
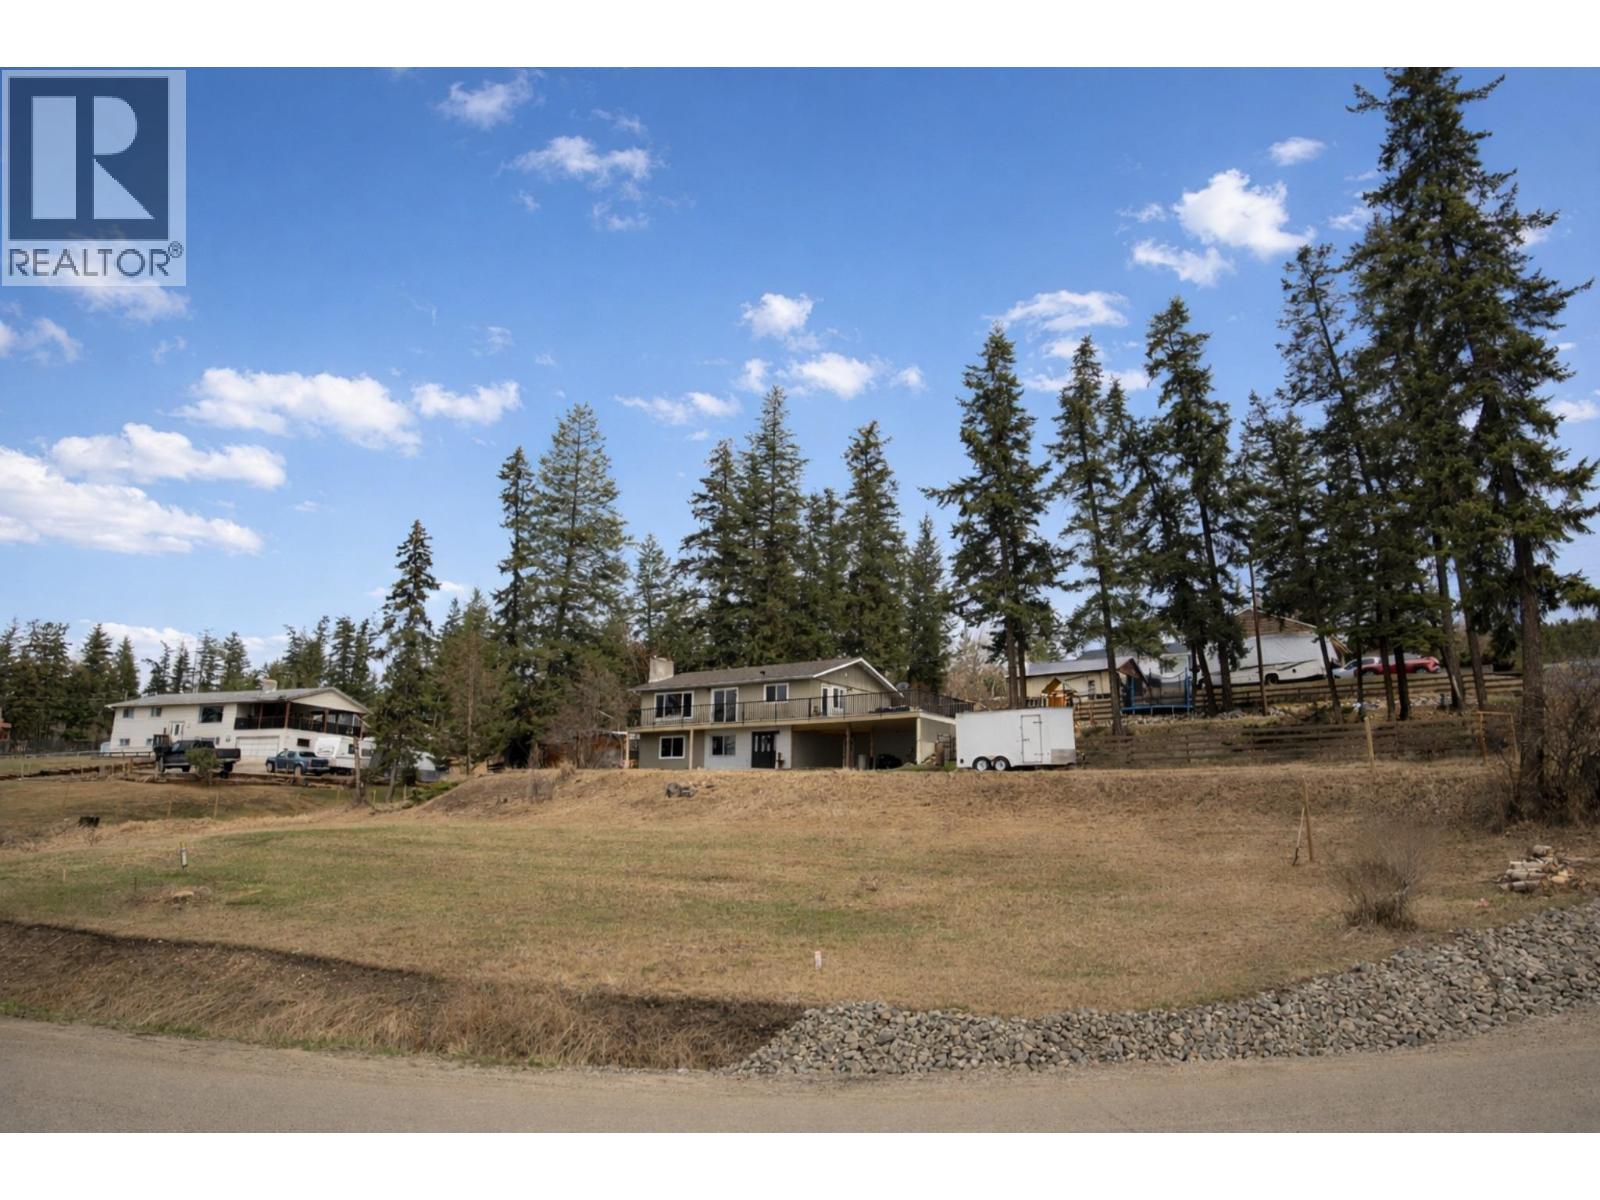
804 Shaw Road
Williams Lake, British Columbia
Fabulous open concept floor plan with a fully updated kitchen and direct access to a sun-soaked entertaining deck. Convenient dog run or great yard space for kids to stay close while enjoying the outdoors. Perimeter fence posts are already in place and ready for the finishing touch. The main floor offers 3 bedrooms including a spacious 2 piece ensuite. The adorable basement family room comes complete with a kids' indoor tree fort and a 3 piece bathroom. Situated on a 0.7 acre lot just minutes to town, convenience store, and a highly regarded elementary school. Double car carport and great storage add to the functionality of this hard working, well cared for family home with endless possibilities. (id:65446)
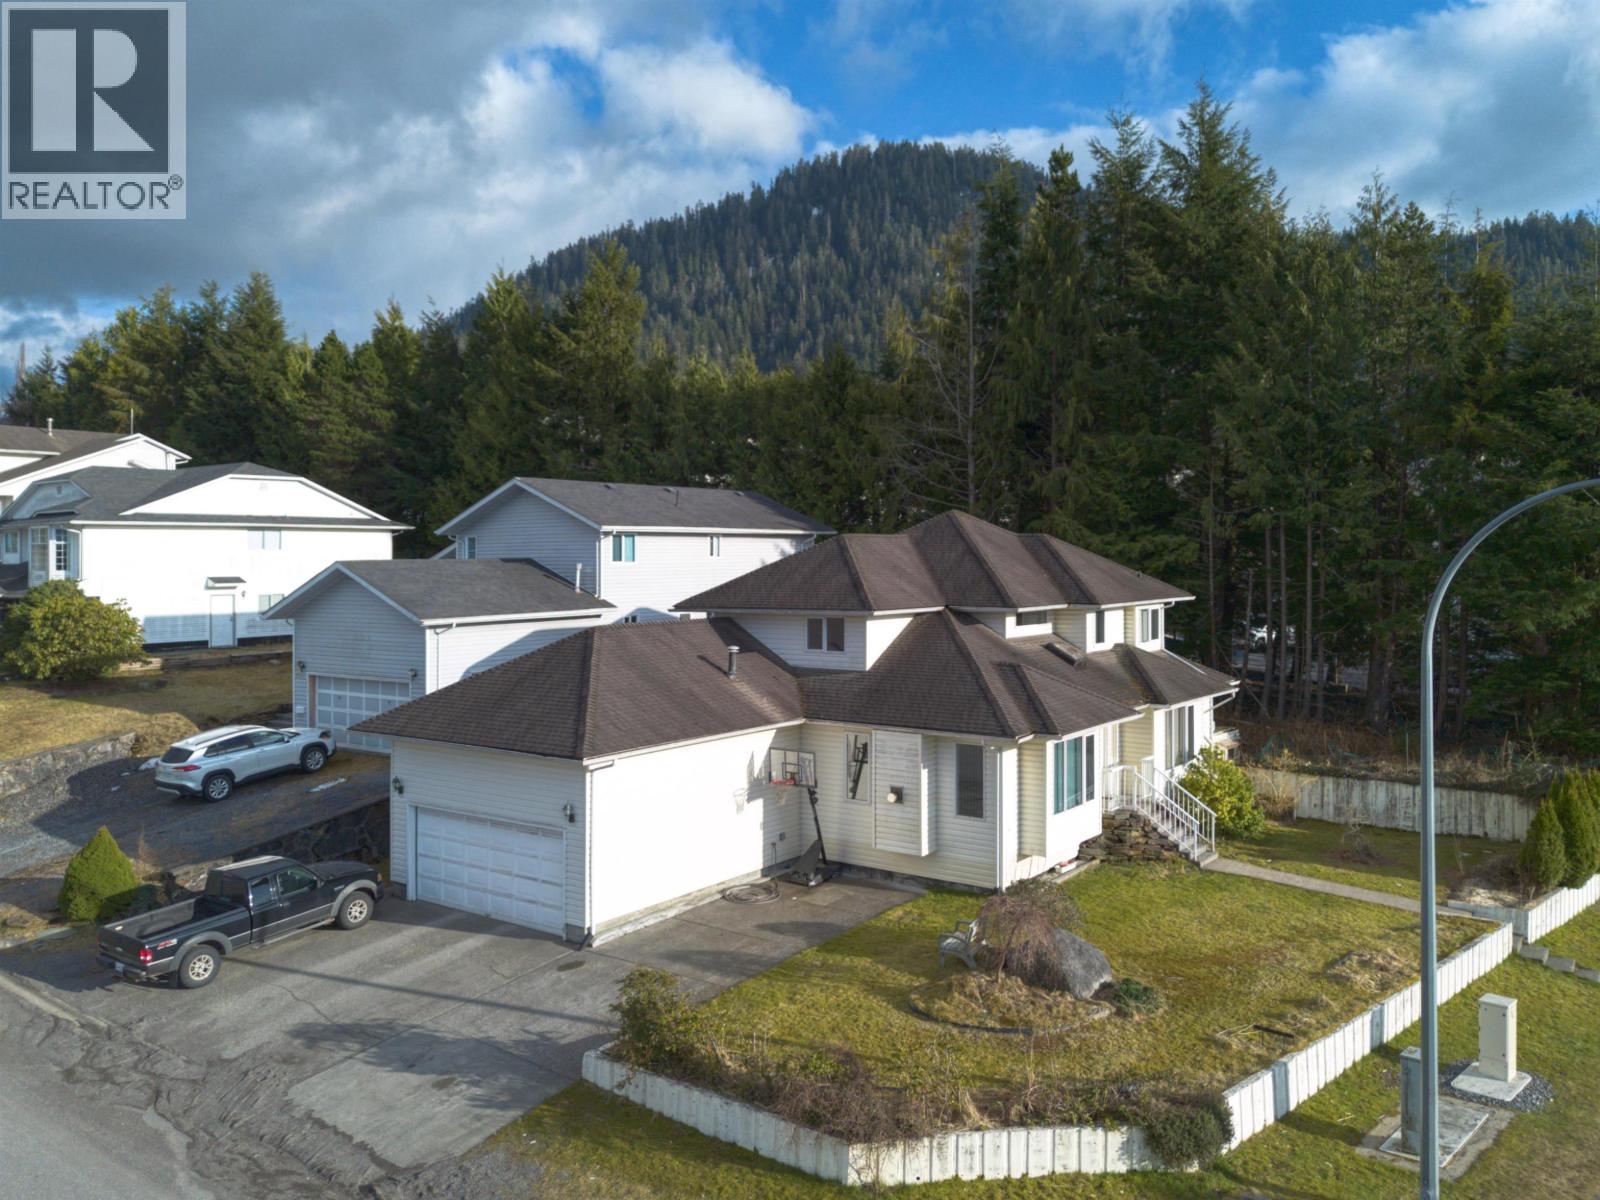
896 Prince Rupert Boulevard
Prince Rupert, British Columbia
This beautifully updated 3-bedroom, 3-bathroom home sits on a landscaped corner lot with ample off-street parking for vehicles, RVs, or boats. Inside, enjoy stylish bathrooms, a stunning white kitchen with solid surface countertops, newer flooring, and fresh paint throughout. The bright two-storey entry, vaulted ceilings, and cozy family room create a welcoming feel. All bedrooms are upstairs, including a spacious primary suite with a walk-in closet and large ensuite. Exceptional curb appeal and thoughtful upgrades make this home truly stand out. (id:65446)
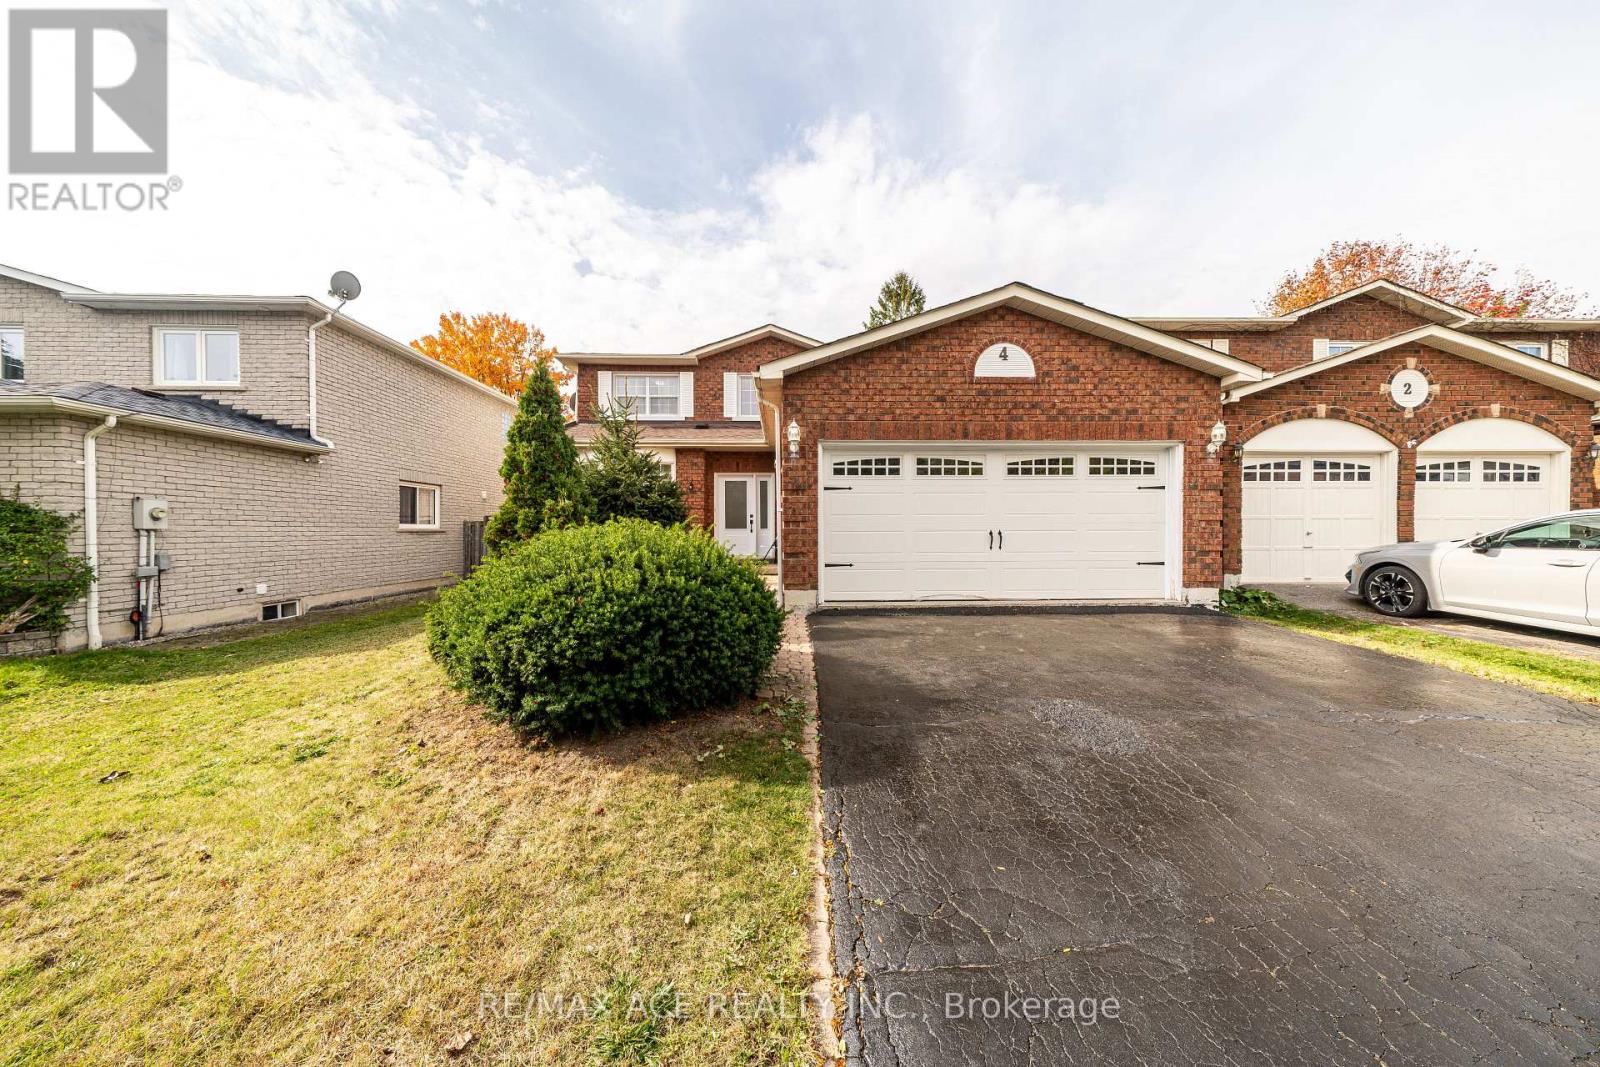
4 Broughton Court
Whitby, Ontario
LEGAL BASEMENT. Welcome to this beautifully renovated home in Whitby, offering modern finishes and functional living in a family-friendly neighbourhood. This move-in-ready property features three spacious bedrooms and three washrooms, ideal for families or those looking to upgrade. The home has been tastefully updated throughout, providing bright and comfortable living spaces. The legal basement apartment includes two bedrooms and one washroom, offering excellent income potential or an ideal in-law suite. There is also an additional bedroom in the basement, not part of the legal unit, which can be used as storage. Some photos may have been taken from a previous listing and include prior staging; the home has since been freshly painted, staging has been updated, and the basement has been converted to a legal unit. Conveniently located close to schools, parks, shopping, transit, and all essential amenities. An excellent opportunity for families and investors alike-just move in and enjoy. (id:65446)
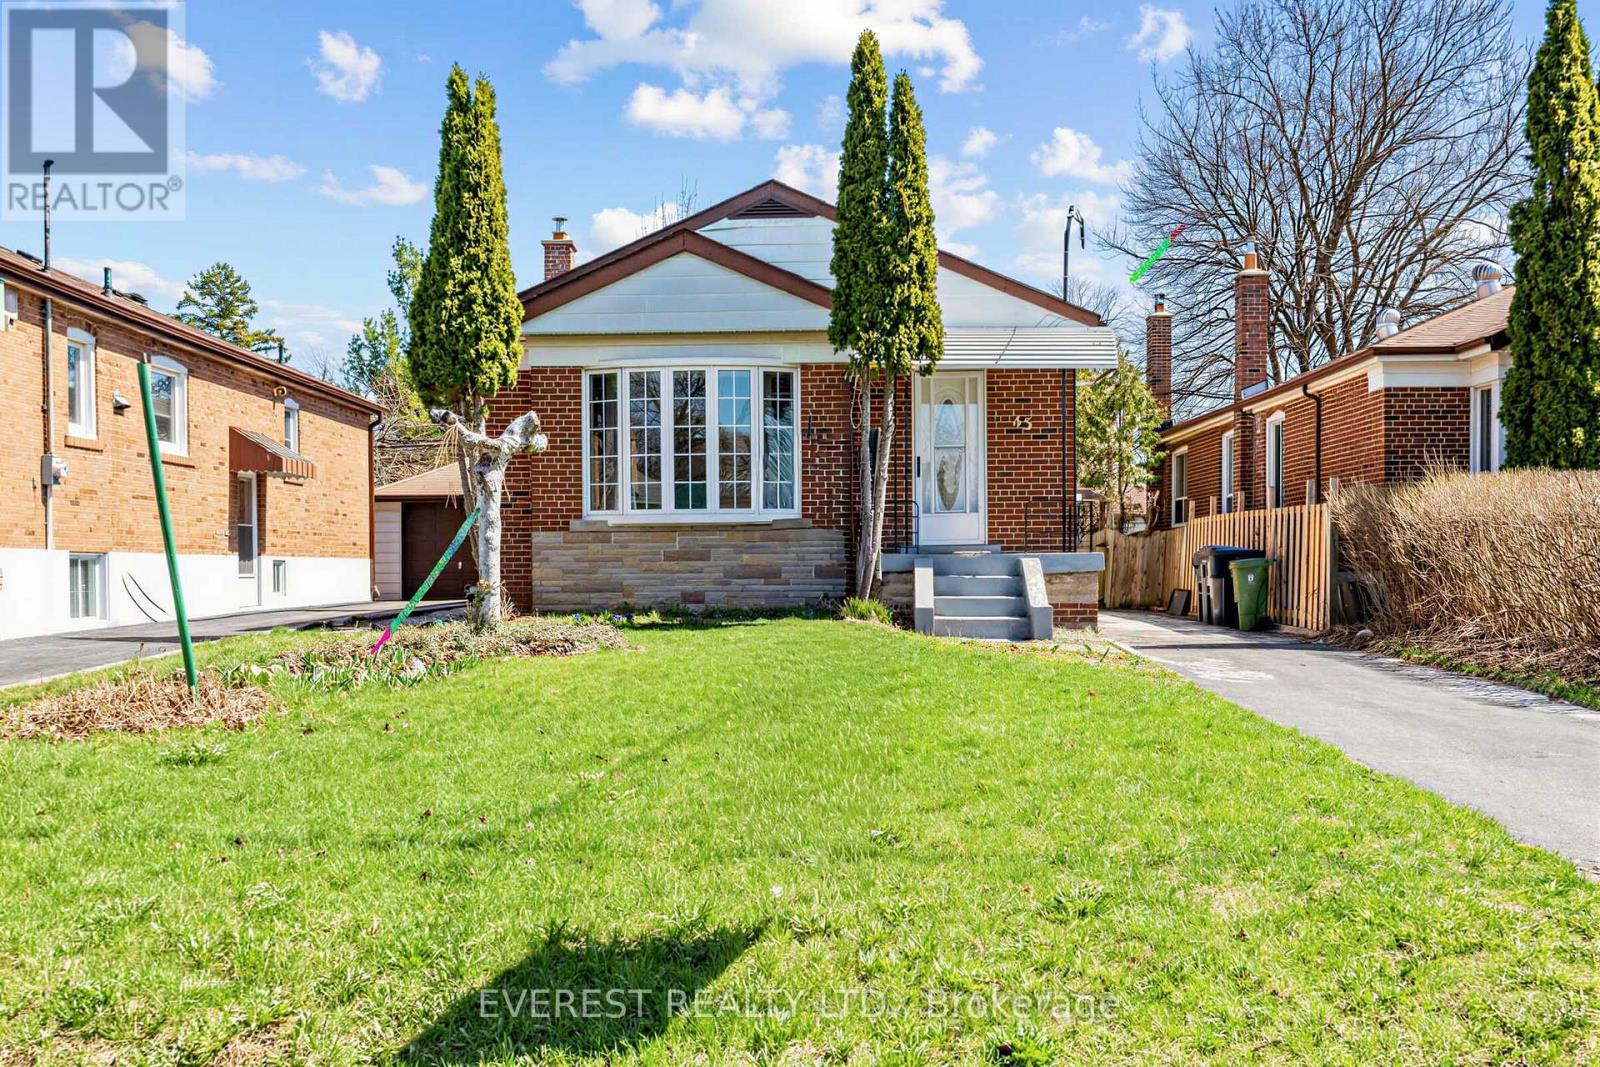
45 Kilgreggan Crescent
Toronto, Ontario
Highly Demanded Location! 3+3 Bedroom, detached bungalow In quiet neighbourhood. Additional cozy sunroom with sky lights and new laminated flooring on the main floor +Walk-Out To Private Garden! great for rental income from the basement.Professionally renovated house .Fully upgraded kitchen with open concept kitchen with an additional island for breakfast place. Freshley painted main floor throughout, new laminated flooring. Finished and beautiful Front Landscaping,! Stunning Spacious Front Foyer with new tyle. Close to School, Ttc, Shopping, Hospital,and much more. (id:65446)
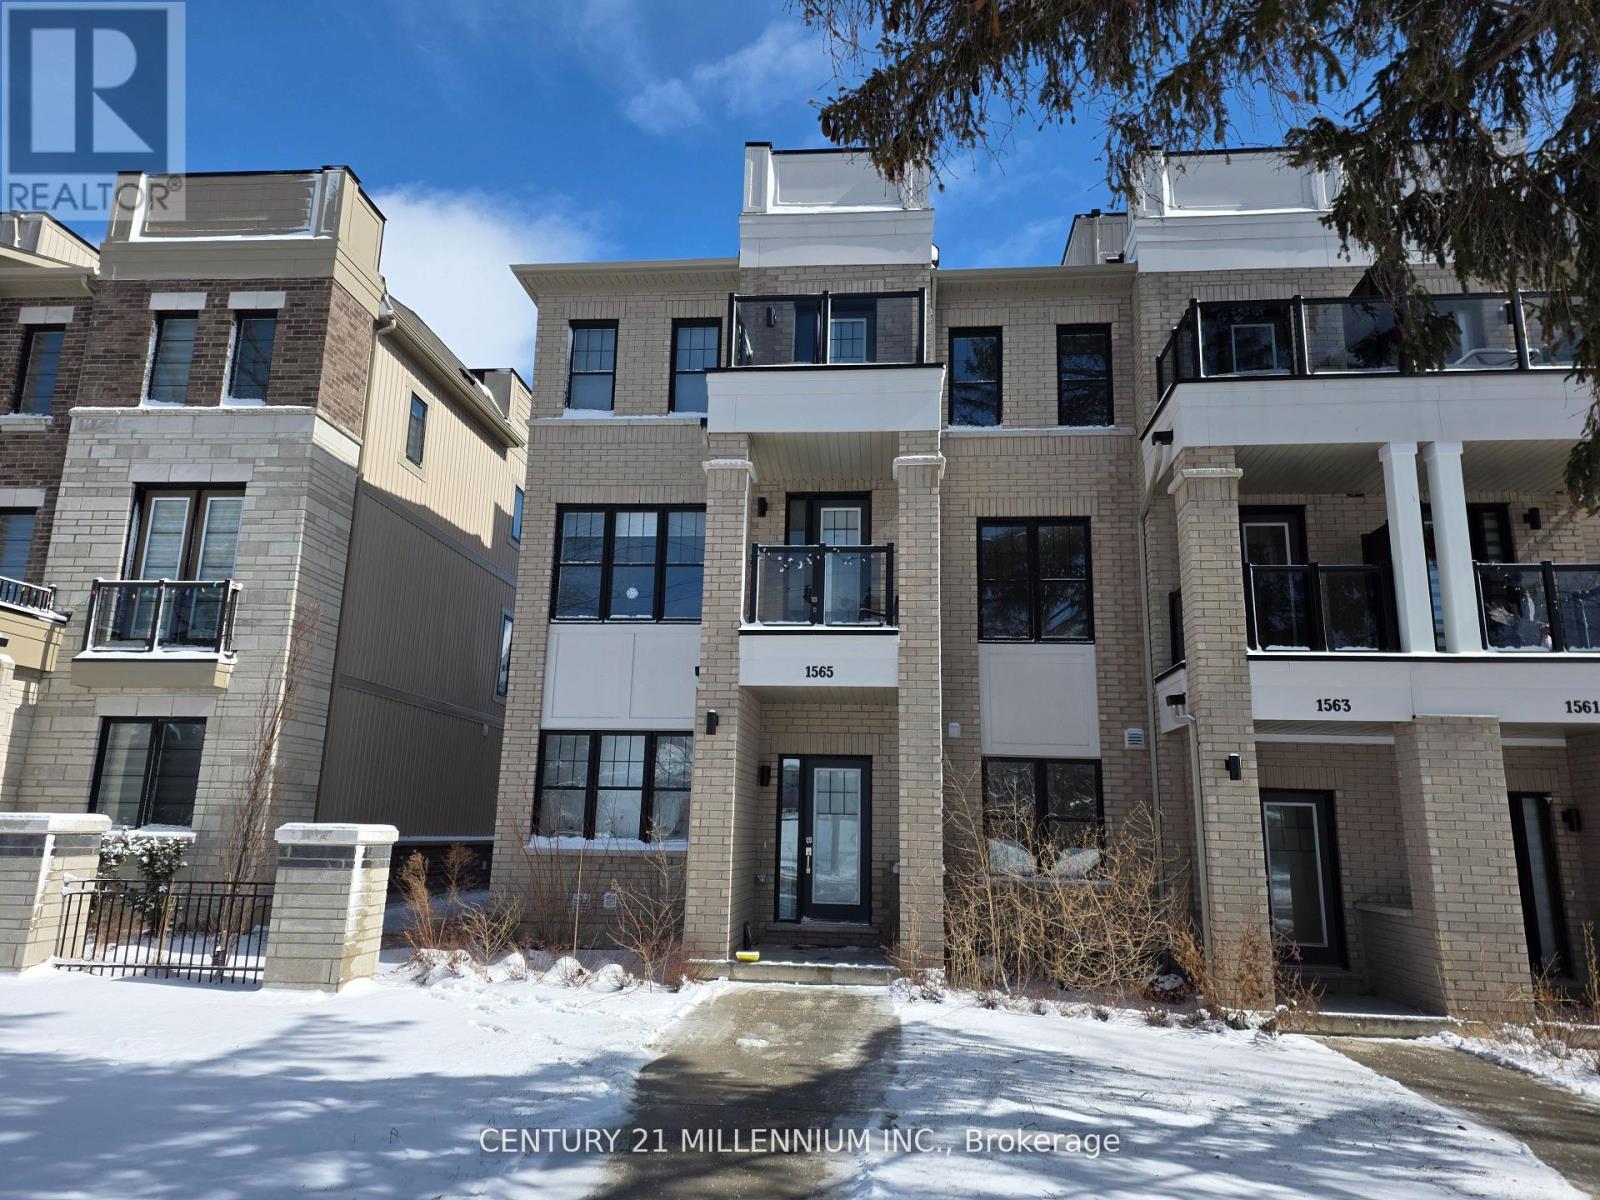
1565 Green Road
Clarington, Ontario
2 Years New Huge Freehold Townhouse, one of the largest in the community 2,252 Sqft. Living large in this massive three-story townhouse. Extremely versatile, has been separated into 2 functional layouts that each have laundry and kitchen. The upper unit enters from green road, massive living and dining open concept to Bright kitchen with family sized eat-in area, that walks out to private deck, perfect for barbecues and entertaining. 3rd storey has 3 full size bedrooms, primary with ensuite and walk-in closet. Retreat to the upper most level roof top terrace with clear unobstructed views. The lower levels are fully finished converted to a self contained dwelling. Property management manicures all landscaping. Ample 4 car parking driveway plus 1 parking in automatic garage. (id:65446)
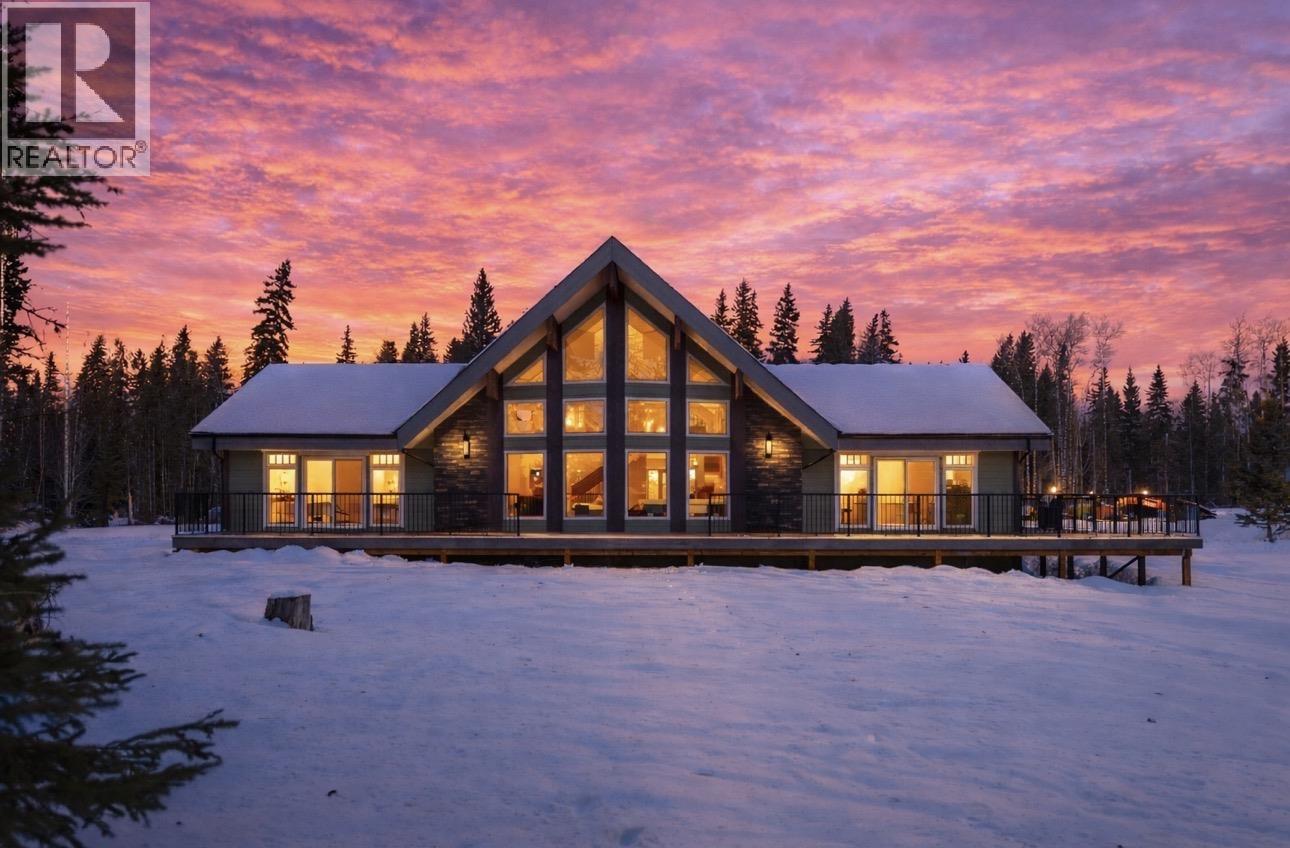
4270 Vista Road
Prince George, British Columbia
Welcome to this exceptional acreage property offering luxury, space, and versatility on 2.31 private acres. The home features a bright, open layout with stunning vaulted ceilings and exposed timber beams that create a warm, upscale feel. The kitchen offers ample workspace and flows seamlessly into the dining and living areas—perfect for everyday living and entertaining. The primary bedroom is a private retreat with a spacious layout and luxurious ensuite. Downstairs includes a dedicated home theatre room and a fully self-contained basement suite with separate entrance—ideal for extended family or added income. The impressive 60’ x 40’ shop offers incredible space for work, storage, or hobbies. A rare opportunity just minutes from town. (id:65446)
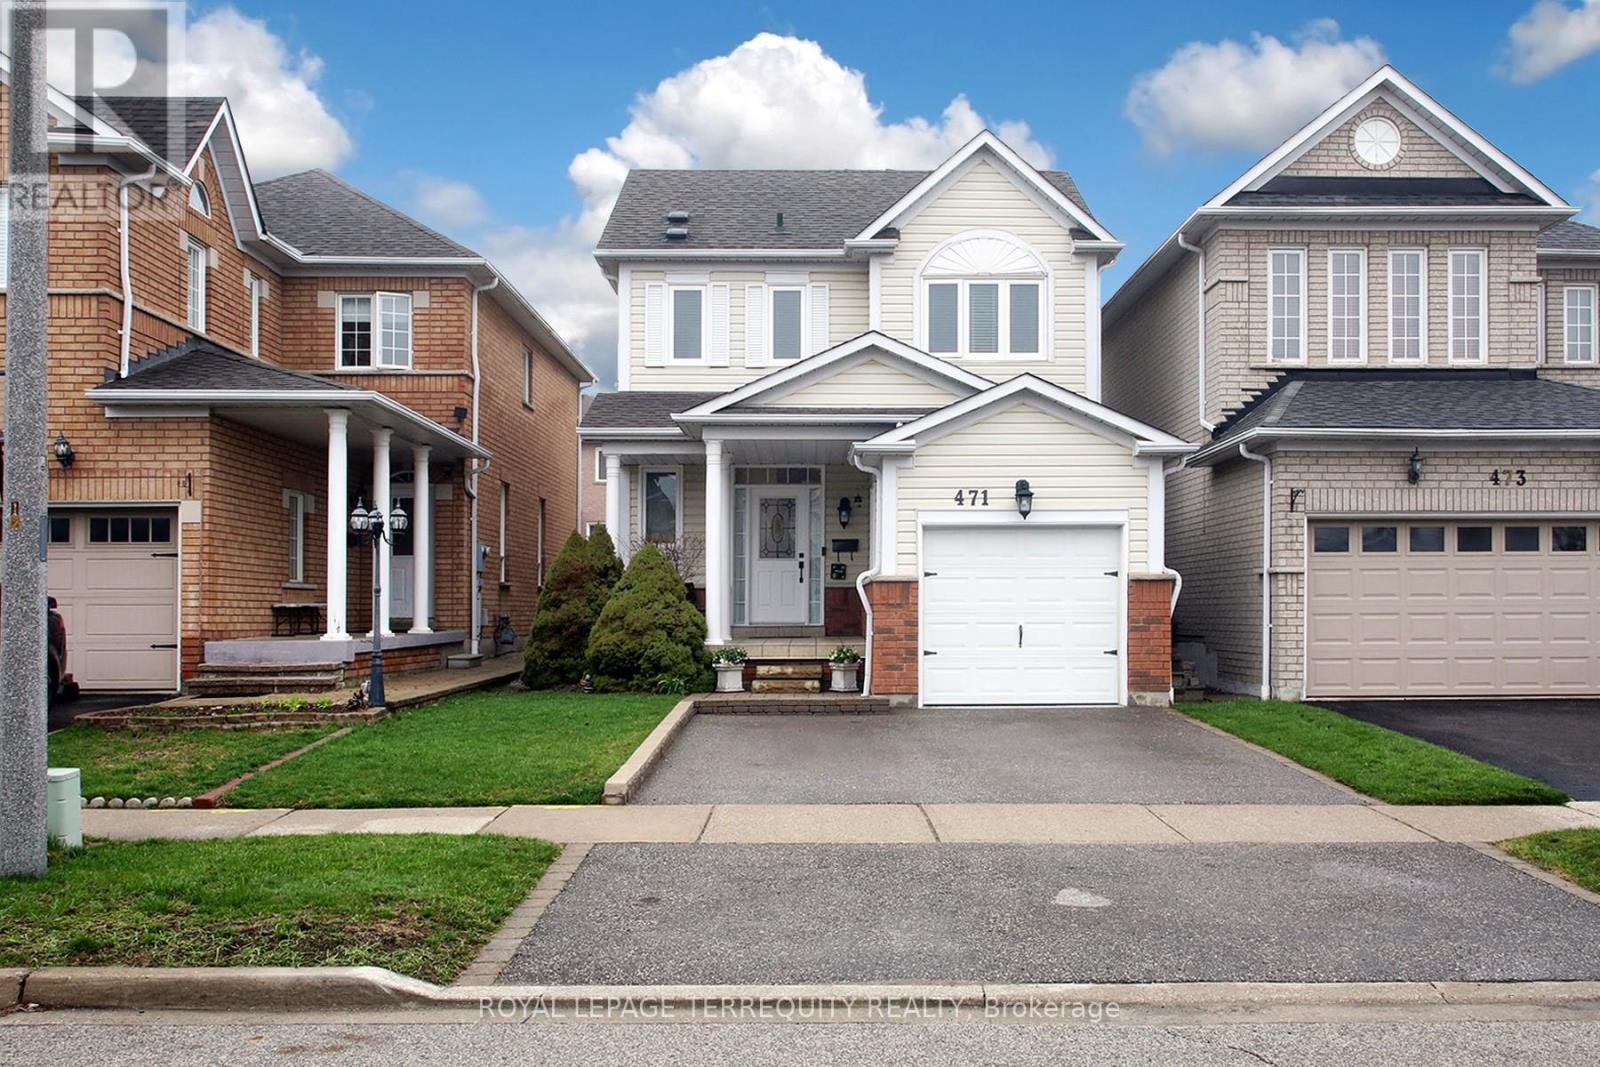
471 Woodsmere Crescent
Pickering, Ontario
Welcome to this exceptional, elegant home nestled in the prestigious Amberlea community of Pickering-where comfort, quality finishes, and convenience come together beautifully. Step inside to a bright, open-concept living and dining area featuring 9-foot ceilings, rich hardwood flooring, pot lights, and a cozy fireplace-an inviting focal point perfect for both everyday living and entertaining guests. The modern, upgraded kitchen showcases granite countertops, an eye-catching backsplash, and stainless steel appliances, offering both style and functionality. This home features three fully upgraded and updated bathrooms, along with a professionally finished basement complete with a warm and inviting recreation room, electric fireplace, and bar-ideal for relaxing or hosting. Enjoy the convenience of a direct entrance to the garage. Situated in a quiet, family-oriented Neighborhood, this home is just steps from both Catholic and public schools, making it ideal for growing families. The sought-after West Pickering location provides easy access to shopping plazas, the GO Train, Highway 401, and is just minutes from the vibrant Pickering city centre and Toronto. Nature lovers will appreciate being within walking distance of Rouge Valley National Park and close to the scenic waterfront of Lake Ontario. Outside, unwind in a professionally landscaped backyard featuring a deck and gazebo-perfect for summer BBQs, entertaining, or quality family time. A wonderful opportunity to settle into a welcoming community and truly feel at home. (id:65446)
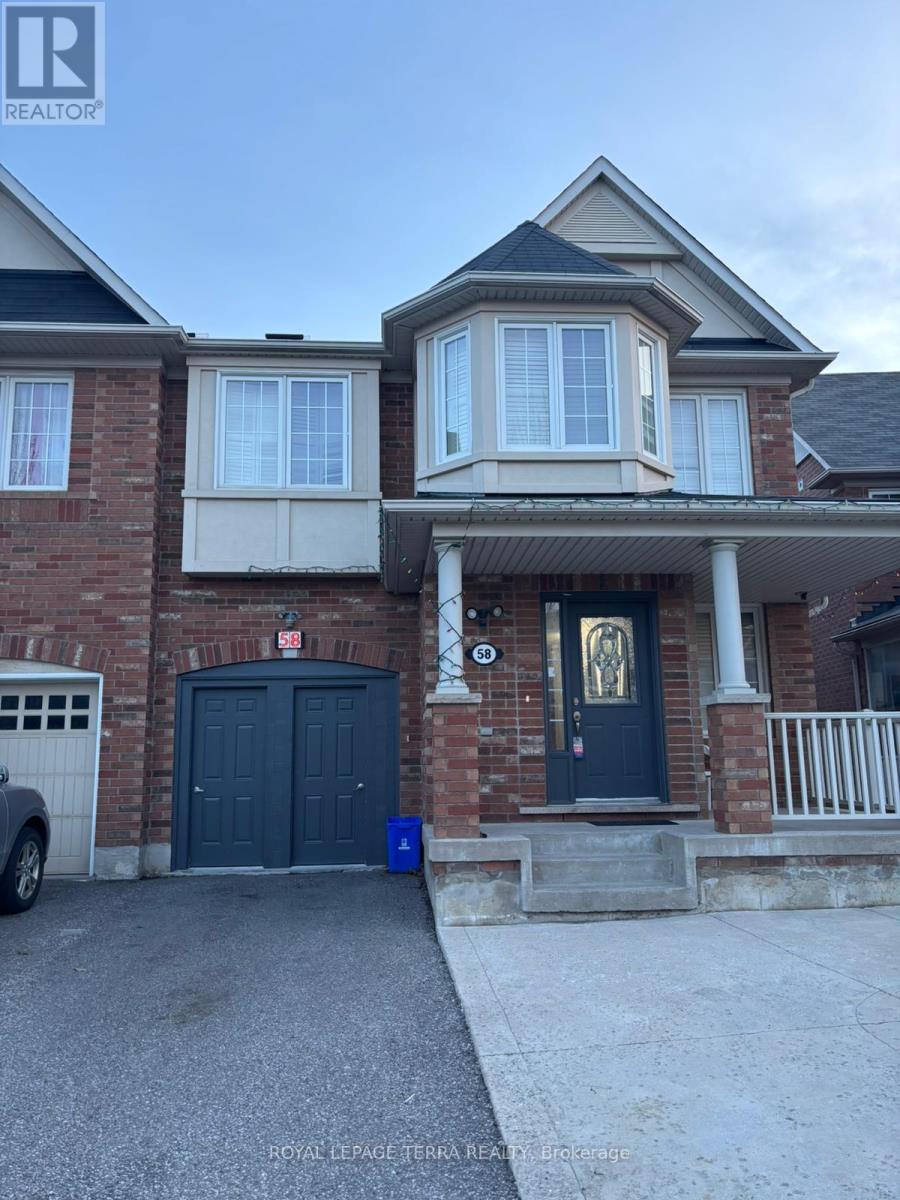
Bsmt - 58 Hummingbird Drive
Toronto, Ontario
Bright and well appointed 2 bedroom, 1.5 bathroom basement apartment situated in the desirable family friendly Morningside Heights community. Designed with comfort and functionality in mind, this spacious unit offers an efficient layout for couples, small families, or working professionals. Enjoy a peaceful setting just steps from Hummingbird Park and surrounded by lush green spaces, creating a quiet and welcoming environment. Conveniently located close to schools, with easy access to shopping, dining, and everyday essentials. Commuters will benefit from quick connections to Highway 401 and Highway 407. A great opportunity to live in a well-established neighbourhood that offers both tranquility and convivence. (id:65446)
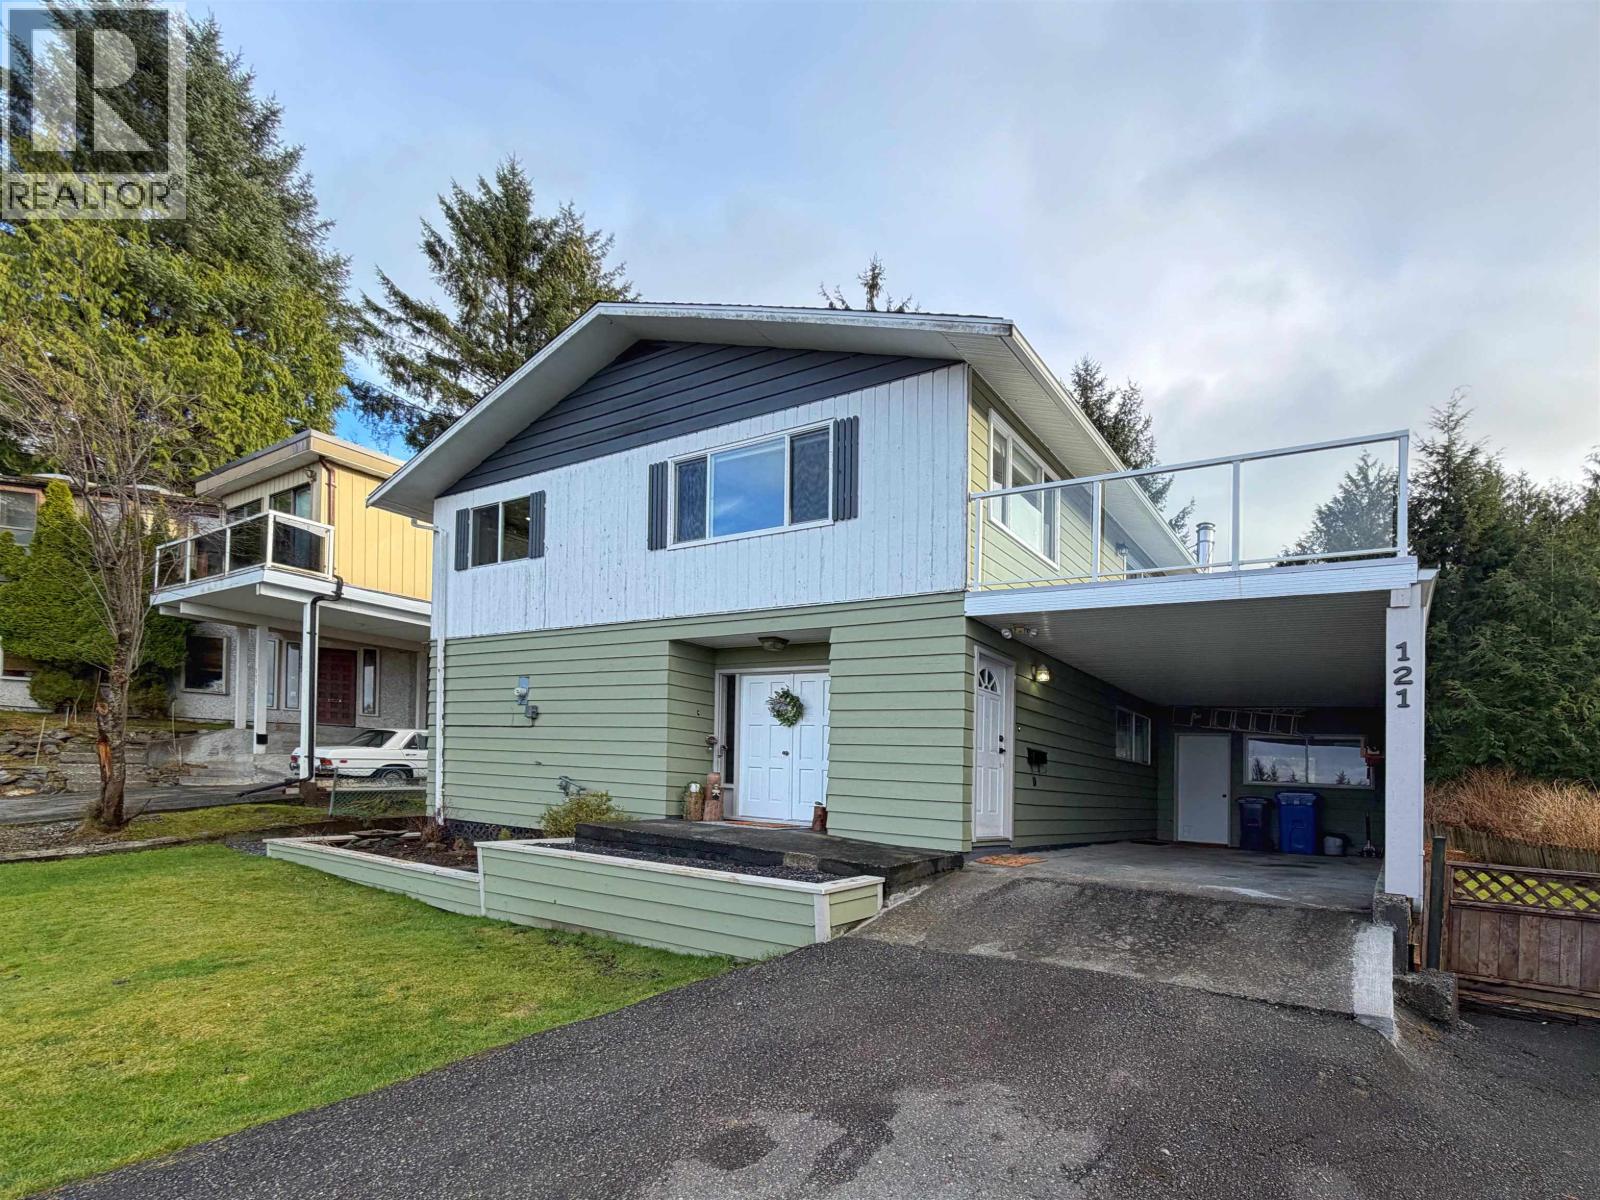
121 Cade Place
Prince Rupert, British Columbia
This well-maintained 4 bed, 3 bath family home sits on a spacious lot and includes an in-law suite. The sun exposed property is fully fenced and surrounded by trees creating a beautiful, private setting. Inside you're treated to beautiful wood floors, solid wood doors, bathroom upgrades, fresh paint colours throughout + there's even a sauna. The kitchen features upgraded counter tops, back splash and stainless appliances. Patio doors off the living room and rec room lead to two decks (there's a shop under one), the perfect place to soak up the sun and enjoy the sunsets. Other notable upgrades include 200 amp electrical, 2 dual zone heat pumps, 2nd kitchen on lower level, new hot water tank, custom entertainment unit with storage + more! Located near parks & Pineridge and Roosevelt Schools. (id:65446)
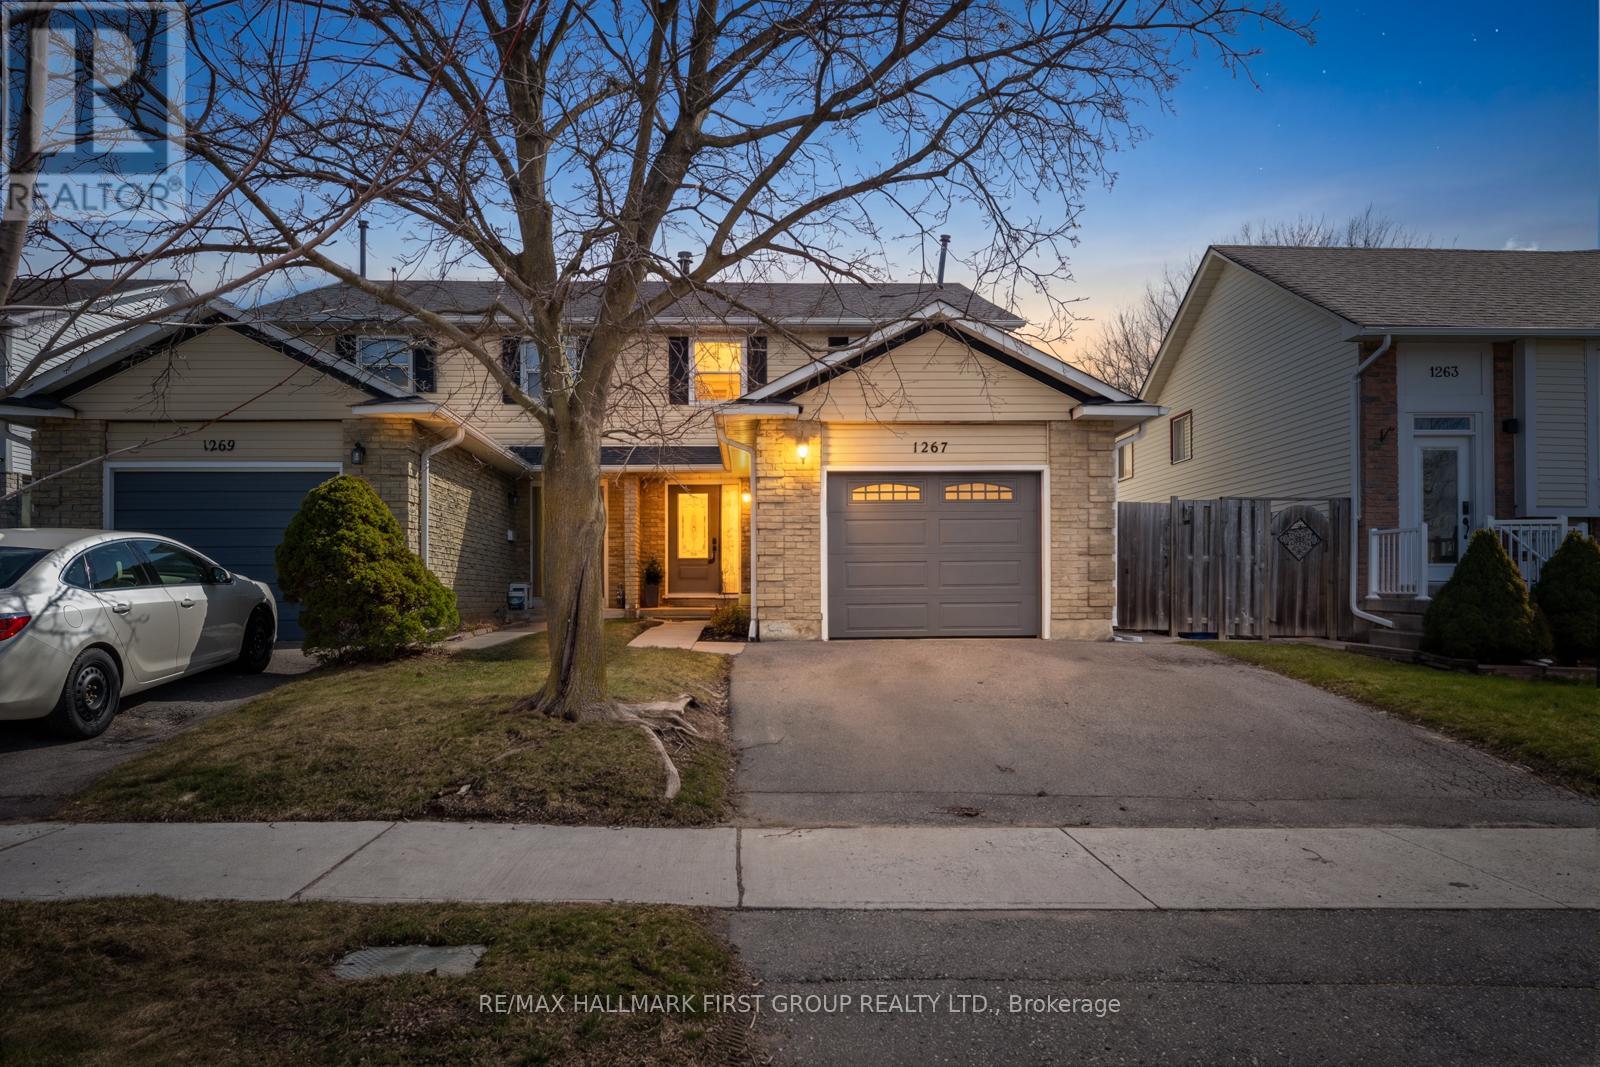
1267 Northbrook Street
Oshawa, Ontario
Welcome to 1267 Northbrook Street, a meticulously updated 3 Bedroom 3 Bath, semi-detached home in the desirable Centennial neighbourhood of North Oshawa. Situated on a quiet street with nearby schools, parks, the Oshawa Creek, Oshawa Golf Club, and daily amenities, the home is perfect for growing families or those seeking tranquility and convenience. The front of the home overlooks vast green space, while the fully landscaped backyard offers a perennial garden bed, improved drainage system, and a back deck with a privacy fence for additional outdoor enjoyment. The home also offers a single-car attached garage, with two additional parking spaces in the private driveway.The updated main floor, finished with new laminate flooring (2025), welcomes you through a foyer and into the bright, open-concept living space. The inviting living room is centred around a cozy wood-burning fireplace, while the adjoining dining area offers a seamless space for everyday meals and entertaining, with a walkout to the backyard deck. The kitchen is finished with stainless steel appliances, ample counter space, and a brand new stove (2026). Upstairs, all bedrooms are finished with carpet, with the primary and second bedrooms connecting to a spacious 3-piece Jack-and-Jill bathroom with hall access, and a linen cupboard for extra storage. The primary bedroom features a his and hers closet, while the second and third bedrooms also offer their own closet space.The finished basement features an open entertainment space, and a 3-piece bathroom with a glass shower. Additional upgrades include a finished laundry and storage room (2021), updated main floor powder room (2025), fireplace wall feature (2025), and blackout blinds in all three bedrooms. From its thoroughly upgraded interior spaces to its beautifully maintained property, this home offers an exceptional opportunity to enjoy comfortable, move-in ready living in a quiet, highly desirable neighbourhood. (id:65446)
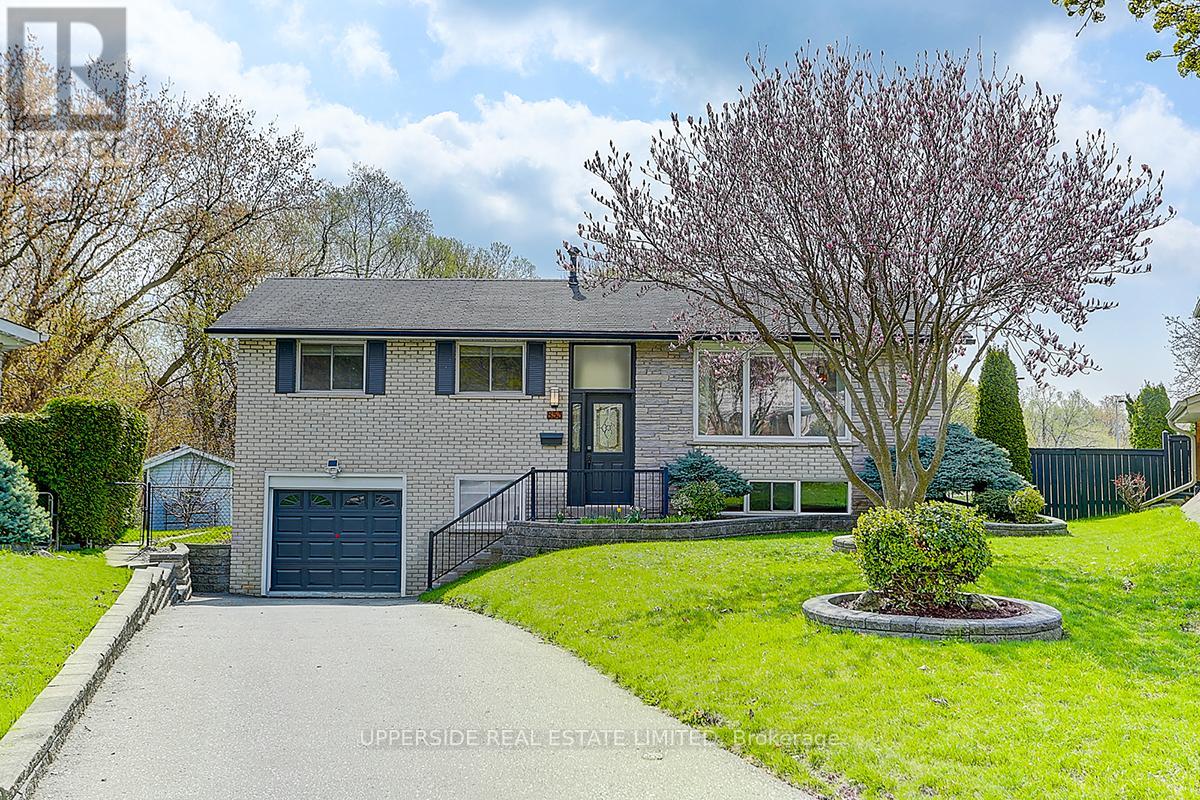
853 Capri Court
Oshawa, Ontario
Welcome to a home that checks every box - and then goes beyond.Tucked away on a quiet court in a highly sought-after community, this fully renovated, move-in-ready home sits on a premium ravine lot backing onto the natural beauty of Harmony Creek - offering privacy, tranquility, and a backyard that feels like your own private retreat.Step inside to a thoughtfully designed open-concept layout featuring engineered hardwood flooring throughout and elevated finishes at every turn. The heart of the home is a chef-inspired kitchen with sleek quartz countertops, a large center island, and heated floors extending through the kitchen, dining area, and main floor bathroom - combining comfort with modern style.Downstairs, a fully finished basement with separate entrance offers exceptional flexibility - complete with 1 bedroom, 1 bathroom, and a spacious rec room, ideal for an in-law suite or income-generating potential.Out back, unwind in your private ravine oasis - featuring a large deck and hot tub, surrounded by nature and mature greenery. (id:65446)
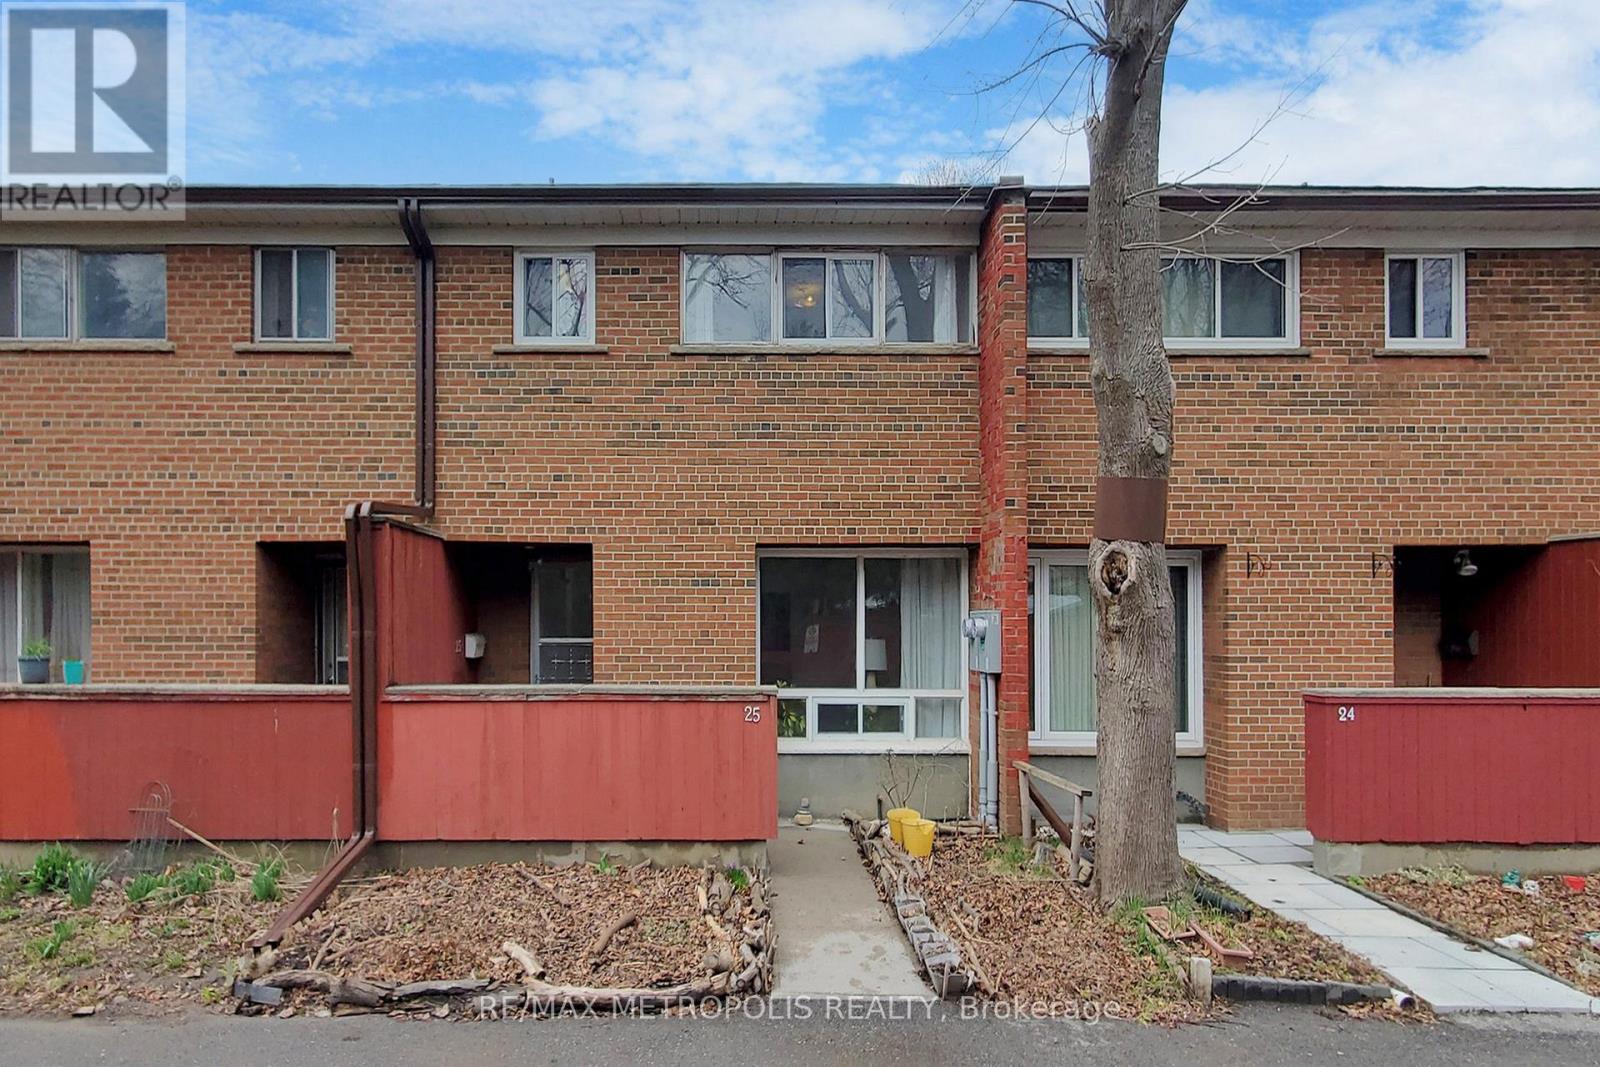
25 - 1021 Midland Avenue
Toronto, Ontario
Spacious and well-maintained 2-storey condo townhouse in the heart of Scarborough's desirable Eglinton East community! This bright and functional home offers 4 generously sized bedrooms, 3 bathrooms, and a versatile 4+1 room layout ideal for growing families, multi-generational living, or investors. Enjoy large principal rooms filled with natural light, providing comfortable living and entertaining spaces, plus an additional lower-level area perfect for a recreation room, home office, or guest suite. Air sealed from attic to basement for improved energy efficiency and year-round comfort. Located in a quiet, established townhouse complex, this home offers a family-friendly environment with excellent convenience. Steps to TTC transit, schools, parks, shopping, and everyday essentials, with easy access to Kennedy Station and Highway 401. A fantastic opportunity to own in a well-connected neighbourhood. (id:65446)