
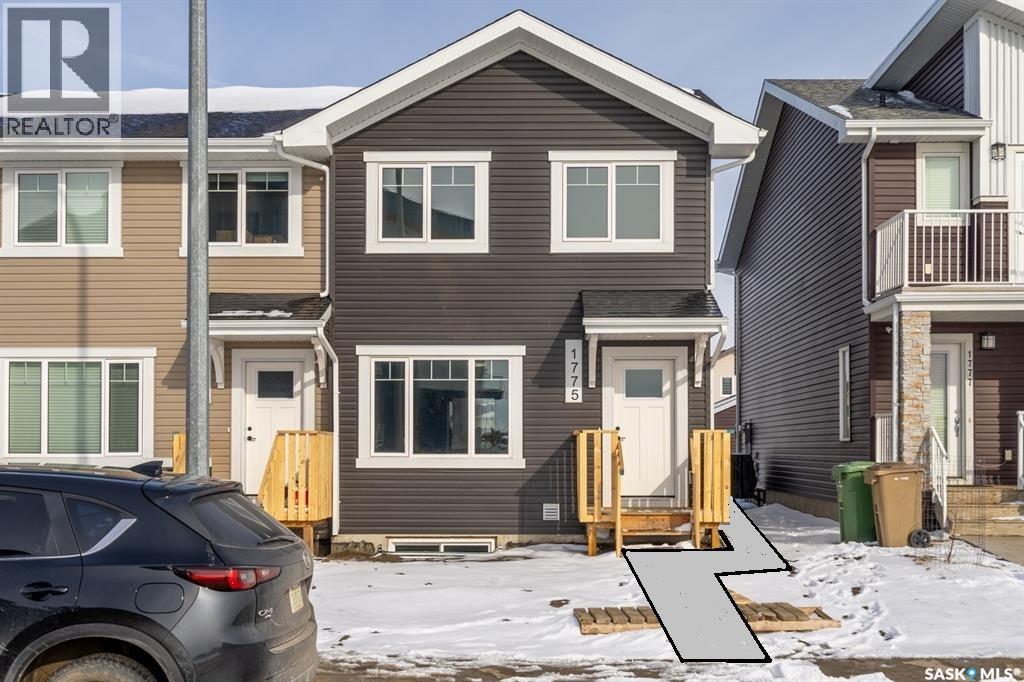
1775 Red Spring Street
Regina, Saskatchewan
Welcome to 1775 Red Spring St. in the highly sought-after Westerra community—an exceptional end-unit townhome offering a prime location just steps from the new Costco and surrounded by convenient amenities. Thoughtfully designed to balance modern style with everyday functionality, this brand-new corner unit stands out with its added privacy and separate side entrance, providing excellent potential for a future regulation basement suite. The main floor features a bright, open-concept layout with a spacious front-facing family room filled with natural light. A generous dining area flows seamlessly into the rear kitchen, showcasing an abundance of cabinetry and sleek, contemporary finishes. Completing the main level is a convenient 2-piece powder room and a practical mudroom off the rear entry. Upstairs, the primary bedroom offers a comfortable retreat with a walk-in closet and private 4-piece ensuite, while two additional bedrooms, a full 4-piece bathroom, and second-floor laundry provide ideal family living. The basement is open and ready for future development, with concrete work to the side entrance to be completed by the builder when weather permits. Exceptional value, location, and long-term potential make this home a standout opportunity. The builder will complete the concrete walkway to the front and side entrances, the concrete parking pad, the front porch railing, and the front landscaping when weather permits. (id:65446)
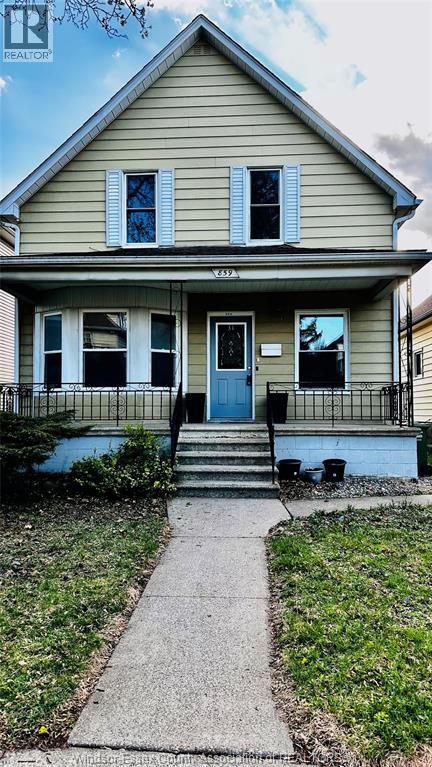
859 Pierre Avenue
Windsor, Ontario
Welcome to 859 Pierre Ave. This Elegant house with big front covered porch and Huge backyard offers you a lot of possibilities. It can accommodates a big family or even a starters or investors. The. full big unfinished basement can be finished (as per consultation with the city) for potential rental income and it has a cold room and lots of space for additional BR, kitchen and WR. This house has 4 decent size BR, one has a walk-in closet and 2 WR. Updates include new 100 amps electrical panel, new hot water tank, new paint T/0, new flooring in the main floor BR/Office and Living/Dining area. Located in a Nice and Quiet neighborhood and close to amenities. (id:65446)
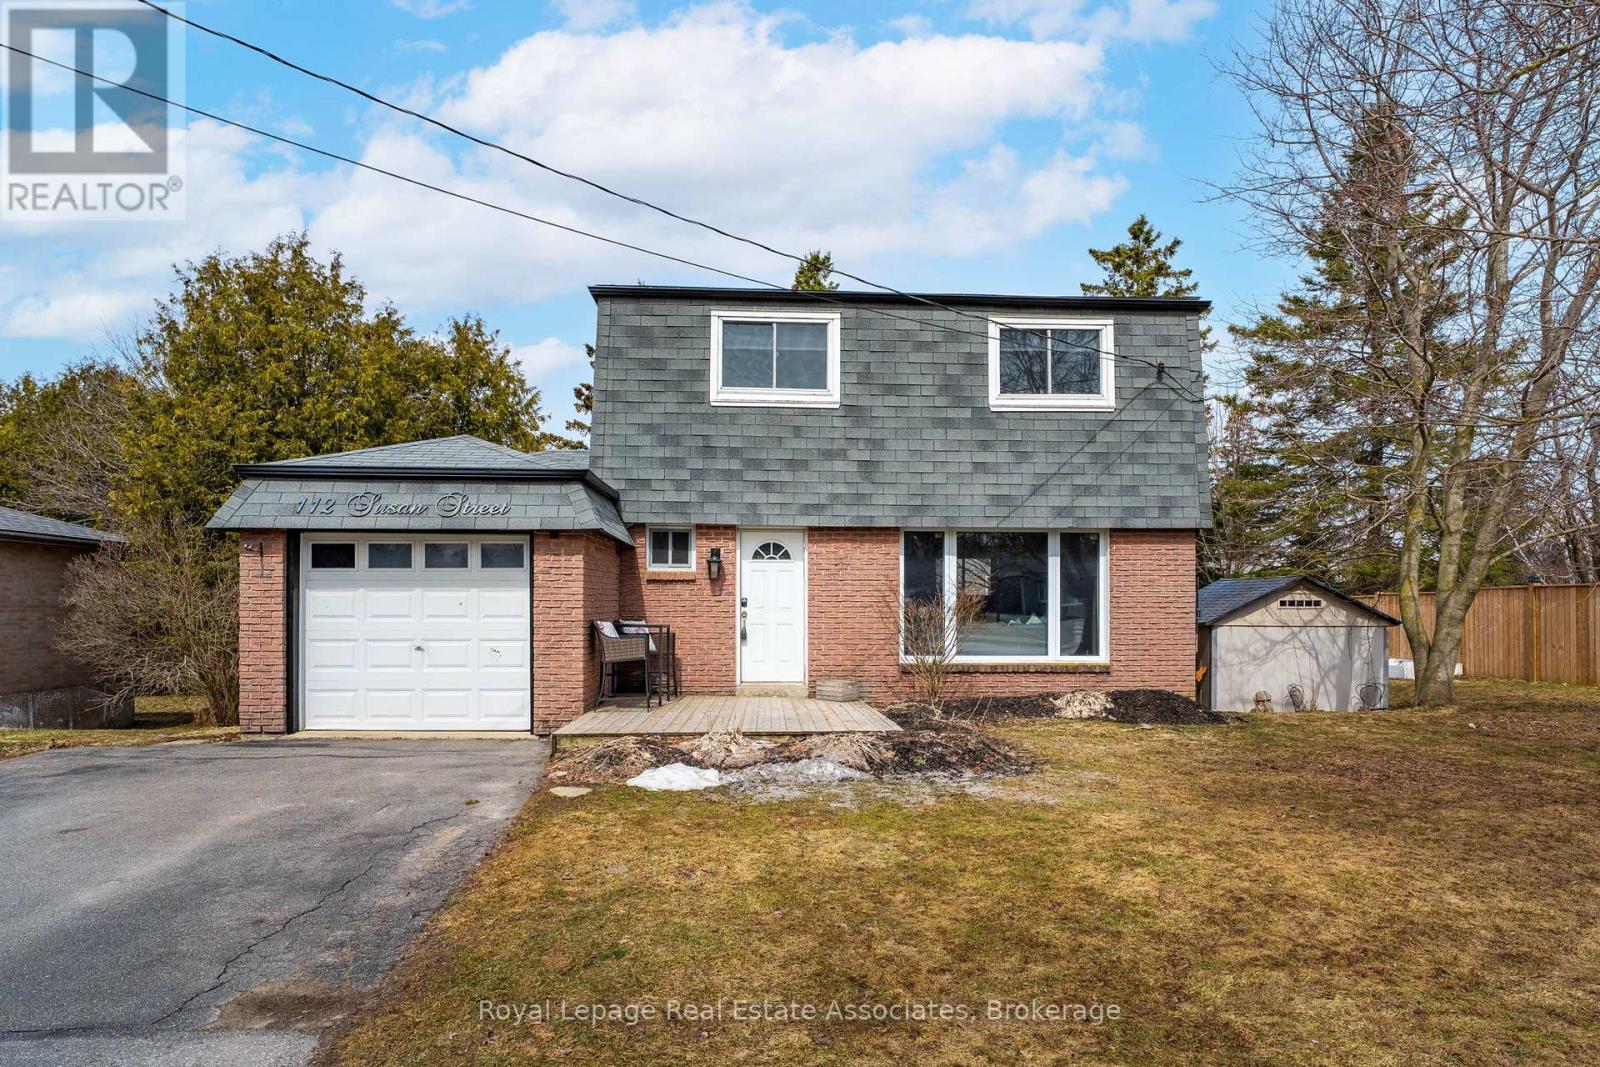
112 Susan Street
Shelburne, Ontario
Welcome to this beautifully updated, move-in ready 4-bedroom home, ideally situated on a generous lot in a warm, family-friendly neighbourhood-just steps to downtown Shelburne, schools, parks, and the rec centre.Step into the inviting foyer and experience a bright, open-concept main floor filled with natural light and enhanced by pot lights throughout. The spacious living and dining areas flow seamlessly into a stunning renovated kitchen (2021), featuring crisp white cabinetry, quartz countertops, Moen fixtures, and a brand new stainless steel dishwasher. A stylish 2-piece powder room completes the main level.Upstairs, you'll find four generously sized bedrooms along with an updated 4-piece bathroom, complemented by charming barn doors throughout the second level.The finished basement extends the living space with a cozy family room complete with a wet bar, bar fridge/wine cooler, and pot lights throughout. A 3-piece bathroom and a laundry area with in-floor heating add both comfort and convenience, along with excellent storage options.Where this home truly shines is outdoors. Set on a large, private lot with mature maple trees, the backyard offers a serene retreat for families and entertaining alike. Enjoy the tiered deck with hardwired stair lighting-ideal for summer evenings, gatherings, or relaxing around a fire pit. This outdoor space is a rare find and a standout feature of the property.Additional upgrades include brand new luxury vinyl plank flooring throughout, fresh paint, sump pump (2018), and fully owned and updated mechanicals: tankless water heater (2020), furnace (2020), water softener (2020), and central air conditioning (2020).Practicality meets convenience with a double paved driveway offering ample parking-perfect for multi-generational families or households needing extra space.Located in close proximity to schools, parks, shopping, and recreation facilities, this home offers exceptional value for families seeking both space and lifestyle (id:65446)
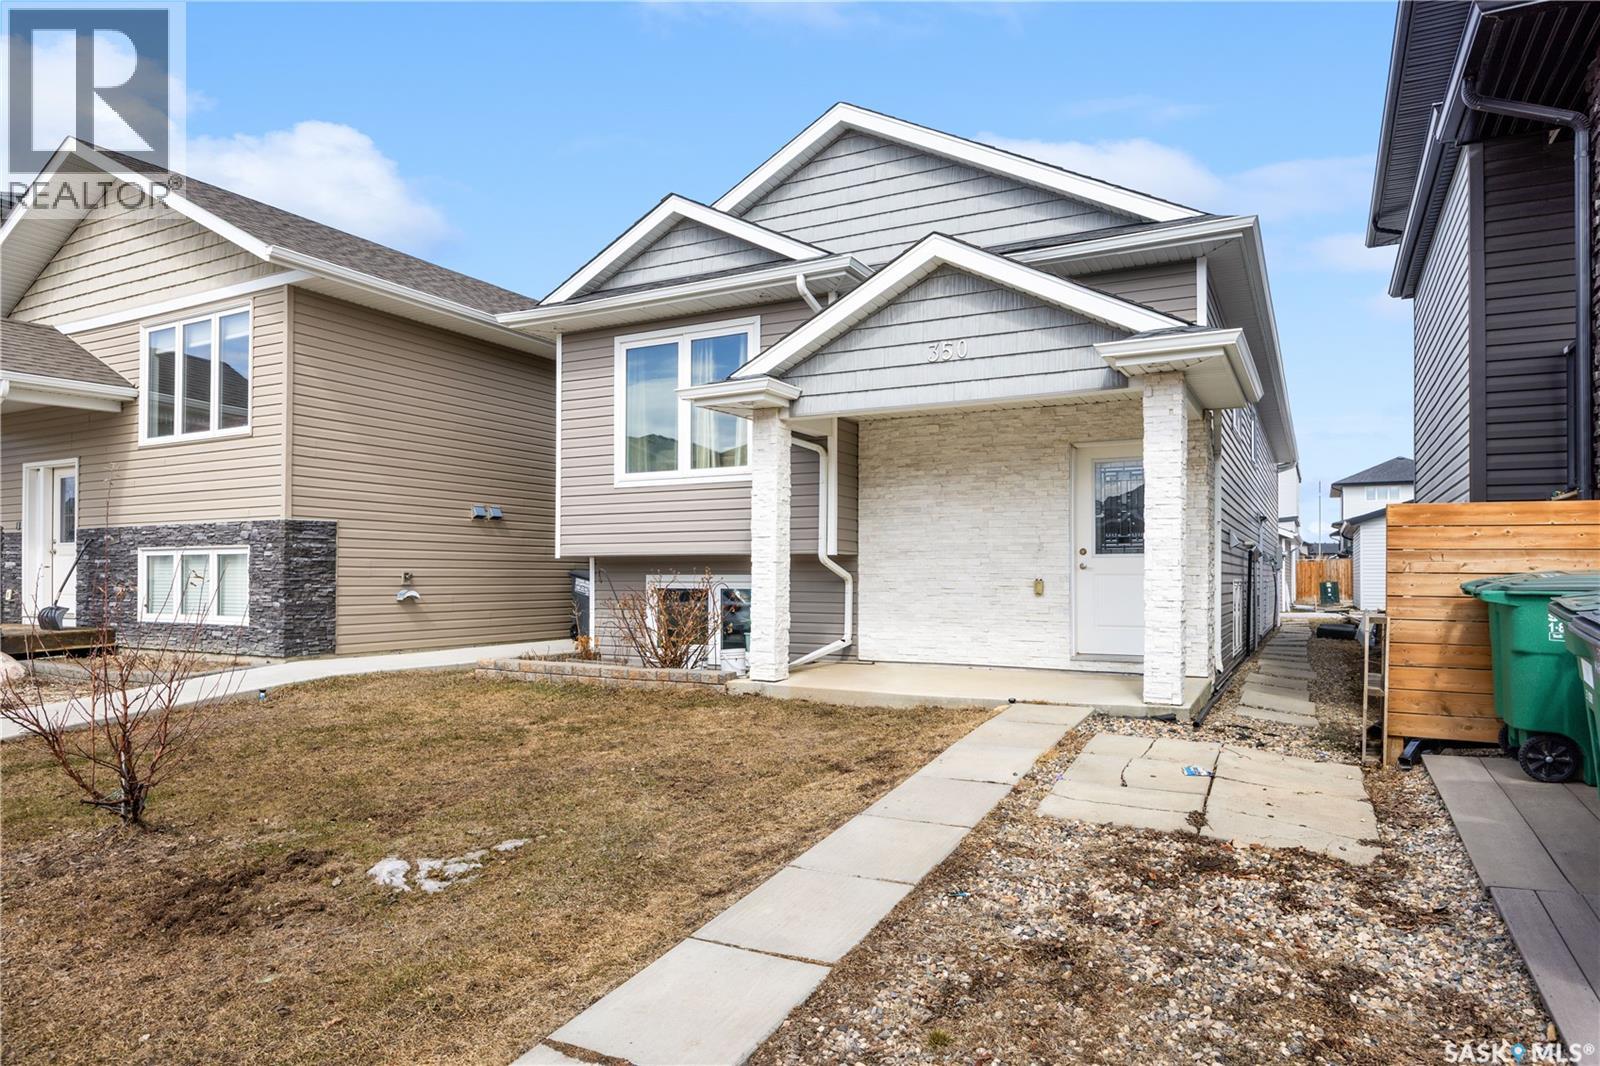
350 Marlatte Street
Saskatoon, Saskatchewan
Welcome to this well-maintained, one-owner home in the highly desirable Evergreen neighborhood—perfect for first-time home buyers and savvy investors alike. The main residence offers a spacious and functional layout with 4 bedrooms, 2.5 bathrooms, and a bonus room, giving you plenty of space for comfortable living and entertaining. The open-concept kitchen features a gas stove, walk-in pantry, and flows seamlessly into the dining and living areas, all filled with natural light. Step outside to enjoy the covered deck, ideal for relaxing or hosting guests year-round. This home showcases quality finishes throughout, including quartz countertops, ceramic tile, and hardwood flooring—all in excellent condition. Downstairs, you’ll find a 2-bedroom, 1-bathroom basement suite with a separate entrance, currently rented for $1,500/month plus utilities—a great mortgage helper or income opportunity. For investors, the numbers make sense—you can easily rent the upper level for over $2,000/month, creating strong cash flow potential. Additional highlights include a detached double car garage, a fully usable backyard with garden space, and a location that truly stands out—right beside a bus stop, close to all amenities, and with easy access to the highway. Whether you’re looking to get into the market or expand your portfolio, this property offers the perfect combination of lifestyle, location, and income potential. As per the Seller’s direction, all offers will be presented on 04/20/2026 12:00PM. (id:65446)
528 Ominica Street E
Moose Jaw, Saskatchewan
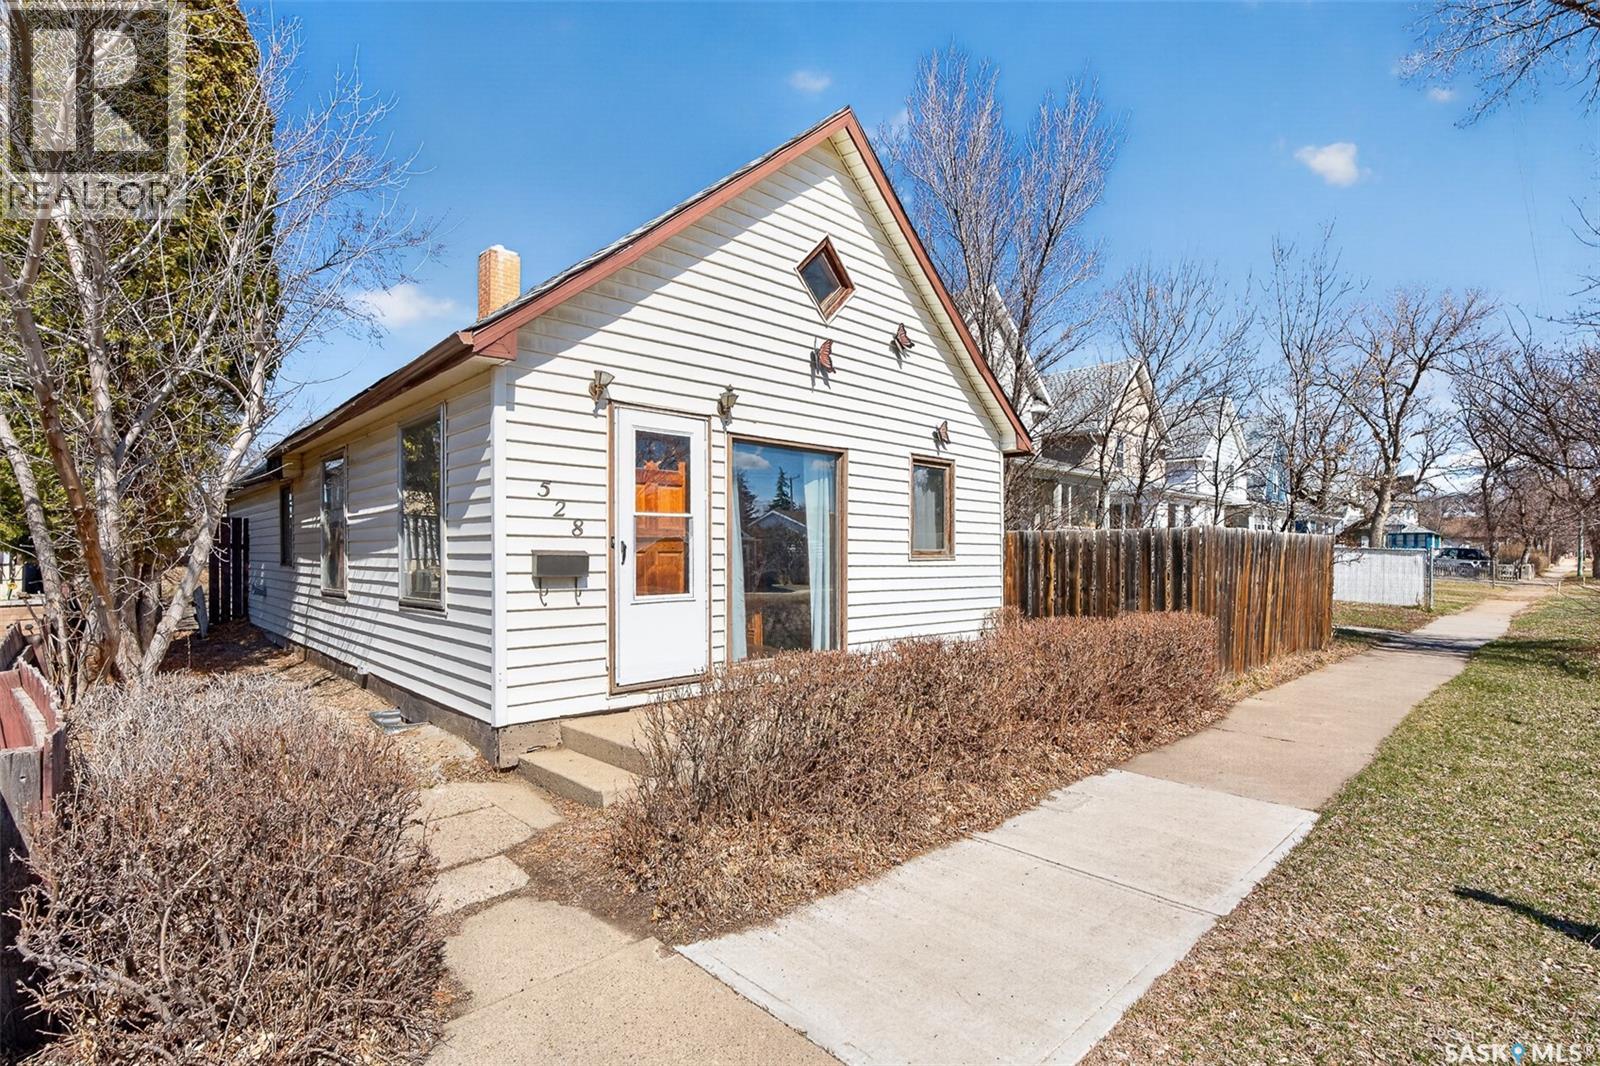
Great starter home or investment property! This home is located right next to St. Margaret and Prince Arthur Elementary Schools, parks, shops, and close to downtown! You have 3 bedrooms and 2 bathrooms spanning over 1120 sq ft. The main floor hosts 2 good-sized bedrooms, a large living room, dining area and kitchen with ample storage. Upstairs you have a unique loft overlooking the main floor, showcasing the beautiful wood ceilings. This level also hosts an additional bedroom and bathroom. The basement offers plenty of space for storage! New shingles and water heater installed in 2024! Sitting on a large lot, this affordable property offers you space to start off your home buying journey, or add to your rental portfolio! Book your showing today! (id:65446)
400 1150 Rose Street
Regina, Saskatchewan
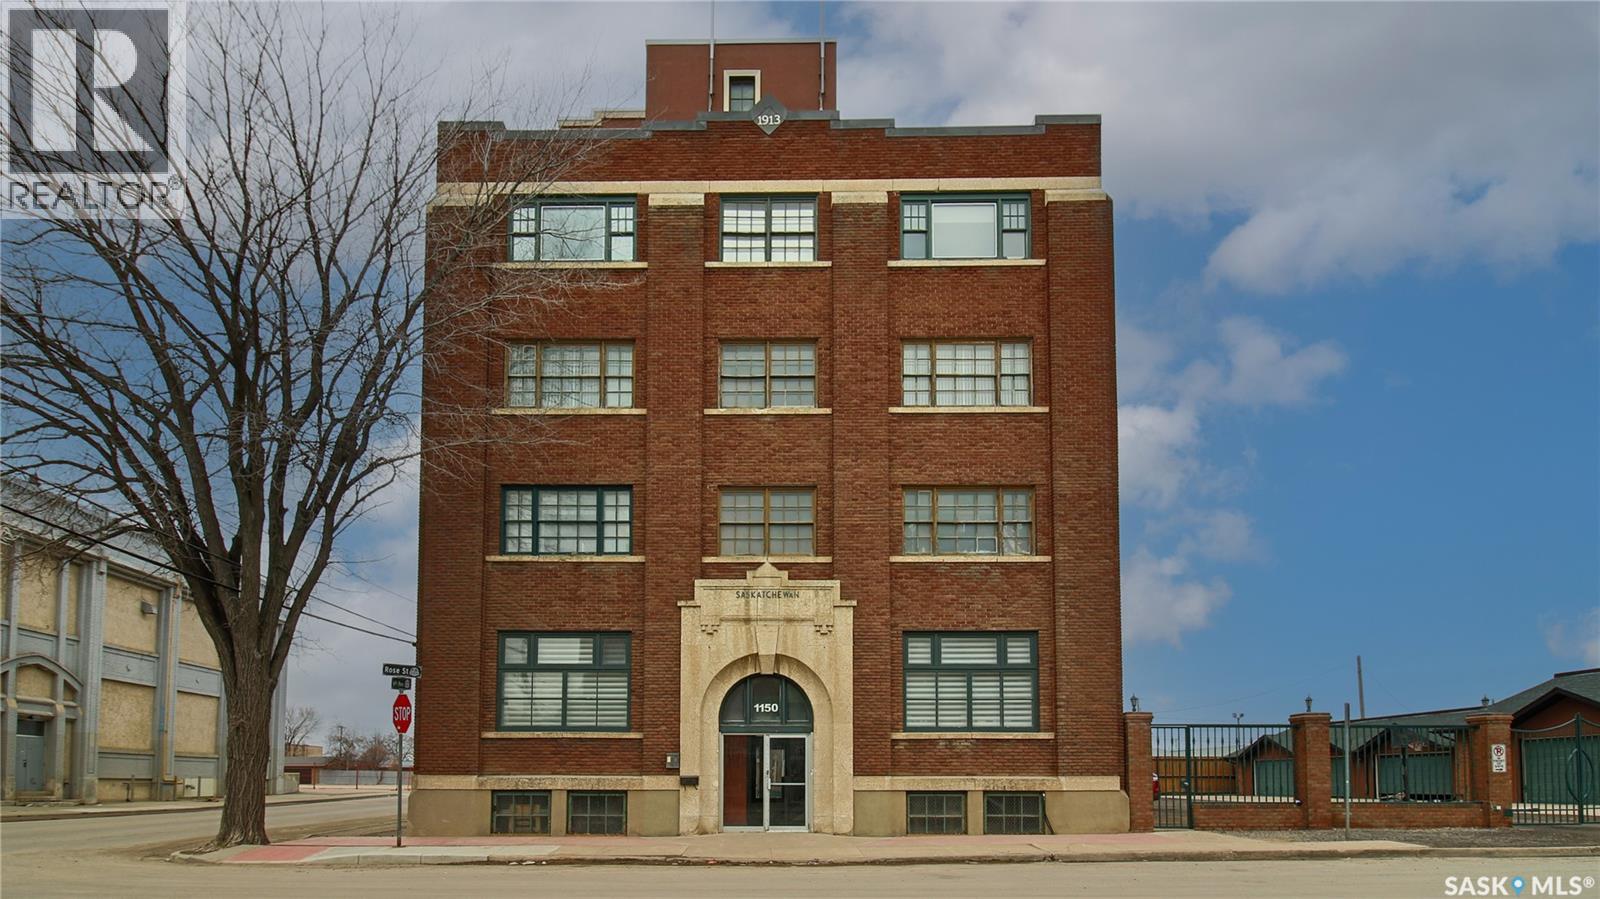
Welcome to Unit 400, the penthouse suite at 1150 Rose Street located in the vibrant Warehouse district. This 1913 built, 4917 square foot, apartment style warehouse condo has 5 bedrooms, 2 bathrooms and the grounds are completely gated. One of the most exceptional and rare highlights of this unit is the abundance of private parking spaces! There are 4 parking spots in the 56’x30’ quadruple, detached, heated garage, 6 on the parking pad in front of the garage and 2 more on the side of the building! Upon entering this suite, you are welcomed into the foyer that opens into the family room with bright windows, a stone-surround wood burning fireplace and hardwood floors. The kitchen has a massive island with bar seating and the stainless steel fridge, stove, dishwasher, and garburator are all included. The open concept flows into the adjacent dining area. To the side is a versatile bedroom that also makes a wonderful office. On the opposite side of the stone fireplace, you’ll find an expansive living room, offering a perfect balance of comfort and style. This area is complimented by a bedroom on one end and a cozy den on the other. The luxurious primary bedroom is spacious with a 5 piece en-suite bathroom featuring a huge bathtub, double vanity, glass shower and walk-in closet! Following that are two more bedrooms and the main 4 piece bathroom. Finishing off this level is the laundry room with tile flooring, plenty of extra storage space, a convenient wash sink, and a folding table. There is also access to the freight elevator. On the second level is a fabulous bonus room with wrap around windows, a wet bar with tile backsplash and access to your very own private rooftop deck! The ultimate spot to soak up the sun during the day and gather around the fire table with family and friends in the evening. Additional features include central air, the owned forced air boiler, gas water heater, water softener, RO system and both elevator and stair access. As per the Seller’s direction, all offers will be presented on 04/20/2026 6:00PM. (id:65446)
Lot 24 Augustus Street
Brant, Ontario
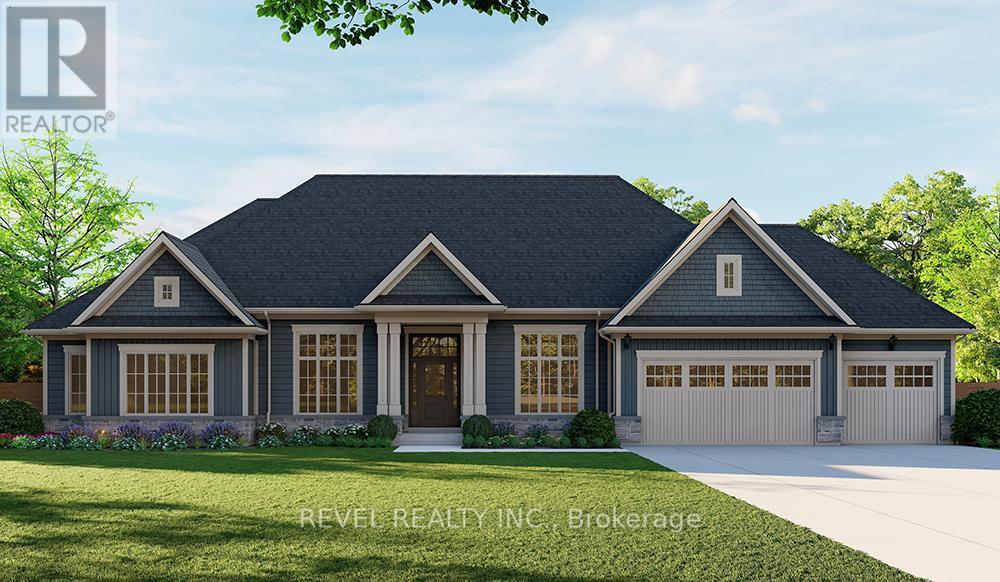
Introducing the Barclay, Elevation A - Cape Cod, a 3,030 sq ft new construction home offering 3 bedrooms plus a den and 2.5 bathrooms. This home features quality finishes throughout with attention to detail. Optional basement floor plans are available, including the option to have the basement finished at an additional cost. Buyers may select from available exterior and interior finish packages. A Brick Manor elevation is also available at an additional cost. Located in the community of Scotland, this property offers a rural setting with access to nearby amenities, major highways, and the Lake Erie!!! (id:65446)
4363 Meadowvale Drive
Niagara Falls, Ontario
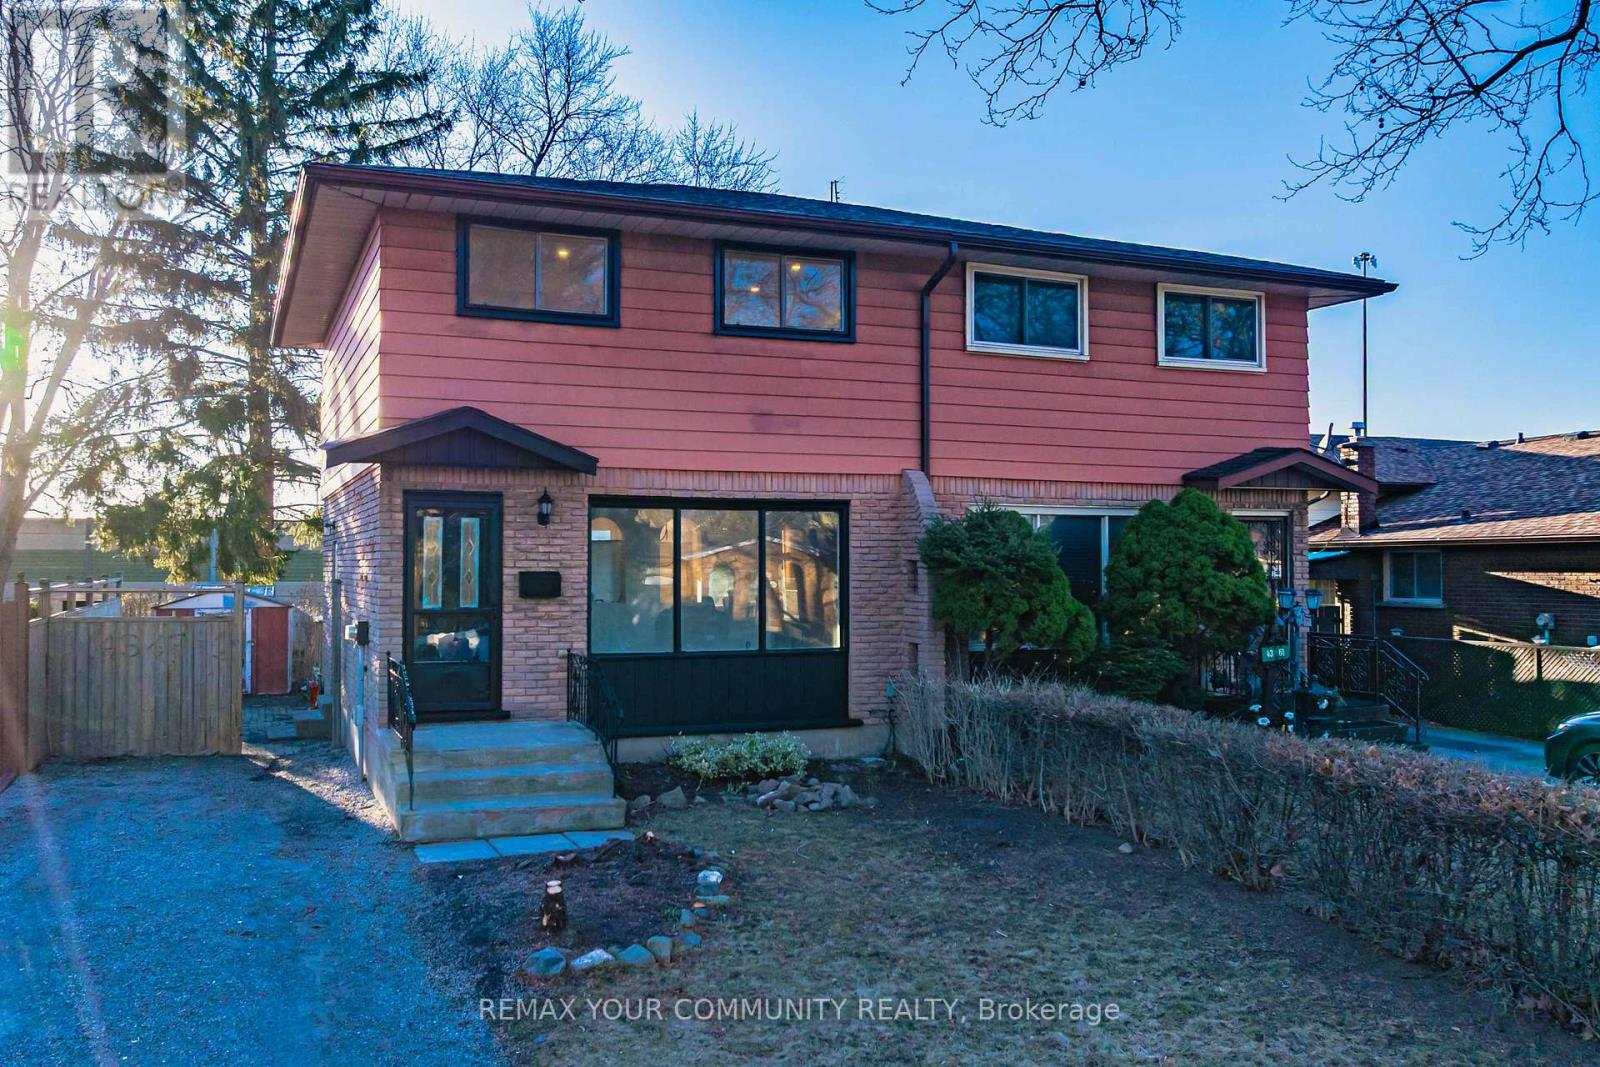
Fully Renovated & Move-In Ready!Welcome to this beautifully updated 3-bedroom, 2-bath freehold home located on a quiet north-end street in Niagara Falls, surrounded by mature trees. This home has been thoughtfully renovated from top to bottom, featuring new hardwood flooring, stylish wood panel accents in the living room, modern finishes, and brand-new fixtures throughout.Enjoy a bright, refreshed kitchen with new appliances, newly renovated modern bathrooms, and a fully finished basement offering additional living space-perfect for a family room, home office, or potential in-law setup.Situated in a prime family-friendly neighbourhood close to highways, schools, parks, shopping, and the MacBain Community Centre. A desirable area with strong demand-ideal for families, first-time buyers. (id:65446)
Lot 25 Augustus Street
Brant, Ontario
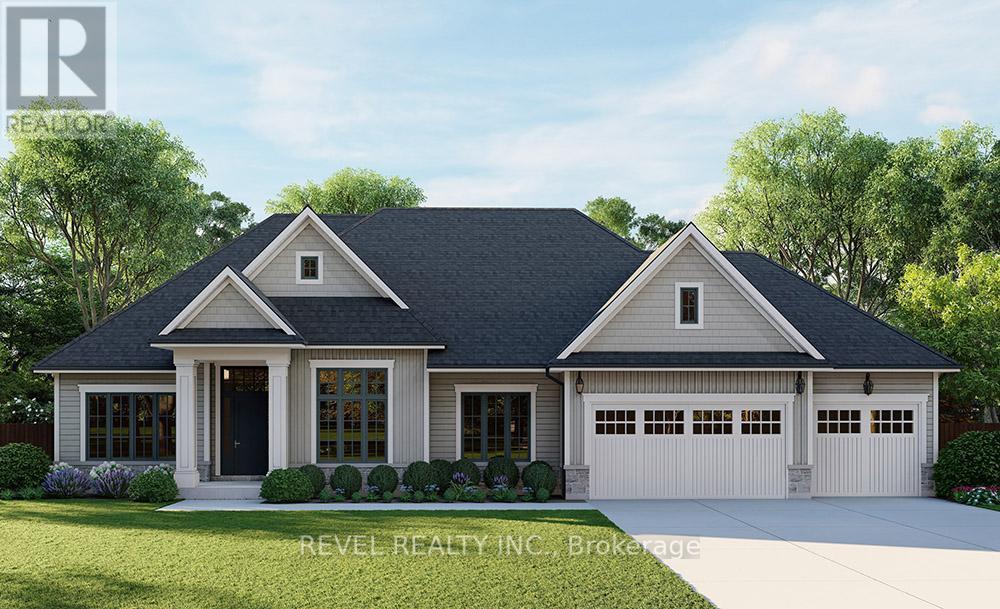
Introducing the Heatherstone, Elevation A, Cape Cod, a beautifully designed 2,500 sq ft new construction home featuring 3 bedrooms plus den, 2.5 baths, and high end finishes throughout with exceptional attention to detail. An optional basement floor plan is available, with a finished basement option. Buyers can choose from curated exterior and interior finish packages. A Brick Manor elevation is also available at an additional cost. Enjoy the charm of rural living in the quaint town of Scotland, offering a peaceful setting while still being conveniently located a short drive to the beaches of Lake Erie, highway access, and the amenities of Brantford!!! (id:65446)

5860 Fifth Line
Erin, Ontario
Quaint Cedar Valley location! Set on a peaceful .726 acre lot and well back from the road, this 1,620 sq. ft. bungalow offers country living with endless potential! The spacious main level needs some TLC, while the beautiful, move-in ready, 2-bedroom + office basement apartment is finished to perfection offering a great option for comfortable living while you renovate. The main floor welcomes you with a bright open foyer that leads into a sun-filled living area and a family-sized kitchen. There are three generous bedrooms, a semi-ensuite bath, laundry room, powder room and a huge breezeway connecting the oversized double garage. The main level with its functional layout provides the perfect foundation for your vision whether you're planning simple updates or a full renovation. The lower-level apartment has separate private access from the breezeway (in-law/income potential) as well as access from the upper foyer/hall. It features a stunning kitchen with large island, quartz countertops, backsplash, pot lights, and stainless-steel appliances, plus a spacious living area, two bedrooms, office/bedroom, 3-piece bath, laundry closet and lots of storage/utility space. Outside, you'll find all the space you need for true country living - a park-sized backyard with room to garden, play or simply unwind. The oversized garage and long driveway provide plenty of parking as well as ample space for toys, tools, hobbies or whatever your heart desires. Located in sought-after Cedar Valley, just minutes from the Elora-Cataract Trail, Erin, Hillsburgh, and Guelph, this property combines the peace of country life with the convenience of nearby amenities. A wonderful opportunity to create your dream home while enjoying a beautiful, move-in-ready apartment. So many possibilities for country living at its best! (id:65446)
757 Kings Wharf Road
Kawartha Lakes, Ontario
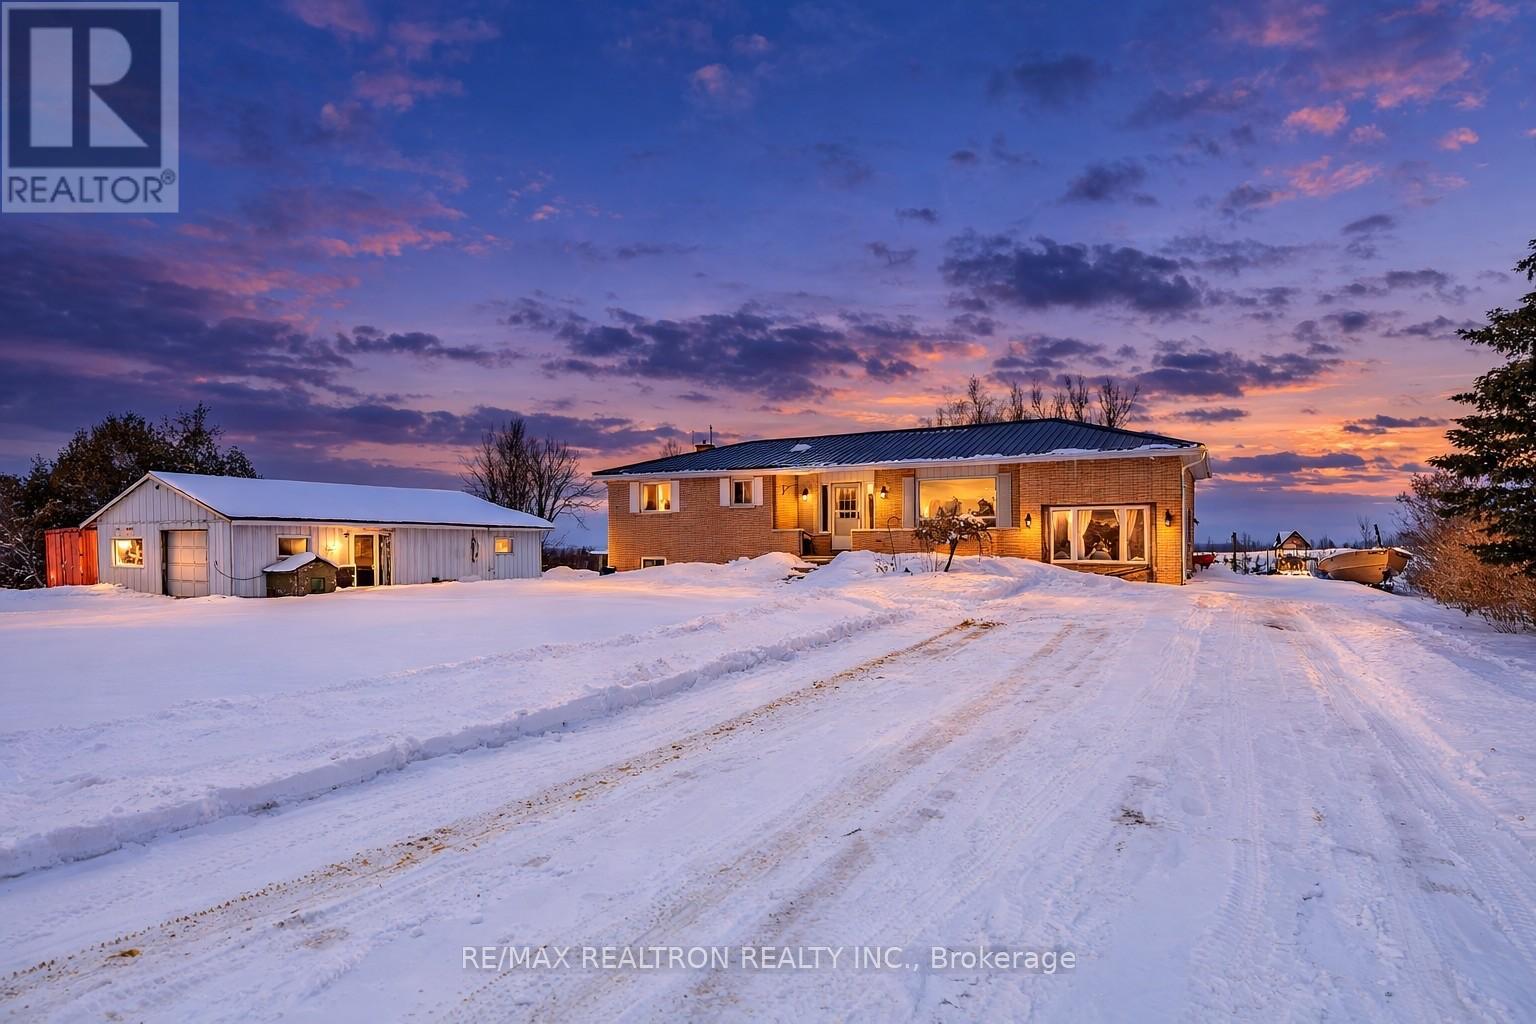
Beautifully renovated 2+1 bedroom home on a picturesque 1-acre lot with a heated detached workshop/garage for up to 6 vehicles. The main floor features an open concept kitchen, dining and spacious family room with rustic wood ceiling and large picture window. Glass railings between the kitchen/dining overlook the main living space. Primary bedroom includes a huge walk-in closet with laundry and space for a desk nook - easily convertible to a 3rd bedroom. The finished lower level offers in-law potential with a large family room and cozy gas fireplace, wet bar, den and generous bedroom. Enjoy a newer partially covered deck with gazebo overlooking a scenic yard with mature weeping willow, pond and chicken coop. Tranquil setting close to amenities - a rare lifestyle opportunity! (id:65446)
Royal Heritage Realty Ltd.
5810 Symmes Street
Niagara Falls, Ontario
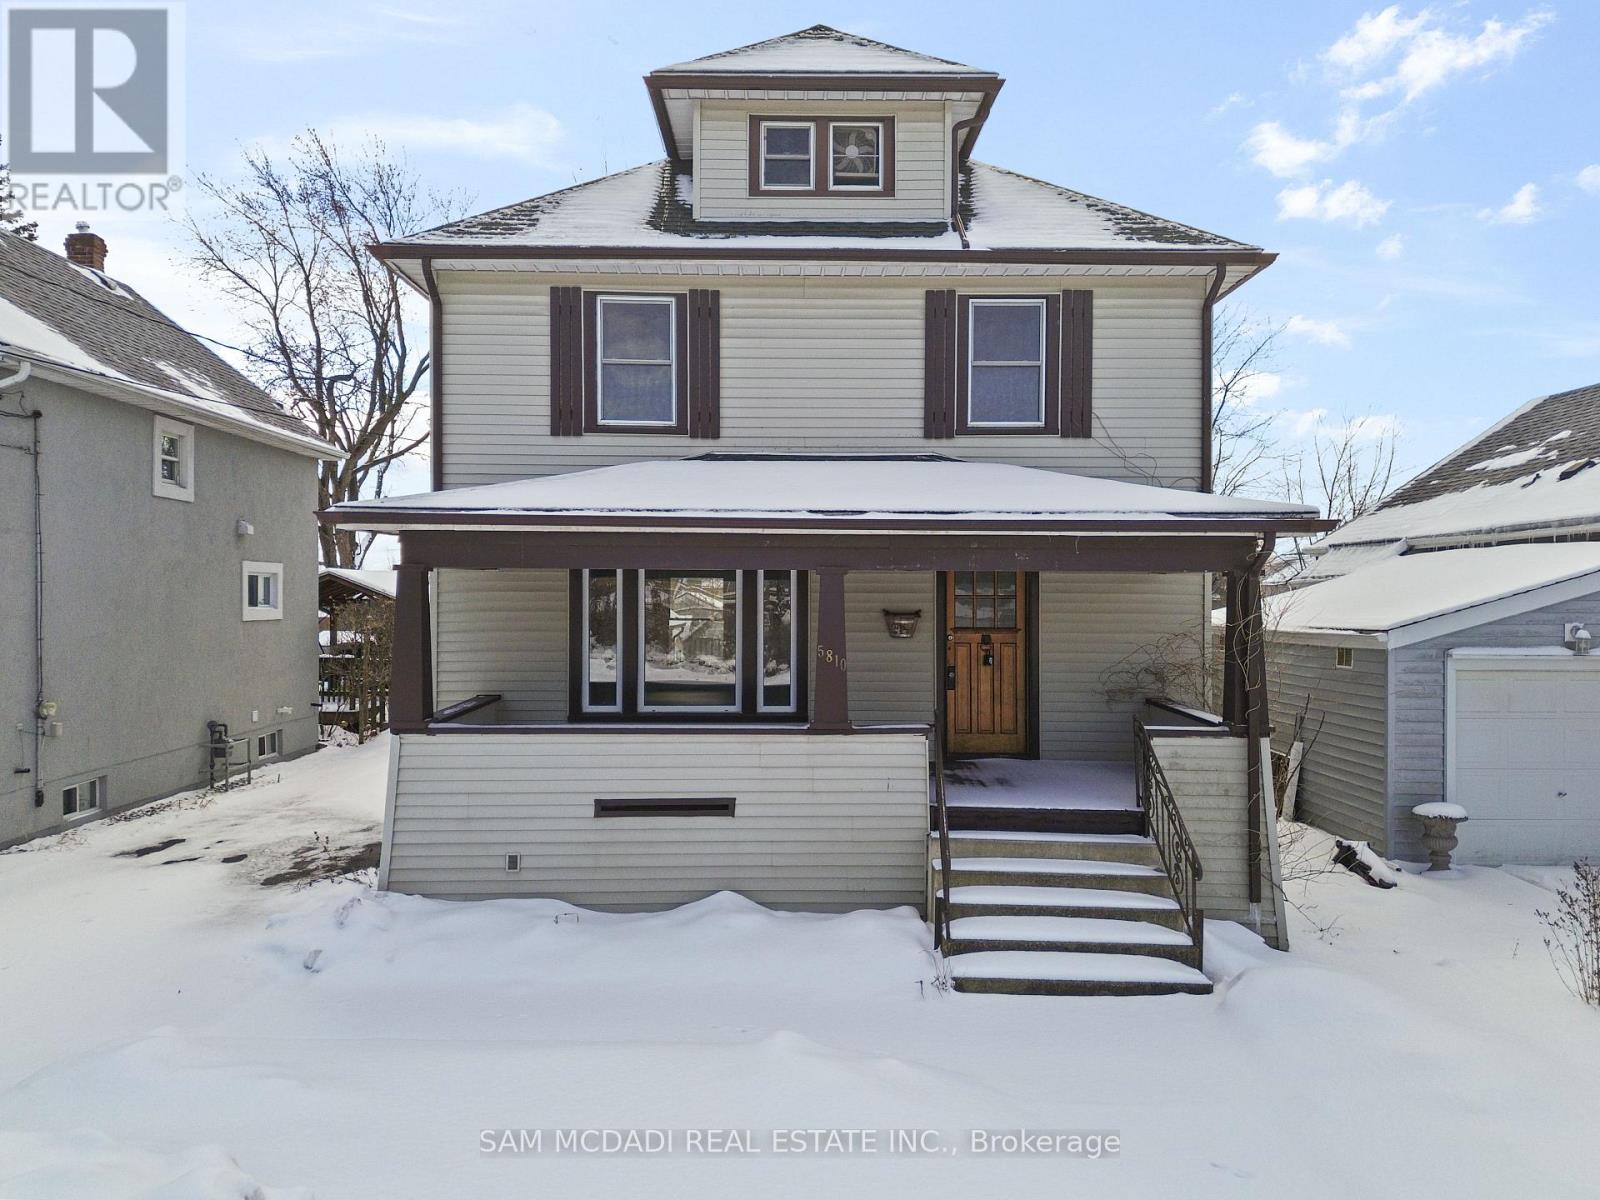
This charming 2.5-storey detached home presents an incredible investment or starter home opportunity you won't want to miss. Ideally situated on a peaceful street within walking distance to the Falls, this property offers the perfect blend of comfort and convenience. The home features 4 bedrooms and 2 full bathrooms (one on the second floor and one in the basement), along with a spacious kitchen complete with newer stainless steel appliances and sleek modern upgrades (renos were done Summer of 2025)throughout. A fantastic bonus is the unfinished walk-up attic/loft area, which offers excellent potential for conversion into an additional bedroom, office, or living space. Set on a generous 40 x 128 ft lot, the property also includes a detached single-car garage and a large private driveway. With a separate entrance to the unfinished basement, which already has a three-piece bathroom, this home has strong rental income potential, making it especially attractive to investors. Conveniently located just a 3-4 minute drive to Clifton Hill, Fallsview Casino, and many other amenities, this property is ideal for first-time buyers and savvy investors alike. Furnace approx 2 years old. (id:65446)
436139 4th Line
Melancthon, Ontario
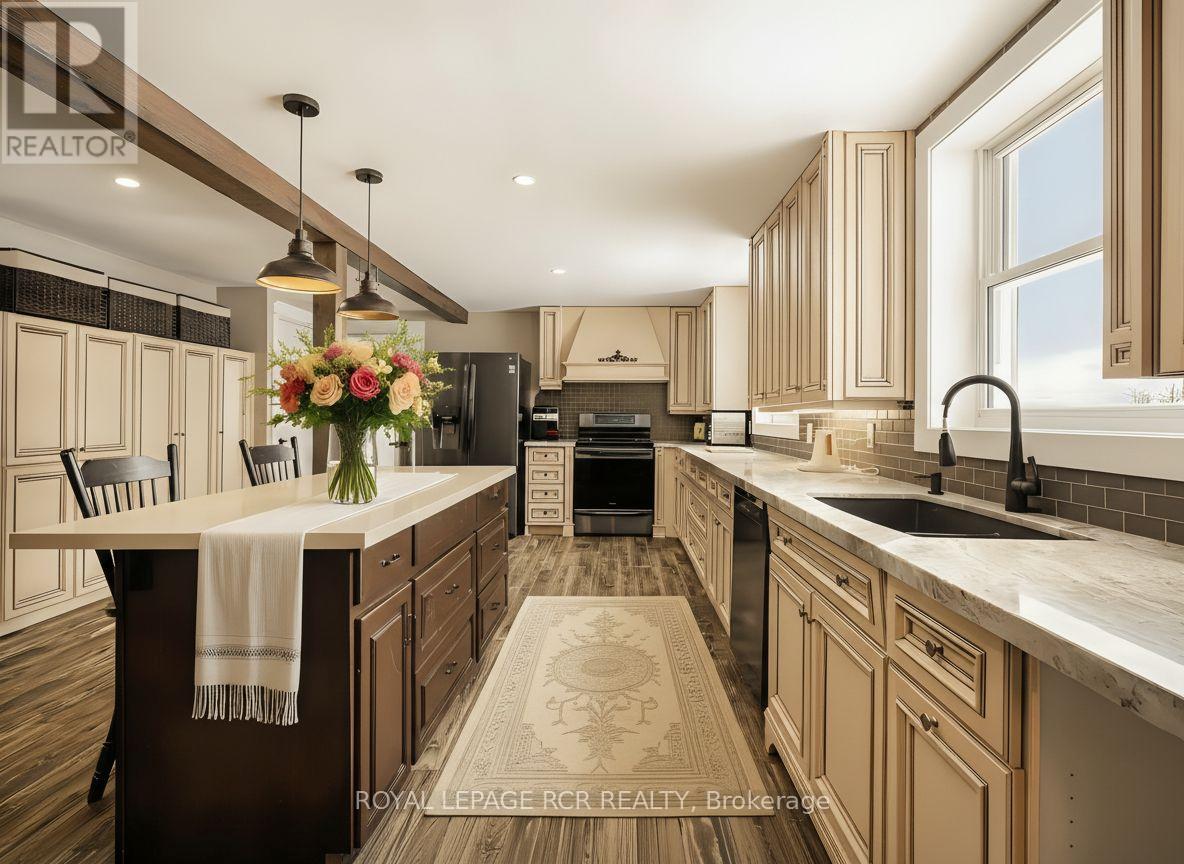
Acreage. Square footage. Location. It's rare to find all three at this price point .Set on 2 private acres just 5 minutes to Shelburne and under an hour to Brampton, this nearly 4,000 sq ft two-storey home delivers the space and flexibility today's buyers are searching for. With 5 bedrooms and 3 bathrooms, the layout is designed to accommodate real life-whether that's a growing family or multi-generational living. The in-law setup with separate entrance offers excellent potential for extended family, while the shared mudroom/laundry keeps the home connected and functional. Recent updates-including steel roof (2023), propane furnace (2020), ductless splits (2023), updated kitchen with granite countertops (2023), and several new windows and sliding doors (2023)-provide added peace of mind. THIS HOME IS PERFECT FOR YOU IF YOU... LOVE wide-open outdoor space, country views, and the freedom that comes with acreage-without giving up proximity to town. WANT a spacious, functional layout with 5 bedrooms, 3 bathrooms, and room to comfortably accommodate a growing or multi-generational family .NEED flexibility for extended family living, with a separate entrance in-law setup that adapts to your needs over time. APPRECIATE key updates already completed, including steel roof (2023), propane furnace (2020), ductless splits (2023), updated kitchen with granite countertops, and newer windows and sliding doors. DREAM OF morning coffee on the wrap-around deck, summer gatherings with room to host, and quiet evenings under open skies .A detached workshop adds valuable space for hobbies, storage, or projects, while nearby access to provincial snowmobile and ATV trails enhances the four-season lifestyle appeal If space, flexibility, and value are priorities-this home deserves a closer look. (id:65446)
1294 Concession Rd 8 West 23 Macpherson Crescent
Hamilton, Ontario
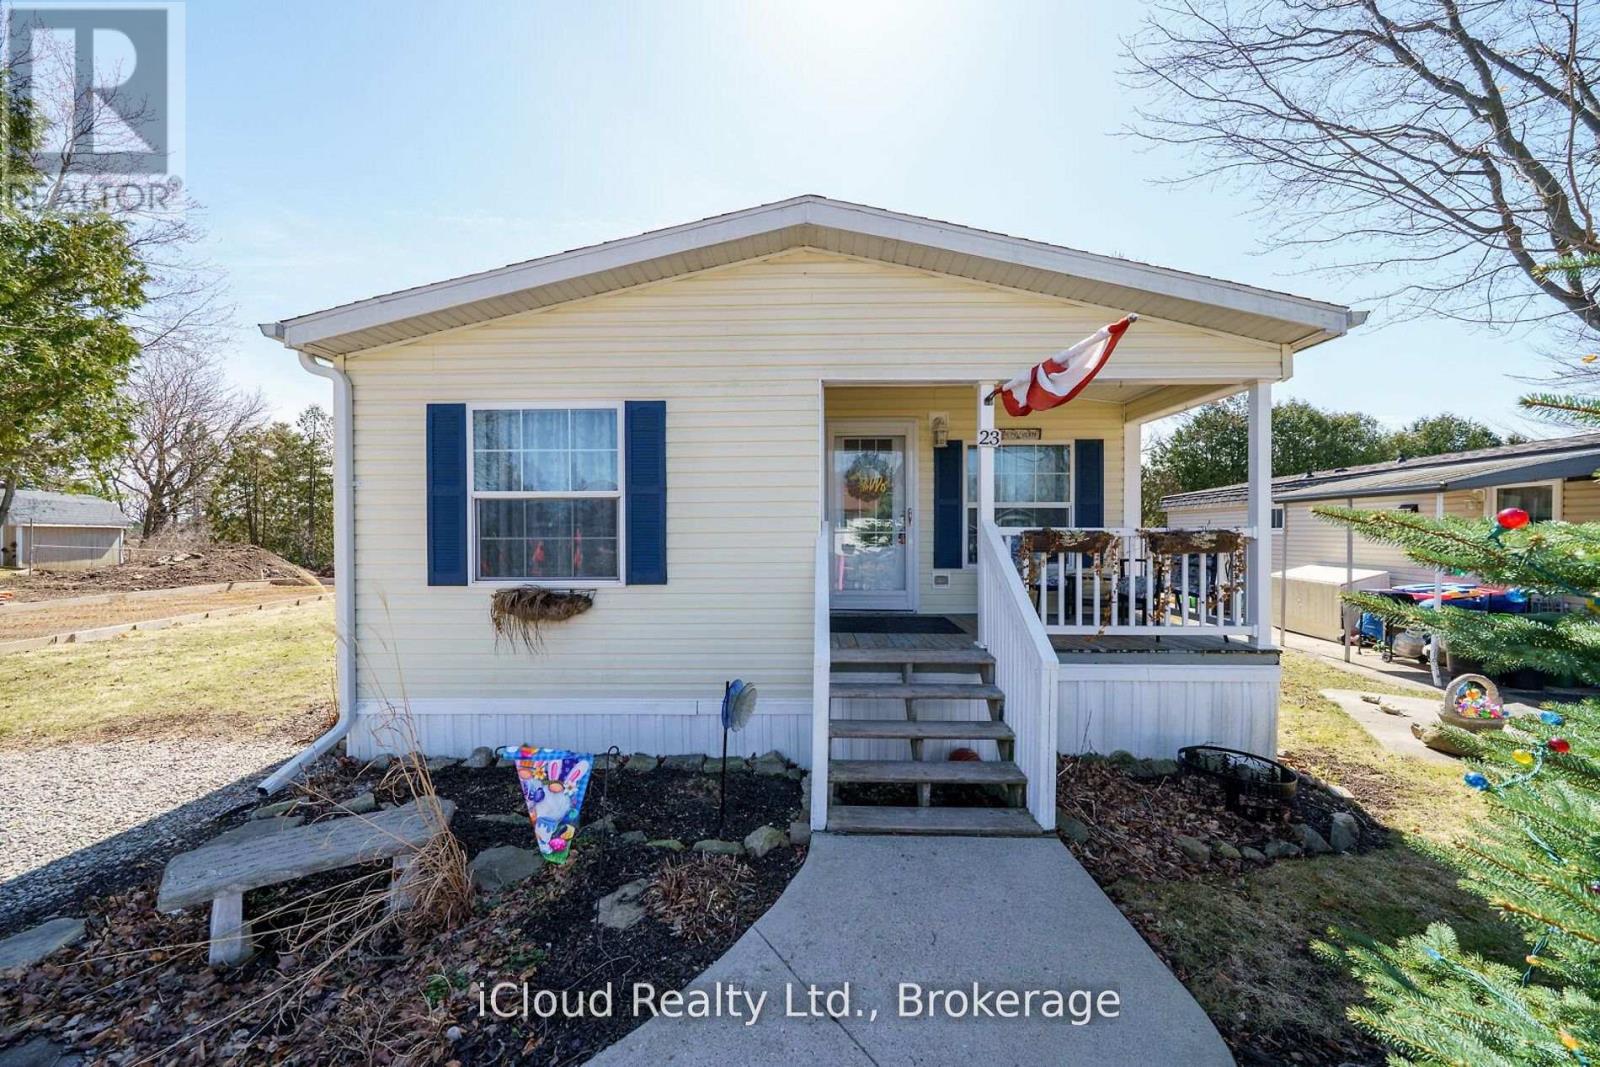
Buyer Incentive, On closing,the Seller will credit the Buyer 2 months of the landlease cost. Welcome to the exquisite Beverly Hills Estates within the vibrant Parkbridge community!This charming 2-bedroom bungalow at 23 Macpherson is surrounded by beautifully landscaped perennial gardens and features a welcoming covered front porch. Step inside to discover a spacious open-concept layout highlighted by soaring cathedral ceilings, creating an inviting atmosphere.The kitchen is a chef's dream, complete with a cozy breakfast nook, ample cabinetry, and generous countertop space. For even more functionality, a central island provides additional workspace while overlooking the sunlit living room.The home boasts two well-proportioned bedrooms with ceiling fans, with the primary suite featuring a three-piece ensuite and double closets for your convenience. An additional versatile room at the back of the house can serve as a third bedroom, office, playroom, craft space, workout area, or cosy sitting/T.V. room. The possibilities are limitless! A beautifully finished laundry room provides access to the side yard, which includes a deck and shed.The property also includes a double driveway for ample parking. As a resident of this fantastic community, you'll have access to the Recreation Centre, where you can enjoy activities like pool, cards, bingo, and darts, or host events in the full kitchen with family and friends. Adults can unwind at the horseshoe pits, adding to the sense of community and enjoyment. Conveniently located on a paved circle in a serene rural setting just off Hwy 6, this home provides easy commuting to Burlington, Cambridge, Guelph, Hamilton, Milton, Oakville, and Waterdown.You're just 15 minutes from the 401 and 403 highways.The monthly lease fee of $799.69 includes taxes property taxes, snow removal for common areas, and grass cutting. Don't miss out on calling this beautiful bungalow your new home! (id:65446)
10 Azalea Court
Hamilton, Ontario
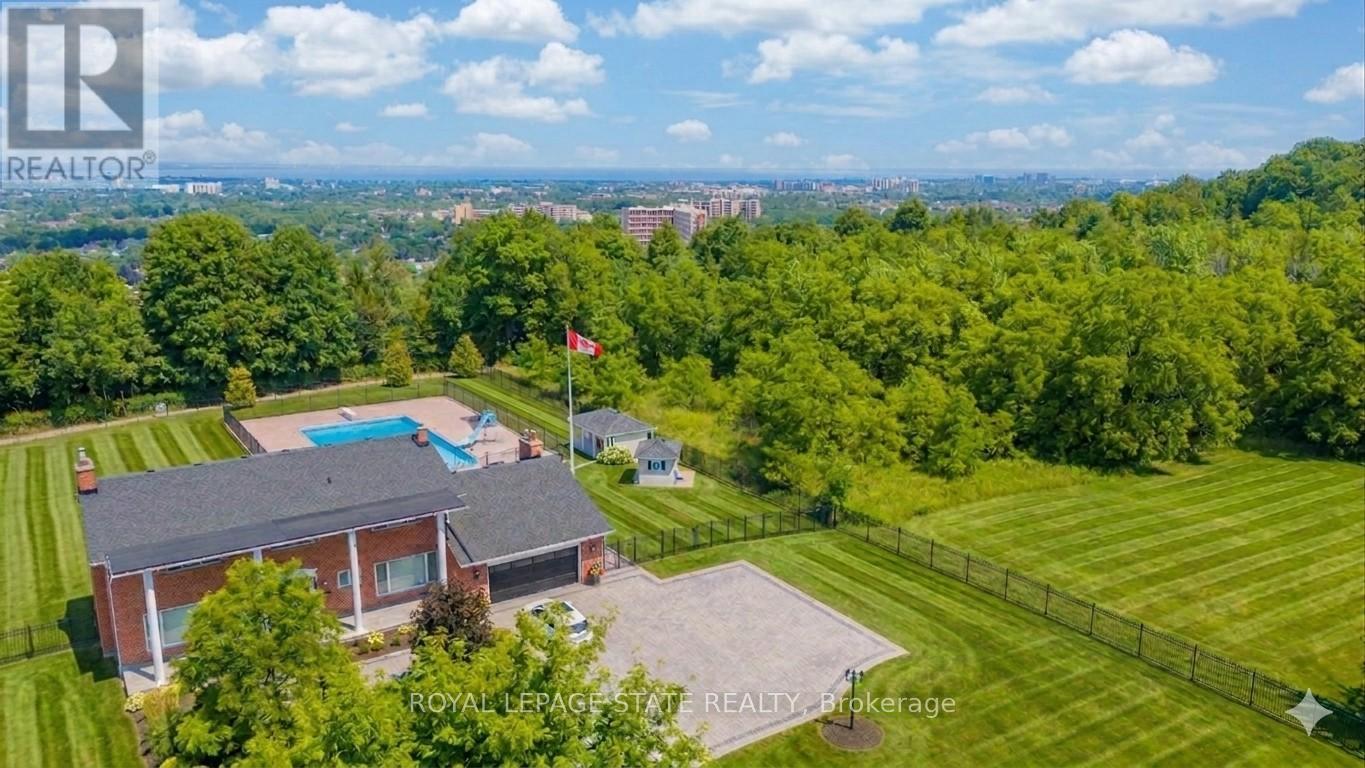
Perched atop the breathtaking Niagara Escarpment, this exceptional home offers seasonal panoramic views of Lake Ontario and the Toronto skyline. Rarely available, it features over 5,100 sq. ft. of beautifully finished living space across three levels, showcasing thoughtful design and custom craftsmanship throughout. Enjoy private access to the Bruce Trail, with waterfalls and scenic hikes just steps from your backyard - a nature lover's dream without sacrificing city convenience. The main floor blends elegance and warmth with new hardwood floors, a custom staircase, and stylish lighting. A formal living room with a wood-burning fireplace flows into a dining room made for entertaining. The chef-inspired kitchen with custom cabinetry opens to a welcoming family room with a new gas fireplace. Upstairs offers four spacious bedrooms, including a luxurious primary suite with a walk-in closet, spa-like ensuite, and private balcony - perfect for peaceful morning views. The bright, fully finished lower level features large windows, custom woodwork, a gas fireplace, bedroom, kitchenette, and separate entrance, ideal for in-law, nanny, or multi-generational living. Explore the potential to sever a second lot or add an auxiliary unit. Outside, your private retreat awaits with a 30 x 60 in-ground pool (16 ft. deep), wrought iron fencing, pool house, and custom shed - perfect for summer entertaining. Recent updates include power blinds, 2023 HVAC systems, refreshed porch, and pool and landscape upgrades. A rare escarpment gem where nature, privacy, and luxury meet. (id:65446)

27 Black Walnut Crescent
Hamilton, Ontario
Welcome to 27 Black Walnut Crescent, nestled in one of Ancaster's most sought-after detached condo lifestyle communities. This exclusive private-road enclave offers the perfect blend of privacy, prestige, and low-maintenance living, with exterior upkeep professionally managed so you can focus on enjoying your home and surroundings. Ideally located, you're just minutes to major highways, shopping, dining, and everyday conveniences. Inside, the home impresses with a bright, open-concept design highlighted by vaulted ceilings and a dramatic second-floor loft overlooking the main living space, creating an airy, sophisticated atmosphere. Large windows throughout flood the home with natural light, enhancing the sense of space and warmth. The custom chef's kitchen is both stylish and functional, featuring quartz countertops, a walk-in pantry, abundant prep space, and a seamless flow between counters and centre island, ideal for entertaining or everyday living. The adjoining family room offers built-ins, a gas fireplace, and a walk-out to a private patio. The upgraded staircase with modern metal pickets leads to a versatile second floor with theatre room with built-in shelving, perfect for movie nights, a home office, additional bedrooms or lounge space. Designed with convenience in mind, the home offers up to four spacious bedrooms, including a main-level primary suite complete with a walk-in closet and a generous 5-piece ensuite bath. This is an ideal layout for those seeking the ease of main floor living. The unfinished basement offers outstanding potential, excellent for storage today and ready for your custom vision in the future. This is a rare opportunity to enjoy space, style, and turnkey convenience in a prestigious, maintenance-supported Ancaster community. (id:65446)
64 Rockcliffe Drive NW
Kitchener, Ontario
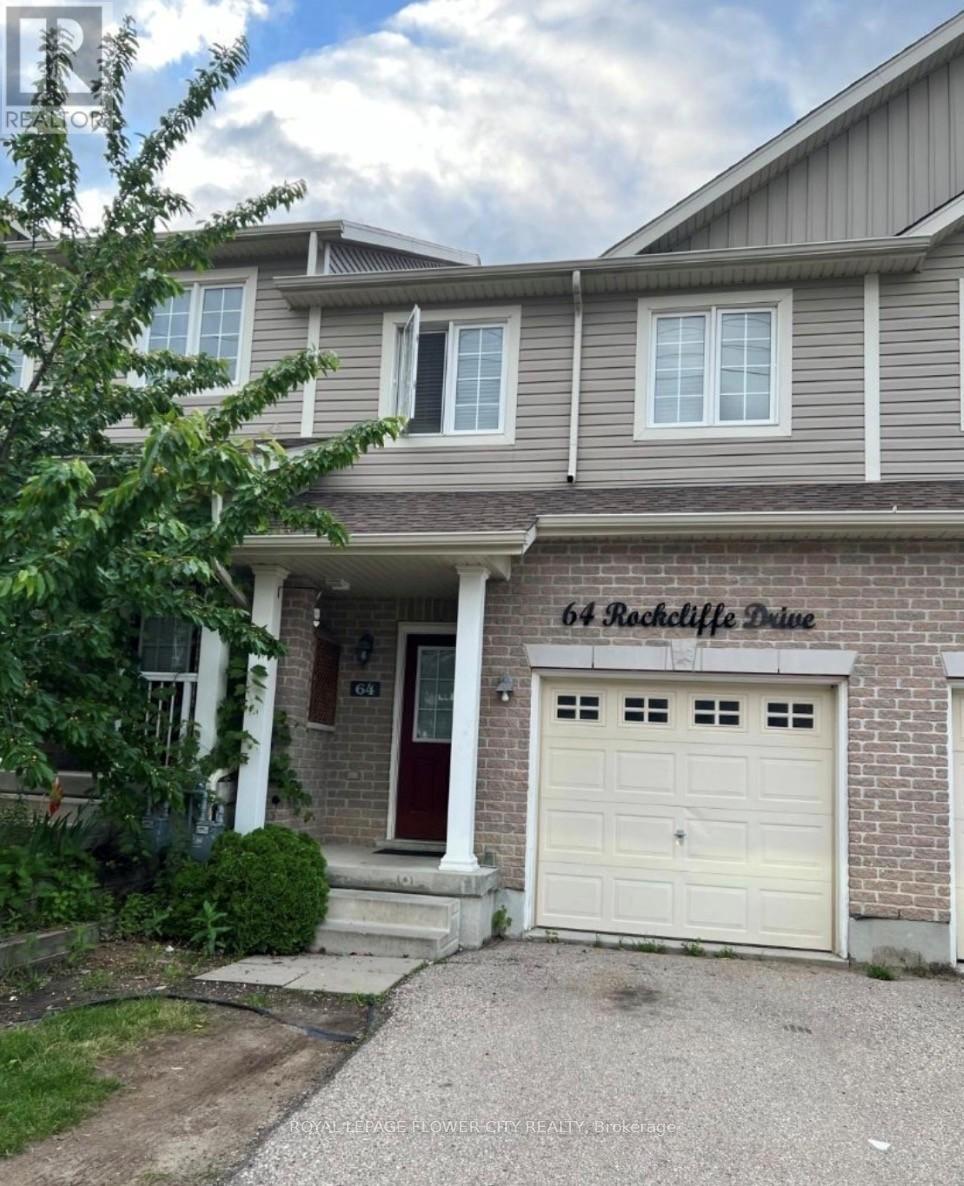
The 2-story, freehold townhome you've been looking for is here! This house is in the desirable Huron Park neighborhood, close to parks, trails, schools, and natural areas. This bright, open main floor and a lot of natural light will immediately impress you as soon as you walk through the front door. The kitchen has a lot of storage space, and all appliances are stainless steel. This spacious 3+1 beds and 3 Bathrooms is for first time buyers and investors. (id:65446)
304 - 2060 Lakeshore Road
Burlington, Ontario
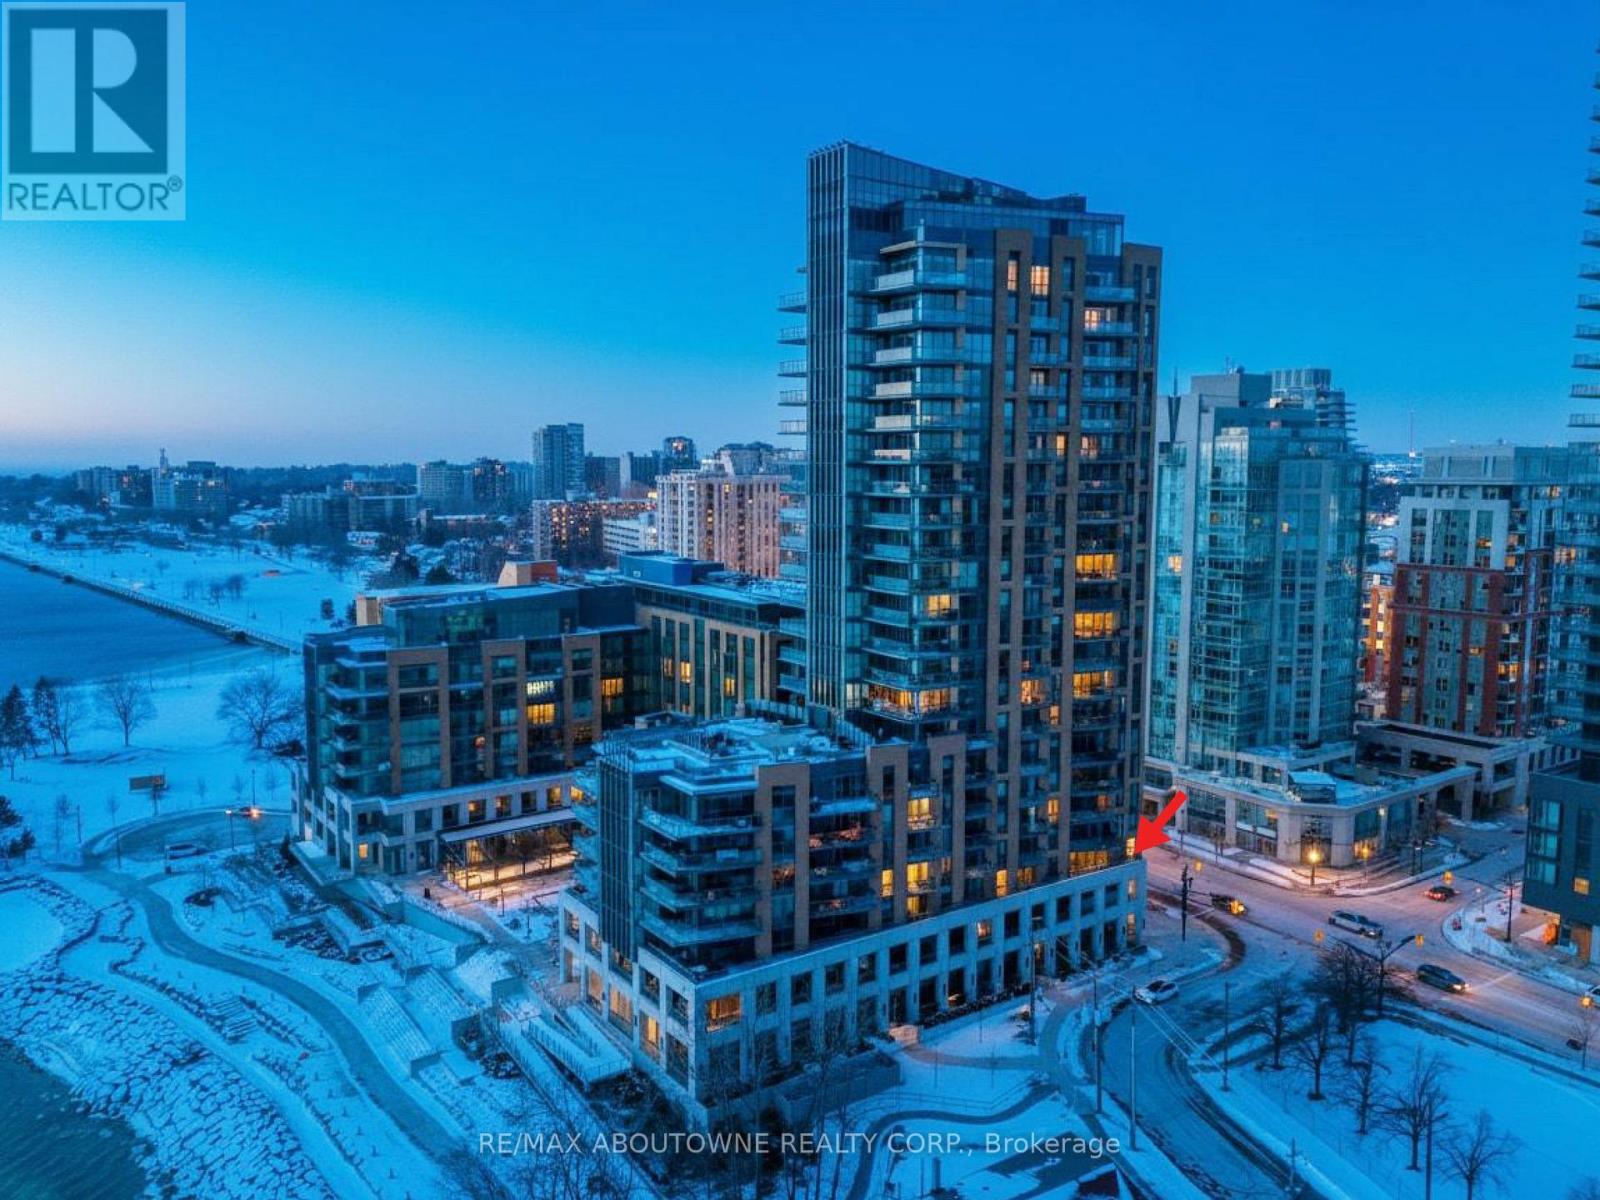
Luxurious living awaits at the prestigious Bridgewater Residences on Lake Ontario situated in the heart of Burlington's vibrant downtown waterfront. This exceptional 2 bed,2 bath corner suite offers a blend of elegance, comfort and breathtaking surroundings with coveted north and east exposures and stunning Lake Ontario sunrise views. Bright and spacious, the suite features high ceilings, floor-to-ceiling windows and two walkouts that flood the home with natural light. Enjoy seamless indoor-outdoor living with two large private balconies equipped with natural gas and water hookups ideal for entertaining and relaxing by the lake. Refined finishes elevate every detail and include hardwood flooring, marble and porcelain tile, tray ceilings, crown moulding, pot lights, Kohler fixtures, custom closet built-ins and high-end appliances. The open-concept living/dining area flows effortlessly into a gourmet kitchen showcasing Barzotti cabinetry with valence lighting, integrated Thermador appliances, a large island, quartz countertops and subway tile backsplash. The luxurious primary suite offers a walk-in closet with built-ins, a walkout to a spacious balcony and a spa-inspired 5-piece ensuite complete with heated floor, soaker tub, frameless glass shower and double vanity. The second bedroom features a heated floor, a walk-in closet with built-ins and expansive windows. A stylish 3-piece ensuite and laundry closet provide for additional functionality and convenience. Included are a preferred parking space and a large double-size locker. Residents enjoy world-class amenities including 8th-floor terrace with BBQs and panoramic lake views, two fitness centres, party room with billiards and piano, spa-like indoor pool, boutique-style lobby with 24-hour concierge, direct access to the Pearle Hotel, Isabelle Restaurant, Pearle Café and monthly social events-all redefining waterfront luxury living. This is the epitome of urban luxury-don't miss this exceptional opportunity. (id:65446)
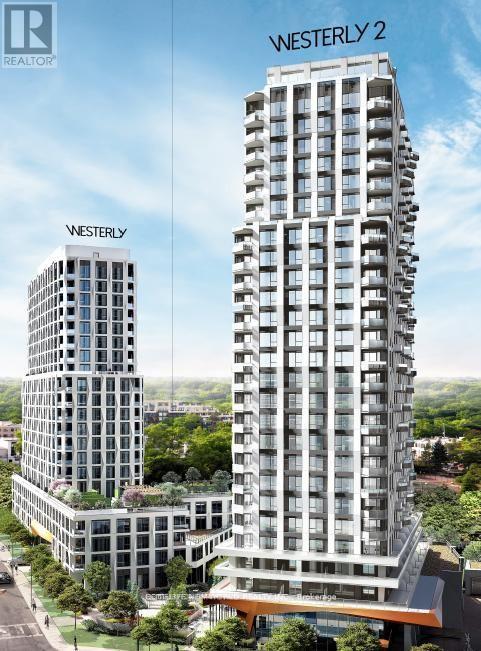
2301 - 60 Central Park Roadway
Toronto, Ontario
Welcome to Westerly 2 by Tridel, where contemporary design meets everyday comfort in Etobicoke's most connected community. This thoughtfully designed 1-bedroom, 1-bathroom suite offers almost 600 sq. ft. of bright, modern living space with sleek finishes and functional flow. The open-concept kitchen features integrated stainless-steel appliances, quartz countertops, and seamless wood-grain cabinetry, blending style with practicality. The spacious living area extends to a private balcony, offering an inviting space to unwind with open unobstructed views. The bedroom includes a walk-in closet with shelving, while the 4-piece bathroom showcases modern tilework and a clean, elegant design. Additional highlights include in-suite laundry, wide-plank flooring, and abundant natural light throughout. Residents of Westerly 2 enjoy access to state-of-the-art amenities, including a fitness studio, party room, lounge, rooftop terrace with BBQs, and 24-hour concierge service. The Westerly 2 is just steps from Islington Subway Station, Bloor West shops, restaurants, and major commuter routes, offering the perfect blend of urban convenience and upscale living. (id:65446)
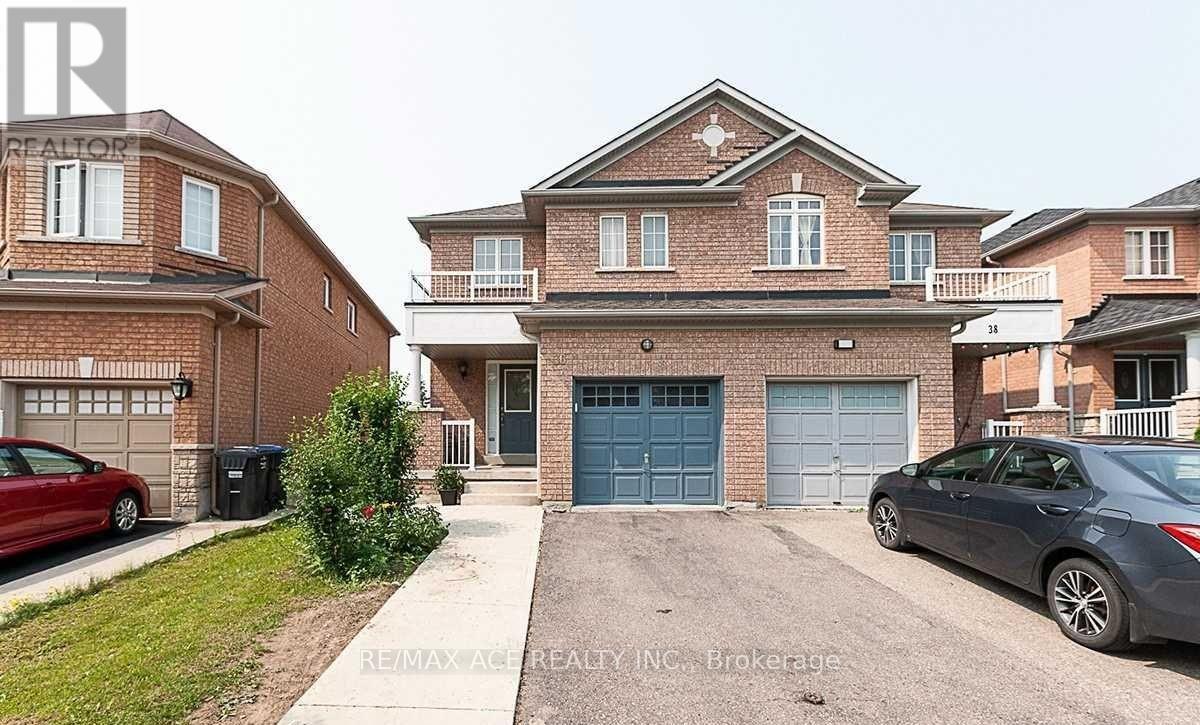
36 Mauve Drive
Brampton, Ontario
Beautiful semi-detached home featuring approximately 1,730 sqft of open-concept living space. Includes a cozy gas fireplace, spacious family-sized kitchen with walk-out to a private deck, and a primary bedroom with ensuite washroom. The finished basement offers a separate entrance through the garage, providing excellent rental income potential. (id:65446)
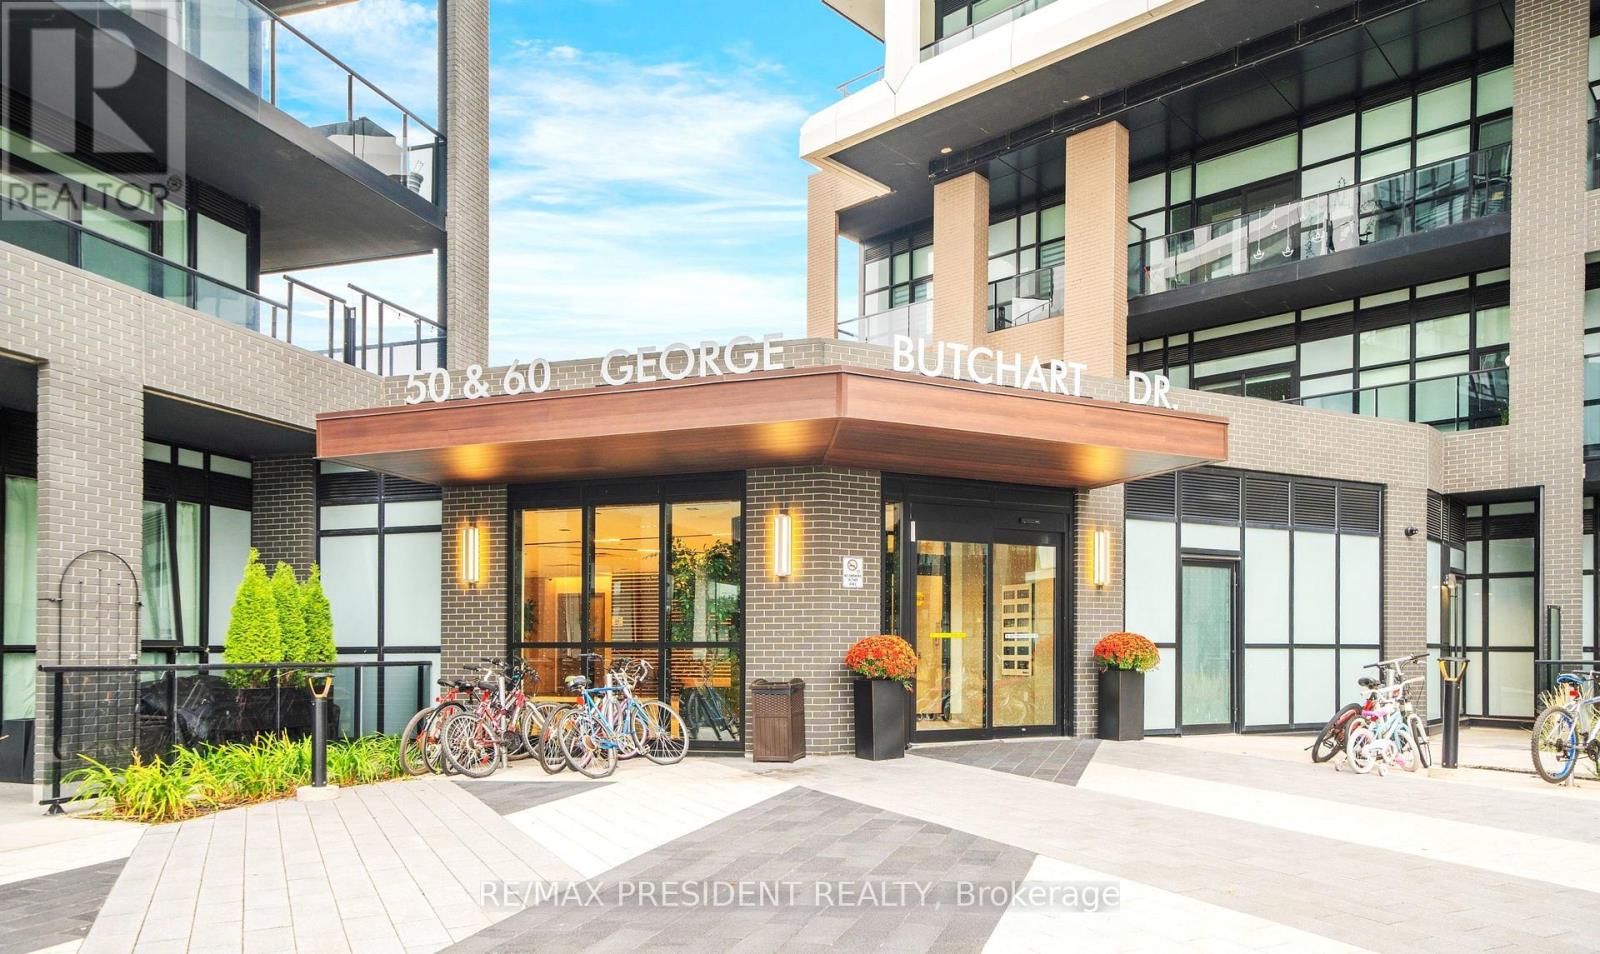
112 - 60 George Butchart Drive
Toronto, Ontario
Welcome to This Beautiful Mattamy-Built 1 Bedroom Condo on the Main Level, Located in the Heart of the 291-Acre Downsview Park Community! This Modern Suite Features a Functional Open-Concept Layout with 9-Ft Smooth Ceilings, Energy-Efficient Double-Glazed Windows Offering Ample Natural Light, a Smart Thermostat, and Contemporary Single-Plank Laminate Flooring Throughout. The Stylish Kitchen Showcases Quartz Countertops, Stainless-Steel Appliances, a Ceramic Tile Backsplash, and a Centre Island-Perfect for Dining or Entertaining. The Spacious Bedroom Includes a Walk-In Closet and a Large Window Filling the Room with Natural Light. Enjoy Ground-Level Convenience with a Large Courtyard-Facing Private Terrace (Approx. 170 Sq. Ft.)-Ideal for Relaxing or Hosting Guests. One of the Few Ground-Floor Units Offering a Private Terrace Larger Than Balconies on Upper Floors, Providing Extra Outdoor Space and Comfort. Includes a Locker for Added Storage. Residents Enjoy a Full Range of Amenities Including a 24-Hr Concierge, Fitness Centre with Yoga, Boxing & Spin Studios, Party Room with Indoor/Outdoor Lounge, BBQ Area, Co-Working & Study Spaces, Billiards, Pet Wash Station & More. Internet Included in Maintenance Fees. Prime Location! Steps to Downsview Park Subway & GO Station, York University, Humber River Hospital, Shopping, Cafés & Major Highways (401/400/407). Experience a Transit-Oriented, Walkable Neighborhood Offering Convenience & Connectivity. Lifestyle. Ideal for First-Time Buyers, Professionals, or Investors Seeking Strong Rental Potential in a Vibrant Urban Community. (id:65446)
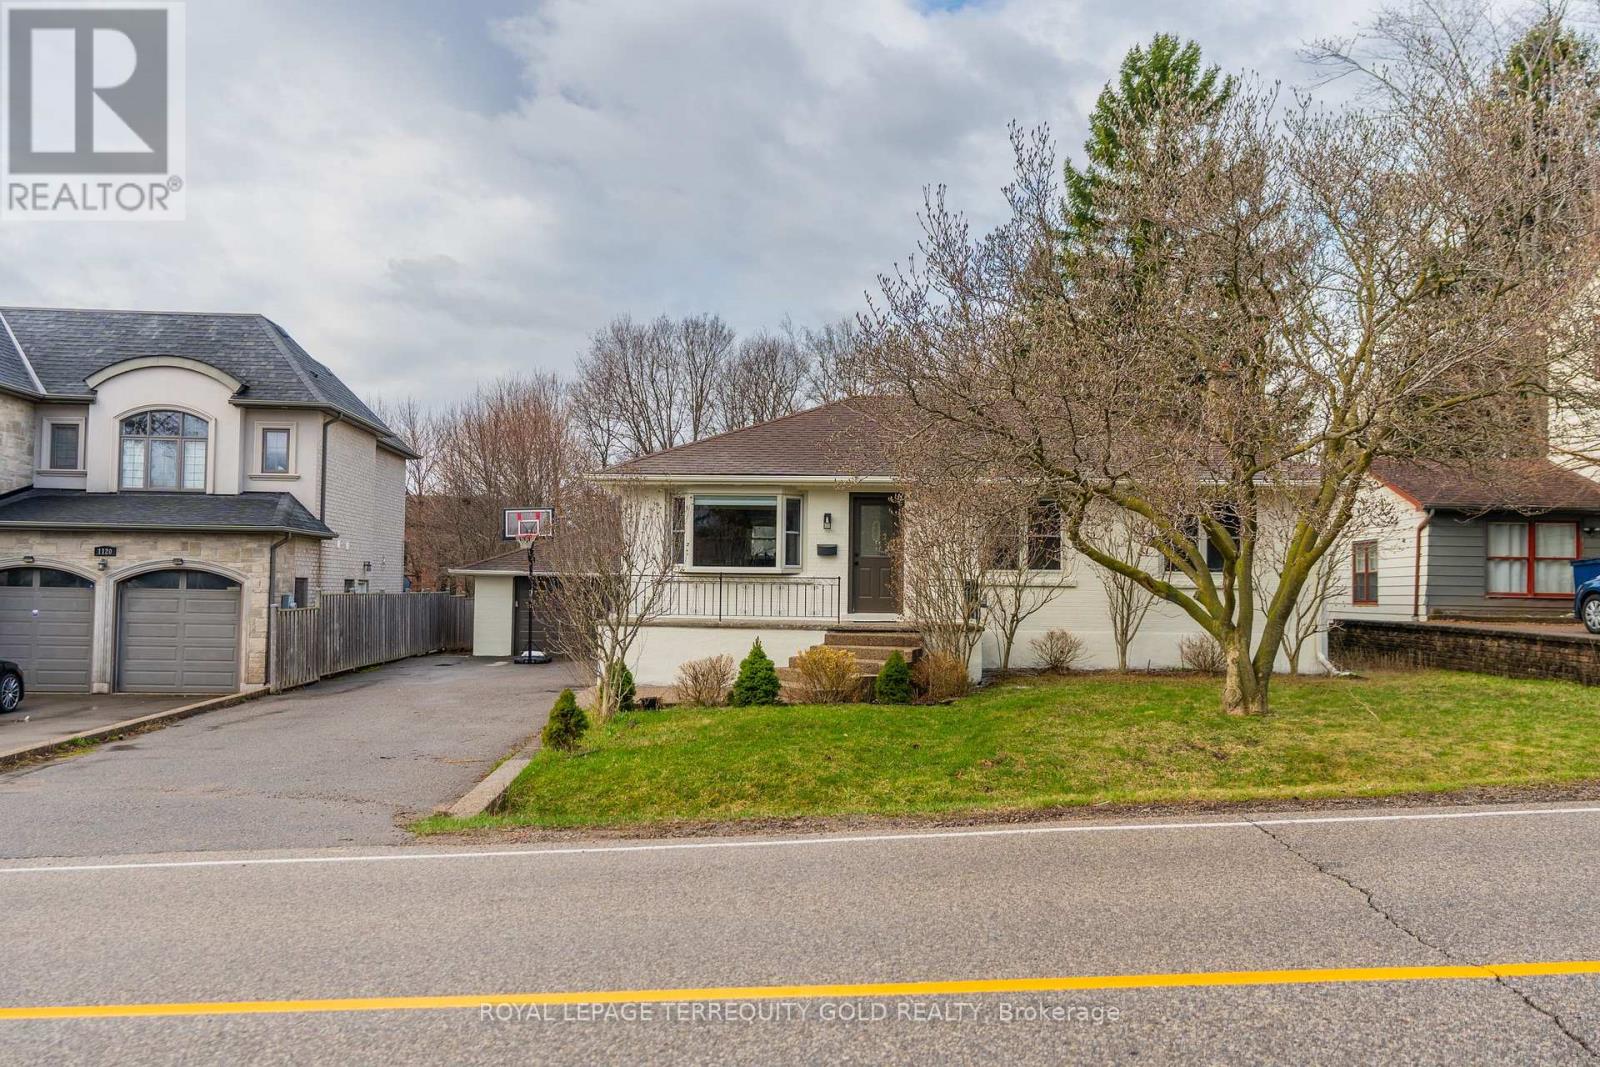
1124 Kent Avenue
Oakville, Ontario
Beautifully Renovated Bungalow on a Large Deep Lot in Prime Oakville. Welcome to this meticulously maintained 3+2 bedroom, 2.5 bathroom home offering a bright open-concept layout, stainless steel appliances, pot lights, and modern finishes throughout. Large windows fill the home with natural light, creating a warm and inviting atmosphere for family living. Situated on an impressive private lot with a tree-lined backyard, this property offers exceptional outdoor space, perfect for entertaining or enjoying peaceful summer days surrounded by greenery. The separate entrance to the basement provides excellent flexibility for extended family living or potential future income opportunities. Located in one of Oakville's most convenient neighbourhoods, just minutes to Hwy 403, 407, and QEW, public transit, Oakville Place Mall, Sheridan College, scenic walking trails, and many local shops and restaurants. A few minutes to Downtown Oakville and the lake, offering the perfect balance of lifestyle and accessibility. Preliminary drawings for a custom-built home and survey (2022) are available, making this a great opportunity for end-users, builders, or investors looking to develop in a desirable Oakville location. (id:65446)
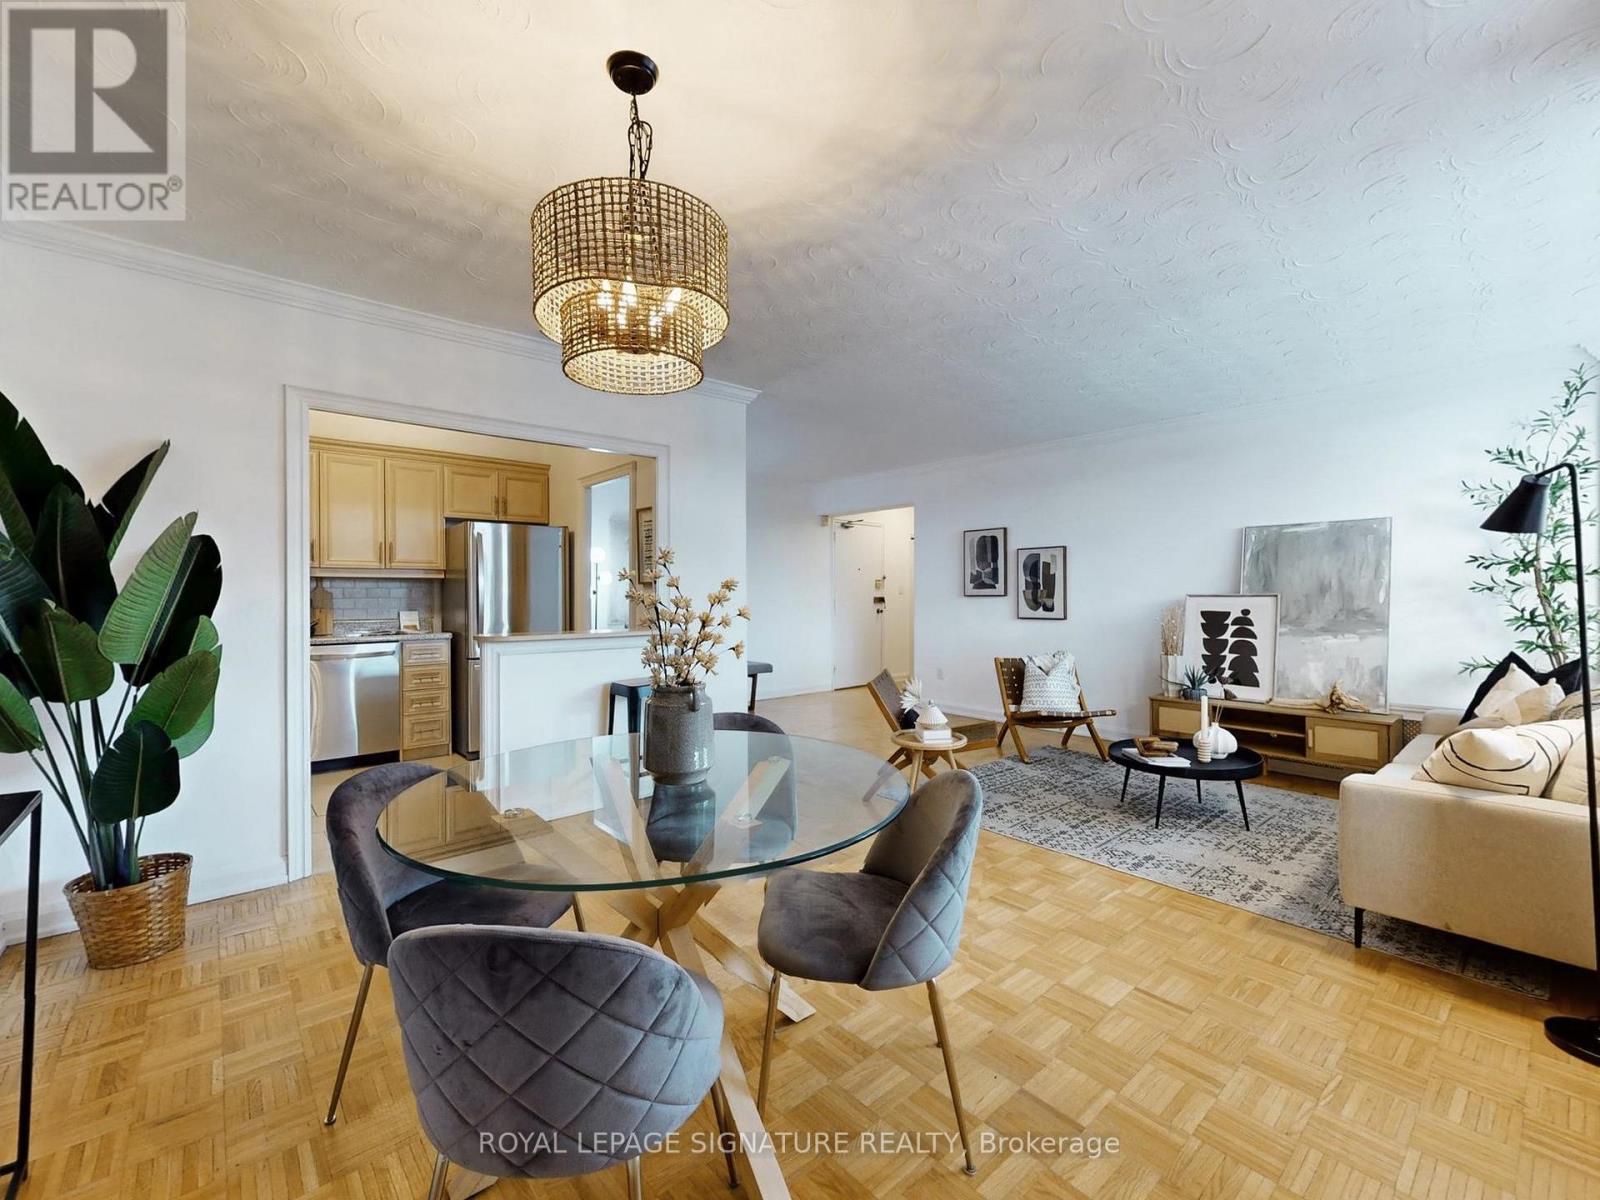
Ph11 - 80 Coe Hill Drive
Toronto, Ontario
Extra-wide end unit penthouse apartment. Great condition with updated kitchen, bathroom and doors throughout. Three big bedrooms, all with oversized closets. Open-plan living/dining room has east-facing windows and balcony with views to the city and lake. An underground parking space and a locker are included. Laundry room next to the Lobby, although many units have had laundry facilities added to the in-suite Pantry. Additional storage within the unit includes a linen closet, a hallway clothes closet and a coat closet. A storage locker on the ground floor provides additional space. One underground parking space is included.Grenadier Villas is an established co-ownership community. Residents are friendly, fees are low, (and include property tax, heat and water), pets and long-term rentals are permitted. Located in the Village of Swansea and walking distance to High Park, Lake Ontario and BloorWest Village. Highly-rated Swansea Public School, with its adjacent library and community centre, is just up the street. The Cheese Boutique is a destination for the entire city, but only a block to the west. Easy road and highway access on Bloor St and Lake Shore Blvd as well as a bus stop at the front door allow for great options when it comes to travel. If you are looking for an affordable home in an incredible neighbourhood, this could be perfect for you. (id:65446)
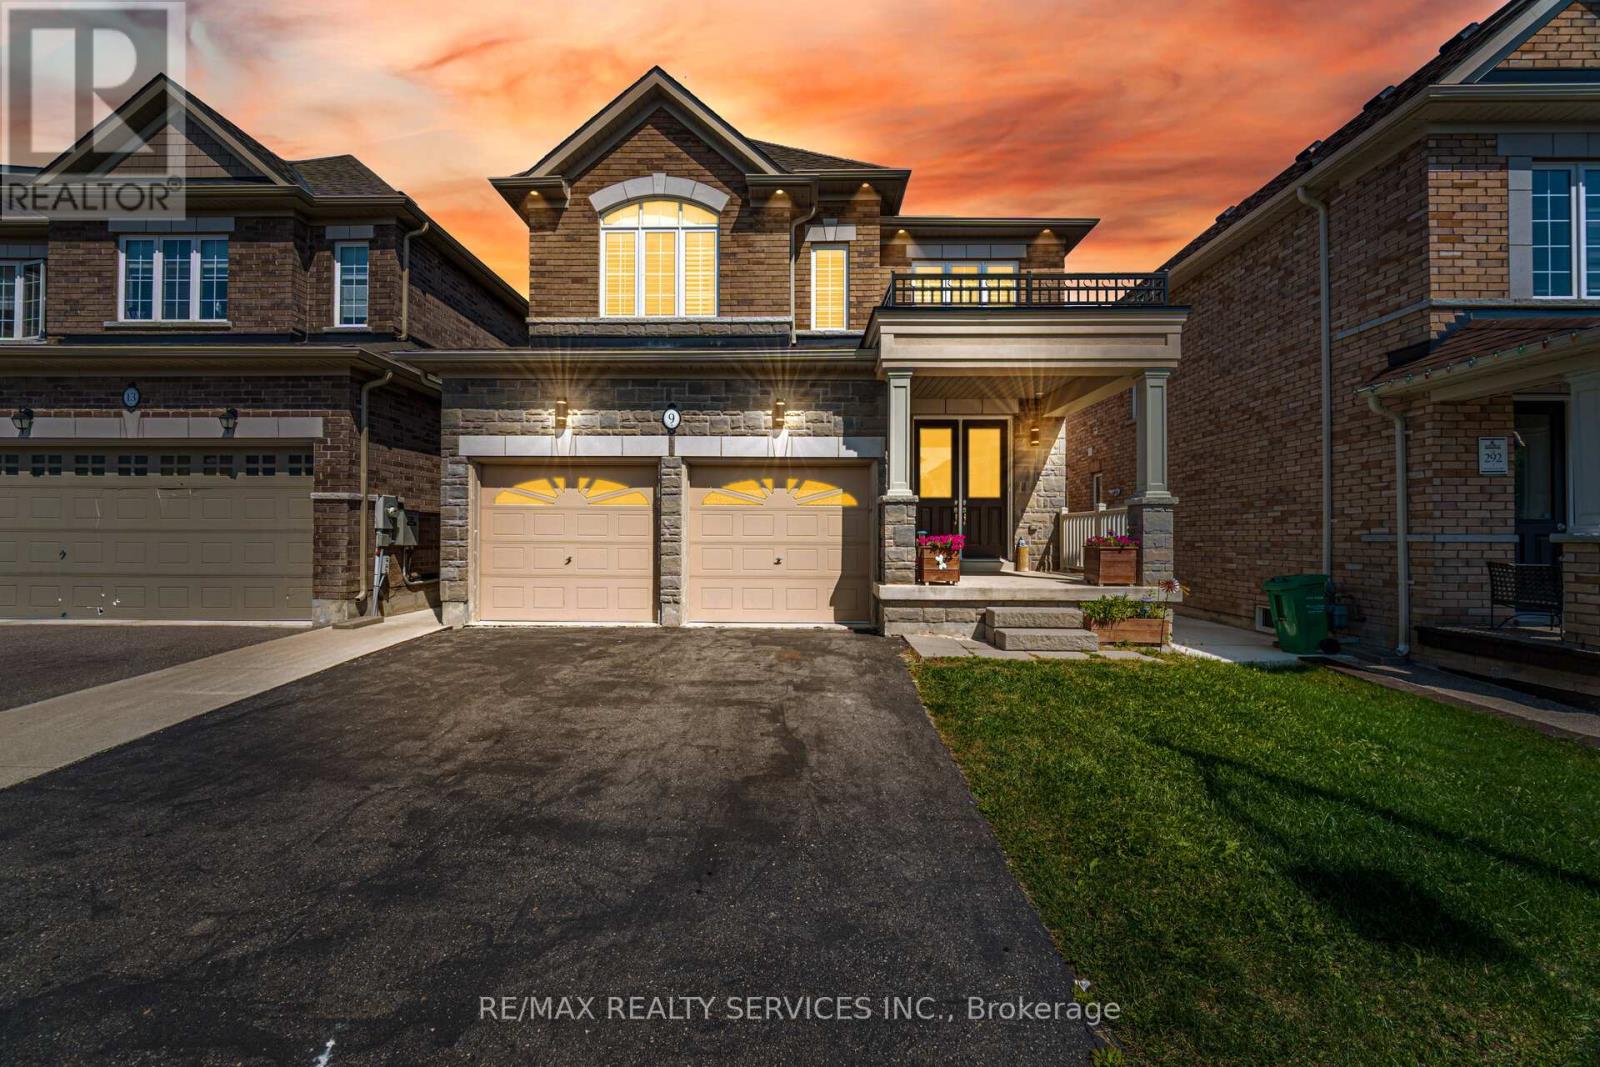
9 Meadowcreek Road
Caledon, Ontario
!!! Legal 2nd Dwelling Basement Apartment!!! Stunning 4+2 Bedroom, 4 Washroom luxury home with Treasure Hill stone elevation, located in prestigious Southfields Village, Caledon. Grand double-door entry leads to a tastefully upgraded interior featuring separate living and family rooms with engineered hardwood flooring. The family room includes a cozy fireplace. Fully upgraded chef's kitchen with quartz countertops and built-in stainless-steel appliances. Hardwood flooring throughout the main level, oak staircase, smooth ceilings on the main floor, and fresh professional paint throughout. Walk-out to a wooden deck from the breakfast area-perfect for entertaining. Second floor offers 4 spacious bedrooms. Primary bedroom features a tray ceiling, 5-piece ensuite, and walk-in closet with organizers. Two sets of laundry for convenience. Legal 2nd Dwelling Basement Apartment with 2 bedrooms, full washroom, kitchen, and separate entrance (Basement floor plan & permit attached). Loaded with interior and exterior pot lights.Walking distance to parks, Etobicoke Creek, and trails.A must-see home - shows 10/10! (id:65446)
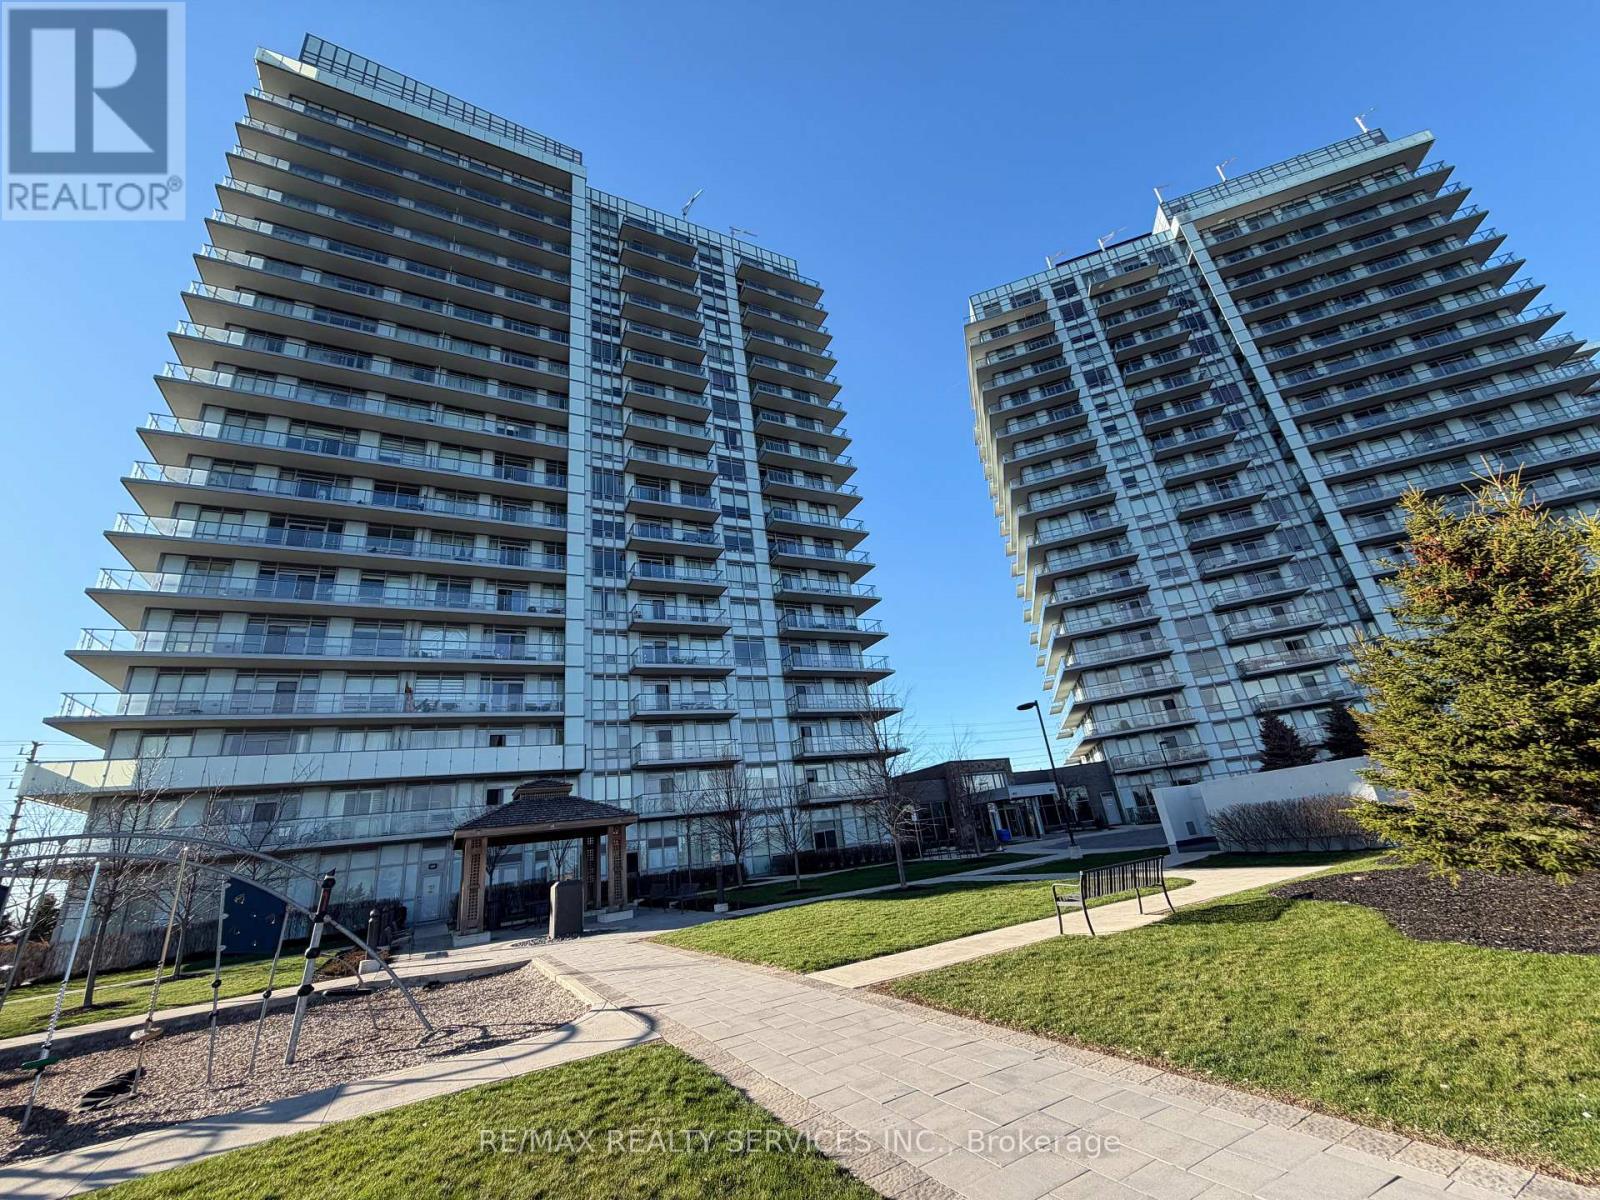
301 - 4677 Glen Erin Drive
Mississauga, Ontario
Welcome to this modern and beautifully designed 2-bedroom + den, 2 full bathroom condo located in a sought-after building at 4677 Glen Erin Dr. Built in 2021, this stylish suite offers a functional open-concept layout with contemporary finishes throughout. Enjoy a bright living and dining area, complemented by a versatile den-perfect for a home office or additional living space. The sleek kitchen features modern cabinetry and quality finishes, ideal for everyday living and entertaining. The spacious primary bedroom includes a private ensuite, while the second bedroom is well-sized with easy access to the second full bathroom. This unit comes complete with 1 parking space and 1 locker for added convenience. Located in a vibrant and growing community, you're close to Erin Mills Town Centre, Credit Valley Hospital, top rated schools, restaurants, parks, and transit options. A perfect place to call home-ideal for professionals, couples, or small families seeking comfort and convenience in a newer building. (id:65446)
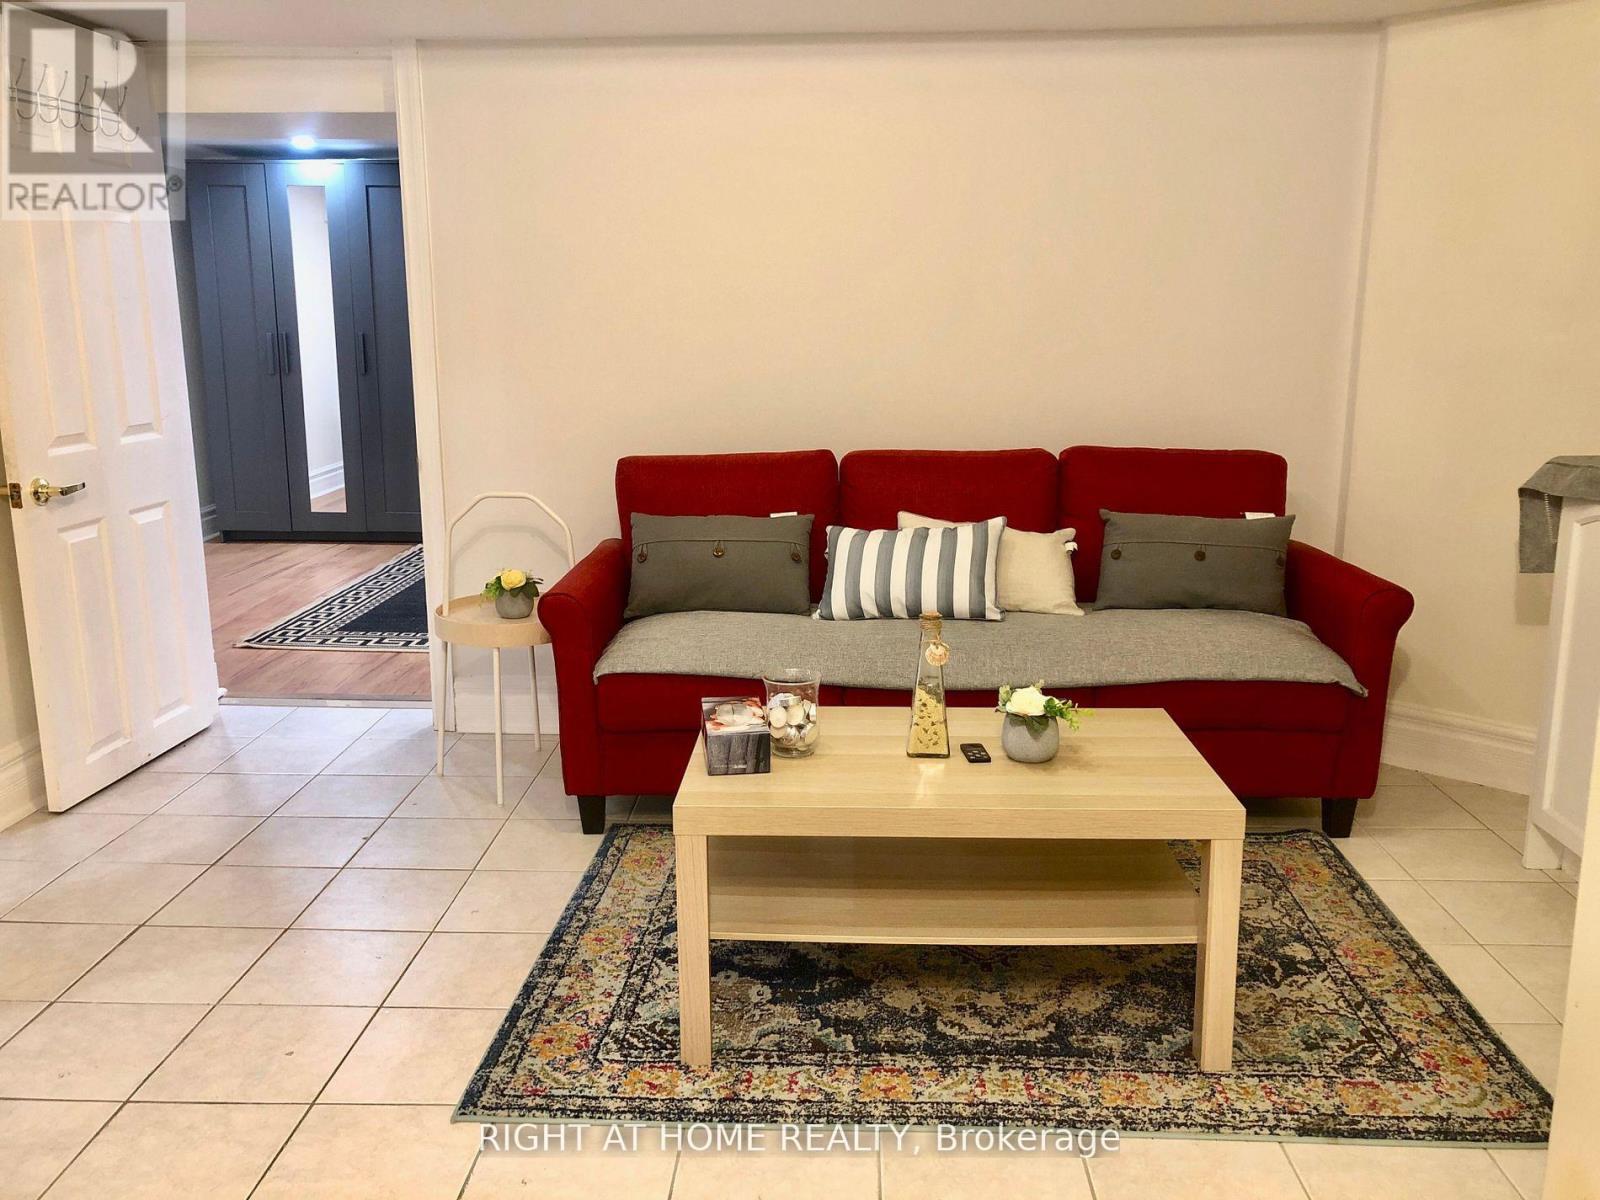
Basement - 289 Laurentian Avenue
Mississauga, Ontario
Beautifully furnished 2-bedroom and 1-bathroom unit available immediately, featuring a separate entrance and private laundry, offering both comfort and privacy, Located at the intersection of Eglinton and Central Parkway, this home provides easy access to a wide range of amenities and transportation options, The bus stop is just a minute away, and it's only a quick 5-minute bus ride to Square One Mall and Sheridan College, making your daily commute effortless, Enjoy the convenience of being close to major highways including 401, QEW, 410, and 407, as well as nearby schools, parks, and grocery stores for all your daily needs This fully furnished unit is thoughtfully designed and move-in ready The bedrooms include bed frames, mattresses, blankets, closets, and drawers for complete comfort The living room is beautifully set up with a TV, cozy sofas, a fireplace, a coffee table, and a dining table with chairs for relaxing or entertaining guests, The custom kitchen features a sleek quartz countertop and comes equipped with essential cooking tools, This charming unit offers a stylish, convenient, and comfortable living space that's ideal for individuals or small families seeking a beautiful home in a highly accessible location Move in today and enjoy the perfect blend of comfort and convenience in the heart of Mississauga, Don't miss it out! (id:65446)
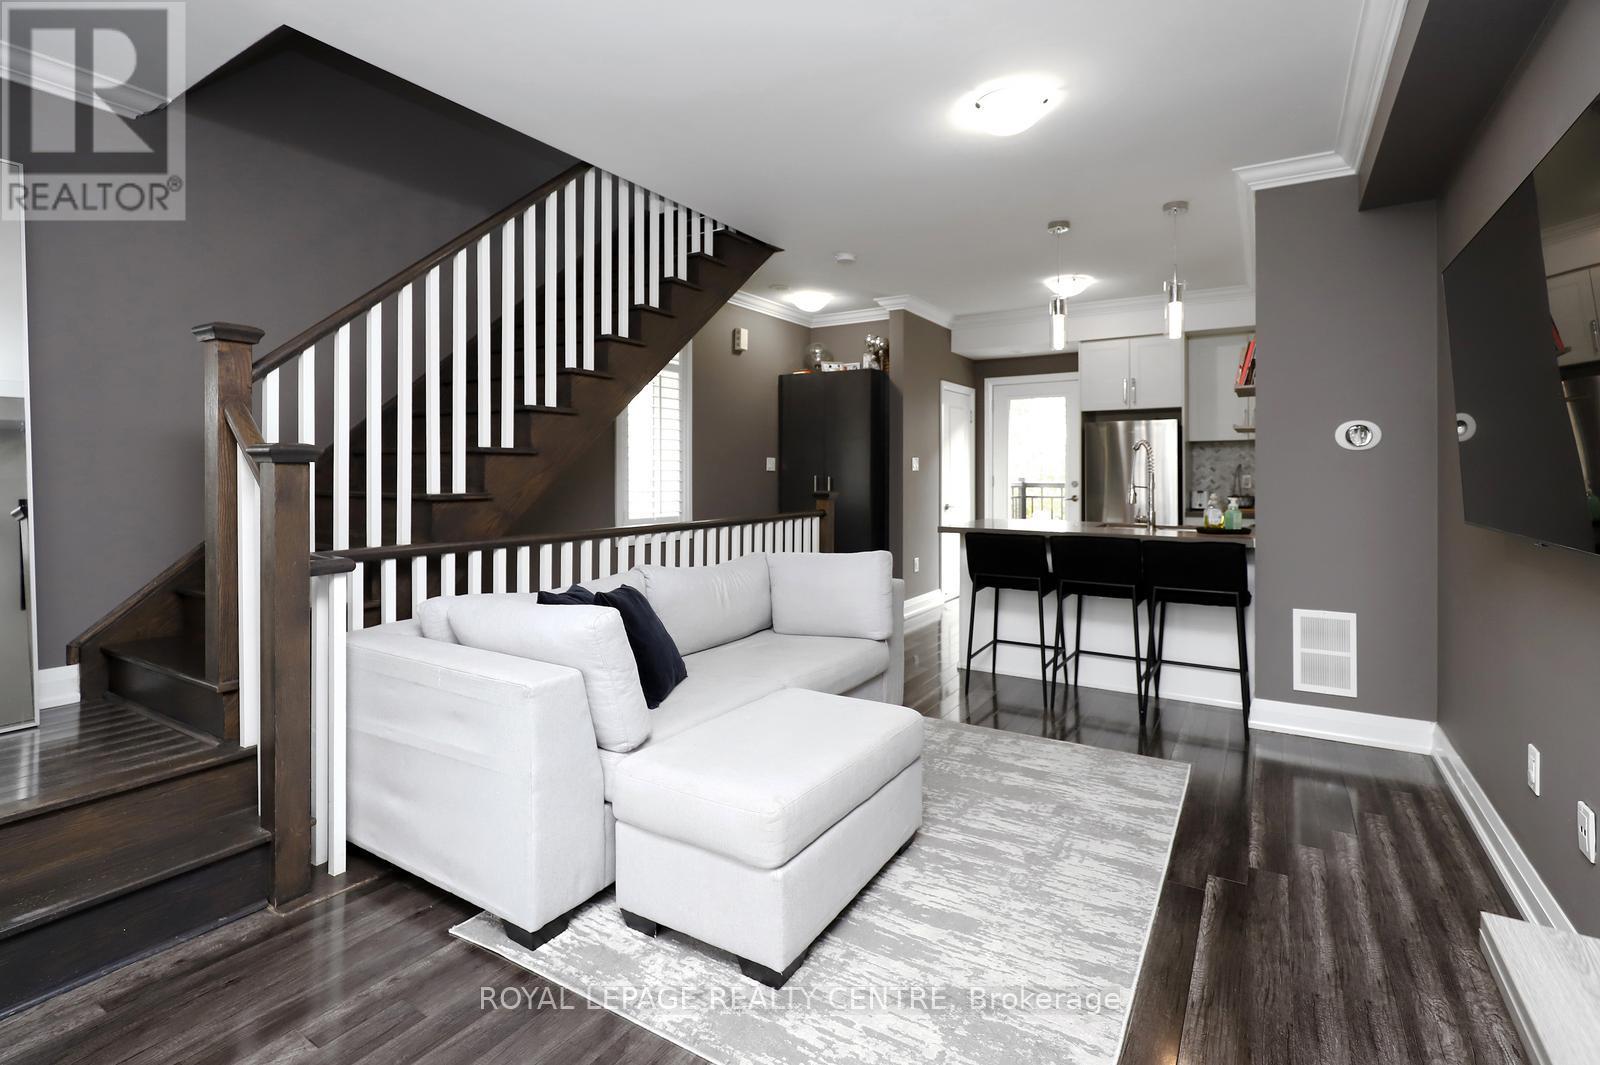
10 - 3077 Cawthra Road
Mississauga, Ontario
Welcome To This Beautiful 2 Bedroom, 2 Bath Corner Unit Condo Townhouse In Desirable Applewood Acres. Open Concept, Bright Unit With 9 Ft Ceilings. Large Windows. Modern Kitchen With Quartz Counters & Stainless-Steel Appliances. Open Balcony With Gas-Line. 2 Parking Spaces. Shows Very Well. Sellers Are Motivated. (id:65446)
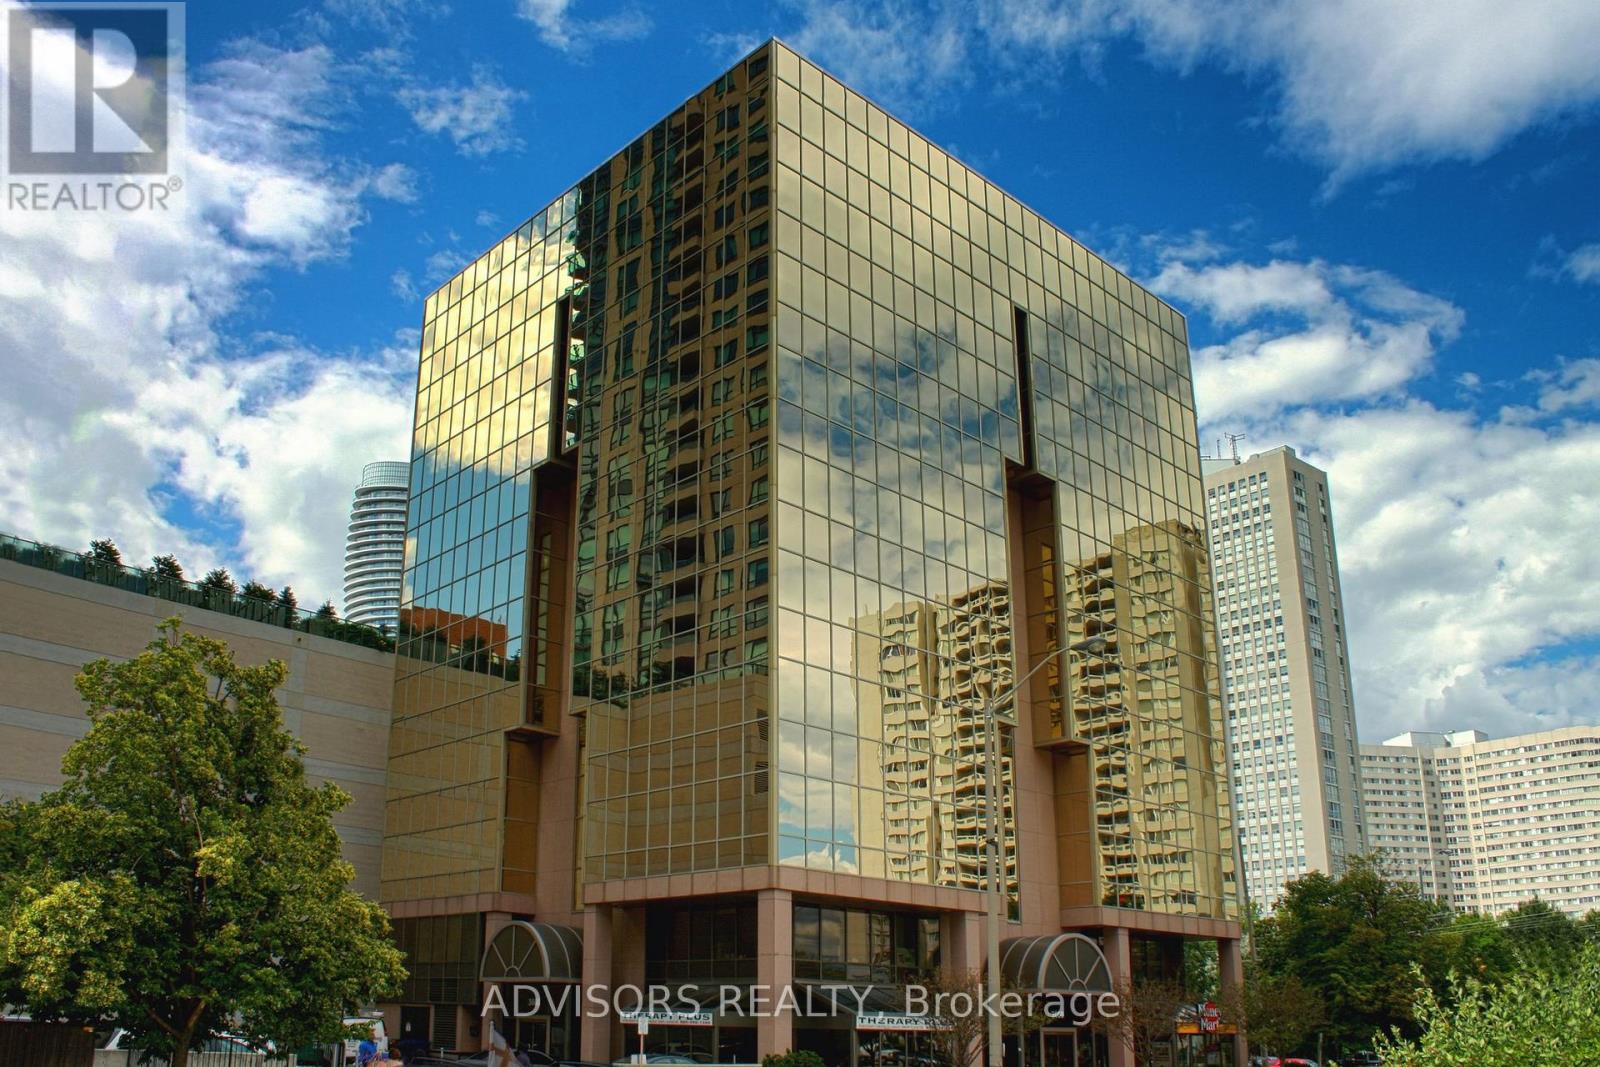
418 - 3660 Hurontario Street
Mississauga, Ontario
This single office space boasts a unique advantage with its two-sided windows, providing you with a captivating street view. Meticulously maintained, professionally owned, and managed 10-storey office building, this location is strategically positioned in the bustling Mississauga City Centre area. The proximity to the renowned Square One Shopping Centre, as well as convenient access to Highways 403 and QEW, ensures both business efficiency and accessibility. Additionally, being near the city center gives a substantial SEO boost when users search for terms like "x in Mississauga" on Google. For your convenience, both underground and street-level parking options are at your disposal. Experience the perfect blend of functionality, convenience, and a vibrant city atmosphere in this exceptional office space. (id:65446)
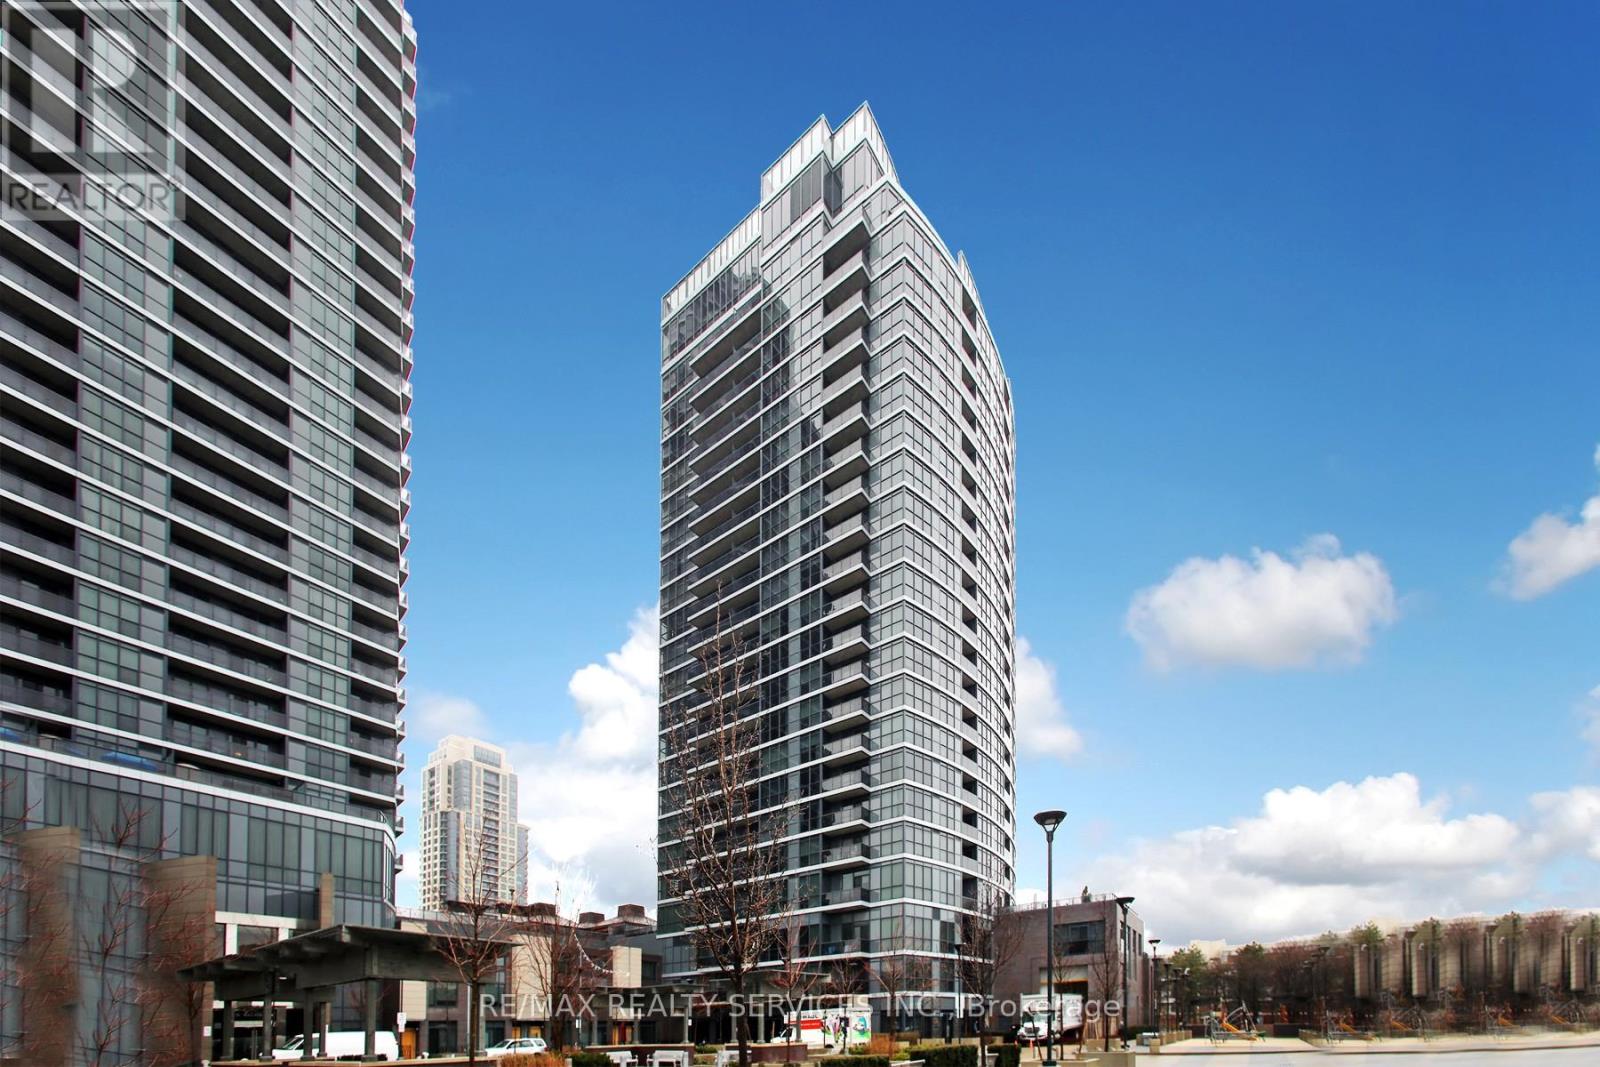
211 - 1 Valhalla Inn Road
Toronto, Ontario
Welcome to Suite 211 at 1 Valhalla Inn Rd - a stylish 1-bedroom + den, 1-bathroom condo offering exceptional value and design in the heart of Etobicoke.The open concept layout flows seamlessly from the kitchen through the dining and living areas, finished with warm laminate flooring throughout. The kitchen features granite countertops, stainless steel appliances, a built-in dishwasher, and generous pantry-style cabinetry - ideal for those who love to cook and entertain. The spacious primary bedroom includes a walk-in closet, complemented by a striking accent wall that adds warmth and character. The versatile den is perfectly suited as a home office or guest space. Step out onto your private balcony and enjoy peaceful views of the surrounding green parkway. Located steps from Kipling Station (TTC & GO), Sherway Gardens, and major highways (427/QEW/401), this unit offers unmatched connectivity for commuters and city dwellers alike. Building amenities include: gym, party room, concierge, visitor parking, indoor parking, and many more! Don't miss the opportunity to live in this beautifully curated unit in one of Etobicoke's most connected addresses. (id:65446)
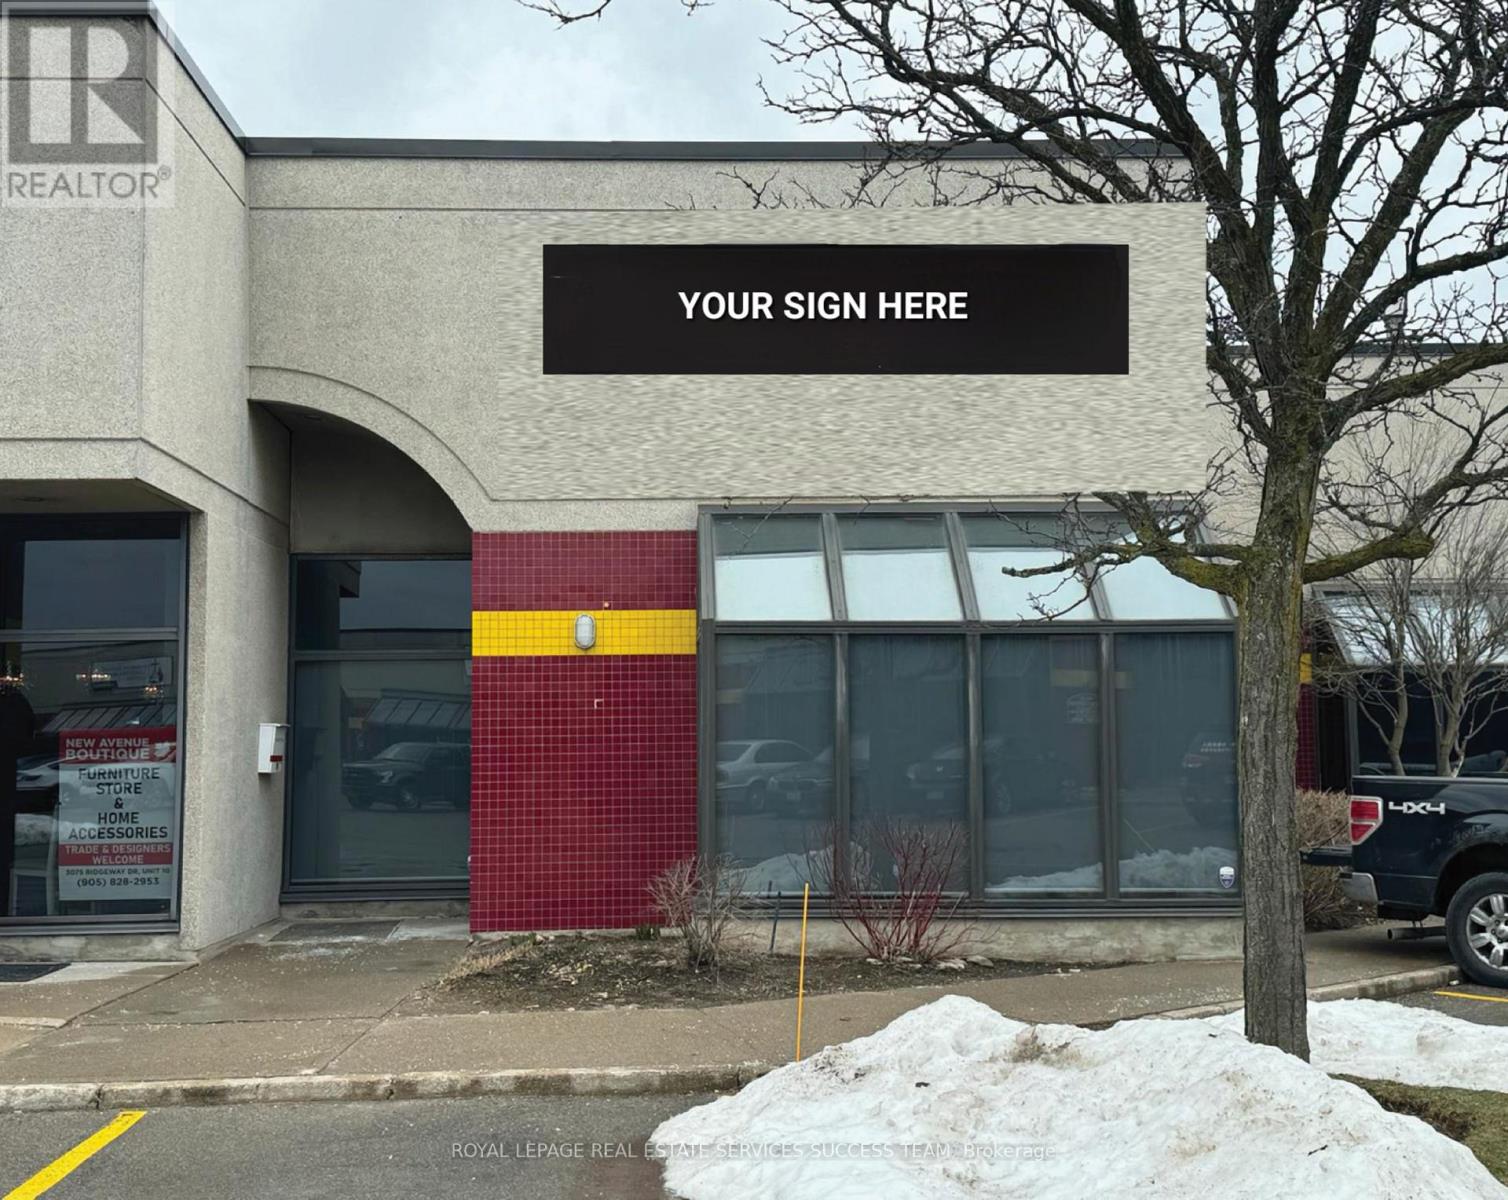
6 - 3075 Ridgeway Drive
Mississauga, Ontario
Completely renovated approx. 1,200 sf turnkey retail/office unit in the sought-after Western Business Park at Dundas and Ridgeway. Prime exposure minutes from Costco, T&T Supermarket, LA Fitness, The Brick, and Home Depot. Quick access to Highway 403, 407, and QEW. C3-46 zoning permits a wide range of retail, office, and service uses (tenant to verify use with City of Mississauga). Ideal for professional office, medical, personal service, boutique retail, and more. Bright, clean, move-in ready. Flexible possession available from June 1, 2026. Net $4,000/month plus TMI, utilities, and HST. Tenant responsible for condo maintenance fee, property taxes, and tenant insurance. (id:65446)
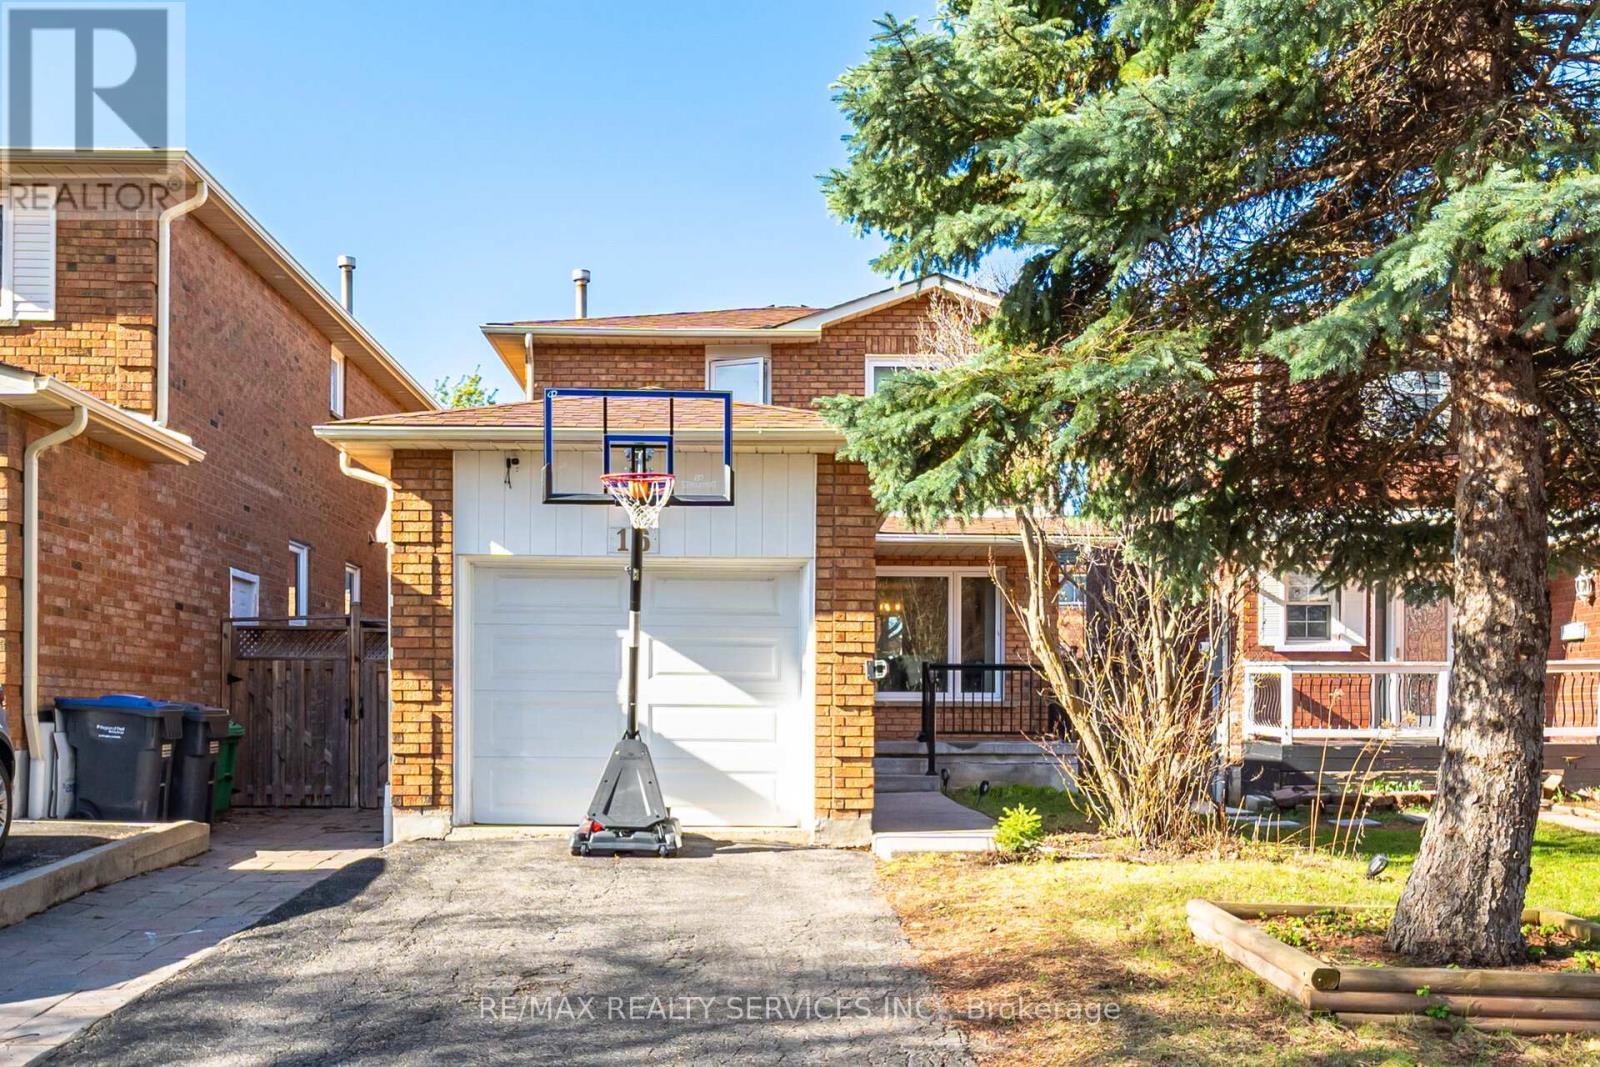
16 Langholm Court
Brampton, Ontario
This is it! Look no further!! Offering a well-kept, Detached 3-bedroom, 3-bathroom with 1-bedroom professionally finished Basement in the Heart Lake West family-oriented neighborhood. The interior is completely carpet-free. Potential Income from the Basement; It's current used as an Arbnb with separate entrance, fireplace. Neutral Paint. Open Concept Kit W/ Soft Close Cabinets/Crown Molding, Granite Counter Tops, Deep Undermount Sink, Centre Island, Breakfast Bar, Glass Mosaic B/Splash, Stainless Steel Appliances, Storage in Garage, New & Big Windows. Fenced Backyard with Gazebo, Shed and separate BBQ area for those family & friends summer get-togethers. Very safe neighborhood, property nestled in a Cul-de-sac, no unwanted wanderers!! Come take a look; bring a friend along!! (id:65446)
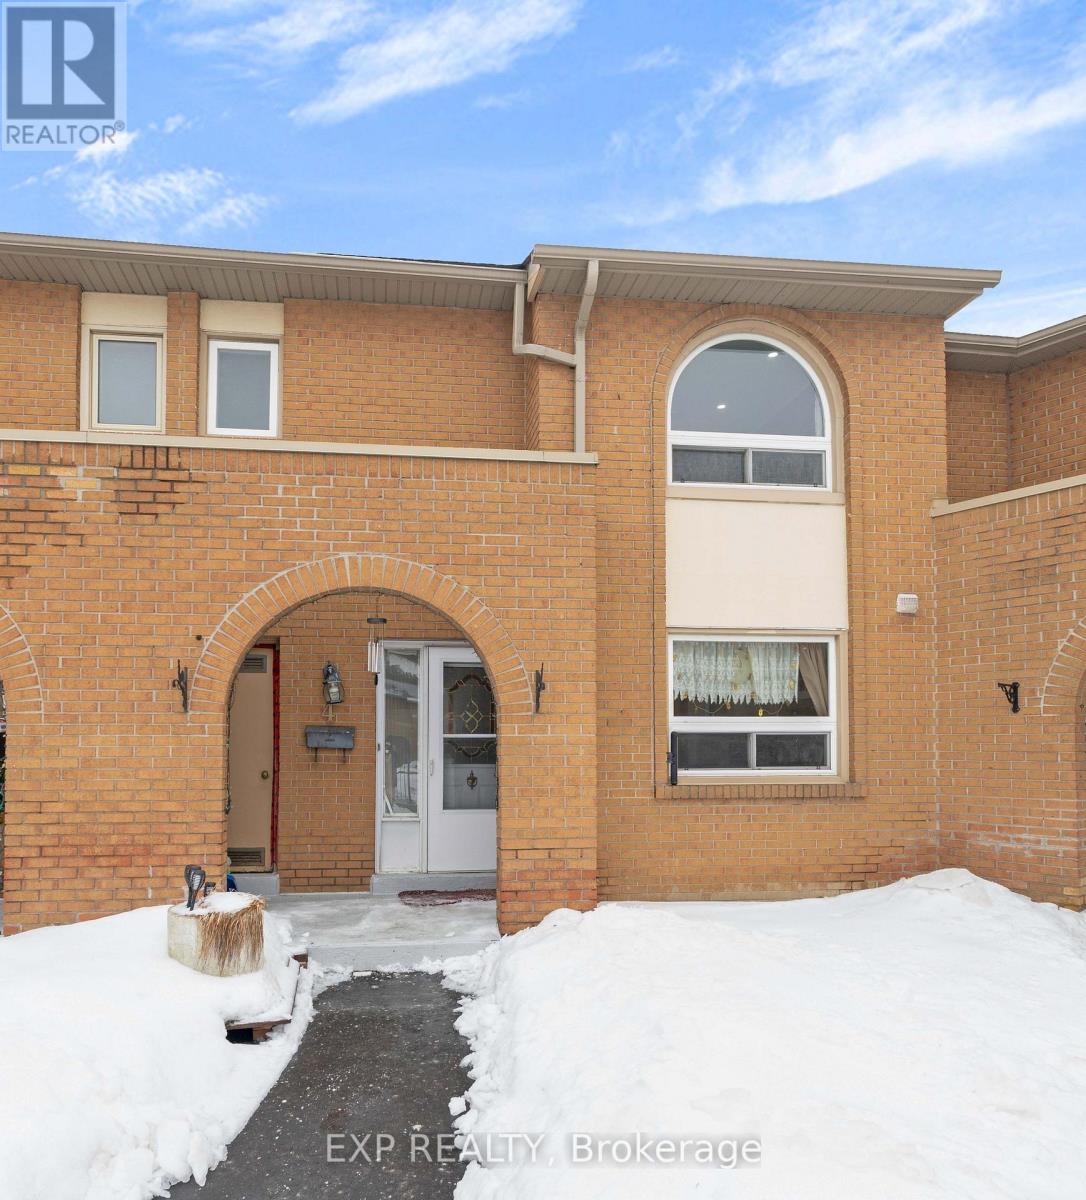
4 - 1180 Mississauga Valley Boulevard
Mississauga, Ontario
This well-established townhouse complex in the peaceful Mississauga Valleys offers a spacious layout and a wonderful opportunity to create a home that suits your style. Step inside to a bright, sun-filled living room that provides a comfortable space to unwind, flowing into a dining area that's ideal for gathering with family and friends. The kitchen features generous counter space, ample cabinetry, and a large window overlooking the common area-bringing in natural light and a pleasant view. Upstairs, the primary bedroom includes a convenient two-piece ensuite and a deep closet, while the additional bedrooms are well-sized and versatile. The finished basement adds extra living space and offers direct access to underground parking for everyday ease. Enjoy nearby riverside walking trails and a host of amenities including the Mississauga Valley Community Centre, Central Parkway Mall, and Square One Shopping Centre. With schools, daycares, public transit, and quick access to Highway 403 close by, this is a convenient and family-friendly location to call home. (id:65446)
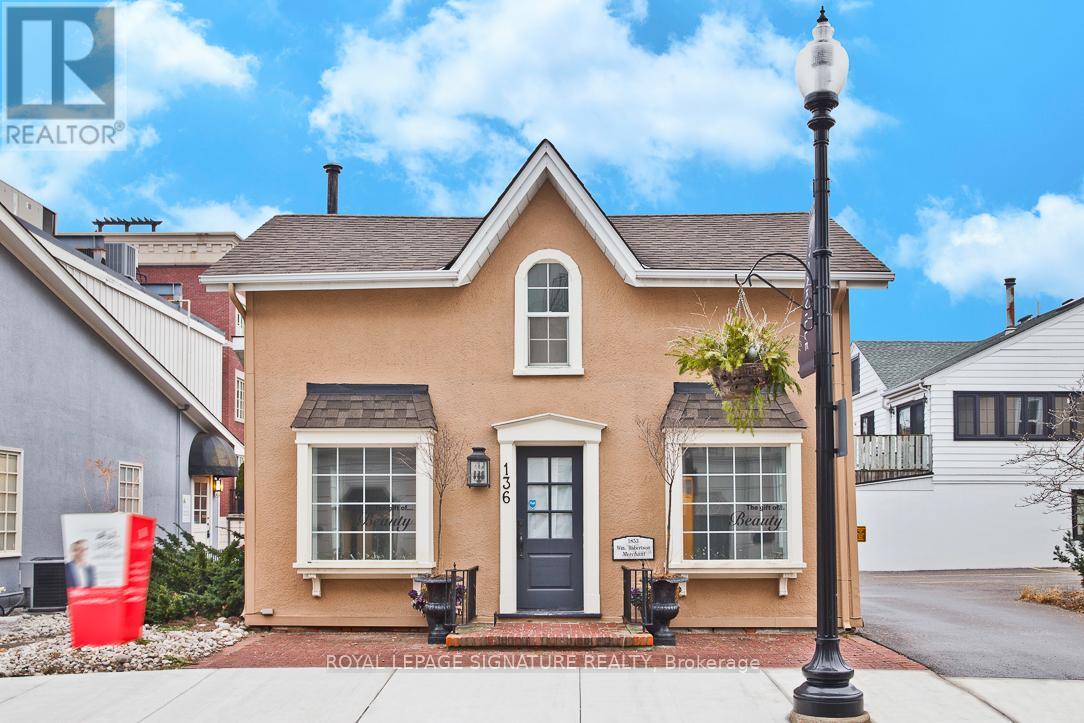
136 Trafalgar Road
Oakville, Ontario
Desirable Freestanding Boutique-Style Commercial Building Available For Lease In The Heart Of Old Oakville. This Renovated Space Features A Charming Interior With Excellent Visibility, Making It Ideal For A Variety Of Professional, Retail, Or Service-Based Businesses. The Property Offers A Functional Layout And Includes Four (4) On-Site Parking Spaces-An Added Convenience In This Prime Downtown Location. Situated Steps To Lakeshore Road, Surrounded By Boutique Shops, Restaurants, Cafés, And Professional Services. Close Proximity To Downtown Oakville, Oakville Harbour, And Tannery Park. Easy Access To Major Highways (QEW/403) And Oakville Go Station Provides Excellent Connectivity. Additional Rent Is $15.50/Sq. Ft. (Taxes, Maintenance & Insurance). Tenant Responsible For Utilities. Deposit To Include First And Last Month's Rent Plus HST. Please Provide Credit Application With Offer To Lease. (id:65446)
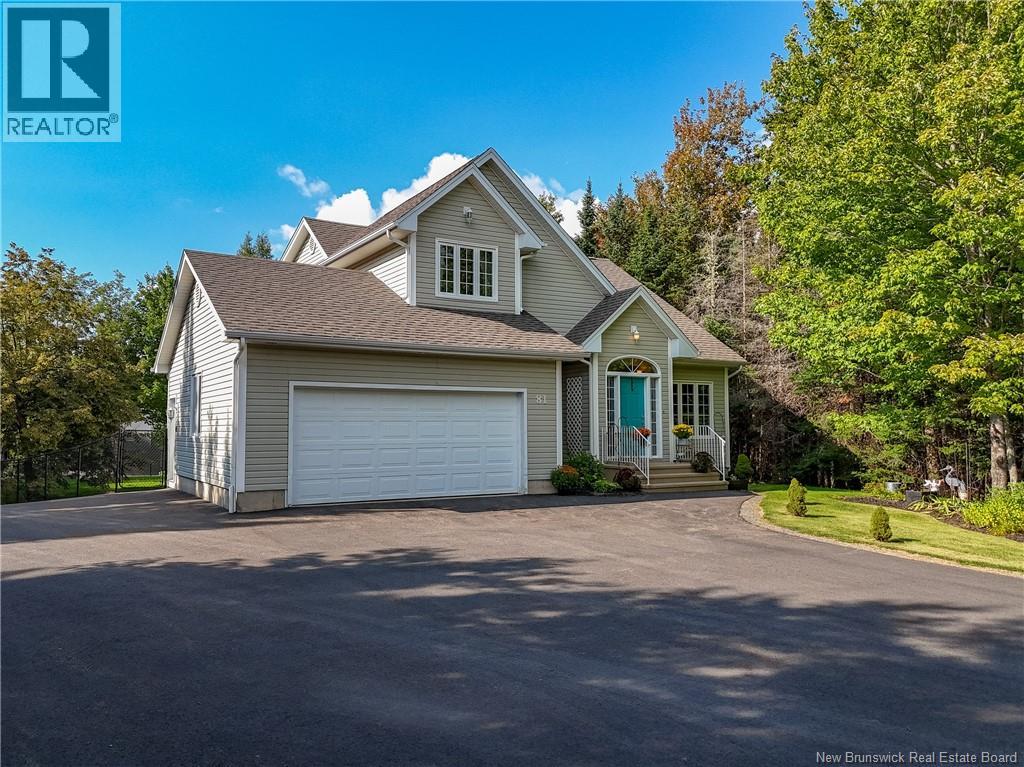
81 Katie Avenue
Douglas, New Brunswick
Tucked away at the end of a quiet street, this well-maintained home reflects true pride of ownership, with an extensive list of upgrades and maintenance completed over the years. Soaring vaulted ceilings lead to the inviting living room with a pellet stove and heat pump, seamlessly connected to the dining area. At the heart of the home is the expansive, fully renovated kitchen where a stunning 12-foot island serves as the centerpiece. This oversized space features two sinks, a pantry, stainless-steel appliances, and large picture windows overlooking the partially fenced backyard. Sliding doors lead to a spacious composite deck. The main floor also offers a laundry room, a guest half-bath, and direct access to the heated, insulated double garage with attic insulation. Upstairs, youll find 3 generously sized bedrooms, including a primary suite with walk-in closet and private ensuite. The main bath features a corner tub, separate shower and double vanity. The finished basement adds more living space with 2 bedrooms (egress windows), a heat pump, comfortable living area, and full bath. With its own separate side entrance, this level offers excellent potential for a granny suite or rental. Outside, a triple-wide driveway leads to an impressive 35 x 50-foot double-trussed storage building with custom 14-foot doorperfect for hobbyists, storage, or workspace needs. A gravel path winds through the private wooded portion of the property, offering a peaceful retreat and added privacy. (id:65446)
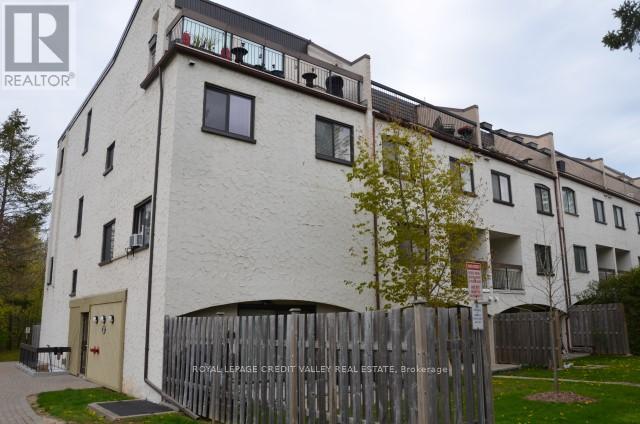
148 - 1066 Falgarwood Drive
Oakville, Ontario
Great Location in Oakville for a 3 bedroom rental. A Spacious Ground Level End Unit With Walkout To Patio-Yard. Seeking May 1st Occupancy. Upgraded To Laminate From Broadloom In The Landing Area,2nd And 3rd Floors. Freshly Painted. Cozy Kitchen. Walk To Schools, Shopping, Public Transit, Walking And Bike Trails. Easy Access To 403,407. QEW, One Bus To Go Train. (id:65446)
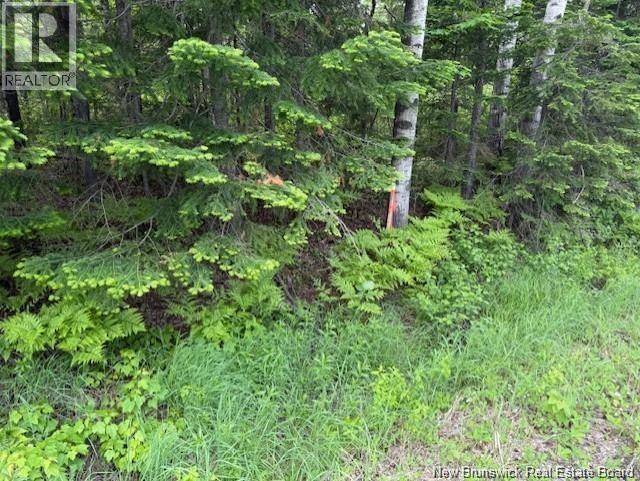
Land Wayerton Road
Wayerton, New Brunswick
Looking for land? 16.5 km from the city and located on Wayerton Road is approx 30 acres. Also 1.2 km is the Sevogle river that is great for fishing. Take a drive and check it out. (id:65446)
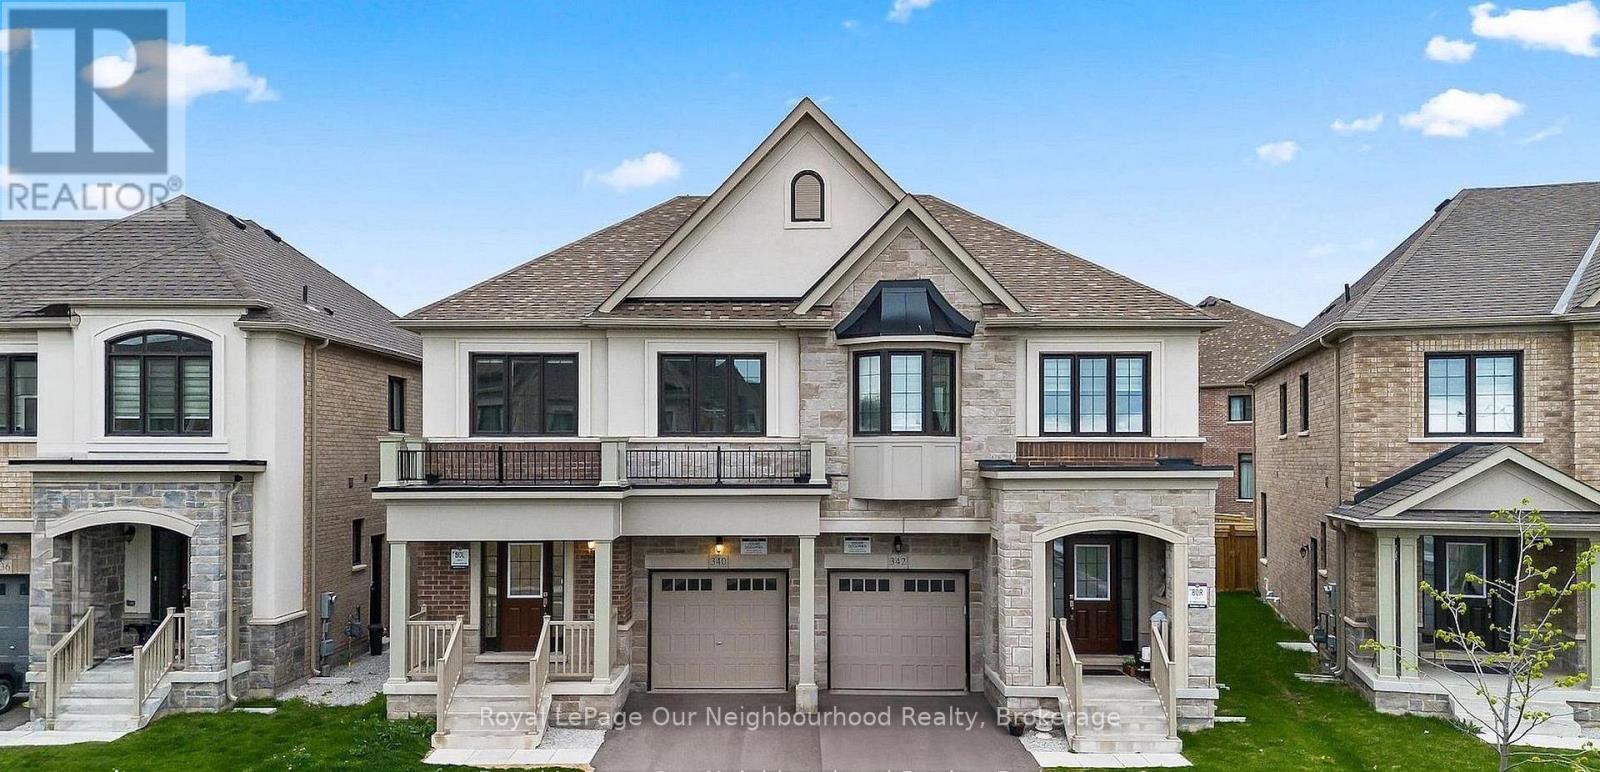
342 Thimbleweed Court
Milton, Ontario
Welcome to 342 Thimbleweed Crescent, a spacious Great Gulf-built home offering over 2,000 sq. ft. above grade. Featuring 4 bedrooms and 4 bathrooms, this home sits on a premium pie-shaped lot and combines modern upgrades with a functional, family-friendly layout. The property also offers a double driveway with no sidewalk and an extended parking area, providing a total of three parking spaces.The main and upper level showcases upgraded hardwood flooring throughout, complemented by elegant matching hardwood stairs that extend to the basement. The open-concept layout is ideal for both everyday living and entertaining, anchored by a modern kitchen equipped with brand-new, high-end appliances, all covered under warranty. Upstairs, you'll find four generously sized bedrooms along with the convenience of second-floor laundry. The primary suite features a beautifully upgraded ensuite, offering a comfortable and private retreat.This home includes several valuable upgrades, including the installation of a central A/C unit, a fully fenced backyard, and high end appliances. A separate side entrance-an upgrade from the builder-leads to the basement, where a bathroom has already been completed. With the existing side entrance, walkout access, and completed bathroom, the basement offers excellent potential to be finished as a full legal rental suite with a relatively small additional investment.Located in a growing and family-friendly community close to parks, schools, shopping, and everyday amenities, this property presents an exceptional opportunity for families and investors alike. (id:65446)
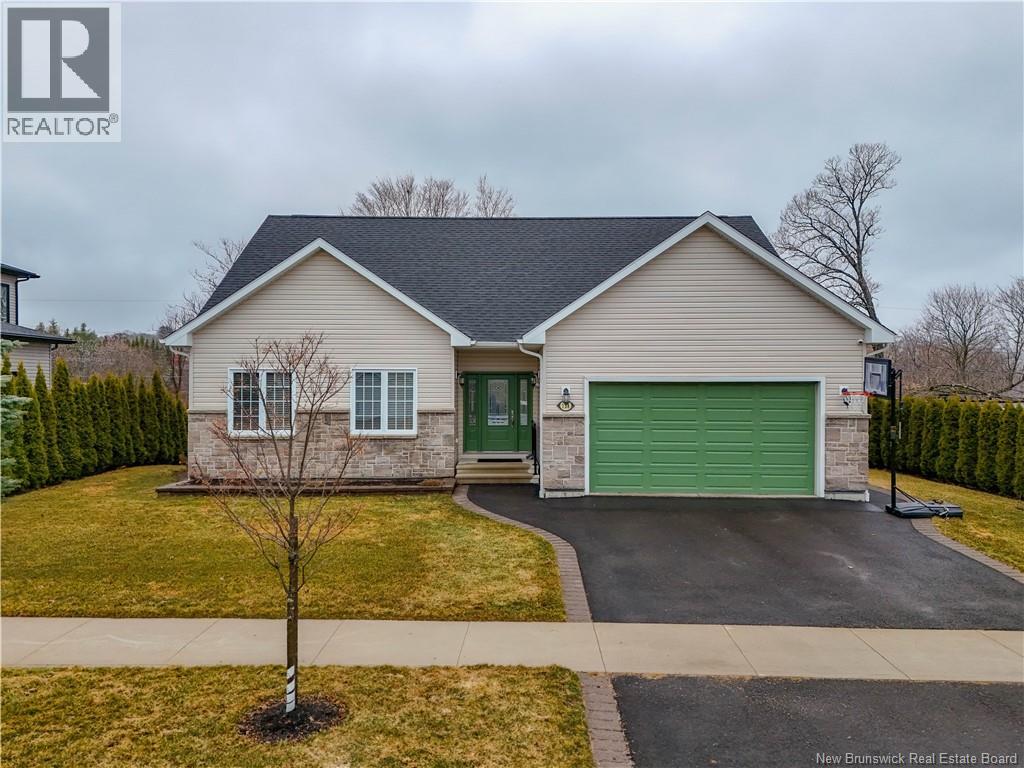
138 Still Water Crescent
Fredericton, New Brunswick
This executive bungalow is ideally located on a river view lot in one of Frederictons most desirable neighbourhoods. Enter to large front foyer open to living room with propane fireplace. Chefs delight kitchen has lots of dark wood cabinets, granite countertops, open to dining area. Porcelain tile added in 2025. Patio doors to covered deck with fabulous views of the Saint John River. Lower-level deck added in 2025 supports a hot tub if desired (not included). Huge master suite features walk-in closet and fully renovated ensuite bath in 2025. Two more ample bedrooms are conveniently located next to the main bath. Separate laundry room makes this a one level home. Nine-foot ceilings throughout the main floor. Lower-level features huge family room with half bath. Two more bedrooms added in 2025 (one window does not meet egress due to deck stairs). This house has a wired in whole-home propane generator for unexpected power outages. This home shows like new with all appliances included. It backs onto park like setting, next to walking trail. Dont miss your chance to call this immaculate property yours. Come see for yourself today! (id:65446)
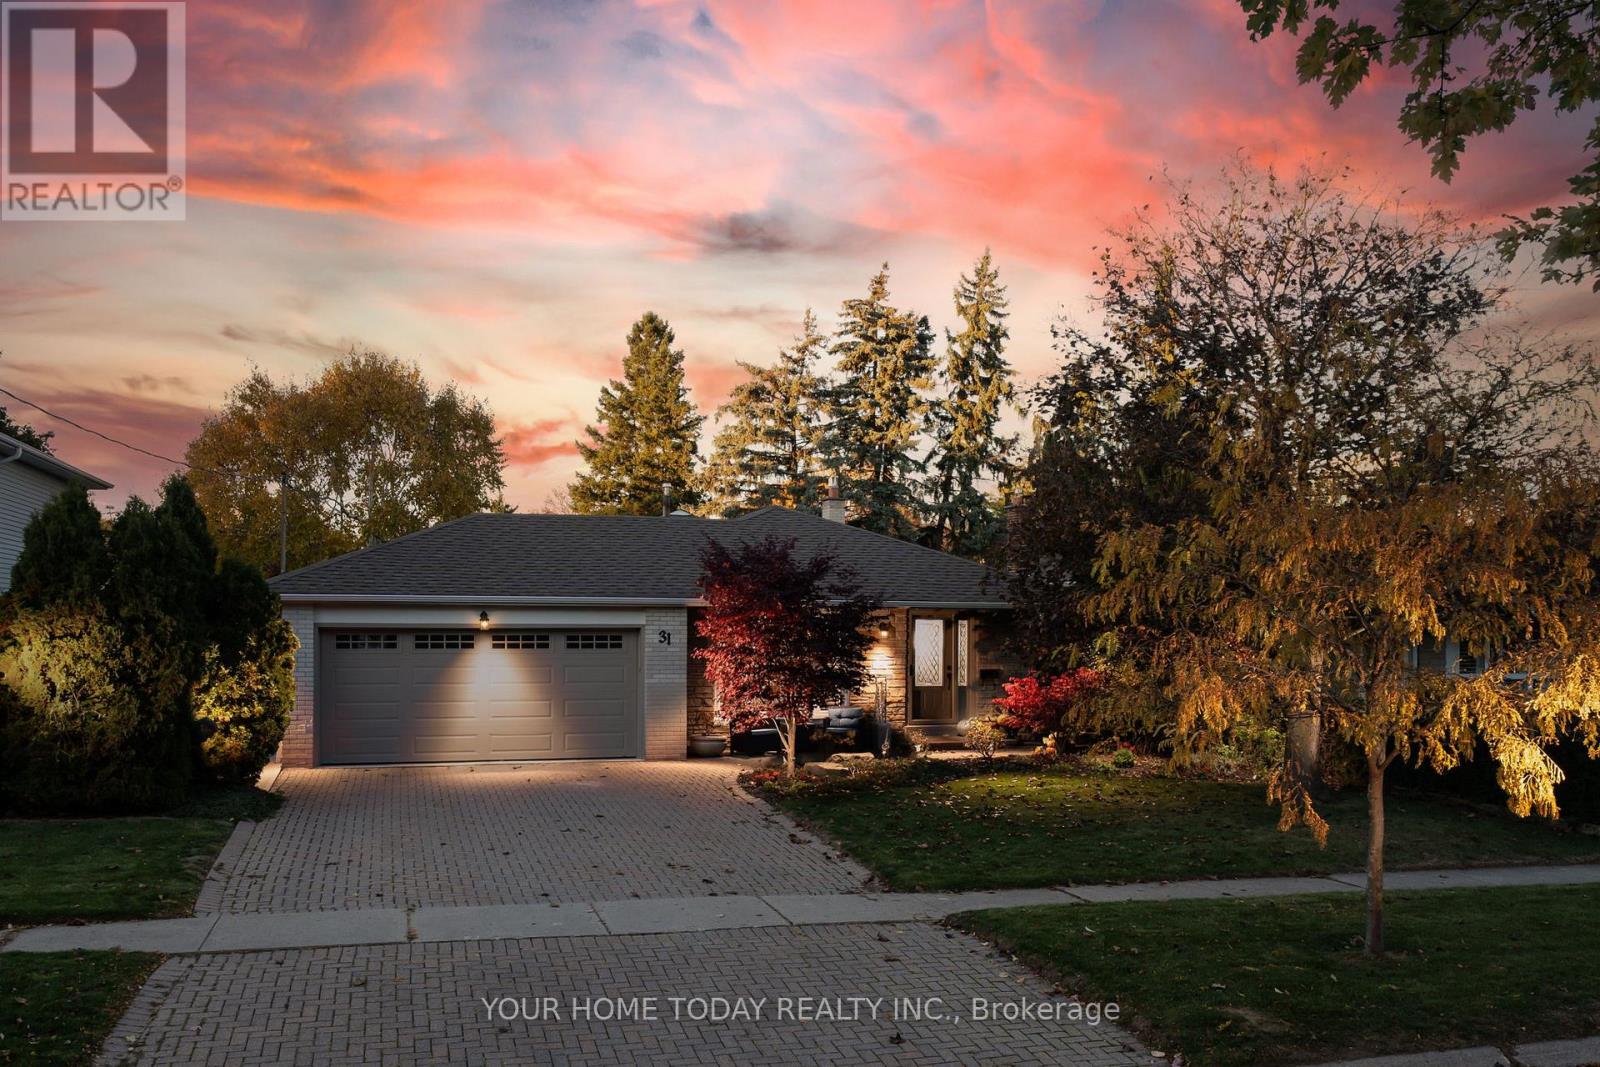
31 Chelvin Drive
Halton Hills, Ontario
Much bigger than it looks - Over 3,000 sq. ft. of finished living space! Set on a large, private lot in a quiet, family-friendly neighbourhood, this beautifully maintained 4-bedroom backsplit offers lots of space and a layout that works well for family living. And what a location - steps to the Hungry Hollow Trail System, with river views, boardwalks, winding trails, and wildlife almost at your doorstep. The sun-filled main level features a superb open-concept layout with quality hardwood and ceramic flooring. A large bay window fills the living room with natural light and flows into the dining area, creating a connected space designed for everyday living. The well-appointed kitchen features sleek dark wood, ceiling-height cabinetry, granite counters and a large island with seating - all open to the living and dining areas, making it the natural gathering spot for family and friends. A garden door walkout from the dining room to the large patio makes outdoor entertaining easy. A private, fully fenced yard provides plenty of space for kids and four-legged friends. Upstairs, you'll find four spacious bedrooms. The primary suite includes a large walk-in closet with organizer and a spa-inspired ensuite, while the updated main bath serves the remaining bedrooms. The lower level adds valuable living space with a party-sized rec room featuring a gas fireplace, along with a huge separate games room that offers plenty of flexibility. Both spaces include above-grade windows, bringing in natural light. A large laundry room, additional storage with built-in cabinetry and utility space keeps everything organized. A double garage and double driveway provide plenty of parking. Close to schools, parks, shops, and major routes for commuting. A home that checks all the boxes - space, layout, and a location you'll appreciate every day. (id:65446)
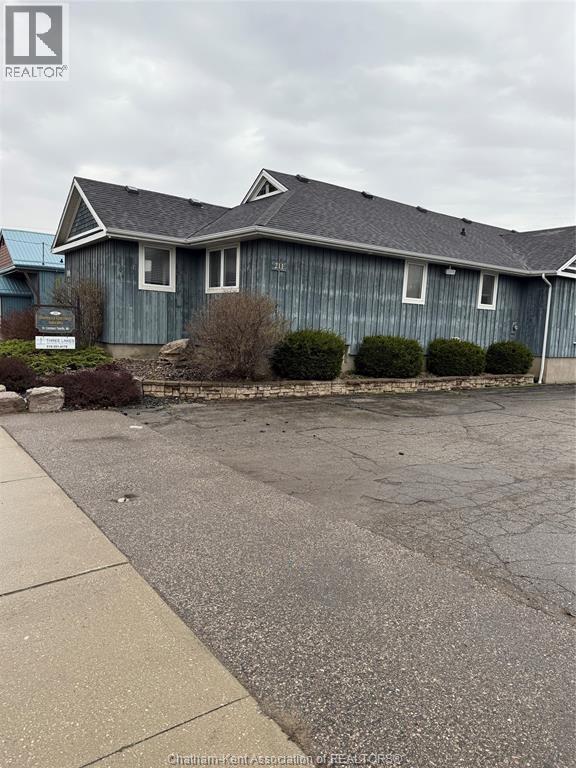
211 St Clair Street
Chatham, Ontario
This well-maintained professional building at 211 St. Clair Street presents an outstanding opportunity for a medical clinic or healthcare-related practice. Constructed in 2009, the property was thoughtfully designed for medical use and offers a highly functional layout. The main floor features seven private treatment rooms equipped with sinks, along with three additional rooms suitable for offices or consultation space. A spacious reception area welcomes clients and includes a convenient two-piece washroom, complemented by a large clerical/administrative workspace to support daily operations. Staff will appreciate the dedicated lunchroom and additional two-piece washroom. In total, the building offers four two-piece washrooms—three on the main level and one in the lower level. The fully accessible lower level includes a separate entrance, making it ideal for additional rental income or a complementary business. Previously utilized as a retail uniform outlet, this space adds flexibility and revenue potential. Ample on-site parking for approximately 15 vehicles ensures ease of access for both staff and clients. A rare turnkey opportunity for medical, professional, or multi-tenant use in a desirable location. (id:65446)
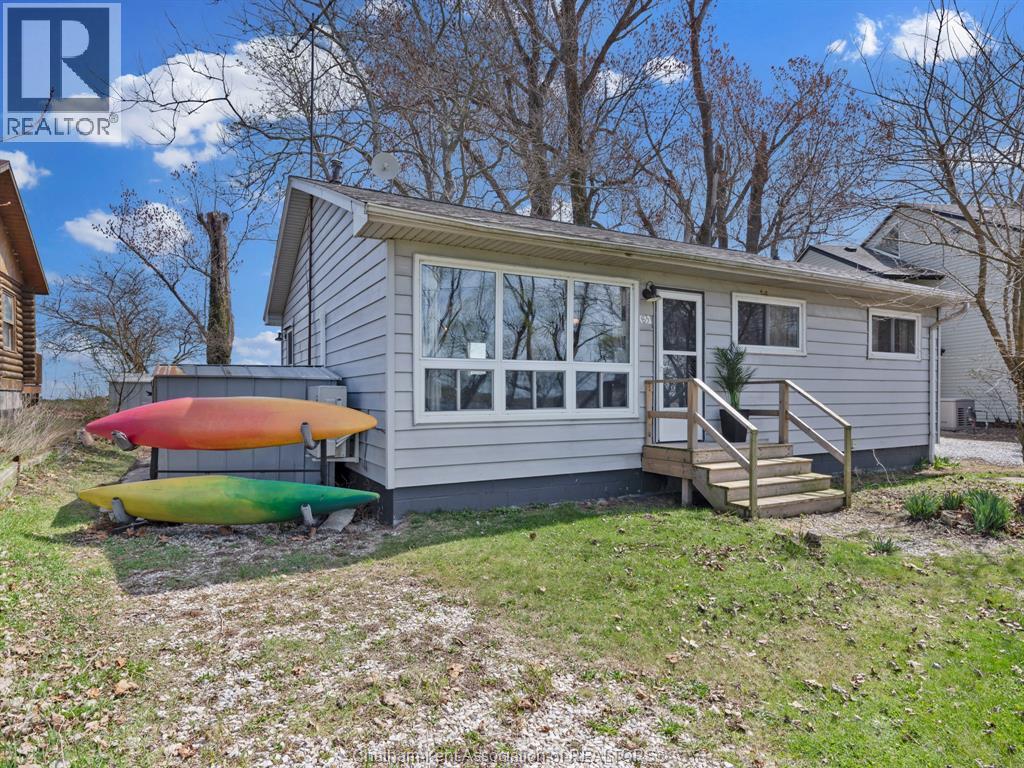
83 Marentette Beach Drive
Leamington, Ontario
Escape to your private slice of paradise with this bright and cozy 3 bedroom cottage nestled along the shores of Lake Erie in Leamington. Perfectly positioned between serene water views on both sides, this home blends the cozy charm of lakeside living with modern finishes throughout including replacement windows. Inside you’ll find a thoughtfully designed kitchen, with all appliances included. The sun soaked dining area flows effortlessly into the living space, and the sunroom is the perfect place for relaxing. Outside the real magic happens. Enjoy morning coffee with panoramic lake views and the tranquility of nature. Whether you are looking for a weekend retreat, a summer escape or easily convert to a year round residence by insulating the crawlspace, this gem is sure to tick all the boxes. Also note, the driveway will be paved in April/May 2026. Marentette Beach is a privately owned road and there is a $500/year fee to the Marentette Beach Homeowners Association. (id:65446)
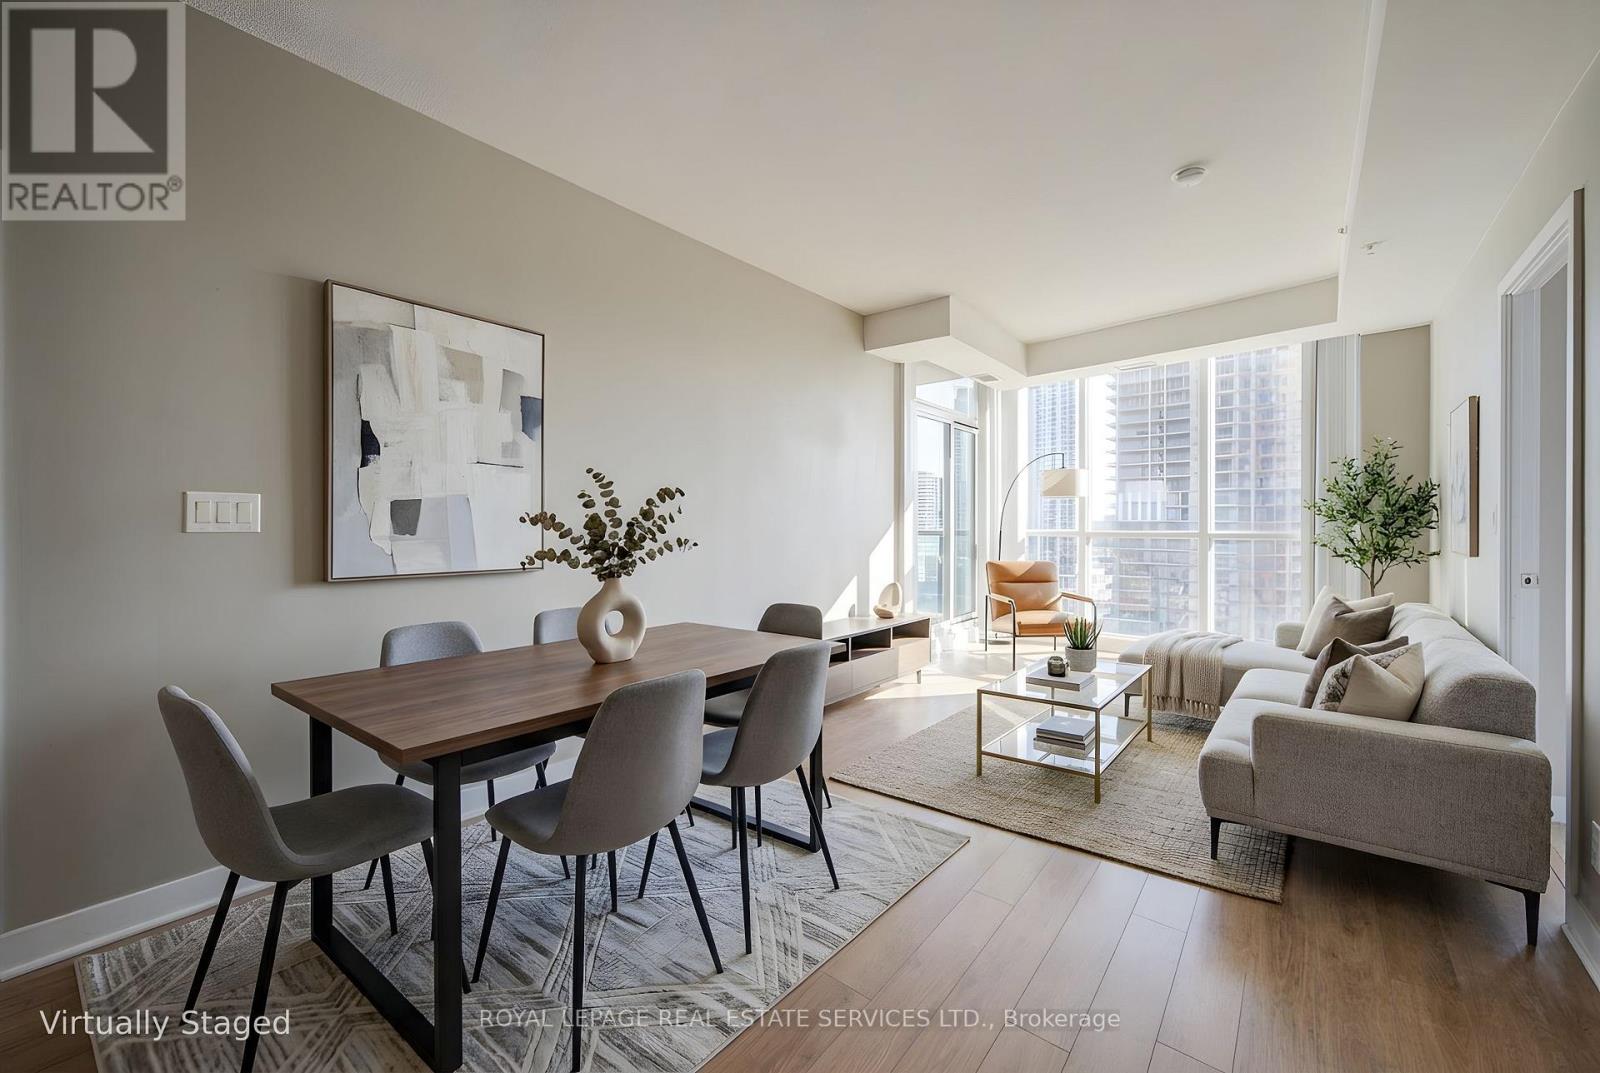
1601 - 3985 Grand Park Drive
Mississauga, Ontario
Experience Urban Living at Its Finest in This Bright & Spacious 2-Bedroom, 2-Bath Condo in the Heart of Mississauga! Total 902 SQF Including 60 SQF Of Balcony. This Modern Unit Features a Functional Open-Concept Layout with a Stylish Kitchen, Stainless Steel Appliances, 9' Ceilings, and a Sun-Filled Living/Dining Area with Walkout to Balcony. The Primary Bedroom Offers a 4-Piece Ensuite and Ample Closet Space. Well-Managed Building With Excellent Amenities. Prime City Centre Location - Steps To Square One,YMCA, Living Arts Centre, Celebration Square, Library, T&T Supermarket & More. Close To Cooksville & Erindale GO Stations, UTM Campus, Sheridan College, Parks & Bus Terminals. Quick Access To Hwy and Only Minutes To Toronto & The Airport. (id:65446)
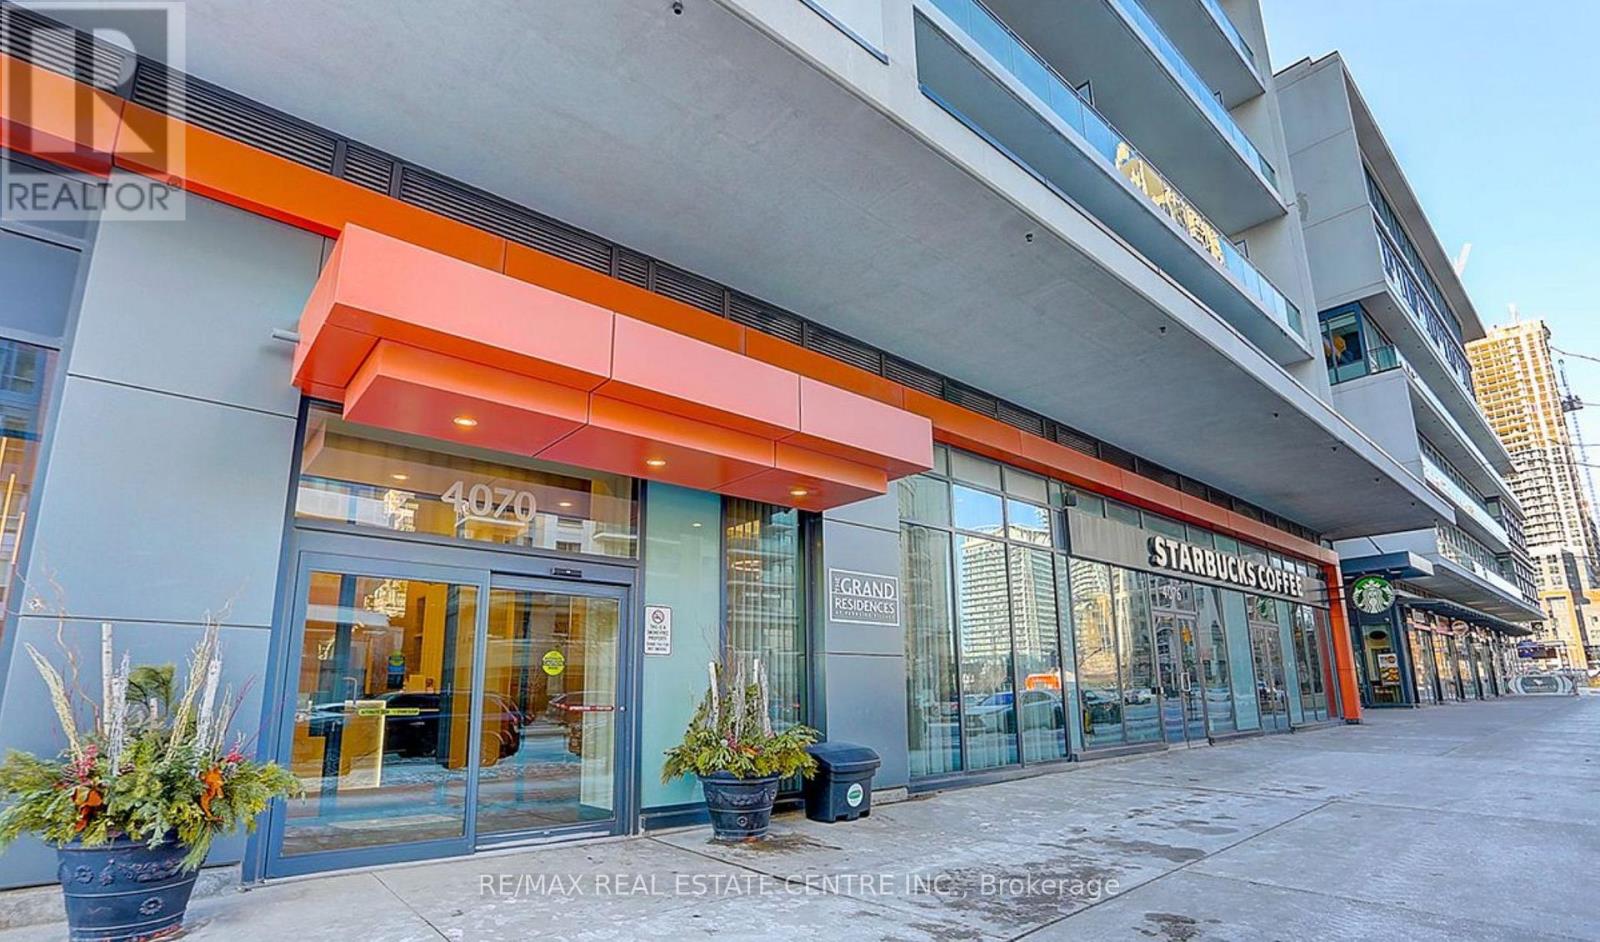
202 - 4070 Confederation Parkway
Mississauga, Ontario
Here you go: 1,045 sq. ft. residence features soaring 10-ft ceilings and a bright, contemporary atmosphere with hardwood flooring and modern pot lighting throughout the living, dining, and den areas. The thoughtful layout includes two well-appointed bedrooms and a versatile den that offers exceptional flexibility as a home office or guest space. The kitchen is fully equipped with stainless steel appliances, tile flooring, and a double sink. Residents enjoy an impressive lineup of amenities, including a fully equipped exercise room, indoor pool, sauna, party and meeting rooms, guest suites, visitor parking, and 24-hour concierge service. Perfectly positioned steps from public transit, the library, parks, and schools, this home delivers unmatched convenience and lifestyle. This move-in-ready property comes complete with window coverings, one underground parking spot, and one storage locker. Don't miss this exceptional opportunity to lease a stylish residence in one of Mississauga's most sought-after communities (id:65446)
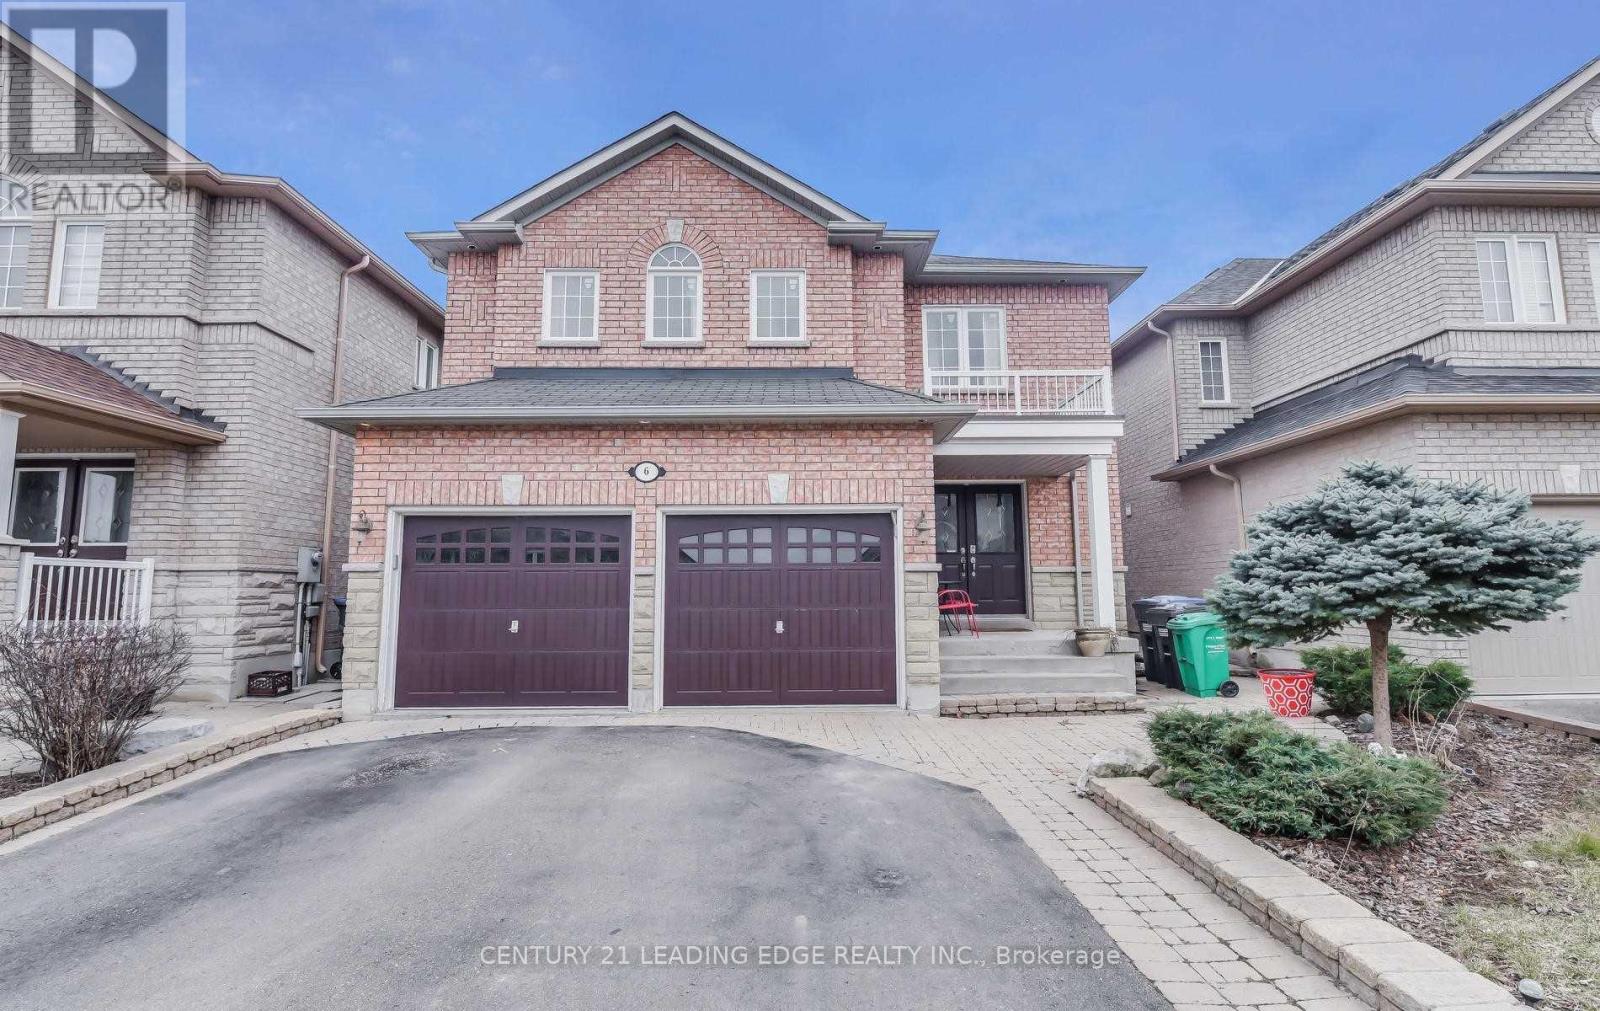
6 Cottontail Road
Brampton, Ontario
Stone Patio W/Wrought Iron Fence * Overlooking Pond* Garage Access!, Large Master Bedroom W/ 5G*O*R*G*E*O*U*S 3+ Bedrooms, Double Door Foyer, Hardwood & Porcelain Flooring, Backing OntoPond! Livingroom W Fireplace & Hardwood Floors! ** Family Sized Kitchen, Walk-Out To TumblePc Ensuite: ++2nd Flr. Den. (id:65446)
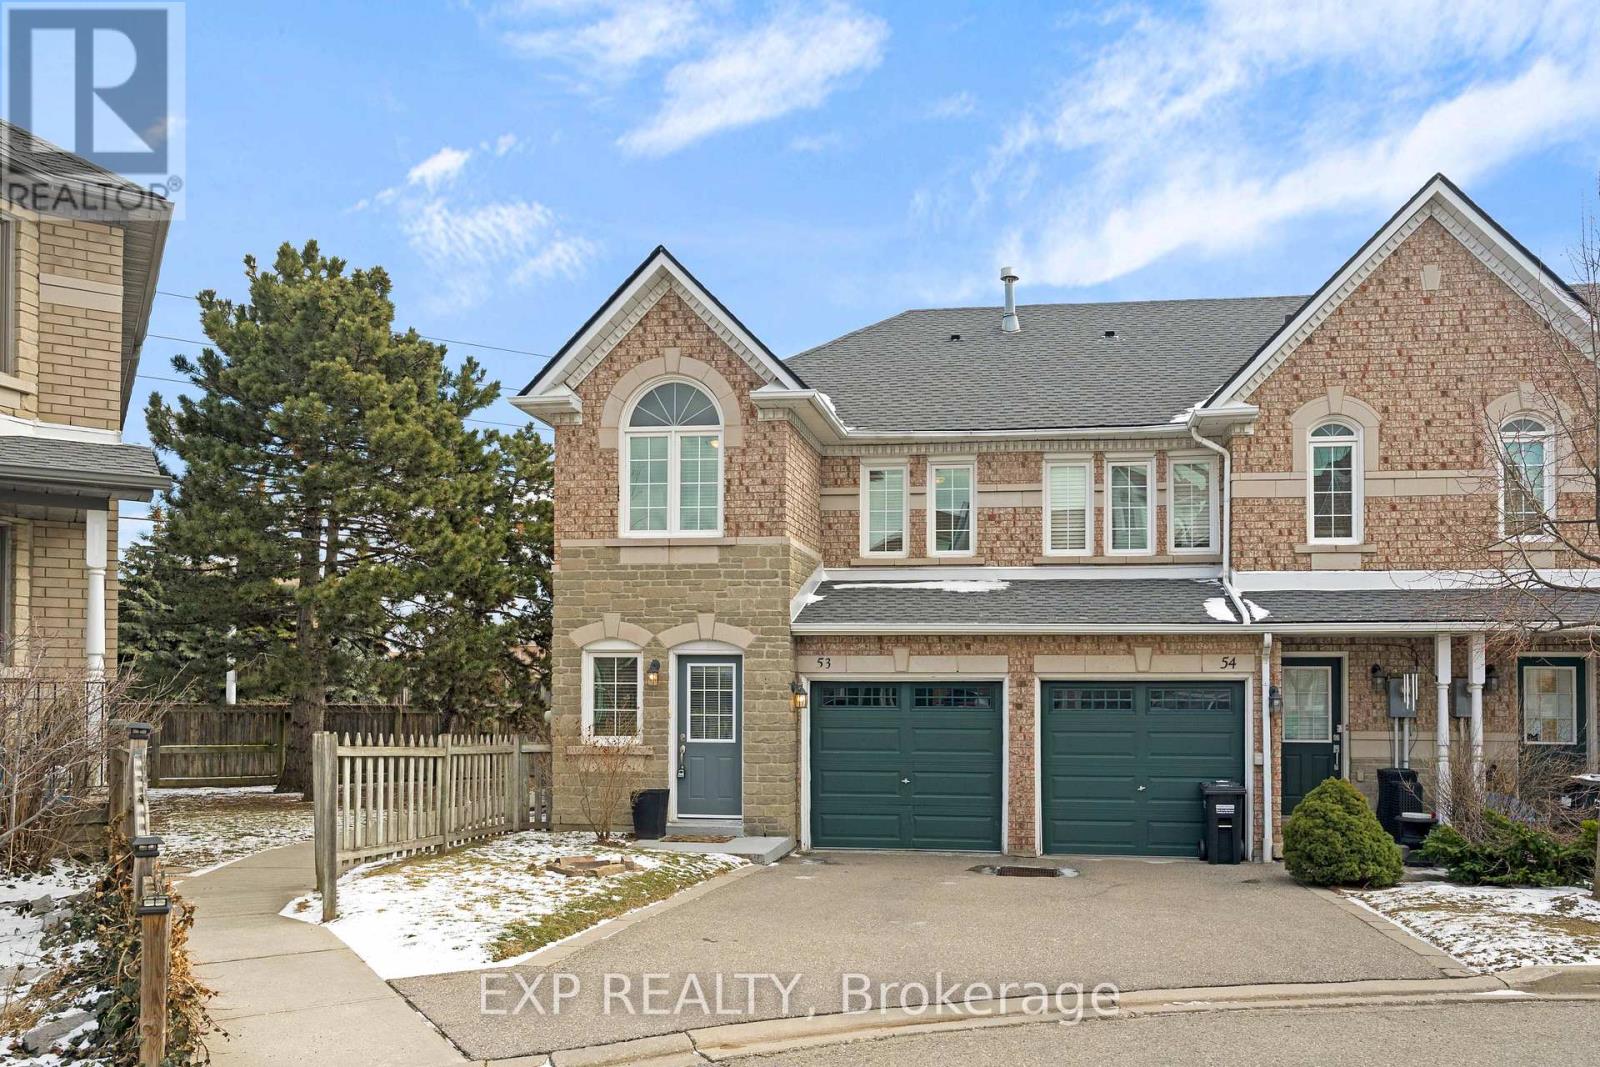
53 - 455 Apache Court
Mississauga, Ontario
Welcome to this lovely 3-bedroom, 3+1-bathroom end-unit townhouse in the highly desirable Highland Park community. With a larger backyard than most units and added privacy, this home offers the perfect combination of comfort, functionality, and value. Step inside to a bright, open-concept main floor featuring hardwood flooring throughout, including the staircase. The inviting living room is anchored by a cozy gas fireplace, creating the perfect space to relax or entertain. The kitchen has been tastefully refreshed with updated countertops, cabinetry, tile flooring, and a new door with sidelights that fills the space with natural light. A convenient 2-piece powder room, main floor closet, and direct access to the attached 1-car garage add everyday practicality. Upstairs, you'll find hardwood flooring throughout and three generously sized bedrooms. The primary bedroom features its own 4-piece ensuite, while the main bathroom has been updated with a newer vanity and tile flooring. The finished lower level offers excellent versatility with a 3-piece bathroom, updated laundry area with newer tile flooring, and a separate kitchen space -ideal for extended family or potential in-law suite use. Located in a family-friendly neighbourhood close to schools, parks, transit, major highways, and shopping, this move-in ready home is a fantastic opportunity you won't want to miss. (id:65446)
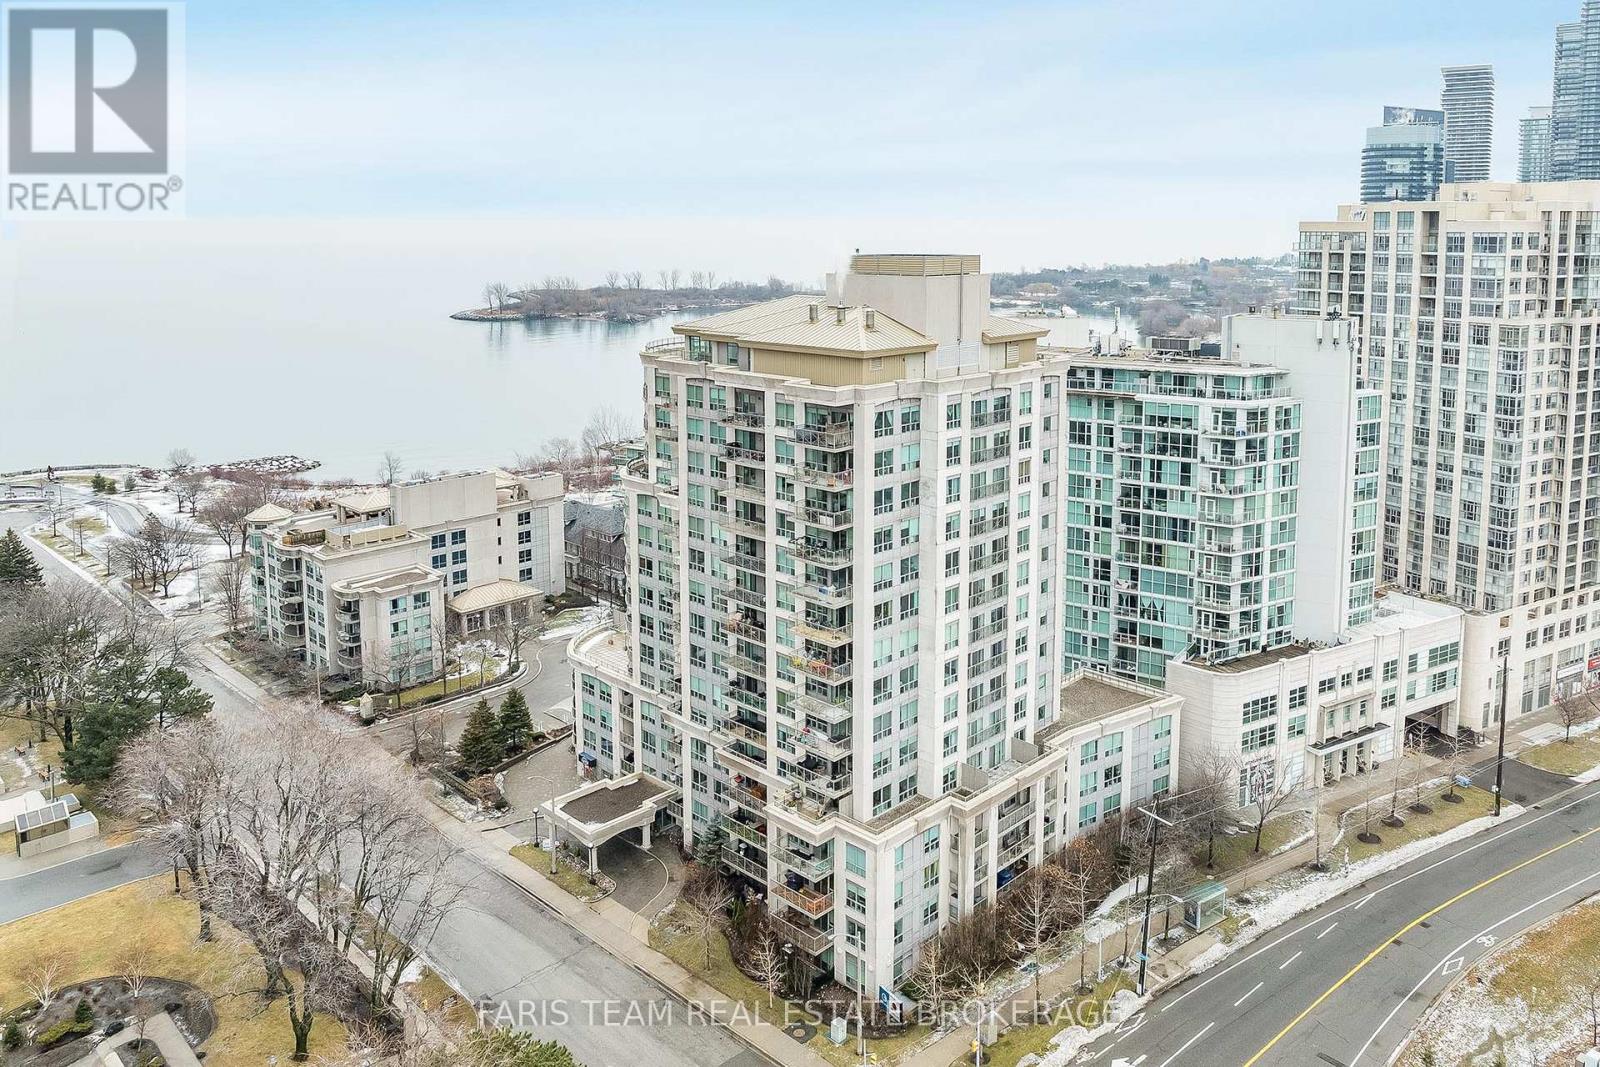
806 - 88 Palace Pier Court
Toronto, Ontario
Top 5 Reasons You Will Love This Condo: 1) Indulge in the elegance of a recently renovated kitchen adorned with marble countertops, luxury backsplash, and a chic breakfast bar seating, all complemented by recessed lighting and engineered hardwood flooring installed in 2020 2) Perfect layout with a tremendous split-level plan, offering bedrooms on each side and a living room with doors leading to a 115 square feet balcony walkout, extending the 866 square feet interior to almost 1,000 Square feet of living space 3) Enjoy a plethora of amenities including a gym, concierge services, a rooftop terrace, guest suites, and a party room 4) Large primary bedroom featuring a privileged ensuite bathroom and walk-in closet, accompanied by an additional bedroom and main bathroom, along with a brand new stacked washer and dryer (2025) for added convenience 5) Experience the ultimate convenience with great proximity to downtown, TTC streetcar access, easy access to Gardiner Expressway, Sunny Side Park, beachfront attractions, shops, and more. 866 above-grade sq ft. *Please note that some images have been virtually staged to show the potential of the condo. (id:65446)
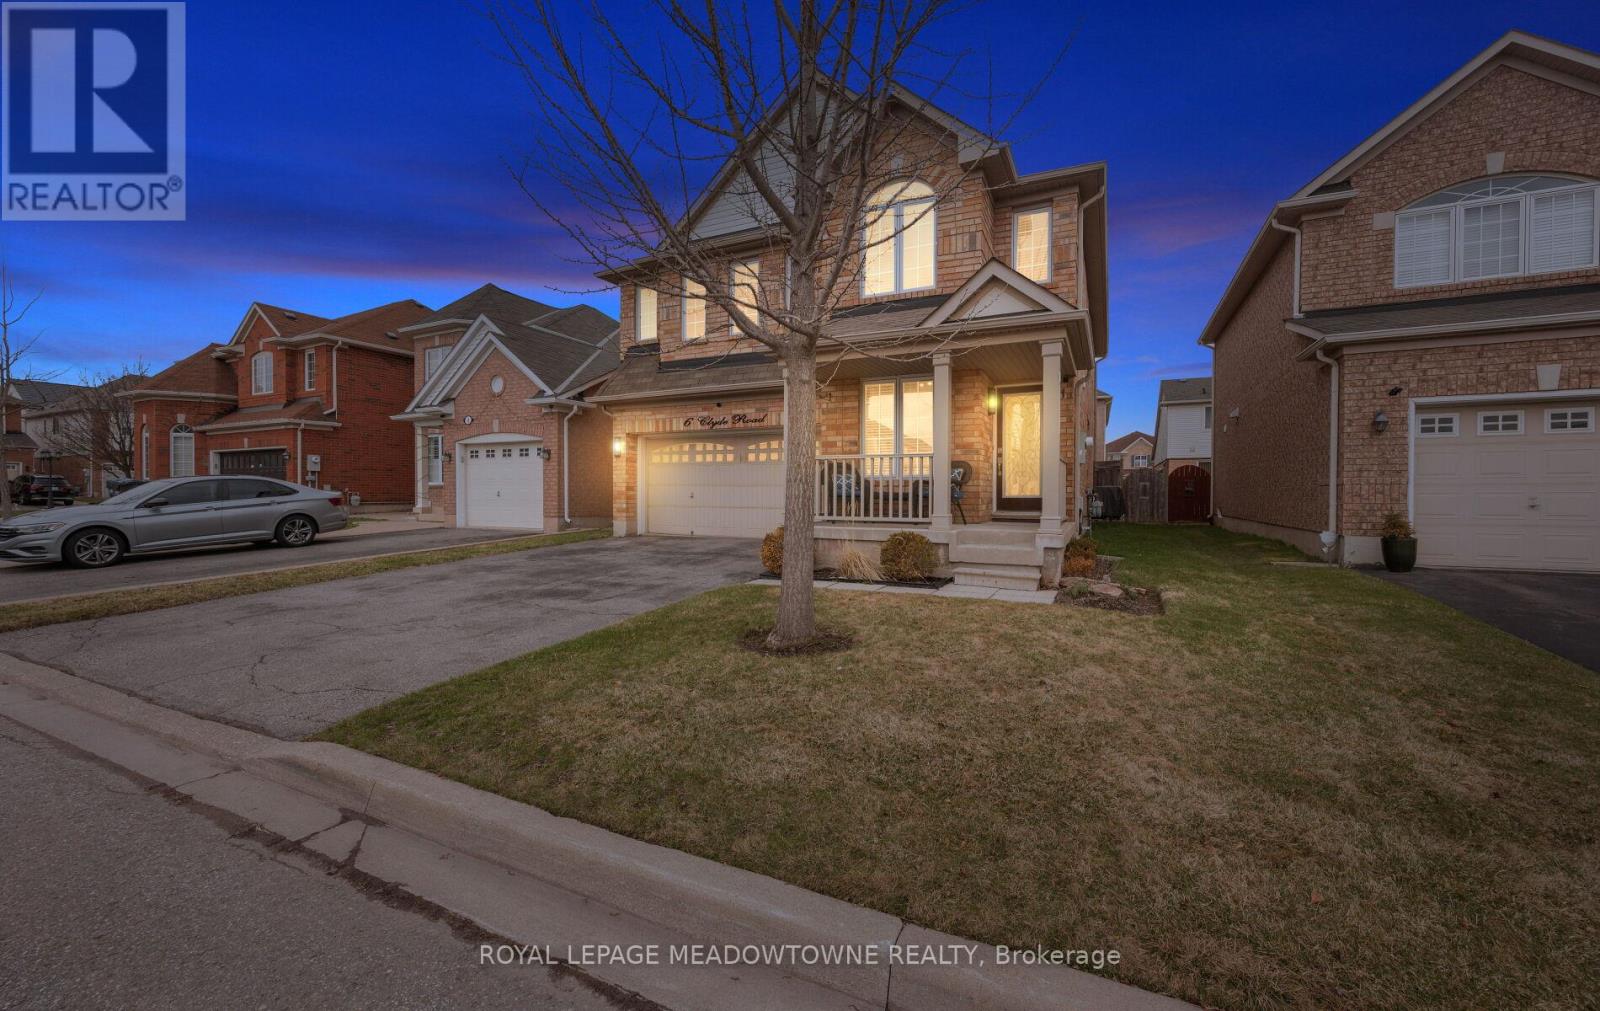
6 Clyde Road
Brampton, Ontario
Stunning 4 Bedroom + Main Floor Office Detached Home In The Heart Of Credit Valley. Beautifully upgraded and meticulously maintained, this Mattamy-built residence offers an exceptional blend of style, comfort, and everyday functionality. The main level showcases rich hardwood flooring, smooth ceilings, and a bright, open-concept layout designed for both elegant entertaining and relaxed family living. The upgraded kitchen serves as the heart of the home, featuring granite countertops, a stylish backsplash, maple cabinetry, and a seamless flow into the living and dining areas-perfect for hosting guests or enjoying quiet evenings in. A private main floor office provides a dedicated work-from-home space, offering both convenience and privacy without compromising the home's natural flow. Upstairs, the spacious primary retreat features a 4-piece ensuite and a large walk-in closet, while three additional well-proportioned bedrooms offer comfort and flexibility for growing families. A custom storage wall in the upper hallway adds a refined and practical touch. Step outside to a beautifully designed backyard retreat, complete with a finished patio and sit-down pergola-an inviting space to relax, entertain, and enjoy outdoor living. The in-ground sprinkler system ensures effortless maintenance, while the landscaped front yard, no sidewalk, and extended parking enhance both curb appeal and everyday convenience. Thoughtfully upgraded for modern living, the home includes an upgraded 200-amp electrical service and a dedicated EV charging line to the garage. Situated on a quiet, family-friendly street just steps to parks, top-rated schools, shopping, and everyday amenities, with Mount Pleasant GO Station only minutes away for easy commuting. A refined, move-in ready home in one of Brampton's most sought-after communities-ready to impress. (id:65446)
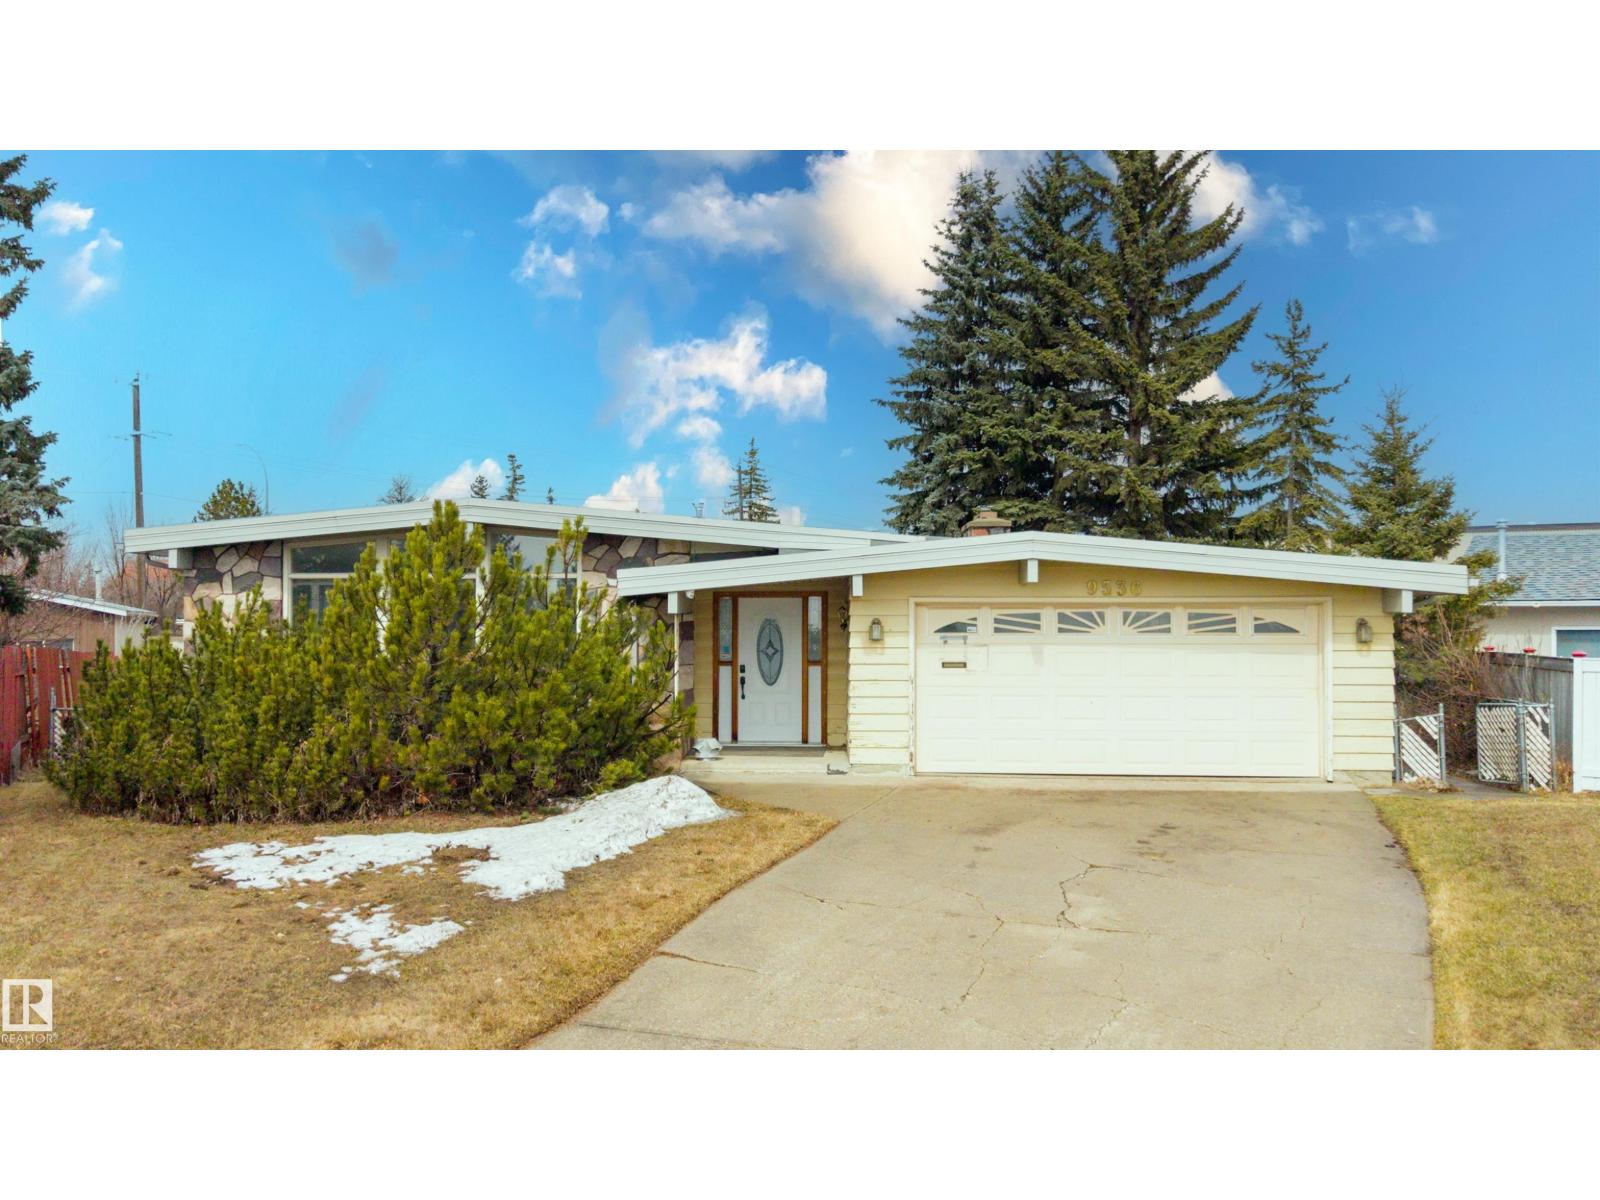
9536 151 Av NW
Edmonton, Alberta
Amazing opportunity in Evansdale! A spacious bungalow in a family-friendly community. Perfectly designed for a growing household! This well-maintained home offers a bright main floor with both a large living room & separate family room, plus a generous eat-in kitchen & formal dining area—ideal for everyday living & entertaining. The main level features 3 sizeable bedrooms & functional space throughout, while the fully finished basement expands your options with an additional bedroom, home office, media room, plus a hot tub & sauna for ultimate relaxation. Standout feature is 2 double garages—an attached double for daily convenience & an impressive detached double garage/shop that is heated, wired & insulated with 8’ door; perfect for a woodworker, hobbyist, or small business owner. RV parking, mature trees, perennial landscaping & beautiful stonework that adds charm and curb appeal. A rare property offering space, versatility, and incredible value! (id:65446)