
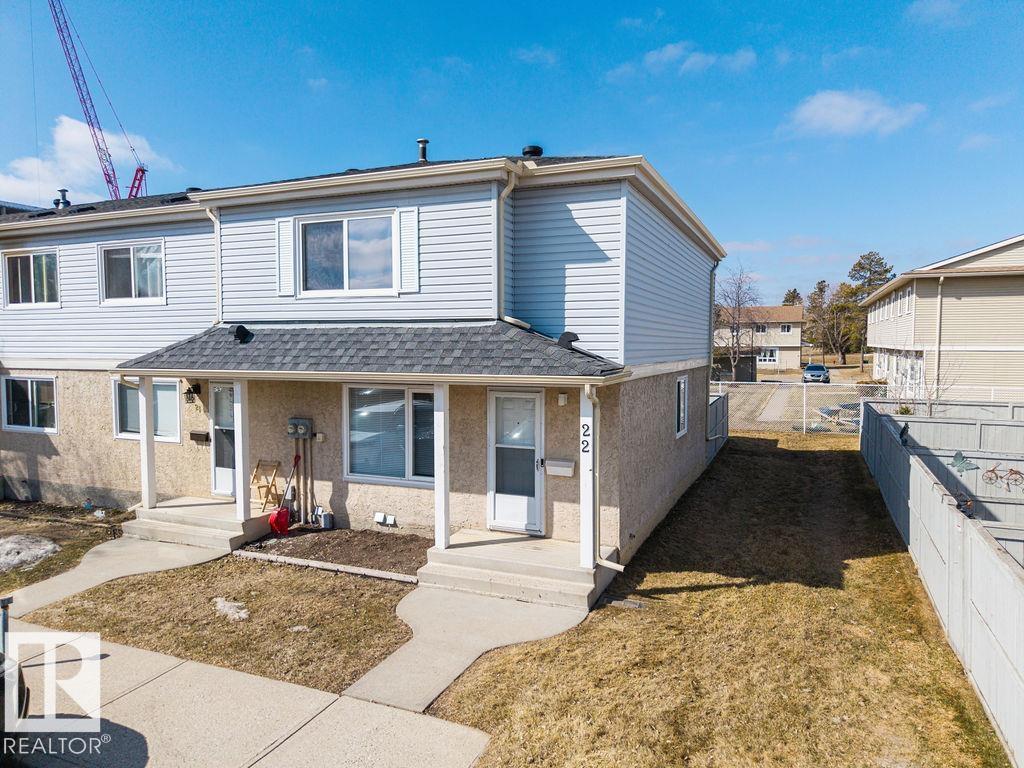
#22 2030 Brentwood Bv
Sherwood Park, Alberta
Great location! This desirable end-unit townhouse in Lincoln Park offers comfort and convenience. Featuring 3 bedrooms and 1.5 bathrooms, it was updated in 2019 with new kitchen cabinetry, quartz countertops, vinyl plank flooring, and upgraded bathroom cabinets and toilets. The bright kitchen offers ample cupboard space and a functional pantry. The main level includes a spacious living and dining area. Upstairs features a large primary bedroom with generous closet space, plus two additional bedrooms. Enjoy the convenience of two parking stalls right out front. Close to Broadmoor Lake, Broadmoor Golf Course, Sherwood Park Mall, the library, and more. This well-maintained, pet-friendly complex (with board approval) is a great place to call home. (id:65446)
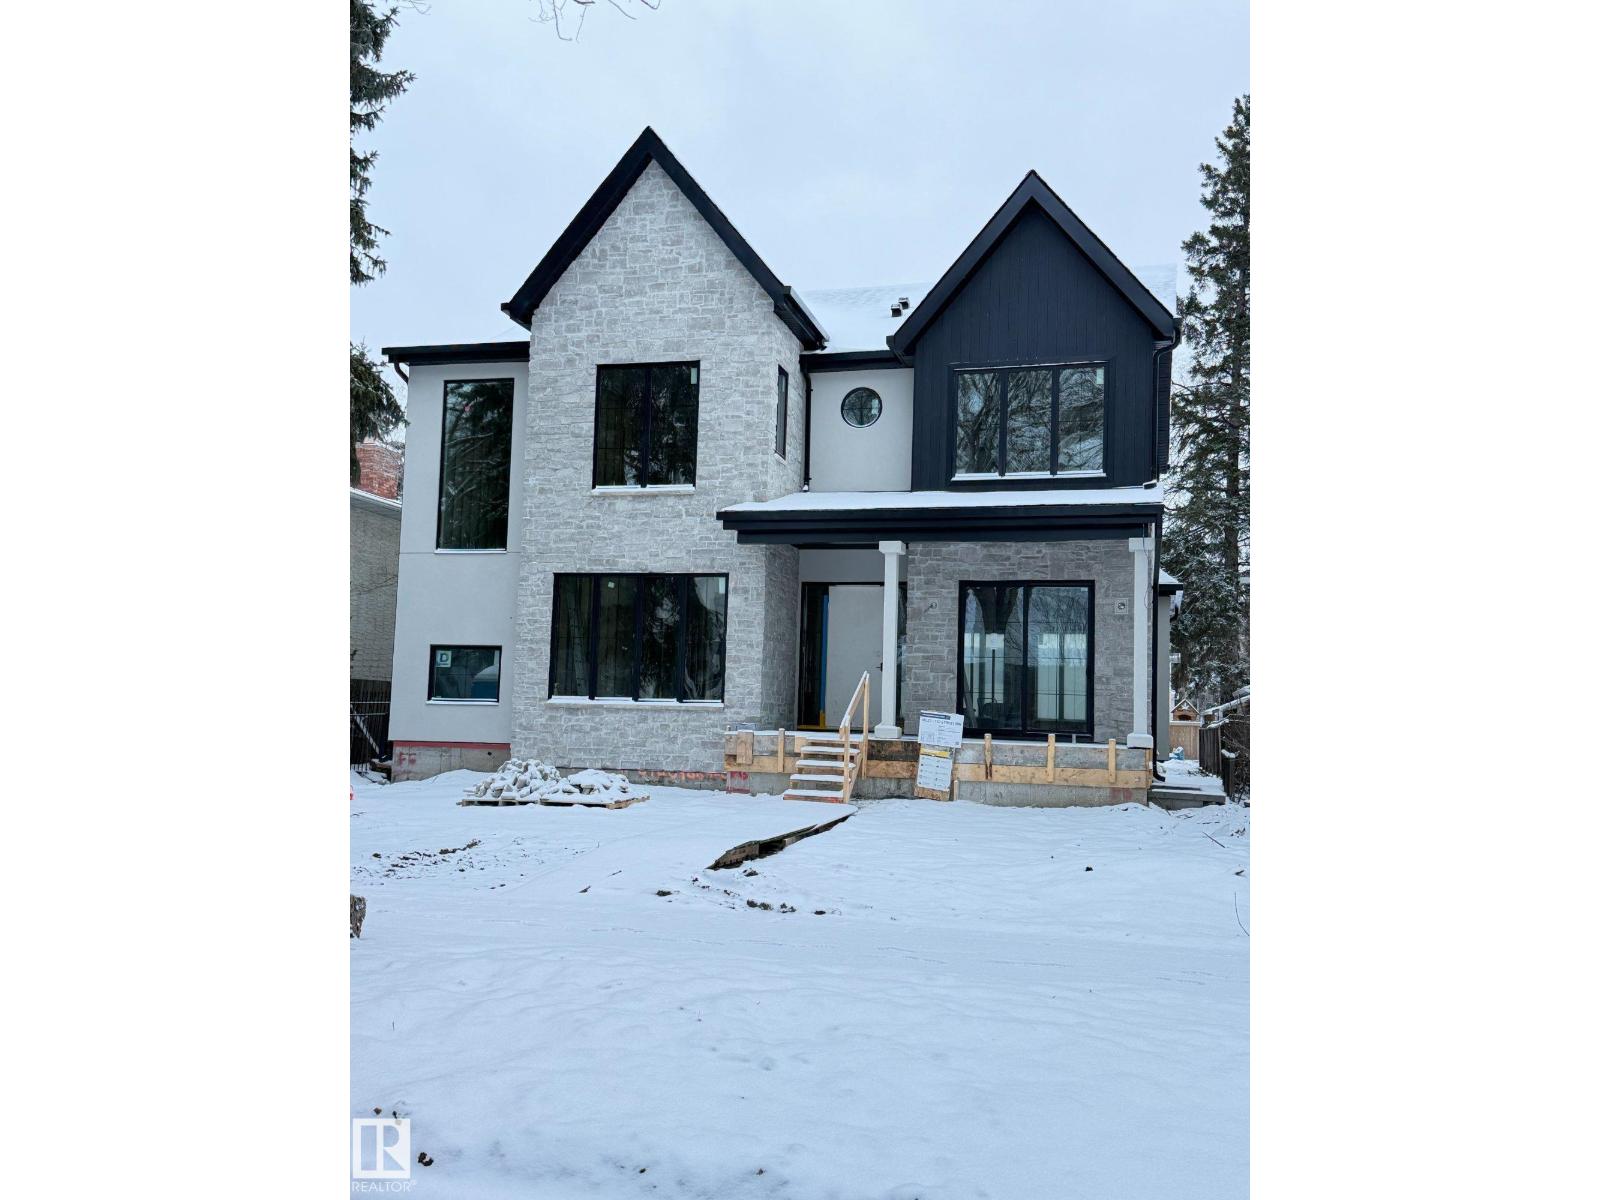
10223 130 St NW
Edmonton, Alberta
An extraordinary opportunity in the heart of Old Glenora. Welcome to 10223–130 St. Currently under construction and set for completion in late Fall 2026, this luxury home offers 3,543 sq. ft. above grade + 1,675 sq. ft. below grade, nestled within the exclusive Carruthers Caveat. Designed with 5 bedrooms, 5 bathrooms, a grand great room, formal dining, private office, and chef’s kitchen with premium appliances and walk-in pantry. The fully finished basement features a theatre room, gym, wet bar, and guest suite. Soaring ceilings, triple-pane windows, and curated finishes throughout. The 36x26 triple rear-attached garage connects through a breezeway for both function and style. Just steps from the ravine, top-rated schools, and minutes to downtown. (id:65446)
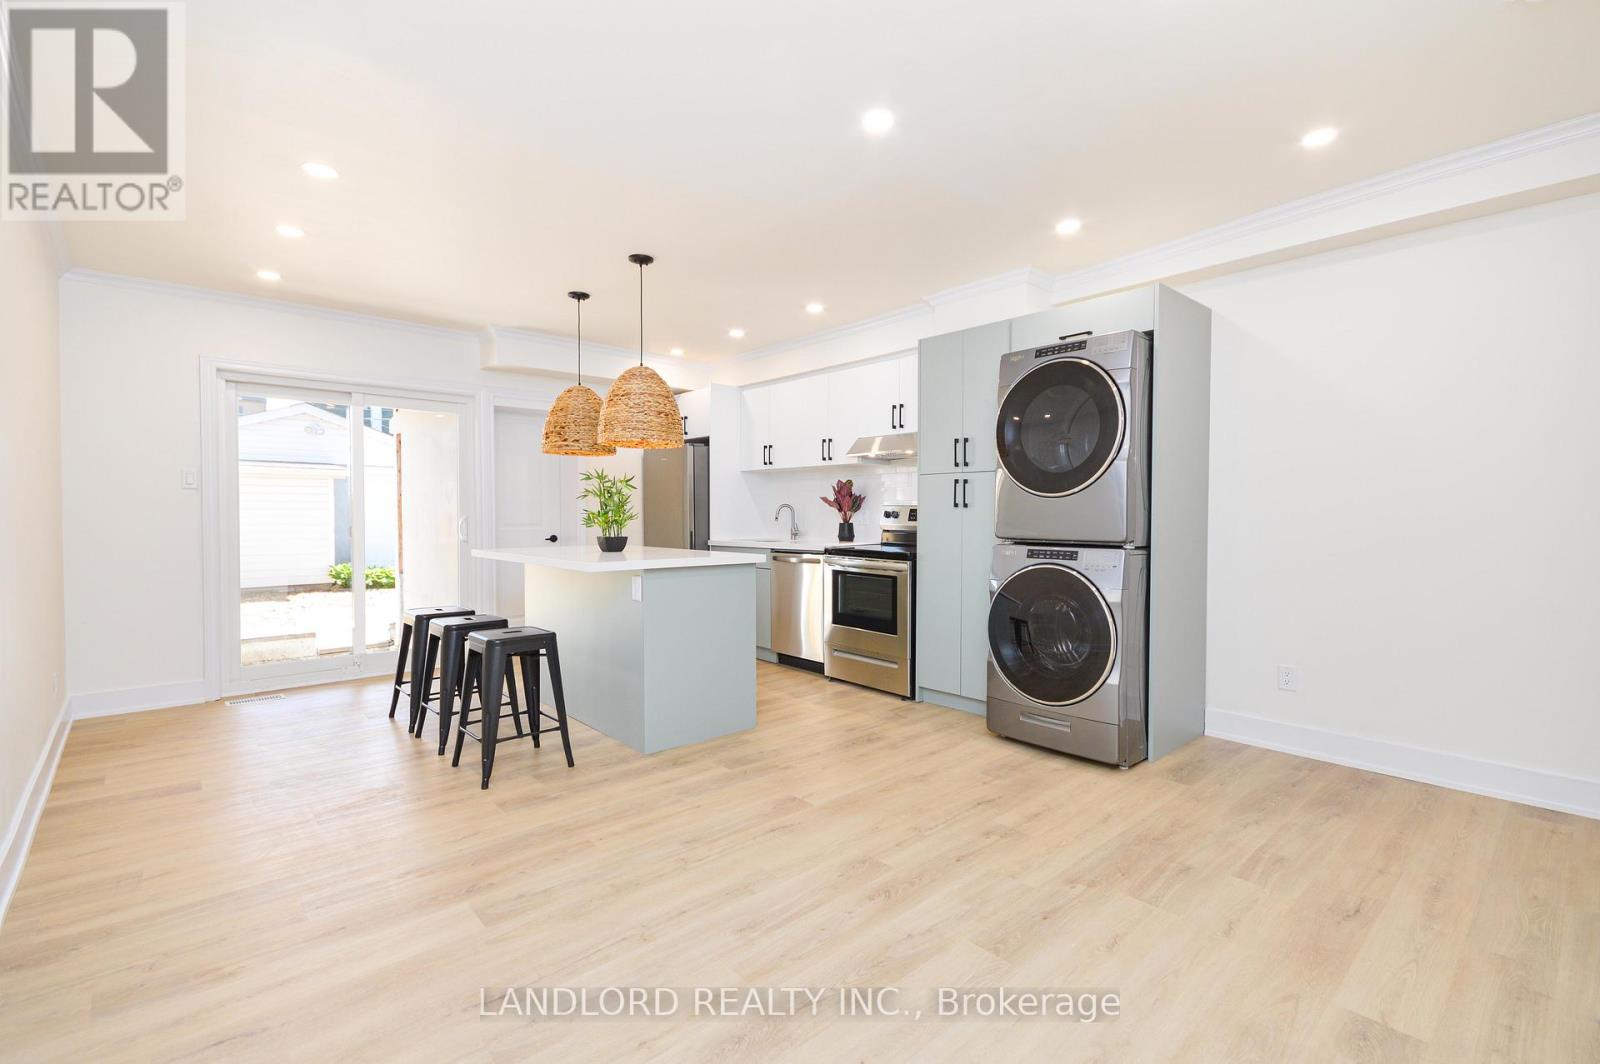
Main - 107 Nairn Avenue
Toronto, Ontario
Professionally Managed 2 Bed, 1 Bath Suite Offering A Bright And Spacious Open-Concept Living, Dining, And Kitchen Area With Direct Walk-Out To The Yard. Enjoy A Stylish Modern Kitchen Featuring Two-Tone Cabinetry, Stainless Steel Appliances, And A Generous Centre Island With Breakfast Bar. Laminate Flooring Runs Throughout The Suite, Complemented By Full-Size Ensuite Laundry For Added Convenience. Both Bedrooms Are Well-Proportioned And Filled With Natural Light Through Large Windows. Situated In The Highly Desirable Corso Italia-Davenport Neighborhood, Just Steps To St. Clair West Shops, Cafes, Transit, And Beautiful Nearby Parks. **Appliances: Fridge, Stove, Dishwasher, Washer and Dryer **Utilities: Heat, Hydro & Water Extra, $100 Flat Rate/Month (id:65446)
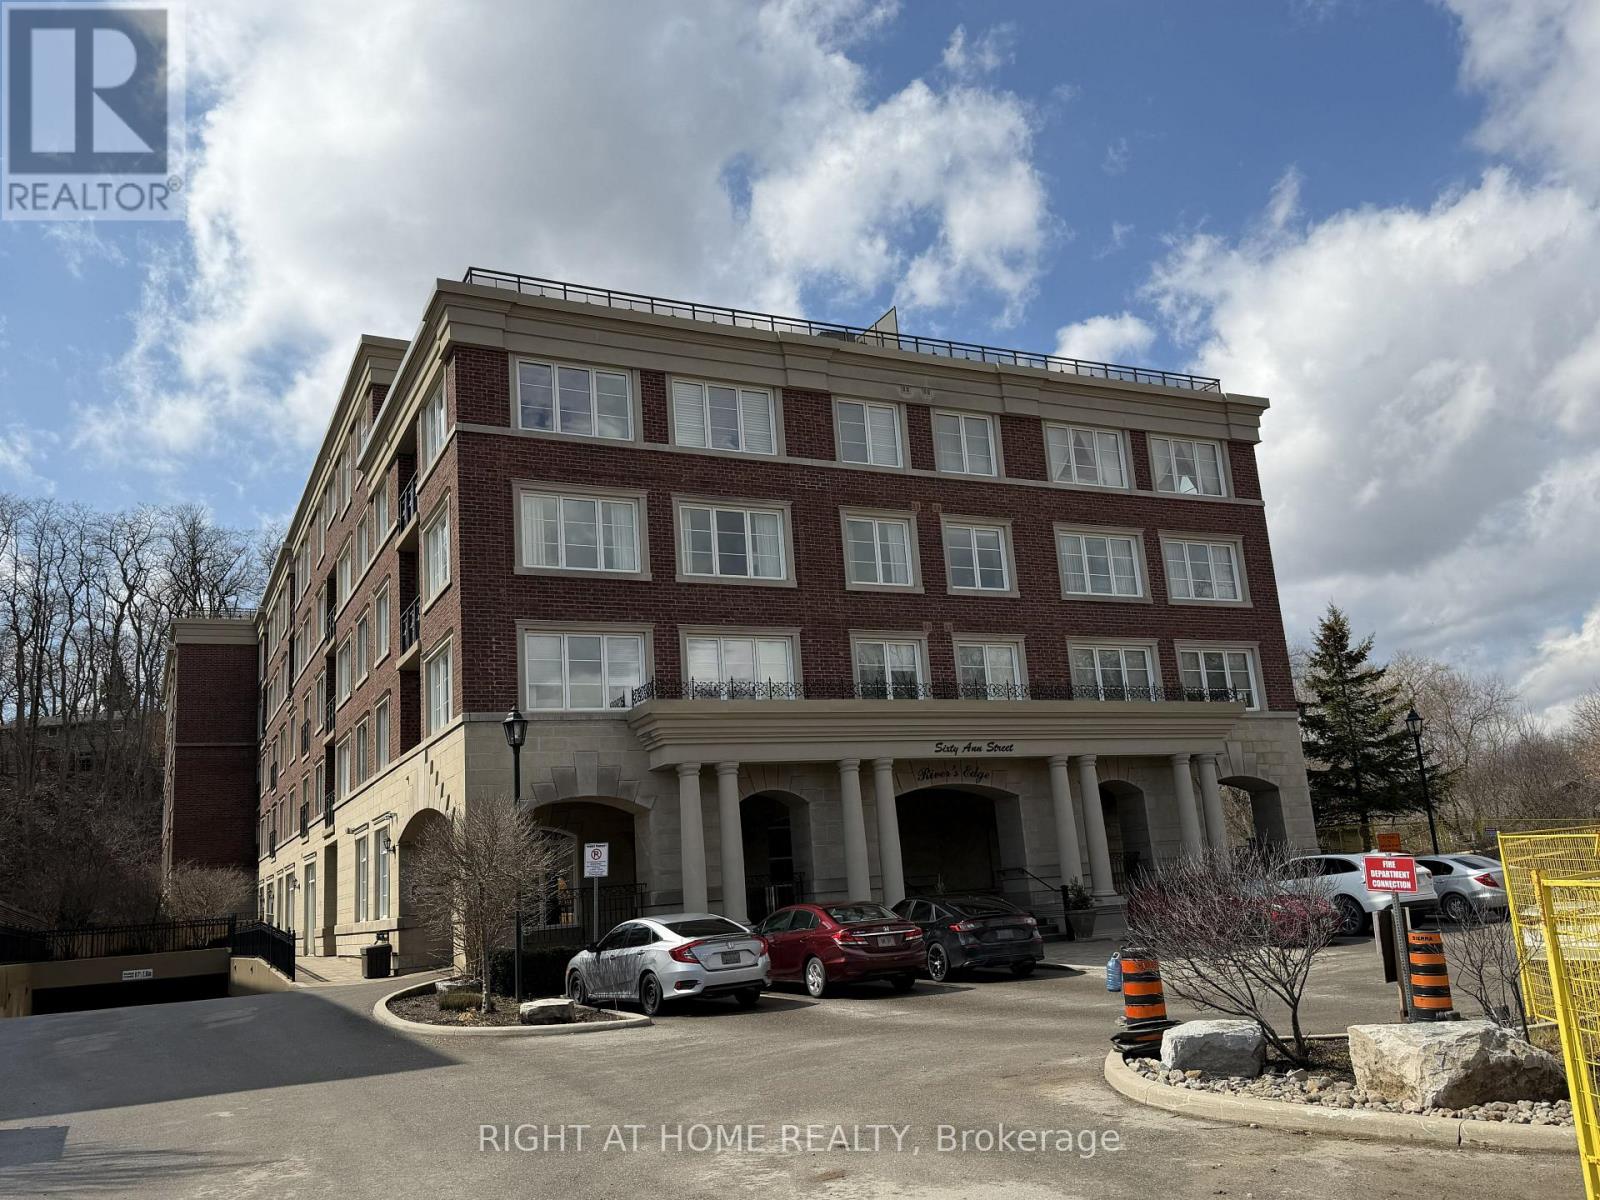
309 - 60 Ann Street
Caledon, Ontario
Welcome to River's Edge Luxury Building, featuring a spacious and thoughtfully designed one-bedroom suite with 9-foot ceilings and two bathrooms. This bright, open-concept layout seamlessly combines the living, dining, and kitchen areas, enhanced by laminate flooring throughout the living room, dining room, and bedroom. The modern kitchen offers granite countertops, a convenient breakfast bar, and ample workspace-perfect for both everyday living and entertaining. The Walk-in Closet can be converted to a baby/toddler room. Exceptional building amenities, including visitor parking, indoor swimming pool, sauna, car wash, gym, party/games room and guest suite. Great location within walking distance to shops, parks, restaurants, library, community centers. This residence is set in a tranquil, scenic environment with just steps to the Humber Valley Heritage Trail where you can enjoy the views of the Humber River and surroundings. Move-in ready; flexible closing, 30-60 day, TBA. (id:65446)
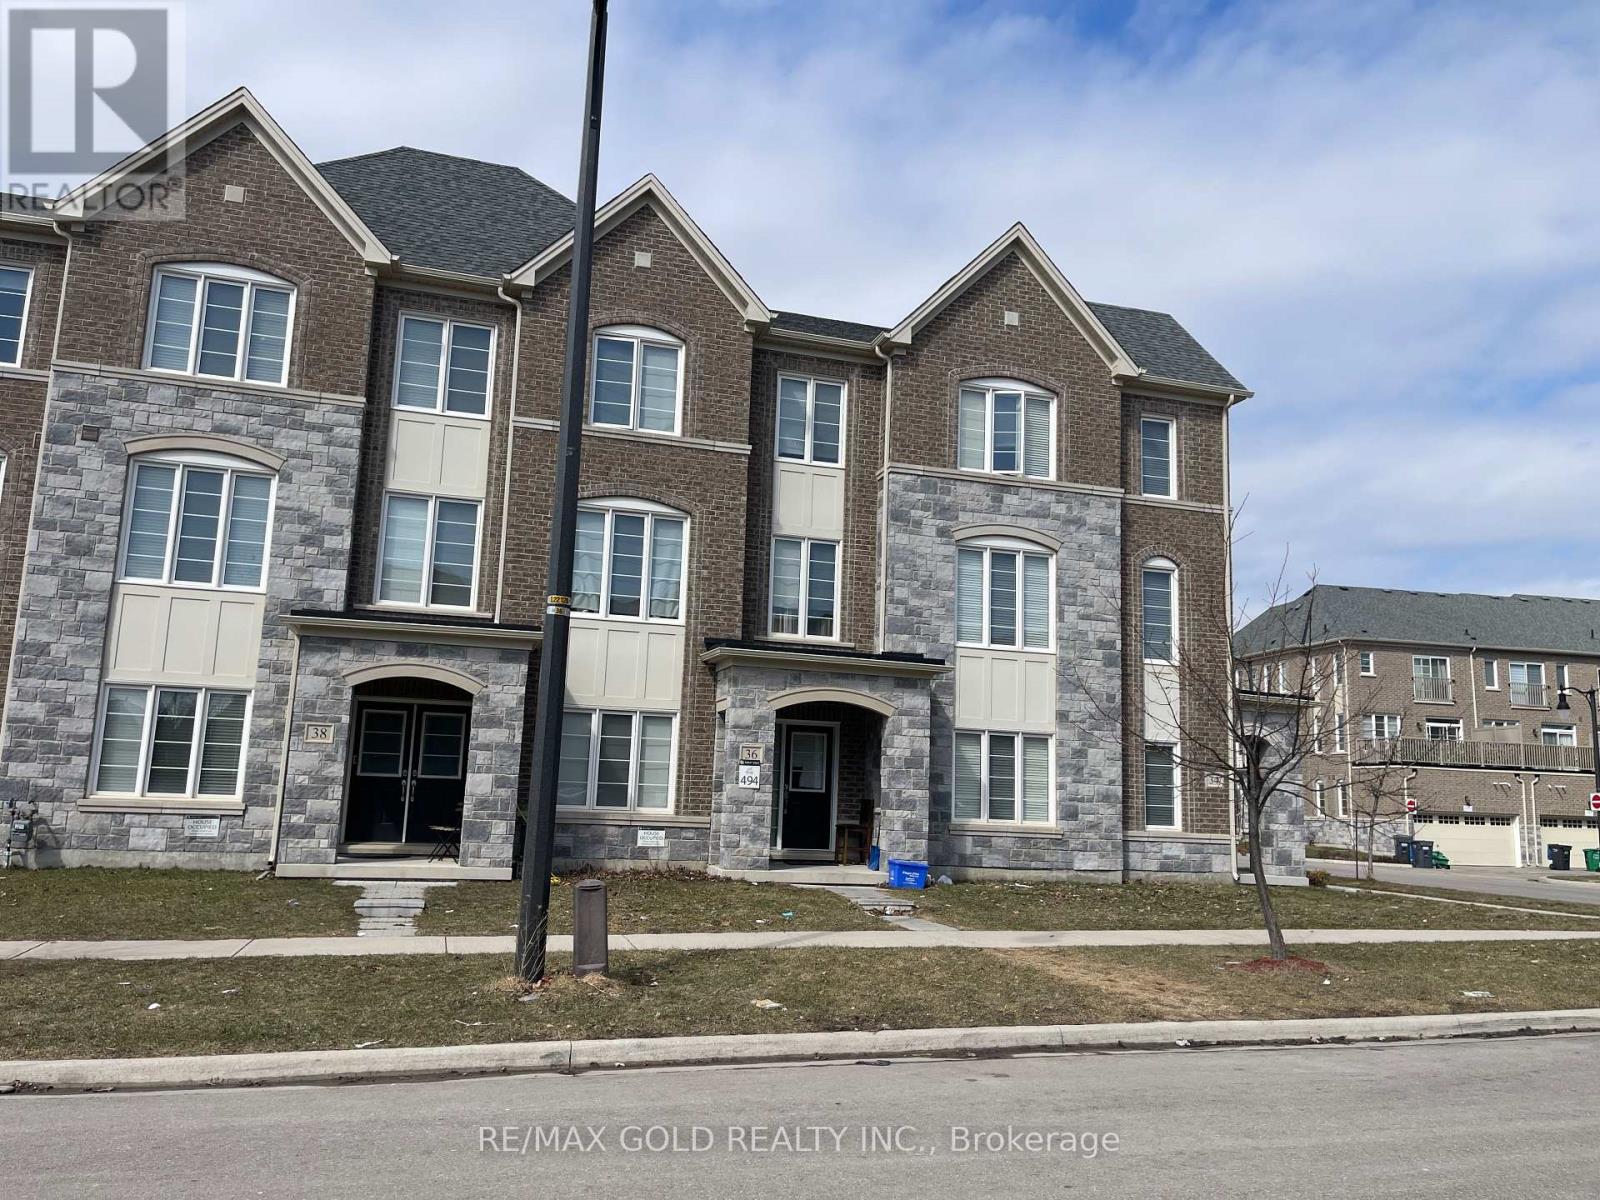
36 Brushwood Drive
Brampton, Ontario
Beautiful 4 bedroom townhome located in a highly desirable area at the border of Mississauga and Brampton, nestled beside one of the city's finest Golf Courses & Lionhead Golf Club. Offering approximately 2200 sq/ft of living space, features 4 spacious bedrooms and 3 full bathrooms, providing both comfort and functionality. The home includes a double car garage and a private terrace, ideal for outdoor enjoyment. Conveniently located near Toronto Premium Outlets, Major Highways 401 & 407. Nearby amenities include Amazon Fulfillment Centre, Schools, Parks, Shopping, Chalo FreshCo and Restaurants. Tenants are responsible for paying all utilities. (id:65446)
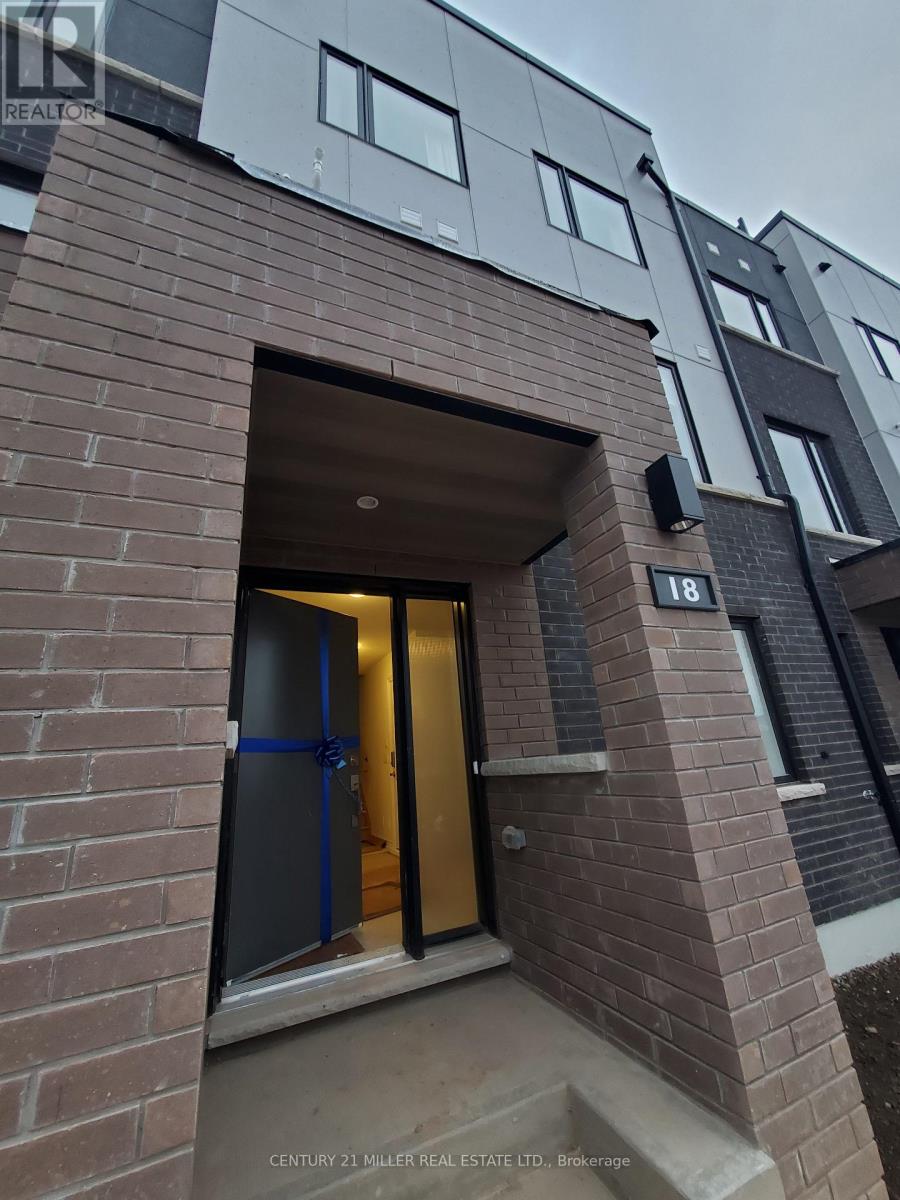
18 - 348 Wheat Boom Drive
Oakville, Ontario
Built By Award-Winning Minto Homes. 9' Ceilings With Beautiful Hardwood Floors On The Main Level. Balcony Off The Rear Of The Family Room. Beautiful Roof Top Terrace with a kitchen with a deep pantry for storage. Rooftop Patio Spanning The Whole Length Of The House. Sun-filled modern 3-bedroom entire townhouse offers a clear view of the pond with a premium lot and contemporary finishes throughout. Featuring an open-concept kitchen with stainless steel appliances, high ceilings, and a ground-floor den perfect for a home office with two entrances. The spacious primary suite includes a private ensuite and walk-in closet. Enjoy outdoor living with both a large main-level terrace and an impressive 360 sq. ft. rooftop terrace ideal for summer BBQs and entertaining. This has two private entrances, a 2-car garage (tandem), and lots of upgrades throughout. High-ranking school community (White Oak High School). New school nearby (St. Cecilia Catholic Elementary School. Located just steps from parks/trails with tennis/pickleball courts, a splash pad, and a playground. Walking distance to Walmart, Superstore, Longo's plaza, and other everyday amenities. Only down the street from Sheridan College and Oakville GO, and minutes to Highways 407 & 403/ 401. Surrounded by top-rated schools. This is a must-see home. Rare opportunity to live in one of Oakvilles most vibrant and family-friendly communities. (id:65446)
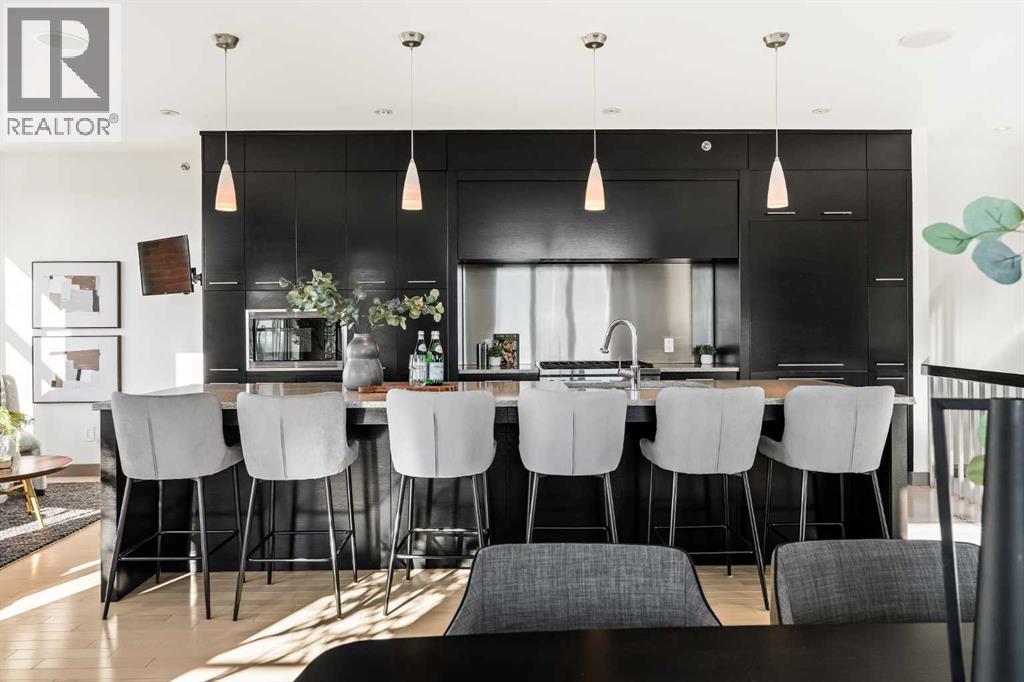
101 Aspen Meadows Hill SW
Calgary, Alberta
Welcome to luxury living in the heart of Aspen Estates at 101 Aspen Meadows Hill SW - a sophisticated, executive-style end-unit townhouse offering over 3,700 sq ft of beautifully designed living space, a private elevator connecting all levels, and unobstructed southwest mountain views. Perfectly suited for professionals and empty nesters seeking comfort, privacy, and low-maintenance living, this elegant residence blends timeless design with thoughtful upgrades and exceptional functionality.The entry level welcomes you with a spacious foyer, a versatile bedroom or home office complete with a custom built-in desk and Italian Murphy bed, and a full bathroom - perfect for guests or day-to-day flexibility. This level also features a bright, open-concept layout centred around a large bar and entertainment space, with a comfortable living area that opens onto a sunny balcony, creating an ideal setting for hosting or relaxing at the end of the day.The second level offers two large bedrooms, including a spacious primary retreat with dual walk-in closets (one thoughtfully converted from the original laundry space) and a luxurious 5-piece ensuite. A second bedroom with its own ensuite ensures comfort and privacy for guests or visiting family. Wool carpeting adds warmth and comfort throughout this level, while integrated audio and visual upgrades enhance everyday living.The top floor is designed for both entertaining and relaxation, featuring a stunning family room with an electric fireplace, an expansive dining area, and a second chef-inspired kitchen complete with premium appliances including Sub-Zero, Wolf, and Miele. Beautiful exposed brick adds warmth, character, and a timeless architectural element, creating a striking backdrop that elevates the entire space. Large windows frame the sweeping mountain views and capture sunlight throughout the day thanks to the home’s east south west exposure.Downstairs, the fully developed basement adds valuable flex space with a r ecreation room, laundry area with Miele washer, water softener, and built-in TV and sound system. The heated double attached garage is a standout, finished with an epoxy floor, new heater with thermostat and remote control, built-in cabinets, workshop space, and a convenient shoe closet.Additional upgrades include Lutron programmable lighting, remote-controlled blinds and shades, a hot water recirculating pump, updated elevator components, glass shower enclosures in all bathrooms, and a new electrical breaker panel - all contributing to a refined and effortless lifestyle. Located in the prestigious Aspen Woods community, this home offers exceptional convenience with the C-Train just across 17th Avenue, quick access to Stoney Trail and Highway 1, and close proximity to Westside Recreation Centre, shopping, dining, and top-rated schools. (id:65446)
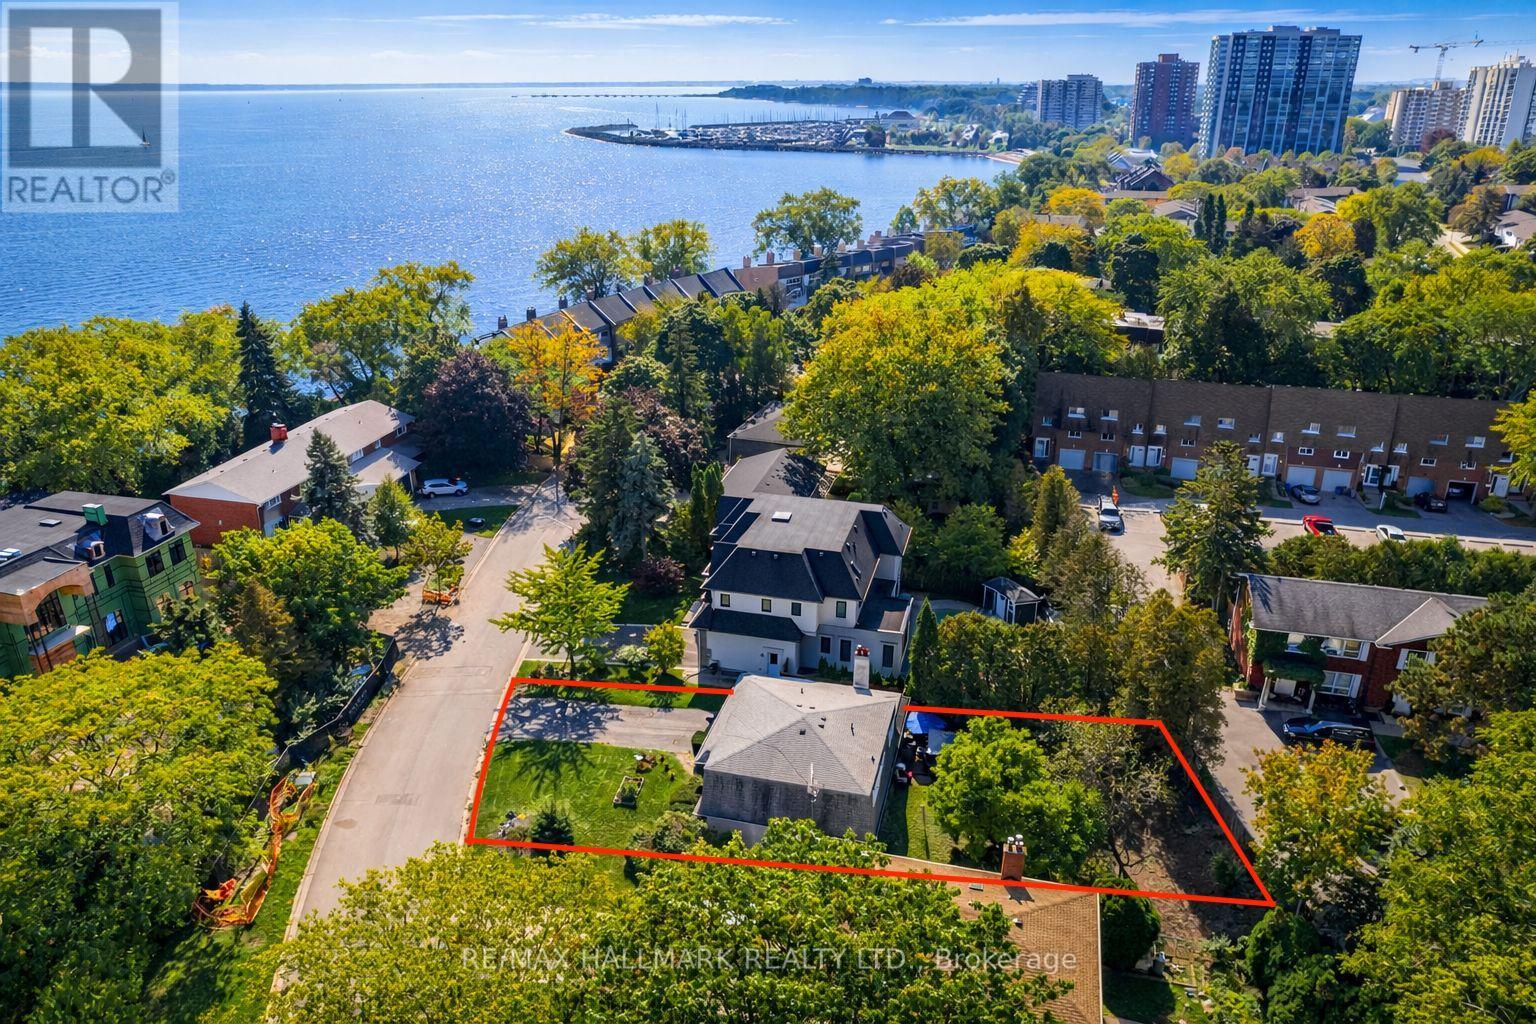
2033 Water's Edge Drive
Oakville, Ontario
Live where lakeside living meets endless possibilities in the Southern point of Bronte. Perfectly situated literally a few steps from Lake Ontario along the TransCanada Waterfront Trail, this rare property offers exceptional privacy on a mature, treelined street surrounded by custom, multimillion dollar homes. Larger than it appears from the street this 4+1 bedroom, 4 bathroom residence features bright, sun filled principal rooms designed to capture natural light throughout the day and a backyard that feels like a private oasis, an uncommon find in such a coveted location. Whether you envision a custom renovation, a complete rebuild, or simply moving in to enjoy its timeless charm, the possibilities here are truly limitless. A complete rebuild can take advantage of the unique street specific RL9 sp:58 zoning, which allows for a home of up to 5,000 sq.ft. Life on Water's Edge is defined by nature and community. Enjoy morning walks along scenic waterfront trails, a five minute stroll west to the sandy Water's Edge Park beach, or 10 minutes east to popular Coronation Park, and evenings watching sailboats drift past the harbour. Families will appreciate proximity to Oakville's top rated public and Catholic schools, boutique shopping, cozy cafes, and acclaimed restaurants in Bronte Village, all within walking distance. Here, the lake becomes your backyard, the harbour your playground, and the neighbourhood your sanctuary, all just minutes from major highways, GO Transit, and Oakville's vibrant downtown core (id:65446)
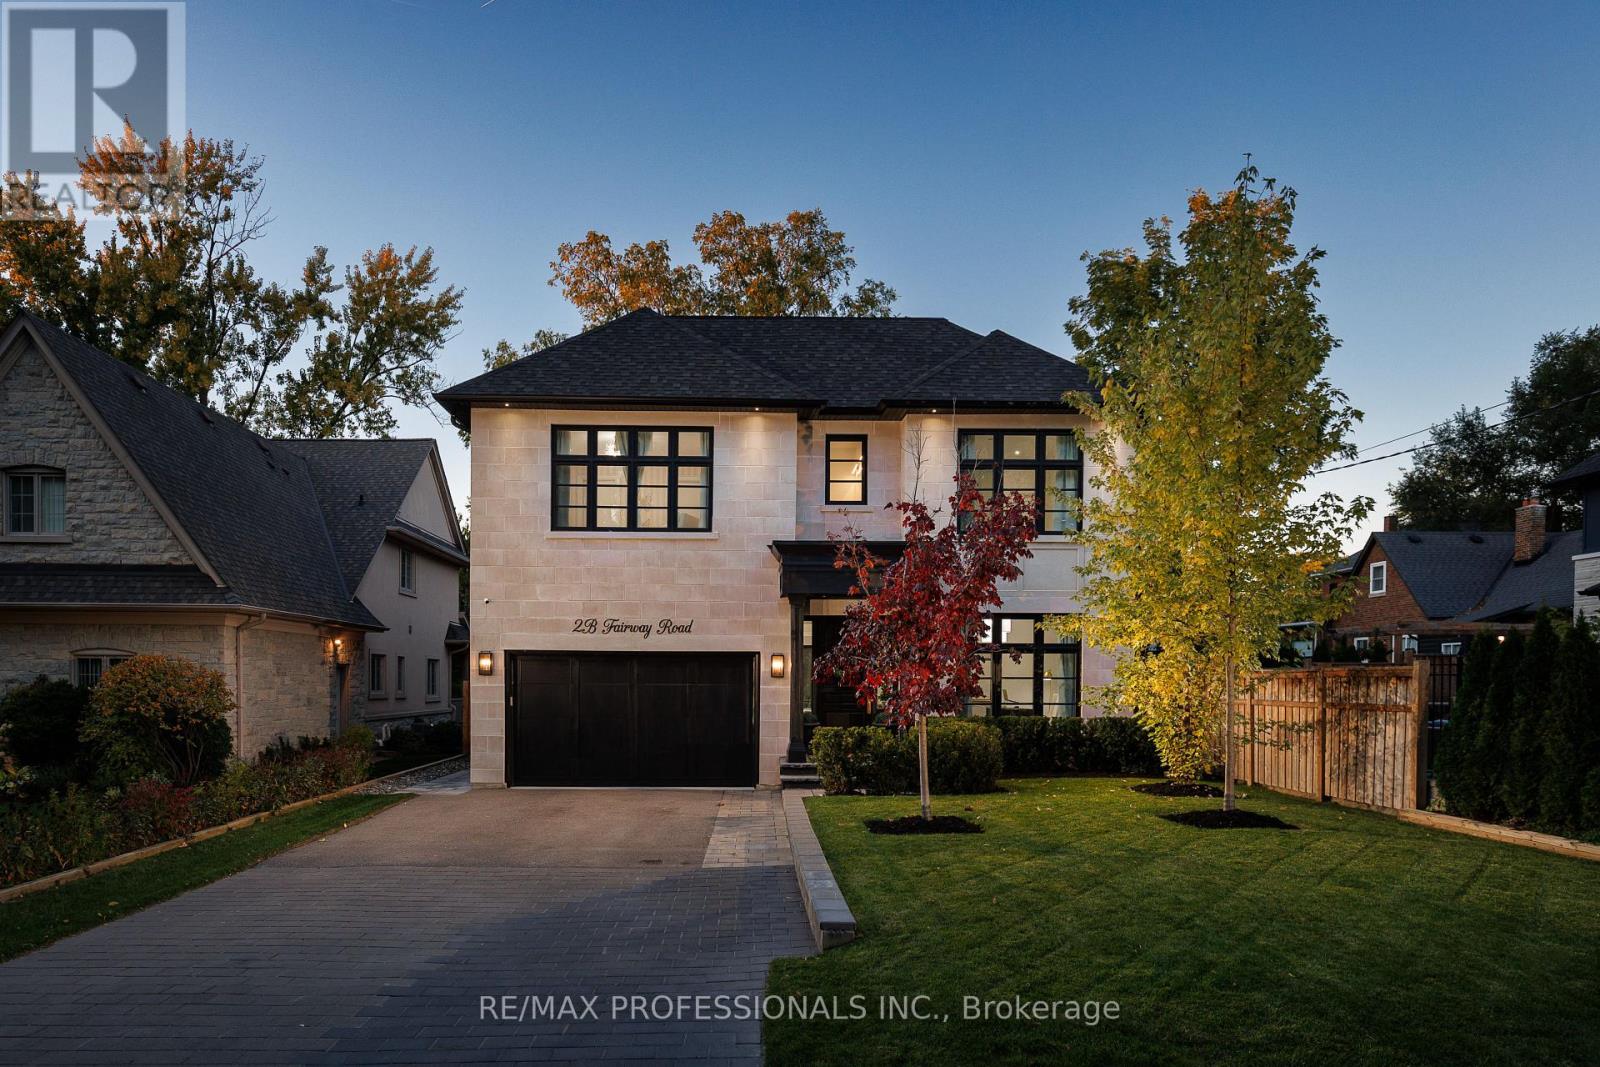
2b Fairway Road
Toronto, Ontario
A Bespoke Build...Imagine life on this intimate cul-de-sac bordering the Islington Golf Club. Built to exacting standards of both quality and design, this residence offers it all! Designer decor, fixtures and finishes provide an "Architectural Digest" vibe throughout. Entertain in style in the formal dining room under a glittering chandelier suspended in the vaulted ceiling! Experience three levels of excellence, with unmatched attention to detail. Built by one of Toronto's most respected builders. Exceptional layout featuring high ceilings and flooded with light. Kitchen/living area opens to private patio and rear garden. Move-in ready! Functionality and style combine to create the perfect transitional theme. Sparkling ambiance! Discover what luxury living looks like on Fairway Road. (id:65446)
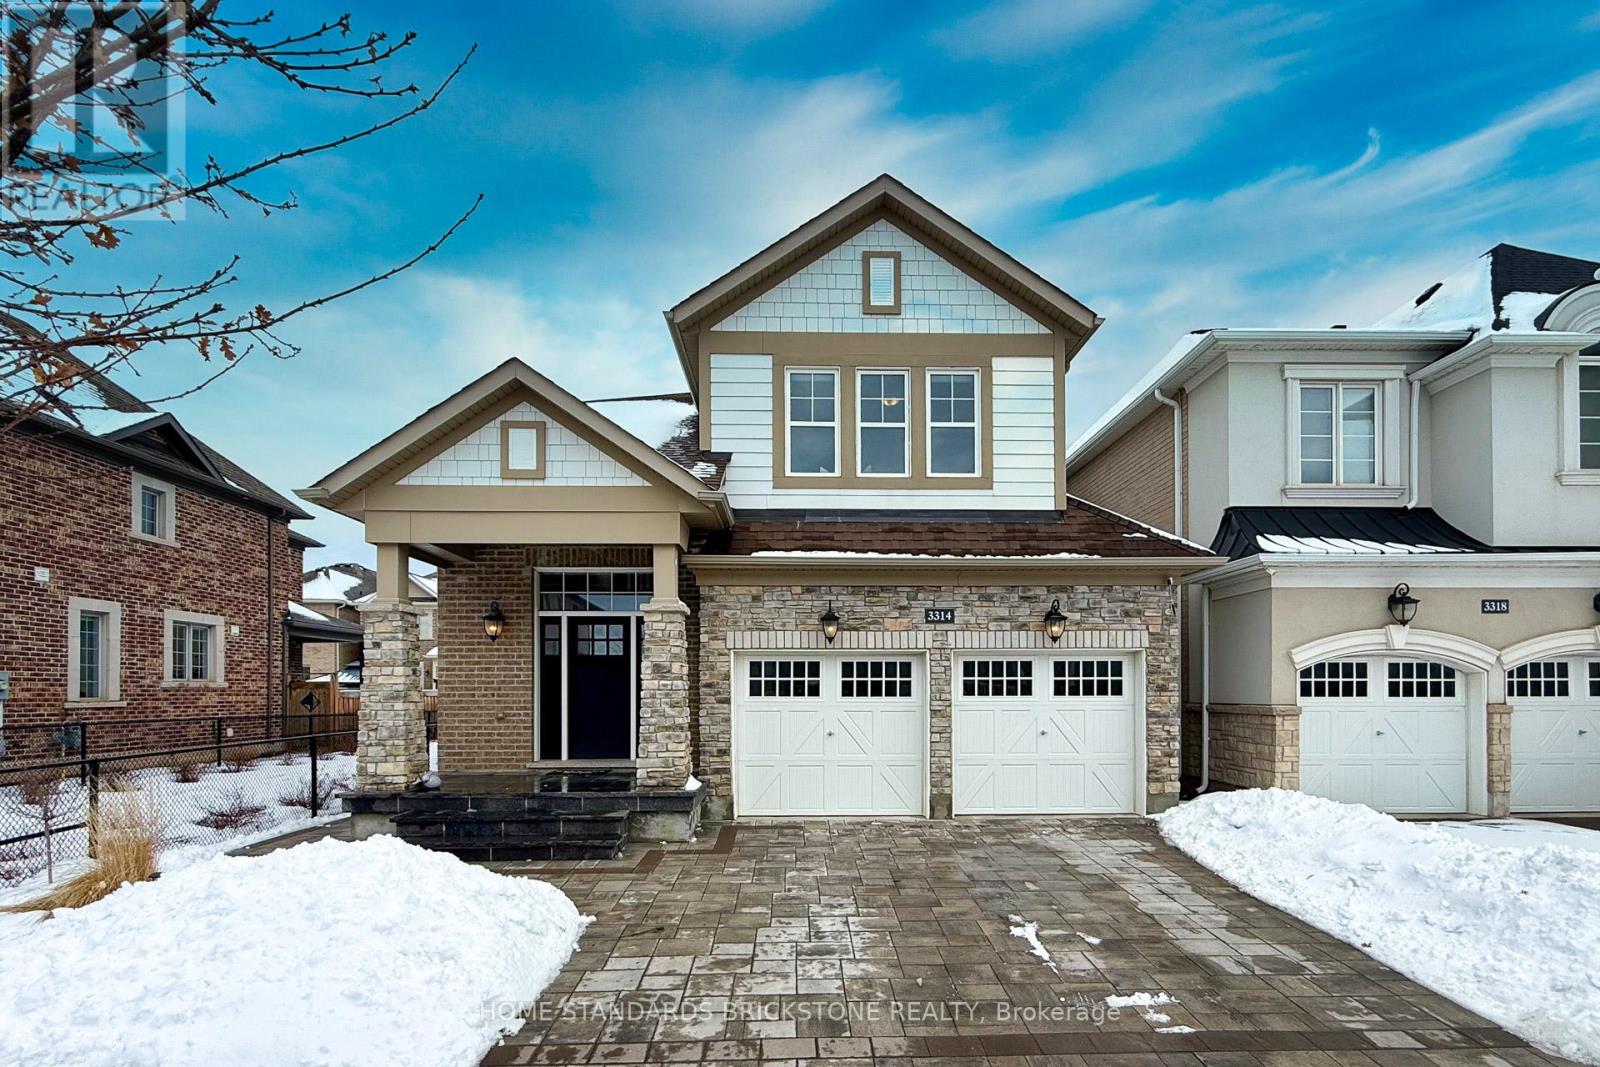
3314 Mintwood Circle
Oakville, Ontario
$200K+ IN EXPERT RENOVATIONS: Extensive professional upgrades throughout the home. FULLY LEGAL 2-BEDROOM BASEMENT APARTMENT - INCOME POTENTIAL: Fully permitted with private entrance and tall ceilings. Estimated $2,300+ per month rental income. SPACIOUS, MODERN LAYOUT: Approx. 2,500 sq. ft. above grade and nearly 3,500 sq. ft. total living space. 4+2 bedrooms, open-concept design, engineered oak hardwood floors. EV READY - PRE-WIRED FOR LEVEL 2 CHARGING: 2-car garage professionally pre-wired for Level 2 EV charger installation. PREMIUM INTERLOCK LANDSCAPING - FRONT & BACK: High-end interlocking stone in both front and backyard. Low maintenance and strong curb appeal. KITCHEN & BACKYARD ACCESS: Quartz countertops, large walk-in pantry, bright breakfast area with walkout to fully fenced backyard. QUIET, CONVENIENT LOCATION: Family-friendly street close to highways, Oakville GO, shopping, parks, schools, and transit. (id:65446)
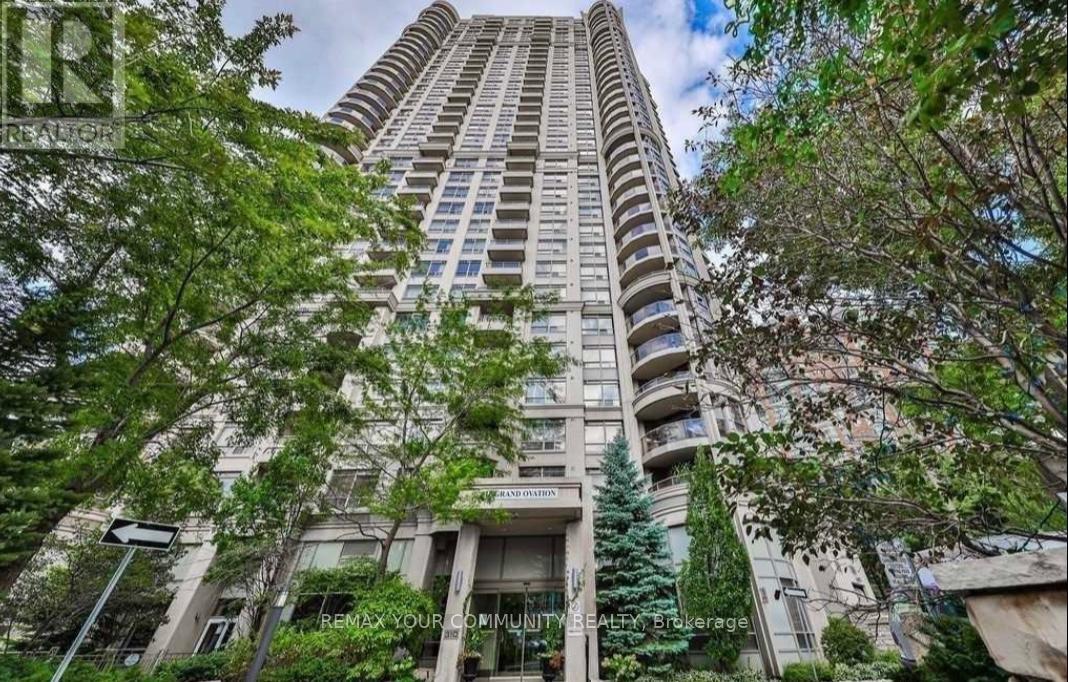
301 - 310 Burnhamthorpe Road
Mississauga, Ontario
Welcome to The Grand Ovation at 310 Burnhamthorpe Road West, perfectly located right across from Square One Shopping Centre in the heart of Mississauga's vibrant City Centre. This bright and spacious 2-bedroom + den, 2-bathroom suite offers a functional open-concept layout that feels both comfortable and stylish. Thoughtfully upgraded with crown moulding, stainless steel appliances, granite countertops, backsplash, refinished kitchen cabinets, laminate flooring and a centre island with breakfast bar. Enjoy unbeatable walkability - just steps to Celebration Square, the YMCA, Mississauga Central Library, Square One, shopping, restaurants, and public transit. Live in the centre of it all while enjoying the comfort of a well-designed, upscale condo.*Please note Photos have been taken prior to current Tenant moving in. (id:65446)
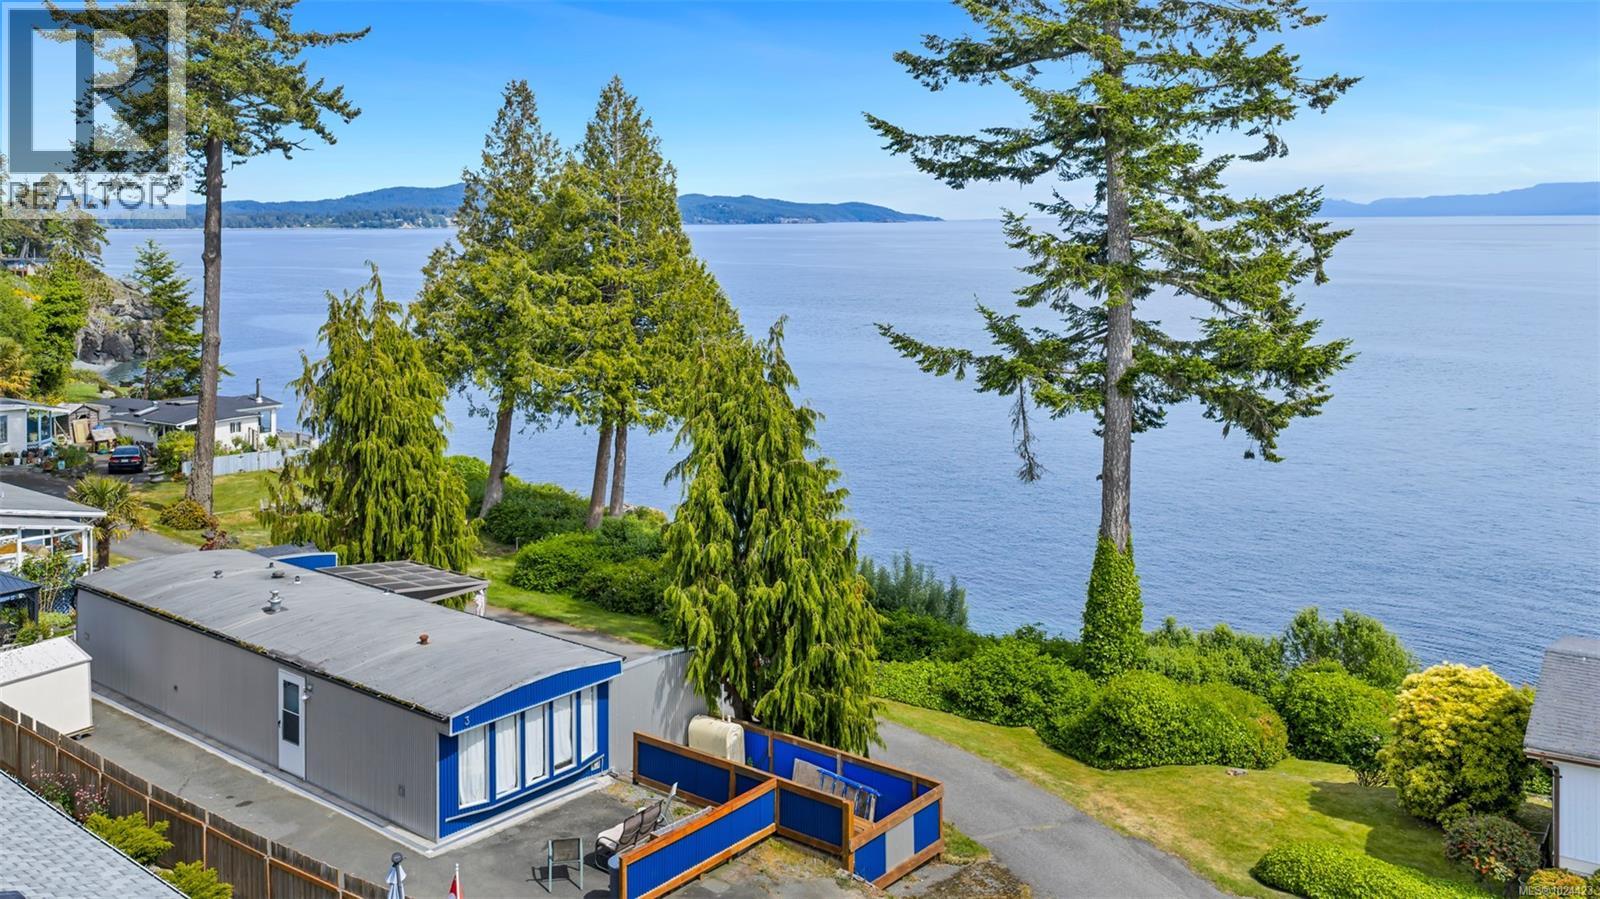
3 8177 West Coast Rd
Sooke, British Columbia
Fulfill your dream of oceanfront living—without the oceanfront price tag! This stylish,contemporary mobile home is ideal for the modest consumer of any age seeking a low maintenance lifestyle! Imagine beachcombing, soaking in an ever-changing ocean view, witnessing orcas & more while nestled near a mature eagle’s nest. Drink in incredible views from the kitchen, livingroom or primary bedroom. Embrace the outdoors from the expansive deck oasis. Launch the kayak or boat nearby & experiece this authentic naturalist’s haven.Professional updates inside and out including deck reinforcement & transparent railings, vapor barrier, corrugated metal siding, copper wiring, large vinyl windows, new kitchen, flooring, trim, plumbing and fixtures. This stylish home offers comfort & peace of mind while delivering a stunning coastal setting. 10 minutes from the town of Sooke with easy access to shops,services,dining & recreation. Pets welcome; 1 dog under 20 lbs & 1 cat, or 2 cats, ample parking too. (id:65446)
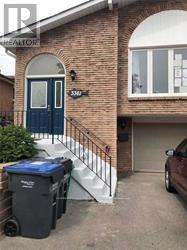
3361 Delfi Road
Mississauga, Ontario
Beautiful & Clean Newly Renovated Main Floor Of 1 Bedroom, 1 Bathroom And 1 Kitchen In Semi-Detached Home, Located On Quiet Child Safe Court. Spacious Living Spaces. Eat In Kitchen With Granite Counter Top. Enjoy The Green Lawn At Front & Back Yards With Lovely Perennial Garden. Hydro, Water And Heating Included. Close To U.T.M., Stores, Schools, Transit, Hwy's & More!! All utility is included. Internet is not included. (id:65446)
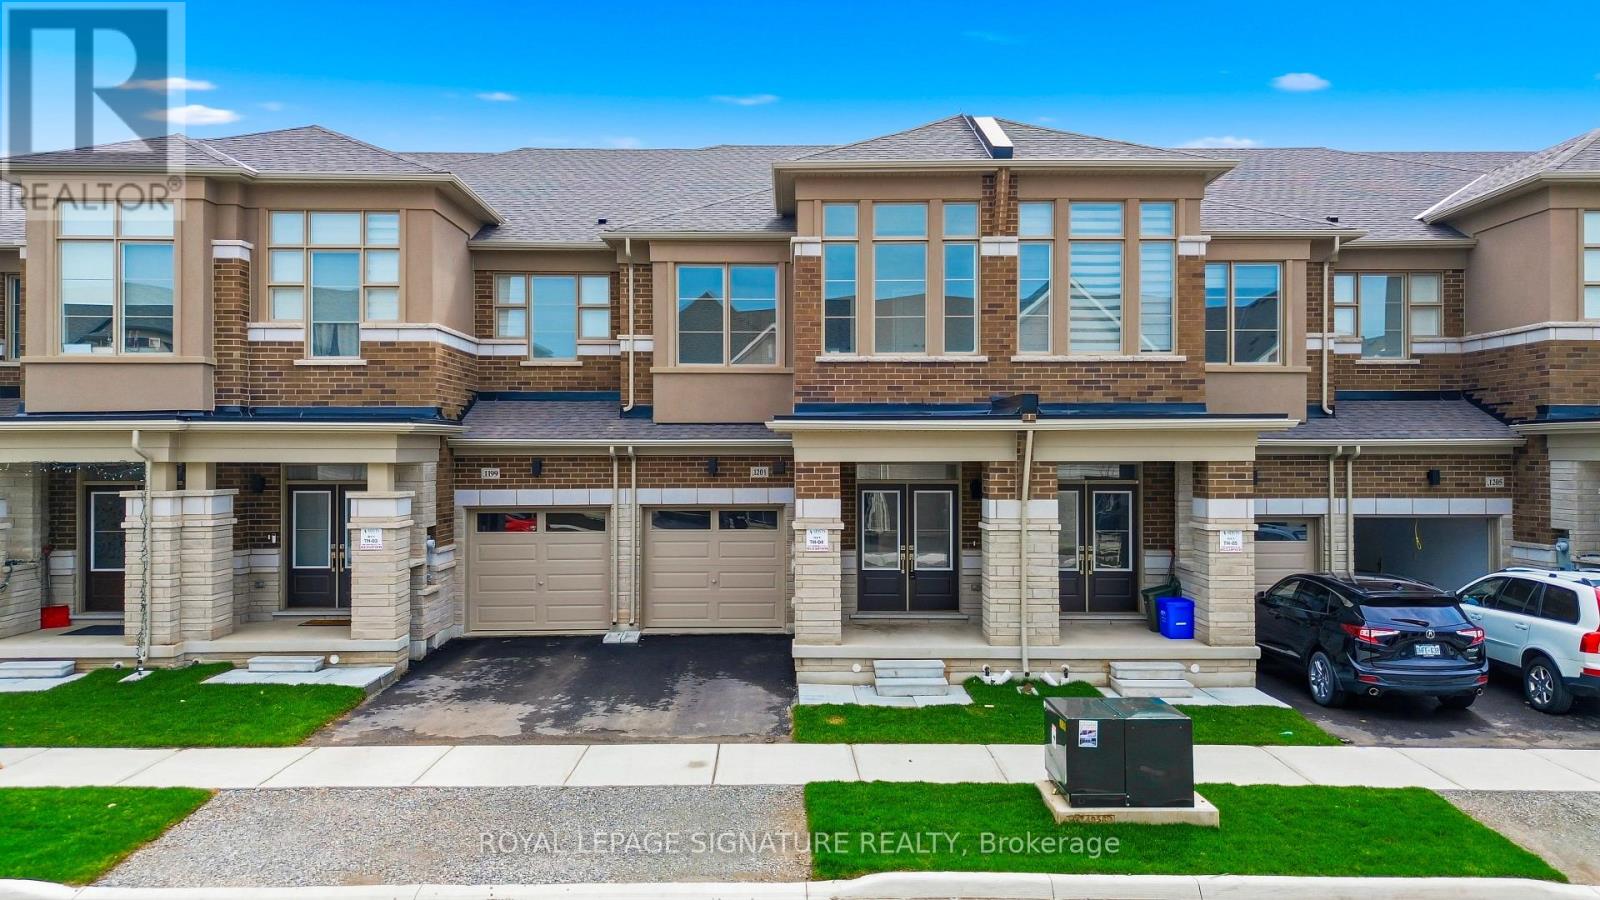
1201 Dartmouth Crescent
Oakville, Ontario
Welcome to this BRAND NEW beautifully designed 4-bedroom freehold home offering over 2,000 sq. ft above grade. This home is thoughtfully planned living space and it is in one of Oakville's newest and most desirable communities. This exceptional home features spacious bedrooms, large sun-filled windows, and a highly functional layout ideal for modern family living. The contemporary kitchen boasts abundant cabinet space, stainless steel appliance, an island and ample prep areas-perfect for both everyday use and entertaining. Experience comfort in the expansive primary suite, showcasing a raised coffered ceiling and a fully upgraded spa-like ensuite with a soaker tub, glass stand-up shower, and double vanity. A spacious walk-in closet plus an additional closet provides ample storage. Enjoy the convenience of second-floor laundry and the lifestyle this location provides- Spacious unfinished basement with excellent layout and ceiling height, providing endless possibilities for future development and added living space. 200 Amp electrical upgrade offers enhanced capacity for EV charging, home offices, and more. Situated in a family-friendly neighbourhood close to top-rated schools, parks, trails, grocery stores, restaurants, and all essential amenities, with easy access to major highways for commuters. Just steps to a picturesque pond and scenic walking paths, offering the perfect blend of nature and convenience. A rare opportunity to own an exceptional home in one of Oakville's most sought-after new communities-don't miss it! Please Note: Some Pictures are Virtually Staged** (id:65446)
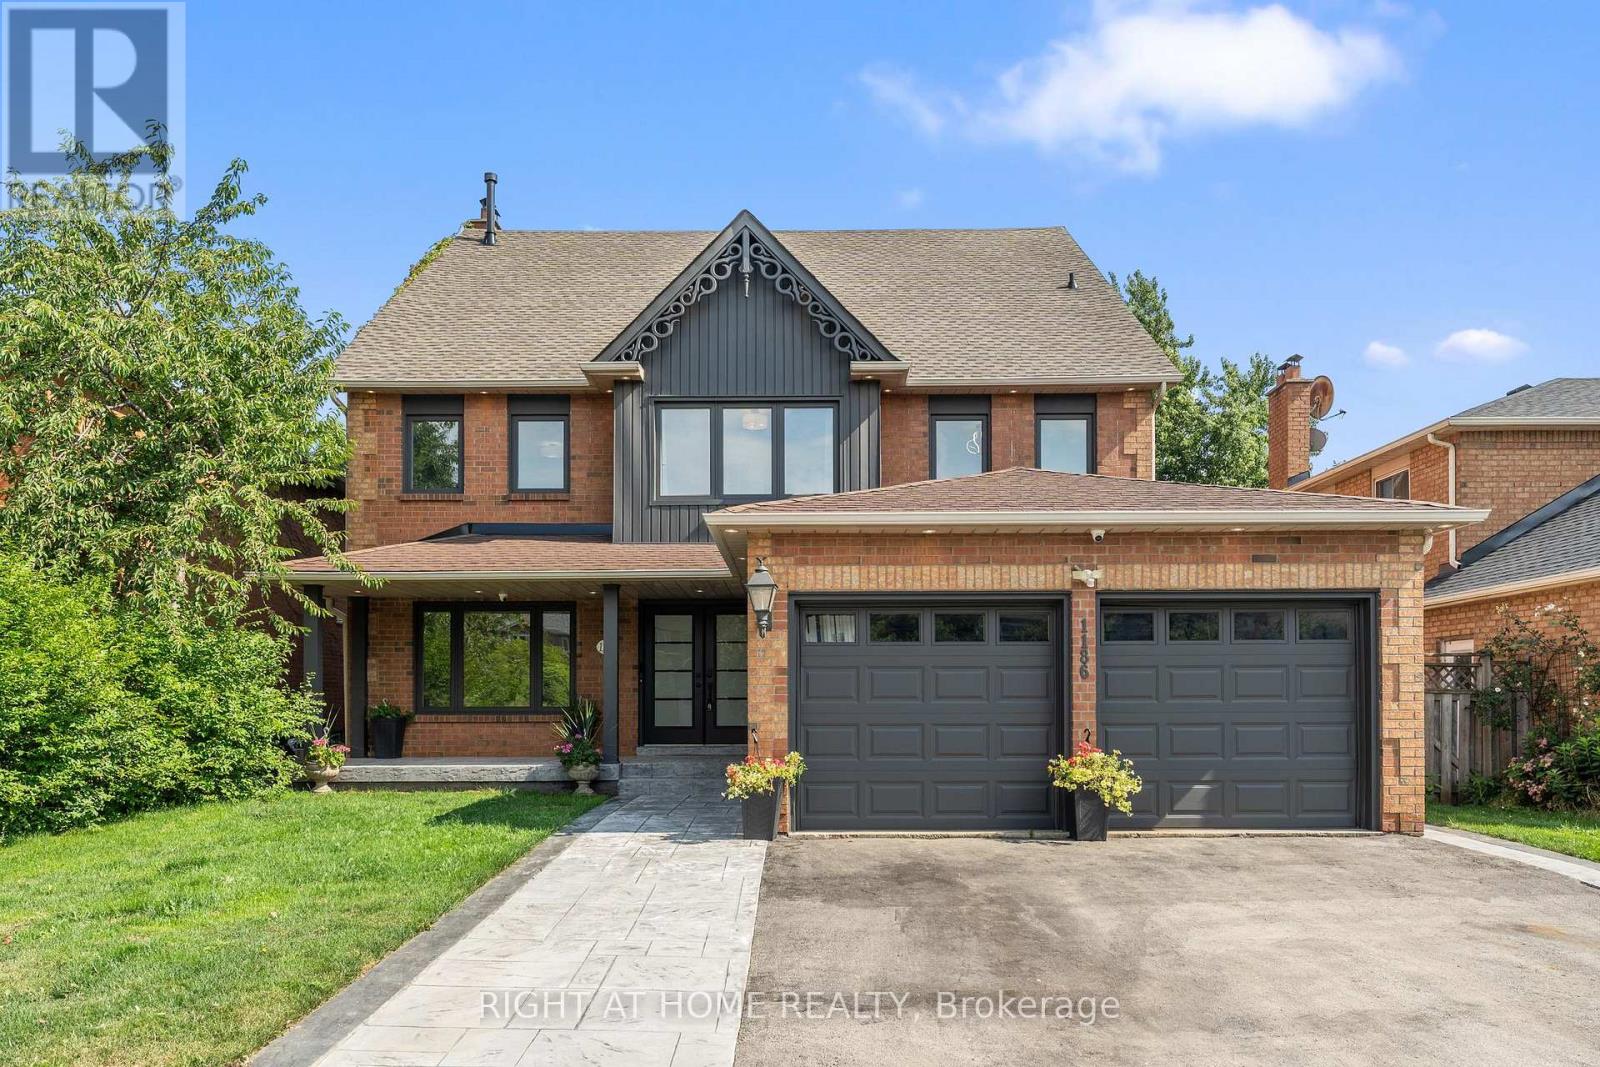
Room G - 1186 Glenashton Drive
Oakville, Ontario
Gorgeous, bright furnished master en-suite bedroom with a 5-piece bathroom, walk-in closet, and private sitting area. One parking space included. Quiet neighborhood with easy highway and transit access. Steps to a community center and library. Close to major shopping, groceries, restaurants, and cafés. Shared living, dining, kitchen, and laundry areas. Min lease is 3 months (id:65446)

421 Clearwater Drive
Rural Clearwater County, Alberta
Scenic Acreage nicely tucked in the trees in the desirable community of Clearwater Estates, just south of Rocky Mtn. House. This walkout bungalow is well maintained and in immaculate condition with a comfortable kitchen, nice big main floor living room, oversized master bedroom with a private deck, ensuite with jetted tub and walk in closet. There's a second main floor bedroom as well as a laundry area and two piece bathroom conveniently located next to the back door. The lower level features a walk out to a covered concrete patio (that has a spot for a hot tub with a 60 amp GFI breaker), an oversized rec room with wood stove and kitchen area - the perfect place for entertaining, two additional bedrooms, a full bathroom as well as lots of storage space. The 24 x 28' detached garage is finished and heated and a site has been cleared next to it for a future shop or parking area. Numerous improvements to this property over the last few years including new flooring, paint and countertops, three new decks built with treated lumber, new windows in the home and stucco on both the house and garage, and a new septic field (2020). Here's an acreage that you can simply move in and enjoy! (id:65446)
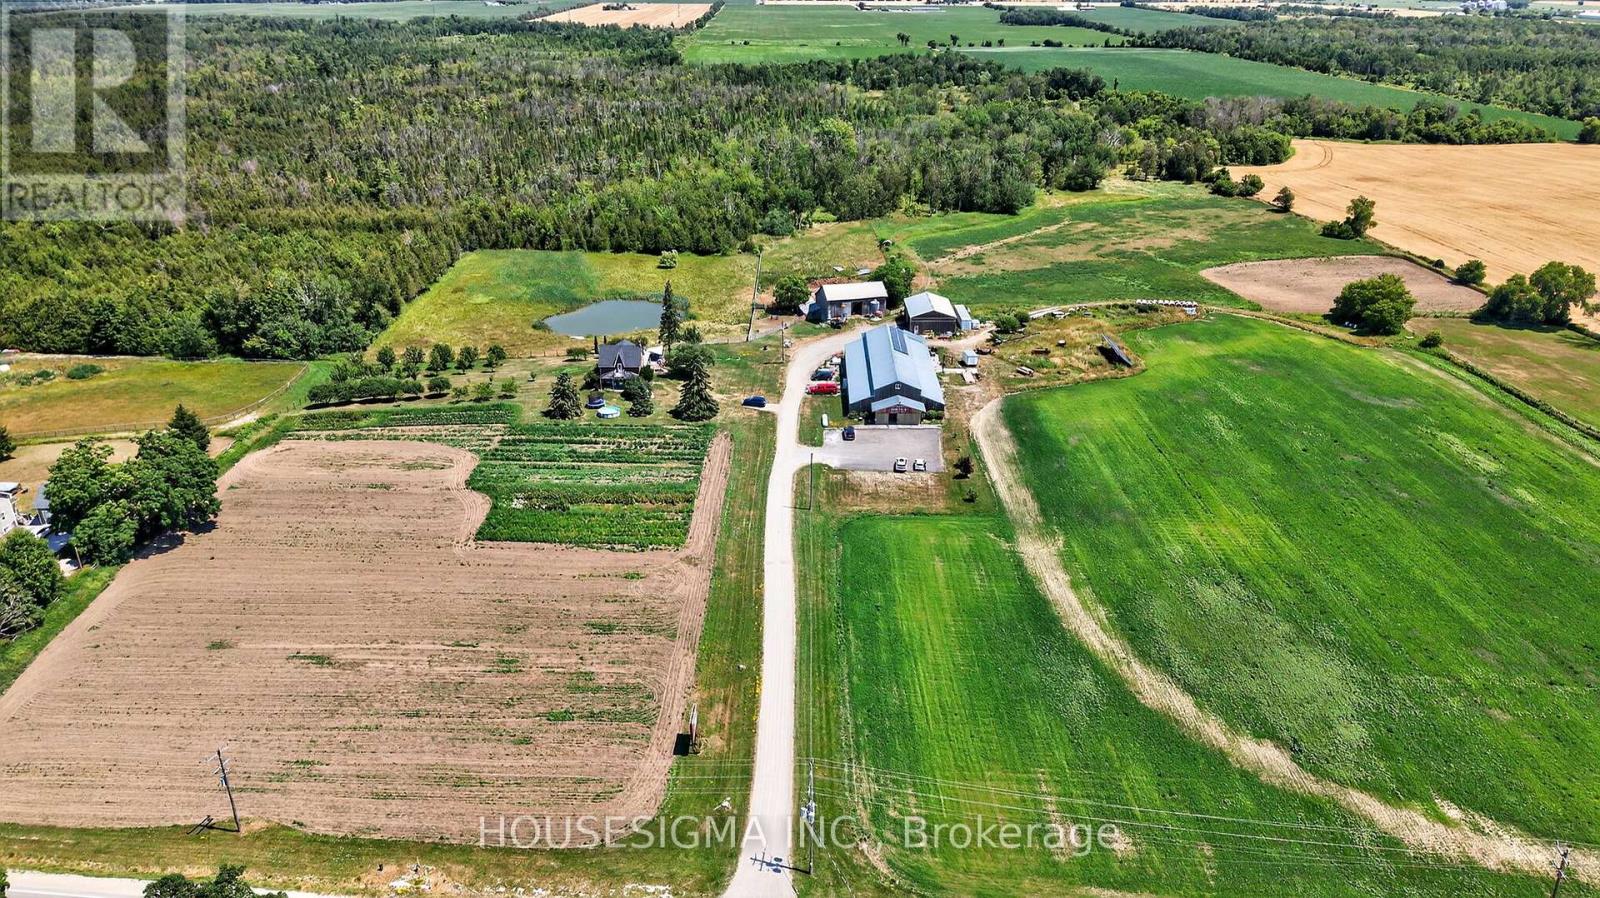
1617 42 County Road
Clearview, Ontario
98 acre Farm property with Century Home and Commercial Facilities. An extraordinary opportunity to set up you own Farm Business with 5 bedroom Residence and Agricultural Land - all on a Prime Main Road location. Located just south of Stayner, on high-traffic Airport Road, this rare offering includes: A Fully Operational 8,000 sq ft Retail building, currently home to a bustling Farm Market including a Certified Commercial Kitchen. With a loyal customer base from the past 33 yrs of business, and constant drive-by exposure, the potential for growth is massive. Expand the retail space into your own niche ... garden centre, bakery, cafe, events venue, or specialty shop ... and start earning from day one. Charming Victorian-Era Home ... A spacious 5-bedroom farmhouse that has seen numerous upgrades, including a brand new expansive deck overlooking the pond, sheep pasture, and fruit orchards (apple, cherry, pear, peach) An abundance of berry bushes for seasonal harvesting. Everything You Need for a Working Farm. This well-equipped property includes multiple outbuildings including a bank barn and workshop ... Solar panels for eco-conscious living and energy efficiency ... Two scenic fish-stocked ponds ... Fertile working fields ready for cultivation. This is more than just a farm, it's a lifestyle, a business, and a dream come true. Whether you're looking to expand an existing agricultural enterprise, start a destination farm market, farm to table business, or simply enjoy the peace and productivity of rural life, this property offers unmatched versatility and value, and must be seen in person to truly be appreciated. (id:65446)
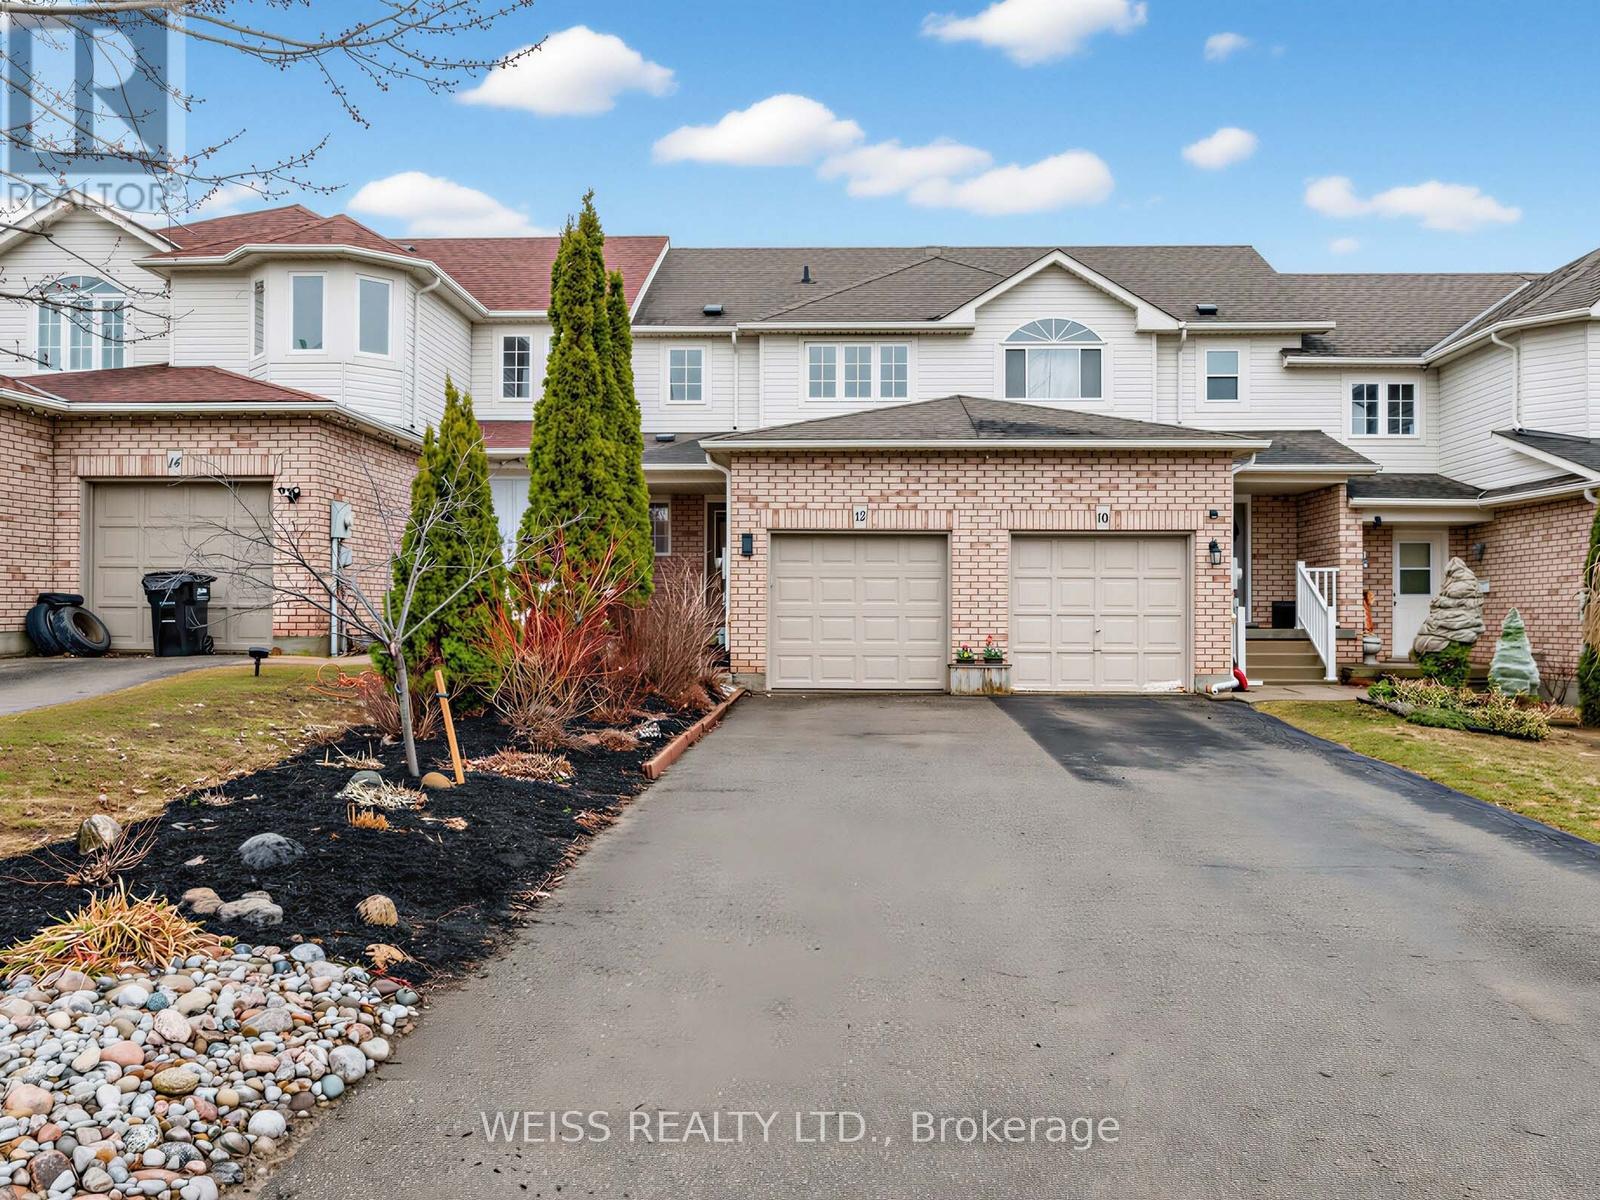
12 Sunset Place
Barrie, Ontario
Welcome to this beautifully maintained freehold townhouse located on a quiet cul-de-sac, offering the perfect blend of comfort, space, and functionality-ideal for first-time buyers or growing families. The main level features a bright, open-concept living and dining area, perfect for both everyday living and entertaining. The kitchen is equipped with stainless steel appliances, durable tile flooring, and a convenient walk-out to a private, deep, fenced-in backyard. Enjoy outdoor living on the tiered deck, surrounded by ample privacy-an ideal setting for relaxing or hosting guests this summer. A convenient powder room completes the main floor. Upstairs, you'll find three generously sized bedrooms filled with natural light, along with a semi-ensuite 4-piece bathroom, offering both comfort and practicality for family living. The finished basement adds even more living space, complete with laminate flooring and pot lights, making it perfect for a recreation room, large home office, or entertainment area. This home also includes an attached garage with room for one vehicle plus additional storage, offering both convenience and functionality. With abundant sunlight throughout and a thoughtful layout, this property is a fantastic opportunity to own a stylish and exceptionally functional home. (id:65446)
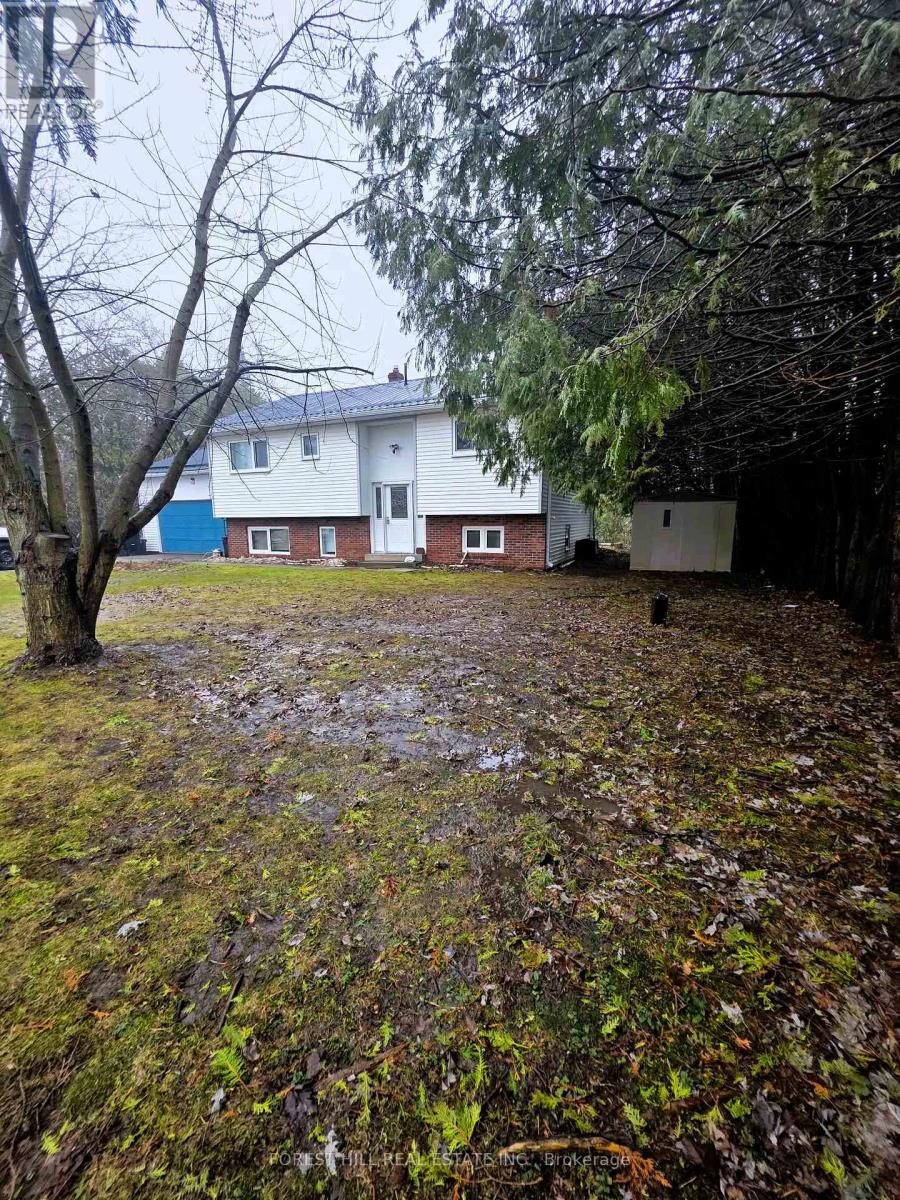
859 Lakeshore Road E
Oro-Medonte, Ontario
Beautiful Beach Community, where you can walk to the beach with a play ground, picnic tables, covered areas with picnic tables, free parking for residences. There is a boat launch with a dock in walking distance! Private water access for residence. This immaculant raised bungalow has been upgraded with all new appliances, tilt swing European windos, Cathedral ceiling, hardwood floors freshly painted. Lower level has large egress windows which makes it bright and welcoming, offers a great open area for the family to hang out together with a gas fireplace. The backyard faces South/East bringing lots of sunshine to enjoy the new deck you access from the living room. There are so many extras that come with this property, new furnace & A/C, new water tank, washer & Dryer, new Sump pump with battery back up and 200 amp service! Deeded water access! Summer is coming and this community is amazing to live in no matter what the season; ice fishing, skating, snow mobiling, rail trails for walking, biking and cross country skiing, boating, paddling... everything is right here! Welcome to Lake Country! (id:65446)
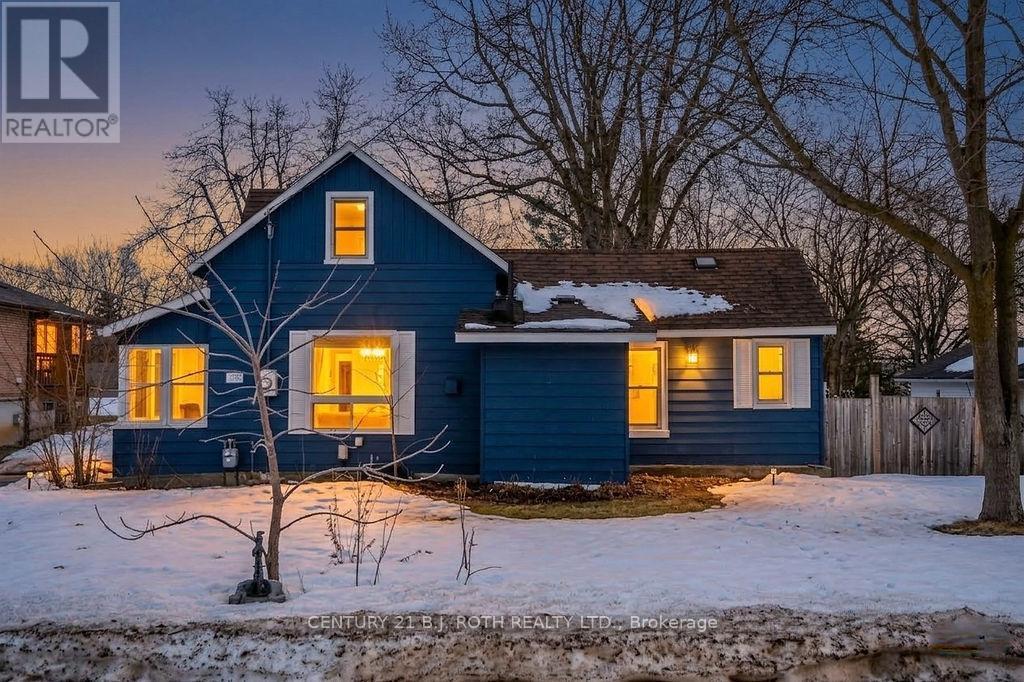
39 Grove Street W
Barrie, Ontario
Exceptional opportunity in the heart of Central Barrie with zoning that allows for tri-plex potential, offering incredible flexibility for investors, builders, or buyers looking to secure a property with future income possibilities. The neighbouring property at 45 Grove Street West is also available, creating a rare opportunity to secure side-by-side oversized lots, ideal for extended family, investment, or future possibilities. Properties like this are rarely offered, especially with a lot this size in such a prime in-town location. Set on an oversized lot that is hard to find within the city, the property features a private backyard retreat complete with a built-in BBQ area and wood-burning stove, creating a unique outdoor space perfect for entertaining or relaxing. The home has seen numerous updates over the years, including updated electrical, central air conditioning, high-efficiency furnace, and a newly finished bathroom, making it comfortable to live in while planning renovations, expansion, or redevelopment. Located just minutes from downtown, Barrie's premiere waterfront, shopping, schools and parks. Excellent commuter location. Minutes from Highway 400 and the Waterfront Go Train. This property offers the perfect combination of location, lot size, and future potential. (id:65446)
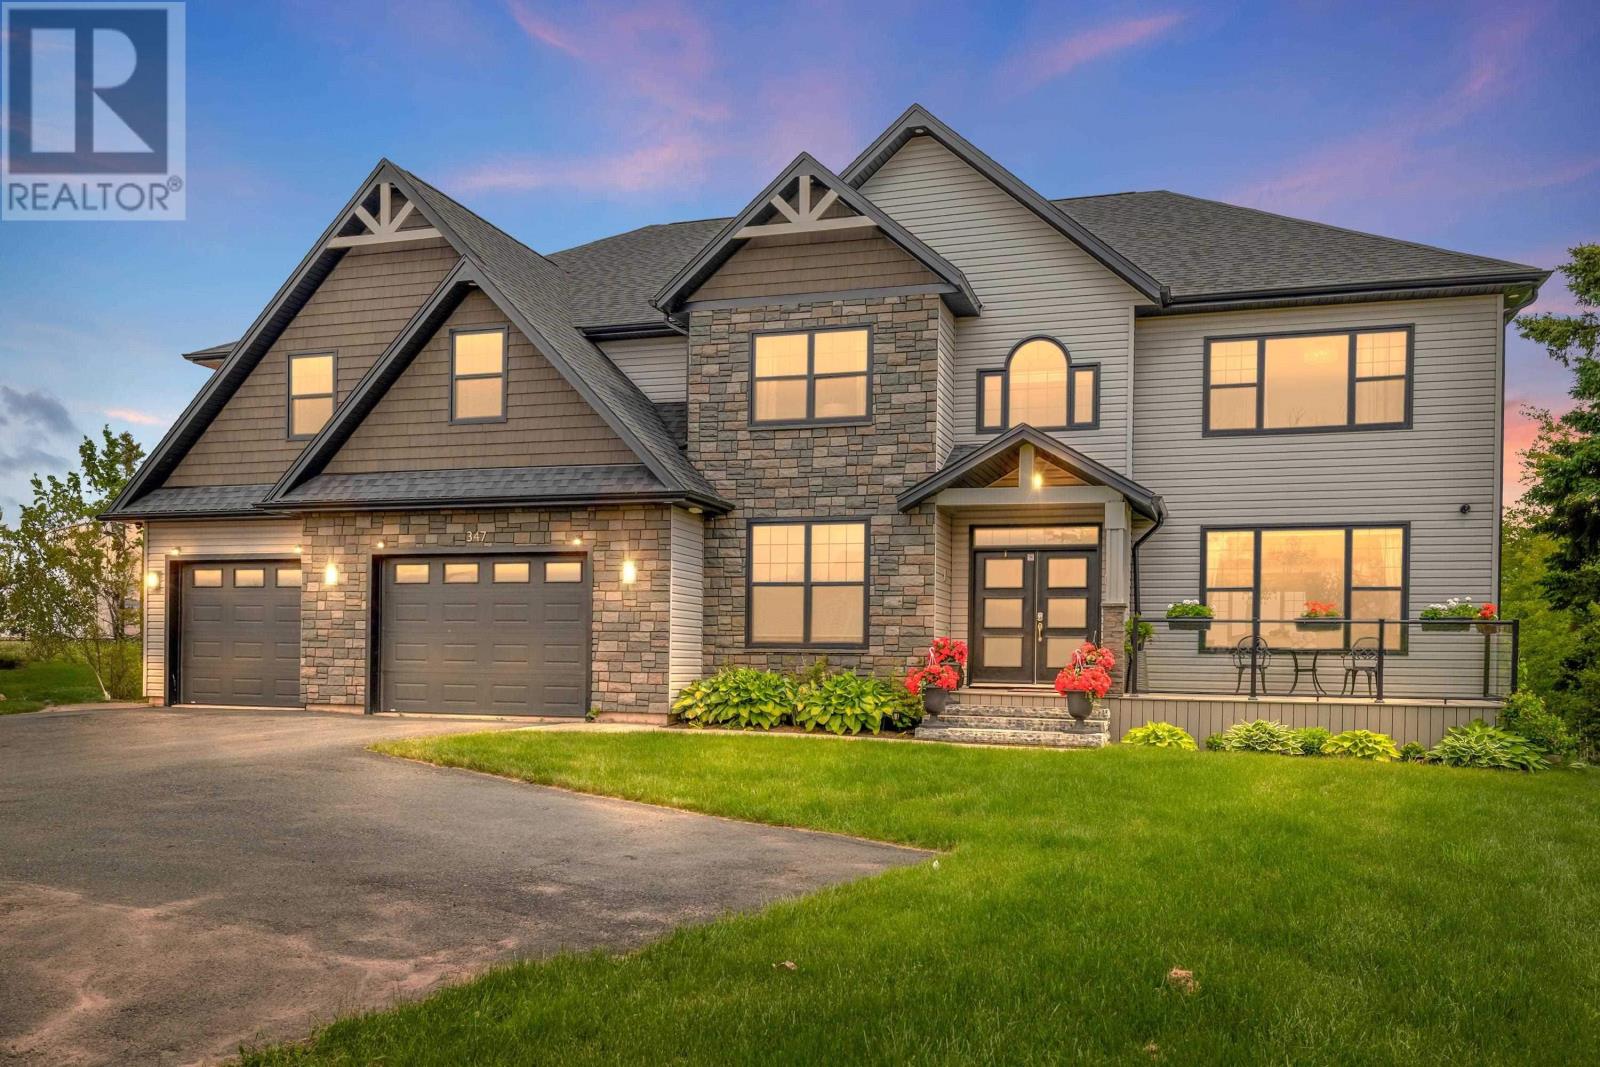
347 Sunrise Cove
Cornwall, Prince Edward Island
Poised on nearly an acre at the waters edge, with 245 ft frontage, this estate commands captivating unbroken views of Lewis Point and the Charlottetown skyline. Comprising more than 7,500 square feet across three levels, the residence was constructed in 2019 and re-envisioned in 2022 with over half a million dollars in considered renovations. Inside, 20-foot ceilings elevate the main living space, where natural light moves effortlessly through the home and captures panoramic river views. The principal floor unfolds in light and volume with a sweeping open living and dining area defined by a dramatic chandelier and a custom chef?s kitchen of rare proportion. Here, a 10 × 4 island in Agra Dekton stone, bespoke cabinetry, and integrated appliances by JennAir, Bosch, andFrigidaire form the heart of the home, supported by a fully equipped butler?s pantry and adjoining formal dining room. Upstairs, the primary suite defines serenity with a grand 1500 sqft chamber with private terrace, walk-in dressing room, and a spa-inspired ensuite framed by water and sky. Four additional bedrooms and two full baths complete this level, each detailed for comfort and light. The lower level continues the sense of scale with a generous family room and a recreation studio?spaces designed for gathering, wellness, and play. Exterior living extends to manicured grounds and a heated garage, all moments from downtown Charlottetown yet entirely private. Defined by proportion, craftsmanship, and an enduring view of the water, 347 Sunrise Cove stands among PrinceEdward Island?s most distinguished riverfront residences, and is a home of substance, presence, and quiet distinction. All details of home should be verified by purchasers and agents prior to offering on the property. Virtual staging has been used in some pictures for this property. Due to the complexities of plans & details, agents & purchasers are requested to verify all measurements, age, and feat (id:65446)
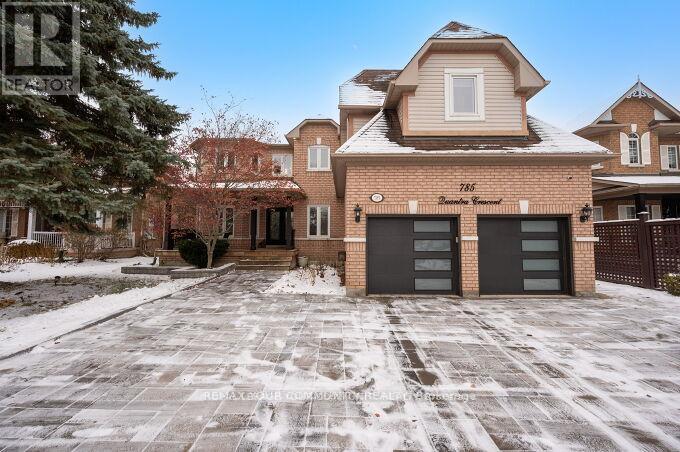
785 Quantra Crescent
Newmarket, Ontario
Welcome to 785 Quantra Cres. in Prestigious Stonehaven Community. A stunning executive residence, situated on a quiet crescent on a premium lot (70ft x 140ft). A serene private backyard setting. Aprox 5000sq ft of total living space. Features a large *Inground Pool*, with Gazebo, change room & multiple outdoor entertaining areas. A newly remodeled home, with a complete finished basement with rec room & wet bar. An excellent functional floor plan. Sunken Family room with Gas F/P & Skylight, main floor office. Hardwood Floors throughout. Modern Rod iron picket railings, pot lights. Primary bedroom boasts two w/in closets, a double-sided Gas fireplace & large en suite. Also features a spacious second bedroom with ensuite & separate entrance. A large Interlocked driveway & beautifully Landscaped front & backyard. Conveniently located within walking distance to all parks, schools, the Magna Centre, Hwy 404 & all shopping & dining (id:65446)
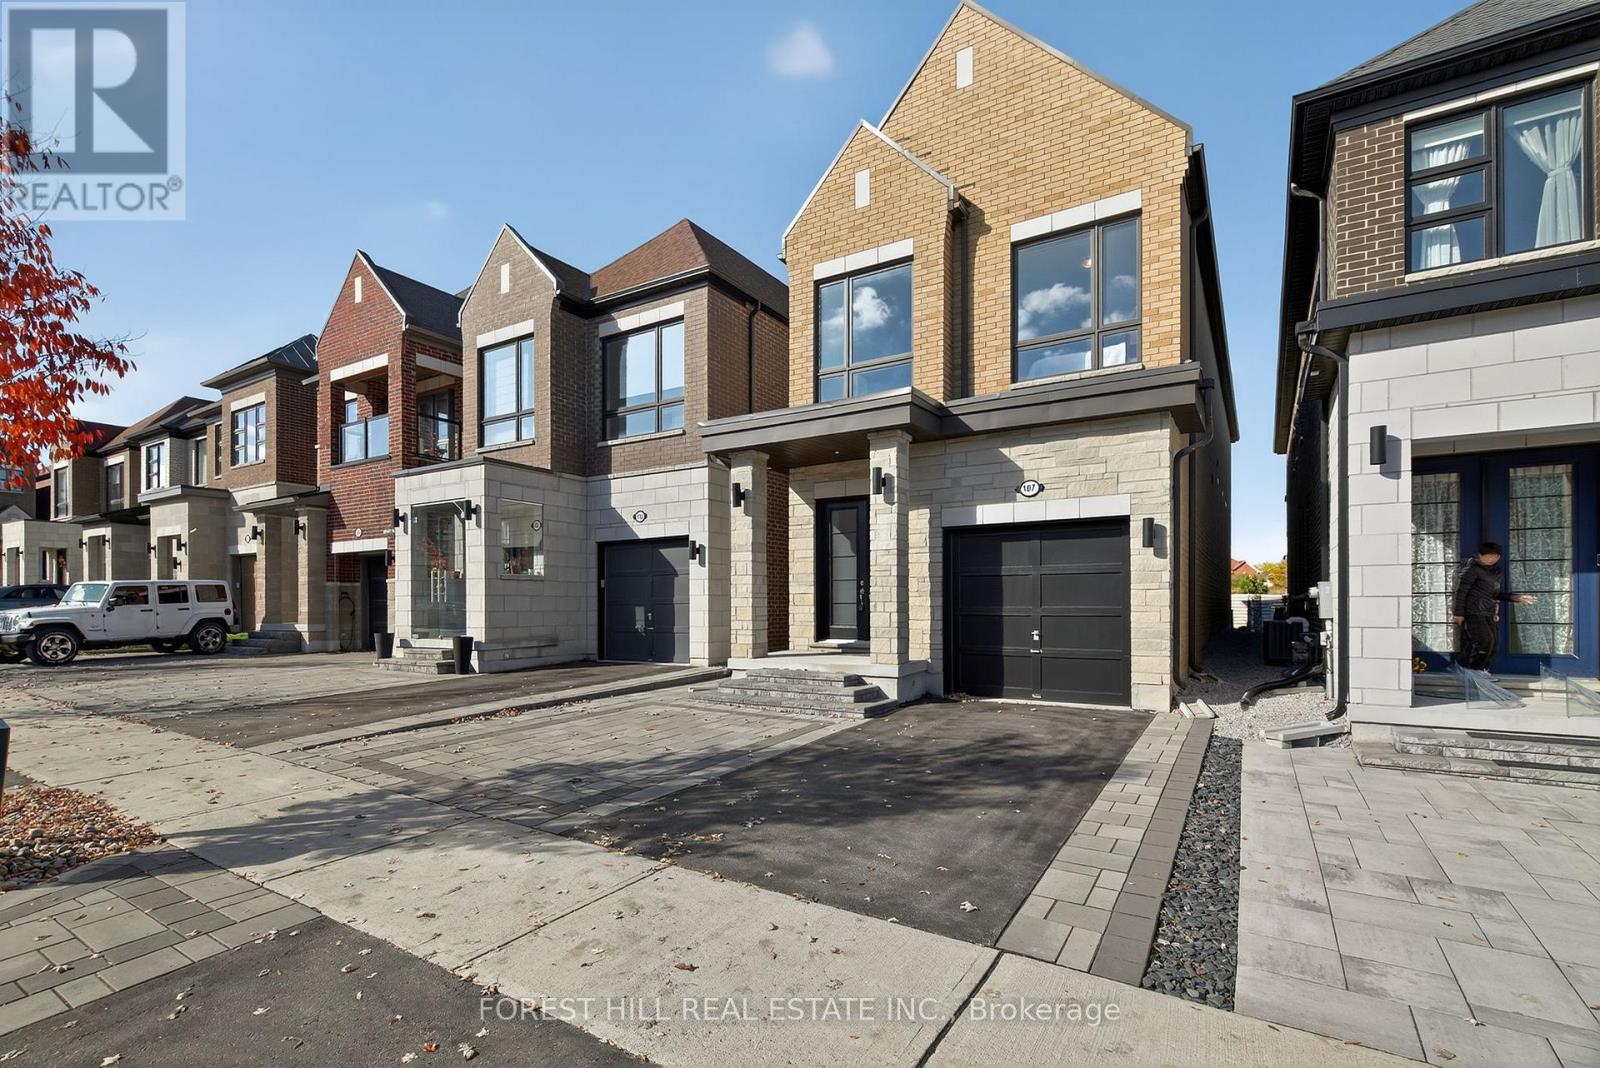
107 Hesperus Road
Vaughan, Ontario
Welcome to 107 Hesperus, showcasing amazing designer finishes and modern construction in the heart of prime Thornhill Woods. Built in 2018, this stunning 4+1 bedroom home features 10-foot ceilings on the main floor and 9-foot ceilings on the second floor, with designer finishing and attention to detail throughout. The main floor offers a great open-concept layout combining the kitchen, dining room, and large family room overlooking private scenic views. The newly built custom kitchen features extended cabinetry, Quartz countertops, with all new high-end stainless steel appliances (2023) including a six-burner gas cooktop, double wall ovens, oversized island with wine fridge, and Quartz backsplash. The family room includes a custom mantle, gas fireplace, and automatic blinds, with a walkout to a private backyard oasis offering a large deck with privacy walls on both sides and a gated staircase leading to a beautifully finished patio, all backing onto protected greenery for the ultimate retreat. Upstairs offers four spacious bedrooms plus a media nook/den, ideal for a home office or study area. The primary suite boasts his and hers walk-in closets with built-in organizers and a luxurious five-piece ensuite with double sinks, glass shower, and soaker tub overlooking conservation land that will never be built on. Amazing private backyard - fully landscaped front and backyard. Additional highlights include smooth ceilings throughout, a second-floor laundry room, wrought-iron staircase, double linen closet, and direct garage access with ample storage. The basement is framed and ready for your finishing touch. Located close to top-rated schools, parks, nature trails, and all the best amenities Vaughan has to offer, this home blends elegance, comfort, and convenience in one perfect package. (id:65446)
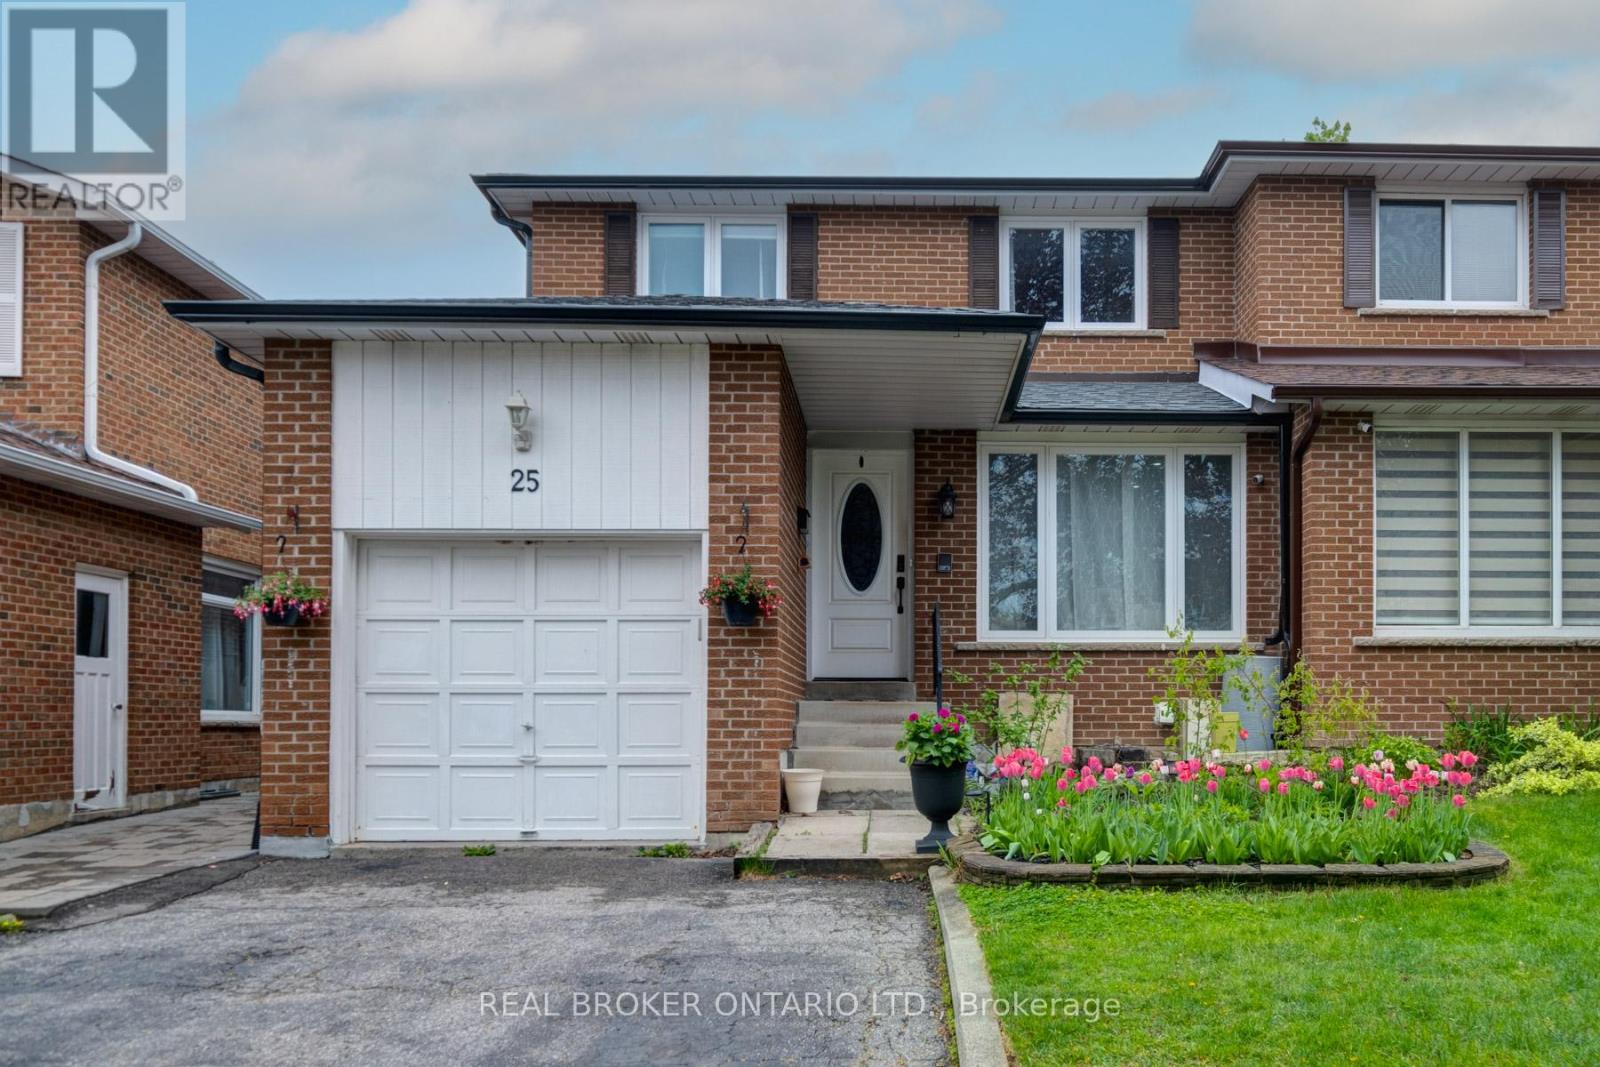
Bsmt - 25 Charnwood Place
Markham, Ontario
Don't miss this rare opportunity to lease a beautifully maintained, partially furnished 2-bedroom, 1-bath basement apartment in one of Markham's most desirable neighbourhoods. This thoughtfully designed unit offers a private entrance and TWO dedicated parking spaces on a private driveway. Freshly painted, the home also features a newly renovated bathroom (2026) complete with luxurious heated floors. The modern kitchen is equipped with custom cabinetry, a stylish backsplash, a deep undermount sink, and stainless steel appliances-perfect for everyday living and entertaining alike. Enjoy the added convenience of full-sized ensuite laundry. Water softener system and cell reception booster for added experience. What truly sets this home apart are the exceptional extras included at no additional cost: professional cleaning every six months, and quarterly maintenance checks covering air quality, plumbing, fire safety, and more. Tenants will also have access to a fully fenced backyard featuring garden seating and a BBQ-ideal for relaxing or hosting guests. The unit is also pre-wired for Bell Fibre internet. Ideally located just minutes from Highways 404, 407, 401, and 7, this home offers seamless connectivity while being tucked away in a quiet, family-friendly community. Utilities are a flat $100/month (covering hydro, heat, and water). A partially furnished option is available for added convenience. No smoking and no pets permitted. This is a clean, well-cared-for space, perfect for professionals or a small family. Available now - book your private showing today. Please note: staging items are not included. (id:65446)
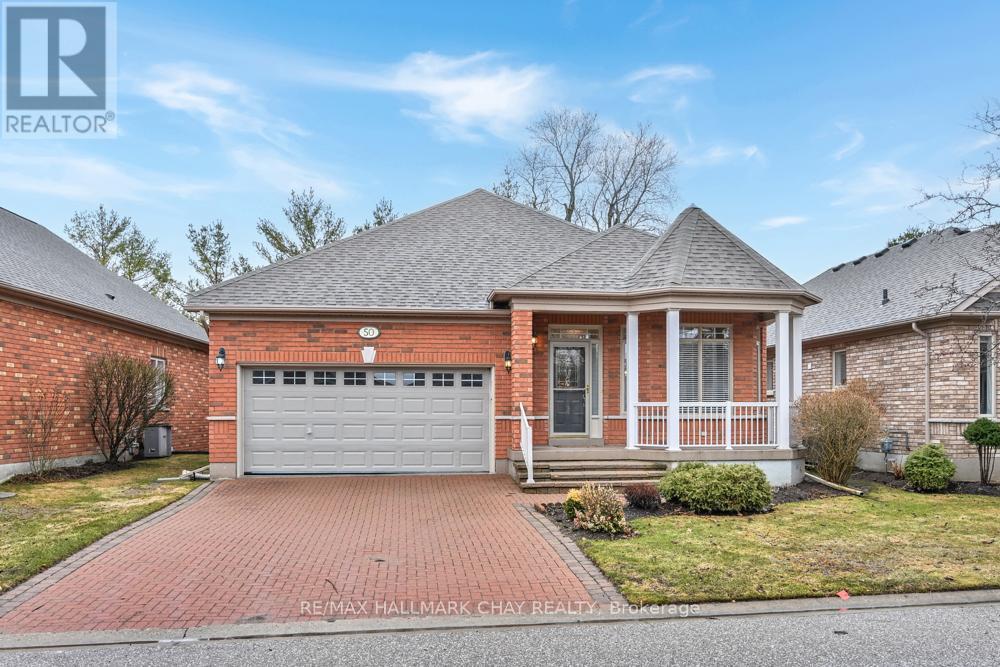
50 Via Amici
New Tecumseth, Ontario
Beautifully maintained 3 bedroom, 3 bath home located in Briar Hill, Alliston, offering approximately 1419 above grade square feet of comfortable living space. This property features double car garage, front porch, hardwood floors, upgraded kitchen with granite countertops & stainless steel appliances, cathedral ceiling in the great room with gas fireplace & walkout to deck, primary bedroom with 5 pc ensuite, office or second bedroom on main living level, main floor laundry & door to garage, lover level family room with gas fireplace, newer furnace & water softener, large bedroom with door to lower level bathroom & large cold cellar, making it ideal for both everyday living & entertaining. Conveniently located near shopping & dining & local amenities. (id:65446)
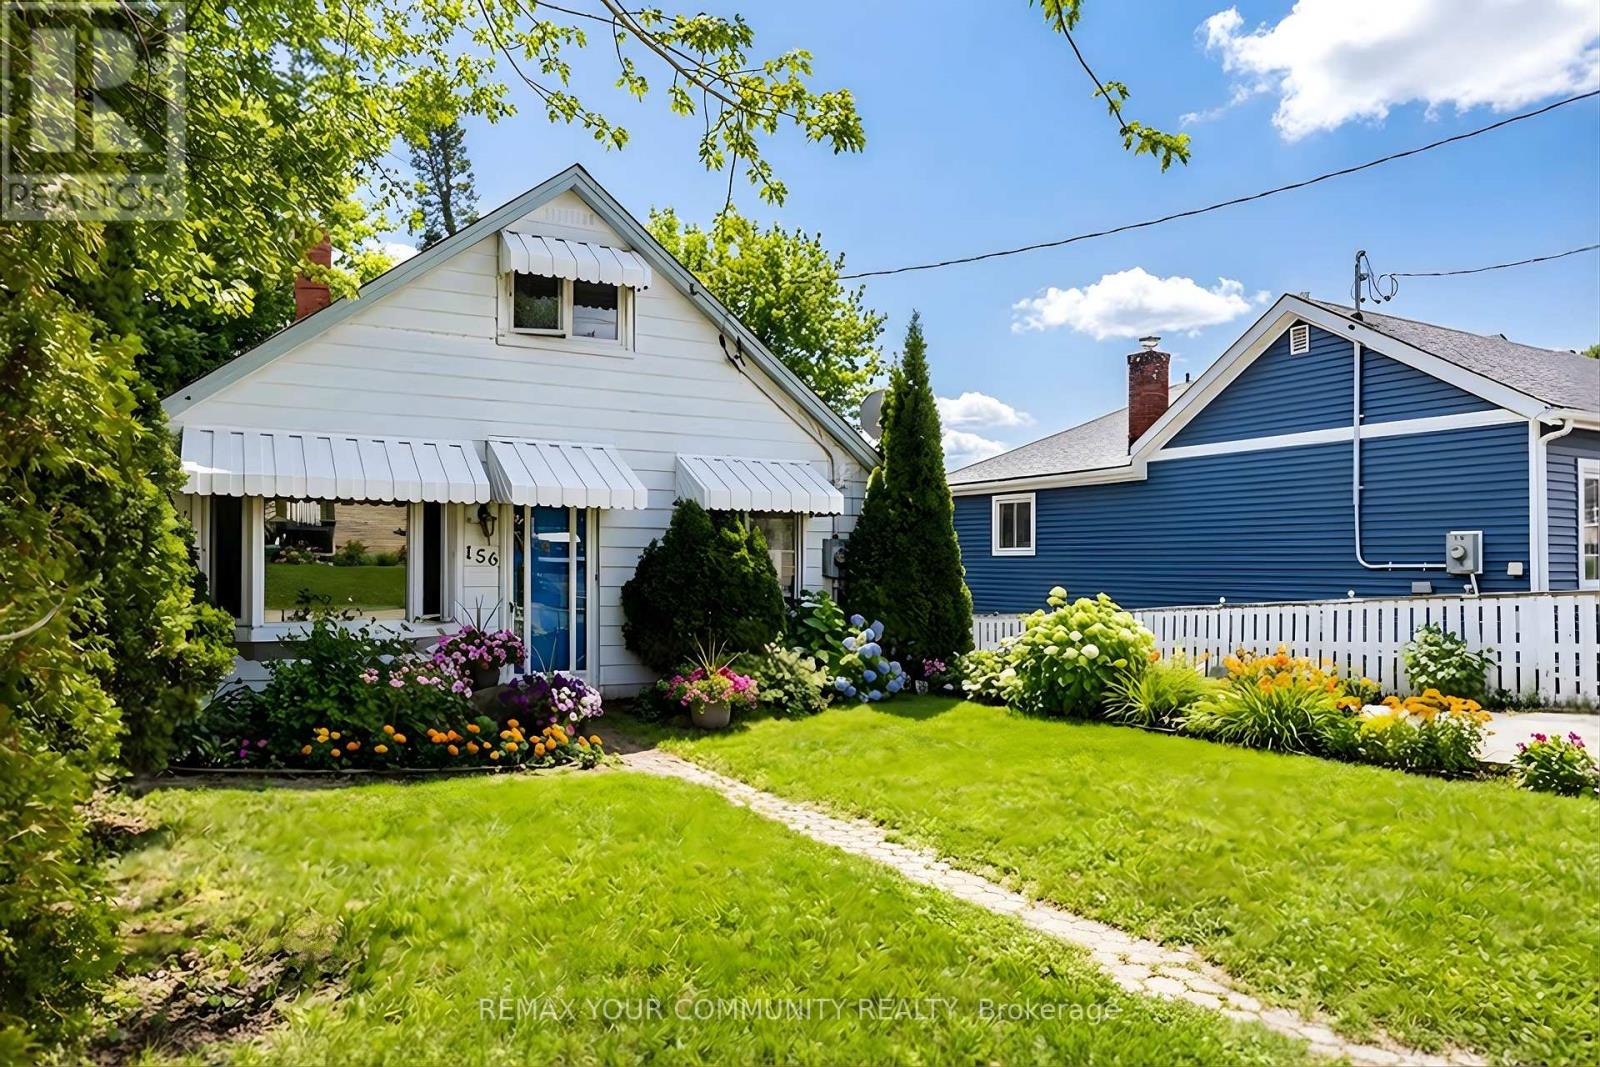
156 James Street
Bradford West Gwillimbury, Ontario
SUPERDUPER OPPORTUNITY TO LIVE OR INVEST TODAY AND A PLAN FOR FUTURE DEVELOPMENT... Detached home on deep 44x 141' lot in the heart of Bradford. Backing onto a private lane, this lovingly maintained 3 Bedroom HOME boasts a basement apartment with separate entrance. Perfect for income today PLUS R-2-1 zoning permits duplex, townhouse, linked or semidetached in the future. 156 James Street checks all the boxes: Family sized eat in Kitchen, Master Bedroom on the Main Floor, Updated Kitchen and Baths, freshly painted, 200 amp electric service, Roof 2021, Gas Furnace and Hot Water Tank are both owned, ++Central air. Municipal Water and Sewer and a PRIVATE fenced yard. The footprint provides ample family living space. Just steps from town, post office, schools and shops. Motivated Sellers welcome you home. (id:65446)
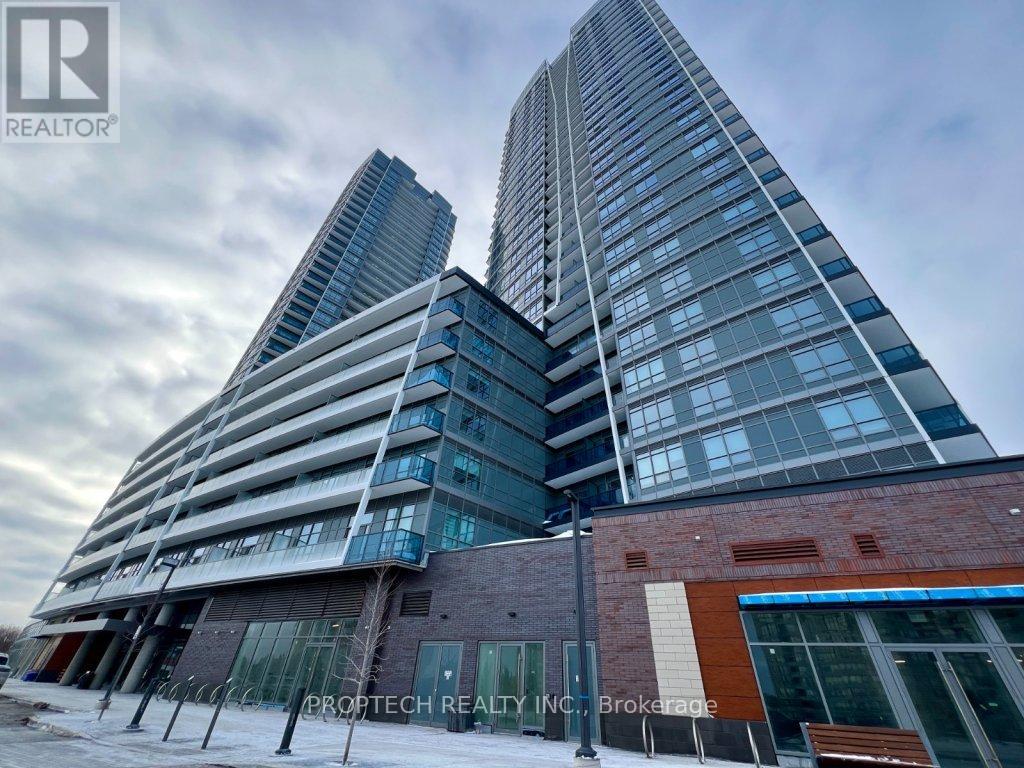
628 - 50 Upper Mall Way
Vaughan, Ontario
Welcome to Promenade Park Towers, for modern living in the heart of Thornhill! This thoughtfully designed 1-bedroom suite provides 497 sqft of interior space with a 30 sqft balcony for a functional layout and north-west exposure with ample natural light. The open-concept kitchen is upgraded with a kitchen island, granite countertops, European-style cabinetry, ceramic backsplash, and stainless steel appliances, flowing seamlessly into the living area and private balcony ideal for everyday living and entertaining. Laminate flooring throughout adds to the clean, contemporary feel while the modern bathroom features quartz countertops, a porcelain Deep Soaker tub with shower surround, and stylish fixtures. The suite also includes a Yale Assure keyless smart lock, providing a secure but convenient keyless entry. One locker is included. Parking rental options are available through property management, subject to availability (underground approx. $200 + HST/month, outdoor approx. $150 + HST/month). Steps to Promenade Shopping Centre, transit, dining, and everyday amenities, with easy access to major highways. Excellent opportunity for young professionals seeking a well-connected, move-in-ready condo! (id:65446)
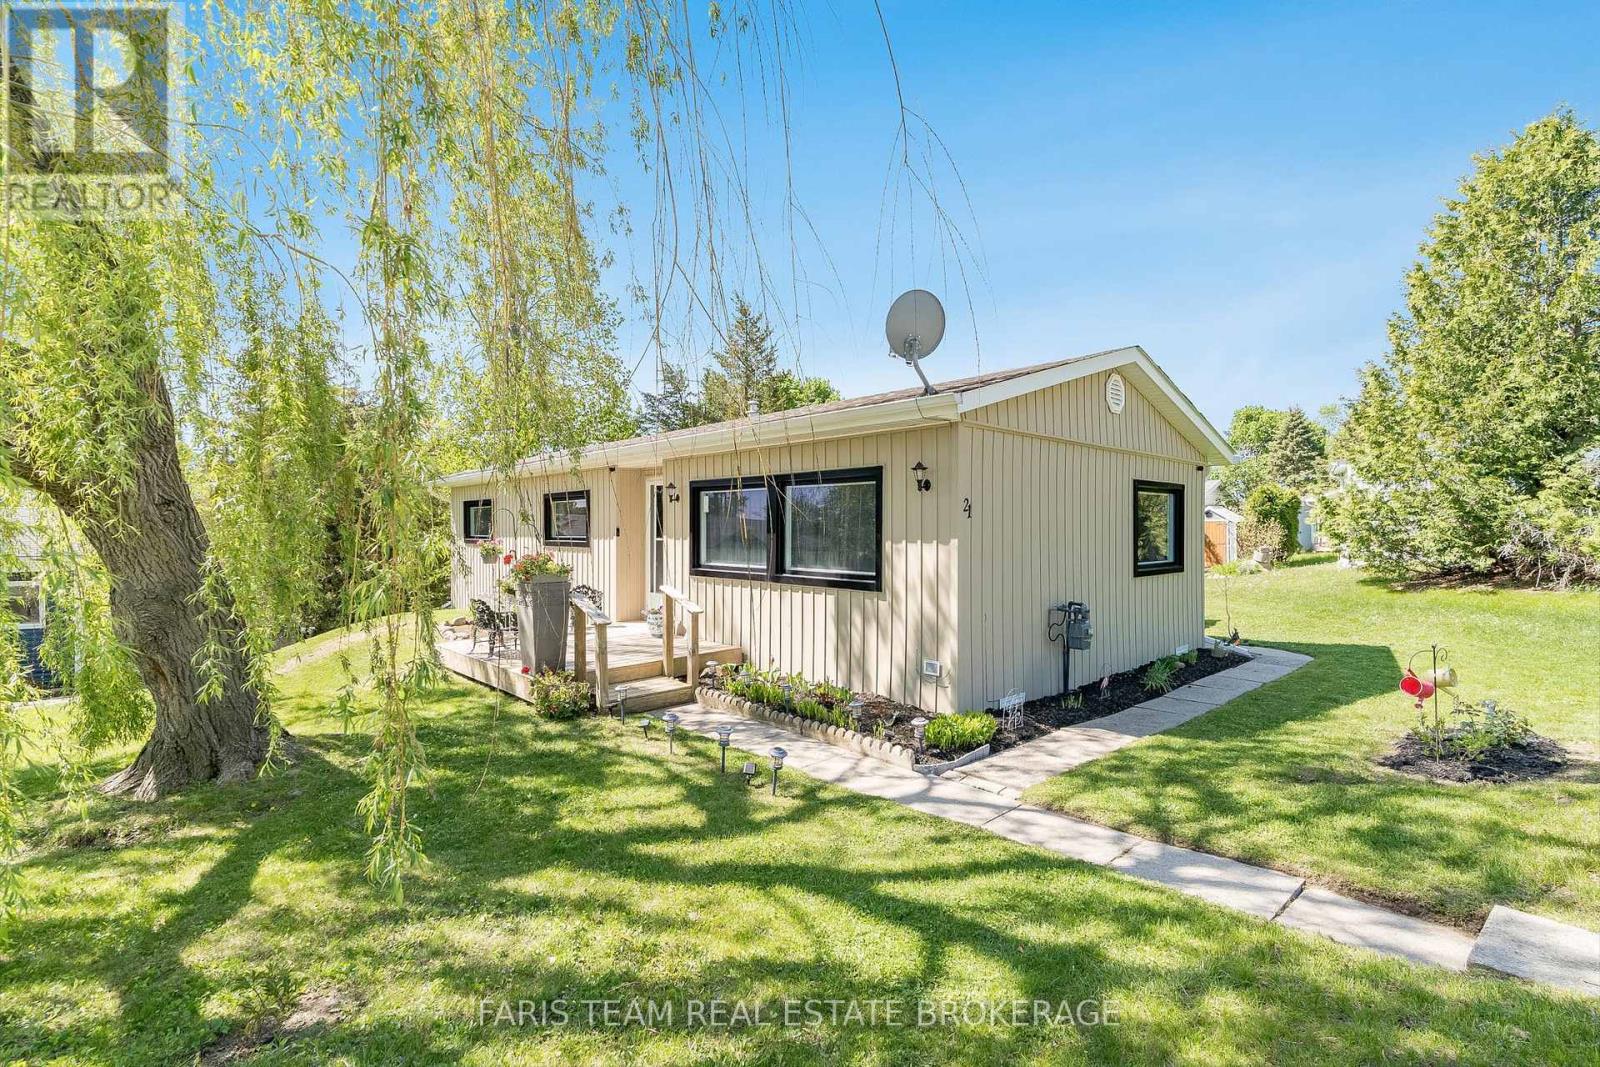
21 Hawthorne Drive
Innisfil, Ontario
Top 5 Reasons You Will Love This Home: 1) An upgrade packed home that delivers exceptional value at every turn, even before stepping inside you'll notice the brand-new high-efficiency awning windows (2024), designed to keep the cold out in winter and the heat out in summer while helping lower electric and gas costs, paired with updated vinyl siding (2020), setting the tone for the quality updates throughout, including fresh drywall, neutral paint, newer vinyl flooring in the dining and living room, two security cameras and a doorbell camera, and brand-new vinyl flooring in the foyer, bathroom, and kitchen, along with plush newer carpet and modern barn doors adding a touch of charm 2) Thoughtful modern upgrades include a brand-new furnace (2022), updated insulation, air conditioning (2020), and a water heater, ensuring comfort and efficiency in this move-in ready home 3) Well-appointed bathroom completed with a barn door and coat closet boasting a sleek walk-in shower, along with three well-sized bedrooms 4) Enjoy an incredible array of community amenities, including access to two heated saltwater pools, shuffleboard courts, a wood shop, a fitness facility, pickleball courts, bingo nights, lawn bowling, and a variety of engaging community events 5) Ideally located just minutes from grocery stores, restaurants, and stunning beaches, this home also features a spacious, private backyard in a quiet setting, perfect for relaxing, entertaining, or enjoying your own outdoor retreat. 900 above grade sq.ft. (id:65446)

4 - 11 Cidermill Avenue
Vaughan, Ontario
Rarely offered industrial unit with prime frontage on Jane Street, located at 11 Cidermill Avenue in Vaughan. This versatile space features a professionally finished showroom combined with functional industrial area. Excellent shipping capabilities include one truck-level dock and one drive-in door, providing flexibility for a variety of business operations. (id:65446)
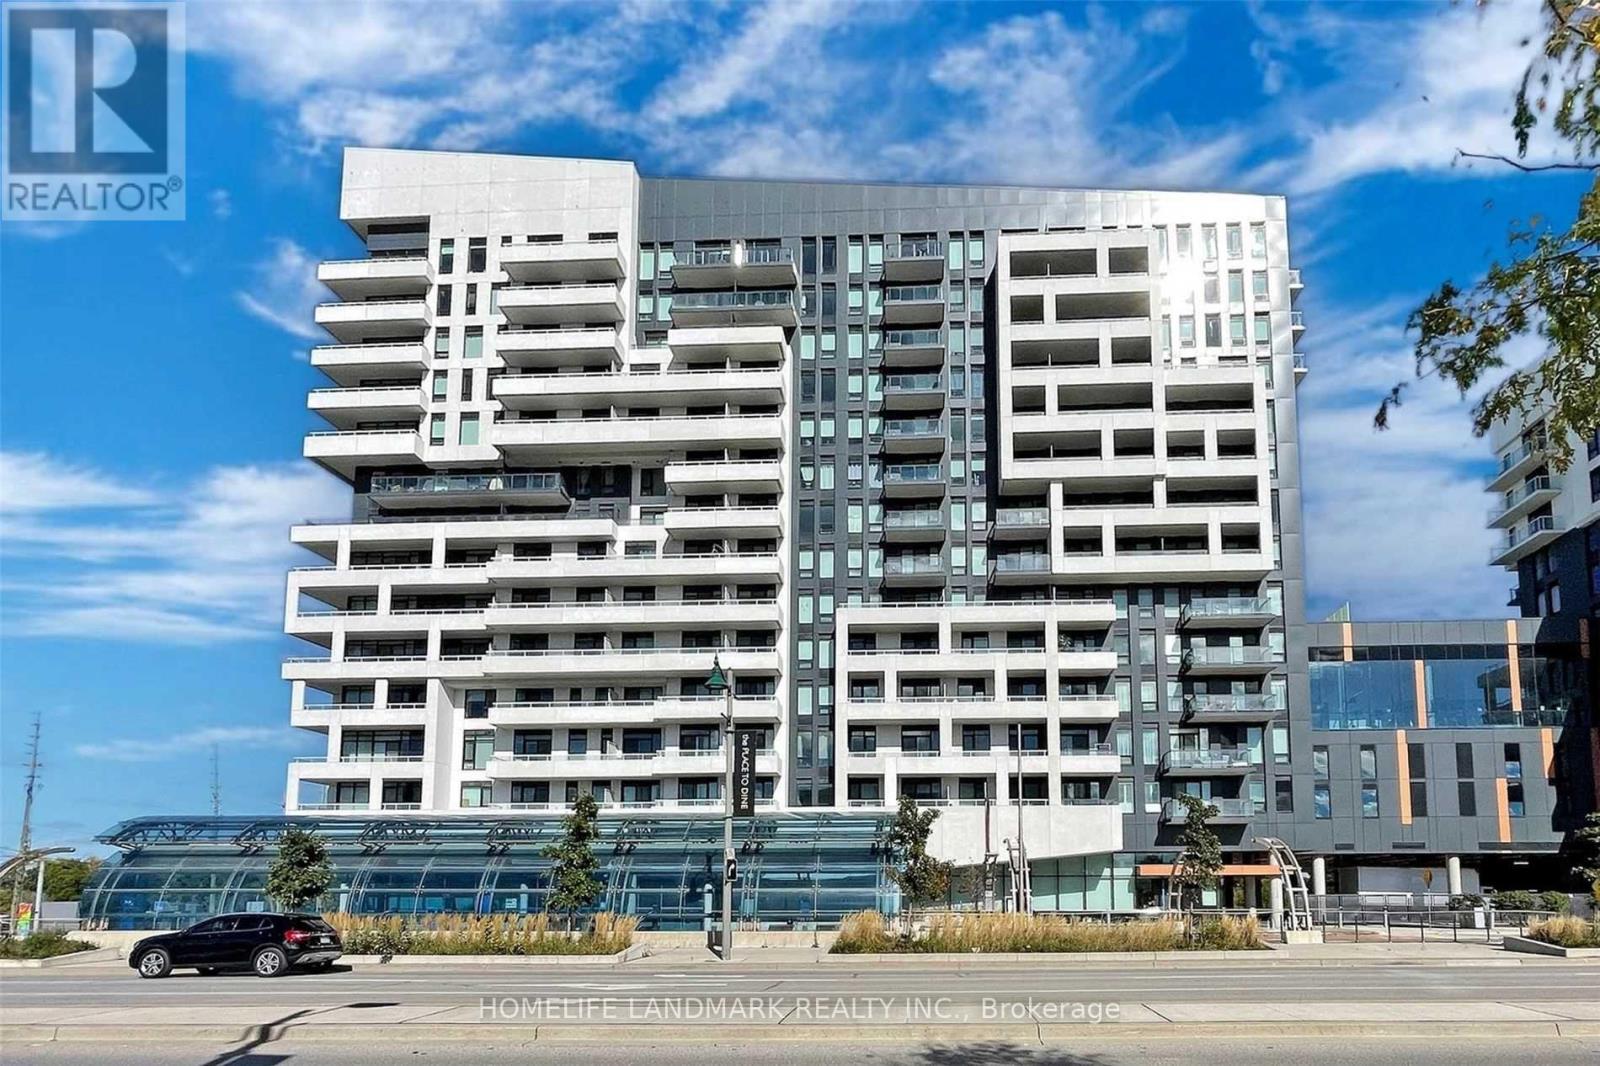
407a - 10 Rouge Valley Drive
Markham, Ontario
Right By Downtown Markham! Beautiful One Bedroom Huge Balcony With South Exposure. 9Ft Ceilings With Floor To Ceiling Windows. Open Concept Steps To Viva Transit, Close To 407/404, Supermarket, Theatre, 24 Hour Concierge Laminate Flooring Throughout,1 Parking, 1 Locker, Open Concept! Viva At Door! Close To Go Train (id:65446)
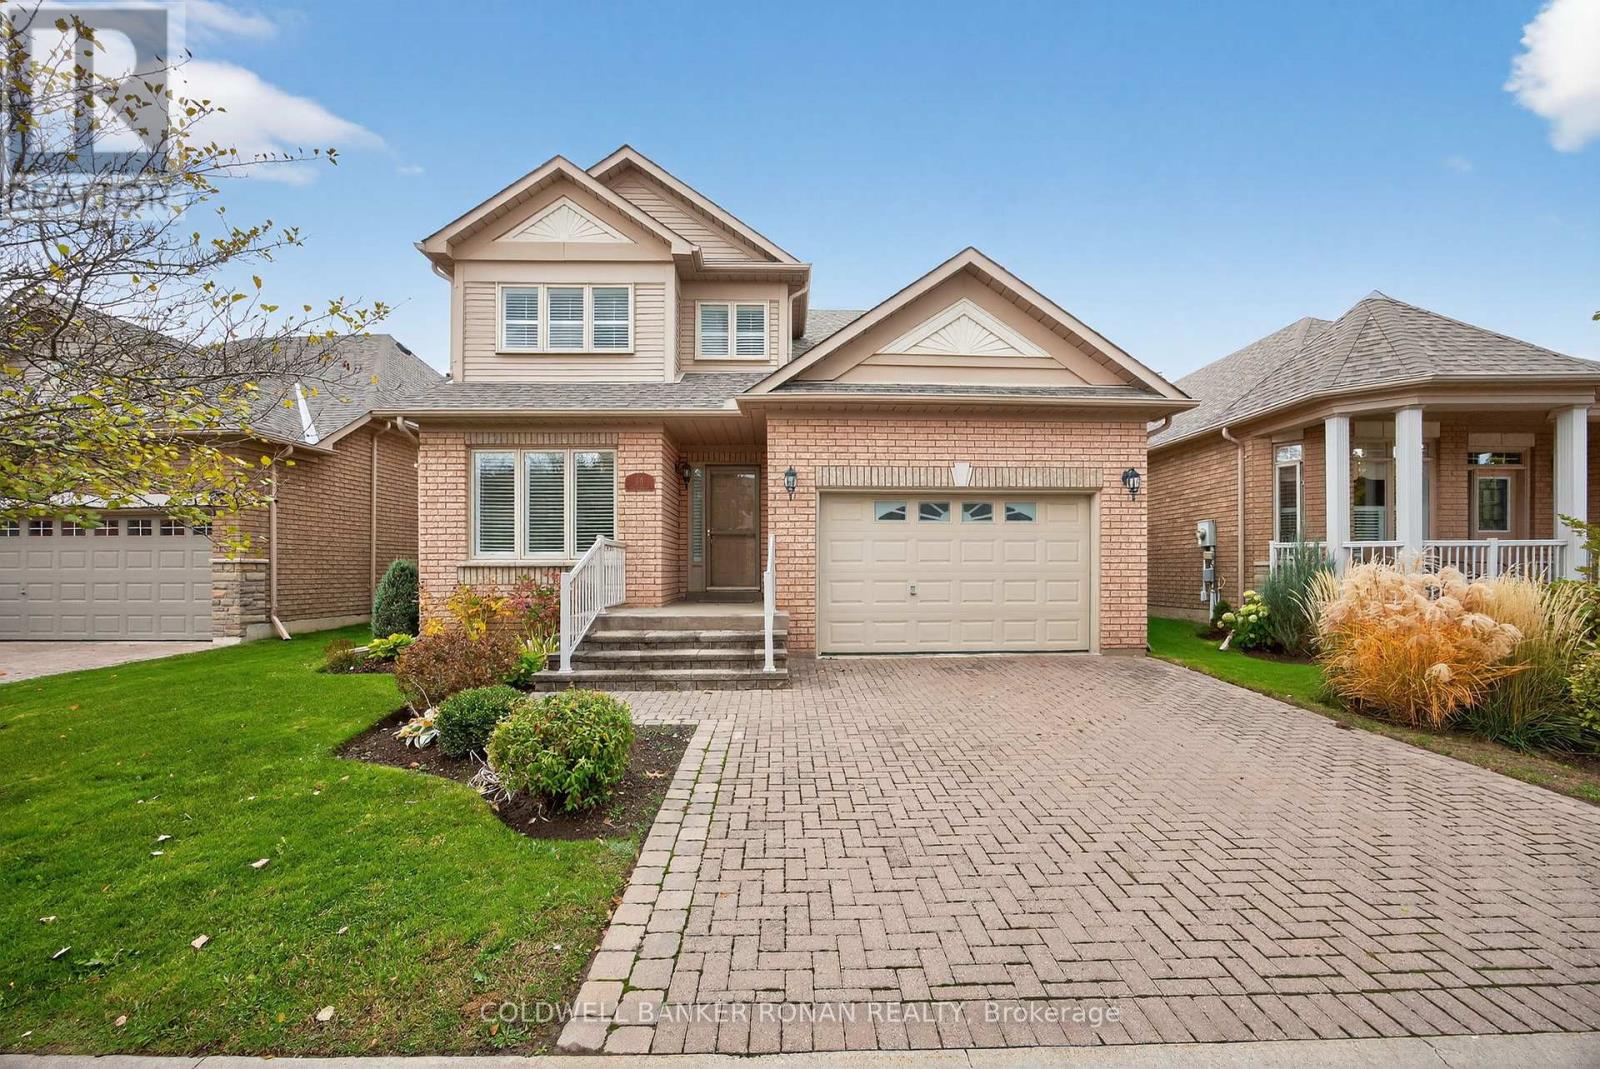
14 Via Amici
New Tecumseth, Ontario
Welcome to Briar Hill where this detached home overlooks the golf course, offering peaceful surroundings and beautiful views year-round. The property features a private deck backing directly onto the course. Inside, the home offers 3 spacious bedrooms and 4 bathrooms, along with a bright and open family room filled with natural light and a gas fireplace. The finished walk-out basement provides additional living space, a second fireplace, ideal for a rec room, home office, or guest area, with easy access to the back patio. A 1 car garage and interlock driveway adds both curb appeal and parking for 3 vehicles. This home combines comfort, functionality, and a premium location for those seeking a quiet lifestyle with scenic views. (id:65446)
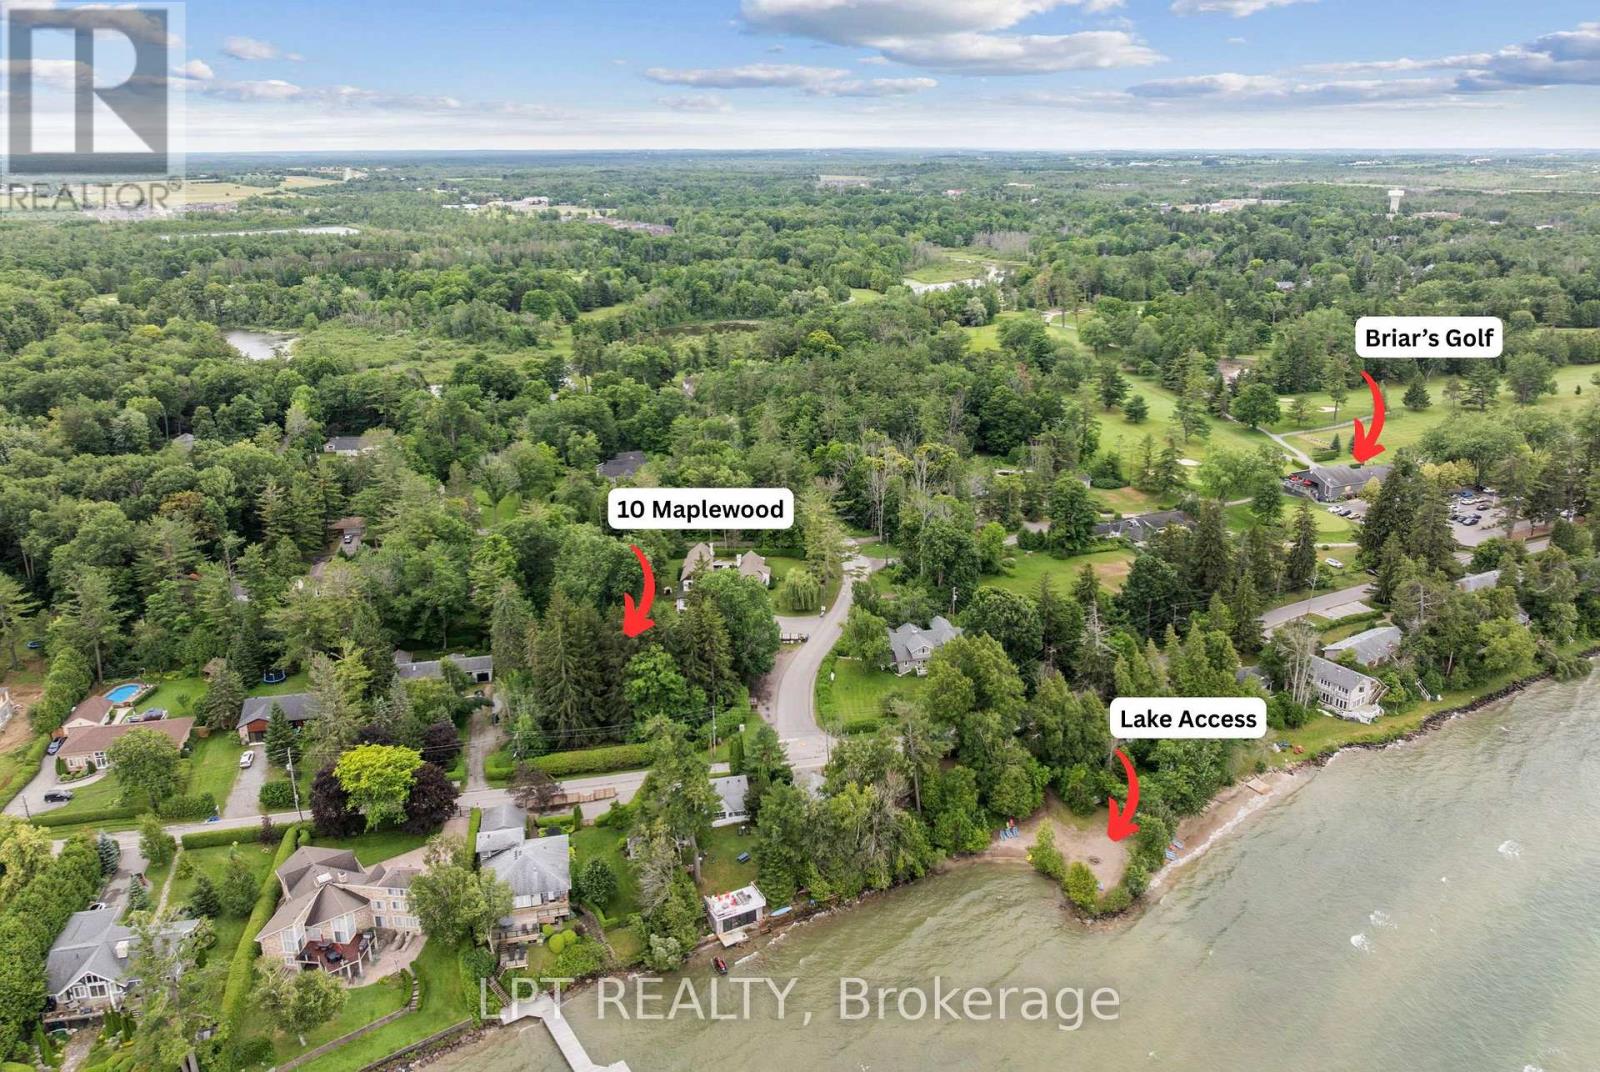
10 Maplewood Lane
Georgina, Ontario
Attention Nature Lovers, Outdoor Enthusiasts And Those Looking For A Strong Sense Of Community. Cottage Charm Meets Contemporary Style In This Pan-Abode Home, Situated On A Peaceful 100ft X 161ft Lot Along A Picturesque, Forested Laneway. Nestled In A Neighbourhood Rooted In History And Charm, And Just Steps To The Briars Golf Pathway & Scenic Hedge Road For Cycling And Walking. Enjoy An Incredible Private Beach Without The Maintenance Or Waterfront Taxes. This Home Is Bursting With Timeless Character & Is Complemented With Big Ticket Updates Throughout, Including A Bright, Newer Kitchen With Quartz Countertops, Stainless Steel Appliance And Breakfast Bar. Many Unique Living Spaces For Everyday Life And Entertaining - A Warm & Welcoming Dining Room Which Holds Space For 12+ People, Sun-Filled Living Room Boasting A Large Floor To Ceiling Window, Vaulted Ceiling With Skylight, Gas Fireplace Hook-Up & Calming Forest Views. Relaxation Sets In As You Step Into The Primary Retreat, Featuring Dual Walk-In Closets & Spa Ensuite With Double Vanity ('20). Guests Have Their Own Space With A Junior Primary On The Other Side Of The House, Additional Bedroom, Office (Utility) Room, A Second Full Renovated Bath & Den With Walk-Out To Deck That Could Serve Many Purposes, Whether A Yoga Space, Study, Or Office. Enjoy Updated Laundry Room With Sink & Cabinetry, Plus A Spacious 4-Season Mudroom! Outside, The Spectacular Yard & Level Greenspace Is Waiting For You, With A Large Multi-Tiered Deck With Gas Bbq Hook Up, 12ft X 12ft Insulated Shed With Hydro, Plenty Of Space For Growing Your Own Produce, Fire Pits & More. Keep Your Pups Safe With Existing Invisible Fence! Minutes To Town, And Only 22 Min To Hwy 404 & 1 Hour To Toronto. (id:65446)
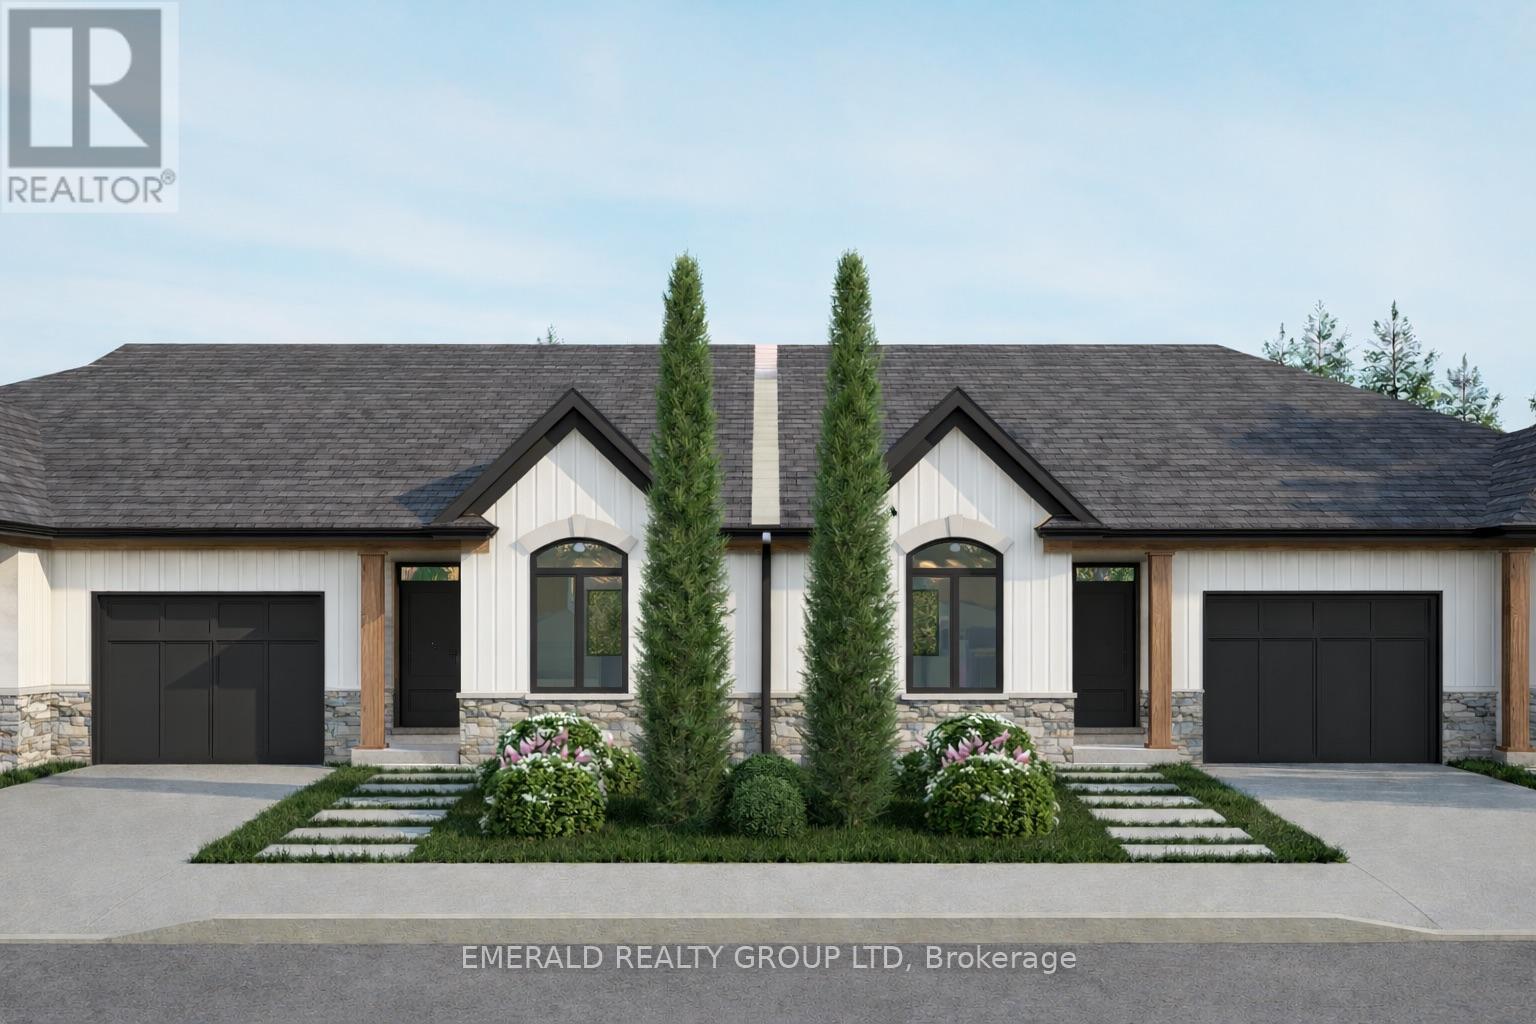
6 - 2248 Centre Street
Thorold, Ontario
Welcome to Centre St - a boutique collection of to be built bungalows by Lally Homes, one of Niagara's most respected custom builders. This beautiful to-be-built semi-detached bungalow is your opportunity to own a brand-new, thoughtfully designed home in the serene community of Allanburg, South Thorold, before construction even begins. Nestled on the east side of Centre Street, just steps from the iconic Welland Canal and set amid the quiet, established character of Allanburg, this home offers the rare combination of small-town tranquility and exceptional regional connectivity. Commuters and explorers alike will appreciate effortless access to Niagara Falls, Welland, Fonthill, St. Catharines, and beyond. Inside, an open-concept floor plan flows seamlessly from the living and dining area into a beautifully appointed kitchen - designed for both relaxed everyday living and entertaining. Built to Lally Homes' signature standard, every detail reflects a commitment to quality craftsmanship, construction that stands the test of time. Enjoy the privacy of no rear neighbours, the ease of single-level bungalow living, and the peace of mind that comes with a brand-new build backed by the Tarion new home warranty. (id:65446)
RE/MAX Niagara Realty Ltd
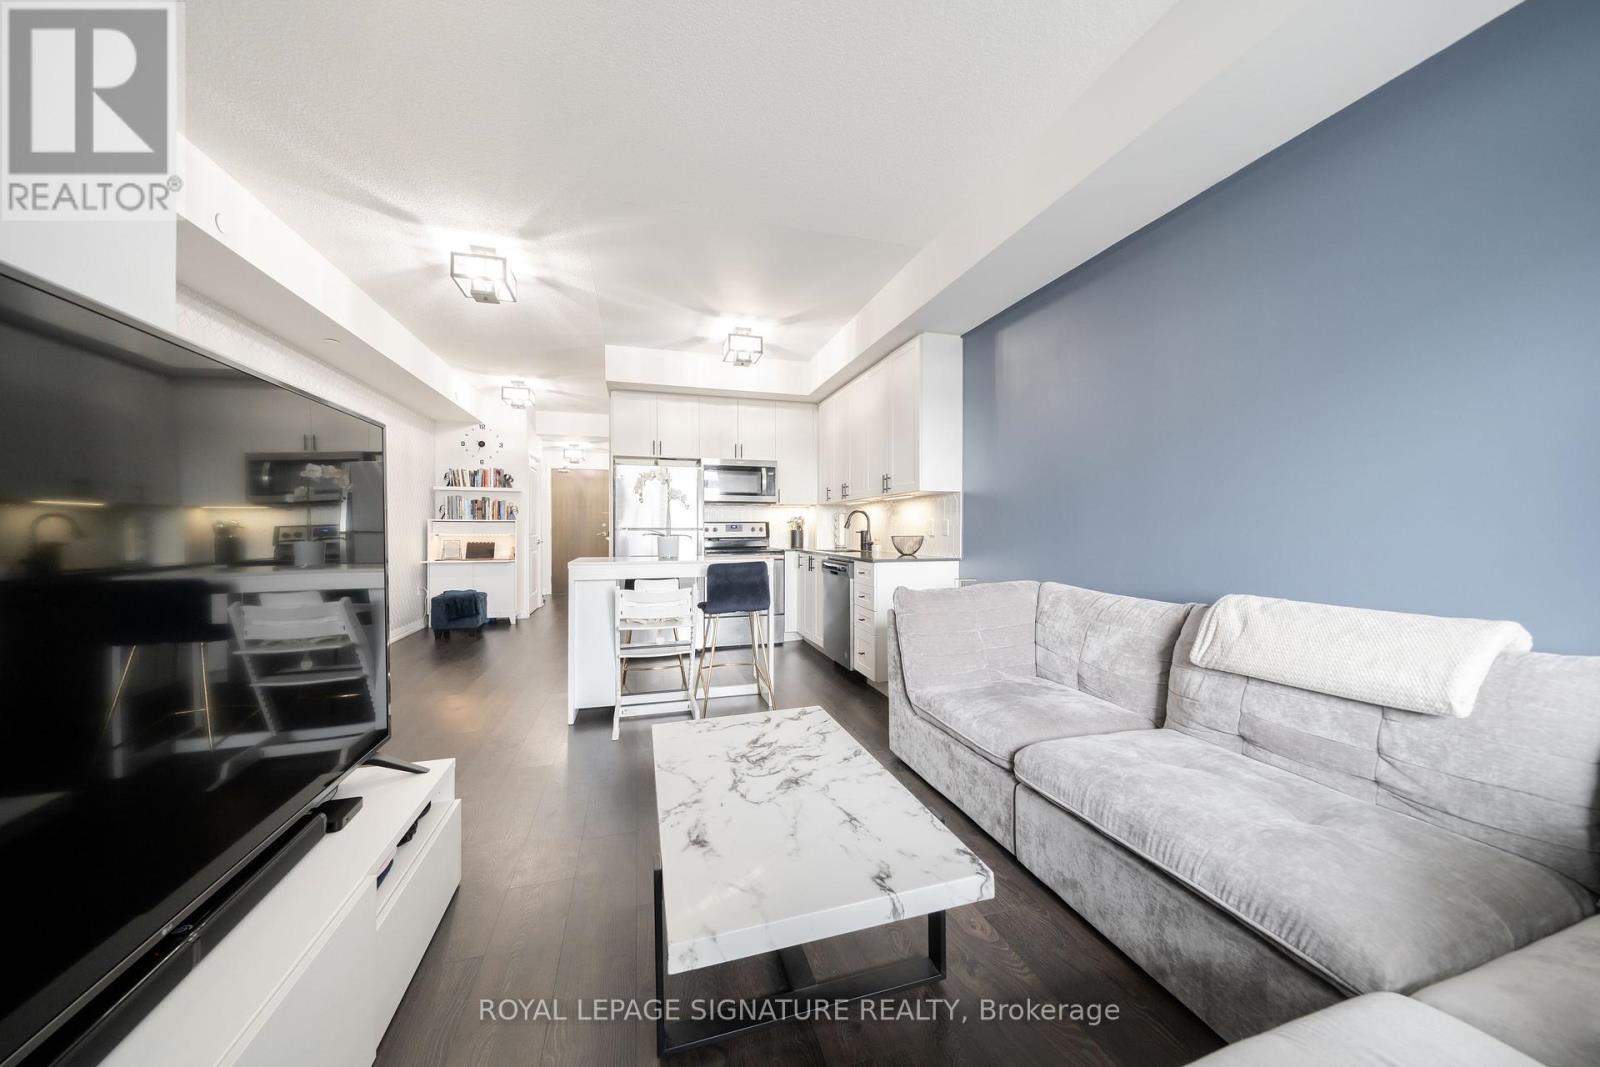
312 - 9560 Markham Road
Markham, Ontario
Welcome to Mark Condos, nestled in the heart of Markham! This stunning 1 Bed + Den + Tech suite is one you truly don't want to miss. The open-concept layout flows beautifully into a modern kitchen featuring upgraded cabinetry, granite countertops, a sleek backsplash, and stainless steel appliances. The owners have put real care into this unit - updated vanities and new light fixtures throughout give the space afresh, elevated feel that you'll notice the moment you walk in. It genuinely looks stunning. The spacious primary bedroom walks out to a private balcony and features a generous double-door closet. Building amenities are top tier, including 24-hour concierge service. Location doesn't get much better - directly across from Mount Joy GO Station with easy access to highways, transit, and shopping just minutes away. (id:65446)
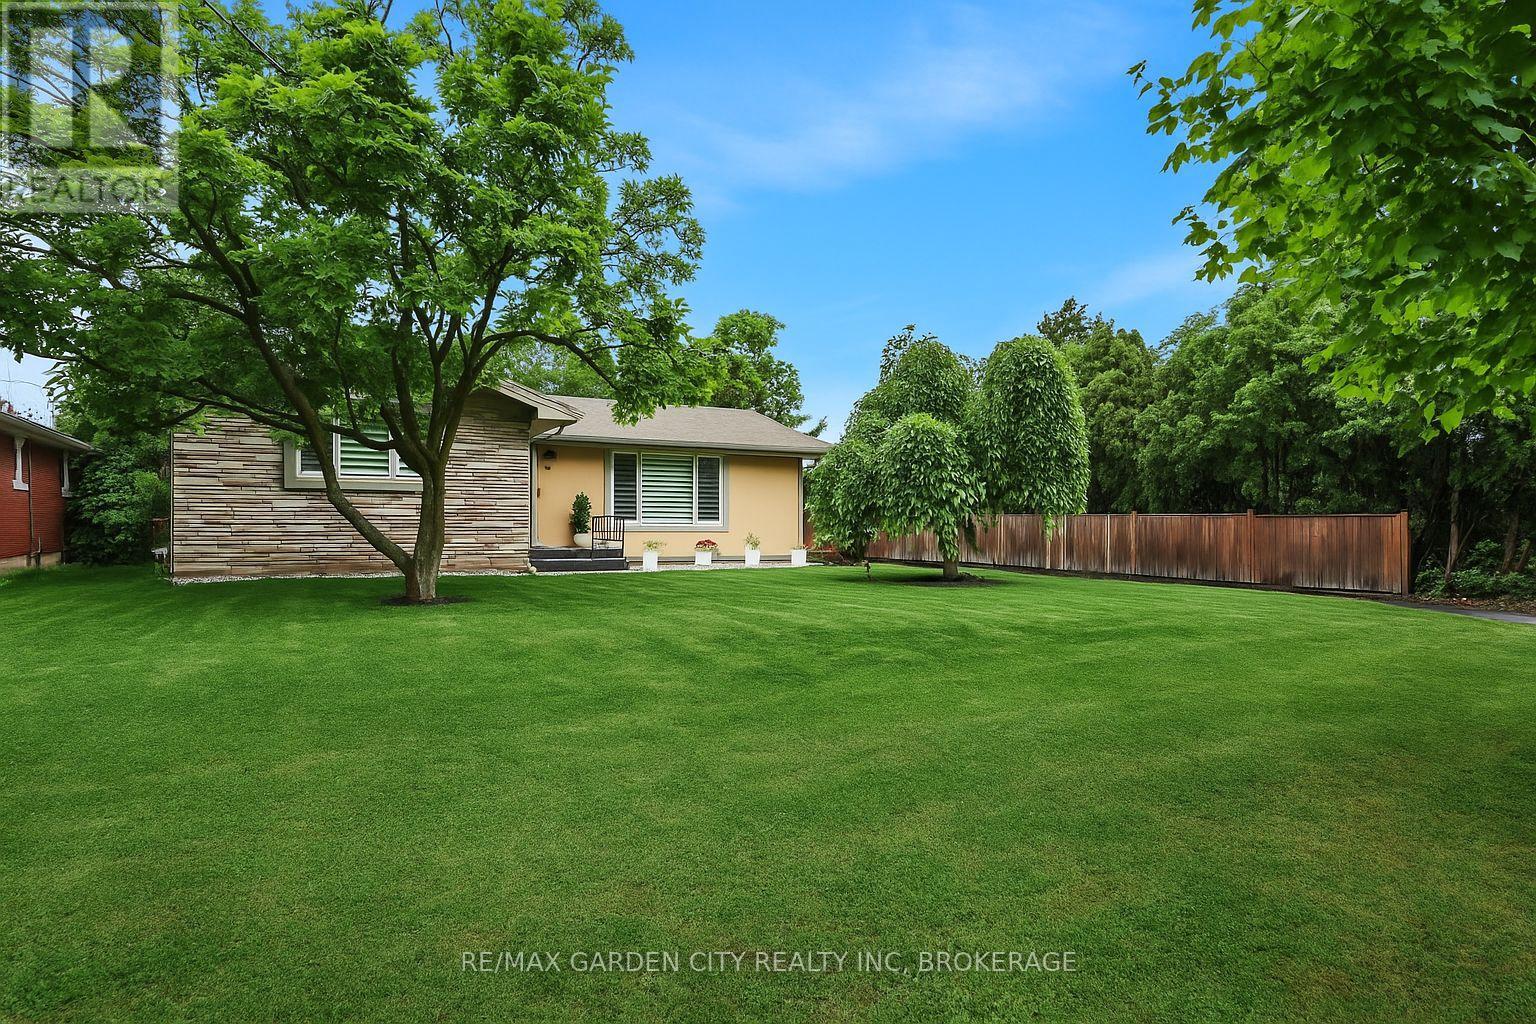
Unit #1 (Main) - 18 Wakil Drive
St. Catharines, Ontario
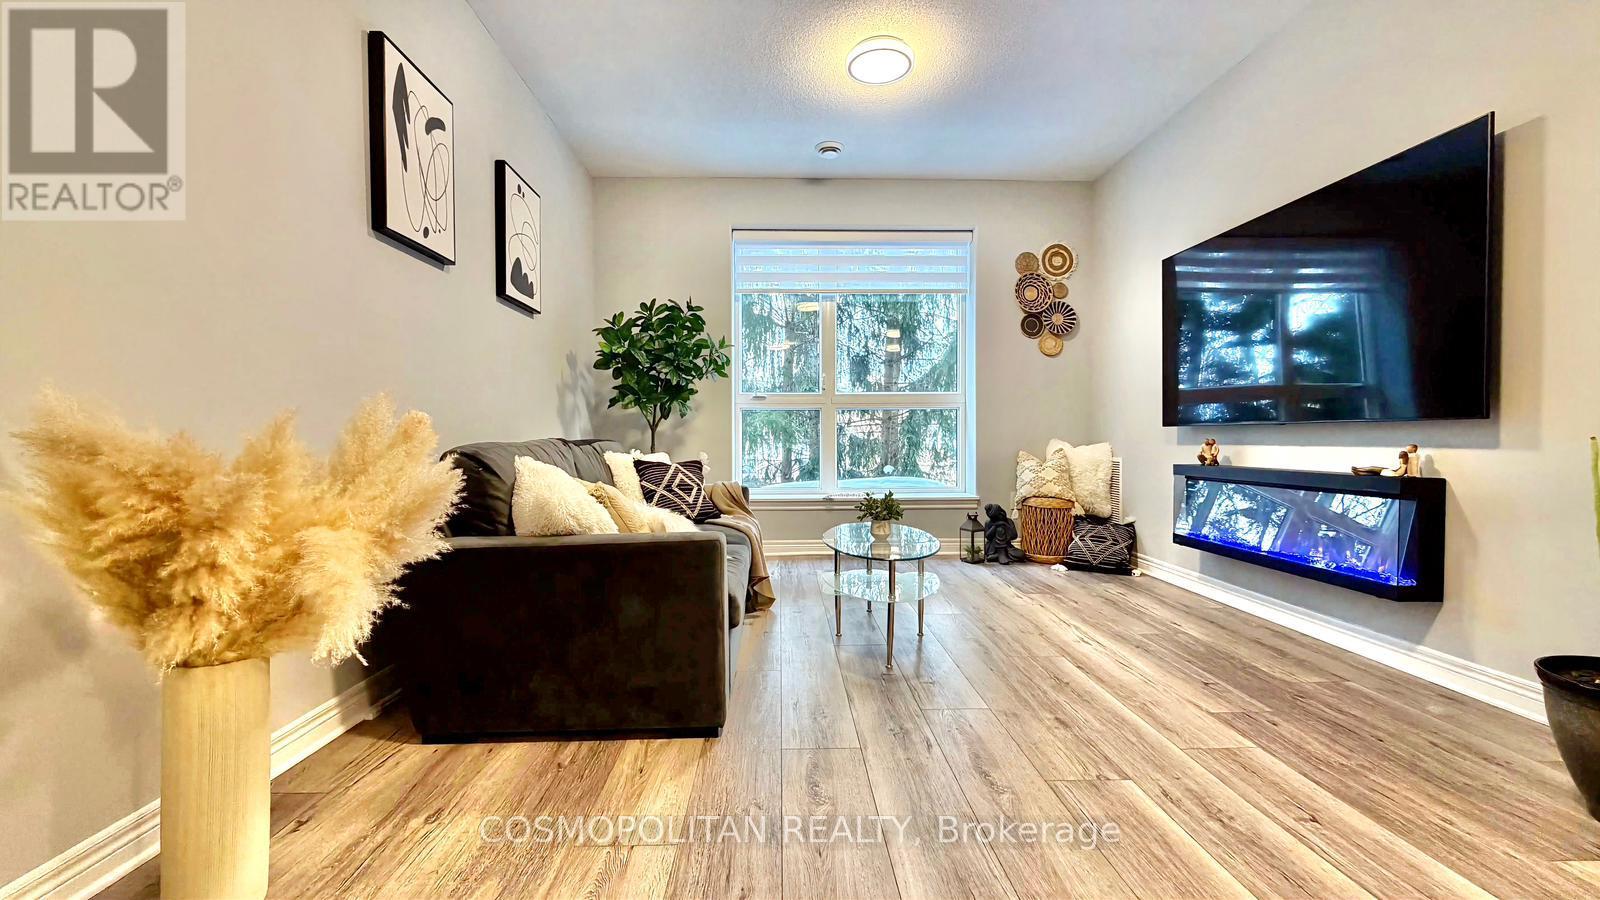
Welcome to this beautifully updated 3-bedroom upper-level home offering a perfect blend of style, comfort, and functionality. Situated on a quiet, mature lot with a large backyard, this unit is ideal for tenants looking for space both inside and out. The main living area features a bright, open-concept layout with wide plank flooring, oversized windows, and a stunning modern feature wall with an electric fireplace, creating a warm and inviting space to relax or entertain. The adjacent dining area flows seamlessly into the fully renovated kitchen, complete with quartz countertops, stainless steel appliances, a large island with seating, and plenty of cabinet storage. All three bedrooms are well-sized with ample closet space and natural light, while the updated bathroom offers a clean, modern finish. The home has been thoughtfully maintained and updated throughout, giving it a fresh, move-in-ready feel. Step outside to enjoy a spacious backyard with a large deck and covered gazebo-perfect for summer evenings, entertaining, or simply unwinding. The property also offers a wide front yard, mature trees, and great curb appeal. Located in a desirable, family-friendly neighbourhood close to schools, parks, shopping, and easy highway access. Tenants are responsible for 50% of all utilities. (id:65446)
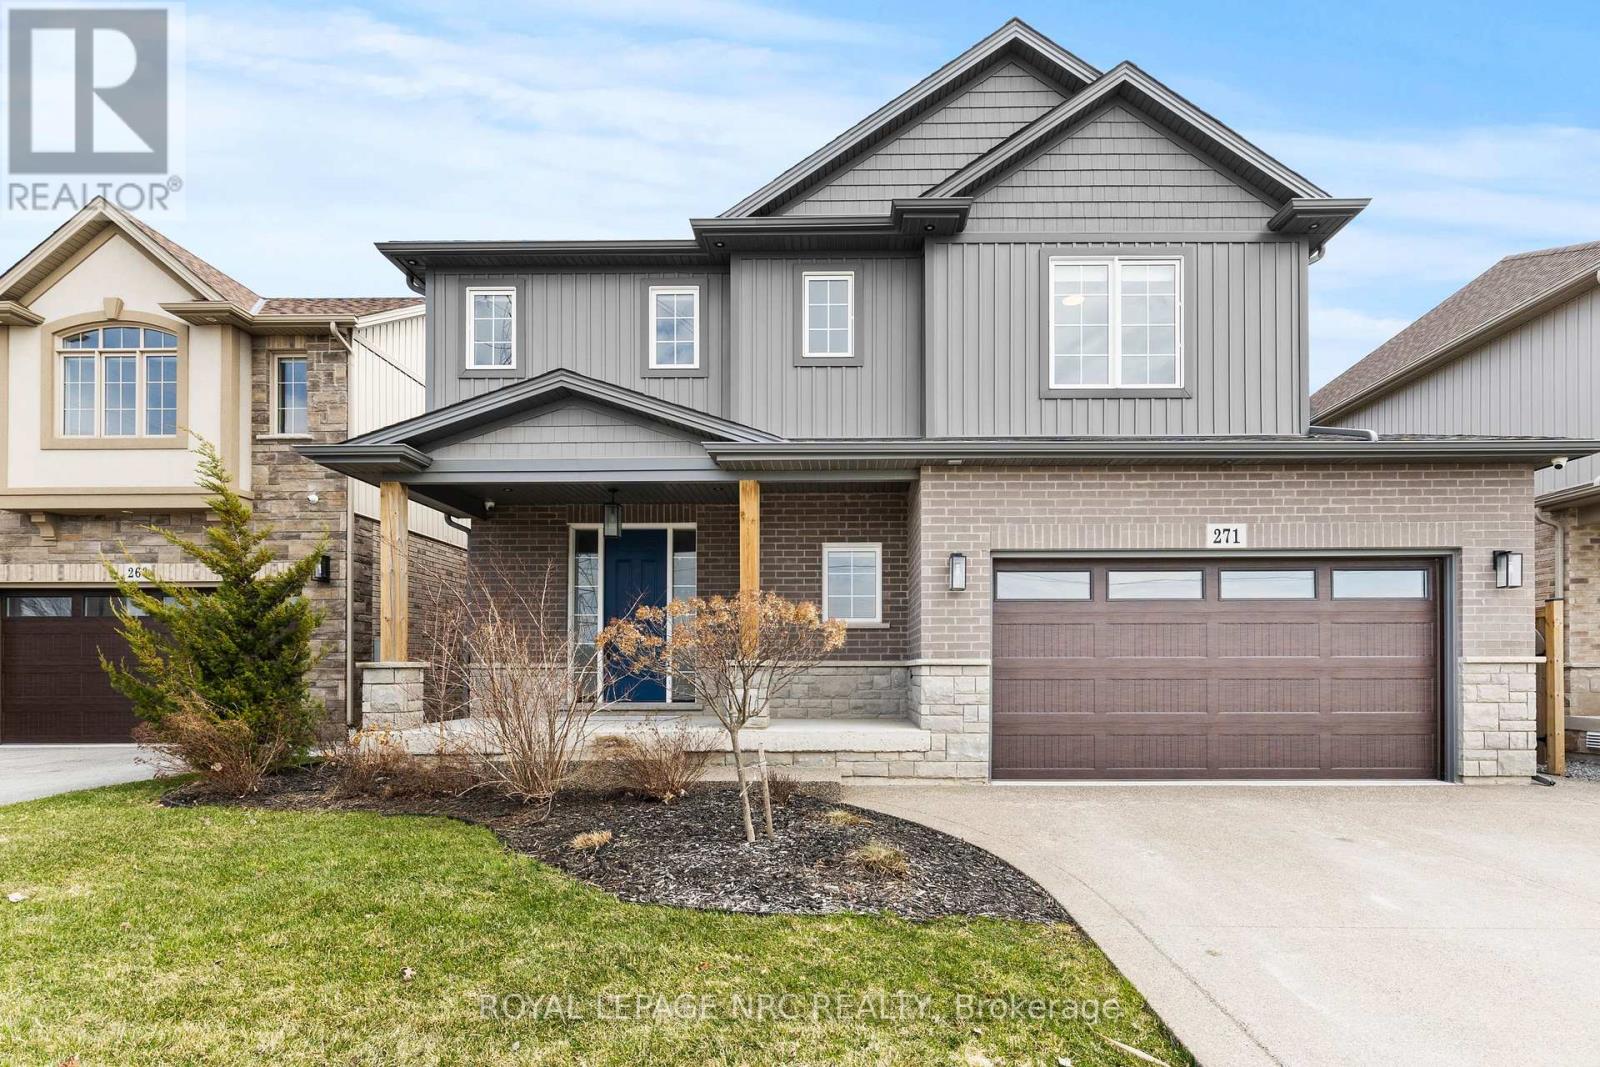
271 Memorial Park Drive
Welland, Ontario
Welcome to this exceptional, move-in-ready custom built home that seamlessly blends modern luxury with thoughtful design. This newly built two-storey home stands apart, showcasing superior craftsmanship, refined finishes, and an abundance of space tailored for a growing family. From the moment you step through the impressive 8-ft front door, you are greeted by soaring 9-foot ceilings, engineered hardwood flooring, and high-end fixtures that create a warm yet sophisticated ambiance throughout. A custom-designed mudroom with built-in cabinetry offers both style and practicality, conveniently located off the double car garage. The heart of the home is the stunning open-concept main floor-perfect for both entertaining and everyday comfort. Relax by the gas fireplace framed with impressive built-ins, or gather in the chefs kitchen featuring quartz countertops, an expansive 8.5-foot island, stainless steel appliances including a gas range with pot filler, a farmhouse sink, wine fridge, and a spacious walk-in pantry. Upstairs, you'll find four generously sized bedrooms, each thoughtfully equipped with USB outlets and TV connections. The primary suite is a true retreat, offering a walk-in closet and a spa-inspired ensuite complete with a glass-enclosed shower, freestanding soaker tub, dual vanities, and ample storage. Step outside to a beautifully sized backyard, complete with a covered deck and natural gas BBQ line-ideal for hosting or relaxing in style. Adding incredible value and versatility, the lower level features a fully self-contained in-law suite with its own private entrance. This beautifully finished space includes a modern kitchen, open-concept living area, and private in-suite laundry-perfect for extended family or potential rental income. This is a rare opportunity to own a home where luxury, comfort, and functionality come together effortlessly. Conveniently located close to the 406, amenities, Memorial Park and the newly updated Memorial Park Pool. (id:65446)
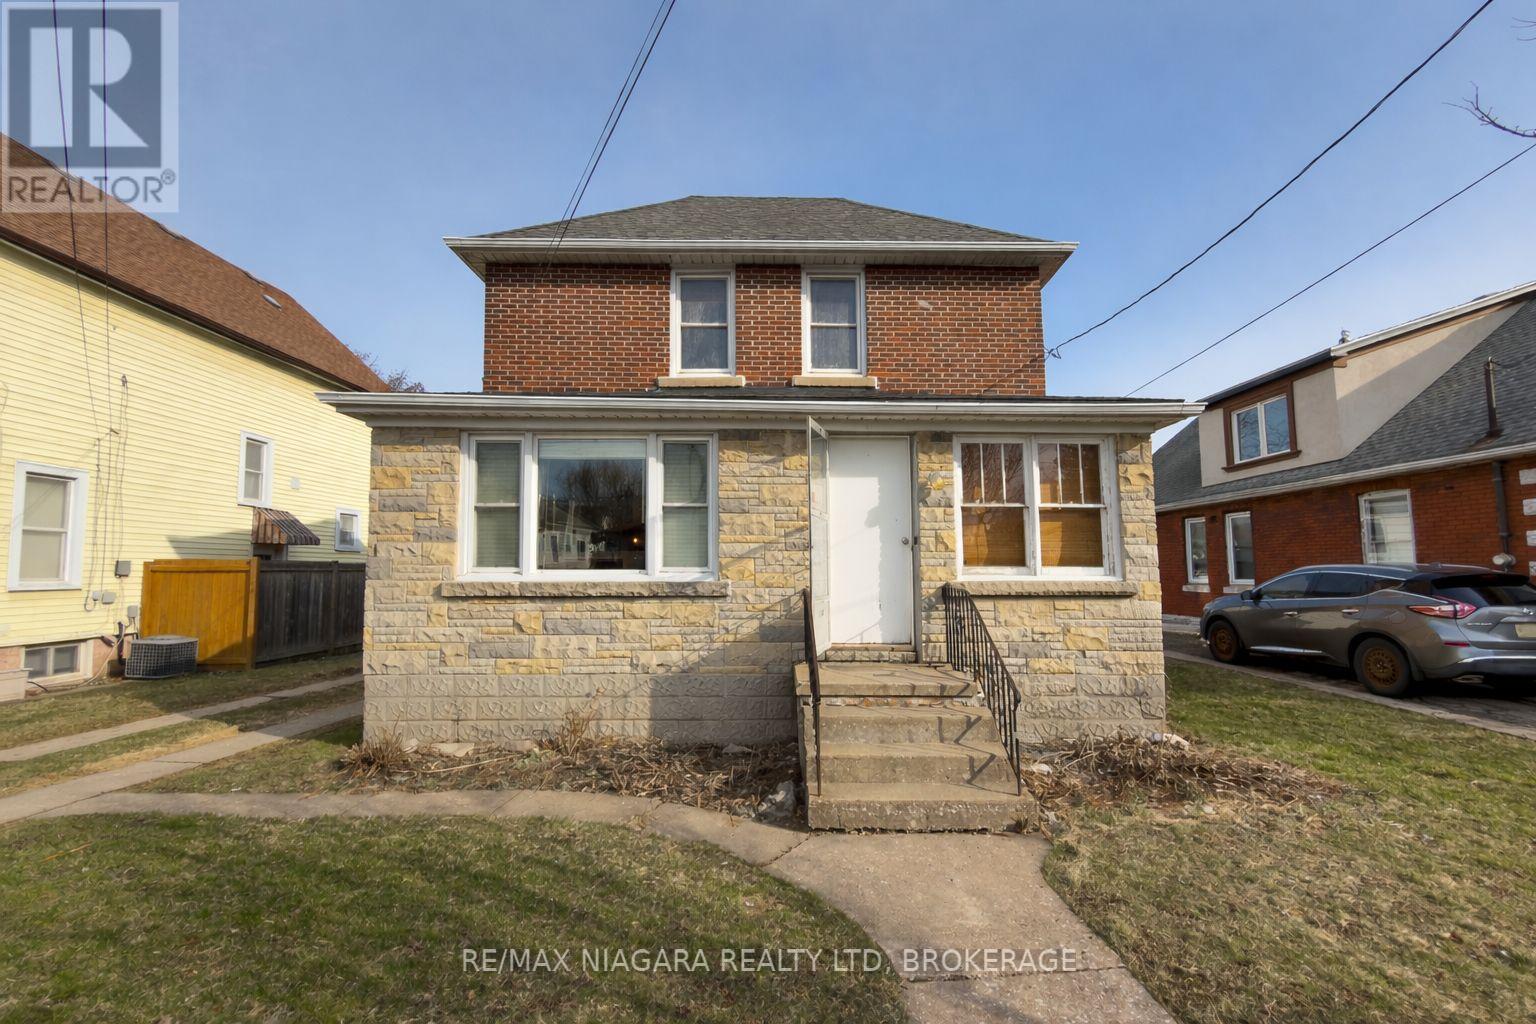
268 Emerick Avenue
Fort Erie, Ontario
Brick Beauty with Endless Potential, Steps from the Niagara Parkway! This solid 2-story home in Fort Erie sits on an extra-deep 223 ft lot with a huge backyard, perfect for outdoor living, gardening, or even potentially adding a secondary dwelling. Enjoy a huge living room with a large bay window and hardwood flooring, a formal dining room, a bright kitchen, a main floor bedroom, and a 4-piece bathroom. Upstairs features two bedrooms, 3-piece bathroom plus a long storage room, while the unfinished basement provides ample storage space. Updates include a newer furnace, roof, and some windows. While the home does need some work, it offers incredible potential to make it your own. Just minutes from the Niagara River and Lake Erie, this property combines space, location, and lifestyle. (id:65446)
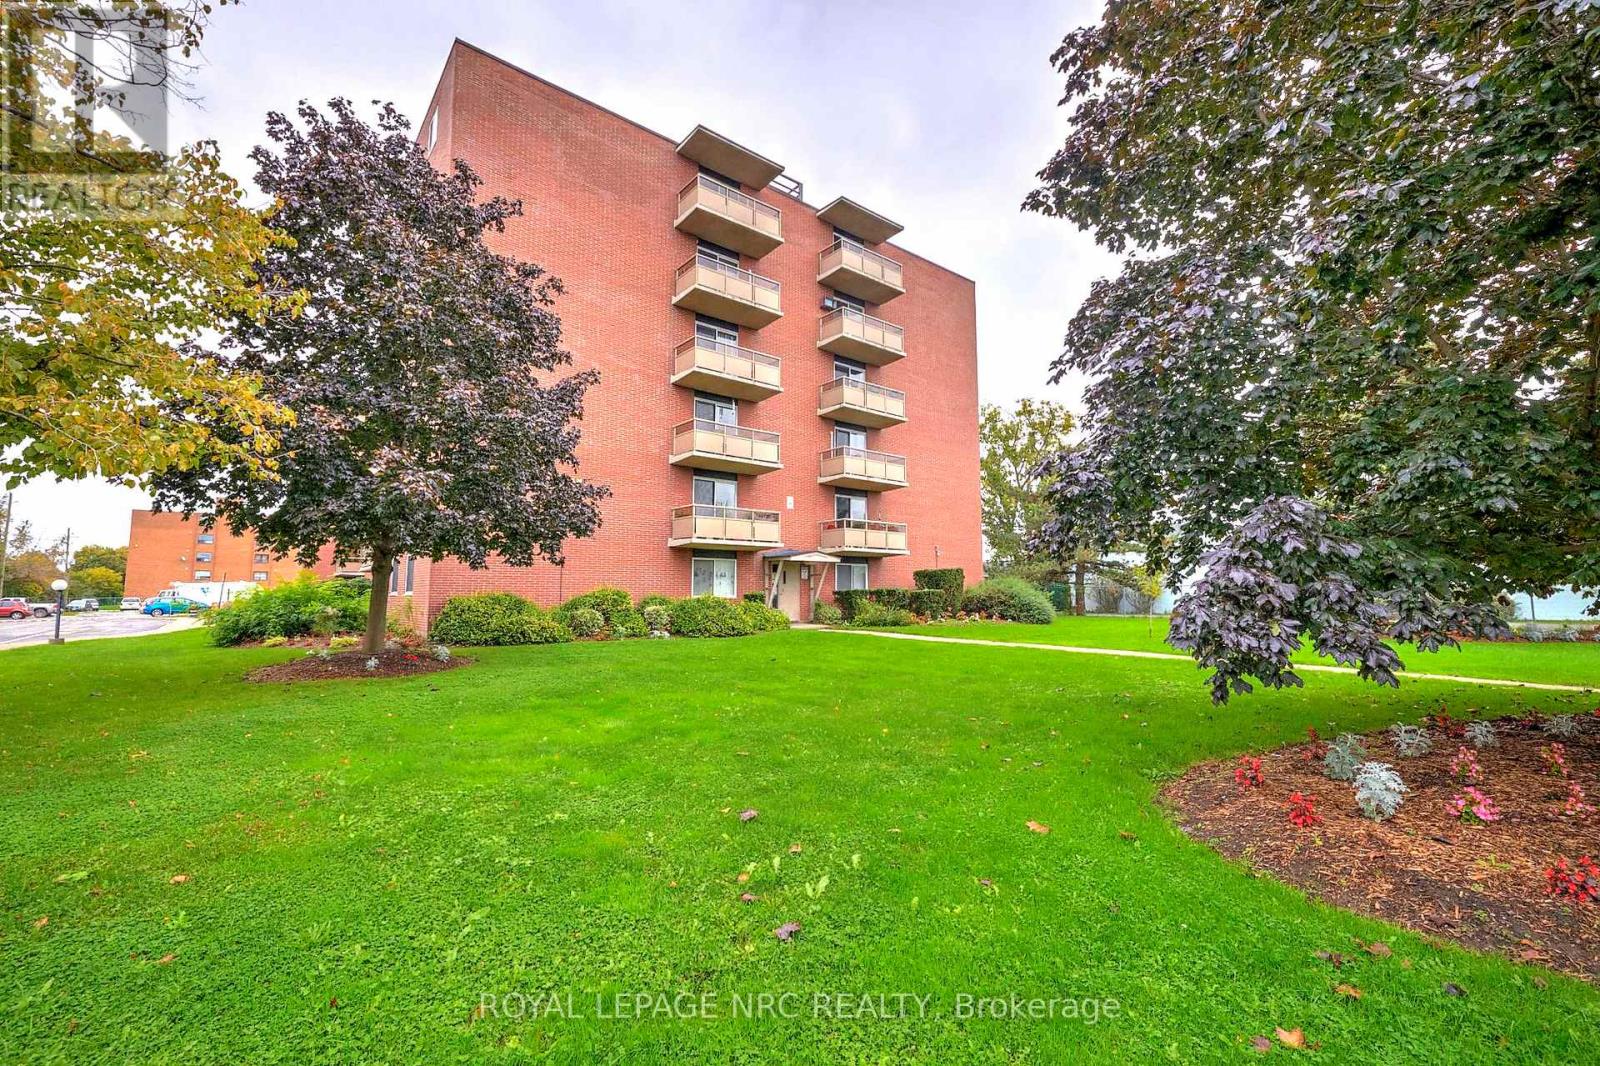
209 - 264 Grantham Avenue
St. Catharines, Ontario
Welcome to Grantham Square! This beautifully maintained second-floor corner unit offers comfortable, low-maintenance living in a clean and well-managed building. Featuring two spacious bedrooms with generous closet space, this bright and inviting condo boasts immaculate parquet flooring throughout, a large living room perfect for relaxing or entertaining, and a separate dining room ideal for hosting family and friends. The kitchen is equipped with warm maple cabinetry and comes complete with included appliances, while air conditioning ensures year-round comfort. Step out onto your private balcony and enjoy the added benefit of a desirable corner unit location, offering extra natural light and privacy. Condo fees of $556/month truly cover it all-heat, hydro, water, building insurance, exterior maintenance, and even one conveniently located assigned parking space (#55) near the side entrance for quick and easy access. This well-cared-for building features two elevators, a main-floor laundry room, and is ideally situated directly on a bus route, with close proximity to shopping, amenities, and quick QEW access. Windows were updated in 2022, adding further value and peace of mind. An excellent opportunity for those seeking a carefree lifestyle in a prime, convenient location! Check out video tour! (id:65446)
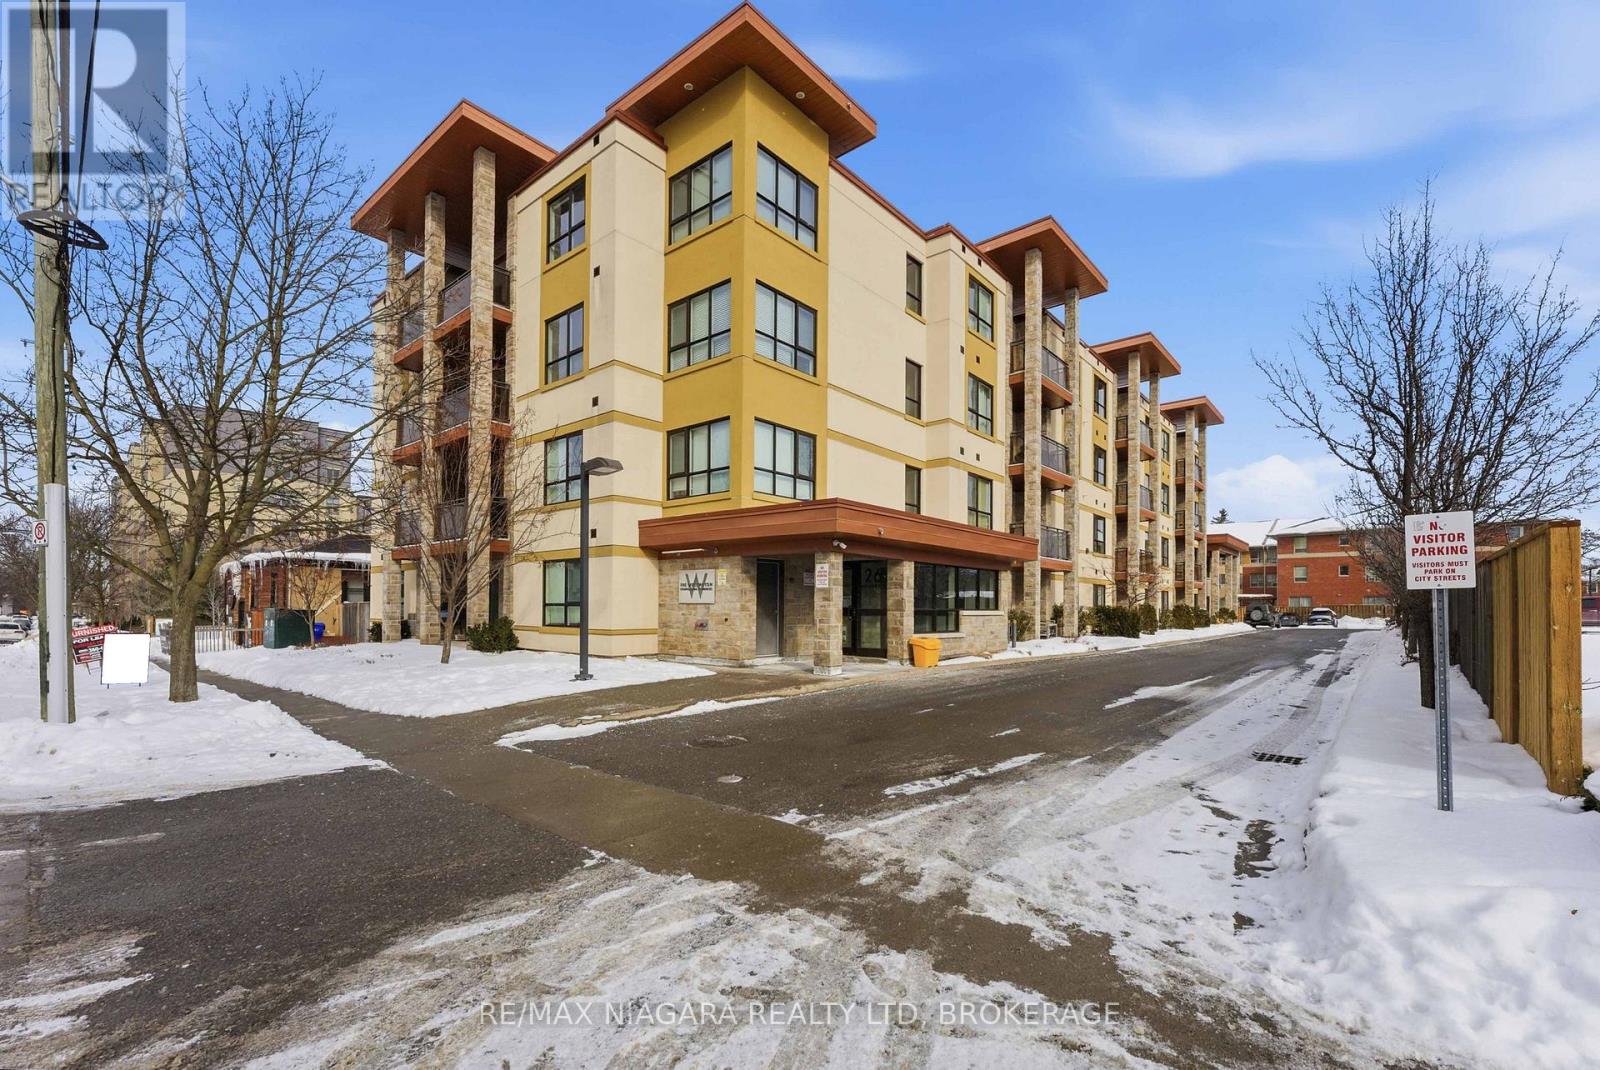
404 - 26 Wellington Street
St. Catharines, Ontario
Penthouse-Style Living in the Heart of Downtown St. Catharines! Welcome to Wellington Residences, a stylish 28-unit boutique building designed for those who want to live at the centre of it all. Perched on the top (4th) floor, this bright and beautifully finished 2-bedroom, 2-bath condo delivers the perfect blend of comfort, design, and urban convenience. Step inside to an open-concept layout featuring engineered hardwood floors, soaring ceilings, and natural light throughout. The sleek, designer kitchen is a showstopper with quartz countertops, tile backsplash, and generous cabinetry-perfect for entertaining or everyday living. Enjoy your morning coffee or evening unwind on your private balcony above the city. The spacious primary suite offers a walk-in closet and a luxurious 5-piece ensuite with double vanity and linen storage. A second bedroom sits conveniently beside a modern 3-piece bath, ideal for guests, a home office, or both. In-suite laundry includes stacked washer/dryer, built-in cabinets, and bonus storage. Assigned parking and a locker are included. Residents enjoy premium amenities such as secure entry with intercom, a welcoming reception area, a second-floor lounge, third-floor gym, and a fourth-floor meeting room with lockers. The location? Unbeatable. Steps to shops, restaurants, Montebello Park, Market Square, Meridian Centre, the FirstOntario Performing Arts Centre, and transit. Minutes to Niagara Falls, Niagara-on-the-Lake, the U.S. border, with quick access to Hwy 406 and the QEW-and just one hour to Toronto. This is your opportunity to own in one of St. Catharines' most sought-after downtown residences and embrace a vibrant, connected lifestyle. Don't miss it. (id:65446)
204 - 2799 St. Paul Avenue
Niagara Falls, Ontario
Open House this Sunday April 19th, 2-4PM. Easy living starts here.This 2-bedroom, 2-bathroom condo offers approximately 1,200 sq ft of well-designed, single-level space - no stairs, no wasted corners, just a layout that actually works for everyday life. Bright, open living areas with plenty of natural light create a comfortable, low-stress environment - the kind of space you can truly relax in. Designed with interior living in mind, this unit does not have a balcony - allowing for more usable space inside. A feature some buyers appreciate for added peace of mind, simplicity, and a truly low-maintenance lifestyle. Step outside and you're approximately a 1-minute walk to the Haulage Road Trail, connecting you to walking and biking paths, nearby playground (Solar Park), and Firemen's Park. Enjoy access to nature and green space without the upkeep.Surrounded by everyday conveniences and recreation - including nearby golf courses, parks, and pickleball - this location supports an active lifestyle while keeping day-to-day living simple and manageable. This is not a high-amenity, luxury condo - instead, it offers something many buyers are actually looking for: space, privacy, and a practical, easy-to-maintain home. Ideal for downsizers, busy professionals, or anyone looking to simplify their lifestyle and enjoy a space that's easy to lock up and leave. At this price point, this is where smart, low-maintenance living starts to make sense. (id:65446)
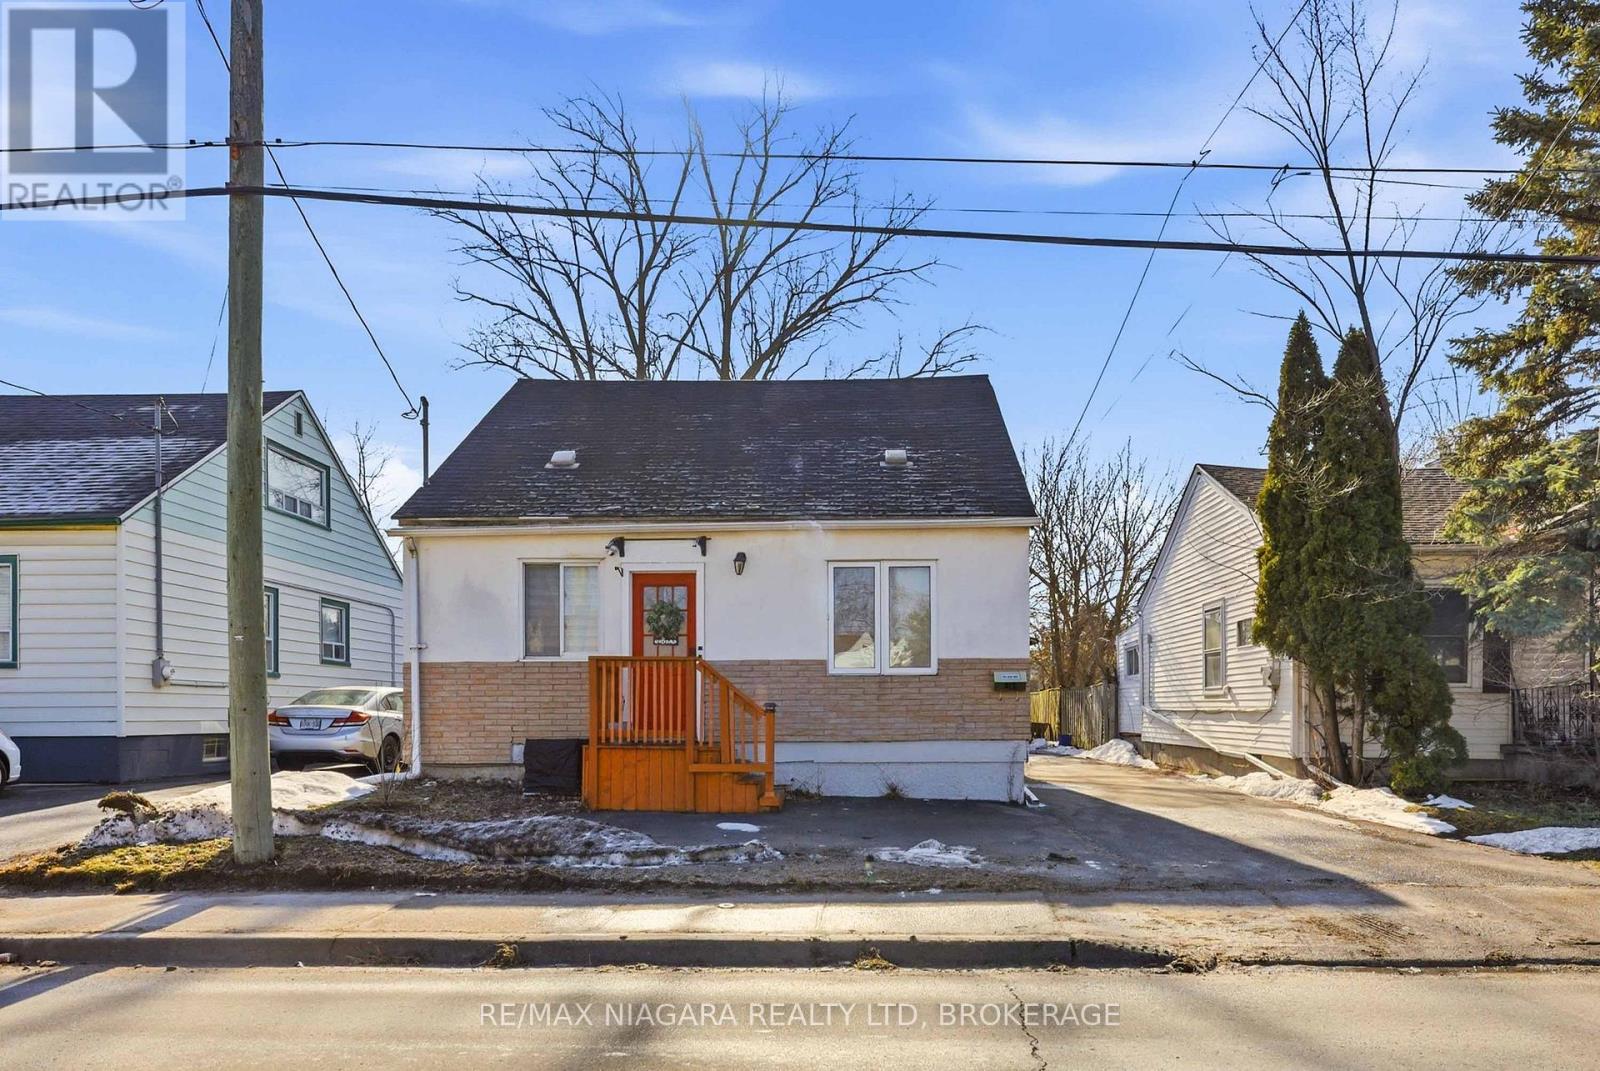
412 Welland Avenue
St. Catharines, Ontario
Don't judge a book by its cover, looks can be deceiving! You will be pleasantly surprised by the space this home has to offer. Incredible value for a first time home buyer or those looking to invest. This beautifully renovated 4+1 bedroom, 2+1 bathroom, 1.5-storey home in the heart of St. Catharines. Fully renovated from top to bottom, this home offers the perfect blend of modern upgrades and original charm.The bright living room features a large front window that fills the space with natural light, complemented by fresh paint and pot lights throughout. Every room has been updated, including all bedrooms and bathrooms, making this home completely move-in ready.The fully renovated kitchen is both stylish and functional, featuring brand new wood countertops, modern white cabinetry, updated appliances, and a beautiful sliding barn door leading to a spacious pantry. The main floor offers two bedrooms, including a spacious primary bedroom with sliding doors that walk out to the back deck overlooking the deep backyard. A renovated 3-piece bathroom completes the main level. Upstairs features two additional bedrooms with large windows and a fully renovated 3-piece bathroom with modern finishes.The fully finished basement could act as an in-law suite offering a cozy living area, updated kitchenette, an additional bedroom, and a renovated 3-piece bathroom-ideal for extended family or guests. The basement has also been used as a successful Airbnb, generating additional income. Outside, enjoy the large deck and the deep backyard, perfect for entertaining or relaxing or kids and pets to roam and play. A large shed provides additional storage.With renovations completed throughout, this property offers the comfort and feel of a fully refreshed home while maintaining its original charm, and the potential to earn extra income with the in-law suite. Fantastic opportunity in a convenient St. Catharines location. (id:65446)
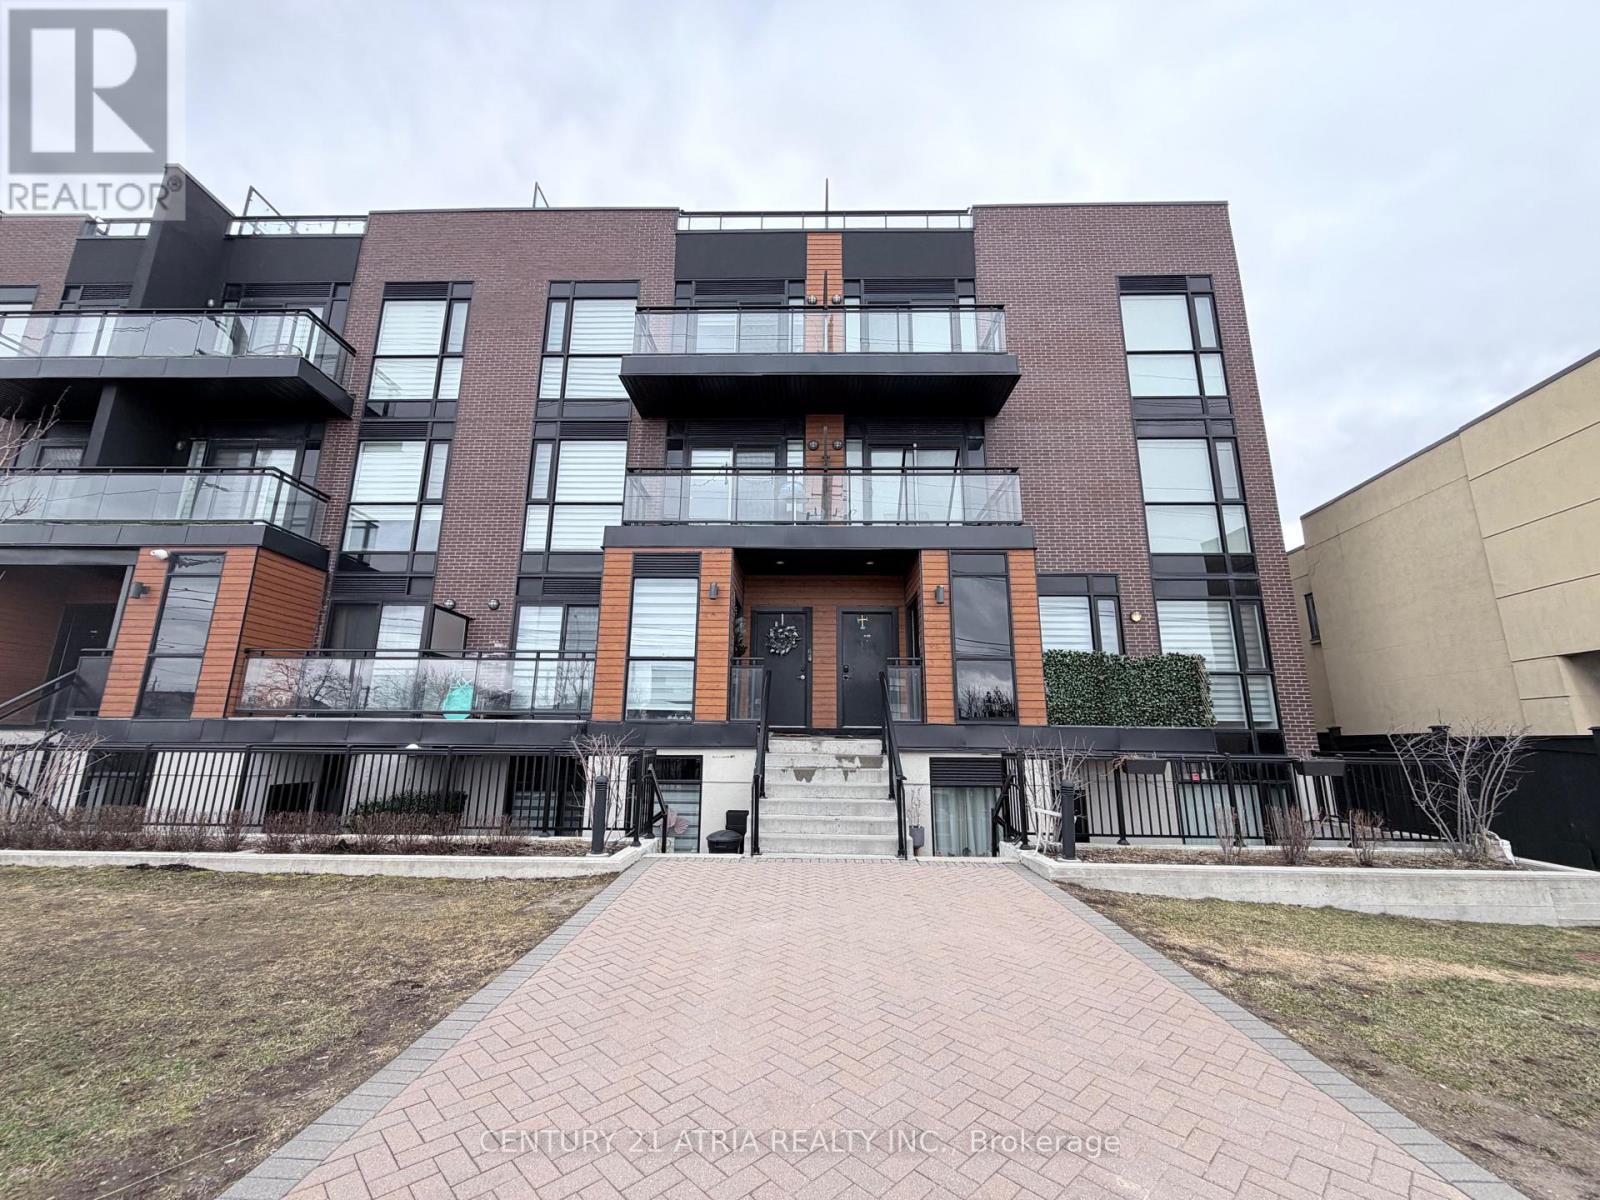
A203 - 5309 Highway 7 Road
Vaughan, Ontario
2 Parking Spaces!!! 2-Storey Townhouse With massive Rooftop Patio. 2 Bedrooms. 3 Washrooms. Townhouse Built In 2019. Beautiful Open Concept Layout With Lots Of Upgrades! Upgraded Wainscotting. Upgraded Pot Lights. Upgraded Flooring Throughout (No Carpet In Unit). Upgraded Kitchen Backsplash. Upgraded Granite Counter Top. Upgraded Shower Glass Enclosure In Ensuite Bathroom. Upgraded Zebra Window Blinds. Large Windows For Natural Light. 9 Foot Ceilings On Main Floor. Prime Location Close To All Amenities, Minutes To Highway 400, 407 & 427. (id:65446)
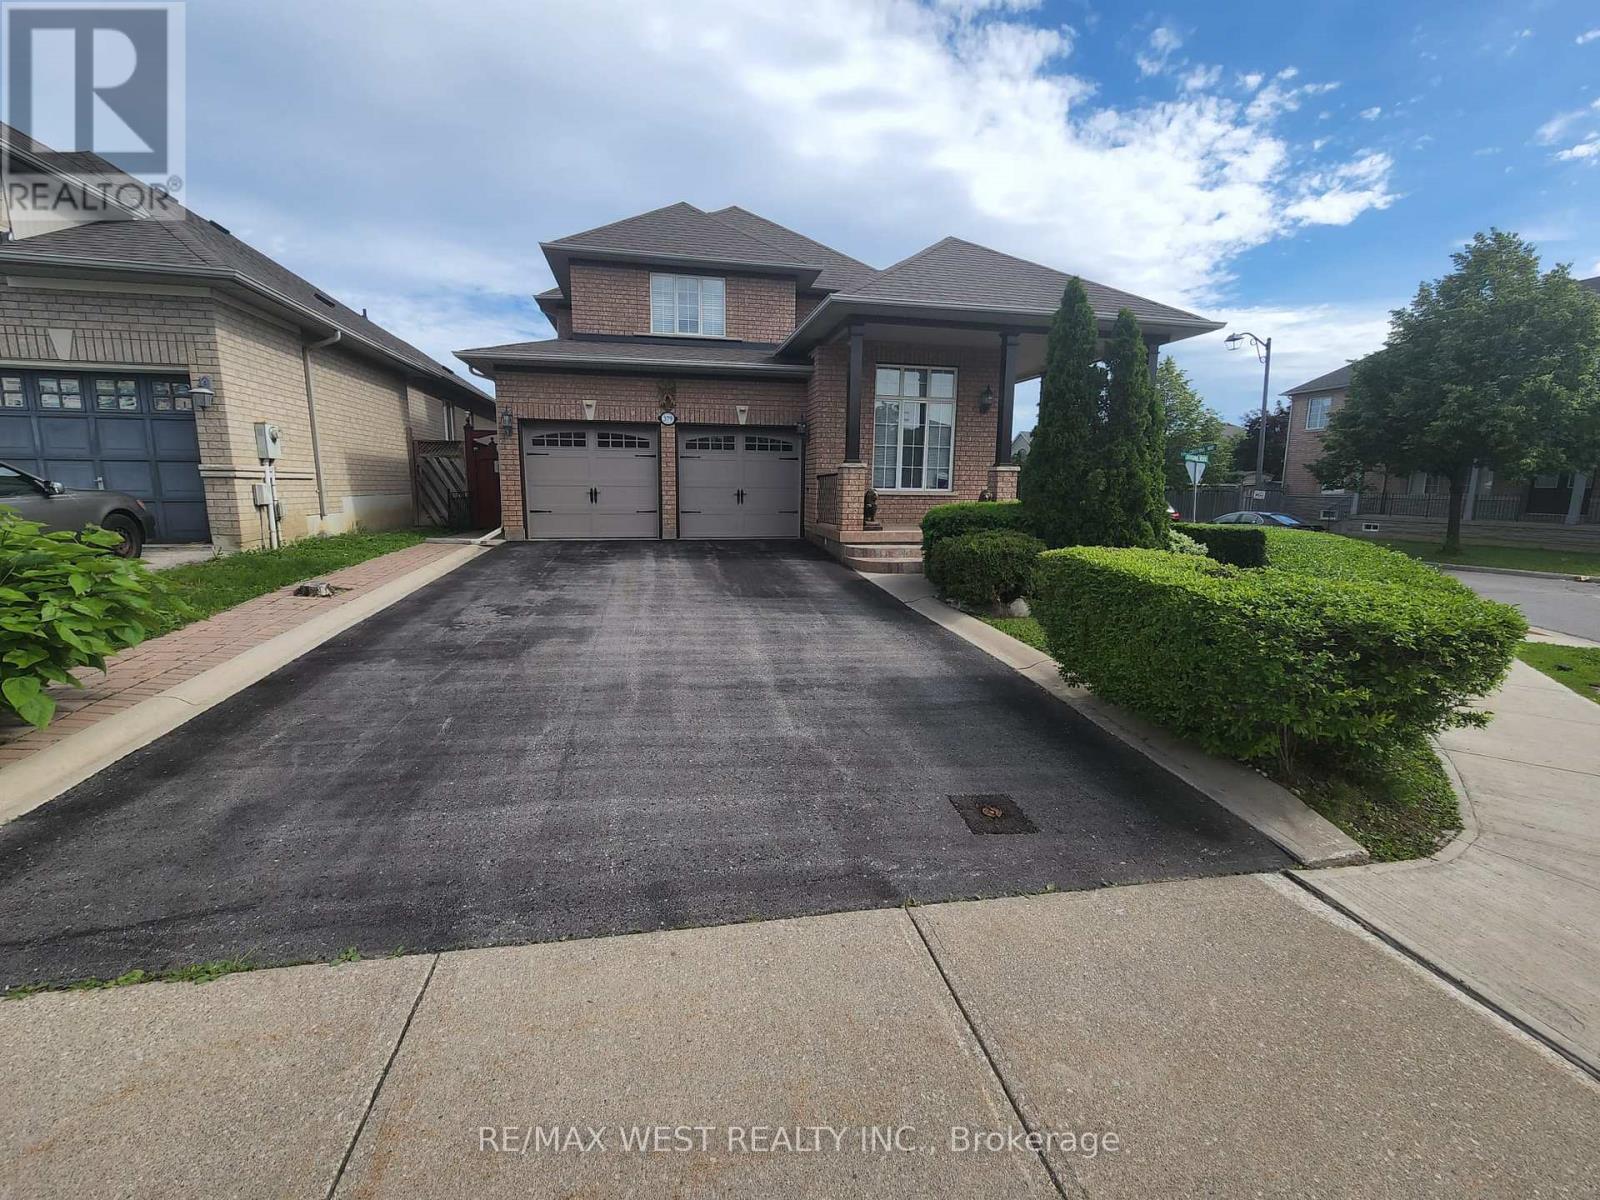
379 Sonoma Boulevard
Vaughan, Ontario
Welcome To Home, Very big 4 bedroom Main and Second floor home for rent. Perfectly Situated On A Premium Corner Lot In The Highly Desirable Community Of Sonoma Heights! One Of The Best School Zoning. Upon Entry, You're Greeted By A Soaring 20Ft, Sun-Filled Front Foyer & 12Ft Living Room Featuring Floor-To-Ceiling Windows & Artisan Crafted Crown Moulding Throughout The Main And 2nd Levels. Well Thought Out Floor Plan, Showcasing 9Ft Ceilings In The Formal Dining Room, Kitchen W/Granite Counters, And Breakfast Area Overlooking The Family Room. The Upper Level Boasts 4 Generously Sized Bedrooms And 2 Full Baths, Including A Primary W/Ensuite. Main Floor Laundry. Gas Fire place in Family Room , Long Drive way , Main floor tenant will be responsible 708 of utilities 1 year old washer , dryer and dishwasher. (id:65446)
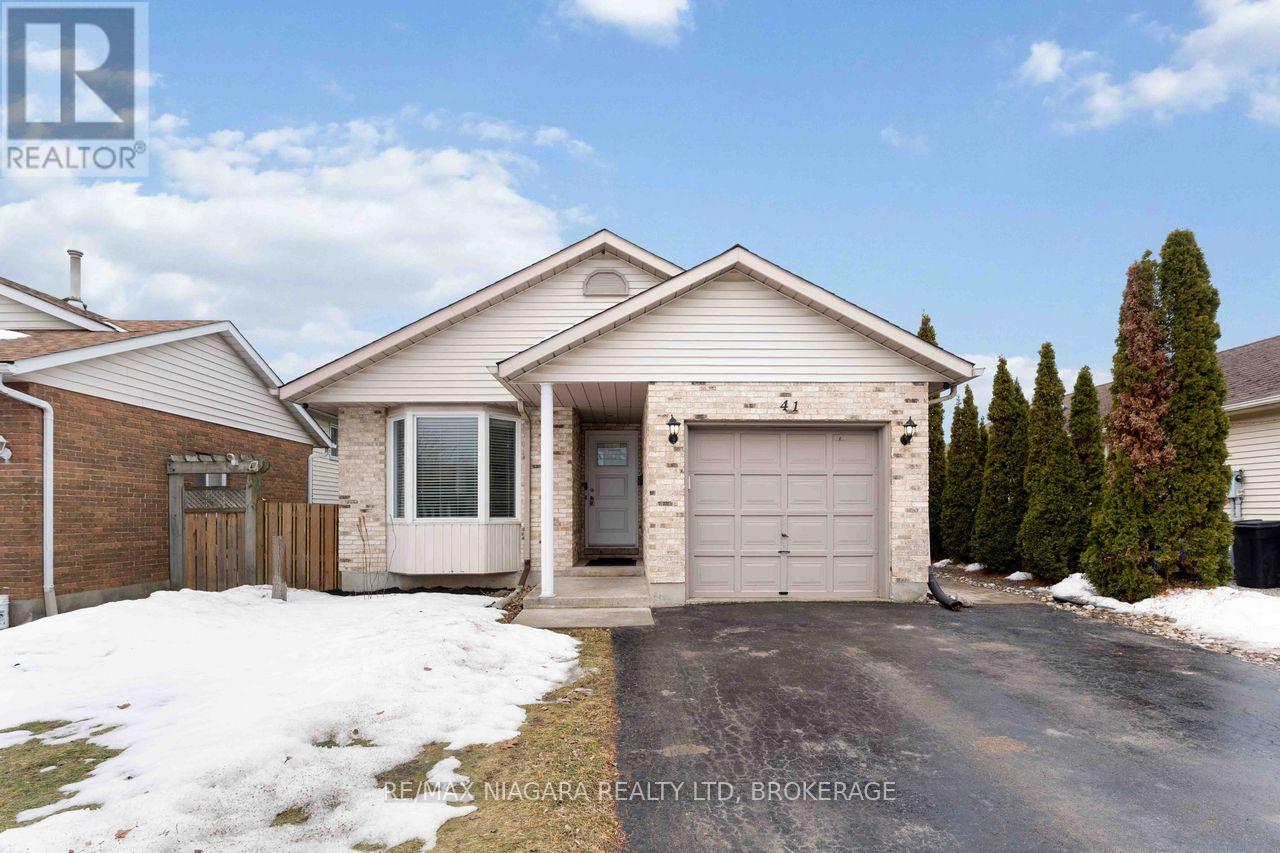
41 Eastwood Drive
Welland, Ontario
Welcome to 41 Eastwood Drive! This spacious fully finished 3+3 bedroom 2 full bath bungalow offers incredible flexibility and value-perfect for first-time buyers, retirees, downsizers, investors, or multigenerational living. Featuring two separate living spaces including two kitchens, this carpet-free home provides an ideal layout for extended family or potential in-law accommodations.The bright main floor features a functional kitchen with breakfast bar, open to the dining and living areas-perfect for everyday living and entertaining. There are 3 generously sized bedrooms, including the primary bedroom with walk-in closet, vanity area, and ensuite privilege to the 4-piece bathroom with skylight, filling the space with natural light. Convenient inside access to the attached single-car garage adds everyday practicality.The fully finished lower level offers its own private entrance, complete with 3 additional bedrooms, a second kitchen, living room, and 3-piece bathroom, providing excellent space for extended family, guests, or potential income opportunities.Step outside to enjoy the side patio-perfect for summer barbecues and outdoor entertaining. The home also features a private double-car paved driveway, providing ample parking for family and visitors. Ideally located just steps from Niagara College, Alexandra Kuska Elementary School, parks, transit, and shopping at Seaway Mall, with easy access to all major amenities. Numerous updates have been completed over the years, making this a fantastic opportunity in a convenient location. A versatile home with room for everyone-come see it for yourself! (id:65446)
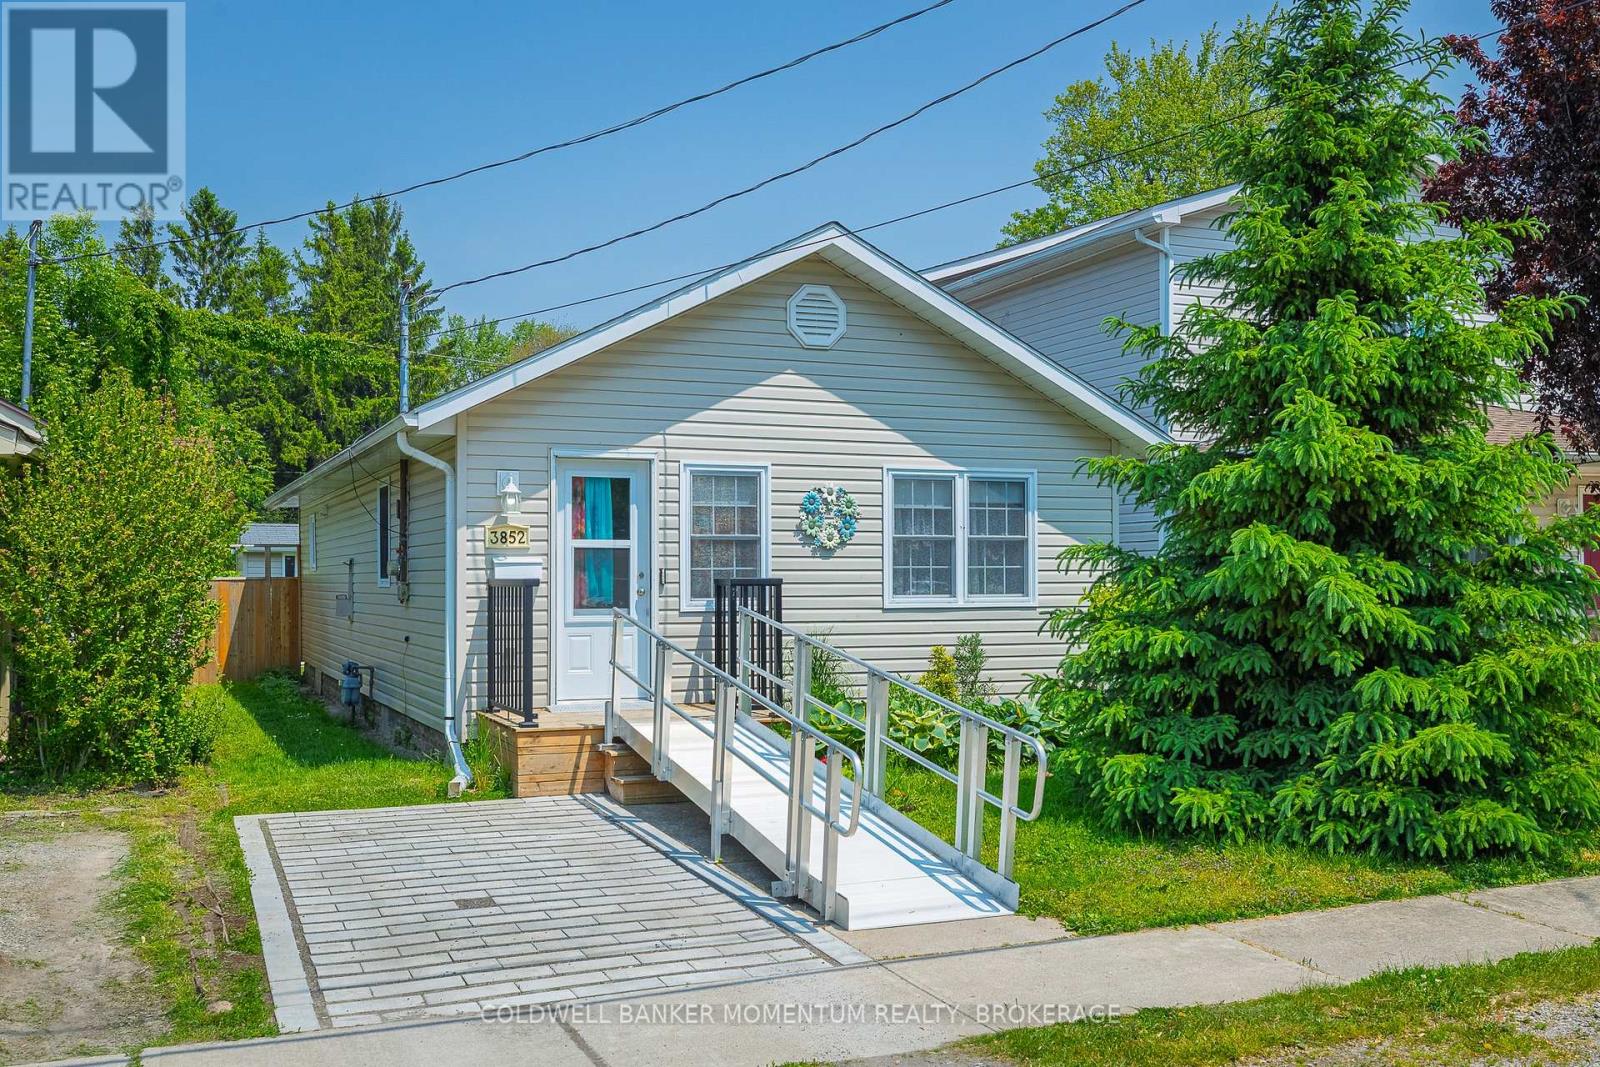
3852 Mathewson Avenue
Fort Erie, Ontario
Charming, affordable, 2-Bedroom Bungalow in Crystal Beach. Perfect for First-Time Buyers, Downsizers, or Investors. This cute, well-cared-for bungalow checks all the boxes: single-floor living, move-in ready, and full of smart updates.Step into a spacious foyer that opens to a bright living room with a cozy gas fireplace. The eat-in kitchen offers great functionality, and the main floor laundry includes generous storage space. Carpet-free throughout, with updated windows and a newer heat pump for year-round comfort. Outside, enjoy your own little backyard oasis, fully fenced with a shed, a bit of green space, and low-maintenance charm.Whether you're buying your first home, simplifying your lifestyle, or looking for a solid investment, this home is a must-see. Walk to the Beach and amenities close by. (id:65446)
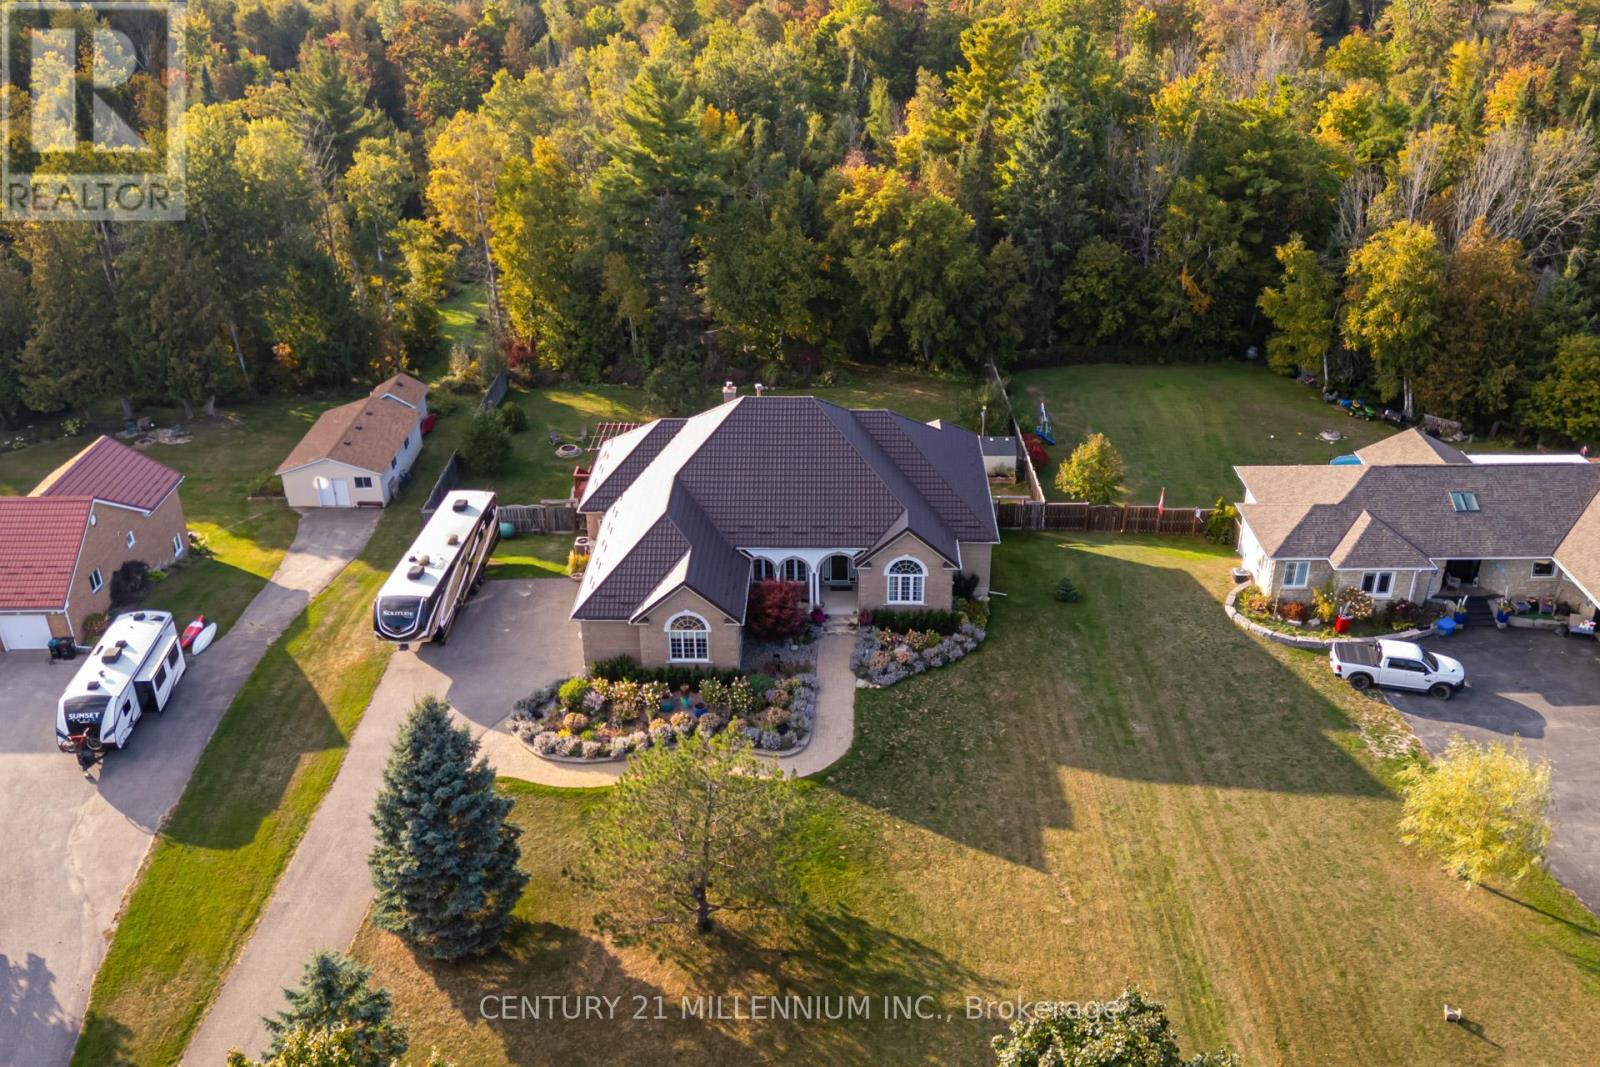
9344 County 1 Road
Adjala-Tosorontio, Ontario
Must see in person!!! Welcome to 9344 County Rd 1 Located Minutes from Hockley Village! Set back from the road for ultimate privacy, this sprawling bungalow offers 4,789 sq ft of finished living space. With breathtaking views from every angle, a triple-car garage, and parking for up to 12 vehicles, this property combines comfort, function, and lifestyle.The main floor features a grand foyer and formal dining room with vaulted ceilings, a spacious eat-in kitchen with walkout to an oversized deck, and a cozy newly renovated fireplace in the spacious living room. Floor-to-ceiling windows flood the space with natural light and frame spectacular forest views. The primary suite includes a 5-piece ensuite, while two additional bedrooms share a family bath. Convenient main floor laundry completes this level. The walkout lower level is bright and versatile, with multiple entrances, abundant windows, and the potential to configure up to two accessory units. Highlights include a spacious recreation room, a games room with a wood fireplace, a dedicated home office with a separate bathroom, and a finished space with a bedroom, bath, and a rough-in kitchen, ideal for extended family or guests. Outside, enjoy a fully fenced yard with fruit trees, a fire pit area, private trails, and multiple storage buildings. This all-brick home with a durable metal roof has been lovingly maintained and upgraded (see attached improvements list). Located just minutes to Hockley Village, Hockley General Store, park golf, skiing, trails, and all amenities, this property offers the perfect balance of rural tranquility and convenience. Fibre Optic Internet Service! Perfect for Large Families, Multi-Generational Living, or Generate Income with a Rental Suite on the Lower Level to Pay Your Mortgage! (id:65446)
6537 St Michael Avenue
Niagara Falls, Ontario
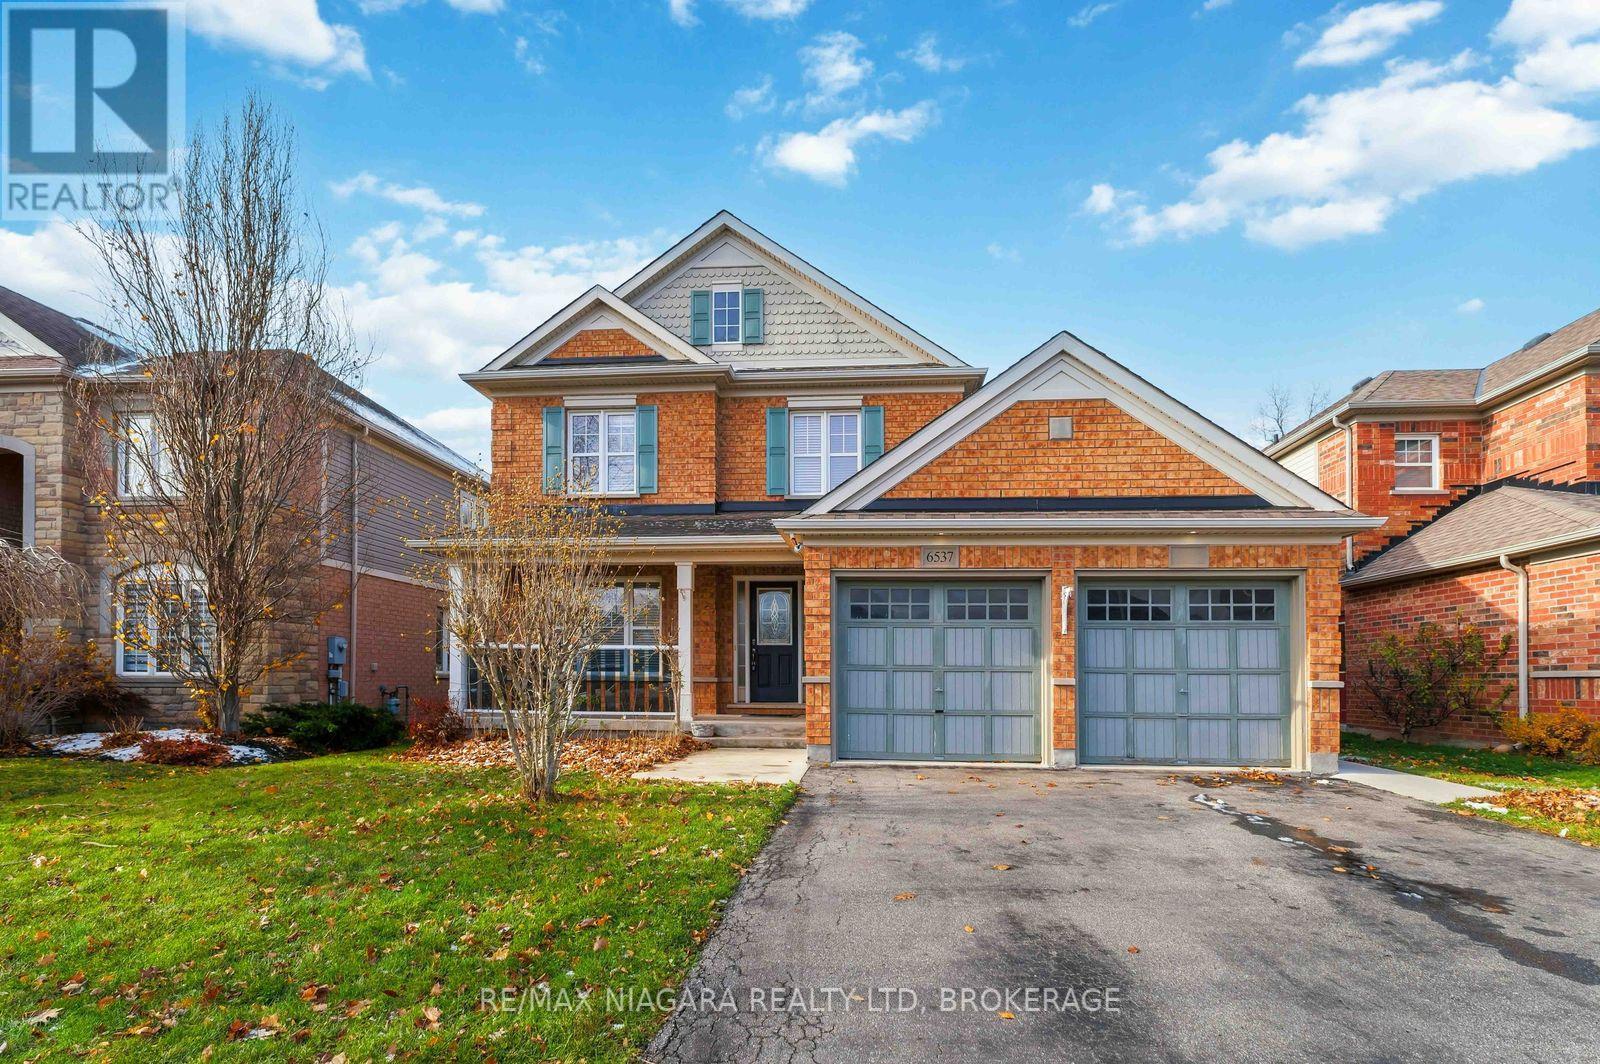
Spacious 5-Bedroom, 3-Bath Family Home Backing Onto Protected Green Space - No Rear Neighbours! Welcome to this beautifully maintained 2-storey home offering a functional and inviting floor plan on an oversized lot with complete privacy. Backing onto protected green space, this property provides the perfect blend of nature, convenience, and comfort.Step inside to a bright living/dining room highlighted by oak hardwood flooring, ideal for entertaining. The cozy family room features a natural gas fireplace, creating a warm and welcoming atmosphere.The heart of the home is the stunningly updated eat-in kitchen, equipped with quartz countertops, undermount sink, and direct walkout to a large deck-perfect for morning coffee or summer gatherings.The second level boasts four spacious bedrooms, including a luxurious primary suite complete with 2 walk-in closets and a 5-piece ensuite featuring a separate shower and a relaxing soaker tub.A fifth bedroom on the main floor provides incredible flexibility-ideal as a guest room, home office, or den. Convenient main floor laundry adds to the ease of everyday living.The basement offers approximately 1,400 sq. ft. of additional space with large windows-an outstanding opportunity for future finishing. Create extra living space, additional bedrooms, or a fantastic in-law suite.Located in an exceptional neighbourhood, you're just moments from Saint Michael's Catholic High School, Forestview Public School,Boys & Girls Club Niagara, Kalar Sports Park, Kate S. Durdan Public School, YMCA, childcare, Costco, Rona, FreshCo and enjoy quick access to the QEW. Flexible closing available-don't miss this incredible opportunity! (id:65446)
2000 Snider Road
Port Colborne, Ontario
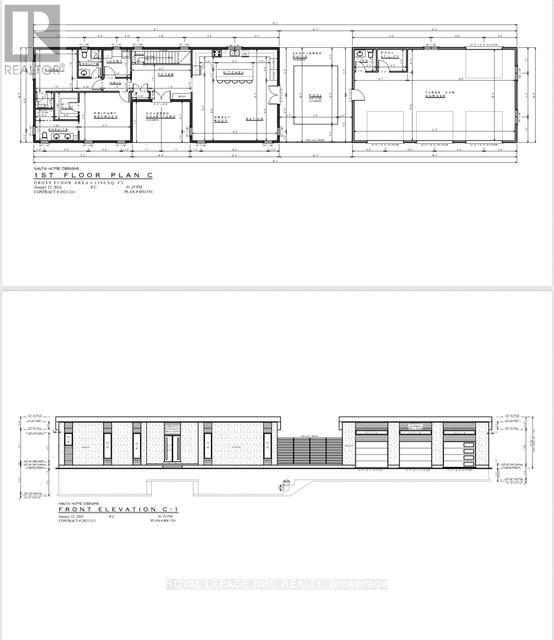
** TO BE BUILT** Build Your Dream Home in the Peaceful Hamlet of Bethel, Port Colborne OR Build with the Seller at $950,000. Discover the perfect opportunity to create your dream home in this tranquil rural community. This vacant lot, measuring 200' x 63', offers a serene setting surrounded by picturesque farmland, forest, and a horse farm-the ideal backdrop for country living at its finest. This property is ready to build, complete with an approved 2 storey or bungaloft open loft floor plan created by Nauta Home Designs with a single or double garage. The thoughtfully crafted 1,778 sq. ft. layout features two spacious bedrooms, both w/ensuite bathrooms, and a double car garage. The open-concept design highlights a bright and inviting main floor with a seamless flow between the kitchen, dining, and great room, 2 pc bath and soaring ceilings-perfect for both relaxation and entertaining. Enjoy the peace and privacy of rural life while being just a short drive to Port Colborne's amenities, beaches, and the Welland Canal. Whether you're looking to build your forever home or a tranquil getaway, this beautiful lot and ready-to-go home plan offer a rare and exciting opportunity in a truly picturesque country setting. Septic approval, minor variance, archeological study and drawings completed. . (id:65446)