
Lot Townshipline Road
Ohio, Nova Scotia
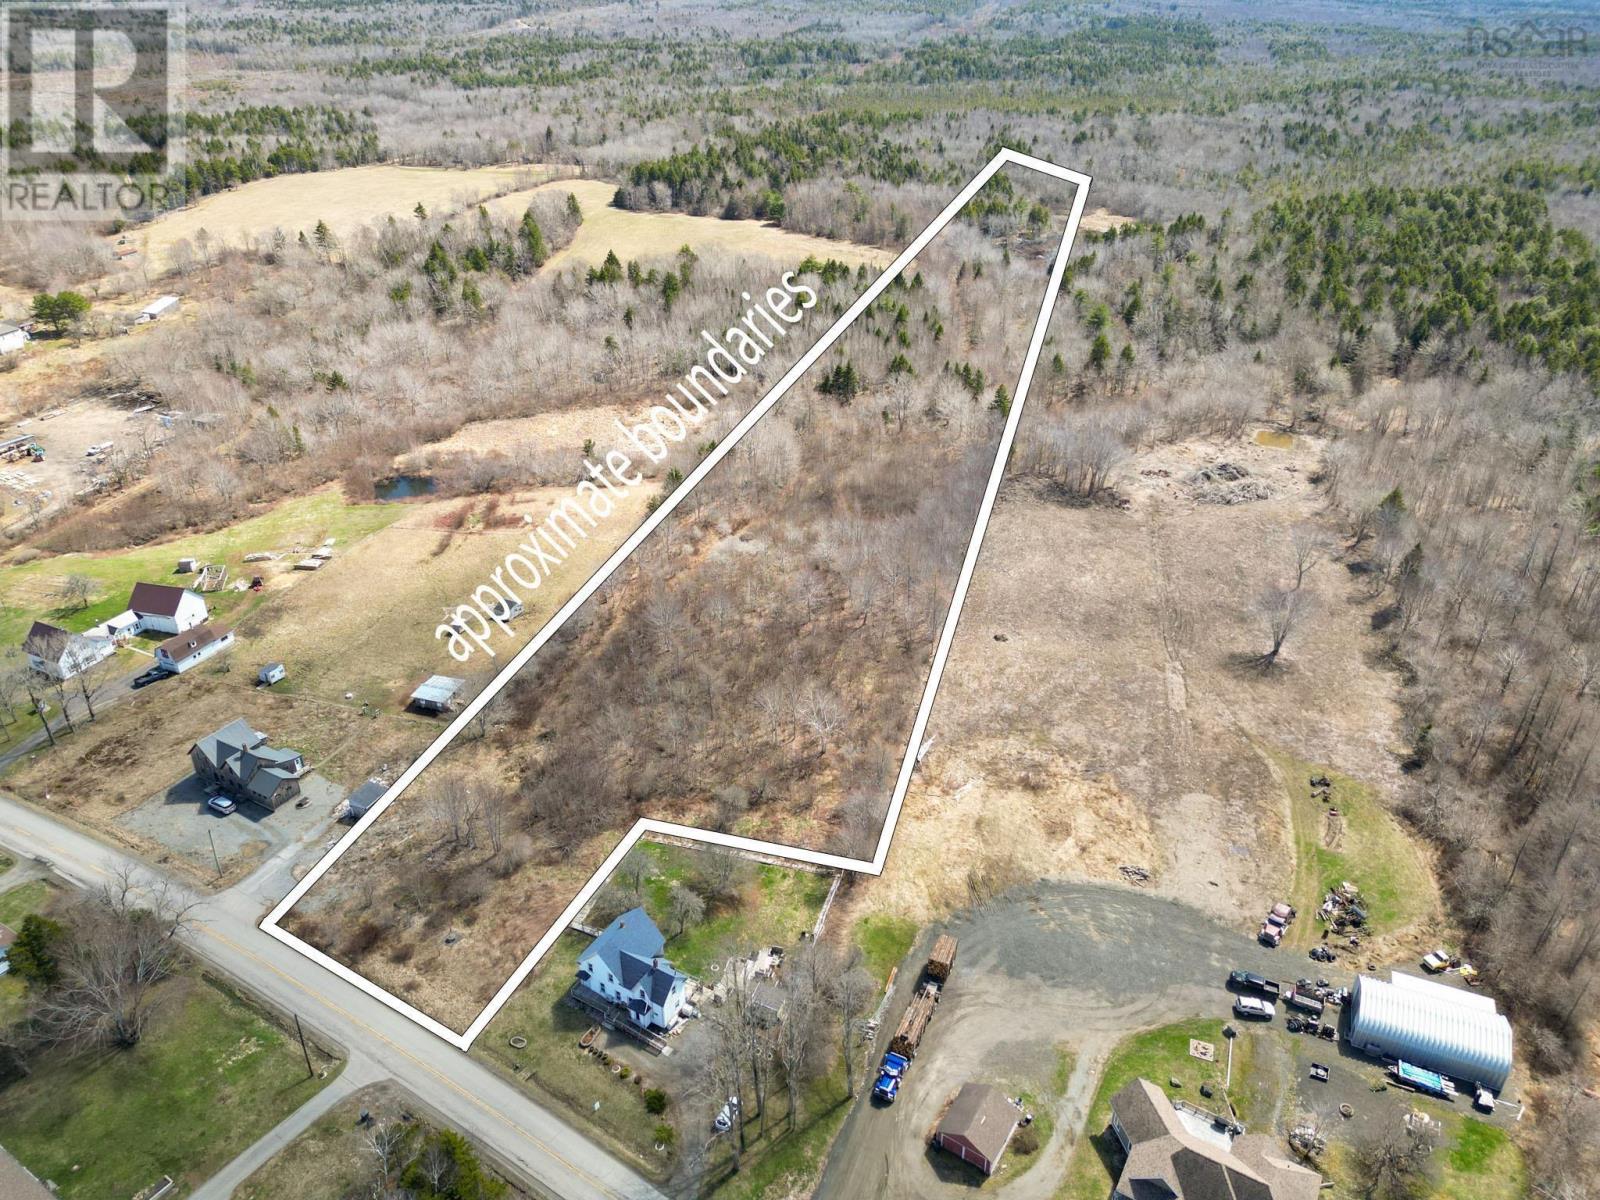
Discover the potential of this expansive 10.4-acre parcel offering approximately 90 feet of road frontage on a year-round accessible road and stretching an impressive +/-2,000 feet deep. A dug well is already in place, adding value and convenience as you plan your build, and power is easily accessible. Enjoy a peaceful, natural setting while still being just minutes from the town of Weymouth, with close proximity to everyday amenities including groceries, gas stations, schools, and more. (id:65446)
Lot A2-A Maclaughlin Road
Cole Harbour, Nova Scotia
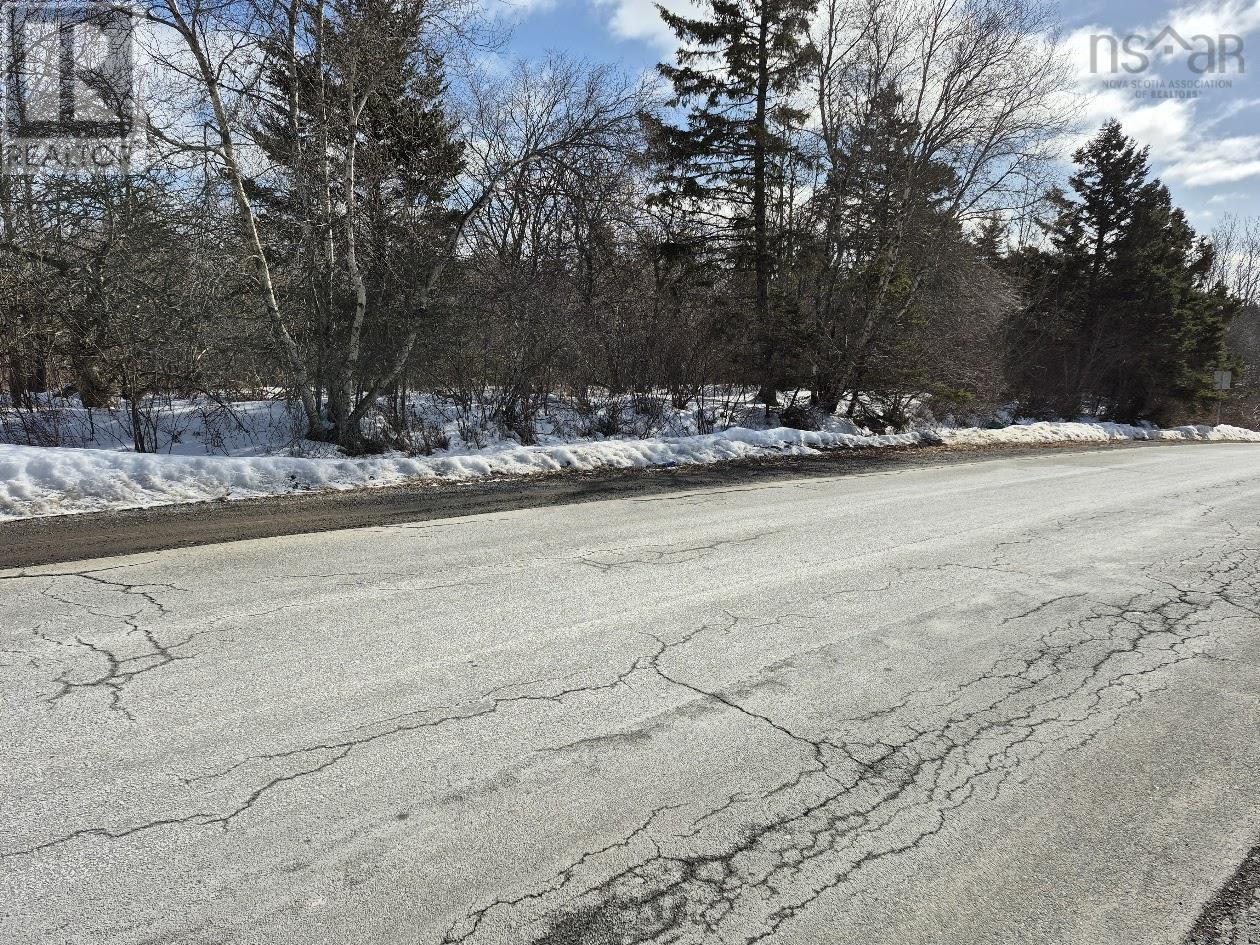
The property is adjacent to Main Street and is well located off a primary traffic artery in the community of Westphal with exposure to over 35,000 vehicles per day. The location offers excellent accessibility to highway 107, 118 and 102. Property is in close proximity to Burnside and several Dartmouth bedroom communities including Westphal, Woodlawn, Cole Harbour and Porter's Lake. (id:65446)
220 Pine Beach Drive
Georgina, Ontario
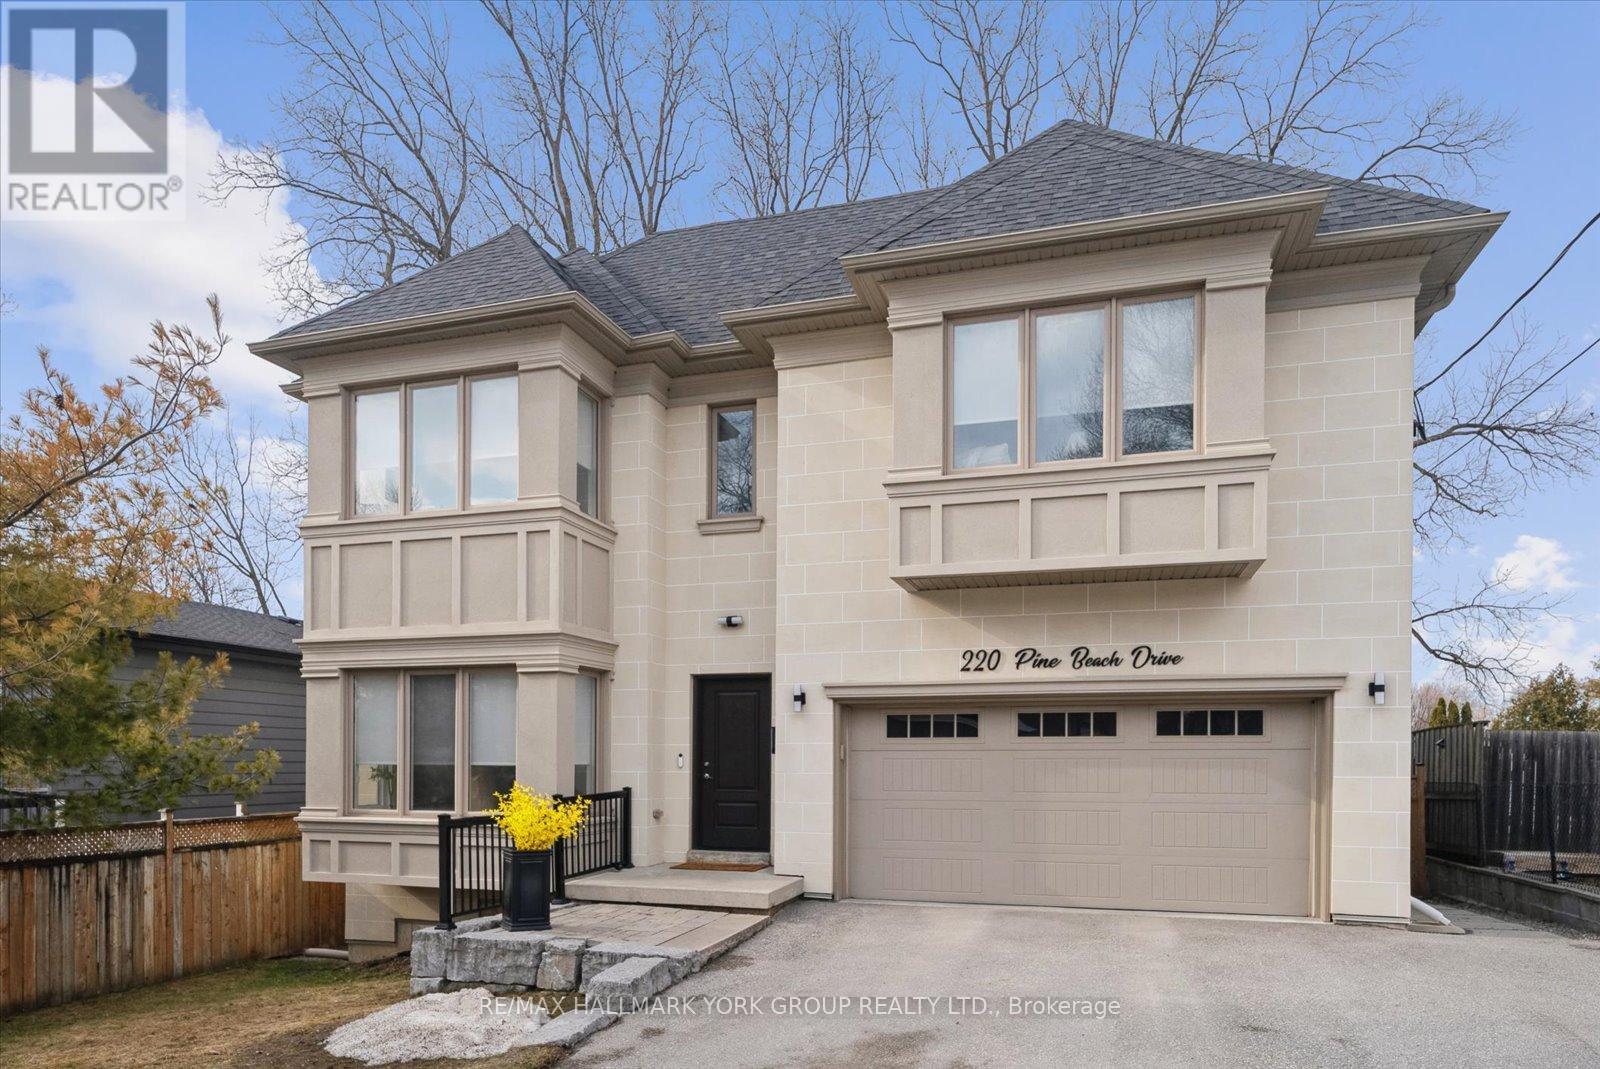
Lake Lifestyle. Modern Living. Built-In Future Value.This is the opportunity buyers wait for-and regret missing. Built in 2018, this exceptional 4-bedroom, 3-bath home delivers the space of a luxury property, the finishes of a model home, and the kind of built-in upside that's nearly impossible to find at this price point. From the moment you walk in, the home feels right-bright, open, and designed for real life. Hardwood floors lead you through a seamless main floor layout anchored by a stunning chef's kitchen with quartz waterfall island, stainless steel appliances, and walkout to a private deck-perfect for hosting, relaxing, and everyday living. A formal dining space adds flexibility for families and entertaining alike.Upstairs, escape to a true primary retreat with a spa-inspired ensuite and walk-in closet, complemented by three additional generously sized bedrooms and the convenience of upper-level laundry. Every detail is designed to make daily living easier, more comfortable, and more refined.And then there's the advantage most homes simply don't offer:A walk-up basement already framed with plumbing and electrical rough-ins-ready for a future in-law suite or income-generating apartment. Whether you're planning ahead or looking to offset your mortgage, this is real, tangible value you can grow into.Set on a quiet, low-traffic street just steps to Lake Simcoe, this location delivers a lifestyle that's hard to replicate-morning walks by the water, summer boating, winter ice fishing, and a true sense of community surrounded by mature trees and character homes. With quick access to Highway 404, you get the peace of lakeside living without sacrificing convenience.Smart buyers will recognize what others miss:More space. A newer build. Income potential. A lifestyle upgrade. And long-term upside in a growing lakeside community.Aggressively priced to attract attention and drive action-don't wait. Homes like this are the ones buyers wish they acted on sooner. (id:65446)

703 Saint George Street
Annapolis Royal, Nova Scotia
Own a landmark on one of the oldest and most historic streets in Canada. This Queen Anne Revival sits on a double-frontage lot on Saint George Street, with circular driveway access and the kind of architectural presence you just can't build today. Inside: generous principal rooms, original millwork and detailing, and a four-bedroom, five-bathroom layout formerly operated as a successful B&B. Blown-in insulation throughout, spray-foamed foundation, ductless heat pumps, and a new Osburn fireplace insert mean the bones are solid and the operating costs are sane. The third floor was previously the innkeeper's quarters and is full of opportunity: it could make a perfect in-law suite, separate rental unit, studio, or a natural Airbnb listing given the home's hospitality history and Annapolis Royal's standing as a destination. The lot size also creates real flexibility for a future secondary dwelling. The location does the rest. Saint George Street has been in use since 1686, and Annapolis Royal is full of historic charm. The Historic Gardens, King's Theatre, Harvest Moon Trail, and some of the finest restaurants in Atlantic Canada. The town is surprisingly walkable and a wonderful place to live. (id:65446)
20010 Highway 7 Highway
Tay Valley, Ontario
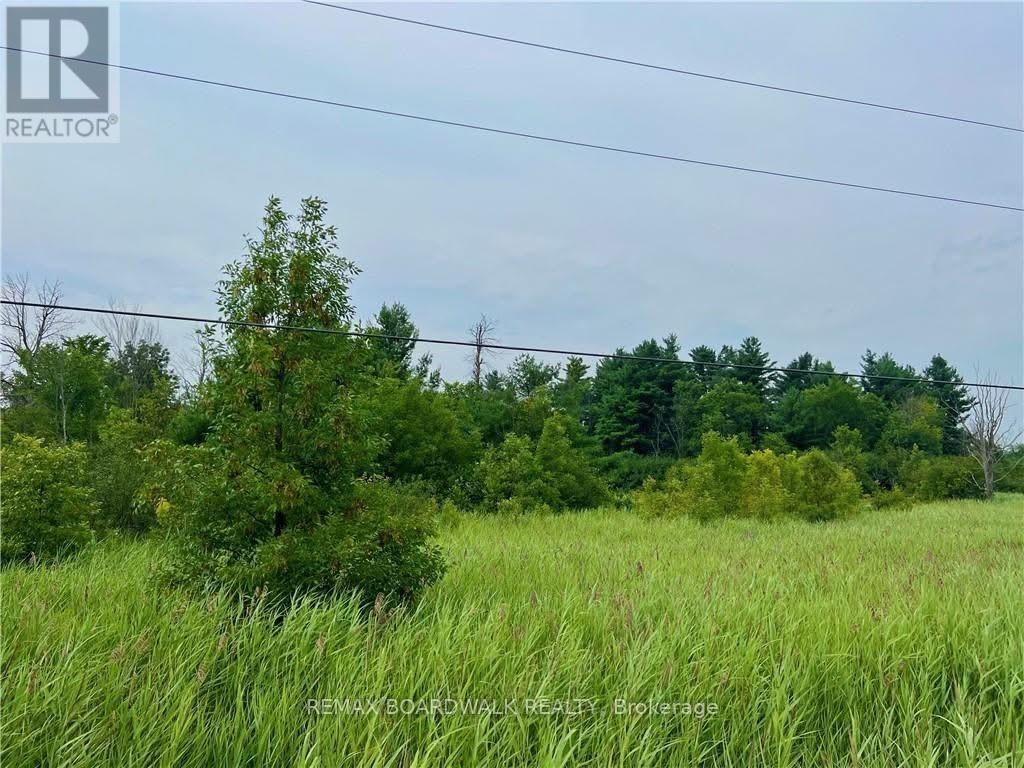
Build the home you've been dreaming of on this attractive 1.8-acre lot in beautiful Tay Valley, just 10 minutes from the heart of historic Perth, Ontario. Set along Highway 7 in a highly accessible location between Anglican Church Road and Cameron Side Road, this property offers an ideal mix of rural tranquility, convenience, and valuable groundwork already in place for your future build. With an MTO-approved civic address, culvert and entrance already installed, and hydro available at the road, several key steps have been taken to help move your plans forward. The land features level topography, reducing the need for additional fill, and has been largely cleared while still maintaining a tasteful backdrop of trees for privacy and natural appeal. Beyond the lot itself, the location is a major highlight. Surrounded by lakes, golf courses, walking trails, and extensive ATV and snowmobile routes, this is an excellent setting for anyone who values the outdoors and a true country lifestyle. Commuters and weekenders alike will appreciate being just 50 minutes to Ottawa's west end, a little over an hour to Kingston, and approximately two hours to Peterborough. A rare opportunity to secure a ready-to-go building lot in one of Tay Valley's sought-after areas. Private showings are available by appointment only. Please do not walk the property without an agent present. (id:65446)
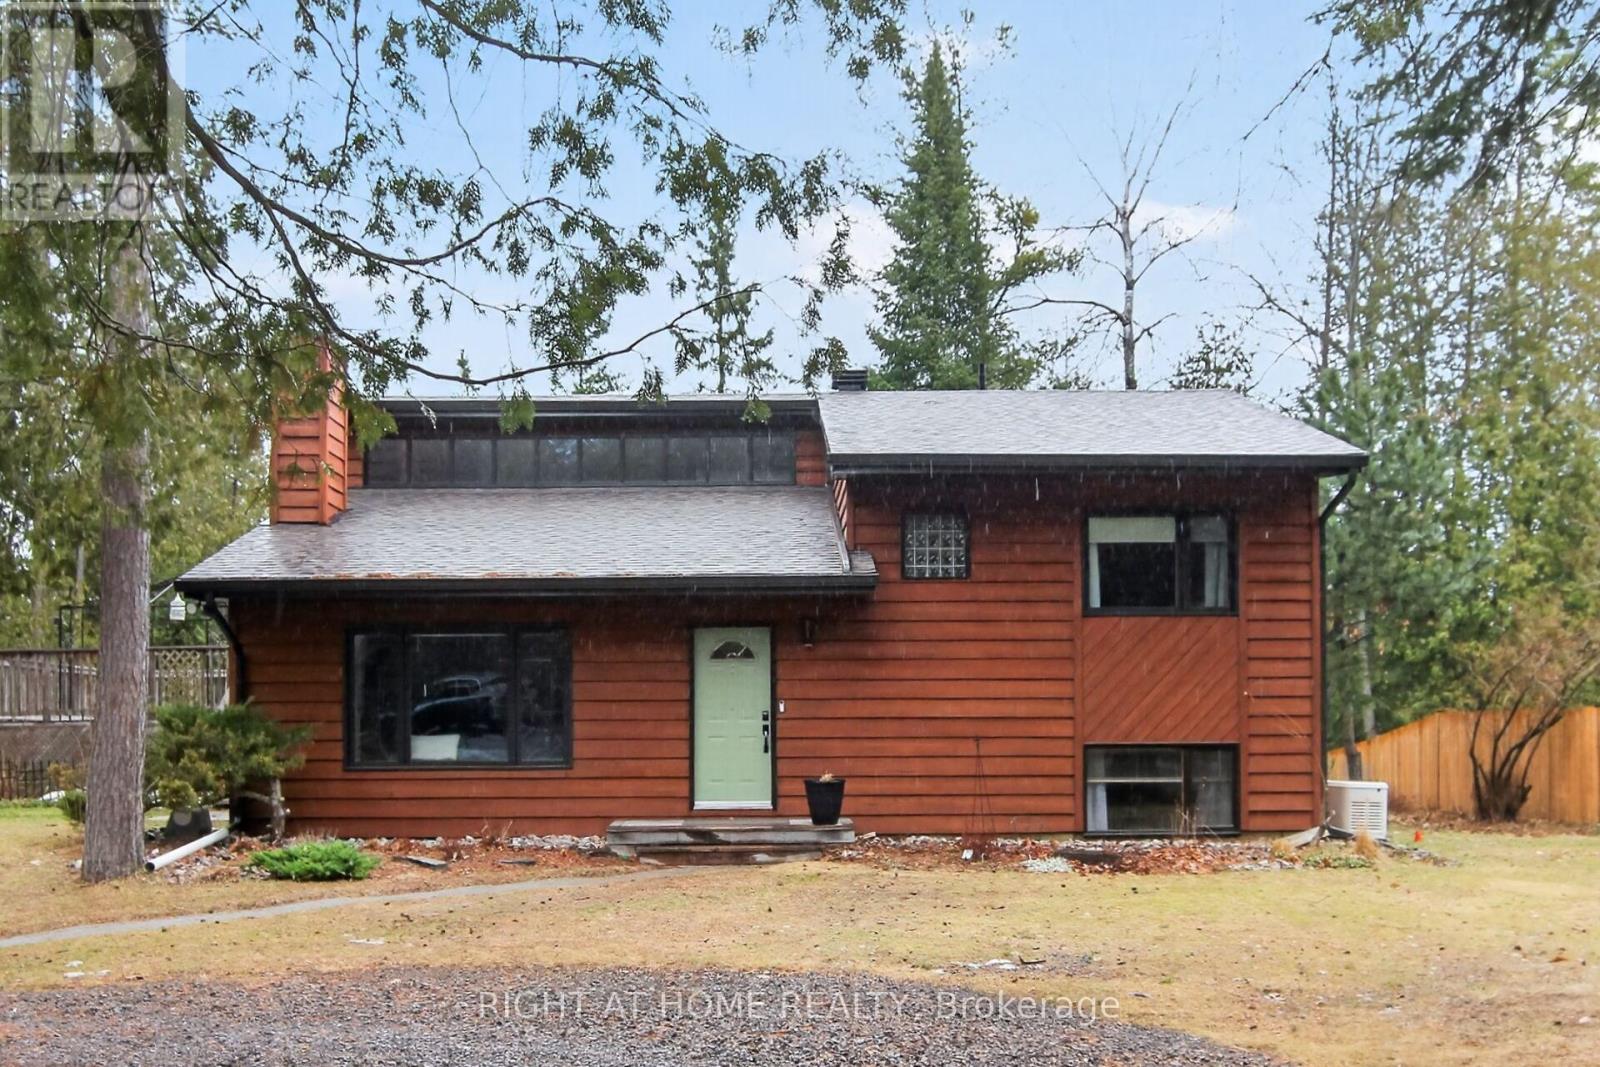
3616 Forestview Lane
Ottawa, Ontario
Nestled on a quiet lane just steps from the scenic Ottawa River, this beautifully up-dated 3+2 bed multi-level home offers the perfect blend of comfort, convenience, and outdoor lifestyle. With public river access only 200 steps away and a pathway running along the east side of the property, nature is truly at your doorstep.The home features a spacious and functional layout with extensive built-ins throughout both levels, ideal for families or multi-generational living. Enjoy outdoor entertaining on the impressive cedar deck, unwind by the backyard fire pit, or take advantage of the fenced kennel area. The circular driveway and double carport offer added practicality.Numerous upgrades provide peace of mind, including a propane furnace and Generac whole-home backup system (2022), roof, soffits, fascia, and patio door (2023), as well as re-stained siding, updated windows, and a fully renovated upper floor bathroom (2025). Additional improvements include a water softener (2023), UV water purification system (2025), and updated appliances such as a gas range, hood fan, washer, and more.The home is equipped with a Clearstream septic system (2006) with annual inspection, A rare opportunity to enjoy peaceful riverside living with modern upgrades, just a short drive from city amenities. Note the separate entrance which would make it easy to add an investment property or a Nanny Suite. (id:65446)
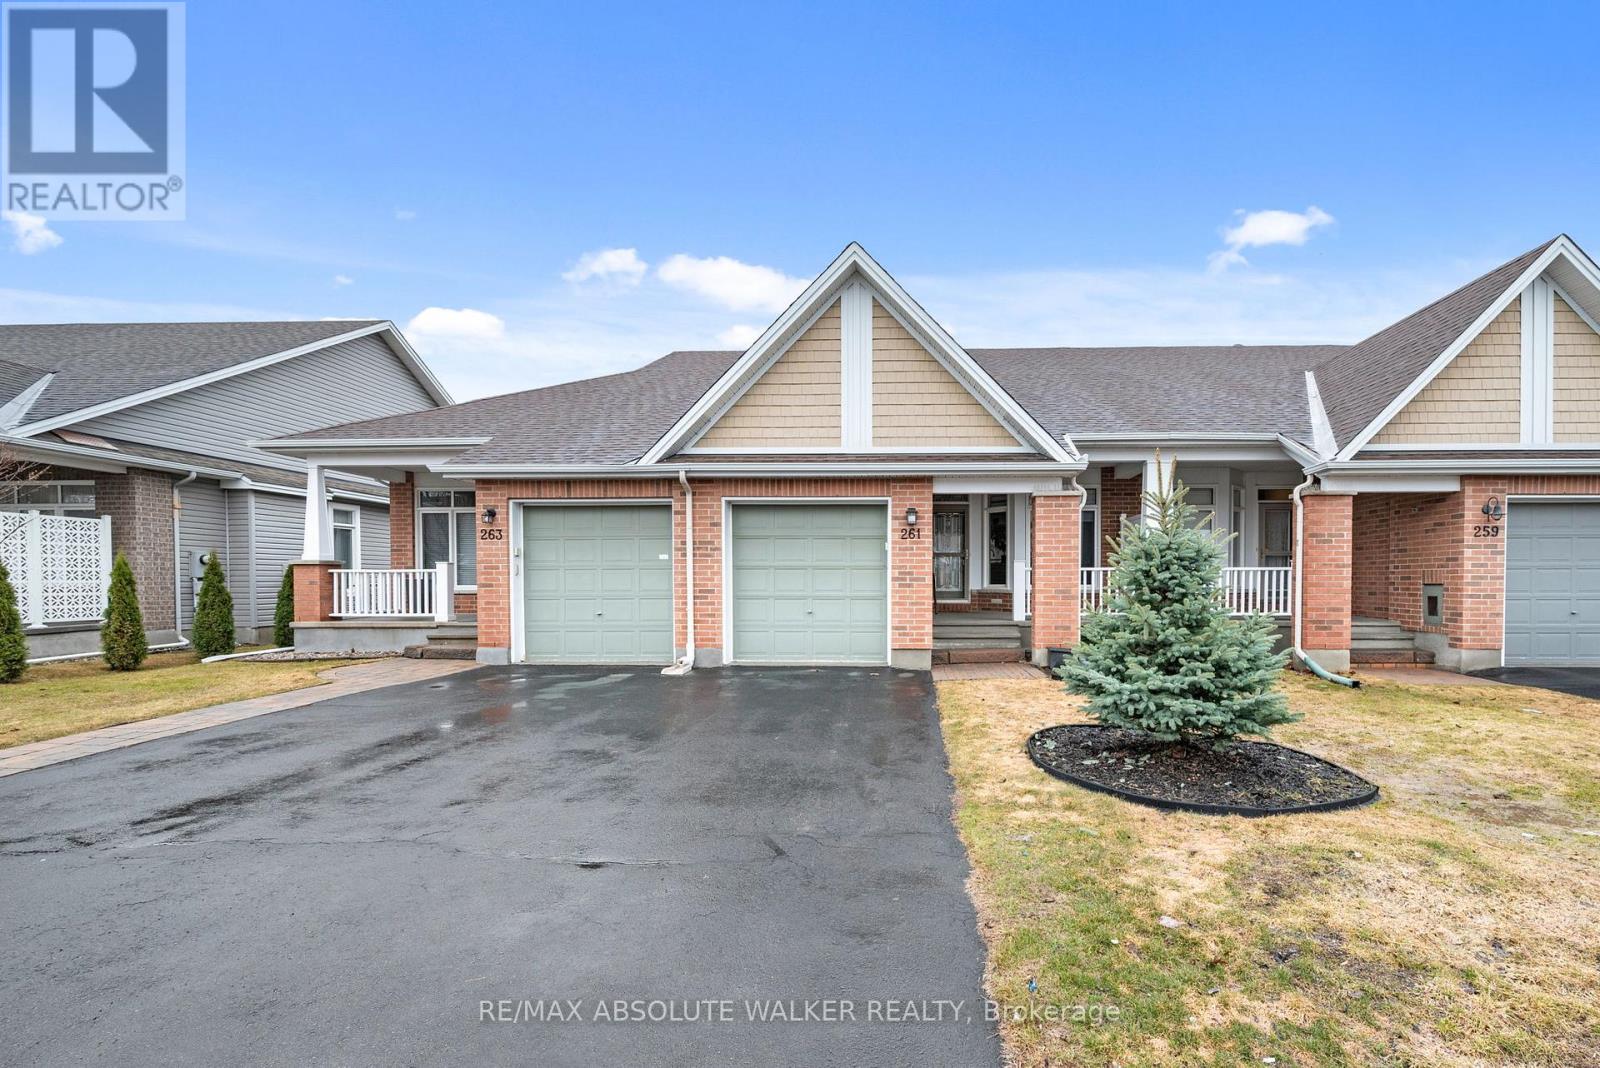
261 Bulrush Crescent
Ottawa, Ontario
Welcome to 261 Bulrush Crescent, a well-maintained bungalow in the highly sought-after adult lifestyle community of Findlay Creek, offering low-maintenance living with convenient access to nearby amenities. The main level features a bright, open-concept layout with 9-foot ceilings and a seamless flow between the kitchen, living, and dining areas, highlighted by a gas fireplace with stone detailing. The kitchen includes a functional breakfast bar, eating area, and a brand new dishwasher, while the primary bedroom offers a walk-in closet and a private 4-piece ensuite. The finished basement extends the living space with a spacious recreation room, an additional bedroom or home office, a full bathroom, and ample storage. Recent updates include new hardwood flooring on the main level (2024), updated carpeting on the stairs (2024), luxury vinyl tile in the basement (2024), and freshly painted (2026), along with added security features on windows and doors. Outside, enjoy a west-facing backyard and a welcoming front verandah, completing this turnkey home in a well-established and desirable community. (id:65446)
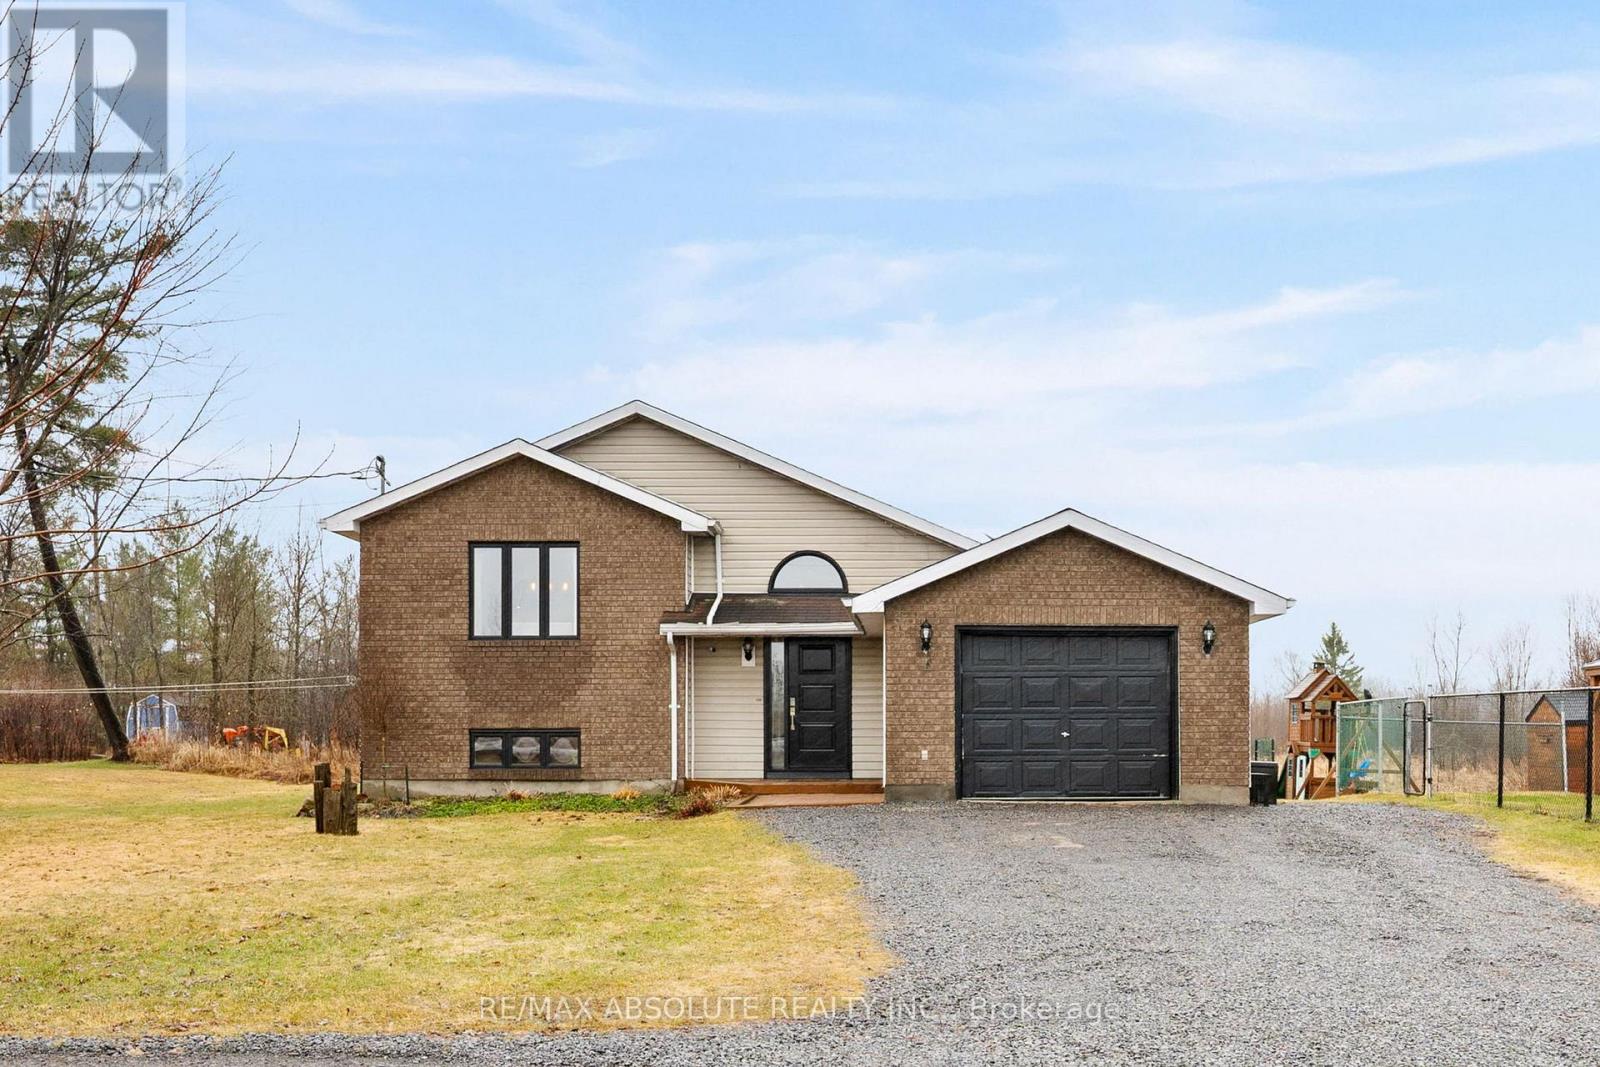
1877 Russett Drive
Mcnab/braeside, Ontario
Experience peaceful country living in this beautifully updated split level home, set on a spacious picturesque lot in a quiet family friendly neighbourhood. Surrounded by nature and offering plenty of privacy this property is ideal for those seeking space, tranquility, and room to unwind. Inside the open concept main floor is bright and inviting, featuring a newly renovated kitchen with new quartz counter tops and backsplash perfect for both everyday living and entertaining. The cozy living room offers a warm atmosphere and convenient walkout access to the deck where you can relax and enjoy the serene outdoor setting. The primary bedroom is generously sized and includes a cheater ensuite to a well appointed four piece bathroom. Two additional bedrooms on the main level complete this level. The lower level expands your living space with a large light filled recreation room, an additional fourth bedroom, and a versatile area that combines laundry with a three piece bath ideal for guests or extended family. Step outside to truly appreciate the property a stunning expansive yard with an in ground pool perfect for summer enjoyment, outdoor gatherings, or simply soaking in the peaceful surroundings. Located in a quiet rural atmosphere while still offering convenient access to Arnprior, Renfrew, and Highway 417, this home is also close to schools and recreational amenities blending country charm with everyday convenience. (id:65446)
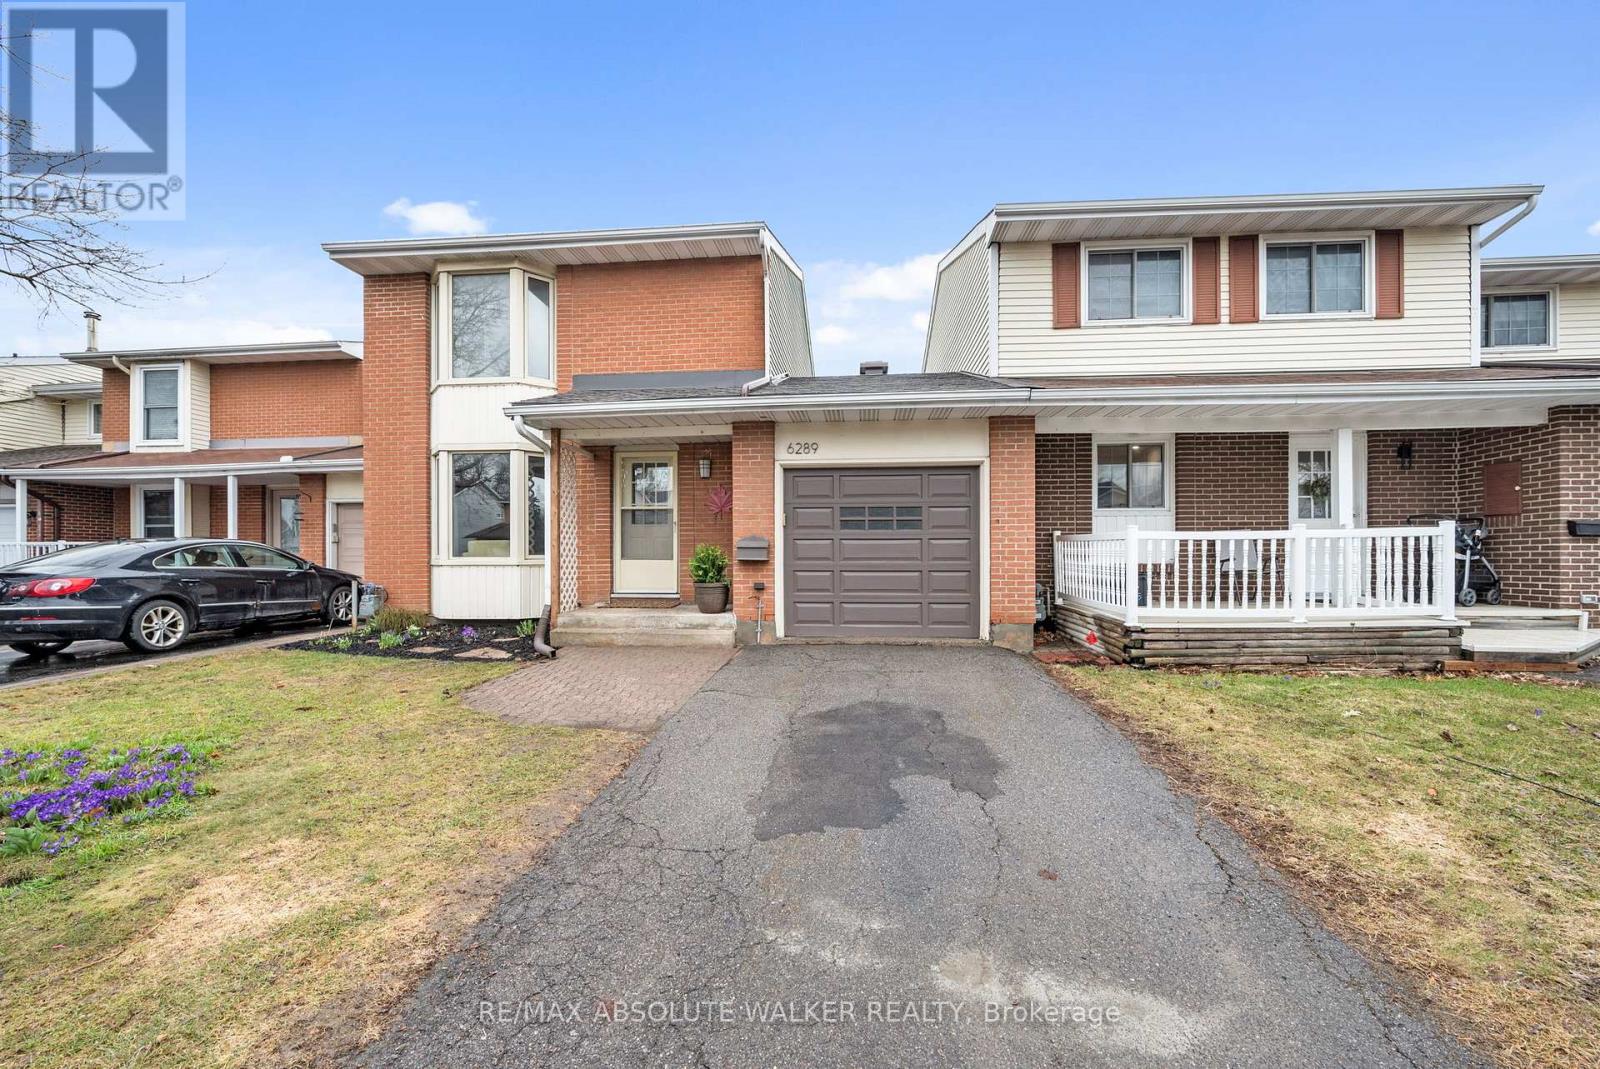
6289 Vorlage Drive
Ottawa, Ontario
Welcome to 6289 Vorlage Drive, nestled in the heart of sought-after Convent Glen North! One of Orléans most established and family-friendly communities, celebrated for its mature tree-lined streets, generous lots, and exceptional walkability. This beautifully maintained 3-bedroom, 1.5-bathroom home is tucked away on a quiet street with no rear neighbours, offering both privacy and tranquility. Set on an extra deep lot, the backyard is a true retreat, featuring fruit trees, raised garden beds, wooden deck and river rock landscaping, an ideal setting for relaxing or entertaining. Inside, the home showcases thoughtful updates throughout. The renovated kitchen (2019) is both stylish and functional, complete with white wooden cabinetry, wood countertops, stainless steel appliances, and abundant storage. Maple hardwood flooring flows seamlessly through the living and dining areas and continues across the entire second level, adding warmth and elegance. A refreshed powder room completes the main floor. Upstairs, you'll find a spacious primary bedroom, 2 secondary bedrooms, and a beautifully updated full bathroom. The finished basement extends your living space and offers great extra storage space. Key updates include a new roof (2026) and an owned hot water tank (2025), offering added peace of mind. Ideally located for active families, you're just a short walk to parks, schools, splash pads, skating rinks, and soccer and baseball fields. Enjoy quick access to the Ottawa River Pathway and the heritage cross country path for outdoor enthusiasts, along with nearby transit options including the LRT at Jeanne d'Arc Station. Shopping, dining, and everyday conveniences are minutes away and easy access to Highway 174 for a seamless commute. (id:65446)
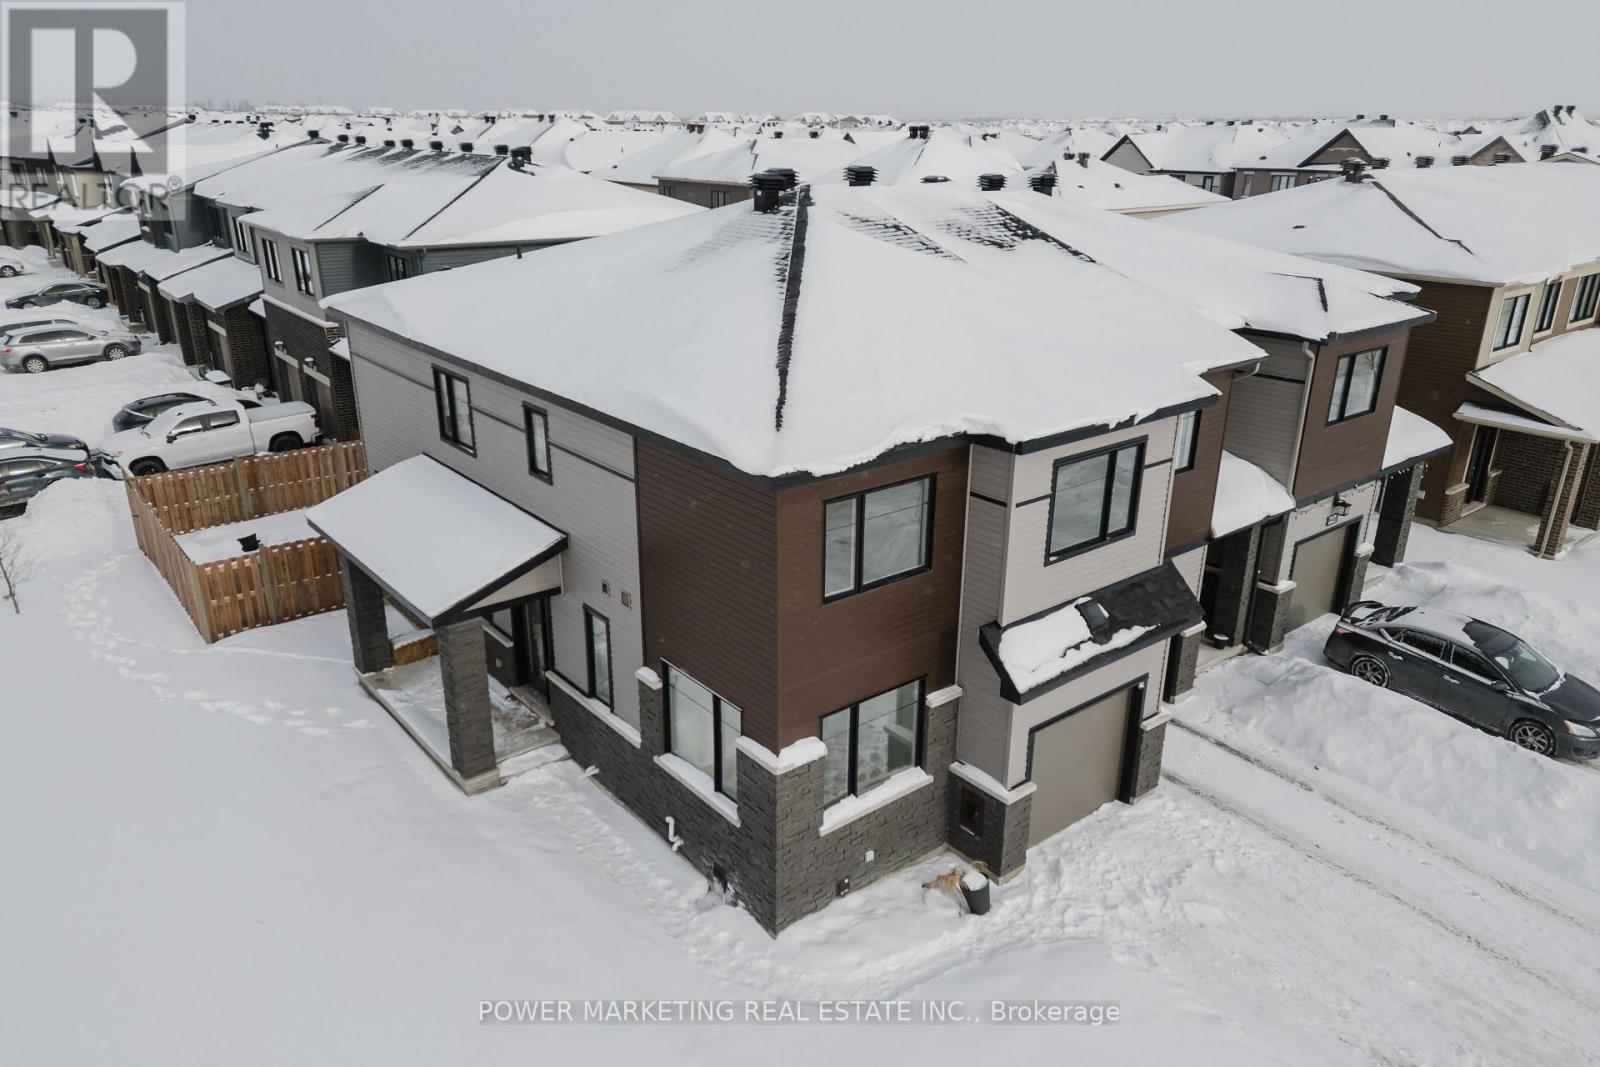
339 Blossom Pass Terrace
Ottawa, Ontario
Welcome to 339 BLOSSOM PASS TERRACE - Stunning Minto Venice Corner Model! This property presents an opportunity for you to own this exceptional home. This beautifully designed 4-bedroom, 4-bathroom end-unit townhome offers the perfect blend of modern elegance, functional space, and everyday comfort for growing families. As a rare corner model, it benefits from extra windows, enhanced natural light, and added privacy. Step inside to a bright, open-concept layout featuring rich hardwood flooring, sleek ceramic tile, and plush carpeting for added comfort. The main level is thoughtfully designed for both entertaining and daily living. The chef-inspired kitchen is a true highlight, showcasing quartz countertops, upgraded cabinetry, and a gas stove-perfect for cooking enthusiasts and hosting unforgettable gatherings. The spacious living and dining areas flow seamlessly, creating a warm and inviting atmosphere. Upstairs, retreat to the expansive primary suite with a private ensuite bath-your own personal sanctuary. Three additional generously sized bedrooms and a full bathroom provide flexibility for family, guests, or a home office. The fully finished basement adds incredible versatility, complete with a builder-installed bathroom, making it ideal for a recreation room, home gym, or additional living space. Located in a highly sought-after community, just minutes from parks, schools, shopping, and all essential amenities-this home offers the perfect balance of lifestyle and convenience.A rare opportunity to own a spacious Venice Corner model in a prime location-don't miss your chance. Book your showing today! Public Open House: April 19th, 2:00 PM - 4:00 PM (id:65446)
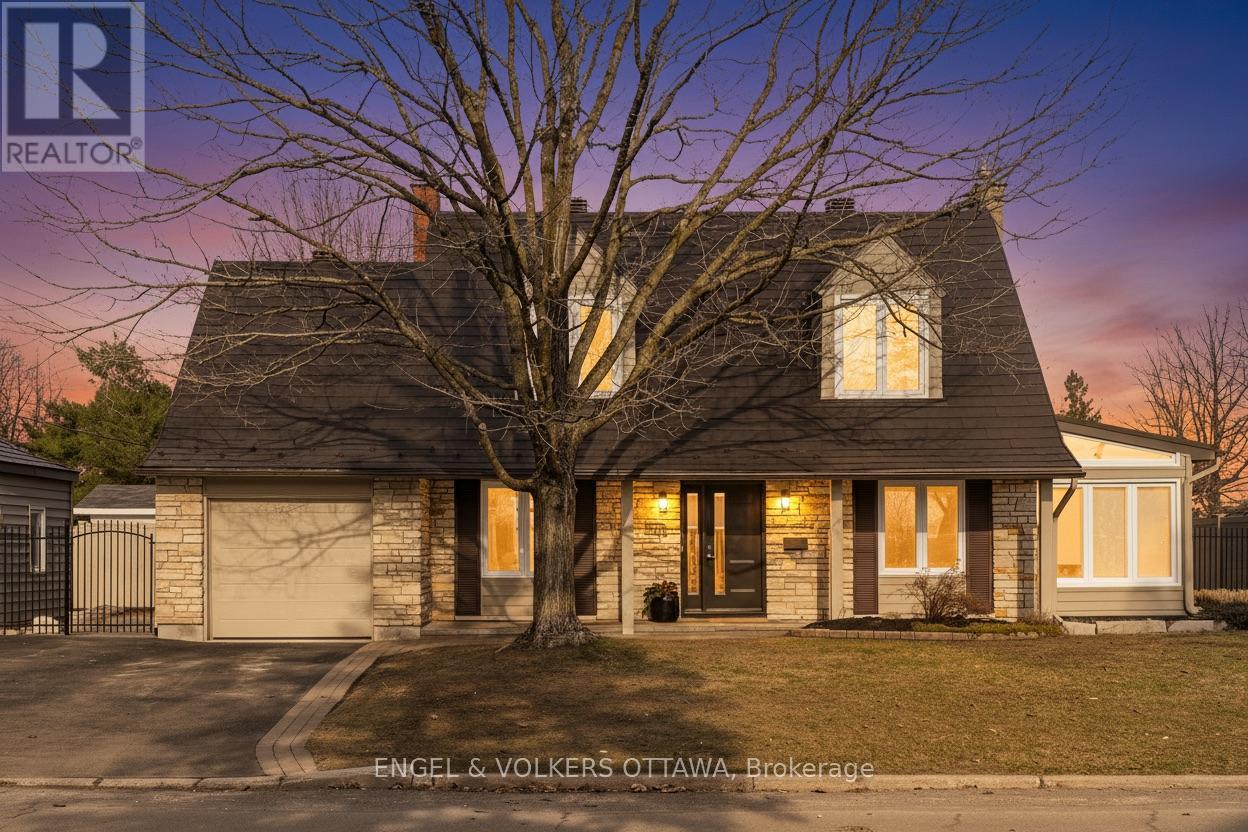
2173 Beaumont Road
Ottawa, Ontario
Timeless Cape Cod elegance defines this beautifully curated 4-bedroom, 3-bathroom residence in prestigious Playfair Park, meticulously maintained and thoughtfully renovated by the same owners over 29 years. Showcasing refined living spaces with rich hardwood flooring, a stylishly updated kitchen with eat-in area, elegant bathrooms, a welcoming living room with fireplace, bright and airy sunroom, and a spacious finished lower level, the home blends classic character with modern comfort. The landscaped setting offers exceptional curb appeal, a private stone patio, creating an ideal backdrop for relaxed outdoor living. Located close to hospitals, excellent schools, and beautiful greenspace. Experience the perfect blend of community and craftsmanship in this rare, turnkey offering within one of Ottawa's most sought-after neighbourhoods. (id:65446)
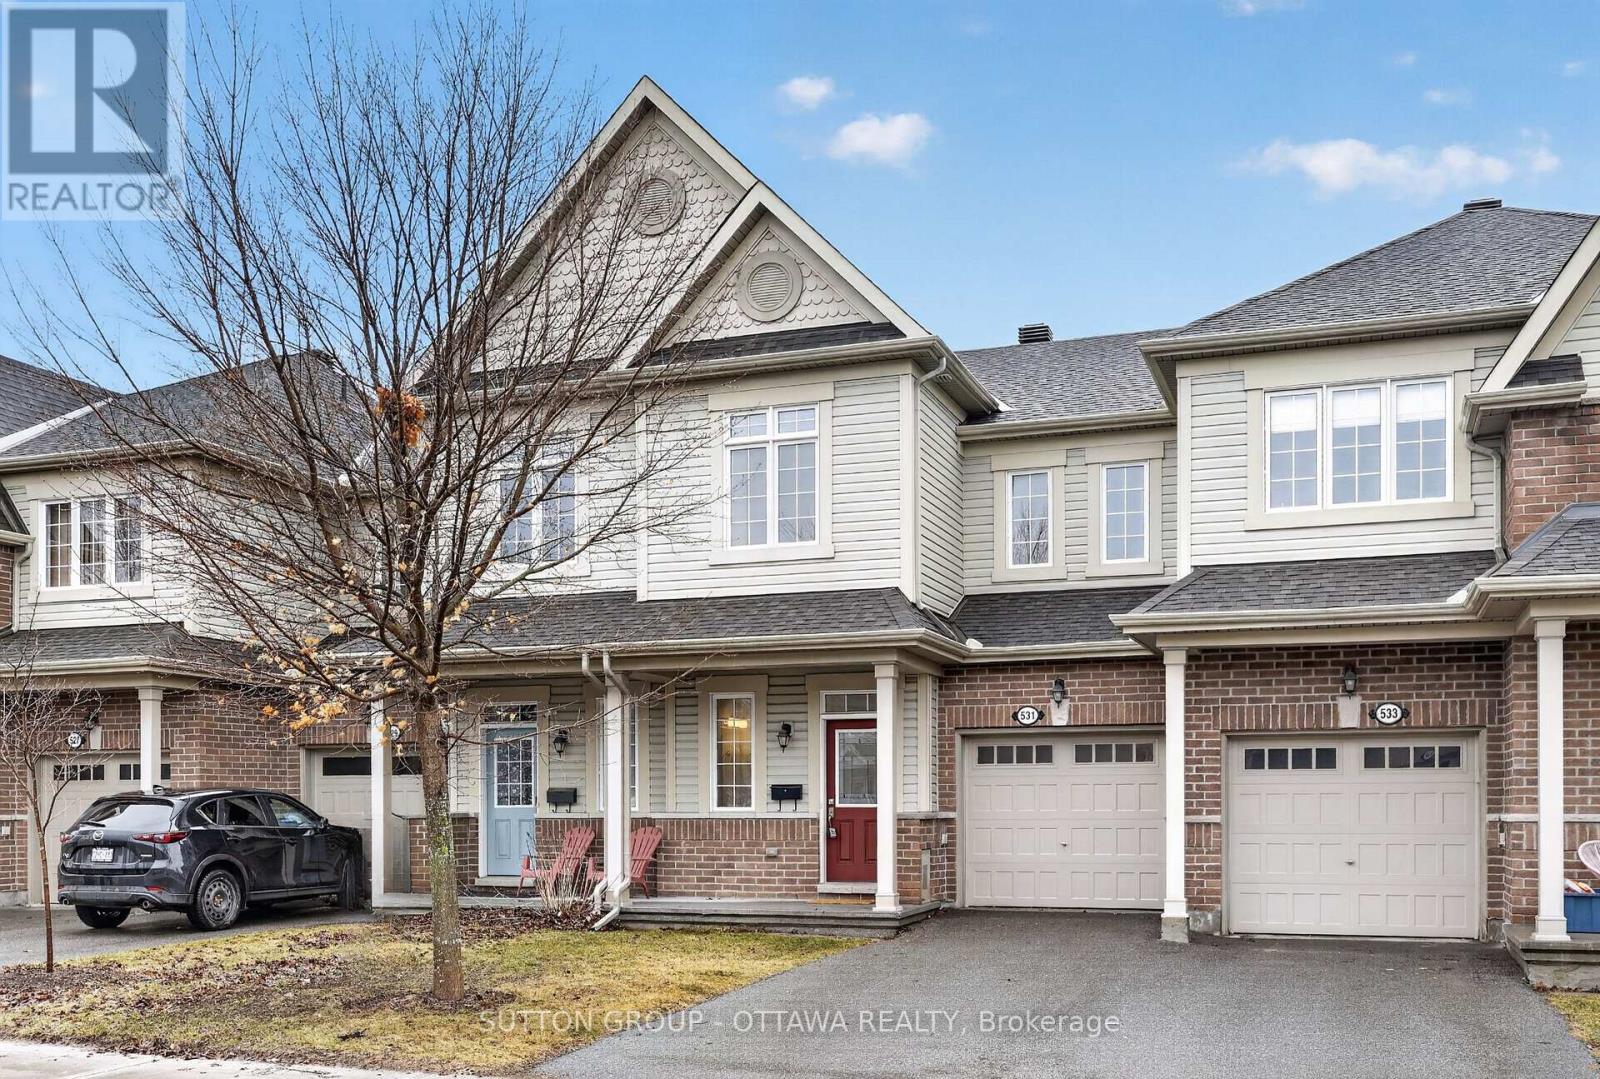
531 Acceptance Place
Ottawa, Ontario
Welcome to 531 Acceptance Place-an exceptional turnkey townhome offering style, comfort, and versatility in a sought-after family-friendly neighbourhood. Step inside to a bright, open-concept main floor featuring rich hardwood flooring, a spacious living area, and seamless flow into the dining space-perfect for both everyday living and entertaining. The modern kitchen is thoughtfully designed with stainless steel appliances, ample cabinetry, a breakfast bar, and direct access to the backyard, making indoor-outdoor living effortless. Upstairs, you'll find generously sized bedrooms including a primary retreat complete with large windows and plenty of closet space. The well-appointed main bathroom offers a clean, functional layout with plenty of natural light. The fully finished lower level adds incredible value with a versatile rec room-ideal for a home office, gym, playroom, or media space-plus additional storage and convenient access to the backyard. Outside, enjoy a private fenced yard, perfect for relaxing or hosting summer gatherings. The home also features a single-car garage with inside entry and a spacious driveway. Located close to parks, schools, shopping, and all essential amenities, this home is perfect for first-time buyers, growing families, or investors alike. Move-in ready and beautifully maintained-this is one you won't want to miss. Open house Sunday, April 19, 2026 2-4pm (id:65446)
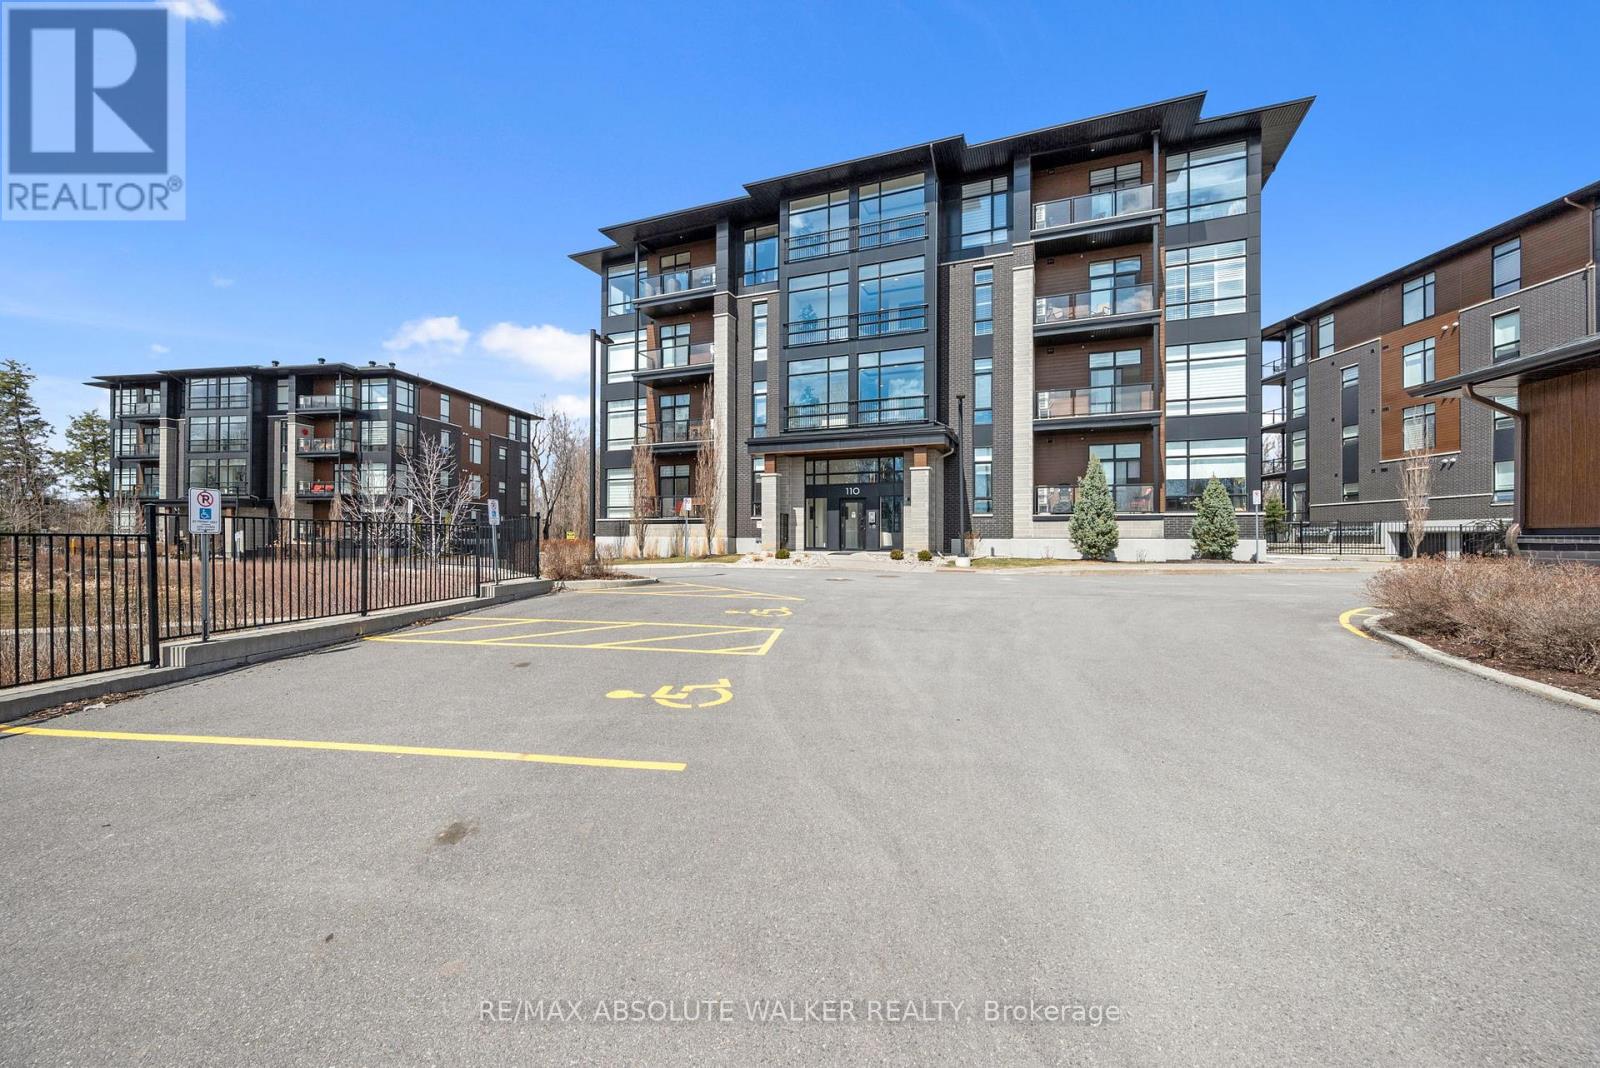
104 - 110 Cortile Private
Ottawa, Ontario
Rarely offered, this expansive corner suite offers approximately 1,556 sq ft and $40,000 worth of upgrades, delivering a beautifully finished living space in a modern, well-managed building. Thoughtfully designed with an open-concept layout, this home is filled with natural light from floor to ceiling windows and offers a seamless flow ideal for both everyday living and entertaining. The kitchen is a true standout, featuring a large quartz island, full-height cabinetry, stainless steel appliances, and elegant finishes throughout. Bright, functional, and stylish, it anchors the living space while providing ample storage, including a dedicated pantry and appliance area. The spacious great room opens onto a private balcony with peaceful views of mature trees and the surrounding natural landscape, creating a calm and private setting rarely found in condo living. The primary suite offers generous proportions along with an ensuite featuring double sinks and in-floor heating. Both bathrooms include heated floors, adding an extra level of comfort and quality. Additional features include side-by-side full-size laundry with pedestal storage, two parking spaces, and two lockers, including one conveniently located on the same level. Ideally located within walking distance to the LRT, parks, shops, and scenic walking trails, this home offers the perfect balance of urban convenience and natural surroundings. A rare opportunity to own a bright, spacious, and impeccably maintained condo in a highly desirable location. (id:65446)
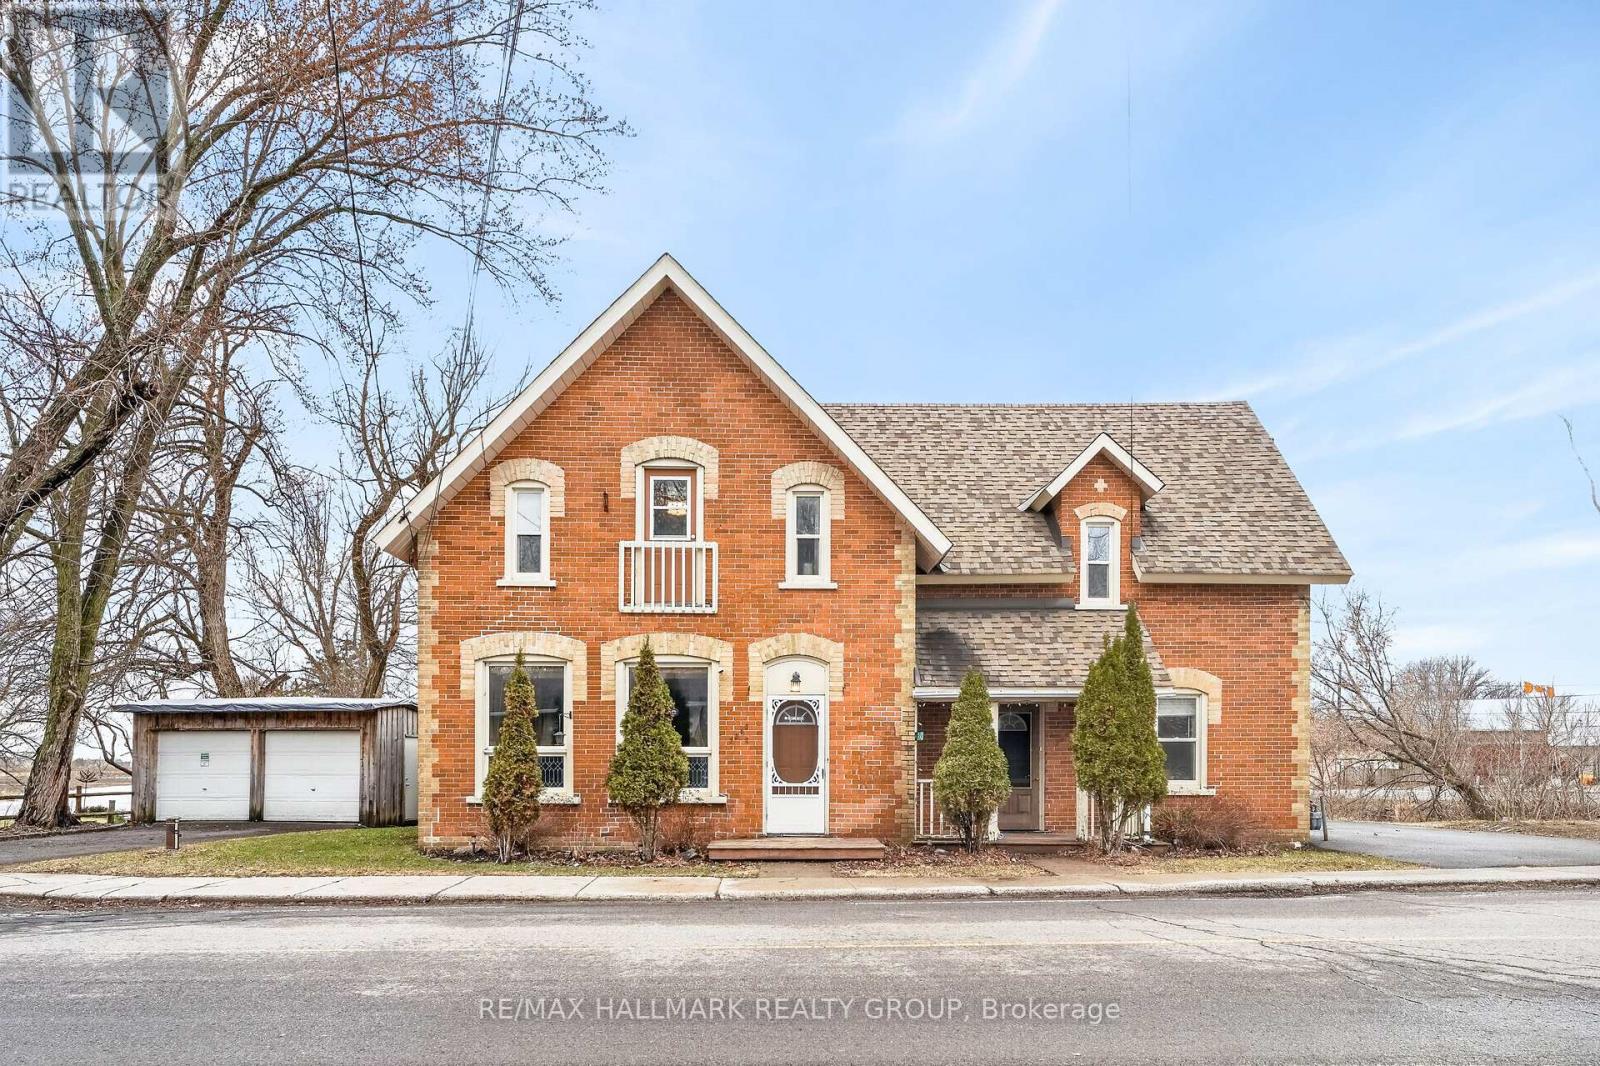
2343 Church Street
Ottawa, Ontario
Turn-Key Duplex with Accessory Unit! Exceptional Investment Opportunity! This well maintained, income generating property offers a Strong 7.1% CAP RATE and backs onto a serene creek with beautiful water views. The property features THREE Self Contained units: 3 Bedroom, 2 Bedroom, and a Bachelor unit. Currently fully rented, with one unit owner occupied, this is a fantastic opportunity for investors or owner occupiers alike. Equipped with 2 Hydro meters and 2 Gas meters, & serviced by well and septic, the property is both efficient and cost conscious. Tenants pay their own utilities as well as yard & driveway maintenance. (Note: Unit 2 covers the hydro & heat for Unit 3). UNIT 1: Bright 2 Bedroom, 1.5 Bathroom unit featuring hardwood flooring throughout the main level, pot lights, and an open concept layout. Enjoy direct access to a private backyard deck and a convenient powder room. Upstairs offers two spacious bedrooms, a full bathroom with a skylight, & in unit Laundry. Includes a private driveway with parking for up to 4 vehicles. UNIT 2: Charming 3 Bedroom, 1 Bathroom unit full of character, featuring high ceilings, hardwood floors, and generous living spaces. Functional kitchen with an adjacent laundry closet. Upper level includes three bedrooms & a full bathroom. Backyard access, parking for 2 vehicles included & Owner Occupied. UNIT 3: Non-conforming Bachelor unit located on the main floor with a separate entrance, clean and efficient with its own kitchen, full bathroom, & laundry. A great low maintenance rental option with 2 dedicated parking spaces. Additional highlights include a Detached 2 Car Garage offering excellent storage, a low unfinished basement for easy utility servicing, and a sidewalk right out front for added convenience. Ideally located in the heart of North Gower, within walking distance to shopping, parks, restaurants, and the LCBO. A rare, turn-key investment, this is the one you've been waiting for! Financials Available (id:65446)

21720 Tch, Rte 1
North Tryon, Prince Edward Island
Welcome to this spacious and versatile duplex, perfect for families or investors looking for a great property in North Tryon, PEI. Step inside one unit and be greeted by a bright and welcoming living room featuring large, newer windows that flood the space with natural light. The living area flows seamlessly into the dining room, creating an ideal setup for family gatherings and entertaining.The kitchen features a unique layout with a pantry-style design with larger flex space. You will find a convenient half bathroom under the stairs and the combined laundry/porch area by the rear entrance complete the main floor. Upstairs, you?ll find three oversized bedrooms and a full bathroom. The second level also includes a staircase leading to the expansive attic space, a blank canvas ready for your finishing touches, whether it?s an additional bedroom, studio, or bonus room. The right side of the duplex offers a very similar layout with some differences. Note: All measurements are approximate and to be verified by the Buyer if deemed necessary. Listing agents are related to the Sellers. (id:65446)
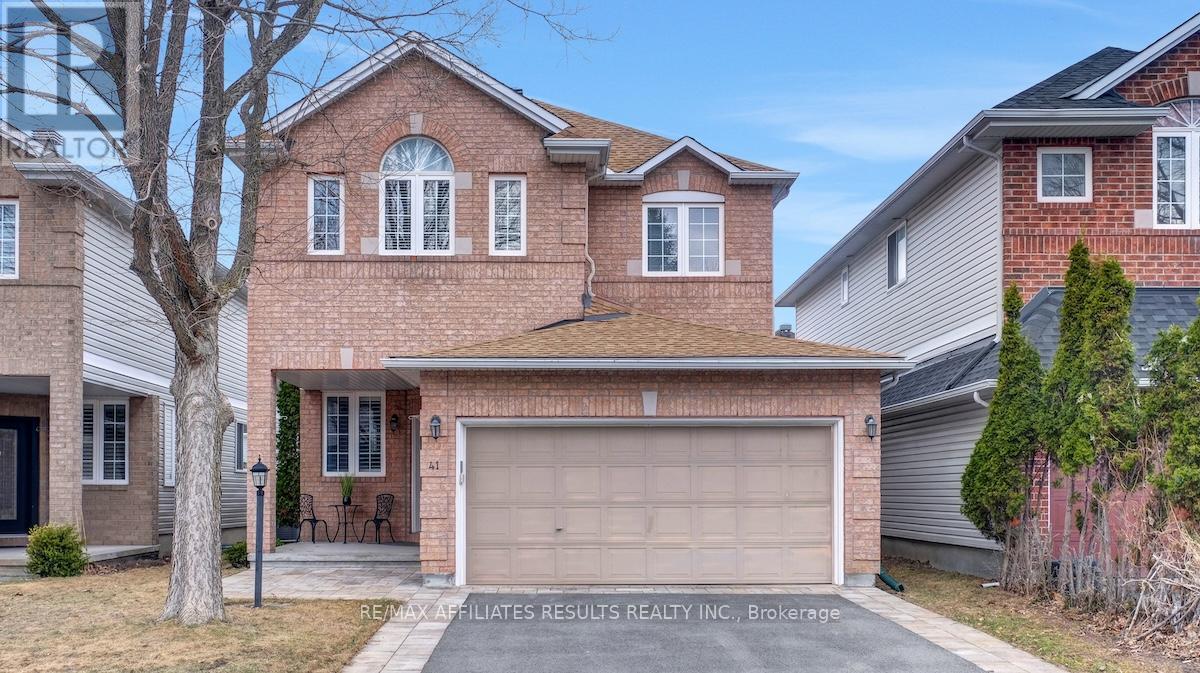
41 Fairlop Way
Ottawa, Ontario
Welcome to 41 Fairlop Way, a beautifully maintained home in the heart of Barrhaven offering approximately 2,000 sq ft of well-designed living space plus a fully finished lower level. Located in a sought-after, family-friendly neighbourhood close to schools, parks, recreation, shopping, and transit, this home combines comfort, functionality, & timeless style. Step inside to a bright main level featuring rich hardwood flooring, elegant California shutters, and a graceful curved staircase that creates an impressive first impression. The layout offers excellent flow for both daily living and entertaining, with a formal dining room for special occasions and a separate breakfast nook for casual meals. The kitchen is equipped with stainless steel appliances and opens to the sunny breakfast area with patio doors leading to the no maintenance composite deck, perfect for summer barbecues and outdoor dining. The inviting sunken family room features a cozy gas fireplace, the ideal gathering space for relaxing evenings. The main level also offers convenient laundry, inside access to the double-car garage, and a practical 2pc powder rm. Upstairs, you'll find the spacious primary suite with cathedral ceiling and walk-in closet. The elegant updated 5-piece ensuite features a glass shower, soaker tub, double sinks, and a granite countertop in a bright, clean design. Two additional bedrooms share a well-appointed 4-piece bath. The finished lower lvl expands the living space with a large rec room. A private home office with dbl pocket doors offers a quiet place to work or study, while a 4th bed with an entire wall of closet space and a stylish 3-piece bathroom makes an ideal guest or teen suite. Outside, the landscaped backyard is fully fenced and designed for low-maintenance living with no lawn to mow. This move-in ready Barrhaven home offers space, style, and just feels like HOME! Book your private showing today and experience everything 41 Fairlop Way has to offer. (id:65446)
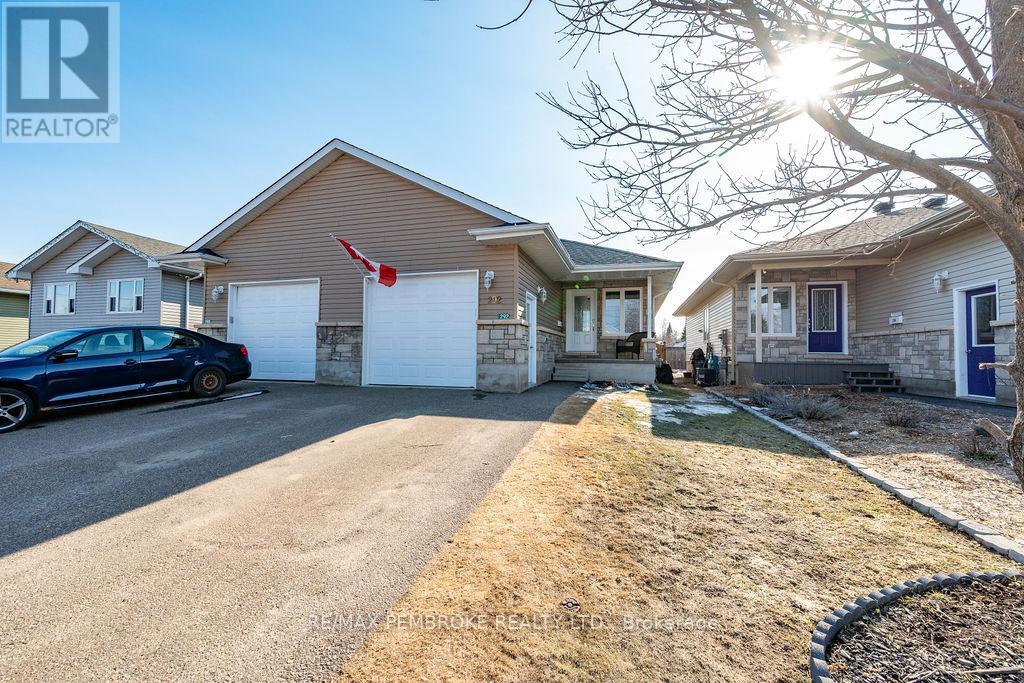
292 Mckenzie Street
Pembroke, Ontario
Move in ready semi detached 2 + 2 bedroom, 2 bathroom home. Open concept main living area, 2 bedrooms, main floor laundry, a full bath and access to the rear deck in the fully fenced backyard. The functional kitchen has plenty of cabinetry and lots of counter space. The lower level has in-law suite potential with a kitchen/dining area, living room, 2 good sized bedrooms, and a three piece bath. Fully insulated garage has direct access to the home. Last 12 months costs for gas heating: $551 and electricity: $1,570. This is a good solid house to call a home. (id:65446)
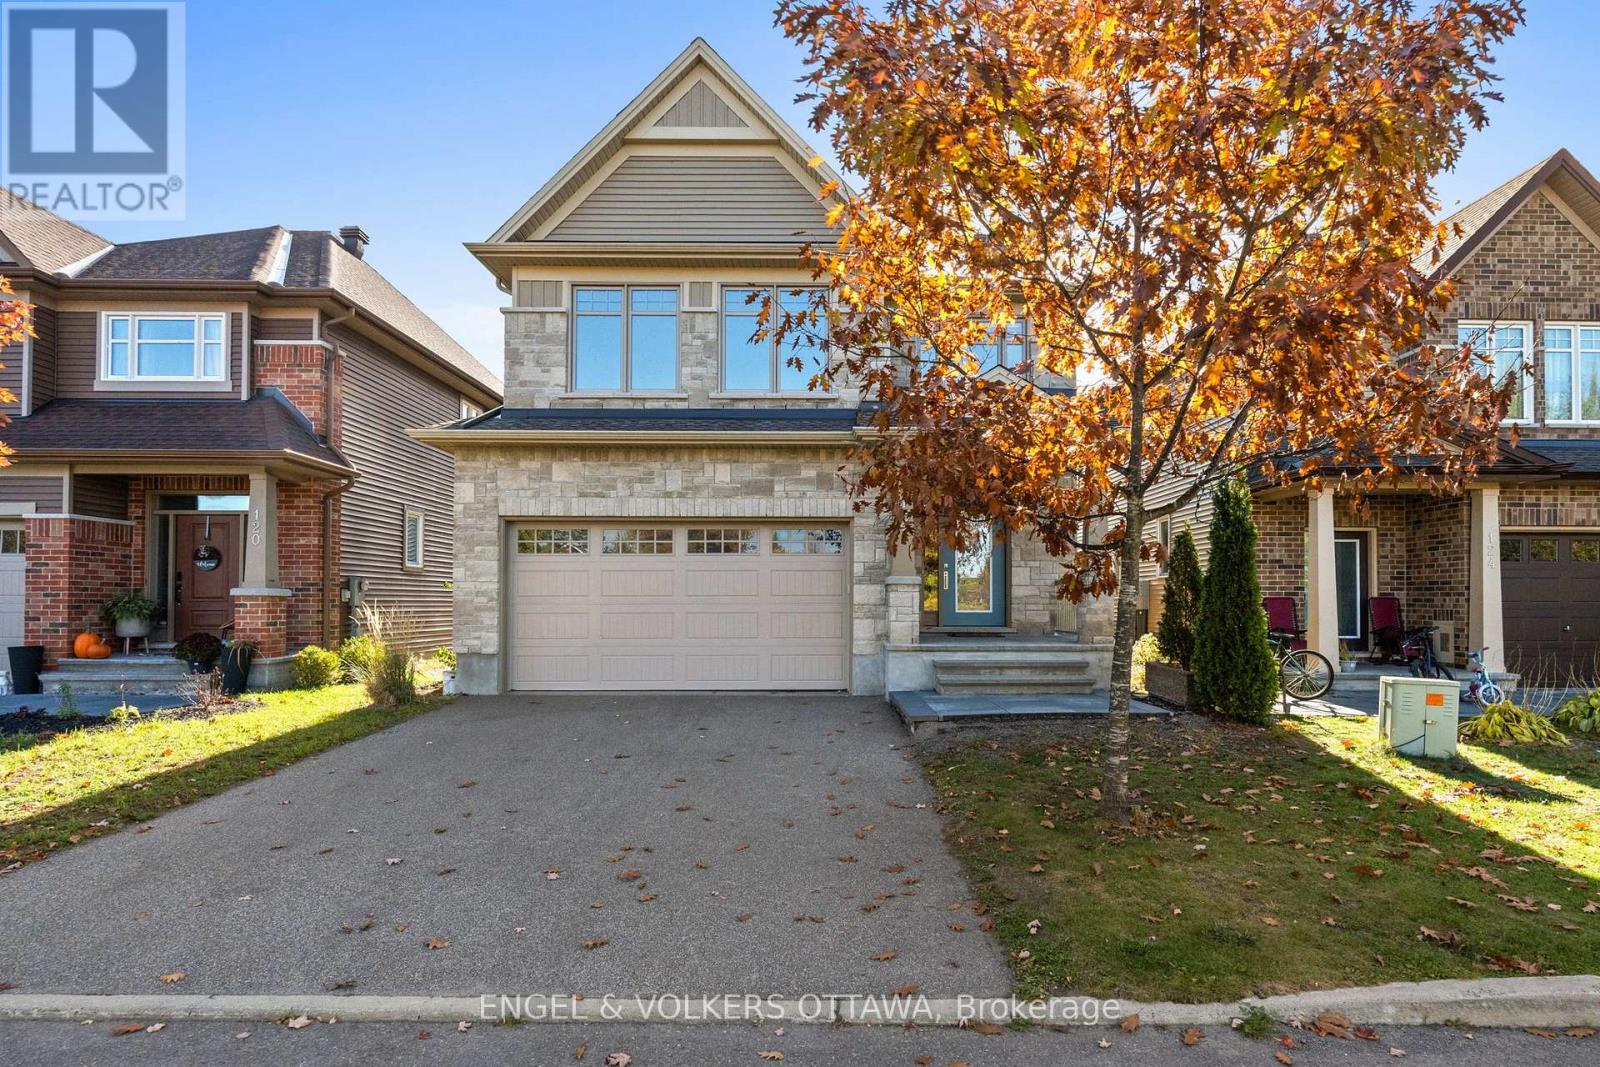
122 Helen Rapp Way
Ottawa, Ontario
Welcome to this stunning 5-bedroom, 3.5-bathroom Tartan model home nestled in the desirable, family-oriented community of Findlay Creek! This beautifully upgraded residence - boasting over $250,000 in premium upgrades - offers a modern open-concept layout designed for both style and functionality. The grand kitchen showcases new cabinetry, an eating area with vaulted ceilings, and views overlooking the backyard - perfect for everyday living and entertaining. The kitchen flows seamlessly into the bright and spacious family room featuring large windows and a cozy gas fireplace. The main floor also offers a dedicated home office and a formal dining area, ideal for family gatherings or remote work.Upstairs, discover four generously sized bedrooms, including a luxurious primary suite complete with a walk-in closet and a 4-piece ensuite featuring dual vanity sinks, a soaking tub, and a walk-in shower. The fully finished basement adds incredible versatility, offering a fifth bedroom, a full bathroom, and a large recreation area for added living or entertaining space. Additional highlights include a freshly epoxied garage floor, a brand-new fenced backyard, no front neighbours with peaceful greenery views, and extra space between homes - a rare 10' gap instead of the standard 5' in the newer phase - providing enhanced privacy and comfort.Located close to top-rated schools, parks, shopping, restaurants, walking trails, and public transit, this home truly embodies the best of Findlay Creek living. (id:65446)
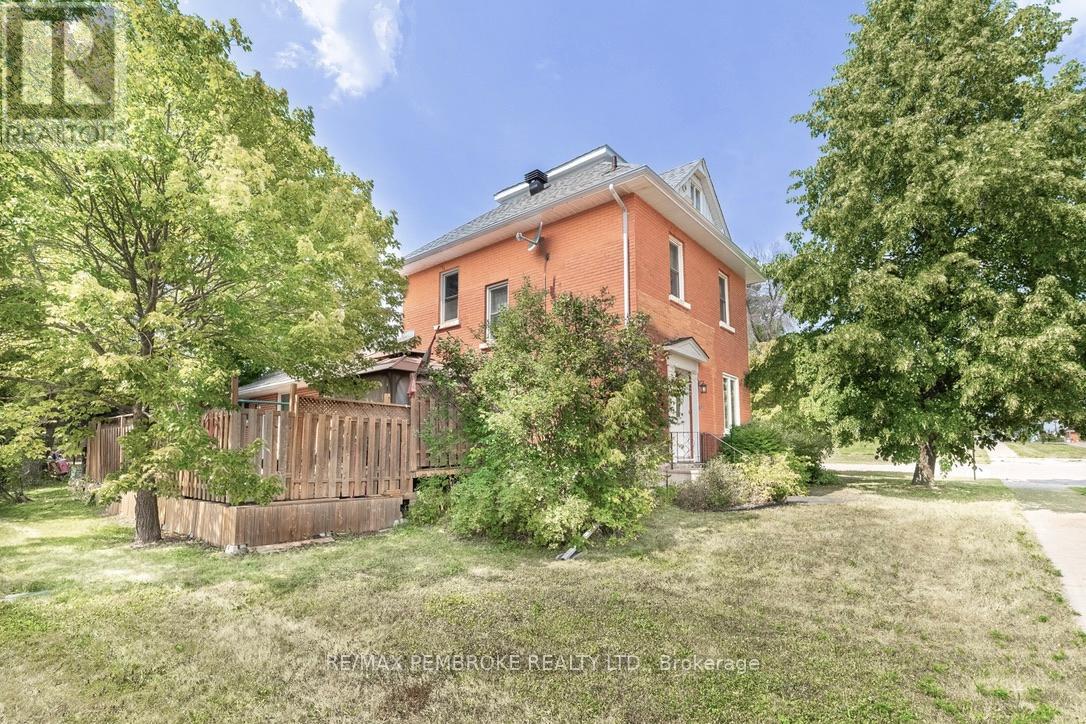
402 Christie Street
Pembroke, Ontario
Welcome to this warm and inviting all-brick two-storey home, perfect for growing families! Offering 4 bedrooms and 2 bathrooms, this home is designed with comfort and everyday living in mind.The updated kitchen features plenty of added storage and a cozy eat-in area, while the separate formal dining room is ideal for family meals and special occasions. From here, step out onto the extended deck-perfect for summer BBQs, outdoor dining, and watching the kids play in the fully fenced backyard.The main floor primary bedroom includes its own private ensuite, providing a quiet retreat for parents. You'll also appreciate the convenience of main floor laundry and a spacious double car garage. Upstairs offers 3 spacious bedrooms, a full bath and a bonus loft area that offers great potential-use it for extra storage, a playroom, or finish it to create the perfect family space. Located close to schools, parks, and everyday amenities, this home is move-in ready with key updates including furnace and A/C (2016), shingles (2017), deck (2018), and kitchen and flooring (2016). (id:65446)
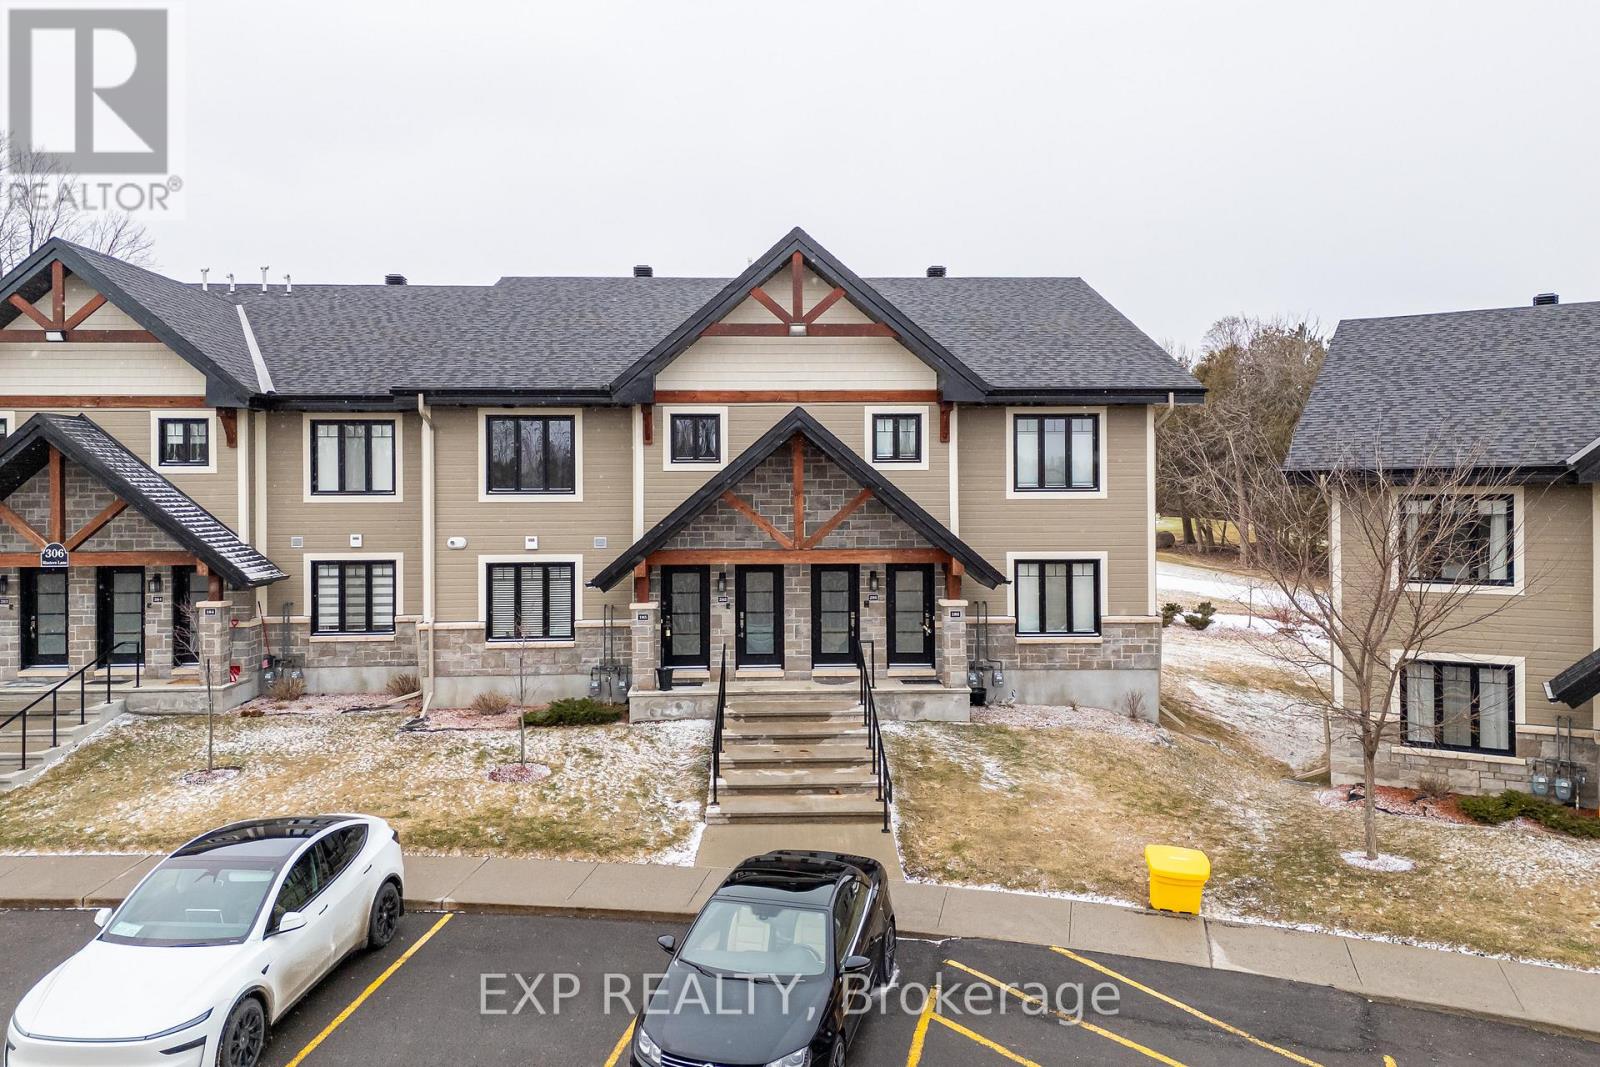
285 - 306 Masters Lane
Clarence-Rockland, Ontario
Built in 2020 and located on the edge of the beautiful town of Rockland, this upper level condo offers a stunning 12 foot ceiling in the main living room giving tons of natural light as you look over the nature and beauty on the golf course right outside your back window. Nestled in nature fuzed with modern comfort and convenience positioned just minutes from groceries, restaurants, entertainment, and fitness amenities, and only a 40 minute drive to downtown Ottawa this condo home will not disappoint. Featuring 2 spacious bedrooms with ample closet space and 1 full 4 piece bathroom with beautiful tile finishings, a stand up shower and soaker tub. In-Suite Laundry can also be found in the bathroom with additional storage. The kitchen is highlighted by stainless steel appliances and a beautiful granite stone island, perfect for both everyday family living and entertaining guests. The living room is equipped with a heat pump that provides both air conditioning and heat for year round comfort. This unit features an impressive 200 sq ft glass enclosed sunroom with custom screening, overlooking the golf course, offering additional storage at the end of the room and a perfect space to relax and unwind. This unit also has two surface parking spots right out front, an incredible bonus. (id:65446)
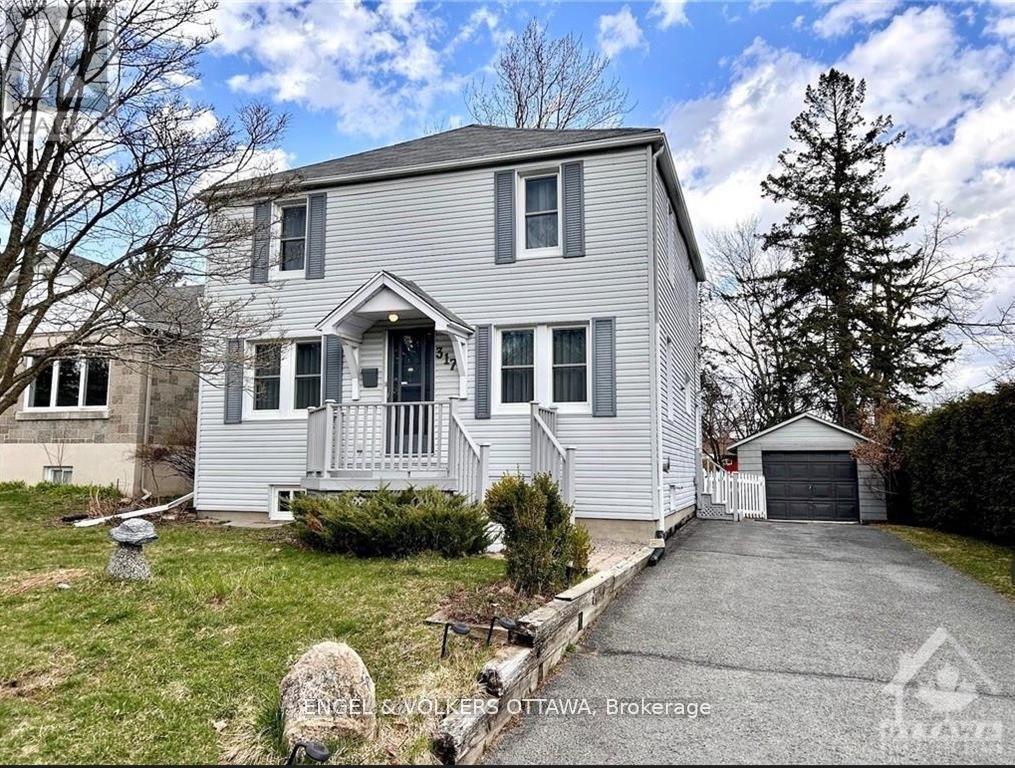
317 Summit Avenue
Ottawa, Ontario
**OPEN HOUSE SUNDAY APRIL 19TH 2-4PM** Location Location Location! Charming 4 bedroom , 2 bathroom, 2 storey home located on a quiet, family oriented street in the prestigious neighbourhood of Alta Vista. Convenient central location, close to Downtown and within walking distance to the General, CHEO and Riverside Hospitals. Trainyards shopping center, public transportation and great schools are all in close proximity. Bright, sun-filled house with a very efficient layout. Hardwood on both floors. First floor living and dining area with a cozy gas fireplace, ideal for entertaining plus a den/family area and well appointed kitchen. All 4 bedrooms are on the second floor. Partly finished lower level. Extra deep lot 125 ft with private yard and spacious newer deck. Garage and 4+ parking spaces. 24 hour irrevocable on all offers please. Book your visit - Must be seen! (id:65446)
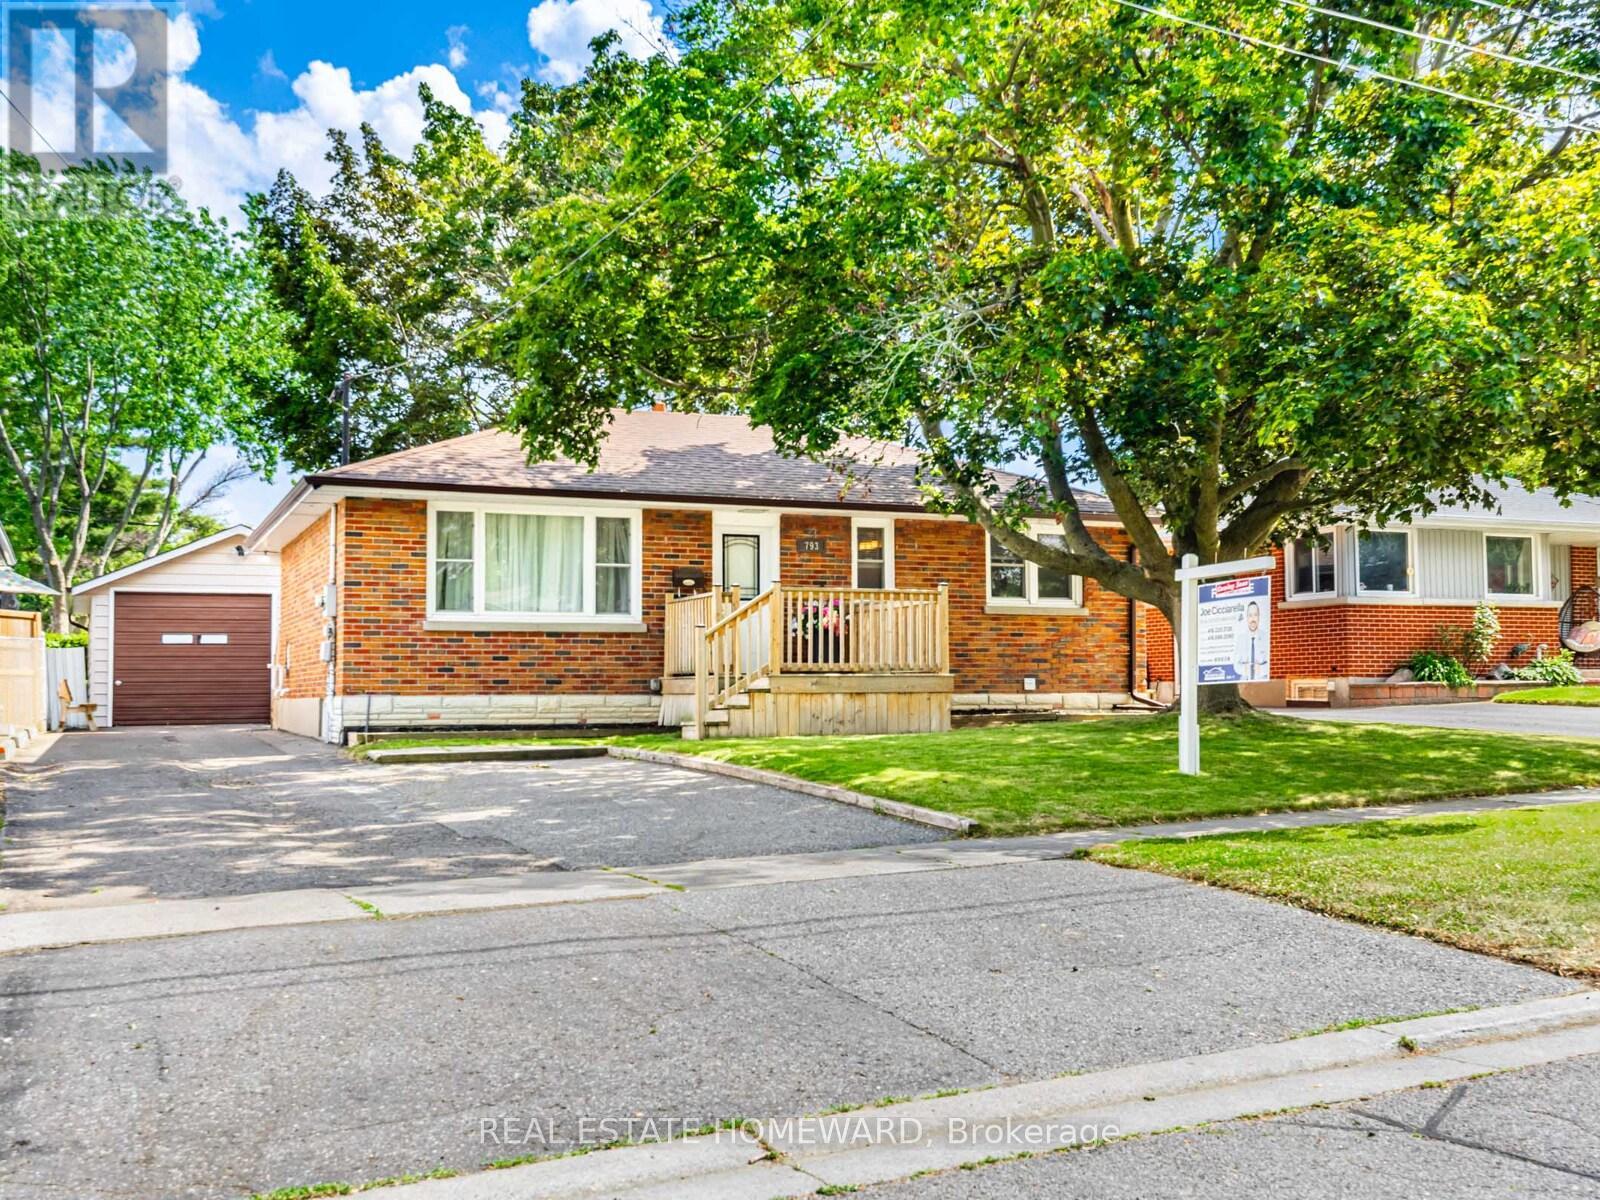
793 Eastglen Drive
Oshawa, Ontario
Opportunity awaits, Detached *REGISTERED 2-UNIT DWELLING* with a *HEATED & INSULATED DETACHED GARAGE*. 2+2 bedrooms, 1+1 bathrooms, 1+1 kitchens with a separate entrance to the bright, fully finished basement with newer vinyl flooring, freshly painted bdrms, fully waterproofed around the house and many updates throughout the home! Includes a large double-private-driveway with ample parking, fully fenced & spacious backyard, large front porch & spacious back deck. Located close to all kinds of amenities nearby including schools, parks, public transit, grocery stores & more. In-law suite potential, suitable for end-users and/or as an investment! (id:65446)
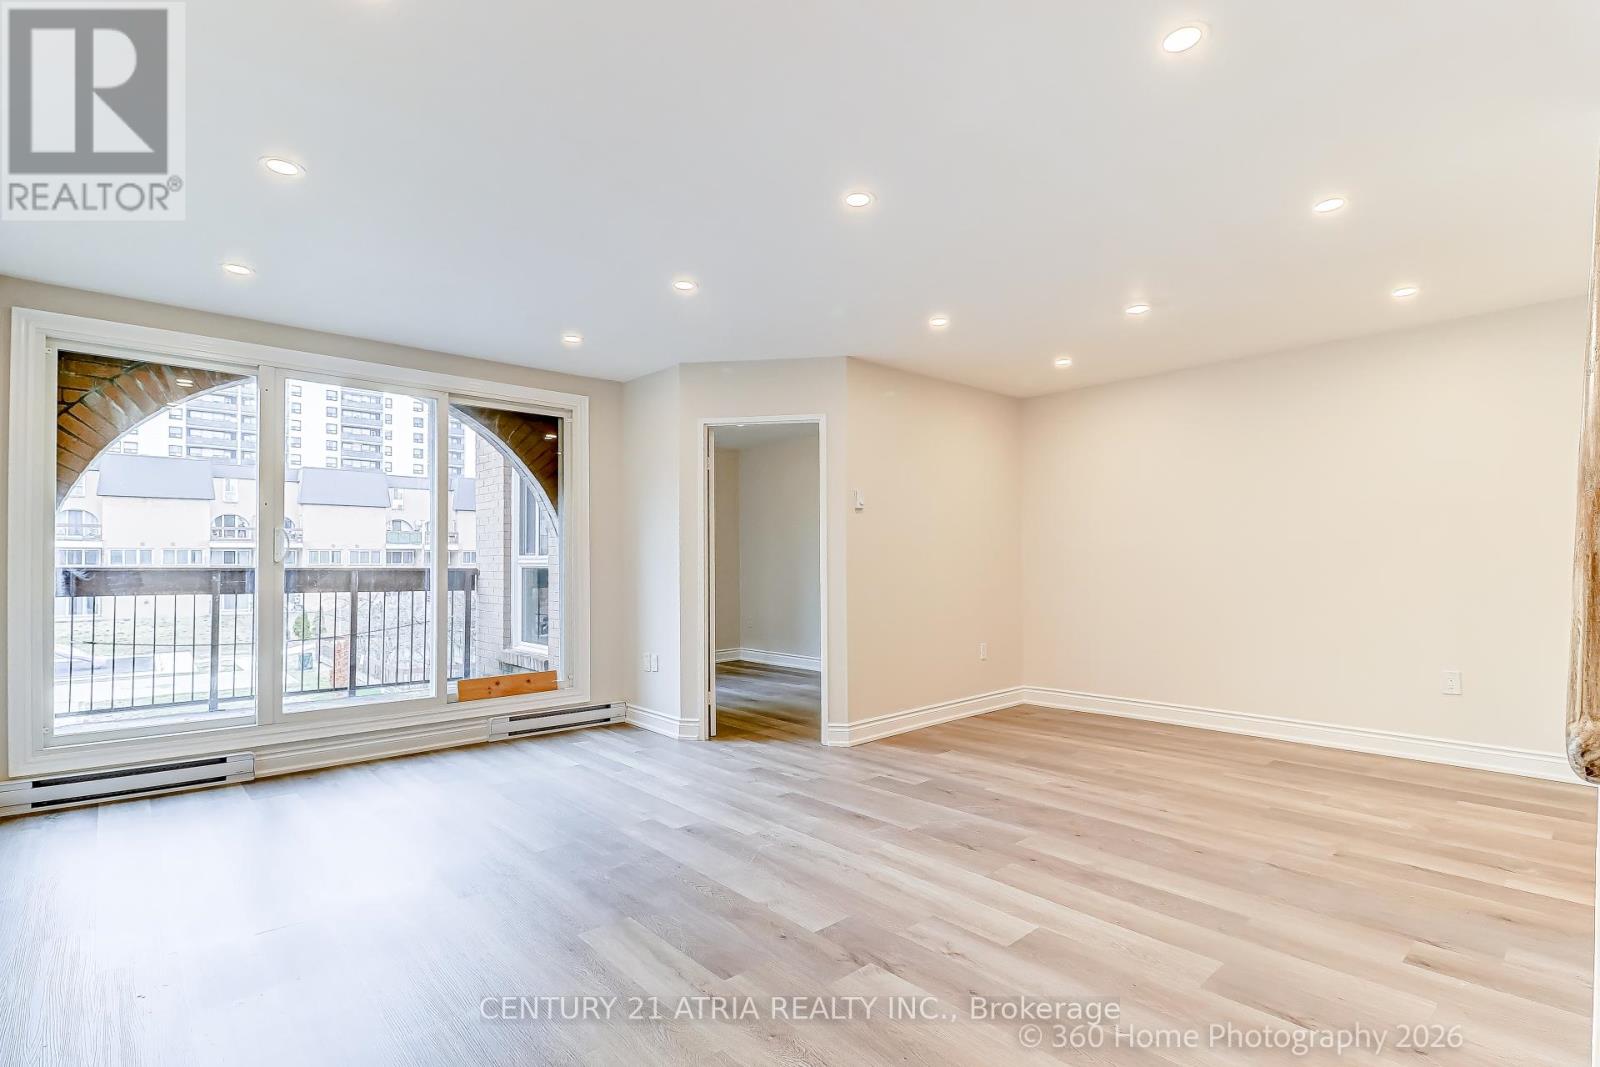
2030 - 100 Mornelle Court
Toronto, Ontario
FULLY renovated, MOVE IN ready, 2+1 Condo Townhouse. Conveniently located at Morningside and Ellesmere, just steps to U of T Scarborough, Centennial College, around the corner from Ellesmere, just steps to U of T Scarborough, Centennial College, around the corner from Ellesmere, just steps to U of T Scarborough, Centennial College, around the corner from Perfect for end users or landlords! Come check us out! (id:65446)
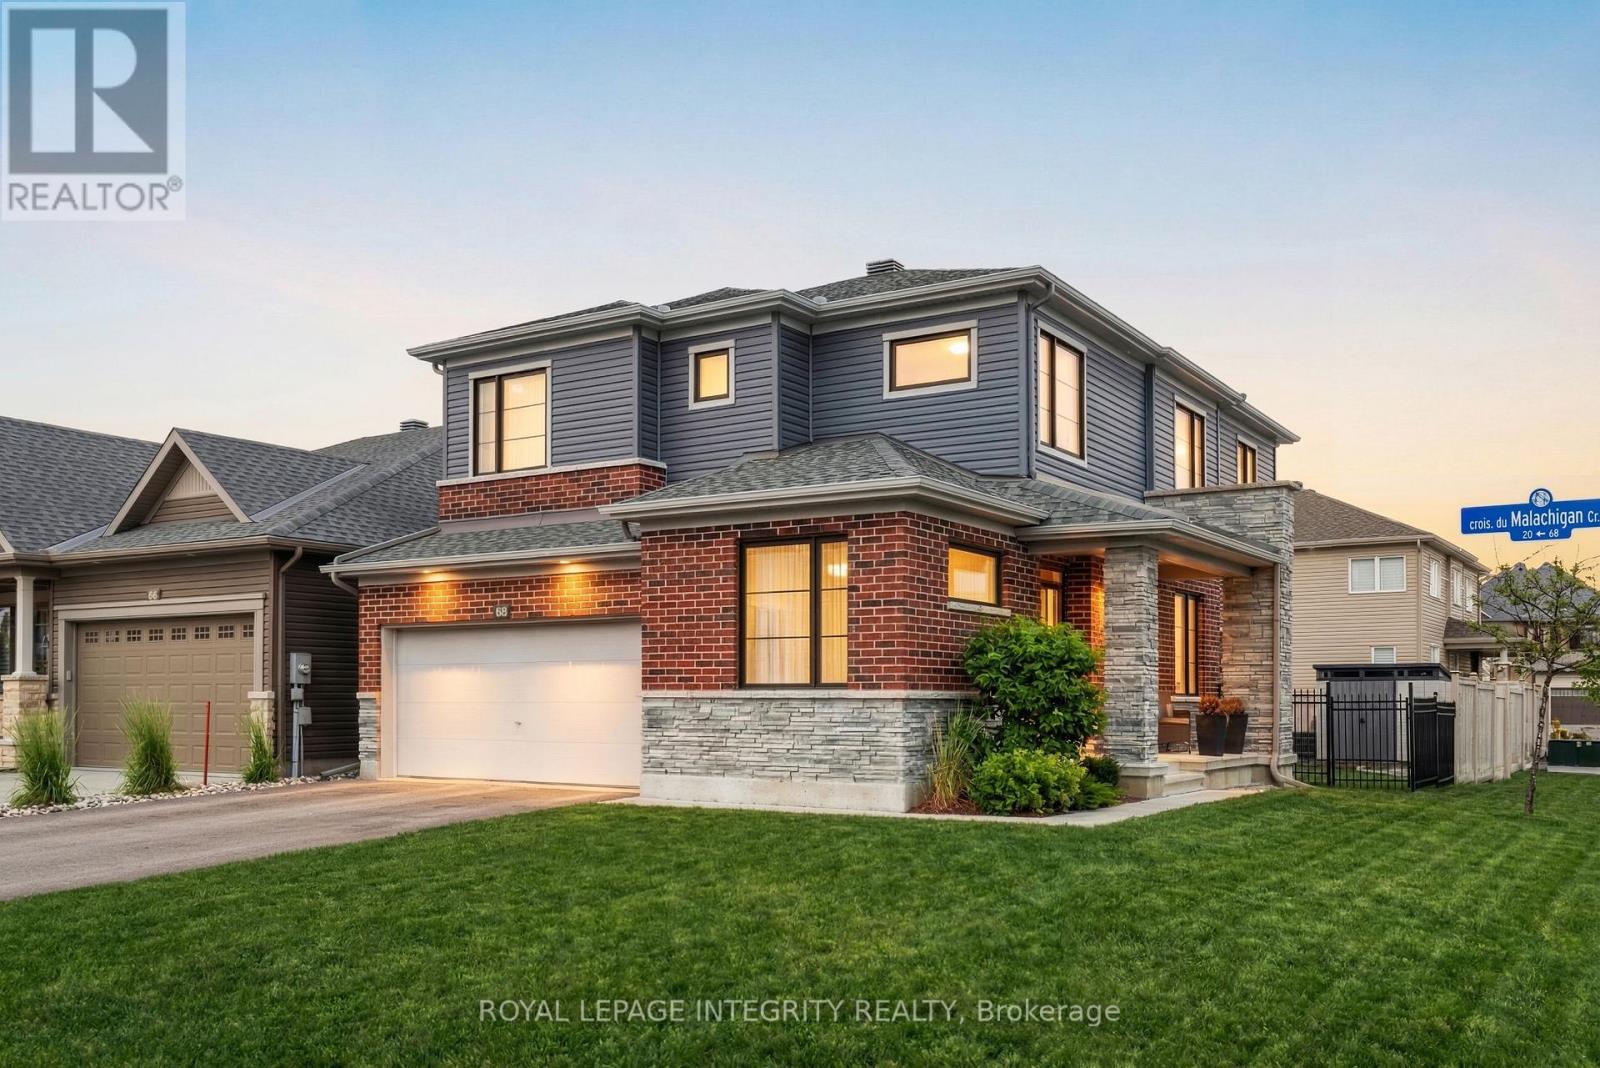
68 Malachigan Crescent
Ottawa, Ontario
Welcome to 68 Malachigan Crescent, a stunning single detached home on a premium corner lot offering space, style, and comfort in a sought-after neighbourhood. This beautifully maintained property features a bright living room with huge windows that flood the space with natural light, complemented by a cozy fireplace-perfect for relaxing or entertaining. The modern kitchen is equipped with a fridge, stove, hood fan, and dishwasher, while a washer and dryer are included for added convenience. With 4 spacious bedrooms and 2.5 bathrooms, including a well-appointed primary suite, this home is ideal for growing families. Enjoy ample parking with 4 spaces (2-car garage + 2 driveway) and a fantastic location just minutes from parks, playgrounds, schools, shopping, and everyday amenities. Don't miss your chance to own this exceptional home-schedule your showing today! (id:65446)
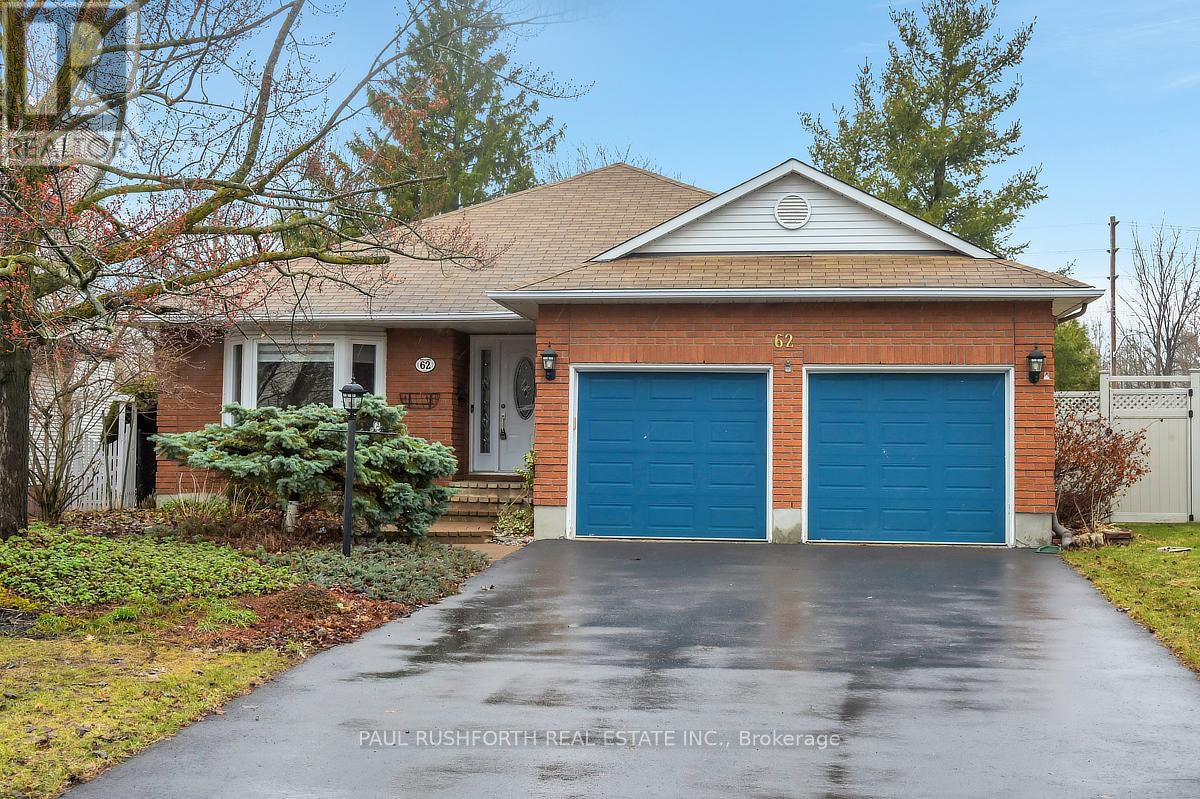
62 Topley Crescent
Ottawa, Ontario
Beautifully renovated bungalow located in the sought after Hunt Club Park neighbourhood, known for its quiet streets, mature trees, and close proximity to parks, schools, shopping, transit, and easy access to major roadways. This home offers elegant living on a large pie shaped lot and features a sunken living room, formal dining room, and a warm family room with wood burning fireplace, ideal for both entertaining and everyday living. The renovated kitchen is functional and well designed, while the spacious foyer and wide hallways create a welcoming sense of flow. The primary bedroom includes a walk in closet and ensuite bath, with classic details such as cove mouldings and pocket French doors adding character throughout. Outside, the private yard feels like a true retreat with full fencing and hedging, and a large deck perfect for relaxing or hosting. Additional highlights include a two car garage and a basement offering guest or in law suite potential with a partially roughed in bathroom, plus a separate unfinished area ready for future development or great for storage. Some photos have been virtually staged. (id:65446)
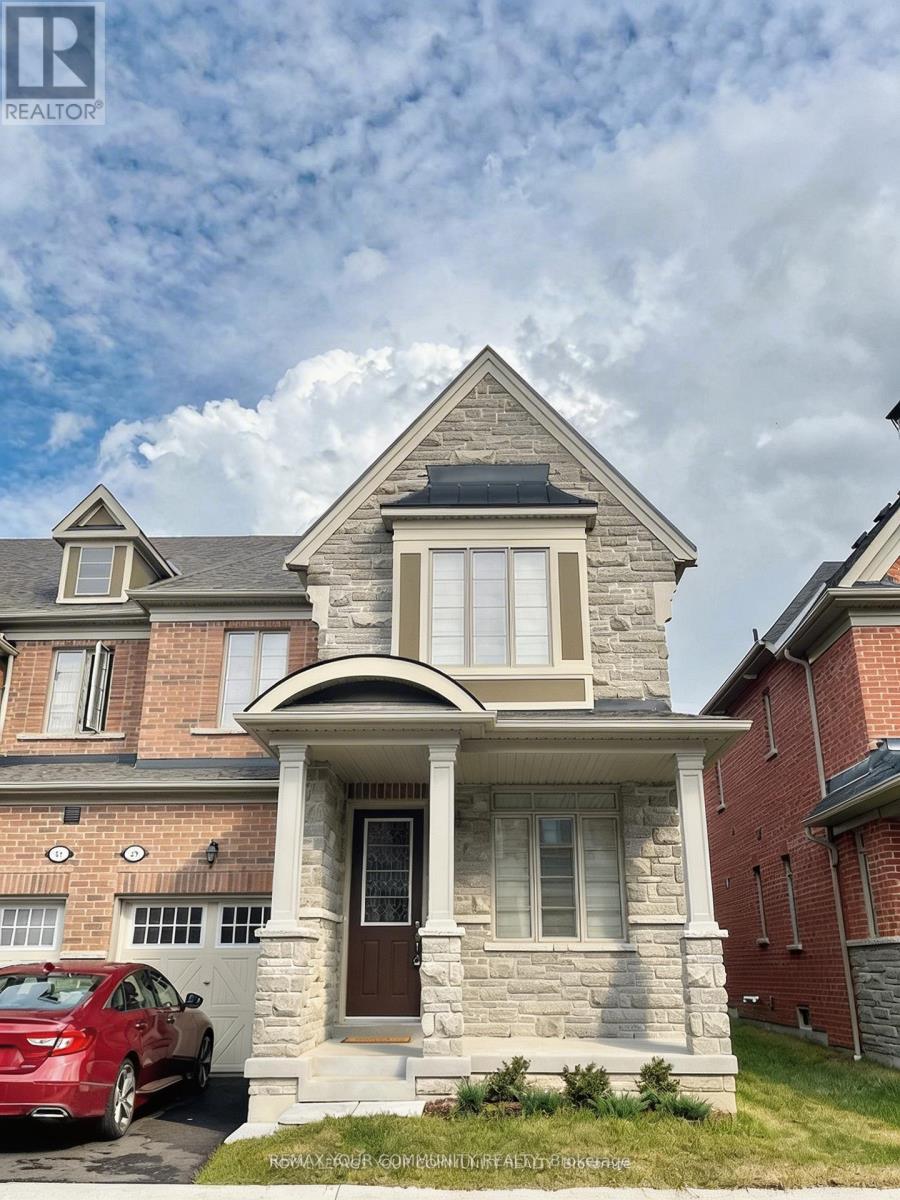
29 Hickling Lane
Ajax, Ontario
Welcome to this 1984 Sq. Ft. Executive End Unit Townhome Backing to Conservation Ravine! The Beautiful spacious dwelling provides lots of Natural Light and move in ready. For convenience you will find the Laundry area located on the 2nd floor with separate Washer and Dryer. Open concept main floor is thoughtfully designed with a very functional good size Kitchen that includes Granite counter top , Stainless Steel Appliances and walkout from the breakfast area to the backyard. (id:65446)
1409 Stillmeadow Lane
Pickering, Ontario
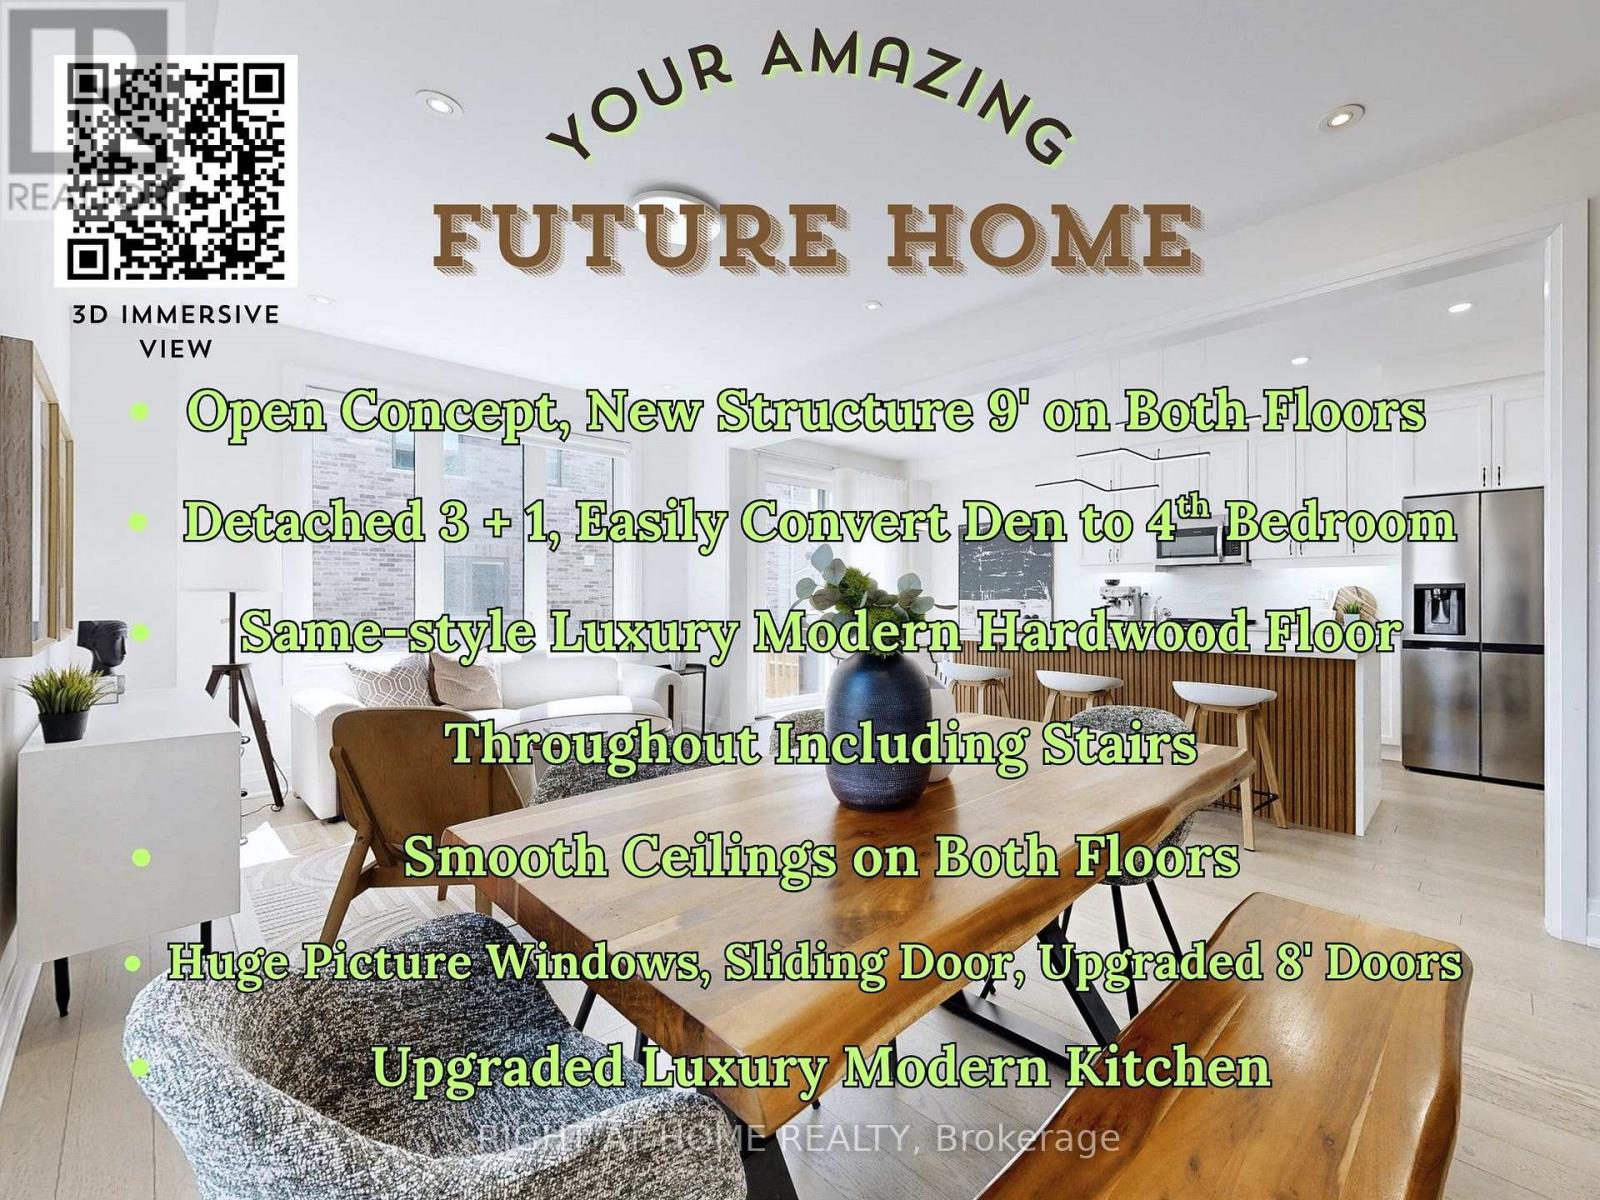
Welcome to 1409 Stillmeadow! This Sun-Filled, Modern Detached Home in Upper Pickering is In Move-In Ready Condition. This Cozy 3+1 Bedroom Home Features a Fabulous Open-Concept Layout with Luxury Hardwood Flooring Throughout, Including the Stairs, Upgraded 9' Smooth Ceilings on Both Floors, 8' Interior Doors, Large Picture Windows And a Sliding Door Fill The Home With Natural Light. Step Through The Double-door Entrance Into a Welcoming Foyer that Flows Seamlessly Into The Expansive Living, Dining, And Kitchen Areas, Offering Flexible Use of Space. The Modern Kitchen is Appointed With Upgraded Over-sized Quartz Countertops, Modern Cabinetry With Integrated Under-Cabinet LED Lighting And Stainless Steel Appliances, Adding a Touch of Luxury to Your Culinary Experience. Upstairs Offers a Thoughtful Layout With a Primary Bedroom Featuring an Ensuite, Two Additional Bedrooms Sharing a Bath, And a Versatile Open Space Ideal As a Family Room, Library, Or Den Which Easily Convertible Into a Fourth Bedroom (Builder's option). Enjoy a Well-Sized Front And Backyard With a Partial Ravine View, Situated on a Quiet Street Beside a Community Park, Steps to a Wooded Pond Trail, And Just Minutes' Walk to The Future Dave Ryan Community Park. A Rare Opportunity, Book a Visit And Don't Miss It! (id:65446)
106 - 335 Hillsboro Private
Ottawa, Ontario
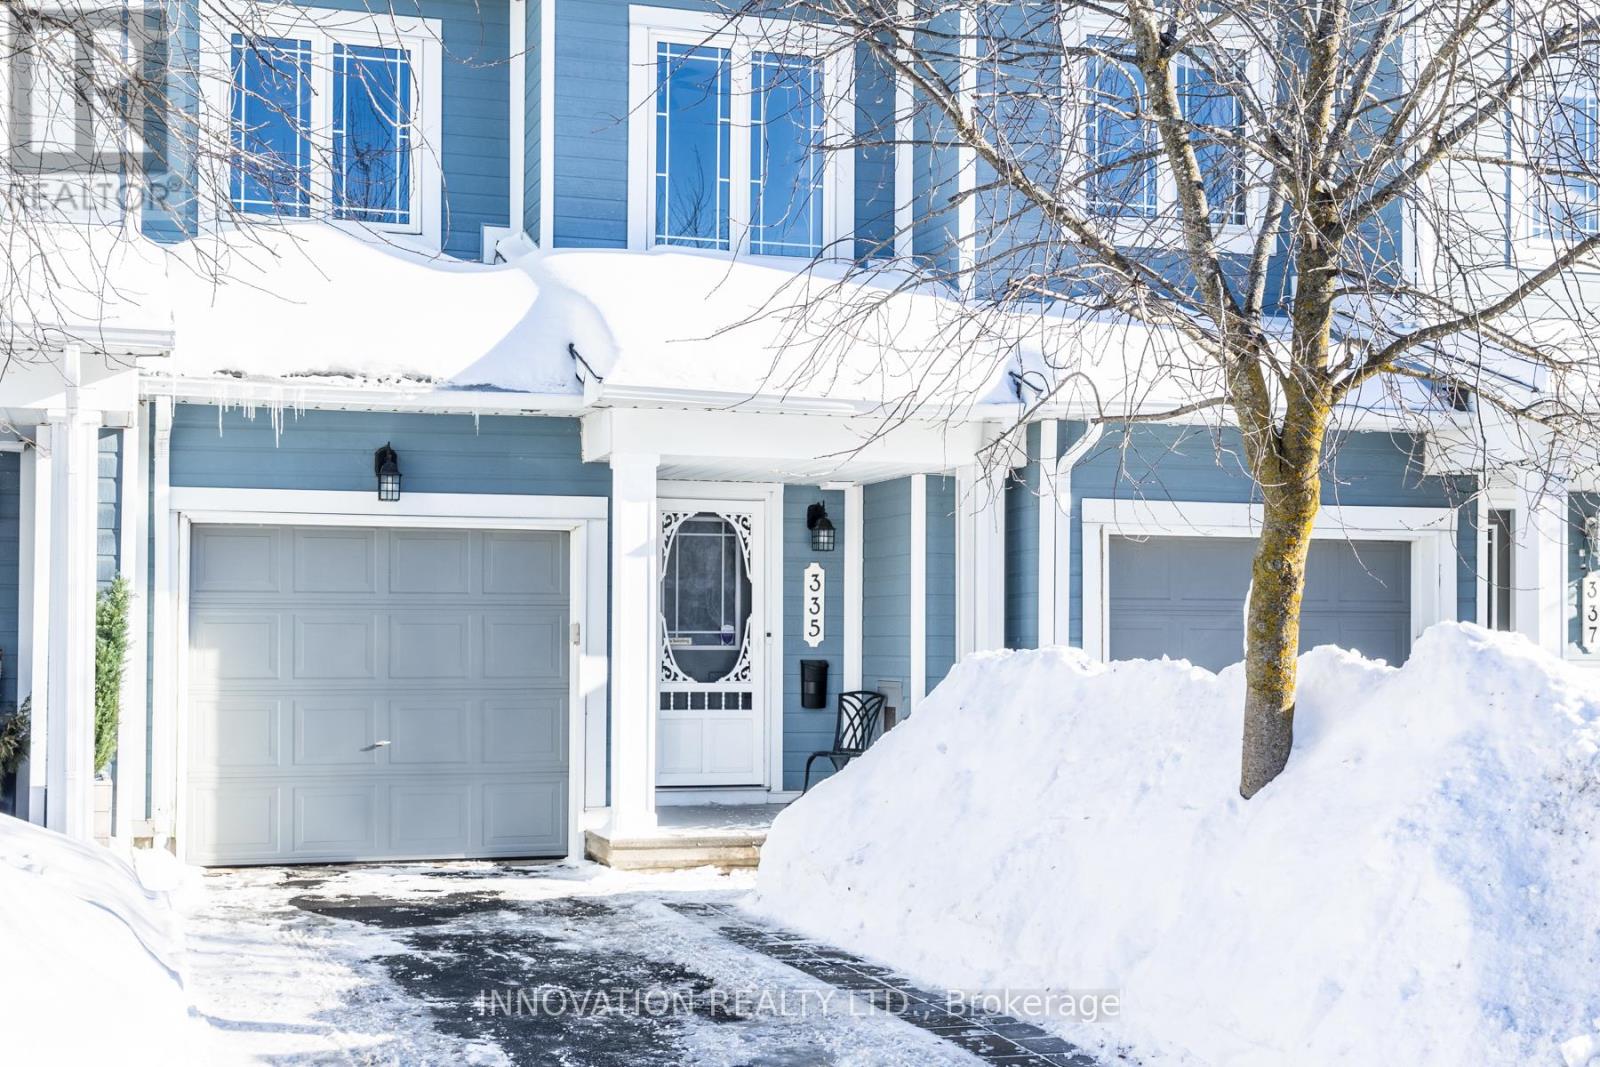
Welcome to this beautifully maintained 3-bedroom townhome nestled in the highly sought-after community of Bridlewood. Thoughtfully designed and move-in ready, this home offers the perfect blend of comfort, style, and modern convenience. Step inside to discover a bright, open-concept layout ideal for both everyday living and entertaining. The inviting living space is anchored by a cozy gas fireplace, creating a warm and welcoming atmosphere year-round. Carefully selected upgrades throughout the home enhance both functionality and aesthetic appeal, while pride of ownership is evident in every detail. The well-appointed kitchen flows seamlessly into the dining and living areas, making it easy to host family and friends. Upstairs, you'll find three generously sized bedrooms, offering flexibility for growing families, guests, or a home office. The home has been meticulously maintained, providing peace of mind and exceptional value. Located close to parks, schools, shopping, and transit, this Bridlewood townhome delivers comfort, style, and location-all in one exceptional package. A place you'll be proud to call home. Updates include: fence (2010), hardwood floors (2019), roof (2024), deck (2020), bath upstairs floor (2025), pot lights (2025), bathroom fixtures (2025), refinished fireplace (2025), freshly painted (2025). Condo fee includes lawn care, snow removal, garbage pickup, and tree trimming. (id:65446)
2516 Nutgrove Avenue
Ottawa, Ontario
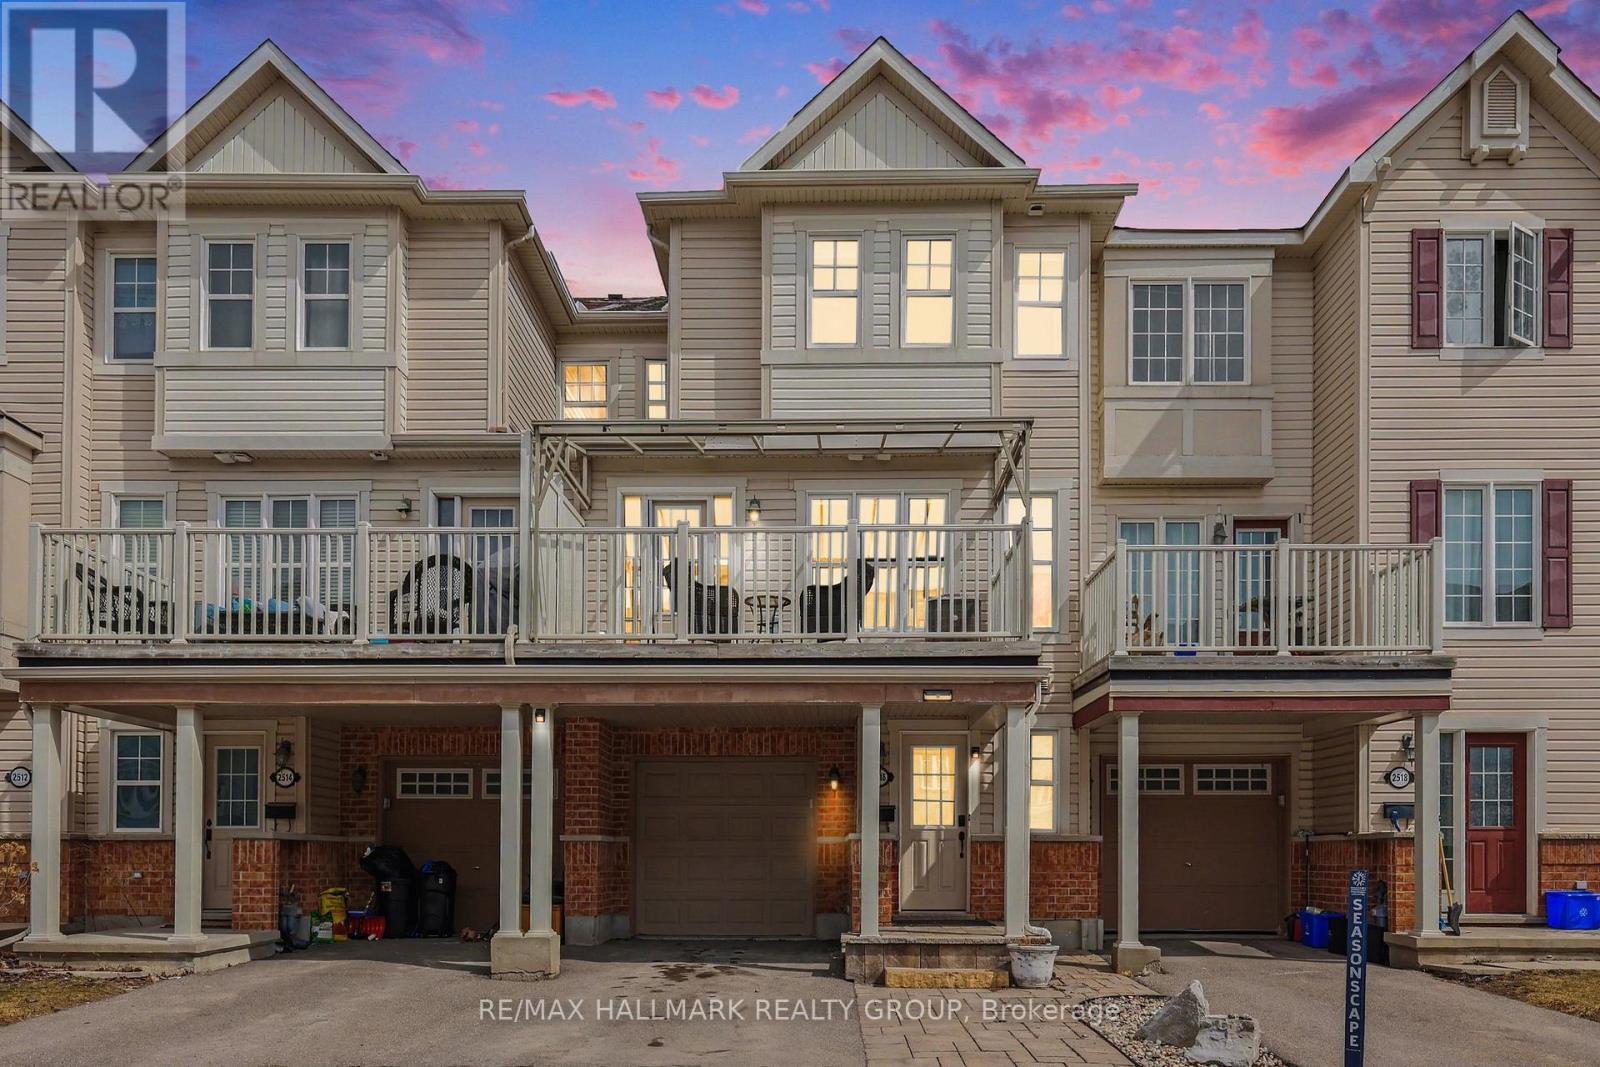
Open house April 19th from 2-4pm! Welcome to this beautifully maintained 3-storey "Sweetriver" model row unit with a single-car garage, built in 2011 and ideally located close to golf, transit, shopping, and everyday amenities. The inviting front entrance features elegant interlock, offering both curb appeal and low-maintenance living. Inside, the main level includes a versatile den-perfect for a home office or flex space.The second floor boasts a bright, open-concept layout designed for both comfort and entertaining. The kitchen is a standout, featuring Plenty of cabinet space, stainless steel appliances, and granite countertops, all seamlessly connected to the dining and living areas. Step out onto the large covered balcony-complete with an awning-ideal for relaxing or hosting guests with extra privacy .Upstairs, you'll find two generously sized bedrooms along with a full bathroom, while a convenient powder room is located on the second level. Hardwood flooring runs throughout the second and third floors, adding warmth and continuity to the home. Perfect for first-time buyers or those looking to downsize, this home offers a fantastic blend of style, function, and location. (id:65446)
990 St Jacques Street
Clarence-Rockland, Ontario
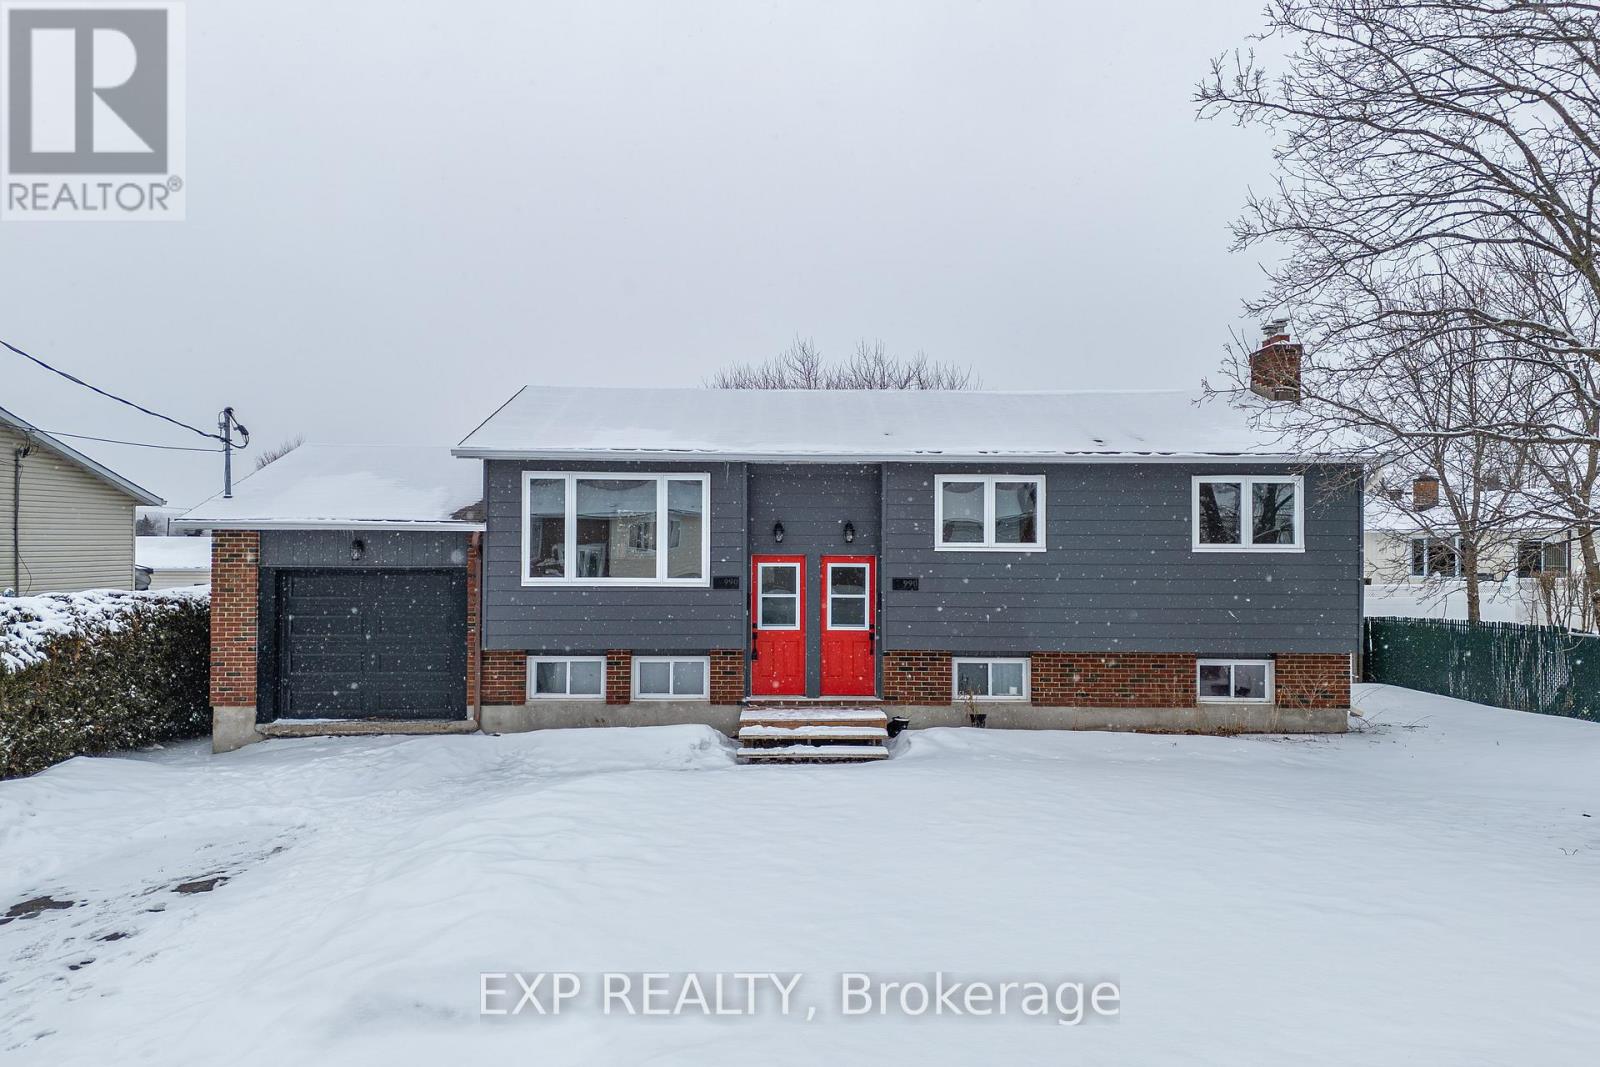
Turnkey legal duplex (SDU) with over 200k in renos!! Located in the peaceful, safe and strong rental demand town of Rockland, a few minutes east of Orleans. Lower level currently rented for $1,950 plus Hydro. Upper level easily rentable for $2,300 plus Hydro and currently vacant. Just minutes from grocery stores, gyms, restaurants and approximately 30 minutes to downtown Ottawa. Both units have been renovated top to bottom and offer modern, move in ready living within walking distance to schools and recreation facilities. The property also features TWO driveways, a spacious backyard, perfect for families, entertaining or additional rental income by installing a coach home. The backyard also has a gate right to the park the lock backs onto. Unit A offers 3 large bedrooms and 1 full bathroom with stylish modern finishes, stainless steel appliances, and a functional kitchen island that provides ample counter space and open concept design. The updated 3 piece bathroom includes a deep soaking tub, ideal for relaxing at the end of the day. Unit B almost a mirror image of Unit A also features 3 bedrooms and 1 full bathroom, highlighted by large deep, light beaming windows and a very modern open style filling the space with natural light. This unit includes stainless steel appliances, upscale finishes throughout, and a well appointed 4 piece bathroom complete with his and hers sinks and a deep soaking tub. An excellent opportunity for investors or owner multi generational family occupants seeking a well maintained income property or home for a large family in a convenient location. Property has three separate hydros meters. Property is wired and zoned to add a coach home. All Renovations permitted and approved. (id:65446)
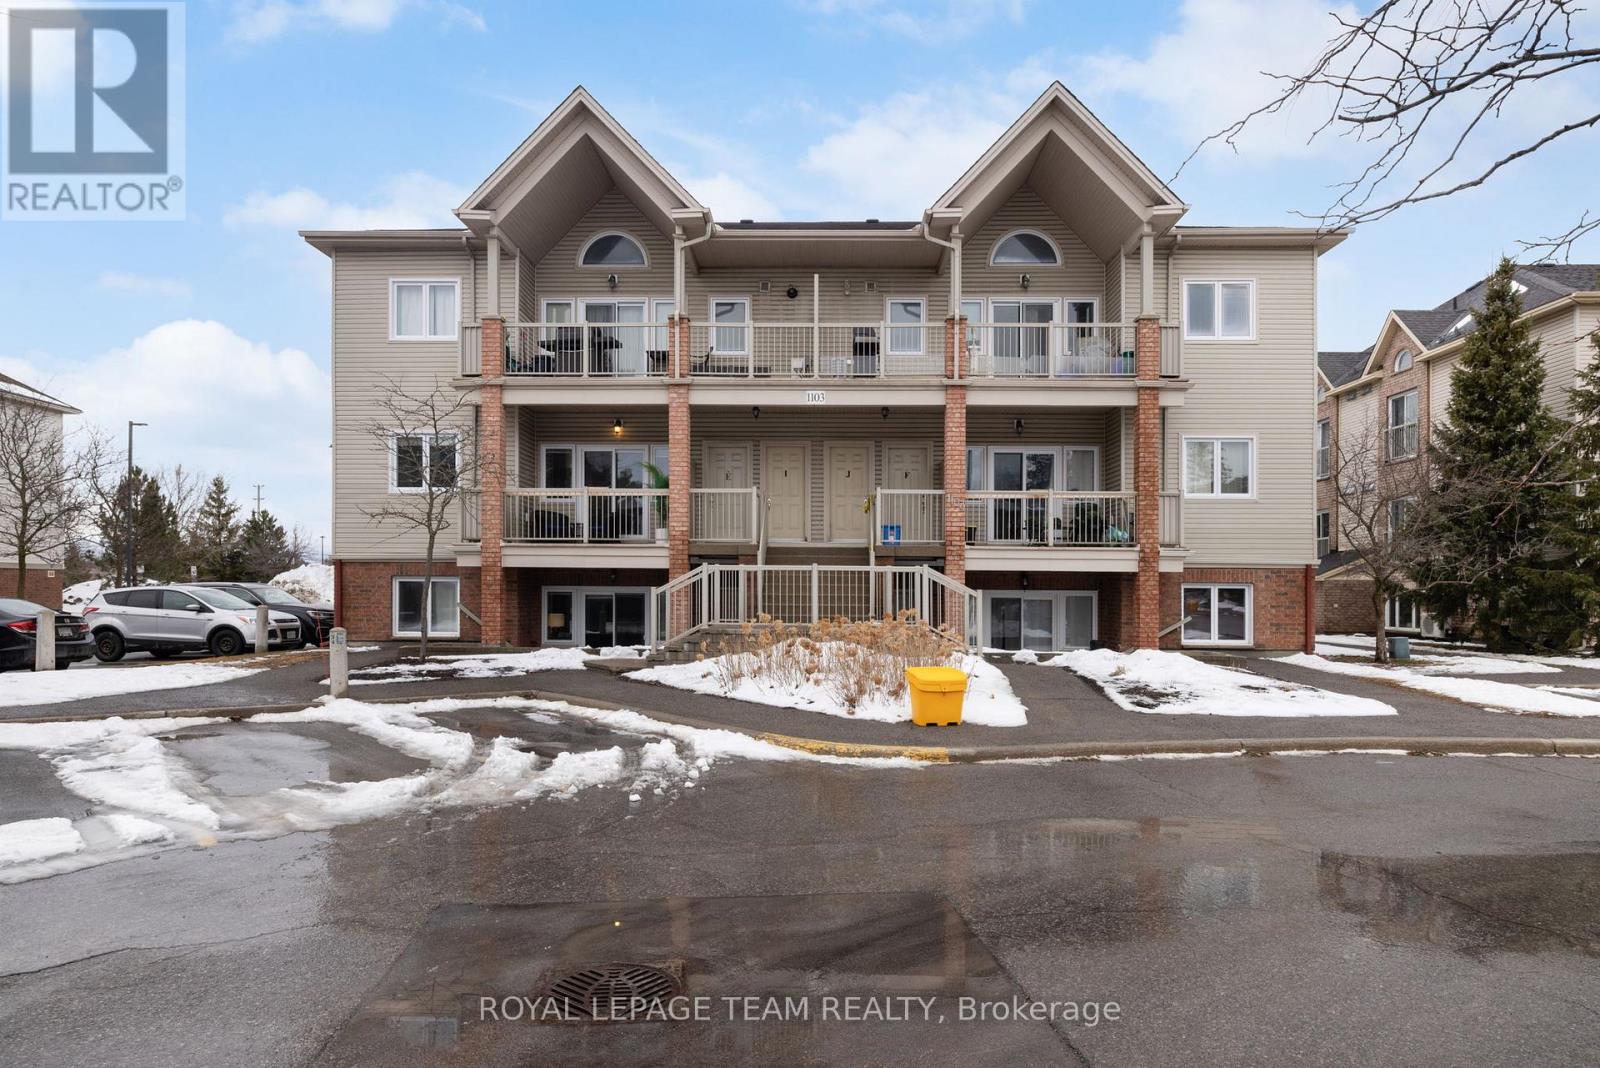
E - 1103 Stittsville Main Street
Ottawa, Ontario
Discover the perfect blend of comfort and convenience in this stunning main level 2-bedroom condo. An ideal opportunity for investors or first-time buyers ready to plant roots in the heart of Stittsville.Step inside and you're immediately welcomed by a sun-drenched living area where large windows pour in natural light, creating a warm and inviting atmosphere from the moment you arrive. The open-concept layout makes the most of every square foot, allowing the living, dining, and kitchen areas to flow seamlessly together. At the heart of the home is a well-appointed kitchen designed for both everyday cooking and easy entertaining. An overhang breakfast bar adds flexible seating, while ample counter space means you'll never feel cramped whether you're meal prepping or hosting a casual dinner. When the day winds down, step out onto the expansive private balcony. Your own quiet outdoor retreat. Whether it's morning coffee in the sun or an evening glass of wine, this generous outdoor space extends your living area and gives you a true sense of home. The primary bedroom offers a comfortable retreat with generous closet space, while the second bedroom adapts easily. A restful guest room, a dedicated home office, or whatever this chapter calls for. Parking is conveniently located near the main entrance. Minutes from Highway 417 and within walking distance of Stittsville's shops, cafés, parks, trails, and schools. Commuting and daily errands couldn't be simpler! (id:65446)
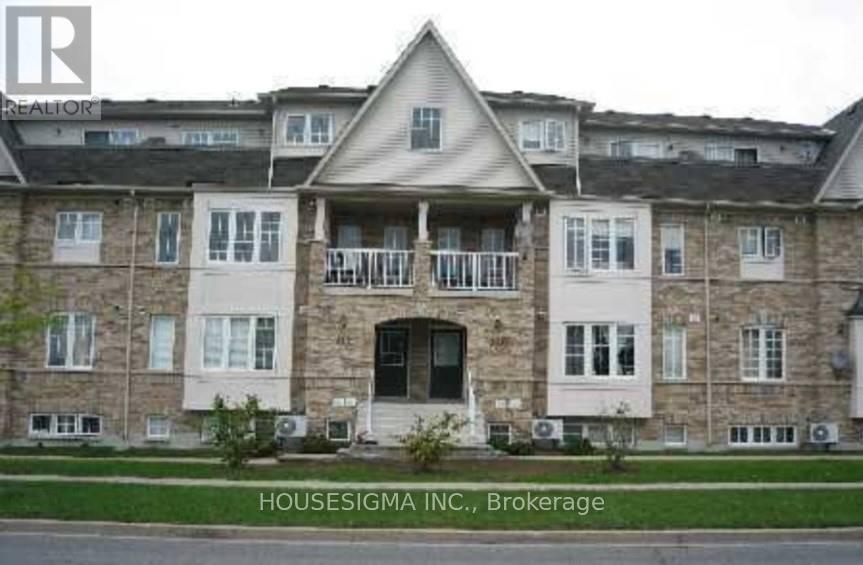
136 - 200 Mclevin Avenue
Toronto, Ontario
Welcome to this beautifully maintained 2-storey condo townhouse offering 2 spacious bedrooms and a 4-piece bathroom. This bright and inviting home features a modern kitchen with quartz countertops, stainless steel appliances, and elegant pot lights throughout.Enjoy hardwood flooring across the entire home and the convenience of in-suite laundry with a full-size washer and dryer located on the second floor. The property also boasts two private balconies-one off the living room and another accessible from the primary bedroom-perfect for relaxing or entertaining.Includes one surface parking space.Ideally located just steps to shopping, schools, parks, sports facilities, restaurants, and TTC transit right at your doorstep. Only minutes to Highway 401, the University of Toronto, and Centennial College, making commuting and everyday living effortless. (id:65446)
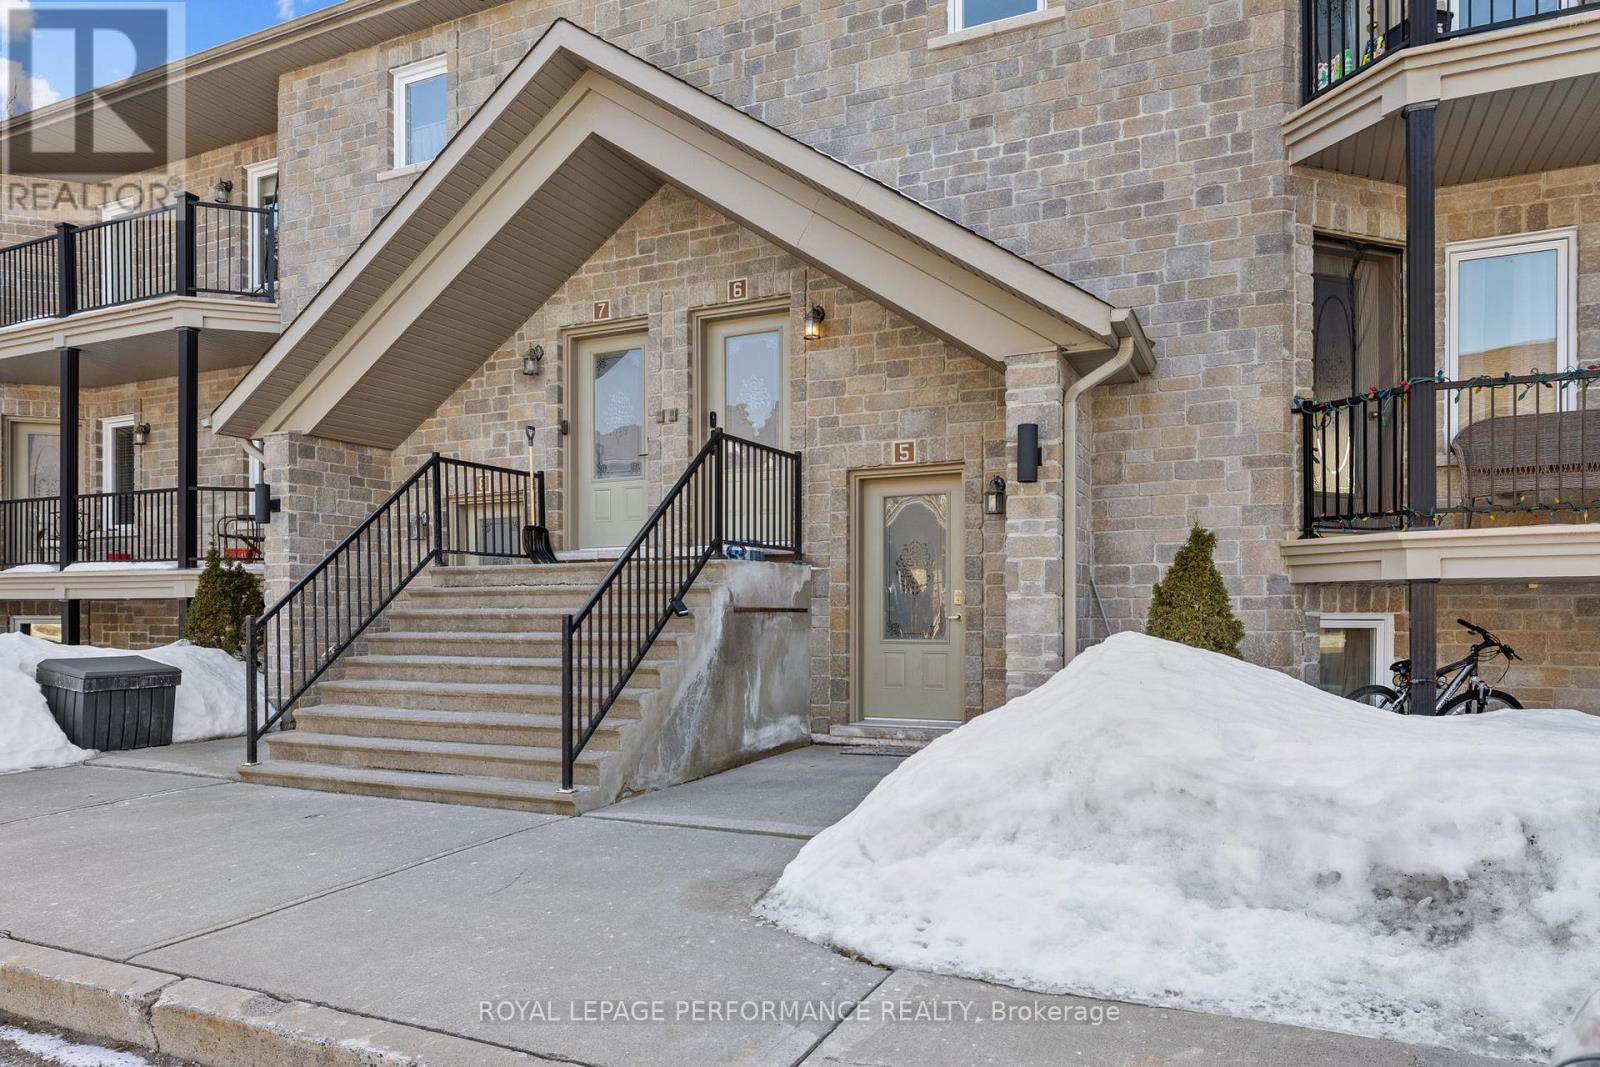
5 - 39 Main Street
The Nation, Ontario
Welcome to Unit 5 at 39 Main Street, nestled in the thriving community of Limoges. This spacious two-story condo features an open-concept layout with stylish finishes throughout. The main floor welcomes you with a bright and generous living room that opens directly onto a covered porch, perfect for enjoying your morning coffee. Adjacent to the living area, you'll find a sun-filled dining room, a well-appointed kitchen with ample storage, and a convenient powder room. Downstairs, the lower level offers two comfortable bedrooms, each with large closets, a 3-piece bathroom, and a dedicated laundry room. With two storage areas and no carpet throughout, this home is both practical and easy to maintain. Located just 5 minutes from Highway 417 and only 30 minutes from Ottawa, this condo offers the charm of small-town living with the convenience of being close to everything you need. (id:65446)
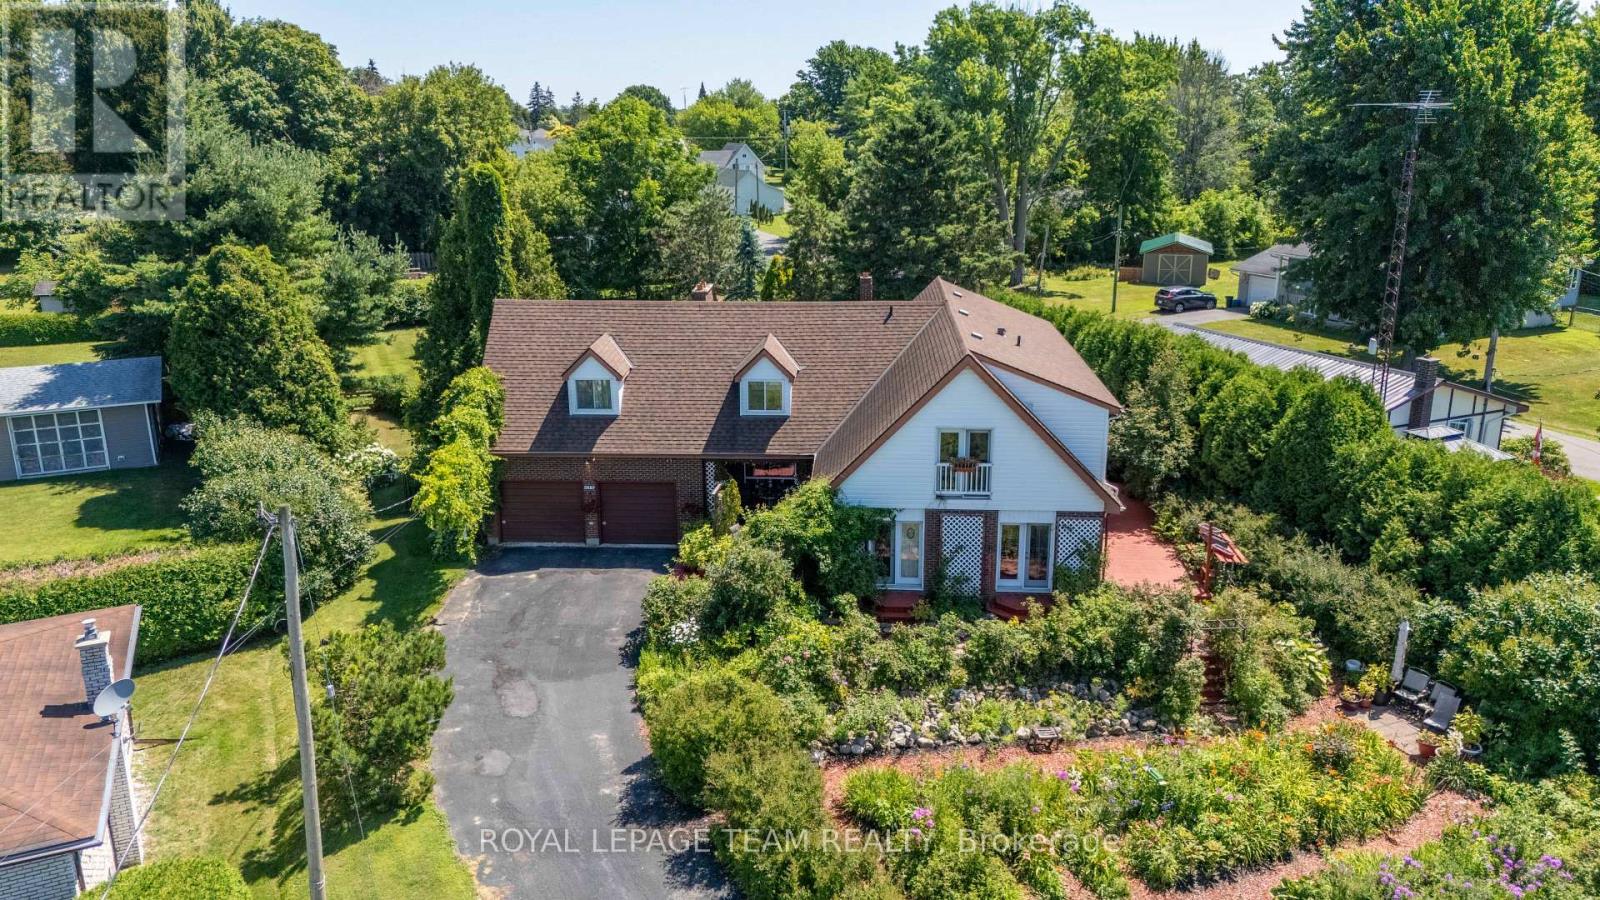
5687 Cherry Street
South Dundas, Ontario
Motivated seller here! Come and take a look at this gorgeous 2 story, 5 bedroom home with picturesque views of the St Lawrence River from both levels! Nestled in a peaceful setting, this property is perfect for those seeking both space and natural beauty. There is a stunning flower garden in the front yard, and so much greenery around the fully fenced expansive backyard! Inside, you will find room for everyone, including two main floor living rooms, a formal dining space, full bathroom and bedroom all on the main level. Upstairs are 4 bedrooms plus another full bathroom. The primary bedroom has two patio doors with juliet balconies which look out onto the St Lawrence River - a beautiful sight to wake up to. There are many large windows and newer patio doors throughout the home which allow for so much natural light to come through. The two car attached garage has access to the basement, and it also has a loft for extra storage! This is a large home which can meet the needs for many different situations, which may include a multi-generational home, large family, or an air bnb. With a fantastic location, on a quiet street with a 5 minute walk to a magical park where you can enjoy the riverfront, or a 5 minute drive into Morrisburg for shopping, restaurants, schools and so much more! An easy 40 minute drive to Brockville and Cornwall, or 1 hour to Ottawa. Don't miss this rare opportunity to own a large, nature-inspired home with breathtaking views and unmatched outdoor charm. Schedule your private showing today! (id:65446)
606 Pamplona Private
Ottawa, Ontario
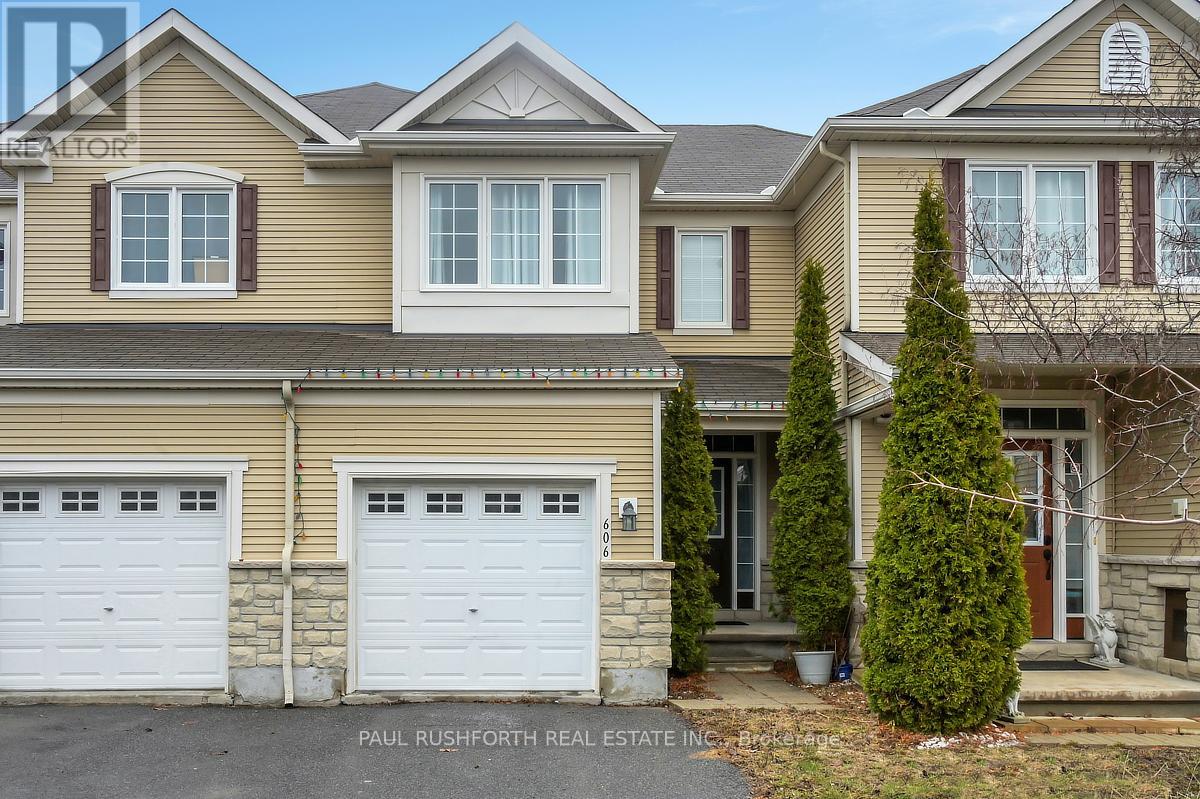
Welcome to this beautifully maintained 3 bedroom, 2.5 bathroom townhome, ideally situated on a quiet and peaceful street in a highly desirable neighbourhood. Offering comfort, style, and convenience, this home is just minutes from excellent schools, parks, shopping, transit, and all essential amenities. The main level showcases rich flooring and impressive nine foot ceilings, creating a bright and inviting atmosphere throughout. The spacious living room features a cozy gas fireplace perfect for relaxing evenings while the well appointed kitchen offers ample cabinetry and a charming eat-in area ideal for family meals or entertaining guests. Upstairs, you'll find three generously sized bedrooms, including a primary retreat complete with a private 4 piece ensuite. A full main bathroom serves the additional bedrooms, offering comfort and practicality for family or guests. The fully finished basement provides additional living space, perfect for a recreation room, home office, or gym. Step outside to enjoy the fully fenced backyard, ideal for children, pets, or summer gatherings. Freshly painted throughout, this move in ready home combines comfort, functionality, and location in one exceptional package. A wonderful opportunity to own in a fantastic community! Some photos have been virtually staged. (id:65446)
416 Dibble Street E
Prescott, Ontario
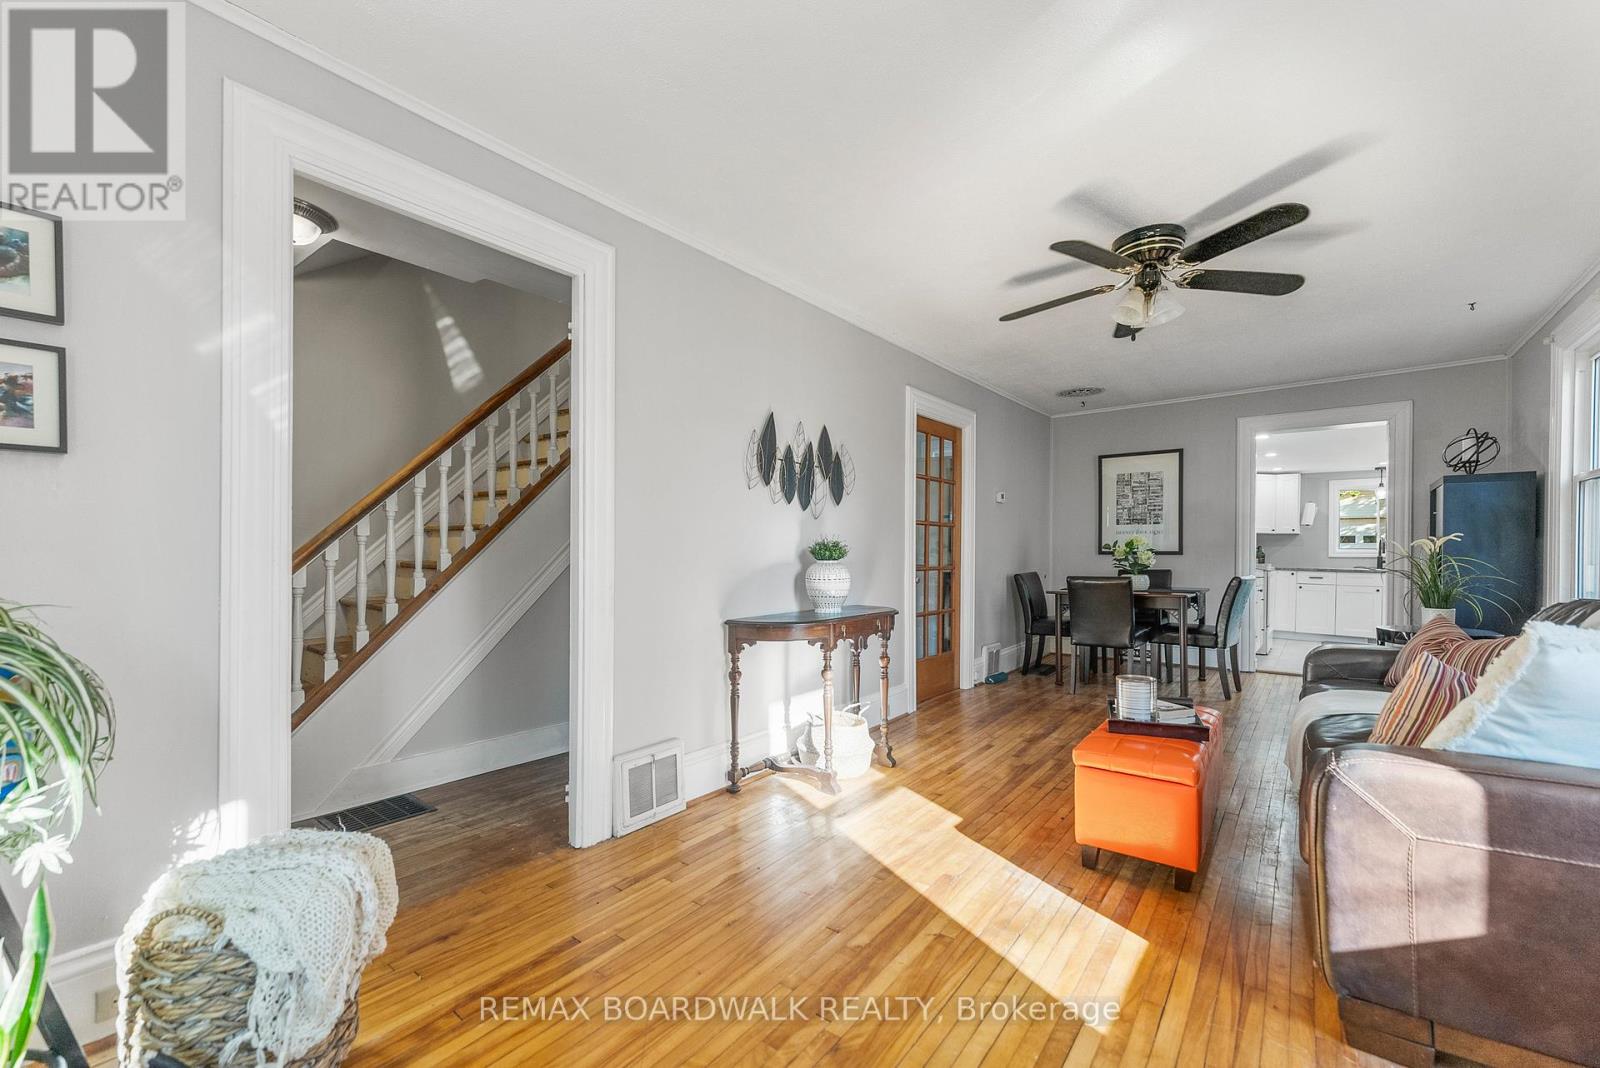
Discover the charm in this home perfectly positioned directly across from Prescott's historic Fort Wellington, offering picturesque views of the St. Lawrence River right from the front porch! Enter the side door into a bright, updated kitchen with extensive white cabinetry and tasteful countertops that flows into a cheerful living and dining space, highlighted by original hardwood floors and anchored by a cozy woodstove. The main floor also features a convenient laundry area with space ready to add another bathroom. The original wood staircase leads to a completely modernized second level with new insulation, drywall, and updated laminate flooring, hosting three bedrooms (including one perfect for a den or home office) and an updated 4-piece bathroom. Outside, enjoy a deep, fenced yard and a fully insulated, oversized detached garage - perfect as a workshop or a place to gather friends for the game! With the peace of mind that comes from a brand new forced air gas furnace and a new owned electric hot water tank, this character-filled home is ready for its next chapter! (id:65446)
209 - 360 Deschatelets Avenue E
Ottawa, Ontario
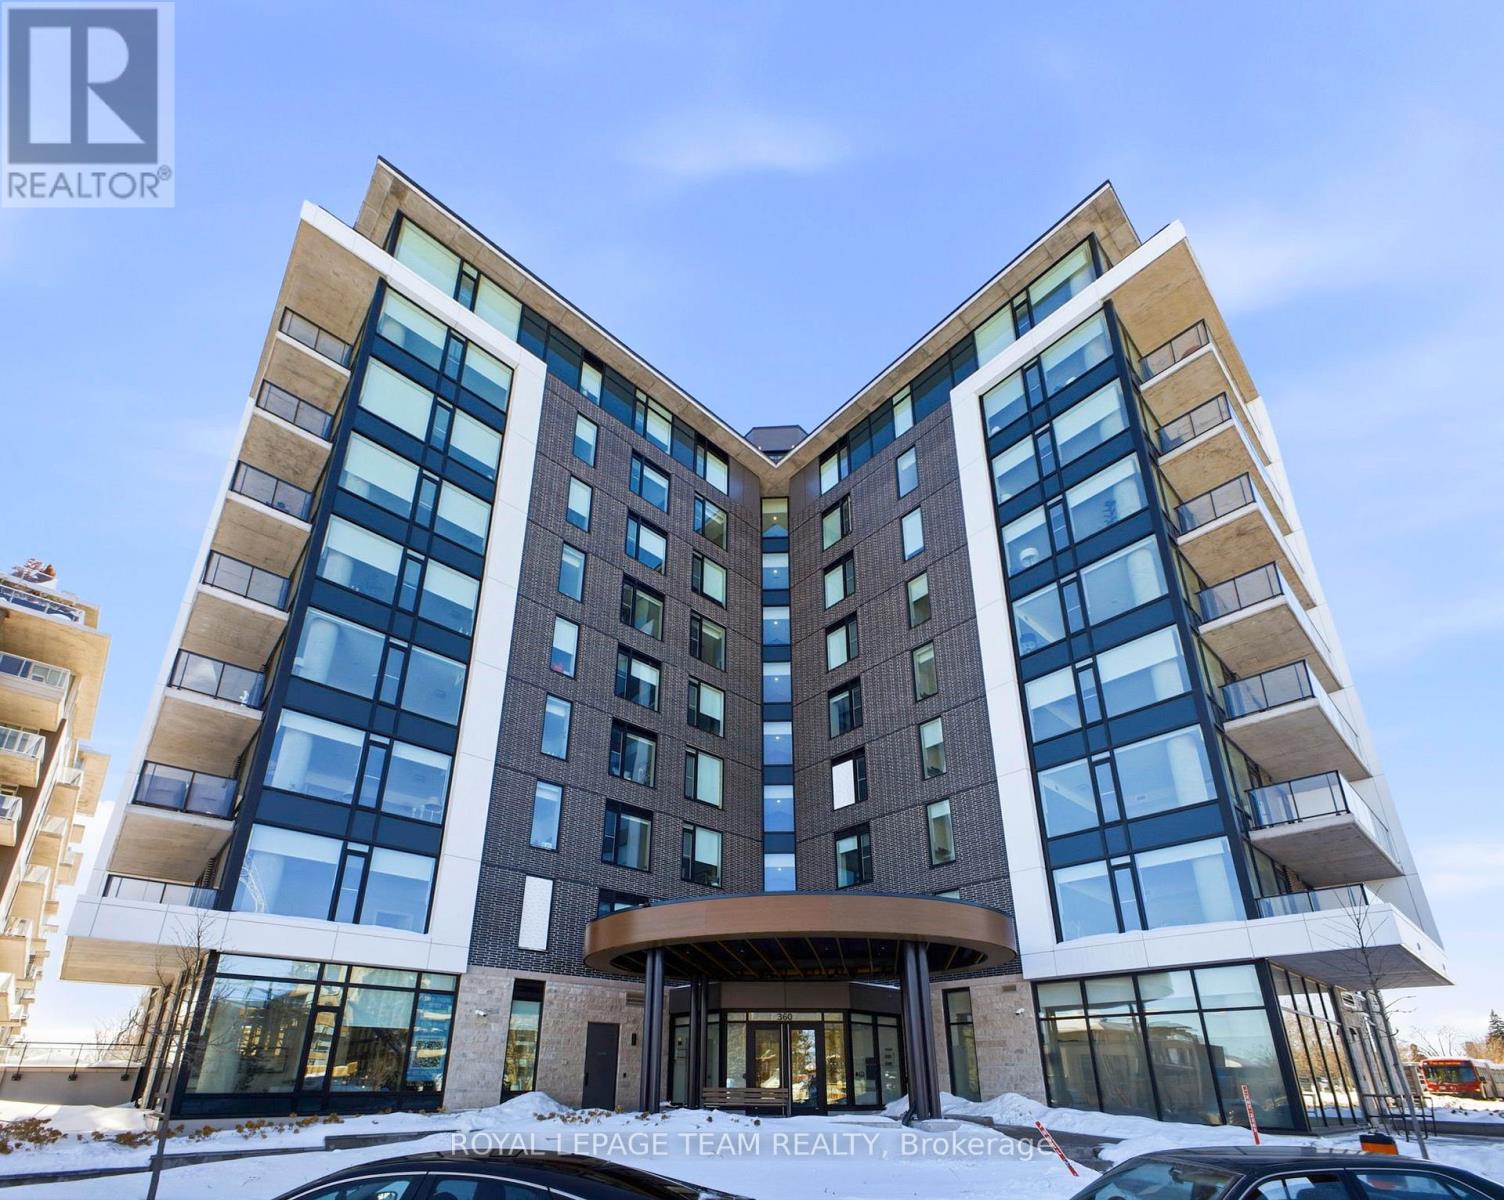
Welcome to Unit 209 at The Spencer in Greystone Village, where modern design meets an unbeatable Old Ottawa East lifestyle. Perfectly situated between the Rideau Canal and the Rideau River, you are steps to scenic bike paths, walking trails, cafés, restaurants, and vibrant Main Street amenities. This bright and efficiently designed bachelor features impressive 10 foot ceilings and oversized windows that fill the space with natural light. The contemporary kitchen offers sleek cabinetry, quartz countertops, stainless steel appliances, and clean modern finishes that feel both stylish and functional. The open layout is thoughtfully planned to maximize flexibility, allowing comfortable space for living, dining, and working from home. In unit laundry adds everyday convenience. The building amenities truly elevate the experience, including a fully equipped fitness centre and a stunning rooftop terrace with lounge areas, dining space, prep kitchen, gas fireplace, and beautiful river views. A guest suite is available for visiting family and friends. Located close to Saint Paul University and the University of Ottawa, and just minutes to downtown by bike, transit, or car, this condo is ideal for students, young professionals, or investors looking for a prime location. Modern. Efficient. Lifestyle driven. Unit 209 is city living done right. 1 pic is virtually staged (id:65446)
421 Greenwood Avenue
Ottawa, Ontario
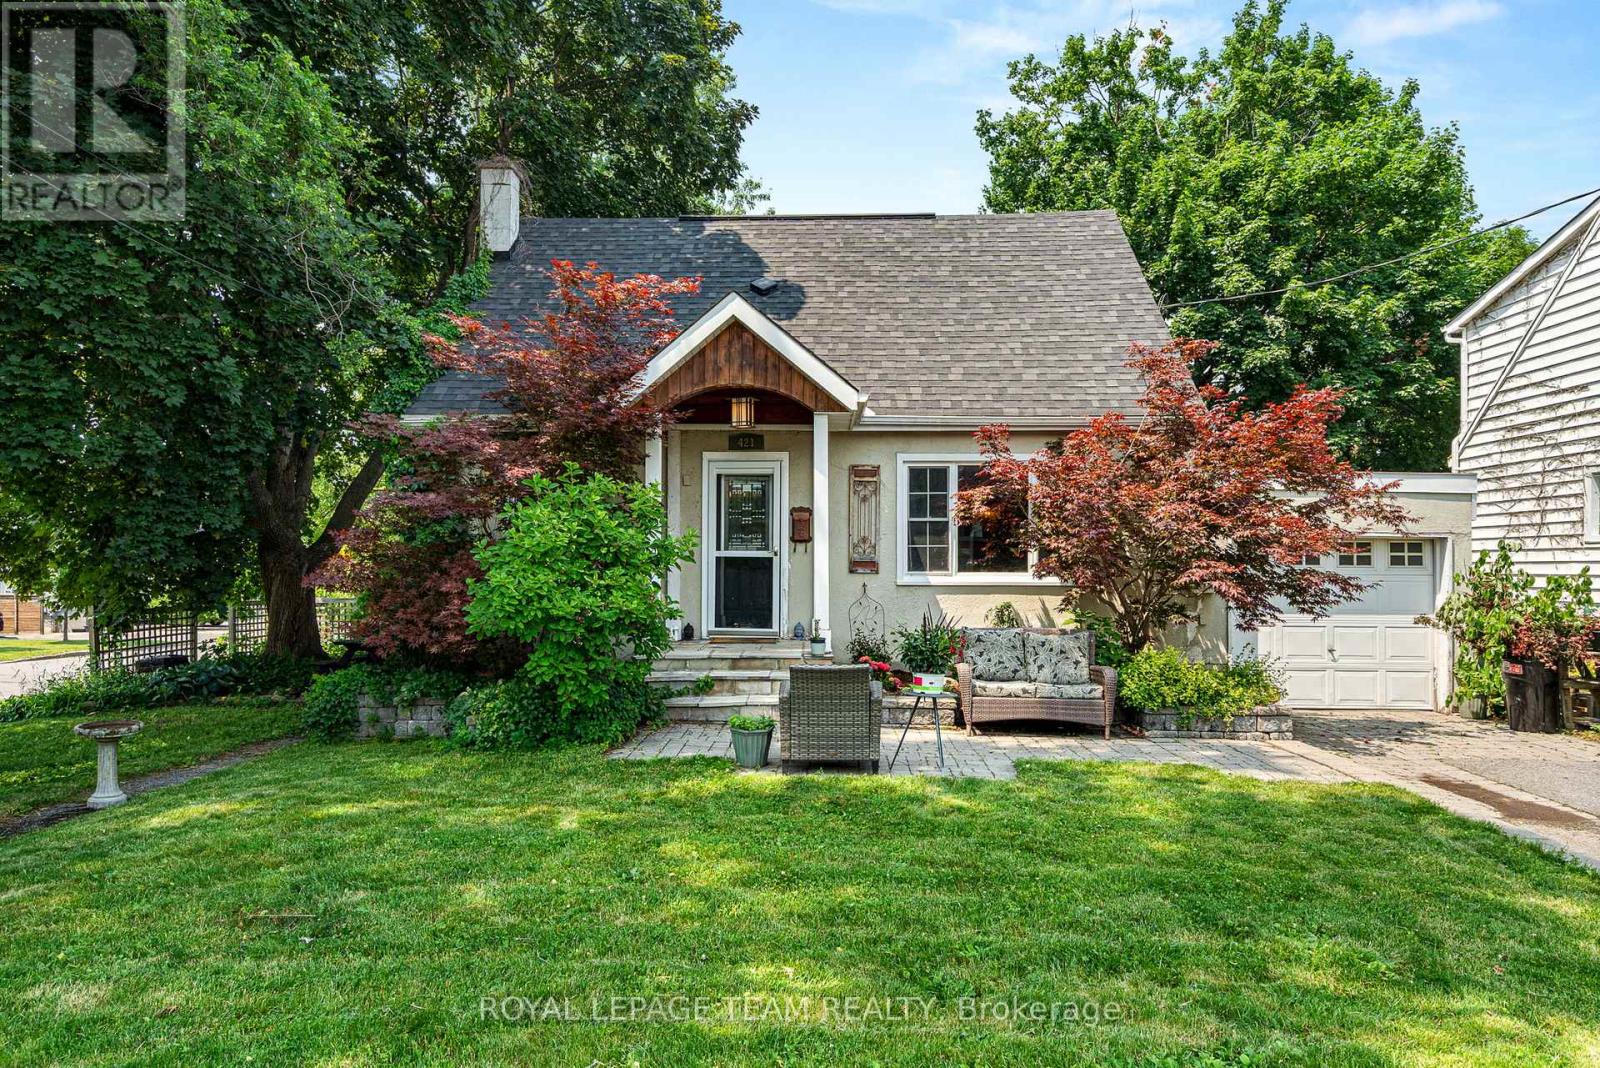
Welcome to 421 Greenwood Avenue in Westboro! This charming three-bedroom, one-and-a-half-bathroom link home sits on a beautiful corner lot, featuring a cozy finished basement that offers extra living space. Ideal for a small family looking to enjoy all that Westboro has to offer or for an investor seeking a prime corner lot for their next project. Enjoy proximity to top-notch schools like Broadview Public School, Nepean High School, and Notre Dame High School, all within walking distance. You'll also love being near the Dovercourt Community Centre, the new Altea Gym, and a vibrant selection of bars and restaurants. Plus, with easy access to public transit, commuting anywhere in the city is a breeze. Don't miss out on this gem in one of Westboro's most sought-after neighborhoods! (id:65446)
1155 Millwood Court
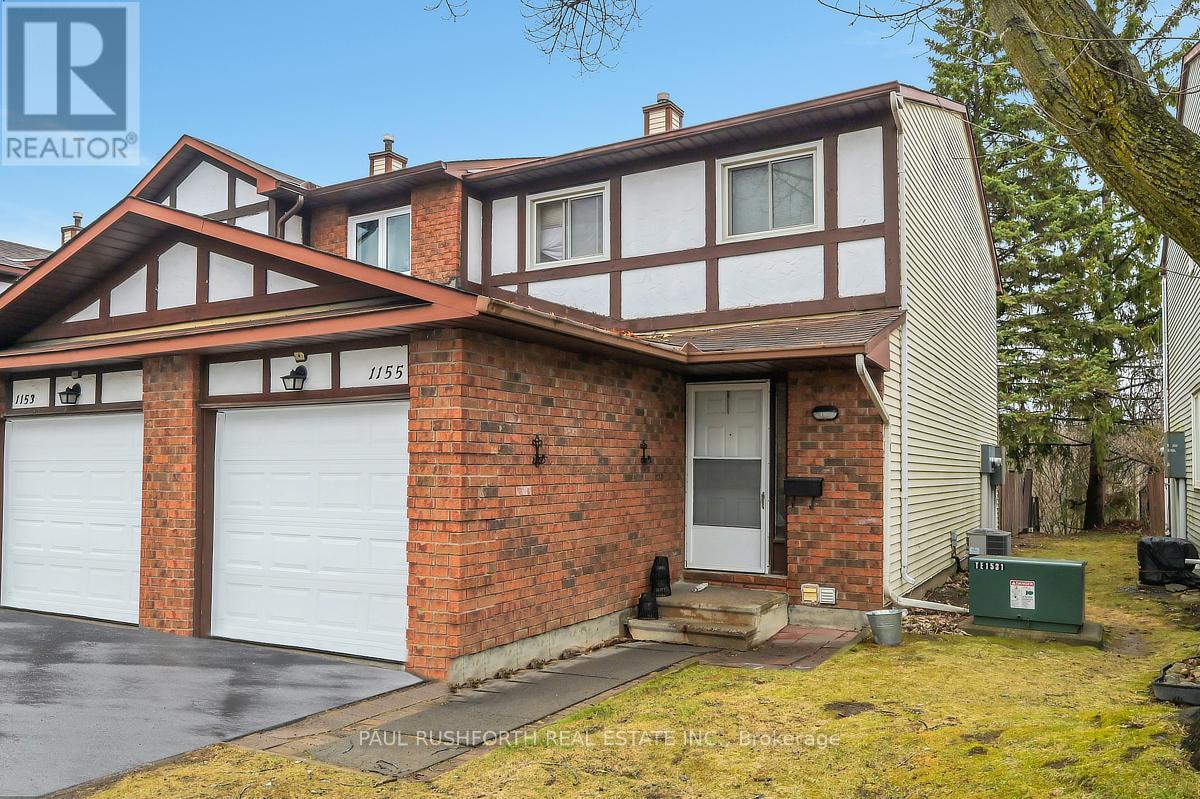
Ottawa, Ontario
Fantastic opportunity, move in and make it your own or keep the current tenant and have immediate equity down the road. This three bedroom two bathroom classic offers lots of living space with a dining room, living room and finished basement. In a great family neighbourhood, in a quiet enclave of homes with no rear neighbours, just steps to schools, parks, shopping, transit, walking trails and the Ottawa River. (id:65446)
1 Kraftwood Place
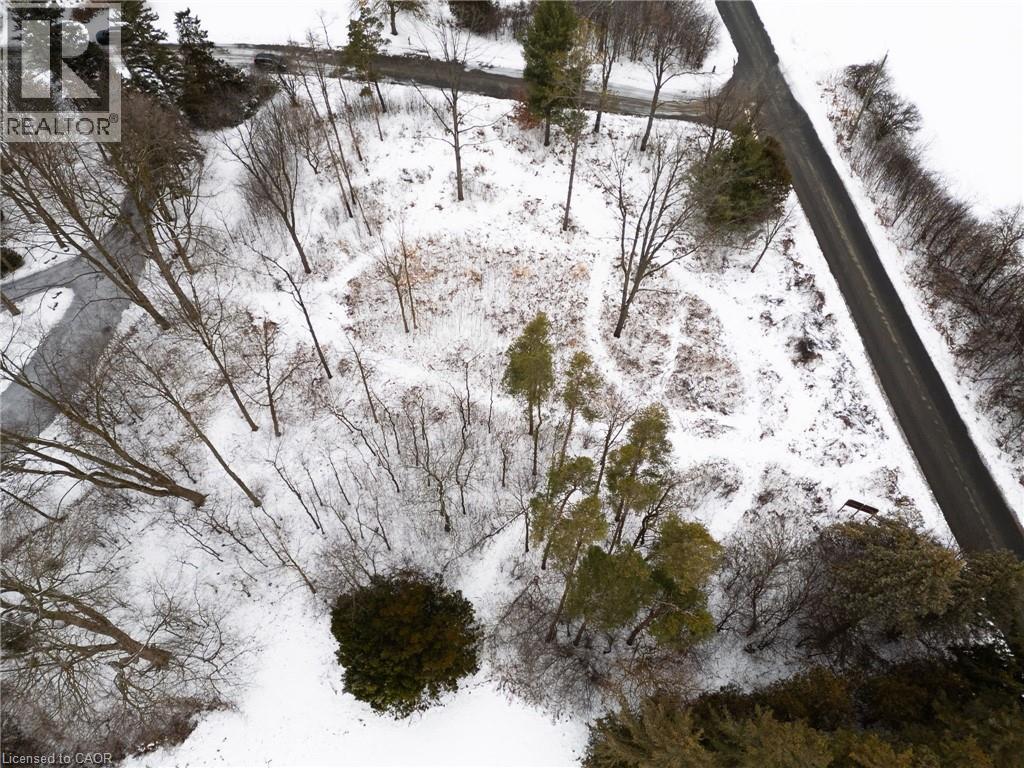
Waterloo, Ontario
Build Your Custom Dream Home on just over 1.1 acres of premium land on the edge Waterloo! This enclave is full of luxury homes. This is a rare built-to-suit opportunity with local home builder CHART. Your dream home awaits! (id:65446)
990 Haskett's Drive
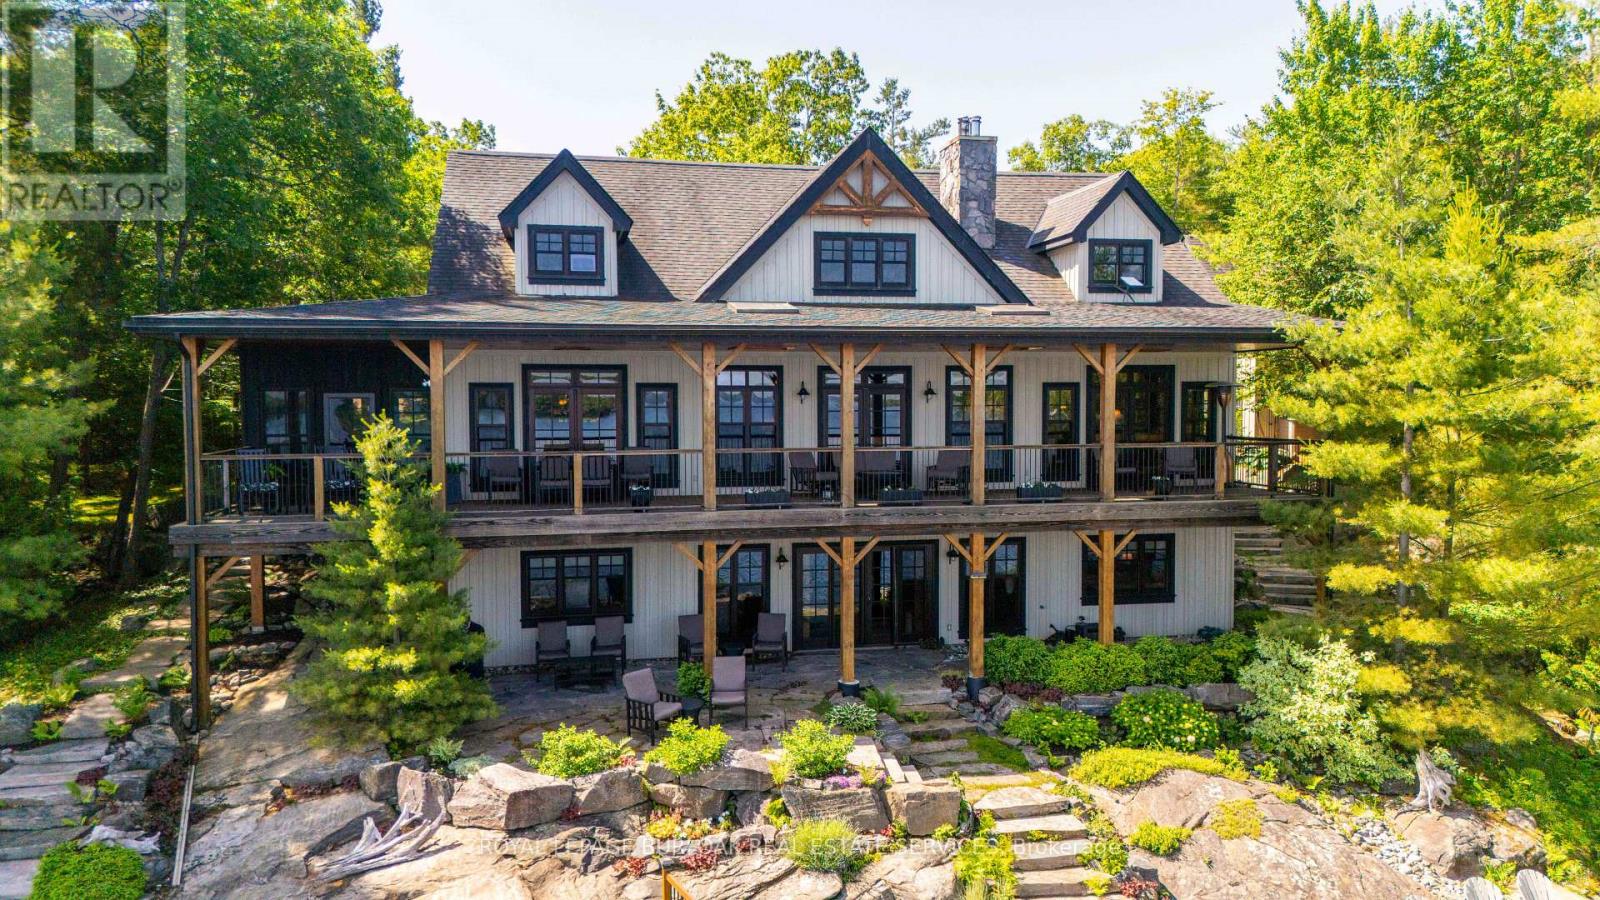
Georgian Bay, Ontario
Remarkable Muskoka lakeside retreat on Six Mile Lake, on year-round municipal road, only 90 minutes from GTA. Impressive custom-build w/stunning lake views may be most prestigious property on "the mile." Expansive 333ft of prime, deep waterfront, 1.66 acres w/mature trees & privacy, & absolute show-stopper 6000 sqft, 6 bedrm lake house w/gorgeous pine detail T/O. Open-concept main lvl overlooks lake & accesses the 68x12 covered deck, & includes the kitchen w/quartz CTs & 11ft centre island w/breakfast bar, great rm w/granite stone F/P & 22ft vaulted ceiling, spacious dining rm, main floor primary bedrm w/6pce ensuite, Muskoka rm,2pce bath, & mud rm/laundry rm. 2nd lvl has a den/office, & 2 very large bedrms that could be converted to 4 if desired. Walk-out lower lvl offers a family rm w/granite stone F/P, bar area w/seating for 6, 3 more large bedrms, 8pce bath, & sliding doors to patio & lake. Red Pine &slate floors T/O, 10ft ceilings & in-floor heating on main & lower lvl, pine ceilings, & post &beam construction & ICF foundation, all display the care in this magnificent homes design. Exterior offers an oversized double garage w/600sqft man cave/loft w/heat & AC, triple garage w/2 insulated & heated, & another single garage at side of property, plus parking for 20 more on driveways. Clear & pristine waterfront 6-12ft deep off docks, + bonus shallow wading area at side. 1500sqft of decks & docks along water, including U-shaped boat slip engineered to support a boathouse, plus 1400 sqft of covered deck & patio overlooking the water, & 450 sqft of deck at back of home, totalling over 3350 sqft of decking & patio. NE exposure at waterfront provides beautiful sunrises &sunsets. 280 sqft bunkie at water's edge. Systems include geothermal heating/cooling, drilled well w/complete water system, bio-filter septic system, on-demand water heater, & generator. Contact listing Realtor or any Realtor for floor plans, boathouse drawings, & for full write-up & details of propert (id:65446)

18003 99 Av NW NW
Edmonton, Alberta
Beautiful 3 + 1 family home in the quiet community of La Perle. Pride of ownership bursts from every corner! Home features new cupboards (2015), new fridge, stove, washer & dryer(2025), newer main floor windows except front window (2009), 2 full bathrooms, fully finished basement, and so much more. Outside features a large fully fenced yard, parking pad, some newer concrete (2025), new shingles (2023) and great curb appeal. Home is close to schools, shopping and every amenity. Do not miss this one! (id:65446)
50 Yorkminster Road
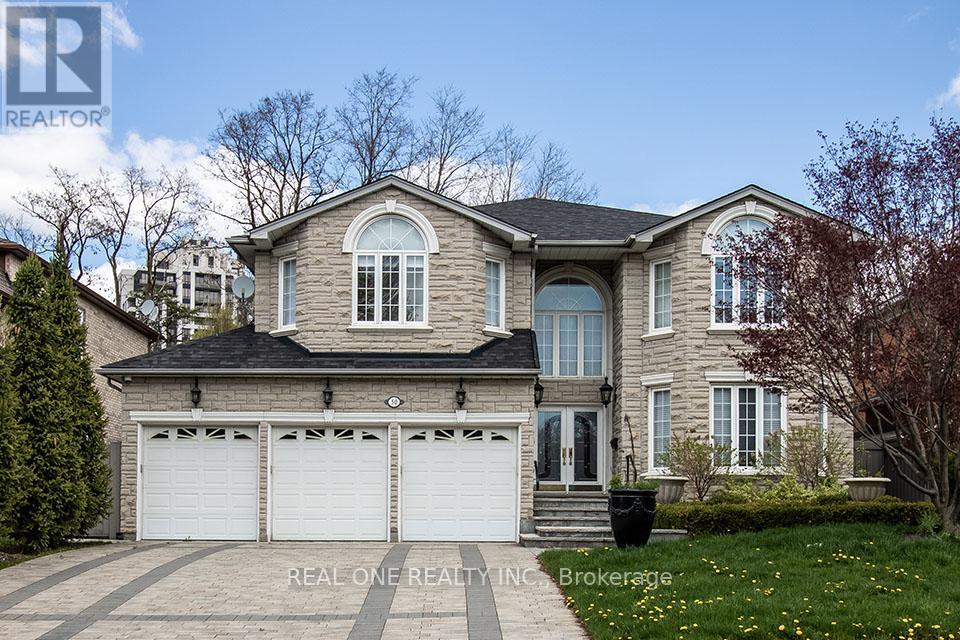
Toronto, Ontario
Desired St. Andrew's Locale*Fabulous And Spacious Custom Built Home Backing Onto Parkette*Main Floor Office*Entertainment Size Living/Dining Room*Kitchen O/L Private Yard/Waterfall & Bbq Bar* Open Staircase With Rod Iron Pickets*3 Skylights*5 Spacious Bedrooms*5 Ensuite Baths*Triple Car Garage*Fin. Bsmt With 2 Bedrooms/2 Baths/Sauna*Walk Up To Yard*L.E.D. Lights In/Out*$$$ Spent On Interlock Drive/Walkways/Landscaping*Great School District* (id:65446)
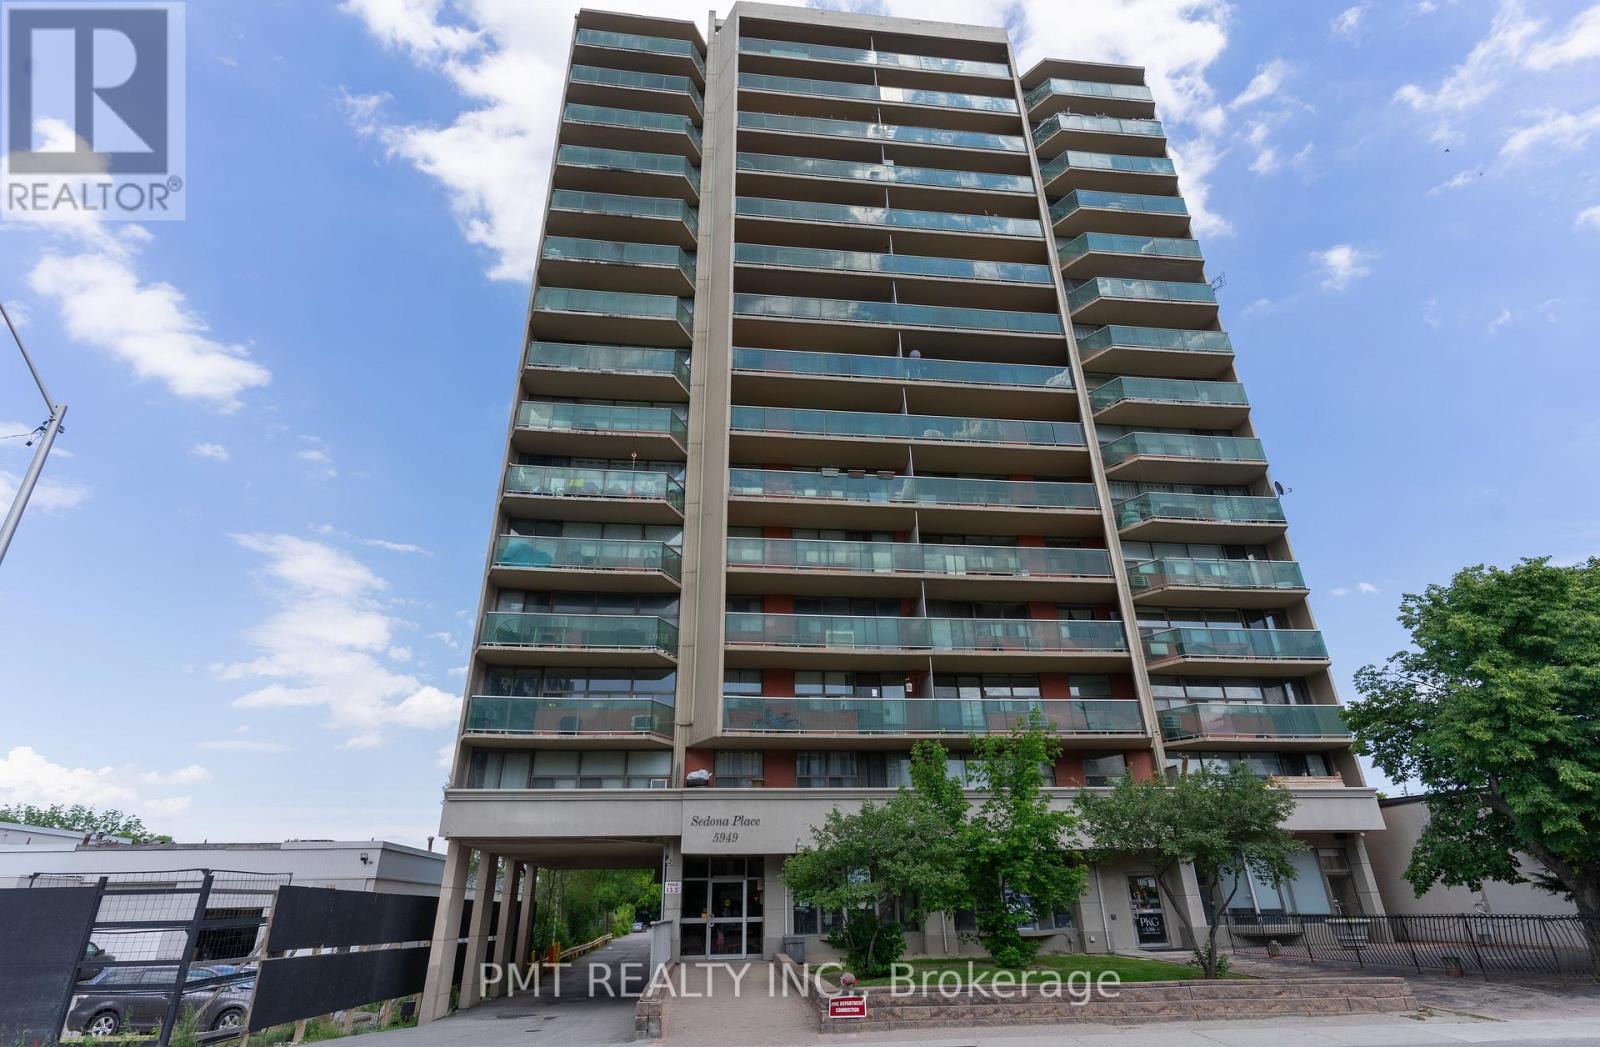
1507 - 5949 Yonge Street
Toronto, Ontario
Welcome to 5949 Yonge Street! This well-appointed 1-bedroom, 1-bathroom suite offers a functional layout, a kitchen with ample counter space and plenty of cabinetry for storage, along with a large balcony, perfect for enjoying your morning coffee. Ideally situated just steps to the TTC, subway, shopping, restaurants, and everyday conveniences. A fantastic opportunity in a prime location! *The landlord is open to a 2-year lease for the right tenant* (id:65446)
4011 - 101 Charles Street E
Toronto, Ontario
Welcome to Luxury X2, Top Of Toronto With Million $ East View Overlooking The Lake And Spacious Higher Floor, Large Balcony, Floor To Ceiling Windows, 9 Ft Ceilings, Walking Distance To Yonge/Bloor, Subway, Ttc, Drive To Dvp, Yorkville, Uft, Shopping, Fine Dining & Cafe, Enjoy Downtown Lifestyle, 24 Hrs Concierge,Fitness Rooms And Lounge, Don't Miss This Unit. S/S Appliances, Fridge, Stove, Range Hood Microwave, B/I Dishwasher, Washer/Dryer, Pot Drawers In Kitchen, Window Blinds, .Lots Of Visitors Parking (id:65446)
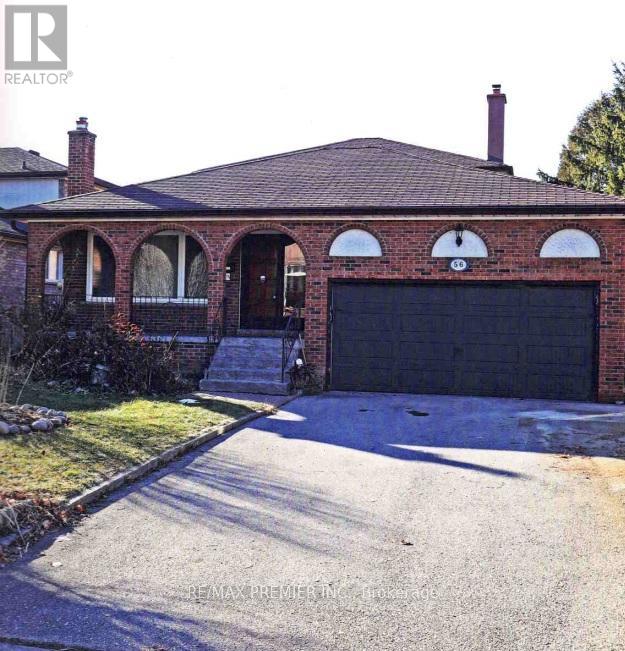
Main - 56 Fairchild Avenue
Toronto, Ontario
This beautifully designed multi-level home offers approximately 2,100 square feet of comfortable living space. Featuring four spacious bedrooms and three well appointed bathrooms. Layout is ideal for families or those who enjoy extra room for guests or a home office. The main level provides a welcoming living area and family room. Perfect for relaxing or entertaining along with a functional kitchen and dining space. Upstairs, you'll find generous sized bedrooms with ample natural light. With it's smart multi-level design, this home combines practicality and style offering plenty of room to live, work and unwind. Tenant to pay share of utilities. (id:65446)
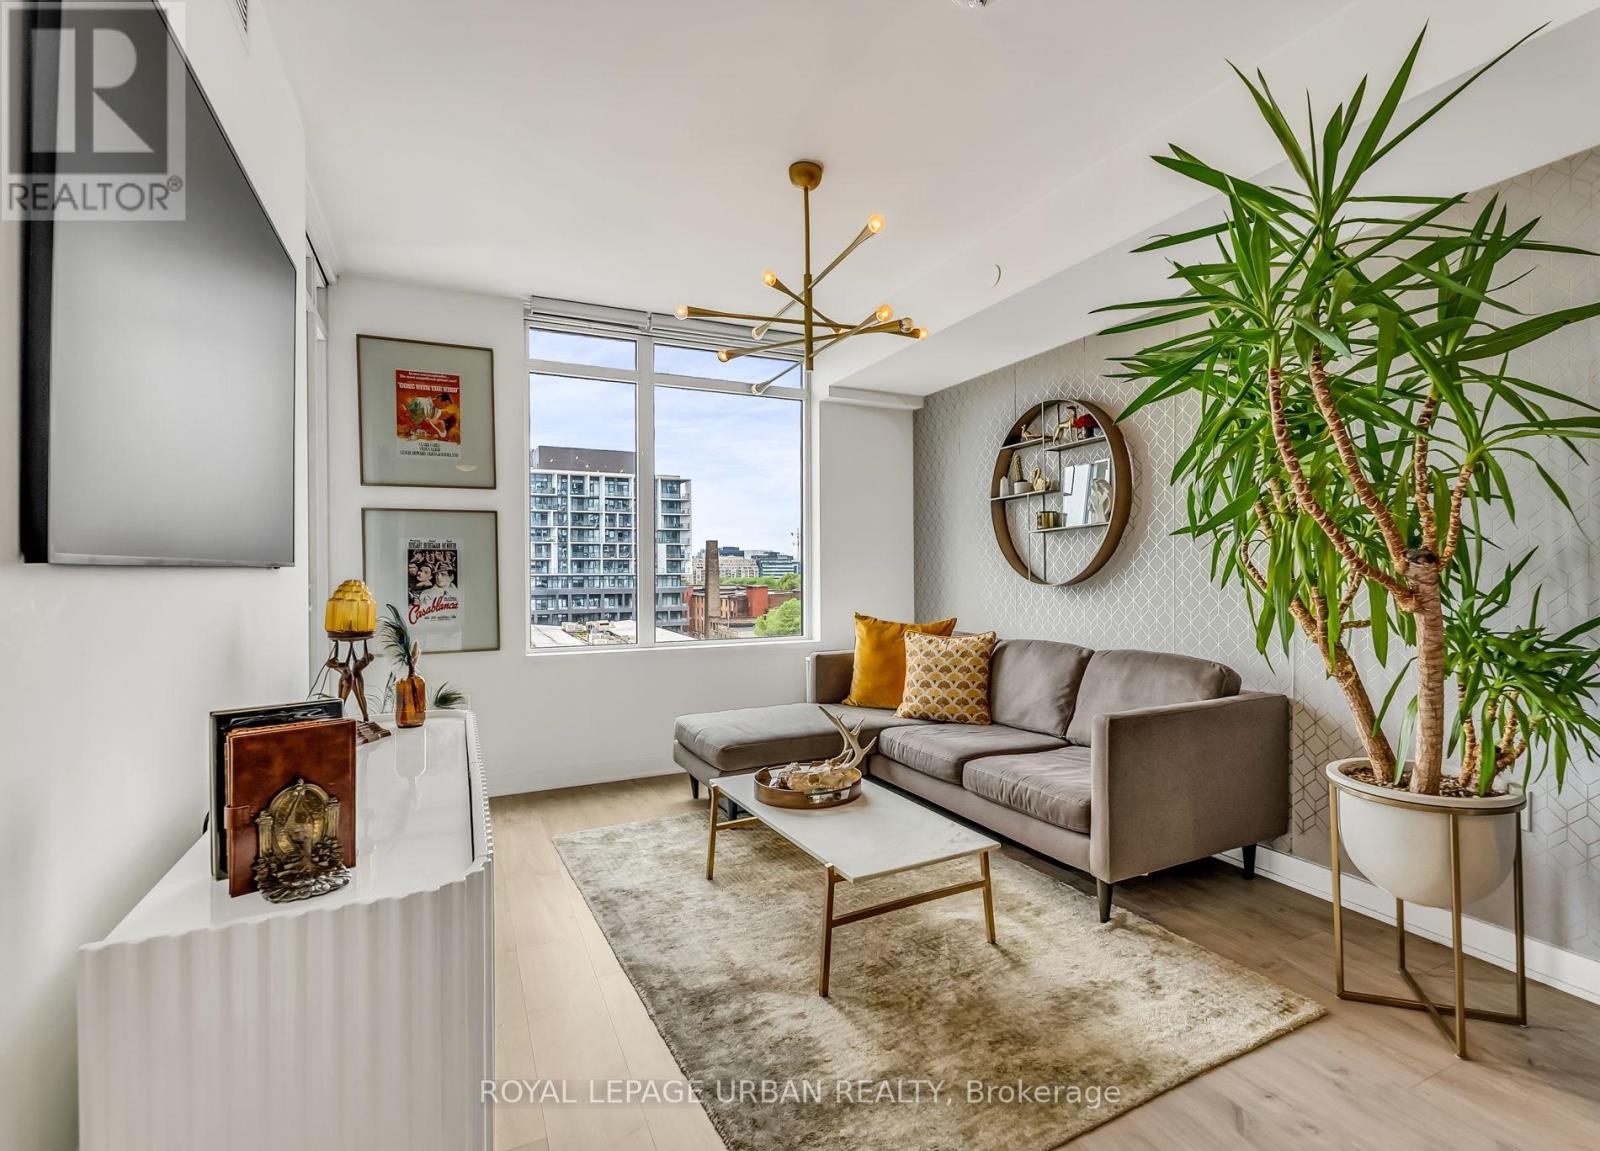
611 - 27 Bathurst Street
Toronto, Ontario
Experience sophisticated urban living at Minto Westside, built by award-winning developer Minto at Front & Bathurst, where style, convenience, and design come together seamlessly. This beautifully upgraded 1-bed, 1-bath suite features a functional open-concept layout with premium finishes throughout. The contemporary kitchen showcases integrated appliances, clean-lined cabinetry, and quartz countertops flowing into the living and dining area-perfect for entertaining or unwinding. Step outside to your private west-facing balcony and take in sweeping views of Fort York and Stackt Market below. The spacious bedroom offers floor-to-ceiling windows, abundant natural light, and a walk-in closet-a rare find in one-bedroom suites. The refined bathroom carries the same quality finishes found throughout, while a dedicated walk-in laundry room provides generous storage-a standout feature rarely seen in condo living. Residents enjoy resort-style amenities including a rooftop pool with sundeck, state-of-the-art fitness centre, party room, outdoor terraces with BBQs, and 24-hour concierge service. Steps from The Well, Stackt Market, Farm Boy, transit, parks, and the waterfront-plus the future Ontario Line station at King & Bathurst-this location puts the best of downtown Toronto at your doorstep with easy Gardiner access. A proven rental performer in one of Toronto's most sought-after corridors, this suite appeals equally to investors and end-users. Don't miss your chance to own in one of Toronto's most vibrant communities. (id:65446)
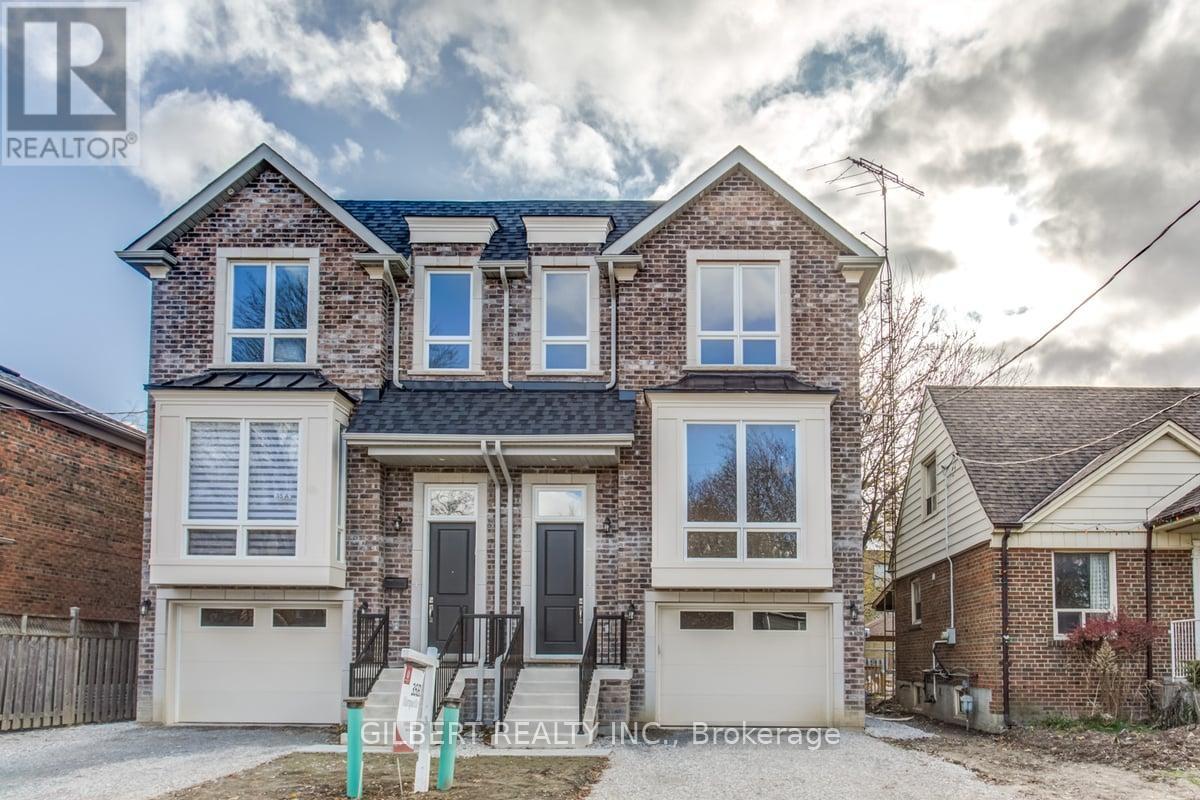
35b Marquette Avenue
Toronto, Ontario
Excellent opportunity to lease an absolutely stunning move-in ready semi-detached home on a quiet street in the highly desirable neighborhood of Lawrence Manor. Open concept layout, two tone kitchen, upgraded bathrooms and flooring throughout! (id:65446)