
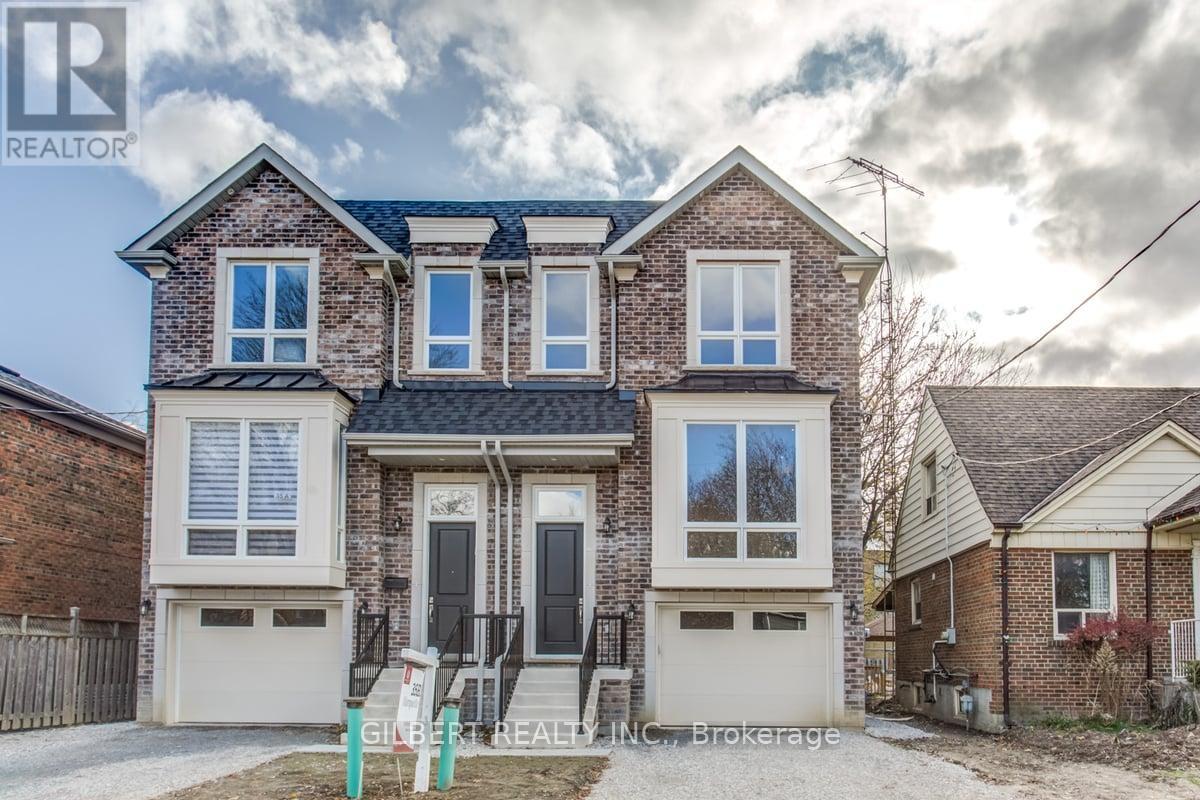
35b Marquette Avenue
Toronto, Ontario
Rare opportunity to purchase an absolutely stunning move-in ready semi-detached home on a quiet street in the highly desirable neighborhood of Lawrence Manor. Open concept layout, two tone kitchen, upgraded bathrooms and flooring throughout! Great potential for a basement apartment, creating up to two income-generating units total. Perfect for investors, multi-generational living, or live-in and rent strategy. (id:65446)
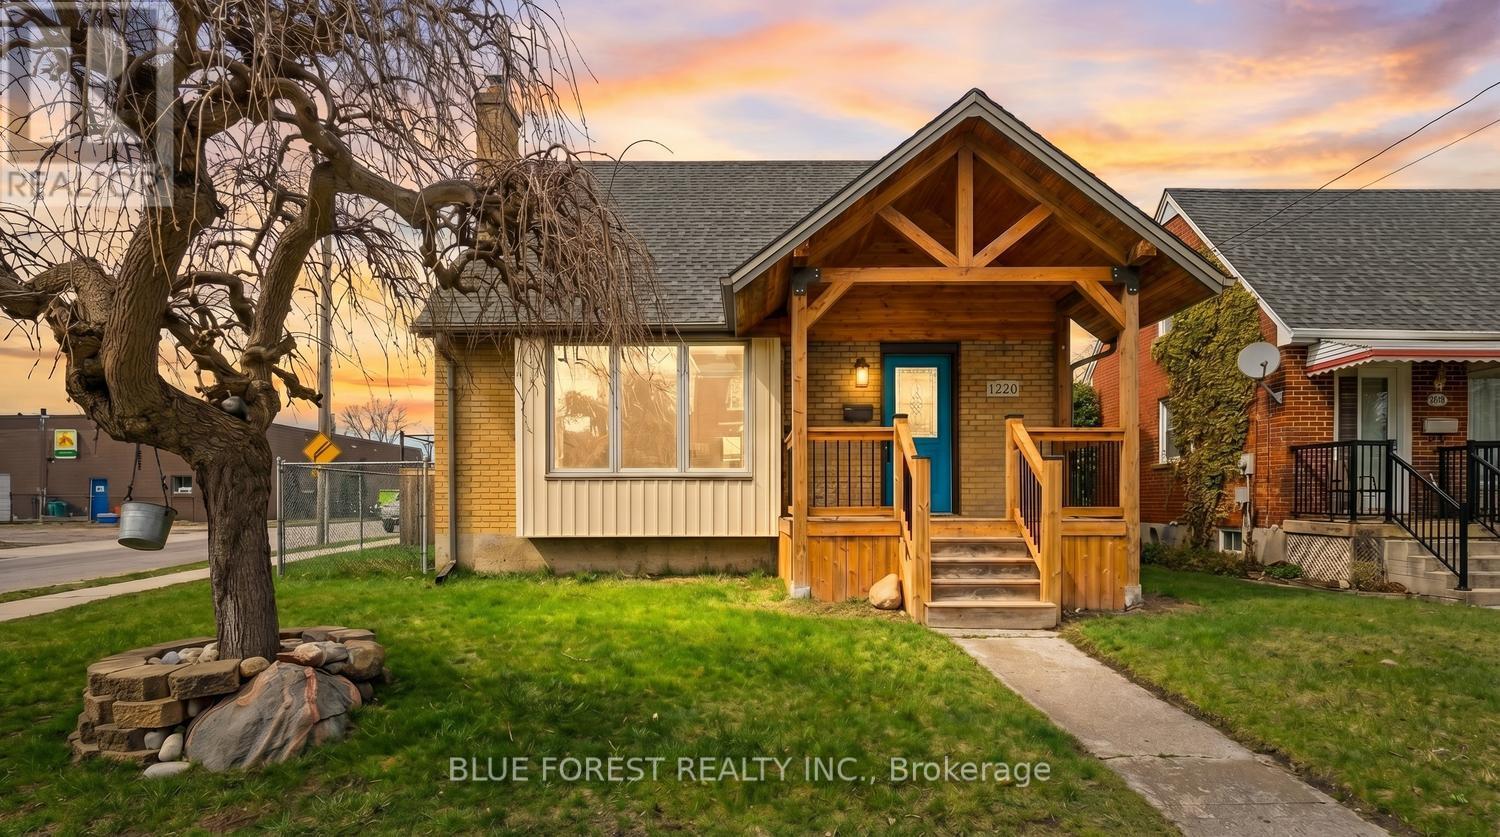
1220 Wilton Avenue
London East, Ontario
Welcome to this beautifully updated, move-in ready home offering the perfect blend of charm, comfort, and functionality. From the moment you arrive, you'll be impressed by the inviting curb appeal, highlighted by a newly built front porch and portico (2022) that adds both character and style. Step inside to a bright and welcoming living room, filled with natural light from a large south-facing window and complemented by newer engineered hardwood flooring and a calm, modern aesthetic throughout. The main floor features two versatile bedrooms. The spacious, updated eat-in kitchen is designed for both everyday living and entertaining, offering ample cabinetry, generous counter space, and a comfortable dining area for family gatherings. Two fully renovated bathrooms (2018-2022) add a touch of luxury and convenience. Upstairs, you'll find two additional bedrooms with classic hardwood flooring, while the fully finished lower level expands your living space with a large family room featuring durable laminate flooring-perfect for movie nights or a kids' play area-along with a fifth bedroom complete with an egress window (2019). Step outside from the kitchen to your private backyard retreat, where a newer deck (2020) provides the perfect setting for outdoor entertaining under the shade of a mature tree. The fully fenced yard offers plenty of space for kids and pets to enjoy. For hobbyists or those in need of extra workspace, the impressive 22.4' x 19.4' detached workshop with hydro is a rare and valuable bonus. Additional updates include a newer furnace and central air (2017), roof and eaves (2017-2023), and windows (2017-2022), ensuring peace of mind for years to come. This is a fantastic opportunity to own a thoughtfully updated home in a family-friendly setting-don't miss it! (Some photos are virtually staged) (id:65446)
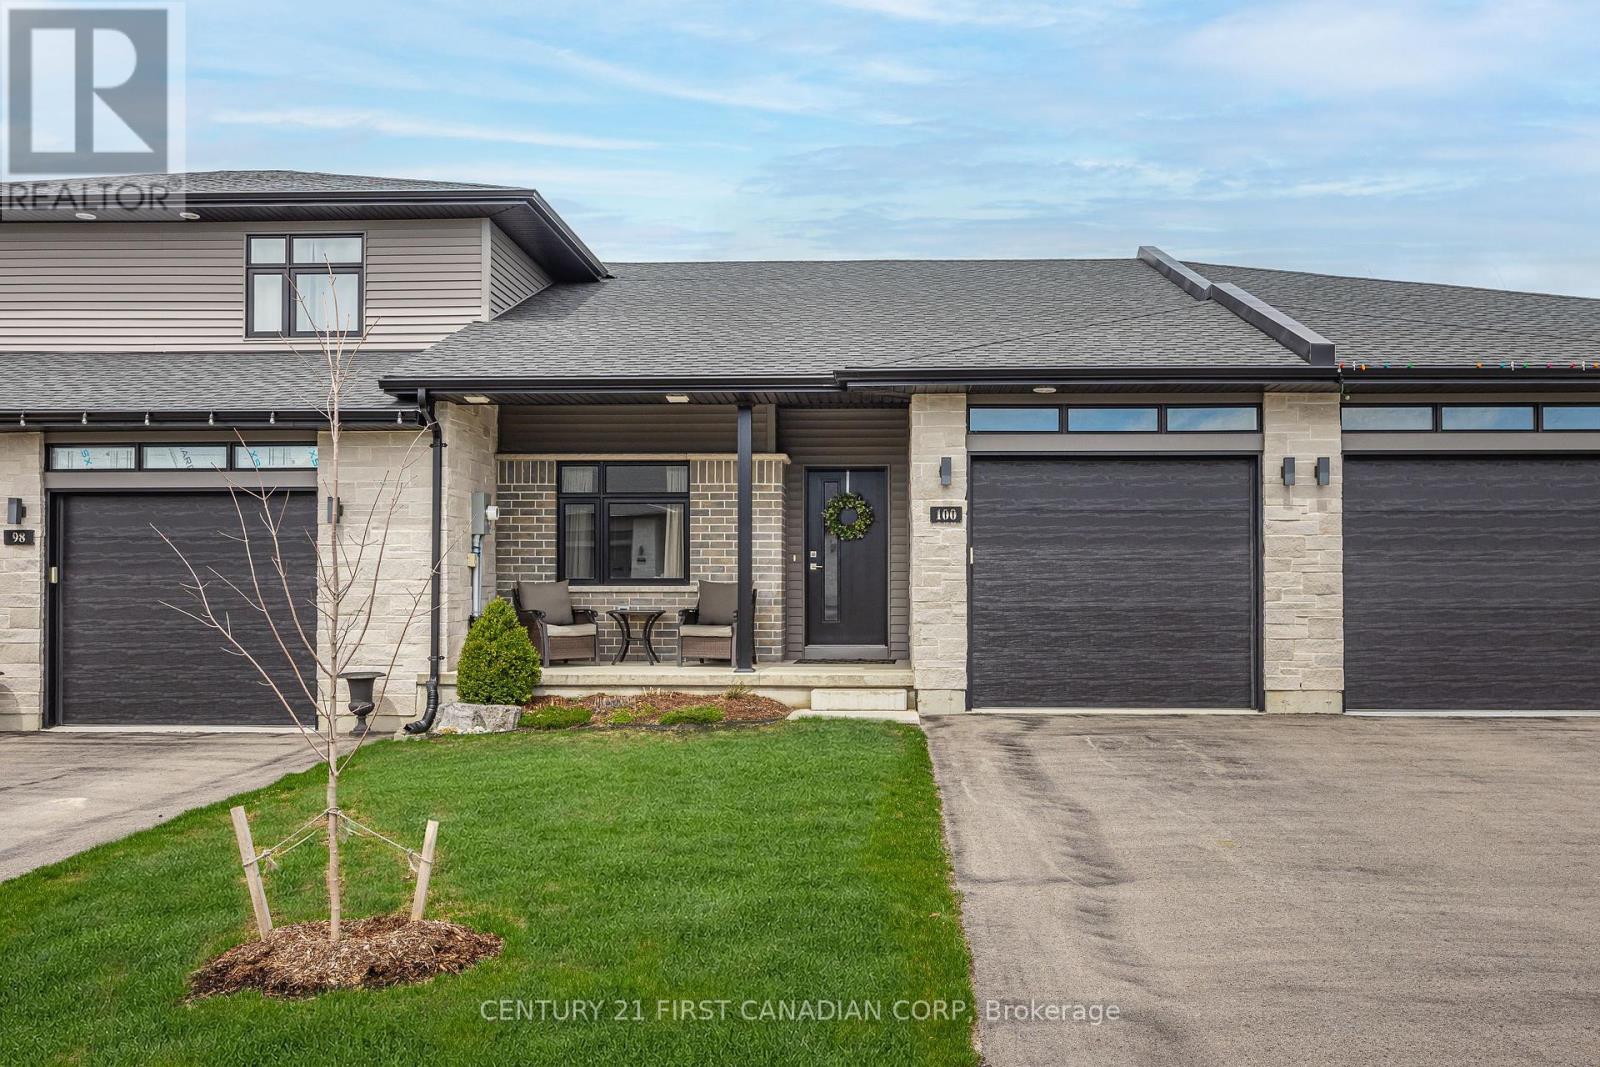
100 Rowe Avenue
South Huron, Ontario
Welcome to 100 Rowe Avenue in the lovely community of Exeter-just 20 minutes to the shores of Lake Huron and 30 minutes to London. This FREEHOLD bungalow townhome offers exceptional value in the highly desirable South Pointe subdivision, close to all the amenities Exeter has to offer, including grocery stores, medical and dental centres, walking trails, golf courses, shops, and restaurants. Built in 2022, the Hudson Model features a well-thought-out floor plan with two generously sized bedrooms, including an oversized primary suite complete with a large walk-in closet and a convenient 3-piece ensuite. A 4-piece bathroom is ideally located adjacent to the second bedroom. The home also offers a spacious laundry closet with a black stainless steel LG ThinQ stackable washer and dryer, along with additional storage space for everyday essentials. The open-concept main living area seamlessly blends style and function, featuring a well-appointed kitchen with quartz countertops, subway tile backsplash, stainless steel appliances, and an island with seating. The dining area flows effortlessly into the bright and inviting living space, filled with natural light from sliding patio doors and transom windows. Step outside to a fully fenced backyard featuring a large covered deck, an 8x8 storage shed, and peaceful pond views-perfect for relaxing or entertaining. The unspoiled lower level offers excellent development potential, with space for an additional bedroom (with egress window) and a generous recreation area. Additional highlights include an attached garage with inside entry, covered front porch, natural gas BBQ line, window coverings throughout, beautifully landscaped perennial gardens, additional trees & seeded front lawn-the list goes on! Enjoy low-maintenance living with no condo fees, upgraded finishes throughout, and a quiet, convenient location. This home must be seen to be truly appreciated! (id:65446)
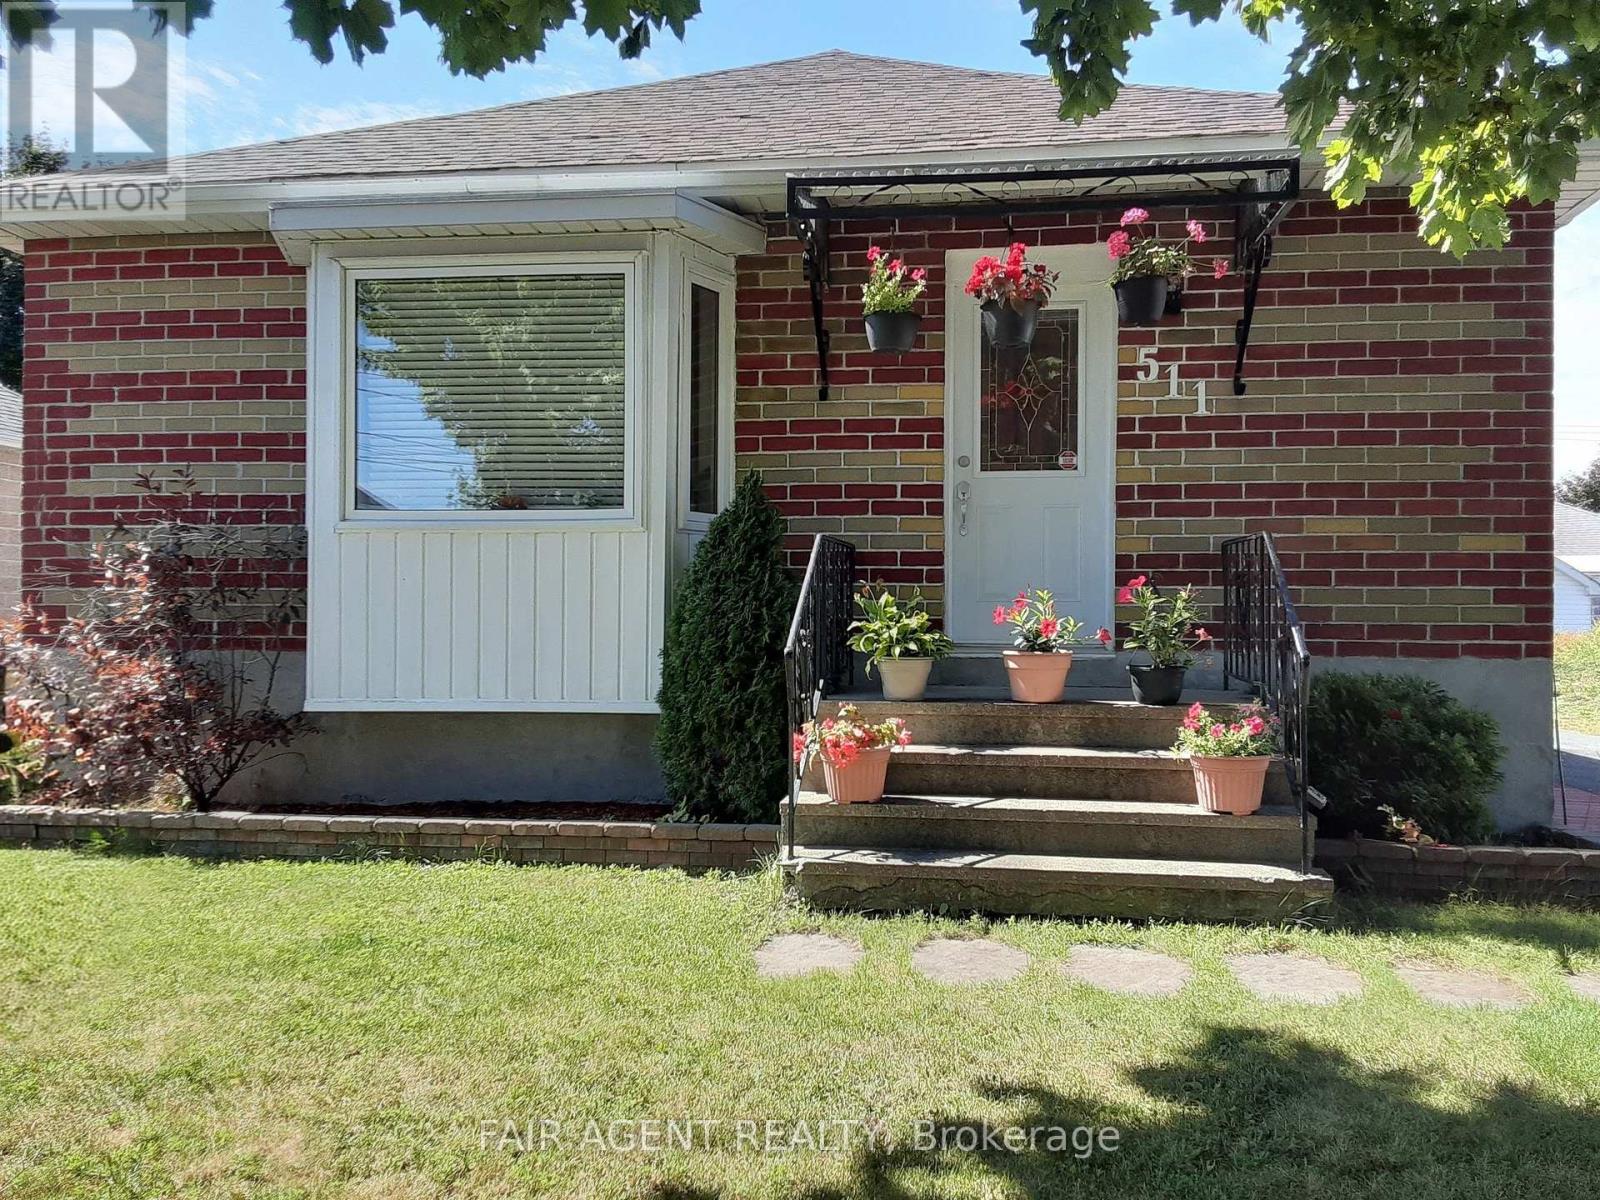
511 St. Felix Street
Cornwall, Ontario
This bright, full-brick bungalow offers a comfortable layout and a convenient East Cornwall location close to schools, groceries, restaurants, and everyday essentials. Inside, the main floor features a connected living and dining space with hardwood flooring that adds warmth and character. Three bedrooms provide flexibility for family, guests, or a home office, each with good natural light. The finished basement extends the living space with a large rec room, a second bathroom, storage room and a kitchenette, making it well-suited for in-law potential or a private area for older children. Set on a rectangular lot with a fenced yard, the outdoor space is easy to maintain while still offering room to relax or play. A detached single garage and additional driveway parking add practical value. Recent updates include a roof (2020) and fresh paint, giving the home a clean, move-in ready feel. With approximately 1,046 ext sq ft above grade and in-law capability already in place, this property is a solid option for buyers seeking space, flexibility, and a well-located home in Cornwall. (id:65446)
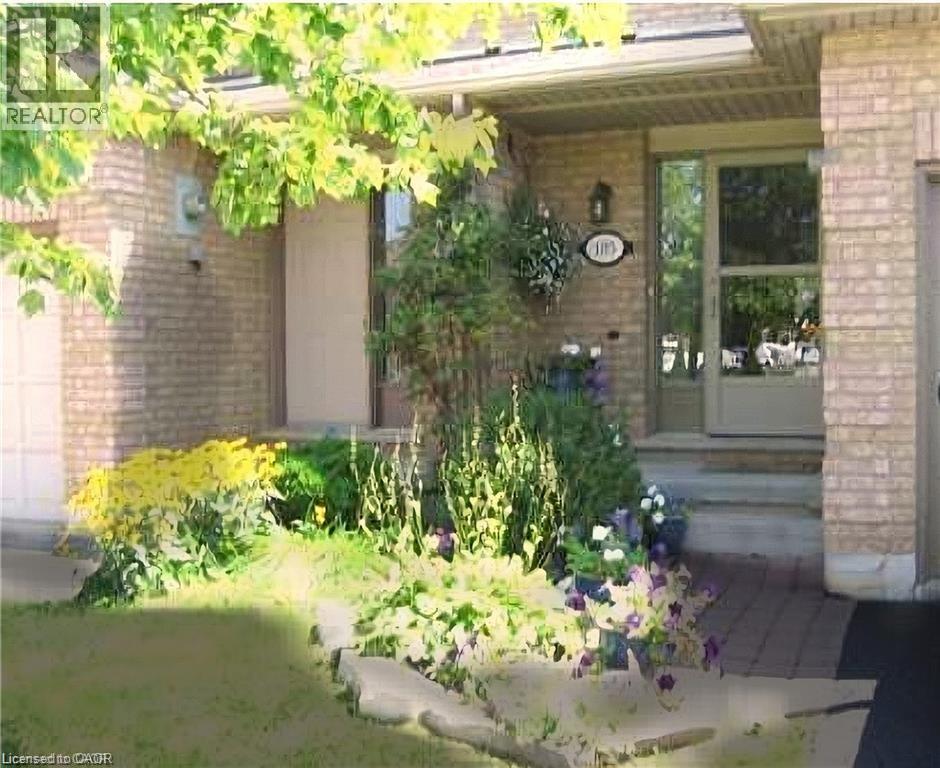
185 Sulmona Drive
Hamilton, Ontario
Amazing location. Plenty of windows allow for lots of light in every room. Plenty of Upgrades Throughout, Modern Kitchen, New Back Splash, New Flooring, Renovated Washrooms, Stainless Steel Appl, lots of cabinetry, Open concept Living & Dining Room, Large Primary room with Ensuite and walk-in closet, Ideal Location close to everything. Easy Access To main highways, 5 minutes to Grocery stores, Restaurants, Public Transit And Much More. Lots of Visitor Parking. No pets, no smokers, AAA Tenants, Credit Check, Deposit , Employment Letter, Lease Agreement, References, Rental Application. Available January 1, 2026 (id:65446)
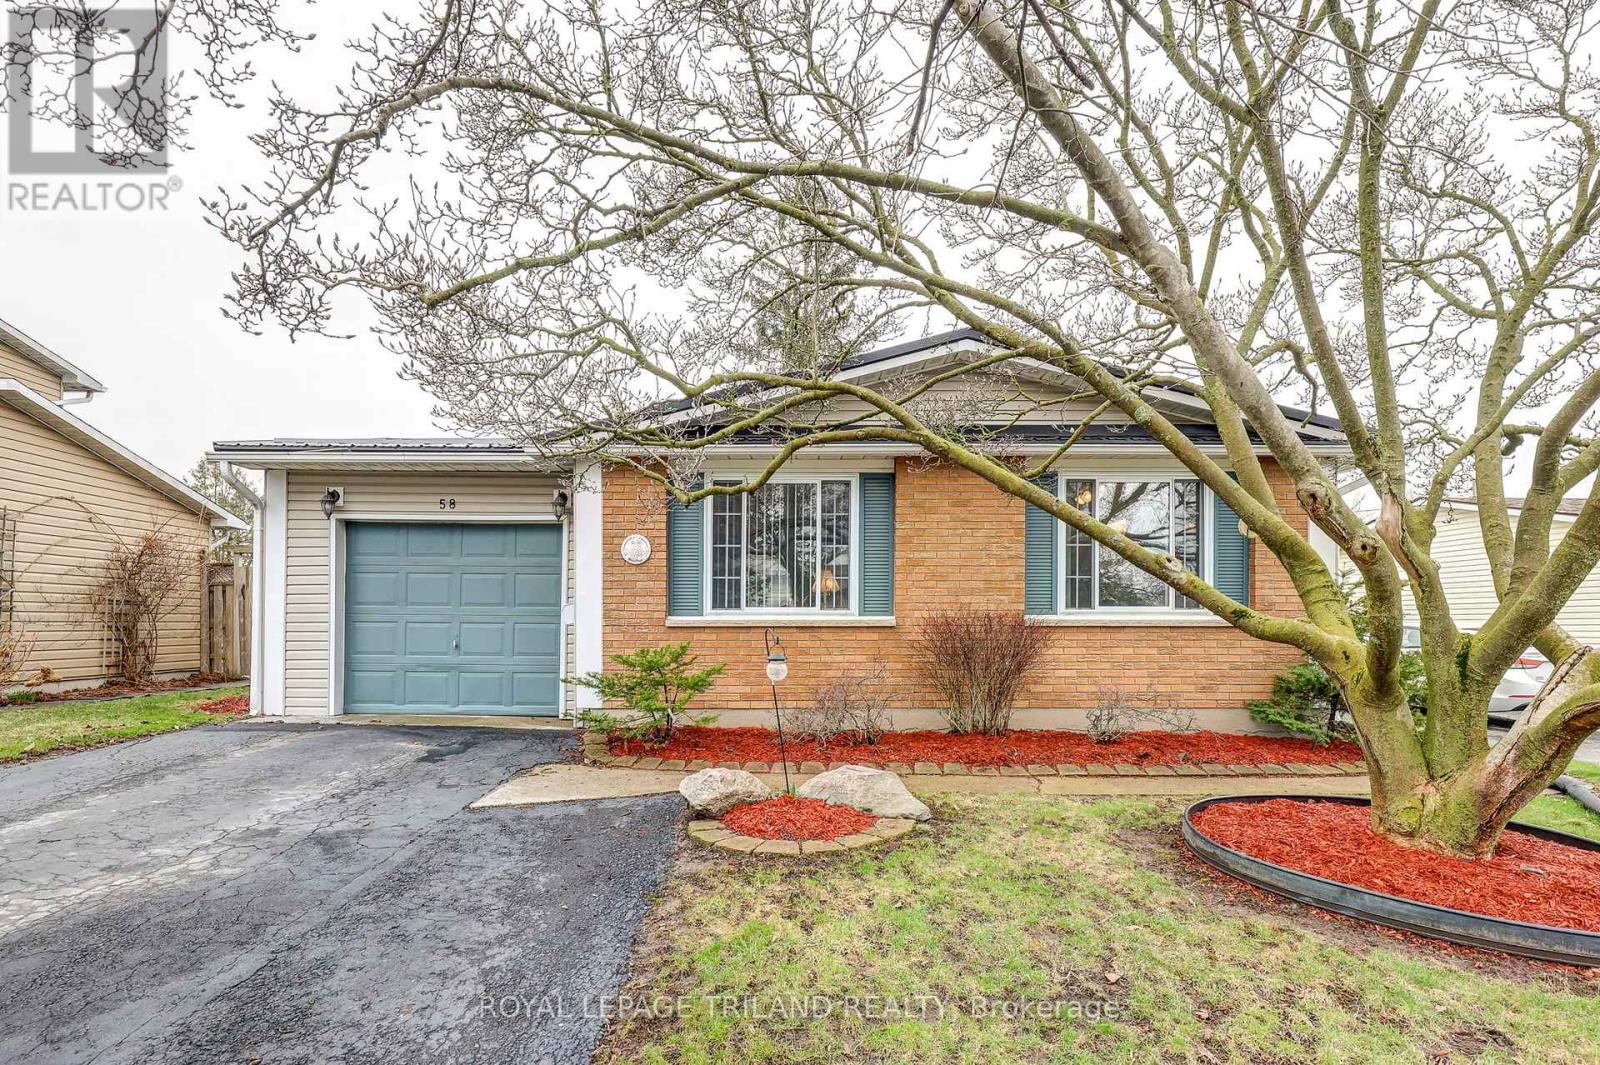
58 Vanbuskirk Drive
St. Thomas, Ontario
Welcome to 58 Vanbuskirk Drive, nestled in a quiet, mature neighbourhood in the desirable south end of St. Thomas. This well-maintained bungalow offers convenient one-floor living, ideal for families or downsizers alike. Featuring 3 bedrooms, 2 bathrooms, and attached garage, the home showcases a newer custom eat-in kitchen with ample cabinetry and functional space for everyday living. The recently renovated lower level adds valuable additional living space, perfect for a recreation room, home office, or guest area. Step outside to a fully fenced backyard - ideal for children, pets, and entertaining. Located close to Elgin Mall, hospital, and medical services, t his home offers both comfort and convenience. A wonderful opportunity to make this charming property your own. (id:65446)
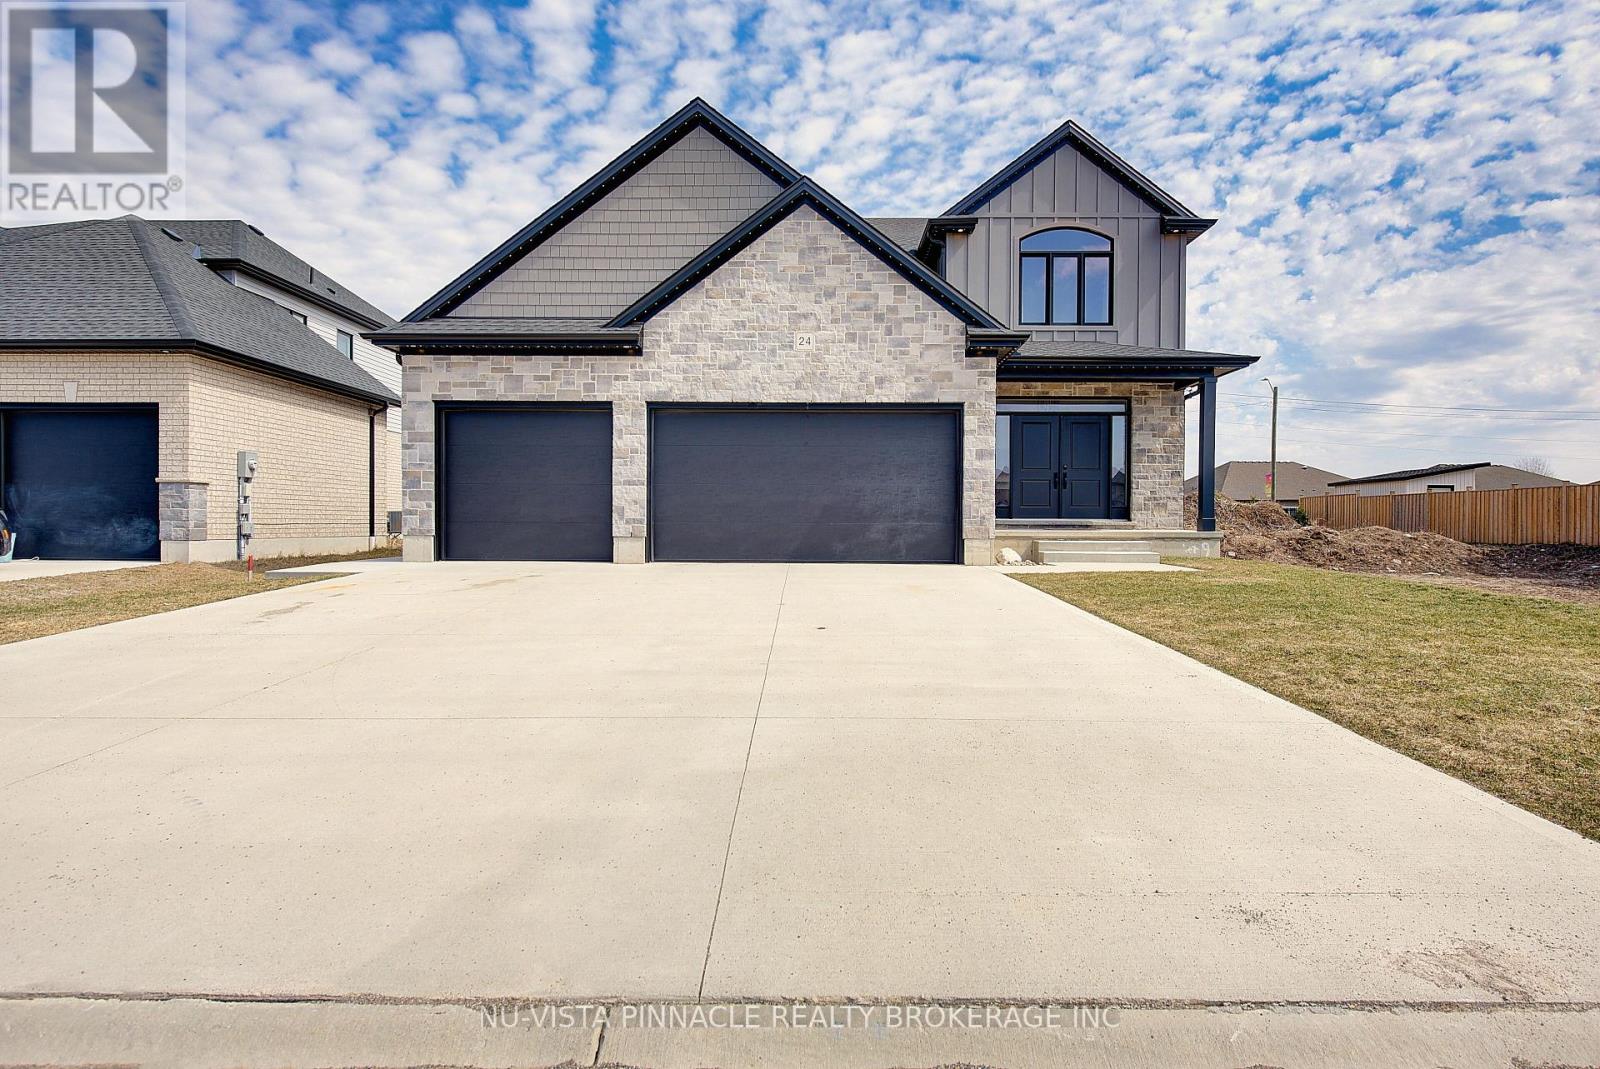
24 Kelly Drive
Zorra, Ontario
RARE TRIPLE CAR GARAGE & TOTAL PRIVACY! Welcome to this stunning "Invision" model in the heart of Thamesford, boasting 2,460 sq ft of high-end, CARPET-FREE living. This 4-bedroom, 2.5-bath masterpiece is loaded with premium upgrades including rich hardwoods on both levels, a grand oak staircase, and a sophisticated formal living room with a cozy gas fireplace. The gourmet white kitchen is a true showstopper, featuring sleek quartz countertops, a large center island, and an open-concept flow into the sun-filled Great Room-perfect for modern entertaining. Upstairs, retreat to a massive Primary Suite with dramatic vaulted ceilings, a walk-in closet, and a spa-like ensuite, plus three additional generously sized bedrooms for the growing family. The exterior is a true oasis on a premium 55x131 ft lot with the ultimate luxury: NO REAR NEIGHBOURS for unmatched peace and quiet. Spend your evenings on the newly installed custom concrete patio, complete with a shed pad and a convenient HOT TUB ROUGH-IN ready for your backyard dreams. Located on a quiet, family-friendly street where kids can play safely, this "better than new" home offers the perfect blend of designer finishes and a functional layout. As an added bonus, with permanent ForeverLights installed, you'll never have to get on a ladder again. Move-in ready and built to impress-don't miss your chance to own one of the finest lots in Thames Springs! (id:65446)
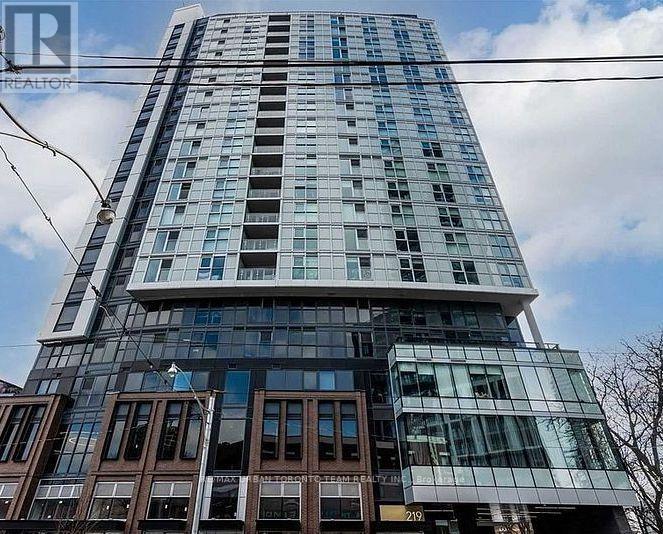
Ph101 - 219 Dundas Street E
Toronto, Ontario
Available June 1st - 1 Bedroom 1 Full Bathroom, 559 Sqft With South Views. Open Concept Kitchen Living Room - Ensuite Laundry, Stainless Steel Kitchen Appliances Included. Engineered Hardwood Floors, Stone Counter Tops. Designed To Meet The Needs Of New Generation Urban Condo Dwellers. (id:65446)
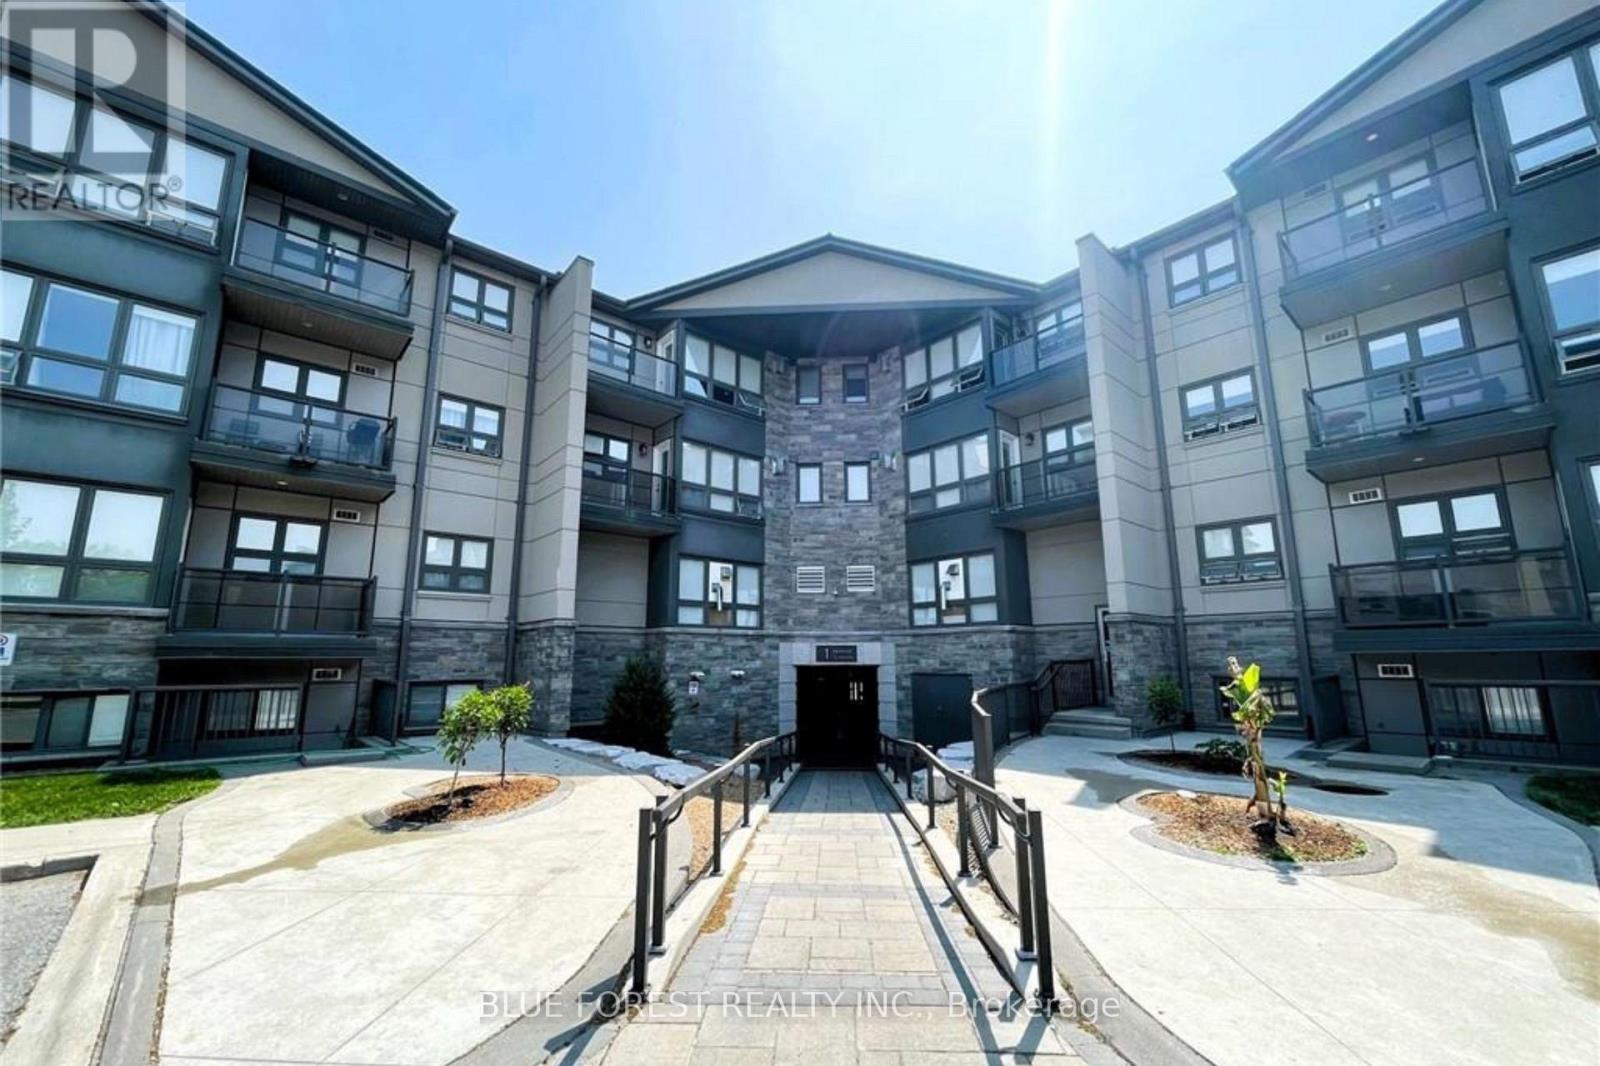
402 - 1 Jacksway Crescent
London North, Ontario
Top-Floor Condo in Prime Masonville Location, welcome to one of the best units in Masonville Gardens! Enjoy peaceful top-floor living with your private balcony overlooking the beautiful, tree-lined Sunnyside Drive.This updated 2-bedroom, 2-bathroom condo features a bright, open-concept layout filled with natural light. The spacious primary bedroom includes a walk-through closet and private en-suite, while the second bedroom is ideal for a roommate, guest room, or home office.The unit includes AC units, is steps to Western University, minutes to University Hospital, walking distance to Masonville Mall, close to grocery stores, restaurants, movie theatres and is on major bus routes. The building also has a gym for its residents and secure entryways. Water and gas (fireplace) included in rent, tenant only pays electricity! (id:65446)

188 Main Road
Bloomfield, Newfoundland & Labrador
In the market for a fixer upper? This 3 bed, 2 bath home might be what your looking for. It requires lots of TLC but has potential to be a family home, investment property or maybe a demo and start fresh with building your own new home. Close to amenities and neighboring towns - Musgravetown and Lethbridge. This home is being sold as is, where is. (id:65446)

2914 18a Av NW
Edmonton, Alberta
BEST ON THE BLOCK and NO CONDO FEE !!! Welcome home to this ABSOLUTELY STUNNING half duplex located in the heart of Laurel. LOADS of UPDATES including NEW VINYL PLANK FLOORING, UPGRADED LIGHT FIXTURES, NEW SS APPLIANCES inc GAS RANGE, NEW FURNACE, FRESH PAINT, STAMPED CONCRETE OUT BACK, EXTENDED NEW DECK and much more. Kitchen offers loads of storage, TILE BACKSPLASH, SILGRANITE SINK, LARGE WINDOW, and functional ISLAND. Living room offers oversized front window and GORGEOUS TILED SURROUND GAS FIREPLACE perfect for our cold winter nights. Upstairs you will find 2 generous sized bedrooms and BONUS ROOM that can be converted to a 3rd bedroom if desired. Basement is FULLY DEVELOPED professionally and offers LARGE BEDROOM with 3 PCE ENSUITE BATH, and REC/RUMPUS ROOM. LANDSCAPING is ABSOLUTELY BREATHTAKING and needs to be seen to be fully appreciated. Perfect for the gardener or simply enjoying nature in your own back yard. DOUBLE DETACHED GARAGE. Close to loads of amenities. Truly a move in ready property. (id:65446)

#81-89 Town Circle Road
Pouch Cove, Newfoundland & Labrador
Picturesque Pouch Cove! This acreage has access to municipal services in the town circle area of this lovely quiet community. Purchasers are responsible for all permits and fees, this land can be subdivided or re-zoned to suit the Purchaser's needs. Residential housing for 5-70 foot frontage lots, 2 apartments, multi-family units, investments property, the choice is yours. (id:65446)
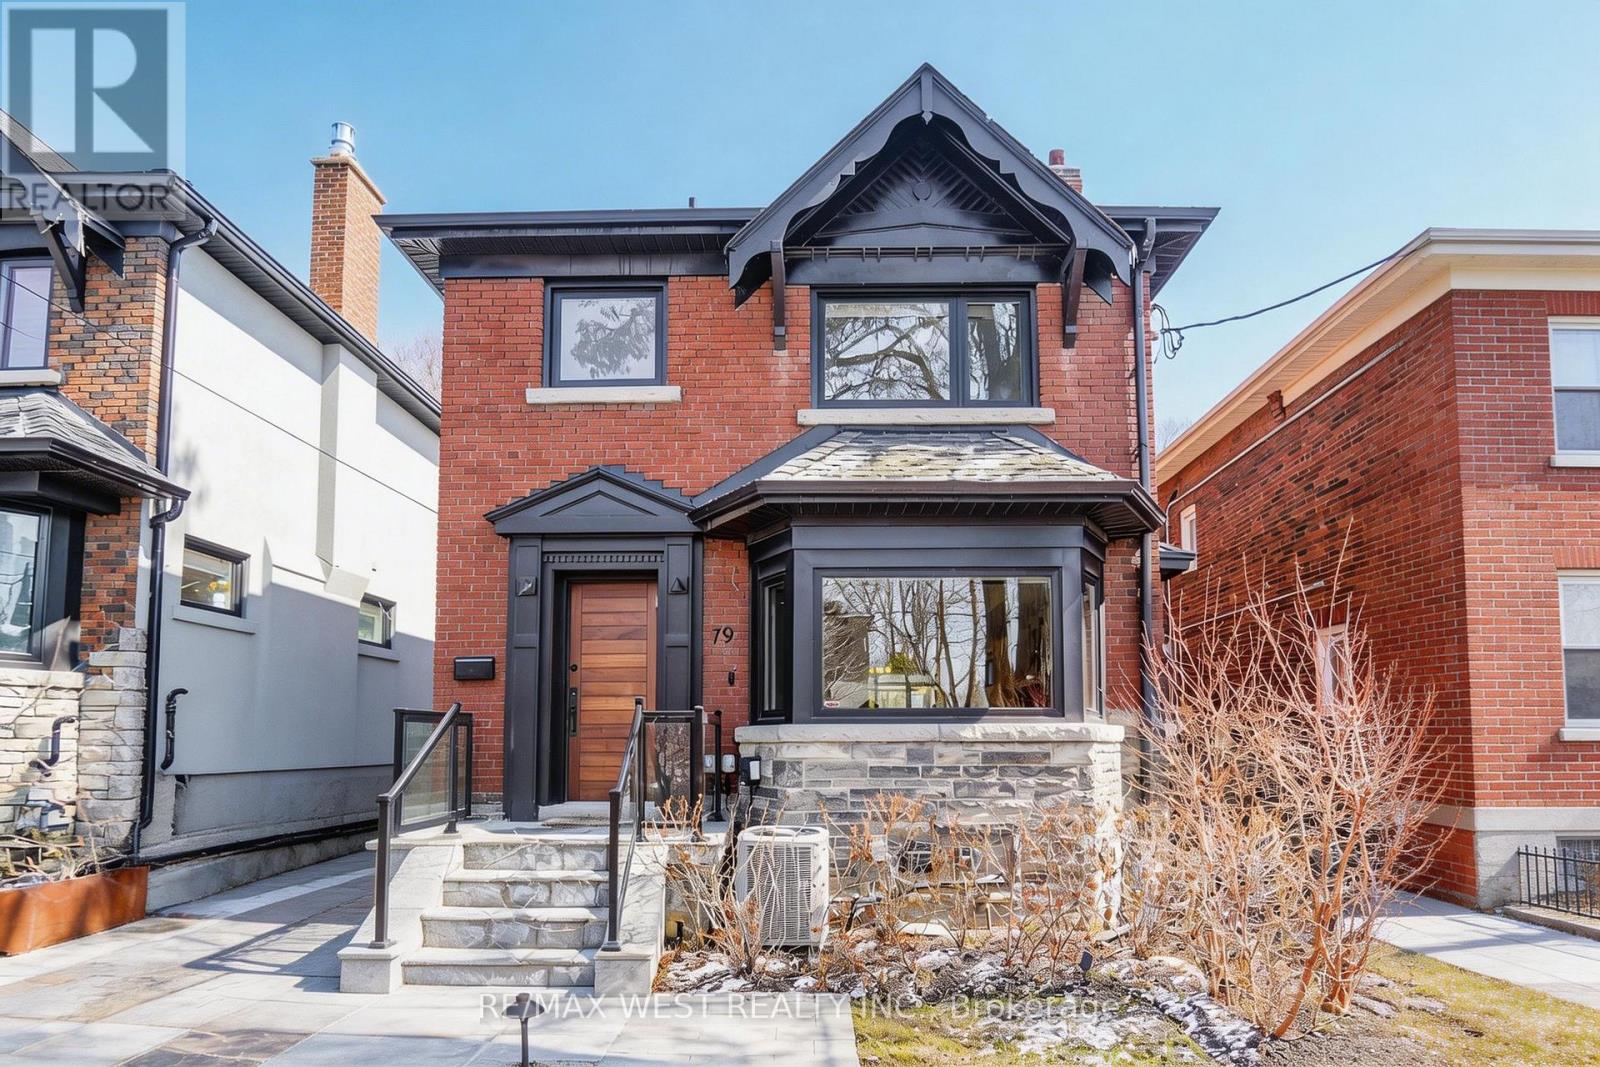
79 Elmsthorpe Avenue
Toronto, Ontario
A Rare Offering In The Prestigious Chaplin Estates Enclave Near Eglinton And Avenue In Toronto. This Move-In Ready Home Has Been Thoughtfully Renovated To Blend Timeless Character With Modern Luxury, Incorporating Feng Shui Principles To Enhance Comfort And Positive Energy Throughout. The Main Level Features A Custom Chef's Kitchen Designed For Both Everyday Living And Entertaining, Flowing Seamlessly Into A Stunning Family Room With A Dramatic Glass Ceiling That Fills The Space With Natural Light And Overlooks A Private Full Sized Cedar Deck. Upstairs, The Extended Primary Retreat Showcases Elegant European Porcelain Finishes, Premium Italian Fixtures, And A Custom Walk-In Closet, Creating A True Sanctuary. Walk Outside Into Your Newly Fenced In Backyard. Hardwood Flooring Runs Throughout The House, Complemented By Upgraded Systems Including Central Heating And Cooling, A High-Efficiency Heat Pump With A/C, Tankless Hot Water, A New Driveway, And Smart Home Features Such As A Ring Doorbell With Monitor. Set On A Rare 143-Foot Deep Lot In The Highly Sought-After Oriole Park School District, This Immaculate 3-Bedroom Home Offers A Bright, Functional Layout While Preserving Its Original Charm. Just Steps To Top-Ranked Schools, Parks, Cafés, Shops, And The Vibrant Eglinton And Yonge Corridor With Convenient LRT Access, This Is An Exceptional Opportunity To Own In One Of Toronto's Most Desirable Family Neighbourhoods. Recent Updates Include Waterproofing, New Drain To Street, Tuckpointing, Pot Lights, Motorized Blinds, Custom Walk-In Closet, Attic Insulation, And Over $250K Invested In Professional Landscaping, Making This A True Turnkey Property. (id:65446)
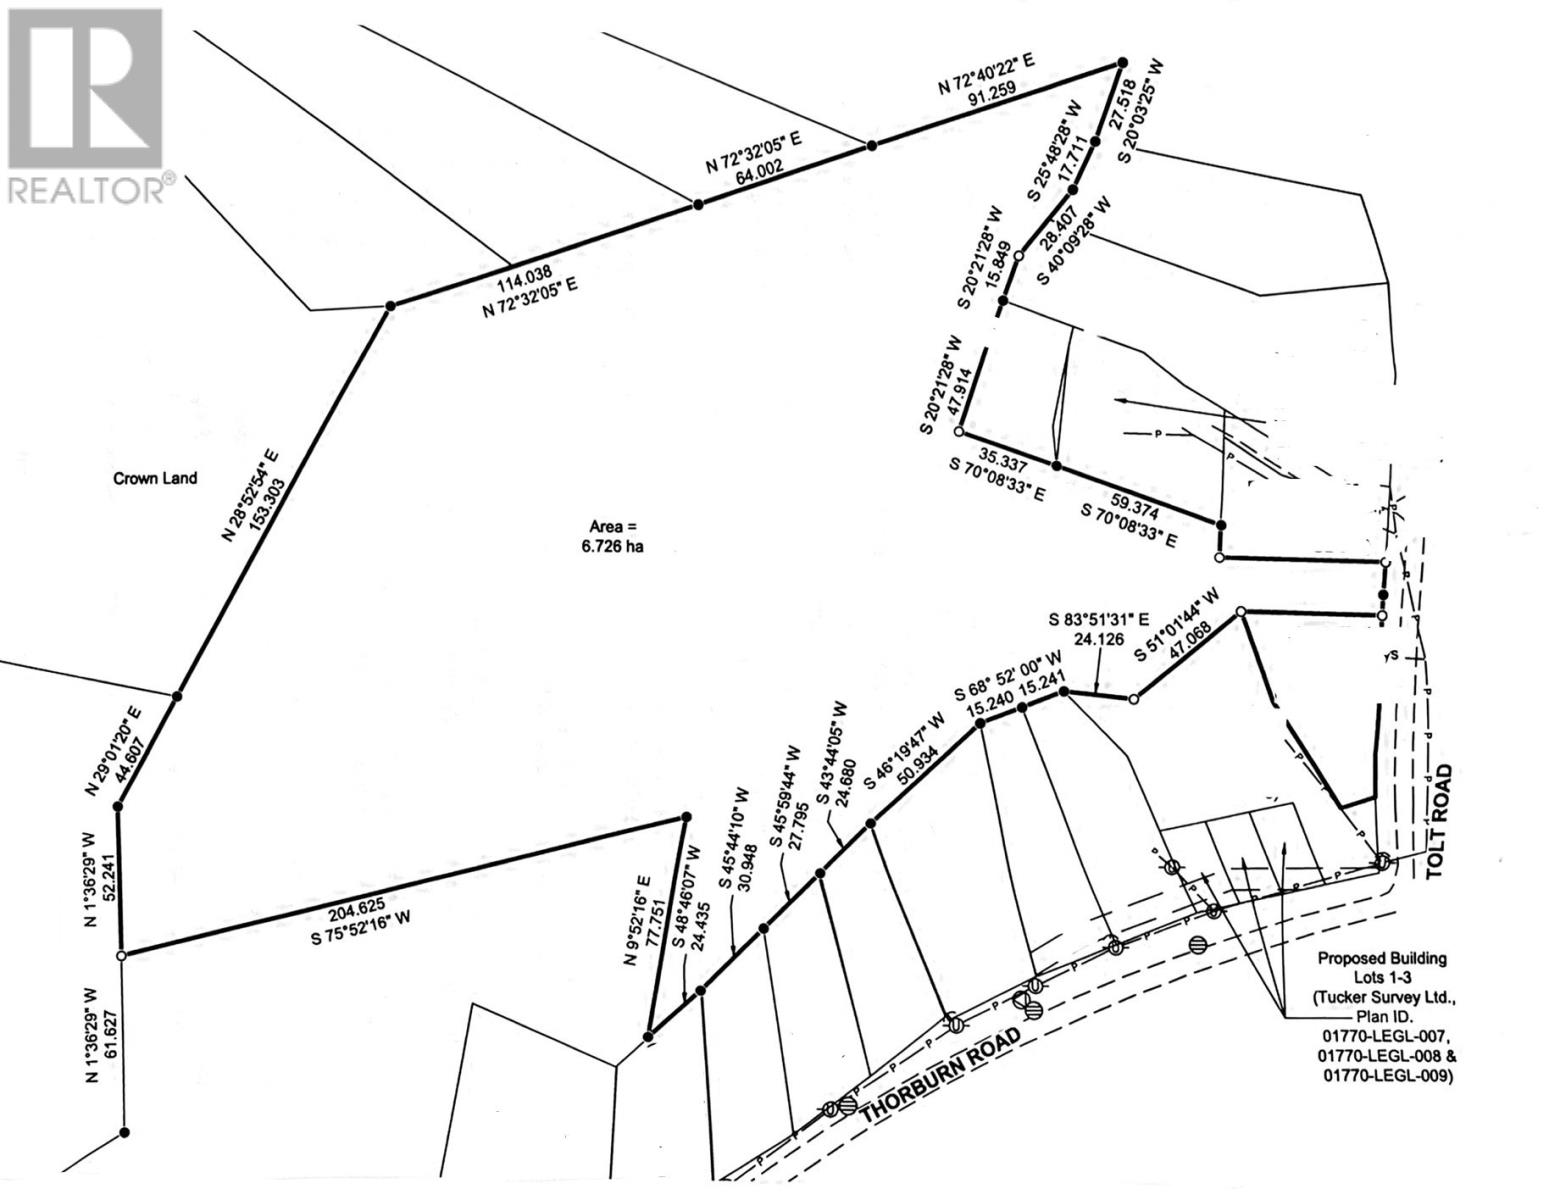
9 Tolt Road
St. Philips, Newfoundland & Labrador
Over 16 acres of land available in scenic St. Philip’s—an ideal opportunity for a private estate lot or with potential for subdivision. The property is located in the Thorburn Road and Tolt Road area, featuring approximately 59 feet of frontage on Tolt Road. Enjoy a prime location just five minutes from the marina and the Atlantic Ocean, and only 8 minutes from St. John’s, the Avalon Mall, and other key amenities. A great investment opportunity in a highly desirable and growing area. Price is plus HST. Any permits or hook up fees is the responsibility of the purchaser.. (id:65446)
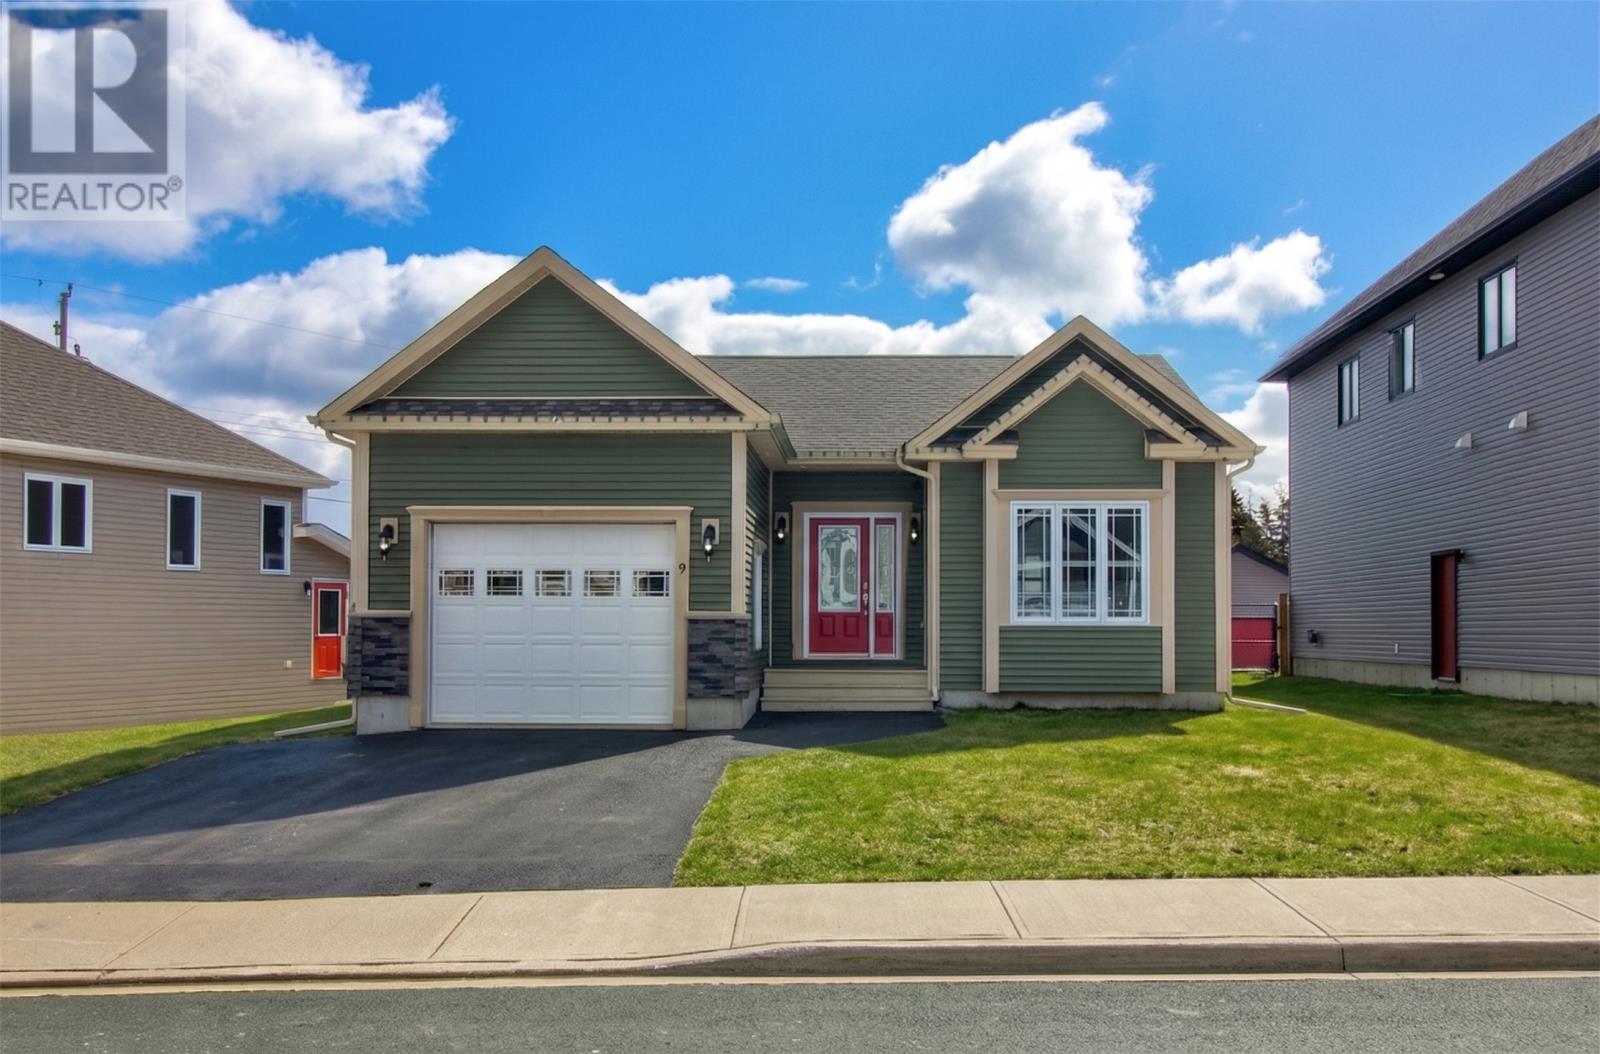
9 Sequoia Drive
St. John's, Newfoundland & Labrador
Step inside 9 Sequoia Drive! This 2-apartment bungalow is located in the ever popular Southlands subdivision of St. John's, and has everything you need; space, function, AND both attached, and detached garages! The main floor features 9ft ceilings and a modern, bright, open concept design boasting a stylist fireplace accent wall in the living room. The spacious kitchen includes white cabinetry, stainless steel appliances, a peninsula breakfast bar, and ample counter space. The remainder of the main floor is comprised of 3 bedrooms and main bathroom, with the primary bedroom featuring a large walk-through closet leading to a 3-piece ensuite. Downstairs includes plenty of space for the main unit with both a cozy rec room and bonus room, along with a half bathroom and laundry. The attached garage offers the perfect storage space for all your needs. The one bedroom basement apartment is a fantastic way to supplement your mortgage. Outside, the fully fenced backyard includes a nicely sized deck along with an 18x26 detached, wired garage. Storage will never be an issue with this home! Located in a family friendly subdivision near Galway, highway access, schools, and countless daily amenities, this is one you'll want to see. Opportunities like this one don't come around often. Arrange your viewing today! (id:65446)
108 Myrtle Street
St. Thomas, Ontario
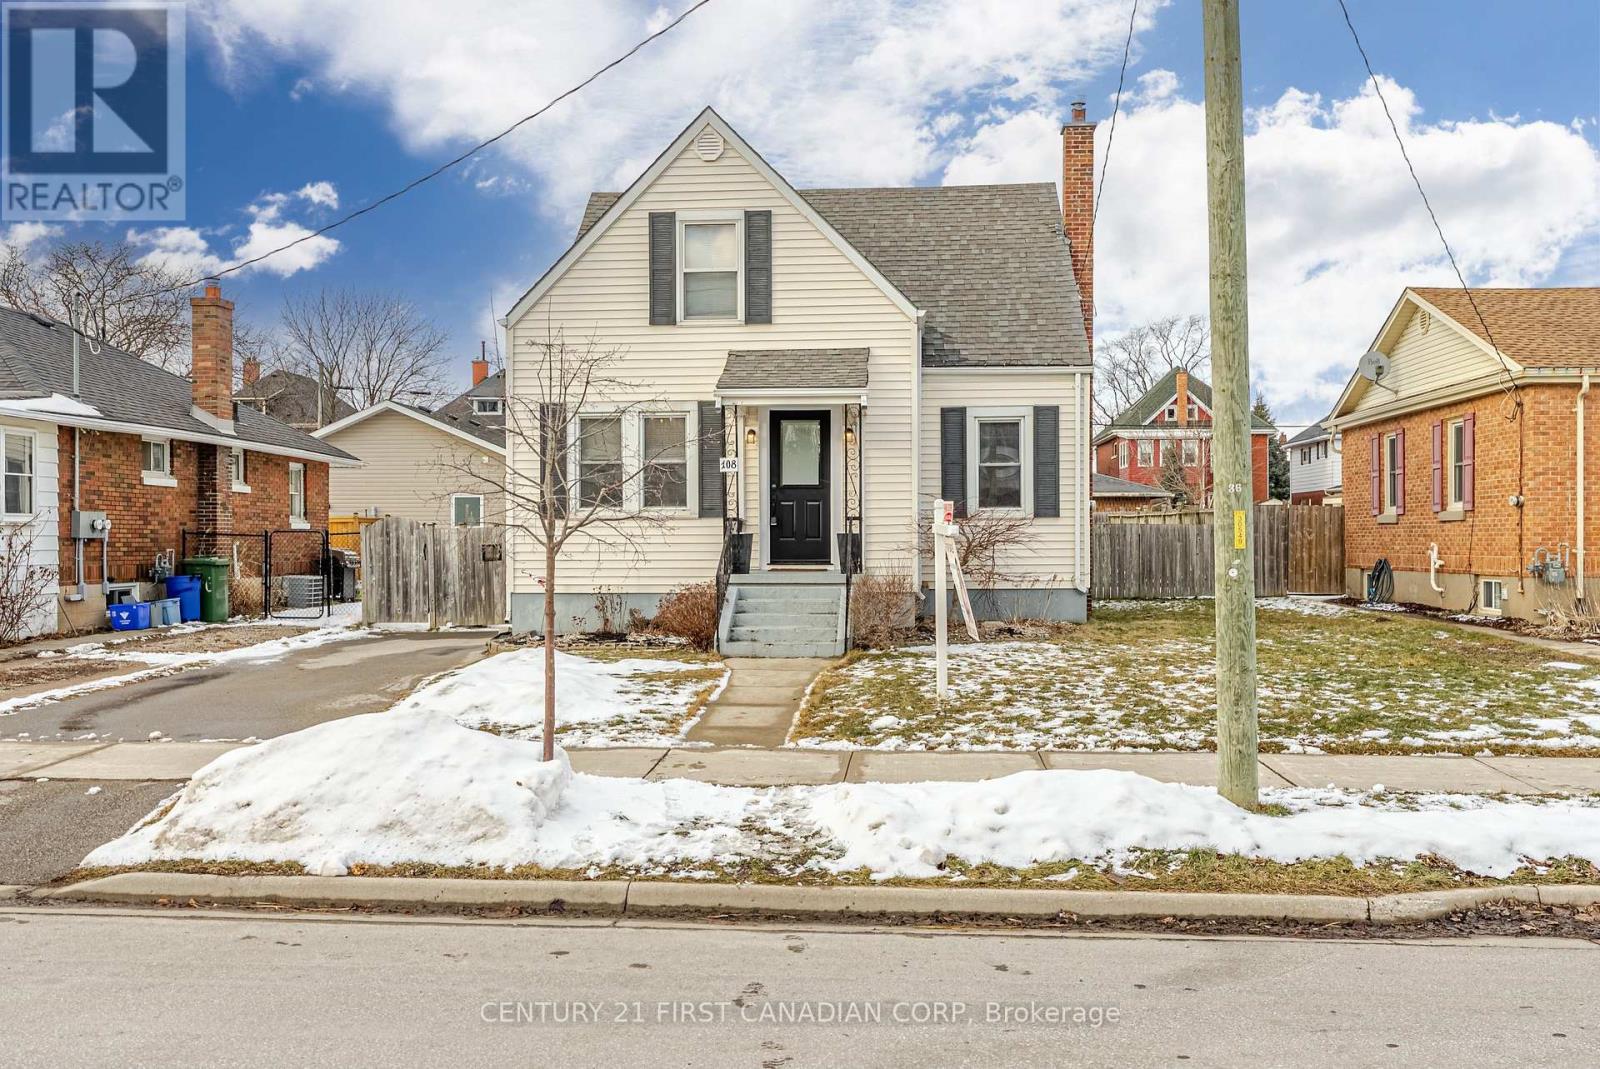
Welcome to 108 Myrtle Street; a move-in ready home that checks all your boxes! This charming 3-bedroom, 2-bathroom home offers a bright, spacious, open concept main floor, perfect for everyday living and entertaining. This ideal layout features a main floor primary bedroom, providing convenience and accessibility for homeowners at any stage of life. Upstairs, you'll find 2 additional comfortable bedrooms great for family, guests, or a home office. The home is well-maintained and truly move in ready, allowing you to settle in with ease. Outside, you'll love the detached workshop which could easily be used as a garage; perfect for hobbies, storage, or creative projects. Along with a covered secondary laneway that adds extra functionality and access, it features a fully fenced large backyard to enjoy all summer long. Whether you're a first-time homebuyer looking for the perfect place to start or a downsizer seeking comfortable main floor living, this home offers exceptional value. Priced to sell, 108 Myrtle is an opportunity you won't want to miss! (id:65446)
2105 - 219 Dundas Street E
Toronto, Ontario
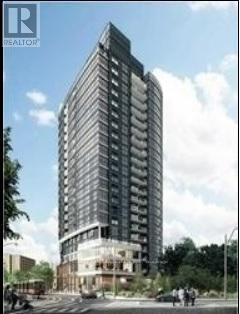
One-bedroom unit at desirable In.De Condo by Menkes. Functional layout with bright primary bedroom featuring oversized windows and a walk-in closet. Open-concept living/dining with balcony access. Includes stove, fridge, dishwasher, microwave, and ensuite laundry with stacked washer/dryer. Prime location steps to TMU, OCAD, George Brown, Eaton Centre, Financial District, and streetcar at your doorstep. One Locker Included in Selling Price. Locker Mgmt Fee is $37.68 per month. (id:65446)
1908 Coronation Drive
London North, Ontario
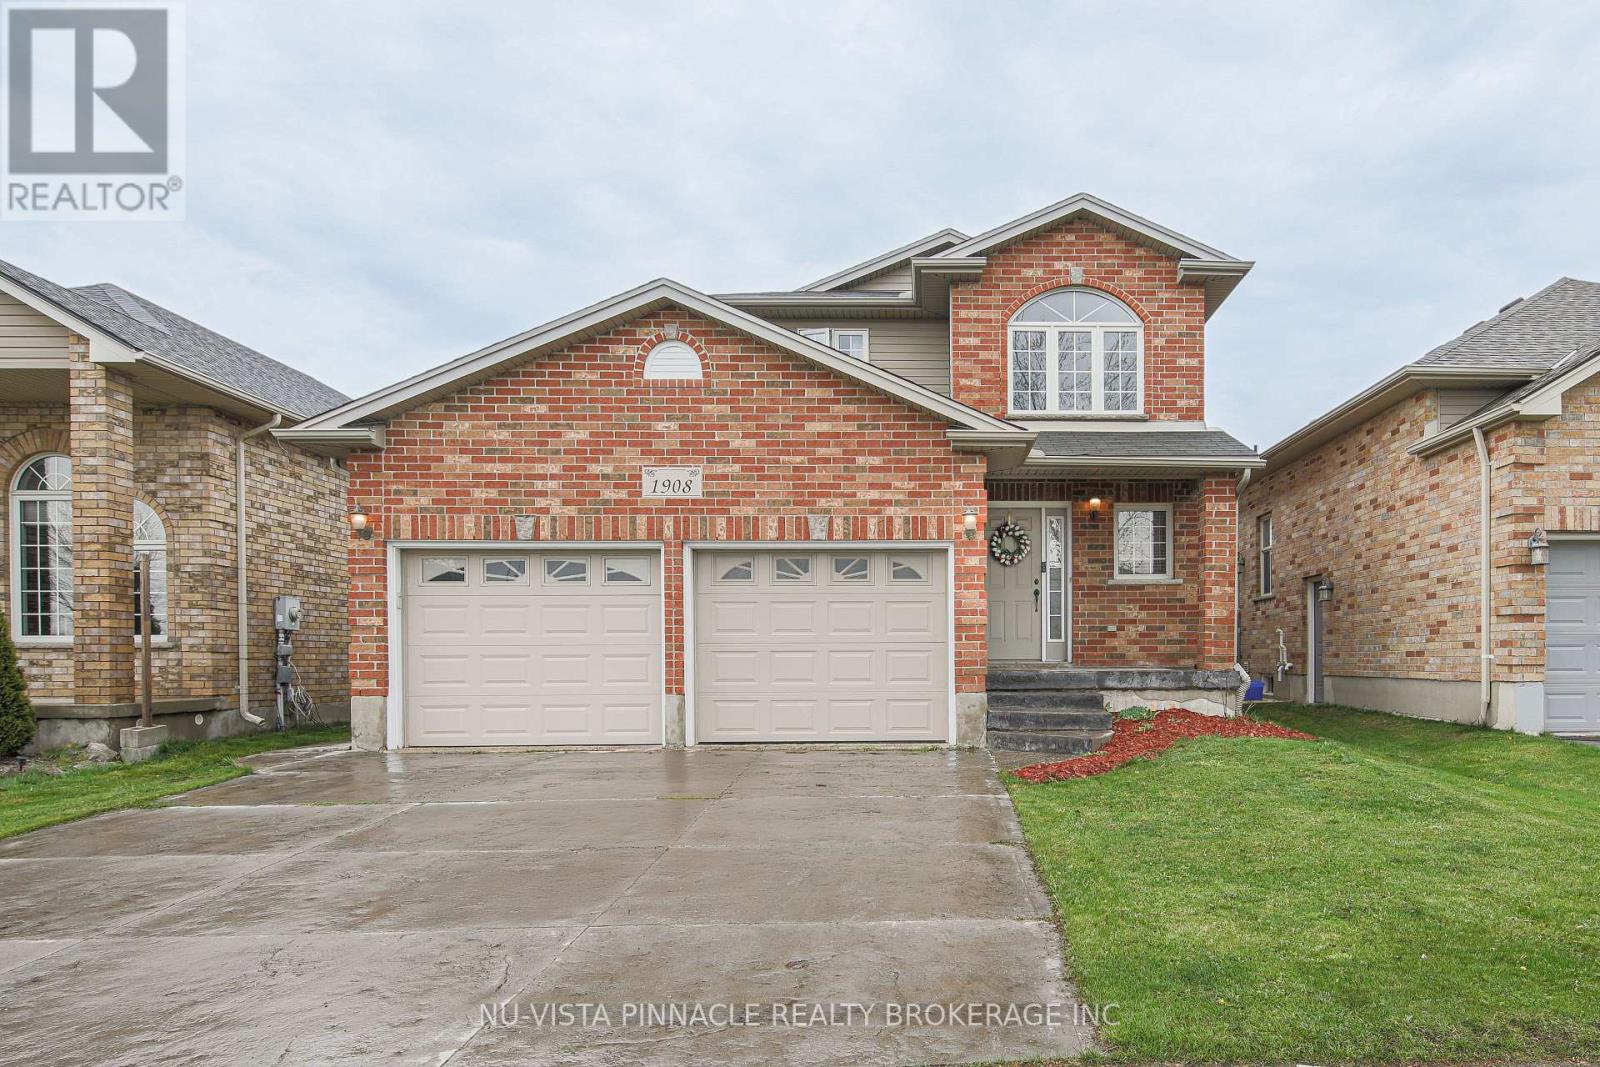
This beautiful and 2 storey, family home with 3 bedrooms and 2.5 bathroom in NW London is perfect for any family. The open concept main floor features full 3/4 inch hardwood and tile flooring, custom built-in entertainment centre and fireplace mantle, eat-in kitchen, main floor laundry and beautiful inviting kitchen cupboards! Upstairs are 3 large bedrooms including the massive master with walk-in closet and en-suite bathroom. The basement has been finished with a family room and a space for a bathroom with rough in by the builder. Outside features stamped concrete driveway, sidewalk and back patio, a beautiful 10 x10 shed built on a concrete pad. Double car garage with 9 foot wide garage doors. Central vacuum and BBQ gas line in the backyard. Great neighborhood with great schools including St. John French Immersion Catholic Elementary School, Emily Carr public school, Saint Marguerite D'Youville Catholic Elementary School, Banting secondary school and Saint André Bessette Catholic Secondary School. Close to convenient shopping, many restaurants, great walking trails, and children's playgrounds. Perfect for a young family, or even professional couples. (id:65446)
801 - 1030 King Street W
Toronto, Ontario
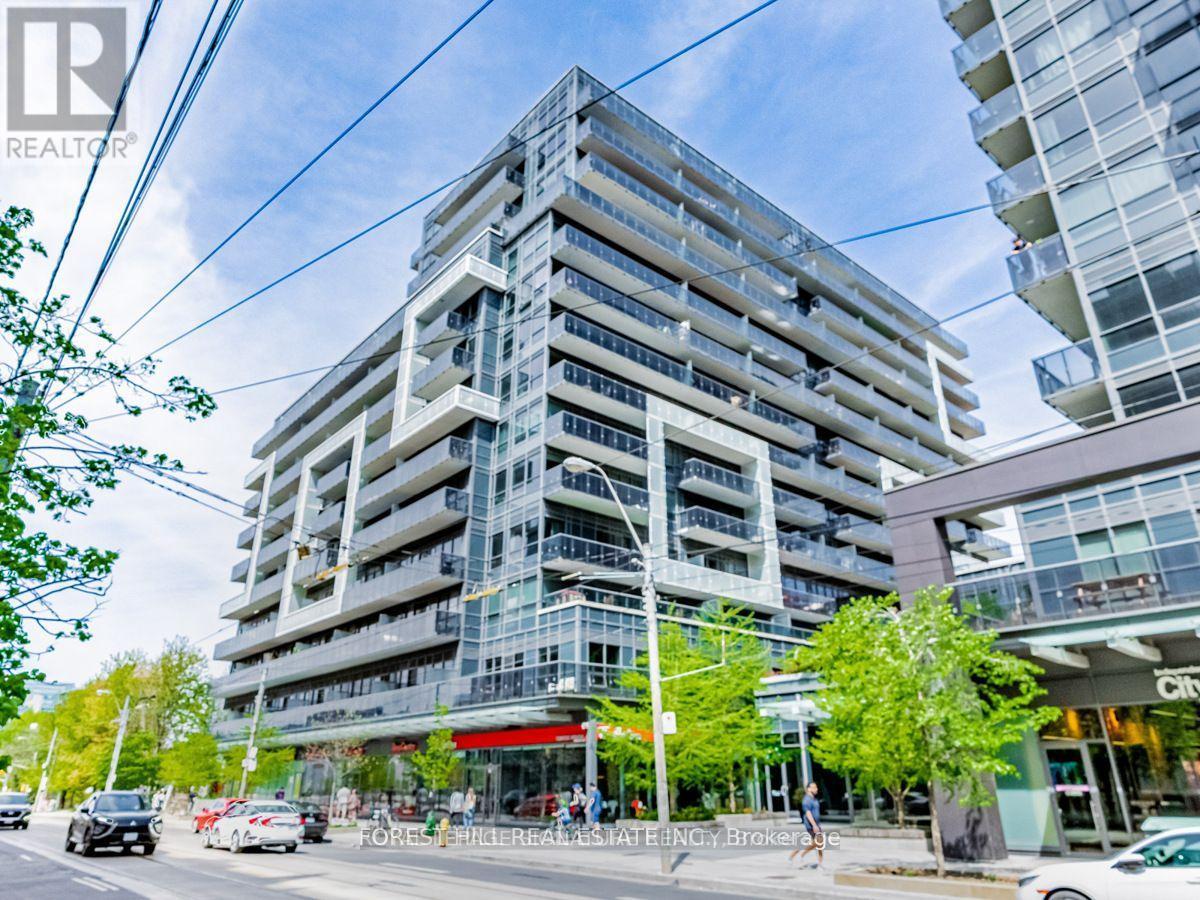
Fully Furnished Suite At King West Village! DNA 3! 9Ft Ceilings, Floor To Ceiling Windows, Steps To TTC, Parks, Liberty Village, Coffee Shops & Restaurants. First Class Amenities Include: Gym, Party Room, Rooftop Terrace With BBQ, Theatre Room, Rain Room, Concierge. King St TTC Street Cars Steps Away. Please Note That All The Furniture Seen In The Photos Are Included. Current Tenant Stored The Dresser, Cabinet & Mirror In The Locker. Desk & Chair Will Be Removed And The Dresser, Cabinet & Mirror Will Be Placed Back In Den. (id:65446)
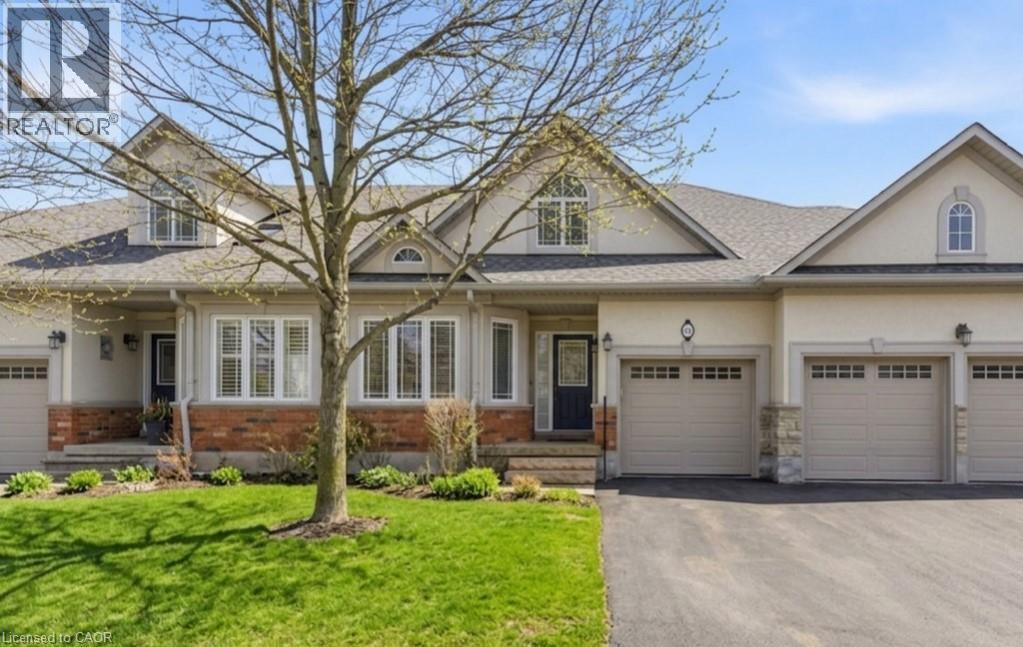
40 Wesleyan Court Unit# 16
Hamilton, Ontario
Welcome to effortless living in the heart of Ancaster! This beautifully maintained townhome offers the perfect blend of comfort, space, and convenience in a sought-after retirement complex. Bright and airy, the main level features an open-concept layout with vaulted ceilings, a gas fireplace, and oversized windows that fill the living room with natural light. The kitchen is designed for both everyday living and entertaining, showcasing abundant cabinetry, generous counter space, ceramic backsplash, pantry storage, and a breakfast bar island with seating. The primary suite is a true retreat with hardwood flooring, a walk-in closet, and a spacious 4-piece ensuite complete with stone countertop, separate tub, and shower. A second bedroom or office enjoys ensuite privileges and exceptional natural light. Main floor laundry adds everyday convenience. The fully finished lower level expands your living space with a large recreation room, an additional bedroom, a 3-piece bathroom with shower, and a utility/storage area - ideal for guests, hobbies, or multi-generational living. Additional highlights include: Neutral ceramic flooring in foyer, kitchen, and baths, hardwood flooring throughout main living areas, attached single garage with inside entry and storage shelving. Immaculately presented and move-in ready, this home offers outstanding value for buyers seeking low-maintenance living (cable, internet, common area upkeep, snow removal, landscaping, roof, driveways and roadways are all included in the reasonable condo fee!), without sacrificing space or style. WELCOME HOME! (id:65446)
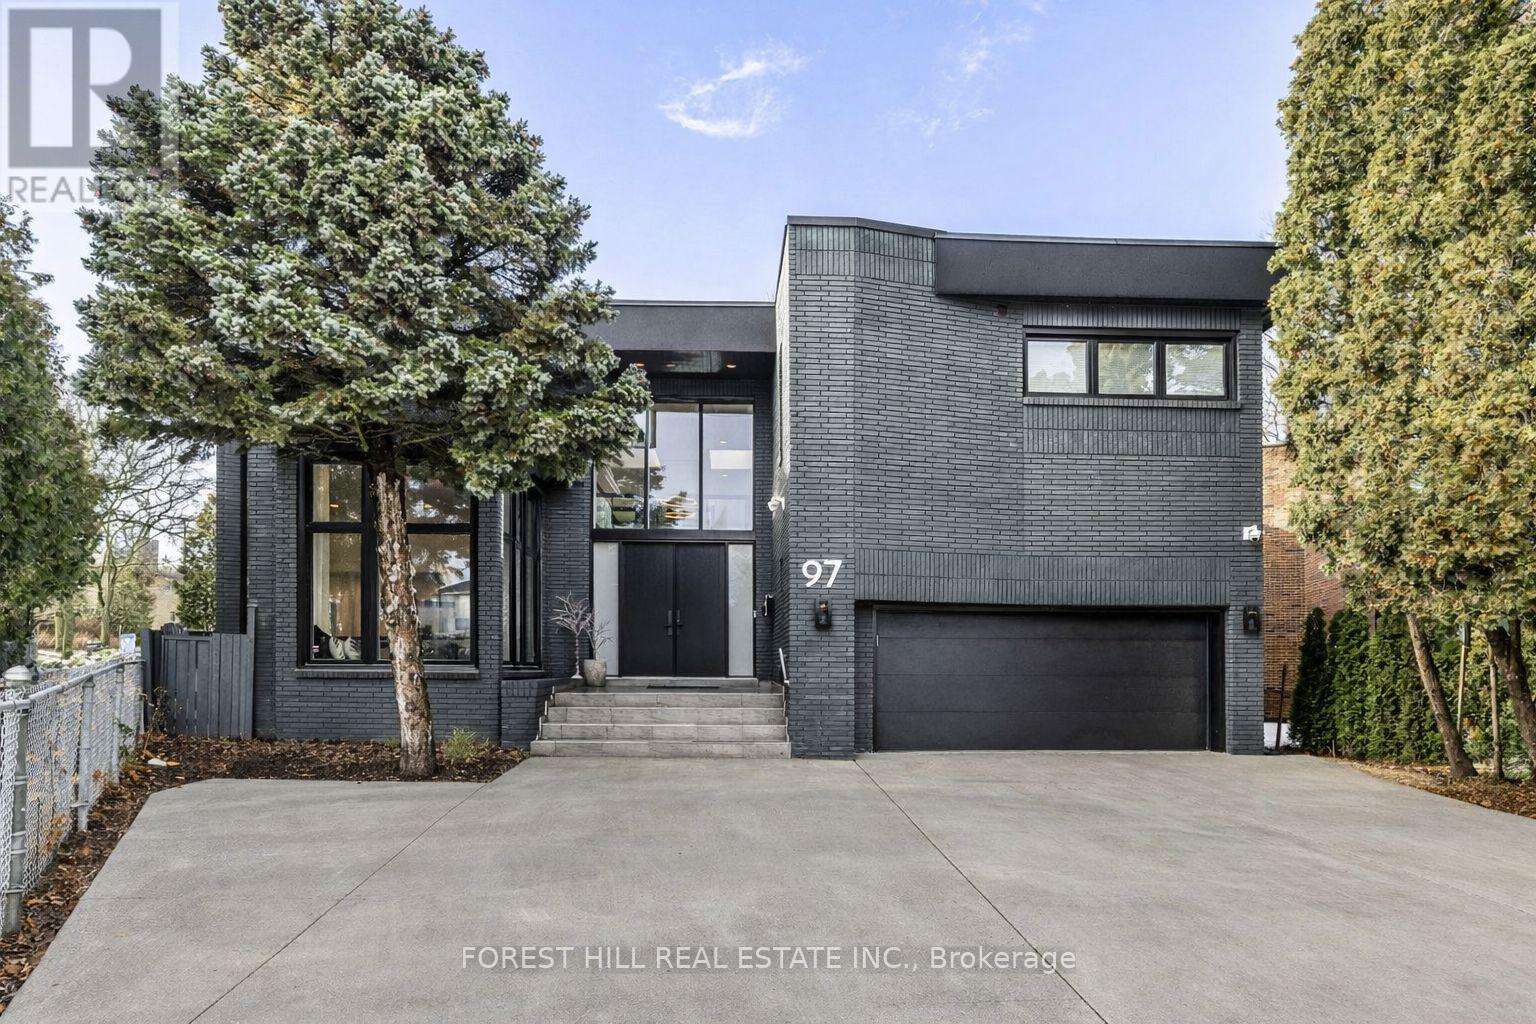
97 Clarinda Drive
Toronto, Ontario
**Elevate your family lifestyle to live in this gorgeous custom-built home, and extensively/lavishly renovated top-to bottom(2022-2023-SPENT $$$$ -Tons of Dollars)--Experience unparalleled--no detail overlooked**This stunning residence blends timeless elegance and modern LUXURY, offering an exceptional living experience**Total 7300 sf (4808 sf/1-2nd flrs) living area inc. basement **STUNNING**MODERN/STYLISH HM** situated on quiet court, and in prestigious Bayview Village backing onto the RAVINE-PARK. The main floor welcomes you with a grand entry featuring intricate Italian marble wall, spanning two storeys. The expansive living room with 12ft ceilings is anchored by a marble fireplace, and large windows providing a tranquil view of the cul-de-sac and abundant natural sunlight. The inviting chef's dream kitchen(SPENT $$$) is the heart of the home, equipped with top-of-the-line appliance, stunning quartz countertops, a full pantry wall, and a generous breakfast bar perfect for hosting, family-sized with an eat-in area featuring a custom-made bench with hidden storage. The family room is elegant and functional for everyday memory-making, private space, relaxation for the family, and the main floor office is flexible for a bedroom for a senior member. The mud/laundry room on main floor offers convenient for the family, and a direct access to a garage. Upstairs, the thoughtfully designed second floor features a practical layout with a spacious hallway. The private primary suite features a lavish 6-pc ensuite, sunken sitting area with a fireplace, expansive walk-in closet. The additional three bedrooms offer large closets with organizers and b/i lighting, two ensuites, plus a family bath, featuring impressive views and privacy. The spacious open concept basement features 2 recreation areas, a kitchenette, 5th bedroom, ample storage, and a dedicated spa room with a sauna for ultimate relaxation. This home offers 2-furance,2-cac,2-hot water tank(owned),2-kitchen & more! (id:65446)
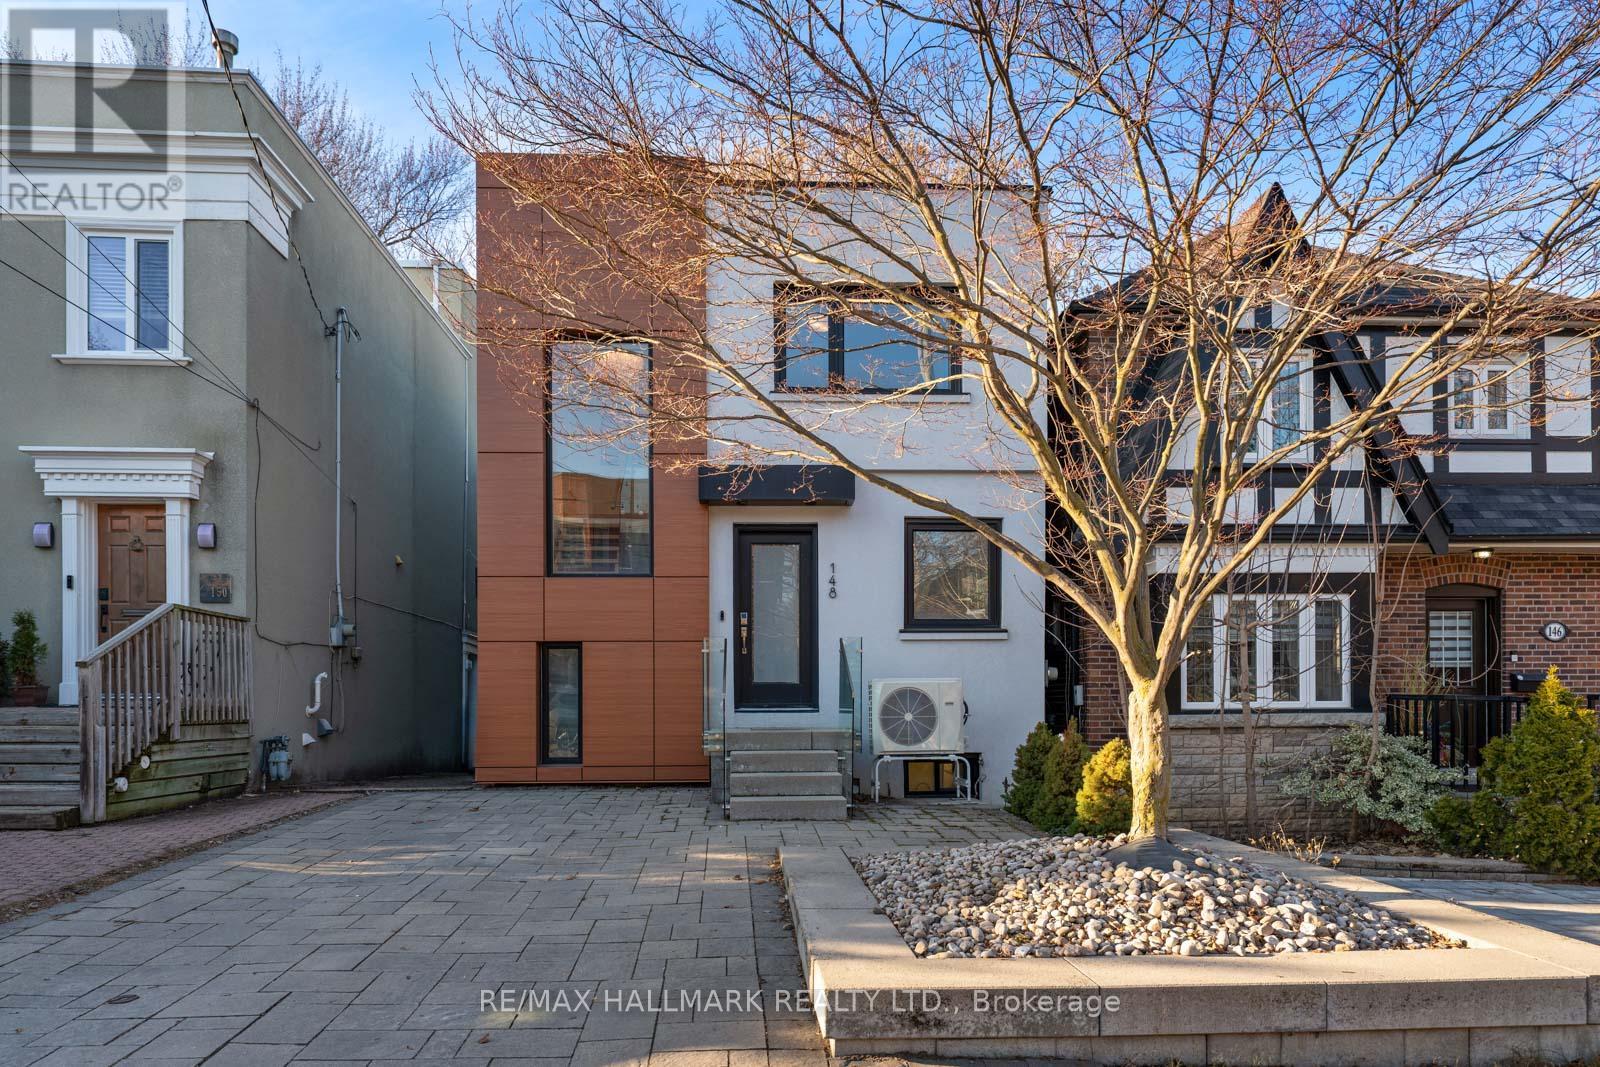
148 Cranbrooke Avenue
Toronto, Ontario
Set in the heart of Lawrence Park North, one of Toronto's most coveted family neighbourhoods, this beautifully renovated home offers a rare blend of refined design and exceptional lifestyle. On a quiet, tree-lined street where neighbours connect and children walk to school, this residence truly captures the essence of community living. Just a short 5-minute walk to both John Wanless Public School and Lawrence Park Collegiate Institute, with convenient access to the subway and Highway 401, the location is as impressive as the home itself. Thoughtfully reimagined, the interior unfolds into a bright, open-concept main floor designed for both everyday living and sophisticated entertaining. The chef's kitchen is the heart of the home, anchored by a generous centre island with integrated beverage fridge, Caesarstone countertops, premium stainless steel appliances with gas range, and a walk-in pantry. A seamless transition leads to the expansive rear family room, where exposed steel beams introduce a subtle industrial edge, and floor-to-ceiling glass sliding doors open onto a private deck-creating a true indoor-outdoor experience, ideal for year-round enjoyment. Upstairs, three well-proportioned bedrooms offer comfort and tranquility, including a beautifully appointed primary retreat featuring an oversized custom closet, sliding glass doors to a private balcony, and a spa-inspired ensuite with double sinks, a spacious glass shower, and a deep soaker tub. Two full bathrooms and a main floor powder room provide both function and ease for family living. The finished lower level adds exceptional versatility, with exposed brick, a large recreation space (or optional extra bedroom), a dedicated home office area, a 3-piece bath and laundry room. Complete with license pad parking, extensive built-ins, and abundant storage throughout, this home delivers both style and substance in one of North Toronto's most desirable communities. (id:65446)
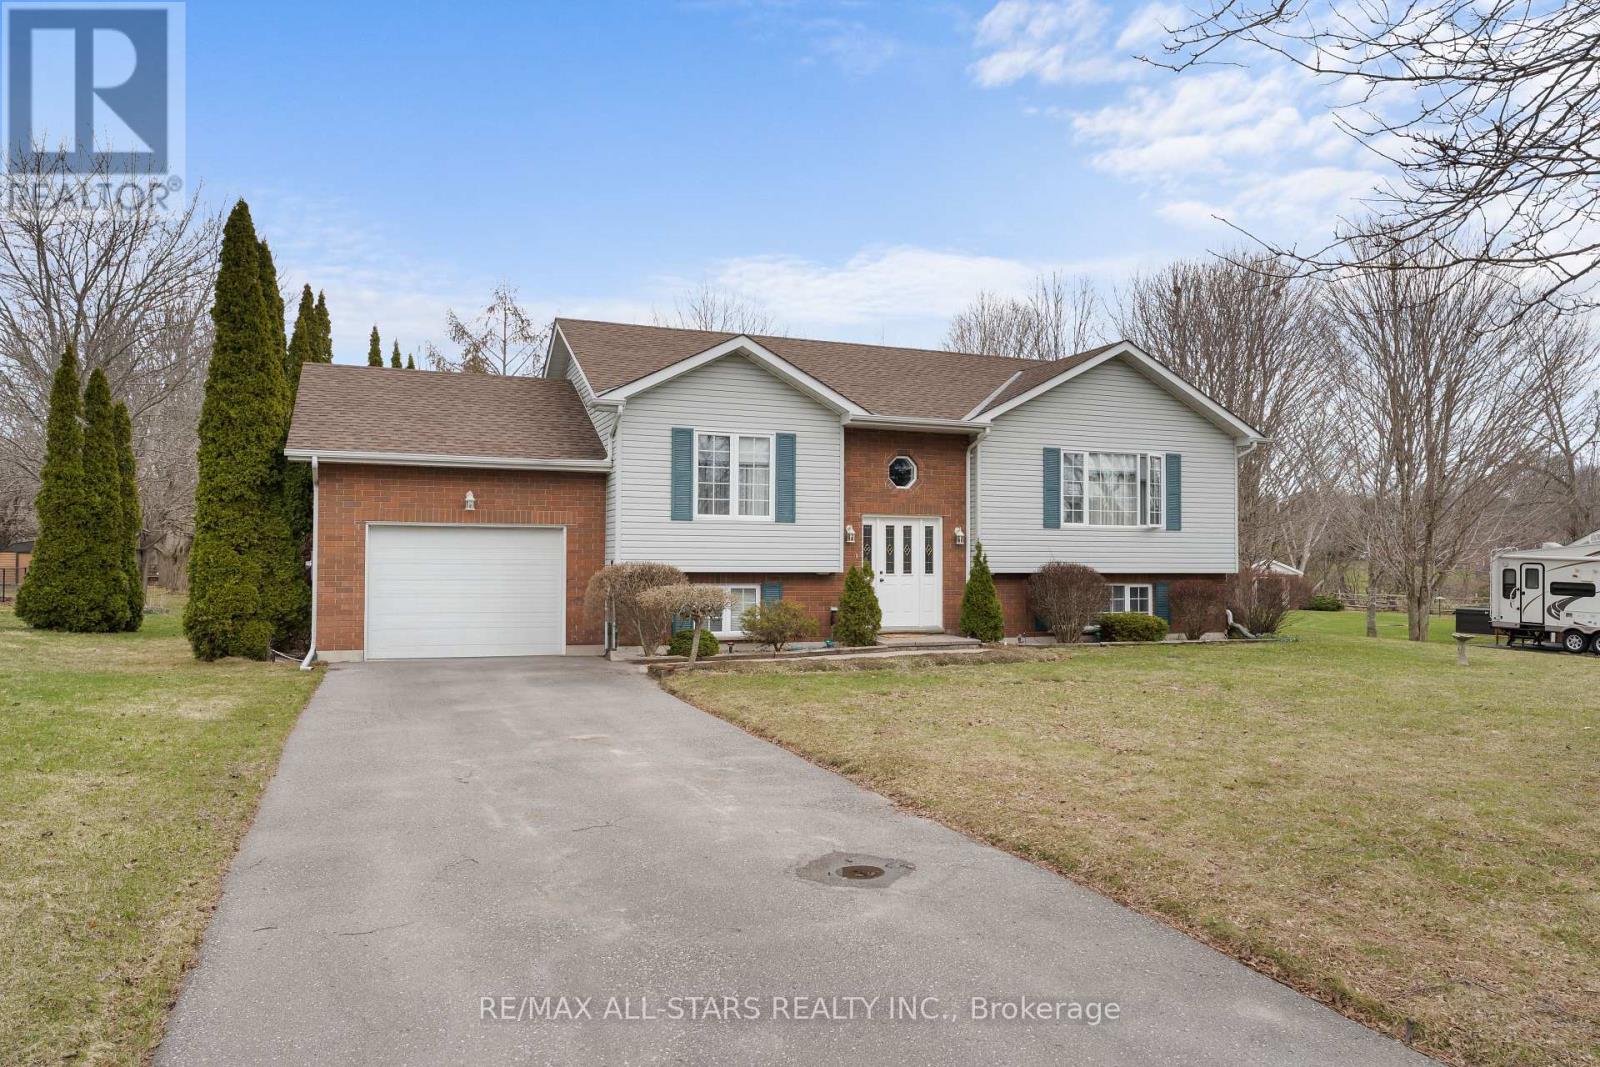
154 Johnston Court
Alnwick/haldimand, Ontario
Charming Turn-Key Living In The Heart Of Grafton. Welcome to this beautifully maintained 2+2 bedroom, 2-bath home, perfectly situated on a quiet dead-end street in the community of Grafton. This turn-key property features a spacious living, dining, and kitchen area-ideal for both everyday living and entertaining. The primary bedroom includes a private en-suite, creating a relaxing retreat at the end of the day. Step outside to a generous backyard designed for enjoying the outdoors-whether you're gardening, gathering around a fire, entertaining guests, or simply unwinding in nature. Embrace the ease of small-town living while still being conveniently located minutes from Highway 401, local farm markets, and the shores of Lake Ontario. Grafton is known for its welcoming community, scenic surroundings, and relaxed lifestyle - making this the perfect place to call home. (id:65446)
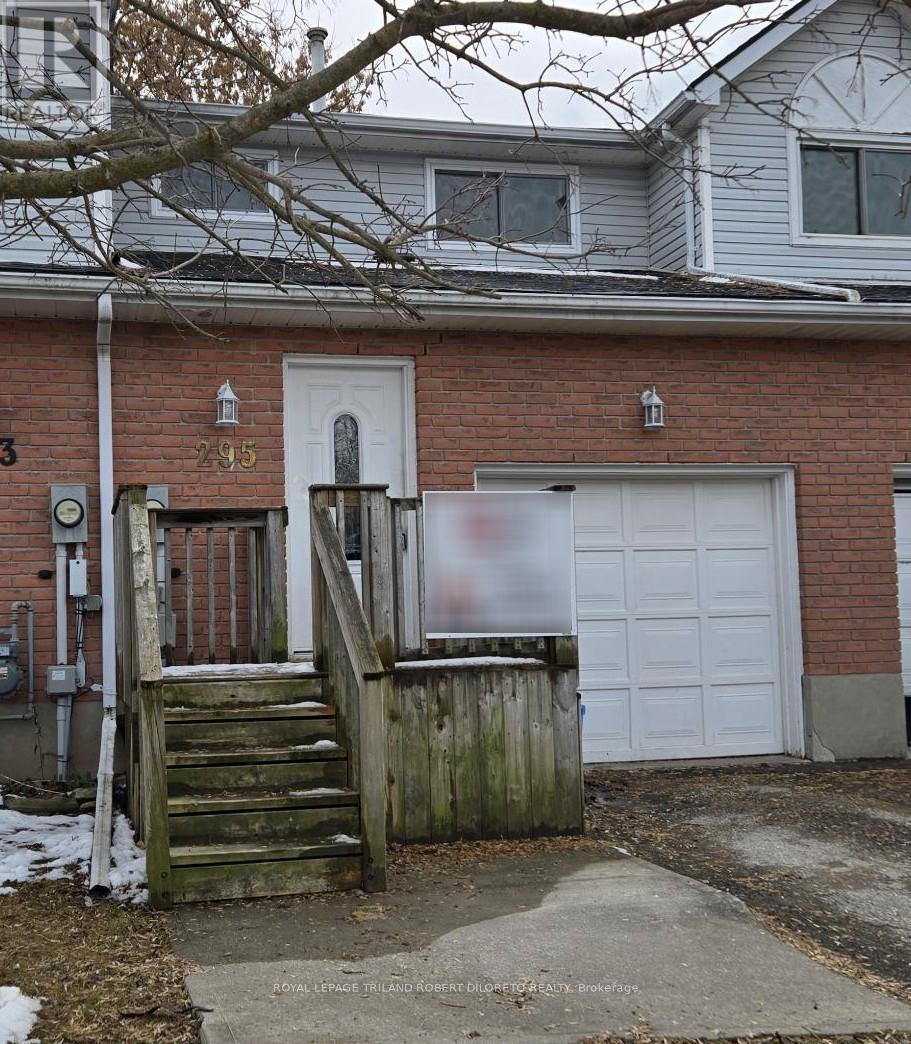
295 Beckett Road
Ingersoll, Ontario
Super opportunity for first time buyers to own their own home in a quiet family friendly neighbourhood in north east Ingersoll. Take a look at this very spacious 3 bedroom, 1.5 bath attached freehold townhome (no condo fees!) with single garage plus own private fenced yard, ideal for kids or pets to play. Neutral decor throughout, spacious rooms, main floor powder room, generously sized bedrooms on upper level with 4 pc family bath. Ideal opportunity to put your own stamp and enjoy. Fast possession available. (id:65446)
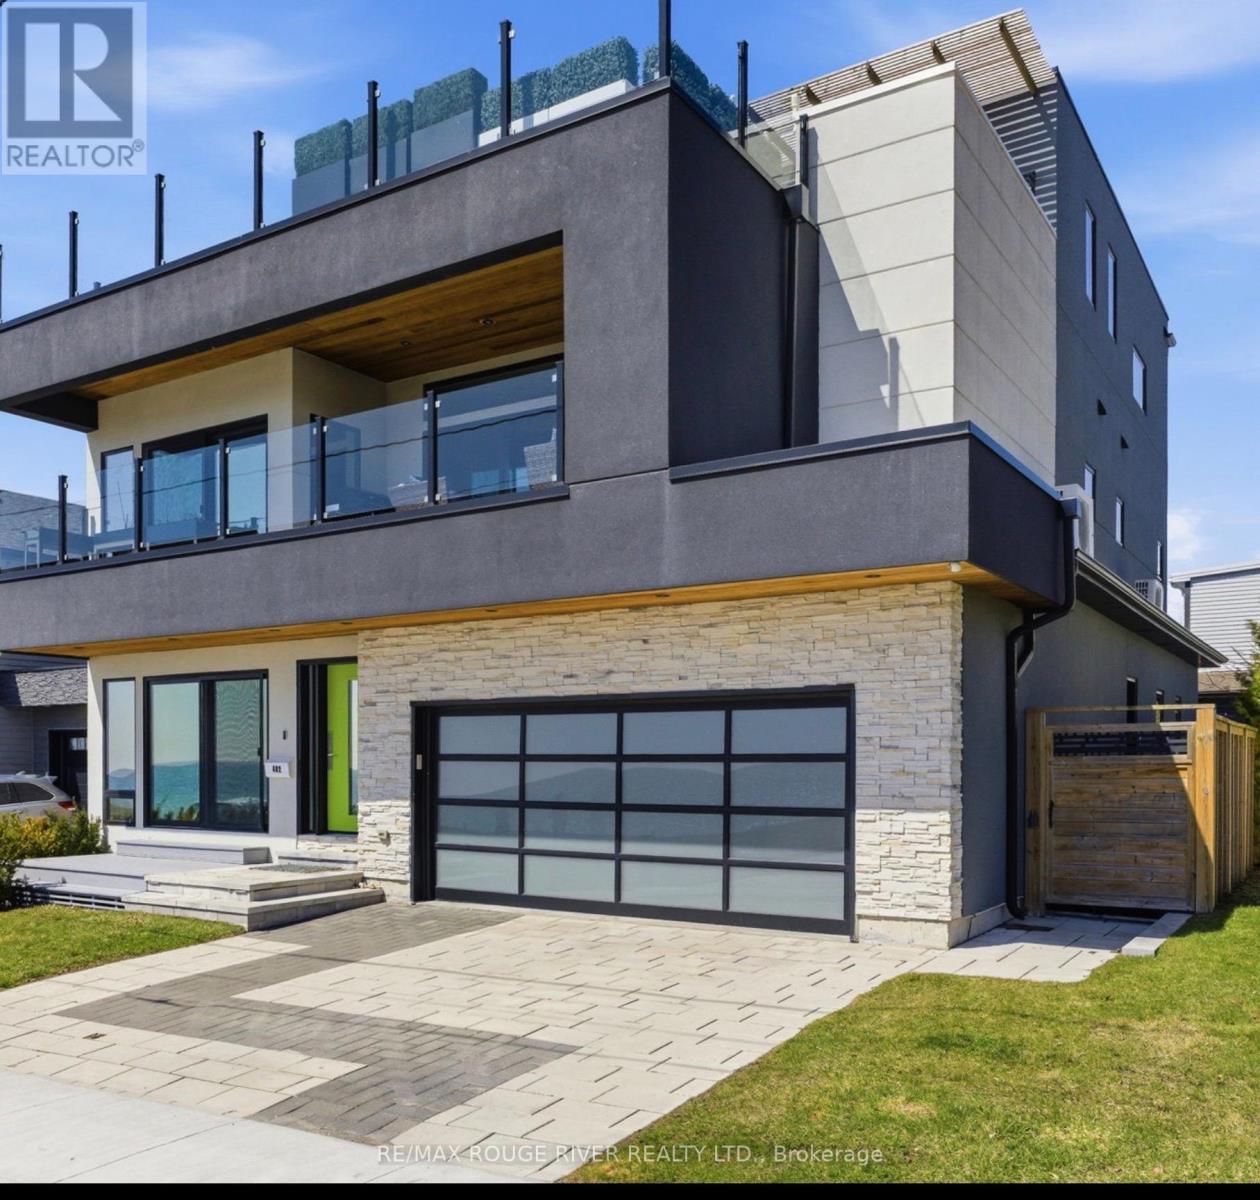
482 Monk Street
Cobourg, Ontario
With uninterrupted turquoise views of Lake Ontario, this exceptional residence is set within one of Cobourg's most coveted waterfront enclaves. Inside, quality, scale, and versatility are evident throughout, executed by a renowned Toronto design-build firm.The self-contained main floor features a 2-bedroom, 2-bathroom suite with a private entrance, modern kitchen, statement fireplace, formal dining area & front patio - ideal for multigenerational living or rental income. The lower level extends the home's flexibility, offering a bright, well-designed space with kitchen, high ceilings, & large window wells allowing for abundant natural light. Perfect for guests, hobbies, or even more additional income potential. The attached garage & multiple walkouts to the outdoors & private backyard, a personal retreat, professionally landscaped with hardscaping, lush greenery, lighting, a hot tub & gazebo. The lift is panelled and services all four levels. Upstairs, the second and third floors are dedicated to capturing breathtaking south-facing lake views. The open-concept living & dining areas flow onto multiple terraces, while the chef's kitchen showcases bespoke finishes, premium cabinetry, & high-end appliances. Two bedrooms, each with their own ensuite, along with a stylish family room, complete this level.The third floor offers a stunning blend of relaxation and entertainment space. A lounge with a wood burning, Scandinavian-inspired suspended fireplace opens to an expansive rooftop patio with panoramic water views. The primary suite is a luxurious retreat featuring a freestanding tub, double vanity, and glass shower, along with a sauna, and wet bar for your ultimate comfort. Located in the charming and increasingly popular town of Cobourg- known for its proximity to the city, heritage downtown, and vibrant dining and shopping, this home represents a rare opportunity to own a truly remarkable waterfront estate that blends timeless craftsmanship with modern living. (id:65446)
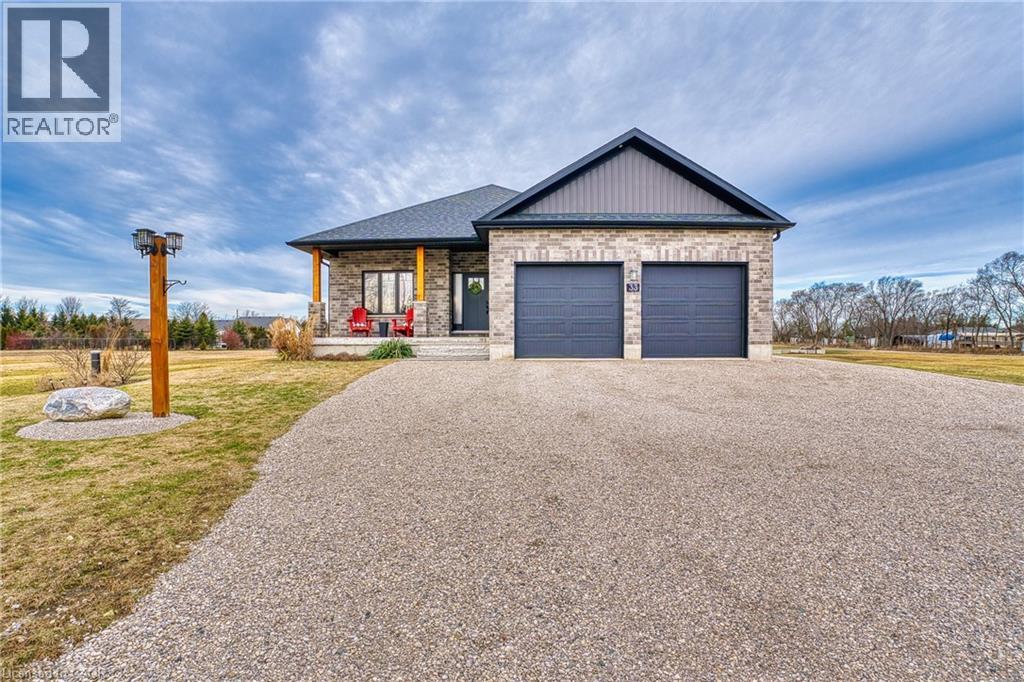
33 Wellington Street S
Ashfield-Colborne-Wawanosh, Ontario
Sitting on a tranquil 1/2 acre lot in desirable Port Albert, walking distance to sandy beach with awesome sunsets. Well maintained bungalow built in 2019 with an additional detached garage. This home features 9 feet ceilings, hard wood flooring through out, open concept kitchen with stainless steel appliances and quartz counter tops, living room has walk out to 35'x12' covered deck perfect for entertaining or relaxing by your outdoor firepit, lots of room to grow. Master bedroom has ensuite, walk in closet and additional walk out to covered deck, convenient main floor laundry. Basement has 8 foot ceilings, outer walls are all insulated and studded, ready for electrical and drywall, roughed in 3 piece bath with sewage tank, roughed in central vac, forced air furnace heat supplied by a boiler (very efficient) and heated basement floor. Detached garage is insulated ,walls are covered in plywood and has forced air propane heater with thermostat, 240 volt shop receptacle and Wi-Fi connection. Parking for 12 cars or some toys. Short drive to hiking trails, swimming beaches, fishing, snowmobiling, shopping and much more. (id:65446)
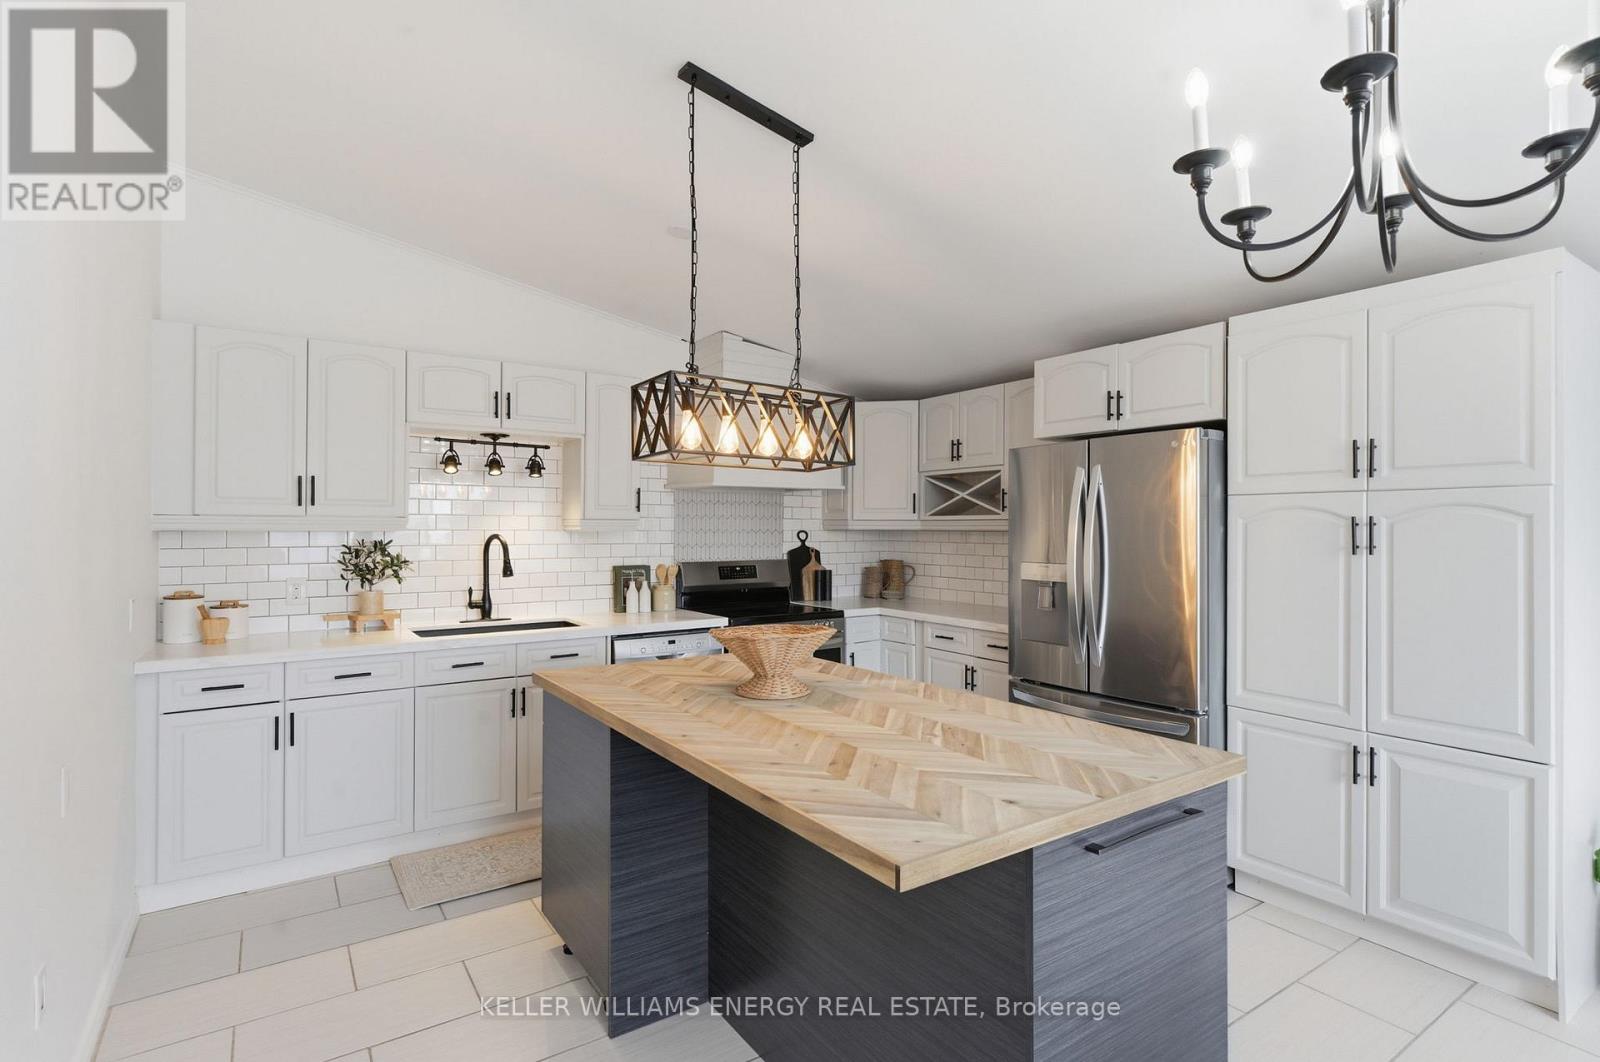
26 Wellington Street
Port Hope, Ontario
Welcome to this well-maintained 3-bedroom, 2-bath bungalow situated on a generous lot in the desirable community of Port Hope. The main floor is move-in ready and features beautiful hardwood flooring throughout. The bright living room impresses with a vaulted ceiling and a walk-out to the deck, creating a warm and inviting space for both everyday living and entertaining. The kitchen is a true highlight, offering granite countertops, ceramic flooring, and a spacious eat-in area with a large window that fills the room with natural light. The primary bedroom is bright and welcoming with plenty of natural light, complemented by two additional well-sized bedrooms, a full bath and a 2pc bath on the main level. The lower level is full of possibilities, presenting an excellent opportunity to customize the space to your needs. With a walk-out to the backyard, it offers great potential for additional living space, an in-law suite, or income possibilities. Set on a large lot with plenty of outdoor space, this property offers both comfort today and opportunity for the future.A great chance to own a solid home with upside in a sought-after location! (id:65446)
308 - 117 Broadway Avenue
Toronto, Ontario
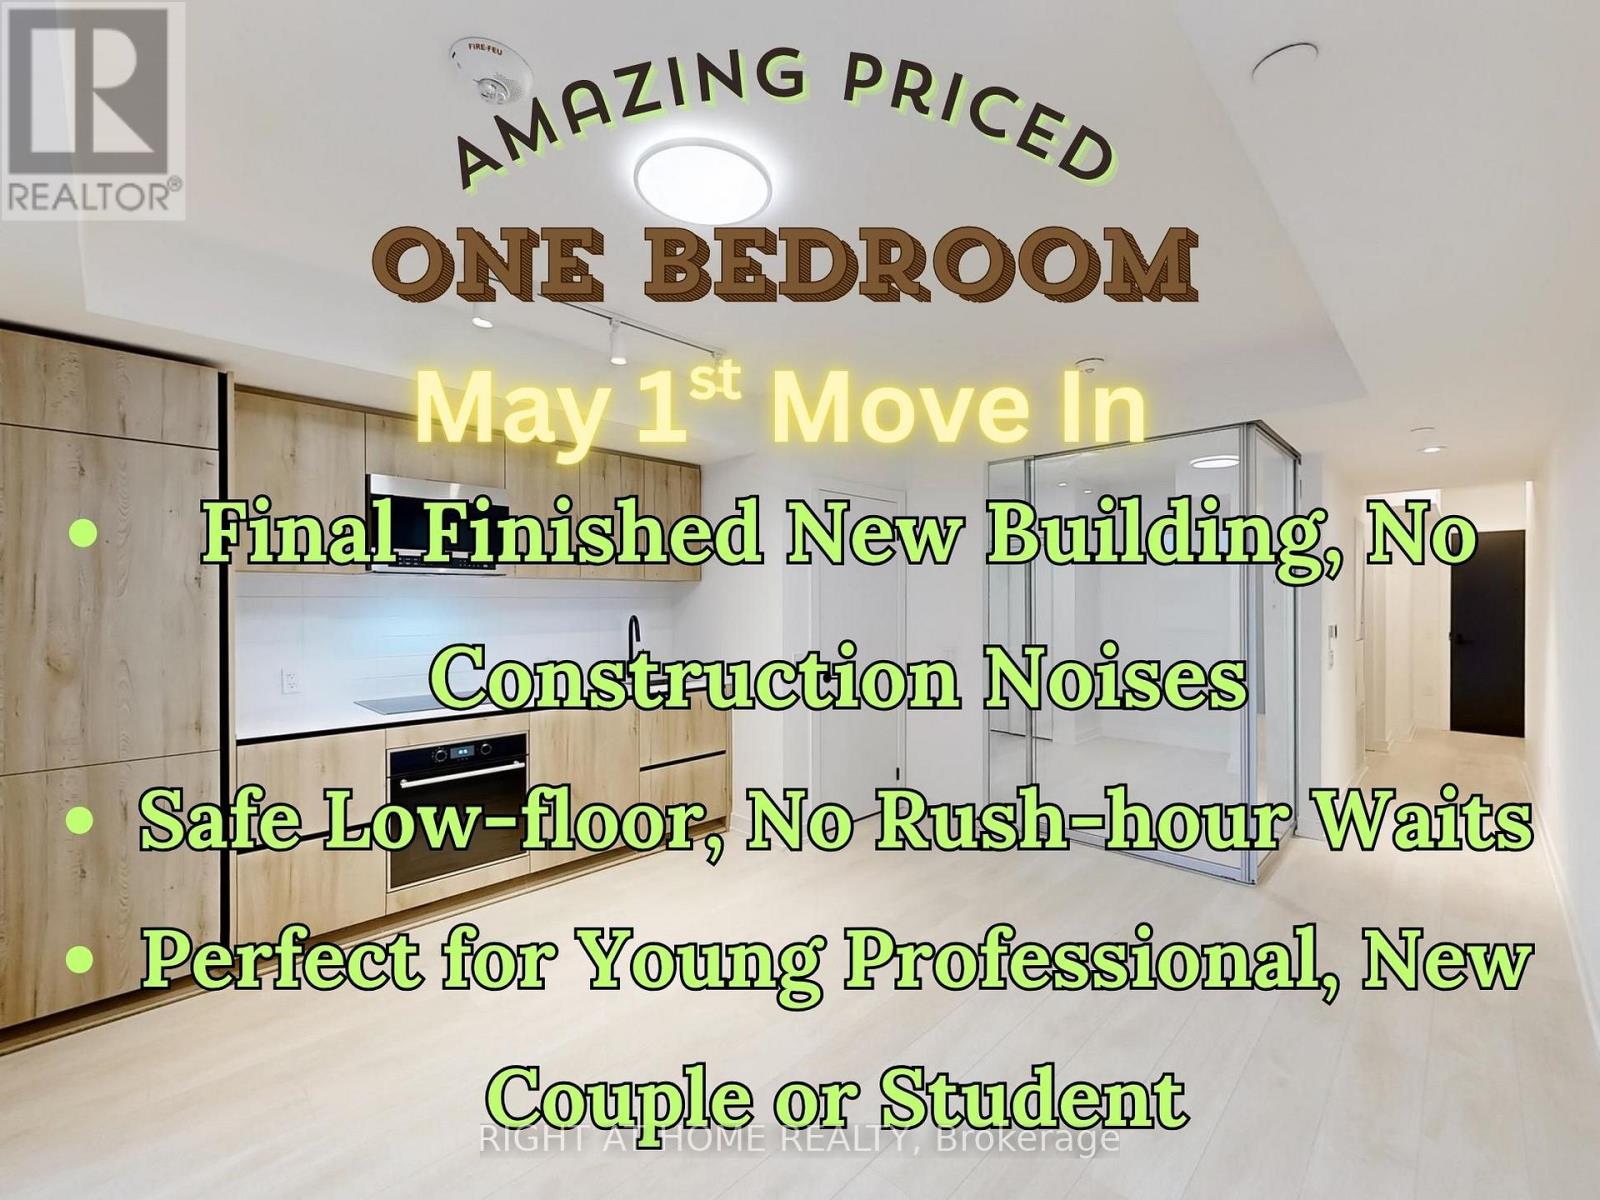
Welcome to this Luxury, Modern Condo Located in the Heart of Midtown Toronto, Offering Convenience and Style. This Cozy Quite Modern One-bedroom, One-bathroom Unit is Ideal for Young Professional, New Couple or University Student, Seeking a Vibrant Urban Lifestyle with Privacy, Offering Everything You Need for Comfortable Living. The Unit Features Brand-new Modern Style Appliances, Modern Laminate flooring, Front Load Washer and Dryer. The Condo is Surrounded by Shops and Restaurants, Grocery, Library and Parks, With LRT, TTC Bus and Subway Access Just Few Minute's Walk Away. No More Waiting Needed for Elevators at Rush Hours. Don't Miss Out on This Opportunity! ****** https://www.winsold.com/tour/378644 ****** (id:65446)
1027 Tara Road
Selwyn, Ontario
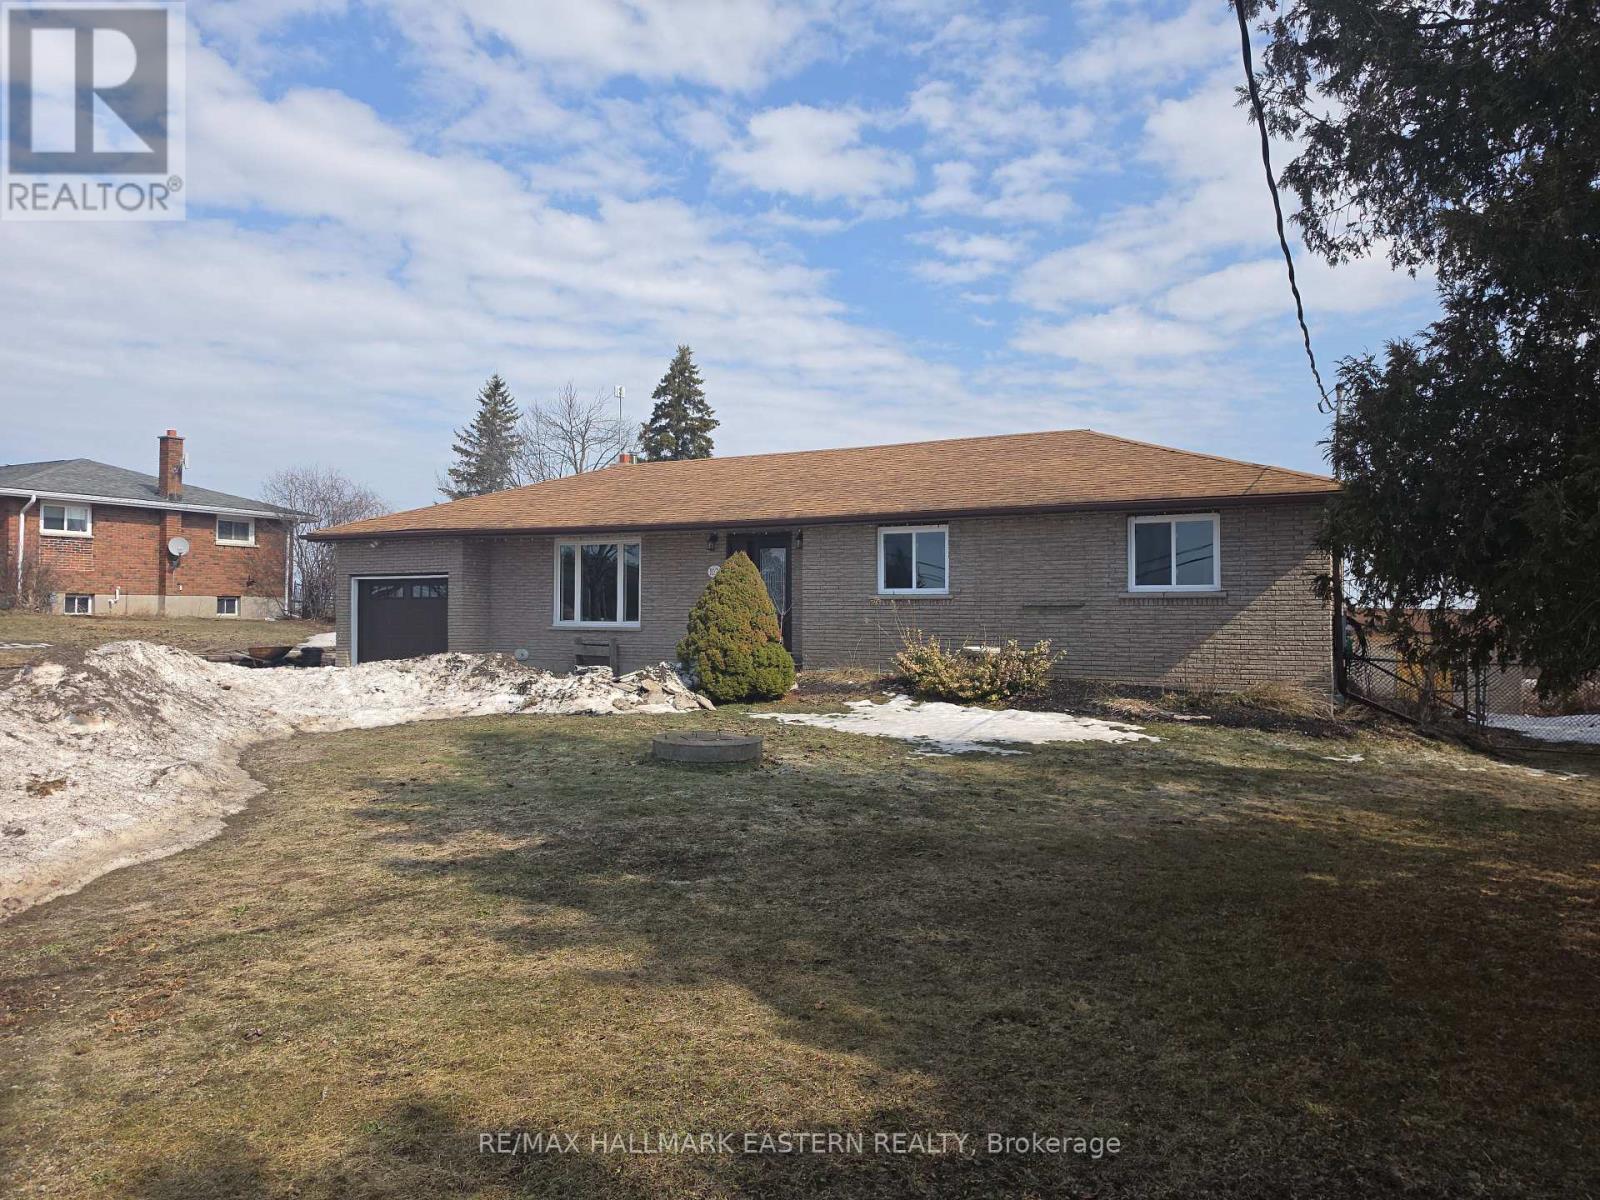
Welcome to 1027 Tara Road, a beautiful brick bungalow offering the perfect blend of country tranquility and everyday convenience. Situated on a massive, flat 100 x 200 ft lot (nearly half an acre) in the highly sought-after community of Ennismore, this property backs directly onto sprawling, picturesque farmland - meaning ultimate privacy with zero rear neighbours! Location is truly everything here. You are perfectly positioned in the heart of the Kawarthas, just minutes away from the boat launches and scenic shores of Chemong, Buckhorn, and Pigeon Lake, while still being a quick, easy drive into Peterborough for all your city amenities. Step inside to a b right, move-in-ready layout featuring newer windows that flood the home with natural light. The main floor offers easy, single-level living. Downstairs, the basement provides fantastic extra living space, freshly updated with brand new, plush carpeting. Key property highlights: Mechanical peace of mind - massive upgrades completed recently, including a brand new furnace and central air conditioner installed in October 2025. The great outdoors - a spectacular backyard oasis featuring an above-ground pool, a cozy fire pit area, and a handy storage shed. Imagine summer evenings watching the sun set over the farmer's fields! Parking & storage - an attached 1-car garage and a massive, deep driveway with plenty of room to park your boat, trailer, or multiple vehicles. In-law suite potential. Move-in ready - the property is currently vacant, allowing for a flexible or immediate closing date. Whether you are looking to by your first home, or secure a peaceful retreat near the lakes, 1027 Tara Road is a rare find. Book your private showing today before this Ennismore gen is gone! (id:65446)
1501 - 505 Talbot Street
London East, Ontario
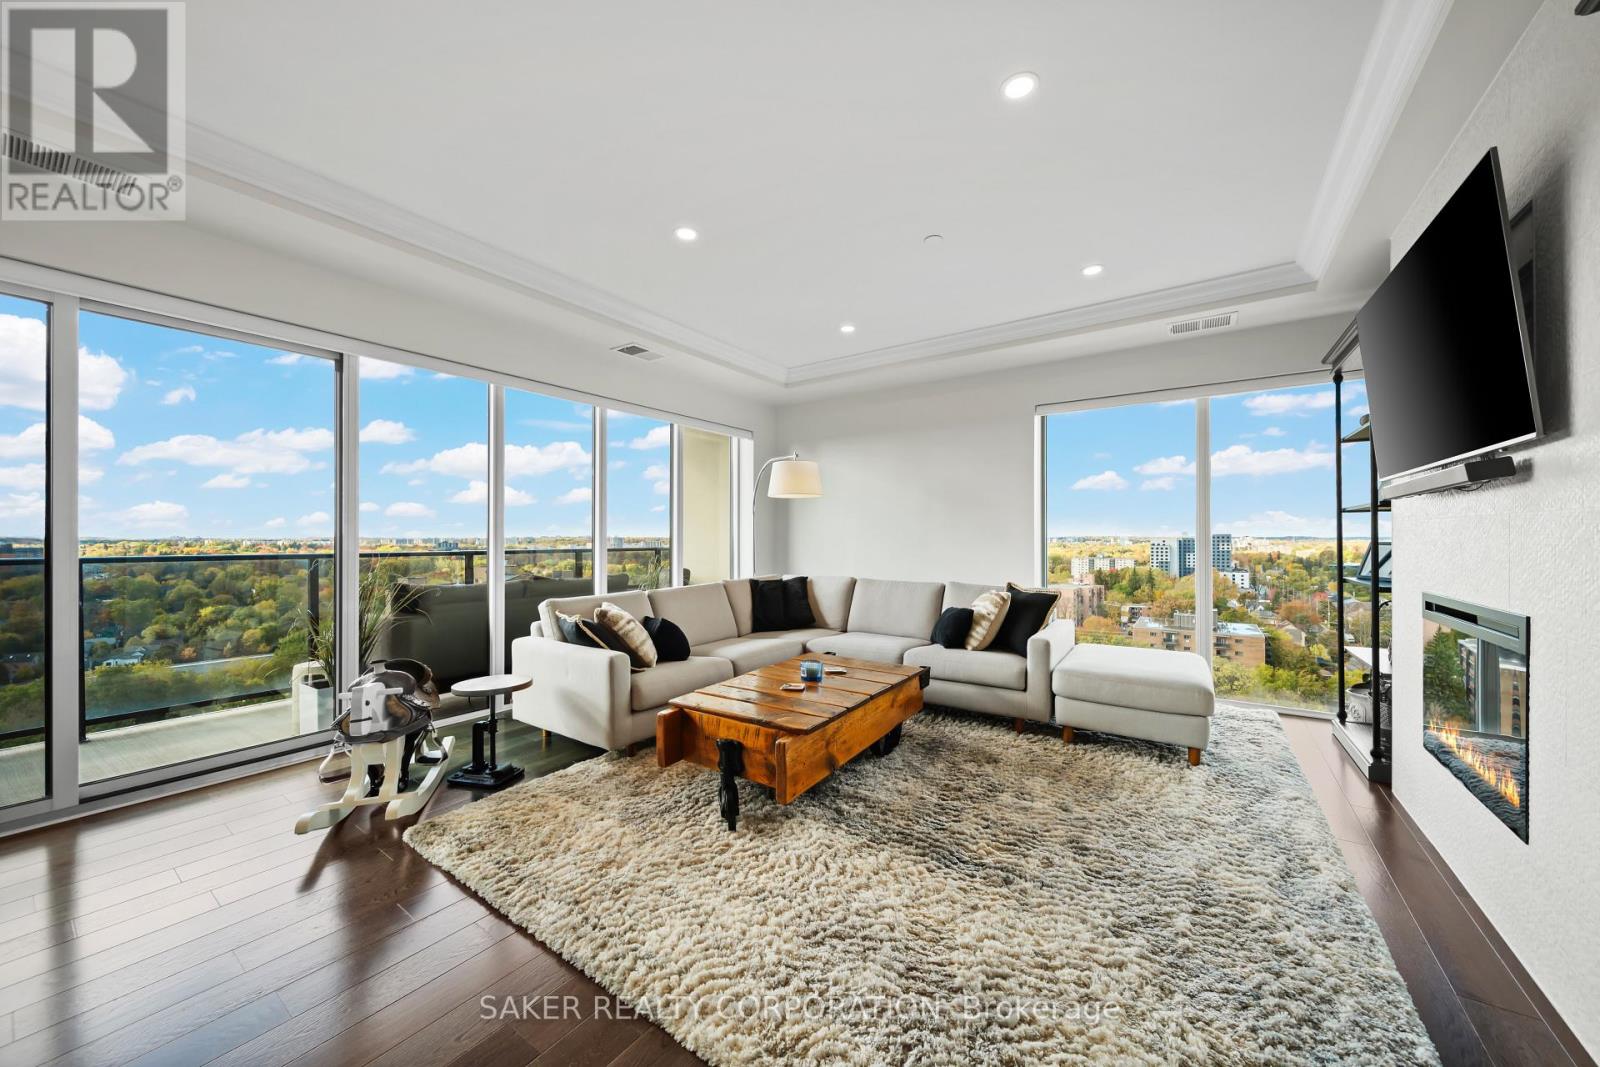
Experience elevated urban living in the heart of downtown London. For the first time in over 2 years, you have an opportunity to experience the "Soho" unit at Azure. Perched on the 15th floor, this stunning 2 bath, 2 bed + den floor plan spans approximately 1,625 sq. ft. (per builder's plans). Showcasing breathtaking north and west-facing panoramic views you can enjoy from your 135 sq. ft terrace, or through your floor-to-ceiling windows that flood main living areas with lots of natural light. Discover refined elegance at every turn - from the engineered hardwood floors to the designer kitchen with quartz countertops, subway-tile backsplash, stainless-steel appliances, pendant lighting, and an oversized island perfect for entertaining. The open-concept living and dining area offers a seamless flow, anchored by a cozy electric fireplace and walls of glass windows for endless city views.The primary suite is a serene retreat, featuring a spacious walk-in closet and spa-inspired ensuite with double sinks, quartz counters, glass-enclosed shower, and bathtub featuring a full tiled wall. A second full bathroom and generous guest bedroom or office complete the space, all enhanced by sophisticated, modern finishes throughout. At Azure, residents enjoy a world-class amenity package - including a 29th-floor rooftop terrace with fire pits, lounge and dining areas, a professional fitness centre, golf simulator, billiards and library, guest suite, and private event space with kitchen and wet bar. Condo fees include heating, cooling, and water - leaving only personal hydro for exceptional efficiency and peace of mind. One designated garage parking space and locker is included (locker room is right next door to your unit). Whether you're downsizing, or seeking a vibrant downtown lifestyle, this executive-level suite delivers unparalleled comfort and prestige. Come and experience the allure that is "Azure". (id:65446)
49 Kennedy Drive
Kawartha Lakes, Ontario
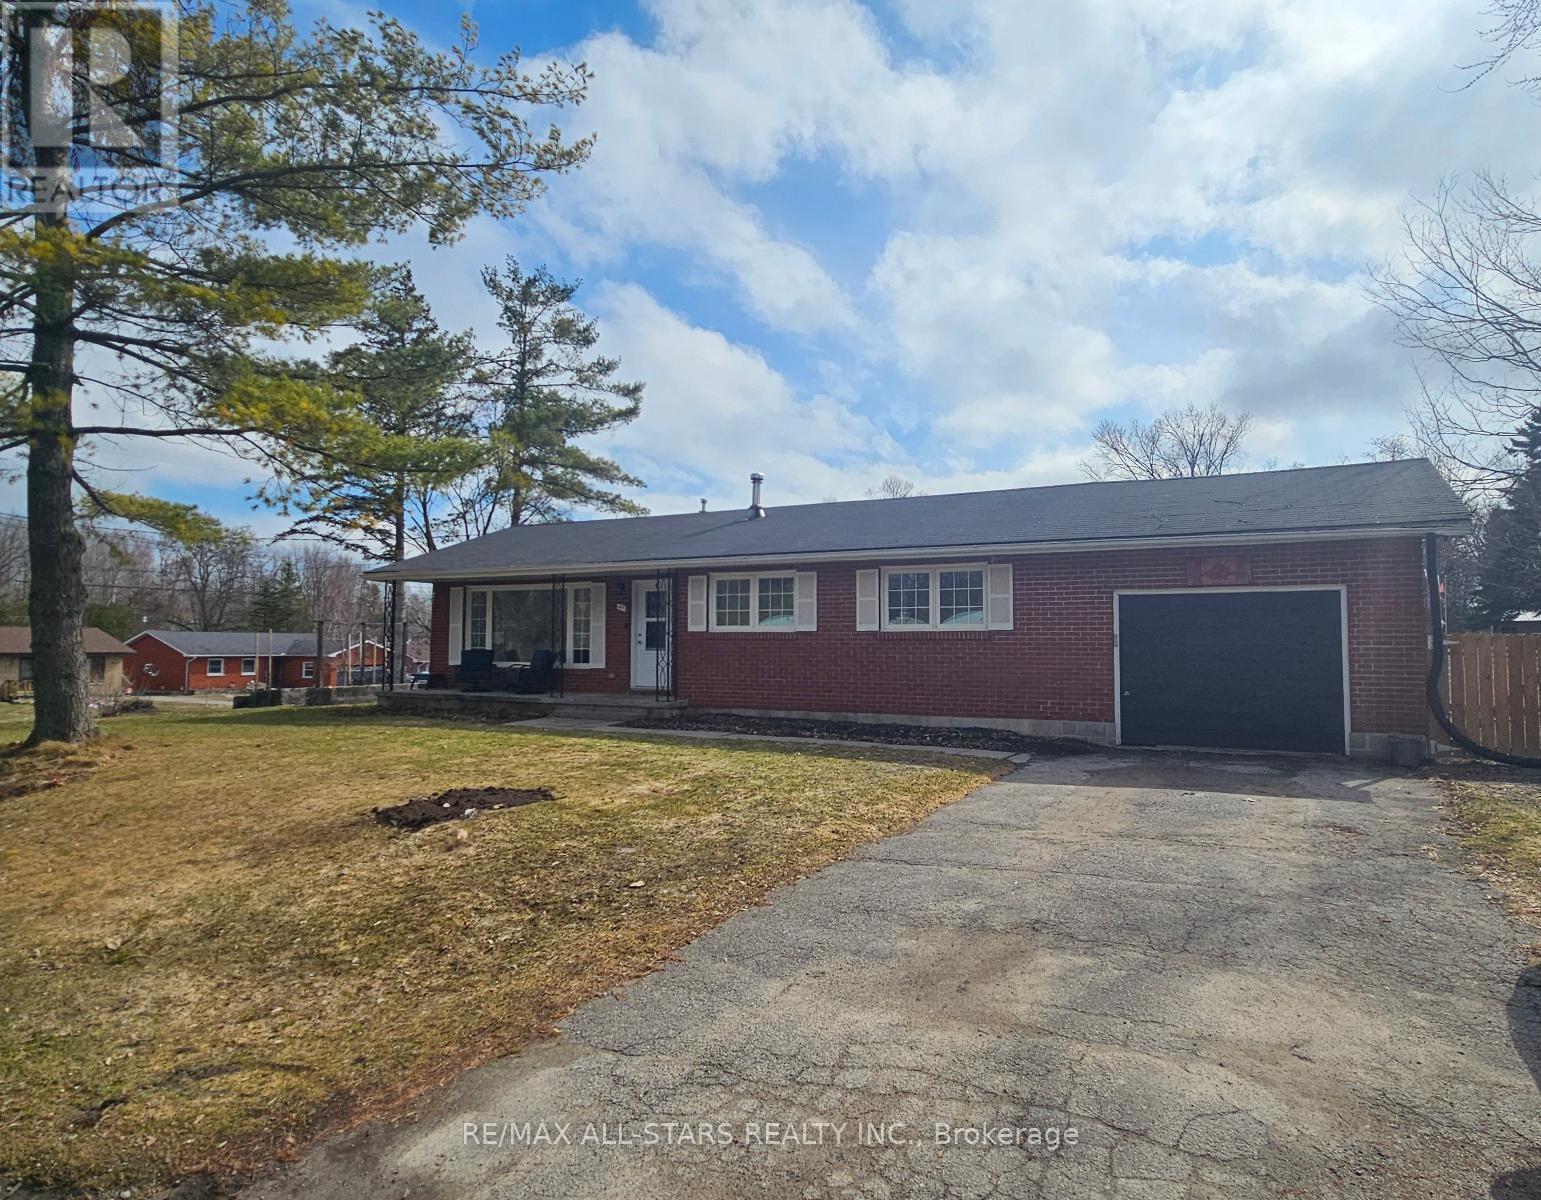
Welcome to this well-maintained 3+1 bedroom, 2 bathroom brick bungalow with an attached single-car garage, ideally situated on a corner lot in a quiet neighbourhood in Fenelon Falls. This home has seen numerous updates and upgrades over the years, offering comfortable and move-in-ready living. The main floor features new flooring and trim (2024) along with new interior doors and casings (2025). The main bathroom has been refreshed with a Bath Fitter Tub (2023) and new toilet (2023). The kitchen includes updated appliances within the last six years (excluding the dishwasher), and bedroom and bathroom windows were replaced in 2021. The finished basement offers additional living space with a rec room featuring custom stonework surrounding the fireplace, a fourth bedroom, 3-piece bathroom, and basement flooring and paint were completed in 2020. Additional updates include electrical panel (2019), HVAC system (2020), natural gas installation (2021), blown-in attic insulation (2021), and a natural gas fireplace in the basement (2021). Outside, enjoy a gardener's dream with raised vegetable beds, apple and cherry trees, and a storage shed for all your gardening tools. A wonderful opportunity to enjoy a quiet neighbourhood while still being close to all the amenities that Fenelon Falls has to offer. (id:65446)
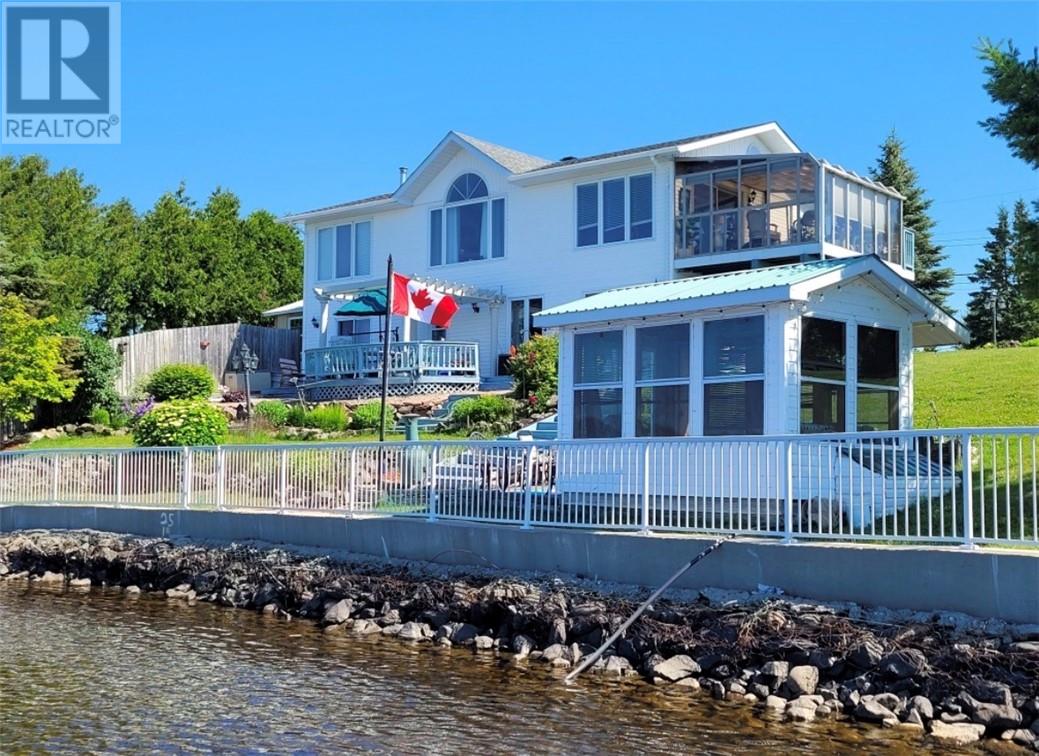
2327 Vermilion Lake Road
Chelmsford, Ontario
Experience the ultimate in lakeside living with this stunning waterfront property, where breathtaking views and everyday comfort come together seamlessly. Nestled along the shoreline of Vermilion Lake, this home offers direct water access, making it perfect for boating, swimming, or simply enjoying peaceful sunsets from your own backyard. Enjoy relaxed waterfront living in this well-appointed 2+2 bedroom home, thoughtfully designed for both comfort and convenience. With stunning views and functional spaces throughout, this property is ideal as a year-round residence or a peaceful getaway. The main level features a bright and inviting layout, highlighted by a spacious primary bedroom offering gorgeous water views—the perfect place to wake up and unwind. A large entrance welcomes you into the home, while the sunroom provides a cozy spot to soak in natural light and scenery in every season. Main floor laundry adds everyday ease, with additional potential for a second laundry setup on the lower level. Downstairs, the fully finished lower level expands your living space with two additional bedrooms, a generous rec room with walkout access to the outdoors, and another walkout from one of the bedrooms—ideal for guests or multi-generational living. A convenient mud room leads directly to a 2-piece bathroom, making it easy to transition indoors after enjoying the lake. The home is equipped with forced air oil heating and air conditioning for year-round comfort. Outside is where this property truly shines. Enjoy peaceful mornings and relaxing evenings in the 8 x 12 gazebo, surrounded by nature. With over 2.5 acres, there’s ample room for your dream garage or outdoor activities. Complete with a generous deck, beautifully landscaped grounds, and easy access to the water. Whether you're hosting summer gatherings, enjoying quiet mornings with coffee, or taking in the changing seasons, this property delivers a lifestyle that feels like a year-round retreat. (id:65446)
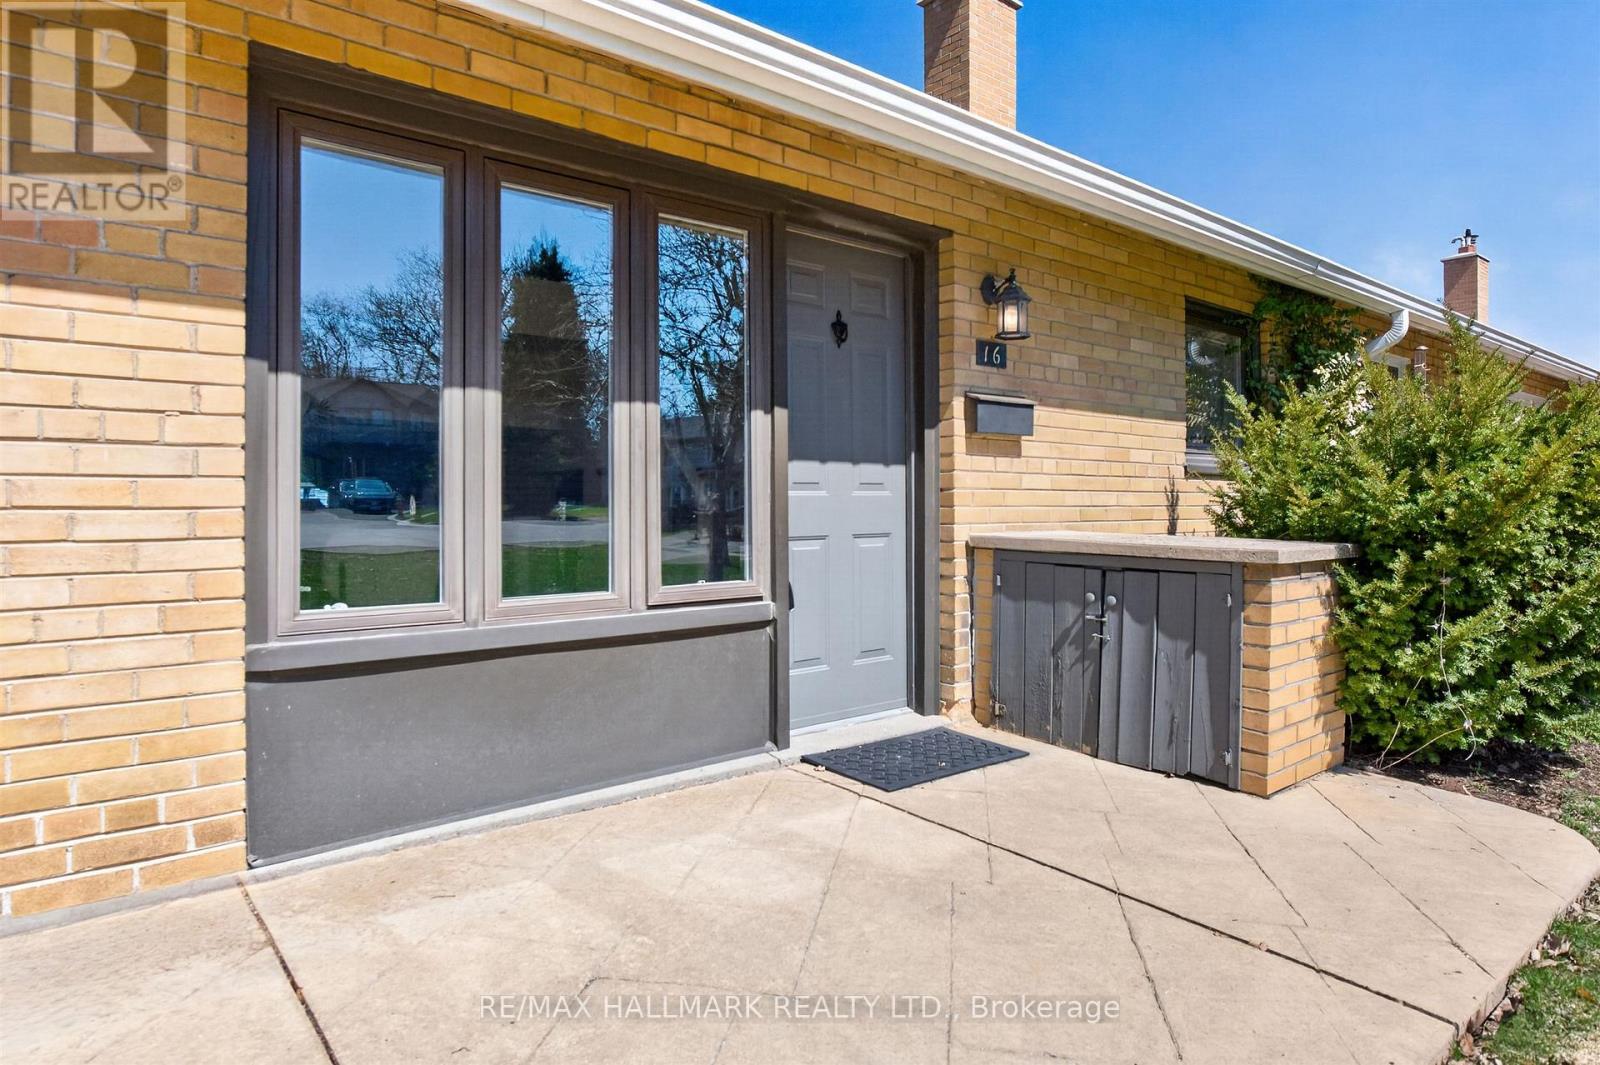
16 Burdock Lane
Toronto, Ontario
Tastefully renovated and filled with natural light, this spacious 3+1 bedroom townhome is ideally situated on a quiet, no-through traffic street. Bright, beautifully updated, and truly move-in ready, this property presents a rare opportunity for exceptional value. The home has been freshly painted and features an upgraded kitchen complete with new flooring, countertops, backsplash, and a Samsung stainless steel appliance package. Offering the space of a full townhome at a price comparable to a two-bedroom condominium, it is an ideal and affordable option for first-time buyers and downsizers. Enjoy outdoor living in the generously sized, fully fenced backyard-perfect for summer barbecues-with convenient access to a covered parking space. The expansive lower-level crawlspace provides extensive additional storage. Located just steps from Shops at Don Mills, residents will appreciate easy access to groceries, a wide variety of restaurants from casual takeout to fine dining, premium retail stores, and a cinema. Commuting is effortless with nearby TTC access, the Don Valley Parkway, as well as parks and schools all within close reach. (id:65446)
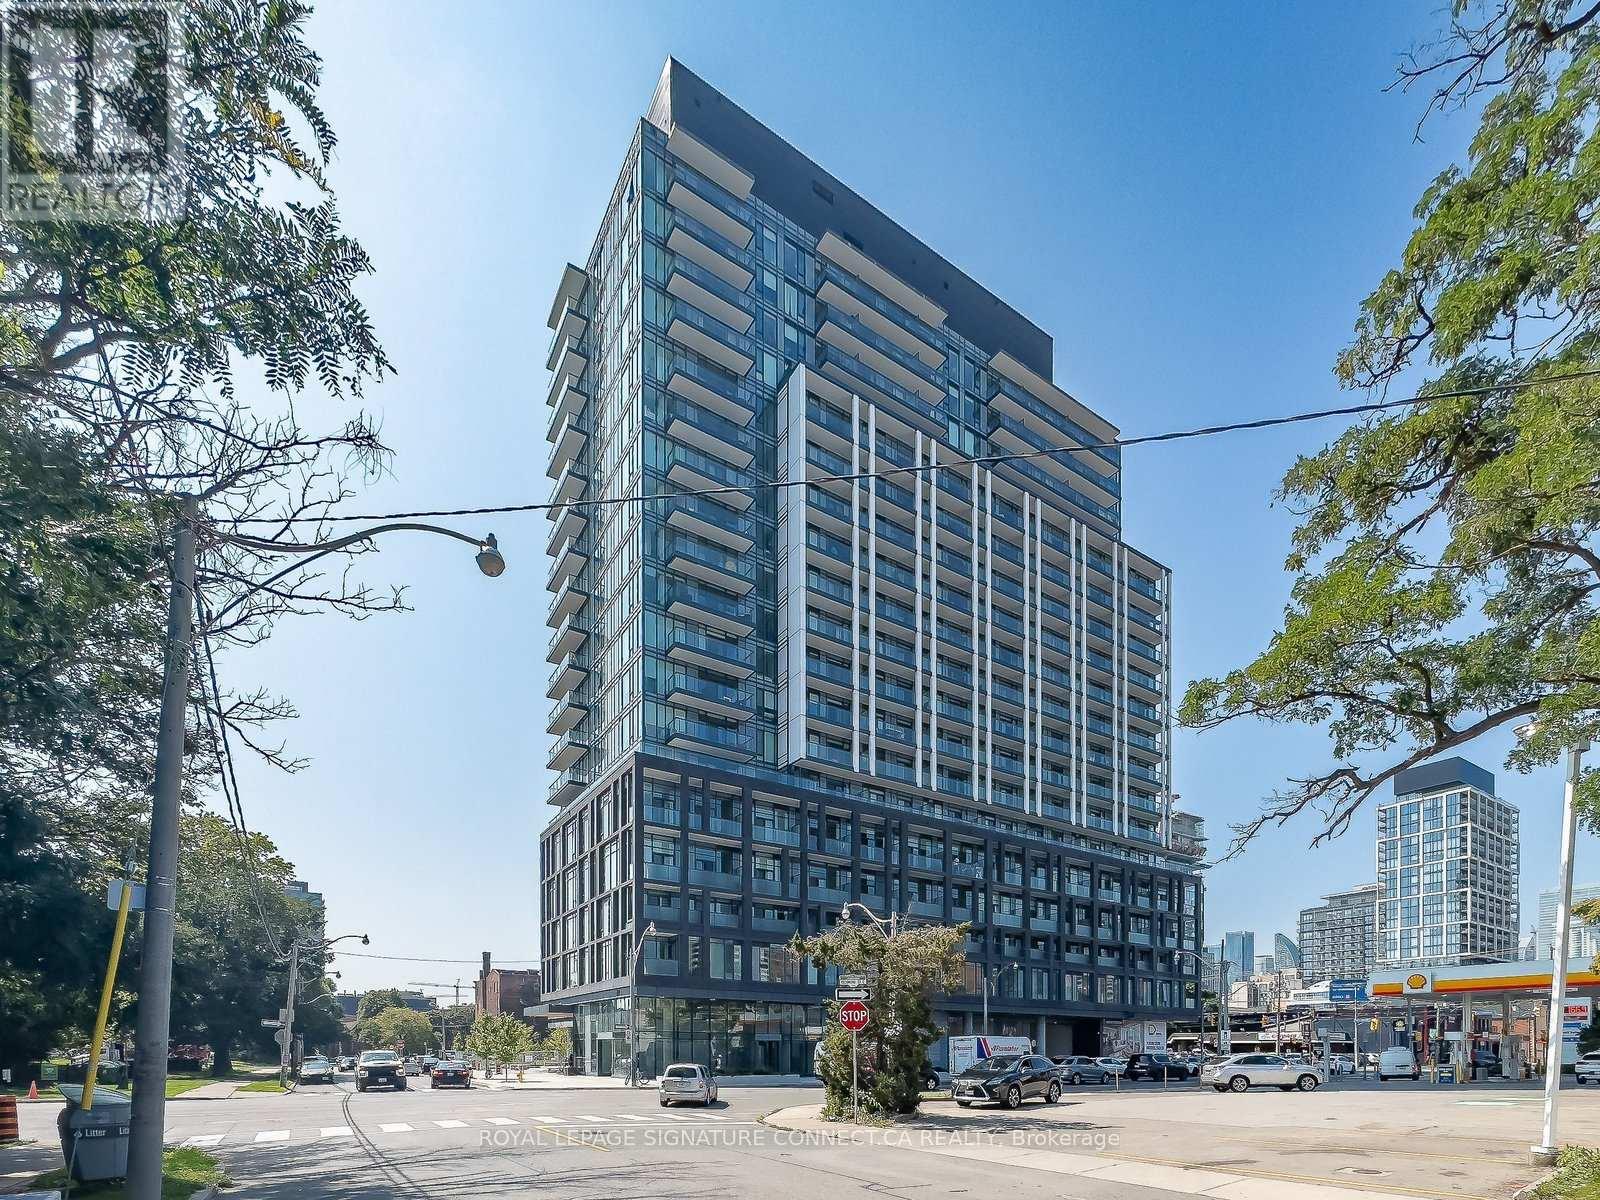
615 - 50 Power Street
Toronto, Ontario
Spectacular 1-bedroom plus den suite in the newly completed Home Condos, perfectly situated at 50 Power Street in the vibrant Moss Park community. This spacious, unfurnished 609-square-foot unit features a modern, open-concept layout designed for comfort and entertaining. The interior features laminate flooring throughout and a versatile den ideal for a home office or work-from-home setup. The modern kitchen is equipped with built-in stainless steel appliances and combines with a bright dining and living area featuring large windows. Residents enjoy many high-end building amenities, including a 24-hour concierge, fitness and yoga studios, steam rooms, an indoor pool, a games lounge, and a rooftop deck with barbecue grills. The property includes one exclusive locker for additional storage. Experience the convenience of urban living with easy access to public transit and the Financial District, as well as the unique dining and shopping of nearby Leslieville and St. Lawrence Market. (id:65446)
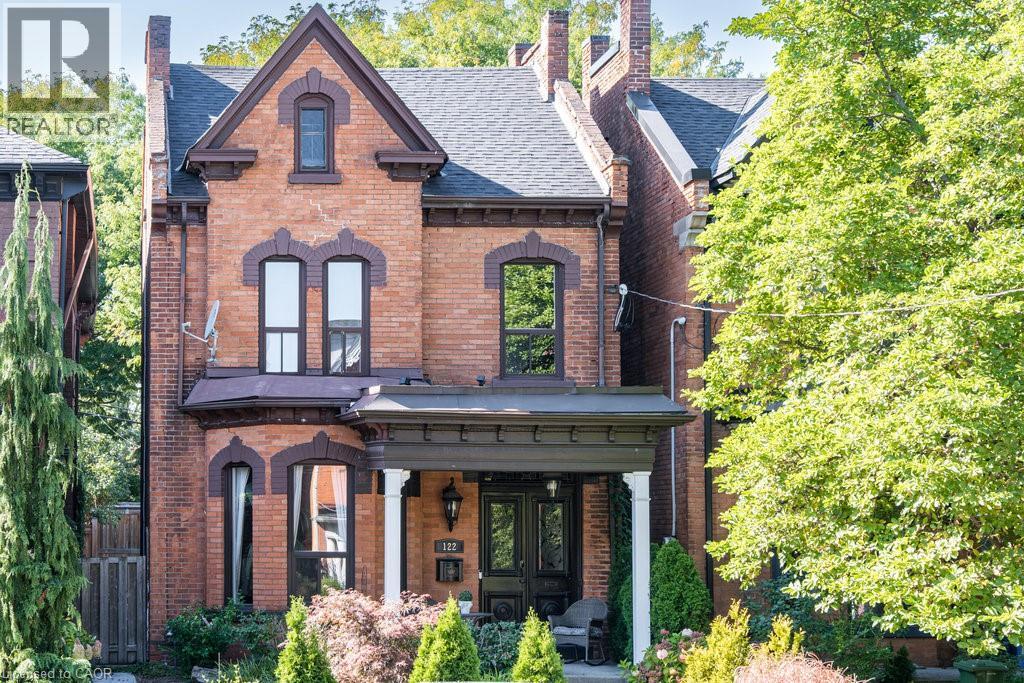
122 East Avenue S
Hamilton, Ontario
Welcome to 122 East Avenue S in the Desirable Stinson Neighbourhood. This GRAND Victorian, 2.5 Storey, 2600 Sq Ft Home Exudes Historic Charm with its Double Front Doors, Stained Glass, Original Hardwood Floors, Baseboards, Moulding & Trim, Sweeping Staircase, Decorative Fireplace, Ornate Details Including Ceiling Medallions & Corbels, Butlers Door, 2nd Staircase & High Ceilings. The Spacious Main Level Offers a Versatile Floor Plan Offering an Oversized Living Room, Separate Formal Dining Room, 2-Piece Powder Room and Kitchen with Pantry which Leads to the Lovely, Secluded, Fully Fenced Backyard. The 2nd Level Offers 3 Good Sized Bedrooms & Updated Main Bathroom with Double Vanity, Huge Walk-in Shower & Freestanding Claw Foot Bathtub (‘20). The Finished 3rd Level Loft Offers an Additional Bedroom or Living Space. The Basement Features Plenty of Storage, a Roughed-in Full Bathroom & Separate Walk-up Side Entry. Private, 2 Vehicle Tandem Parking is Accessible from the Rear Alley. Roof Shingles & A/C (‘20), Electrical 200 AMP. This is Your Chance to Own a Piece of History in a Vibrant, Family & Commuter Friendly Community. Walking Distance to The Hamilton GO, Parks, Trails, Bike Share, St. Joseph's Hospital, Downtown Restaurants and Amenities. Easy Highway & Hamilton Mountain Access. (id:65446)
36 Evergreen Gardens
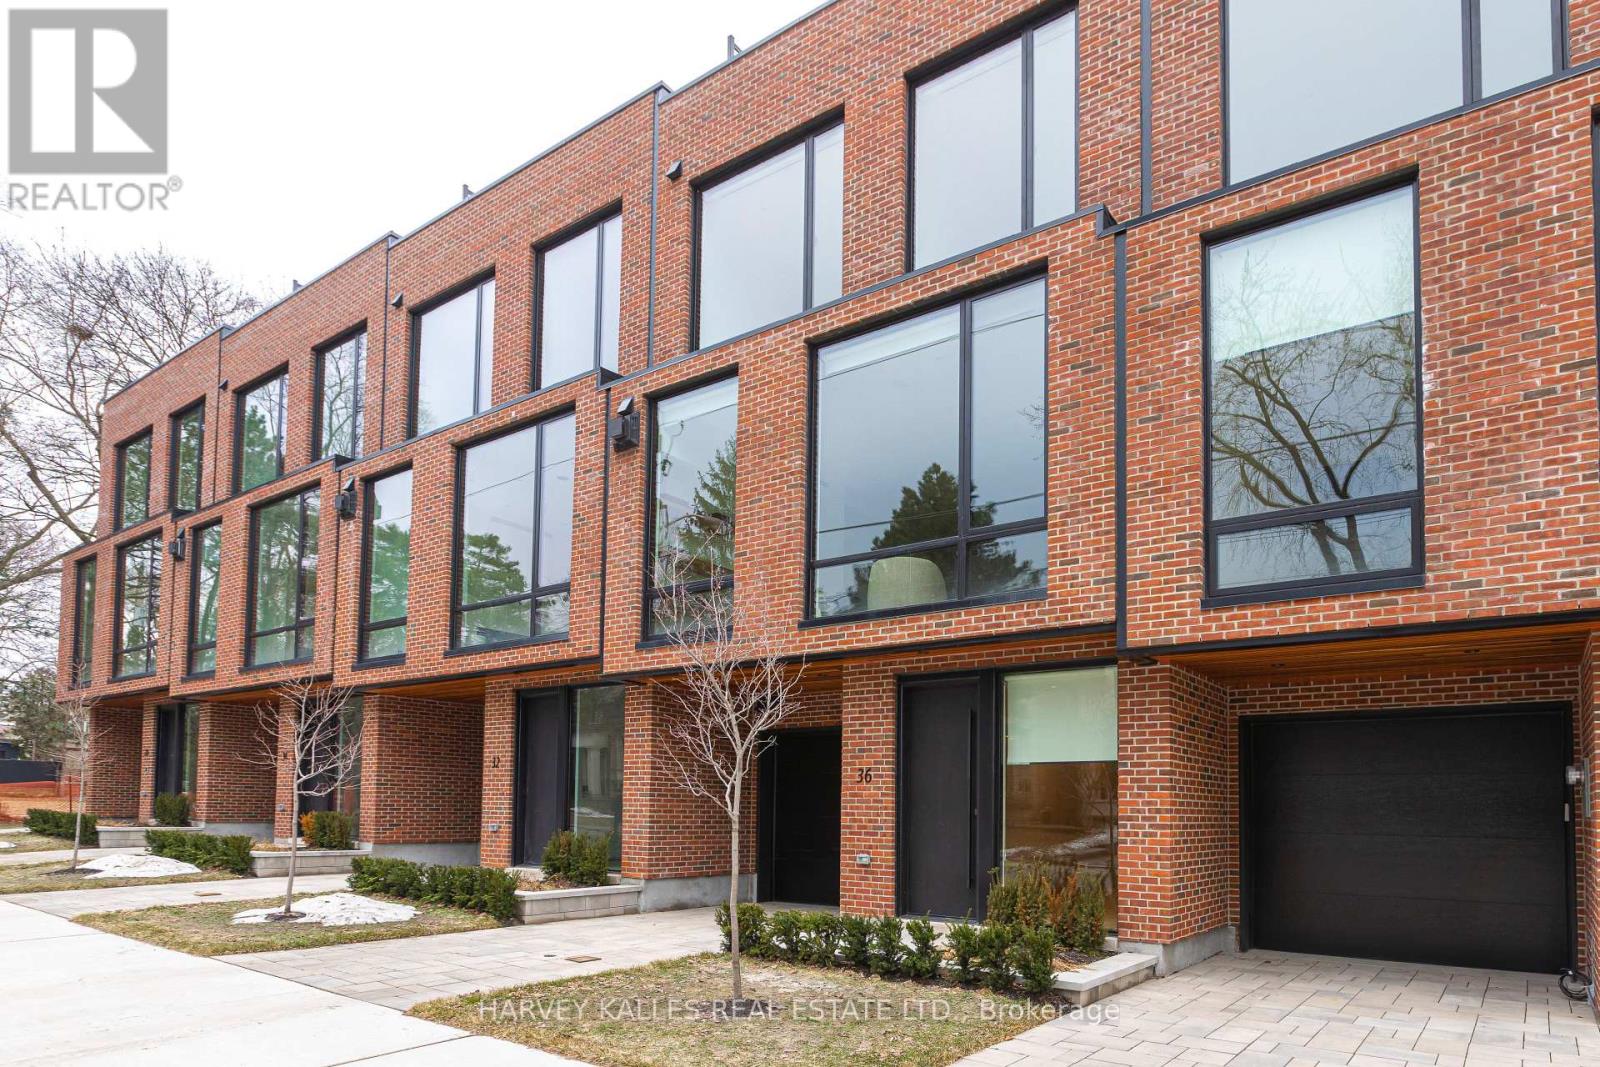
Toronto, Ontario
Bennington Heights - incomparable value for 4,000+ sq ft of luxury, thoughtfully designed living space. Highest quality workmanship by a reputable, award-winning team of architects, interior designers, and builders. Enjoy private elevator access to all five levels and the peace of mind of a full Tarion warranty. This exceptional residence offers a seamless blend of modern elegance and timeless design. Distinctive features include soaring ceilings and floor-to-ceiling windows that flood the home with natural light, spacious principal rooms, and a modern custom chef's kitchen with centre island and integrated breakfast table. White oak and painted cabinetry, veined marble counters, and high-quality appliances throughout. The kitchen walks out to a balcony with a BBQ gas line - perfect for indoor-outdoor living. Additional highlights include white oak engineered hardwood floors, custom millwork and doors, a linear fireplace, and spa-inspired bathrooms finished in marble and porcelain. Ample built-in storage and thoughtfully designed cabinetry are found throughout every level. The home also offers two-car parking with a built-in single garage and private front driveway, along with a landscaped backyard and patio, plus an approximately 800 sq ft south-facing rooftop terrace featuring a built-in pergola and garden beds - ideal for sunbathing, entertaining, or relaxing under the stars. Immediate access to the Kay Gardner Beltline Trail, Don River Valley trails, and Evergreen Brick Works. Close to Bayview shops, Evergreen Gardens Park, with quick downtown access via the Bayview Extension and Don Valley Parkway. Public Open House: Saturday, April 18th 2 to 4 (id:65446)
77 County Rd 36
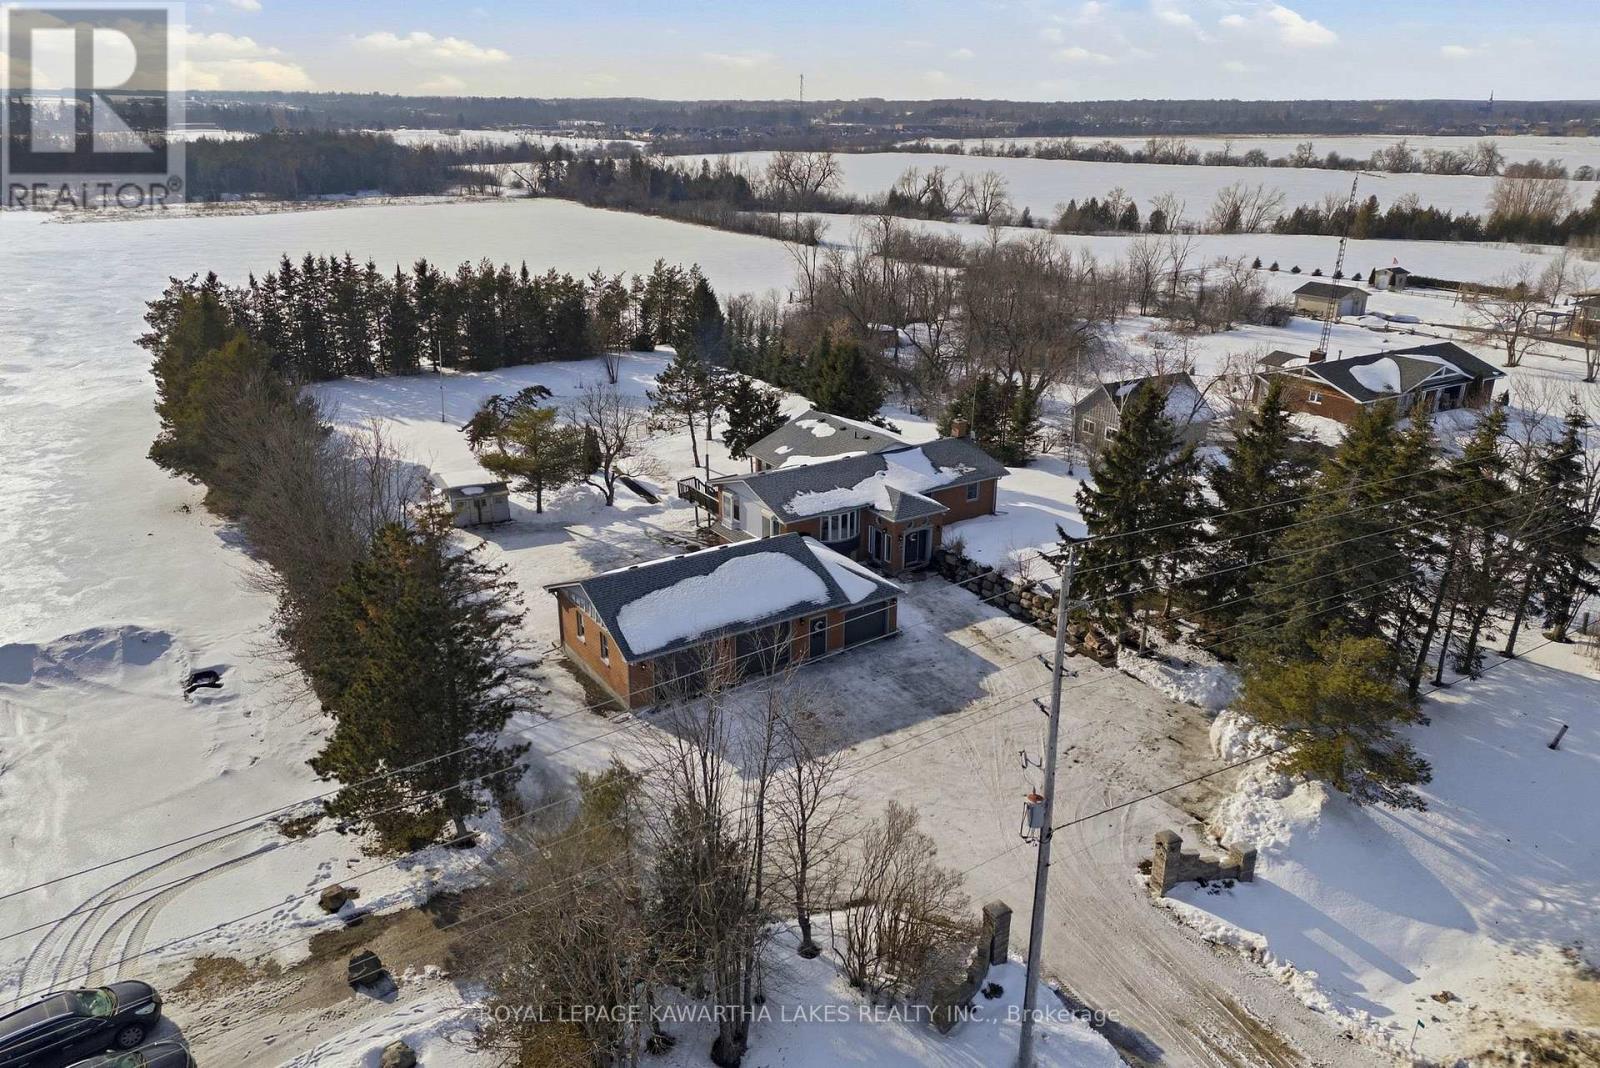
Kawartha Lakes, Ontario
Tucked just minutes from town on a paved road, this beautifully maintained brick bungalow offers the perfect blend of rural privacy and everyday convenience. Privately set on a well-treed lot with loads of parking, this property delivers space, flexibility, and lifestyle all in one.Inside, you'll find a bright, open layout filled with natural light from an abundance of windows. The spacious design offers excellent in-law potential or the ability to easily use the home as two separate units - ideal for multi-generational living, guests, or added income opportunities.Comfort meets efficiency with a very economical geothermal heating and cooling system, keeping utility costs in check year-round. Shingled roof (Fall 2024) adds peace of mind for years to come.Outdoors is where this property truly shines. The impressive +/- 70-foot diameter pond (approximately 8 feet deep) is stocked with beautiful Koi fish, creating a tranquil backyard focal point in the warmer months - and transforming into your very own private pond hockey rink in the winter. It's the ultimate four-season feature.An oversized triple garage offers incredible storage and workspace options, rounding out this versatile and move-in-ready property.Country feel. Town convenience. Endless possibilities. (id:65446)
1177 Woodbine Road
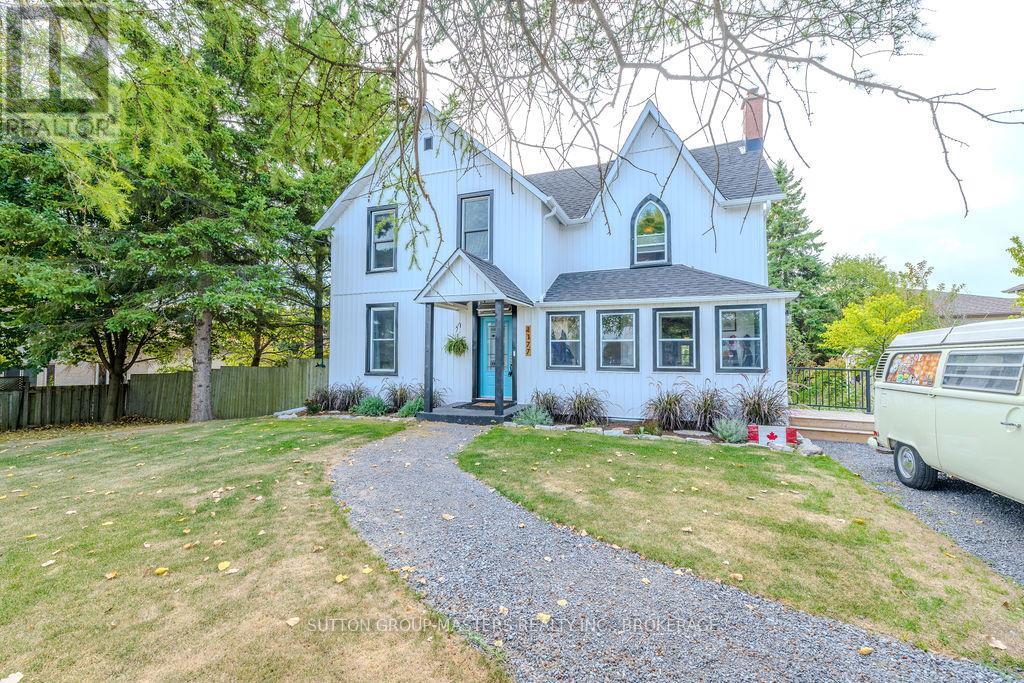
Kingston, Ontario
***Charming Century Home with Modern Comforts in a Prime Location*** Step into timeless elegance with this beautifully preserved and thoughtfully updated century home, nestled in one of the most sought-after neighborhoods. Located directly across from Woodbine Park and just minutes from top-rated schools, this 3-bedroom, 2.5-bathroom home is the perfect blend of historic charm and modern convenience. From the moment you arrive, you'll be captivated by the original architectural details and unique character features that tell a story of craftsmanship and history. Recent updates have been carefully integrated to preserve the home's heritage while offering the luxury and functionality today's lifestyle demands. The bright and inviting main floor boasts some original woodwork and cozy living spaces perfect for entertaining or unwinding. The updated kitchen maintains its old-world charm while offering modern appliances and cabinetry. The impressive new ensuite bathroom off the primary bedroom is a true standout, designed with refined finishes, a spacious open shower, a stand-alone tub, and classic touches that honour the home's vintage soul. Step outside into your own private oasis. The expansive deck overlooks a lush, landscaped backyard filled with mature greenery and perfect privacy. Enjoy summers by the inground pool, relax in the hot tub, or host memorable gatherings under the stars. With numerous recent upgrades on both the interior and exterior, this home is move-in ready while still offering the warmth and character that only a true century home can provide. Don't miss your chance to own this exceptional property that effortlessly combines the past and present in one incredible package. (id:65446)

7 Parkside Drive
Kawartha Lakes, Ontario
Spacious all brick Lindsay bungalow approximately 1640 sqft. Original Builder's upgraded model home. Well located oversized lot near the Logie Street Park and paved riverfront trail. Covered front porch, fully fenced yard with above ground pool and custom shed. Open concept modern designed home with towering vaulted ceilings, hardwood flooring, both quartz tops and custom made California shutters throughout. Main floor laundry (includes pedestal washer/dryer) and double garage entry. Primary bedroom with walk in closet, ensuite with soaker tub and separate big tiled shower. Vastly enhanced kitchen with island and all appliances. Huge unfinished basement includes rough in for bath and/or kitchen. Roof reshingled, new eaves and facia all in 2024. (id:65446)
40 River Street
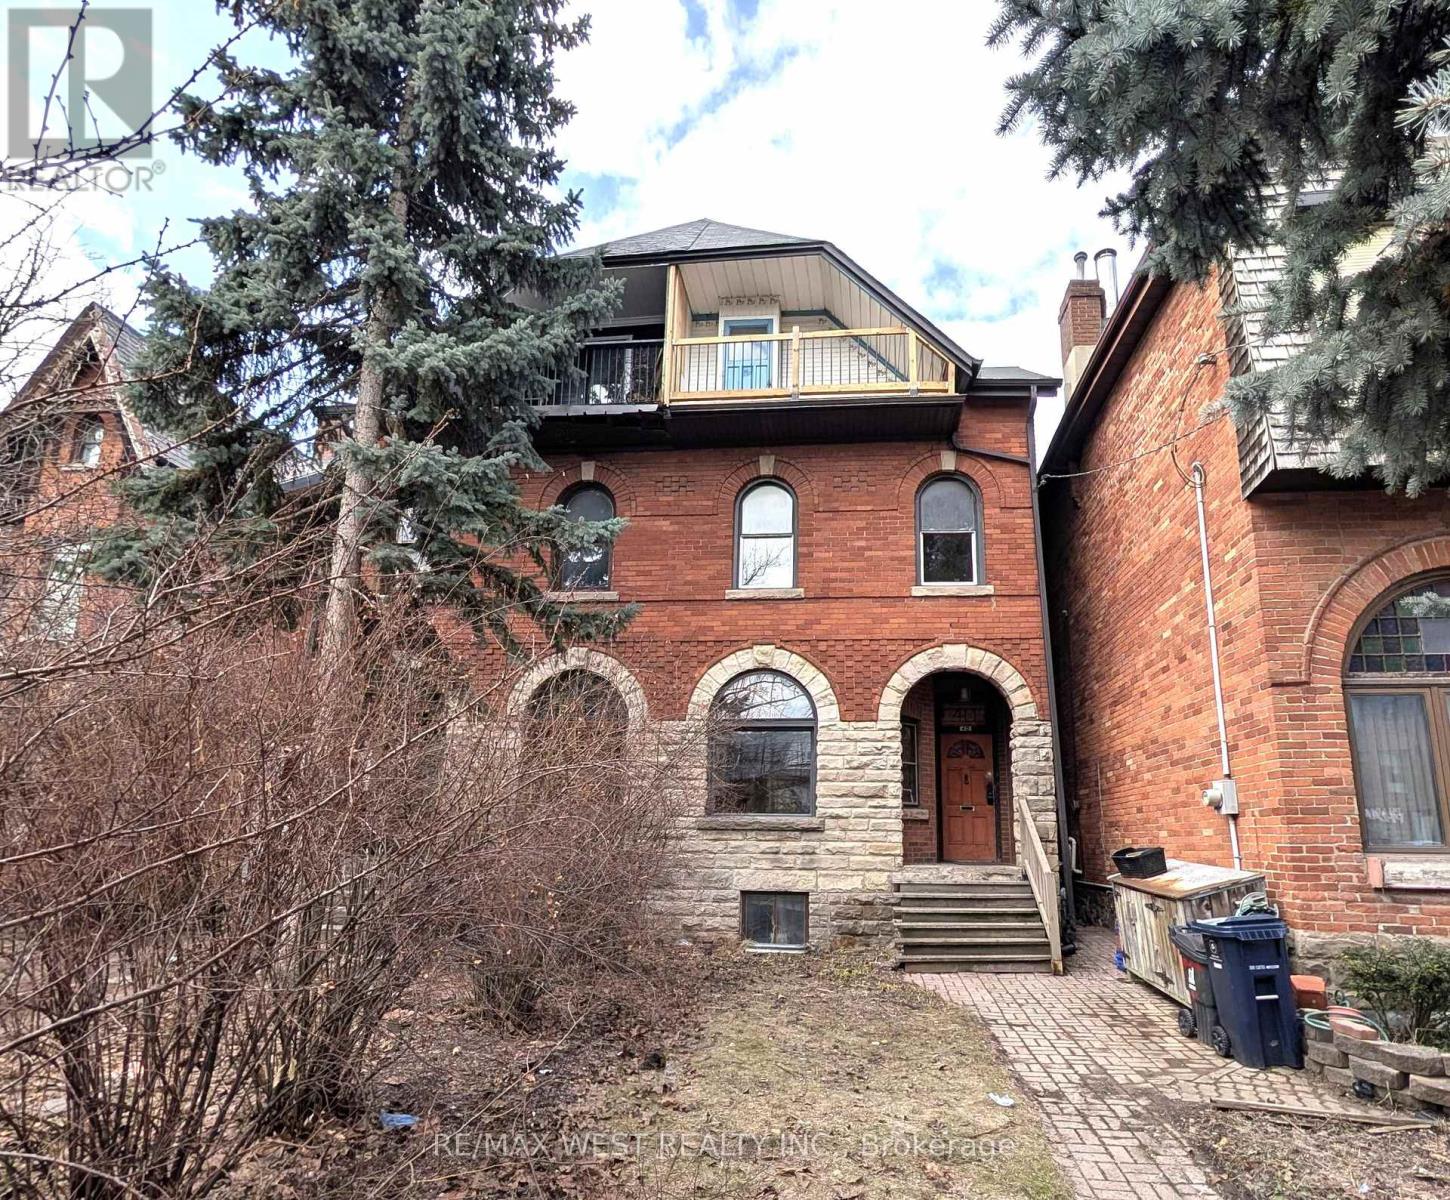
Toronto, Ontario
Welcome to this sun filled, brick and stone home built in 1890, offering generous living space throughout. The home has been freshly painted, and some original features are still intact. It is being offered for sale for the first time since 1983. The main floor features 9 feet 10 inch high ceilings. The principal rooms are very spacious and feature crown moulding in the living and dining rooms, a fireplace in the living room, and hardwood flooring throughout most of the home. The second floor features 8 feet 10 inch high ceilings, and the third floor features 8 foot high ceilings. A service staircase provides additional access from the main floor kitchen to the second floor. The home is currently set up as two self contained apartments, but it can easily be converted into a single family dwelling with relatively minor changes. It can also be used as is, with a new owner occupying the spacious second and third floor apartment and renting out the main and basement apartment to assist with carrying costs, subject to any required municipal approvals. Parking for two cars is located at the rear of the property, and the home is conveniently located steps to public transportation and close to the Don Valley Parkway and the Gardiner Expressway. It is also near Riverdale Park, the Don Valley trails, the Distillery District, schools, shops, and everyday amenities. This is a well built home with long term potential. It is a property any new owner would be proud to call their own for years to come. (id:65446)
1175 Heritage Line
Otonabee-South Monaghan, Ontario
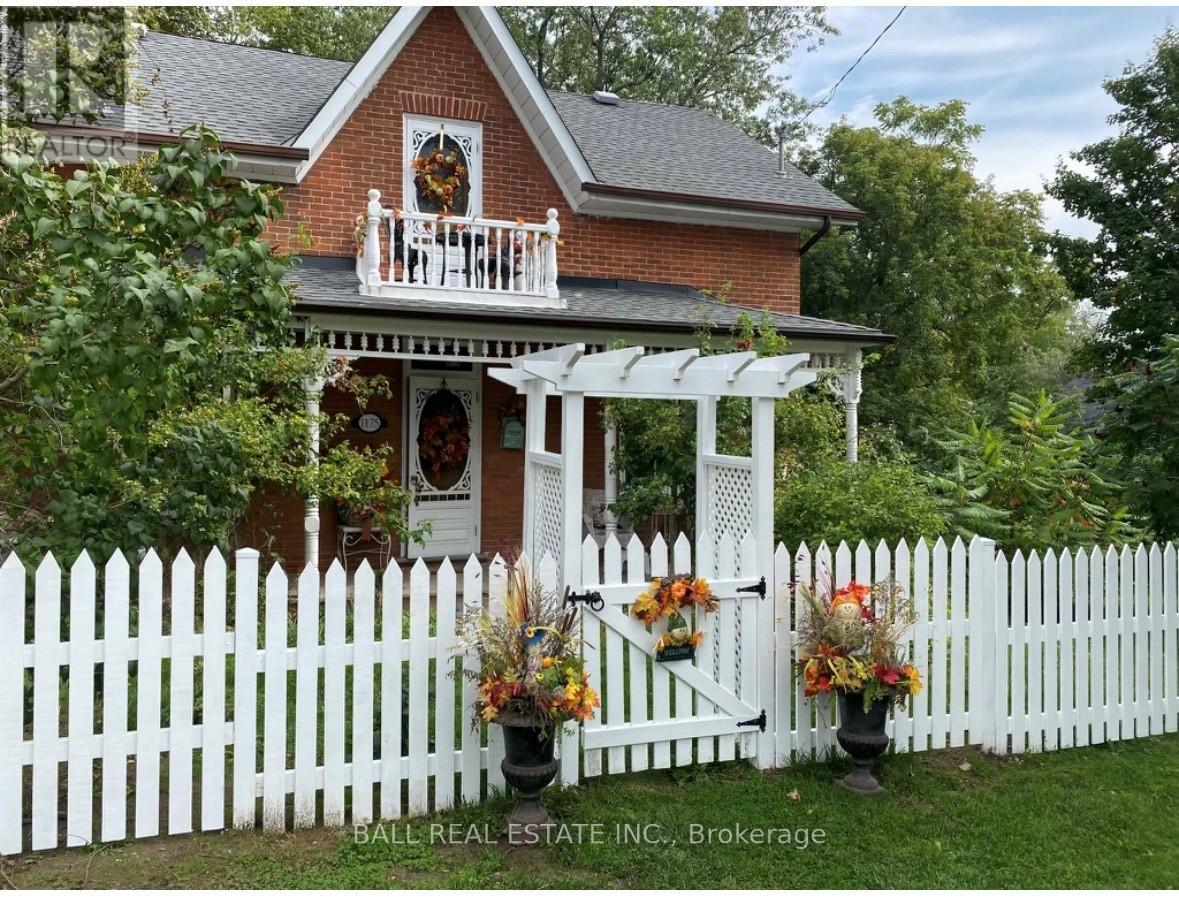
Welcome to 1175 Heritage Line in the quaint town of Keene, just 10 minutes from Peterborough. Beautifully maintained, built in 1880, 3 bedroom 2 bathroom home full of character. This property offers a newly built 2022 detached in law suite which can alternatively be used as an office or business space. Recent roof upgrades and two large insulated main level room additions make this the perfect, move-in ready space for a family home. (id:65446)
24 - 1098 King Street W
Kingston, Ontario
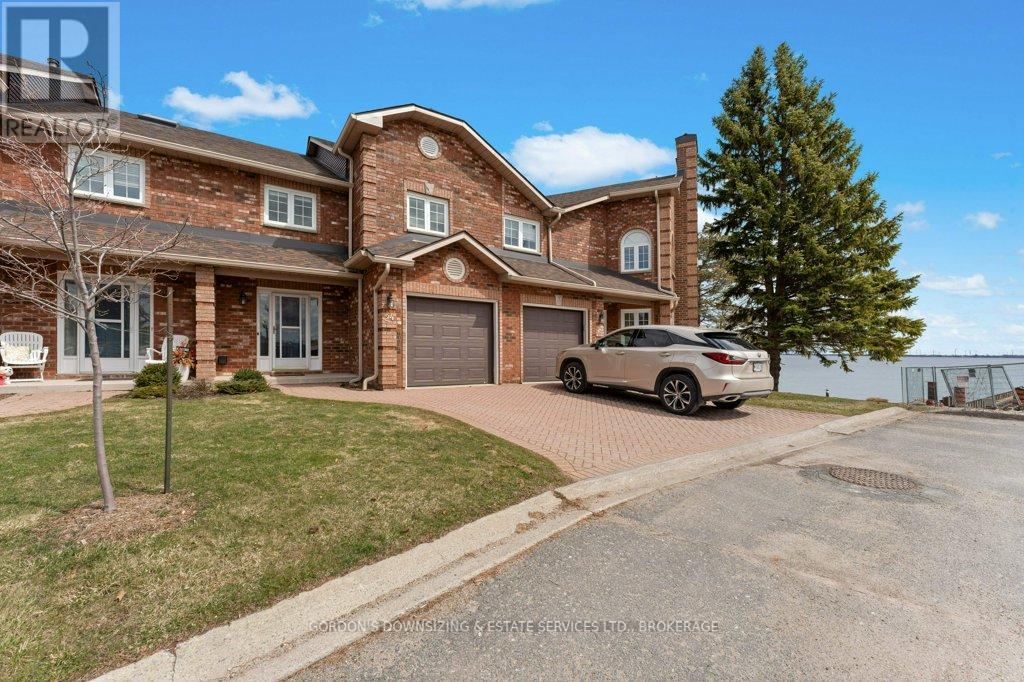
Discover low-maintenance waterfront living in this fully renovated condominium town home, ideally located for retirees and professionals. Enjoy the best of convenience and nature with proximity to parks, scenic walking trails, hospitals, the Cataraqui Golf and Country Club, and downtown, all within a friendly condominium community. Entering the home, you're welcomed by a tiled entryway with direct garage access and a convenient 2-pc powder room. The open-concept living and dining area features a gas fireplace, creating a warm ambiance as you take in panoramic views of the bay. The adjoining, fully renovated kitchen boasts stainless steel appliances, elegant quartz countertops, an undermount farm sink, and pantry closet, a perfect mix of form and function. Step outside the patio doors to a spacious deck, overlooking beautiful Lake Ontario enclosed with a gate to keep a pet safe and secure. The main staircase is illuminated by a bright skylight, allowing natural light to flood the home throughout the day. Upstairs, every bedroom offers a stunning water view, with west-facing sunsets from the front bedrooms and serene east-facing sunrises over Lake Ontario from the primary suite. The main3-pc bathroom includes a walk-in shower with a seat, vanity with room for storage as well as a linen closet in the hall for added convenience. The primary bedroom, a true retreat, features vaulted ceilings reaching nearly 13', oversized windows overlooking the lake, a newer gas fireplace, and a luxurious 4-pc ensuite with a tiled surround. Downstairs, the large rec room allows space for guests or kids with full ceilings, large windows looking into the bay, and pot lights throughout, the lower level feels airy and welcoming. The basement also features laundry, a wash sink, and ample storage. Offers will be presented April 21st at 12:00pm. (id:65446)
153 Main Street E Unit# 3
Milton, Ontario
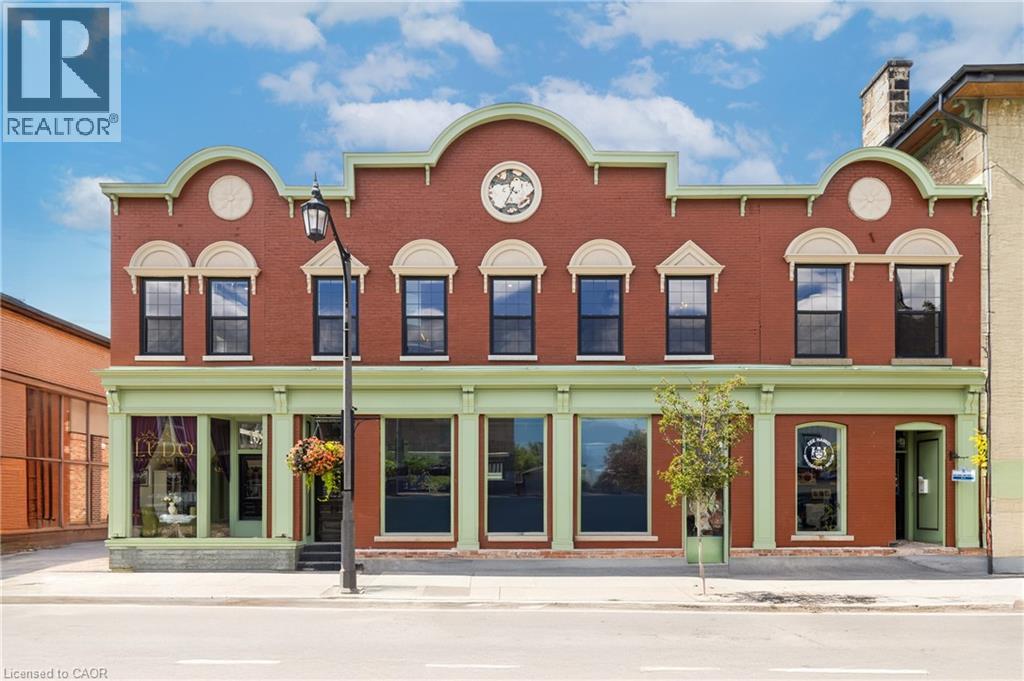
Step into something extraordinary. This brand-new, never-lived-in 1-bedroom + den unit in the heart of historic downtown Milton is where old-world charm collides with bold, modern luxury. Framed by a striking sage green door, the vibe starts before you even enter. Inside, its all about rich hardwood floors, custom marble-tiled bathrooms with heated floors, luxury crown molding, and gold-accented lighting that nods to the buildings timeless character while delivering sleek, high-end appeal. The modern kitchen is made to impress, with stainless steel appliances, soft-touch cabinetry, and oversized window sills that flood the space with natural light. The open layout and high ceilings bring serious loft energy, while the versatile den offers space to create whether its a home office, guest nook, or cozy media zone. Set in a boutique building with a beautifully curated common hallway, you're surrounded by heritage vibes and design-forward finishes from the ground up. Live steps from La Toscana, Pasqualino, the Farmers Market, schools, parks, and major highways. This is more than a place to live- its a lifestyle with character and class. (id:65446)
1437 Stewart Line
Cavan Monaghan, Ontario
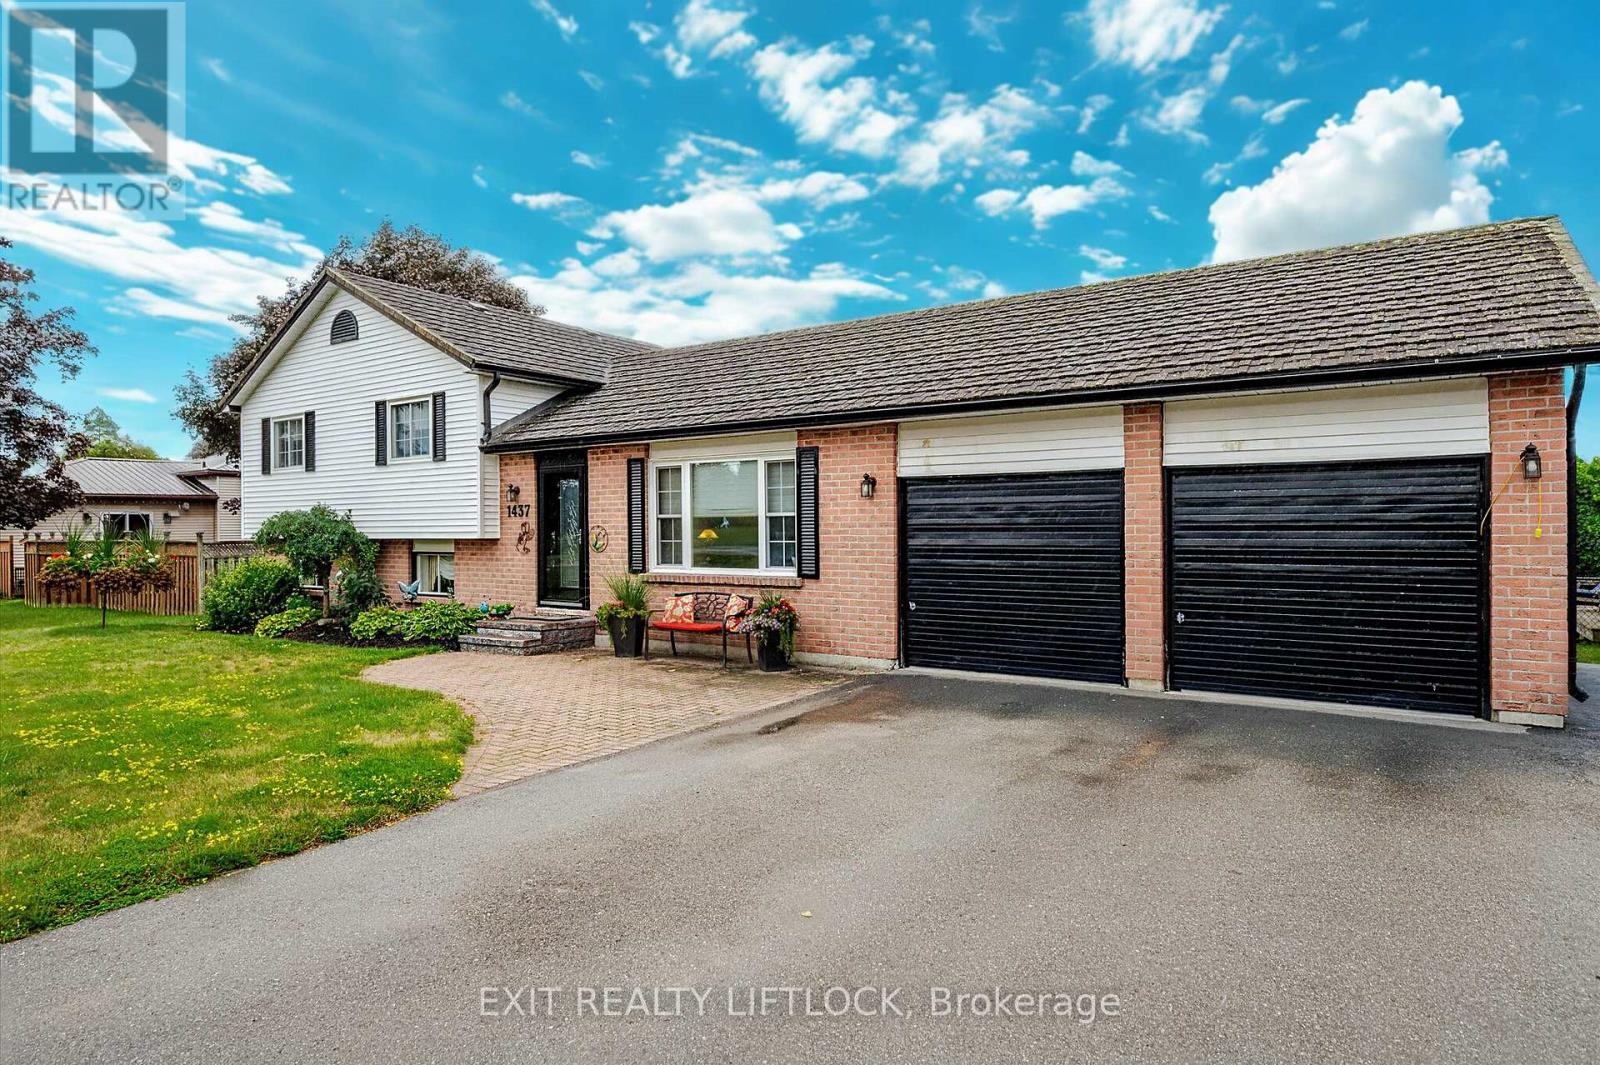
Welcome to 1437 Stewart Line in Cavan. This spacious 4-level side split sits on a lovely country lot and offers 1,825 sq ft above grade. This home boasts a durable steel roof, multiple walk-outs, and a bright sunroom, along with a tiered deck and gazebo overlooking the fully fenced backyard, complete with a stamped-concrete patio and a solar-heated inground pool (Shallow 4ft, Deep 5.5ft). The kitchen includes granite counter-tops, plenty of cupboard space, stainless appliances, a side-by-side fridge and built-in dishwasher. Upstairs are three bedrooms, including the primary, and a 5-pc bath w/ granite countertops & ceramic flooring. The lower level offers a family room with a cozy fireplace, murphy bed sunroom and 3-pc bath. Basement provides laundry and extra storage. Attached 2-car garage, garden shed (x2), and easy access to Peterborough and Hwy 115. 2 NEW Heat Pumps installed Nov 24, 2025! (id:65446)
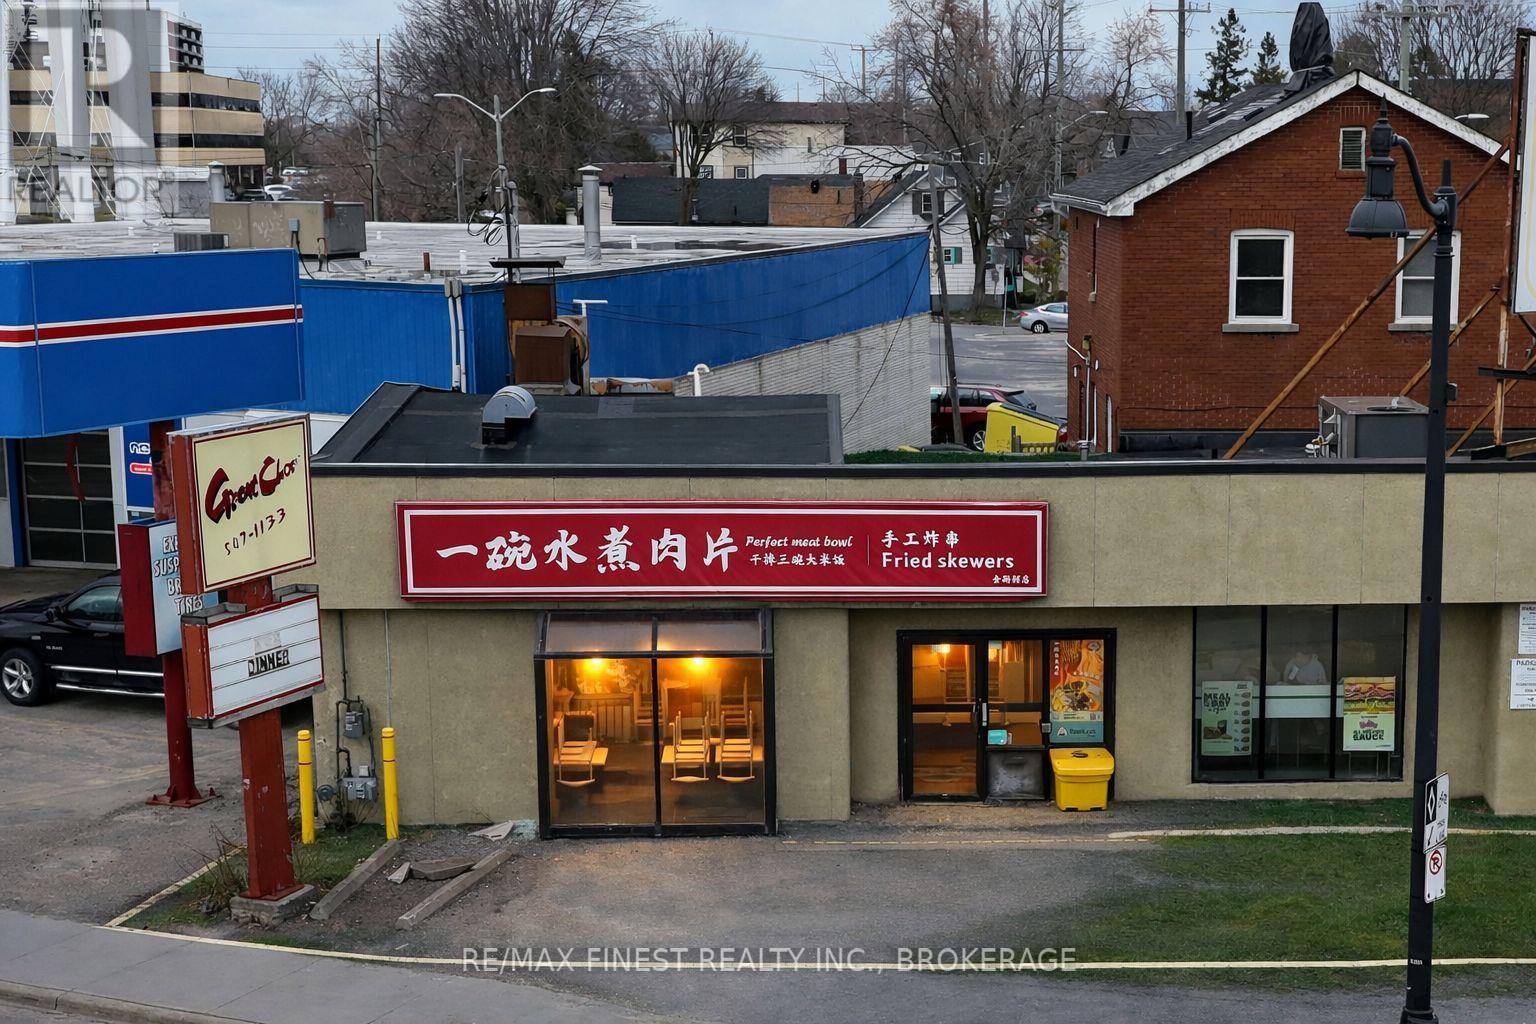
A - 689 Princess Street
Kingston, Ontario
Well-established and well-known Chinese Dine-in and take-out/delivery business located on ahigh-traffic street in mid-town Kingston. Close to the university, commercial areas, and major tourist spots, with dense local population and excellent exposure. Reasonable lease in place, strong loyal customer base, and high growth potential. Monthly rent is at $4,600, utilities ranging from $800 to $1,200, Perfect opportunity for an owner-operator or investor seeking immediate cash flow. (id:65446)
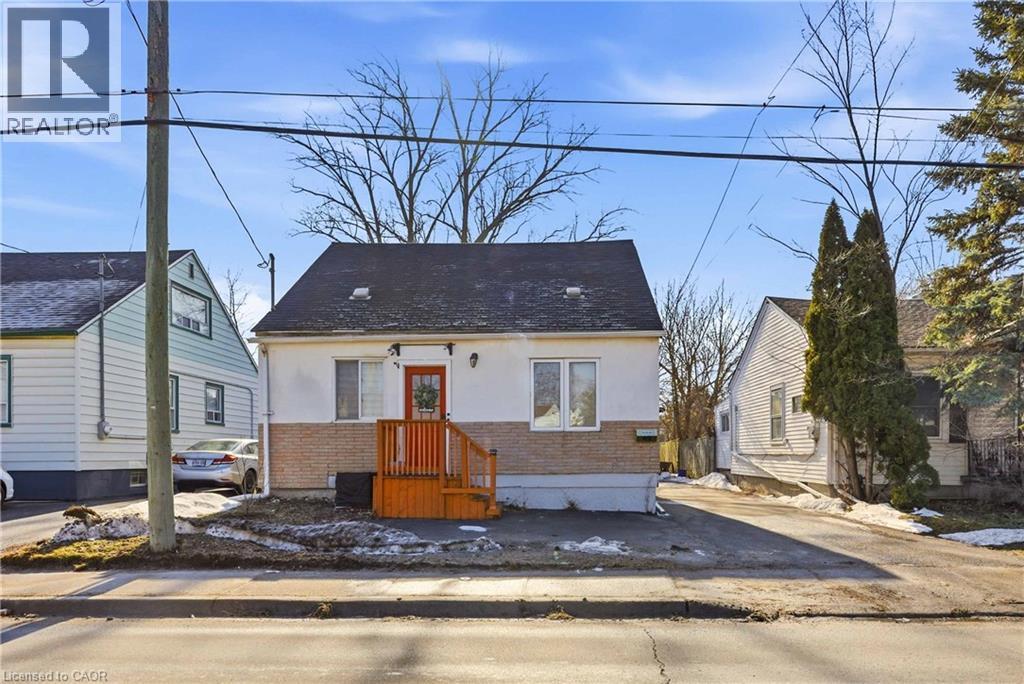
412 Welland Avenue
St. Catharines, Ontario
Don't judge a book by its cover, looks can be deceiving! You will be pleasantly surprised by the space this home has to offer. Incredible value for a first time home buyer or those looking to invest. This beautifully renovated 4+1 bedroom, 2+1 bathroom, 1.5-storey home in the heart of St. Catharines. Fully renovated from top to bottom, this home offers the perfect blend of modern upgrades and original charm.The bright living room features a large front window that fills the space with natural light, complemented by fresh paint and pot lights throughout. Every room has been updated, including all bedrooms and bathrooms, making this home completely move-in ready.The fully renovated kitchen is both stylish and functional, featuring brand new wood countertops, modern white cabinetry, updated appliances, and a beautiful sliding barn door leading to a spacious pantry. The main floor offers two bedrooms, including a spacious primary bedroom with sliding doors that walk out to the back deck overlooking the deep backyard. A renovated 3-piece bathroom completes the main level. Upstairs features two additional bedrooms with large windows and a fully renovated 3-piece bathroom with modern finishes.The fully finished basement could act as an in-law suite offering a cozy living area, updated kitchenette, an additional bedroom, and a renovated 3-piece bathroom-ideal for extended family or guests. The basement has also been used as a successful Airbnb, generating additional income. Outside, enjoy the large deck and the deep backyard, perfect for entertaining or relaxing or kids and pets to roam and play. A large shed provides additional storage.With renovations completed throughout, this property offers the comfort and feel of a fully refreshed home while maintaining its original charm, and the potential to earn extra income with the in-law suite. Fantastic opportunity in a convenient St. Catharines location. (id:65446)
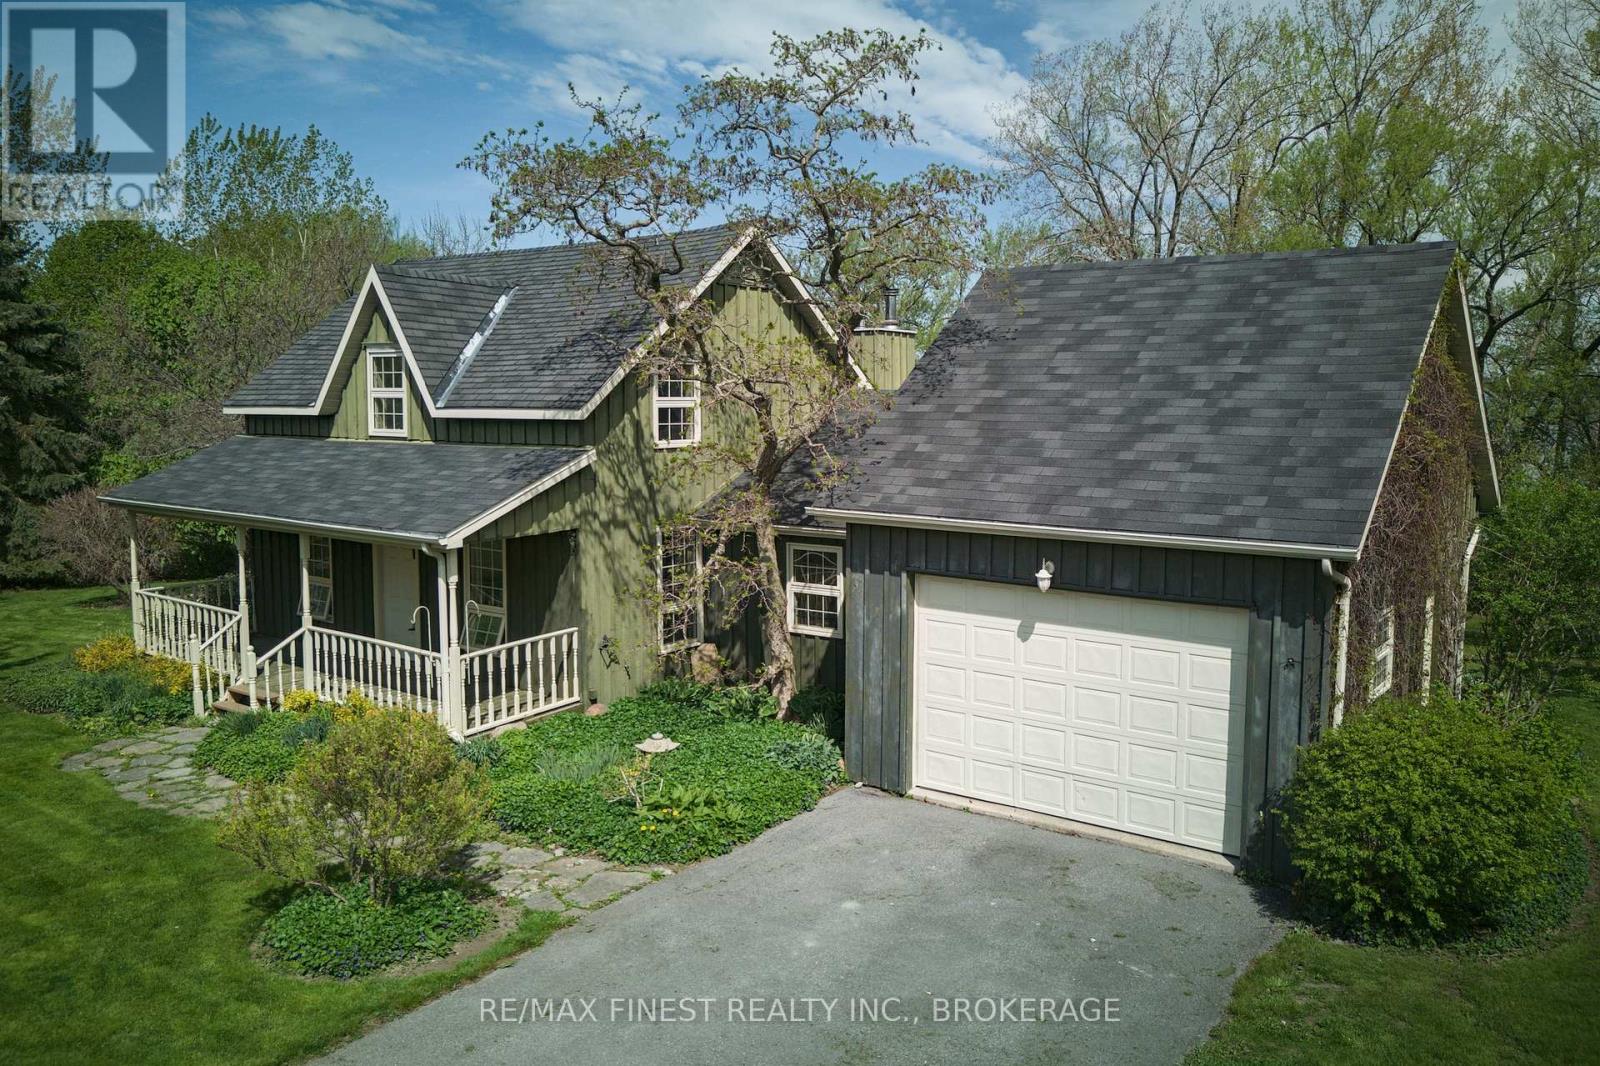
9910 Front Road
Loyalist, Ontario
Welcome to 9910 Front Road on Amherst Island-where lakefront living meets timeless charm. This well-maintained board and batten farmhouse sits on 1.3 acres with 240 feet of level, accessible shoreline along the peaceful North Channel of Lake Ontario. Lovingly updated in 2002 and freshly painted with new Berber carpet, the home offers a thoughtful balance of character and comfort. Inside, you'll find 1,844 square feet of functional living space, including 2 bedrooms, 2 full bathrooms, and a flexible office or den that could serve as a third bedroom. The spacious main floor primary suite provides convenience and privacy, while the open-concept kitchen, dining, and living areas are well suited for everyday living and entertaining, with views toward the water and gardens. The second floor offers additional flexibility, with a large bedroom, full bathroom, and a generous lounge area that could be reconfigured to create an additional bedroom, guest suite, or workspace. Outside, the landscaped grounds feature mature trees, perennial gardens, and level access to the water-ideal for swimming, kayaking, or relaxing along the shoreline. A single-car garage with inside entry and ample storage adds to the home's practicality. Located just a short ferry ride from Millhaven, Amherst Island is known for its welcoming community, natural beauty, and quieter pace of life-offering a unique opportunity to enjoy waterfront living within easy reach of Kingston (id:65446)
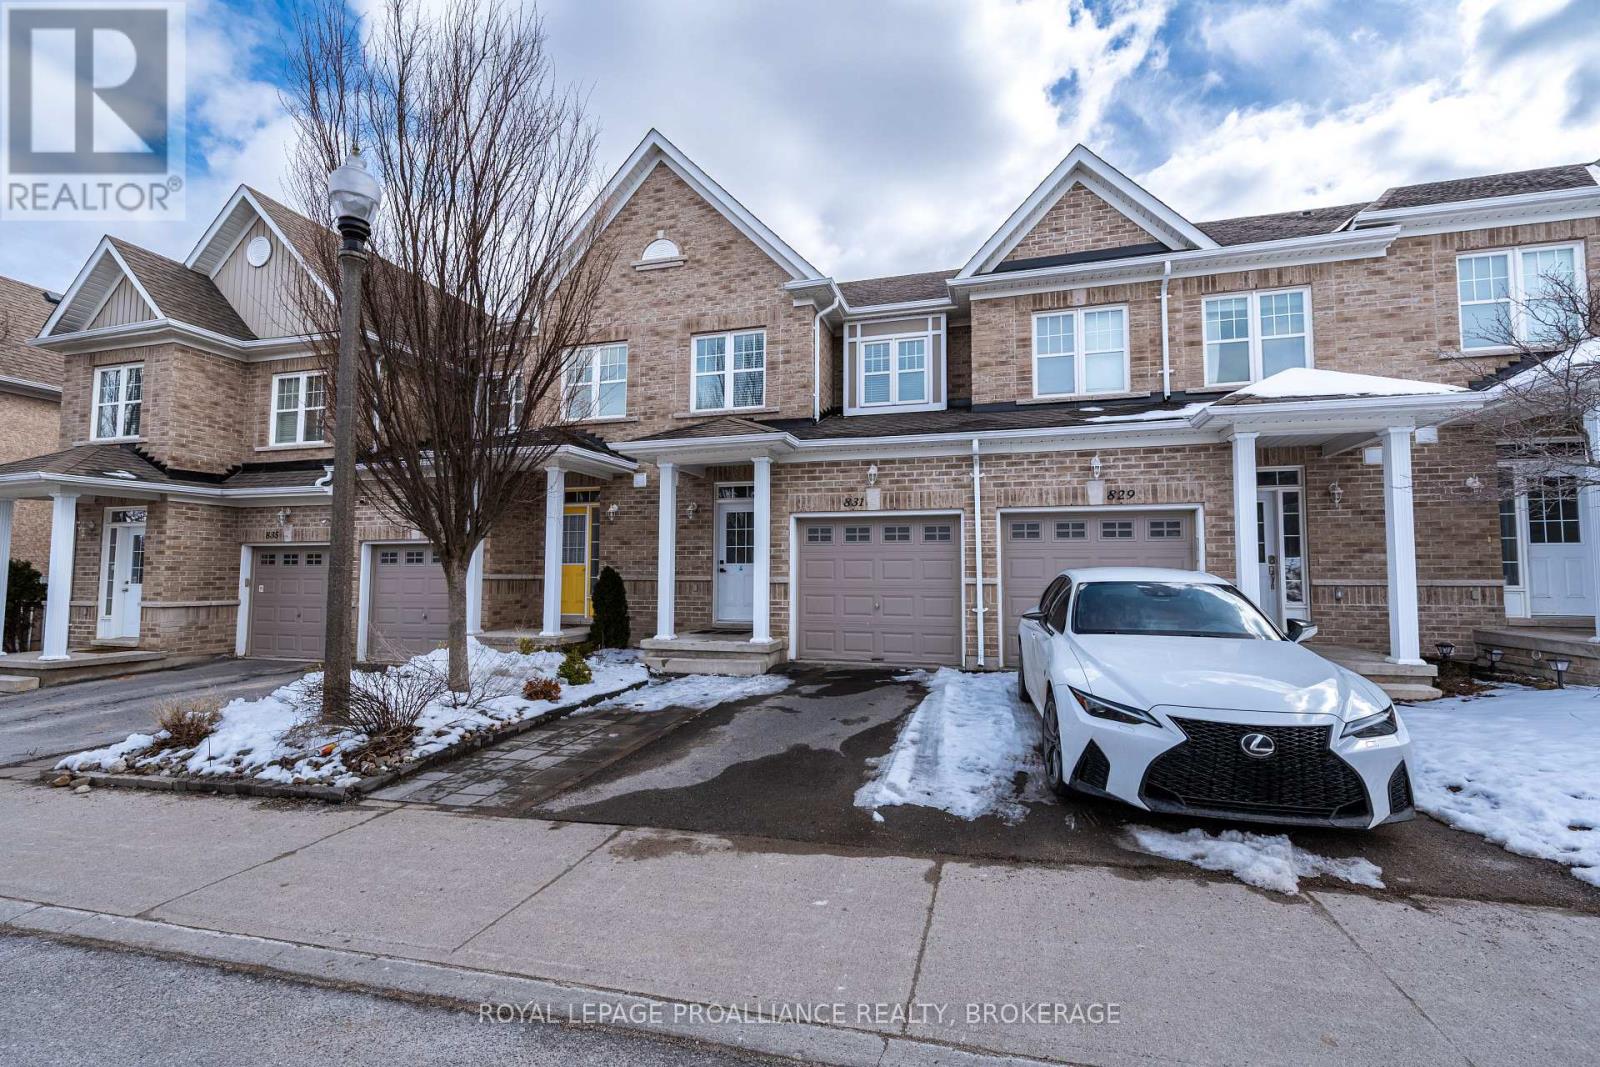
831 Newmarket Lane
Kingston, Ontario
Located in the sought-after River Park neighborhood & close to the Third Crossing, this 3 bedroom, 1.5 bath home offers a bright & a functional layout throughout. The main level features a convenient 2-piece powder room, an open living & dining area with large windows & direct access to a private deck, creating a seamless connection to the outdoor space. The kitchen is well-positioned with ample workspace & flow to the main living area. Upstairs, you'll find three well-sized bedrooms & a full 4-piece bath. The unspoiled basement with bathroom rough-in is a blank canvas offering nearly 550 square feet of bonus potential living space for you to develop to your liking. Complete with a single car garage with inside entry, this home is ideally situated close to walking paths & the Cataraqui River, with easy access to Downtown Kingston, CFB Kingston, Royal Military College, & the Highway 401. Recent upgrades & improvements include: new water heater, new flooring throughout, new carpeting on stairs, fresh paint throughout entire home, updated bathrooms (new toilets with bidets, new cabinets & sinks), new light fixtures, water filtration system for kitchen sink, & enhanced front yard landscaping. (id:65446)