
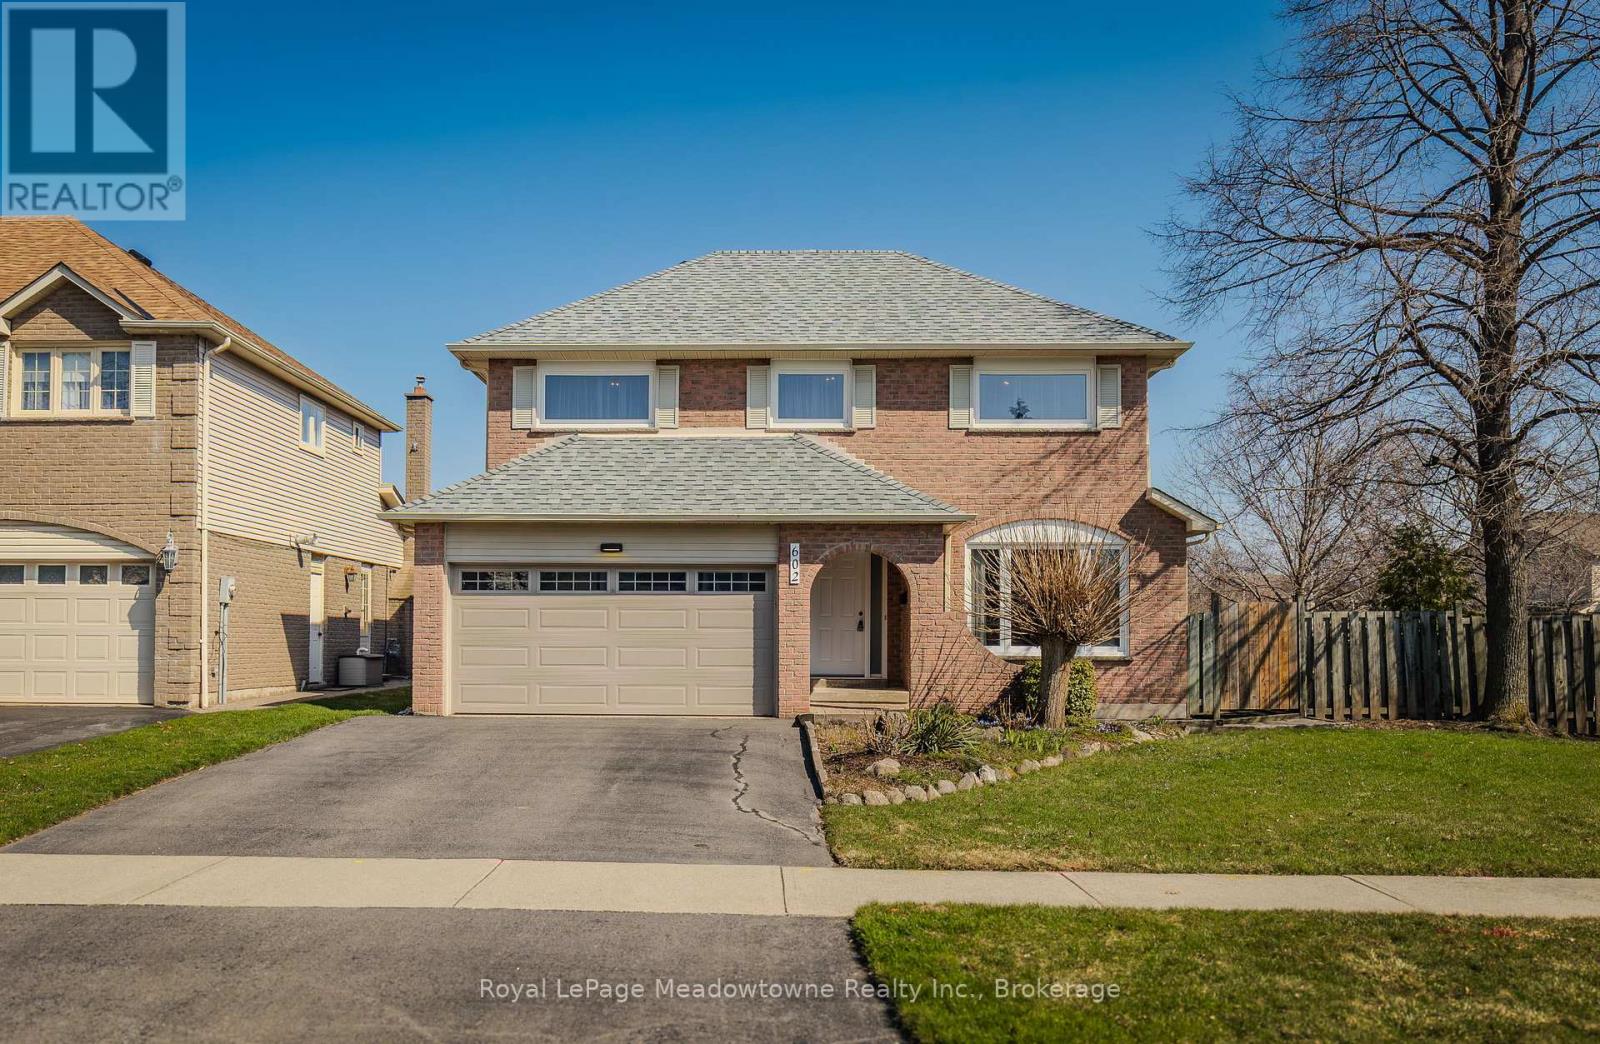
602 Hawthorne Crescent
Milton, Ontario
Discover this fantastic four-bedroom home tucked away on the quiet Hawthorne Crescent in the desirable Bronte Meadows neighbourhood. Opportunities to own on this court are rare, and this move-in ready home has been freshly painted throughout most of the home, offering a bright, clean canvas for your personal style. The main level features a spacious eat-in kitchen with a walk-out to a pool sized backyard, along with formal living & dining areas- perfect for both everyday living & entertaining. Just a few steps down, the inviting family room offers a cozy fireplace and convenient two-piece washroom. Upstairs, the primary bedroom provides a peaceful retreat complete with a private three-piece ensuite. The additional bedrooms are on the top level and are generously sized and share a well appointed four-piece main bathroom. The basement adds valuable flexibility with ample storage and two separate rom ideal for a home office, studio, gym or workshop. Enjoy abundant parking with a double-wide driveway and two car garage. ideally located close to shopping, summer farmer's markets and events, restaurants, major highways and public transit, this home offers both comfort and convenience in a community you could call home. (id:65446)
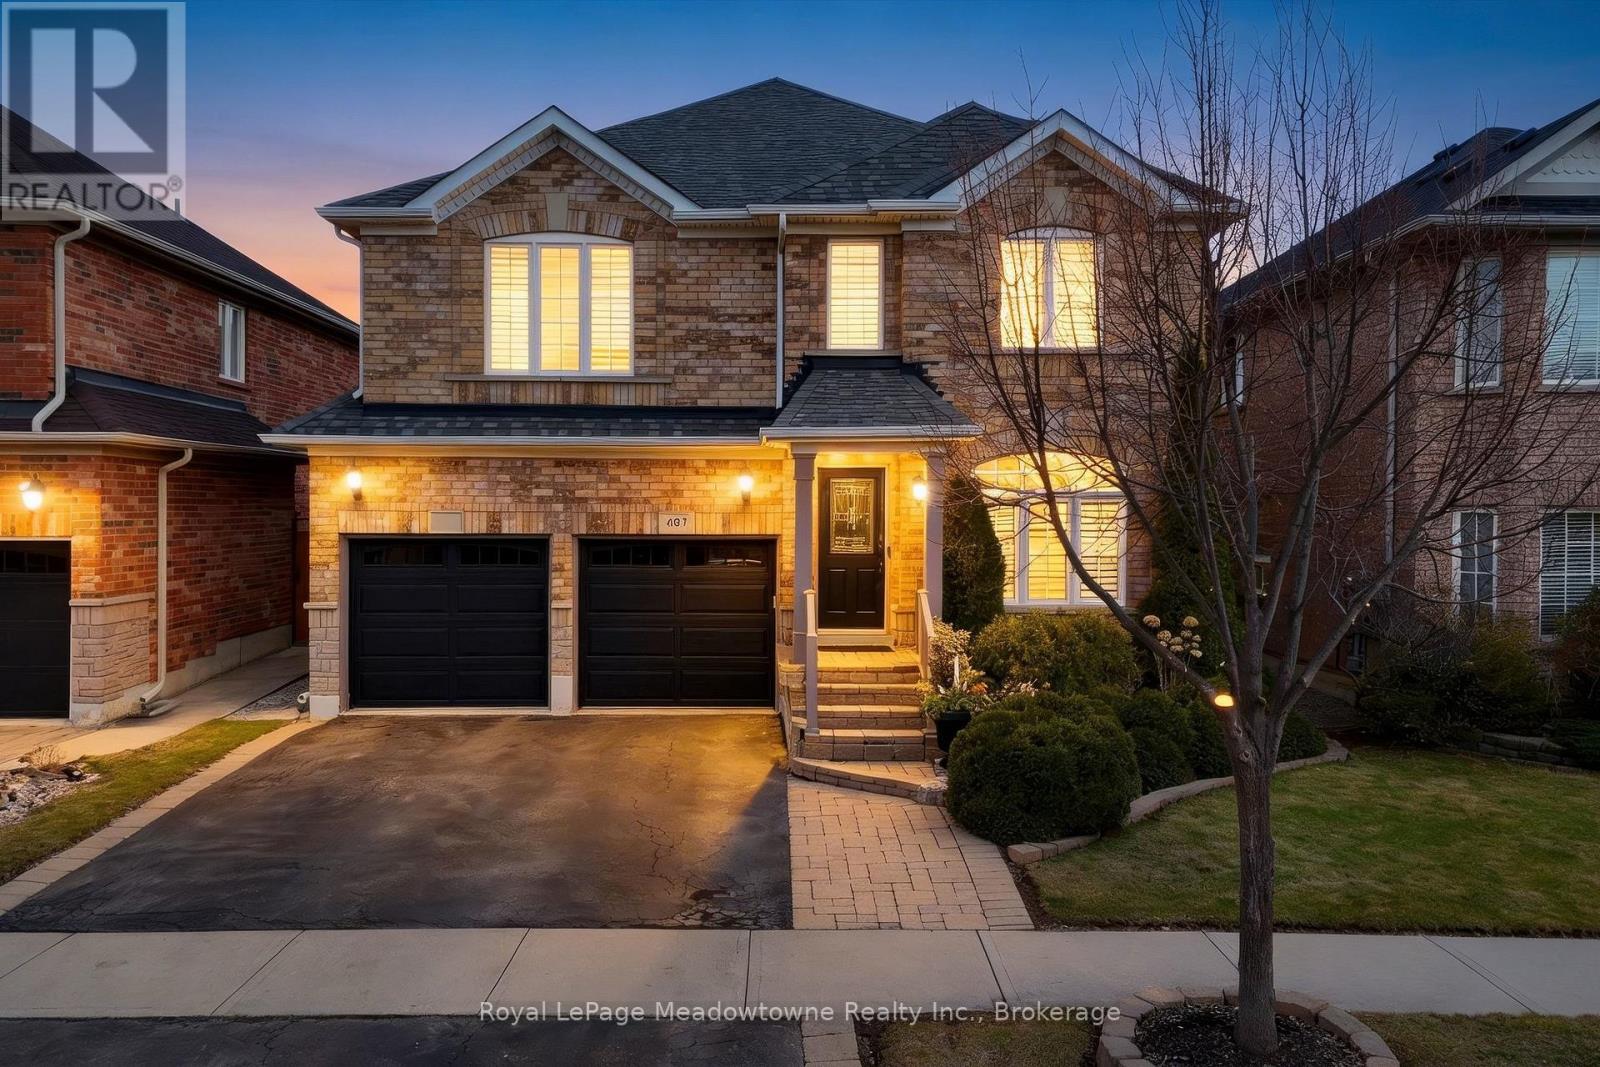
487 Hartley Boulevard
Milton, Ontario
Beautifully maintained 4-bedroom (all freshly painted), 3-bath Great Gulf Egerton model on a rare 100 ft deep lot, offering 2,400 sq. ft. of bright, carpet-free living space filled with natural light. Features a spacious primary retreat with ensuite and two walk-in closets, main floor laundry, side door entry, and a versatile upper loft. Thoughtfully updated with furnace/humidifier & A/C (2021), roof (2018), garage door (2020), added attic insulation (2021), and newer appliances including fridge, stove (approx. 2021) and dishwasher (2025). Modern all white eat-in kitchen with quartz counters, overlooking the family room with a walk out to the back yard where you will find stunning perennials, and spacious patio. All bathrooms have been updated with quartz counters, and painted in warm neutral tones. Prime family-friendly location just steps to Bruce Trail Public School, St. Anthony of Padua Catholic School, parks, splash pad, and only a short drive to the 401 and Milton GO Station. (id:65446)
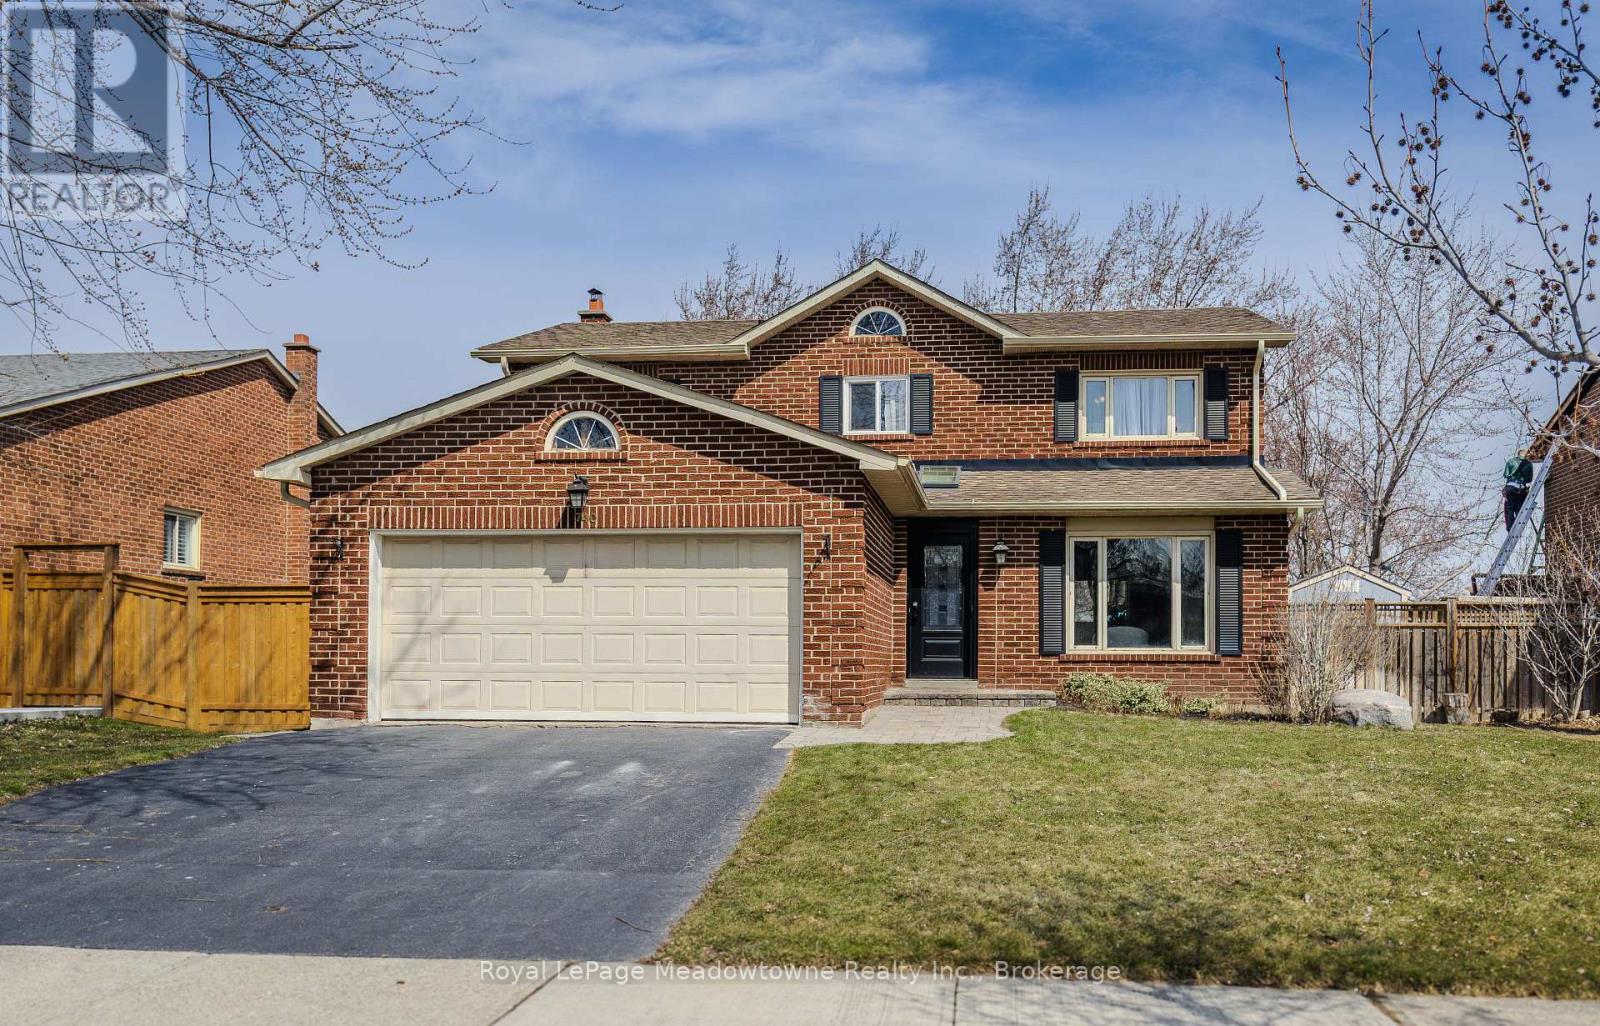
740 Robertson Crescent
Milton, Ontario
Beautifully maintained Hutton model offering approximately 2400 sq ft of living space, ideally located on a highly sought-after street and backing onto greenspace, a walking trail, and a school. This inviting home welcomes you with a spacious and impressive front foyer, a combined living and dining area, and a newly updated staircase. The main floor also features a cozy family room with walkout access, a 2 pc powder room, a potential main-floor laundry room, and a convenient mudroom off the double car garage. The bright, spacious kitchen is perfect for entertaining, complete with a separate cooking area and a walkout to a private landscaped backyard with an irrigation system. All four bedrooms are generously sized, including a primary suite with a 4-piece ensuite. A practical laundry chute runs from the second floor main bathroom directly to the basement laundry/craft room. The finished basement is designed for entertaining, featuring a large recreation room, fireplace, we bar, and versatile spaces including a dance or yoga area or workshop. Additional highlights include a high-efficiency heat pump system(2023),central air conditioning, upgraded windows and plenty of parking. Located in a welcoming community close to schools, parks, trails, shopping, hospital, sports facilities, arts centre, GO transit, and major highway- this exceptional home is a must-see! (id:65446)
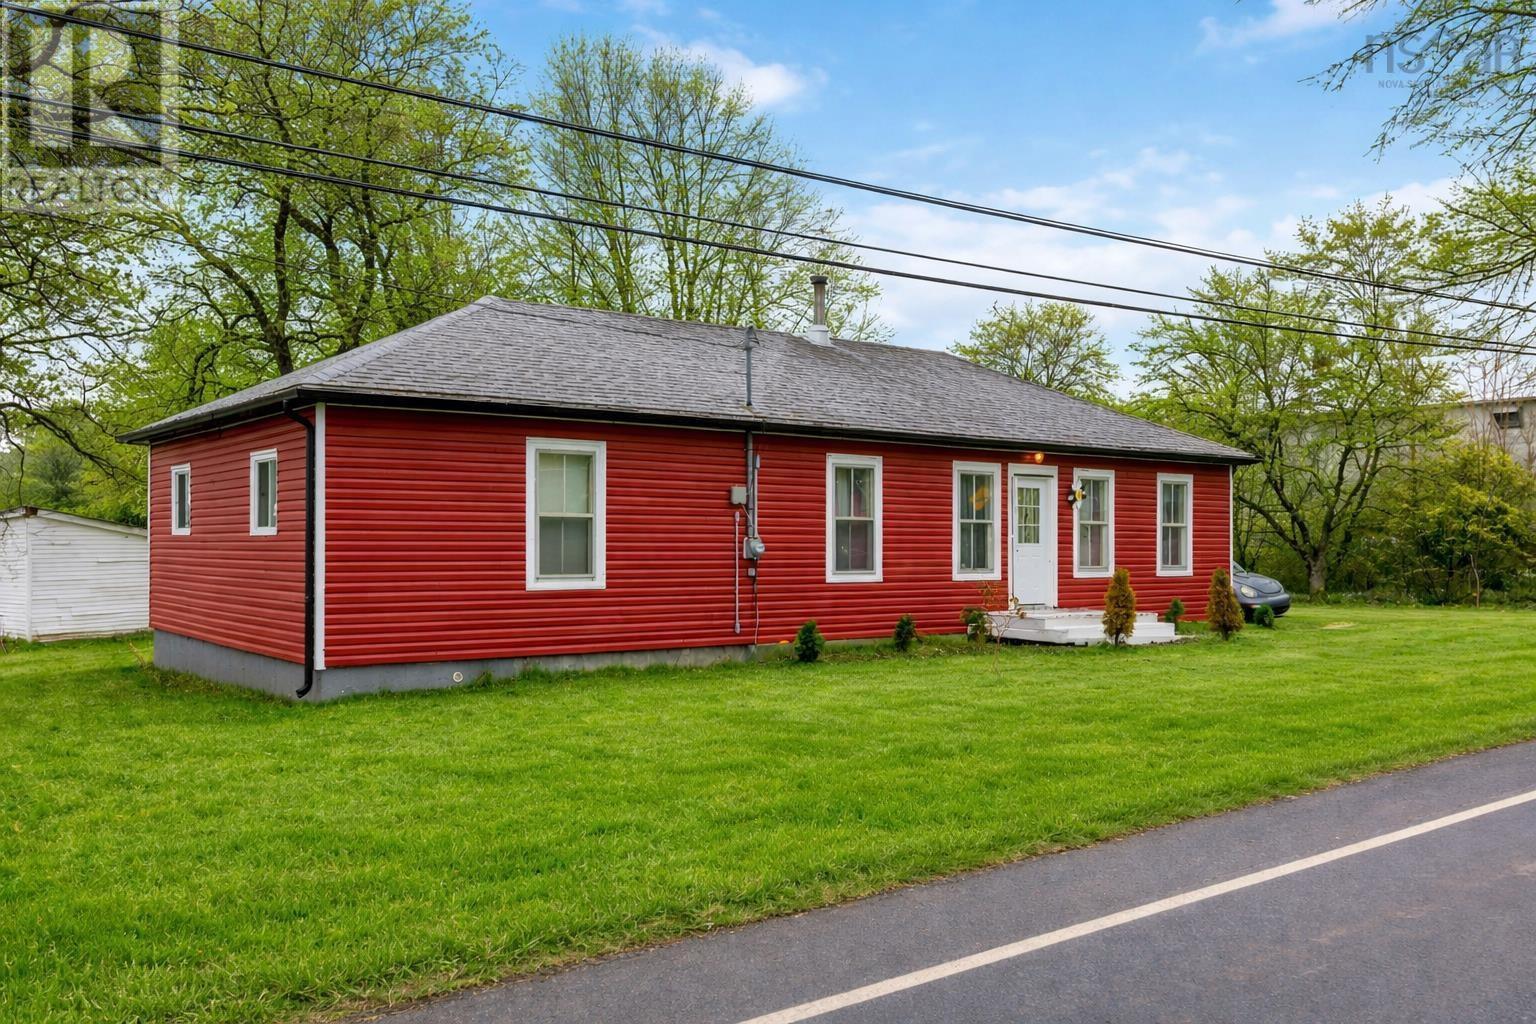
9773 Highway 8
Caledonia, Nova Scotia
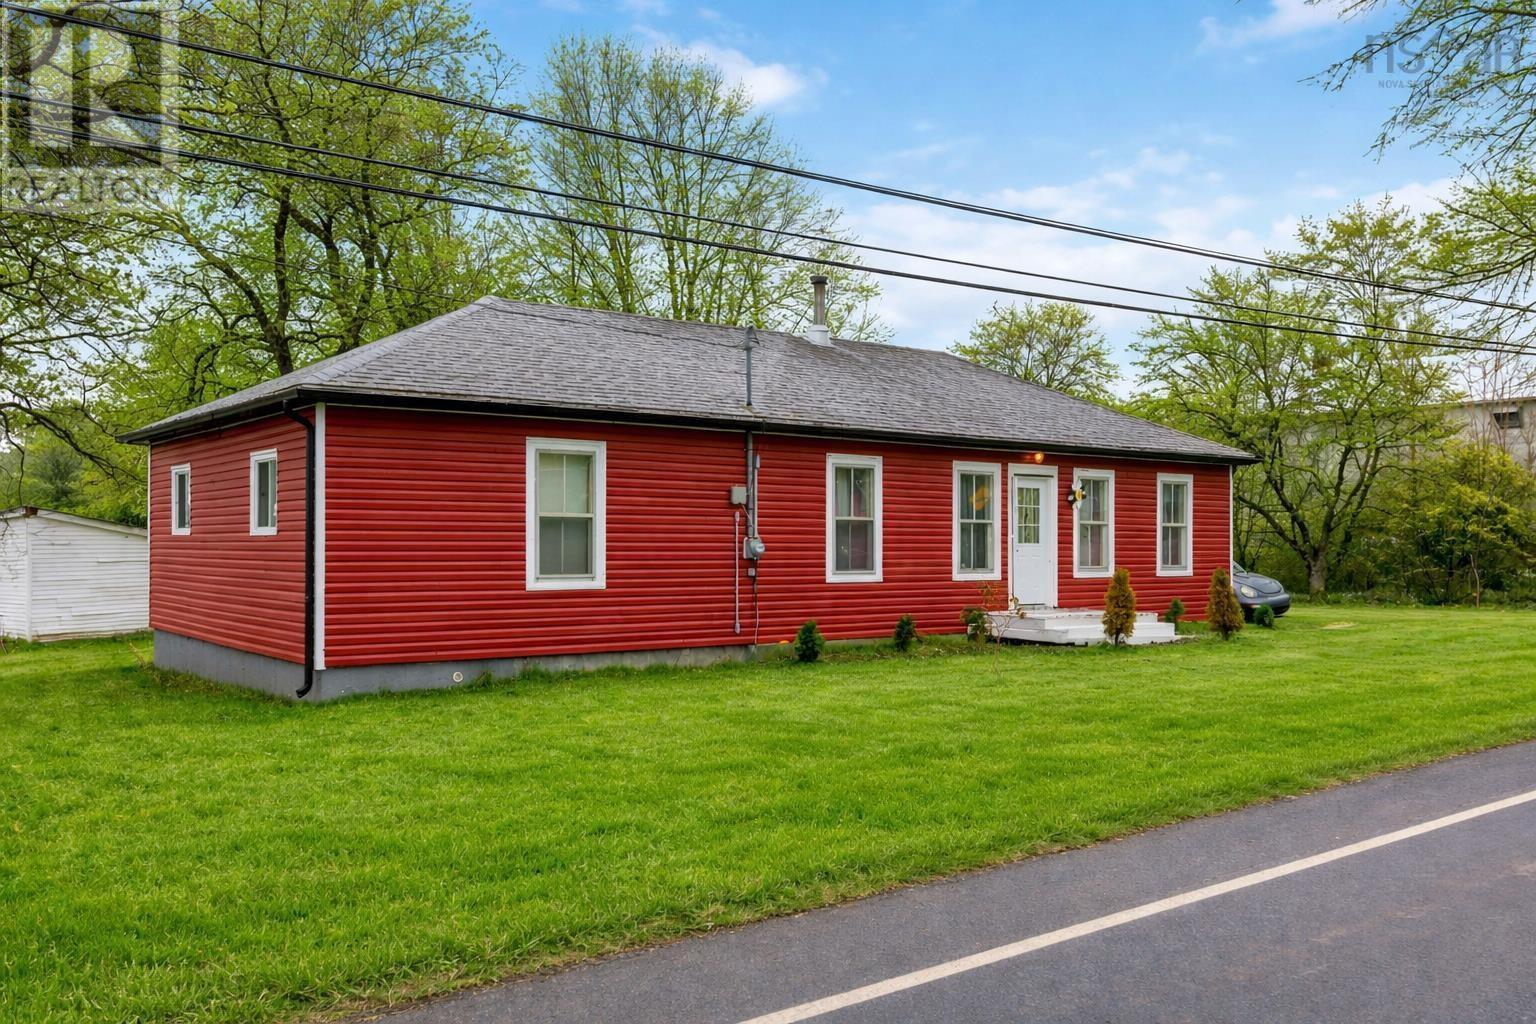
Located in the welcoming village of Caledonia, this well-maintained bungalow offers an excellent opportunity for buyers seeking affordable, one-level living in a peaceful rural setting. With approximately 1,500 sq. ft. of living space, the home features large, comfortable rooms and a practical layout designed for everyday ease. Recent updates enhance both efficiency and comfort, including a heat pump, upgraded systems, and improvements that provide peace of mind for years to come. The spacious interior offers flexibility for families, retirees, or those looking to simplify without sacrificing space. Set on a generous lot with mature trees and direct access to Lake Mary, the property offers privacy while still being within walking distance to local amenities such as groceries, pharmacy, and cafés. This balance of small-town convenience and natural surroundings makes it an ideal choice for buyers looking to enjoy a quieter pace of life. Affordable, functional, and move-in ready, this home is a strong option for first-time buyers, downsizers, or anyone seeking value in a rural Nova Scotia community. (id:65446)
9773 Highway 8
Caledonia, Nova Scotia
just minutes from Kejimkujik National Park, this charming bungalow presents an exciting opportunity as a seasonal getaway, cottage, or income property. Located in the scenic village of Caledonia, the property offers lakefront living on Lake Mary with easy access to one of Nova Scotias most sought-after outdoor destinations. The homes one-level layout and spacious rooms provide comfortable accommodations for guests, while recent upgradesincluding a heat pump and updated systemsadd to its appeal as a low-maintenance rental or retreat. The peaceful setting, combined with proximity to hiking trails, paddling routes, and dark-sky experiences in Keji, makes this an attractive option for visitors year-round. With in-town amenities within walking distance and strong demand for nature-based stays, this property is well-positioned for Airbnb or short-term rental potential. Whether used as a personal escape or an income-generating investment, it offers a rare combination of location, lifestyle, and affordability. (id:65446)
519 Magenta Drive, Indigo Shores
Middle Sackville, Nova Scotia
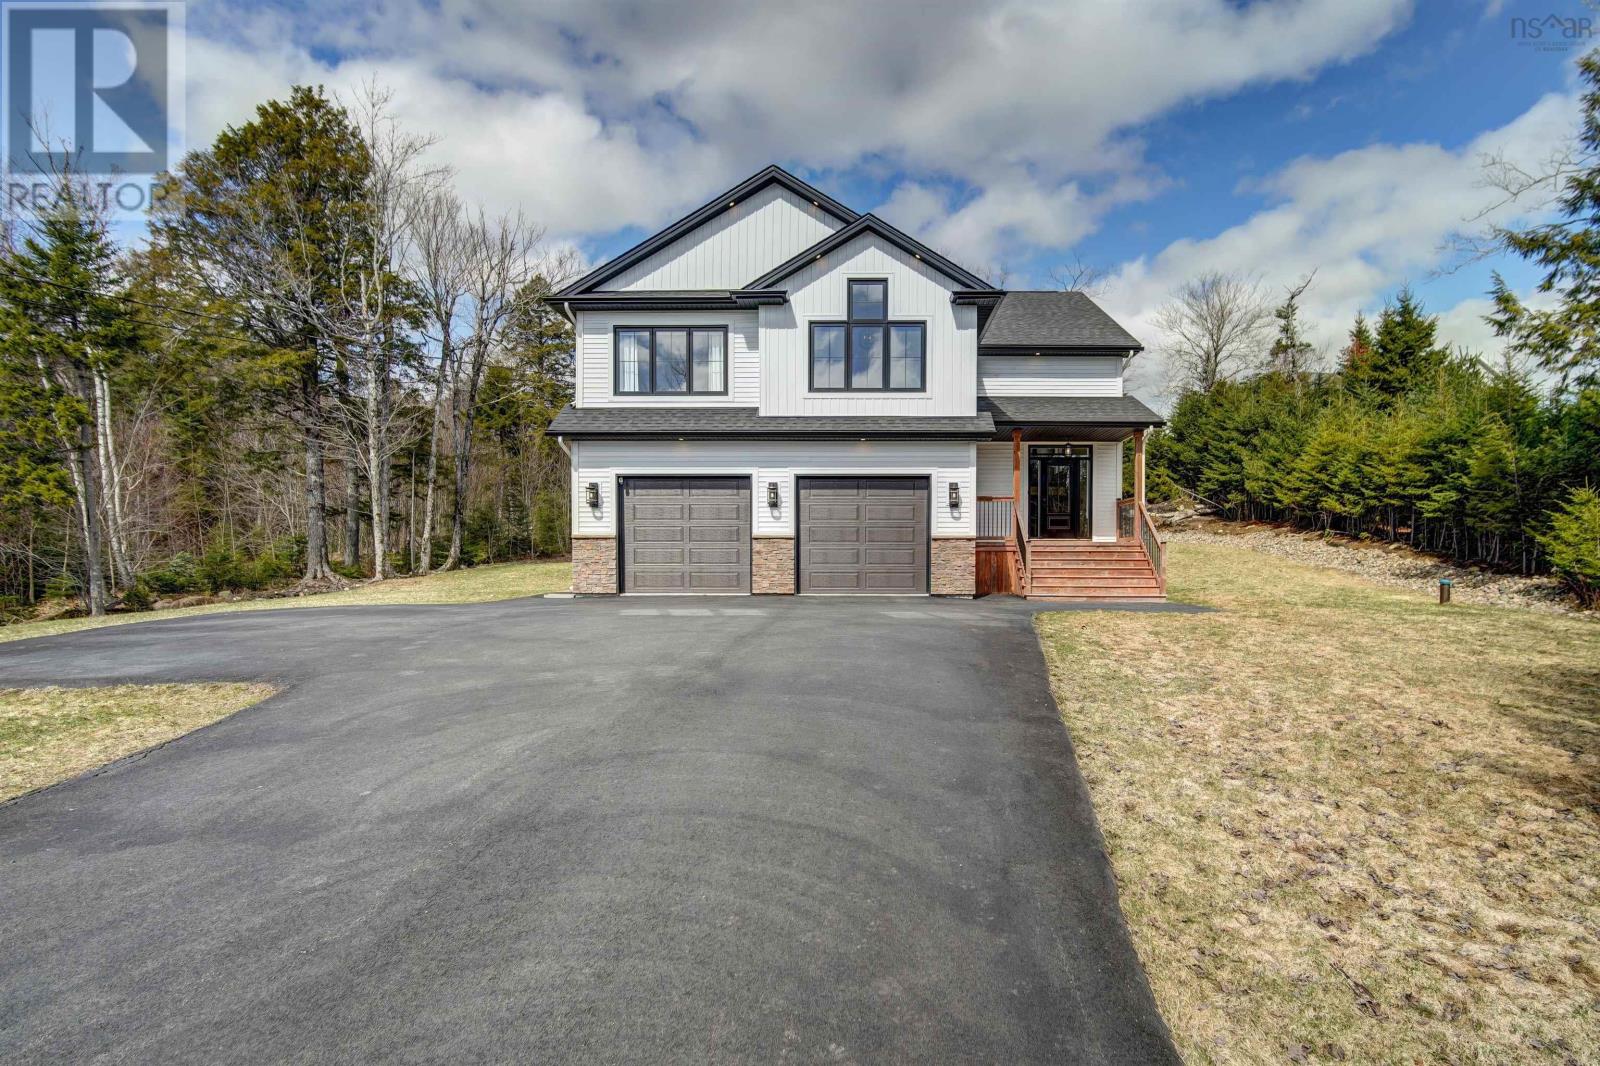
Custom design, upscale finishes, and exceptional family living - welcome to 519 Magenta Drive in sought-after Indigo Shores. This beautifully maintained 5-year-old home offers 2,630 sq. ft. of thoughtfully designed living space with 4 bedrooms, 3 full bathrooms, and quality finishes throughout. Designed for everyday living and entertaining, this home features 9 ft ceilings on both levels, a fully ducted heat pump, and a stunning open-concept main living area with vaulted ceilings and propane fireplace. A spacious front foyer offers built-in lockers and a closet for everyday convenience. The kitchen is a true showpiece with an oversized 8x4 island, quartz countertops, cabinetry to the ceiling, stylish backsplash, custom wine rack, and sliding barn door to the walk-in pantry. The dining area is highlighted by a 12 ft patio door opening to the large back deck with stairs to the landscaped backyard. The main level offers 3 bedrooms, including a beautiful primary suite with walk-in closet and 5-piece ensuite with double vanity, soaker tub, and tiled shower. One secondary bedroom features vaulted ceilings, while another offers a charming built-in bookshelf. All bathrooms feature quartz countertops. Hardwood stairs lead to the fully finished lower level with spacious rec room, fourth bedroom with adjoining third full bathroom, mudroom with custom lockers, laundry area with shelving and hanging rack, storage, utility room, and access to the heated double car garage. Additional highlights include feature walls, remaining home warranty until 2031 for added peace of mind and access to the Indigo Shores lifestyle with public lake access, trails, community events, and quick access to amenities and highways. (id:65446)
3755 High Street
Halifax Peninsula, Nova Scotia
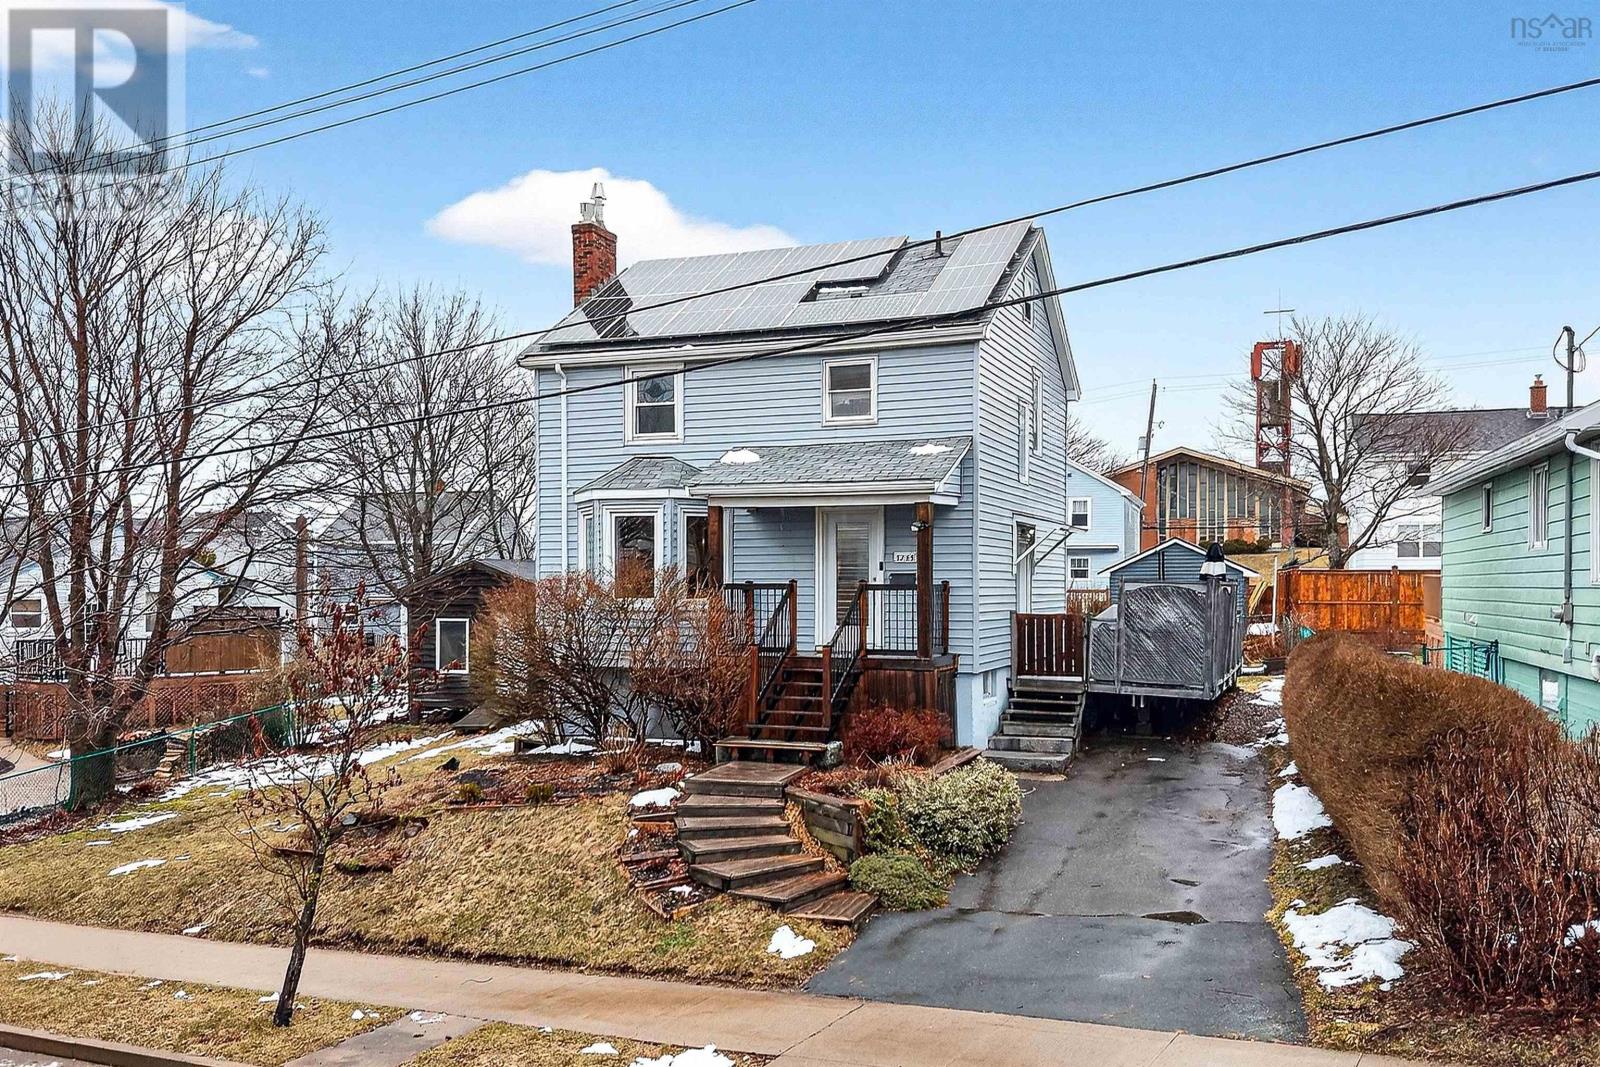
Three bedroom home in Halifax's North End with an extra large lot. Enjoy the energy cost off-set of solar panels and a ducted heat pump which provides heating in the winter and cooling in the summer. The solid wood kitchen cabinets were built to last and hard wood floors indicate the care and quality of home maintenance. Bonus, a partially insulated shed which would make a great home studio or potential garden suite. ER3 Zoning offers lots of potential. This home has tonnes of storage space in the unfinished basement and the walk up attic. (id:65446)
1 Juniper Crescent
Leiblin Park, Nova Scotia
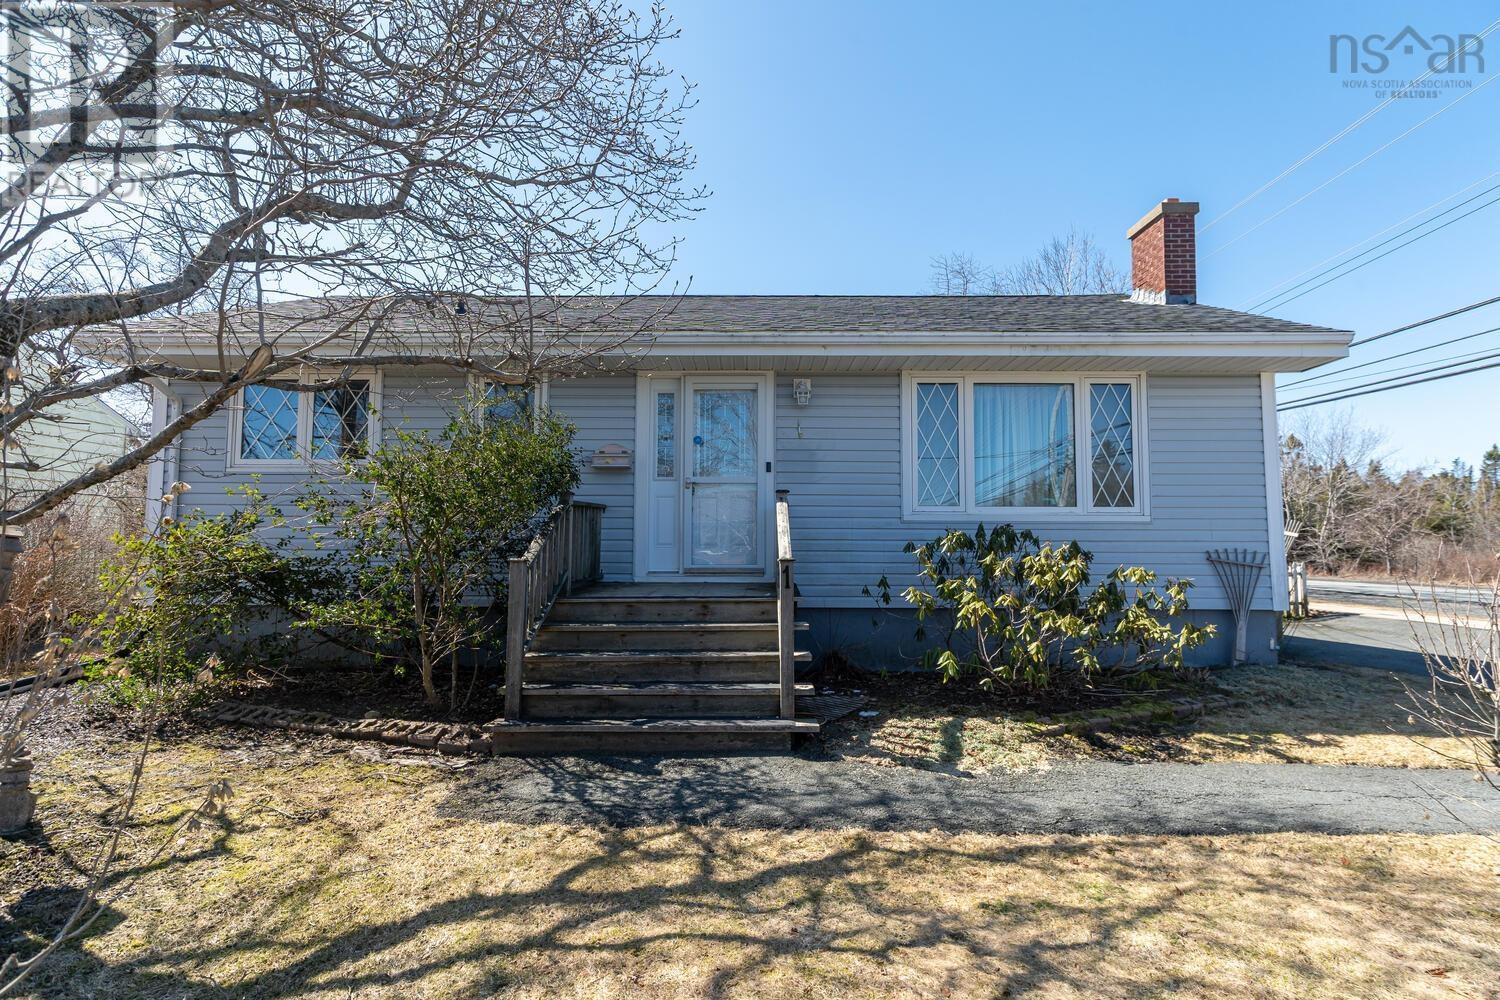
Welcome to 1 Juniper Crescent, a delightful 3-bed, 1-bath home that balances functional design with bright and airy living spaces. The main level offers a seamless layout, highlighted by a spacious sunroom addition off the kitchen the perfect spot for your morning coffee or a quiet afternoon read. The home features generous proportions throughout, including a large living room with a wood-burning fireplace, three bedrooms up, and a full bath. A large versatile rec room. The backyard enjoys a southern exposure, staying bathed in sunlight all day long. Garden enthusiasts will love the perennial beauty of this property, as the yard transforms with a vibrant display of approximately 500 tulips every spring. Located right on Leiblin Drive, this is a major hub for local sports, featuring baseball diamonds, soccer/rugby pitches, tennis courts, and a playground. A small, local beach area just a short walk from the neighbourhood for quick summer dips at Kidston Lake. Captain William Spry Community Centre: Located just down the hill, it serves as the community heart with a library, indoor wave pool, gym, and skate park. (id:65446)
1779 Drummond Drive, Ravenwood
Kingston, Nova Scotia
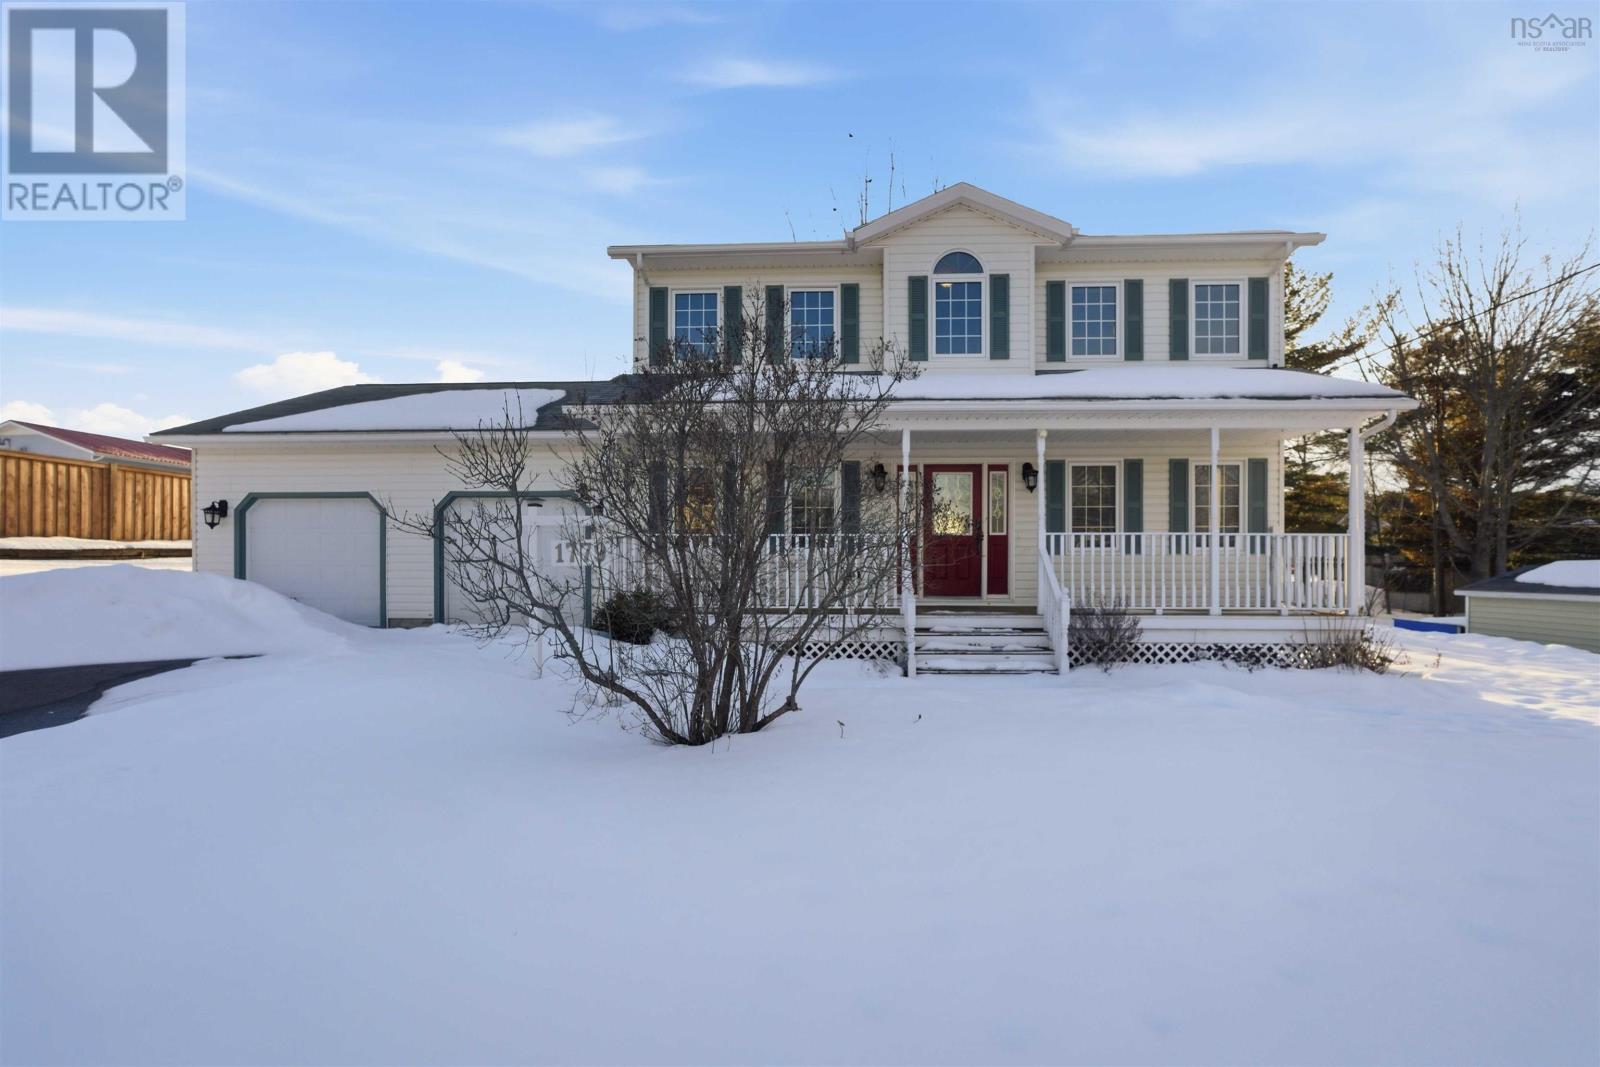
Located in the desirable Ravenwood subdivision, this spacious 4-bedroom, 4-bath, two-story home with a large attached double garage is ready for its next family. The main level features a bright ceramic-tiled foyer and wide hallway, leading to a well-lit kitchen with ample storage, a dining room, half bath, and mudroom. The living room boasts hardwood floors and an electric fireplace for cozy evenings. Upstairs, hardwood and ceramic flooring flow throughout. The primary suite offers a large ensuite with laundry and a walk-in closet. Two additional bedrooms and a four-piece bath complete this level. The fully finished basement includes a fourth bedroom, a large family room, office/den, and another full bathperfect for guests or extended family. Enjoy outdoor living with a full front verandah for morning coffee and a rear deck to soak up the afternoon sun. Recent updates: new basement carpet and vanity (2025), hot water tank (2023), and well pump with pressure tank (2024). Conveniently located just minutes from 14 Wing Greenwood. (id:65446)
101 Riverside Road
Tide Head, New Brunswick
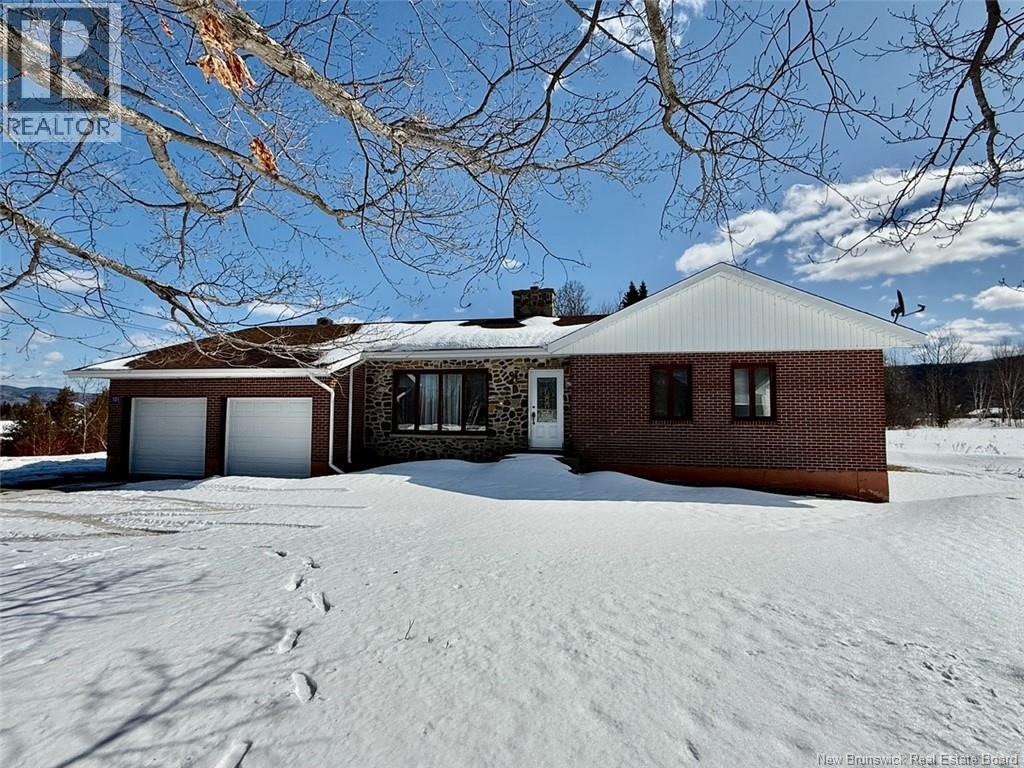
Welcome to 101 Riverside Road, Tide Head. Where comfort, privacy, and breathtaking views come together. This bungalow is perfectly positioned as the last home on a quiet dead-end road, offering peace and seclusion on a spacious 2-acre lot. Designed for convenience, the entire living space is located on the main floor. You'll find, kitchen, breakfast nook, living room, dining area, master bedroom with ensuite & walk-in closet, two additional bedrooms, full bathroom, half bath, laundry room and back entry. An attached double-car garage adds everyday functionality, and the panoramic views from the property are simply breathtaking the kind you'll never tire of. (id:65446)
148 Des Pins Street
Shippagan, New Brunswick
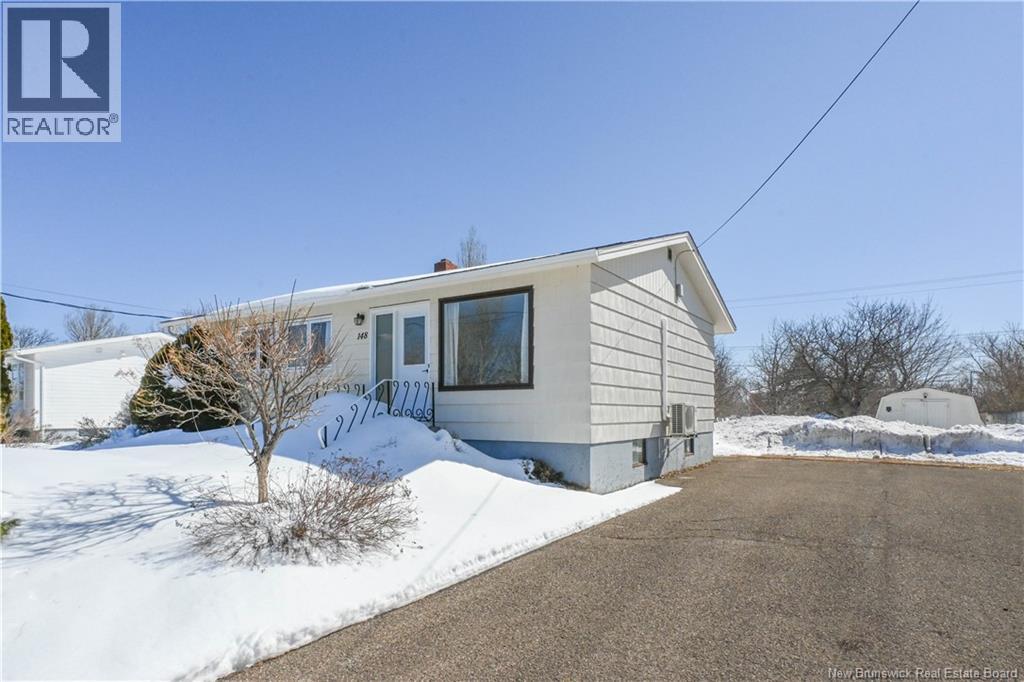
Beautiful move-in ready home located in the Shippagan area. Situated on a quiet street, it offers the perfect balance between privacy and convenience, while being right in the heart of downtown. You will enjoy quick access to many essential services and amenities. In addition, the property is ideally located near CCNB and the University, a significant advantage. The home features, on the main floor, a functional kitchen, a welcoming dining room, a large bright living room, three comfortable bedrooms, and a full bathroom. In the basement, you will discover a spacious family room ideal for relaxing moments, as well as a storage area with laundry facilities, offering convenience and additional space. Outside, you will find a shed, an asphalt driveway, and a beautiful large green space to be developed according to your needs, perfect for fully enjoying warm summer evenings. A beautiful home ready to welcome its new owners. An opportunity not to be missed! (id:65446)
637 O'dell Street
Sarnia, Ontario
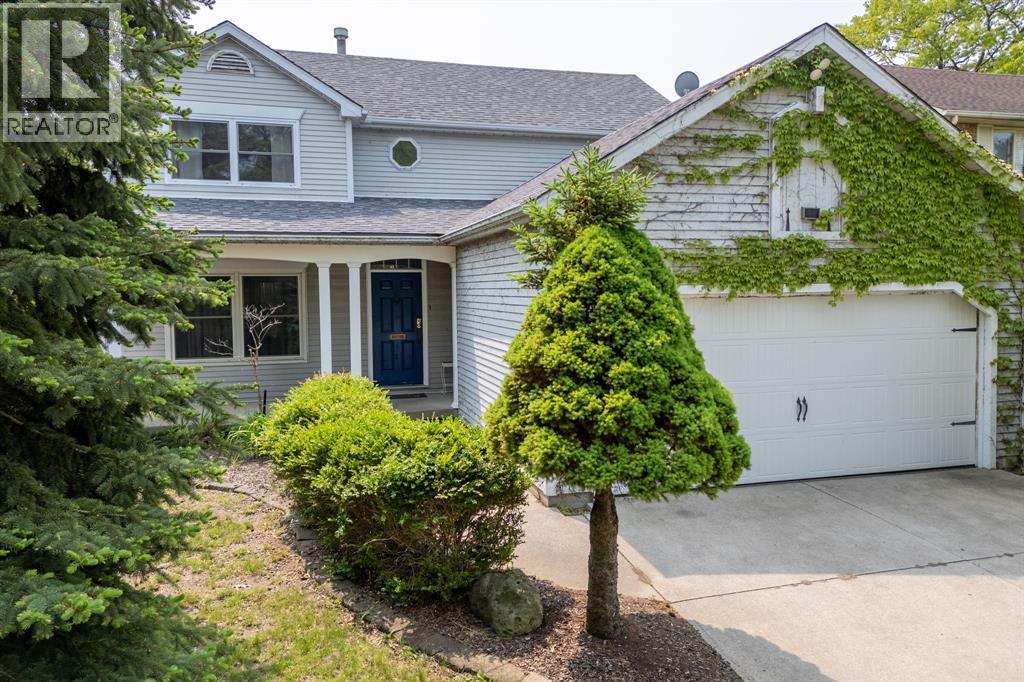
Welcome home to 637 O'Dell Avenue, a 2 storey family home in the north end of Sarnia. This home has 4 bedrooms, 2.5 bathrooms and a gorgeous backyard space with an in-ground pool. Step inside the spacious foyer, flowing into the living room, dining room and eat-in kitchen that overlooks the pool; accompanied by the bonus family room with access to the backyard, a 2 piece bathroom and convenient main floor laundry. On the second floor you will find 3 spacious bedrooms, and 2 full bathrooms; including a master ensuite and walk-in closet. The basement offers lots of space with the recreation room, large bedroom and ample storage. Enjoy the well maintained backyard, patio and in-ground pool - the perfect place to spend your summer afternoons. Don't miss this opportunity! Book your showing today. (id:65446)
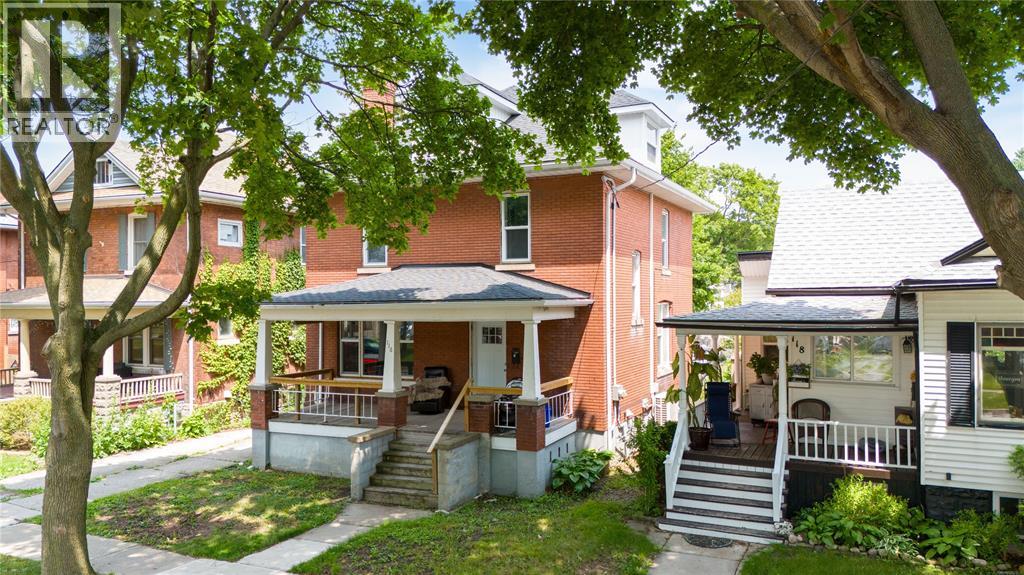
116 Cameron Street
Sarnia, Ontario
This well-maintained duplex offers two spacious 2-bedroom units, each with separate hydro meters, making it ideal for investors or those seeking a live-in rental opportunity. (id:65446)
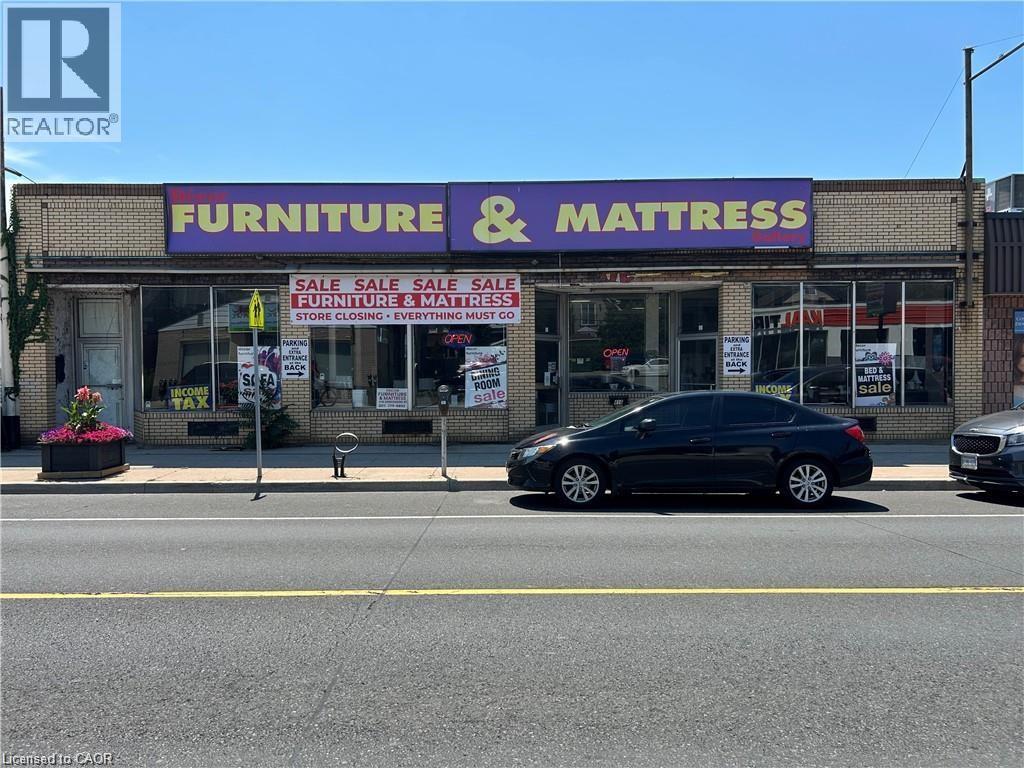
416 Concession Street
Hamilton, Ontario
Approx 6820 sq ft building on one floor, mostly open space with parking rear parking off side street for approx 25 cars. Possible uses include daycare, medical, retail, restaurant, education, Church & office. Great exposure in vibrant Concession Street shopping district on Hamilton Mountain. Near Shoppers, Tim Hortons, Juravinski Hospital, restaurants & boutique stores. Current use is furniture store so ideal for retail as well as day care, medical, office, restaurant & micro brewery. Rear door off parking lot for deliveries. Zoning is C5a for the building & U3 for the parking lot. Permitted uses attached. Current tenant willing to sell inventory. Easy to view! (id:65446)
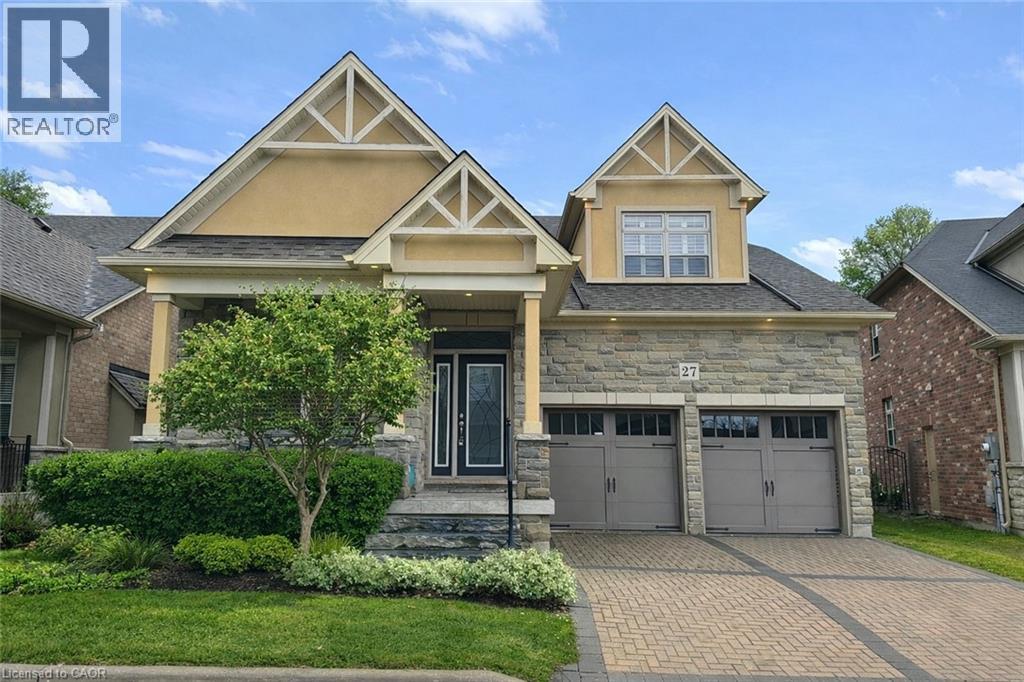
27 Black Walnut Crescent
Ancaster, Ontario
Welcome to 27 Black Walnut Crescent, nestled in one of Ancaster’s most sought-after detached condo lifestyle communities. This exclusive private-road enclave offers the perfect blend of privacy, prestige, and low-maintenance living, with exterior upkeep professionally managed so you can focus on enjoying your home and surroundings. Ideally located, you’re just minutes to major highways, shopping, dining, and everyday conveniences. Inside, the home impresses with a bright, open-concept design highlighted by vaulted ceilings and a dramatic second-floor loft overlooking the main living space, creating an airy, sophisticated atmosphere. Large windows throughout flood the home with natural light, enhancing the sense of space and warmth. The custom chef’s kitchen is both stylish and functional, featuring quartz countertops, a walk-in pantry, abundant prep space, and a seamless flow between counters and centre island, ideal for entertaining or everyday living. The adjoining family room offers built-ins, a gas fireplace, and a walk-out to a private patio. The upgraded staircase with modern metal pickets leads to a versatile second floor with theatre room with built-in shelving, perfect for movie nights, a home office, additional bedrooms or lounge space. Designed with convenience in mind, the home offers up to four spacious bedrooms, including a main-level primary suite complete with a walk-in closet and a generous 5-piece ensuite bath. This is an ideal layout for those seeking the ease of main floor living. The unfinished basement offers outstanding potential, excellent for storage today and ready for your custom vision in the future. This is a rare opportunity to enjoy space, style, and turnkey convenience in a prestigious, maintenance-supported Ancaster community. (id:65446)
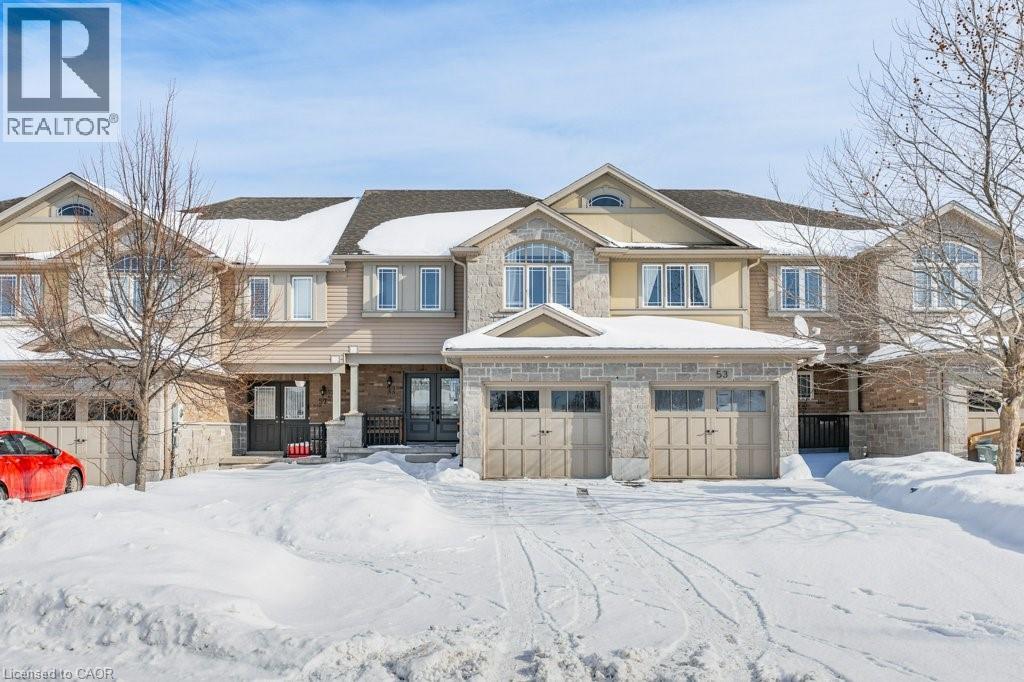
55 Laughland Lane
Guelph, Ontario
Welcome to 55 Laughland Lane! Freshly painted and move-in ready, this charming 3-bedroom, 2.5-bathroom freehold townhouse is nestled in the highly desirable south end of Guelph. Offering unbeatable convenience, you'll be just moments away from grocery stores, banks, restaurants, schools, and more. Enjoy your own private backyard patio complete with a gas hook-up - the perfect spot to relax or entertain. Whether you're a first-time homebuyer, looking to downsize, an investor, or seeking quick access to the 401, this beautifully maintained home is ready for you to simply move in and enjoy. (id:65446)
117 Halliday Drive
Tavistock, Ontario
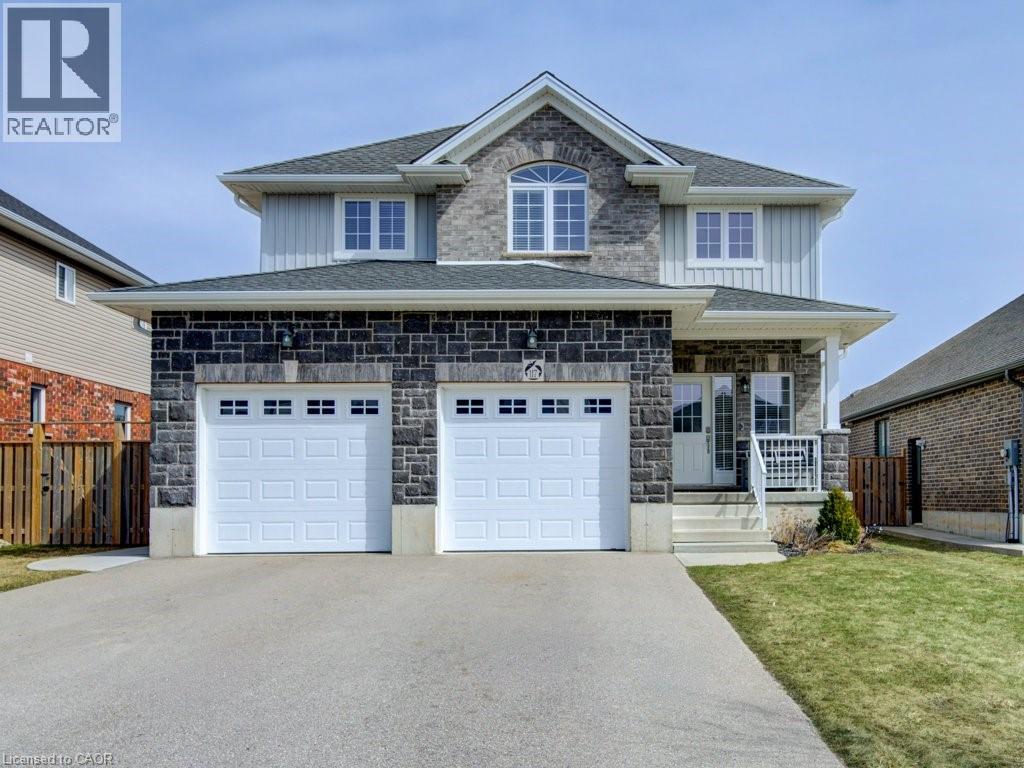
Why settle for a cookie-cutter subdivision when you can have a custom build that was actually done right? Built by the owners just 7 and a half years ago, this 4-bedroom home is a total standout. You get 9-foot ceilings that make the main floor feel massive, and a kitchen that actually delivers: quartz counters for days, custom crown molding, and a walk-in pantry that can handle a full family-sized Costco run. The setup is perfect for real life, with main floor laundry and a primary suite featuring a walk-in closet that doesn't feel like an afterthought. Outside, the backyard is your own private escape with an above ground pool and a hot tub for the winter. You also get a double garage and a driveway that actually fits your vehicles. If you are looking to build instant equity, the basement is already studded and partially finished—the hard work is done, you just bring the vision. Best of all, there is zero rental baggage. No monthly contracts or hidden fees; everything is 100% owned. Enjoy the best of small town living in Tavistock with great neighbours and an easy drive to the city: 20 minutes to Woodstock, 30 to KW, 40 to Cambridge, and 50 to London. This isn't just a listing, it is a massive upgrade. Come see why! (id:65446)
13614 Spencer Avenue
Summerland, British Columbia
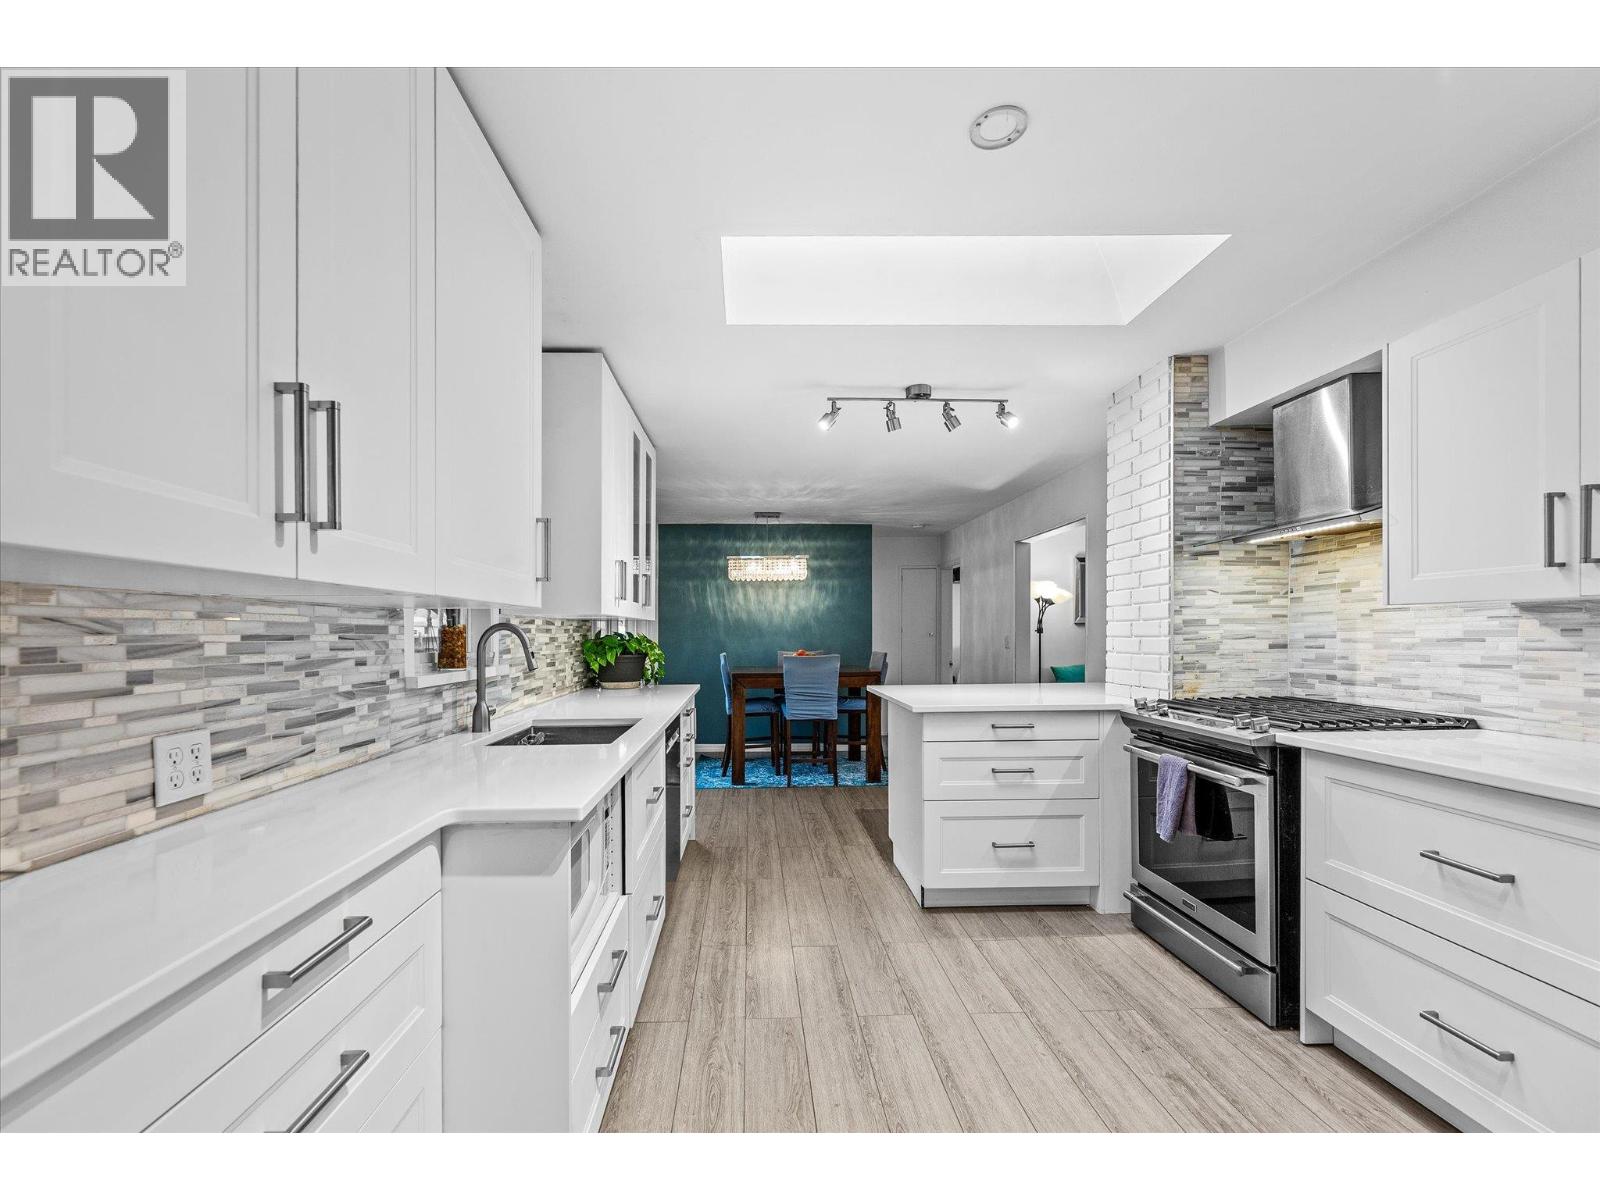
Move-in ready 1,842 sqft home, in a central Summerland location, renovated in 2021, and packed with options for today and tomorrow. This 3 bed, 2 bath layout offers comfortable everyday living, plus a basement studio space that’s ideal for extended family, guests, or a bit of extra income. Kitchen features SS appliances, gas stove, and quartz countertop. Maytag appliances including washer/dryer still under warranty. AC, furnace, and hot water tank new in 2021 as well as updated electrical. Set on a flat 0.17-acre lot, enjoy a nice, fenced yard with grass, a large, covered deck, lane access, and a detached garage/shop — perfect for toys, tools, storage, or hobbies. For buyers thinking long-term, the RU1 zoning (Residential Urban Infill) opens the door to future multi-unit housing potential or potential to convert garage into carriage house (buyer to verify specifics with the municipality). The third bedroom in the basement is part of the studio suite. (id:65446)
Log Acreage In Rm Of Torch River
Torch River Rm No. 488, Saskatchewan
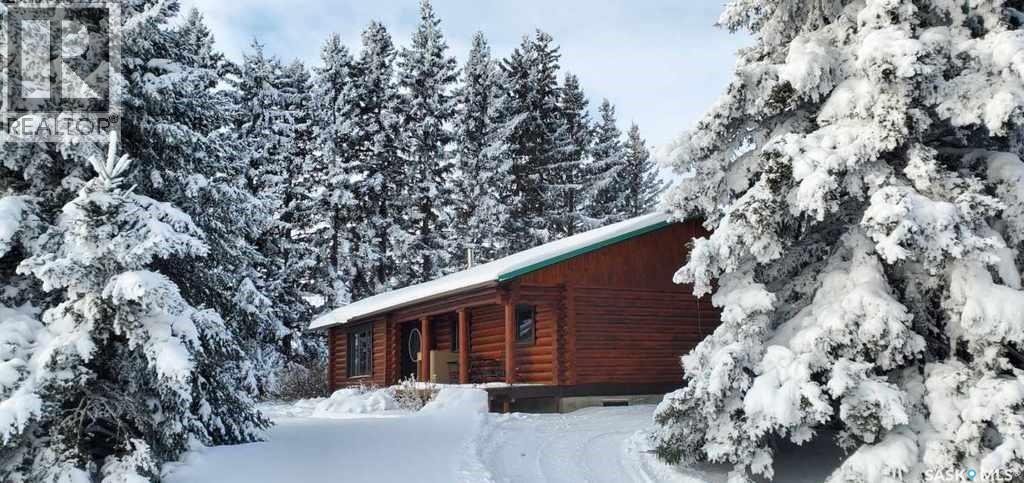
This immaculate 1458 sq ft log home has undergone major upgrades and is ready for the new owner! New kitchen, doors and windows, flooring and much more. As you come into the yard, the evergreens welcome you into this well maintained acreage on 10 acres just north of Garrick. There is a beautiful kitchen with the kitchen island, vaulted ceiling, large living room windows to watch the wildlife, and a wood fireplace to cozy up in the winter. There are 3 bedrooms on the main floor and 1 downstairs with the potential to develop another bedroom. Basement has been partially finished. Basement rooms are listed based on framing. You have an opportunity to finish the downstairs to your liking. The water treatment system has been upgraded with the reverse osmosis system! As you go outside you will find the relaxing deck with the patio area, garden plot, a heated 32x32’ shop/garage with an overhead door, a heated 32x40' quonset with 16x24' shop. (Coverall got snow damaged and will be removed). House and garage have RV plugins, and the there is a setup to feed the house from the generator. Plus there is an all house surge protector! This property is only 15km to Choiceland. North-Est Saskatchewan is known for great fishing, hunting and the great outdoors. If you have been looking for a log house, this might be an opportunity for you! Make this your new home! Phone today! (id:65446)
514 Clearwater Estates Crescent
Rural Clearwater County, Alberta
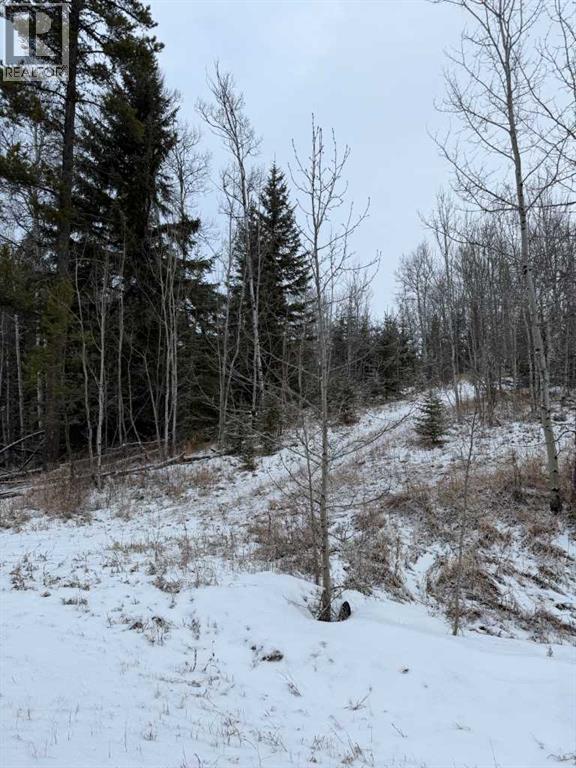
Plan your next move to Clearwater Estates close to Rocky Mountain House. This treed acreage can facilitate a home tucked in amongst the trees. Power to lot line, natural gas available. Fishing nearby on the Prairie Creek and Clearwater River. (id:65446)
233 Green Mountain Road E
Stoney Creek, Ontario
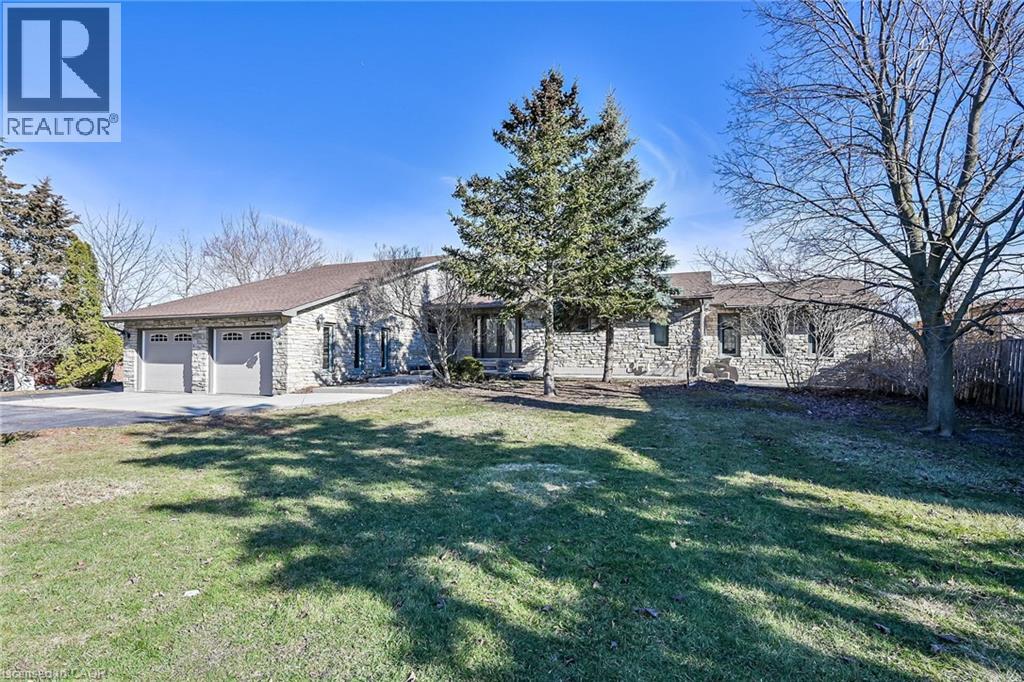
Welcome to 233 Green Mountain Rd. Featuring Stunning 2347sf Bungalow situated perfectly on a oversized 600' deep 1.4 acre lot in a Prime Stoney Creek Mountain Location!!!! Excellent curb appeal with stone & brick exterior. Pride of ownership is evident when entering into the welcoming foyer with breathtaking views of your own private estate lot through the formal dining room overlooking various fruit trees & inground pool. The Main floor features large windows which allow for excessive natural light & gleaming hardwoods that transition seamlessly from the oversized eat in chef's kitchen, which includes a walk in pantry, right down to the 3 generously sized bedrooms including a primary bedroom with W/I closet and ensuite privileges into the spa like 4pc bath. A large family room with walkout to balcony and cozy fireplace round out the M/F. The Finished lower level consists of a 2nd kitchen, Rec Room with freestanding gas fireplace, full walk out to backyard oasis, 1 Bedroom, 4pc Bath, huge party room, walk-up to garage, cold cellar, loads of storage, and tidy mechanical room with workshop. Call today for your own private viewing. (id:65446)
110 4th Street N
Nipawin, Saskatchewan
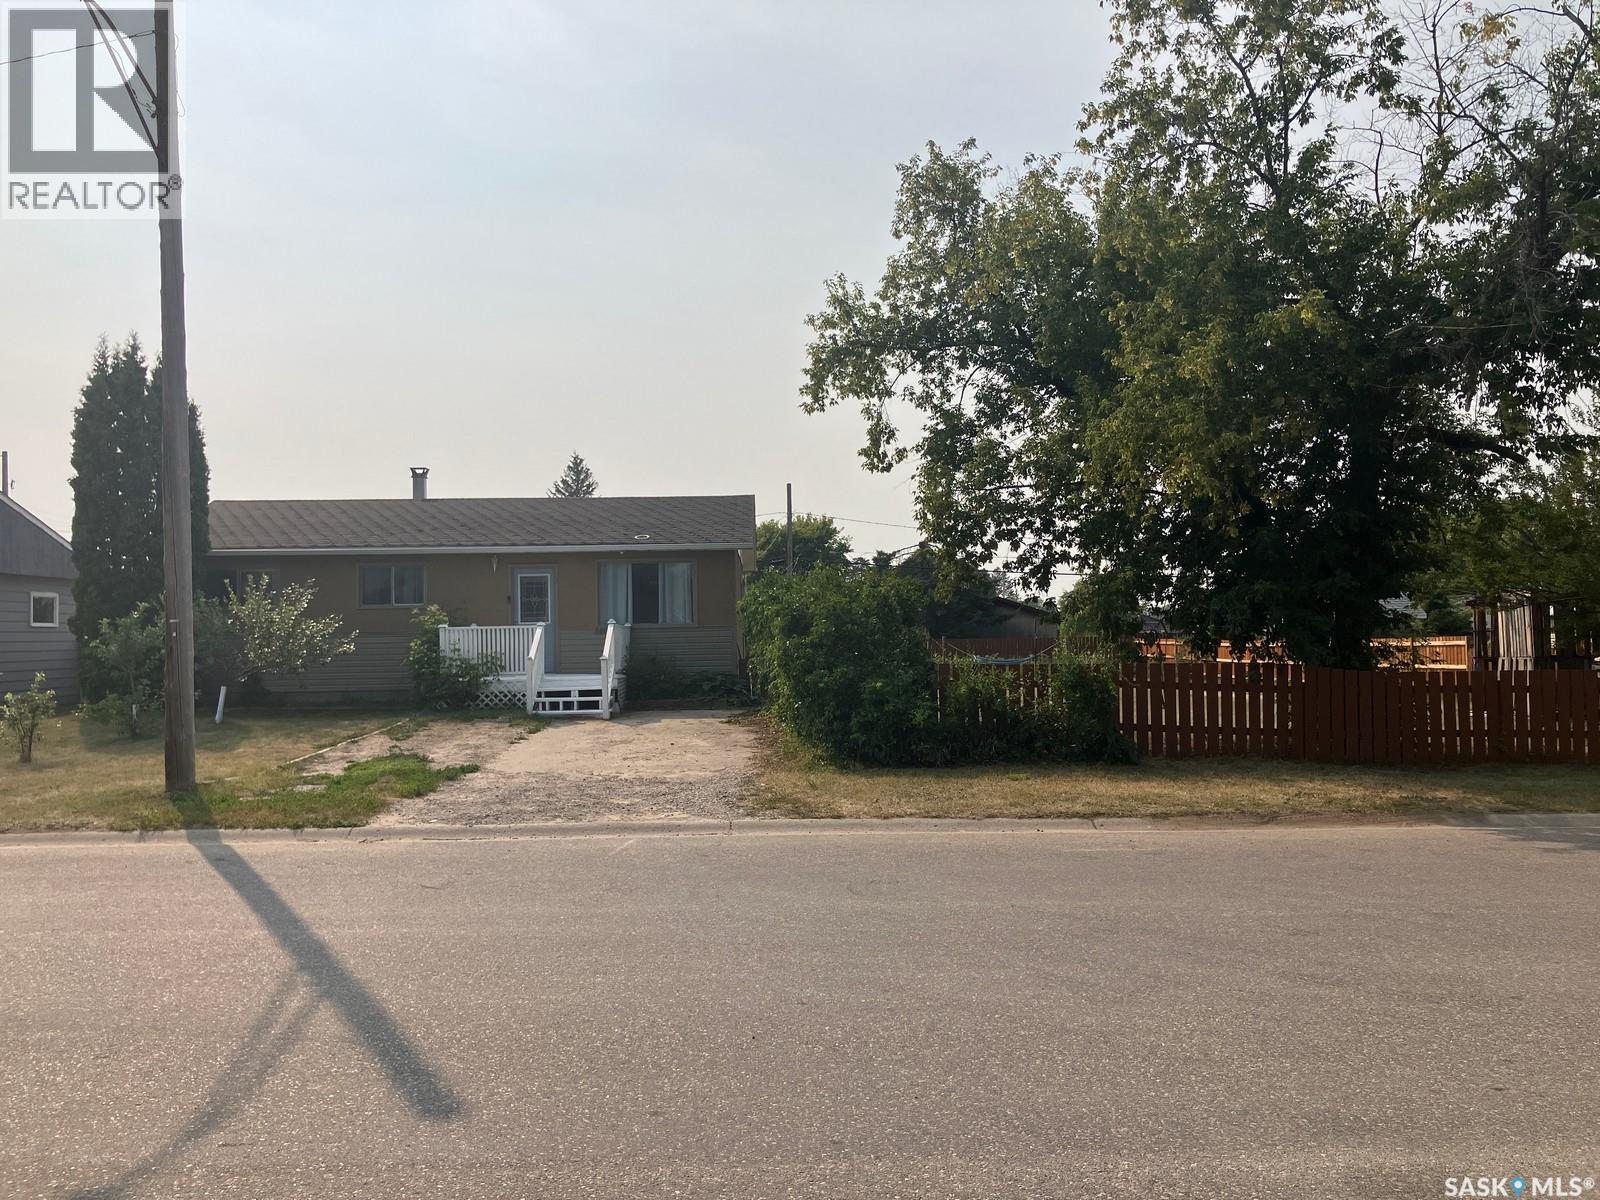
This is a great opportunity to own this 864 sq ft home featuring 3+1 bedrooms, 2 baths and 2 kitchens! 3 bedrooms are on the main floor, with the bath fitter tub, cozy eat-in kitchen overseeing the back yard and a good size living room. In the basement is 1 bedroom + a den, along with the other bath, plus the basement is equipped with the 2nd kitchen so there is a potential to have the basement rented out. There is vinyl plank flooring through most of the house. Property is located on 0.32 acres with lots, with the beautiful deck, garden and fruit trees, and lane access so you could store your boats and campers. Call to book the viewing! (id:65446)
247 Northfield Drive E Unit# 408
Waterloo, Ontario
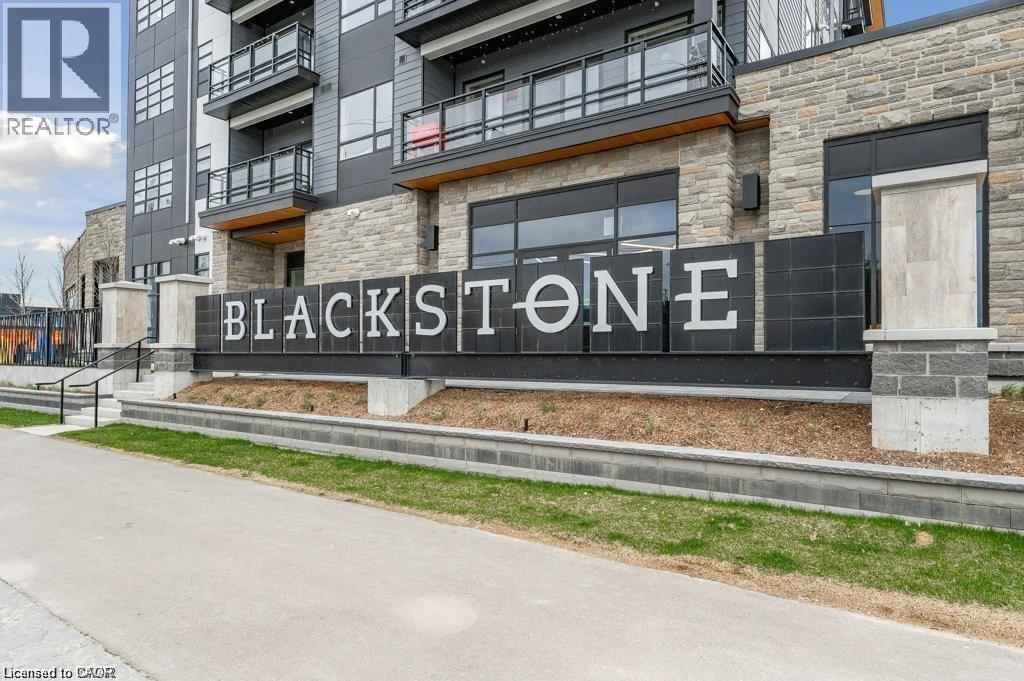
Updated condo for rent in the Modern Blackstone complex. Enjoy all the amenities that condo living offers. Full access to the gym, the party lounge, and the bike storage room. In the summertime take advantage of the beautifully furnished roof top patio, equipped with BBQs and a gas fire pit. This unit features upgraded quartz countertops , large 4 piece bath, walk-thru closet to cheater ensuite, island and en-suite stacked washer/dryer combo. 1underground parking spot is included. In close proximity to St. Jacobs farmers market, Conestoga Mall, expressway exit, LRT, RIM Park, and walking and biking trails. (id:65446)
1166 Dorcas Bay Road
Tobermory, Ontario
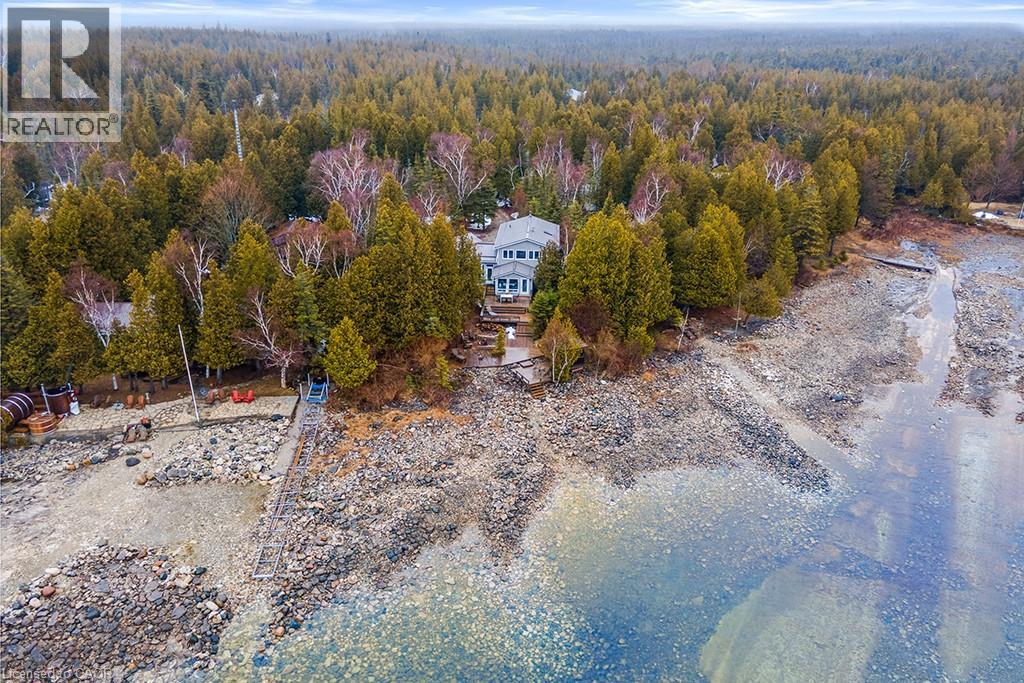
Wake up to the sound of waves & step from your lakeside deck into the crystal clear waters of Dorcas Bay, on Lake Huron. This is 4-season living at its most effortless. Set along one of the most cherished stretches of shoreline on the Bruce Peninsula, this 4 bedroom, 2 bathroom home offers a waterfront experience that feels peaceful & connected to nature. Mornings begin quietly at the water’s edge. Days unfold with swimming, paddling & time spent outdoors. Evenings settle into soft light & unforgettable sunsets across the bay. Inside, the home is bright, open & welcoming. The kitchen, dining & living spaces all orient toward the water, allowing the view to become part of daily life. The main floor offers 2 comfortable bedrooms & full bathroom, creating an easy & functional layout for generational living. Upstairs is where the home really opens up. The generously sized primary suite has wall-to-wall windows, offering incredible lake views & private balcony. There’s plenty of space to create a sitting area, making it feel like its own retreat. A 4th bedroom & large 5pc bathroom with jetted tub & separate shower completes the upper level. Outside, tiered decks lead toward the shoreline, creating spaces to gather & unwind. A 408sf bunkie provides exceptional additional sleeping space (currently sleeps 4, with a sitting area) or a quiet lakeside office, just steps from the water. Thoughtfully updated for year-round comfort, the home includes an updated propane furnace (2025), AC (2020), septic pump (2025) & UV system (2025), along with a spray foamed basement & backup generator for peace of mind in every season. In winter, the landscape becomes quiet, with snow, wildlife, & an ever-changing lake. With year-round road access, it remains easy to enjoy in every season. Just minutes from Tobermory & the Grotto, a place where summers linger, cozy winters feel calm & the rhythm of the lake becomes part of everyday life. A true piece of Canadiana, held right at the water’s edge (id:65446)
Royal LePage Crown Realty Services Inc.
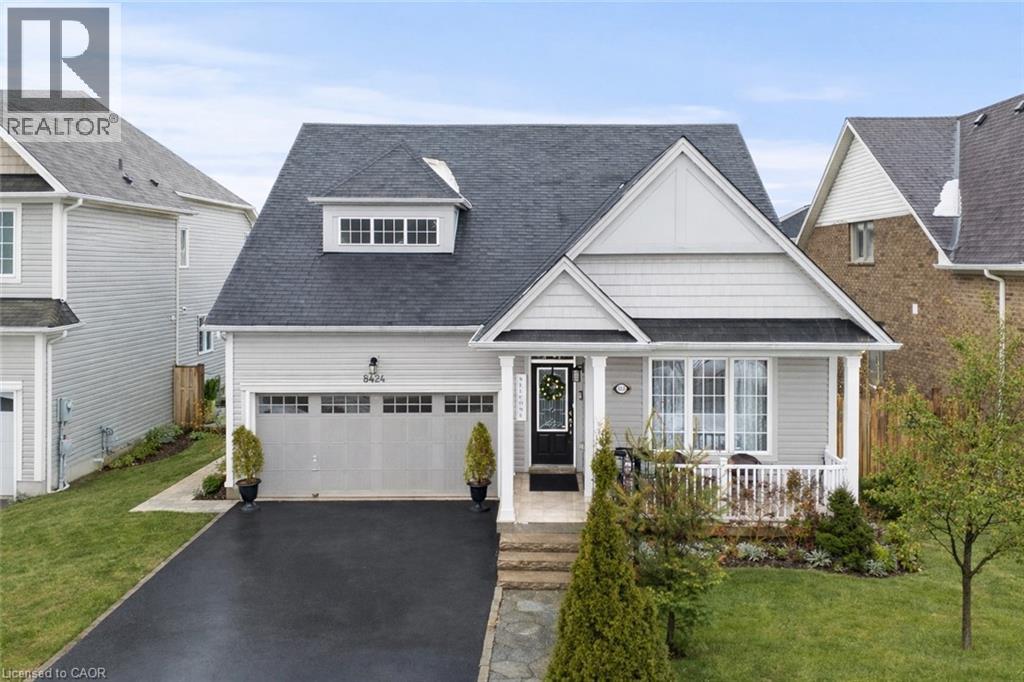
8424 Mulberry Drive
Niagara Falls, Ontario
Rare offering on a premium 49-ft lot, this exceptional 3-bedroom bungalow blends timeless design with resort-style outdoor living. Impeccably maintained, the property features picturesque, professionally curated grounds with lush perennial gardens, serene water features, vine-covered canopies, and a dedicated BBQ entertaining area. The interior showcases a bright, open-concept layout with expansive windows that fill the space with natural light. The kitchen and living area flow seamlessly, with a walk-out from the breakfast nook to a spacious deck and elegant gazebo. Offering a well-designed 2+1 bedroom layout, three full bathrooms, main-floor laundry, and an attached two-car garage, this home delivers both comfort and sophistication. The fully finished basement (2024) is designed for elevated living, featuring a generous recreation space and flexible areas for a private gym, home theatre, office, or games room. A spa-inspired bathroom and whole-home water purification system further enhance the home's luxury appeal. Ideally situated in a sought-after, growing community just steps to parks, schools, and shopping, and only minutes to the QEW. (id:65446)
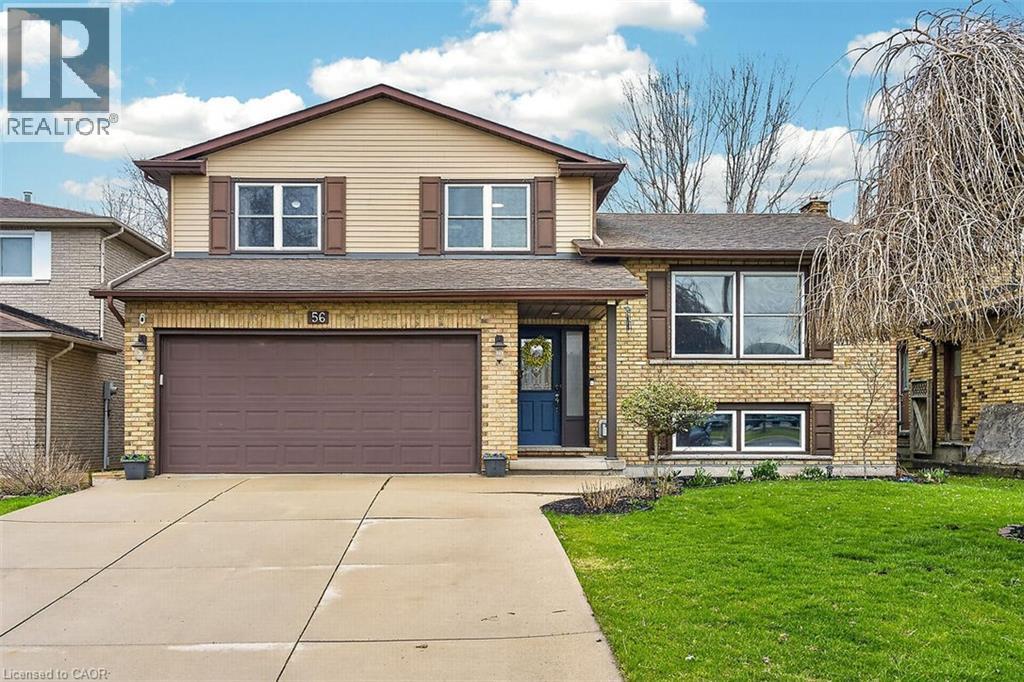
56 Hummingbird Lane
Hamilton, Ontario
Welcome to 56 Hummingbird Lane, a spacious and versatile 5-level side split home located in the centrally located Birdland neighbourhood on Hamilton Mountain. Offering over 2,400 sq ft of well designed living space, this single-family home features 3+2 bedrooms and 2.5 bathrooms perfect for growing families or multi-generational living. The side split layout provides exceptional functionality and privacy, with distinct living areas throughout. Enjoy both a bright, inviting living room, separate dining room, family room with fireplace, not to mention a fully finished basement designed for comfort and entertaining. The updated eat-in kitchen is a standout, featuring modern quartz countertops, stainless steel appliances, and a picturesque view of the scenic backyard. Step outside to an expansive back deck and private yard ideal for hosting in the summer months. A formal dining room adjacent to the kitchen offers the perfect space for family meals and celebrating those special occasions. Upstairs, you’ll find generously sized bedrooms, including a spacious primary retreat complete with a beautifully remodelled contemporary 3-piece ensuite. The main bathroom offers a full 4-piece setup with both a shower and tub. The lower levels provide incredible flexibility, including a basement with a built-in bar for entertaining, an additional bedroom perfect for guests or a resident teen, add another versatile room in the basement ideal as a home office, hobby space, or extra bedroom. Additional features include a utility room, workshop area, storage room, and cold cellar. Located minutes from Lime Ridge mall, many other retailers and with quick access to the Linc Parkway, commuting and daily errands will be a breeze. The Birdland community is well-established, family-friendly, and surrounded by parks, schools, and all essential amenities. This is a prime opportunity to own a spacious, move-in-ready home in one of Hamilton Mountain’s most desirable neighbourhoods. (id:65446)
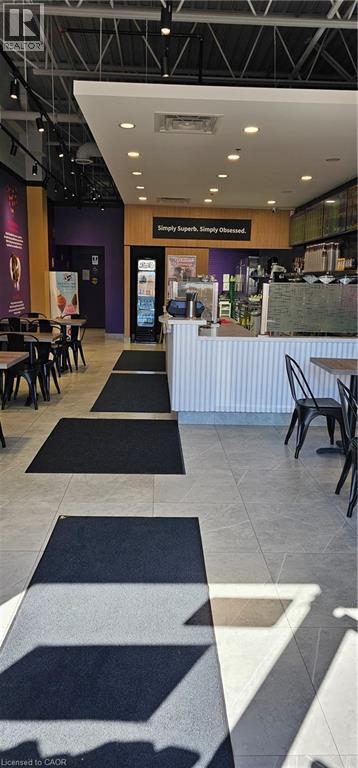
603 Colborne Street
Brantford, Ontario
Exceptional opportunity to acquire a well-established bubble tea café in a high-traffic retail plaza with excellent visibility and consistent walk-in clientele. Strategically located alongside major anchor tenants including No Frills, Dollarama, Subway, Pizza Pizza, and other popular retailers, attracting steady daily traffic. This professionally set-up café offers a diverse menu of beverages, snacks, Panini and desserts, operating under a recognized franchise system with streamlined operations. Approx. 1,205 sq. ft. of efficiently designed space suitable for both owner-operators and investors seeking a turnkey business. Ideally positioned directly across from a high school and within walking distance to elementary schools, contributing to strong daytime and after-school traffic. Surrounded by parks and growing residential communities, supporting a stable and expanding customer base. Current net rent is $3,168.15/month including TMI. Lease in place until 2028 with renewal option available. (id:65446)
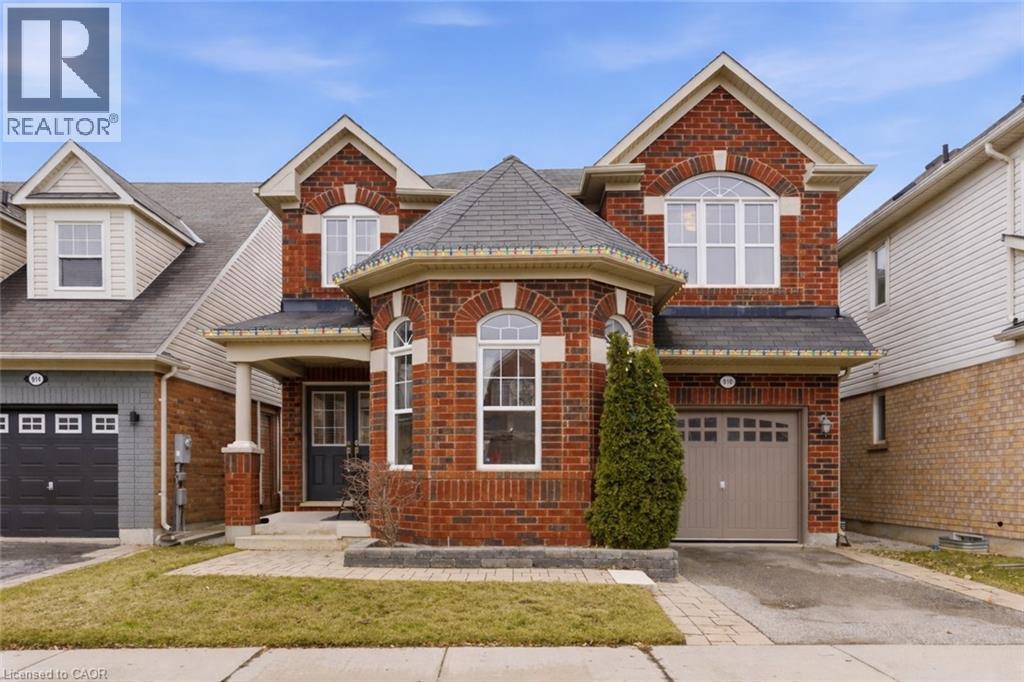
910 Vickerman Way
Milton, Ontario
Welcome to this stunning detached home nestled in one of Milton's most sought-after neighbourhoods, perfectly positioned to back onto serene green space with no rear neighbours for added privacy. From the charming covered front porch to the inviting double door entry, this home makes a lasting first impression. Inside, you'll find a bright and thoughtfully designed layout featuring elegant formal living and dining areas-ideal for hosting family gatherings or special occasions. The heart of the home is the open-concept eat-in kitchen and family room, offering a seamless flow and direct access to the backyard-perfect for both everyday living and effortless entertaining. Upstairs, four generously sized bedrooms provide comfort for the whole family. The spacious primary suite serves as a private retreat, complete with a walk-in closet and a well-appointed ensuite. The additional bedrooms share a stylish four-piece bathroom, while the convenience of second-floor laundry enhances the home's functional design. The unfinished basement offers a blank canvas with endless potential-create the perfect space to suit your lifestyle, whether it's a home gym, recreation area, or additional living quarters. Ideally located close to parks, trails, green space, and everyday amenities, this home combines comfort, functionality, and an unbeatable location-making it a perfect choice for growing families. (id:65446)
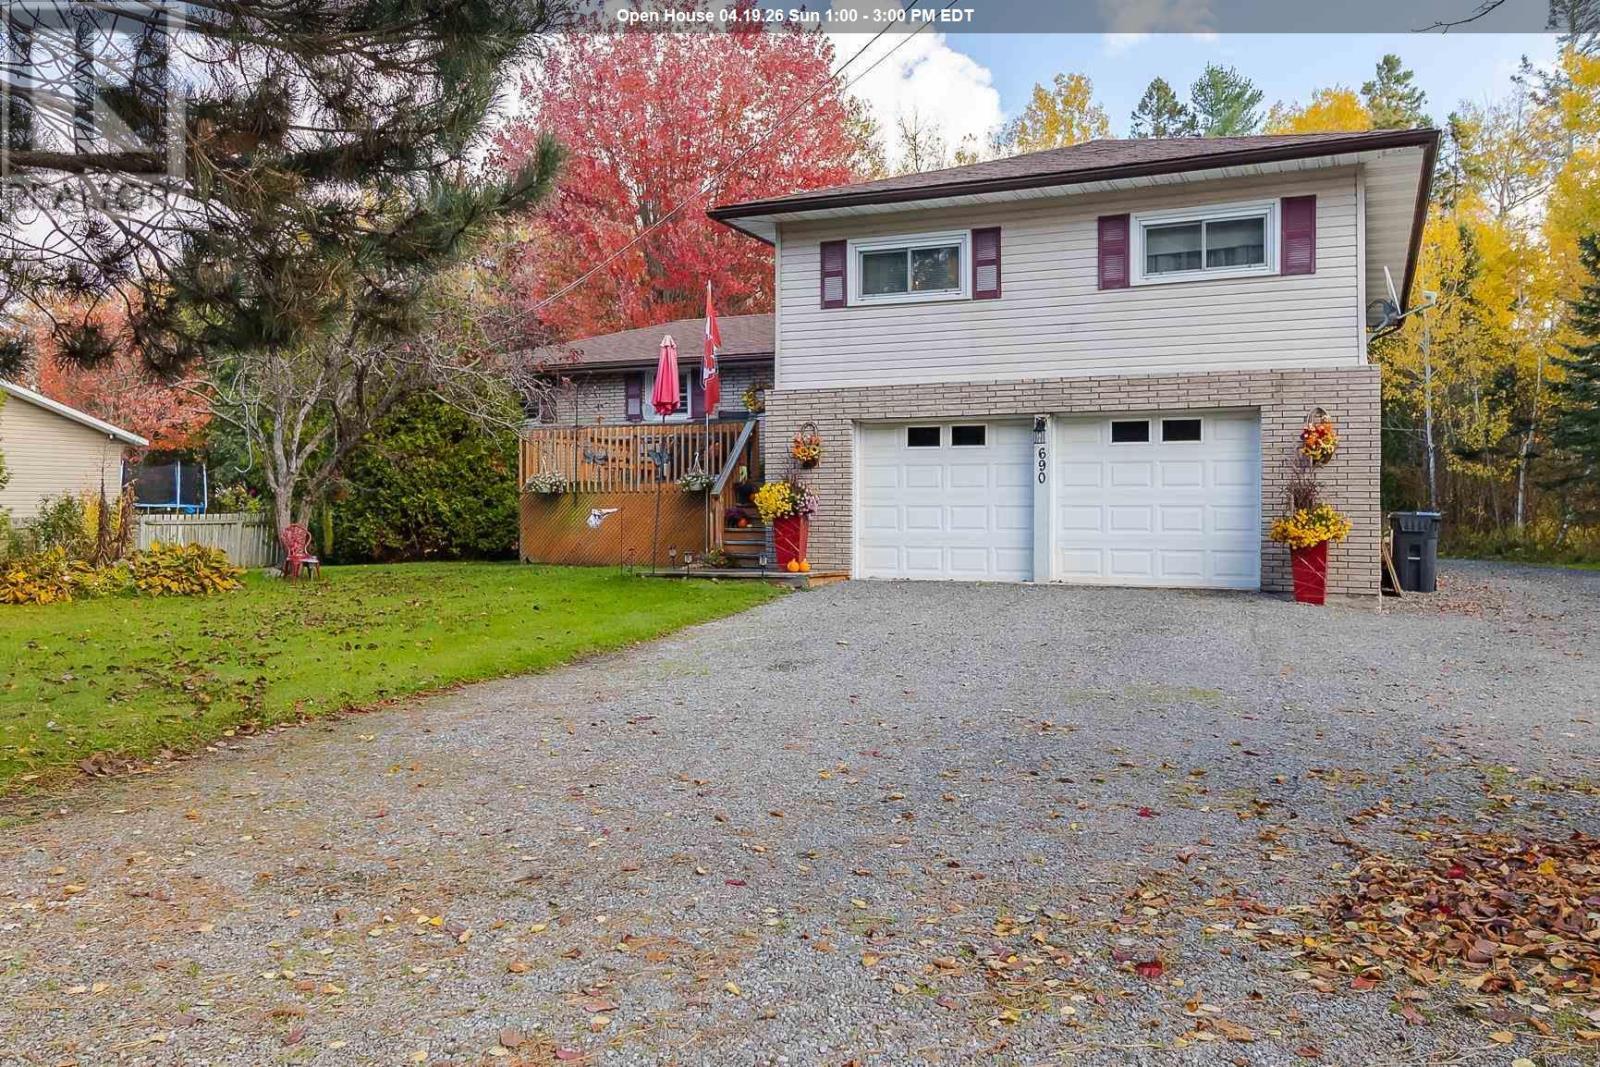
690 Walls Side Rd
Sault Ste. Marie, Ontario
Breathe in that fresh country air! Spacious 4-level sidesplit in Prince Township. Kitchen with natural gas range and solid wood cabinetry, eat-in area has built in dinette for extra storage. Great room spans the back of the home overlooking the private backyard, living/dining area is ideal for large families. Main level laundry and family room with gas fireplace with patio doors leading to the backyard patio. Second floor has newly renovated 4pce main bath (2025), FOUR bedrooms including a massive primary suite with walk-in closet and renovated modern 3pce ensuite bath (2025). Basement level provides excellent storage space and potential for finishing. FEATURES include a forced-air natural gas furnace (2018), central air (2018), hot water tank (2018), roof (2017), drilled well (2011), and mostly vinyl windows throughout. Private backyard with firepit, attached double garage, plus detached 24' x 30' garage, and additional 14' x 22' shed. A wonderful family home in a peaceful country setting! (id:65446)
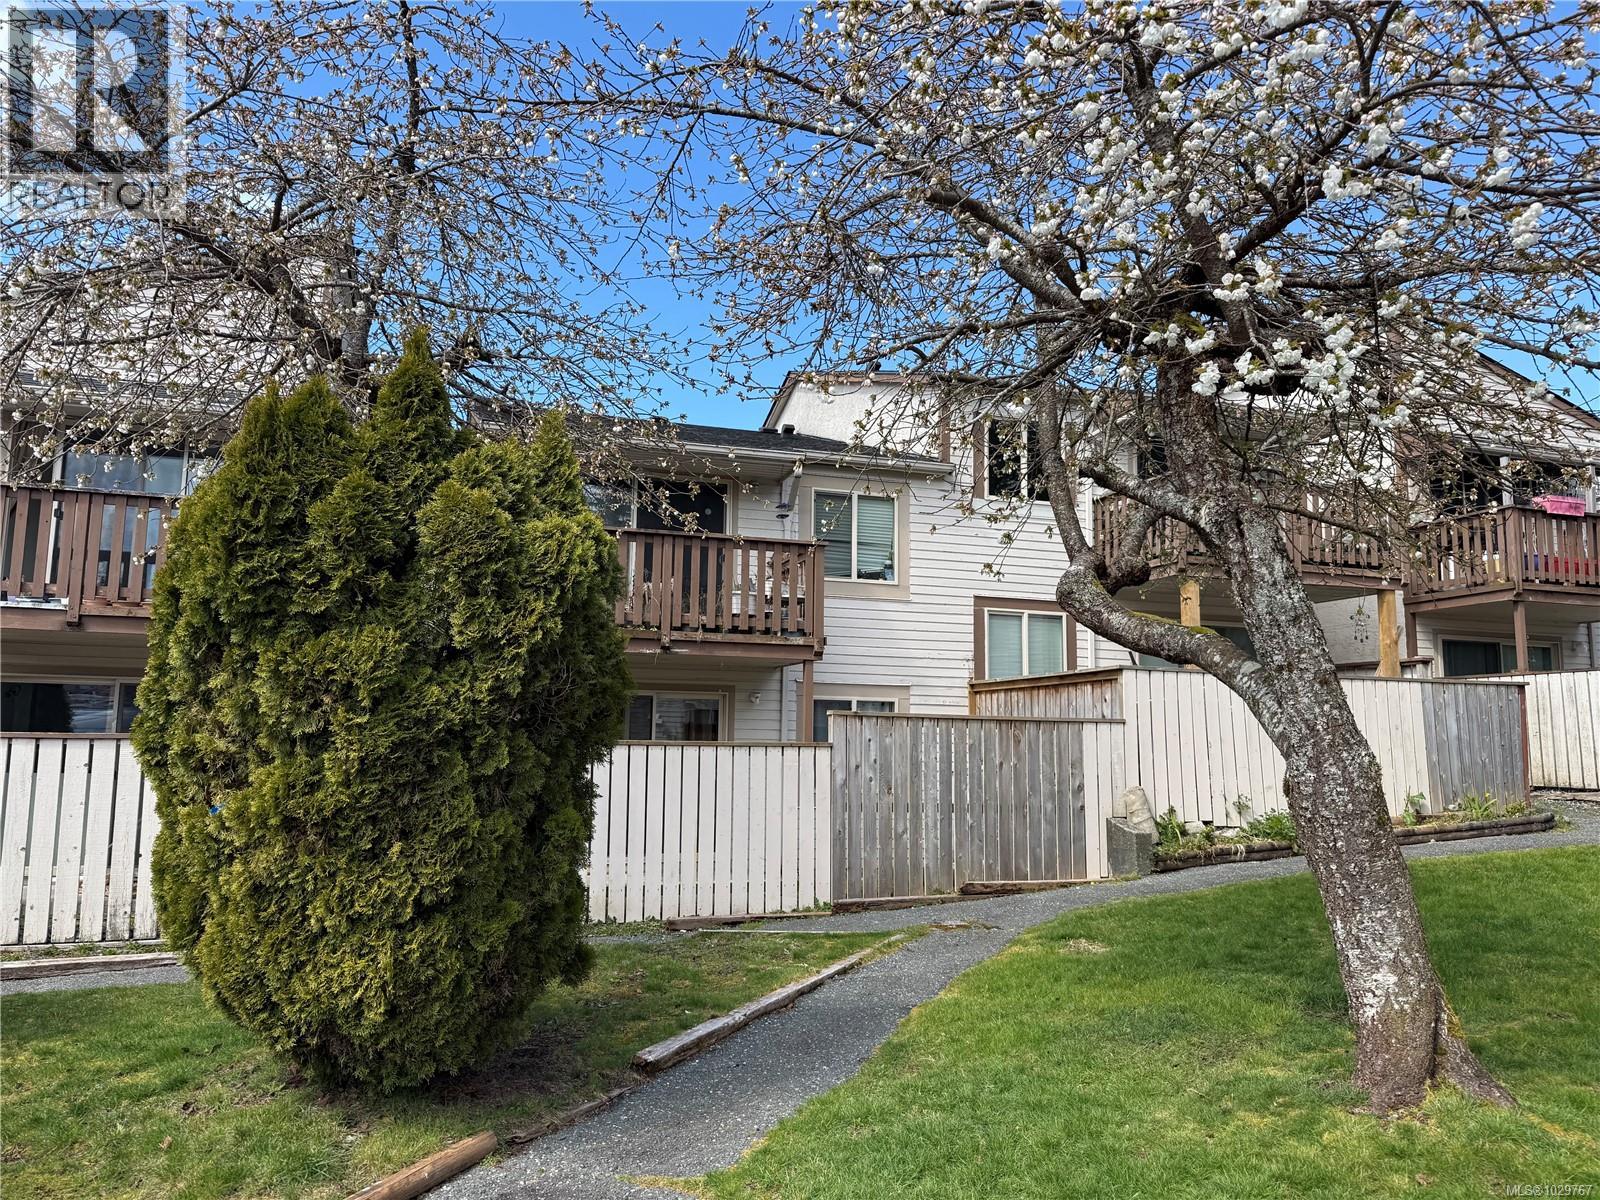
3 7077 Highland Dr
Port Hardy, British Columbia
This bright and well-maintained ground-level two-bedroom suite offers comfortable, low-maintenance living in a convenient Port Hardy location. Inside, you’ll find durable laminate and vinyl flooring throughout. The updated kitchen is both functional and stylish, featuring wood cabinetry, quartz countertops, and newer appliances—perfect for everyday living. The bathroom has been refreshed with a deep soaker tub, updated toilet, vanity and floor. In-suite laundry adds to the overall convenience and practicality of the space. Positioned with an east–west orientation, the unit enjoys an abundance of natural light, with morning sun and warm afternoon light flowing through the space. Located close to all amenities, you can easily walk to shopping, dining, and all town services. Well-suited as a comfortable home, a low-maintenance vacation retreat or simple rental unit. (id:65446)
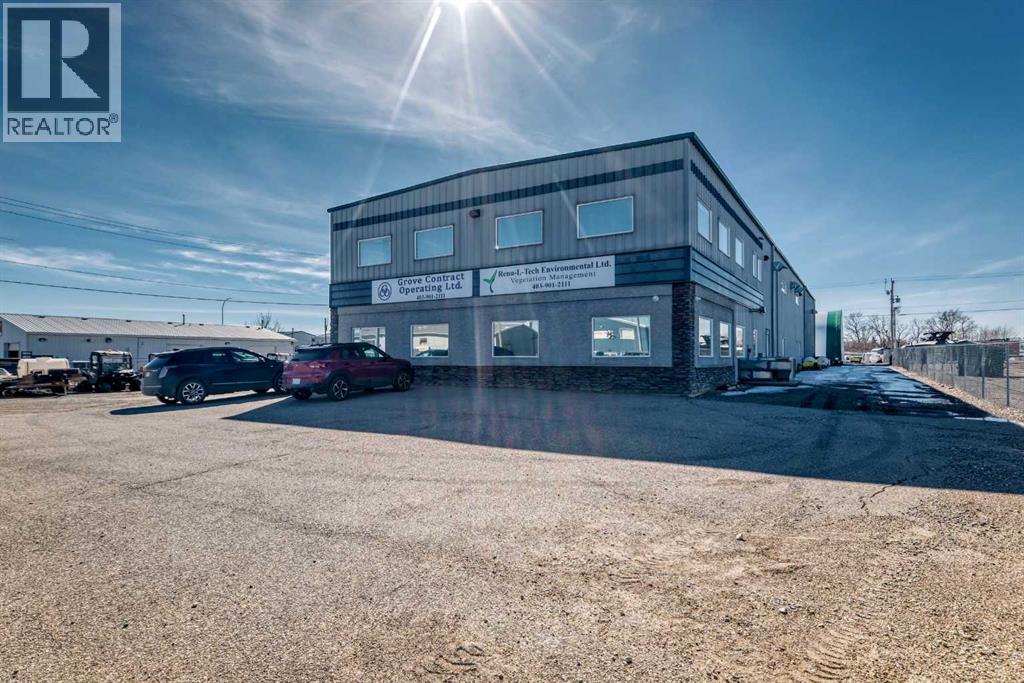
116 Orchard Way
Strathmore, Alberta
1 Acre Lot. Highly Functional Light Industrial Building. 8064 square feet main level plus 1225 square foot mezzanine. Additional Engineered fabric Structure for Cold Storage . 46 x 60 2760 square feet. Owner-Users and Investors seeking quality industrial space with yard capability. High Function Layout suitable for trades, fabrication, logistics, and service companies. Bring Your Business to Strathmore, AB Fully Developed Commercial/Industrial Space . 7 private offices – ready to move into Reception & meeting area – welcoming and functional Conference room – ideal for team collaboration Flex area – adaptable to your business needs. Storage room – organized space for supplies bathrooms – convenience for staff and clients 4 Attached Industrial Bays – 46’ x 34’6 with 16’ x 14’ electric doors. Secured Fenced Yard 3 Storage Sheds. Excellent Access for trucks and equipment. Located in the growing community of Strathmore, AB Bring your Business. Ready for relocation and expansion. Great Proximity to Calgary and Major Employers County of Wheatland. De Havilland Canada. CGC's Wallboard Plant Western Canada. Phyto Organix. Nutrien. Strathmore Alberta's growth is not speculative- it is measurable, diversified, and accelerating. Supported by Strong Economic Fundamentals and Major Regional Projects. Regional Hub Serving 40,000+ People. Strathmore's population is 15,853. One of Alberta's most dynamic and diversified growth corridors. (id:65446)
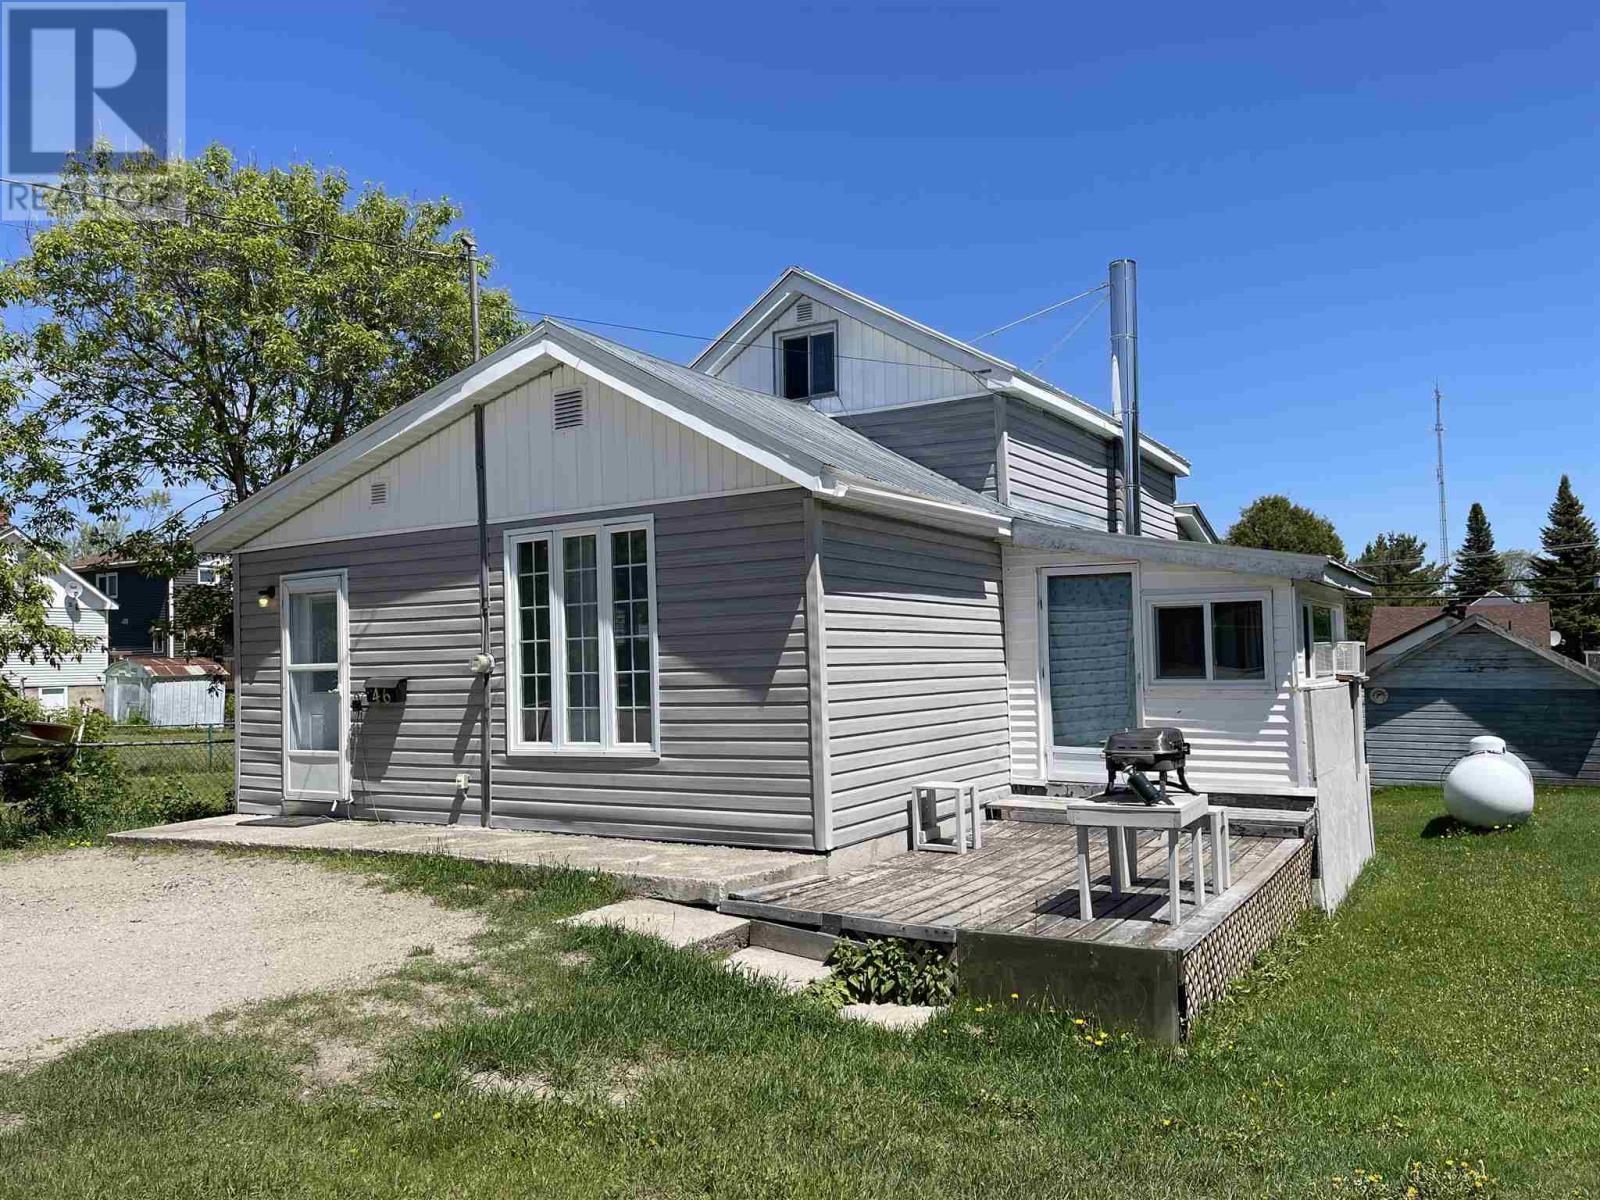
46 Queen St
Chapleau, Ontario
Welcome to 46 Queen St. Chapleau, Ontario. This bright 2 bedroom 1 bath home has open living kitchen dining area. Main floor laundry and recent updates make this a great home. New on demand hot water heater Jan 2026. Amazing location on quiet dead end street close to arena, schools, trails and amenities. Call today to book your viewing! (id:65446)
Lot 67 Marlette Dr
Goulais River, Ontario
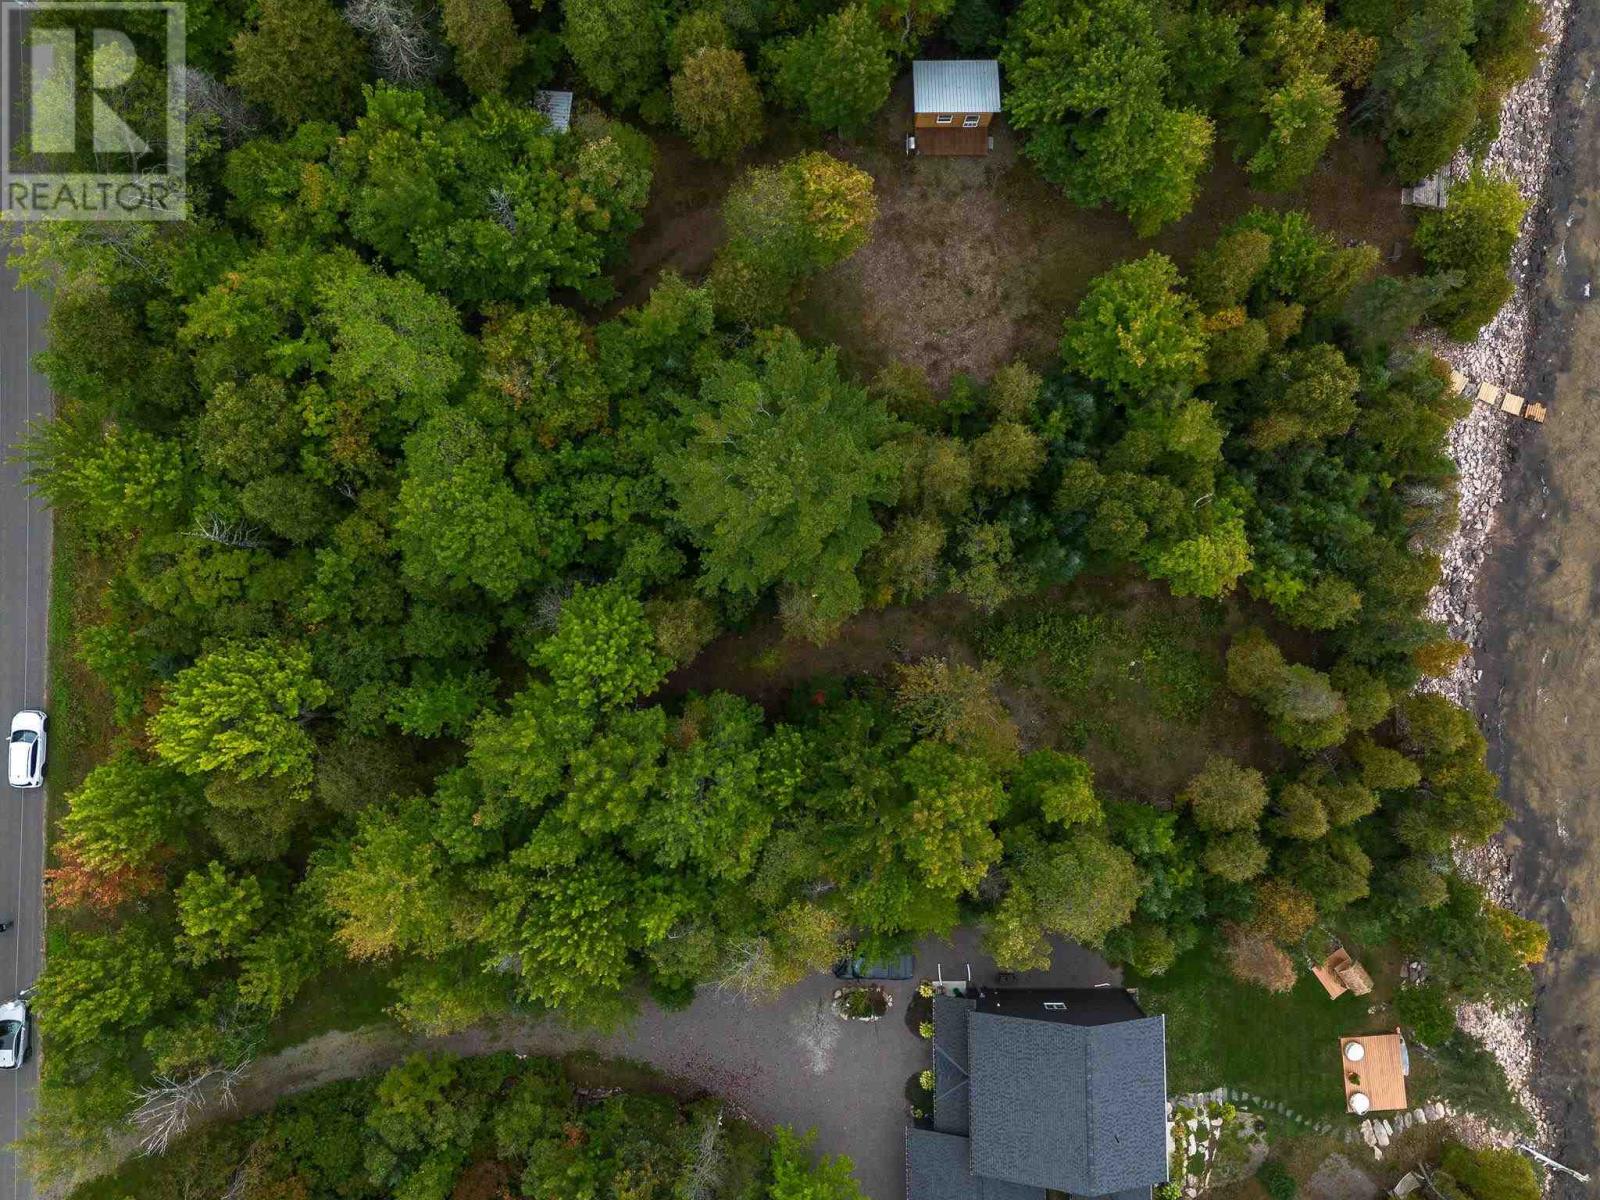
Amazing opportunity to own a stunning waterfront lot on beautiful Lake Superior. This ready-to-build property features a private driveway, cleared and level building site, and approximately 100 feet of accessible flat stone shoreline – perfect for swimming, kayaking, or relaxing by the water. Enjoy gorgeous west-facing sunsets and the peace and privacy offered by mature trees throughout the lot. Located near the end of Marlette Drive, this serene setting is only a 50-minute drive from the city, making it the ideal location for a year-round home or seasonal getaway. The lot offers nearly 300 feet of depth, power at the road, and year-round road maintenance. Don’t miss your chance to build your dream lakefront retreat on one of the world’s most iconic lakes! (id:65446)
116 South Street S
West Lincoln, Ontario
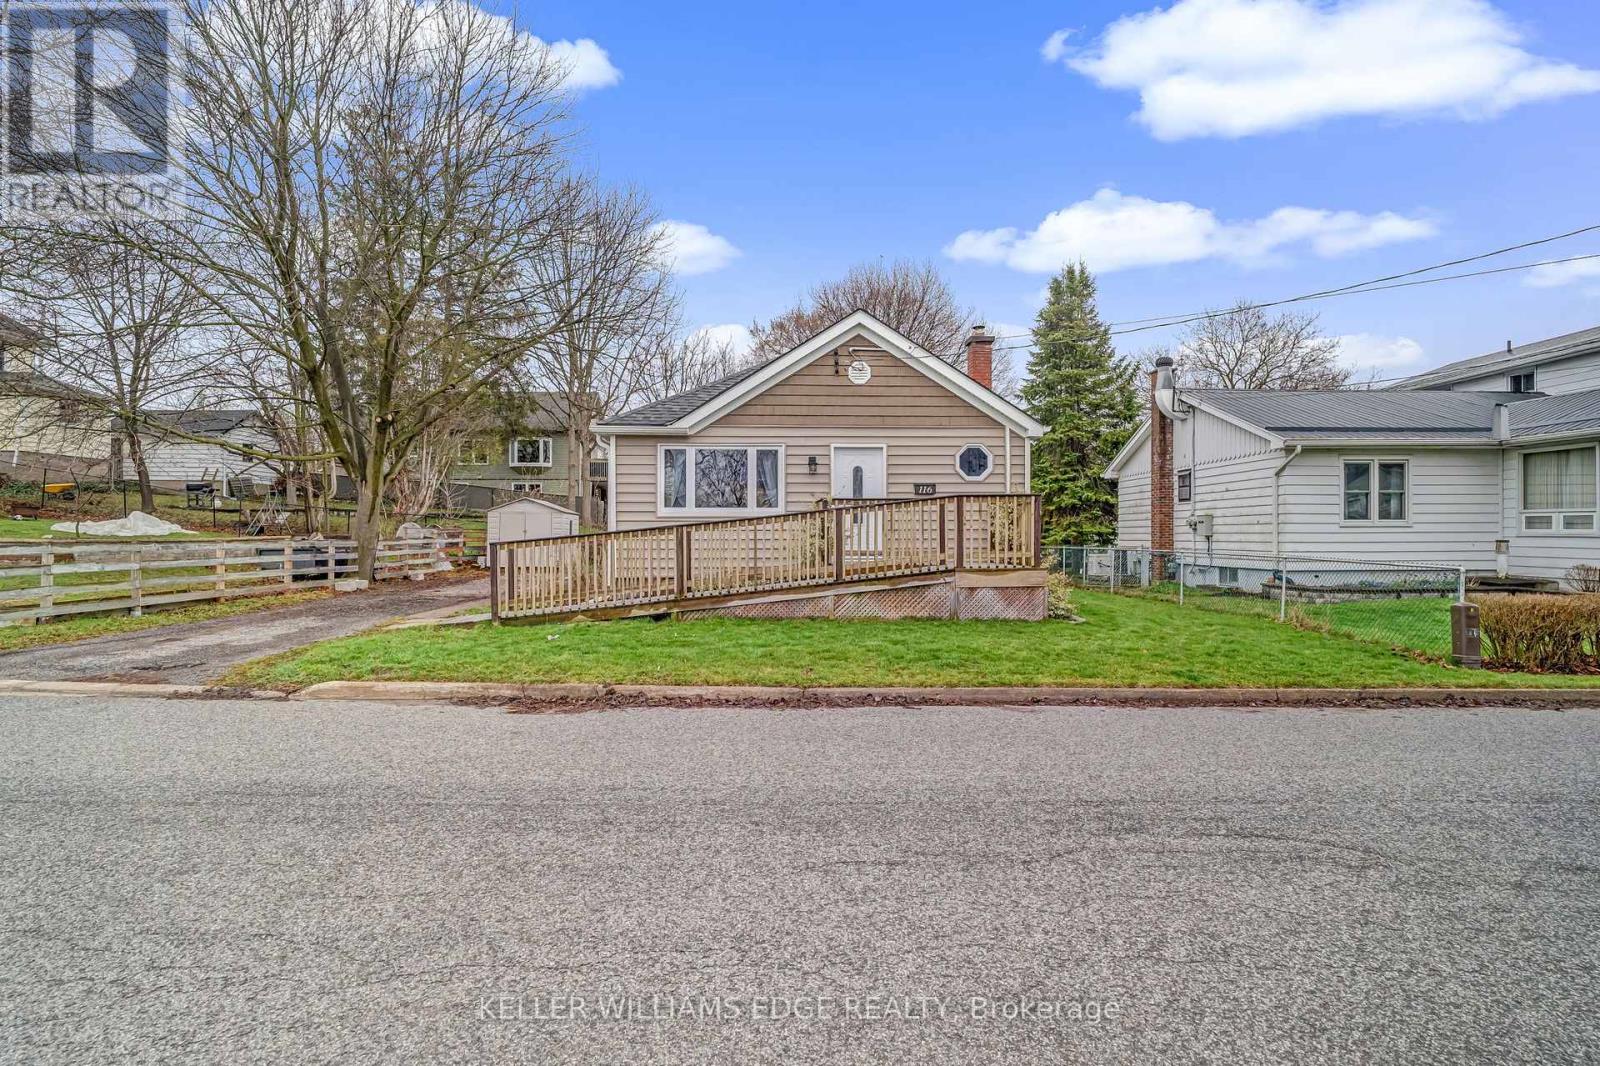
Welcome to this well-located home in Smithville offering practical features and thoughtful outdoor space. The main floor is designed with accessibility in mind, with access to wheelchair accessibility. Step outside to enjoy the versatile back deck, featuring a 10' x 11' enclosed patio with bug screening, perfect for pet lovers or relaxing bug-free evenings. The backyard also includes raised garden beds and a generous storage section, ideal for tools, hobbies, or seasonal items. Conveniently situated within walking distance to everyday amenities and the West Lincoln Community Centre, this property offers a functional layout and outdoor flexibility in a central location. (id:65446)
152 Blandford Street
East Zorra-Tavistock, Ontario
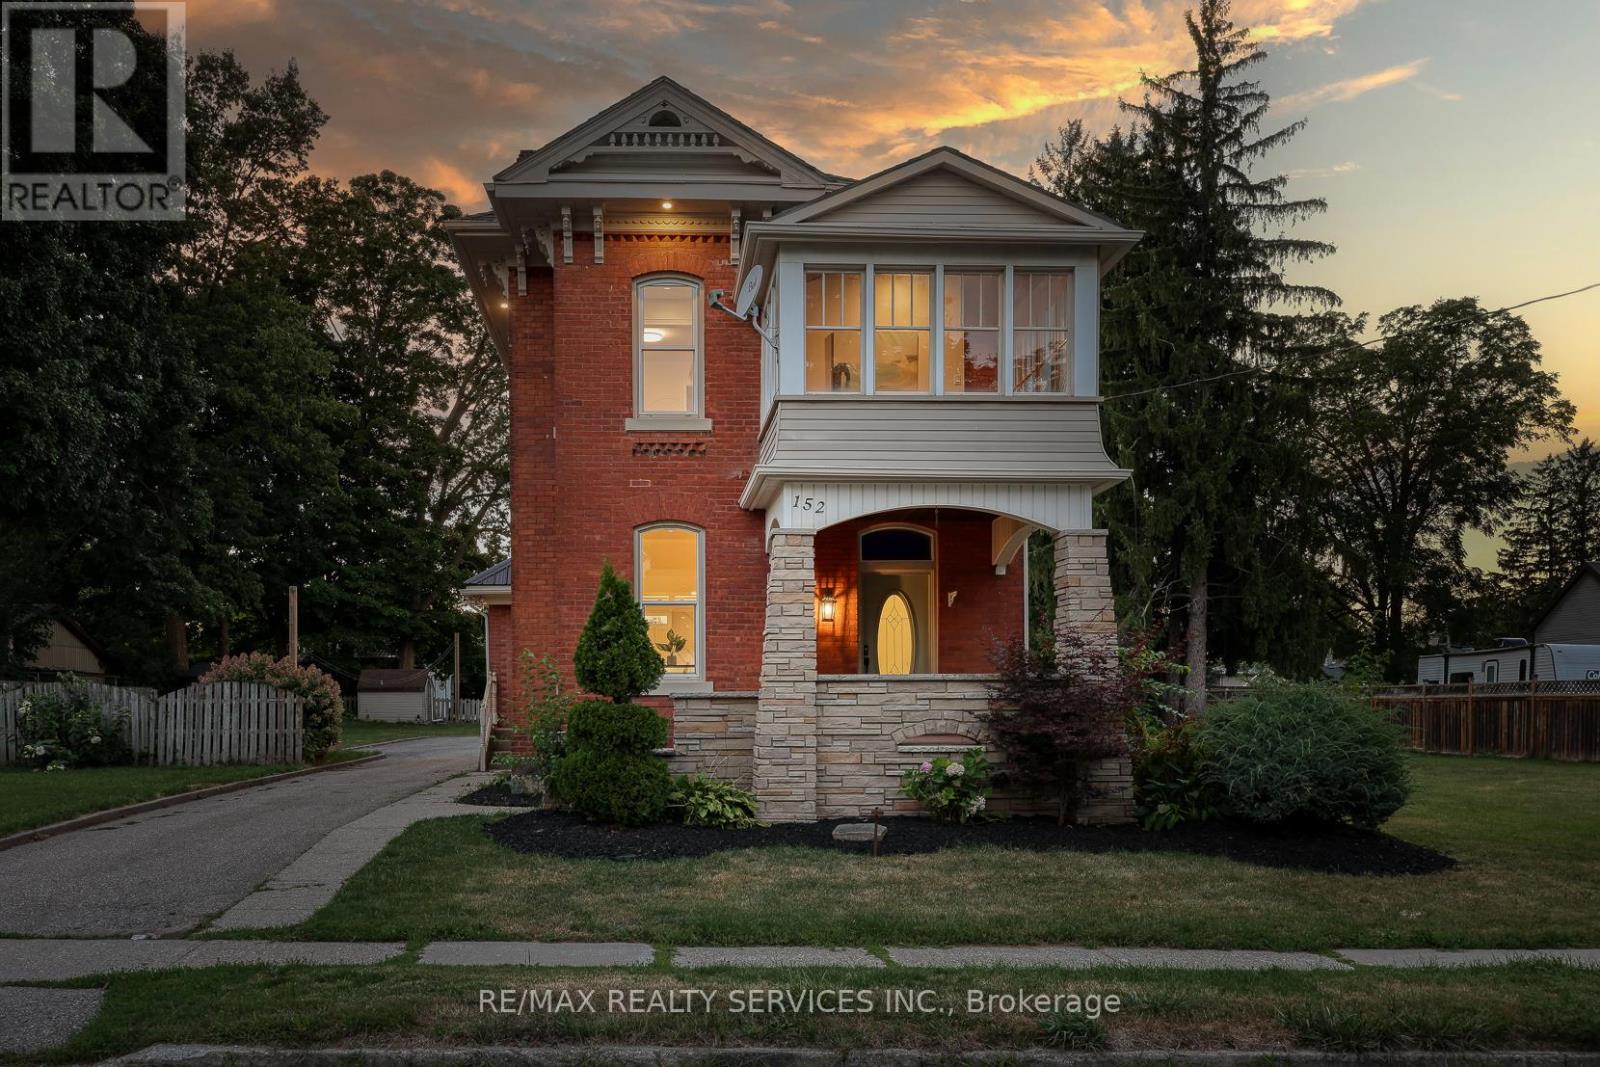
Welcome to 152 Blandford St - one of the most luxurious & heavily upgraded homes in Innerkip! Nothing like this available - a true standout in the area! Step inside to jaw-dropping main-floor wow factor: custom high-end dream kitchen w/ massive centre island, breakfast bar seating, pot drawers & top-tier GE Cafe appliances, stunning custom chimney hood fan, farmhouse sink w/ accessories, custom pantry around fridge, vaulted ceilings, wide hardwood plank floors & LED lighting throughout, plus a brand new oak staircase that adds timeless elegance. The upper level offers 3 generous bedrooms including a primary retreat w/ coffered ceilings, spacious walk-in closet & gorgeous 3pc ensuite featuring a custom shower, a spa-like main bath w/ beautiful tub, gold-finished fixtures & premium tiling, convenient 2nd-floor laundry, and a standout 3rd bedroom boasting its own private balcony - perfect for morning coffee, relaxing evenings or enjoying peaceful views in this family-friendly neighbourhood. The massive 2 story, 2400 sq ft detached workshop/garage in the backyard easily parks 3 vehicles inside & is ideal for a car enthusiast, man-cave, hobby space or side business! Nestled in a safe, welcoming community - ideal for peaceful family living w/ room to grow. Don't miss this rare gem (id:65446)
Century 21 Heritage House Ltd Brokerage
3276 Jewell Avenue
Fort Erie, Ontario
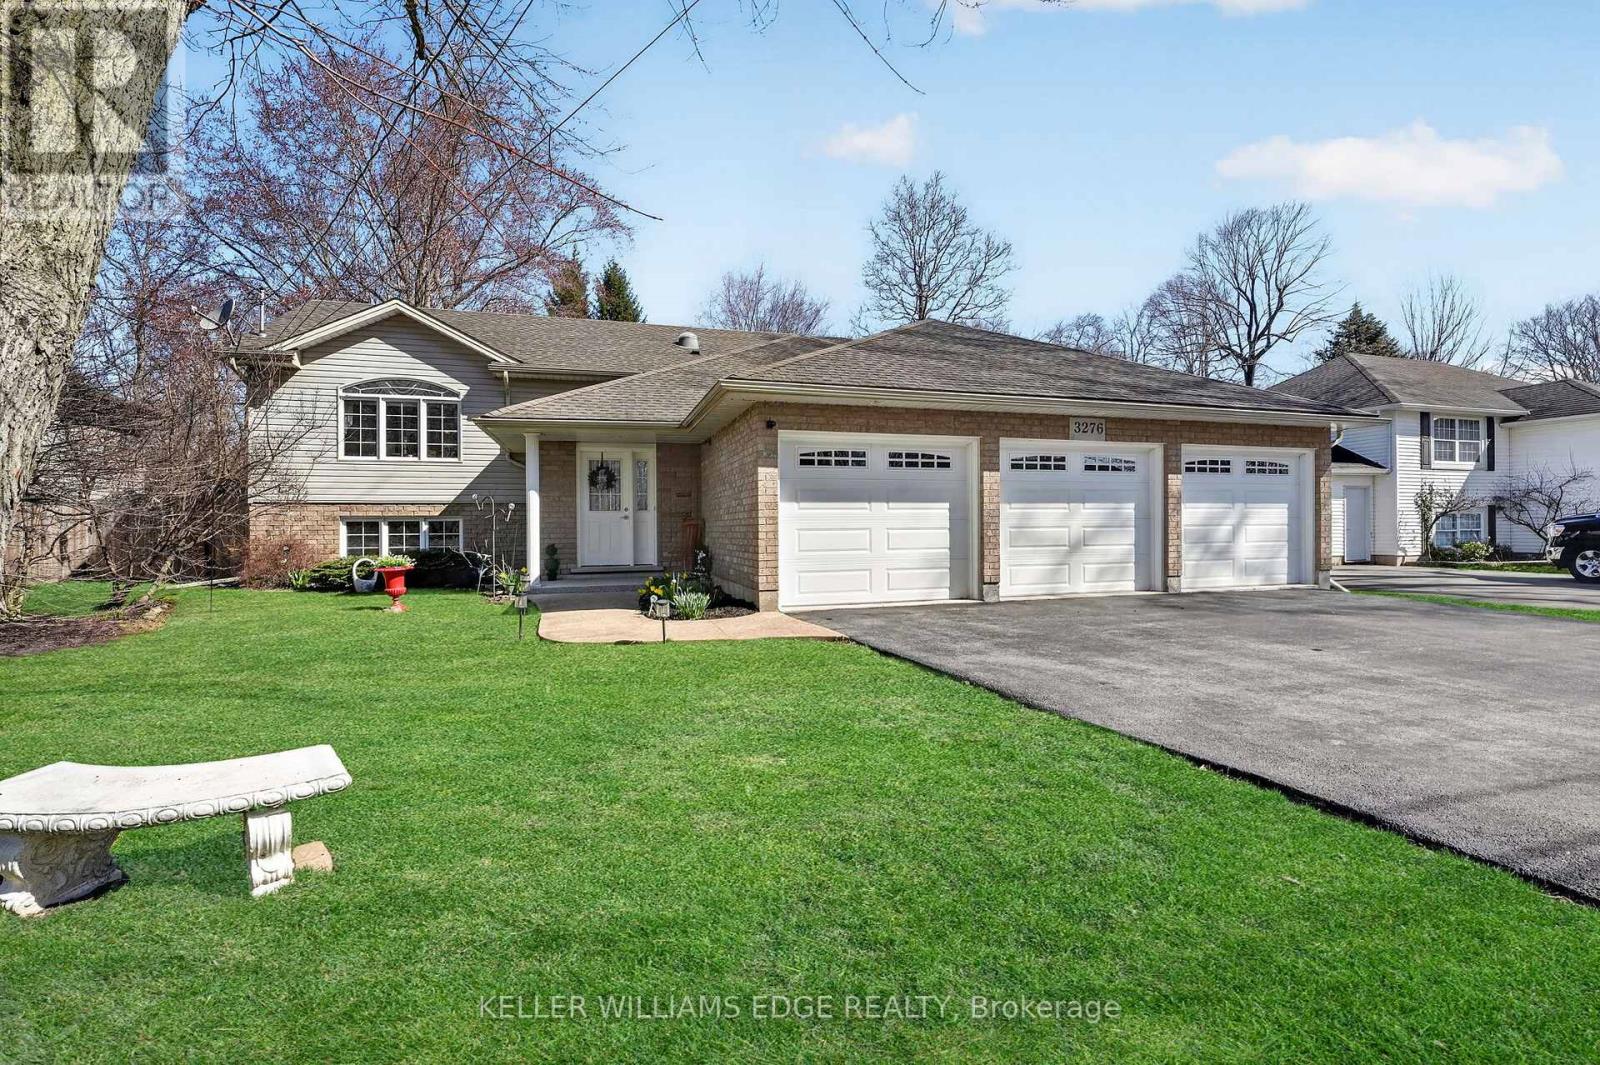
Just steps from the beach, this raised bungalow offers nearly 2500 sq ft of living space and a 3 car garage in one of Ridgeway's most sought-after pockets. Set on a beautifully landscaped 69 x 120 ft lot surrounded by mature trees, the home blends space, privacy, and a relaxed lakeside lifestyle.Through the inviting covered front entrance, the foyer offers inside access to the garage and leads to a bright main level where hardwood flooring carries through the living room and hallway. The open-concept design is filled with natural light, featuring a vaulted ceiling, stainless steel appliances, and glass patio doors that open to a covered back deck, seamlessly extending the living space outdoors.The main level includes two bright bedrooms and a 4-piece bathroom. The primary suite offers a walk-in closet and private 3-piece ensuite.The lower level adds exceptional versatility with a spacious rec room anchored by a gas fireplace, two additional bedrooms with large above-grade windows, and a second 3-piece bathroom. A dedicated utility area with laundry and storage completes the space. The layout is ideal for multi-generational living or an in-law setup, offering flexibility for a range of lifestyles.Outside, the fully fenced backyard is framed by mature trees, creating a quiet, private setting rarely found this close to the lake. The covered deck offers the perfect place to unwind, entertain, or enjoy summer evenings in comfort.Located just minutes from downtown Ridgeway and Crystal Beach, with quick access to shops, schools, amenities, and the QEW, this home has it all! Book your showing today. (id:65446)
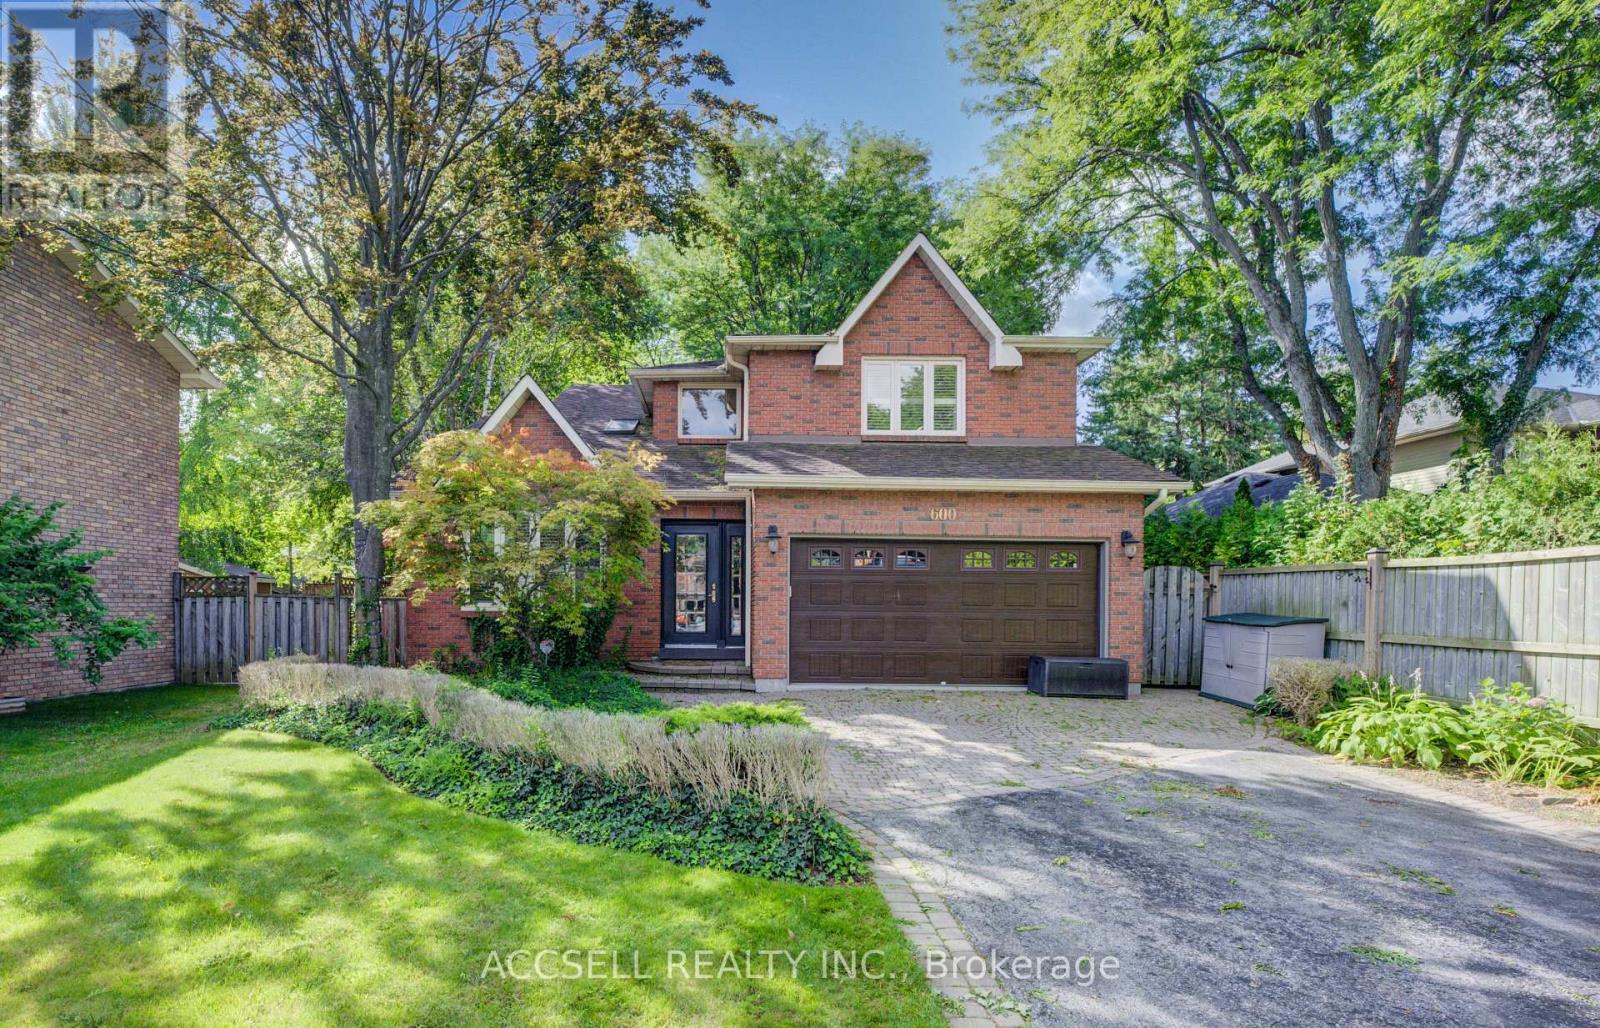
600 Highvalley Road
Hamilton, Ontario
Exceptional Family Home in Sought-After Mohawk Meadows. Welcome to this spacious and inviting 4+1 bedroom, 3.5 bathroom home nestled in the heart of the family-friendly Mohawk Meadows community. Designed with comfort and versatility in mind, this property offers ample space for growing families and entertaining guests. The open-concept kitchen features a generous island and overlooks a sunken great room, perfect for hosting or relaxing in style. Step outside to a beautifully landscaped yard complete with a large deck and hot tub, creating the ideal setting for enjoying evenings and weekend gatherings. The fully finished basement adds even more living space, including a large recreation room, an additional bedroom, a 3-piece bath, and a private sauna for ultimate relaxation. Don't miss your chance to own a home in one of the area's most desirable and established neighborhoods. (id:65446)
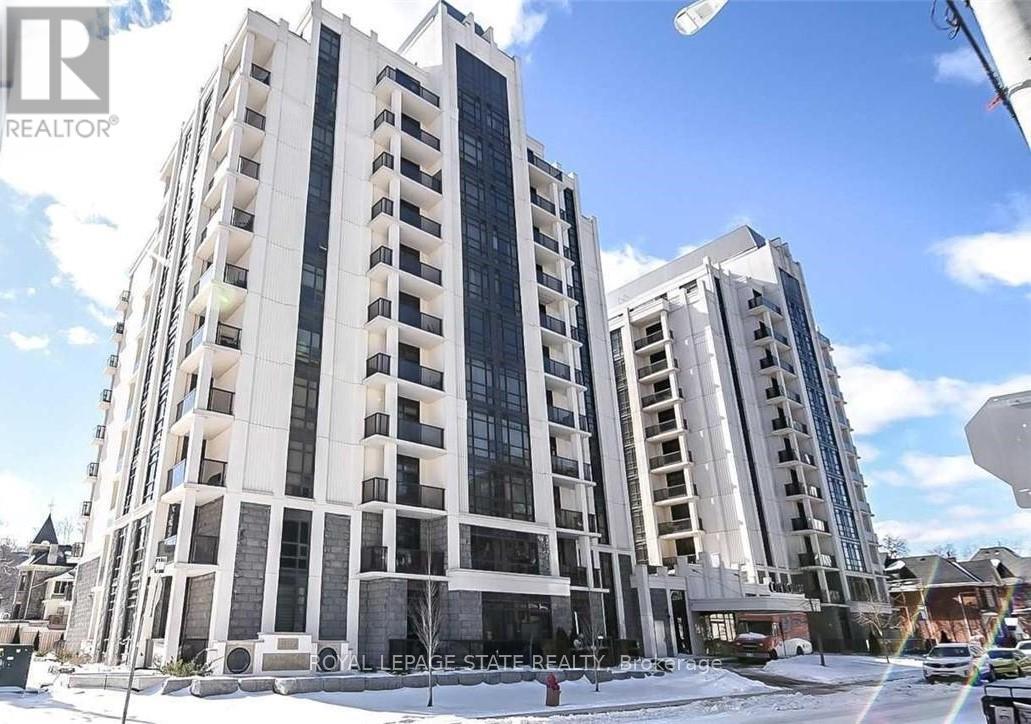
201 - 81 Robinson Street
Hamilton, Ontario
Large 1 bed plus den for lease in fantastic Durand neighbourhood. Nice and large balcony and modern finishes. Close to hospital, transit, parks, schools & all amenities. (id:65446)
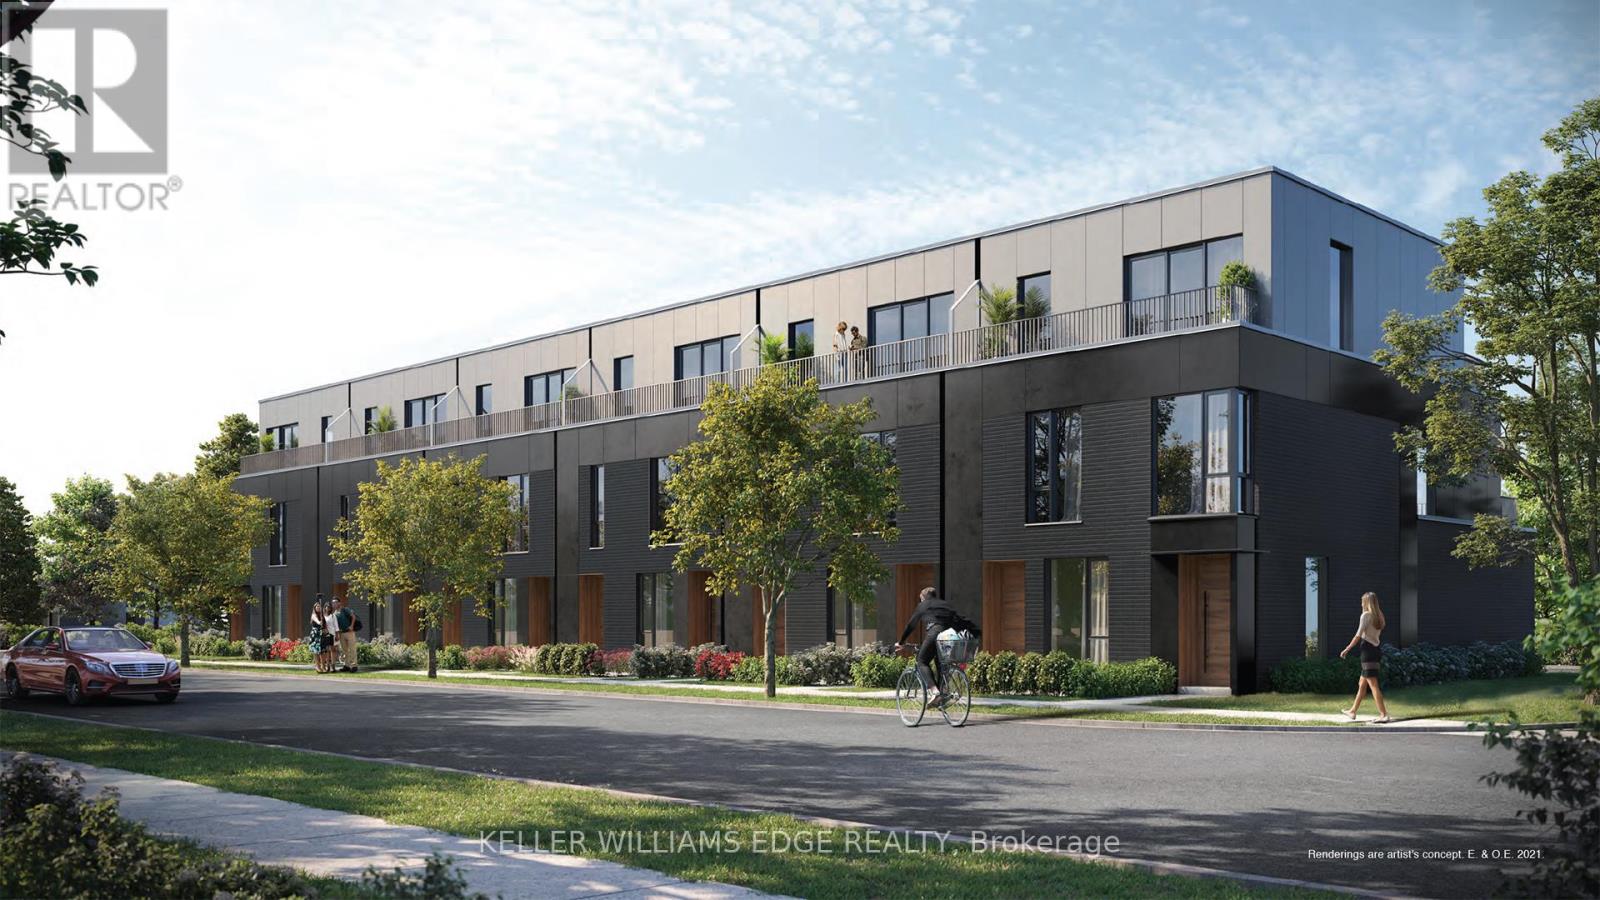
168 Everett Common
St. Catharines, Ontario
Step into refined, contemporary living in this brand new townhouse, never before occupied and ready to impress. Designed with a functional 1 bedroom + den layout, this home combines style and practicality with an open-concept floor plan, high ceilings, and durable luxury vinyl plank flooring throughout. The modern kitchen showcases stainless steel appliances, upgraded finishes, and a sleek design that flows effortlessly into the living and dining areas-ideal for both everyday living and hosting. The spacious den adds flexibility, making it perfect for a home office, guest area, or creative space. Enjoy your own private outdoor patio, offering a peaceful spot to relax, along with the added benefit of a private attached garage for convenience and security. Located in a vibrant, newly built community, this home offers a low-maintenance lifestyle suited for professionals, couples, or anyone seeking a blend of comfort, style, and ease. (id:65446)
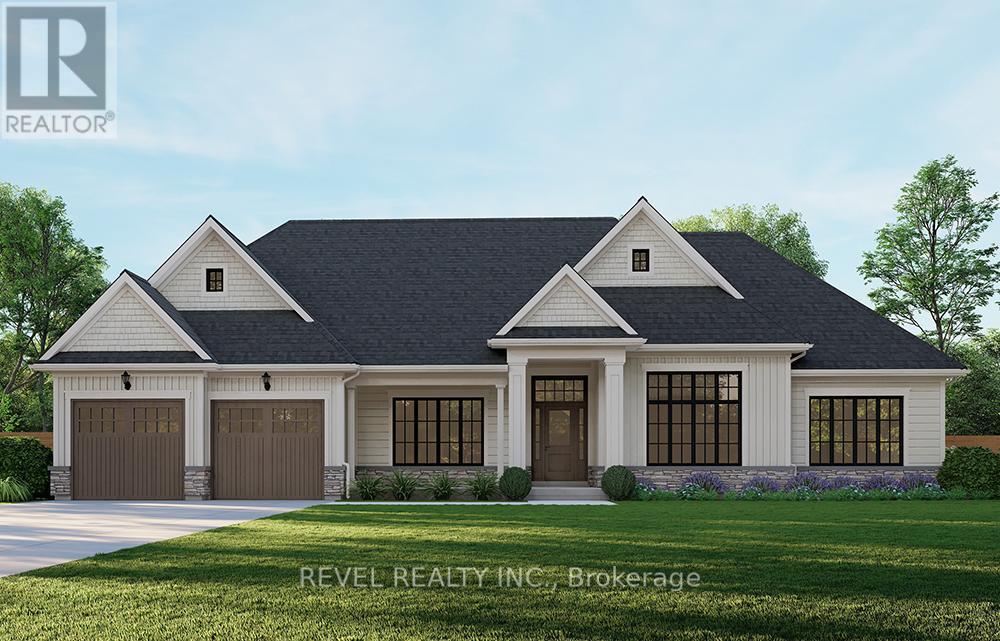
Lot 16 Augustus Street
Brant, Ontario
Introducing the Glenbriar, Elevation A, Cape Cod, a beautifully designed 2,030 sq ft new construction home offering 3 bedrooms plus a den and 2.5 bathrooms. This thoughtfully crafted home showcases high quality finishes and attention to detail throughout. An optional triple car garage and alternate basement layout are available, along with the option to have the basement finished. Buyers may select from curated exterior and interior finish packages to personalize the home. A Brick Manor elevation is also available at an additional cost. Located in the community of Scotland, this home offers a quiet rural setting with convenient access to nearby amenities, major routes, and Lake Erie!!! (id:65446)

905 Lakeshore Road
Selkirk, Ontario
Super Rare Opportunity! Stunning 435.28-acre farm property, overlooking Lake Erie in Haldimand County. One single block from Lakeshore Road up to Rainham Road, consisting of approximately 369 workable, clay-loam acres, currently in a cash crop rotation by a tenant farmer; the remainder of the land in bush and yard space. Currently an older derelict (vacant) home on site along with two storage barns and two grain bins. No wind turbines or tiling on this property. *Please note that there is a Tenant farmer Lease Agreement in effect for all the workable ground, ending December 30th, 2028, at $42,350 annual rental income. Full appraisal report available, dated March 2025. Imagine the future possibilities this wonderful property presents. Do not delay, book your private viewing today before this once-in-a-lifetime opportunity passes you by. (id:65446)
598 Mapledale Avenue
London North, Ontario
Welcome to 598 Mapledale Ave North city approved ARU (Additional Residential Units) a spacious and comfortably designed living space professionally managed by Omiira homes Property Management Inc. This property features 1+Den generously sized bedrooms, each offering ample closet space and natural light, huge kitchen, family room and carpet free, making it perfect for relaxation. The convenience of in-suite laundry allows you to manage your laundry with ease. Additionally, there is on-site parking available, ensuring you always have a secure place for your vehicle. Shared backyard backing onto the Thames River. Snow removal and landscaping is maintained by the professionals. Separate entrance, separate laundry and shared backyard. (id:65446)

224 Park Street
Sydney, Nova Scotia
An excellent opportunity to build in the heart of Sydney. Located at 224 Park Street, this vacant lot offers a convenient setting for those looking to build a new home or investment property within city limits while still enjoying a quiet residential neighborhood. (id:65446)

489 Little Harbour Road
Little Harbour, Nova Scotia
Just 10 minutes from the stunning Clam Harbour Beach, this peaceful retreat invites you to trade city exhaust for fresh ocean air and a slower, more serene pace of life. Nestled in a quiet, tranquil setting, this spacious home offers 3 bedrooms on the main level and three more room on the lower level for flexibility for your own needs, home office, games room, gym endless potential. Thoughtfully maintained with many updates including a new septic system and added drainage (2019), oil tank (2021), and an electrical upgrade with generator panel, this property is move-in ready with peace of mind built in. Inside, enjoy the convenience of a newer dishwasher, washer, and dryer (all just 3 years old), while outside, a fully fenced yard offers privacy and space to relax or entertain. Bonus: an EV charger is already in place for your Tesla or electric vehicle. If youve been dreaming of a quieter lifestyle close to the ocean, this one delivers. (id:65446)

835 Murchyville Road
Middle Musquodoboit, Nova Scotia
Move-In Ready & Perfect for First-Time Buyers! Welcome home to this beautifully renovated 2-bedroom, 1-bath propertyupdated from top to bottom and truly ready for you to move in and enjoy. Every detail has been thoughtfully upgraded, including a new electrical panel, modern flooring and baseboards, gutters, UV water treatment system, appliances, and brand-new front and back decksjust to name a few. The walkout basement offers incredible potential to grow with your needseasily add a second bathroom or create a third bedroom, home office, or guest space. Set on a private 2-acre lot surrounded by mature trees, this property delivers the best of peaceful country living. Theres plenty of room for entertaining, gardening, or simply relaxing in your own outdoor retreat. Conveniently located less than an hour from Dartmouth Crossing and just minutes from excellent schools, this home offers the perfect balance of privacy and accessibility. (id:65446)
214 2nd Street E
Nipawin, Saskatchewan
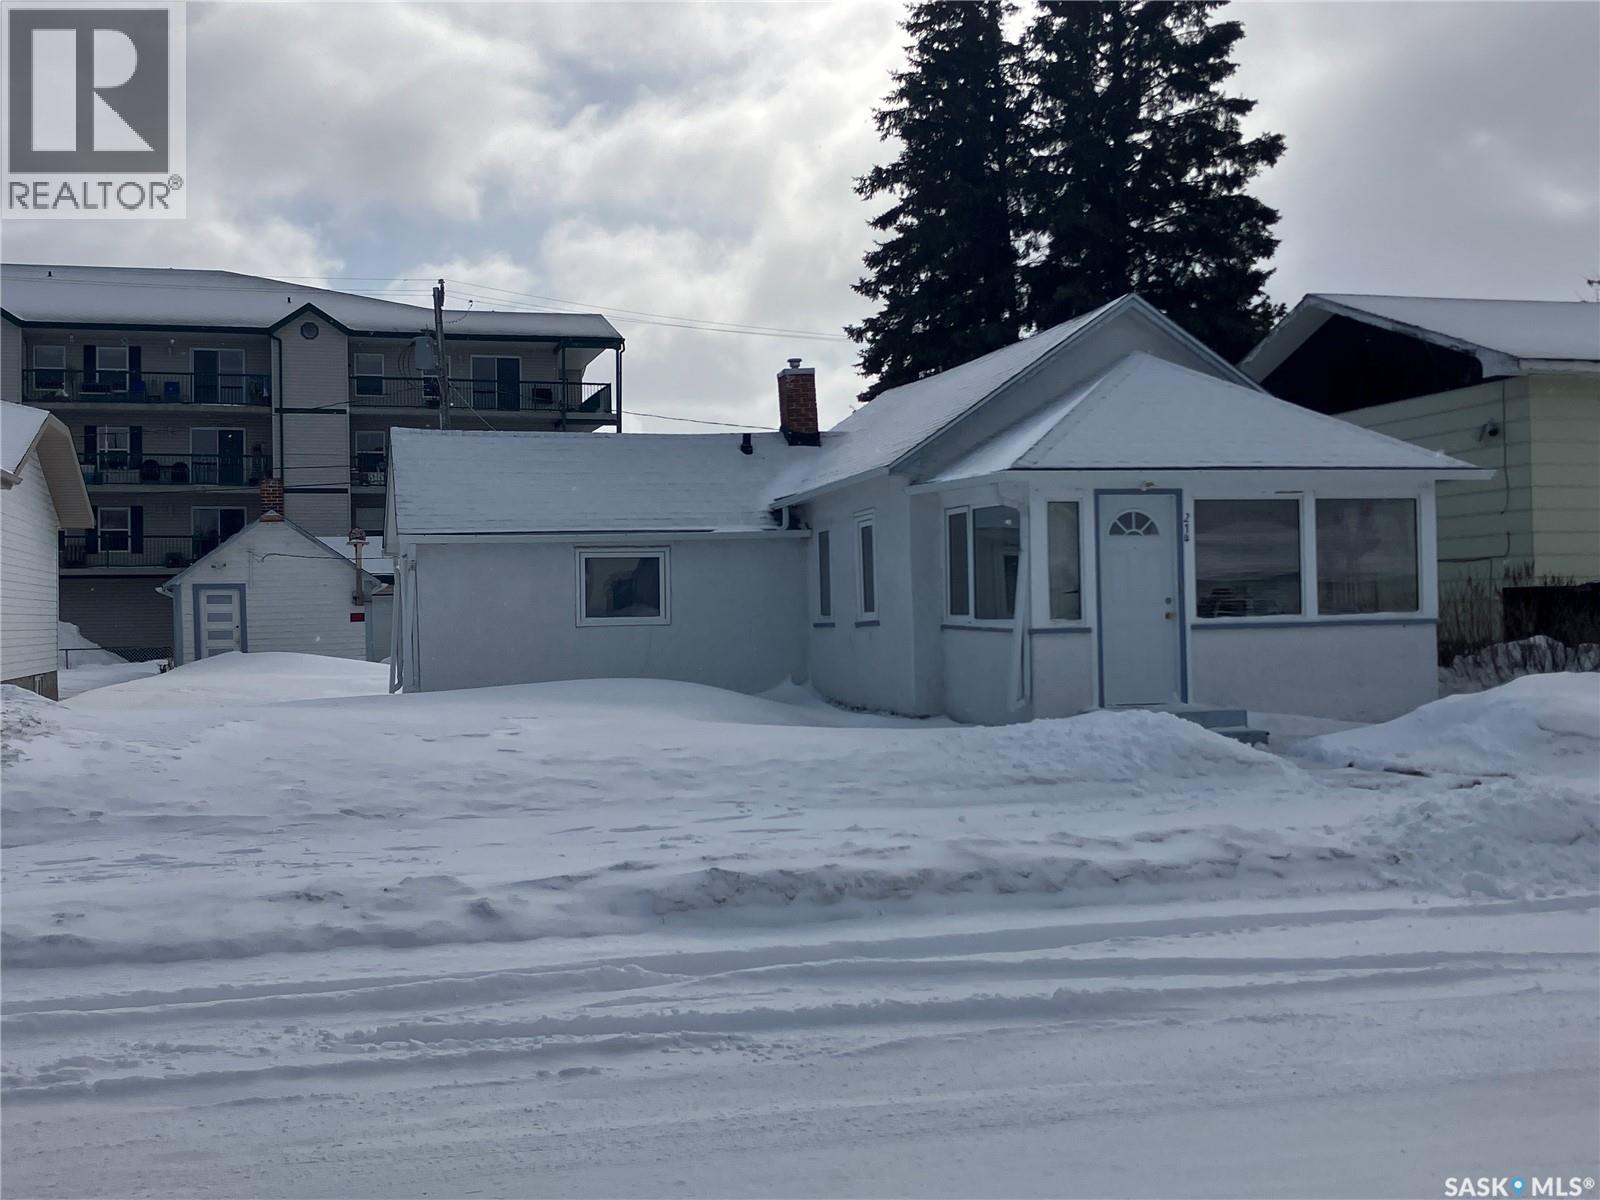
Welcome to 214 2nd Str E! This 720 sq home features 1 bedroom 1 bathroom + 1 sunroom! Living/dining area is nicely setup with dining table, an office space and the sitting area with the vinyl plank flooring. The bedroom features a built-in wardrobe. Some other highlights are the high efficiency furnace & water heater, and the architectural shingles on the house, PVC windows. For your convenience is the 12x24’ garage, with 220V plugin & electric heater. Property is located close to downtown, walking distance to the stores. Furniture negotiable. Make this your next home! (id:65446)
442 Kinloch Crescent
Saskatoon, Saskatchewan
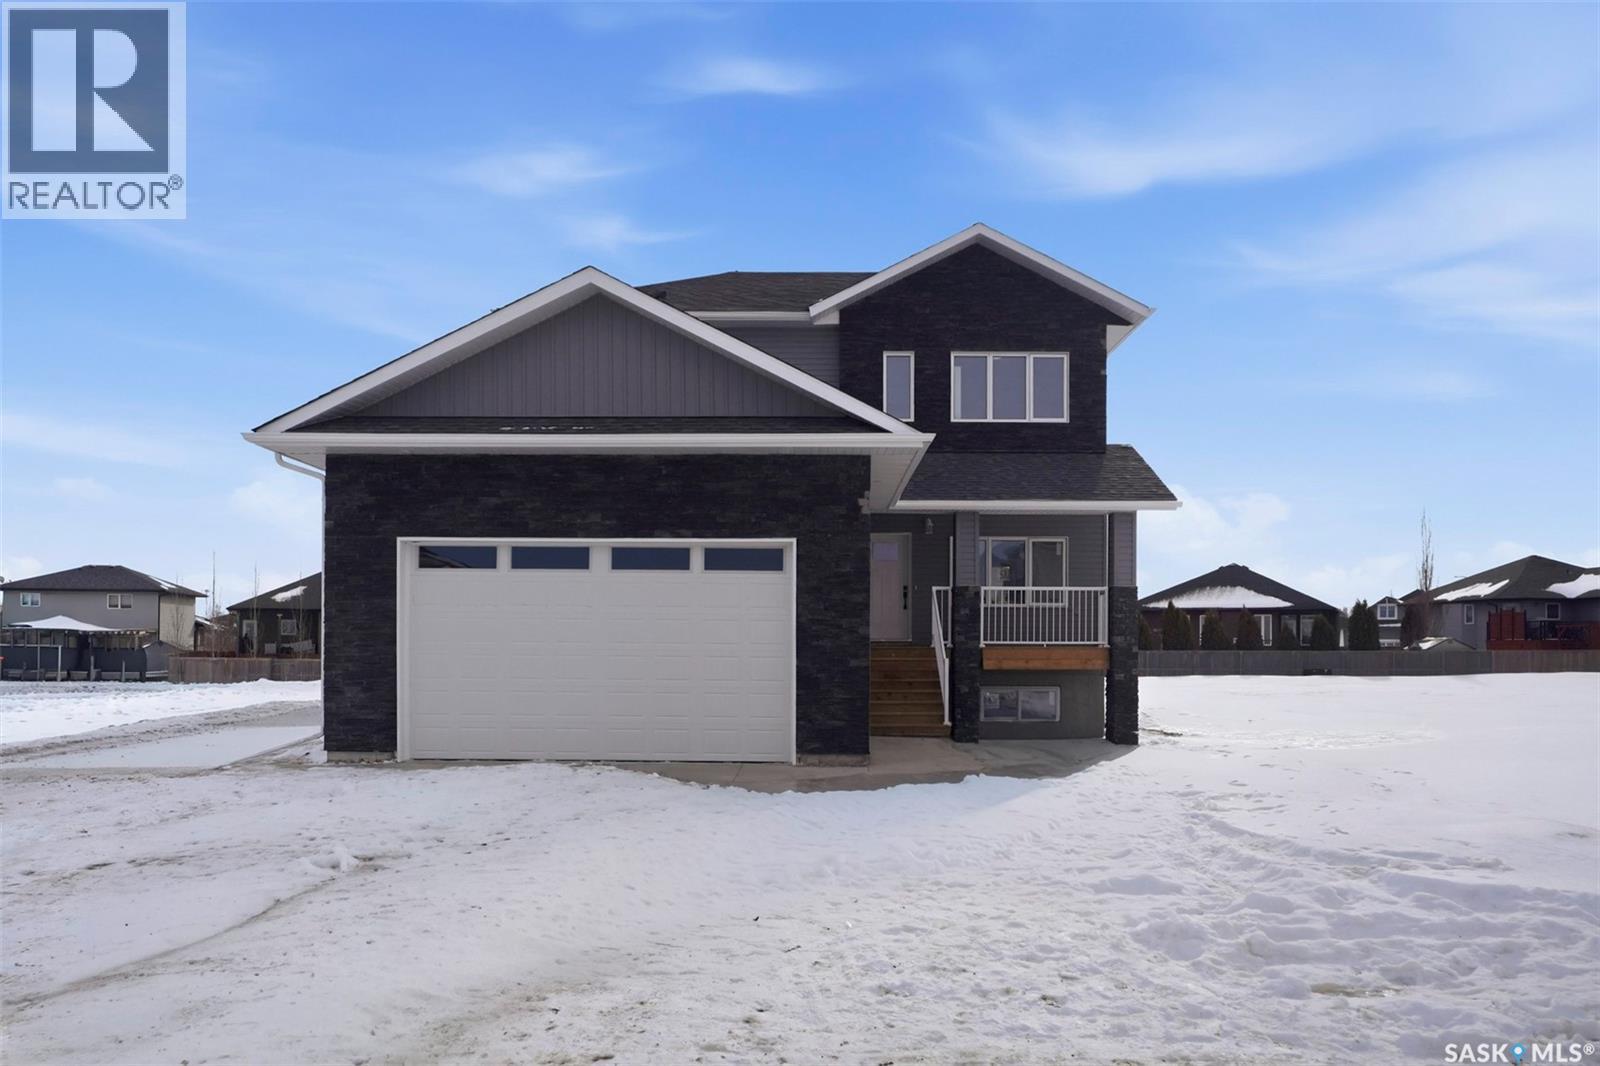
Welcome to 442 Kinloch Crescent — a beautiful two-storey home in the family-friendly Parkridge neighbourhood. Offering 1,670 sq. ft. of thoughtfully designed living space on an oversized lot, this home features 3 bedrooms and 3 bathrooms above grade, making it an ideal fit for families or anyone seeking a modern, functional layout — plus the added benefit of a fully finished legal 2-bedroom basement suite. The main floor showcases an open-concept living area finished with luxury vinyl plank flooring, a stylish kitchen with sleek two-toned cabinetry, quartz countertops, and carefully selected finishes, and a bright dining area that opens onto the completed 18' x 8' backyard deck. Every detail has been thoughtfully chosen to deliver a refined, upscale feel throughout. Upstairs, you’ll find a spacious primary bedroom complete with a 5-piece ensuite, two additional bedrooms, a full bath, and convenient second-floor laundry designed for everyday ease. A standout feature of this home is the fully developed basement with a legal 2-bedroom suite, complete with a separate entry. Finished to complement the quality of the main home, this suite offers excellent mortgage support, multi-generational living options, or long-term investment potential. Additional highlights include an oversized 22’ x 28’ double attached garage, concrete driveway and front walkway, and attractive stone and vinyl siding for a fresh, modern exterior. The front yard will be landscaped with lawn and has a large covered front deck, adding to the home’s curb appeal. Located just minutes from Blairmore’s amenities — including grocery stores, restaurants, fitness centres, schools, and the Shaw Centre. Built by DXB Properties Inc. and backed by New Home Warranty, this home combines luxury upgrades, thoughtful touches, and income potential. Possession is anticipated for the end of April — offering the perfect opportunity to move into a brand-new, fully finished home this spring. (id:65446)