
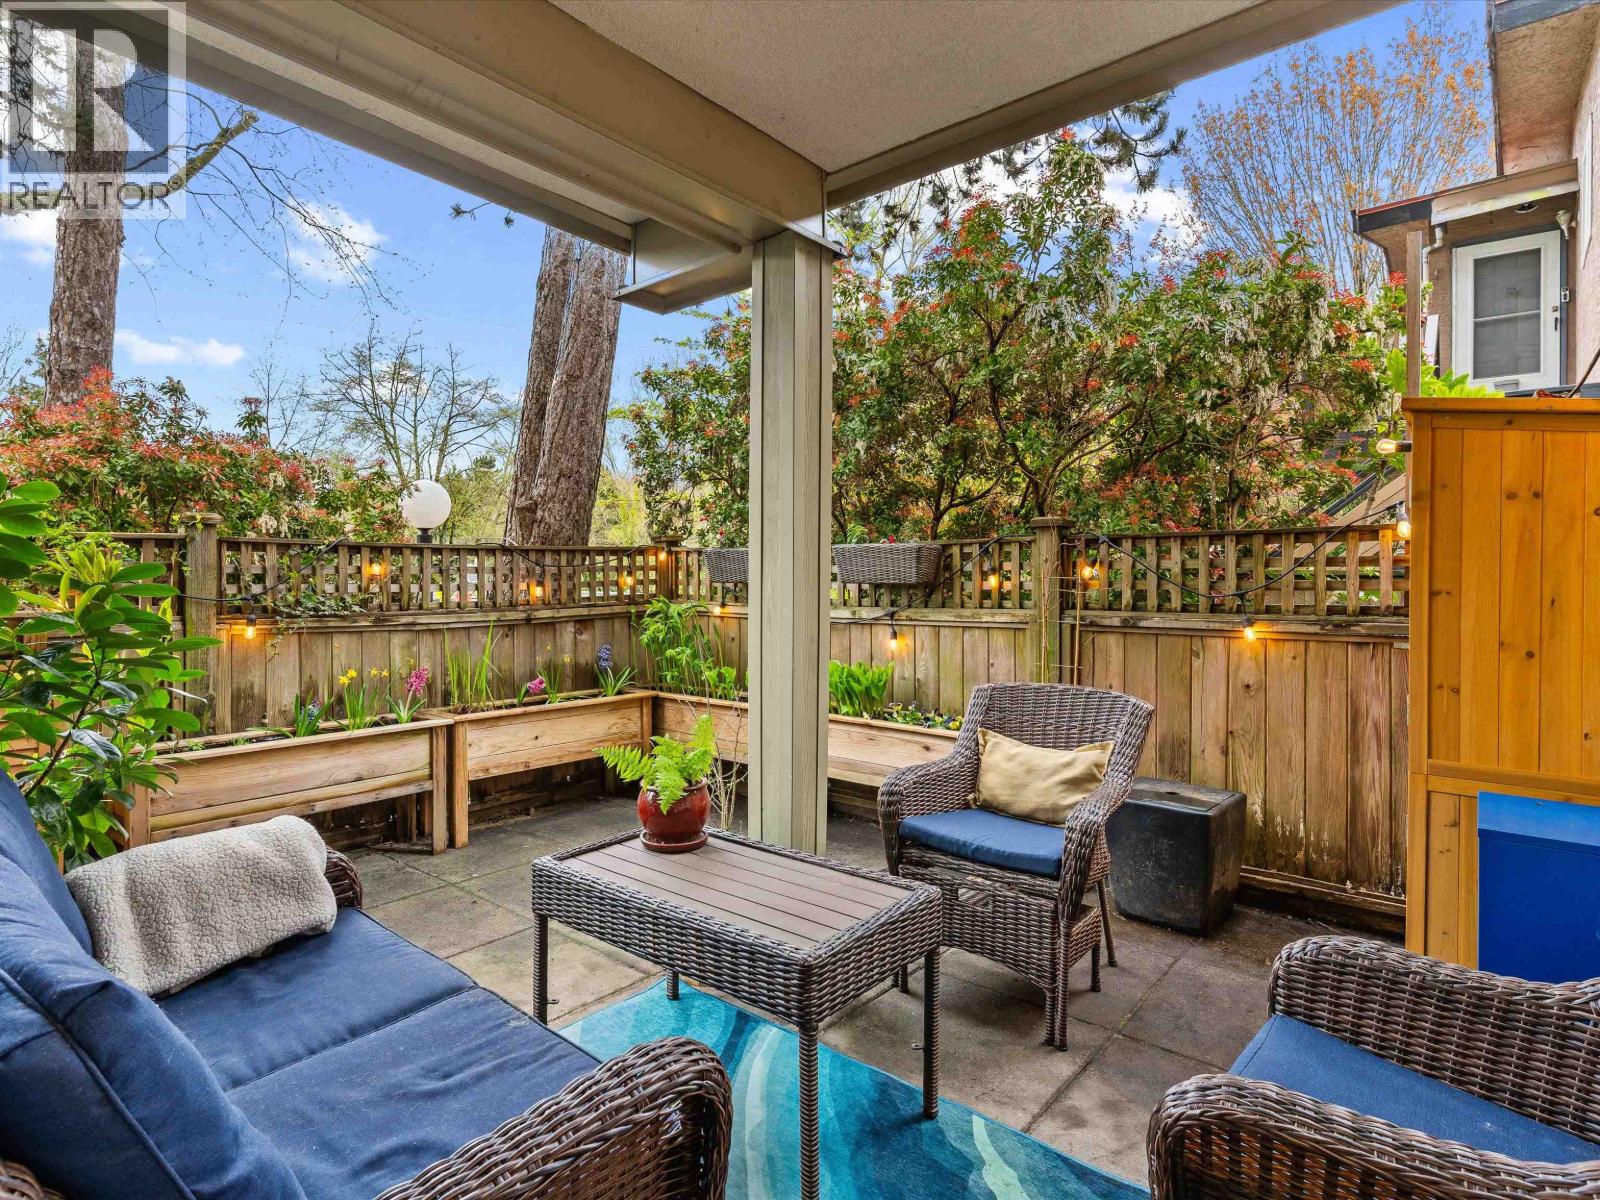
109 1450 E 7th Avenue
Vancouver, British Columbia
Rainscreened & updated 2 bed condo with a big patio near Commercial Drive! UNIT: This modern 2-bed, 1-bath, 771sqft condo offers a well laid out floor plan + new kitchen, bathroom, tons of storage & more updates. The large, semi-covered north-facing patio is ideal for relaxing outside. Unit includes 1 parking + locker. BUILDING: This is one of the best in the neighbourhood with a full rainscreen, high quality tilt n turn windows, updated elevator, piping, boilers, plaza membrane, sloped roof + a high contingency fund (over $7k/unit!). Pets + rentals allowed! LOCATION: Super convenient living in the heart of vibrant Commercial Drive. You'll be a short walk to the long list of amazing new restaurants, shops + cafes, you'll be on a well connected bike path and you'll be a 5-minute walk to a SkyTrain that will get you anywhere in the Lower Mainland. Check it out! OPEN HOUSE Sat April 18 and Sun April 19 from 2-4pm! (id:65446)
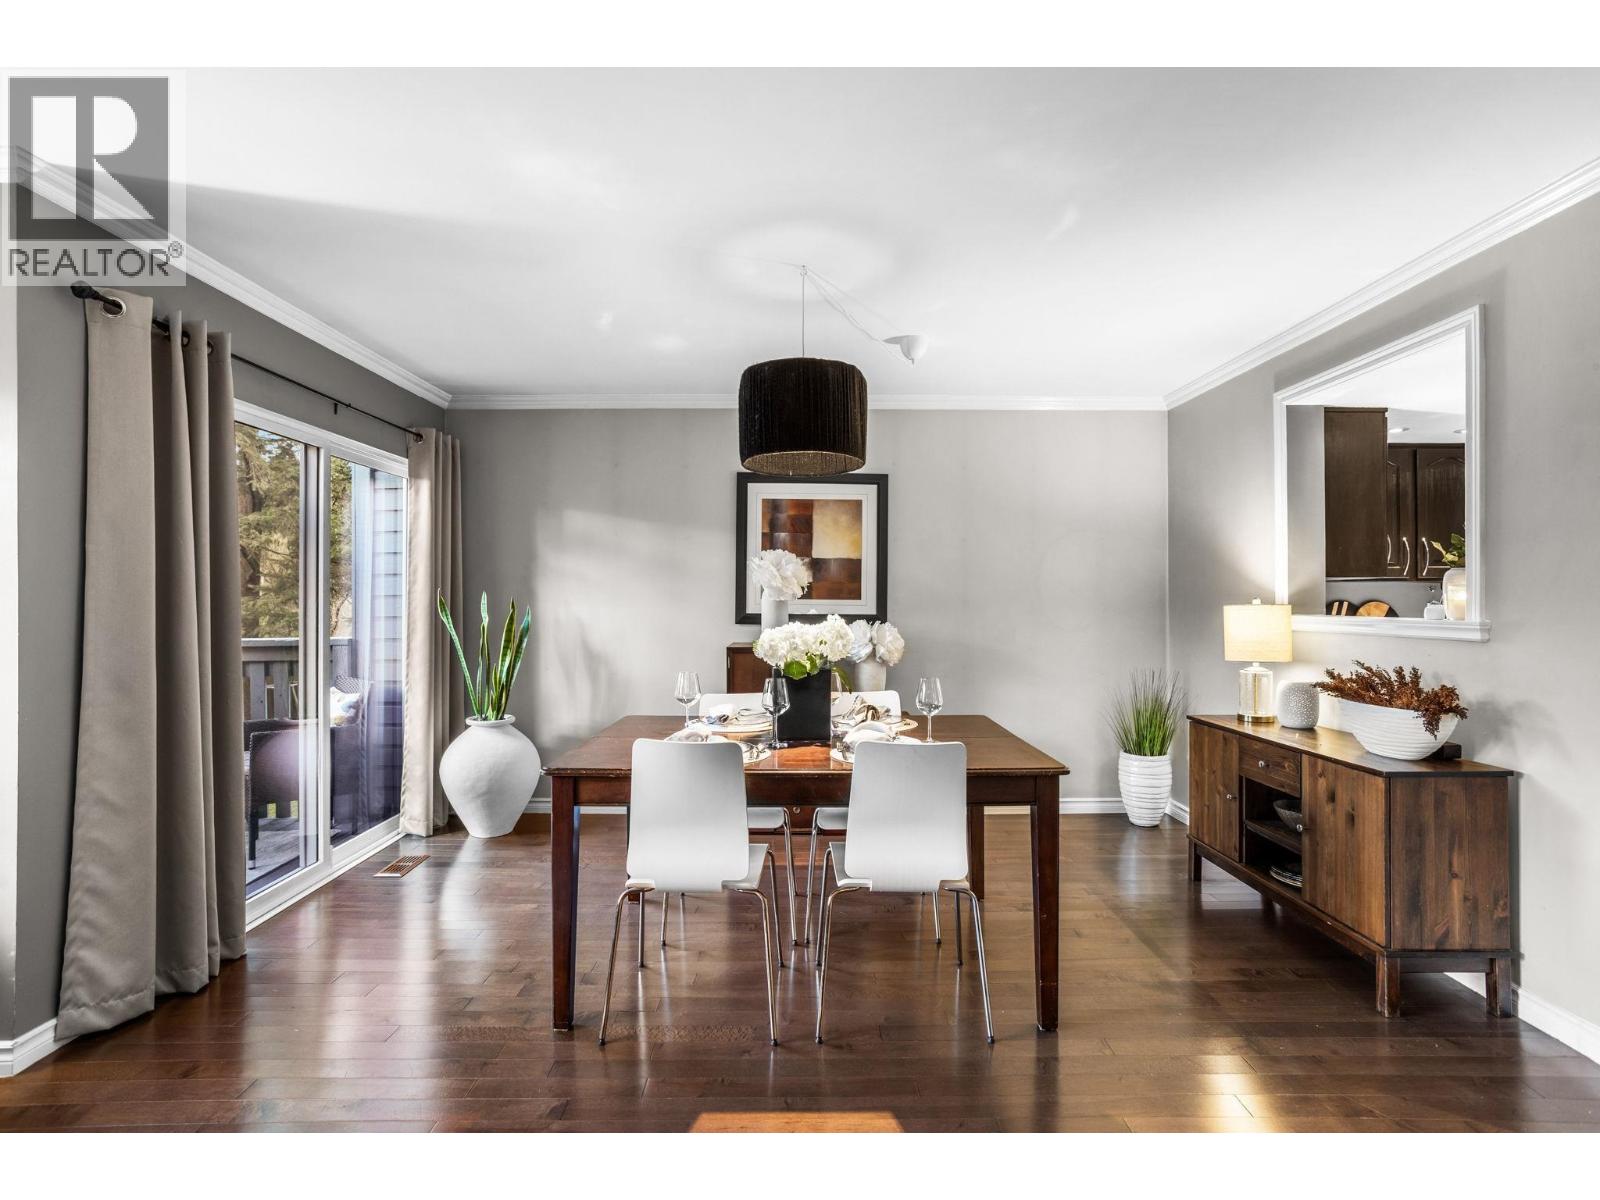
536 Lehman Place
Port Moody, British Columbia
Townhome Complex Eagle Point at the core centre of Port Moody living! Stroll to Rocky Point Park, Brewers Row, Suter Brook & Newport Village. Steps away from Inlet Centre & Port Moody SkyTrain & West Coast Express. Walkability here is unmatched in Port Moody. Spacious 1,825 square ft corner townhome on the quieter side of a welcoming, family-filled complex w an oversized front yard & detached garage. One of the larger homes in the complex. 4 beds, 4 baths w hardwood, tile & vinyl plank throughout. Remodelled basement (2016) ideal as rec room or in-law suite. Updated: fridge & dishwasher 2022, stair carpet 2022, hot water tank 2025, furnace up to date. Active, well-managed strata. Outdoor pool. Playground. Shops, parks & waterfront living at your door **OPEN HOUSE SAT & SUN APRIL 18/19 2-4PM** (id:65446)
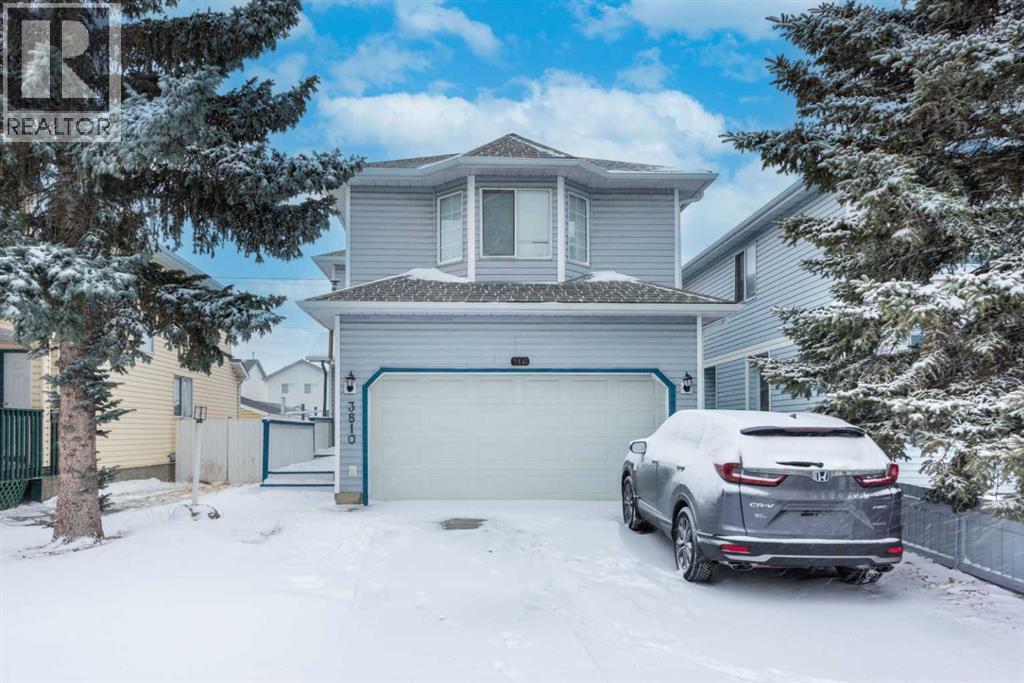
3810 Catalina Boulevard NE
Calgary, Alberta
Welcome to this beautiful front-garage home offering approximately 1,659 sq ft of living space in the established and family-friendly community of Monterey Park NE. The main floor features a spacious family room, dining area, functional kitchen, and a convenient powder room. Upstairs, you will find three generous bedrooms and three full bathrooms, including a large primary suite with a 5-piece ensuite. Another bedroom includes a 4-piece ensuite, for convenience, an upper-floor laundry. A separate side entrance leads to a fully legal basement suite complete with two bedrooms, full bathroom, kitchen, dining and living area, and its own laundry, with both upper and lower levels currently rented — making this an excellent income-generating opportunity. Enjoy outdoor living with a large backyard deck, welcoming front deck, and rear alley access gate. Ideally located close to everyday amenities including Monterey Square shopping centre with grocery, gas station, medical clinic, and restaurants, plus easy access to Sunridge and Marlborough malls. The home is also near parks, pathways, Village Square Leisure Centre, and major roadways including McKnight Blvd and the Trans-Canada Highway for convenient commuting. Families will appreciate nearby schools such as Monterey Park School (K-6), Dr. Gladys McKelvie Egbert Junior High, and Lester B. Pearson High School, along with additional public and Catholic school options within a short distance. This is a perfect home for you to start generating income or to make it the perfect living space for you to create memories! (id:65446)
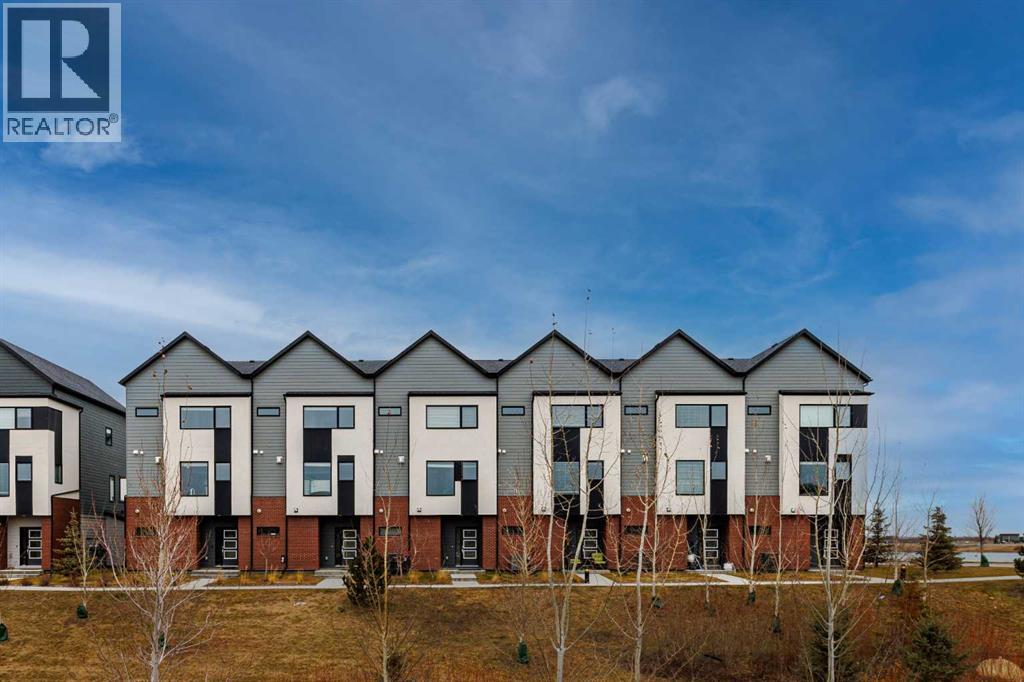
213 Alpine Rush View
Rural Rocky View County, Alberta
Welcome to this exquisite townhome that epitomizes the perfect blend of luxury, functionality, and natural beauty. Nestled in Harmony—an award-winning community that has proudly earned “Community of the Year – Calgary Region” eight times—this residence stands out with a plethora of upgrades, meticulous maintenance, and thoughtful design. Harmony offers an unmatched lifestyle, combining lake and golf living, walkable amenities, and stunning mountain views. As a resident, you’ll enjoy social membership at the renowned Mickelson National Golf Club, giving you access to world-class golfing right in your backyard. Families will appreciate the proximity to sought-after schools including Springbank Middle School, Springbank Community High School, and the prestigious Edge School for athletes and academics. As you step inside, you are greeted by a spacious den off the front entrance, just steps from the oversized double-car garage featuring a forward-thinking 40-amp EV connection, a true testament to modern living. Ascending to the main level, the kitchen immediately captivates with its elegant finishes—quartz countertops, a large island with breakfast bar seating, ceiling-height white cabinetry, and upgraded stainless steel appliances including a gas range for the culinary enthusiast. A massive pantry with extensive shelving ensures optimal organization. Adjacent to the kitchen is a charming eating nook with access to the front deck, where you can enjoy peaceful lake views. The sunlit living room offers a bright and inviting atmosphere, with panoramic mountain vistas framed by large windows, and a stylish fireplace with custom tile surround adding warmth and sophistication. The upper level showcases the primary suite, complete with a custom California Closet system and a spa-like ensuite featuring in-floor heating, a private water closet, standalone shower, and dual vanity. An upgraded laundry area with quartz countertop, additional shelving, and a large linen closet adds c onvenience. Two additional generously sized bedrooms and a 4-piece bathroom complete this floor. Outside of the home, Harmony’s amenities enrich everyday living—a 5-minute drive to Calaway Park, and the upcoming Bingham Crossing development with a future Costco and numerous shops and services. Residents also enjoy walking access to the community lake, miles of pathways, and future commercial amenities including the Nordic Spa.This townhome goes beyond ordinary, delivering a lock-and-leave lifestyle with maintenance-free living—no snow shoveling or yard work required—and four parking spots between the garage and driveway. With air conditioning, thoughtful upgrades, breathtaking surroundings, and pride of ownership throughout, this home offers not just a residence, but a lifestyle of elegance and harmony. (id:65446)
2316 St Andrews Street
Port Moody, British Columbia
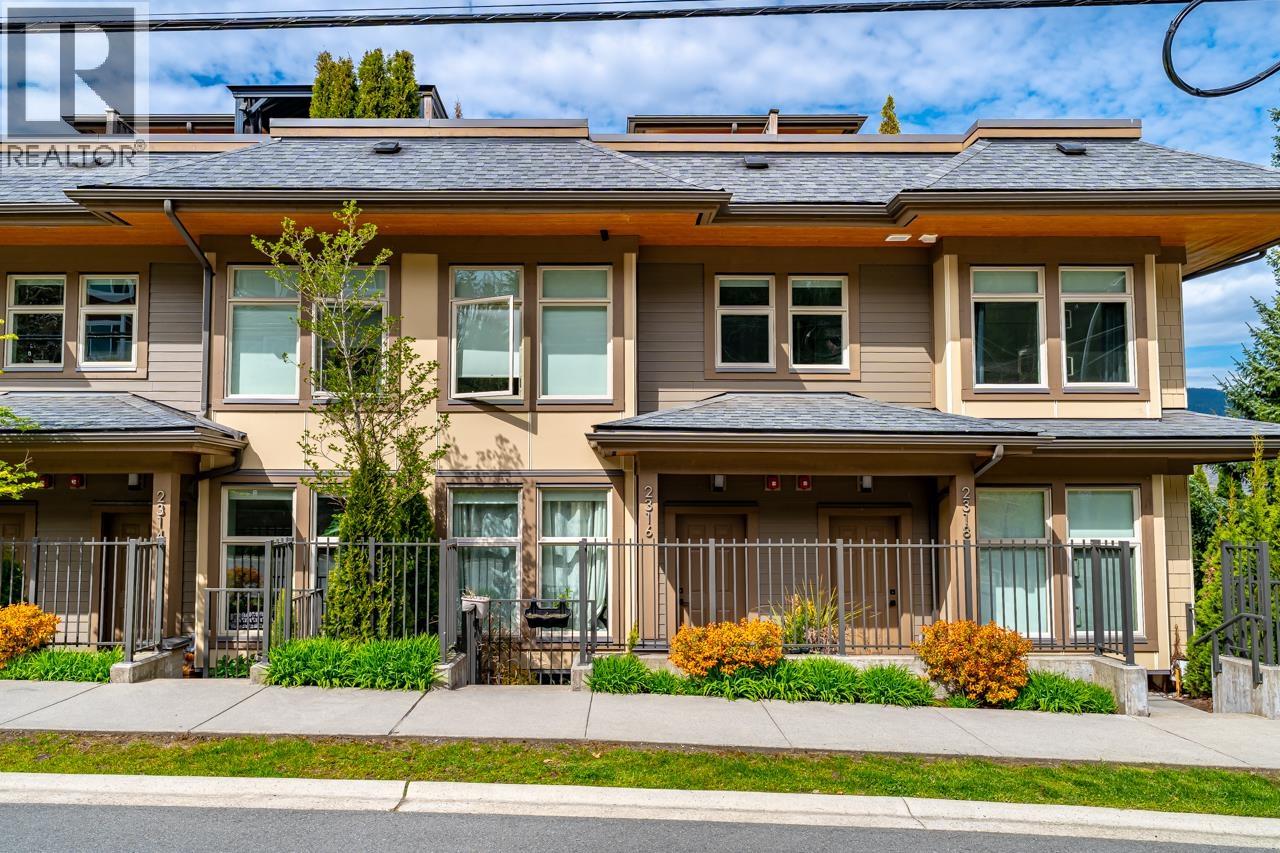
Three-level townhouse at Bayview Heights featuring an impressive 475 square ft rooftop patio w/mountains & Burrard Inlet views. This outdoor space is a true extension of your living area, complete with a gas outlet for a future outdoor kitchen. Open concept main flr offers a bright living and dining area, with the kitchen at the center, showcasing a large island, s/s appliances, gas stove, and ample white cabinetry. Two piece bath & laundry are also conveniently located on the main. Up features three bdrms and two full baths. The south-facing primary bedroom overlooks St. Andrews and includes a walk-in closet and ensuite w/shower. Tandem garage with additional storage. Boutique 15-unit complex close to Rocky Point Park, SkyTrain, Westcoast, shops, and more! First showing Thurs Apr 16 5-6 & Sat Apr 18 11am-1pm by appt (id:65446)
1807 E 7th Avenue
Vancouver, British Columbia
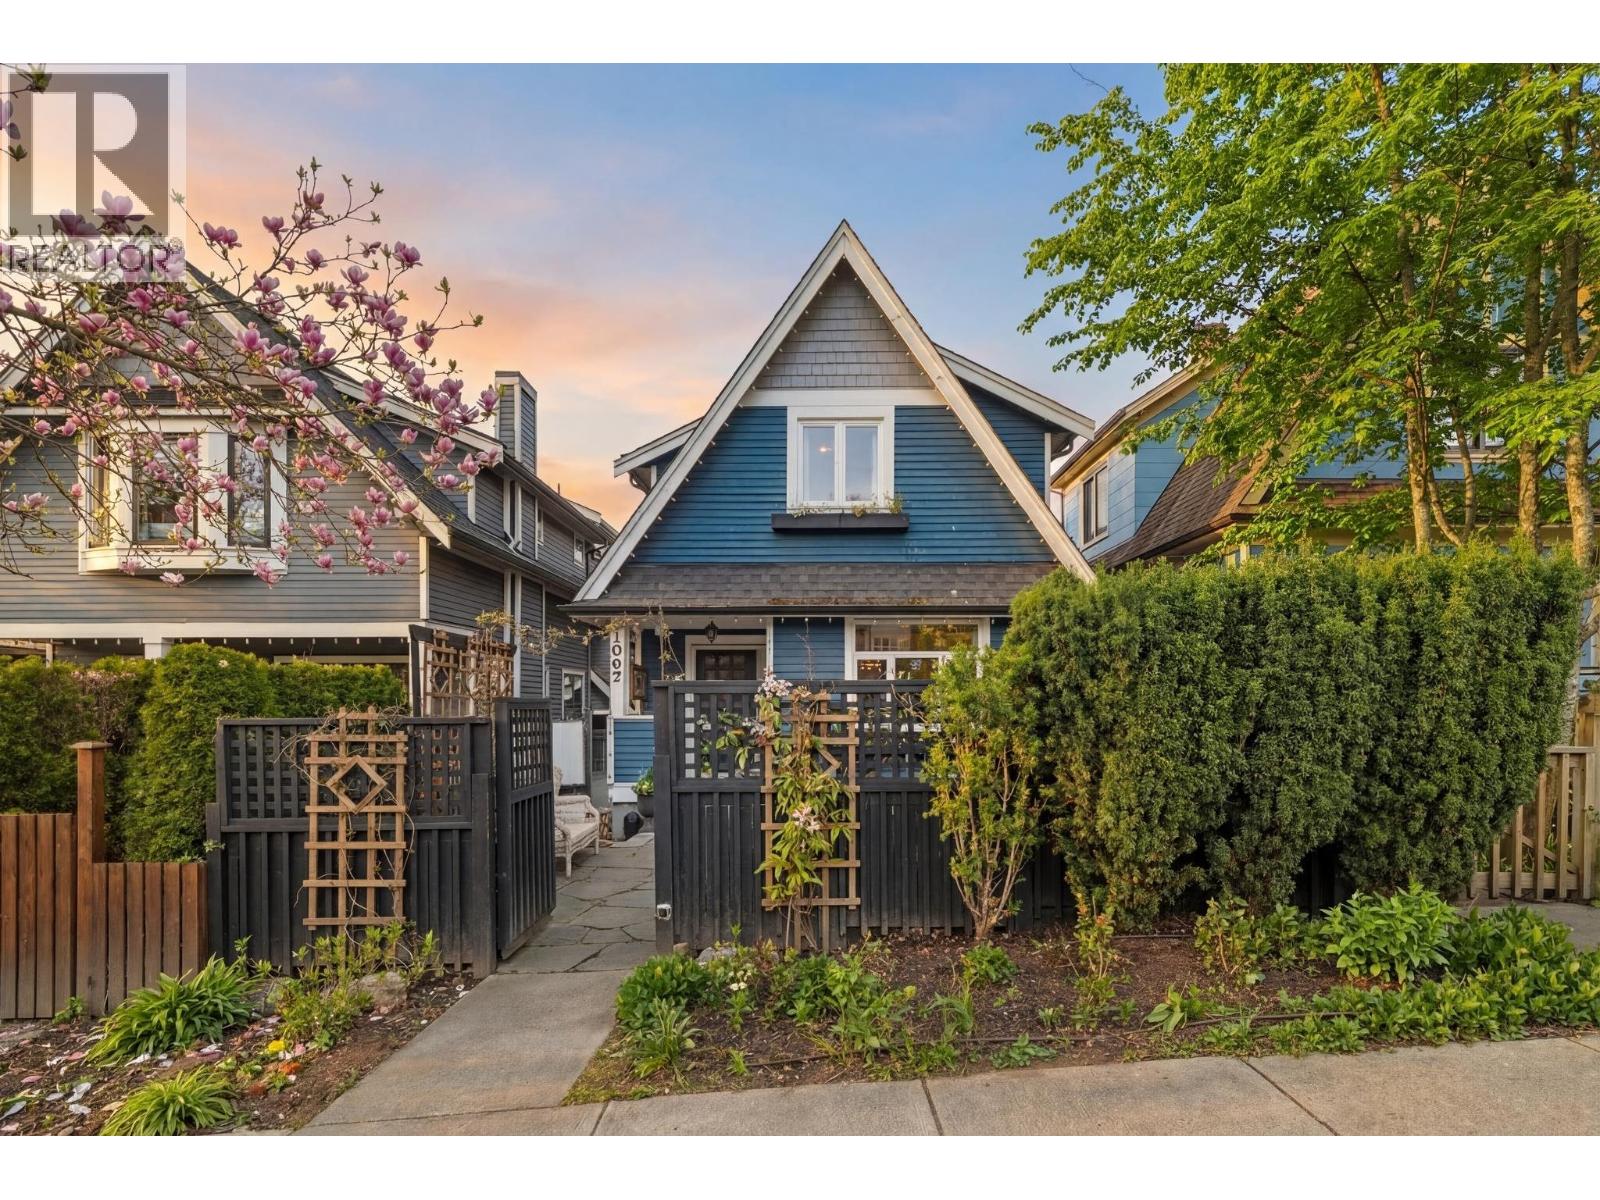
The perfect family floorplan! This well designed heritage-style front 1/2 duplex offers 4 bedrooms and 3 bathrooms over 3 levels. The main level features a bright, open-layout with a welcoming living room, dining area and well-appointed kitchen complete with white shaker cabinets giving ample storage, granite counters, gas cooktop and wall oven. Upstairs has 3 bedrooms & 2 bathrooms including a spacious primary with ensuite. Down provides flexibility with a side entry, large 4th bedroom/rec room, full bathroom & proper laundry room. Enjoy charming curb appeal & a beautifully landscaped, fully fenced South facing front yard. Complete with radiant in-floor heat, crawlspace storage and single garage. All in a fantastic location just a quick jaunt to all the best of Commercial Drive! (id:65446)
209 221 E 3rd Street
North Vancouver, British Columbia
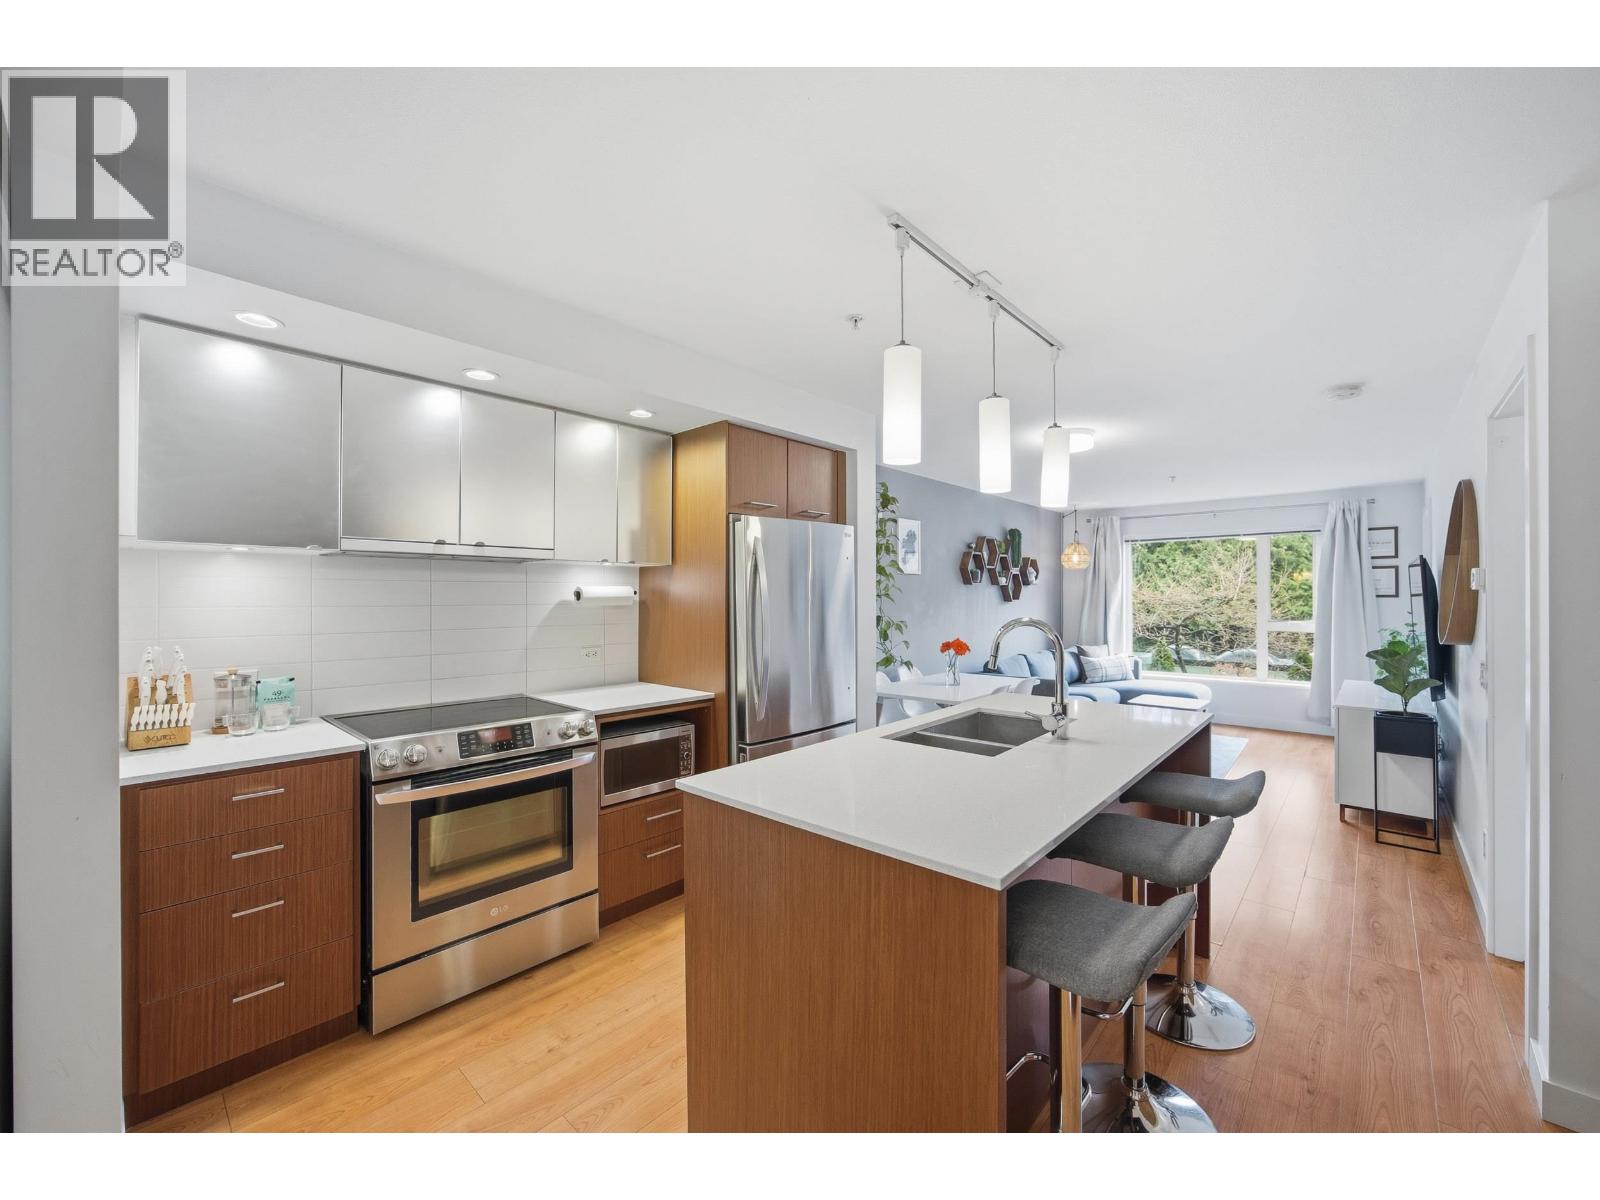
Welcome to Orizon on Third by Intracorp, ideally situated in the heart of vibrant Lower Lonsdale. This thoughtfully designed 1 bed + den home offers a smart, functional layout with a versatile den featuring custom built-in bed and dressers-perfect for guests, a home office, or added storage. The open-concept living space is finished with quartz countertops, stainless steel appliances, laminate flooring, and in-floor radiant heating for year-round comfort. Enjoy access to a fitness centre, rooftop terrace with BBQ and outdoor fireplace, bike storage, and car wash bay. Just steps to the Shipyards, Lonsdale Quay, restaurants, breweries, shops, and the SeaBus-offering quick access to downtown-this is North Shore living at its best. (id:65446)
202 1275 Hamilton Street
Vancouver, British Columbia
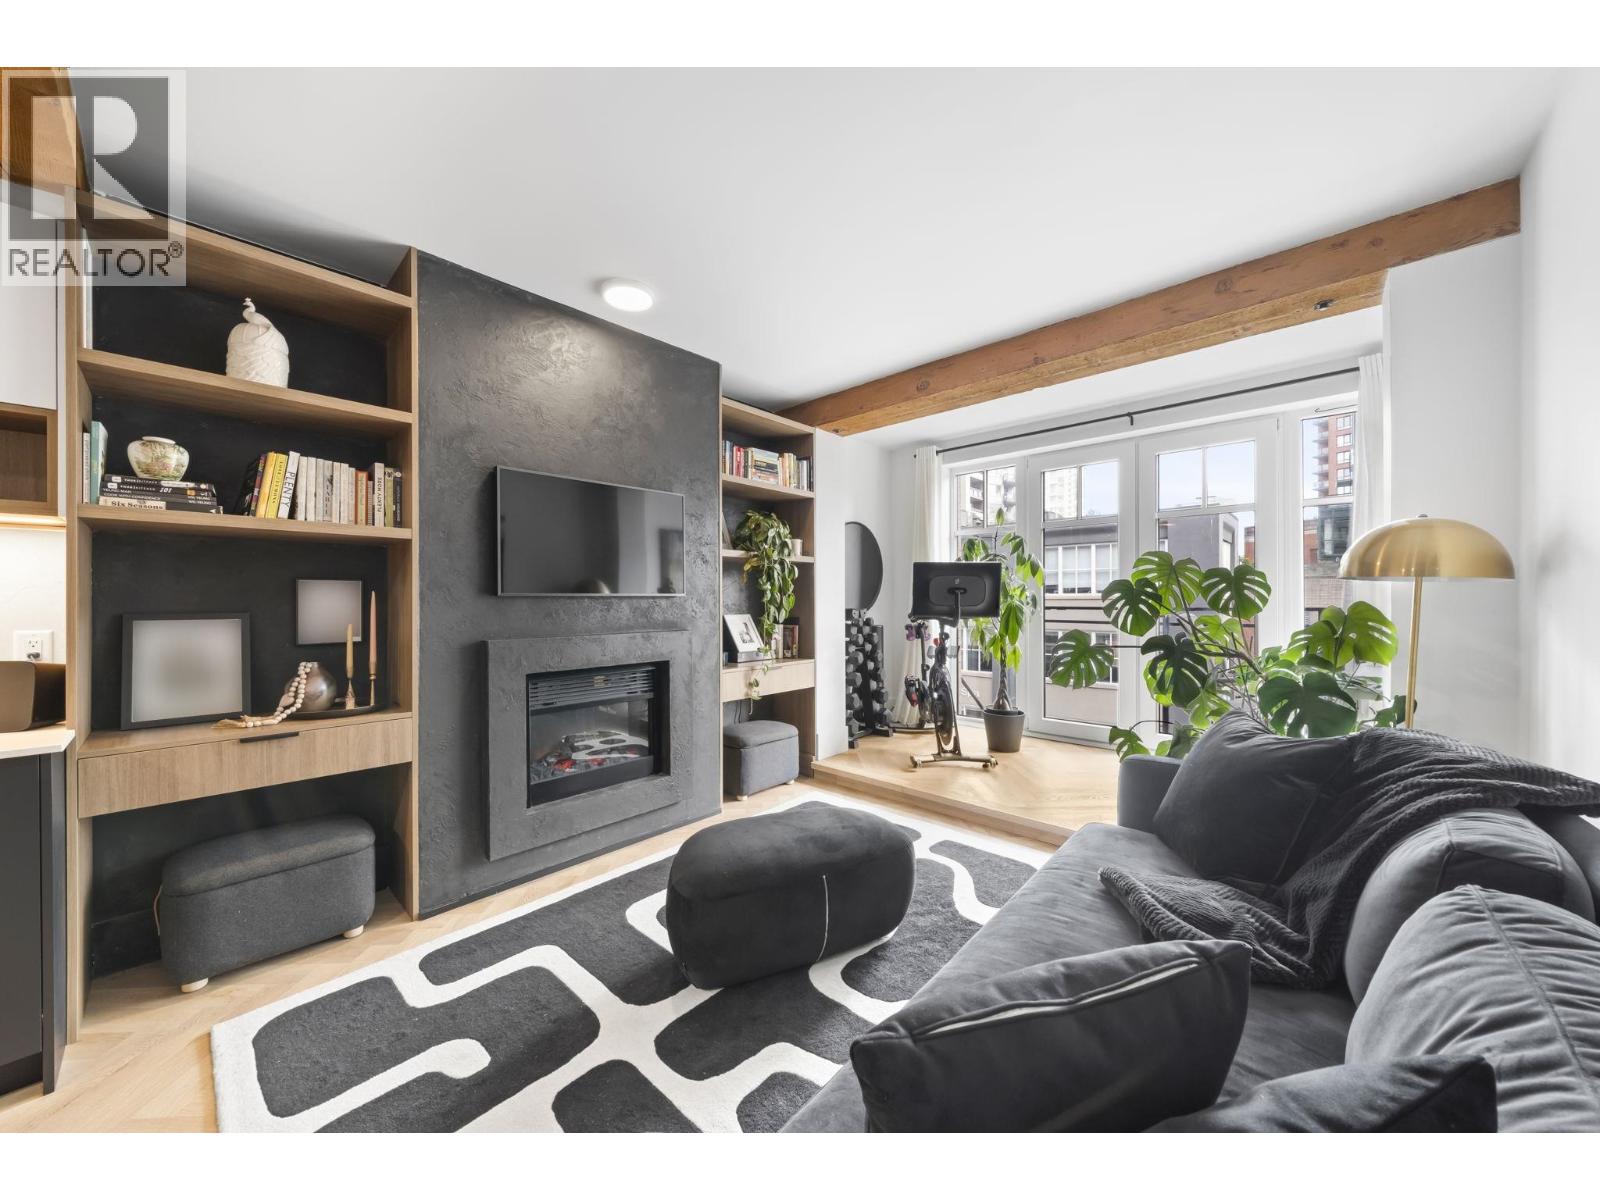
Welcome to the Alda in Yaletown-where heritage charm meets curated modern design. This beautifully renovated 1 bed + den loft offers 677 sqft with wide-plank herringbone flooring, exposed beams, and a cohesive, elevated finish throughout. The custom kitchen features sleek cabinetry, integrated appliances, and a statement island. A designer fireplace wall with built-ins anchors the living space, opening to French doors and a Juliette balcony. Quietly located kitty-corner to the park with peek-a-boo park views. Bedroom includes custom storage; bathroom featuring striking black tile, glass enclosure, and sleek modern fixtures. Den perfect for office/flex. 1 parking + same-floor locker. Steps to Seawall, dining, shops & Canada Line. Pets & rentals OK. Viewings by appt. Sunday April 19th 2-4 (id:65446)
903 8 Smithe Mews
Vancouver, British Columbia
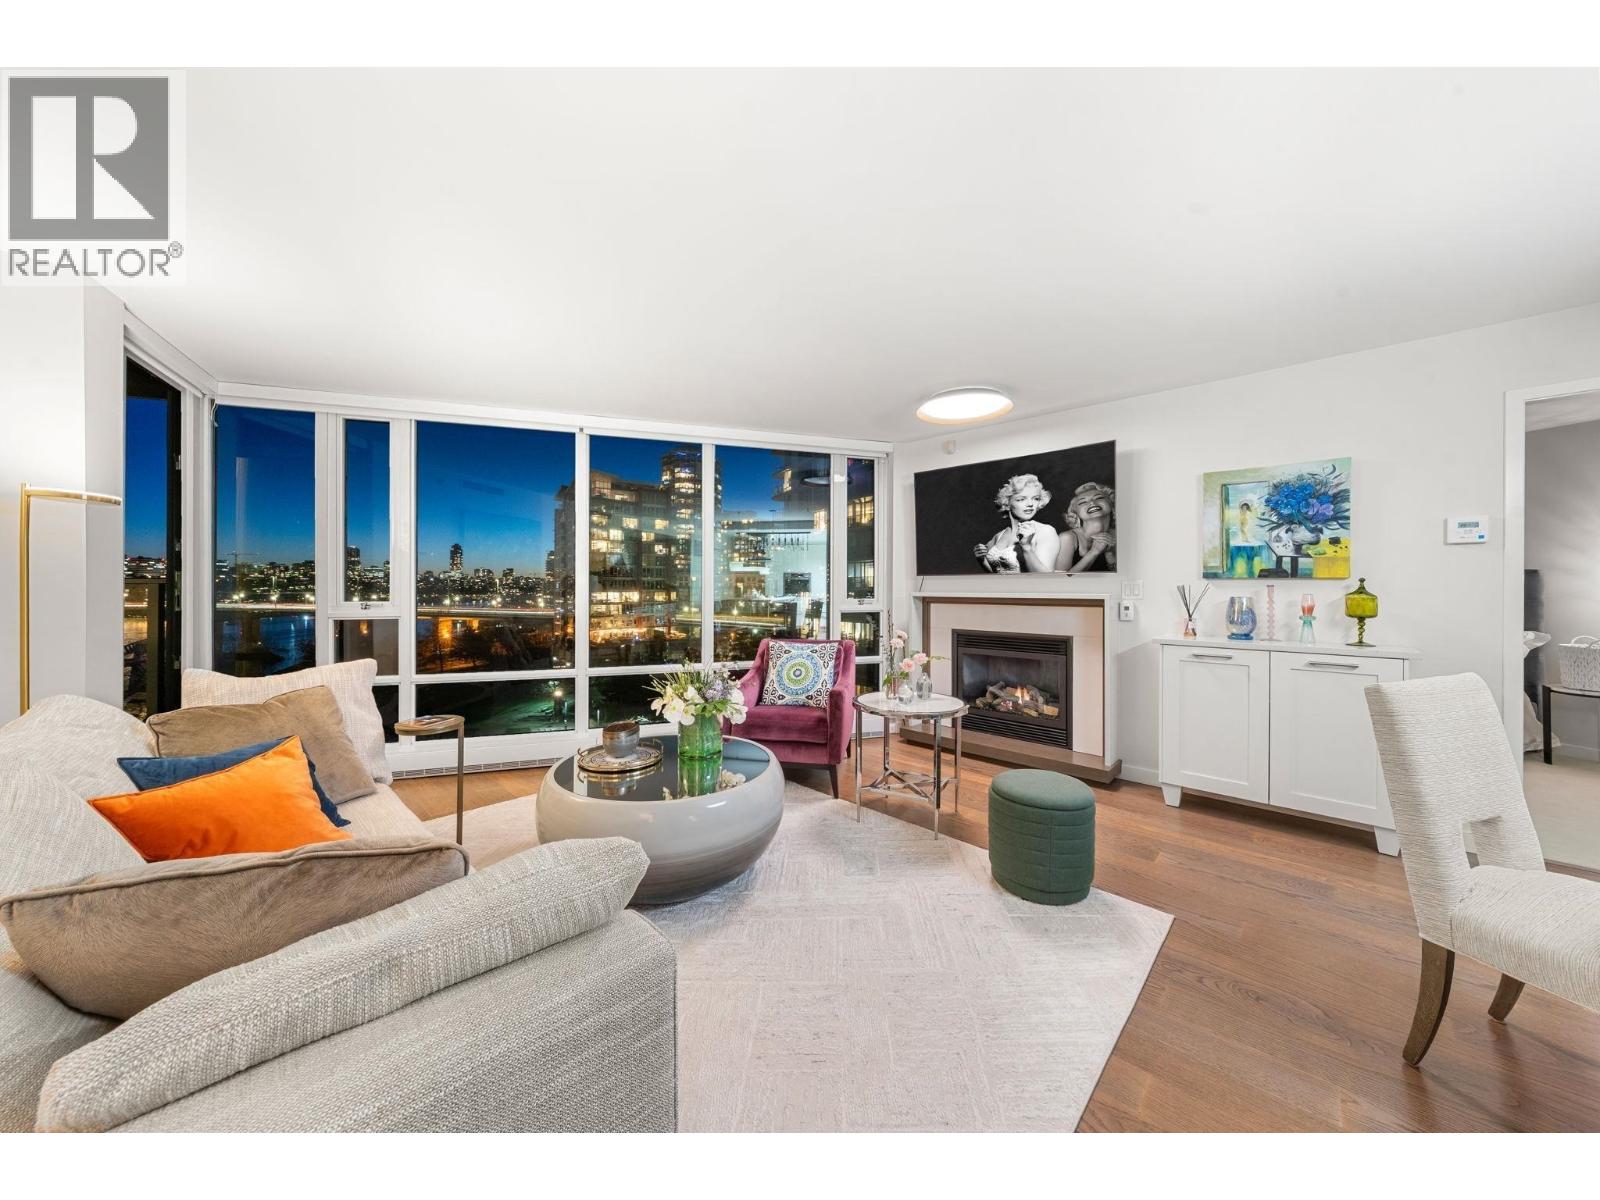
Wake up to unobstructed southwest views over Cooper´s Park and False Creek in this immaculate 2-bedroom + den home at Concord´s flagship address. Thoughtfully designed with engineered hardwood floors, air conditioning, gas fireplace, and a custom office, this residence blends comfort with sophistication. The chef´s kitchen features quartz counters, Sub-Zero and Miele appliances, and a gas cooktop on an entertainer´s island. Unwind in spa-like bathrooms, including a luxurious primary ensuite with a soaker tub. Resort-style living awaits with Esprit Club amenities: pool, gym, bowling alley, theatre, guest suite, and 24-hour concierge. Rentals and pets allowed (with restrictions). Move-in ready and beautifully maintained. (id:65446)
3250 Quebec Street
Vancouver, British Columbia
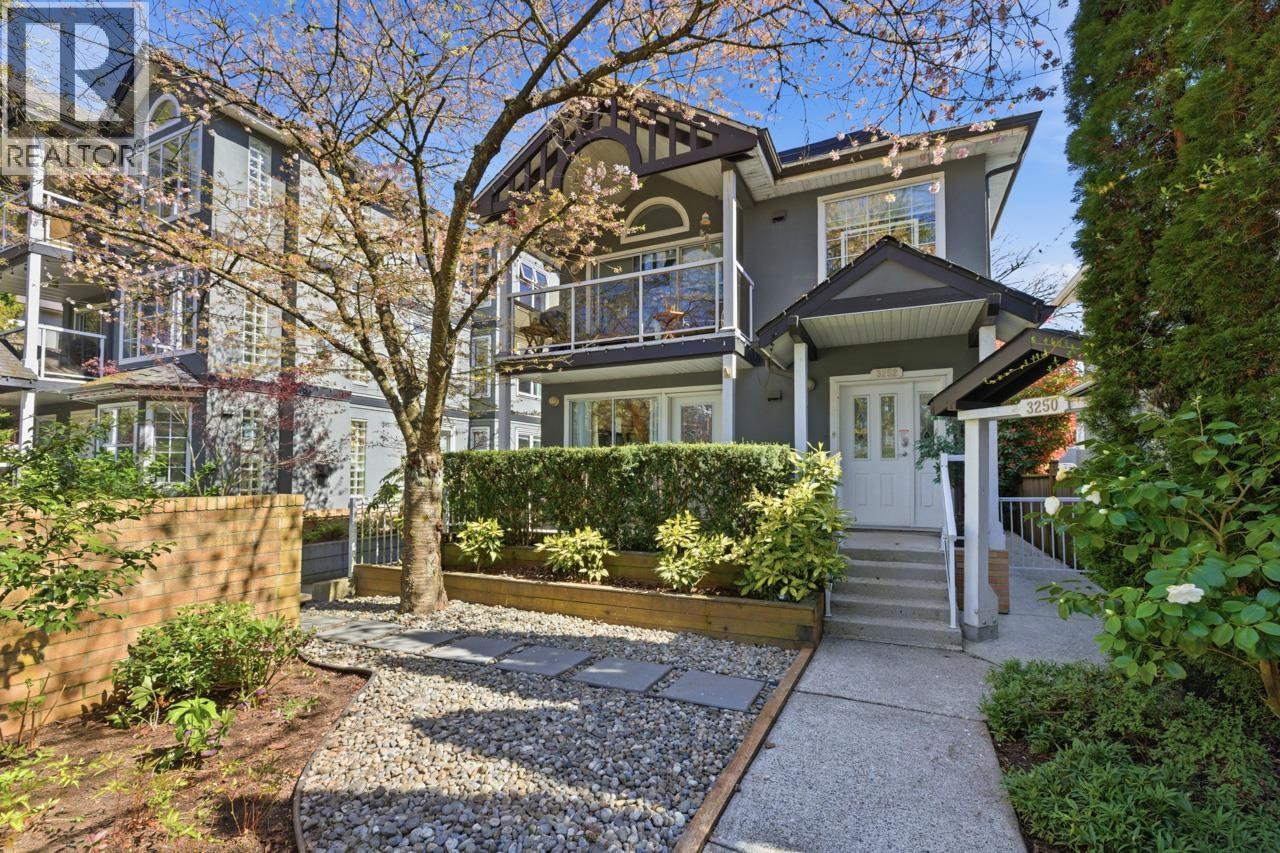
A true Real Estate Unicorn! EXCEPTIONALLY RARE, 4 BDRM/2 BATH, ONE LEVEL, 1574 sqft home in small boutique complex, located in coveted Main/Mt. Pleasant neighbourhood. This UPDATED ground floor, 1/2 duplex style townhome is perfect for those looking for spacious and comfortable living. Efficient, well-laid out floor plan. Bedrooms away from main living area. Great insuite storage in large pantry/utility room and separate laundry room. Cozy gas fireplace is the central feature of living/dining rooms. Two outdoor patios - one overlooking lush garden oasis. The city's best amenities are just a short stroll away... coffee shops, Michelin star dining, theatres, entertainment, community centres, parks, schools. WalkScore of 97, BikeScore 96. Pets allowed. OPEN HOUSE Sat. April 18 and Sun. April 19, 2-4PM. (id:65446)
1604 1010 Burnaby Street
Vancouver, British Columbia
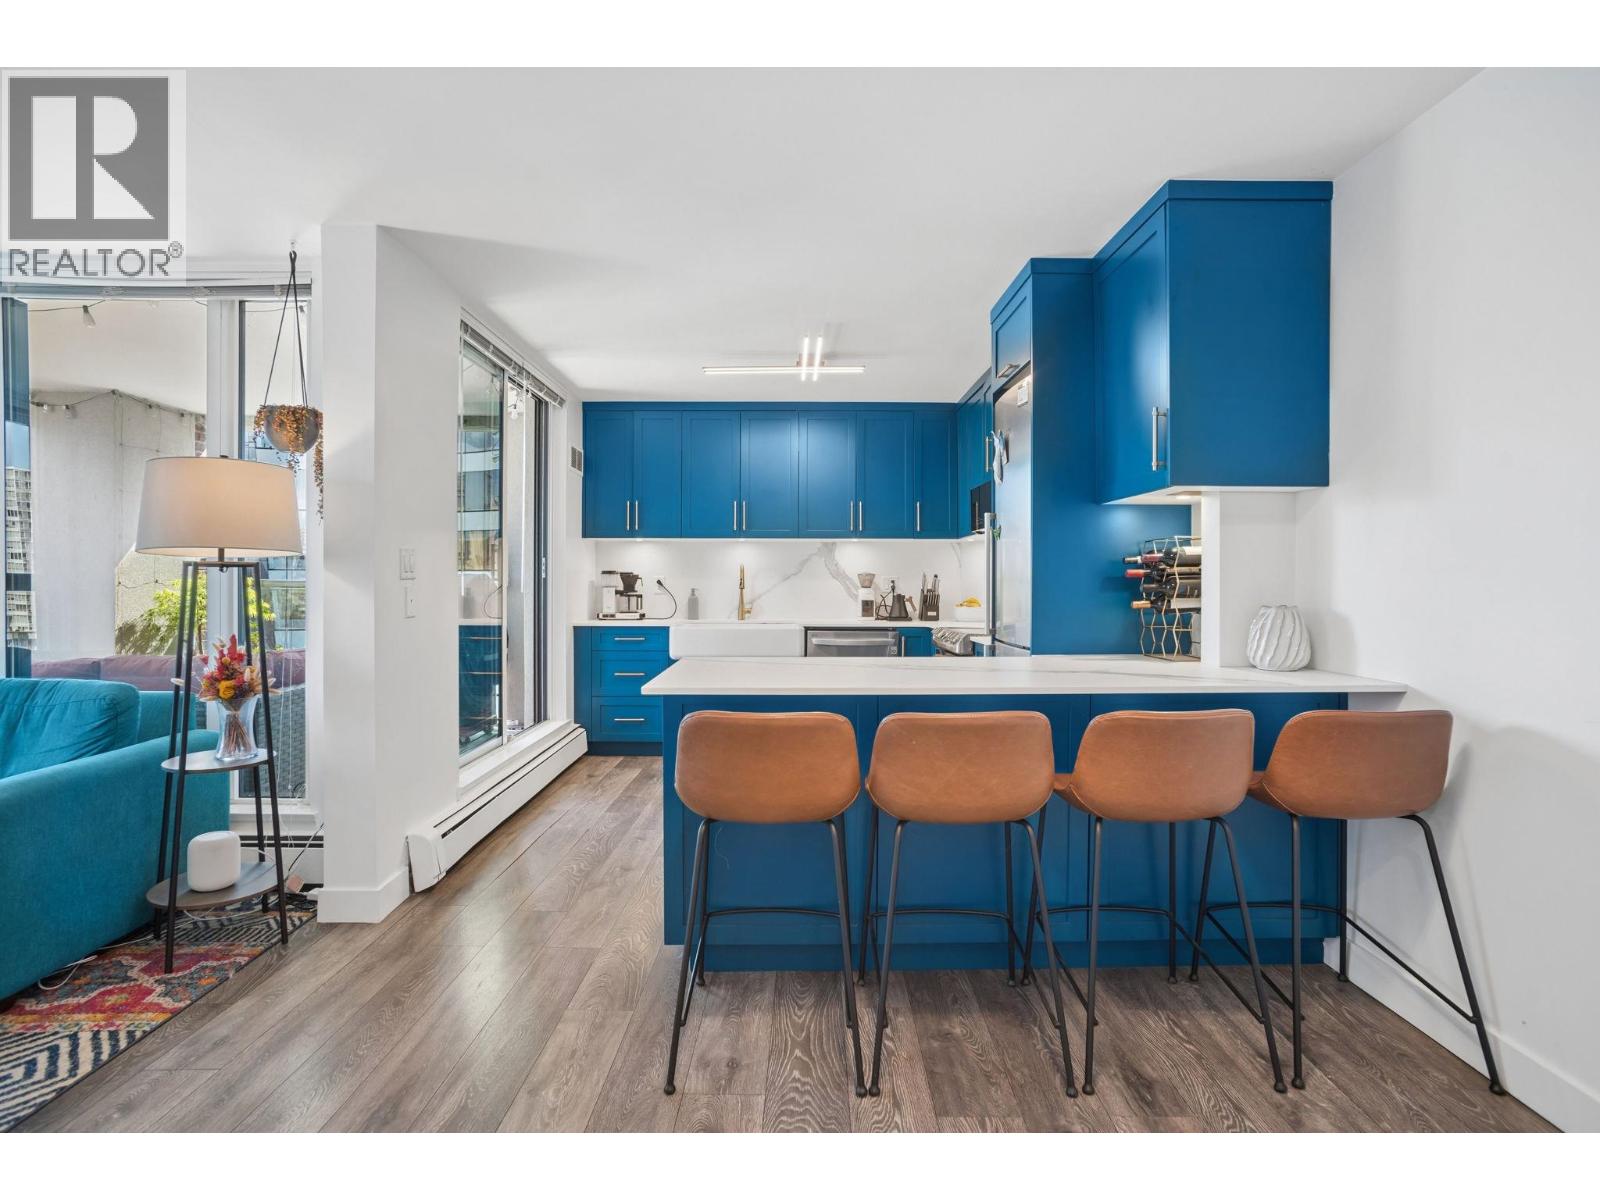
Beautifully renovated large 2-bed, 2-bath upper corner unit in the West End´s coveted building, The Ellington. Spanning just under 1,000 sq ft, this home offers a seamless balance of space, function & modern comfort. New flooring throughout, while large windows fill the home with natural light, set within one of the building´s most desirable floor plans. Fully reimagined kitchen features bespoke cabinetry, refined countertops, farmhouse-style sink & high-end appliances, offering ample storage & flowing seamlessly to a spacious patio-perfect for entertaining. Separate from the living space are 2 generous bedrooms with updated built-in storage, with the primary featuring city & mountain views & a spa-like ensuite. Fully rainscreened building with extensive amenities. A must see! (id:65446)
2405 6188 Wilson Avenue
Burnaby, British Columbia

Rare opportunity to own a spacious and impeccably maintained large 1-bedroom residence in one of Burnaby´s most desirable and convenient locations. Nestled in a quiet, well-established neighbourhood, this bright home features an oversized 13'4" x 8'3" balcony, ideal for relaxing or entertaining. Enjoy an exceptional walk score with Patterson SkyTrain Station, Metrotown shopping, dining, and beautiful Central Park just moments away. Located within sought-after school catchments and close to all daily amenities. Well-managed building with excellent facilities, plus one secured parking stall and a large storage locker. Perfect for first-time buyers, professionals, downsizers, or investors. (id:65446)