
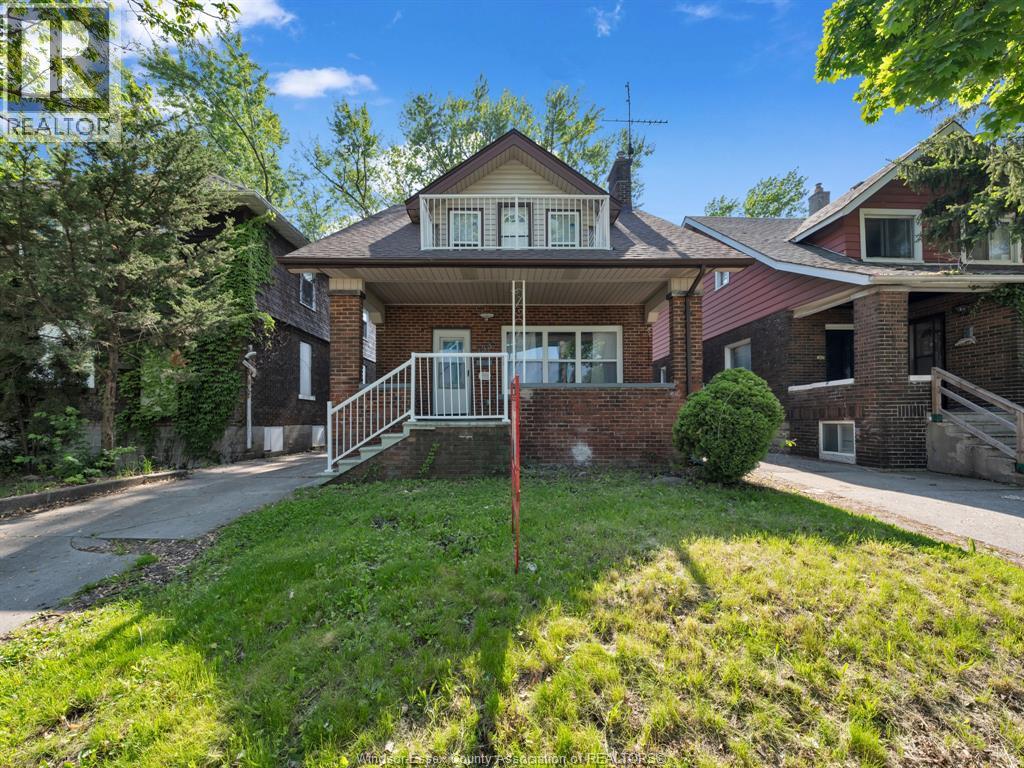
353 Indian Road Unit# Lower
Windsor, Ontario
Welcome to this prime student rental property, just a 1-minute walk from the University of Windsor! This newly renovated home features 8 fully furnished bedrooms, each equipped with a study desk, chair, single bed/mattress, and closet. Enjoy the convenience of 2 modern kitchens, 2 full bathrooms, and ensuite laundry. The property offers privacy and security, with a private backyard and porch perfect for relaxation. The upper XL bedroom boasts a beautiful balcony. Freshly painted with new floors and many updates, this property is an exceptional opportunity for students seeking comfort and convenience. Don't miss out—schedule a viewing today! Available immediately. First and Last required - minimum 1 year lease term. (id:65446)
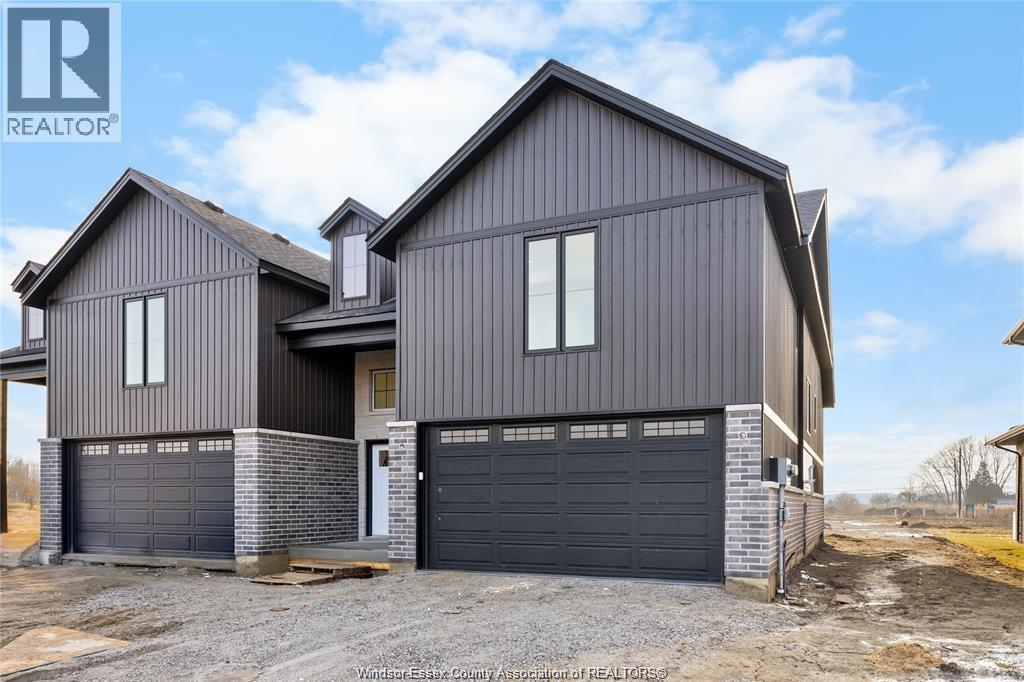
8004 Meo Boulevard
Lasalle, Ontario
Model Home For Sale-DeThomasis Custom Homes Presents Silverleaf Estates-Nestled Btwn Huron Church & Disputed, Steps from Holy Cross School, Parks & Windsor Crossing/Outlet. Only the finest finishes and details. 3 Bdrm, 2 Bth, Grade entrance & optional 2nd Kitchen. Rear covered area, gorgeous custom cabinets, quartz backsplash & tops thru-out, Spacious Primary Bdrm Features Lrg Walk-in Clst & Ensuite w/ceramic glass shwr, 3 mins to 401 & 10 Mins to USA Border. Other models/styles avail. (id:65446)
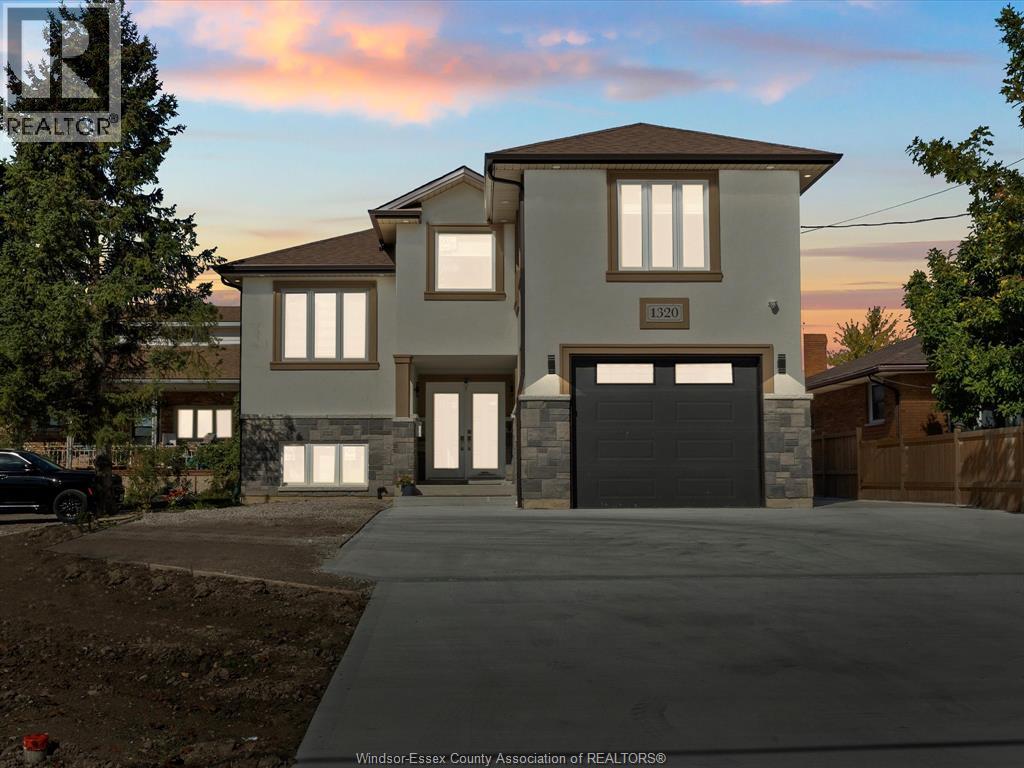
1320 Grand Marais Road East
Windsor, Ontario
This rare large-scale property offers exceptional flexibility for investors, multi-generational families, or buyers seeking a high-capacity income property. Featuring 9 bedrooms, 4 bathrooms, and 4 kitchens across multiple self-contained living spaces, the home is designed to function either as a spacious single residence or as three separate rental units with an additional detached ADU. Each unit includes its own private entrance, dedicated laundry, and modern finishes, allowing for independent living arrangements while maintaining strong rental potential. The interior features quartz countertops, engineered hardwood flooring, 9-foot ceilings throughout, walk-in closets, and bright open-concept living areas designed for both comfort and durability. The property sits on an extra-deep 45 x 226 ft lot with a long driveway providing convenient access and parking for up to six vehicles. The detached ADU is constructed to the same quality standards as the main home and adds an additional income stream or private living space. Located close to shopping, schools, and major amenities, this property provides a unique opportunity for buyers seeking a large modern home with built-in income potential or the ability to accommodate extended family living. Detailed media package including floor plans, cinematic video, and virtual tour available. (id:65446)
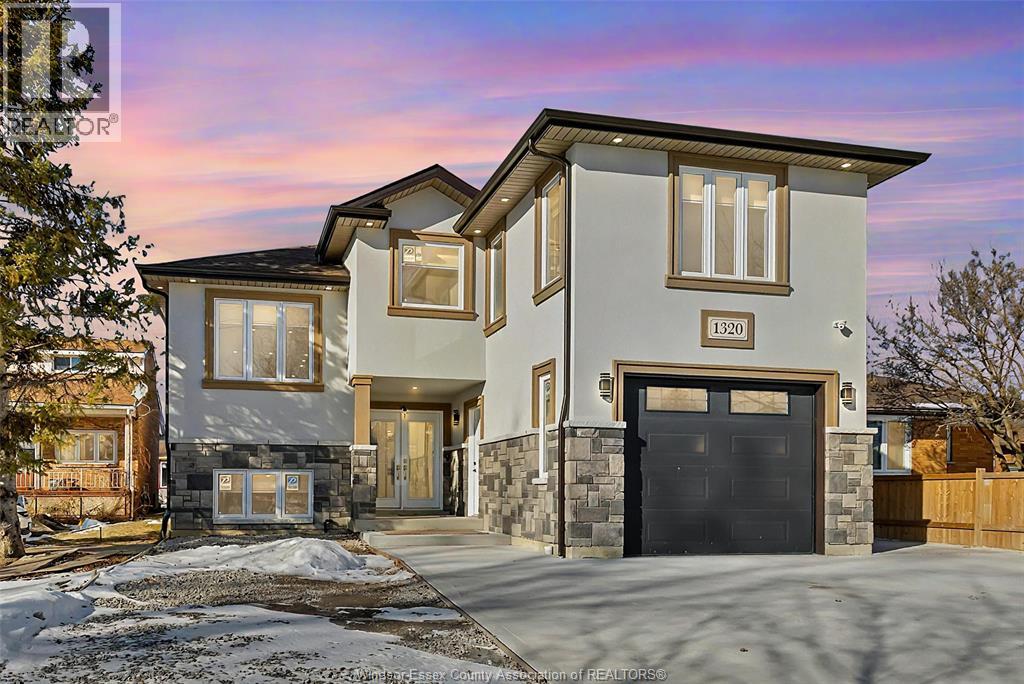
1320 Grand Marais Road East
Windsor, Ontario
This exceptional property offers a rare combination of modern living and built-in income potential. Featuring 9 bedrooms, 4 bathrooms, and 4 full kitchens, the home is thoughtfully designed to function either as a spacious single residence, a multi-generational home, or a multi-unit investment property with a detached ADU. The layout allows the property to operate as three separate residential living spaces plus a standalone ADU, each with private entrances and dedicated laundry facilities, providing flexibility for extended families or rental income. High-quality finishes are found throughout, including quartz countertops, engineered hardwood flooring, 9-ft ceilings, walk-in closets, and bright open-concept living areas designed for comfort and durability. Situated on an extra-deep 45 x 226 ft lot, the property offers generous outdoor space along with a long driveway providing parking for up to six vehicles. The detached ADU is built to the same construction standards as the main residence and offers an additional independent living space or income stream. Located close to shopping, schools, and everyday amenities, this unique property presents an outstanding opportunity for buyers seeking a modern home with the flexibility to accommodate multiple households, extended family living, or strong rental potential. Detailed media package including floor plans, cinematic video, and virtual tour available. (id:65446)

677 Puce Road
Lakeshore, Ontario
Serenity awaits you! Discover the perfect canvas for your dream home on this exceptional vacant lot, offering endless possibilities for customization and design. Whether you envision a modern masterpiece, a cozy retreat, or a spacious family residence, this property provides the flexibility to bring your vision to life. Enjoy the freedom to choose your own builder, layout, and finishes, all while taking advantage of the surrounding natural beauty and peaceful setting. Imagine creating your own private oasis, complete with gardens, patios, or even a pool—tailored entirely to your lifestyle. Conveniently located near local amenities, schools, right off the 401 and only 10 min to shopping and all amenities. Call listing agent today to go over any additional details. (id:65446)
2197 County Road 31
Lakeshore, Ontario
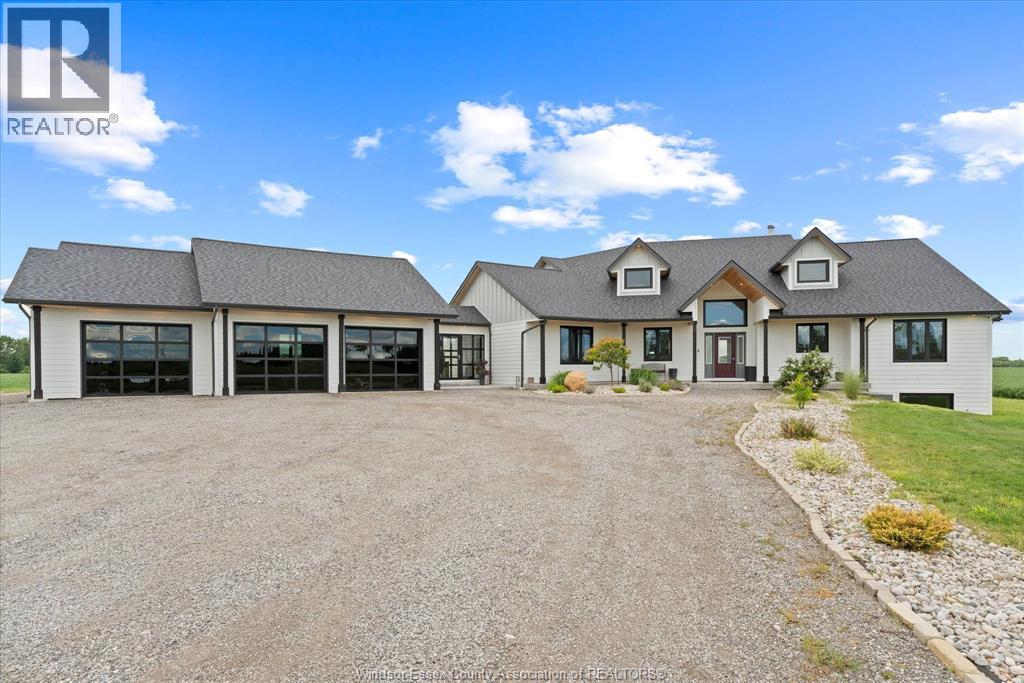
THIS AMAZING CUSTOM BUILT SPRAWLING 3234 SQ FT RANCH WITH 1157 SQ FT ATTACHED GARAGE WITH WALKOUT HAS TOO MUCH TO LIST! SEE ATTACHMENTS ON LISTING FOR FULL LIST OF FEATURES. 19 ACRES OF LAND AND FULL WORKSHOP AND OFFICE AREA (780 SQ FT) ALSO SEPARATE YOGA STUDIO (474 SQ FT) THIS HOME FEATURES VAULTED CEILINGS WITH WOOD TIMBERS, OPEN CONCEPT LIVING, THIS EXQUISITE HOME IS PERFECT FOR HOME OCCUPATION WITH LOADS OF ROOM TO EXPAND. RELAX IN YOUR PERSONAL YOGA STUDIO, ENJOY THE MANY GAMING AREAS OF LOWER LEVEL OR JUST SIT IN YOUR GREAT ROOM IN FRONT OF THE CUSTOM RUSTIC FIREPLACE. (id:65446)
2197 County Road 31
Lakeshore, Ontario
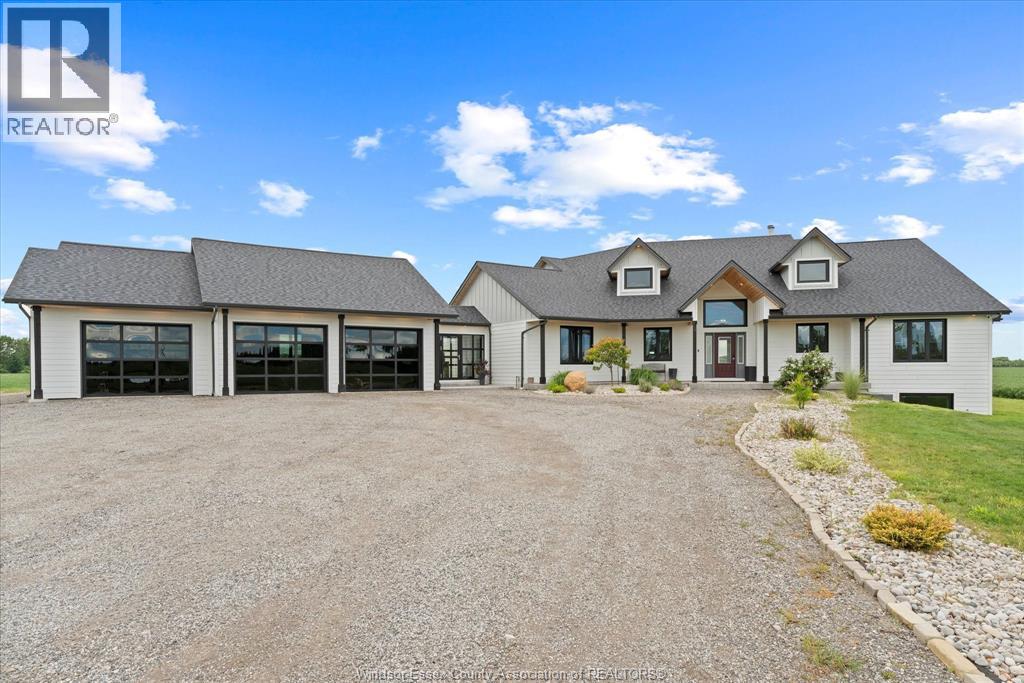
THIS AMAZING CUSTOM BUILT SPRAWLING 3234 SQ FT RANCH WITH 1157 SQ FT ATTACHED GARAGE WITH WALKOUT HAS TOO MUCH TO LIST! SEE ATTACHMENTS ON LISTING FOR FULL LIST OF FEATURES. 19 ACRES OF LAND AND FULL WORKSHOP AND OFFICE AREA (780 SQ FT) ALSO SEPARATE YOGA STUDIO (474 SQ FT) THIS HOME FEATURES VAULTED CEILINGS WITH WOOD TIMBERS, OPEN CONCEPT LIVING, THIS EXQUISITE HOME IS PERFECT FOR HOME OCCUPATION WITH LOADS OF ROOM TO EXPAND. RELAX IN YOUR PERSONAL YOGA STUDIO, ENJOY THE MANY GAMING AREAS OF LOWER LEVEL OR JUST SIT IN YOUR GREAT ROOM IN FRONT OF THE CUSTOM RUSTIC FIREPLACE. (id:65446)
616 - 8119 Birchmount Road
Markham, Ontario
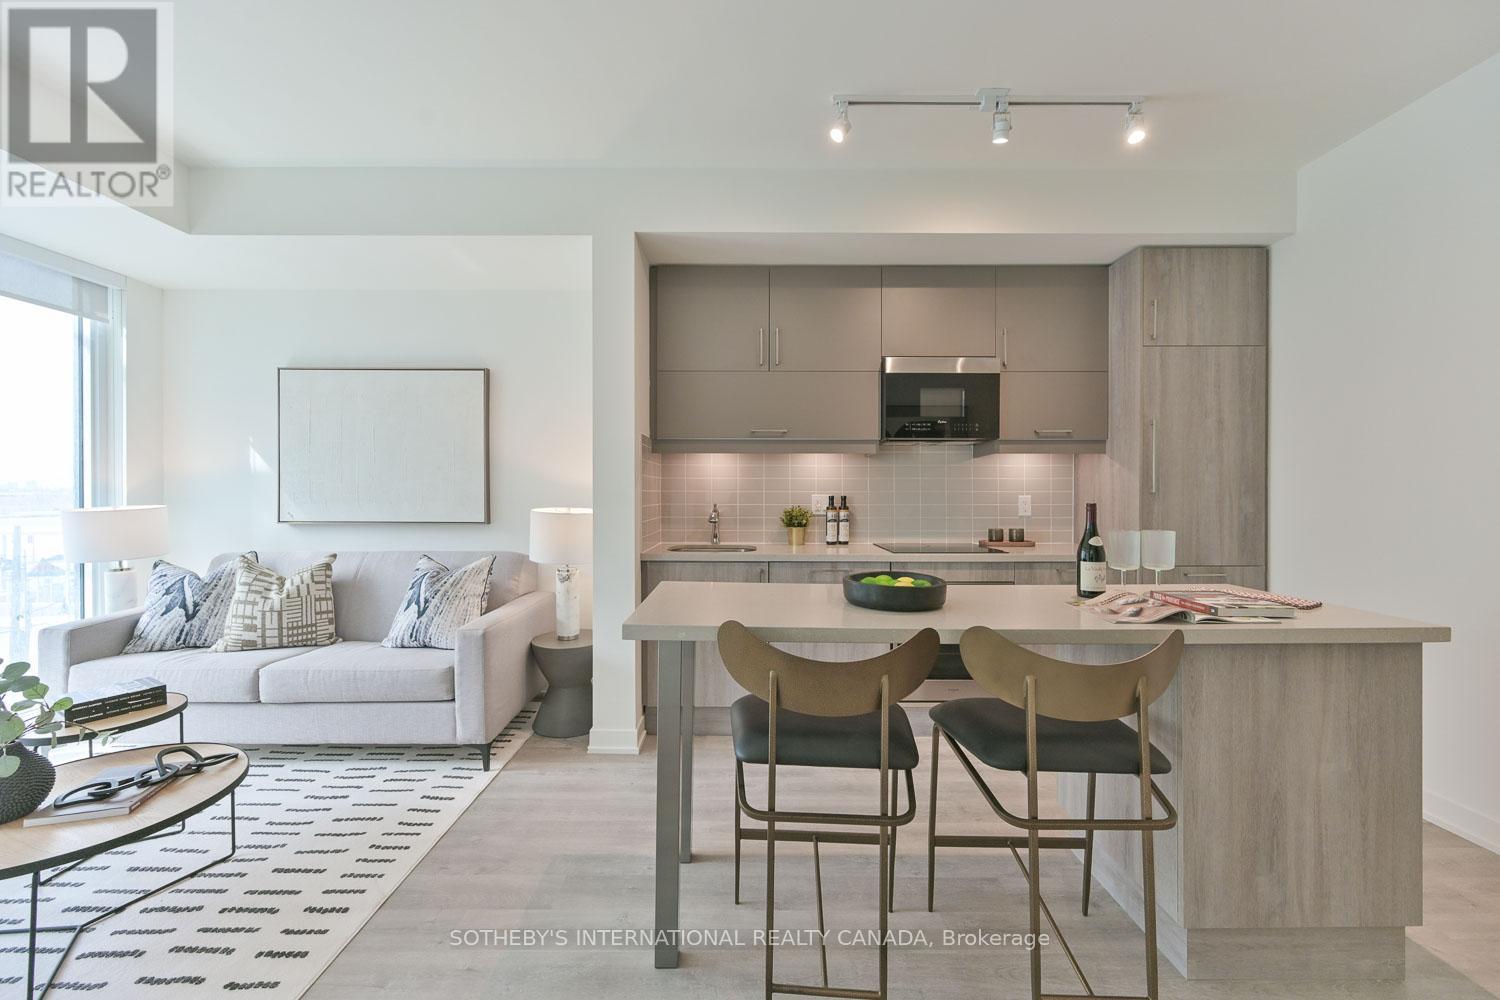
Step into this recently completed, bright and airy 1-bedroom + oversized den with 2 full bathrooms, soaring 9-ft ceilings, and south-facing exposure, filling the space with natural light. The versatile den was thoughtfully designed and can easily function as a spacious 2nd bedroom, home office, or guest suite. The open-concept kitchen features quartz countertops, a large island with seating, a stylish backsplash, soft-close cabinetry, undermount lighting and full-size panelled appliances. Wide plank vinyl flooring adds a sleek touch throughout. Additional highlights include a large ensuite laundry with ample storage room, window coverings, 1 parking space conveniently located near the underground building door for seamless access, and 1 storage locker. Enjoy premium building amenities, including a gym, yoga studio, party room, theatre room, outdoor terrace, outdoor basketball court, guest suites, library, games room, concierge, visitor parking & more. Steps to VIP Cinemas, Ruths Chris Steakhouse, Whole Foods, LCBO, banks, shops, and the York University Markham campus. A short drive to Markville Mall, historic Main St. Unionville, and easy access to Hwy 404, 407 and GO Transit. Located in a top-ranking school district. Don't miss this prime opportunity! (id:65446)
1207 N - 9 Clegg Road
Markham, Ontario
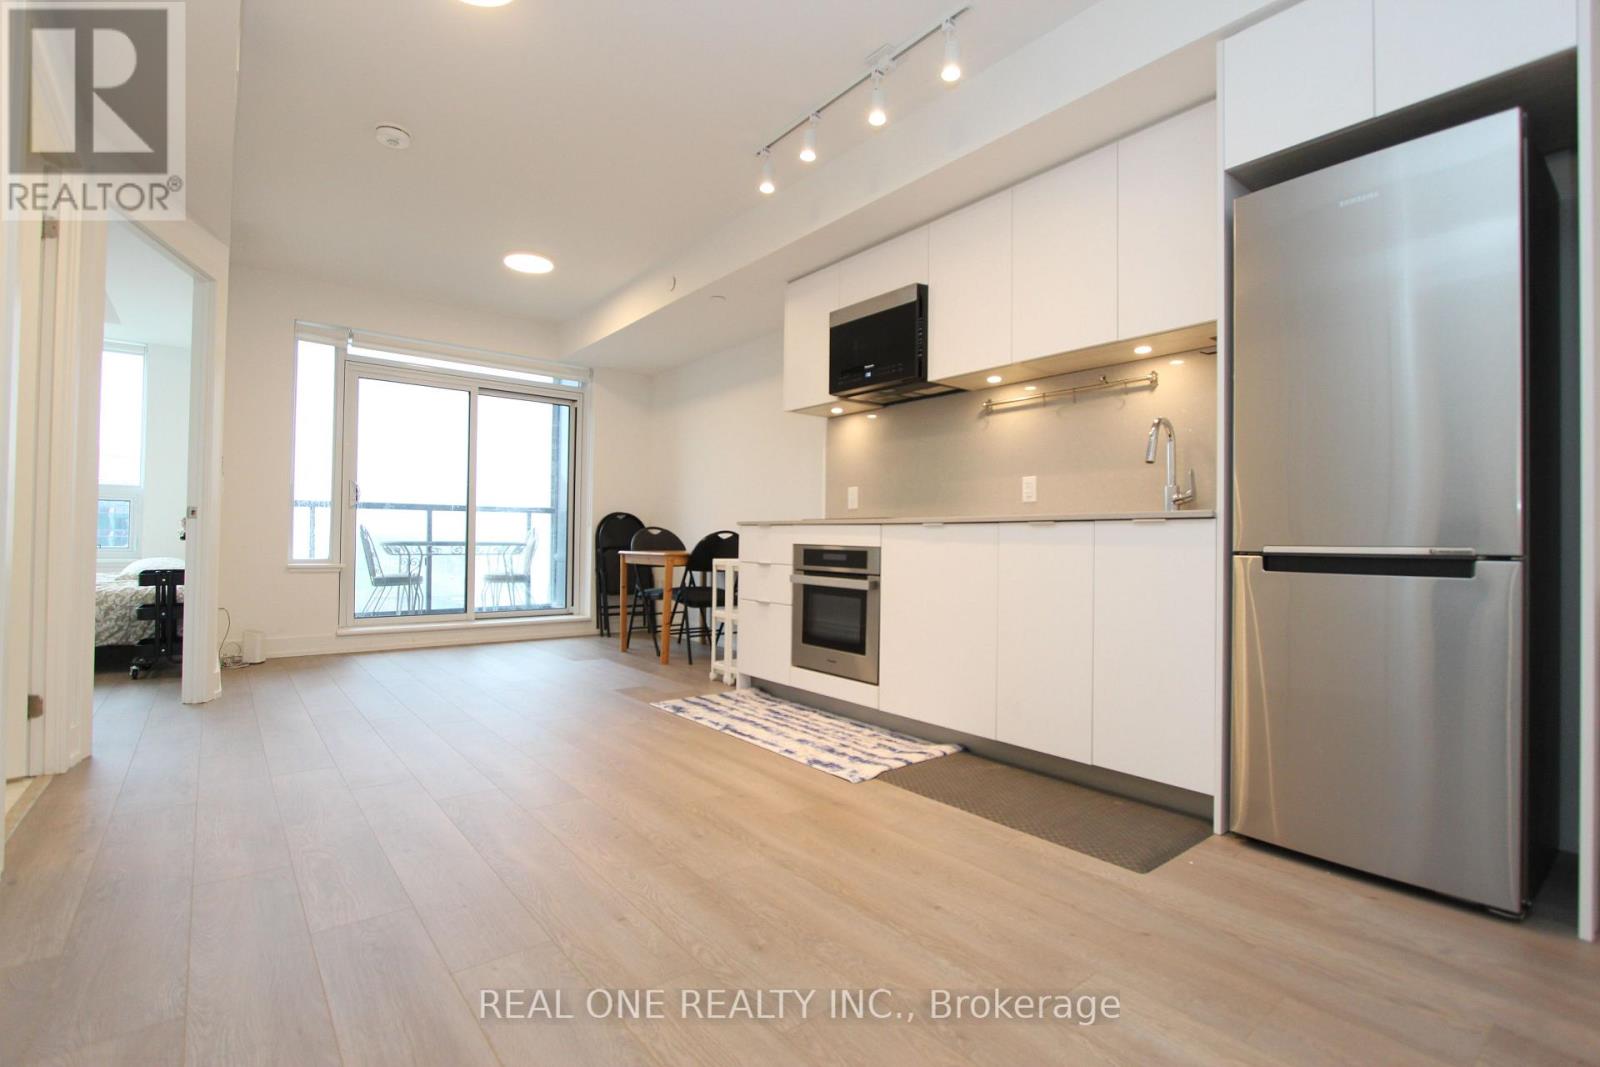
Stunning luxury building Vendome, best location in downtown Markham, sufficiently spacious layout provides ample space, beautiful view, Hilton hotel across the street, close to top ranking schools, York University Markham campus, supermarkets, plaza, shopping mall, office buildings, steps to public transit, quick access to Hwy 407, 404, 401 and go train. High end finish, elegant details, lots of upgrades. Facing north un-obstructed view overlooking the hotel. (id:65446)
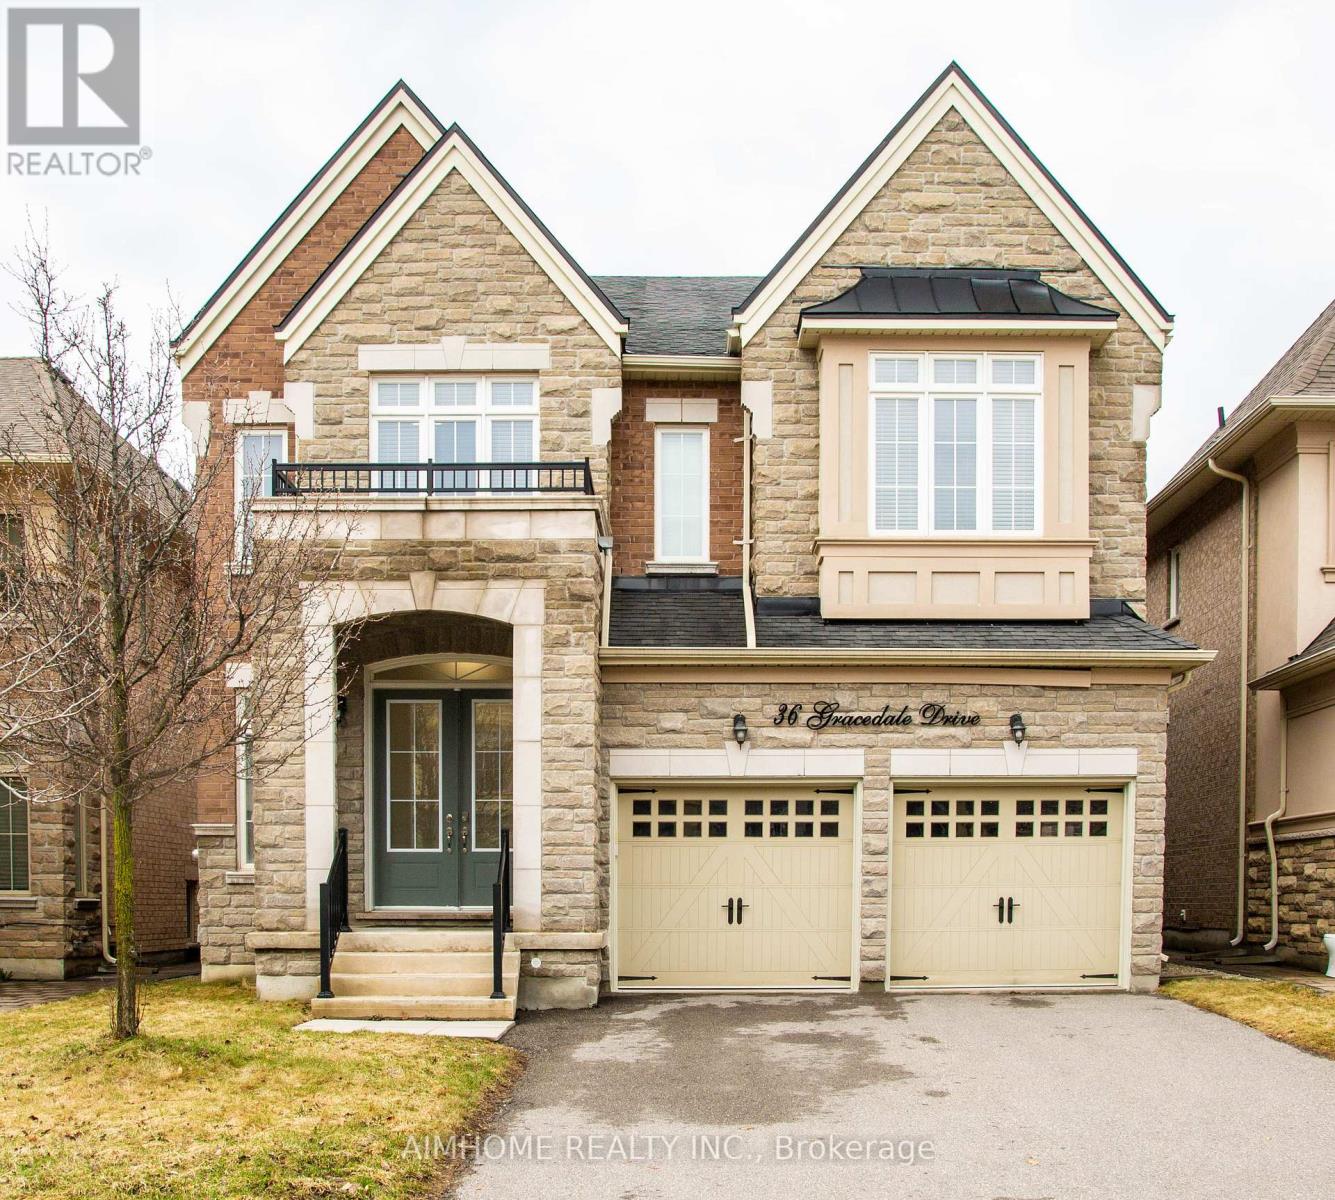
36 Gracedale Drive
Richmond Hill, Ontario
Luxury Living In Prestigious Westbrook! This stunning 5-BR detached home boasts 4,752 sqft. of meticulously crafted living space (incl.1,332 sqft finished basement). Rare 10' ceilings on main, with 9' on 2nd & basement, Creating an airy, grand atmosphere. Chef's dream custom kitchen features a Centre island, granite counters, backsplash & premium Jenn-Air S/S appliances. Hardwood floors through out, Smooth ceilings & pot lights throughout. The south-facing primary retreat is a sun-filled sanctuary with a 10' tray ceiling & His and Hers W/I closets. Enjoy a south-facing backyard on a premium lot with no sidewalk. Professionally finished basement offers a large rec area & 3pc bath. Location is unbeatable: steps to Yonge St, Transit, Parks, Shops and Top Schools: Richmond Hill H.S. & St. Teresa High School. A true gem-show with confidence! (id:65446)
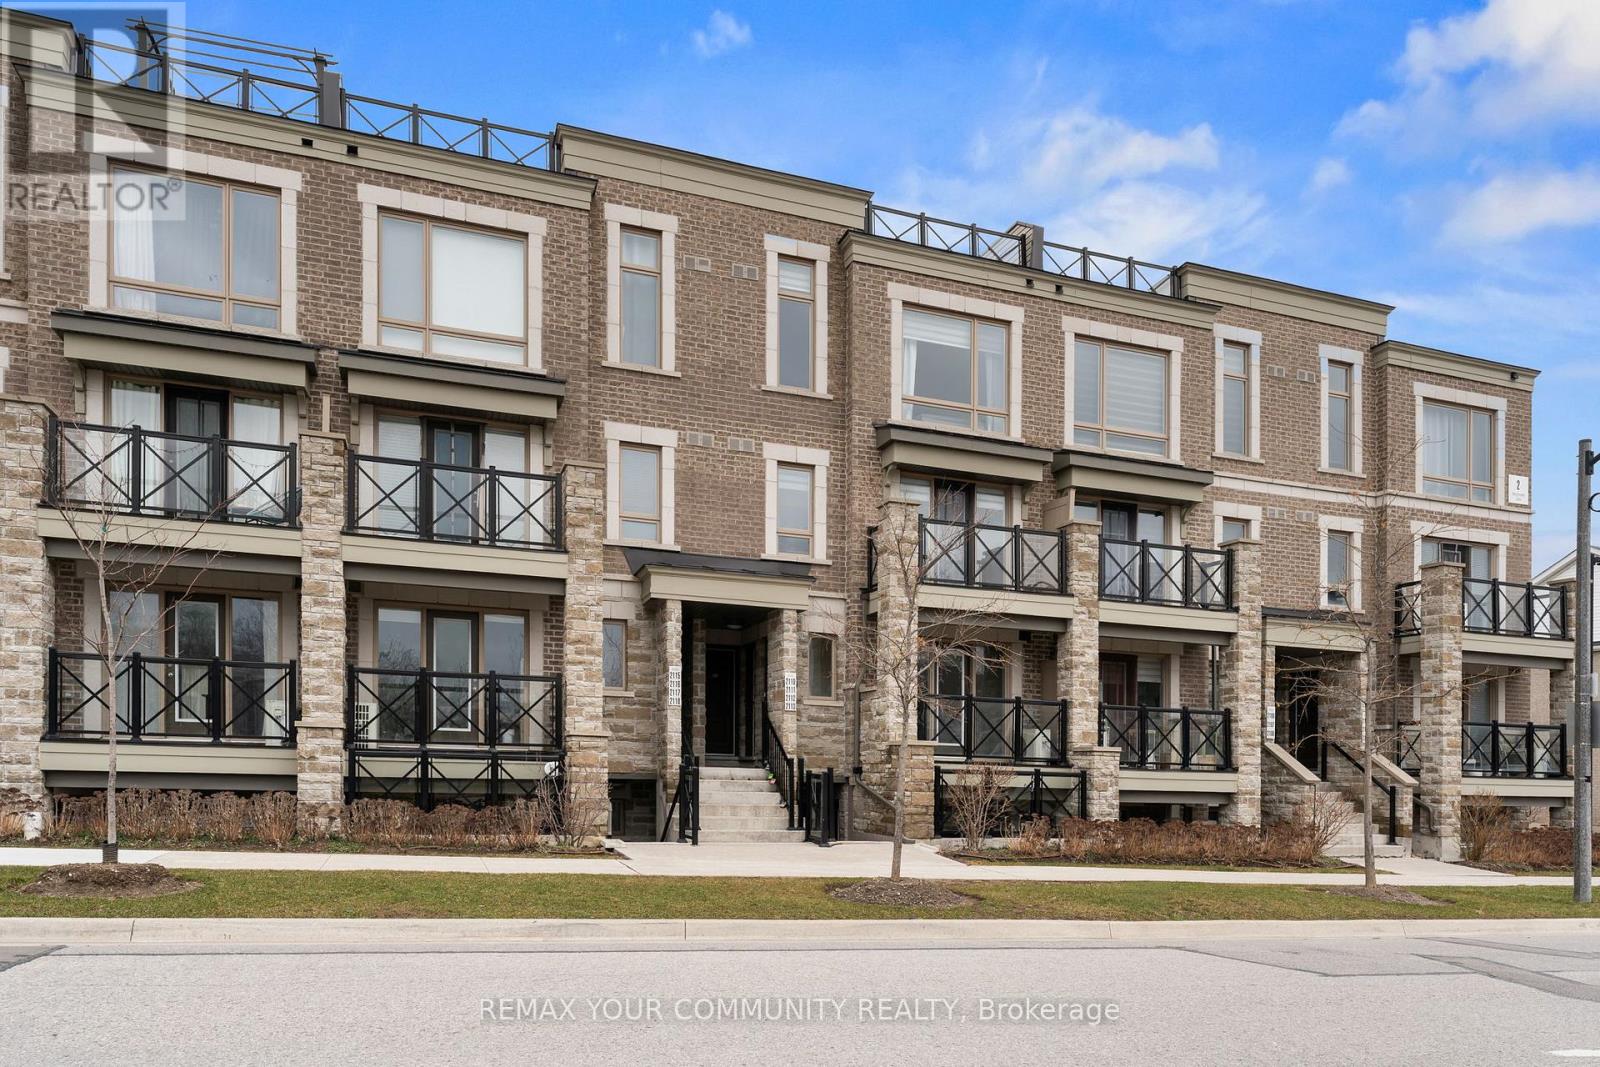
2112 - 2 Westmeath Lane
Markham, Ontario
Welcome to this bright and spacious modern townhome in the highly desirable Cornell community - an ideal place for young and growing families. Featuring a functional open-concept layout, the combined living and dining area is filled with natural light, creating a warm and inviting space perfect for everyday family living and entertaining.Laminate flooring throughout offers durability and easy maintenance, while the dining area walk-out balcony provides a great spot for morning coffee or relaxing outdoors. The standout rooftop terrace offers additional outdoor space - perfect for family gatherings, summer BBQs, or creating your own private retreat.The chef-inspired kitchen features upgraded quartz countertops, stylish backsplash, extended kitchen sink, newer appliances, ample cabinetry and counter space, and a breakfast bar peninsula ideal for quick family meals. Value-added upgrades include bright pot lights, newer paint throughout, updated vanity, and thoughtful improvements that enhance both style and functionality.The large primary bedroom includes a bright window and double closet for comfortable everyday living. Includes 1 underground parking space and 1 locker for added convenience and storage.Located in a family-friendly neighbourhood just steps to parks, playgrounds, and nature trails. Minutes to top-rated schools, the Cornell Community Centre, Markham Stouffville Hospital, new Cornell Bus Loop, shopping, and easy access to Highway 407 - making commuting and daily errands effortless.Perfect for first-time buyers, young families, or those looking for a welcoming community to grow into. (id:65446)
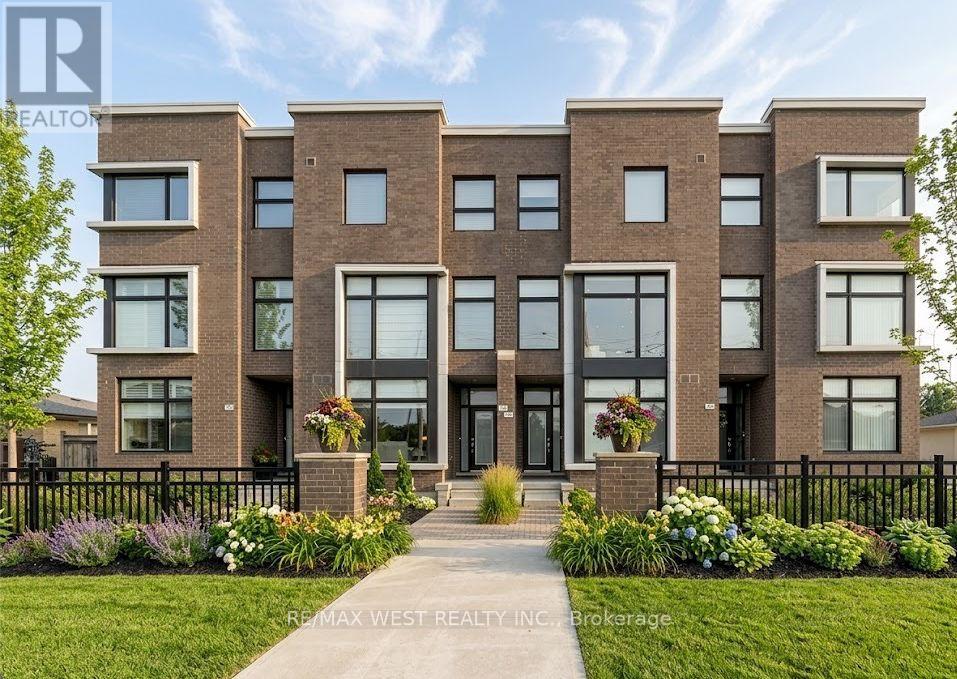
8208 Pine Valley Drive
Vaughan, Ontario
Don't miss out on this gorgeous 3-Storey Bright and Spacious Townhouse! Located in Desirable East Woodbridge, centrally located and close to several amenities. Open Concept layout with over 2000 sq ft of living space, and large principal rooms. Main floor boasts 9' ceilings, with pot light throughout and large balcony off the kitchen; great space to entertain guests. Upper level offers 3 Bedrms and 2 baths. Primary bedroom includes both a 5-pc ensuite and Lrg W/I closet, w closet organizers thru-out. Subtle neutral decor, with upgraded floors, pickets, countertops, audio system thru-out, alarm and security cameras, reverse osmosis, CVAC, upgraded light fixtures etc. Entire house freshly painted. This home comes equipped with central air, and BBQ gas line, and basement bathroom rough-in. (id:65446)
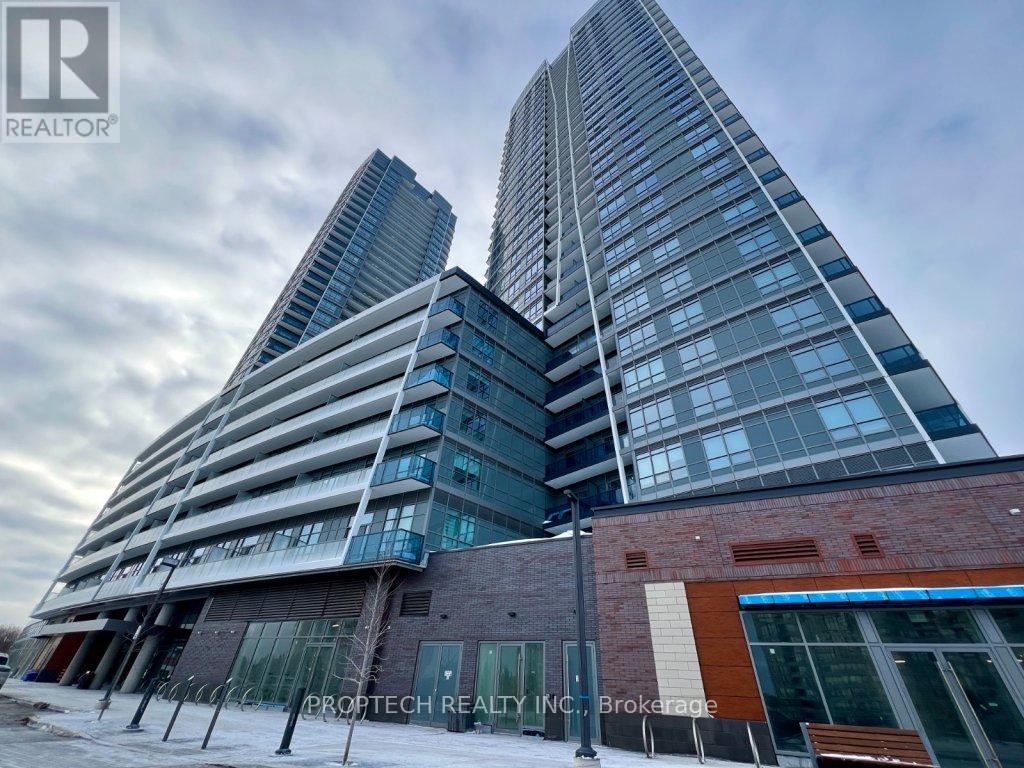
628 - 50 Upper Mall Way
Vaughan, Ontario
Welcome to Promenade Park Towers, for modern living in the heart of Thornhill! This thoughtfully designed 1-bedroom suite provides 497 sqft of interior space with a 30 sqft balcony for a functional layout and north-west exposure with ample natural light. The open-concept kitchen is upgraded with a kitchen island, granite countertops, European-style cabinetry, ceramic backsplash, and stainless steel appliances, flowing seamlessly into the living area and private balcony ideal for everyday living and entertaining. Laminate flooring throughout adds to the clean, contemporary feel while the modern bathroom features quartz countertops, a porcelain Deep Soaker tub with shower surround, and stylish fixtures. The suite also includes a Yale Assure keyless smart lock, providing a secure but convenient keyless entry. Maintenance fee of $339.79/month includes water, heat, and high-speed internet. One locker is included. Parking rental options are available through property management, subject to availability (underground approx. $200 + HST/month, outdoor approx. $150 + HST/month). Steps to Promenade Shopping Centre, transit, dining, and everyday amenities, with easy access to major highways. Excellent opportunity for first-time buyers, downsizers, or investors seeking a well-connected, move-in-ready condo. (id:65446)
36 Randall Drive
Ajax, Ontario
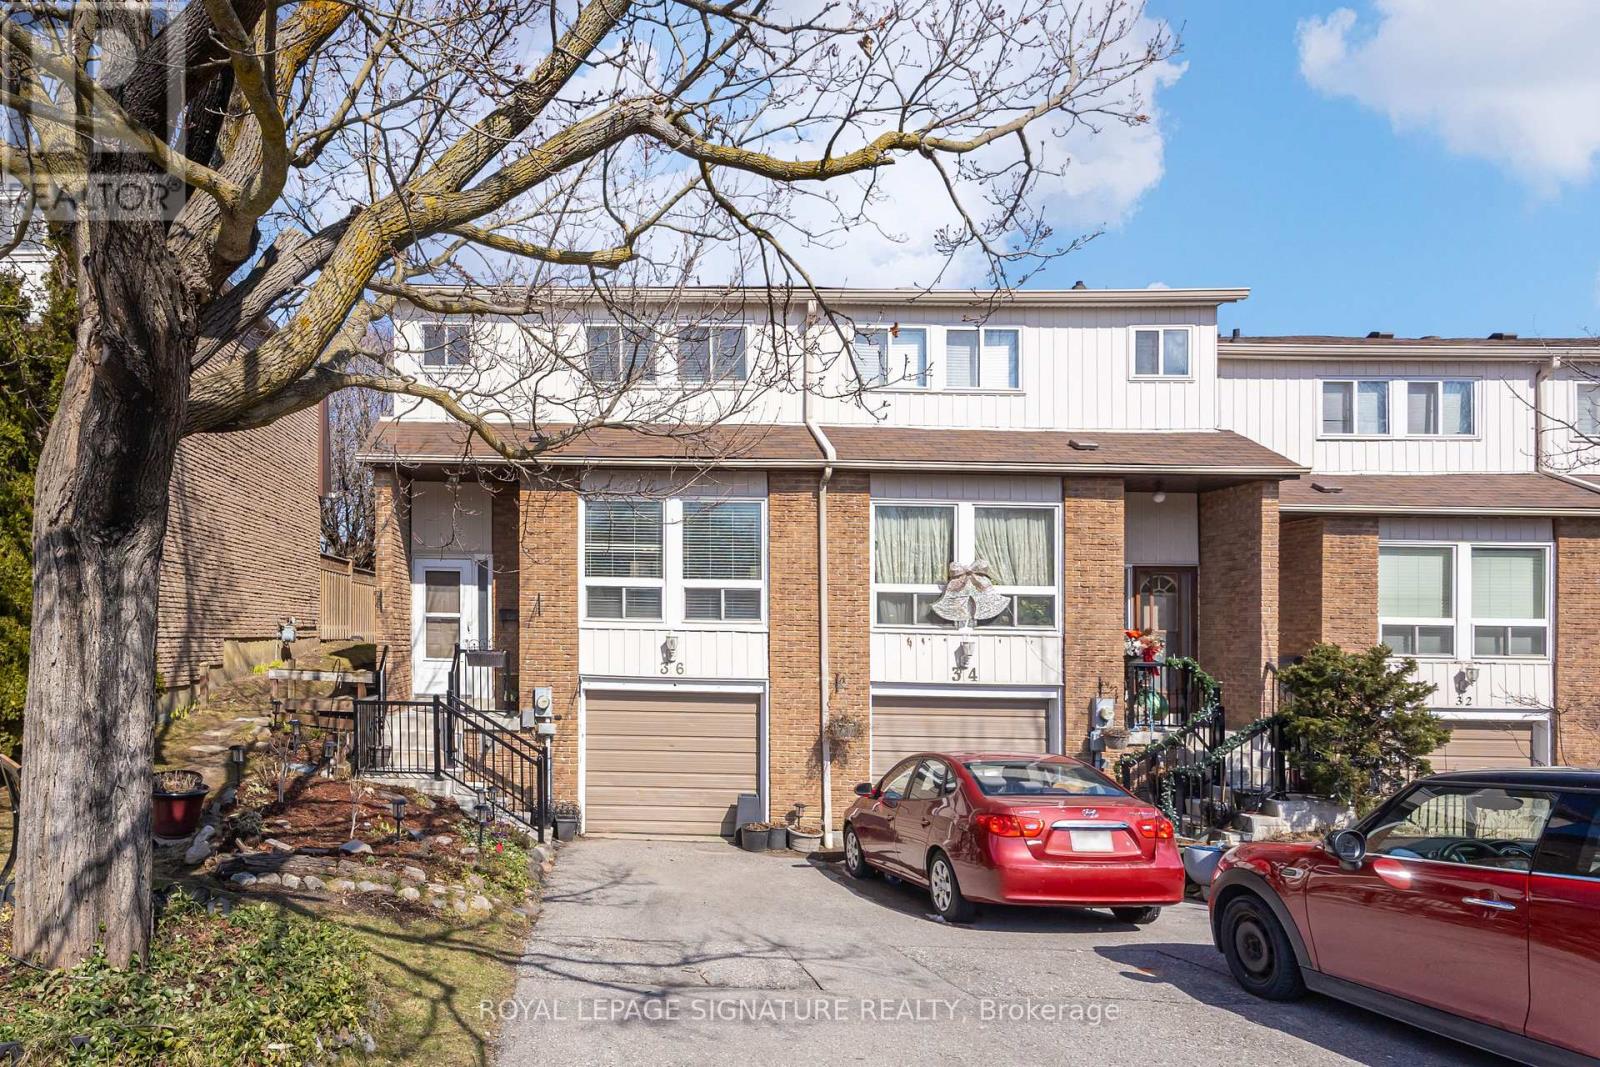
Welcome To 36 Randall Drive! Tucked Away In The Sought-After Pickering Village Community, This Beautifully Maintained End-Unit Condo Townhome Offers The Perfect Blend Of Comfort, Space And Modern Efficiency In A Family-Friendly Setting. Featuring 3+1 Bedrooms And 3 Bathrooms, This Move-In Ready Home Has Been Freshly Painted Throughout And Enhanced With Updated Lighting, Creating A Bright And Inviting Atmosphere. The Spacious, Open-Concept Main Level Flows Effortlessly, Ideal For Both Everyday Living And Entertaining. The Kitchen Is Equipped With Stainless Steel Appliances And A Walkout Through Sliding Patio Doors To A Private, Fully Fenced Backyard With A Wooden Deck, Perfect For Relaxing Or Hosting Family And Friends Outdoors. Comfort Is Top Of Mind With Upgraded Thermal Vinyl Windows Throughout And A Standout Luxaire Heat Pump (2021), Providing Both Heating And Air Conditioning, An Exceptional Feature Compared To Typical Baseboard-Heated Units In The Area. A Cozy Gas Fireplace In The Living Room Adds Both Warmth And Ambiance. Upstairs, You'll Find Generously Sized Bedrooms, While The Finished Lower Level Offers Flexible Space For A Fourth Bedroom, Home Office Or Recreation Area. The Home Is Carpet-Free Throughout, With Only Stair Treads For Added Comfort And Safety. Additional Highlights Include Two-Car Parking, A Garage With Automatic Door Opener, Ample Storage And An Owned Hot Water Tank, No Rental Items To Worry About. Located Just Minutes From Schools, Parks, Shopping, Transit And Major Highways, This Home Delivers Exceptional Value In A Connected And Welcoming Neighbourhood. A Fantastic Opportunity To Step Into A Turnkey Home In One Of Ajax's Most Charming Pockets. (id:65446)
Sunrise Dr.
St. Peter's, Nova Scotia
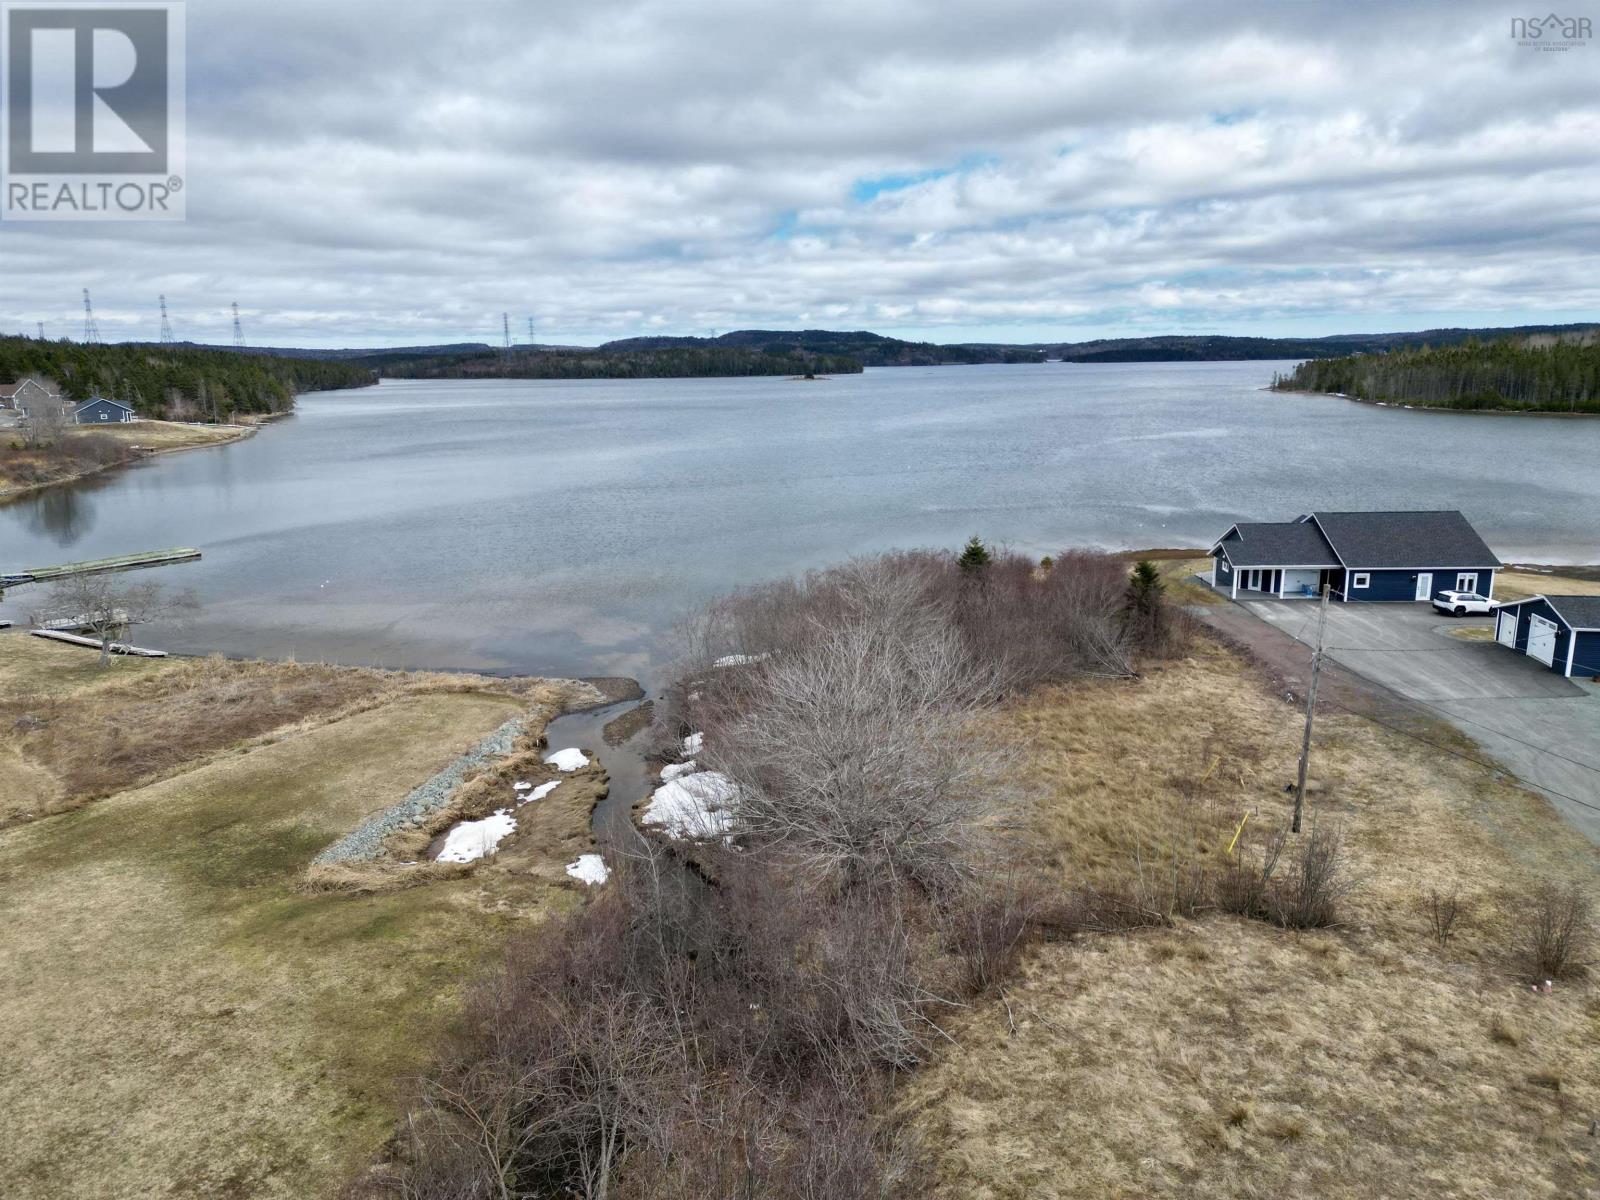
Discover the perfect spot to build your dream home in the scenic community of St. Peters. Lot 6 on Sunrise Drive is a surveyed, migrated waterfront building lot ideally situated on a quiet cul de sac in a desirable sheltered cove area, offering peace, privacy, and picturesque surroundings. Take in lovely sightlines of the St. Peters Canal, where you can enjoy watching boats pass through this charming coastal village. A small brook borders the left side of the property, adding to the natural beauty and tranquility of the setting. With access to municipal water and sewer, this lot is ready for development. Protective covenants are in place to help maintain the quality and character of the area, making it an excellent choice for your future home or seasonal getaway. Located less than five minutes from all amenities in the heart of St. Peters, youll enjoy both convenience and the peaceful lifestyle that waterfront living provides. (id:65446)
128 Herrett Road
Springhill, Nova Scotia
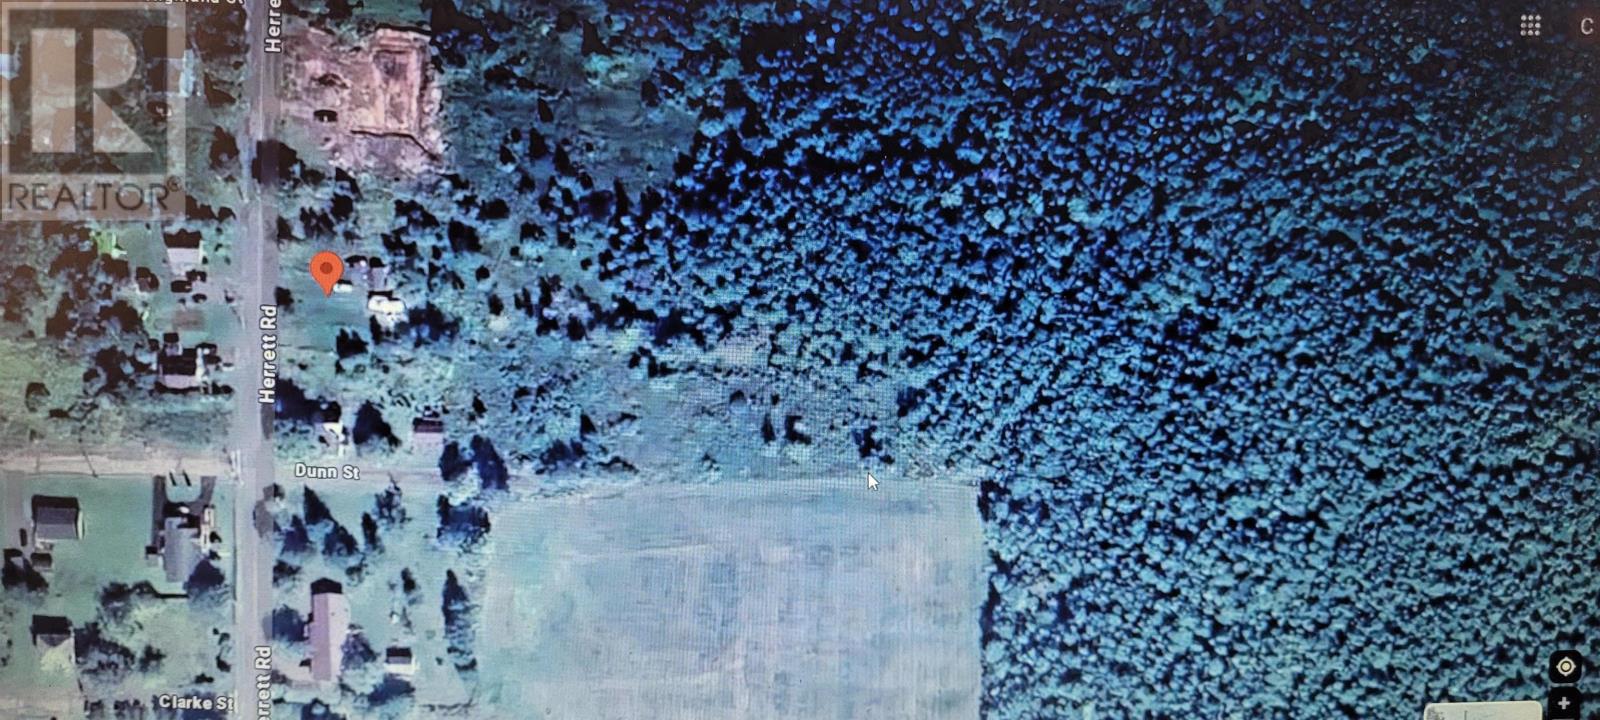
Nestled on quiet Herrett Road in Springhill, this 1.5-acre parcel offers the perfect setting for your future home. With municipal water and septic already in place, power connected, and a driveway installed, much of the groundwork has been completed saving you time and money. There is also a small RV that needs some work but in place for the new owner. The lot is partially cleared, giving you a head start on construction while still offering plenty of space and privacy to design your dream home. This property is ideally located just minutes from schools, the Nova Scotia Community College (NSCC), and all the amenities of downtown Springhill. Enjoy easy access to restaurants, coffee shops, pharmacies, shopping, and even the towns own grocery store, all just a short drive away. Dont miss this opportunity to build in a peaceful, well-established neighborhood with everything you need close by. (id:65446)
3658 Ferretti Court
Innisfil, Ontario
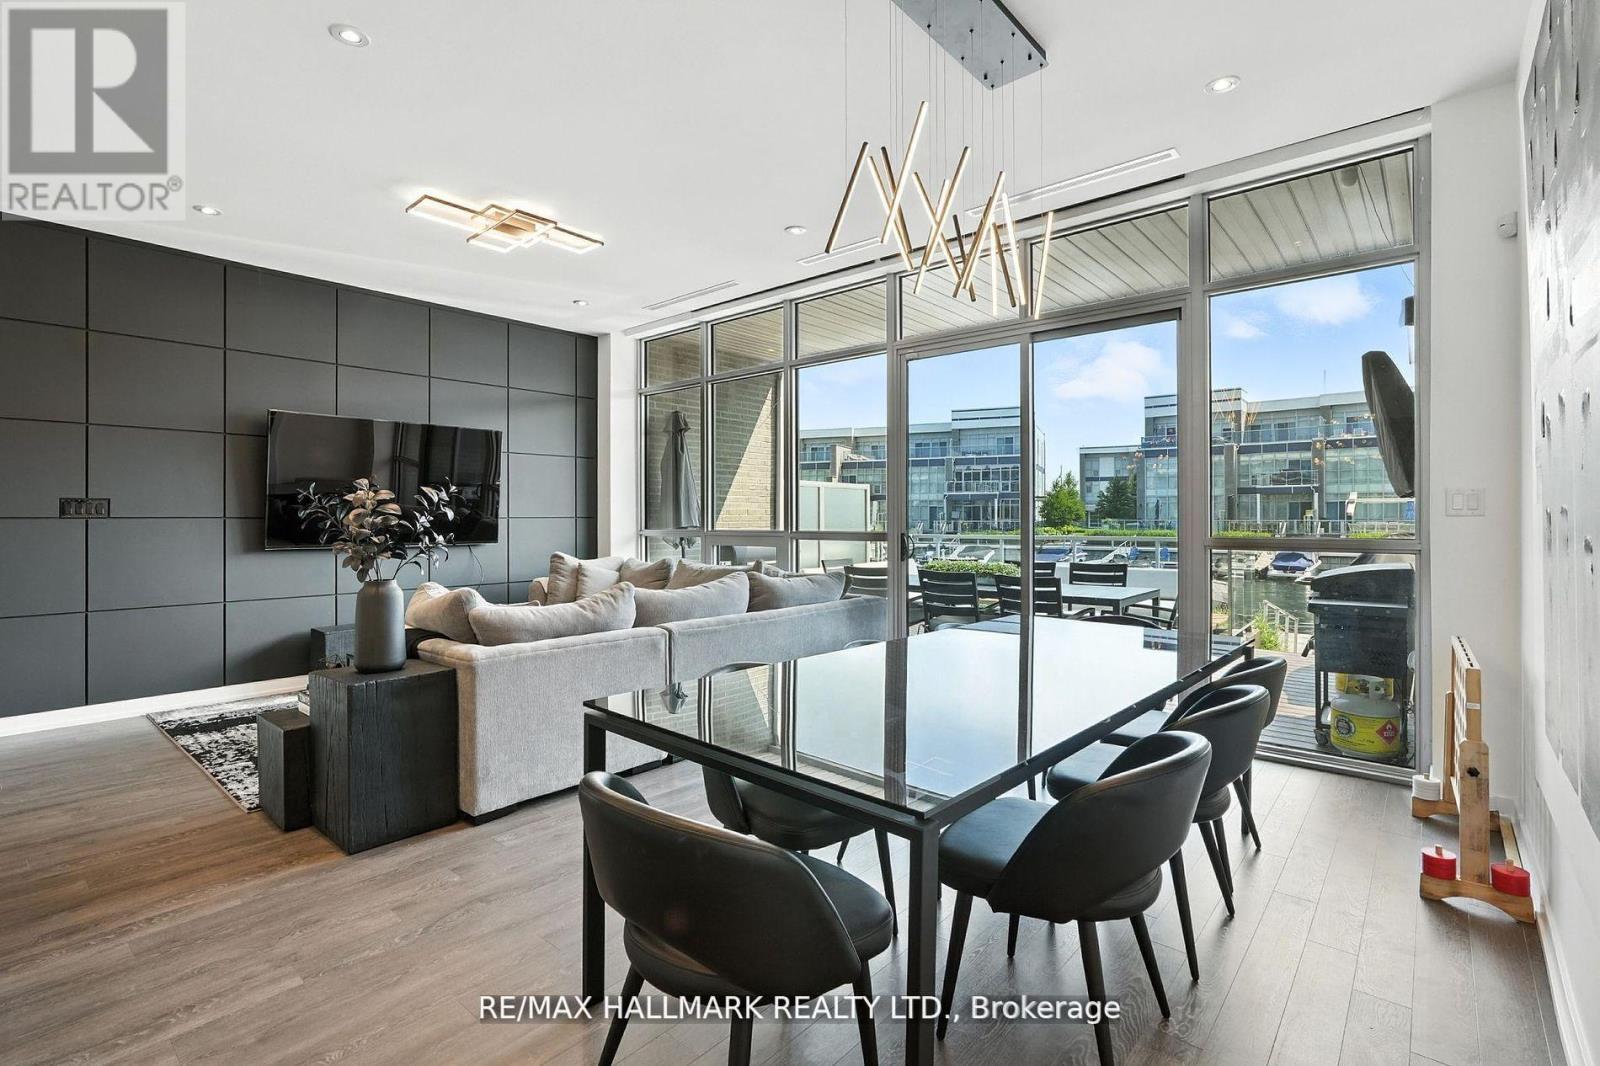
Discover the ultimate in waterfront luxury, with Lake Simcoe marinascape views, designer upgrades throughout with wall panelling, and exclusive access to Friday Harbour's world class amenities with your own 30 foot private boat slip outside your back door.Step into this spectacular three story, 2,540 sqft LakeHome, meticulously upgraded on every level to blend modern elegance with comfort and functionality.From the wrought iron railings to the refined pot lighting, every floor exudes sophistication and attention to detail.The second floor hosts an extra large primary bedroom suite with large walkout deck, featuring an expansive 5 piece ensuite and a generous walk in closet, creating a private retreat of exceptional comfort and style.The third floor offers a true retreat, an expansive entertainment area with a built in bar and extra large deck designed for gatherings or quiet moments overlooking the Lake Simcoe Marina. This preferred layout features four bedrooms and five bathrooms expertly planned for both privacy and flow. With large walkout decks on every floor! The garage showcases a brand new durable epoxy floor finish that adds both style and practicality.At the centre of the home, the gourmet kitchen stands out with an oversized island, sleek quartz countertops, top of the line Sub Zero & Wolf appliances, and built in premium features that make entertaining effortless. Enjoy seamless indoor outdoor living with water views, glass railings outside, and a BBQ gas hookup perfect for alfresco dining.Every detail reflects thoughtful investment and quality from custom wall paneling and motorized blackout blinds in the bedrooms to designer finishes across all three floors. Located within the prestigious Friday Harbour community, residents enjoy access to The Beach Club, The Nest Golf Course with homeowner preferred rates, scenic walking trails, Lake Club and Beach Club pools, a full service spa, marina, and a vibrant promenade with boutique shopping and dining. (id:65446)
53 Macdonald Road
Glenfinnan, Prince Edward Island
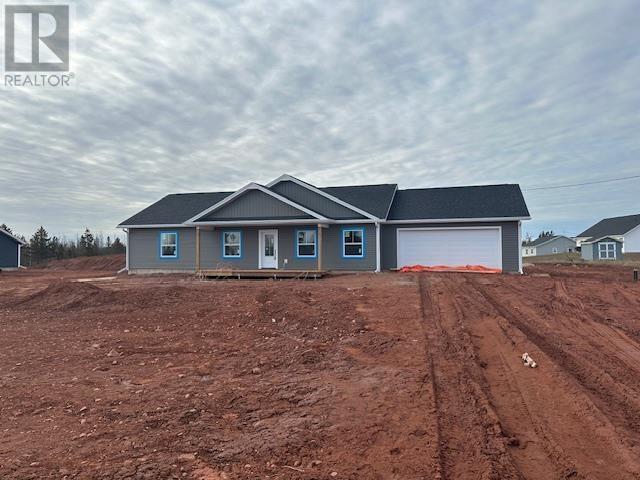
53 MacDonald Rd is a beautiful 1500 sq. ft. rancher on a 0.75 acre lot in Glenfinnan, only 10 minutes from Charlottetown. This brand-new home will have construction finished very soon and be ready to host your family. This elegant rancher is a 3-bedroom 2-bath home with a very large 2-car garage. As you enter the home, you are greeted by a large open-concept living room, dining room and kitchen with patio doors to a lovely deck. The kitchen and living room give you that expansive feeling as you sit to enjoy the evening news. As you stroll down the hallway to the bedroom area you will find the laundry and main bath on the right and two good sized bedrooms on the left. At the far end on the right of the home is a large Master bedroom with an ensuite bath and a large walk-in closet. This is an ideal home for a young family, a retired couple or young professionals. The home is 10 minutes to Charlottetown and close to beaches, fishing, swimming, golfing, ball fields, Churches, schools, and fitness facilities. Great opportunity to own your PEI dream home with loads of quiet and tranquility while living only 10 minutes from Charlottetown. (id:65446)
4821 Highway 1
Weymouth, Nova Scotia
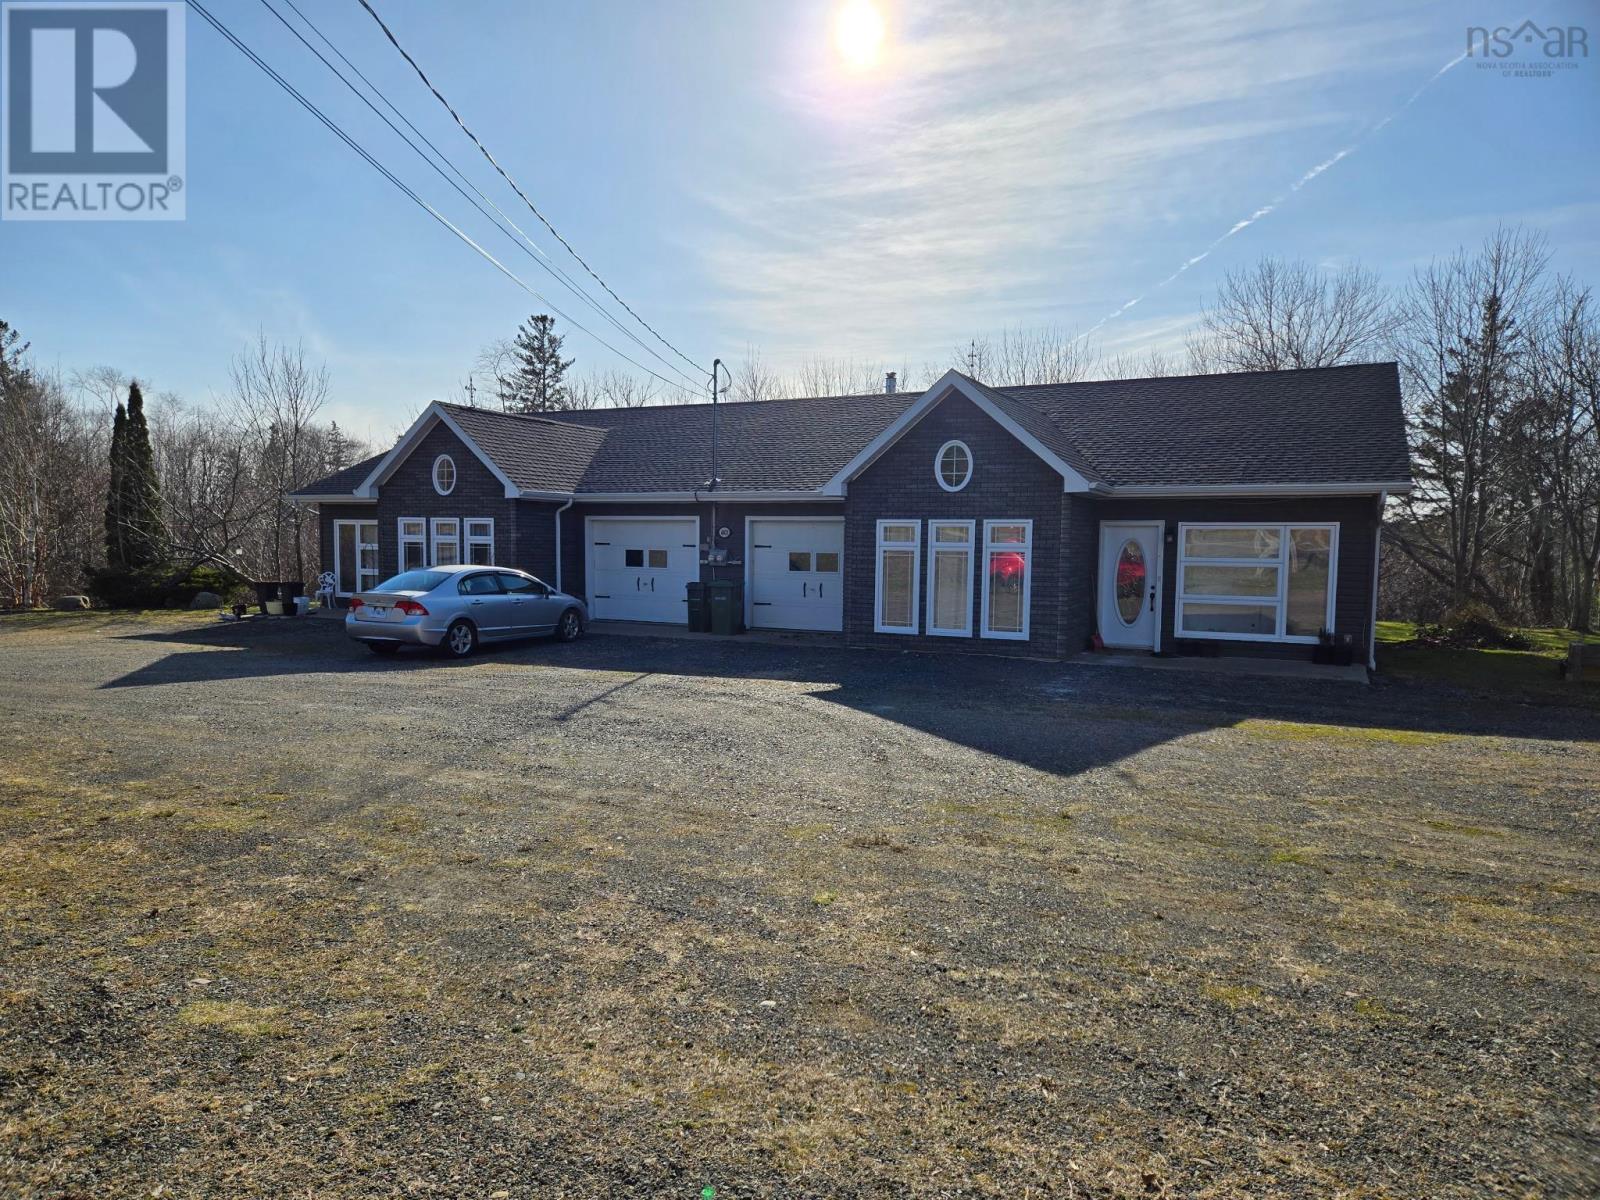
Welcome to 4821 Highway 1, Weymouth. Are you searching for a rental investment? Or a home designed for multi-generational living? Well, this thoughtfully designed 10 year old duplex offers exceptional flexibility and value! Each side features 2 bedrooms, 2 full bathrooms, a dedicated laundry room, in-floor radiant heat, and a private single car garage with the garages separating the units to enhance quiet, privacy, and comfort. Both units are currently rented to long-term tenants, making this a turnkey income property from day one. The layout also lends itself perfectly to owner-occupancy in one unit while generating income from the other, giving buyers options now and in the future. Set within walking distance to the everyday amenities of Weymouth (including the elementary school, grocery store, pharmacy, gas station, hardware store, liquor store, post office, library, and marina and more) and a short drive to scenic attractions (including sandy beaches, provincial parks, Kejimkujik National Park, and the famous Bay of Fundy whale-watching tours) this property delivers the ideal blend of lifestyle, location, and long-term potential. The possibilities and potential are endless with this property, whether you are looking to expand your real estate portfolio with a long term rental investment, a short term rental investment or a property to live in while bringing in an income. Book your viewing today. (id:65446)
125 Birkallum Drive
Mermaid, Prince Edward Island
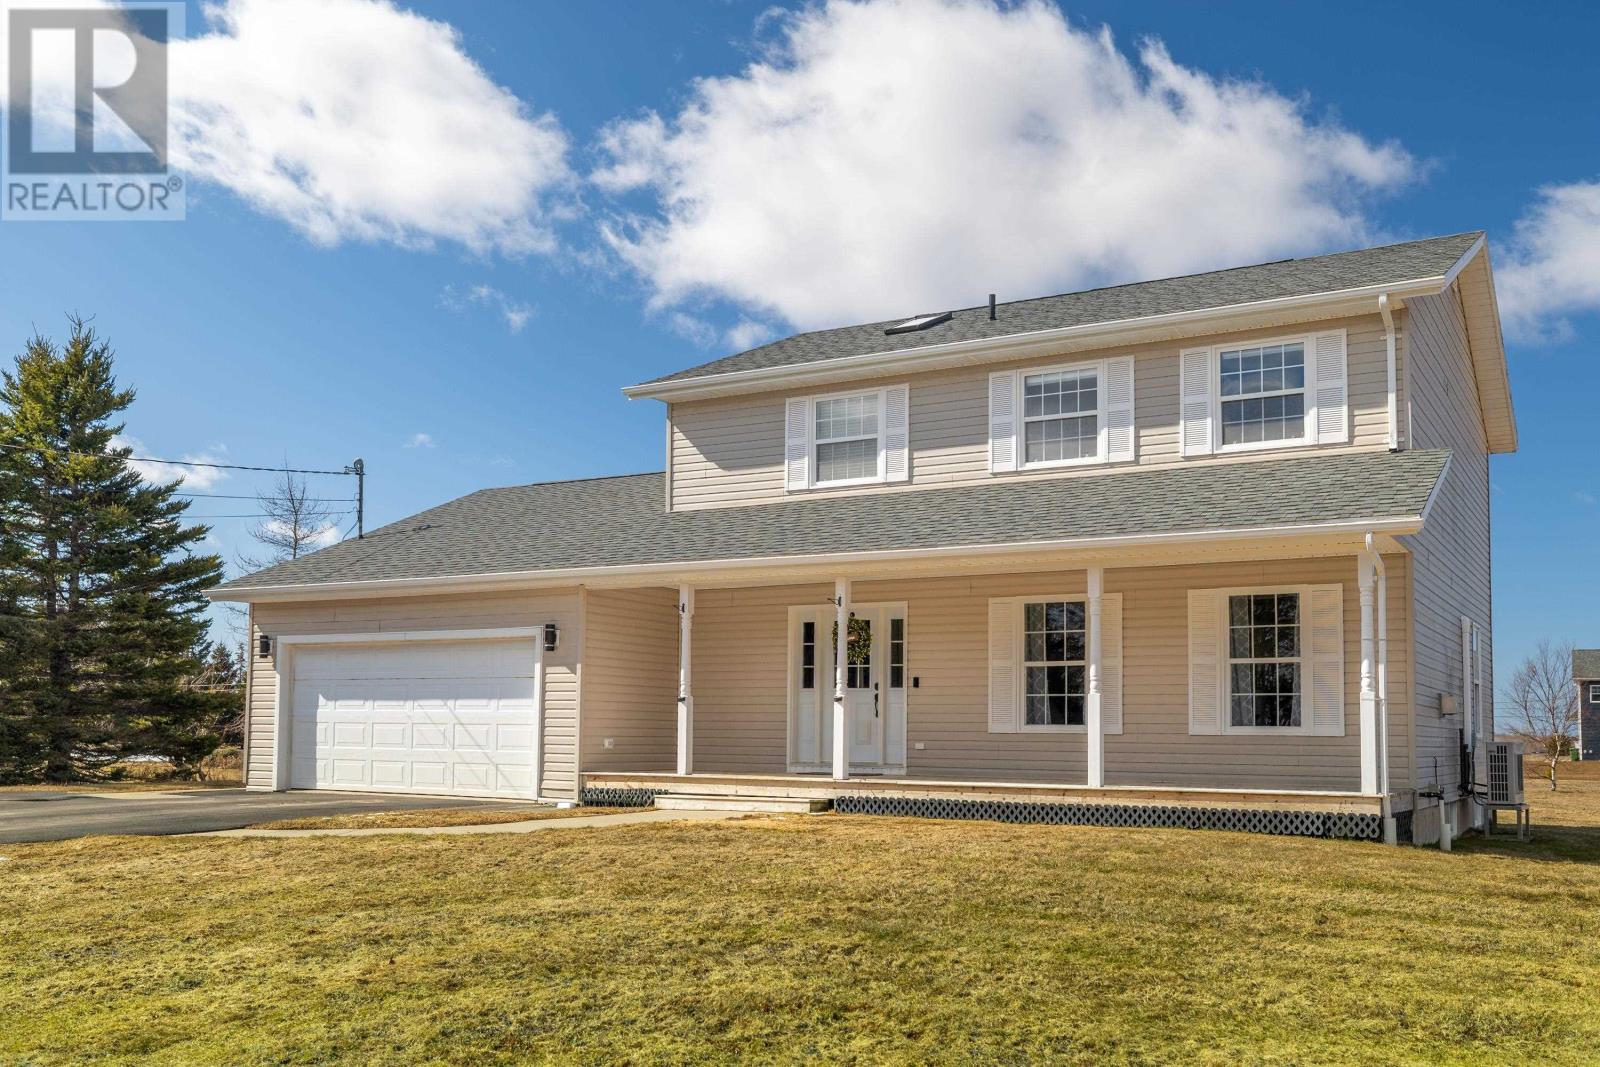
Looking for a home with character in a desirable neighbourhood-without the cookie-cutter feel? This charming two-storey, just 10 minutes from Stratford, offers space, warmth, and functionality for the whole family. Featuring 3 bedrooms and multiple living areas, this home is designed for both everyday living and entertaining. The spacious kitchen has been thoughtfully updated, flowing into a large dining area- a rare find in today's homes. The living room showcases beautiful custom built-ins surrounding a cozy fireplace, adding both style and comfort. A main floor family room provides additional flexible space, while the bright lower level- with large windows, vibrant finishes, and a full bath- offers even more room for guests, recreation, or a home office. Situated on a generous lot of over an acre, the property also includes a full double car garage and a massive 12 x 20 wired shed- perfect for hobbies, storage, or a workshop. This is the kind of home that truly stands out. (id:65446)
741 Celebration Drive
Fall River, Nova Scotia
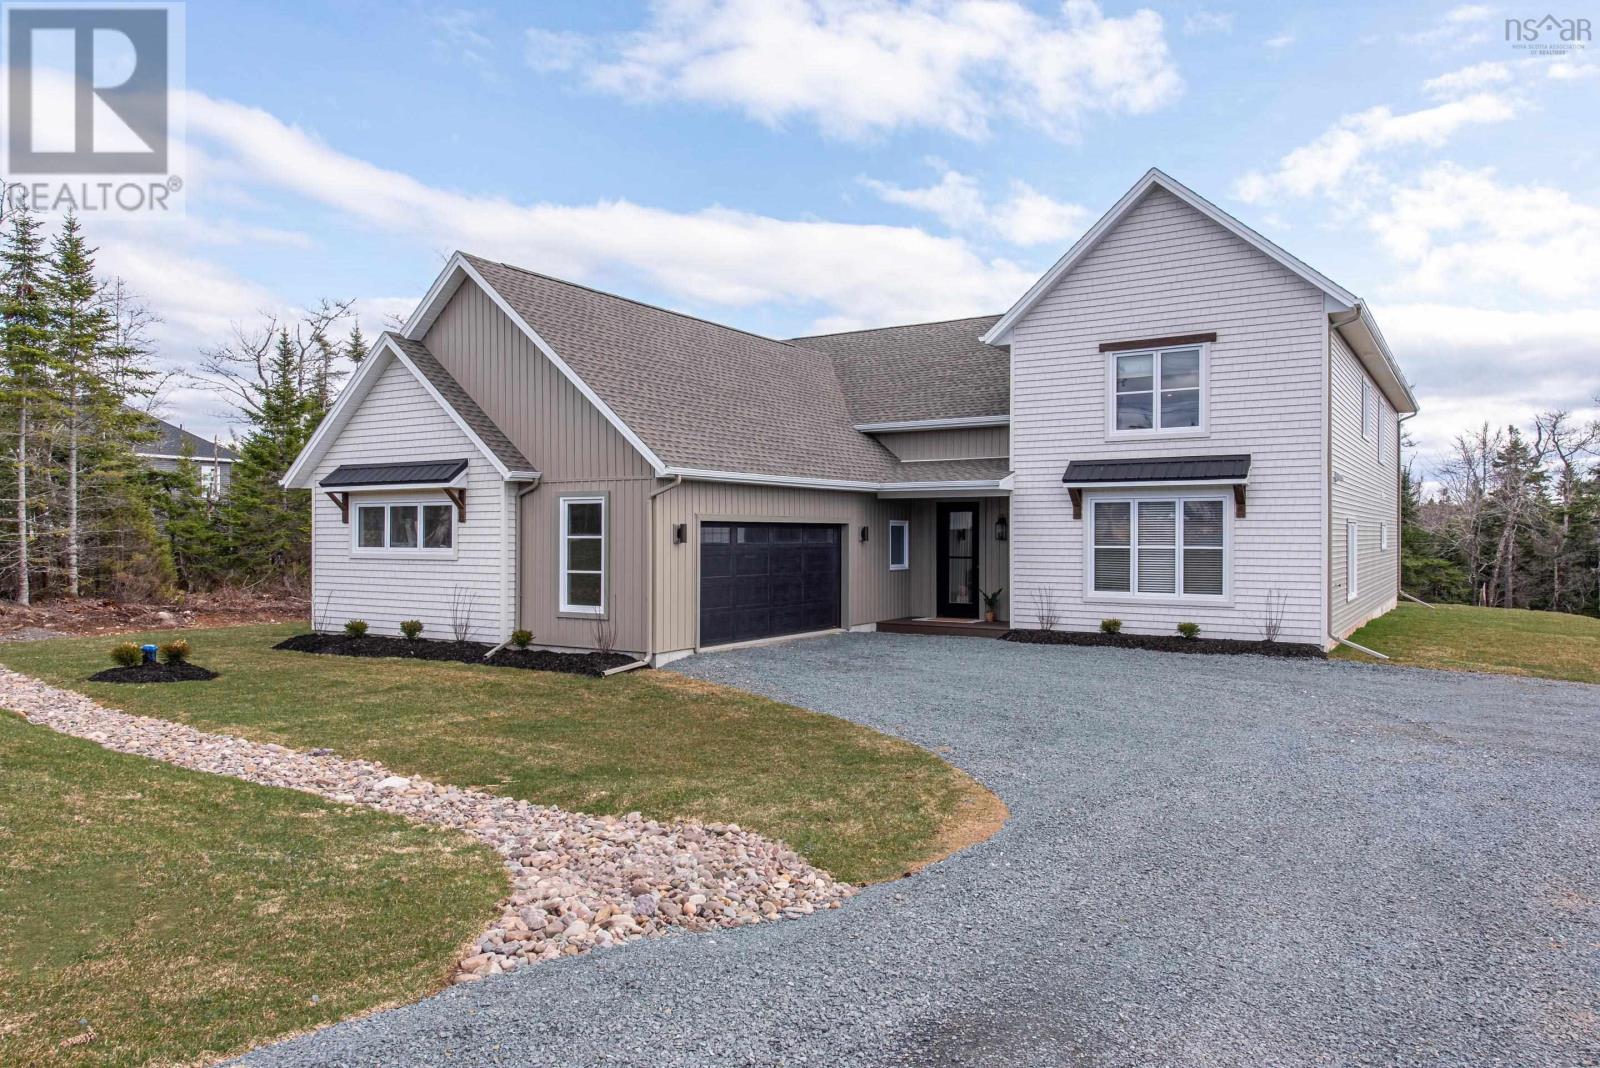
Skip the build and step straight into something special, 741 Celebration Drive is a home that welcomes you in and invites you to stay awhile. Tucked into the newest phase of Kinloch Estates, this beautifully designed story-and-a-half home pairs thoughtful craftsmanship with everyday comfort. It sits on a rare walkout-at-grade lot with a flat, well-treed backyard thats perfect for playing, lounging, or dreaming up that future pool. The main-floor primary suite offers a quiet retreat, complete with a walk-in closet and spa-like ensuite. The heart of the home is open, bright, and designed for connection. The kitchen features soft cashmere and warm wood toned cabinetry, veined quartz, and a large island made for conversation. An oversized walk-in pantry keeps the mess tucked away, while an 8-foot double sliding door fills the space with light and creates a seamless indoor-outdoor flow. This layout was made for real life, with a dedicated office, oversized laundry room, and a generous mudroom off the side-entry garage to keep things functional and organized. Upstairs, three additional bedrooms offer flexibility for family, guests, or hobbies. One oversized room is perfect as a second living space, playroom, or studio. A large bathroom with a separate shower and toilet area adds convenience. The builder has recently sweetened this offering by including a full appliance package and adding extensive landscaping, making this home truly turnkey. Throughout the home, youll find white oak engineered hardwood, custom millwork, a wood-accented fireplace, curated lighting, and refined finishes that feel warm and welcoming. Comfort comes standard with in-floor heating in the bathrooms and mudroom, a fully ducted heat pump, and hot water on demand. All of this, nestled within the well-established Kinloch community surrounded by top-rated schools, lakes, parks, and everyday amenities. This is a home where you can truly settle in, stretch out, and build something special. (id:65446)
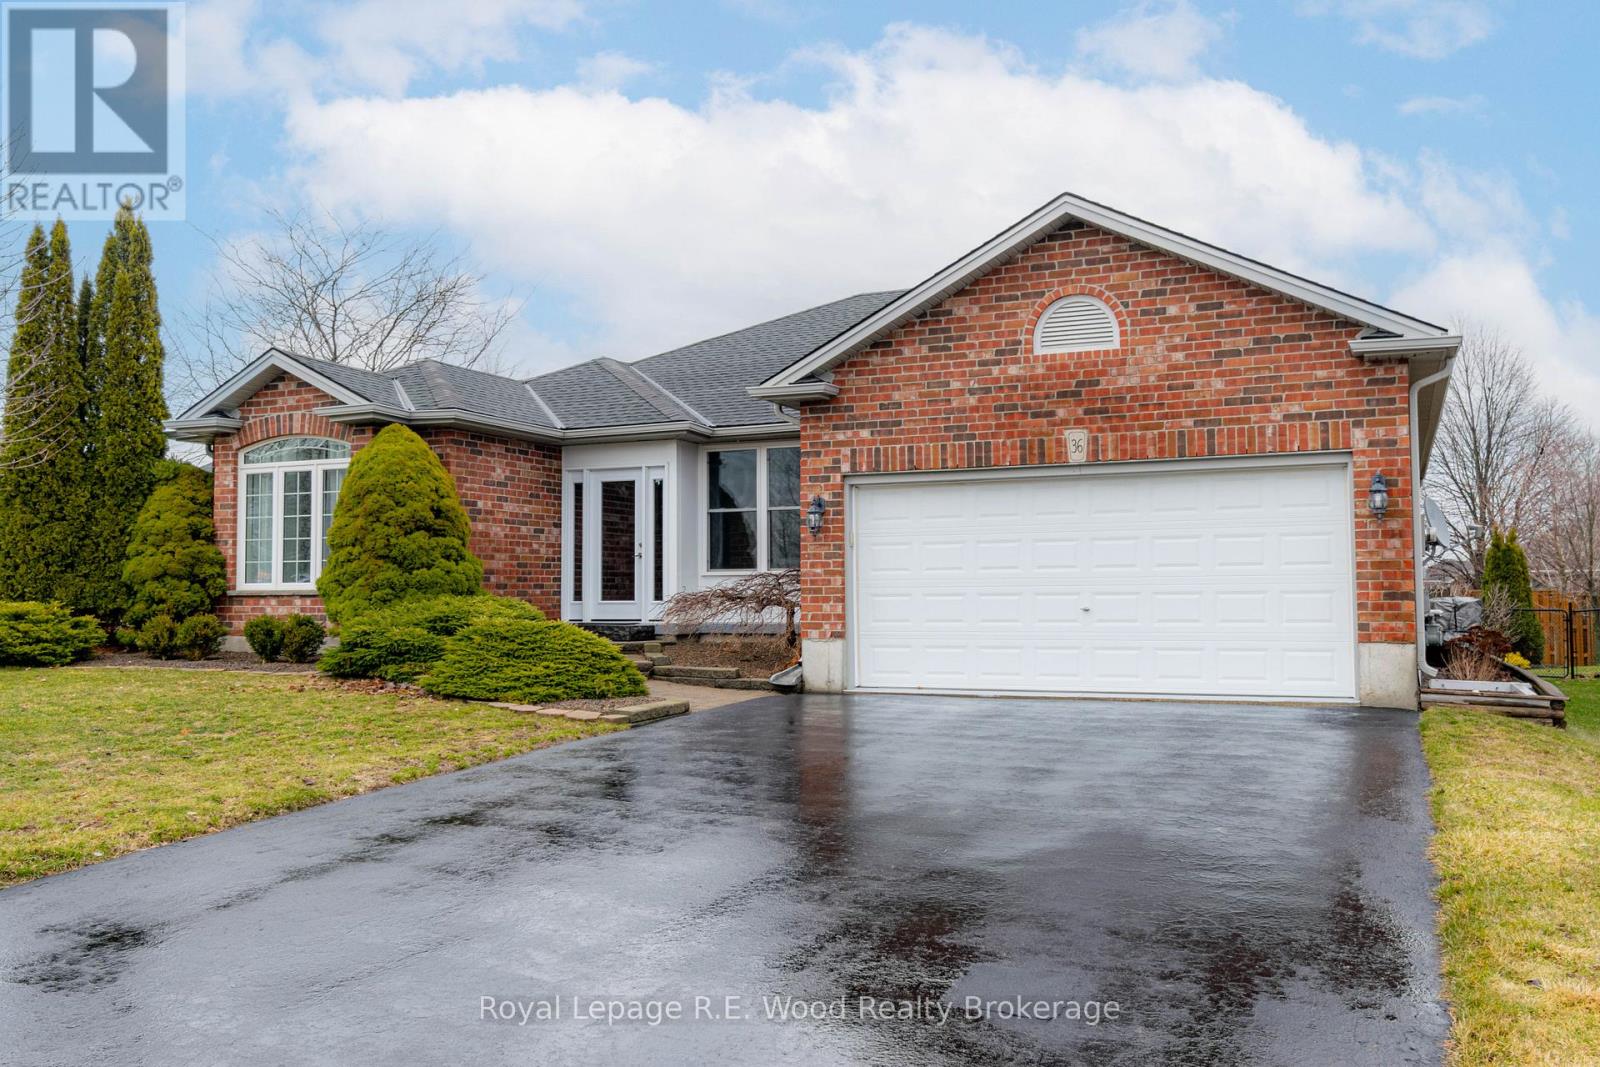
36 Morning Glory Drive
Tillsonburg, Ontario
Welcome to 36 Morning Glory Drive! A lovingly maintained gem in the heart of Tillsonburg on a quiet, family-friendly street, this charming home has been meticulously cared for by the original owners since 2008. Thoughtfully upgraded over the years, the property offers a perfect blend of comfort and style, an ideal choice for growing families, downsizers, or anyone looking for a welcoming neighborhood.Step inside to a bright, inviting layout with major updates already done. Kitchen and bathroom remodels (2020) showcase modern design, while the sunroom addition (2021) provides a relaxing space to unwind. The basement is also surprisingly spacious, offering a layout ready for a simple conversion into a large fourth bedroom.The newly rebuilt deck and patio (2023) are perfect for outdoor entertaining, overlooking a well-kept backyard. A mechanical awning, outdoor speakers, large shed, and gas BBQ hookup add to the functionality of the sprawling outdoor space.Additional updates include: New laundry and bedroom windows (2023), Maytag refrigerator (2023), Maytag dishwasher and Whirlpool microwave (2020), LG washer (2025) and dryer (2021). Systems include a high-efficiency furnace and A/C serviced biennially (2024), water heater (2018), and water softener (2023). The electrical panel was updated with an EV charger installed in 2024, and the roof was replaced in 2010.This home is truly move-in ready with the big-ticket items already taken care of! Enjoy Tillsonburg's small-town charm, excellent local schools, and minutes-away access to parks, trails, shopping, and healthcare, with an easy highway commute. Don't miss your chance to own this meticulously maintained home in one of Tillsonburg's most desirable neighborhoods. (id:65446)
Royal LePage Signature Connect.ca Realty
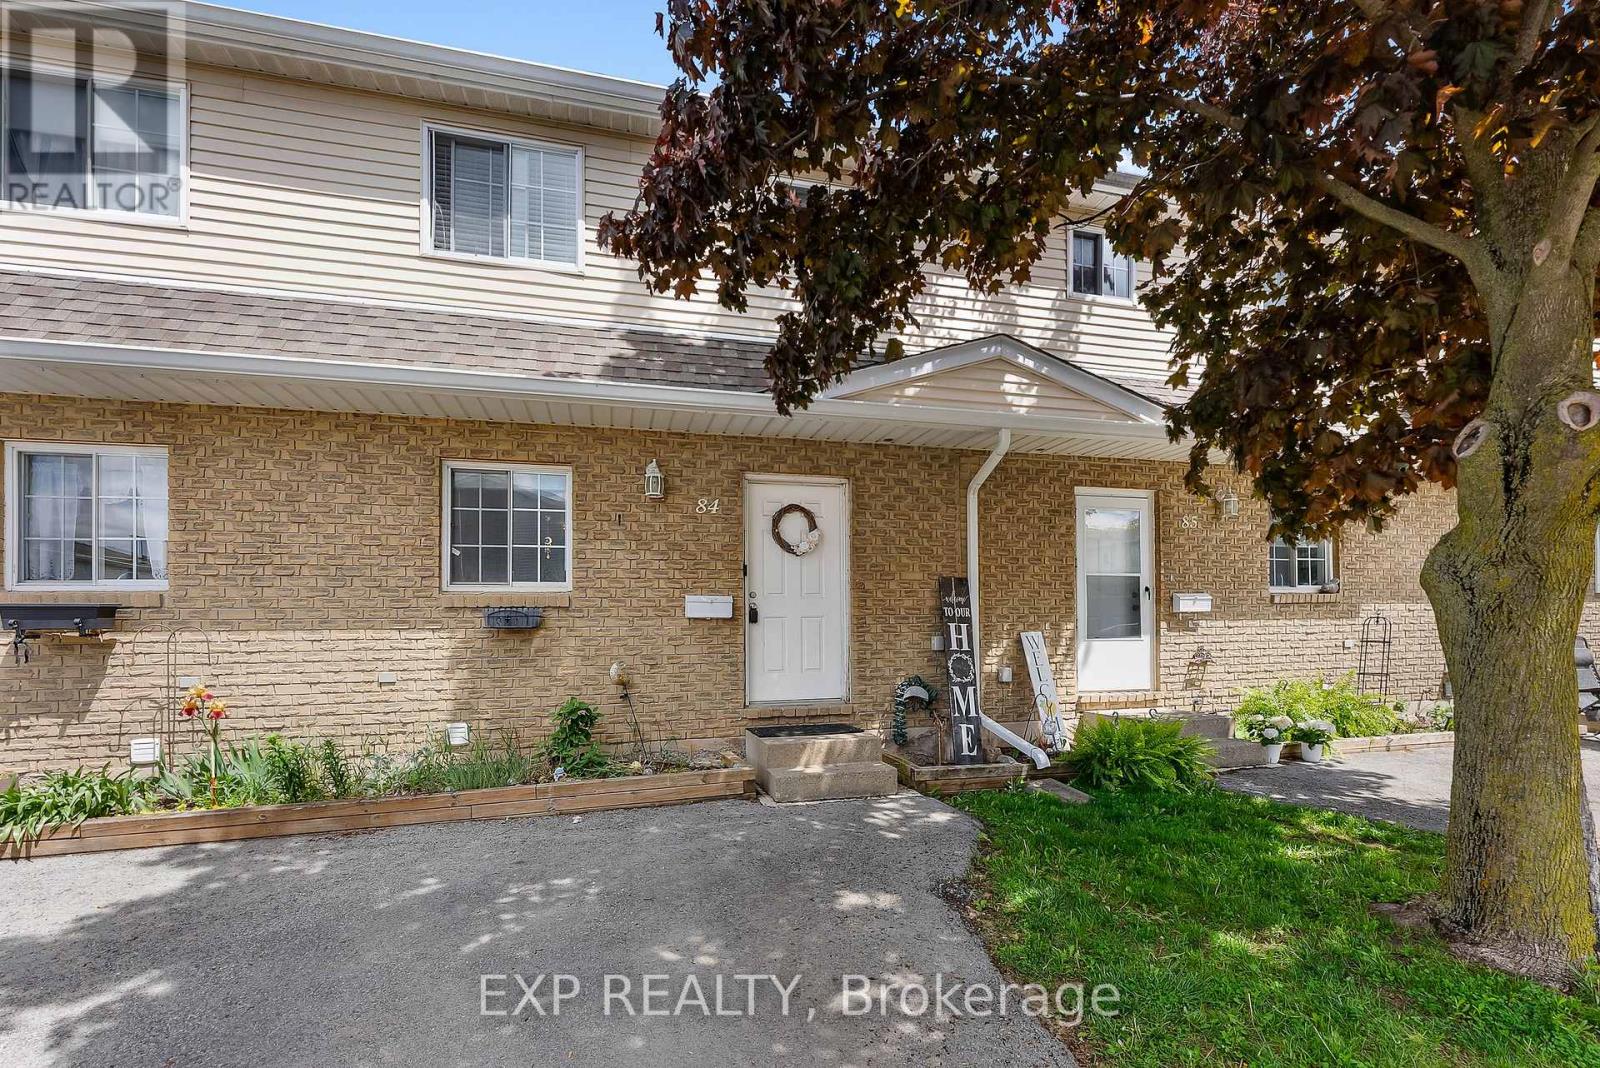
84 - 8141 Coventry Road
Niagara Falls, Ontario
Bright, open, and designed for real life, the main floor brings everyone together. Whether you're hosting friends, keeping an eye on dinner while catching up on your day, or just enjoying a quiet night in, this space makes it easy. Upstairs, three spacious bedrooms give everyone their own place to unwind, all with great closet space and a clean, functional 4-piece bathroom. Downstairs is where it gets cozy. A fully finished lower level ready for movie nights, game days, or your go-to hangout spot. Plus, plenty of storage and a dedicated laundry area to keep things practical. Step outside and you've got a private, low-maintenance backyard. Fire up the BBQ, pour a drink, and enjoy your space without the extra work. And the location? Exactly where you want to be. Tucked on Coventry Rd. just off Kalar, you're minutes from schools, shopping, and everything you need day-to-day. Recent updates include AC, basement flooring, and baseboards (2025). Just move in and enjoy! (id:65446)
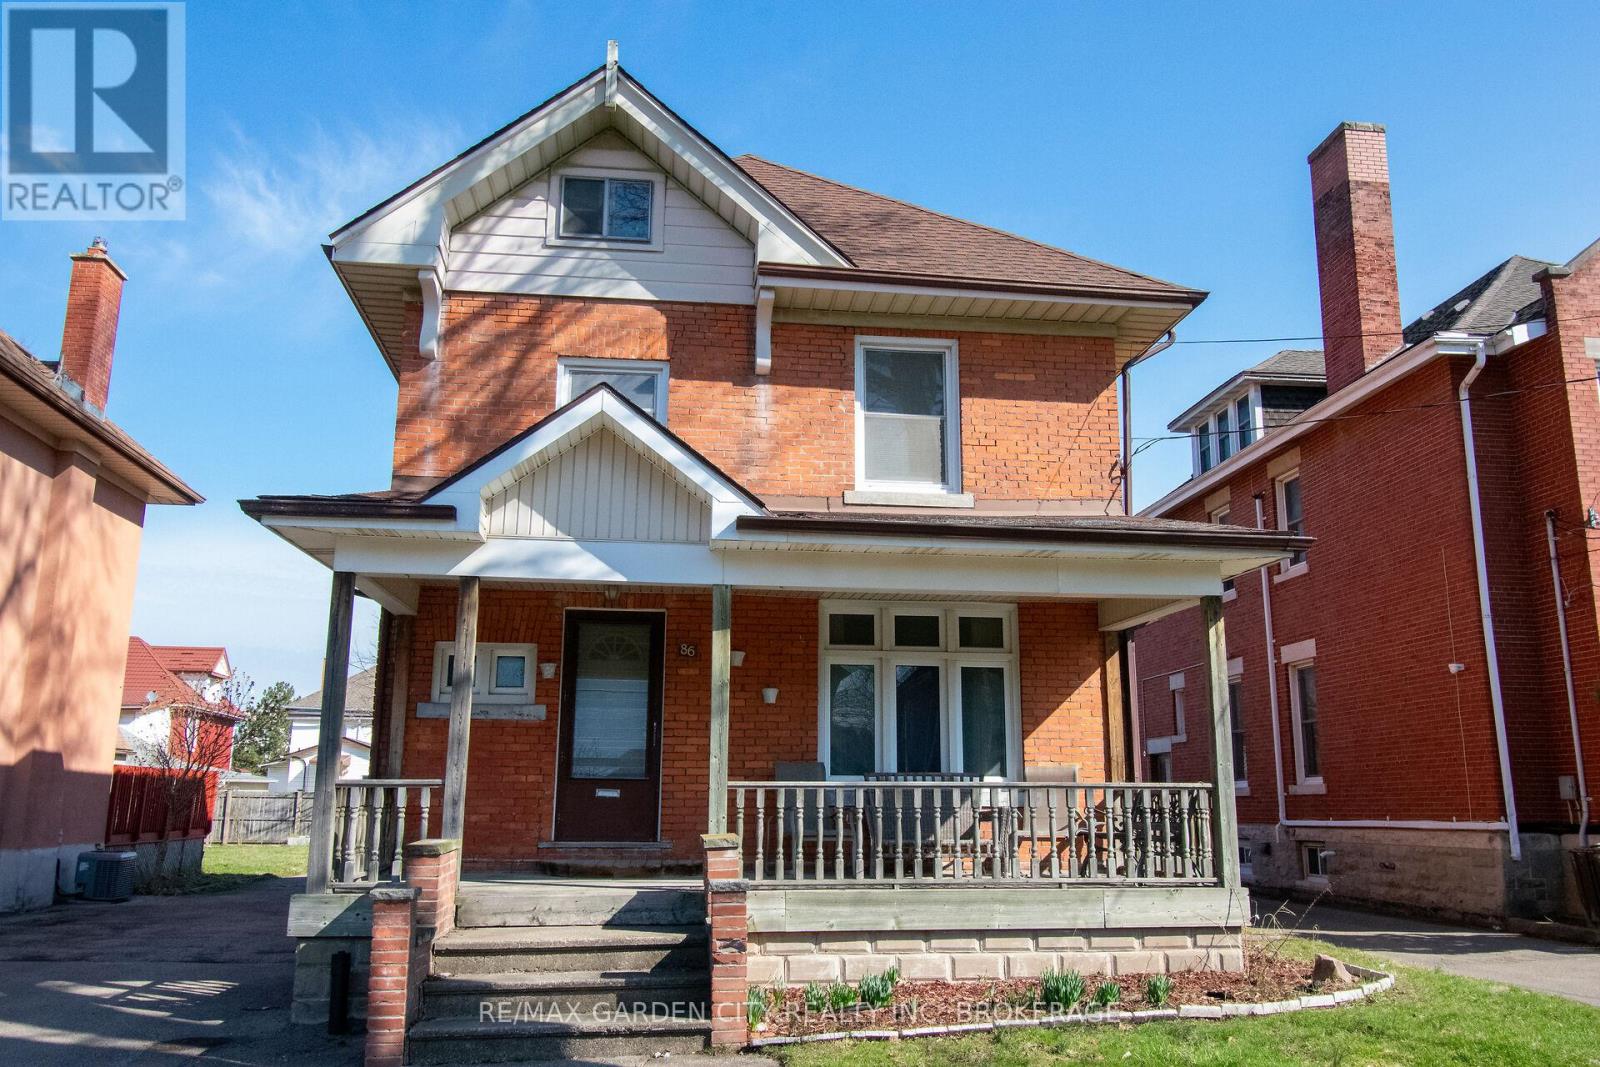
86 Griffith Street
Welland, Ontario
Exceptional opportunity awaits near downtown Welland! Whether buying for your family, a multigenerational family, or investment, this property is a perfect choice for all those needs! RL2 zoning can potentially allow this 3 level, 3 bedroom plus full attic, enough space to become a potential 5 bedroom home, or become a multi unit home. Walking through the front door you are welcomed into the home by it's grand foyer. Off the foyer, the main floor, boasts a large dining/living room area that seamlessly flows into a cozy galley kitchen and back door mudroom. The original hardwood floors add a touch of timeless charm to the space. Off the kitchen, the back of the property offers a spacious new backyard deck, great for entertaining, and detached double car garage provides convenient storage. The multi car driveway gives you great parking options. Updates include roof, most windows, furnace, A/C and electrical panel. Located in downtown Welland, this property is in proximity to a variety of amenities, including shops, restaurants, entertainment, schools, churches, not to mention being steps away from recreational Welland Canal. Perfect for all your outdoor activities such as walking trails, kayaking, paddle boarding, swimming & fishing. Take advantage of the growth and revitalization happening in this great area. Seize this excellent opportunity and unlock the potential of this property. (id:65446)
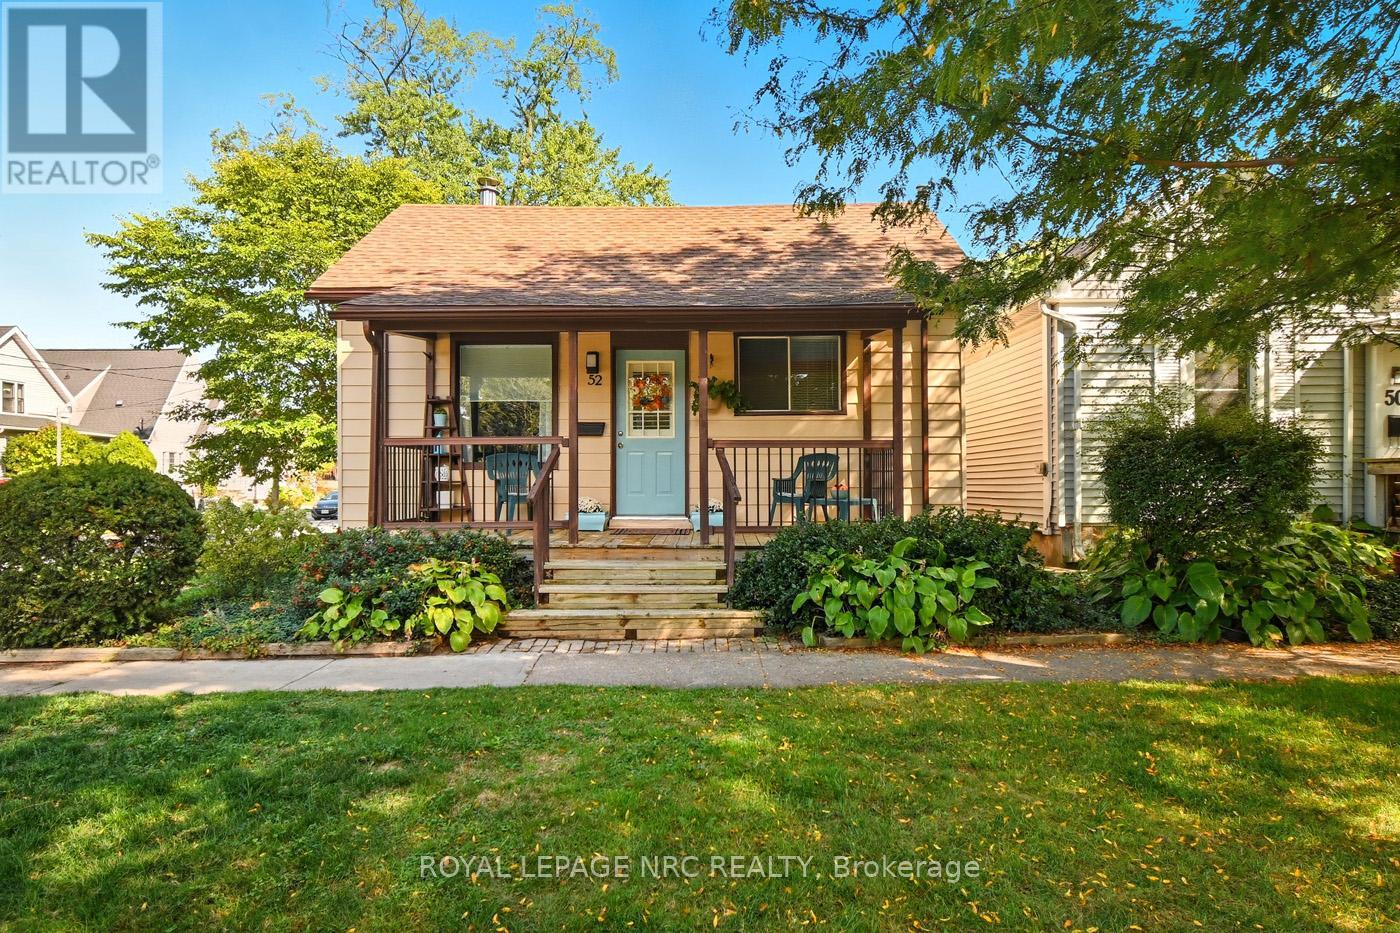
52 Wiley Street
St. Catharines, Ontario
Home sweet home. This sweet, well-kept home on a corner lot in the heart of St. Catharines is ready to move in. Family-friendly and pet-friendly neighbourhood. Quiet and cozy. Enjoy the new deck, new laminate floors, and a beautiful, low-maintenance garden. Rustic and cozy family room features brick walls, washed-wood ceiling with a brick, corner hearth with wood-burning stove. Extra large primary bedroom (Originally 3 bedroom, could be converted back). The bright kitchen has breakfast bar and easy access to the deck for grilling and relaxing. 200 amp service, pre-inspected, Fantastic, friendly neighbourhood, an absolute gem with motivated seller! (id:65446)
1802 - 19 Bathurst Street
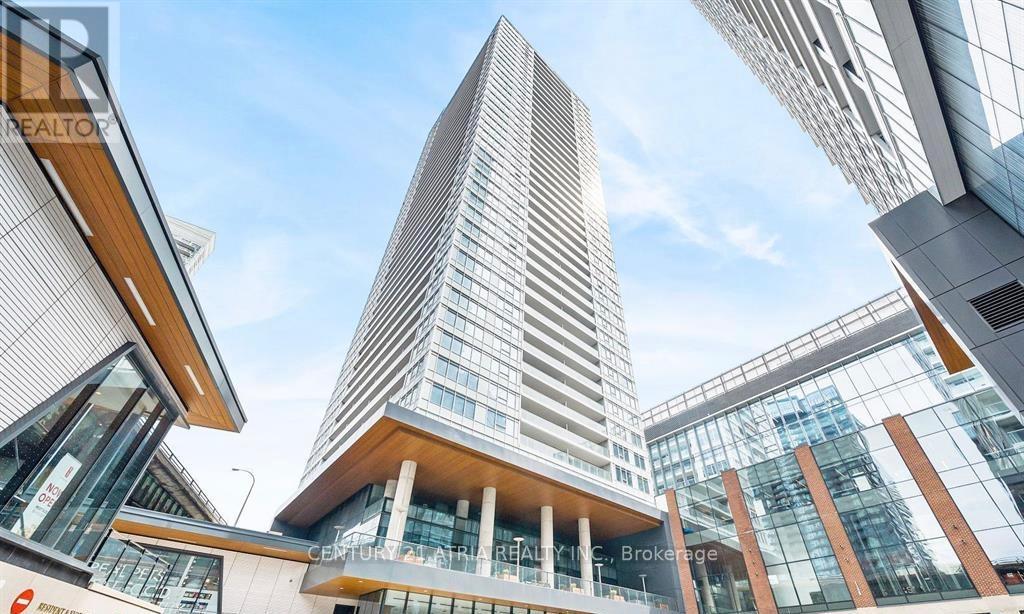
Toronto, Ontario
Modern 1-bedroom condo at 19 Bathurst. Luxurious building at Toronto's Waterfront Communities.High ceilings, floor-to-ceiling windows and a large open balcony with stunning views.Open-concept kitchen, marble bathroom, bedroom with a walk-in closet. Over 23,000 sq. ft. ofhotel-style amenities. Steps from transit (streetcar right outside your door). Next to Loblaws Supermarket, LCBO and steps to restaurants, shopping plazas, parks, schools and the waterfront. Available for occupancy on May 1st. (id:65446)
1305 - 255 Village Green Square
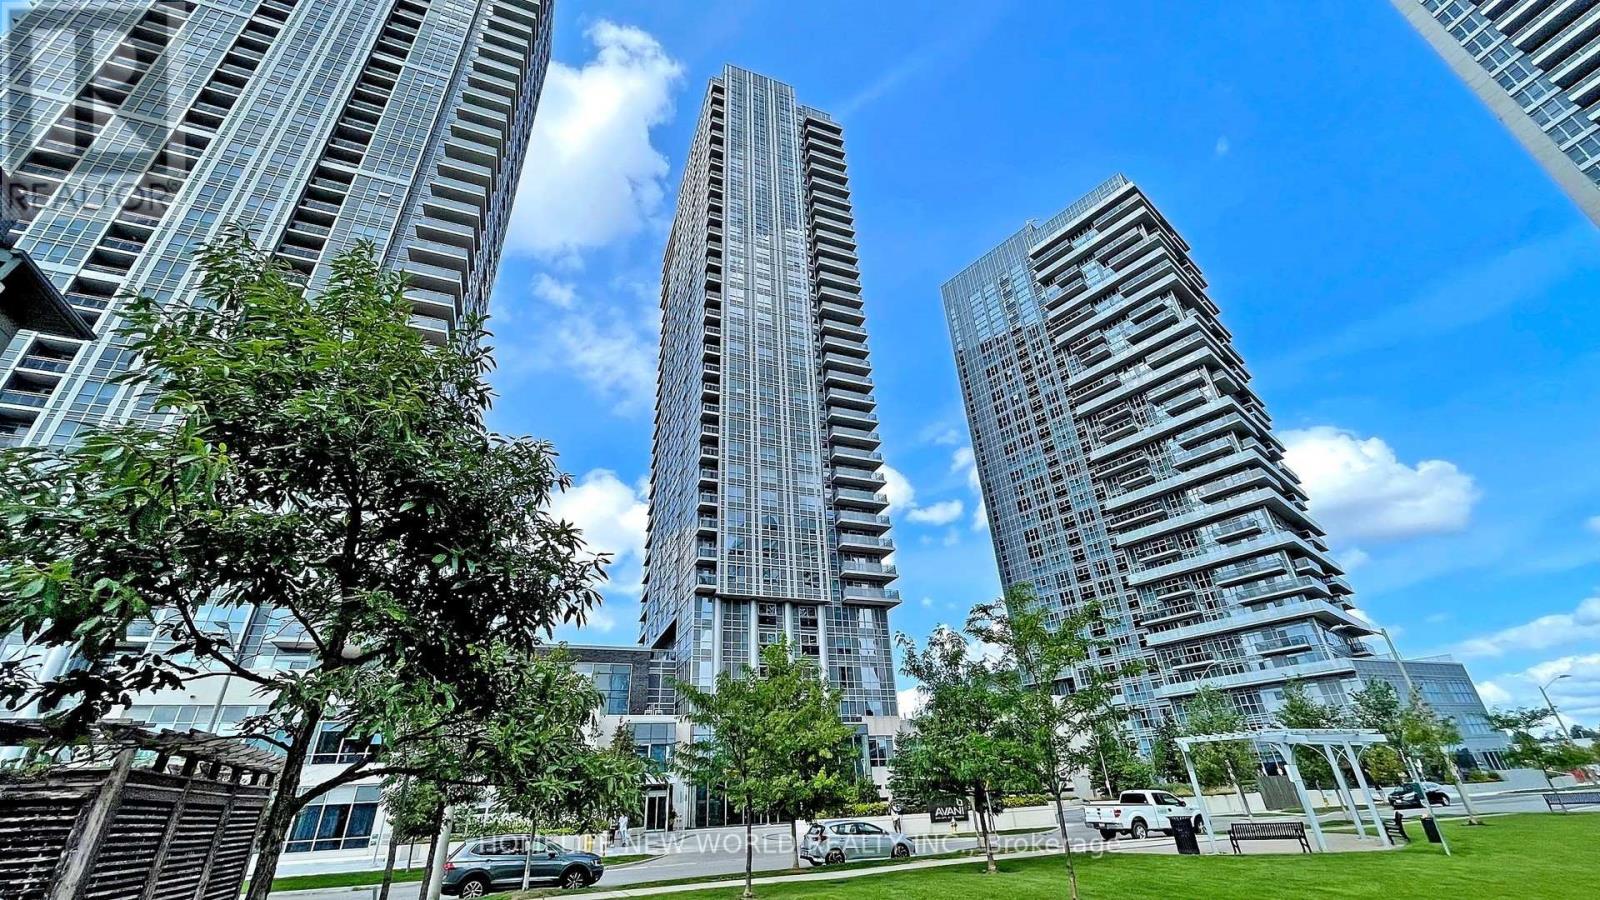
Toronto, Ontario
Tridel Built Avani At Metrogate Luxury 2+1 Bdrms Condo Located At Kennedy/Hwy 401, Over 800 Sqft, Functional Layout, Bright & Spacious, 2 Split Bedrms, 2 Full Bathrooms, Laminate Floor, 9' Ceiling, Modern Kitchen W/Granite Counter Top, S/S Appliances, Freshly Painted, Steps To Bus Stops And Restaurants, 24 Hrs Security, Mins To Agincourt Mall, Hwy 401, Go Stations, Recreational Parks And All Other Amenities (id:65446)
Lot 923 34 Rockrose Lane
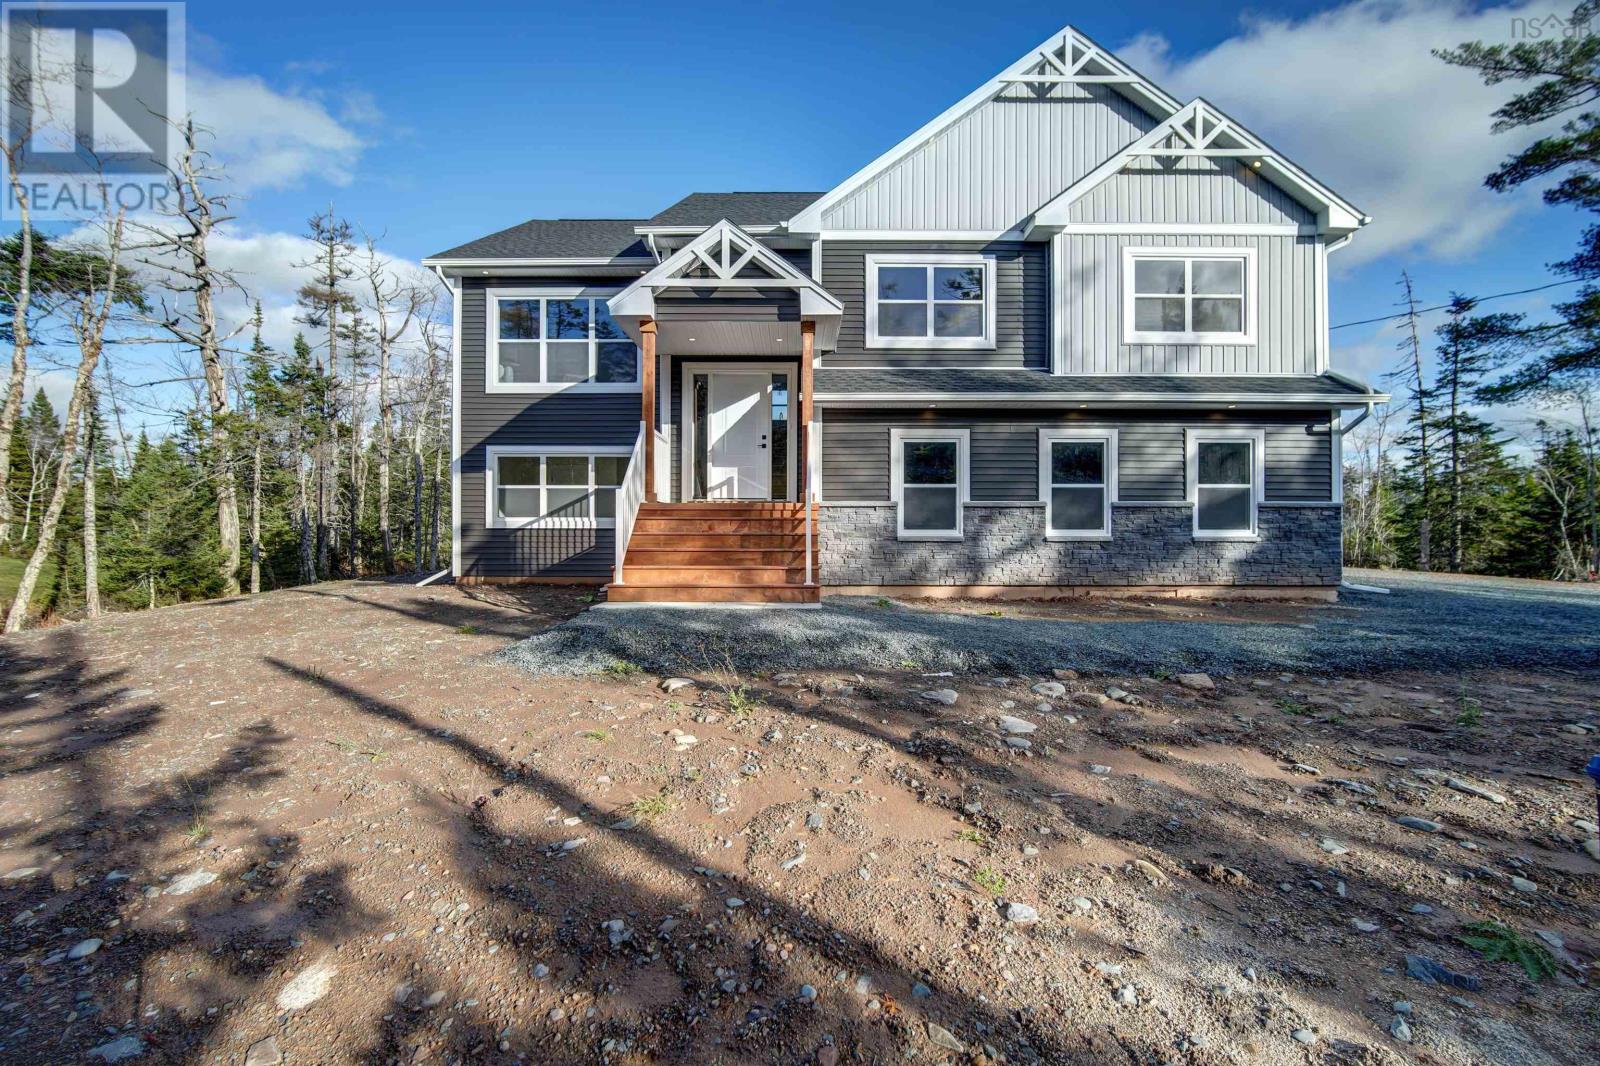
Fall River, Nova Scotia
Model Home - Marchand Homes - The "Beckett". This beautiful split-entry home includes 4 bedrooms, 3 bathrooms, and an ideal open concept main living area. Key features are heat pump technology, a white shaker style kitchen with Quartz countertops, 12 mil laminate throughout, engineered flooring system, 40-year LLT shingles, a 10-year Atlantic Home Warranty and the list goes on and on! (id:65446)
6842 184th Street
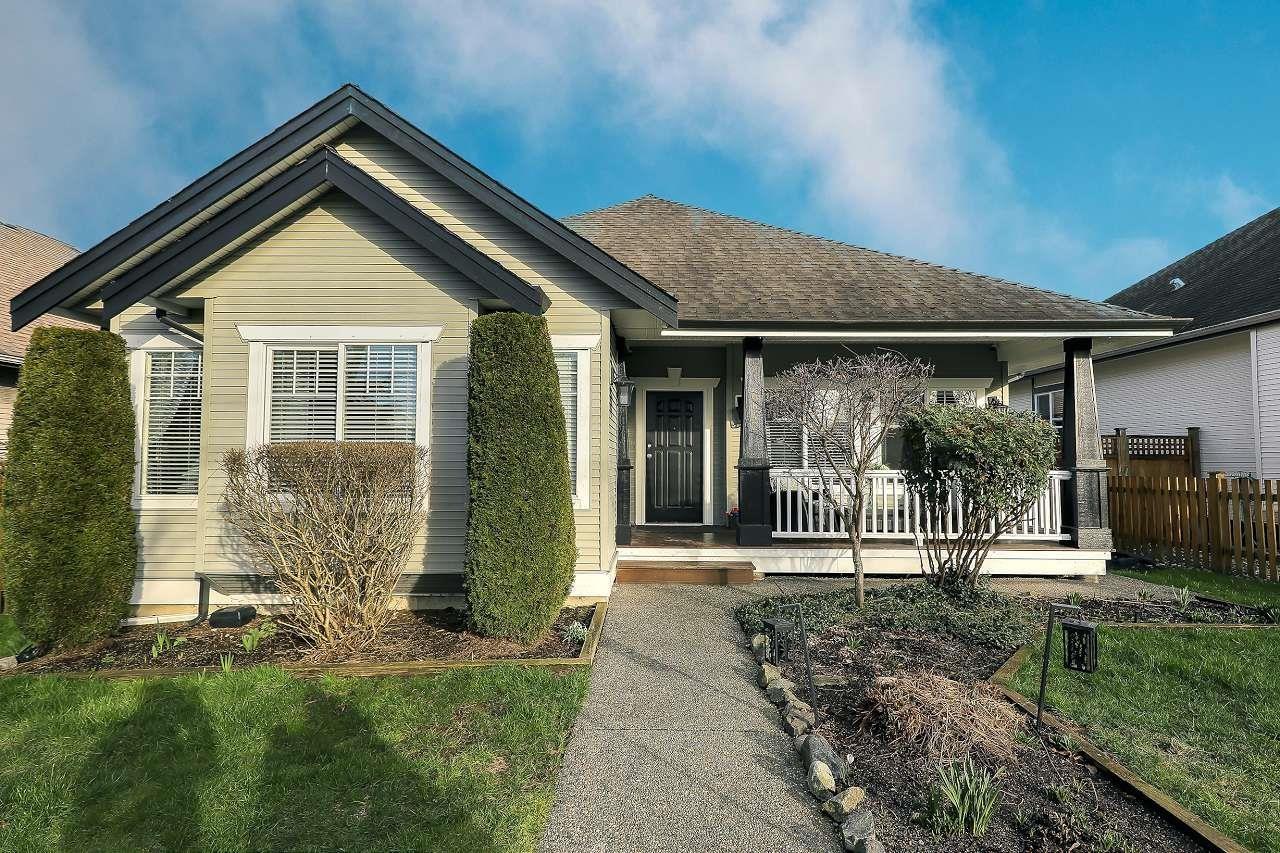
Surrey, British Columbia
Charming 3-bedroom heritage-style rancher in the heart of Cloverdale. Priced under assessed Value ! Approx. 1,627 sq.ft. of comfortable one-level living with a welcoming front porch and classic picket fence and Double garage. Warm, inviting remodeled living and dining areas are ideal for gatherings. The kitchen offers maple cabinetry, an island, and plenty of workspace, opening to a cozy family room overlooking the fully fenced, entertaining backyard-perfect for summer evenings. Extras include built-in vacuum, security system, hot tub and a carpeted crawl space for ample storage. Fantastic location close to Hillcrest shopping, restaurants, coffee shops, transit, and quick access to New Fraser Hwy sky train and Hwy 10. Act fast (id:65446)
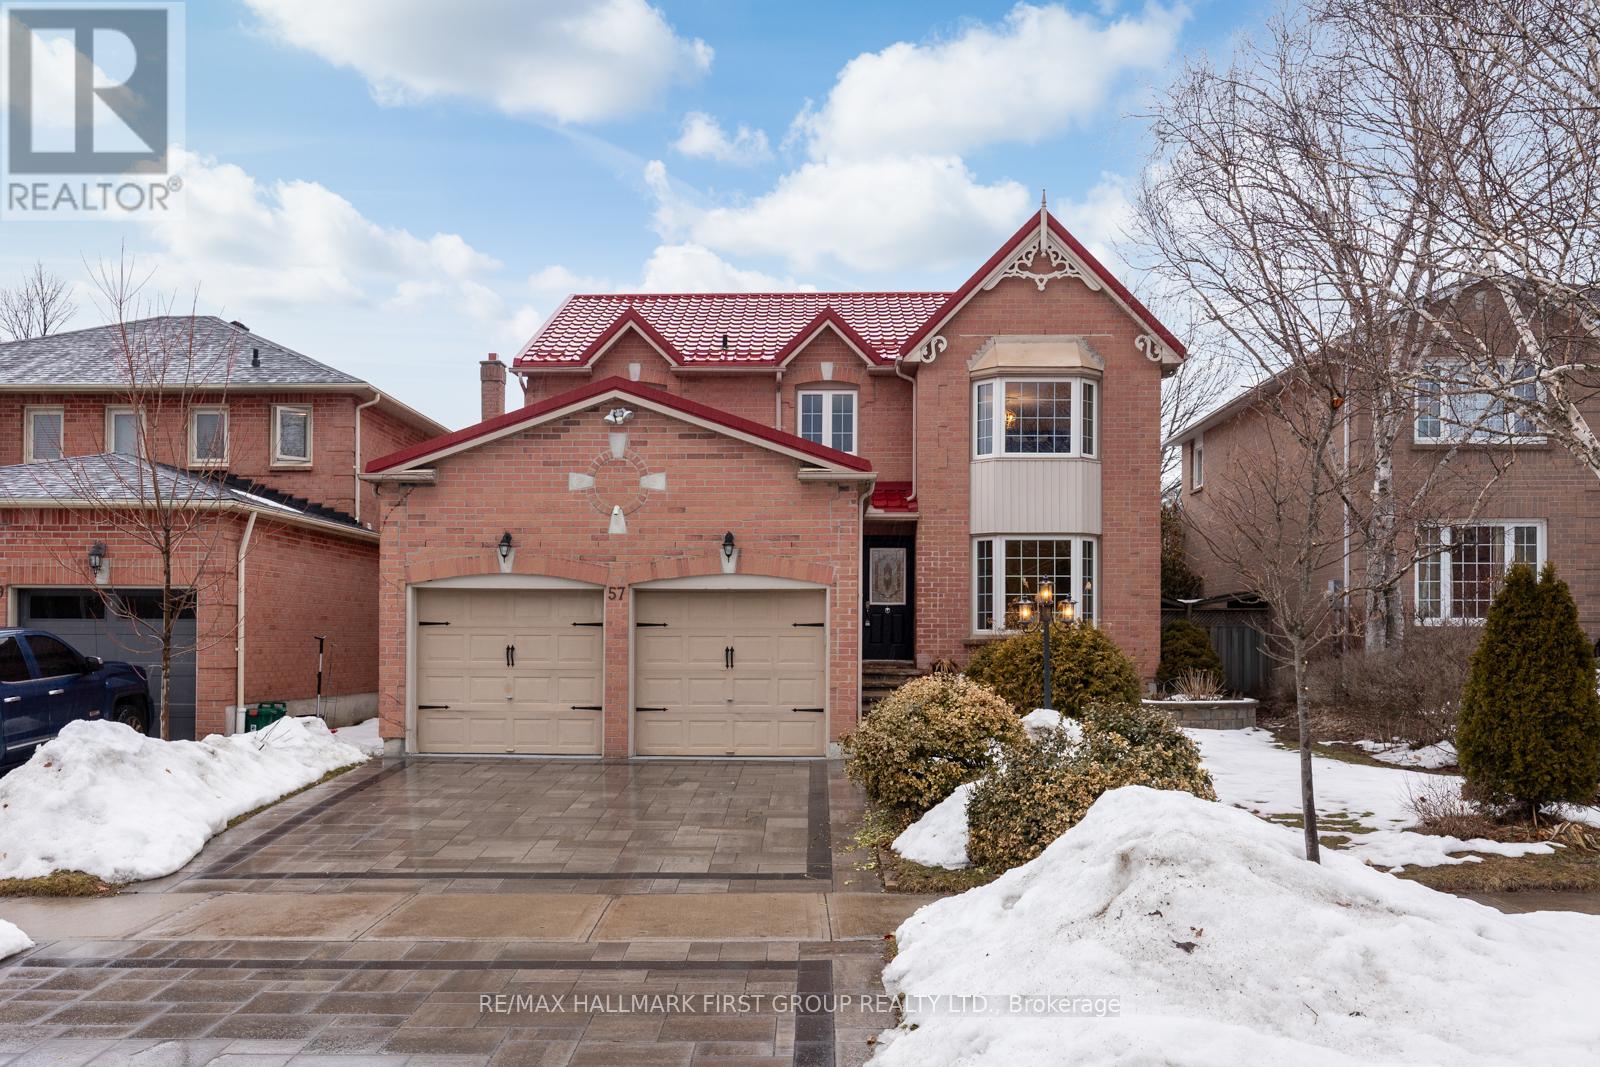
57 Yorkshire Crescent
Whitby, Ontario
Welcome to 57 Yorkshire Crescent, a beautifully updated family home located in the desirable Pringle Creek neighbourhood close to shopping, dining, parks, schools, and convenient access to Durham Transit, Hwy 401 and 407. This well-maintained home features gleaming laminate flooring throughout the main and second floors and a thoughtfully renovated gourmet eat-in kitchen complete with stainless steel appliances, quartz countertops, a large centre island, wine cooler (2025), and dishwasher (2025). The main floor also offers beautiful lighting upgrades throughout, a separate living room, beautiful stone veneer accent walls, a convenient main-floor laundry room with direct garage access, built-in speaker system, and central vacuum. Upstairs, the spacious primary retreat features custom built-in fireplace, a walk-in closet, and a renovated 4-piece ensuite with an air-jetted soaker tub and separate shower. Additional bedrooms are generously sized with ample closet space, complemented by a beautifully renovated main bathroom. The finished basement adds even more living space with a large recreation room featuring a stunning stone feature wall, a fifth bedroom with walk-in closet and 3-piece ensuite, and plenty of storage space. Enjoy the large private backyard, complete with a sprawling deck and pergola, mature trees, perennial gardens, and sunny exposure - perfect for entertaining or relaxing outdoors .Recent upgrades include a new metal roof (2025) and interlocking driveway (2025) for added curb appeal and durability.A wonderful opportunity to own a beautifully upgraded home in a convenient and family-friendly location. (id:65446)
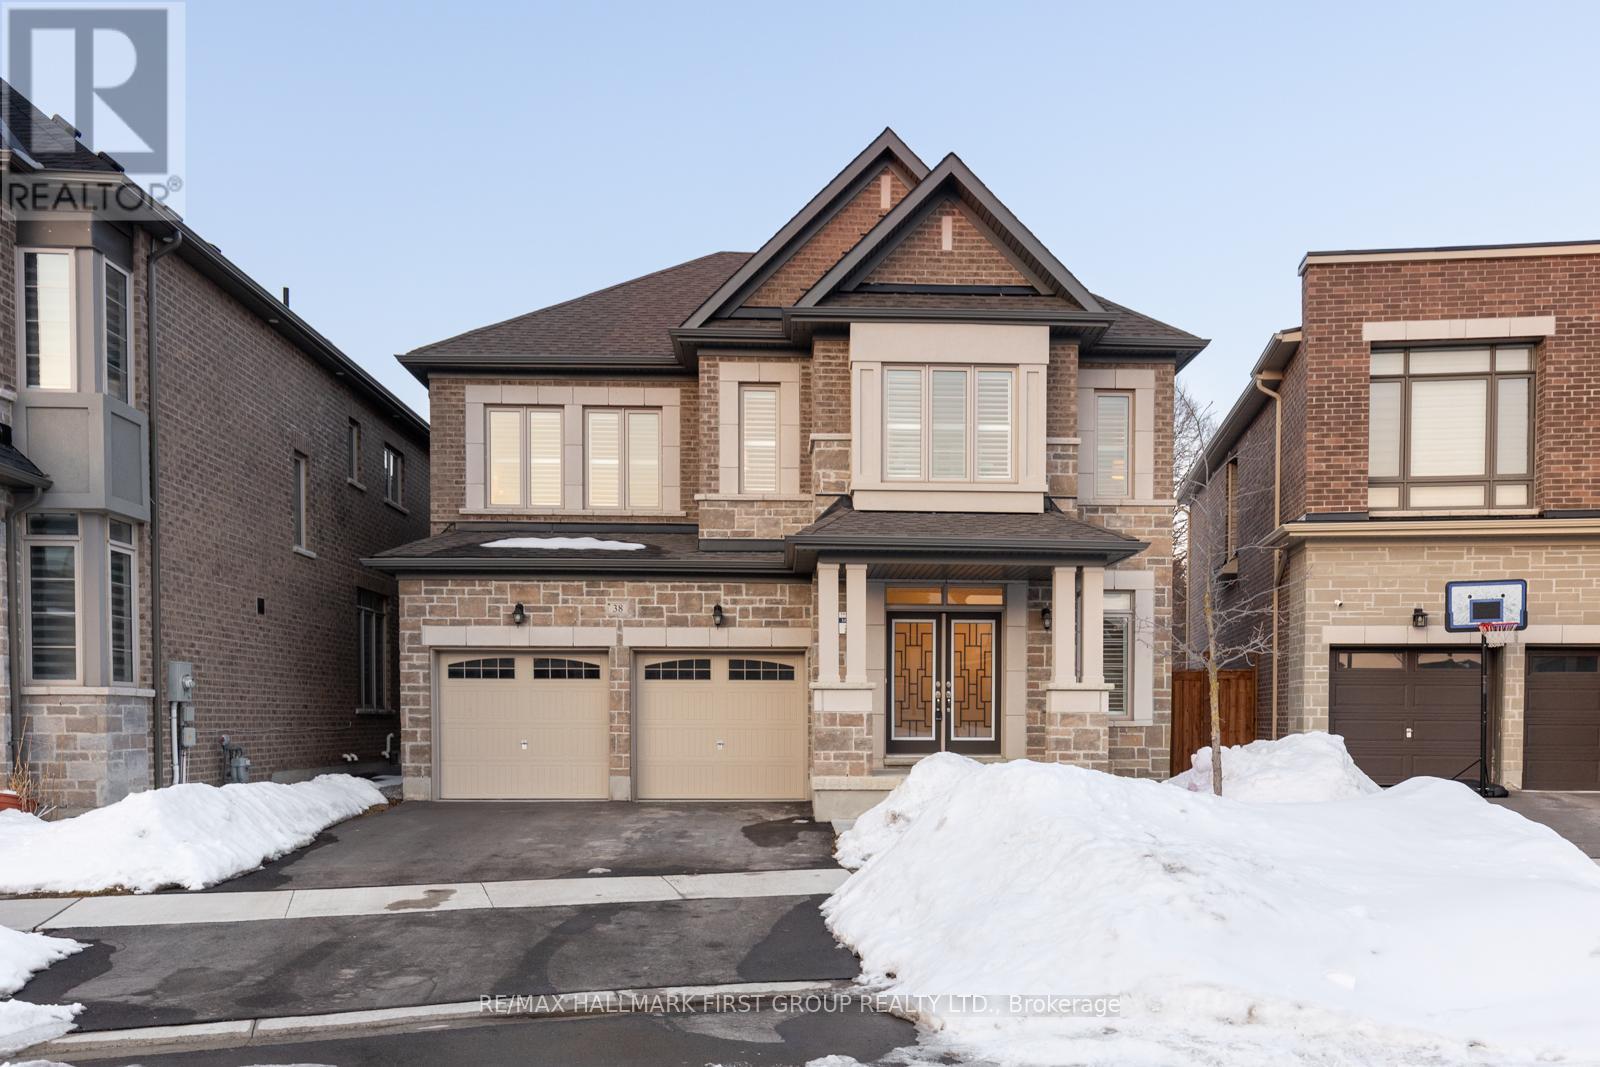
38 Priory Drive
Whitby, Ontario
Beautifully updated executive all-brick and stone home offering refined finishes and a thoughtfully designed layout. Step through the double-door entrance into a welcoming foyer, highlighted by upgraded large-format ceramic tile and a generous walk-in front hall closet. The formal dining room showcases custom trim work and coffered ceilings, seamlessly connecting to the kitchen through a convenient servery, perfect for hosting and entertaining.The open-concept kitchen overlooks the living room, where soaring 9-foot ceilings on both the main and second floors create an impressive sense of space. Hardwood flooring flows throughout the entire home, while a cozy gas fireplace anchors the living area. California shutters throughout provide both elegance and privacy. A main-floor office offers an ideal work-from-home space, and direct garage access through a functional mudroom adds everyday convenience.The modern kitchen features stainless steel appliances (2023), an eat-in area, and a servery designed for effortless entertaining, with a walkout to a large pie-shaped backyard that overlooks the conservation area-an ideal setting for outdoor living and privacy. Upstairs, convenient laundry enhances the home's practical layout. The spacious primary retreat includes a large walk-in closet and a luxurious 5-piece ensuite. Secondary bedrooms are well appointed, with a Jack-and-Jill bathroom and an additional private ensuite. The unfinished basement with cold cellar presents endless potential for customization.Significant updates include furnace, air conditioner, roof, windows, and a 200-amp electrical panel-all completed in 2023. Ideally located backing onto the Heber Down Conservation Area and just minutes from Thermea Spa and Cullen Central Park. Close to shopping, dining, schools, and places of worship, with easy access to Highways 401, 412, and 407. (id:65446)
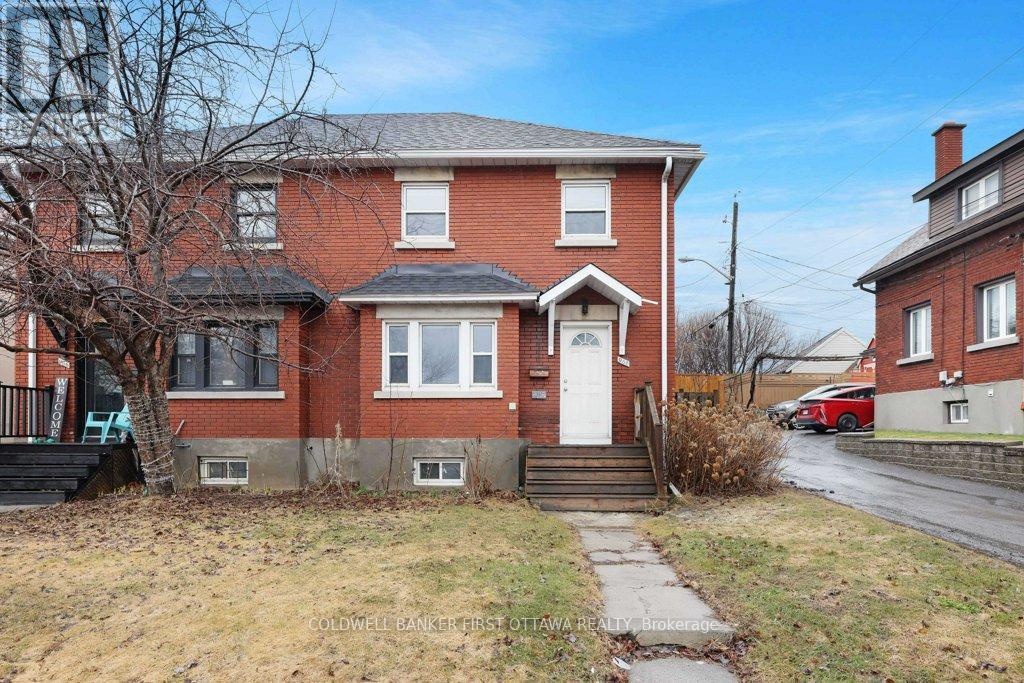
968 Gladstone Avenue
Ottawa, Ontario
All-brick, three-bedroom, one-bath semi-detached home located in the heart of trendy Hintonburg. This bright and inviting home offers exceptional natural light throughout. The main level features a tiled foyer and spacious living and dining areas, highlighted by refinished hardwood flooring-perfect for both everyday living and entertaining.The kitchen, updated in 2014, includes tile flooring, ample cabinetry, and convenient access to the backyard through a mudroom. Step outside to a fully fenced yard with a patio, providing a private setting for relaxing or hosting guests.Refinished hardwood floors continue throughout both the main and second levels. Upstairs, you will find three well-proportioned bedrooms and a full bathroom.Ideally situated in one of Ottawa's most sought-after neighbourhoods, this home offers easy access to Highway 417 and is just minutes from Preston and Wellington's shops and restaurants, the Plant Recreation Centre, the Ottawa Civic Hospital, Tunney's Pasture, and Dow's Lake. Just steps to the Corso Italia LRT Station for convenient transit access. 24 hours irrevocable on all offers. 24 hours notice on all showings. (id:65446)
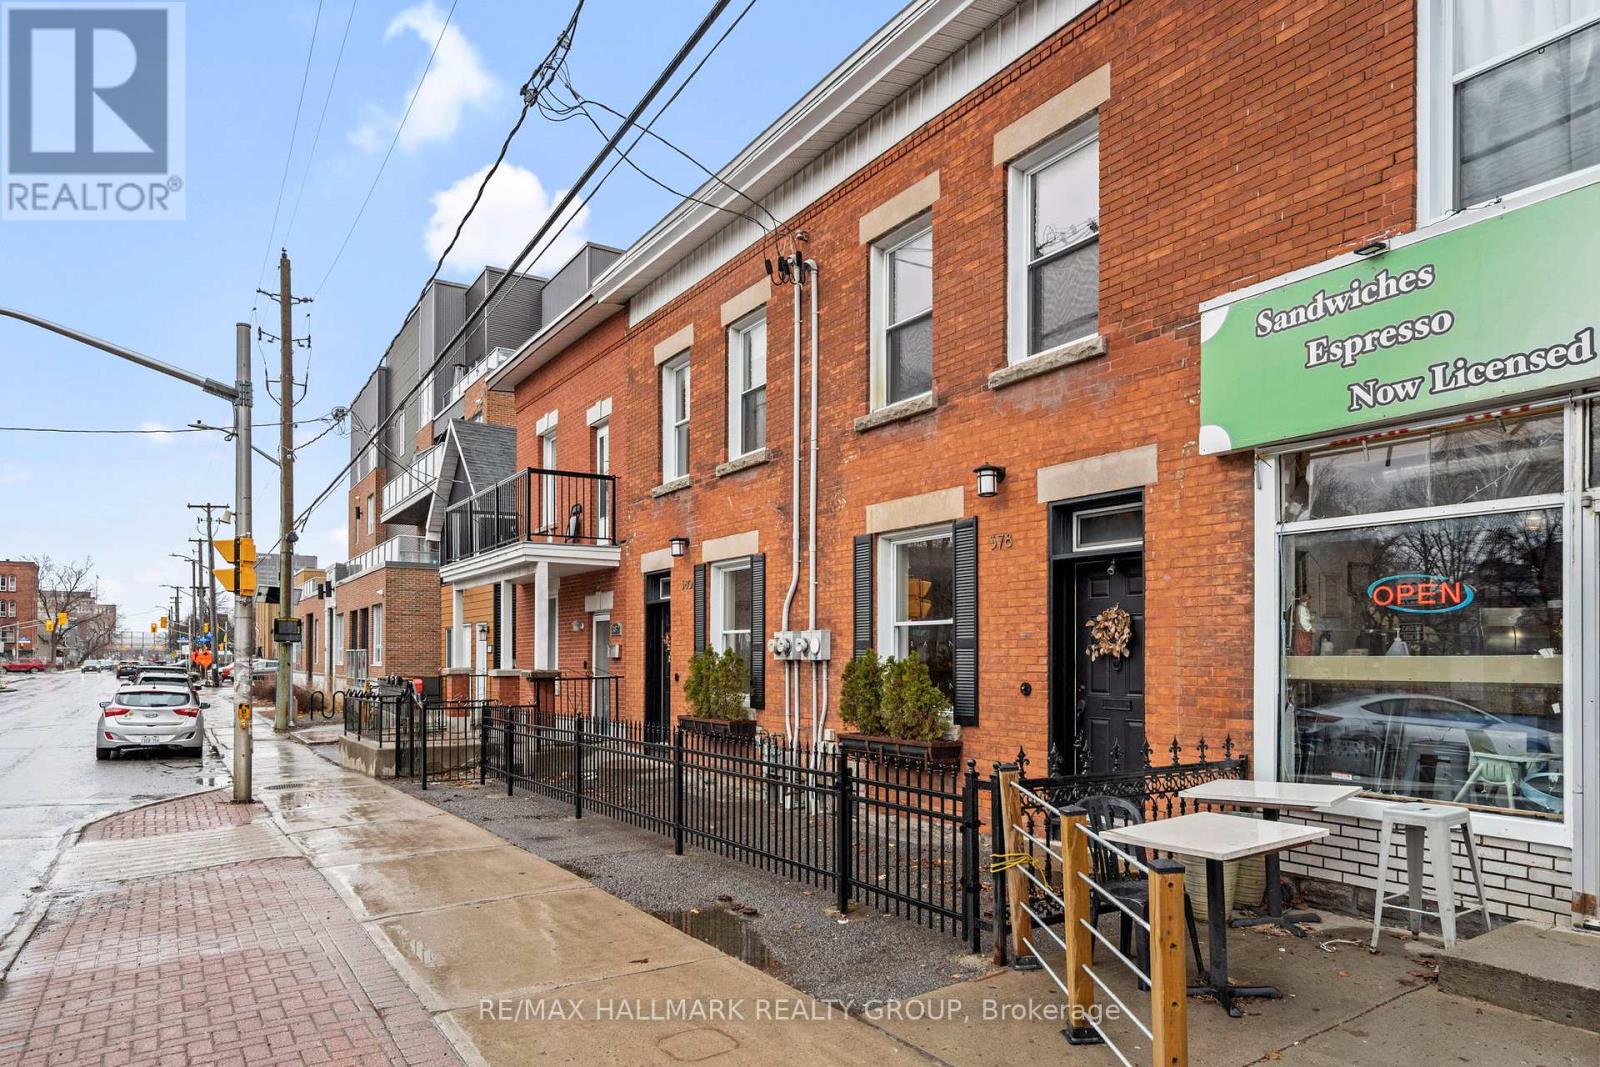
378 Booth Street
Ottawa, Ontario
Bright and efficient studio apartment featuring a defined sleeping area separated from the main living space by a curtain partition, offering added privacy while maintaining an open and functional layout. Ideally located in a highly convenient central Ottawa location on Booth Street, this unit offers excellent walkability with easy access to shops, restaurants, cafés, and everyday amenities. Enjoy being close to Chinatown and Little Italy, with quick access to public transit and Pimisi Station LRT for an easy commute across the city. Nearby green spaces such as Commissioners Park and the scenic Rideau Canal provide great options for walking and cycling. Parking available at an additional cost of $200/month. Ideal low-maintenance living for professionals or students seeking comfort and convenience in a central location. (id:65446)
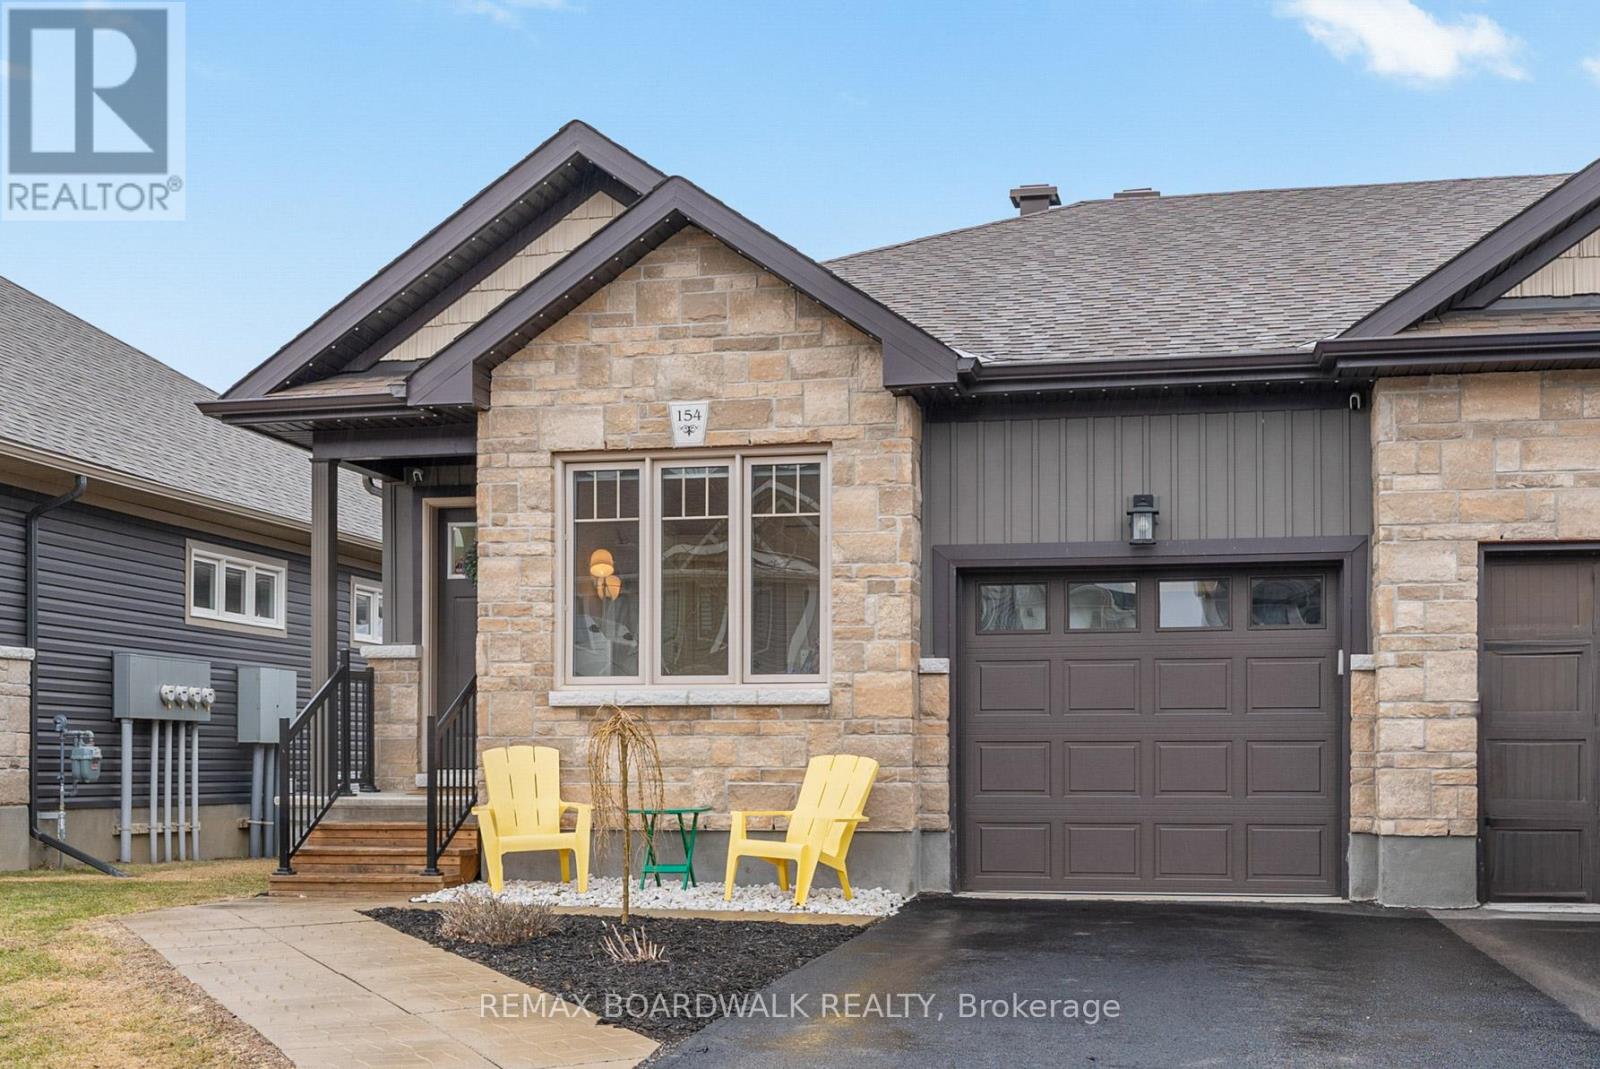
154 Ferrara Drive
Smiths Falls, Ontario
Welcome to 154 Ferrara Drive-where stylish, low-maintenance living meets comfort, convenience, and incredible value. his bright and beautifully designed end-unit raised bungalow offers the perfect blend of space and functionality, ideal for first-time buyers, downsizers, or anyone looking to simplify without compromise. With 2 bedrooms and 2 bathrooms, the main level features a thoughtfully designed layout with open-concept living, dining, and kitchen areas that flow effortlessly together-perfect for everyday living and easy entertaining. As an end unit, this home enjoys added privacy, extra natural light, and a more spacious feel throughout. The kitchen serves as the heart of the home, seamlessly connecting to the living space, while the bedrooms are well-sized and positioned for comfort. The partially finished basement extends your living space with endless potential-whether you envision a cozy family room, home office, gym, or guest area. Located in one of Smiths Falls' newer and growing neighbourhoods, Ferrara Drive is known for its quiet streets, modern townhome designs, and welcoming community feel. Many homes in the area are newer builds with efficient layouts and easy-care living-making it a highly desirable pocket for buyers looking for both value and lifestyle. Step outside and you're just moments from walking trails, including the nearby Cataraqui Trail, as well as parks, shopping, and everyday amenities-everything you need right at your fingertips. Smiths Falls itself is a vibrant and evolving community rich in history and natural beauty. Set along the Rideau Canal- the town offers scenic waterfront views, recreational opportunities, and a strong sense of community, all while being within commuting distance to Ottawa. Whether you're entering the market, right-sizing your lifestyle, or investing in a growing community, 154 Ferrara Drive delivers exceptional value in a location that continues to gain momentum. (id:65446)
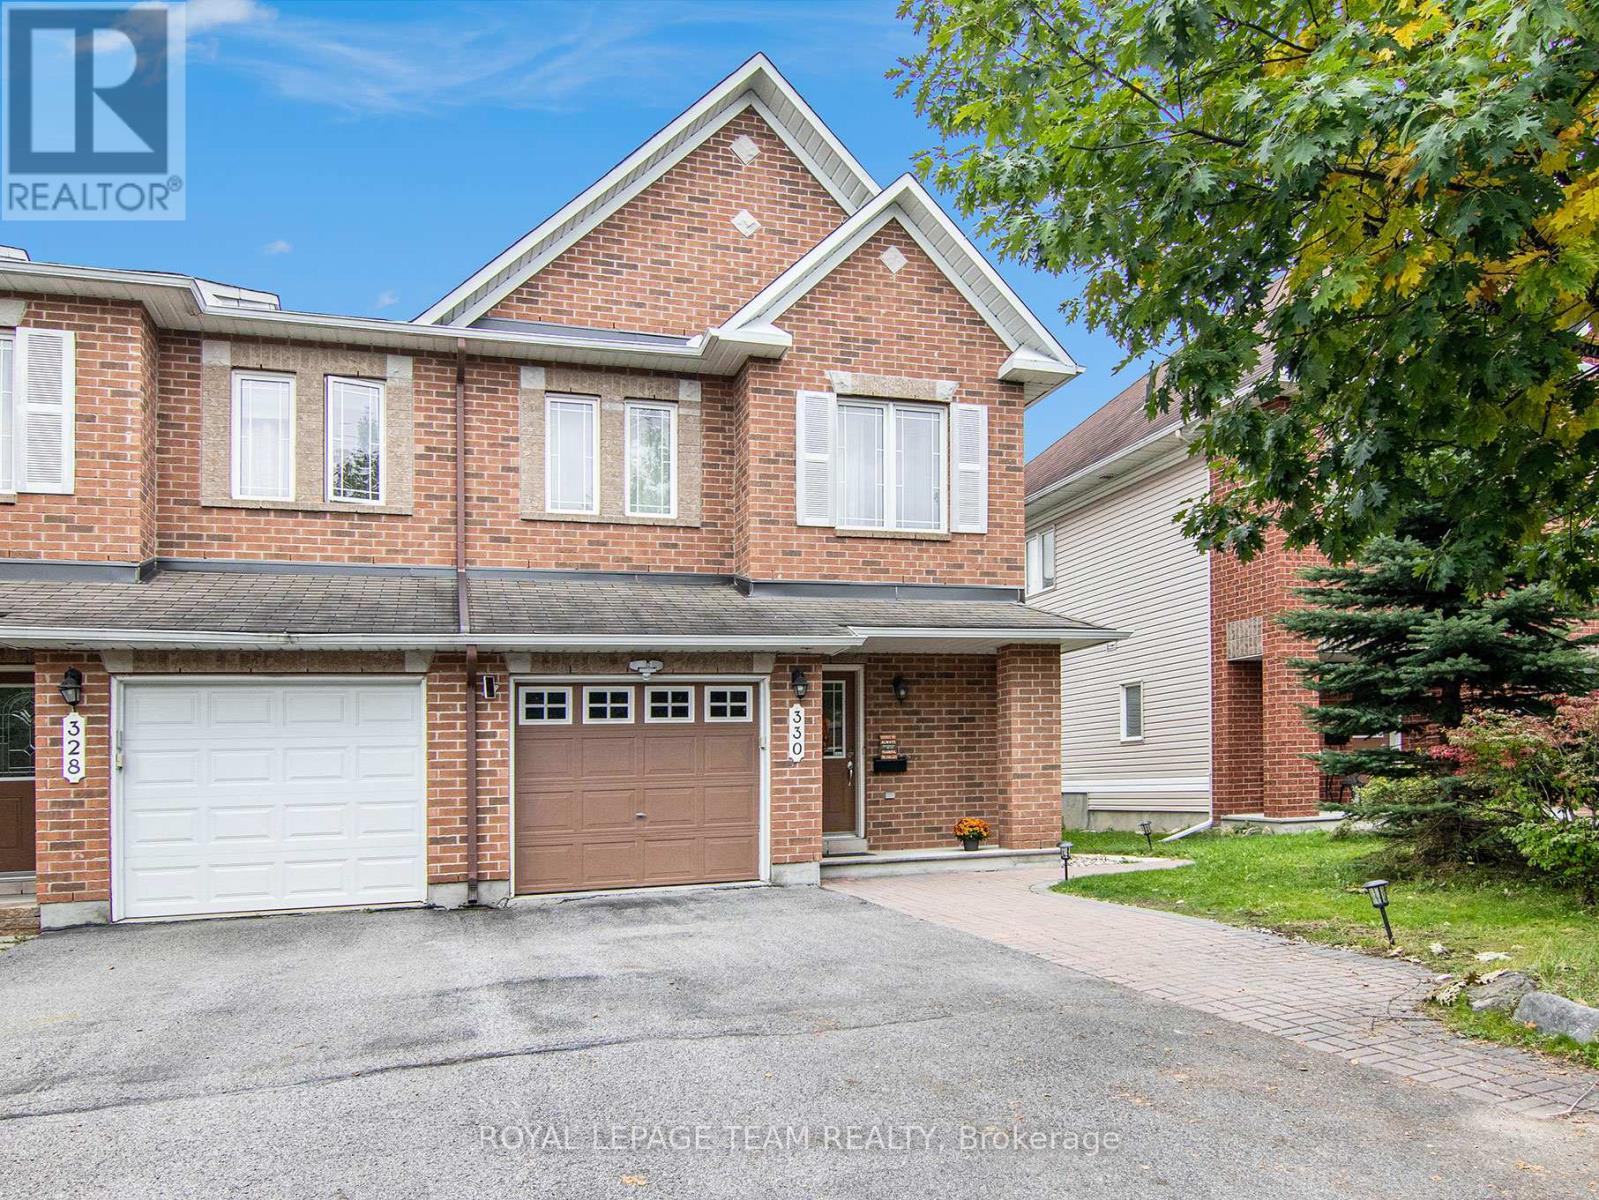
330 Forestbrook Street
Ottawa, Ontario
PREPARE TO FALL IN LOVE! Available July 1st, 2026, this spacious 3-bedroom, 3-bathroom Minto townhouse is located in the highly sought-after, family-friendly community of Morgan's Grant in Kanata. Perfectly situated close to top-rated schools, parks, transit, and all the amenities Kanata has to offer, this home delivers both comfort and convenience. This stunning END UNIT offers excellent curb appeal, an attached single-car garage, and a private driveway with parking for two vehicles. The main level features gleaming hardwood floors throughout a thoughtfully designed layout, with large windows that flood the space with natural light. The kitchen is equipped with stainless steel appliances, ample counter and cabinet space, and a convenient eat-in area that leads directly to the fully fenced backyard-perfect for entertaining or relaxing outdoors. Upstairs, you'll find three generously sized bedrooms, including a spacious primary suite complete with a walk-in closet and a well-appointed ensuite featuring both a soaker tub and separate stand-up shower. The lower level provides additional versatile living space, ideal for a rec room, home office, or family room, complete with a cozy gas fireplace. The backyard also includes a natural gas hookup for your BBQ, making summer gatherings effortless. This is a fantastic opportunity to live in one of Kanata's most desirable neighbourhoods! (id:65446)
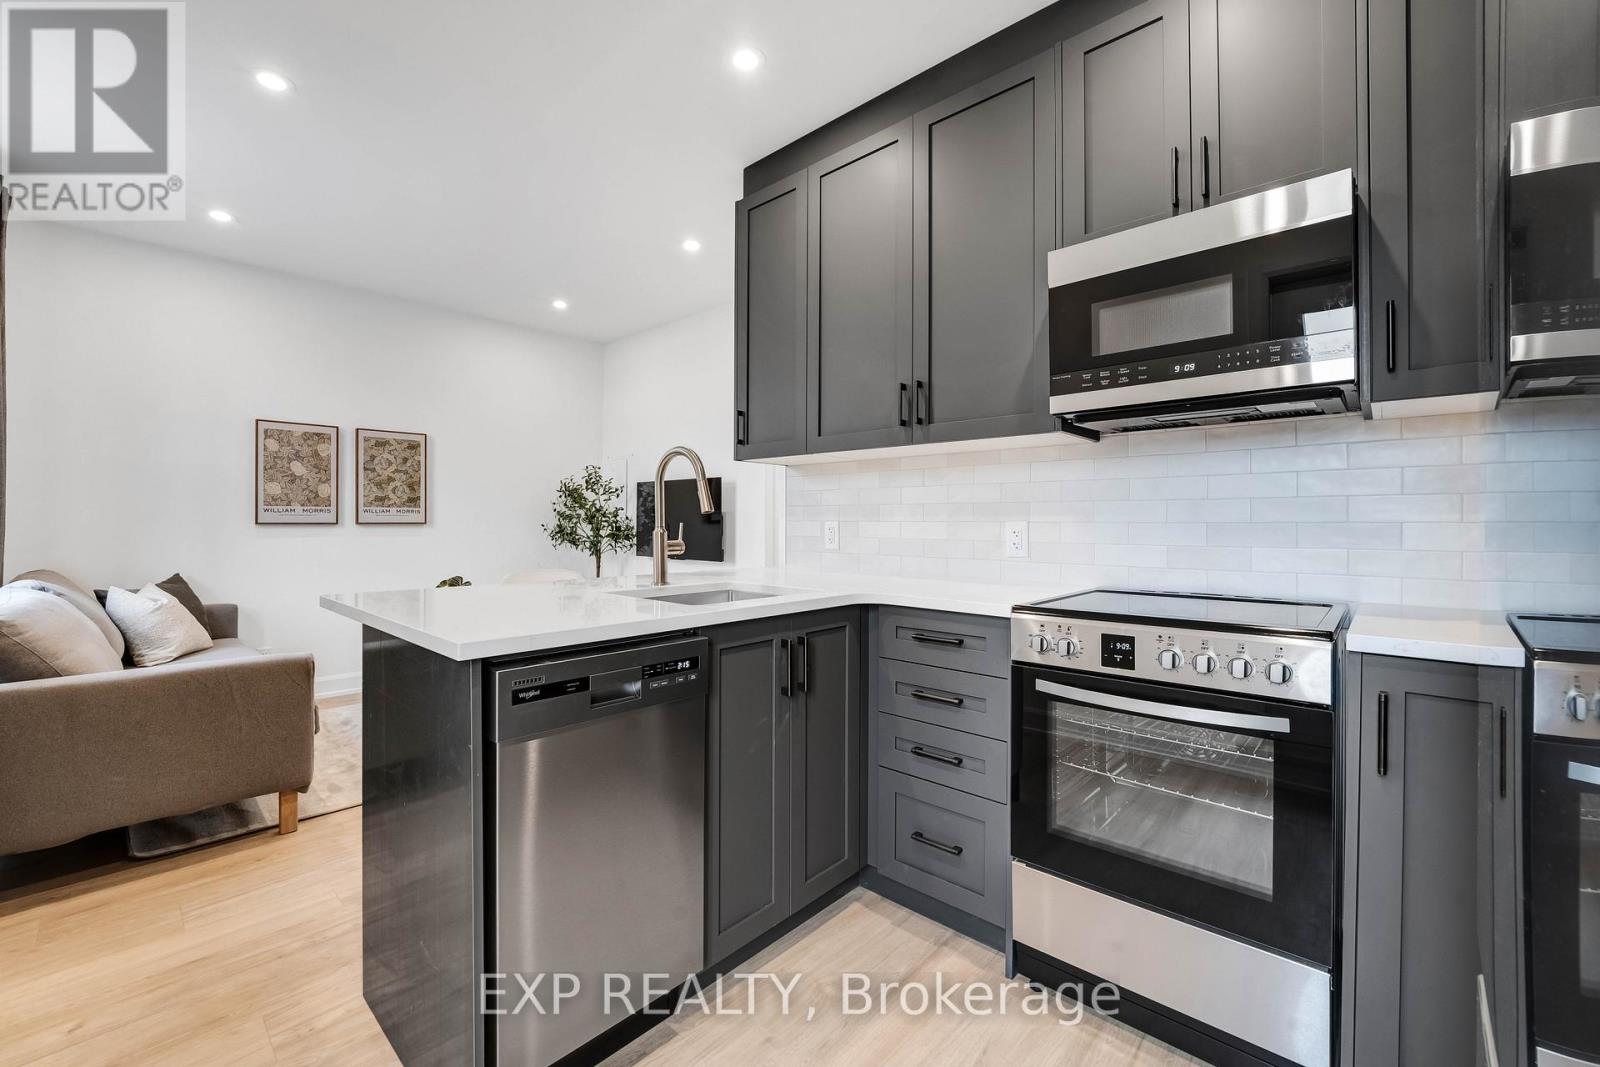
101 - 887 Somerset Street W
Ottawa, Ontario
Newly constructed modern & high end 1-bedroom apartment. Superb location between Chinatown and Little Italy-one of Ottawa's best areas for dining, cafés, and amenities. Thoughtfully curated with designer interiors and premium finishes throughout. Bright, sun-filled layout with ~9' ceilings, large windows, and balcony. Features include in-unit washer/dryer, full appliance package (fridge, stove, dishwasher, microwave), and independently controlled heating + A/C via energy-efficient heat pump. Well-suited for young professionals seeking a clean, quiet, and well-managed living environment.Unit 101Price: $1,845/month (id:65446)
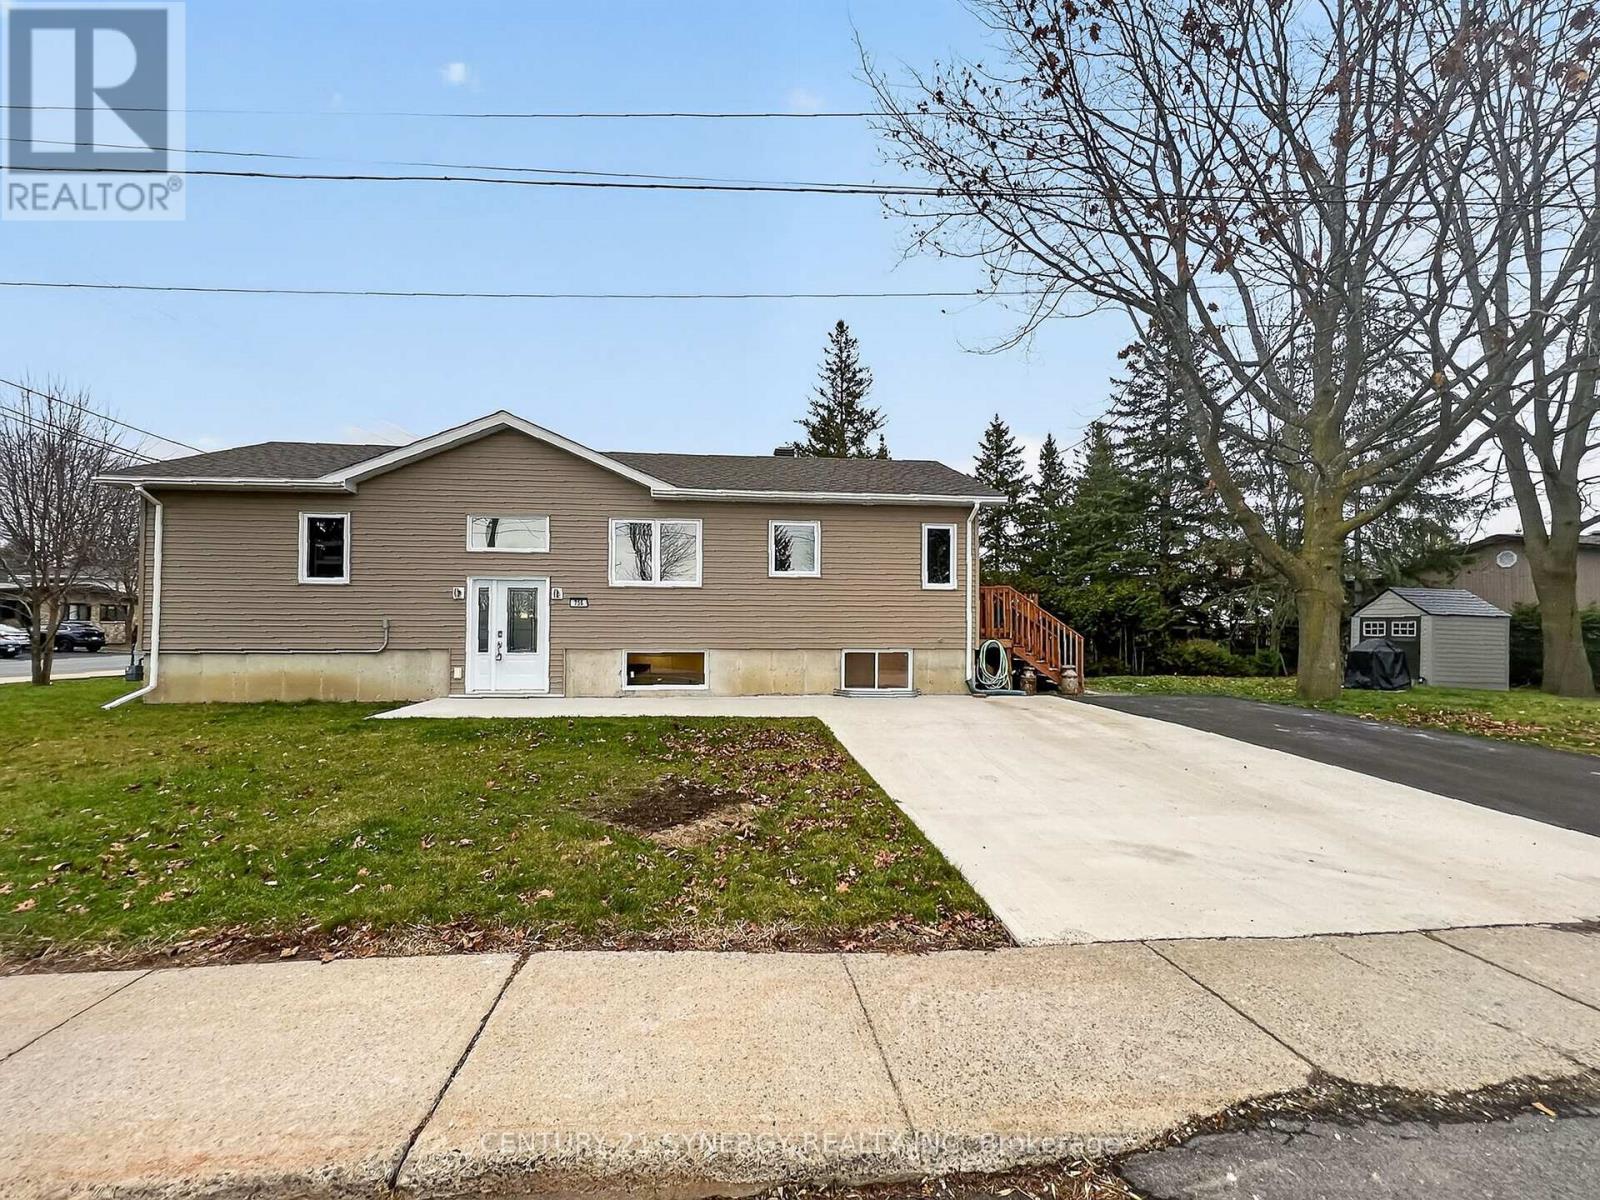
756 Laval Street
Casselman, Ontario
Once a single-family home, this fully converted and permitted up/down duplex in the heart of Casselman is a turnkey income-generating asset - generating $3,750/month in gross rental income with both tenants paying their own utilities. Upper Unit: 2 bed / 1 bath with separate entrance and dedicated outdoor space. Tenant planning to vacate end of term - a rare opportunity to owner-occupy or select your own tenant at current rent. Lower Unit: 2 bed / 1 bath with separate entrance and dedicated outdoor space. Fixed-term lease in place, providing immediate stable income. Three on-site parking spots. Fully permitted conversion.Located in the growing community of Casselman, just 35 minutes from Ottawa and minutes from Highway 417. Close to local schools, shops, and all essential amenities. This property cashflows. Whether you're an investor looking to add a clean, permitted, cash-generating asset to your portfolio - or a savvy buyer ready to have their investment work for them from day one - this one checks the boxes. Photos taken prior to tenants occupying units. Full income and expense details available. Reach out to book your showing. (id:65446)
28 Aylmer Avenue
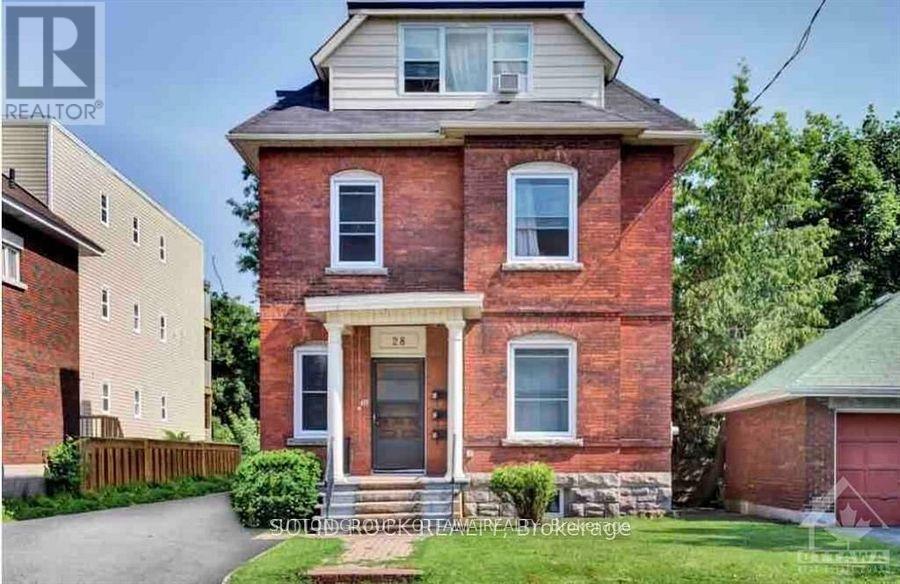
Ottawa, Ontario
Welcome to this charming 1-bedroom, 1-bathroom apartment in the highly desirable neighbourhood of Old Ottawa South. Ideally located just steps from Lansdowne Park, the shops and restaurants along Bank Street, local cafés, scenic walking and biking paths, and the iconic Rideau Canal. This bright and inviting unit features windows in every room, allowing for plenty of natural light and a space that doesn't feel like a typical basement apartment. Enjoy the added convenience of a private entrance, a comfortable living area, a spacious eat-in kitchen, laminate flooring throughout, and in-suite laundry. Rent includes: Heat, electricity, water, and hot water tank rental. Tenant pays: Cable, phone, and internet. Parking available for $75/month. Available July 1st, don't miss out! Note: Listing includes photos from both the previous and current tenant's space. (id:65446)
7762 Fir Street
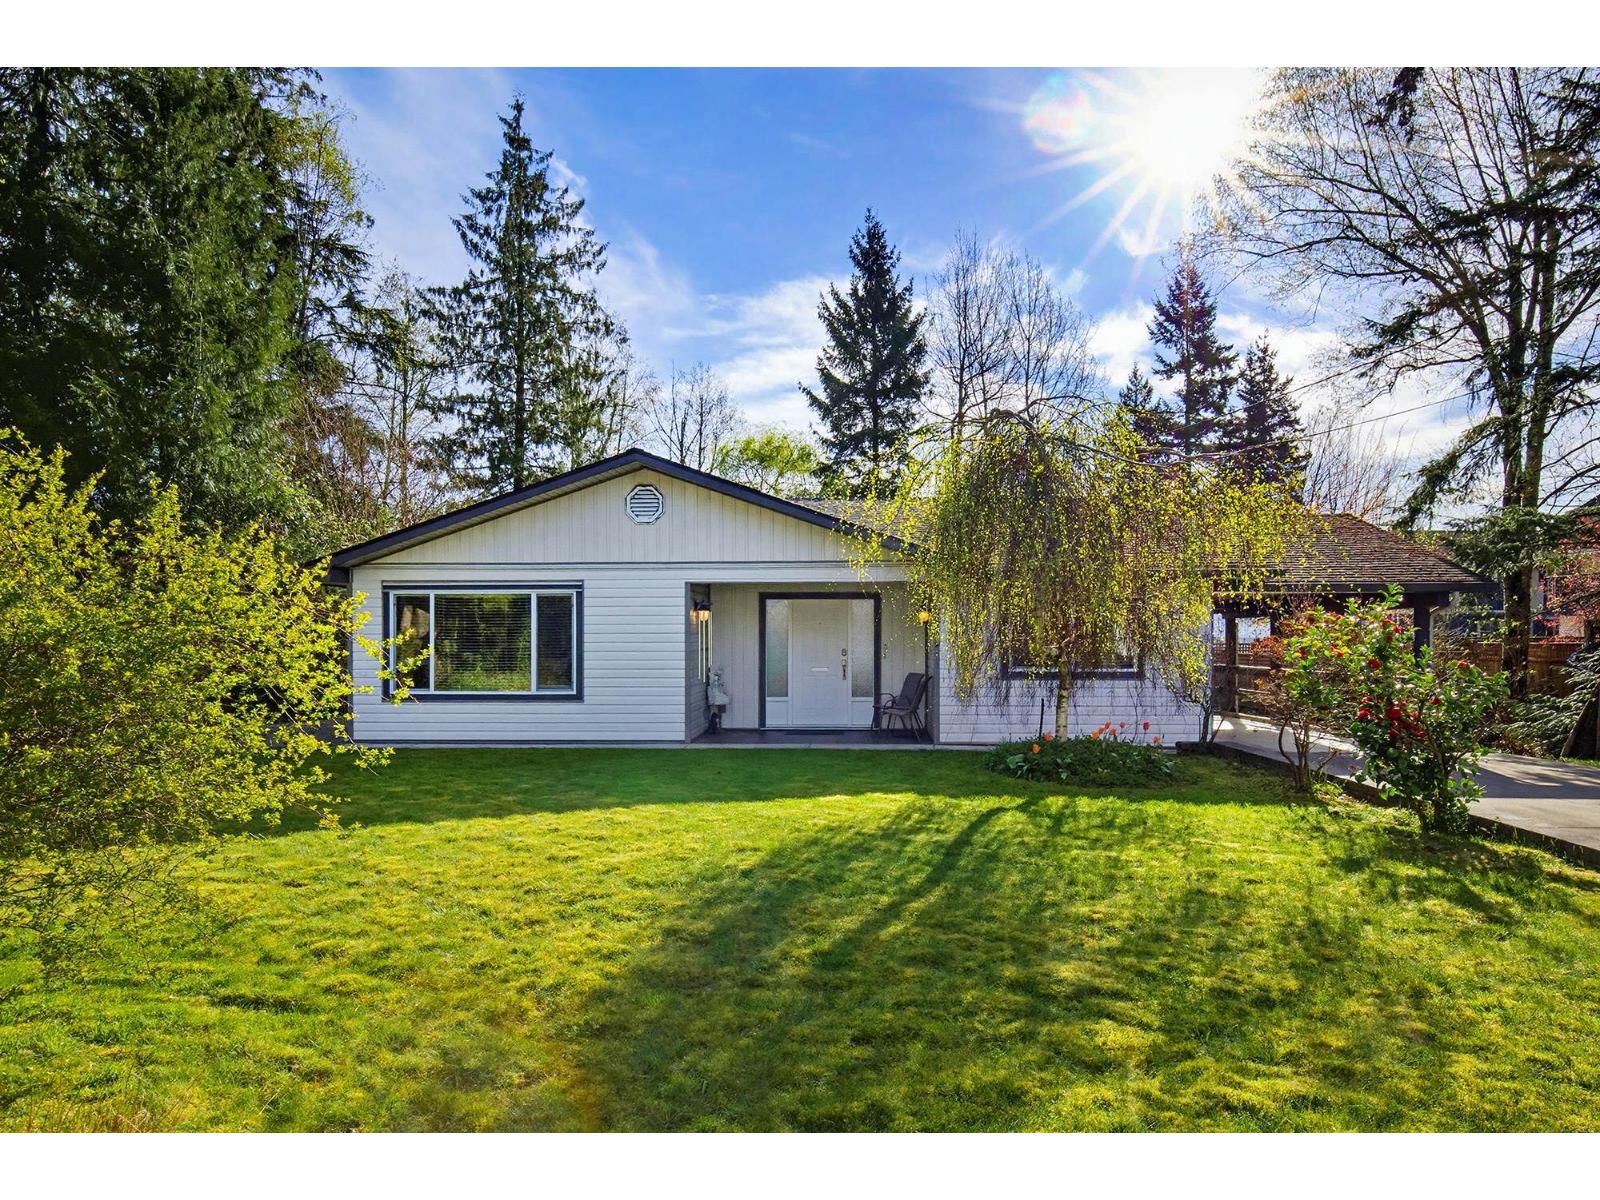
Mission, British Columbia
Stunning rancher at 7762 Fir Street! Fully renovated to the studs in 2012, this 3 bed 3 bath beauty features gorgeous new flooring. Sits on a huge 7,187 square foot lot at the end of a quiet cul-de-sac, with a private, flat backyard backing to lush green space-move-in ready and perfect for families! (id:65446)
1160 Slater Road
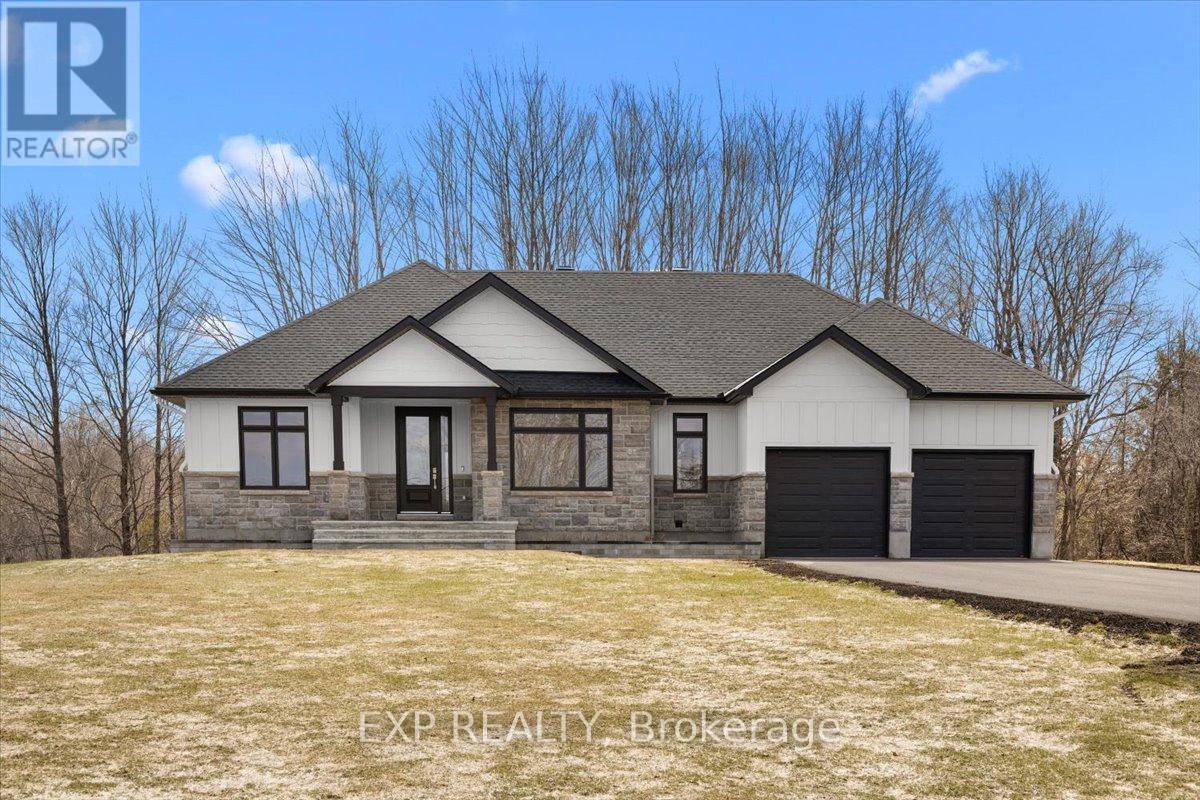
North Grenville, Ontario
Welcome to 1160 Slater, an exceptional custom residence offering 3,233 sq ft of refined living space on a private 1.4 acre estate framed by mature maple trees. This home blends timeless craftsmanship with elevated luxury, featuring a north east fronting orientation and a sun filled, south facing backyard that captures natural light throughout the day. Meticulously maintained landscaping with a full irrigation system creates a private, resort inspired setting. From the moment you arrive, the pride of ownership is unmistakable. Inside, the open concept layout is designed for elevated living and seamless entertaining. The chef inspired kitchen is a true centerpiece, showcasing a massive island, walk in pantry, pot filler, built in double wall ovens, and a premium gas cooktop, all complemented by high end finishes and ample seating. The main living space is elevated by striking coffered ceilings and a gas fireplace, creating a warm and sophisticated focal point. A second gas fireplace enhances the fully finished lower level. Retreat to the luxurious primary suite featuring a spa inspired ensuite complete with a freestanding tub, glass enclosed steam shower, and heated floors. The fully finished basement expands your living space with two additional bedrooms and expansive recreation areas, perfect for entertaining, a home theatre, gym, or multigenerational living. The heated garage with radiant in floor heating offers exceptional year round convenience. Ideally located on a paved road just minutes from Highway 416 and close to Kemptville, enjoy easy access to shopping, schools, restaurants, and the hospital while embracing peaceful country living. A rare offering where luxury, privacy, and lifestyle come together. (id:65446)
240 Eliot Street
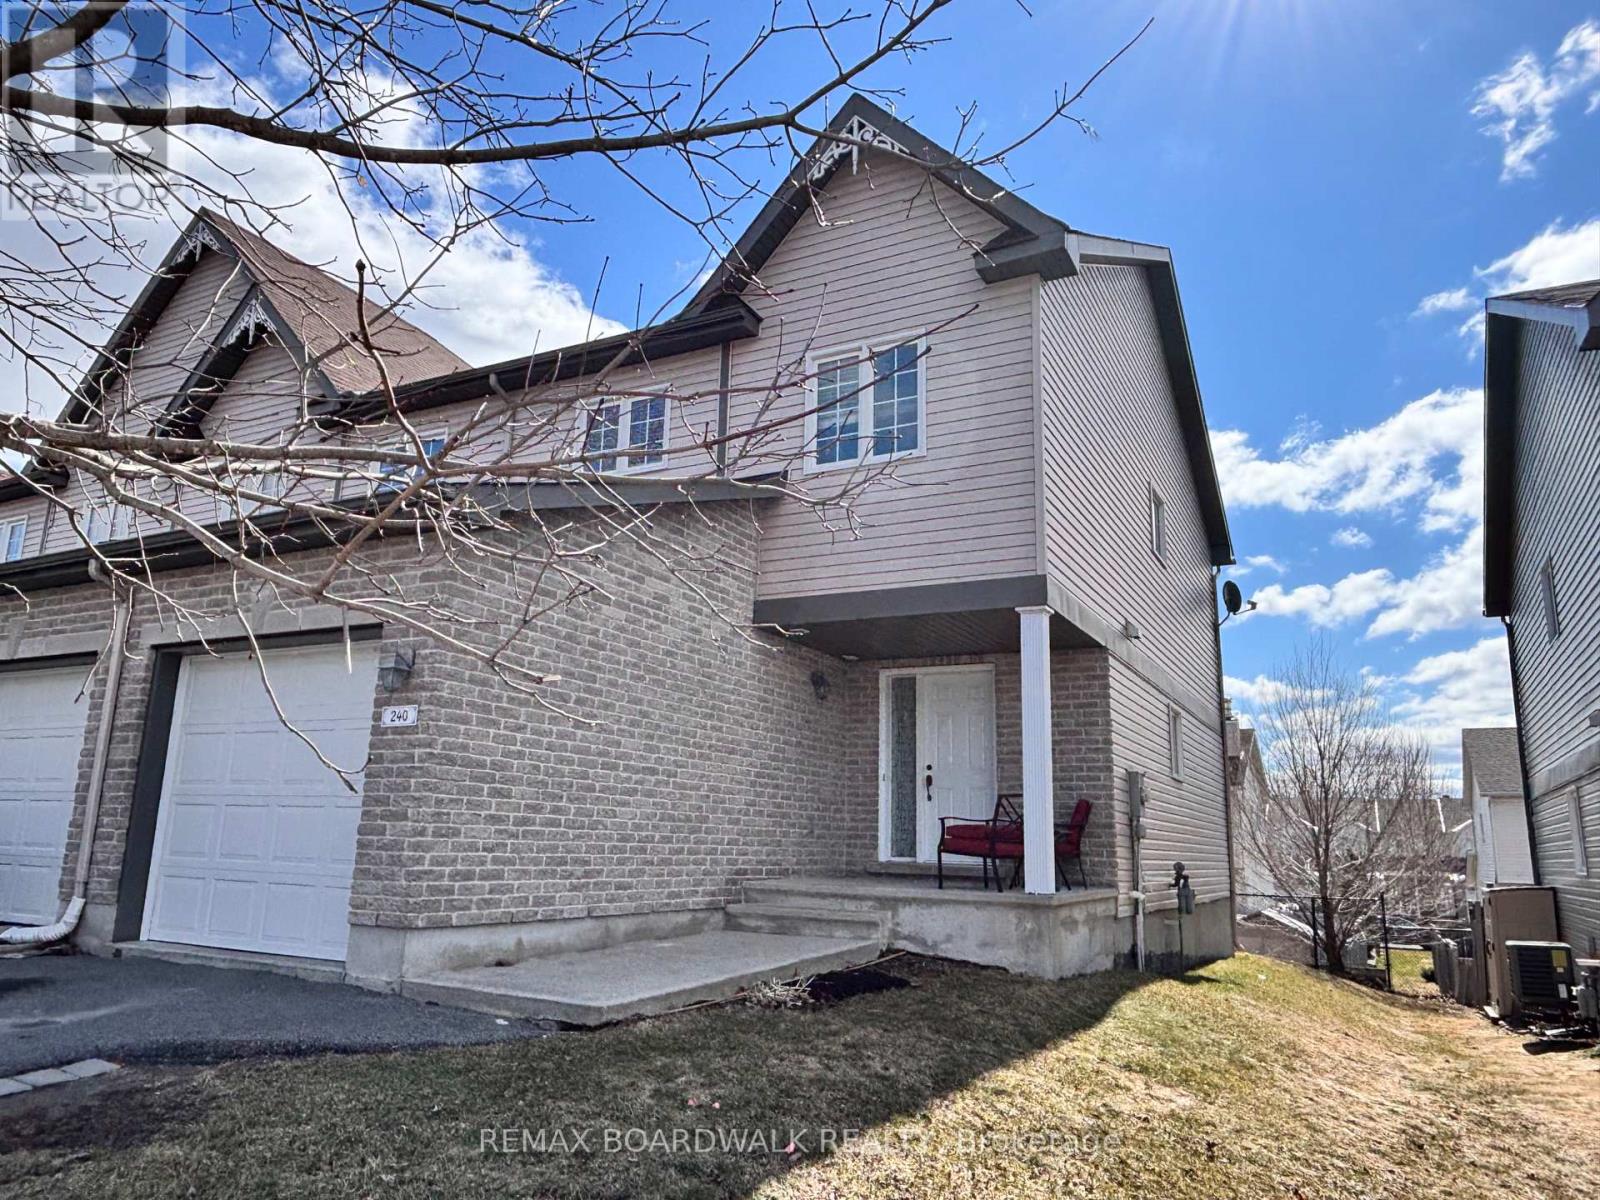
Clarence-Rockland, Ontario
This welcoming end-unit townhouse is a wonderful fit for families, offering plenty of space and a warm, comfortable layout. The bright foyer with a roomy closet and handy powder room plus convenient access to the garage. With hardwood floors throughout the main and second levels, ceramic tile in high-traffic areas, and a location close to schools, parks, and shopping, this home is designed to make everyday family life easier and more enjoyable. Step into a functional kitchen with lots of cupboard space, perfect for busy mornings and family meals. The open-concept living and dining area features hardwood floors and patio doors that open to a partially fenced backyard, giving kids room to play and adults space to relax. Upstairs, you'll find three generous bedrooms, including a primary bedroom with a walk-in closet and convenient cheater access to a large family-friendly bathroom with a separate tub and shower. The fully finished basement adds even more room for a play area, movie nights, or a cozy family hangout. Come and see today! (id:65446)
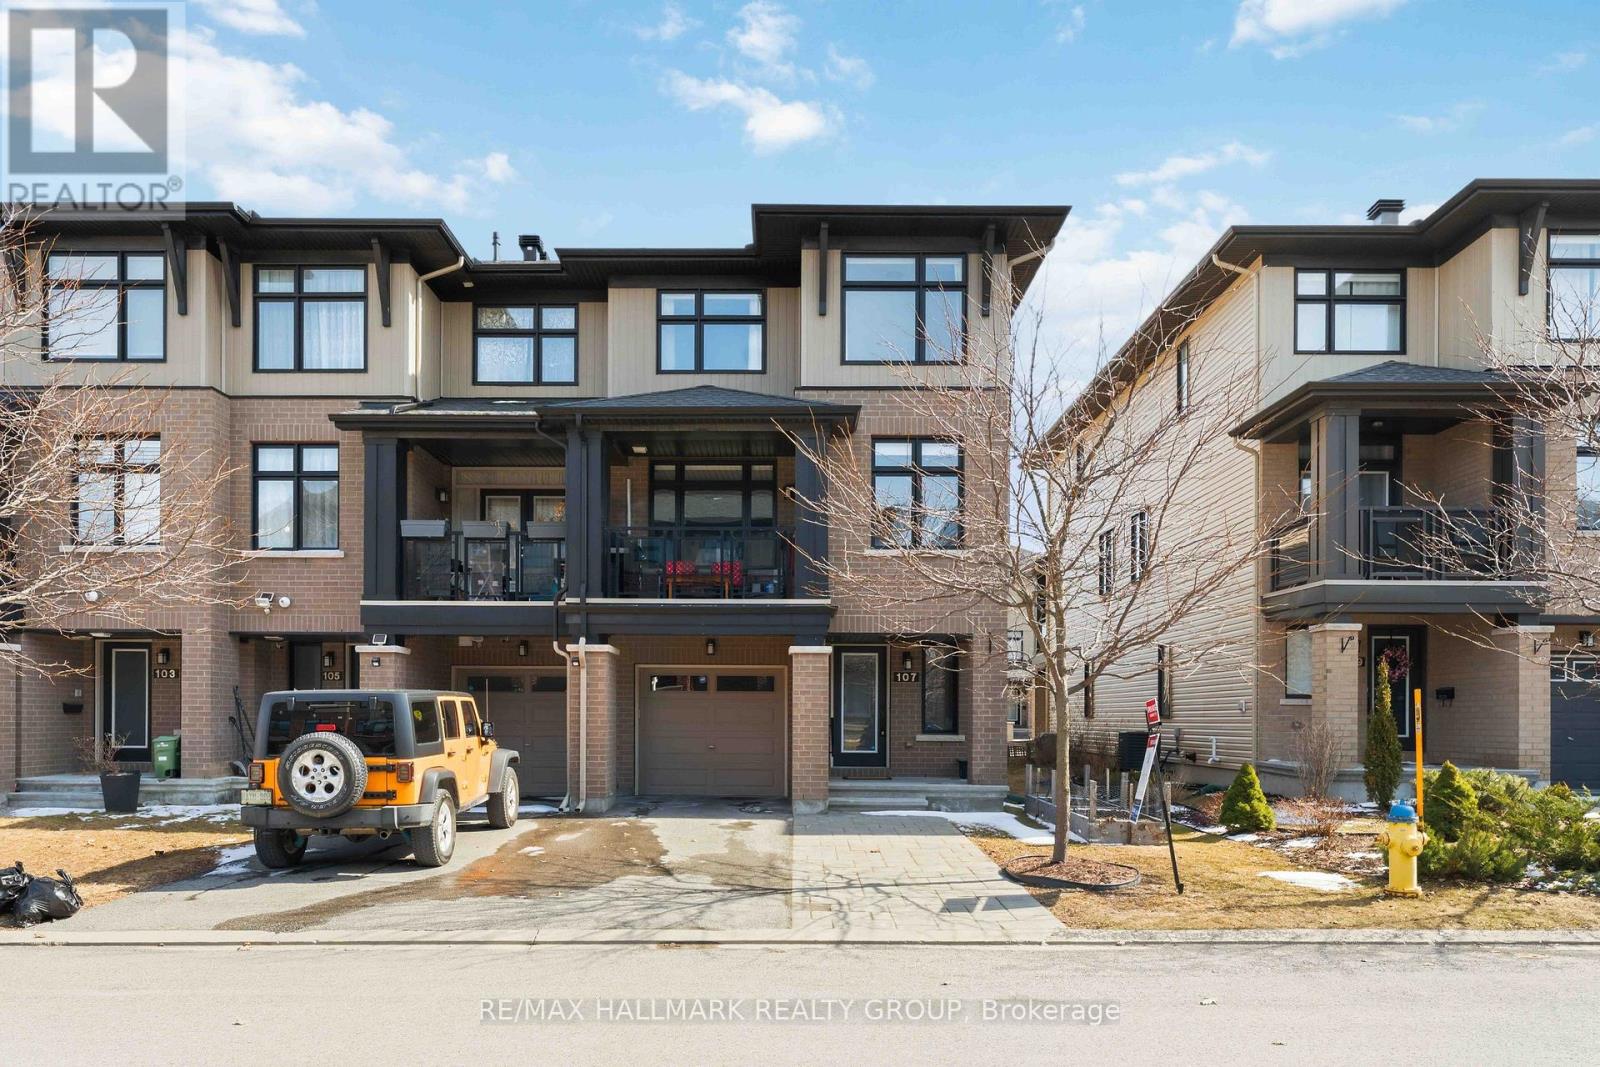
107 Wild Senna Way
Ottawa, Ontario
Welcome to this stunning Richcraft END UNIT townhome, offering modern style, functional living & exceptional natural light throughout. The main level features a versatile den with hardwood flooring, perfect for a home office, gym, or flex space. The bright, open concept second level is designed for both everyday living and entertaining, highlighted by pot lights & beautiful hardwood floors. The contemporary kitchen boasts crisp white cabinetry, a spacious island with seating, and seamless flow into the dining and living areas. Step out onto your private balcony, ideal for morning coffee or evening relaxation. Upstairs, the third level continues with hardwood flooring and offers a generous primary bedroom complete with a walk-in closet and a private ensuite featuring a glass shower. One additional well-sized bedroom, a full main bathroom, and convenient third-floor laundry complete this level. The lower level provides ample storage space, while the extra long garage with built-in shelving adds practical functionality. The widened driveway with interlock allows for additional parking - a rare and valuable feature. Located in a highly desirable, transit-friendly community close to schools, shopping, restaurants, and recreation, this home offers the perfect blend of comfort, style, and convenience. (id:65446)
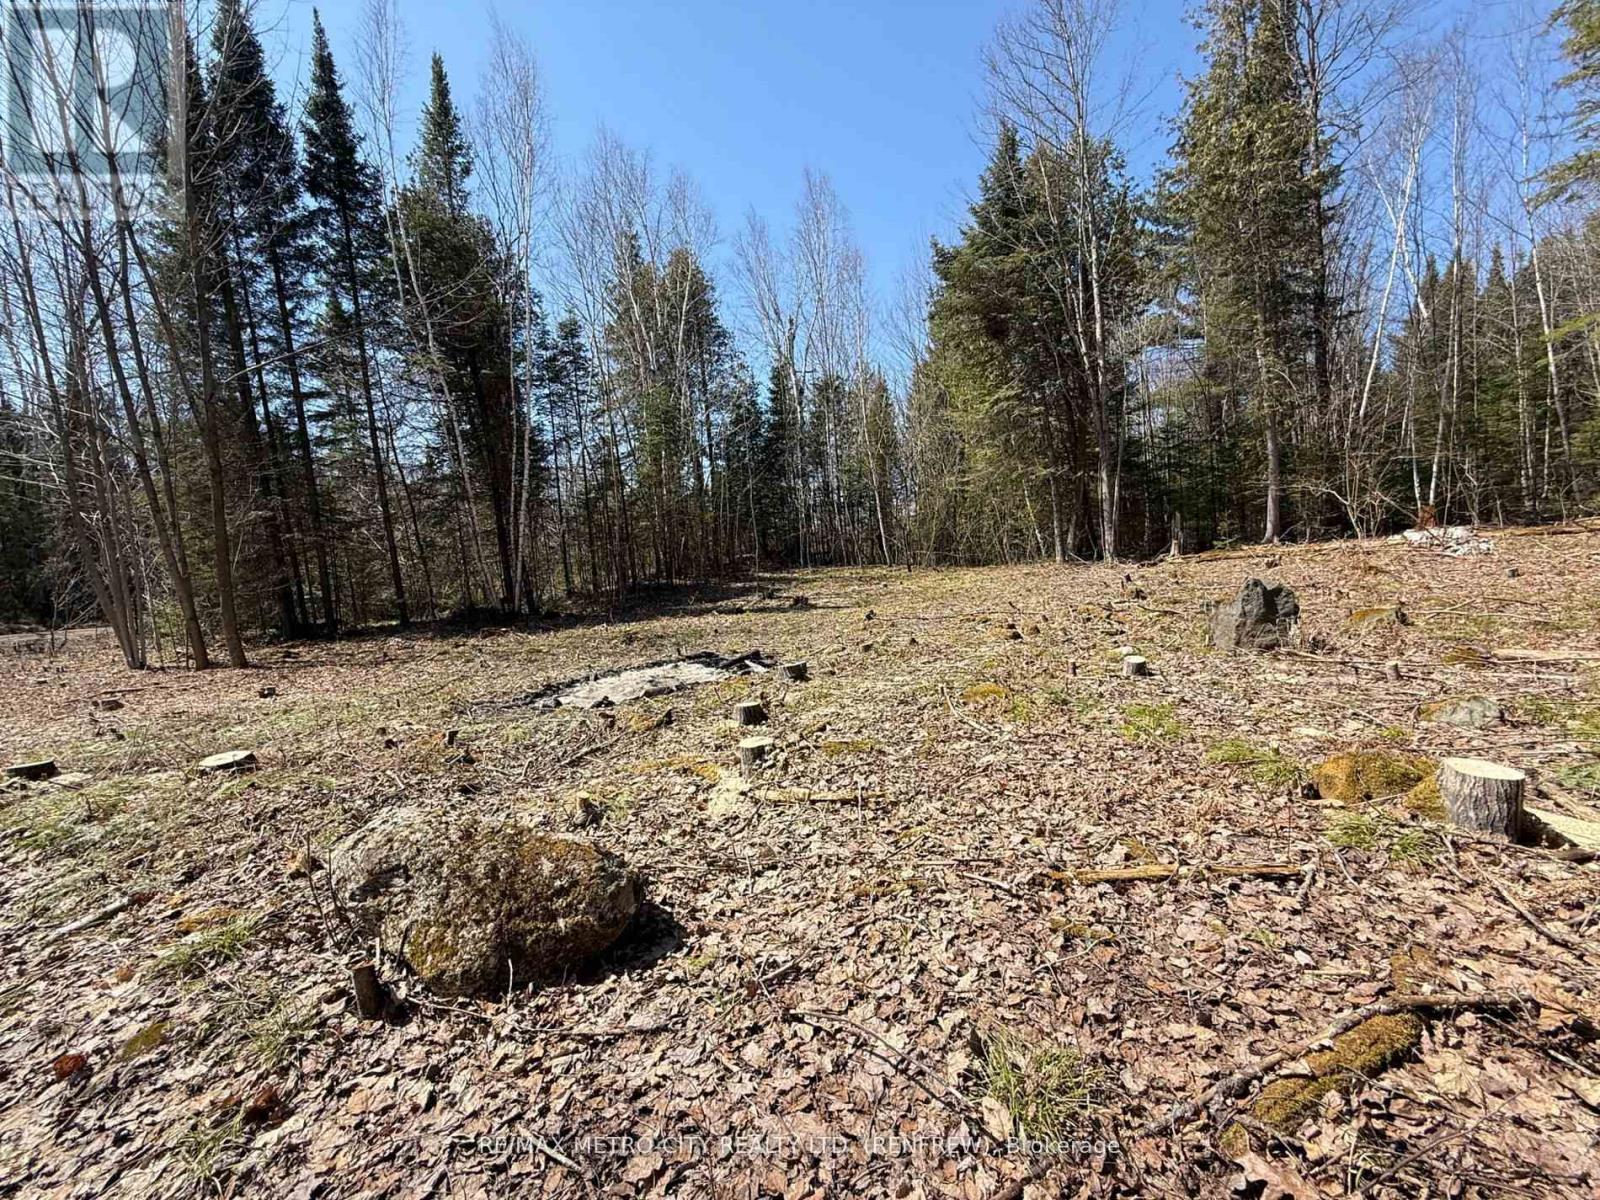
00 Garden Of Eden Road
Horton, Ontario
A great opportunity for a land to build not far from town! This lot on Garden of Eden Rd features over 3.5 acres of land with great frontage onto the road. A section of this land has been cleared already for a potential build site. Under 15 minutes into Renfrew and only a few minutes from HWY 17 for commuters, enjoy rural living while not being far from town! (id:65446)
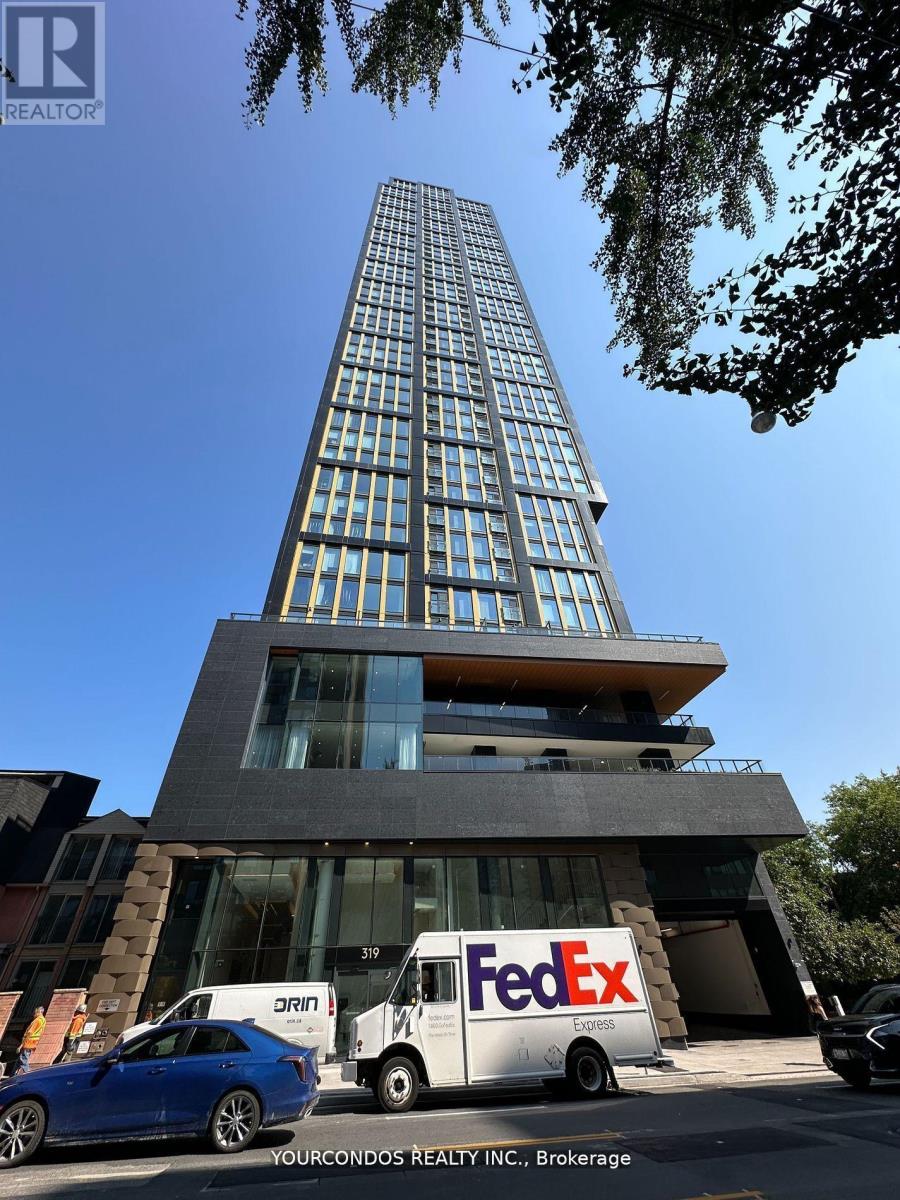
810 - 319 Jarvis Street
Toronto, Ontario
Welcome To Prime Condos, Situated In The Heart Of Downtown Toronto Near Jarvis & Gerrard. North/East Corner Two Bedrooms & Two Bathrooms Unit Offers Efficient Suite Layout With Laminate Flooring Throughout And Floor To Ceiling Windows With Ample Of Natural Sunlight. Modern Kitchen With B/I Appliances And Backsplash. Primary Bedroom With 4 Piece Ensuite Bathroom. Excellent Location, Steps To Public Transportation, Toronto Metropolitan University, Eaton Centre, Dining And Shopping. Minutes To The Financial & Entertainment District. Close Proximity To All Daily Essentials. Great Building Amenities With Stunning Lobby Furnished By Versace. (id:65446)
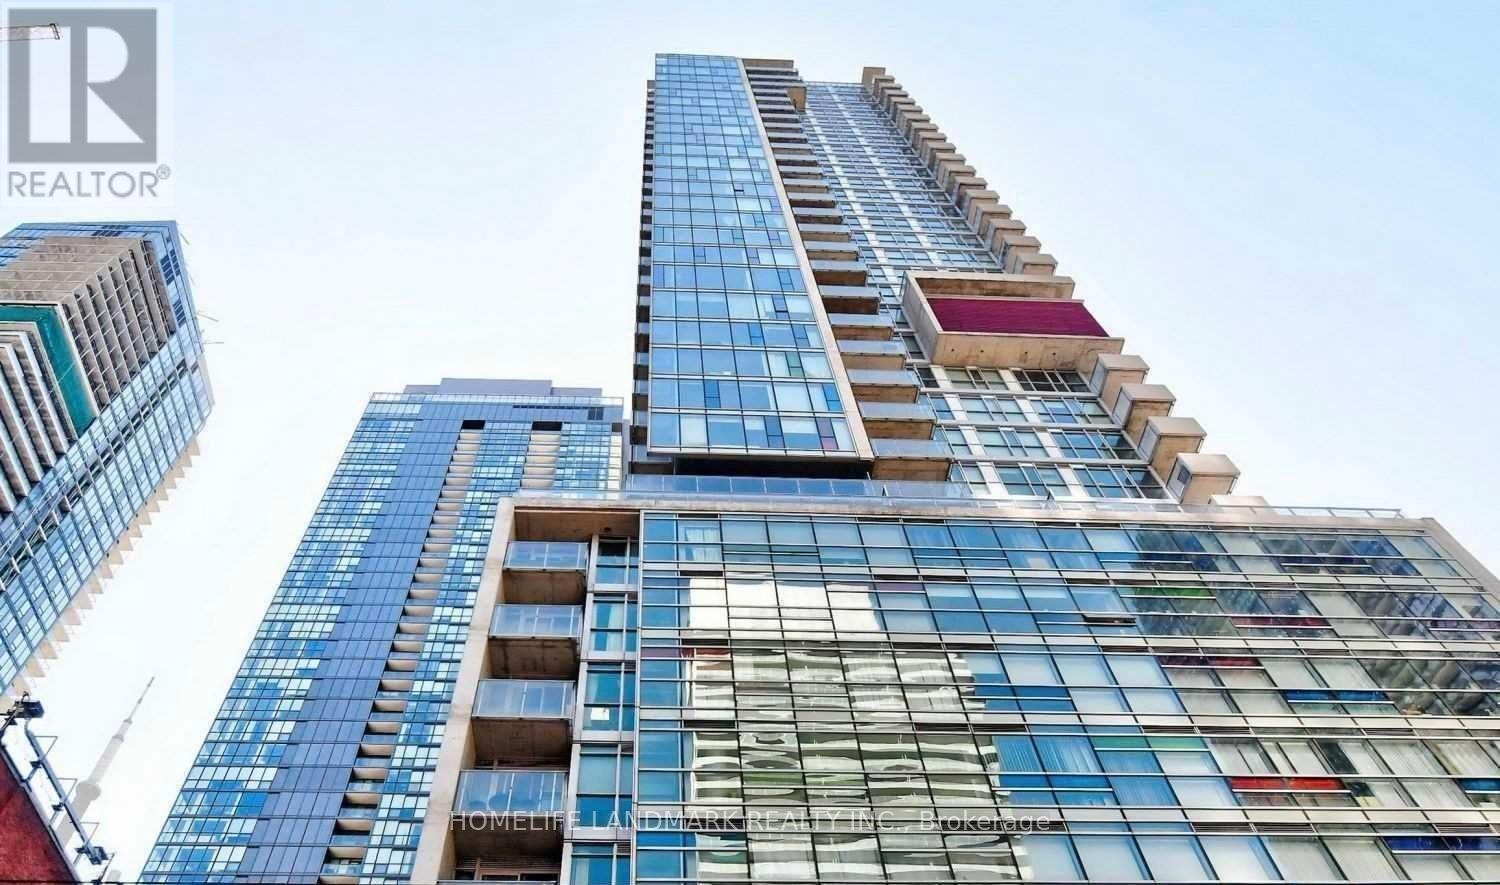
1706 - 375 King Street W
Toronto, Ontario
Spacious and bright 1+1 unit (large den can be used as the second bedroom) at Fabulous King West Location. Wood Floor Throughout. 11Ft Ceiling, Floor To Ceiling Windows. Large Balcony Wth Gas Bbq Hook Up Just East Of Spadina. Streetcar At Door, Close To Theatre, Restaurants, Financial District, Cn Tower. Washer & Dryer, Stainless Steel: Fridge, Stove, B/I Dishwasher, Microwave. Visitor parking. (id:65446)
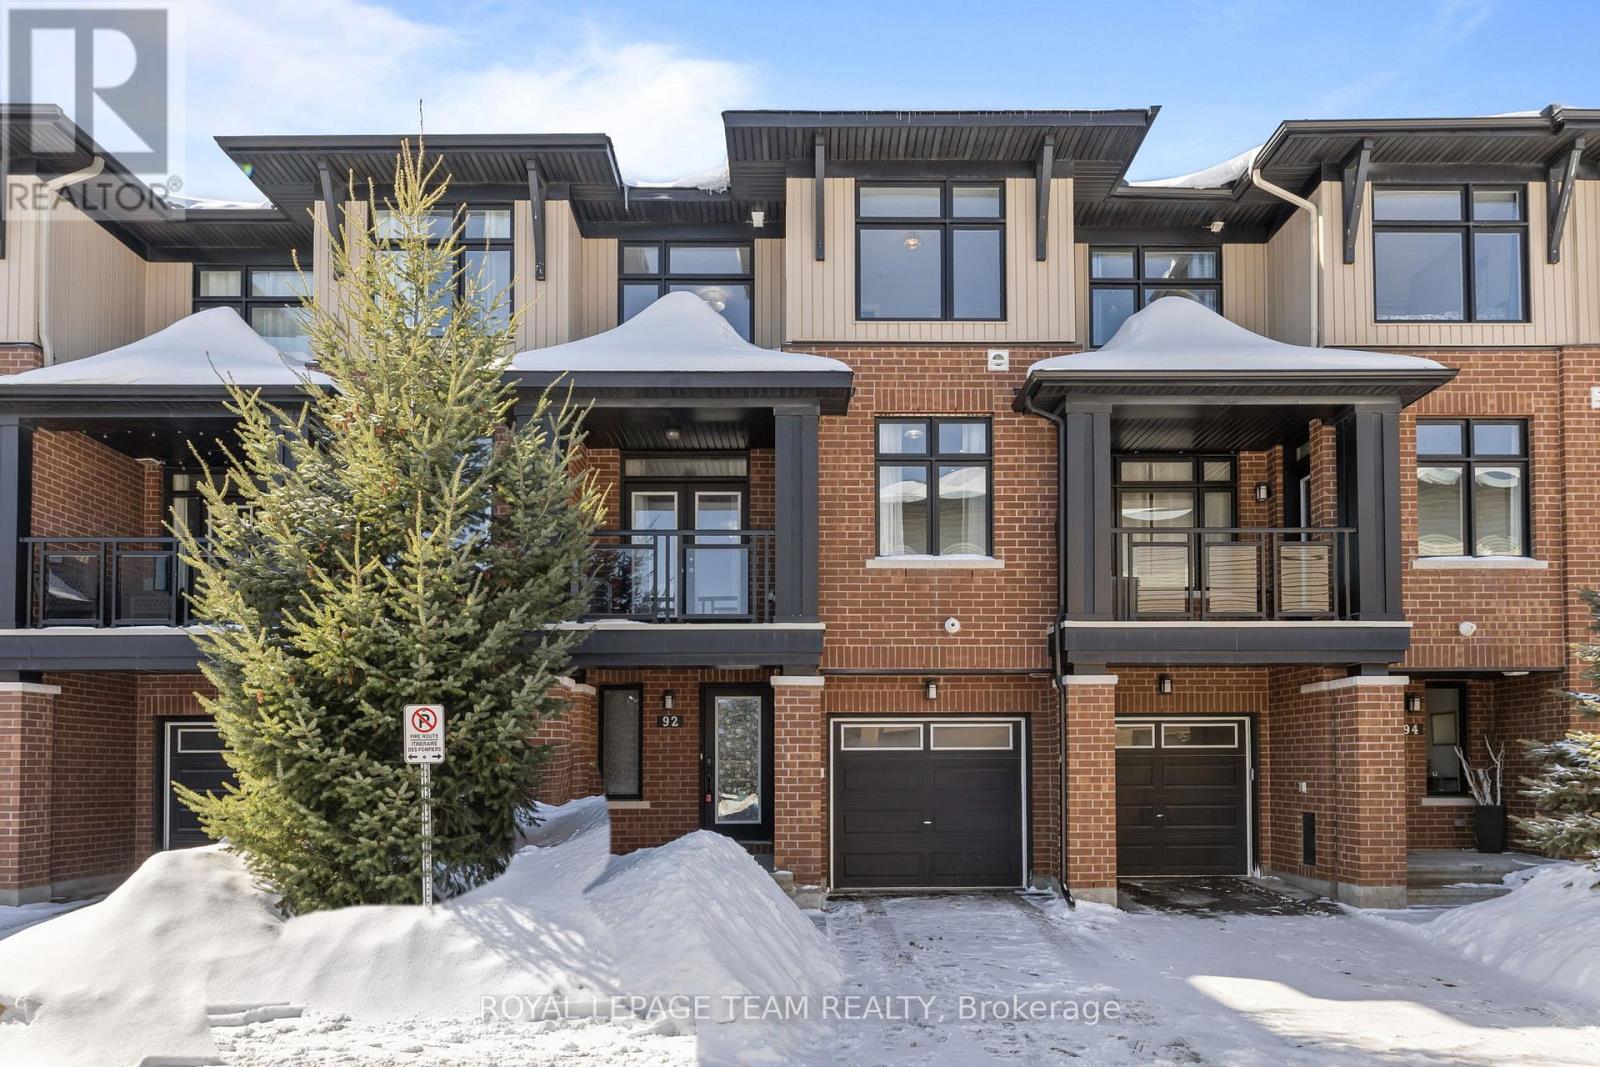
92 Stockholm Private
Ottawa, Ontario
**OPEN HOUSE SATURDAY APRIL 18TH 2PM-4PM** PREPARE TO FALL IN LOVE with this MOVE IN READY, nicely appointed & rarely offered Richcraft built 3-storey FREEHOLD townhome that offers a functional layout and modern living at its best. The main level welcomes you with a versatile den; perfect for a home office, gym, or cozy flex space, along with a convenient 2-piece bathroom.The second level features 9' SMOOTH CEILINGS and is designed for entertaining, featuring a bright open-concept living area & an EAT-IN KITCHEN, plus an additional 2-piece bathroom for guests. 2nd level features walkout access to a covered balcony with NATURAL GAS hookup for fireplace or BBQ! The third level is your private retreat, offering two spacious bedrooms, including a primary bedroom with its own 4 piece ensuite (soaker tub and glass shower), as well as a FULL main bathroom for the second bedroom. Convenient 3rd level laundry! Located in a wonderful family friendly neighbourhood on a quiet street with a private park, this home is close to LRT, schools, shopping, and all the everyday amenities you need. Richcraft built 3-story townhomes offer a basement level providing ample storage! A perfect opportunity to step into stylish, low-maintenance homeownership. Low monthly association fee $125.69/month. (id:65446)
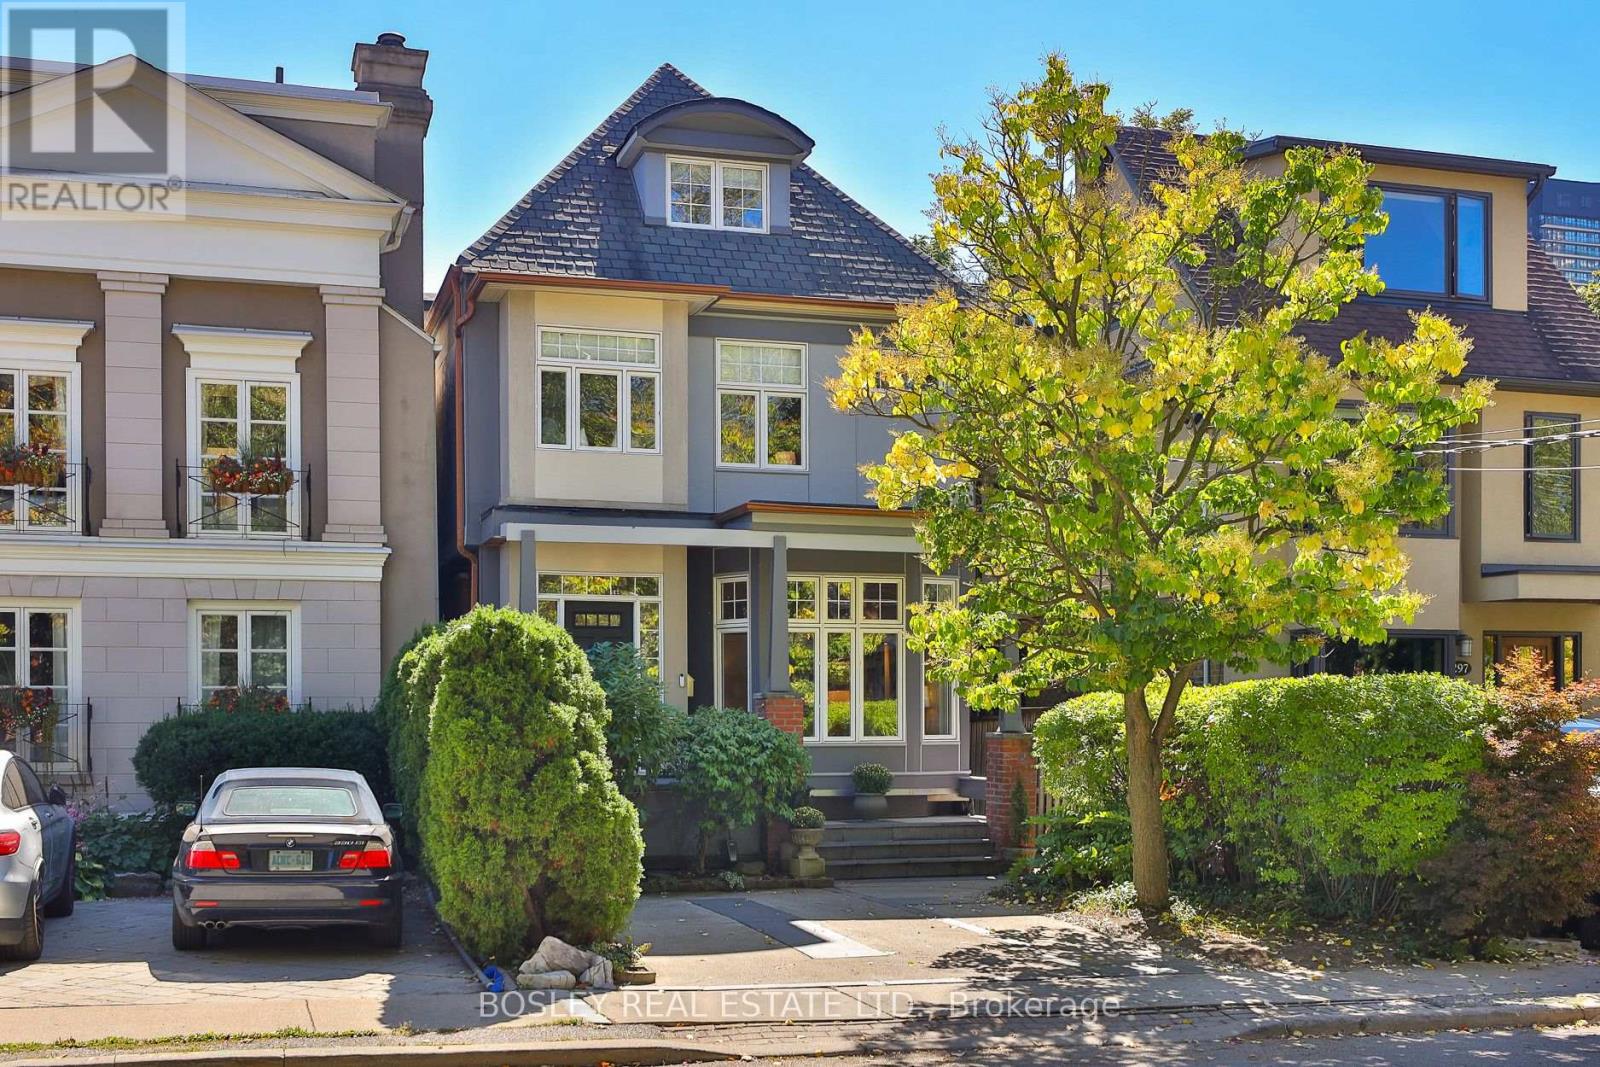
301 Keewatin Avenue
Toronto, Ontario
This stunning home redefines modern family life. The original 2-storey was gutted in 2000 rebuilt into a 3-storey architectural showpiece offering 3,020 SF + 1,131 SF in the LL for 4,151 SF of total living space. The architec anchored this home with a central atrium flooding the interior w/natural light creating a striking sense of openness.The main flr boasts stunning white oak wood flrs imported from Poland connecting across all levels with spiral-cured custom wood stairs and cable railings. With 5+1 spacious bdrms and 5 bathrooms, there's plenty of room. The home's thoughtful layout masterfully combines functionality w/modern style, offering bright principal rooms & custom finishes ideal for both everyday living & entertaining. The layout ensures a seamless flow across all areas of the home. The main flr's expansive 9-ft ceilings create a sense of openness thruout, with a layout designed to highlight natural light & effortless flow. The second flr's 8-ft ceilings enhance the airy feel of space. Enjoy an even more dramatic height on the third flr with 11-ft ceilings, giving the space an incredible sense of volume and grandeur which offers a flexible space where the back bdrm could serve as a bdrm or additional family rm or recreation area, especially with its cathedral ceiling, stunning window & glass door w/juliet balcony overlooking the lovely landscaped garden. The bsmt is bright, spacious, with endless possibilities with its 8.5-ft ceilings including converting it into a nanny's suite or a multi-generational home (kit roughed-in in rec rm). This home boasts so many unique features like the European church "clerestory" (stain glass window used in the nave of old churches in Europe) placed strategically in the 3rd floor alcove so that when the sun shines through it, it cascades down the atrium into the kitchen. Take a minute to read the Property Features attached to this listing. Enjoy living steps to Sherwood Park! John Fisher Jr PS. (id:65446)
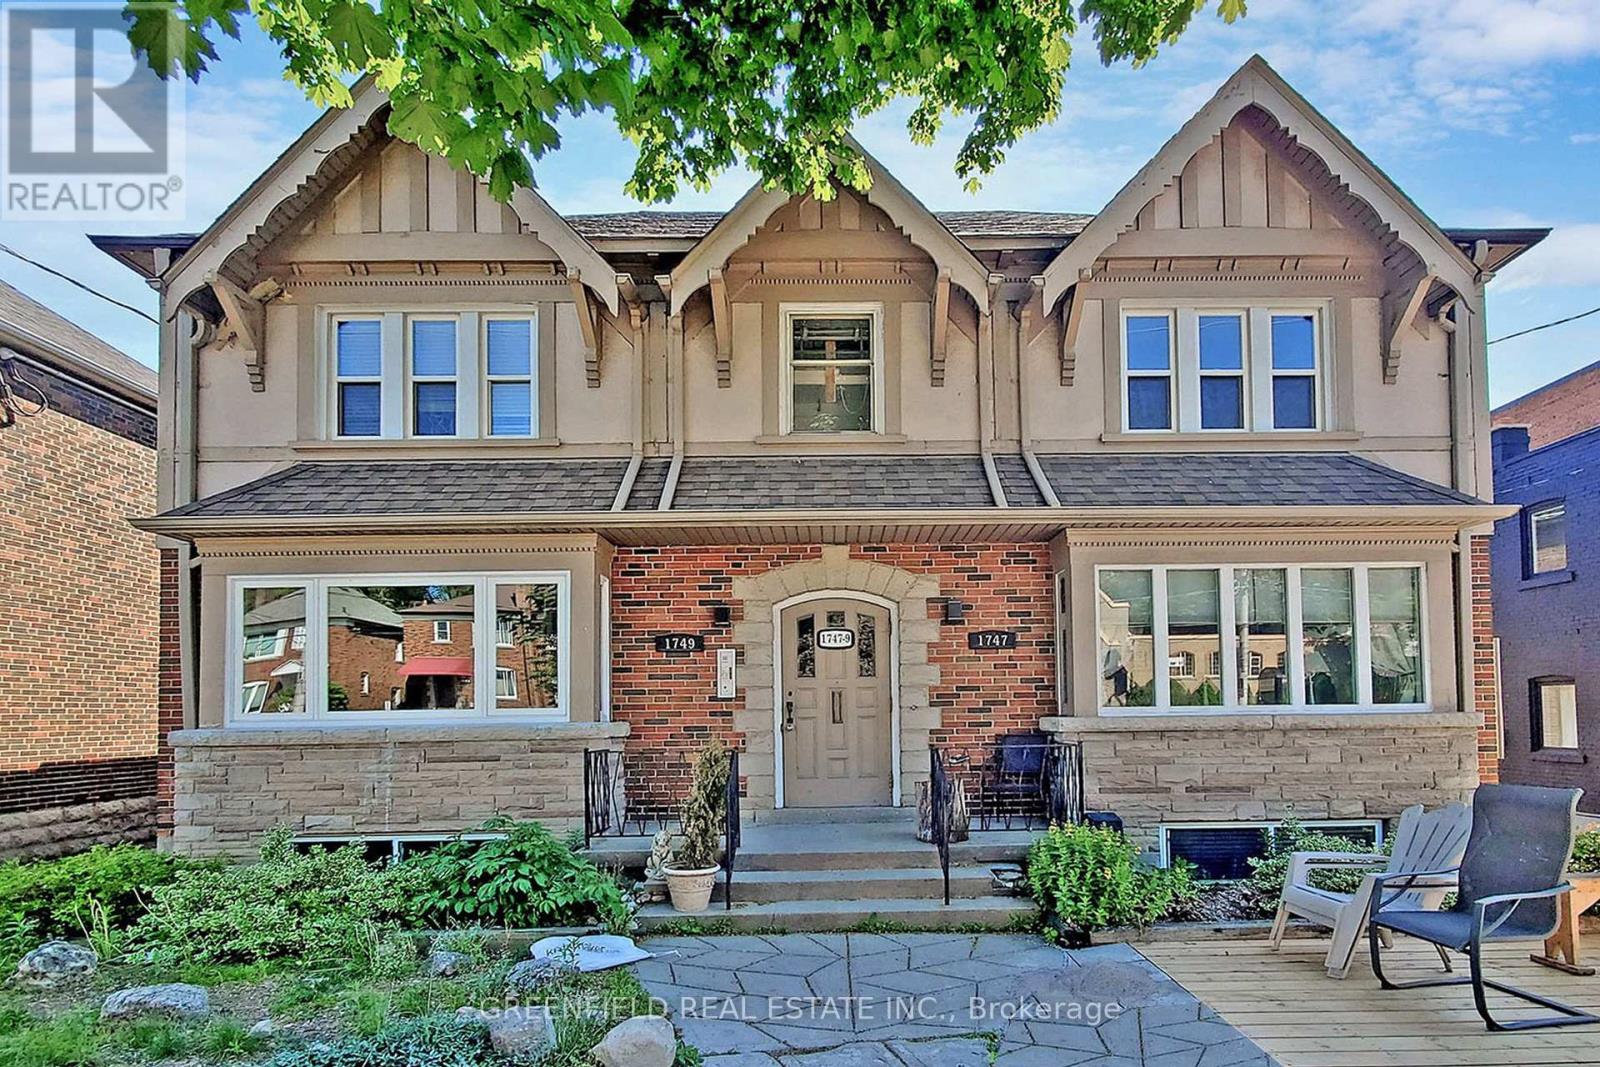
Lower - 1747 Bayview Avenue
Toronto, Ontario
Renovated Large 1+Den! New Laminate flooring! New Kitchen and New Kitchen appliances! Large windows! Private Laundry! Right On Bayview! Bus stop at your front door! Minutes walk to LRT on Bayview and Eglinton. Minutes walk to Leaside strip on Bayview. Minutes walk to Metro Grocery store! Fantastic boutique building! No Pet, No smoking. (id:65446)