
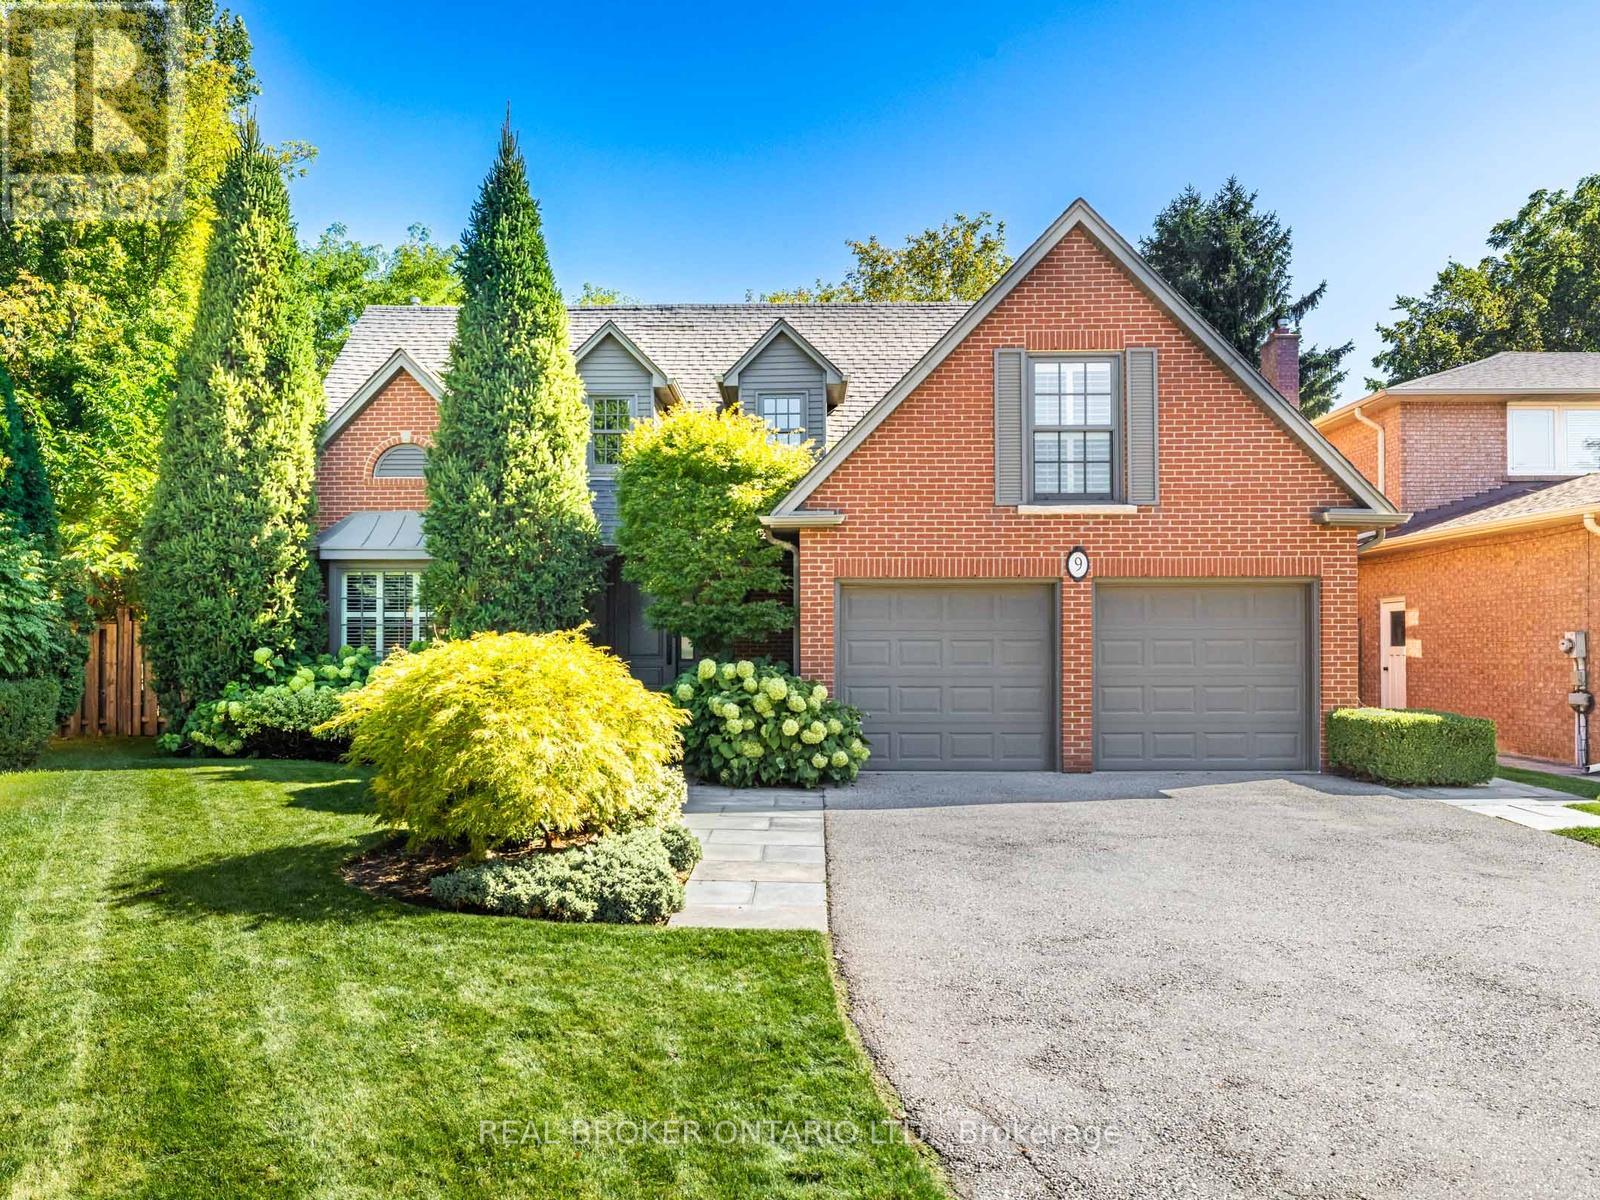
9 Temagami Court
Toronto, Ontario
Stunning, Executive Family Home on Premium Pie-Shaped Lot Perfectly Nestled into the Nook of a Quiet, Child-Safe, Rarely Available Cul-De-Sac! Offers Exceptional Privacy & Exquisite Charm - Yet Somehow Only Two Minutes From Bustling Yonge & Steeles! Tasteful, Quality Updates Across +4100 sq ft of Total Living Space. Spacious 4+1 Bedrooms, 4 Bathrooms w/ Private Walk-out to Backyard Garden - Great for Multi-Generational Living and/or Growing Family. Main Floor Hardwood, Classic Trim & Crown Mouldings. Large Windows & Vaulted Foyer Ceiling Showcases a Bright, Grand, Welcoming Entrance. Elegant, Sun-Filled Designer Kitchen with Skylight, Features Plentiful Custom Cabinetry, High-End Stainless Steel Appliances (Wolf 6-Burner Gas Stove & Double-Ovens, Bosch Dishwasher, Kitchenaid Fridge), Granite Countertops and Island, Heated Slate Tile (In Eat-In Area Under Skylight) and a Walkout to a Deck, Natural Gas BBQ and Patio offering Sun, Shade & Privacy for Entertaining & Family Enjoyment. Adjoining the Kitchen, the Family Room Offers a Cozy, Wood-Burning Fireplace to Warm Up on Chilly Days. Full, Finished Lower Level Offers a Second Walk-Out to Expansive Interlocking Stone and Professionally Landscaped, Lush, Mature Gardens in a Fully Fenced Oasis. Primary Bdrm Features Hardwood Floors, Expansive Custom Wall-to-Wall Closets and a Professionally Renovated Ensuite w/Heated Floors Complete A Sophisticated Sleep Sanctuary. Second Fl Bath (4pc) Also Has Heated Floors! Generous Closet & Storage Space w/Lots of Hidden Nooks! Main Floor Side Entrance and Mudroom w/Direct Garage Access. Double-Car Garage w/Automatic Openers and a Wide, Deep Driveway Provide 6-Car Total Parking! 5 Min Walk to Top Rated Schools!! Superbly located near Yonge Street Shopping, Restaurants, Malls, Parks, Transit - Minutes to TTC, Future Steeles Subway Stn, GO Stations, & Easy Access to York Region & Downtown North York & Toronto. Don't Miss This Incredible Opportunity to Secure a Generational Family Home! (id:65446)
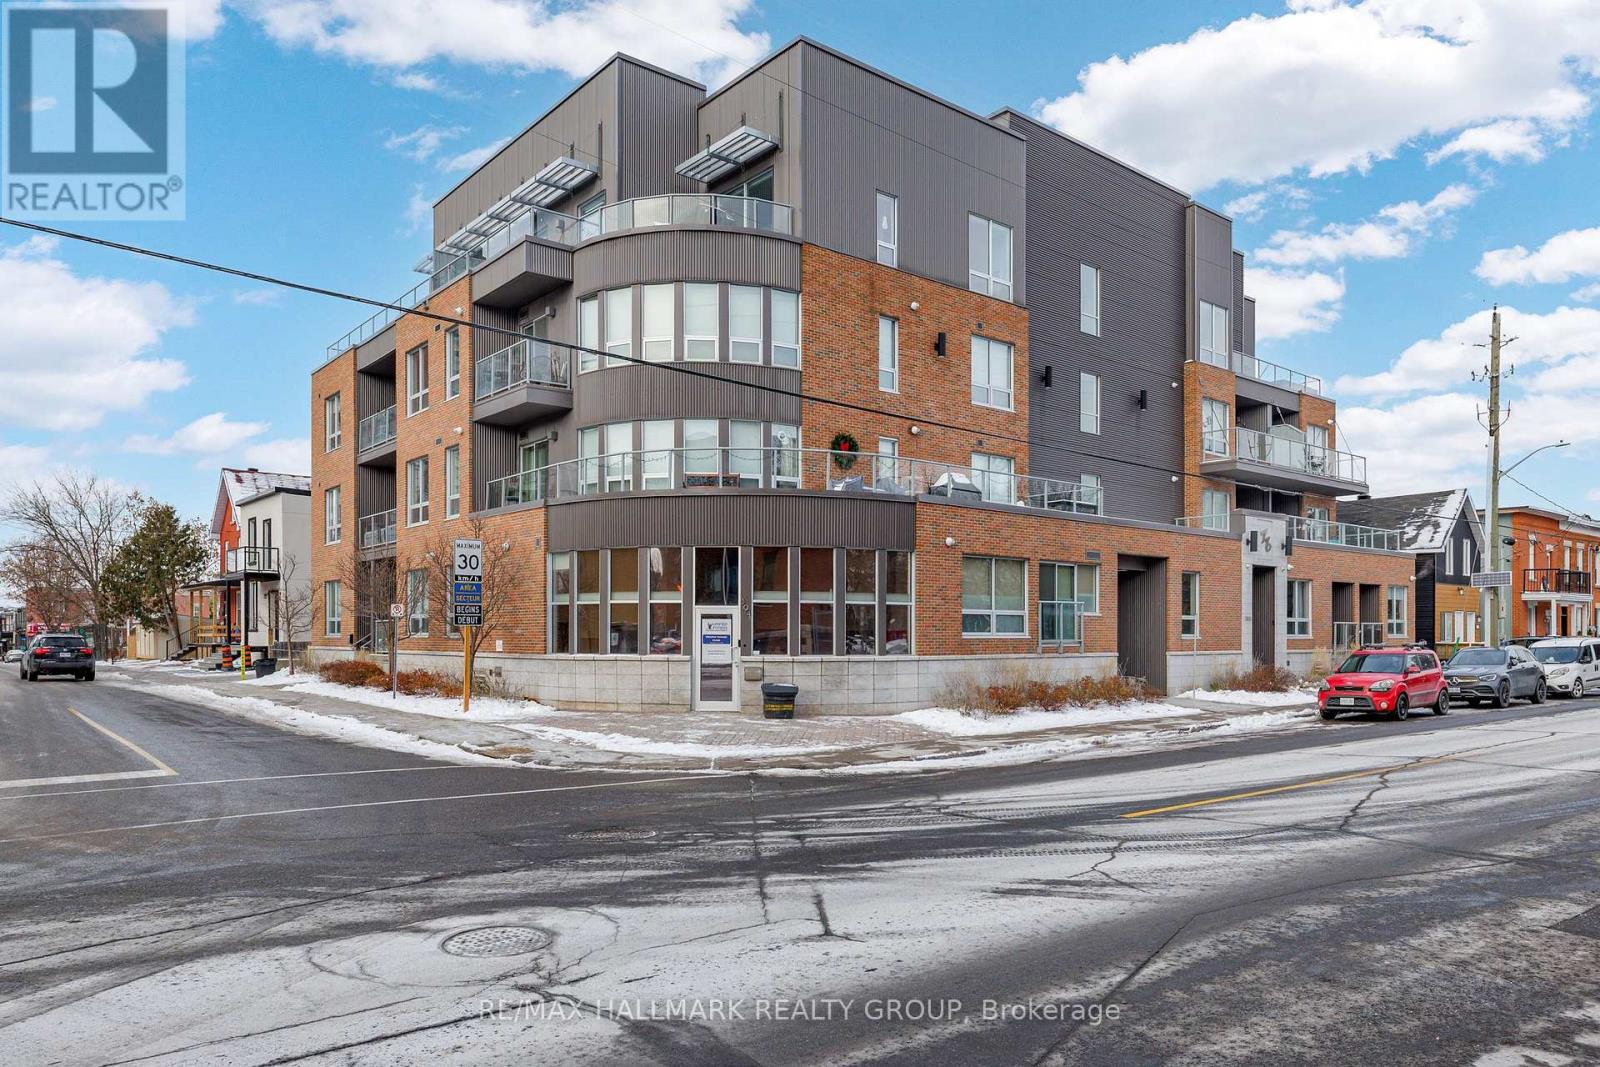
106 - 390 Booth Street
Ottawa, Ontario
AMAZING; BRAND NEW FURNITURE, ALL INCLUDED: TURN KEY. A model suite! Built in 2011, this building is ideally situated between Little Italy and Chinatown - ACROSS FROM ST-ANTHONY ELEMENTARY school, shops, great restaurants, pizzerias, pubs, and cozy local coffee shops. You're also just minutes from Dow's Lake, Lebreton Flats, the 417, the soon-to-open new Public Library, and the O-Train and public transit (Pimisi Station).This WONDERFUL one-bedroom, one-bathroom modern condo with in-unit laundry and one locker in the parking garage offers an excellent opportunity to live in a vibrant neighbourhood and a welcoming community. The well-designed interior features nine-foot ceilings, open concept living area, a kitchen island, large updated bathroom, beautiful hardwood floors . The condo comes fully furnished, with approximately $5,000 invested in furniture, plus an additional $9,000 in upgrades-including a new A/C unit ($7,000), a new washing machine ($800), and fresh paint ($1,200). 7 APPLIANCES INCLUDED. Ideal for first-time home buyers, downsizers, or investors. VERY FLEXIBLE POSSESSION. (id:65446)
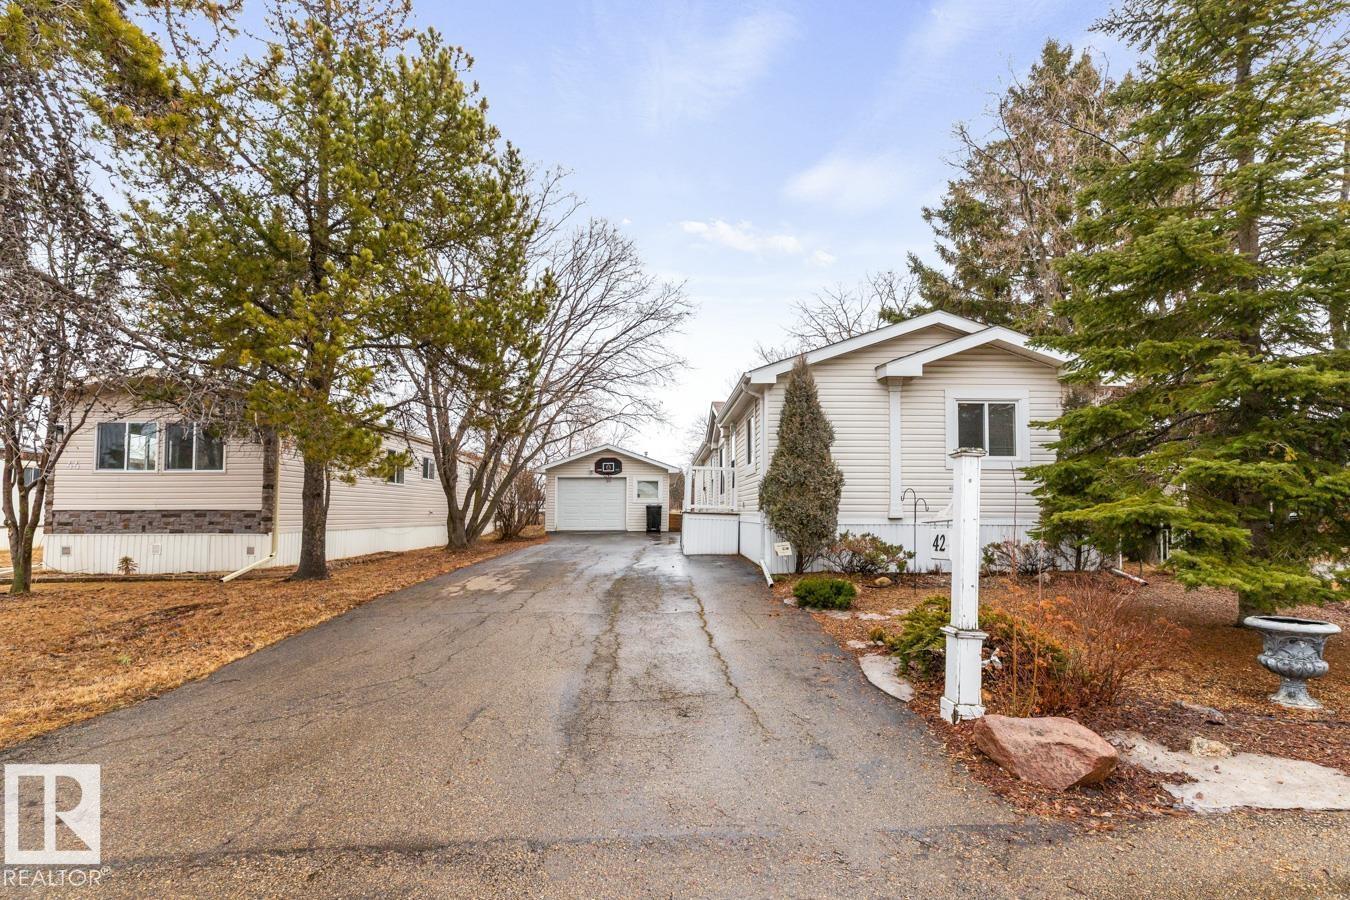
42 Rim Road NW
Edmonton, Alberta
3-bedroom single wide modular offering a perfect balance of comfort & functionality. This home features a bright and spacious layout w/ vaulted ceilings & lrg windows. Living area is complemented by a ceiling fan for added comfort. Well-equipped kitchen is both stylish & practical, complete w/ SS appliances, a lrg island ideal for entertaining, & a skylight that enhances the space w/ natural light. Just off the main living area, you’ll find a media rm/ 4th bdrm featuring surround sound & B-I entertainment center—perfect for movie nights. Spacious primary serves as a private retreat, offering a full ensuite & a generous W/I closet. 2 add'l bdrms & 4pc bath provide plenty of room for family. Stacked wash/dry. 2 tiered deck overlooks a private, enclosed yard. Kids playhouse and 2 storage sheds incl. Oversized Single, heated garage has storage rm & workshop. Located in Maple Ridge Park on SE edge of Edm. This home offers a peaceful community setting w/quick & easy access to the Anthony Henday. (id:65446)
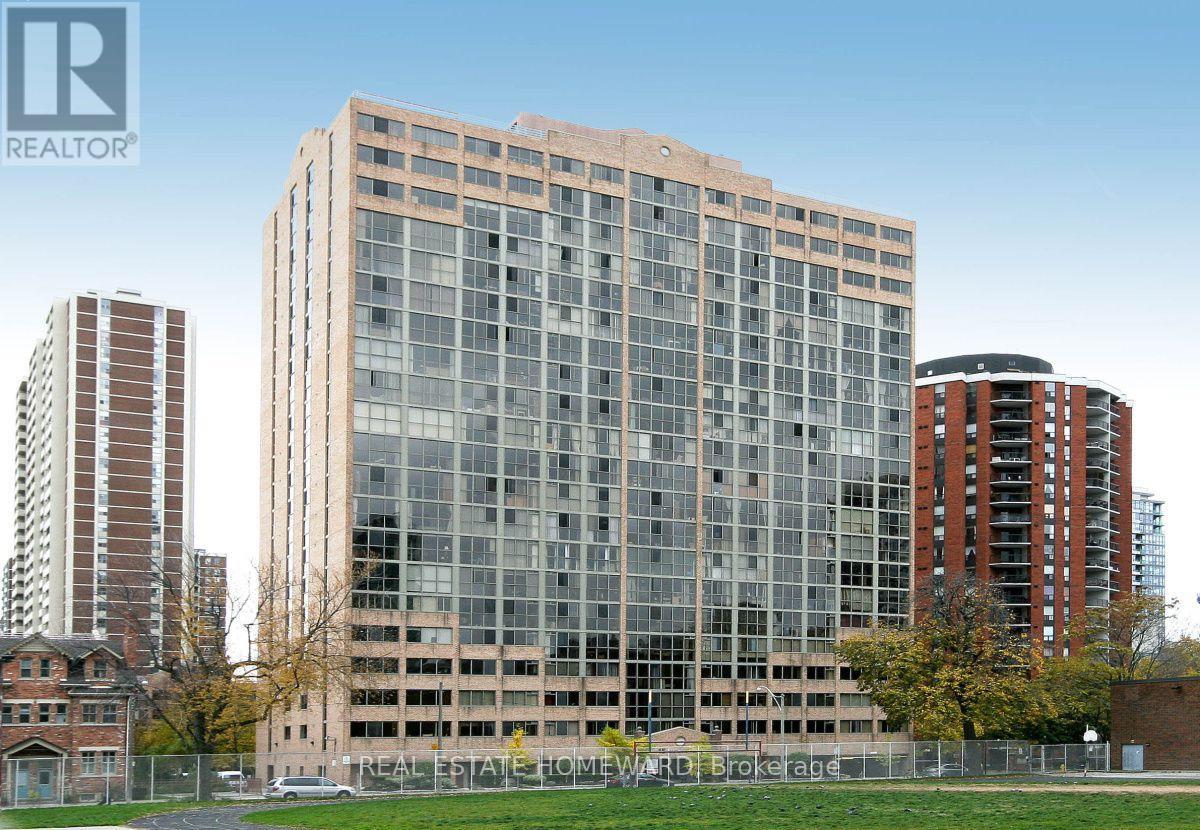
1609 - 15 Maitland Place
Toronto, Ontario
Welcome to L'Esprit Condominiums located at 15 Maitland Place - offering a true executive lifestyle living experience in the heart of downtown Toronto. Ideal for investors with easy to manage all inclusive maintenance fee, executive couple working from home with the multiple boardrooms and lounges, or the buyer trading down from the big house in the suburbs. This spacious 1-bedroom plus large separate den/family room is approx. 845 sq. ft., is over 240 sq. ft. larger than the Toronto average for a 1-bedroom+den/family room of similar price. The versatile den/family room easily converts into a second bedroom/nursery or private home office (see floor plan/video). The bright, spacious layout features a modern updated kitchen with designer coffered ceiling, updated bathroom with walk in shower and modern tile, updated lighting, and vanity. The unit features a stunning 30 foot wall of floor-to-ceiling windows showcasing spectacular views overlooking the south courtyard, city and lake views. This highly sought-after executive style building offers resort-style amenities: rooftop tennis court and running track, indoor basketball, squash courts, atrium-style pool, modern gym with free weights/cardio, private bistro, multiple boardrooms, Stylish library, video lounge, expansive modern party room and other renovated lounge areas. Includes deeded parking, a storage locker, and all utilities included in the maintenance fees. New common EV charging stations being considered and likely approved. Experience unmatched value, space, and lifestyle-book your viewing and include a tour of the exceptional amenities, don't delay! (id:65446)
3009 - 15 Grenville Street
Toronto, Ontario
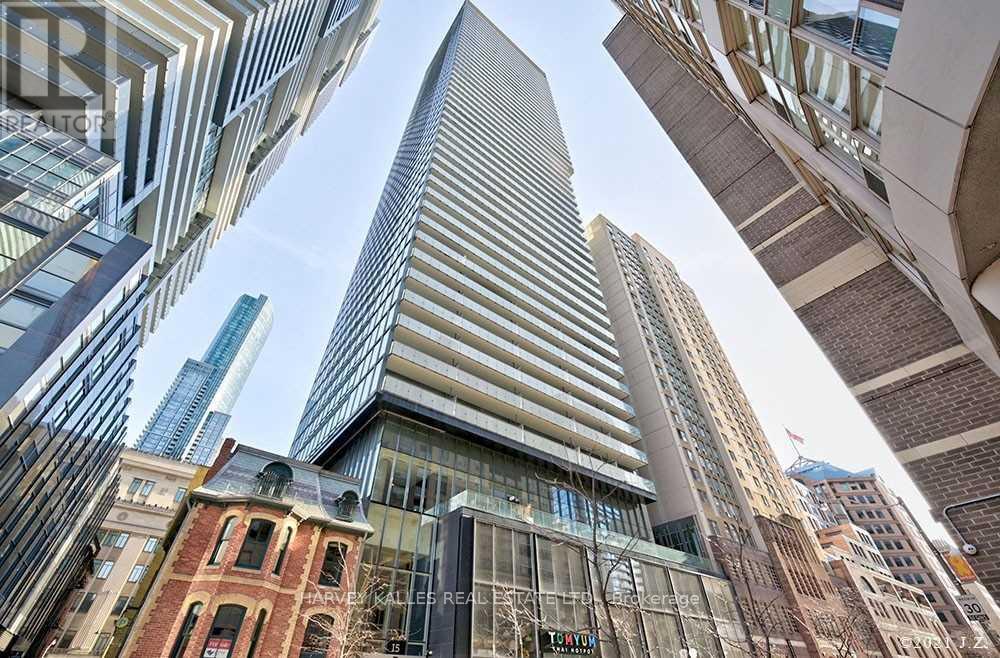
Welcome to 15 Grenville St, #3009, rare corner suite offering 689 sq ft of refined living plus a 96 sq ft balcony with panoramic city views. This 2-bed, 1-bath home features, floor-to-ceiling windows, high-end finishes throughout, S/S appliances, customized closet,electrical window blinds, private storage locker. Located steps from U of T, subway & streetcar lines, restaurants, hospitals, and all living necessities. Building amenities includes 24-hr concierge, rooftop BBQ terrace, resident lounge, sauna, games room, and meeting facilities. This is city living at its finest-connected, convenient, and effortlessly cosmopolitan. (id:65446)
105 Brazils Road
South Dildo, Newfoundland & Labrador
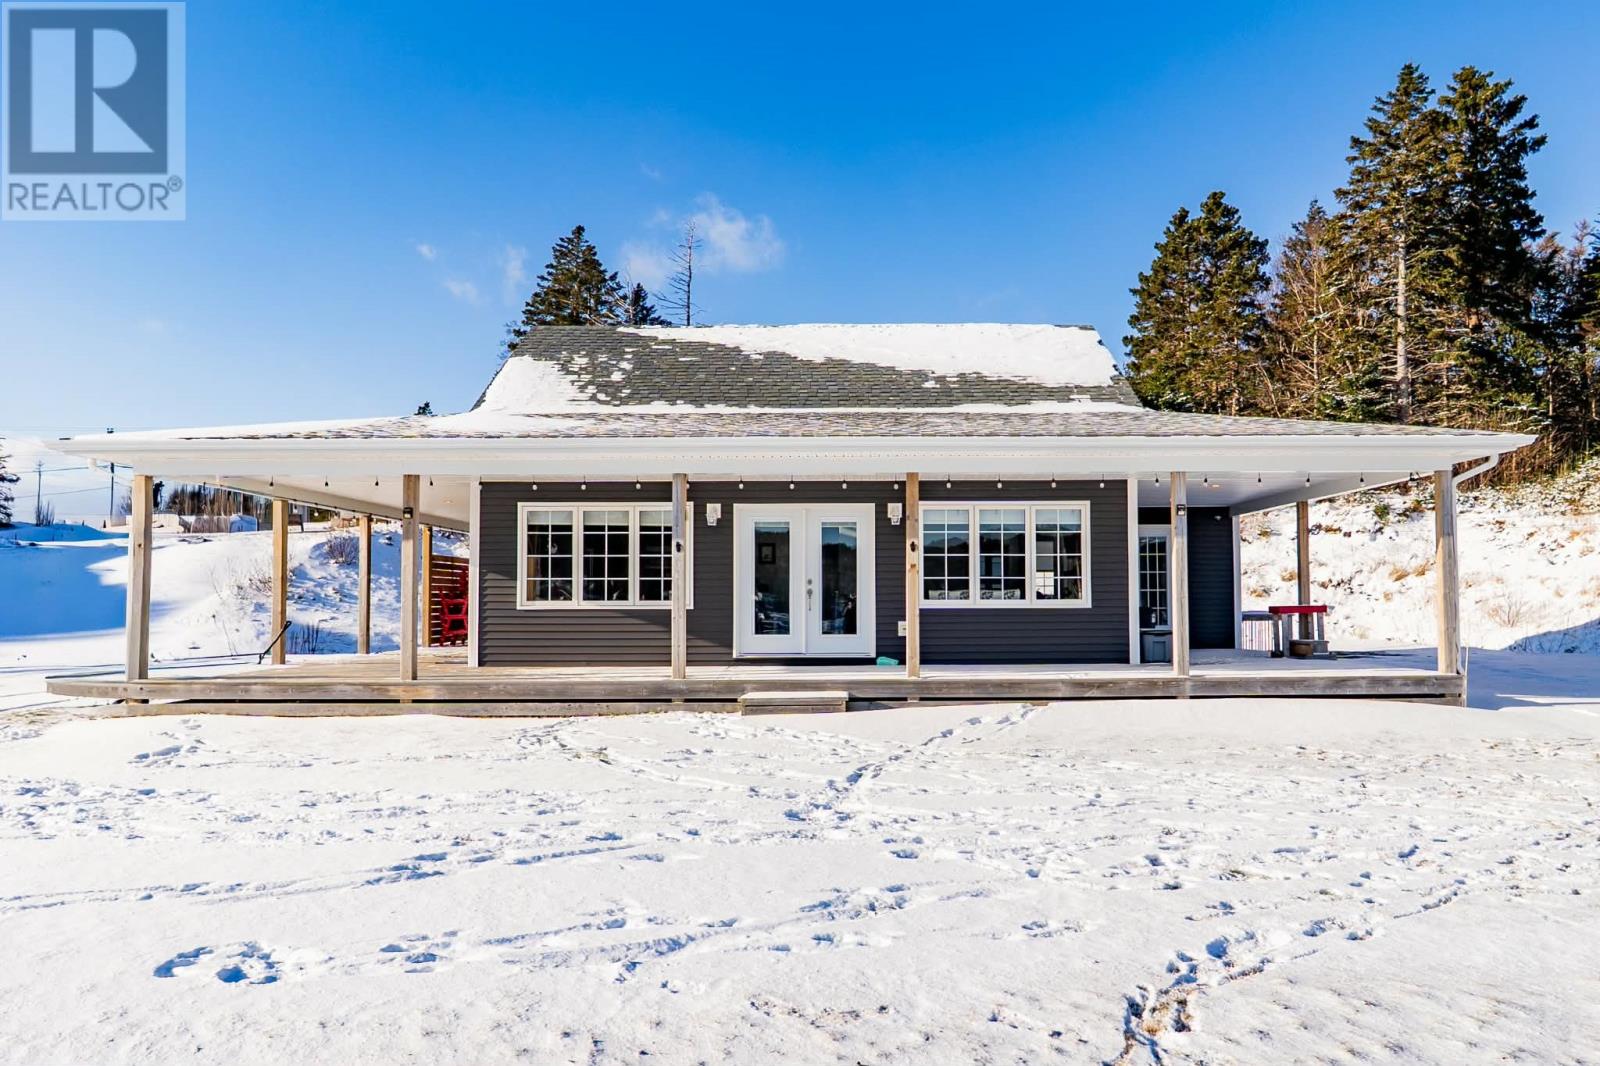
Ocean View Living with Comfort & Character This beautiful 2-bedroom, 2-bathroom home offers the perfect blend of comfort, functionality, and scenic ocean views. The open-concept living room and kitchen feature a vaulted ceiling and large picture windows, filling the space with natural light while capturing stunning views of Trinity Bay. Step outside onto the wrap-around covered deck, an ideal spot for morning coffee, entertaining, or simply relaxing and enjoying the peaceful surroundings year-round. Built for efficiency and peace of mind, the home is wired for a generator (included), features a heated crawl space, and is equipped with a mini-split system for efficient heating and cooling. Water is supplied by an artesian well with a water filtration system. With no property taxes—only LSD and Eastern Waste—this property offers exceptionally low ongoing costs. Adding to the lifestyle appeal, the property includes two versatile outbuildings: a shed that was previously used for quad storage, and a heated man cave, perfect for hobbies, projects, or a private retreat. Whether you’re seeking a full-time residence, a weekend getaway, or a low-maintenance lifestyle, this property truly checks all the boxes. (id:65446)
10328 76 St NW
Edmonton, Alberta
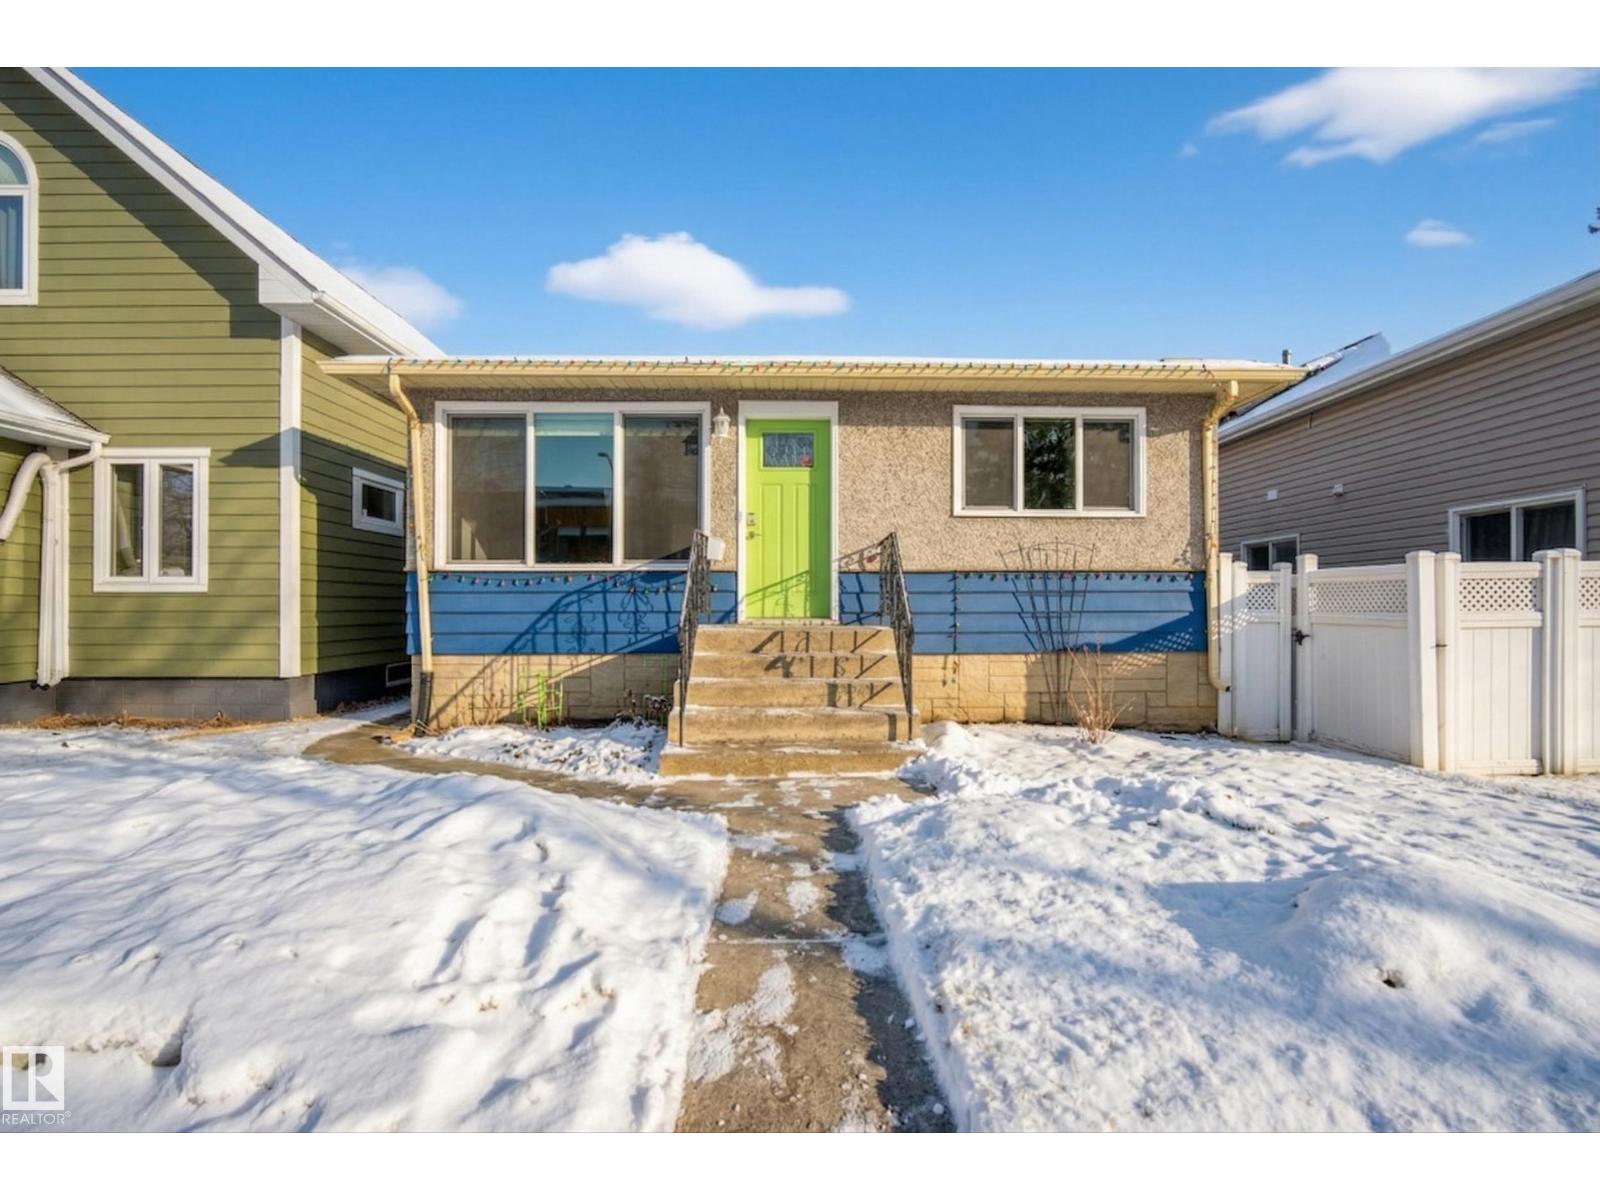
Welcome to the perfect mix of new and old! This bungalow in the highly desirable community of Forest Heights has been beautifully renovated yet has kept its original charm. You'll instantly notice all of the natural sunlight with the open feel from the living room through the kitchen. An entertainers dream and perfect for those peaceful family nights at home. Both bathroom has heated floors so no fears of cold feet when getting out of the shower. The backyard is big enough to entertain, play games, sit by a fire and grow your own garden! The basement has wonderful storage, and a large family room perfect for tv watching and sports with the kids! Plus the sewer line was replaced in 2019! (id:65446)

958 Conception Bay Highway
Conception Bay South, Newfoundland & Labrador
A warm, inviting and cozy three bedroom, one bath, grade level bungalow with half basement for laundry, storage, woodstove (Could be developed into a small rec room) and access to the rear yard, a rear deck and your garage. Features include a galley kitchen with an abundance of solid oak cabinets with a separate, spacious eating area, a cozy living room with large windows, three spacious bedrooms, a modern and spacious bath with full tub enclosure and a very spacious tiled front entrance. It has 30 year architectural shingles installed about 8 years ago, a fully functional WETT certified wood stove in the bsmt with new prefab chimney and new fire-bricks installed in 2024, low utilities with electrical consumption averaging approx. $ 188 per month. The lot is a little bigger than normal and is level, fenced, has southern exposure and includes a 8' X 8' shed, a large 24' X 16' wired garage and paved parking for numerous cars. With spring comes luscious lawn/grass and trees at the rear that will begin to come in full bloom. It has easy access to Peacekeepers Way and is on the doorstep to Pipers, Tim Hortons, Subway, numerous gas stations, other take-outs, restaurants, Kents, several recreation facilities on Legion Road and the Kiwanis Park playground and baseball field right across the street. Inquire today and see how you can make this home your very own for you and your family!! No conveyance of offers prior to 7pm Sunday, April 19th, 2026 and to be left open until 11pm for presentation. (id:65446)
221 - 129b South Street
Gananoque, Ontario
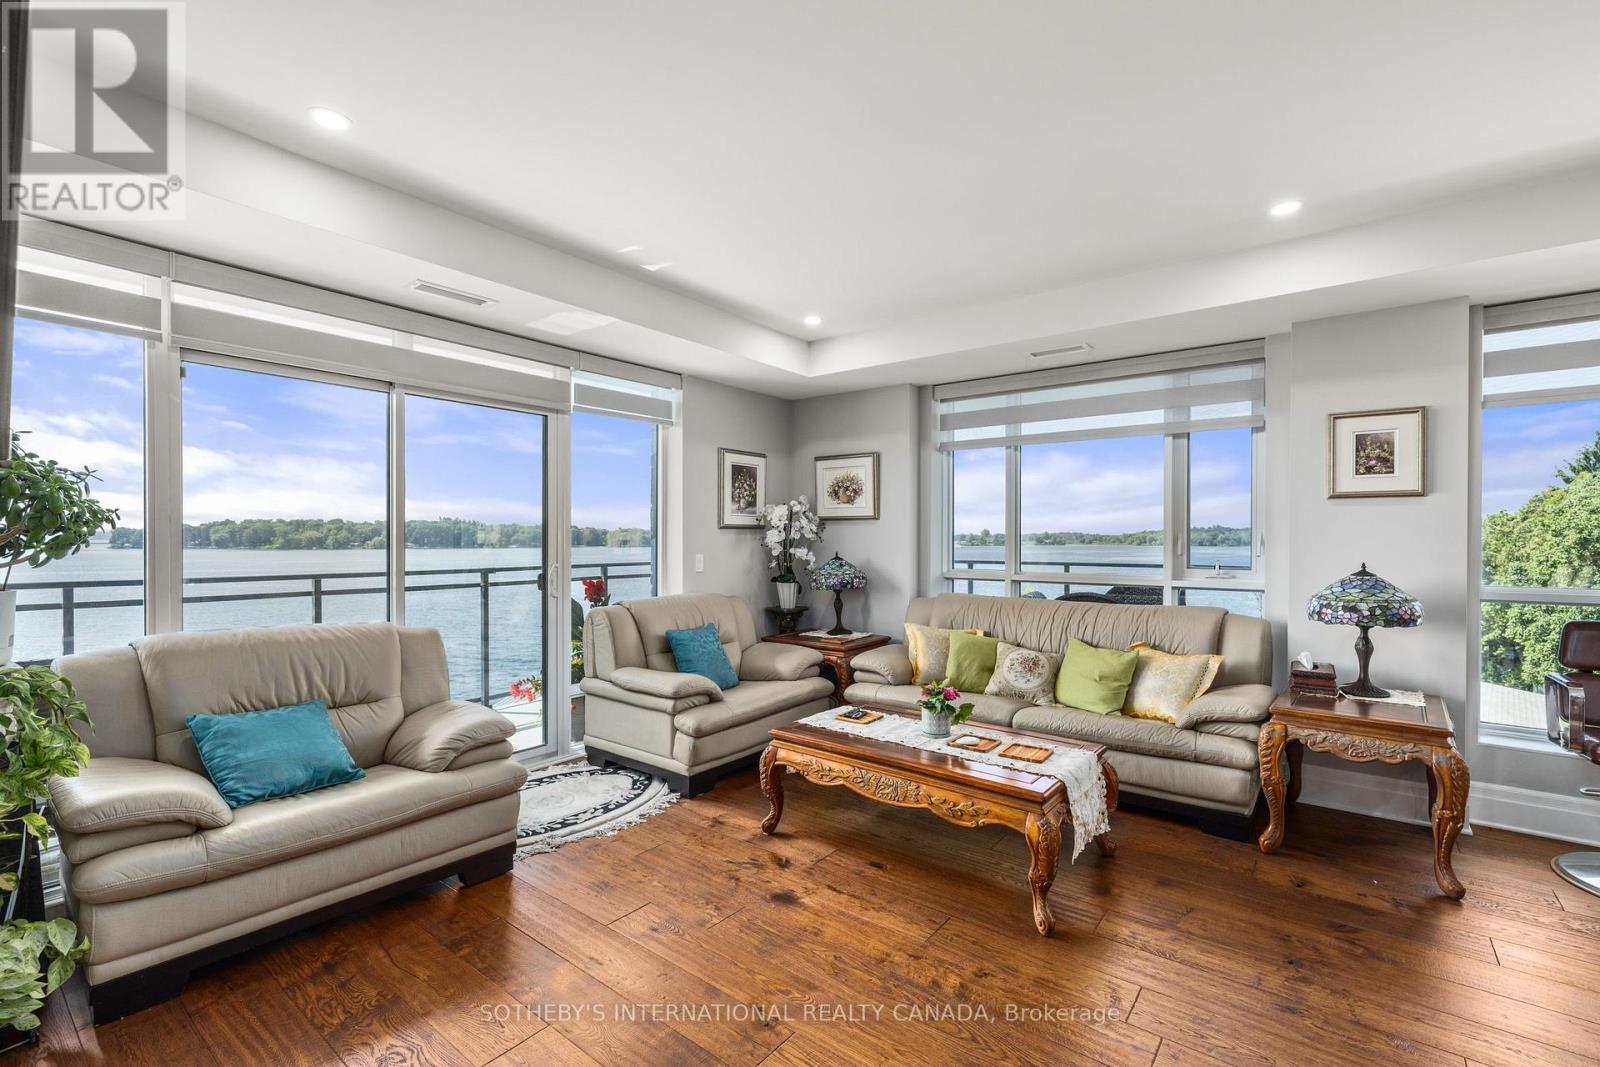
Experience refined waterfront living along the iconic St. Lawrence River in this exceptional 2-bedroom, 2-bathroom corner residence. Showcasing sweeping 270-degree panoramic views to the south, west, and north, this home captures ever-changing skies, sparkling water, and unforgettable sunsets from nearly every vantage point. Designed for those who appreciate both luxury and lifestyle, this residence offers a rare and coveted 44-foot private boat slip-inviting you to move seamlessly from elegant everyday living to effortless escapes on the water. Inside, a thoughtfully designed open-concept layout blends sophistication with comfort. A striking stone accent wall anchors the living space, where a sleek fireplace and curved 60" television create a warm, contemporary focal point-perfect for both intimate evenings and elevated entertaining. The gourmet kitchen is a statement in both form and function, featuring high-end appliances, marble countertops, a custom backsplash, and a layout designed to maximize space and flow. Throughout the home, upgraded hardwood flooring, motorized smart blinds, and curated lighting enhance the sense of modern luxury. The primary suite offers a tranquil retreat, complete with a spa-inspired ensuite and serene water views-an ideal place to unwind and recharge. Additional features include two parking spaces and a generous storage locker, ensuring convenience matches the home's elegance. This is more than a residence-it is a rare opportunity to embrace a sophisticated waterfront lifestyle, where luxury, comfort, and natural beauty converge. Please note that some photos have been virtually staged. (id:65446)

128 Marine Drive
Southern Harbour, Newfoundland & Labrador
An exceptional business opportunity awaits in the charming town of Southern Harbour, just 1 hour and 15 minutes from St. John’s Metro. This unique property offers a turn-key commercial operation with multitude of revenue streams, all in one location. Most notably, it houses the town’s only gas station, convenience/grocery store, and liquor store, making it a vital service hub attracting steady local and regional traffic. The business also includes a fully stocked NL Liquor Express outlet. All equipment and inventory inside the store are included in the sale (Everything!). Additional income is generated through a profitable ice-making and delivery service, using an on-site ice machine to produce and distribute bagged ice locally, along with a dedicated meat packing and cutting station used for preparing deli items for the store and custom cutting for clients (services that could be further expanded with additional staff).A fully renovated (2020) 3-bedroom, 2-bathroom home, currently rented, adds rental income potential. Also included is a 2018 F450 Super Duty truck with slip tanks, ideal for expanding into fuel delivery.The commercial building, fuel tanks, and systems are just 8 years old and have been meticulously maintained, reflecting the owners’ pride in their operation. Located just three minutes from the highway, the property offers excellent accessibility. The owners are more than happy to share balance sheets with serious buyers. All required permits are in place, and the land is owned. The vendor is prepared to provide an updated survey (approx. one acre) and is committed to a smooth transition, offering training and support. Beautiful ocean views can be enjoyed throughout. With two full-time employees and room to grow, this is a rare opportunity to own a thriving, essential, and well-maintained business with excellent potential! Proud recipient of the 2025 Business Excellence Award. (id:65446)

175 Anchorage Road
Conception Bay South, Newfoundland & Labrador
Situated on nearly one acre of land on desirable Anchorage Road in Conception Bay South, this unique property offers space, privacy, and exceptional versatility with a main living area, an in-law suite, and a one bedroom apartment making it the ideal space for growing families or those seeking rental income potential. Surrounded by mature maple trees and established landscaping, the setting provides a peaceful atmosphere while remaining close to all amenities. The main living area features three spacious bedrooms, with the primary including a walk-in closet and three-piece ensuite, a large kitchen with built-in appliances, a conveniently located laundry room, a large living/dining room combo, and a downstairs family room complete with a cozy woodstove and a large storage room. Adding further flexibility is a spacious one-bedroom in-law suite with its own mini-split heat pump, large kitchen, and a three-piece bathroom. This space is ideal for extended family and could easily be converted into a self-contained one-bedroom apartment if desired as it also boasts its own private entrance. The property also features an above ground one-bedroom apartment with its own entrance, a large kitchen and living room, and a three-piece bathroom. This apartment comes with a separate meter and hot water boiler, creating additional potential for rental income. Recent upgrades include a new roof and a new hot water boiler in the apartment for peace of mind. Outside, the property continues to impress with an attached double-bay garage, paved driveway, two storage sheds, and plenty of outdoor space to enjoy the surrounding natural beauty. With multiple living spaces, extensive parking and storage, and strong income potential, this Anchorage Road property presents a rare opportunity in the heart of Conception Bay South. (id:65446)
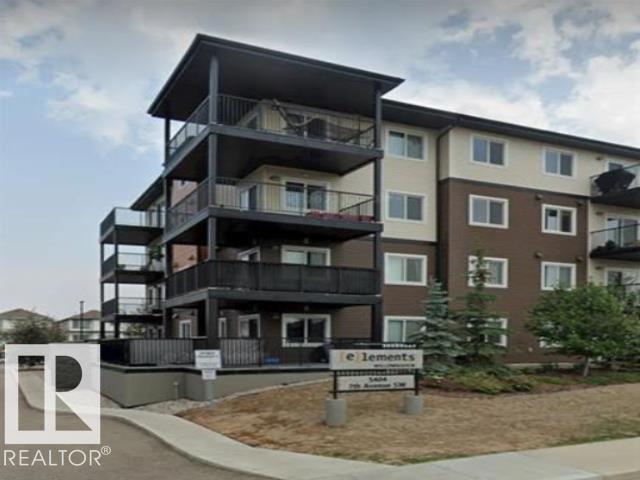
#120 5404 7 Av SW
Edmonton, Alberta
Unit 120 Gorgeous and rare 3 bedroom condo with THREE titled parking stalls including 2 underground Freshly painted throughout with upgraded quartz countertops in the kitchen and bathrooms upgraded cupboards and stylish backsplash The timeless kitchen features a large island eating bar and abundant counter space perfect for entertaining The spacious primary bedroom offers a walk through his and hers closet to a full 4 piece ensuite Bedrooms 2 and 3 are on the opposite side with a second full 4 piece bathroom In suite laundry with brand new washer and dryer Low condo fees include heat and water average power approx 60 per month Enjoy the extra large patio style deck Secured underground parking with new camera system and free car wash Prime location in Charlesworth close to Anthony Henday and Ellerslie with groceries schools and amenities within walking distance (id:65446)
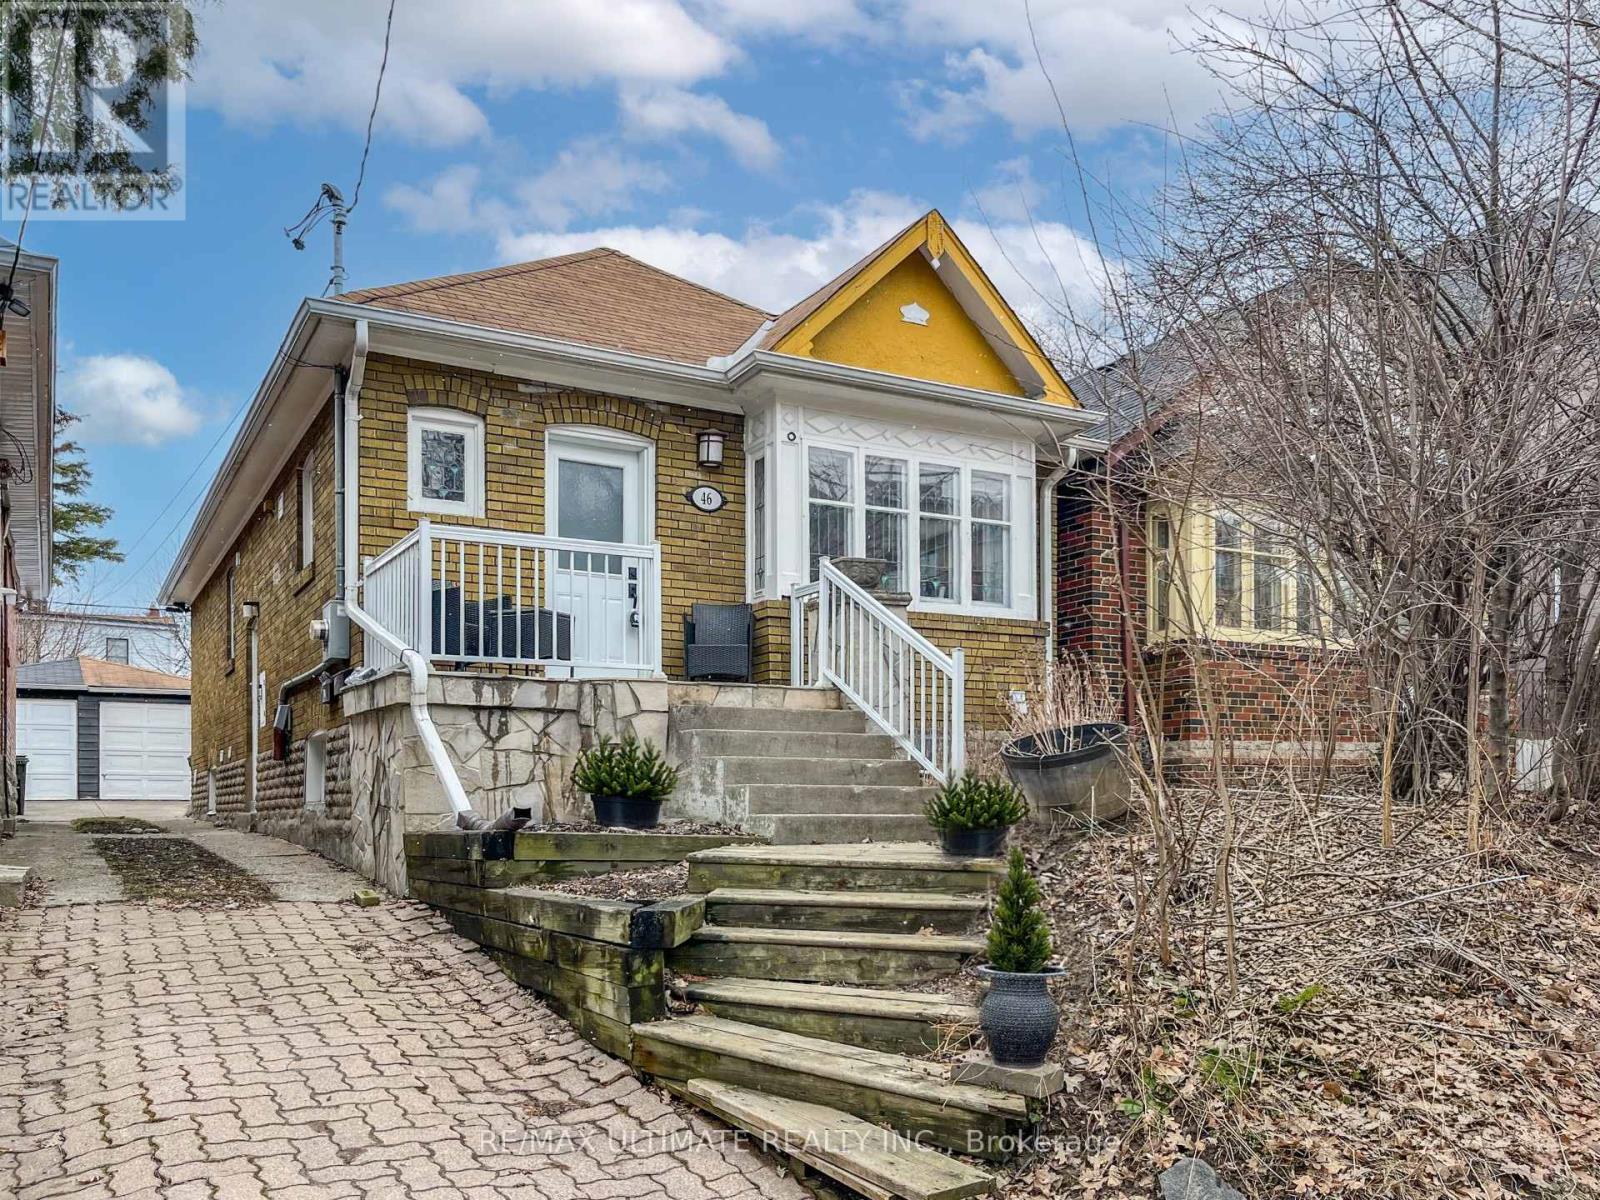
46 Lorindale Avenue
Toronto, Ontario
Welcome to this beautifully renovated two-bedroom bungalow, where timeless character blends seamlessly with modern conveniences. The main floor is enhanced by leaded glass windows, wainscoting, and rich wood trim, and is complemented by a stylishly, renovated kitchen complete with granite countertops, a breakfast bar, and stainless-steel appliances. The warm and inviting living room features a wood-burning fireplace and bay window, while the dining room is surrounded with traditional wainscoting. The updated three-piece bath is thoughtfully designed with the added convenience of a stacking washer and dryer. The lower level features a separate entrance to a spacious two-bedroom suite with an updated kitchen and bath, making it ideal as an in-law, teenager or nanny suite, or for added income. Ideally located just steps to the Yonge and Lawrence subway and a short stroll to shops, cafes, fine dining, and exceptional neighbourhood amenities, this outstanding home is perfect for first-time buyers, empty nesters, or as a great a condo alternative. Just move right in and enjoy this wonderful home! (id:65446)
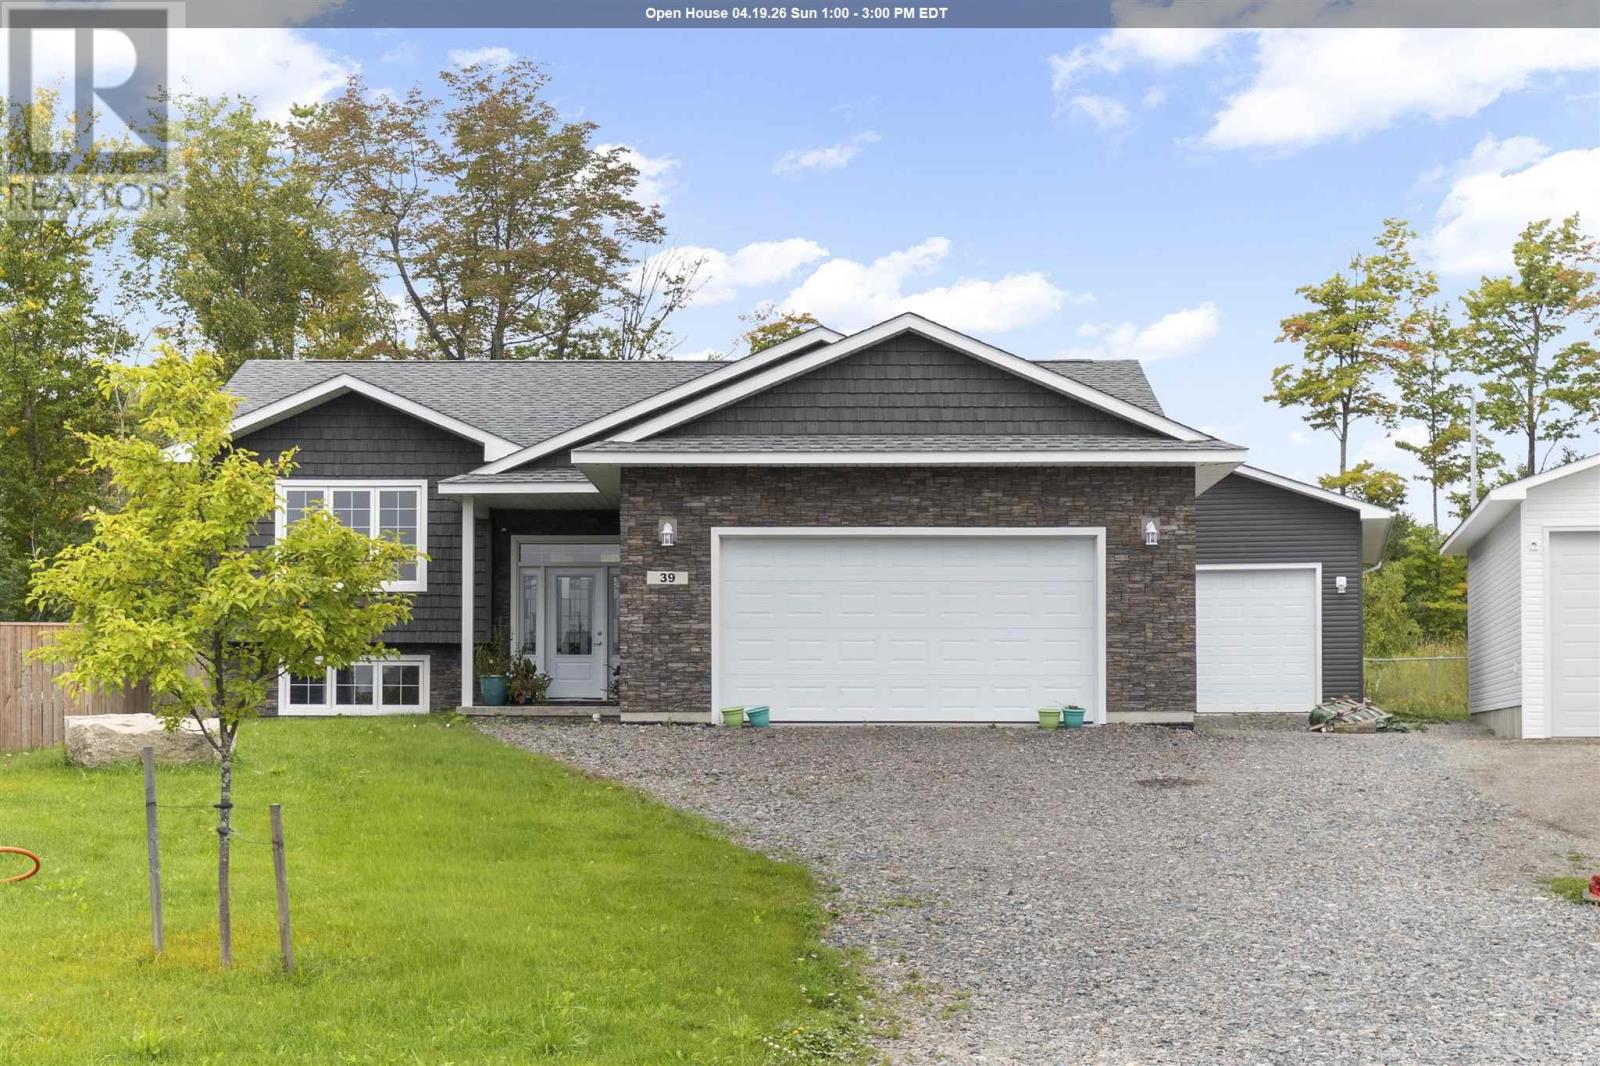
39 Saddle Cres
Sault Ste. Marie, Ontario
Located in a fantastic central neighbourhood just steps from the Hub Trail, Sault Area Hospital, schools, parks, and everyday amenities, this quality-built hi-rise bungalow offers space, functionality, and an unbeatable location. Built in 2018, the home features nearly 2,700 sq. ft. of finished living space with a bright open-concept layout, hardwood floors, and a welcoming foyer. The main level features 3 bedrooms, a spacious and functional kitchen, a nice 5-piece bathroom, and patio doors leading to a backyard deck. The fully finished lower level includes a fourth large bedroom, second bathroom, and a massive rec room with a wet bar - ideal for entertaining, family living, or a home gym and media area. Gas forced-air heating with central air provides year-round comfort throughout the home. Situated on a premium pie-shaped lot with an oversized driveway and generous yard space, this property truly stands out with both a double attached garage (24x24) + an impressive detached 28x38 garage with 14 ft. ceilings - ideal for vehicles, storage, hobbies, or workspace. This home offers the perfect combination of comfort, space, and convenience. Book your private viewing today. (id:65446)
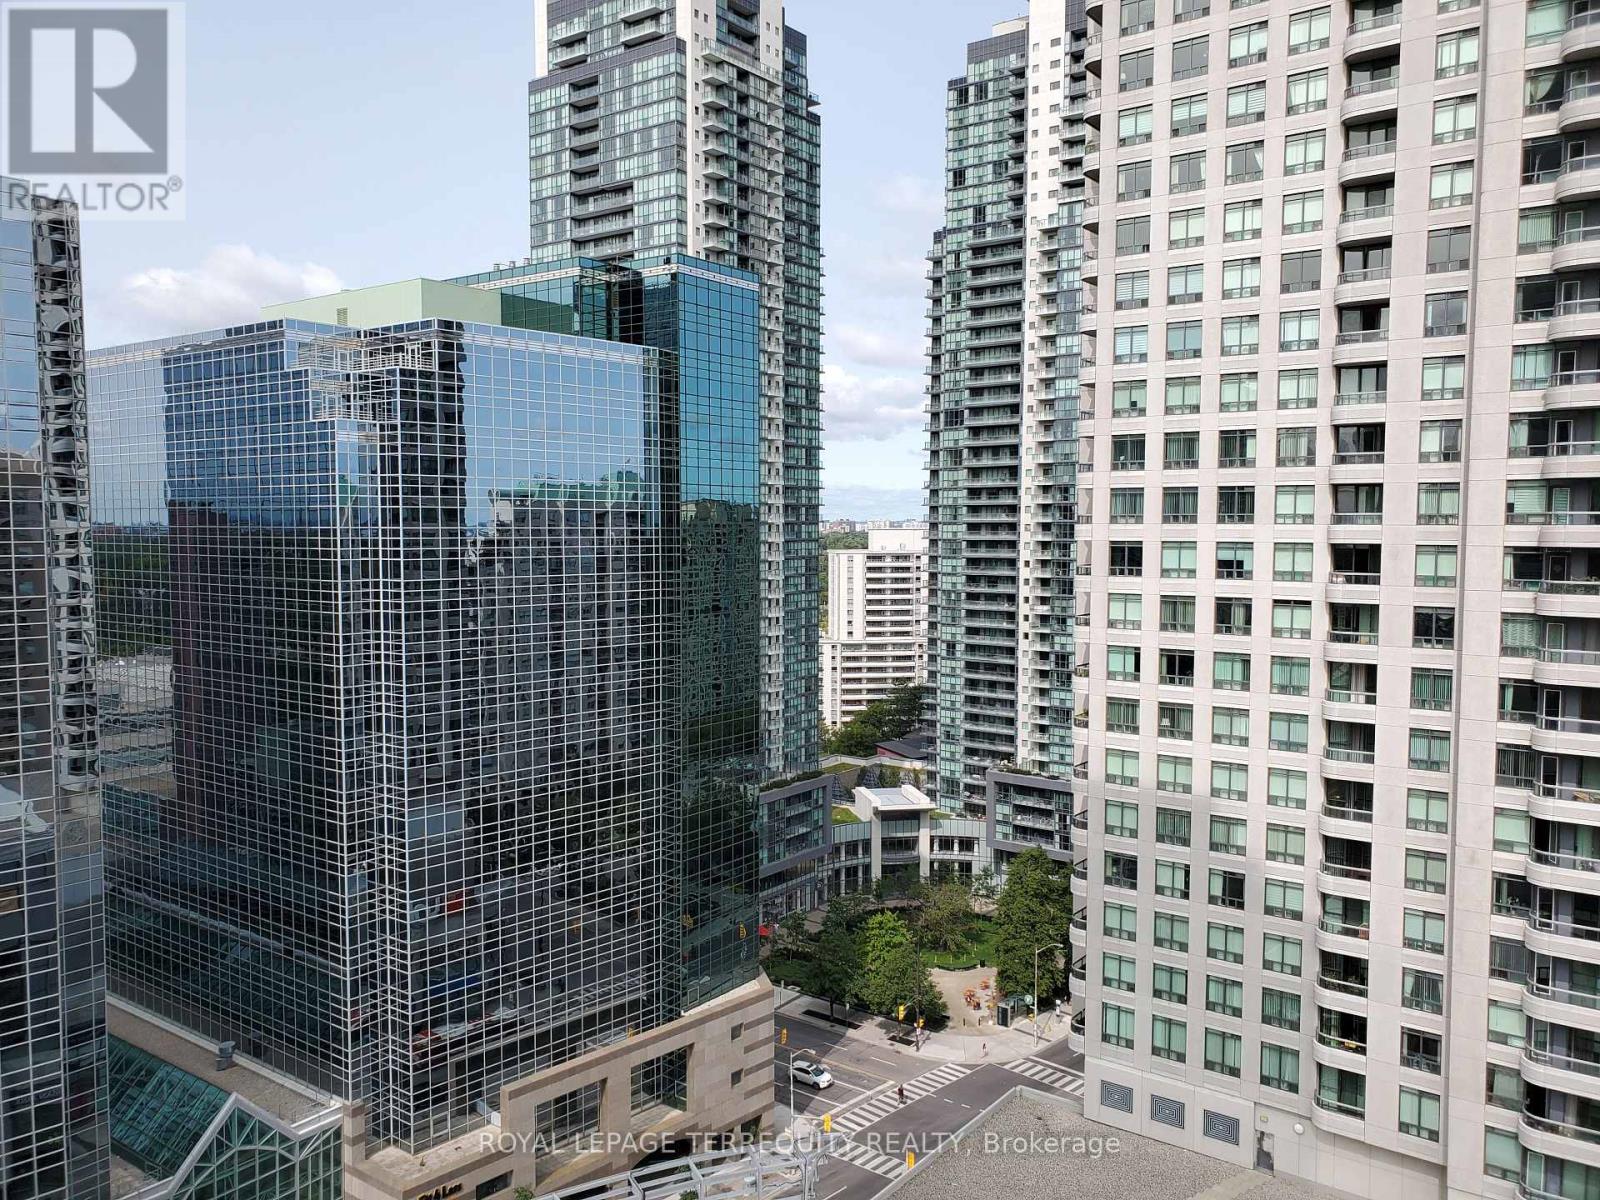
1707 - 8 Hillcrest Avenue
Toronto, Ontario
Must See! Unobstructed East View! This Unit Has Been Fully Refurbished From Top To Bottom. Quality Granite & High-End Appliances, Nicely Decorated. Large Corner Unit At The Pinnacle, Direct Access To Empress Walk. Subway & Public Library. Excellent School Zone - Earl Haig High School & Mckee Public School - Both With Excellent Program. Non Smokers & No Pets Please. Tenant To Pay Own Hydro & Gas. (id:65446)
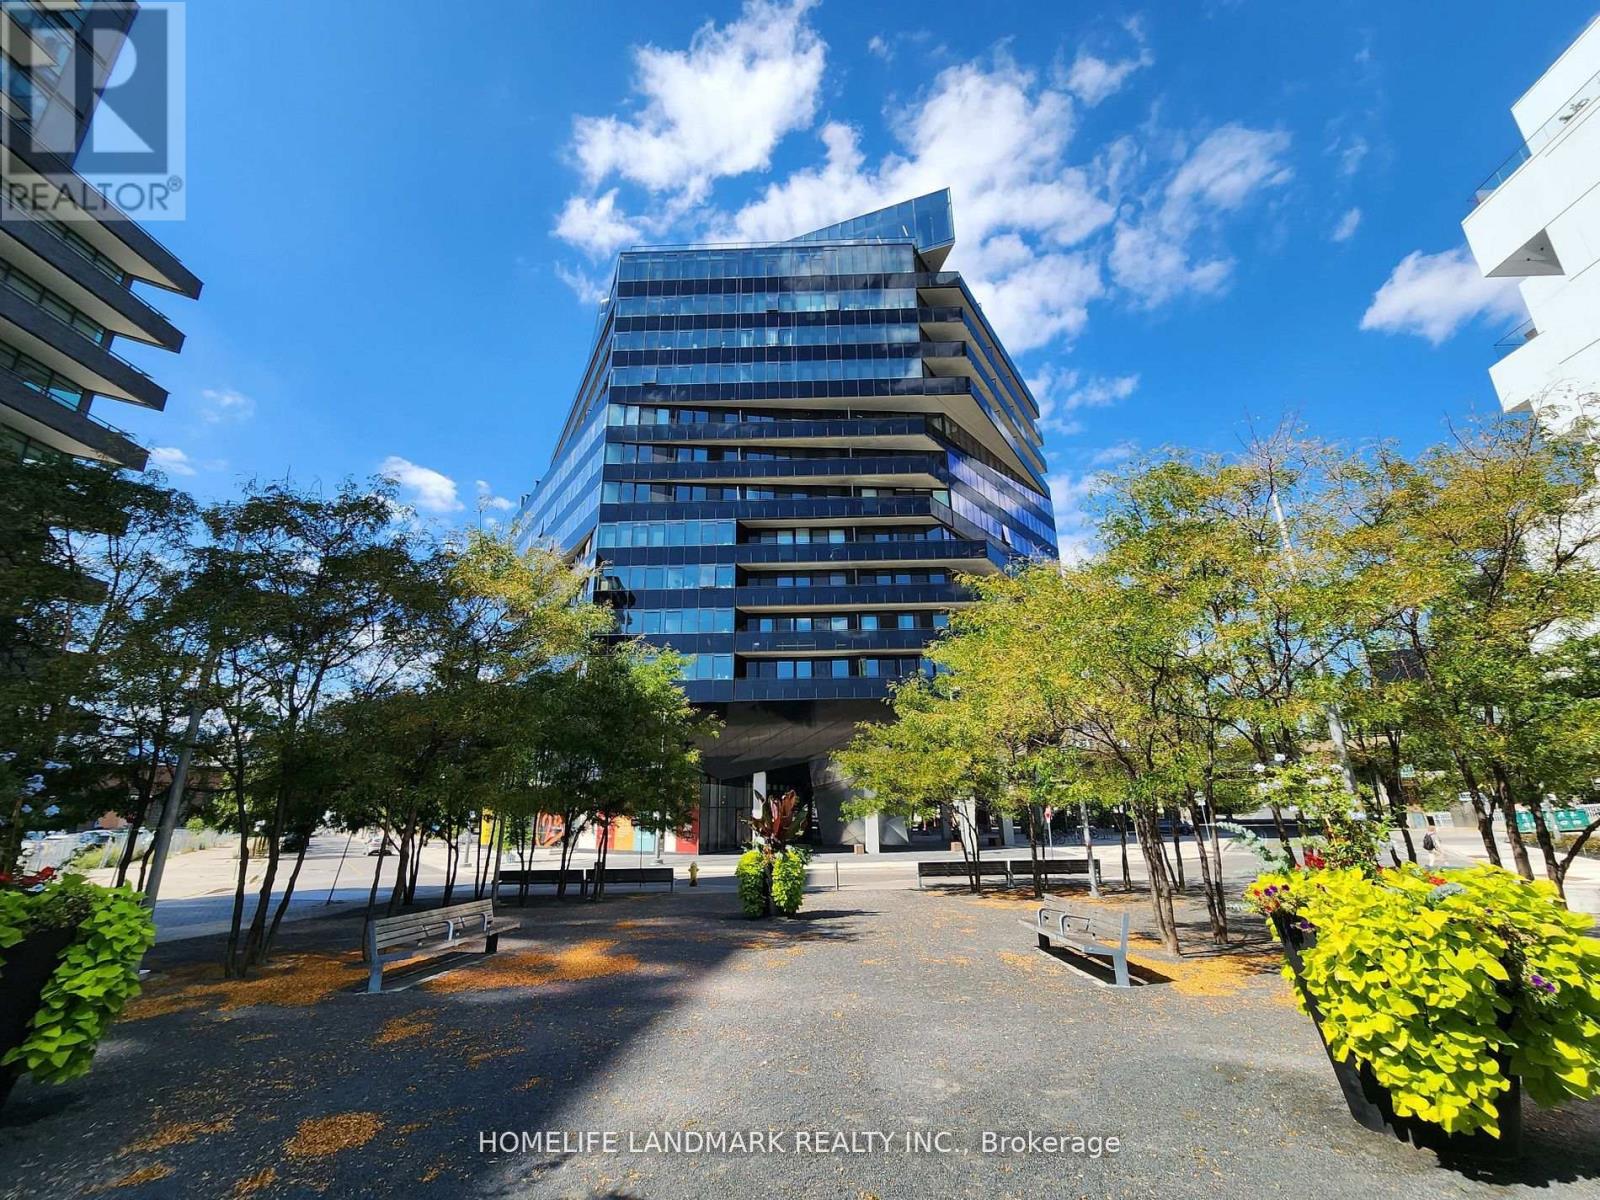
#618 - 21 Lawren Harris Square
Toronto, Ontario
One Bedroom South Facing Directly To The Parks, Almost 10 Ft Exposed Concrete Ceiling, 600sf, Open Concept Design, Hardwood Floor Throughout, Feature Walls, Modern High End Kitchen With Integrated Appliances, Across From 18 Acres Corktown Common Park & Trails, Walk To Distillery/Leslieville/Beach Area/Lake, TTC Bus At Door Steps, 5 Min Streetcar Ride To Yonge Street & 10 Min To Financial District / Queen W Shops, Harris Square Is An Energy Saving Green Building (id:65446)
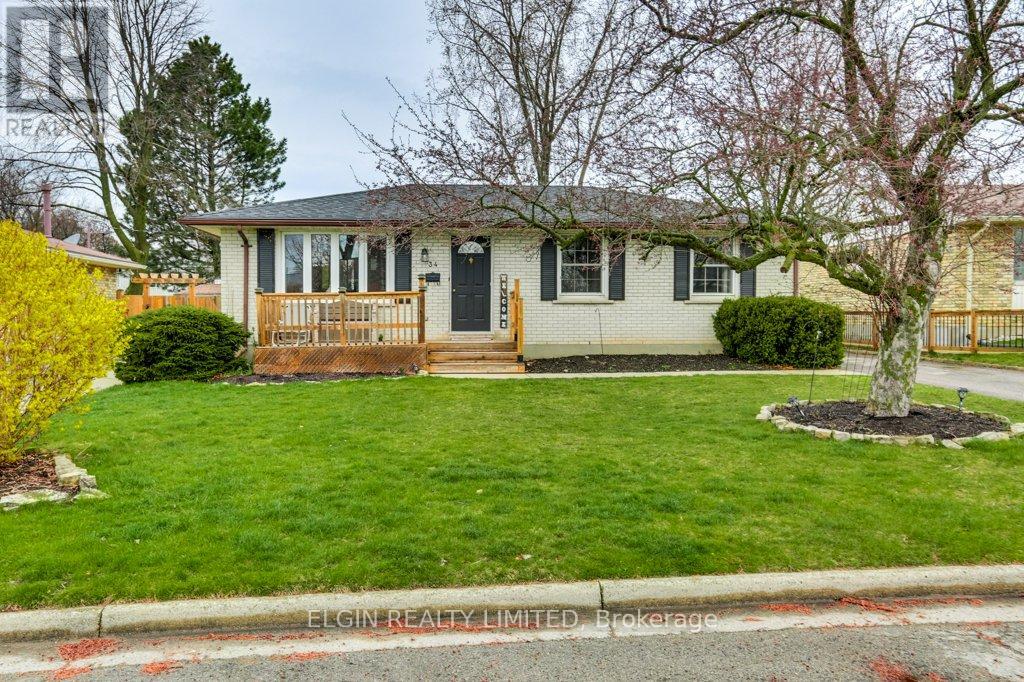
34 Sparta Street
St. Thomas, Ontario
Welcome to 34 Sparta Street - a charming brick bungalow offering comfortable living in a convenient location. This well-maintained home features 3 bedrooms and 2 bathrooms, with all three bedrooms thoughtfully located on the main level.The main floor offers a functional layout with a bright kitchen, a separate dining area perfect for family meals, and a family room for everyday living. Downstairs, the basement expands your living space with a large recreation room, a 3-piece bathroom, and plenty of storage. Step outside through the rear door to a spacious deck overlooking a fully fenced backyard - ideal for entertaining, relaxing, or letting kids and pets play. Situated in a great location close to all amenities, with an easy drive to London and the beautiful beaches of Port Stanley, this home offers both comfort and convenience. (id:65446)

22643 Queens Line
West Elgin, Ontario
63 acres of farmland located in the growing community of Rodney, Ontario. This parcel offers approximately 53 workable acres with TavistockSilt Loam soil and random tile, making it well suited for vegetable crops. Sale subject to severance of house and outbuilding - currently inprogress. Conveniently located just 50 minutes west of London, 40 minutes east of Chatham, and 10 minutes to Lake Erie and Port Glasgow, this property provides both rural tranquility and easy access to major centres and amenities. Adjacent farm parcels also available for sale. (id:65446)

22643 Queens Line
West Elgin, Ontario
63 acres of farmland located in the growing community of Rodney, Ontario. This parcel offers approximately 53 workable acres with Tavistock Silt Loam soil and random tile, making it well suited for vegetable crops. Sale subject to severance of house and outbuilding - currently in progress. Conveniently located just 50 minutes west of London, 40 minutes east of Chatham, and 10 minutes to Lake Erie and Port Glasgow, this property provides both rural tranquility and easy access to major centres and amenities. Adjacent farm parcels also available for sale. (id:65446)

Pt Lt 59 Queen Street
West Elgin, Ontario
Opportunity awaits with this 6.7 acre parcel located in the growing community of Rodney, Ontario. Currently zoned Future Residential, this property offers rare potential for developers or investors looking to build in an area poised for expansion. Soil type is Tavistock Silt Loam. Situated just minutes from Highway 401, the location provides convenient access to major centres, just 50 minutes to London, 40 minutes to Chatham, and only 10 minutes to Lake Erie and Port Glasgow. Services include natural gas, hydro and municipal water. Adjacent farm parcels also available for sale. (id:65446)

Pt Lt 8 Pioneer Line
West Elgin, Ontario
65 acres of farmland in the growing community of Rodney, Ontario. This parcel features approximately 50 workable acres of randomly tiled land well suited for a variety of crops. Soil type is Normandale fine sandy loam and Gobles silty clay loam. The property also includes a mix of bush and a small pond, adding natural character and diversity to the landscape. Services include hydro and natural gas at the road. Located just 50 minutes from London, 40 minutes from Chatham, and only 10 minutes from Lake Erie and Port Glasgow, this property offers both agricultural productivity and peaceful rural surroundings. Adjacent farm parcels also available for sale. (id:65446)

606 - 129a South Street
Gananoque, Ontario
Experience elevated waterfront living in this stunning 2-bedroom, 2-bath penthouse offering 270-degree panoramic views of the St. Lawrence River and the Thousand Islands. Soaring ceilings and expansive window walls flood the space with natural light and showcase breathtaking vistas from the marina to the open river. Enjoy seamless indoor-outdoor living with a very private wraparound patio featuring a gas BBQ connection-perfect for relaxing or entertaining. The open-concept layout includes refined finishes throughout, a gas fireplace, built-in speakers, electric blinds, and a chef's kitchen with high-end appliances, designer cabinetry, and a waterfall island. A dream for boating enthusiasts, this residence includes a private boat slip with direct access to endless waterways-from the Atlantic Ocean to the historic lock system connecting Kingston and Ottawa. Located minutes from Smugglers Glen Golf Course, nominated as Best New Course in Canada and ranked among the country's top value courses, and close to exceptional hiking, biking, and recreation. Includes two storage lockers (one of the largest on the floor) and dedicated parking. A rare opportunity to enjoy luxury, lifestyle, and unmatched natural beauty in the heart of the Thousand Islands. (id:65446)
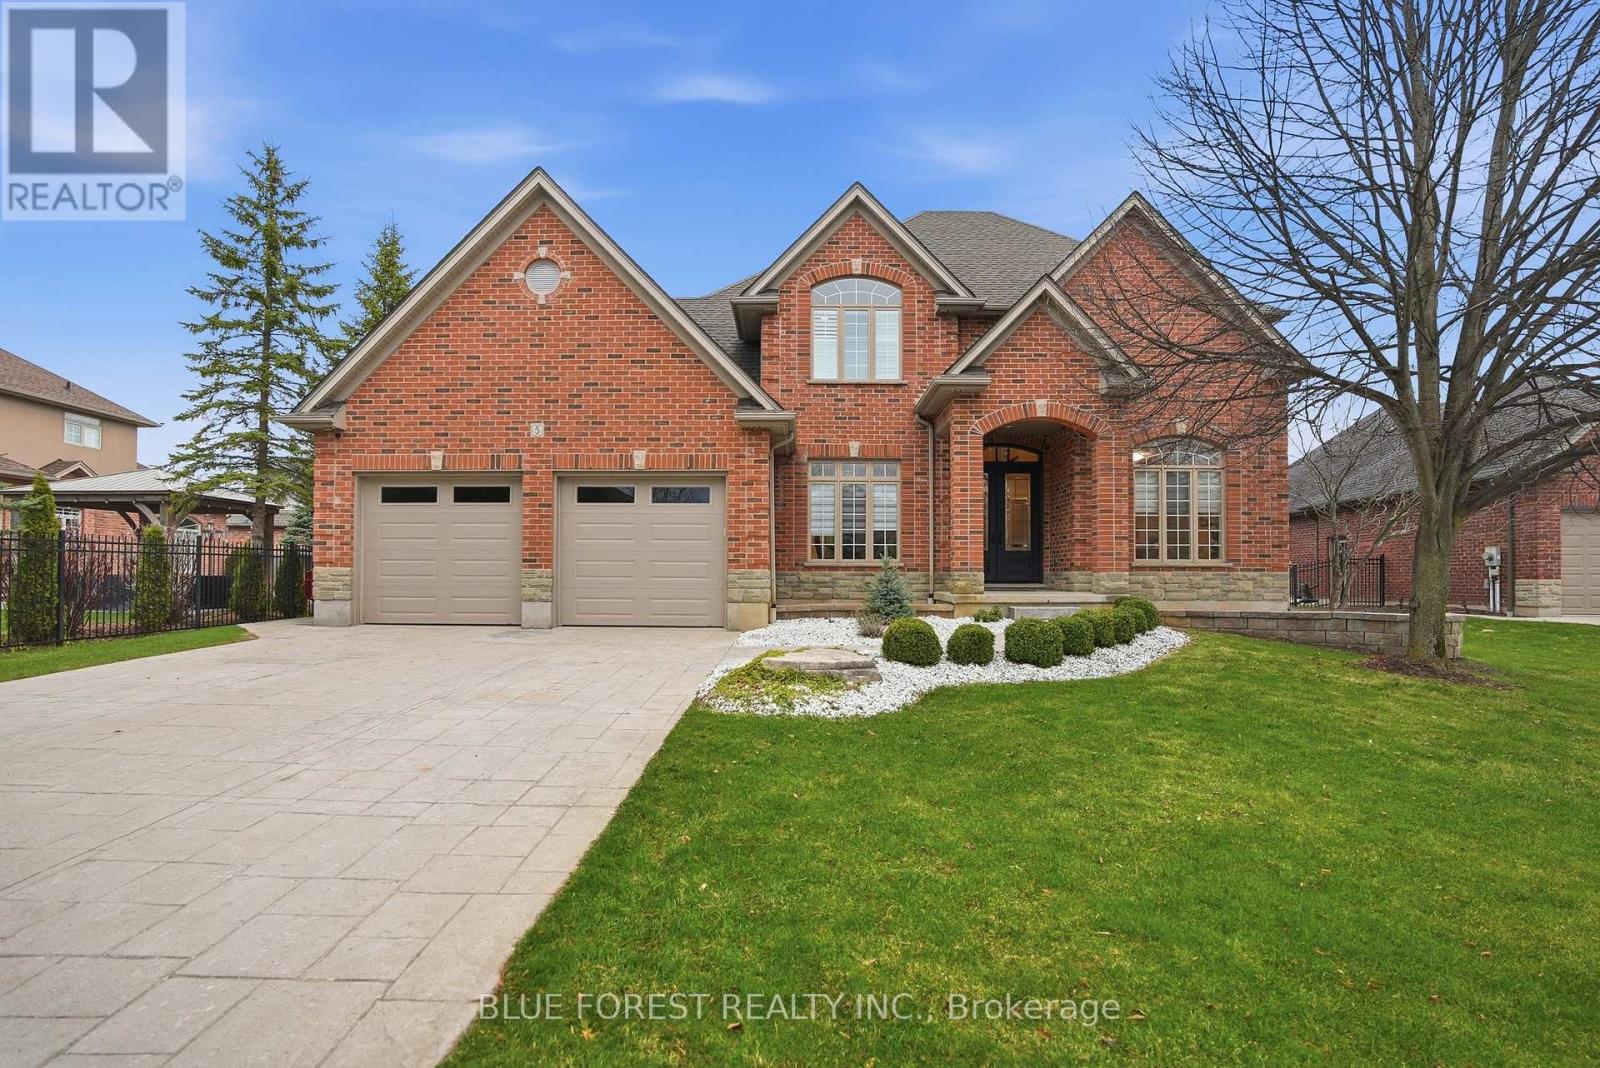
5 - 7222 Clayton Walk
London South, Ontario
Welcome to this beautifully maintained all-brick home in the highly sought-after Clayton Walk community. Featuring 6 bedrooms and 3.5 bathrooms, this home is filled with natural light and showcases soaring ceilings, fresh paint, and thoughtful upgrades throughout. The main floor offers a separate dining room, a bright kitchen with new stainless steel appliances, and convenient main floor laundry. Enjoy peace of mind with major updates including a new furnace and A/C (2025), on-demand owned water heater, 200 amp service, water softener, 360 degree Celebright light system, and more. The fully finished basement is an entertainer's dream, complete with a large wooden bar complete with bar taps, gas fireplace, and projector with screen. Step outside to a fully fenced backyard with a stamped concrete patio, sprinkler system, gas BBQ hookup, and hot tub hookup. This meticulously cared-for home is truly move-in ready and priced to sell. A rare opportunity in a quiet, family-friendly community-don't miss it! (id:65446)
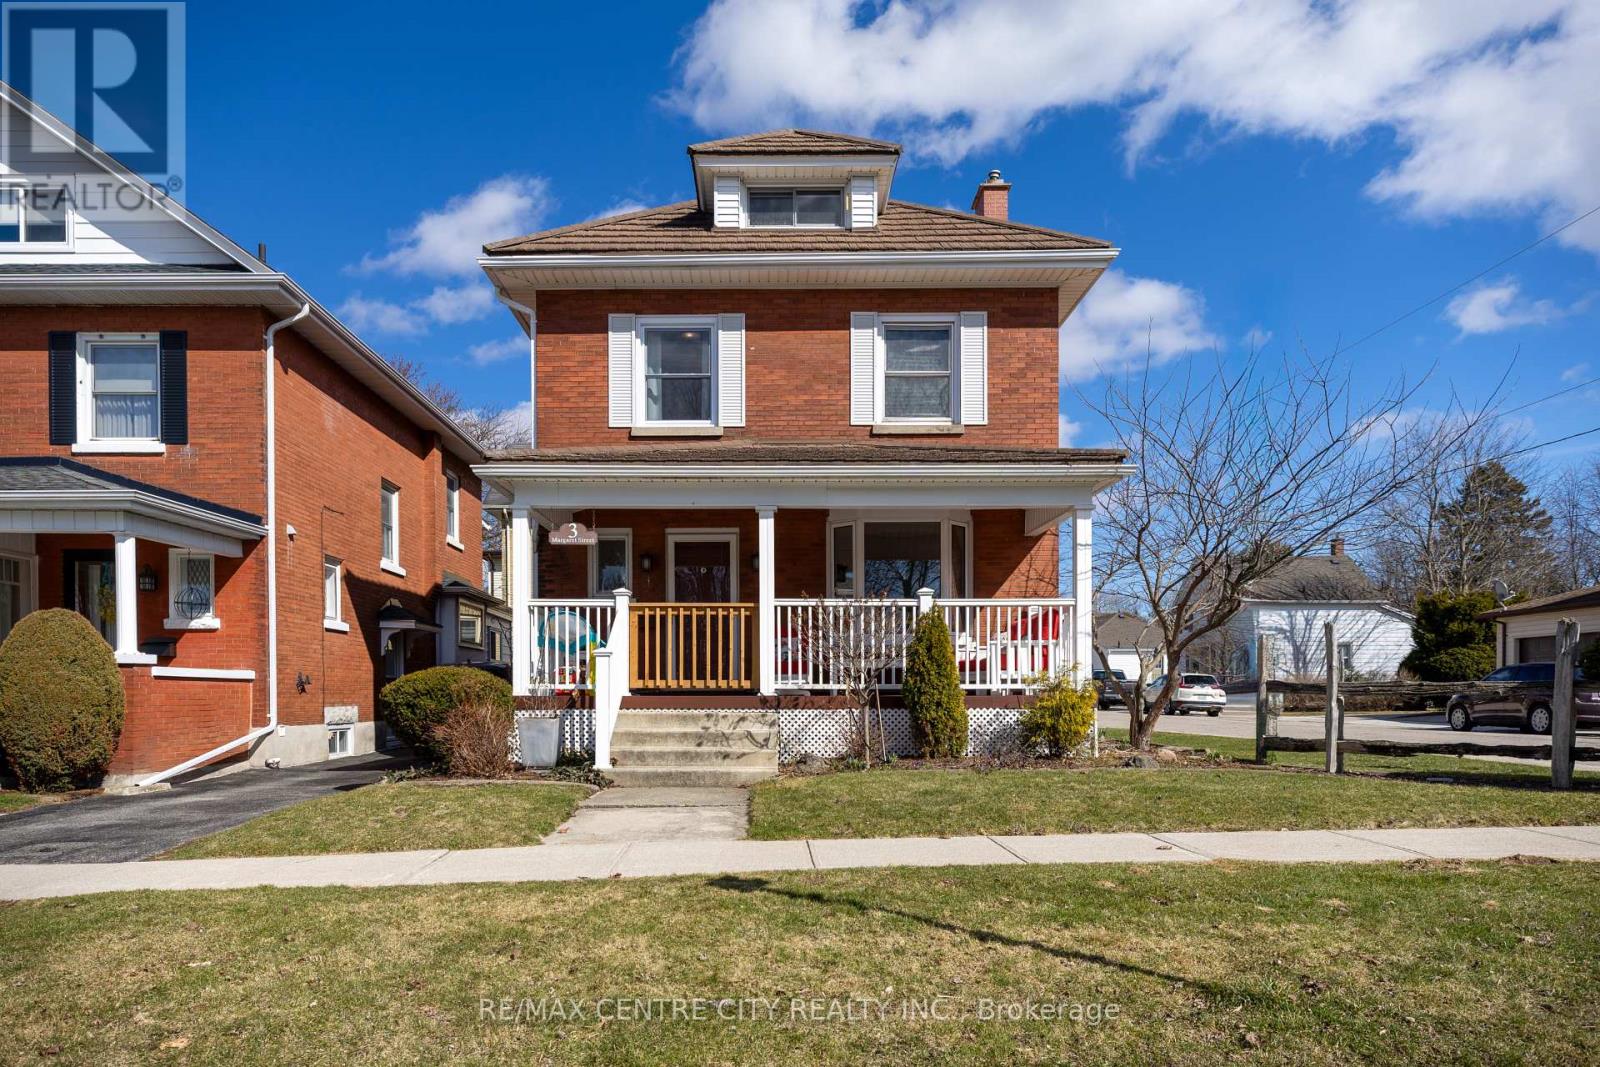
3 Margaret Street
St. Thomas, Ontario
Location, Location! This beautiful 2.5 storey century home is located in the sought after courthouse district and ready to be enjoyed by the whole family. With ravine views from the covered front porch as you enter the home you are welcomed by hardwood floors throughout the generous sized living room complete with gas fireplace leading to the formal dining room and updated GCW kitchen as well as heated mudroom. The second floor is home to 4 bedrooms and a 4 pc bathroom and leads to the 5th bedroom on the third floor feeling more like a private suite with its own heat pump installed proving heat and air conditioning. The basement is unfinished with laundry and storage space. (id:65446)
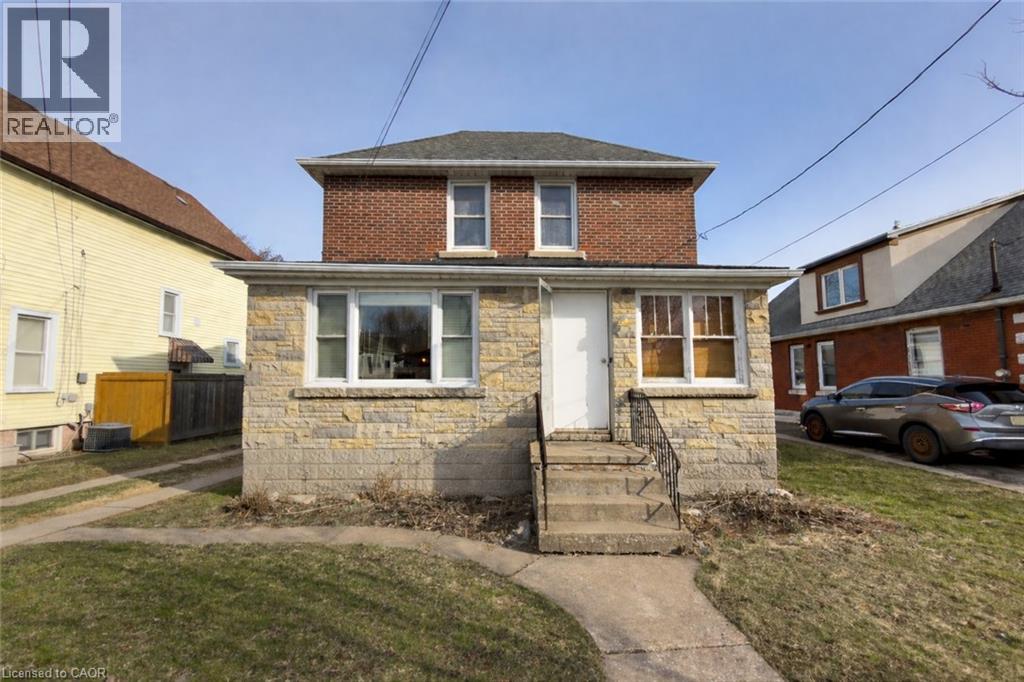
268 Emerick Avenue
Fort Erie, Ontario
Brick Beauty with Endless Potential, Steps from the Niagara Parkway! This solid 2-story home in Fort Erie sits on an extra-deep 223 ft lot with a huge backyard, perfect for outdoor living, gardening, or even potentially adding a secondary dwelling. Enjoy a huge living room with a large bay window and hardwood flooring, a formal dining room, a bright kitchen, a main floor bedroom, and a 4-piece bathroom. Upstairs features two bedrooms, 3-piece bathroom plus a long storage room, while the unfinished basement provides ample storage space. Updates include a newer furnace, roof, and some windows. While the home does need some work, it offers incredible potential to make it your own. Just minutes from the Niagara River and Lake Erie, this property combines space, location, and lifestyle. (id:65446)
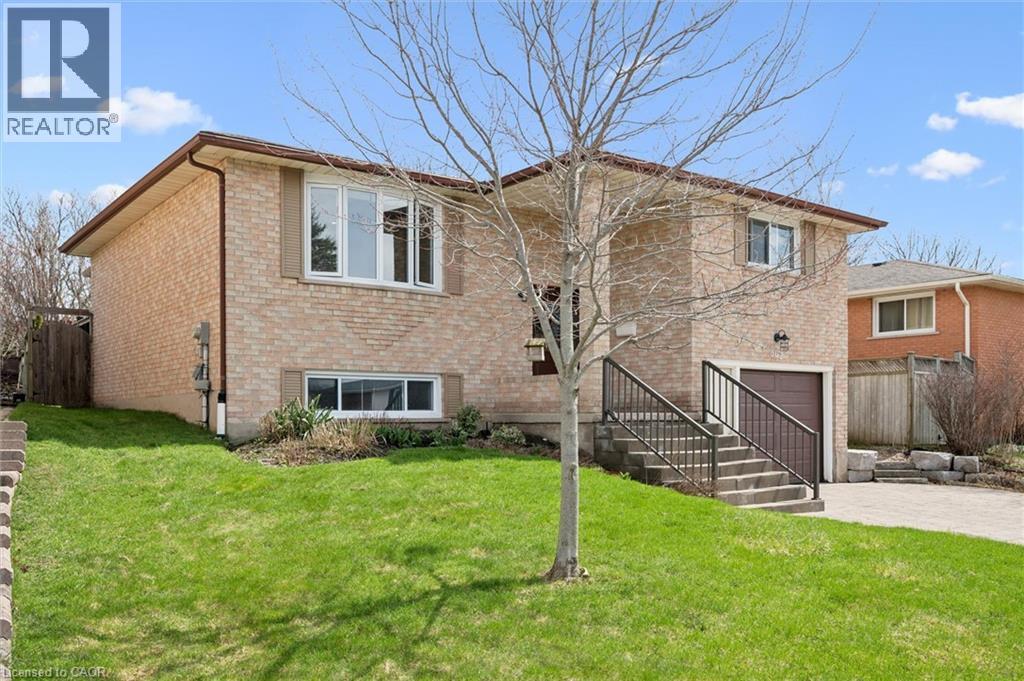
602 Fern Road
Waterloo, Ontario
Well maintained raised bungalow located on a very desirable street in North Waterloo. The main level features a large kitchen with peninsula and upgraded SS appliances, spacious dining room, 3 bedrooms and a recently updated bathroom with tile shower, bathtub and double vanity. Walkout to the large deck with pergola and very large full-fenced yard. The deck walks down to a gorgeous interlocking patio. The lower level features a large finished rec-room with large windows, built-in bookshelves, a 3 piece washroom with shower and bonus bedroom. Updates since new include potlights, vinyl-clad windows, large shed, updated broadloom, laminate flooring, patio door, 40 year shingles (2018), upgraded attic insulation, new HE washer and dryer (2025). (id:65446)
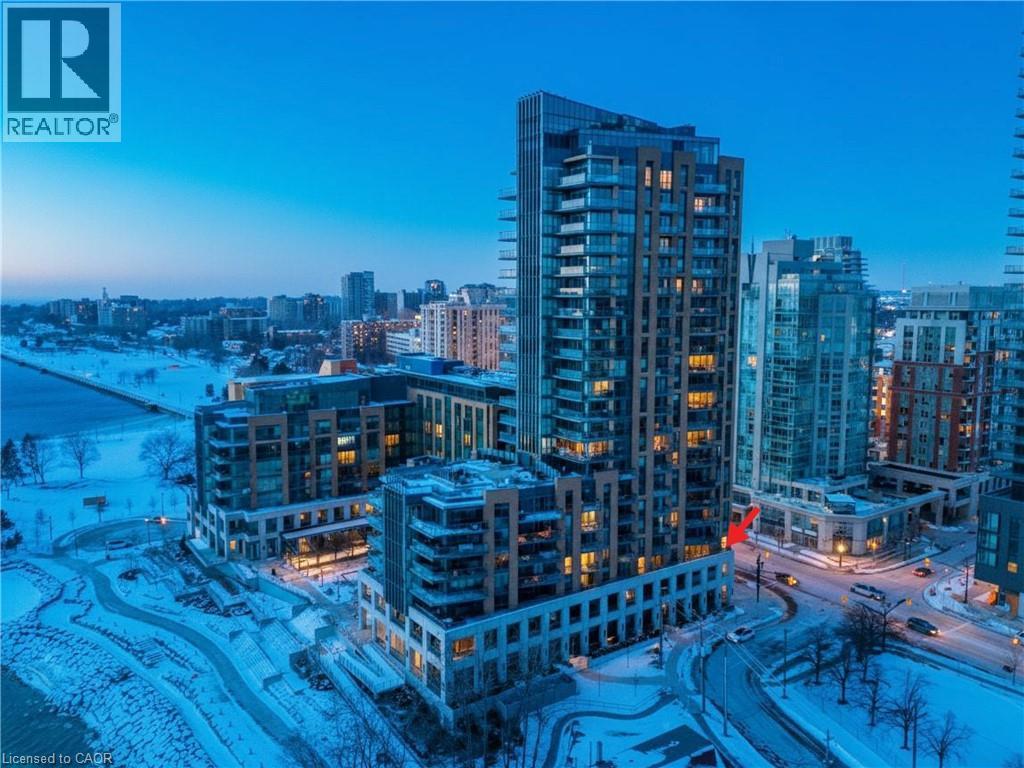
2060 Lakeshore Road Unit# 304
Burlington, Ontario
Luxurious living awaits at the prestigious Bridgewater Residences on Lake Ontario situated in the heart of Burlington’s vibrant downtown waterfront. This exceptional 2 bed,2 bath corner suite offers a blend of elegance, comfort and breathtaking surroundings with coveted north and east exposures and stunning Lake Ontario sunrise views. Bright and spacious, the suite features high ceilings, floor-to-ceiling windows and two walkouts that flood the home with natural light. Enjoy seamless indoor-outdoor living with two large private balconies equipped with natural gas and water hookups ideal for entertaining and relaxing by the lake. Refined finishes elevate every detail and include hardwood flooring, marble and porcelain tile, tray ceilings, crown moulding, pot lights, Kohler fixtures, custom closet built-ins and high-end appliances. The open-concept living/dining area flows effortlessly into a gourmet kitchen showcasing Barzotti cabinetry with valence lighting, integrated Thermador appliances, a large island, quartz countertops and subway tile backsplash. The luxurious primary suite offers a walk-in closet with built-ins, a walkout to a spacious balcony and a spa-inspired 5-piece ensuite complete with heated floor, soaker tub, frameless glass shower and double vanity. The second bedroom features a heated floor, a walk-in closet with built-ins and expansive windows. A stylish 3-piece ensuite and laundry closet provide for additional functionality and convenience. Included are a preferred parking space and a large double-size locker. Residents enjoy world-class amenities including 8th-floor terrace with BBQs and panoramic lake views, two fitness centres, party room with billiards and piano, spa-like indoor pool, boutique-style lobby with 24-hour concierge, direct access to the Pearle Hotel, Isabelle Restaurant, Pearle Café and monthly social events. Parking is P4-R72 under the west tower beside elevators. Prime extra long spot as not near other cars (id:65446)
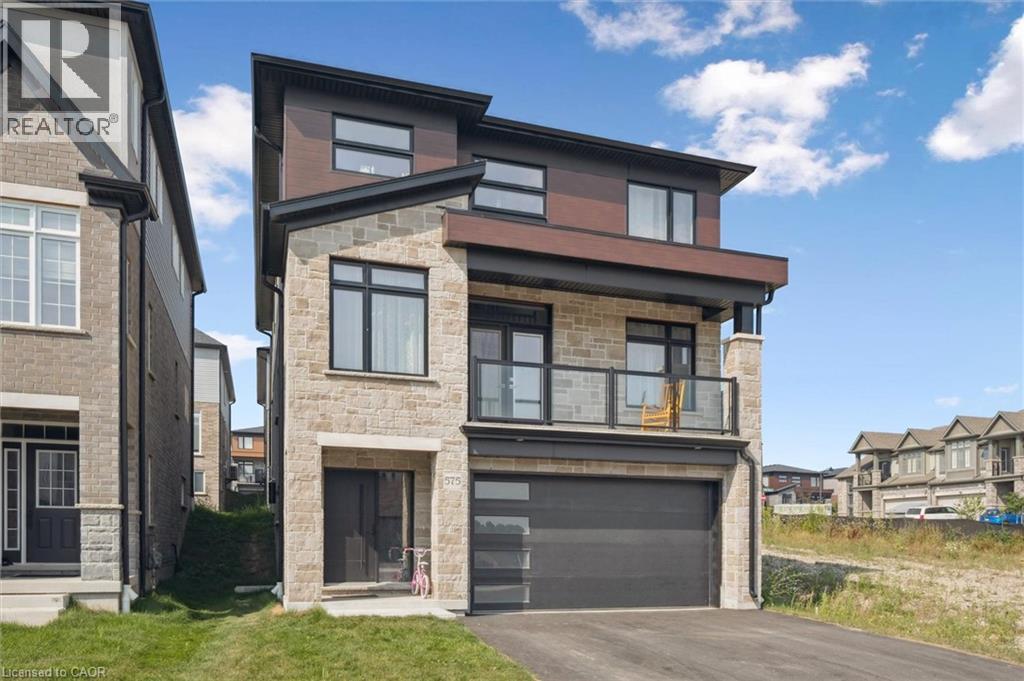
575 Balsam Poplar Street Unit# Lower
Waterloo, Ontario
This stunning brand-new home in the highly sought-after Vista Hills neighborhood offers the perfect blend of modern luxury and family-friendly living. This spacious one bed+den unit, is carpet-free and features an inviting open-concept kitchen/dining/living layout filled with natural light. The main bedroom has a good sized closet and in-suite laundry. A bonus room can be used as a den or office. Enjoy a private entry and on-site parking, with easy access to parks, trails, and top amenities like Costco, shopping centers, gyms, and major highways. Don’t miss the chance to call this exceptional home yours! The unit comes with 1 parking spot on the driveway and the utilities are split 70/30 with the upper unit. (id:65446)
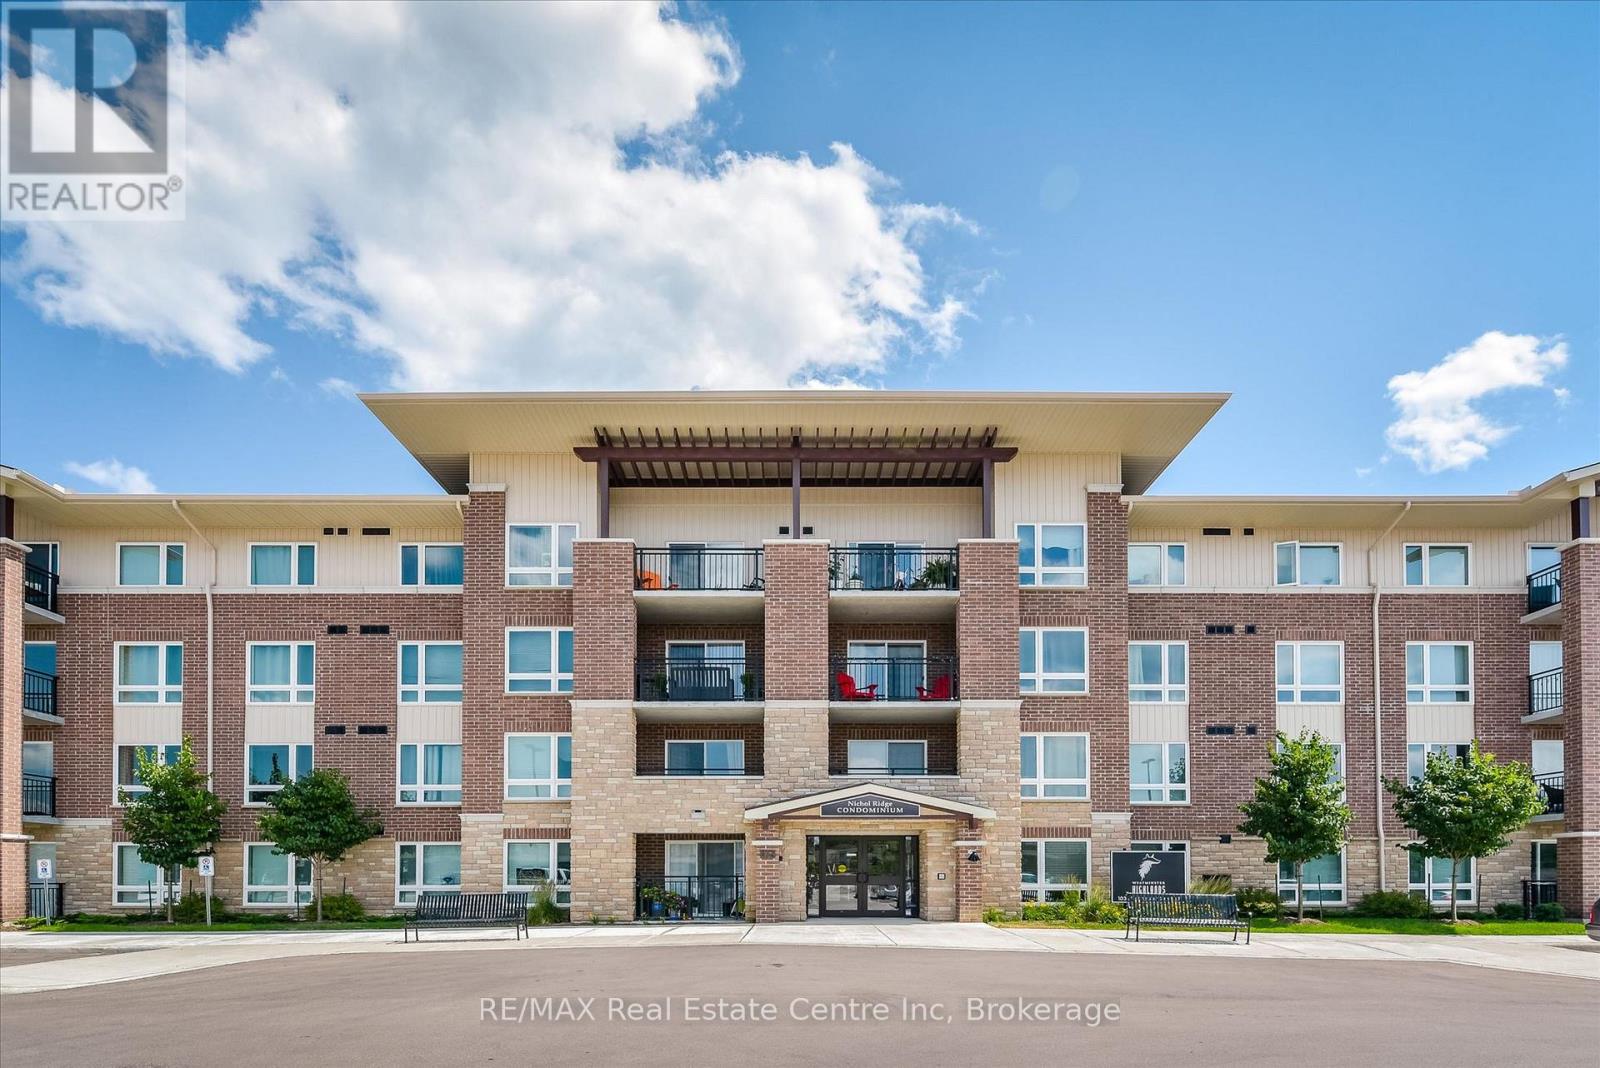
409 - 103 Westminster Crescent
Centre Wellington, Ontario
Looking For A Dreamy Condo-Apartment? This 2 Bedroom, 1 Bathroom Unit Is Fully Move-In Ready! Featuring An Open Concept Layout With Room For A Full Dining Room Table, Hardwood Floors, upgraded lighting, generous balcony, Ensuite Laundry With Storage Room. Beautifully Updated Kitchen With Quartz Countertops & Stainless Steel Appliances. Being A Top Floor Unit Means No Neighbours Above And A Taller Balcony, Perfect For First-Time Buyers Or Retirees Looking To Be Stress-Free! Walking distance to everything you need. (id:65446)
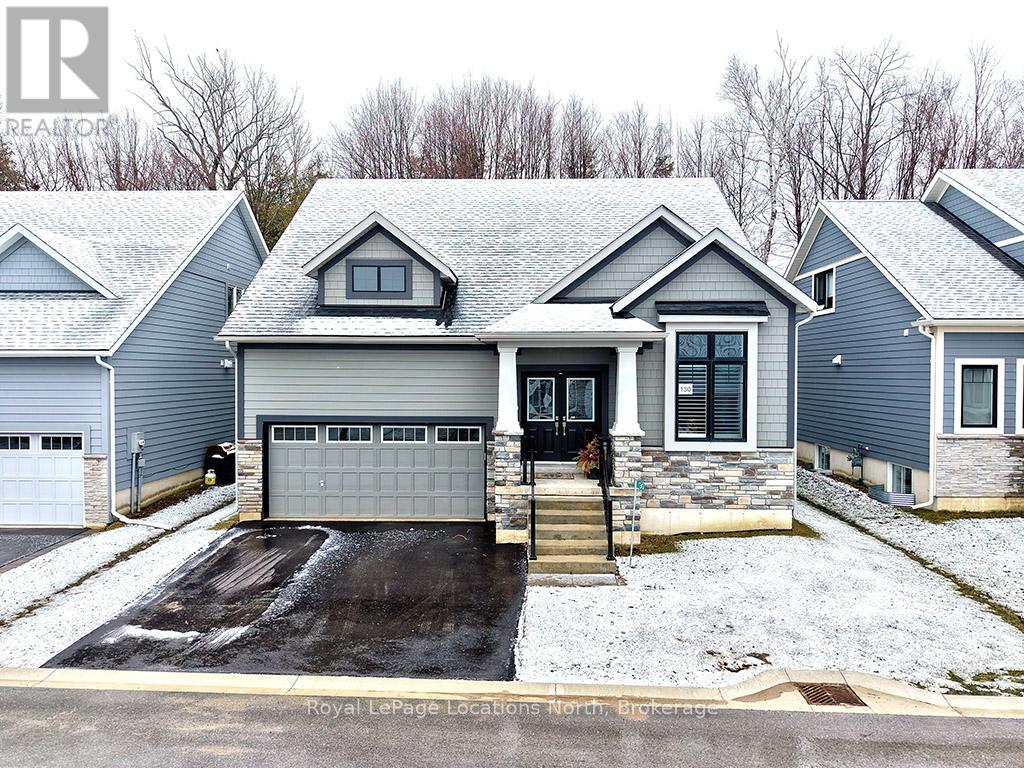
130 Schooners Lane
Blue Mountains, Ontario
The ultimate four-season lifestyle with this stunning lease opportunity located in the prestigious Lora Bay community of Thornbury. Ideal for those seeking luxury and comfort in one of the region's most sought-after neighbourhoods.The heart of the home features an expansive, light-filled great room with stone-surround gas fireplace, creating a warm and inviting atmosphere. This space flows seamlessly into a bright white kitchen, with premium stainless steel appliances and a functional island with bar seating. The primary suite is situated on the main floor, providing a retreat with easy accessibility. Glass sliding doors from the great room lead you directly to the backyard space, offering a peaceful setting for morning coffee or alfresco dining.The home's thoughtful layout continues across two additional levels. The bright and airy upper level features a dedicated loft space and an additional bedroom. The lower level offers even more living space, including a recreation room, two well-appointed bedrooms, and a full bathroom.Living in Lora Bay means more than just a beautiful home; it's about the lifestyle. Residents enjoy world-class amenities including the Lora Bay Golf Club, 2 beaches, a restaurant and access to the Georgian Trail. With the fine dining and boutiques of downtown Thornbury just minutes away, along with the area's premier ski hills and hiking trails, this is an exceptional opportunity to experience the very best of Blue Mountains living. (id:65446)
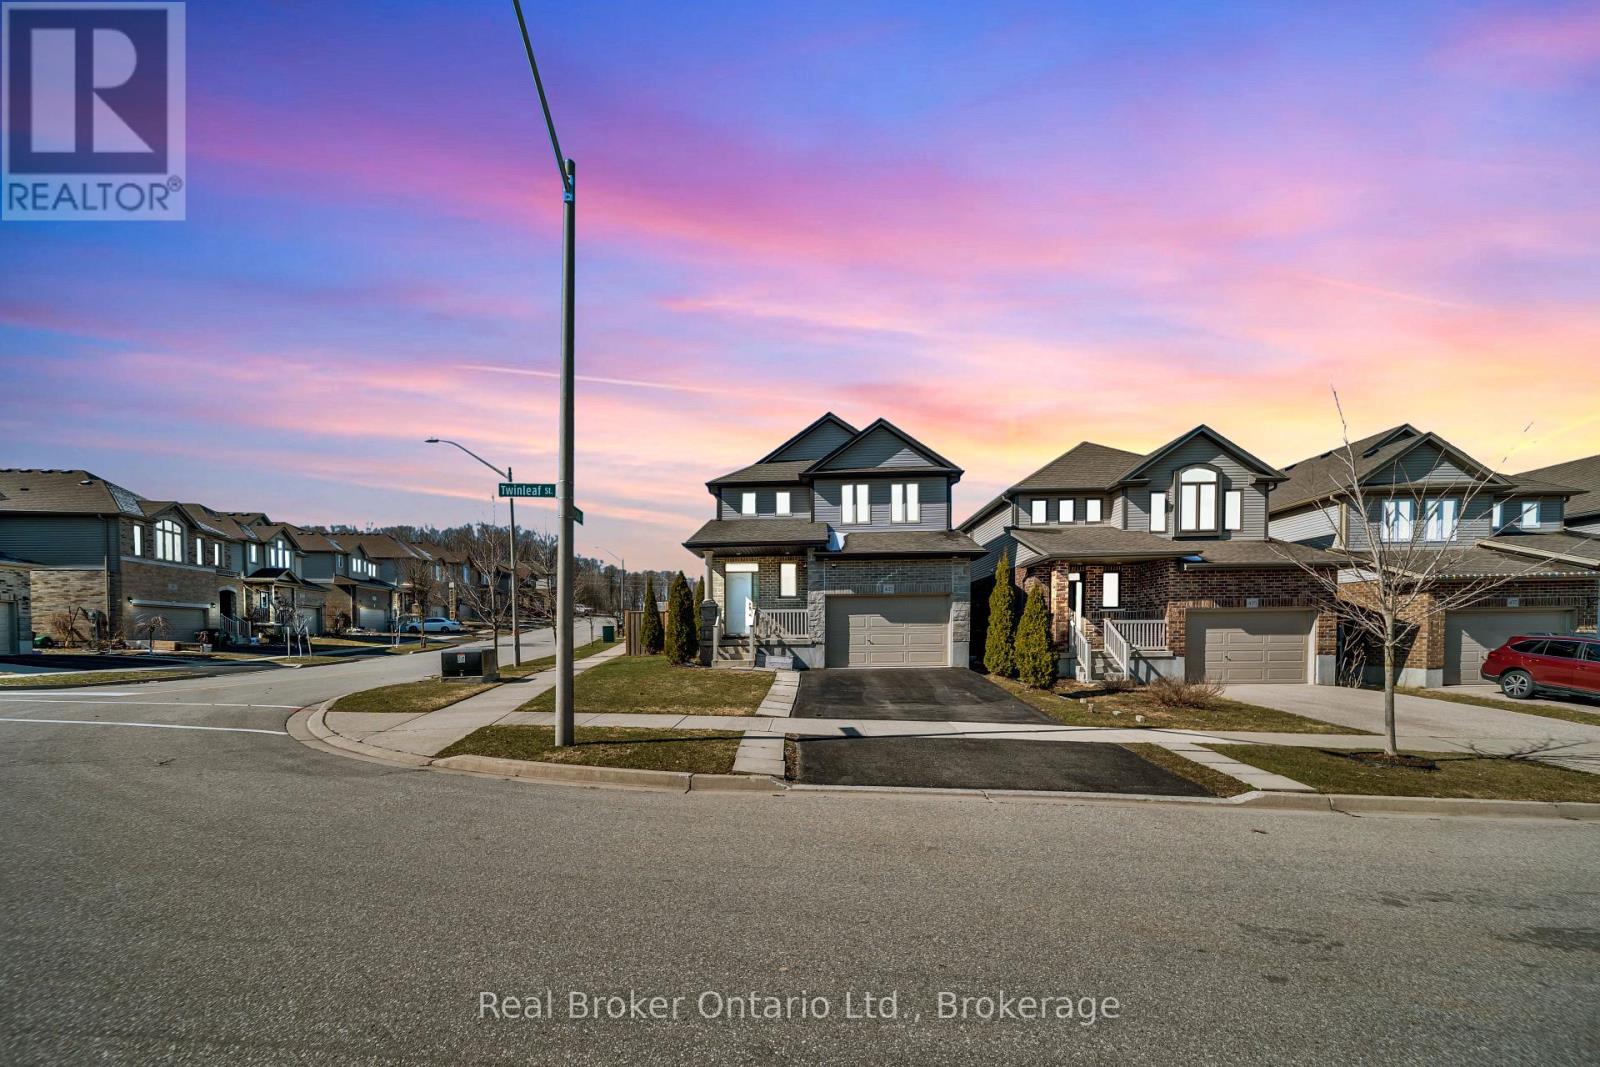
433 Twinleaf Street
Waterloo, Ontario
Welcome to 433 Twinleaf Street, a bright and beautifully designed corner home in one of Waterloo's most desirable family neighbourhoods. Ideally located within a sought-after school catchment, this home is just a short walk to scenic forest trails and only minutes from universities, Costco, The Boardwalk, supermarkets, shops, restaurants, and everyday amenities. With convenient public transport and cycling routes nearby, getting around the city is easy. Set on a generous south-facing lot, this home is filled with natural light throughout the day. The spacious backyard offers plenty of room to garden, play, entertain, or simply unwind, while the large deck and solid metal gazebo create the perfect outdoor setting for summer dining and relaxing evenings. Inside, the open-concept main floor offers a modern and functional layout, with the kitchen and dining area flowing seamlessly together. A large sliding glass door extends the living space outdoors, making entertaining effortless. The kitchen features abundant storage, and thoughtful design elements continue throughout the home. A rare 1.5-car garage provides excellent storage and flexibility, complemented by parking for two more vehicles in the driveway. Upstairs, the cozy family room offers an ideal second living space for movie nights, reading, or a kids' retreat. The spacious primary bedroom includes a walk-in closet and a modern ensuite designed for everyday comfort. The finished basement adds even more versatility with two additional bedrooms, perfect for guests, a home office, hobby rooms, or multi-purpose living. It also includes a rough-in for a future kitchen or wet bar, with plumbing and electrical already in place, offering excellent potential for added functionality or customization. This is a wonderful opportunity to own a bright, spacious, and well-located family home in Waterloo. (id:65446)
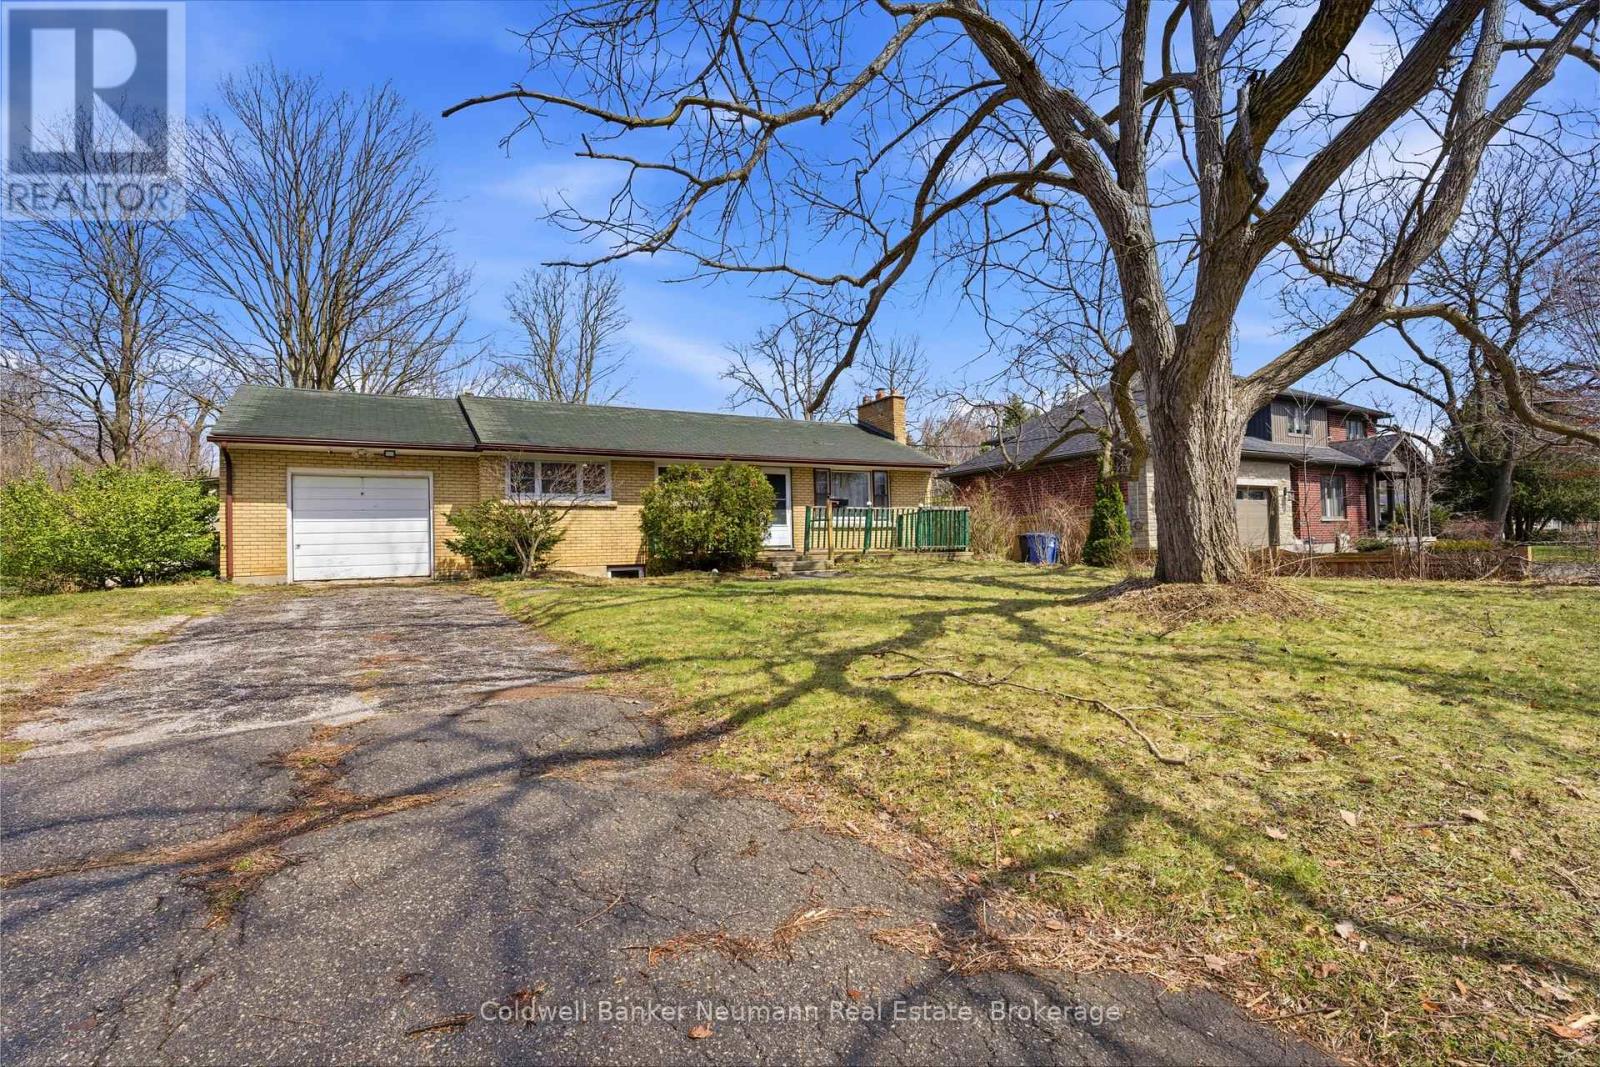
74 Rodney Boulevard
Guelph, Ontario
Set on an impressive 80 x 164 ft lot in Guelph's highly sought-after Old University neighbourhood, 74 Rodney Blvd offers a rare opportunity to secure space, privacy, and long-term potential in one of the city's most established areas. Properties of this size are seldom available here, surrounded by mature trees and quiet streets.The lot is the true standout, with a deep backyard backing onto peaceful green space, creating a private, park-like setting that is increasingly hard to find within city limits. The generous frontage and depth provide exceptional flexibility for future plans, whether you are considering renovations, an addition, or exploring redevelopment potential.Adding to the outdoor appeal is a detached hobby room in the backyard-an ideal space for art projects, exercising, reading, or simply enjoying some quiet time. Featuring a large new window with screen, it offers a bright and comfortable retreat separate from the main home.Great opportunity for immediate occupancy as a student rental. Featuring five bedrooms, including two basement bedrooms with oversized windows, this property presents a low-risk, solid investment just minutes from the University of Guelph.Location is equally compelling. Just minutes from the University of Guelph and within walking distance to the Guelph Farmers' Market, as well as local downtown shops and restaurants, this address offers a highly walkable lifestyle. Nearby parks, trails, and green spaces add to the appeal, while convenient access to major routes makes commuting simple.A property defined by its lot, setting, and location, 74 Rodney Blvd presents a unique opportunity in a neighbourhood where properties like this are rarely offered. (id:65446)
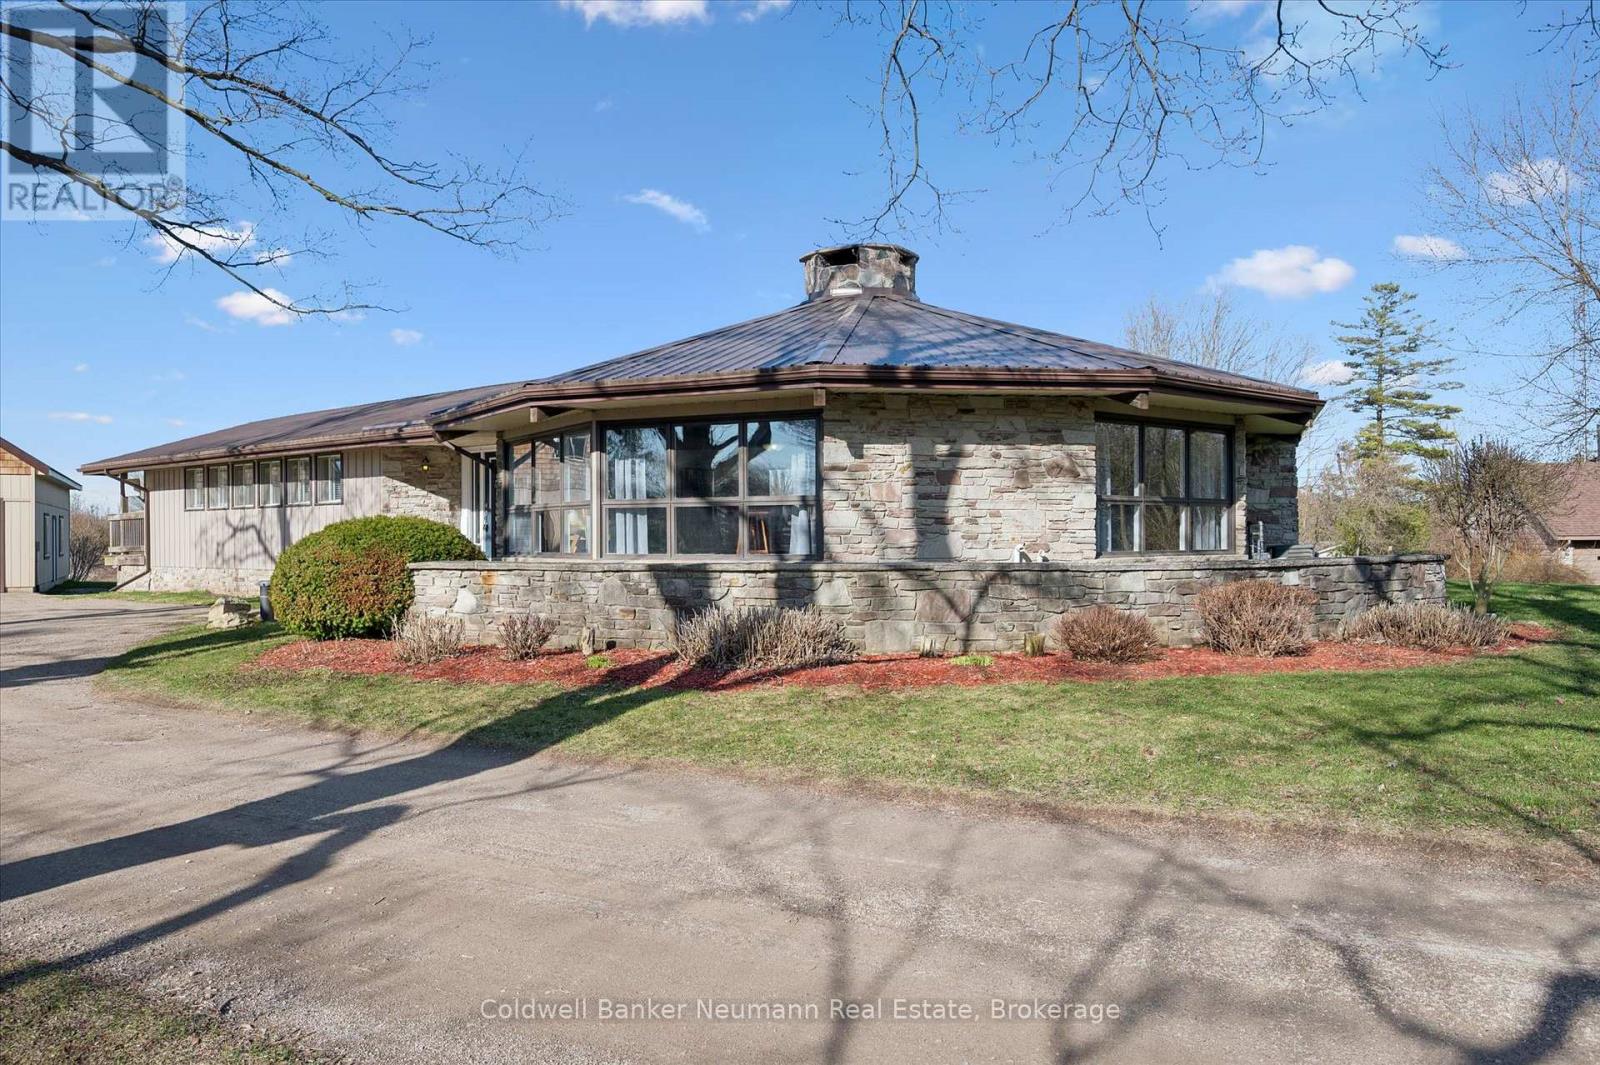
26 Old Brock Road
Puslinch, Ontario
Mill Pond Views. Ski Chalet Soul. Two Acres in Aberfoyle - Some homes have a feeling the moment you walk in. This one - with over 4300 finished square feet - has it. At the centre of the main living space, a striking floor-to-ceiling cylindrical fireplace anchors soaring vaulted ceilings with exposed beams - a space that feels just as right on a snowy February night as it does on a summer evening with the doors open. From the kitchen patio or the primary bedroom's private deck, the view is the same: Mill Pond, calm and uninterrupted. This is your everyday backdrop. With five bedrooms, four bathrooms, and a fully finished basement, there's room to truly live - whether hosting, working from home, or simply spreading out the way a two-acre property allows. The primary suite features a soaker tub and separate shower, while the lower level adds two more bedrooms, a full bath with a soaker tub and separate shower, and a spacious rec room with ample storage. Outside, the detached garage and shop deliver real utility - space for vehicles, equipment, and a proper workshop - with a loft above ready to be a studio, retreat, or additional storage. Enjoy peace of mind with updated big ticket items: furnace 2020, AC 2021, new well 2021, new septic 2021, tankless water heater 2021. Set near the end of a quiet dead-end street, you're moments from top-rated schools, South Guelph amenities, and quick access to the 401. Country living, without compromise. (id:65446)
Royal LePage Real Estate Associates
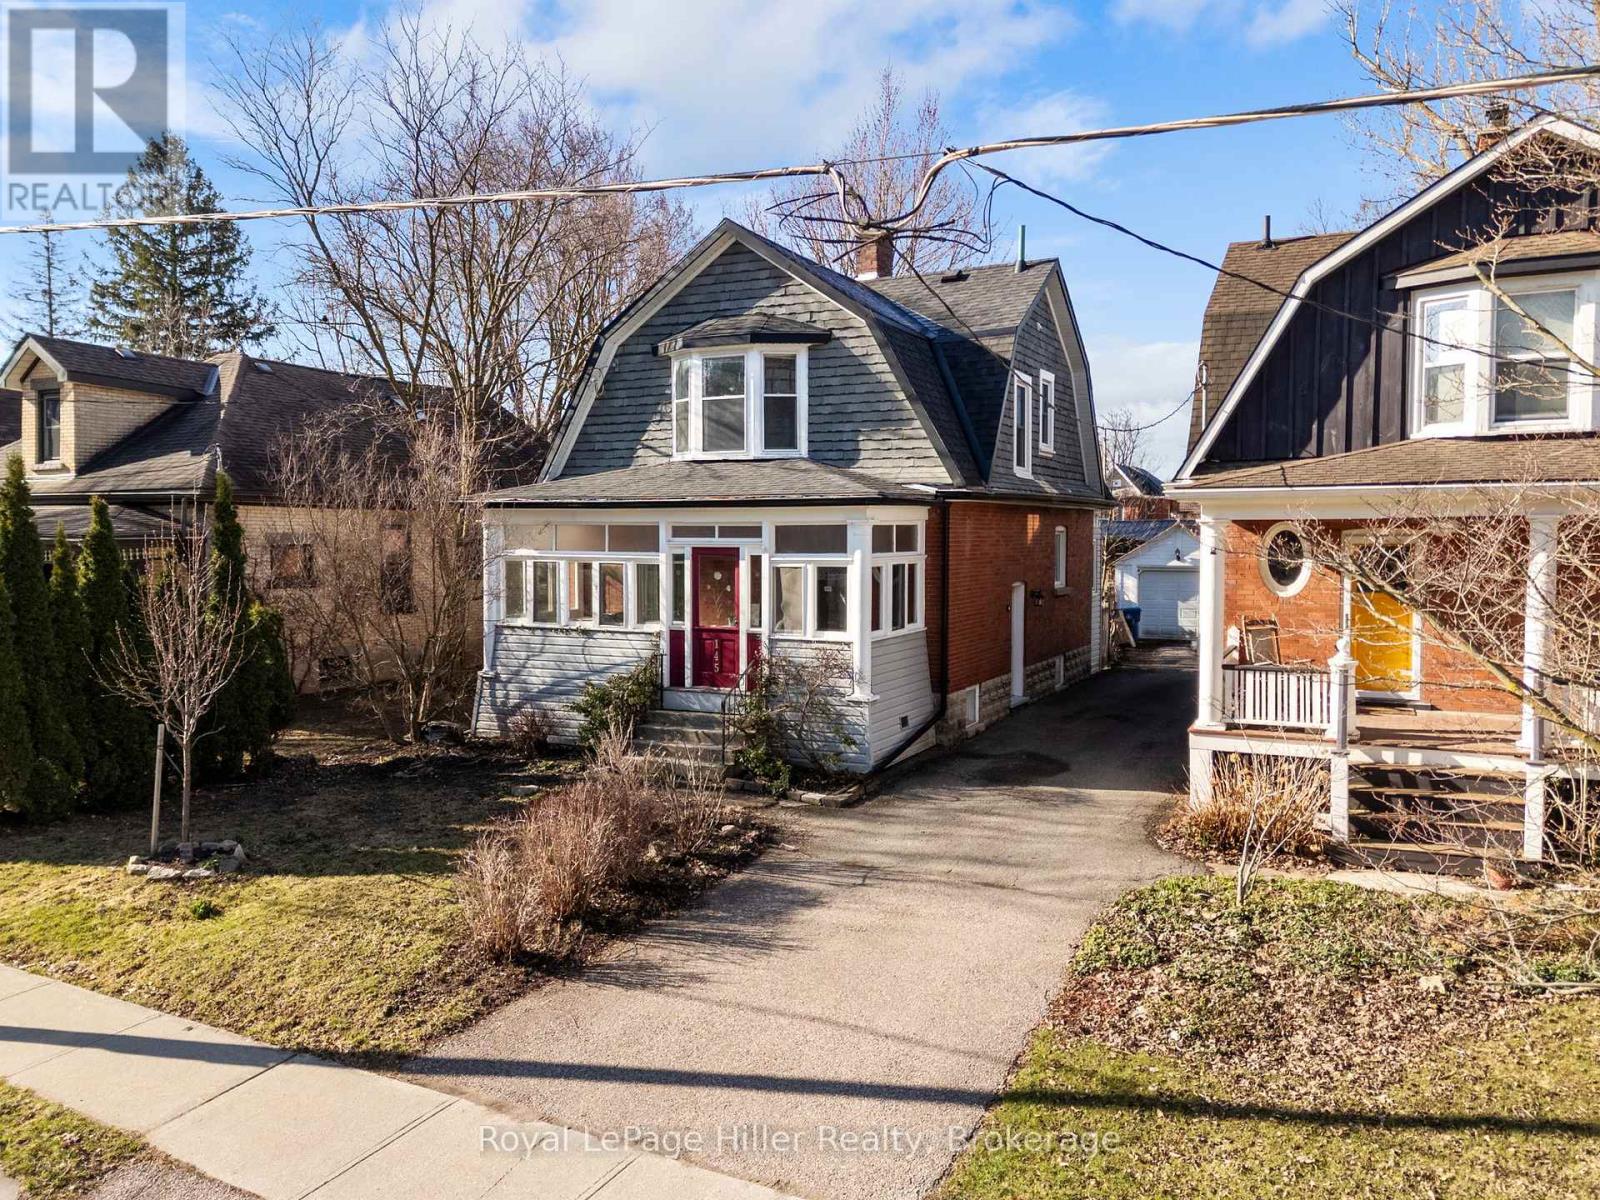
145 Caledonia Street
Stratford, Ontario
Set on a quiet one-way street in Stratford's sought-after Avon Ward, this charming Dutch Colonial Revival home blends timeless character with everyday functionality in one of Stratford's most established neighbourhoods. Built in 1916, the home offers exceptional curb appeal and a warm, inviting presence from the moment you arrive. Inside, classic architectural details take centre stage. Hardwood floors, original tall baseboards, and beautifully preserved millwork speak to the home's craftsmanship, while the elegant wood staircase and striking wainscoting in the formal dining room create a refined atmosphere. The enclosed front porch welcomes you into a generous foyer, leading to a bright and inviting living space complete with a natural gas fireplace, perfect for both quiet evenings and formal entertaining. The kitchen is spacious and featuring tasteful finishes and a functional layout that complements the home's character. With three well-sized bedrooms, all offering large closets, and two bathrooms, the home provides flexibility for families, guests, or work-from-home living. Outdoors, the fully fenced yard offers privacy and room to unwind, highlighted by a rear deck with hot tub, an ideal space to relax or host. A detached, reinforced single garage adds both convenience and practicality. A rare opportunity to own a piece of Stratford's architectural heritage in a mature location that continues to be desirable. (id:65446)
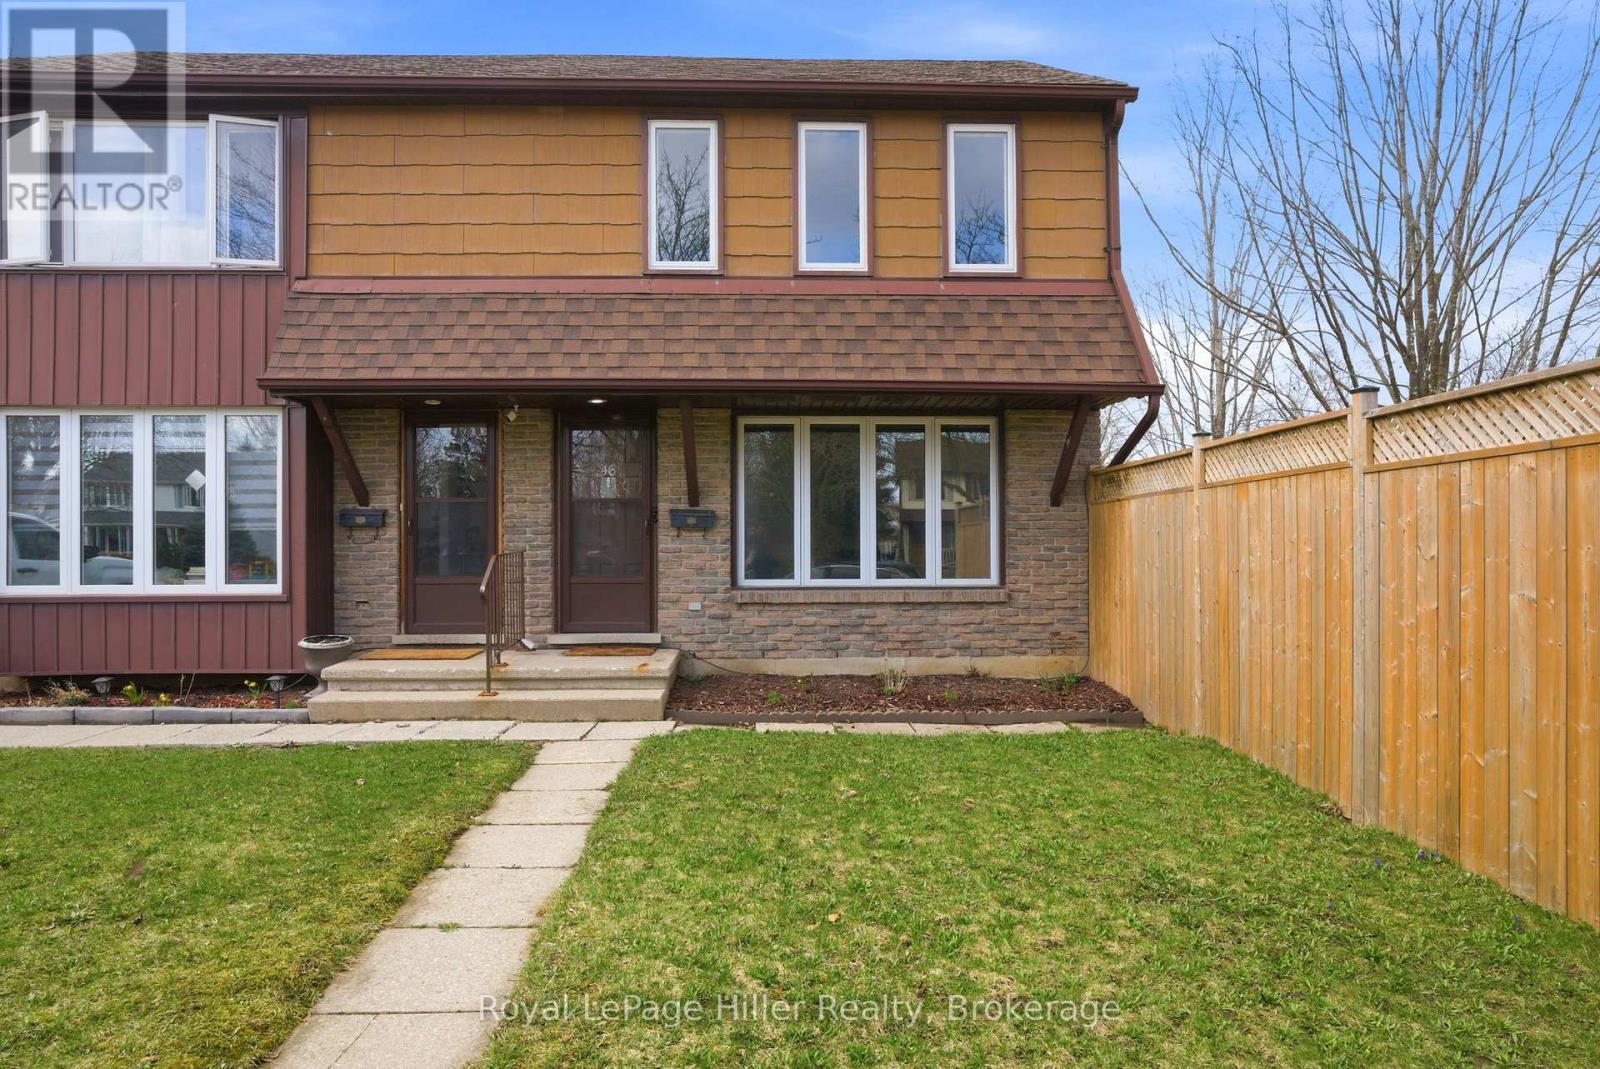
46 Avonwood Drive
Stratford, Ontario
Welcome to this beautifully updated semi-detached home offering stylish, move-in ready living space. Situated on a corner lot with a fully fenced yard and storage shed, this property offers low-maintenance outdoor space with added functionality. Inside, you'll find a completely renovated interior finished in neutral tones, creating a bright and welcoming feel throughout. The upper level features updated pot lights, while the kitchen is complemented by a modern new backsplash. Many windows have been replaced, allowing for an abundance of natural light. The basement presents excellent potential for additional living space, complete with a rough-in for a 2-piece bathroom. Key updates include an on-demand hot water tank (2021), central air conditioning (2018), furnace (2023), updated 100-amp electrical panel, water softener (2024), roof (2018), and upgraded insulation. Conveniently located close to shopping, restaurants, public transit, and everyday amenities, this home is a great option for buyers looking for comfort, updates, and value. (id:65446)
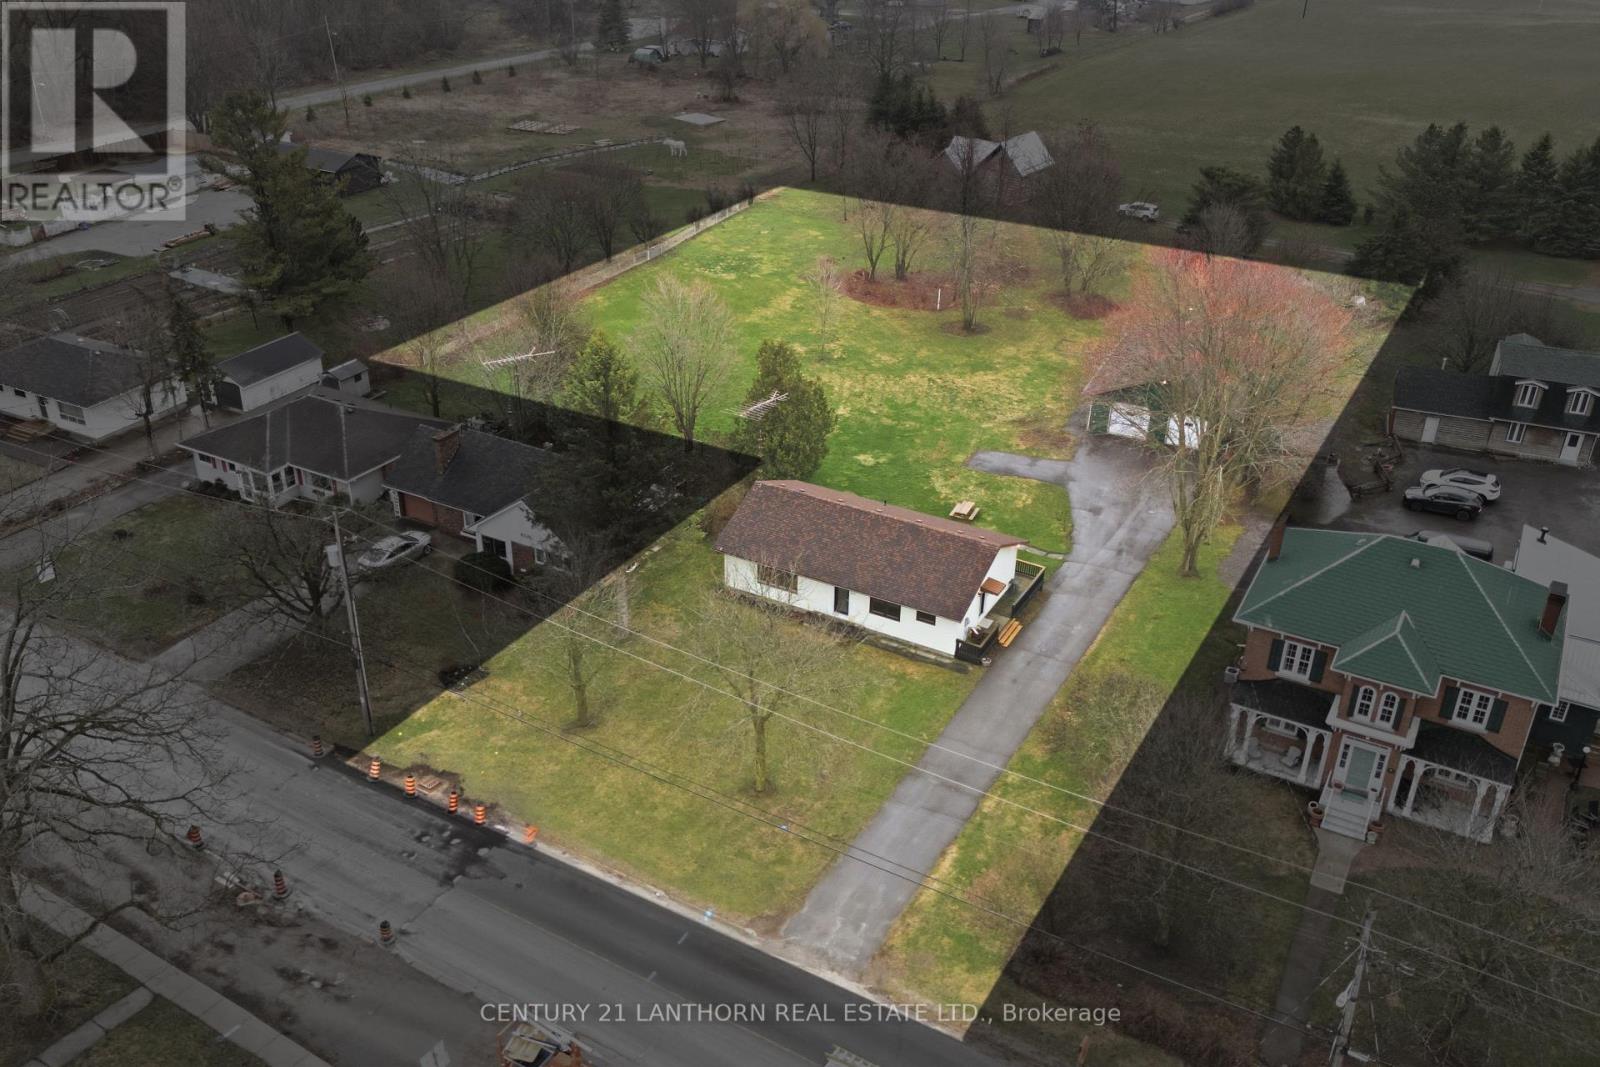
425 Bloomfield Main Street
Prince Edward County, Ontario
Welcome to 425 Bloomfield Main Street! This modernized bungalow is walkable to shops and cafes, and just a 10 minute drive to the Sandbanks beach. You will enjoy the quieter atmosphere and small-town charm of the village and have the benefits of an oversized lot. This massive in-town lot boasts paved driveway with turnaround, mature trees, new plantings, plenty of space for play, or a future pool! The double-wide and extra deep garage outbuilding could house a business, provide plenty of storage, or become a secondary garden suite. The 1980s bungalow has been modified to an open floor plan, with warm hardwood floors, new pot lights, many new windows and high quality doors. New counters in the kitchen create a marriage of traditional and modern functionality. The spacious layout includes two renovated bedrooms with new windows and modern closet fixtures and a large updated laundry area, featuring a gorgeous, tile floor, with room for future ensuite. The unfinished basement has good height and an external entrance, allowing for the possibility of a secondary unit, more living space, recreation area or in-law suite. With so much to offer, in a marvellous location, 425 Bloomfield Main could be HOME. We live where you vacation, you could live here too! (id:65446)
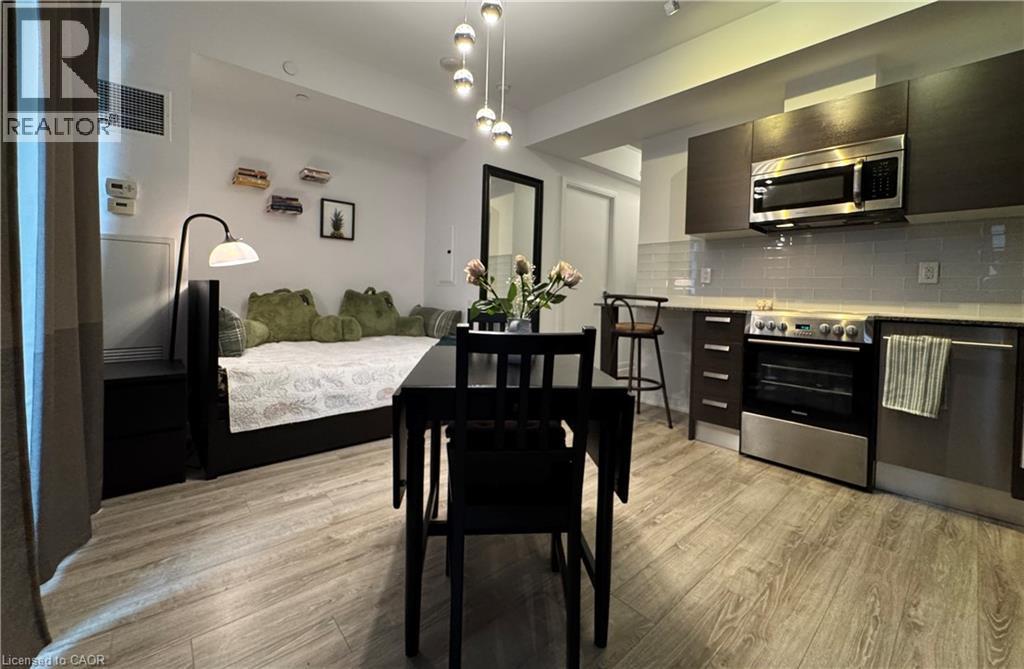
42 Charles Street E Unit# 2206
Toronto, Ontario
Immaculate, 1 owner, never rented, Violet studio condo, located steps from Yonge and Bloor and minutes away from Yorkville with fine dining and premier shopping locations. Perfect for busy professionals, dynamic couples or students, this is your new home! With no neighbours on either side and a higher elevation, this unit allows for peace, calm and quiet amid the hustle and bustle of Toronto. An ideal location at the hub of both subway lines and walking distance to University of Toronto, Toronto Metropolitan University, Queens Park and Yorkdale. The outdoor balcony provides extra living space of 90 sq ft with amazing views. Keep your lifestyle costs down with an ample sized gym, party and game rooms as well as an outdoor heated pool and entertaining area with BBQs! If you are looking to break into the market or build your real estate portfolio then this is for you! Includes the large TV, modern stainless-steel appliances and all indoor and outdoor furniture-this is a must have! Security with a 24-hour concierge. Unit can come fully furnished. (id:65446)
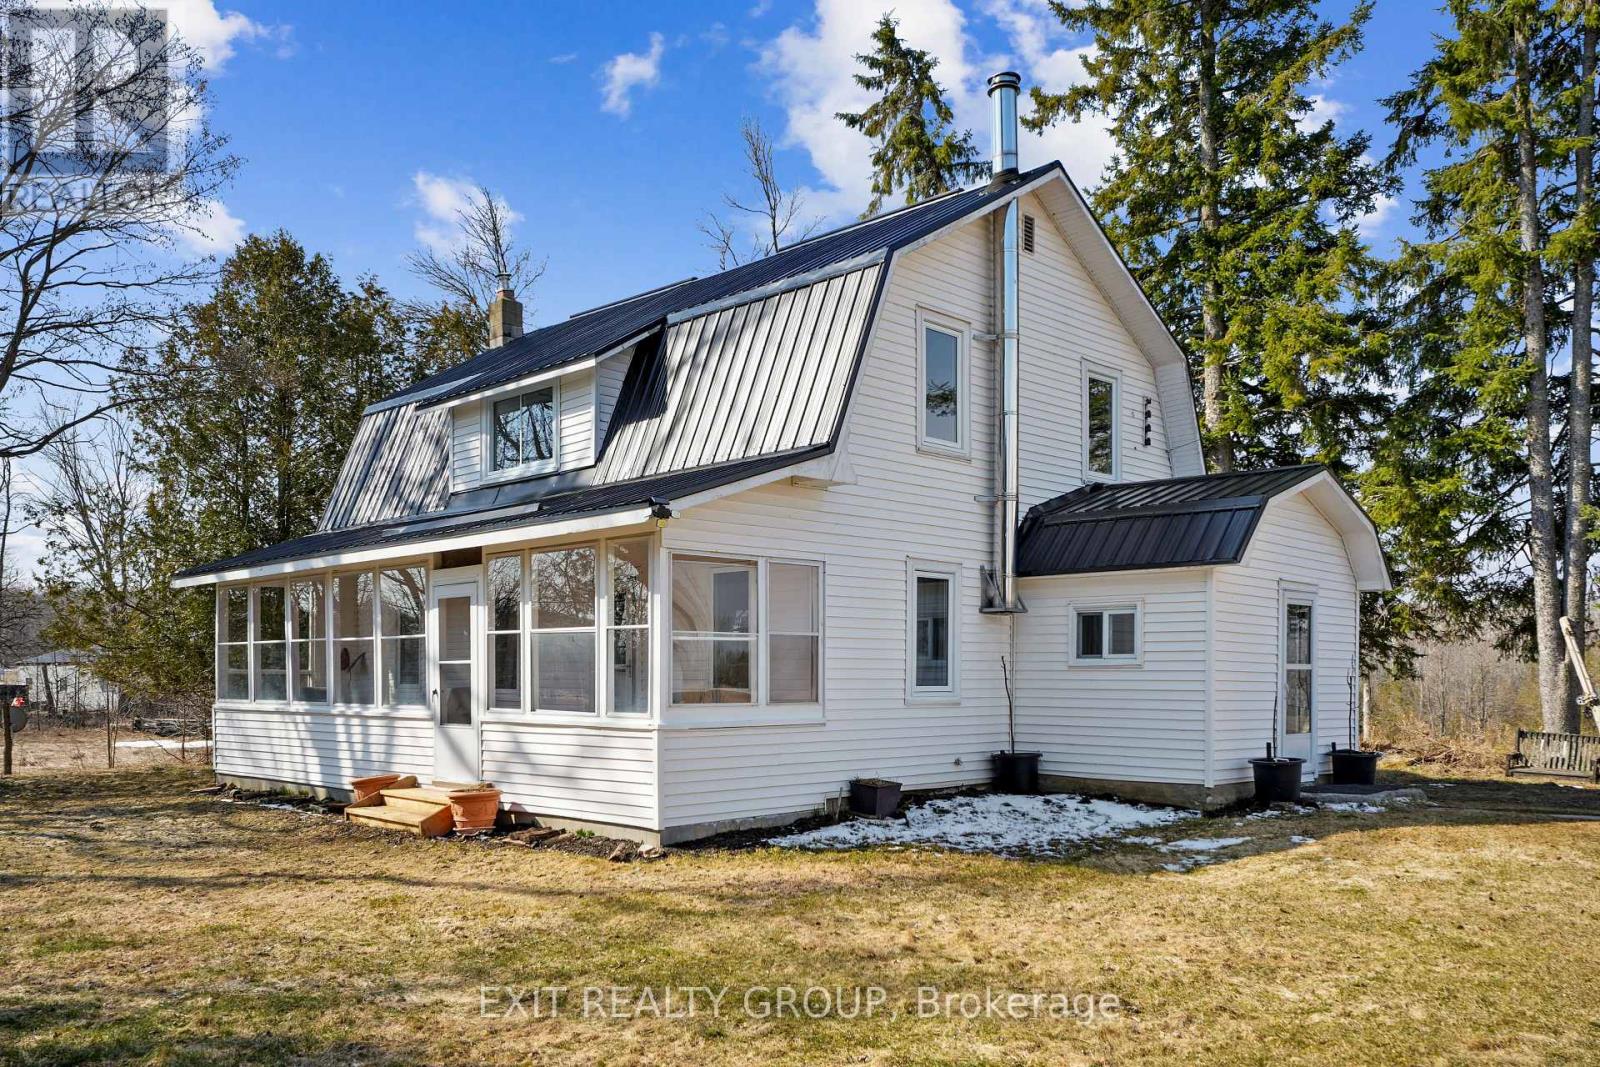
283 Clemenger Road
Marmora And Lake, Ontario
Discover a blend of charm and modern comfort in this updated 4-bedroom, 2 bathroom farmhouse with den, on a 36 acre lot of rolling fields and forest offering a peaceful rural lifestyle. The updated kitchen features the original wood-cooking farm stove, stainless steel, deep pot-sink and butcher block countertops that make cooking feel like country style. Newly renovated bathrooms with all updated plumbing include a 2 piece on the main level and a 3 piece upstairs. A newer roof, updated windows, new doors, new furnace, updated floors, and brand new electrical mean this home is move-in ready. Outside, a charming sunroom porch beckons you to slow down, and soak in the sweeping views of nature. A gorgeous old barn (running a new 100 AMP panel) is perfect to house any hobby-farm animals with a chicken coop, standing stalls, a grain room, and a large hay mow for storage. The detached garage can serve as a workshop space, equipment storage, or for parking your favourite toy. With generous acreage surrounding you, privacy and tranquility come standard. (id:65446)
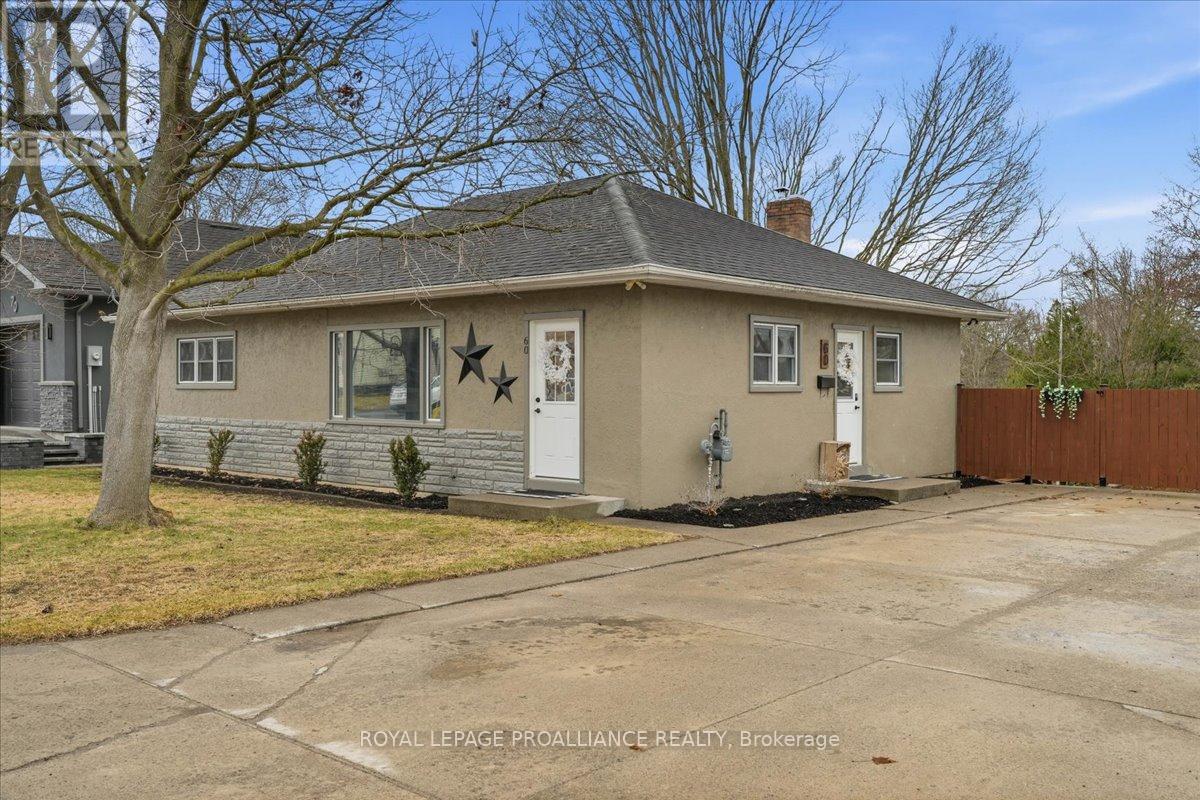
60 John Street
Stirling-Rawdon, Ontario
Backing directly onto Henry Street Park and just a short walk to Main Street, this bungalow offers both convenience and a setting that's hard to come by. 3-bedroom, 2-bathroom bungalow set in the village of Stirling. The home features an updated kitchen and bathroom, along with an open main living area that creates a comfortable and functional space for everyday living. Two enclosed sunrooms add valuable additional square footage, offering bright, flexible spaces ideal for relaxing, entertaining, or enjoying the surrounding views through the seasons. Recent updates throughout the home enhance both comfort and usability, making it a move-in ready option. The full walkout basement provides excellent potential for extended living space or in-law capability. Forced air gas heating and central air conditioning ensure year-round comfort. Outside, the property offers a deck, fully fenced yard, and a private double driveway with parking for up to six vehicles. (id:65446)
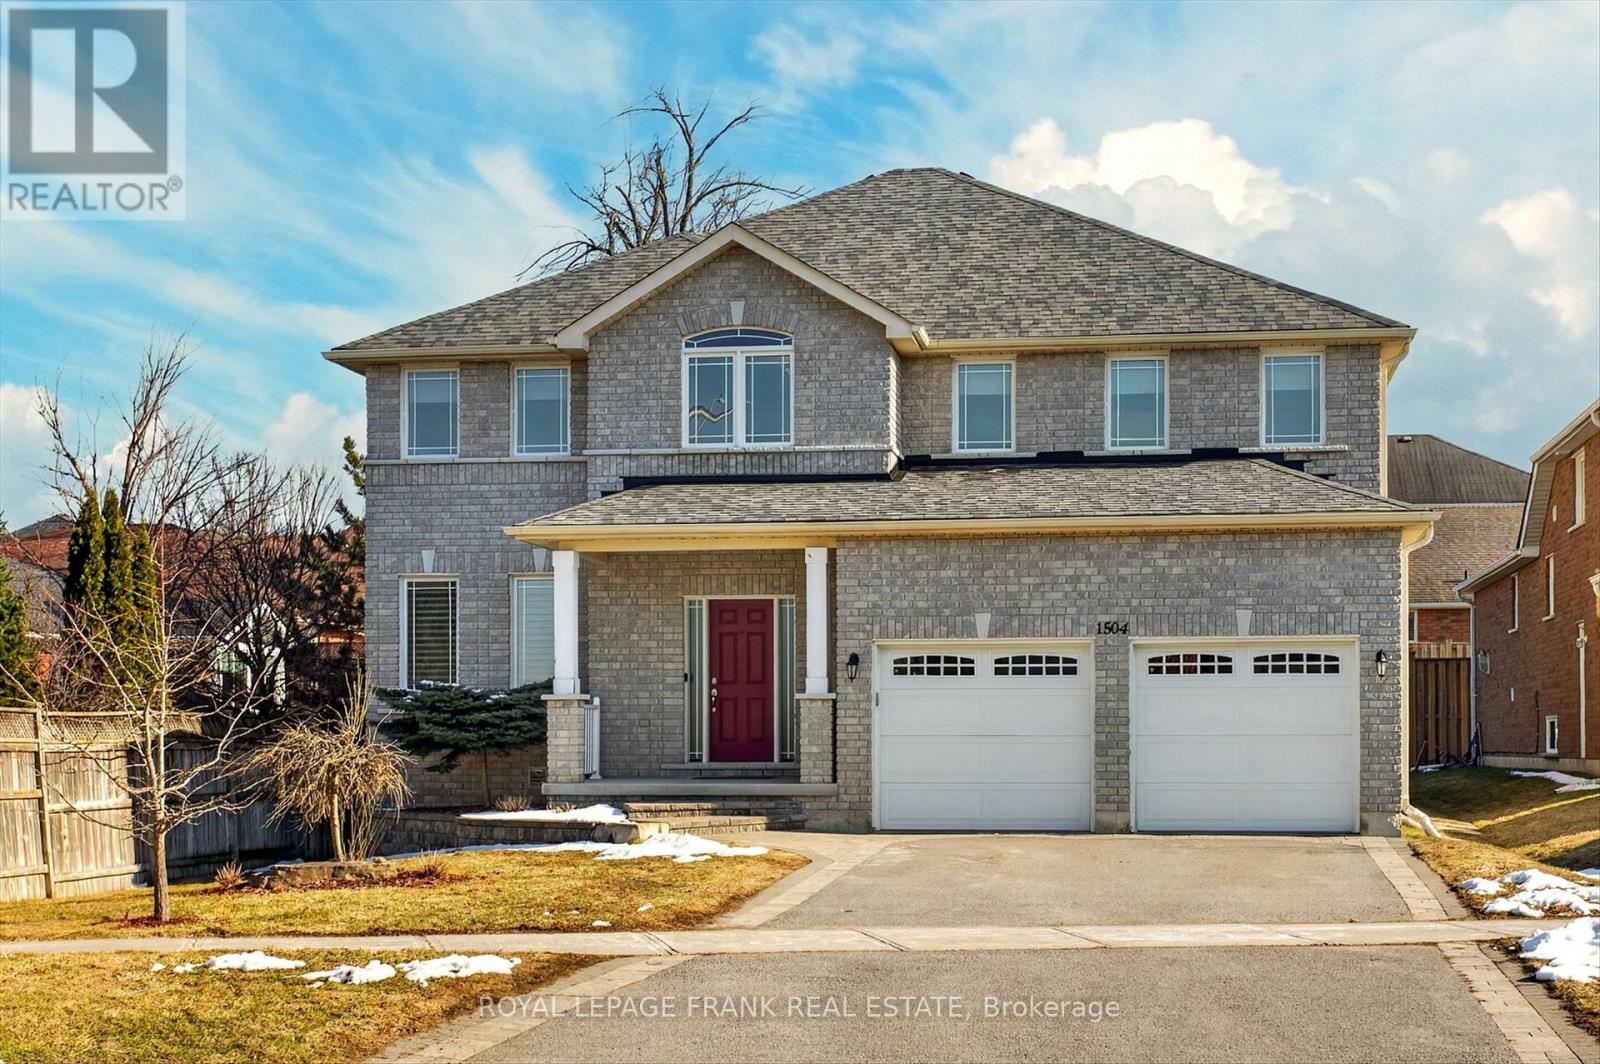
1504 Ireland Drive
Peterborough, Ontario
Discover an exceptional multi-generational residence in Peterborough's highly coveted west end-where refined living meets timeless sophistication. Offering over 3,950 square feet of impeccably finished living space across three fully developed levels, this distinguished home features eight generously sized bedrooms and five well-appointed bathrooms. A spacious foyer welcomes you with rich hardwood flooring and an elegant hardwood staircase, setting the tone for the residence beyond. Formal living and dining rooms provide the perfect backdrop for elevated entertaining, while the rear of the home unfolds into a sun-filled, open-concept layout featuring a chef-inspired kitchen, breakfast area, and inviting family room with walkout access to an expansive rear deck. The main level is thoughtfully completed with a private office, stylish powder room, and convenient mudroom. Upstairs, the primary retreat boasts two walk-in closets and a spa-like 5-piece ensuite, complemented by a second bedroom with its own private ensuite and two additional bedrooms connected to a beautifully appointed 5-piece Jack and Jill bathroom. The fully finished lower level offers a potential in-law suite complete with a second kitchen, four bedrooms, two 4-piece bathrooms, and ample storage and utility space-ideal for extended family. Ideally located close to top-rated schools, shopping, dining, and with seamless access to Highway 115, this remarkable home delivers both elegance and convenience in one of Peterborough's most desirable neighbourhoods.. (id:65446)
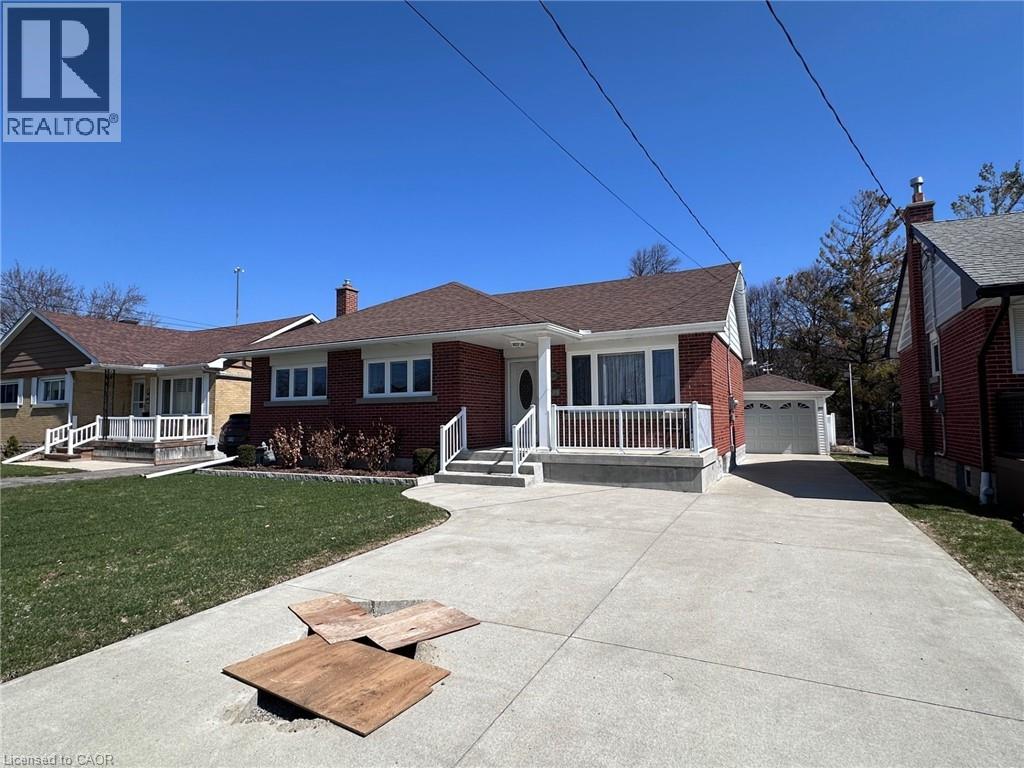
390 Dumfries Avenue
Kitchener, Ontario
NOT HOLDING OFFERS! Charming, Immaculate Brick Bungalow in Desirable Rosemount! Welcome to this lovingly maintained 3-bedroom, 2-bath brick bungalow nestled in the heart of the highly sought-after Rosemount neighbourhood. Meticulously cared for and truly move-in ready, this home offers incredible curb appeal with a welcoming front porch, professionally landscaped gardens, and hundreds of stunning roses creating a picturesque setting. The bright main level features beautiful hardwood flooring, custom window blinds throughout, and a thoughtfully updated kitchen (2019) complete with all appliances included. The spacious layout offers three well-appointed bedrooms, while the updated basement (2020) adds valuable additional living space, including a generous lower-level bedroom and a dedicated workshop — perfect for hobbyists, DIY enthusiasts, or additional storage. Enjoy the comfort of central vac and a luxurious upstairs bath featuring a relaxing Jacuzzi tub. Step outside to your private, fully fenced backyard oasis with a large deck, mature trees, and a shed with electricity—ideal for projects or extra storage. The detached garage and concrete driveway provide ample parking. Additional updates include furnace and A/C (2016. 10 years), Waymar windows (approx. 12 years), roof (approx. 20 years), and brand-new washer and dryer (2025). Situated on a generous 51.69 x 135.22 ft lot, this exceptional property is walkable to downtown Kitchener, surrounded by parks, trails, and green space, and conveniently located near shopping with easy access to the expressway. A rare opportunity in a prime location—don’t miss it! (id:65446)
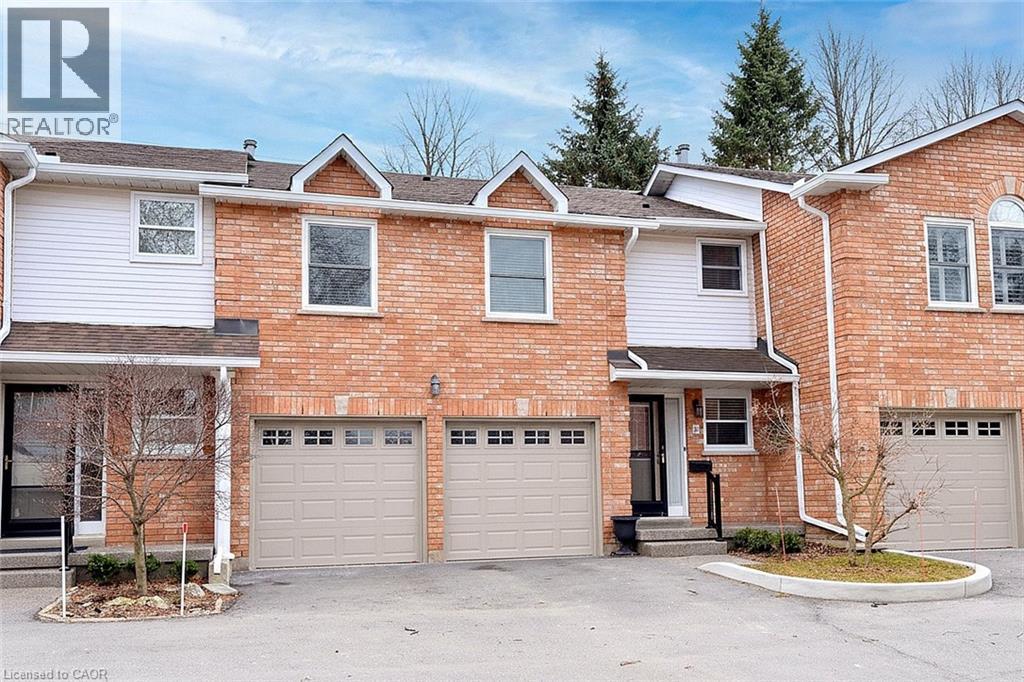
230 Meadowbrook Drive Unit# 8
Ancaster, Ontario
Lovely 3 Bedroom Townhome with oversize 2 Car Garage in Popular Complex within walking distance to Grocery Stores and Banks; Situated on quiet court off of Meadowbrook Drive, Open Living Room/ Dining Room with Hardwood Floors and Cozy Corner Fireplace and French Doors to rear deck and Bar B Q area; Bright Cheery Kitchen with Quartz Counter Top and Subway Tile Back splash; Extra Large Primary Bedroom with Full Ensuite with Soaking Tub and Seperate Shower and full walk in Closet; 2 Additional Bedrooms plus 4Pc Main Bath on Second floor, Stackable Washer/Dryer conveniently located on 2nd floor; Lower Level finished with Cozy Rec. Room, Cold room and Utility Room; Great Location close to Schools and Parks; Public Bus Service just steps away; Close to Conservation Trails for those who enjoy the outdoors plus easy access to Hwy #403 for those who commute to work (id:65446)
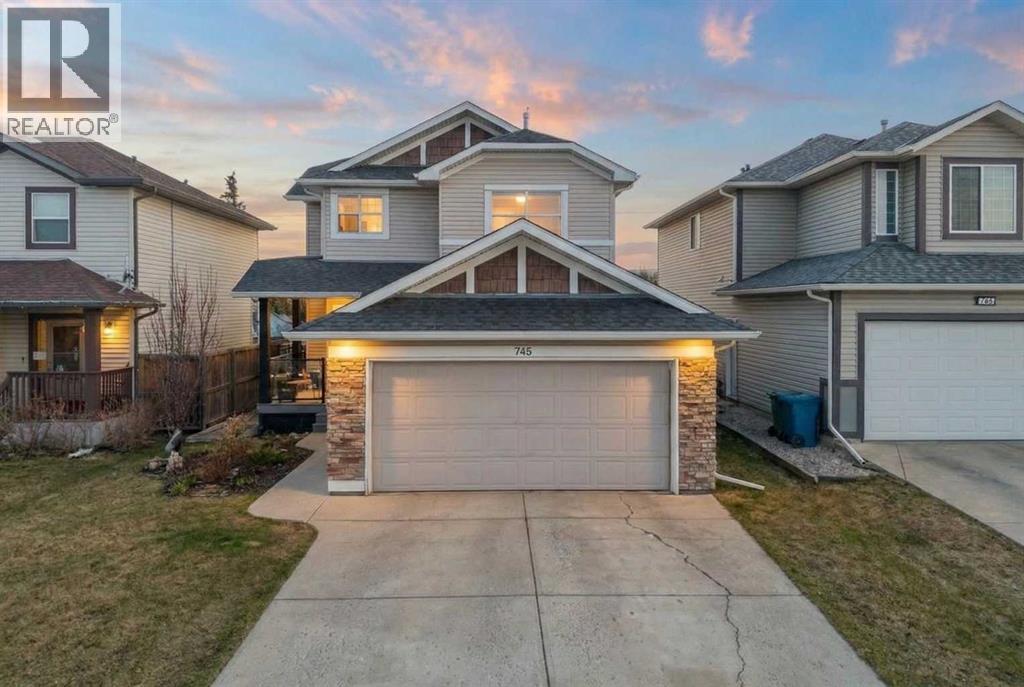
745 Fairways Green NW
Airdrie, Alberta
Welcome to this beautifully updated, top-to-bottom renovated home located in the desirable Fairways community of Airdrie, just minutes from Woodside Golf Course and conveniently close to Veterans Blvd NW, offering quick access to major routes, parks, and everyday amenities.This well-maintained property offers 3 spacious bedrooms upstairs, 2.5 bathrooms on the upper levels, plus a fully finished basement that includes an additional bedroom, a full bathroom, and a dedicated office space, making it perfect for growing families, remote work, or guests.Inside, the home showcases thoughtful upgrades throughout. The modern kitchen is designed for both functionality and style, featuring quality cabinetry, modern countertops, a stunning waterfall island, built-in dishwasher, stylish wine cabinet, and an electric range with double ovens, making it ideal for cooking, hosting, and everyday living.The primary ensuite has been beautifully renovated into a spa-like retreat, complete with a glass shower with built-in niche, upgraded plumbing fixtures, a relaxing standalone tub, and a stylish double vanity. The primary closet features a barn-style sliding door and built-in organizers, adding both character and practical storage.The fully finished basement adds valuable living space and includes a cozy electric fireplace, an additional bedroom, full bathroom, and a private office space, offering flexibility for work, guests, or extended family.Step outside to the true highlight of the home — the resort-style backyard, thoughtfully designed for relaxation and entertaining. The outdoor space features a pergola-covered seating area with privacy screen, a relaxing hot tub, cozy firepit area, raised garden beds, and a spacious deck perfect for gatherings. An L-shaped built-in bench seating area adds charm and functionality, creating the perfect place to host family and friends.Additional upgrades throughout the home include custom laundry storage, built-in closets, accent wall s, upgraded baseboards, modern lighting fixtures, and stylish ceiling fans, giving the entire home a polished, move-in-ready feel.Located in one of Airdrie’s most family-friendly neighbourhoods, and just minutes from golf, parks, green spaces, and major roadways, this home offers the perfect combination of comfort, lifestyle, and convenience. (id:65446)
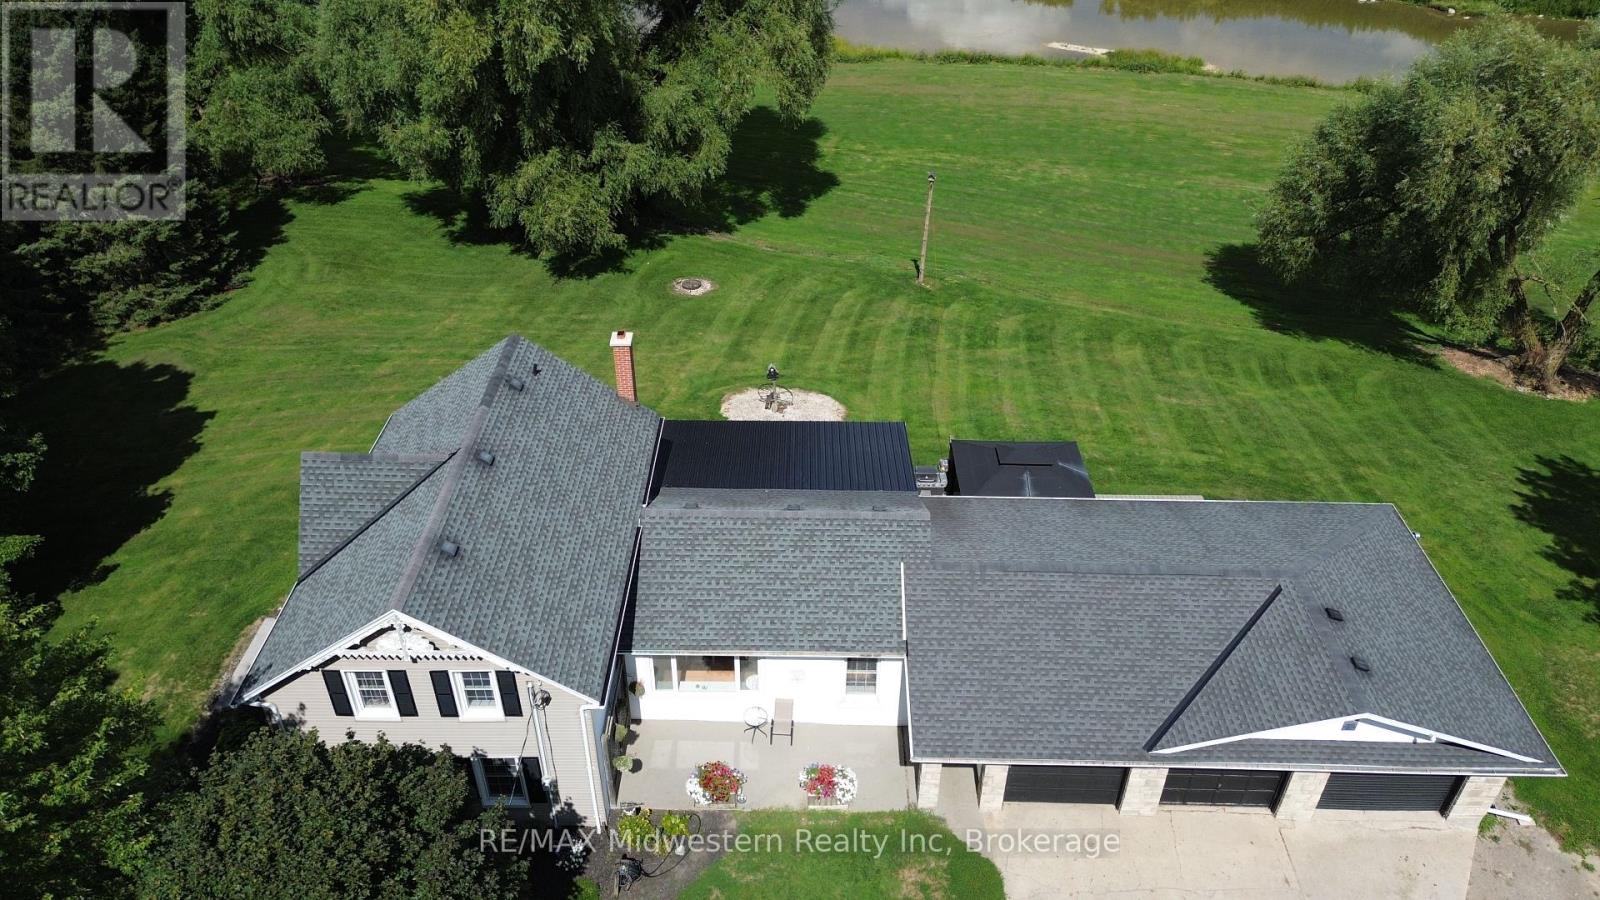
2081 John Street E
Howick, Ontario
Escape to your own private retreat on the beautiful Maitland River with this stunning 4-bedroom, 2-bath home featuring a spacious triple-car garage. Nestled on a serene 5.5-acre lot, this property offers breathtaking views, tranquil riverfront scenery, and an extensive trail system perfect for walking, biking, or exploring nature. Enjoy peaceful living on a quiet dead-end street, surrounded by the sights and sounds of the outdoors. Whether you're an avid recreationalist, nature lover, or simply seeking a quiet escape, this property is the ideal blend of comfort, privacy, and adventure. (id:65446)
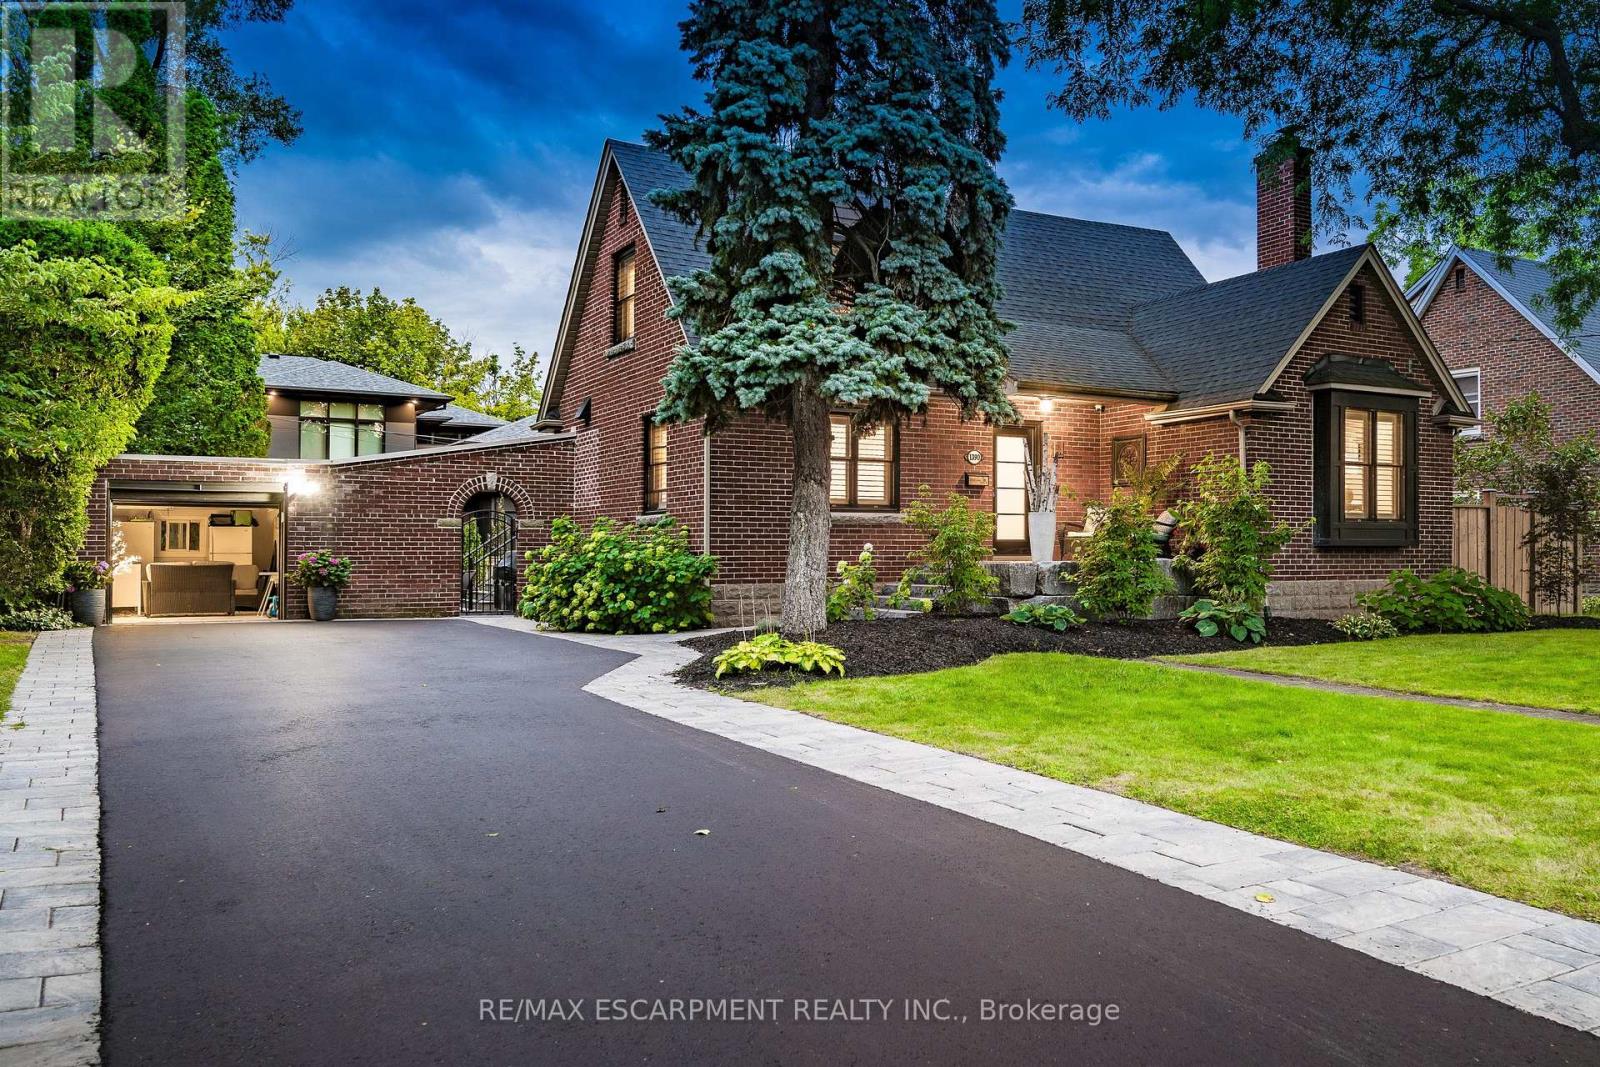
1390 Halifax Place
Burlington, Ontario
Over 3000 SQ FT of living space, this fully renovated home offers 4 bedrooms total, 2 on the second level and 2 in lower level w/ teen retreat both w/ own en-suites. Downtown Burlington True Core, look no further! Arguably one of Burlington's most desirable streets. Tastefully done top to bottom. Exquisite traditional yet modern updated character home. Great for a multitude of families. 4 bedrooms, 3.5 Bathrooms, Stunning Kitchen is equipped with GE Monogram appliances, Gas Stove, Microwave Drawer, Thermador fridge tower, beautiful custom flooring, backsplash, Quartz countertops w/beautiful finishes. Custom Light fixtures & LED Pot Lights. Main floor offers 2 sitting areas front living space where you can enjoy the cozy wood fireplace, alongside the main level Office, rear sitting area surrounded with loads of natural light and 2nd fireplace, leading to the extensive landscaped rear yard, done 2024 new deck, custom hardscape, steps to the family fun zone, hot tub, Inground Salt Water pool w/swim ledge and electric pool cover, operates as winter cover. 2023 reconstructed driveway & front porch, Detached garage insulated, great for secondary hang out for watching sports, freshly painted, and 2023 new garage door installed. 2022 Custom Pella Windows throughout most of the home, custom shutters & Douglas Hunter Blinds, Natural Gas Line for BBQ, Security System, ESA signed off 2024, nearby schools, enjoy the true downtown core neighbourhood, walk to the lake, shops, restaurants, festivals, and return to your quiet private street, welcome home! Luxury Certified. (id:65446)
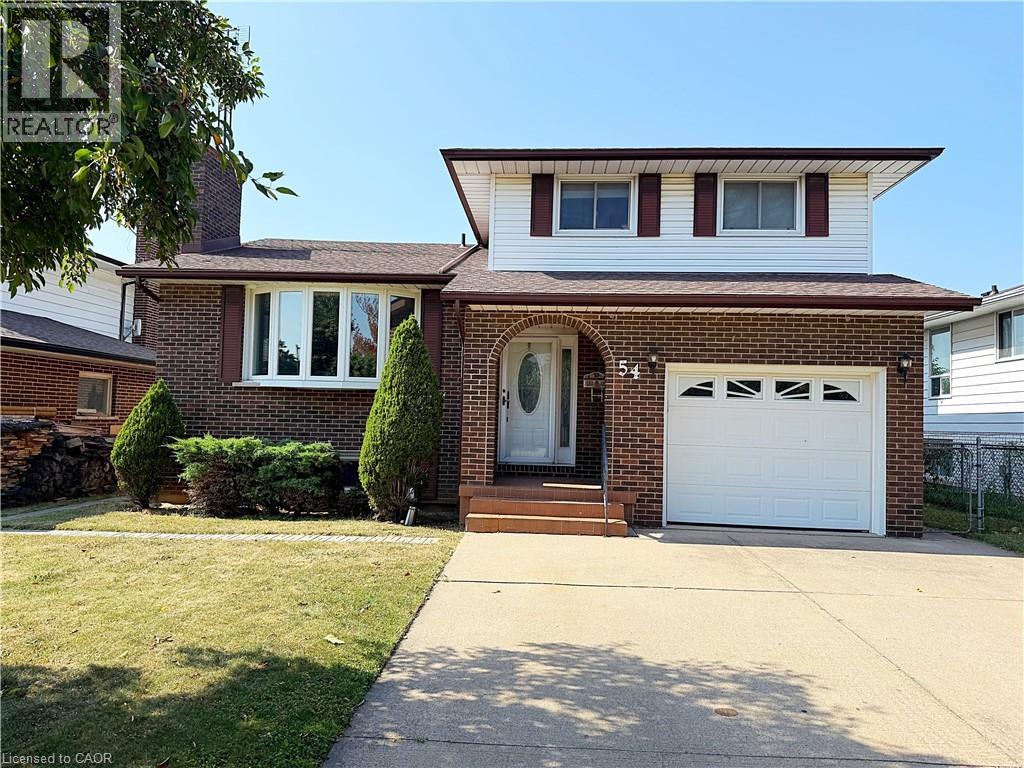
54 Nello Street
St. Catharines, Ontario
This renovated 5-level side split offers the perfect blend of space, functionality, and income potential. Home is set in a quiet cul du sac, located in family friendly North St. Catharines. The standout feature is the fully self-contained, legal 1-bedroom + den accessory dwelling unit in the basement, above grade windows, complete with its own kitchen, full bathroom, and separate living space—perfect for generating rental income or accommodating extended family. Separately on it's own, this apartment is contained with no access to upstairs unit from inside. The main area of the house has 3 levels which features 3 spacious bedrooms, 1.5 bathrooms, open concept, kitchen, living and dining. A separate family room (currently being used as a 4th bedroom-carpet in room is not secured and will be removed.) can also be great as a flex space or a private office on it's own floor with its own bathroom. No neighbours behind and a large covered porch is great for entertaining. Additional highlights include a private garage, ample parking, and a 200 amp electrical panel. Don’t miss your chance to own a versatile property with built-in income potential. (id:65446)