
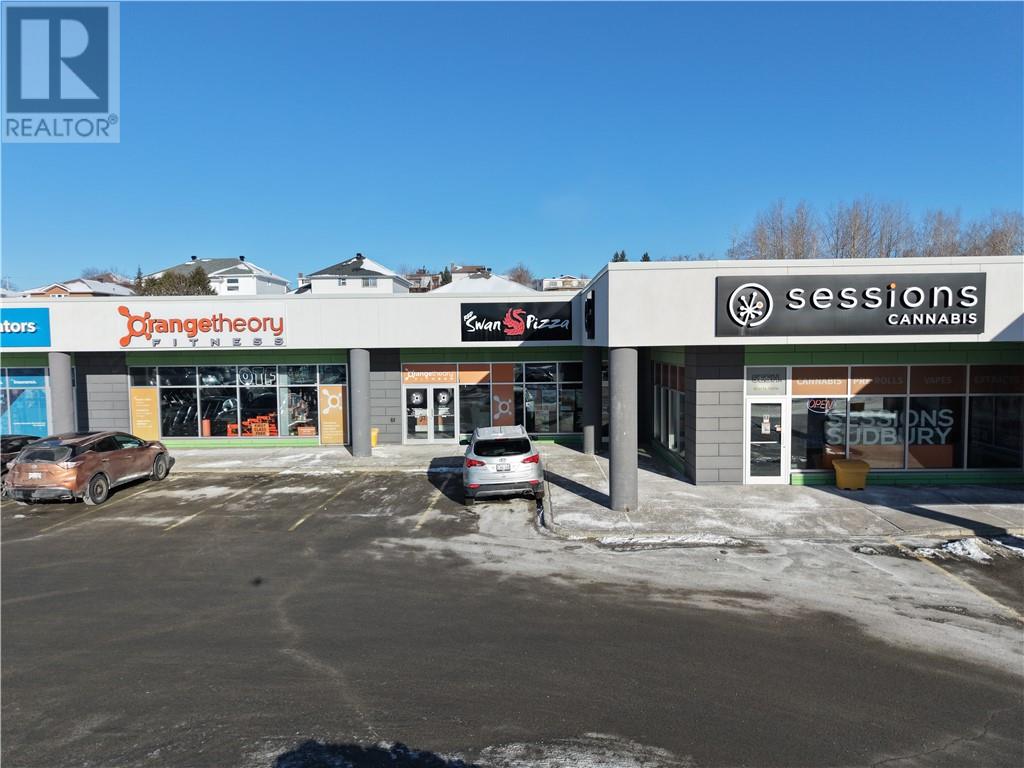
900 Lasalle Boulevard Unit# Pb
Sudbury, Ontario
Exceptional opportunity to acquire a well-established Red Swan Pizza franchise in Sudbury!!! This turn-key, fully operational store features a low 3.5% royalty, delivering stronger profit margins, and a $0 franchise fee, saving buyers $40K–$50K. Red Swan Pizza is one of Canada’s fastest-growing pizza brands, now with 150+ locations nationwide, supported by strong customer loyalty and proven franchise systems. Located in a high-traffic area with strong walk-in, takeout, and delivery demand, this business is modern, fully equipped, and meticulously maintained. Ideal for experienced operators, investors, or first-time business buyers, the franchise offers full training and ongoing franchisor support to ensure a smooth transition. Customers love Red Swan’s unique menu and signature sesame-crust pizzas, making this an attractive and profitable opportunity in a thriving market. (id:65446)
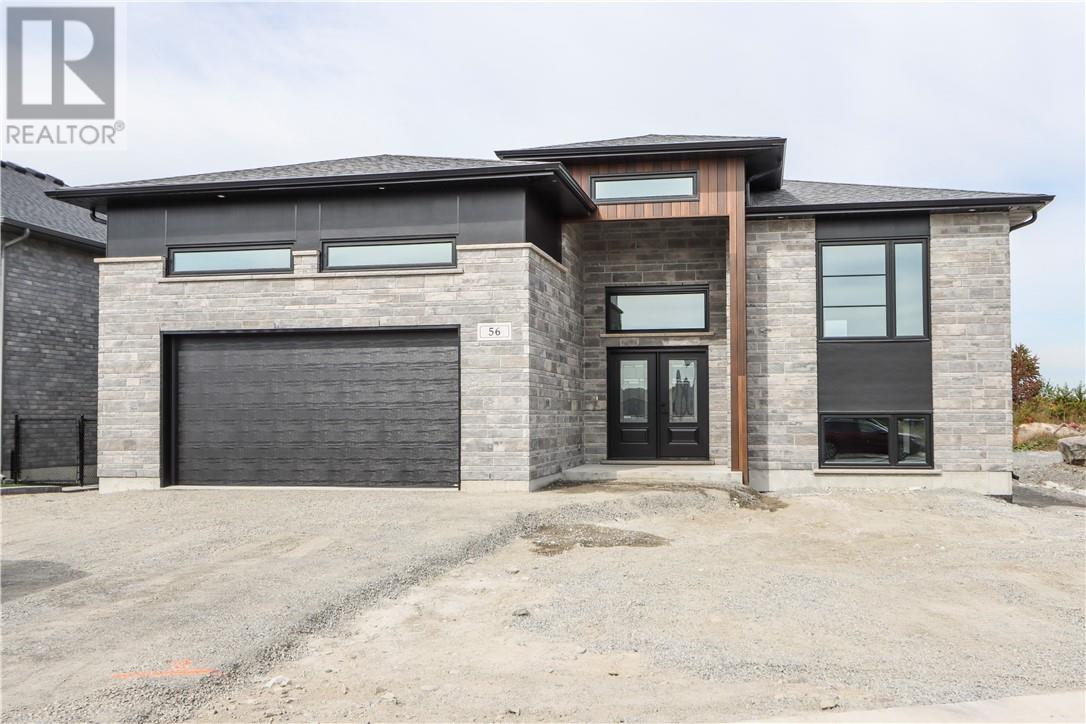
56 Noah Court
Sudbury, Ontario
Welcome to this beautifully expanded bungalow in the highly sought-after Minnow Lake neighbourhood, built by Belmar Builders. The Vancouver II model offers a thoughtful blend of modern design and everyday functionality, perfectly suited for today’s lifestyle. The bright, open-concept main floor is anchored by a chef-inspired kitchen featuring crisp white cabinetry extending to the ceiling, open shelving, and warm wood accents that create a clean, curated aesthetic. The kitchen flows seamlessly into the dining and living areas, making it ideal for both entertaining and day-to-day living. The spacious primary suite is a true retreat, complete with a walk-in closet and a spa-like ensuite showcasing a glass-enclosed shower and an elegant soaker tub. Two additional bedrooms and a full bathroom complete the main level, offering flexibility for family, guests, or a home office. The lower level features a finished family room—perfect for relaxing or hosting gatherings—with the added potential for a fourth bedroom and bathroom, thanks to existing rough-in plumbing. Additional highlights include a double attached garage with inside entry, modern exterior curb appeal, and a desirable location close to trails, schools, and all the amenities Minnow Lake has to offer. Whether you’re upsizing, downsizing, or simply looking for a home that balances style, comfort, and practicality, this Belmar-built home is one you won’t want to miss. (id:65446)
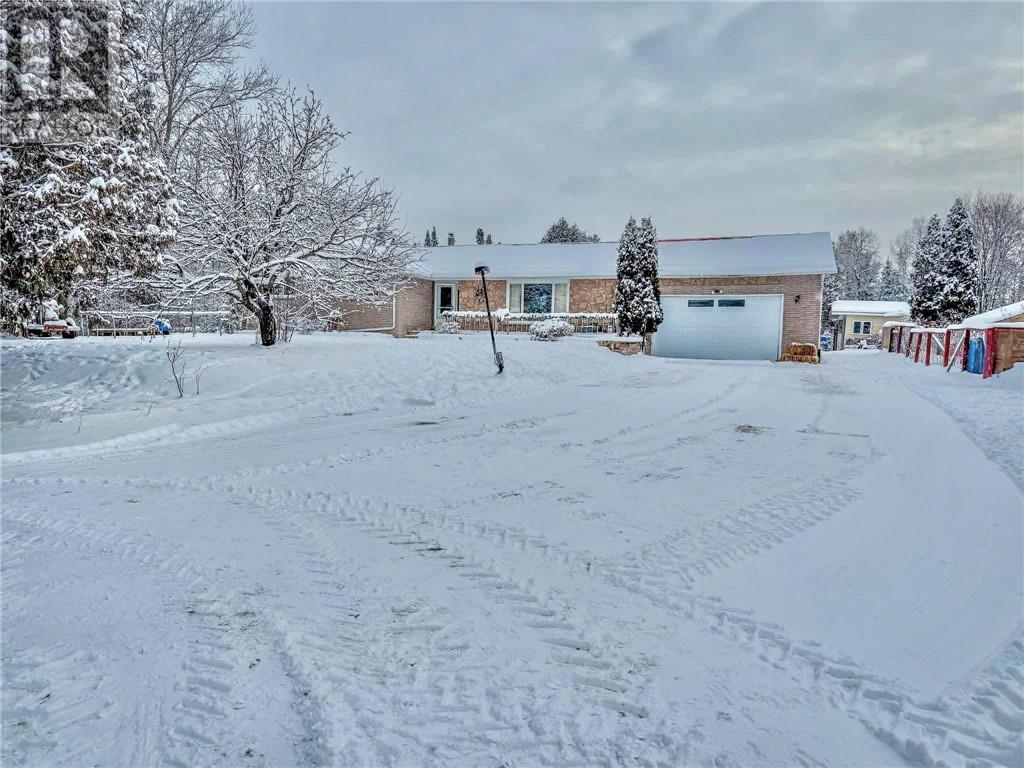
146 Gordon Lake
Chelmsford, Ontario
Welcome to 146 Gordon Lake Road in Chelmsford—an exceptional country property offering space, versatility, and lifestyle on a stunning 29-acre setting. This fully finished home features 6 bedrooms and 2.5 bathrooms, with a bright open-concept layout designed for comfortable family living. A blend of hardwood, laminate, and tile flooring flows throughout, creating a warm and functional space ideal for everyday life and entertaining. Equestrian and hobby farm enthusiasts will appreciate the impressive outdoor setup, including a 7-stall barn, multiple paddocks, and a 100 x 200 riding ring. The property is equally suited for a variety of uses with a chicken coop, expansive outdoor dog facilities including a 100 x 18 run divided into 5 sections, and a dedicated kennel complete with a raised bathtub—currently set up as a dog grooming area in the attached garage. Enjoy year-round relaxation with incredible amenities such as a hot tub, sauna, and above-ground pool with a new deck (2024). Both attached and detached garages provide ample storage and workspace. Recent upgrades offer peace of mind, including a new propane furnace (2025), central air (2021), and Generac backup system (2020). Whether you’re looking to bring your horses home, run a home-based business, or simply enjoy the privacy and tranquility of country living with trails to explore, this unique property offers endless possibilities and room to grow. (id:65446)
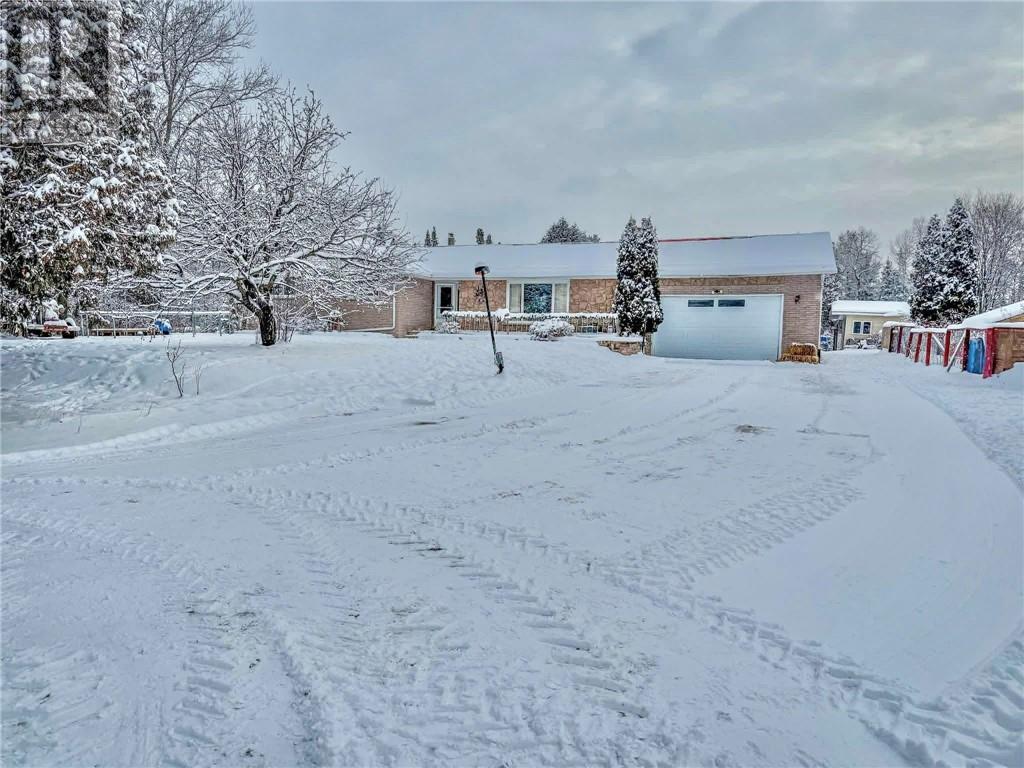
146 Gordon Lake Road
Chelmsford, Ontario
Welcome to 146 Gordon Lake Road in Chelmsford—an exceptional country property offering space, versatility, and lifestyle on a stunning 29-acre setting. This fully finished home features 6 bedrooms and 2.5 bathrooms, with a bright open-concept layout designed for comfortable family living. A blend of hardwood, laminate, and tile flooring flows throughout, creating a warm and functional space ideal for everyday life and entertaining. Equestrian and hobby farm enthusiasts will appreciate the impressive outdoor setup, including a 7-stall barn, multiple paddocks, and a 100 x 200 riding ring. The property is equally suited for a variety of uses with a chicken coop, expansive outdoor dog facilities including a 100 x 18 run divided into 5 sections, and a dedicated kennel complete with a raised bathtub—currently set up as a dog grooming area in the attached garage. Enjoy year-round relaxation with incredible amenities such as a hot tub, sauna, and above-ground pool with a new deck (2024). Both attached and detached garages provide ample storage and workspace. Recent upgrades offer peace of mind, including a new propane furnace (2025), central air (2021), and Generac backup system (2020). Whether you’re looking to bring your horses home, run a home-based business, or simply enjoy the privacy and tranquility of country living with trails to explore, this unique property offers endless possibilities and room to grow. (id:65446)
1014 Toya Court
Hanmer, Ontario
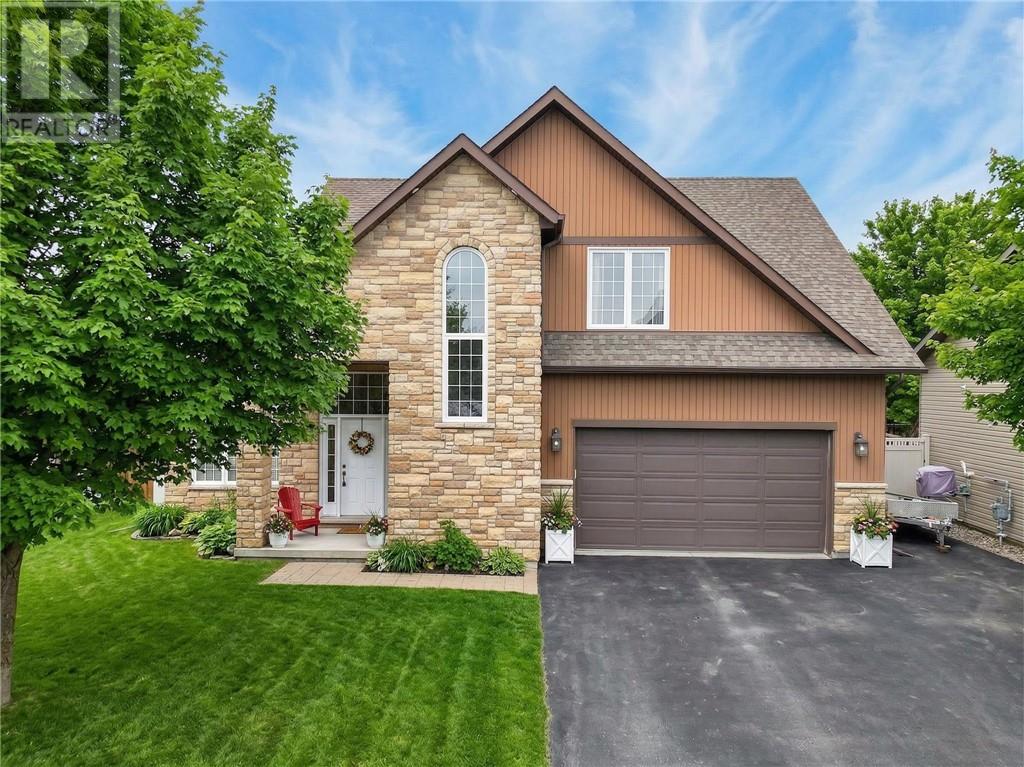
Holy Moly Executive 5-Bedroom Home Tucked away on a quiet cul-de-sac in a desirable Dominion Park neighborhood, this custom-built executive home offers exceptional space, comfort, and quality throughout. Featuring 5 bedrooms and 4 bathrooms, the home welcomes you with soaring vaulted ceilings and a bright, open layout. The dream kitchen is designed for both function and style, showcasing granite countertops, stainless steel appliances, and abundant cabinetry. Step out through the patio doors to a stunning two-tiered deck overlooking a private, park-like, fully fenced yard—complete with hot tub access. The spacious primary suite offers a walk-in closet and a private ensuite bath offering a perfect retreat, while the additional generously sized bedrooms provide comfort for family or guests. The fully finished lower level expands your living space with an oversized family room featuring a cozy gas fireplace, a fifth bedroom, a full bathroom, and plenty of storage. Outside, enjoy a beautifully landscaped yard and a wide paved driveway. The triple attached garage offers ample room for vehicles, storage, or even a mancave. (id:65446)
923 Leishman Drive
Mississippi Mills, Ontario
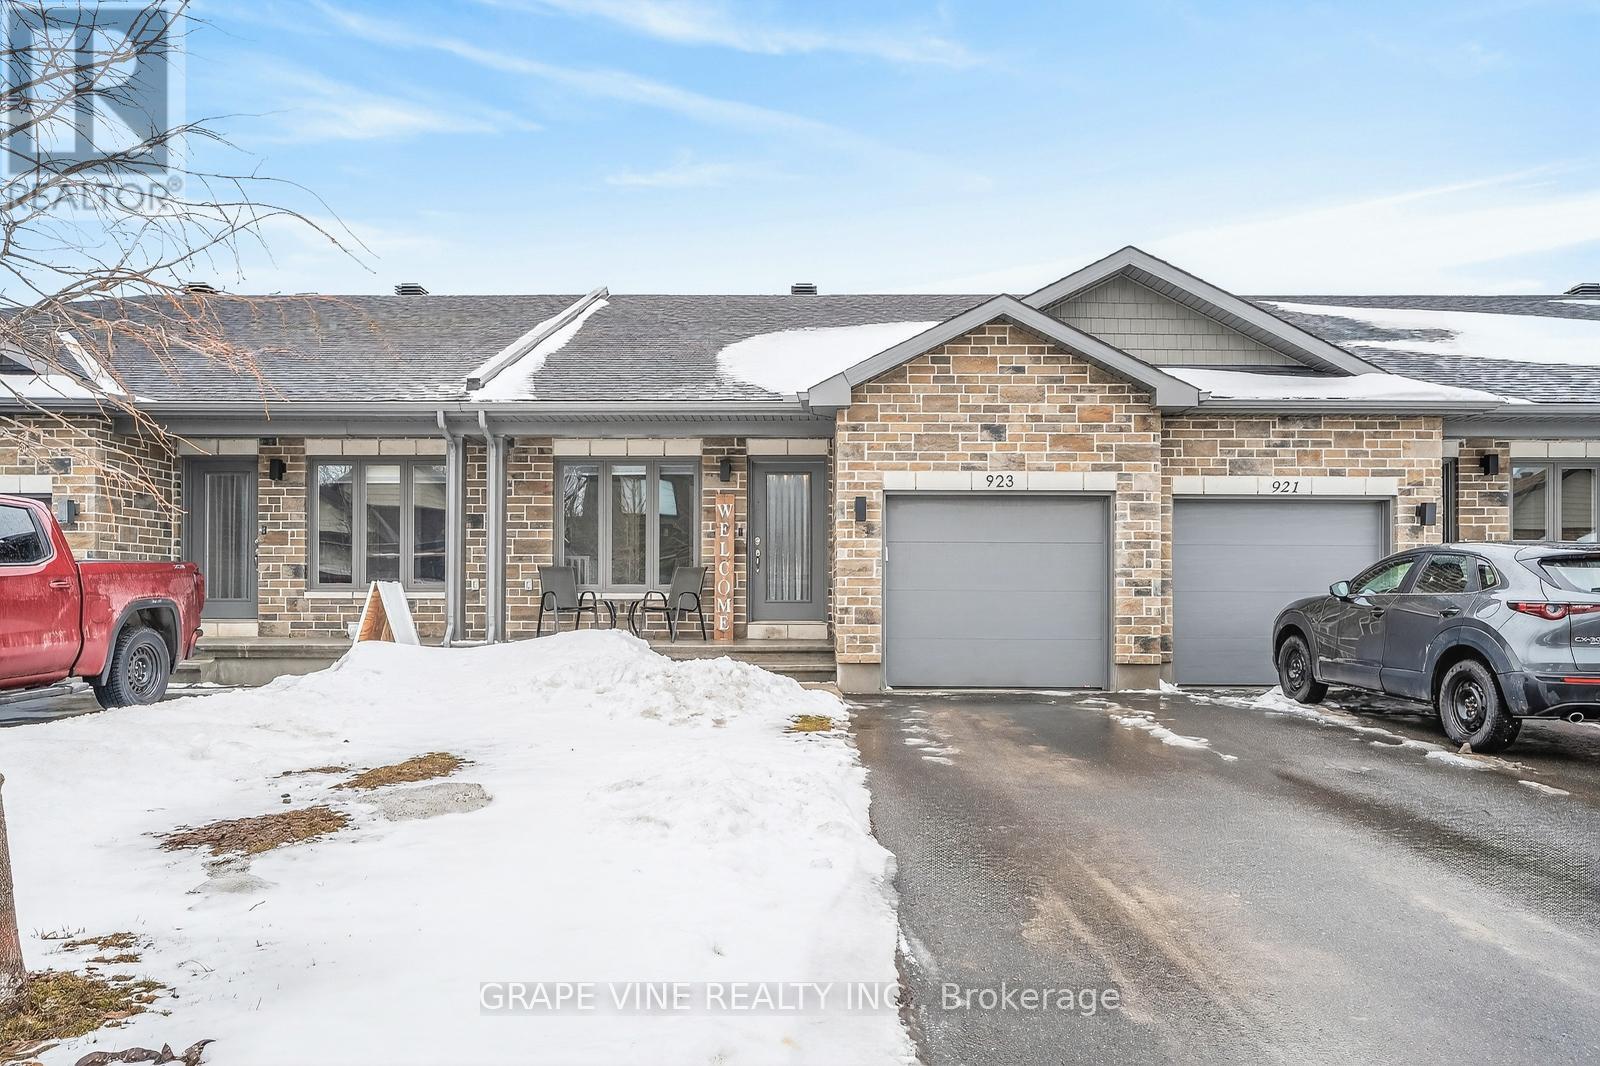
Welcome to this beautiful Neilcorp-built freehold bungalow townhome in the heart of Almonte! This home offers 3 bedrooms, 2 bathrooms, finished basement and upgrades throughout. The main level has an open concept kitchen with ample amounts of cabinets, walk in pantry and brand new stainless steel appliances. The main living/dining room offers natural light with a large patio door that leads to a fully fenced backyard. The primary bedroom features a private ensuite, while the second bedroom has a walk-in closet with custom storage, perfect for guests or a home office. The finished basement expands the living space with a generous family room, a third bedroom and storage room with laundry space, along with a bathroom rough-in that offers excellent potential for future customization. The finished and quiet neighbourhood offers a park around the corner and is steps from walking trails, local shops, schools and restaurants. Don't miss this opportunity to live in this welcoming community! (id:65446)

465 Sioux Road
Sherwood Park, Alberta
These industrial/warehouse bays offer approximately ±3,242 SF and are available for immediate sale, with an additional ±659 SF mezzanine, bringing the total usable space to ±3,901 SF. Ideally located in Sherwood Park, AB, the property provides convenient access to major transportation routes and surrounding commercial hubs.The zoning supports a wide range of commercial and industrial uses, including warehouse, distribution, and office applications.Features include:Two 12’ x 12’ overhead doors per unitApproximately 18’ clear ceiling heightBuilt-in washroomTwo electrical panelsRooftop units (id:65446)

15105 92 St NW
Edmonton, Alberta
Exceptional opportunity to acquire 15103 92 Street NW, a former single detached home positioned on a prominent corner lot and improved toward daycare use. A City commercial final building permit has been issued for change of use and interior alterations to convert the property into a daycare, with permit documents indicating a maximum of 50 children. Site plans show 6 pick-up/drop-off stalls, a secured outdoor play area, and proximity to the existing park/playground area shown on the approved drawings. Ideal for daycare operators, investors, or owner-users looking for a property where substantial permit and planning work has already been completed. Permit package, site plans, and supporting documents available upon request. Buyer to verify licensing, occupancy, and all municipal requirements for intended use. (id:65446)
or rent

13562 Fort Road
Edmonton, Alberta
• Highly visible shopping centre with exposure to both 137 Avenue and Fort Road• Comprised of open showroom plus storage/staff area in the back• Prominent signage opportunity facing 137 Avenue and Fort Road• Centrally located between both commercial and residential areas• Extensive parking facilities• All directional access• Multiple other retailers in the area to draw in customer traffic (id:65446)
10508-18446 184 Street NW
Edmonton, Alberta
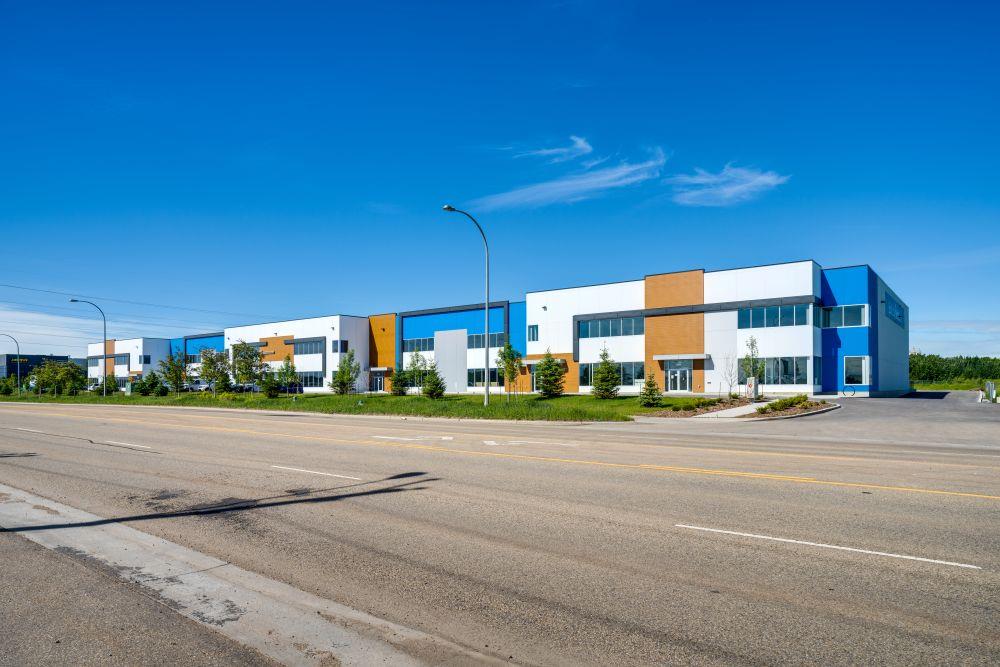
Where best-in-class industrial development meets functionally creative design, Element Business Centre presents a rare opportunity for industrial ownership. Developed by Beedie with investment-grade quality, this project is thoughtfully designed for long-term performance and success.This move-in ready unit showcases 26’ clear, sky-lit ceilings that flood the space with natural light, complemented by high-efficiency LED lighting and energy-conscious features throughout. Built with durable pre-cast concrete construction, ESFR sprinkler systems, and a 6” reinforced concrete slab, the property delivers both safety and structural excellence.Operational efficiency is enhanced with a combination of dock and grade loading, including dock-levelers with 40,000 lb capacity, along with ceiling fans near loading areas for improved air circulation. The unit is fully serviced with 200-amp power, gas-fired unit heaters, and fibre optic connectivity, ensuring it’s ready for modern business needs.Additional highlights include exceptional signage exposure along 184 Street, pre-built mezzanine potential, and dedicated parking. With a functional layout, premium specifications, and thoughtful design, this unit offers an ideal environment for businesses seeking efficiency, visibility, and long-term value. (id:65446)

254 Park Meadows Drive SE
Medicine Hat, Alberta
Welcome to 254 Park Meadows Drive SE — a beautifully designed bungalow that offers comfort, convenience, and plenty of space for everyday living.This inviting home features a bright open-concept main floor where the kitchen, dining, and living room flow seamlessly together, creating the perfect space for entertaining or relaxing. The living room is highlighted by a cozy gas fireplace, adding warmth and charm to the heart of the home.The spacious primary bedroom provides a private retreat with a walk-in closet and 4-piece ensuite, while the main floor also includes a large office, another 4-piece bathroom, and the convenience of main floor laundry.Downstairs, the fully developed basement offers even more living space with two large bedrooms, 4 piece bathroom, a generous family room, and abundant storage, making it ideal for guests, family, or hobbies.Outside, you’ll appreciate the no-maintenance yard, giving you more time to relax and enjoy your home. There is also RV parking if desired, a rare and valuable feature. The large heated double garage includes a separate work area, perfect for a handyman, workshop, or hobby space. Located in a desirable neighbourhood, this well-maintained bungalow offers the perfect combination of functionality, space, and lifestyle. (id:65446)
410 - 676 Sheppard Avenue E
Toronto, Ontario
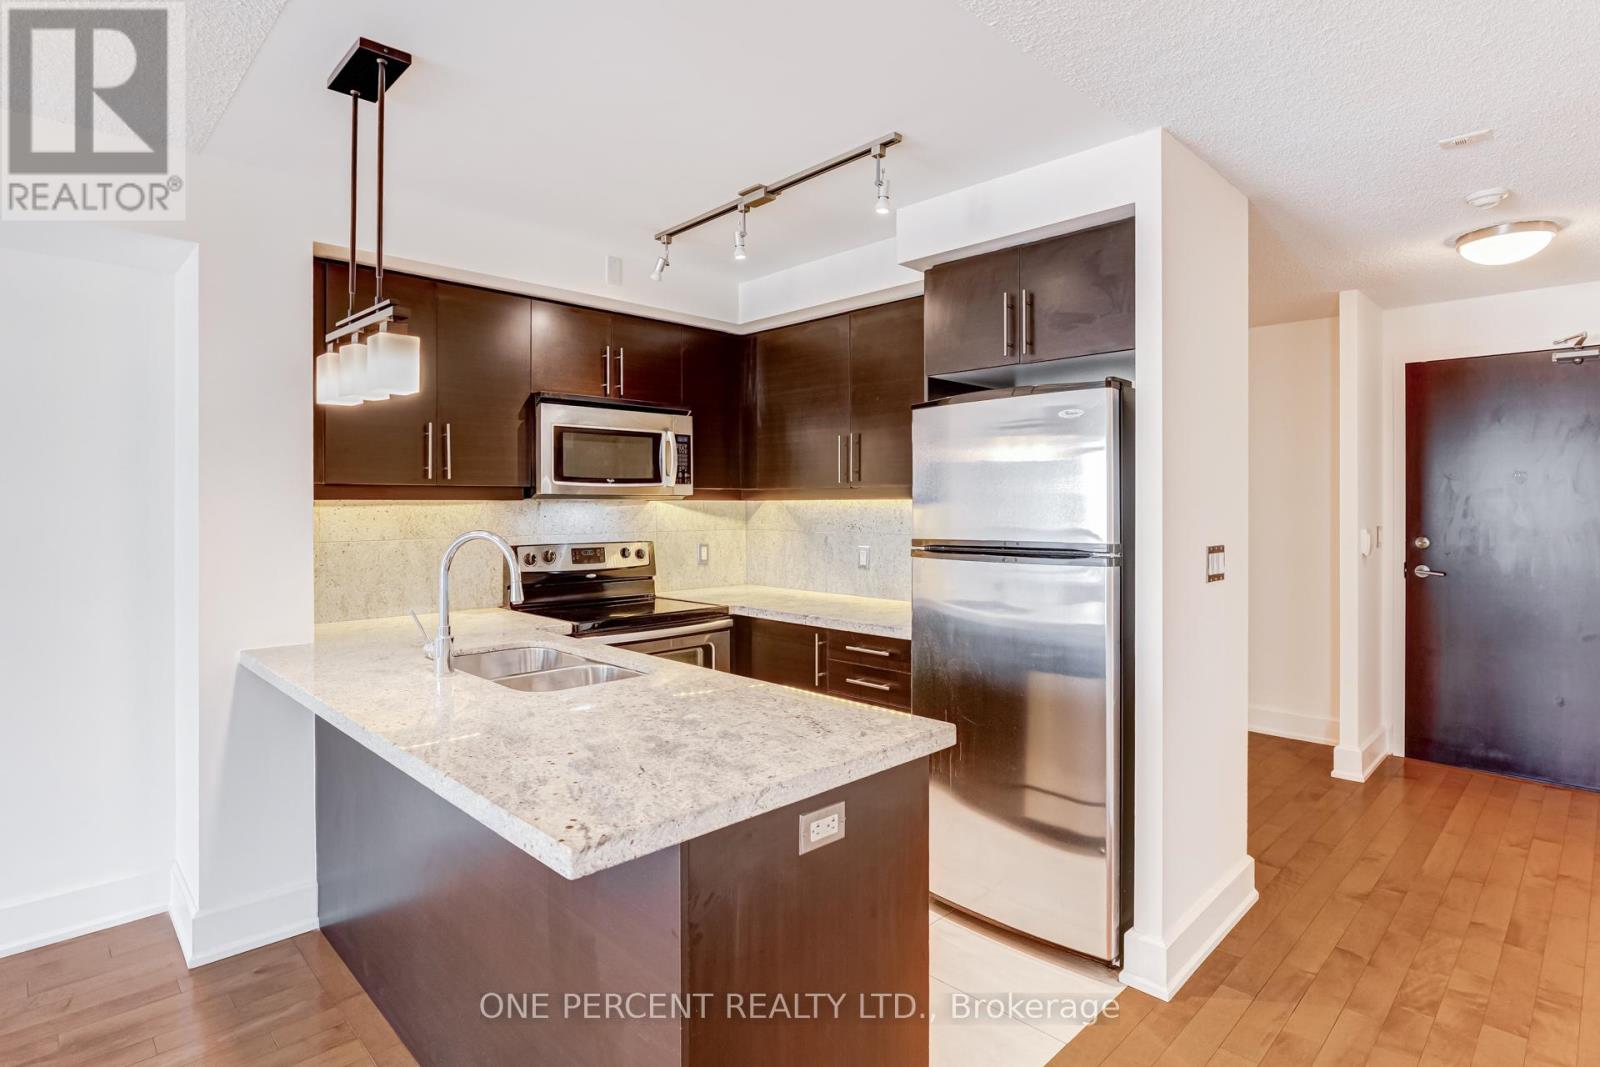
Welcome to St. Gabriel Manor, a luxury boutique condo by Shane Baghai! Nestled along St. Gabriel Terrace and St. Gabriel Village, this community and design language takes inspiration from old-world European charm and architecture. This 1+1 unit has hardwood flooring throughout, fresh paint (2026), LED light fixtures, granite countertops in kitchen and stainless-steel appliances. Primary bedroom has a sleek 4 pc ensuite bathroom and 2nd entrance to the private balcony. Den is tucked away, perfect for a work from home office, game's room or playroom. Owned parking spot with state-of-the-art gate to underground and owned locker. Close to restaurants and shopping at Bayview Village, Hwy 401 and public transit. (id:65446)
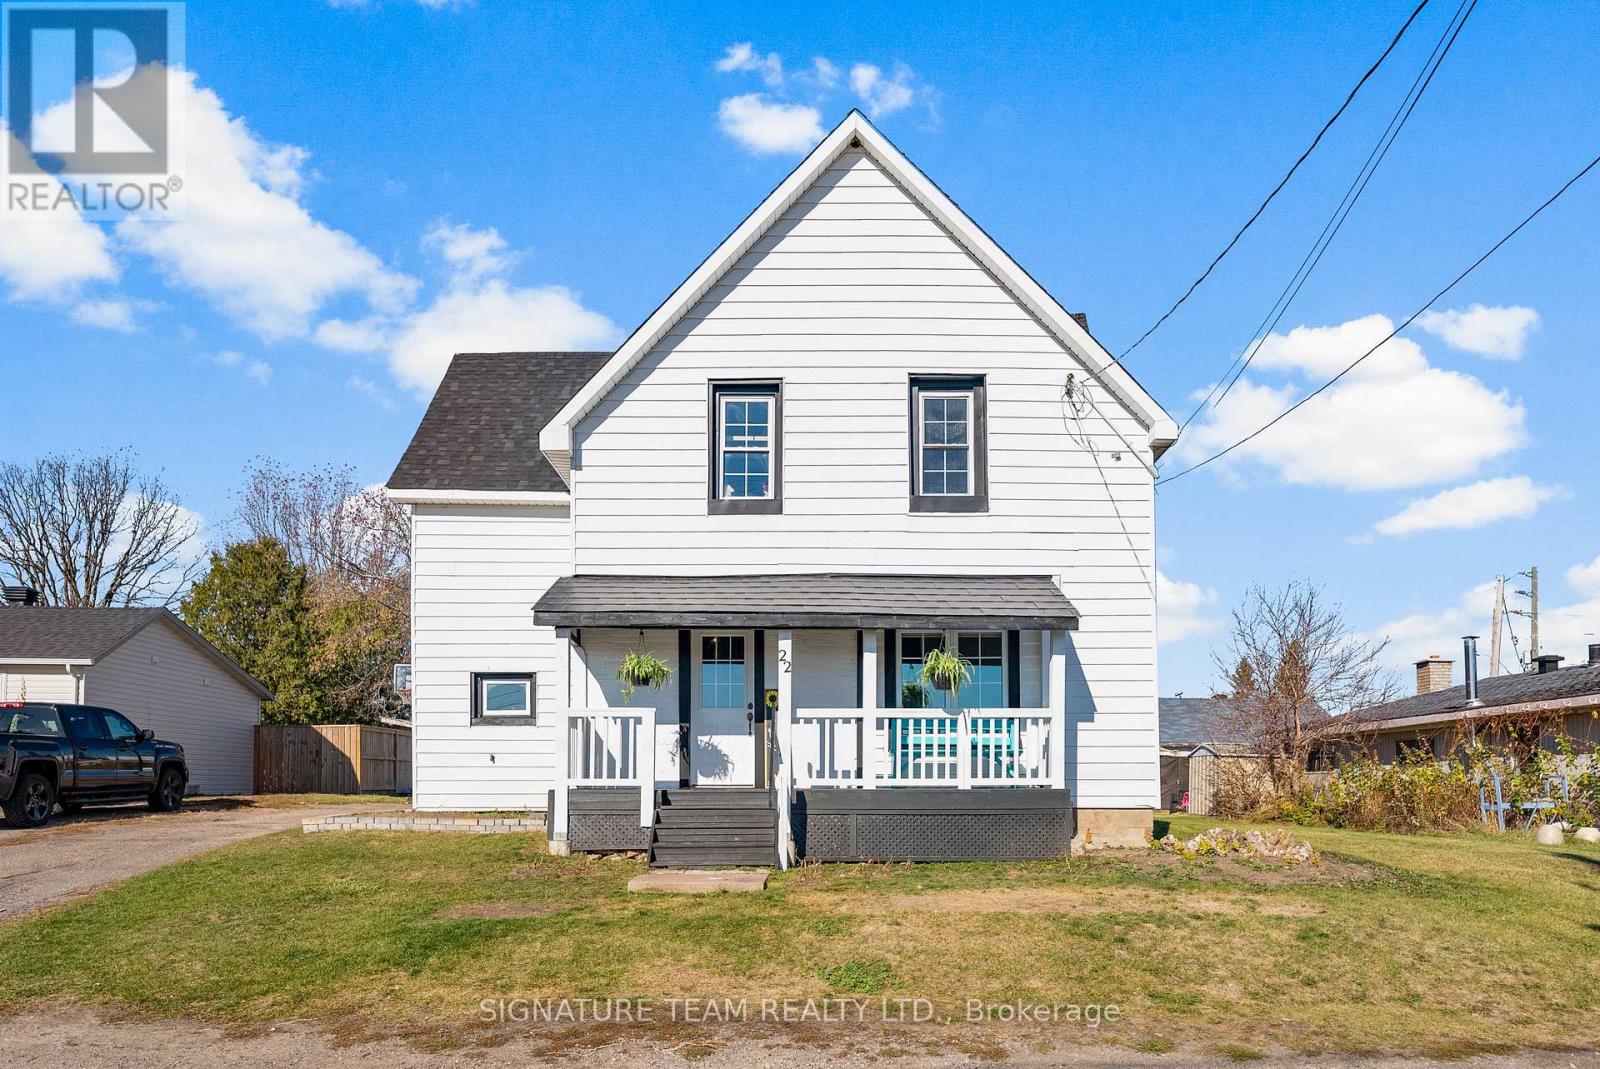
22 Astrolabe Road
Whitewater Region, Ontario
Discover your dream home in the heart of Cobden with this spacious four-bedroom, two-bathroom residence, complete with a den room that can be used as another bedroom, office or playroom. This inviting home features a convenient main floor laundry and modern amenities throughout, ensuring comfort and ease for your family.Nestled on a large in-town lot, you'll enjoy the tranquility of the countryside while being just steps away from the serene Cobden Lake, perfect for year-round fishing enthusiasts. Take advantage of the nearby school, community rink, and vibrant Main Street business centre, all within walking distance. Relax on the charming porch that overlooks a picturesque field, where you can soak in stunning sunrises with your morning coffee. With two sheds for ample storage and plenty of outdoor space for gardening or play, this property truly has it all. (id:65446)
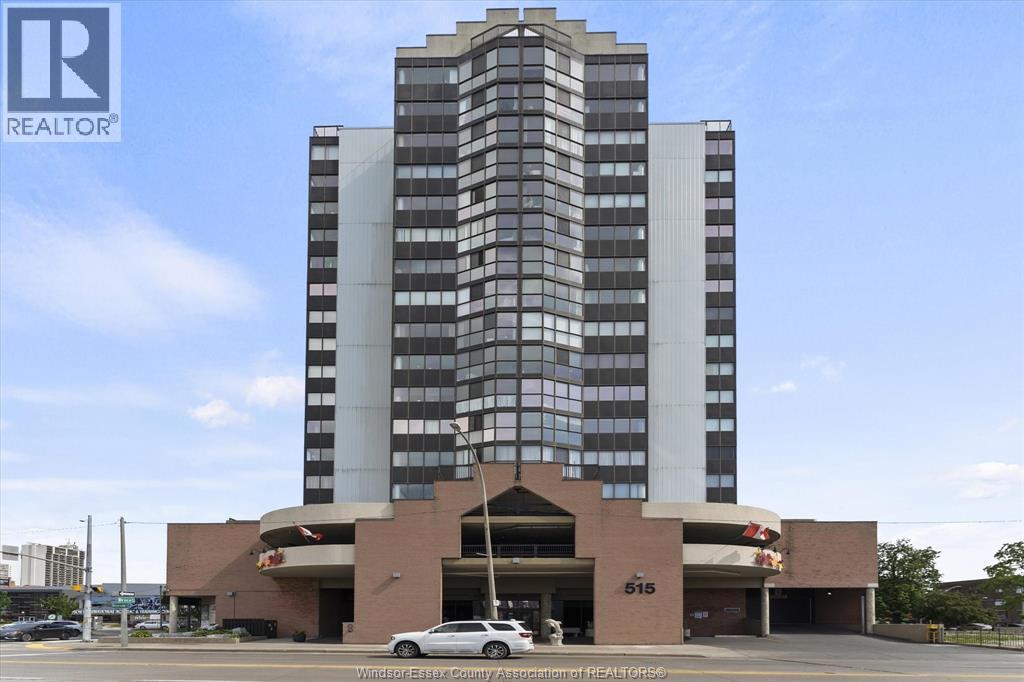
515 Riverside Drive West Unit# 1301
Windsor, Ontario
Welcome to waterfront living at its finest.This thoughtfully designed 1-bedroom plus den condo offers comfort,functionality & unobstructed water views. The open-concept living and dining area is filled with natural light,perfect for morning coffee or evening sunsets overlooking the water.The kitchen features modern finishes,ample cabinetry & a practical layout ideal for everyday living & entertaining. A generously sized primary bedroom w/ walk-in closet and en suite. The versatile den provides the perfect space for a home office,guest room,or flex space to suit your lifesty1e.Additional highlights include in-suite laundry,a well-maintained building offering desirable amenities,storage locker & underground parking. Located just steps from the waterfront, walking trails,dining & transit,this condo is in the heart of it all.An exceptional opportunity for first-time buyers,professionals,or investors seeking a premium waterfront address. (id:65446)
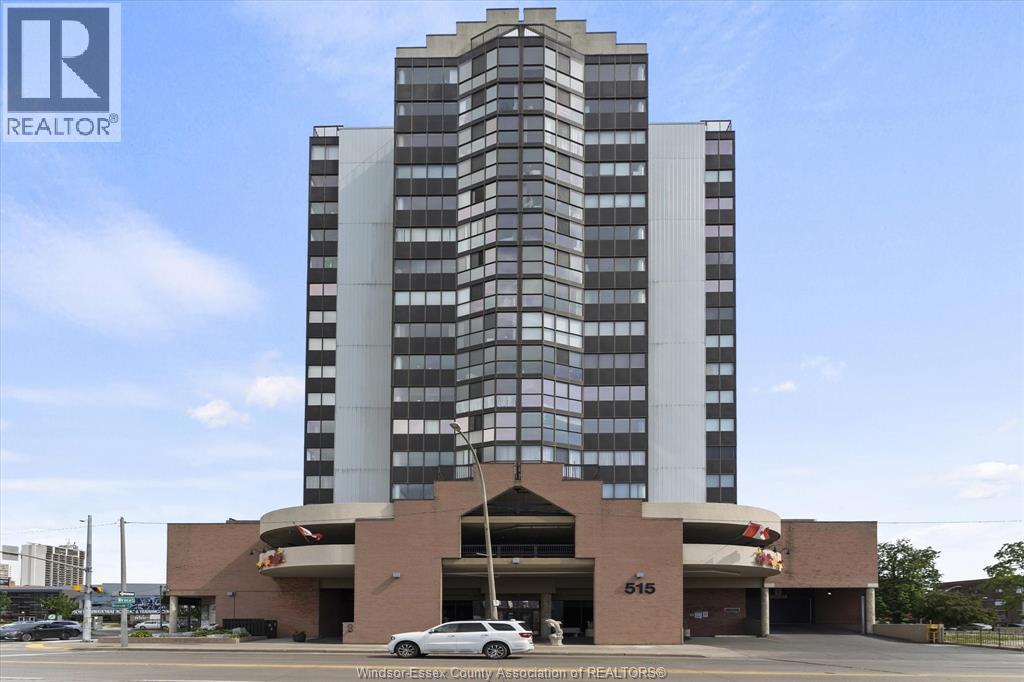
515 Riverside Drive West Unit# 1301
Windsor, Ontario
Welcome to waterfront living at its finest.This thoughtfully designed 1-bedroom plus den condo offers comfort,functionality & unobstructed water views. The open-concept living and dining area is filled with natural light,perfect for morning coffee or evening sunsets overlooking the water.The kitchen features modern finishes,ample cabinetry & a practical layout ideal for everyday living & entertaining. A generously sized primary bedroom w/ walk-in closet and en suite. The versatile den provides the perfect space for a home office,guest room,or flex space to suit your lifesty1e.Additional highlights include in-suite laundry,a well-maintained building offering desirable amenities,storage locker & underground parking. Located just steps from the waterfront, walking trails,dining & transit,this condo is in the heart of it all.An exceptional opportunity for first-time buyers,professionals,or investors seeking a premium waterfront address. (id:65446)
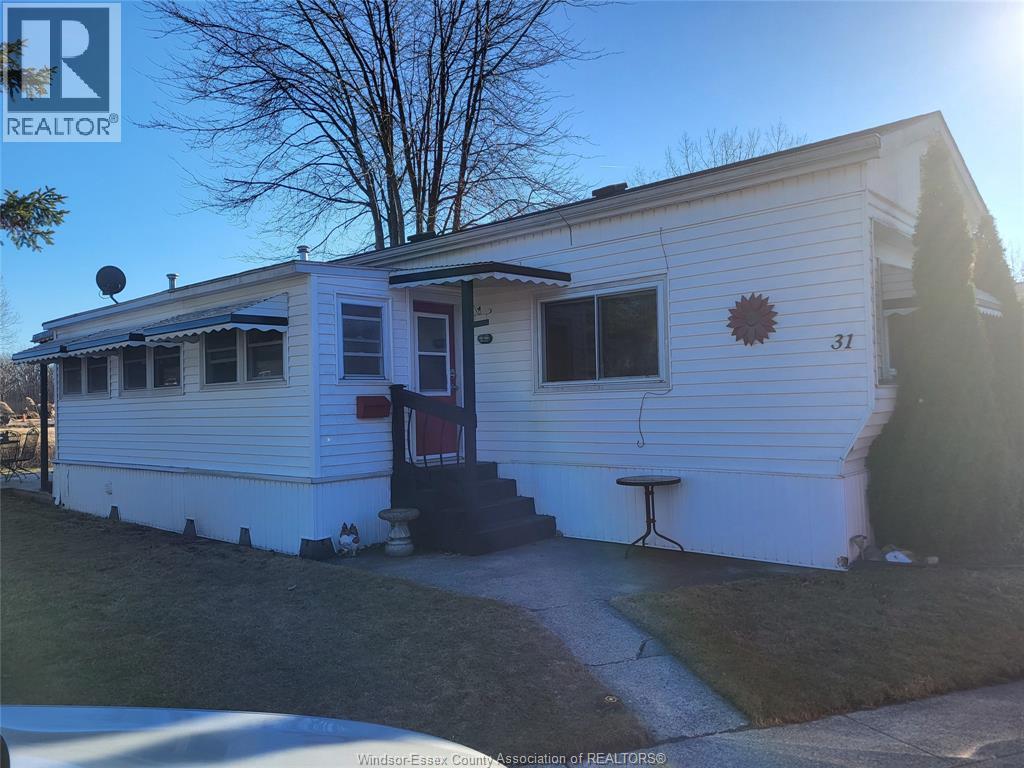
31 Wilder South
Lakeshore, Ontario
THIS WELL MAINTAINED 2 BEDROOM MOBILE HOME IS LOCATED IN THE TOWN AND COUNTRY MOBILE HOME PARK IN LAKESHORE DIRECTLY ACROSS FROM THE HIRAM WALKER WAREHOUSES. UPDATED KITCHEN WITH OAK CABINETS, VINYL WINDOWS , CENTRAL AIR NEW IN 2025 , GAS FORCED FURNACE, FULL MODERN BATH, ENCLOSED PORCH(7 1/2' X 23 '), MUCH MORE TO APPRECIATE UPON VIEWING. CURRENT LAND RENT IS $532.79/ MONTH WHICH INCLUDES WATER,TAXES, GARBAGE AND SNOW REMOVAL. THE LAND RENT IS SUBJECT TO AN INCREASE (TBD) TO THE NEW OWNER. PARK APPROVAL BY PARK MANAGEMENT IS MANDATORY AS A CONDITION IN ALL OFFERS. THIS MOBILE IS PERFECT FOR FIRST TIME BUYERS JUST STARTING OUT. CONTACT LBO FOR PROMPT SERVICE. (id:65446)
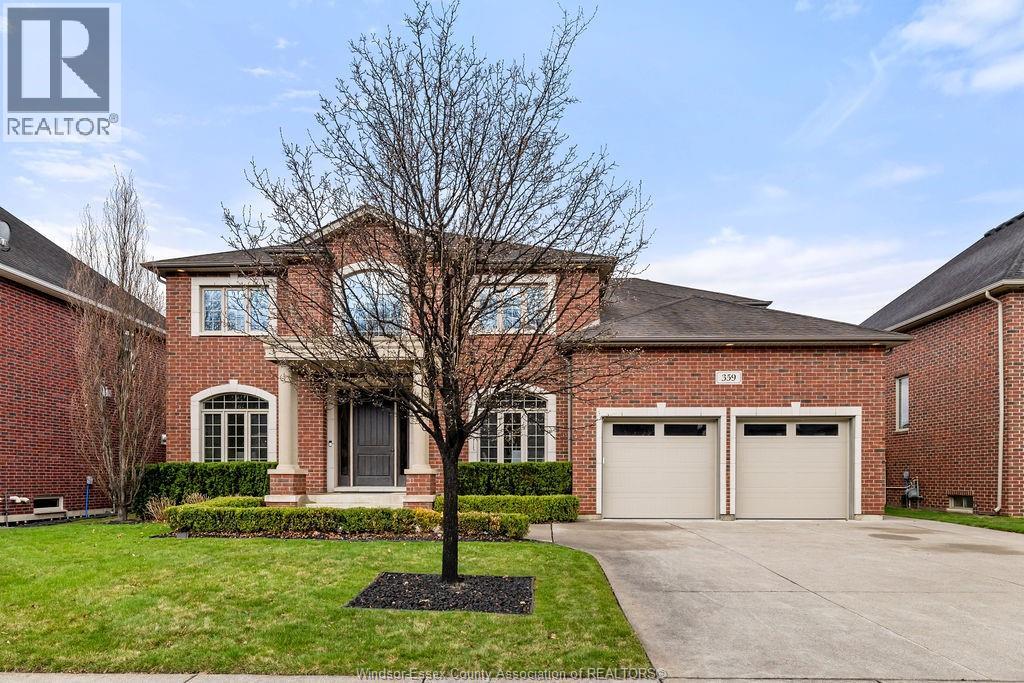
359 Jordan Lane
Lakeshore, Ontario
Stunning brick-to-roof two-storey in the highly desirable Russell Woods neighbourhood! Custom built by Timberland Homes, this spacious 4 bedroom, 4.5 bathroom home offers exceptional design and functionality throughout. The main floor features hardwood and tile flooring, a bright great room with gas fireplace, and a versatile office or playroom with French doors. The kitchen boasts granite countertops, an oversized island, glass backsplash, a large pantry, and newer stainless steel appliances. Entertain with ease in the formal dining room with convenient pass-through, perfect for bar area and coffee station. A thoughtfully designed mudroom includes built-ins, lockers, and seating with direct access to a double car garage. Upstairs, the primary suite offers two walk-in closets and ensuite with a large glass shower. A junior suite with its own ensuite bath, plus a second-floor laundry room with newer washer and dryer, add everyday convenience. The fully finished lower level offers family room, games area, full bath & storage. Step outside and enjoy the newly landscaped rear yard, offering privacy and low maintenance living. Located within walking distance to parks, the waterfront and local amenities. (id:65446)
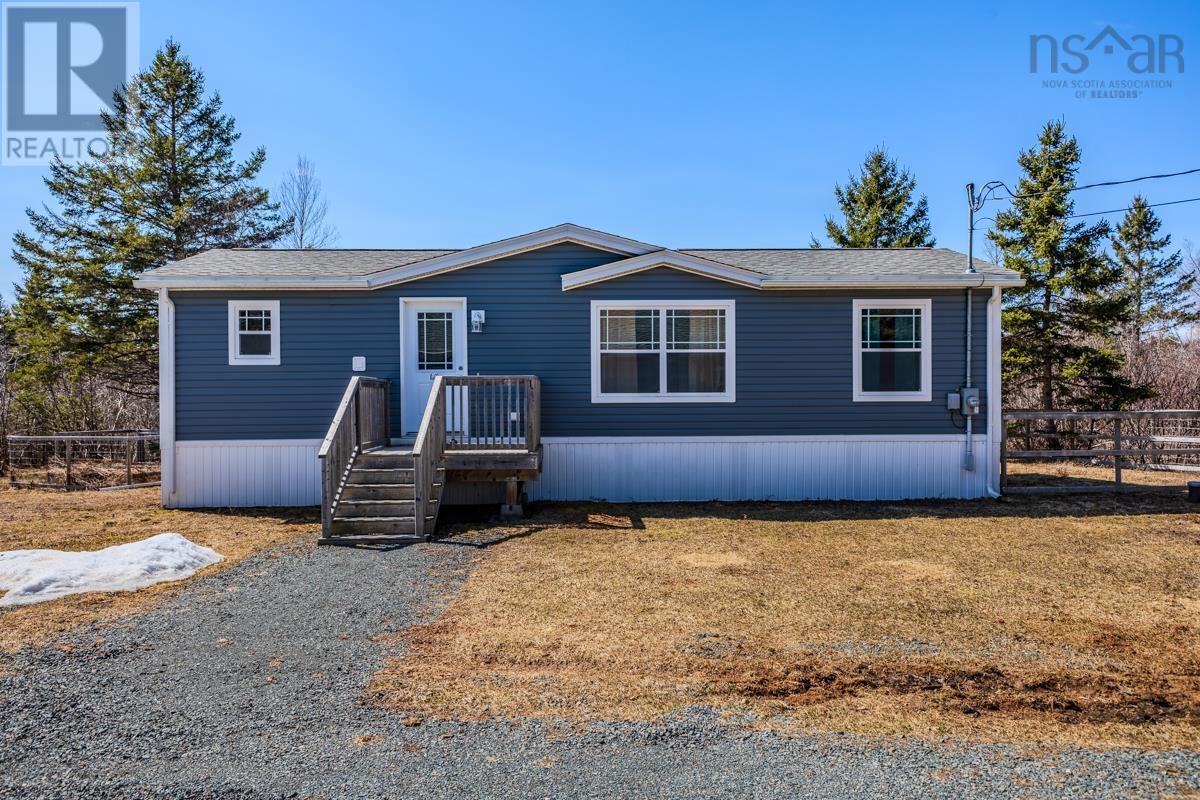
1048 Onslow Mountain Road
Onslow Mountain, Nova Scotia
Set on a beautiful 1.8-acre lot, this property offers a serene setting with a babbling brook running along the edge of the land. The immaculate mini home features two bedrooms, a nice size kitchen, that includes a range, refrigerator and dishwasher, a cozy and comfortable living room, a full bathroom, all thoughtfully laid out and move-in ready. A standout feature is the large wired garage with excellent business or hobby potential. It includes a double-car garage, dedicated office space, ample storage, and a workshop, making it ideal for entrepreneurs, tradespeople, or anyone in need of versatile workspace. Additional structures include a large baby barn and a separate shed, providing even more storage and flexibility. This unique property combines peaceful country living with practical functionality and is truly a must-see. (id:65446)
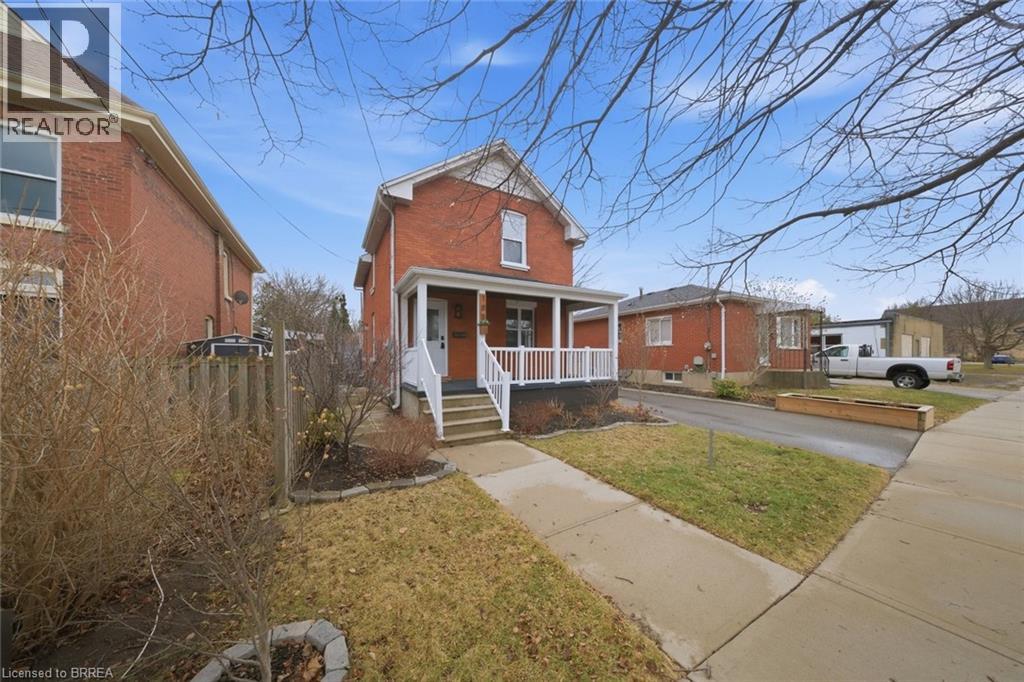
188 Grand River Avenue
Brantford, Ontario
Step into timeless charm and modern comfort in this beautifully maintained century home, perfectly located near the Grand River and scenic walking and biking trails. Full of character, warmth, and space, this impressive 2-storey home offers over 1,700 sq ft of living space, featuring 3 bedrooms (with an easy 4th) and 2 full bathrooms. The spacious main floor is ideal for both everyday family living and effortless entertaining. The large, inviting living room is perfect for gatherings or unwinding at the end of the day, while the bright and airy den—complete with double French doors—offers incredible flexibility as a home office, playroom, or potential fourth bedroom. The heart of the home is the striking kitchen, thoughtfully positioned to overlook the backyard and featuring patio doors that lead to a lovely outdoor seating area—perfect for outdoor dining and hosting summer BBQs. A tastefully updated 4-piece bathroom and conveniently located laundry closet complete this level. Upstairs, you’ll find three well-sized bedrooms, each offering ample closet space, along with a 4-piece bathroom that serves the upper level with ease. The unfinished basement provides excellent storage and future potential. Outside, the charming front porch creates a warm welcome and offers a restful place to enjoy your morning coffee or unwind in the evening. Set in one of Brantford’s most desirable, family-friendly historic neighbourhoods and just steps from the Grand River and SC Johnson Trails (part of the Trans Canada Trail), this location is ideal for outdoor enthusiasts. Enjoy easy access to parks, schools, shopping, and everyday amenities, with convenient Hwy 403 access nearby. A wonderful opportunity to own a spacious, character-filled home in an unbeatable location—welcome HOME. (id:65446)
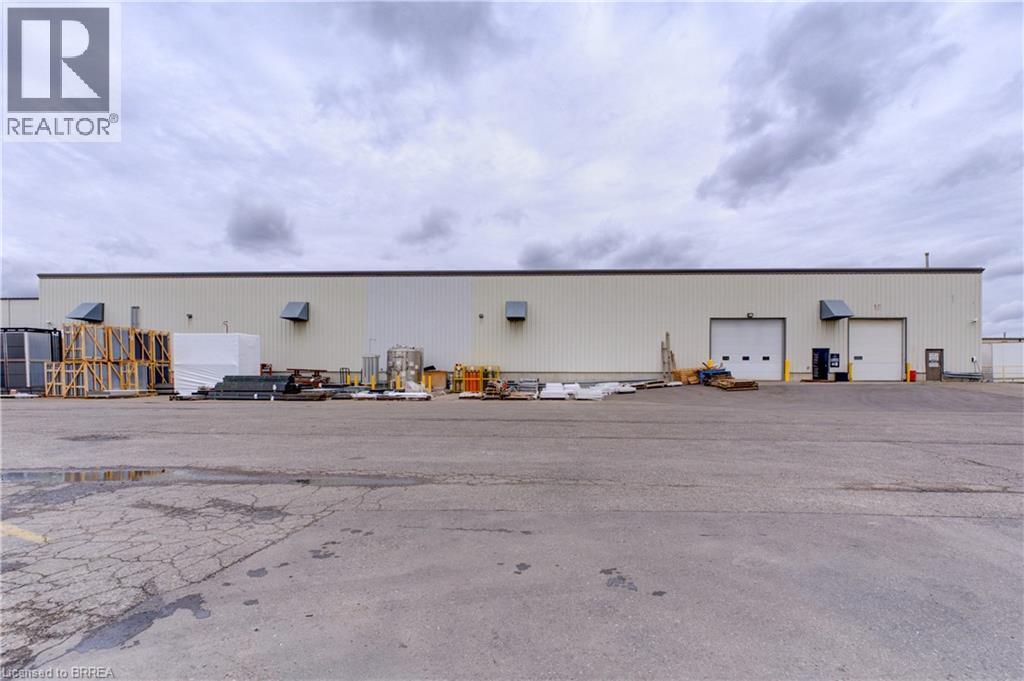
75 Plant Farm Boulevard Unit# 5
Brantford, Ontario
21,878 of industrial space ideally located with easy access to Hwy 403 with GE General Employment zoning allowing for a wide range of industrial/warehouse uses. Clear height 20'; power: 3000 amps; 5 ton bridge crane. Building is sprinklered. (id:65446)
1231 Grandview Street W
Moose Jaw, Saskatchewan
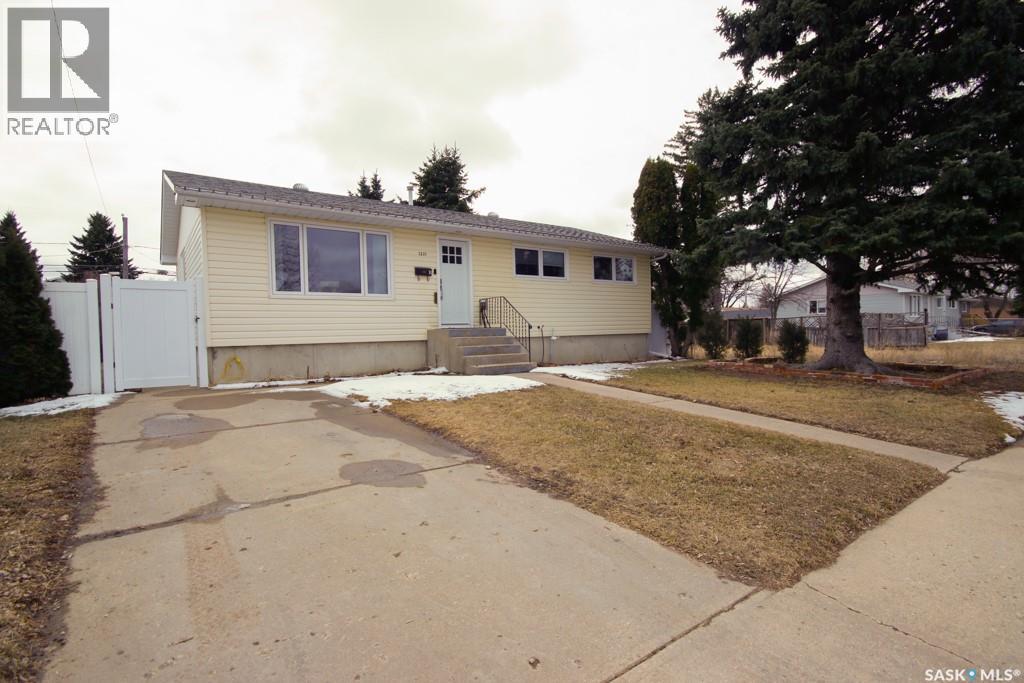
Constructed in 1967, this 1,040-square-foot bungalow has been completely reimagined to offer a crisp, contemporary living experience! The property makes a striking first impression with a series of high-impact updates, including sleek new exterior doors and energy-efficient windows installed in 2024. Every inch of the exterior and interior has been curated to shed its dated roots, replacing them with the clean lines and modern finishes today’s buyers crave. Step inside to an airy, open-concept main floor featuring durable new flooring and elegant board-and-batten wall detailing. The heart of the home—the kitchen—was artfully refreshed in 2022 with painted cabinetry, warm butcherblock countertops, and a stylish new backsplash. This space flows seamlessly into a living area anchored by a stunning fireplace feature wall, creating an atmosphere that is both sophisticated and cozy. The main level comfortably hosts three bedrooms, offering plenty of space for a growing family. Main floor bathroom had a refresh in 2021 and a brand-new basement bathroom completed just this year. Basement offers 1 bedroom and a den (currently used as a salon) and a warm family room. You’ll find new interior doors throughout the entire home, complemented by high-quality basement flooring finalized in 2025. Modern convenience is a central theme here, evidenced by a full suite of new appliances from 2024 and a brand-new washer and dryer set installed in 2025. The experience extends outdoors to a backyard designed for the ultimate entertainer. Enclosed by a crisp, new PVC fence for total privacy, the yard features a dedicated stone patio, and a separate interlocking brick BBQ station. Whether you are enjoying the shade of the mature evergreens or utilizing the detached single garage, this property offers a complete, move-in-ready lifestyle where every major upgrade has already been handled for you. A home inspection has been recently completed and is available to prospective buyer. (id:65446)
Hitchcock 32.59 Acre SW 1/4, Sec 23-3-9-2 Mer
Estevan Rm No. 5, Saskatchewan
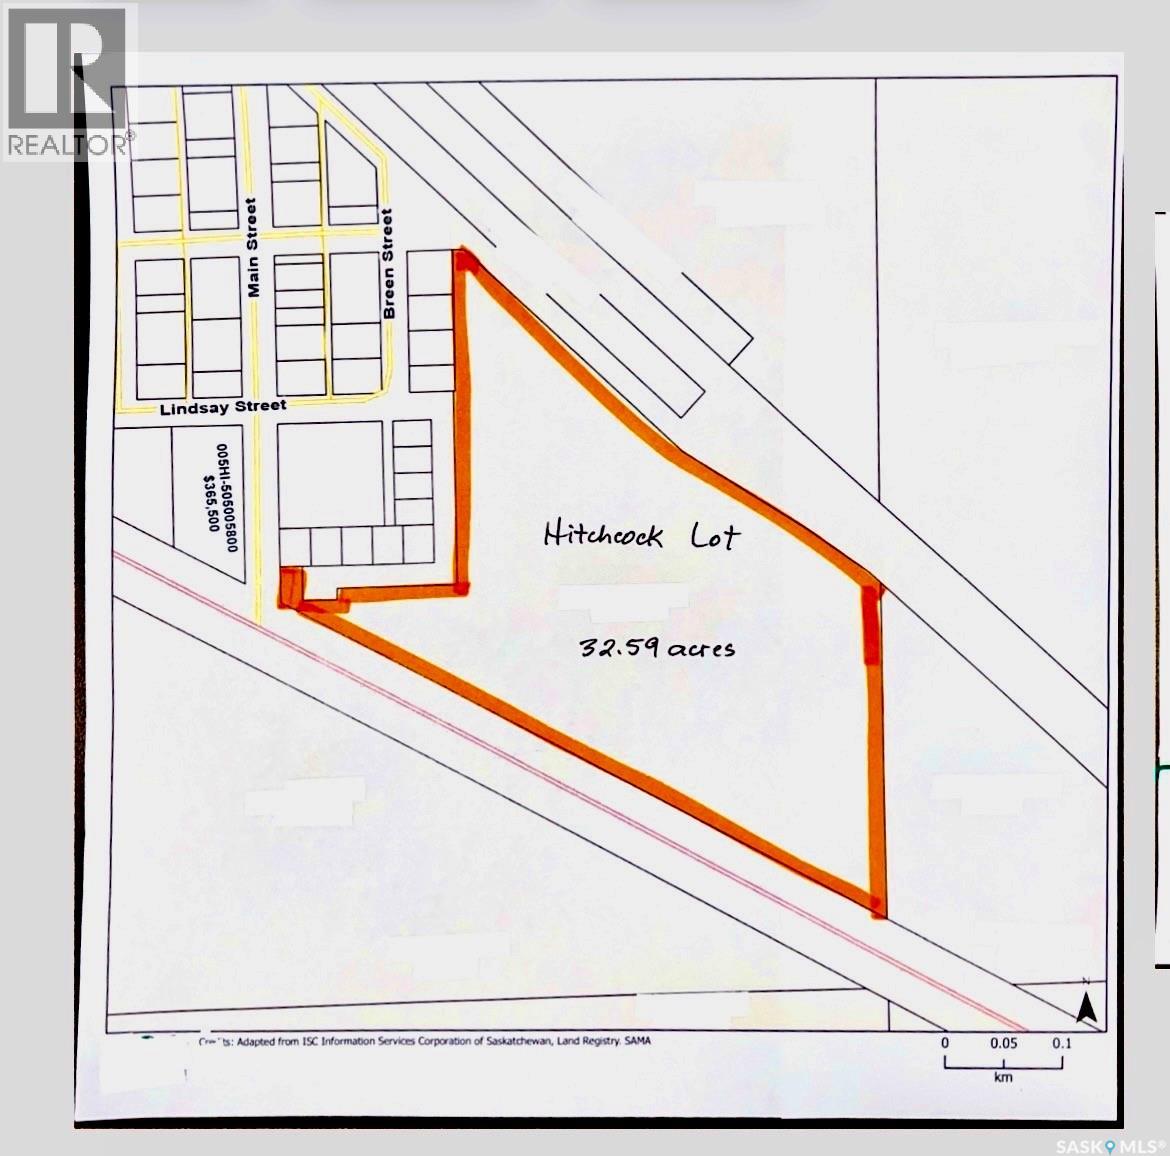
Dreaming of a perfect acreage with Ideal location? You're at the Right Spot. This 32.59 acre plot is set on the edge of the hamlet of Hitchcock (7kms from the bustling centre of Estevan but far enough for true serenity.) This lot is zoned Residential so has access to the town water treatment plant and with an abundant capacity for sewer. This lot can be accessed from the paved road through the Hamlet of Hitchcock; having two access points plus Highway frontage. (Close to rail lines too if this is of interest). So WHY NOT make your Dream Acreage a Reality and Start Right HERE? (id:65446)

5113 50 St
Viking, Alberta
25 x 130 lot on busy, Main Street location in Viking Alberta ready to be developed for your business needs. Zoned C1 this lot would be a perfect spot for you to build for your small business. (id:65446)
22 Street
Viking, Alberta
Just over 1 acre available in the industrial area in the NE part of Viking, AB. Build your new facility or use it for storage of your equipment. Zoned M. (id:65446)
5016 51 Ave
Viking, Alberta
Great opportunity to build on this 125 x 140 lot in commercial area of Viking. All lots on one title with plenty of room to suit your needs. Build a commercial property, low rise apartment or 4 plex for rental investment. (id:65446)
11837 Fort Rd NW
Edmonton, Alberta
Corner lot with home zoned RM(h23) for up to 8 storey Bldg. Can be purchased in conjunction of adjoining lot listed at $280K. Strip Mall across the Street; and located on major transportation corridor. James Kidney Park within 2 blocks. Judith Rimmer Remax Excellence/Commercial 780-405-9333 (id:65446)
12742 Fort Road
Edmonton, Alberta
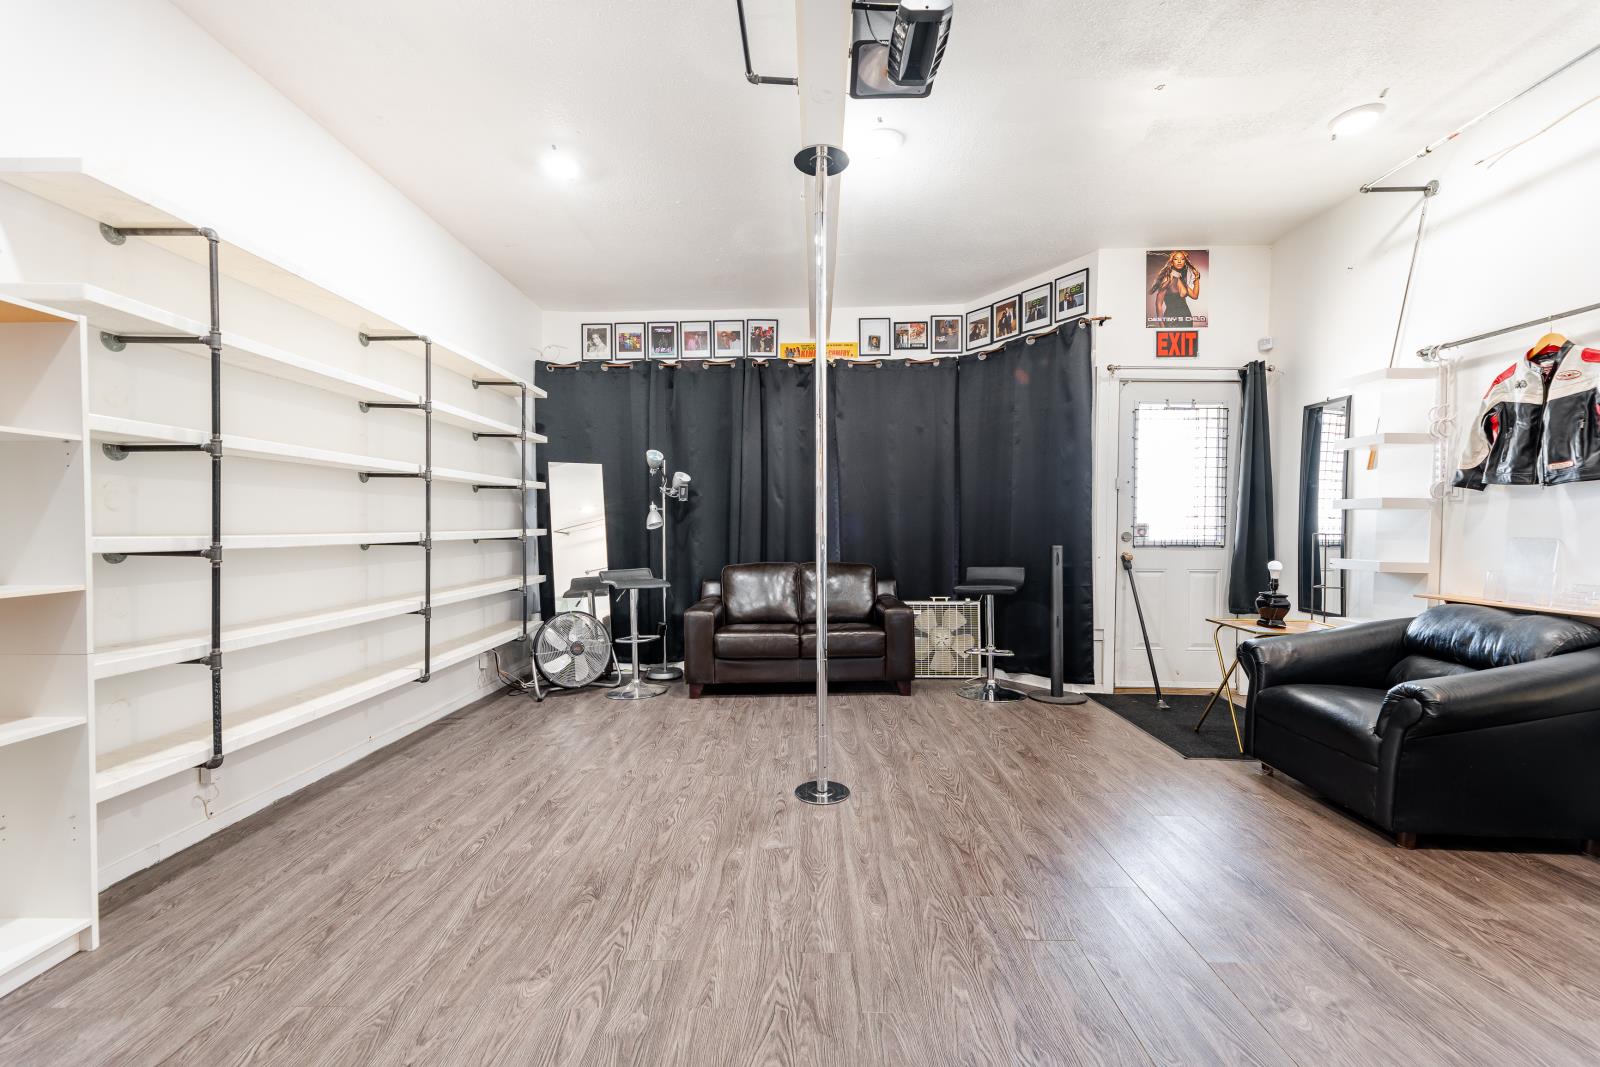
Opportunity meets flexibility in this solid freestanding building on Fort Road. This is a rare chance to secure a mixed use asset in a corridor seeing active redevelopment and long term growth.This property is larger than it appears, offering over 2400 sqft above grade with multiple configurations. The upper level can function as a 3 or 4 bedroom residence, office, or shared living setup. The main floor is ideally suited for a daycare, personal services business, event space, or secondary residential unit.The lot adds another layer of value with a large yard and 16 foot gate, providing secure space for RV parking, trailers, work vehicles, or additional income strategies such as storage or fleet parking.Positioned in a high exposure location with strong accessibility, this property is ideal for investors, operators, or buyers looking to combine business and residential use under one roof.Quick possession available. Multiple use options. Strong upside. (id:65446)
10538 97 Street NW
Edmonton, Alberta
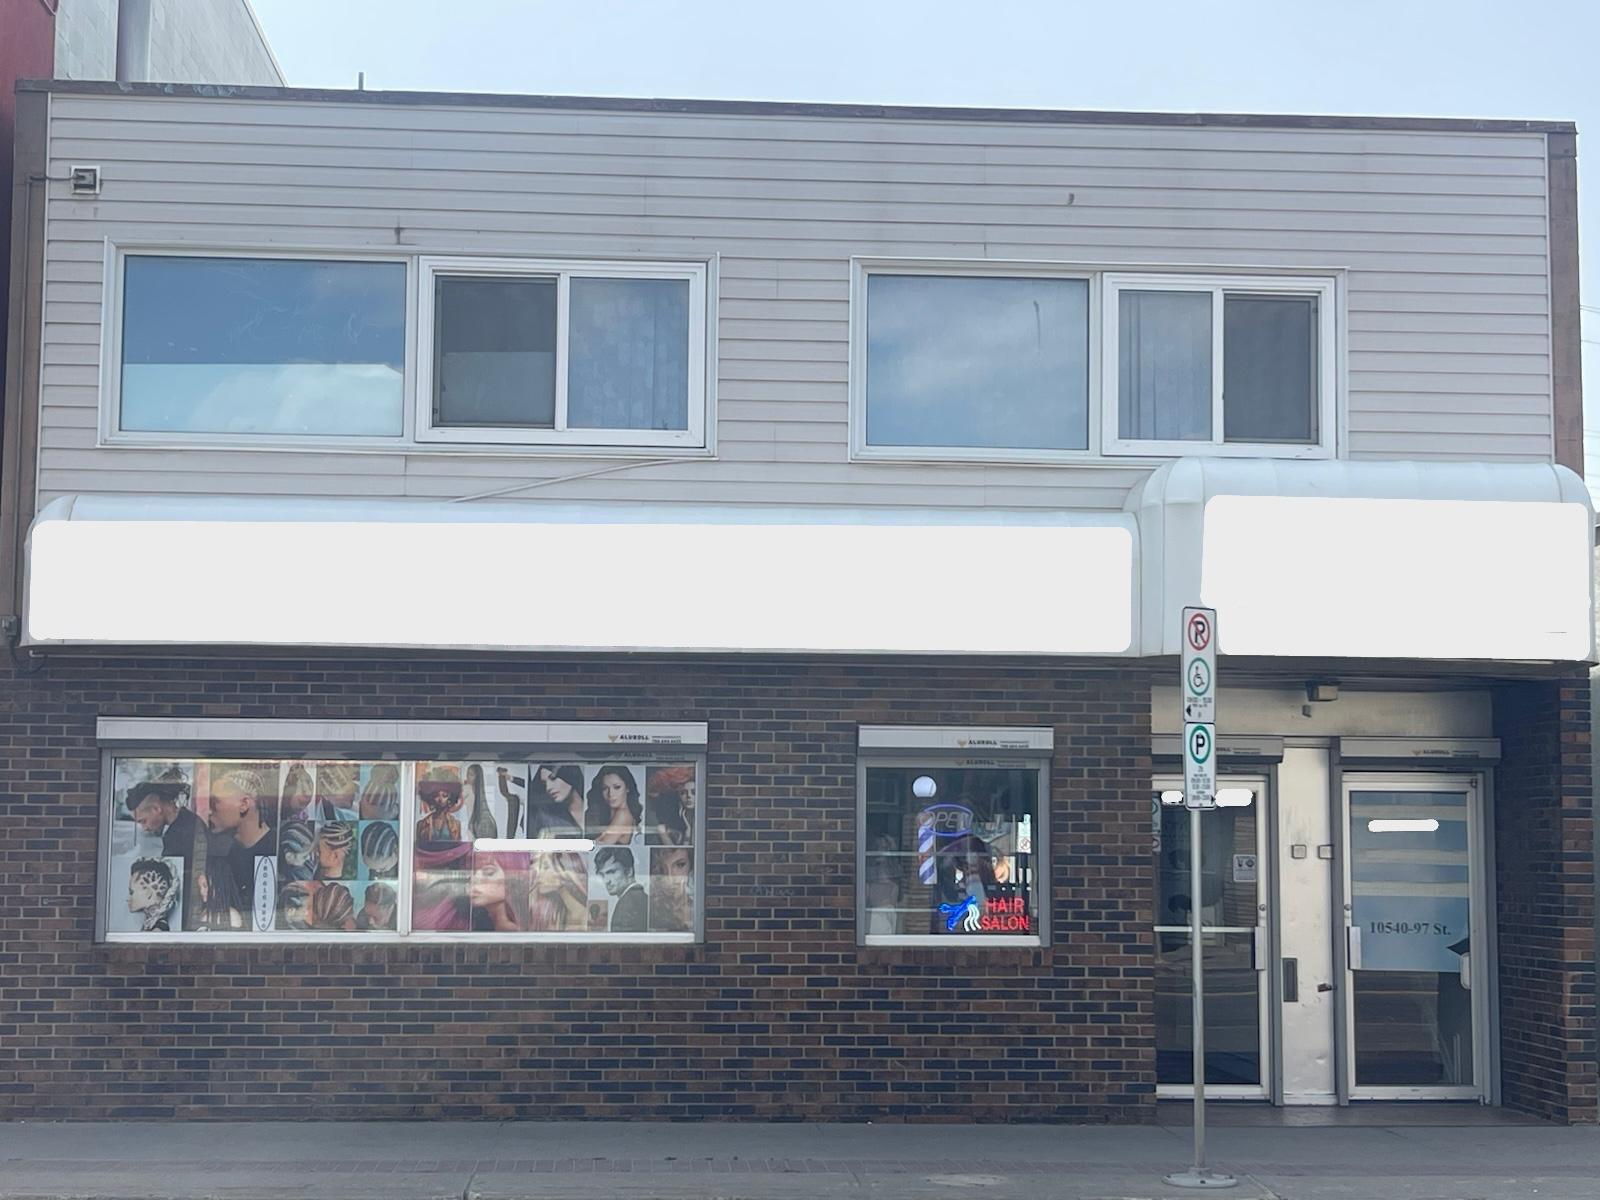
Excellent investment opportunity with over 6% cap rate. Solid 2,600 sq.ft. mixed-use 2-storey commercial building ideally located on high-traffic 97 Street, offering prime visibility and steady income. The main floor features a high-exposure retail unit, while the upper level-accessed by a separate entrance-is currently leased as a 2-bedroom residential suite, with potential to convert back to commercial use. Additional features include chain-linked fence secured parking at the rear of the building. A turnkey revenue property perfect for investors seeking solid returns and long-term value. (id:65446)
or rent

9700 105 Avenue
Edmonton, Alberta
212 to 1,250 SF retail space for lease at Pacific Mall, located in the heart of Chinatown. Established tenant mix including bank, restaurants, and service retailers generating consistent customer traffic. The mall offers free Wi-Fi and ample free surface parking for customers, full-time on-site security. Excellent opportunity for new and growing retail businesses, including first-time operators. (id:65446)
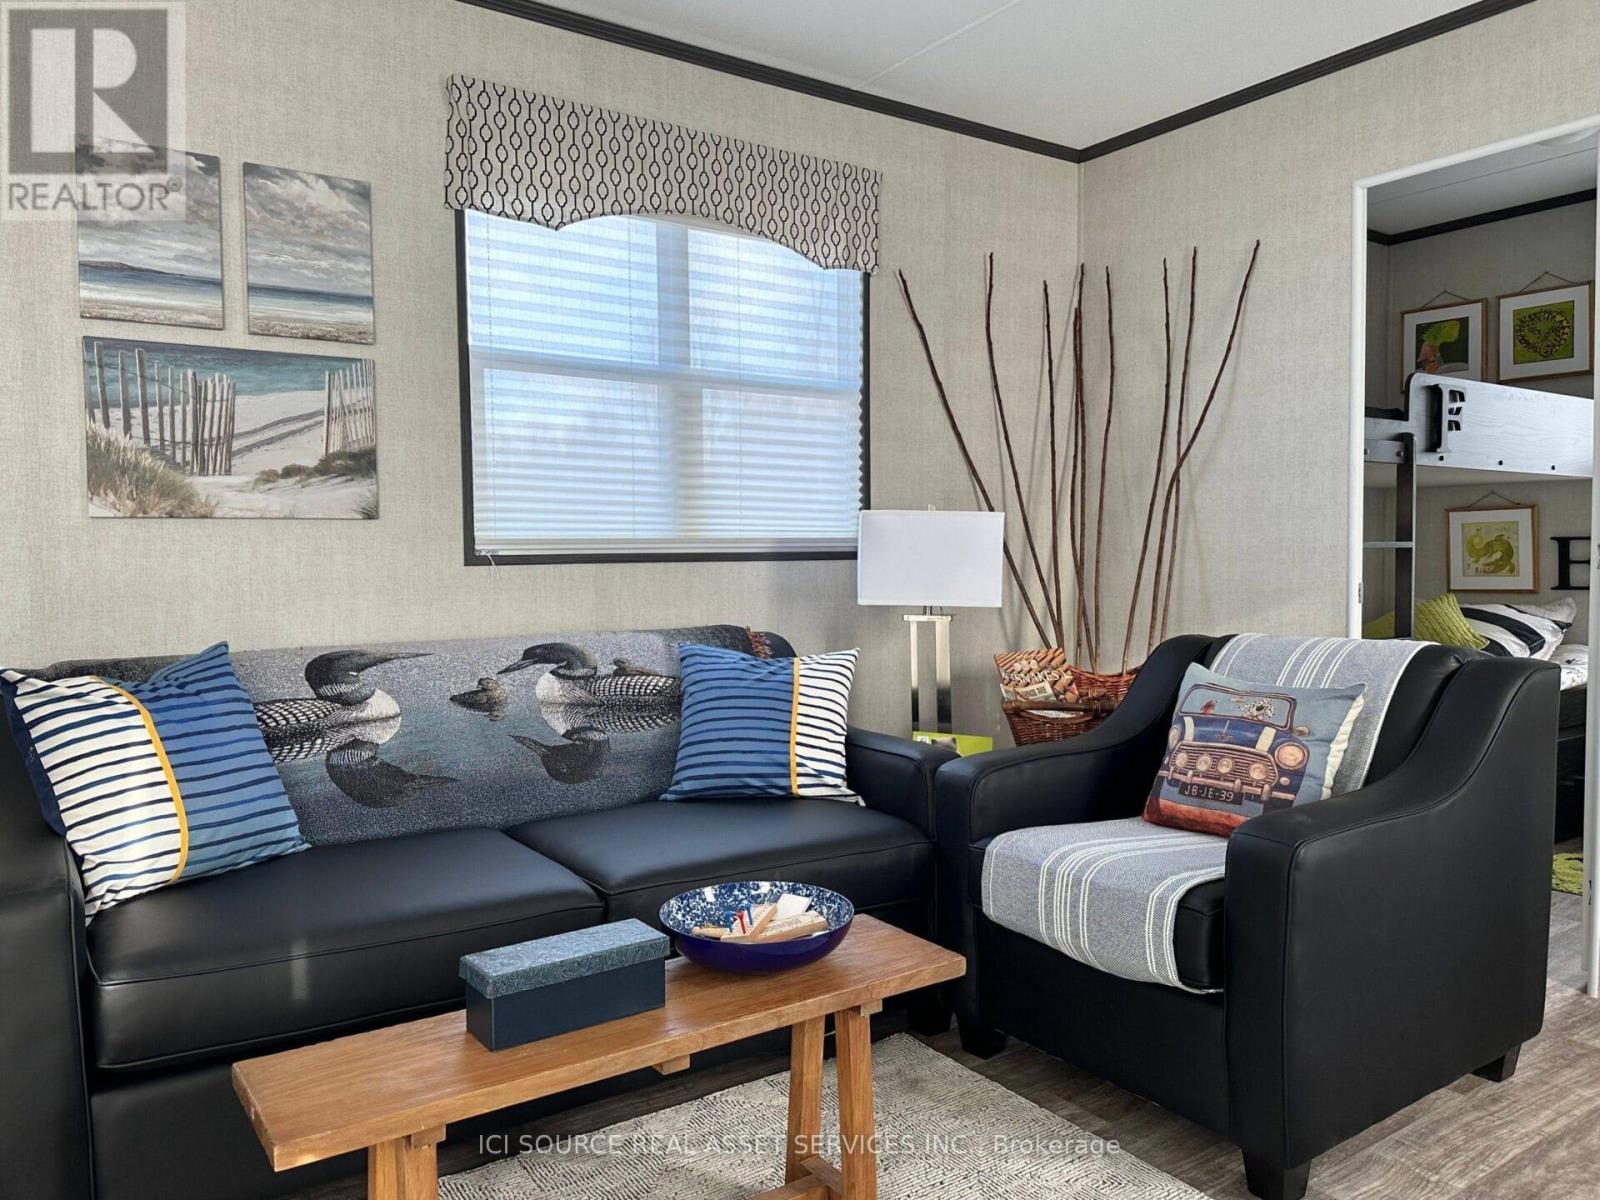
Wvrly - 1235 Villiers Line
Otonabee-South Monaghan, Ontario
Looking for a 3-season resort cottage to fit your family, your budget and your lifestyle? Look no further than The Waverly. The perfect unit to enjoy 26 weeks a year at the resort of your choosing! Featuring 3 bedrooms, 1 bathroom, and open concept living area, The Waverly comes fully furnished and move in ready with all furniture, tasteful décor package, upgraded kitchen appliances; sure to check off all the boxes on your wish list. *For Additional Property Details Click The Brochure Icon Below* (id:65446)
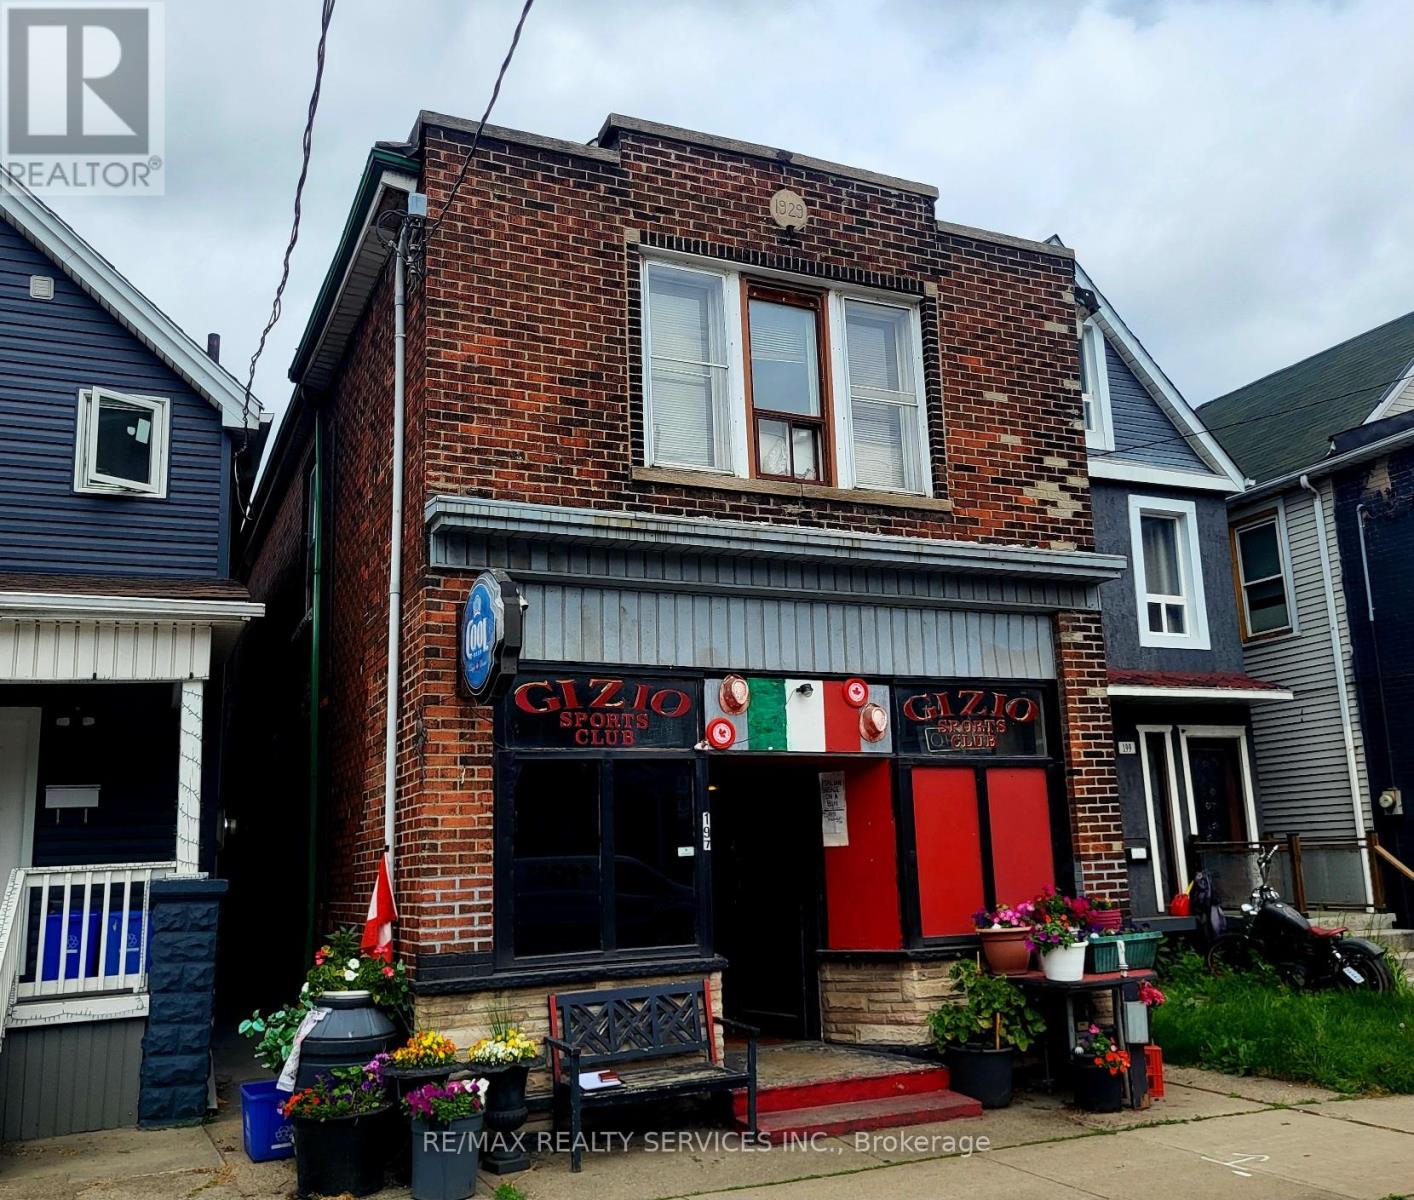
197 Sherman Avenue N
Hamilton, Ontario
Amazing opportunity ! Fully detached all brick building operating as a sports club / bar with a two bedroom rental apartment on the upper level. Premium 20' X 158' pie - shaped lot ( 40' rear ) located in the up and coming " Gibson Community ". This is a fully operational " Sports Club" with a 64 person capacity and is being sold with the " Liquor Sales License " ( see attached ). The new owner is responsible to transfer the license to his / her name. The building is solid but needs cosmetic updating on all three levels, large rear yard with multiple storage buildings and a detached all brick garage fronting onto the rear laneway. All fixtures and chattels are included " as-is ", no financials are available for the Sports Club and there is no guarantee that the Alcohol and Gaming Commission will accept the new applicant. This is a perfect opportunity for the new owner to live / work in the same location and create equity by improving the existing building / property. Second floor apartment has a side entrance as well as a rear stairwell. Hot water gas heat, gas hot water tank ( rental ). Sale price includes the building and operating business. (id:65446)
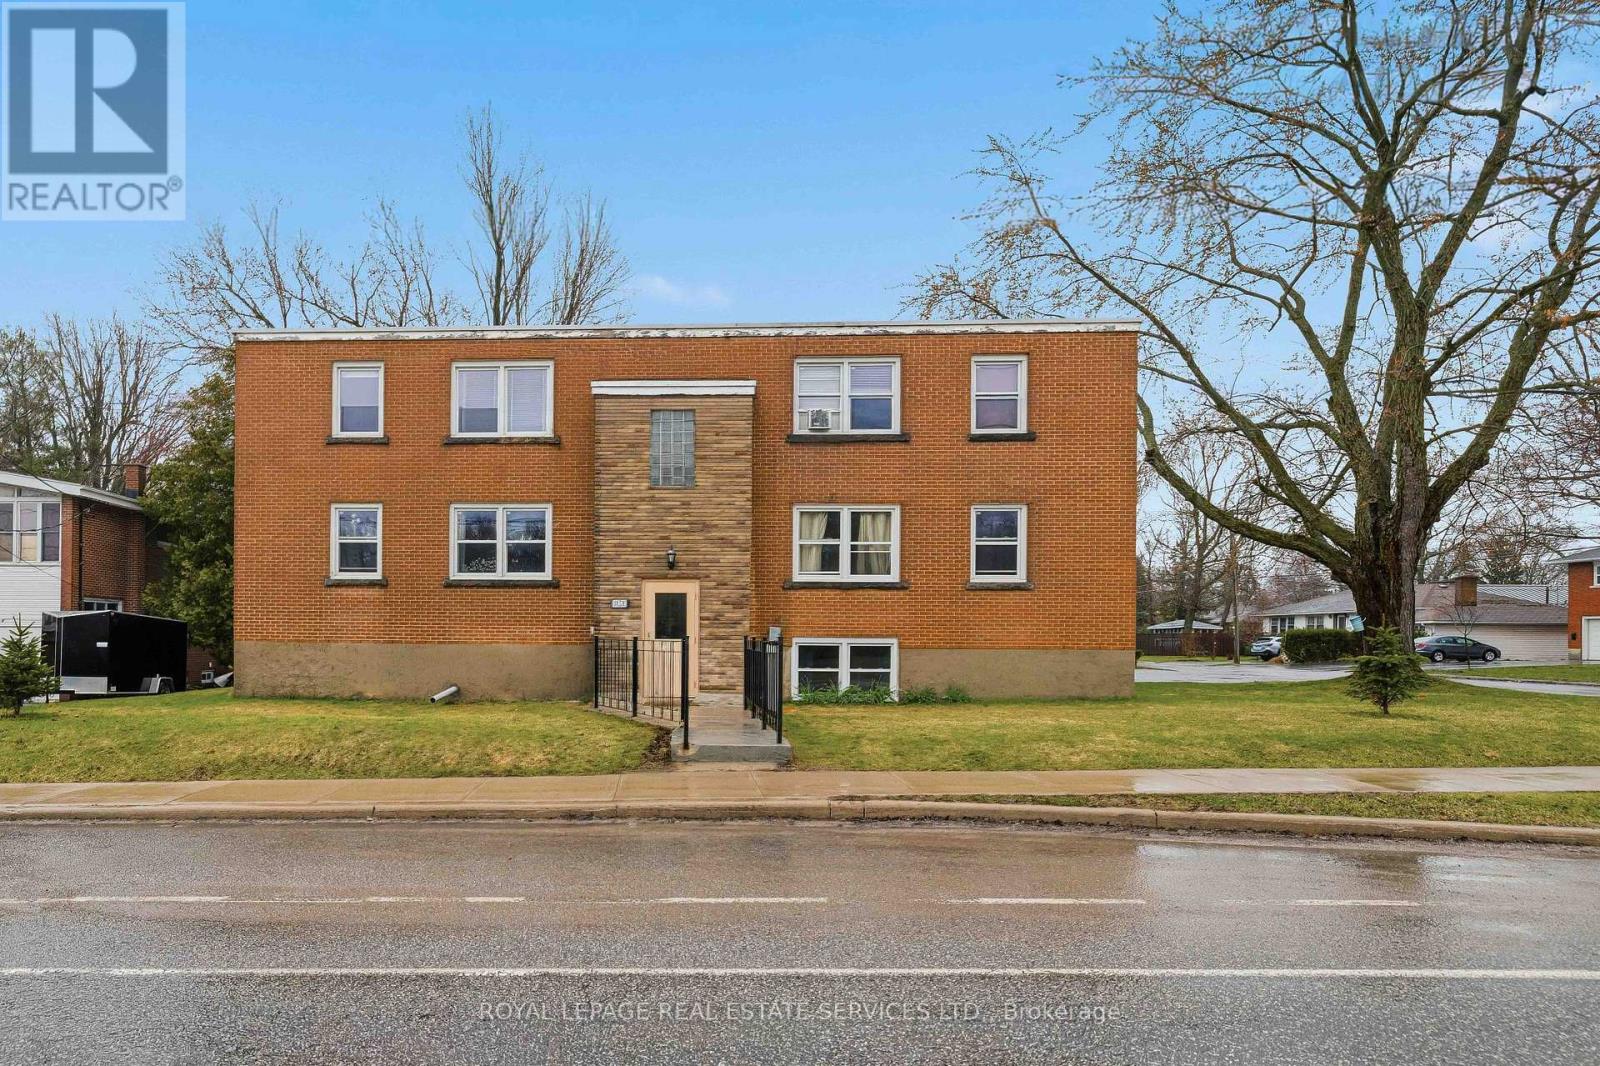
1028 Johnson Street
Kingston, Ontario
Well-located corner 5-plex in central Kingston offering reliable rental income with clear upside potential. Currently generating roughly $84,000 annually including laundry and parking income, with an estimated NOI around $64,000, representing a sub-5% cap rate (approximate). The property features five similar 2-bedroom units, each with a 4-piece bath, with three already updated and two offering future upside through improvements and rent growth. Situated on a corner lot with plenty of on-site parking, adding convenience for tenants and additional income potential. The building is well set up with separately metered hydro, 400 amp service, updated windows, radiant on-demand heating, owned hot water systems, and a roof replaced in 2015. Close to Queen's University and St. Lawrence College, with easy access to transit and everyday amenities, supporting consistent rental demand and long-term growth. (id:65446)
Royal Heritage Realty Ltd.
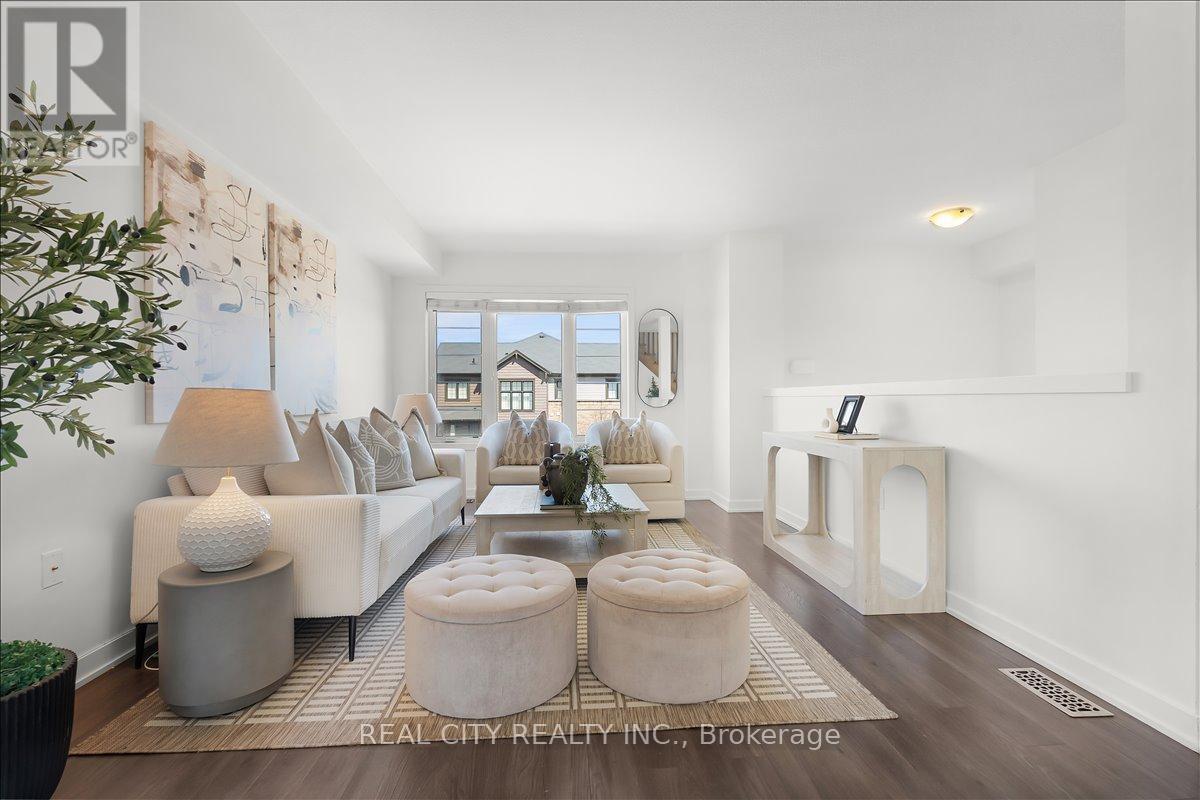
26 Crafter Crescent
Hamilton, Ontario
Move-in ready, sun-filled, and designed for effortless living - now accepting offers anytime for buyers ready to act with flexibility. Welcome to 26 Crafter, a modern home in one of Hamilton's most desirable and growing communities. Thoughtfully designed for everyday living, this home offers a bright, open-concept layout that feels both inviting and functional from the moment you step inside. The carpet-free main level showcases a clean, contemporary aesthetic with seamless flow between the living, dining, and kitchen spaces-ideal for both relaxed living and effortless entertaining. Large windows fill the home with natural light, creating a warm and elevated atmosphere throughout. Upstairs, you'll find well-proportioned bedrooms, including a spacious primary retreat offering comfort and privacy. The generous backyard presents endless potential-perfect for entertaining, gardening, or creating your own outdoor escape. Conveniently located near schools, parks, shopping, transit, and everyday amenities, this home is well suited for families, first-time buyers, or investors seeking long-term value. (id:65446)
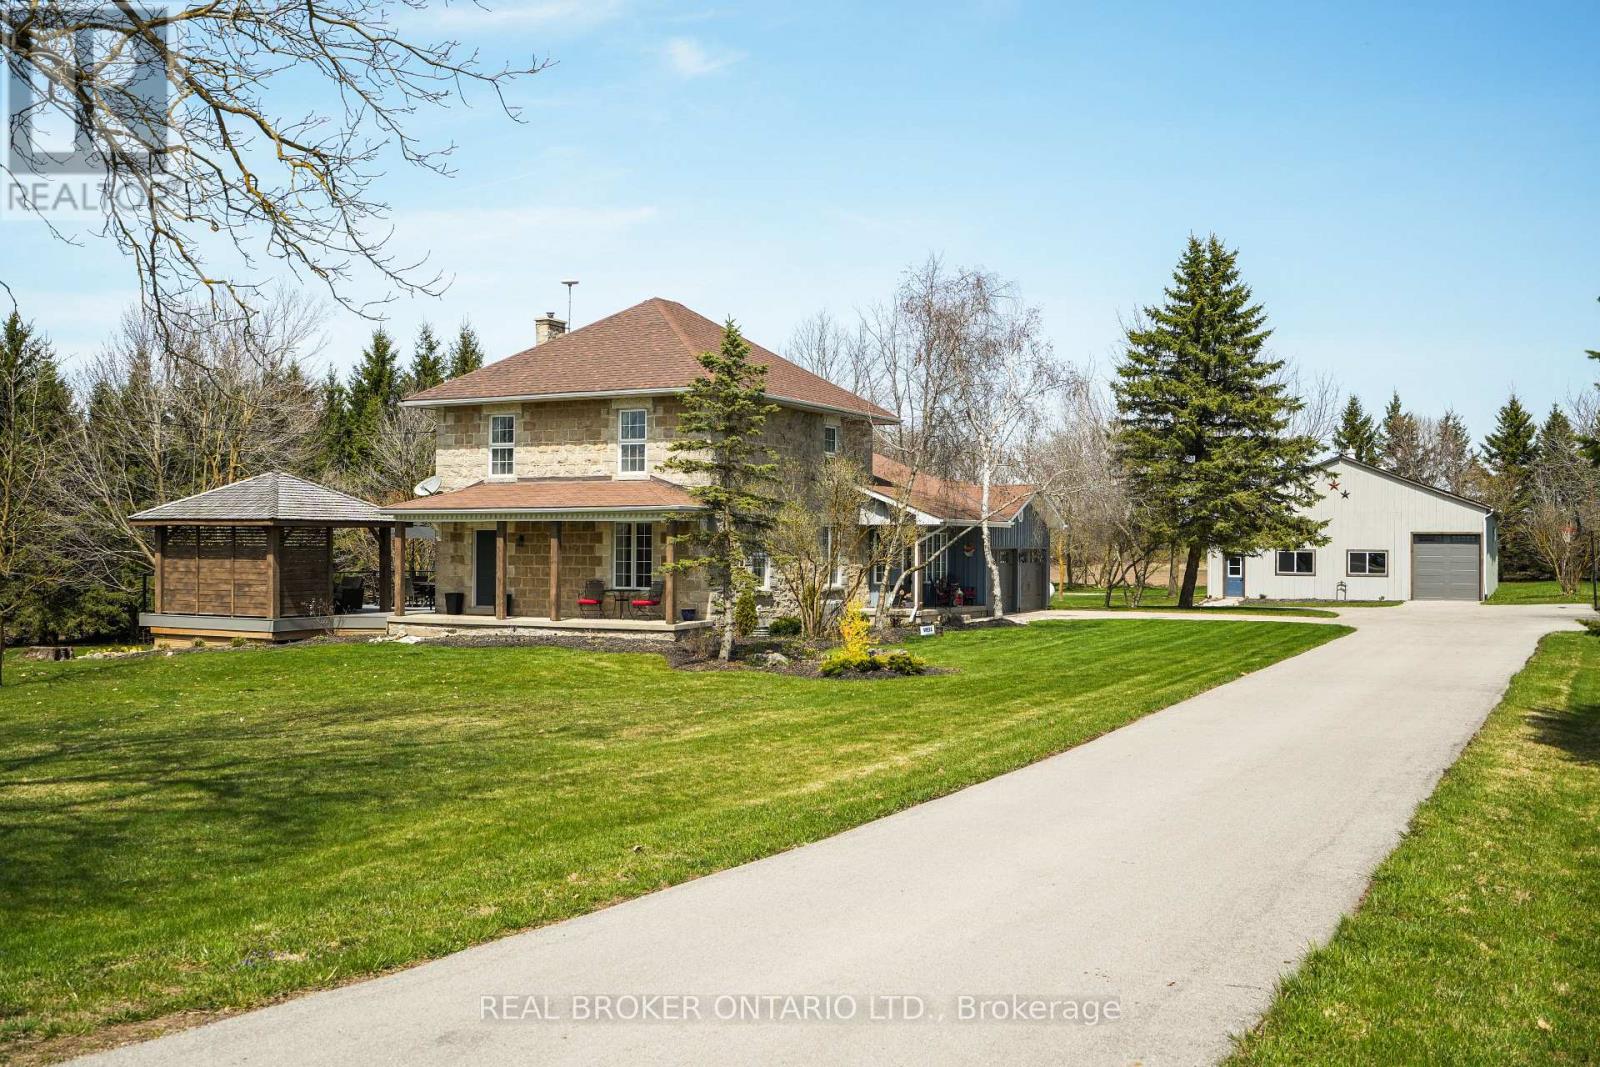
6827 Second Line
Centre Wellington, Ontario
This enchanting stone home on a meticulously landscaped 1.98-acre lot, originally built in 1906, beautifully blends timeless history with contemporary living. The original stone craftsmanship stands as a testament to its heritage, while thoughtful renovations provide the perfect balance of old-world charm and modern comfort. This home features three spacious bedrooms, including a luxurious primary suite with a large walk-in closet, custom built-ins, and a striking shiplap ceiling. The spa-inspired 5-piece ensuite includes a deep soaking tub and a glass-enclosed rain shower, offering a serene retreat. The additional bedrooms share a stylishly updated 3-piece bathroom. At the heart of the home is a beautifully renovated gourmet kitchen, complete with stainless steel appliances, a classic farmhouse sink, and a spacious center island, ideal for both cooking and entertaining. The dining room, which features a built-in coffee bar, flows seamlessly into the cozy living room, creating a warm and inviting ambiance. Natural light pours into the charming breakfast nook, which opens onto a low-maintenance Trex deck with sleek glass railings. This outdoor space leads to a 15' x 14' cedar-shake gazebo, an ideal setting for enjoying a morning coffee or hosting evening gatherings. The family room, with its vaulted ceiling, recessed lighting, and inviting gas fireplace, provides the perfect spot to unwind. A den at the front of the home, showcasing exposed stone walls, offers a quiet retreat for reading or reflection. Completing the main floor is a convenient mudroom with garage access, main-floor laundry, and a stylish powder room. The finished lower level includes a bright recreation room with a gas fireplace, a kitchenette with a separate entrance, and a 4-piece bath. The original basement, with exposed stone walls and concrete floors, offers versatile space for storage or imagination. (id:65446)
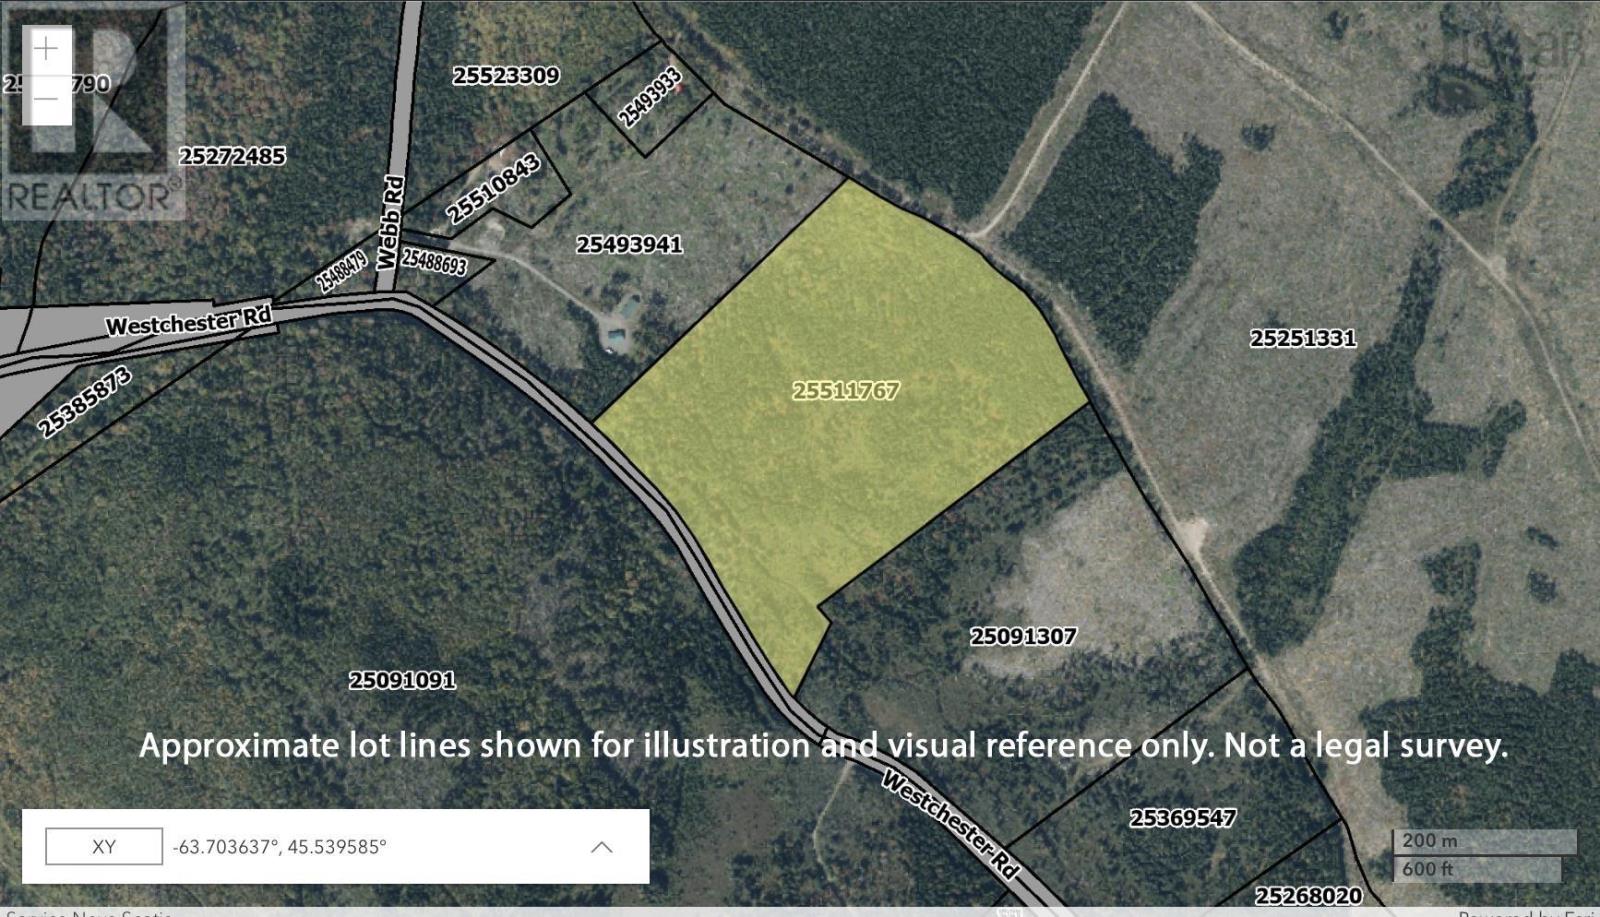
Unknown Address
,
Discover the perfect blend of recreation, privacy, and opportunity with this approximate 37-acre property located just minutes outside of Londonderry and steps away from popular Sutherland Lake. With access to nearby snowmobile and ATV trails, short drive to the Londonderry Falls & Ski Wentworth, and endless natural beauty, this property is a dream location for outdoor enthusiasts. Whether youre looking to build your private retreat surrounded by nature or explore development potential, this land offers incredible versatility. Subdivide and create new lots to contribute to the growing community, or keep it as one expansive property for your own enjoyment. With highway access nearby, youll love the balance of convenience and tranquility this location provides. The possibilities are endless, create your dream home, a recreational getaway, or a smart investment for the future. (id:65446)
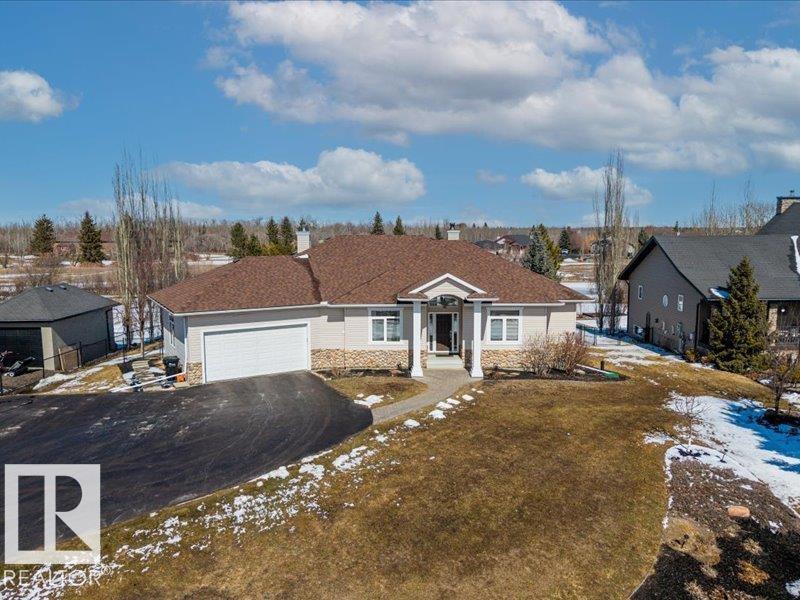
#170 53017 Rge Road 223
Rural Strathcona County, Alberta
Perched on a half-acre in the serene Habitat Acres subdivision, this thoughtfully designed bungalow offers the rare balance of natural seclusion and city convenience, just minutes from Sherwood Park. Every room was intentionally oriented toward the stunning wetland backdrop, where wildlife roams year-round. The open main floor features 11-ft ceilings, a wood burning fireplace, custom floor-to-ceiling cabinetry, and stone countertops sourced specifically for this home. The primary suite captures morning sun through east-facing windows. A fully renovated ensuite, matched original hardwood throughout, and an updated kitchen reflect a meticulous renovation by a master contractor. The lower level adds two bedrooms, a theatre room, a bar, and a full bath. City water. Half-acre lot. A property of this caliber, in this setting, rarely comes to market. (id:65446)
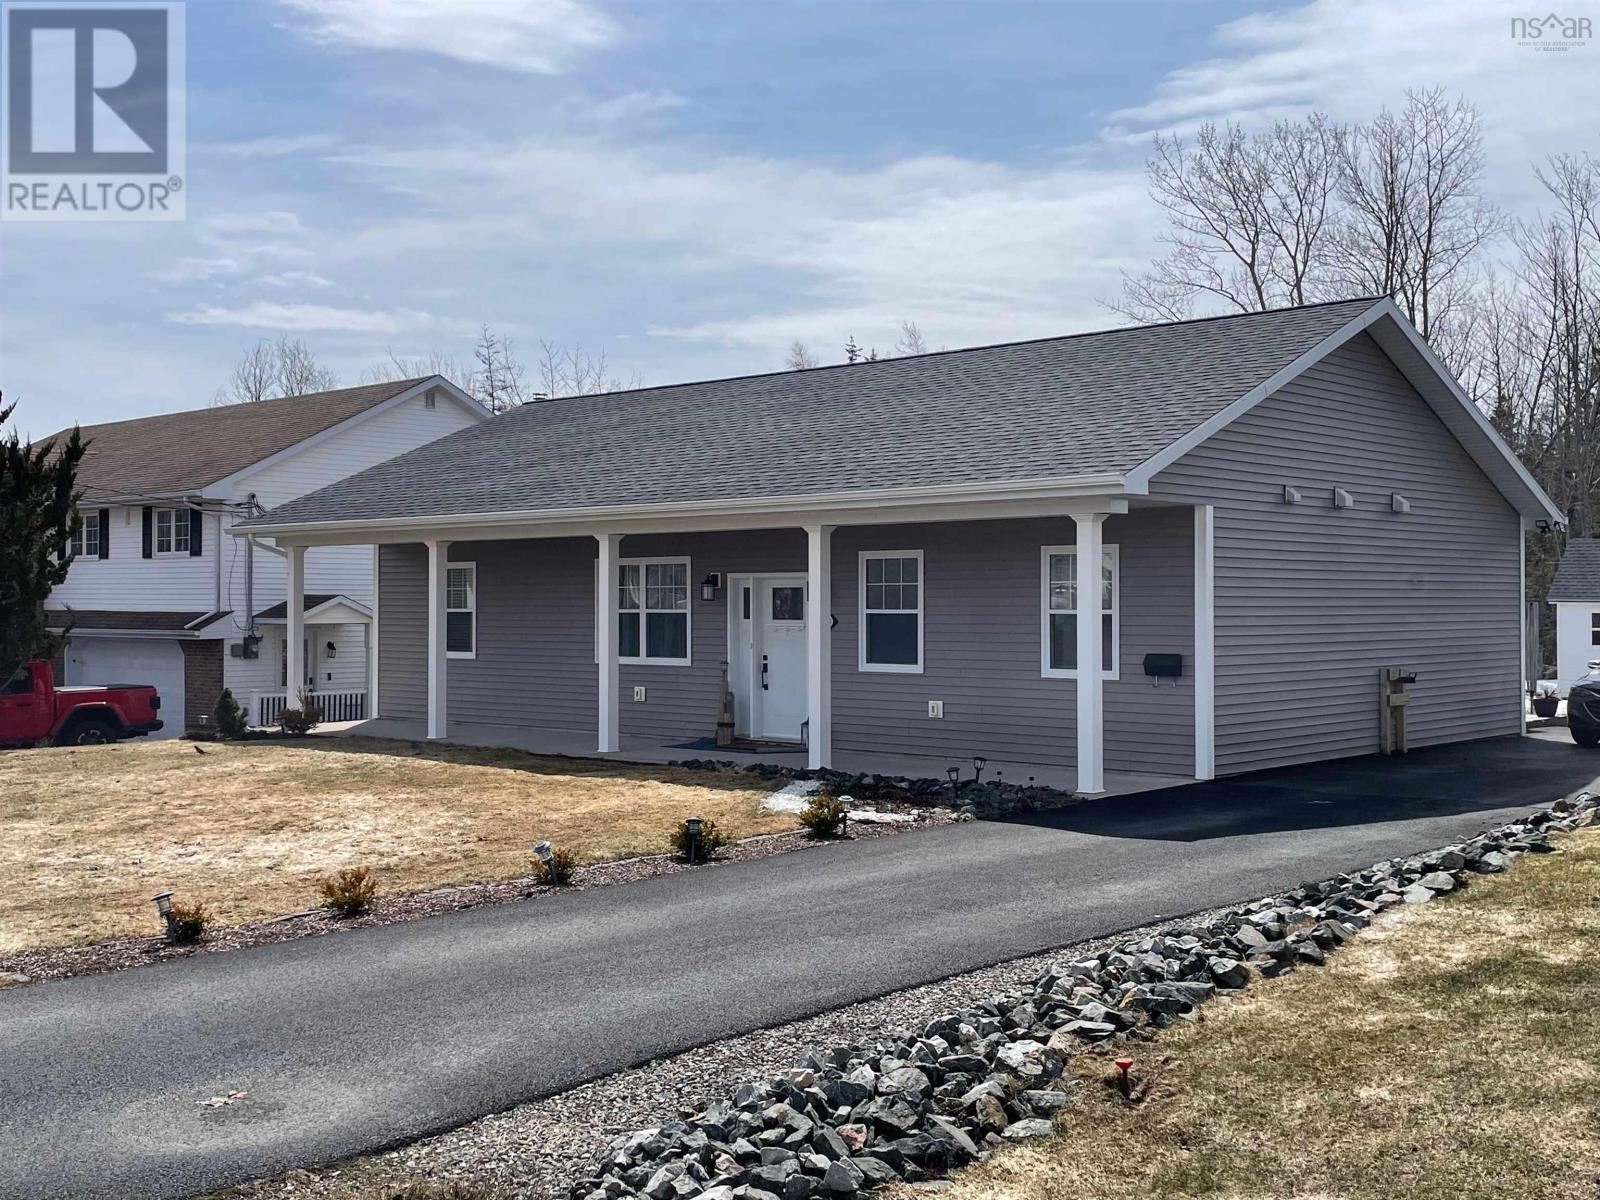
243 Braemar Drive
Westmount, Nova Scotia
Located near the top of Braemar Drive in Westmount, this 7 year old, extra appealing & spacious ranch style home may be the dream home that you have been searching for!!! 1344 square feet of impressive 1-level living space. Open concept floor plan among kitchen, dining area & living room. Primary bedroom boasts double closets and custom 3 PC ensuite. 2 additional bedrooms, functional laundry room and primary 4 PC Bath complete the living space. Enjoy the comfort & efficiency of the in-floor heating system and the heating & cooling from heat pumps. The yard will impress too: covered front concrete patio, rear concrete patio, above ground pool with decking, 11x24 garage ideal for storage, paved driveway & well landscaped. (id:65446)
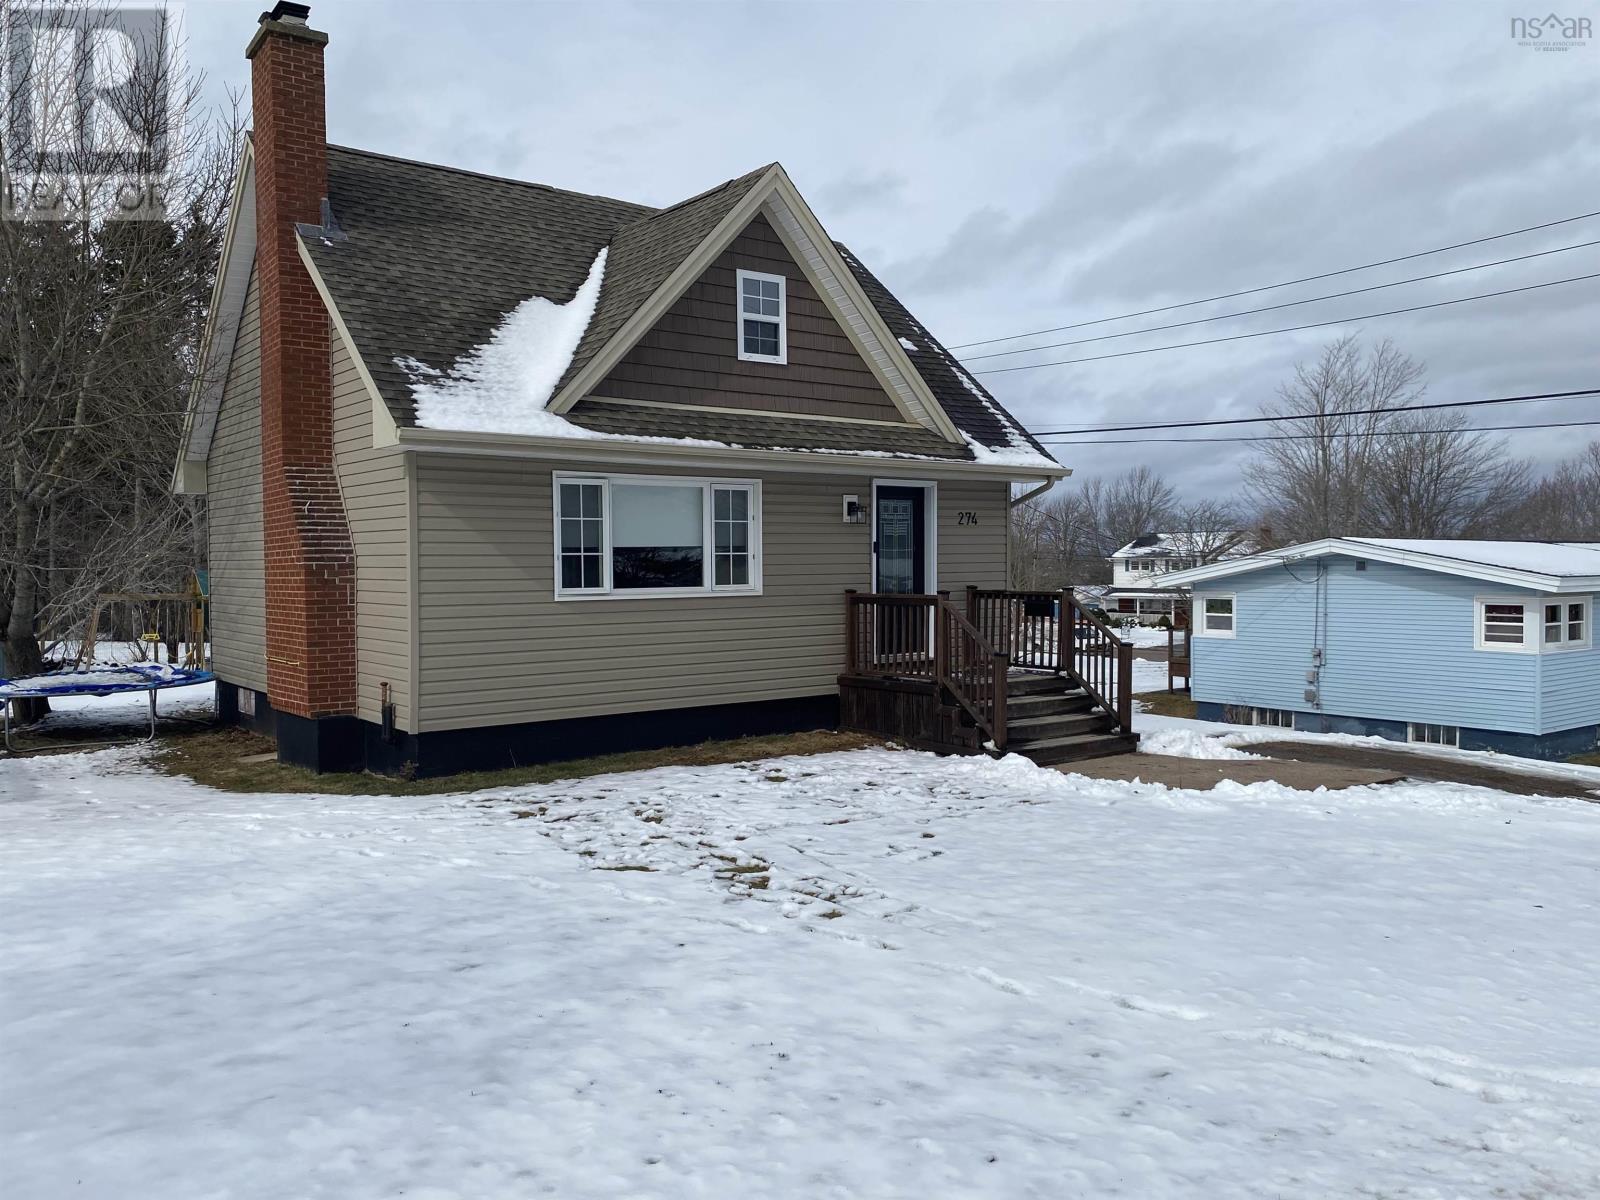
274 Pleasant Street
Truro, Nova Scotia
Charming 3 bedroom, 2 bathroom in town home with modern touches and spacious backyard. This delightful in town home combines contemporary style with comfort and convenience. The open concept kitchen and dining area create a welcoming space, perfect for family gatherings or entertaining. The kitchen boasts sleek stainless steel appliances, a breakfast bar with stools, and a propane fireplace in the adjoining living room, adding both warmth and charm to the space. The main level also features a cozy bedroom with a Murphy bed, along with a stylish 3 piece bathroom for added functionality. Upstairs, you'll find two well sized bedrooms, including the master suite with its own private 4pc. ensuite bath, ideal for relaxation and privacy. The unfinished basement provides plenty of potential, offering ample storage space or the opportunity for a workshop or future finishing to suit your needs. Outside the spacious backyard with a back deck - perfect for barbecuing, entertaining, or simply enjoying the outdoors. (id:65446)
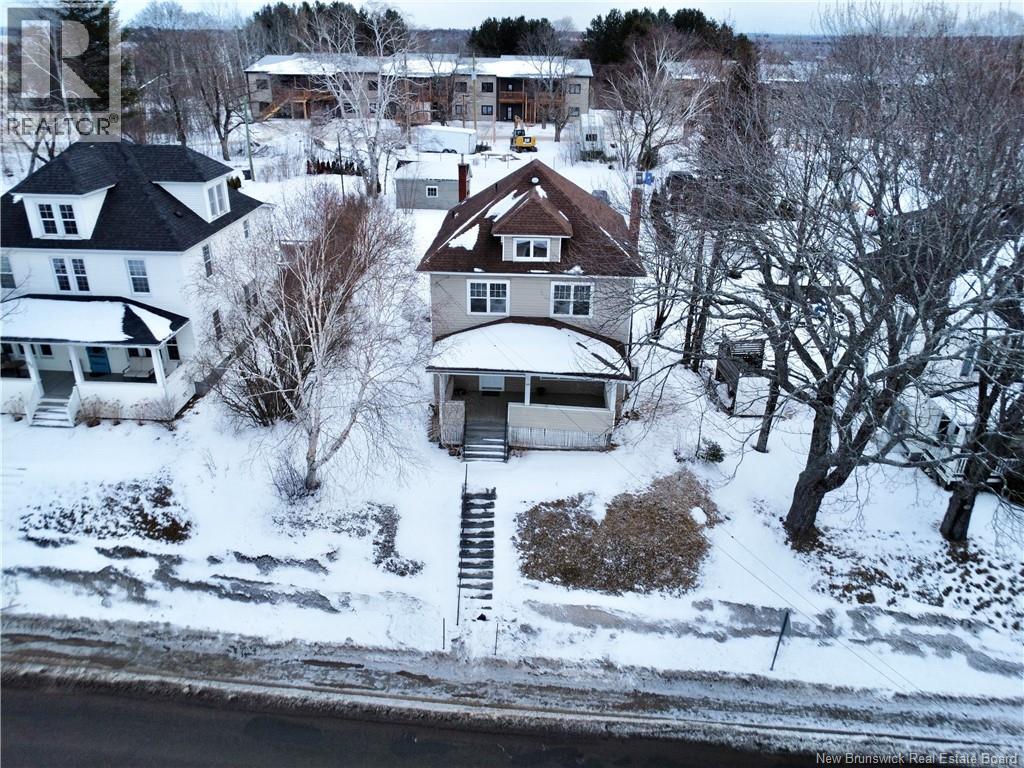
745 Murray Avenue
Bathurst, New Brunswick
This well-maintained two-unit duplex is an excellent opportunity for rental income or owner-occupancy. The main-level unit features an updated eat-in kitchen, a spacious bedroom, a large living/dining area, baseboard heaters, and a mini-split for year-round comfort. Enjoy both a shaded front porch and a private renovated rear porch overlooking the backyard. Laundry is conveniently located in this unit, with access to a large unfinished basement offering great storage and potential. The upper unit has its own private entrance, a bright kitchen with in-unit laundry, three bedrooms (or two plus a living room), refinished hardwood floors, fresh paint, a mini-split, and access to a large walk-up attic. Recent upgrades include roof shingles, PVC windows, porches, deck, staircase, and two mini-splits. (id:65446)
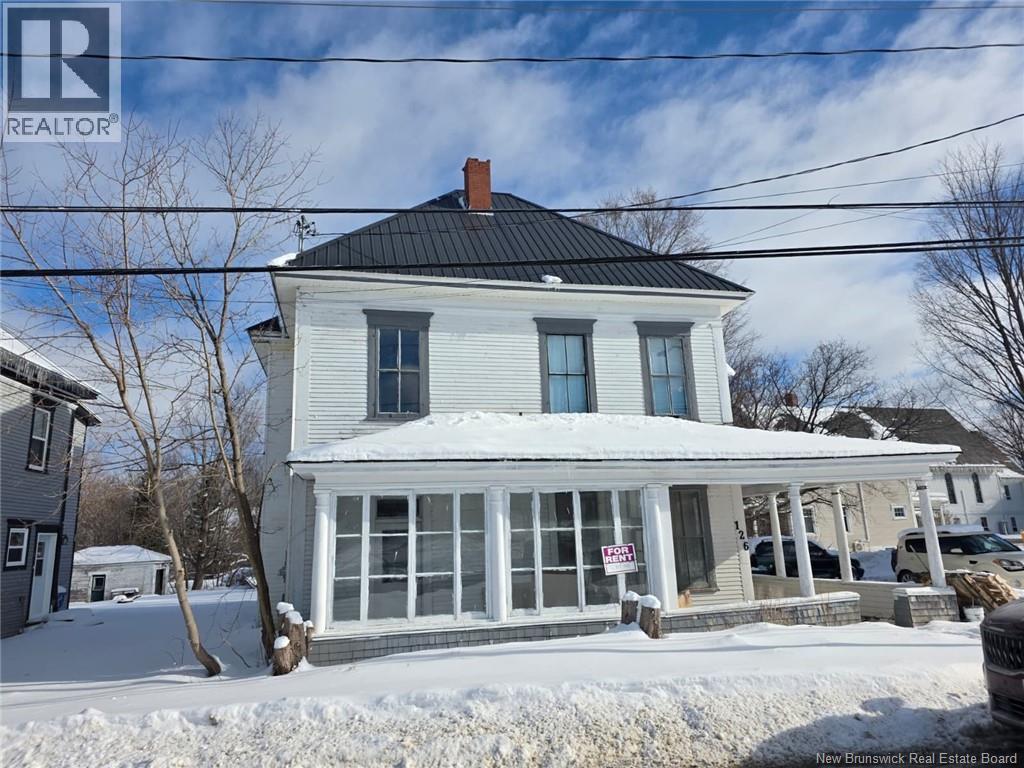
126 Green Street
Woodstock, New Brunswick
Well updated duplex in Woodstock NB add this duplex to your rental portfolio! First time home buyer? Live in one unit and rent the other. Each unit has 3 bedrooms and one bathroom. Many updates to the property this year including: updates to Kitchens and bathrooms, all new electrical, plumbing, multiple new windows, new metal roof, upgraded baseboards, as well as a fresh coat of paint throughout. This property is situated within walking distance to downtown Woodstock only minutes from restaurants, shopping, schools, NBCC, the local library, the golf course, AYR Motor Centre and Connell Park. Rental amounts $900 up and $900 Down. Great investments. (id:65446)
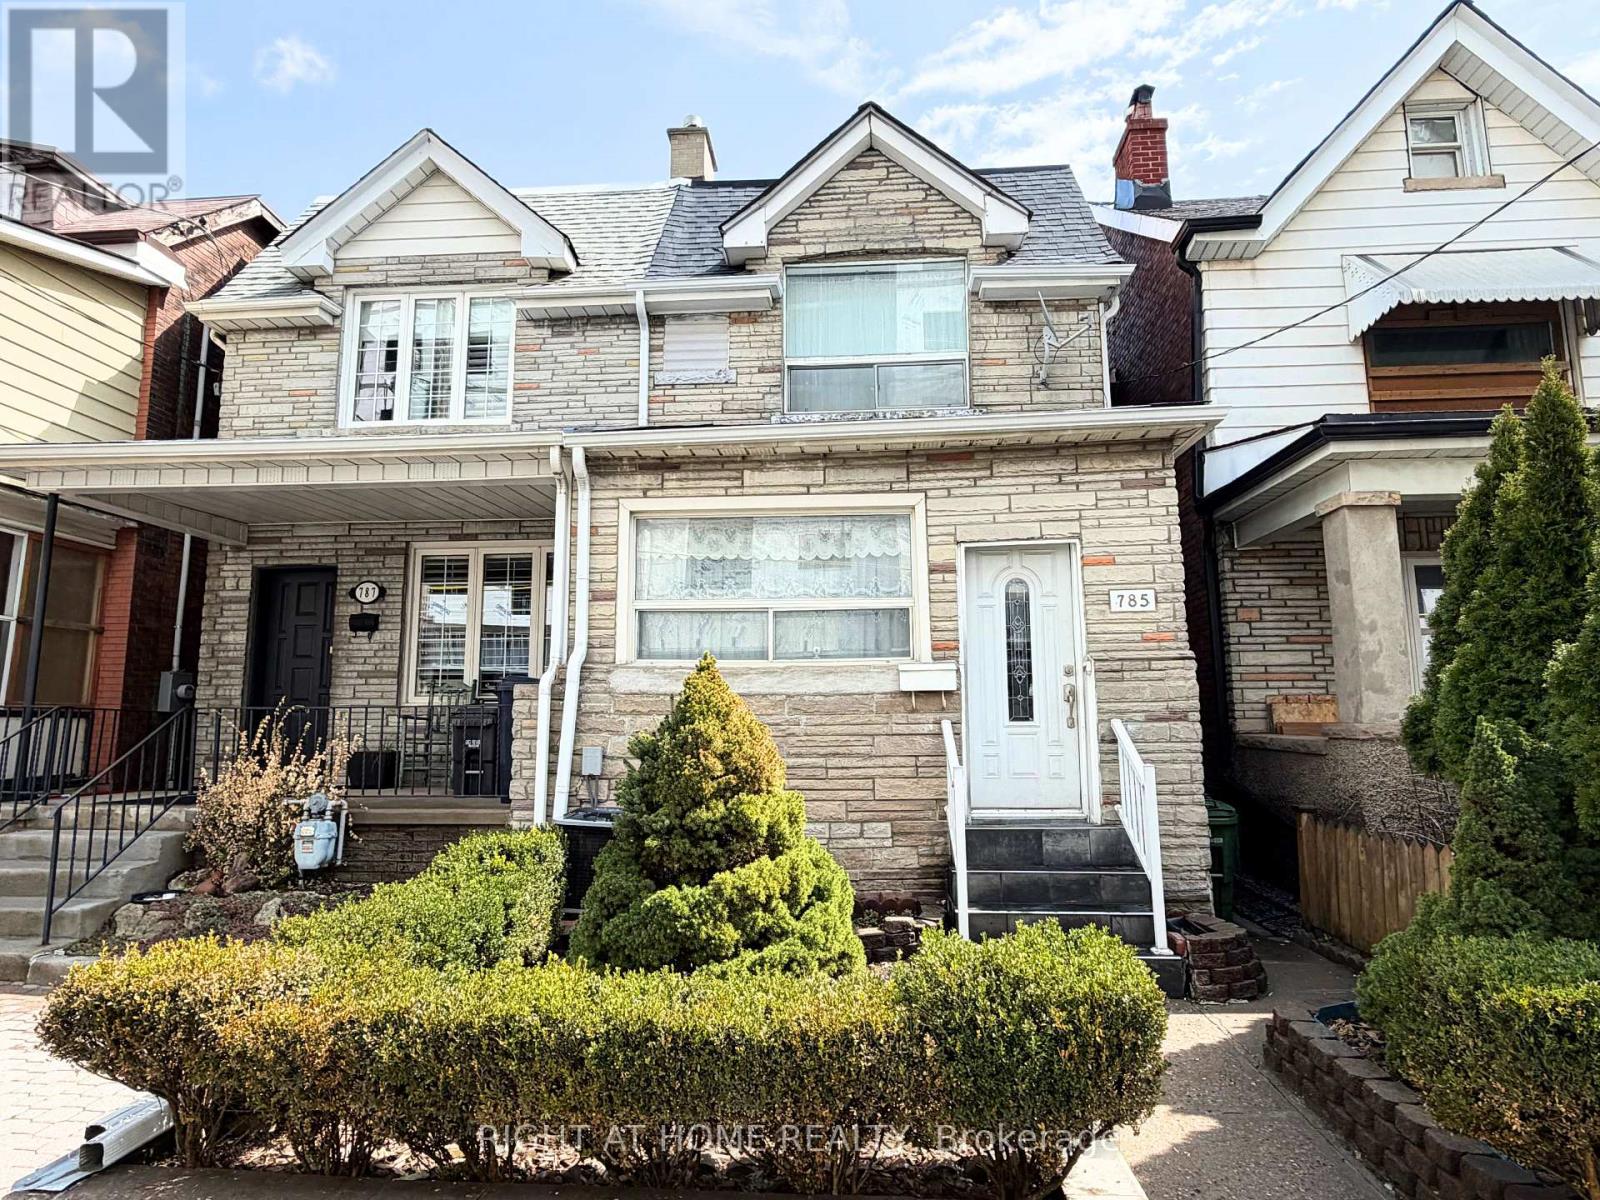
785 Lansdowne Avenue
Toronto, Ontario
Location, Location, Location!!! Welcome to 785 Lansdowne Ave. Endless possibilities in prime location in Toronto. This Well-Maintained Semi-detached home offers 3 kitchens and 3 Full Bathroom for 3 Apartment Units. Hardwood floor on Main and Second Floor. Eat-In kitchen with Entrance to the Backyard with 2 Car parkings. A finished Basement and separated entrance has It's own kitchen and Bathroom for Guest. Second floor with Spacious 2 Bedrooms and a Big Livingroom Area for entertainment. Located on the main street, walking distance to Lansdowne subway station and Bloor Street, offers all the nearby Amenities. Few minutes driving to Dufferin Mall ... A Must See. (id:65446)
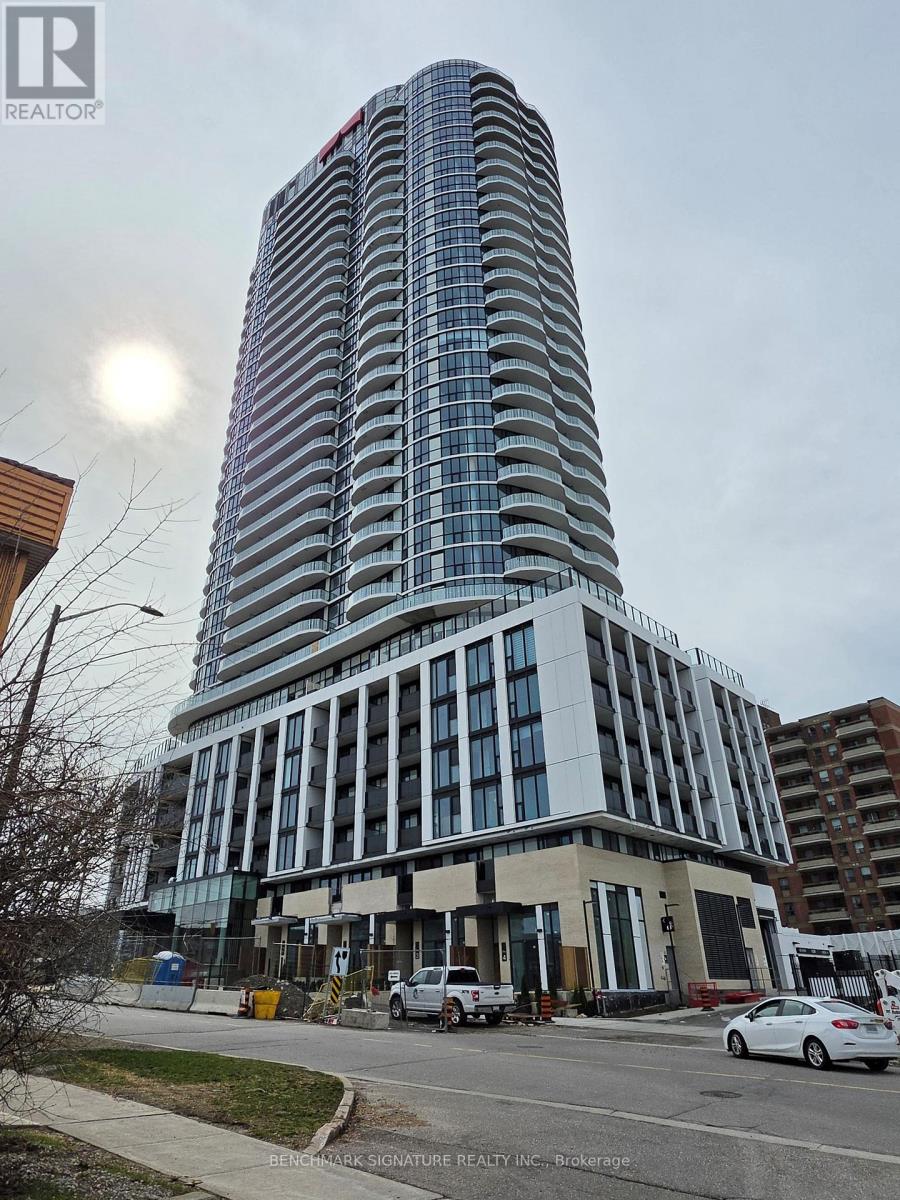
806 - 1 Fairview Road E
Mississauga, Ontario
Brand New Never Lived in 1 Bedroom condo unit. Located right on Hurontario and Fairview Rd. Minutes walk to Cooksville GO. Floor to Ceiling windows to capture ample natural light. Built in appliances and storage locker. Open concept layout for spacious living. High end amenities including: gym, yoga studio, party room, kids' play area, large outdoor terrace with BBQ and much more..... Prime Mississauga location with the convenience of city living. (id:65446)
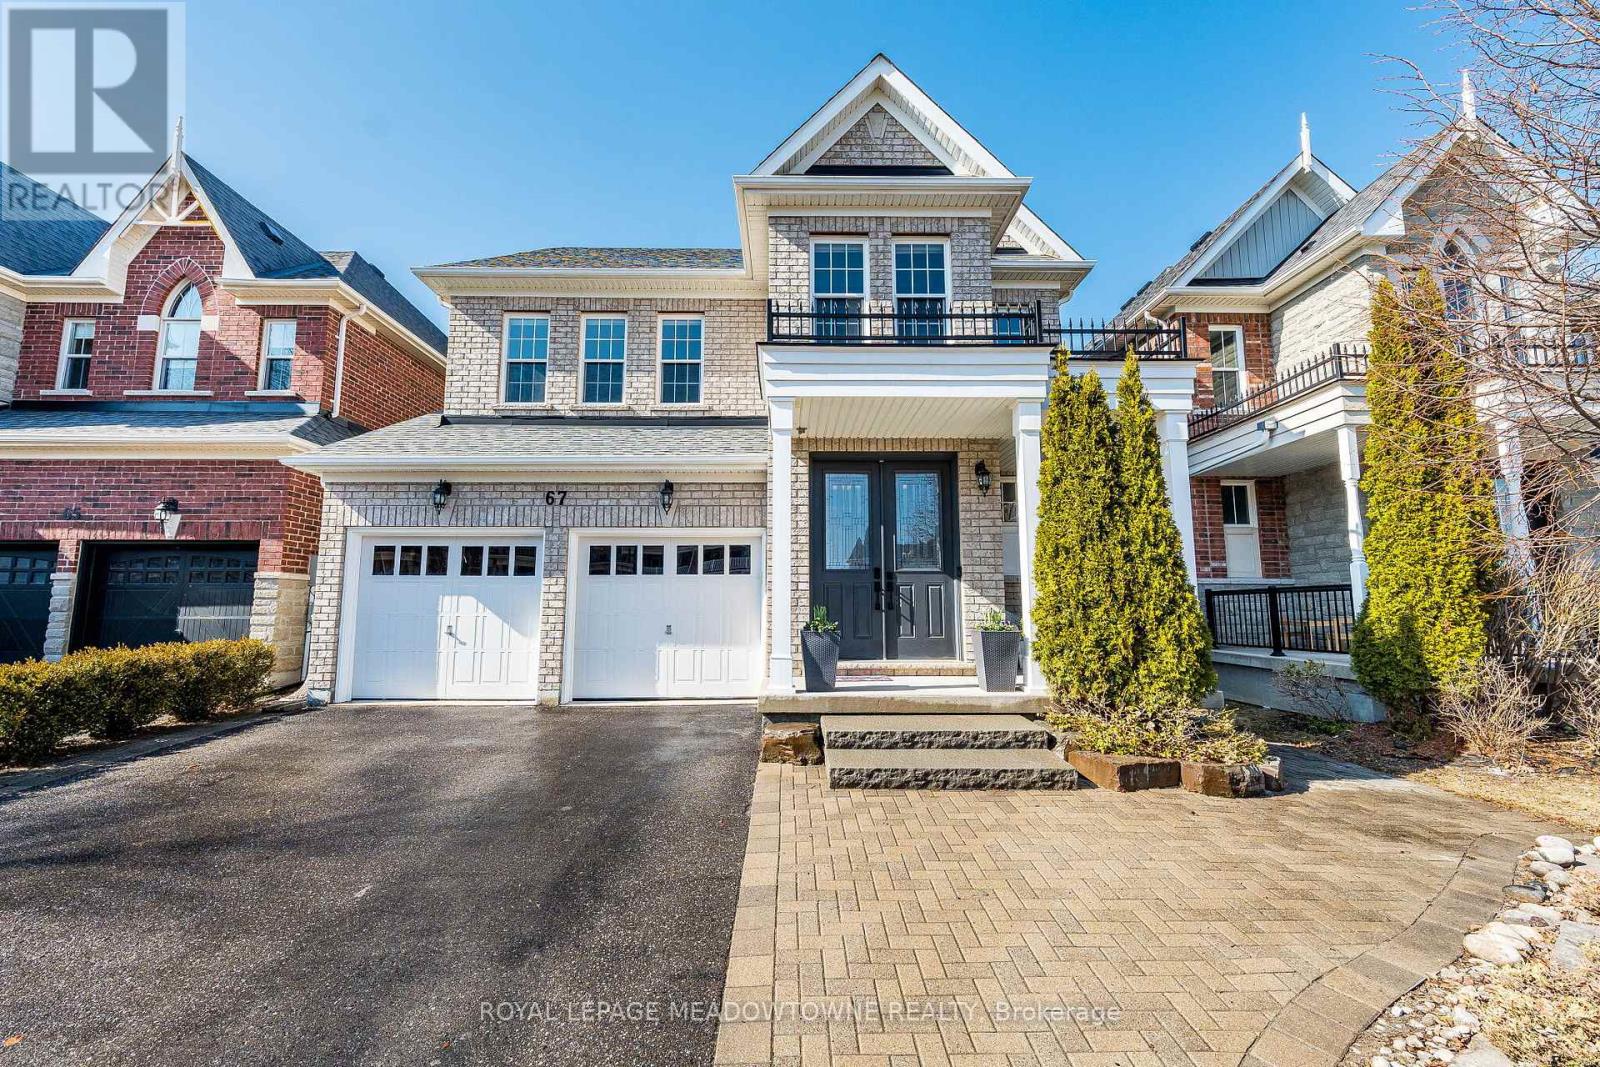
67 Boyces Creek Court
Caledon, Ontario
Welcome to an exceptional opportunity in the heart of Caledon East-where comfort, community, come together in one of the area's most desirable family neighbourhoods. Perfectly positioned within walking distance to the Caledon East Community Centre, this beautifully maintained 4-bedroom detached home offers an incredible chance for buyers looking to make the leap into a true family home-without stretching beyond market value. A large home perfect for a growing family, yet thousands less than larger properties in the neighbourhood. Location is everything in real estate, presents a unique opportunity to enter this high-demand community at an entry-level price point. The curb appeal sets the tone with an interlocking walkway, inviting covered front, & double-door entry that welcomes you into a bright, spacious interior. Inside, hardwood flooring flows throughout a thoughtfully designed layout featuring a formal dining room & a warm, inviting family room anchored by a fireplace. The modern eat-in kitchen is complete with stainless steel appliances, granite countertops, & a clear view of the backyard, making it ideal for both everyday living & entertaining. Upstairs, a hardwood staircase leads you to 4 bedrooms including a primary retreat with a walk-in closet & spa-inspired ensuite, along with the convenience of an upper-level laundry. The finished basement extends the living space, offering a large rec area with a custom wet bar, dedicated fitness zone, & ample storage-perfect for growing families or hosting guests with ease. Step outside to a private backyard designed for summer living, featuring an interlock patio & raised garden-ideal for family gatherings, BBQs, & relaxing evenings at home. Close to Caledon East Public School, Humberview S.S, St. Cornelius Catholic & Robert F. Hall S.S. A rare chance to secure a move-in ready detached home in this sought-after neighbourhood at an excellent price point-this is the opportunity buyers have been waiting for. (id:65446)
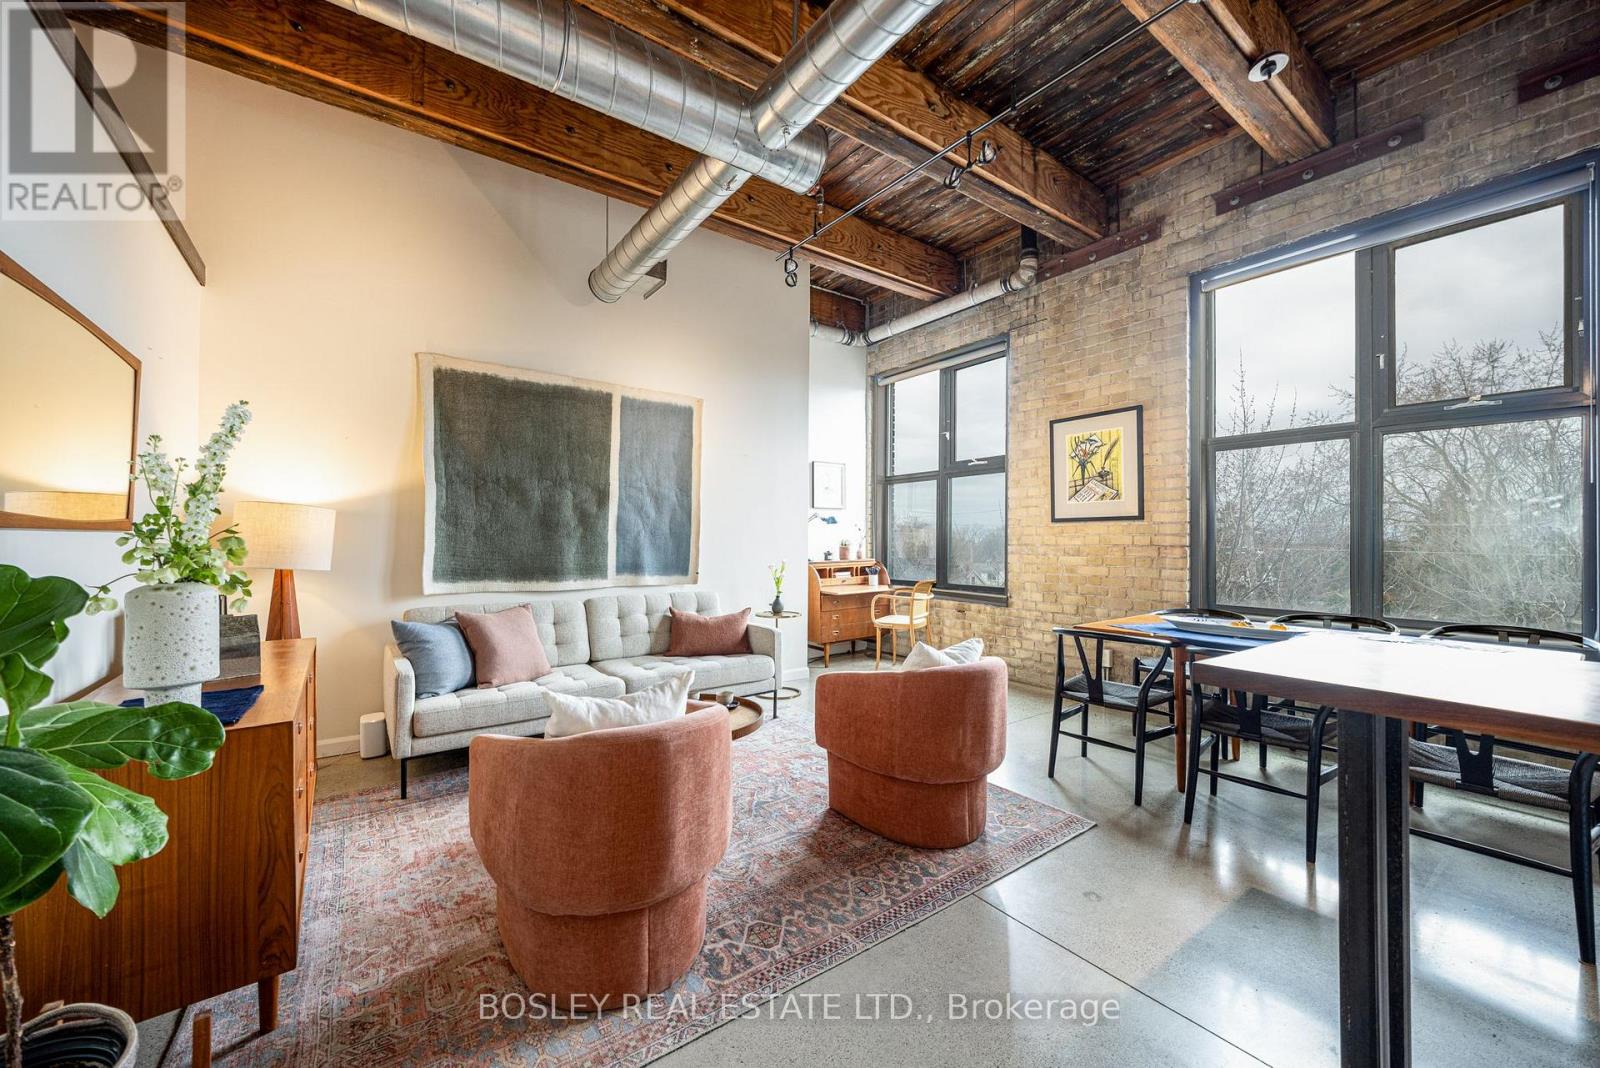
309 - 363 Sorauren Avenue
Toronto, Ontario
The quintessential loft. A true industrial conversion, rich with heritage brick and century-old timber post-and-beam ceilings that speak to its past life as a confectionery factory. Oversized west-facing windows fill the space with soft natural light, casting a warm glow across treetop views and the tranquil, park-like setting beyond. Thoughtfully designed, this spacious one-bedroom layout features a series of elevated upgrades: polished concrete floors, bespoke kitchen, UV-protective window film, and a reclaimed architectural bedroom door. There's a place for everything, with clever, integrated storage throughout and a discreet office nook for moments of quiet productivity. Completely reimagined with meticulous attention to detail, every element has been carefully considered, resulting in a home that feels both grounded in history and effortlessly refined for modern living. Steps to Sorauren Park, the Roncesvalles Farmers' Market, local shops, cafés, and restaurants. Building amenities include a gym, gallery style party room, BBQ terrace, and indoor bike storage. Easy highway access and excellent transit: 501, 504, 505 & 506 streetcars, plus Dundas West subway and the Union/Pearson Express. Includes parking. (id:65446)
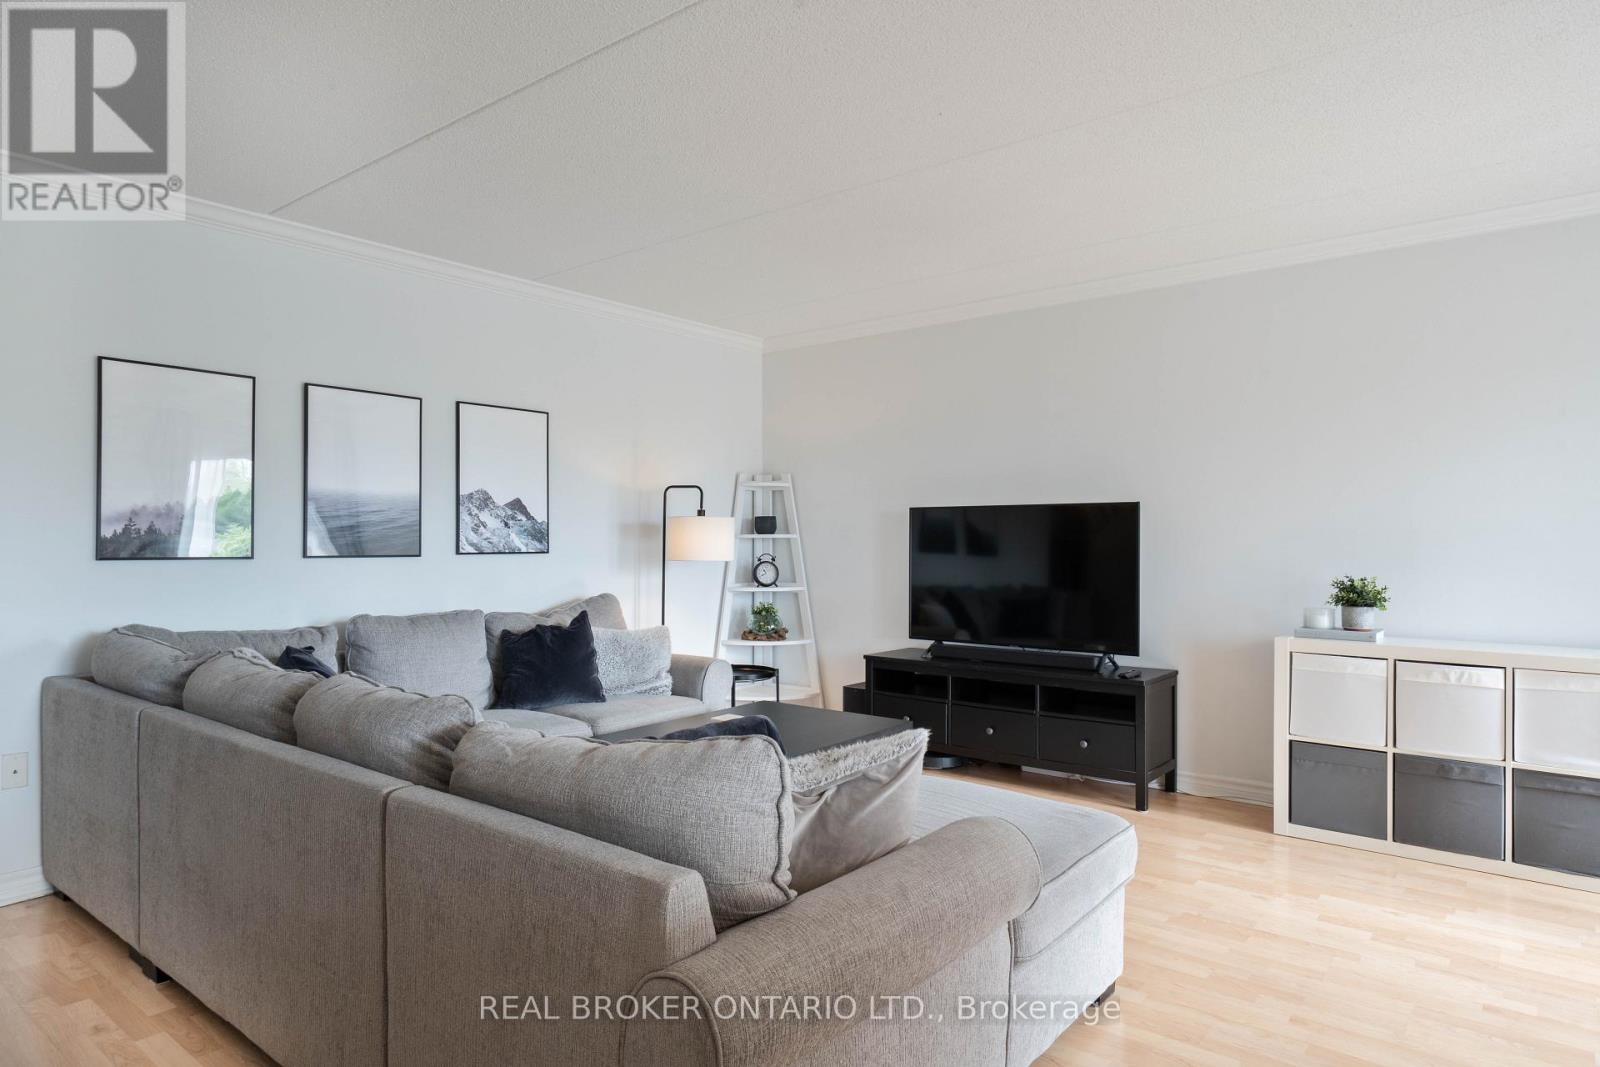
304 - 4450 Fairview Street
Burlington, Ontario
This bright and spacious 1 bed + den condo is in a prime Burlington location. Enjoy LOW condo fees and a smart layout with an open living area and a den featuring a closet, perfect for a home office or guest space. Ideal for commuters with Appleby GO Station just minutes away and quick access to the QEW. Includes 1 parking space and 1 locker, with the option to rent an additional parking spot. Clean, well-managed building close to shopping, dining, and everyday essentials. A great opportunity for first-time buyers, downsizers, or investors. Move in and enjoy comfort & convenience. (id:65446)
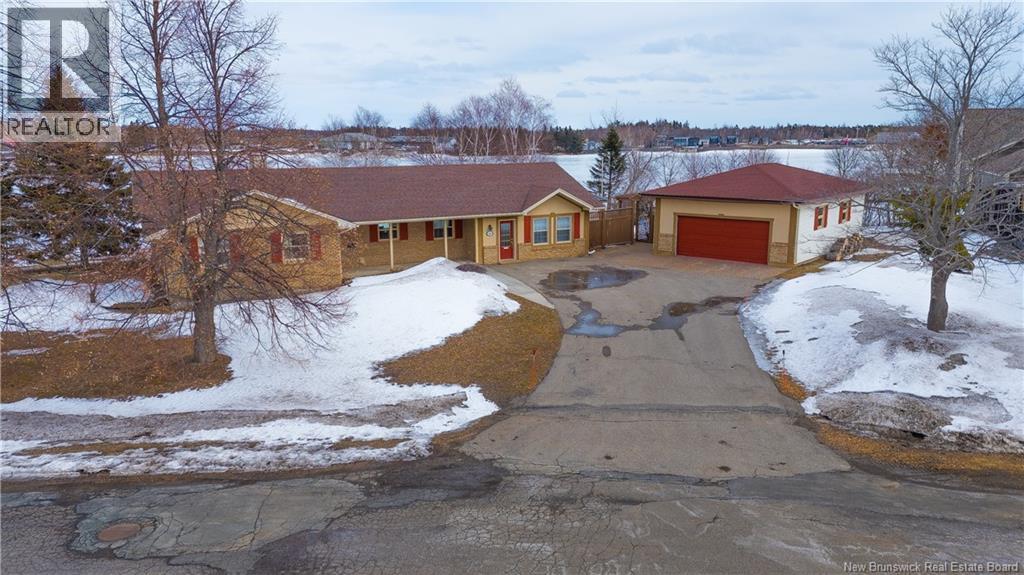
401 Céline Street
Tracadie, New Brunswick
WATERFRONT AND MOVE IN READY Fall in love with this stunning family home offering breathtaking waterfront views. Nestled in a peaceful and secluded setting, this residence perfectly combines tranquility and convenience, just 2 minutes from downtown Tracadie and all amenities. On the main floor, you will be captivated by a bright and inviting living space. The modern kitchen opens seamlessly to the living room, featuring a wood burning stove and spectacular water views, while the dining area provides an ideal space for entertaining. This level also includes the master bedroom, a spacious bathroom with a shower and bathtub, as well as two additional bedrooms. On the other side, a large space currently set up as an office offers great versatility. It can easily be converted into an additional bedroom or a commercial space, thanks to its private entrance.The basement features a cozy family room with a wood burning stove, perfect for relaxing, as well as a bathroom, three storage areas, and a wine cellar. Outside, enjoy a three season sunroom, ideal for watching the sunrise or spending quality time with family. A detached garage and a beautiful backyard complete this exceptional property. Dont miss the opportunity to make this extraordinary home your own and enjoy a unique waterfront lifestyle every day. (id:65446)
1013 - 25 Cordova Avenue
Toronto, Ontario
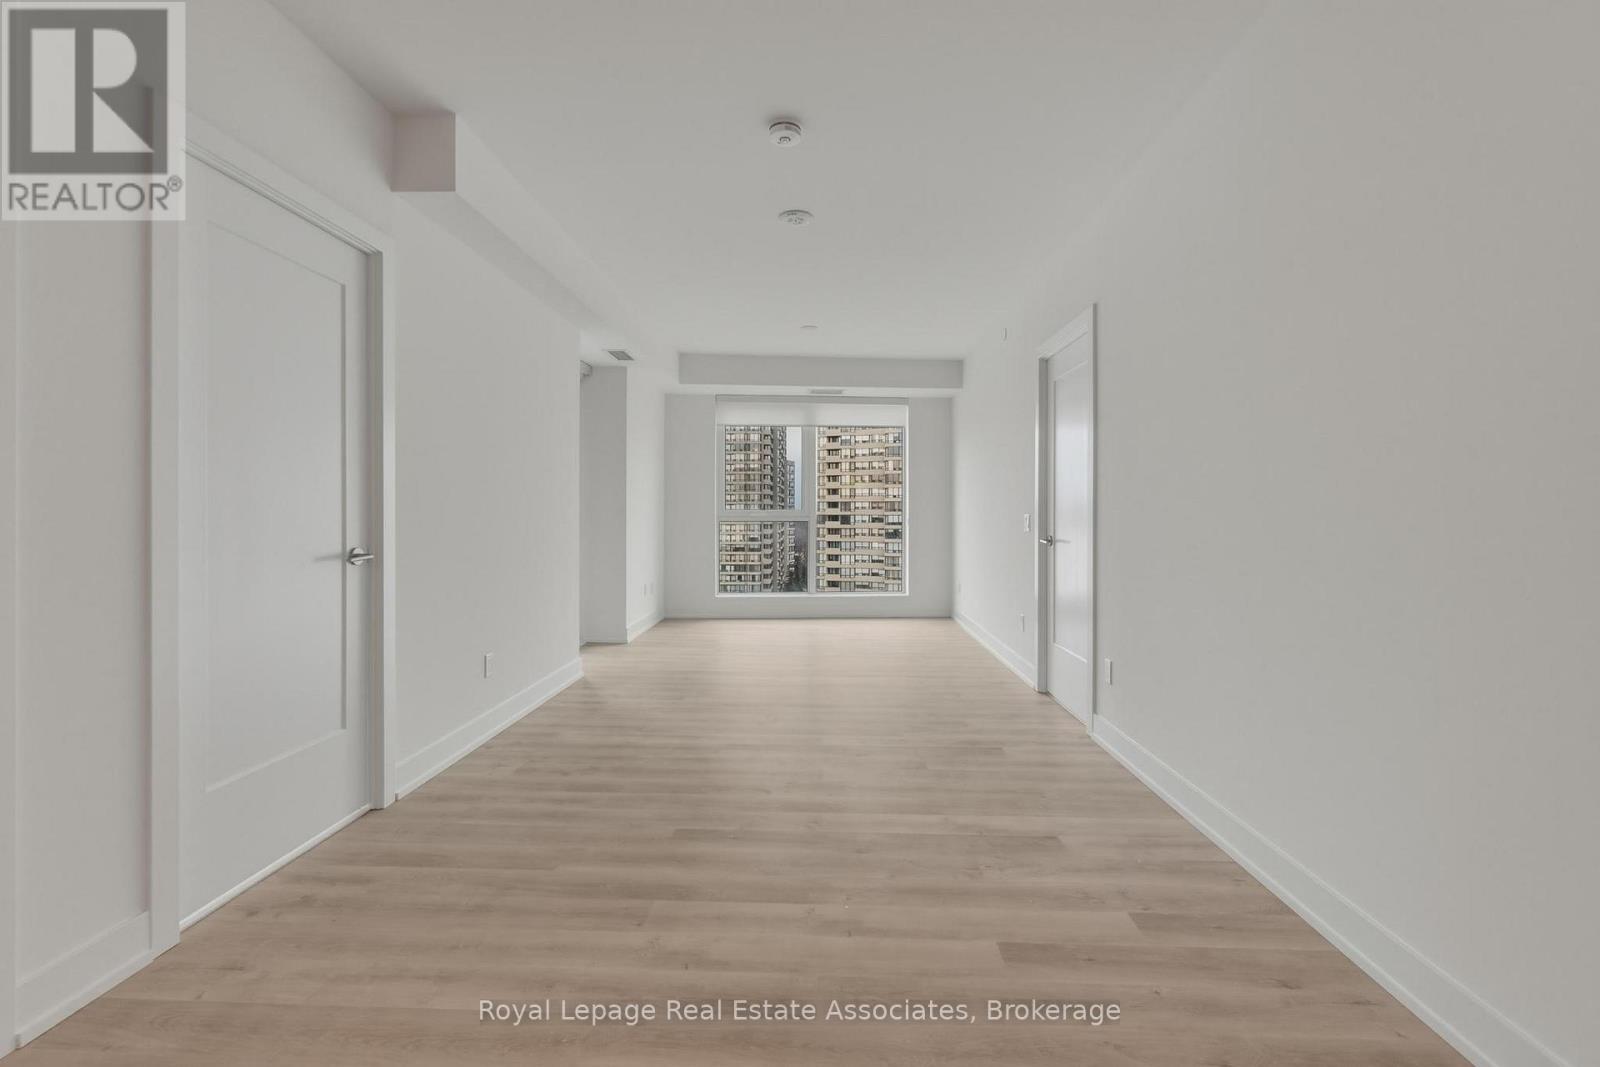
*** WITH PARKING & LOCKER *** Welcome to Westerly 1 at 25 Cordova Avenue, where contemporary design meets everyday convenience in the heart of Islington-City Centre West. This spacious 3-bedroom suite offers 988 sq. ft. of thoughtfully designed interior space, featuring a bright, carpet-free layout and modern finishes throughout, complete with an exclusive parking space and locker for added convenience. The modern kitchen features built-in stainless steel appliances and sleek cabinetry, flowing seamlessly into the open-concept dining and living areas. Large windows enhance natural light throughout, while a walk-out from the living space leads to a private balcony, extending the living area outdoors and creating an inviting setting for relaxation or entertaining. The primary bedroom offers a comfortable retreat with its own 3-piece ensuite and closet, while two additional bedrooms provide flexibility for family, guests, or a home office. A second full bathroom and in-suite laundry further enhance everyday functionality. Residents enjoy access to amenities including a fitness centre, guest suites, party and meeting rooms, and concierge service. Ideally located near parks, transit, and the shops and dining of The Kingsway, this residence offers comfortable, well-connected urban living in a desirable Etobicoke community. (id:65446)
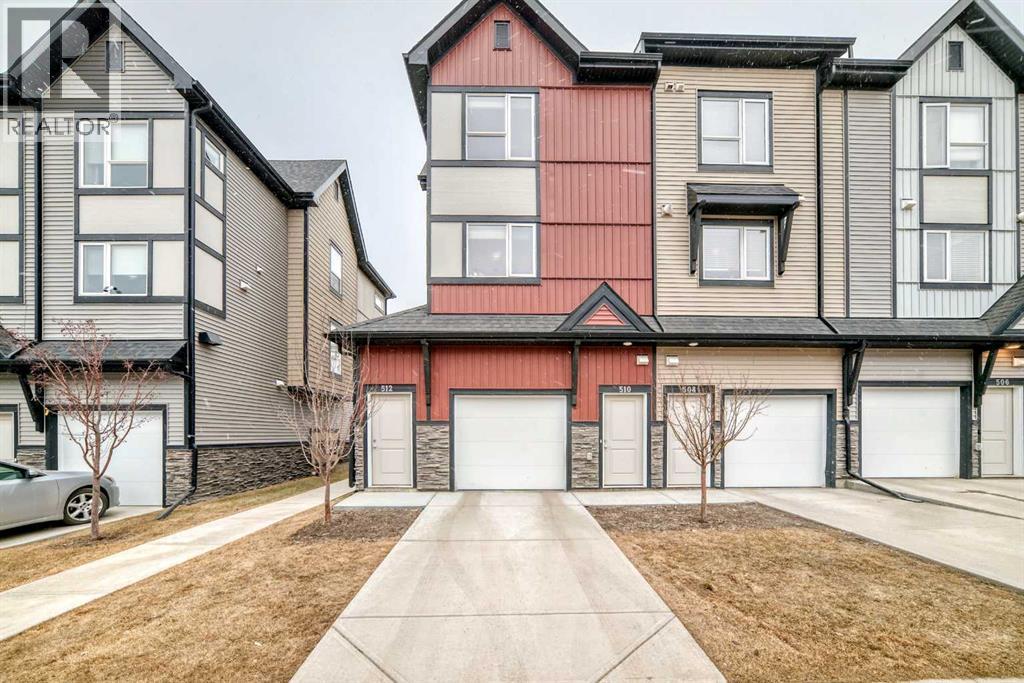
510, 850 Belmont Drive SW
Calgary, Alberta
Welcome to elevated townhome living in Belmont. This beautifully upgraded 3-bedroom, 2.5-bath home offers 1511.8 sq. ft. of thoughtfully designed space with 9’ ceilings on the main level and 8’ ceilings upstairs, creating a bright, airy feel throughout. The main floor features an open-concept layout ideal for everyday living and entertaining. At the heart of the home is a chef-inspired U-shaped kitchen with exceptional counter space and storage, highlighted by a striking waterfall-edge island, upgraded sink, and under-cabinet lighting for added style and function. A dedicated breakfast bar adds flexibility for casual meals and hosting. The spacious great room flows seamlessly into the dining area, while roller shades and upgraded window coverings (including the balcony door) provide a polished, modern finish. Step out to the upper-level balcony, perfect for morning coffee or winding down in the evening. Upstairs, the primary suite offers a well-appointed ensuite. Two additional bedrooms provide excellent flexibility for family, guests, or a home office, and the upper-floor laundry completes the level.Additional upgrades include a bold black lighting package, elevated hardware and fixtures, and cohesive designer finishes throughout. A standout feature is the oversized tandem attached garage (11.3’ x 38.1’)—ideal for parking, storage, a workshop, or hobby space.Enjoy a convenient location close to parks, pathways, shopping, dining, and major routes—plus walking distance to the new City Field House currently being built in Belmont. Move-in ready and loaded with upgrades—this is a standout opportunity for modern, low-maintenance living. (id:65446)