
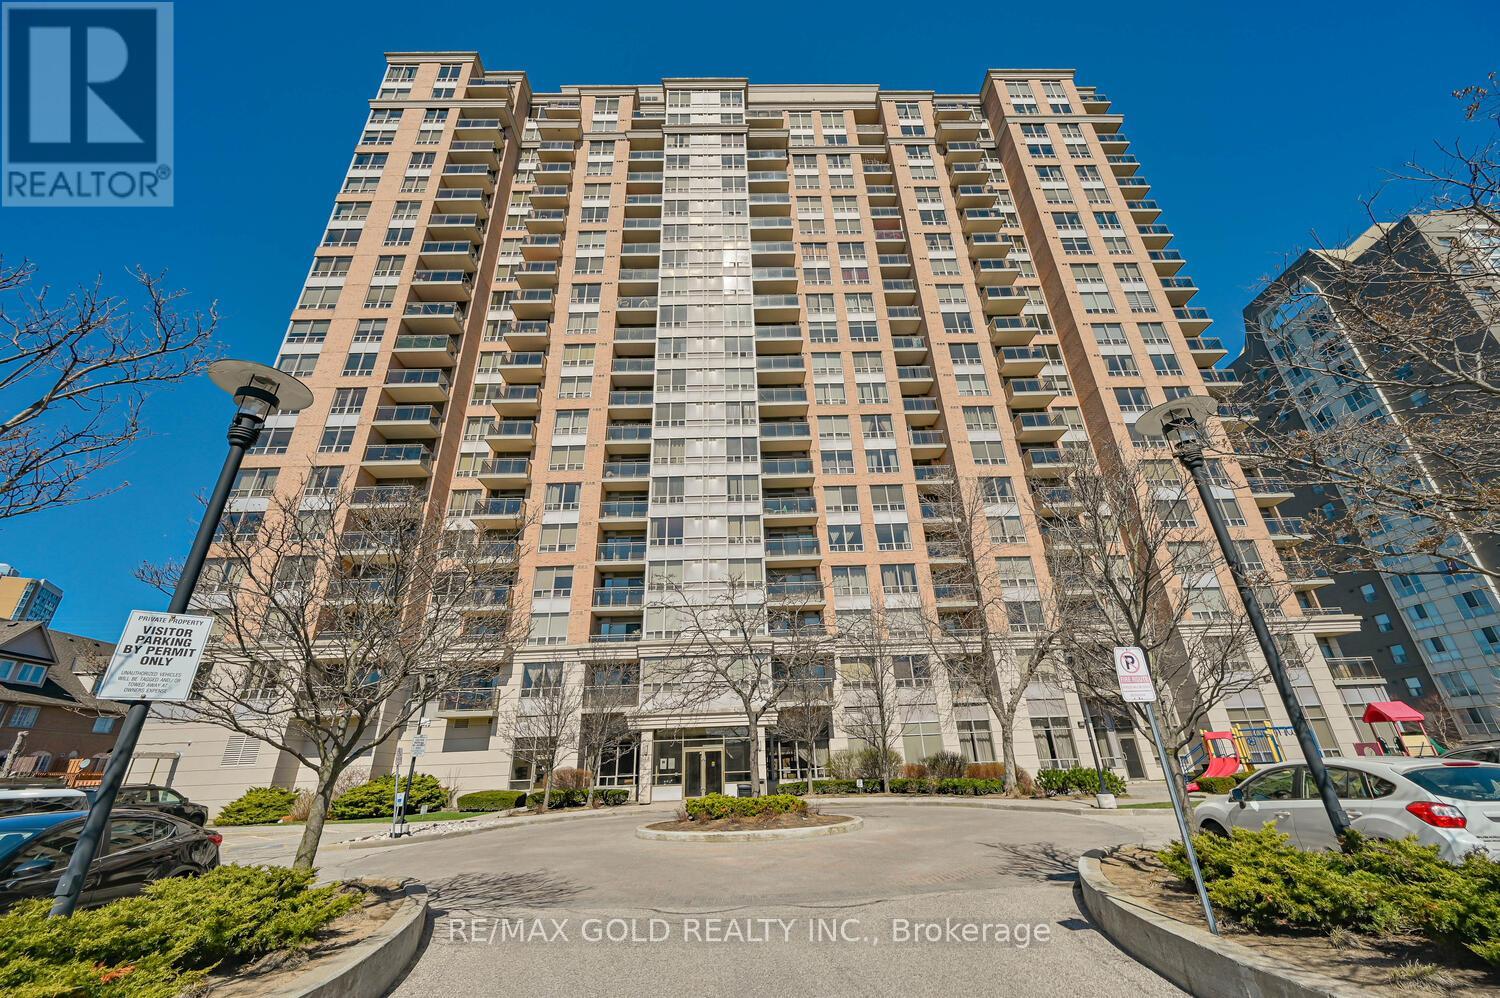
1411 - 55 Strathaven Drive
Mississauga, Ontario
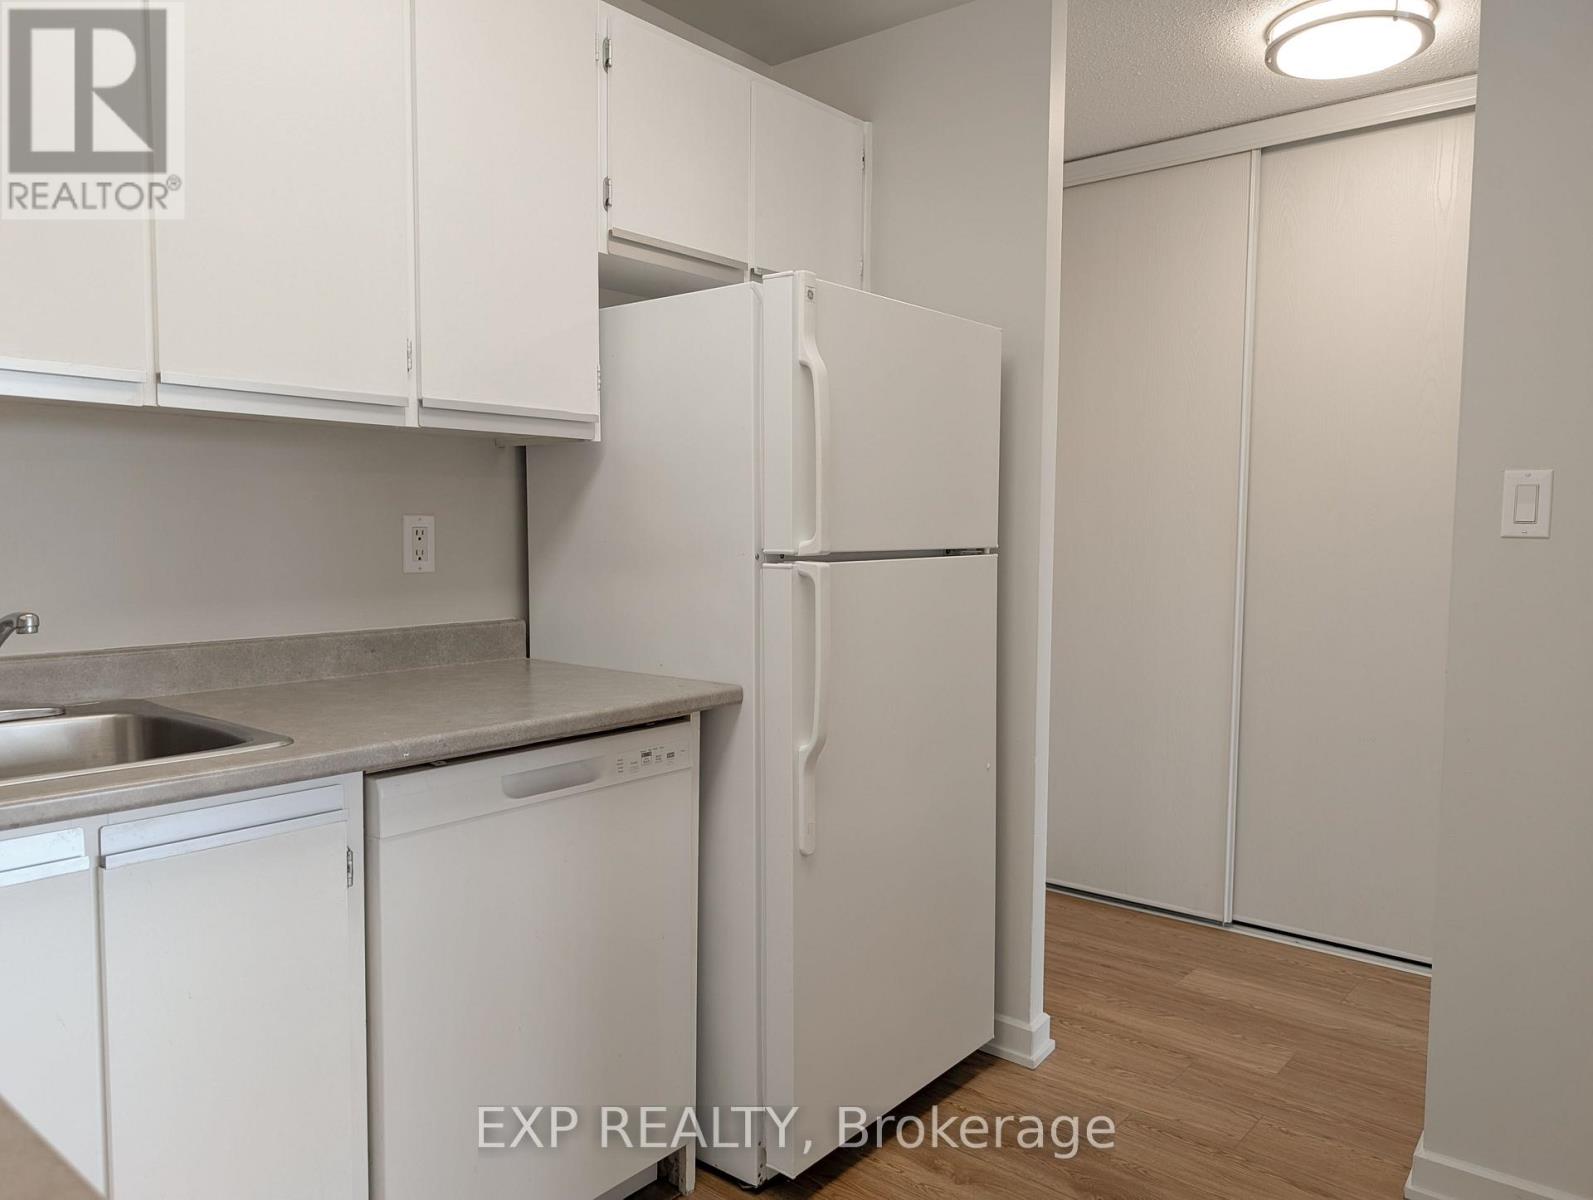
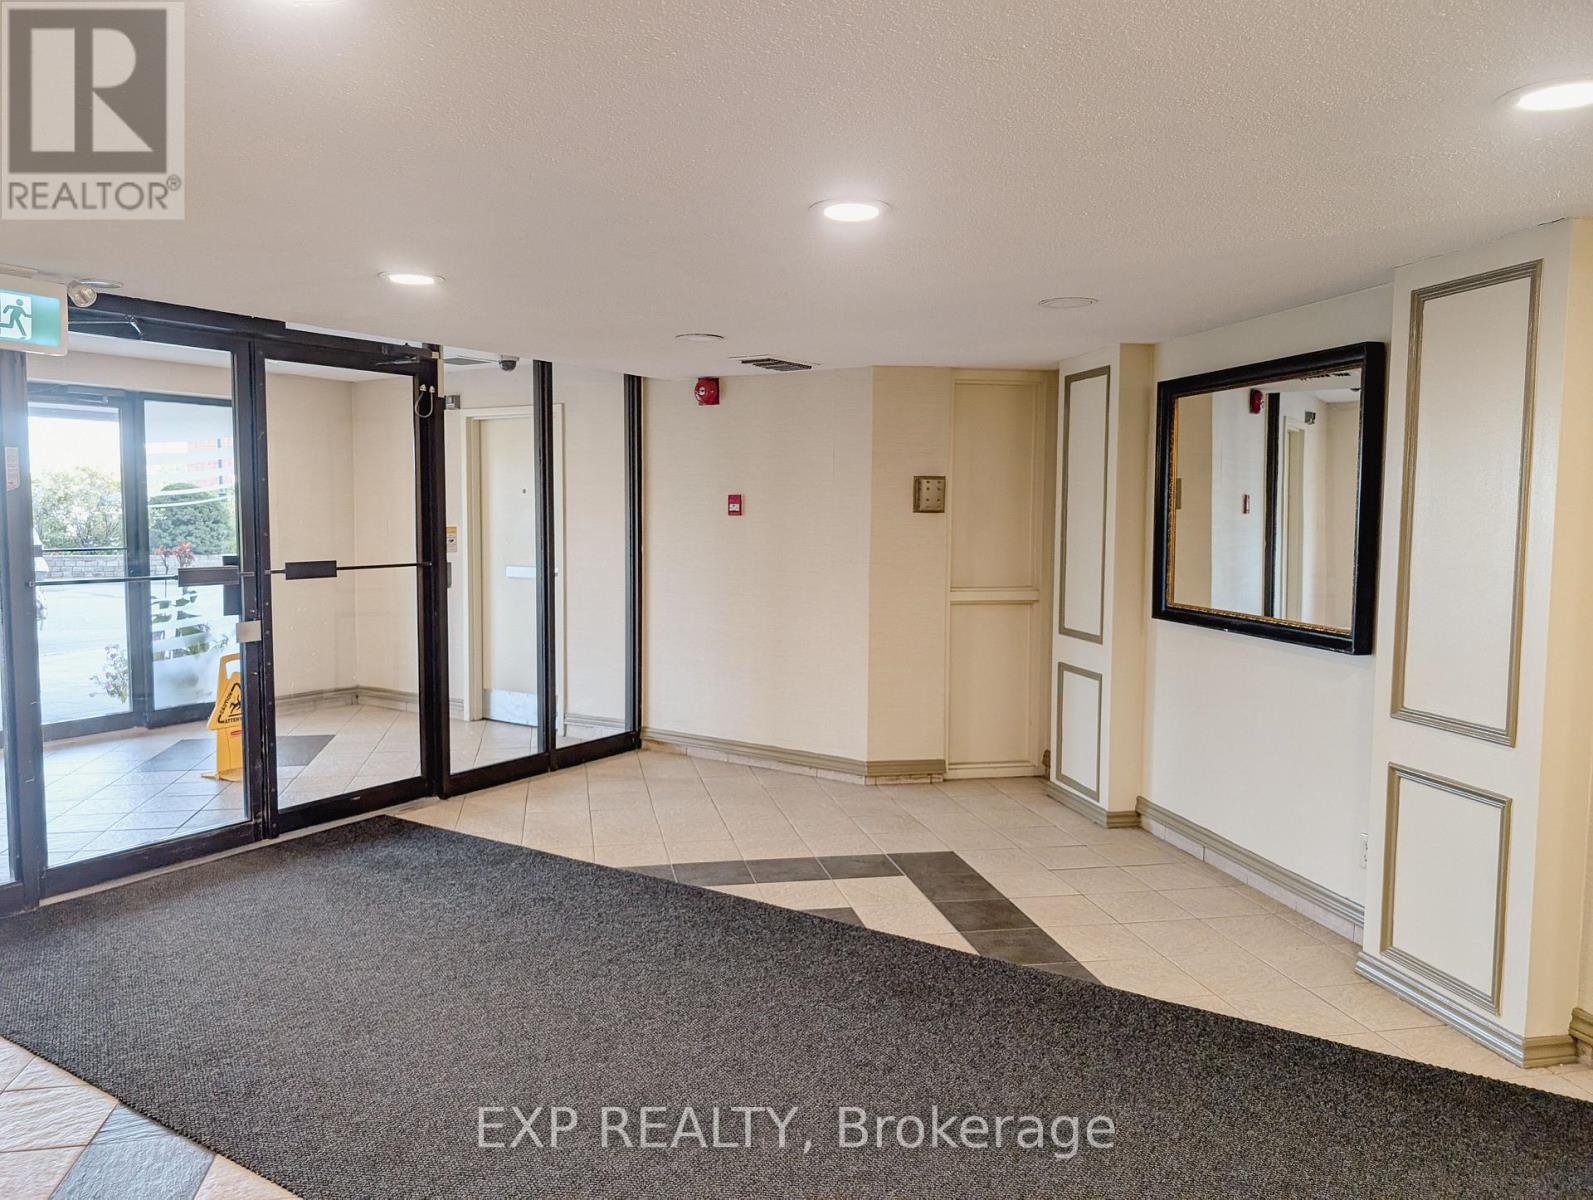
Welcome to Suite 1411 at 55 Strathaven featuring one of the largest layouts in the building, with 2 bedrooms, 2 full bathrooms, 2 parking spaces and all utilities included. Wrap-around windows fill the spacious living, dining and bedroom areas with abundant natural light, creating a bright and airy feel throughout. The spacious living and dining area is ideal for everyday living and entertaining, enhanced by elegant wall paneling and opening to a huge balcony with unobstructed panoramic views. This beautifully maintained residence offers a smart, functional layout that is both comfortable and hard to find. Residents enjoy an impressive selection of amenities including a fitness room, games room, indoor pool with sauna, party and meeting rooms, private theatre, visitor parking, and 24/7concierge. Located just minutes from top-rated schools, Square One, Heartland Town Centre(includes Costco, Walmart, Loblaws, etc.), with quick access to Highways 401, 403, 407 and 410.Best of all, this home is situated directly on the future Hurontario LRT corridor, offering rapid transit at your doorstep for exceptional long-term value and convenience. (id:65446)
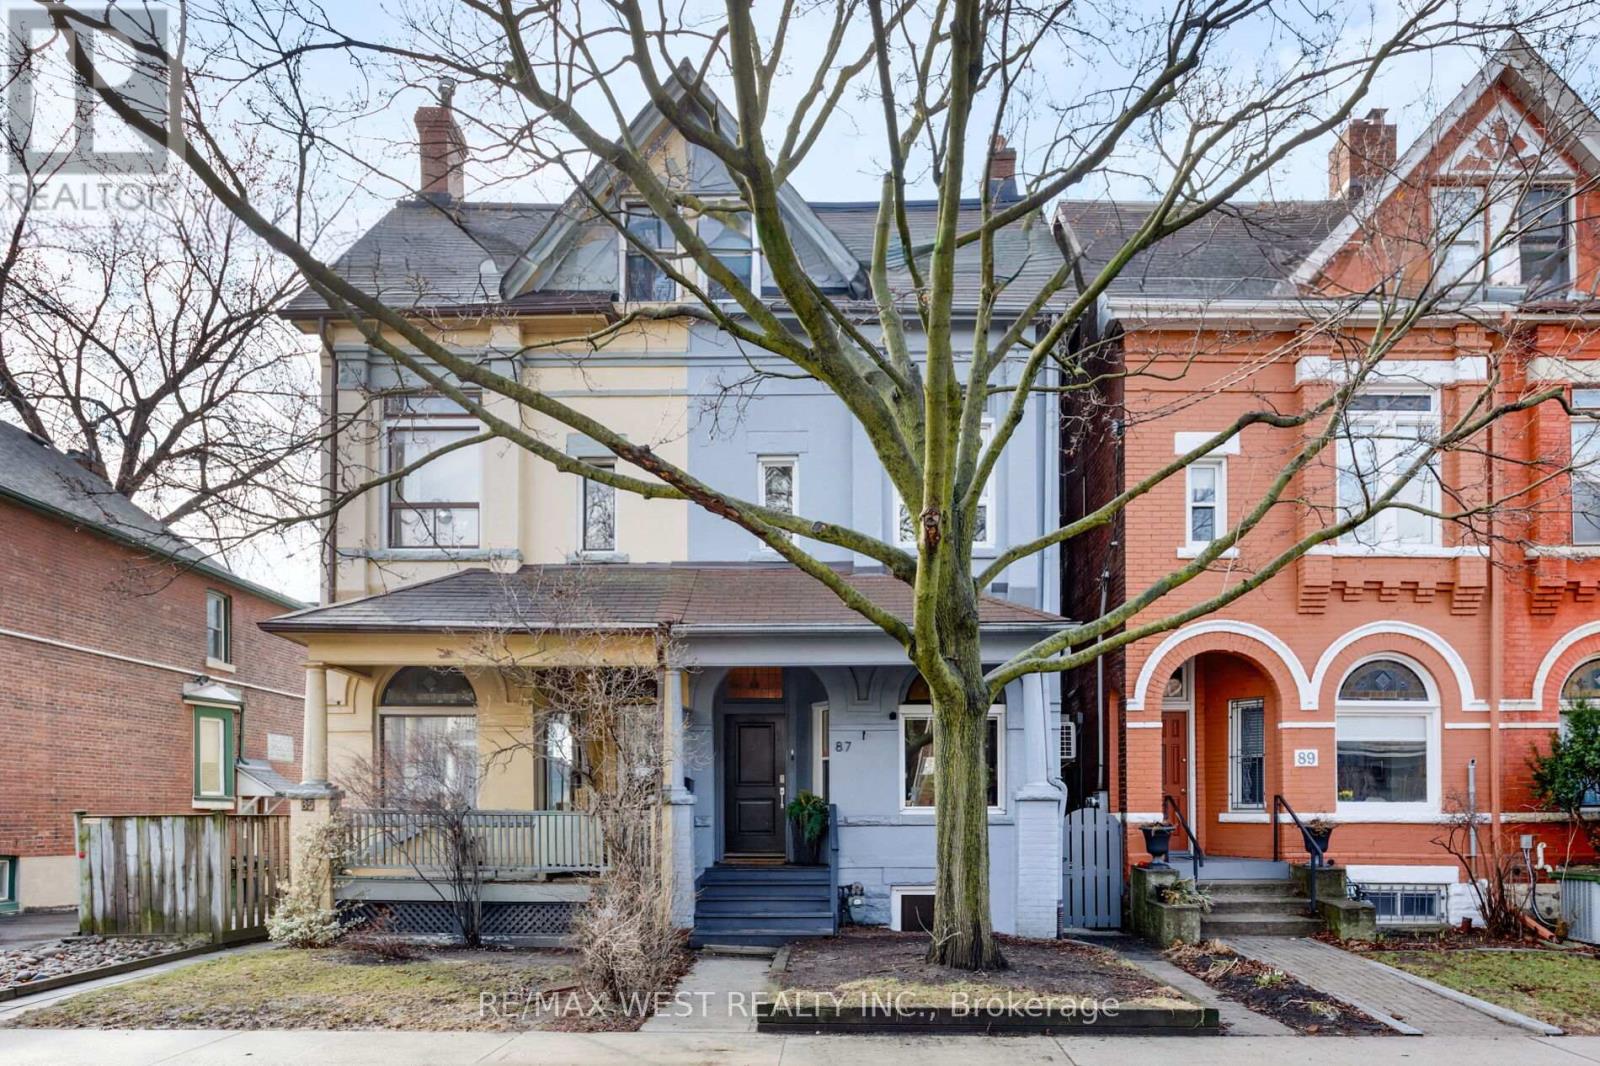
87 Springhurst Avenue
Toronto, Ontario
A rare opportunity to own a beautifully restored Parkdale Victorian, thoughtfully divided into two stunning and spacious owner suites-each offering privacy, character, and modern comfort.The upper suite (2nd & 3rd floors) features a generous 3-bedroom, 2-bathroom layout, highlighted by a spectacular rooftop deck with lake views-perfect for relaxing or entertaining.The main floor and lower suite offers a well-appointed 2-bedroom, 2-bathroom design, complete with a walkout to a large deck and professionally landscaped backyard, creating a seamless indoor-outdoor living experience.Each suite is fully self-contained with private ensuite laundry and dedicated outdoor space, making this an ideal setup for multi-generational living or savvy investors.Inside, the home showcases soaring ceilings, exposed brick, and timeless character details throughout, all complemented by recent renovations and updates that enhance both style and functionality. Abundant natural light fills every level, creating warm and inviting living spaces.Located in the heart of Parkdale, this home offers a fantastic lifestyle location-just a short walk to the lake and Western Beaches, with an easy stroll to Queen West and Liberty Village. Excellent transit options nearby make commuting effortless.A perfect opportunity for co-purchasers or homeowners looking to live in one suite while generating rental income from the other. (id:65446)
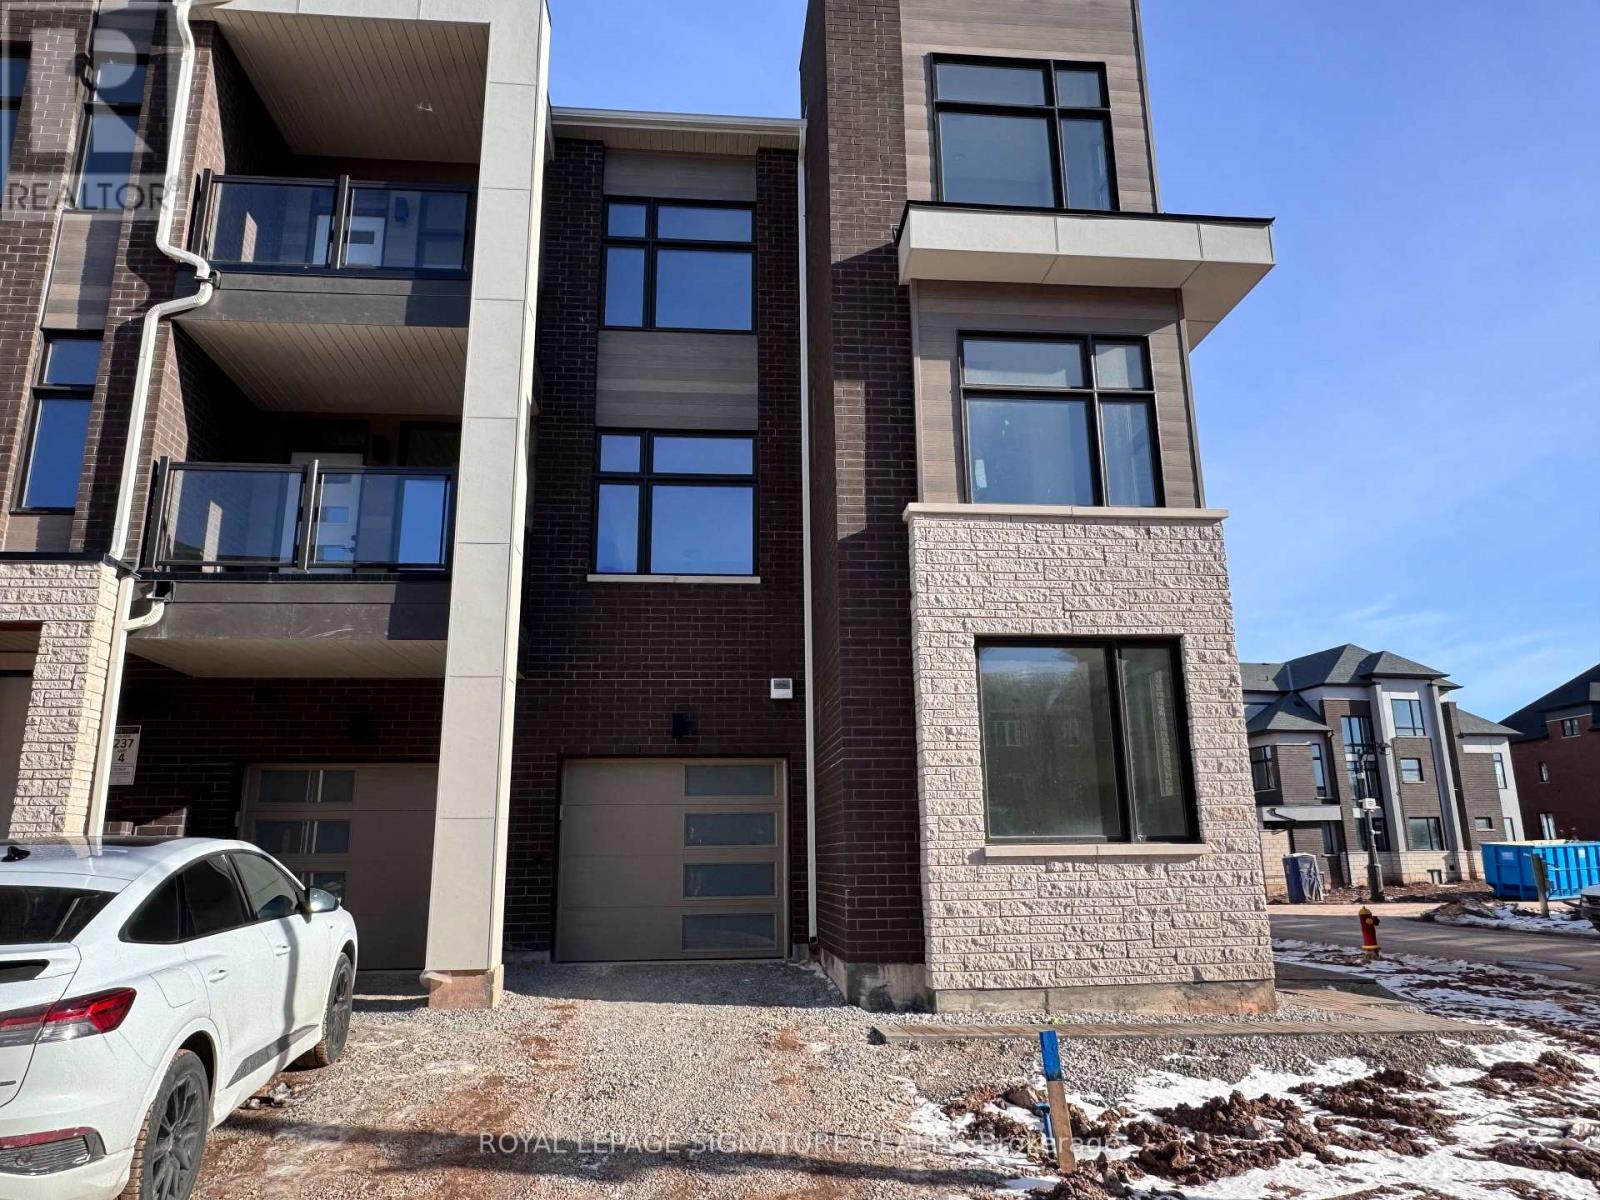
1269 Anthonia Trail
Oakville, Ontario
Your Perfect Townhome in the popular Upper Joshua Creek area! This corner unit is full of natural light. It offers a modern style with everyday comfort, making it a great place to live. Inside, you'll see clean, modern finishes like stylish countertops and hardwood floors throughout. The layout is open, connecting the living room, dining area, and kitchen-perfect for relaxing.The home has three comfortable bedrooms. The main bedroom includes its own private bathroom.You'll also have a one-car garage with an automatic opener, plus an extra parking spot in the driveway. Located in the sought-after Upper Joshua Creek neighbourhood, this home is close to highways, making commuting easy. You'll also be near shops, restaurants, and parks.Don't miss out on this great rental. Book a showing today! (id:65446)
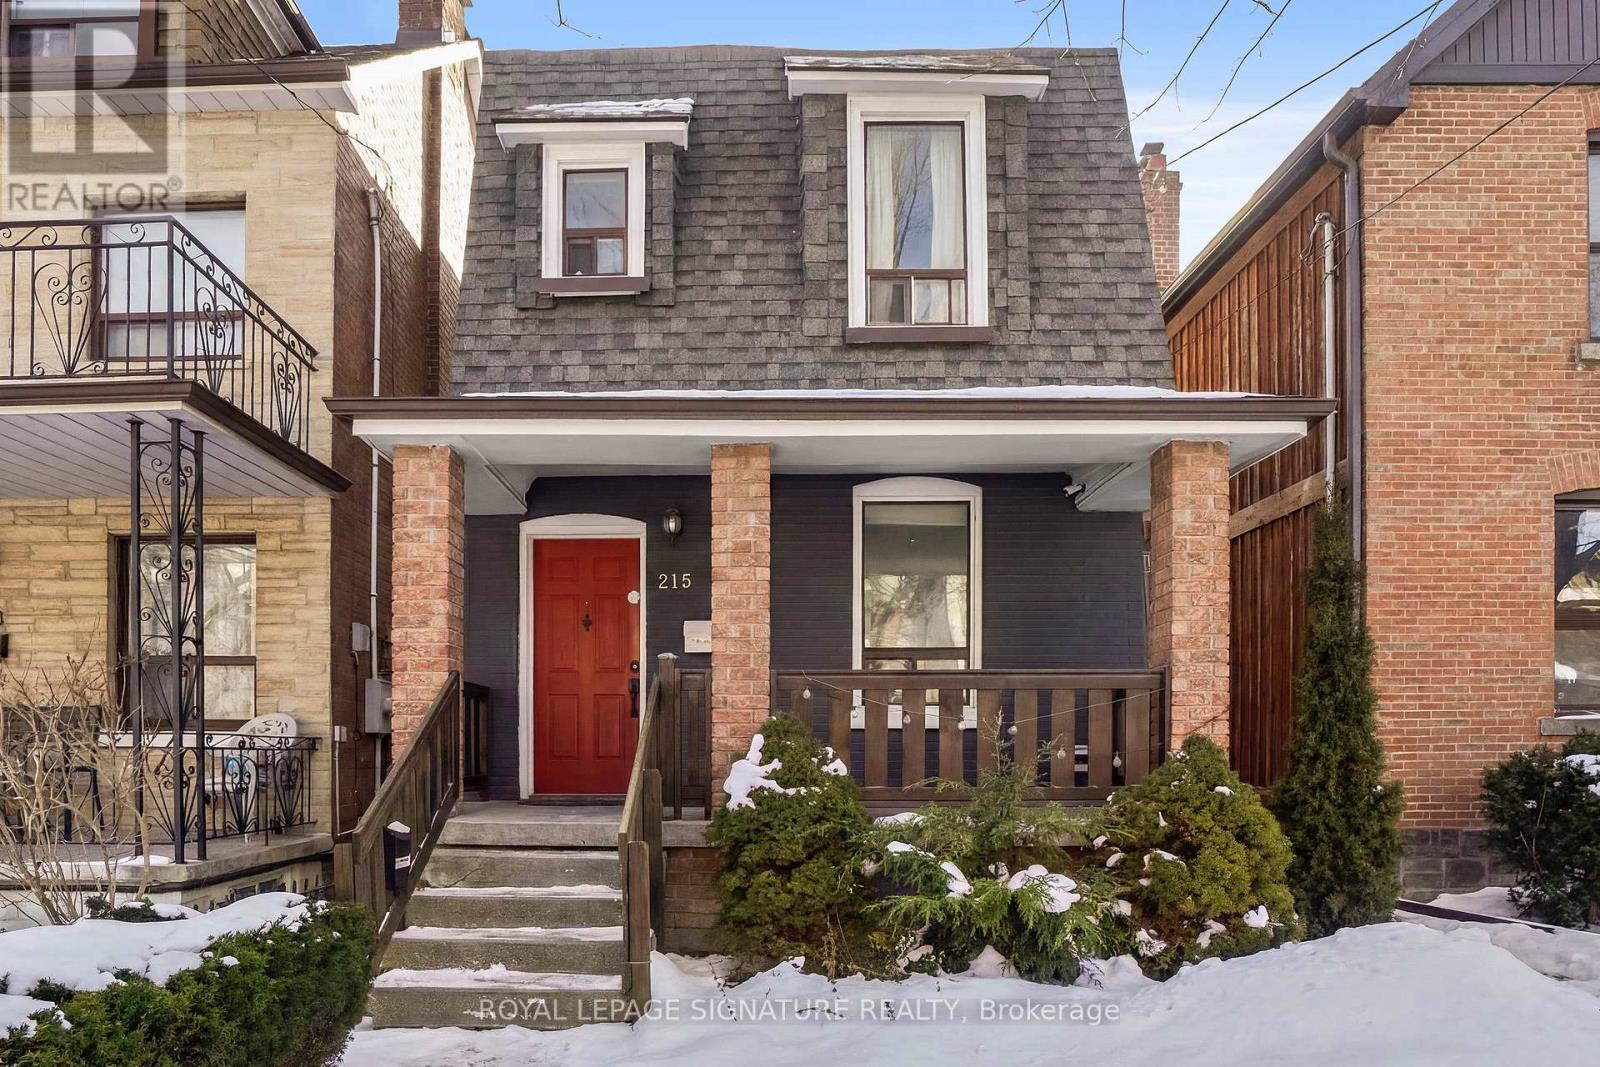
215 Yarmouth Road
Toronto, Ontario
Yarmouth is calling! Will you answer? This two-story detached home blends beautiful residential living with a sense of community in one of Toronto's most sought-after west-end neighbourhoods. The main residence is warm, bright, and thoughtfully laid out with beautiful hardwood throughout and an open concept layout perfect for entertaining. The rear of the main floor features an added living space perfect for a family room or an office. This 3 bedroom gives you the space to grow into and not out of for a growing family. Downstairs, a fully finished basement apartment adds even more revenue potential or space for extended family. Outside your door, you're steps to everything that makes west-end living so desirable: excellent TTC access, quick connections to multiple subway stations, and easy commuting downtown. Enjoy nearby parks (Christie Pits) and green spaces, top-rated schools, and a vibrant mix of cafes, bakeries, restaurants, and independent shops (including one of the best strips to hang, Geary Ave.). From weekend brunch spots to everyday essentials, everything you need is right in the neighbourhood. What more could you ask for? (id:65446)
209 - 36 Howard Park Avenue
Toronto, Ontario
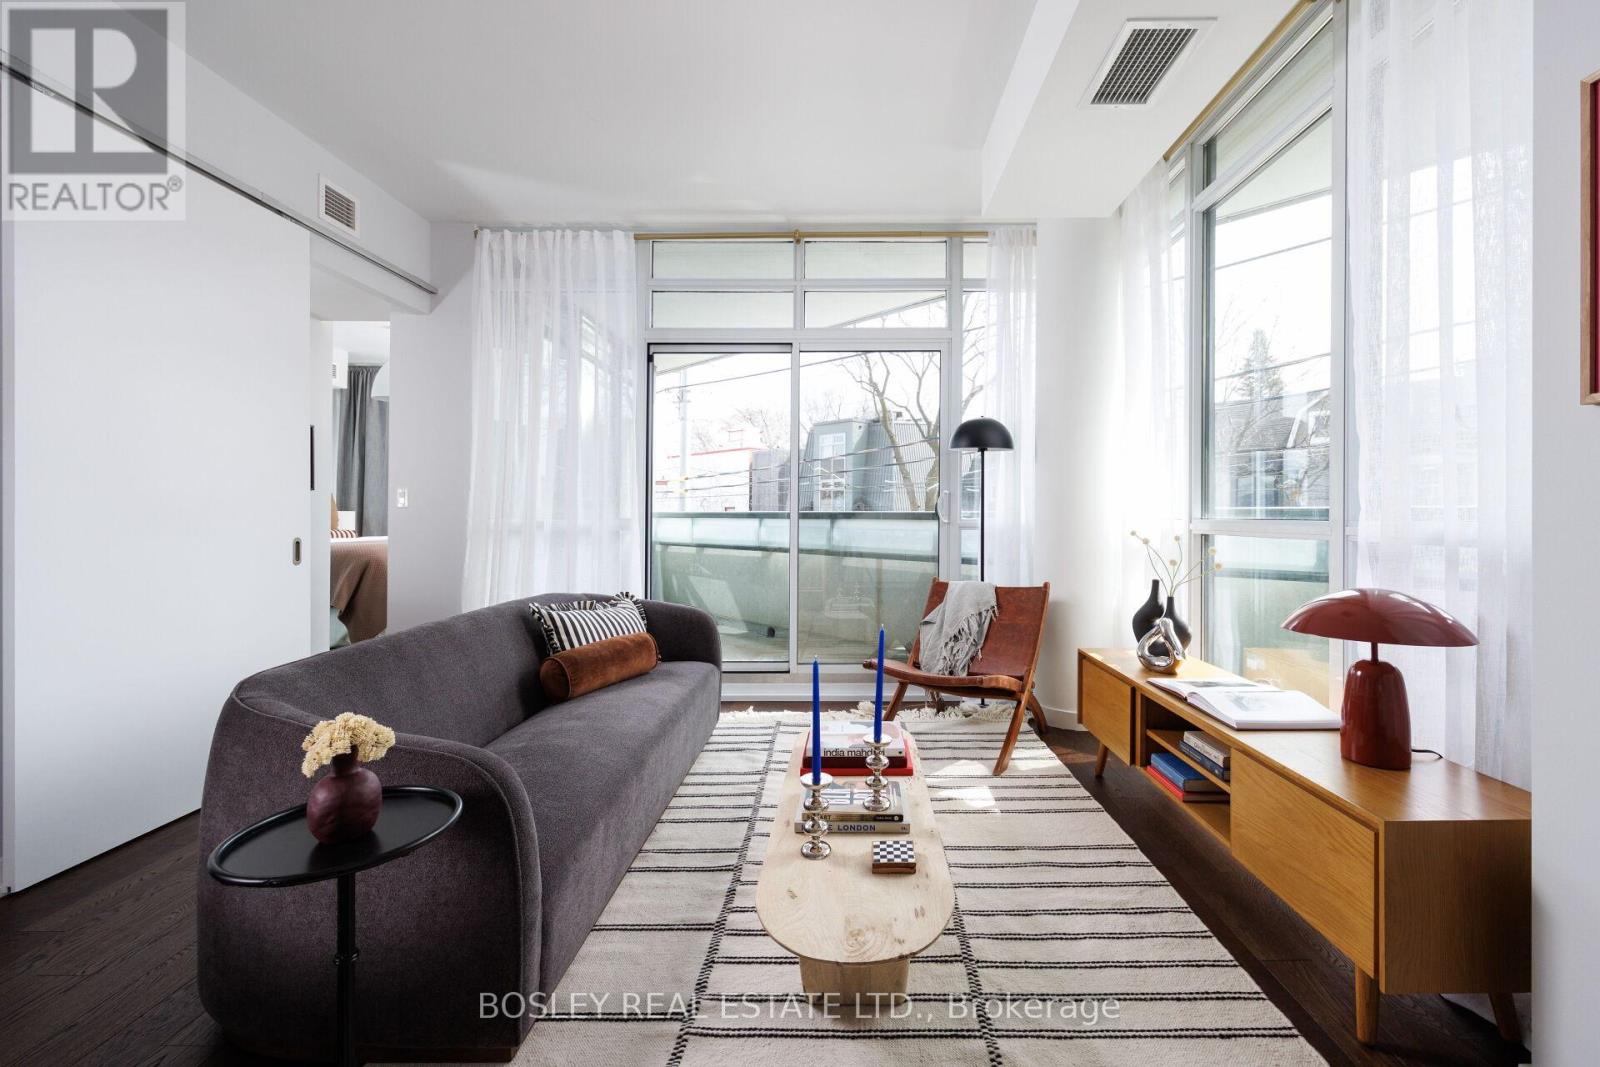
Tucked Within The Treetops In The Heart Of Roncesvalles Village, This Sun-Drenched Corner Suite Is A Study In Warmth, Light, And Effortless Calm. From Gentle Morning Glow To Golden Evening Sunsets, Every Moment Here Feels Quietly Elevated. Suite 2O9 Unfolds With A Rare Sense Of Ease - Gracious, Airy Interiors That Invite Both Everyday Living And Unhurried Lingering, All Complemented By Exceptional Storage Throughout. The Highly Sought-After Layout Offers Two Generous Bedrooms, A Versatile Den, And Two Beautifully Finished Bathrooms, Including Ensuite, All Flowing With Intention And Ease. Outdoor Living Isn't An Afterthought Here - It's A Highlight. Three Private Terraces Create The Perfect Rhythm For The Day: Morning Coffee Among The Trees, Sun Lit Afternoons, And Relaxed Warm Summer Evenings (They Will Be Here Before You Know It!) Perfectly Positioned, You're Just Moments From High Park, The Vibrant Shops And Restaurants Of Roncesvalles, And Seamless Transit With The TTC At Your Door And The Up Express And GO Minutes Away. With Parking And Bike Storage Included, This Is A Rare Offering In One Of Toronto's Most Cherished Neighborhoods - Refined, Relaxed, And Ready To Call Home. (id:65446)
209 - 31 Huron Street
Collingwood, Ontario
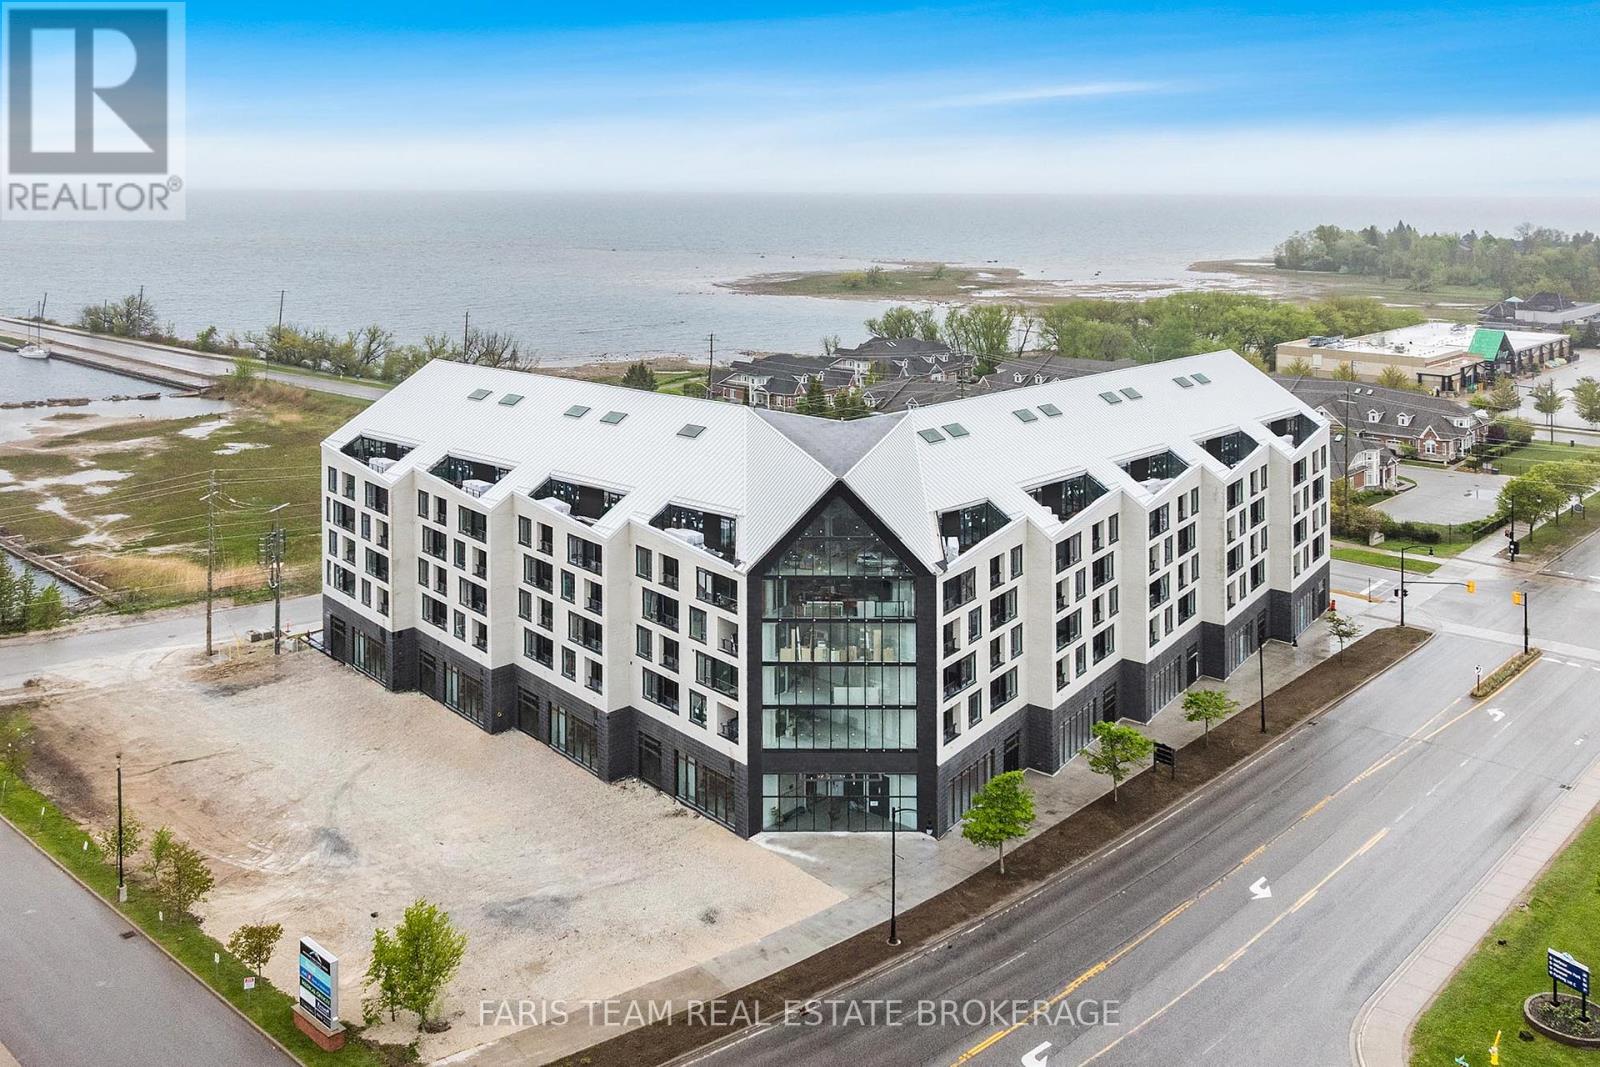
Top 5 Reasons You Will Love This Condo: 1) Enjoy significant SAVINGS when buying Direct from Streetcar and Receiving the New HST REBATE worth up to $56,470 as a credit on closing; don't miss your chance to own one of the final remaining fully furnished suites at Harbour House, Collingwood's newest waterfront-inspired address, perfectly positioned just steps from the Harbour 2) This move-in ready gem offers a rare opportunity to skip the typical delays of new construction and start enjoying your new home immediately, whether you're downsizing, investing, or seeking a low-maintenance lifestyle by the water, this suite is the perfect fit 3) Inside, youll find a beautifully designed 791 square foot one-bedroom layout, complemented by a spacious 9x9 den, ideal for a dedicated home office, cozy reading nook, or inviting guest space 4) Enjoy the benefit of over $12,900 in premium upgrades, including a luxurious stone vanity in the bathroom, a stunning waterfall-edge kitchen island with matching backsplash, upgraded designer tile selections, high-end appliances, and sleek roller blinds throughout, all adding to the suites stylish and sophisticated appeal 5) To top it all off, your comfort is enhanced with a designated underground parking space, giving you year-round convenience and peace of mind. 791 above grade sq.ft. (id:65446)
412 - 31 Huron Street
Collingwood, Ontario
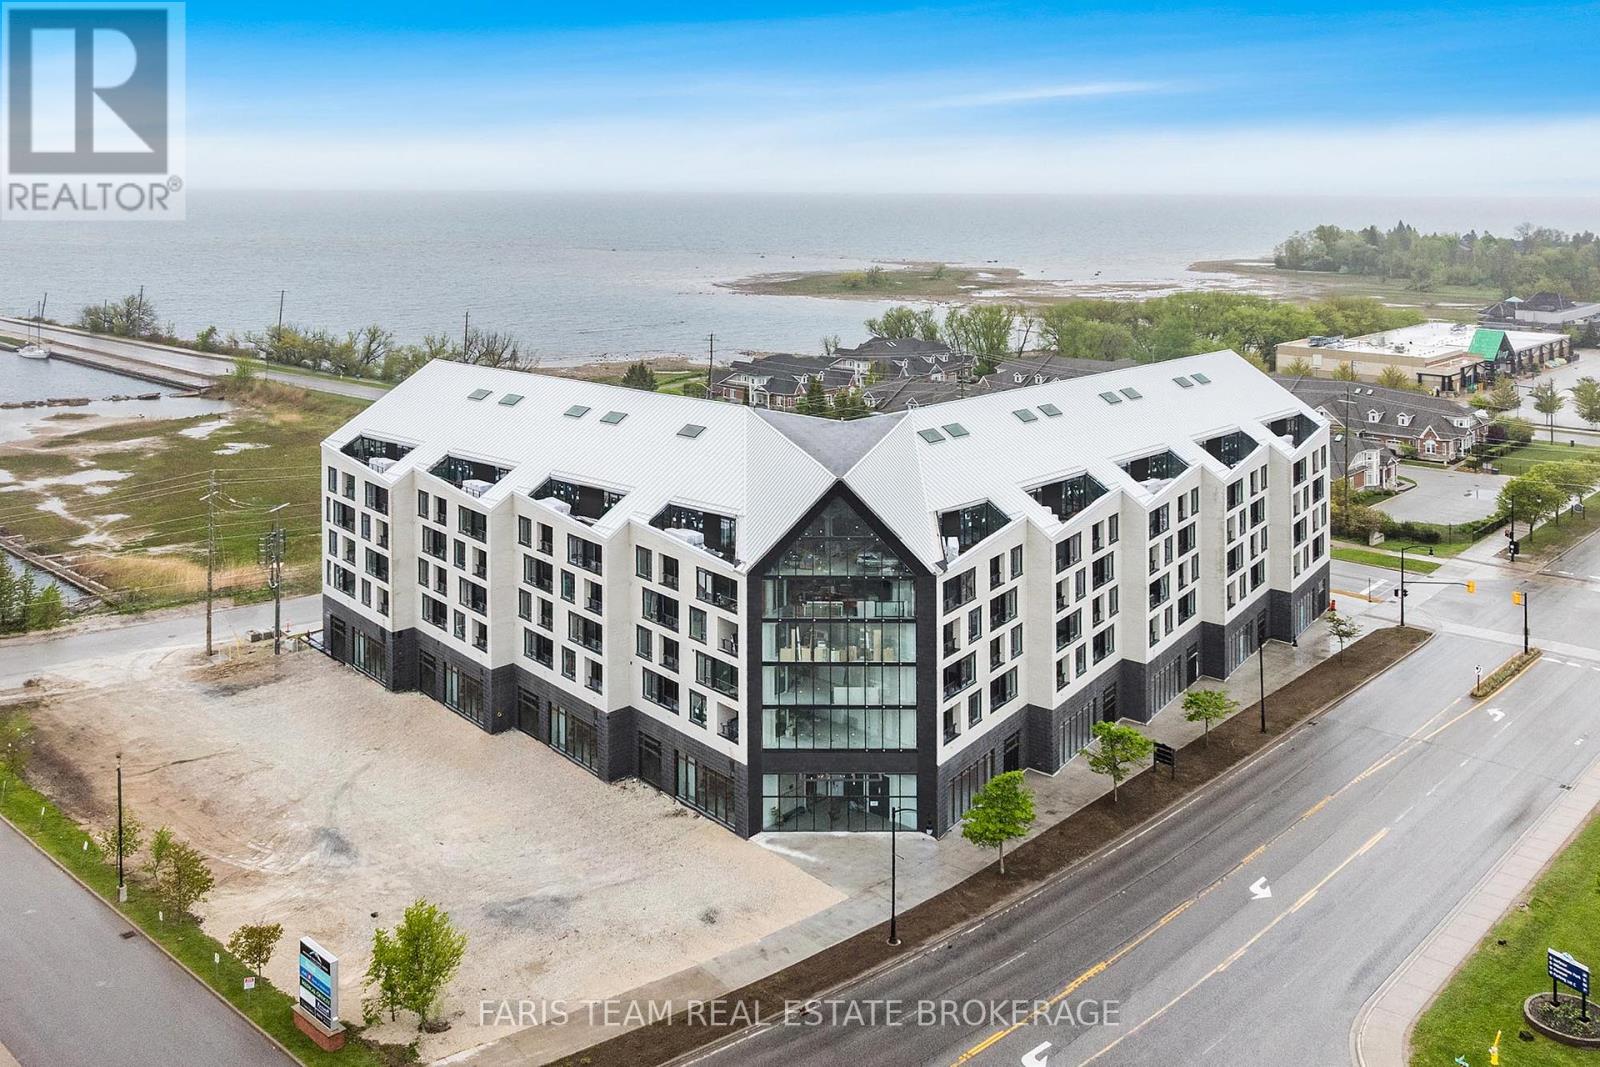
Top 5 Reasons You Will Love This Condo: 1) Enjoy significant SAVINGS when buying Direct from Streetcar and Receiving the New HST REBATE worth up to $52,570 as a credit on closing; Here's your opportunity to own one of the few remaining suites at Harbour House, Collingwood's sought-after new development just steps from the harbourfront 2) With immediate possession, you can skip the long construction delays and move into your brand-new home sooner than you think 3) This thoughtfully designed 695 square foot one bedroom suite includes a flexible 9'x8'6" den, ideal for a home office, creative space, or occasional guest room 4) Enjoy $13,000 worth of premium upgrades, including a waterfall-edge kitchen island, stylish tile finishes, stone bathroom counters, high-end appliances, and sleek roller blinds throughout 5) Your lifestyle is made even easier with a designated underground parking space included, convenient, secure, and perfectly suited to modern condo living. 695 above grade sq.ft. *Please note some images have been virtually staged to show the potential of the condo. (id:65446)
27 Blue Heron Drive
Georgina, Ontario
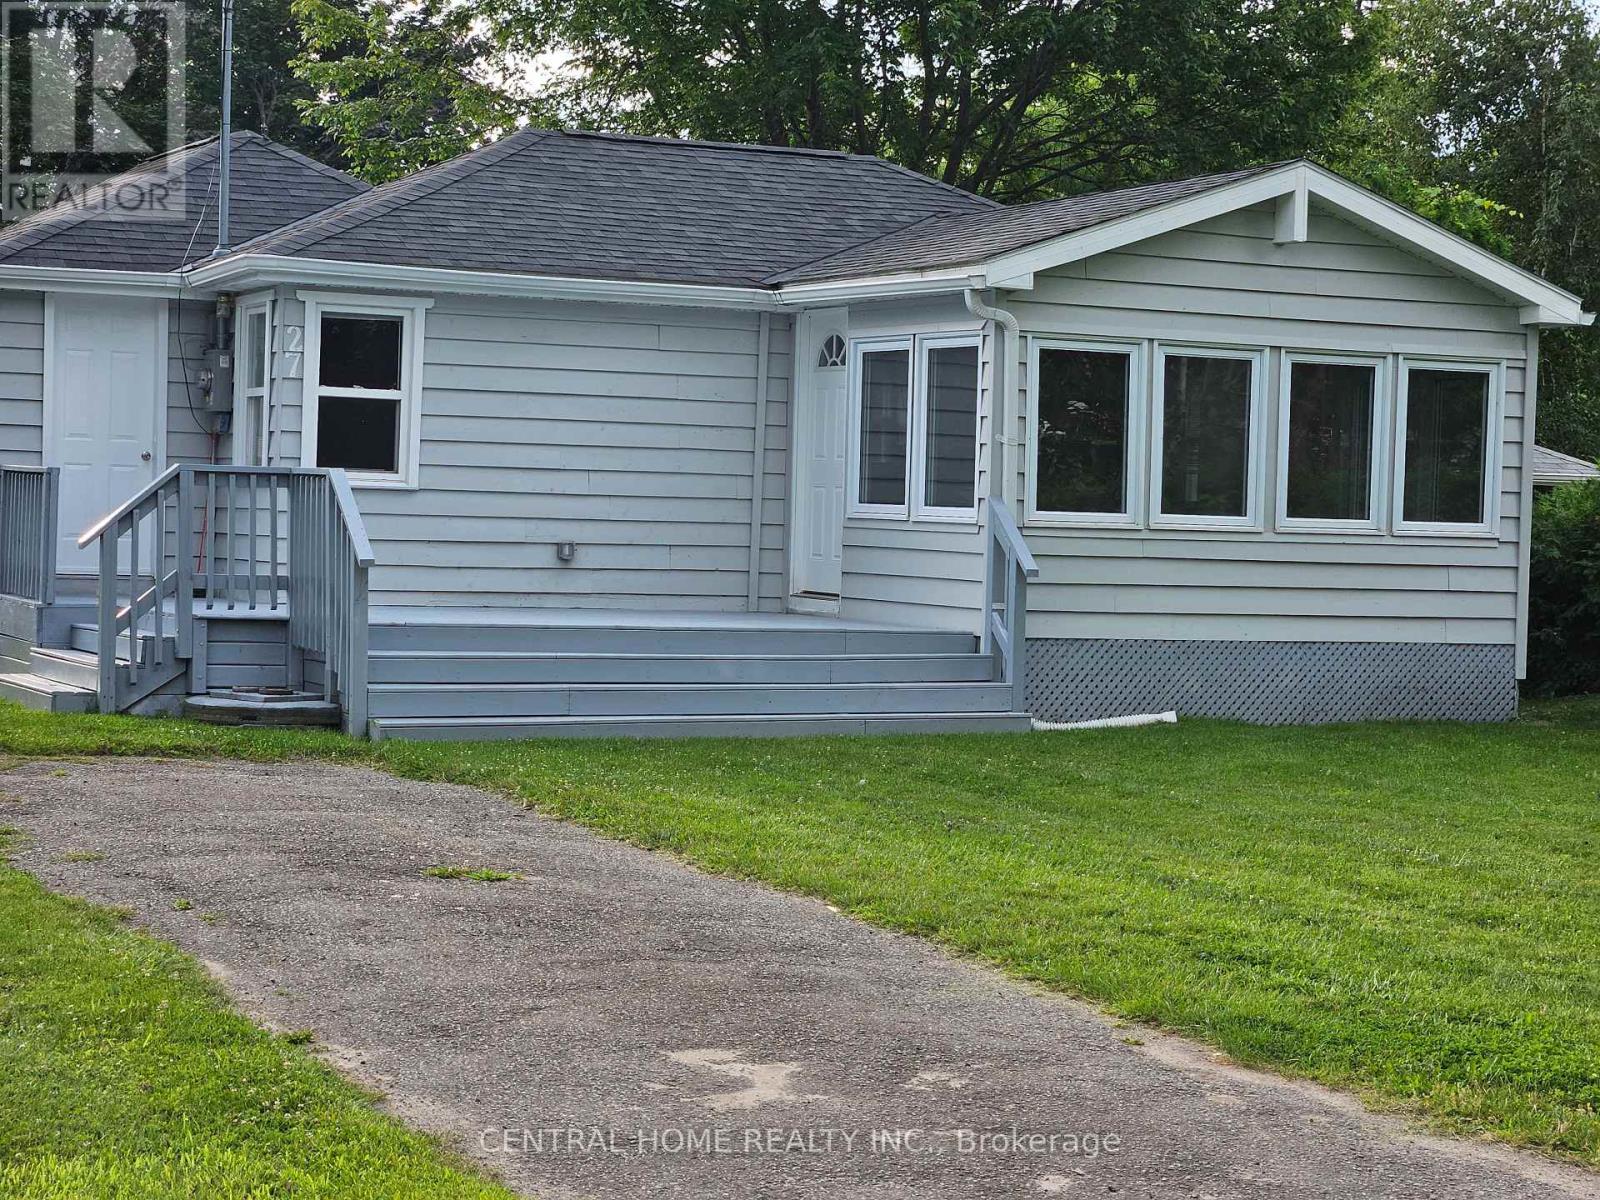
Great Residential Home or Seasonal Getaway at Charming Lake Simcoe. Winterized cottage with 2 Bedroom, One and a half Bathroom, fully renovated, open Concept Living, Dining and kitchen. Drilled Well, Applied for Septic Permit. Large Back yard, perfect for outdoor activities. A newly custom build garden shed. Across from the Lake Simcoe with Beach access membership, $60.00 per year. (id:65446)
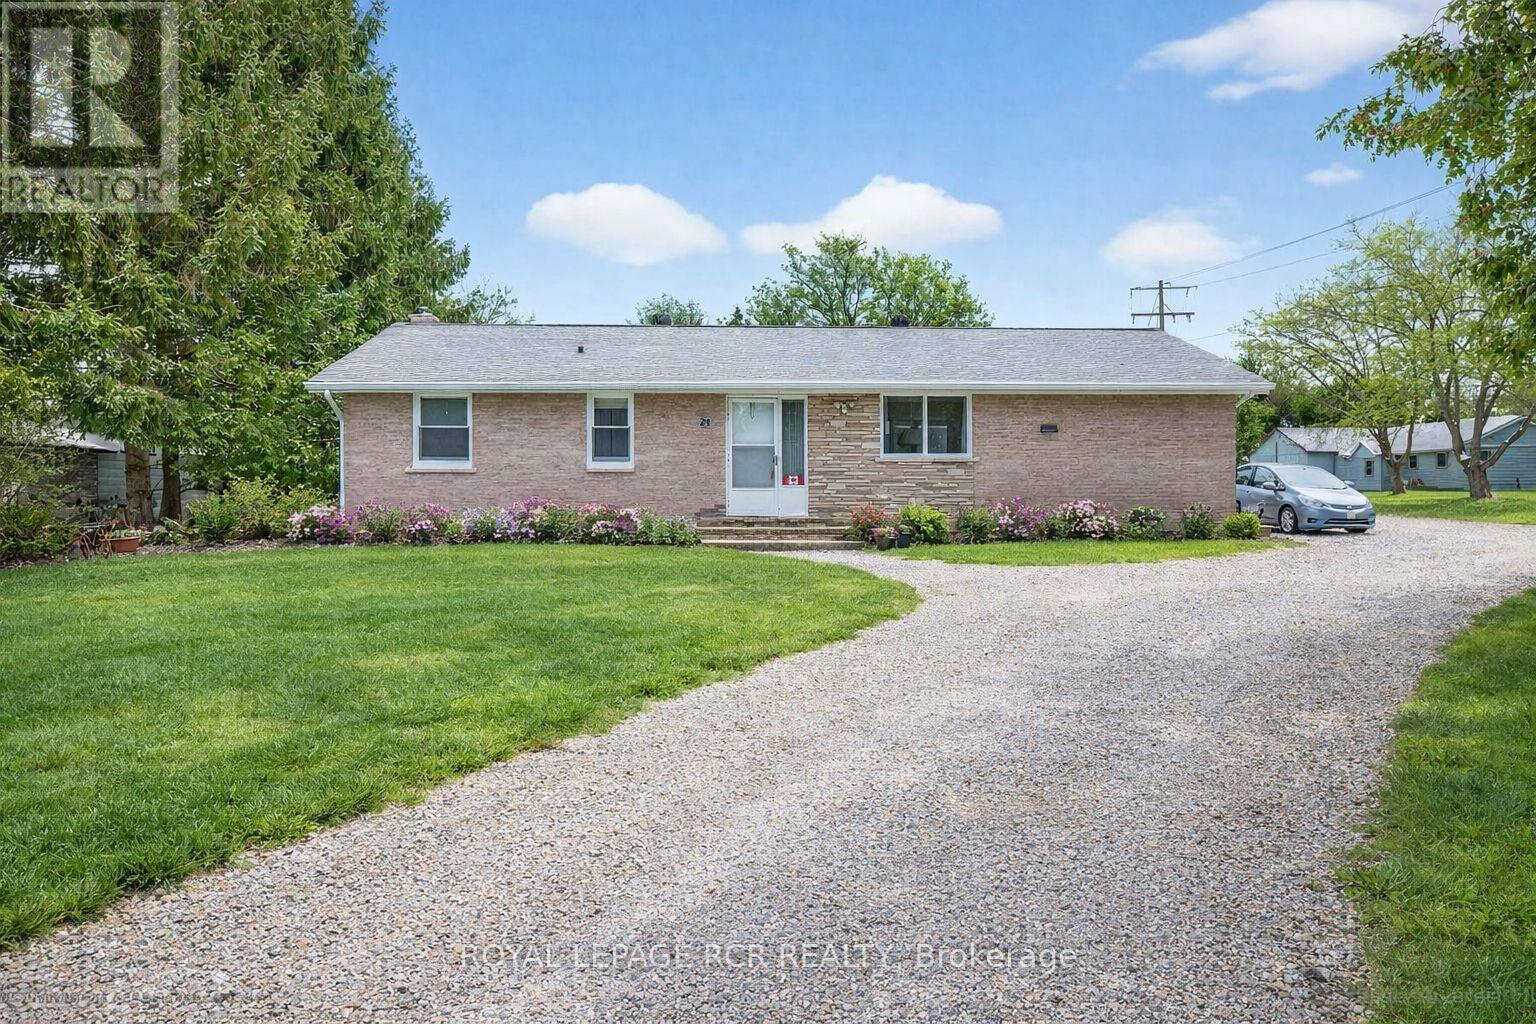
24 Drummond Street
Adjala-Tosorontio, Ontario
Rarely does an opportunity like this come up in the Hockley subdivision. Cherished by the same family since it was built, 24 Drummond St is ready for its next chapter! This solid brick bungalow has been meticulously cared for and provides the perfect foundation for its next owners. The main floor is bright & airy, anchored by large windows that flood the living spaces with natural light. You will find hardwood floors running through the majority of the main level. The unfinished basement with a separate entrance gives you the opportunity to design it exactly as you want! Maybe a secondary suite, a massive rec room or games room .... you decide. Shingles replaced approx 2018. Walking distance to the park, Hockley general store, and a short drive to some great restaurants, golf and skiing. Don't miss this great opportunity to get into this fabulous area! (id:65446)
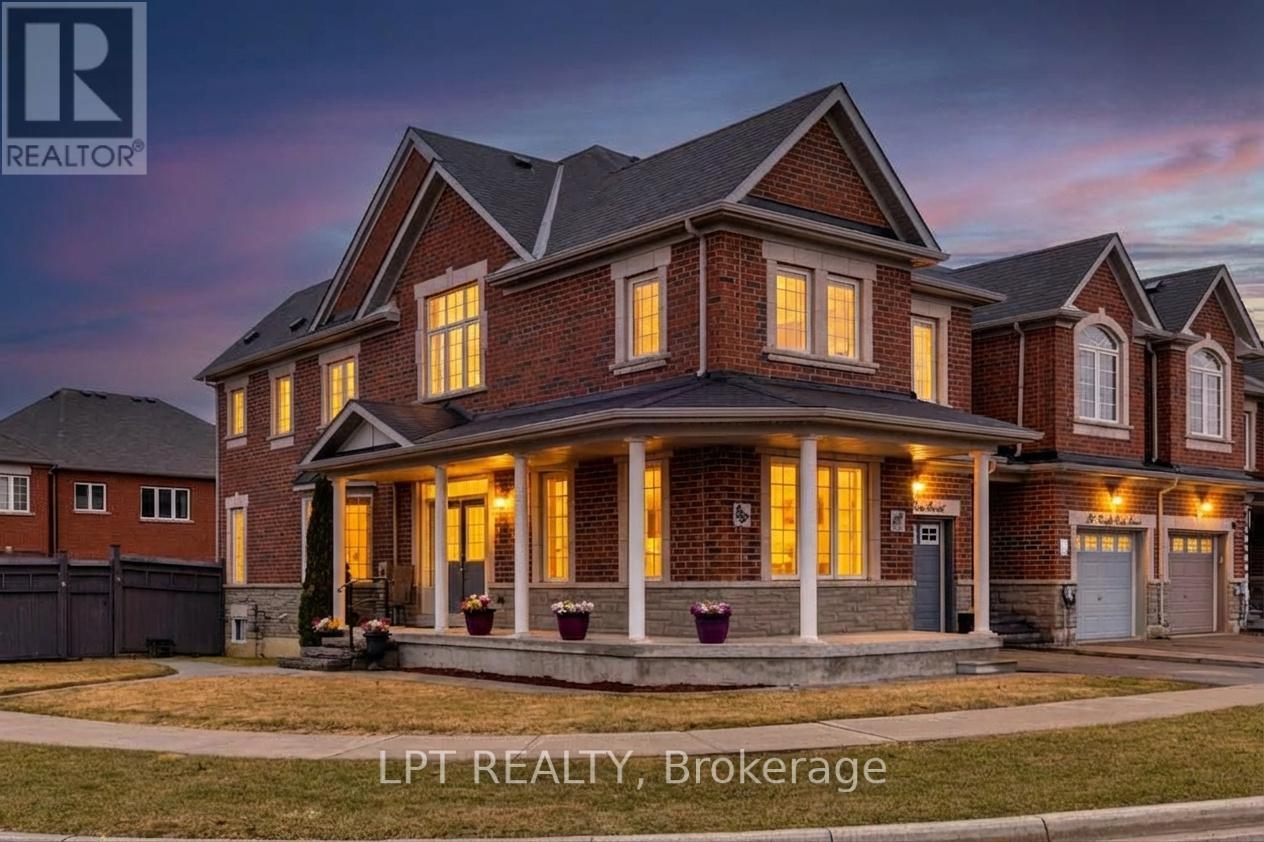
38 Pacific Rim Court
Richmond Hill, Ontario
Welcome To This Rare 2,227 Sqft End Unit Corner Townhouse Boasting The Largest Lot In The Neighbourhood, Featuring Four Spacious Bedrooms And 3.5 Pristine Bathrooms. This Beautifully Maintained Home, Lovingly Cared For By The Original Owner, Showcases Soaring 9 Ft Ceilings And Elegant Hardwood On The Main Floor While Offering A Basement Full Of Potential For Your Creative Vision. Move In Ready Or Make This Home Your Own With Endless Possibilities, Nestled In The Highly Sought After Jefferson Neighbourhood Within The Prestigious St. Theresa Of Lisieux High School Zoning, Just Steps Away From The Scenic Oak Ridges Moraine Trails, Ponds, And Parks. Enjoy Unbeatable Convenience With All Amenities Within Reach And Effortless Commuting Access To Both The 400 And 404 Highways. (id:65446)

22 Foxboro Lane
West Covehead, Prince Edward Island
Stunning 2 year old contemporary water view home in desirable West Covehead. Recently constructed with ICF (insulated Concrete) foundation from floor to ceiling for efficient heating and cooling. Soaring ceilings and large custom windows and doors add beautiful natural light and passive solar heating throughout. Light wood cabinets add warmth and texture to the kitchen and bathrooms in addition to cork backed luxury vinyl flooring throughout. Enjoy the private backyard with covered courtyard patio offering lots of potential to create your backyard oasis. The over-sized garage is a huge bonus at just under 900 sf. Propane on demand hot water / in floor heat as well as three heat pumps heat pumps for efficiency. This is a beautiful home and property that you don't want to miss. All measurements approximate. (id:65446)

106 Richmond Street
Georgetown, Prince Edward Island
First-time home buyers take note! 3-bedroom, 1-bath home on a 0.24-acre lot in the heart of Georgetown, just one block from the harbour, scenic boardwalk, and close to beaches. This well-located property features a durable steel roof (new in recent years), vinyl siding, a heat pump for efficient heating and cooling, electric baseboards, and a crawl space basement. Connected to municipal sewer. Enjoy walkable access to Darryl?s General Store, post office, seasonal shops, and local restaurants, with Montague just 11 minutes away. Georgetown, known affectionately as the capital of Kings County, is a vibrant, growing community with exciting new initiatives underway. The property is within walking distance to a great elementary/junior high school. This home would be ideal for year-round living, an investment property, or a seasonal residence. (id:65446)
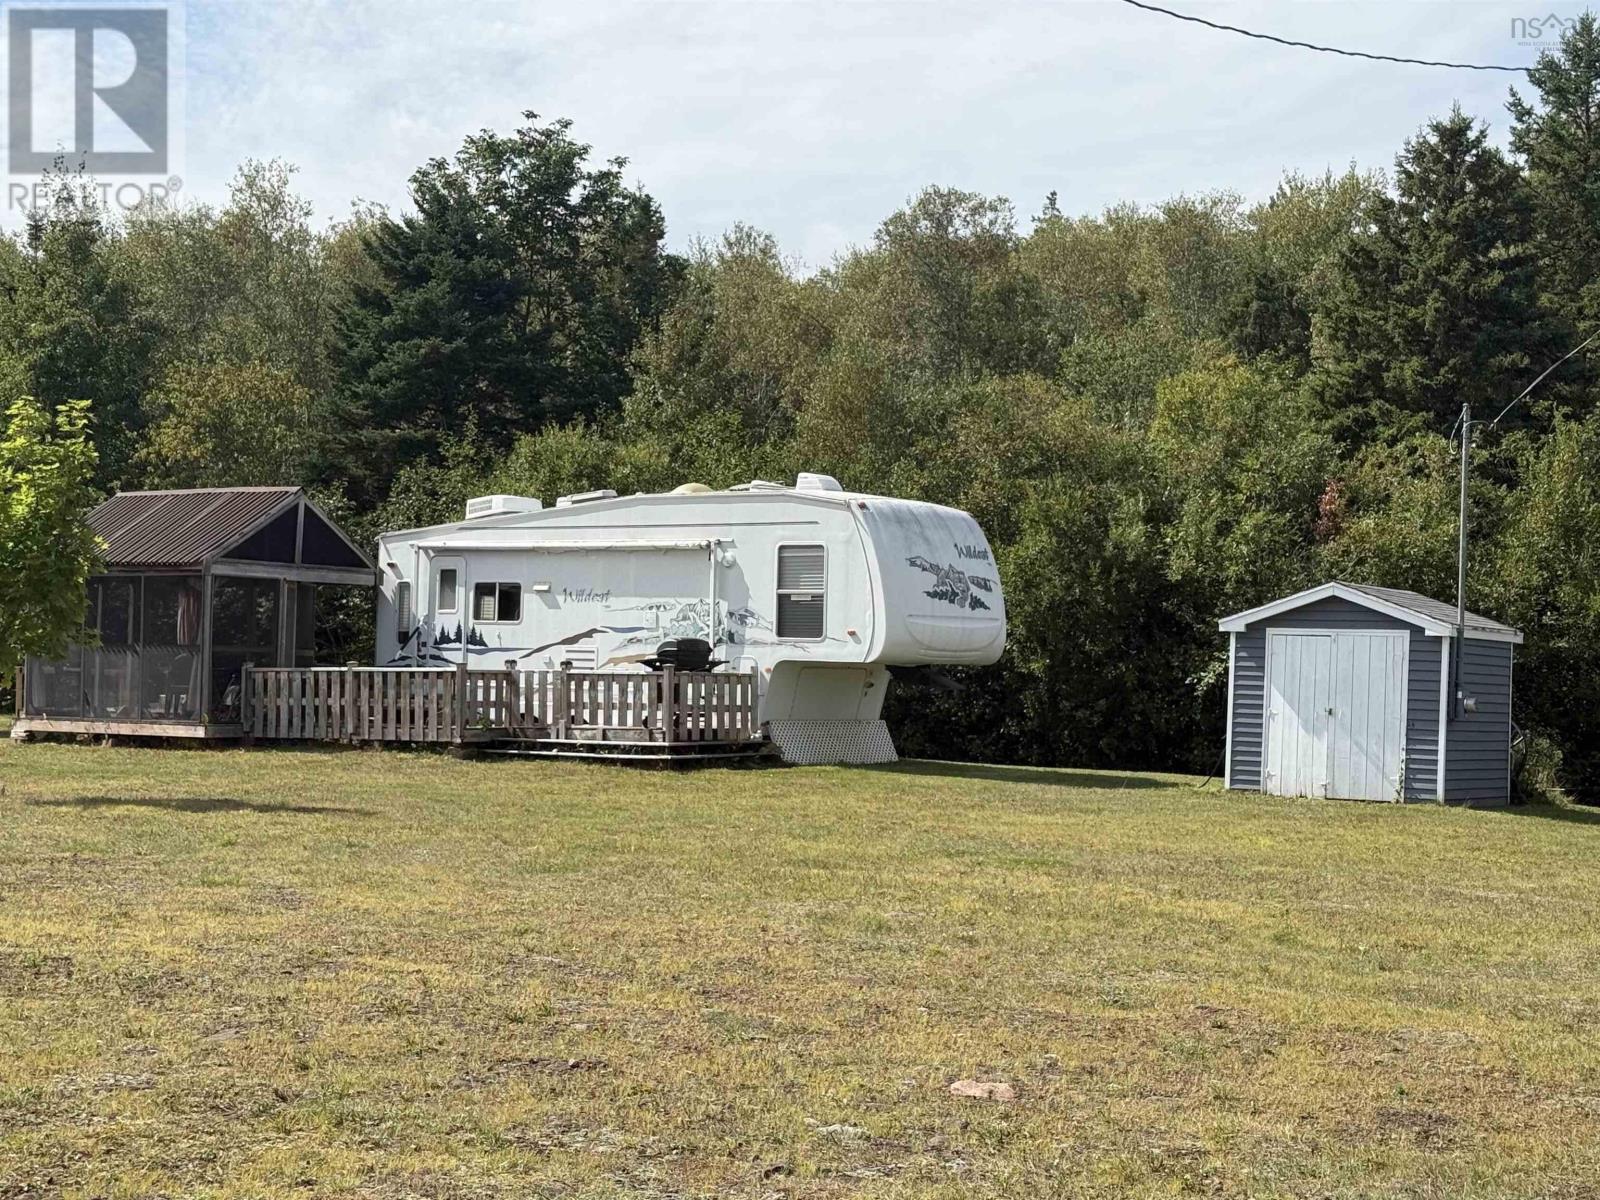
8205 Highway 311
Balfron, Nova Scotia
This beautifully cleared, level, and landscaped 1.1-acre property offers endless possibilitieswhether youre looking for the perfect vacation getaway or the site of your future dream home. With generous road frontage, the lot is immediately ready for use and enjoyment. Included in the purchase is a well-maintained, winterized travel trailer complete with 100-amp electrical service, providing comfortable accommodations year-round. A good garden shed and a screened gazebo add convenience and charmperfect for outdoor entertaining and relaxing summer evenings. Ideally situated along a main highway, the property provides easy access to Truro and the vibrant seaside community of Tatamagouche, just 10 minutes away. Whether for seasonal enjoyment or as a permanent residence site, this property combines practicality, comfort, and a fantastic location. (id:65446)
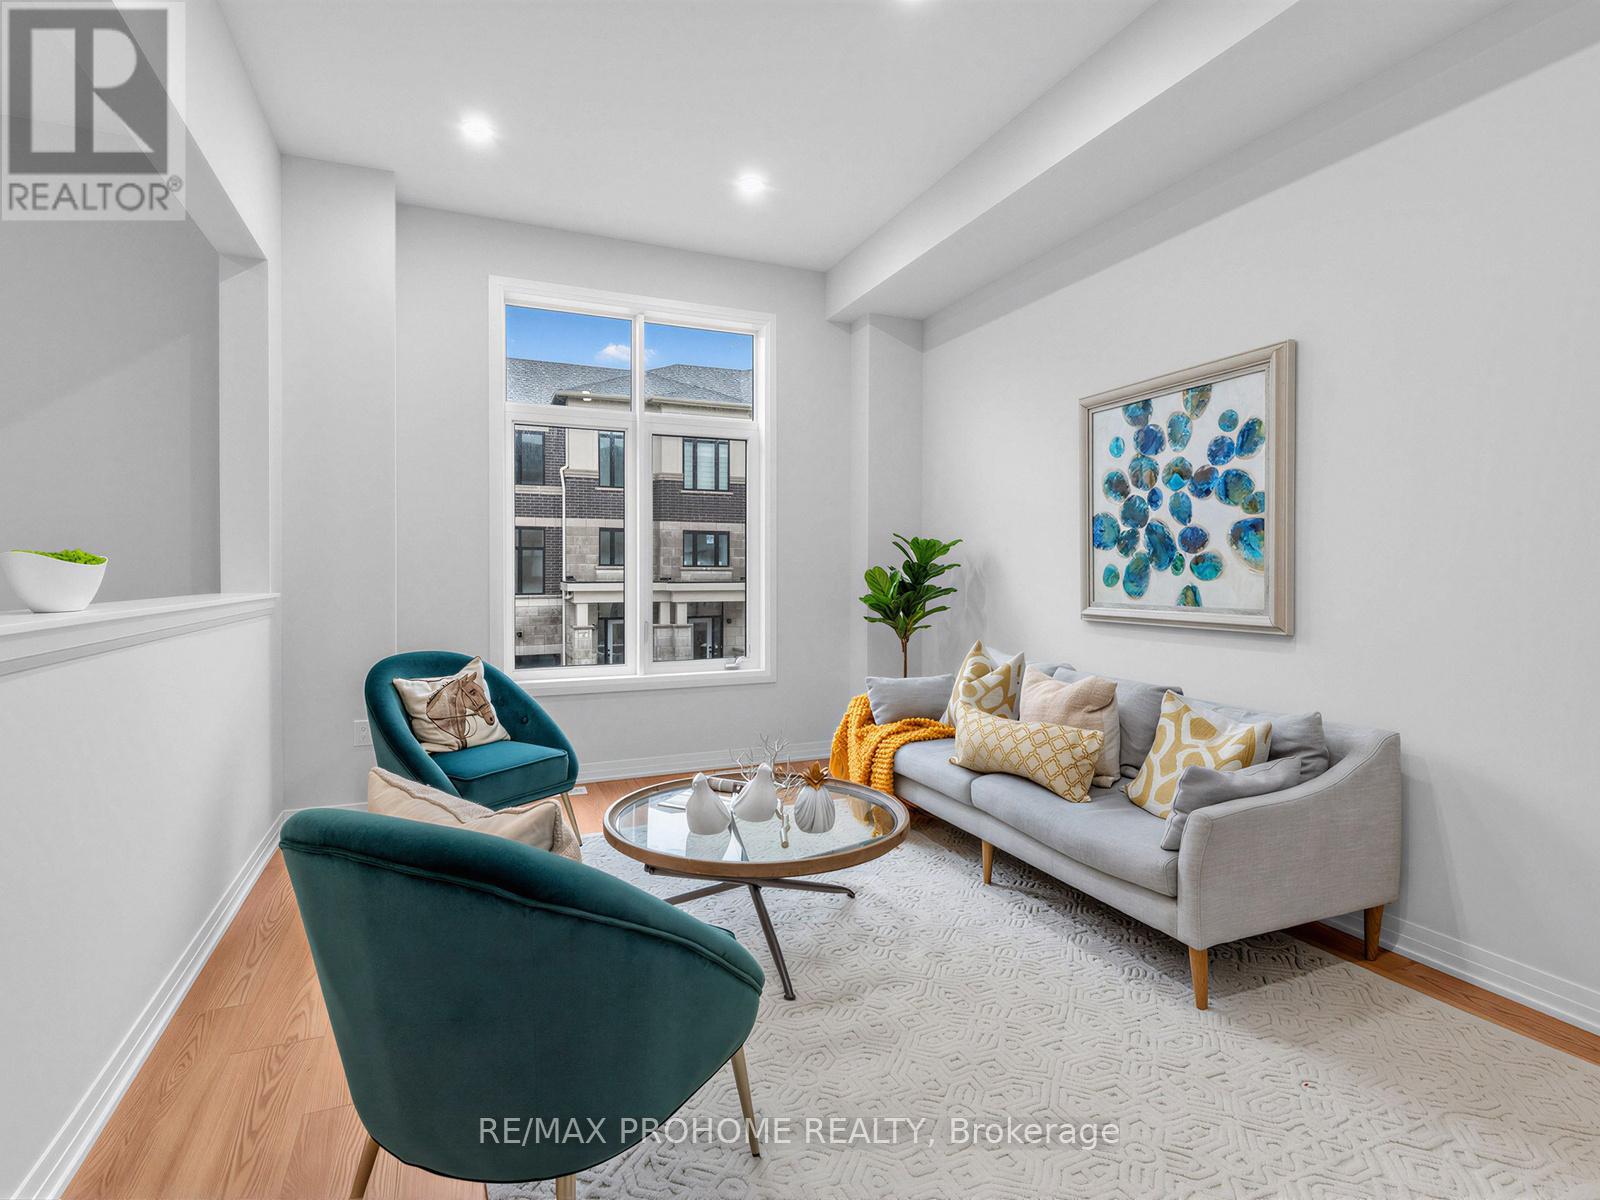
58 Seine Lane
Richmond Hill, Ontario
Modern 1-year-new townhouse in the newly built Ivylea community, featuring 4 bedrooms, 4 bathrooms, a 2-car garage, and approximately 2,215 sq ft plus an unfinished basement. Bright and spacious with east-west exposure, large windows, and abundant natural light. 10-ft ceilings on the main floor and 9-ft ceilings on the upper levels. Upgrades include pot lights, oak stairs, stainless steel appliances, and a modern kitchen with large island, breakfast bar, backsplash, and walk-out to balcony. The primary bedroom features a walk-in closet, private balcony, and 4-piece ensuite with freestanding tub. The ground-level 4th bedroom with its own ensuite and direct garage access is perfect for extended family or guests. Excellent location close to Hwy 404, Richmond Green Secondary School, GO Station, public transit, Costco, plazas, parks, and more. (id:65446)
208 Pleasant Street
Truro, Nova Scotia
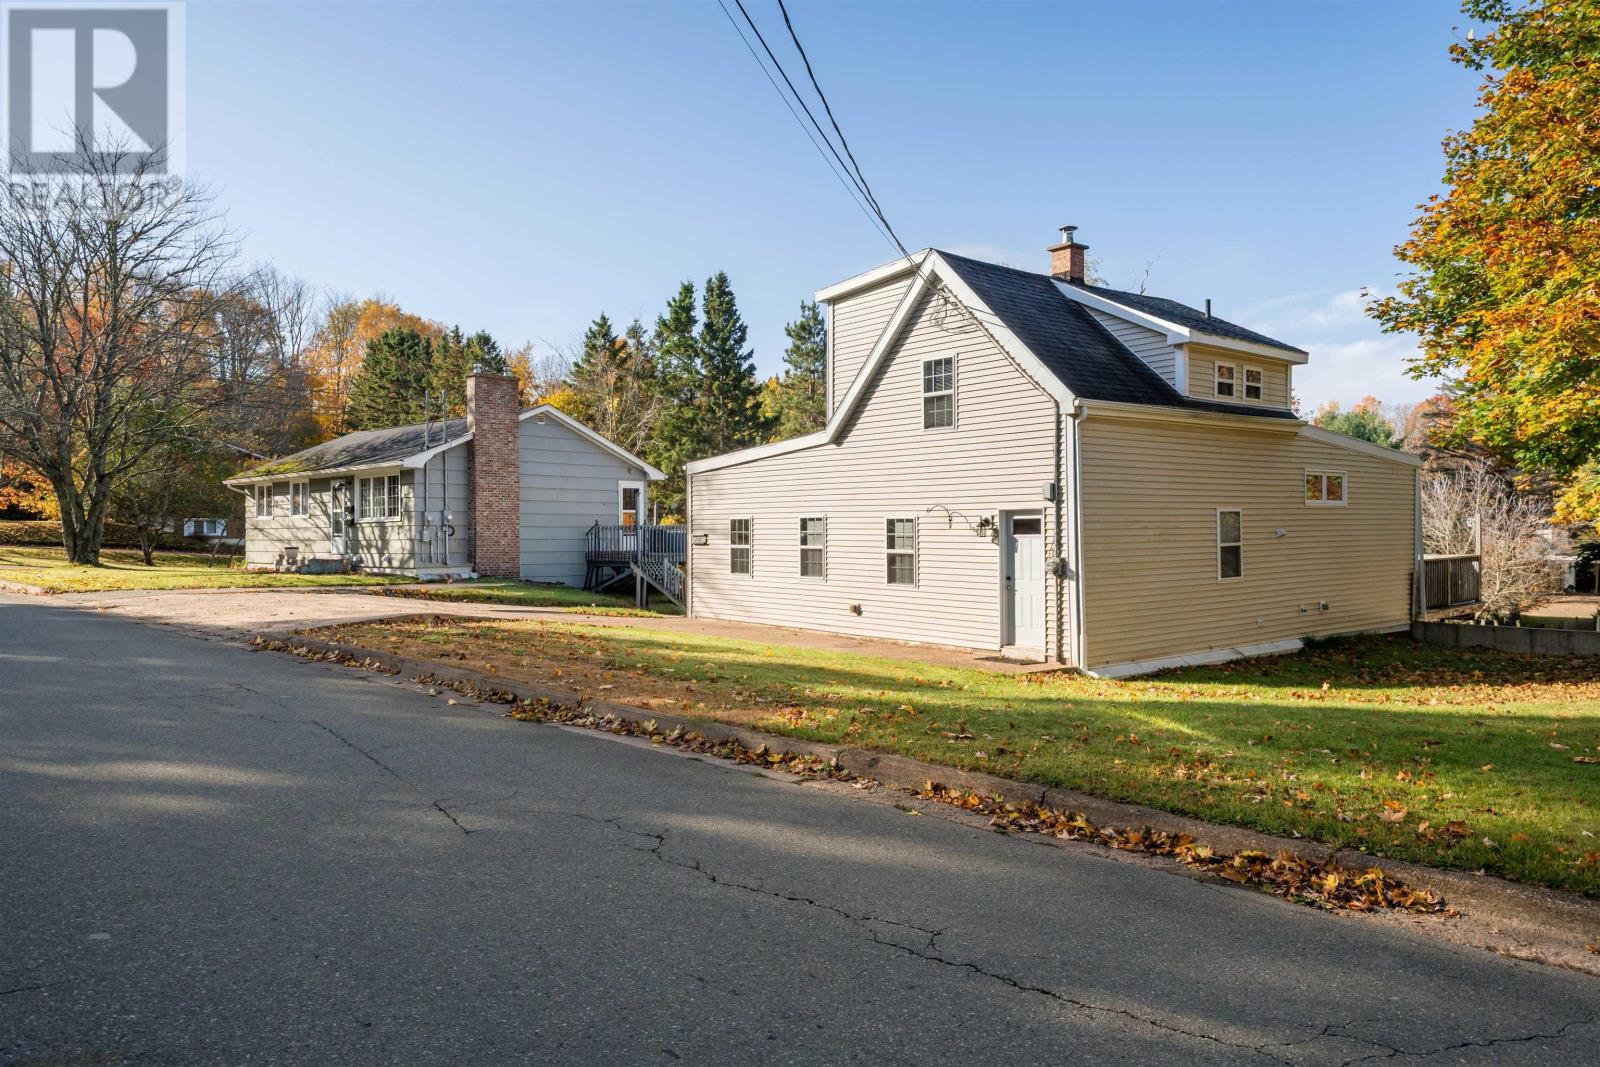
Motivated Seller! Potential Duplex Minutes away from the downtown core! This beautiful Century Home has been renovated and ready for new owners! Welcome to 208 Pleasant street, this 3bed/3bath with a concreate-lab driveway, fenced in backyard, two sheds and more! This property was originally a 1.5 story home, but in past years had an addition built onto it that now features your main living level! When this addition was built, it even had a proper poured concrete foundation poured around it. As you walk into the house, you'll immediately be greeted by the feeling of home-high ceilings, pot lights, a propane fireplace, a ductless heat pump head and the open concept flow of the main level. You have two great sized bedrooms including your primary bedroom on the main floor that features a huge walk-in closet and an even larger 5-piece ensuite bathroom with a soaker tub along with a door to your back patio. Continuing on the main level, your kitchen and dining room flow together creating the perfect vibe for hosting or entertaining. To top it all off, you even have the laundry on the main floor! Now, to take this house to the next level, upstairs is setup and ready to be it's own separate unit! With it's own entrance to the unit, featuring it's own kitchen, bath and living space with a loft for a bedroom, this is the ideal bachelor unit you could rent out to help pay the mortgage. Please note the zoning allows for a duplex on the property but the buyer would have to get the Site Plan Approval/Conditional Use Allowance for this property from the Town to be used as a duplex. Although, you could let this unit be for your family when visiting or maybe your teenager who wants their own space; there's many options! Your backyard is fully fenced in and you have two sheds, great for any storage you may need. If you're looking to be in the heart of Truro and want a move in ready property with potential for extra income or spare living space, this property is for you! (id:65446)
Pc-41 33 Pearlgarden Close
Dartmouth, Nova Scotia
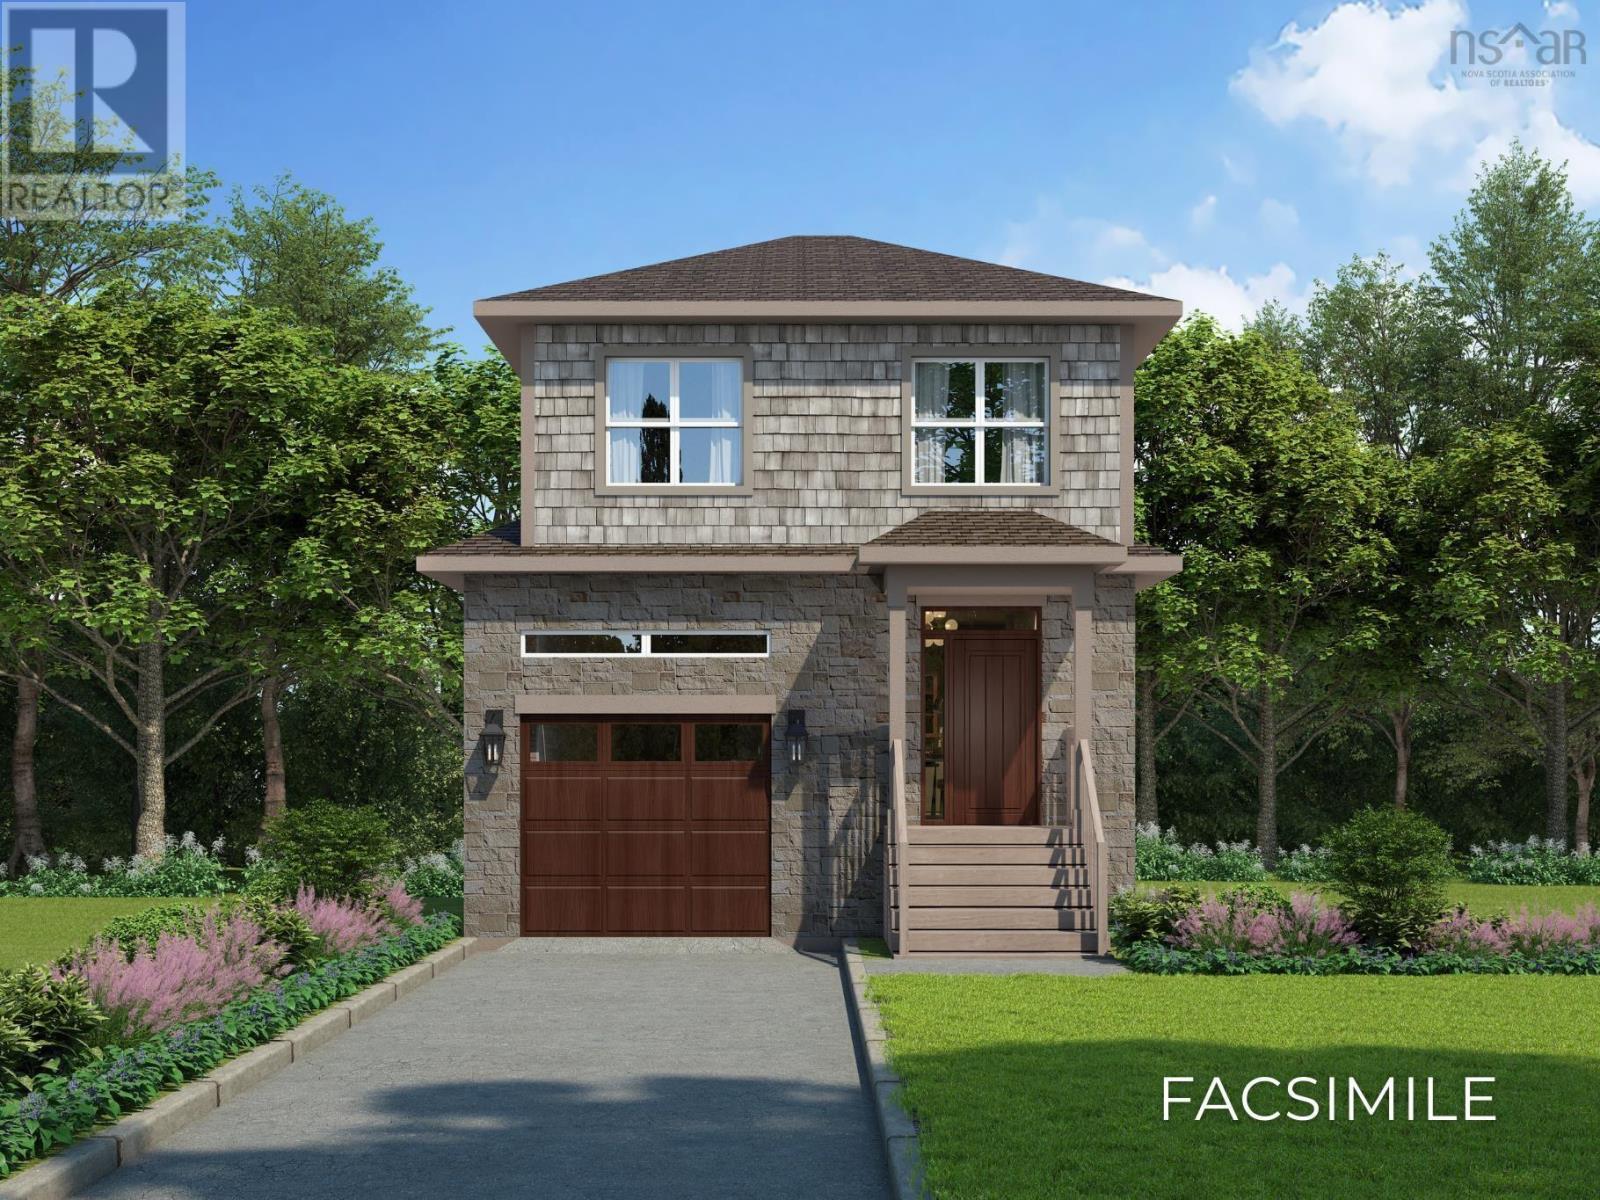
Enjoy elevated Dartmouth living with this beautifully crafted home by Rooftight Homes. This model, Rosemary, is a thoughtfully designed 2-storey residence nestled on Pearlgarden Close, a quiet cul-de-sac in the highly sought-after community of The Parks of Lake Charles, just off Waverley Road in Dartmouth, Nova Scotia. This is the final Rosemary model currently available, offering an exceptional opportunity to secure a highly desirable design before it is gone. It is due to be complete by the end of June 2026. Offering 3 bedrooms and 3.5 bathrooms, this home blends comfort, style, and functionality. The main level features a bright, open-concept layout where the living room, dining area, and kitchen flow seamlessly together, perfect for both everyday living and entertaining. The living room is anchored by a cozy natural gas fireplace, while patio doors lead to the back deck, creating an ideal indoor-outdoor connection for hosting or relaxing. The home also includes a natural gas hookup for the BBQ (bye-bye propane gas line ups) and a connection for the oven/range. Upstairs, you will find three well-appointed bedrooms, including a spacious primary retreat complete with a walk-in closet and private ensuite bath, your own personal haven at the end of the day. Downstairs you will find utilities, under stair storage, a half bath, and a spacious recreation room with a walkout to the backyard. The home includes premium features including quartz countertops, wide hardwood staircases, designer-selected colours and finishes, numerous LED pot lights, laundry on the bedroom floor, and more! Set within Dartmouths most exciting and growing communities, this location offers the perfect balance of nature and convenience. You are just minutes from Mic Mac Bar & Grill, Shubie Park, and Lake Banook, home to world-class paddling clubs and scenic trails. Plus, all major amenities, Downtown Dartmouth and Dartmouth Crossing are less than a 10 minute drive away. (id:65446)
309 5572 North Ridge Road
Halifax, Nova Scotia
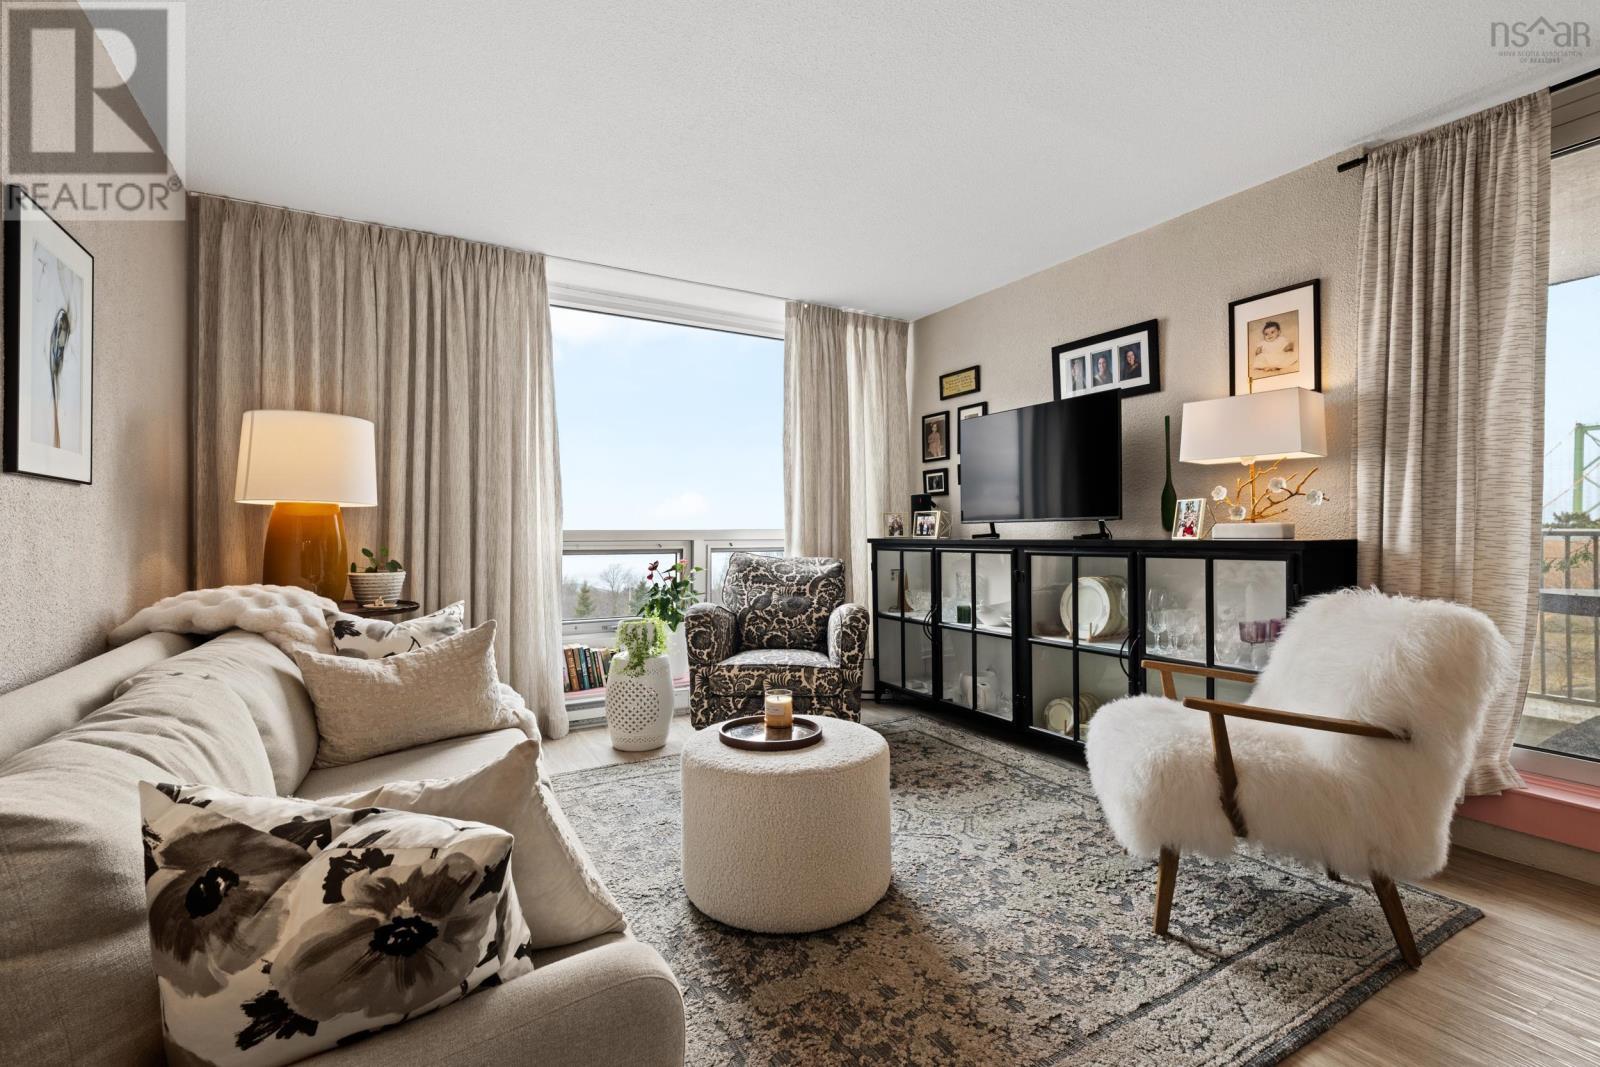
Fully reimagined with a designers eye, this one-bedroom Halifax condo stands apart from anything else nearby. Custom kitchen cabinetry, elevated lighting, curated wallpaper, and tailored drapery come together to create a space that feels straight out of a magazine. At 620 square feet, every inch has been intentionally designed; Bright, airy, and effortlessly calming, with a subtle coastal feel that leans more boutique spa than condo living. Floor-to-ceiling windows frame sweeping Harbour views and unreal sunsets, best enjoyed from your private balcony. Parking, storage, heat, and hot water are all included, making this not just a beautiful space, but an easy one to live in. For buyers who care about design and central location, this one is in a different category. Book your viewing today. (id:65446)
2 - 14 Front Street N
Thorold, Ontario
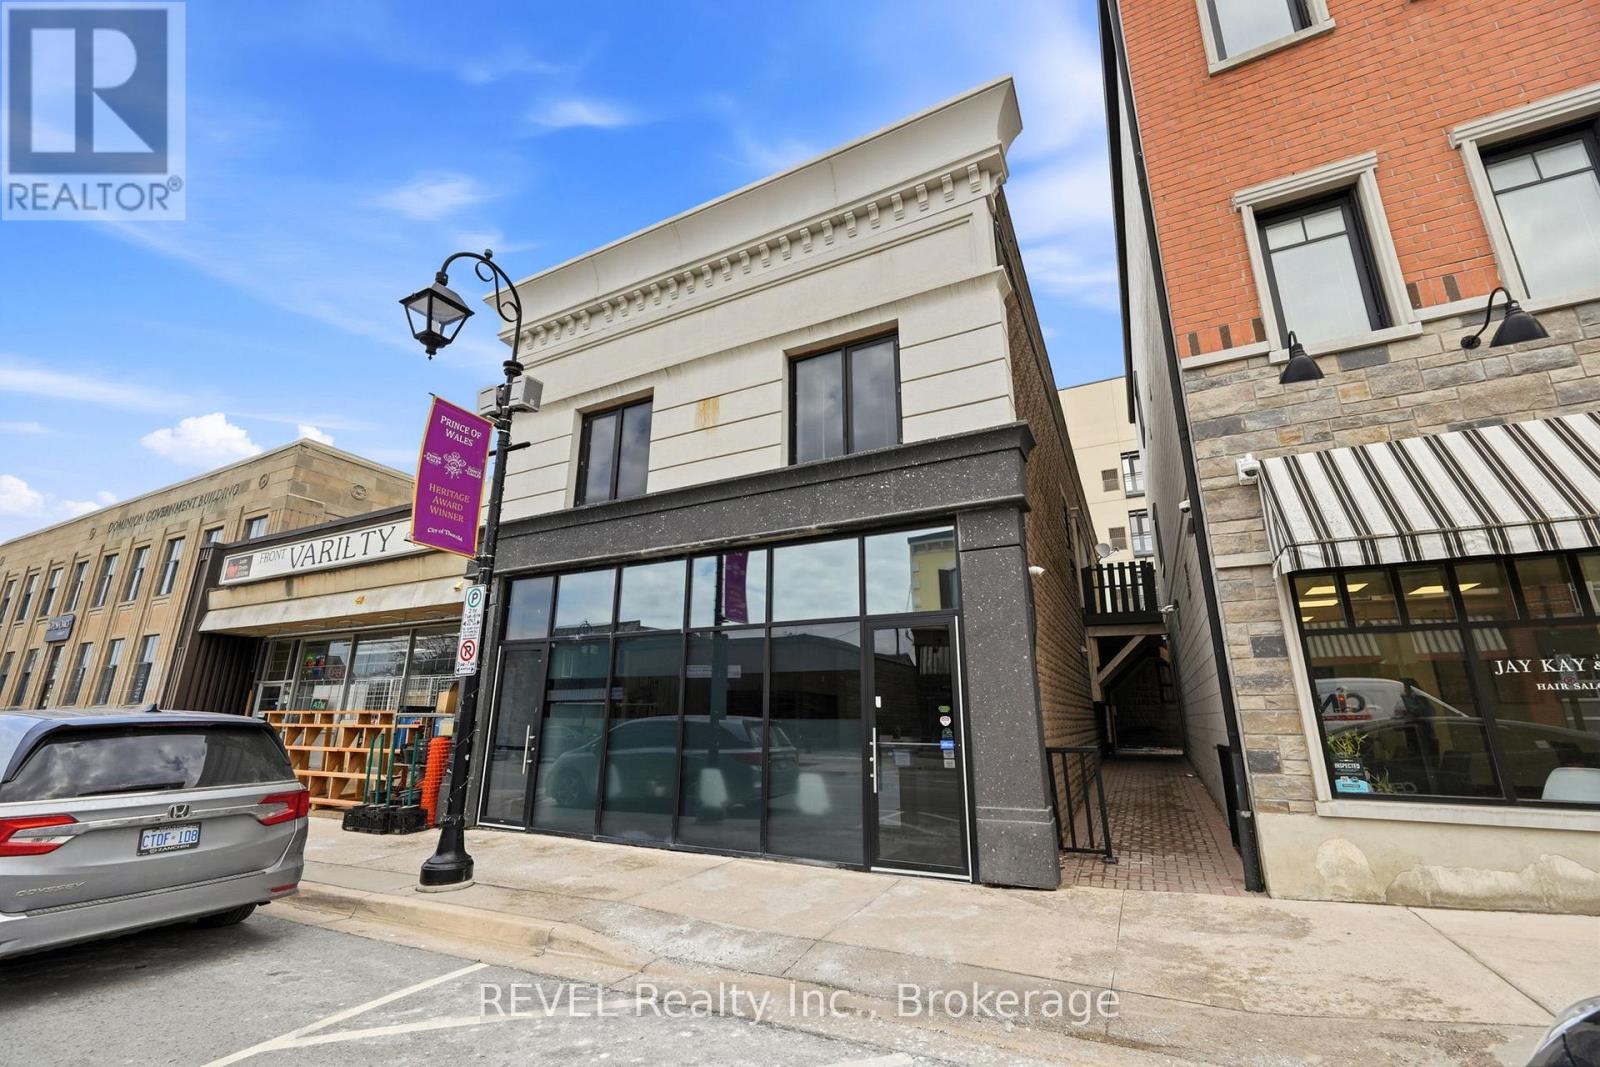
Welcome to this bright and inviting 2-bedroom unit in the heart of downtown Thorold! Featuring a functional open-concept layout, this well-designed space offers comfortable everyday living with a seamless flow between the kitchen, dining, and living areas. Enjoy the convenience of in-suite laundry, spacious bedrooms, and a location that puts you just steps from shops, restaurants, amenities, and easy highway access. Perfect for tenants looking for low-maintenance living in a central, walkable location. (id:65446)
320 - 1320 Richmond Road
Ottawa, Ontario
This bright, welcoming two-bedroom sits just steps from the Ottawa River, with the Britannia Conservation Area and Mud Lake right nearby. Whether it's a quiet walk, a morning run, or just some fresh air after a long day, you've got trails, water, and wildlife practically at your doorstep.You won't need to go far for anything else either. Groceries, cafés, and great local spots like Brassica and Fratelli are all within walking distance. And if you're commuting or heading across the city, you're well set up with nearby bus routes, Lincoln Fields Station, and quick access to Highway 417. Inside, the apartment keeps things simple and comfortable. Large windows bring in plenty of natural light, and the layout feels open and easy to live in. The kitchen is fully equipped, including a dishwasher, and the private balcony gives you your own outdoor space-with gas BBQs allowed, which is a rare bonus.The building itself is well cared for, pet-friendly, and in the process of becoming smoke-free. There's a real sense of community here, supported by thoughtful amenities: an outdoor pool for the summer months, a fitness centre, and a sauna when you need to unwind. Parking is available (covered or surface), and laundry is conveniently located on-site. If you're looking for a place that offers a bit of breathing room-without giving up access to the city-this one strikes a really nice balance. (id:65446)
410 - 1300 Richmond Road
Ottawa, Ontario
This bright, welcoming one-bedroom sits just steps from the Ottawa River, with the Britannia Conservation Area and Mud Lake right nearby. Whether it's a quiet walk, a morning run, or just some fresh air after a long day, you've got trails, water, and wildlife practically at your doorstep.You won't need to go far for anything else either. Groceries, cafés, and great local spots like Brassica and Fratelli are all within walking distance. And if you're commuting or heading across the city, you're well set up with nearby bus routes, Lincoln Fields Station, and quick access to Highway 417.Inside, the apartment keeps things simple and comfortable. Large windows bring in plenty of natural light, and the layout feels open and easy to live in. The kitchen is fully equipped, including a dishwasher, and the private balcony gives you your own outdoor space-with gas BBQs allowed, which is a rare bonus.The building itself is well cared for, pet-friendly, and in the process of becoming smoke-free. There's a real sense of community here, supported by thoughtful amenities: an outdoor pool for the summer months, a fitness centre, and a sauna when you need to unwind. Parking is available (covered or surface), and laundry is conveniently located on-site. If you're looking for a place that offers a bit of breathing room-without giving up access to the city-this one strikes a really nice balance. (id:65446)
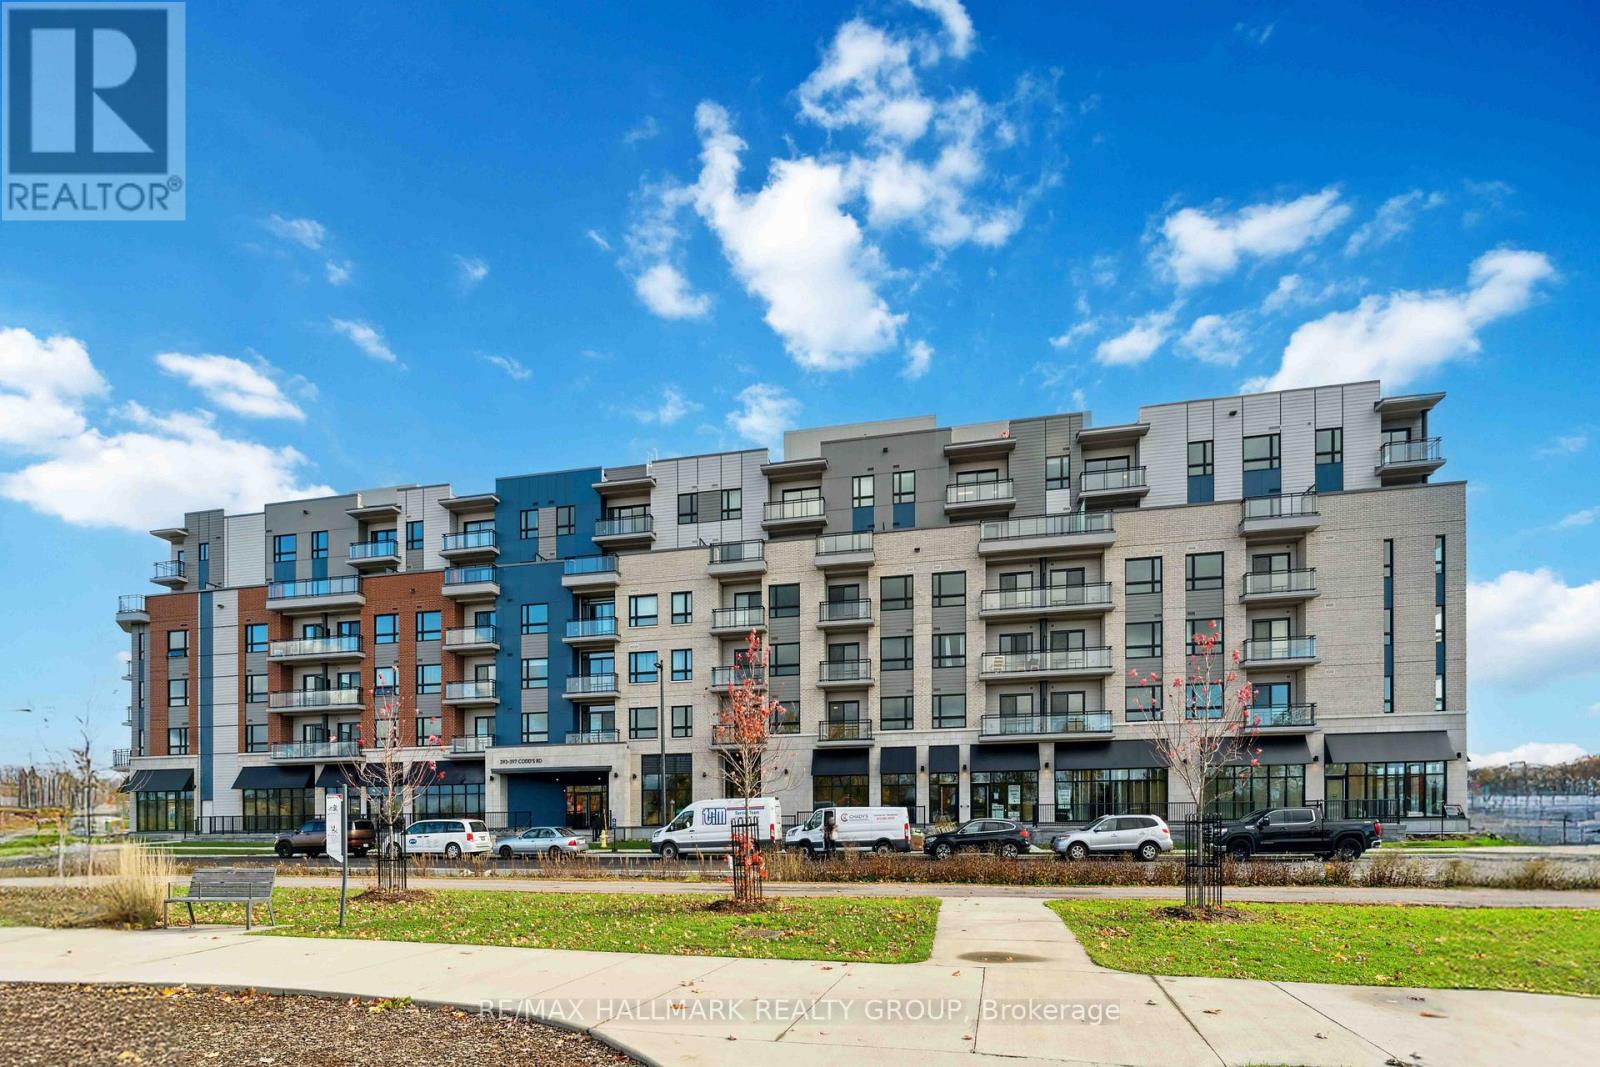
602 - 397 Codds Road
Ottawa, Ontario
OPEN HOUSE this Sunday, April 19th from 2-4pm! Welcome to this stunning top-floor 2-bedroom + den, 2-bathroom condo offering 1,211 sq. ft. and $39K in premium upgrades. Enjoy stylish luxury vinyl flooring throughout, tile in the kitchen and baths, and a beautifully upgraded kitchen featuring ceiling-height cabinetry, pots & pans drawers, quartz countertops, and high-end stainless steel appliances, including a full-sized fridge and double oven. Bright open-concept living/dining space with floor-to-ceiling windows and pot lights creates an inviting, modern feel. The spacious primary bedroom includes a walk-in closet and a spa-inspired ensuite with an upgraded shower and tall quartz vanity. The second bedroom offers its own walk-in closet and custom blinds, while the den with added lighting is perfect for a home office or cozy retreat. Full-sized washer/dryer with additional storage adds everyday convenience. Step out onto your private balcony to unwind, and enjoy the added benefits of parking and a storage locker. Ideally located just minutes from downtown Ottawa with easy access to transit, highways, parks, shopping, and more-this home truly checks all the boxes. Includes parking and a locker. (id:65446)
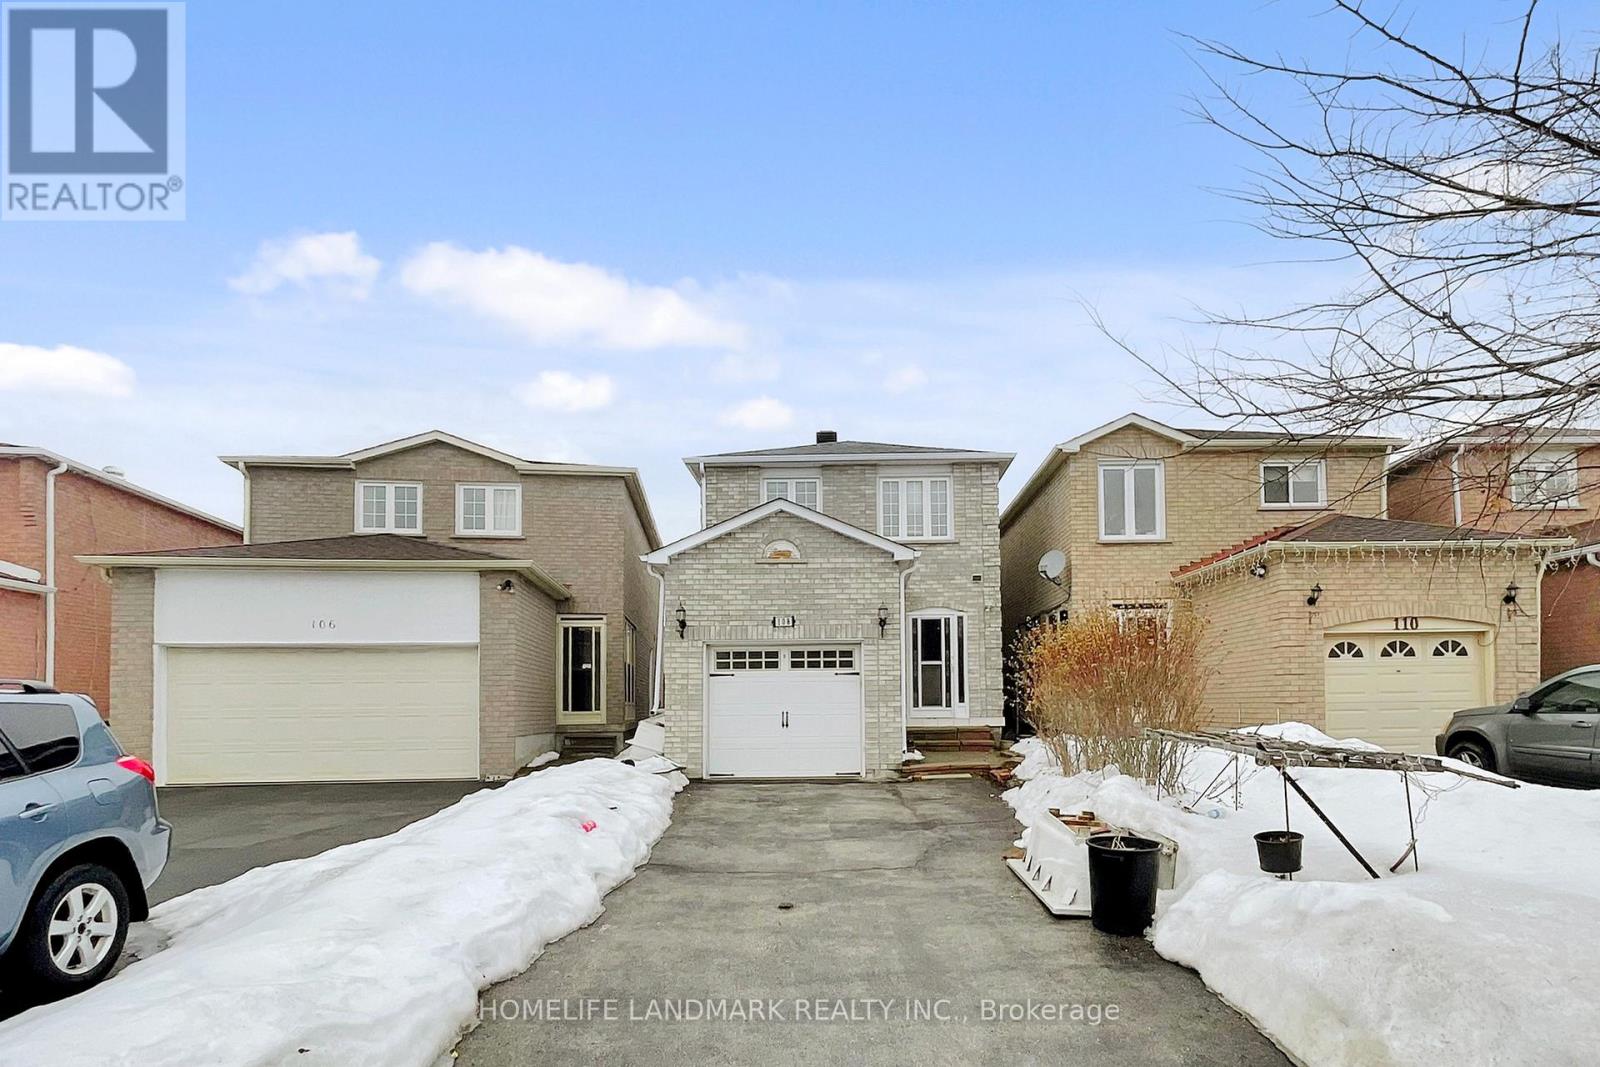
108 Miles Farm Road
Markham, Ontario
Location! Location! Well-maintained home featuring a kitchen with granite countertops and refreshed cabinetry. Functional layout with 3 full bathrooms and a powder room. Finished basement providing additional living space. Conveniently located near parks, TTC transit, and top-ranking schools. Recent upgrades include roof & A/C (2023), renovated 2nd floor bathroom, and new refrigerator (2025). (id:65446)
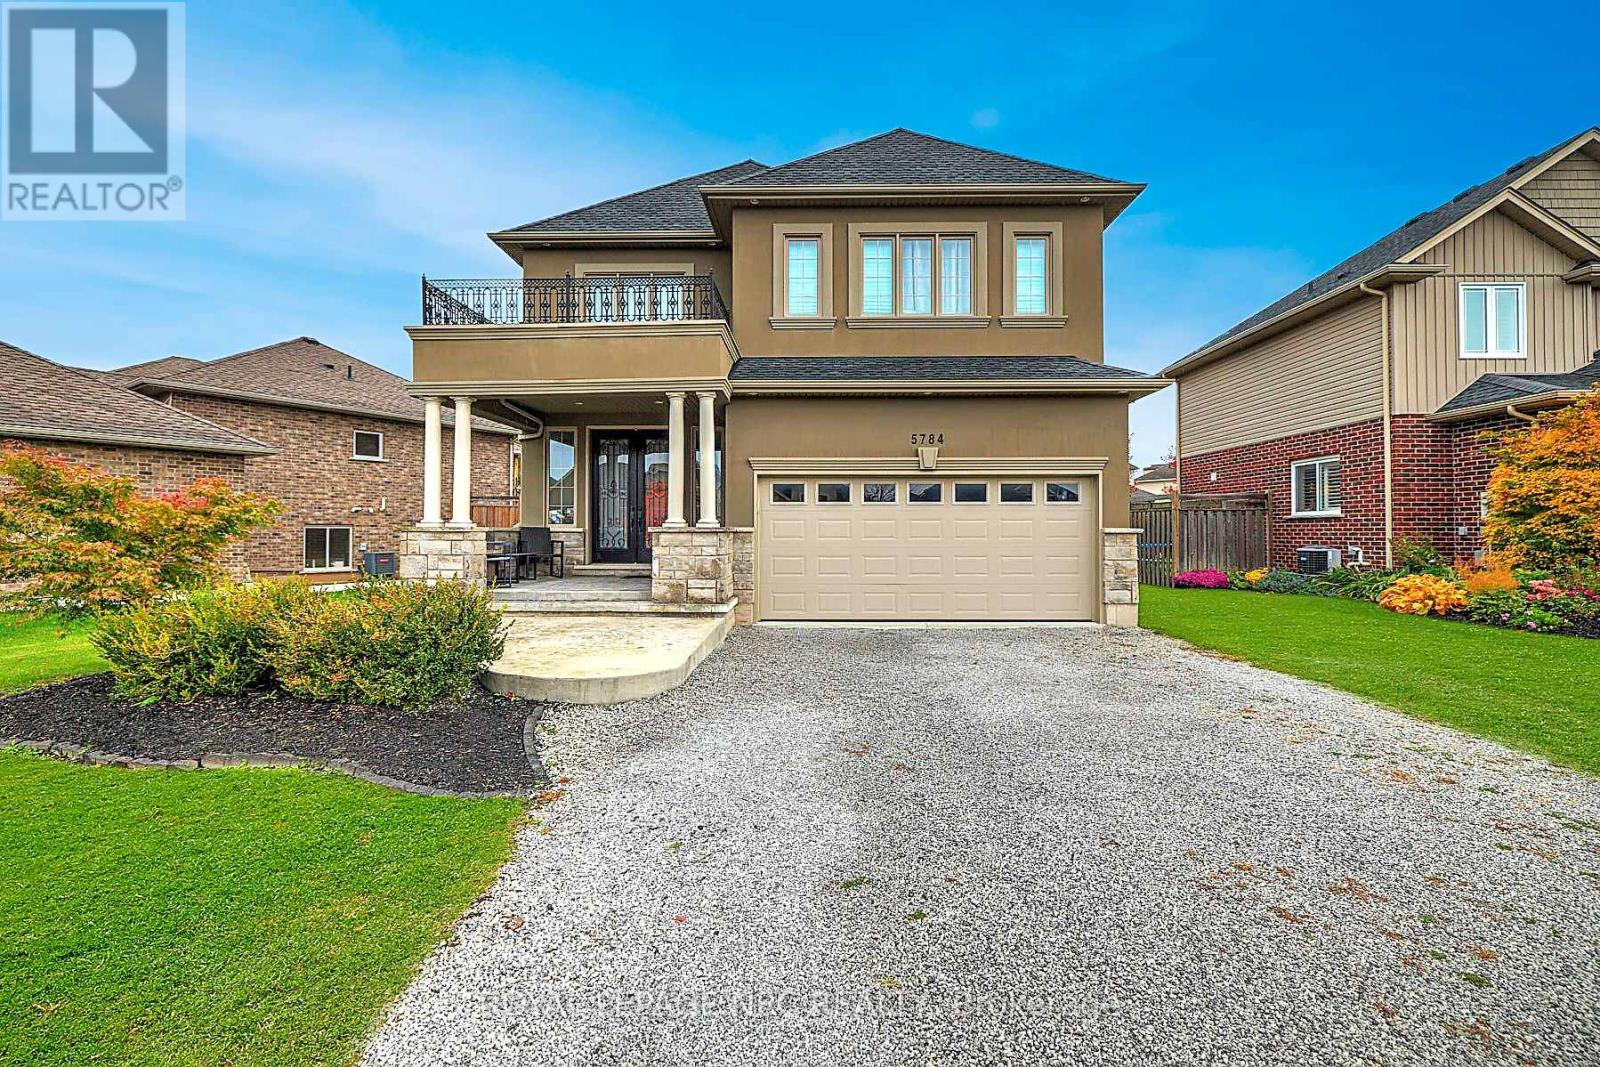
5784 Ironwood Street
Niagara Falls, Ontario
Step into sophistication with this fully finished, carpet-free home in the prestigious Fernwood Estates. Set on a rare, premium 60 foot lot, this elegant 3+1 bedroom, 3.5-bath home exudes curb appeal from the moment you see the striking stone and stucco facade and stamped concrete porch. The main level offers a seamless open-concept flow, anchored by a gourmet kitchen with granite surfaces, a central island, and ample cabinetry. The space transitions beautifully into a cozy living room, accented by elegant crown moulding, recessed pot lighting, and a floor-to-ceiling stone gas fireplace. Retreat upstairs via the oak staircase to find a king-sized primary suite boasting a walk-in closet and a spa-like ensuite with a corner Jacuzzi and separate tiled shower. The upper level also features two additional bedrooms, a large 5-piece main bath, and a bright, oversized laundry room with cabinetry. The lower level, accessible by a second oak staircase, offers a fully finished basement with a versatile fourth bedroom-ideal for a home office or playroom-plus a 3-piece bath and a sprawling rec room perfect for movie nights. The living space extends outdoors to a large, partially covered deck, providing the perfect setting for seamless entertaining and summer relaxation. Don't miss your chance to own this stunning home in one of the area's most sought-after communities. (id:65446)
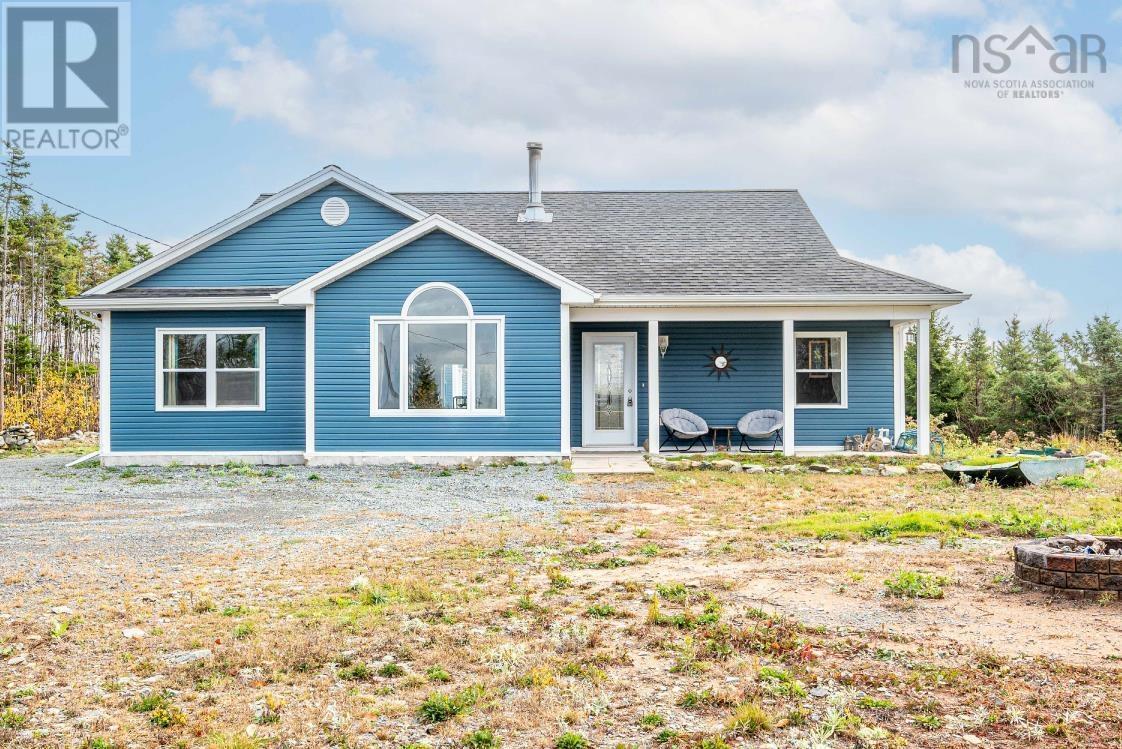
281 Heselton Drive
Ostrea Lake, Nova Scotia
Nestled in a quiet, natural setting, this 3.57-acre lot, just a 40-minute drive from the city, offers a tranquil one-level living experience with expansion potential. Its perfect for relaxed living and offers easy access to the ocean. The property includes a greenhouse for the gardener, and a double detached garage with building permits already in place to convert it into a 1,000-square-foot secondary dwelling. This makes it an excellent opportunity for rental income, multigenerational living, or guest accommodation. Recent addition of a heat pump and a cozy wood stove [WETT certified] provide efficient, year-round comfort and energy savings. This fantastic opportunity offers modern comfort, expansion potential, and a serene lifestyle all in one. (id:65446)
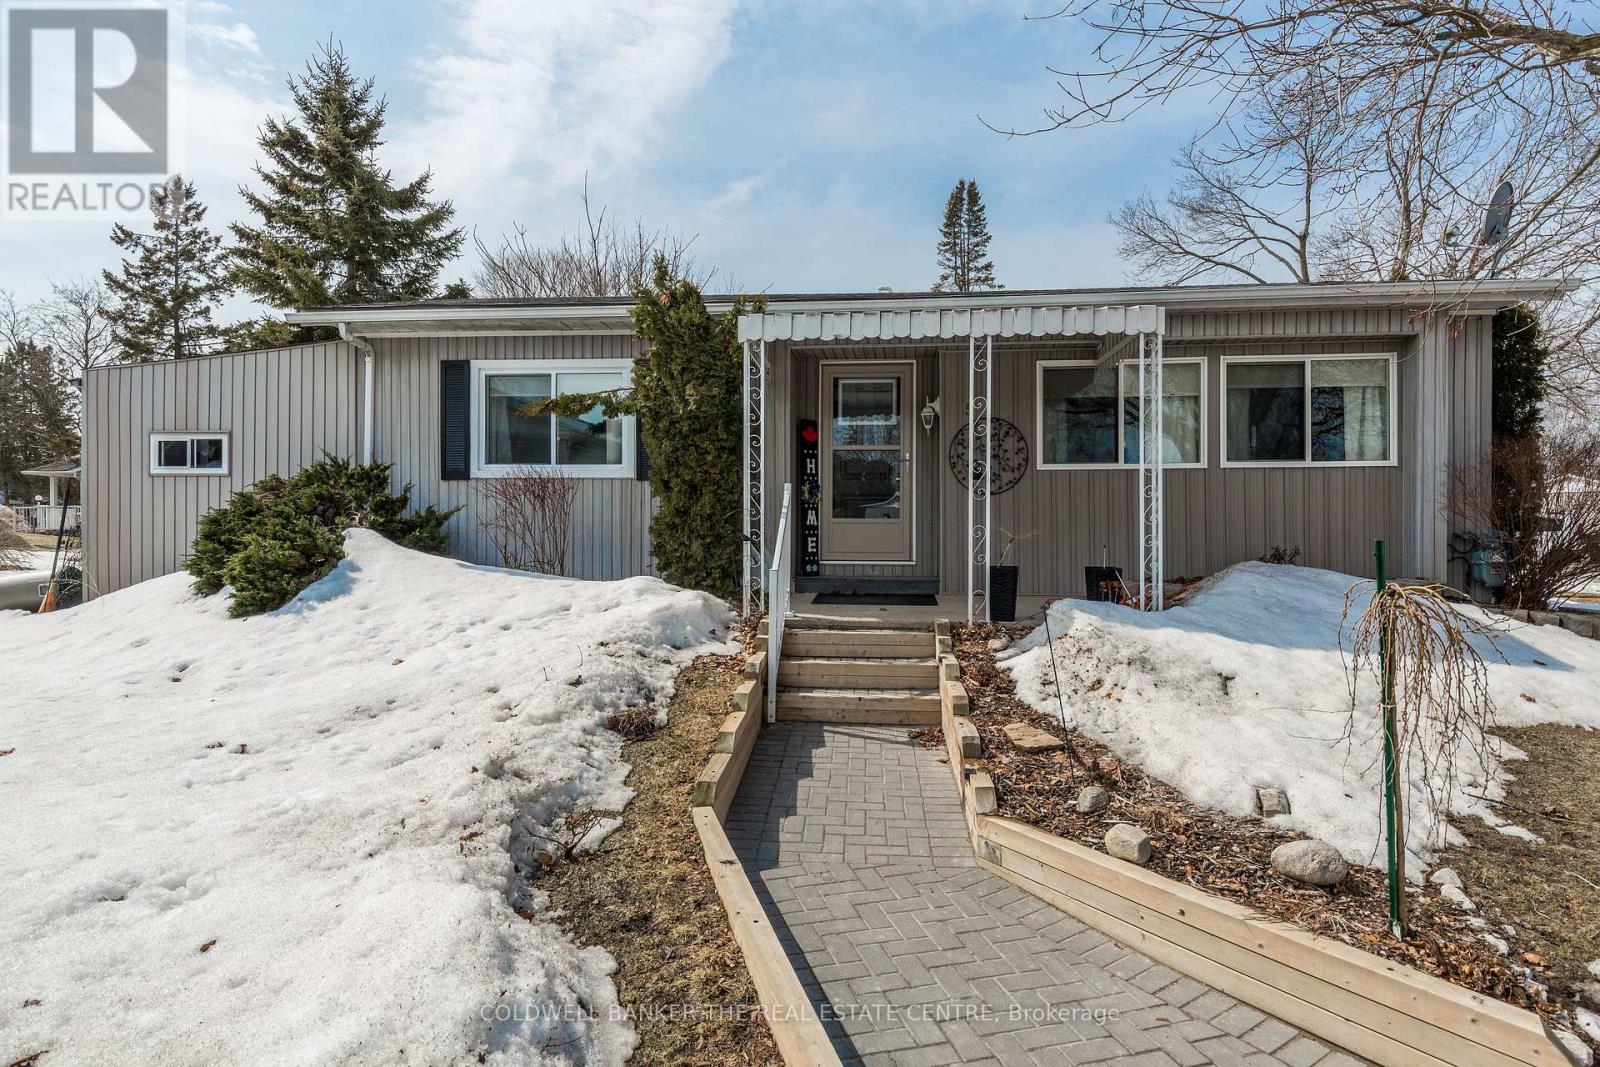
5 Broadway Avenue
Innisfil, Ontario
Welcome to easy, comfortable living in the heart of Sandycove Acres - a warm and welcoming adult community designed for your next chapter. This bright and beautifully maintained 2-bedroom, 1-bath home offers 916 sq. ft. of thoughtfully designed space, just a short stroll to the rec centre, swimming pool & Pickleball courts. The inviting interior features modern decor & paint colours, crown moulding, updated maple kitchen, and a cozy gas fireplace - perfect for relaxing evenings at home. Laminate flooring flows through the main living areas, with comfortable carpeting in the bedrooms for added warmth. Enjoy peaceful mornings in the sunroom, entertain on the private multi-tiered deck and appreciate the convenience of an attached storage shed. With newer windows, forced air gas heating, and central air, comfort is assured year-round. Ideally located near Lake Simcoe, Innisfil Beach Park, South Barrie GO, shopping and Highway 400, you're close to everything you need while enjoying a peaceful setting. Residents of Sandycove Acres enjoy access to two heated outdoor pools, three community centres, gym, woodworking shop, shuffleboard and pickleball courts, along with a wide variety of clubs and social activities. This is more than a home - it's a lifestyle built around comfort, connection, and carefree living. (id:65446)
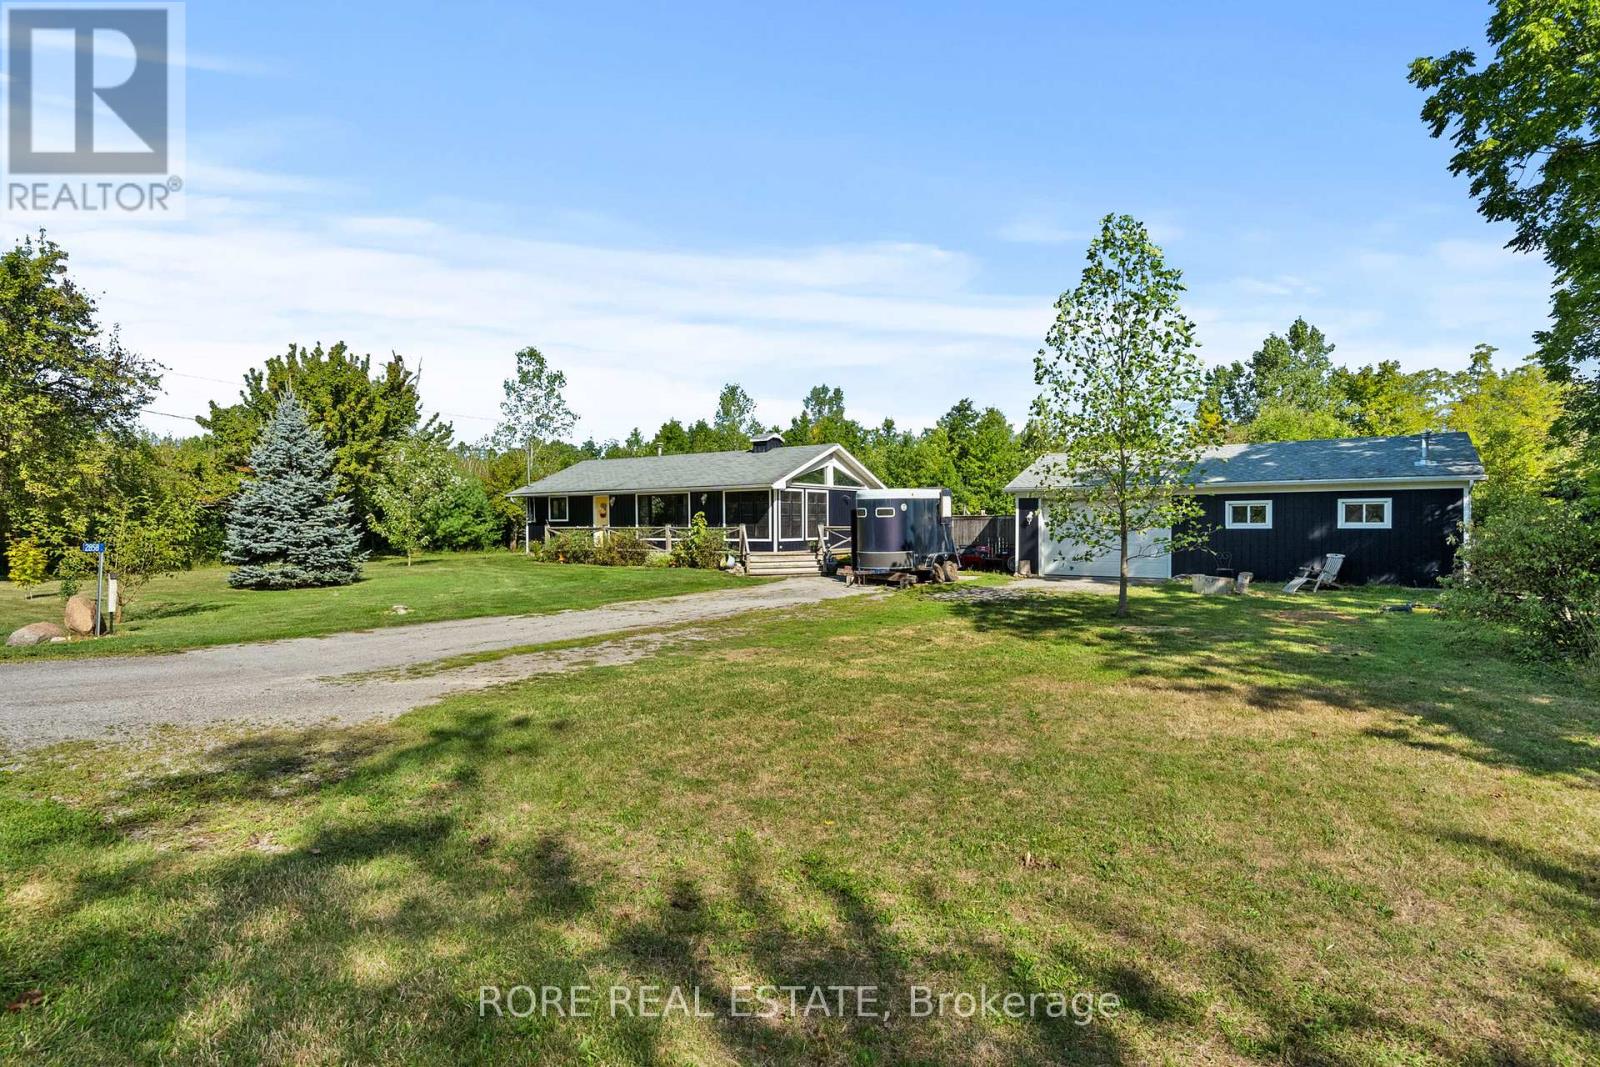
2858 Beach Avenue
Fort Erie, Ontario
Nestled on a tranquil dead-end street, 2858 Beach Avenue is a hidden gem. This charming property is situated on over an acre of land, surrounded by mature trees, making it an ideal retreat for those in search of peace and quiet. The home's interior boasts an open-concept living, dining, and kitchen area. Large windows allow ample natural light to flood the space, creating an inviting and warm atmosphere. The vaulted ceilings in the kitchen, living, and dining areas enhance the airy feel of the space, adorned with lovely pine boards and a barn board beam accent. With two cozy bedrooms and a large four-piece bathroom, it's designed for comfort and style. Step outside to find a generous deck with 2"x8" deck boards, perfect for entertaining or simply relaxing in the fresh air. The deck includes a hot tub for unwinding after a long day and an above-ground pool, offering the perfect spot for summer fun. For those in search of a dedicated workspace or hobby area, the property features a 36' x 24' heated garage/workshop. With concrete floors, this space is ideal for creating your ultimate man cave or workshop. Although its a serene setting, this property remains conveniently close to local amenities, offering the best of both worlds: rural tranquility and urban accessibility. Whether you're looking to retreat from the hustle and bustle or maintain a connection to the local community, 2858 Beach Avenue offers the perfect balance. (id:65446)
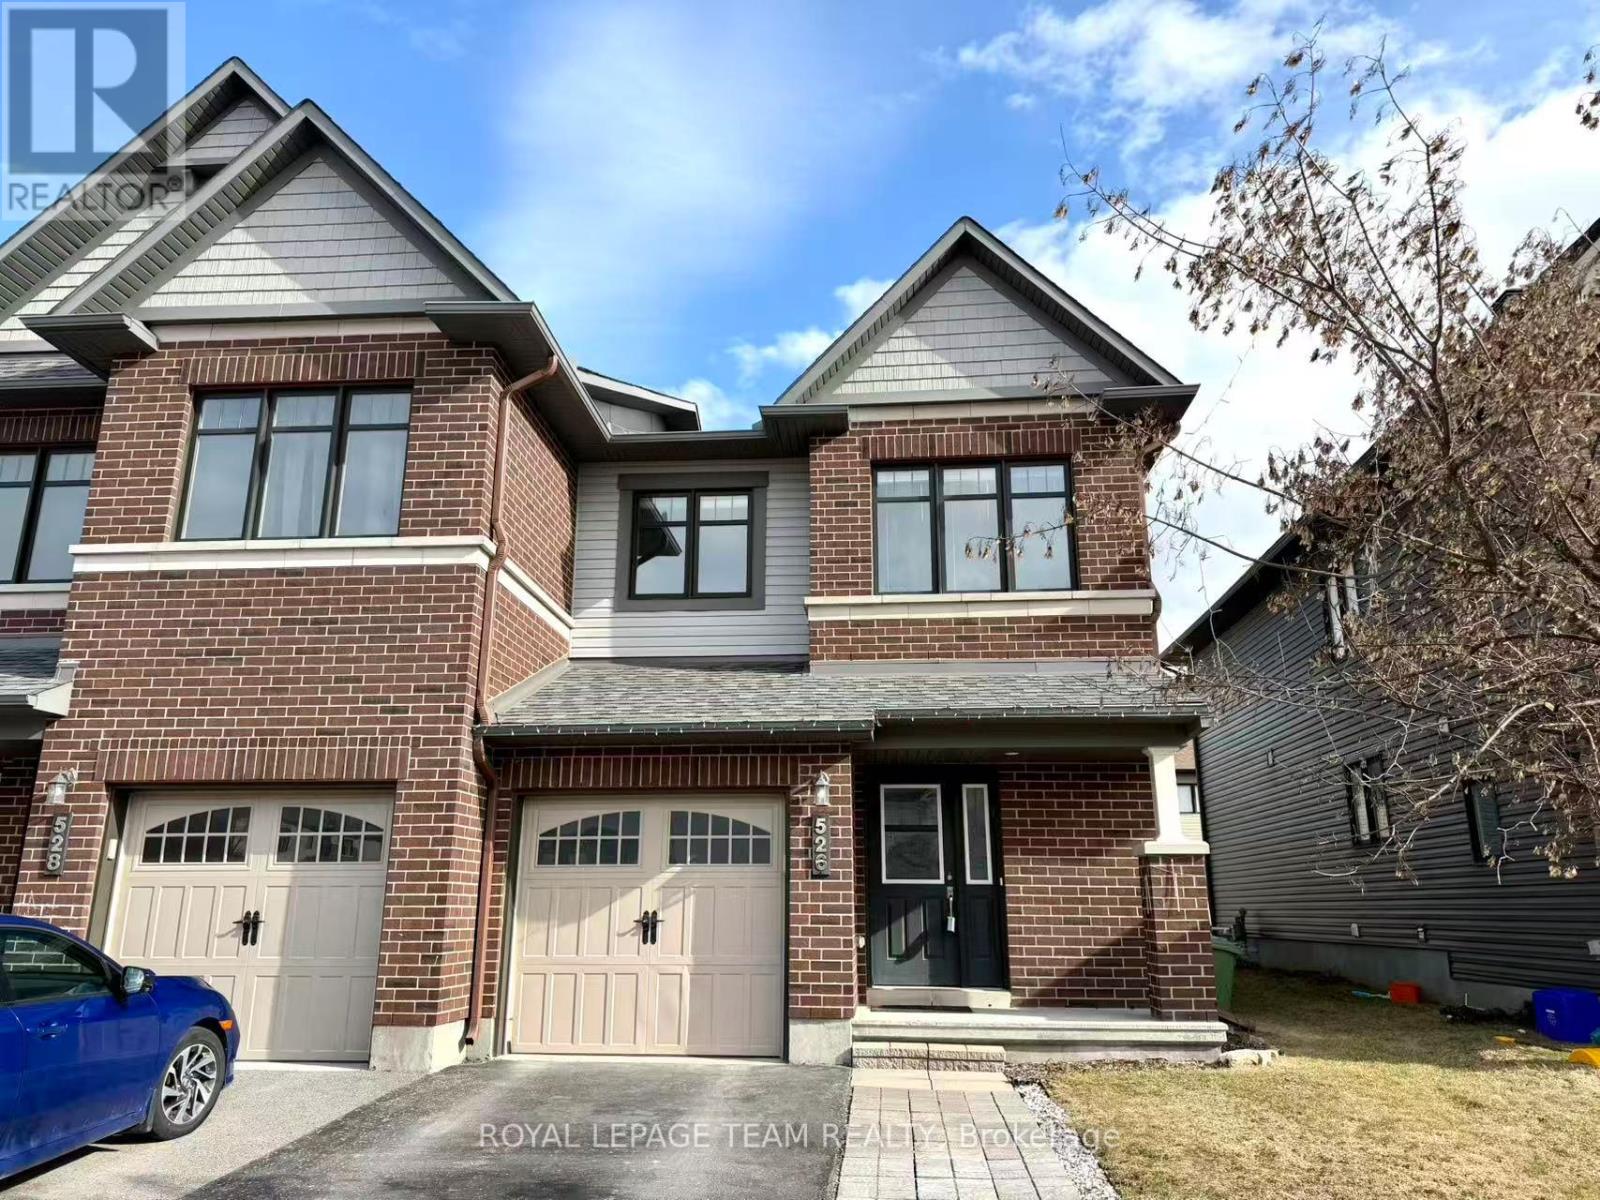
526 Paine Avenue
Ottawa, Ontario
*OPEN HOUSE SUNDAY, APRIL 19TH 2-4PM* This move-in-ready, semi-detached home is bright, spacious, and well-maintained. The Southeast-facing property is newly painted, non-smoking, pet-free, and offers ample natural light. The main floor features hardwood flooring throughout, a large living room, and an open-concept kitchen with stainless steel appliances, a two-tiered island, and direct access to the back deck and yard.The second floor offers a large primary suite with a walk-in closet and an upgraded 3-piece ensuite, along with two additional generous bedrooms and a full 4-piece bathroom. The fully finished basement provides an expansive space for a family room, laundry, and extra storage.The home features a widened driveway for easy parking and is located in a mature neighborhood near wetlands, lakes, parks, and sports facilities. It is situated within the Earl of March school boundary and offers an amazing location close to shopping centers, supermarkets, banks, and the Tanger Outlets. Commuting is convenient with proximity to the 417 Expressway, multiple bus stops, school bus routes, and the CTC. (id:65446)
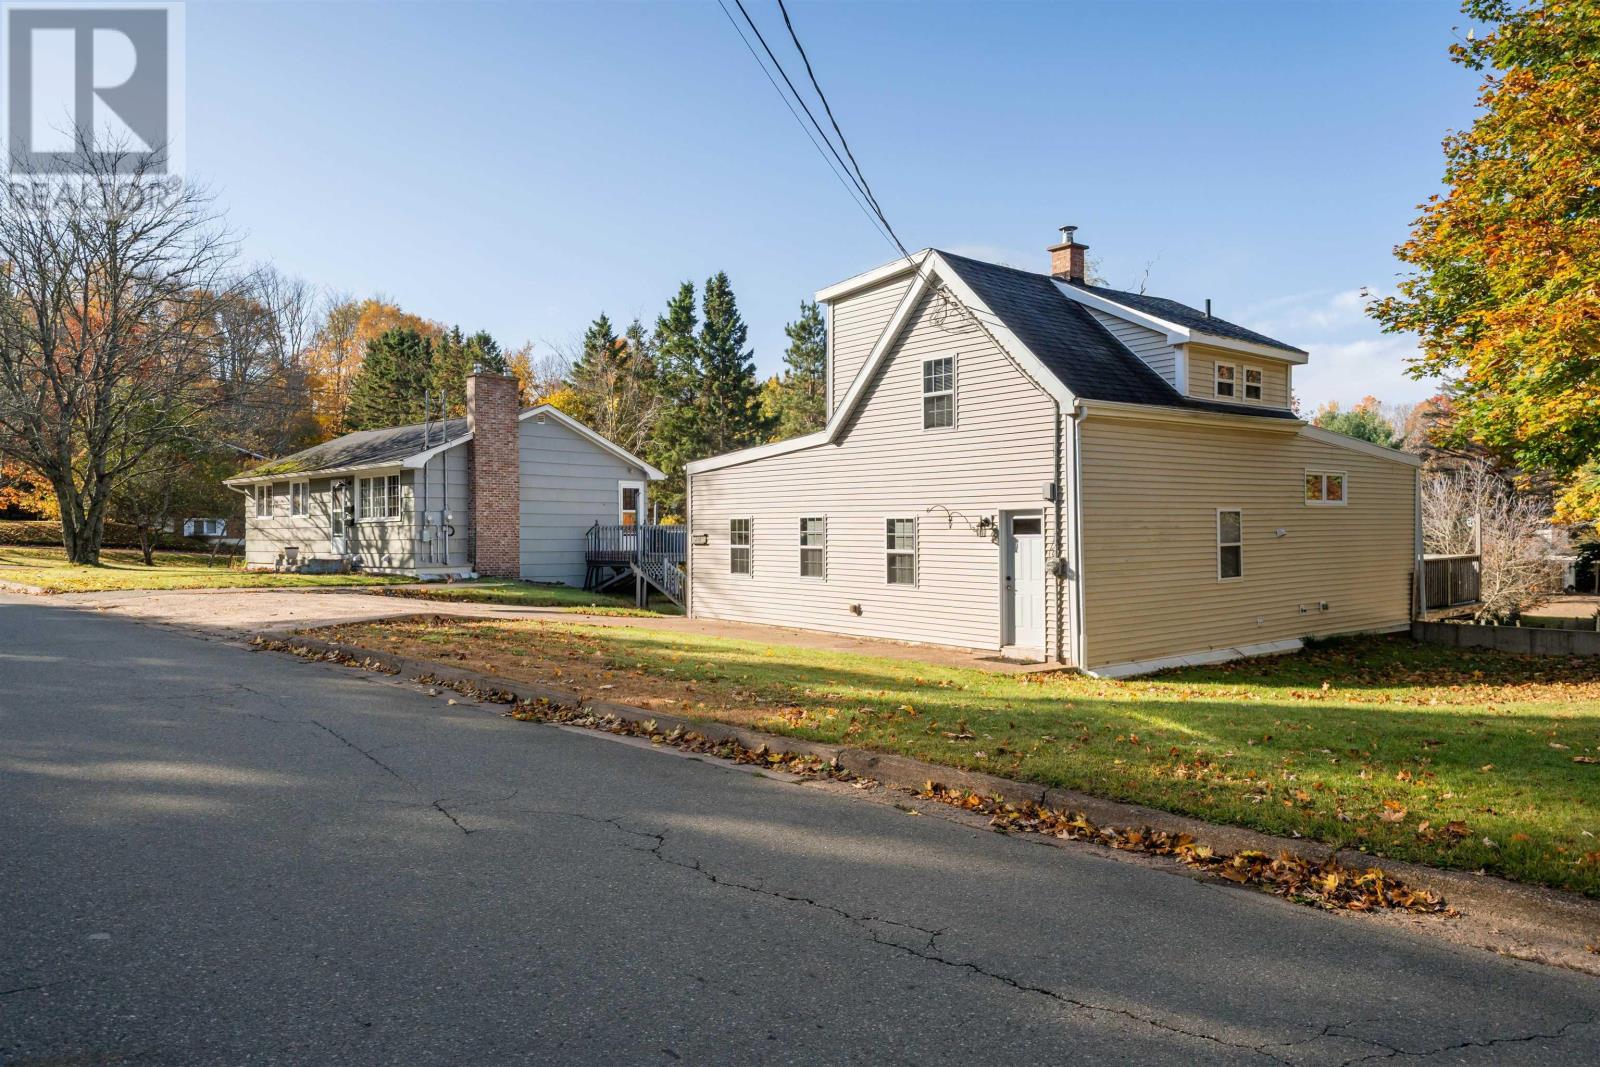
208 Pleasant Street
Truro, Nova Scotia
Motivated Seller! Minutes away from the downtown core this beautiful Century Home has been renovated and ready for new owners! Welcome to 208 Pleasant Street, this 3bed/3bath with a concrete-slab driveway, fenced in backyard, two sheds and more! This property was originally a 1.5 story house, but in past years had an additional built onto it that now features your main living level! When this addition was built, it even had a proper poured concrete foundation poured around it. As you walk into the house, you'll immediately be greeted by the feeling of home-high ceilings, pot lights, a propane fireplace, a ductless heat pump head and the open concept flow of the main level. You have two great sized bedrooms including your primary bedroom on the main floor that features a huge walk-in closet and an even larger 5-piece ensuite bathroom with a soaker tub along with a door to your back patio. Continuing on the main level, your kitchen and dining room flow together creating the perfect vibe for hosting or entertaining. To top it all off, you even have the laundry on the main floor! Now, to take this house to the next level, upstairs is setup and ready to be it's own separate unit! With it's own entrance to the unit, featuring it's own kitchen, bath and living space with a loft for a bedroom, this is the ideal bachelor unit you could rent out to help pay the mortgage. Please note the zoning allows for a duplex on the property but the buyer would have to get the Site Plan Approval/Conditional Use Allowance for this property from the Town to be used as a duplex. Although, you could let this unit be for your family when visiting or maybe your teenager who wants their own space; there's many options! Your backyard is fully fenced in and you have two sheds, great for any storage you may need. If you're looking to be in the heart of Truro and want a move in ready property with potential for extra income or spare living space, this property is for you! (id:65446)
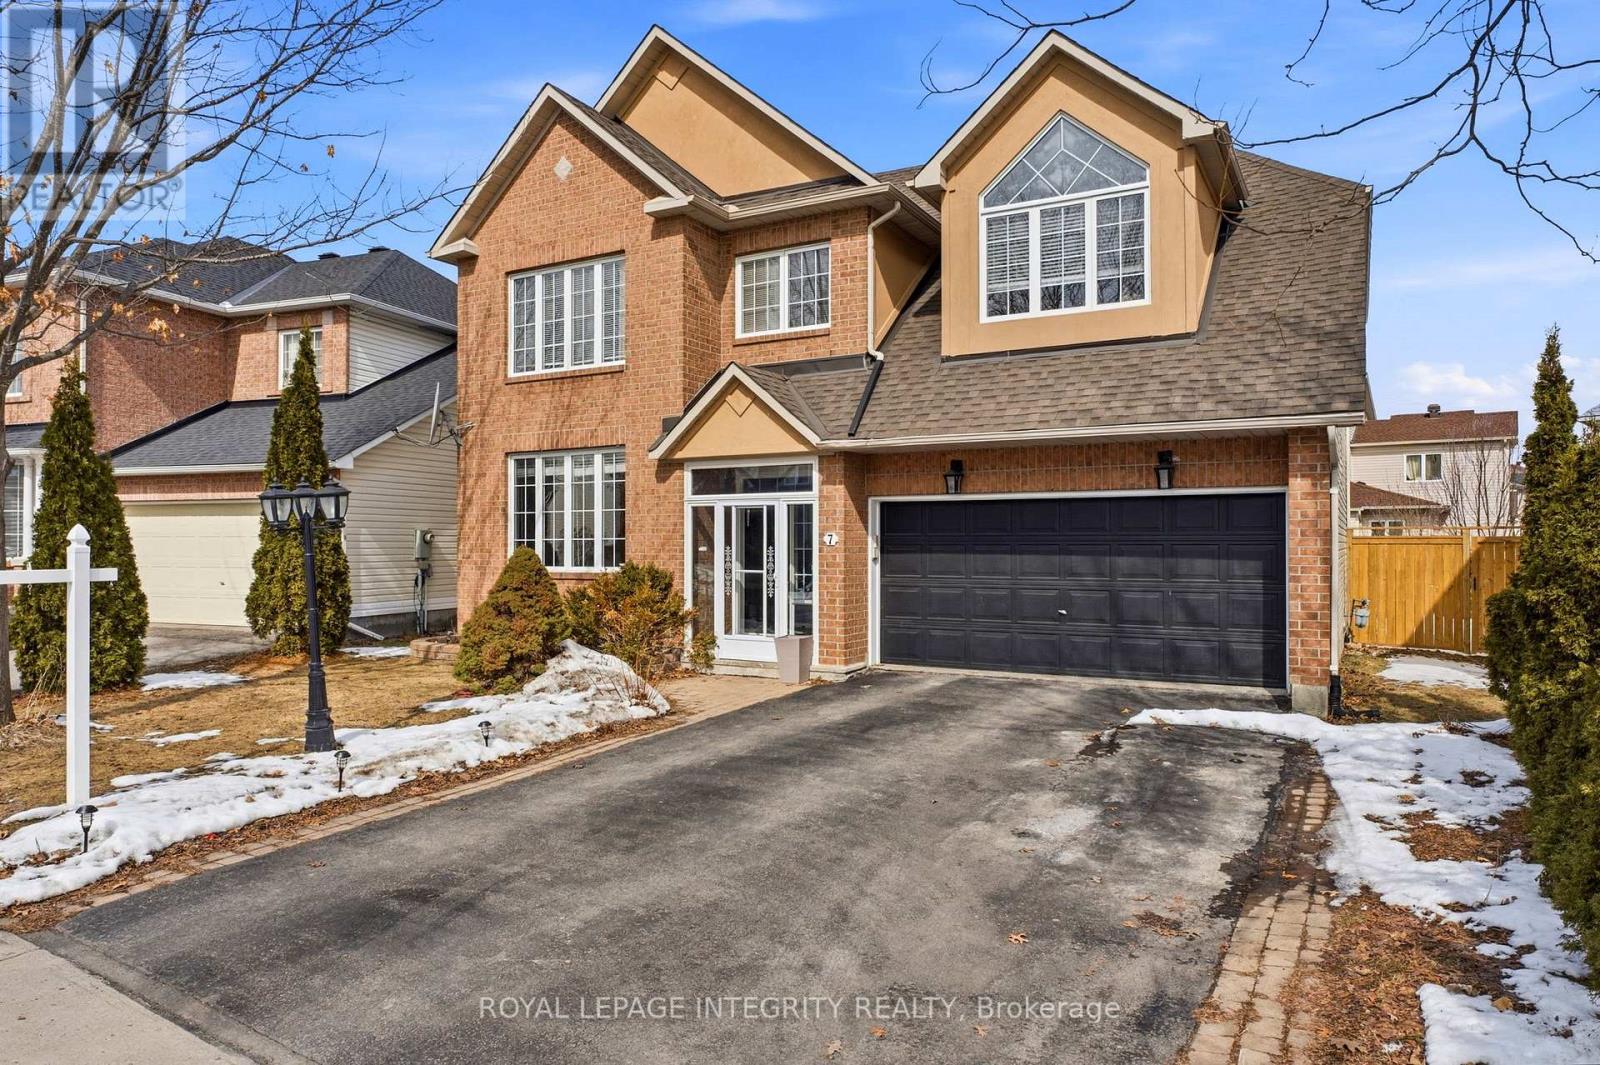
7 Len Lunney Crescent
Ottawa, Ontario
Set on a quiet, mature tree-lined street families love, this home makes a strong first impression with its polished curb appeal. Offering more than 3,000 sq. ft. of beautifully finished living space, this 4-bedroom home combines the space, elegance, and functionality families are looking for. The main floor is bright and inviting, with 9 ft ceilings, hardwood flooring, striking hardwood staircase, a sun-filled living room, formal dining room, and a updated chef-inspired kitchen, SS appliances with breakfast area that opens to the spacious family room with fireplace. Upstairs, the primary suite offers a true retreat to recharge, complete with a sitting area, walk-in closet, and luxurious 5-piece ensuite. Three additional large bedrooms, a full bath with hardstone double vanity and second-floor laundry provide the space and practicality families need. The finished basement adds exceptional flexibility with it's large windows, a full bathroom, spacious open rec room, and dedicated storage space with potential for an additional guest bedroom, teen retreat, or home office. Outside, the fenced, premium wide backyard offers room to relax or entertain with its interlock patio under the gazebo, garden or play. Steps from Drumlins Park and easy access to Rideau River trails, excellent school options, transit and Barrhaven's amenities. Notable updates include: Basement Flooring (2025), Roof Shingles (2021), Furnace (2020), Upstairs Carpet (2021), Owned Hot Water Tank = monthly savings (approx. 2020). With its generous layout and thoughtful design, this is a home designed to grow with you! (id:65446)
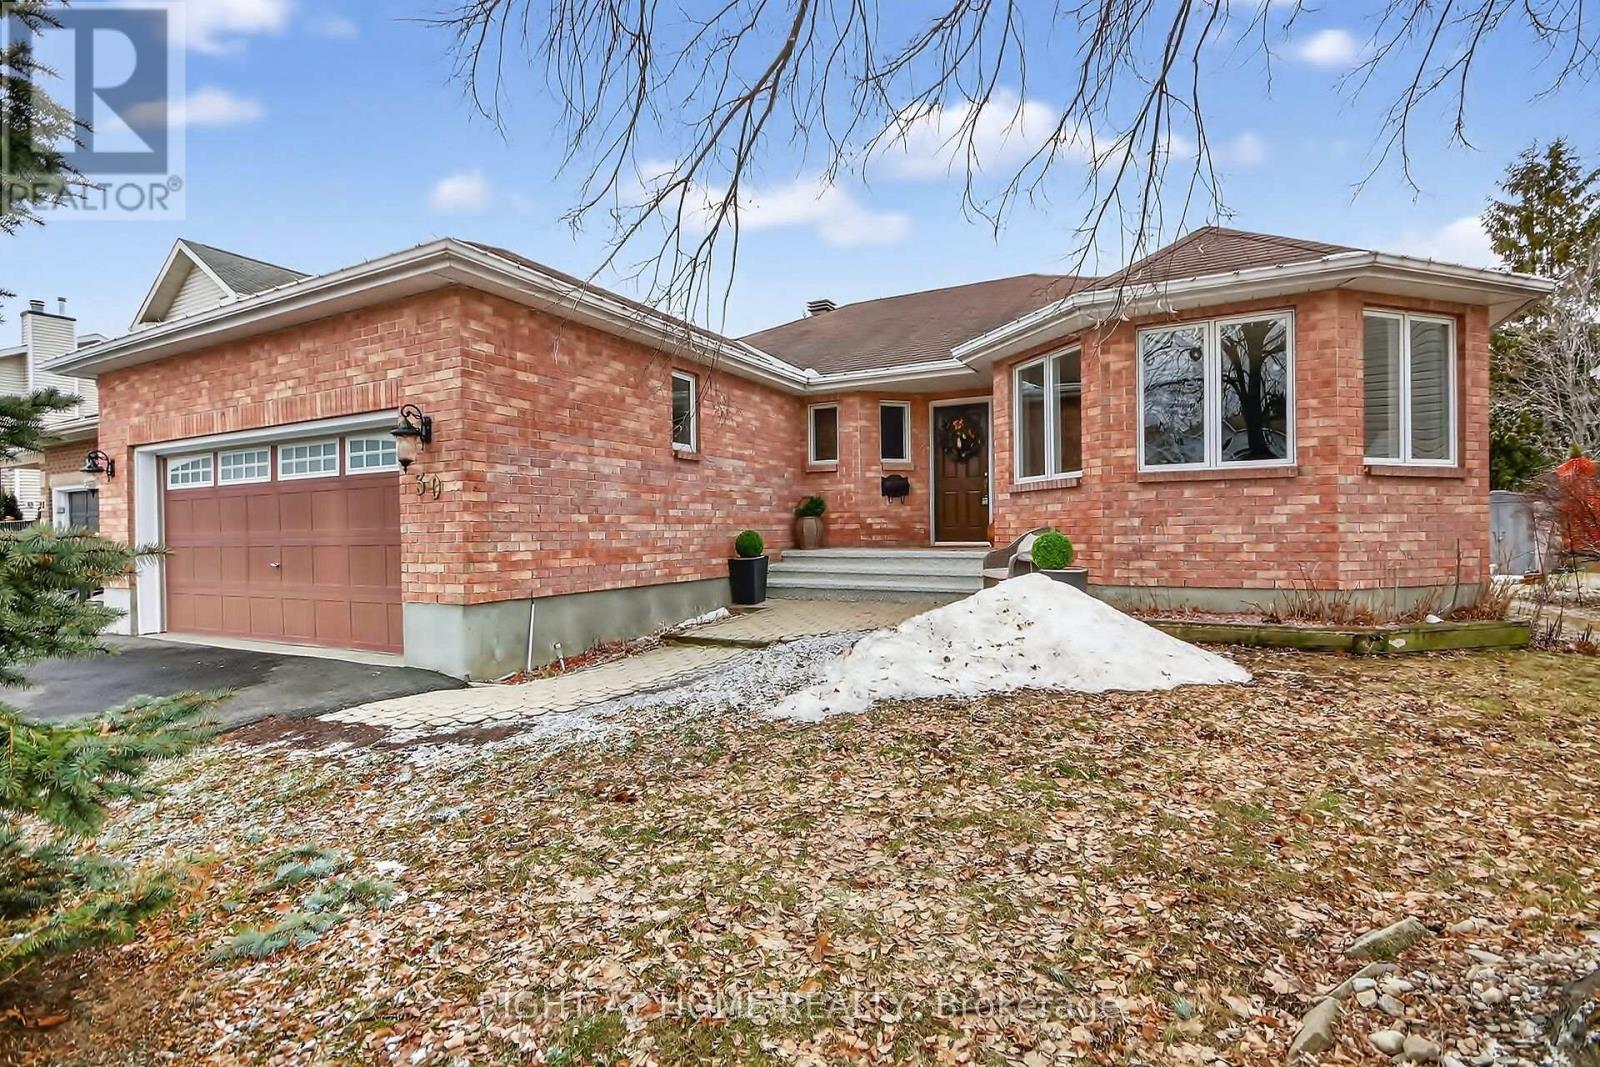
30 Randall James Drive
Ottawa, Ontario
This is a beautiful bungalow offering 3 beds and 2 baths on the main floor in a sought-after Stittsville neighbourhood. A double-car garage and convenient main-floor laundry make downsizing easy without sacrificing space or storage.The bright, open-concept living and dining area features hardwood flooring and a large bay window, creating the perfect setting for everyday living and entertaining. The well-appointed kitchen offers abundant cabinetry and flows seamlessly into the cozy family room with a stunning gas fireplace. From the kitchen, step out to a spacious deck overlooking a very private backyard, ideal for relaxing or hosting guests.The primary bedroom features new carpeting, a walk-in closet, and a 3-piece ensuite. Two additional bedrooms also include new carpeting and share the main bathroom; with the third bedroom easily adaptable as a home office or den.The unfinished basement provides excellent storage or the opportunity to finish the space to suit your needs.Recent updates include furnace (2015), gas fireplace (2024), dryer (2024), and newer windows (except front), New washing machine. Conveniently located close to parks, public transit, and the Trans Canada Trail, with easy access to the Cardel Rec. Centre, grocery stores, restaurants, cafés, and fitness centres. (id:65446)
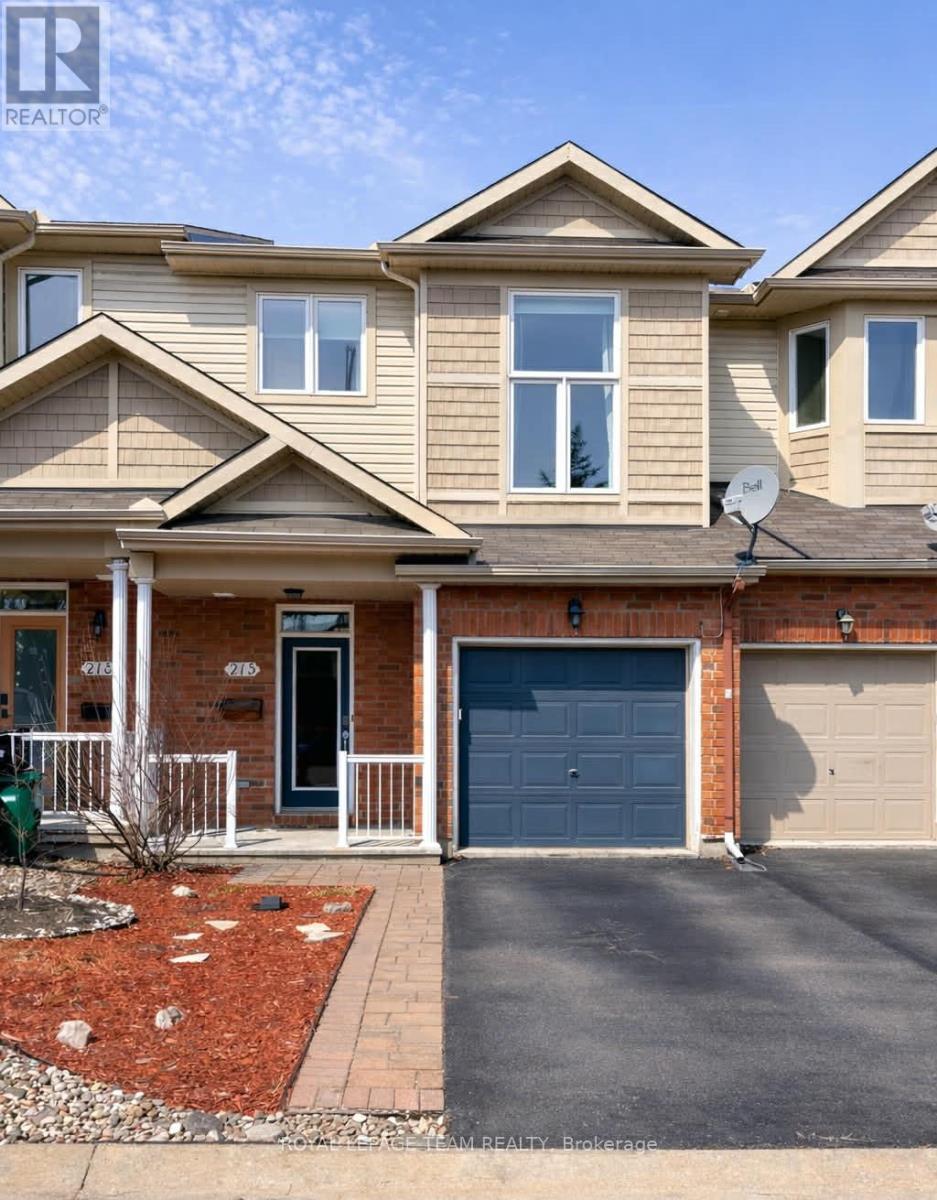
215 Parkrose Private
Ottawa, Ontario
**OPEN HOUSE- Sunday April 19, 2-4pm** This fabulous 3 bedroom, 3 bath home is located in a friendly community on a private road and is in an amazing location close to the Ottawa River, scenic walking/biking trails, Petrie Island, beaches, public transit, shopping and a quick easy access to the 174. This well maintained home offers a bright, open concept main level with a spacious, relaxing living room with cozy fireplace, a well appointed kitchen with a gas stove, plenty of storage and counter space, a breakfast bar and dining/eating area adjacent plus a powder room and roomy foyer to welcome your guests. As you ascend the stairs you find the first of the great sized bedrooms or a perfect space for your home office. Just a few more steps up to the second level where we find the large primary bedroom with walk in closet and fabulous ensuite with separate shower and soaker tub, a generous sized third bedroom, another full bathroom and laundry room. The fully finished lower level boasts a huge rec/family room with the second fireplace in the home, a den/gym area and loads of storage. The incredible no maintenance, fully fenced backyard is a perfect spot to sit with your morning coffee or enjoy a glass of wine with your friends. Extra deep one vehicle garage. Lots of visitor parking throughout the area. Association fee of $135 for snow removal/plowing and road maintenance. Dont miss out on this fantastic home! (id:65446)
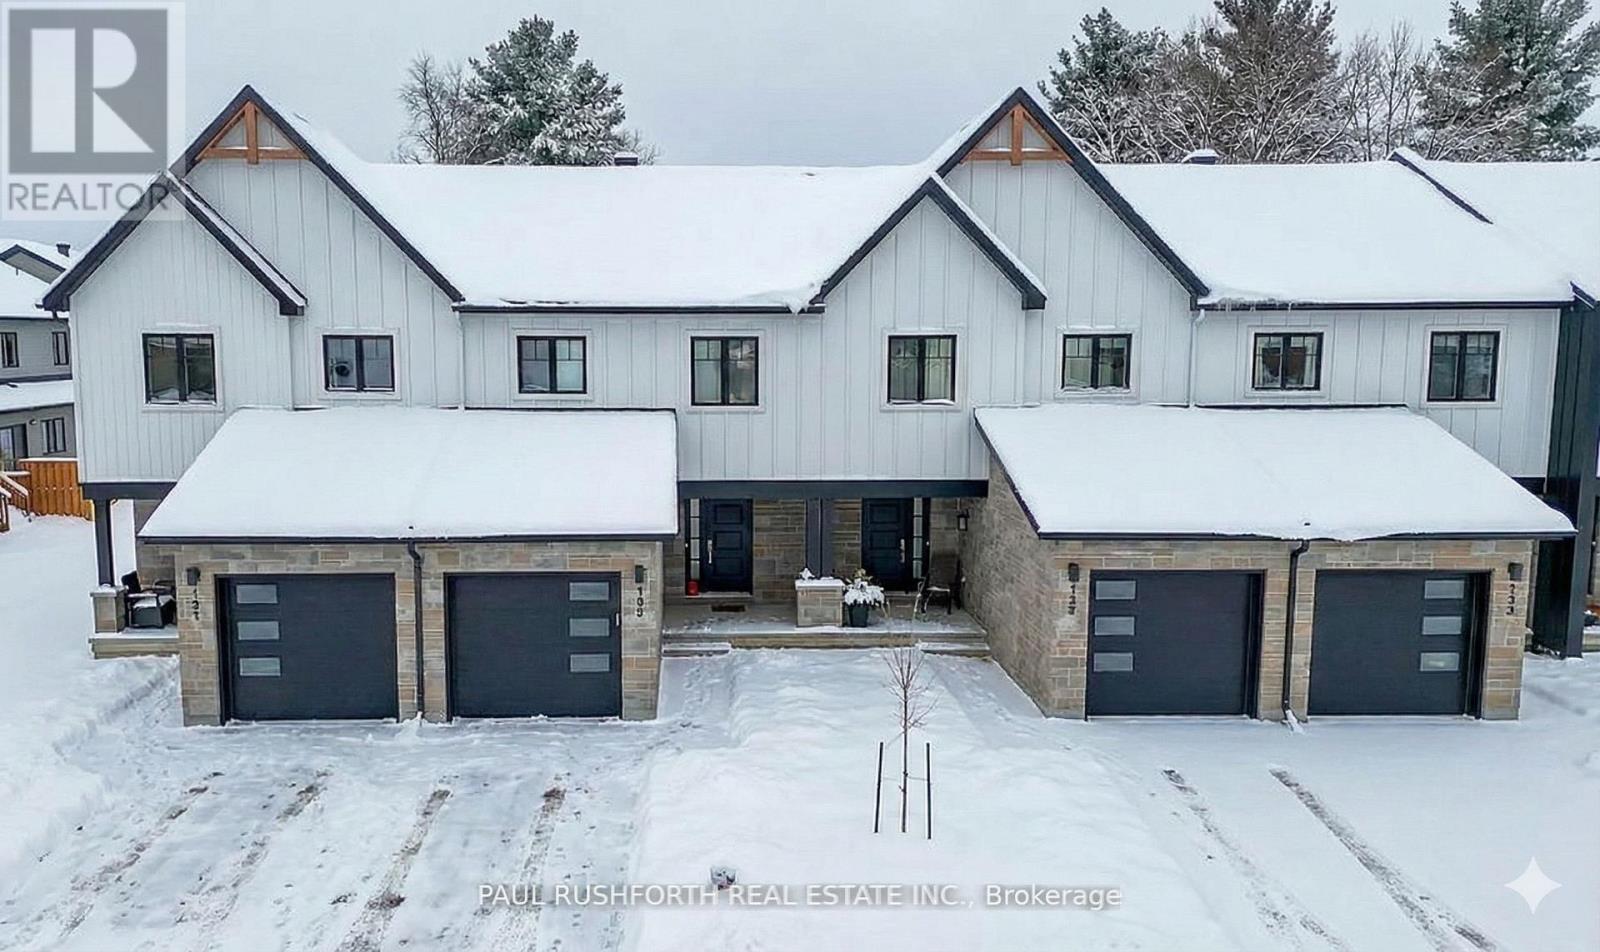
804 Mathieu Street
Clarence-Rockland, Ontario
Welcome to Golf Ridge. This house is not built. This 3 bed, 3 bath middle townhome has a stunning design and from the moment you step inside, you'll be struck by the bright & airy feel of the home, w/ an abundance of natural light. The open concept floor plan creates a sense of spaciousness & flow, making it the perfect space for entertaining. The kitchen is a chef's dream, w/ top-of-the-line appliances, ample counter space, & plenty of storage. The large island provides additional seating & storage. On the 2nd level each bedroom is bright & airy, w/ large windows that let in plenty of natural light. The primary bedroom includes a 3piece ensuite. The lower level can be finished (or not) and includes laundry & storage space. The 2 standout features of this home are the Rockland Golf Club in your backyard and the full block firewall providing your family with privacy. Photos were taken at the model home at 325 Dion Avenue. Flooring: Hardwood, Ceramic, Carpet Wall To Wall (id:65446)
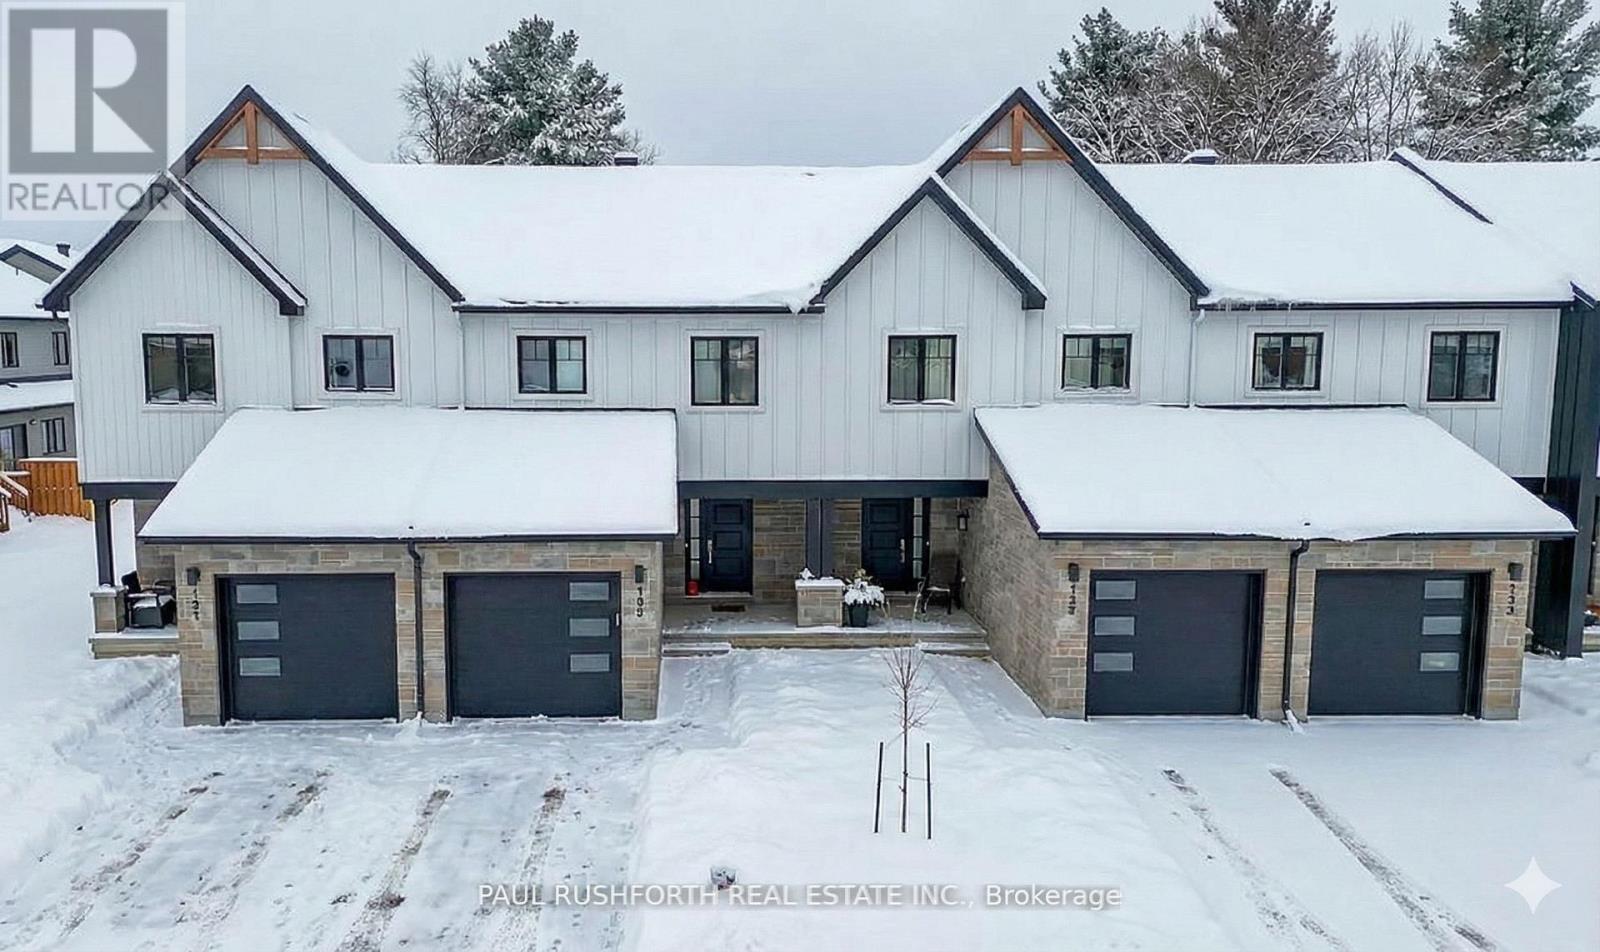
800 Mathieu Street
Clarence-Rockland, Ontario
Welcome to Golf Ridge. This house is not built. This 3 bed, 2 bath middle townhome has a stunning design and from the moment you step inside, you'll be struck by the bright & airy feel of the home, w/ an abundance of natural light. The open concept floor plan creates a sense of spaciousness & flow, making it the perfect space for entertaining. The kitchen is a chef's dream, w/ top-of-the-line appliances, ample counter space, & plenty of storage. The large island provides additional seating & storage. On the 2nd level each bedroom is bright & airy, w/ large windows that let in plenty of natural light. An Ensuite can be added. The lower level can be finished (or not) and includes laundry & storage space. The 2 standout features of this home are the Rockland Golf Club in your backyard and the full block firewall providing your family with privacy. Photos were taken at the model home at 325 Dion Avenue. Flooring: Hardwood, Ceramic, Carpet Wall To Wall. (id:65446)
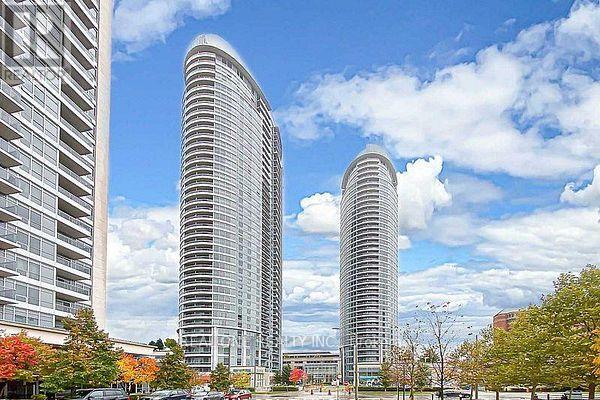
1710 - 125 Village Green Square
Toronto, Ontario
*Sun-Filled Unit With Panoramic Views Of The City*Tridel Built Corner-Unit With 2 Enormous Size Bedrooms+Massive Den* Den Is Perfect For Home Office* 2 Full Washrooms*Open Concept & Modern Layout.* *New SPC VINYL flooring throughout* * Freshly painted throughout* Strategically Located Near To Hwy 401 & 404, Ttc, Go Transit, Kennedy Commons, Agincourt Mall, Stc, U Of T, Centennial College, 24H Concierge W/Security Guard. (id:65446)
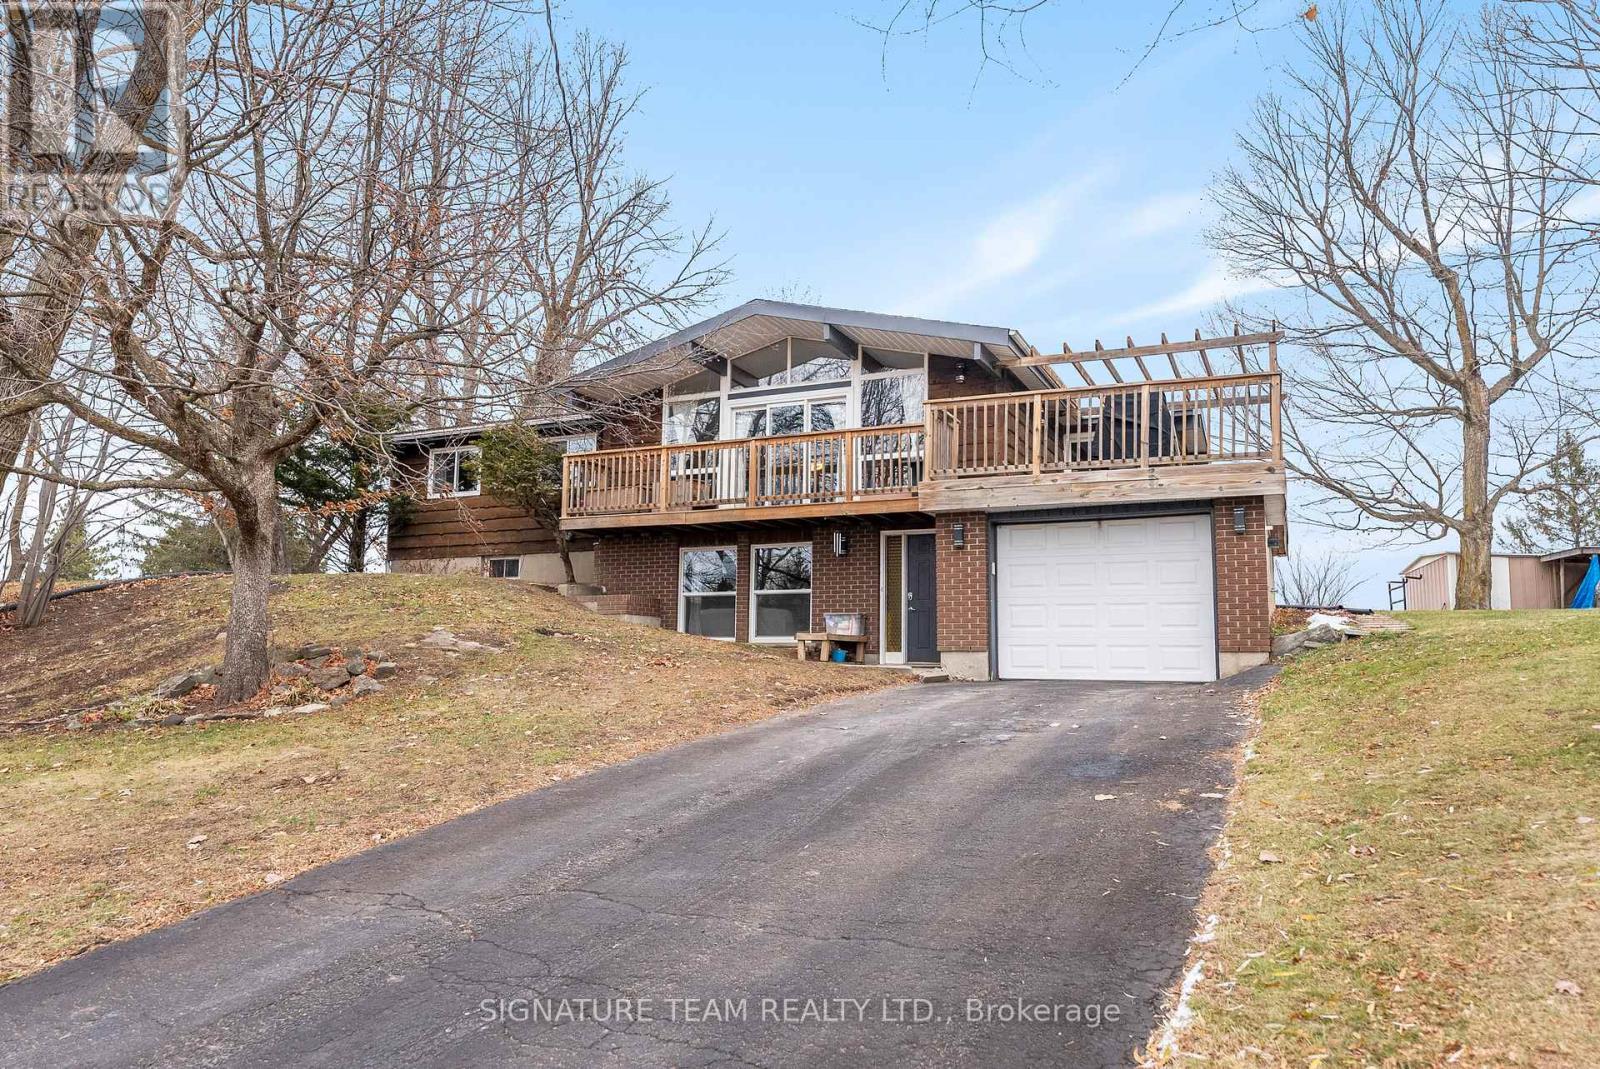
32 Hydro Bay Road
Whitewater Region, Ontario
This home is perfectly situated with just over an acre lot surrounded by country views of fields, mature trees and Cobden Lake in the distance. With the convenience of being 8 minutes from the town of Cobden which includes a public school, community rink, busy Main Street core, public boat launch and beach. Cozy fireplaces with huge stone mantels on both levels of the home with two spacious living room areas. Large windows letting light in that keeps the home inviting and bright year round with accents of wood in the cathedral ceiling. Featuring 4 bedrooms, 2 bathrooms, a garage with entry to the home, and an above ground pool and hot tub. Either your enjoying a bbq over looking the lake watching the sun set or watching nature stroll by while you soak in the hot tub enjoying your country property. (id:65446)
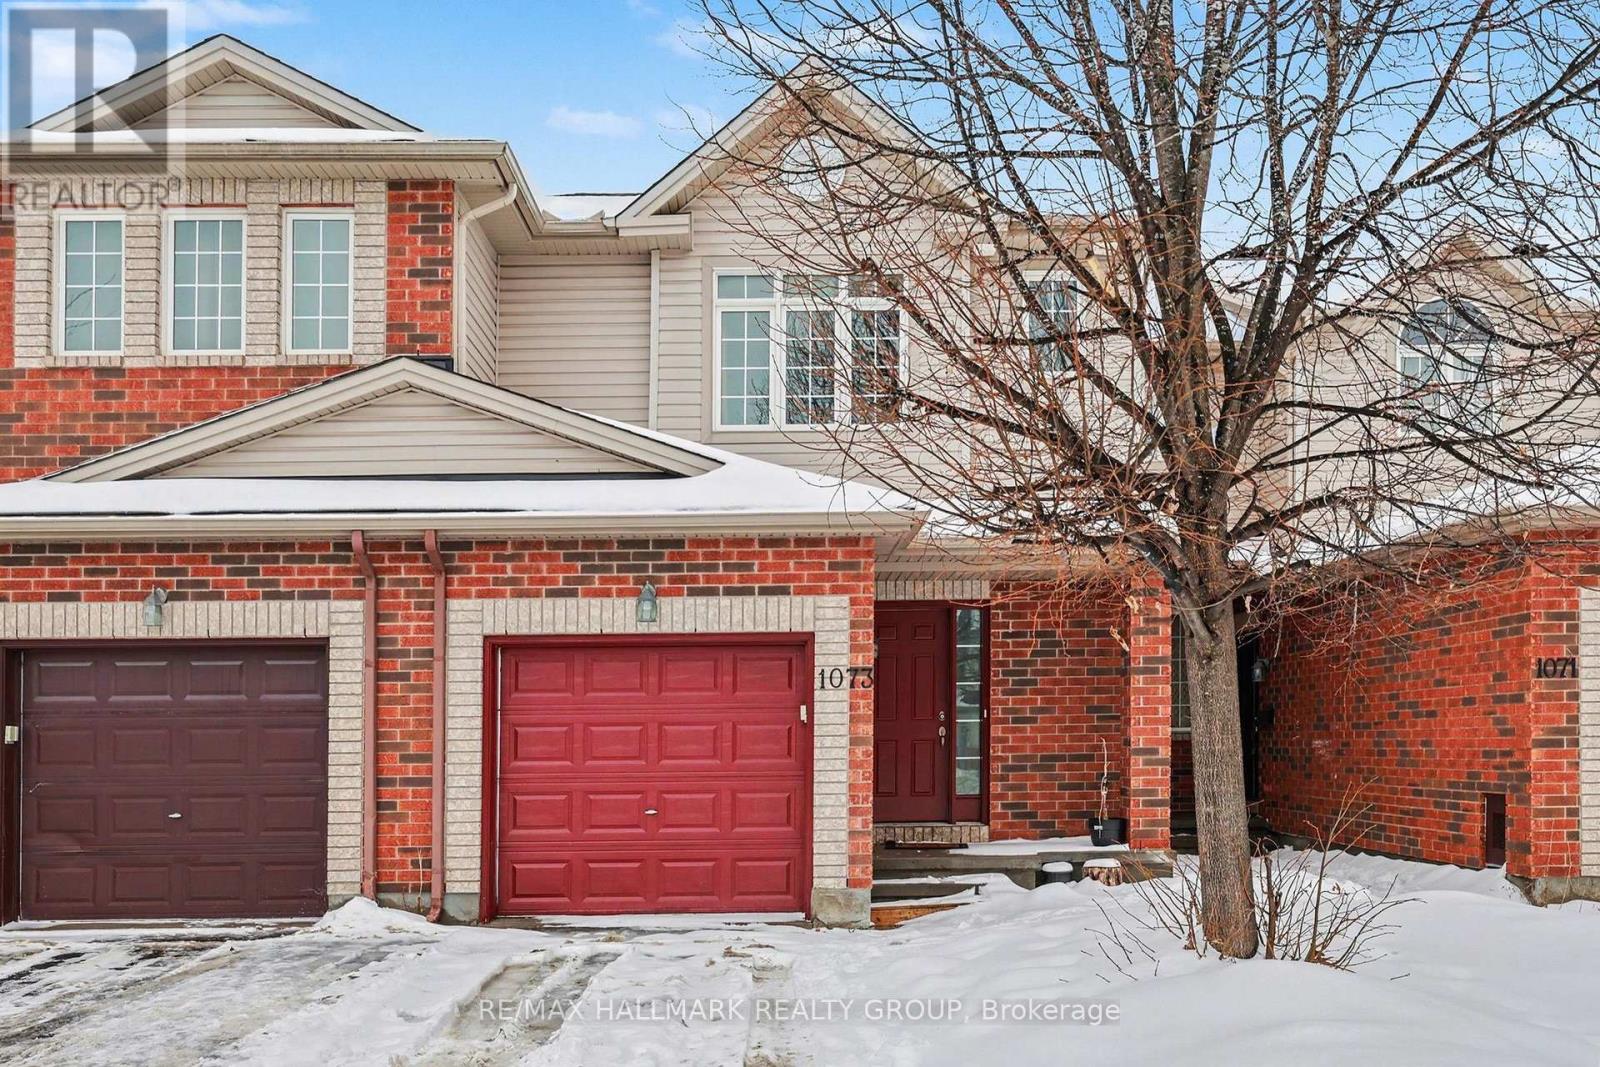
1073 Marconi Avenue
Ottawa, Ontario
Discover this stunning 3 Bedroom Townhome perfectly situated on a quiet, family-friendly street with the rare advantage of no rear neighbors. The sun-filled main level features a seamless open-concept living and dining area, complemented by a space-efficient kitchen boasting ample cabinetry and a bright eat-in nook.The second floor offers a spacious primary retreat with a walk-in closet, alongside two additional well-appointed bedrooms and a full family bath. Downstairs, the finished lower level provides a versatile recreation room and expansive storage. Step outside to a private, fully fenced backyard-your own quiet oasis. Located just minutes from top-rated schools, transit, shopping, Golf and Kanata's High-Tech Park. (id:65446)
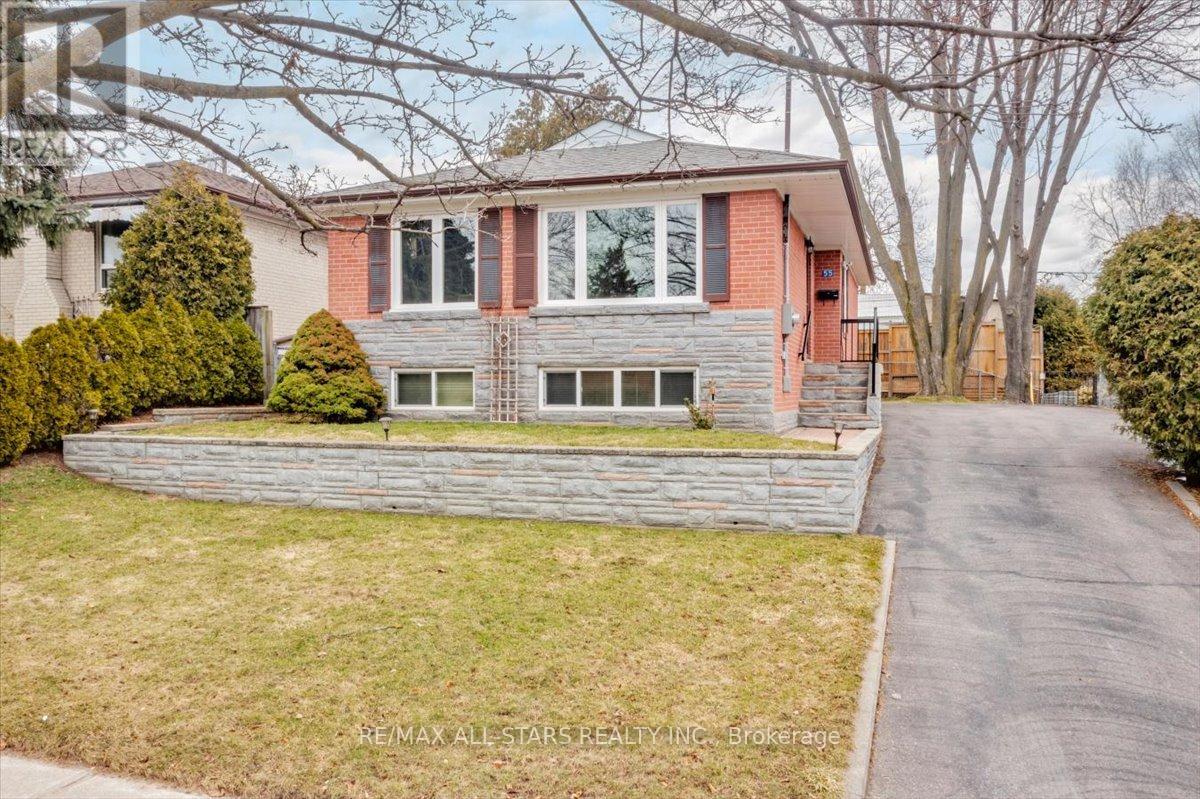
55 Sancrest Drive
Toronto, Ontario
Welcome to this beautifully updated and meticulously maintained detached home, proudly offered for the first time by its original owners. Nestled in the heart of Scarborough, this charming property sits on a generous 50 x 100 ft. lot and offers the perfect blend of comfort, space and convenience, ideal for first time buyers, downsizers or growing families.The main floor features a bright, functional layout with hardwood flooring throughout, creating a warm and inviting atmosphere perfect for everyday living and entertaining. This level offers three well sized bedrooms and a 4 piece bathroom, providing practical and comfortable living space.The partially finished basement adds valuable versatility, complete with an additional bedroom featuring brand new carpet and a spacious recreation room, perfect for extended family, guests, or a home office setup. Step outside to a fenced backyard, ideal for children, pets and outdoor gatherings. Additional updates include a roof replacement in 2019, offering peace of mind for years to come. Conveniently located within walking distance to Scarborough Town Centre and just minutes to Hwy 401, LRT transit, YMCA, grocery stores and Centennial College, this home delivers exceptional accessibility for commuters, students and families alike. A rare opportunity to own a move in ready home on a premium lot in a prime location, don't miss it! (id:65446)
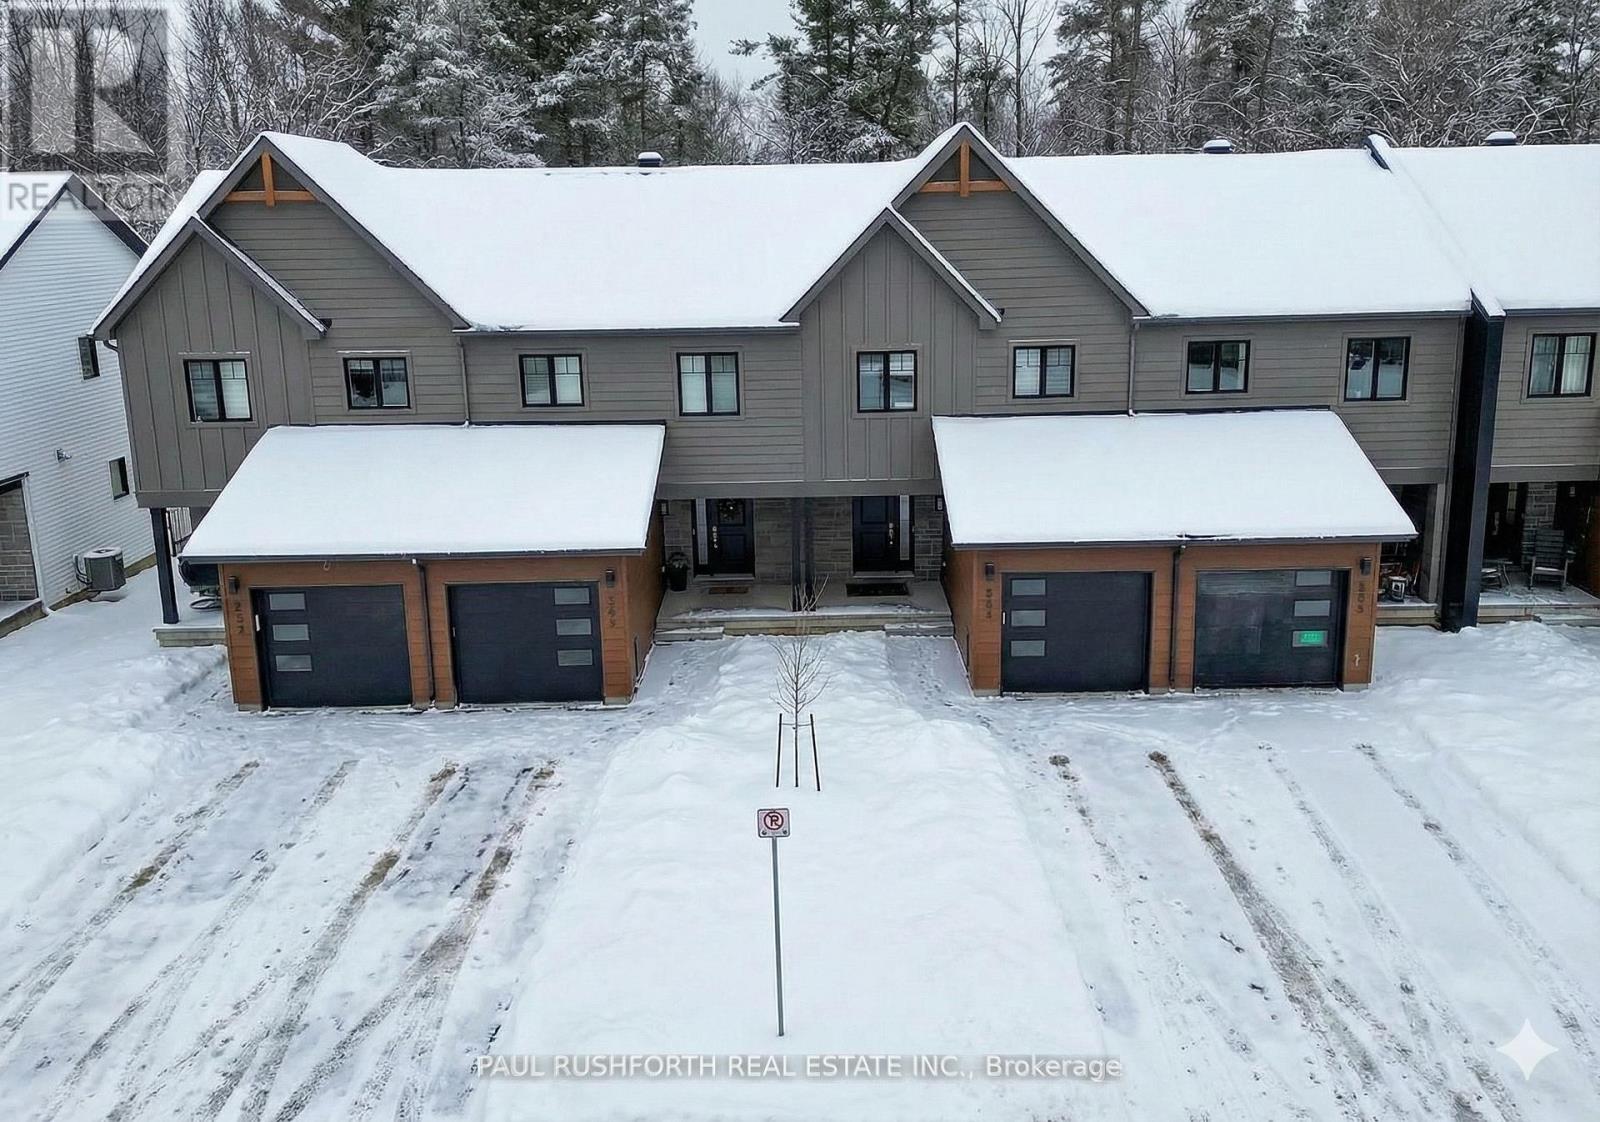
457 Laurette Street
Clarence-Rockland, Ontario
Welcome to Golf Ridge. This house is not built. This 3 bed, 2 bath Middle unit townhome has a stunning design and from the moment you step inside, you'll be struck by the bright & airy feel of the home, w/ an abundance of natural light. The open concept floor plan creates a sense of spaciousness & flow, making it the perfect space for entertaining. The kitchen is a chef's dream, w/ top-of-the-line appliances, ample counter space, & plenty of storage. The large island provides additional seating & storage. On the 2nd level each bedroom is bright & airy, w/ large windows that let in plenty of natural light. . The lower level includes laundry & storage space. A standout features of this home is the the full block firewall providing your family with privacy. Photos were taken at the model home at 325 Dion Avenue. Flooring: Hardwood, Ceramic, Carpet Wall To Wall. (id:65446)
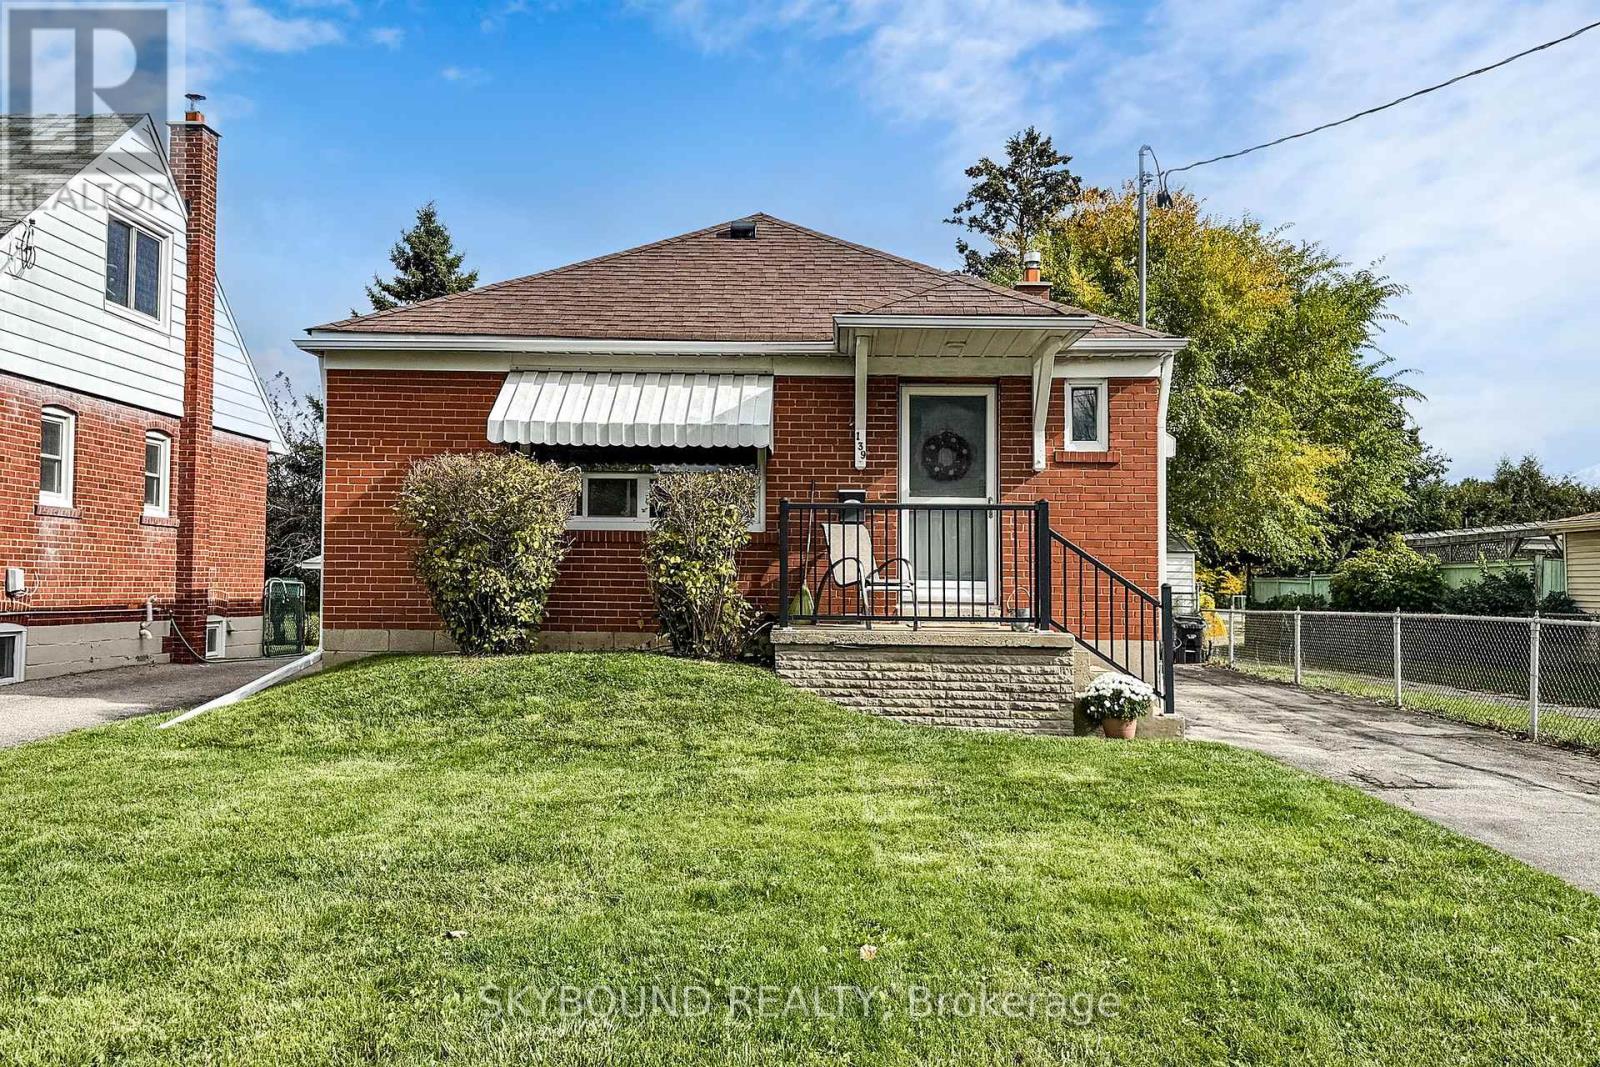
139 Tower Drive
Toronto, Ontario
Welcome to 139 Tower Drive - a meticulously maintained and lovingly cared for 3+1 bedroom, 2 bathroom bungalow in a sought-after, family-friendly neighbourhood. Pride of ownership shines throughout, with refinished hardwood floors, fresh paint in every room, and an updated main floor bathroom with modern finishes. The spacious, freshly carpeted lower level features a large open living area, a separate bedroom, and a full bathroom - perfect for a nanny suite, in-law accommodations, future income potential, or simply extra living space for the family. The exterior has been impeccably cared for over the years, maintaining both curb appeal and character. The private backyard includes two handy storage sheds and backs onto Buchanan Public School (JK-8) along with the adjoining park and updated playground - a huge plus for families, and no rear neighbours! This coveted location feeds into Wexford Collegiate School for the Arts, offers easy access to transit, shopping and dining, and is rooted in a quiet, family-oriented community. A truly charming property that stands out for its exceptional condition, thoughtful upkeep, and ideal location. This one is not to be missed. (id:65446)
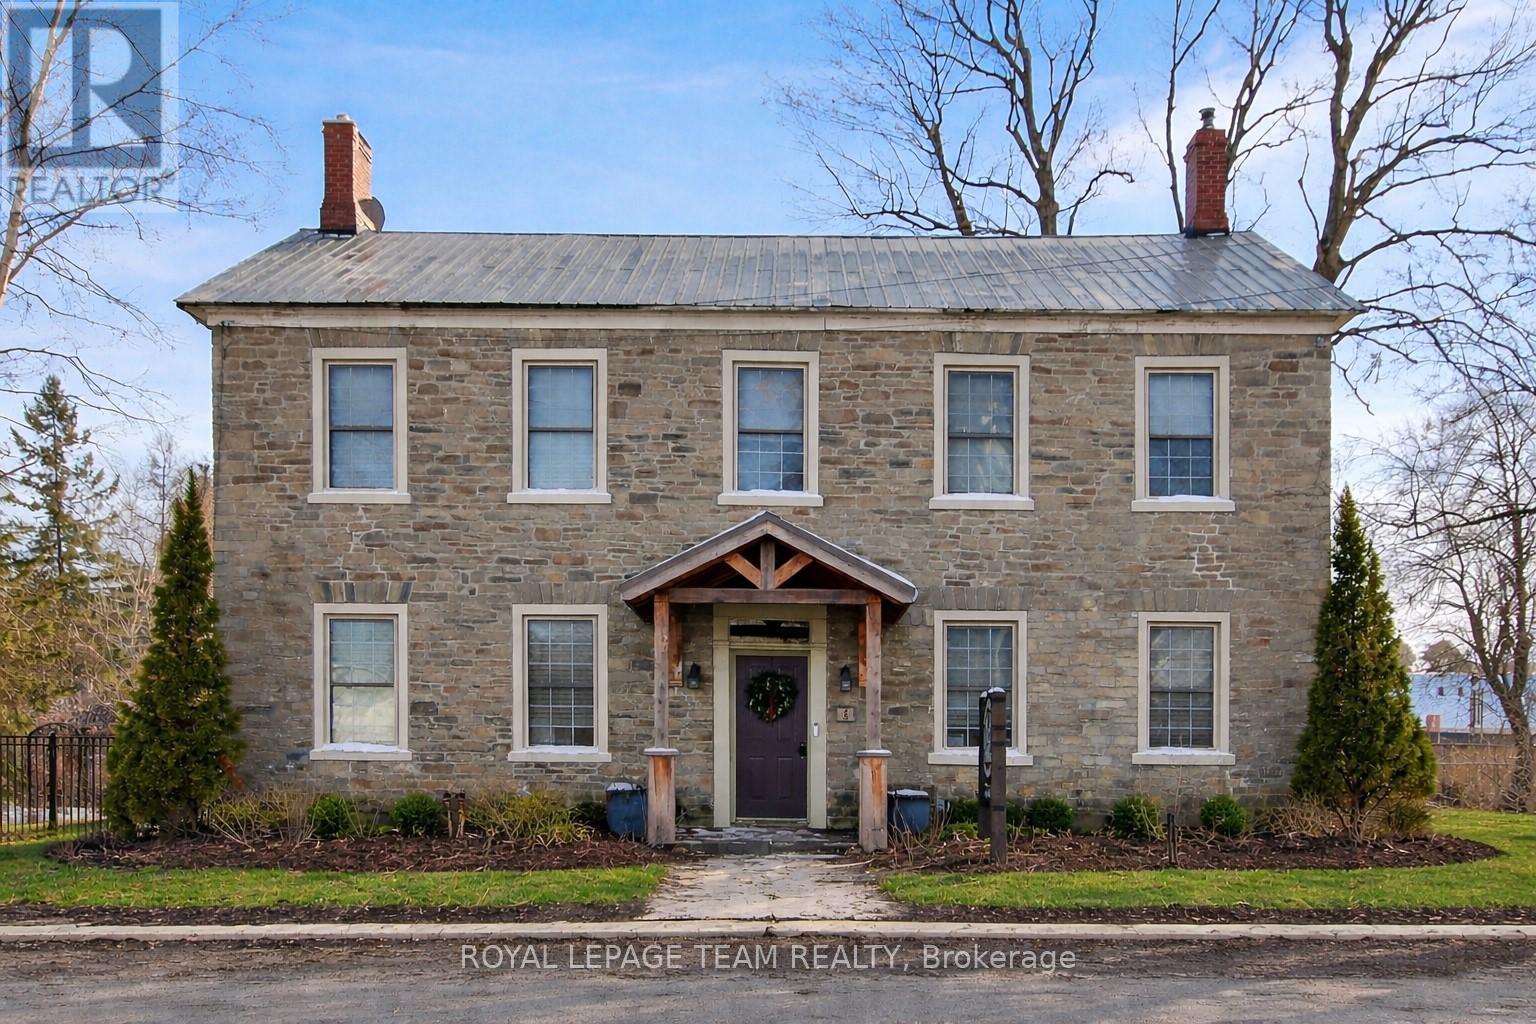
6 Spencer Street
Edwardsburgh/cardinal, Ontario
Welcome to 6 Spencer St, a stunning 1837 stone building offering an exceptional mixed-use residential and commercial opportunity in the heart of historic Spencerville. With approximately $230,000 in recent renovations and improvements completed, this beautiful building has been thoughtfully enhanced while preserving its timeless character and charm. The main level offers a spacious inviting layout with two bright, open living areas, a completely updated and modernized kitchen, a powder room, and was most recently operated at a popular cafe-deli, complete with welcoming interior and sunny outdoor terrace-making it ideal for a variety of business ventures including retail, cafe, studio space, professional services or boutique hospitality. The second level provides three generous bedrooms, a kitchenette (which could be an additional bedroom) and full bathroom, offering a potential for a comfortable private living space, staff accommodations, or additional office space. The attic presents further untapped potential for those looking to expand or customize the space. The lower level offers lots of space for storage. Positioned in a fantastic location, this property benefits from steady local traffic and convenient access to Hwy 416, under 20 minutes to Kemptville and less than an hour to Ottawa. Whether you're an entrepreneur looking for a live-work property or an investor seeking flexible zoning, or a buyer drawn to historic character with modern upgrades this property is the perfect spot!! (id:65446)
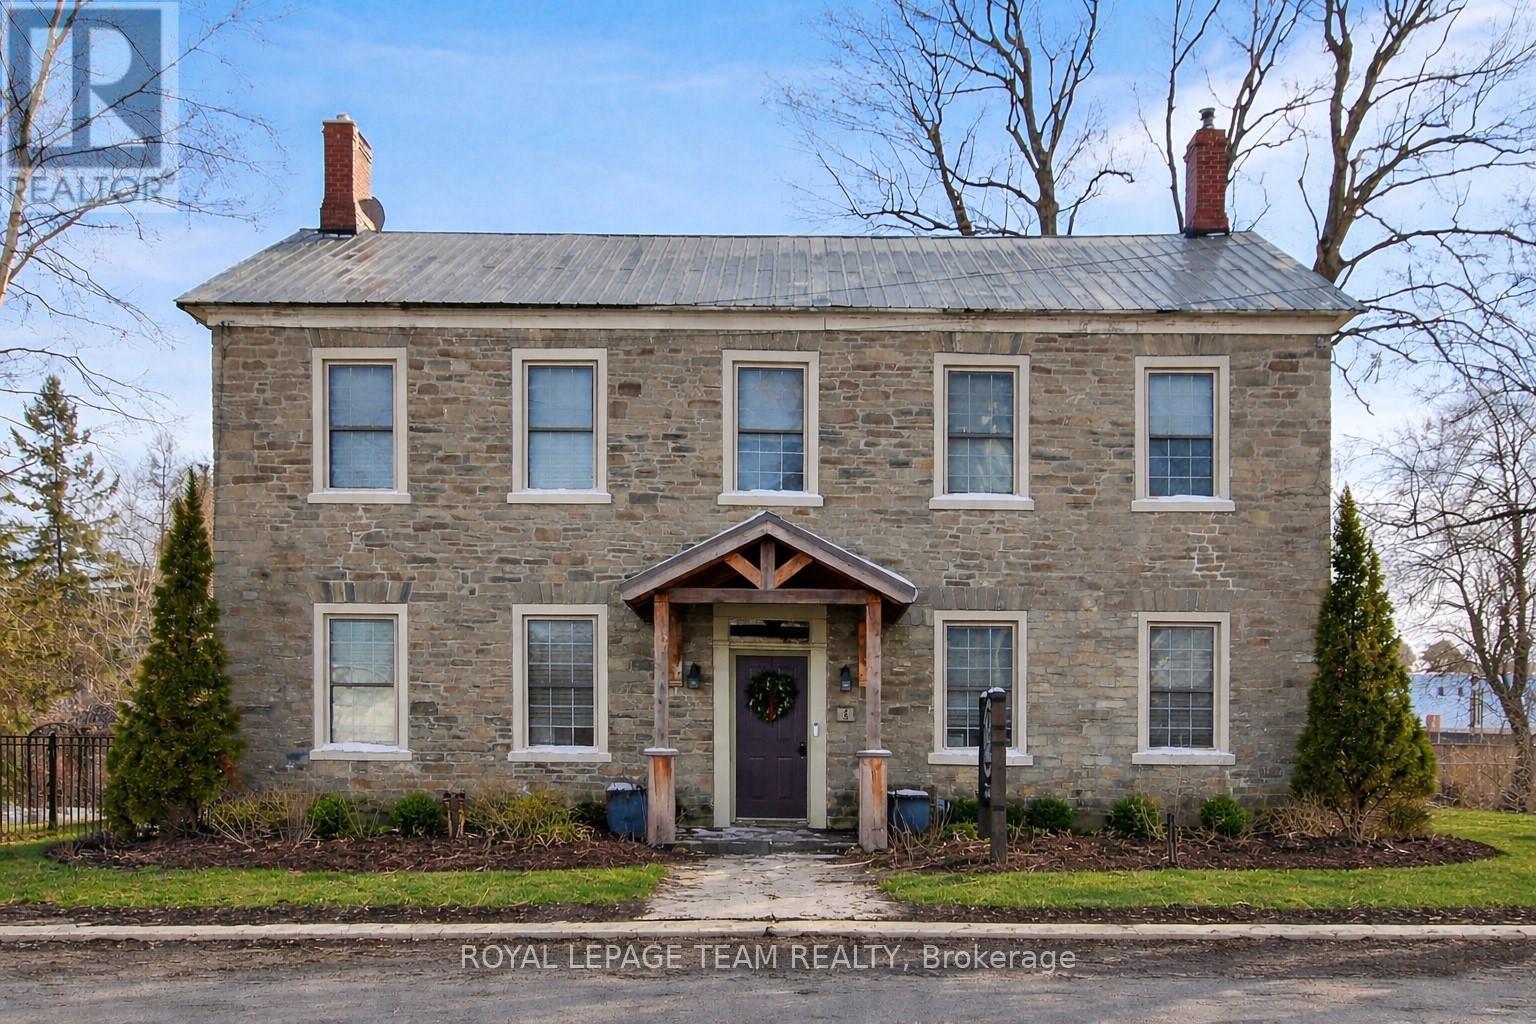
6 Spencer Street S
Edwardsburgh/cardinal, Ontario
Welcome to 6 Spencer St, a stunning 1837 stone building offering an exceptional mixed-use residential and commercial opportunity in the heart of historic Spencerville. With approximately $230,000 in recent renovations and improvements completed, this beautiful building has been thoughtfully enhanced while preserving its timeless character and charm. The main level offers a spacious inviting layout with two bright, open living areas, a completely updated and modernized kitchen, a powder room, and was most recently operated at a popular cafe-deli, complete with welcoming interior and sunny outdoor terrace-making it ideal for a variety of business ventures including retail, cafe, studio space, professional services or boutique hospitality. The second level provides three generous bedrooms, a kitchenette (which could be an additional bedroom) and full bathroom, offering a potential for a comfortable private living space, staff accommodations, or additional office space. The attic presents further untapped potential for those looking to expand or customize the space. The lower level offers lots of space for storage. Positioned in a fantastic location, this property benefits from steady local traffic and convenient access to Hwy 416, under 20 minutes to Kemptville and less than an hour to Ottawa. Whether you're an entrepreneur looking for a live-work property or an investor seeking flexible zoning, or a buyer drawn to historic character with modern upgrades this property is the perfect spot! (id:65446)
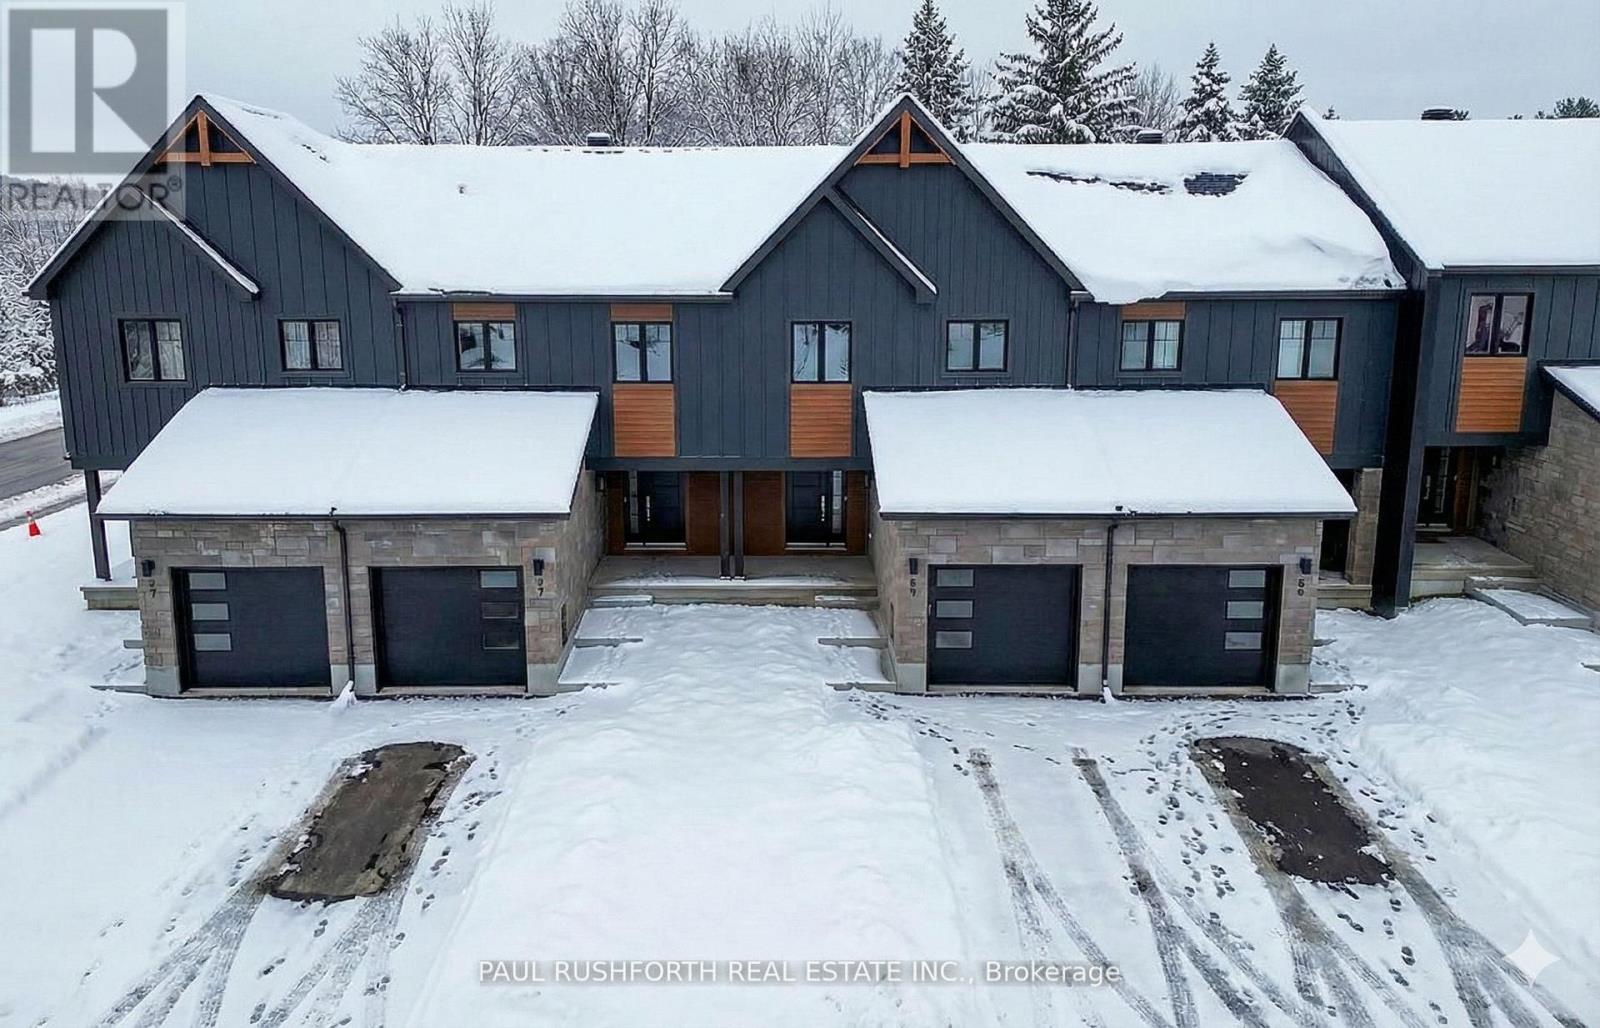
465 Laurette Street
Clarence-Rockland, Ontario
Welcome to Golf Ridge. This house is not built. This 3 bed, 2 bath end unit townhome has a stunning design and from the moment you step inside, you'll be struck by the bright & airy feel of the home, w/ an abundance of natural light. The open concept floor plan creates a sense of spaciousness & flow, making it the perfect space for entertaining. The kitchen is a chef's dream, w/ top-of-the-line appliances, ample counter space, & plenty of storage. The large island provides additional seating & storage. On the 2nd level each bedroom is bright & airy, w/ large windows that let in plenty of natural light. The lower level can be finished (or not) and includes laundry & storage space. A standout features of this home is the the full block firewall providing your family with privacy. Photos were taken at the model home at 325 Dion Avenue. Flooring: Hardwood, Ceramic, Carpet Wall To Wall. (id:65446)

102 4 Street SW
Medicine Hat, Alberta
Welcome to this charming 1912 home full of beautiful character, perfectly situated on a large corner lot. From the moment you step through the front door, it truly feels like home. The main floor offers a spacious living room, dining area, and kitchen complete with a full appliance package—ideal for everyday living and gathering. Upstairs, you’ll find 4 bedrooms and a 4-piece bathroom. The basement provides additional usable space for a home office or flex room, along with laundry. Step outside to a dream backyard—fully fenced and landscaped with underground sprinklers, pergola, and hot tub. The large front porch is the perfect spot to enjoy your morning coffee. Don’t forget the double heated garage. Located within walking distance to schools, groceries, and even an ice cream shop, this home is one you truly need to experience to appreciate. (id:65446)

32 Spruce Close SE
Medicine Hat, Alberta
Welcome to 32 Spruce Close SE. An inviting 5-bedroom, 2-bathroom home ideally situated in a quiet court with a park and playground right outside your front door.The main floor offers a bright and functional layout featuring three bedrooms, a full 4 piece bathroom, and a spacious kitchen, dining, and living area complete with a cozy gas fireplace. Vaulted ceilings and large windows fill the home with natural light, while the convenience of main floor laundry adds to the ease of everyday living.Downstairs, you’ll find two additional bedrooms, a 3 piece bathroom, and a generous family room with plenty of space for a games area or flexible living options.Step outside to the front deck—perfect for enjoying your morning coffee or unwinding in the evening while overlooking the beautiful park setting.This is a fantastic opportunity to own a well-appointed home in a peaceful, family-friendly location. (id:65446)
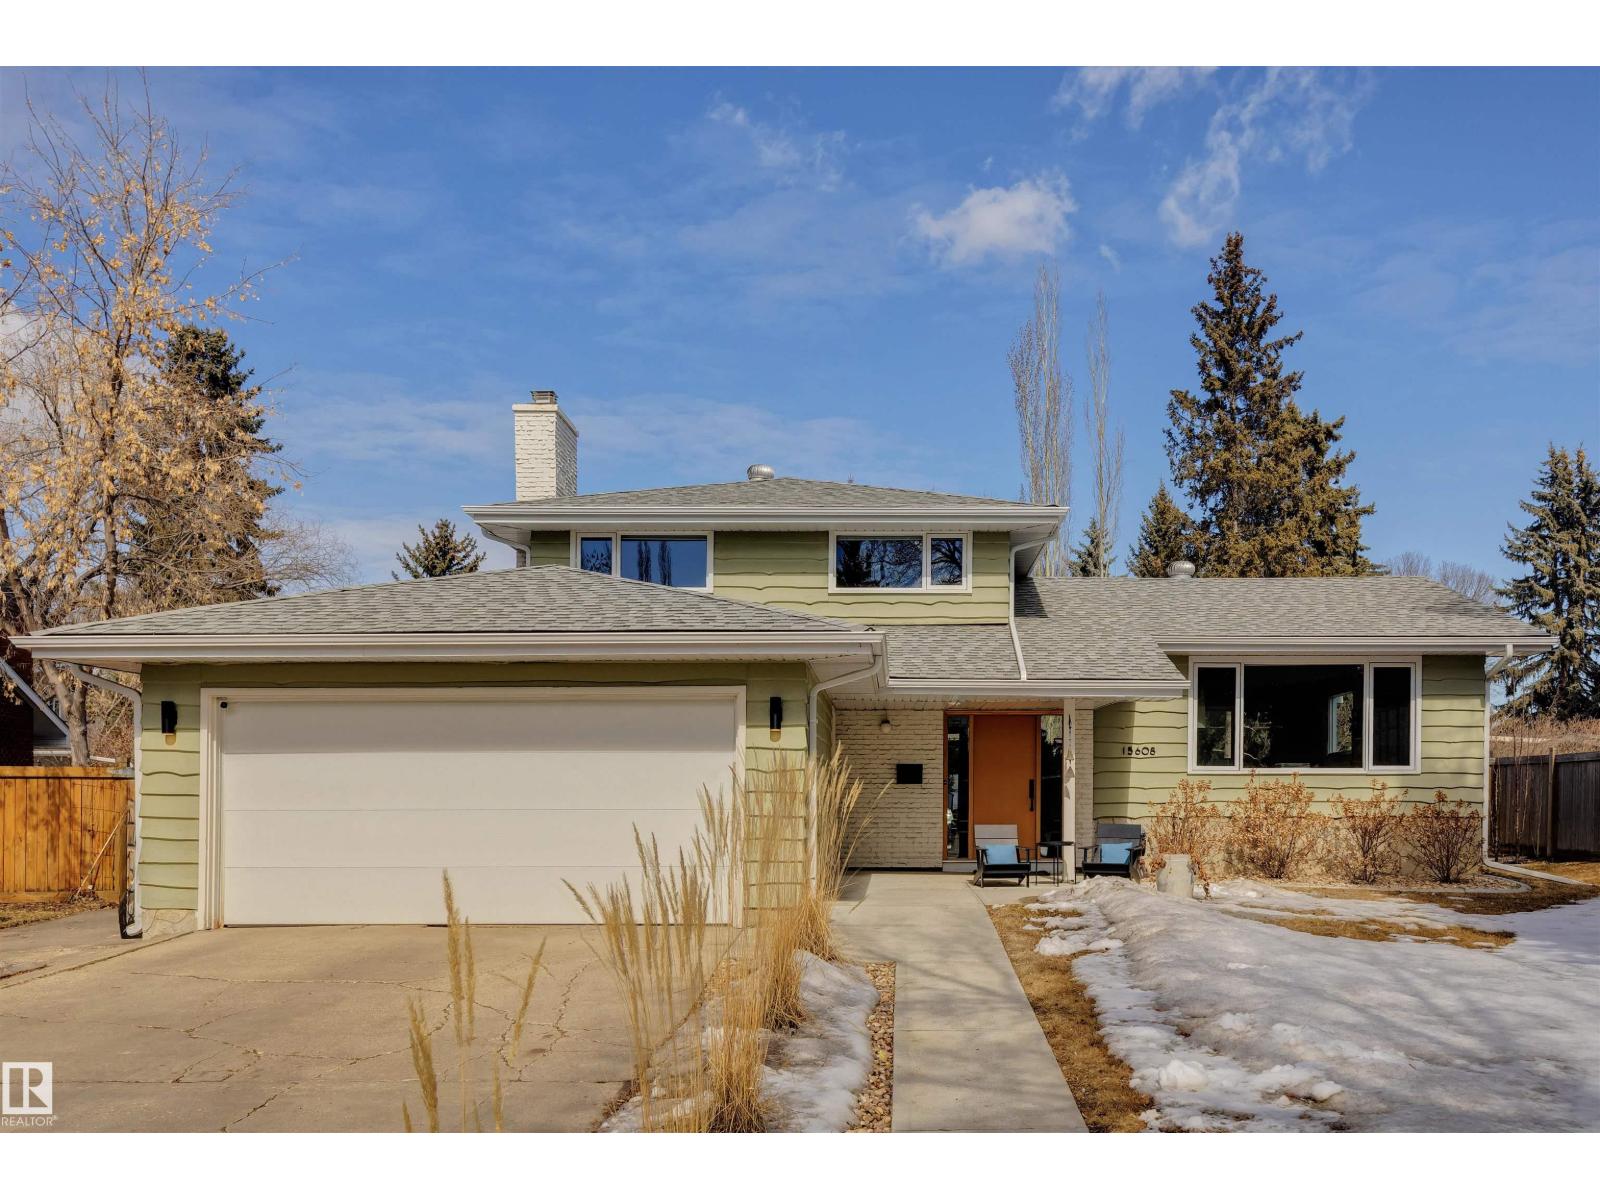
15608 75 Av NW
Edmonton, Alberta
RENOVATED | STEPS TO THE RIVER VALLEY | QUIET LOCATION | This 1800+sq.ft Patricia Heights home has been lovingly upgraded in all the right ways. Bathed in light from the South-facing windows, you'll love the open concept main floor with its Redl Kitchen as the focal point. Gourmet appliances by Wolf, Miele & Liebherr are complimented with quartz countertops & backsplash. Upstairs you'll find 3 bedrooms incl. the primary suite with CARRARA MARBLE clad 3PC ensuite. An add'l 4PC bath completes the floor with hardwood flooring throughout. The above-grade, lower level houses a family room w. gas fireplace, 4th bedroom, tons of closed storage + a 2PC powder room. The basement serves as a rec room with a MURPHY BED, Redl built-in, add'l storage & laundry. A DETACHED, fully heated GYM/FLEX space is icing on the cake in this beautifully landscaped 8,200+sq.ft lot. Add'l Upgrades: roof(2015), HWT(2025), water softener/furnace & A/C(2022). Enjoy the perks this enclave is known for: character + ease of access + quiet (id:65446)
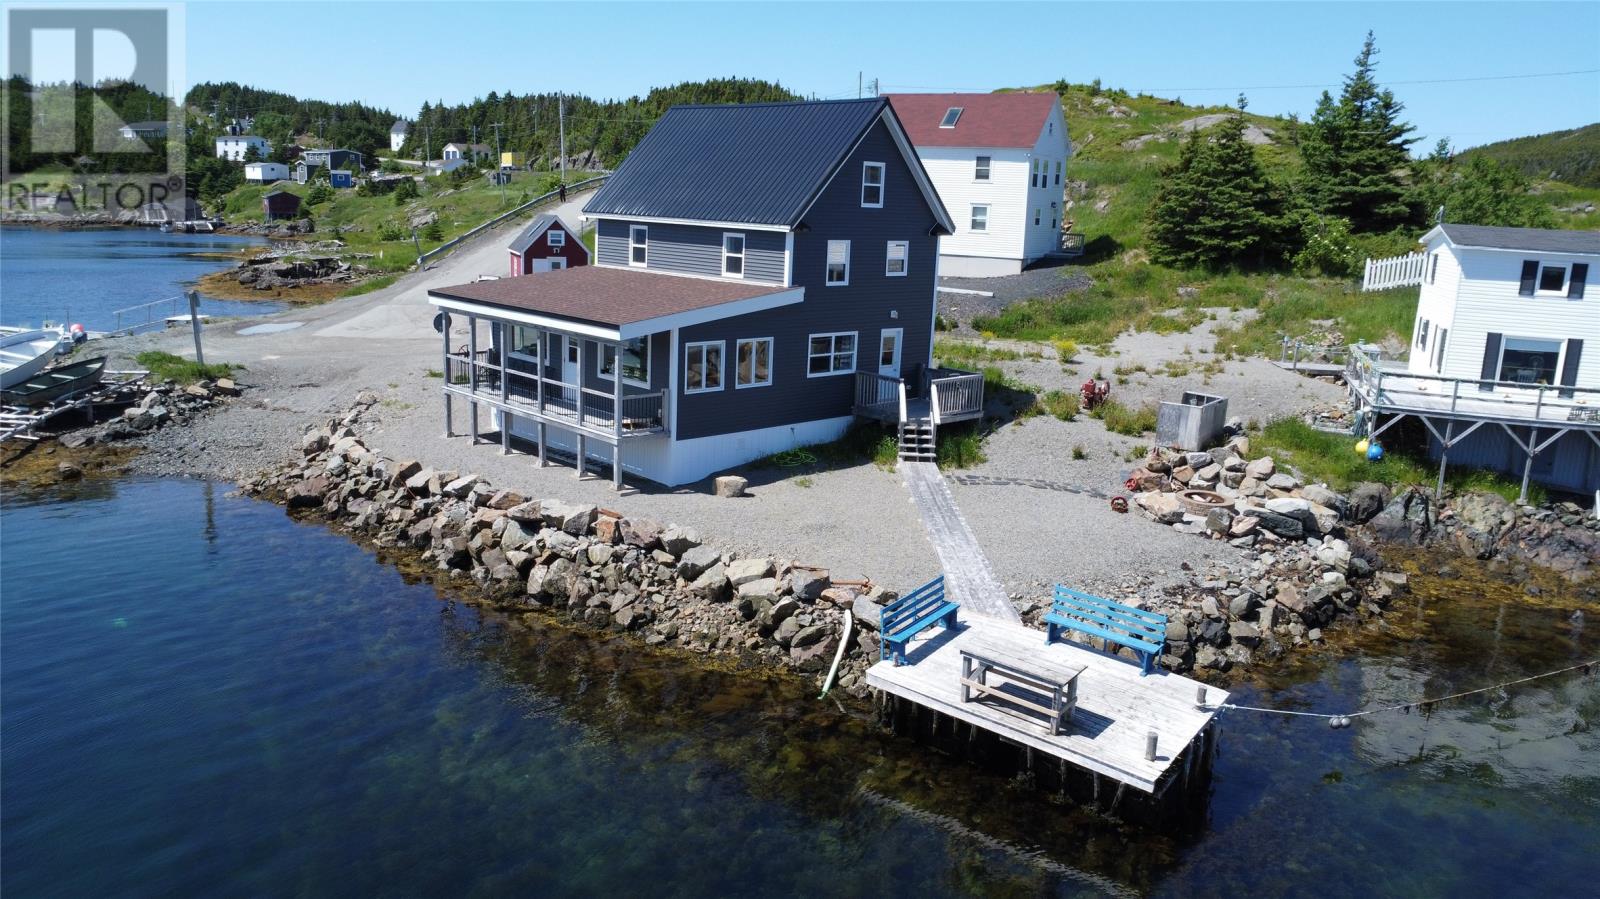
4 Main Street
Herring Neck, Newfoundland & Labrador
At the end of the lane, on the edge of the ocean. This 4 bedroom, 3 bath home was completely renovated three years ago and designed to bring the outdoors in. Every main room (kitchen, living, games room and bedrooms) all have ocean views where you can watch seals, whales, icebergs, sea birds, eagles, etc. A mix of modern and original design, this home has both character and comfort. Outside, your fire pit and lounge area sits next to your private wharf. Herring Neck is a stunning out port community just a stone's throw from the bustling tourist town of Twillingate. Keep this home as a vacation rental;/BnB or make it your private retreat. (id:65446)
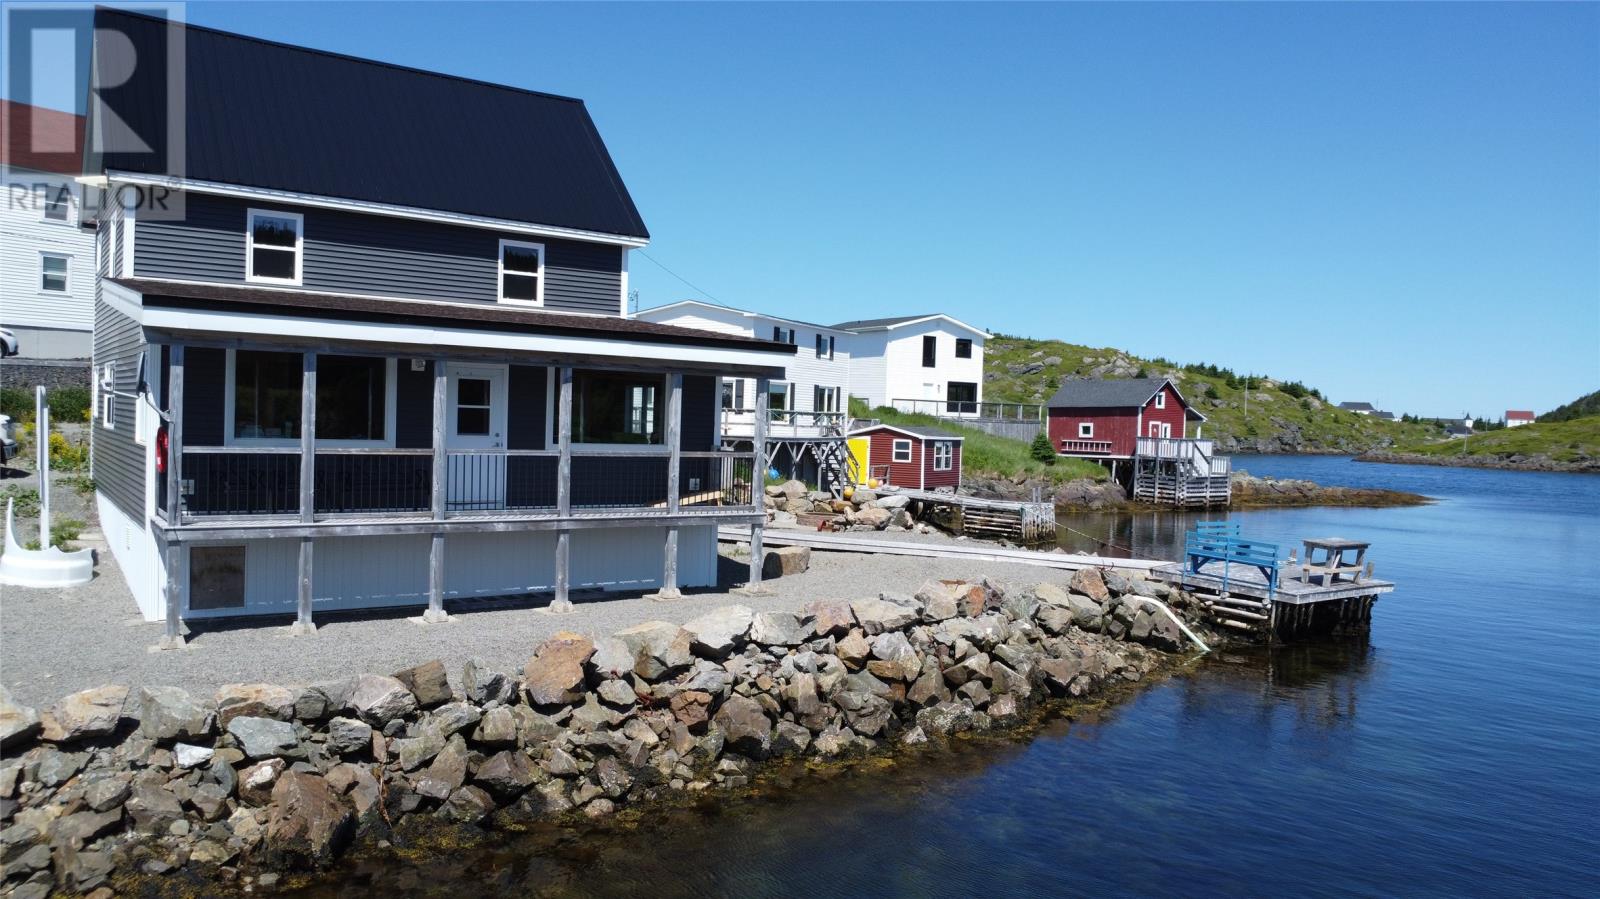
4 Main Street
Herring Neck, Newfoundland & Labrador
At the end of the lane, on the edge of the ocean. This 4 bedroom, 3 bath home was completely renovated three years ago and designed to bring the outdoors in. Every main room (kitchen, living, games room and bedrooms) all have ocean views where you can watch seals, whales, icebergs, sea birds, eagles, etc. A mix of modern and original design, this home has both character and comfort. Outside, your fire pit and lounge area sits next to your private wharf. Herring Neck is a stunning out port community just a stone's throw from the bustling tourist town of Twillingate. Keep this home as a vacation rental;/BnB or make it your private retreat. (id:65446)
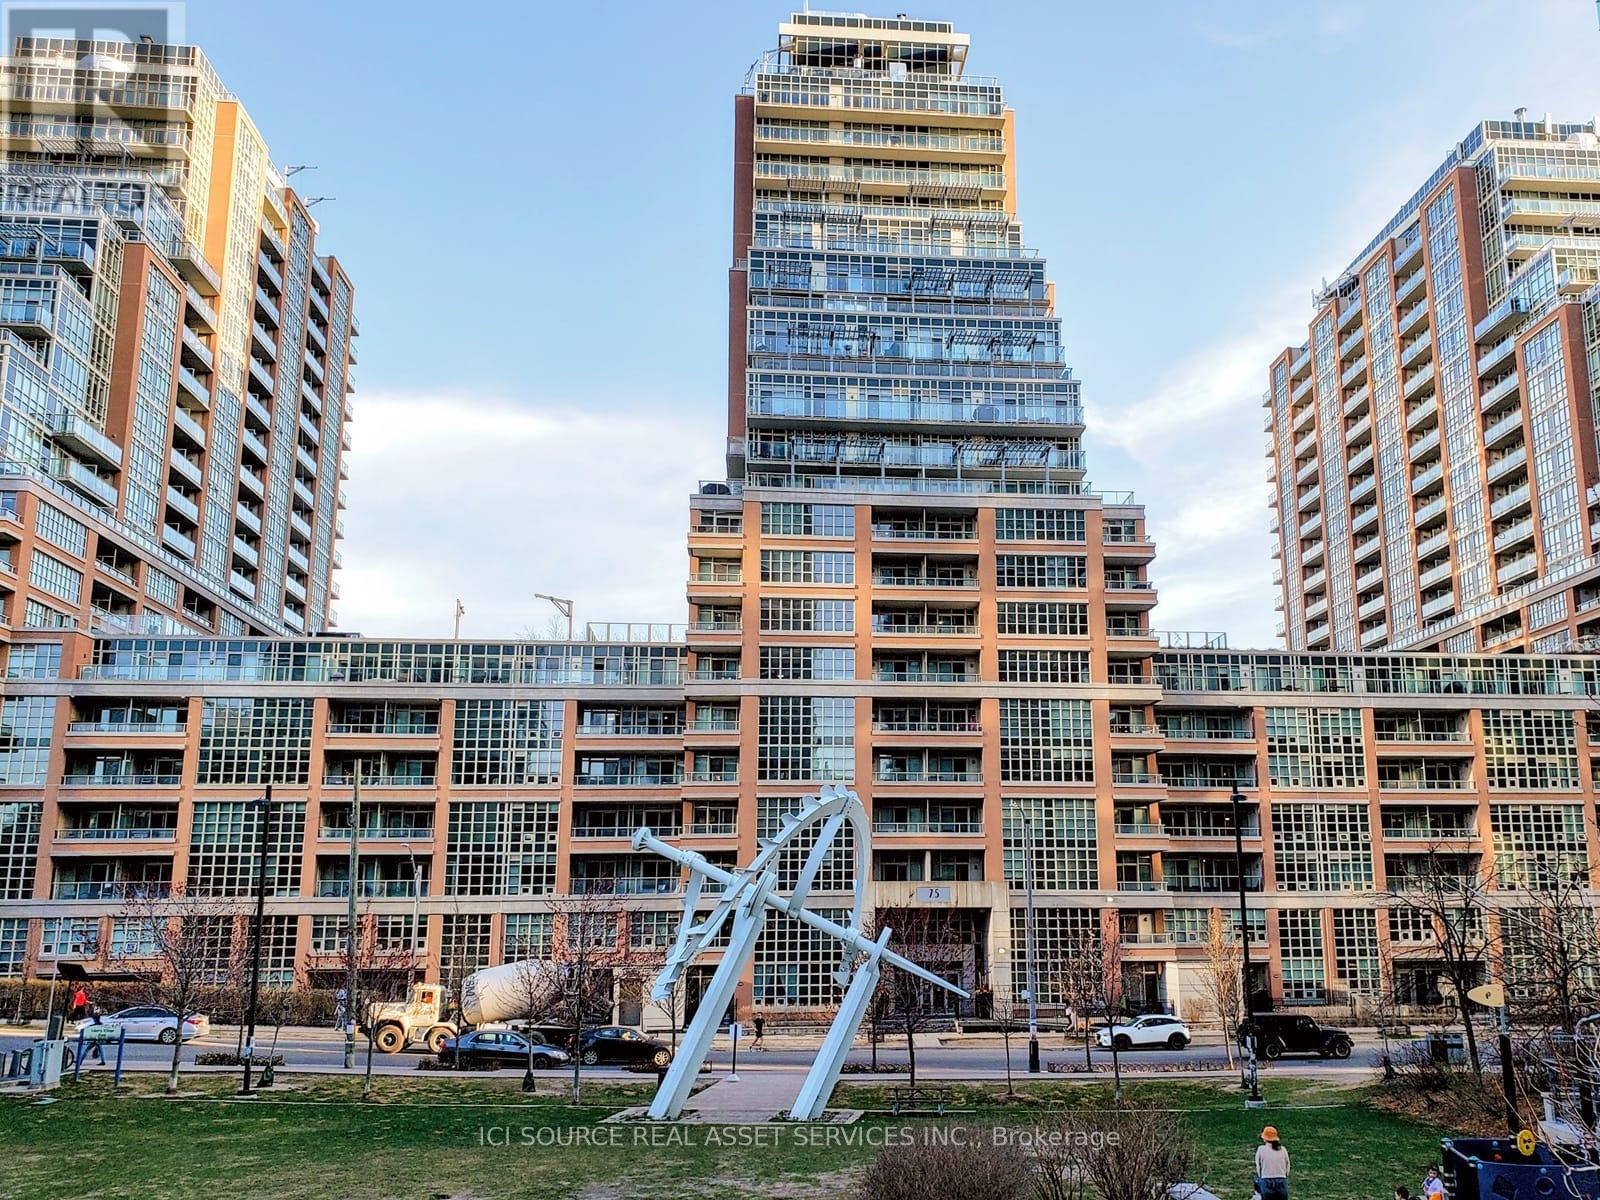
2408 - 75 East Liberty Street
Toronto, Ontario
The Pinnacle of Liberty Village Living! This rare, sun-filled 1-Br plus Den unit is located on the 24th floor-the building's highest residential level-offering unobstructed, breathtaking views of Lake Ontario and the City with no neighbors living above. The functional layout features 9ft ceilings and a Den with a private closet, ideal for a professional home office. Enjoy seamless convenience with a storage locker located in a premium room directly off the P1 elevator lobby, providing quick and easy access.Building Amenities: Residents enjoy 24-Hour Concierge, Courtyard, Fitness Club & Wellness Centre, Magnificent Rooftop Lakeview Club With Breathtaking Views for private events, and Spectacular Entertainment Facilities, Including an HD Movie Screening Room With Hollywood-Style Tiered Seating, Bowling Alleys, and a Professional Sports Simulator Room. One Parking & One Locker Included. Experience sophisticated, bright, and quiet living in the heart of the city's tech hub! *For Additional Property Details Click The Brochure Icon Below* (id:65446)