
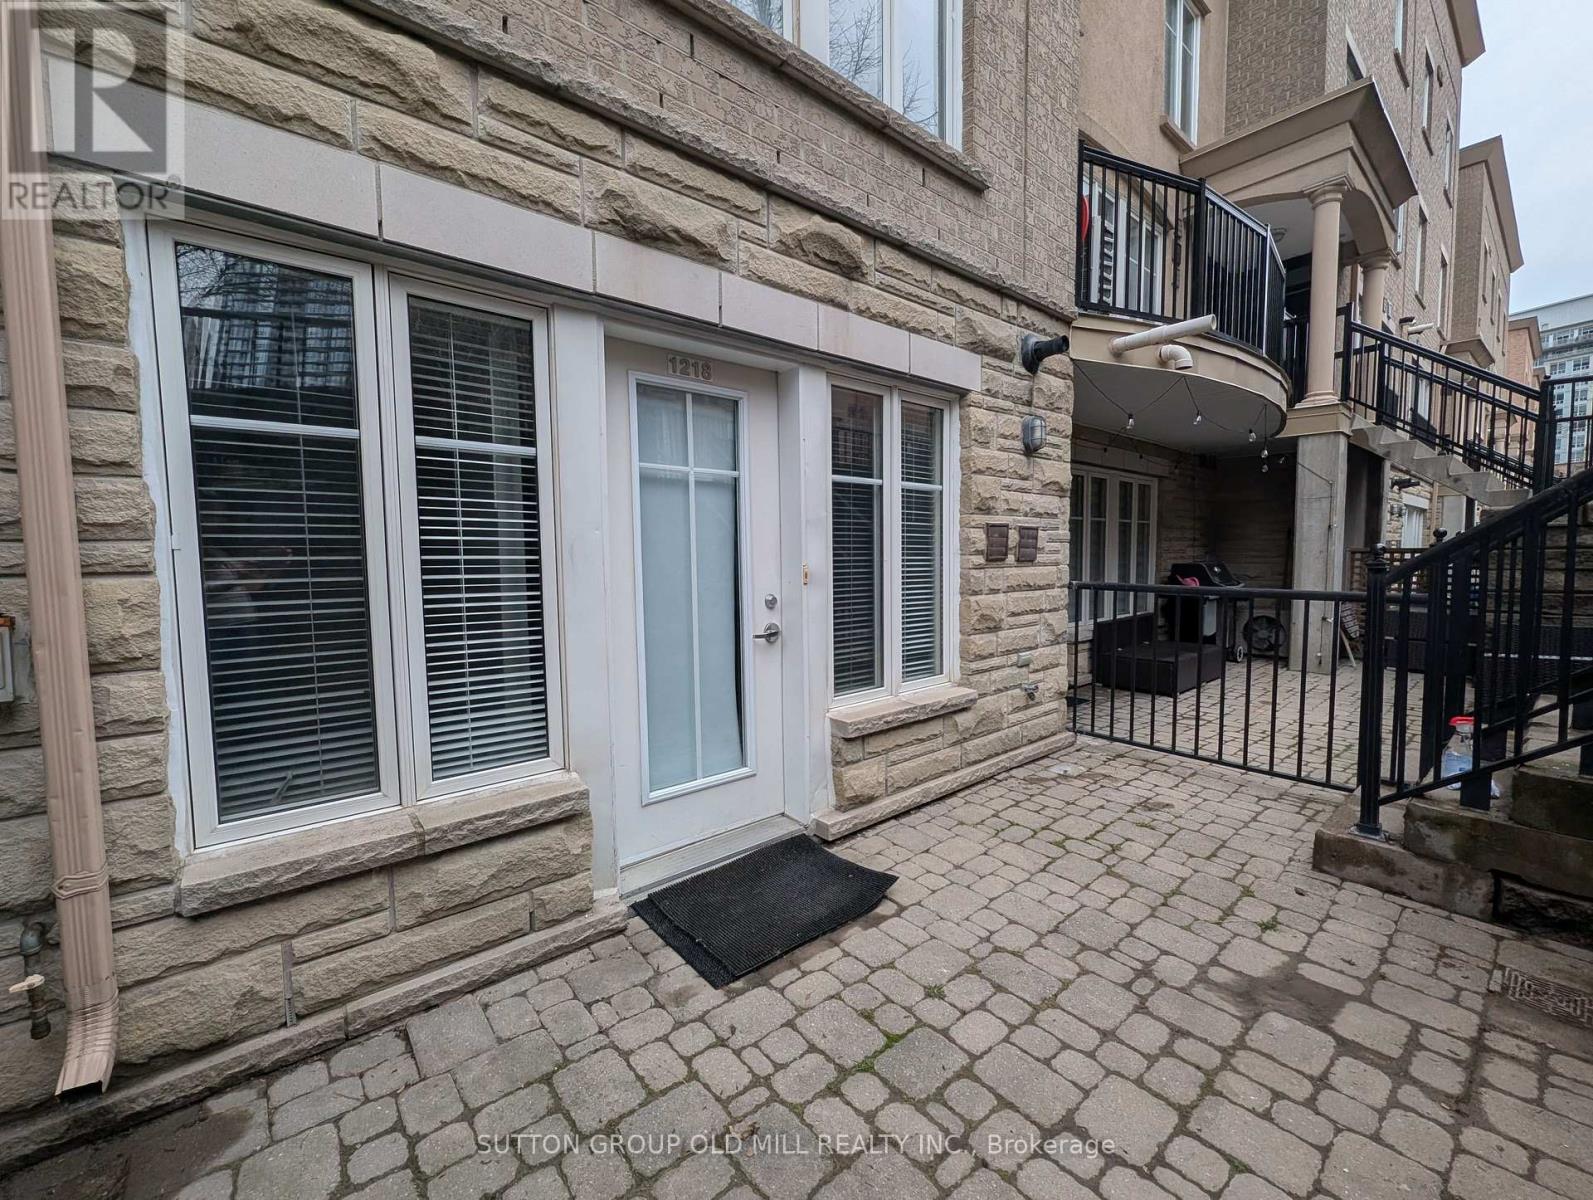
1218 - 21 Pirandello Street
Toronto, Ontario
1-bedroom, 1-bathroom unit for rent in trendy Liberty Village townhouses. Enjoy your own private entrance and a private terrace - Gas BBQs are allowed! Freshly painted and recently updated with new floors. Amazing location in the heart of Liberty Village, surrounded by restaurants, pubs, coffee shops, gyms, and all the amenities! Enjoy easy access to trails, highway, public transit, and all the benefits of downtown living without being in a highrise. No long elevator waits! 1-year lease. NO SMOKING, NO PETS. Includes 1 underground parking spot and 1 large storage locker. Tenant to provide proof of insurance prior to occupancy. (id:65446)
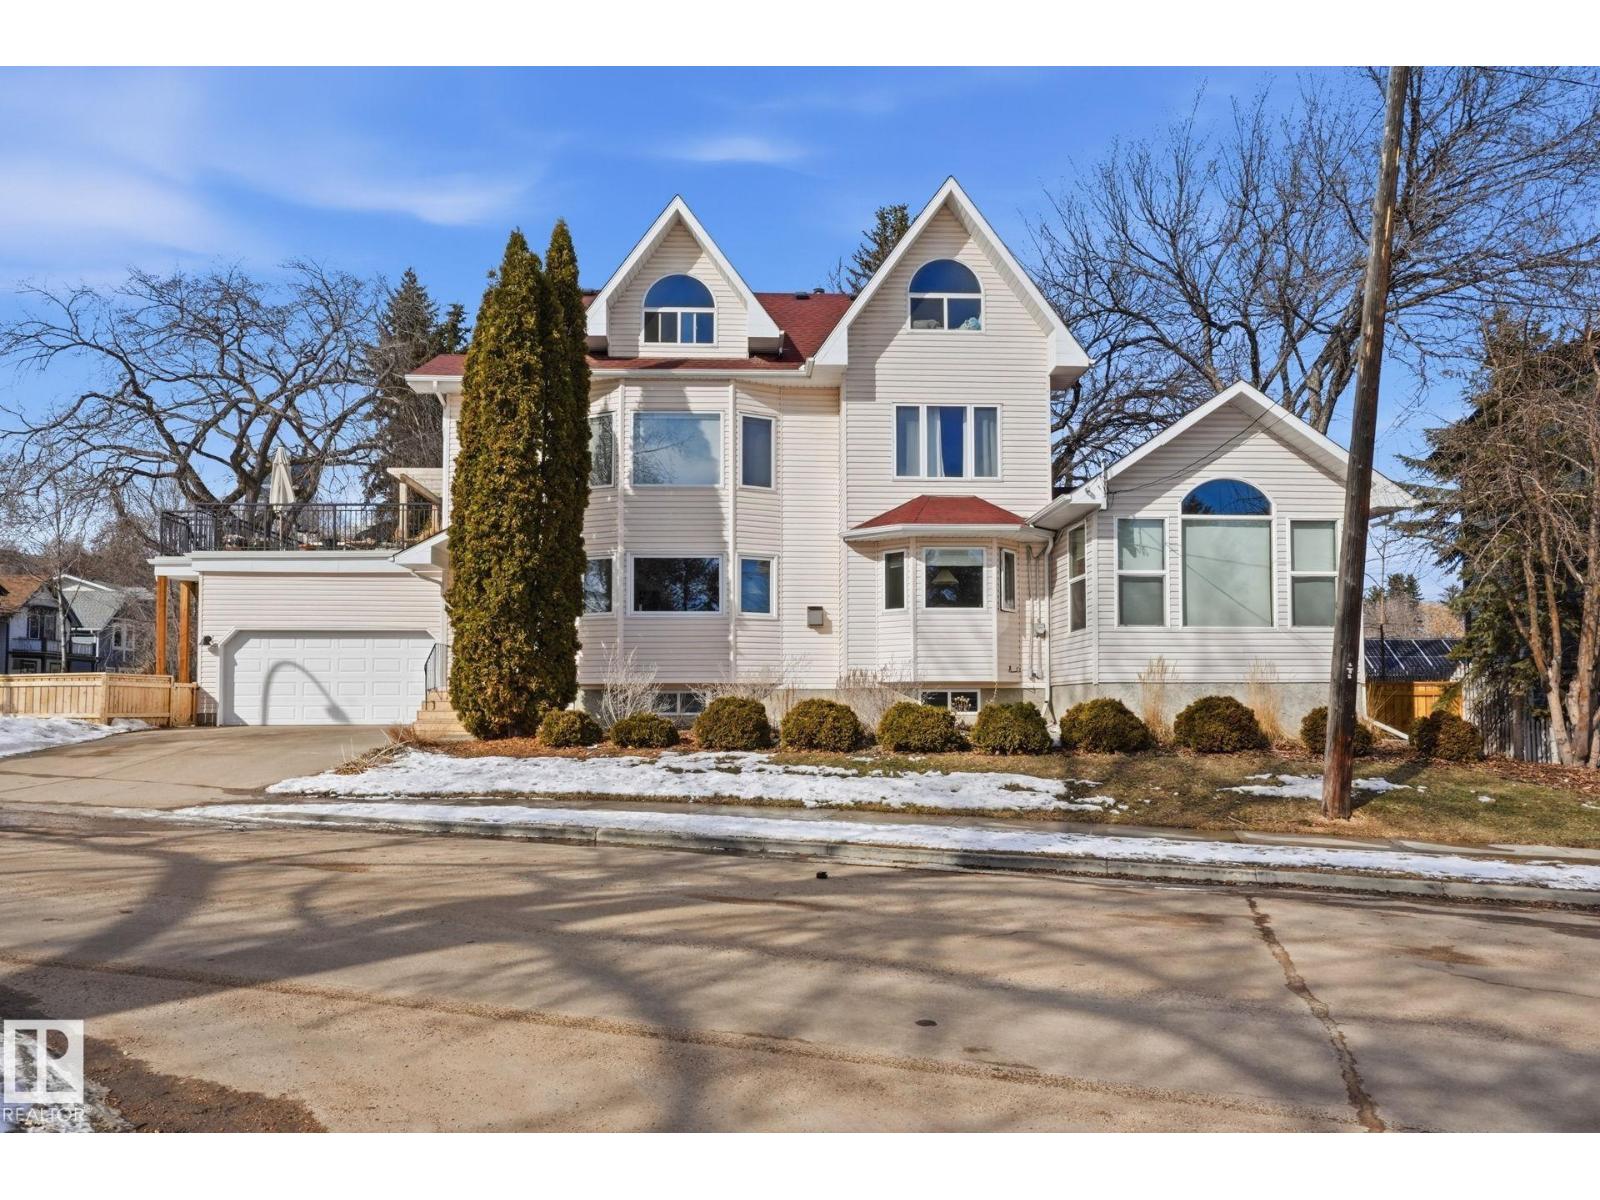
9228 100 Av NW
Edmonton, Alberta
Meet Rosie. What started as an investment for our family quickly became something more permanent. We didn’t expect this neighbourhood to win us over the way it did, but it didn’t take long. With over 3,100 sq ft of above-grade living space, plus a fully developed basement, there’s more than enough room for a growing family to settle in comfortably. Being directly across from the spray park and playground has been a game changer for our kids. The upper patio we built became our go-to spot—perfect for watching them play while still having a place to relax or hang out with friends. Inside, the home has been fully renovated with a thoughtful approach to both design and function. A new kitchen, updated bathrooms, basement development, and a large upper deck over the garage are just some of the key upgrades, with consistent improvements carried throughout the rest of the home. We’ve put a lot into this place, and we think that comes through when you walk it. Rosie’s ready for her next chapter! (id:65446)
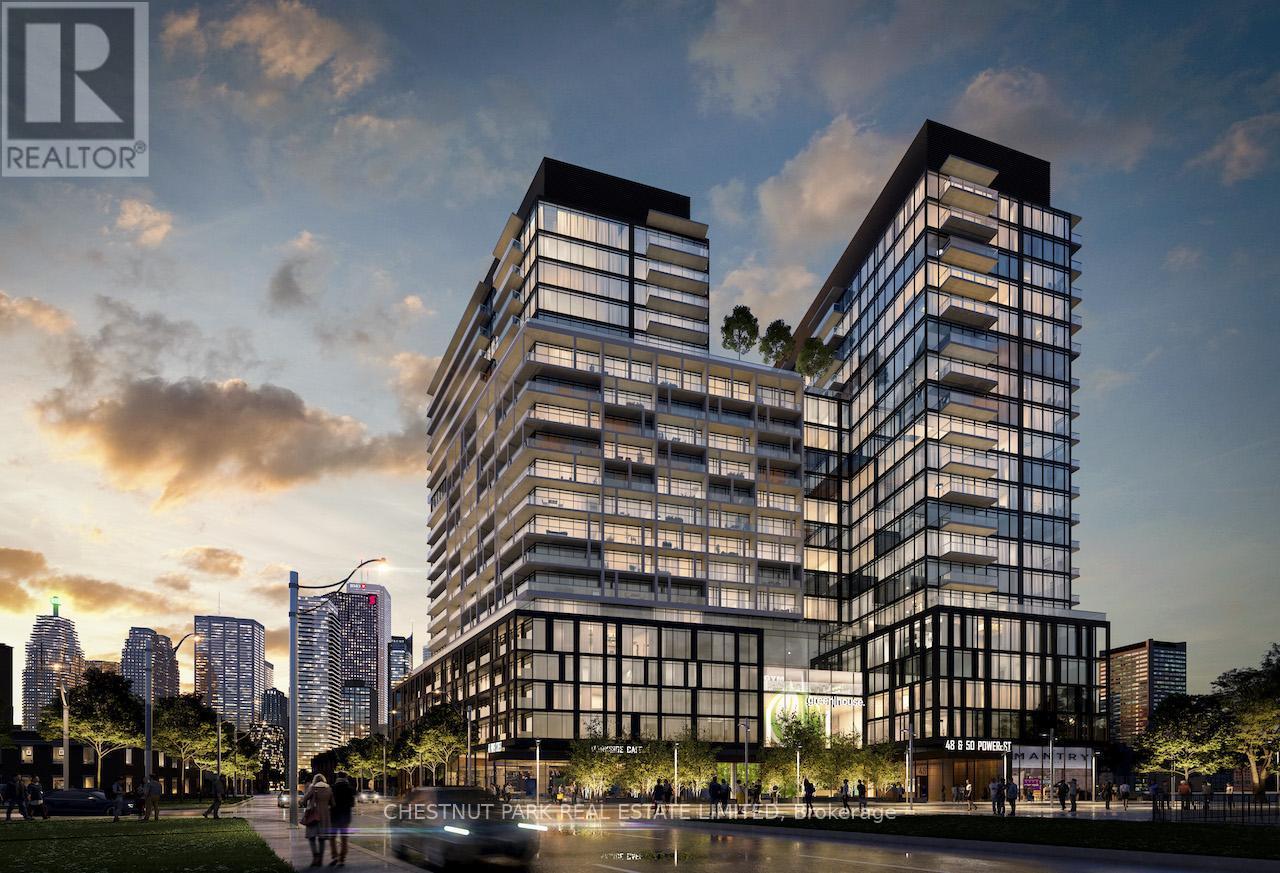
2001 - 48 Power Street
Toronto, Ontario
A refined offering at Home on Power by Great Gulf, this newly built, fully upgraded and furnished three-bedroom corner suite offers 931 square feet of well-designed living space with a 70 square foot private balcony. Soaring 9-foot ceilings and floor-to-ceiling windows provide an abundance of natural light and open views across the city's lower East-side, green space and Lake Ontario. Finished to a standard well above typical furnished rentals, the suite features curated pieces from West Elm, CB2 and Crate & Barrel, along with Casper mattresses, quality linens and complete housewares. The kitchen is equipped with stone countertops, integrated stainless steel appliances, new kitchenware and a Keurig coffee machine. Hardwood flooring and custom window coverings run throughout. Ideally situated between Richmond and Adelaide, just one block east of Parliament, this location offers exceptional connectivity and access. Moments to the Financial District, King East and St. Lawrence neighbourhoods, with easy access to the King Streetcar for a seamless commute across the downtown core. Enjoy close proximity to the Distillery District, St. Lawrence Market, the waterfront and some of the city's most acclaimed dining, cafés and everyday conveniences, all within a highly walkable and evolving community. Residents benefit from a full suite of amenities including 24-hour concierge and security, a fitness centre with yoga and training studios, saunas, rooftop pool, BBQ areas, lounges, co-working spaces, boardrooms, games and entertainment rooms, catering kitchen, dining areas and visitor parking. An exceptional turnkey residence suited to those seeking a comfortable and well-appointed luxury home in downtown Toronto. (id:65446)
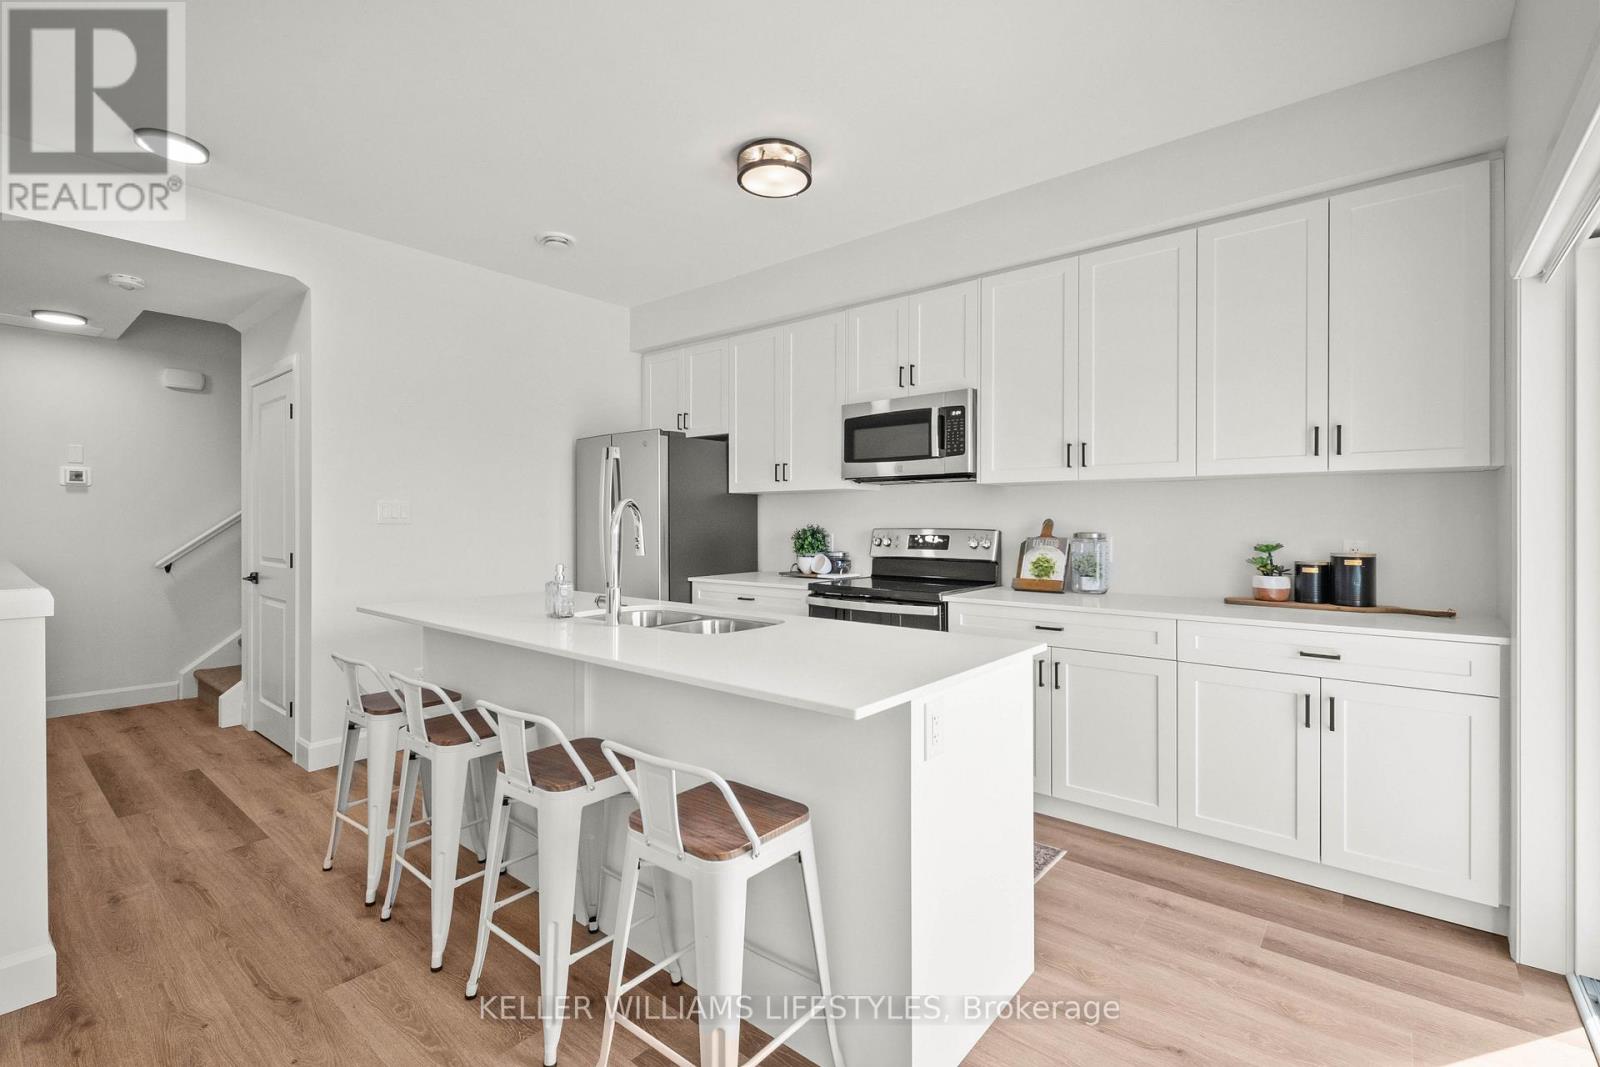
28 - 470 Darcy Drive
Strathroy-Caradoc, Ontario
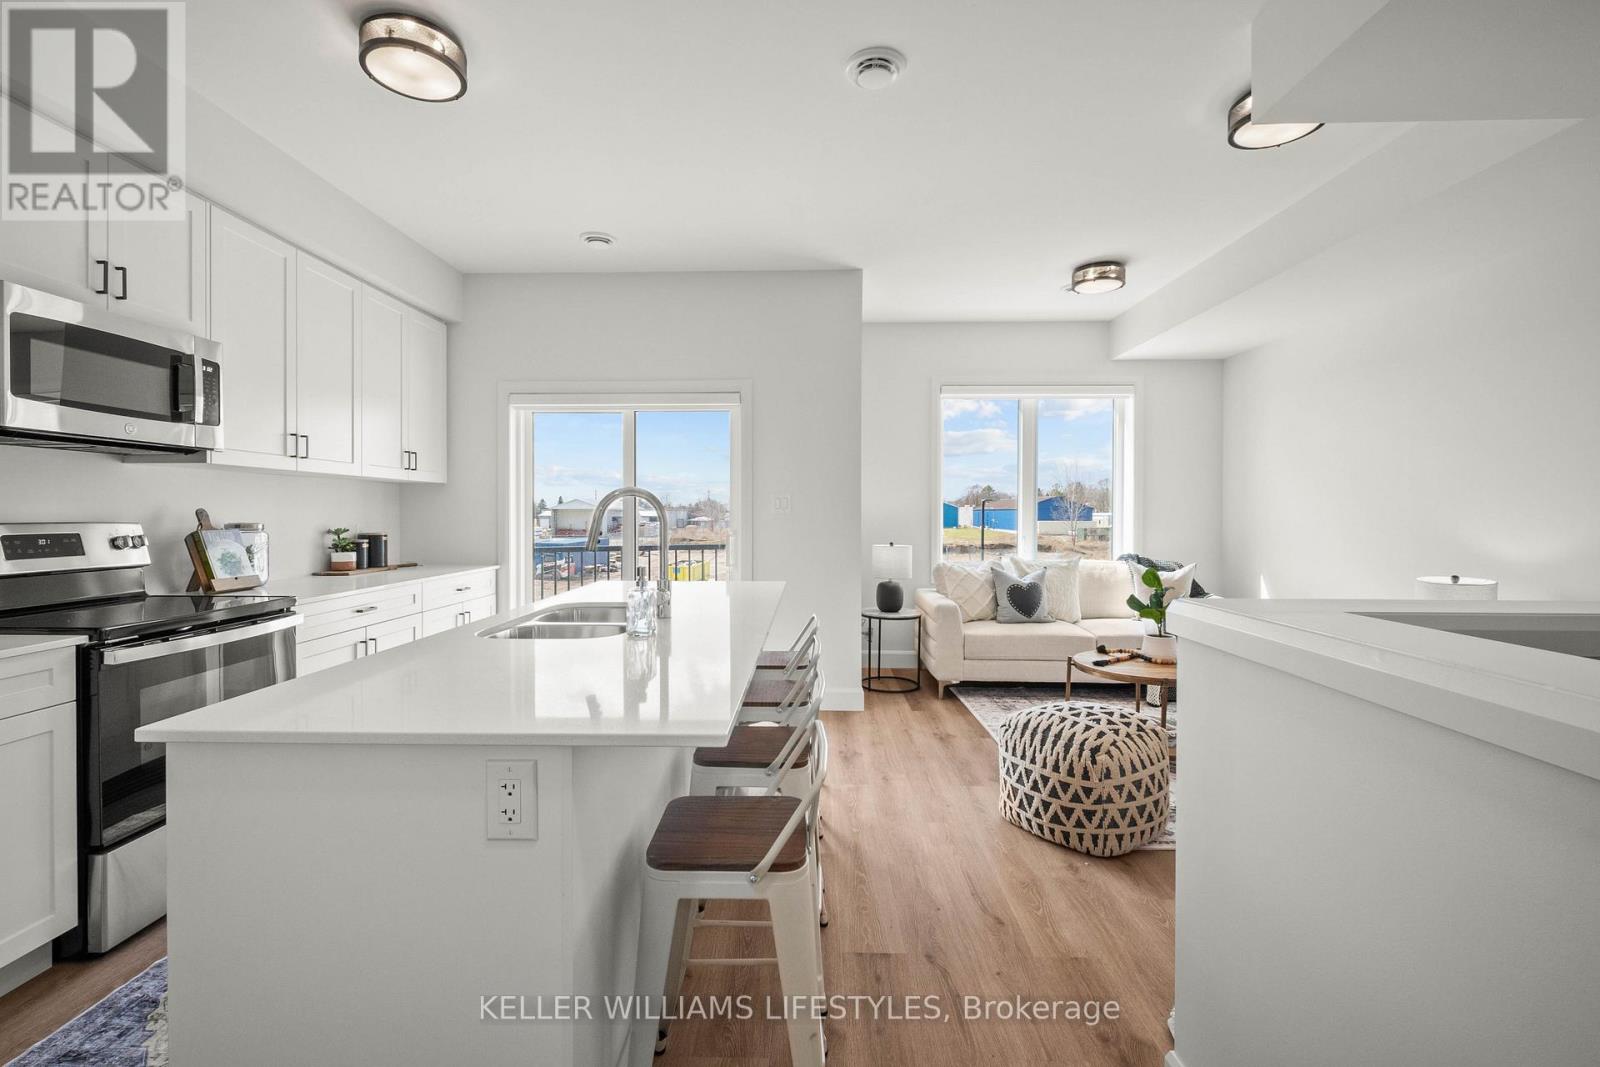
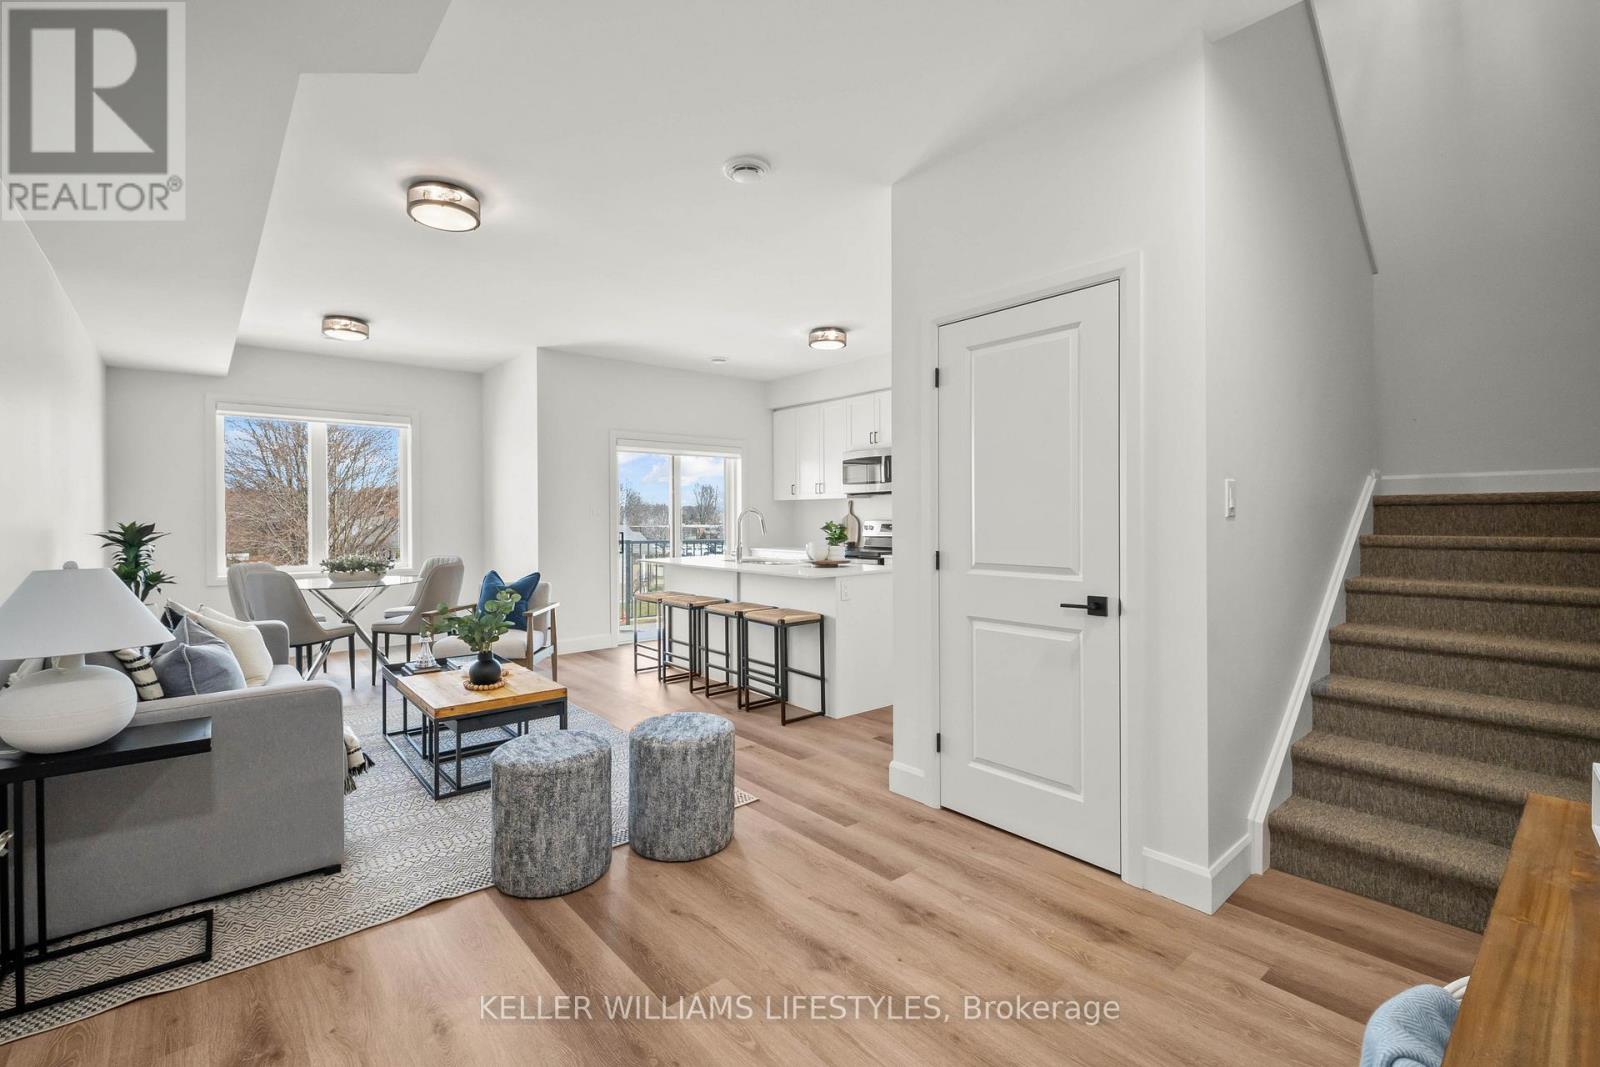
Elevate your lifestyle in The Gemini, an impressive 850 sq. ft. two-level unit within the premier Darcy Commons community in Strathroy. This two-bedroom, one-bathroom townhouse features a private exterior entrance up one flight of stairs, ensuring a quiet residence with no shared hallways. The bright interior is highlighted by luxury flooring, quartz countertops, and a spacious kitchen with a center island that opens to the living and dining areas. As a resident, you will enjoy high-end community amenities like a central green space with picnic tables, an on-site gym, and a conference room. This unit also includes a lower-level personal patio, in-suite laundry, and a dedicated in-unit storage room, all located within a professionally managed complex near nature trails and highway access. Starting at $2,100/month. (id:65446)
12 - 470 Darcy Drive
Strathroy-Caradoc, Ontario
Elevate your lifestyle in The Gemini, an impressive 850 sq. ft. two-level unit within the premier Darcy Commons community in Strathroy. This two-bedroom, one-bathroom townhouse features a private exterior entrance up one flight of stairs, ensuring a quiet residence with no shared hallways. The bright interior is highlighted by luxury flooring, quartz countertops, and a spacious kitchen with a center island that opens to the living and dining areas. As a resident, you will enjoy high-end community amenities like a central green space with picnic tables, an on-site gym, and a conference room. This unit also includes a lower-level personal patio, in-suite laundry, and a dedicated in-unit storage room, all located within a professionally managed complex near nature trails and highway access. Starting at $2,100/month. (id:65446)
42 - 470 Darcy Drive
Strathroy-Caradoc, Ontario
Experience effortless and stylish two-level living in The Caradoc, a 900+ sq. ft. home designed for modern comfort at Darcy Commons. This two-bedroom, one-bathroom unit features a private exterior entrance and a functional layout with no shared interior common spaces. The kitchen serves as the heart of the home, boasting a center island, quartz countertops, stainless steel appliances, and premium luxury flooring. Residents at 470 Darcy Drive enjoy a community-focused lifestyle with access to an on-site fitness center, a meeting room, and a beautifully landscaped green space featuring ambient lighting. This home also provides a lower-level personal patio, in-suite laundry, and extra in-unit storage, putting you steps away from prime Strathroy recreation and amenities. Starting at $2,200/month. (id:65446)
598 Mapledale Avenue Unit# Lower
London, Ontario
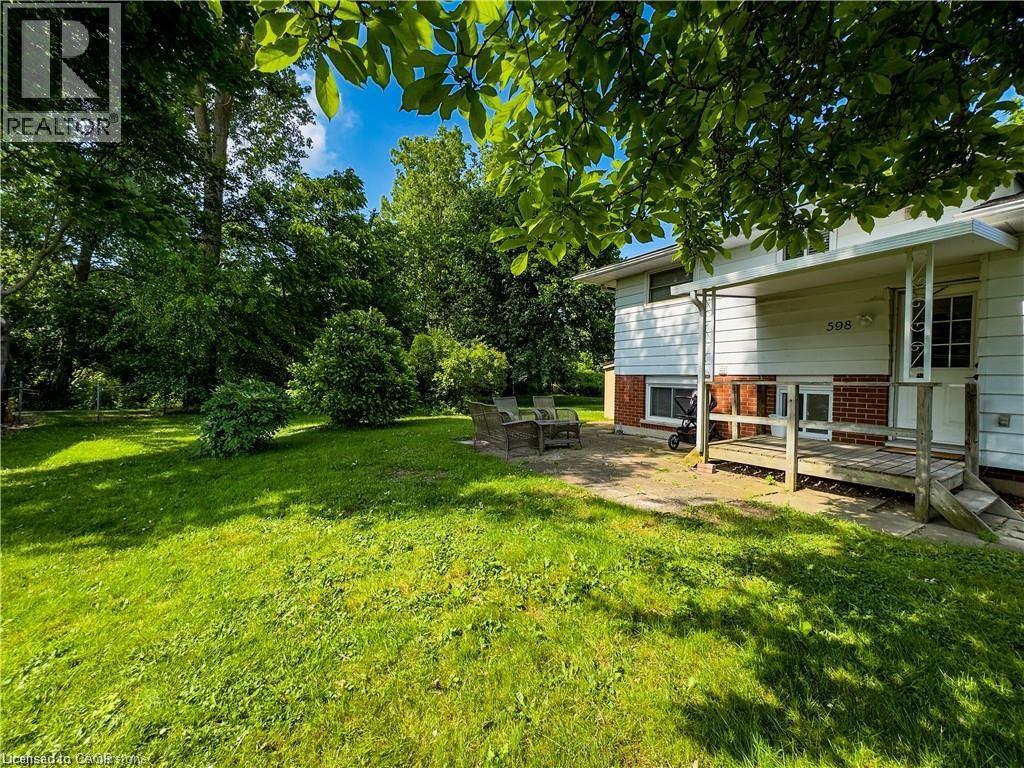
Welcome to 598 Mapledale Ave North city approved ARU (Additional Residential Units) a spacious and comfortably designed living space professionally managed by Omiira homes Property Management Inc. This property features 1+Den generously sized bedrooms, each offering ample closet space and natural light, huge kitchen, family room and carpet free, making it perfect for relaxation. The convenience of in-suite laundry allows you to manage your laundry with ease. Additionally, there is on-site parking available, ensuring you always have a secure place for your vehicle. Shared backyard backing onto the Thames River. Snow removal and landscaping is maintained by the professionals. Separate entrance, separate laundry and shared backyard. (id:65446)
26 Ontario Street S
Lambton Shores, Ontario
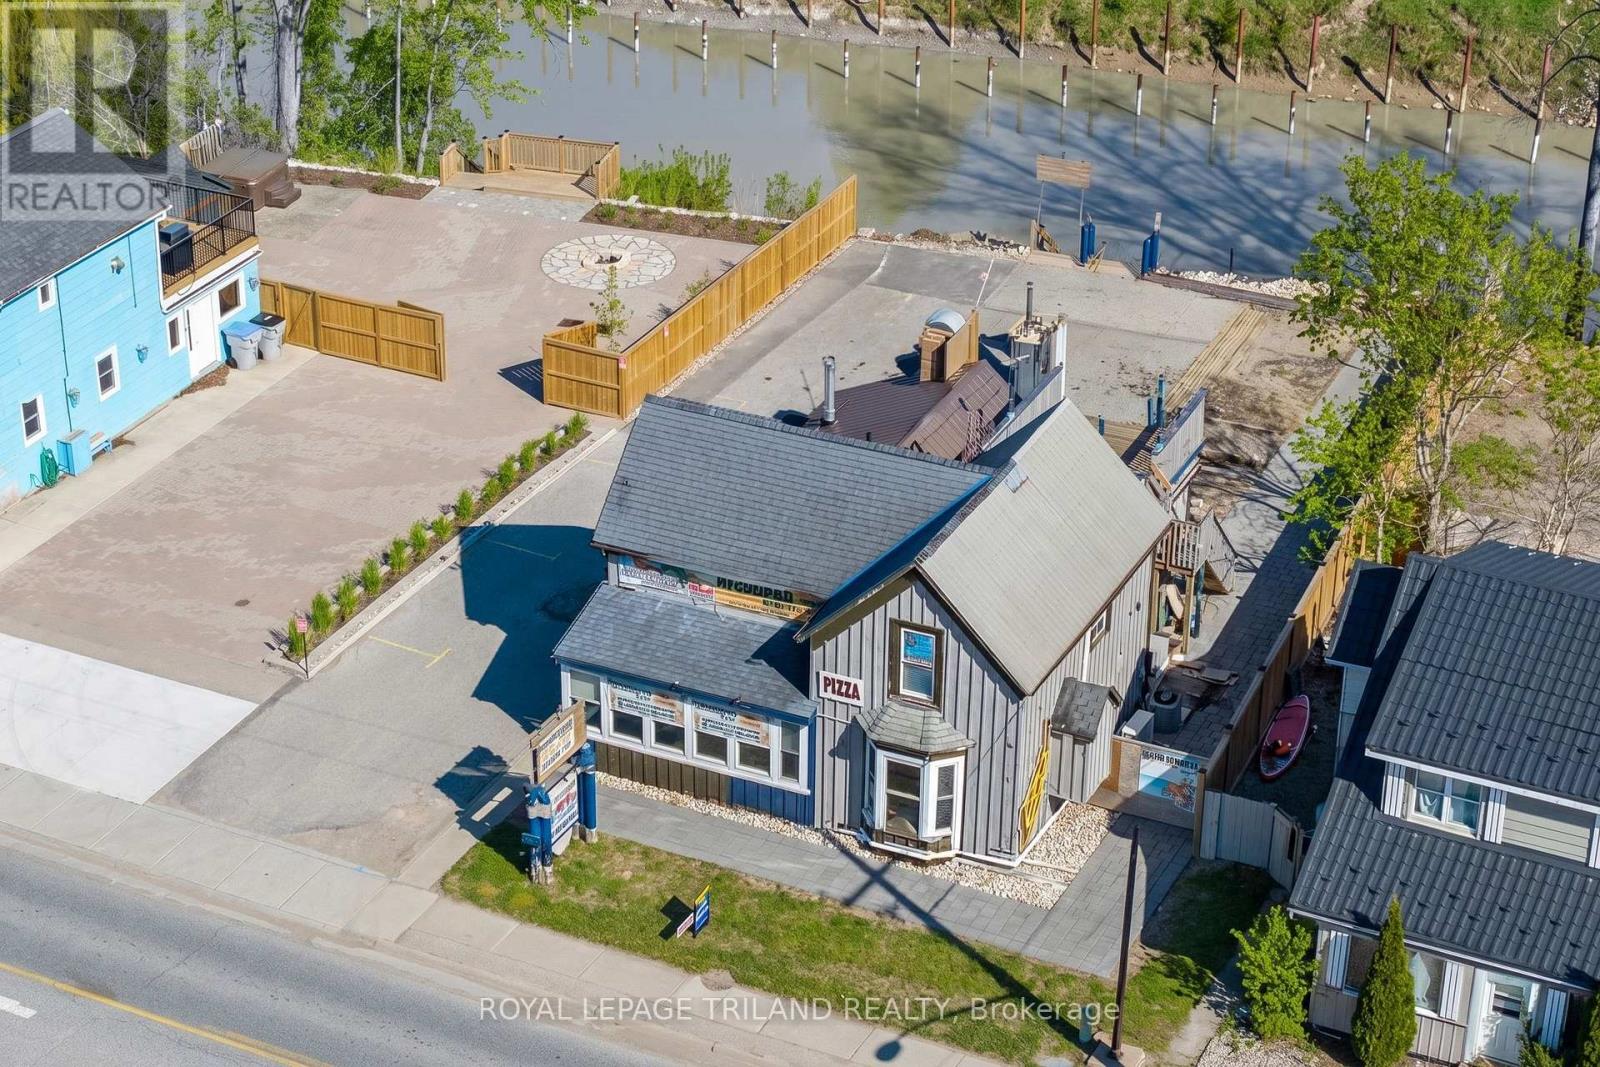
RARE RIVERFRONT COMMERCIAL OPPORTUNITY IN THE HEART OF GRAND BEND | 68.4 FT OF BOAT PRIVATE DOCKAGE | RESTAURANT/RETAIL SPACE + RESIDENTIAL APARTMENT! Welcome to 26 Ontario Street South, a truly exceptional mixed-use property in one of Ontario's fastest growing year round beach destinations. Perfectly positioned just steps from the beach with approximately 68+ feet of private river frontage and boat docking, this is your chance to establish-or expand-your dream business in an iconic, high-traffic location. The main level offers approximately 620 sq ft of restaurant / bar / retail space, previously licensed for 40 patrons, complete with men's and women's washrooms and a commercial kitchen (equipment included AS-IS). The kitchen was updated in 2018, featuring a NEW walk-in cooler and a new 5.5-ton A/C & heat pump, with forced-air gas heating on the restaurant level. There's also a partially completed outdoor patio, plus additional exterior space presenting an untapped opportunity for future expansion and enhanced patio licensing. Above the commercial space is a self-contained residential apartment or office, with its own private entrance, full residential kitchen, 3-piece bathroom, and an outstanding 21' x 11' sun deck overlooking the river. This would be an inspiring place to live, work, or host & could offer some premium AirBnB / short term rental income. The upper unit is heated with a newer A/C & heat pump, & the 360 virtual tour will show you the apartment (for restaurant, just refer to photos). Whether you envision a bar, restaurant, café, retail boutique, or a live-work waterfront business, this established location offers visibility, lifestyle appeal, and long-term upside in a community that continues to thrive beyond the summer months. With on site parking + enough dockage for 2 boats & a jet ski + the residential unit, this site can earn! PROPERTY IS BEING SOLD AS-IS / WHERE-IS: Inquire with your Realtor for further details and viewing opportunities. (id:65446)
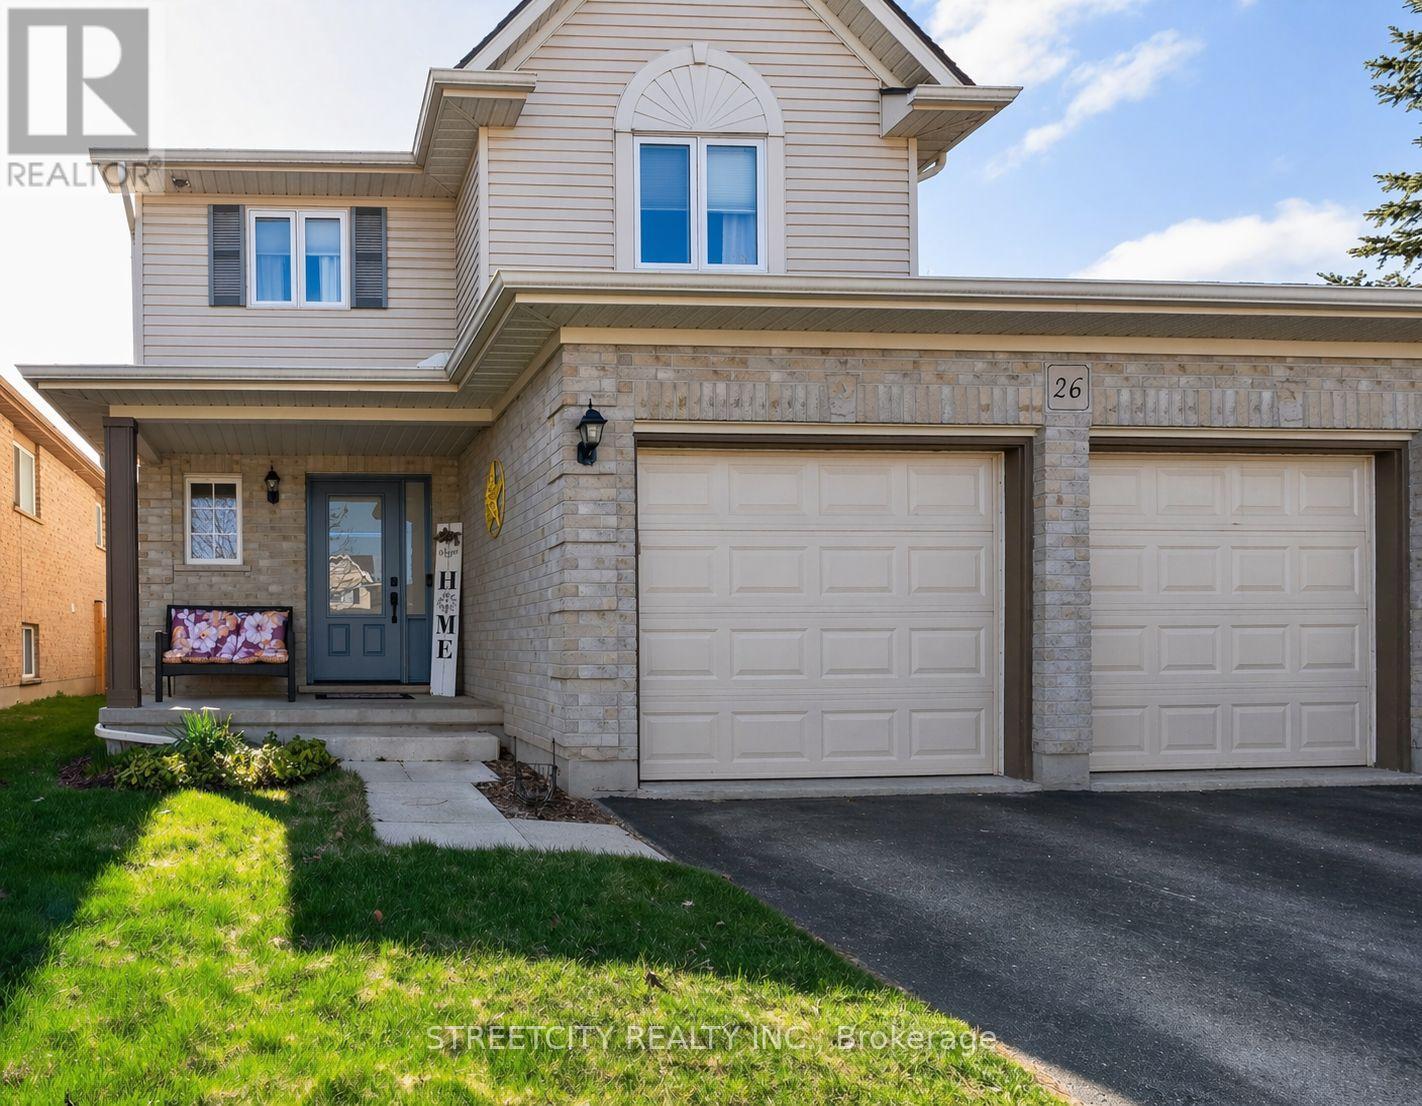
26 Lake Margaret Trail
St. Thomas, Ontario
Welcome to this well-maintained 2-storey family home ideally located within walking distance to Lake Margaret and the scenic Great Trail system that runs throughout the city. The entire family can hike, kayak, canoe and fish in the summer and enjoy ice staking in the winter and enjoy the fireworks from Pinafore park from your own back yard.. The main floor offers a bright and spacious layout featuring a large living room, functional kitchen, and dining area-all designed in an open-concept style that's perfect for everyday living and entertaining. Patio doors off the dining room lead to a recently installed deck, complete with a covered gazebo offering privacy and a great outdoor retreat. The backyard also features an additional patio space and no rear neighbours, providing a peaceful setting. Upstairs, you'll find three generously sized bedrooms along with a well-appointed 4-piece bathroom, ideal for growing families. The lower level adds valuable living space with a cozy family room, a 2-piece bathroom with plumbing already roughed-in for a future shower, and the potential to create a fourth bedroom if desired. Recent updates include new windows throughout and patio door (2025), new front door (2026), shingles (2021), and central air (2023), offering peace of mind for years to come. The attached two-car garage has been freshly painted and features added storage shelving, while the driveway provides parking for up to four vehicles. An ideal family home in a highly sought-after location-close to nature, trails, and all amenities. (id:65446)
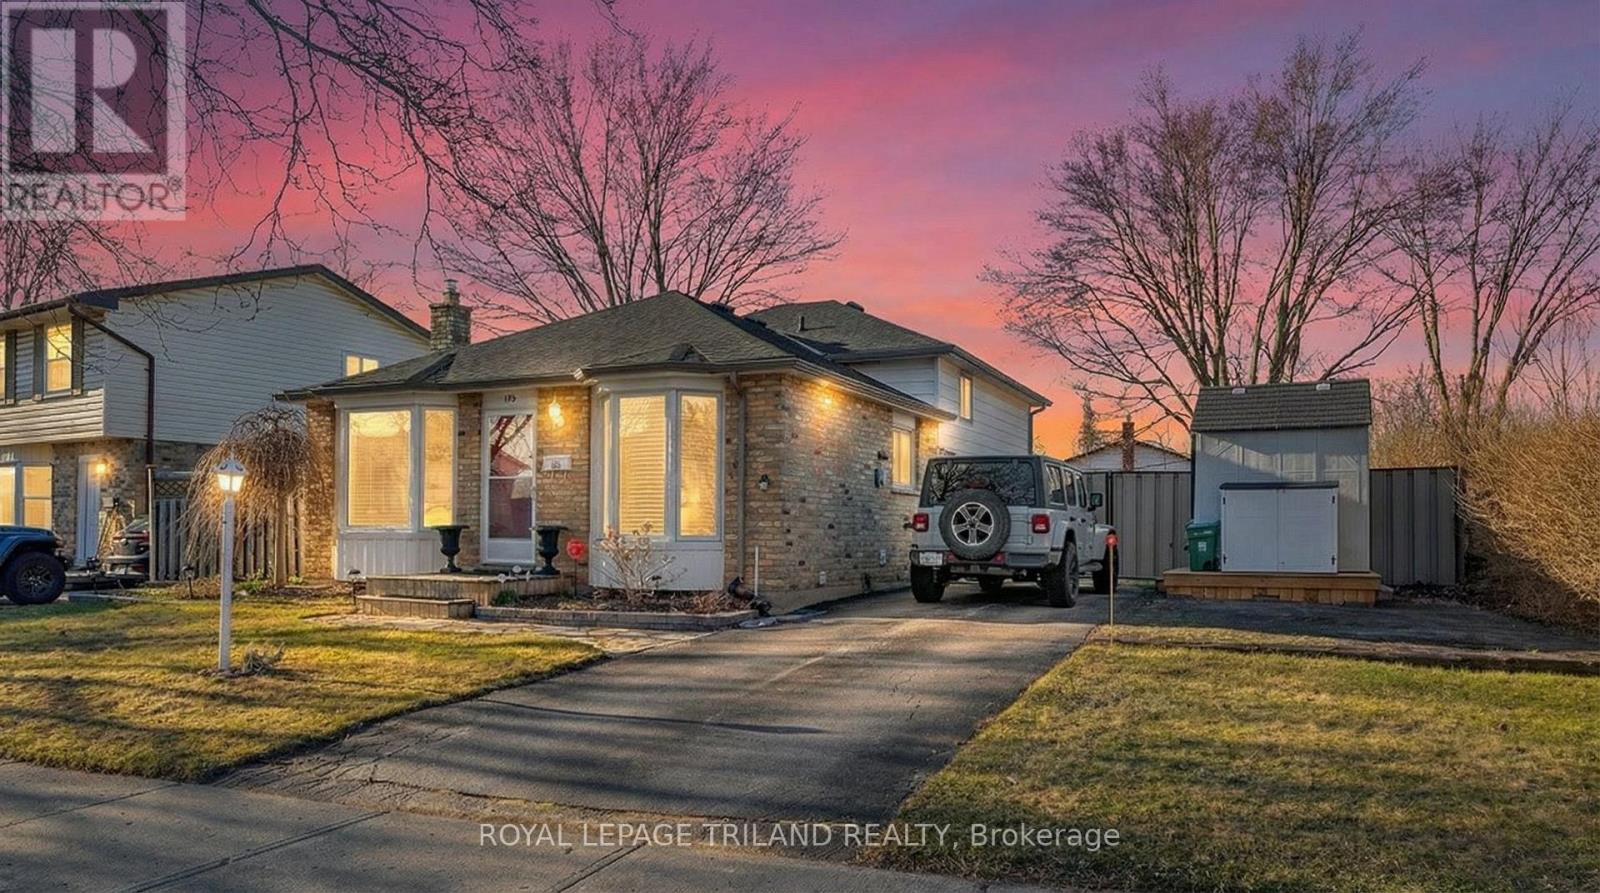
150 Banbury Road
London South, Ontario
Welcome Home Sweet Home to 150 Banbury Road! Fantastic 3+1 bedroom, 2 bath brick backsplit located in the adorable Pond Mills neighbourhood, featuring a large fully fenced yard and in-ground pool! The main floor includes hardwood flooring in the living room, a beautiful bay window, and a spacious eat-in kitchen. The kitchen was refreshed in 2020 with painted cabinets, new hardware, and updated countertops, laminate flooring, and all kitchen appliances replaced in 2021.The upper level offers three bedrooms (all with closets), and a renovated bathroom. The lower levels feature an inviting family room, an additional bedroom, 2-piece bathroom, shower, and plenty of storage space. Key updates include roof & shingles (2025), furnace & AC (2015), windows (2008), gutter guards (2024), new thermostat, washer (2015), and dryer (2025). The home also features professional wildlife prevention work by Skedaddle with a lifetime warranty. Enjoy summer in your private backyard oasis complete with deck, in-ground pool, pool liner (2018), pool pump and motor (2020), winter safety cover (2020), and new solar blanket (2025).Incredibly convenient location close to parks, shopping, Victoria Hospital, and Highway 401. (id:65446)

1266 Albert Mines Road
Lower Cape, New Brunswick
Welcome to 1266 Albert Mines A Rare 225-Acre Opportunity Discover the incredible potential of this expansive 225-acre property nestled in the scenic Albert Mines area. Whether you're dreaming of a private retreat, an income-generating Airbnb, or a personal recreational escape, this one-of-a-kind property offers endless possibilities. At the heart of the land sits a beautifully crafted, custom-built dovetail log cabin (just 2 years old), complemented by a spacious deck (1 year old) perfect for relaxing and taking in the breathtaking surroundings. A newly built outhouse adds convenience while maintaining the rustic charm. The property is rich in natural features, including berry bushes, apple trees, pond & flowing brooks. With a mix of hardwood and softwood forest, as well as a sand and gravel pit, the land offers both beauty & resource potential. A portion of the land has already been cleared, with a driveway in place & NB Power available at the road, making future development even more accessible. Explore the forested trails by ATV or on foot, & enjoy stunning panoramic views of the Bay of Fundy. Located just 30 minutes from Moncton, this property sits just off a popular route and is close to local attractions such as Hopewell Rocks, Fundy National Park & local vendors. Backing onto Crown land, youll enjoy unmatched privacy that will last for generations. Let your imagination run wild and unlock the full potential of this extraordinary property. (id:65446)
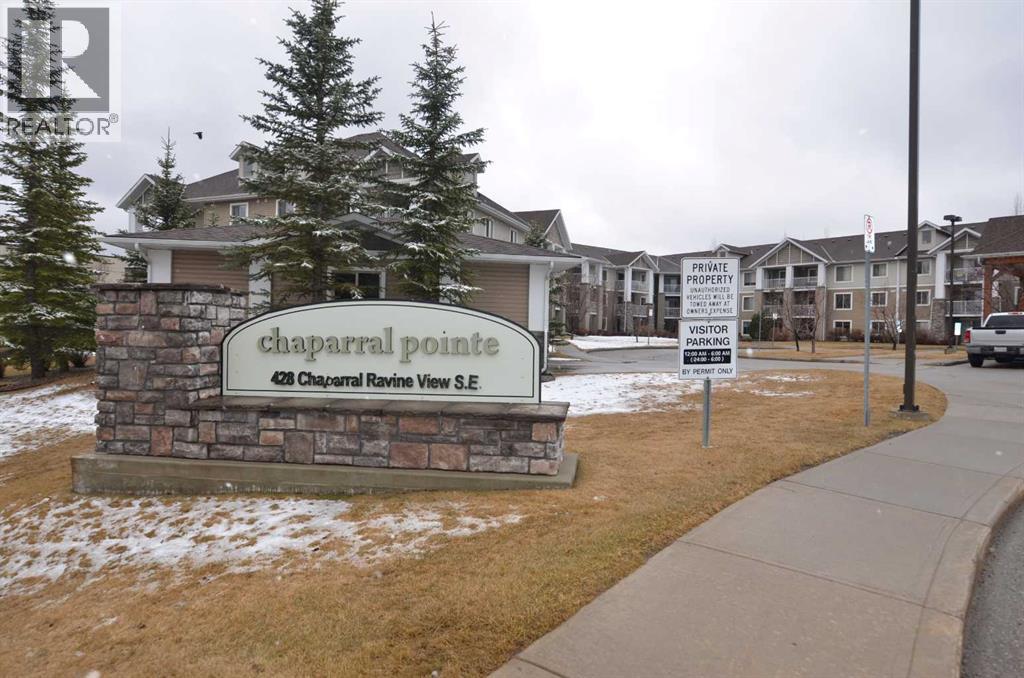
120, 428 Chaparral Ravine View SE
Calgary, Alberta
Affordable living in this beautiful community Lake Chaparral offers so many recreational activities year round swimming, boating, fishing, tennis, skating, Sledding, pack a picnic lunch. outside the Lake there are lots of pathways to explore Blue devil golf course is just down the hill. There is lots of shopping close by and easy access to 22X, Stoney trail and Macleod trail . Now about the Condo this building has so much to offer common gathering or party room off lobby to the right has kitchen and games try a jigsaw puzzle or head up to the gym on second floor from elevator lobby turn right go down hall door on the right. second floor also has shuffle board and Library. In the parkade there is a wood working shop area double doors No sign saying wood shop titled parking stall #62. Building is a 45+year old building no Pets aloud. (id:65446)
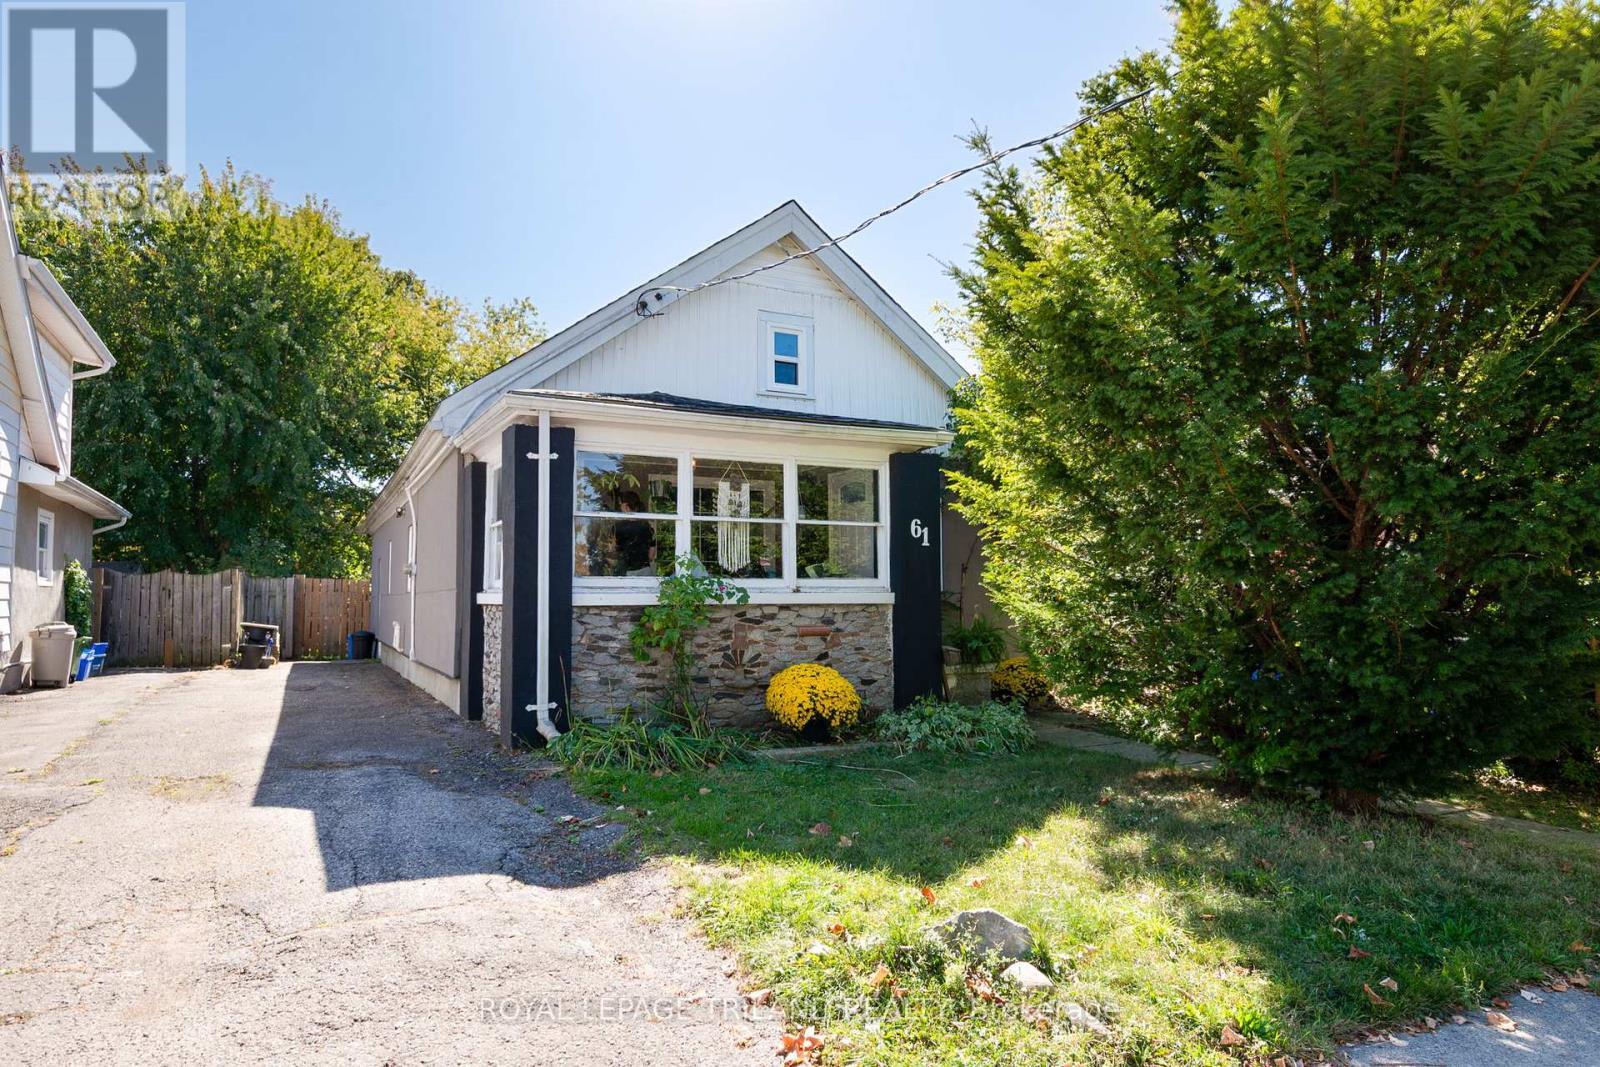
61 Briscoe Street W
London South, Ontario
Charming 3-bedroom home ideally located on the edge of Old South, just steps from Manor Park and Euston Park. Set on a private 137 ft deep lot, with fully fenced yard, this property combines convenience and character in a sought-after location. The generous 34 ft long combined living and dining area, is filled with natural light and provides a warm and inviting space for entertaining or relaxing. The bright, spacious kitchen opens to the back yard for easy outdoor access. Offering parking for three cars and excellent layout flexibility-the three bedrooms all have convenient closets and two bedrooms can serve as home offices or creative studios-this home suits both first-time buyers and remote professionals. Raised roof offers potential to finish and utilize the attic storey. Currently tenanted by excellent long-term professionals at approximately $1,700/month (month-to-month), with tenants paying utilities. A great investment opportunity, as tenants would be interested in staying. Enjoy the charm and community spirit and neighbourhood of Manor Park, next to Old South, in this versatile, income-producing property. Note: New stove and bathtub/shower 2024. (id:65446)
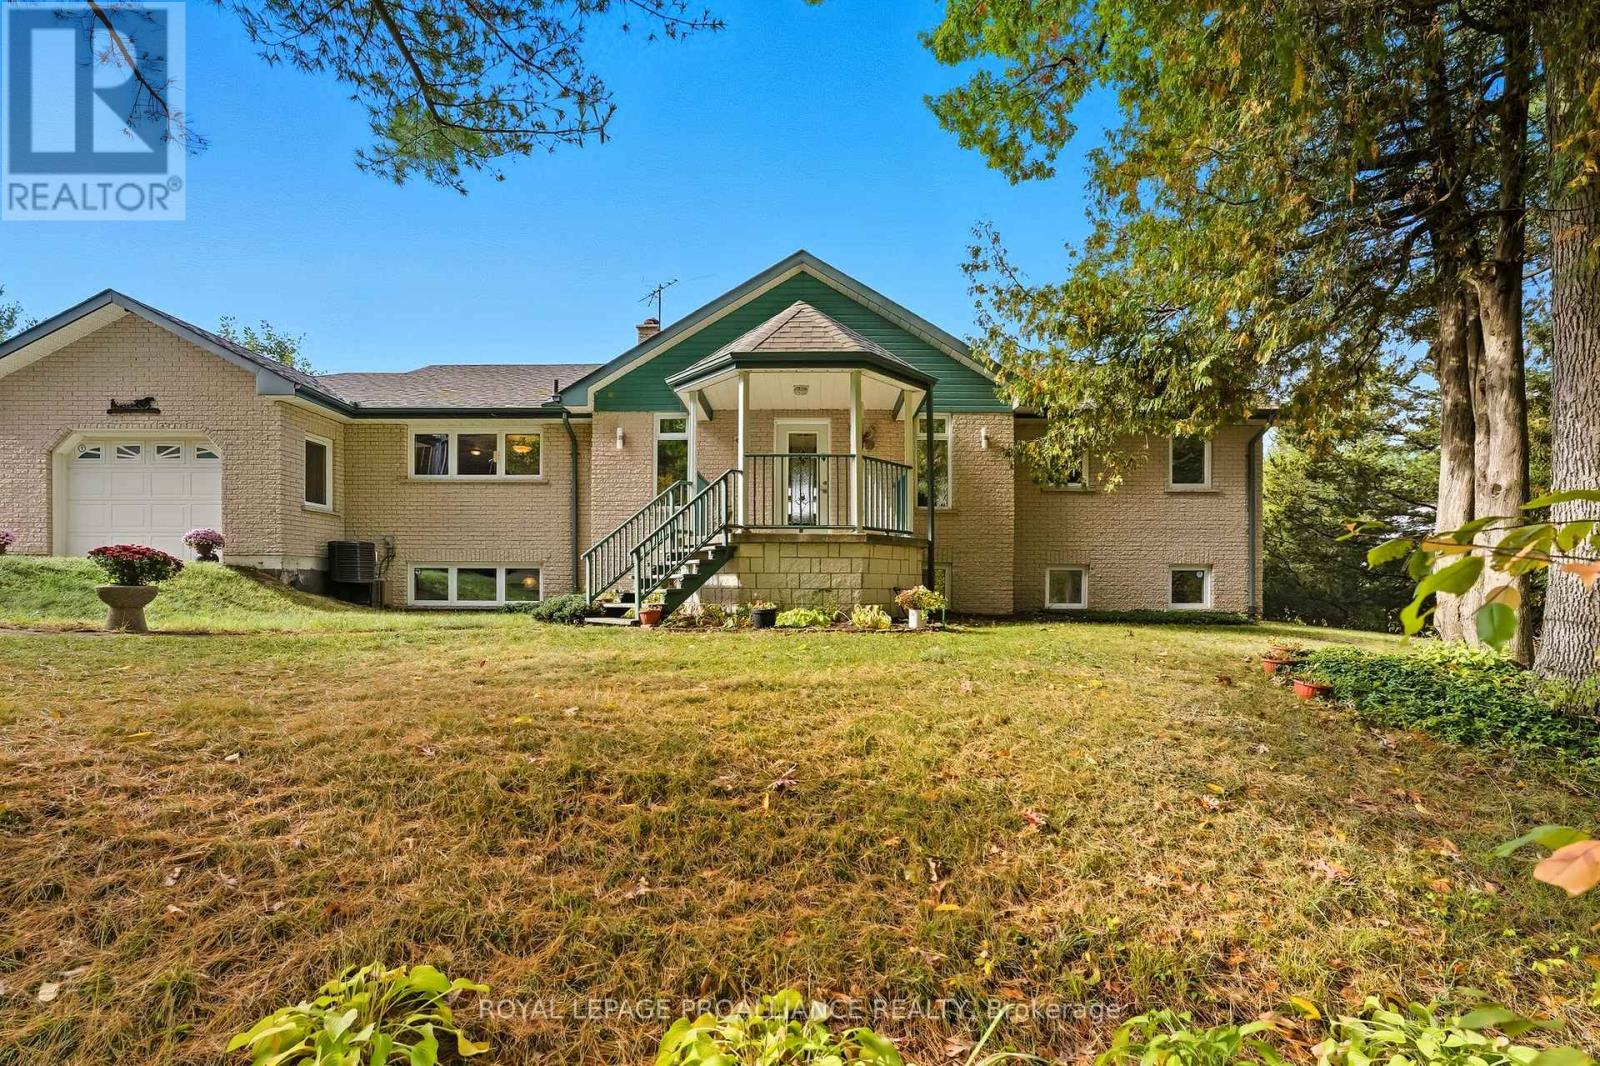
151 Carman Road
Brighton, Ontario
Set on 8.3 acres of wooded countryside just north of Brighton and minutes from Highway 401, this custom-built home offers a terrific balance of privacy, natural beauty, and everyday convenience. Tucked among mature trees, the property provides a peaceful, secluded setting while remaining within easy reach of nearby amenities and commuter routes. The main living area is highlighted by a cathedral ceiling and expansive windows that capture sweeping views of the landscape. The kitchen is both functional and spacious, offering ample cabinetry and workspace suited to daily living or entertaining. The primary bedroom serves as a comfortable retreat, featuring locally sourced black cherry hardwood flooring, a walk-in closet, and an ensuite with in-floor heating. A walkout leads to a cedar deck overlooking the surrounding trees. The lower level extends the living space with a cozy recreation room anchored by a wood stove, two very large additional bedrooms (including one with its own ensuite), a cold room for food storage, and a walkout to the backyard and wood shed. A standout feature of the property is the impressive 40' x 60' outbuilding. Designed with versatility in mind, it includes a heated and insulated workshop, a two-car garage area suited for large vehicles or equipment, and additional upper-level space. With 60-amp service and solid construction, it is well suited for hobbyists, tradespeople, or those needing substantial storage. Heating is provided by a combination boiler and radiant systems. Key updates include oil tank (2019), roof with architectural shingles (2022), cedar deck (2024), and air conditioning (2025). Further enhancing the property is a transferable MicroFIT contract with Ontario Hydro generates approximately $10,000 annually for the next four years-an added income stream that contributes meaningful value, in addition to generating your own electricity and offsetting your hydro bill. A well-built home in a quiet and natural setting! (id:65446)
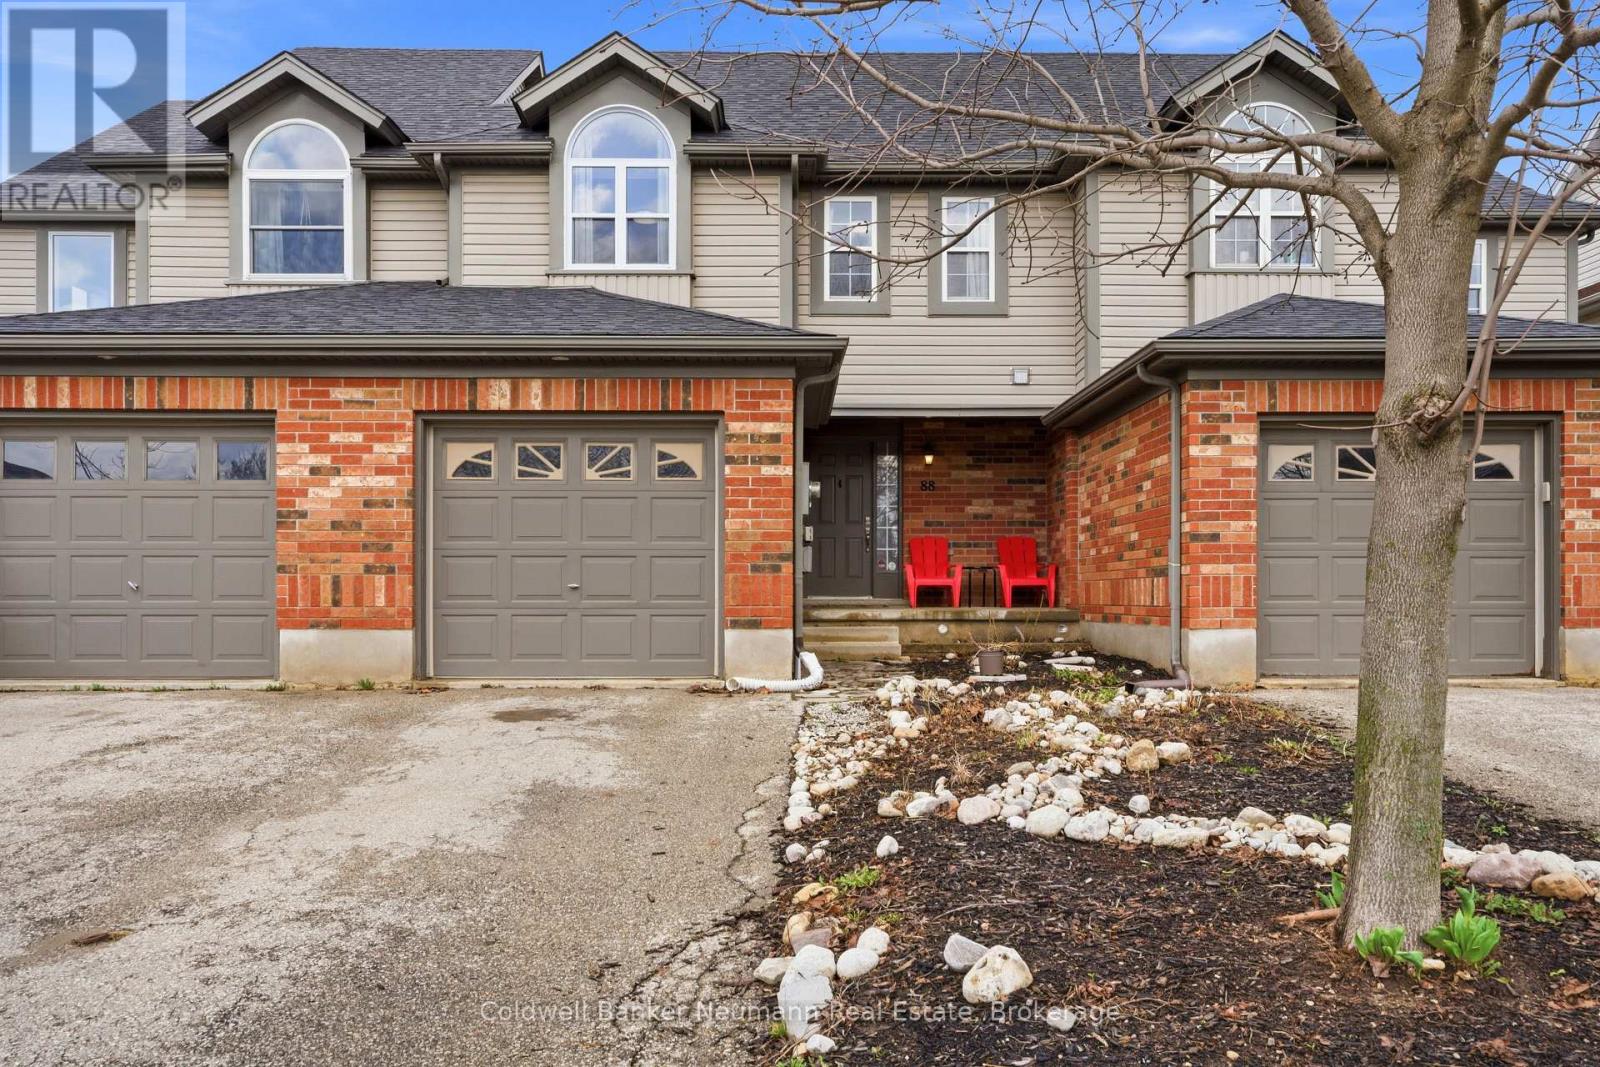
88 Wilton Road
Guelph, Ontario
Chic and completely move-in ready freehold townhome in Guelph's north end. Spacious, open concept, Reid's Heritage-built 2-storey home with 3 bedrooms and 3 baths. As you enter, you are welcomed into the custom white kitchen with dark granite counters, farmer's sink, stainless steel appliances, under cabinet lighting, and pendulum lighting over a handy breakfast bar. Bright and airy living and dining space, with a sliding door that leads out to the newer deck (2024) and spacious, fully fenced yard (2024). Convenient access to the yard via alleyway from garage as well - ideal for bringing your patio furniture, BBQ or lawn maintenance tools through! There is also an updated main floor 2pc with white vanity, chic gold hardware and shiplap accents. Upstairs are 3 sizeable bedrooms, a 4pc bath with wainscotting, updated white vanity, trendy dark hardware and tub insert. The primary bedroom is enormous and bright, with tons of natural light and dual closets. Downstairs, you will find a fully finished basement, with large rec room, ideal for entertainment/theater room, play area or gym setup. Another recently updated 2pc bath with white vanity and charcoal honeycomb tile flooring offer convenience when entertaining. Engineered hardwood floors through main and upper level, LVP in basement - completely carpet free! All light fixtures have been updated. Furnace and AC are newer as well (2020 and 2021, respectively)! Parking for 3 cars (1 car in garage and 2 tandem in driveway). Ideal starter or young family home, located on a quiet street that is close to neighbourhood parks and walking trails that lead to the beauty and nature at Guelph Lake, or connect to downtown. Easy access to amenities, or to head to KW, Elmira, Fergus or Erin! (id:65446)
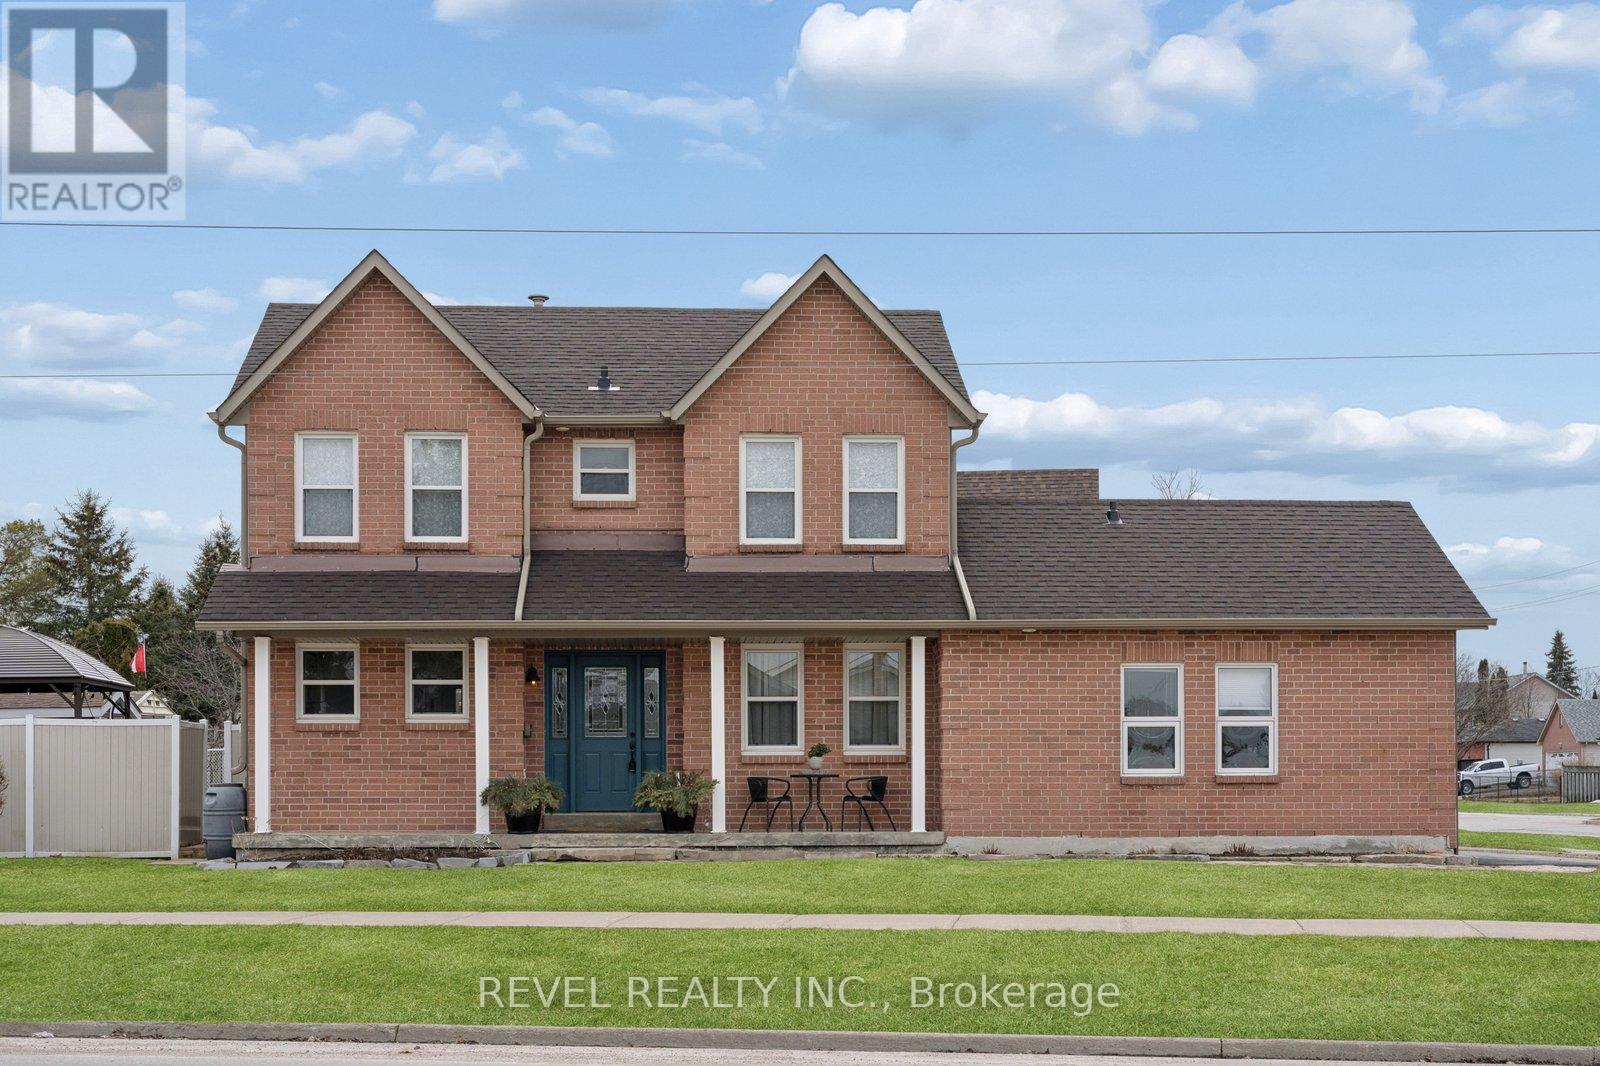
284 Victoria Avenue N
Kawartha Lakes, Ontario
Nicely Updated Northward 3 Bedroom, 2 Storey Family Home With MAIN FLOOR Professionally Finished STUDIO / IN-LAW APARTMENT on a spacious corner lot centrally located in Lindsay, close to schools, parks & amenities! Numerous Updates include Gorgeous Hardwood Floors and Hardwood Stairs, A 3-Season Sunroom with Entrance into the Apartment. Lots of Versatility in this spacious home to suit all your Family's Needs; Use this finished Main Floor Space as either an awesome Sunken Family Room or Main Floor Primary Bedroom Suite or Guest Bedroom! This Home Features Newer Windows, Roof'23, Soffits, Eaves & Upgraded Plank Vinyl Siding'24, Furnace'19, Self-Contained Apartment that was finished (with permits) in the Double Car Garage & includes a Kitchen, Family Room/ Bedroom Area, 3pc Bathroom With Walk-in Shower, Storage Area & Separate Entrance. (See Att'd Floor Plans). This Bright & Sunny Home is great for entertaining with the combined Living & Dining Room, the Spacious Kitchen with movable Island. Bonus Pantry/Coffee Bar that is conveniently located in the hallway that leads to the 2pc Bath & Rear Door to the backyard. This well-appointed Kitchen also has a Sliding Patio Door to the Sideyard Deck with Gazebo allowing for comfortable Alfresco Dining in the warmer weather. Or enjoy the Sunshine in the Cozy 3 Season Enclosed Porch. The 2nd Floor is graced with 3 spacious Bedrooms, upgraded Barn Closet Doors, Newer Berber Carpet throughout & Updated 4pc Bath. The Primary Bedroom has a 3pc Ensuite Bath & Huge Walk-in Closet. There is also Additional Family Space in the Finished Basement allowing for a comfy Rec Room for family games & movie night, with built-in closets & lots of storage space, PLUS a separate office space or craft/playroom with large closets. Finally the Utility Room with Laundry, more cabinets, Laundry Sink & Sump Pump .Lots of Parking to accommodate Tenants. This property allows for several private outdoor patio areas. Great Family Home in a Great Community! (id:65446)
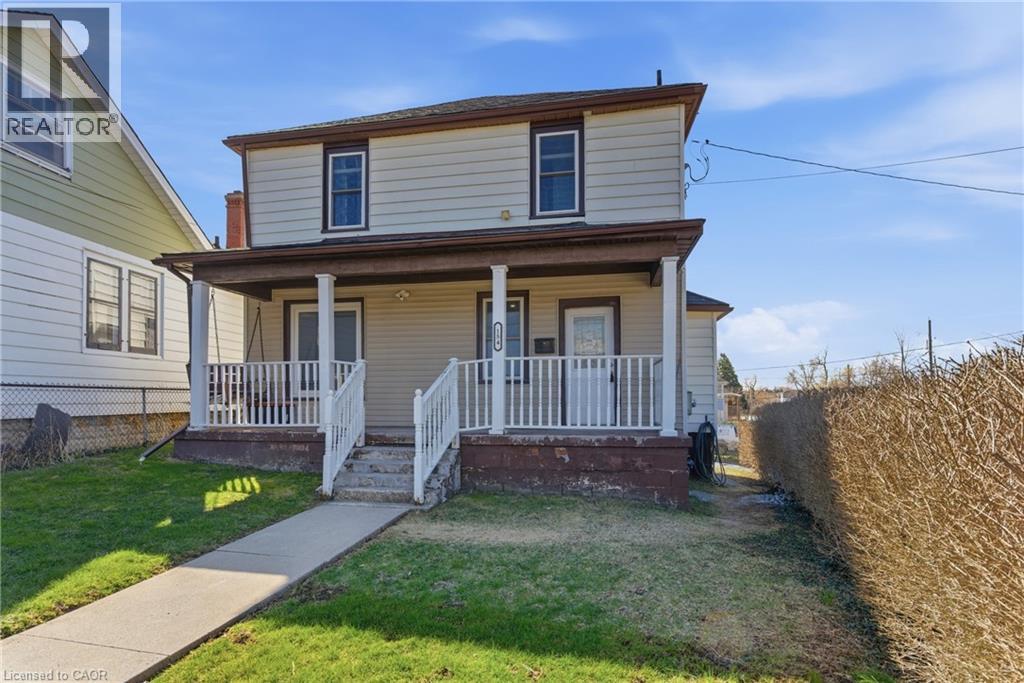
154 Niagara Falls Road
Thorold, Ontario
Welcome to 154 Niagara Falls Road, an exceptional opportunity for first time buyers and savvy investors in one of Thorold’s growing communities. This spacious, move in ready two storey home offers an open concept main floor bathed in natural sunlight, freshly painted throughout and featuring an updated kitchen complete with a stylish new backsplash. Boasting approximately 1,350 sq ft of well appointed living space, the home offers 3 generous bedrooms and 1.5 baths, including a brand new 2 piece powder room conveniently located on the main floor & a separate entrance, a modern touch today’s buyers love. Major mechanicals are already taken care of, with a new hot water tank (2025), owned furnace, and a roof updated in 2023, making this a truly turnkey property with minimal maintenance worries for years to come. Nestled on a quiet street in a peaceful, established neighbourhood, you’re just minutes from Cardinal Newman Catholic Elementary School on Beaverdams Road, with easy access to Westlane Secondary School and the full suite of DSBN and Niagara Catholic schools. Commuters will love the quick access to the QEW and Hwy 420, connecting you seamlessly to St. Catharines, Hamilton, and Toronto, while Niagara College, Brock University, and the world famous Niagara Falls attractions, dining, and entertainment are all close by. With Niagara Falls continuing to boom as one of Ontario’s most desirable growth markets, this is the smart buy you’ve been waiting for. don’t miss it! Schedule your showing today. (id:65446)
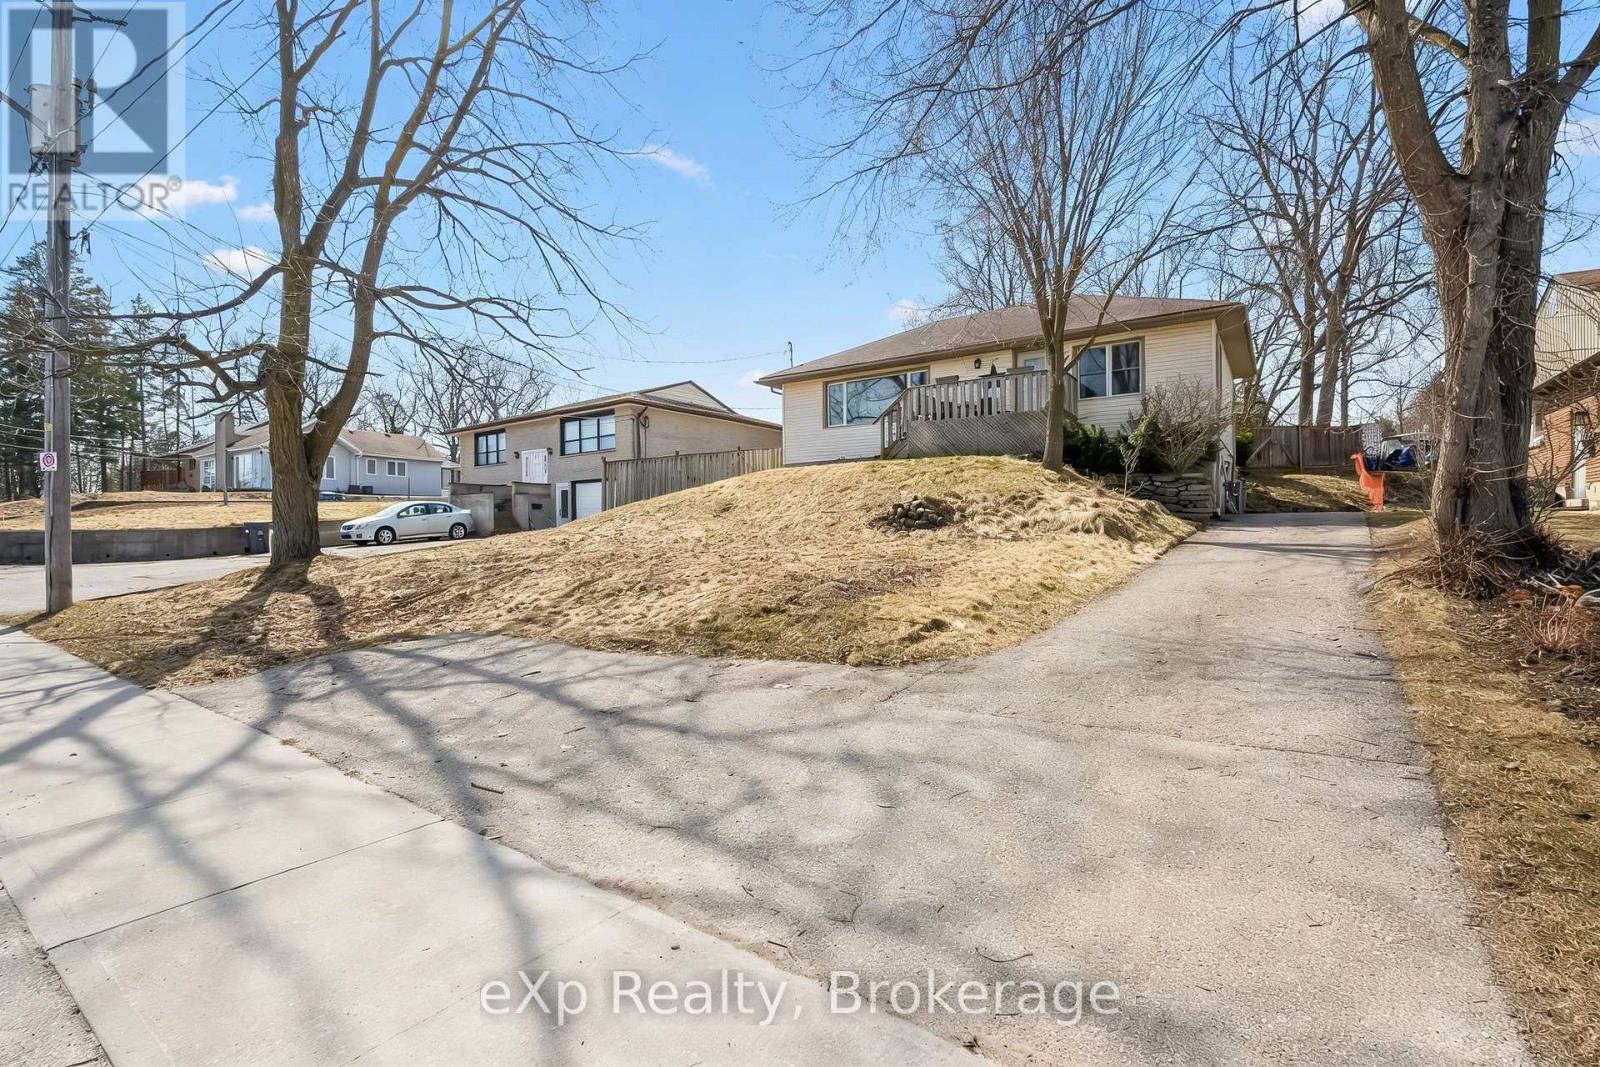
184 Stevenson Street N
Guelph, Ontario
Welcome to 184 Stevenson St N, a centrally located bungalow in Guelph. This property offers exceptional versatility for both homeowners and investors. Set on an expansive 60 x 213 ft lot, this property presents incredible future potential, including the opportunity to add an ADU (pending city approval) and create up to 3 to 4 units.The main floor features a bright and functional layout with hardwood flooring in the principal living areas, freshly painted throughout, 2 spacious bedrooms, a 3 piece bathroom, and a separate dining room with walkout to a private patio and pergola, perfect for outdoor entertaining. The massive backyard offers plenty of space for gardening, pets, and future possibilities.A separate side entrance leads to the fully refinished lower level, complete with high ceilings, 2 additional bedrooms, another bathroom, and durable vinyl flooring throughout. With its layout and ceiling height, this space is ideally suited for a 2 bedroom income suite with potential rental income of $2,100+ per month.Located close to John F. Ross CVI, transit, and everyday amenities, this is a rare opportunity to own a property with both immediate comfort and long term upside. (id:65446)
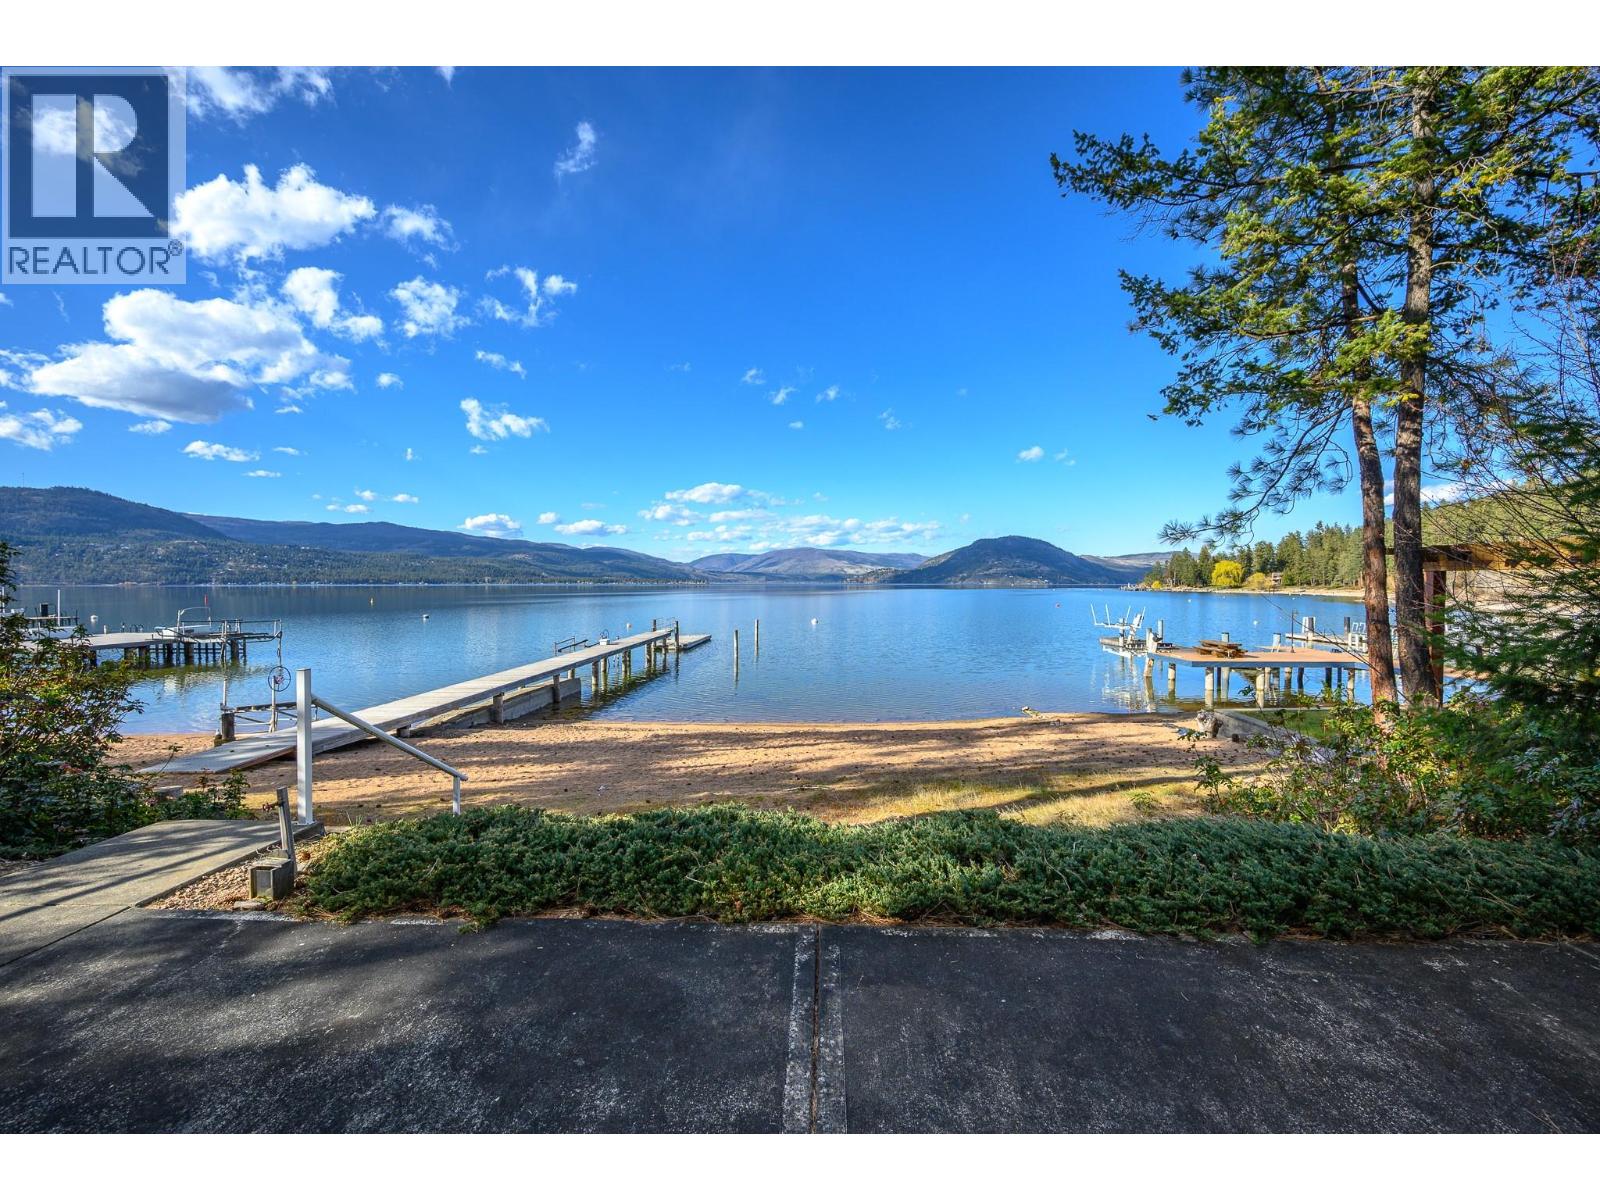
9707 Delcliffe Road
Vernon, British Columbia
A rare Okanagan lakeshore opportunity! This Estate Sale waterfront home is turnkey - furnished and equipped- so you can move right in! Quick Possession! Custom built for the original owner in 1997 with thoughtful emphasis on mobility issues. This .23-acre lot offers lots of easy parking and flows gently to the completely level, swimmable, 70 ft of rare red sand beach! Shared dock and private buoy for your boat. Elevated ceilings and walls of deep windows flood this home in natural light and capture the fabulous lakeview! Super functional floor plan means room for everyone! Level entry main floor with wide open kitchen and dining area. Gas fireplace anchors the living area and glass sliding doors open to the covered deck. The Primary bedroom offers a walk-in closet and ensuite with step-in shower. The second bedroom, full bath with tub/shower and generous laundry room complete this level. The lower level offers easy, level walk-out to the patio and beach! The family room with gas stove and mini kitchen complete with range and fridge is perfect for lingering summer guests! Three very generous bedrooms and full bath with tub/shower. Good storage! Delcliffe is a coveted neighborhood with a friendly blend of families and retirees. Want more? Stroll down the road to the exclusive neighborhood beach for a different view or head up the road to Ellison provincial park and miles of bike trails! Being offered As Is-Where Is! (id:65446)
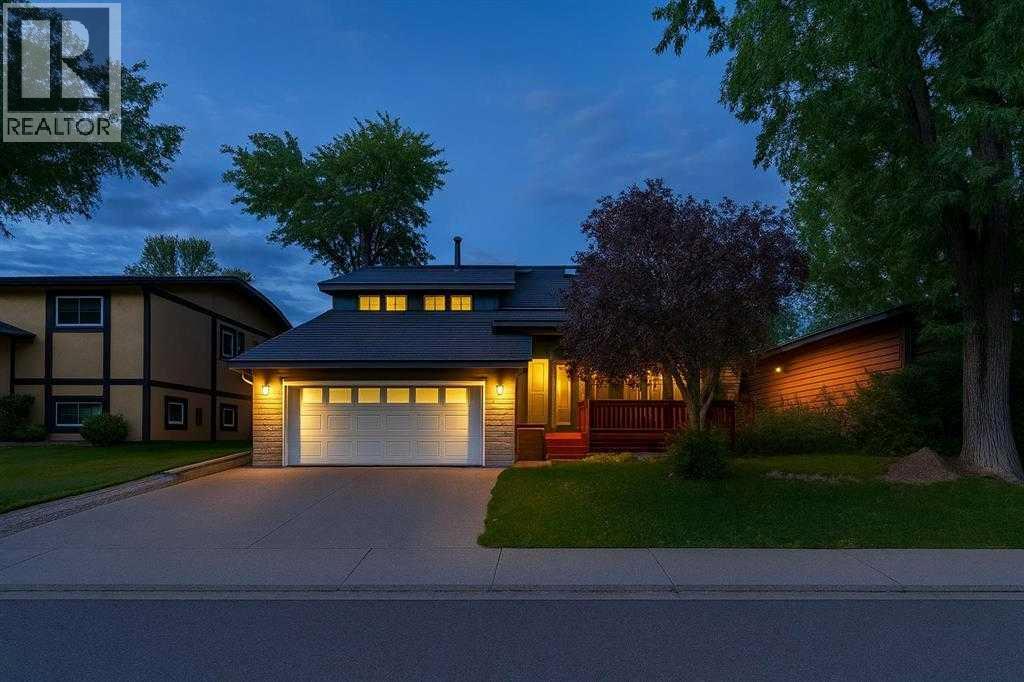
80 Taylor Way SE
Airdrie, Alberta
OPEN HOUSE APRIL 18, SAT, 12-2 PM Welcome to this Fully Refreshed, Energy-Efficient Gem in Thorburn!Rare 50’ Lot | 20 Solar Panels | Over $50,000 in Upgrades | Move-In ReadyStep into a home that perfectly blends comfort, space, and long-term savings. Freshly painted and thoughtfully updated, this property offers a true move-in-ready experience in one of Airdrie’s most established communities.The bright open-to-above living room with vaulted ceilings creates an impressive first impression, complemented by a cozy wood-burning fireplace. The modern kitchen features stainless steel appliances, a gas range (2022), and stylish designer finishes.One of the standout features is the 20 solar panels—far above the typical 8–12—delivering significant energy savings for years to come and making this home exceptionally efficient.Over $50,000 in upgrades, including main floor windows and doors, attic insulation, water heater, fresh paint, and overall care and maintenance. Additional updates include furnace and garage heater (2018).Enjoy the low-maintenance, massive backyard with RV gate access, a heated double attached garage, central vacuum, and a spacious primary retreat featuring a jetted tub and walk-in closet. The fully finished basement adds even more functional living space.Located in Thorburn, close to schools, parks, shopping, and all amenities.A rare combination of lot size, upgrades, and long-term savings—homes like this don’t come up often.Book your private showing today. (id:65446)
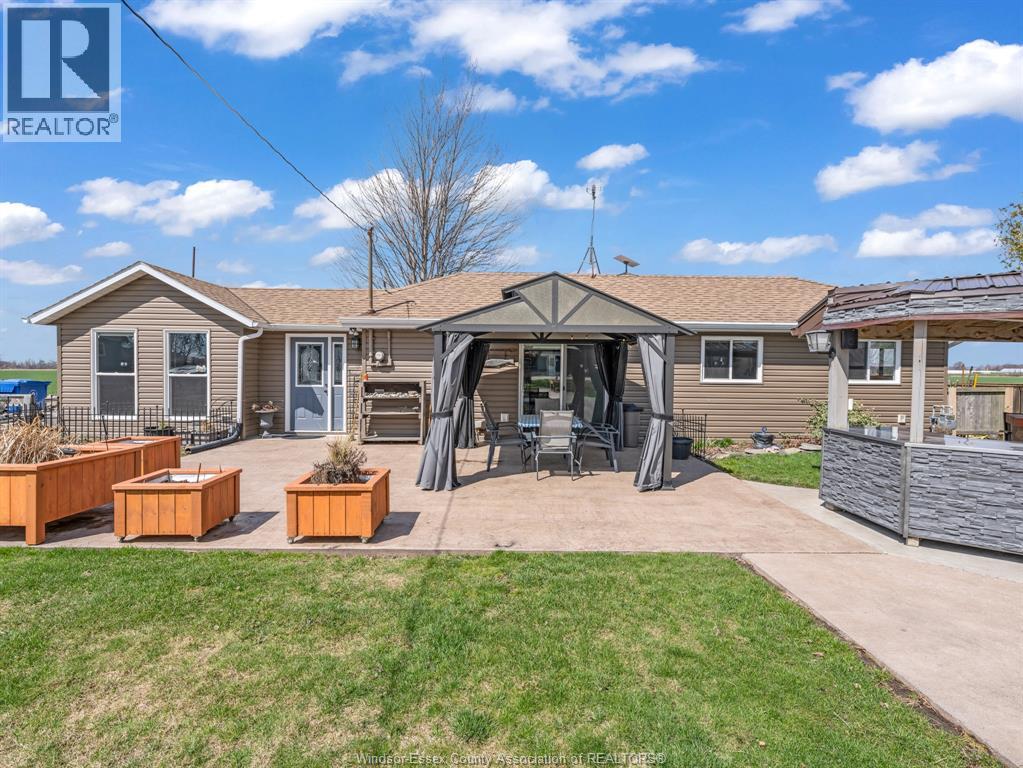
35 Pulley Road
Leamington, Ontario
Welcome to this bright and inviting 2-bedroom, 1-bath home located directly across from the lake, offering beautiful sunrise views and stunning sunsets over the open field behind. The updated interior features new flooring (2022), all -new windows and doors, and a spacious kitchen with abundant cabinetry & a large island for entertaining. Patio doors lead to a gazebo and a 20'X30' cement patio, creating seamless indoor-outdoor living. Most electrical updates were completed in 2012, and all 6 major appliances are includes. Outside, enjoy an entertainer's dream setup with a covered outdoor kitchen (5 years old), tiki bar with cement pad, and a 20'x20' fire pit area. The property also includes an 85' driveway, 10'x10' shed, greenhouse, and ample garden space with mature fruit trees and asparagus beds. A perfect blend of comfort, functionality, and outdoor lifestyle in a sought-after lakeside location. Call listing agent today to view this beauty!!! (id:65446)
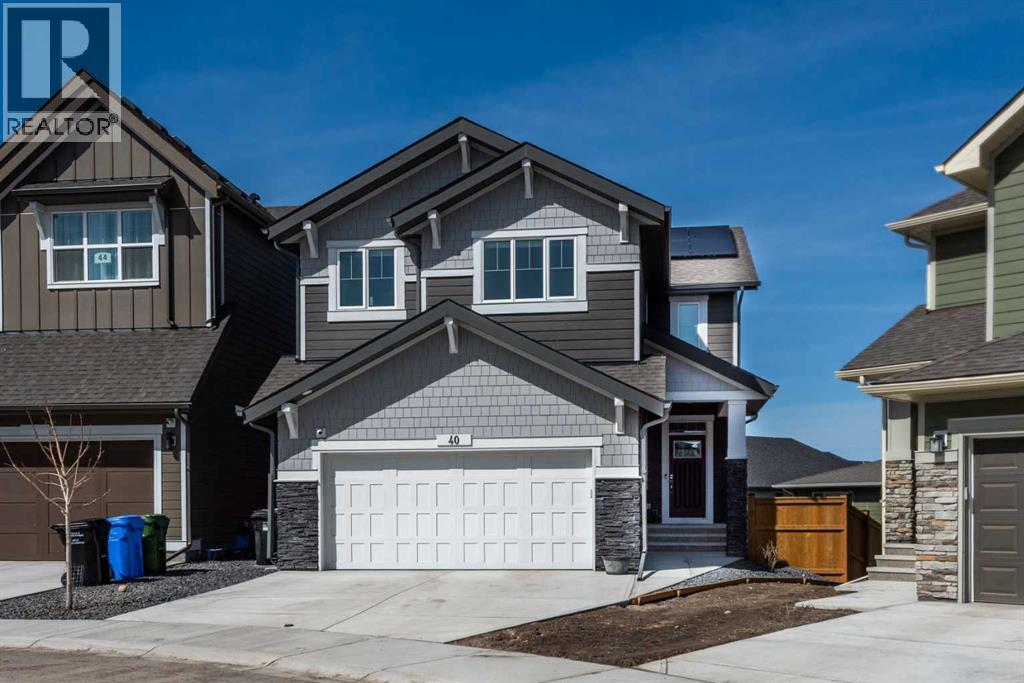
40 Verity Place SW
Calgary, Alberta
Welcome to 40 Verity Place, an exceptional, 2023 built residence offering 4 bedrooms and 3.5 bathrooms, perfectly situated on a professionally landscaped and fenced pie lot within a quiet cul-de-sac.Thoughtfully designed with a balance of elegance and functionality, the main floor showcases a private office and a stunning chef inspired kitchen featuring quartz countertops, premium finishes, and a convenient walk through pantry.At the heart of the home, the dramatic two storey great room and dining area make an unforgettable impression. Soaring ceilings, full-height windows, and a striking fireplace feature wall create a space that is both grand and inviting, with natural light pouring in throughout the day. This architectural focal point seamlessly blends everyday living with elevated entertaining.Upstairs, a central bonus room overlooks the great room below, enhancing the home’s open, airy feel while maintaining a strong visual connection between levels. On the second floor there are two additional bedrooms, along with a truly impressive primary retreat. Enjoy city and prairie views, a luxurious 5 piece ensuite complete with a soaker tub, and a spacious walk-in closet designed for both comfort and style. An upper level laundry room adds an extra layer of convenience.The fully developed walk-out basement has been designed with intention, offering a sophisticated extension of the home’s living space. Complete with a large family room, an additional bedroom, full bathroom, and a beautifully appointed bar, creating an ideal space for hosting, relaxing, and making the most of your downtime.Step outside to the expansive balcony just off the kitchen, perfect for morning coffee or evening unwinding. Additional upgrades include central air conditioning and solar panels, blending comfort with energy efficiency.Set within a thoughtfully planned southwest Calgary community, this home offers seamless access to Stoney Trail and a direct route to the mountains, making both daily commuting and weekend escapes effortless. Surrounded by pathways, green spaces, and future amenities, the location offers a rare combination of connectivity, tranquility, and room to grow. (id:65446)
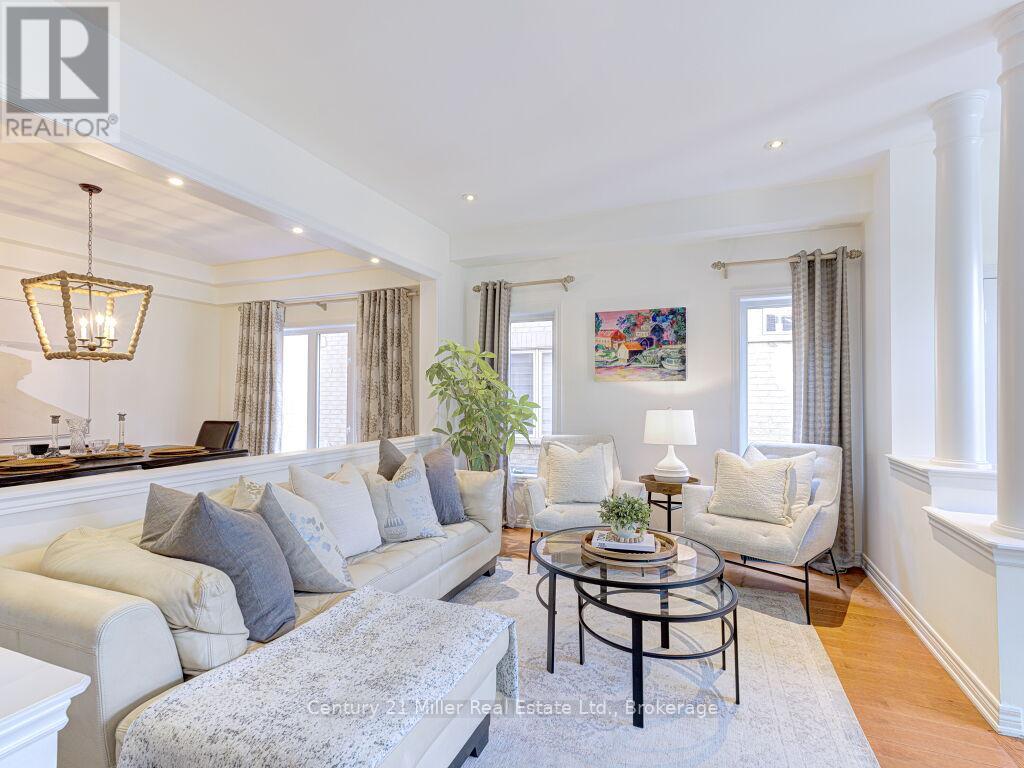
2301 Hertfordshire Way
Oakville, Ontario
Welcome to your dream home in the heart of prestigious Joshua Creek! This beautifully maintained 4-bedroom and 3-bathroom residence has been freshly painted, has updated light fixtures, ceiling fans and pot lights. As you enter this stunning home, you'll be immediately captivated by the the abundance of natural light that streams through the oversized windows and the high ceiling, creating a warm and inviting atmosphere. The open-concept main floor features hardwood floors and a spacious layout, perfect for both everyday living and entertaining. The gourmet kitchen is a chef's dream, high-end stainless steel KitchenAid appliances, granite countertops, a movable island with an eat-in breakfast area. Seamlessly flowing into the bright and spacious family room with a cathedral ceiling and a cozy gas fireplace, which creates the ideal setting for family gatherings. The formal dining and living rooms provide an elegant space for hosting guests. The second floor features hardwood flooring, also hosts a luxurious master suite, featuring two walk-in closet and a spa-like en-suite bathroom with a soaker tub and a separate shower. Three additional bedrooms, each with ample closet space, sharing a beautifully appointed bathroom. The professionally landscaped front and backyards are a true oasis, offering spacious stone patios for dining and relaxation. It's an ideal place for summer barbeques or simply unwinding after a long day. Additional features of this home include a double-car garage with new doors, main-floor laundry room, an irrigation system, new patio door, new furnace and air-conditioner (2022), new roof (2020) and a full, unfinished basement with endless potential for customization. This home is located in one of Oakville's most sought-after neighbourhoods, renowned for its top-ranked schools, picturesque parks, and easy access to shopping, dining, and major highways. (id:65446)
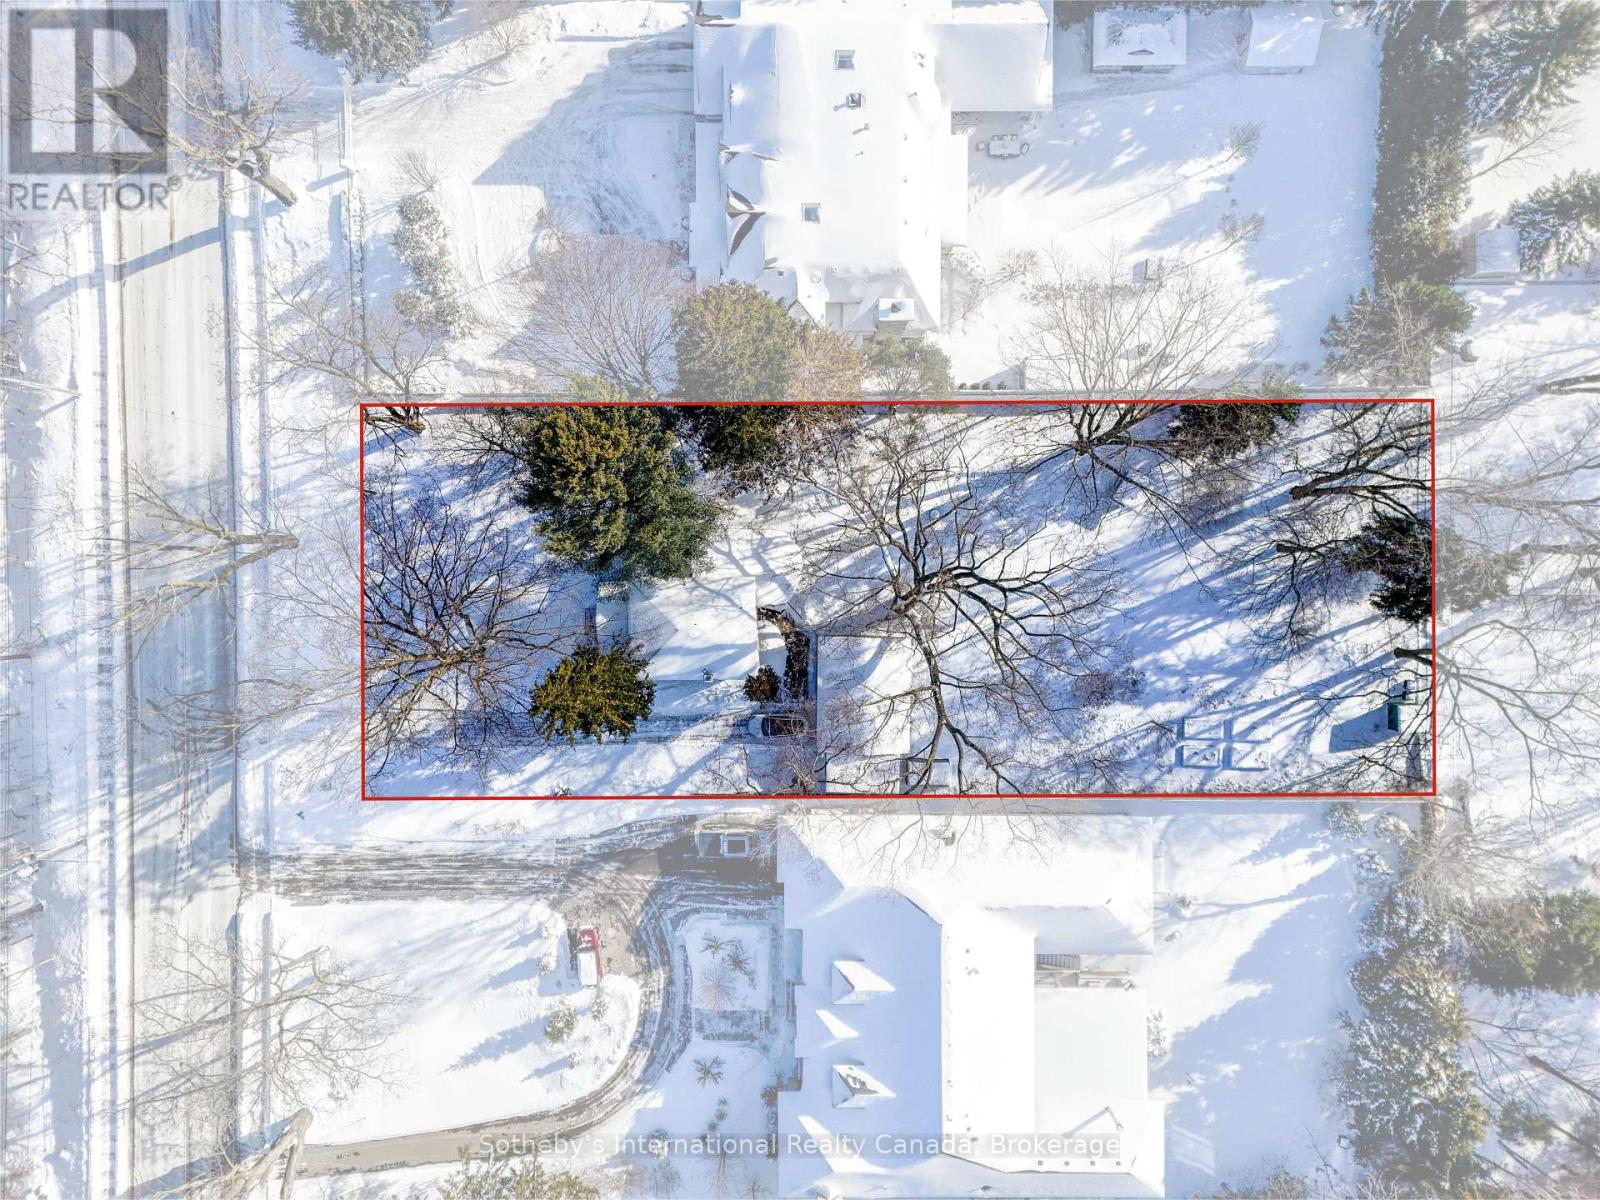
362 Fourth Line
Oakville, Ontario
Extraordinary property tucked on a quiet street in south Oakville. This is an exceptional opportunity to build your dream home. With 100' frontage and a rare 272' depth there is room for inspired design - both architecturally and for your dream landscape. The current owners have enjoyed family life in this neighbourhood for almost 70 years. Near the excellent schools that Oakville is renowned for, both public and private, this central Oakville location is close to the lake, historic Downtown, and the YMCA while Appleby College is just a few minutes' walk away. The gorgeous mature trees flanking the street, as well as a view of McCraney Creek from your front door, combine to complete this ideal setting. Convenient location for commuters with easy access to both Bronte and Oakville GO stations as well as to the highways. Important amenities like shopping, the Y, the Library, and good walking routes are just outside your door. Be sure to note the surrounding homes in the area - many are choosing to build their custom dream home here. We welcome you to look at the possibilities and start dreaming! (id:65446)

134 Hearthside Drive
Westport, Ontario
FARREN BUNGALOW - by award winning Land Ark Homes. Move in READY for SUMMER 2026. Over $29,000 in FREE UPGRADES. Net ZeroReady construction makes this the Tesla of building standards. Environmentally responsible, aesthetically beautiful & efficient to operate. This home offers a perfect flow indoors and out. Easy living defined with 3 beds and 3 baths with hardwood throughout the main floor. Primary bedroom offers a 4-piece ensuite as well as a walk-in closet. Fully finished basement. Covered rear porch and a double car garage. Discover Westport lifestyle! (id:65446)
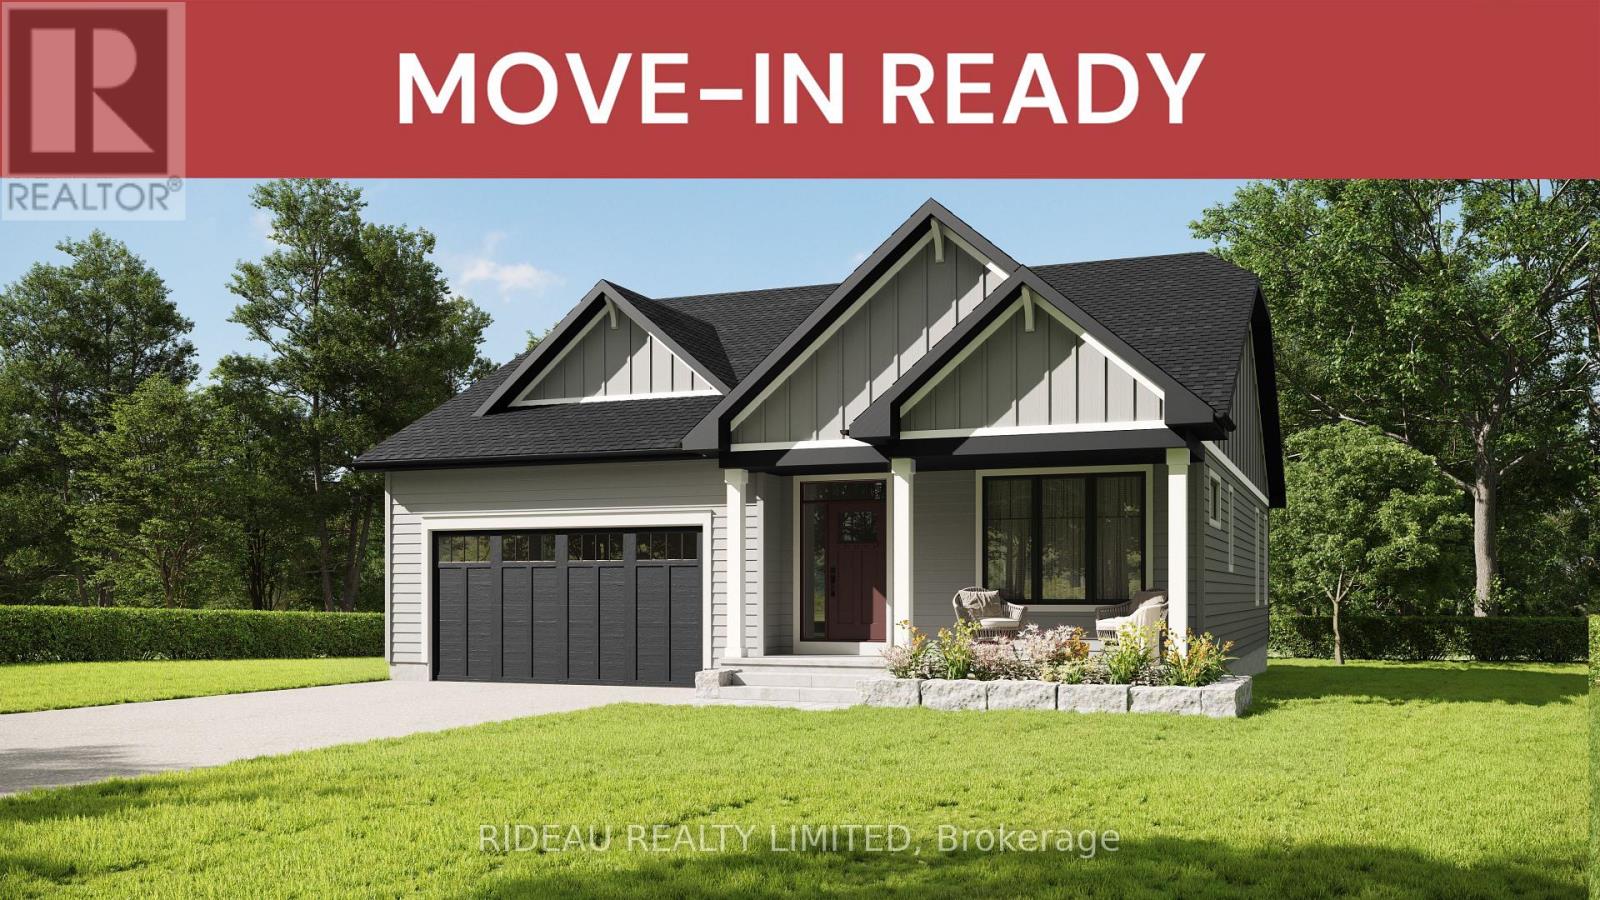
126 Hearthside Drive
Westport, Ontario
CROSBY BUNGALOW - by award winning Land Ark Homes. Move in READY for SUMMER 2026. Over $35,000 in FREE UPGRADES. Net Zero Ready construction makes this the Tesla of buildingstandards. Environmentally responsible, aesthetically beautiful & ecient to operate. Perfect flow indoors and out. Hospitality and easy living defined with 3 beds and 3 baths. Covered porch. Timeless colour palette and easy-care finishes are perfect for discerning tastes and functionality. Quality kitchen with quarts counters and island. Main floor living with beautiful principal bedroom retreat, ensuite bathroom and walk-in closet. The convenient main floor laundry/mud room is adjacent to the kitchen and double car garage. Fully finished basement with a large family bedroom, bathroom, and study. Discover Westport lifestyle with nature trails, nearby golf, winery, all from your home. (id:65446)
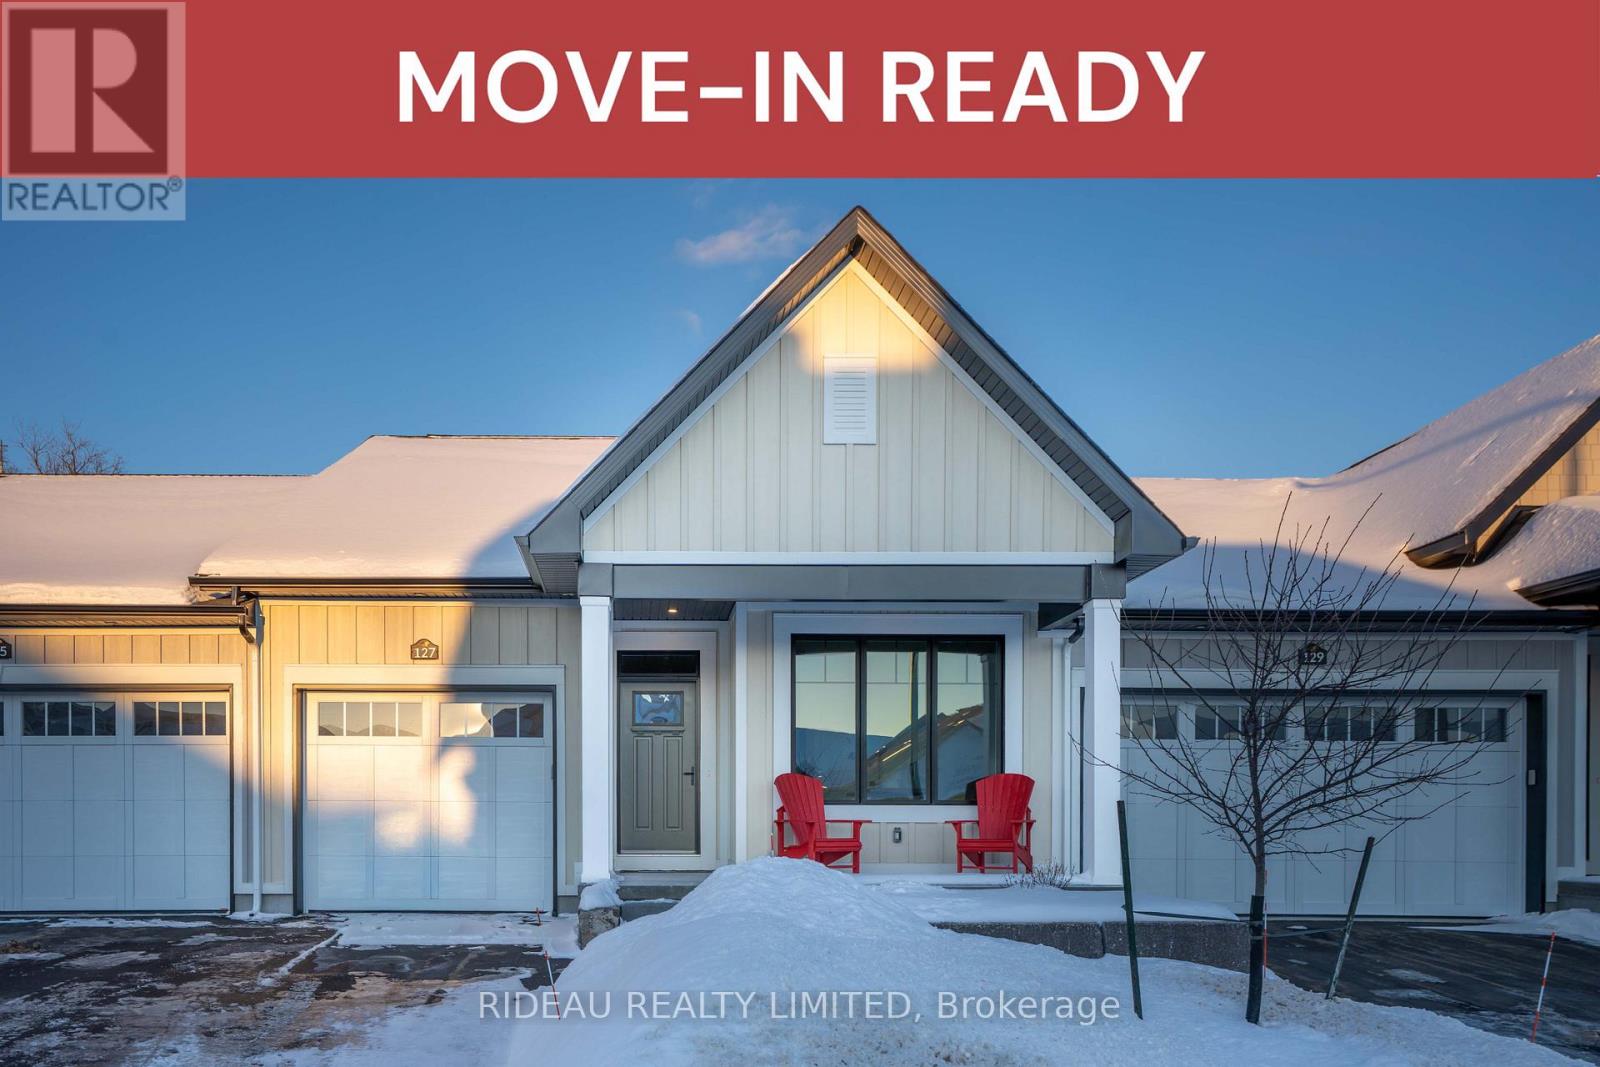
127 Shelter Cove Drive
Westport, Ontario
MOVE IN READY -- CATARAQUI TOWNHOUSE - by award winning Land Ark Homes. Move in READY with over $72,000 in FREE UPGRADES. NetZero Ready construction makes this the Tesla of building standards. Environmentally responsible, aesthetically beautiful & efficient to operate. This interior-unit offers a perfect flow indoors and out. Easy living defined with 3 beds and 3 baths with hardwood throughout the main floor. Primary bedroom offers a 4-piece ensuite as well as a walk-in closet. The convenient main floor laundry/mud room is adjacent to the kitchen and single car garage. Finished Lower Level Walkout. Discover Westport lifestyle with nature trails, nearby golf, winery, all from your home. (id:65446)
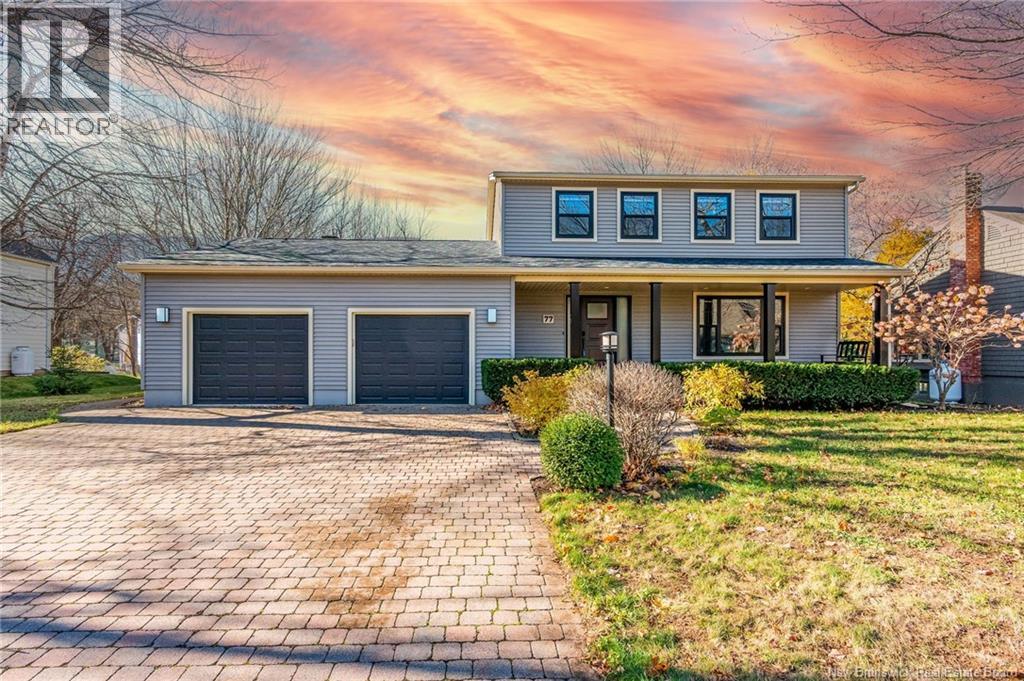
77 Fairway
Riverview, New Brunswick
Imagine coming home to this gorgeous house in a desirable neighborhood. With an abundance of natural light, hardwood flooring and a private fenced backyard, this two-story residence on a quiet street is the perfect spot for your next chapter. Featuring a bright master bedroom with a brand new ensuite bathroom, a huge walk-in closet, a second family room w/fireplace and a beautiful 4 season sunroom overlooking the beautifully landscaped backyard which borders a treed municipal park including a tennis court. Other features includes a beautiful kitchen, 3rd family room in the basement, a double attached garage, new windows, new siding, new roof shingles & lots more. Enjoy afternoons on the beautiful low maintenance stone patio in the backyard, stroll the quiet neighborhood or go play gold at the local golf club. It's all here, ready for you to move in and make memories. Schedule a showing and see what we mean. (id:65446)
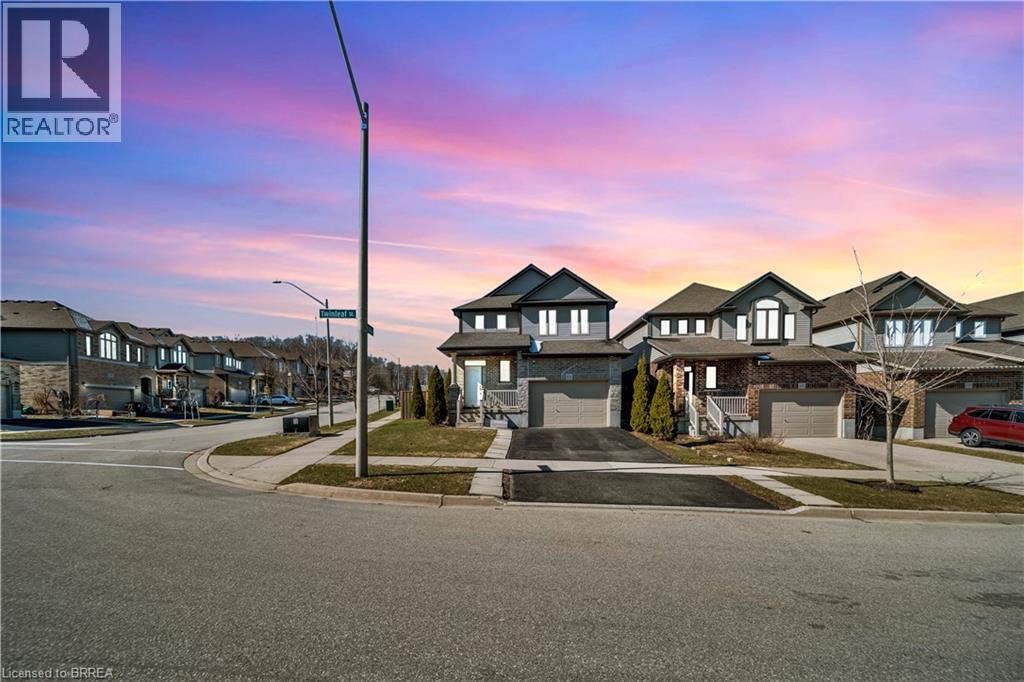
433 Twinleaf Street
Waterloo, Ontario
Welcome to 433 Twinleaf Street, a bright and beautifully designed corner home in one of Waterloo's most desirable family neighbourhoods. Ideally located within a sought-after school catchment, this home is just a short walk to scenic forest trails and only minutes from universities, Costco, The Boardwalk, supermarkets, shops, restaurants, and everyday amenities. With convenient public transport and cycling routes nearby, getting around the city is easy. Set on a generous south-facing lot, this home is filled with natural light throughout the day. The spacious backyard offers plenty of room to garden, play, entertain, or simply unwind, while the large deck and solid metal gazebo create the perfect outdoor setting for summer dining and relaxing evenings. Inside, the open-concept main floor offers a modern and functional layout, with the kitchen and dining area flowing seamlessly together. A large sliding glass door extends the living space outdoors, making entertaining effortless. The kitchen features abundant storage, and thoughtful design elements continue throughout the home. A rare 1.5-car garage provides excellent storage and flexibility, complemented by parking for two more vehicles in the driveway. Upstairs, the cozy family room offers an ideal second living space for movie nights, reading, or a kids' retreat. The spacious primary bedroom includes a walk-in closet and a modern ensuite designed for everyday comfort. The finished basement adds even more versatility with two additional bedrooms, perfect for guests, a home office, hobby rooms, or multi-purpose living. It also includes a rough-in for a future kitchen or wet bar, with plumbing and electrical already in place, offering excellent potential for added functionality or customization. This is a wonderful opportunity to own a bright, spacious, and well-located family home in Waterloo. (id:65446)
Real Broker Ontario Ltd
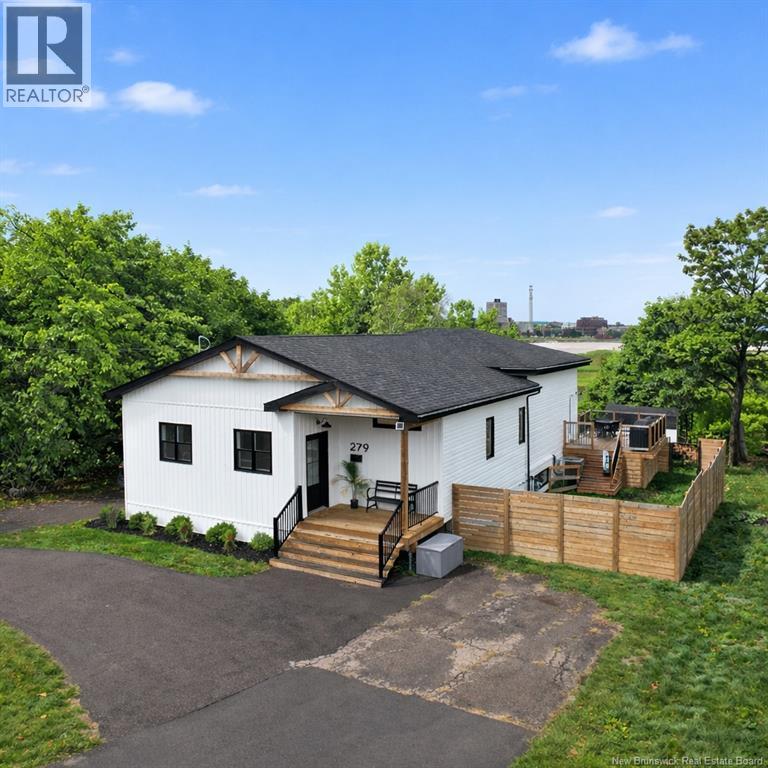
279 Hillsborough Road
Riverview, New Brunswick
This beautifully updated 4-bedroom, 2.5-bath home offers a move-in-ready blend of comfort and modern style. Thoughtfully renovated throughout, major updates include a new roof, siding, windows, doors, electrical, and plumbing. It feels fresh and inviting inside and out. The open-concept main living space is perfect for everyday living and entertaining. The custom kitchen features quartz countertops, a large island, upgraded stainless steel appliances, including a gas stove, and plenty of storage. The spacious and bright living room offers 12 high ceilings, a natural gas fireplace, and lovely views of the Moncton skyline. Enjoy the famous Tidal Bore and Canada Day fireworks from your living room window. The main floor primary suite includes a private ensuite bath with double sinks and a walk-in closet with ample storage. The light and bright lower level is home to three additional bedrooms, a full bathroom and a large storage space. This home offers a ducted heat pump and natural gas furnace providing efficient, whole-home heating and cooling for year-round comfort. Outside, enjoy a roomy deck overlooking the river and a fenced yard ideal for families or pets. A U-shaped driveway, additional rear parking and a large storage shed add convenience. Located just minutes from downtown Moncton, this home offers a wonderful balance of comfort, style, and location. (id:65446)
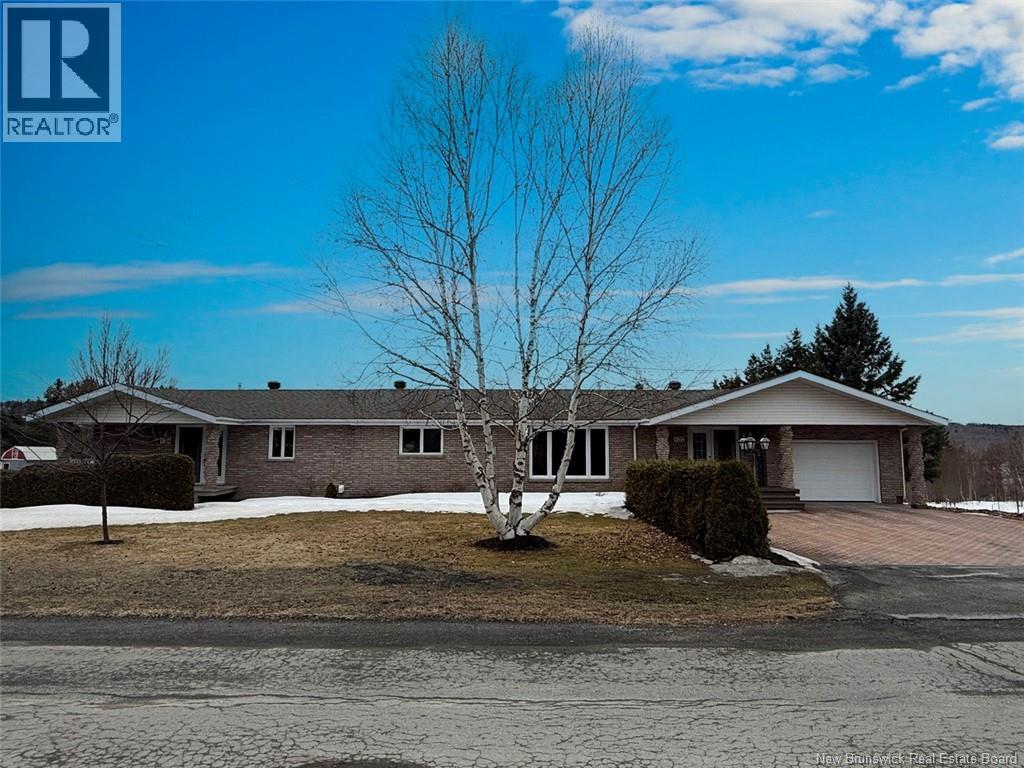
132 Ringuette Street
Saint-Basile, New Brunswick
Beautiful bungalow property located on a stunning lot of over 28,000 sq. ft. It features a large detached garage with a side bay, a storage shed, a beautiful paved and asphalt driveway. This bi-generational-style home offers, with its separate entrance, a bright one-bedroom apartment with the comfort of a heat pump and a balcony with breathtaking views of the mountains and the backyard. The main home features an open-concept layout including the living room, dining room, and a bright kitchen with an island and a direct access to the balcony facing the backyard. The main floor includes 2 bedrooms, a full bathroom, and a powder room combined with a laundry area. The fully finished basement offers a spacious family room, one bedroom, and a full bathroom. You will also find plenty of storage space along with access to the backyard. A well-maintained country home, thoughtfully designed and move-in ready. Call for a showing! (id:65446)
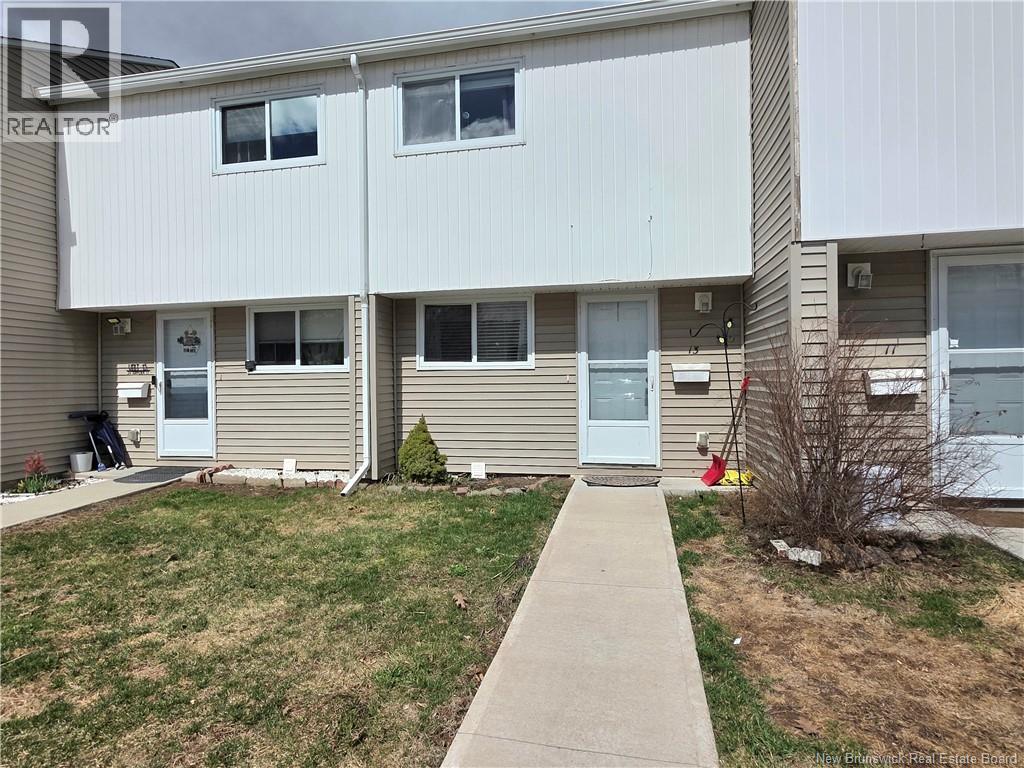
24 Suffolk Unit# 13
Riverview, New Brunswick
Charming and move-in ready, 24 Suffolk Unit #13 is a great opportunity to own in the heart of Riverview. This two-storey condo townhouse offers a practical and inviting layout with bright living spaces and plenty of room to enjoy. The main level includes a functional kitchen, dining area, and comfortable living room, while the second floor features two spacious bedrooms and a full bath. The finished basement provides even more flexibility with additional living space and a second bathroom, making it ideal for a rec room, office, or hobby area. Located close to Riverview Mall, dining, shopping, and other amenities, this home combines comfort, convenience, and value. Condo fees of $300/month cover water and sewer, garbage collection, snow removal, lawn care, building insurance, and exterior maintenance for easy, stress-free ownership (id:65446)
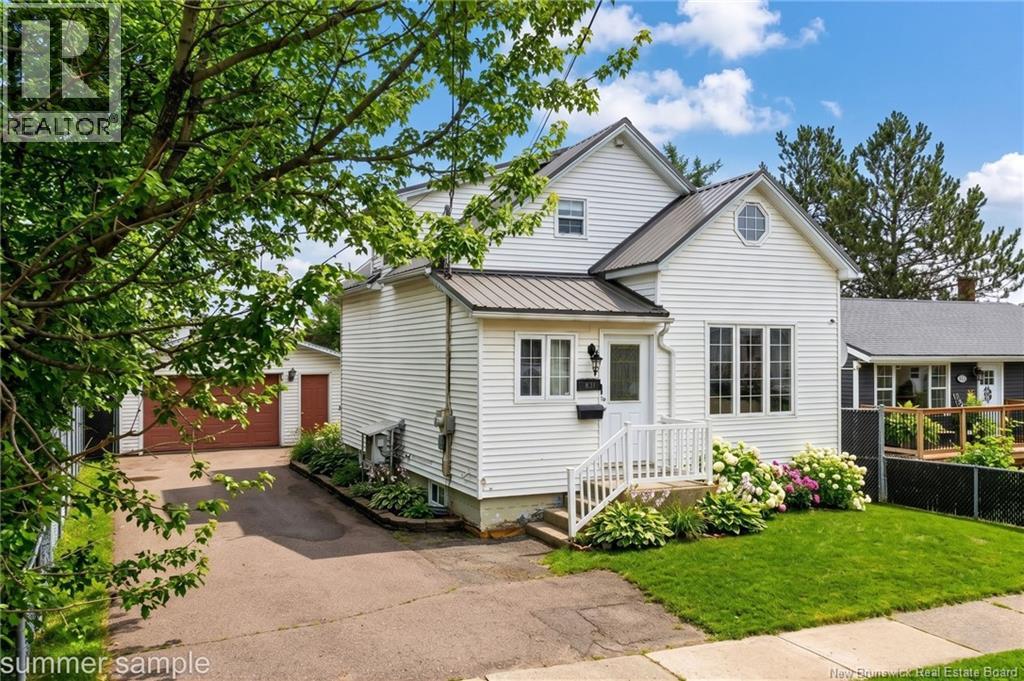
83 Salter Avenue
Moncton, New Brunswick
Welcome to 83 Salter Ave! This well maintained and thoughtfully updated home offers space, comfort, and a functional layout for todays lifestyle. The main floor features a bright and inviting living room, dining area, and kitchen along with a convenient back mudroom with access to the basement and backyard. Downstairs youll find a fully finished lower level complete with a spacious family room, two non-conforming bedrooms, and a recently updated full bathroom making it a perfect space for guests, a home office, or additional living space. Upstairs is the impressive primary suite featuring a walk-through closet and private ensuite (highlighted by a large jacuzzi tub) making it the perfect place to unwind. Throughout the home youll appreciate hardwood floors, fresh paint, and year round comfort with three mini-split heat pumps. Additional upgrades include a durable metal roof (2023) for peace of mind. Outside enjoy a fully fenced backyard (2021) offering privacy and space for entertaining, along with a detached double garage providing storage and added functionality. With its thoughtful updates, flexible layout, and great outdoor space, 83 Salter Ave is ready to welcome its next owners. Reach out to your REALTOR® today to book your private showing! (id:65446)
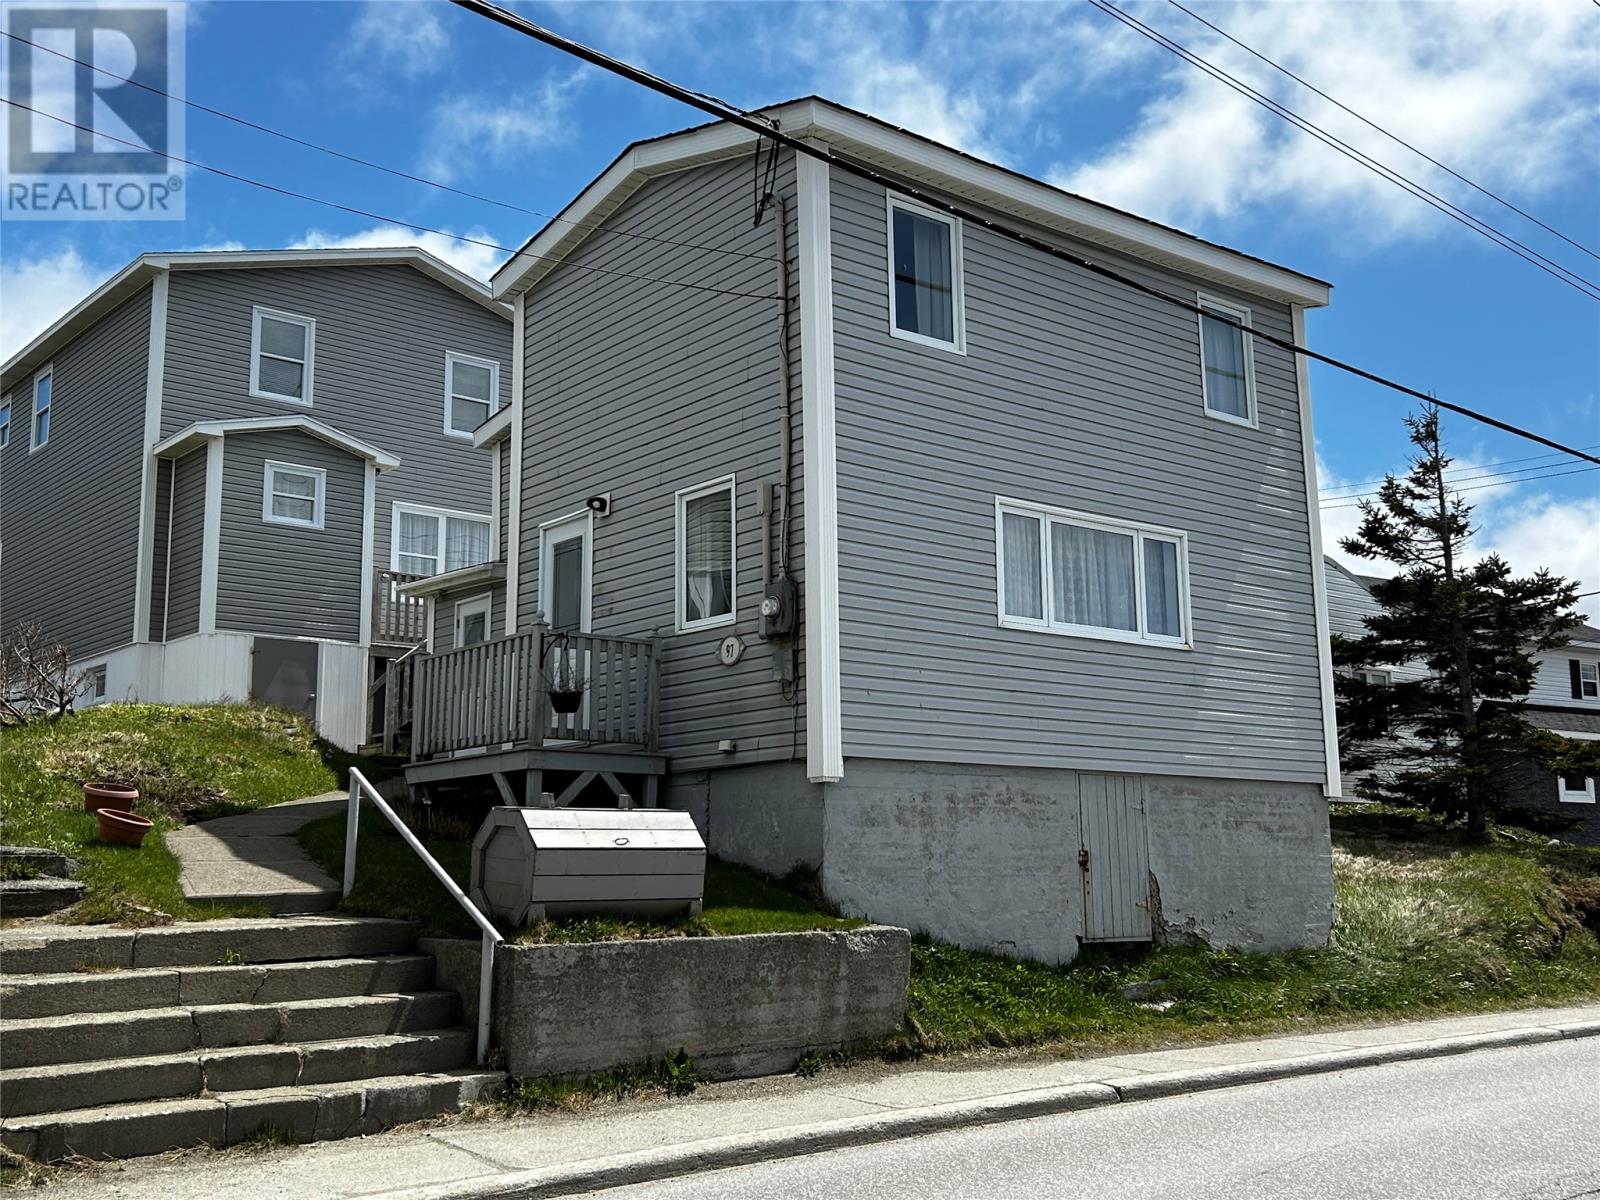
97 Main Street
Port Aux Basques, Newfoundland & Labrador
Presenting 97 Main Street. The location is centrally and conveniently located in the down town area of Port aux Basques and is within walking distance to all area shops, amenities and services. This home is very well maintained and cared for. Loads of upgrades. The main level features eat in kitchen, large living room , pantry/laundry and porch/mudroom. The upper level has three above average size bedrooms for a home this age. Rounding out the upper level is the three piece bath. Parking is at the rear just off Main Street using Bungay's Lane. Call to view. (id:65446)
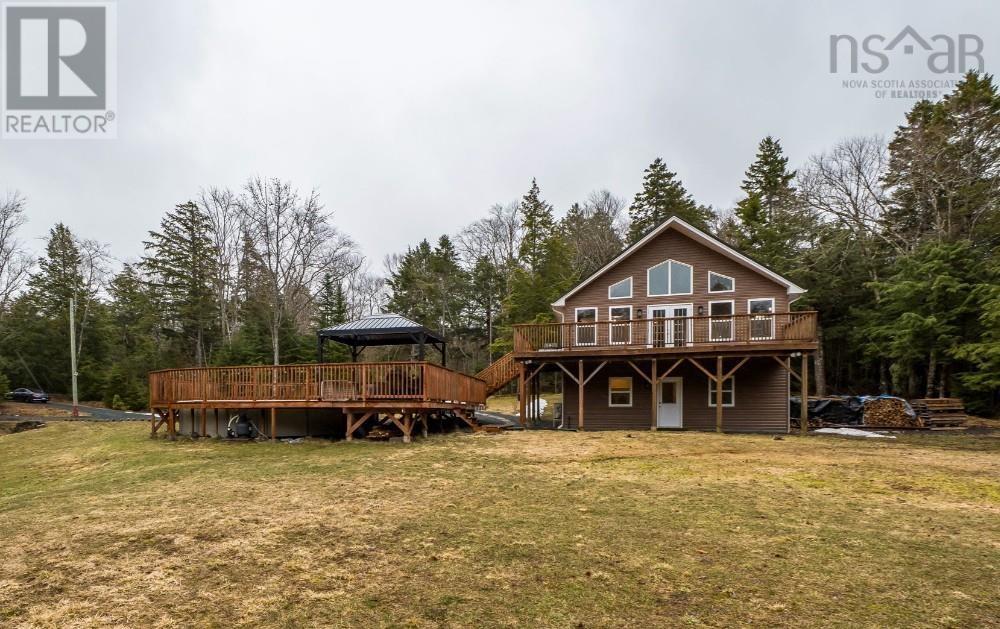
60 Frenchmans Road
Oakfield, Nova Scotia
Discover your private oasis at 60 Frenchmans Rd in Oakfield, where a serene country setting meets modern living. This stunning property spans 2.36 acres, providing ample space for family growth and pets to roam freely, making it the perfect retreat from the hustle and bustle of city life while still being conveniently close to urban amenities. The charming home features 4 bedrooms and 2.5 baths. This property has been thoughtfully updated, showcasing a brand-new Elements metal roof with a 50-year warranty, efficient heating and cooling systems featuring heat pumps, and an updated kitchen equipped with luxurious quartz countertops. The open-concept design seamlessly connects the kitchen, dining, and living areas, accentuated by vaulted ceilings and expansive views of the lush yard. Downstairs, you'll find a massive family room with 9-foot ceilings, a cozy wood stove, and a half bath that could easily be transformed into a full bath if desired. Outdoors, the property is ideal for entertaining or relaxation, featuring a newly added above ground pool and deck, both completed in 2023 with repairs and re-decking, including a new staircase. Additionally, the property boasts a large 26x32 detached garage with 11-foot ceilings and its own 100 amp electrical service, along with three additional sheds to meet all your storage needs. Significant renovations have been made throughout the home, including refinished hardwood floors and luxury vinyl flooring in the basement, and updated tile work around the fireplace. Located in a highly sought-after area of Oakfield, this property provides quick access to the highway, airport, and city, and is just minutes away from local attractions such as Oakfield & Laurie Park and the Oakfield Golf & Country Club, as well as a variety of outdoor activities. Ultimately, 60 Frenchmans offers more than a home, it offers a lifestyle. With modern features, generous space, and inviting outdoor areas, its ideal for families seeking peaceful living (id:65446)
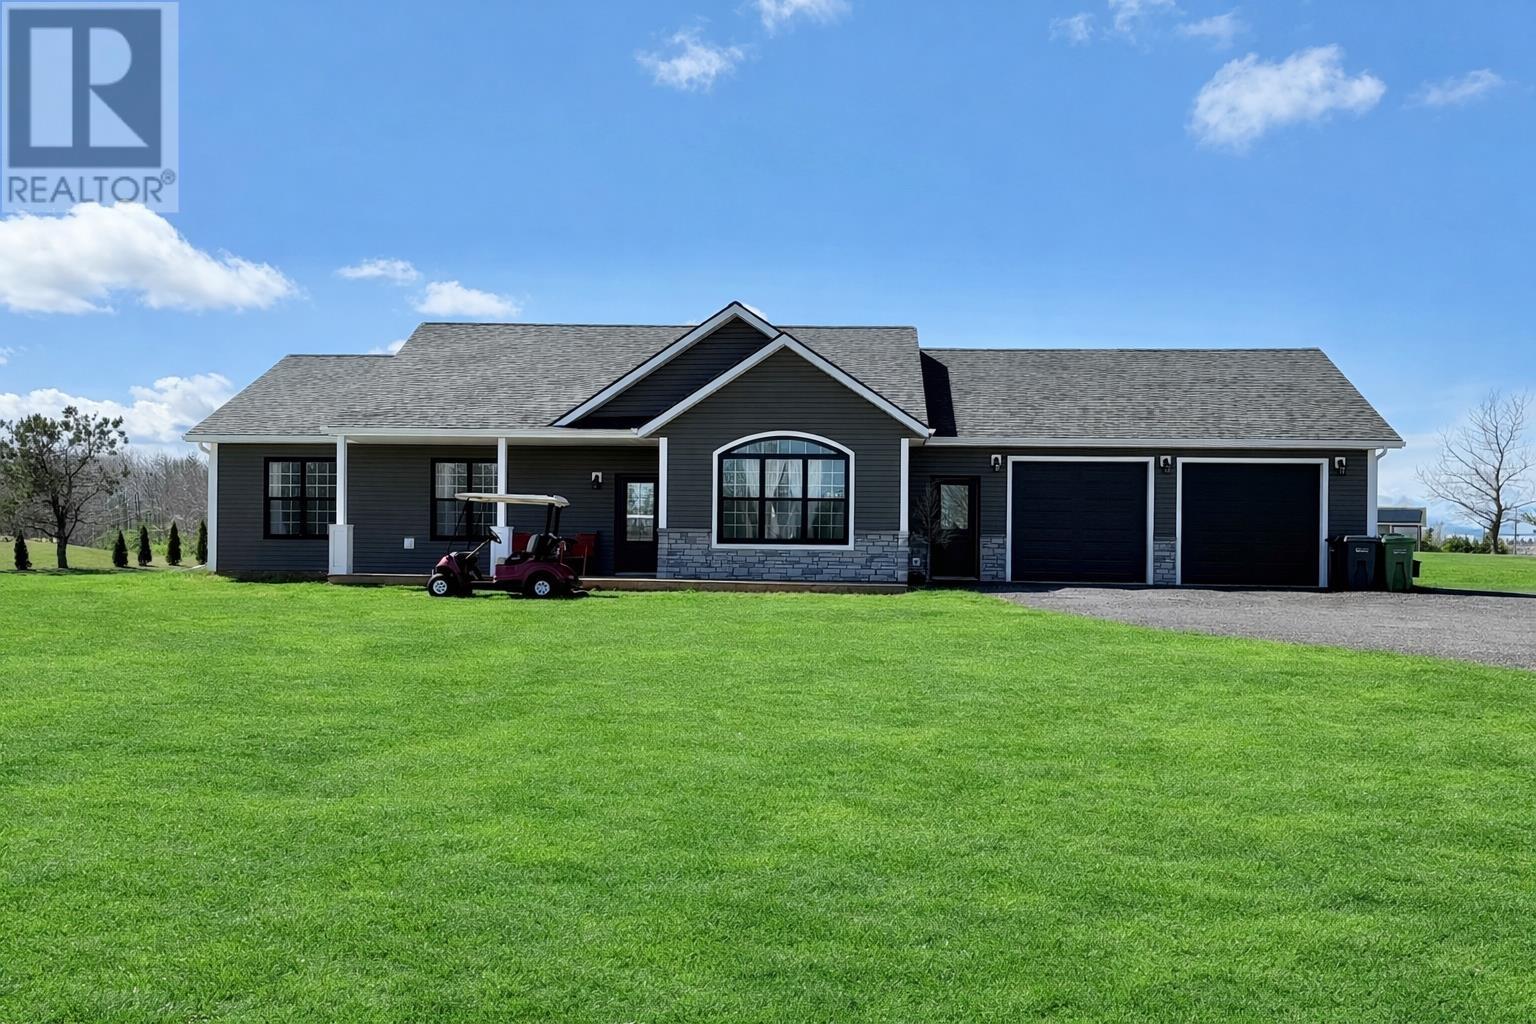
2697 Buntain Road, Rte 243
Anglo Rustico, Prince Edward Island
Enjoy luxury living in this beautifully designed home at 2697 Buntain Road in Anglo Rustico, just a short walk to South Rustico Beach often considered one of PEIs best hidden gems.This area features sandy beaches, scenic walking paths, blue skies, and picturesque views. Offering 2,478 sq ft, this thoughtfully designed property features a spacious attached in-law suite, making it ideal for multi-generational living or added flexibility. The home blends indoor and outdoor living with expansive front and back patio areas and an impressive 3.5-car garage, including a 2.5-car garage for the main home. Inside, you will find two stunning white kitchens, each with 9-foot ceilings and open-concept layouts that seamlessly connect the living and dining spaces. Elegant arched architectural windows fill the home with natural light, while luxury water-resistant vinyl plank flooring runs throughout both the main home and in-law suite. Each side features bright, welcoming living rooms, gourmet kitchens, and walk-in pantries, with dining areas that open onto private outdoor spaces, perfect for entertaining or relaxing. The main home offers three bedrooms and two bathrooms, including a beautiful primary suite with a large walk in closet and a private ensuite bathroom, featuring a large glass shower, vanity and toilet. The attached in law suite is equally impressive, featuring a bright open-concept living and dining area, a spacious primary bedroom with a walk-in closet and powder room, a guest bedroom, and a private entrance. A 6-foot patio door leads to its own private platform deck, creating a comfortable and independent living space. Additional features include propane heating for the beautiful in floor heat. There is two heat pumps for year round efficiency, wheelchair friendly design, and a circular driveway, all set on a large lot. This exceptional property offers the perfect blend of comfort, style, and coastal lifestyle in one remarka (id:65446)
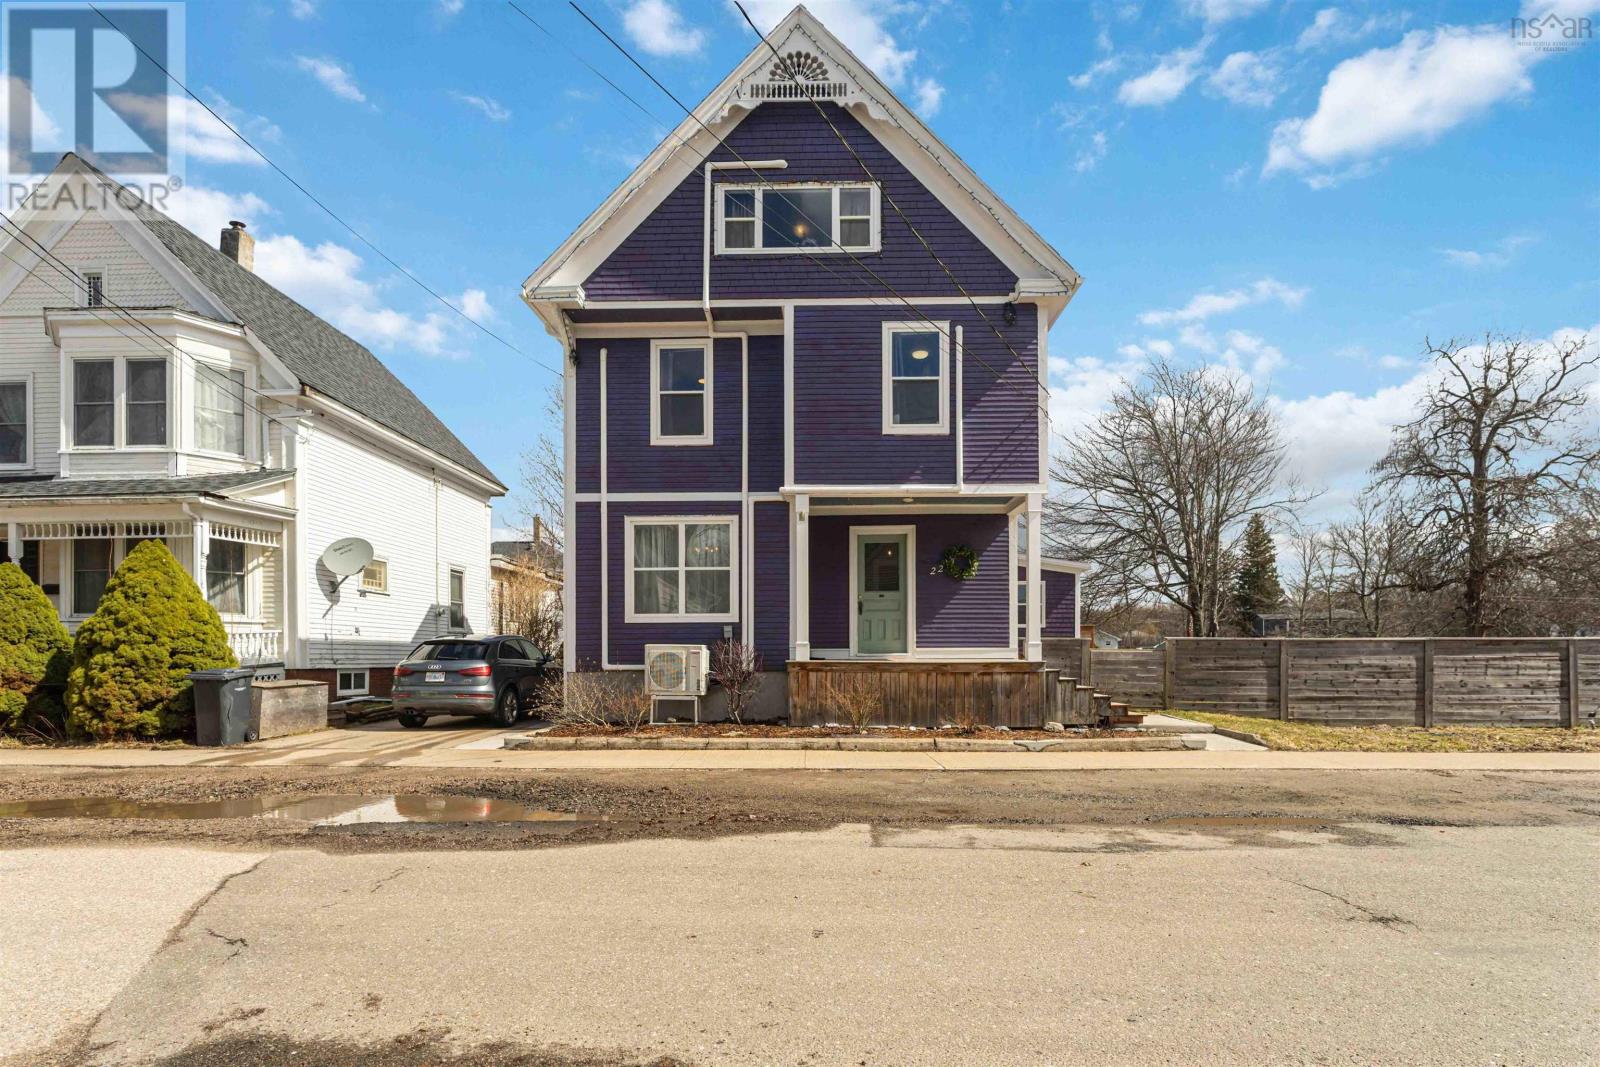
22 Washington Street
Bridgetown, Nova Scotia
Step into the charm of this beautifully updated Century home in the heart of Bridgetown where timeless character meets modern comfort. With six spacious bedrooms and two full bathrooms, this inviting home offers exceptional flexibility for a growing family, multi-generational living, or those simply craving extra space to spread out and enjoy. The thoughtfully renovated kitchen serves as the heart of the home, seamlessly flowing into a bright, open-concept living and dining area perfect for everyday living and effortless entertaining. Comfort is top of mind with six heat pumps, providing efficient heating and cooling year-round. Outside, the fully fenced backyard offers a private retreat designed for relaxation and fun featuring an above-ground pool, hot tub, and plenty of room for gatherings, play, or quiet evenings under the stars. Located within walking distance to town amenities, schools, and the state-of-the-art sports hub, this home combines convenience with community living. Bus service nearby adds even more accessibility for families and commuters alike. Whether you're looking for room to grow, space for extended family, or simply a move-in-ready home with character and updates already in place, this Bridgetown gem offers it all. Warm, welcoming, and thoughtfully updated this is a place you'll be proud to call home. Contact your agent of choice for a full list of updates! (id:65446)
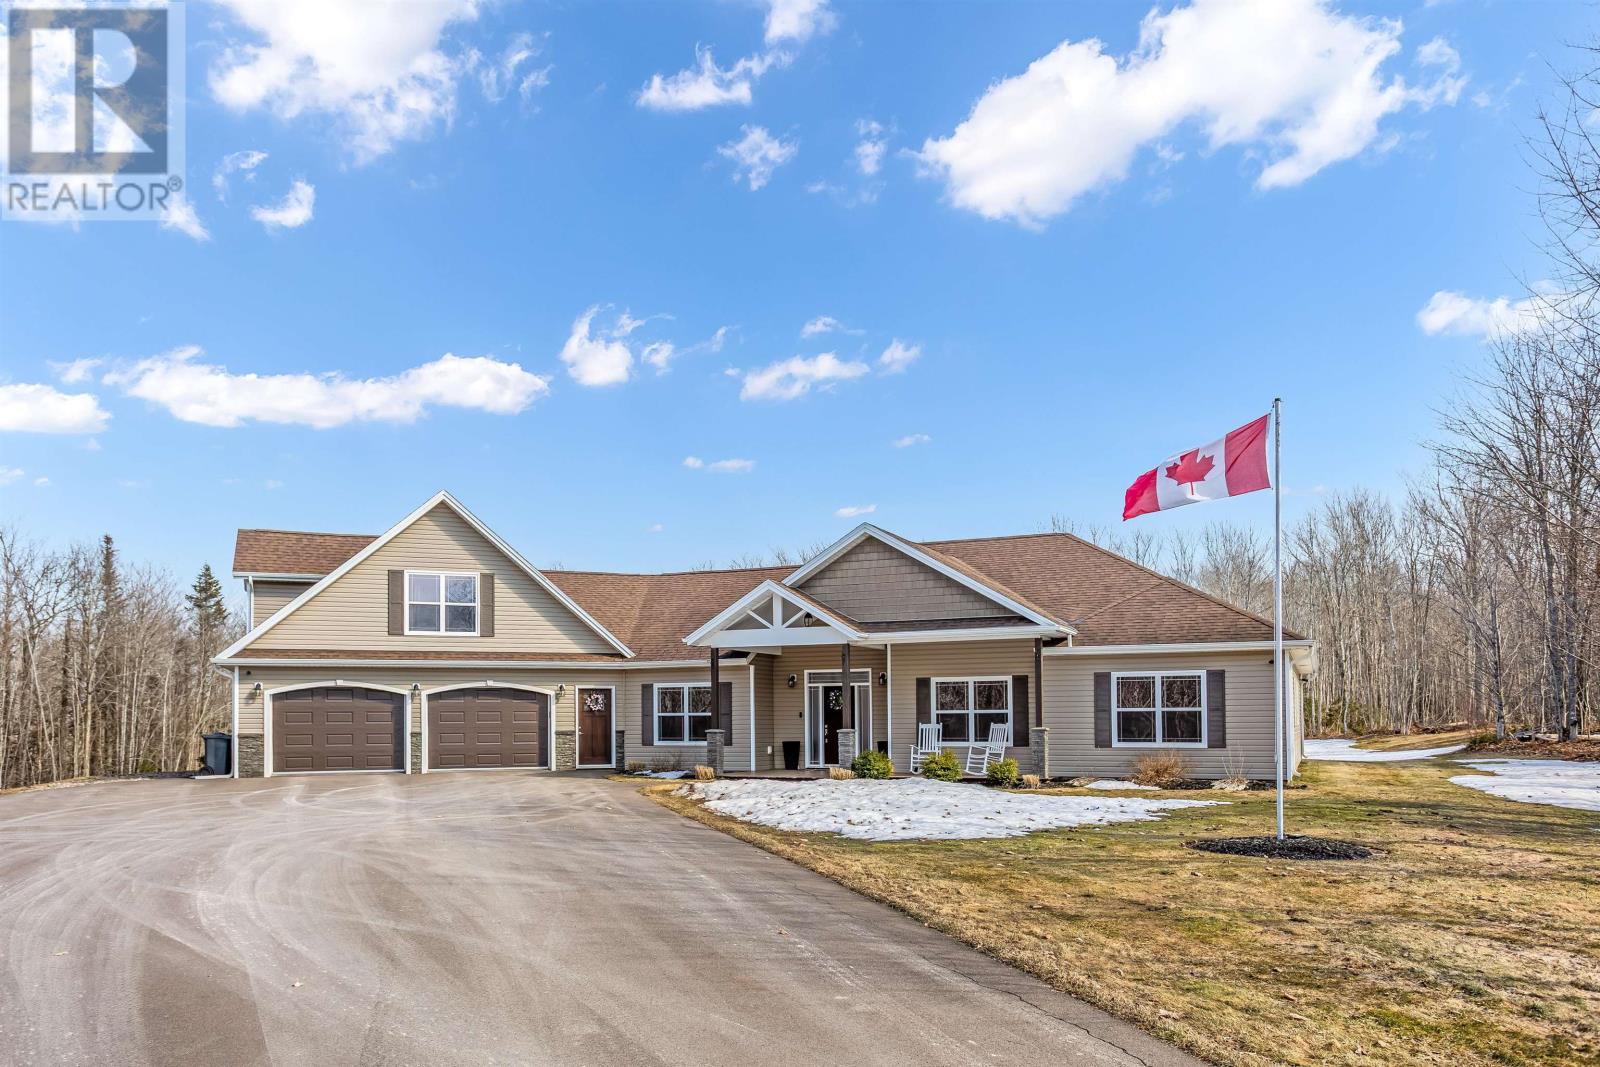
1453 Colville Road
Kingston, Prince Edward Island
This is the kind of property that changes how you live. Set on nearly 5 acres just 10 minutes from Charlottetown, this 3-bedroom home offers comfort, privacy, and an everyday escape. Surrounded by a blend of open lawn and mature trees, the setting gives you both usable space and natural beauty. Inside, the warm and inviting layout offers generous main floor living areas and a flexible bonus room with its own half bath - ideal for guests, family, a home office, a gym, or simply a quiet space. Outside is where this property and your own private retreat truly come to life. Spend summer days relaxing by the saltwater pool, unwind in the hot tub, or host friends and family with ease in the covered cabana. The cabana includes a half bath, outdoor prep sink, fridge, and a generous dining area. Whether you're hosting summer dinners or enjoying quiet evenings by the fire, this space truly extends your living area outdoors. Additional features include a 30' x 30' attached garage providing excellent space for vehicles and extra storage. Geothermal heating and cooling, and built to a higher insulation standard for year-round comfort and energy efficiency. Peaceful, private, and still just minutes from the city. *All measurements are approximate and to be confirmed by Buyer(s) if deemed necessary. (id:65446)
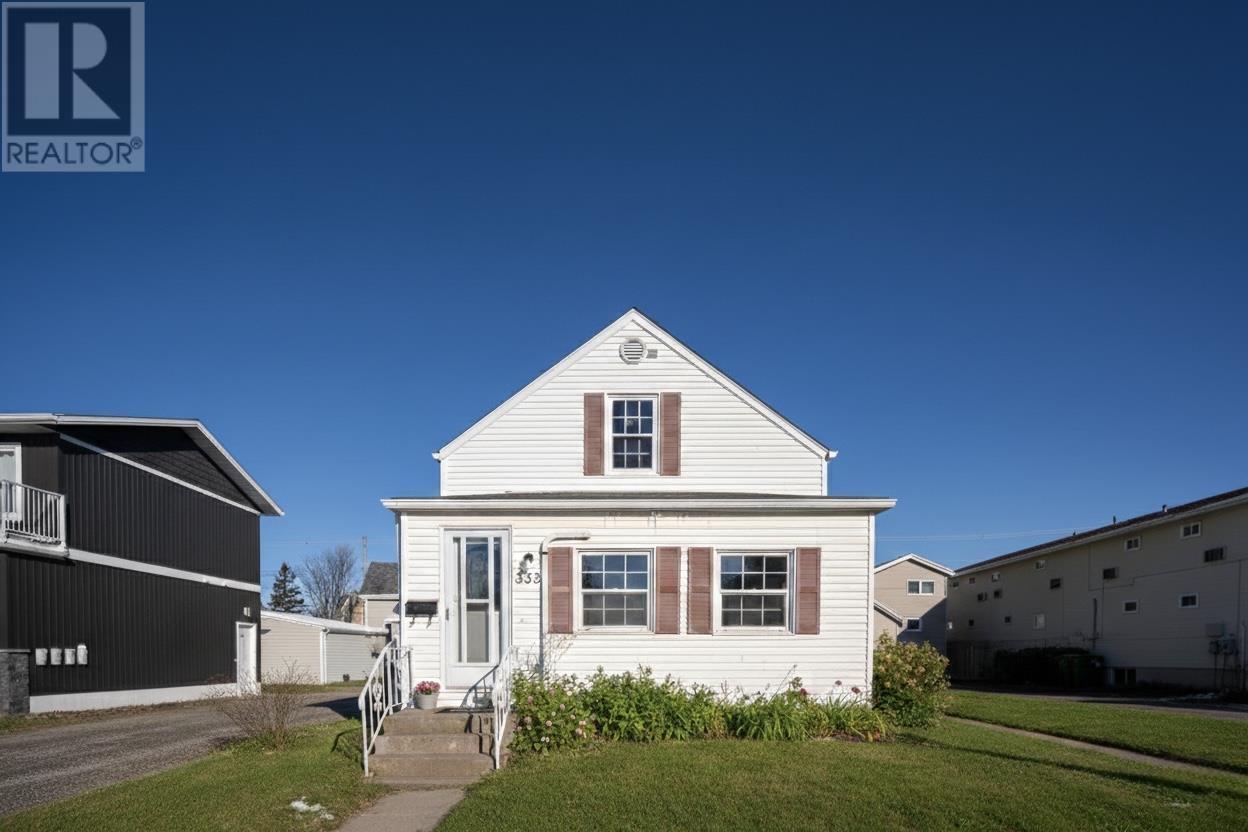
333 Market Street
Summerside, Prince Edward Island
Welcome to 333 Market Street a beautifully refreshed two-storey home perfectly positioned in one of Summerside?s most walkable and vibrant neighbourhoods. Since purchasing the home last year the current owner has invested significantly in thoughtful upgrades designed to brighten the space and enhance everyday living making this property truly move-in ready. The main level offers a welcoming living room filled with natural light and comforted by an efficient heat pump for year-round heating and cooling. Fresh paint and updated finishes create a clean modern feel throughout. A versatile den or home office provides the perfect work from home setup or additional living space while the updated kitchen features refreshed cabinetry improved functionality and a bright inviting atmosphere ideal for daily life and entertaining. New laminate flooring ties the space together with a contemporary look and easy maintenance. Upstairs you will find two cozy bedrooms including one with a charming water view of Summerside Harbour along with a fully updated bathroom and a convenient linen closet that maximizes storage. The improvements continue outside where a 14 x 20 detached garage (just a few years old and built with steel siding and a steel roof) offers excellent space for storage hobbies or winter parking. The home itself benefits from a newer asphalt shingle roof providing peace of mind for years to come. Located just steps from downtown Summerside the scenic boardwalk shops restaurants and local favourites like Holman?s Ice Cream Parlour this home delivers lifestyle value and versatility. Whether you?re a small family first-time buyer downsizer or investor 333 Market Street is an outstanding opportunity in a growing high-demand area. (id:65446)
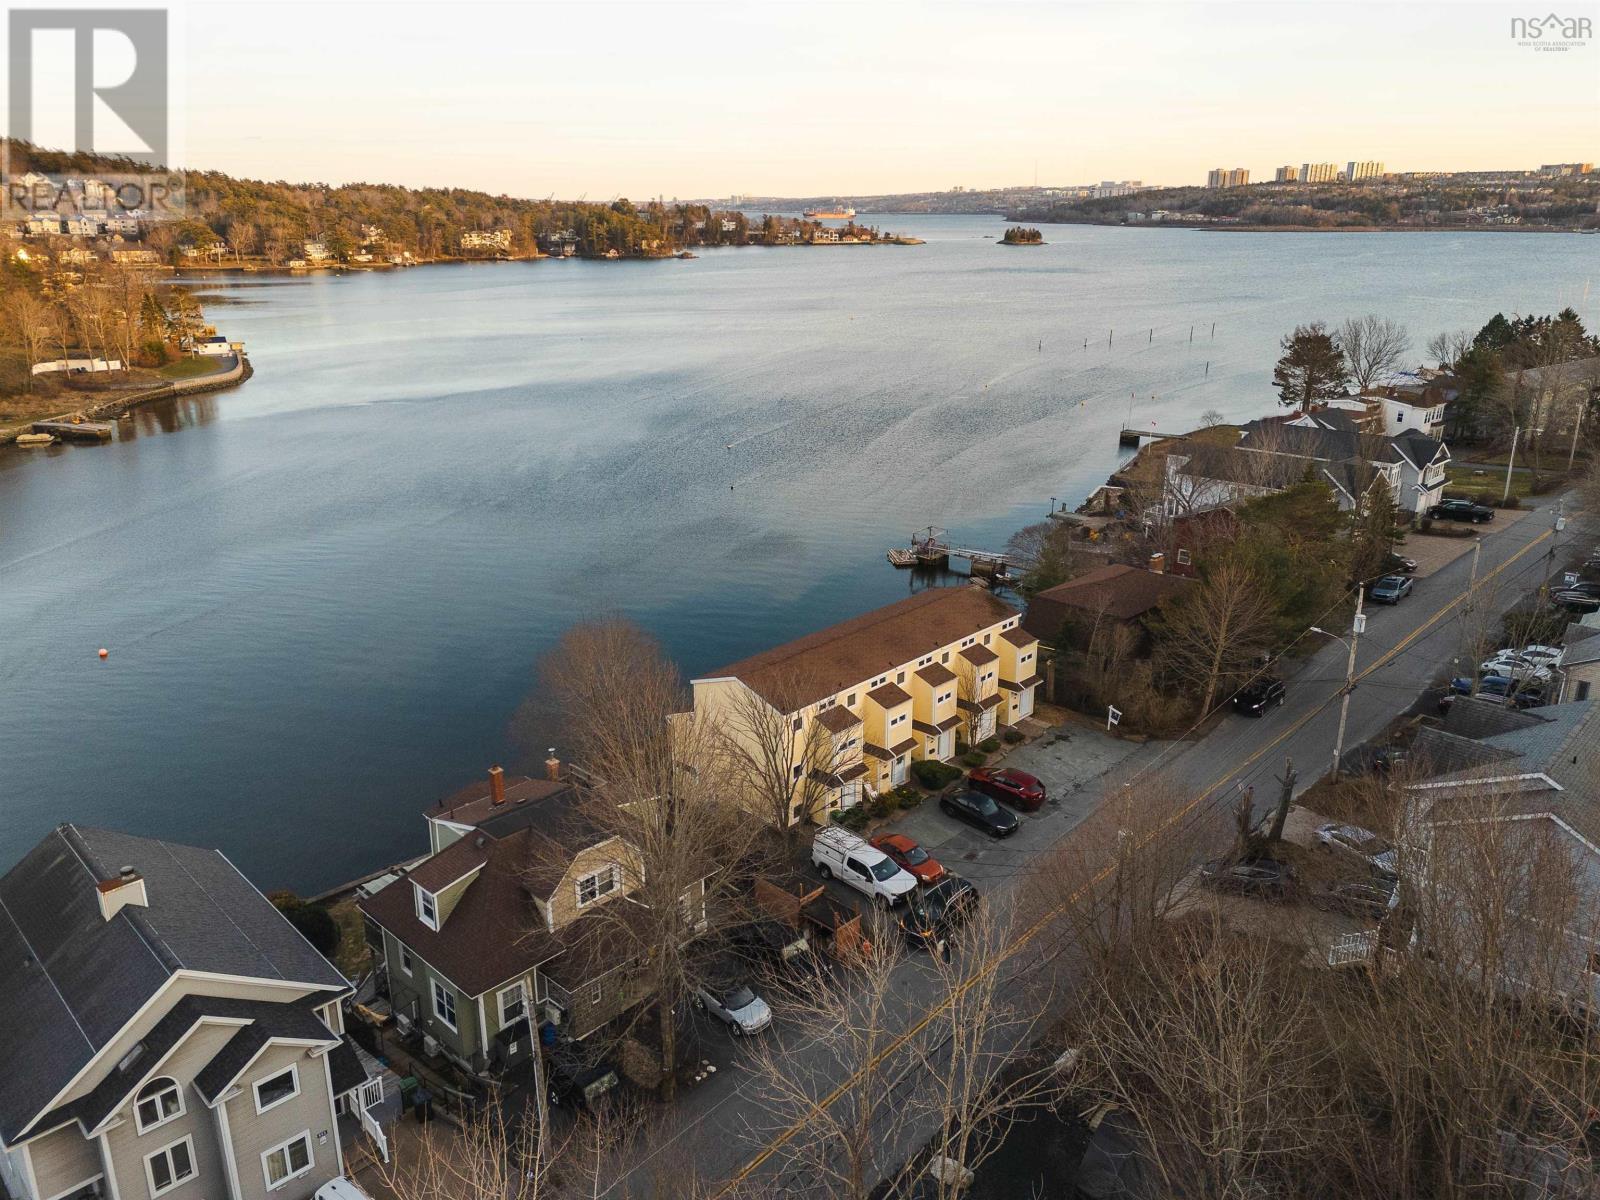
473 Shore Drive
Bedford, Nova Scotia
If uninterrupted Bedford Basin views have been on your list, this is the one. Perched along prestigious Shore Drive, 473 Shore Drive is a coveted end-unit condo townhome offering panoramic water views and the kind of lifestyle people routinely pay seven figures for - without the waterfront responsibility. Step inside and natural light immediately pulls you forward. An open-riser staircase leads to the main living level where the kitchen, dining, and living room unfold in an airy, open-concept layout framed by water views. Neutral finishes and curated updates create a space that feels both refined and effortless. The entire upper level has been reimagined as a private primary retreat. Wake up to the basin. Unwind with the sunset. Complete with a beautifully updated ensuite and generous closet space, this floor lives like a boutique waterfront suite. The lower level offers exceptional flexibility with a spacious bedroom, full bath, laundry, and walkout access to a covered patio - ideal for guests, extended stays, or additional living space. Thoughtful storage is integrated across all three levels, and ductless heating and cooling provide comfort and efficiency year-round. With only five units in this intimate development and low monthly condo fees, this is a rare opportunity to own the waterfront lifestyle located just minutes away from all the amenities and experiences Bedford has to offer. This is quintessential Nova Scotia - elevated, effortless, and right on the water. (id:65446)
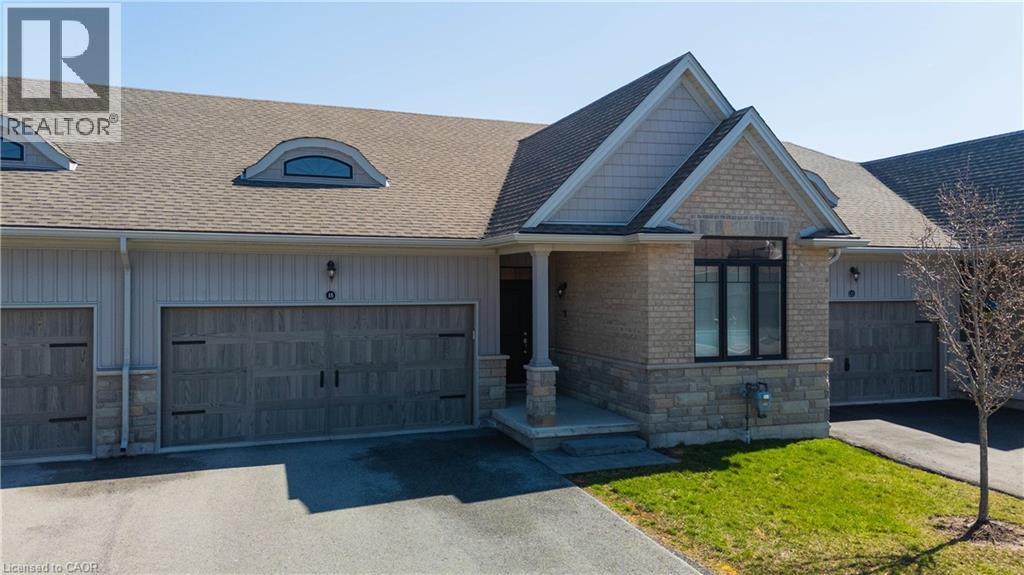
18 Borden Trail
Welland, Ontario
Welcome to ‘The Prince’ at the Village on Prince Charles, one of Welland’s most sought after adult lifestyle communities. This beautifully appointed townhouse condominium offers the perfect blend of comfort, privacy, and low maintenance living, ideal for those looking to downsize without compromise. The thoughtfully designed open concept layout positions the primary and second bedroom at opposite ends of the home, ensuring maximum privacy for both owner and guest. The spacious primary suite features two closets, including a walk in, while soaring 9 foot ceilings throughout create an airy, elevated feel from the moment you walk in. The chef inspired kitchen impresses with granite countertops, an undermount sink, stylish backsplash, and ample cabinetry, perfect for everyday living and entertaining alike. The walk in shower with upgraded glass door adds a touch of luxury to the main bath, and the convenience of main floor laundry makes daily routines effortless. Step outside to your own private deck, complete with privacy screening, your personal retreat to enjoy your morning coffee or unwind at the end of the day. Additional features include a double car garage with automatic door opener, smart doorbell security camera, and an air purifier for enhanced indoor air quality. The community handles all grass cutting and snow removal, so you truly can lock up and leave with complete peace of mind. A short walk to a full medical clinic that includes walk-in services, and conveniently located near schools, parks, shopping plazas, and major highways, everything you need is right at your doorstep. Don’t miss your opportunity to own in one of Welland’s most prestigious and welcoming communities. (id:65446)
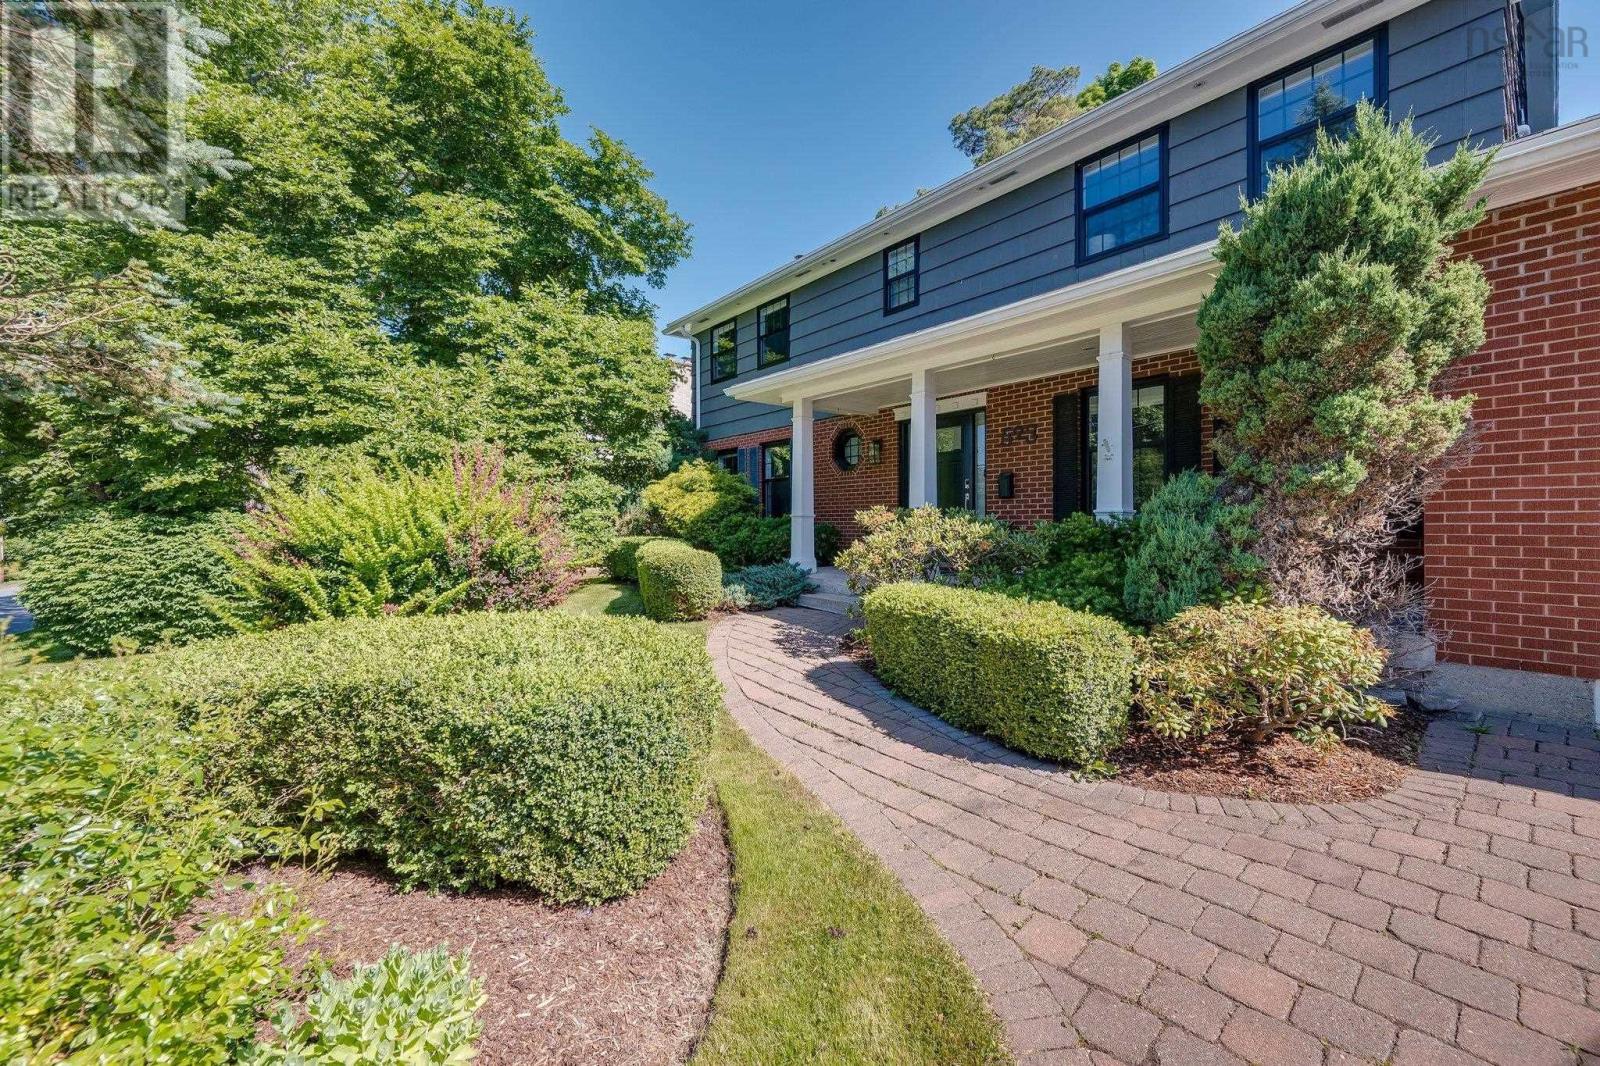
523 Francklyn Street
Halifax, Nova Scotia
Welcome to 523 Francklyn Street in Halifaxs deep south-end. This updated premiere executive level 4-bedroom home is situated on a professionally manicured 9,443 sq. ft lot within walking distance to Point Pleasant Park. As you approach this lovely home the quality of care in the landscaping and home will be evident. Walking up the double driveway past the luscious garden you will be greeted by the entrance veranda and new entry system. Opening the door, you will be captivated by the view straight through the house to the natural light filled back yard. Once in the open and bright foyer, the spacious office or formal dining area is to your right, expansive open concept kitchen, dining area, family sunroom are ahead and the formal living area is to the left, featuring a wood burning fireplace and windows to the front and back gardens. The sunroom area overlooks the private professionally landscaped back yard, entertaining deck and features a propane fireplace. Progressing to the upper level you arrive at the gracious upper landing with access to the grand 4-bedrooms and renovated 4-pc bathroom. The large natural light filled primary bedroom is adorned with built-in wardrobes and a gorgeous freshly renovated EnSuite bath. The lower level is best described as a flexible space ideally created to meet your familys requirements. Presently used as a rec room / theatre room with an attached gym area, potentially it could be used as a child play area. This level also features a ½ bath / laundry area, large storage area with the potential to be renovated into a bedroom or study area, plus a utility area with a walkout. This family focused 4-bedroom has many upgrades such as a Generac generator, new heat pump systems, fresh new bathrooms, door entry systems and so much more. Ideally located within walking distance to Point Pleasant Park, universities, hospitals, downtown Halifax and local schools. (id:65446)
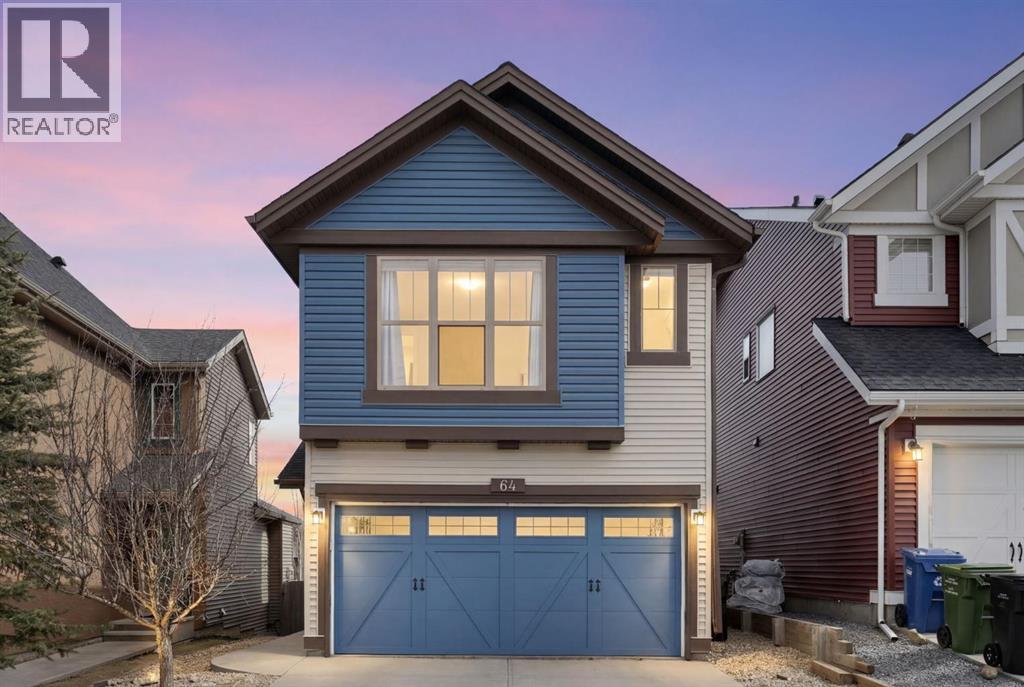
64 Sage Valley Drive NW
Calgary, Alberta
Welcome to this beautiful family home in the established community of Sage Hill, where modern style meets everyday functionality.Step inside to an open concept main floor featuring rich hardwood flooring, vaulted ceilings, and large windows that fill the space with natural light. The kitchen is both stylish and practical, offering granite countertops, stainless steel appliances, and seamless flow into the dining and living areas, perfect for both daily living and entertaining. Main floor laundry and an attached double garage add to the home’s convenience.Upstairs, you’ll find two spacious secondary bedrooms, each with walk-in closets, along with a full 4pc bathroom. The primary suite offers a private retreat with its own large closet and 3 pc ensuite.The backyard is a true standout. Enjoy a sun filled south facing yard, oversized two-tier composite deck designed for both lounging and dining, all set within a professionally landscaped, low maintenance yard. A tranquil babbling brook adds a unique touch, creating a private outdoor space that’s perfect for entertaining or unwinding.Recent upgrades include professional re-siding and a brand new roof, providing added value and long term peace of mind.The unfinished, insulated basement offers excellent potential with a smart layout for future development.Surrounded by parks, pathways, and green space, this home offers the ideal balance of comfort, style, and location. (id:65446)
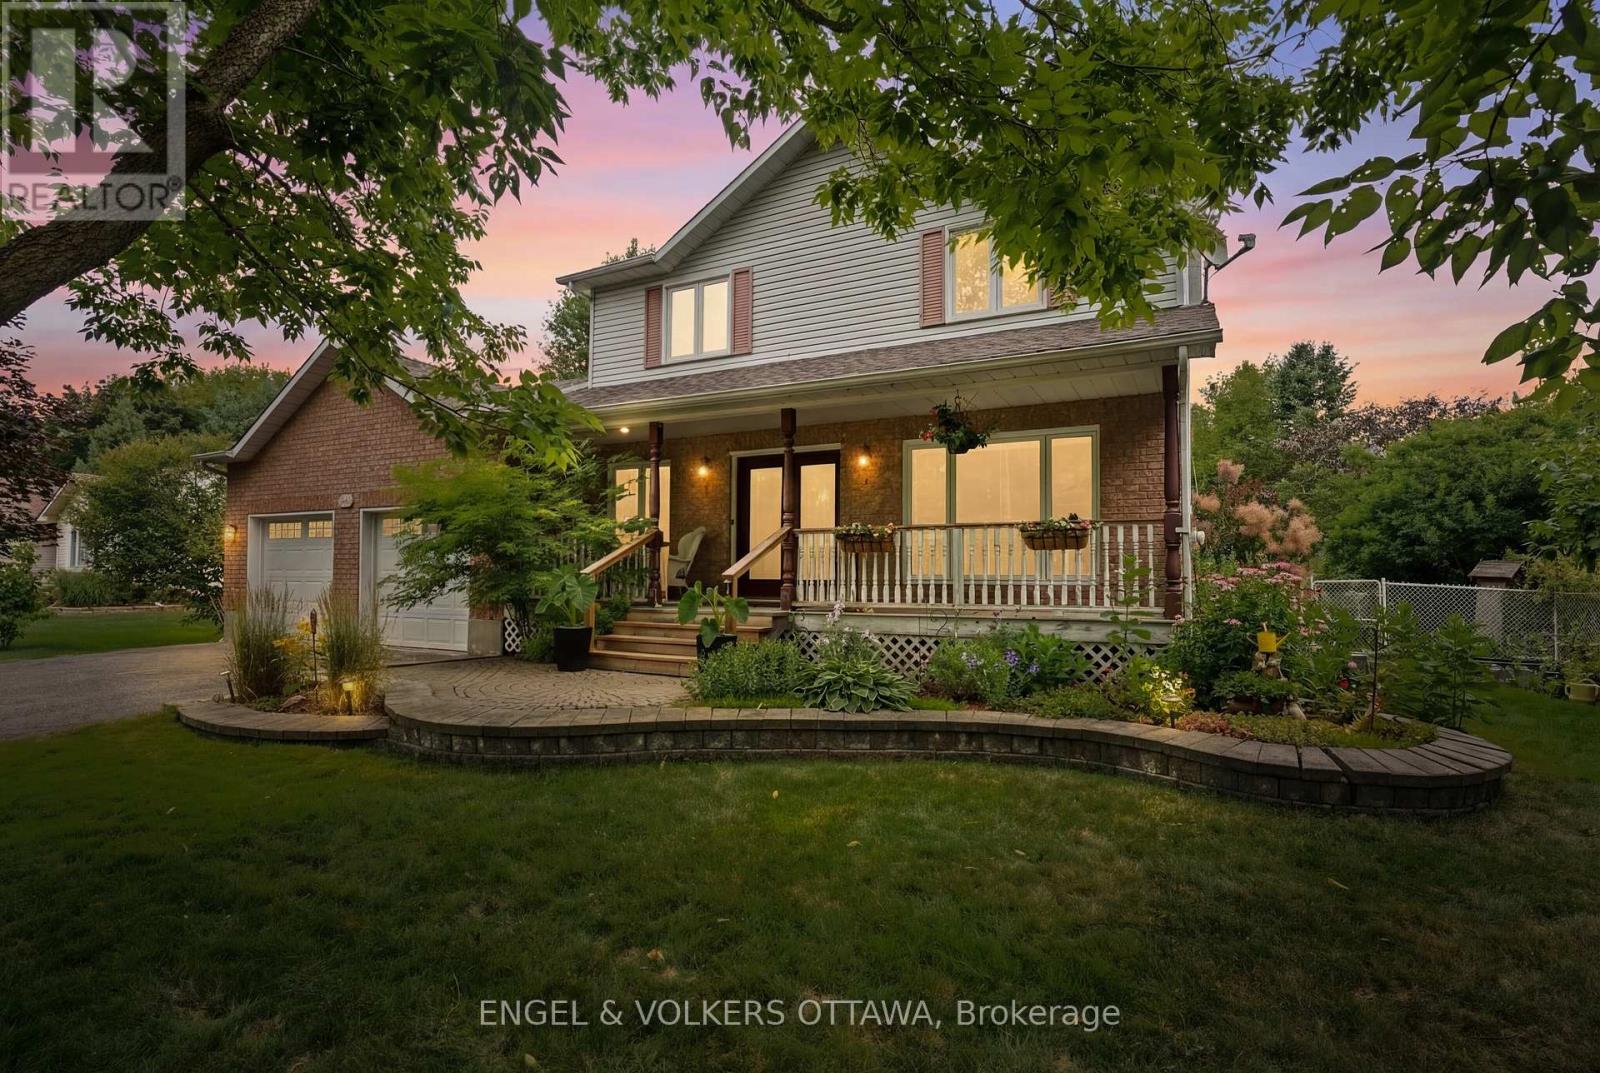
129 Corvinelli Crescent
Russell, Ontario
Set within the charming village of Russell, this timeless red brick two-storey residence showcases exceptional pride of ownership & thoughtful updates throughout. Perfectly positioned on a beautifully landscaped, oversized private lot, the property offers both serenity & space. Upon entering, you are greeted by newly refinished hardwood floors & a bright, contemporary feel that carries throughout the home. Oversized newer windows & doors flood the home with natural light, while a soft, neutral palette enhances the home's refined & cohesive aesthetic. The stunning custom-designed kitchen immediately captures your attention, featuring quartz countertops, stainless steel appliances, & a sophisticated backsplash, an elegant space designed for both everyday living & effortless entertaining. A cozy dining area just off the kitchen offers beautiful views of the backyard & direct access outdoors, creating a seamless indoor-outdoor lifestyle. The kitchen flows effortlessly into the warm & inviting living room, anchored by a cozy wood stove, perfect for relaxed evenings.The main floor also offers a lovely formal dining room, easily adaptable as a den or home office, along with the added convenience of a main floor laundry closet & direct access to the double car garage. The upper level features a generous primary retreat with a walk-in closet, complemented by two additional well-proportioned bedrooms & a well-appointed main bathroom. The professionally finished basement extends the living space with a comfortable family room, dedicated music room, & versatile flex space-ideal for a home gym, office, or playroom-along with ample storage. Outdoors, the private, fully fenced backyard offers a true retreat with generous green space. Mature landscaping & an expansive deck create an inviting setting for relaxing or entertaining. Ideally located across from Hanover Park & steps to scenic walking trails, this is truly a remarkable place to call home. (id:65446)
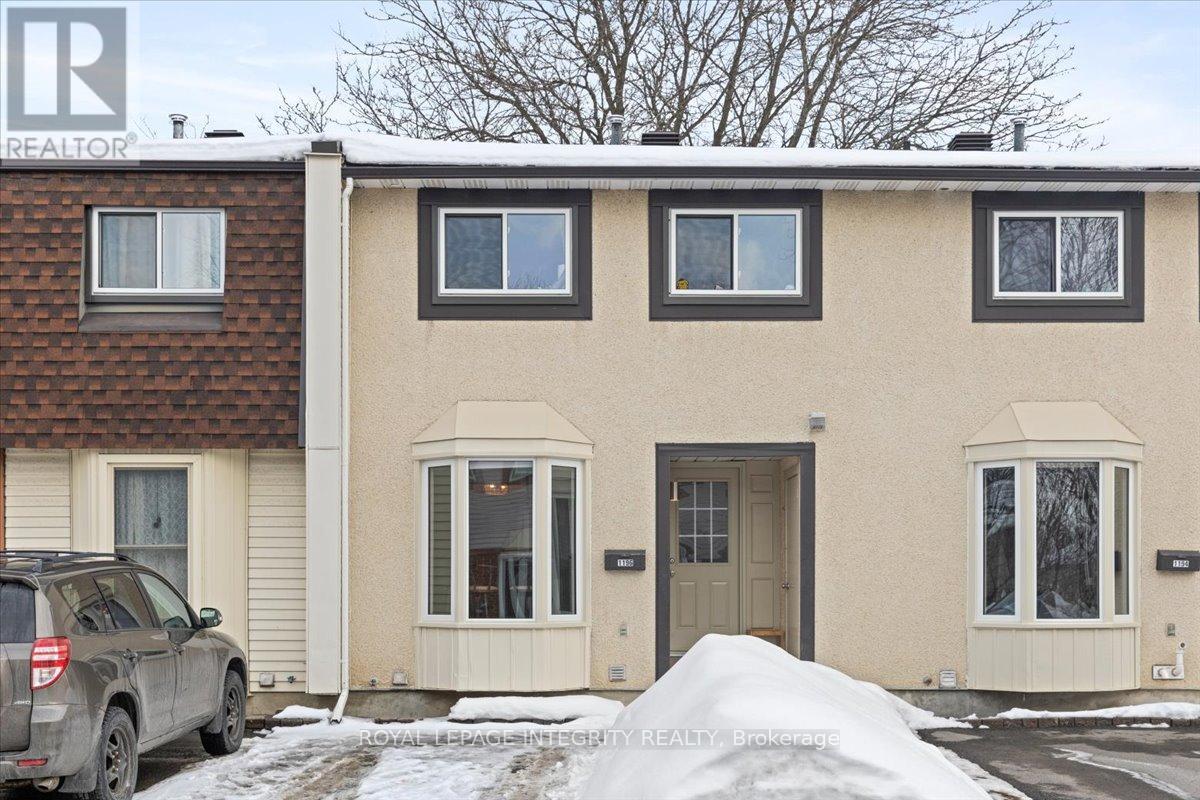
69 - 1196 Priory Lane
Ottawa, Ontario
Welcome to 1196 Priory Lane in Orléans! This beautifully updated 3-bedroom home is move-in ready and ideally located in the family friendly community of Convent Glen North - known for its parks, schools, and easy access to amenities. Perfect for first-time buyers or young families, this home offers exceptional value and access to an outstanding school catchment with a variety of options to choose from. The main level features a bright, functional layout with brand-new flooring and abundant natural light. Enjoy peaceful views of green space from your privately fenced backyard - ideal for relaxing or entertaining. Upstairs, the second level has been fully renovated and showcases stunning hardwood floors and a beautifully updated bathroom with modern finishes. The newly finished lower level adds valuable living space, perfect for a family room, home gym, or office. Situated just steps from the Ottawa River, scenic walking trails, parks, and schools, this home offers a tranquil, park-like setting while remaining incredibly convenient. Parking is located directly in front of your door, with ample visitor parking nearby. Commuters will love being just steps from the Orléans Blvd LRT station, making travel into the city effortless. Come experience comfort, convenience, and community at 1196 Priory Lane and enjoy all it has to offer! (id:65446)
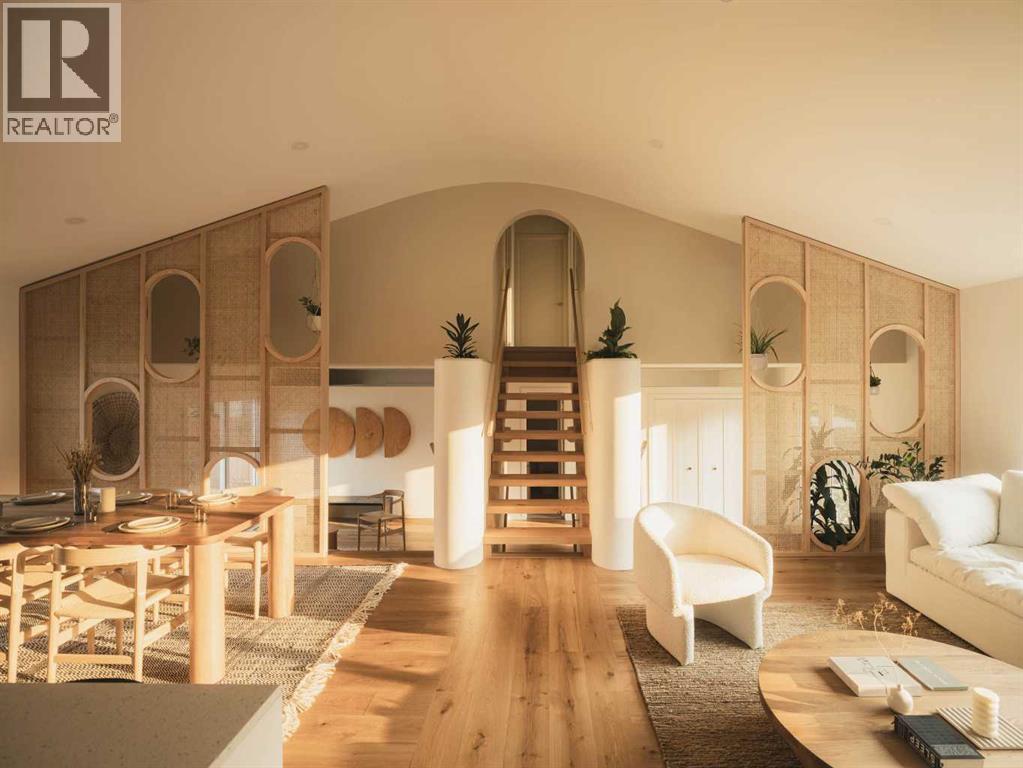
5036 Vanstone Crescent NW
Calgary, Alberta
|| OPEN HOUSE THIS SATURDAY 2-4 pm || This home is a love letter to design and craftsmanship. Featured on the cover of Western Living Magazine's inaugural Design Award edition.A 1966 split-level in Varsity, reimagined with the kind of craft and intention that becomes obvious the moment you step inside.The interior was stripped to the studs and rebuilt. New insulation, electrical, plumbing, ductwork, flooring, triple pane windows, and roof. This is not a cosmetic renovation. Every element was built with intention and care.The design was led by Studio North, a Calgary-based firm known for creating spaces that are as functional as they are striking. The living area ceiling was vaulted to double height with curved geometry, flooding the home with light. Custom rattan millwork screens are featured throughout the home, beautiful and functional. Built-in planters bring greenery into the everyday. The original brick fireplace was transformed into a sculptural centrepiece. The kitchen is fully renovated with new cabinets and appliances, the primary bedroom has a new ensuite. Douglas fir, golden oak, and brass throughout. Nothing feels like an afterthought.Beauty in a home matters. It slows you down and makes ordinary moments feel better. The split-level layout creates natural separation between spaces, with quiet nooks throughout, the kind of spaces that make working from home something you look forward to.Three bedrooms, 2.5 baths, finished basement, 2,413 sqft total living space on a 55 x 120 foot lot. A new rear deck steps out to a backyard with mature trees, privacy, and landscaping that took decades to grow.Varsity puts you five minutes from Nose Hill Park, Market Mall, the University of Calgary, and a short walk to Dalhousie C-Train station.This is where a life well lived happens. (id:65446)
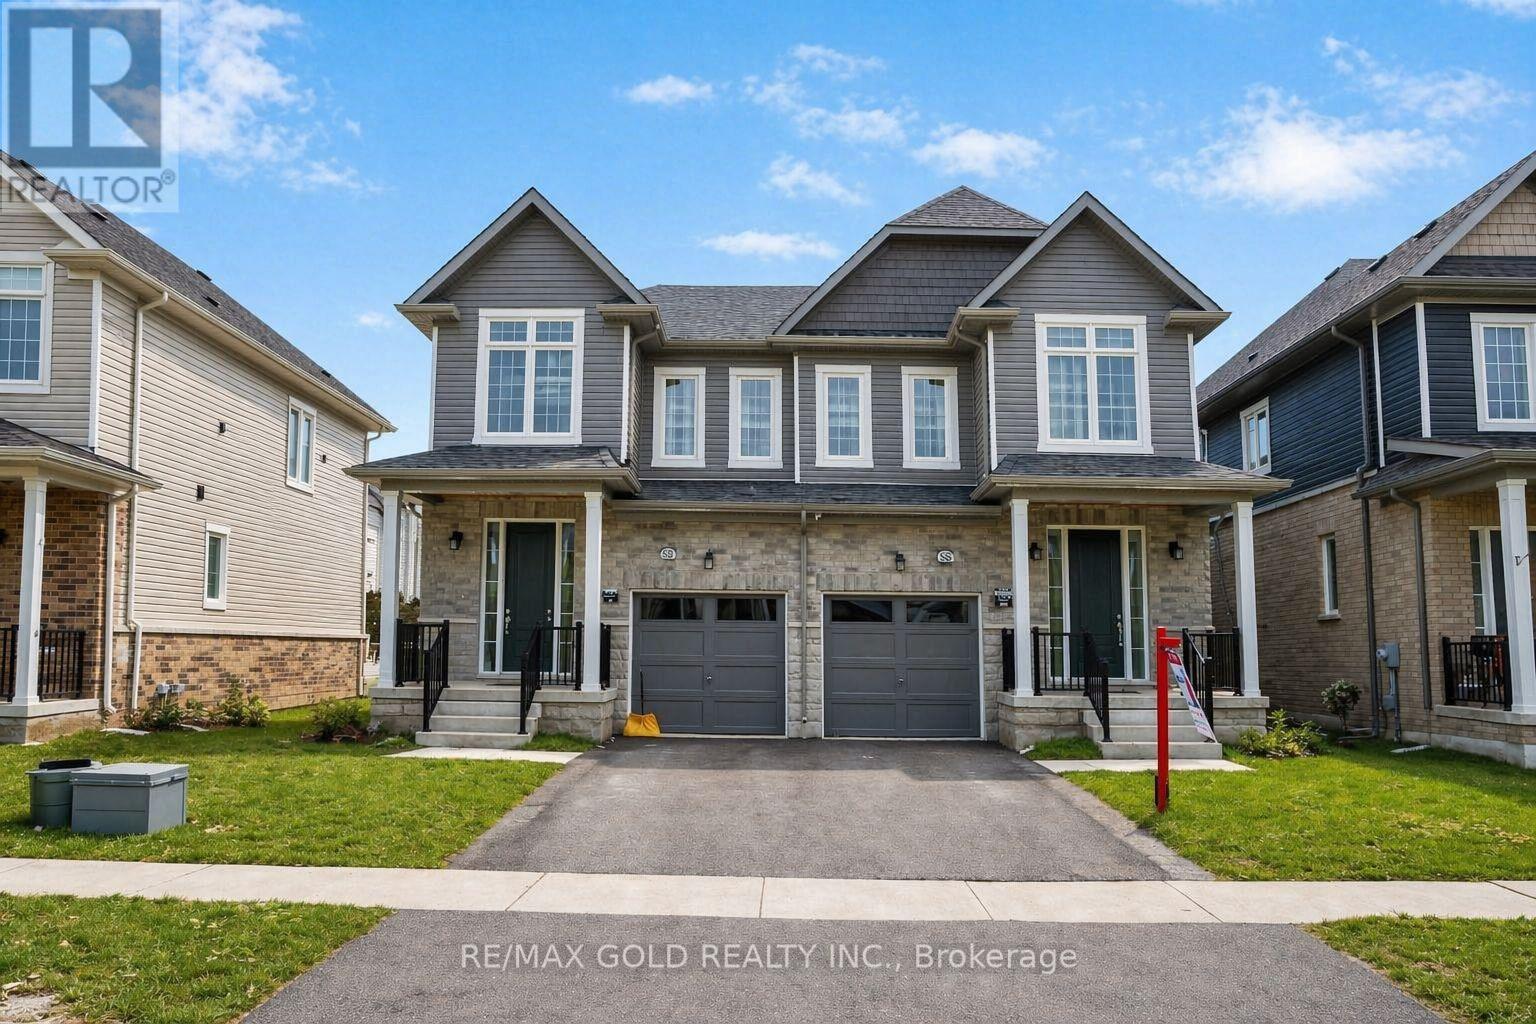
86 Molozzi Street
Erin, Ontario
Welcome To This Brand-New, Modern Layout Semi-Detached Home In Erin, Located In A Quiet AreaJust 30 Minutes From Brampton. This Spacious 4-Bedroom Home Features A Modern Front Door WithAn Open Entry Area, 9-Foot Ceilings On The Main Floor, And An Open-Concept Layout With AGourmet Kitchen Offering Granite Countertops, Custom Cabinetry, And Premium Brand StainlessSteel Appliances. The Upper Level Includes Four Generously Sized Bedrooms, Highlighted By APrimary Bedroom With A Designer Ensuite. The Unfinished Basement Offers Endless Potential ForCustomization. Located In A Family-Friendly Neighborhood Close To Schools, Parks, AndAmenities, This Home Provides The Perfect Blend Of Modern Living And Small-Town Charm. (id:65446)
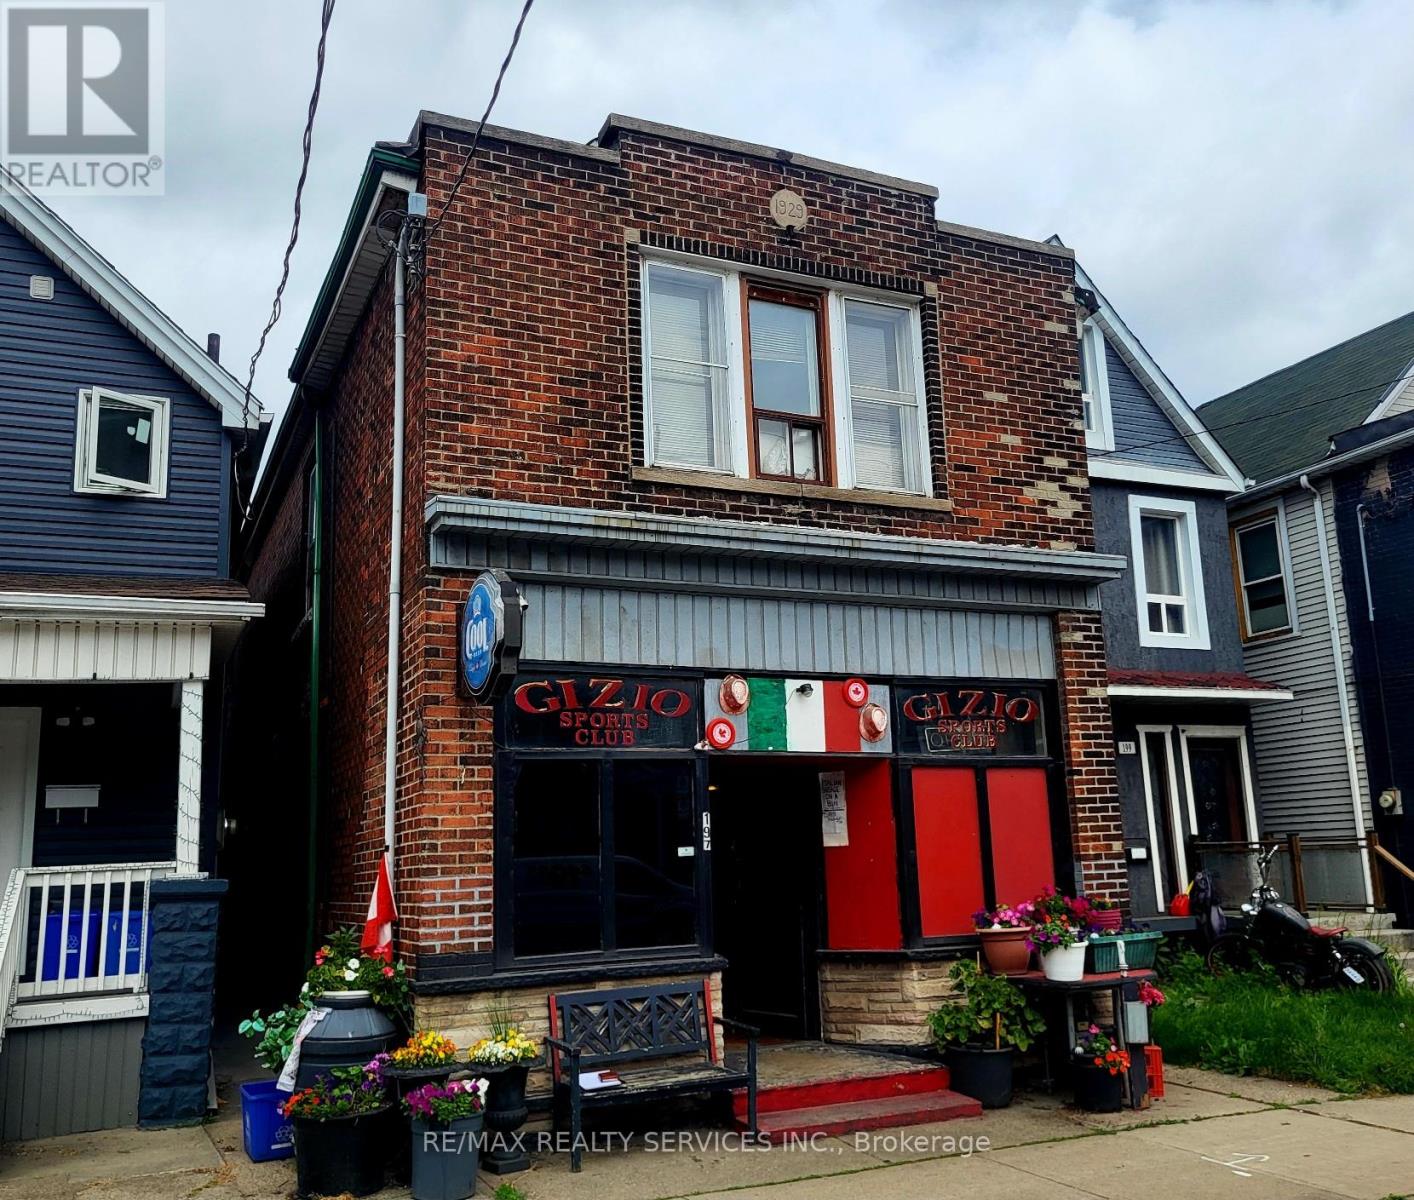
197 Sherman Avenue N
Hamilton, Ontario
Amazing opportunity ! Fully detached all brick building operating as a sports club / bar with a two bedroom rental apartment on the upper level. Premium 20' X 158' pie - shaped lot ( 40' rear ) located in the up and coming " Gibson Community ". This is a fully operational " Sports Club" with a 64 person capacity and is being sold with the " Liquor Sales License " ( see attached ). The new owner is responsible to transfer the license to his / her name. The building is solid but needs cosmetic updating on all three levels, large rear yard with multiple storage buildings and a detached all brick garage fronting onto the rear laneway. All fixtures and chattels are included " as-is ", no financials are available for the Sports Club and there is no guarantee that the Alcohol and Gaming Commission will accept the new applicant. This is a perfect opportunity for the new owner to live / work in the same location and create equity by improving the existing building / property. Second floor apartment has a side entrance as well as a rear stairwell. Hot water gas heat, gas hot water tank ( rental ). Sale price includes the building and operating business. (id:65446)