
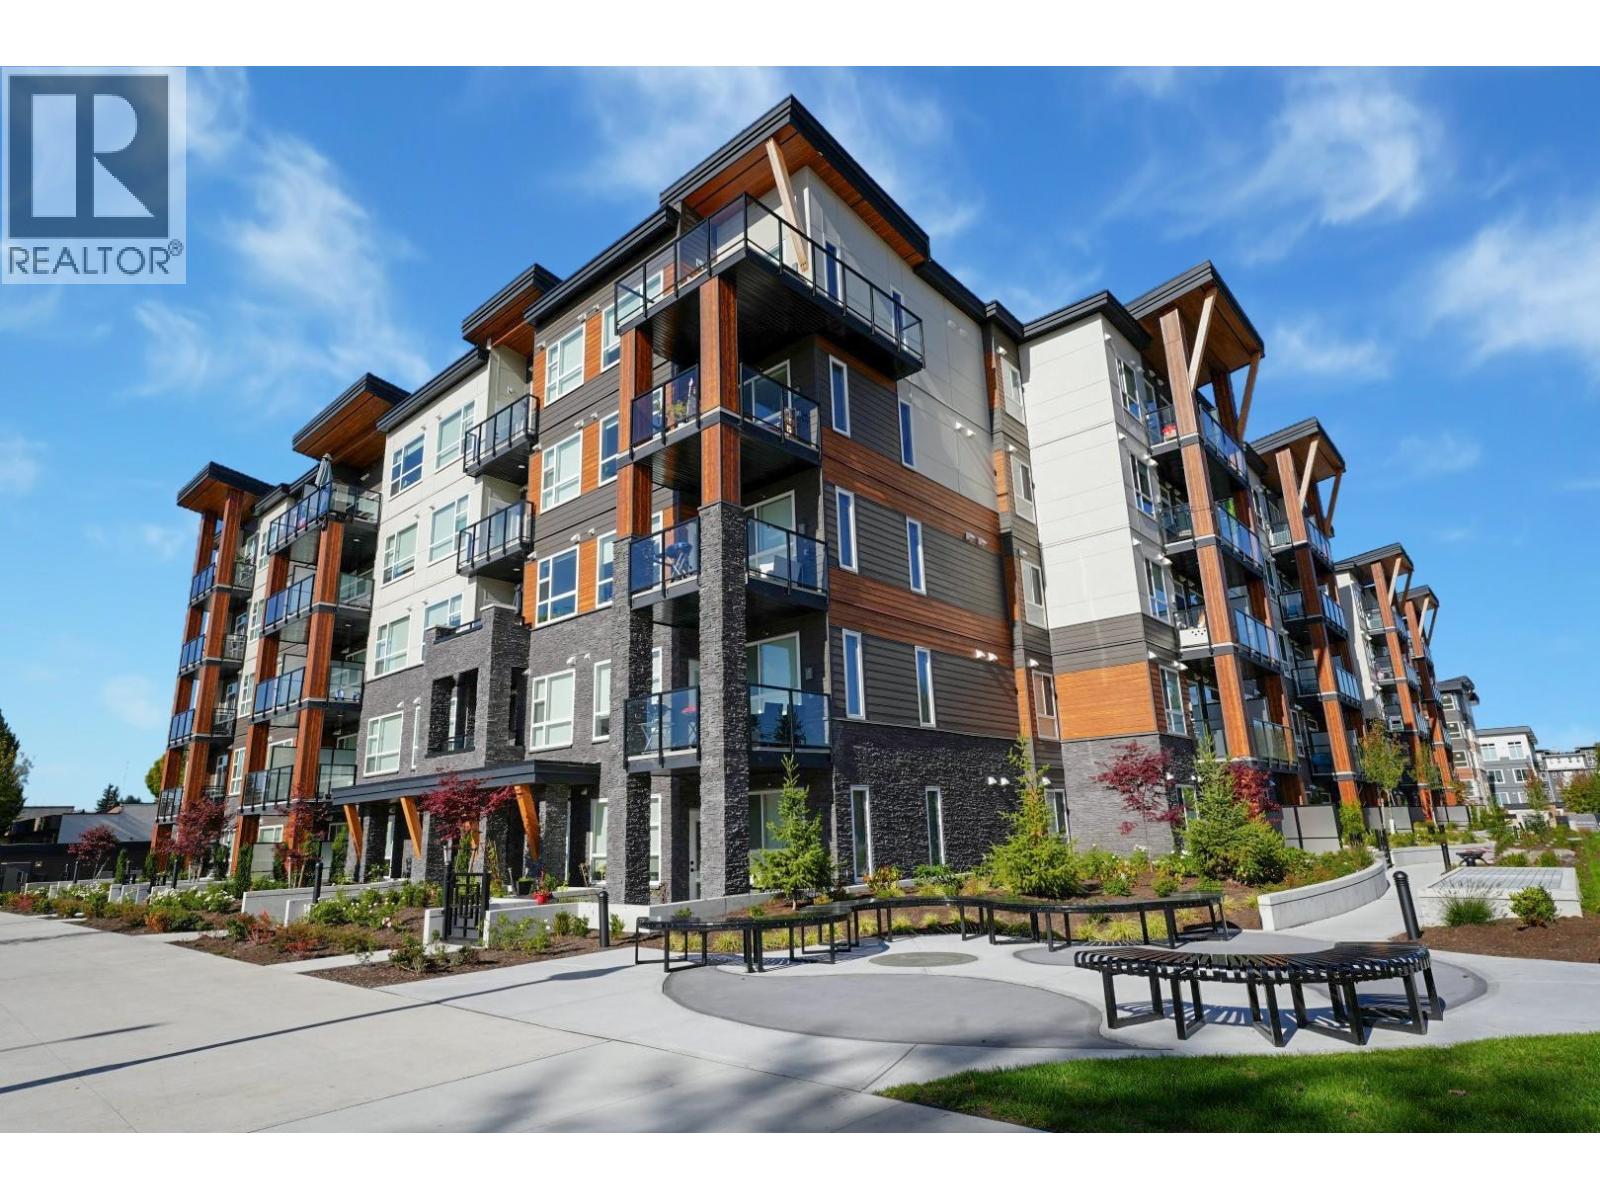
420 12143 223 Street
Maple Ridge, British Columbia
Inspire - Maple Ridge presents a thoughtfully designed 3 bedroom, 2 bath home with 898 square ft of smart, modern living. This functional layout is enhanced by elegant white quartz countertops, stainless steel undermount sinks, an imported Italian tile backsplash, and quality stainless steel appliances. The living space features refined crown moulding, durable laminate flooring, and soft carpeting in the bedrooms for added comfort. Enjoy access to premium amenities, including a fully equipped gym with cardio and weightlifting gear, a yoga studio, a social lounge with ping pong and foosball, and rooftop patios. Discover inspired living in every detail. (id:65446)
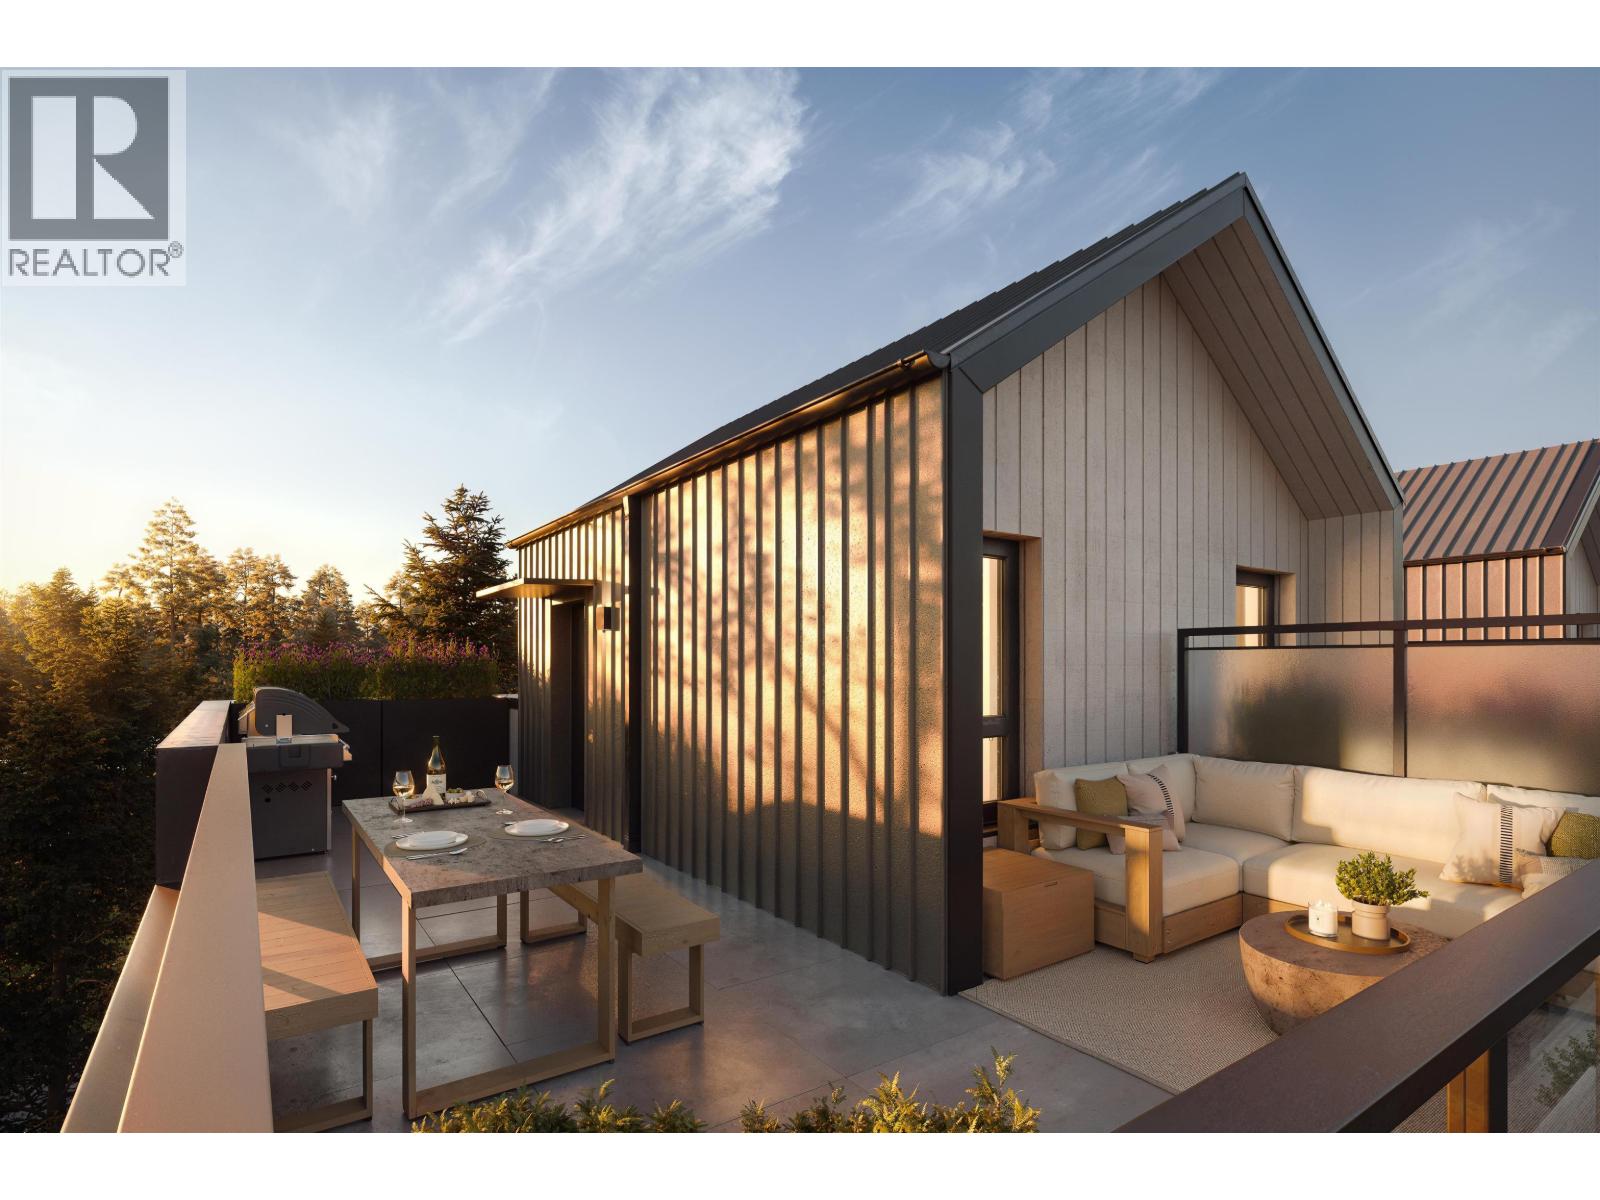
18 1045 Ridgewood Drive
North Vancouver, British Columbia
Introducing Ridgewood Row, a limited collection of 32 contemporary townhomes and garden flats in the heart of Edgemont Village. Interior design by Ross & Company Interiors brings warmth and refinement to every space, layering natural materials with timeless finishes. This elegant two bedroom, two bathroom garden flat features soaring 12 foot ceilings and dramatic double height windows that fill the home with natural southern light. A generous private patio overlooks the quiet courtyard, creating a seamless indoor outdoor living experience. Designed by Integra Architecture and built to meet Passive House standards, each home includes engineered hardwood flooring, Caesarstone countertops, and a premium Fisher & Paykel Series 7 appliance package. Additional homes available. (id:65446)
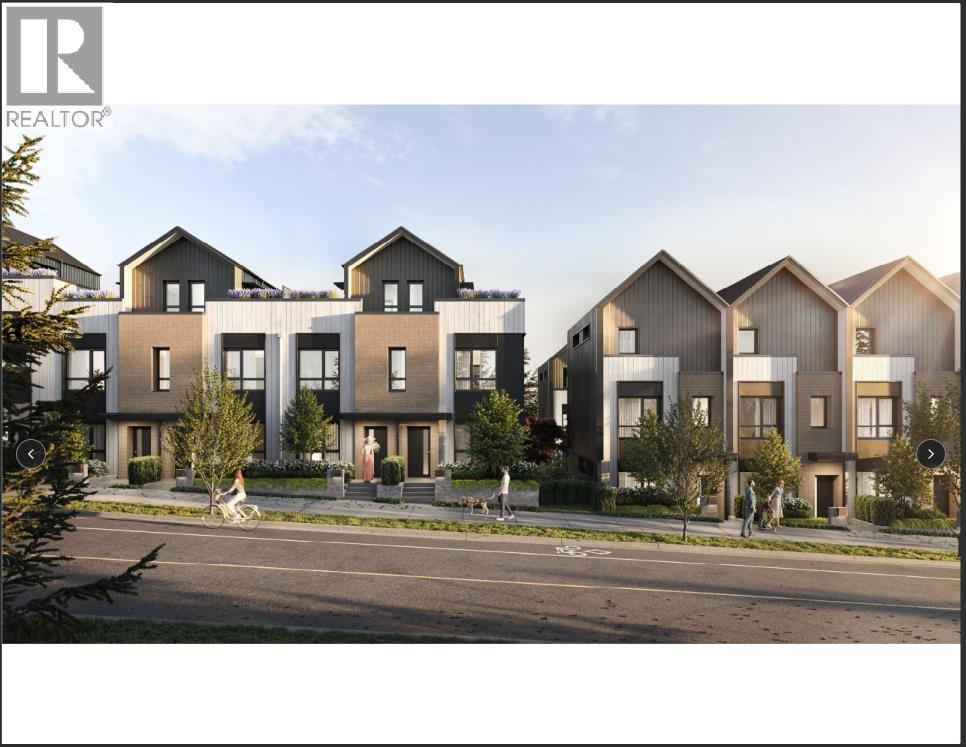
26 1045 Ridgewood Drive
North Vancouver, British Columbia
Introducing Ridgewood Row, a boutique collection of 32 contemporary townhomes and garden flats in the heart of Edgemont Village. West Coast inspired interiors by Ross & Company showcase natural materials and warm earthy tones, with custom millwork, engineered hardwood floors, Caesarstone countertops and Fisher & Paykel appliances. Designed by Integra Architecture, select homes offer private rooftop terraces with mountain views. This three bedroom + den offers beautiful cathedral ceilings in the primary bedroom, abundant natural light, and a thoughtful layout. Built to meet Passive House standards with estimated completion in late 2028. More homes available. (id:65446)
Rennie Marketing Systems

265 W 6th Street
North Vancouver, British Columbia
Experience the elegance of this new-built in the prestigious Ottawa Gardens. This home offers 3 levels of well-planned luxury living space set on the most desired area of Lower Lonsdale. The main floor features an open concept living & dining, complemented by a high end kitchen & patio off the living room. The second level has 3 bedrooms, large balcony off the master bedroom & 2 full bathrooms. The top level has a multi-purpose room & a large-sized patio with breathtaking Vancouver Downtown skyline & water views. Lower Level offers a rec room, washroom & ample storage. Tastefully finished with Natural Hardwood Floors, Custom Cabinetry, Modern Lighting & Premium Fisher & Paykel Appliances. This home also offers an over-sized garage and a quiet location walking distance to Lonsdale Quay. (id:65446)
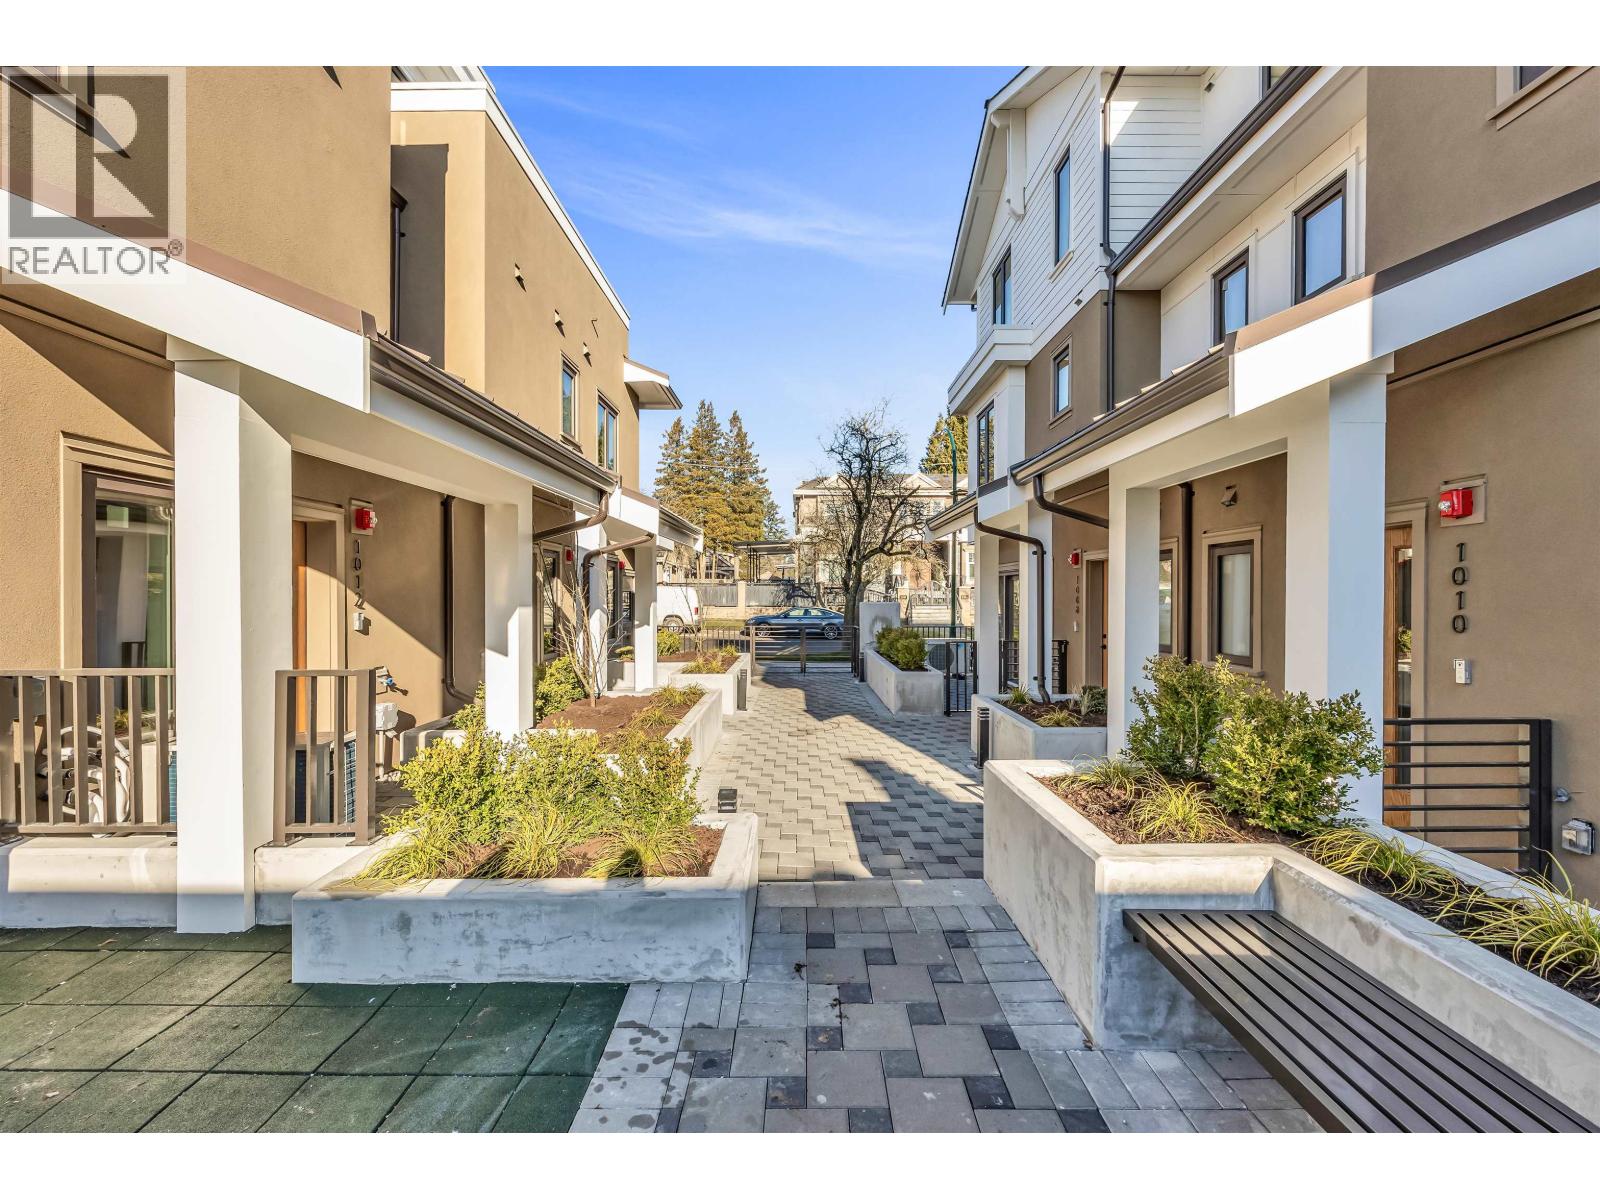
1012 W 52nd Avenue
Vancouver, British Columbia
Elegant & Spacious Home in Prime Oakridge Location! An exclusive collection of 6 boutique townhomes in the heart of Oakridge. This stunning 4-bedroom + 3 bathroom residence with an additional den, perfect for families or professionals working from home. Thoughtfully designed, this home features bright and open living spaces, a modern kitchen with high-end appliances, and generously sized bedrooms for ultimate comfort.Enjoy the convenience of underground (2 EV Ready) parking, a large heated & ventilated private storage room and bike parking. Located minutes from top schools, Oakridge Centre, parks, and transit, this home offers the best of urban living in a quite, family-friendly neighbourhood. (id:65446)
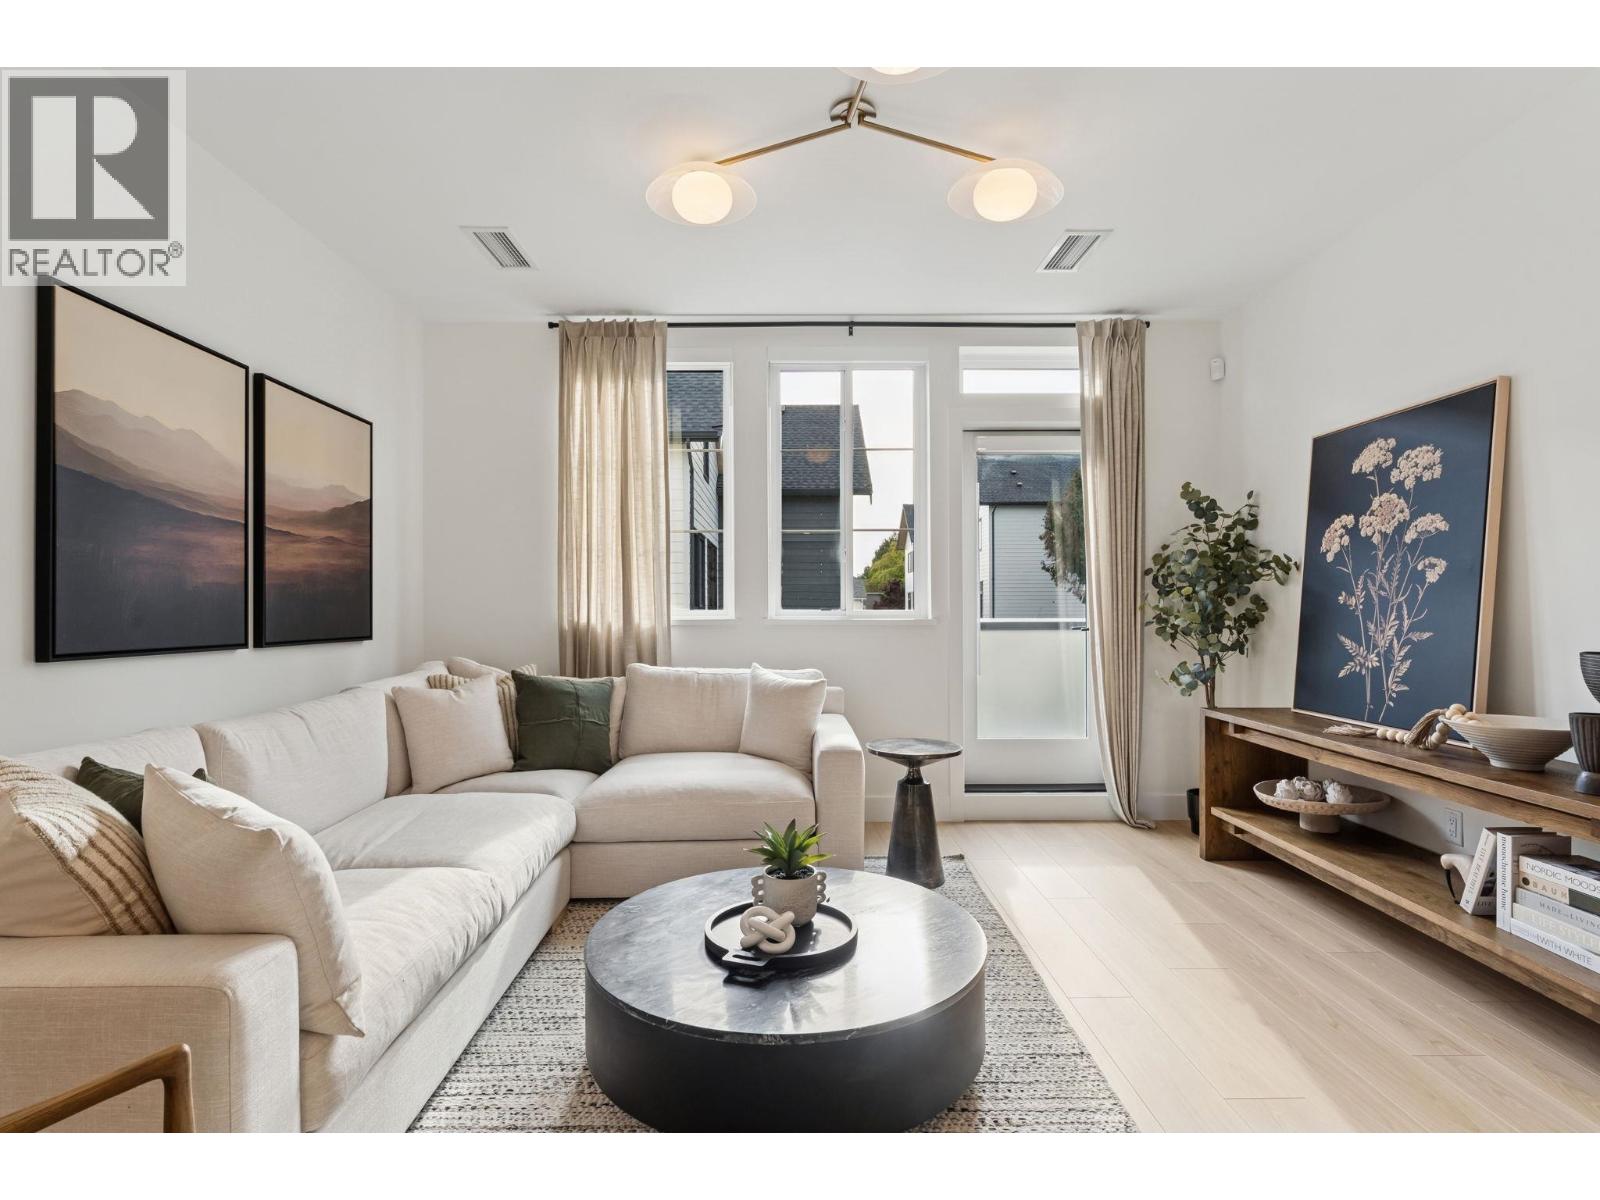
27 10188 No. 1 Road
Richmond, British Columbia
Located in Richmond's desirable Steveston neighbourhood, Cavendish by Panatch Group is an exclusive collection of move-in-ready 3 & 4 bedroom townhomes and duplexes. This bright 3 bedroom townhome offers over 1,300 sqft of thoughtfully designed living space. Upstairs, all three bedrooms are grouped to keep everyone connected. The open-concept kitchen features sleek quartz countertops, integrated Fisher & Paykel appliances, and modern shaker-style cabinetry. Enjoy a fenced yard and a deck off your living area-ideal for entertaining and everyday living. Sales Gallery: Unit #33 (id:65446)

26 10188 No. 1 Road
Richmond, British Columbia
Located in Richmond's desirable Steveston neighbourhood, Cavendish by Panatch Group offers this move-in-ready 3 bedroom + den, townhome with over 1, 200sqft of well-designed living space across two floors. The B floor plan features an open-concept main level with a modern kitchen showcasing quartz countertops, shaker-style cabinetry, and integrated Fisher & Paykel appliances and a versatile den. Enjoy exceptional outdoor living with a large fenced yard and a private deck off the primary bedroom. Upstairs, all three bedrooms are grouped to keep everyone connected. Finished with a double-wide 2-car garage and thoughtful layout throughout, this home offers comfort and functionality in one of Richmond's most sought-after communities. Sales Gallery: Unit #33 (id:65446)
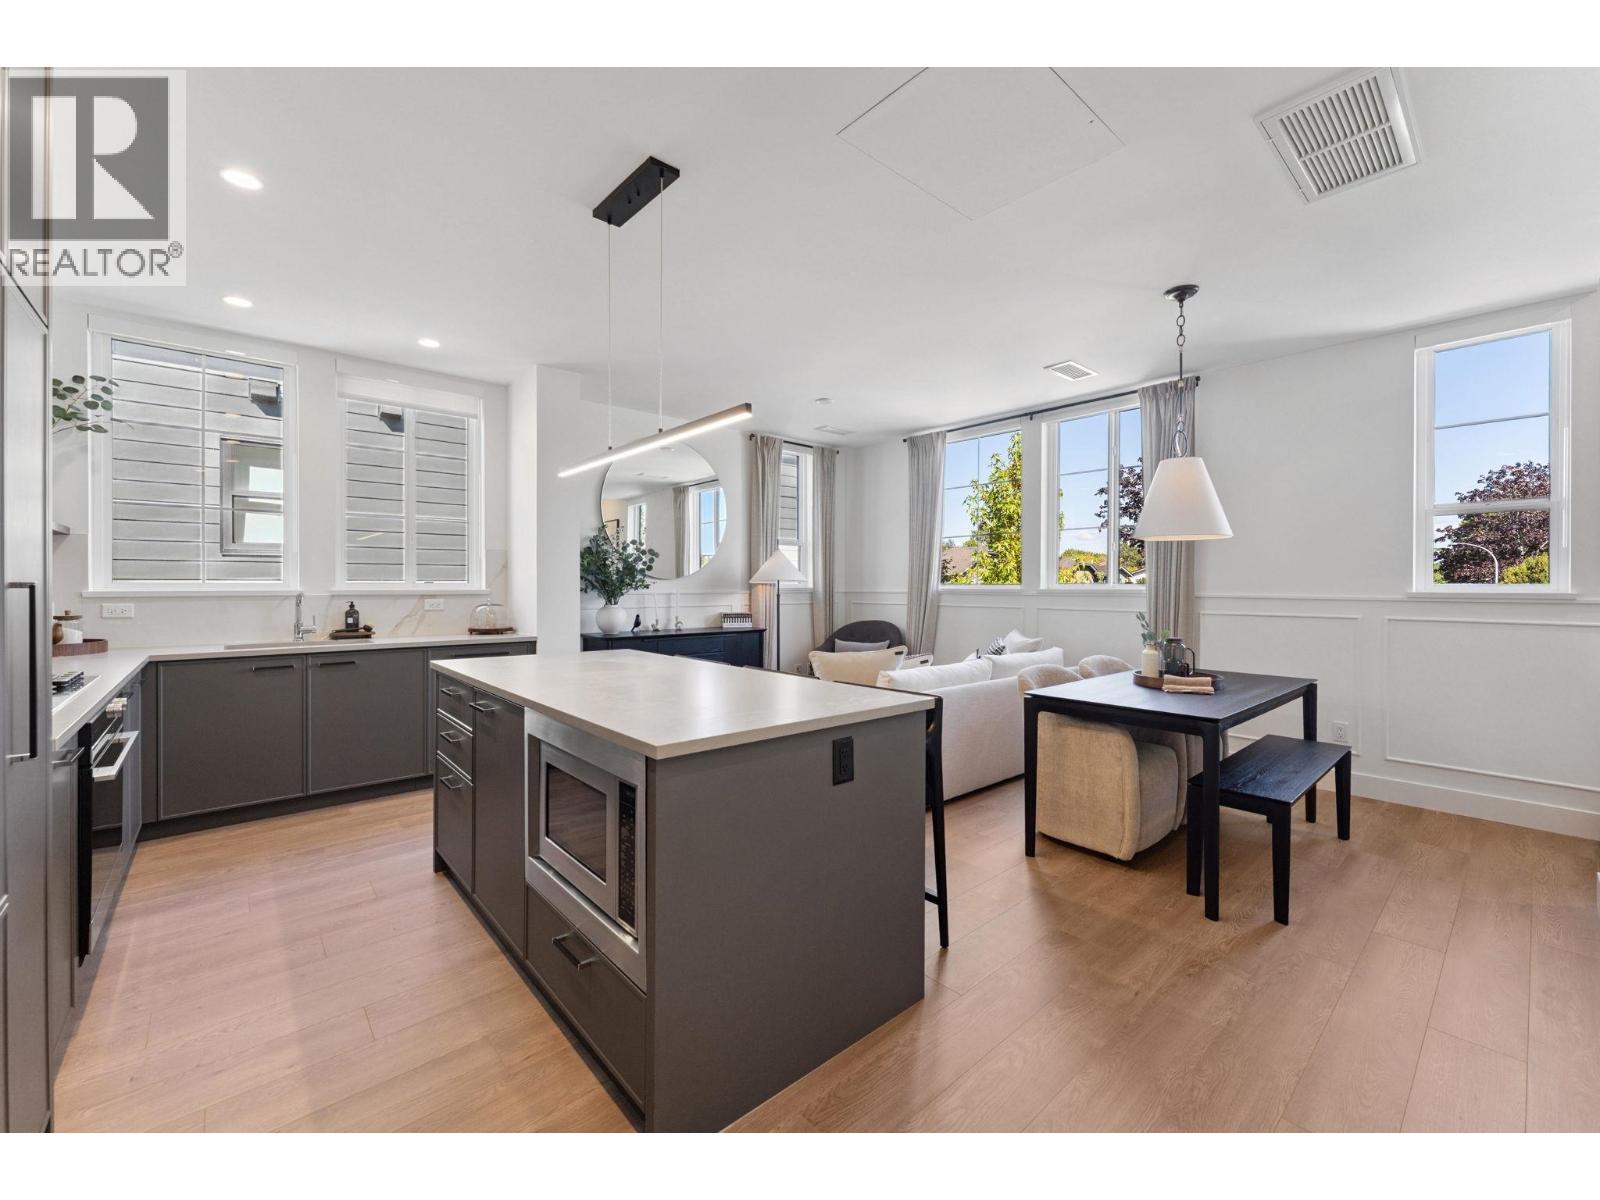
24 10188 No. 1 Road
Richmond, British Columbia
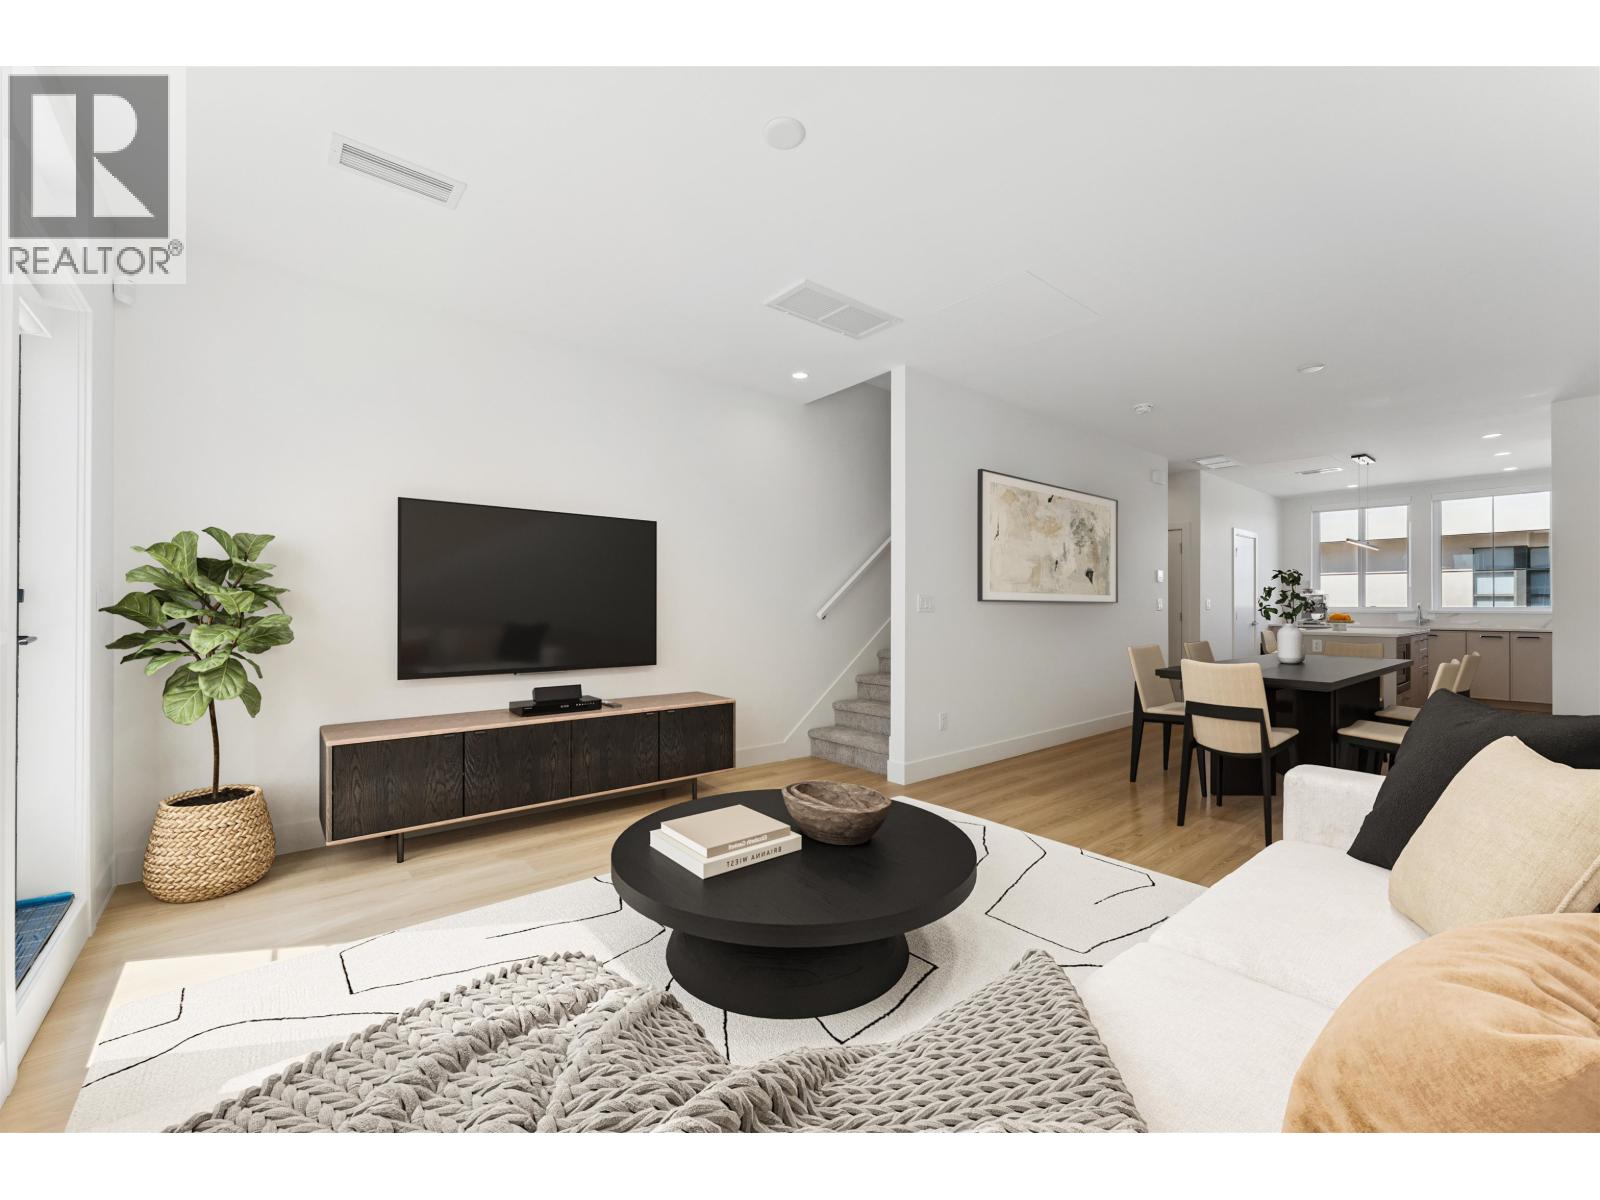
Located in Richmond's desirable Steveston neighbourhood, Cavendish by Panatch Group is an exclusive collection of move-in-ready 3 & 4 bedroom townhomes and duplexes. This rare 4 bedroom duplex offers over 1,500 sqft of thoughtfully designed living space across three levels. The fourth bedroom is situated on top level and includes its own bathroom-ideal for flexible living arrangements. The modern kitchen features sleek quartz countertops, integrated Fisher & Paykel appliances, and shaker-style cabinetry. A large fenced front patio completes this home's thoughtful design. Sales Gallery: Unit #33 (id:65446)
7 10188 No. 1 Road
Richmond, British Columbia
Nestled in Richmond's sought-after Steveston neighbourhood, Cavendish by Panatch Group is an exclusive collection of move-in-ready 3 & 4 bedroom townhomes and duplexes. This bright and spacious end unit 4 bedroom townhome offers over 1,300 sqft of thoughtfully designed living space. The open-concept kitchen features sleek quartz countertops, integrated Fisher & Paykel appliances, and modern shaker-style cabinetry. Enjoy two outdoor areas, including a deck off the kitchen-perfect for BBQs and entertaining-creating seamless indoor/outdoor living. A perfect blend of style, comfort, and convenience. Sales Gallery: Unit #33 (id:65446)
261 W 6th Street
North Vancouver, British Columbia
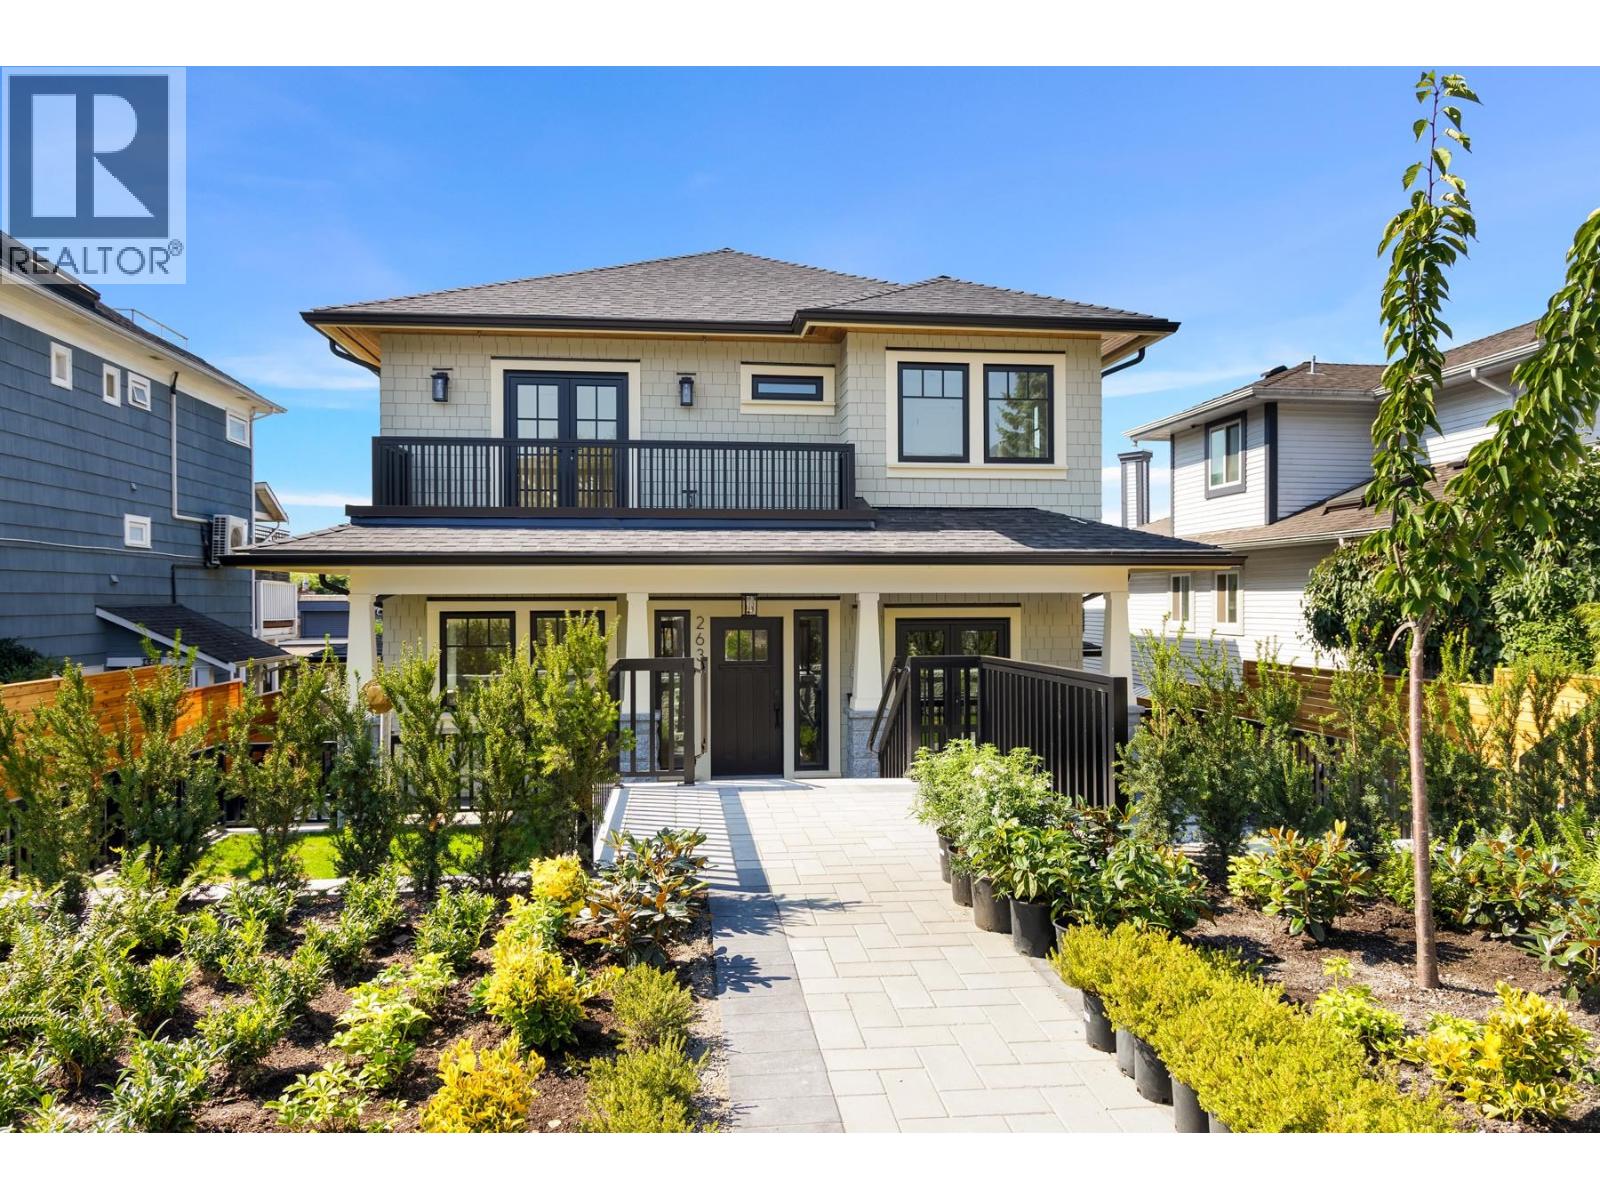
Experience the elegance of this new-built in the prestigious Ottawa Gardens. This home offers 3 levels of well-planned luxury living space set in the most desired area of Lower Lonsdale. The main floor features an open concept living & dining, complemented by a high end kitchen & a patio off the living room. Second level has 3 bedrooms, large balcony off the master bedroom & 2 full bathrooms. The top level has a multi-purpose room & a large-sized roof-top patio with breathtaking Vancouver Downtown skyline & water views. Lower Level offers a large rec room, washroom & ample storage. Tastefully finished with Natural Hardwood Floors, Custom Wood Cabinetry, Modern Lighting & Premium Fisher & Paykel Appliances. This home also offers an over-sized garage plus 1 carport & 2 bike storage lockers. (id:65446)
260 Sunhill Court
Kamloops, British Columbia
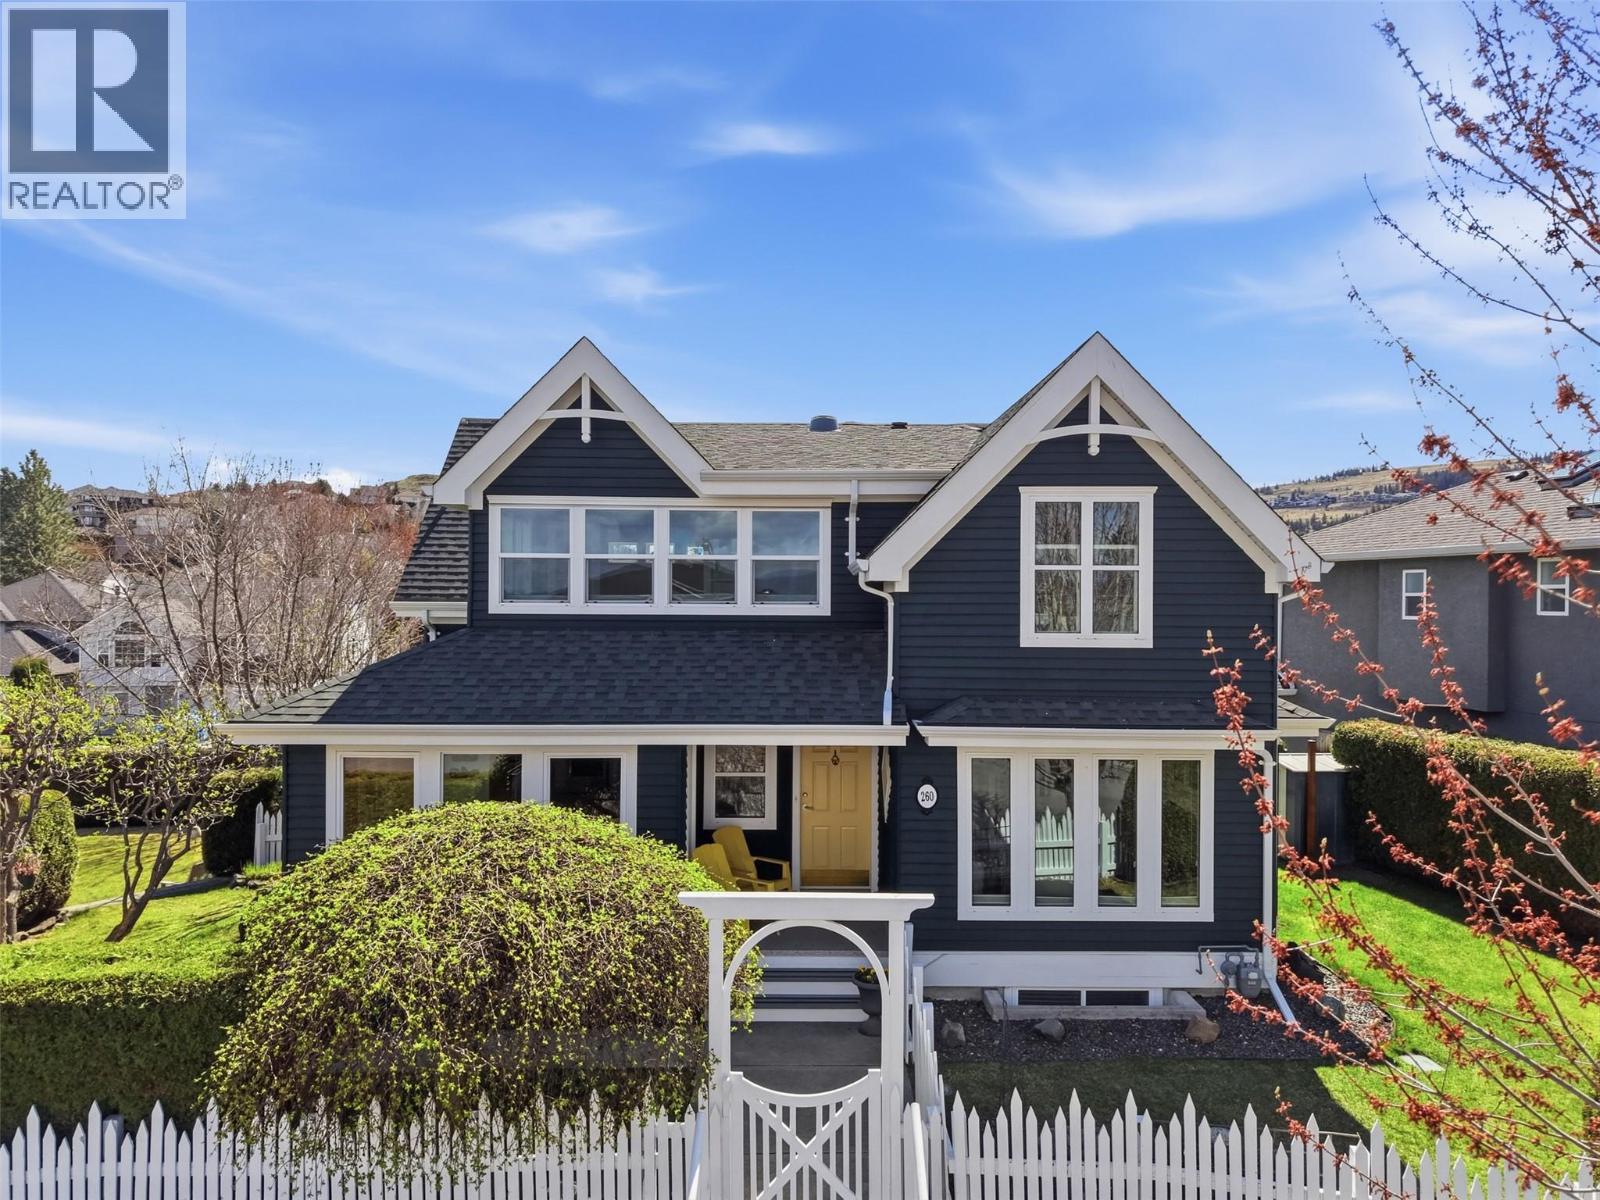
Stunning Upper Sahali home on a quiet cul-de-sac with exceptional curb appeal. Enter through a gate and white picket fence into a bright, window-filled space. Substantially renovated in 2016, the open floor plan connects the kitchen, family room, and dining area seamlessly. The family room overlooks gorgeous park-like landscaping, while the living room boasts a gas fireplace, high ceilings, and stained glass accents. Two large bedrooms and a 4-piece bathroom complete the main level. The top floor features a versatile nook ideal for crafting or a home office, leading to a stunning primary suite with a large ensuite including a soaker tub, walk-in tile shower, and walk-in closet. An adjoining flex room is perfect as a nursery, office, or additional living space with lovely views. The lower level offers a second family room with gas fireplace, laundry, storage, a 2-piece bathroom, and access to the double garage. The professionally landscaped yard by Lyons Landscaping features an 11-zone irrigation system and exceptional privacy - like having your own private park! Walking distance to McGowan Elementary and water park, a 5-minute drive to Sahali Secondary, and steps to the bus stop. Easy access to uptown amenities and shopping. Day before notice required for showings. (id:65446)
403 310 Salter Street
New Westminster, British Columbia
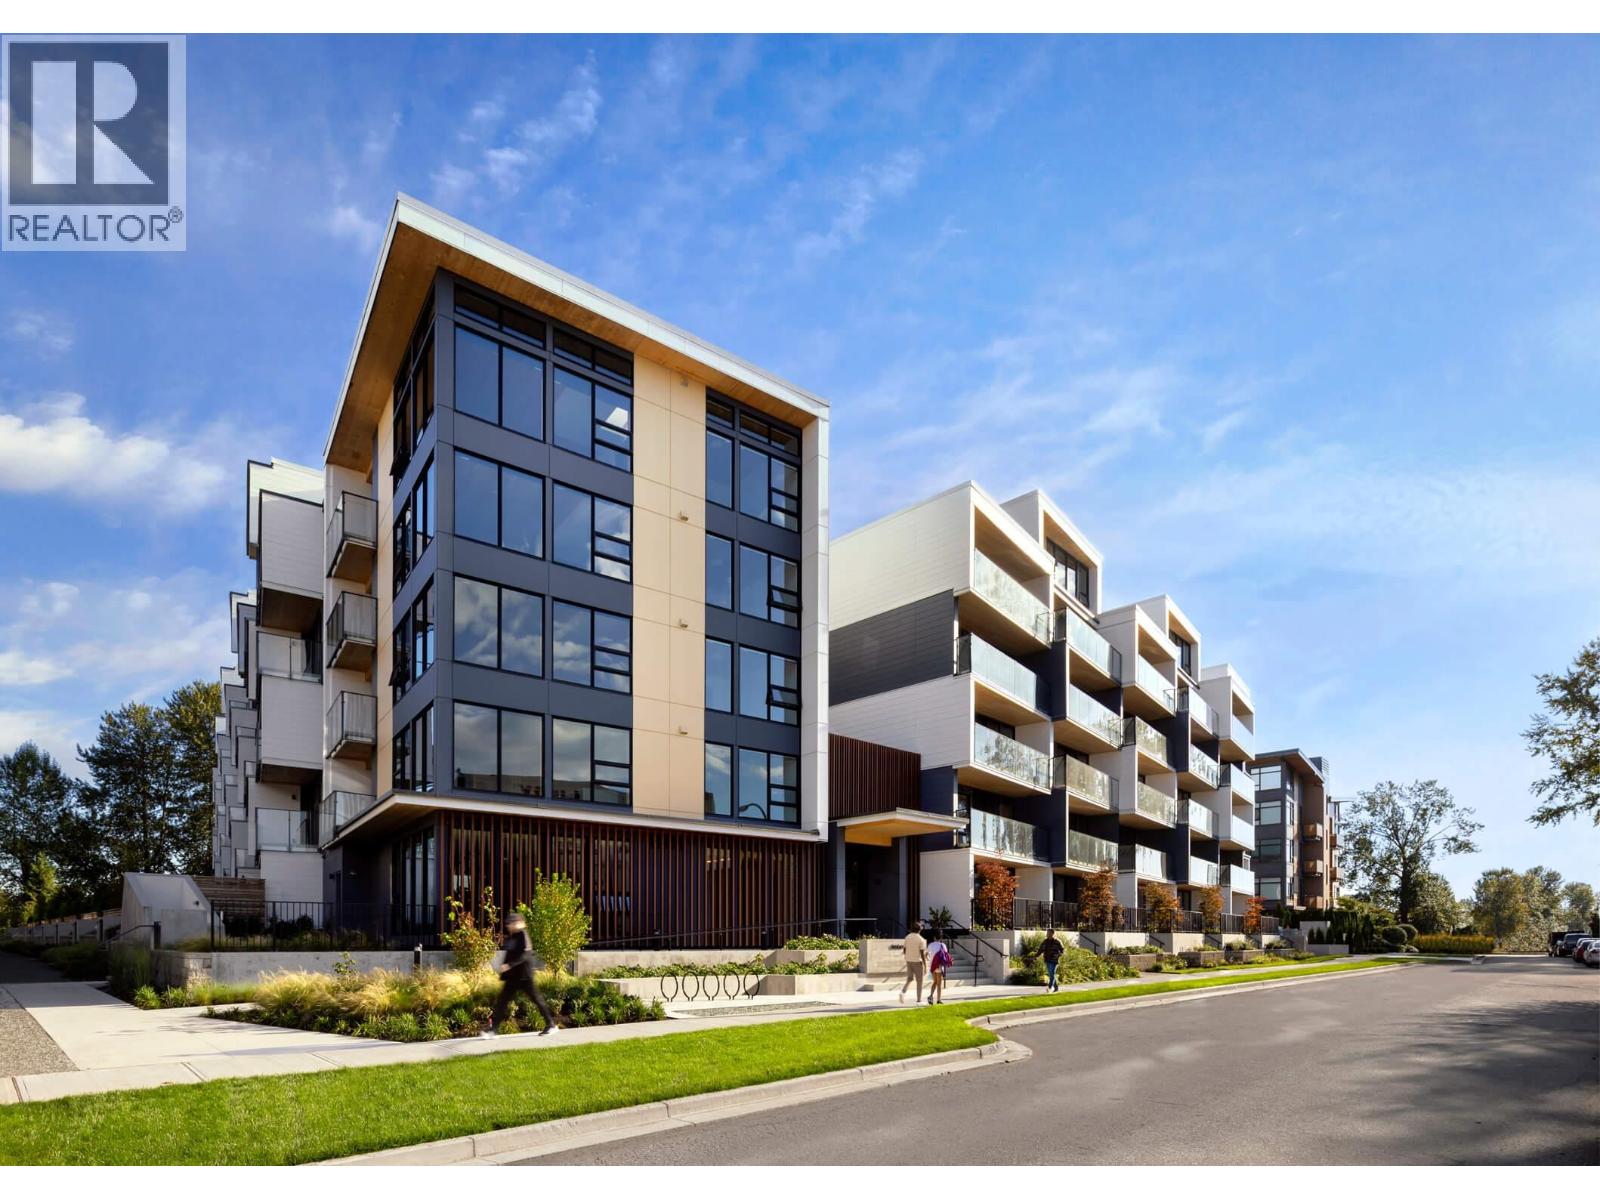
NEW PRICING & MOVE-IN READY! This 2-level, 1,526 SF 3 bed, 2 bath PENTHOUSE at Timber House by Aragon blends modern design with nature, featuring direct river views, exposed CLT walls/ceilings, skylights & a 435 SF private roof terrace with outdoor kitchen (BBQ, sink, fridge) & stunning riverfront outlook. Interiors include wide-plank oak floors, A/C & a sleek kitchen with F&P + Smeg appliances, quartz counters & built-in pantry. Spa-style baths offer heated floors & floating vanities. Amenities: landscaped courtyard, gym, BBQ area, dog wash, 2 parking (EV-ready opt) & storage. Steps to the boardwalk, 12 min to DT New West, 30 to YVR, 35 to DT Van. Sales Centre OPEN Saturday/Sunday and Mondays from 1 to 4 pm or by appointment. (id:65446)