
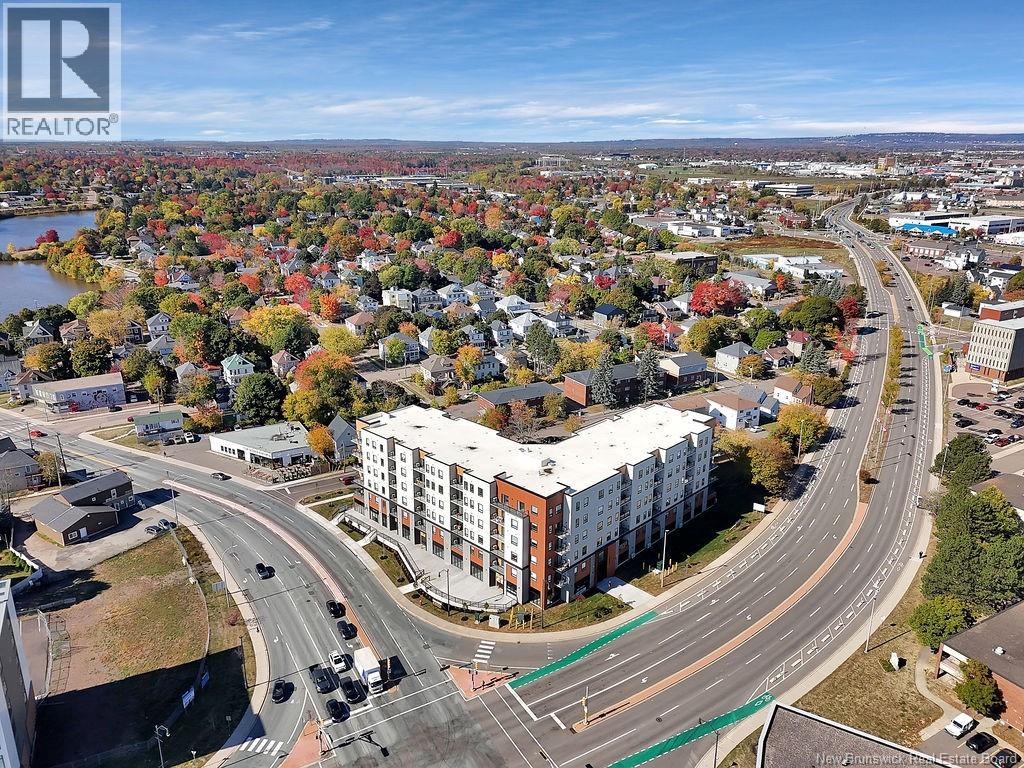
1333 Main Street Unit# 305
Moncton, New Brunswick
Welcome to your next home where comfort, convenience, and a touch of luxury all come together. 2 Bed 1 Bath D suite. This stunning is designed for modern living with energy-efficient construction, 9-foot ceilings, and floor-to-ceiling windows that flood the space with natural light. Base rent includes WiFi. Step inside and enjoy: In-suite laundry Heat pump with AC for year-round comfort Quartz countertops & stainless steel appliances in your sleek kitchen Large balconies for morning coffee or evening wine Secure entry system & superior sound suppression for total peace of mind Building perks that take it next level: EV charging stations Pet-friendly living (with some restrictions) On-site fitness centre & GOLF simulator yes, you read that right! Secured storage options On-site property management for hassle-free living And let's not forget the unbeatable location: Walking distance to downtown Moncton Surrounded by restaurants, cafes, vibrant nightlife & the Avenir Centre Steps to Grocery / convenience stores & shopping centres Close to parks, trails, and green spaces (id:65446)
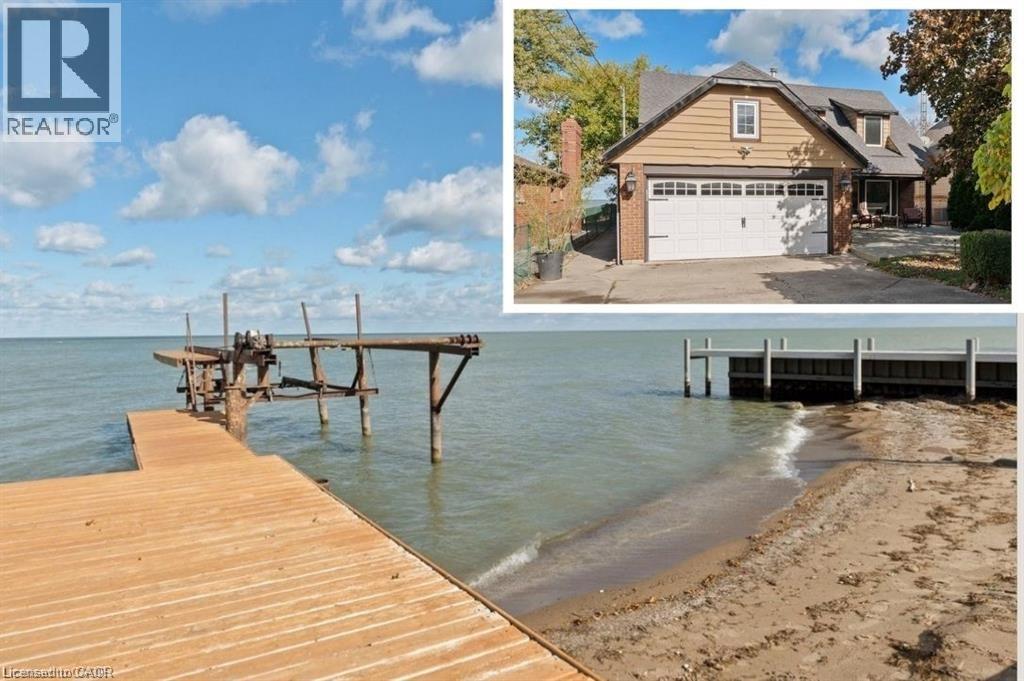
139 Lakeview Drive
Belle River, Ontario
Experience true waterfront living with this spectacular 2778 sqft. Belle River home, perfectly positioned on a premium lot at the end of a quiet dead-end street. Every day feels like cottage life, complete with a sandy shoreline, robust retaining wall, private dock, and boat lift. There’s nothing left to do but dip into your recently upgraded pool, unwind in the hot tub, or host unforgettable evenings on the oversized deck overlooking the lake. Inside, the home is lovingly maintained and ready to move in or ready for your vision to transform it into a truly custom retreat. The main floor layout is open yet inviting, with two comfortable living rooms, a bonus den, formal dining, and an eat-in kitchen designed for everyday living and easy entertaining. Upstairs, you’ll find four well appointed bedrooms, including two with private lake view balconies and a spacious primary suite with ensuite bath, the perfect place to start your mornings with soft light over the water. Step outside and you’ll feel it instantly - the calm, the space, the rhythm of lakefront living. Whether you’re a young family looking to grow into the waterfront lifestyle, or retirees ready to embrace a slower pace, this home offers the rare combination of peace, privacy and excitement. With expansive lake views and sunsets that seem to pause time, this is where the water meets home. (id:65446)
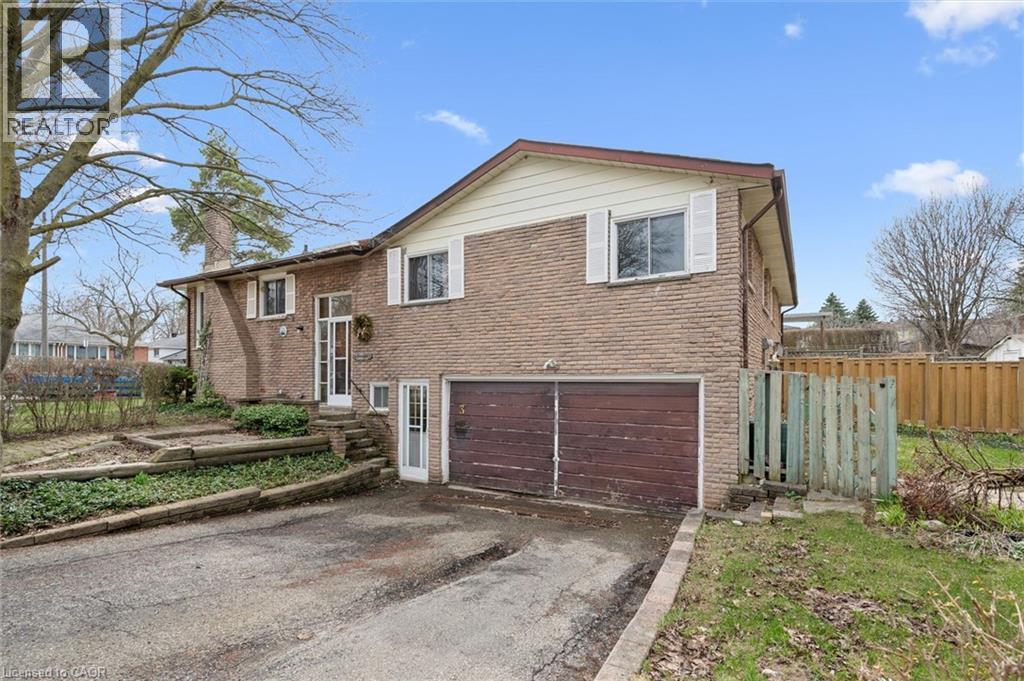
3 Inadale Court
Kitchener, Ontario
RARE OPPORTUNITY IN FOREST HILL! Not every home is move-in ready—but some are ready to be transformed, and if you’ve been waiting for the right project, this is one that truly delivers. Welcome to 3 Inadale Court, a solid, one-owner home held by the same family since 1971, tucked away on a quiet cul-de-sac in the highly sought-after Forest Hill neighbourhood. This semi-detached raised bungalow sits on an impressive 49’ x 100’ lot with a generous side yard and a rare double attached garage—an increasingly hard-to-find feature for this style of home. From the moment you arrive, the potential is clear: the structure is strong, the layout is functional, and the opportunity to add value is undeniable. Whether you’re a first-time buyer looking to build sweat equity, an investor seeking your next project, or a contractor ready to bring a vision to life, this property offers a blank canvas in a prime location. The layout also lends itself to duplex or in-law suite potential, with a bright lower level and flexible configuration. Set in a mature, family-friendly neighbourhood known for its tree-lined streets and convenience, you’re just minutes from schools, shopping, parks, and quick highway access. Key updates include furnace (2016), roof (2014), owned hot water heater (2025), and new gutter guards (2025). Being sold in “as-is” condition, this is a rare chance to secure a well-built home on a large lot with a double garage in a location that supports long-term upside—bring your vision, opportunities like this don’t come around often (id:65446)
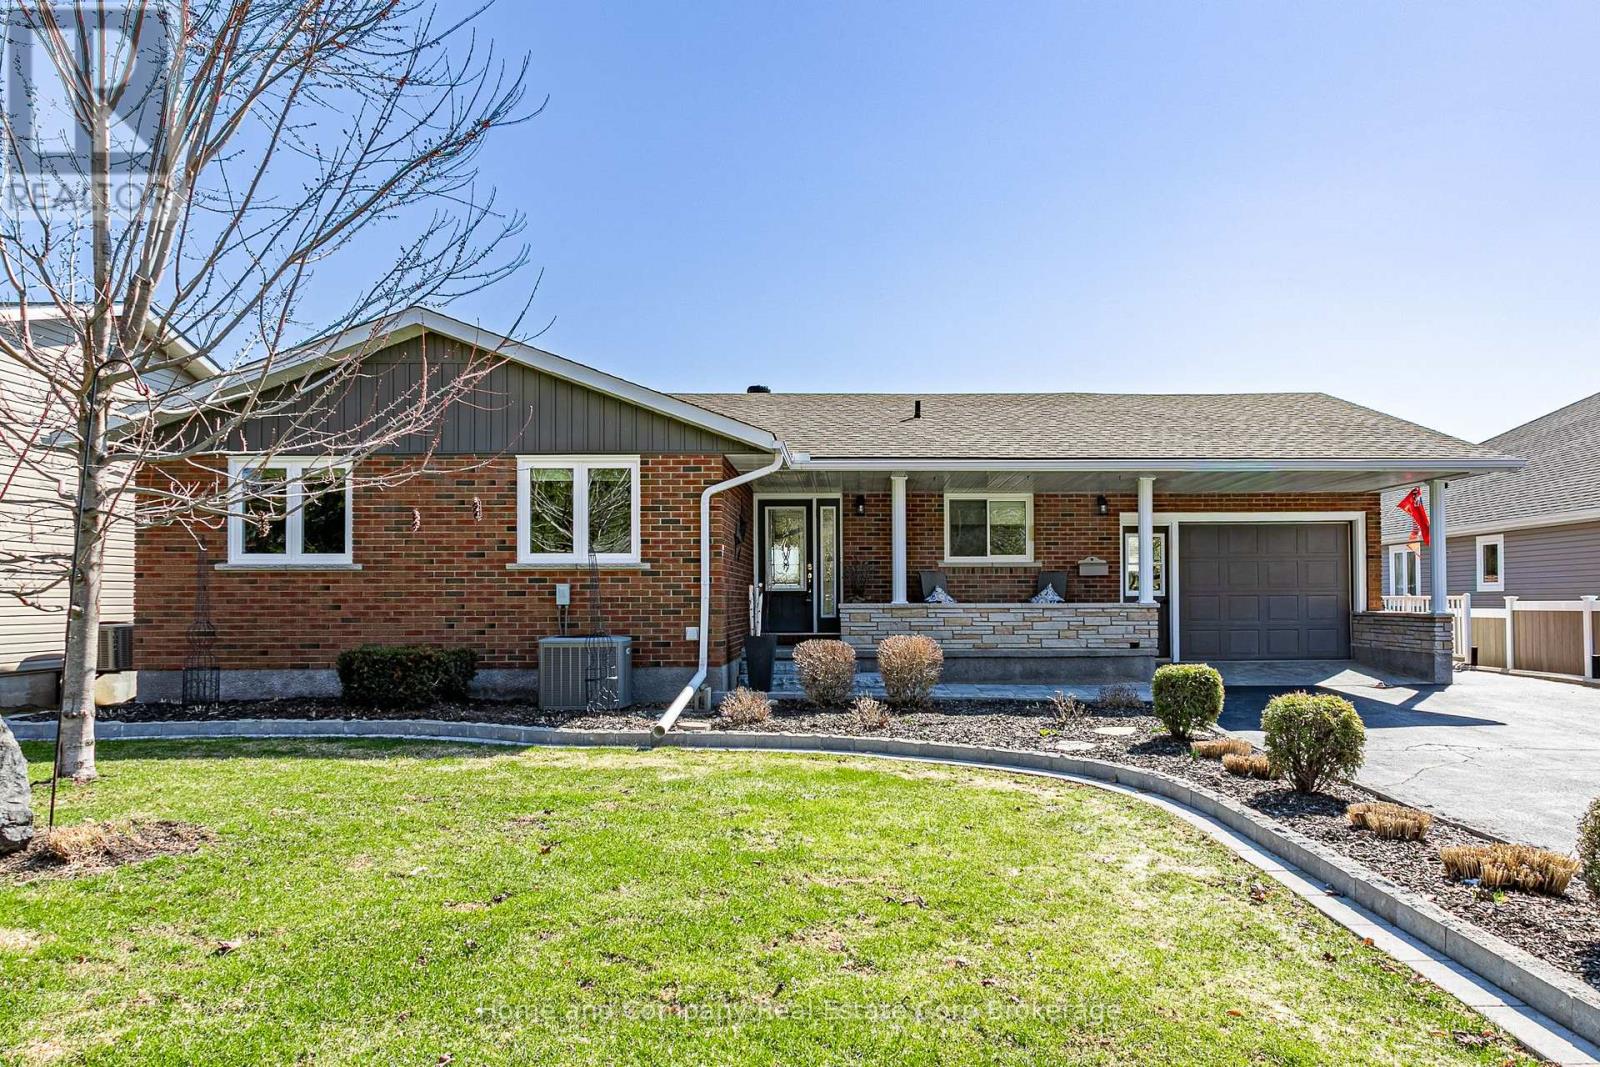
3981 James Street
Perth East, Ontario
Welcome to 3981 James Street, in the heart of the charming, historic Village of Shakespeare, founded in 1832. This impeccably maintained, classic 3-bedroom Ranch Style, brick bungalow offers the perfect blend of comfort, contemporary design and great outdoor living. Set on a wonderful 264 Ft. deep lot, backing onto green space, offering room to play, or perfect for the avid gardener. The finished lower level, offers optional use, and excellent comfort with a gas fireplace, and spacious 3pc. Bathroom with heated floors. Walk-out basement to a sparkling, solar-heated inground 16'x32' inground pool (with auto-cleaner and new solar-blanket) that invites effortless entertaining, or a spot to simply unwind. The main floor was updated to create an open-concept Kitchen and dining room, which flow seamlessly into the living room, overlooking the pool and grounds. The main floor laundry, is currently located in the 3rd bedroom. Single car garage (with direct access to the home, plus updated epoxy floor), newer windows, beautiful paving stone walkway to front entrance. Updated furnace and AC. An exceptional home! (id:65446)
41 Country Road
Corner Brook, Newfoundland & Labrador
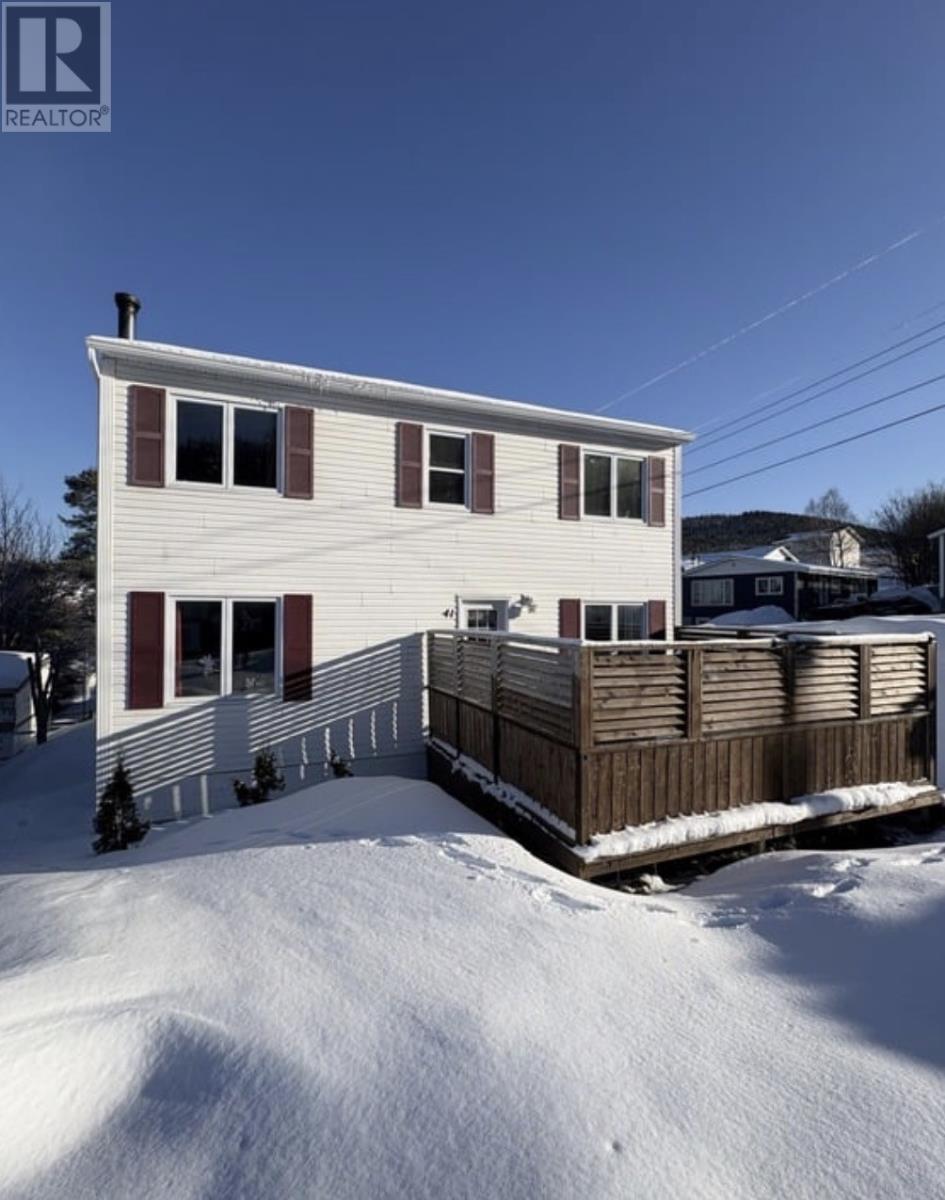
Welcome to this well-maintained, spacious family home offering comfort, versatility, and room to grow. The front of the property faces Country Road with a paved 2-car driveway, while the rear offers an additional 2–3 car driveway and serves as the main entry—leading into a functional mudroom. Enter through the back and you’re welcomed by a mudroom complete with laundry and a beautifully finished 3-piece bathroom with a tiled walk-in shower. The main level is bright and inviting with natural light, gleaming hardwood floors, a large eat-in kitchen with solid oak cabinetry, and a generous living room perfect for relaxing or entertaining. Just off the living room is a flexible bedroom or den—ideal for guests, a home office, or one-level living. Upstairs offers four additional bedrooms and another full 3-piece bathroom. The rooms are generously sized, with one smaller room perfect for a nursery, office, or child’s bedroom. Hardwood flooring runs throughout most of both levels and has been well maintained. The lower level provides excellent bonus space, including a partially developed area set up as a cozy, open-concept bachelor-style suite. Complete with its own 3-piece bathroom and walkout access to the backyard, this space is ideal for guests, teenagers, or potential rental income. A wood stove is also located in the basement and is used to help offset heating costs (not WETT certified). Outside, enjoy a private enclosed deck—perfect for BBQs and relaxing. The backyard also features a newly constructed storage shed (2025), ready for finishing and ideal for tools, seasonal items, or firewood. Extensively updated, the home was stripped to the studs in 2014 with new wiring, 200 amp service, and fully updated PEX plumbing. A fantastic opportunity for large families, multi-generational living, or income potential in a convenient Corner Brook location. Seller’s direction in place offers submitted April 11 at 1:00 PM and open for acceptance until 5:00 PM (id:65446)
47 Corley Street
Kawartha Lakes, Ontario
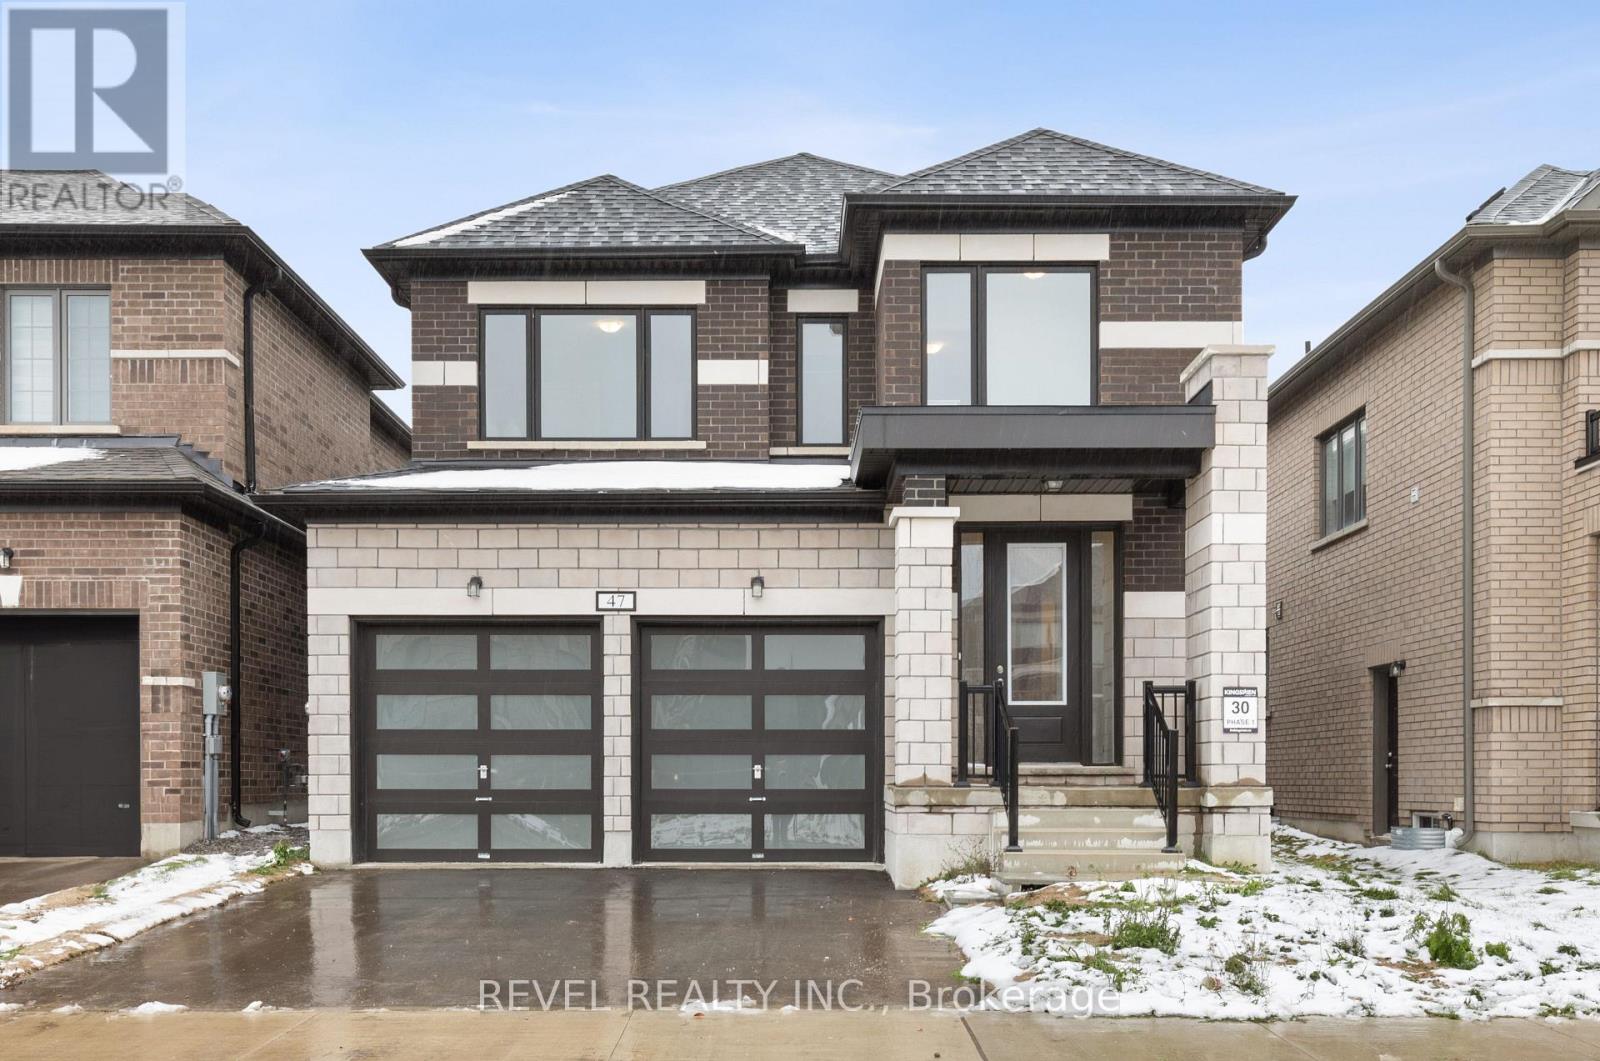
Experience modern living at its finest in this newly built freehold detached home nestled in the highly desirable Sugarwood neighbourhood. Boasting a beautiful brick and stone exterior, this bright and spacious 3-bedroom, 3-bathroom residence combines timeless design with contemporary comfort. Step inside to discover an open-concept layout featuring hardwood flooring throughout the main level, seamlessly connecting the elegant living spaces. The upgraded kitchen is a chef's delight, complete with quartz countertops, stainless steel appliances, a gas stove, large central island, and ample cabinetry perfect for meal prep and casual dining alike. The cozy family room invites relaxation, highlighted by a stylish fireplace and large windows that flood the home with natural light. Upstairs, the primary suite offers a tranquil retreat with a luxurious 5PC ensuite and generous closet space. Additional highlights include a builder-provided separate side entrance to the basement, 10 foot basement ceilings offering exceptional potential for future customization, and an attached garage with direct home access for convenience. (id:65446)
200 St George Street E
Centre Wellington, Ontario
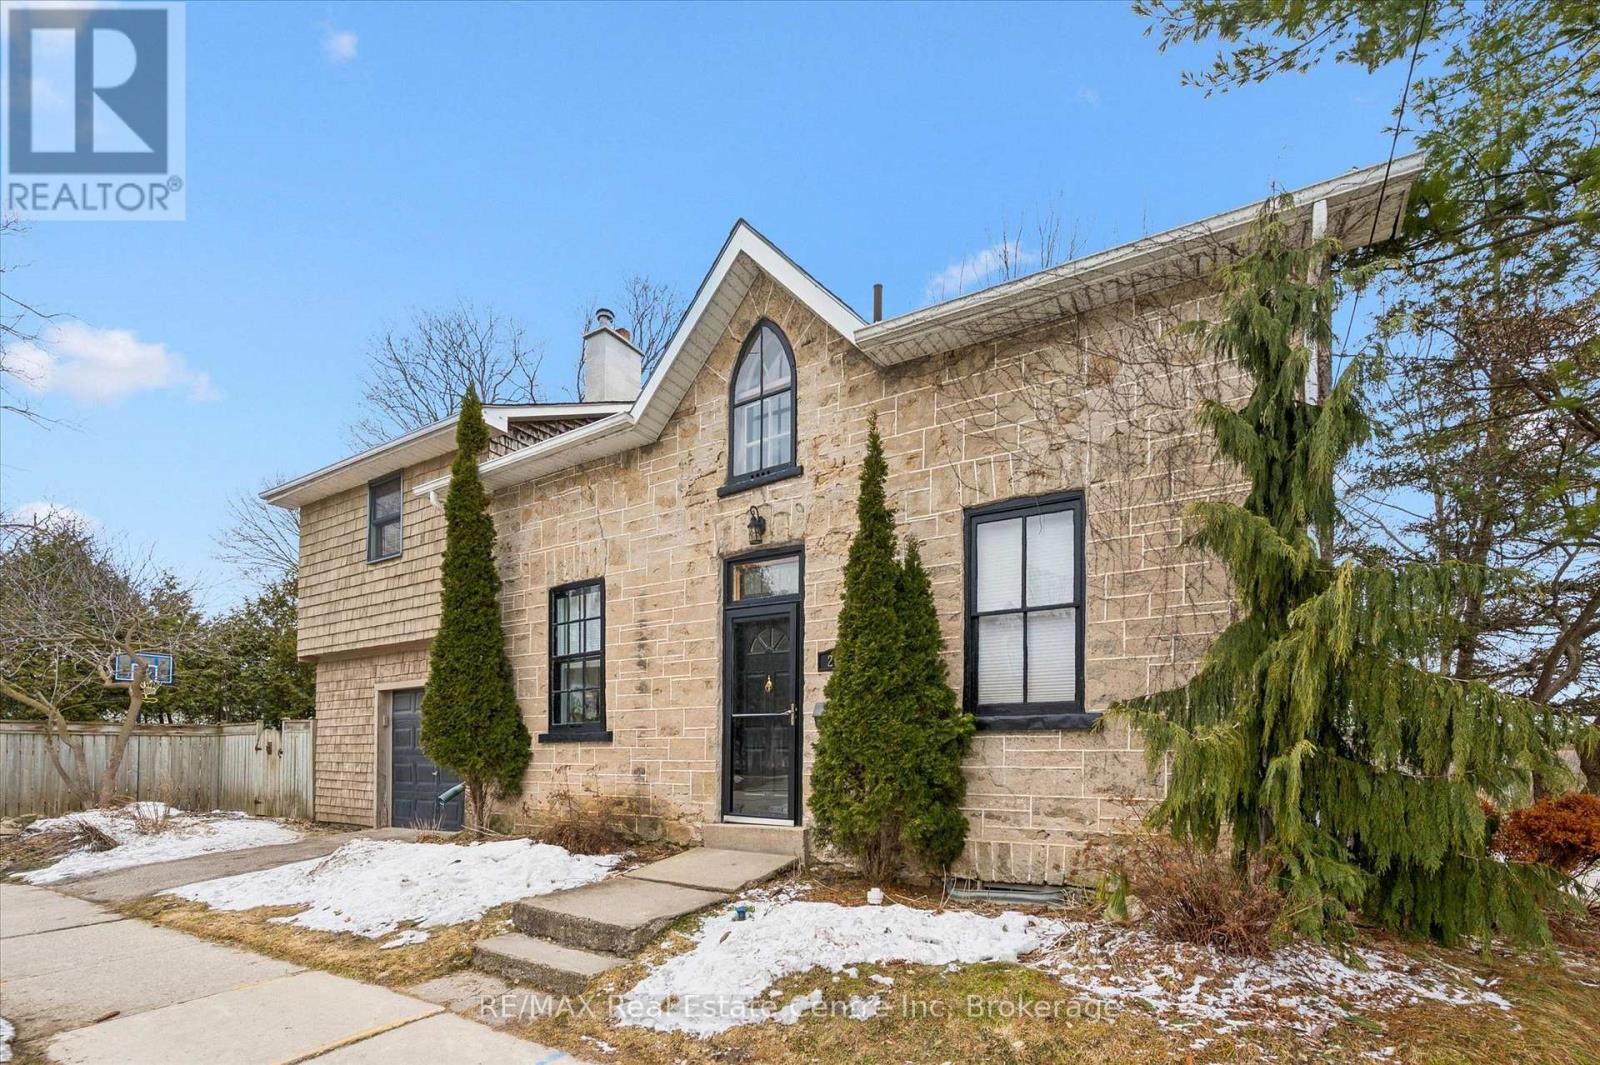
Stunning stone 4 bedroom home with character and charm. This charming 4 bedroom home has been lovingly renovated with a massive, open concept main floor living space. Beamed ceilings, exposed stone walls, new bright white chef's kitchen with quartz countertops and massive island. From the moment you step inside you'll recognize the attention to detail and the love that went into this home. Gleaming neutral hardwood, gorgeous gem toned backsplash, stainless appliances, and so much space! The high ceilings and large windows make this floor inviting and airy. The den, with abundant windows sits just off the kitchen, and a convenient main floor bedroom and newly renovated 3 piece bath with tiled shower and heated floors round out this level. Each end of the home has its own staircase, one to the oversized primary bedroom (with walk in closet) and one to the children's wing. One bedroom upstairs is connected to the primary, perfect for a nursery or office. The second floor bathroom features a clawfoot tub. The backyard is an oasis, with perennial gardens, newer deck and is fully fenced with mature trees, and a private pond. Along the side of the home a concrete pad was poured to double as extra parking and a mini basketball court. The single car garage has been insulated and drywalled and is connected to the home by an interior door. This home is truly the perfect blend of historic elegance with warmth and character, and modern conveniences. (id:65446)
107 - 1035 Victoria Road S
Guelph, Ontario
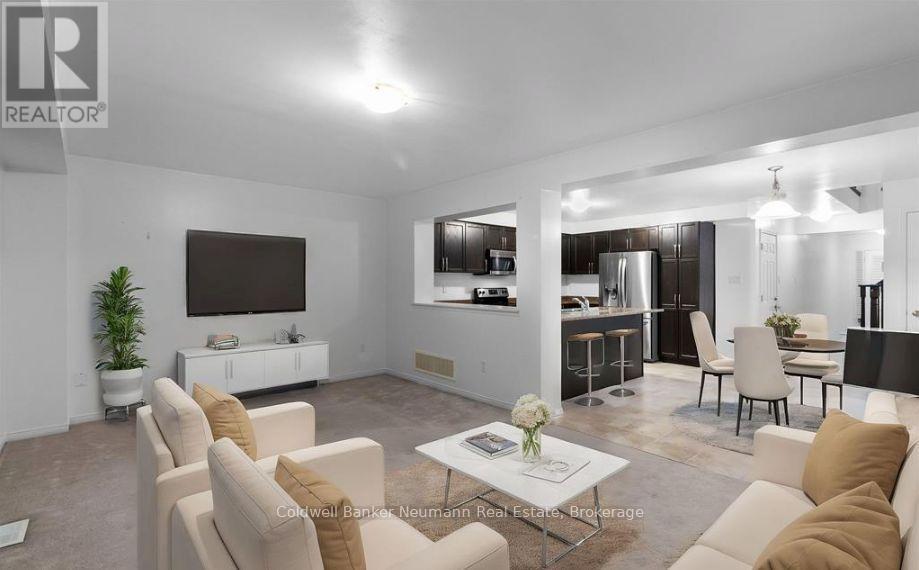
Welcome To Your Dream Home In Guelph's Desirable South End! This 3 Bed, 2.5 Bath Townhouse Condo Is A Gem You Won't Want To Miss. Step Into A Spacious Foyer Leading To A Sleek, Open Kitchen/Living Area, Basking In Natural Light From Expansive Windows. Your Morning View? Absolute Tranquility Backing Onto Protected Green Space. Cook Up A Storm In The Sizable Kitchen, Complete With Stainless Appliances And Ample Storage. Don't Forget The Breakfast Bar Perfect For Enjoying Your Coffee While Catching Up On The Latest News. Upstairs, The Master Suite Awaits, Boasting Dual Closets (Including A Walk-In), A Stunning Ensuite With An Upgraded, Oversized Shower, And Breathtaking Views. No More Lugging Laundry Up And Down Stairs 2nd Floor Laundry For The Win! This Prime Location Isn't Just Beautiful; It's Practical Too! Ideal For GTA Commuters, Close To Amenities And Top-Notch Schools. Don't Wait Schedule Your Private Viewing Today And Make This Spectacular Space Yours. (id:65446)
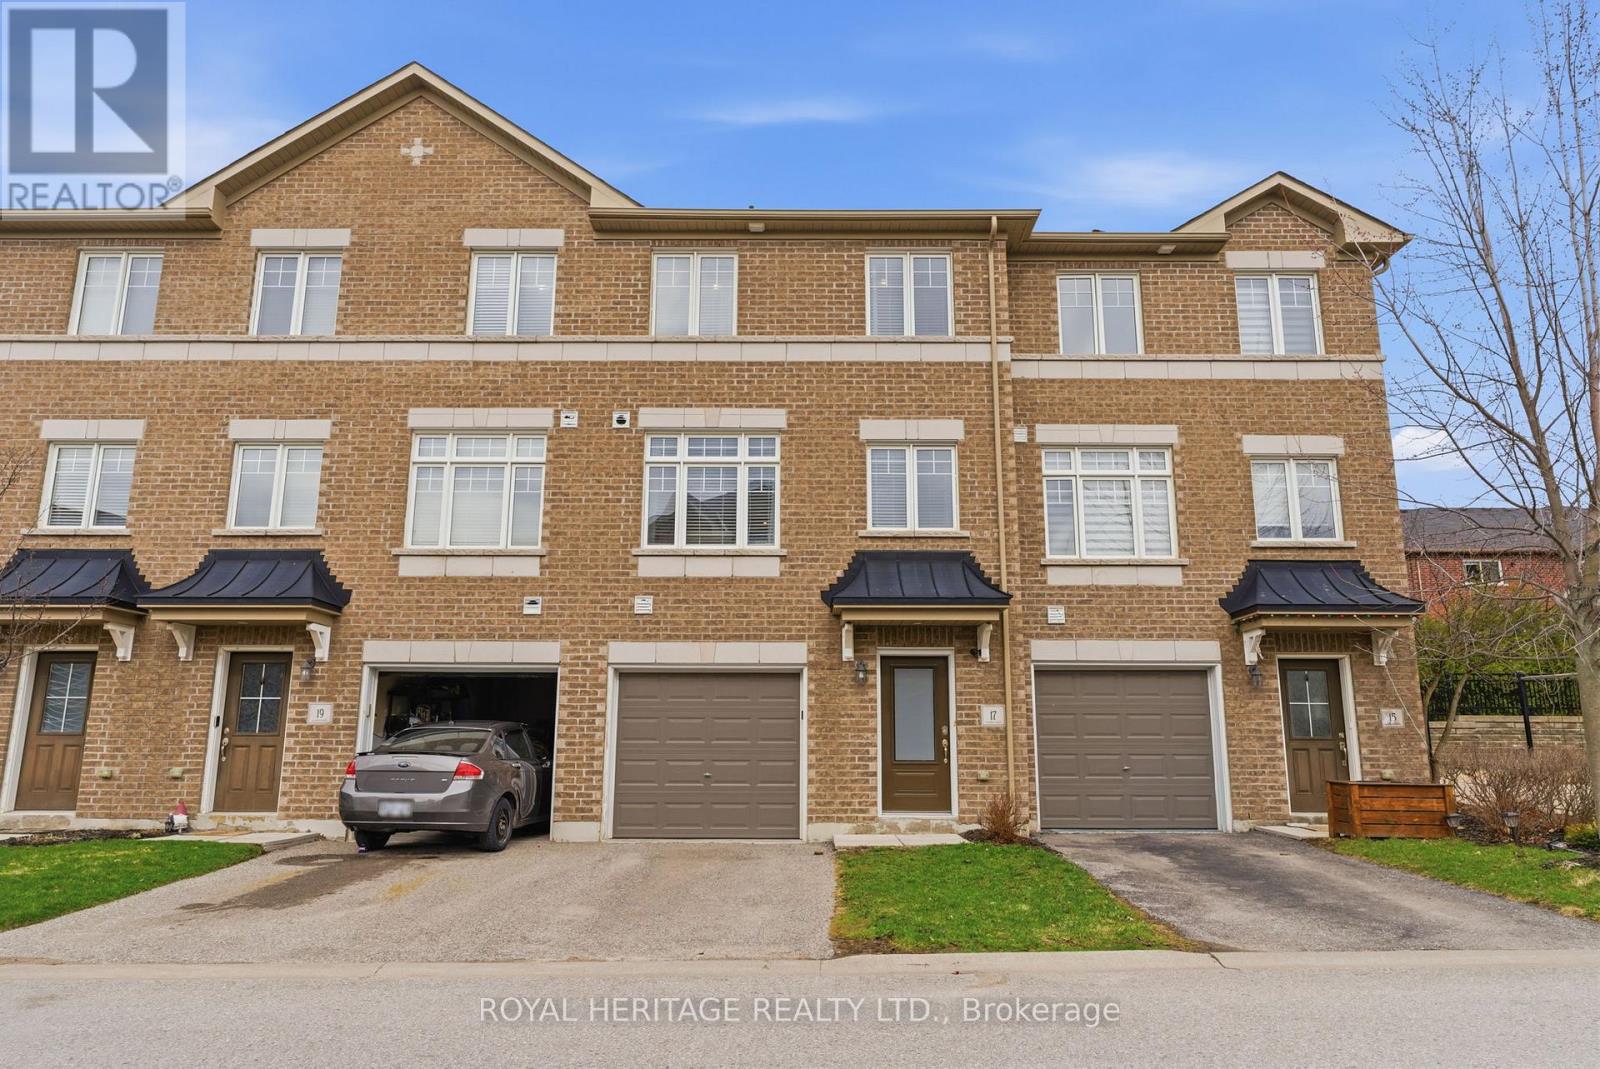
17 Ken Bromley Lane
Clarington, Ontario
Welcome To This Stunning Luxury Freehold 3-Storey Townhome, Built In 2016 And Offering The Perfect Blend Of Style, Comfort, And Modern Convenience. Featuring 3+1 Bedrooms And 2 Full Bathrooms Plus 1 Powder Room, This Beautifully Appointed Home Showcases Thoughtful Upgrades And Elegant Finishes Throughout. Step Inside To A Welcoming Entryway Enhanced By Sophisticated Porcelain Flooring, With Matching Porcelain Tile In The Bathrooms For A Refined, Cohesive Feel. The Spacious And Sun-Filled Layout Is Designed For Today's Lifestyle, Offering Versatile Living Space For Families, Professionals, Or Those Seeking Room To Grow. The Primary Suite Serves As A Private Retreat, Complete With A Walk-In Closet And A Luxurious Ensuite Featuring Double Sinks. The Additional +1 Bedroom Space Offers Flexibility For A Home Office Or Guest Room. Enjoy Added Peace Of Mind With A Built-In Alarm System And Security Cameras. Outside, The Private Backyard Is Finished With Pet-Friendly Artificial Grass, Creating A Low-Maintenance Outdoor Space Perfect For Entertaining Or Relaxing. A New Front Door Installed In 2024 Adds Exceptional Curb Appeal And A Fresh, Modern Touch. This Move-In Ready Home Is A Rare Opportunity To Own A Stylish And Upgraded Property That Effortlessly Combines Luxury And Practicality. (id:65446)
or rent
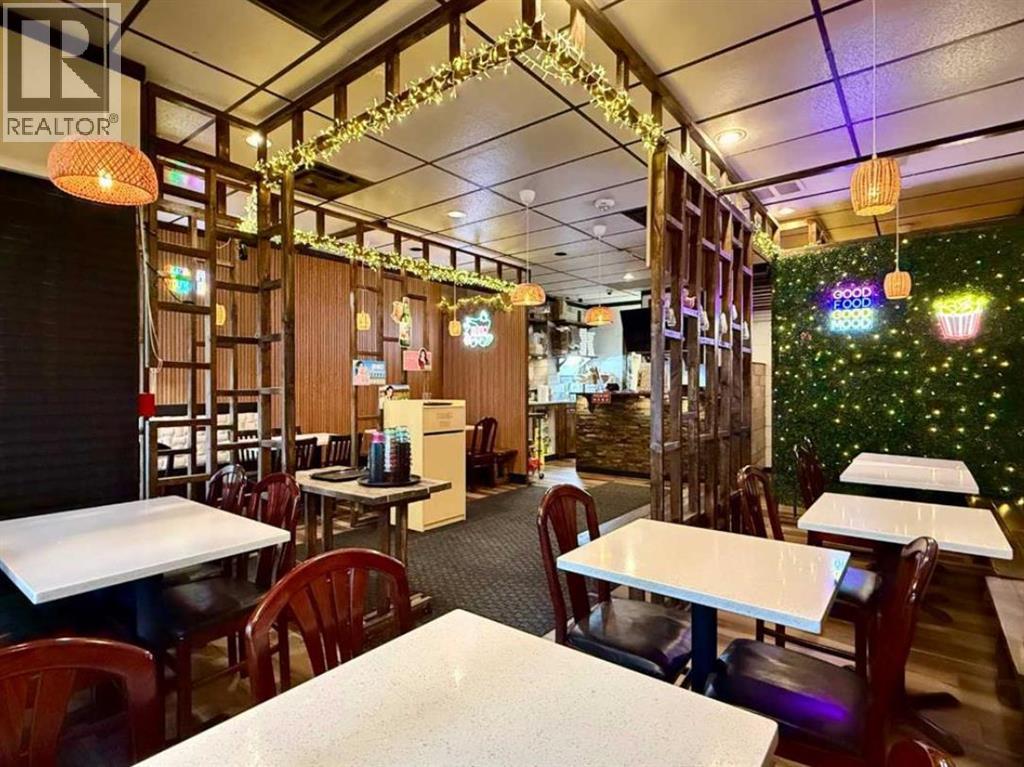
923 6 Avenue SW
Calgary, Alberta
[Asset Sale] Fantastic opportunity with full flexibility to operate your own concept & brand in a prime location of downtown west. Lots of improvement in past few years, and in 2025 new flooring and washrooms were fully renovated. The kitchen is well equipped with 10ft canopy, commercial dishwasher, three deep fryers, grill, 4-burner stove, and ample storage. It offers 1,144 sqft well-developed space with permitted seating of 37, modern interior, efficient floor plan to manage the entire restaurant with minimal staff. This is a fully licensed restaurant serving liquor. Prime location surrounded by high-density residential condos and office buildings, which generate strong foot traffic. The area continues to improve as the local economy gains momentum. Very attractive lease at $3,300/month, and brand-new 5 year lease is secured for the buyer. Bring your own concept and be the boss of your own restaurant! Tremendous turnkey opportunity! Please do not approach staffs and owner! (id:65446)
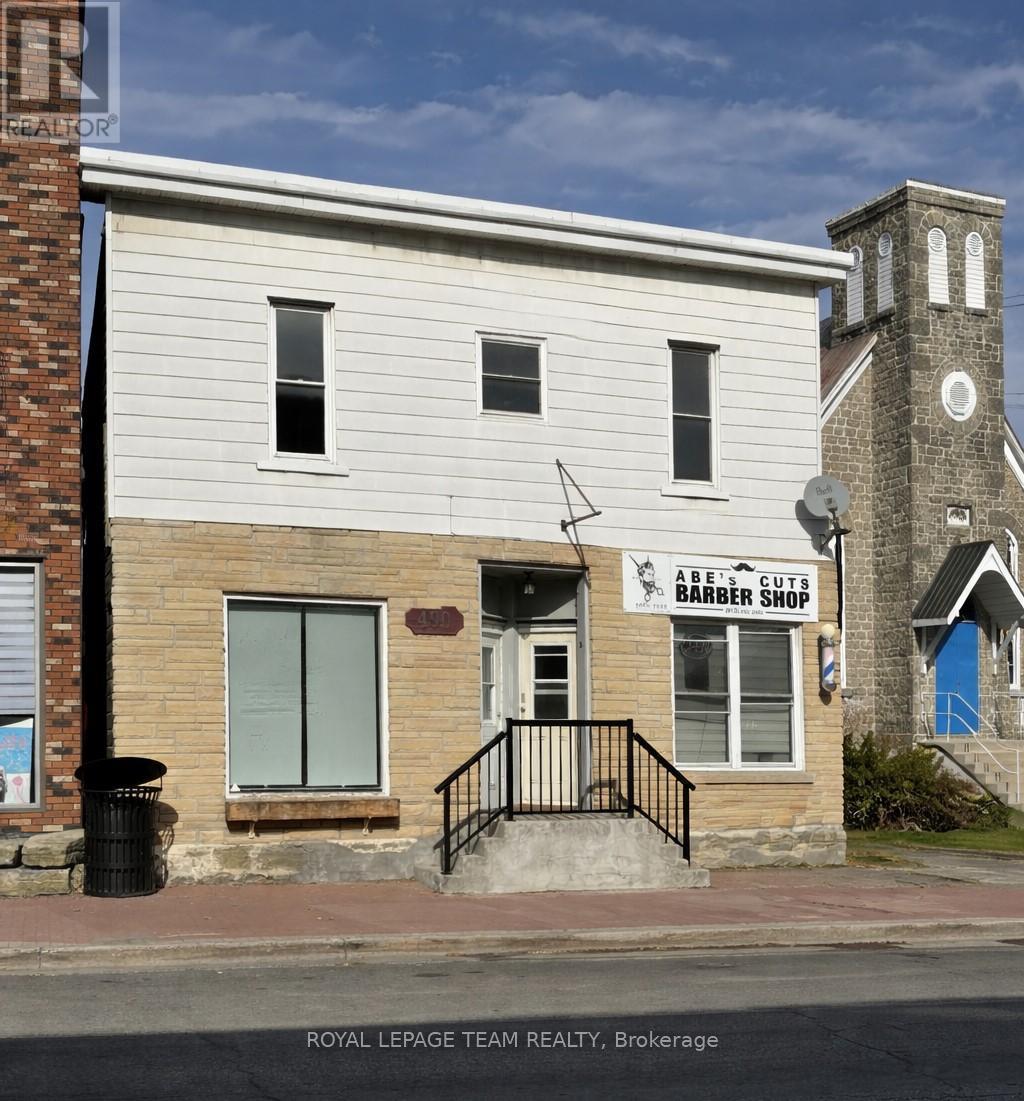
B - 490 Main Street
North Dundas, Ontario
Fantastic office/retail space available immediately with amazing frontage on Main St in the growing community of Winchester for rent. In the past the main level has been a doctor's office, daycare, coffee shop, gym....lots of possible uses. The space available is on the left side of the main level (Unit B) and comes with a front and rear access, a large office/reception area, a storage area, lounge or additiona office space and access to the upper level which for use of the full bathroom. Rent is inclusive of utilites. Space is available for commercial use only. Excellent location to start your small business in a fantastic, friendly town. (id:65446)
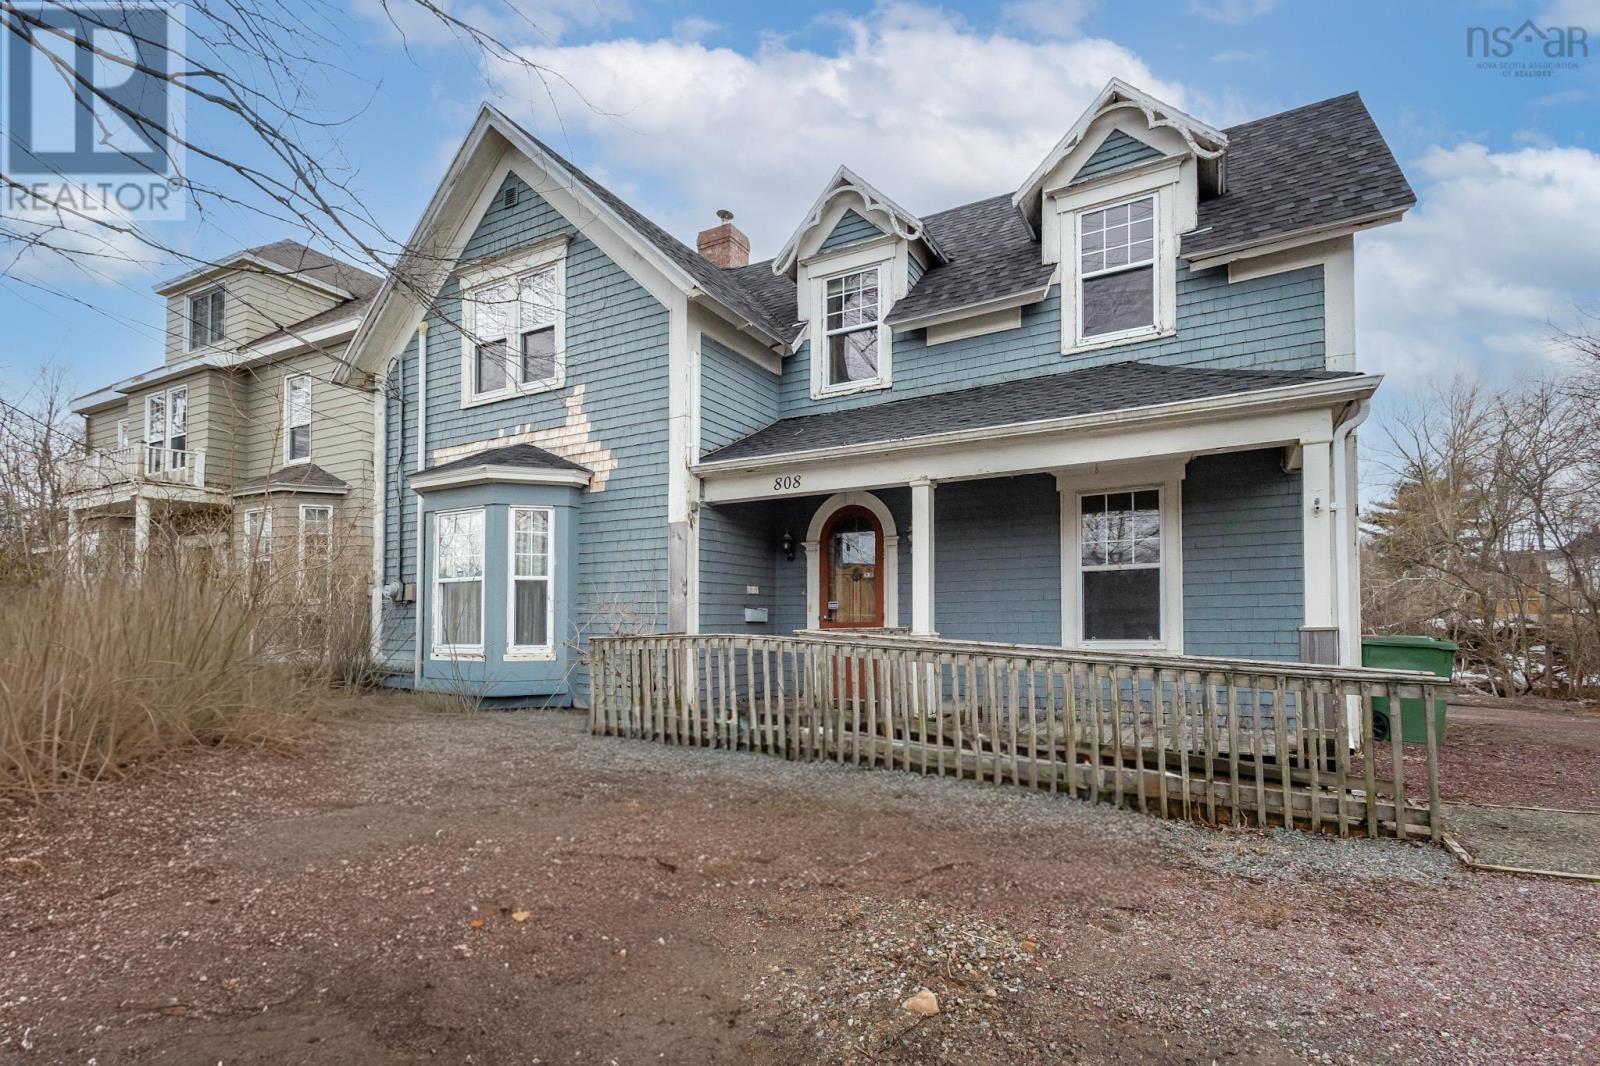
808 George Street
Sydney, Nova Scotia
Spacious, well located and full of opportunity, this home offers incredible versatility just a five minute walk from downtown Sydney. With a functional layout and generous square footage, this home is well suited for a variety of uses, whether you're looking for a large family home, multigenerational living, or exploring income potential. The main level features three large flexible rooms that can be customized to suit your needs - ideal for living, dining, home office space or additional guest areas. The spacious living room is filled with natural light and features sliding patio doors leading to a private back deck, creating a seamless indoor-outdoor flow. A convenient half bath and kitchen complete this level. Upstairs you'll find four large bedrooms, including 3 former guest suites each complete with its own private bathroom. Located just minutes on foot to downtown Sydney, you'll enjoy easy access to shops, restaurants and everyday amenities all while having the space and flexibility this property provides. A rare opportunity to own a substantial home in a prime location with the ability to make it your own. Book your showing today! (id:65446)
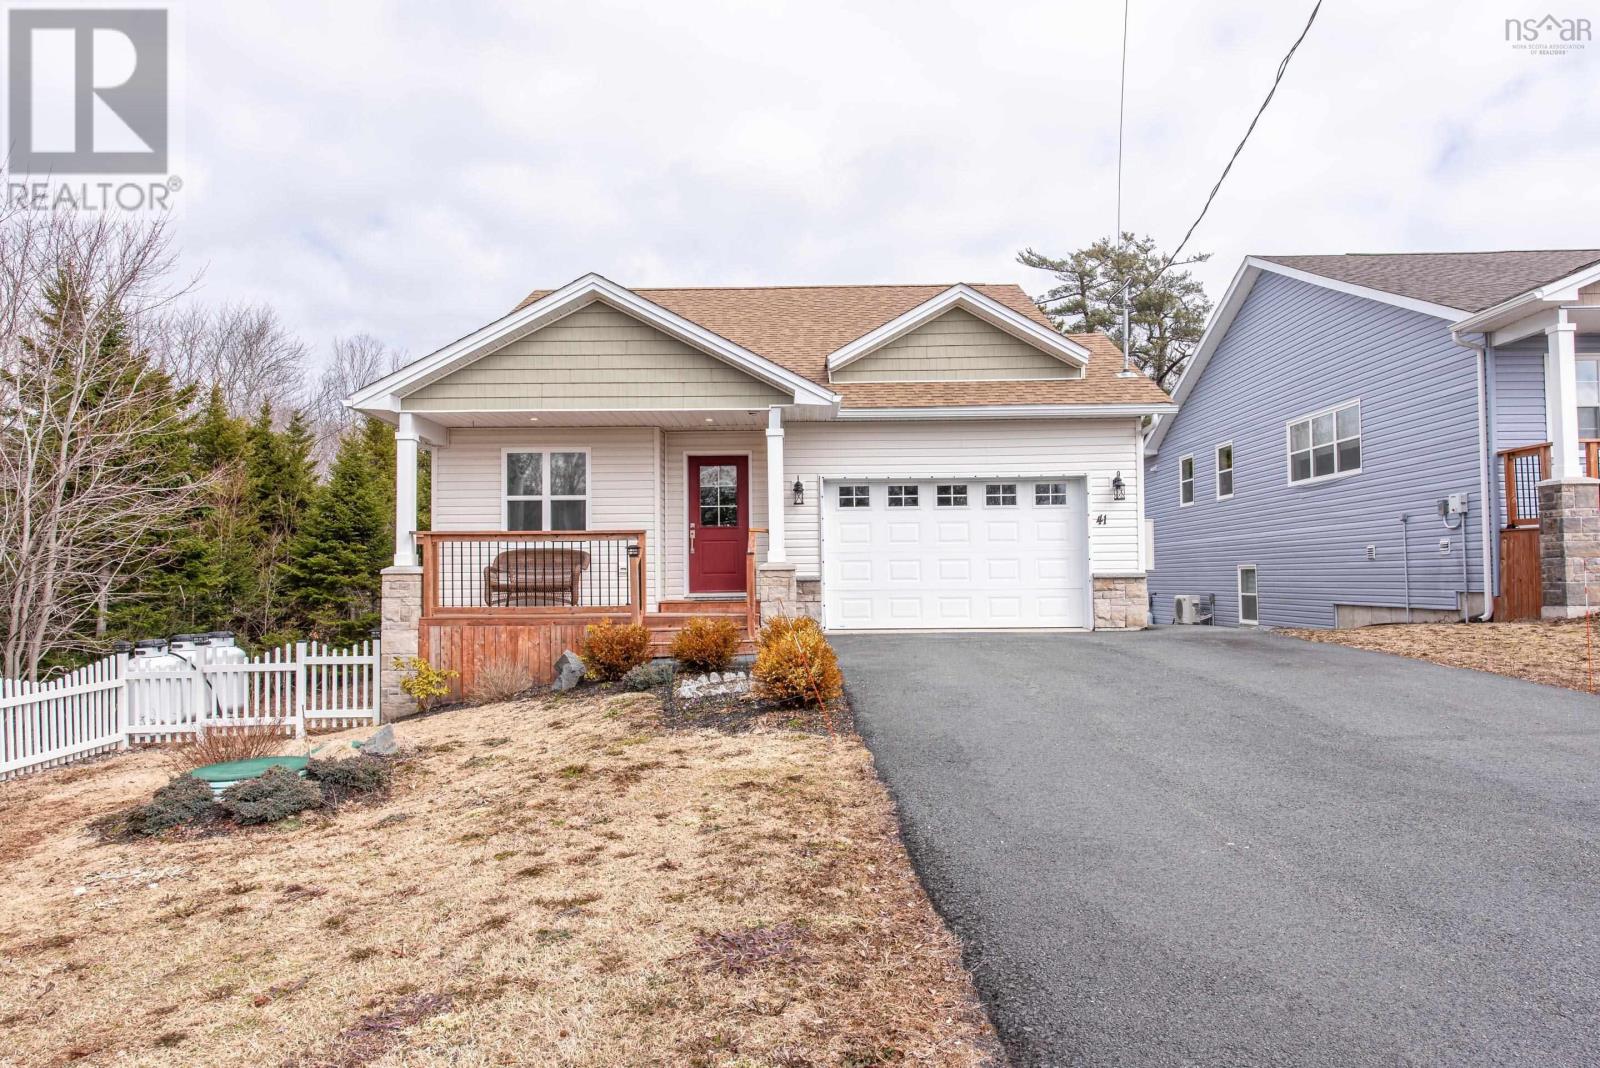
41 Wineberry Way
Upper Sackville, Nova Scotia
Welcome to 41 Wineberry Way in Upper Sackvillean exceptional opportunity to enjoy low-maintenance, one-level living in a quiet and quaint bare-land condominium community, perfect for downsizers. This beautifully maintained bungalow, just 3 years young, offers thoughtful upgrades and a functional layout designed for comfort and ease. The main level features a spacious U-shaped kitchen with a convenient peninsula island, flowing seamlessly into the dining area and inviting family room. Cathedral ceilings and a cozy propane fireplace create a bright and welcoming space ideal for both relaxing and entertaining. The primary bedroom is ideally located just off the family room, offering peaceful views of the treed backyard, along with a walk-in closet and a well-appointed ensuite featuring a walk-in shower. The fully finished lower level expands your living space with a large rec room, two additional bedrooms, a full bathroom, and an upgraded laundry room complete with built-in cabinetry and a sinkperfect for added convenience and organization. Step outside to enjoy the walkout basement leading to a lower deck and a fully fenced backyard, ideal for pets, gardening, or simply enjoying the outdoors. A storage shed adds extra practicality. Additional features include a whole-home automatic propane generator, providing peace of mind year-round. This well-cared-for home offers the perfect blend of comfort, convenience, and community living. With all these upgrades and only 3 yrs old, this home wont last on the market! (id:65446)
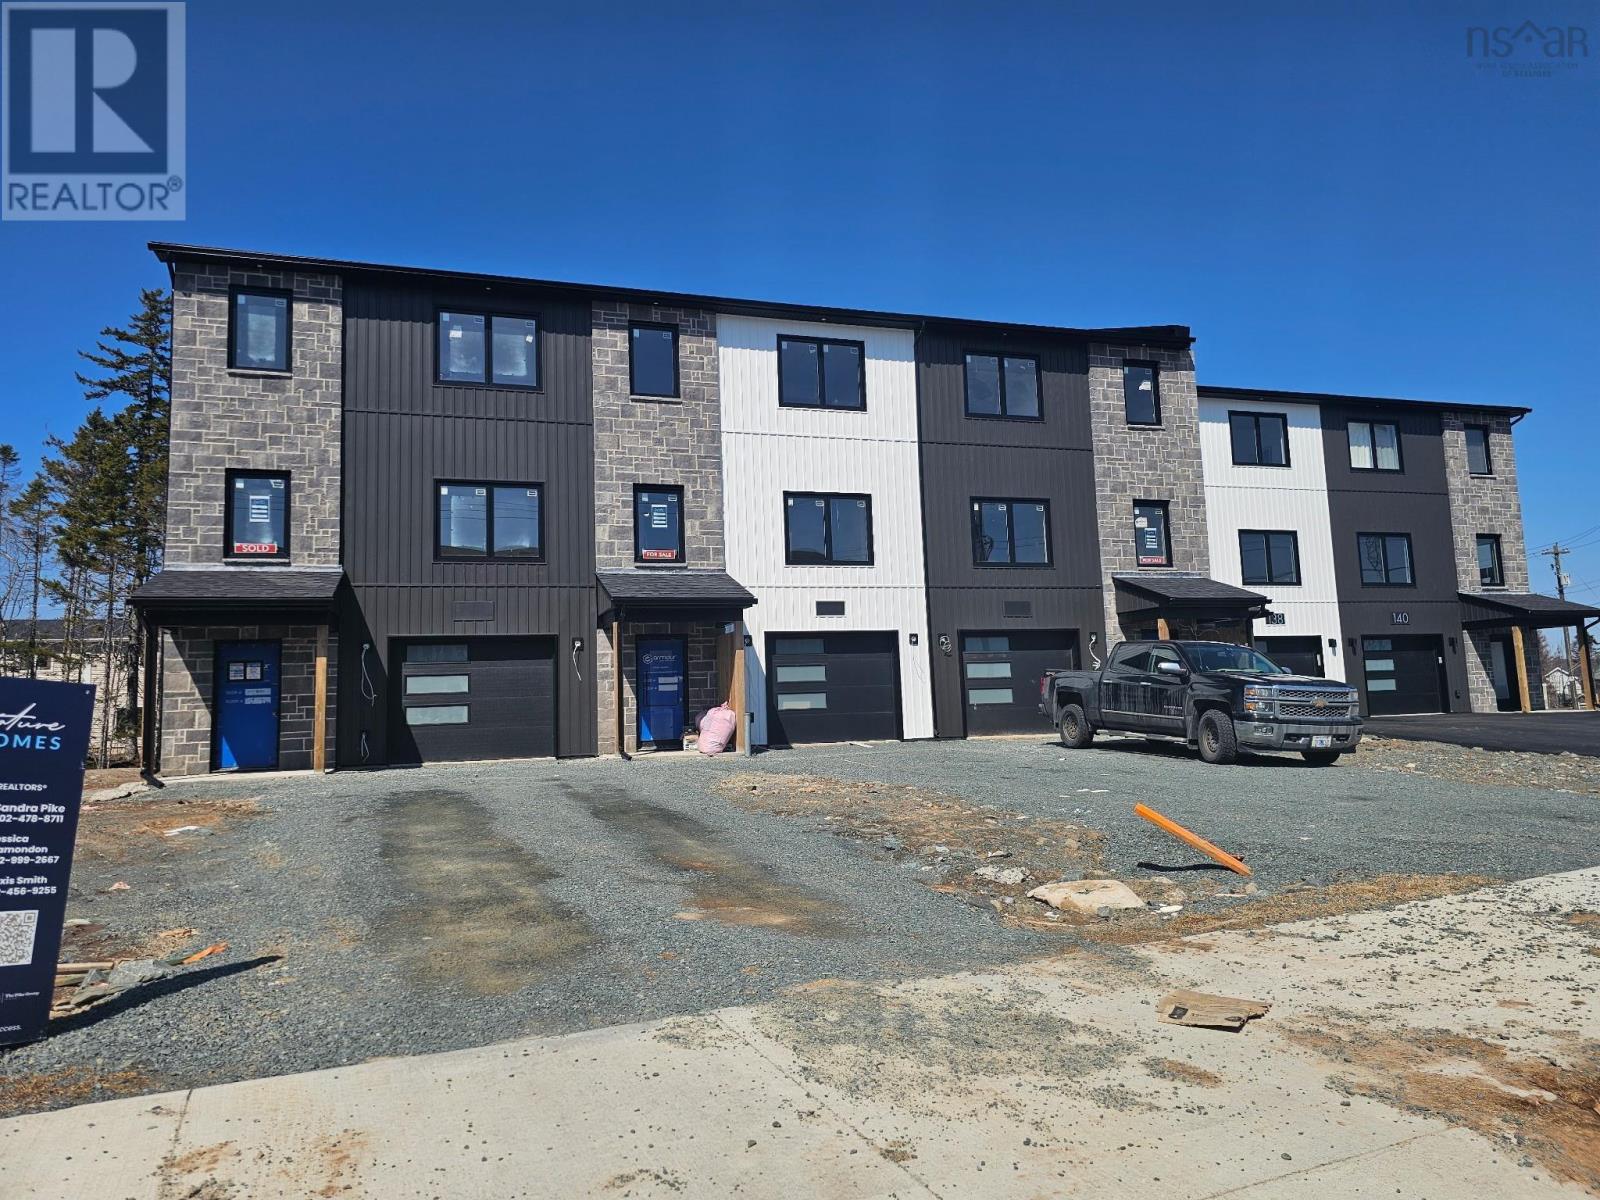
C 136 Stephs Street
Bedford, Nova Scotia
Check to see if you qualify for the First-Time Home Buyers GST Rebate. Welcome to 136 Stephs Street, Unit C The Horizon, a quality-built middle-unit townhome by Signature Homes Limited. Priced from $699,000, this thoughtfully designed home offers exceptional value with an impressive list of standard features. The entryway and bathrooms feature ceramic tile, while upgraded vinyl plank flooring enhances the main living areas. A hardwood staircase adds warmth, durability, and timeless appeal. Year-round comfort is ensured with a fully ducted heat pump, and both the kitchen and bathrooms are finished with quartz countertops throughout, delivering a modern, polished aesthetic. Off the dining area, a huge patio door leads to the deck complete with privacy wall, ideal for outdoor entertaining and everyday enjoyment. The walk-out basement provides excellent additional living space and is roughed in for a wet bar, offering future flexibility for entertaining or extended living. Situated on a landscaped lot and backed by an Atlantic New Home Warranty, this home delivers peace of mind and low-maintenance living in a growing communityan excellent opportunity to secure a new build showcasing quality craftsmanship. (id:65446)
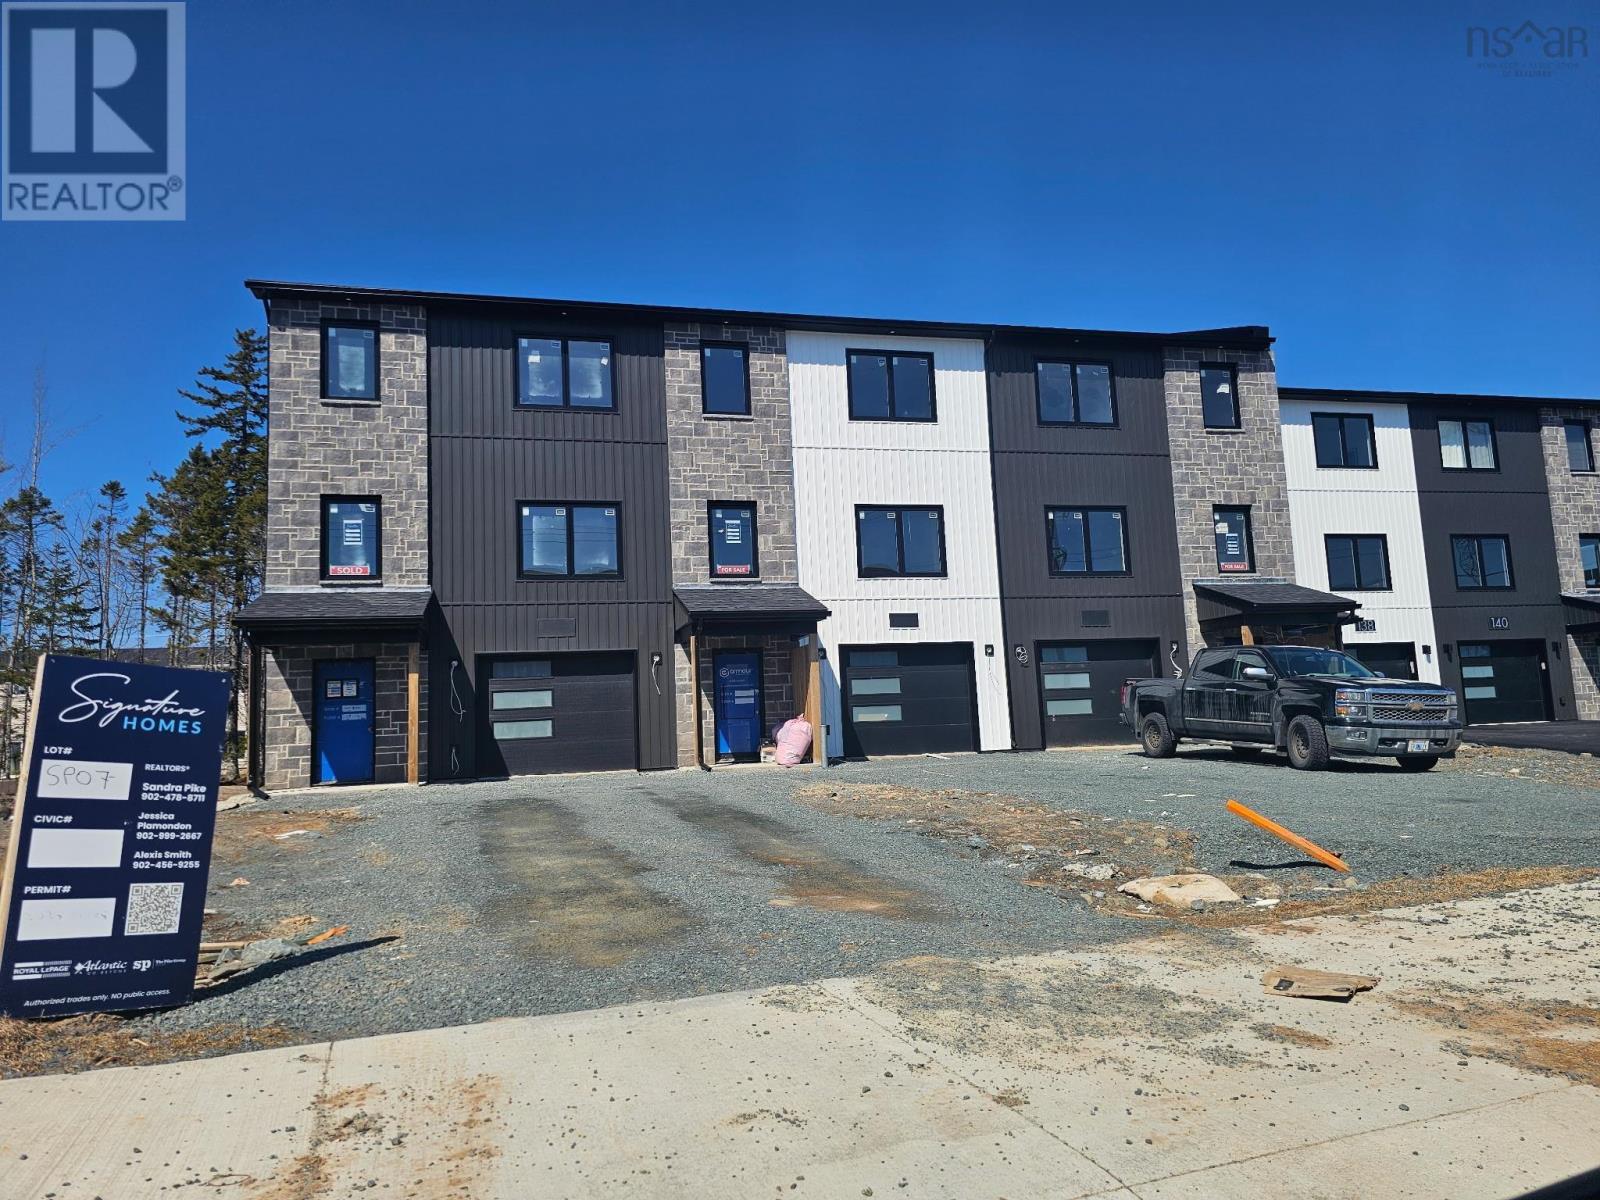
B 134 Stephs Street
Bedford, Nova Scotia
Check to see if you qualify for the First-Time Home Buyers GST Rebate. Welcome to 134 Stephs Street, Unit B The Horizon, a quality-built middle-unit townhome by Signature Homes Limited. Priced from $714,000, this thoughtfully designed home comes with an appliance package, and offers exceptional value with an impressive list of standard features. The entryway and bathrooms feature ceramic tile, while upgraded vinyl plank flooring enhances the main living areas. A hardwood staircase adds warmth, durability, and timeless appeal. Year-round comfort is ensured with a fully ducted heat pump, and both the kitchen and bathrooms are finished with quartz countertops throughout, delivering a modern, polished aesthetic. Off the dining area, a huge patio door leads to the deck complete with privacy wall, ideal for outdoor entertaining and everyday enjoyment. The walk-out basement provides excellent additional living space and a wet bar, offering future flexibility for entertaining or extended living. Situated on a landscaped lot and backed by an Atlantic New Home Warranty, this home delivers peace of mind and low-maintenance living in a growing communityan excellent opportunity to secure a new build showcasing quality craftsmanship. (id:65446)
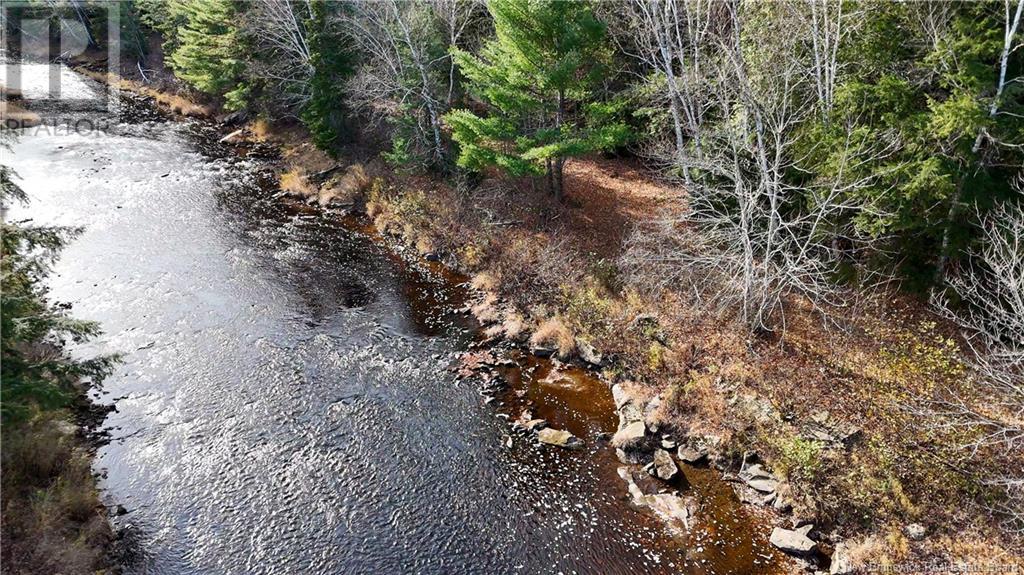
2433 Desherbiers Road
Saint-Ignace, New Brunswick
Discover an exceptional opportunity to own a breathtaking parcel of land nestled off Desherbiers Road in the enchanting St. Ignace, ideally located near the esteemed St. Ignace Golf and Country Club. This 6.56-acre property features boasts an impressive 900 feet of pristine waterfront along a tranquil river, creating a perfect sanctuary for fishing and a variety of water activities. The property is surrounded by scenic beauty that radiates peace and tranquility, enriched by lush landscapes filled with mature trees, charming streams, and spectacular rock formations composed primarily of granite and sandstone. These striking geological features enhance the character of the land, providing a stunning backdrop for relaxation, exploration, and outdoor adventures. There is a road through the property, offering convenient access for trucks and easy exploration on foot. This prime location opens the door to a wealth of recreational opportunities, including golfing, hiking, and more, ensuring you can fully immerse yourself in the natural beauty of the area. This property is a blank canvas, ready for your vision to come to life. Whether you envision a cozy cottage, a family retreat, or a tranquil getaway, the possibilities are truly endless. At the back of the property, you will find a cleared portion of land that presents exciting potential for your future plans. With the freedom to build anywhere on the property, you have the flexibility to create your dream escape. (id:65446)
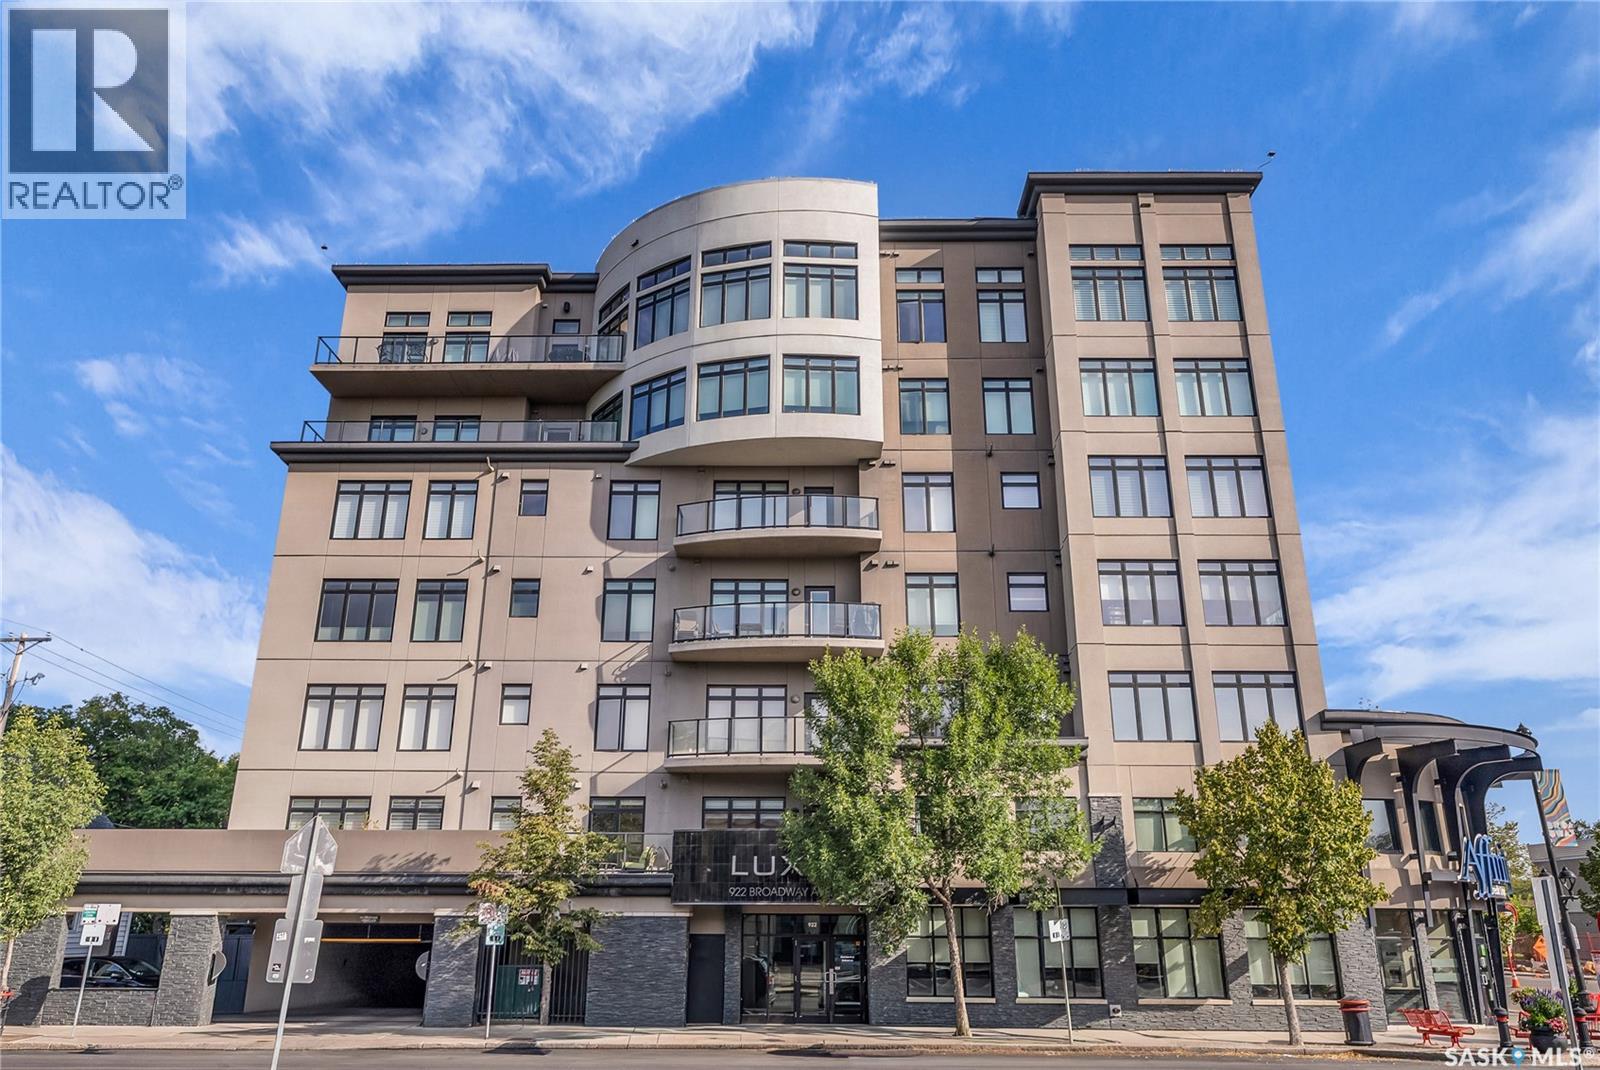
501 922 Broadway Avenue
Saskatoon, Saskatchewan
Welcome to the prestigious Luxe offering an exceptional combination of sophistication, comfort, and thoughtful upgrades. The suite features two spacious bedrooms, two beautifully appointed bathrooms, the rare luxury of two balconies, two underground parking stalls, and two external storage areas. The open concept main area is bright and inviting, with ceiling lighting added in 2018 to enhance the living and dining spaces. The kitchen is both stylish and functional, boasting a new dishwasher and smart renovations that introduced custom cabinets to the island, a built-in desk with wine storage, and striking display shelving. Additional upgrades include Hunter Douglas PowerView blinds on seven openings, triple-glazed balcony doors, and west-facing upgraded windows (2022). A true rarity in the condo market, the primary suite was redesigned with both elegance and accessibility in mind. It offers closet organizers and a spa-inspired ensuite that is perfectly suited for people with physical limitations. Features include heated non-glare tile floors, a Toto washlet, a double shower, an accessible sink unit, reinforced walls with integrated towel/assist rails, custom display shelving, thoughtful lighting and convenient laundry bins concealed within cabinetry. The second bathroom was also enhanced with new tile floors and freshly painted walls, while the laundry room was outfitted with cabinets and a collapsible folding table. Throughout the condo, hardwood floors were refinished, and every detail was carefully considered, from art and office storage solutions to built-in cabinetry that maximizes both form and function. Broadway offers an array of amenities within walking distance and is home to Saskatoon’s beloved Fringe Festival, Broadway Street Fair, and some of the city’s finest pubs and restaurants, also you are just a short walk to the downtown core and the South Saskatchewan River. Note:Some photos have been virtually staged (id:65446)
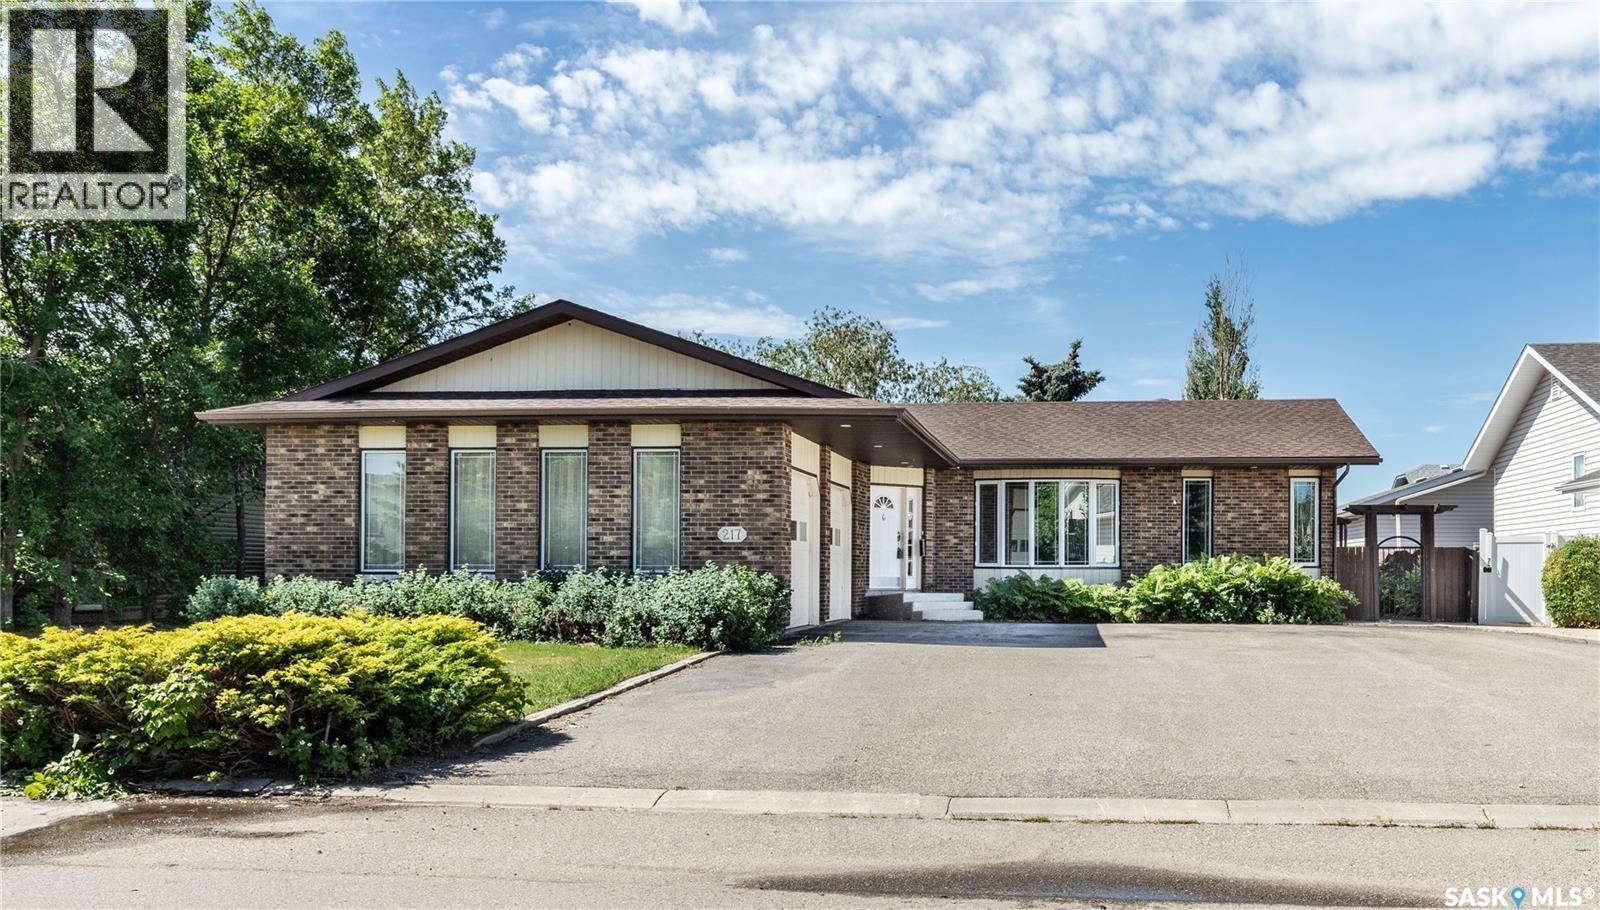
217 13th Avenue E
Watrous, Saskatchewan
This sprawling bungalow ideally located in the busy town of Watrous has tons of updates! As you step in the front door, you'll notice the huge living room to the right, or the dining area with garden doors to the covered deck straight ahead. Huge north facing living room window offers tons of natural light with street view. Dining area flows into the kitchen, overlooking the back yard. Custom maple cabinetry offers tons of work space and storage, ideal for everyday family meals or entertaining. Down the hall you'll find the updated main bathroom with tile floor, the primary suite with 3 pc bath, walk in closet and bonus closet, and 2 more bedrooms. Vinyl plank flooring throughout the main floor along with updated doors, trims, and lighting make this a clean, bright space. Completing the main floor is the laundry/mud room. Basement is completely finished with family room area, games area, wet bar, hot tub (not in use), 3 pc bath, another bedroom and utility/storage. Front entry also accesses the full double garage with storage area and in floor heat. The covered/screened deck overlooks the fenced back yard, and is perfect for outdoor enjoyment - rain or shine! Mature yard has a firepit, garden area, fruit trees and a shed. Pathway access to 12th Ave (and sportsgrounds/swimming pool beyond) is adjacent to the house. Watrous is just a few minutes from the resort village of Manitou Beach, 1 hour to Saskatoon, and under 2 hours to Regina. It is also within 30 minutes of 3 potash mines, and 45 min to BHP Jansen. This town has full services, including a schools, rec facilities, health care, shopping, churches, restaurants/bars, and more. Call today to book your private viewing! (id:65446)
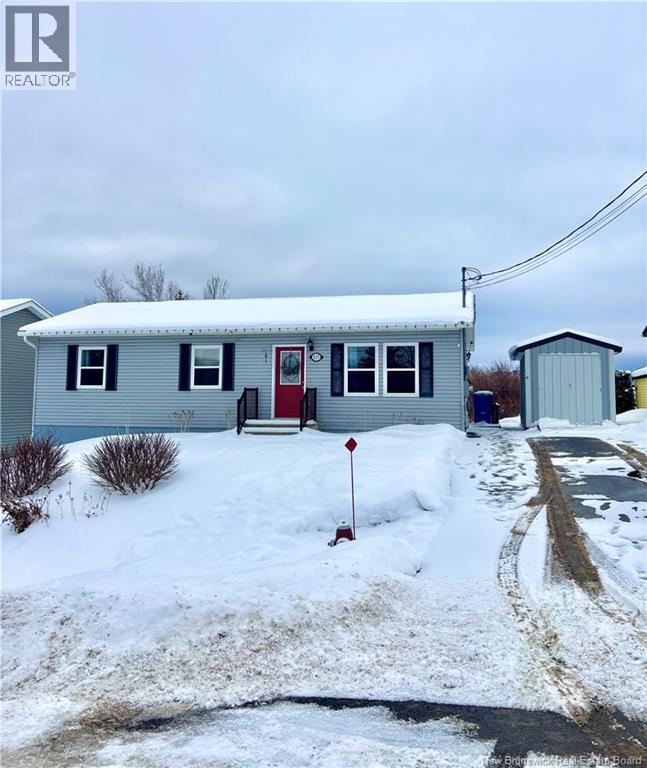
217 Neilson Street
Woodstock, New Brunswick
Welcome to this well-maintained 3-bedroom, 1-bathroom bungalow located in one of the areas most desirable neighborhoods. Featuring a beautiful Avondale kitchen designed for both style and functionality, this home offers comfortable one-level living perfect for families, first-time buyers, or those looking to downsize. The unfinished full basement is perfect for adding your own living space, office or storage solutions. Enjoy year-round comfort with a newly installed ducted heat pump and added peace of mind with a radon mitigation system already in place. New roof in 2021. Step outside to your backyard oasis, complete with a public park just beyond your tree line the perfect space for children to play or to relax and unwind. (id:65446)
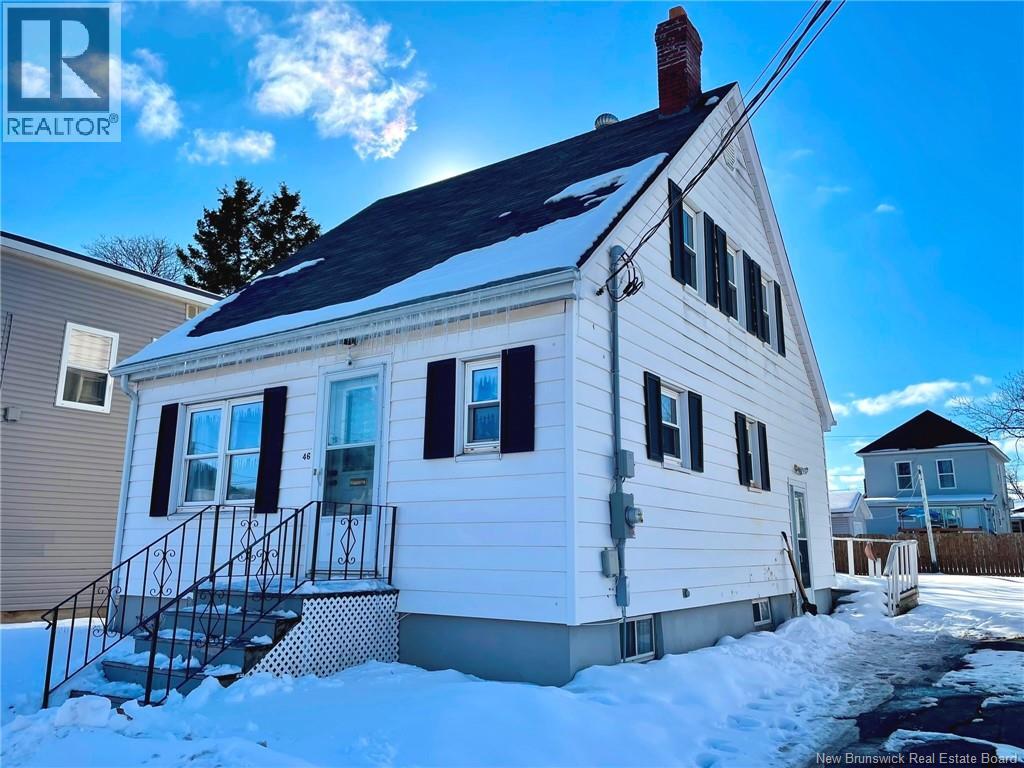
46 North Street
Moncton, New Brunswick
Welcome to 46 North Street, Moncton Charm and Convenience in the Heart of Moncton! This lovely 1.5-story home is perfectly situated in the center of Moncton, offering a wonderful combination of comfort and functionality. The main floor features a spacious living room, dining area, bright kitchen, and a full bathroomideal for everyday living and entertaining. Gleaming hardwood floors have just recently been freshly sanded and varnished, adding warmth and character throughout. Upstairs, youll find two generously sized bedrooms, perfect for family or guests. The unfinished basement provides ample storage and a dedicated laundry area, ready for your personal touch. Outside, enjoy a private backyardperfect for relaxing or hosting summer gatherings. Additional highlights include a storage shed, a paved driveway, electric baseboard heat (no oil), and a recently upgraded 200-amp breaker panel. Located close to a beautiful park, 2 Moncton Hospitals, University de Moncton and all Major amenities, this home is ready for its new family. Dont miss your chancecall today to schedule a viewing! (id:65446)
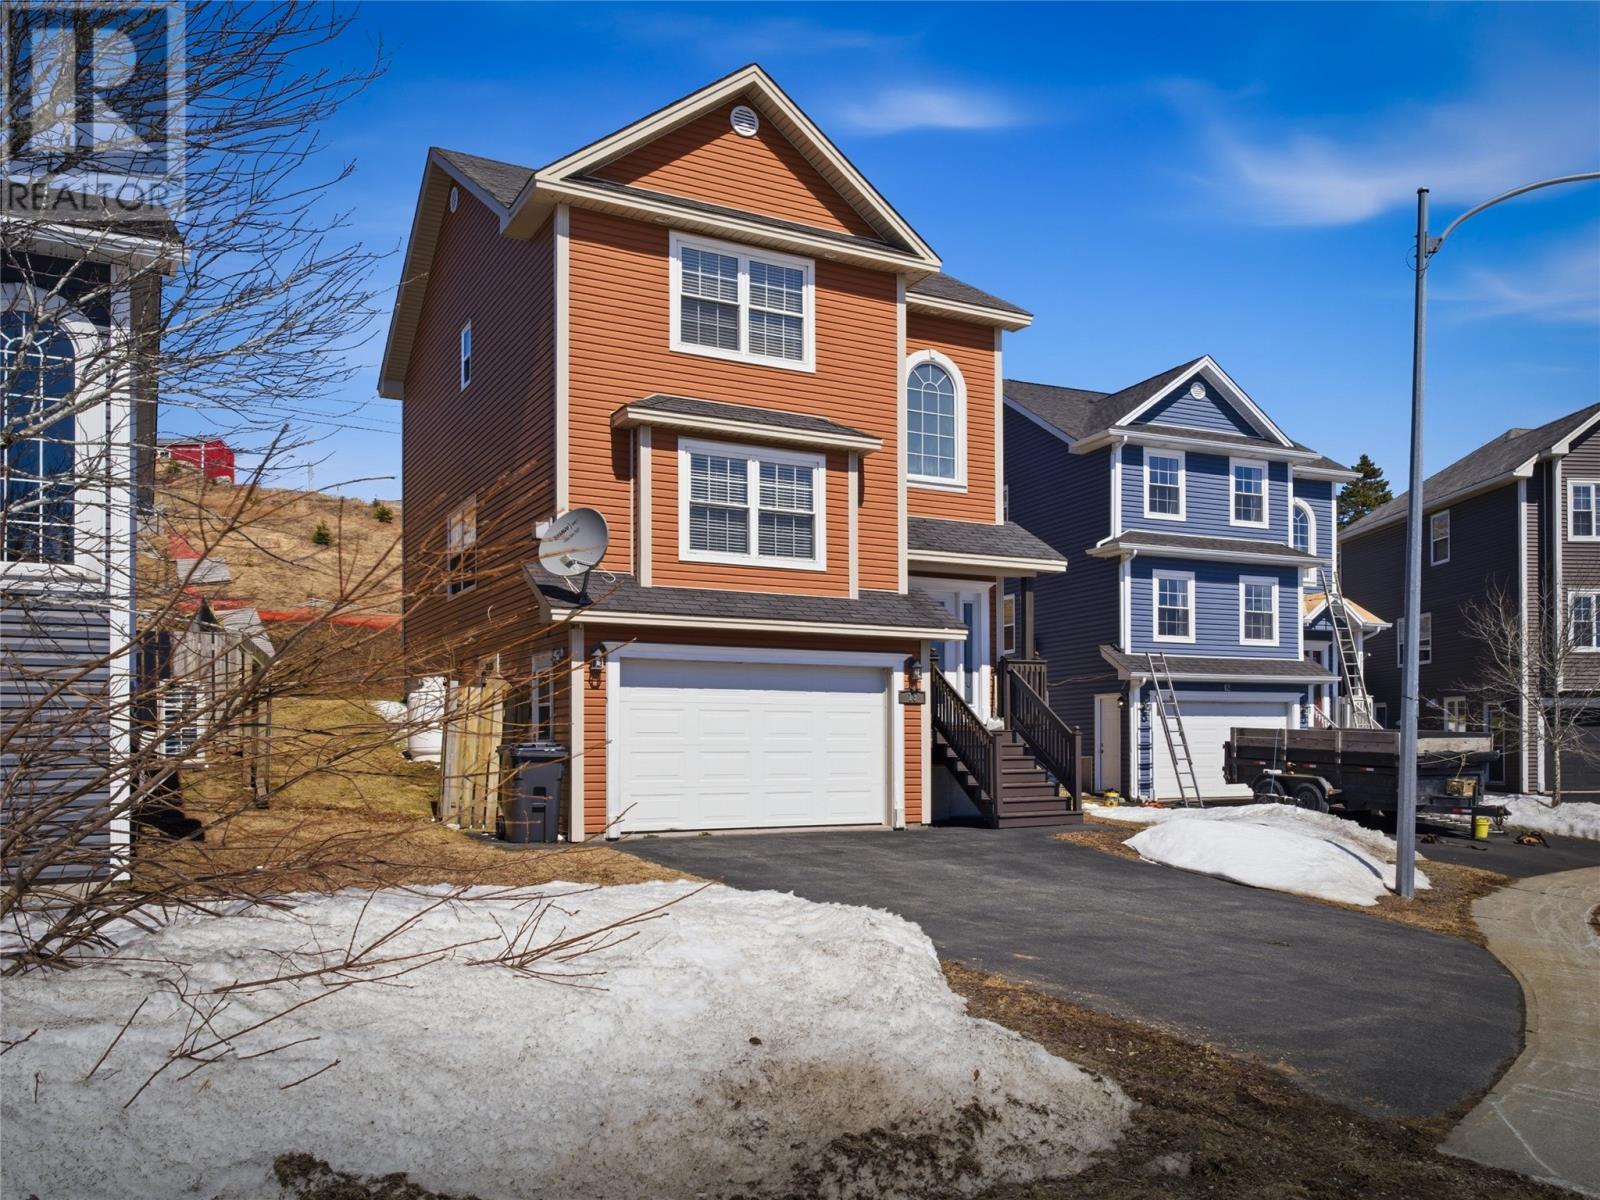
13 Corte Real Place
Mount Pearl, Newfoundland & Labrador
Tucked away on a quiet cul-de-sac in desirable Mount Pearl, this beautifully maintained single-family home offers the perfect blend of comfort, style, and convenience. Featuring 3 spacious bedrooms, the primary suite is a true retreat with a walk-in closet and a private ensuite complete with a relaxing jacuzzi tub. The main living area showcases hardwood floors throughout, complemented by ceramic tile in all wet areas for durability and ease of maintenance. Enjoy the bright, open-concept layout connecting the living room and kitchen — ideal for both everyday living and entertaining. A cozy propane fireplace adds warmth and charm to the living space. You’ll also find a separate dining room that can easily double as a home office or flex space to suit your needs. Outside, the large backyard offers plenty of room for outdoor enjoyment, whether it’s for family time, gardening, or hosting gatherings. An attached garage provides added convenience, and the prime location ensures you’re close to all amenities while still enjoying the peace and privacy of a quiet neighborhood. A fantastic opportunity to own a well-appointed home in one of Mount Pearl’s most sought-after areas. As per Seller's Direction, no conveyance of any written offers until 5:00 pm on Monday April 20, 2026 with all offers being left open for consideration until 10:00 pm on the same day. (id:65446)
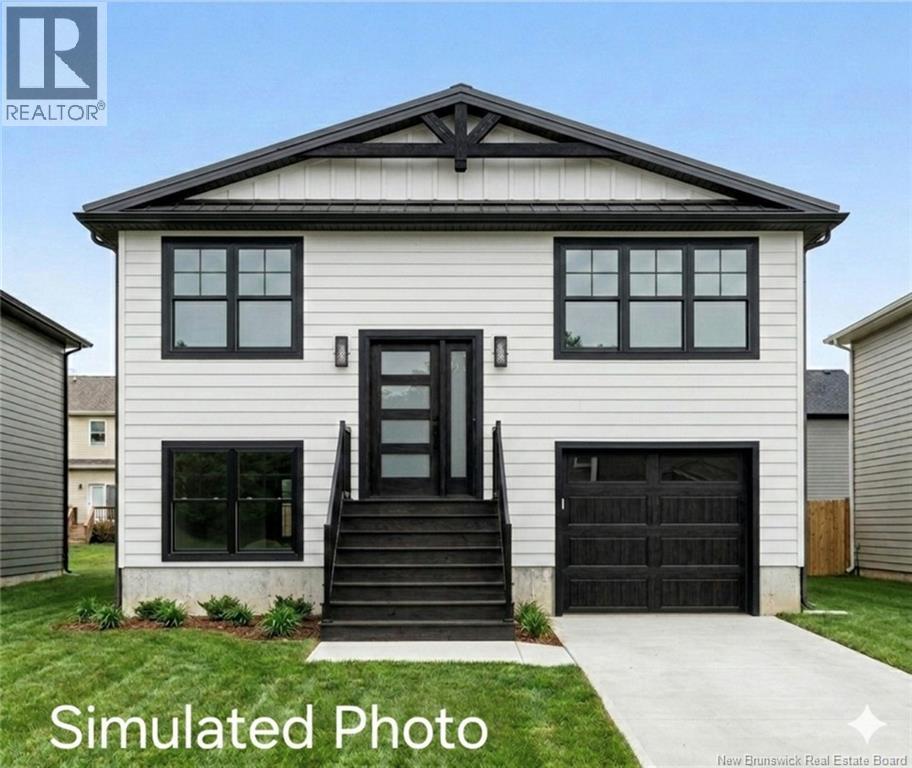
59 Sylvya Court
Fredericton, New Brunswick
Presenting this stunning, energy efficient new home by Sherico Developments in conjunction with Supreme Modular. This home is constructed in a climate-controlled facility right here in New Brunswick. This Net Zero Ready home offers modern efficiency, thoughtful design, and excellent versatility and comes with a 7-year Lux home warranty. The main floor features 3 bedrooms and 2 full bathrooms, with a functional layout ideal for families. The partially finished lower level with a separate entrance includes a 1 bedroom, 1 bathroom, and is roughed in for a kitchenette and rec room; excellent for an Airbnb or extended family potential. Additional highlights include a single car garage and energy-efficient construction designed for long-term savings and comfort. Located on Sylvya Court on Frederictons South Side, this property is close to all amenities, making it a convenient and desirable location. A fantastic opportunity for homeowners or investors alike. HST rebate goes back to the builder. The builder is a licensed REALTOR® in New Brunswick; the listing REALTOR® is related to the Seller. (id:65446)
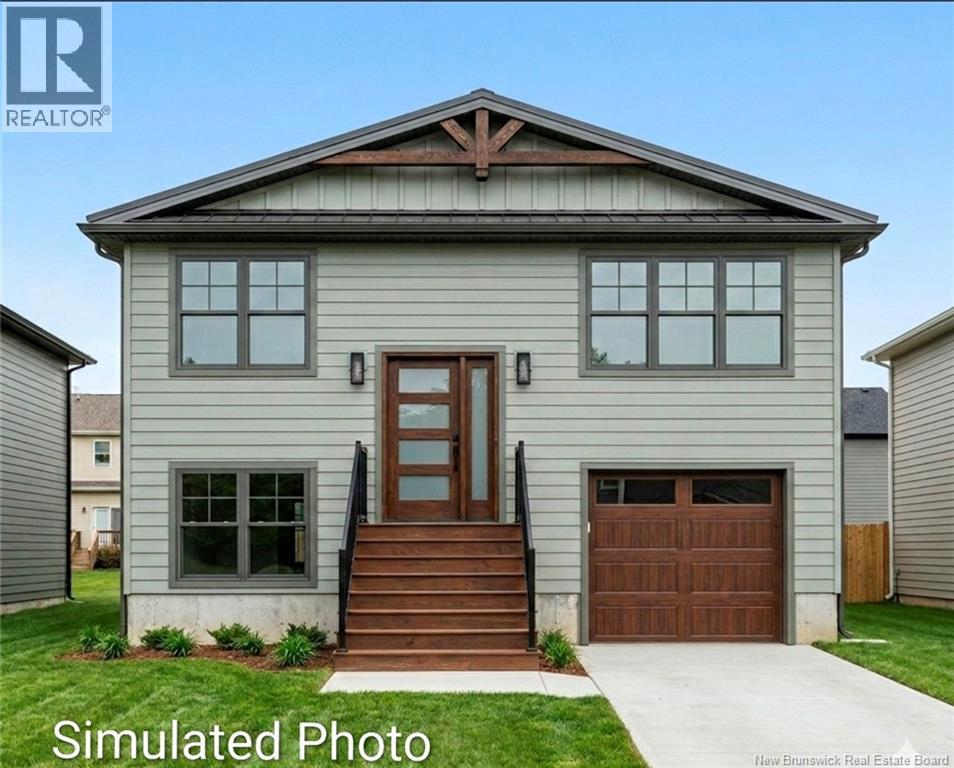
509 Gibson Street
Fredericton, New Brunswick
Presenting this stunning, energy efficient new home by Sherico Developments in conjunction with supreme modular homes constructed in a climate-controlled facility right here in New Brunswick! This Net Zero Ready property offers exceptional versatility and energy efficiency in a prime North Side location and comes with a 7-year Lux home warranty. The main level features 3 bedrooms and 2 full bathrooms with a functional, family-friendly layout with a large back deck. The partially finished lower level with a separate entrance includes a 1 bedroom, 1 bathroom and is roughed in for a kitchenette, offering excellent potential for extended family or income opportunities. Additional features include a single car garage and modern construction standards designed for long-term comfort and savings. Located on Gibson Street, close to all amenities, walking trails, and situated on a city bus route, this home offers both convenience and lifestyle appeal. A fantastic opportunity in a desirable Fredericton neighbourhood. HST rebate goes back to the builder, the builder is a licensed REALTOR® in New Brunswick and listing REALTOR® is a family member. (id:65446)
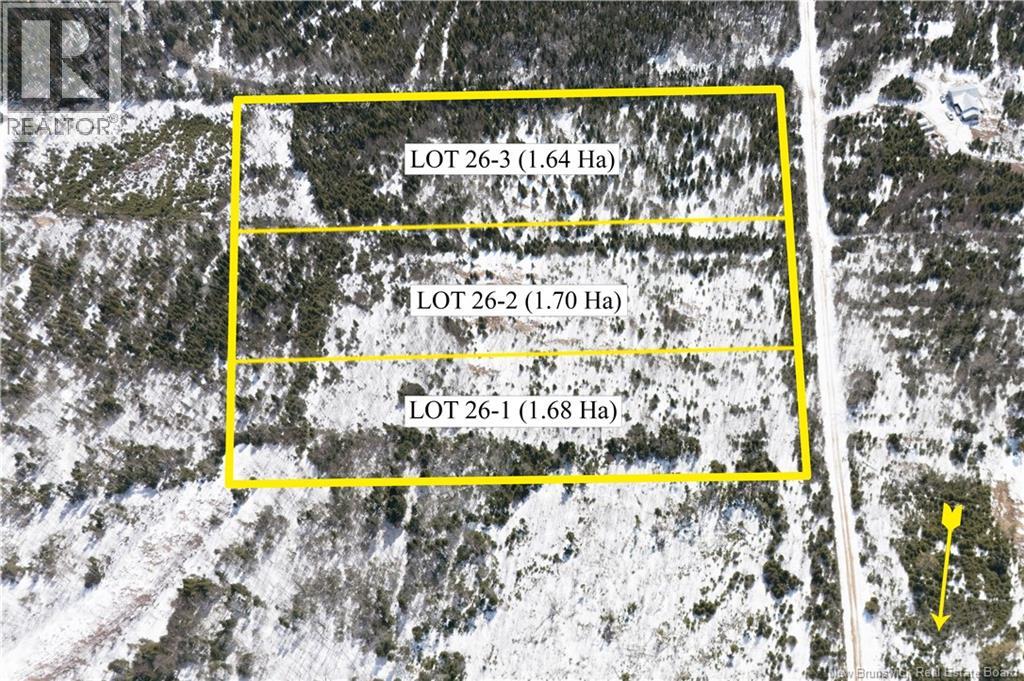
Lot 26-3 Old Stanley Road
Stanley, New Brunswick
One of three large roughly 4 acre parcels on the Old Stanley Road, just off English Settlement Rd and just 25 minutes from the City of Fredericton. Flat and treed this is an ideal lot for a multitude of home designs and lifestyles. HST is applicable. Lot is a portion of PID 75247684 (id:65446)
28 Aimé Street
Dieppe, New Brunswick
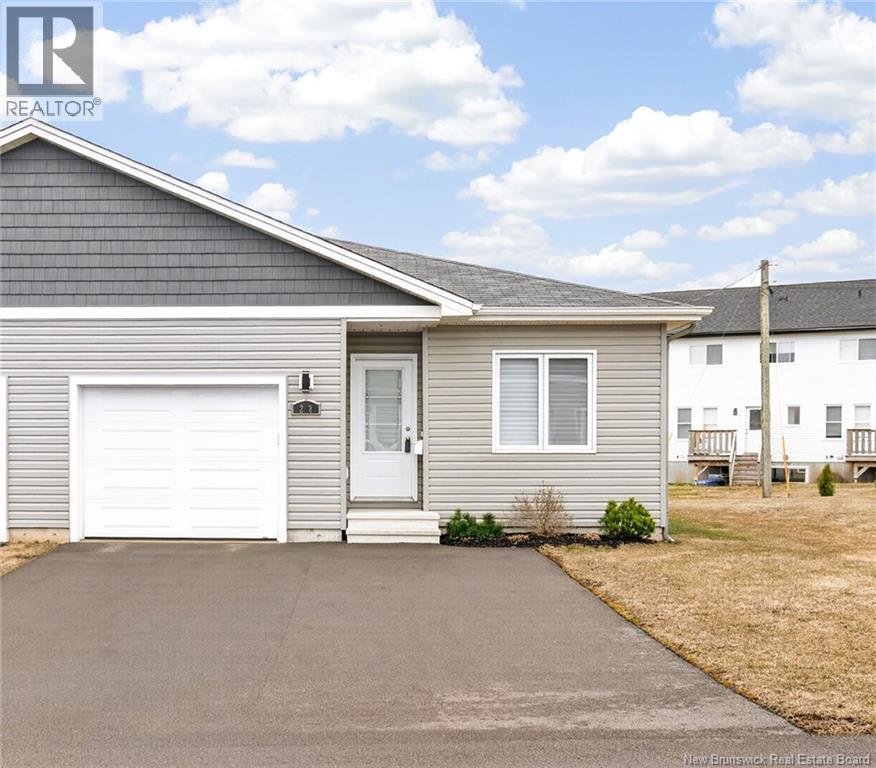
IMMACULATE BUNGALOW STYLE CONDO WITH ATTACHED GARAGE IN DIEPPE! Conveniently located near many amenities including walking trails, groceries, shopping, major highways and much more, this CORNER UNIT condo has been well maintained by its original owners. The main floor offers an OPEN CONCEPT DESIGN with well appointed kitchen, dining area and living room. Patio doors lead you to the spacious back deck. Primary bedroom, front bedroom and full bathroom with laundry complete this level. The lower level features lots of potential for additional living space or storage room and includes an office (unfinished flooring). Extras include: CUSTOM HUNTER DOUGLAS BLINDS, TWO mini splits for your comfort and much more. Condo fees include lawn care, snow removal, water, sewer and building insurance are $275 per month + $1,000 annually contribution to the reserve fund. Call your REALTOR to view! (id:65446)

152 Brunswick Street
St George, New Brunswick
EXTENSIVE IMPROVEMENTS on this waterfront property where comfort, character, and breathtaking scenery meet. Perfectly positioned overlooking the stunning St. George Gorge, this exceptional waterfront property is one of a kind. Set on a uniquely shaped lot where you own the point, the home captures water views from multiple angles while offering a rare sense of privacy. This charming home features 2 bedrooms (could be changed to 3) and 1.5 bathrooms. The layout offers comfortable everyday living with welcoming spaces that make it easy to enjoy the peaceful surroundings. The wraparound patio and deck extending from the front of the home to a cozy gazebo, continuing to the side entrance into the kitchen and dining area. Exterior stairs lead to a private hot tub platform with privacy fence and provide convenient access to the large detached garage. The garage includes an insulated workshop, excellent storage, a sauna room, and flexible space ideal for hobbies, a studio, or additional work space. This home keeps you walking distance to everyday essentials including the pharmacy, mall, grocery store, Granite Towns Post Office, local shops, and the town bridge, while still offering the peaceful beauty of waterfront living. Whether youre enjoying morning coffee overlooking the gorge from your balcony off the primary, relaxing in the gazebo, or making use of the versatile garage and workshop spaces, this unique property offers a lifestyle that blends convenience with nature. (id:65446)

9909 80 Avenue
Peace River, Alberta
Location, lifestyle, and exceptional value—this home truly has it all! Tucked away at the end of a quiet cul-de-sac, this beautifully maintained property offers the perfect blend of privacy and convenience. Just steps from schools, daycare, the pool, arena, and more, you’ll love how effortlessly this location fits your everyday life. The expansive, fully fenced yard is a standout feature—backing onto peaceful greenspace with no rear neighbors, it offers the privacy and tranquility you’ve been searching for. With scenic hills right in your backyard, outdoor adventures and nature walks are always within reach. Inside, this bright and inviting 1,454 sq ft home is immaculate and truly move-in ready. It features 3 spacious bedrooms plus a versatile den that could easily serve as a fourth bedroom or home office. The large 5-piece bathroom includes both a soaker tub and separate shower, creating a comfortable and functional space for the whole family. Pride of ownership is evident throughout, with numerous updates already completed—including newer flooring, fresh paint, an updated furnace, newer roof, and upgraded and updated appliances and most recently the plumbing has been upgraded to Pex Lines—giving you peace of mind for years to come. Outside, you’ll find three storage sheds, one of which is powered—perfect for a workshop or hobby space. Speaking of power, the home has been set up to run on generator power at the flip of a switch in the event of power loss giving great flexibility and peace of mind. The large paved driveway offers ample parking for multiple vehicles, including RVs. This is the complete package—well cared for, ideally located, and ready for its next owner. Don’t miss your opportunity—book your private showing today and experience everything this fantastic property has to offer! (id:65446)
19 Kenneview Drive
Quispamsis, New Brunswick
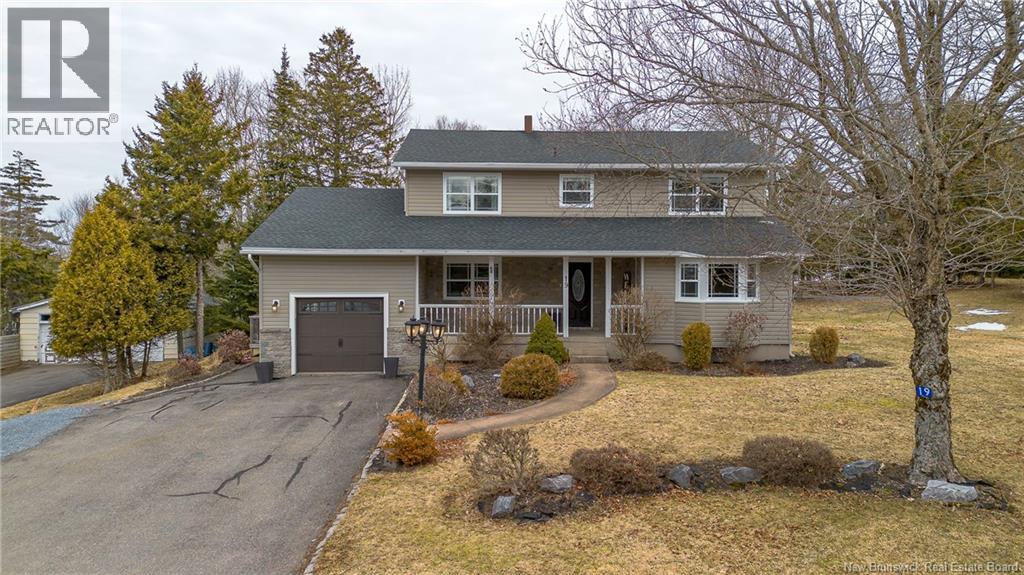
Located on a quiet, landscaped lot in the heart of Quispamsis, 19 Kenneview Drive offers a well-designed two-storey layout with views of the Kennebecasis River. The main level features a bright entry with a spiral staircase, a formal dining room, and an updated kitchen with granite countertops, ample cabinetry, and an eat-in area with access to the back deck. A comfortable living room sits at the front of the home, while a mudroom off the kitchen connects to the attached garage and includes laundry and a 2-piece bath. Upstairs, two spacious bedrooms share a full 4-piece bathroom. The primary suite includes its own heat pump, a walk-in closet, and an ensuite with a soaker tub. The lower level adds flexible space with a den or office and a large family room suitable for a home theatre, gym, or play area. Located in one of Atlantic Canadas most desirable communities, this home is close to trail systems and offers easy access to the Qplex and local amenities. (id:65446)
170 616 Route
Keswick Ridge, New Brunswick
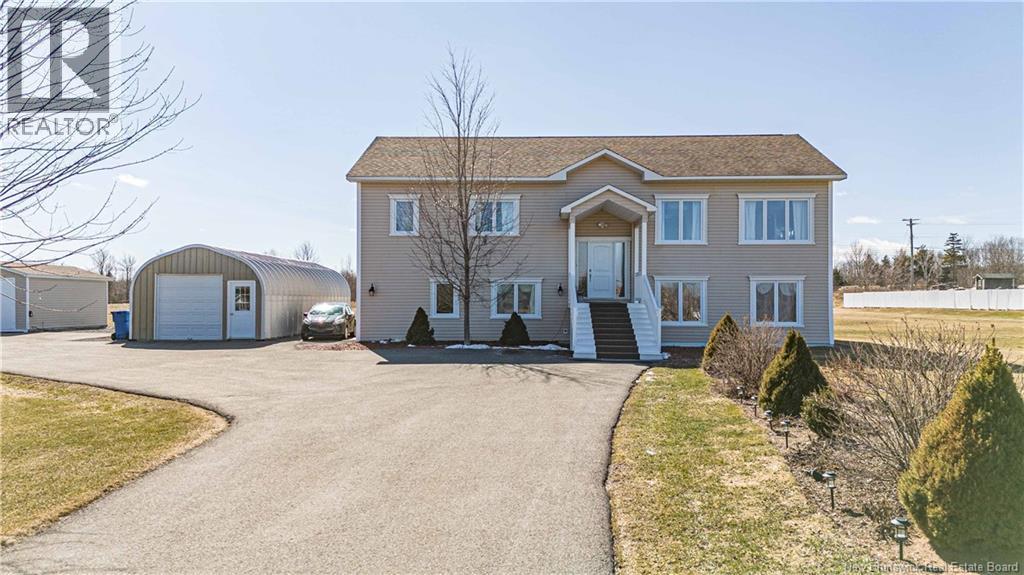
Custom-built in 2010, this well-maintained home offers a smart layout with added income potential. Featuring 2 bedrooms up and 1 down, along with 3 full bathrooms, its perfectly suited for a variety of living arrangements. The main level showcases beautiful hardwood floors and a bright, open living space. The kitchen stands out with its oversized windows, bringing in an incredible amount of natural light and creating an inviting atmosphere. Upstairs, the primary bedroom includes a spacious walk-in closet and a full ensuite, offering a comfortable private retreat. Enjoy year-round comfort with central heating and air conditioning, providing efficient climate control throughout the home. The lower level is set up as a separate apartmentideal for extended family, guests, or rental income. Outside, youll find a large paved driveway with ample parking and a detached garage that is fully heated and insulated, perfect for storage, hobbies, or a workshop. A great opportunity to own a quality-built home with flexibility and value built in. (id:65446)

8 Louise Street
Edmundston, New Brunswick
Semi-detached property that has undergone numerous major upgrades, a home that will charm you from the very first visit! On the main floor, you will find a spacious primary bedroom with a walk-in closet, along with a full bathroom featuring in-floor heating for absolute comfort. The open-concept living area includes a fully renovated kitchen with a large central island, a welcoming dining area (also equipped with in-floor heating), and a bright living room, perfect for entertaining family and friends. The fully finished basement offers even more space with a second bedroom and the possibility of adding a third to suit your needs. You will also find a large family room, a second full bathroom with in-floor heating, a practical laundry area, and ample storage that could easily be used as a workshop. Outside, the paved yard and landscaping perfectly complement this well-maintained property. A true gem where comfort, functionality, and quality come together. A visit is a must, call today to discover it! (id:65446)
80 Westmount Drive
Saint John, New Brunswick
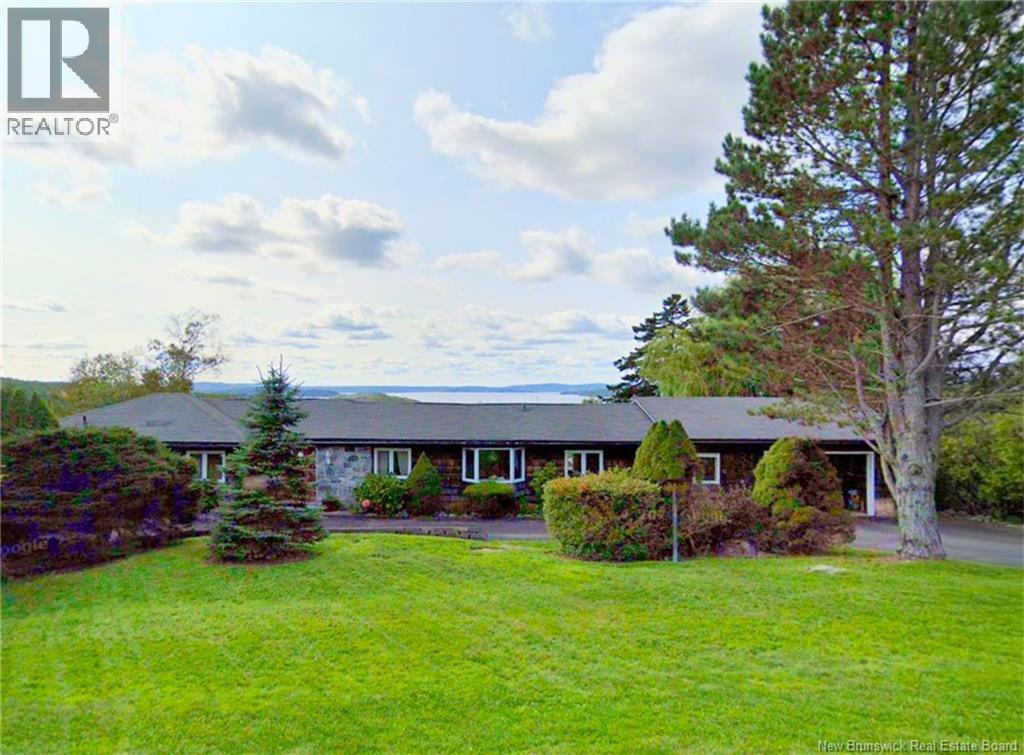
This well-appointed 2-bedroom, 2-bathroom home is ideally situated on a quiet cul-de-sac just minutes from Saint Johns amenities. Enjoy breathtaking views of the Kennebecasis River and the iconic Three Brothers islands, showcased through floor-to-ceiling windows that fill the main living space with natural light. The welcoming entry leads to a well-designed layout featuring a guest bedroom and bathroom, along with a spacious primary suite complete with a private ensuite, soaker tub, and his-and-hers walk-in closets. The kitchen is designed for both everyday living and entertaining, offering solid cherry wood cabinetry, granite countertops, double wall ovens, and two built-in dishwashers. A formal dining room sits off the living area, with an additional family room located behind the kitchen for added flexibility. An attached garage with ample indoor storage adds convenience, completing this well-appointed home in a highly desirable neighbourhood. (id:65446)
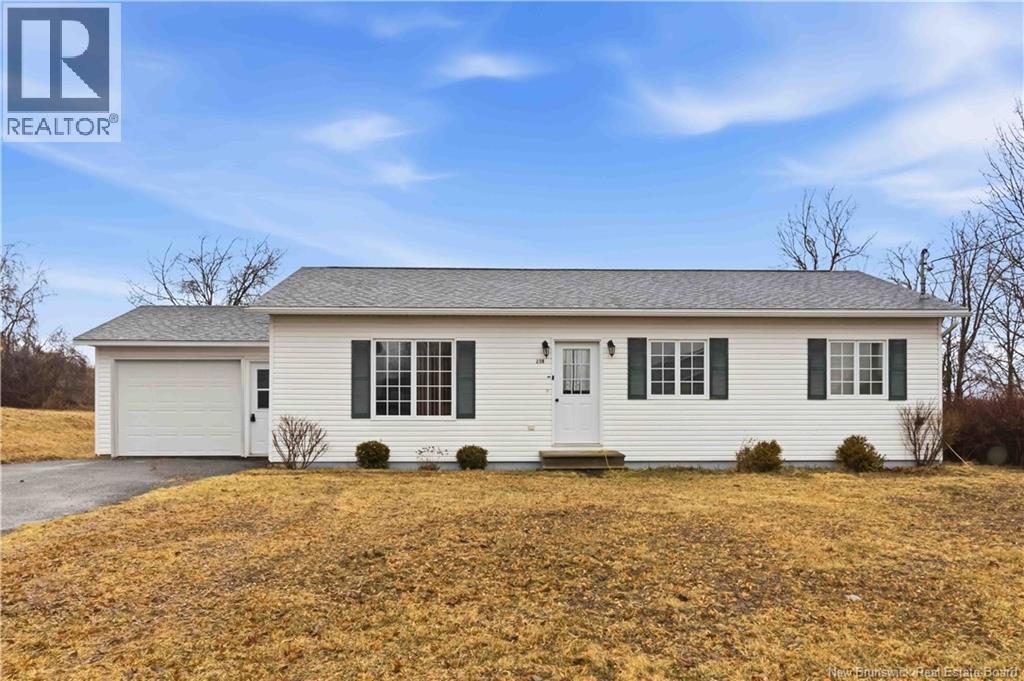
214 Neilson Street
Woodstock, New Brunswick
Welcome to 214 Neilson St, a charming and well-maintained bungalow, perfect for first-time buyers or those looking to downsize! Featuring 3 spacious bedrooms and a full bathroom, this property offers comfortable living with a functional layout designed for everyday ease. The dine in kitchen has everything you need right down to the garburator! Enjoy the convenience of main-level laundry and the added bonus of an attached single-car garage. The home is equipped with a ducted heat pump, providing efficient heating and cooling year-round for your comfort in every season. An unfinished basement is perfect for adding your own personal touch to this home- need extra storage? Maybe a family room? Or how about guest quarters, this basement could be anything you dream! Nestled in a family-friendly neighborhood, this property offers a warm and inviting setting ideal for first time buyers or those seeking to downsize to a low-maintenance lifestyle. Dont miss your opportunity to make this lovely home your own! (id:65446)

98-1 Mast Road
Three Tree Creek, New Brunswick
Discover the perfect canvas for your dream home on this beautiful 1-acre parcel of land, ideally situated in a peaceful, private setting surrounded by nature. Tucked away from the hustle and bustle, this property offers the tranquility of country living while still being close to everything you need. Outdoor enthusiasts will love the nearby trails and endless opportunities for recreation, making it easy to enjoy an active, nature filled lifestyle year round. Located just 25 minutes from Fredericton, you'll have convenient access to shopping, dining, and essential amenities, truly the best of both worlds. Whether you're looking to build your forever home or invest in a serene getaway, this is a great opportunity to embrace the beauty and simplicity of countryside living. (id:65446)
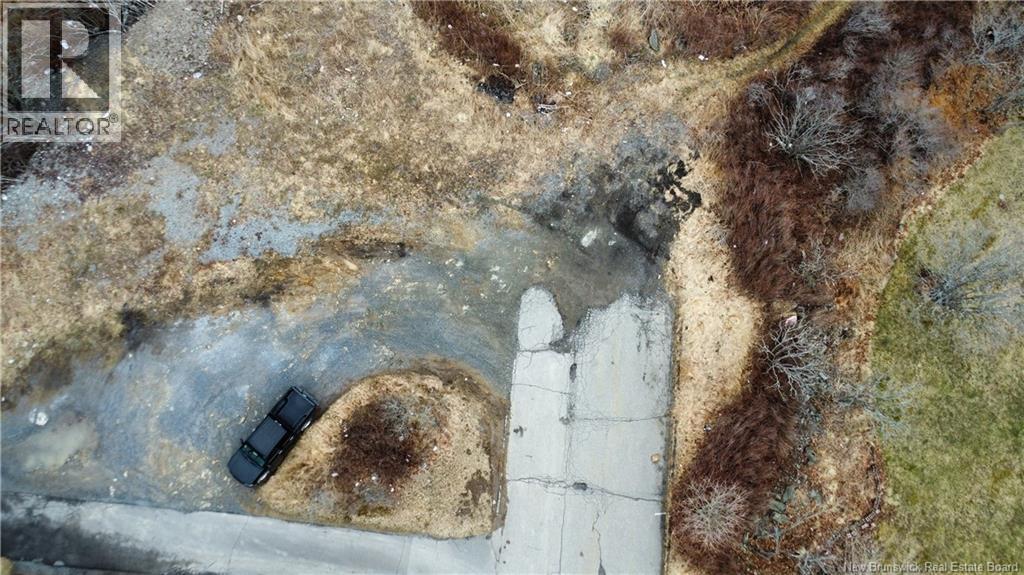
130-140 Alma Street
Saint John, New Brunswick
Located on a quite street close to all amenities not far from the Bus stop and a great view of the city! Schools located nearby and just a hop skip and a long jump to the City Centre! This good sized lot is already approved for 6 Town houses and is zoned as Mid Rise Residential which opens up lots of Development Opportunities! Possibilities included building multi residential apartments or multiple townhouses. The current owner has plans that can be provided to anyone making an offer. (id:65446)
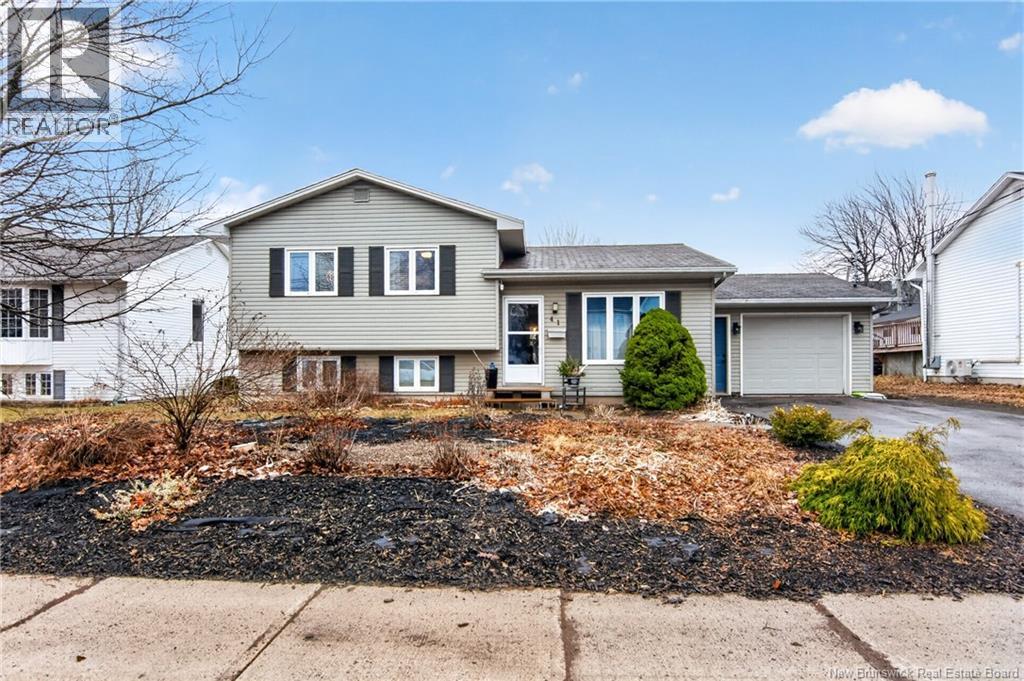
41 Rockmaple Drive
Moncton, New Brunswick
Bienvenue/Welcome to 41 Rockmaple Drive, a well-kept 3-level split home located in one of Monctons most sought-after neighbourhoods. Offering a practical layout and great outdoor space, this property is ideal for families or anyone looking for comfort and convenience. The main level features a bright living room with hardwood flooring and an inviting eat-in kitchen with classic cabinetry and patio doors leading to the backyard. The upper level offers three generously sized bedrooms along with a full bathroom. On the lower level, youll find a spacious family room, a fourth bedroom, and a 3-piece bathroom combined with laundry, plus plenty of storage space. A mini-split heat pump provides efficient year-round comfort. Outside, the front yard has been thoughtfully landscaped with plants and shrubs to reduce maintenance, while the large fenced backyard offers plenty of space to enjoy, complete with an above-ground pool and a storage shed. An attached garage and double paved driveway complete the home. (id:65446)

Lot Buckingham Avenue
Riverview, New Brunswick
Commercially zoned land is now available in a PRIME area of Riverview! This suburban commercial zoned land is the perfect opportunity to build your dream business. The lot accommodates various uses such as a daycare, retail space, brewery, restaurant and so much more. Located right behind TD Bank, the visibility from Coverdale Road offers high exposure! Don't delay and miss your opportunity to start your next chapter! (id:65446)
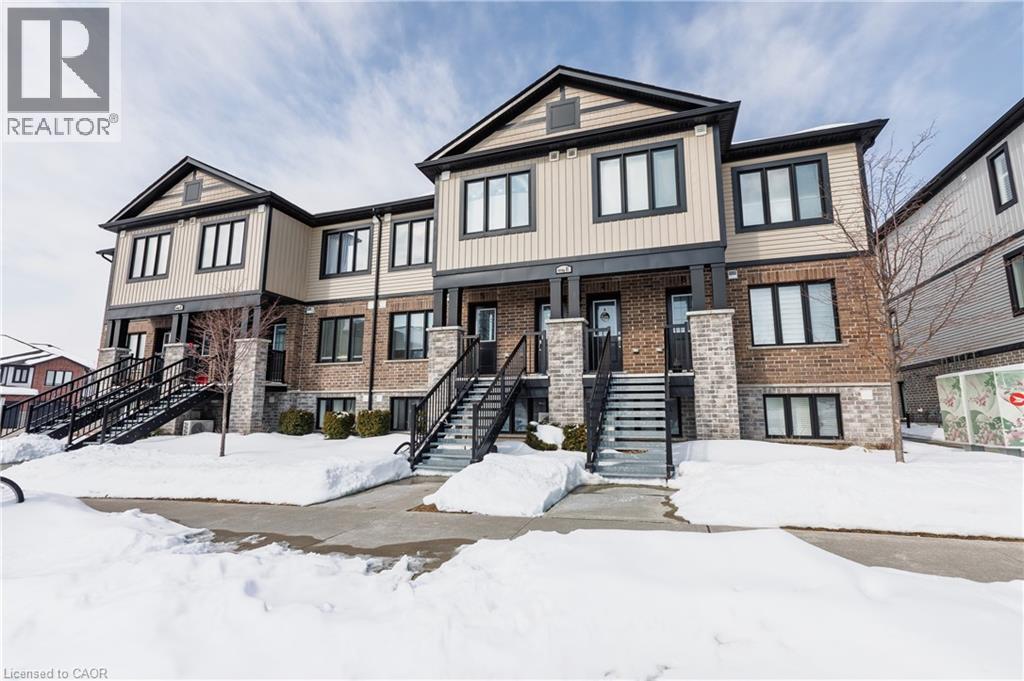
160 Rochefort Street Unit# E5
Kitchener, Ontario
Impeccable opportunity to own a 2-bedroom, 2-bath stacked townhouse in sought-after Huron Park. This stylish, carpet-free home offers 1,035 sq. ft. of bright, open-concept living—ideal for today’s lifestyle. Freshly painted unit to look like new. The kitchen and dining area is designed to impress, featuring an oversized island, quartz countertops, and stainless steel appliances (fridge, stove, dishwasher, and over-the-range microwave). Pot lights throughout add a clean, modern feel, while the bathrooms continue the elevated finish with quartz counters. The primary bedroom includes access to a private balcony, perfect for unwinding on warm summer evenings, and a spa-inspired ensuite with a walk-in shower. This 6 years new condo combines low-maintenance living with high-end touches in a location that truly delivers. Enjoy being close to RBJ Park, the Cowan Recreation Centre (currently under construction), plus shopping, restaurants, and convenient highway access—everything you need is minutes away. Book your private showing today. (id:65446)
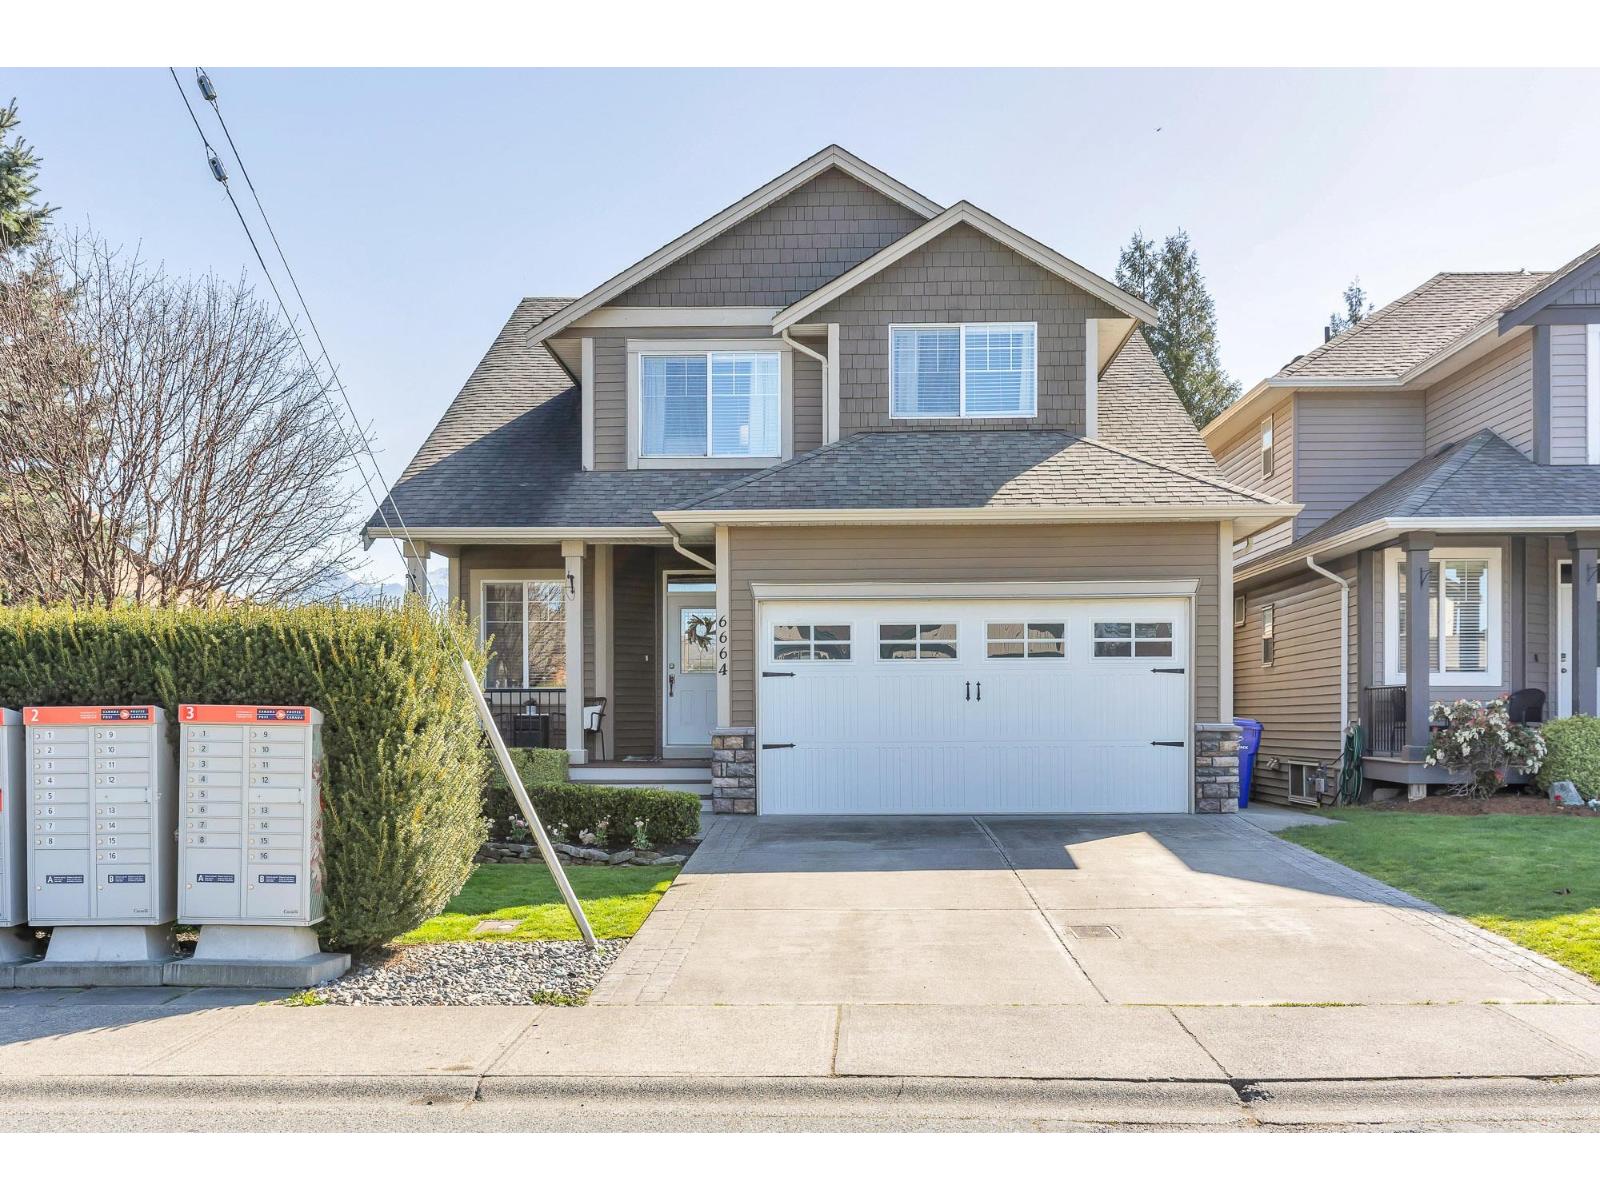
6664 School Lane, Sardis South
Chilliwack, British Columbia
Private yard with no neighbours behind. Awesome location, tucked away at the quiet end of School Lane. Spacious kitchen with ss appliances, tile backsplash, tiered eating bar/island, pantry and lots of counter space. Beautiful floor-to-ceiling rock fireplace in great room. Home office close to the front door. Upstairs are 4 bedrooms, with a large primary bedroom complete with 5 piece ensuite (separate soaker tub and separate shower). Downstairs is a 1 or 2 bedroom suite, complete with kitchen appliances and stacking laundry. Inground sprinkler system, security system, and gas hook-up on back deck. Covered patio out back looks out over a deep fenced backyard towards Mt Cheam. Head out the back gate for a short walk to Davis Park or Hill Park. Perfect Location * PREC - Personal Real Estate Corporation (id:65446)

227 Kingsburg Road
Lower Rose Bay, Nova Scotia
INVESTMENT OPPORTUNITY: Multi-generational living or income generation in the picturesque coastal community of Rose Bay! This sprawling 1-acre property features a beautifully updated main residence, a brand-new secondary dwelling with permit, and an impressive oceanside garage, all connected by a paved driveway. The main dwelling, a spacious 4-level home with a walkout basement, offers 3 bedrooms+office and 1.5 bathrooms. It has been thoughtfully updated with modern windows and doors, and boasts a large open kitchen featuring elegant quartz countertops. Comfort is assured with a triple heating system including efficient heat pumps, hot water radiant heat, and a reliable wood-oil combination furnace. Step outside onto the brand-new deck, perfect for enjoying breathtaking ocean views. Both the main house and secondary dwelling are wired for generator, providing peace of mind during any power interruptions. Adding significant value, the newly constructed secondary dwelling is a standout feature. This independent unit comes with its own separate septic system, electrical meter, a fully equipped kitchen, and in-suite laundry. With 1 bedroom and 1 bathroom, it's ideal for a rental, accommodating in-laws, or leveraging the lucrative AirBnB market. Enjoy the expansive wraparound deck offering stunning ocean vistas. Crucially, this secondary dwelling is still covered by a new home LUX warranty, providing buyer confidence. You could even sell the mobile home separately! The property includes a substantial two-story oceanside garage with a wired workshop and separate electrical meter for vehicle storage or a dedicated workspace. Nestled in the charming community of Rose Bay, this property offers a lifestyle of tranquility and convenience. Enjoy easy access to local restaurants and a network of scenic hiking trails. The historic UNESCO World Heritage Site of Lunenburg, with its vibrant culture and charming shops, is just a short drive away. Video and 3D tour available! (id:65446)
or rent
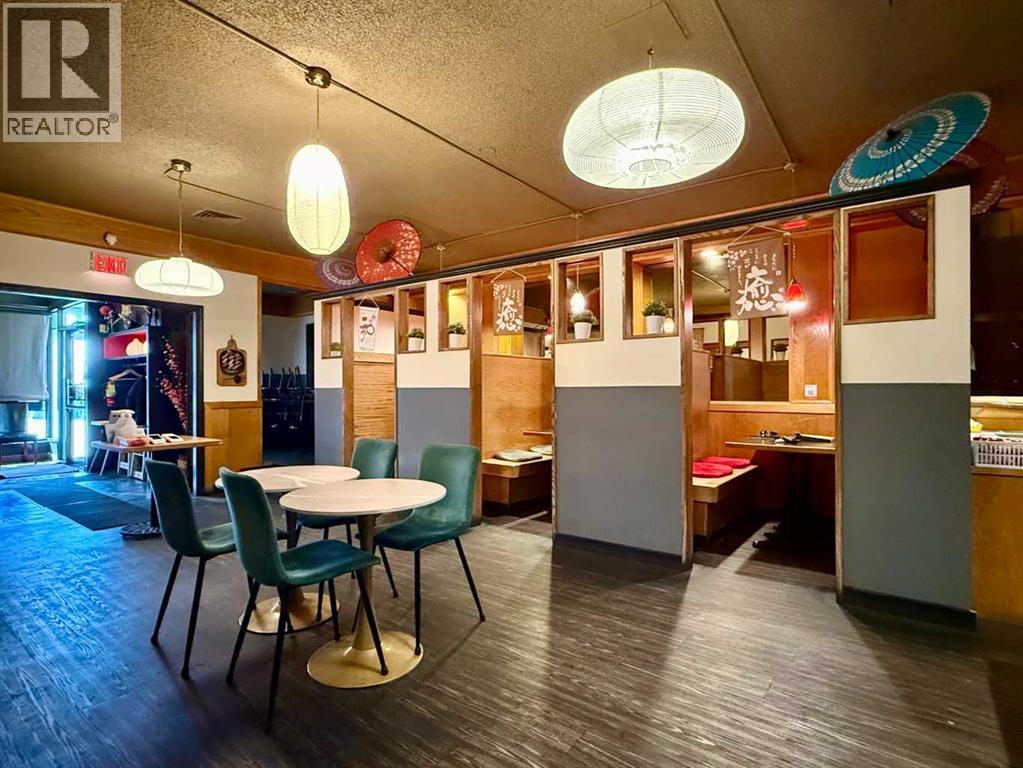
1009 Mayor Magrath Drive S
Lethbridge, Alberta
Golden opportunity to operate a well-established, fully licensed sushi restaurant in Lethbridge! This restaurant generates proven annual sales of approximately 1 Million dollars, supported by a strong base of repeat clientele, with further growth potential for a dedicated and motivated owner. Situated on the ground level of the Travelodge Hotel with 3,000 sqft of well-improved space, the restaurant accommodates up to 70 patrons with comfortable booth seating. The fully equipped kitchen is designed to handle high-volume service and includes a commercial dishwashing station, walk-in freezer, and walk-in cooler. The owner has successfully operated this restaurant for 11 years, and just signed 5yr lease last year, with option to renew for another 5 years. The gross lease includes all utilities & GST. Ideally located by a major road near a golf course, parks, well-known landmarks, and other popular retailers, the property benefits from excellent visibility & street exposure. And there is a huge parking lot for customers. Exceptional value! Don’t miss this opportunity! Please respect the business and do not visit without an appointment. (id:65446)
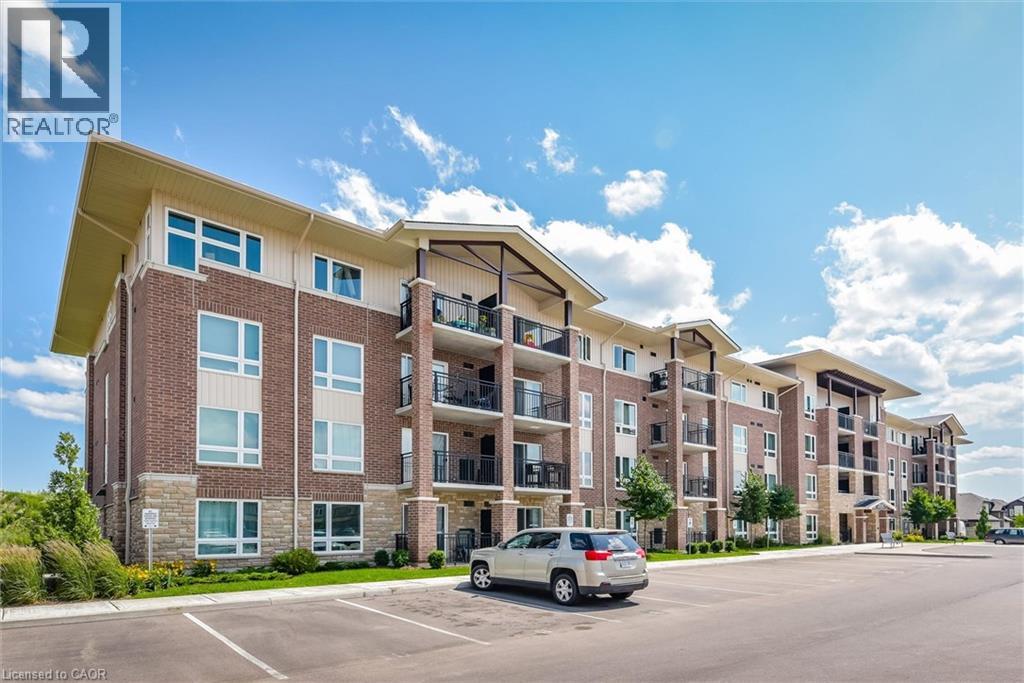
103 Westminster Crescent Unit# 409
Fergus, Ontario
Looking For A Dreamy Condo-Apartment? This 2 Bedroom, 1 Bathroom Unit Is Fully Move-In Ready! Featuring An Open Concept Layout With Room For A Full Dining Room Table, Hardwood Floors, upgraded lighting, generous balcony, Ensuite Laundry With Storage Room. Beautifully Updated Kitchen With Quartz Countertops & Stainless Steel Appliances. Being A Top Floor Unit Means No Neighbours Above And A Taller Balcony, Perfect For First-Time Buyers Or Retirees Looking To Be Stress-Free! Walking distance to everything you need. (id:65446)
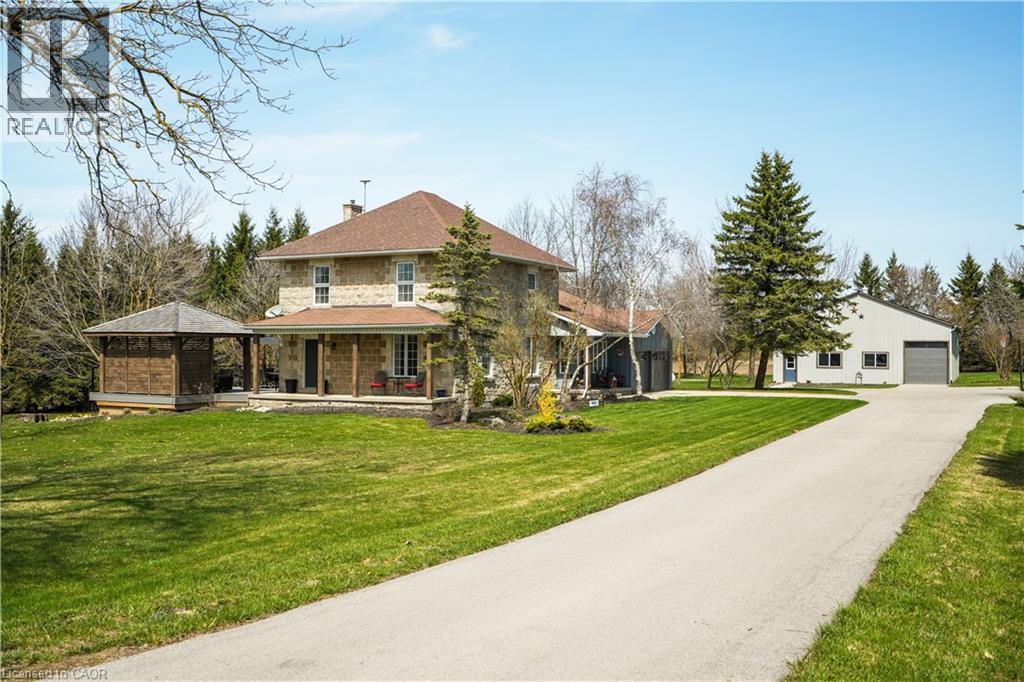
6827 Second Line
Fergus, Ontario
This enchanting stone home on a meticulously landscaped 1.98-acre lot, originally built in 1906, beautifully blends timeless history with contemporary living. The original stone craftsmanship stands as a testament to its heritage, while thoughtful renovations provide the perfect balance of old-world charm and modern comfort. This home features three spacious bedrooms, including a luxurious primary suite with a large walk-in closet, custom built-ins, and a striking shiplap ceiling. The spa-inspired 5-piece ensuite includes a deep soaking tub and a glass-enclosed rain shower, offering a serene retreat. The additional bedrooms share a stylishly updated 3-piece bathroom. At the heart of the home is a beautifully renovated gourmet kitchen, complete with stainless steel appliances, a classic farmhouse sink, and a spacious center island, ideal for both cooking and entertaining. The dining room, which features a built-in coffee bar, flows seamlessly into the cozy living room, creating a warm and inviting ambiance. Natural light pours into the charming breakfast nook, which opens onto a low-maintenance Trex deck with sleek glass railings. This outdoor space leads to a 15' x 14' cedar-shake gazebo, an ideal setting for enjoying a morning coffee or hosting evening gatherings. The family room, with its vaulted ceiling, recessed lighting, and inviting gas fireplace, provides the perfect spot to unwind. A den at the front of the home, showcasing exposed stone walls, offers a quiet retreat for reading or reflection. Completing the main floor is a convenient mudroom with garage access, main-floor laundry, and a stylish powder room. The finished lower level includes a bright recreation room with a gas fireplace, a kitchenette with a separate entrance, and a 4-piece bath. The original basement, with exposed stone walls and concrete floors, offers versatile space for storage or imagination. (id:65446)

4752 Highway 1
Granville Ferry, Nova Scotia
This remarkable property offers a blend of residential comfort and entrepreneurial potential. At its core is a beautifully updated 2-bedroom, 1-bath home where modern efficiency and style are paramount. The home provides an inviting living space complemented by generous natural light and climate-smart features, on 14.55 +- fertile acres. But the true allure of this property lies in its additional assets. A professional-grade, separate commercial kitchen, a high-visibility location, welcoming a variety of business ventures from catering to a farm-to-table café. Alongside, seven quaint cottages are currently used for long-term rentals, yet they hold the untapped potential to become a sought-after tourist haven, each offering a unique retreat. The expansive land invites visions of expansion and the cultivation of diverse projects, ranging from additional guest accommodations to agricultural pursuits. Imagine enchanting excursions for guests among open fields, possibly adding an orchard, or creating a boutique event space where celebrations are set against the backdrop of rural beauty. This property isn't just an investment; it's a canvas for your most ambitious dreams. Whether you yearn to manage a bed and breakfast, lead culinary workshops, or simply enjoy serene country living while your rentals generate income, this opportunity is ripe for the picking. (id:65446)
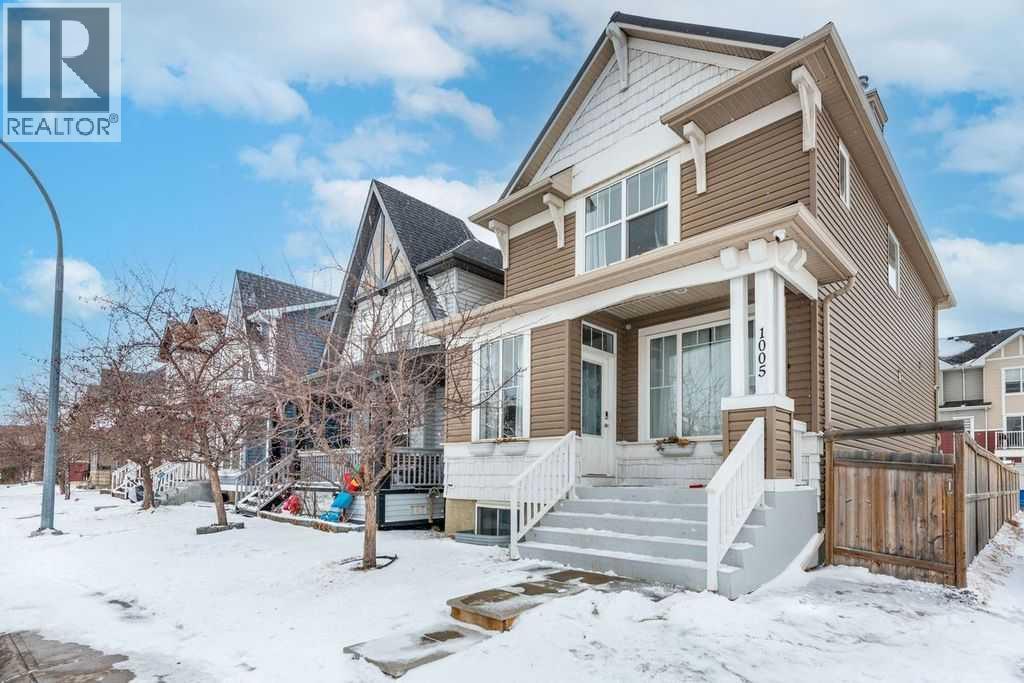
1005 New Brighton Gardens SE
Calgary, Alberta
Find your dream home in New Brighton close to the school! This beautifully updated 4 bedroom residence with spiral staircase and open to above floorplan boasts brand-new sanded hardwood floors throughout the main floor living space, creating a warm and inviting atmosphere. The home is bright and inviting and has Bright paint throughout the entire home and newly installed appliances in the kitchen add a touch of sophistication. The partially finished basement offers a versatile bedroom and bathroom, as well as recreation area, ideal for guests or a home office. This home is an excellent floor plan and has over 1500 square feet of living space, plus the partial basement. The backyard has been refreshed with low maintenance landscaping, and is fenced for your outdoor pleasure. The amenities are plentiful at the New Brighton club located a short distance from home. The club includes tennis courts, a splash park, pickleball courts, skating, hockey, and much more ! Enjoy the convenience of being located near recreation facilities, transit, and a park, providing ample opportunities for outdoor activities. The home is a short drive to all shops at 130th Avenue including Home Depot, Good Life Fitness, among many other businesses. (id:65446)
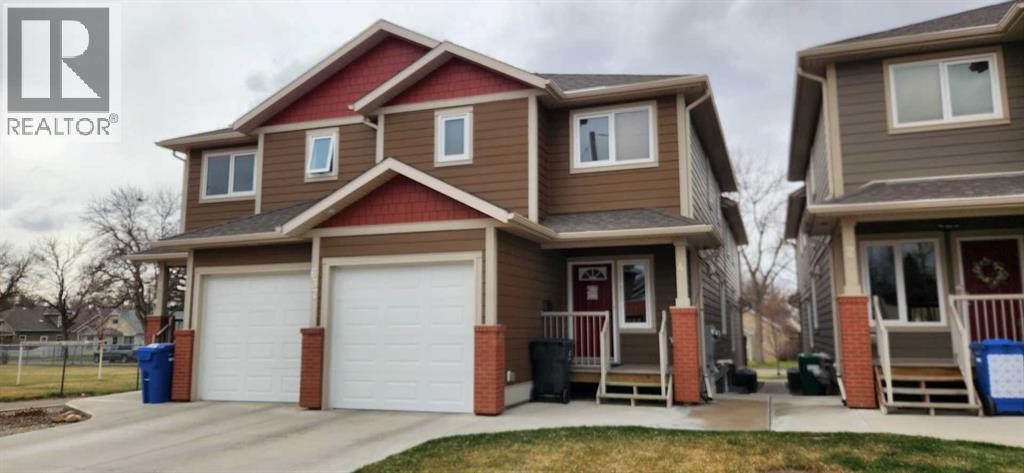
4, 637 12a Street N
Lethbridge, Alberta
Check out this meticulously maintained 3 bedroom, 4 bathroom half duplex CONDO located behind Galbraith Elementary School on 12A St N. This one owner home looks like a model show home from the moment you step inside. Sleek black appliances enhance the wood tones of the spacious kitchen that overlooks the dining area and the living room. Upstairs has 3 bedrooms with the generous sized Primary offering a really nice ensuite, The convenience of up upstairs laundry will certainly be appreciated. Downstairs is fully finished as a family room, has another bathroom and more storage. So let someone else worry about the snow and cutting the grass, and let them maintain the outside of the house while you sit back and enjoy parking in the garage and all the freedoms of condo ownership. (id:65446)
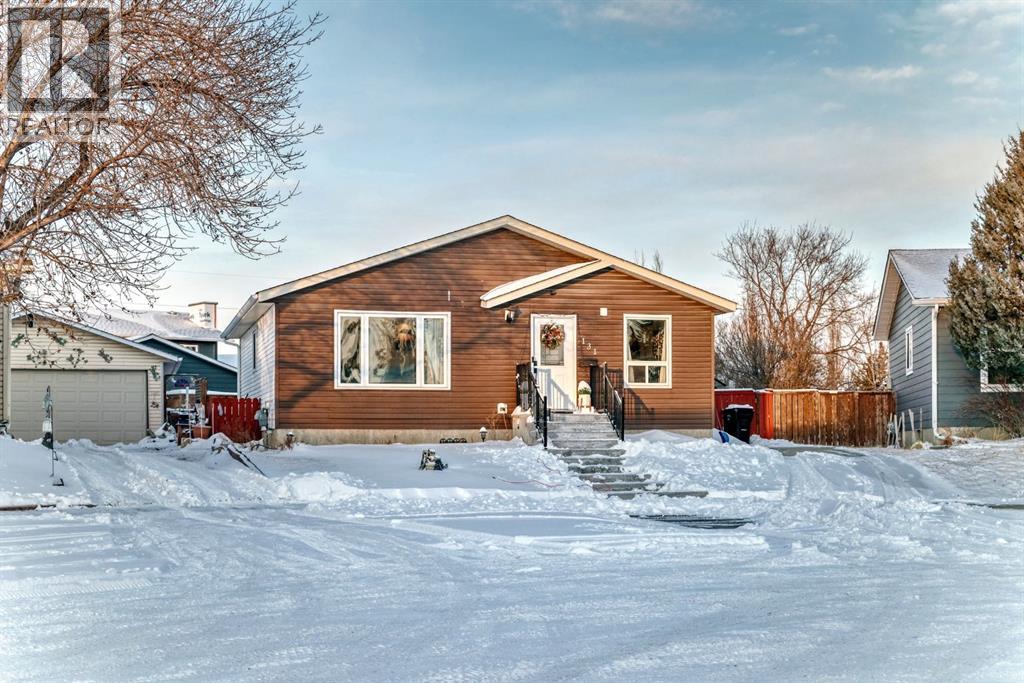
131 Huntstrom Drive NE
Calgary, Alberta
Welcome to this delightful bungalow, perfectly situated on a wide lot in Huntington Hills. Nestled on a quiet street, this property offers exceptional curb appeal and a peaceful retreat from city life while remaining close to every convenience.Featuring 5 spacious bedrooms and 2 full bathrooms, this well-maintained home provides plenty of room for growing families, guests, or a home office setup. The fully developed basement with a separate entrance adds incredible flexibility—ideal for extended family living, future suite potential (subject to approval), or additional recreation and storage space.Step outside to enjoy the generous backyard, complete with a patio area and pergola, perfect for relaxing or entertaining during warm summer evenings.Located just minutes from Huntington Hills and with quick access to Deerfoot Trail, commuting in and out of the community is effortless. Residents enjoy fantastic nearby amenities including playgrounds, a curling rink, hockey arena, sports and recreation facilities, schools, retail shops, pubs, and abundant community volunteer opportunities. (id:65446)
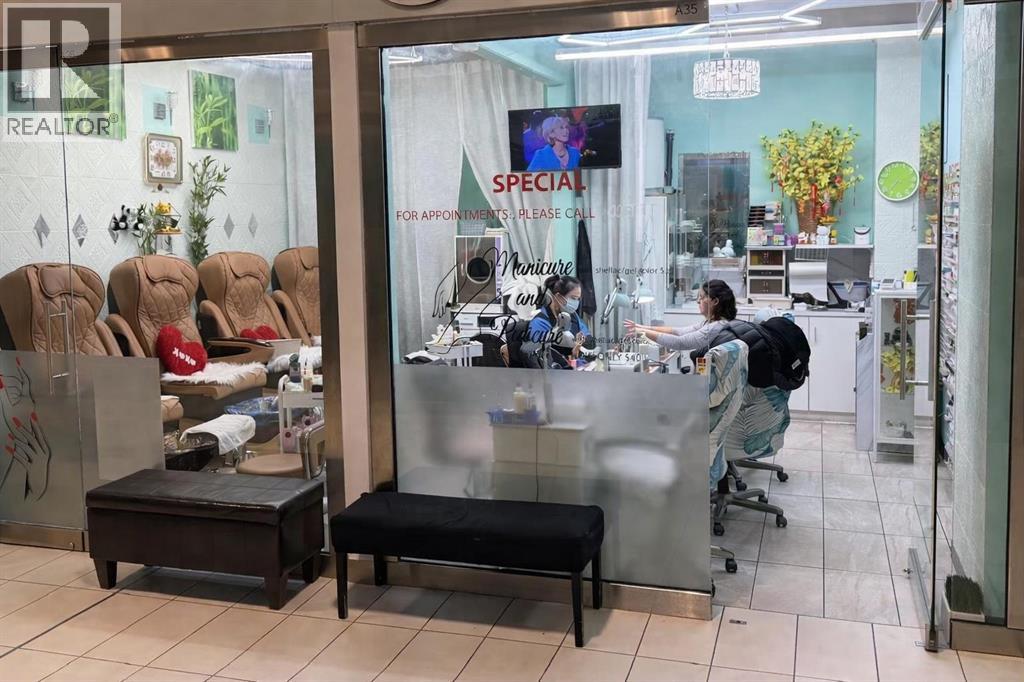
Unknown Address
,
Established, profitable nail and spa business in a prime high-traffic shopping mall location. Turnkey operation across 2 commercial bays, featuring 4 spa chairs, 4 nail tables, 4 portable nail drill machines, TV and all salon supplies included. Seller owns one bay, with the second bay leased at a fixed all-inclusive rate of $771.21/monthly. Sale includes full ownership of one condo unit, offering long-term stability and added investment value. Excellent opportunity for owner-operators or investors. (id:65446)
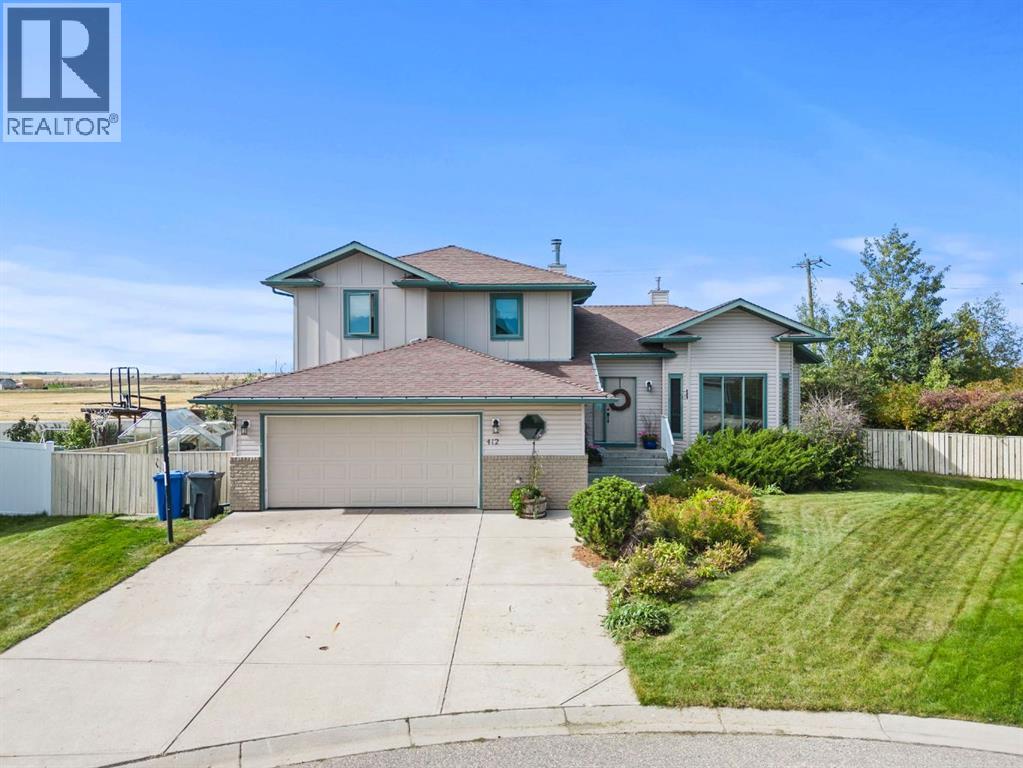
412 Harrison Court
Crossfield, Alberta
Tucked away in a quiet cul-de-sac in charming Crossfield, this one-owner McKee-built gem is hitting the market for the very first time. Situated on a beautifully landscaped ¼ acre lot with no neighbours behind, this four-bedroom home offers peace, privacy, and timeless craftsmanship.Inside, you’ll find custom maple woodwork throughout, soaring vaulted ceilings, and cozy touches like a built-in window bench and a fireplace framed by rich cabinetry. The kitchen is warm and functional with a gas cooktop, skylights, and open views to the bright dining area and backyard beyond.The layout is ideal for family living, with generous common spaces, a welcoming foyer, and bedrooms that enjoy stunning prairie views. Step outside to your west-facing backyard — a meticulously manicured retreat complete with a deck, patio, lush greenery, and endless sky.Located just steps from the park in a family-friendly neighbourhood, this property is the perfect blend of small-town calm and custom-built quality. (id:65446)