
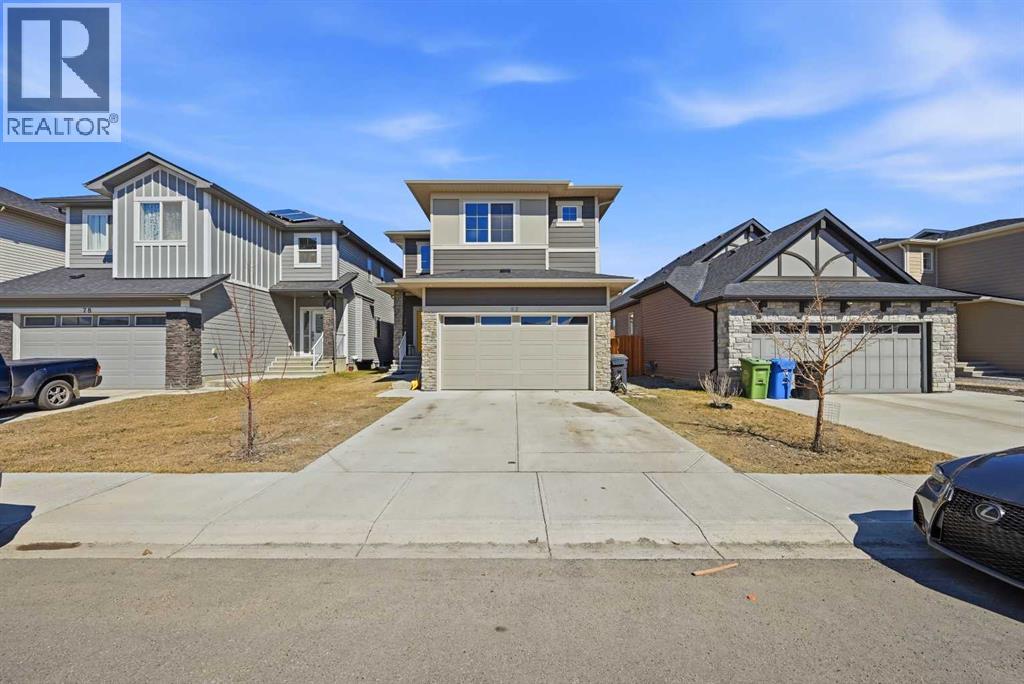
82 Legacy Glen Terrace SE
Calgary, Alberta
OPEN HOUSE: SAT April 18 12pm-3pm & SUN April 19 12pm-3pm | Welcome to a home that truly delivers on every level—space, design, and everyday functionality coming together in a way that’s hard to find. With 6 bedrooms and over 2,800 sq. ft. of developed living space, this property stands out for all the right reasons. From the moment you step inside, you’re greeted by a bright, open-concept main floor built for real life, whether you’re hosting or enjoying a quiet night in, complete with a rare main floor bedroom perfect for guests, multi-generational living, or a private office. At the heart of the home, the kitchen makes a statement with built-in KitchenAid appliances, a gas range, quartz countertops, and a bold waterfall island, while the adjacent living room overlooks a private backyard, offering a sense of openness and calm. Upstairs, three generously sized bedrooms and a spacious bonus room provide the flexibility every family needs, while the primary suite feels like a retreat with its tray ceiling, walk-in closet, and well-appointed ensuite featuring double sinks, a soaker tub, and a separate shower, all complemented by the convenience of upper floor laundry. The partially finished basement adds even more value with 9-foot ceilings, two additional bedrooms, a separate entrance, and a full bathroom (potential), leaving room to customize to your lifestyle. Located in the sought-after community of Legacy, close to walking paths, parks, schools, and shopping, this home is immaculate, versatile, and designed to grow with you—an opportunity that goes beyond the ordinary. (id:65446)
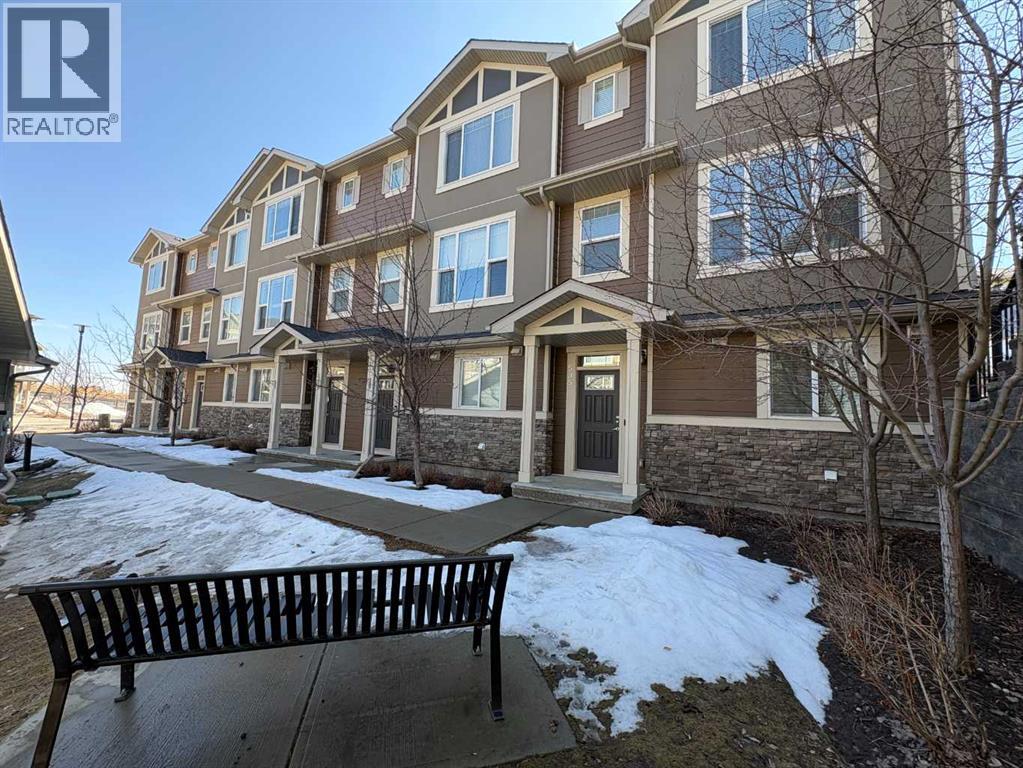
535 Panatella Walk NW
Calgary, Alberta
RARE CORNER UNIT OPPORTUNITY WITH PREMIUM UPGRADES! Welcome to this beautifully maintained home in the heart of Panorama Hills. This premium CORNER LOCATION offers exceptional privacy and is flooded with natural light thanks to the ADDITIONAL SIDE WINDOWS.Step inside to find an airy and expansive feel with 9-FOOT CEILINGS throughout the main level. The heart of the home is the gourmet kitchen featuring a MASSIVE KITCHEN ISLAND, perfect for meal prep, casual dining, and entertaining. Retreat to the OVERSIZED PRIMARY BEDROOM, which provides a true sanctuary with ample space for a king-sized set and a sitting area.Convenience is at your doorstep, as this unit is ideally situated IMMEDIATELY ADJACENT TO TWO VISITOR PARKING STALLS. Enjoy the outdoors with the Panorama Hills Pond and park system just a short stroll away. Families will love being minutes from Captain Nichola Goddard School and Panorama Hills School, as well as the Gates of Panorama Hills shopping hub (Superstore, dining, and more). Quick access to Stoney Trail makes any commute a breeze. Don't miss out on this impeccably positioned home! (id:65446)
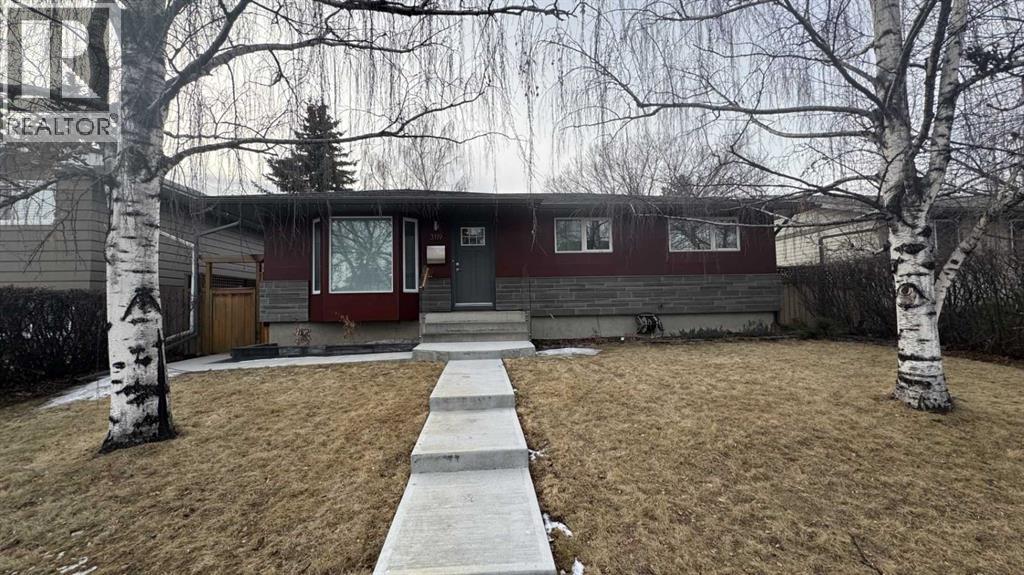
3119 46 Street SW
Calgary, Alberta
Welcome to a truly exceptional, architecturally enhanced bungalow nestled on a quiet street in the desirable community of Glenbrook, just steps from Glenbrook School. Thoughtfully reimagined with a focus on modern design and performance, this residence seamlessly blends high-end finishes with everyday comfort. Over 1850 sqft on two levels, this home features 4 total bedrooms, 2 full bathroom and an oversized double garage. Striking curb appeal is defined by a fully modernized exterior featuring a complete rainscreen system with Prodema Prodex cladding and locally sourced Rundle stone, while triple-glazed, low-E windows provide exceptional energy efficiency and year-round comfort. A cast-in-place concrete walkway elegantly frames the home, wrapping from front to back. Inside, the home showcases white oak engineered plank flooring throughout and a sophisticated, contemporary aesthetic. The designer kitchen is outfitted with custom white Schenk cabinetry, a built-in refrigerator, induction cooktop, and a premium appliance package from Bosch. Updated lighting—including statement glass fixtures and LED pot lights—adds a distinctive and modern ambiance. Both bathrooms have been beautifully appointed with heated stone tile floors, wall-hung toilets, and sleek, spa-inspired showers. The fully developed lower level is designed for entertaining, featuring in-wall speakers and a stylish beverage centre complete with versatile under-cabinet refrigeration. Mechanical upgrades include a high-efficiency furnace, central air conditioning, tankless hot water system, and an updated electrical system with a 200-amp panel in the garage—offering both peace of mind and long-term efficiency. Outdoor living is equally impressive, with garden doors leading to an oversized west-facing composite deck with glass railings, thoughtfully designed for a future covered structure. The private yard is beautifully landscaped with mature weeping birch trees, seasonal plantings, and cedar fencing with l attice detailing for added privacy and charm. The oversized, heated, and insulated garage is a standout feature, complete with glazing for natural light and security, as well as additional storage space including attic access. This is a rare opportunity to own a meticulously upgraded, design-forward home in one of Calgary’s most established and convenient inner-city communities. (id:65446)
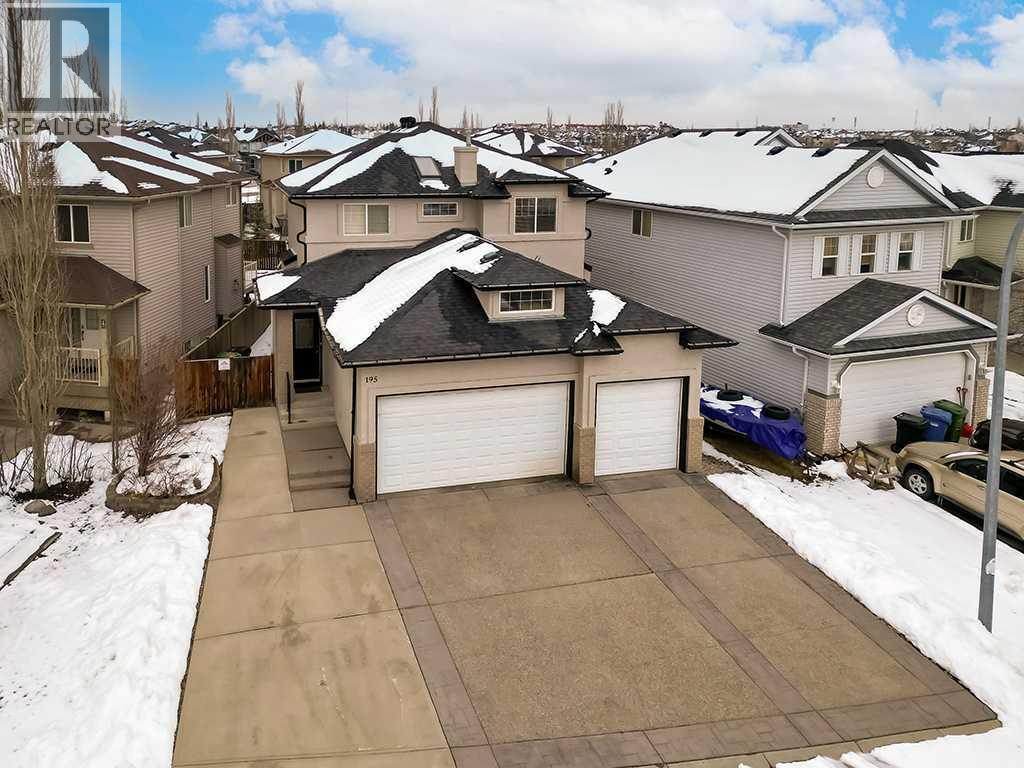
195 Royal Birkdale Crescent NW
Calgary, Alberta
Located on a quiet street in the highly desirable community of Royal Oak, 195 Royal Birkdale Crescent NW offers exceptional space, functionality, and the rare bonus of a triple attached garage. Step inside to a bright and spacious main floor designed for both everyday living and entertaining. Large windows fill the home with natural light, while the thoughtful layout provides comfortable living and dining spaces alongside a functional kitchen with ample cabinetry and counter space. The main floor office offers a perfect space for working from home, studying, or managing day to day tasks. Whether hosting guests or enjoying a quiet evening at home, this layout offers flexibility and comfort. Upstairs, you'll find a standout feature that is rarely available, four bedrooms on the upper level. This ideal family layout provides room for everyone, with a spacious primary retreat and additional bedrooms perfect for family and guests. The upper level offers both practicality and privacy, making it well suited for growing families. The triple attached garage provides incredible convenience with ample room for vehicles, storage, hobbies, or workshop space. This highly sought-after feature adds both functionality and value. Step outside to enjoy the tiled deck in the backyard, offering a clean, low-maintenance outdoor space that is perfect for relaxing, entertaining, or enjoying Calgary’s warmer months. The backyard provides great usability while the quiet street adds to the home's overall appeal. Situated in Royal Oak, you are just minutes from parks, pathways, schools, shopping, and restaurants, with quick access to Stoney Trail, Crowchild Trail, and the Royal Oak Shopping Centre. This is a location that balances peaceful residential living with everyday convenience. (id:65446)
103, 905 Spring Creek Drive
Canmore, Alberta
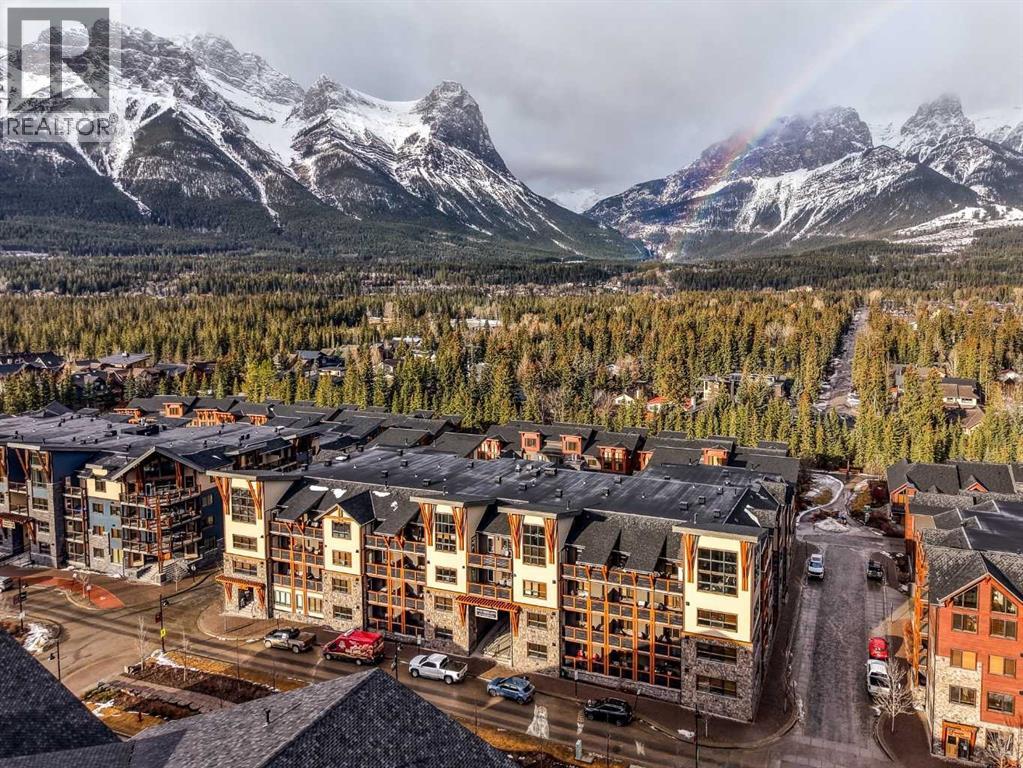
This tourist zoned, bright and spacious 3 full bedroom, 2 bath, ground-level corner condo offers 1,657 sq. ft. of comfortable, single-level living with a layout that truly feels like home. Earning potential can Gross over 200K annually. Enter through a welcoming, tastefully tiled foyer, and step into the open-concept main living area, where large south facing windows bring in plenty of natural light and showcase stunning mountain views. The covered deck is the perfect spot to take it all in, year round. The living space features hardwood flooring, a cozy stone gas fireplace, dining area, and a chef-style luxury kitchen with quartz countertops', and plenty of cupboard space. All three bedrooms are carpeted, including the oversized primary suite with a walk-in closet and a generous spa inspired 5-piece ensuite. The two additional bedrooms enjoy bright east-facing views, and the condo comes fully furnished. As a southeast corner unit, the home benefits from great light throughout the day, and also comes with 2 titled underground parking stalls with an assigned storage locker. Owners and guests also enjoy access to a gym and a charming courtyard space which includes an outdoor hot pool. Bridgette Bar and numerous shops are just steps away in Spring Creek Village, and you will enjoy a whimsical walk into town on the policeman's creek boardwalk. This is a Gem of a property with flexible zoning, giving you the ability to also use it for yourself whenever you want, making it an ideal Mountain Retreat. GST is applicable. Please seek independent accounting advice regarding deferral of GST. (id:65446)
4381 St. Peter's Fourchu Road
Grand River, Nova Scotia
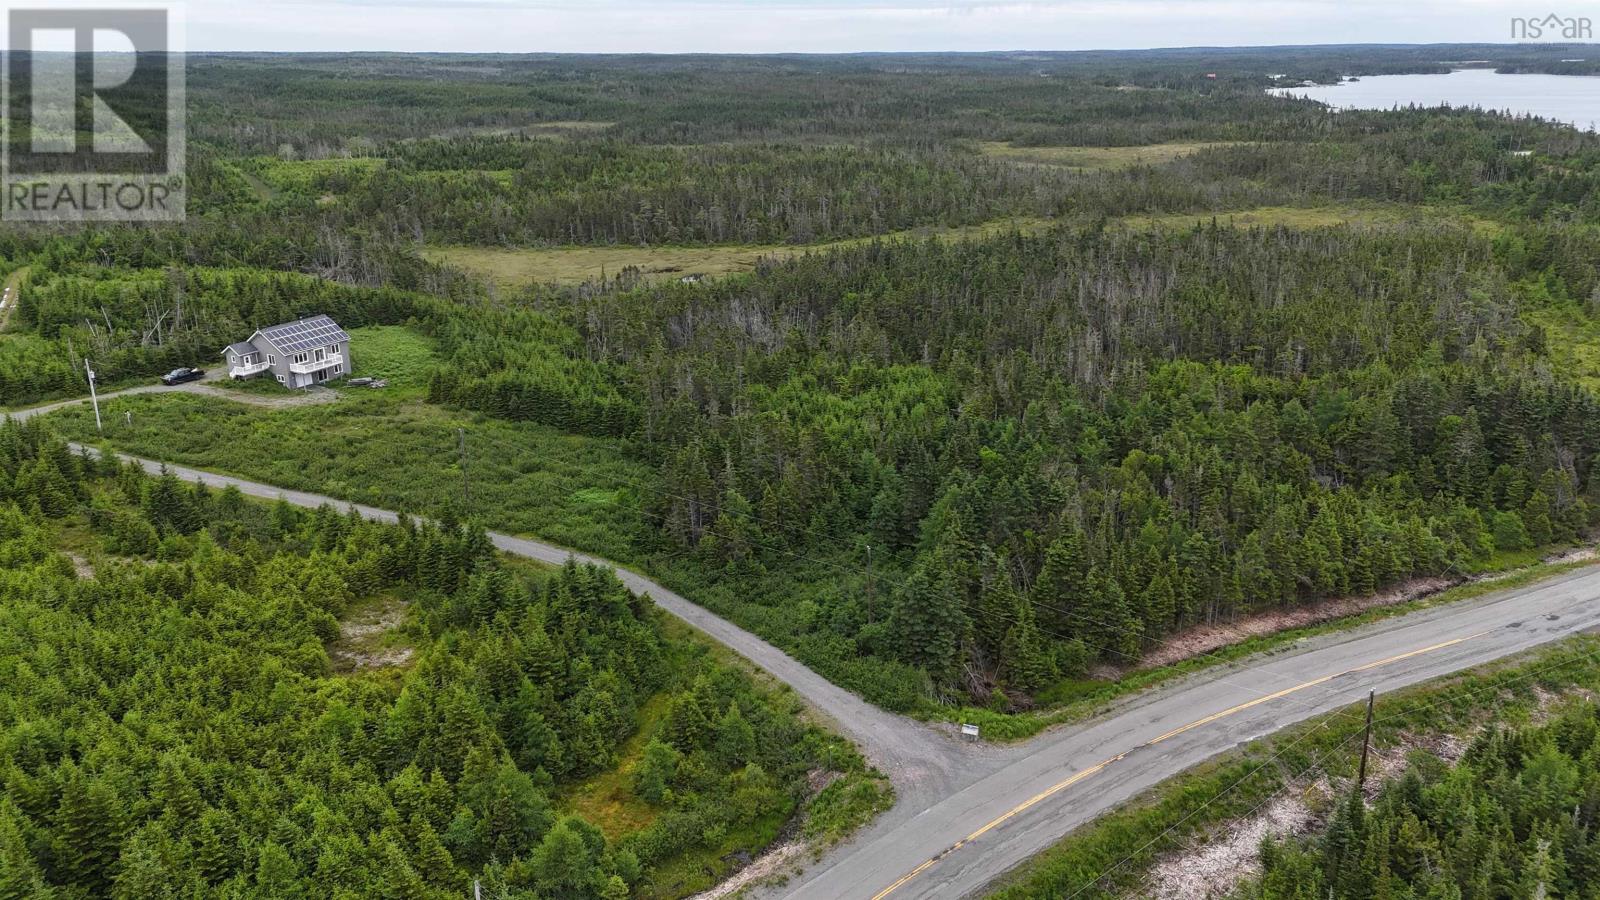
Discover your dream home in this 2-bedroom, 2-bath residence nestled on over 20 acres of pristine land near the ocean. Designed with energy efficiency in mind, this property features solar panels on the roof, blending luxury with eco-friendly living. Inside, an open-concept layout creates a welcoming and spacious atmosphere, perfect for relaxing or entertaining guests. The generous living room seamlessly extends to a large deck, offering breathtaking views and an easy indoor-outdoor lifestyle. A cozy wood stove adds warmth and charm to the living space. The spacious primary bedroom includes a walk-in closet, providing plenty of storage. The entryway is notably large and equipped with ample storage space, enhancing the home's practicality. Additional highlights include a built-in garage and a walk-out basement, ready for your personal customizationwhether you envision extra bedrooms, a home office, or a recreational area. Just a short stroll away, enjoy a beautiful sandy beach where you can soak up the sun, surf, and unwind. Dont miss this rare opportunity to own your slice of paradise. Call an agent to schedule a viewing today and experience the unmatched charm of coastal living! (id:65446)
22 Edith Manor NW
Calgary, Alberta
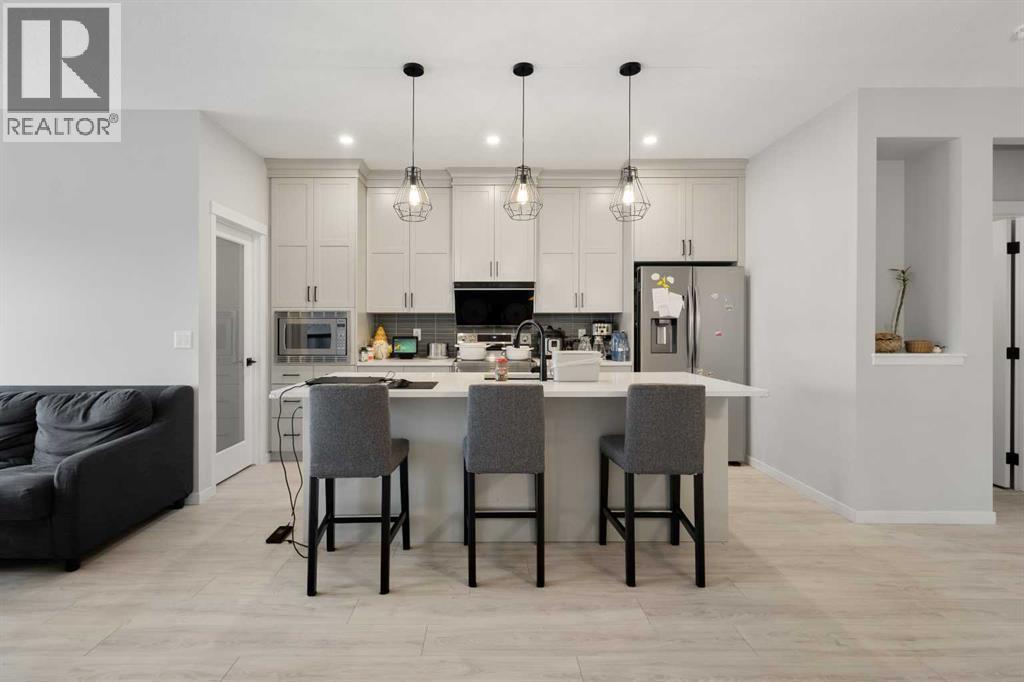
Welcome to this beautiful detached home featuring a walkout basement and stunning Alberta farmland views. This spacious property offers 4 bedrooms plus a main-floor office/den, perfect for working from home. Enjoy abundant natural light throughout the home, along with a large deck and concrete patio pad ideal for outdoor living and entertaining.The kitchen is beautifully upgraded with quartz countertops, an elegant range hood, crown molding, and stylish forest-green backsplash finishes, complemented by carefully selected cabinetry that creates a modern and functional cooking space.A new community centre is opening soon, featuring an indoor basketball court, ice rink, playground, and baseball field, all just steps away from the home. The location is incredibly convenient, with Walmart, Costco, and T&T Supermarket nearby, as well as easy access to major highways, making daily commuting and shopping effortless. (id:65446)
22 Tagish Avenue
Red Deer, Alberta
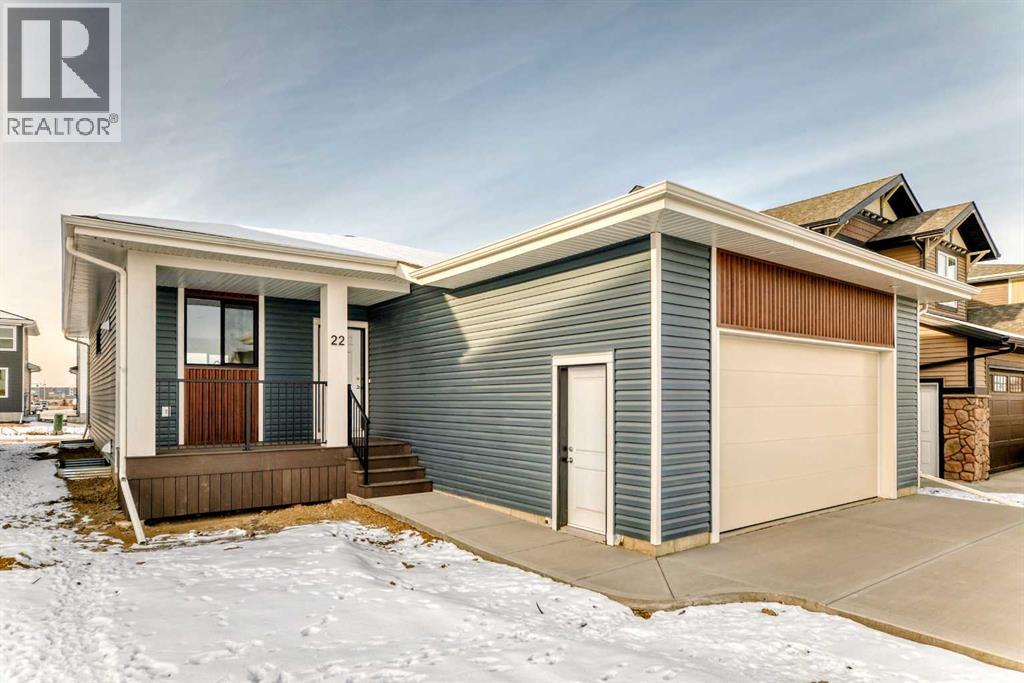
Welcome to this brand new bungalow built by Broder Homes, offering modern design, smart functionality, and room to grow.The main floor features three bedrooms and two full bathrooms, including a private primary suite with a walk-in closet and ensuite. Two additional bedrooms and a full main bath provide flexibility for family, guests, or a home office.The open-concept kitchen and living area is finished with luxury vinyl plank flooring and stylish quartz countertops, creating a bright and inviting space that’s perfect for everyday living and entertaining.A double attached garage adds convenience, while the unfinished basement is open and ready for future development—ideal for adding more living space, bedrooms, or a recreation area tailored to your needs.Located in Timberlands North, this brand new home offers the peace of mind of new construction combined with a functional layout designed for modern living. (id:65446)
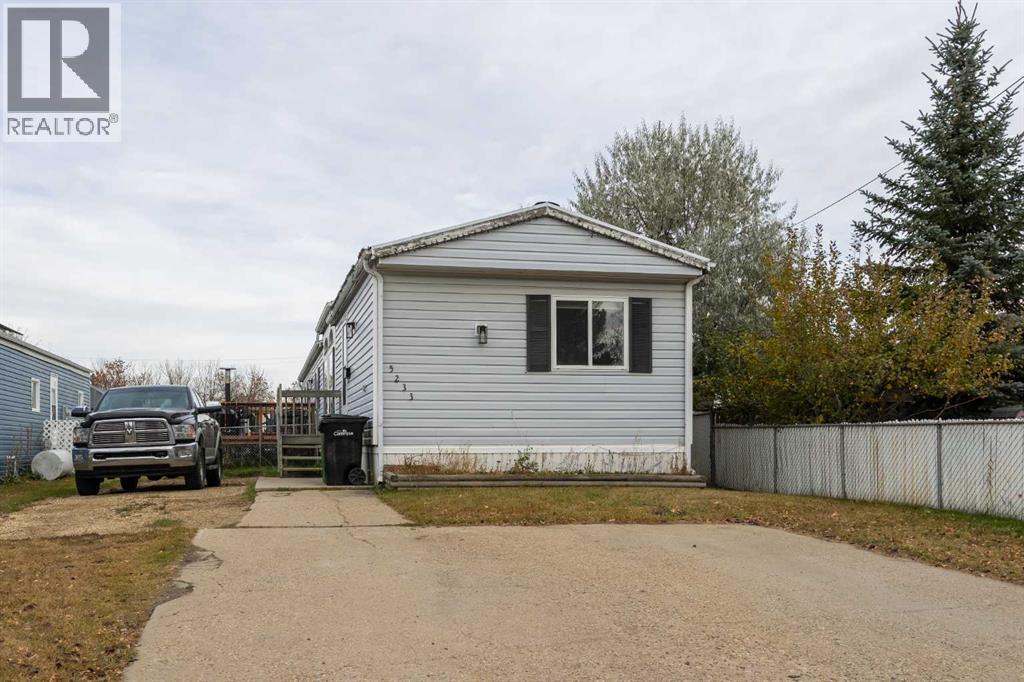
5233 47 Street
Camrose, Alberta
Affordable and close to two schools, this 3-bedroom, 2 bath mobile sits on its own lot! This 1993 mobile is situated on a 40x140 lot with tons of parking and space for the kids. As you walk in, you’ll find two well sized bedrooms on the west end of the home along with a four-piece bathroom. Central to the home is a large living room with and a spacious open kitchen with eating area that boasts lots of cupboard and counter space. Further down the hallway there is a separate laundry room with space for a freezer or storage. Capping off the home is a large primary bedroom with its own four piece en-suite. Completing the home is a north facing 10x16 deck and a spacious back yard with a small shed for storage of your lawn mower and other yard equipment. This turnkey home is ready for you and your family. (id:65446)
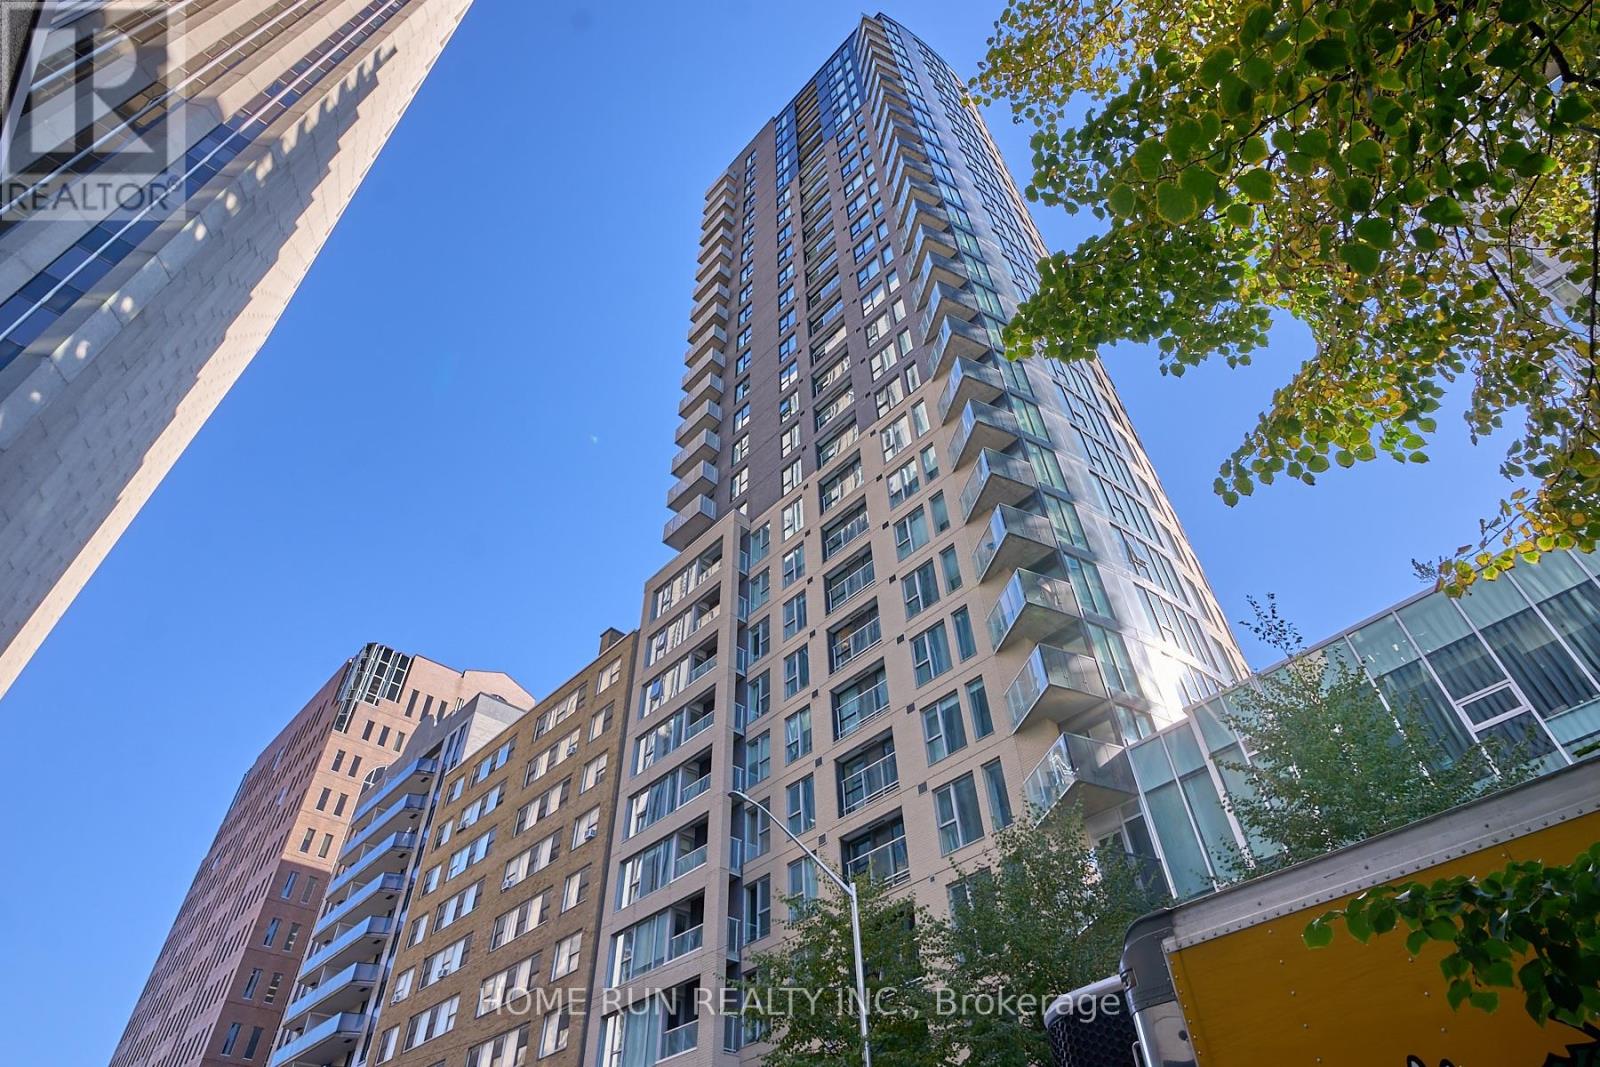
1306 - 40 Nepean Street
Ottawa, Ontario
MOVE IN READY! Welcome into this bright and beautifully designed 1 Bed + 1 Bath condo on the 13th floor, offering approx. 670 sq. ft. of modern open-concept living. SOUTH facing Floor-to-ceiling windows fill the suite with natural light and showcase UNOBSTRUCTED city views. The contemporary kitchen boasts granite countertops, a breakfast bar, stainless steel appliances, and ample cabinetry-perfect for cooking and entertaining. The spacious living area flows seamlessly to your private balcony, an ideal spot to relax and enjoy the views. The bedroom offers a generous layout with space for more than just a bed, and includes a walk-in closet for excellent storage. The sleek 3-piece bathroom includes convenient in-suite laundry. One LOCKER is included. Enjoy resort-style amenities, including 24-hour concierge/security, indoor pool, fitness centre, guest suite, outdoor terrace with BBQs, and party/conference rooms. Located steps from Farm Boy (in the building), plus restaurants, pharmacy, LCBO, and a short walk to the LRT station, Parliament Hill, the National Arts Centre, and the Financial District. Experience luxury, location, and lifestyle - all in one address. (id:65446)
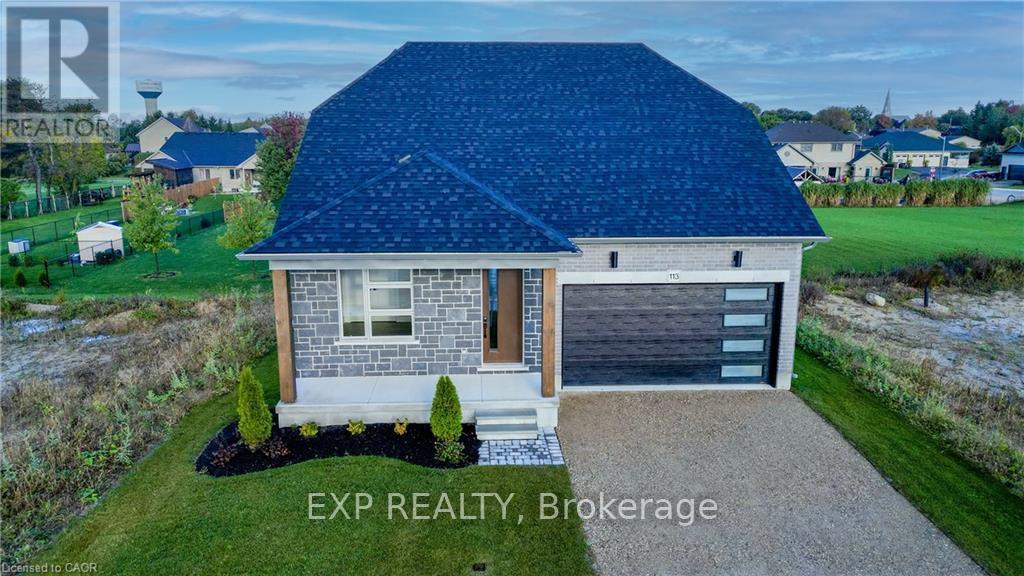
113 Bean Street
Minto, Ontario
Stunning 2,174 sq. ft. Webb Bungaloft - Immediate Possession Available! This beautiful bungaloft offers the perfect combination of style and function. The spacious main floor includes a bedroom, a 4-piece bathroom, a modern kitchen, a dining area, an inviting living room, a laundry room, and a primary bedroom featuring a 3-piece ensuite with a shower and walk-in closet. Upstairs, a versatile loft adds extra living space, with an additional bedroom and a 4-piece bathroom, making it ideal for guests or a home office. The unfinished walkout basement offers incredible potential, allowing you to customize the space to suit your needs. Designed with a thoughtful layout, the home boasts sloped ceilings that create a sense of openness, while large windows and patio doors fill the main level with abundant natural light. Every detail reflects high-quality, modern finishes. The sale includes all major appliances (fridge, stove, microwave, dishwasher, washer, and dryer) and a large deck measuring 20 feet by 12 feet, perfect for outdoor relaxation and entertaining. Additional features include central air conditioning, an asphalt paved driveway, a garage door opener, a holiday receptacle, a perennial garden and walkway, sodded yard, an egress window in the basement, a breakfast bar overhang, stone countertops in the kitchen and bathrooms, upgraded kitchen cabinets, and more. Located in the sought-after Maitland Meadows community, this home is ready to be your new home sweet home. Don't miss out-book your private showing today! VISIT US AT THE MODEL HOME LOCATED AT 122 BEAN ST. Some photos are virtually staged. (id:65446)
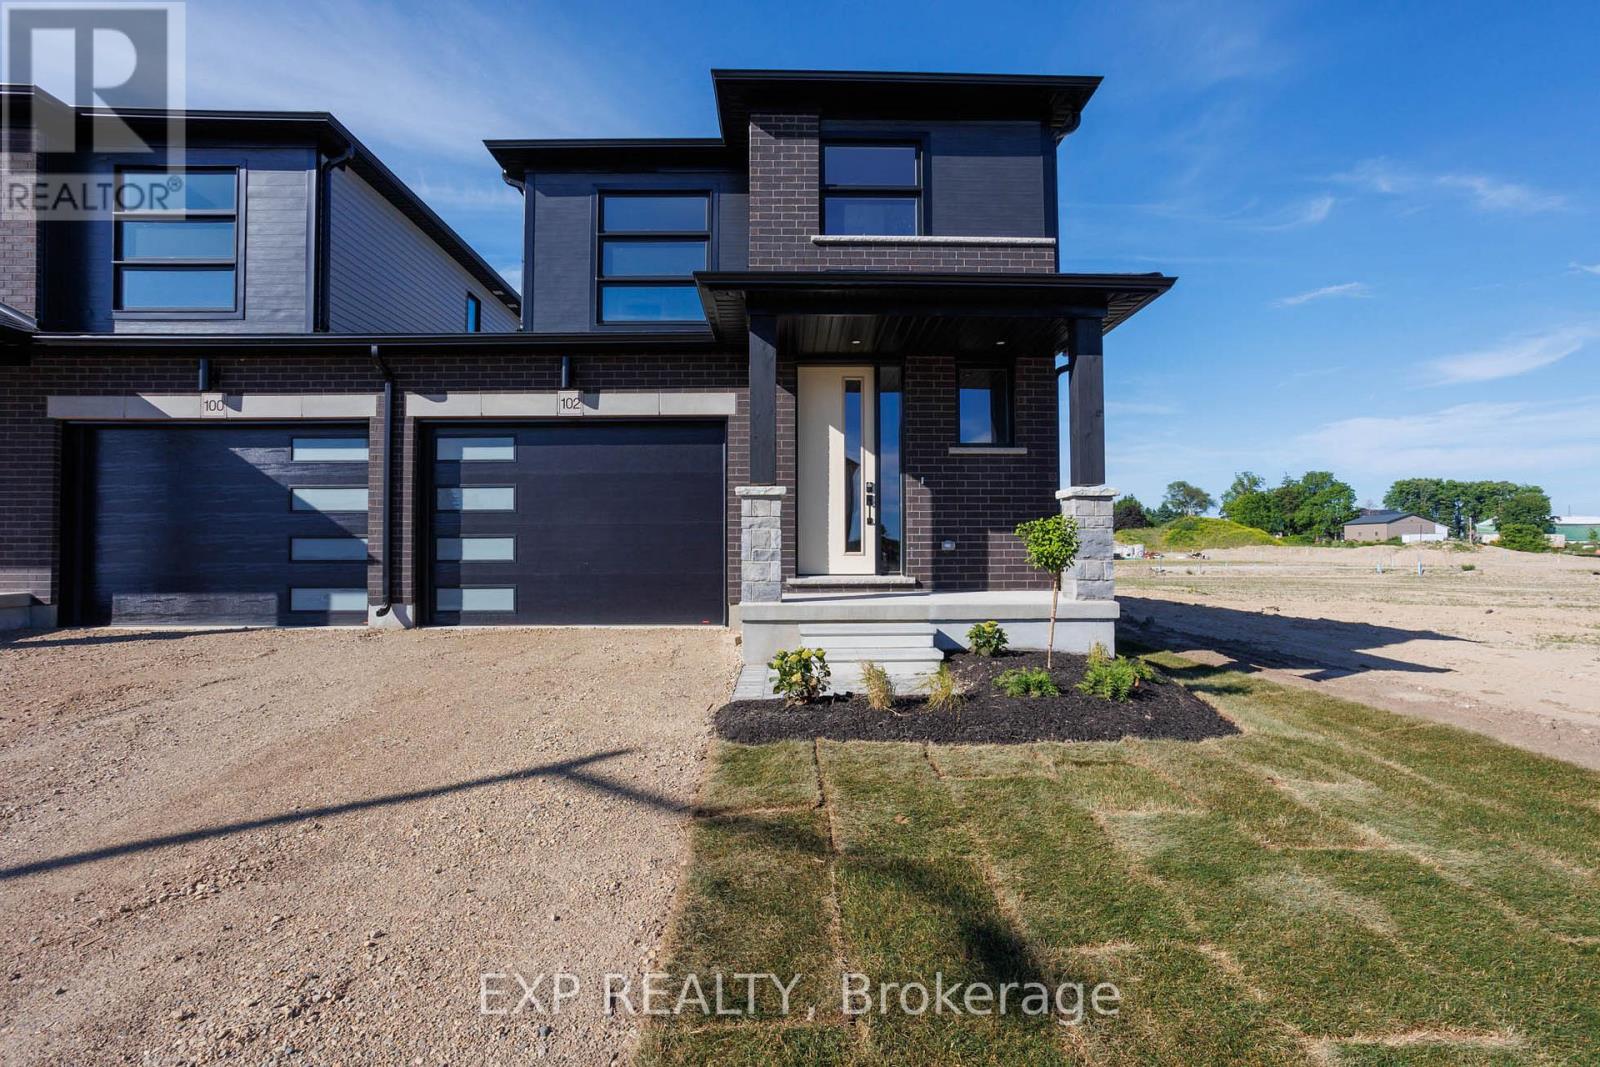
102 Thackeray Way
Minto, Ontario
Welcome to Maitland Meadows, where modern design meets small town comfort. This brand new Woodgate model offers the perfect upgrade for young professionals or growing families who want more breathing room without the noise that usually comes with townhouse living. These homes are only connected at the garage wall, giving you the privacy and quiet you've been craving. Inside, you get that fresh, contemporary style everyone wants today. Bright, open spaces, thoughtful upgrades already included, and a full appliance package so move in day is truly turn key. Outside, you'll love the peaceful neighbourhood vibe: safe, quiet streets, friendly neighbours, and farmland sunsets you'll never get tired of. Commuting is easy with larger centres about an hour away, and you'll enjoy all the small town essentials - fibre optic internet, natural gas heat, and full municipal services. Quick closing is available so you can start your next chapter sooner. If you're looking for an affordable new build with style, space, and zero hassle, this is the one. Additional perks include: Oversized garage with man door and opener, paved driveway, fully sodded yard, soft close cabinetry, central air conditioning, Tarion Warranty and survey all included in the price. (id:65446)
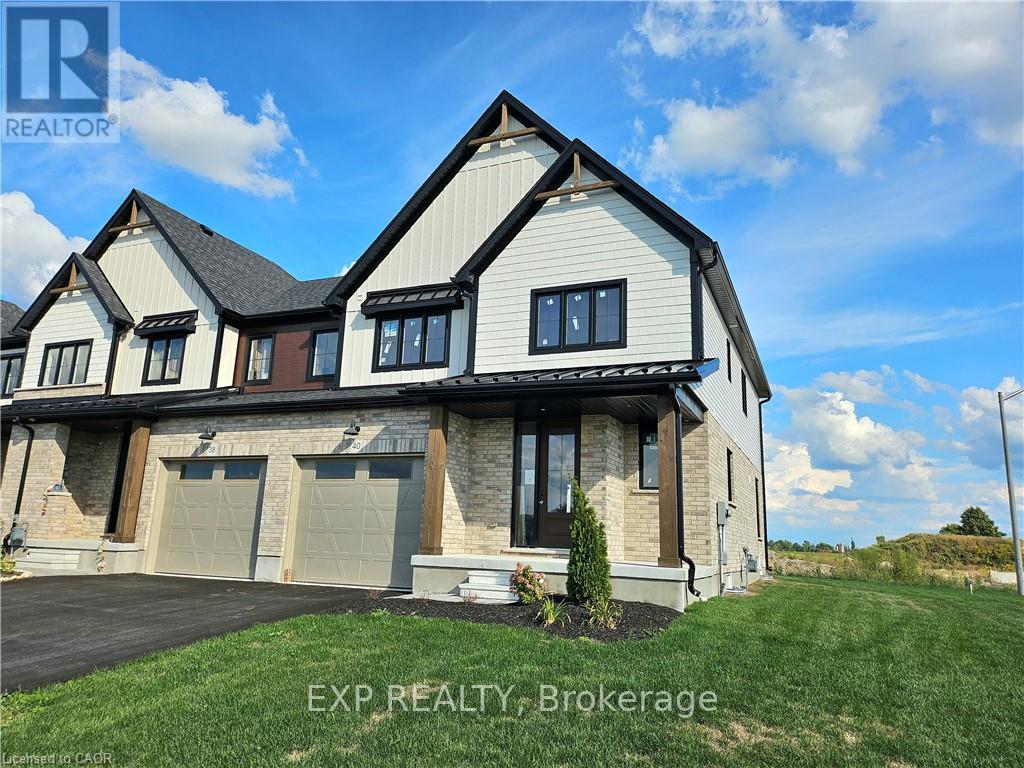
40 Anne Street W
Minto, Ontario
Buyers still have the opportunity to select interior finishes and personalize this home to their style! This rare 4-bedroom end unit townhome offers 2,064 sq ft of beautifully finished living space and is available with an approximate 3-month closing. Designed with a growing family in mind, this modern farmhouse-style two-storey combines rustic charm with contemporary comfort, all situated on a spacious corner lot with excellent curb appeal. The inviting front porch and natural wood accents lead into a bright, well-planned main floor featuring 9' ceilings, a convenient powder room, and a flexible front room that's perfect for a home office, toy room, or guest space. The open-concept layout boasts oversized windows and a seamless flow between the living room, dining area, and upgraded kitchen, complete with a quartz-topped island and breakfast bar seating. Upstairs, the spacious primary suite features a 3-piece ensuite and walk-in closet, while three additional bedrooms share a full family bath. Second-floor laundry adds practical convenience for busy family life. Additional highlights include an attached garage with interior access, an unspoiled basement with rough-in for a future 2-piece bath, and quality craftsmanship throughout. Experience the perfect blend of farmhouse warmth and modern design, with the reliability and style you're looking for in the wonderful community of Harriston. Ask for a full list of premium features-and visit us at the Model Home at 122 Bean Street! (id:65446)
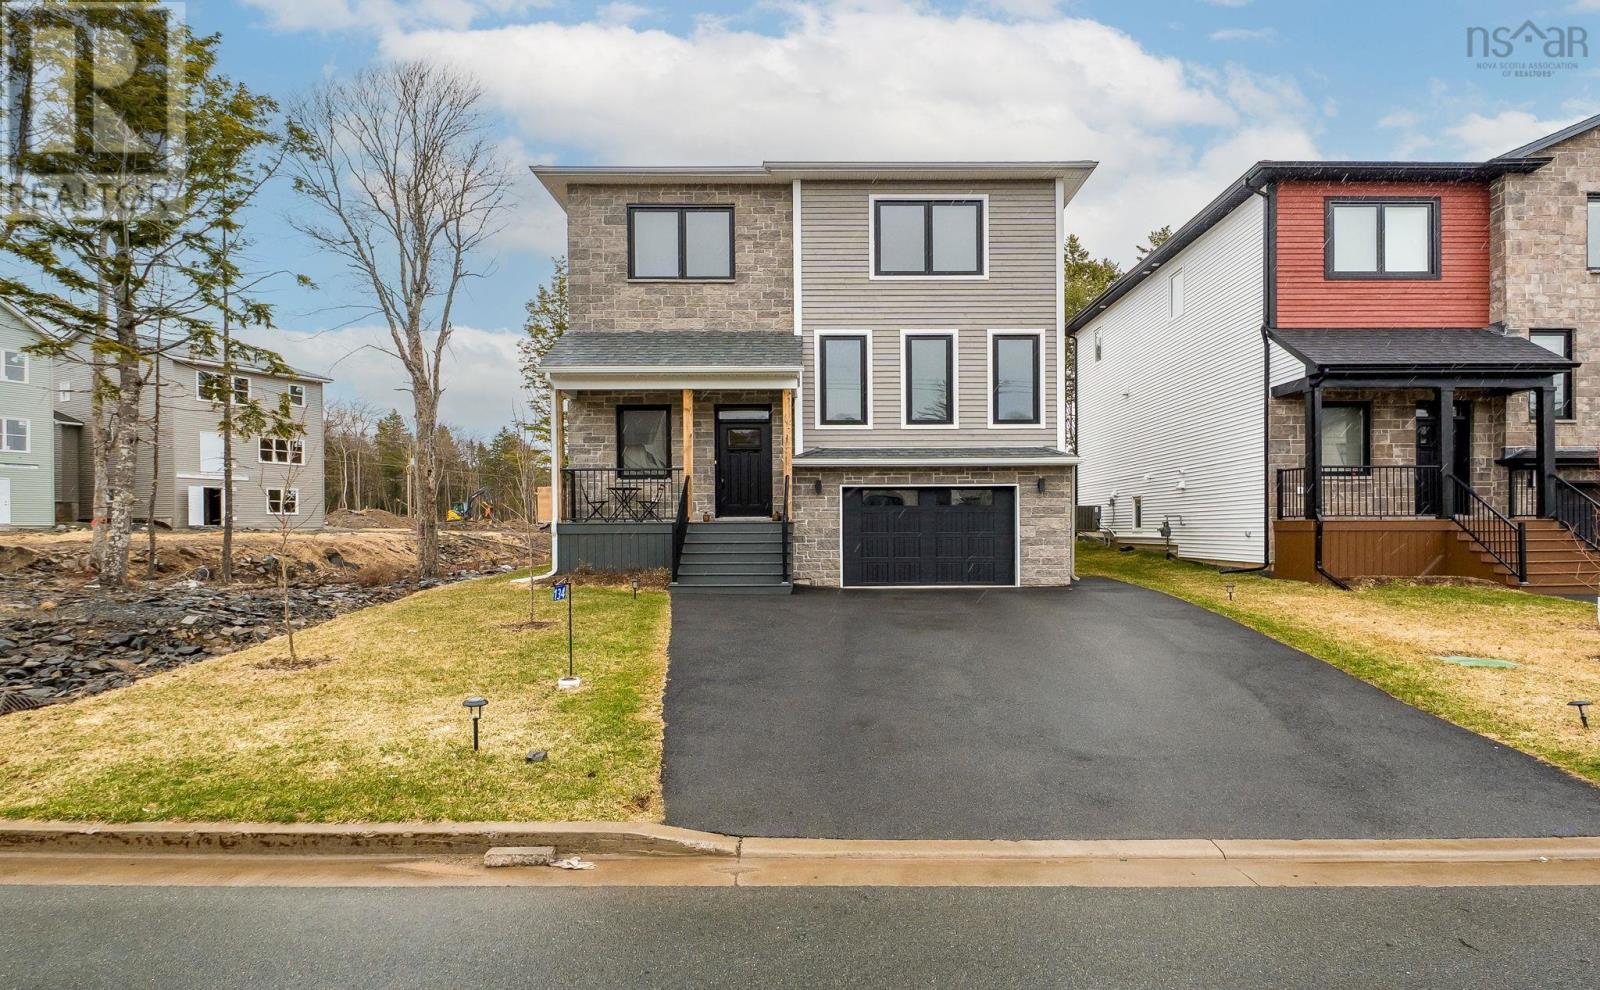
134 Terradore Lane
Bedford West, Nova Scotia
Welcome to 134 Terradore Lane in the sought-after Brookline community of West Bedfordwhere modern living meets connection, convenience, and lifestyle. This bright, thoughtfully designed home offers an open-concept main floor that seamlessly connects the kitchen, dining, and living areasperfect for everyday living and entertaining. The living room serves as a warm central gathering space, while large windows throughout, including in the lower level, fill the home with natural light and create a welcoming atmosphere on every floor. Storage is a standout feature, highlighted by an impressive walk-in pantry large enough to accommodate small appliances, extra dishware, and grocerieskeeping your kitchen organized and clutter-free. Additional main-floor storage adds even more functionality. Smart home upgrades enhance daily living, including a smart thermostat and Wi-Fi-enabled LG appliances, allowing remote control and helpful notifications for added peace of mind. Ideal for families, the home offers flexible spaces including a main-floor room with a closetperfect for a home office or guest spacealong with additional room in the bright basement. Set in a safe, family-oriented neighborhood where many residents are new and quickly connected, Brookline offers a strong sense of community. Located near sought-after schools, parks, and a growing list of amenities, everything you need is close at hand. Enjoy an active lifestyle with scenic HRM-maintained trails just across the street, plus nearby parks, playgrounds, pickleball courts, and the popular Brookline pump track. Shops, restaurants, and daily conveniences are all just minutes away. A perfect blend of comfort, function, and communitythis is a place to truly feel at home. (id:65446)
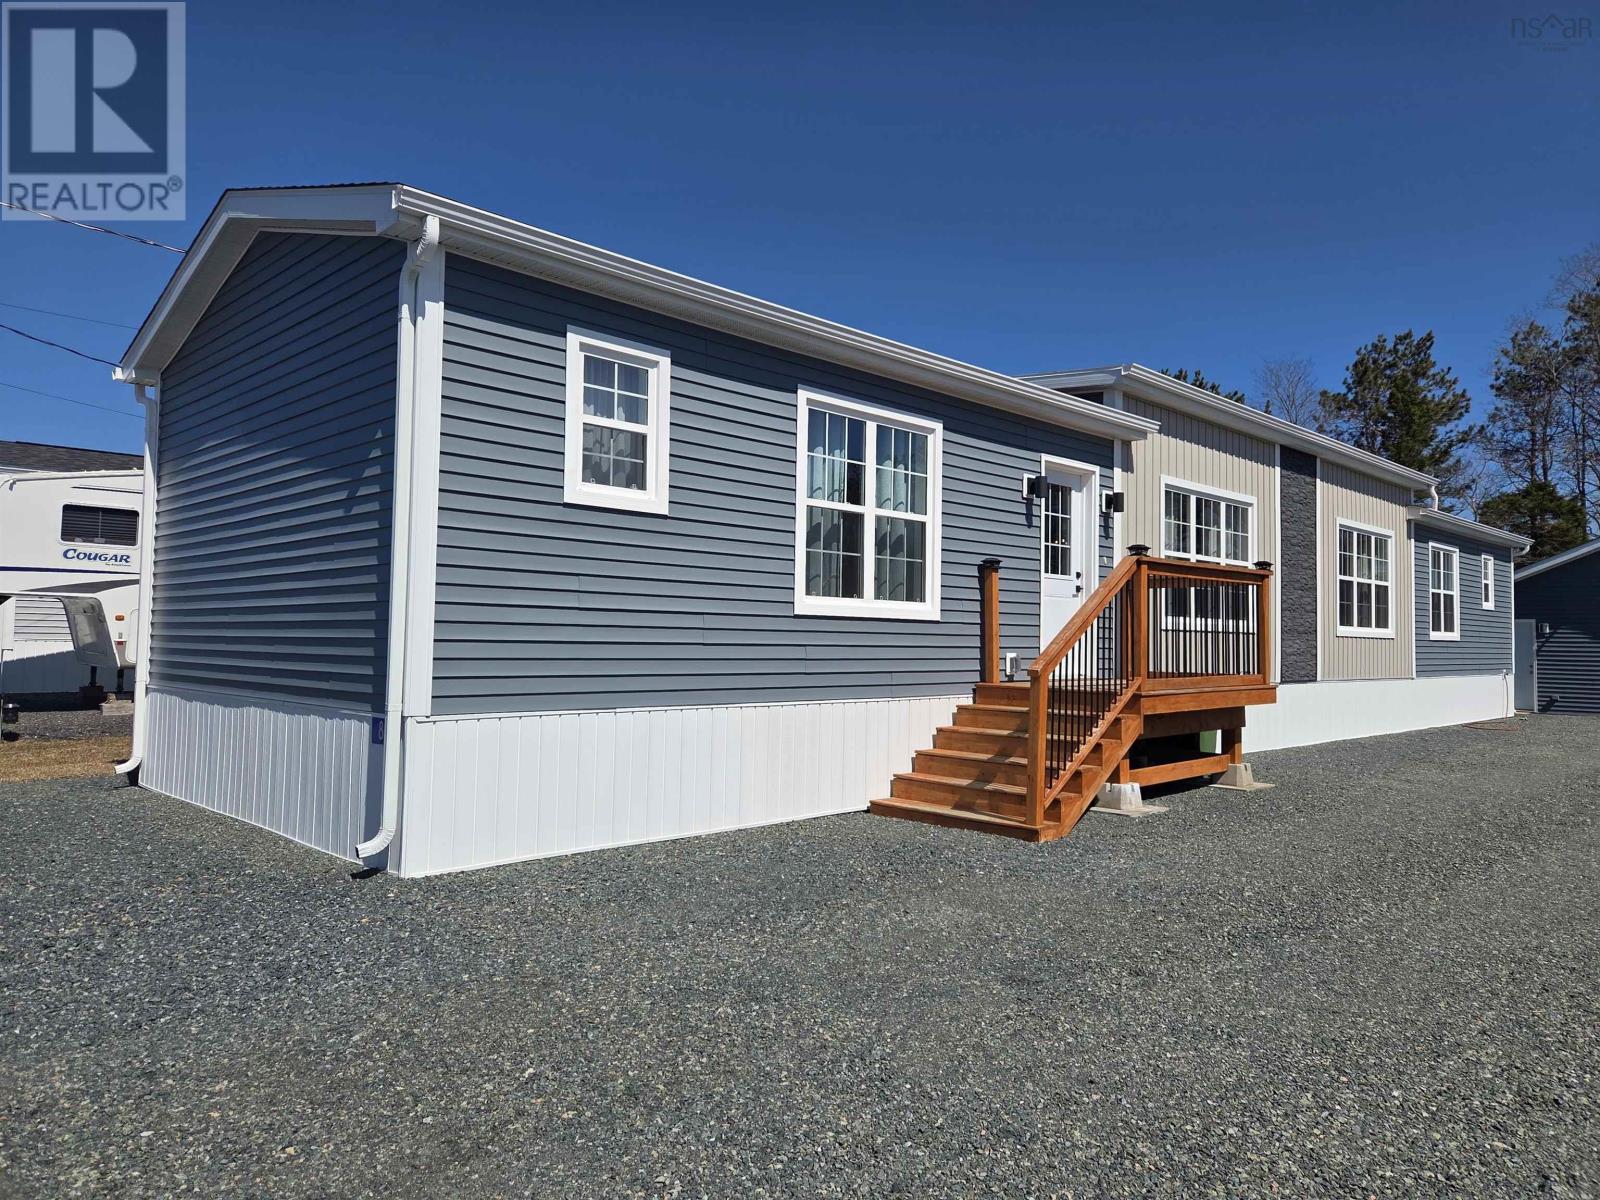
82 Sunrise Court
Upper Onslow, Nova Scotia
Welcome to 82 Sunrise Court in Upper Onslow a beautifully maintained, two-year-old mini home situated on its own land, offering modern comfort and low-maintenance living. This 1,200 sq ft home features 3 bedrooms and 2 full bathrooms with a well-designed layout ideal for families, downsizers, or first-time buyers. Step inside to a bright and spacious open-concept main living area, where the kitchen, dining, and living room seamlessly flow together. The kitchen offers an eat-up island, ample cabinetry, and great functionality for everyday living and entertaining. A heat pump provides energy-efficient heating and cooling for year-round comfort. The primary bedroom is thoughtfully positioned on one end of the home for added privacy and includes a walk-in closet and a 3-piece ensuite. On the opposite end, youll find two additional well-sized bedrooms and a full 4-piece bathroom. Completing the interior is a designated laundry area and a convenient coat closet for added storage. The property features a detached 24x24 garage with an automatic door and outdoor parking for multiple vehicles. The home also features a GenerLink connection for added peace of mind. Located close to highway access and all major amenities that the Truro area has to offer! (id:65446)
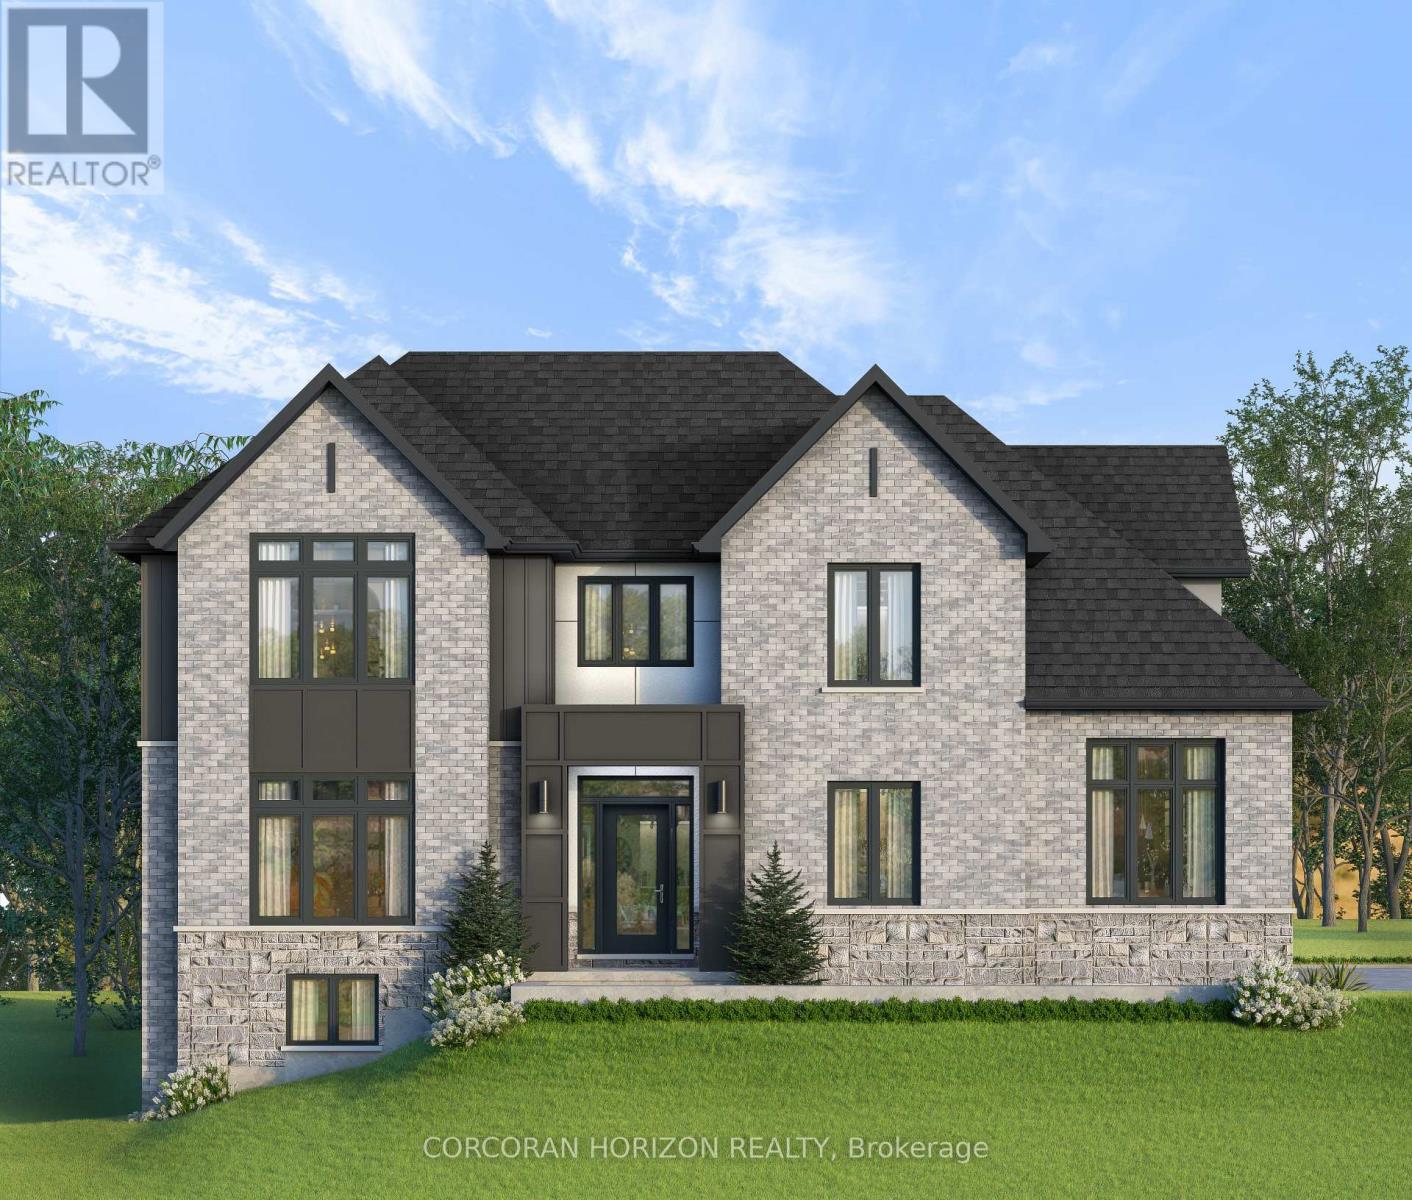
578 Balsam Poplar Street
Waterloo, Ontario
Soon to be built at 578 Balsam Poplar Street in Waterloo, this thoughtfully designed 4+1 bedroom, 5 bathroom home blends modern design with quality craftsmanship on a prominent corner lot. The exterior features a refined mix of stone, brick, and stucco, with brick continuing along the sides and rear for a cohesive finish. Insulated garage doors, black or taupe exterior windows, and a concrete driveway enhance the home's contemporary presence.Inside, engineered hardwood flooring runs throughout the main level, complemented by 8-foot doors that add to the sense of scale. The open concept living and dining area flows seamlessly into a spacious kitchen anchored by a large island and outfitted with quartz countertops and Fisher & Paykel appliances. Quartz surfaces continue throughout the home, offering both style and durability. An oak hardwood staircase provides a timeless focal point. A practical side entrance leads into a well-designed mudroom with convenient access to the home, while a private office that can easily function as a bedroom and a 3-piece bathroom complete the main floor. Upstairs, four generously sized bedrooms provide comfortable accommodations. Two share a bathroom, one features its own ensuite, and the primary suite includes a large walk-in closet and a private ensuite bath. The fully finished basement offers impressive 9-foot ceilings, a spacious recreation room, an additional bedroom, and a 3-piece bathroom, creating flexible space for extended family or guests. With a finished basement, double car garage, and quality finishes throughout, this is a rare opportunity to own a newly built home in a sought-after Waterloo neighbourhood. (id:65446)
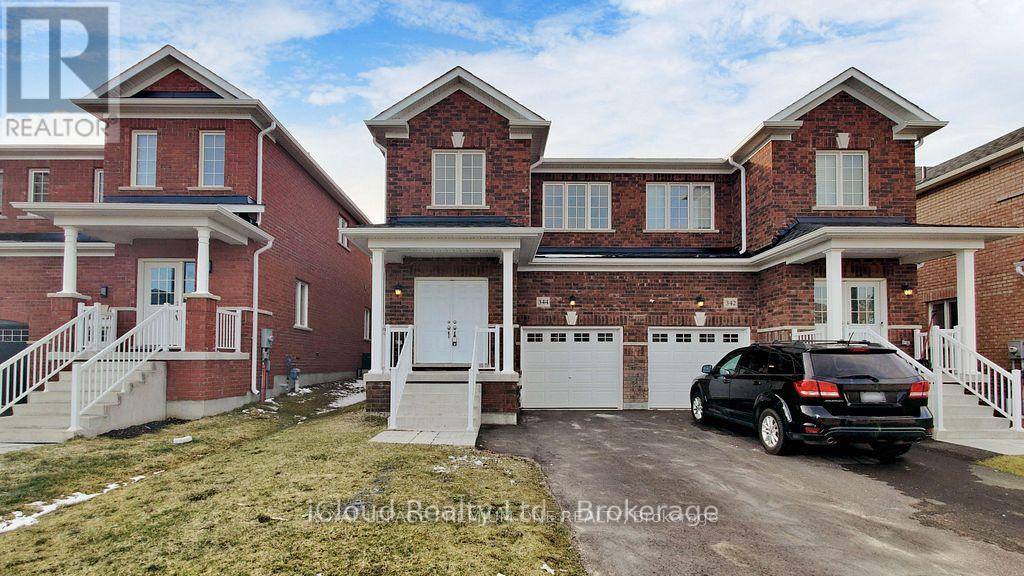
344 Ridley Crescent
Southgate, Ontario
Welcome to this exceptional 4-year-new, 1889 Sqft, 4-bedroom semi-detached in the prestigious master-planned community of Edgewood Greens. Thoughtfully upgraded throughout this elegant home features granite countertops, extended custom cabinetry & premium hardwood flooring across the entire home - completely carpet-free. Expansive windows flood the space with natural light, enhancing the refined and contemporary ambiance. The upper level offers four generously proportioned bedrooms, including a luxurious primary suite with a private ensuite and spacious his-and-her closets. Two full bathrooms on the second floor provide both comfort and convenience for family living. Additional highlights include interior garage access, CVC rough in, fresh air exchanger, and rare no-sidewalk frontage allowing parking for three vehicles on the driveway plus one in the garage. Currently tenanted with cooperative occupants. Ideally located close to schools, shopping, community centre, Coffee Shops etc (id:65446)
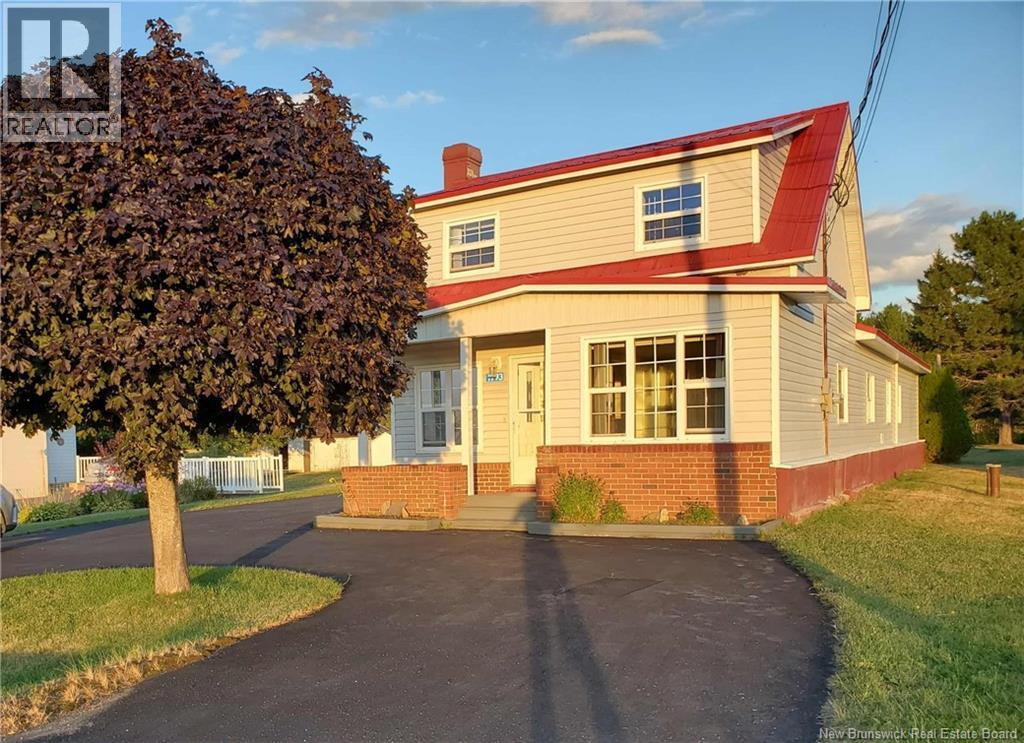
1193 Saint-Charles Sud
Saint-Charles, New Brunswick
Welcome to this spacious family home located in the charming community of Saint Charles, New Brunswick! Featuring a durable metal roof and efficient heating options with a wood stove and mini-split heat pump, this property offers both comfort and practicality year-round. Inside, youll find an impressive amount of living space with 7 total bedrooms with 5 on the main level and 2 upstairs. The main level boasts a welcoming foyer and living room combination complete with a cozy wood stove, perfect for relaxing evenings. The large kitchen offers possibilities to have 2 fridge or 1 Fridge, 1 freezer, and opens to a bright dining/breakfast nook area. One of the bedrooms includes its own private ensuite, providing convenience and privacy for guests or family members. This level also includes a secondary entryway, laundry area, and ample storage throughout. Outside, enjoy the versatility of a garage/barn structure, perfect for storing vehicles, ATVs, snowmobiles, etc. The property is located close to restaurants, grocery stores, clinics, pharmacies, banks, community centres, and schools. Just a short distance brings you to beautiful beaches & wharfs, where you can boat, canoe, kayak, or jetski. St.Anne Hospital 20 mins away, and with easy highway access, youre just 55 minutes from Moncton and 40 mins to Miramichi, offering access to major retail stores like Costco. This home offers the perfect blend of country living & modern convenience. Kouchibouguac National Park 15 mins away! (id:65446)
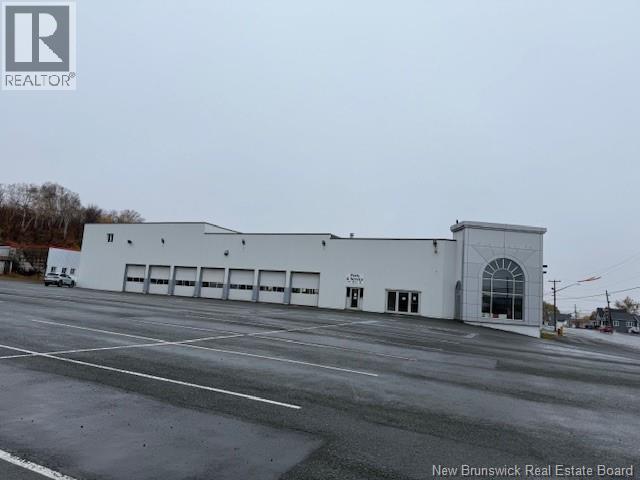
74 Notre Dame Street
Atholville, New Brunswick
Former Car & Semi-Truck Dealership Endless Commercial Potential This impressive commercial property offers nearly 18,000 sq. ft. of versatile space, making it ideal for a car dealership, heavy equipment sales, or a variety of other business ventures. The main building features a spacious 75' x 40' showroom, a large service center, multiple offices and bathrooms, and extensive parking areas on both sides of the building including a 77,000+ sq. ft. lot on one side and a smaller parking area on the other, perfect for customer or inventory parking. Adding even more value, an additional 80' x 75' building, formerly used as a body shop, is included in the sale, providing ample space for expansion or specialized operations. Located in a high-visibility area with easy access, this property offers excellent opportunities for automotive, trucking, or industrial-related businesses. Please note: Service New Brunswick identifies a Petroleum Storage Site environmental factor on this property. Buyers are responsible for conducting their own due diligence and research regarding this matter. (id:65446)
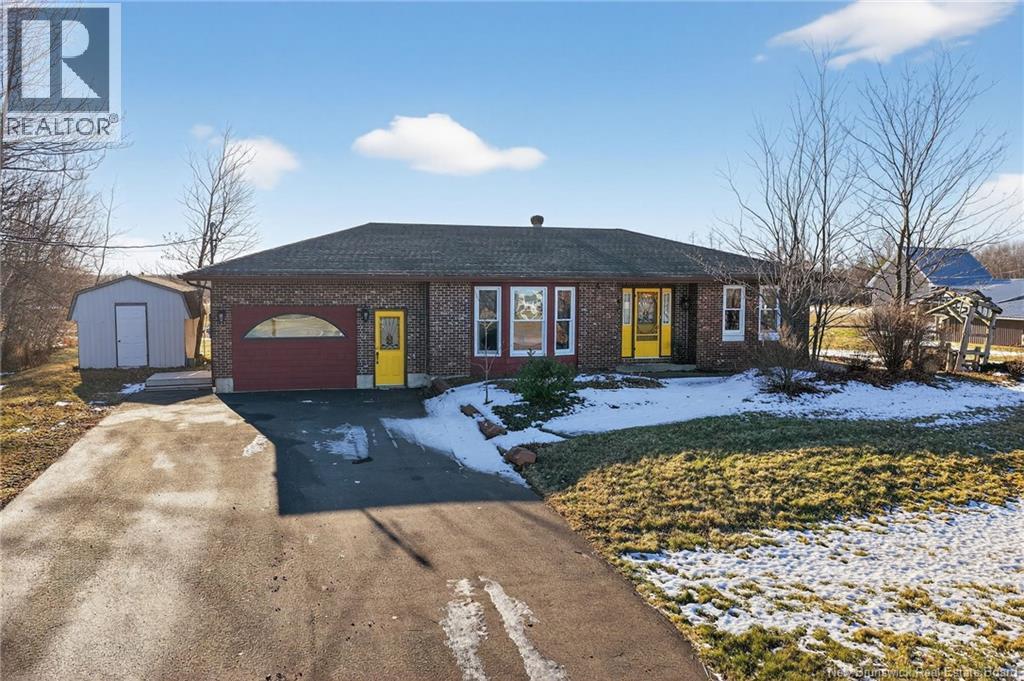
301 Ch Trois Ruisseaux
Cap-Pelé, New Brunswick
Welcome to 301 Trois-Ruisseaux Road in Cap-Pele. A charming bungalow nestled in a peaceful country setting, perfect for those seeking tranquility without sacrificing convenience. The main floor features a kitchen with an abundance of cupboards and countertop space, pantry and island, dining room with direct access to the back patio and a bright living room with bay window. This home also boasts a large main floor family room flooded with natural light and offering a fireplace. Just off the family room youll find the primary bedroom accented with beautiful wood and 5pc ensuite. A second bedroom, full bath, laundry room and mudroom with walk-in closet complete the main floor. The basement is finished with a family room, bedroom, office, storage and full bath. This home sits on a stunning landscaped 1.12 acre lot with mature trees, paved driveway, storage shed and a large back patio that is perfect for summer BBQ's with friends and family. Located just minutes from Cap-Peles amenities, including popular LAboiteau and Sandy Beaches, and only 20 minutes from Shediac and 35 minutes from Moncton. This home has it all - lots of space for the whole family and a tranquil country setting!! Call your REALTOR® for more information or to book your private viewing. (id:65446)
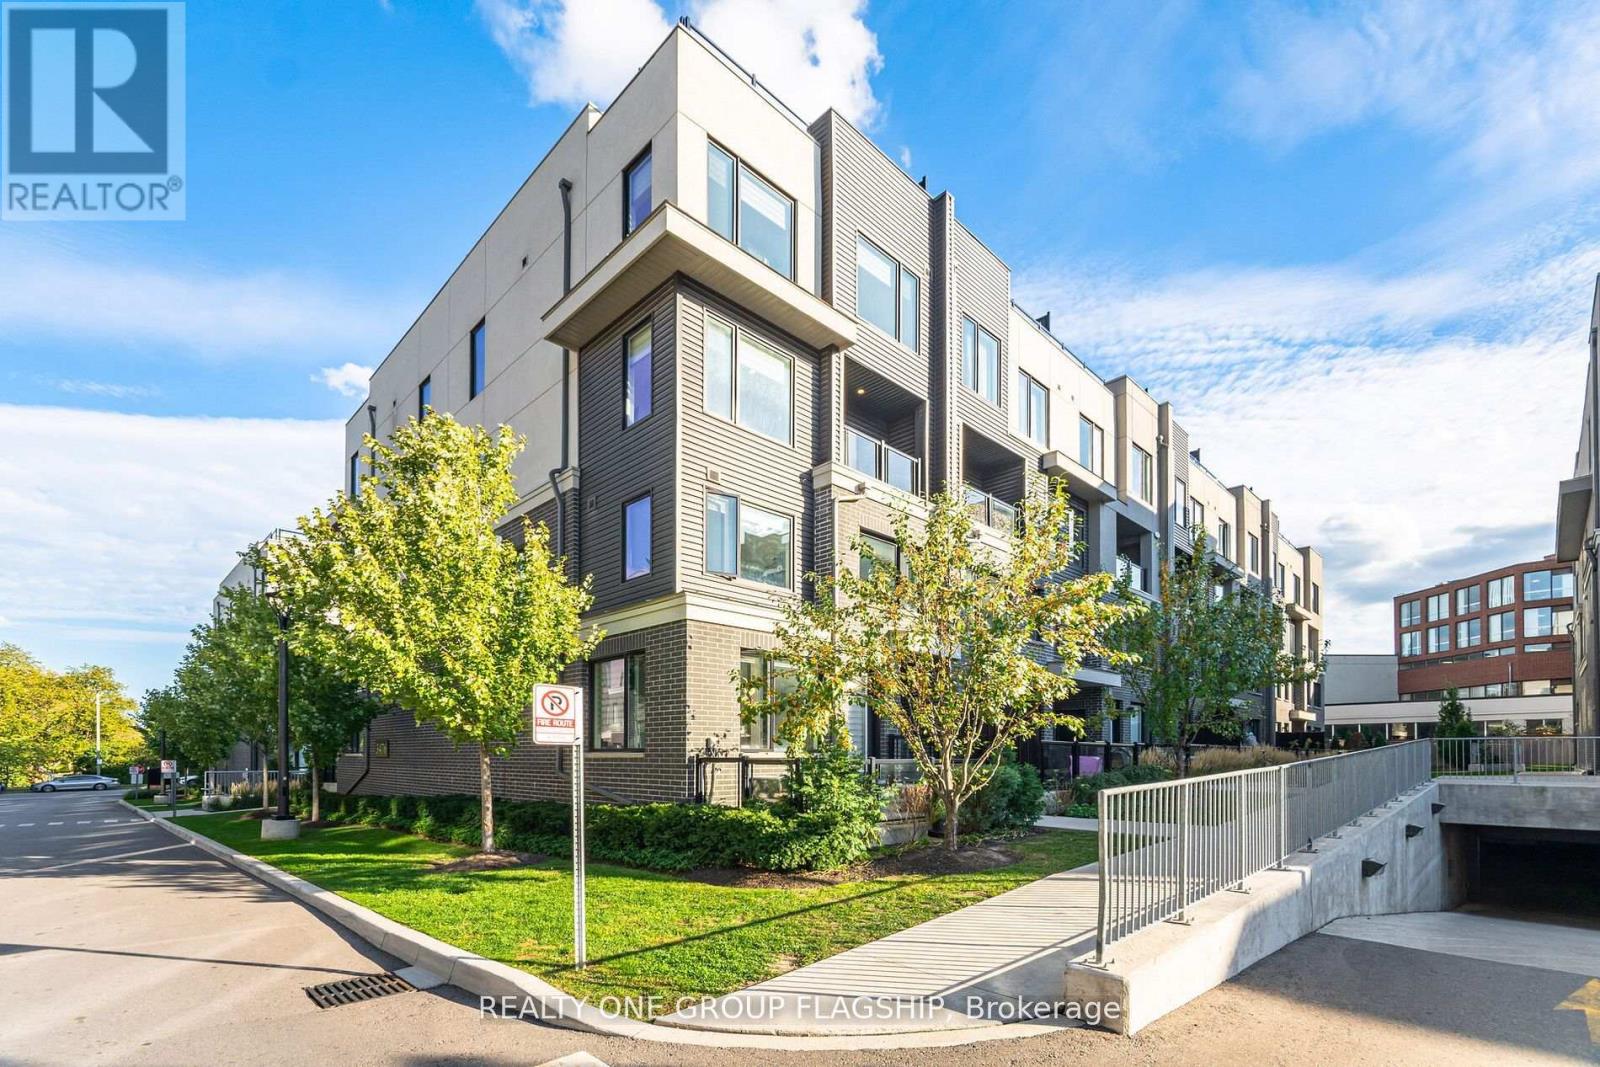
27 - 3476 Widdicombe Way W
Mississauga, Ontario
Check Out this fully furnished Corner Stunning upgraded unit stacked townhome in Erin Mills!This upper-level, two-bedroom, three-bathroom unit is one of the largest in the complex, with only one neighbouring unit and serene forest views.Located near the brand-new Community Centre, South Common Mall, Clarkson GO Station, UTM, and with easy access to 403/QEW, this home combines convenience and lifestyle.Fully upgraded throughout, including kitchen, bathrooms, and premium flooring thousands of dollars in high-quality finishes. The bright open-concept layout opens to a private balcony, perfect for morning coffee.Enjoy the rooftop terrace with gas connection, ideal for entertaining or relaxing outdoors.A rare combination of prime location, upgraded interior, privacy, and size, perfect for first-time buyers, families, or professionals seeking a move-in-ready home in Mississauga .Don't Miss it (id:65446)
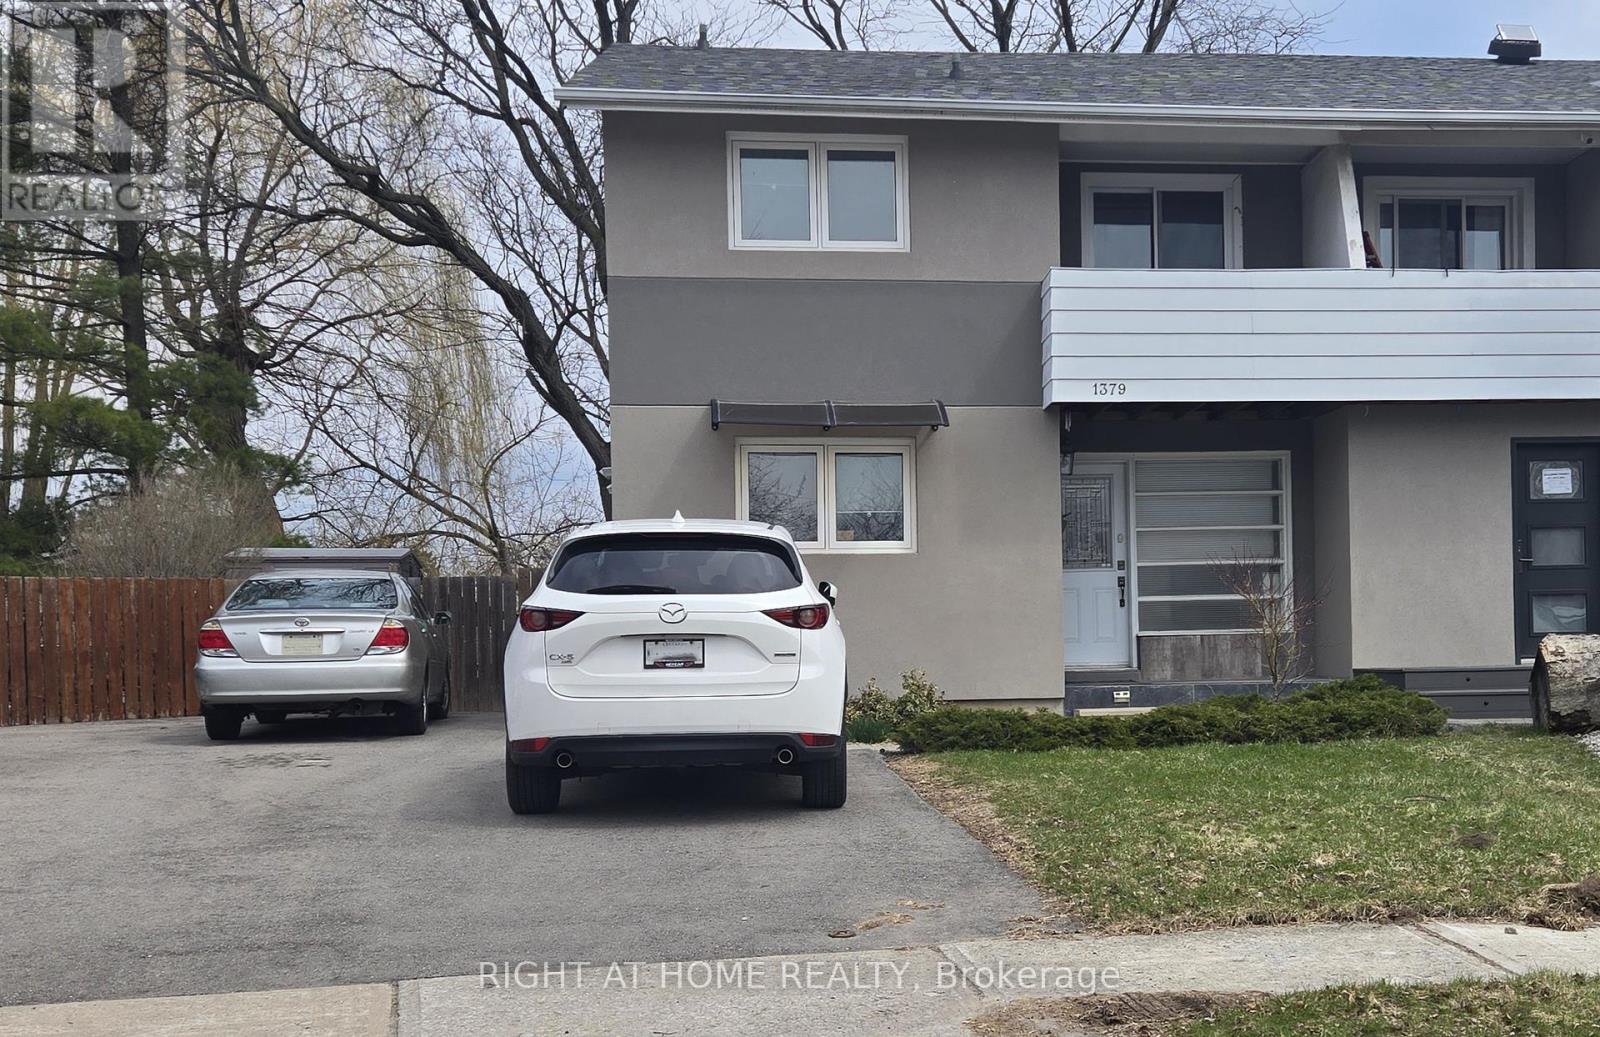
1379 Rock Court
Mississauga, Ontario
Welcome to 1379 Rock Crt, a sun-filled and sophisticated 4-bedroom, 2.5-bathroom residence nestled in a quiet, safe, and family-friendly cul-de-sac in the highly sought-after Clarkson neighbourhood of South Mississauga. This impeccably renovated home boasts a modern open-concept layout designed for both comfort and style, featuring gleaming hardwood flooring throughout. The heart of the home is a gourmet chef's kitchen equipped with premium quartz countertops, a functional breakfast bar, and stainless steel appliances, including a gas stove and dishwasher, all beautifully accented by elegant pot lighting. The living space extends to a professionally finished basement that offers a spacious great room perfect for entertainment, a sleek 4-piece bathroom, and a dedicated laundry room. Perfectly situated for ultimate convenience, this home is just minutes away from schools, parks, the community centre, and essential amenities, including grocery stores, trendy restaurants, and major shopping destinations. Commuters will also appreciate the proximity to the Clarkson GOTransit station and easy highway access, making this the ideal location for modern family living. Don't miss the opportunity to call this beautifully upgraded gem your home! (id:65446)
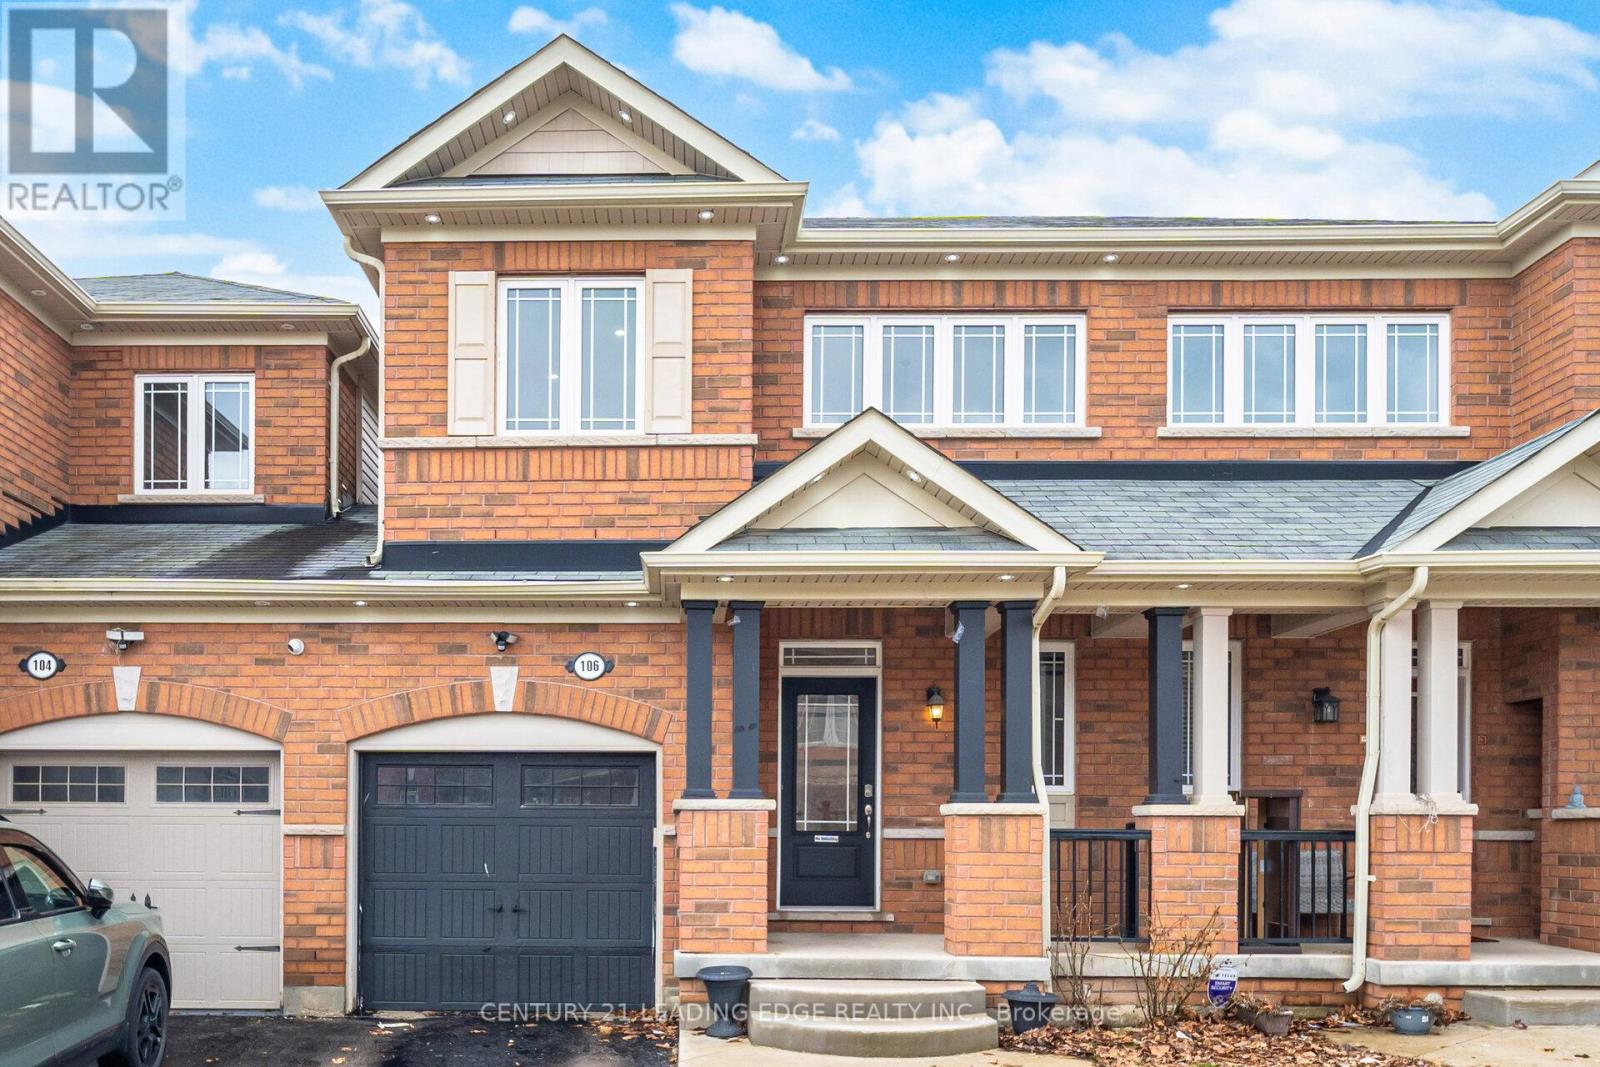
106 Kempenfelt Trail
Brampton, Ontario
Must-See! Gorgeous 3+ bedroom link home (feels like a semi) featuring a grand foyer with a beautifully upgraded chandelier. This freshly painted, carpet-free home showcases upgraded lighting and pot lights throughout for a bright, modern feel. The spacious living room offers comfort and elegance, while the family-sized kitchen is perfect for entertaining with a walk-out to the backyard. Enjoy beautifully landscaped front and backyard with exterior pot lights enhancing curb appeal day and night. Additional driveway provides ample parking, along with convenient garage access. Upstairs features a large primary bedroom with a luxurious ensuite and custom closets in all three bedrooms. The home also boasts upgraded washrooms with modern finishes. The professionally finished basement offers additional living space ideal for recreation or entertainment. (id:65446)
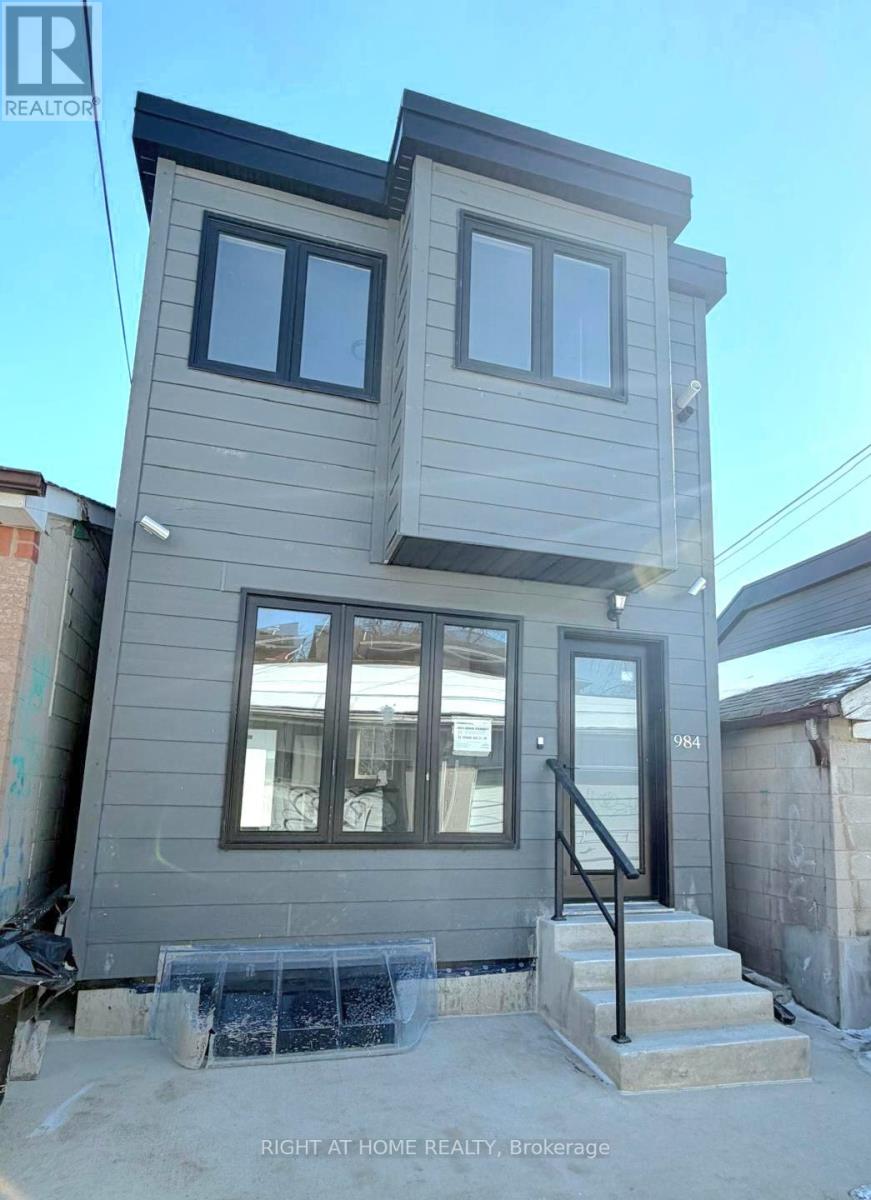
Laneway Suite - 984 Ossington Avenue
Toronto, Ontario
Newly built 4 Bedroom Laneway Suite With 2.5 Bathrooms. Mainfloor: Open Concept Living Room, Dining room, Kitchen With Stainless Steel Appliances, Dishwasher, Quartz counter tops, breakfast bar and walk out to back yard, 2 piece bathroom. Second floor has 2 Bedrooms, 3 piece bathroom, Skylight. Basement has 2 Bedrooms, 3 Piece Bathroom and Laundry. Central Air Conditioning. Steps to TTC, Bloor and Dupont Streets, Ossington Subway Station and all Amenities. Monthly Rent + Gas & Hydro and $101 Flat Fee/Month For Water.**Walk Score 79, Transit Score 92, Bike Score 83.** (id:65446)

302 Maccoun Street
Moncton, New Brunswick
Move-in ready!! Welcome to this beautifully crafted new construction home that perfectly blends style, comfort, and functionality. Located in the Sterling Meadows subdivision off of Shediac Road, and close to the Trans-Canada Highway and Harrisville Blvd. Featuring 3 spacious bedrooms, 1 full bathroom, and 1 convenient half bath, this home offers the ideal layout for families, professionals, or anyone looking to enjoy modern living. Kitchen appliances are included in the purchase price. A paved driveway, topsoil and seed to be included but will hold no warranty. *The LUX New Home warranty is included in the purchase price.**This property qualifies for the First-Time Home Buyer GST/HST new housing rebate* (id:65446)
946 Glenwood Avenue
Burlington, Ontario
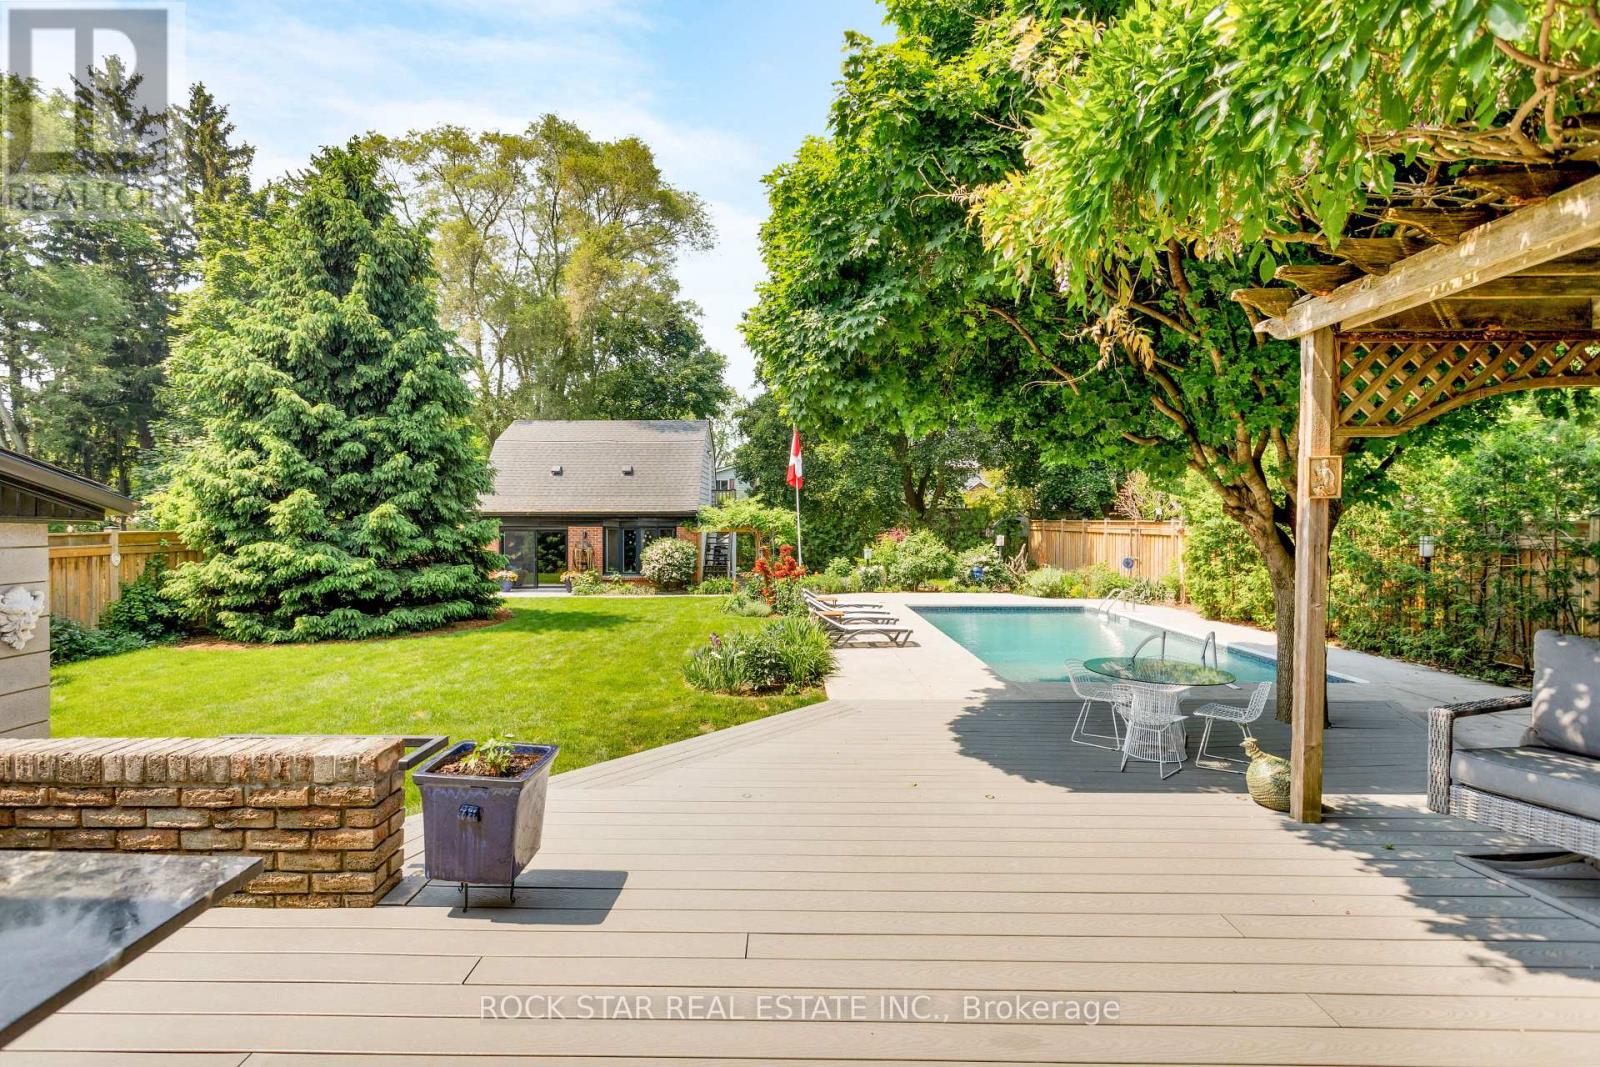
Discover a rare blend of character, thoughtful design, and exceptional versatility in this beautifully updated 3+1 bedroom, 1.5-storey home, set on one of Aldershot's most picturesque, tree-lined streets. Just a short walk to LaSalle Park, the marina, and scenic waterfront trails, the lifestyle here is as compelling as the home itself. A true standout feature is found at the rear of the property: a heated, detached 22' x 22' workshop with two fully finished rooms above, offering a level of flexibility rarely available. Whether envisioned as a private studio, gym, home office, or potential in-law or guest suite, this space meaningfully expands how the property can be lived in and enjoyed.Inside, the residence has been carefully renovated to balance warmth and modern convenience. Rich hardwood floors run throughout, complemented by automated blinds and a bright, airy layout that feels both refined and inviting. A fully integrated Control4 smart home system seamlessly manages lighting, climate, and motorized window coverings, allowing you to tailor comfort, ambiance, and efficiency with ease.The main level offers well-proportioned principal spaces and an updated kitchen that connects effortlessly to the outdoors, where tiered decking overlooks a private pool and professionally landscaped gardens, creating a natural setting for both entertaining and everyday living. Upstairs, three well-appointed bedrooms provide comfortable accommodations, while the finished lower level introduces a flexible fourth bedroom ideal for guests, a home office, or additional living space.Positioned just minutes from the Aldershot GO Station with convenient access to the 403, 407, and QEW, this home combines commuter convenience with the charm of a quiet, established neighbourhood.A unique offering where lifestyle, design, and functionality come together, ready to be enjoyed from day one. (id:65446)
409 - 86 Dundas Street E
Mississauga, Ontario
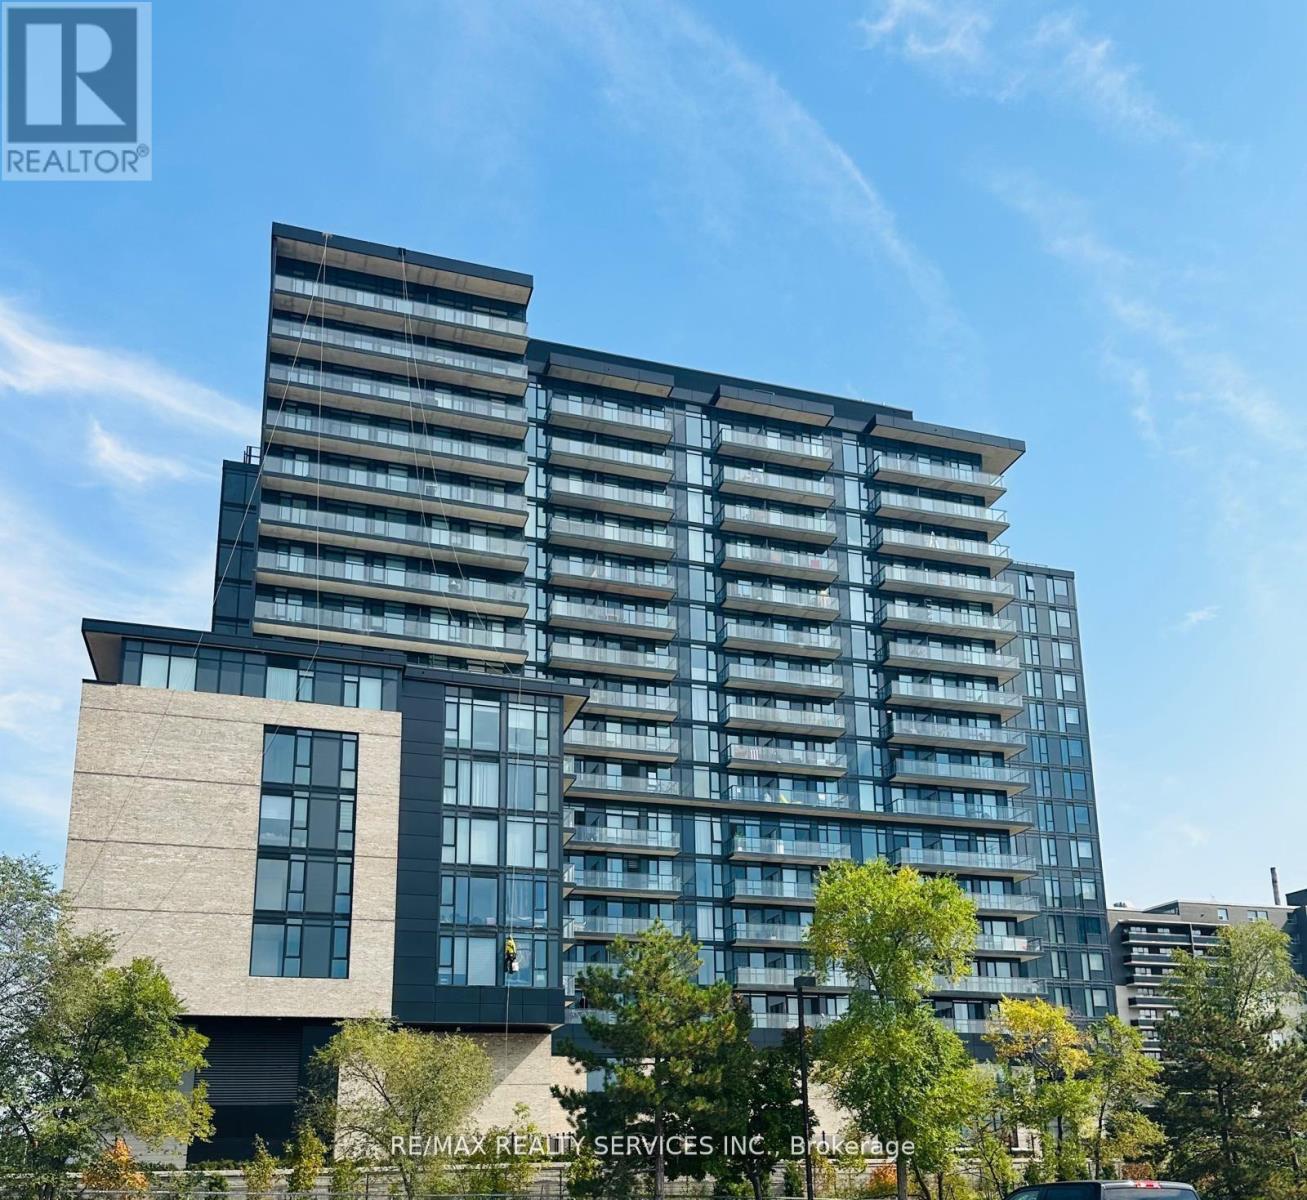
Welcome to modern living at Artform Condos in the heart of Cooksville! This beautifully designed 2-bedroom, 2-bathroom suite offers a functional open-concept layout with contemporary finishes throughout. Featuring a sleek kitchen with stainless steel appliances, spacious living/dining area, and a private balcony, perfect for everyday living and entertaining. Enjoy a bright and airy interior with large windows, well-sized bedrooms, and a practical split-bedroom design for added privacy. Includes 1 parking & locker. Conveniently located steps to the future Hurontario LRT, Cooksville GO, transit, shopping, restaurants, and minutes to Square One and major highways (401/403/QEW), making it a high-demand transit-oriented location. Residents have access to premium building amenities including concierge, gym, party room, and co-working spaces. Nearly new (approx. 1-year-old building) offering modern comfort and peace of mind. An excellent opportunity for first-time buyers, end-users, or investors, with strong rental potential in a rapidly growing neighbourhood. (id:65446)
17 Pioneer Drive
Mississauga, Ontario
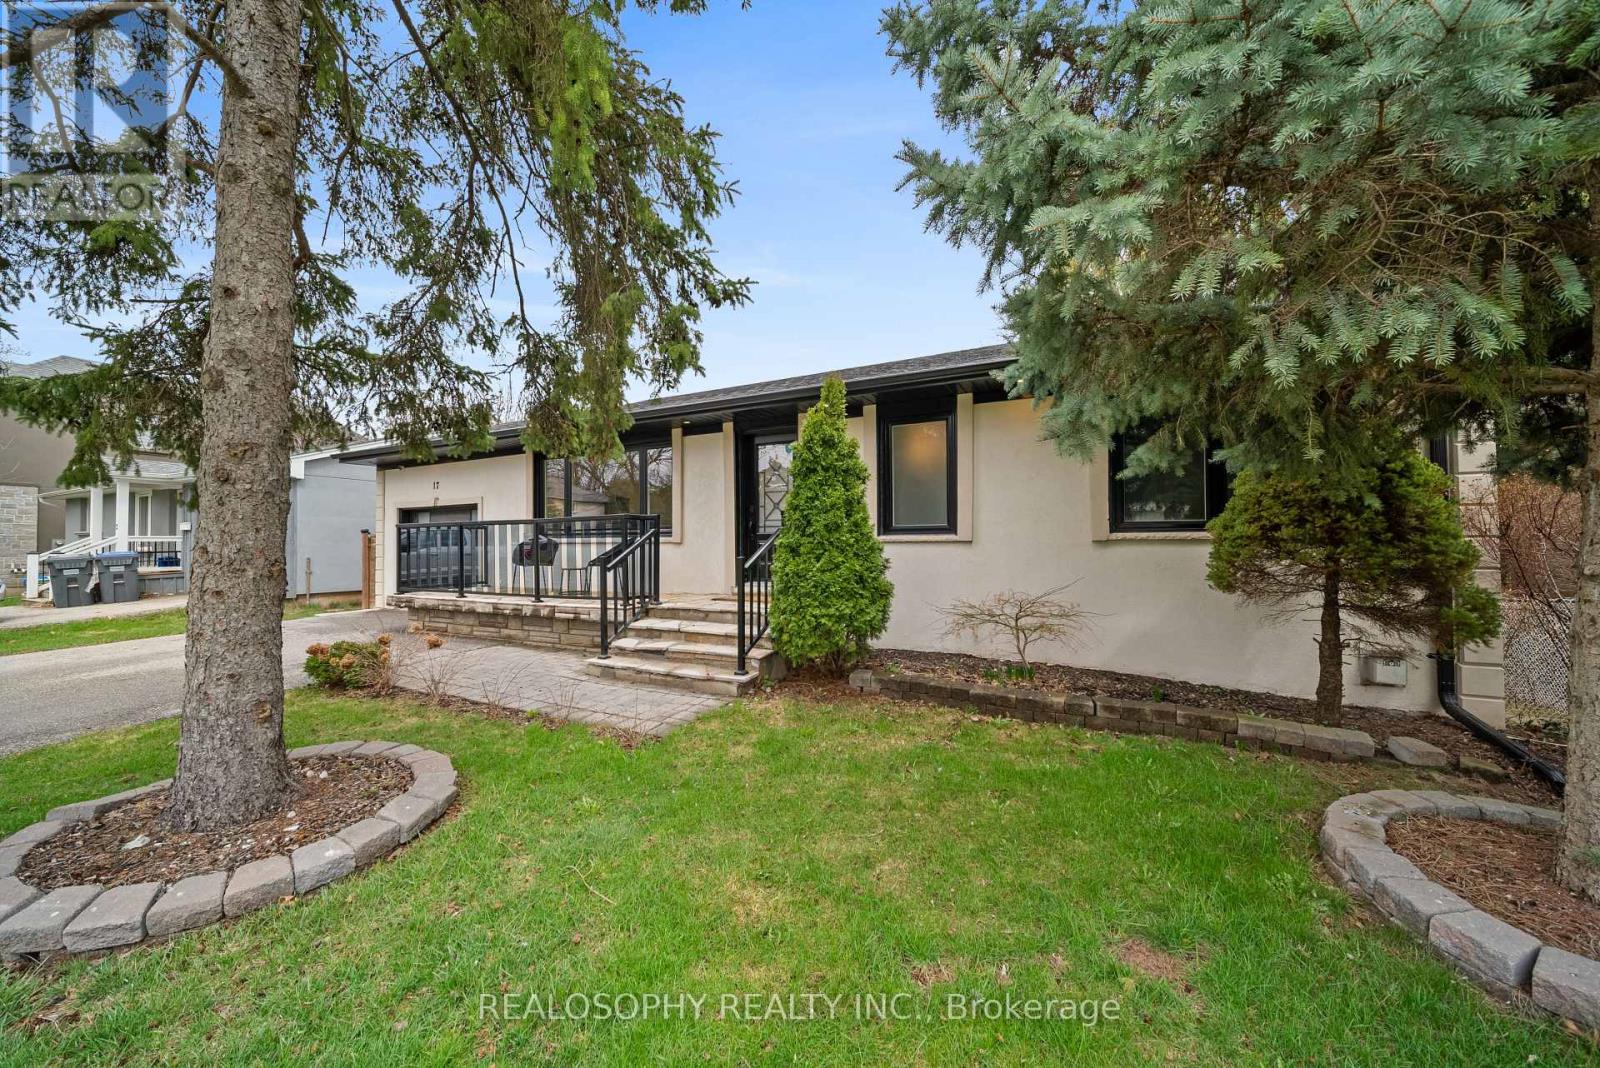
Tucked away on a quiet, family-friendly street in the heart of sought-after Streetsville, this beautifully renovated detached home offers the perfect blend of charm, space, and modern convenience. Known as "The Village in the City," Streetsville is one of Mississauga's most desirable neighbourhoods-loved for its walkability, character homes, and vibrant community feel. Step inside to a bright, airy main floor highlighted by stunning vaulted ceilings that create an immediate sense of openness and light. The home has been fully renovated and is completely move-in ready, recently painted throughout. The thoughtfully updated kitchen flows seamlessly into the living and dining areas, the large island that can seat up to 4 is ideal for both everyday living and entertaining.Downstairs, the expansive lower level offers a versatile second family or recreation room-perfect for movie nights, a play area for kids, or a comfortable work-from-home setup. The additional 2+ Bedrooms allow plenty of space to adapt to your needs, it adds incredible functionality to the home. Outside, you'll find an extra-large, private backyard backing onto Mullet Creek & Dolphin Senior Public School-an ideal setting for summer barbecues, gardening, or simply relaxing in your own quiet retreat. Mature surroundings and generous space make this home and lot a rare find that does not come up often, especially in such a well-established and sought after neighbourhood. Location is everything, and this home delivers. Enjoy the convenience of nearby transit options for easy commuting, while being just a 12-minute walk to Queen Street South-the heart of Streetsville-where you'll find fantastic restaurants, cafes, shopping, and everyday essentials. A perfect opportunity for families looking for space, style, and a true neighbourhood feel-this is one you won't want to sleep on. (id:65446)

27 Flat Hill Roads
Broad Cove, Nova Scotia
Wonderfully situated in the coastal village of Broad Cove, an area known for its welcoming community, stunning water views, and the perfect distance for a small town feel but close to amenities with Bridgewater 20 minutes away and Liverpool 20 minutes away. This three bedroom house from the moment you walk in is welcoming you to relax and enjoy the serene surroundings. Whether its enjoying your morning coffee on the screened in porch or evening sitting on the front deck with the sounds of the ocean in the distance, keeping with the historic charm of the house with lovely floors and mouldings a place that you can walk in and enjoy right away (id:65446)

93 Jasmine Crescent
Moncton, New Brunswick
Welcome to this well maintained 3 bedroom, 2 bathroom semi detached home located in the desirable Grove Hamlet neighborhood. Located in a family friendly area close to parks, École Champlain, and just a short walk to Humphrey Brook Trail, this home makes it easy to enjoy both everyday living and time outdoors. Ideal for first time buyers or those looking to downsize. The bright main floor features 2 bedrooms and a full 4 piece bathroom. The lower level adds valuable living space with an additional bedroom, full bathroom, and a cozy family room. Outside, the partially fenced backyard includes a back deck perfect for summer BBQs, along with a storage shed for added convenience. A brand new heat pump provides efficient heating and cooling throughout the year. A great opportunity to own a move in ready home in a sought after neighborhood. (id:65446)
1201 Creekside Drive
Oakville, Ontario
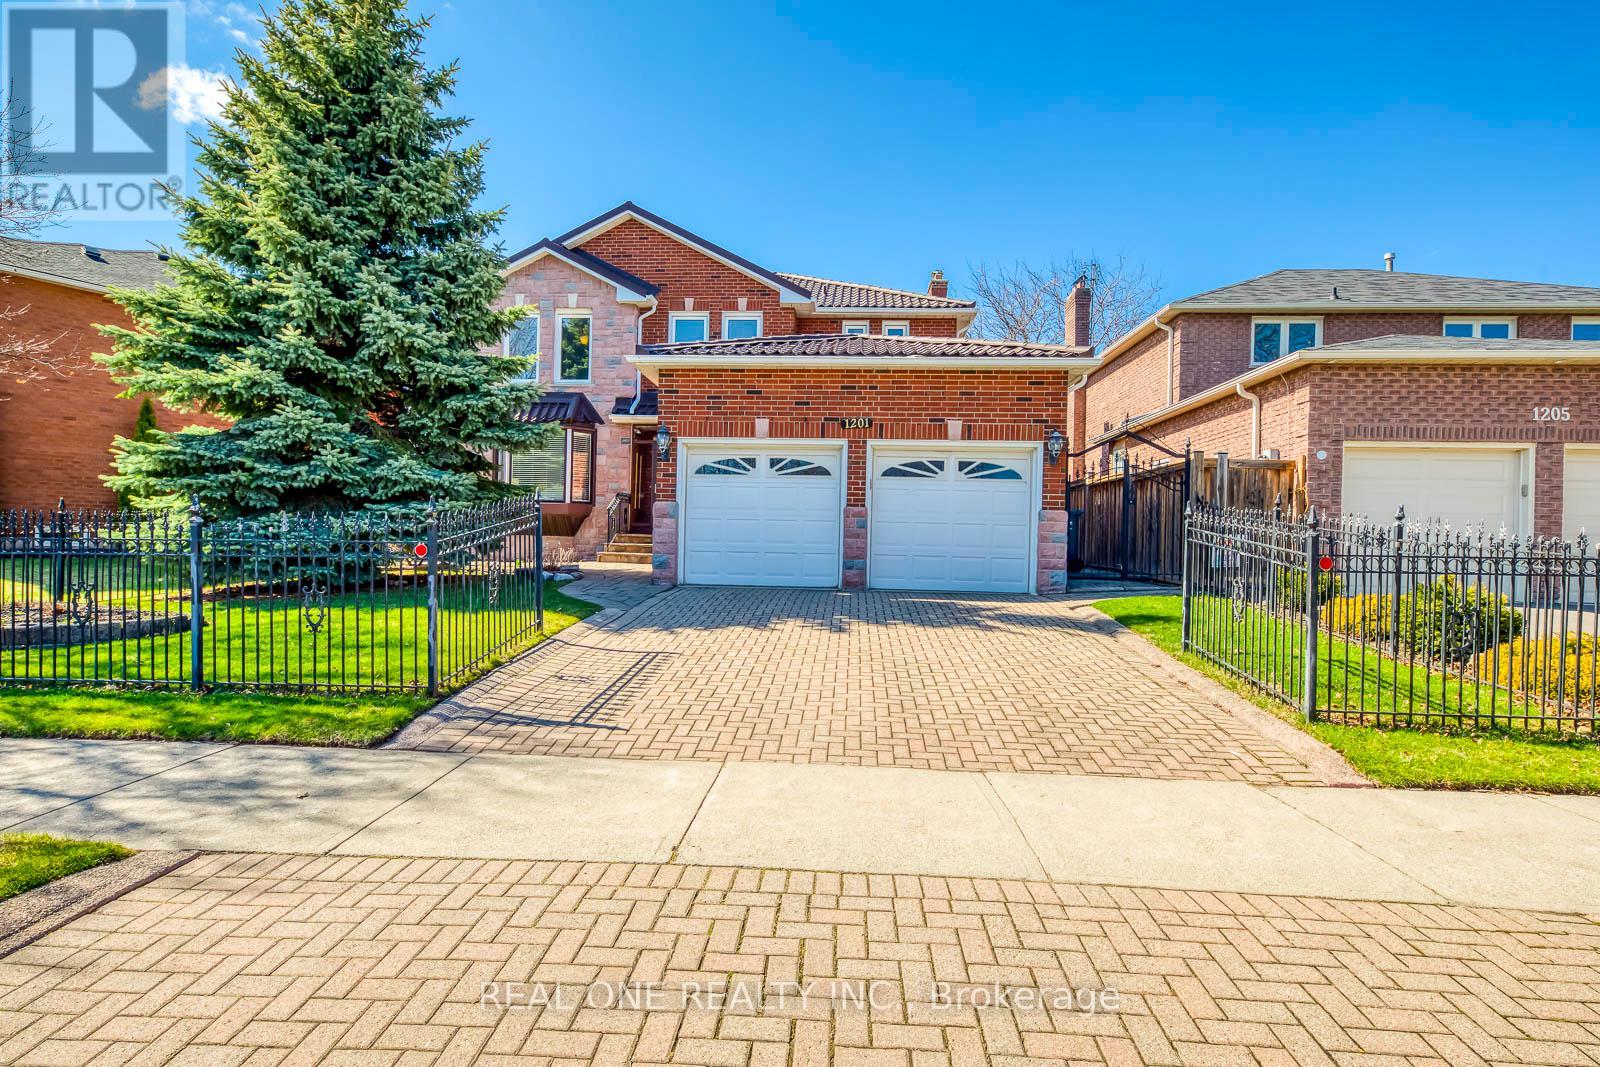
Stunning 4+2 bedroom residence in the highly sought-after Wedgewood Creek community! This move-in ready home features hardwood flooring throughout and a gourmet eat-in kitchen complete with granite countertops. The bright and spacious main floor showcases large windows overlooking a private southwest-facing backyard, filling the home with natural light.The second level offers four generously sized bedrooms, including a luxurious primary retreat with a sitting area, panoramic windows, walk-in closet, and 5-piece ensuite. A finished basement provides exceptional versatility with a large recreation room and two additional bedrooms-ideal for guests, extended family, or a home office.Step outside to a beautifully landscaped, low-maintenance backyard oasis featuring a large deck-perfect for entertaining. Located within the top-ranking Iroquois Ridge High School and just minutes to highways, golf courses, community centres, parks, trails, and shopping. (id:65446)
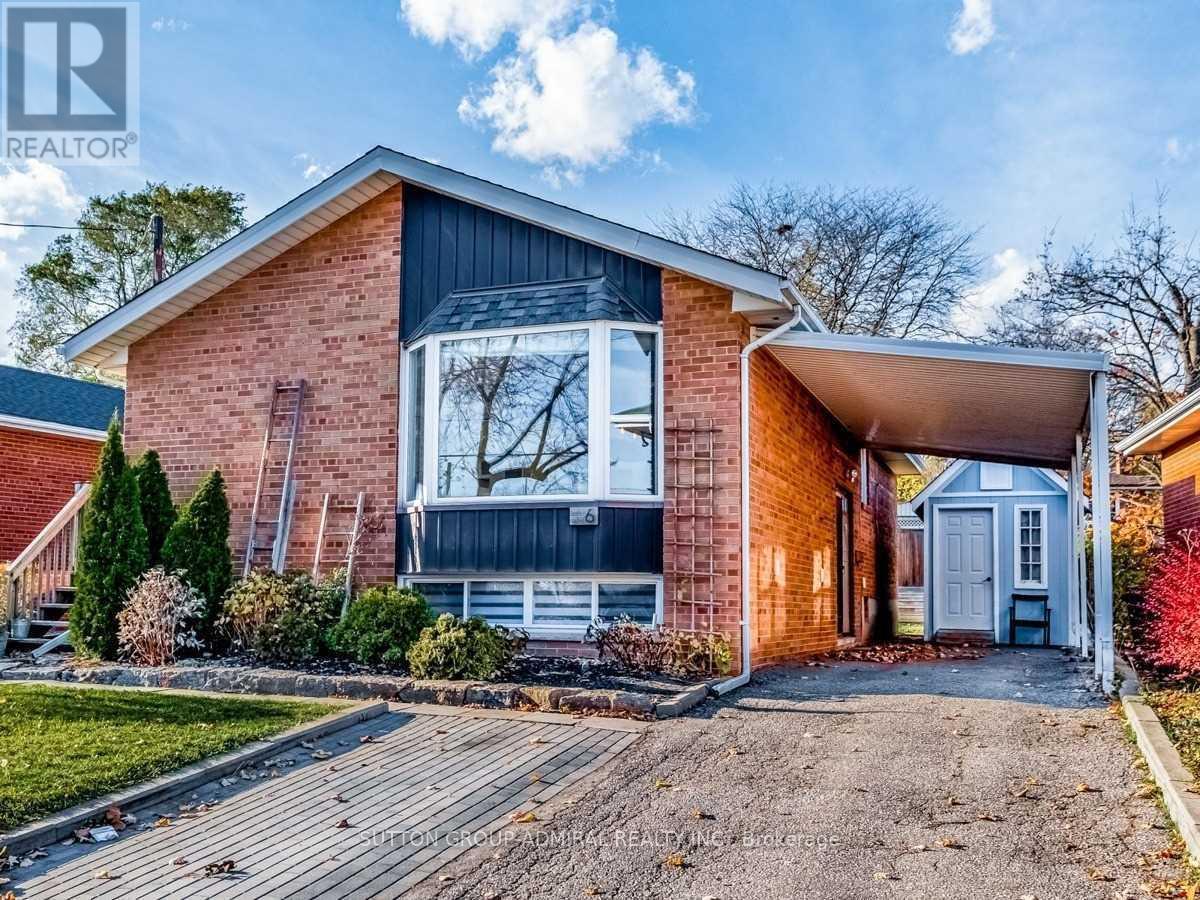
Basement - 6 Fallowfield Road
Toronto, Ontario
Bright & Private 1-Bedroom Basement Apartment, Steps to TTC. Welcome to this bright, clean, and fully private 1-bedroom basement apartment located in a quiet, upscale Etobicoke neighbourhood - with TTC transit just steps from your door. Available May 1, 2026. Bright and well-maintained unit + 1 Full Private Bathroom, kitchen, living & dining area. No charge laundry, quiet residential street. No parking available Excellent Location, Walk to TTC bus stop, Minutes to Humber College North Campus, Close to Walmart Supercentre, Fresh Value Grocery, Tim Hortons, restaurants & everyday amenities nearby. Parks, banks, pharmacy, and shopping within minutes. Clean and peaceful living environment. International students and newcomers to Canada are welcome. (id:65446)
Homelife/future Realty Inc.
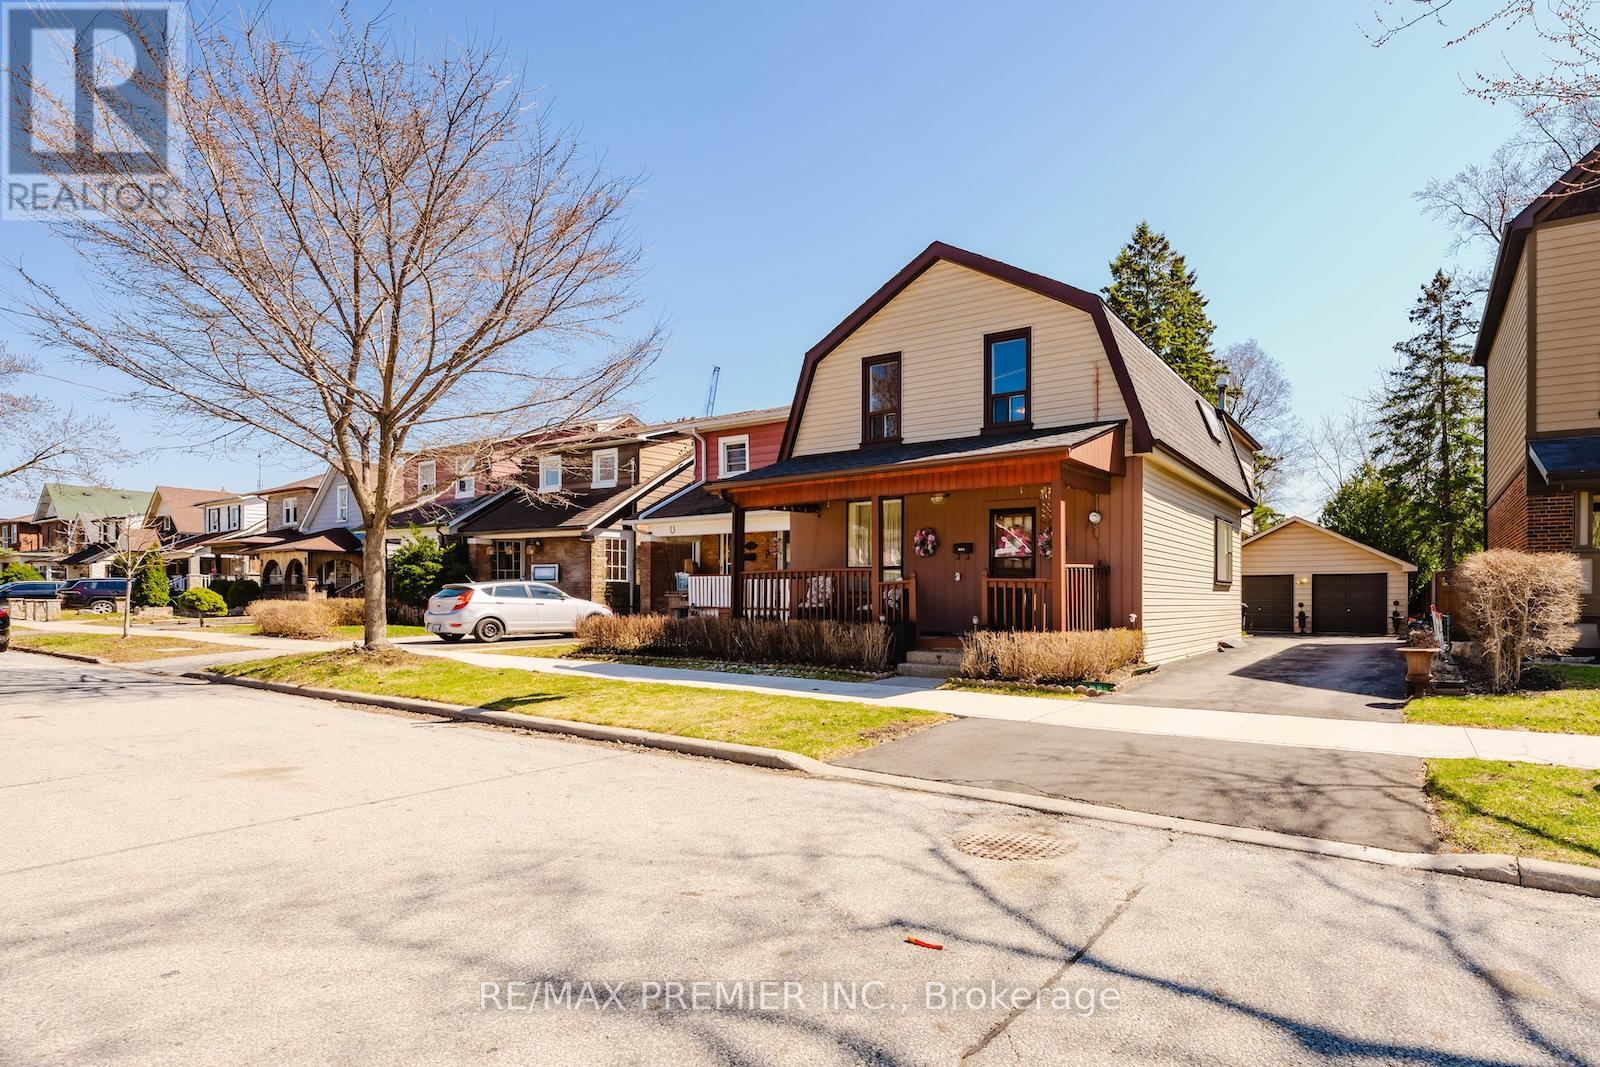
23 Lippincott Street W
Toronto, Ontario
Welcome to 23 Lippincott St W -a charming, well-kept, detached 2-storey, 5-Br home on a quiet street in the heart of North York - just steps from Weston Road, South of Lawrence - exceptional convenience with easy access to public transportation, shopping, schools, parks and everyday amenities. This property features a functional layout with two kitchens, 5 bedrooms and a finished open-concept basement for additional living space. The over-sized double car garage and the extra-long private driveway allows parking for 6 vehicles, making this home ideal for larger households, extended family living, or those seeking additional future income potential. The existing rear extension was designed with an in-law suite in mind, providing a valuable opportunity for multi-generational living all under one roof. Don't miss this incredible opportunity! (id:65446)
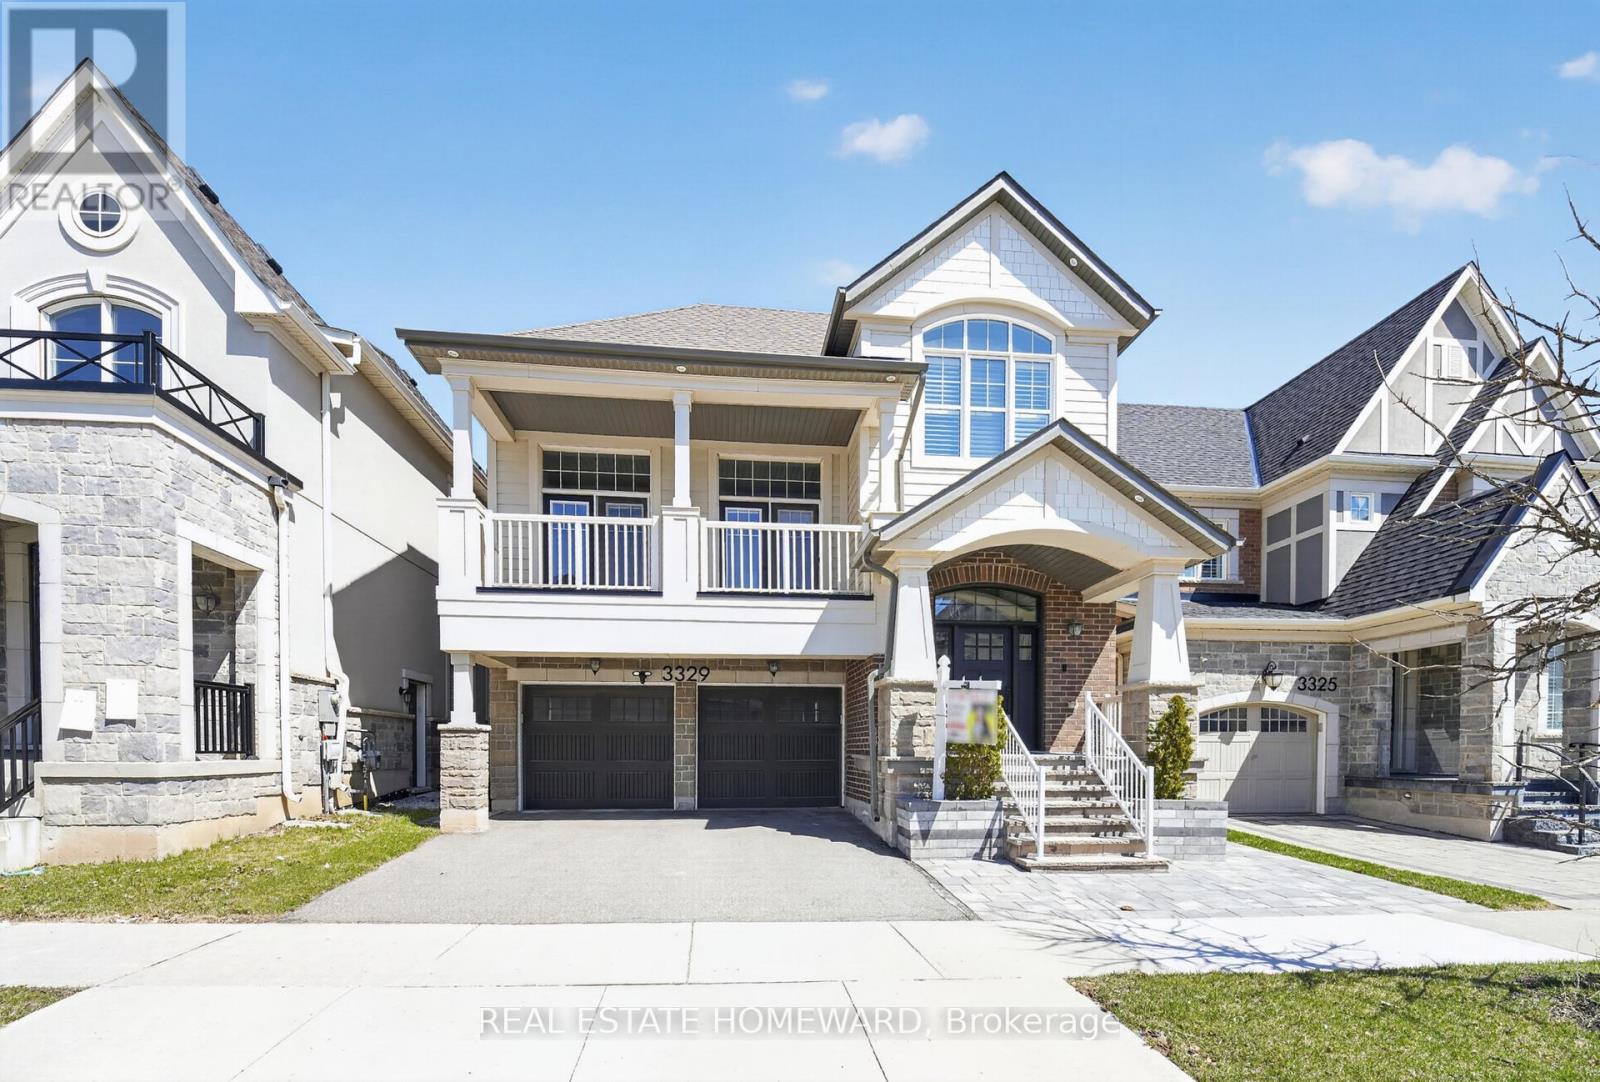
3329 Vernon Powell Drive
Oakville, Ontario
Absolutely stunning home situated on one of the largest premium lots backing onto green space, offering exceptional privacy. Beautifully upgraded throughout with high-end finishes, high ceilings, pot lights, and 7-inch baseboards. Welcoming foyer with built-in bench. Elegant dining area opens to a bright living room with gas fireplace and California shutters. Custom eat-in kitchen featuring stainless steel appliances, quartz countertops, breakfast bar, double wine fridge, and walkout to BBQ balcony. Spectacular family room with soaring 16-ft ceilings, gas fireplace, and double French doors leading to a second balcony. Four spacious bedrooms on the upper level, including an oversized primary retreat with tray ceiling, walk-in closet with California Closets, and spau-inspired ensuite with his and her vanities, soaker tub, and glass shower. Finished basement with high ceilings, multiple windows, and ample storage, offering a bright and versatile living space. Professionally landscaped, fully fenced backyard with interlocking, new 6-person hot tub, and serene treed views. Walking distance to trails, parks, and more. Move in and enjoy. (id:65446)
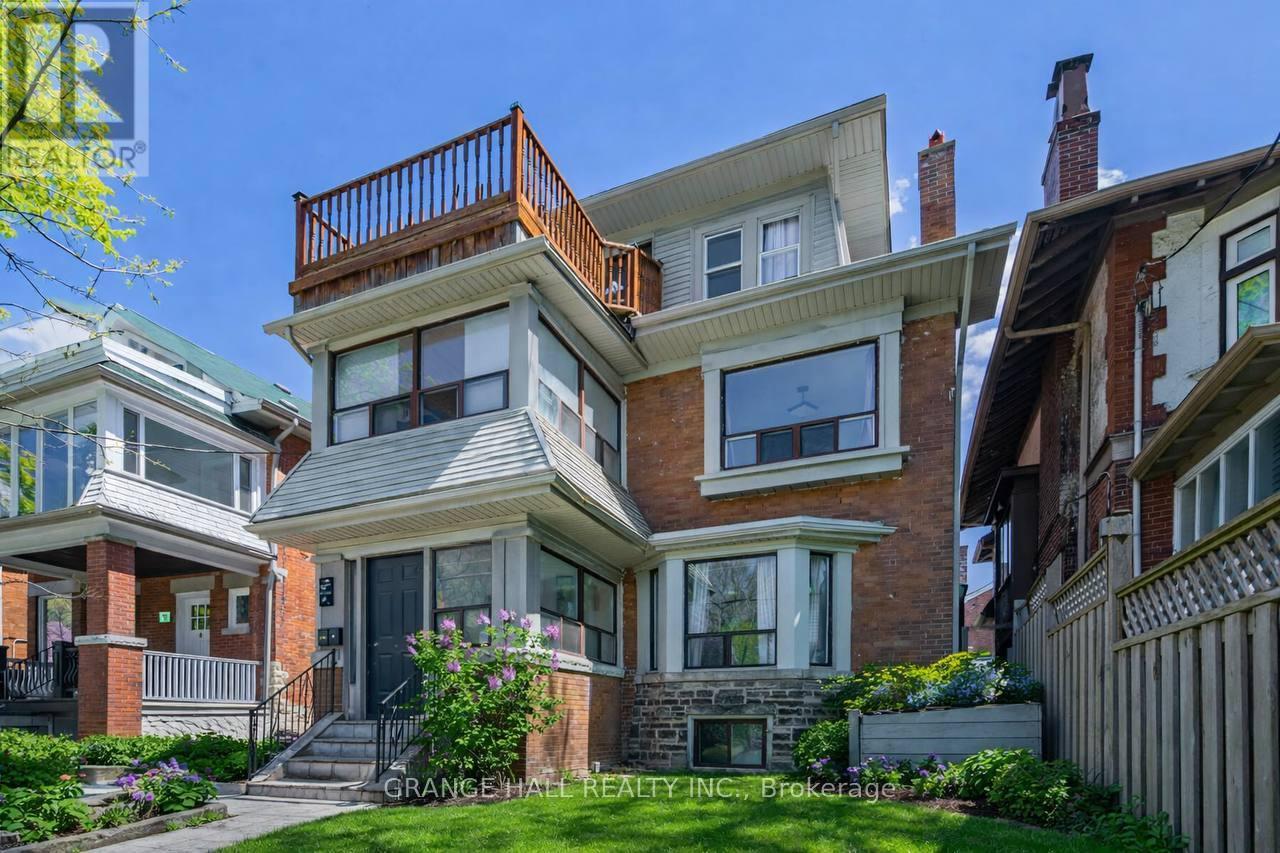
189 Parkside Drive
Toronto, Ontario
W O W !!! Heart Of High Park **** Legal Non Conforming 4 Unit Investment Property Overlooks High Park ** Private Drive With Parking In Rear *** Hardwood Floors *** Great Income ** Extras:4 Fridges, 4 Stoves, 1 Coin-Op Washer And Dryer, All Electrical Light Fixtures * Parking For 4 Cars * (id:65446)
6 Mystcal Road
Brampton, Ontario
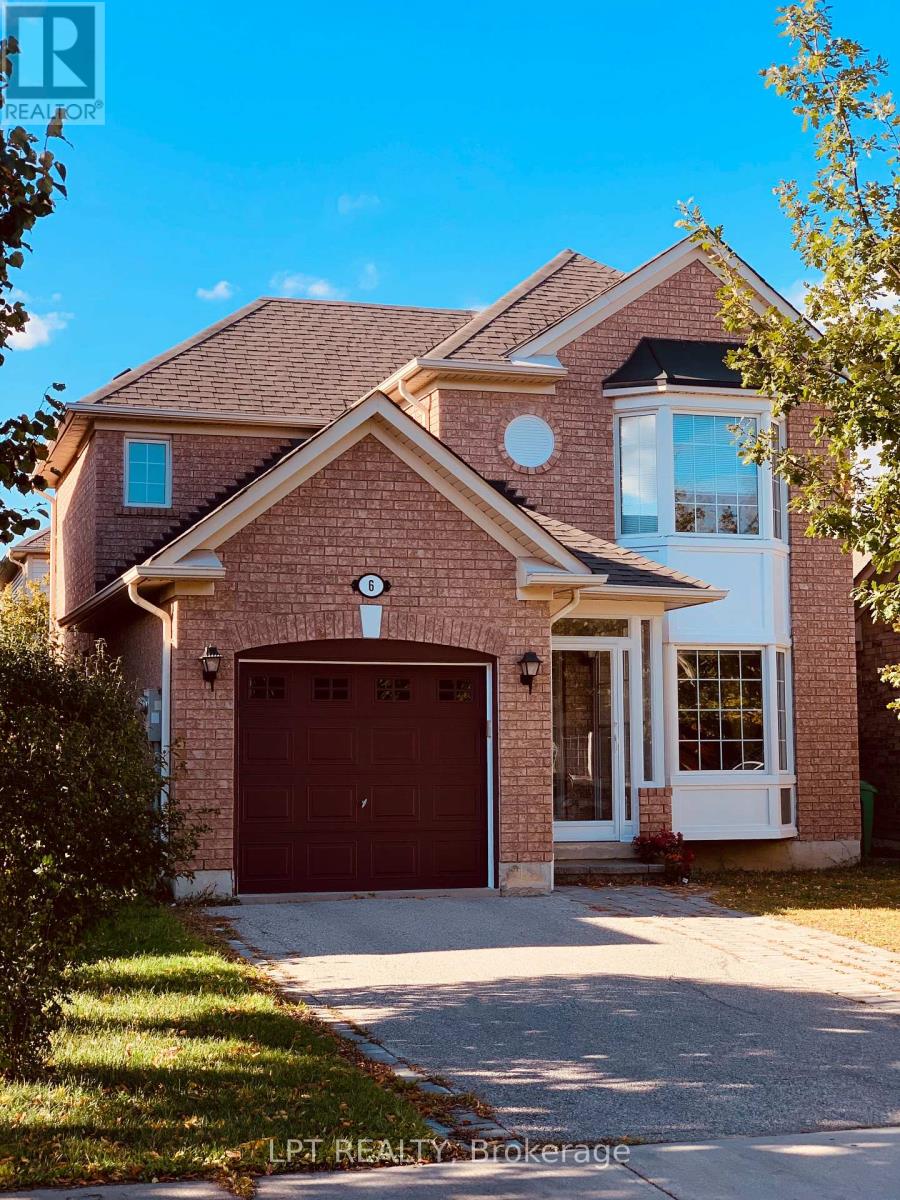
Shows 5 Star! Stunning Mattamy-Built Detached Home In The Highly Sought-After Fletcher's Meadow Community! This Beautifully Maintained Home Features Brand New Hardwood Floors Throughout - No Carpet! Bright & Spacious Layout With A Modern Kitchen Equipped With S/S Fridge, S/S Stove, S/S Built-In Dishwasher & S/S Range Hood. 3 Bedrooms on 2nd Flr Filled With Natural Light. Additional Bedroom & Washroom in the basement along with good sized living area. Separate entrance to Basement via Garage. Step Outside To Your Private Backyard - Featuring A Large Extended Concrete Patio Perfect For Entertaining, Flower Beds, Green Lawn & Full Privacy Fencing. A Rare Find For Ppl Who Love Outdoor Living!Located In A Vibrant, Family-Friendly Community - Steps To Top-Rated Schools, Parks & Trails. Walking Distance To The Cassie Campbell Community Centre With State-Of-The-Art Recreational Facilities. Close To Local Shopping, Banks & Everyday Amenities. Only 5 Min Drive To Mount Pleasant GO Station & 10 Min To Hwy 410 For An Easy Commute. (id:65446)
Lower - 7 Vancho Crescent S
Toronto, Ontario
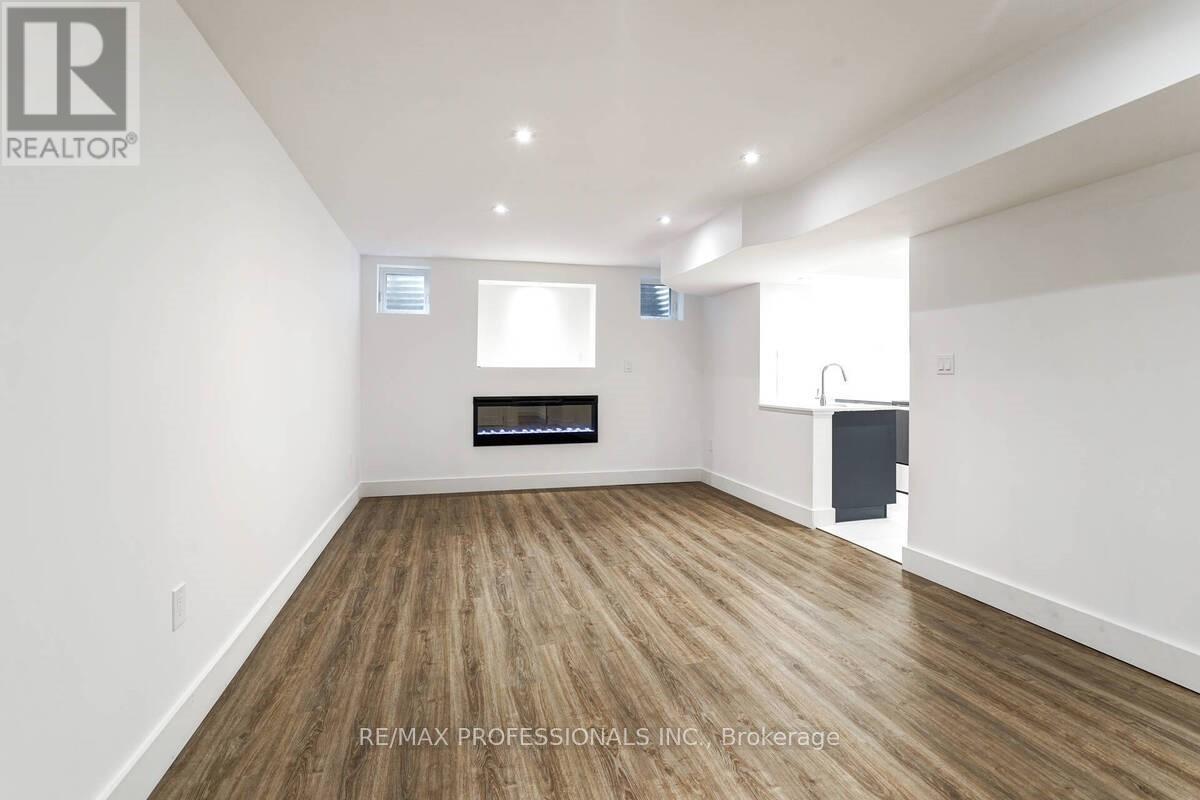
Rare Opportunity to Live In Coveted Princess Margaret Community, With Access to Great Schools, Ttc, Lush Greenspaces And Amenities. Sparkling, Newer 1Bed Unit + Den, Wood Flooring, Generous Principal Rooms, Ensuite Laundry, Heated Floors In Bath And Kitchen, 5 Appliances, Electric Fireplace, Private Entrance, Pot Lighting Throughout. No More Than 1Tenant. (id:65446)
7 - 3391 Bloor Street W
Toronto, Ontario
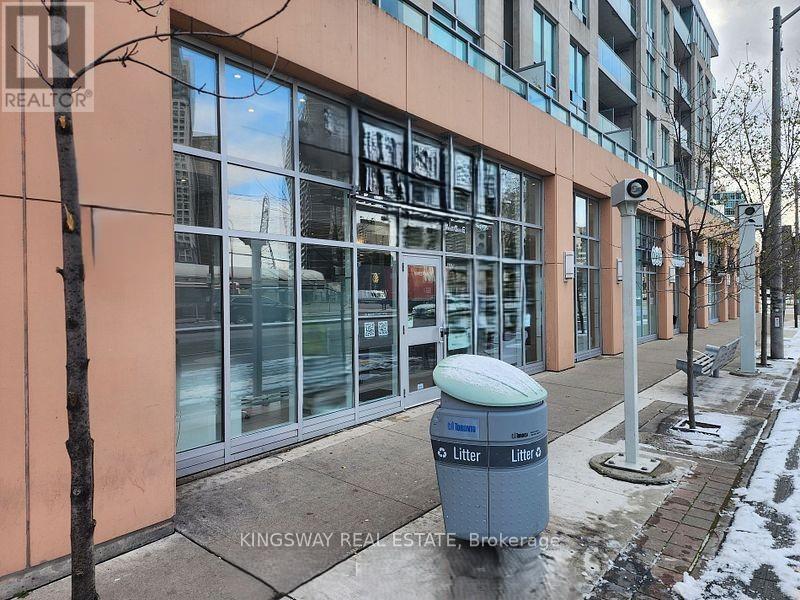
Contemporary, Upscale Ground-floor Commercial Space! A rare opportunity to secure a modern, turnkey street-level space in one of Etobicoke's most connected and rapidly growing urban hubs. If you're looking for amazing exposure and easy access and unlimited potential this leasing opportunity is located directly across from the TTC SUBWAY and surrounded by OFFICE TOWERS, DENSE RESIDENTIAL growth and major development. This space offers exceptional visibility, foot traffic and convenience in a thriving urban hub. Sub-Landlord has six years remaining on current lease + 2 five-year options and will remain in Unit 6. (id:65446)
163 - 351 Wallace Avenue
Toronto, Ontario
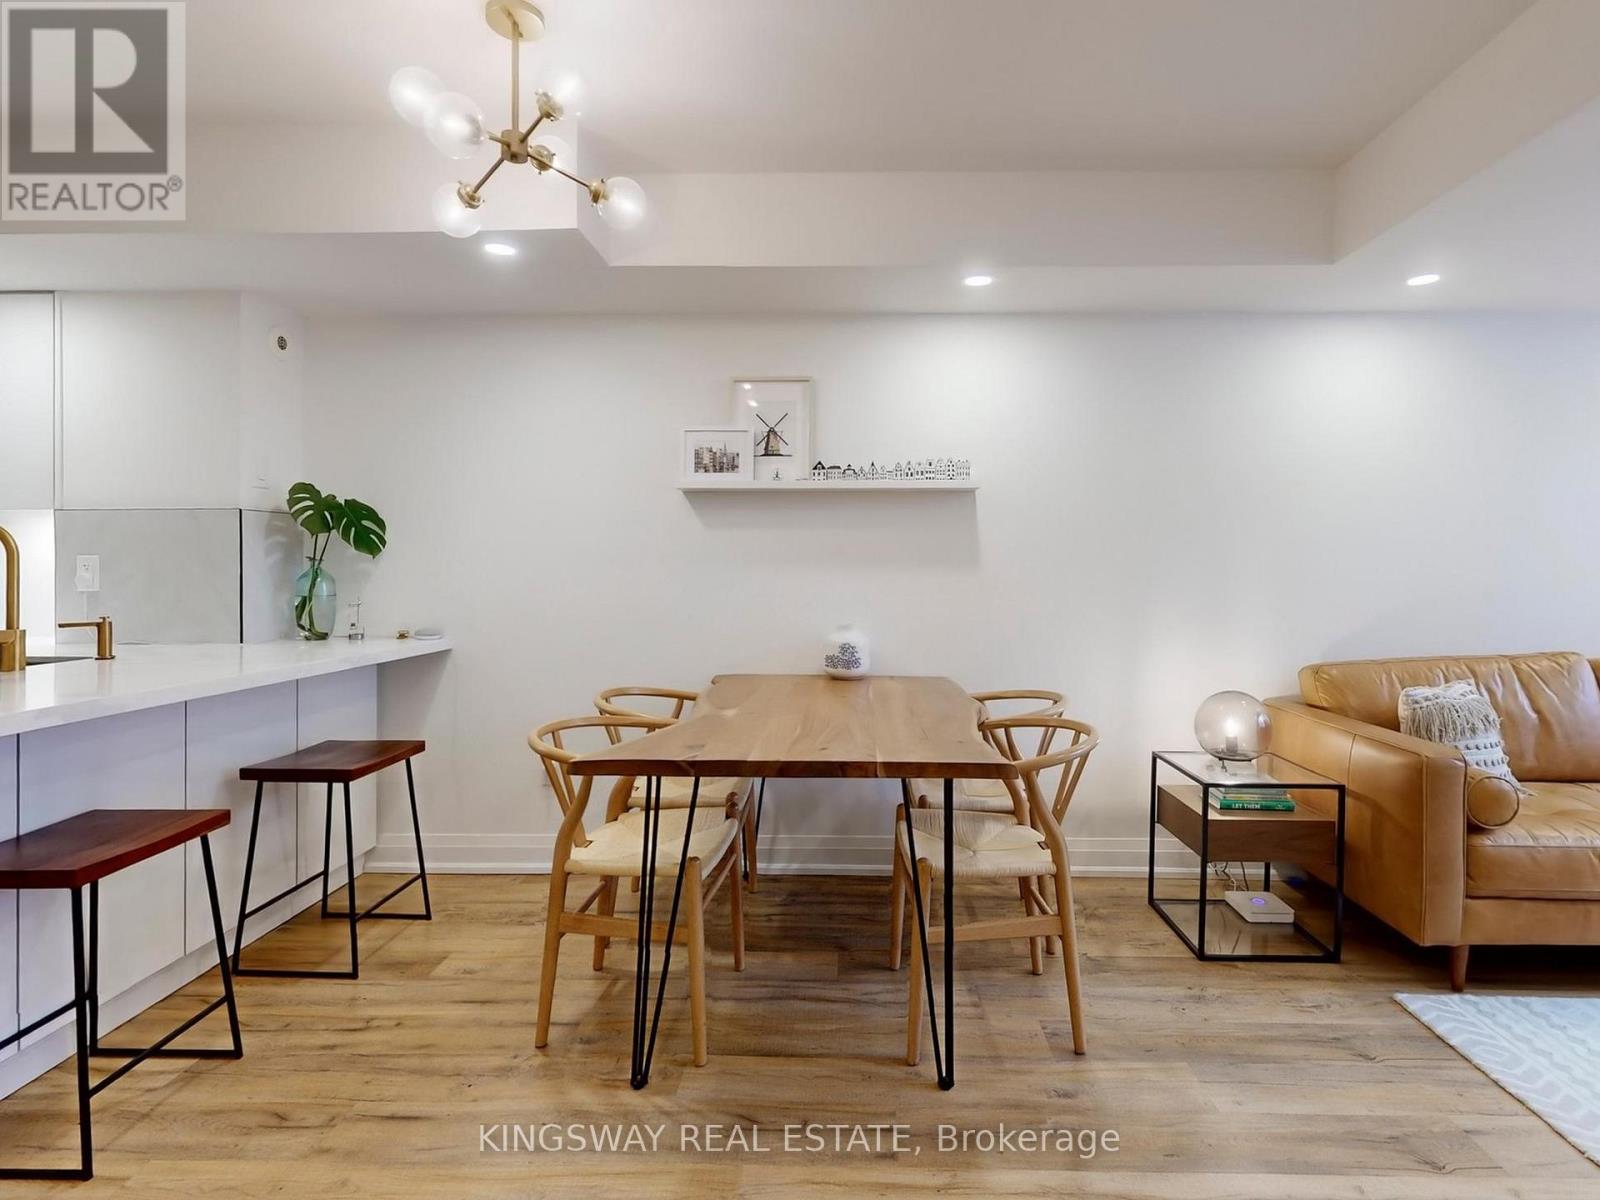
Your Next Chapter Starts Here. This Elegant 3-Bed, 2-Bath Home Has It All. Sophisticated Design With Modern Comfort. Open Concept Kitchen Seamlessly Connects To The Living & Dining Areas, Creating A Bright, Airy Ambiance Perfect For Entertaining Family & Friends. Enjoy A Private Ensuite In The Primary Bedroom & A Charming Walkout Balcony From The Second Bedroom - Ideal For Morning Coffee Or Evening Unwind. Impeccably Maintained & Carpet-Free Throughout. Your EV Will Never Run Out Of Charge As The Parking Spot Comes Equipped With An Electric Charger. Trendy Cafes, Parks, TTC, GO and UP Express All At Door Step. (id:65446)
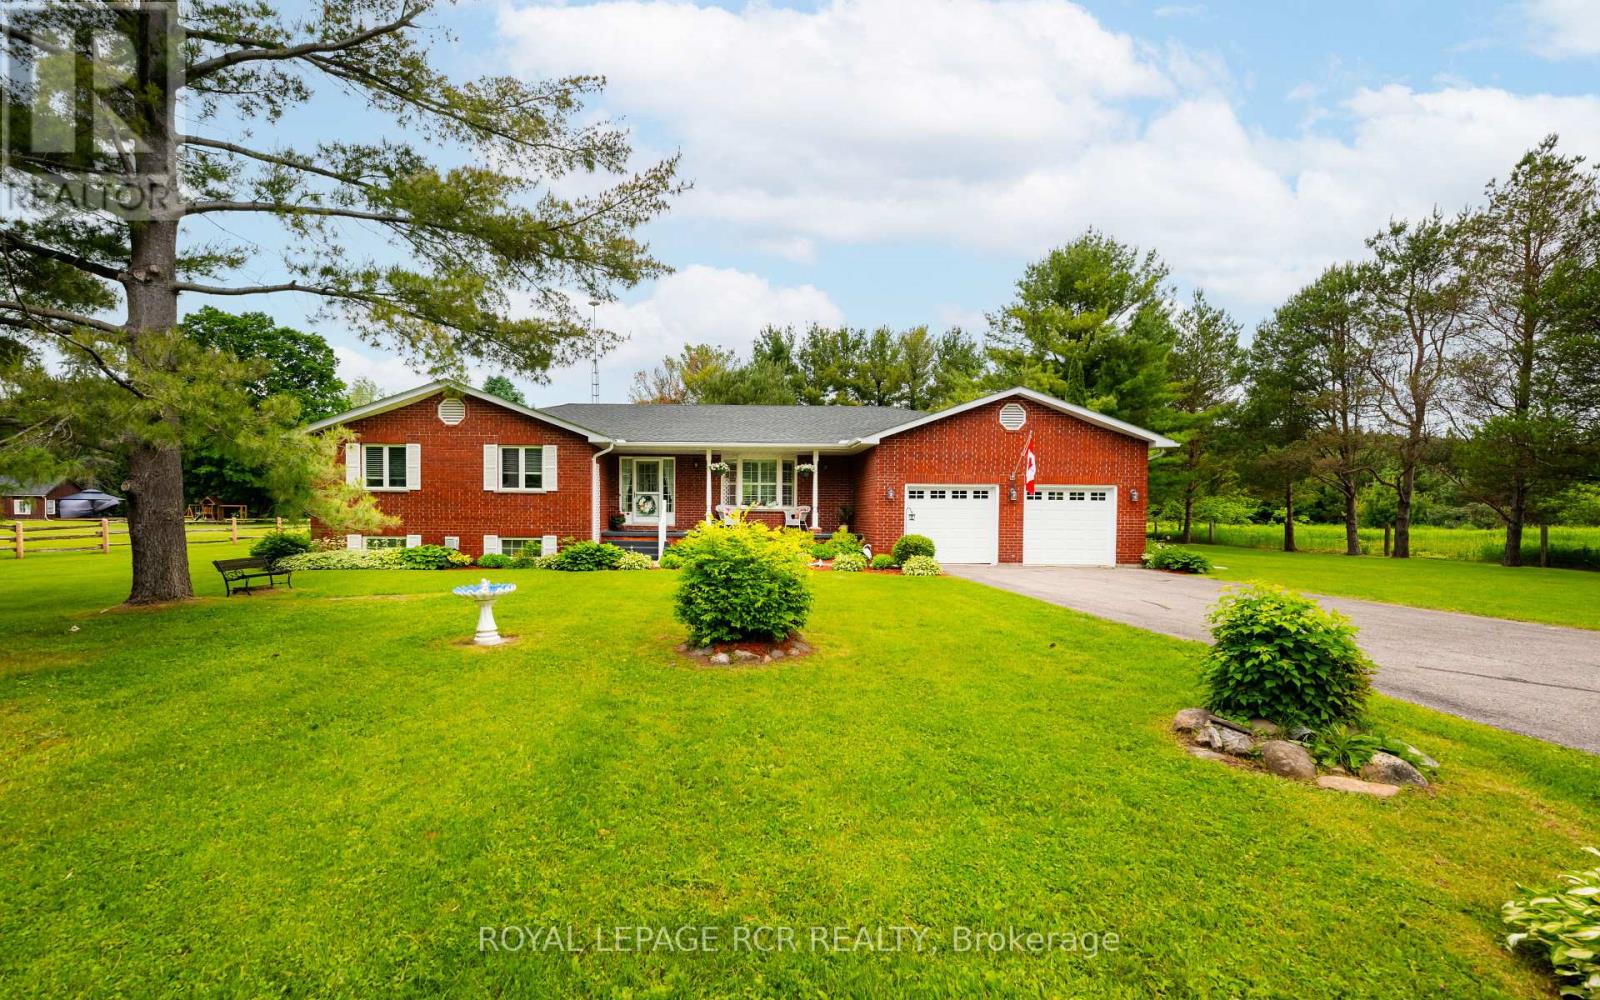
2534 Highpoint Side Road
Caledon, Ontario
Unbelievable Value in Caledon -Tucked away on nearly 4 acres in the picturesque hamlet of Melville-Caledon, this charming 3-bedroom brick bungalow captures the essence of country living with its serene setting and family-friendly design. The moment you step into the spacious foyer, you'll feel the welcoming flow of this well-cared-for home - from the inviting living room filled with natural light to the formal dining area perfect for hosting family dinners or celebrations. The bright eat-in kitchen offers generous cabinetry, plenty of counter space, and walkout access to the attached garage, making everyday life effortless, while the oversize primary bedroom's private ensuite provides a peaceful retreat at day's end, with added convenience of Ensuite Laundry and walkout to rear yard. The 2nd & 3rd bedrooms are generous in size. The fully finished basement extends the living space beautifully, featuring a large recreation area with a cozy fireplace, a handy home office, games room with wet bar and abundant storage. It's the perfect setup for family fun, remote work, or hobbies. Outdoors, the property offers a wonderful balance of open space and natural beauty. The landscaped yard is ideal for play, gardening, or entertaining, with room to create your dream vegetable patch or firepit area. Mature trees offer privacy, and the Credit River meanders along the edge of the property, bringing a touch of nature's tranquility right to your doorstep. A large Quonset-style outbuilding provides versatile space for storage, tools, or weekend projects. Located in a welcoming community rich in history and local charm, this property combines the peace of rural life with unmatched convenience - close to top-rated schools, golf courses, horseback riding at Teen Ranch, and quick highway access for an easy commute or shopping in Orangeville. A rare opportunity to experience timeless country living - where every detail feels like home. See attached tour and floor plans for a closer look. (id:65446)
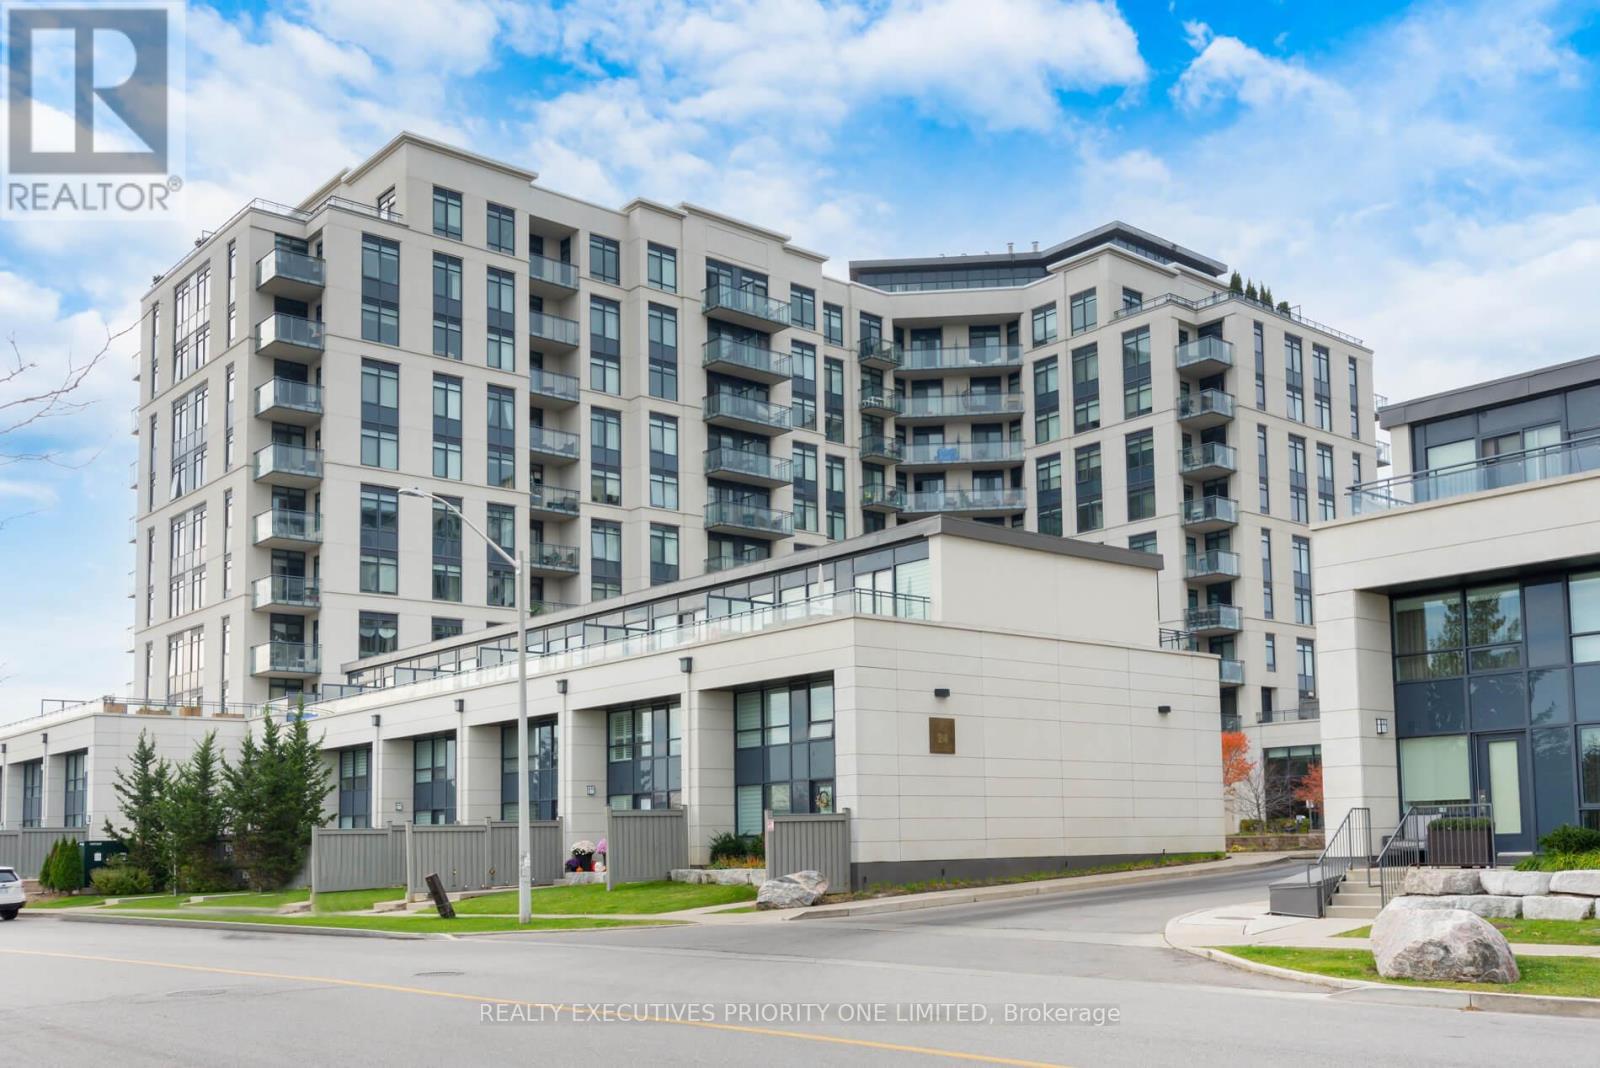
511 - 24 Woodstream Boulevard
Vaughan, Ontario
Welcome to 24 Woodstream Blvd, Suite 511! Located in Allegra Condos, this bright and spacious open-concept corner unit offers an excellent floor plan featuring 2 bedrooms, 2 bathrooms, and approximately 924 sq. ft. Design features include 9-foot ceilings, laminate flooring throughout, in-suite laundry, and a private balcony. The spacious primary bedroom features a 4-piece ensuite, providing added comfort and privacy. The upgraded kitchen is equipped with shaker-style cabinetry, granite countertops, a tile backsplash, and stainless steel appliances, making it perfect for both everyday living and hosting guests. Residents enjoy a wide range of amenities, including a gym, sauna, party room, guest suites, BBQ stations, and visitor parking. Conveniently located close to shopping, restaurants, parks, transit, and major highways including the 427, 407, and 400, this home offers exceptional accessibility and lifestyle convenience. Steps to shops, dining, parks, the Soccer Centre, and all essential amenities, this property delivers comfortable urban living at its best. Suited for professionals, couples, small families, or downsizers seeking a low-maintenance lifestyle in a well-connected location. (id:65446)
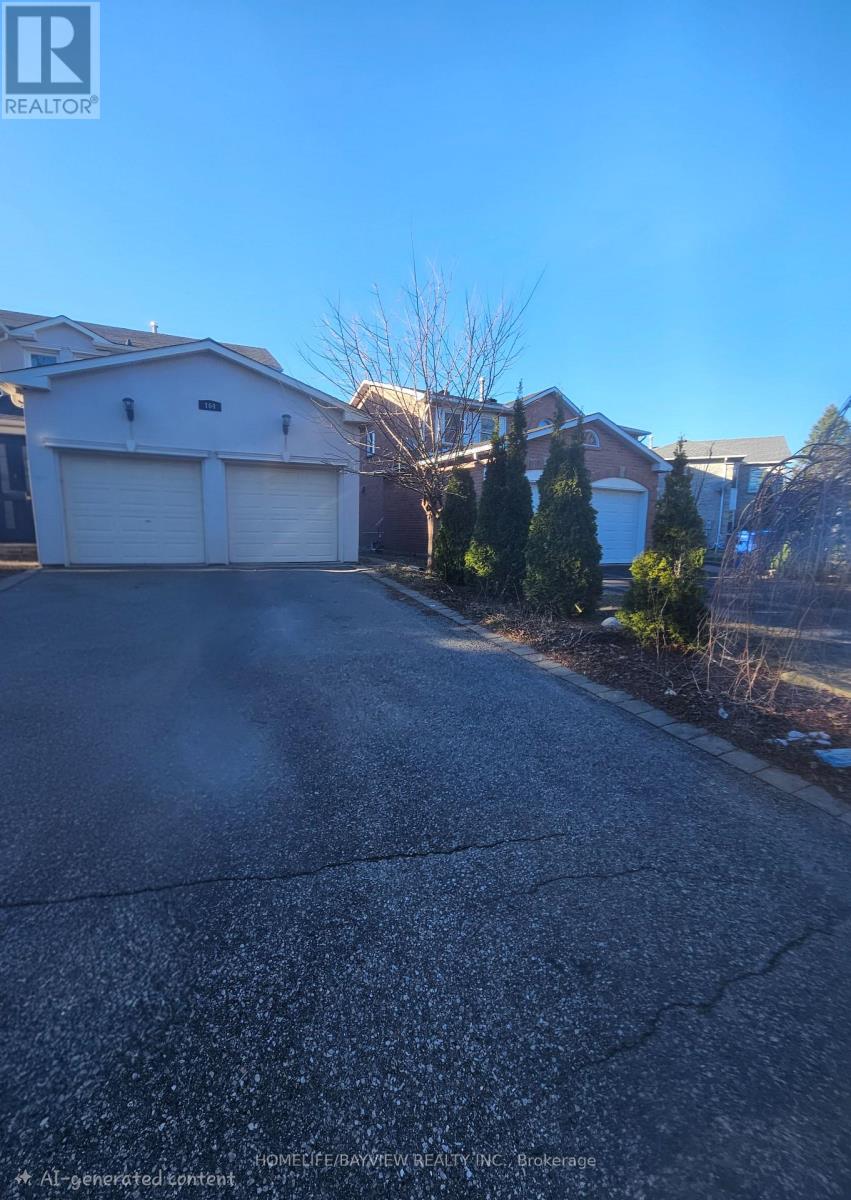
Lower - 164 Timpson Drive
Aurora, Ontario
Tastefully finished walkout basement in the highly sought- after Aurora Highlands Community. This unit boasts, a functional layout with two well sized bedrooms, a modern 3piece bathroom, a full functioning kitchen, lots of storage space, all topped with an exclusive access to the back yard. An ensuite laundry offers convenience and two parking spots make this unit ideal for young families. Located in a quite and family friendly neighborhood with close proximity to shopping, transit, schools and major routes. (id:65446)
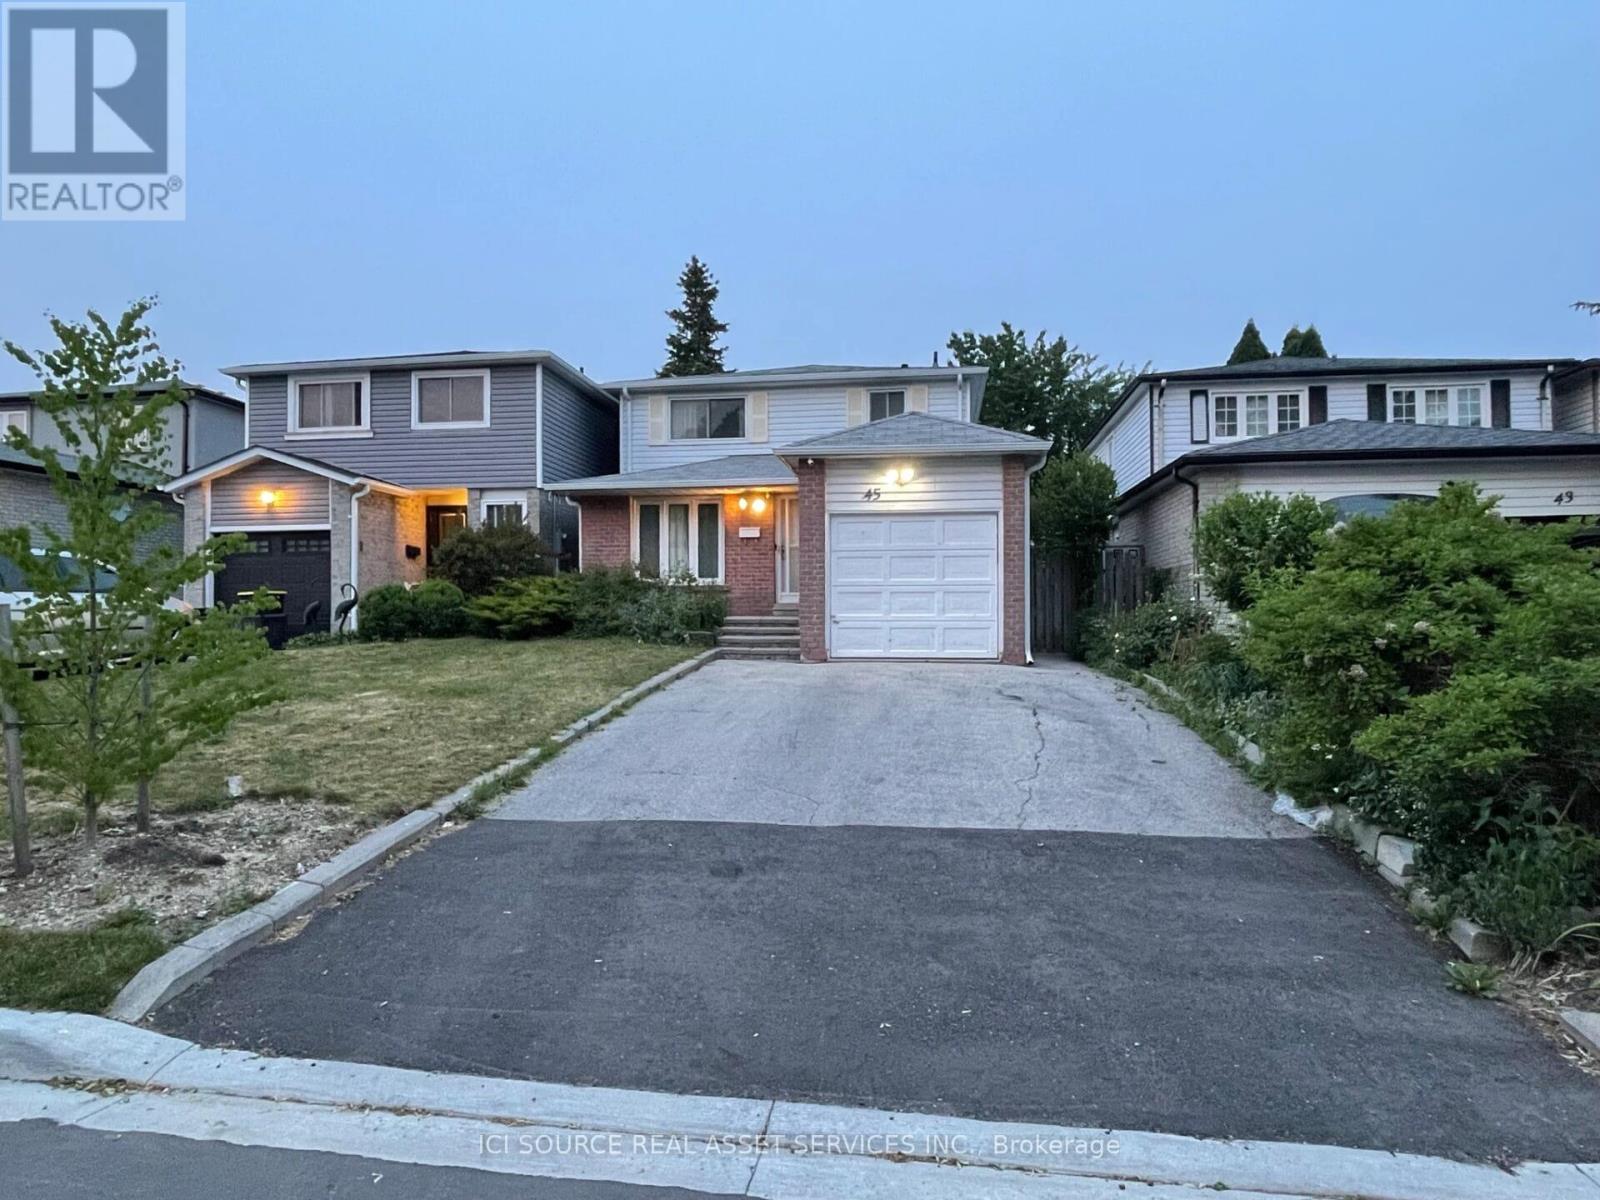
45 Raleigh Crescent
Markham, Ontario
Welcome to 45 Raleigh Crescent, Unionville, Ontario - a beautifully updated two-storey home in a highly sought-after family neighbourhood. This spacious residence features 3 bedrooms on the second floor and a nanny suite in the basement. The property has been recently fully renovated, offering a clean, modern, move-in-ready living space. High end kitchen functional kitchen with lots of storage and entertaining area. The home includes numerous important upgrades, including a high-efficiency furnace, air conditioner, hot water tank, and washer and dryer, along with upgraded insulation for improved comfort and energy efficiency. The finished basement offers a large storage area plus an additional nanny suite with a full bathroom, providing excellent flexibility for extended family, guests, or extra living space. Step outside to enjoy an oasis-like backyard, perfect for relaxing or entertaining, complete with a large storage shed for added convenience. Parking is plentiful with a single-car garage and a driveway that accommodates up to 4 cars. Ideally located for a young family, this home is within walking distance to Markville Mall, the GO Train, and Centennial Park, offering outstanding convenience, recreation, shopping, and commuter access. NOTE: Currently tenanted until May 1, 2026. *For Additional Property Details Click The Brochure Icon Below* ** This is a linked property.** (id:65446)
6080 King Vaughan Road
Vaughan, Ontario
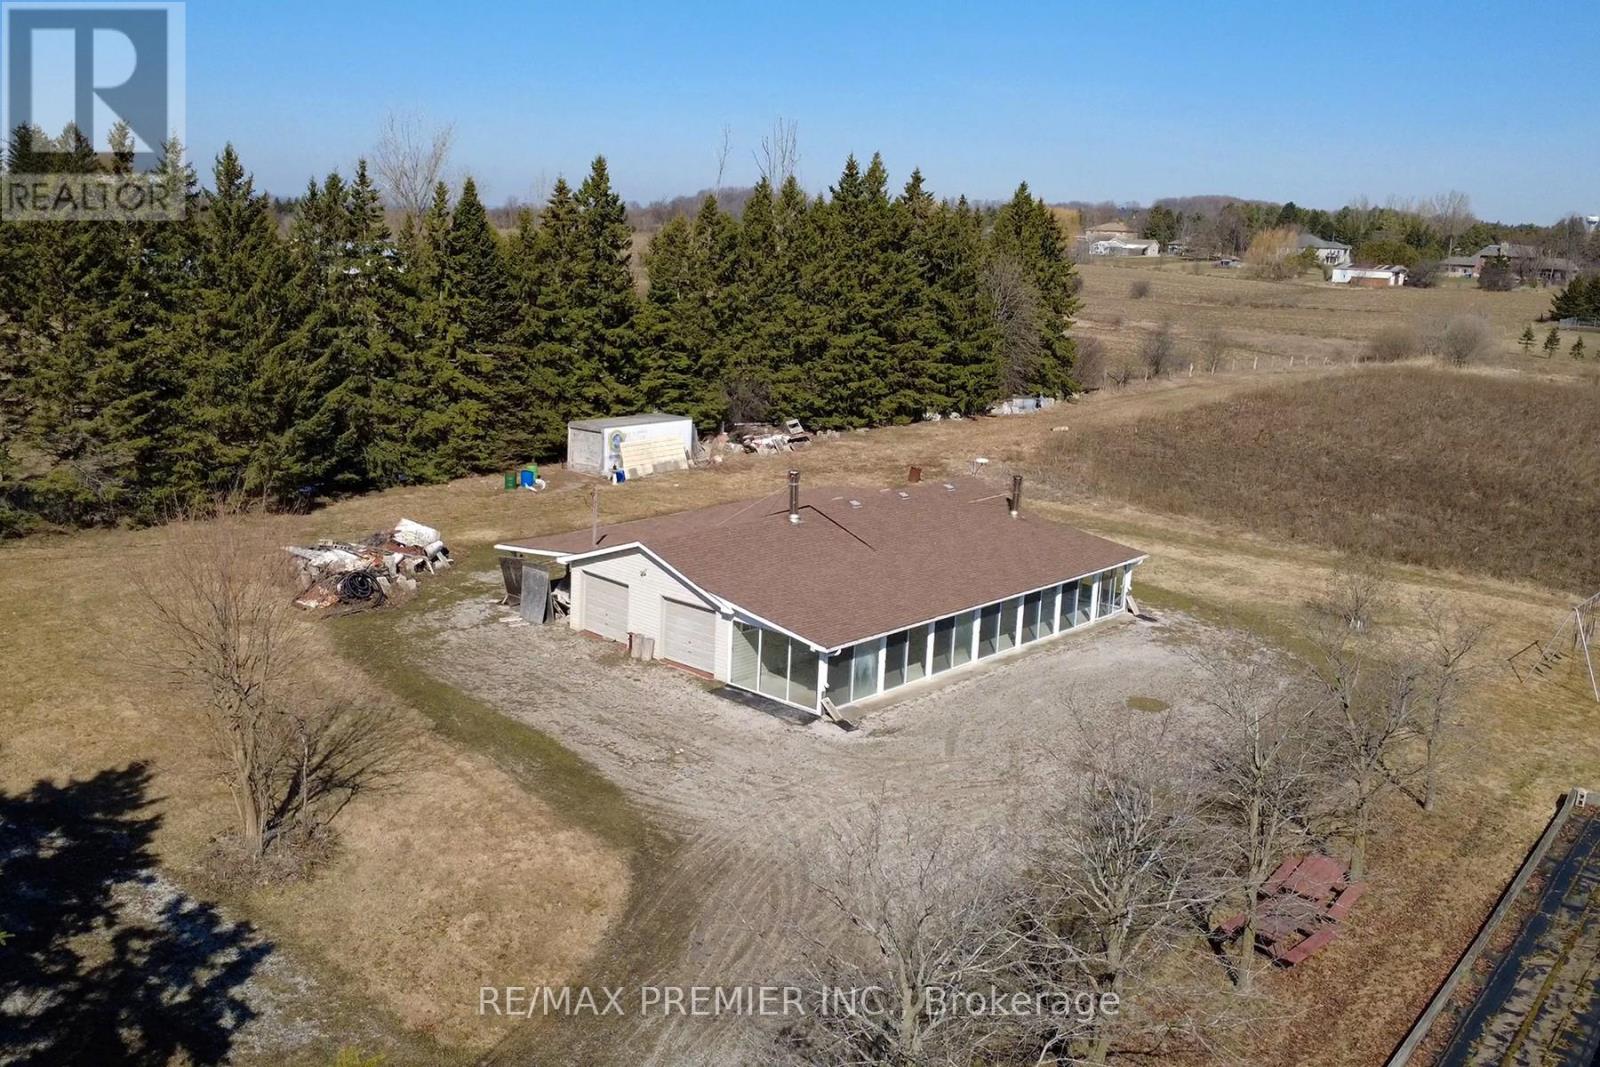
Exceptional opportunity to acquire a 9.88-acre parcel in Kleinburg. Ideally located on the northwest corner of King Vaughan Rd and Highway 27, just north of the Highway 413 corridor, this high-exposure corner offers strong visibility and accessibility that interior parcels can't offer. Zoned Agricultural within the Greenbelt, the property has been improved with a "permitted" garage/storage/greenhouse structure complete with water, hydro, and security system for use within permitted agricultural uses. Subject to approvals, a buyer may also choose to build a custom home and private retreat with recreational amenities, while leveraging permitted agricultural uses to generate income potential as the property appreciates over time. (id:65446)
50 Jaynes Way
Cavendish, Prince Edward Island
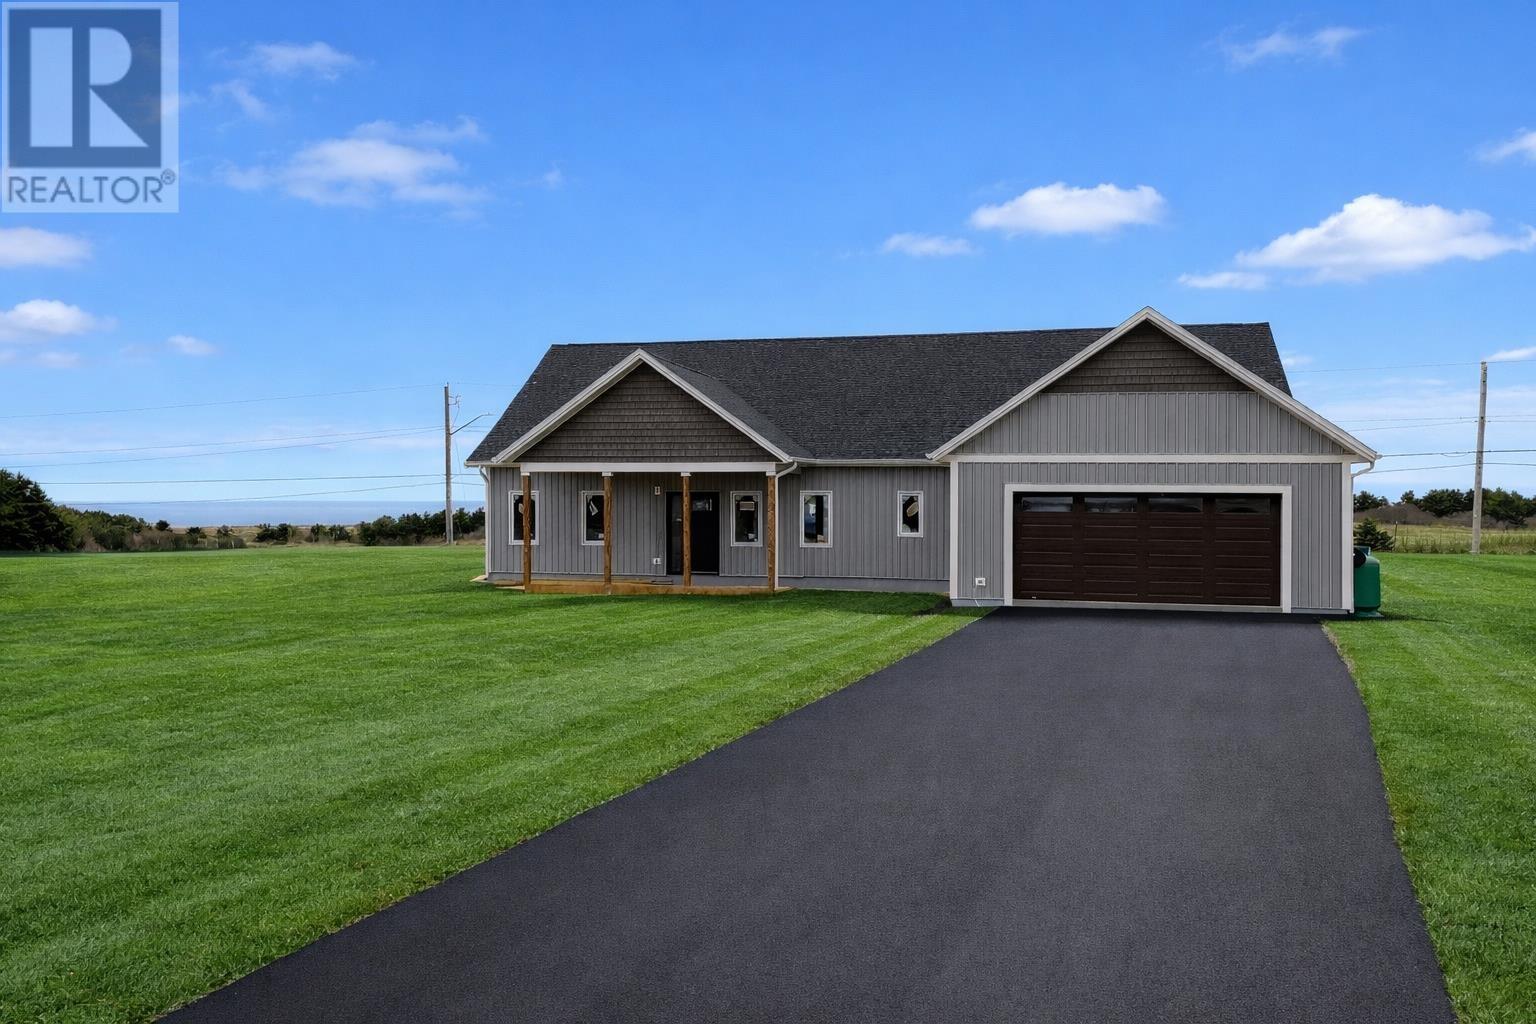
Welcome to 50 Jaynes Way, located in the heart of Cavendish, where coastal living meets modern comfort in this newly constructed 3-bedroom, 2-bathroom home located in a beautiful year-round subdivision on a government-maintained roadway. Designed with today?s lifestyle in mind, this home features a bright open-concept layout perfect for entertaining and everyday living. The spacious primary suite offers a private en suite bath and a generous walk-in closet, creating your own relaxing retreat. Enjoy year-round comfort with efficient propane in-floor heating and an additional heat pump for heating and cooling. Large windows capture stunning ocean views, bringing natural light and the beauty of the Island indoors. Complete with an 8-year Lux Home Warranty for added peace of mind, this home offers the perfect blend of quality craftsmanship, modern efficiency, and prime location, just minutes from Cavendish?s beaches, golf, and attractions. Experience coastal living at its finest. All measurements are approximate and should be verified by purchaser if necessary. One photo was digitally altered to show green grass and paved driveway. (id:65446)
Lot 22 Golden Shore Lane
West Bay Marshes, Nova Scotia
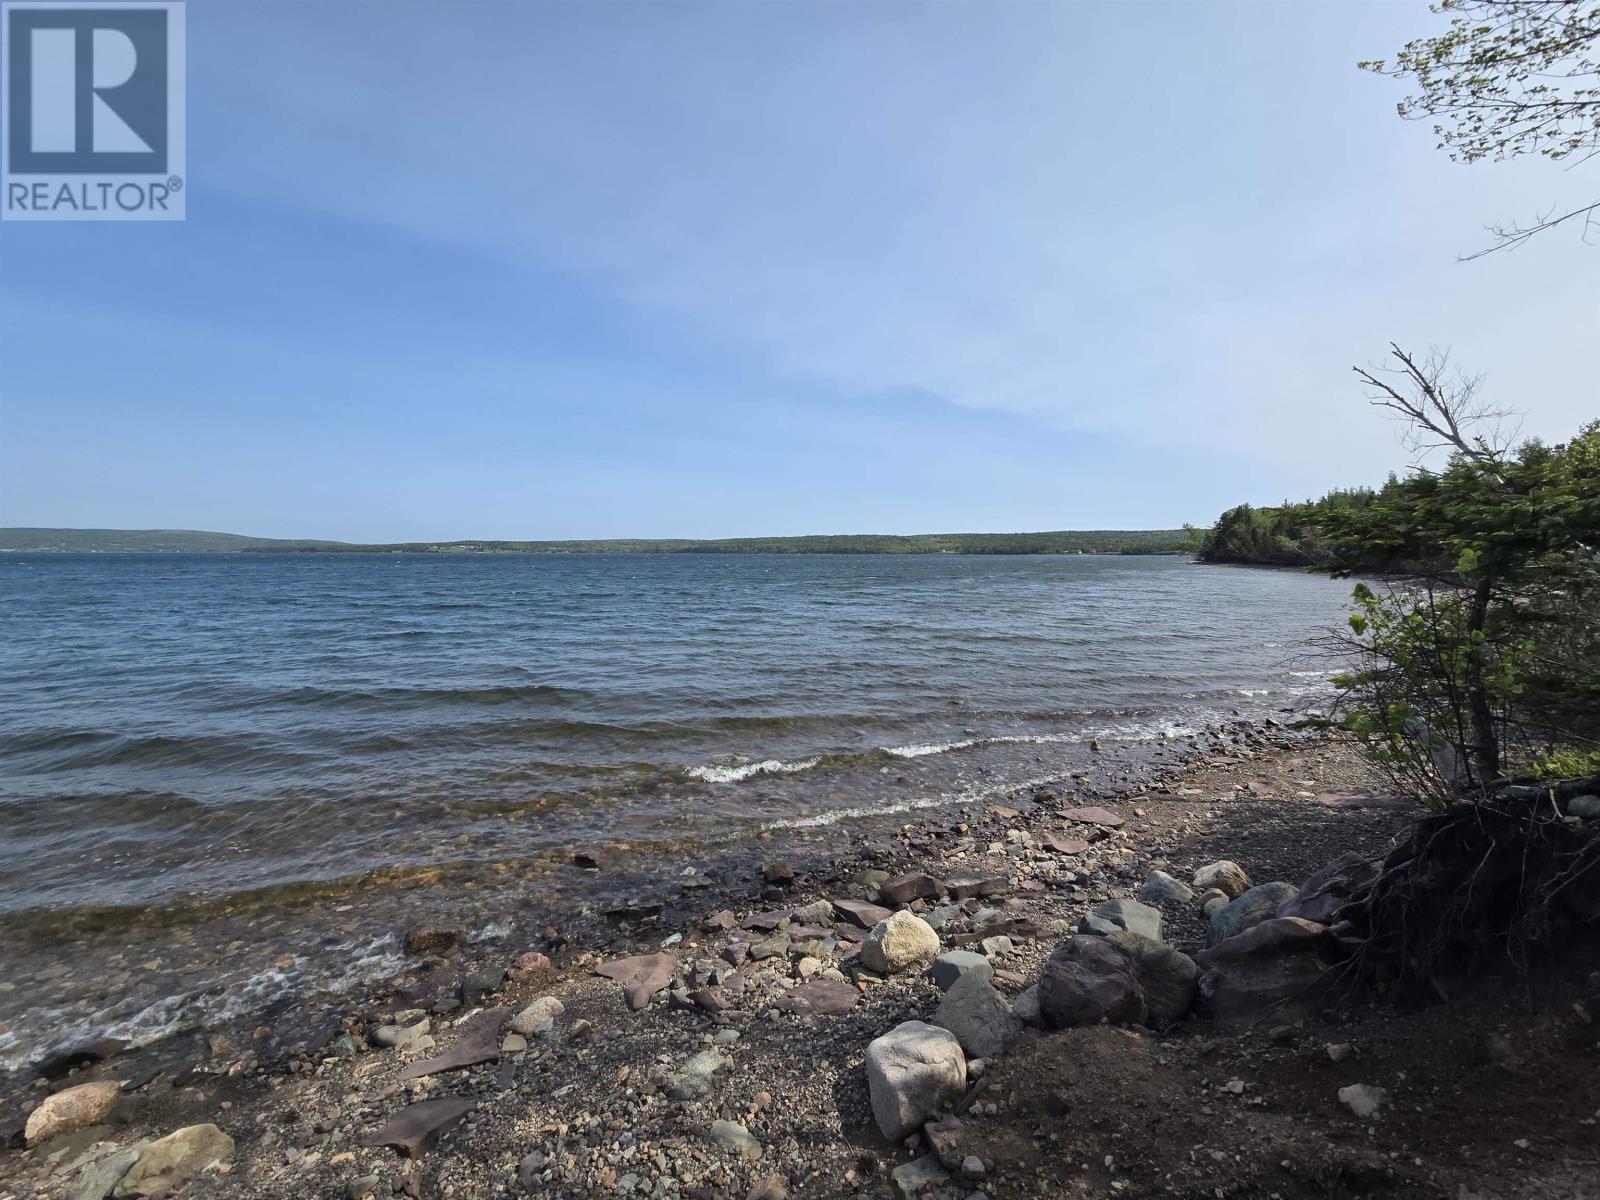
Vendor Financi g Available: This 3-acre parcel on Golden Shore Lane invites you to build your dream home where hardwood trees frame sweeping lake views and a gentle slope leads to the waters edge. The property faces southeast, bathing the site in warm light from morning to afternoon and offering spectacular sunrise moments over the lake. Power runs along this road, simplifying site development and utility connections. A quiet seaside setting enhances the landscape with optimal natural illumination. The gentle slope down to the lake is perfect for a dramatic vantage point and a walkout design. Mature hardwoods provide afternoon shade and a timeless, natural aesthetic, while shared boat access opens up weekend adventures on the water. Stunning, unobstructed views of distant islands make for sunrise coffee or sunset silhouettes. Imagine mornings along a serene shoreline and weekends of boating, kayaking, swimming and fishing just steps away. Evenings on the deck, listening to the lakes lapping, in a community that values privacy and nature. This parcel shines for those ready to bring an architectural vision to life. The slope is ideal for a walkout lower level, with space to design gardens, trails, or a lakeside patio. Southeast-facing orientation means bright, inviting interiors through the seasons. Rural zoning and utilities can be confirmed to suit your plans, with power along the road for straightforward connections, privately maintained access, and a shared boat ramp. A quiet, friendly enclave of lakefront residences awaits your modern lakehouse, timber-framed retreat, or outdoor entertaining spaces that capture lake breezes and island vistas. (id:65446)
Sp-03f 125 Stephs Street
Bedford West, Nova Scotia
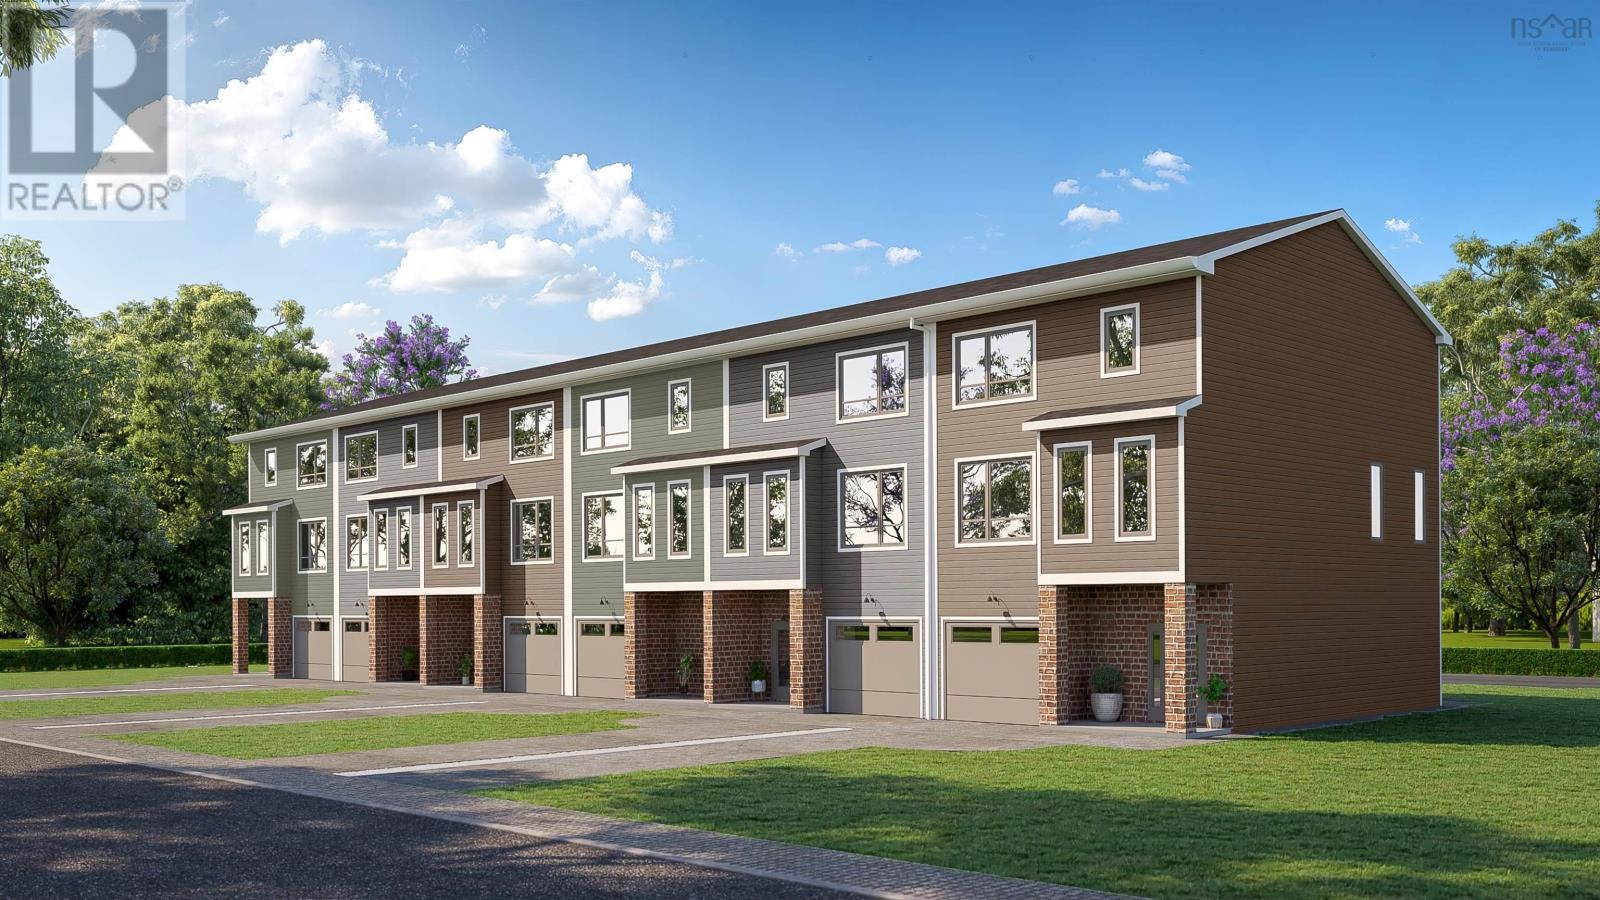
Discover The Bellhaven, a 3-bed, 3.5-bath corner unit townhome by Shaughnessy Homes in the desirable Belle Rose Park in WestBedford. Spanning 2,243 sq. ft. across three finished levels, this home blends modern comfort with stylish design. The main floorfeatures a home office, a sleek kitchen with premium finishes, and an open-concept living and dining area perfect for entertaining.Upstairs, three spacious bedrooms include a luxurious primary suite. Engineered hardwood graces the main and second levels, whilethe walk-out basement offers a wet bar, and a bright bonus space for guests or recreation. Stay comfortable with ducted heating/cooling with a natural gas backup, plus rough-ins for a gas range, dryer, BBQ, water heater, and a 50 AMP EV charger. Nestled offLarry Uteck Blvd, Belle Rose Park offers easy access to schools, shops, and parks in a quiet, master-planned community. Built withShaughnessy Homes signature quality, The Bellhaven is a rare opportunity to own in one of Halifaxs most sought-afterneighborhoods. (id:65446)
911 - 2 Steckley House Lane
Richmond Hill, Ontario
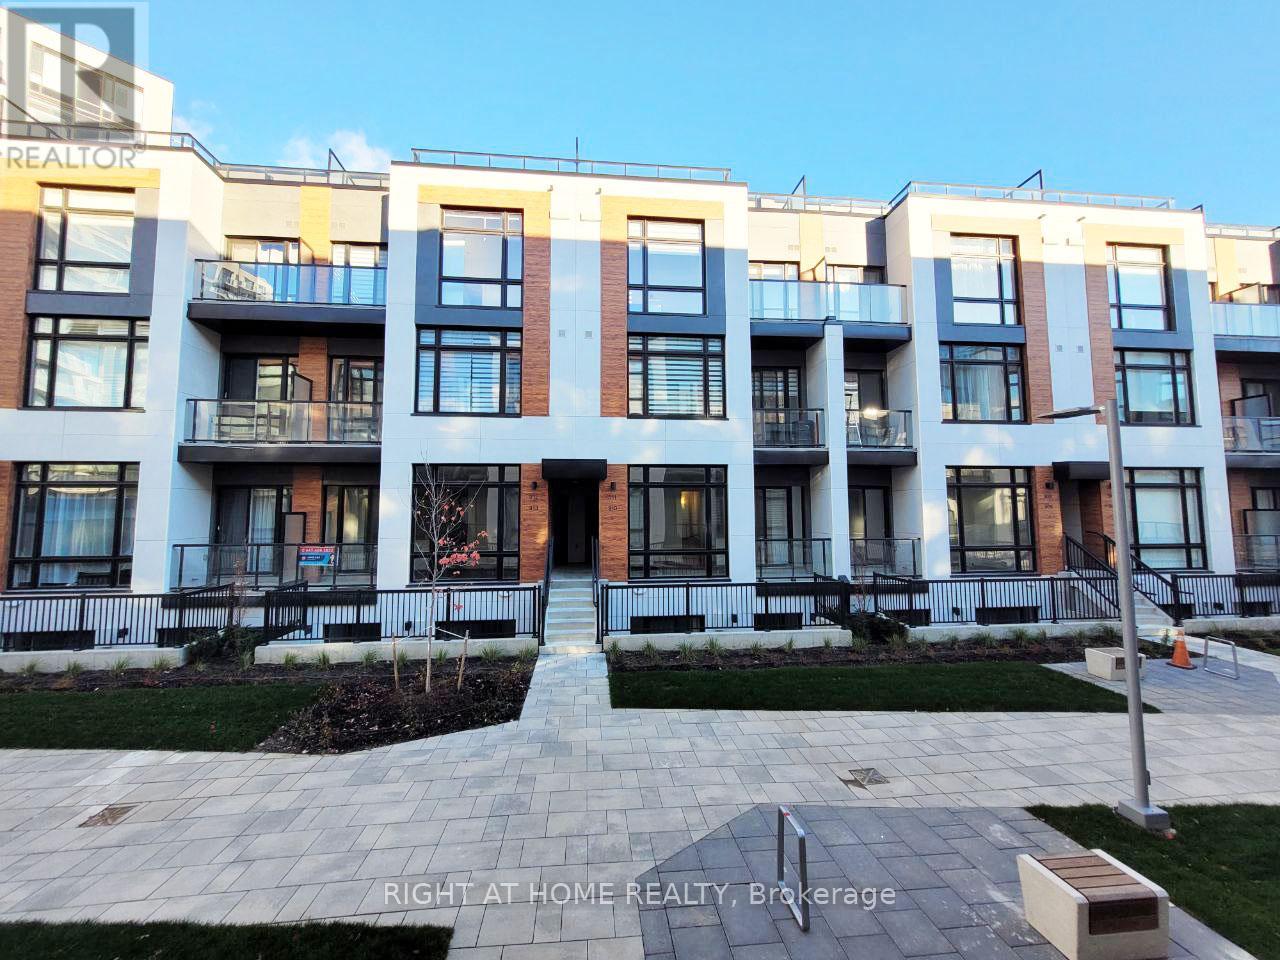
The Rent Can Be Reduced To $2,850/Month if the Tenant Does Not Need a Second Parking Space. Condo Townhouse at Elgin East by Sequoia Grove Homes in Prime Richmond Hill, Stunning Residence, 10 Ft Ceilings on the Main Floor(Kitchen, Living Room, Dining Room), 9 Ft Ceilings in All other Areas. Back To Back Condo Townhouse Upper Model, 1,268 SqFt + 364 SqFt Outdoor Space, Excellent Layout, Smooth Ceilings Throughout, 2 Walk-In 7x3 Ft Balconies, and 23x14 Ft Private Rooftop Terrace with Outdoor Gas Line for BBQ Hookup, Open Concept Kitchens with Island and Quartz Arctic Sand Countertop, Designer Selected Plumbing Fixtures & Cabinets. Close To Richmond Green Park, Public Transit, Schools, Recreation, Walmart, Costco, 2 Mins To 404.PrimeUrban Address On Bayview Ave. Rare Opportunity To Rent In North-East Corner Of Elgin Mills And Bayview!! 2 Underground Parking + 1 Locker. Rental Fee Includes Unlimited High-Speed Internet, Maintenance of All Common Areas, 2 Parking Spaces, 1 Locker, Snow Removal, and Landscaping. Tenant is Responsible for a $50 per month Fee For Hot Water Tank, Heating, and Cooling Systems Rental Equipment. Tenant Also Responsible for Gas, Water, and Electricity. Newcomers, Students, CUAET Program Are Welcome, Tenants Insurance & $300 Refundable Key Deposit Required. If you need a 3rd parking space, the landlord can help you rent one from other residents in the complex. (id:65446)