
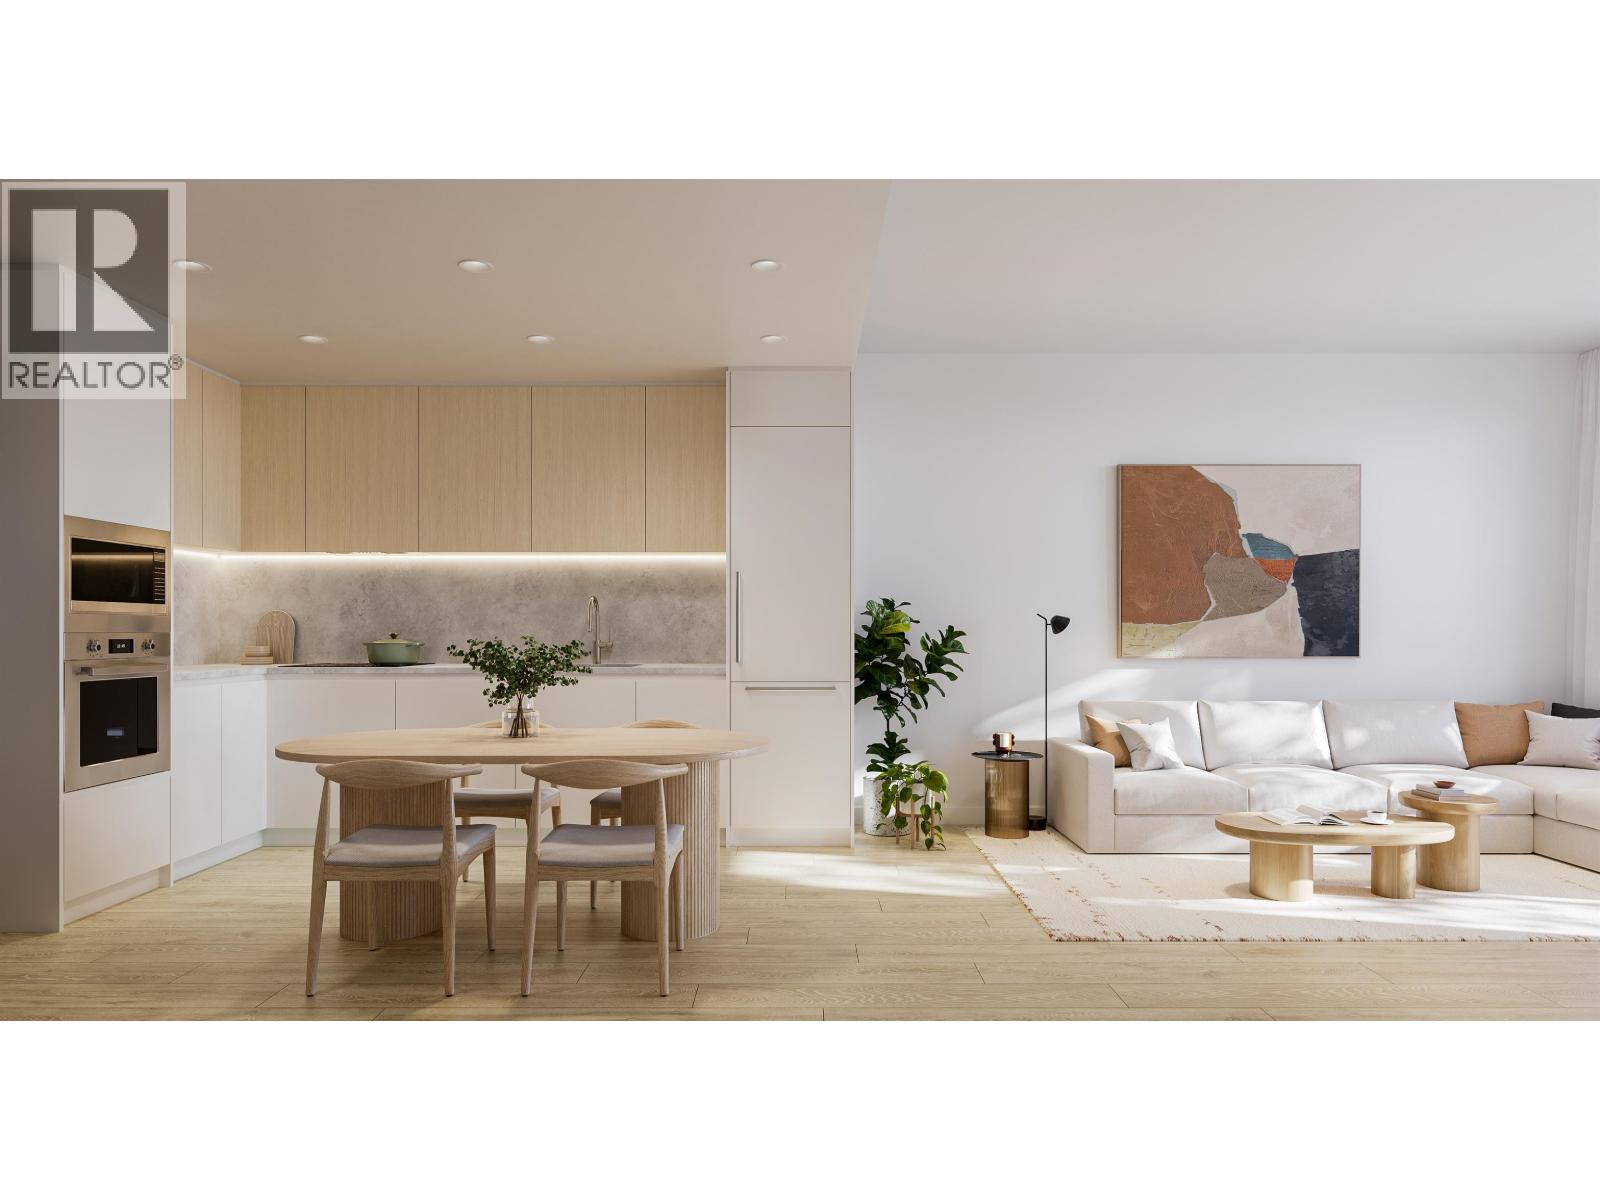
101 585 Kemsley Avenue
Coquitlam, British Columbia
Botanica, an exquisite creation by local, quality developer Qualex-Landmark. Luxurious living in West Coquitlam's serene Oakdale neighborhood. Surrounded by nature, convenient shopping, schools and transit. Burquitlam Skytrain Station is a short walk away. Botanica offers spacious homes with top-notch finishes such as integrated Bertazzoni appliances, custom entry millwork, highly functional storage, and cooling & fresh air exchange systems. Botanica boasts 22,000 sq.ft. of lavish amenities, including a concierge, steam, sauna, and co-working spaces. Botanica is a haven where luxury, convenience, and sustainability converge for a truly exceptional living experience. Under construction. List price is after incentives. Estimated completion is late 2026. (id:65446)

218 8699 Spires Road
Richmond, British Columbia
Brighouse 22 - Move in today! 6 homes remaining in this spacious family friendly townhome community in the residential neighbourhood of Richmond-Brighouse ranging from 1,588 to 2,226 sq ft. Over height ceilings on the main level with floor to ceiling windows & full-size appliances by Bosch, Fisher & Paykel & wide plank laminate flooring throughout main. This home comes with a legal suite complete with kitchen & separate entrance. Located in the heart of Richmond Centre - 10 min walk to Richmond Shopping Centre, Brighouse Skytrain Station & Garden City Park. Schools: William Cook Elem, Richmond Secondary & Kwantlen University. 1 pkg and 1 locker included. 2nd pkg available for sale. Call now for a private tour. OPEN HOUSE: SAT, APR 18, 1-3 PM & SUN, APR 19, 2-4 PM (id:65446)
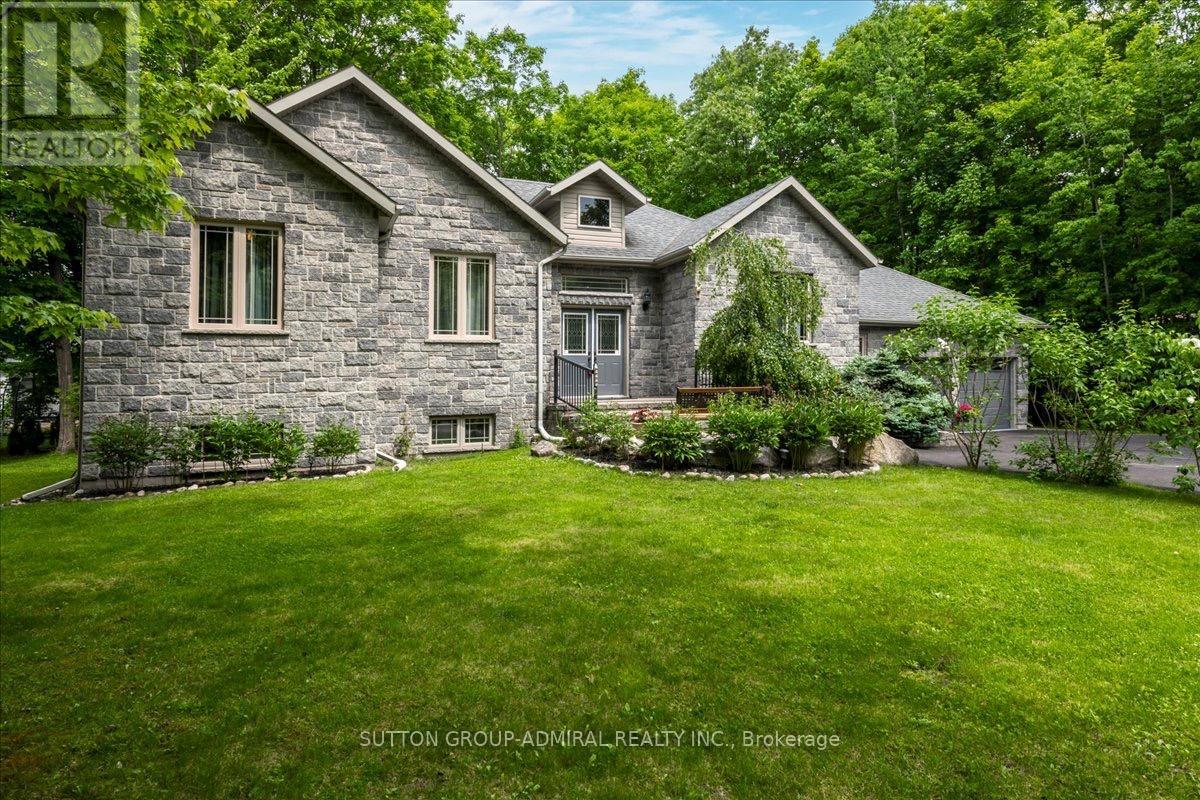
79 Forest Circle
Tiny, Ontario
Set on an expansive 100 x 140 ft lot, this beautifully maintained 1,719 sq. ft. bungalow offersexceptional comfort, functionality, and lifestyle appeal. Featuring a striking full stone frontand professional landscaping, the home welcomes you with 9" smooth ceilings, an open conceptmain floor finished in hardwood and marble throughout.The thoughtfully designed layout includes 3 spacious bdrms and 2 full bath. The modern kitchenis equipped with a central island, SS appliances and separate breakfast area with w/out to astunning 500 sq. ft. deck, complete with a sunken built-in hot tub, perfect for entertaining.The dining area and inviting family room with gas fireplace provide ideal spaces for botheveryday living and hosting guests.The primary bedroom features a walk-in closet, a luxurious ensuite with corner jetted tub,separate shower and direct access to a private deck.Additional highlights include Plenty of rot lights, a laundry/mud room, direct access to adouble car garage, central vacuum, HRV system, 200-amp electrical service, and ahigh-efficiency gas furnace.The fully finished basement significantly expands the living space with 3 additional bedrooms(all with large above-grade windows), a full bathroom, a spacious recreation/entertainmentarea, and a versatile game room which ideal for a home gym, hobby space, or theatre.Outdoors, enjoy a professionally landscaped property with sodded lawns on all sides, maturefruit trees, berry bushes, and a fire pit area for relaxing evenings.Ideally located just a short 10-minute walk to the sandy shores of Georgian Bay, and onlyminutes to golf courses, ski hills, Awenda Provincial Park, Lafontaine village, Midland, and Penetanguishene.Do not lose a rare opportunity to own a turnkey property in a highly desirable recreationalarea. Come experience it for yourself!!! (id:65446)
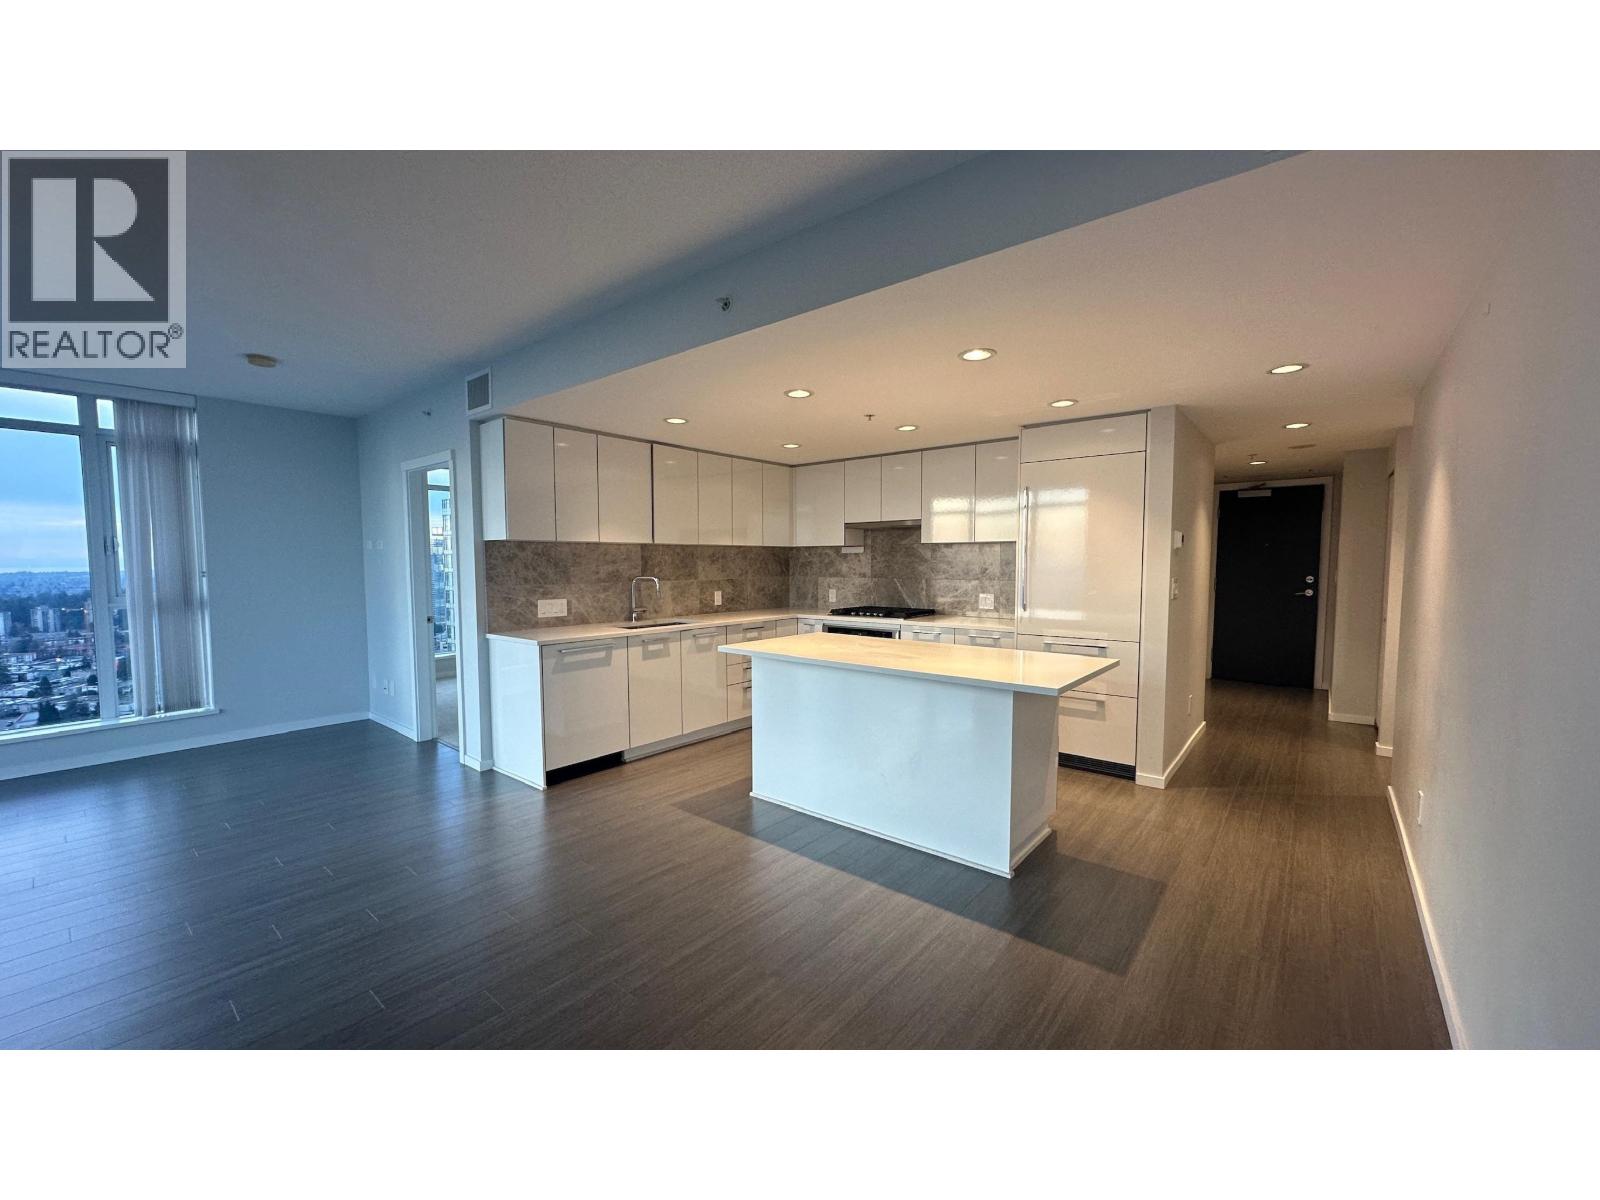
3601 6700 Dunblane Avenue
Burnaby, British Columbia
Discover elevated urban living in this exquisite 3-bedroom, 2-bathroom south-facing corner unit at Vittorio by Polygon-one of Metrotown´s most prestigious residences. This home features floor-to-ceiling windows that flood the interiors with natural light while offering stunning panoramic views of the city, mountains, and water. The open-concept kitchen is equipped with premium appliances. Enjoy top-tier amenities, including a 24-hour concierge, fitness centre, lounge, guest suite, and beautifully landscaped garden. Situated just moments from Metrotown, SkyTrain, Bonsor Recreation Complex, Crystal Mall, and top-rated schools, this location offers unbeatable convenience. Don´t miss this rare opportunity to own a prime piece of Metrotown real estate! Motivated Seller, try your offer! (id:65446)
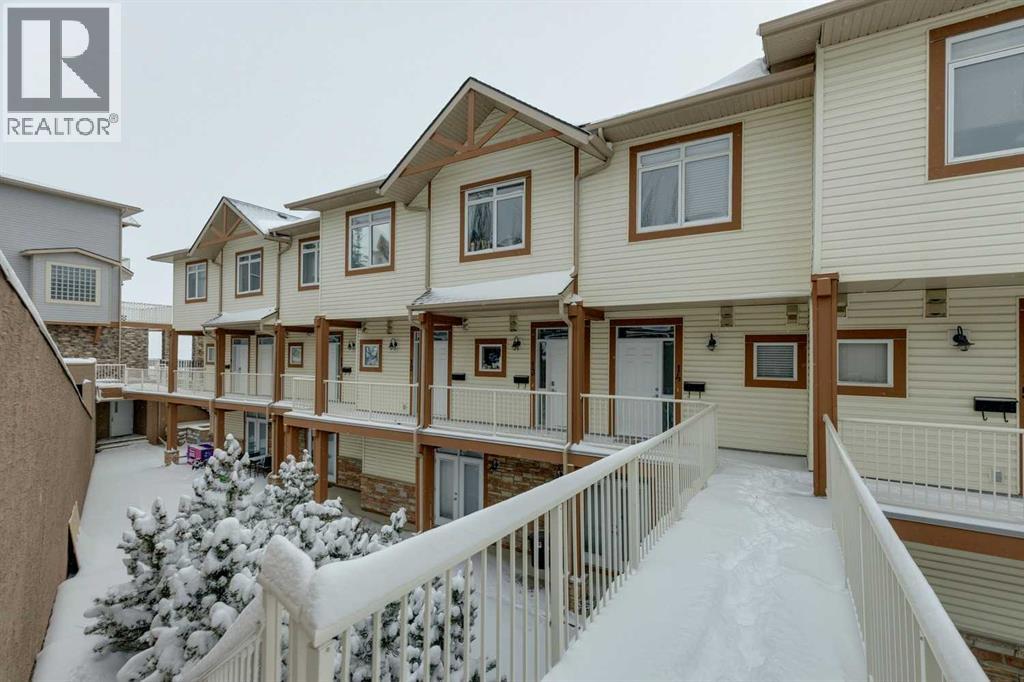
14, 133 Rockyledge View NW
Calgary, Alberta
1,000 Sq. Ft., Two-Storey Condo Offering 2 Bedrooms and 2.5 Bathrooms in Desirable Rocky Ridge. Flooded with Natural light, this Spacious home features 9 Ft ceilings, fresh paint, and Panoramic Mountain Views from both levels. The Kitchen offers Oak cabinets, Under cabinet lighting, a Breakfast bar, Stainless Steel Appliances, plus a Newer Microwave & (Black) Bosch dishwasher. The Living/Dining area opens onto a Large balcony—Perfect for BBQs or enjoying your morning coffee. Upstairs, the primary bedroom boasts Mountain views and a 3-piece ensuite. The second bedroom also enjoys its own 3-piece ensuite, featuring an oversized shower. Convenient upper-level laundry completes this level. This unit comes with a Titled Underground Parking stall and a 4' x 6' storage cage. The complex has its own gym (fitness) centre and plenty of visitor parking. Fantastic location with easy access to Crowchild Trail and Stoney Trail, making mountain getaways or downtown commutes a breeze. The Blue Sky complex is surrounded by walking paths, greenspace, shopping, and is just a short walk to the Tuscany LRT station. (id:65446)
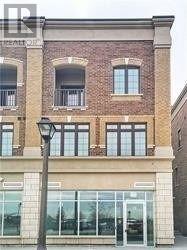
14 Presquile Lane
Markham, Ontario
Rare townhome in the prestigious Upper Unionville community near Kennedy & 16th Ave, offering approximately 2,200 sq ft of bright, open living space with 9-ft ceilings throughout-a size and layout rarely available for rent. Featuring 2 spacious bedrooms and 2 bathrooms, perfect for tenants who value comfort and quality. Located in one of Markham's top-ranked school zones, including Beckett Farm P.S. and Pierre Elliott Trudeau High School, it is an excellent choice for families. The location is unbeatable, with quick access to GO Train, Viva transit, Loblaws, and Markville Mall, making daily life and commuting effortless. Homes like this-with premium condition, top schools, and this level of space-are extremely limited on the rental market, so it won't last long. (id:65446)
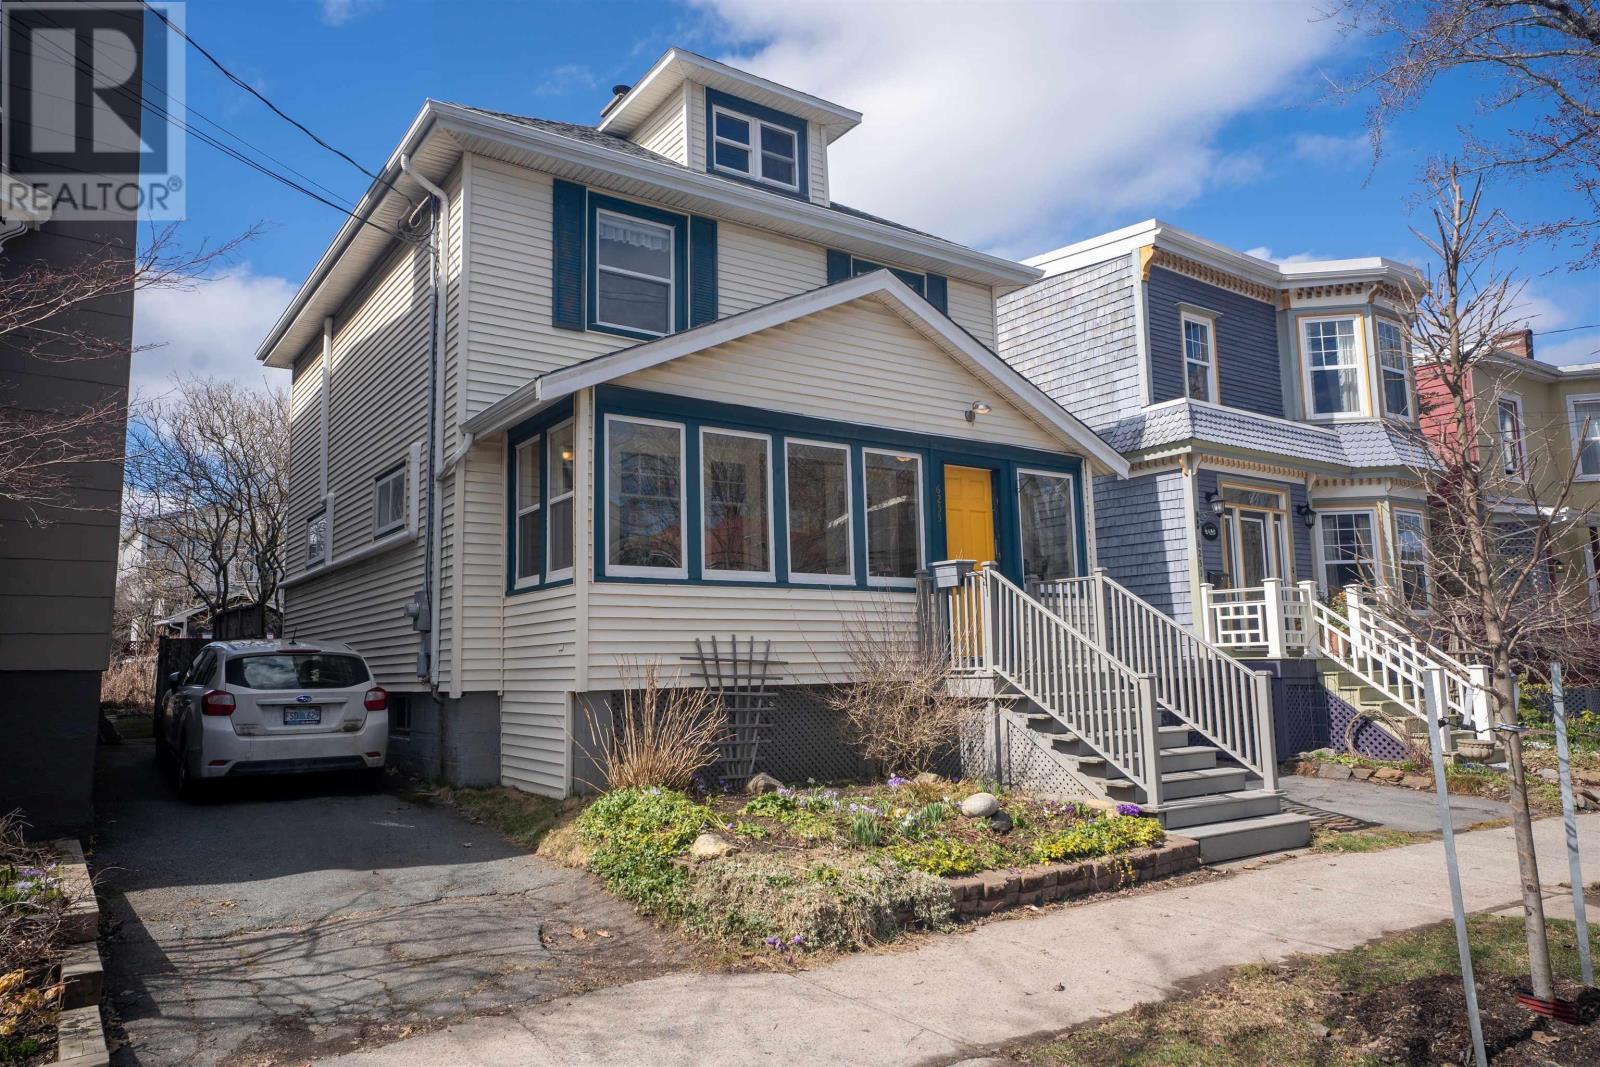
6255 North Street
Halifax Peninsula, Nova Scotia
This solid character home has been well-loved and has great central location close to amenities and bus routes with easy access to downtown. Hardwood floors, quaint nook off kitchen, third floor attic space could be developed into another bedroom. Extensively landscaped back garden with workshop studio, shed and pond. There are two heat pumps, real bonus - There is parking in the driveway for one, but be aware that there is no street parking Mon-Fri between 4-6 pm on North Street. For your convenience you might want to avoid showings during those times. (id:65446)
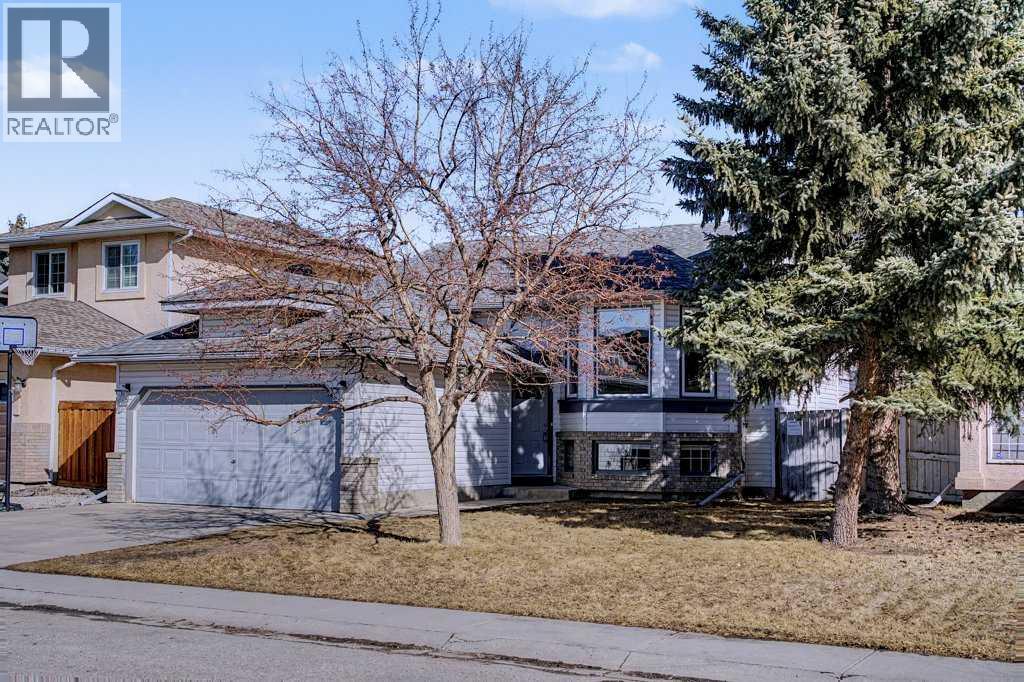
24 Sunlake Circle SE
Calgary, Alberta
In the LAKE COMMUNITY OF SUNDANCE, you will love walking just up the street to take the kids or grandkids swimming or skating, boating or fishing! What a great opportunity to own a SUBSTANTIALLY RENOVATED bi-level home with DOUBLE ATTACHED GARAGE, within WALKING DISTANCE to SCHOOLS and the LAKE! Come and see 24 Sunlake Circle SE with a total of 4 bedrooms, and over 2300 square feet of developed space! No more scaping snow off the car, thanks to your double garage! STEP IN THE FRONT DOOR, and you will immediately appreciate so many updates to this great floor plan (see s full list of updates at the end of this write-up). TWO BEDROOMS UP, and TWO BEDROOMS DOWN, plus THREE FULL BATHROOMS. Visit with your guests in a SPACIOUS FRONT LIVING ROOM with VAULTED CEILINGS, a GAS FIREPLACE (with tile detailing) and PLENTY OF SUNLIGHT from three southwest facing bayed windows! The SPACIOUS DINING ROOM will allow you to stretch out the table for all your special occasions! What a great kitchen upstairs with some STAINLESS-STEEL appliances, POT LIGHTING, and a cozy breakfast nook (bayed with three more windows). TWO BEDROOMS on the main level are both SPACIOUS. The PRIMARY BEDROOM has a WALK-IN CLOSET & four-piece ensuite bathroom with a large JETTED TUB (surrounded by raised tile decking), and a SEPARATE STEP-IN SHOWER. UPDATED FLOORING runs through much of the main level, including the ensuite. HEAD DOWNSTAIRS for a movie night! DOUBLE BARN DOORS leading to a LARGE REC ROOM (plus kitchenette) with ANOTHER GAS FIREPLACE to keep you comfy all year round! LARGE BASEMENT WINDOWS. This 'kitchenette' has PLENTY OF CABINETS and counter space, MORE STAINLESS-STEEL appliances and a bayed eating nook, similar to upstairs. LAMINATE runs through much of the lower level as well (with carpet in all bedrooms). The BASEMENT BATHROOM has a tub/shower combo with a WAND SHOWER HEAD, absolutely perfect for washing your puppies after a fun day in FISH CREEK PARK! Decent storage space downstairs. HEAD OUT back to enjoy the updated deck with GAS CONNECTIONS for your BBQ. Do you have a camping trailer? From the back lane, you will love opening the double-gated fence so you can load up the trailer from your own backyard! MANY UPDATES IN RECENT YEARS including: Downstairs kitchen cabinets in December 2018. All brand-new appliances downstairs January 2019 (fridge, stove, & dishwasher). FRESH INTERIOR PAINT and knockdown texture upgrade in December 2018. New waterproof laminate flooring in November 2018. Poly B Replaced in April 2021. New washing machine in July 2019. New fridge upstairs in June 2020 (Under warranty until October 4, 2026), and a new stove upstairs in May 2022. Upstairs recessed lighting in kitchen. Eavestroughs and downspouts (some repaired and some new including downspouts) in Sept. 2020. Fences in July 2020. New decking in April 2021. Three new Moen toilets in 2019. New water heater. New furnace in February 2020. Roof 2012. Windows 2015. (id:65446)

5750 41 Street Crescent
Red Deer, Alberta
Step inside and experience a bright, open-concept design tailored for modern living. The main living space is flooded with natural light from oversized windows, creating an airy, inviting atmosphere with a clean, contemporary feel. The kitchen is both stylish and functional, showcasing sleek finishes, a striking granite island, and high-end appliances, including a microwave/oven combo and induction cooktop — perfect for everyday living or entertaining in style. The space flows effortlessly into a generous dining area, ideal for hosting family and friends. Just off the kitchen, a versatile office or studio offers its own private entrance and direct access to the front deck through sliding doors — a perfect spot for morning coffee or a quiet work-from-home retreat. The thoughtfully designed layout continues with a spacious primary bedroom and ensuite, a second bedroom, and a well-appointed 4-piece bathroom. Toward the back of the home, you’ll find a practical laundry and mudroom. Step outside to your private backyard oasis, featuring a covered deck and beautifully landscaped yard — the perfect setting for relaxing evenings or summer gatherings. A detached garage with workshop space adds both function and flexibility, while additional basement storage (with exterior access) ensures there’s room for everything. Step into the future and efficiency with newly installed solar panels and comfort with 2 split air conditioners. Modern updates, flexible living spaces, and a prime location close to parks, schools, and amenities — this is a rare opportunity in West Park. (id:65446)
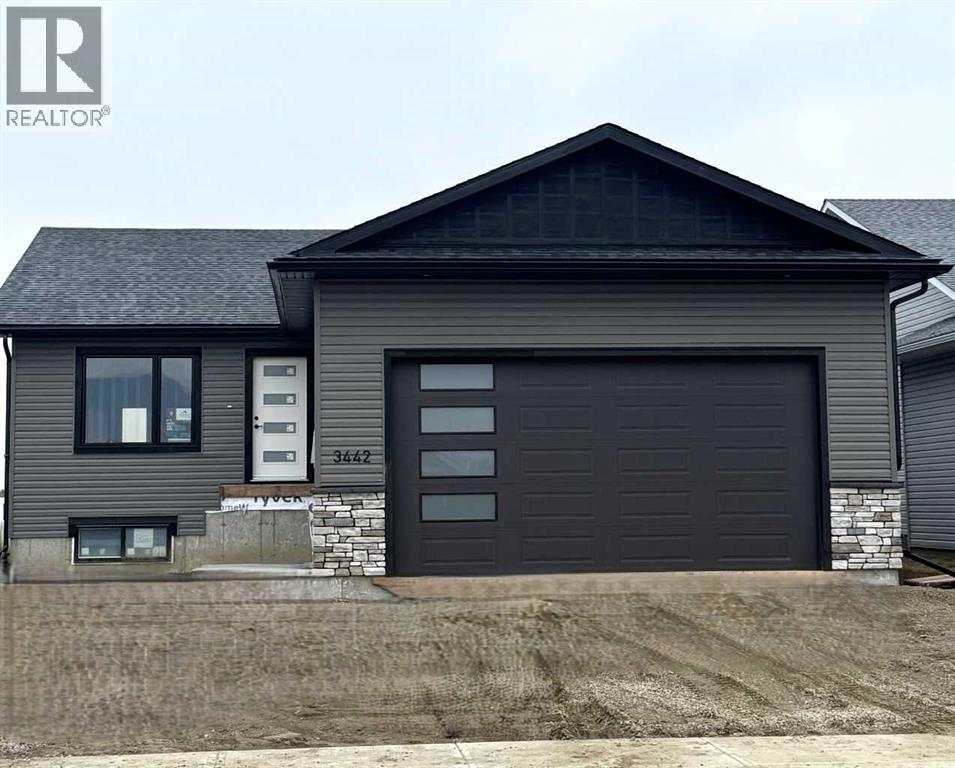
3442 Victory Way
Olds, Alberta
This beautifully built home offers modern finishes, functional design, and quality craftsmanship throughout. The main level features a bright open-concept living and dining area that flows seamlessly into the stylish kitchen, complete with stainless steel appliances, quartz countertops, an oversized island, and abundant cupboard space. A large pantry with wood shelving provides excellent storage. The main floor includes three bedrooms, including a spacious primary bedroom with a large walk-in closet and a private 3-piece ensuite. Two additional generously sized bedrooms and a 4-piece main bathroom complete the level, along with several convenient storage closets. The double attached garage is equipped with in-floor heat and 220 power, making it ideal for parking, projects, or extra workspace. Downstairs, the unfinished basement offers incredible potential for future development, featuring 9-foot ceilings, in-floor heat, and laundry hookups, ready for your custom design. The front yard will be completed with sod and one tree when weather permits, adding the finishing touch to this beautiful new home. A fantastic opportunity to own a brand-new bungalow in a welcoming neighborhood—perfect for families, or anyone looking for modern comfort and future potential. (id:65446)

4019 57 Street
Stettler, Alberta
Welcome to this well-maintained and inviting home—perfectly suited for first-time buyers, growing families, or those looking to simplify without sacrificing comfort or functionality. The main living areas are welcoming, featuring wood-look flooring and neutral grey tones that create a clean, contemporary feel. A large picture window fills the spacious living room with natural light, offering a warm and comfortable place to relax or gather. The kitchen is thoughtfully laid out for everyday living, complete with marble-look countertops, a classic subway tile backsplash, and plenty of workspace to make meal prep easy and enjoyable.Down the hall, you will find two comfortable bedrooms along with a full 4-piece bathroom featuring a tiled tub/shower surround and a frosted window for added privacy. The lower level adds incredible versatility—ideal for extended family, guests, or additional living space. Enjoy a cozy, carpeted family room with a fireplace and built-in shelving, a second full kitchen with room for dining, an additional bedroom, and a bathroom with shower. The utility room offers laundry, extra storage, and added convenience. Step outside to a private and fully fenced backyard designed for everyday enjoyment. Mature trees provide natural privacy in the front yard, while the backyard features a patio for BBQs, a fire pit area for evenings with family and friends, and a handy storage shed. The single-car garage is well-equipped with bright lighting, power, and built-in shelving for all your storage and project needs. This home offers the perfect balance of comfort, function, and flexibility—ready for you to move in and make it your own. (id:65446)
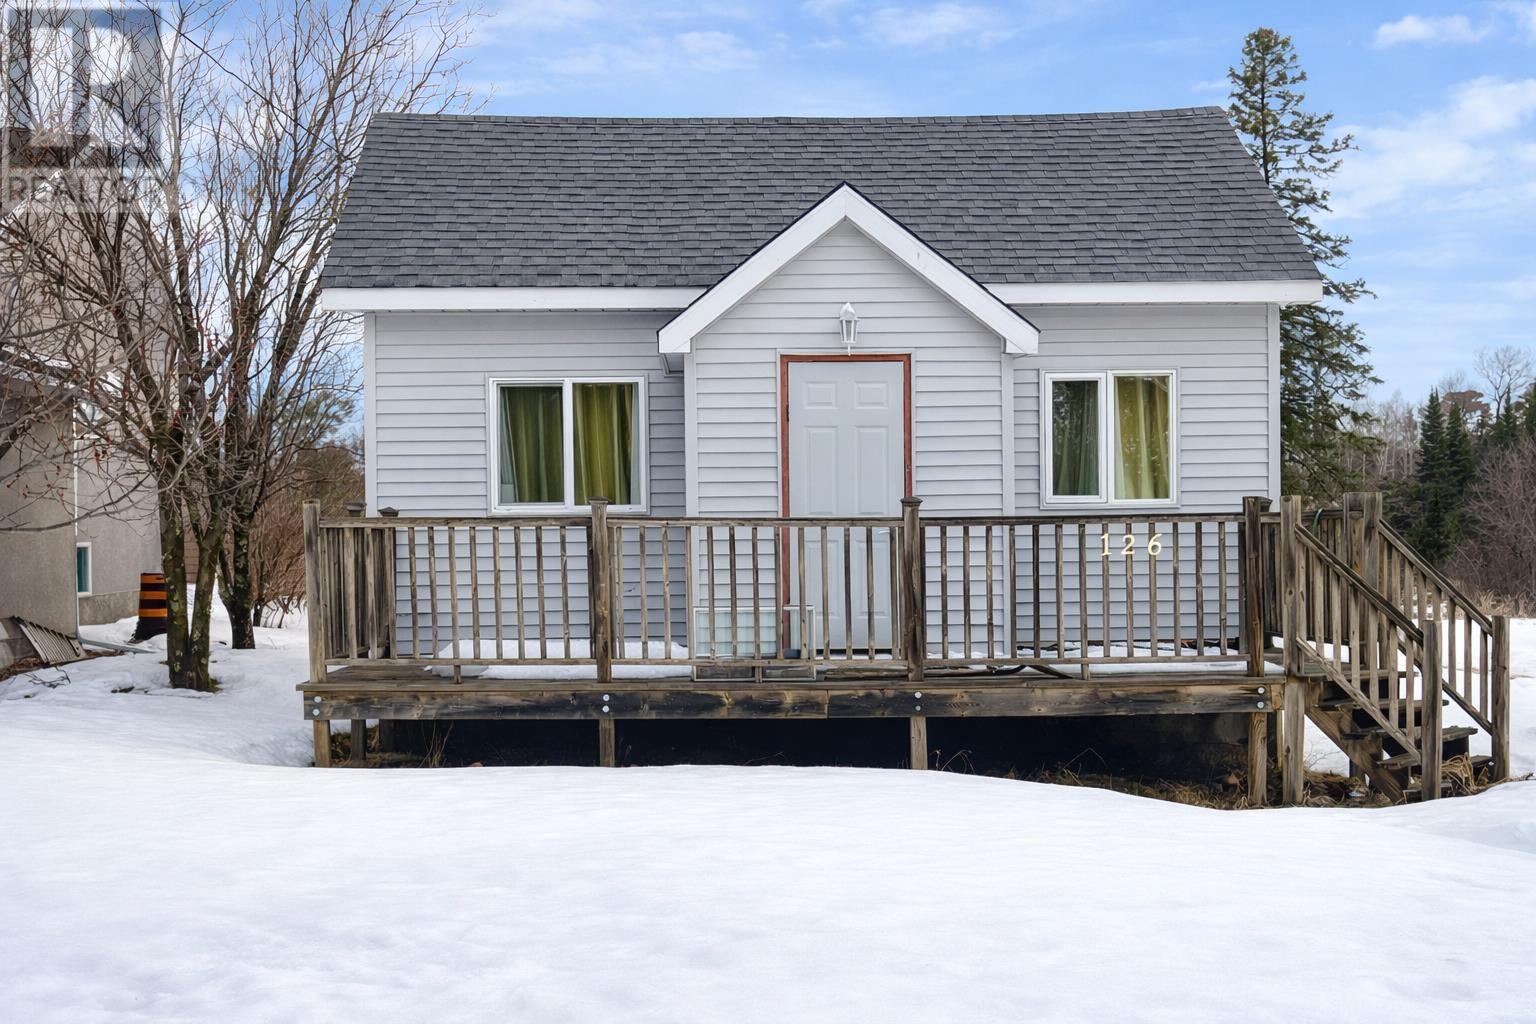
126 Zuke Rd
Atikokan, Ontario
Move-in ready 3-bedroom, 1-bath bungalow on a quiet dead-end street near the river. Set on approximately 1.70 acres, this property offers privacy, space, and potential opportunities in a peaceful setting. (id:65446)