
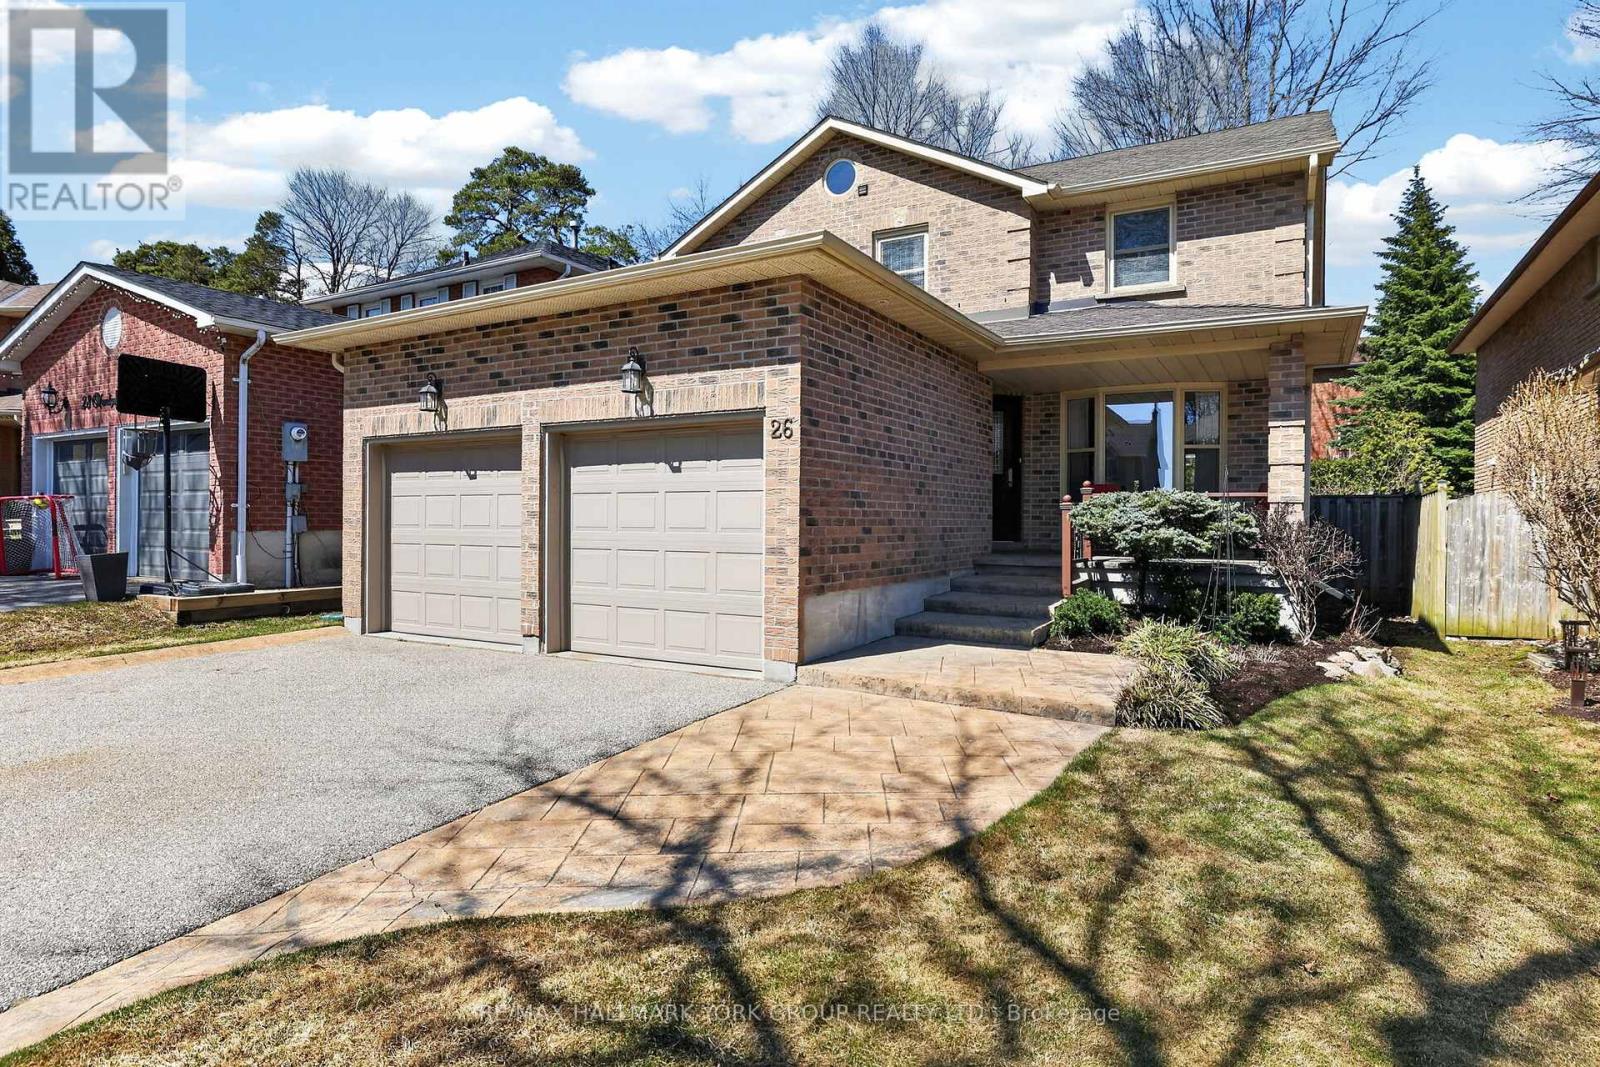
26 Mendys Forest
Aurora, Ontario
Family home on a quiet, sought-after crescent in the Hills of St. Andrews. Well-designed layout offering 3 bedrooms (up), large master (could be converted to 4th bedroom) , 3 bathrooms, and separate living and family rooms-ideal for both everyday living and entertaining. Set on a 40' x 110' lot, the home features a functional kitchen with stainless steel appliances and a large breakfast bar surrounded with large windows to overlook backyard. Freshly painted and meticulously maintained, with hardwood flooring throughout the main level. Walk out from the dining and family rooms to a large sun drenched deck overlooking a fully fenced, flat backyard with large garden, mature trees and cedar hedging for added privacy. The full unfinished basement provides excellent potential to create additional living space tailored to your needs, room for large cold storage area. Located within a top-tier school district, and just minutes to parks, trails, transit, shopping, restaurants and all of Aurora's rapidly developing amenities. (id:65446)
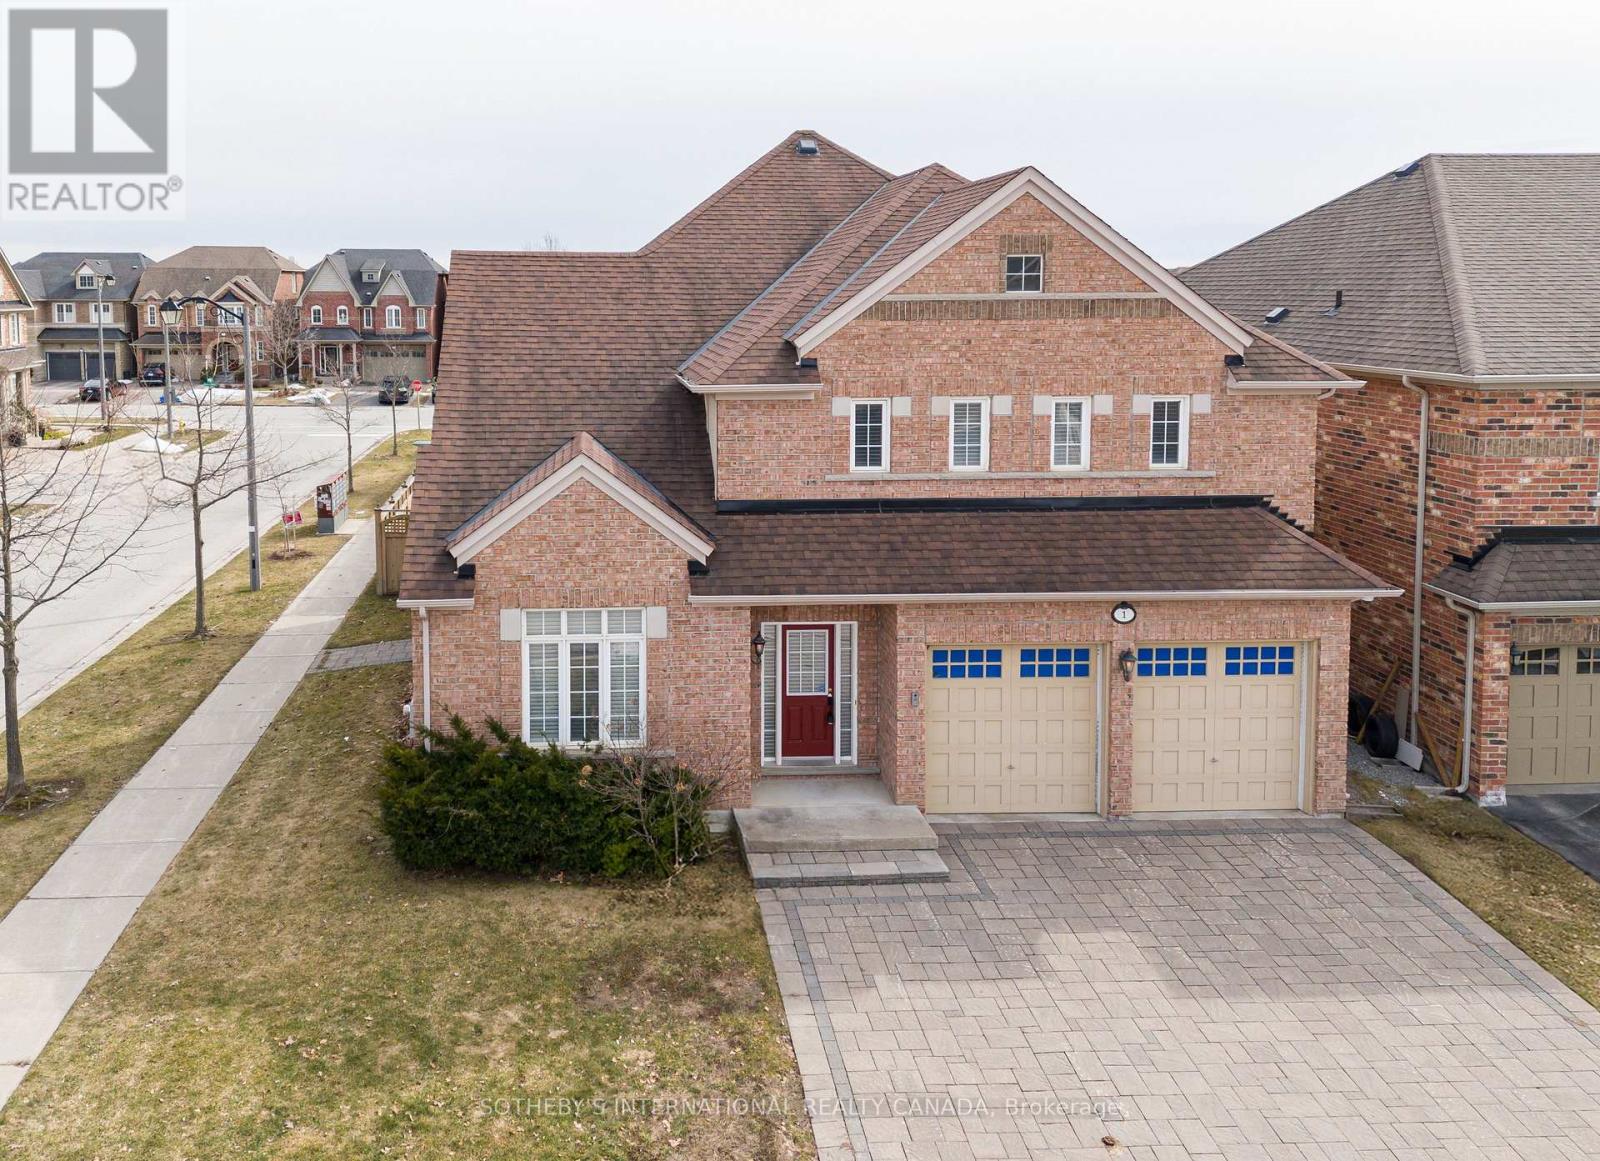
1 Herbert Wales Crescent
Markham, Ontario
Discover this bright, spacious, and airy 5+2 bedroom, multi-generational home offering over 4,200 square feet of living space in the heart of Victoria Village. The exceptional floor plan features 9-foot ceilings on the main level and ambient natural light of a corner lot throughout the year. The sun-filled Living Room is highlighted by a dramatic vaulted ceiling, which complements the elegant Dining Room with beautiful ceiling details. A bright, generous Kitchen features an entire wall of pantry storage, and its large breakfast area overlooks the south-facing fenced backyard and patio. Enjoy the convenience of a generous main-floor laundry room with a full wall of built-in storage, and direct access from the 2-car garage into the main foyer. A beautiful circular staircase elegantly connects all three levels. Two of Five 2nd floor bedrooms have their own ensuites. A large Primary Bedroom features twin walk-in-closets and ensuite with large whirlpool bath and a separate shower. The fully finished basement offers a large, multi-purpose recreation space-perfect for entertaining or setting up a home exercise studio-alongside two additional bedrooms and a 3-piece bathroom, ensuring ample room for guests. A Carson Dunlop home inspection report is available upon request. (id:65446)
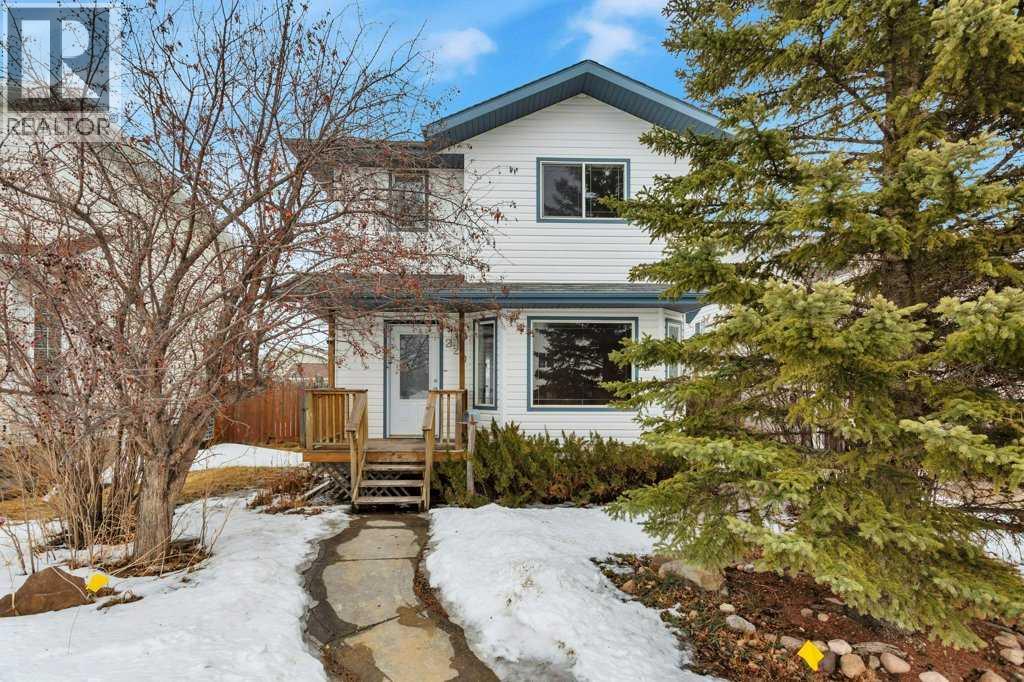
220 Deschner Close
Red Deer, Alberta
Great family home in a desirable location. 3 bedrooms nestled on the upper level with a full 4pc bathroom. Main floor is bright with large windows in the spacious living room and dining area. Back entry is home to the main floor laundry, and out the door you will arrive onto your oversize deck to a peaceful backyard. Lower level has been finished for you to customize it to your needs. There is extra off street parking in the rear yard off the alley access. Close to schools, shopping, transit, and our extensive trail system. (id:65446)
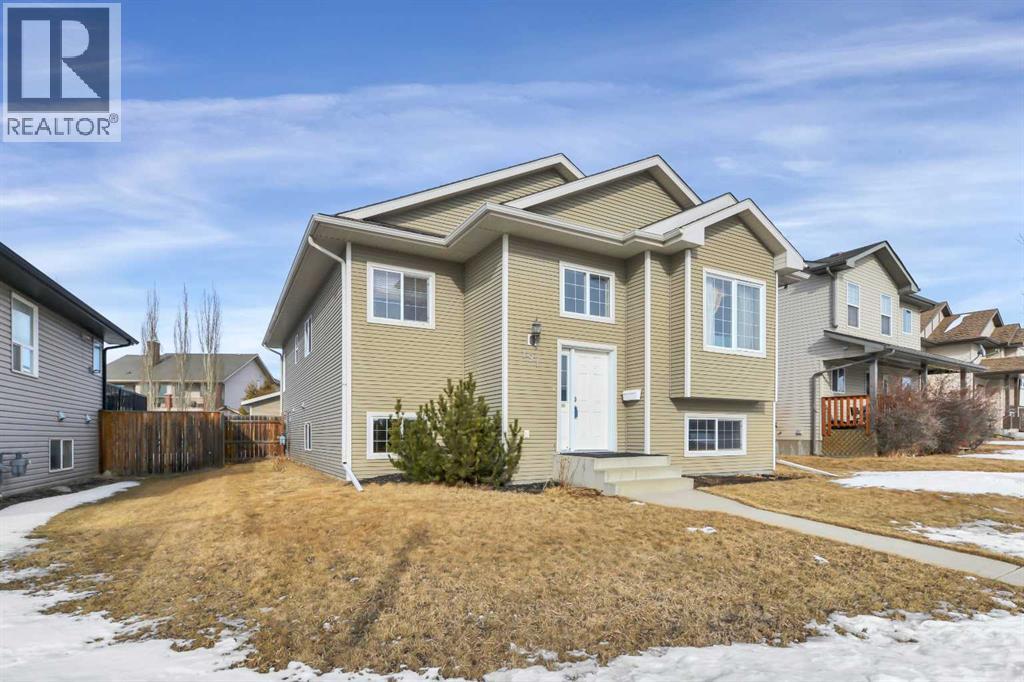
191 Inglewood Drive
Red Deer, Alberta
Welcome to this well maintained, ORIGINAL OWNER BI-LEVEL home in the desirable community of Inglewood. Offering 1,230 sq ft of comfortable living space with 4 BEDROOMS and 3 FULL BATHROOMS. This home features a bright open concept where the living and dining areas flow seamlessly into the kitchen—perfect for everyday living and family gatherings. The Kitchen includes oak cabinetry, laminate countertops, white appliances, a center island, and a built in desk area. Beautiful LAMINATE FLOORING spans the main living areas, with COZY CARPET IN THE BEDROOMS, large windows fill the space with natural light. The main level offers three bedrooms, including a SPACIOUS PRIMARY BEDROOM with corner windows and a private 3 piece ensuite. With a full 4 piece bathroom completing the main floor. The FULLY DEVELOPED BASEMENT adds even more living space with a LARGE FAMILY AND GAMES ROOM, a flexible area currently used as a GYM, and a fourth bedroom ideal for guests or a home office. LAMINATE FLOORING throughout the basement with functional IN-FLOOR HEAT for year round comfort. Outside, a backyard deck off the kitchen provides an easy space to relax and entertain. The detached 23' x 21' garage has a 100 AMP SUB-PANEL offering excellent room for parking, storage, or a workshop. Located close to parks, schools, and everyday amenities, this charming home delivers a functional layout and a warm, FAMILY FRIENDLY atmosphere in a great neighborhood. (id:65446)

343 Miller Park Avenue
Bradford West Gwillimbury, Ontario
Gorgeous Brookfield-Built Home in Prime Bradford! This stunning detached home is situated on one of the largest lots in the subdivision, backing directly onto a ravine and scenic walking trails, with no future construction obstructing the west side-offering privacy and peaceful views. The expansive backyard is surrounded by lush greenery and features a large concrete patio with a gazebo, creating the perfect setting for relaxation and entertaining. Filled with abundant natural light, this spacious home showcases upgraded flooring and elegant oak stairs throughout the main level. The main floor features an oversized living/sitting room, a generous family room with beautiful picture windows, and a gourmet eat-in kitchen with an open-concept design. The kitchen is enhanced by granite countertops, upgraded cabinetry, and stainless steel appliances, making it both stylish and functional. The second floor offers three generously sized bedrooms, including an impressive primary suite with a walk-in closet and private ensuite. The home also features a fully finished basement, complete with a spacious recreation area, one bedroom, and a full 4-piece bathroom, offering additional living space ideal for extended family or entertaining. Ideally located in a central Bradford neighbourhood, this home is just minutes from all local amenities and Highway 400, providing both convenience and comfort in a truly exceptional setting. (id:65446)
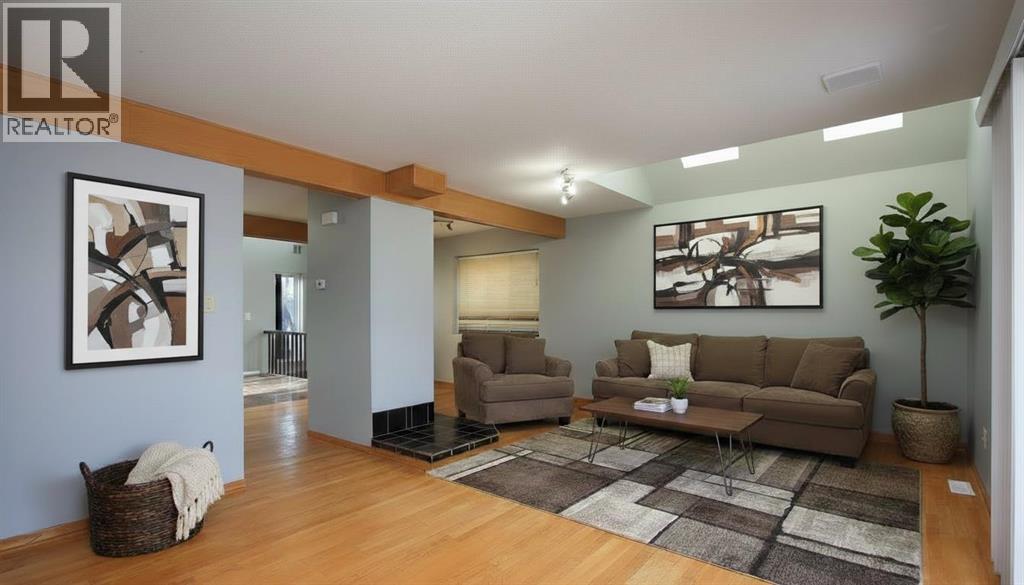
3905 65 Street
Camrose, Alberta
This Marler-area home is designed for a lifestyle that values space, function, and room to pursue your passions. Set backing onto a green belt with no rear neighbours, this 2-storey, 3-bedroom home offers an open-concept main floor with vaulted ceilings, skylights, and open-to-below living and dining spaces that create a bright, welcoming environment for both everyday living and entertaining. The kitchen and dining area have easy access to the large rear deck making it convenient for BBQ season. Around the corner is a half bath and access to the former front garage that has been converted into a heated recreation space ,complete with a bar and pool table—perfect for hosting or relaxing.A true standout is the massive rear attached garage with alley access, offering exceptional versatility with in-floor heat, 220 power, hot and cold water, a mezzanine for storage including an electric winch lift to get your heavy items in and out of storage, and ample room to comfortably accommodate both a garage and dedicated workshop. Whether you’re maintaining multiple vehicles, tackling hands-on projects, or setting up a serious hobby space, this garage is built to support it. The basement adds even more flexibility with an additional living room and space well suited for a home office or playroom. Outdoors, enjoy a fully fenced yard, a large back deck with hot tub, and the privacy of green space beyond the alley. Well loved and full of opportunity, this home is ideal for those looking for room to live, work, and create—all in one place. (id:65446)
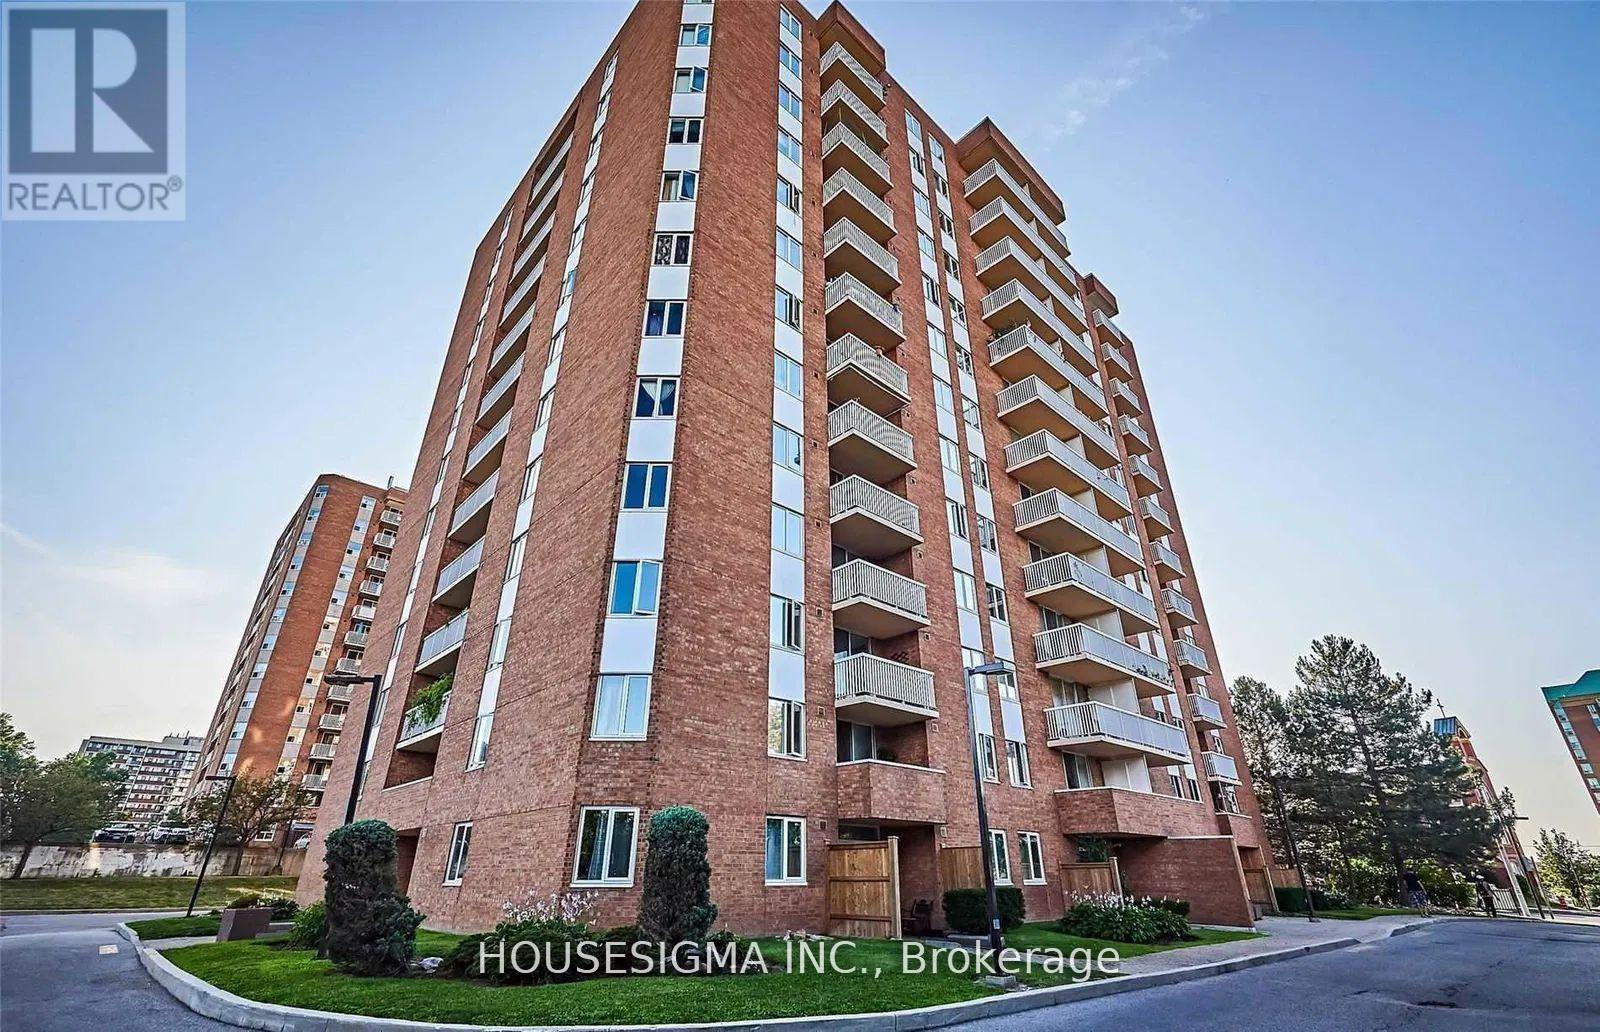
205 - 15 Sewells Road
Toronto, Ontario
Step into modern living with this beautifully renovated 1-bedroom condo located in the heart of Malvern, Toronto. Featuring sleek, contemporary finishes throughout, this bright and spacious unit offers an open-concept layout perfect for comfortable living and entertaining. Enjoy a brand-new kitchen complete with stainless steel appliances, quartz countertops, and custom cabinetry. The updated bathroom boasts elegant fixtures and designer touches, while the large bedroom provides ample closet space and natural light. Enjoy the ultimate convenience of in-suite laundry. Includes 1 parking space. Conveniently situated near shopping, schools, parks, and public transit, this condo combines style, comfort, and unbeatable location. Hydro, heat/AC, water are included. (id:65446)
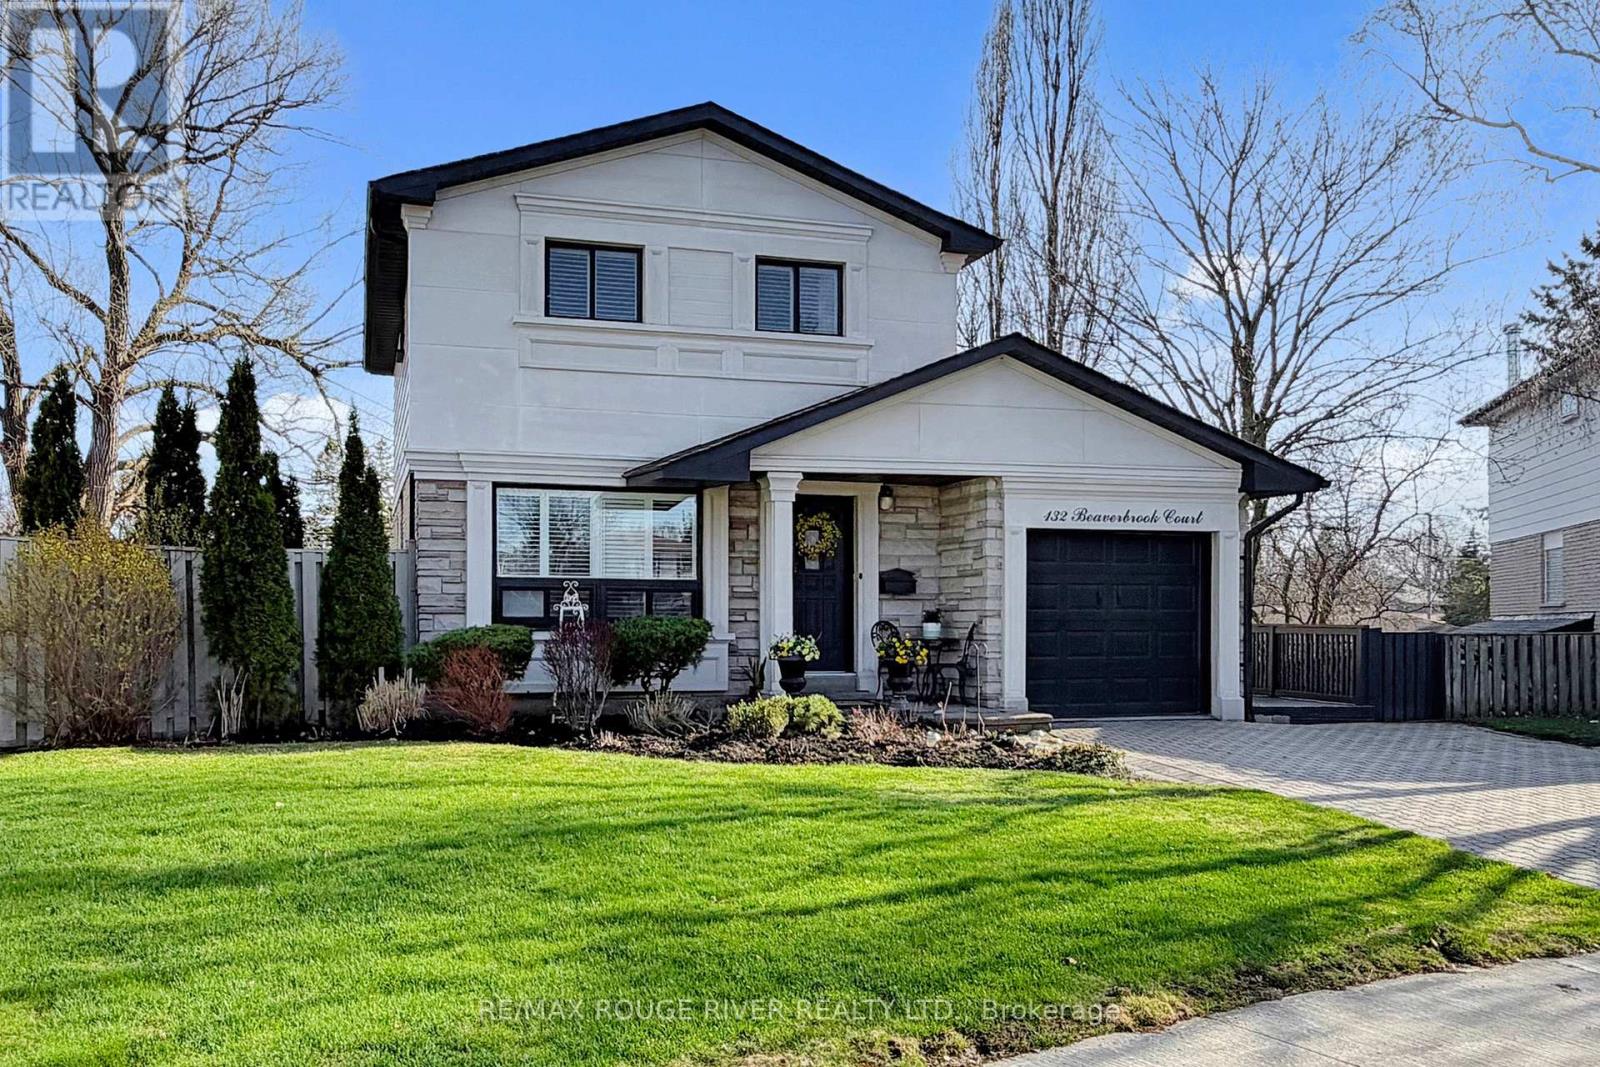
132 Beaverbrook Court
Toronto, Ontario
** OPEN HOUSE SUNDAY APRIL 19TH 2-4PM ** Prime West Rouge Lakeside Community: Gracious Elegance...This Stunning Open Concept Home shows like a 'Model Home'...Lovingly $$Renovated with Style...Nestled on a Private Pie-Shaped Lot and Child Friendly Low-Traffic Court. An Elegant blend of Open Concept Modern Living with Earthy touches throughout! Open 'Great Room' features a light and airy ambiance with Lots of Windows allowing the sunshine to stream in, Rich Hardwood Flooring, Pot Lighting...and overlooks this sparkling $$Renovated Kitchen complete with 'Stainless Steel' Appliances, Quartz Counters and Center Island Breakfast Bar & more! This 'Open Concept' Living flows into the Family Room with a cosy Fireplace offering flexibility of convenience...currently being used as a separate dining area. 3 Upper Bedrooms with King and Queen Size beds, and gorgeous Hardwood Flooring on the Upper Level, as well. 'Great Room Living' continues on the Lower Level...Enjoy this Recreation/Media Room for Relaxation & Entertaining...including a 2nd Kitchen and Walkout to a Breathtaking Massive Sundeck & Garden Oasis! Are you looking for easy income potential? Convenient Court walkway leads towards West Rouge Public School. Wonderful Location near Excellent Schools, Popular Black Dog Pub & Restaurants, Parks, TTC Buses, GO Train, National Park, Rouge Beach, Waterfront trails along the Lake & quick 401 Access. Just move in and Relax! (id:65446)
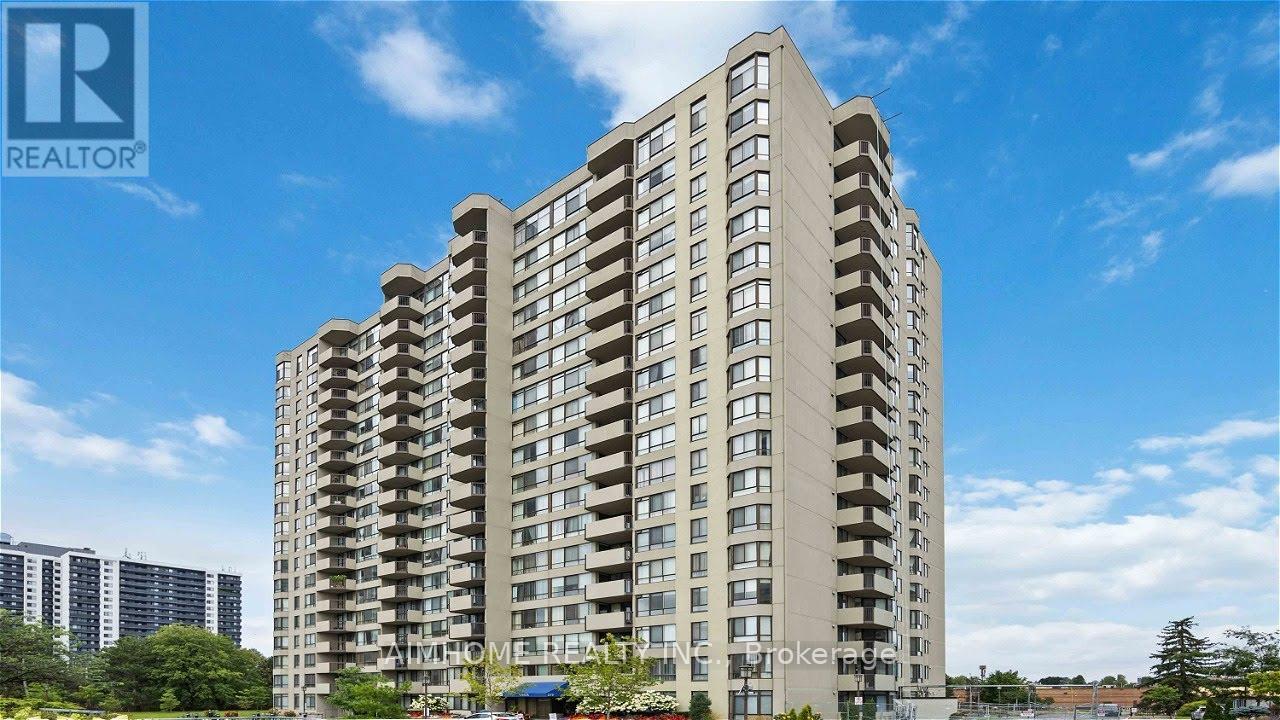
201 - 275 Bamburgh Circle
Toronto, Ontario
Welcome To Vista at SkyPark by Tridel. This spacious 2-bedroom, 2-bathroom unit offers a bright sun-filled solarium, ideal for a home office or potential 3rd bedroom. Large windows bring in exceptional natural light with an open view and no buildings blocking the outlook. Freshly painted and recently renovated with brand new kitchen cabinet doors and brand new stainless steel appliances, including stove, fridge, and dishwasher. Enjoy a worry-free lifestyle in this exceptionally well-maintained building featuring 24-hour gated security, excellent amenities, and condo fees that include water, heat, A/C, hydro, and cable TV. Includes 1 parking space and 1 locker. Conveniently located just steps to supermarkets, restaurants, shops, church, school and more. (id:65446)
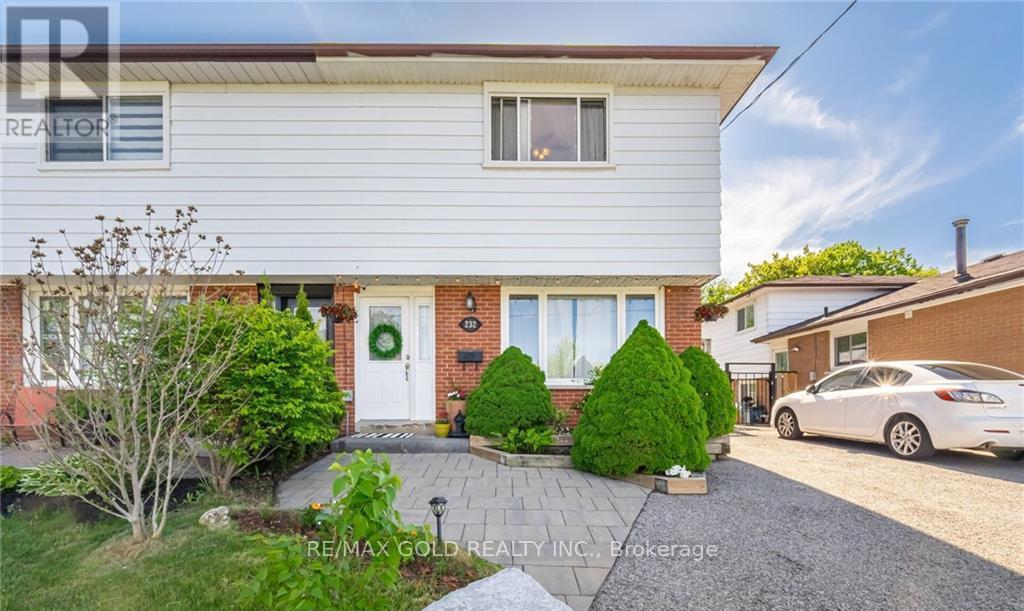
232 Durham Street
Oshawa, Ontario
Unbeatable location. Steps to Oshawa Centre, public transit, Hwy 401, GO Station, Walmart, Canadian Tire, major banks, and all essential amenities. Situated on a rare lot with an impressive 168 ft depth, this property backs onto a peaceful creek and features a gazebo plus two backyard storage sheds. Located on a quiet dead-end street with a nearby park, it offers an ideal setting for families. The home includes hardwood flooring on the main level, three generously sized bedrooms, and a finished basement with laminate flooring and a spacious laundry room. Enjoy a beautifully landscaped stone patio at the front entrance, a large fenced backyard, and a long driveway with no sidewalk to maintain. This move-in ready home offers an exceptional blend of space, comfort, and convenience. (id:65446)
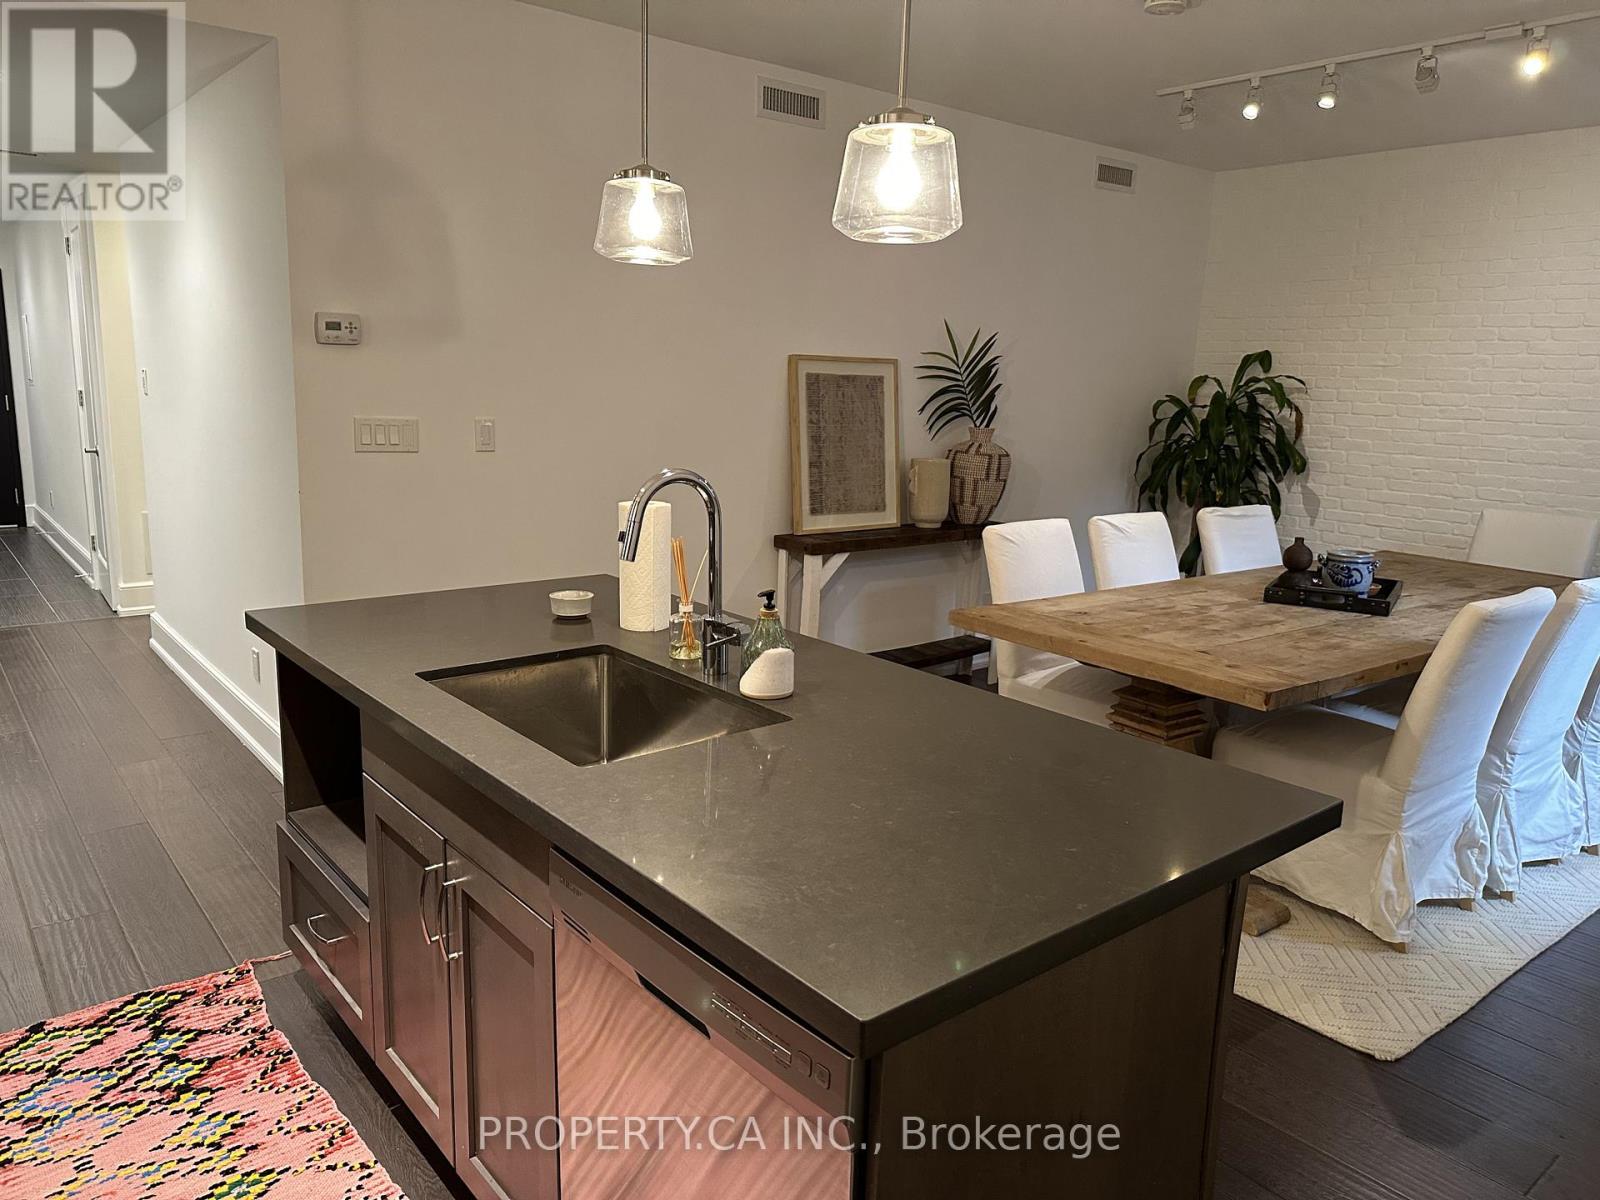
02 - 28 Madison Avenue
Toronto, Ontario
Enjoy Condo Style Living In The Heart Of The Annex. This Suite Is Truly A Gem, High End Finishes, Ensuite Laundry, 9' Ceilings, Built in Desk in Den, Private Back Entrance Plus Main Entrance From Front. The Home Is A Short Walk To The Subway, U Of T, Restaurants, Shopping And More! Only 6 Residential Suites In The Property. Video Intercom System With Fob Access At Entrance. Internet Included in Rent! (id:65446)
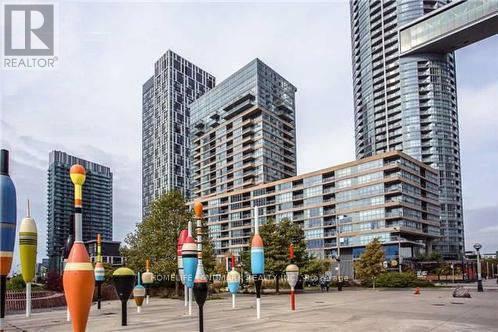
938 - 151 Dan Leckie Way
Toronto, Ontario
This Beautiful Spacious 1-Bedroom + Study Unit In Parade 2 Concord City Place Offers A Comfortable Living Space With The Added Benefit Of Facing A Quiet Courtyard, Providing A Peaceful And Serene Environment. With 1 Underground Parking Space And 1 Locker Included, You'll Have Ample Storage And Convenience For Your Belongings. The Superb Amenities Offered In The Building, Including A Lap Pool, Whirlpool, Hot Yoga Studio, Aerobics Room, Media Room, Pet Spa, Kids' Play Area, BBQ Area, Party Room, Theater, Gym, Squash Court, And Abundant Visitor Parking, Providing A Wide Range Of Options For Recreation, Fitness, And Socializing. Easy Access To Transit Options, The Entertainment District, Rogers Centre, CN Tower, Nearby Grocery Stores Such As Loblaws And Sobeys, Parks, And The Spectacular Waterfront. Photos are Virtually Staged. (id:65446)
703 - 155 Beecroft Road
Toronto, Ontario
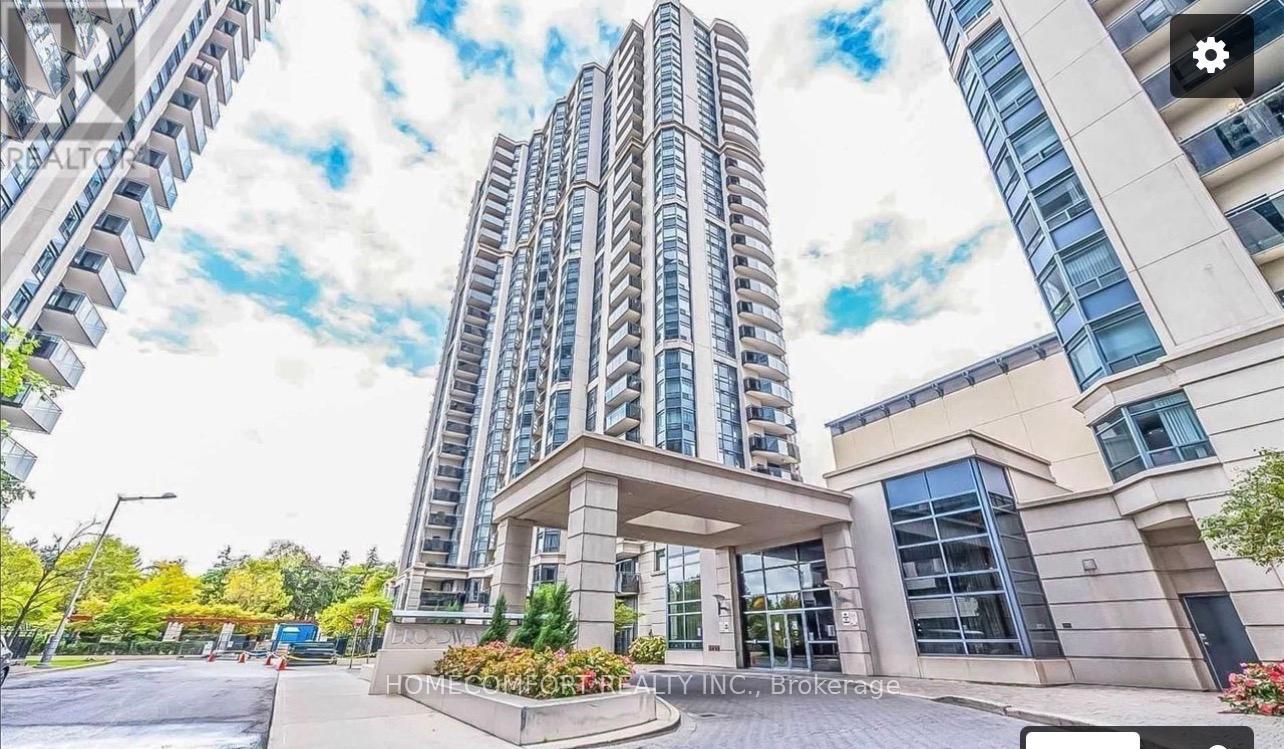
Beautiful and well-maintained 1-bedroom condo featuring a functional layout and bright south-facing views. This spacious suite offers great natural light, a large closet, and a comfortable living space perfect for professionals. Located in the heart of the North York City Centre, the building offers direct underground access to the subway and Sheppard Centre for ultimate commuting convenience, just steps to restaurants, grocery stores, shopping, Empress Walk, North York Central Library, and the Meridian Arts Centre. One parking space is included, a valuable feature in this highly walkable and transit-connected neighbourhood, along with excellent building amenities including an indoor pool, gym, sauna, party room, media room, and 24-hour concierge. (id:65446)
209 - 21 Hillcrest Avenue
Toronto, Ontario
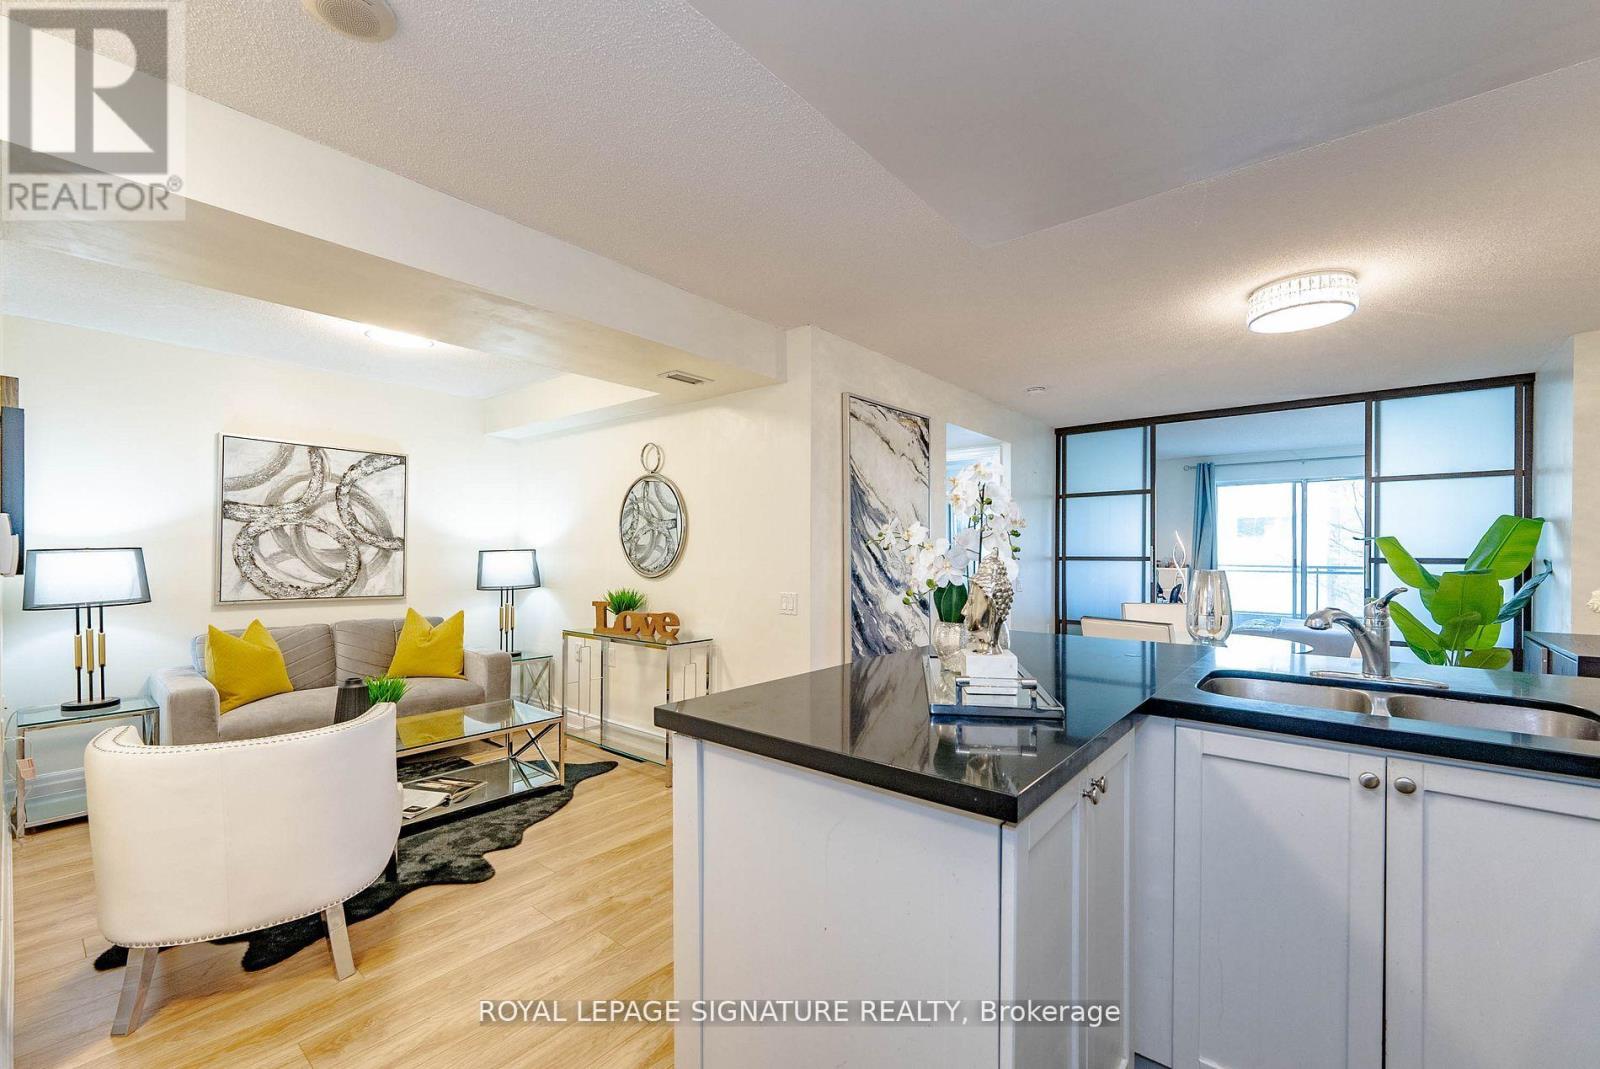
Welcome To Your New Home In The Heart Of Yong & Sheppard, North York With Top Rated Schools. Steps To Schools, Subway, Library, Cinema, Restaurants, Shopping, And North York Centre. Minutes Drive To Hwy 401. This Beautifully Renovated Suite Offers Two Sun filled Bedroom, Plus a Spacious Den. U-Shaped Kit With Breakfast Bar. Huge Balcony Facing West. Great Building With24-hour Concierge, Indoor Pool, Theater, Gym, Party Room, And Guest Suites. Rent Includes Heat, A/C, Water, And One Underground Parking. (id:65446)
394 Connaught Avenue
Toronto, Ontario
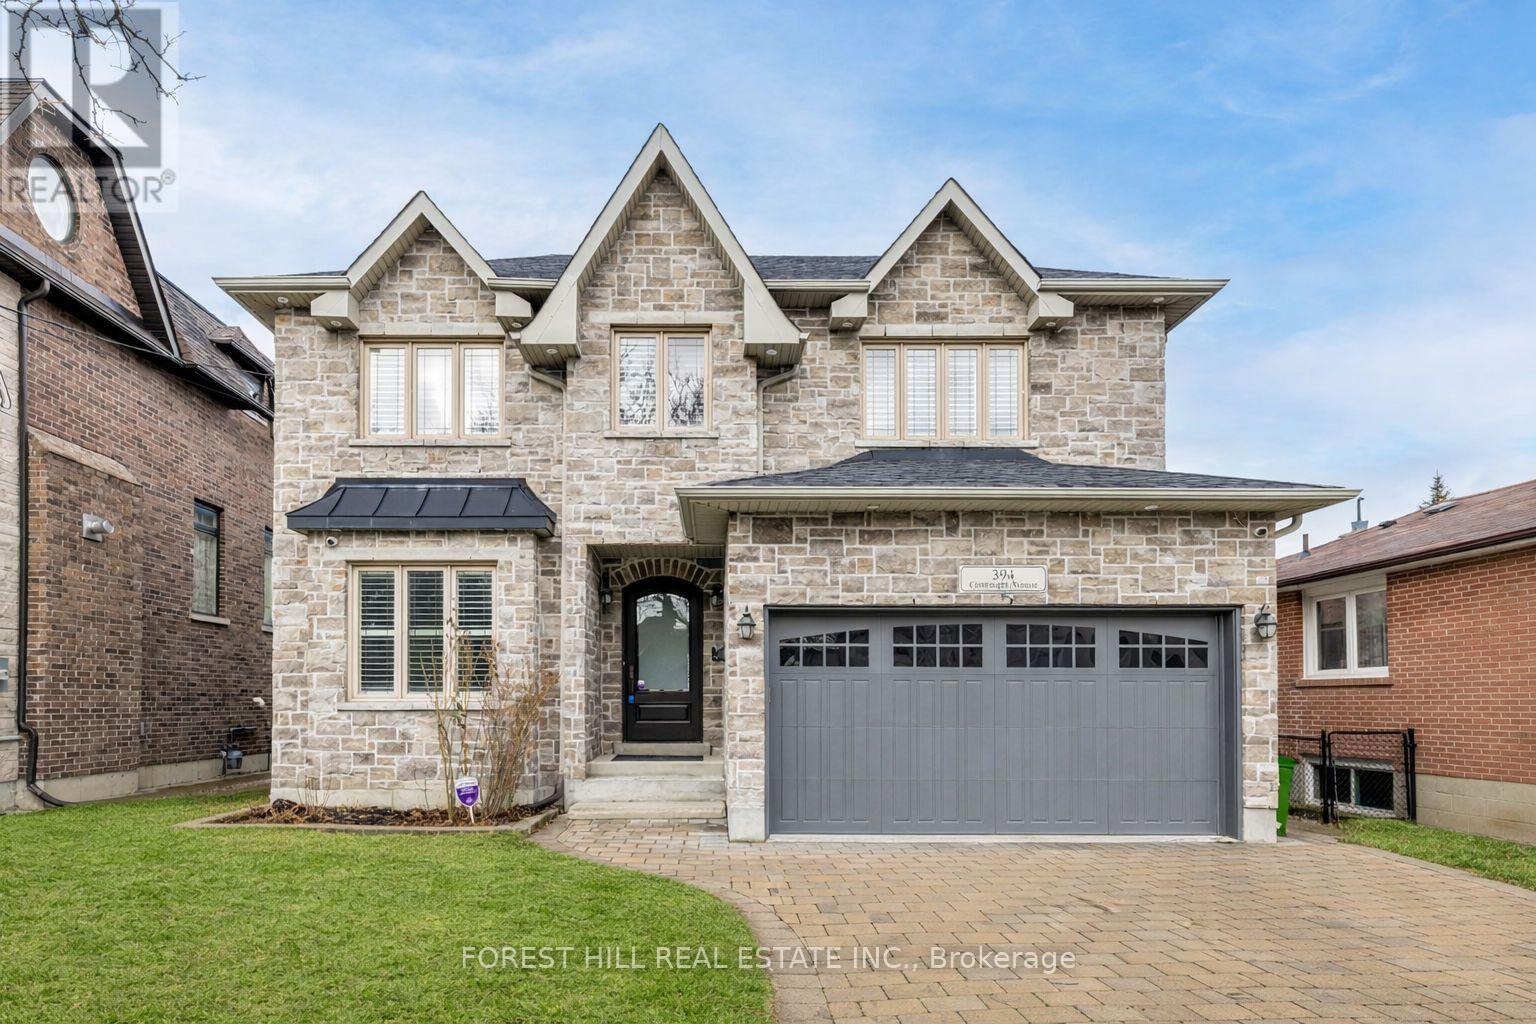
Welcome to this stunning custom-built luxury home, impeccably maintained and proudly owned. Nestled on one of the finest spots in a highly sought-after, family-oriented neighbourhood, this residence offers timeless sophistication, exceptional craftsmanship, and true pride of ownership.The elegant interior welcomes you with an open-concept living and dining area filled with abundant natural light, highlighted by a large window. The main floor also features a gracious library, perfect for a home office or study.Designed for seamless family living and entertaining, the home offers a modern open-concept kitchen with stainless steel built-in appliances, a functional centre island, and a breakfast area that flows effortlessly into the family room.The luxurious primary bedroom retreat includes a gas fireplace, sitting area, walk-in closet, and inspired 6-piece ensuite. All additional bedrooms are generously sized and feature their own private ensuites. (id:65446)
604 - 185 Alberta Avenue
Toronto, Ontario
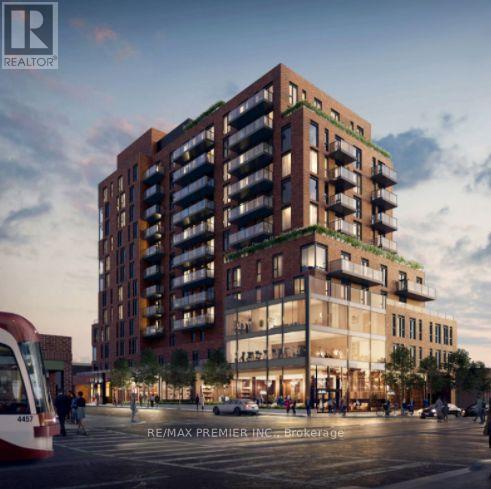
Gorgeous, Modern, Bright, And Spacious. This Move-In Ready Condo Is Located In The Heart Of Toronto's Vibrant St. Clair Village. This Functional 1+1 Bedroom, 2 Bathroom Suite Offers 677 Sq Ft Of Well-Designed Living Space With An Efficient Layout And Private Balcony. The Versatile Den Can Be Used As A Home Office Or Easily Converted Into A Second Bedroom, Complete With Its Own Door. Providing Added Flexibility. The Contemporary Kitchen Features Integrated And Built-In Stainless Steel Appliances, Quartz Countertops, And A Generous Island, Perfect For Both Everyday Living And Entertaining. Ample Cabinetry And Built-Ins Add To The Unit's Practicality And Storage. Basic Cable Is Included For Added Convenience .Steps To St. Clair West's Shops, Restaurants, Cafés, Boutiques, And Transit, Including Subway And TTC Access. Enjoy Living In One Of Toronto's Most Lively And Connected Neighbourhoods. (id:65446)
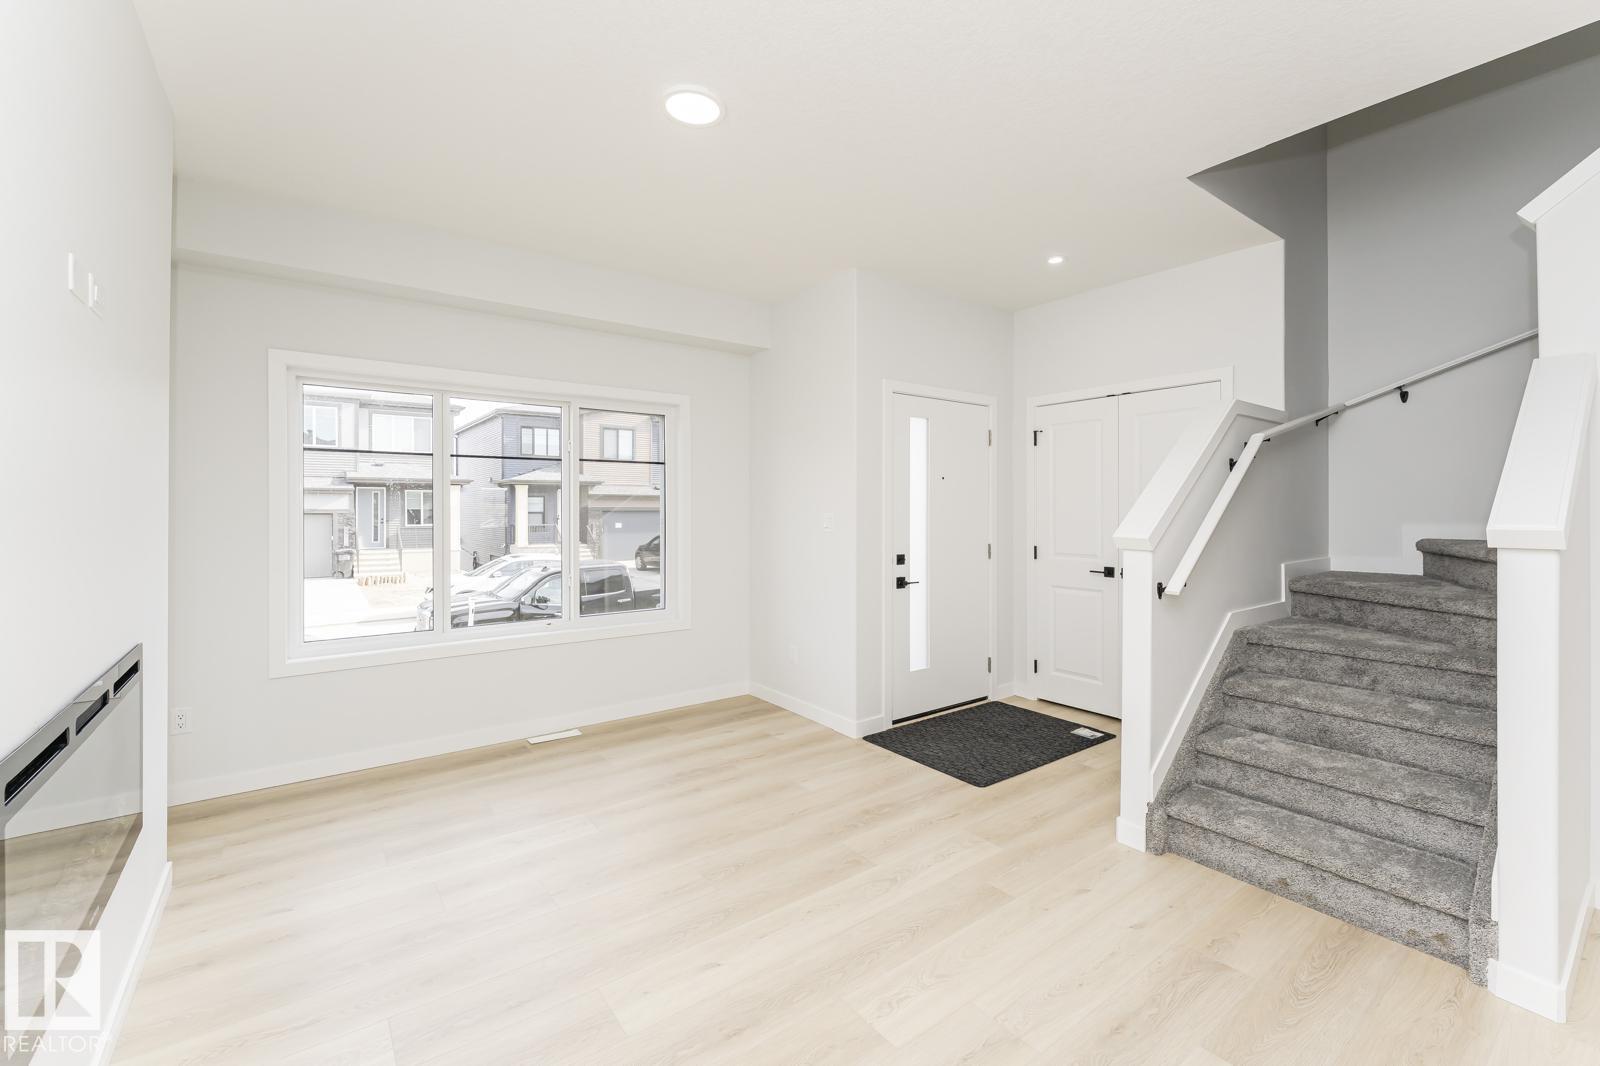
6371 King Wd SW
Edmonton, Alberta
Brand new duplex by Art Homes in the sought-after community of Keswick! Offering approximately 1,485 sq ft of thoughtfully designed living space, this home features 4 bedrooms and 3 full bathrooms, including a convenient MAIN FLOOR BEDROOM and FULL BATH—ideal for guests or multi-generational living. The upper level offers three additional bedrooms and two bathrooms, providing a highly functional family-friendly layout. The spacious primary bedroom includes a private ENSUITE and WALK-IN closet. Added convenience is provided with UPPER-FLOOR laundry and SEPARATE entrance for potential suite. Complete with a detached DOUBLE GARAGE with 1 Garage opener, 2 Garage remotes and 1 Fireplace remote. Available for possession in just 30 days, this home combines modern design, comfort, and practicality in a prime location. (id:65446)
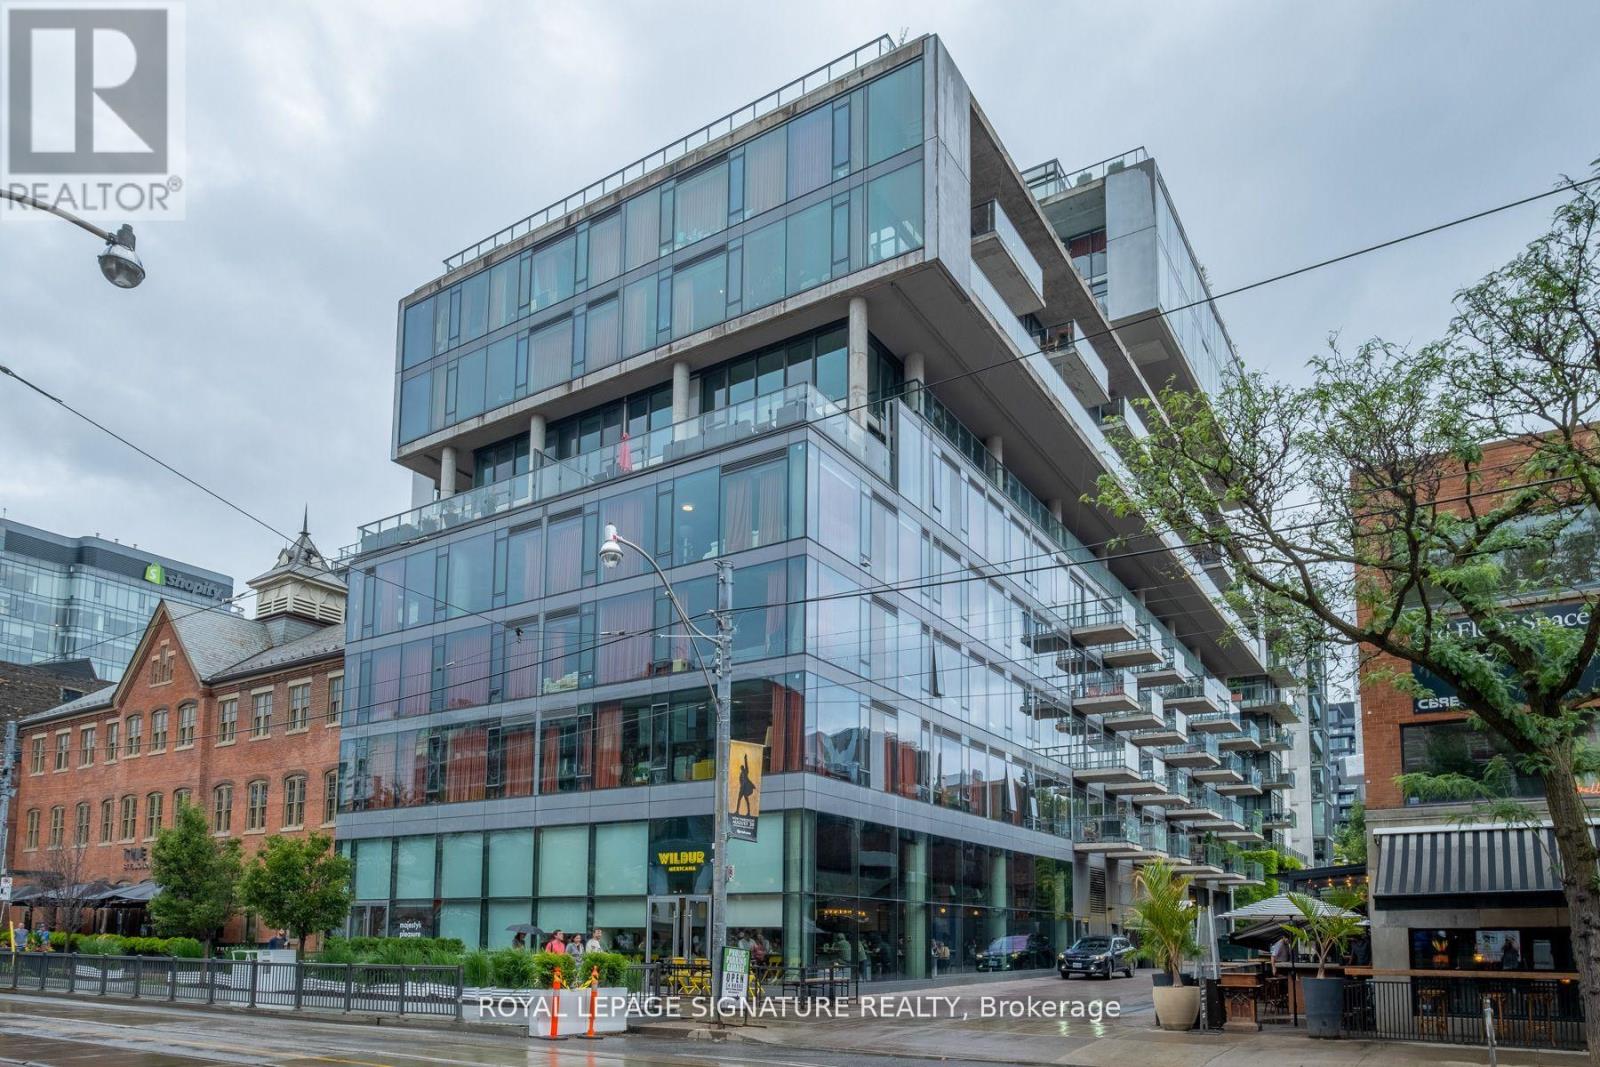
614 - 560 King Street W
Toronto, Ontario
Welcome to stylish urban living at the iconic Fashion House the heart of King West. This oversized, south-facing 1+den, 2-bath condo offers 947 sq ft of thoughtfully designed living space, combining modern finishes with authentic loft character. Soaring concrete ceilings and expansive floor-to-ceiling windows flood the unit with natural light while showcasing vibrant city views. The open-concept layout features a sleek, modern kitchen, flowing seamlessly into the spacious living and dining areas-perfect for both everyday living and entertaining. The versatile den provides an ideal work-from-home, while the generously sized primary bedroom includes ample closet space and a private ensuite. Located in one of Toronto's most sought-after neighbourhoods, Fashion house residents enjoy access to one of the best amenity packages in the city, including a stunning rooftop terrace with an outdoor heated infinity pool, loungers and cabanas, a 24-hour concierge, fully equipped fitness centre, party room and more-all just steps to King West's best dining, shopping, nightlife, and transit. Experience the perfect blend of luxury, location, and lifestyle in this exceptional loft offering. (id:65446)
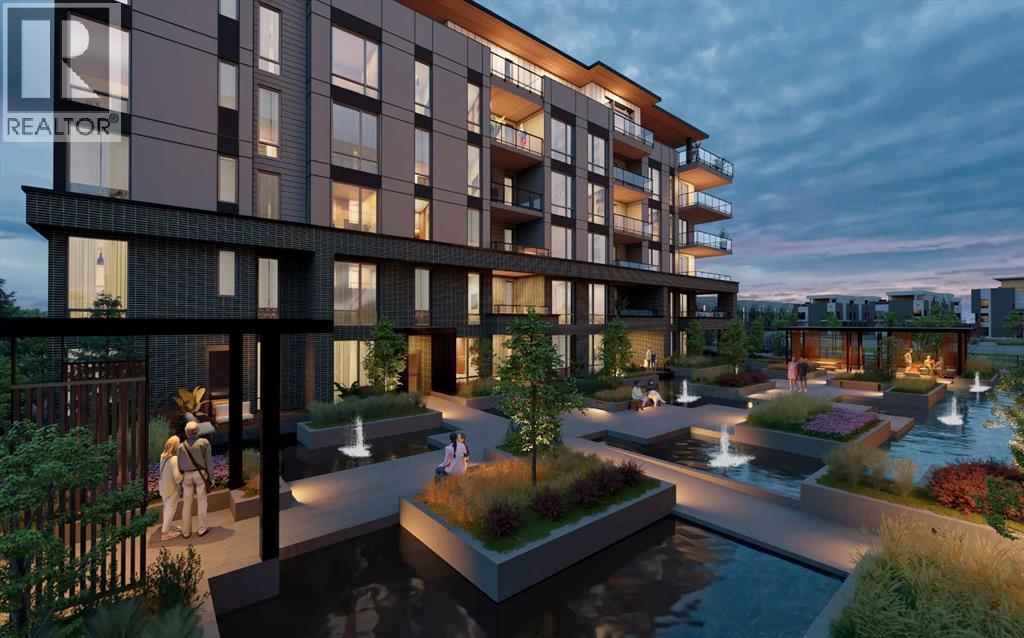
307, 4180 Kovitz Avenue NW
Calgary, Alberta
WELCOME TO MAGNA. Magna by Jayman BUILT got its name from the Magna Cum Laude distinction. It is the crown jewel of University District. The best of the best. Not only are these buildings a standout in this community – they showcase the highest level of finishings Jayman has ever delivered in any product. From the stunning water feature at the entrance to the European-inspired kitchens that almost know what you want to do before you do, it simply doesn’t get any better. And that’s the rule we’ve given ourselves with Magna: if it’s not the best we’ve ever done, it’s not good enough. We haven’t done this to pat ourselves on the back though; we’ve done this to pat you on the back. To give you a reward that hasn’t been available before. The others haven’t quite been good enough. They haven’t been Magna level. Welcome to Magna by Jayman BUILT. Live it to its fullest. Magna is the shining gem in an award-winning urban community. University District offers a bold, new vision for living in northwest Calgary. The community gracefully combines residential, retail, and office spaces with shopping, dining, and entertainment, all with inspiring parks and breathtaking natural scenery. University District is a pedestrian-friendly community, using bike lanes and pathways to connect you to your community. Magna offers the highest level of finishing ever offered by Jayman. Our suites come standard with European-inspired luxury kitchens, smart home technology, and the freedom to personalize your home. Welcome to some of the largest suites available in the University District, as well as the only concrete constructed residences. This is the best of the best. Imagine a home where the landscaping, snow removal and package storage are all done for you. Backing onto a picturesque greenspace, even your new backyard is a maintenance-free dream. Magna’s location was impeccably chosen to fit your lifestyle, without the upkeep. Magna is where high-end specifications and smart home technology me et to create a beautiful, sustainable home. Smart home accessories, sustainable features like solar panels, triple pane windows, and Built Green certifications all come standard with your new Jayman home...Introducing the stunning Victor I. Featuring the PLUS Specifications, Ivory Shale Elevated palette, a 1 BEDROOM, 1.5 BATHS, and 1 Indoor tiled parking stalls. Enjoy luxury in an exclusive and sophisticated space that harmoniously combines comfort with functionality. Highlights • Floor-to-ceiling windows • 10-foot ceilings • underground visitor parking • Spa-inspired 5-piece ensuite with a large soaker tub with separate shower • Connected living, dining, and great rooms designed for large families and entertaining • Expansive kitchen area with an island, a walk-in pantry, and a dedicated storage space. MAGNIFICENT! (id:65446)
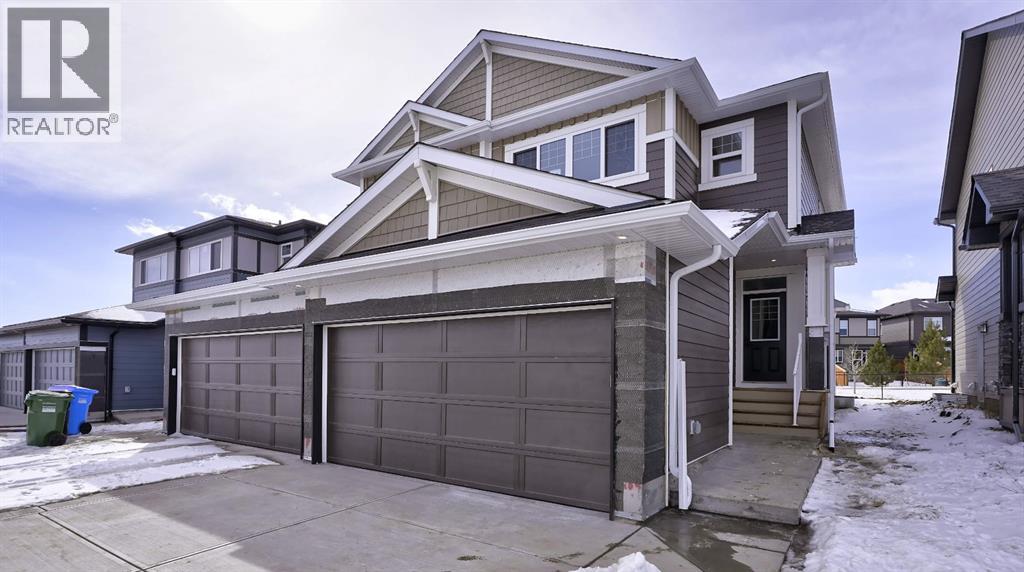
264 Legacy Glen Parade SE
Calgary, Alberta
QUICK POSSESSION * LOOK MASTER BUILDER has added a long list of upgrades to this amazing wide open model to ensure that you'll be thrilled with the final results on the possession day! Check and compare the included features : 8 ft. long kitchen island, a full length eating bar and 1" thick quartz countertop, 3 stylish pendant lights over the island, soft close cabinet doors and soft close drawers, two tone kitchen cabinets, a rough-in opening for a built-in microwave, a rough-in for future chimney hoodfan, spacious kitchen pantry, 36" high upper cabinets, stylish Blanco Silgranit kitchen sink with soap dispenser, 2 sets of pots and pans drawers (4 drawers), large great room with 50" wide fireplace, a fireplace mantle, an in-wall conduit for a TV above the fireplace mantle, Berkley modern interior doors that provide more sound reduction, sturdy satin nickel wire shelving, California knockdown textured ceilings throughout, exquisite QUEST XL Luxury Vinyl Plank flooring on the main floor, dignified vinyl tile to be installed in the upper bathrooms and laundry room, wide staircase to the upper floor, 8' of black metal spindles, black door handles, black hinges and matte black bathroom hardware, upper floor laundry room, cozy 2nd floor bonus room, the ensuite has a quartz countertop with 2 undermount sinks and a 5' wide ensuite shower, 1 row of tile above counters in upper bathrooms, bathroom vanities have a bottom drawer, the main bath tub and ensuite shower have vinyl tile extended to the ceiling, energy saving "triple pane" windows, side entry door to basement, clean air filtration system(HRV), General Aire drip humidifier, 96% high efficiency 2 stage multi-speed furnace, 80 gal US hot water tank, SMART ECOBEE Thermostat with HRV control, 200 AMP electrical panel, 2 sewer backup valves, basement has plumbing rough-ins for a bathroom, laundry facilities and a bar sink, 8 ft. foundation wall height, painted basement floor and stairs, soffit plug and switch, elegant sty led "ARTS and CRAFTS" front elevation with a double front garage and stone accenting, Durable "HARDIE PLANK SIDING", 2 egress windows in basement and a $500 front landscaping certificate! Window coverings not included. RMS measurements taken from Builder's blueprints. (id:65446)
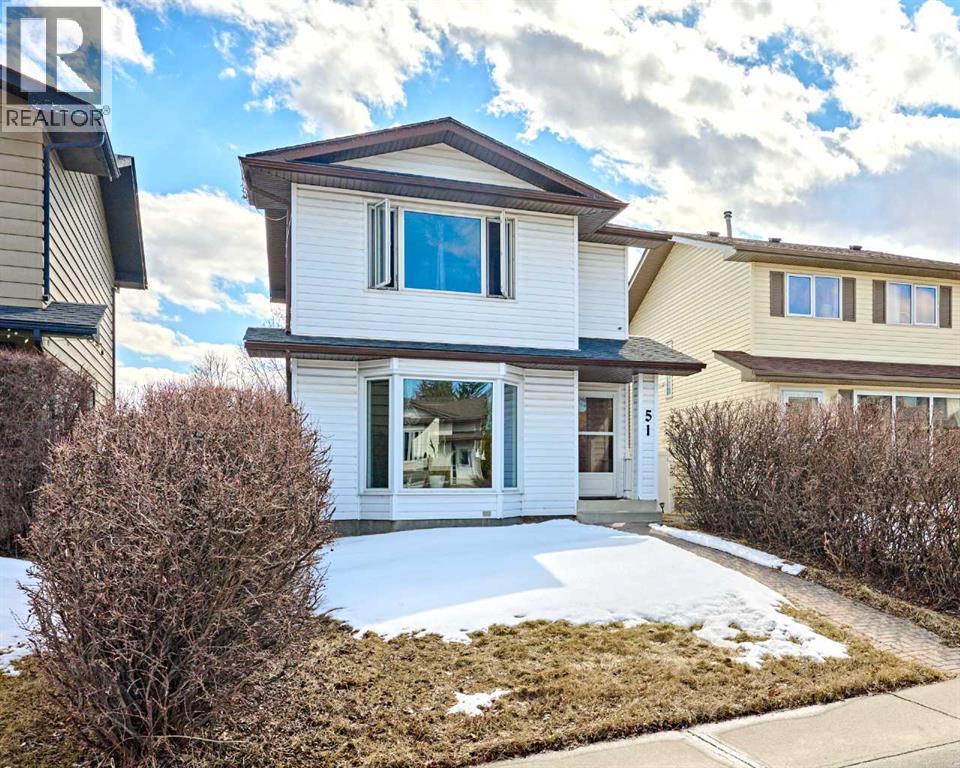
51 Sunmills Court SW
Calgary, Alberta
This two storey home with south facing back yard is located in a quite Cul-de-sac within walking distance to Lake Sundance and schools. Your family will enjoy year-round activities such like paddle boarding, pedal boats, row boats, scuba diving, fishing, canoeing, kayaking, windsurfing, skating, tobogganing, pickle ball, basketball, beach ball and soccer. This house has 3 bedrooms, 1.5 bathroom with an oversized double detached garage. A fresh coat of paint on the main floor wall and ceiling make it a stunning area to be in. Some update includes: roof 2025, stainless steel fridge 2023, washer 2025, garage door 2020. The finished basement gives your more space to relax. Book your showing today. (id:65446)
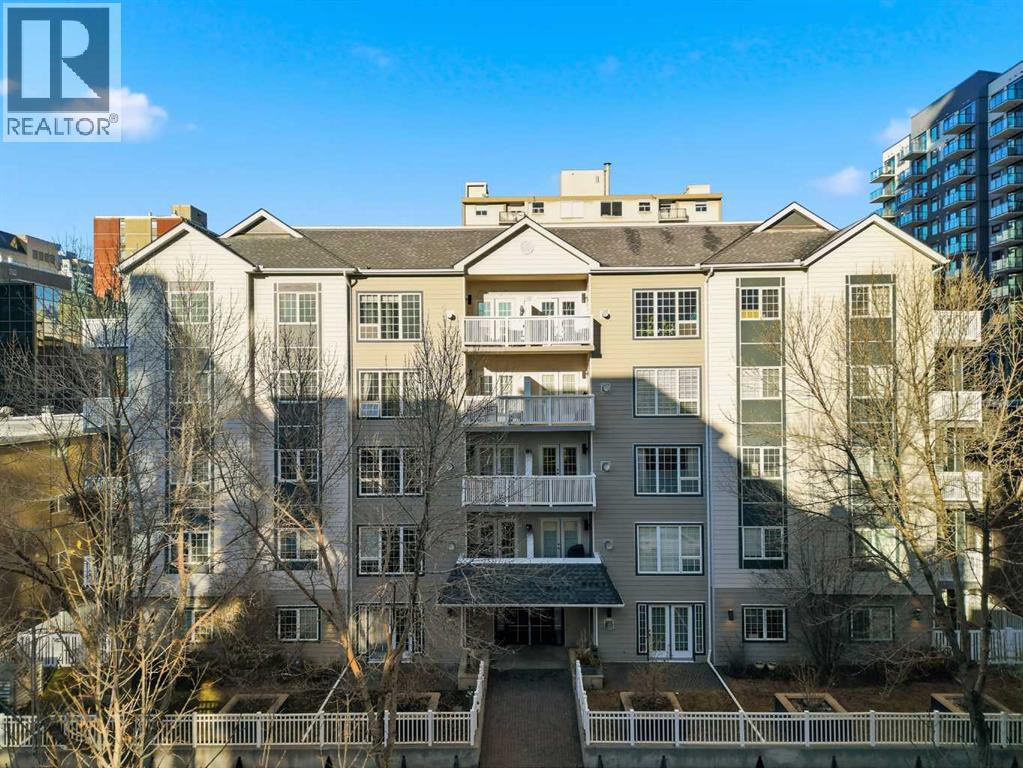
402, 820 15 Avenue SW
Calgary, Alberta
If you’ve been waiting for a Beltline condo with great bones and even better potential -here it is!This 2 bed, 2 bath layout is one of those floor plans that just works: open living space, smart bedroom separation, and a surprisingly large balcony you can access from both the living room and the primary bedroom. Morning coffee, evening wine, a little herb garden… you’ve got options.Yes, it needs some love. But overall this apartment is solid: good sized rooms, in suite laundry, a cozy gas fireplace, in-floor heating and a layout that makes a refresh feel genuinely exciting. If you’re someone who can see the vision (or you’d love a project where the payoff feels worth it), you’ll appreciate what this place can become.And of course, the location is classic Beltline: walkable, vibrant, and close to everything you want, shops, restaurants, transit, and all the inner city energy Calgary is known for.If you’re looking for a place you can personalize, build equity, and turn into something wonderful, this might be the one. (id:65446)
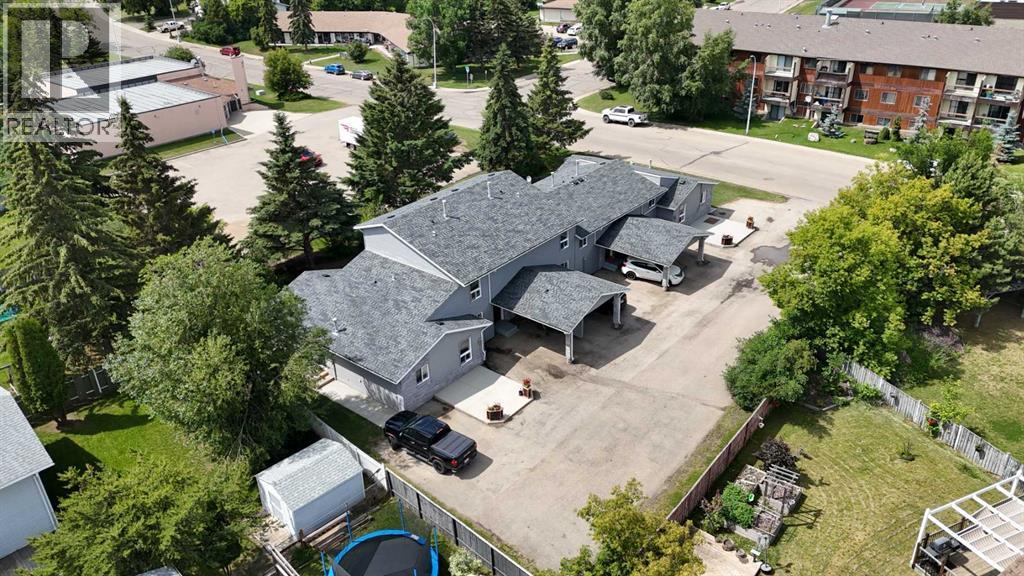
4405 Pleasantview Drive
High Prairie, Alberta
This RARE SIX-PLEX in HIGH PRAIRIE is the kind of investment that doesn’t come around often!!! FULLY LEASED and generating CONSISTENT INCOME!!! This property offers STRONG CASH FLOW, a SOLID CAP RATE $$$ + the kind of LOW-MAINTENANCE OPERATION every investor wants. Tucked away on a QUIET STREET and near a PEACEFUL GREEN SPACE, the property combines Privacy, Curb Appeal, and LONG-TERM VALUE.The complex includes a total of 6 FULLY SELF-CONTAINED UNITS with a total of 8,324 sq ft: TWO Bungalows, TWO Bi-levels, and TWO Five-level Split Homes - each with their Private ENTRANCE and IN-SUITE Laundry. All units have the SAME INTERIOR Finishing, ensuring a CONSISTENT look and feel throughout the entire property. These VARIED LAYOUTS appeal to a BROAD TENANT BASE and support LONG-TERM OCCUPANCY. In 2024, the entire building was FRESHLY PAINTED, delivering a CLEAN, MODERN Look that enhances the property’s CURB APPEAL. In 2025, a BRAND-NEW ROOF was installed. Additional recent improvements include UPGRADED Patio Doors, NEWER DECKS with PRIVACY WALLS, and all-new CONCRETE PATIOS and SIDEWALKS. The Exterior is finished with a DURABLE and LOW-MAINTENANCE combination of BRICK and VINYL SIDING, while the original WINDOWS remain in good condition.UNIT 6 has a NEW FURNACE, DISHWASHER + Outdoor Electric Plug for a Vehicle. UNITS 2 AND 4 feature NEWER FURNACES, while the remaining units continue to operate with the original Heating Systems. All ELECTRICAL PLUGS + RECEPTACLES have been PROFESSIONALLY UPGRADED and brought UP TO CODE, ensuring SAFETY AND COMPLIANCE. Each unit also includes CURTAINS, BLINDS, and SCREEN DOORS WITH BUILT-IN BLINDS, adding further CONVENIENCE FOR TENANTS.The six units break down for total developed living space is as follows:UNIT 1 is a BUNGALOW with 885 SQ FT, 2 BEDS and 1 BATH. UNIT 2 is a BI-LEVEL SPLIT with 1,087 SQ FT, 3 BEDS and 1.5 BATHS. UNIT 3 is a BI-LEVEL SPLIT with 1,066 SQ FT, 3 BEDS and 1.5 BATHS. UNIT 4 is a FIVE-LEVEL SPLIT with 1,378 SQ FT, 2 BEDS, 1.5 BATHS + DEN and Crawl Space UNIT 5 is a FIVE-LEVEL SPLIT with 1,385 SQ FT, 2 BEDS, 1.5 BATHS.+ DEN and Crawl Space UNIT 6 is a BUNGALOW with 885 SQ FT, 2 BEDS and 1 BATH. This unit is virtually staged.TWELVE DEDICATED PARKING STALLS are included, FOUR OF WHICH ARE COVERED CARPORTS, with ample ADDITIONAL STREET PARKING available. A SHARED GARBAGE BIN is managed for TENANT CONVENIENCE. The location, directly BACKING ONTO GREEN SPACE, provides a QUIET, ATTRACTIVE LIVING ENVIRONMENT that supports TENANT SATISFACTION AND RETENTION. There is also the POTENTIAL TO CONDOMINIUMIZE the property, offering FLEXIBILITY FOR FUTURE RESALE or the option to SELL INDIVIDUAL UNITS.With FULL OCCUPANCY, a STRONG RENTAL TRACK RECORD, RECENT UPGRADES, and a COMPETITIVE CAP RATE, this is a RARE, TURN-KEY INVESTMENT OPPORTUNITY in a STABLE AND GROWING MARKET!!! (id:65446)
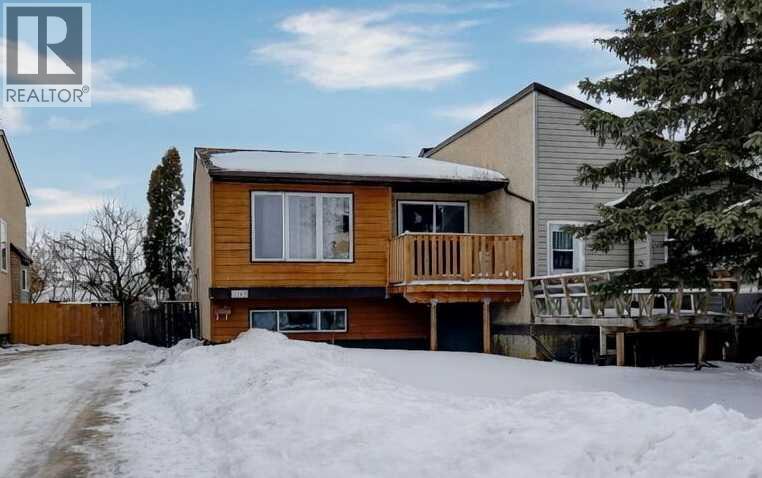
7103 99a Street
Grande Prairie, Alberta
Tucked away in a quiet cul-de-sac in desirable South Patterson, this well-kept half duplex offers a great blend of comfort, functionality, and opportunity. The main floor features two bedrooms, a full bathroom, and a generous kitchen that flows nicely into the dining and living areas, creating a bright and welcoming space. Just off the dining area, you’ll find a balcony that’s perfect for enjoying your morning coffee or unwinding at the end of the day. Downstairs, the home continues to impress with a spacious third bedroom, a large family room that could easily be converted into a fourth bedroom, and an additional area ready for your finishing touches to expand the living space even further. There is also excellent potential to add a second bathroom on the lower level, giving you even more flexibility and value. Outside, the fully fenced yard provides privacy and room to enjoy, along with a storage shed for all your extras. With a recently updated roof already taken care of, this property offers peace of mind and great value. Whether you’re looking for a solid investment or a place to call your first home, this South Patterson property is one you won’t want to miss. (id:65446)
302, 200 Lincoln Way SW
Calgary, Alberta
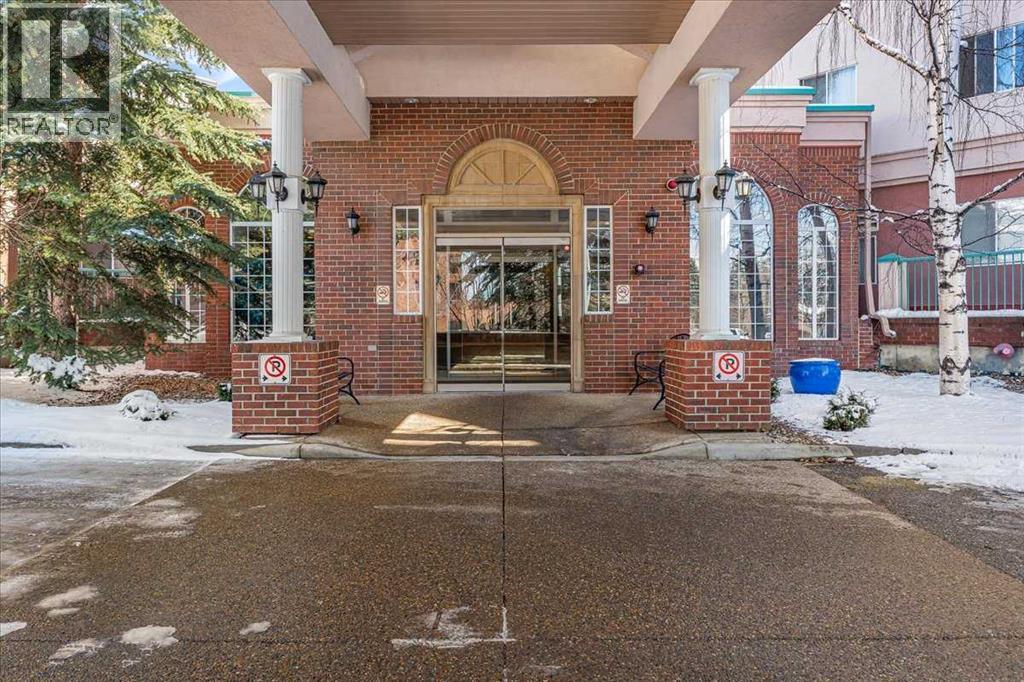
Welcome to this spacious 2-bedroom, 2-bathroom condo apartment in College Gardens! You’ll be impressed by the hotel-style main lobby, complete with tranquil water features and lush greenery, creating a warm and inviting first impression. Enjoy the convenience of a secure entrance and heated underground parking. This unit offers an open-concept design, perfect for comfortable living and entertaining. The kitchen features ample cabinetry, generous counter space, and a raised breakfast bar. The large living and dining area is filled with natural light. You'll appreciate the expansive windows and a sunny southwest exposure, along with direct access to your private balcony—ideal for extending your living space outdoors. Both bedrooms are generously sized, and the primary suite boasts a walk-through wardrobe closet leading to the ensuite complete with an extended vanity with makeup area, and deep soaker tub. The main bathroom features an oversized tiled shower. Additional highlights include a laundry/storage room with washer and dryer (purchased February 2026), plenty of storage space, and convenient access to elevators leading to the underground parkade and the separate storage unit. Residents can enjoy the building amenities including a social room with kitchenette, a top-floor games room featuring a pool table, shuffleboard, and TV lounge, plus a workshop area in the parkade. Parking for guests is located right outside the main entrance (registration of vehicles is required). Ideally located in Lincoln Park, a quiet, well-established community, just a short walk to Mount Royal University, shopping, restaurants and transit. Convenient access to downtown and easy access to major roadways throughout the city. Immediate possession available—this home has it all! (id:65446)
8891 Carson Wy SW
Edmonton, Alberta
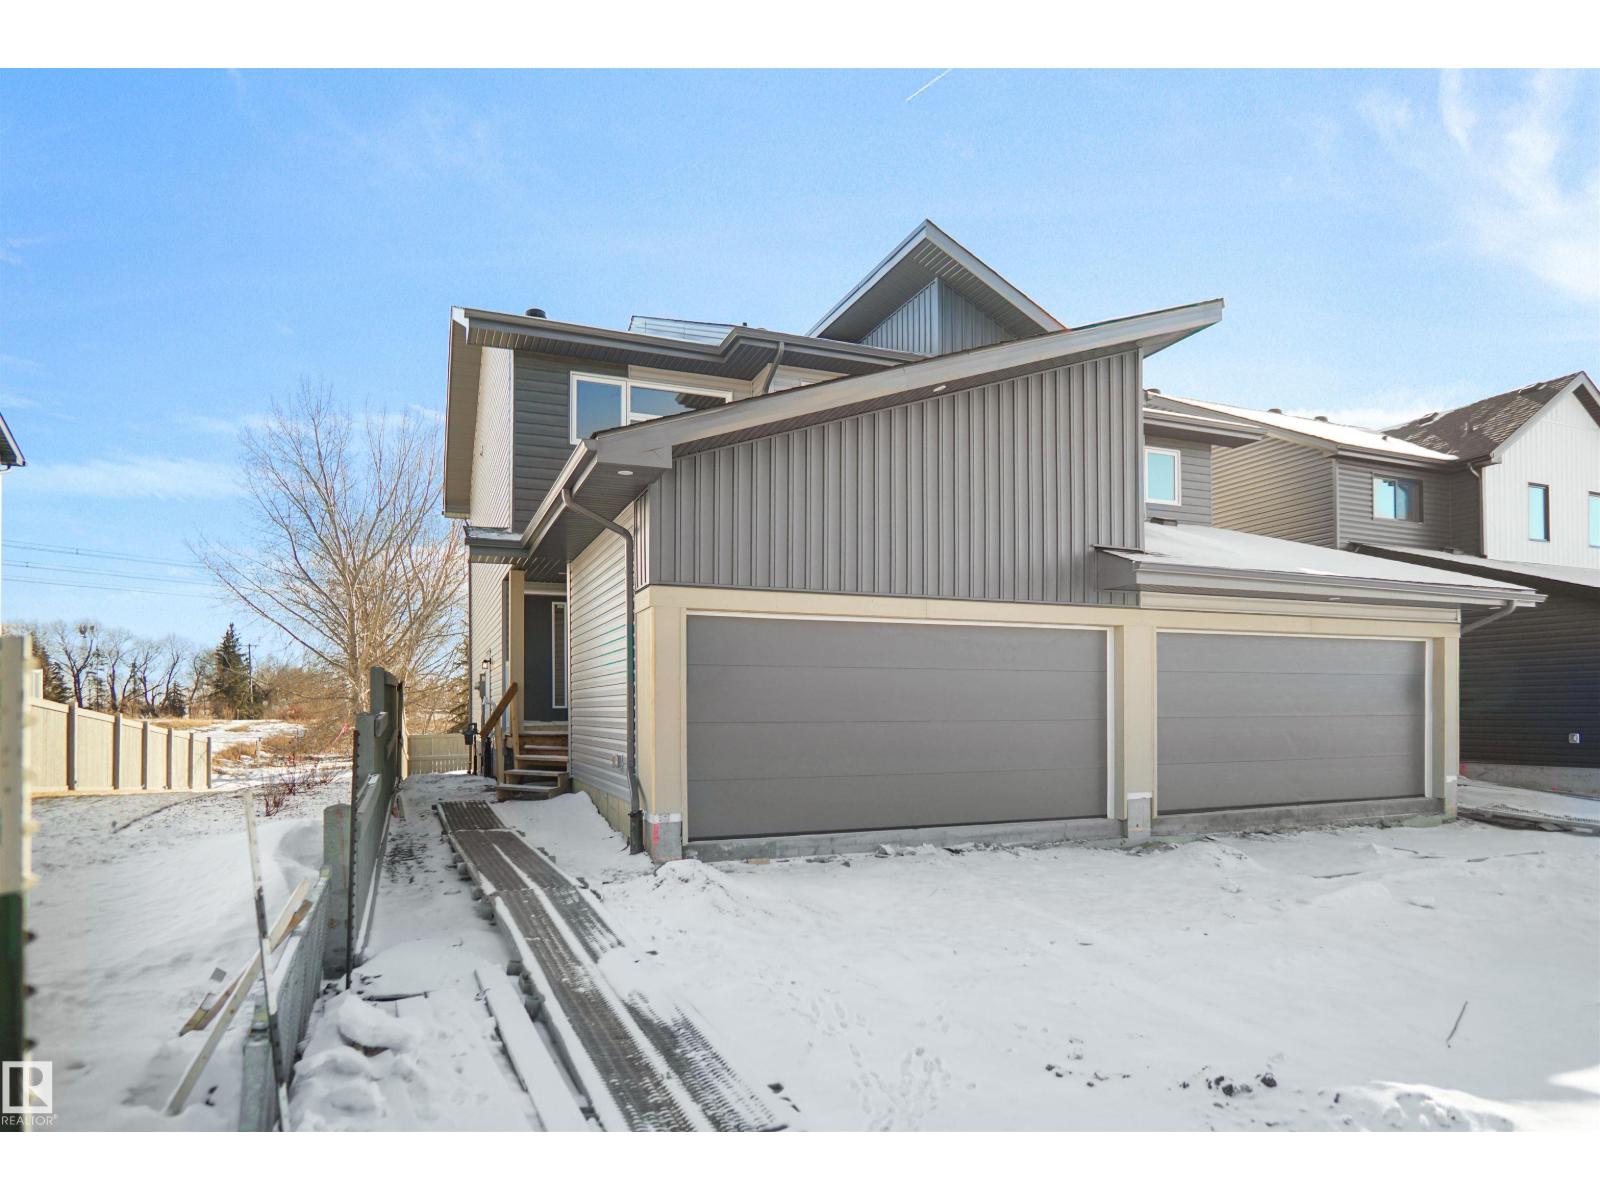
Welcome to the “Aspire” built by the award-winning builder Pacesetter Homes. This is the perfect place and is perfect for a young couple of a young family. Beautiful parks and green space through out the area of The Haven at Crimson. This 2 story single family attached half duplex offers over 1400+sqft, includes Vinyl plank flooring laid through the open concept main floor. The kitchen has a lot of counter space and a full height tile back splash. Next to the kitchen is a very cozy dining area with tons of natural light, it looks onto the large living room. Carpet throughout the second floor. This floor has a large primary bedroom, a walk-in closet, and a 3 piece ensuite. There is also two very spacious bedrooms and another 4 piece bathroom. Lastly, you will love the double attached garage and the side separate entrance perfect for future basement development. This home is now move in ready ! (id:65446)

8893 Carson Wy SW
Edmonton, Alberta
Welcome to the “Aspire” built by the award-winning builder Pacesetter Homes. This is the perfect place and is perfect for a young couple of a young family. Beautiful parks and green space through out the area of The Haven at Crimson. This 2 story single family attached half duplex offers over 1400+sqft, includes Vinyl plank flooring laid through the open concept main floor. The kitchen has a lot of counter space and a full height tile back splash. Next to the kitchen is a very cozy dining area with tons of natural light, it looks onto the large living room. Carpet throughout the second floor. This floor has a large primary bedroom, a walk-in closet, and a 3 piece ensuite. There is also two very spacious bedrooms and another 4 piece bathroom. Lastly, you will love the double attached garage and the side separate entrance perfect for future basement development. This Home is now move in ready! (id:65446)
402, 1505 Spring Creek Gate
Canmore, Alberta
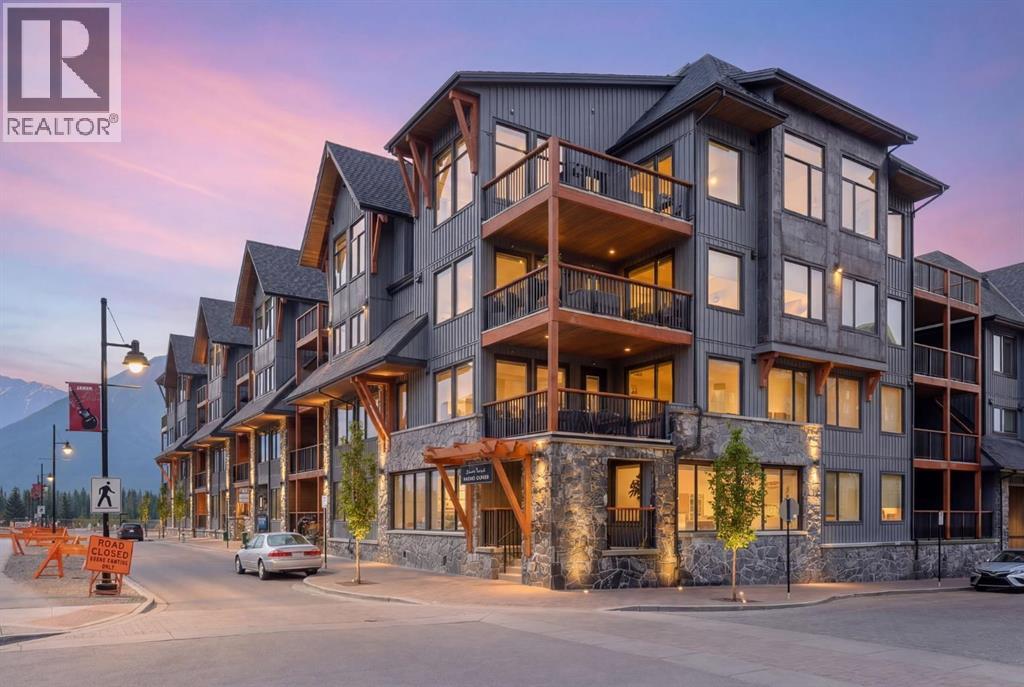
Welcome Home to Black Swift Lodge! Enjoy over 1,500 sq ft of exquisite living space in the sought after community of Silver Creek. Brand new and never lived in, this corner penthouse is ready for you to experience mountain town living at its finest. 2 Bedroom, 2 Bathroom and a Flex loft space make this perfect for anyone looking for a home that is walkable, quiet and away from busy city life. Vaulted ceilings, large windows and light colour palette make this unit bright and open. The well-appointed kitchen offers quartz countertops, solid wood cabinets and upgraded appliances including a gas stove and custom integrated hood fan. The living room with gas fireplace leads to the large corner deck with BBQ gas line and SE mountain views of Three Sisters. The primary suite is complete with a walk-in closet and 5pc ensuite. Located on the other side of the unit for extra privacy, the 2nd bedroom with walk-in closet is steps to the 3pc bath with walk-in shower. The loft is a perfect location for a home office, studio or additional living space. Add a murphy bed for extra guest space! The in-floor heating & central cooling is geothermal. Engineered Hardwood, custom window coverings and recessed lighting through-out. Convenient full sized in-suite laundry. Amenities include a fitness centre, outdoor courtyard with hot tub and secure underground parking with bicycle storage. Included are 2 titled parking stalls and assigned storage unit. Steps to Spring Creek Market and walking distance to downtown Canmore. Covered under Alberta New Home Warranty and available immediately. 20 minutes to Banff. 1 hr to Calgary. Outdoor enthusiasts will enjoy 80 km of regional trails with easy access to hiking, Nordic skiing and cycling. Experience everything living at Silver Creek has to offer! (id:65446)
8464 183 Av NW
Edmonton, Alberta
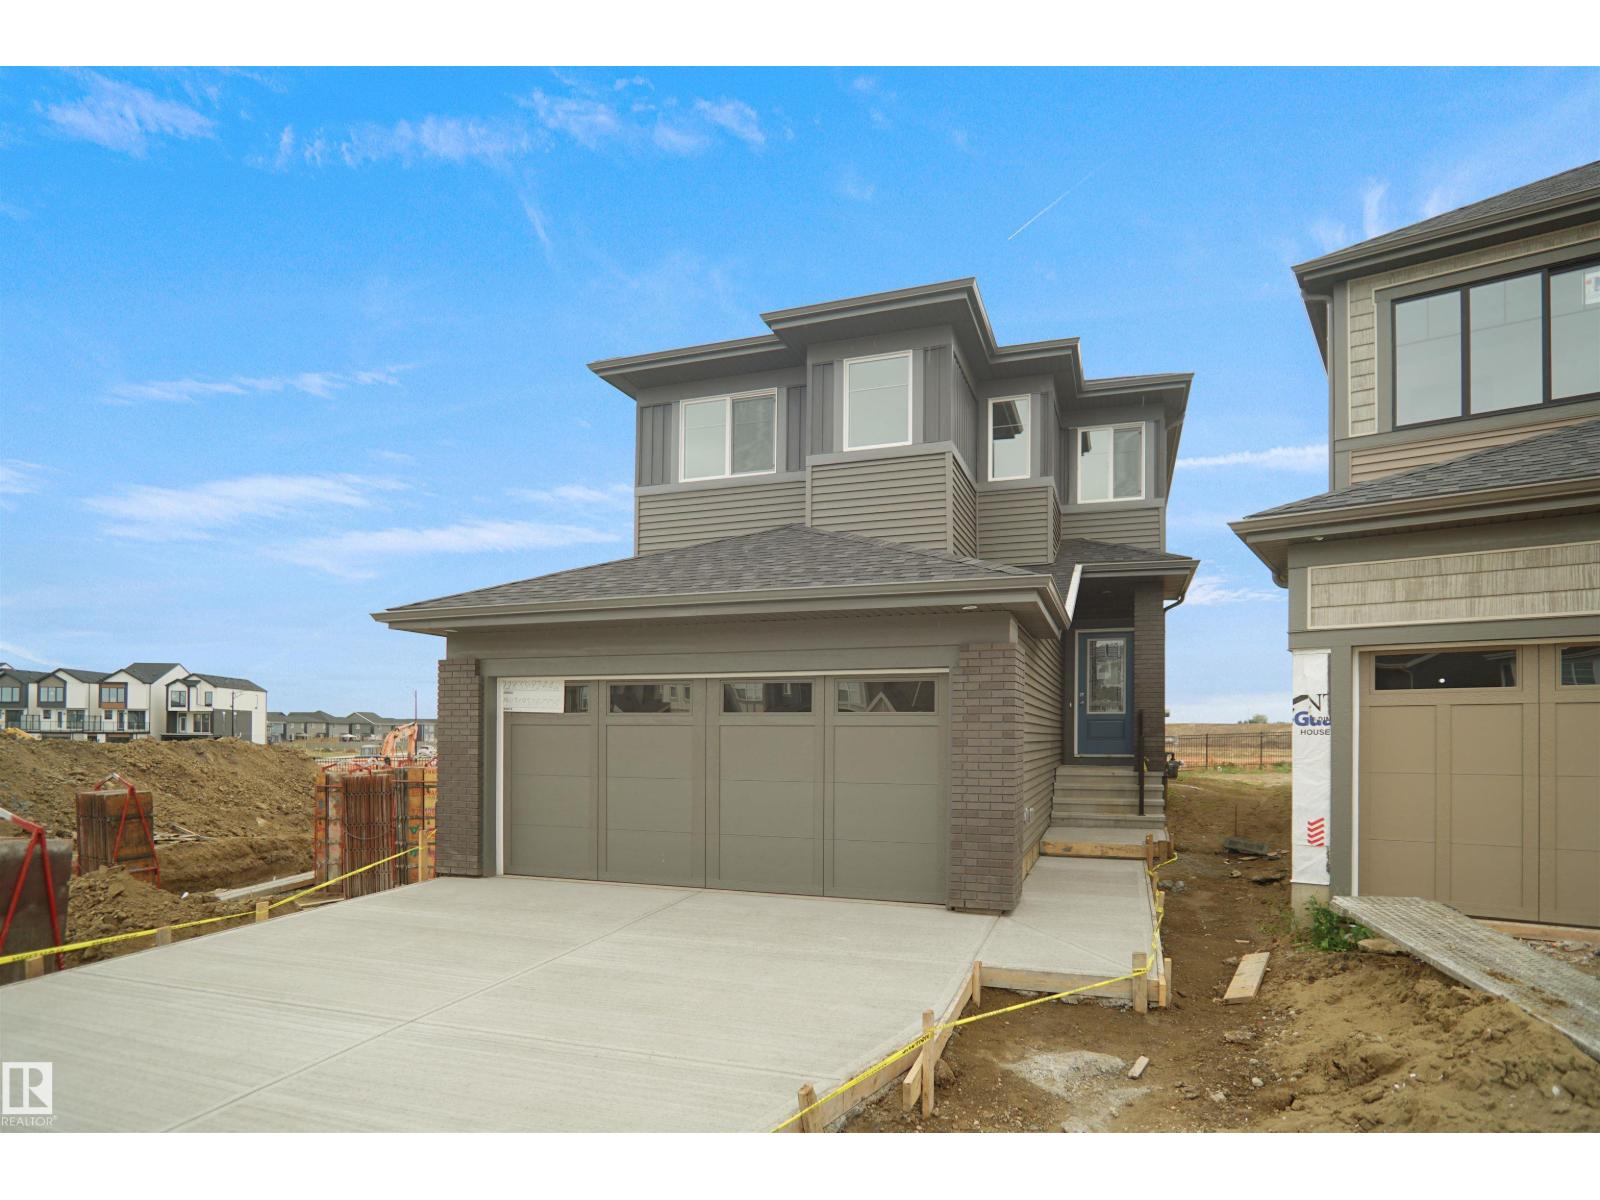
Welcome to the Kaylan built by the award-winning builder Pacesetter homes and is located in the heart of Lakeview and just steps to the neighborhood parks and walking trails. As you enter the home you are greeted by luxury vinyl plank flooring throughout the great room, kitchen, and the breakfast nook. Your large kitchen features tile back splash, an island a flush eating bar, quartz counter tops and an undermount sink. Just off of the kitchen and tucked away by the front entry is a 2 piece powder room. Upstairs is the master's retreat with a large walk in closet and a 4-piece en-suite. The second level also include 2 additional bedrooms with a conveniently placed main 4-piece bathroom and a good sized bonus room. Close to all amenities and easy access to the Henday.. *** Home is under construction, the photos being used are from the same home recently built but colors may vary, home should be complete by end of next week and photos will be updated *** (id:65446)

1722 Westerra Wd
Stony Plain, Alberta
Welcome to the Kaylan built by the award-winning builder Pacesetter homes and is located in the heart of Lake Westerra and just steps to the neighborhood parks and walking trails. As you enter the home you are greeted by luxury vinyl plank flooring throughout the great room, kitchen, and the breakfast nook. Your large kitchen features tile back splash, an island a flush eating bar, quartz counter tops and an undermount sink. Just off of the kitchen and tucked away by the front entry is main floor den and full bathroom. Upstairs is the master's retreat with a large walk in closet and a 4-piece en-suite. The second level also include 2 additional bedrooms with a conveniently placed main 4-piece bathroom and a good sized bonus room. This home also comes with a side separate entrance perfect for future legal suite development. This home backs on to the greenspace for added privacy. This home is now move in ready! (id:65446)
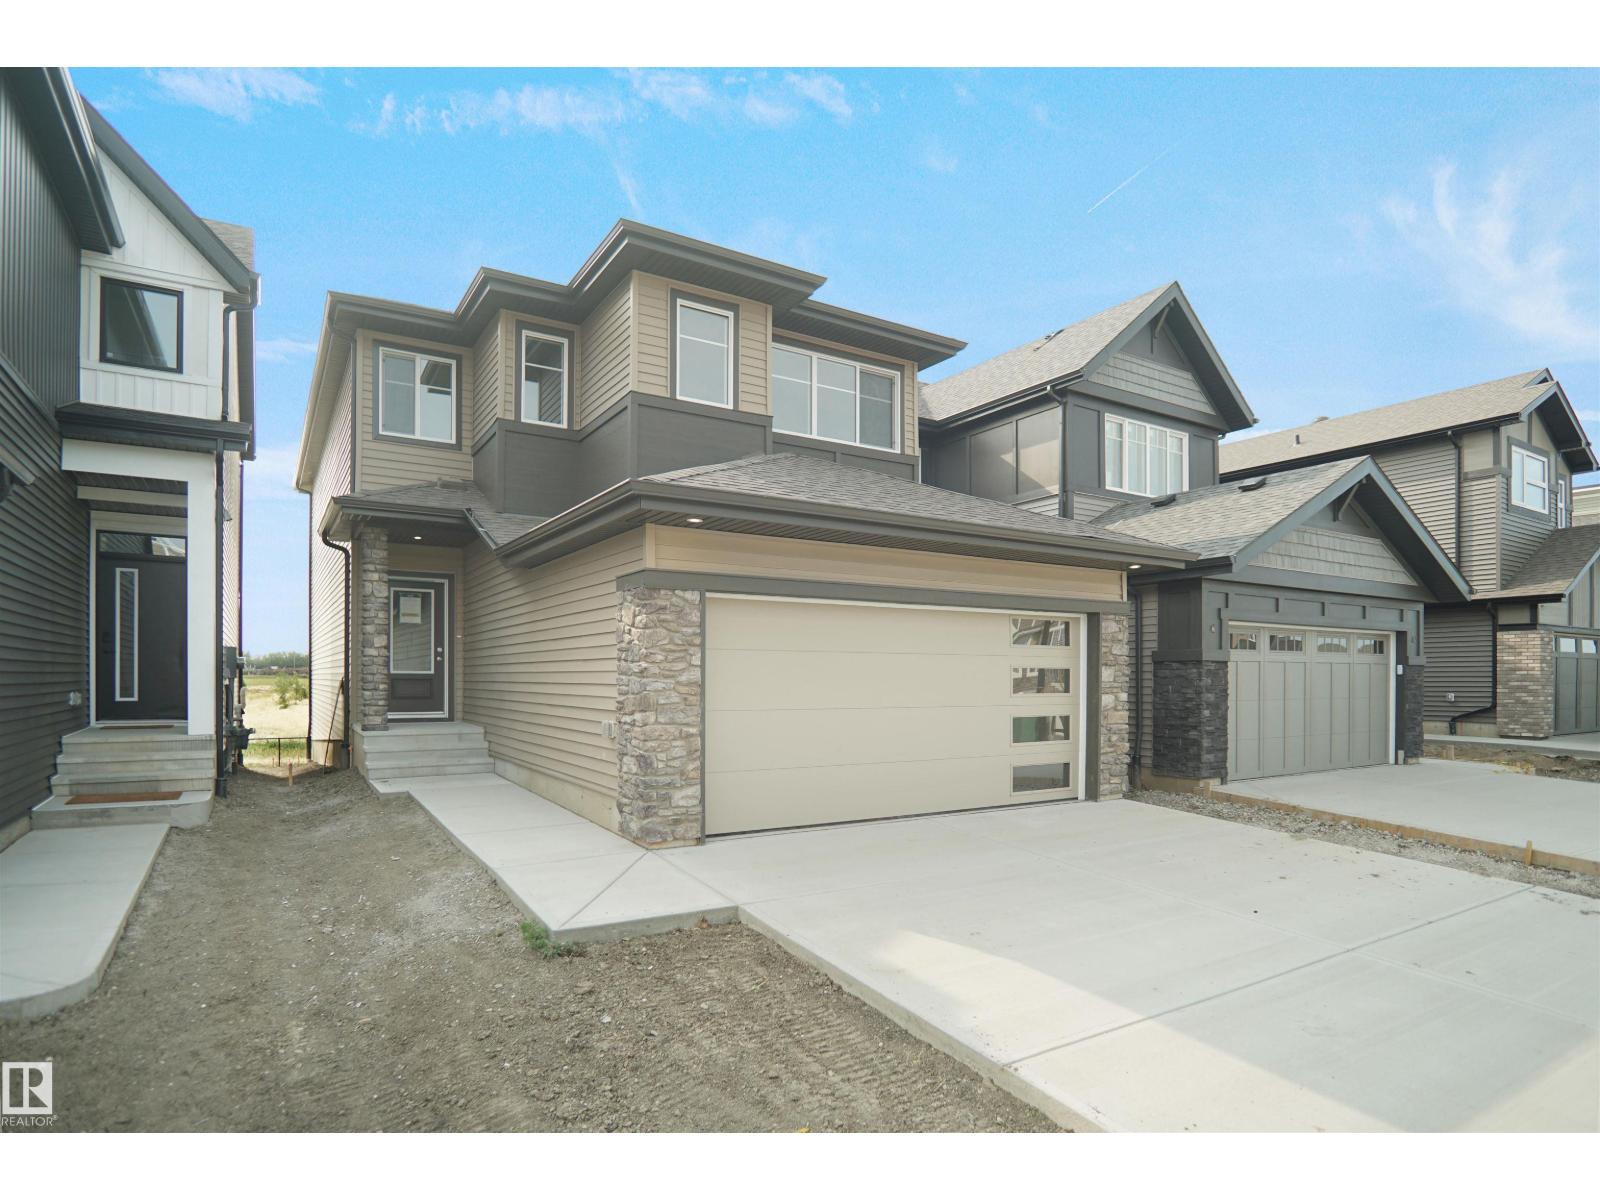
4715 Kinney Rd SW
Edmonton, Alberta
BACKING THE LAKE AND A FULL WALK OUT BASEMENT!!!! Welcome to the “Columbia” built by the award winning Pacesetter homes and is located on a quiet street in the heart Keswick Landing. This unique property in Keswick offers nearly 2150 sq ft of living space. The main floor features a large front entrance which has a closed off den next to it which can be used a bedroom/ office if needed and a 3 piece bath, as well as an open kitchen with quartz counters, and a large walkthrough pantry that is leads through to the mudroom and garage. Large windows allow natural light to pour in throughout the house. Upstairs you’ll find 3 large bedrooms and a good sized bonus room. This home has a side separate entrance perfect for a future legal suite or nanny suite. *** Under construction and will be complete by the end of next week photos used are from the same model recently built and colors may vary *** (id:65446)
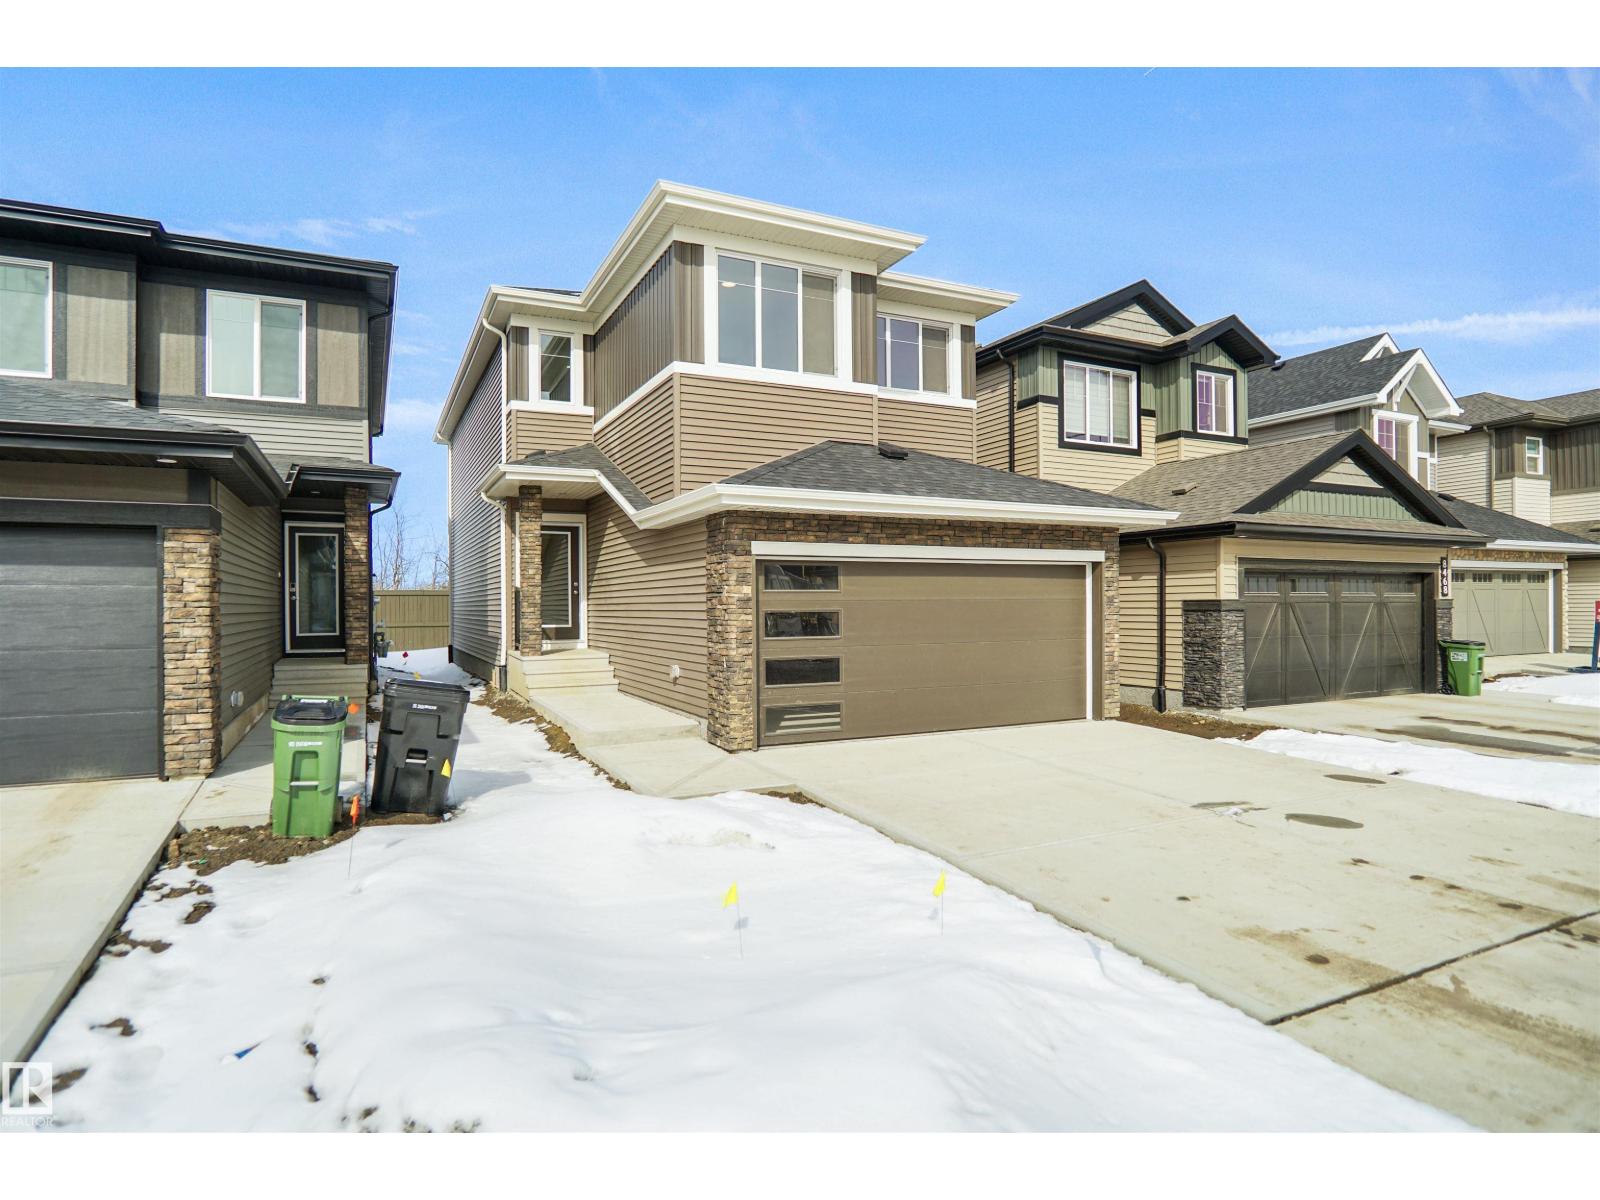
8504 183 Av NW
Edmonton, Alberta
Welcome to the Kaylan built by the award-winning builder Pacesetter homes and is located in the heart of Lakeview and just steps to the neighborhood parks and walking trails. As you enter the home you are greeted by luxury vinyl plank flooring throughout the great room, kitchen, and the breakfast nook. Your large kitchen features tile back splash, an island a flush eating bar, quartz counter tops and an undermount sink. Just off of the kitchen and tucked away by the front entry is a 2 piece powder room. Upstairs is the master's retreat with a large walk in closet and a 4-piece en-suite. The second level also include 2 additional bedrooms with a conveniently placed main 4-piece bathroom and a good sized bonus room. Close to all amenities and easy access to the Henday. This home is now move in ready! (id:65446)
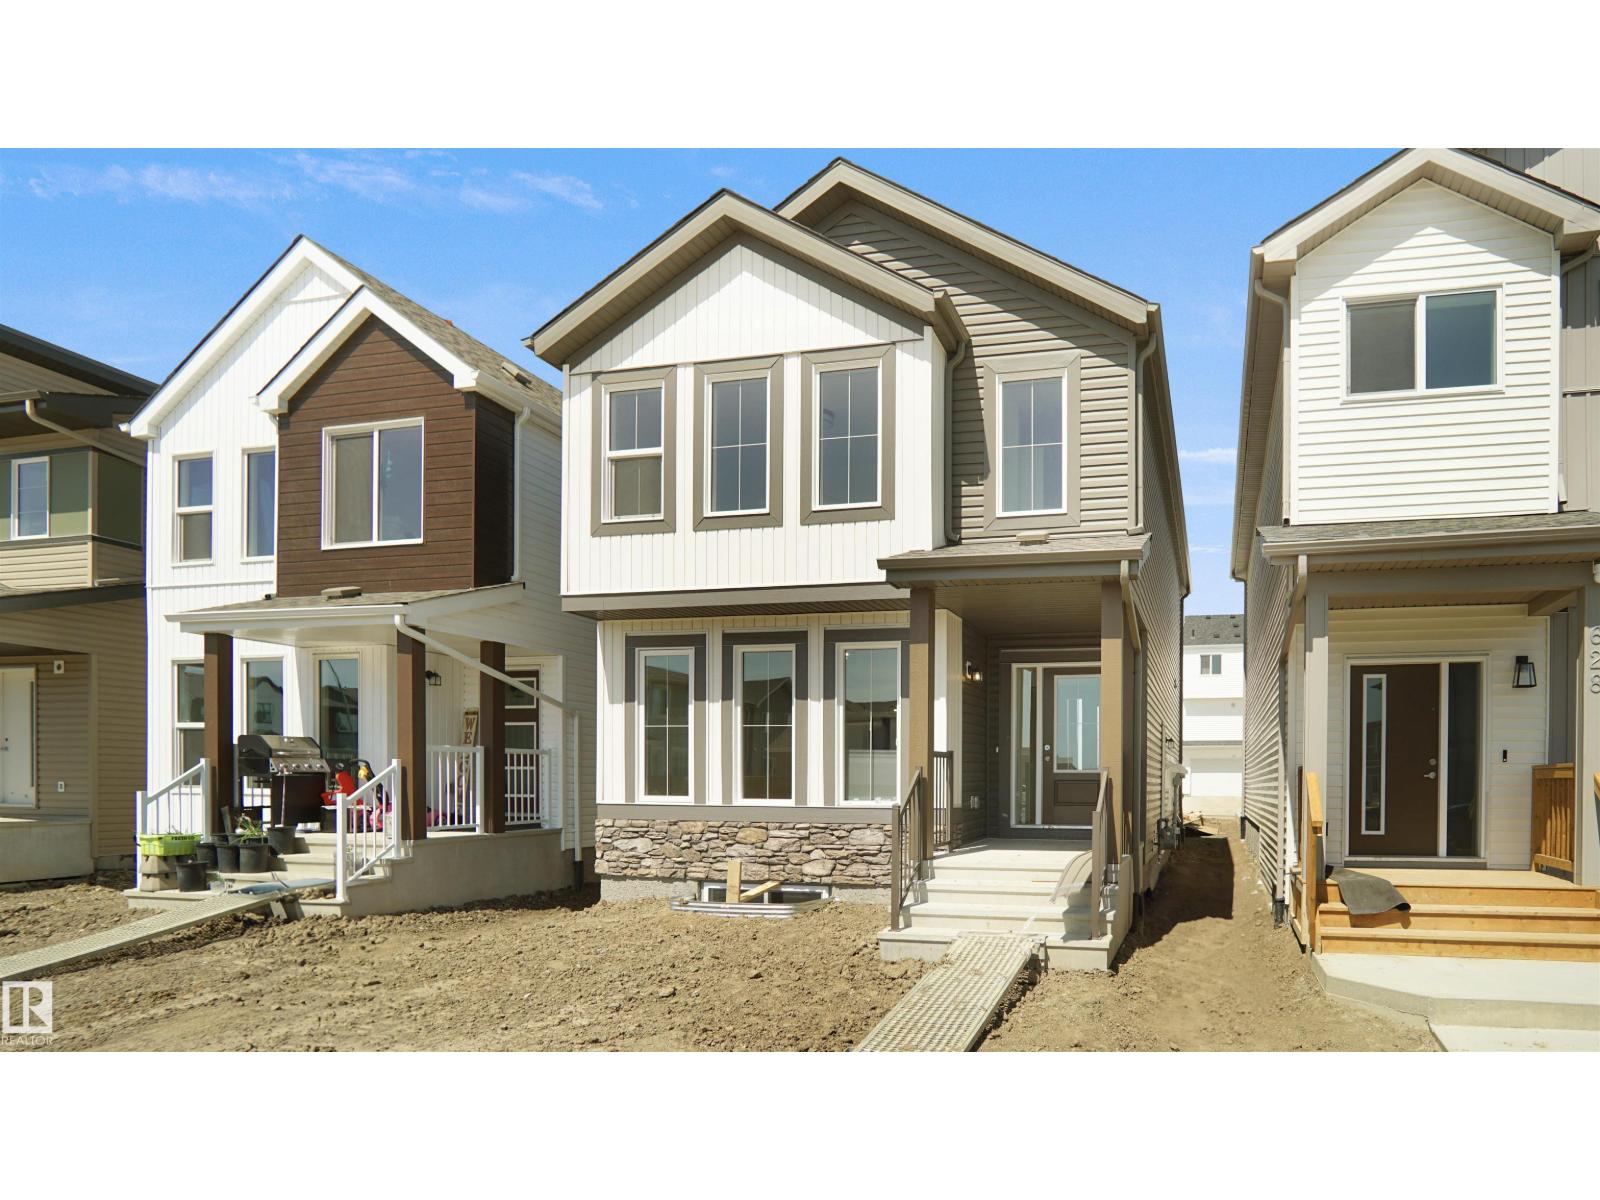
18235 85 St NW
Edmonton, Alberta
Welcome to the Brooklyn built by the award-winning builder Pacesetter homes and is located in the heart of College Woods at Lakeview. The Brooklyn model is 1,648 square feet and has a stunning floorplan with plenty of open space. Three bedrooms and two-and-a-half bathrooms are laid out to maximize functionality, making way for a spacious bonus room area, upstairs laundry, and an open to above staircase. The kitchen has a large island which is next to a sizeable nook and great room with stunning 3 panel windows. Close to all amenities and easy access to the Anthony Henday and Manning Drive. This home also ha a side separate entrance and two large windows perfect for a future income suite. *** Home is under construction and almost complete the photos being used are from the exact home recently built but colors may vary, home should be completed by March 2026 *** (id:65446)
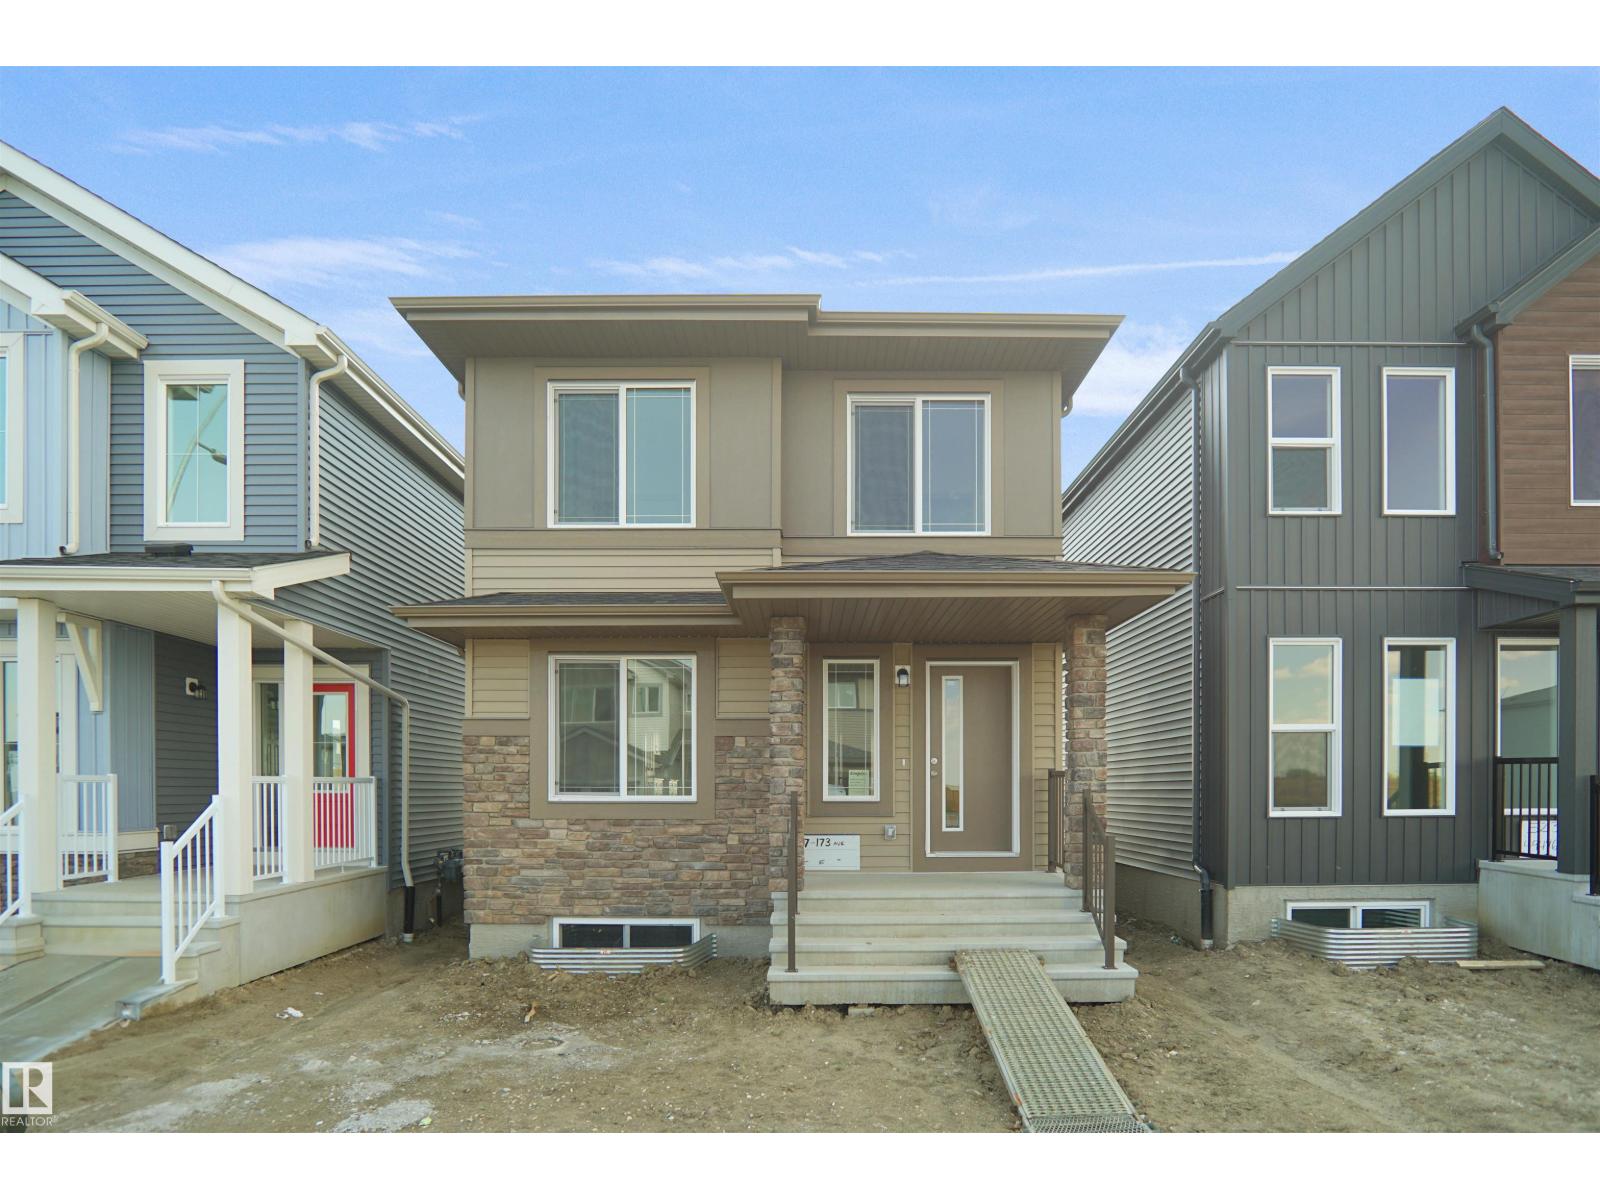
18231 85 St NW
Edmonton, Alberta
Welcome to the Blackwood built by the award-winning builder Pacesetter homes and is located in the heart of College Woods at Lakeview one of North Edmonton's newest community. The Blackwood has an open concept floorplan with plenty of living space. Three bedrooms and two-and-a-half bathrooms are laid out to maximize functionality, allowing for a large upstairs laundry room and sizeable owner’s suite which also includes a bonus room / loft. The main floor showcases a large great room and dining nook leading into the kitchen which has a good deal of cabinet and counter space and also a pantry for extra storage. The basement has a side separate entrance perfect for future development. Close to all amenities and easy access to the Anthony Henday. *** Photos used are from the same model recently built the colors may vary , should be complete by end of March 2026 *** (id:65446)
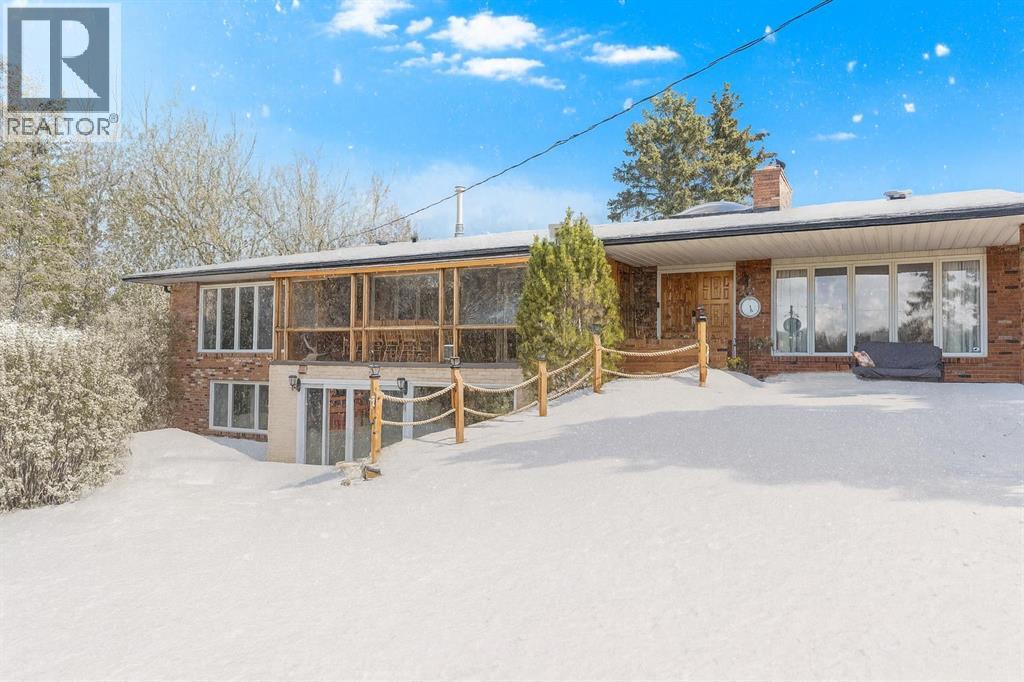
24157 Meadow Drive
Rural Rocky View County, Alberta
Welcome to your dream acreage retreat offering the perfect balance of country serenity and city convenience. Situated just minutes from Calgary’s city limits, this stunning 10.6-acre property features a beautifully developed home with over 4,725 square feet of total living space and a sprawling 2,415 sq. ft. main floor, designed for comfort, entertaining, and everyday living. Step inside to discover spacious living areas filled with lots of windows for natural light, open floorplan, and great finishes throughout.This acreage is ideal for families, hobbyists, or anyone seeking space to spread out and unwind. Outside, the possibilities are endless. A 4-car attached garage offers ample room for vehicles and toys, while the large Quonset provides a versatile workshop or additional storage space for equipment and recreational gear. Enjoy the best of both worlds: tranquility and privacy with easy access to city amenities. You’re only minutes away from the Rocky Ridge YMCA, Royal Oak Shopping Area, and Beacon Hill Shopping Area, putting groceries, fitness, retail, and dining all within easy reach. Whether you're looking for your forever family home or the ultimate acreage lifestyle with room to grow, this property delivers unmatched value and opportunity. Don’t miss your chance to own this exceptional piece of paradise — schedule your private viewing today! (id:65446)
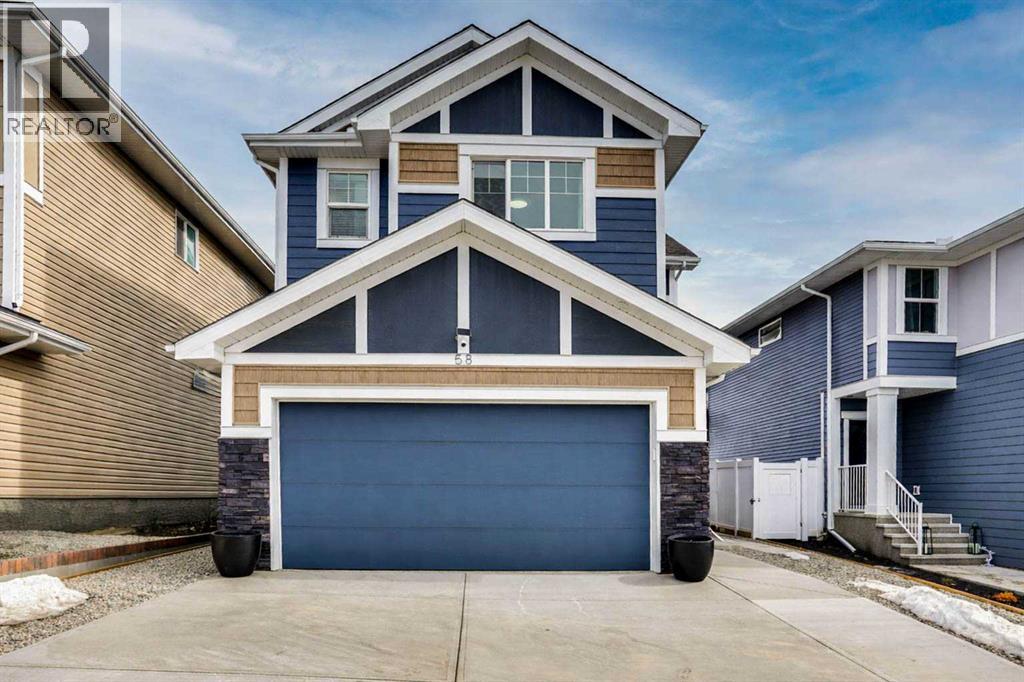
58 Ranchers View
Okotoks, Alberta
PRICE ADJUSTMENT! Welcome to this stunning home located in the sought after community of Air Ranch—where upscale living, modern style, and exceptional functionality come together! This beautifully maintained property offers 4 bedrooms, 2.5 baths, and a double attached garage, complete with an extended, widened driveway that provides generous additional parking. From the moment you arrive, you’ll appreciate the thoughtful upgrades, including a concrete walkway that leads to the fully maintenance free backyard—perfect for effortless outdoor living. Enjoy summer evenings on your spacious concrete patio or relax on the upper deck. There’s a gas line hookup for easy summer barbecues, so no need to hassle with propane—just fire it up and enjoy. Step inside to a bright, open concept main floor featuring a flex room/bedroom, a spacious foyer, and a stylish living area highlighted by a center electric fireplace. The chef inspired kitchen showcases a good size quartz island, modern cabinetry, and seamless flow into the dining area with sliding doors to the backyard—ideal for entertaining. Upstairs, retreat to your luxurious primary suite complete with a spa like 5 piece ensuite. The upper level also features two additional generous bedrooms, a 4 piece bath, a cozy bonus room, and a conveniently located laundry room. The unfinished basement is wide and open for your creative design and also features a rough in for a bathroom and a side entrance, offering excellent future development potential. Located close to schools, playgrounds, pathways, grocery stores, and essential amenities—plus just a short drive to South Health Campus—this home offers the perfect blend of comfort, convenience, and style. Pride of ownership is evident throughout, making this a true showstopper you won’t want to miss! (id:65446)
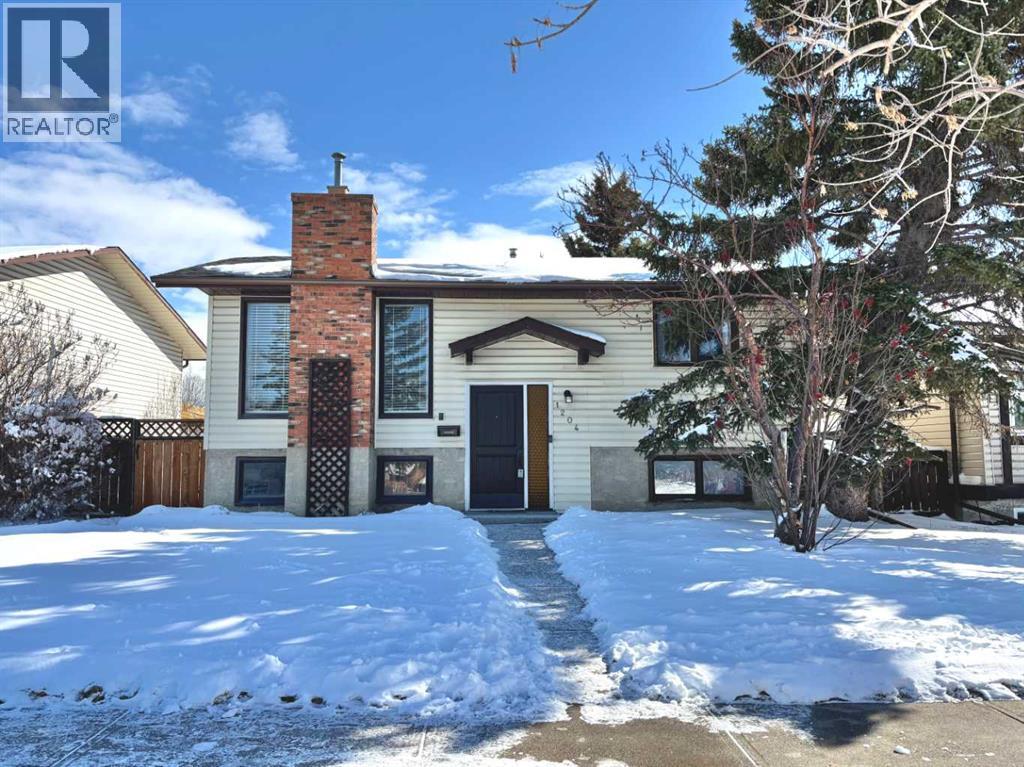
1204 Ranchlands Boulevard NW
Calgary, Alberta
Fantastic home offering 3 bedrooms & 2 full baths over two levels. Welcome to this light & bright home. Notice a character-rich aged wooden front door & Ring doorbell as you step into the designated foyer with vinyl flooring & wall hooks to keep footwear contained. New solid railing is impressive as you head upstairs to the main level. Vinyl flooring spreads through the living room which displays large dual sunny windows that let in the southwest natural light. The kitchen is a wonderful space with lots of countertops and cupboards plus a dual sink that faces over the window to watch the kids in the yard. Laminate flooring is great to keep clean. The hallway is centrally located to offer you both a coat closet & linen closet. The vinyl flooring flows down the hall & through the bedrooms. The master bedroom is a decent size and offers views of the backyard. The main bath has modern taps & lighting plus has double opening mirrored medicine cabinets. There is a tub with showerhead & backsplash is tiled all the way to ceiling for easy maintenance. Second bedroom is ideal for an office or cozy room for your child. The basement is wonderful with a large family or rec room. Fireplace is closed off, never used. Big windows lets in tons of natural light. There is a good sized bedroom down here as well. Recently redesigned/reno'd bathroom features a corner shower, gorgeous tiled backsplash, a large vanity, modern light fixture and new tiled flooring. There is a small flex room used as a work out space. Find a coat closet in front of under the stairs storage. Washer & Dryer are located in the utility room and includes a laundry sink too! Off the kitchen you will find the incredible sunroom & there are some screens to allow wonderful breezes when the weather heats up! Nice and large this space is so multi-functional just think how you can use it! Head down the back steps into the large fully fenced yard. Great for kids or dogs. There is a handy deck right off the stairs that r un majority of the length of the house. Follow the steps down through this tiered yard to enjoy a designated rocky area perfect space to enjoy a firepit. Further down there is another enclosed space for your use to keep your recycle bins if you don't want them in the alley or perhaps a great place for your bikes? The entrance to the oversized garage is here at the bottom of the stairs. Some shelving attached plus a large workbench that will stay too but still leaves plenty of room for your vehicles. A brand new garage door opener was just installed & comes with the MyQ app, making entry as a homeowner so convenient! Walk within minutes to the park/playground or corner shopping plaza. C-train at Crowfoot station is a 4 min drive or 16min walk. All the conveniences of Crowfoot are minutes away plus access Crowchild Trail or John Laurie super quick. Great access for versatility! Other important details: Shingles
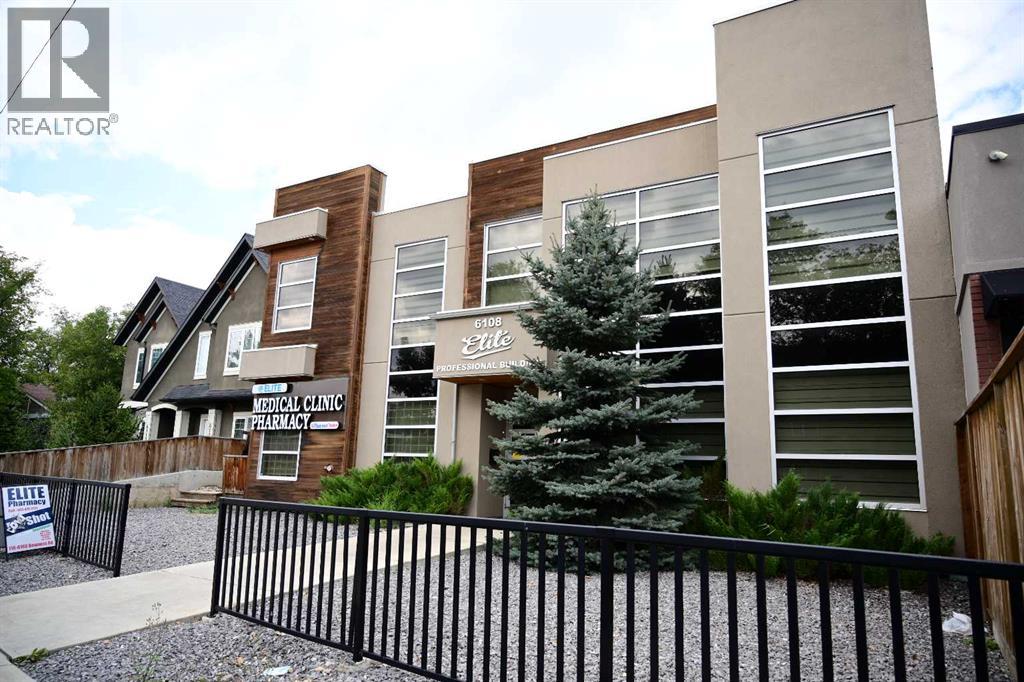
6108 Bowness Road NW
Calgary, Alberta
One smaller exam room with sinks and water on the main floor. The asking rent of $900 per month; this includes the net rent, operating costs, and utilities, but excludes the GST. The initial internet set-up is to be paid by the lessee. This available exam/office is available immediately, and can be used for other purposes than medical. Secured building, air-conditioned, elevator, handicap access, and free parking surrounding the building, (id:65446)
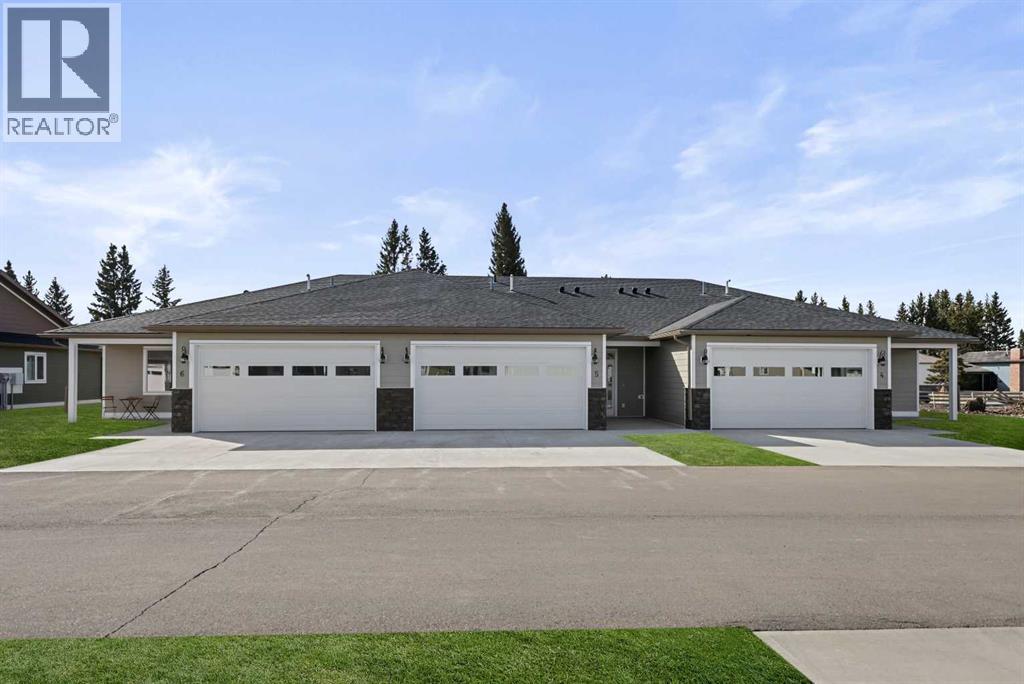
5, 610 4 Avenue SW
Sundre, Alberta
This Sundre villa offers a serene escape from urban life, surrounded by lush greenery and picturesque mountains. Situated in the heart of Sundre's vibrant community, Prairie Creek Crossing beckons with its promise of tranquil living for adults seeking a retreat or retirement haven. Step inside to discover a modern oasis designed for comfort and convenience. The open floor plan welcomes you with vaulted ceilings, creating an airy ambiance throughout. The kitchen is a chef's delight, with ample counter space, and a spacious pantry for all your culinary needs. Entertaining is effortless as the dining area seamlessly transitions into the inviting living room, providing the perfect setting for family gatherings and socializing. Retreat to the master bedroom, featuring a walk-through closet leading to a private 4-piece ensuite, offering a sanctuary of relaxation. Designed for ease of living, this single-floor layout eliminates the hassle of stairs, catering to adults looking to downsize without compromising on comfort. A over size single attached heated garage provides convenient parking for one vehicle, ensuring both practicality and security. Experience year-round comfort with in-floor heating throughout the home and garage, while exterior landscaping and snow removal are meticulously taken care of. Embrace the joys of pet ownership as Prairie Creek Crossing welcomes furry companions with board approval, allowing you to share your new home with your beloved pets. Beyond the doorstep, Sundre offers an array of recreational opportunities for outdoor enthusiasts, including hiking, fishing, camping, and trail riding amidst breathtaking natural landscapes. Indulge in quality golf courses or unwind at the local hospital, seniors club, or indoor recreational centre with an indoor pool and fitness facilities. Don't wait to embrace the retirement lifestyle you've dreamed of—seize the opportunity to live amidst Sundre's beauty and tranquility at Prairie Creek Crossing. More Pictu res to follow, Just at finishing Stage! Please note we Have 5 units and you are welcome to view them all! (id:65446)
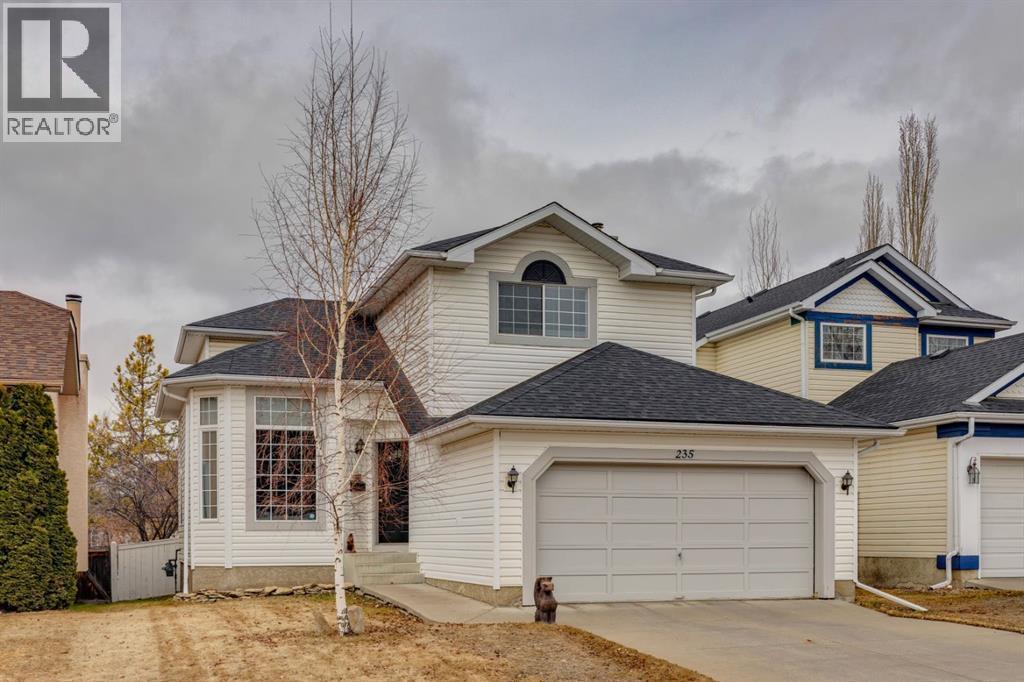
235 Sierra Morena Close SW
Calgary, Alberta
This is a GREAT LOCATION – a QUIET CRESCENT, a short walk to Westhills Shopping Centre - shopping, dining and the movies are a short walk away - great schools, the Westside REC Centre and West LRT and ease of access west or downtown – A GREAT LOCATION! This two storey offers 3+2 beds and 2724 sq ft of developed space over three levels with a well treed and PRIVATE rear yard. On arrival you will love the gleaming thin strip original oak hardwoods and the soaring ceiling in the living room/dining room upfront… offering an inviting sense of space. In back, a Great Room plan, overlooking the gardens with a WARM western exposure, offers a wonderful space for the family to gather on the daily. An open kitchen and sunny breakfast nook, leading to the rear deck and yard, makes this a social gathering point for those warm summer evenings. Upstairs the Primary bedroom offers the same warm, western exposure and a 4pc en suite and walk-in closet. The two additional beds up are well-sized, each with walk-in closets and sharing a 4pc bath. The lower level has been fully developed with a large rec room for the kids to romp and play, plus two additional bedrooms. This home is ideally situated on a quiet crescent, walking distance to the shops and services at Westhills… a GREAT FAMILY HOME! (id:65446)
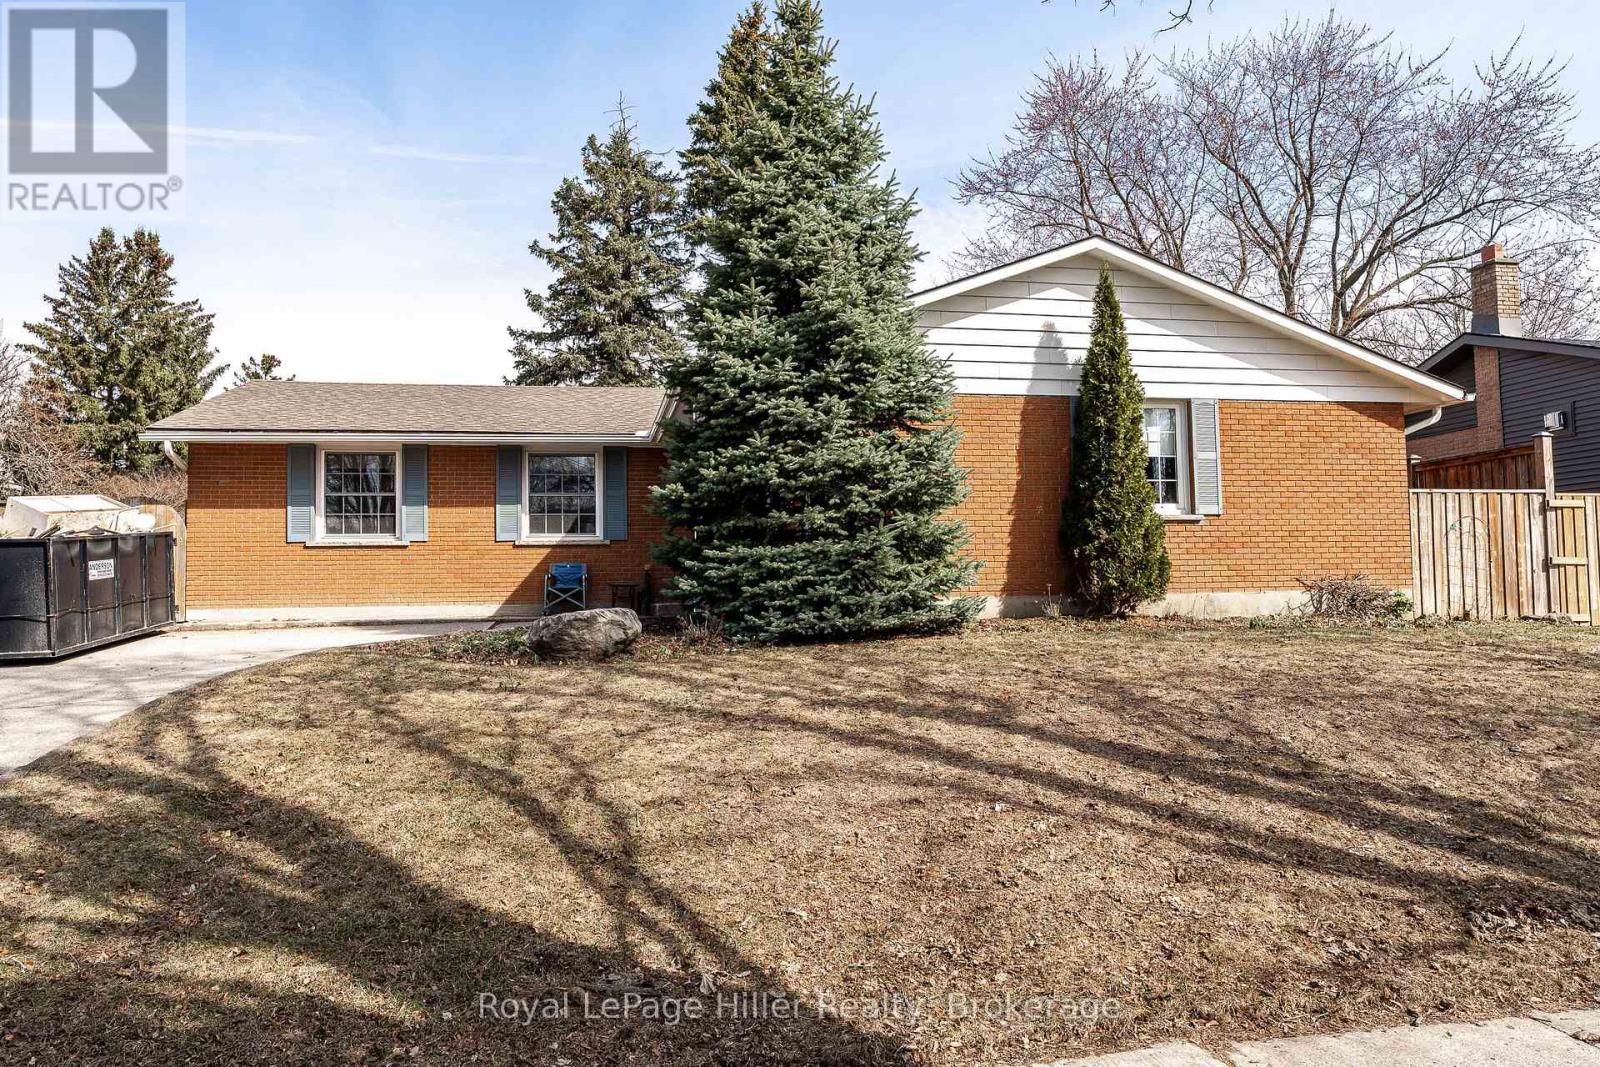
16 Park Lane Drive
Stratford, Ontario
Welcome to 16 Park Lane Drive - a solid brick bungalow on one of Stratford's most desirable, tree-lined streets. Located in a quiet, established neighbourhood, this home presents an excellent opportunity to renovate and add value in a prime family-oriented area.Just steps from Bedford Public School, a highly sought-after school offering both English and French Immersion (K-Grade 6), the location is ideal for families. It also offers convenient access to the Stratford Country Club, arenas, parks, the Avon River, and the city's renowned theatre district.The home features a functional bungalow layout with 3+1 bedrooms, two 3-piece bathrooms, and main floor laundry. The eat-in kitchen provides a practical space ready for modern updates. A 1.5-car attached garage adds convenience, while the driveway accommodates up to four vehicles.The spacious basement offers strong potential for additional living space for future customization. With solid construction and a flexible layout, this property is well suited for buyers looking to refresh and personalize.Set among mature trees and well-kept homes, Park Lane Drive remains a consistently high-demand location. Opportunities in this neighbourhood are limited, especially those offering this level of potential.A strong option for first time home buyers, families or retirees looking to secure a foothold in a premium Stratford location with room to grow value. (id:65446)
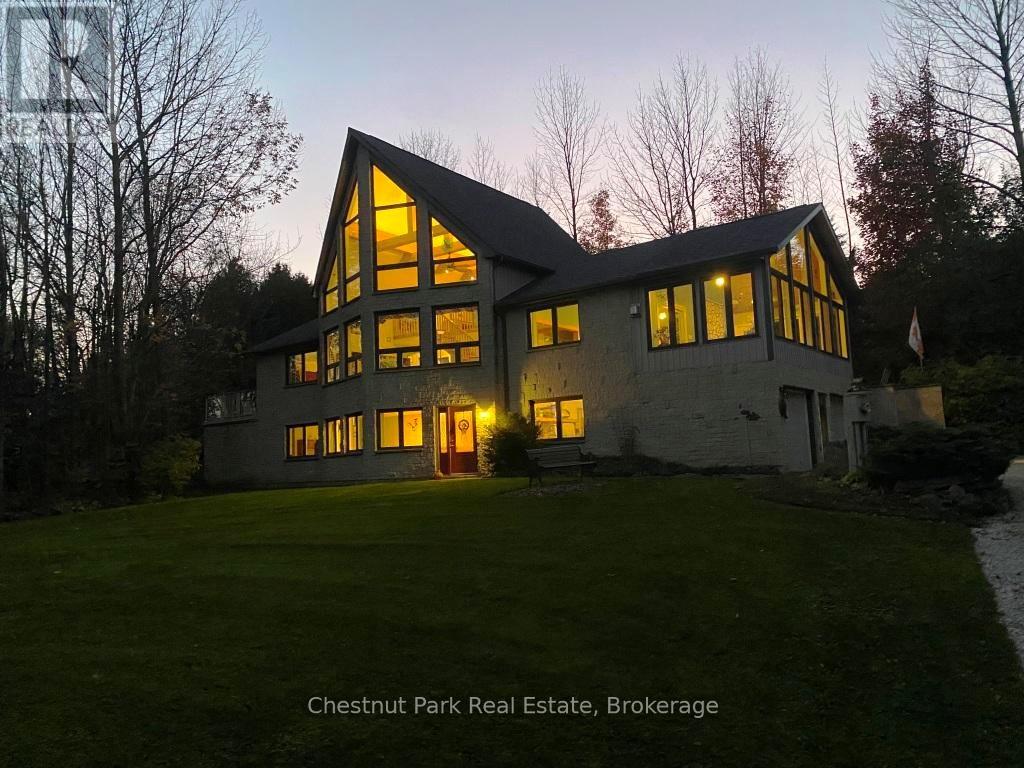
156 Harbour Beach Drive
Meaford, Ontario
STEPS TO THE BAY AND PUBLIC BEACH! One-owner home, custom-built in 2004, and set on 1.93 treed and manicured acres. Features include a great room with 24 foot vaulted ceiling, family room with fireplace, 4 season sunroom, oversized double garage and double-wide driveway. Master bedroom features 3 pce ensuite, walk-in closet and patio doors to large deck and hot tub. New Fibre optic cable at the house. The attention to every detail of form and function make this 2-4 bedroom home a pleasure for realtors to show - and a real prize for the lucky new owner! (id:65446)
102 Mary Avenue W
Georgian Bluffs, Ontario
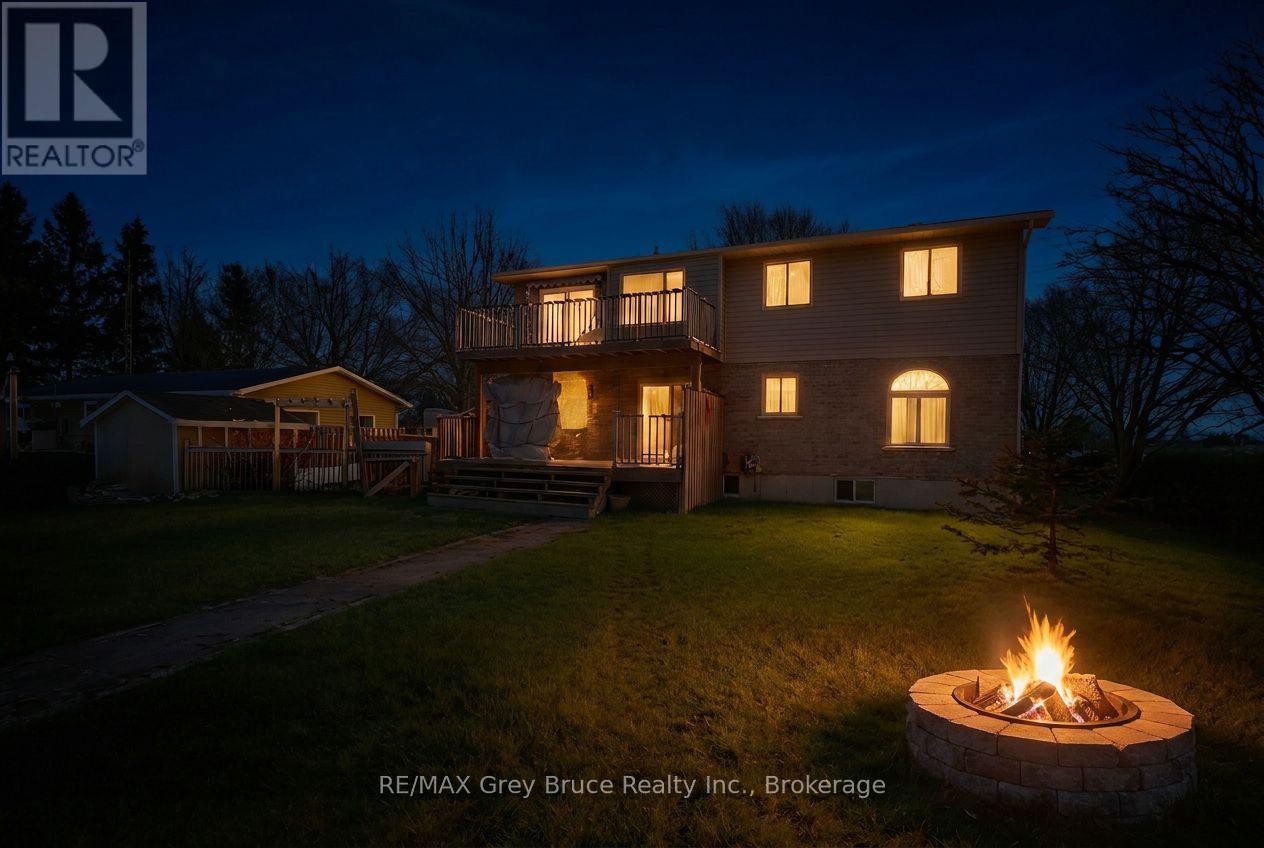
A chance to own One of the nicest homes in Kilsyth. This 3 bedroom -2 storey home, has so much to offer, Hardwood floors throughout the living room and dining area, with the living room having a vaulted ceiling. The home has had numerous renovations, both bathrooms, kitchen cabinets, new flooring, new windows, exterior doors, 2020, patio deck 2019, paved drive 2021, new furnace, 2021, balcony awning 2022, ensuite 2018, water softener, A finished garage with Epoxy floor 2025, and much more. Enjoy the comfort this home has to offer, the landscaped back yard with paved pathways, fire pit and out buildings. This is truly a home that you will love for years to come. (id:65446)
34128 Range Road 21
Rural Red Deer County, Alberta
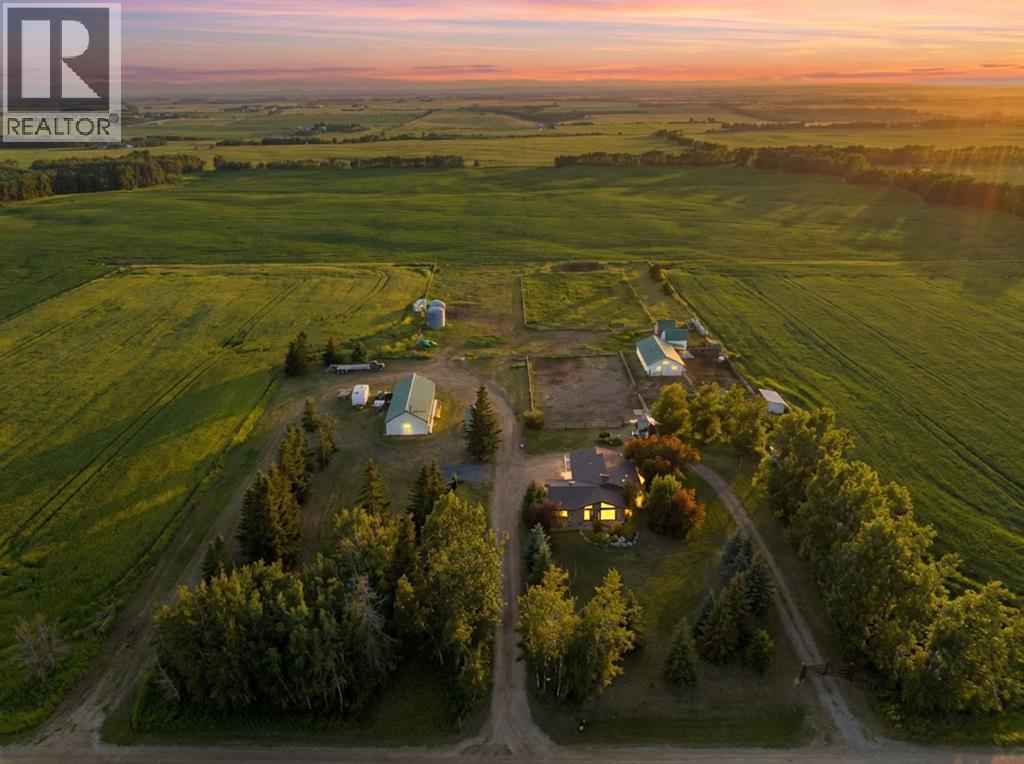
A property like this doesn’t come along often. Set on 10.00 ± acres in a highly desirable Central Alberta location, this exceptional acreage offers breathtaking panoramic mountain views, a fully equipped horse setup, and a beautifully upgraded bungalow—all surrounded by a serene, park-like setting. Equestrian-ready and thoughtfully laid out, the property features a barn, automatic watering system, pens, shelters, and a fully fenced outdoor riding arena—ideal for training, boarding, or personal enjoyment. Expansive pasture and mature trees provide both function and natural beauty. The large shop adds incredible versatility, perfect for equipment storage, projects, or running a home-based business. The upgraded bungalow showcases a striking stone exterior and a warm, welcoming interior, offering comfortable living with timeless appeal. Outdoors, enjoy the meticulously maintained yard, complete with a concrete patio, gazebo, and fire pit area—an ideal space to relax or entertain while taking in the views. Private, picturesque, and perfectly set up—this is Alberta acreage living at its finest. (id:65446)
208, 138 Sage Valley Common NW
Calgary, Alberta
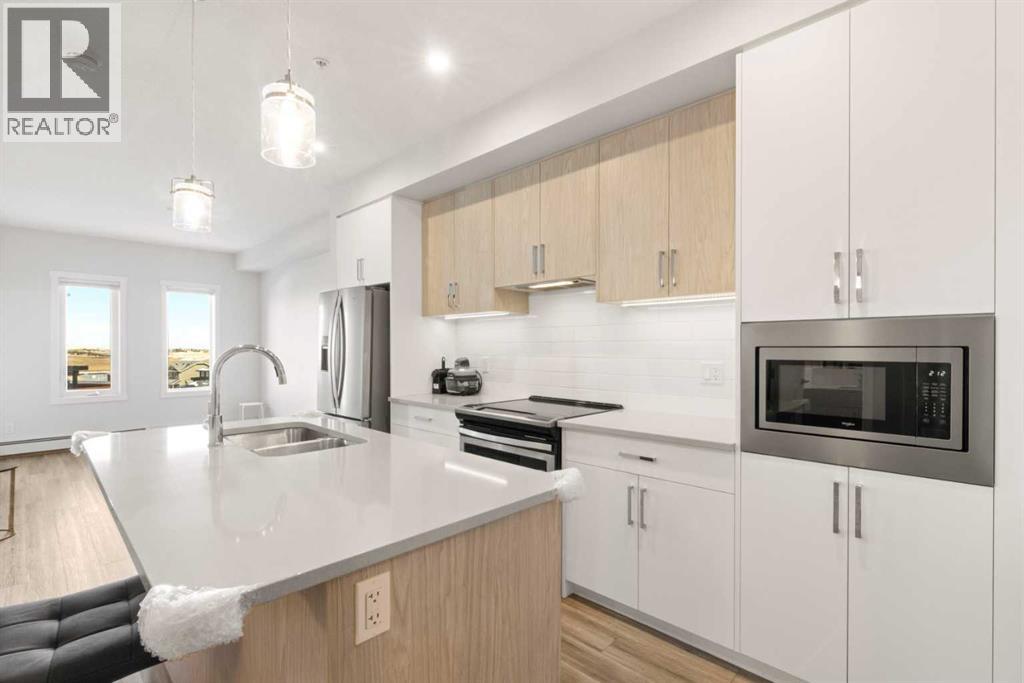
Step into a space that instantly feels like home in the vibrant community of Sage Hill Quarter. This beautifully maintained second floor condo offers a perfect balance of style, comfort and everyday functionality, all in one of northwest Calgary’s most convenient locations. From the moment you walk in, you are welcomed by a bright, open layout with durable vinyl plank flooring flowing seamlessly throughout, creating a clean and modern feel. The kitchen is a standout feature with its eye catching two toned cabinetry, stainless steel appliances, ample storage and a central island that is perfect for casual dining or entertaining, all finished with sleek quartz countertops that carry through to the bathroom as well. The living room is filled with natural light and opens onto your private balcony complete with a gas line, ideal for summer BBQs and relaxing evenings. The primary bedroom is spacious and thoughtfully designed, featuring a large walk through closet that leads directly to a well appointed four piece bathroom. Adding even more versatility to the layout is a separate flex room that works perfectly as a home office, guest space or hobby room. A dedicated laundry room adds extra convenience along with additional in suite storage. This home is truly move in ready and offers the ease of low maintenance living with the added benefits of a titled underground parking stall and a titled storage locker. Located in the heart of Sage Hill Quarter, you are just steps from everyday essentials including groceries, pharmacy, restaurants, fitness studios and more, making it easy to enjoy a walkable lifestyle. Surrounded by pathways, parks and green space, and with quick access to Stoney Trail, Shaganappi Trail and nearby shopping destinations like Beacon Hill, this is a location that truly connects you to everything you need. (id:65446)
10147 Twp Rd 430b
Rural Flagstaff County, Alberta
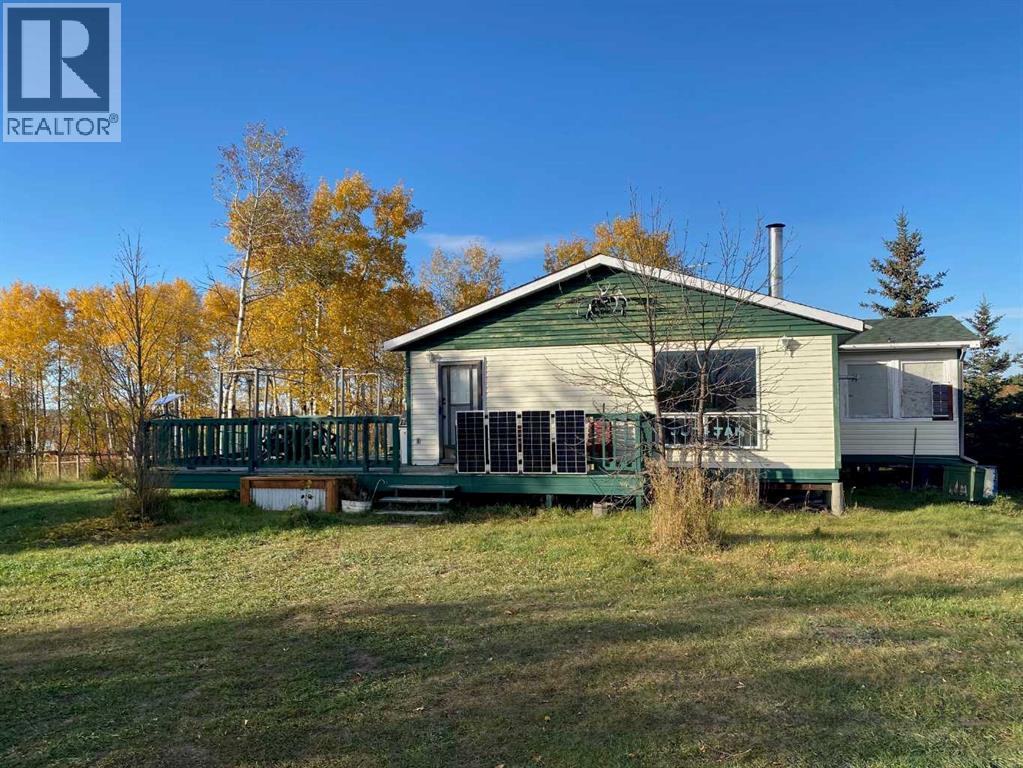
Escape to your own wooded paradise with this one-of-a-kind acreage located just 5 minutes from town and a 3 minute walk to a big, beautiful lake (fishing, swimming, non motorized boating are all ok). Spanning 5.12 acres, this property offers a peaceful retreat surrounded by TONS of mature trees and shrubs, complete with mowed walking paths for you to explore.The cozy one-bedroom, one-bathroom getaway features a welcoming rustic charm and a wood-burning stove, perfect for chilly evenings. Recent updates include power pulled in within the last year, ensuring modern convenience while maintaining that back-to-nature feel. Outside, you’ll find a huge deck that’s ideal for relaxing and soaking up the tranquil setting.This property also comes equipped with a drilled well, septic system, an RV hookup, and even includes an RV trailer for guests. The entire acreage is fully fenced and offers year-round access (cabin is seasonal), making it an excellent choice for a weekend winter getaway or a peaceful summer holiday.Nature lovers will appreciate the location—just a short three-minute walk to Fish Lake and only steps from the local golf course. Hardisty Lake is also nearby, adding even more opportunities for outdoor fun. All of this is only a three-hour drive from the Calgary city limits, making it an easy escape from the city.Where else can you find over five acres of fully treed land with a cabin for $180,000? With great neighbors, unbeatable privacy, and so much potential, this is the perfect spot to relax, recharge, and enjoy everything Central Alberta has to offer. Contact your favorite agent today to schedule a private viewing! (id:65446)
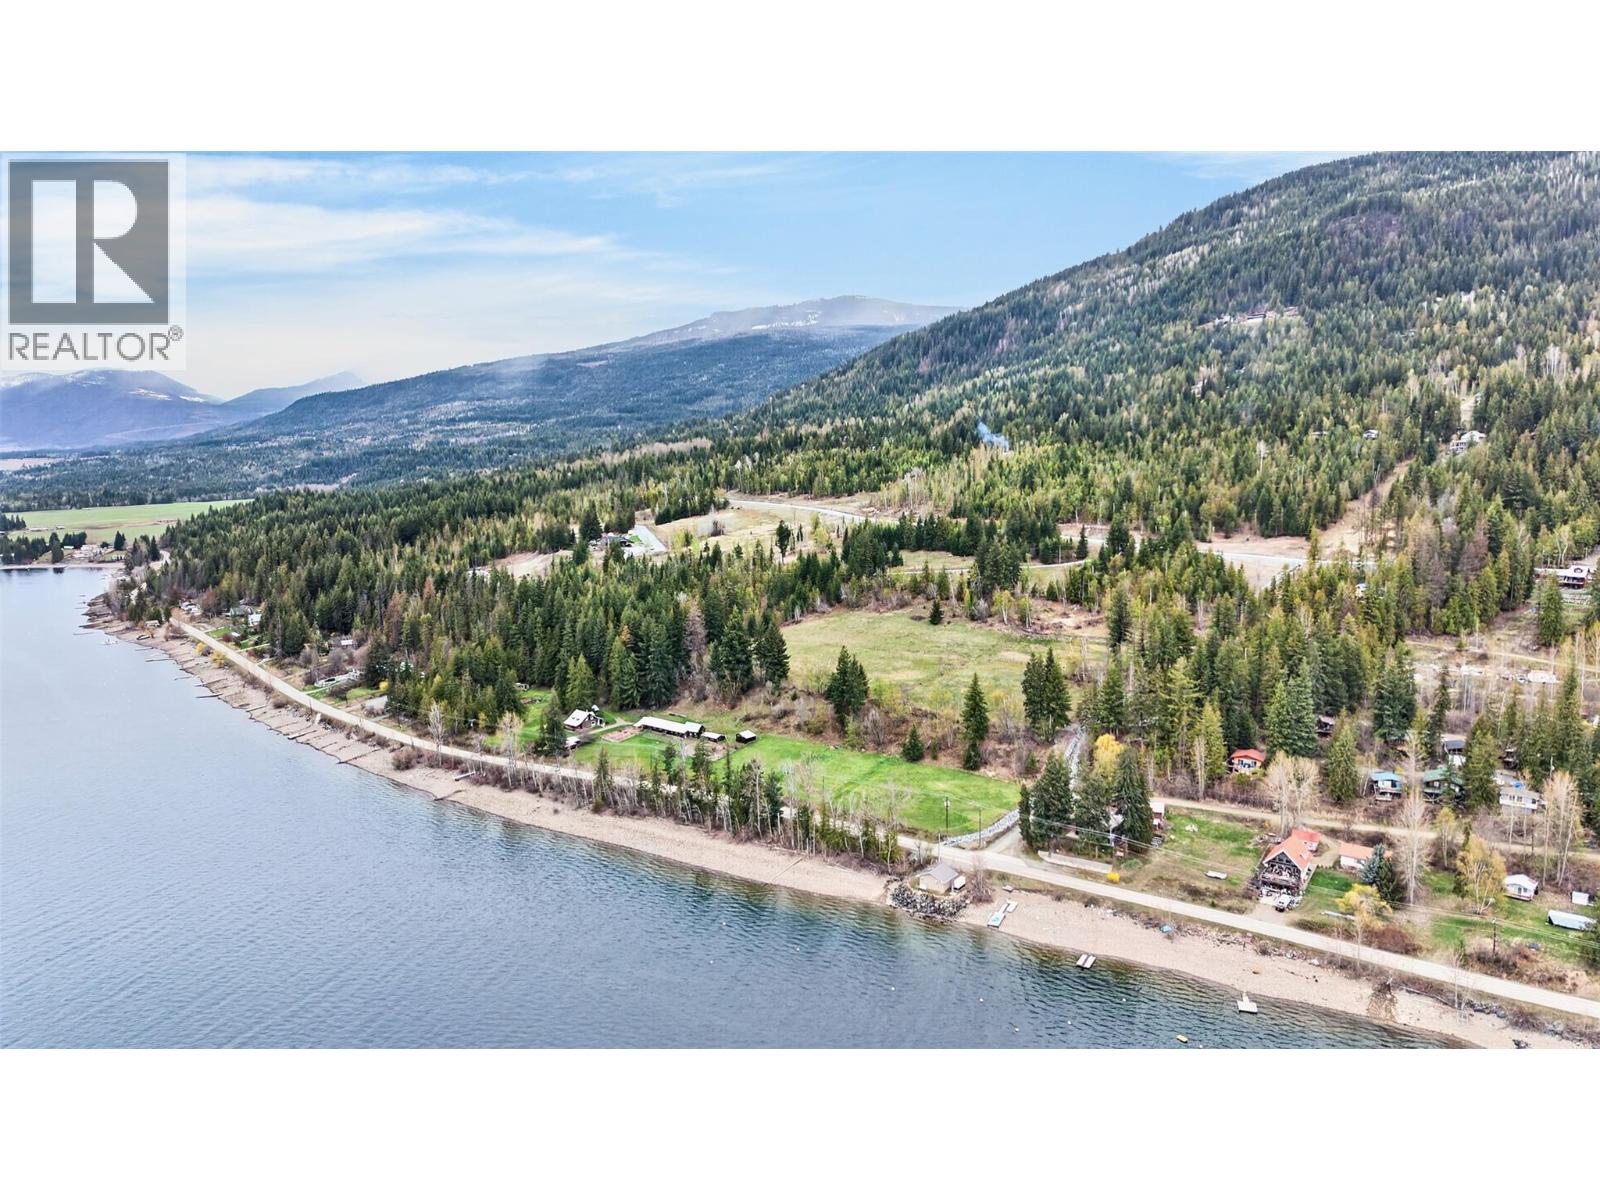
7465 Squilax-Anglemont Road
Anglemont, British Columbia
Rare Waterfront Gem: Your Private Shuswap Sanctuary. First time on the market! Discover the quintessential Shuswap lifestyle with this impeccably maintained, 1.102-acre lakefront estate. Built in 1982 and radiating a quaint, timeless charm, this 2-bedroom home is the perfect blend of cozy comfort and ""move-in ready"" convenience. Whether you are looking for a year-round residence or the ultimate four-season retreat, this property offers a level of privacy and serenity that is becoming increasingly hard to find. Waterfront: Enjoy your own private beach access. Spend your mornings paddleboarding in the glassy waters and your evenings watching the sunset over the lake. Spread out on over an acre beautifully manicured land. The property is fully fenced, featuring lush, established vegetable gardens for the farm-to-table enthusiast. Relax in the hot tub after a day on the the water. Located in the heart of the Shuswap, you are a short drive away from world-class hiking and snowmobiling. This is truly a lifestyle destination for every season. Large windows frame the stunning scenery, bringing the outdoors in. Meticulously cared for by the original owners, this home is ready for you to start making memories on day one. The gated and fenced perimeter ensures a quiet, secure sanctuary away from the hustle and bustle. A once-in-a-generation opportunity to own a piece of Shuswap paradise. Properties of this caliber, offering both acreage and private beach access, are a rare find! (id:65446)
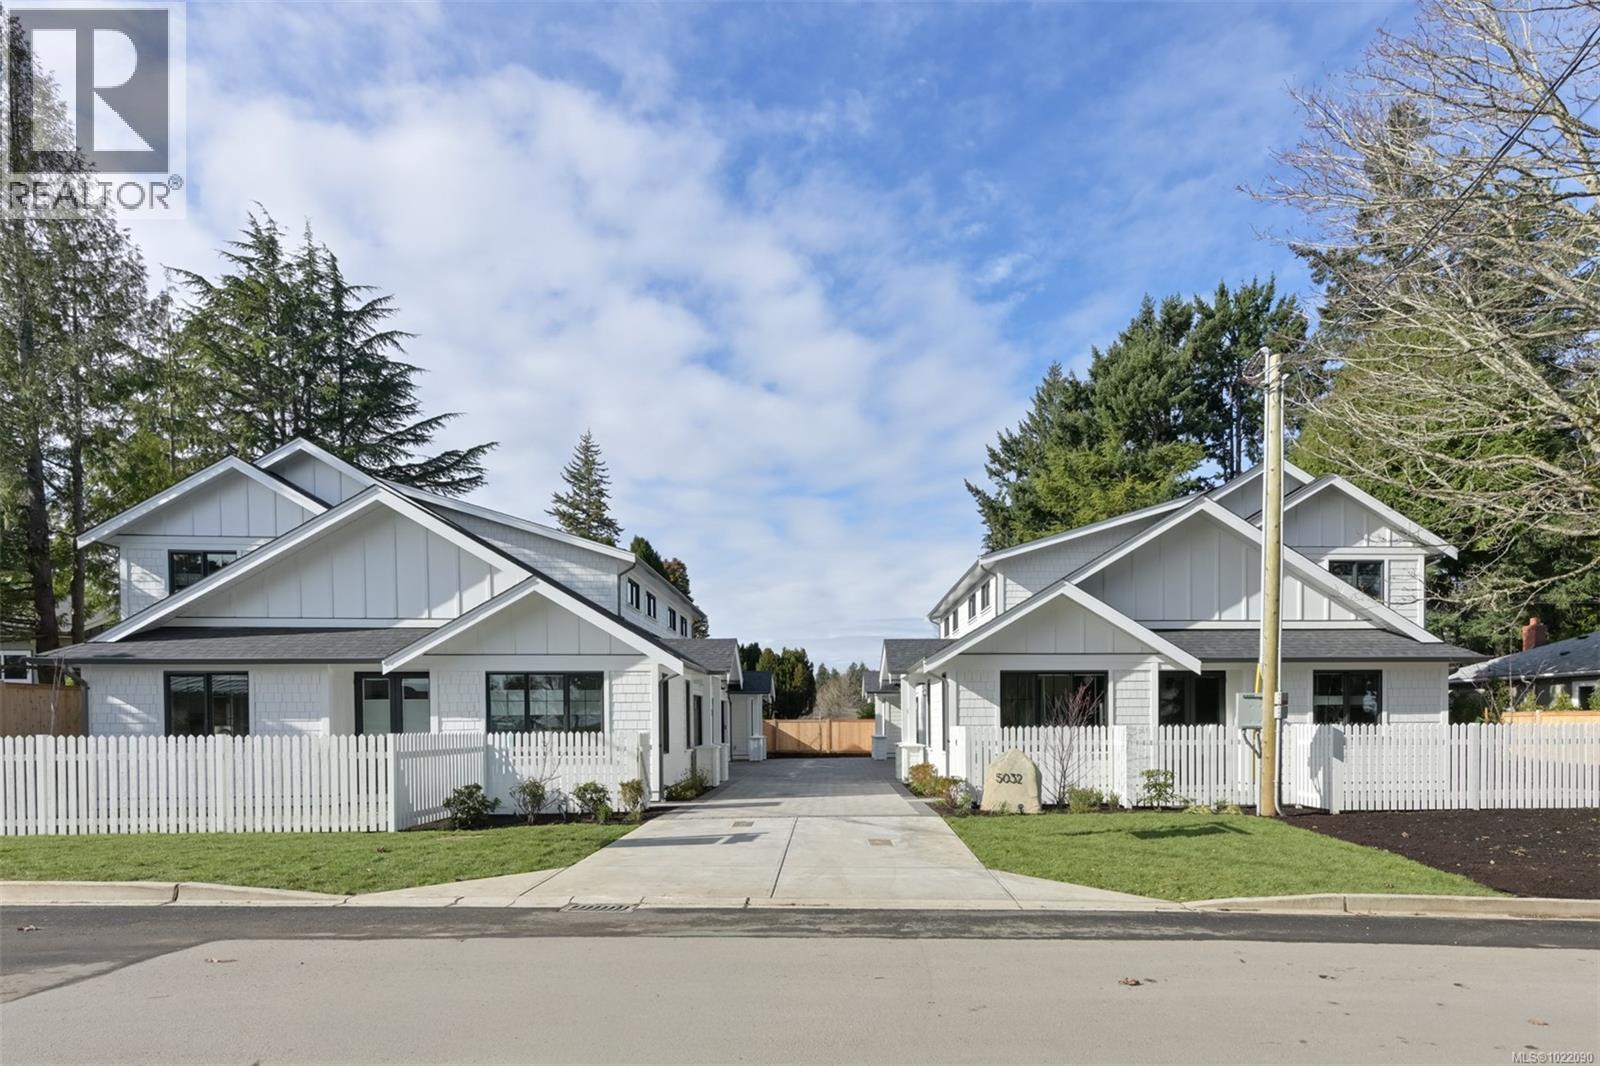
3 5032 Wesley Rd
Saanich, British Columbia
Discover an exclusive collection of four brand-new luxury residences on one of Cordova Bay’s most sought-after streets—offering the rare opportunity for main floor living in this prestigious neighbourhood. Built by award-winning White Wolf Homes in collaboration with Outline Homes and Spaces Design, each home delivers exceptional craftsmanship, timeless design, and effortless livability. These 3-bedroom, 3-bathroom residences feature thoughtfully designed floor plans with main floor principal bedrooms, spacious double garages, and large recreation rooms ideal for entertaining or family living. Select homes also offer captivating views, enhancing the sense of space and connection to the natural surroundings. Perfect for discerning buyers looking to downsize without compromise, these homes provide the comfort of new construction paired with the convenience of single-level living. High-level finishes, curated interiors, and quality construction ensure lasting value and peace of mind. An exceptional opportunity to secure a new luxury home in the heart of Cordova Bay. (id:65446)