
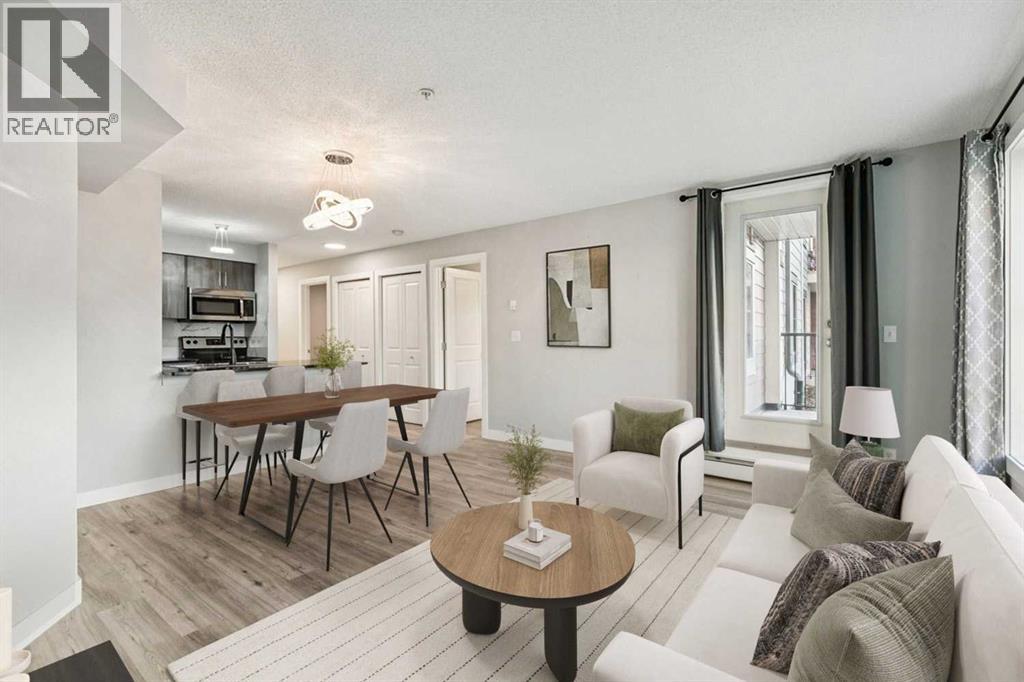
1123, 81 Legacy Boulevard SE
Calgary, Alberta
A thoughtfully updated ground-floor condo offering comfort, accessibility, and modern style. This 2-bedroom, 1-bathroom home delivers a warm, contemporary feel with finishes that feel current yet timeless. Recent improvements throughout the unit include luxury vinyl plank flooring, updated trim and baseboards, fresh paint, modern lighting, new kitchen cabinetry, a sleek backsplash, and refreshed bathroom tile—creating a cohesive, move-in-ready space with no work left to do. The open layout is efficient and inviting, with the kitchen flowing naturally into the dining and living areas - ideal for everyday living, entertaining, or working from home. Both bedrooms are well-proportioned and flexible, easily accommodating a guest room, home office, or shared living arrangement. The updated bathroom is clean and modern, complementing the home’s overall design. One of the standout features is the private ground-level entry, offering easy access directly into the unit. A titled stall in the heated underground parkade ensures comfort and security year-round. Situated in the established community of Legacy, residents enjoy close proximity to parks, walking paths, schools, shopping, restaurants, and daily amenities, along with convenient access to major roadways for commuting. Whether you’re a first-time buyer, downsizer, or investor, this low-maintenance, updated condo presents an excellent opportunity to own in a vibrant and growing neighbourhood. (id:65446)
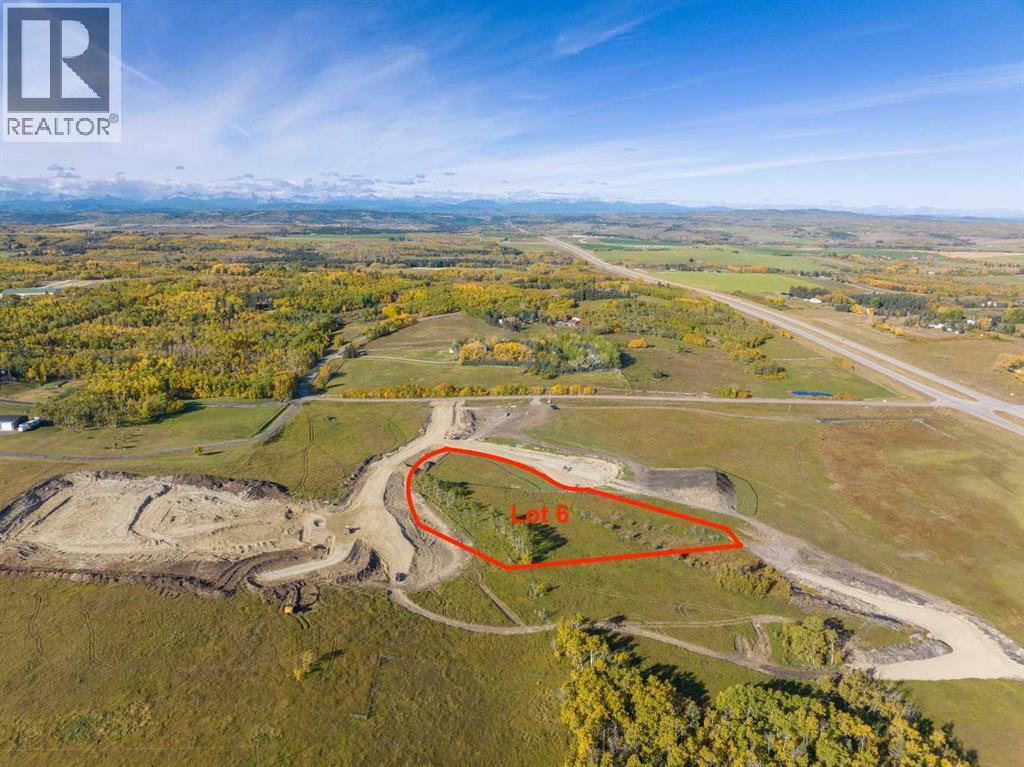
Lot 6, NW; 20; 22; 2; 5
Rural Foothills County, Alberta
Be the FIRST to build your DREAM HOME in LUNAR SPRINGS ESTATE! Lot 6 has 4.08 ACRES of land. Perfectly positioned between the MAJESTIC ROCKY MOUNTAINS and the vibrant CITY OF CALGARY, this PREMIER DEVELOPMENT in FOOTHILLS COUNTY offers an UNPARALLELED BALANCE OF ACCESSIBILITY AND LIFESTYLE. Located just 7 MINs FROM STONEY TRAIL RING ROAD, with quick access to PRIDDIS, CALGARY, and the ROCKY MOUNTAINS, it’s the ideal fusion of RURAL TRANQUILLITY and URBAN CONVENIENCE. The COUNTY HAS PRE-APPROVED THE PROPERTY FOR SUBDIVISION INTO 11 DEVELOPABLE PARCELS and is now in the FINAL STAGE OF SUBDIVISION. Each parcel includes a NEW WELL, POWER TO THE PROPERTY LINE, and NATURAL GAS TO THE PROPERTY LINE, ensuring modern comfort and full readiness for future development. A NEW PAVED ROAD has been installed, providing SMOOTH, GRAVEL-FREE ACCESS all the way from the city to your doorstep! The VARYING ELEVATIONS across the parcels create a DYNAMIC and VISUALLY CAPTIVATING LANDSCAPE, offering each property its own UNIQUE CHARACTER, VIEWS, and BUILDING POTENTIAL. The ARCHITECTURAL CONTROL GUIDELINES elevate the value of every home, ensuring PREMIUM DESIGN STANDARDS, preserving the NATURAL BEAUTY OF THE FOOTHILLS, and creating a VISUALLY STUNNING, COHESIVE COMMUNITY that enhances both your INVESTMENT and LIFESTYLE. A portion of the property is protected by an ENVIRONMENTAL RESERVE EASEMENT (E.R.E.), preserving its NATURAL TOPOGRAPHY and ensuring part of the land remains UNTOUCHED AND WILD—a BUFFER OF NATURAL BEAUTY that enhances PRIVACY AND LONG-TERM VALUE. Families will appreciate that RED DEER LAKE SCHOOL, serving KINDERGARTEN THROUGH GRADE 9, is only 6 MINUTES AWAY. Set amid the ROLLING HILLS and FORESTED VALLEYS of the Foothills, this property also lies within a DARK SKY COUNTY, offering UNMATCHED STARGAZING and BREATHTAKING NIGHT VIEWS. NEARBY AMENITIES & ATTRACTIONS: Enjoy being just 4 MINUTES from the ANN & SANDY CROSS CONSERVATION AREA, offering scenic trails and abundant wild life viewing. Only 12 MINUTES to SHAWNESSY CENTRE, home to SUPERSTORE, WALMART, LONDON DRUGS, CANADIAN TIRE, RESTAURANTS, a MOVIE THEATRE, and an array of shops for all your needs. The SOUTH CALGARY HEALTH CENTRE (24-HOUR URGENT CARE) is just 13 MINUTES AWAY, providing quick and reliable medical access. Stay active at the SHAWNESSY YMCA, featuring a 25-METRE LAP POOL, LEISURE POOL, FITNESS STUDIO, GYMNASIUM, INDOOR TRACK, and MULTIPURPOSE ROOMS. Explore FISH CREEK PROVINCIAL PARK, with OVER 100 KM OF TRAILS, picnic areas, and the SIKOME LAKE swimming area - a haven for outdoor enthusiasts. Convenient commuting via the SHAWNESSY LRT STATION and weekend adventures at GRANARY ROAD or SPRUCE MEADOWS complete the picture of this EXCEPTIONAL FOOTHILLS LIFESTYLE. BOOK YOUR SHOWING NOW! (id:65446)
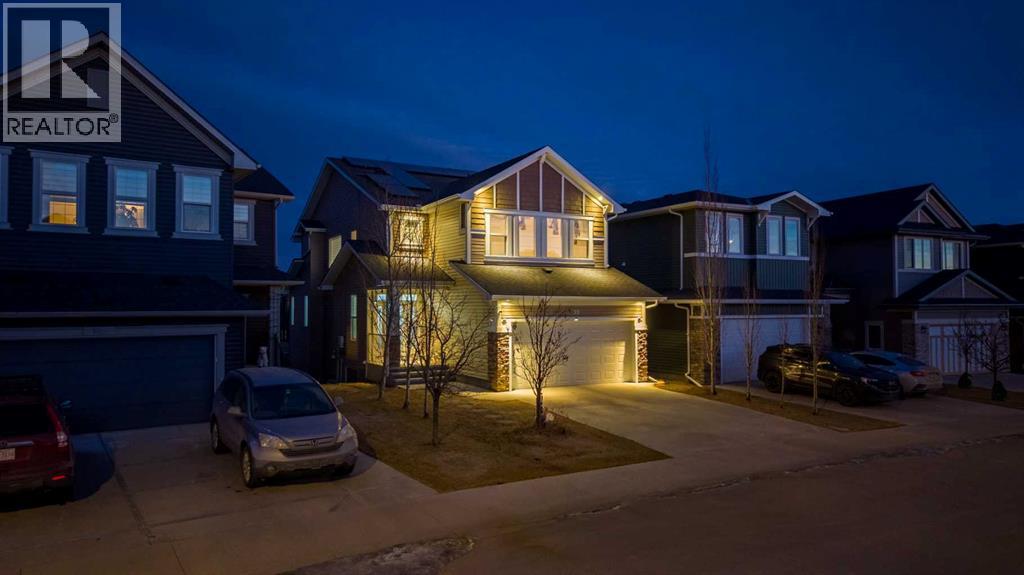
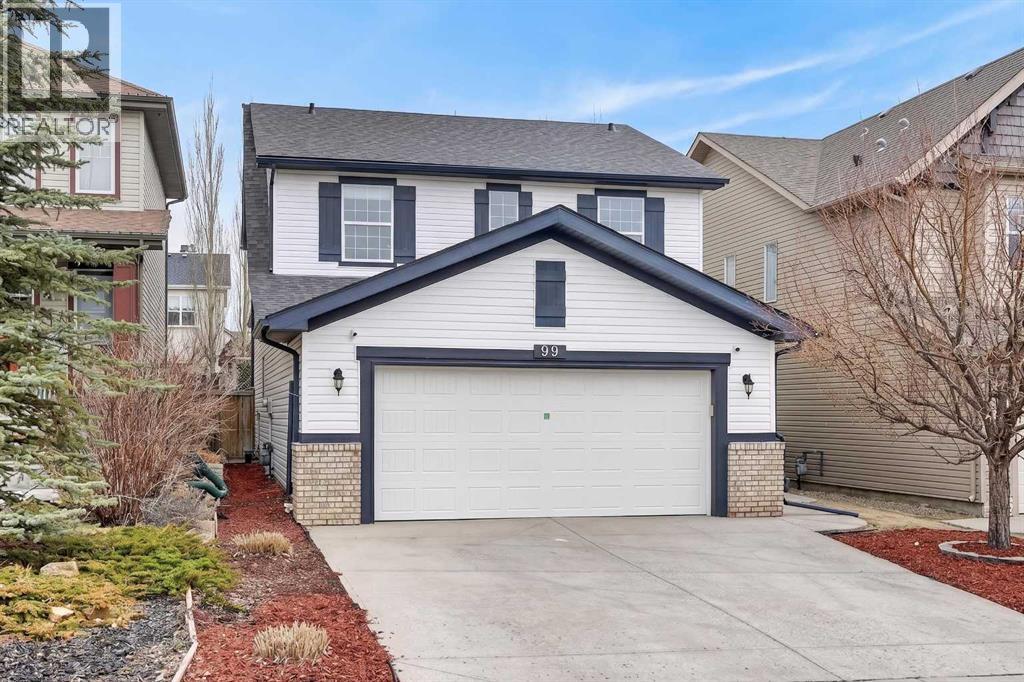
99 Evansglen Circle NW
Calgary, Alberta
*** Watch the Virtual Video Tour***. Fully developed with a walkout basement, approximately 3,300 sq. ft. of total developed living space, two three-season sunrooms (approx. 450 sq. ft.), a 6.4 kW solar panel system (16 panels), a 200-amp electrical panel, epoxy flooring in the garage, and low-maintenance artificial turf in the backyard—features like these are rarely found at this price point**. Welcome to this beautifully upgraded home in the highly sought-after community of Evanston, situated on a traditional 35-ft-wide lot and offering approximately 3,300 sq. ft. of fully developed living space. The main floor features a private office/den, a spacious, sun-filled living area with large windows, a dining area with custom seating, and elegant high-end laminate flooring, complemented by 9-foot ceilings. The chef’s kitchen is designed to impress, featuring quartz countertops, under-cabinet lighting, ceiling-height cabinetry, and premium stainless-steel appliances, including a Bosch built-in oven and microwave. A walk-through pantry with durable titanium wire shelving adds everyday convenience. A convenient half bath (with potential to convert to a full bath) and a three-season sunroom just off the living room complete the main level. Upstairs, a large bonus room sits centrally, thoughtfully separating the primary bedroom from the two additional bedrooms. This bonus space includes custom seating—perfect for movie nights or family gatherings. The primary bedroom offers a walk-in closet, a luxurious 5-piece ensuite with dual sinks, a custom standing shower, and a soaker tub. Two additional well-sized bedrooms, an upper-floor laundry room, and a second full bathroom featuring dual sinks and a standing shower with a custom tile base complete the upper level. The fully developed walkout basement offers a wet bar, a four-piece bathroom, and a spacious recreation area ideal for a home theatre, gym, or playroom. A SONOS 7.1 home theatre speaker system and an electric fireplac e add comfort and entertainment value. The walkout layout also provides excellent potential to convert the basement into a legal suite (subject to City approval). Located in the vibrant, family-friendly community of Evanston, this home offers easy access to Stoney Trail, top-rated public and Catholic schools (including a new middle school opening soon), parks, walking paths, and nearby shopping centres. Recent updates include: roof and siding (2024), new carpet (2025), and fresh interior paint (2025). A water purifier, water softener, and home theatre system are included in the sale. This home stands out not only for its luxury finishes but also for its energy-efficient upgrades. The 6.4 kW solar panel system (16 panels) significantly reduces electricity costs, offering long-term savings and protection against rising energy prices—an increasingly valuable feature for today’s discerning buyers. Don’t miss this exceptional opportunity—book your private showing today! (id:65446)
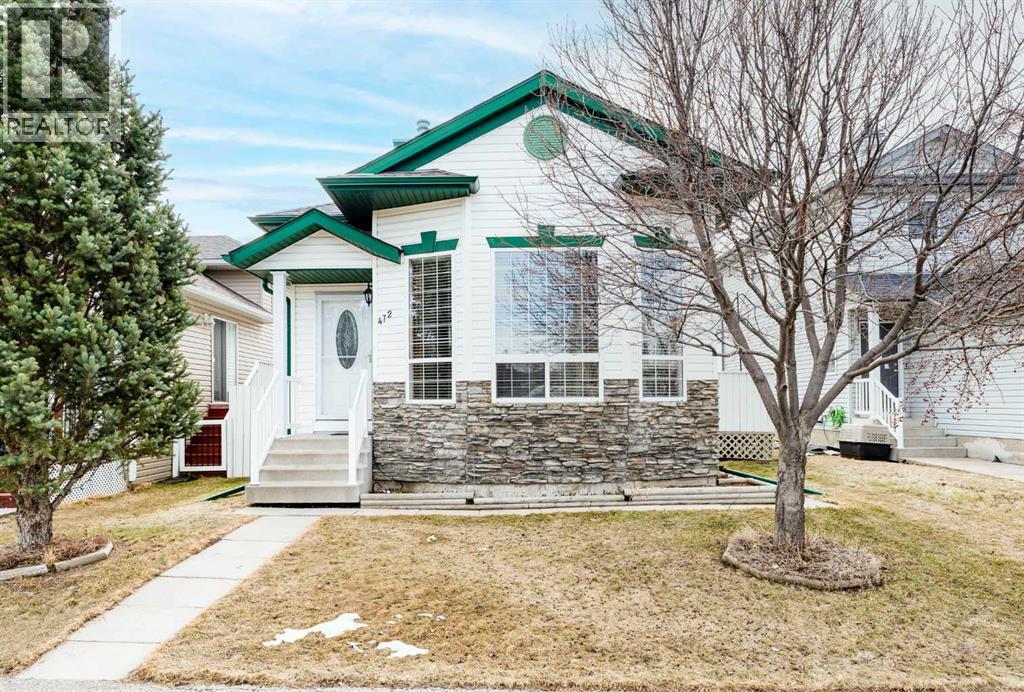
472 Country Hills Drive NW
Calgary, Alberta
There’s something reassuring about a home where everything feels taken care of. Welcome to 472 Country Hills Drive NW—a MOVE-IN-READY 4-level split designed for growing families and first-time buyers alike. This home truly reflects pride of ownership.Step inside to 12-FOOT VAULTED CEILINGS and large BAY WINDOWS that create a bright, open main living space, complete with tiled flooring for easy maintenance. The kitchen blends everyday function with style, featuring GRANITE COUNTERTOPS, a GAS STOVE, CHIMNEY HOOD FAN, dishwasher, and microwave—perfect for both family meals and entertaining. The dining area completes the main level and offers a side door leading to the LARGE BALCONY and FULLY FENCED BACKYARD, with RV parking and additional space for another vehicle.Upstairs, you’ll find three bedrooms with updated VINYL PLANK FLOORING, including the spacious primary bedroom with a walk-through closet featuring thoughtfully designed ORGANIZERS and a 2-piece ENSUITE. A full bathroom completes the upper level.The third level features another full bathroom with a JETTED TUB, along with a spacious RECREATION ROOM with a bar—ideal for entertaining or cozy movie nights.On the fourth level, you’ll find a versatile office/den, a fourth bedroom, a laundry area with cabinets, a utility room, and a COLD STORAGE ROOM with built-in cabinetry—perfect for storing your favourite wine collection.Additional highlights include fresh paint throughout, NO CARPET, and a NEWER HOT WATER TANK (2025).Outside, enjoy the LARGE SIDE BALCONY and a FAMILY-FRIENDLY BACKYARD complete with a STORAGE SHED, BRICK-LAID PATIO, FIRE PIT, GARDEN, RAIN BARRELS, an ADDED REAR GATE, and a LARGE GRAVEL PARKING PAD.Located just minutes from T&T Supermarket, VIVO Recreation Centre, shops, a movie theatre, major roadways, schools, and playgrounds, this home offers everyday convenience in a well-connected NW community. Come and see to appreciate! (id:65446)
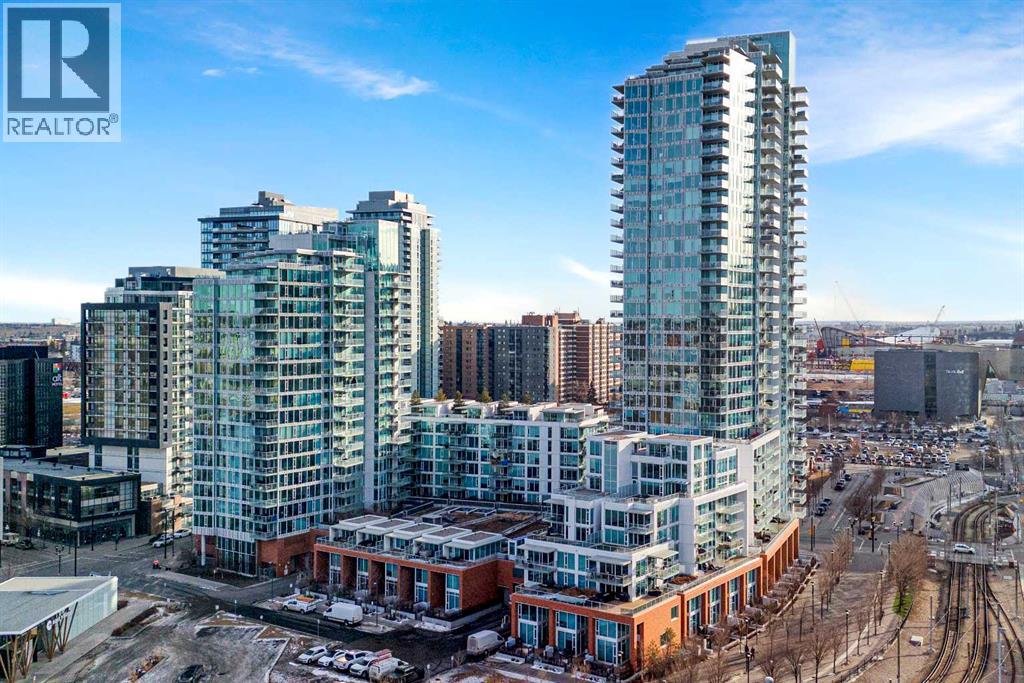
607, 510 6 Avenue SE
Calgary, Alberta
Experience elevated urban luxury in the heart of Downtown East Village at the prestigious Evolution Condos. This beautifully appointed 2-bedroom, 2-bathroom residence offers 891 sq. ft. of refined living space designed for both comfort and sophistication. The open-concept layout is enhanced by expansive windows, filling the home with natural light and showcasing breathtaking city and river views. At the heart of the home is a chef-inspired kitchen featuring granite countertops, a large central island perfect for entertaining, and a gas stove, complemented by sleek cabinetry and modern finishes. The spacious primary bedroom includes a private 5-pc ensuite, while a well-proportioned second bedroom and full bath provide flexibility for guests or a stylish home office. Underground parking and a secure storage locker add everyday convenience. Residents of Evolution enjoy hotel-inspired amenities, including a state-of-the-art fitness centre with sauna and steam room, an elegant party room, rooftop patio with dual BBQ stations, central air conditioning, and 24-hour concierge service. Perfectly located just steps from the Bow River Pathway and St. Patrick’s Island, this home offers unparalleled access to outdoor recreation, walking, jogging, and cycling. Surrounded by premier dining, boutique shopping, entertainment, and public transit, this is downtown Calgary living at its most refined. This residence offers far more than condo living—it delivers an elevated lifestyle connected to the river and the heart of the city. Schedule your showing and make it yours. (id:65446)
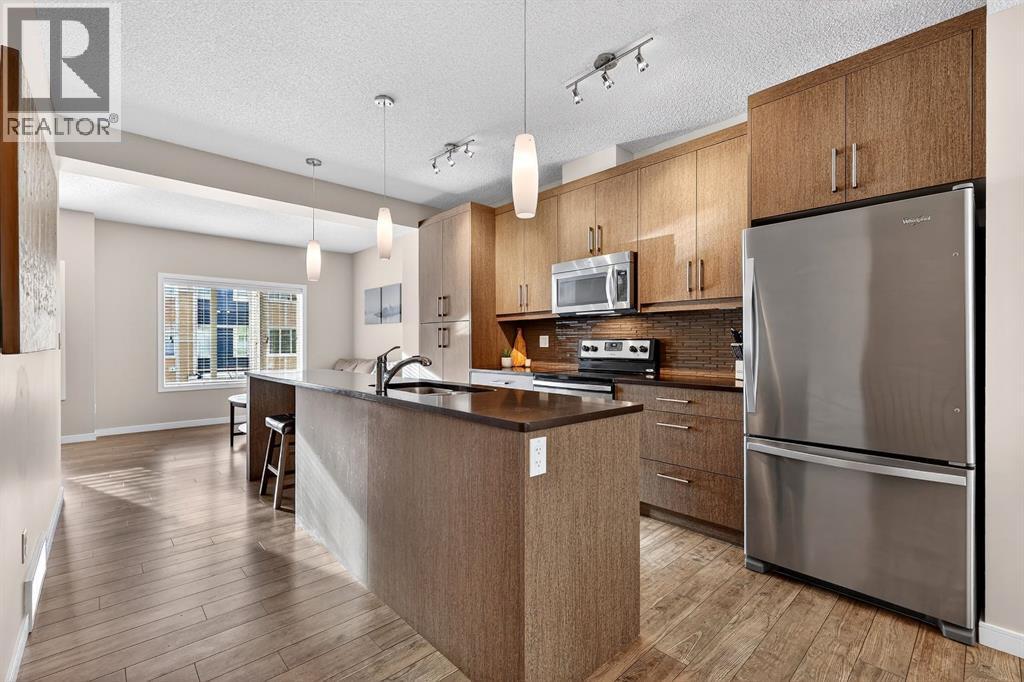
330 Marquis Lane SE
Calgary, Alberta
Summer is coming! Your family will love LAKE LIVING in the award-winning community of MAHOGANY! Here is your opportunity to become a homeowner at an excellent value in this sought after complex; don't miss this one! This popular-designed 2-bedroom, 2.5-bathroom townhouse is perfect for first-time buyers or young families looking to enjoy the benefits of LAKE COMMUNITY living at an accessible price point. LOW CONDO FEES and a well managed complex provide peace of mind so you can truly enjoy your home. You’ll love the 9ft ceiling height and well planned layout, featuring a popular dual primary bedroom design, each with its own private ensuite and spacious closet. The OPEN CONCEPT main floor offers an oversized kitchen with extended QUARTZ COUNTERTOP and sleek STAINLESS STEEL APPLIANCES. Your generous dining area overlooks the large back balcony. The DOUBLE TANDEM ATTACHED garage and driveway provide plenty of parking and storage. CENTRAL AIR CONDITIONING will keep you cool in the warm summer months. All of this within walking distance to Mahogany’s amazing amenities and numerous family-friendly outdoor spaces. Including a 63-acre lake, two private sandy beaches, a 22,000 sq.ft. members-only Beach Club, 22 km of pathways, 265 acres of green spaces, and several parks and playgrounds. You’ll also love the convenience of nearby schools, shopping, restaurants and access to Deerfoot and Stoney Trail for a stress free commute. Don't miss the opportunity to own in this beautiful community! Come and view this lovely home before it's too late! Quick possession available. (id:65446)
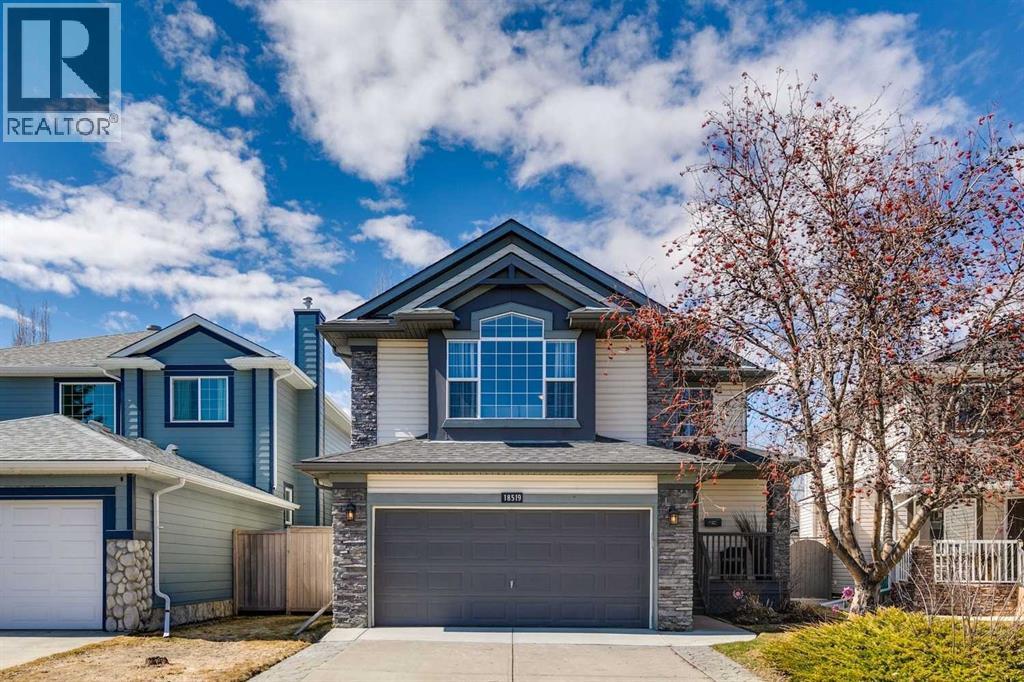
18519 Chaparral Manor SE
Calgary, Alberta
**Open House Cancelled - property is conditionally sold**. The one you've been waiting for - just 2 blocks from the Lake. Offering over 3000+ SF of refined living space, this one-owner home has been meticulously cared for and thoughtfully updated. The main level showcases a renovated kitchen with ceiling height cabinetry, quartz counter tops, stainless steel appliances and corner pantry. A zen living room complete with gas fireplace & large picture window with views of yard + a spacious dining area for all the family to enjoy! The front flex room ensures a private home office or elevated formal dining room. Sleek 2-piece guest bath, roomy laundry area and gorgeous engineered hardwood flooring underfoot! Upstairs delights with a huge bonus room + vaulted ceilings (engineered hardwood flooring too), a serene primary suite complete with large walk-in closet and spa-like ensuite bath. Enjoy a soaking tub, separate shower, skylight and stunning vanity with smart storage. Two more large family bedrooms (one with built-in study area) and modern family bath. The fully finished basement adds 2 more large bedrooms, family room + bathroom rough-in, ready for your finishing vision. Step outside to your beautifully treed west-facing backyard, offering privacy, glorious mature trees, underground irrigation, gas BBQ hook up - a setting that’s increasingly hard to find. Perfectly positioned near schools, walking paths and one of the BEST lake areas in Calgary, this home delivers space, updates, Central Air and lifestyle—at a price that sets it apart. So many quality improvements including: Hi-eff furnace/Hot water tank/Central Air (2021), Roof with hail resistant shingles (2021), Washer/dryer (2022), Fridge/Microwave Hood Fan (2025), Dishwasher (2021), Bathroom renovated (2021), Kitchen (2012)+ ALL Poly B removed in 2021. Your new home comes with access to the private lake offering year-round amenities: swimming, tennis, pickleball, volleyball, beach, fireworks, fishing, community events and community centre. You don't want to miss this one!! (id:65446)
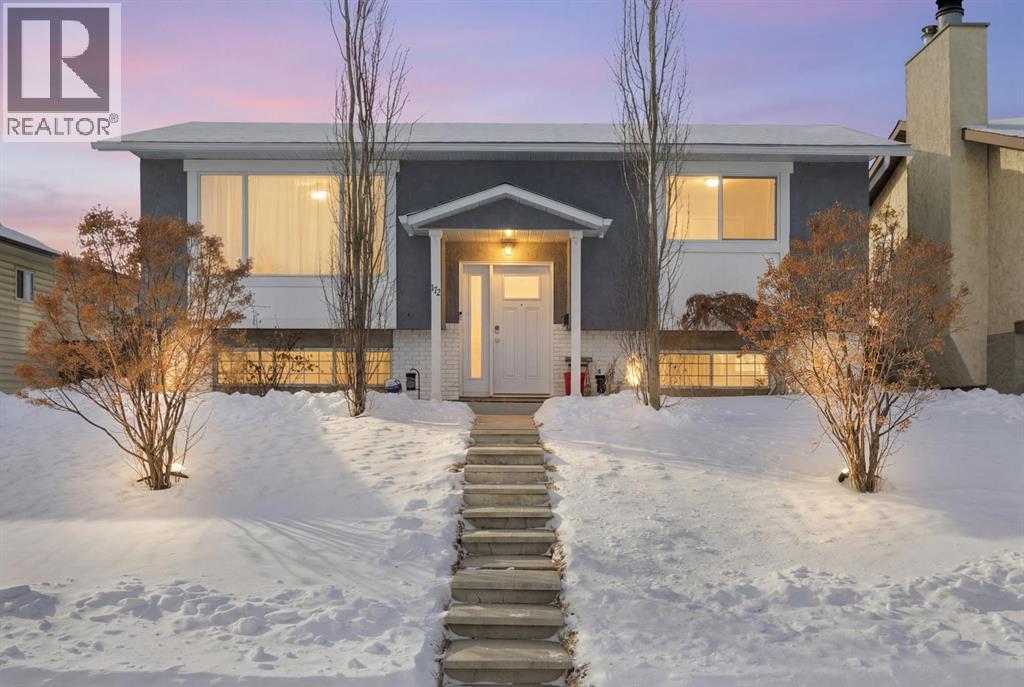
172 Rundlefield Crescent NE
Calgary, Alberta
Welcome to this fully renovated, top-to-bottom bi-level in the established community of Rundle. Offering close to 2,000 sq ft of fully developed living space, this turnkey home delivers the perfect blend of style, comfort, and functionality. The main floor features a bright, open-concept design with large windows that flood the space with natural light. The beautifully updated kitchen showcases sleek cabinetry, stainless steel appliances, and a spacious dining area—ideal for both everyday living and entertaining. This level also includes 2 generously sized bedrooms and a fully renovated bathroom. The fully developed lower level provides exceptional additional living space with 2 more bedrooms, a large family room, and a stylishly updated bathroom—perfect for extended family, guests, or added flexibility. Extensive upgrades include a newer furnace, hot water tank, central A/C, upgraded electrical panel, new main floor windows and doors, and a new roof, along with a newer fence and deck—offering true peace of mind and long-term value. Outside, the property truly stands out with an oversized heated double garage, plus additional RV parking at the rear—ideal for hobbyists, storage, or extra vehicles. The private backyard offers plenty of space to relax, entertain, or customize to your needs. Located close to schools, parks, shopping, public transit, and major routes, this home combines modern upgrades with unbeatable convenience. Move-in ready with exceptional space and features inside and out—this is one you don’t want to miss. (id:65446)
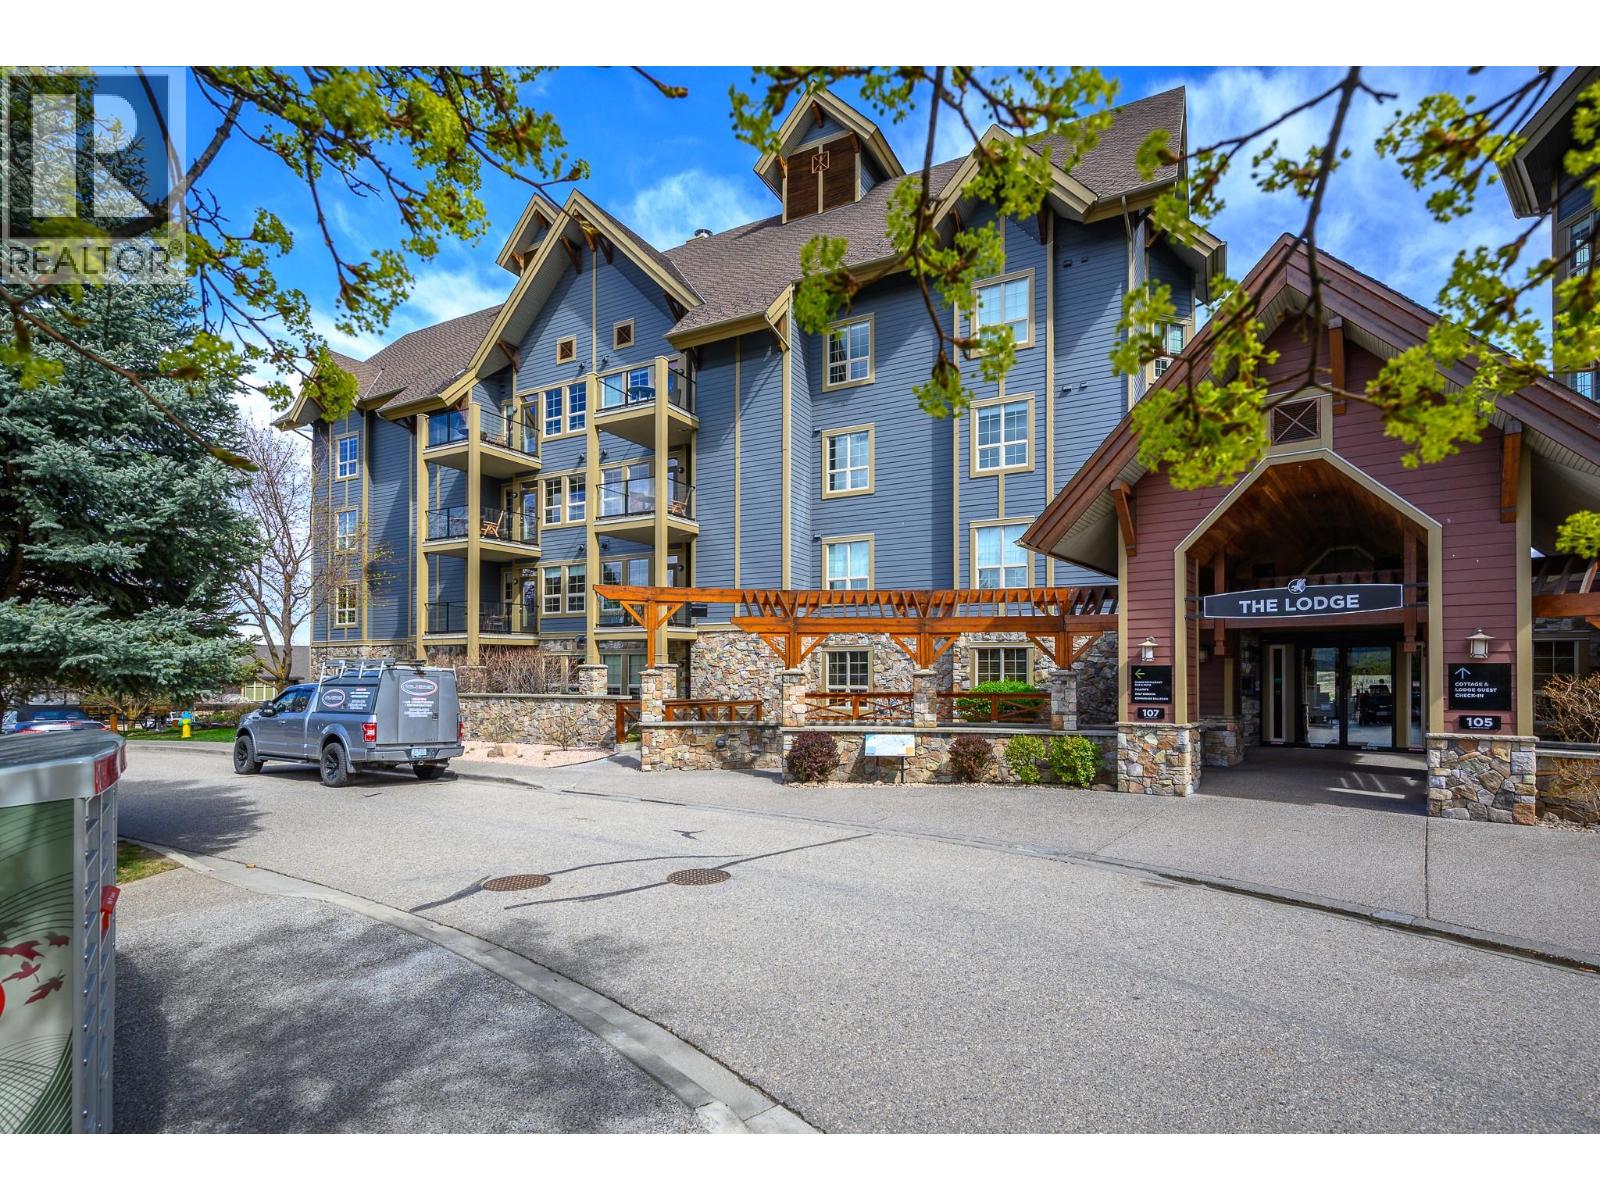
107 Village Centre Court Unit# 217
Vernon, British Columbia
THIS PROPERTY IS EXEMPT WITHIN THE B.C. SHORT-TERM ACCOMMODATIONS ACT. SO NIGHTLY RENTALS ARE ALLOWED. Arrive & enjoy many activities & then go home without having to prepare much to leave your vacation property! Easy to come & go! No need to prep a pool, clean, grounds keep or pack away for disuse while vacant. Generate revenue to help with the annual expenses when you’re not here. Maximize the shoulder seasons when the crowds are gone & the weather still great. Earn revenue at peak season & extra income options for long term rentals over winter which have not been utilized so far as the current owners opted for periodic personal use instead. #217 has not been open to pets & is a non-smoking room. Predator Ridge has a great community feel with golf, tennis/pickleball, biking/hiking, etc. Included in your monthly strata fee of $502.46 is year-round access to the Fitness Centre with indoor pool, hot tub, steam rooms, weight room/exercise room & yoga studio. Having 2 world class golf courses to play is a golfer's dream come true! Racquet Club offers great tennis & pickleball courts. Hiking & biking trails are 1st class. Only a short distance away, just up the hill, we couldn't have asked for a better neighbour with Sparkling Hill Wellness Hotel & their beautiful world class spa. Sparkling Hill was voted the world's best wellness hotel in the mountain category! Kalamalka & Okanagan Lakes are a short drive for boating & swimming! Skiing at Silver Star is only 45 minutes away! (id:65446)
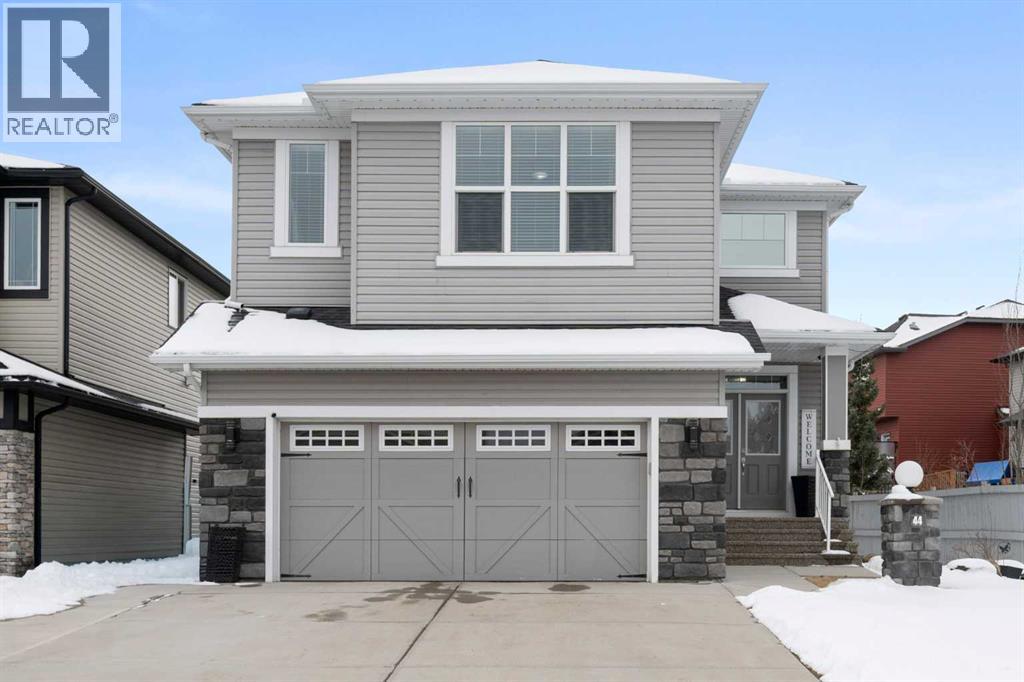
44 Cimarron Springs Circle
Okotoks, Alberta
Welcome to this beautifully maintained, Air conditioned, Cimarron Springs family home, where pride of ownership is evident from the moment you arrive. Featuring a charming front porch and excellent curb appeal, this home offers comfort, style, and thoughtful upgrades throughout. Step inside to a spacious front entry with tile flooring and impressive 9’ ceilings. Gleaming hardwood floors flow through the living room, dining room, and kitchen, creating a warm and cohesive main level. A front-facing office with durable LVP flooring provides the perfect space for working from home. The renovated kitchen (2024) is a true showstopper, complete with ceiling-height cabinetry, a gas stove, chimney-style hood fan, built-in microwave, stainless steel appliances and a massive island with granite countertops—ideal for both everyday living and entertaining. The adjoining living room is bright and inviting, featuring a cozy gas fireplace and views of the large backyard. Enjoy hosting in the spacious dining area or step outside to the huge south-facing patio—perfect for summer BBQs. The large fully fenced yard also includes a convenient storage shed. A 2-piece family bathroom completes the main level. Upstairs, you’ll find a generous central bonus room—perfect for family movie nights or relaxing. The spacious primary bedroom offers a large closet with direct access to the laundry room for added convenience. The spa like ensuite features a soaker tub, oversized shower, large vanity, and a private water closet. The two additional bedrooms are well-sized, and the 4-piece family bathroom includes a separate area for the tub and toilet—ideal for busy households. The partially finished basement expands your living space with a large bedroom featuring a walk-in closet, a huge family/games room, and an additional den area—perfect for a home gym, office, or playroom. Additional upgrades include new LVP flooring throughout the upper level (2024) and a carpet-free interior. The oversized doub le garage includes a convenient side door. Ideally located close to greenspace, walking paths, and shopping, this exceptional home offers everything a growing family needs. Don’t miss your opportunity to view this fantastic property! View 3D/Multi Media/Virtual Tour! (id:65446)
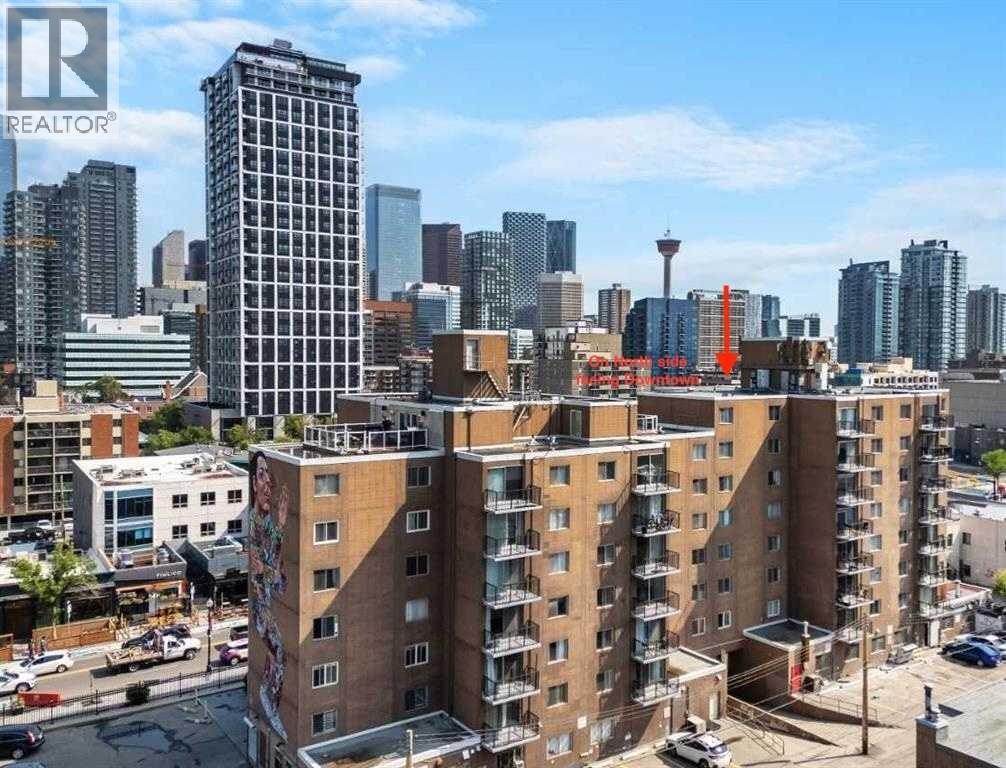
5e, 515 17 Avenue SW
Calgary, Alberta
A rare 2 bedroom unit is now available in this 8-storey, 800 sqft, centrally located Cliff Bungalow condo in the heart of the action. The location truly is prime. This north-facing unit features a downtown view w/ balcony, underground parking + in-suite laundry. The open-concept layout seamlessly connects the kitchen, dining, and living areas, with the two bedrooms thoughtfully separated by a spacious 5-piece bathroom with dual sinks w/added privacy. Enjoy stainless steel appliances, tile flooring throughout, and fresh paint that gives the space a clean, modern feel. Step outside and walk everywhere — coffee shops, some of Calgary’s best restaurants and pubs, grocery stores, Stampede Park/Saddle Dome, transit, river pathways, and more are all just minutes away. Enjoy the convenient main floor bakery & liquor store. This condo is perfect for first-time buyers, or an astute investor, or anyone looking for an unbeatable location at an aggressive price point. Let's get you into this housing market... (id:65446)
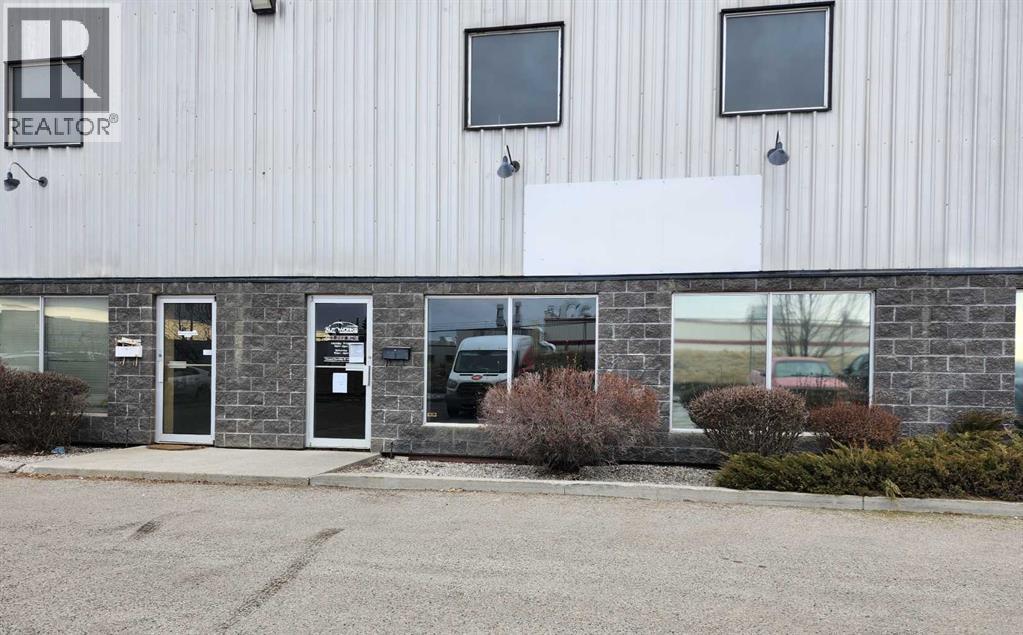
34, 5610 46 Street SE
Calgary, Alberta
Excellent opportunity to lease a well-appointed industrial condo bay located at 34 – 5610 46 Street SE in Calgary’s established Southeast industrial corridor. Zoned I-G (Industrial General), this property is well suited for quiet, clean, and low-impact industrial or commercial uses, subject to City zoning and Condominium Board approval.The unit offers a total main floor area of 3,080 sq. ft. plus an approximately 1000 sq. ft. mezzanine, constructed with a durable steel frame and featuring an estimated 18–22 ft clear ceiling height. The warehouse is equipped with a 14’ x 14’ rear overhead door, overhead radiant heating, hose connection in the rear bay, and three-phase 220V power, making it ideal for warehousing, distribution, contractor operations, light assembly, and service-based industrial uses that do not generate excessive noise, vibration, fumes, or hazardous materials.The front office component totals approximately 870 sq. ft., featuring a reception area with service counter and a private office. Two washrooms are provided—one in the front office area and a separate washroom in the warehouse.An added bonus is the fenced and gated rear storage yard, approximately 1,500 sq. ft., secured with an 8-foot security fence, offering valuable outdoor storage or staging space. Condominium bylaws restrict uses that create nuisance, excessive noise, fire or insurance risk, hazardous materials, automotive repair, heavy manufacturing, food production, or activities generating excessive garbage or customer traffic. Vehicle repairs, spray painting, chemical storage, and high-impact industrial operations are not permitted. Signage is restricted to non-backlit, single-mounted lettering or panel signage only.This clean, functional industrial bay is well suited for owner-operators or growing businesses seeking a strategic Southeast Calgary location with excellent access to major transportation routes, while operating within a professionally managed condominium environment. (id:65446)
343 Waterford Grove
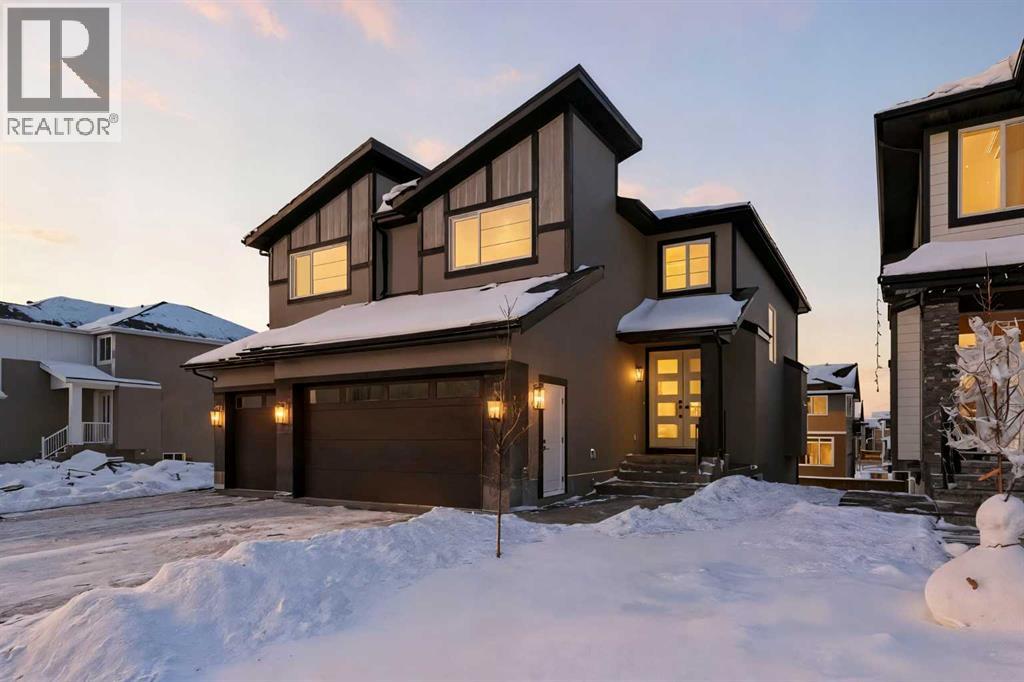
Chestermere, Alberta
Experience grand-scale living at 343 Waterford Grove in the upscale community of Waterford. Lakeside living in Chestermere and a community designed for activity, you’re close to 8 parks and green spaces, three storm ponds, three school sites, and two neighbourhood centres. Enjoy it all without sacrificing proximity to Calgary for work. You’ll never run out of activities to enjoy with your family. This brand-new 3,152 sq. ft. estate home is meticulously designed for large families and multi-generational living, blending high-end elegance with practical design. The home totals just under 4,500 sq. ft. of potential living space, including the undeveloped basement, you’ll be able to create the space you need. Whether you add a secondary suite subject to approval and permitting by the city/municipality or the dream basement your family has always wanted. Upon entry, you are greeted by luxury wide-plank flooring and a breathtaking foyer sure to impress your future guests. The living room is open to above with grand ceilings, anchored by a gas fireplace. The chef’s kitchen is a true showstopper, featuring a massive island, built-in appliances (package to be selected and installed by the builder), and a fully ventilated spice kitchen. The unique layout is ideal for generational living, offering a main-floor second primary suite with a full ensuite bath, thoughtfully tucked away from the main living and kitchen areas. Perfect for aging parents or guests seeking privacy. Heading upstairs, you’ll notice motion-detection smart lighting on every step, adding a modern touch of safety and style. You’ll find four additional bedrooms, and three full bathrooms. The true primary retreat impresses with a soaking tub, dual vanities, and a custom glass shower. Two of the bedrooms share an adjoining bathroom, with another full bath conveniently located for guests off the bonus room. This home truly has it all. To top it off, the lot features an undeveloped walkout basement, a triple-car garage, and a location just steps from Waterford’s parks, storm ponds, and pathways. Schedule your tour today. (id:65446)
510 29 Avenue NW
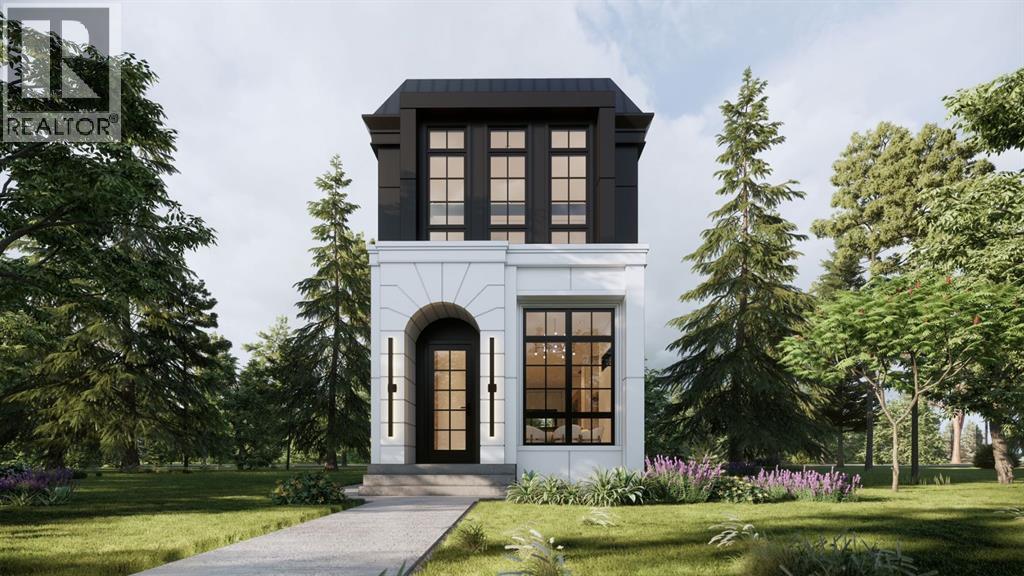
Calgary, Alberta
Exclusive opportunity in highly sought-after Mount Pleasant with both units available 510 & 512, one offering a basement legal suite, giving you the rare option to choose with or without a legal suite. Located just one block from Confederation Park, this home features over 2,781 sqft of thoughtfully designed living space by JTA Designs. The main floor boasts soaring 11-foot ceilings, hardwood flooring, a formal dining room with custom wainscoting, and a chef’s kitchen with a massive 15-ft island, high-end appliances, quartz countertops, under-cabinet lighting, and elegant gold and black accents. The great room centers around a custom brick gas fireplace with built-in shelving, and a spacious mudroom adds practical convenience. Upstairs, 9-ft ceilings and hardwood floors continue, with a vaulted-ceiling primary suite featuring wainscoting, a luxurious 5-piece ensuite with in-floor heating and a steam shower rough-in, plus two additional bedrooms, a shared 3-piece bath, and a full laundry room. The fully finished basement legal suite includes a kitchen, living room, two bedroom, and 3-piece bath. Additional features include rough-ins for A/C, ceiling speakers, alarm system, exterior cameras, and upgrade options. All renderings are for illustrative purposes only and may be subject to change at the builder’s discretion or due to material availability. Located near parks, schools, shopping, SAIT, U of C, Foothills and Children's Hospitals, and with quick access to LRT, Highway 1, and Deerfoot Trail. (id:65446)
16 West Grove Link SW
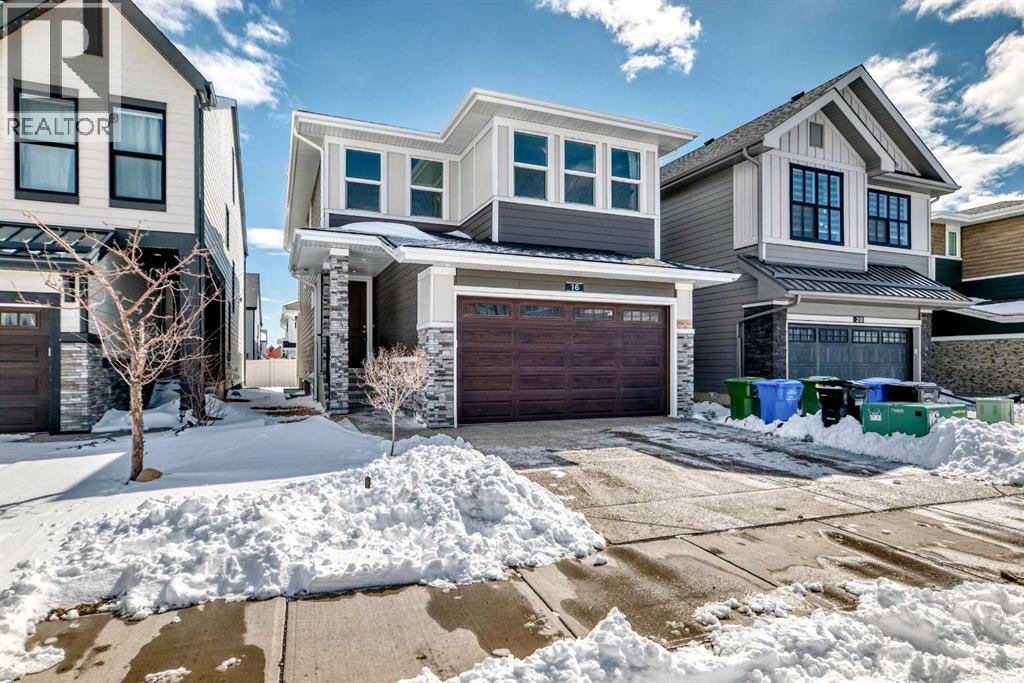
Calgary, Alberta
Welcome to 16 West Grove Link, ideally situated in the heart of West Springs. This exceptional CedarGlen-built executive home offers the perfect blend of luxury, functionality, and location—just minutes from top-rated schools, amenities, scenic walking paths, and a quick commute to downtown Calgary.Boasting 2,195 sq. ft. of thoughtfully designed living space with 7 bedrooms & 4 full bathrooms. The open-concept main floor features a welcoming entryway with direct access to the garage. The beautifully appointed kitchen is both stylish and functional, complete with a gas cooktop, built-in wall oven and microwave, quartz countertops, a large central island, and a spacious pantry. Also on the main level is a convenient bedroom with its own ensuite, featuring a sleek stand-up shower—ideal for guests or a home office.Upstairs, you’ll find four generously sized bedrooms, including a stunning primary retreat with a bright and spacious ensuite. This level also offers a versatile bonus room, a full bathroom, and a dedicated laundry room for added convenience.The fully developed lower level features a legal suite with all city permits in place—perfect as a mortgage helper or private space for extended family. This suite includes two sizeable bedrooms, a kitchenette, a large family room, and laundry hookups in the furnace room. There is also the option to reconnect the basement to the main home, offering flexibility to suit your needs.This meticulously maintained home truly has it all—style, space, and versatility in one of Calgary’s most desirable communities. (id:65446)
9407, 403 Mackenzie Way SW
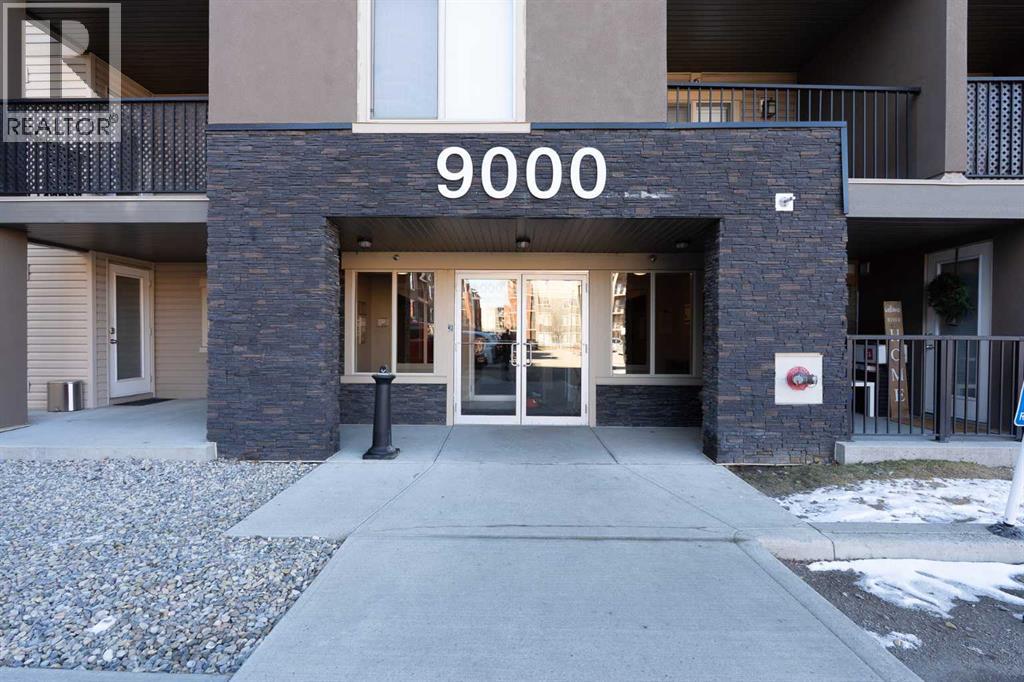
Airdrie, Alberta
Amazing opportunity to own this beautiful top floor unit with titled underground heated parking is located within walking distance to shopping plaza, medical center, stores, fitness center, beauty salons, daycare, restaurants, walking trails/parks, schools, public library and other amenities. This exceptionally rare apartment has 934 SqFt, living space featuring open concept bright floor plan with huge windows allowing lots of natural light, big entrance foyer, huge living space, very functional kitchen with plenty of cupboard/counter space, big kitchen island with breakfast bar area, great size dining area, spacious primary bedroom with walk-in closet and 3pc en-suite bathroom, 2nd bedroom and 2nd full 4pc bathroom, large office, in-suite laundry room with upgraded washer & dryer. You will discover plenty of upgrades like: GRANITE COUNTERTOPS in the kitchen and both bathrooms, upgraded cabinetry, S/S APPLIANCES, etc. It is very quiet, very bright with big windows allowing a lot of natural light, south facing great size balcony. Don’t miss it out this unique opportunity in Creekside Village downtown Airdrie! Call for your private viewing today! (id:65446)
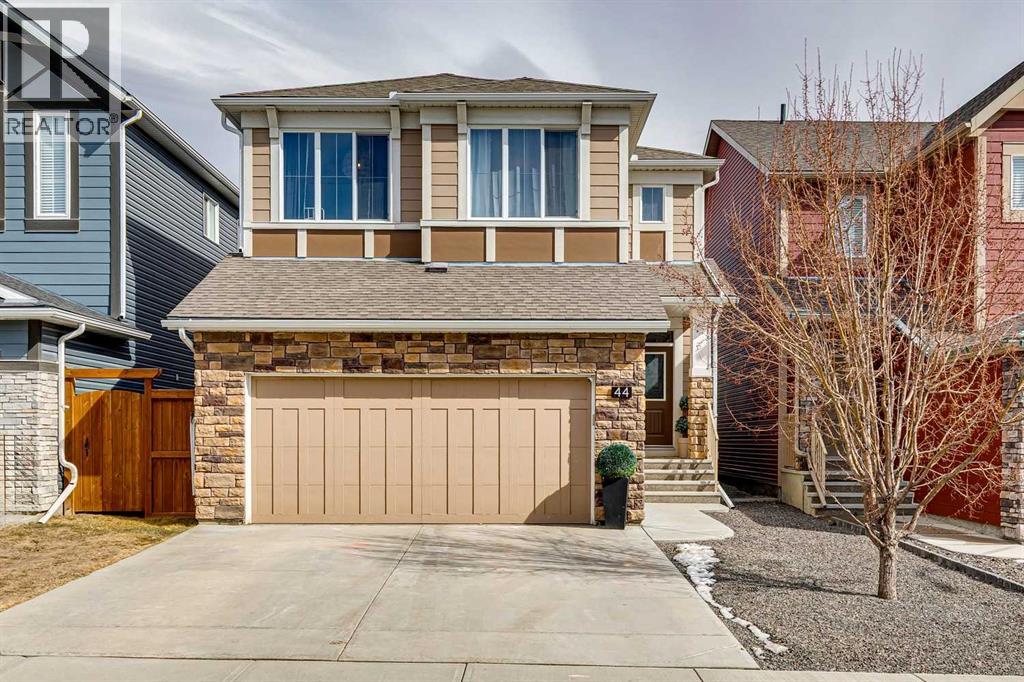
44 Legacy Landing SE
Calgary, Alberta
Welcome to this updated Legacy Gem on a quiet street just steps to the brand-new K-9 school and the walking paths around Legacy Pond. This home will impress at every turn. With gorgeous finishings this home is a show stopper. New wide plank hardwood floors throughout the main level including in the kitchen with stunning white cabinets, Quartz counters, Built-in Pantry, Stainless steel appliances and breakfast bar. Perfect for entertaining the open concept main floor has a cozy living room with gas fireplace, handsome mantle and built in shelves. The dining room opens onto your two tiered deck, private fully fenced backyard with a large gazebo, storage shed, and turf for no maintenance living. Upstairs you enter the large family room, that separates the primary suite from 2 generous sized bedrooms, and a full bathroom. The primary bedroom has a gorgeous feature wall, walk-in closet and 5 piece ensuite including dual vanity with stand up shower and soaker tub. Conveniently the laundry room with built ins is also upstairs. The basement has been finished with accessibility in mind. The wide plank hardwood leads you down to an open rec room with wet bar, and a stunning fireplace with floor to ceiling tile. The downstairs bathroom has heated floors even in the curb less shower. There is plenty of space in the mud room built-ins for all the family’s gear. The double garage has a large landing ready for a lift yet can be easily modified to maximize parking. Legacy is a premier community with a balance of lifestyle, green space, and modern convenience. (id:65446)
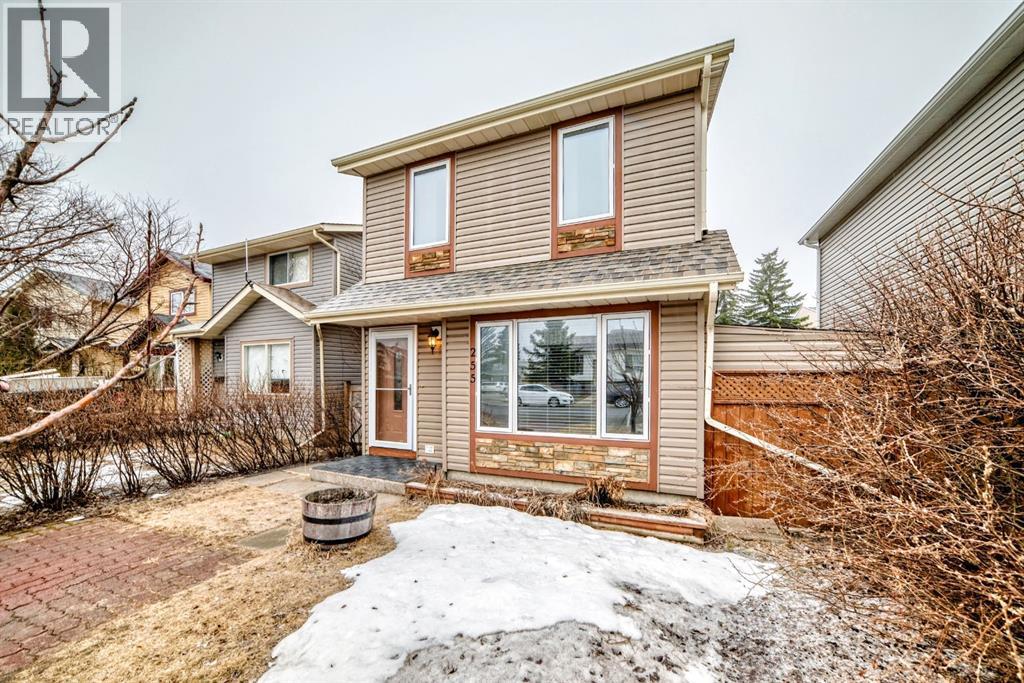
255 Falshire Way NE
Calgary, Alberta
"" OPEN HOUSE: SUNDAY, APRIL 19, 5:00 - 7:00 PM "" Excellent family home, investment property, fully developed, substantially upgraded (Windows, roof, central air conditioning, hi efficiency furnace, upgraded hot water tank. Large detached single garage (24x14 feet), 3 upper bedrooms, updated kitchen with island eating bar, separate dining room, main floor living room and lower level family room Full bath up, half bath on main level and shower in the basement Beautifully landscaped backyard with patio furniture, large attached storage shed (on RPR with compliance stamp) (id:65446)
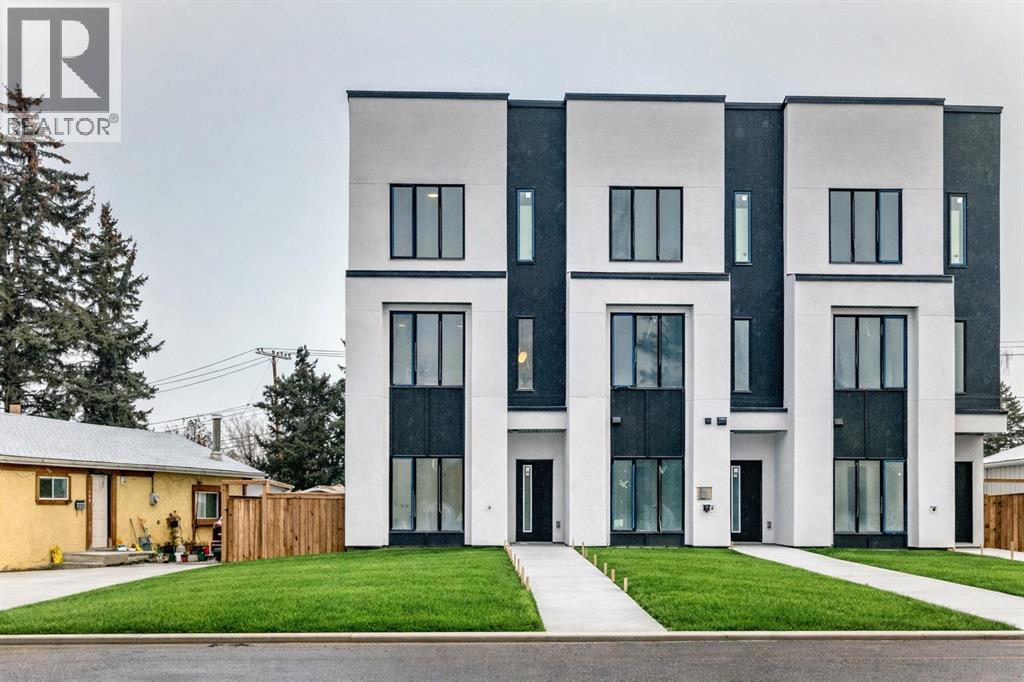
8530 Bowness Road NW
Calgary, Alberta
Welcome to this modern 4 Bedroom, 4 Bathroom end-unit offering an exceptional blend of family-friendly design and investment versatility in one of Calgary’s most established and sought-after communitiesThis thoughtfully designed home provides space to grow while offering excellent income or multi-generational living potential. A standout feature is the main-floor bedroom with a separate private entrance and attached 4-piece bathroom—ideal for extended family, older children, guests, a home office, or a potential rental setup.The open-concept main living area is bright and welcoming, featuring quartz countertops, modern finishes, and a cozy electric fireplace with mantel, creating the perfect space for family gatherings. Step outside to the private balcony, offering a comfortable outdoor space to enjoy the amazing Calgary summer nights.The generous size bedrooms include walk-in closets and spa-like ensuites, providing privacy and comfort for every family member. An oversized single garage adds valuable space for parking, storage, bikes, and strollers.Located just steps from Bowness Park and Calgary’s extensive city pathway system, this home is perfect for active families. Enjoy walking distance to schools, parks, playgrounds, and daily amenities, with quick access to major roadways and downtown—making it equally attractive to renters and owner-occupiers.A flexible, modern home that works for growing families and savvy investors alike—offering lifestyle today and value for the future. (id:65446)
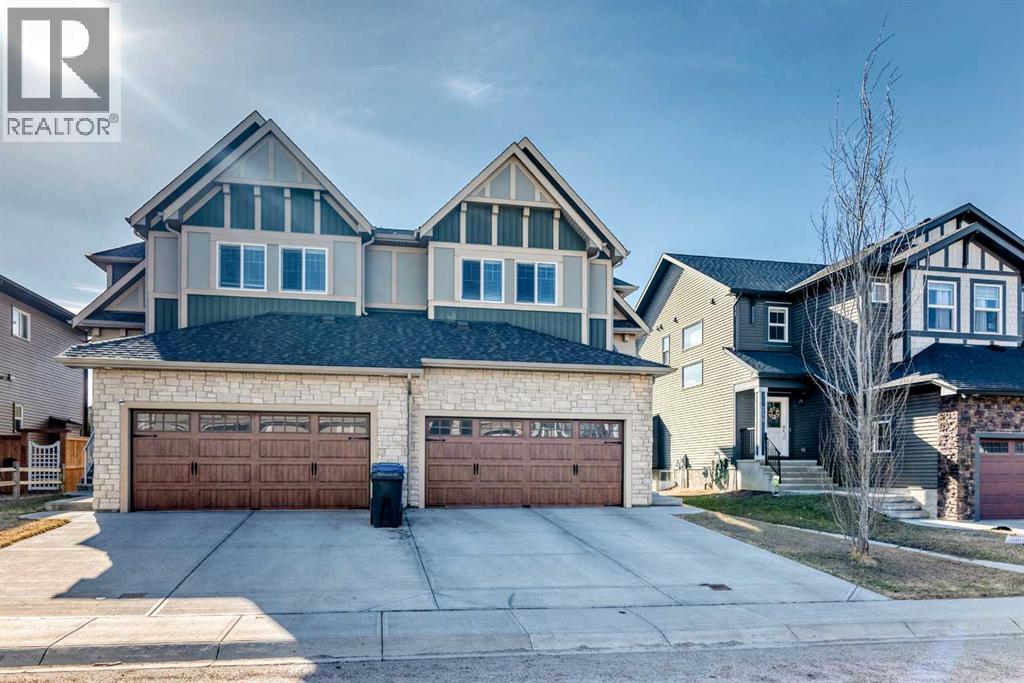
215 Kinniburgh Road
Chestermere, Alberta
Welcome to 215 KINNIBURGH ROAD! Over 2300 sq ft of living space! Truly move-in ready, this well maintained four bedroom, 2.5 bath home offers a bright, open layout and great curb appeal with its double attached garage and inviting front entrance. Step inside to a sunlit main floor where the kitchen stands out with quartz countertops, a large island, pantry, stainless steel appliances, and modern finishes, all opening into the dining area and comfortable living room featuring a mantled gas fireplace and stone surround. Main floor laundry and a convenient two piece powder room complete this level. Upstairs, you’ll find a spacious bonus room with a vaulted ceiling, along with three good sized bedrooms. The primary suite offers plenty of space, a walk in closet, and a private ensuite with an oversized shower and soaker tub, while the additional bedrooms share a full four piece bath. The basement adds even more usable space with a large rec room, bedroom and includes a roughed-in bathroom, ready for future development. Outside, the west facing backyard is fully fenced and features a raised deck, fire pit area, plus a gas line for your BBQ. Ideally located within walking distance to East Lake School, shops, and amenities. Book your showing today! (id:65446)
99 Evansbrooke Manor NW
Calgary, Alberta
OPEN HOUSE SAT & SUN, MAR 18-19 FROM 2-4PM. This splendid 3 bed/2.5 bath large family home has been lovingly maintained and updated through the years by original owner! A wide and inviting entrance leads to an expansive main floor with vaulted ceilings, front living room & formal dining, and updated kitchen featuring trendy two-tone cabinetry, quartz counters, tile flooring and stainless steel appliances including high-end gas cafe-style range. Corner sink is surrounded by windows and large island provides ample preparation space and built-in wine rack while corner pantry offers tons of storage. Newer hardwood flows throughout main floor including the MAIN FLOOR OFFICE and back Family room. This cozy family space features a gorgeously updated stone corner gas fireplace and large south facing windows! The main level is completed by a 2 pc bathroom and MAIN FLOOR LAUNDRY, big enough for a mud-room combo, with access to the insulated and over-sized garage (wall heater included!). Gorgeous custom staircase leads to upper floor and to French door entrance to the king-sized primary bedroom, large enough for a seating area, and over-sized walk-in closet! Ensuite has been updated with new vinyl tile including walls around separate soaker tub, new glass shower door, quartz counters, and built in storage shelves! Secondary bedrooms are of generous size, as big as many primary bedrooms! They share an updated full bathroom with full vanity (both drawers and cupboards!) and plenty of quartz counter space! Other upgrades include NEW ROOF & SIDING/one side of house (2025), NEW carpet (2026) on stairs and upper hallways, New Vinyl Tile in Full Bathroom and Ensuite (2026) New furnace (2023) with eight years warranty, H2O (2021), A/C with new motor and fan coil. Other upgrades and features include 9' ceilings, niches, custom office wall decor, New Front Door (2026), Newer Lighting, Toilets, Sinks & Faucets and New Garage Door! The undeveloped basement offers ample opportunities! Not e: the door envelope at the bottom of the stairs is removable (non-load bearing) and can be removed for expanded development options. Lots of room for another large family space, bedroom, den and (roughed-in) full bathroom. Newer 2 Person Sauna in basement also included. Backyard has an amazing multi-level deck construction including a 10 person cedar hot tub (Canhot Tubs), pergola and loads of entertaining space - lawn maintenance free! Plus, a dedicated Dog Run with stylish wrought iron gate! This is the original Evanston home - close to the creek, walking paths and bridge to all kinds of shopping amenities! 5 minute walk to Kenneth D. Taylor School (gr.1-6). Quiet mature street minutes to Stoney Trail commute, your new home is calling! (id:65446)
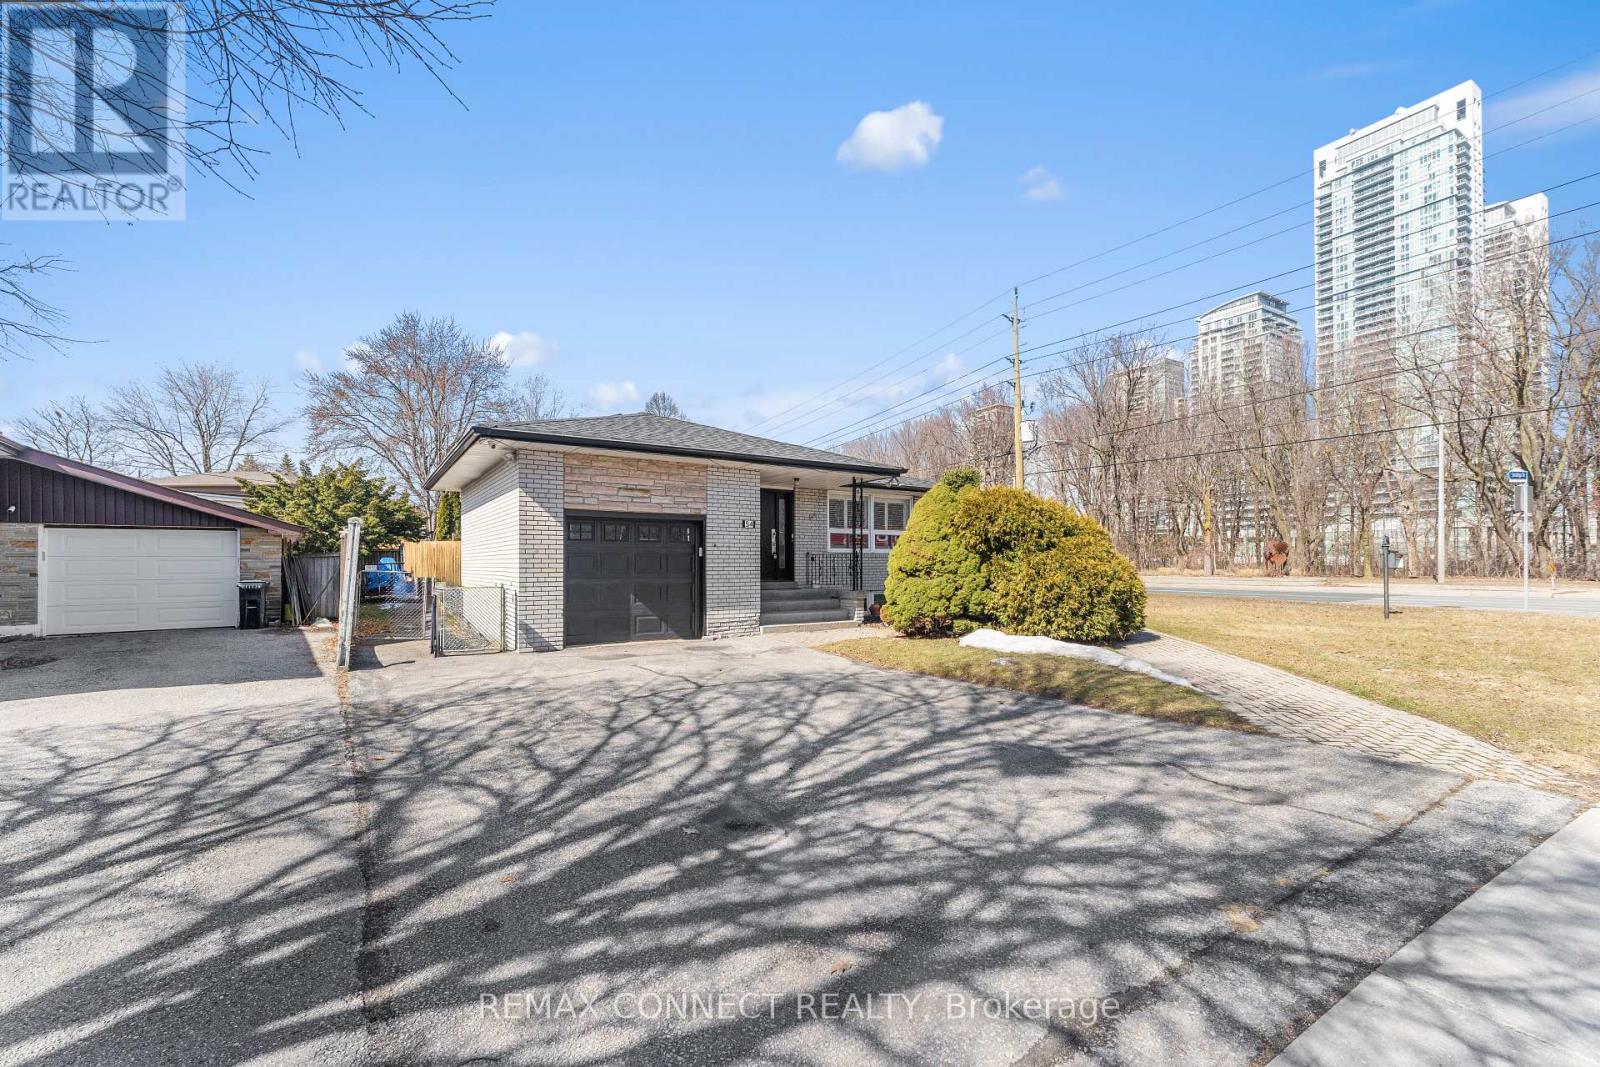
54 Saratoga Drive
Toronto, Ontario
Positioned on a premium corner lot, this home delivers the space, presence, and privacy buyers are searching for while offering something far more valuable in today's market: built-in financial support. Inside, you'll find a functional layout designed for everyday living, with room to grow, host, and settle in comfortably. What truly sets this property apart is the self-contained basement apartment generating approximately $2,500/monthly, a powerful advantage that can significantly offset your mortgage and make homeownership far more attainable. Located in a desirable, family-friendly neighbourhood close to schools, parks, transit, and all essential amenities. (id:65446)

3316 24 Street NW
Calgary, Alberta
**OPEN HOUSE APRIL 18th 2-4PM** Welcome to this exceptional home with soaring city views located in the beloved community of Charleswood. This bi-level home with a fully developed walkout basement is ideally situated on a large lot backing onto a serene green space. Offering both comfort and functionality, this home features 3 spacious bedrooms on the main level and an additional bedroom downstairs, along with 2.5 bathrooms- perfect for families of all sizes. The main level showcases original hardwood flooring in exceptional condition, complemented by thoughtful upgrades throughout the home. Enjoy the benefits of triple-pane windows, enhancing energy efficiency and year-round comfort. Natural light pours in as you take in stunning city views and peaceful sunrises from your east facing living space. The walkout basement provides additional living flexibility, including a cozy family room with gas fireplace, and a spacious bedroom complete with a full en suite bathroom and walk-in closet. A large, functional laundry/hobby room is also located on this level. The home has an abundance of storage throughout to ensure that everything has its place. Step outside to generous backyard with a large garden backing onto green space that connects with extensive walking paths- ideal for outdoor enthusiasts. The double attached garage is a standout feature, complete with epoxy flooring and a Level 2 EV charger, offering both convenience and modern functionality. The garage also offers an abundance and space and storage, and a spacious mud room to greet you as you enter the home. Additional thoughtful upgrades include both solar panels and a backup power supply. Located near schools, adult and children's hospitals, shopping and the downtown core, this home combines a tranquil setting with urban accessibility. A truly well-cared-for property that reflects pride of ownership- this is one you won't want to miss. (id:65446)
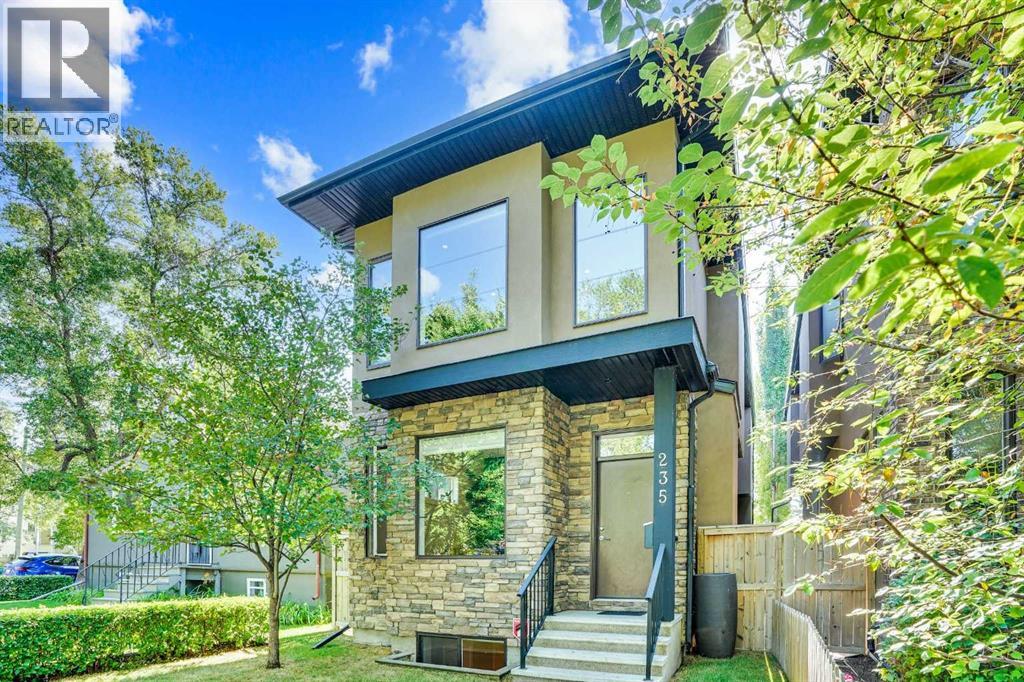
235 11 Avenue NE
Calgary, Alberta
Bright, spacious, modern, detached 1942 square foot two storey located on one of the most desirable Avenues in Crescent Heights. Walking distance to restaurants, parks and shopping makes this Crescent Heights location perfect for the urban inner city dweller. Purposefully designed to make the best use of space and light. Open, inviting floor open plan; crafted with plenty of windows for fantastic natural light, soaring 10 ft ceilings, wide plank hardwood floors, large centre island all provide a seamless flow, ideal for entertaining or family gatherings. Upstairs, the primary bedroom has a great vibe with views of the lush tree canopy, a convenient walk-in closet and a 5-piece ensuite with heated floors. There are two more bedrooms with lovely light, a laundry room with a convenient utility basin completes the second level. The basement is equally inviting, offering a spacious family room, roomy bedroom, full bathroom with an awesome steam shower and built-in bench, plus a storage room.Soak in the sun on the south deck and yard, with easy egress to an insulated and drywalled, double garage. You will love the Crescent Heights, vibrant, inner-city location with a walk score of 76/100. A great place to jump on your bike, e-scooter, or explore on foot. The amenity score is 10/10; steps to Rotary Park, Off Leash dog park, Tennis Courts, Lawn bowling, Splash Park, Mini Art Galleries plus a 10 minute walk to downtown, the Bow River pathway and Prince's Island! (id:65446)