
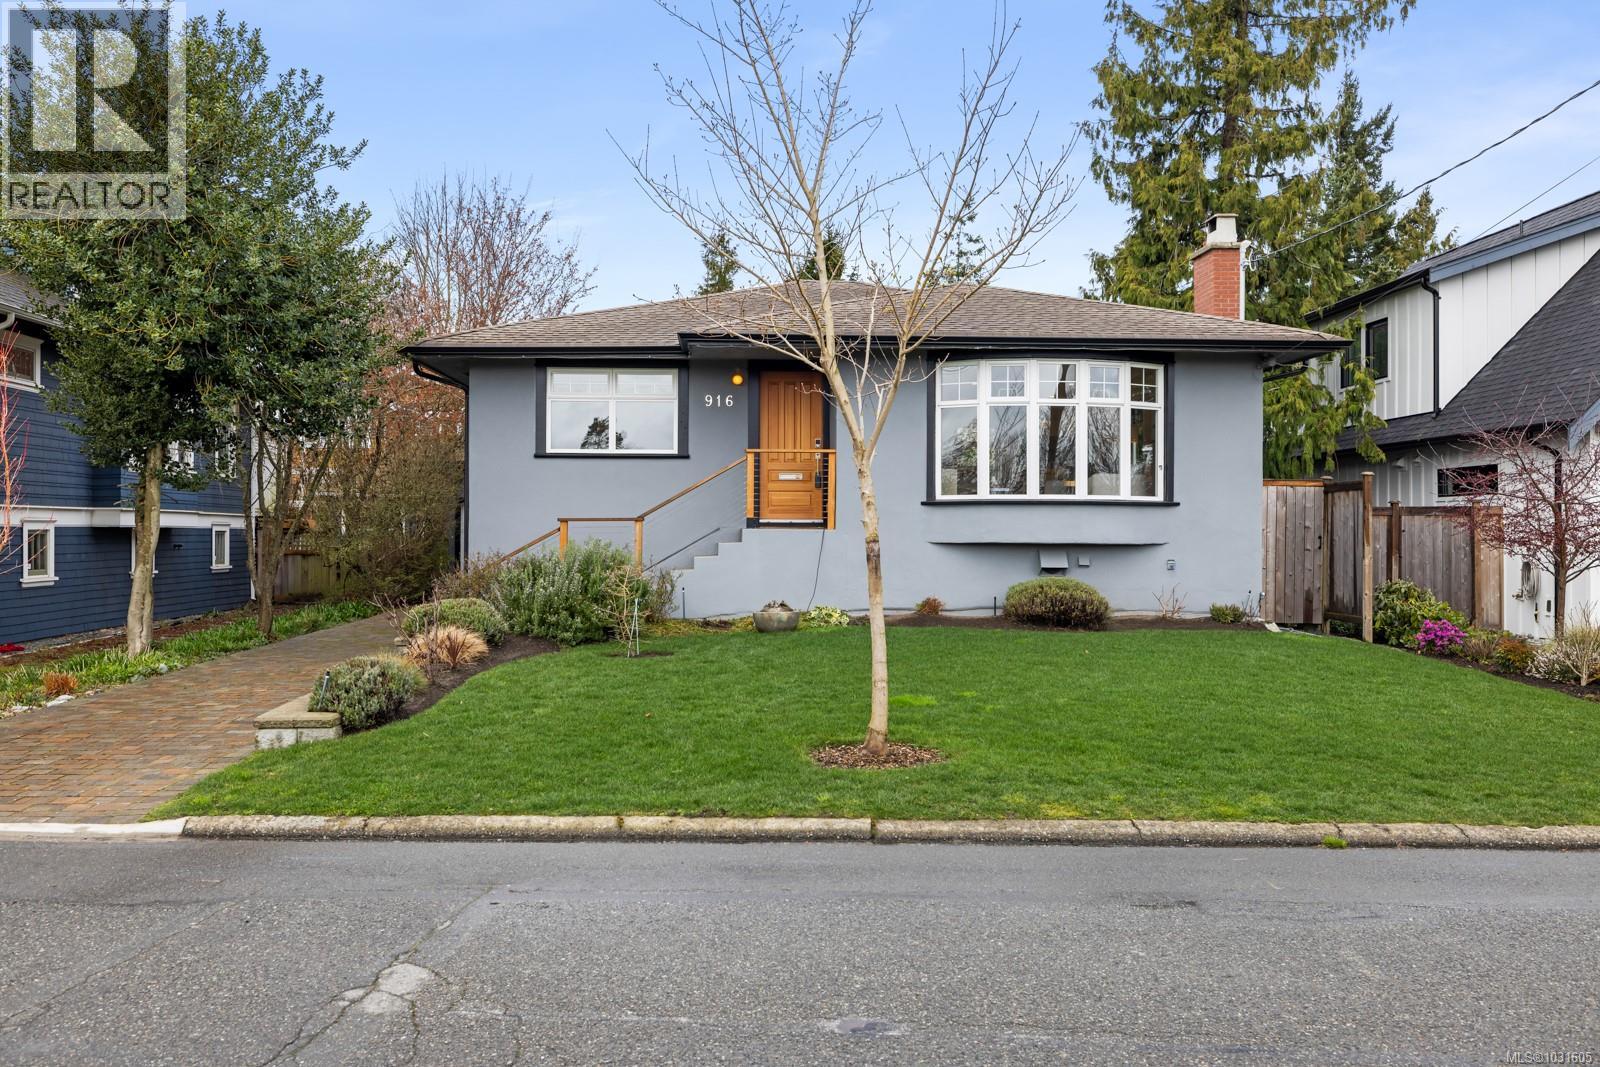
916 Monterey Ave
Oak Bay, British Columbia
OPEN HOUSE SAT 2:30-4pm - Completely, gorgeously renovated from top to bottom, this 4-bedroom, 2-bath home was rebuilt with long-term living in mind, with quality materials and thoughtful craftsmanship. Walk into the beautiful living room with floor to ceiling windows, fireplace and open concept kitchen and dining room leading to the covered deck including gas heaters and bbq. On this floor is a large primary bedroom, second bedroom with french doors to deck and a sumptuous spa-like bathroom. Downstairs is a large recreation room, two bedrooms and another bathroom with walk-in shower, plus laundry. The fully fenced, west-facing yard is immaculate and leads out to a heated studio/office which has sliders for ample light, and is attached to the garage. Everything has been updated in this home from plumbing, wiring, electrical, HVAC, perimeter drains, new flooring, wiring and custom closets. Outside, the home features new stucco, paint, chimney, doors, and larger windows for more natural light. (id:65446)
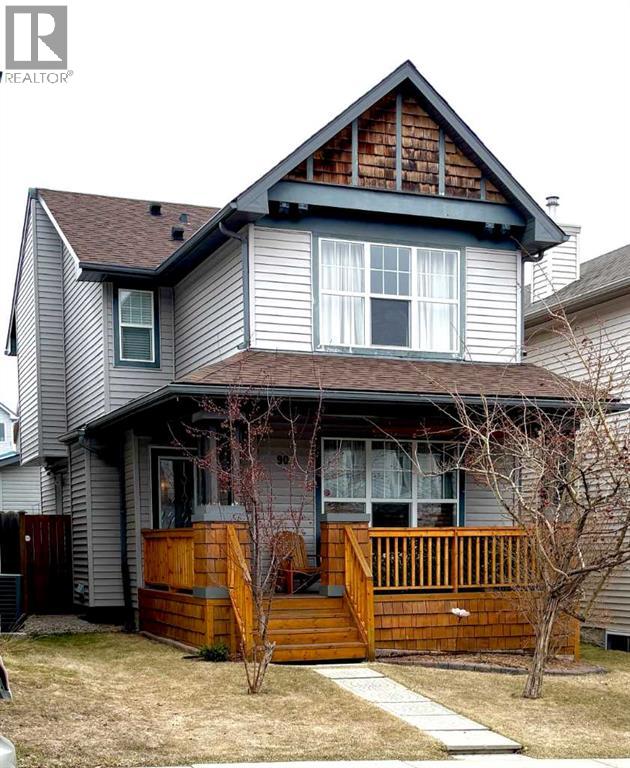
90 Tuscany Springs Heights NW
Calgary, Alberta
This 2-Storey home has been meticulously maintained and is located on a quiet street near the Tuscany LRT Station. MAIN FLOOR has Hardwood Flooring, Stainless Steel Appliances, 2-piece Bathroom, and Living Room with West exposure. UPPER LEVEL has 3 Bedrooms, and a full 4-piece Bathroom. In the Primary bedroom there is a 4-piece Ensuite bathroom and a Walk-in Closet. LOWER LEVEL is Fully Finished with a Large Bedroom, a Flex room, Storage area, and a Laundry Closet that includes a Utility Sink. BACK YARD has a Large Deck. Super sized Single Detached Garage has back lane access. Note: Garage shingles installed 2023, House shingles in 2020. New Water Heater 2022, New Dishwasher and Stove 2025.Tuscany is in Calgary’s highly desirable NW quadrant and is a Family Friendly Community with many parks, playgrounds, walking/biking paths, and natural areas to enjoy all year. The Community Centre (Tuscany Club) offers Tennis/Pickle-ball Courts, Splash Park, Gymnasium, Skateboard Park and a Skating Rink in the winter. Close to shopping, schools, and transit (LRT). (id:65446)
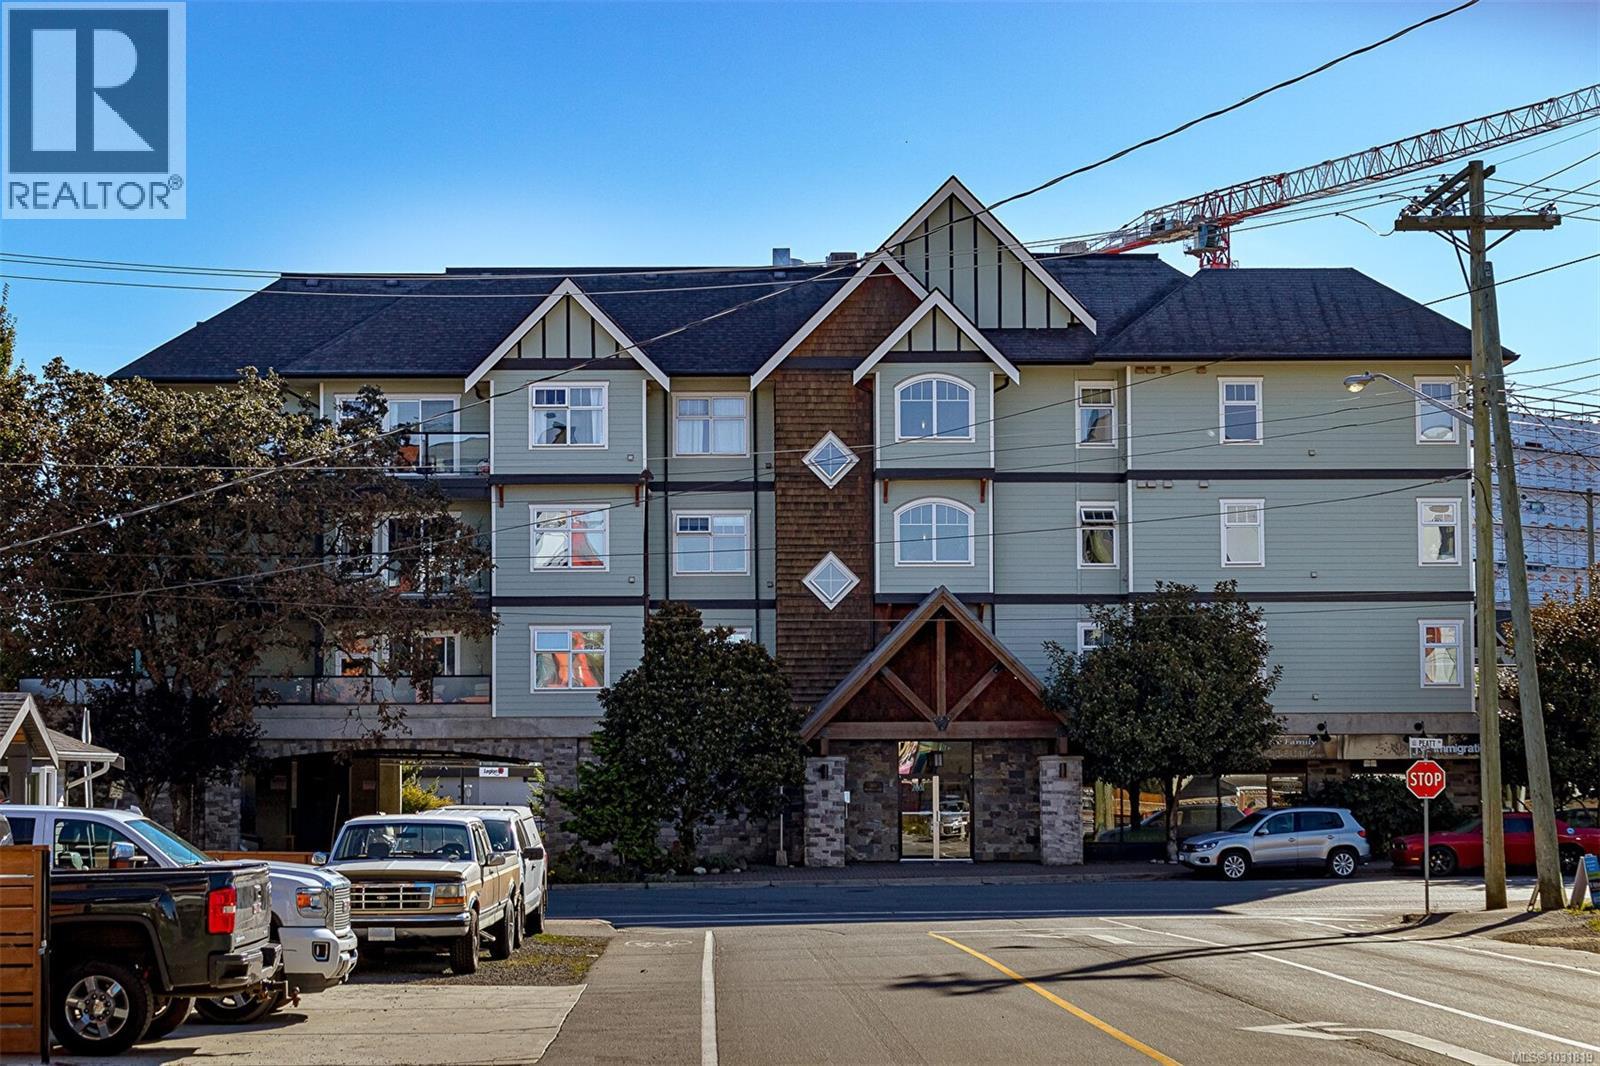
203 2881 Peatt Rd
Langford, British Columbia
OPEN HOUSE SAT APR 18TH 2-4PM. Truly Amazing 2 huge bedrooms, 2 bathrooms, 2nd Level Corner Unit Condo. Features Spacious Kitchen with sit up space, Dining area, large bright living room with smartly done built in electric Fireplace and sliding glass doors to a Massive Sundeck. If you like to entertain or Garden with 490 ft of Deck Space, this 2010 yr built building 'The Stonegate' has lots of upgrades. Roof was just redone and outside of building freshly painted. Perfect Location in the middle of Langford, 203-2881 Peatt Rd, minutes walk to Westshore Mall and Langford town Core. This unit has to be seen to be truly appreciated, ideal for a Retirement Couple or someone entering the market for 1st time. The unit comes with 1 parking spot and storage locker. Has own laundry room with storage area, Building has no age or rental bylaws and limited pet restrictions, great common areas, video surveillance, and definitely a proud place to call home, Call for your own private viewing. (id:65446)
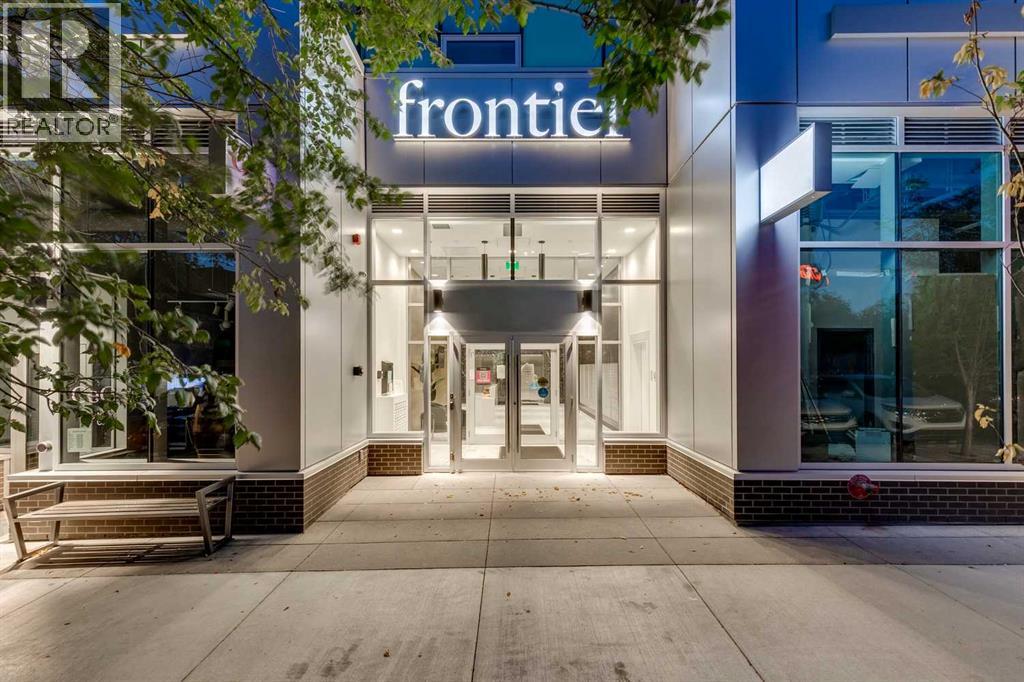
612, 110 18a Street NW
Calgary, Alberta
Welcome to Frontier by Truman Homes in the heart of West Hillhurst. This brand-new 1 bedroom, 1 bathroom condo includes the comfort of a titled underground heated parking stall and an assigned storage locker—essentials that make everyday living simple. With desirable west-facing exposure, this 6th floor home is filled with natural light during the day and offers sunset views in the evening.The kitchen is appointed with quartz countertops, full-height cabinetry, stainless steel appliances, and a gas range, delivering modern design with practical function. The bedroom features mirrored closets, while the 4-piece bathroom offers a quartz vanity and timeless finishes.Additional highlights include in-suite laundry and central air conditioning. Residents also have access to a fitness centre, bike storage, visitor parking, and a landscaped terrace—ideal spaces to stay active and connect with the community.Steps from Kensington’s vibrant cafés, shops, and dining, and just minutes from the Bow River pathways and downtown, this home is a great fit for anyone seeking convenience and a low-maintenance lifestyle. Frontier also brings added value with nearby retailers, including a FreshCo grocery store, Crave Cupcakes, C+C Coffee Shop, a Pilates studio, and Metro Liquor—everything you need right outside your door. (id:65446)
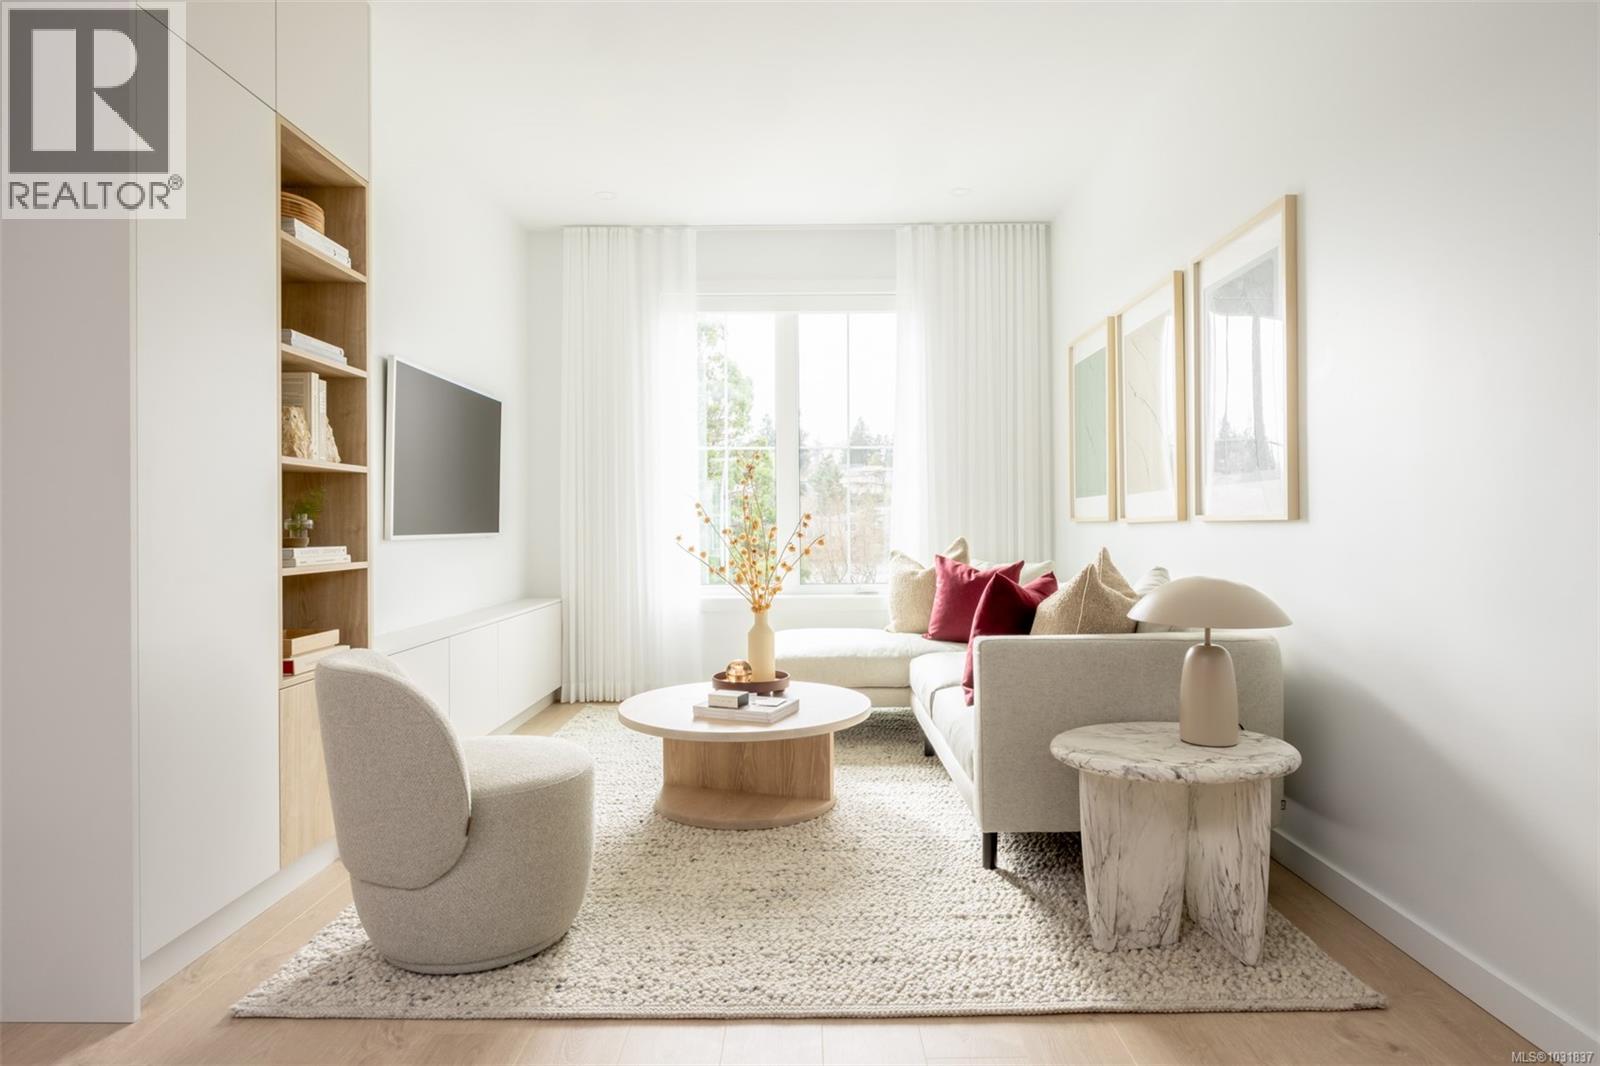
Th7 630 Gorge Rd W
Saanich, British Columbia
Introducing Brooke, the newest collection of WATERFRONT townhomes along the Gorge Waterway by Abstract Developments & Zebra Designs. As part of the Premium Residence collection, this elegant 3 Bed, 3 Bath (4 optional) + Media Room home offers 1,424 sq ft of bright living space with 9’ ceilings, generous windows & timeless interior design. The spacious kitchen includes two-tone flat panel white & light brushed oak cabinetry, built-in full height pantry, quartz countertops with a waterfall edge peninsula & a stainless steel Bertazzoni and Fisher & Paykel appliance package with gas range. Lower-level media room is perfect for cozy movie nights, home workouts or any hobby you enjoy. Have your choice to enjoy the afternoon sun on either your south facing private balcony or landscaped patio. Other conveniences include full-size LG side by side laundry, gas connection, AC rough-in & EV ready garage. Close to everything you need, Brooke offers a rare blend of waterfront serenity & urban ease. Price + GST. (id:65446)
Engel & Volkers Vancouver Island
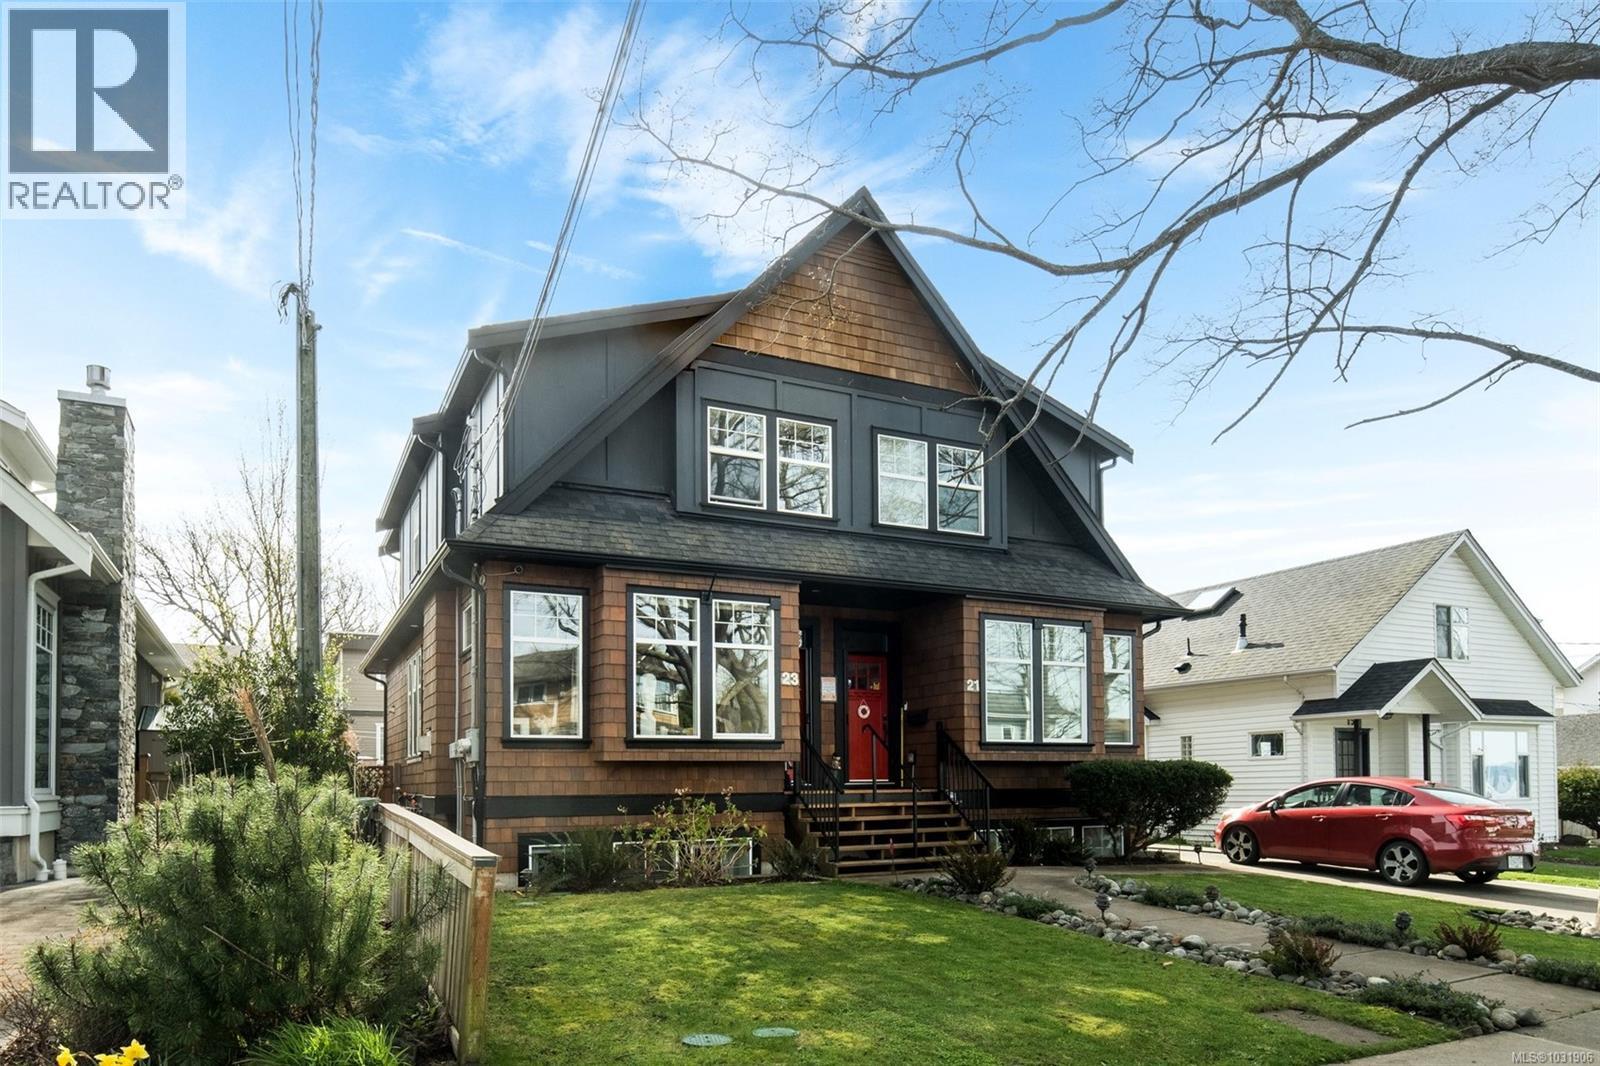
23 Pilot St
Victoria, British Columbia
2 Common Parking spaces available. Experience the vibrant pulse of Victoria from this impeccably maintained 2012 half-duplex. Perfectly positioned for a coastal urban lifestyle, this home offers a highly sought-after blend of modern construction and historic neighborhood charm. Inside, dark laminate flooring leads into an inviting living space anchored by a natural gas fireplace, ideal for stormy West Coast evenings. The kitchen is designed for the entertainer, featuring quartz counters, rich wood cabinetry, and a seamless flow into the main living areas. Upstairs, the private quarters provide a quiet retreat, with fully tiled shower enclosures adding everyday refinement. When summer arrives, extend your living space outward to the front porch or the rear deck for weekend dinners. Equipped with a high-efficiency furnace and thermal windows for year-round comfort, this is a turnkey opportunity to secure effortless coastal living just minutes from the city's best amenities. (id:65446)
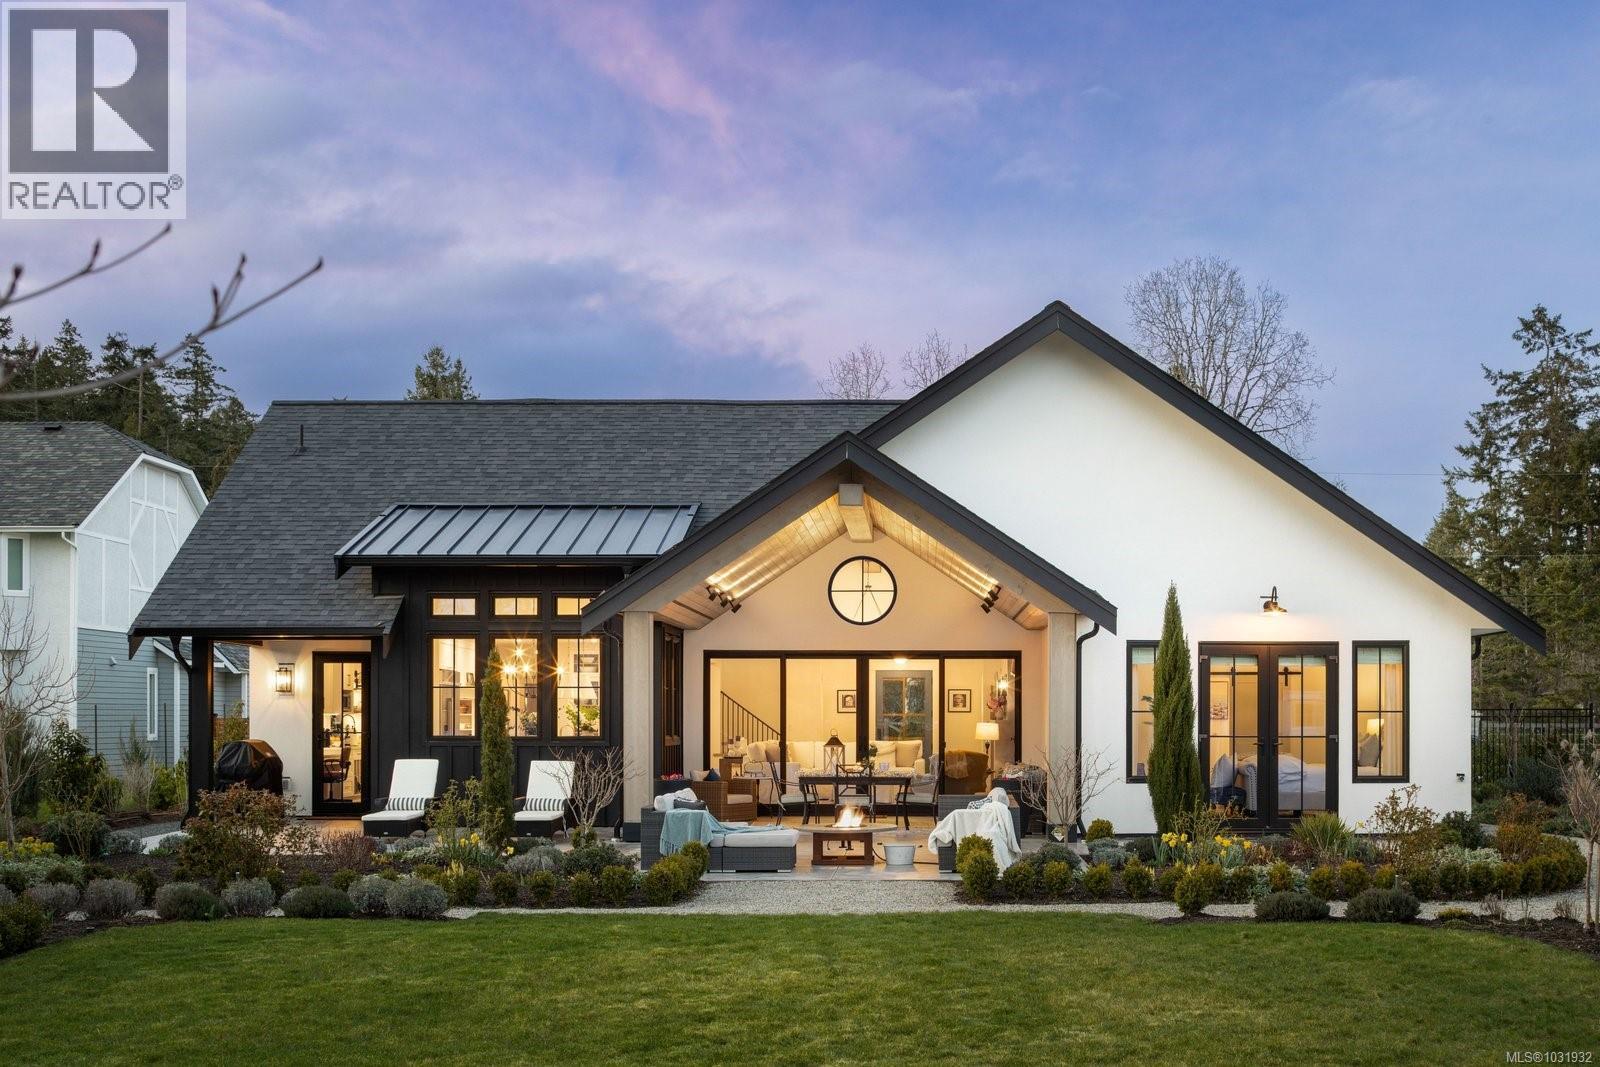
839 Clayton Rd
North Saanich, British Columbia
OH SAT 2-4PM- Modern Belgian Farmhouse in the heart of Deep Cove. Built in 2023, this stunning 3,736 sq ft home blends refined European charm with contemporary design on a beautifully landscaped 0.5-acre property. The main level offers elegant single-level living with vaulted ceilings, a media room, and a luxurious primary suite with 10’ ceilings. The open-concept living area features a dramatic 15’ sliding door that opens to over 1,000 sq ft of patio space, including a covered vaulted patio and sunny south-facing backyard—perfect for seamless indoor-outdoor living. Upstairs provides flexible space for guests, a gym, or office. A triple-car garage is topped with a private 2-bedroom legal suite with separate meter, ideal for rental income or multigenerational living. Located on a quiet street minutes to Deep Cove Chalet, winery, beaches, parks, and trails. (id:65446)
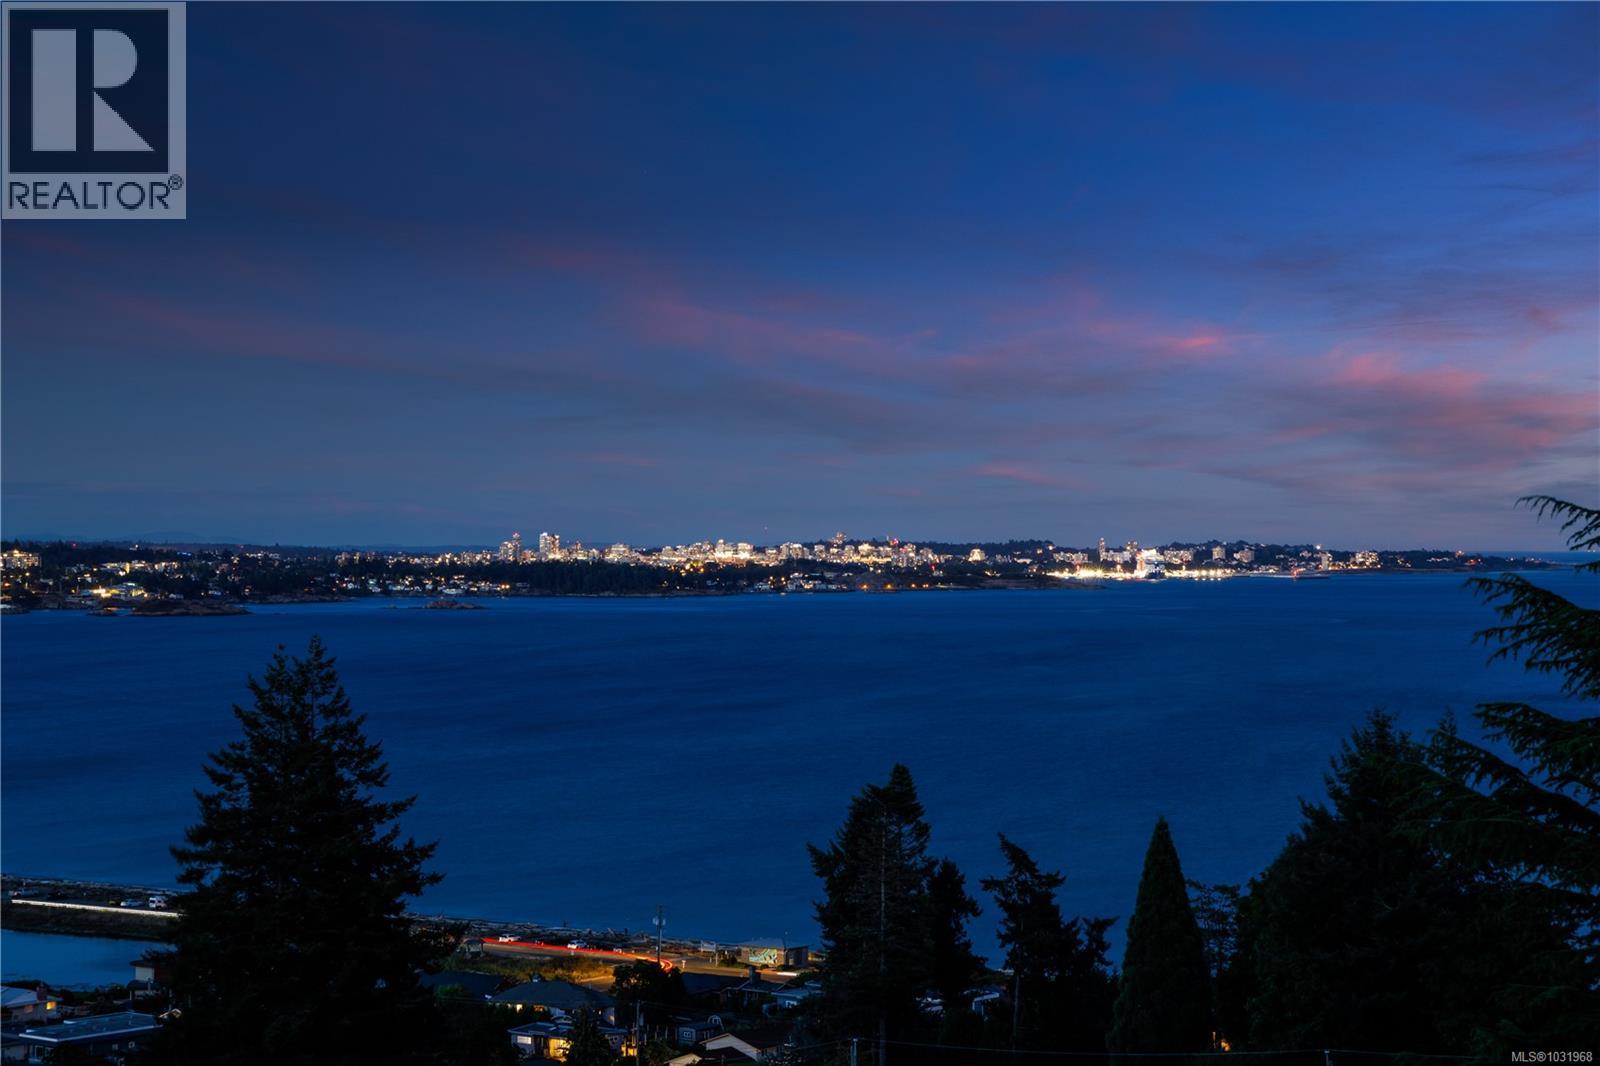
3361 Hatley Dr
Colwood, British Columbia
**OH Sat 2-4** Welcome to 3361 Hatley Drive. Refined living with captivating, panoramic water views of Esquimalt Lagoon over to the City of Victoria! Set on a private large lot, this impressive 4,568 sq ft executive residence offers exceptional space, comfort & versatility. Featuring 5 beds & 6 baths, the home showcases light-filled interiors, soaring ceilings & a well-designed layout ideal for everyday living & entertaining. The beautifully appointed kitchen offers quality cabinetry, generous workspace & flows seamlessly into spacious living & dining areas, opening to an expansive patio & landscaped grounds—perfect for outdoor gatherings. The primary suite is a peaceful retreat with its own views. Generous additional bedrooms offer flexibility for family or guests. A self-contained in-law suite provides options for multi-generational living. The home has a layout with privacy and space top of mind. Radiant in-floor heating, with a bonus two double garages, complete this rare offering. (id:65446)
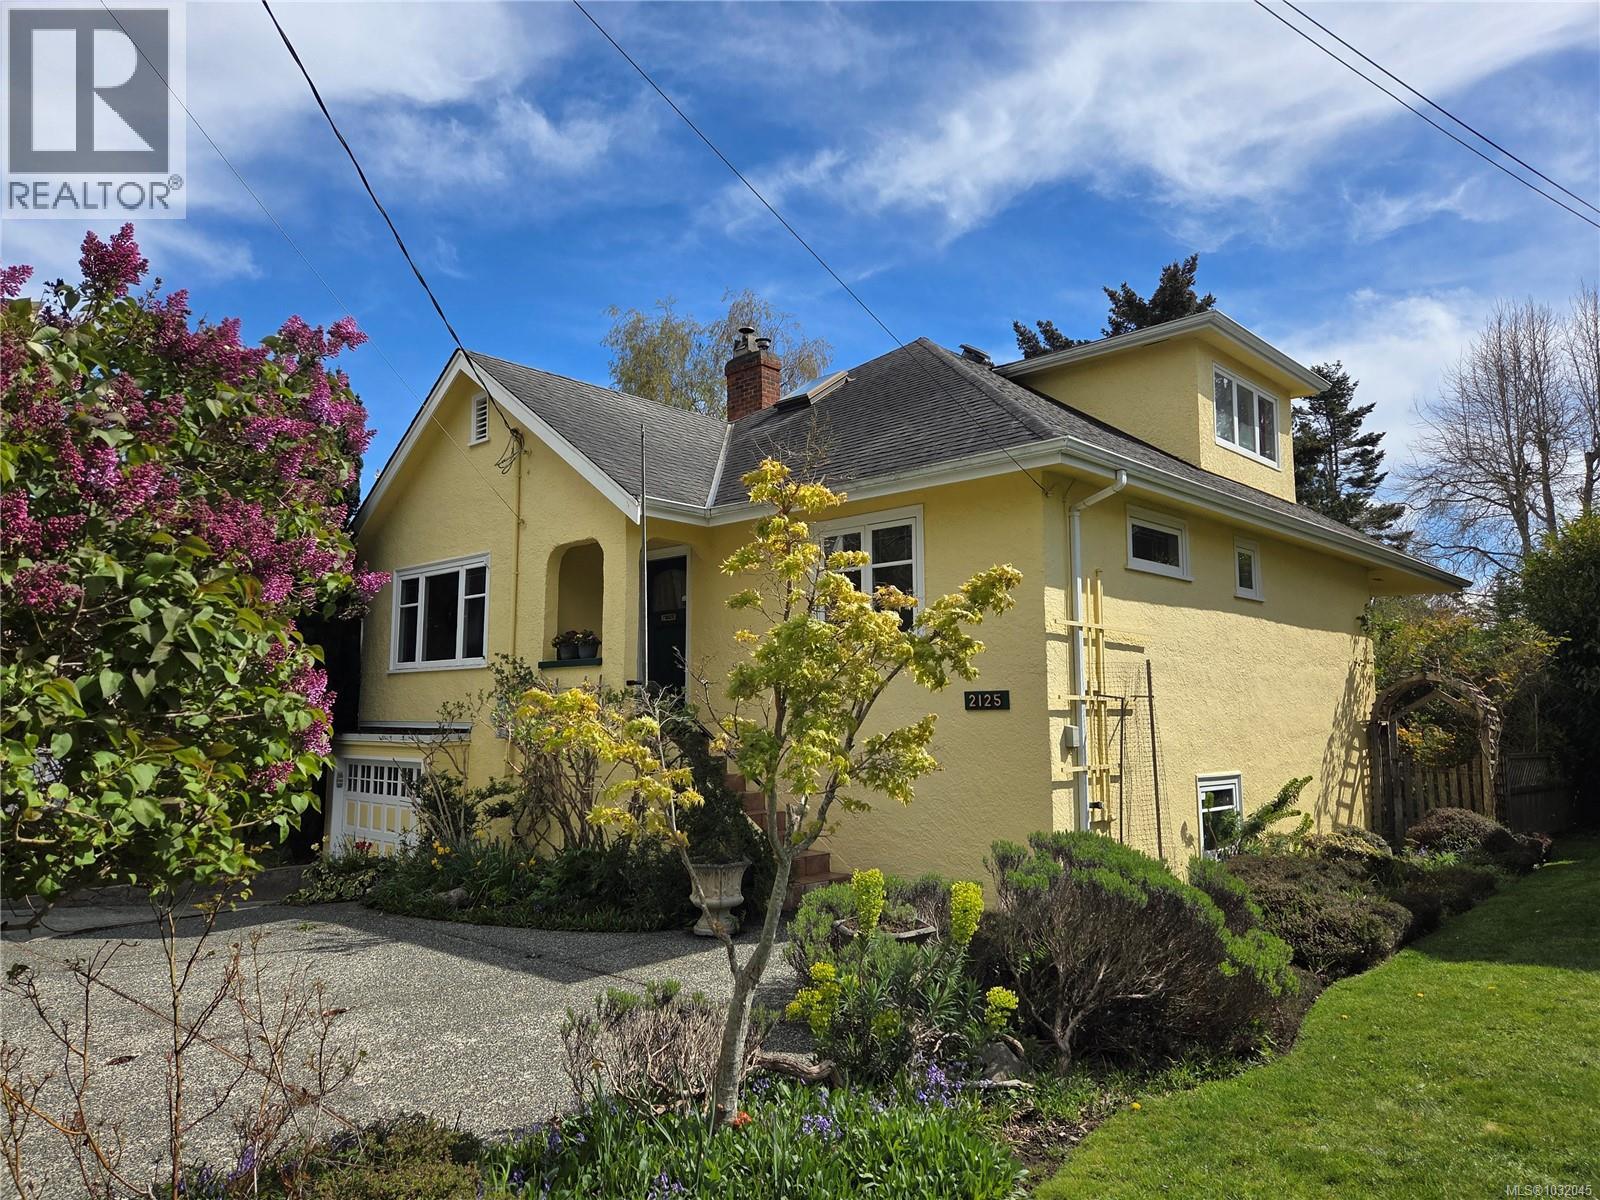
2125 Hall Rd
Oak Bay, British Columbia
First OPEN HOUSE: Sat April 18, 2-4pm. Welcome to 2125 Hall Road, located on a quiet cul de sac in South Oak Bay & steps to McNeill Bay. Built in 1938, this very pretty home was expanded & updated in 1995, & now enjoys 2298 finished sq ft including: 4 bedrooms, 2 full baths, an enormous bright kitchen & 12'x10' sunroom overlooking the gorgeous, fully fenced back garden. Bonus: the wonderful elements of a 30's home remain: hardwood floors, French doors & space-saving built-ins. Lower Level 1184 sq ft, walk-out, unfinished basement (6'8'') adds potential for many options. Set on a 10,000 sq ft lot, this primarily perennial garden was professionally designed to create wonderful, private, outdoor spaces & thoughtfully curated seating areas. Veggie garden, compost station, greenhouse, 2 6x5 sheds! Fabulous lawn for croquet, bocce & Teddy Bear Picnics. A great family home in South Oak Bay, coveted for its walkability to schools, amenities, parks and beaches. Enjoy immediate occupancy! (id:65446)
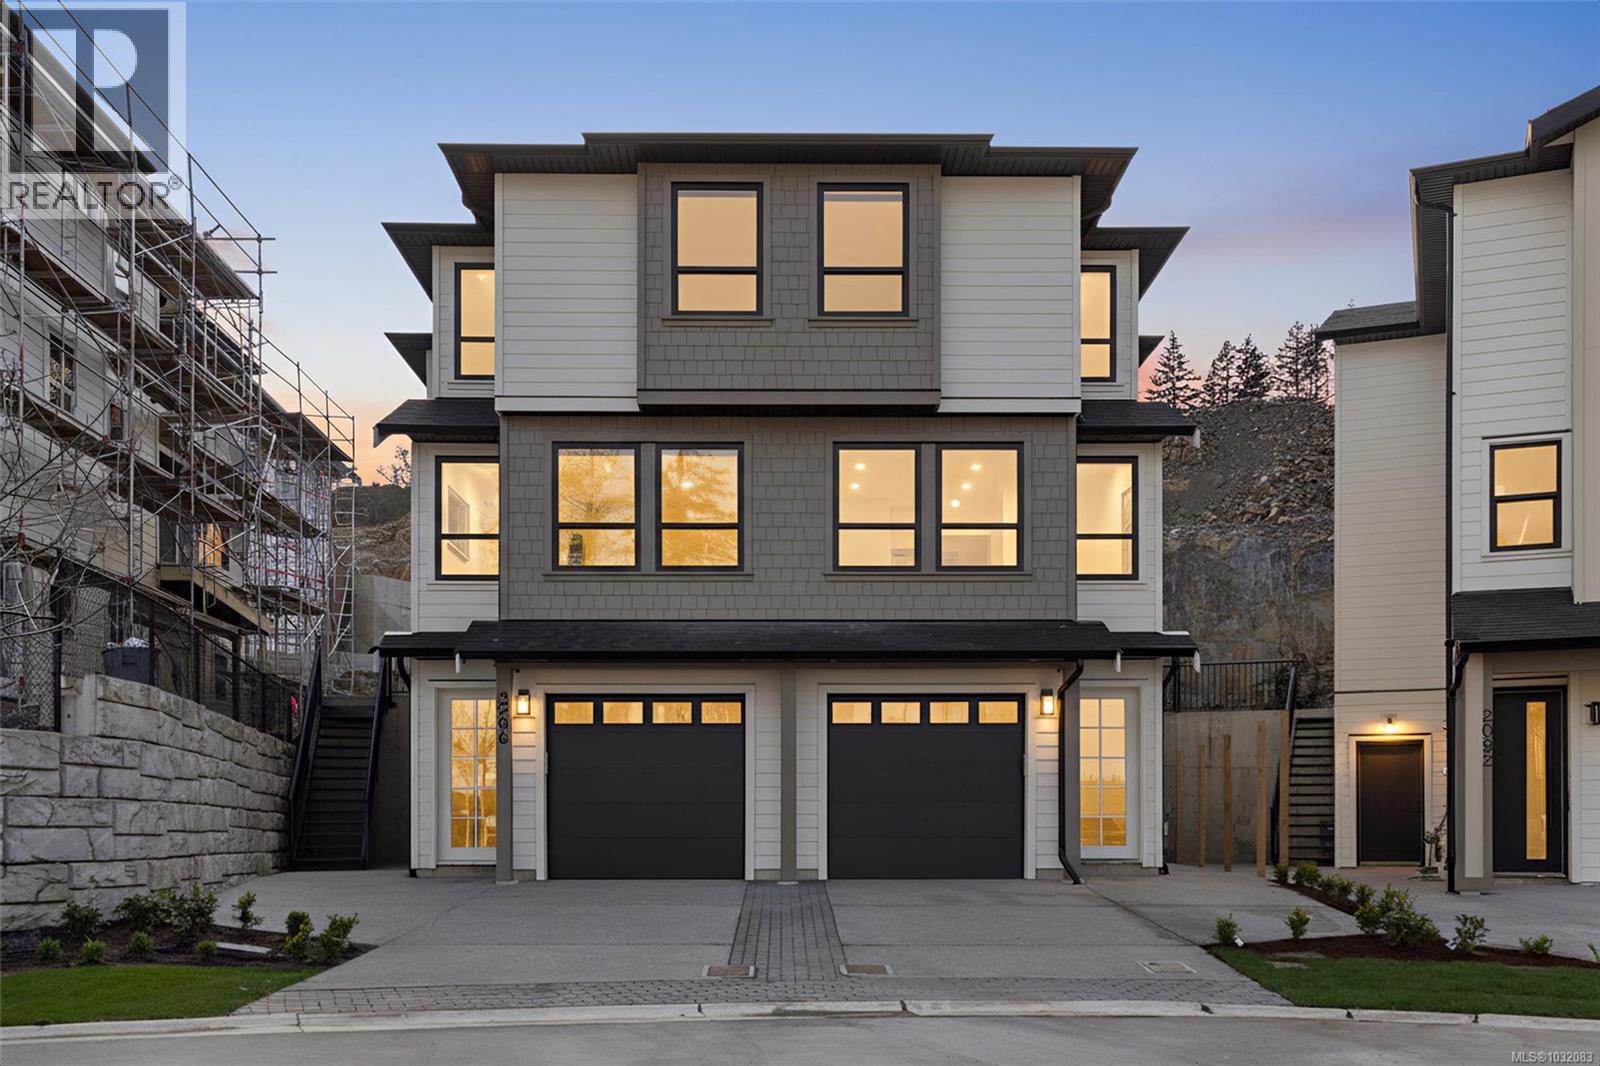
2296 Kingbird Dr
Langford, British Columbia
OH SAT 2-4 Step into this brand new, perfectly laid out duplex built by award winning builder Scagliati Homes. This beautifully designed living space has the features of a single family home ideally situated in a cul-de-sac of a newly constructed development. The main level features a custom built kitchen with an abundance of high quality cabinetry, a stunning archway pantry, huge wrap around quartz island as well easy access to your sun drenched patio & backyard. The living & dining area comes fully equipped with built in shelving & designer touches throughout. Upstairs you'll find 3 generously sized bedrooms including a dreamy primary bedroom with a walk in closet and enviable ensuite with heated floors. The entry level offers incredible flexibility with the possibility of a fully separate in-law style suite or use as another bedroom, office or flex space. This home was carefully constructed by local trades & comes complete with a 2-5-10 home warranty. Location is hard to beat! (id:65446)
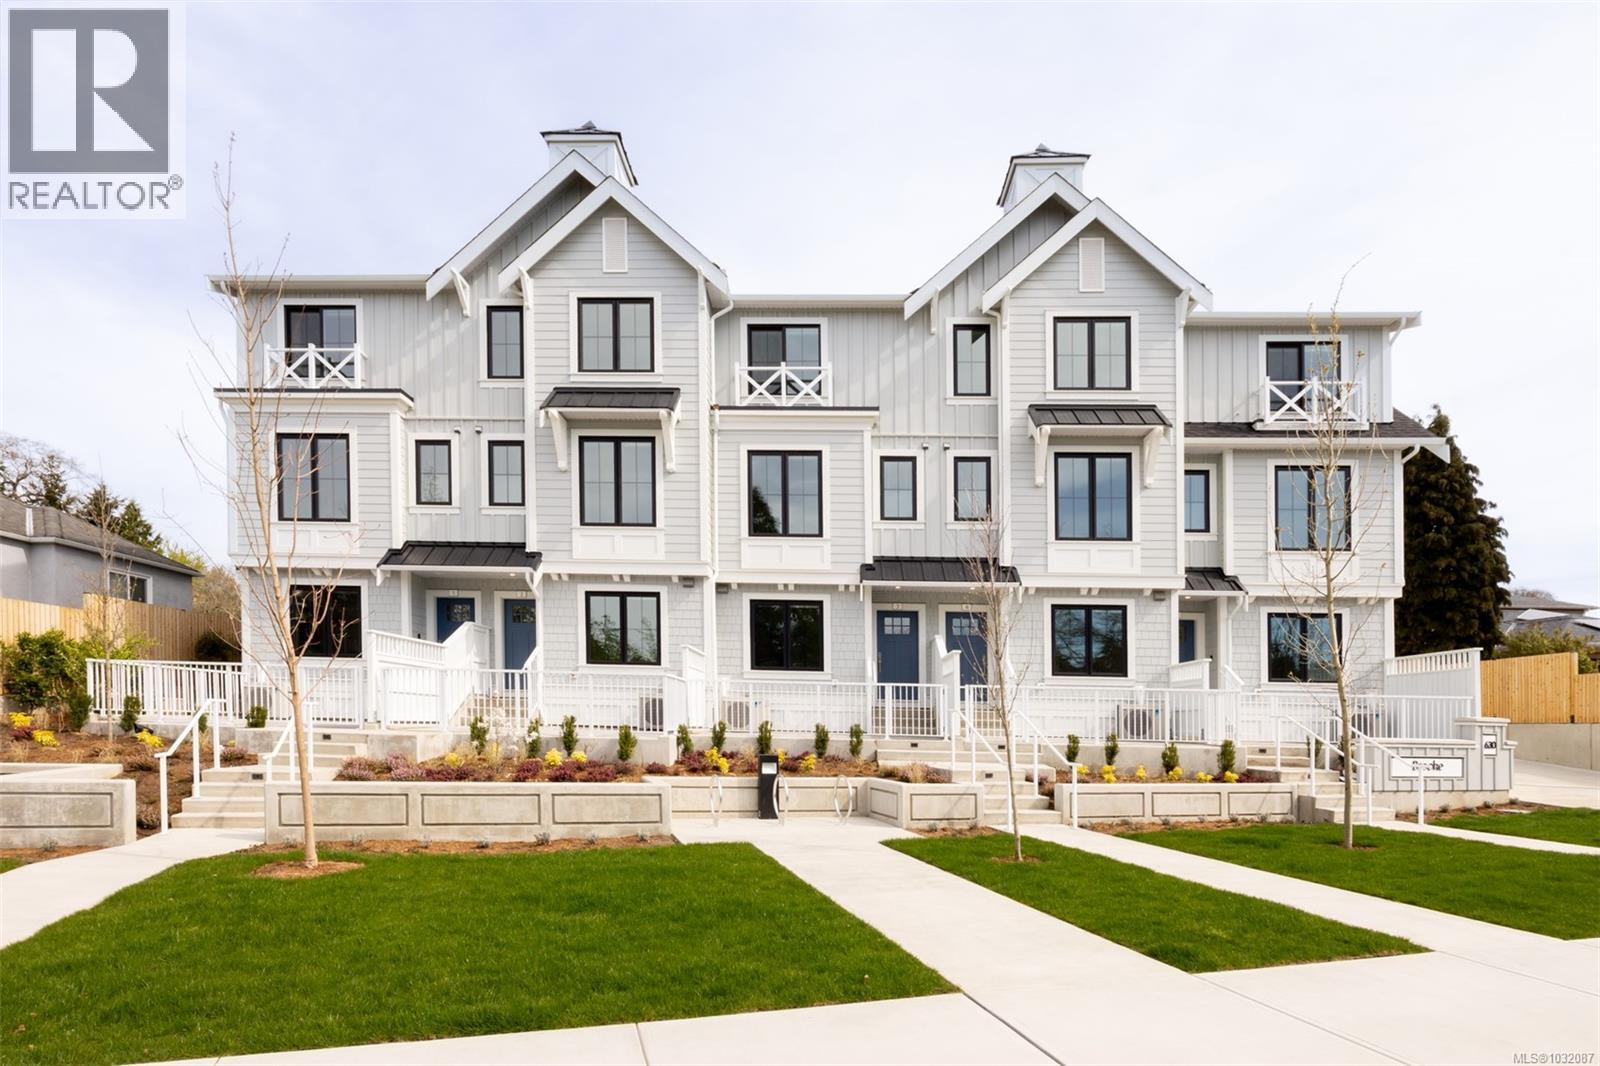
Th4 630 Gorge Rd W
Saanich, British Columbia
Brooke by Abstract Developments & Zebra Designs is the brand-new collection of WATERFRONT townhomes along the serene Gorge Waterway. With unobstructed water views, this elegant 4 Bed, 4 Bath home is one of few in the exclusive Waterfront Collection. Offering an expansive south facing waterfront patio & 1,559 sq ft of living space boasting 9’ ceilings, generous windows with smart power blinds, AC & custom millwork built-ins throughout the home, including entry niche & living room media unit. The bright kitchen includes flat panel white & light brushed oak cabinetry, quartz countertops with a waterfall edge island & integrated Bertazzoni and Fisher & Paykel appliance package with gas range. Thoughtful additions include wine fridge, built-in full height pantry & desk. Other conveniences include full-size LG side by side laundry, 4’ storage crawl space, outdoor gas connection & EV ready garage. Close to everything you need, Brooke offers a rare blend of waterfront serenity & urban ease. Price + GST. (id:65446)
Engel & Volkers Vancouver Island
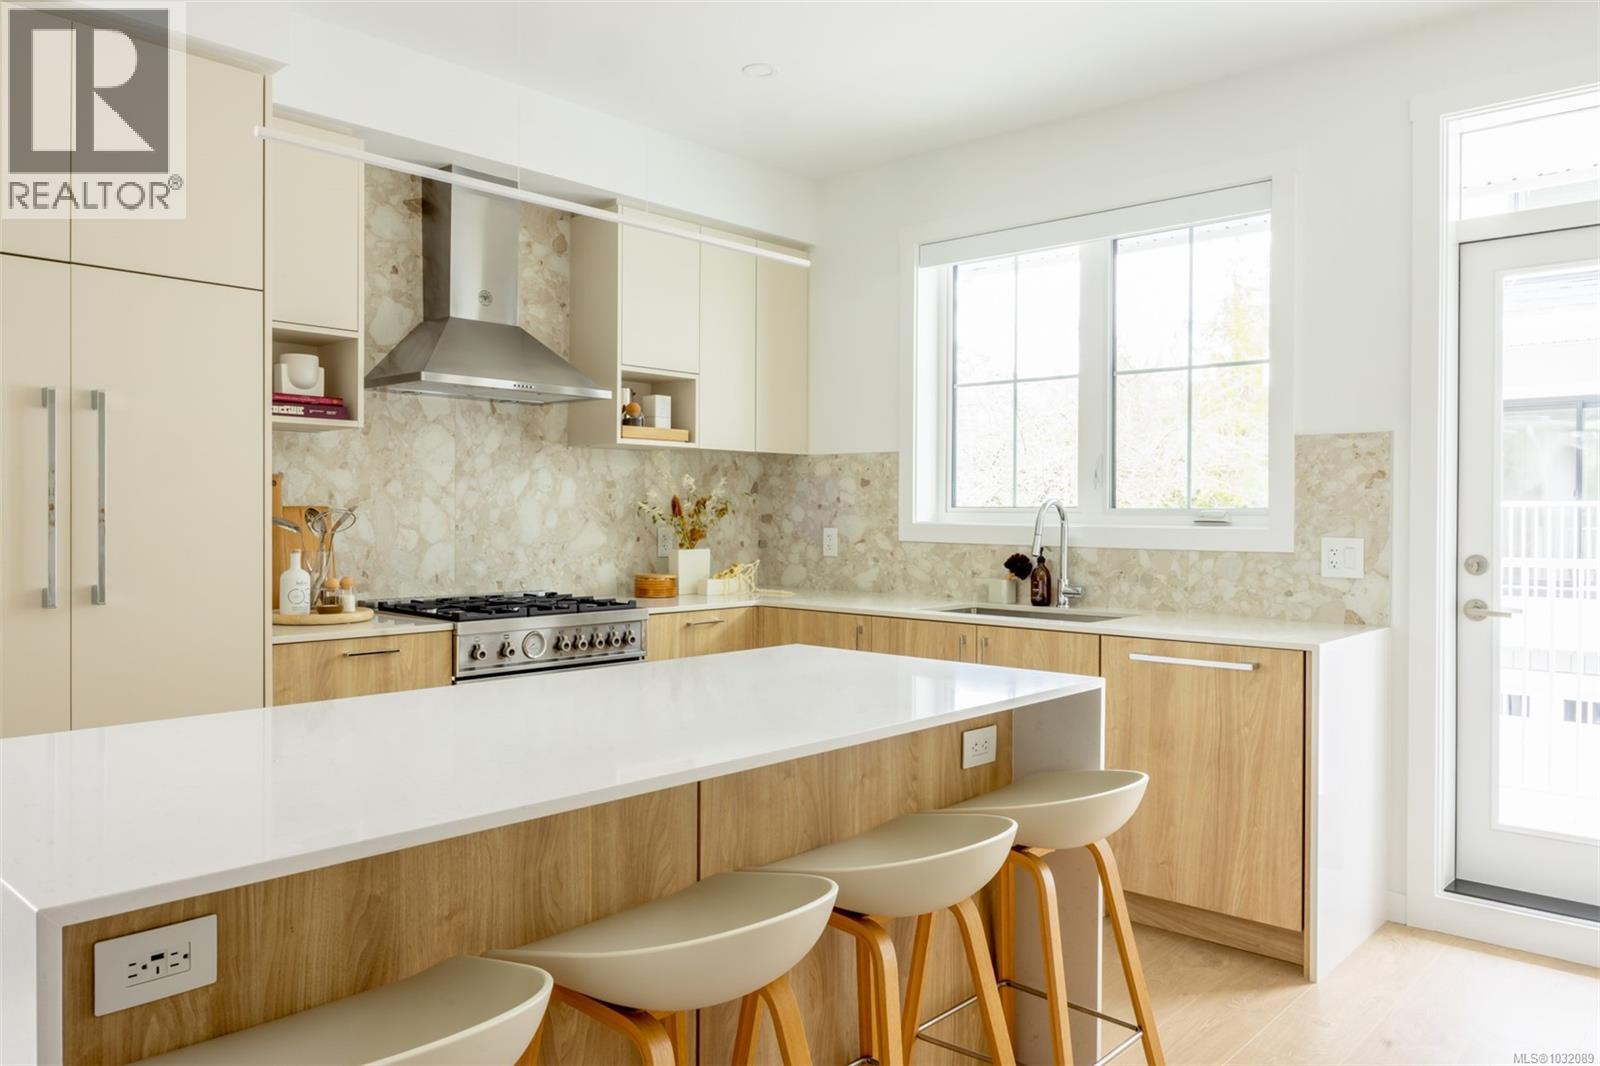
Th18 630 Gorge Rd W
Saanich, British Columbia
Tucked along the picturesque Gorge Waterway, Brooke offers a rare collection of brand-new WATERFRONT townhomes by award winning Abstract Development and acclaimed Zebra Designs. This 4 bed, 3 bath home in the Premium Residence Collection features an EV ready double car garage, 2 outdoor spaces including balcony & landscaped patio, & spacious lower level with flex space designed for storage or optional bathroom. Throughout 1,435 sq ft of living space, enjoy 9’ main level ceilings, generous windows & a bright kitchen featuring two-tone flat panel white & light brushed oak cabinetry, quartz countertops with a waterfall edge island & a stainless steel Bertazzoni and Fisher & Paykel appliance package with gas range. Main floor is intentionally designed with built-in full height pantry & desk. Other conveniences include a full-size LG side by side laundry, gas connection & AC rough-in. Close to everything you need, Brooke is 10 mins away from downtown, keeping you effortlessly connected. Price + GST. (id:65446)
Engel & Volkers Vancouver Island
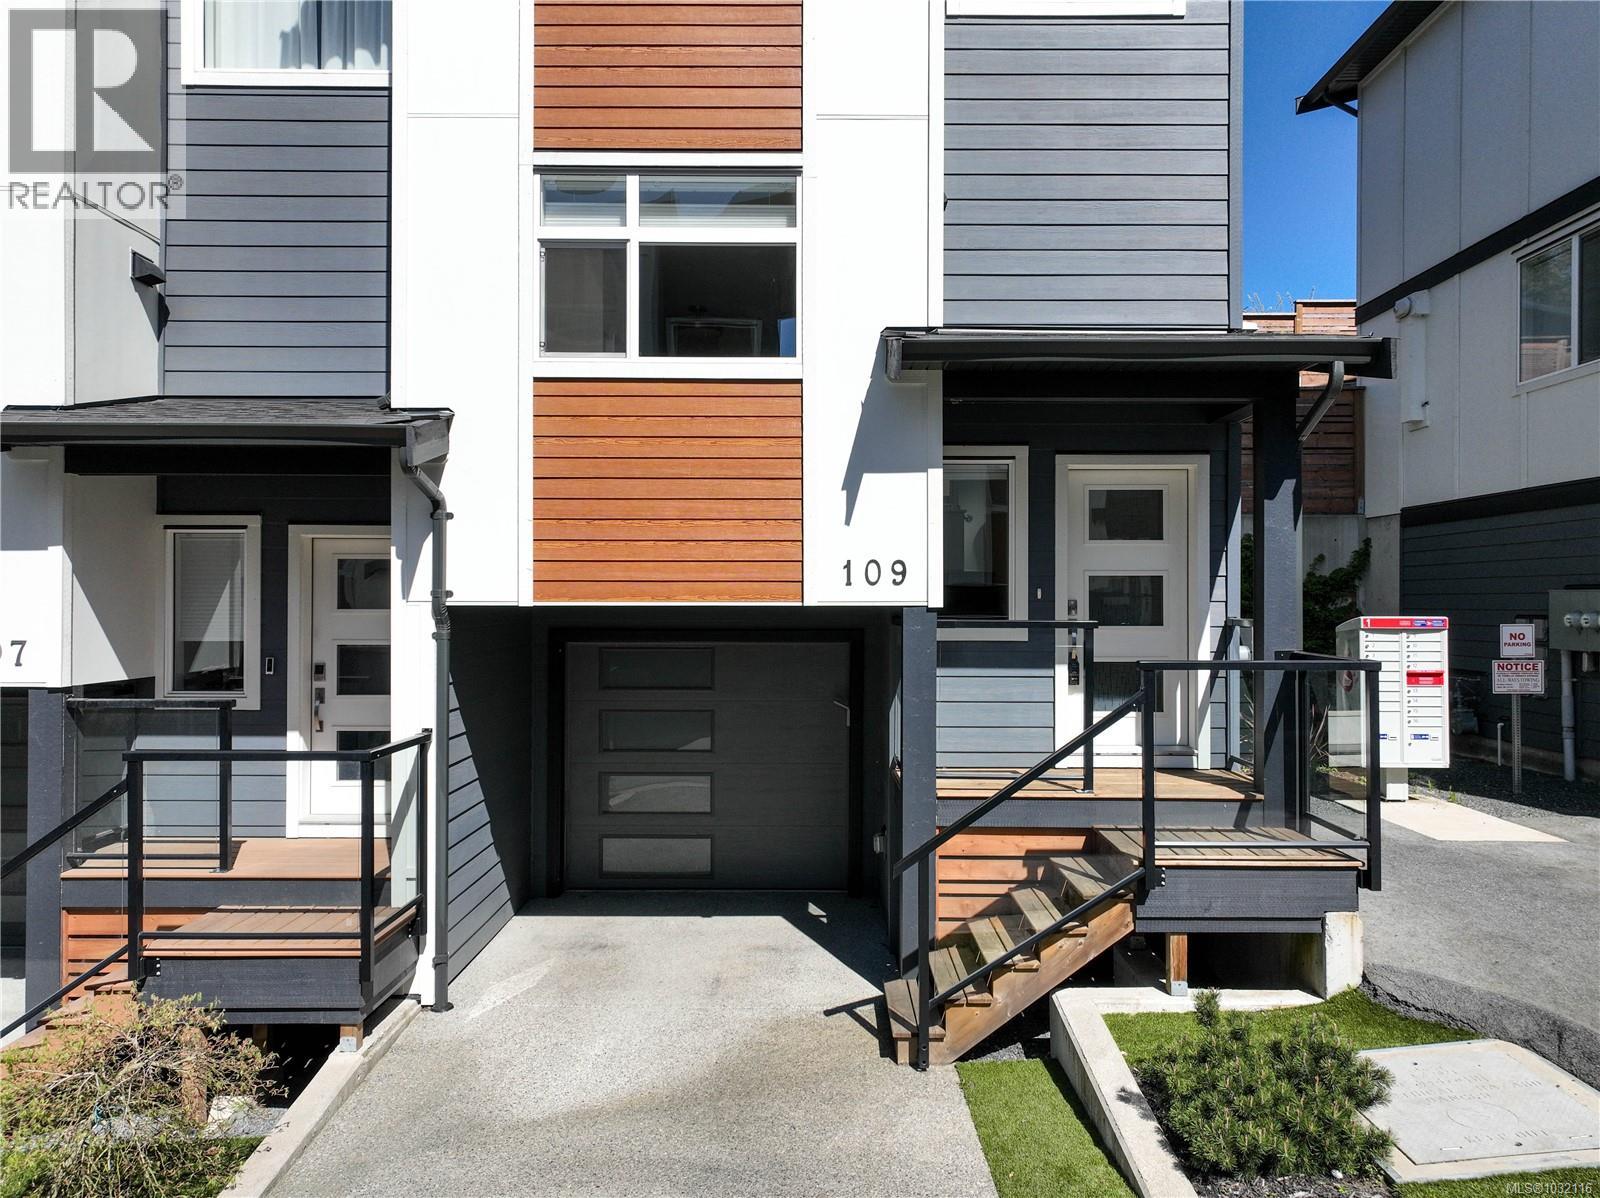
109 3429 Happy Valley Rd
Langford, British Columbia
OPEN HOUSE SAT APR 18TH, 2-4pm and SUN APR 19TH, 11am-1pm. Welcome to this beautifully designed and thoughtfully laid out 3-bedroom, 3-bathroom end unit townhome offering a bright and functional open-concept floor plan in a highly convenient location. The main level features 9’ ceilings, wide stairwells, and large windows that flood the space with natural light, creating an airy and inviting atmosphere throughout. The contemporary kitchen is designed for both everyday living and entertaining, complete with sleek cabinetry, quartz countertops, tile backsplash, under-cabinet lighting, and full stainless steel appliances, flowing seamlessly into the dining and living areas highlighted by a modern 50” linear electric fireplace. Upstairs, the spacious primary bedroom stands out with a stunning vaulted ceiling and a well-appointed 4-piece ensuite featuring a floating vanity with motion lighting, complemented by two additional bedrooms and a full bathroom. This home also offers a powder room on the main, stylish flooring throughout, energy-efficient gas-fired wall furnace, and on-demand hot water. Enjoy seamless indoor-outdoor living with a private walk-out patio directly off the main floor, complete with privacy fencing and irrigated landscaping. The lower level includes a single garage with additional storage and a flexible layout. Ideally located close to the YMCA, shopping, restaurants, Galloping Goose Trail, and numerous parks and walking paths, this home offers the perfect balance of modern living and everyday convenience. (id:65446)
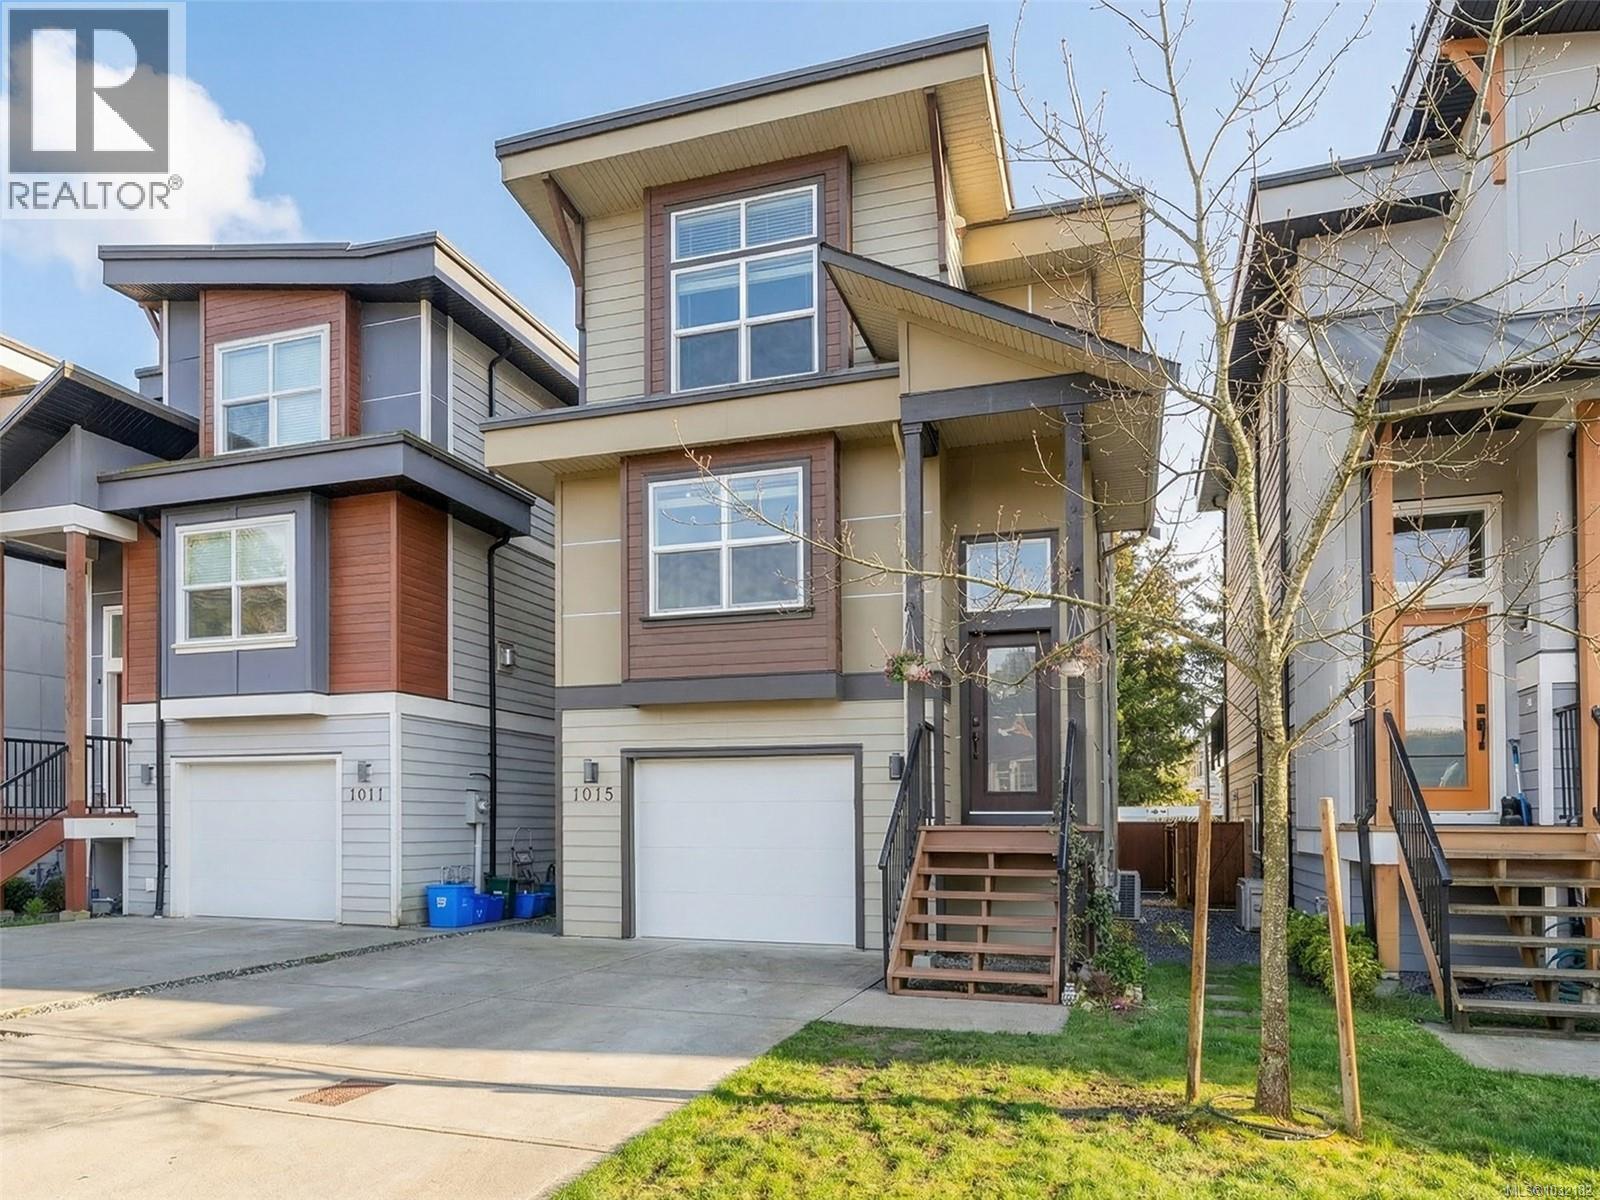
1015 Foxwood Pl
Langford, British Columbia
*OPEN HOUSE SAT/SUN 2:00-4:00 PM* Built in 2017, Freehold lot with NO Strata Fees, this charming single-family home in Foxwood Estates offers outstanding value for buyers looking for a great starter home, family home, or easy downsize option. With 2,400 sq ft of total living space, this well-designed home features 4 bedrooms, 4 bathrooms, and a flexible granny space with both interior and exterior entry, perfect for extended family, guests, or added privacy. The bright open-concept main living area is warm and inviting, complete with a gas fireplace, quartz counters, on-demand hot water, air conditioning, and a heat pump for year-round comfort. Upstairs, you’ll find 3 spacious bedrooms including a generous primary suite with walk-in closet and ensuite. Outside, enjoy the 24' x 28' fenced rear yard with patio and deck with stairs, ideal for kids, pets, and summer entertaining. The 14' wide garage includes an EV charger plus an additional 120 sq ft of storage. Set on a quiet street in a family-friendly neighbourhood close to Happy Valley School, parks, the Galloping Goose Trail, and everyday amenities, this low-maintenance home offers the freedom of freehold living at a townhome price. A fantastic opportunity in a sought-after location. (id:65446)
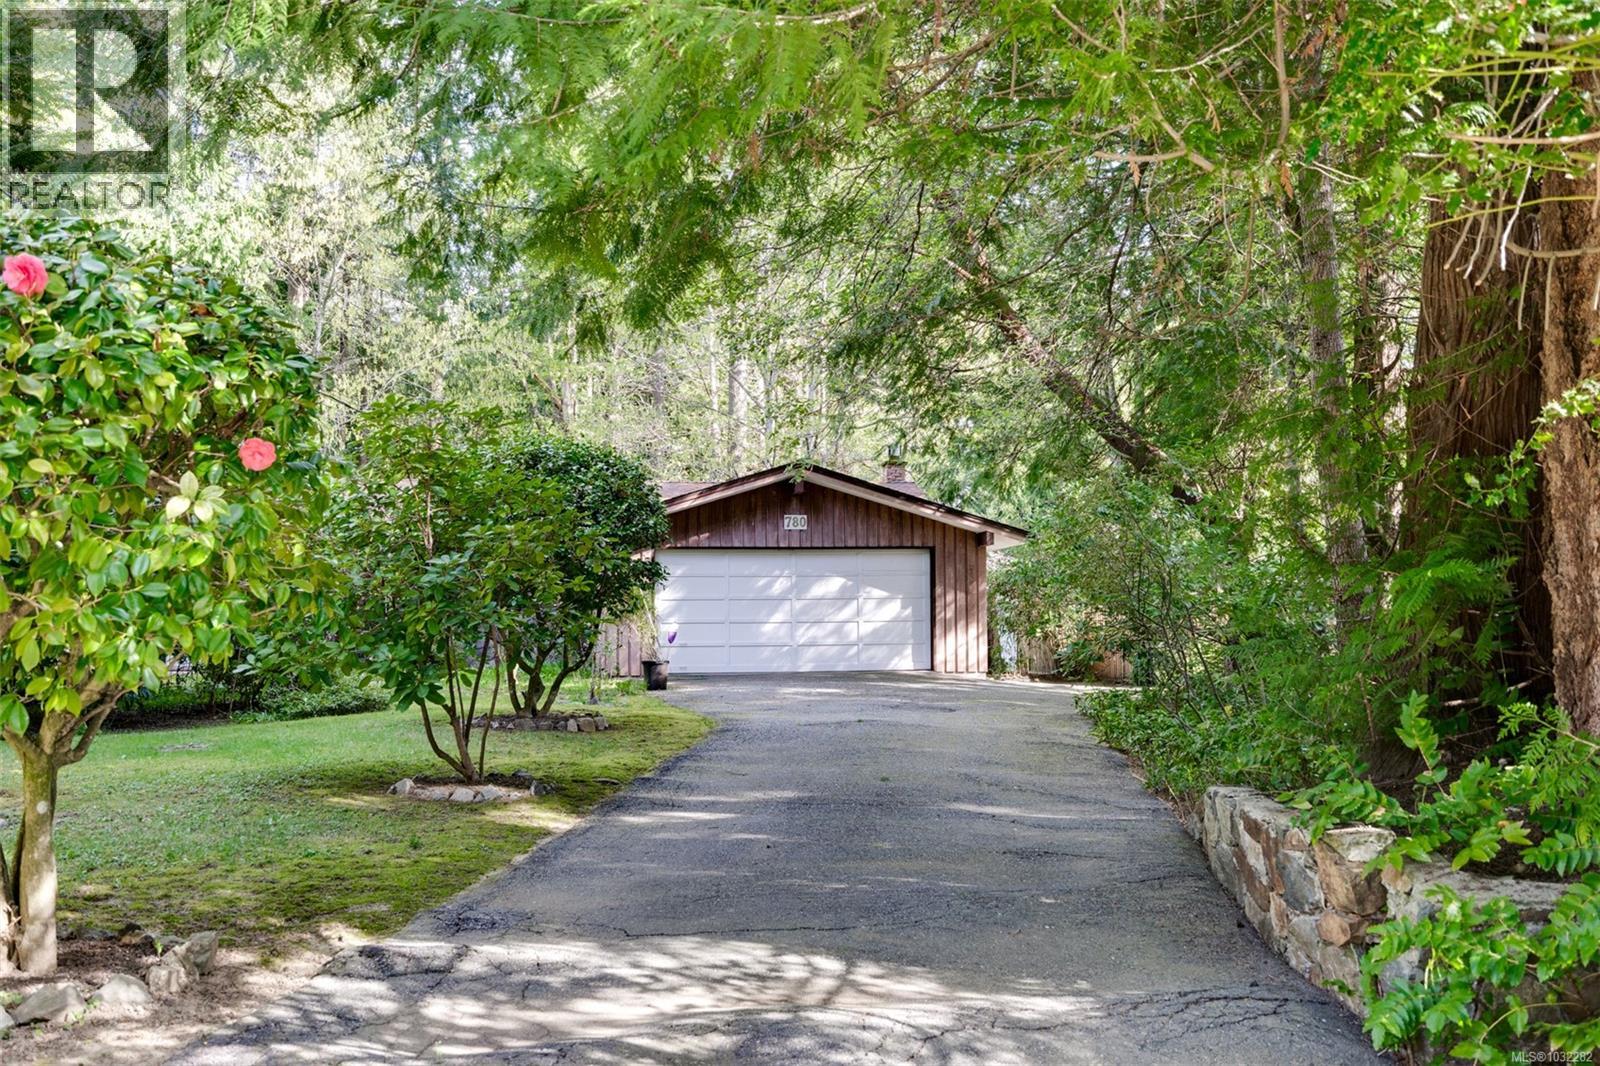
780 Helvetia Cres
Saanich, British Columbia
Discover a rare opportunity in the prestigious Cordova Bay area at 780 Helvetia Crescent. This 1971-built gem offers the elusive convenience of one-level living on a sprawling, private 21,000 sq. ft. lot. Meticulously maintained & in mostly original condition, the home exudes a genuine mid-century modern aesthetic, featuring 3 spacious beds, 2 bathrooms, & a double garage. The massive property is a canvas for your vision—renovate the existing home to highlight its retro charm or explore multiple redevelopment opportunities in a high-demand neighborhood. Outside, the lush, oversized lot provides a secluded sanctuary rarely found. Located in the heart of Saanich, you are minutes from the sandy shores of Cordova Bay Beach, top-rated schools, & the boutique shopping at Mattick’s Farm. Enjoy world-class golf nearby or a scenic stroll along the Lochside Trail. This property combines privacy, potential, & an unbeatable lifestyle in one of Victoria’s most coveted seaside communities. (id:65446)
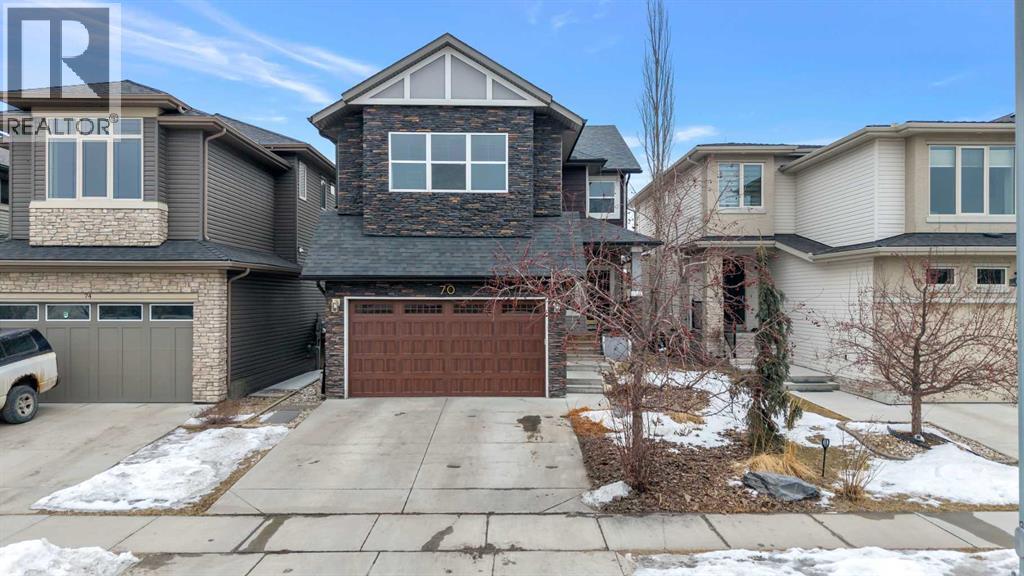
70 Chaparral Valley Square SE
Calgary, Alberta
Welcome to the picturesque community of Chaparral Valley.If you’ve been searching for a home that backs directly onto a golf course or is just a short walk to fish creek park and the bow river, look no further. This fully developed 2-storey walkout luxury home offers over 2,300 sq. ft.of beautifully crafted living space and is packed with high-end upgrades from top to bottom.The main level is truly impressive, showcasing exotic acacia hardwood floors, 9 ft. ceilings, and a stunning living room with 18 ft. windows framing the views and a dramatic fireplace feature. The gourmet kitchen is designed for both everyday living and effortless entertaining, featuring full-height maple cabinetry, stainless steel appliances, a gas cooktop, custom hood fan, and elegant granite countertops.The acacia hardwood staircase leads to the upper level with 9 ft. ceilings, two spacious children’s bedrooms, and a large bonus room currently used as a fourth bedroom. The private primary suite is a serene retreat, complete with a spa-inspired ensuite highlighted by a beautiful skylight—your perfect place to unwind.The fully finished walkout basement adds even more living space with 9 ft. ceilings, a large rec room, media room and a fourth bedroom with an ensuite bathroom featuring luxurious marble flooring and countertops.Step outside to your elevated full-width deck and soak in stunning, unobstructed golf course/club house views—an ideal backdrop for morning coffee or evening relaxation.Additional upgrades include central air conditioning, a dual-zone furnace, 2 full size electrical panels, new roof, and updated stonework on the front exterior.This exceptional home truly needs to be seen to be appreciated. Come experience the beauty, comfort, and lifestyle it offers. (id:65446)
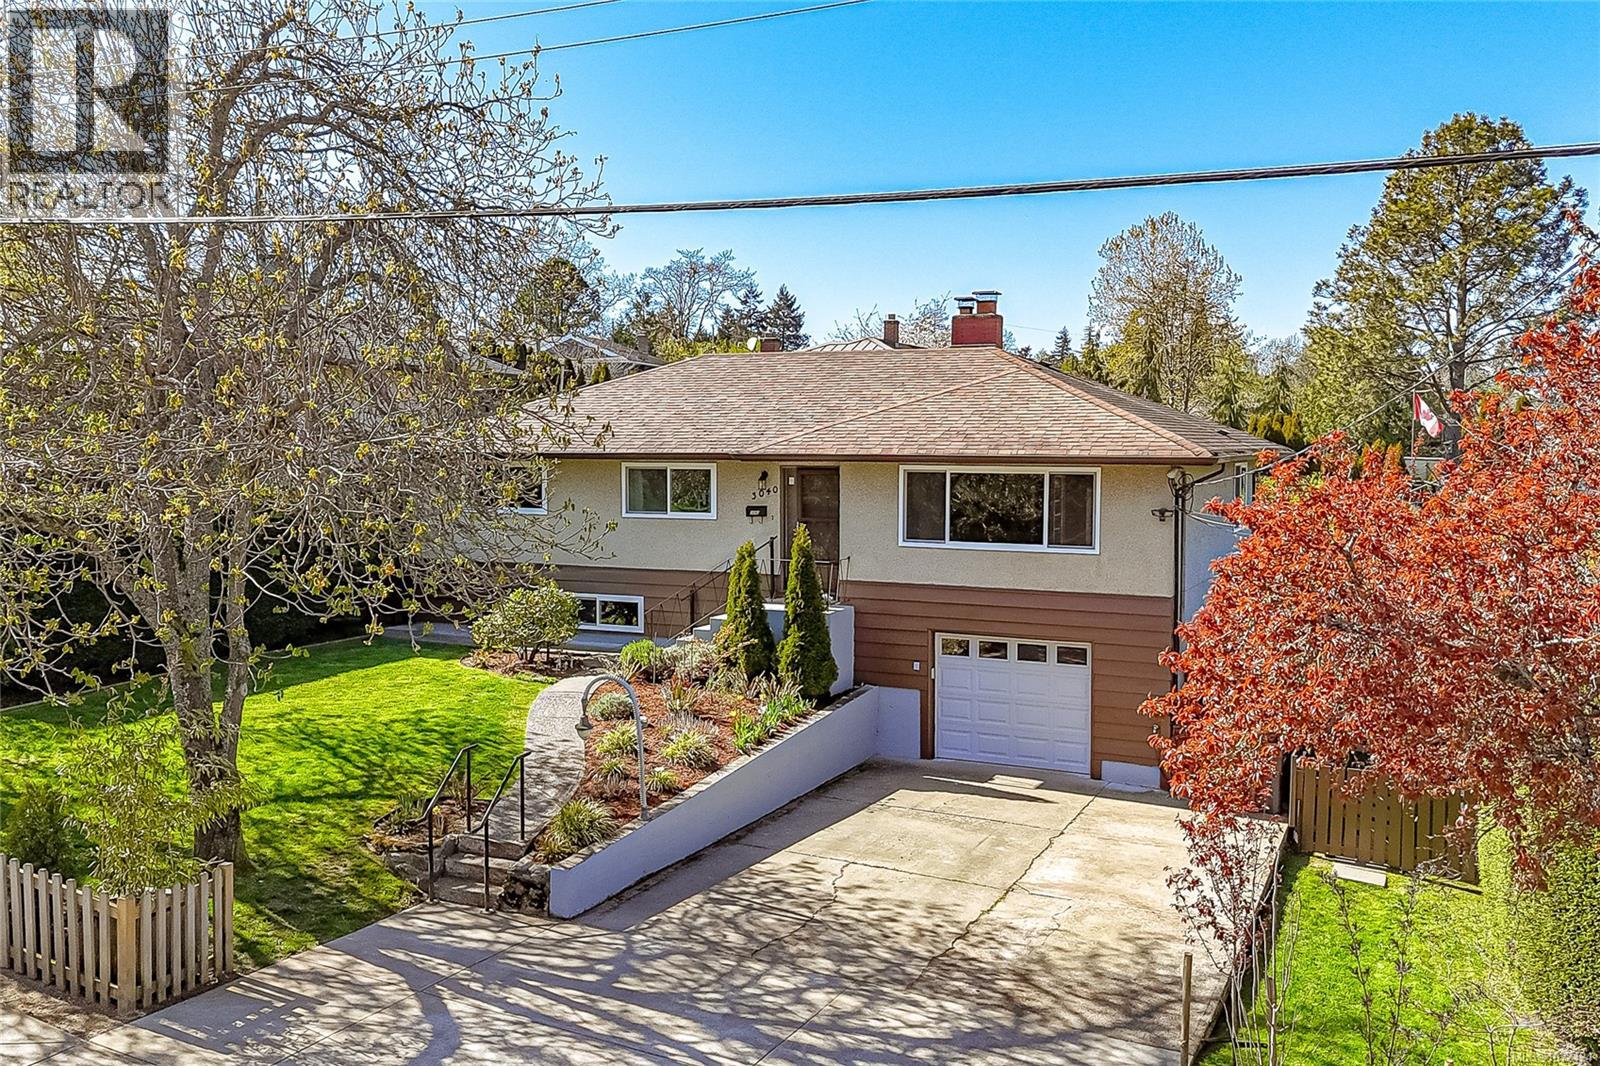
3040 Dysart Rd
Saanich, British Columbia
OPEN HOUSE APR.18 SAT 2-4. GORGE-OUS FAMILY HOME! Lovingly maintained & thoughtfully updated, this home offers a warm, functional layout perfect for family living. Three beds on the main level, refreshed hardwood floors, new interior paint, updated bathroom & vinyl windows. The kitchen showcases solid oak cabinetry & a cozy breakfast nook, while the dining area flows into the living room and also opens to a large west-facing patio - ideal for summer entertaining. The lower level offers a spacious family room, 3 piece bath, new wood burning stove, laundry area, workshop/storage, & a 4th bedroom (no closet). Excellent potential for a suite, student accommodation, or home office. Additional highlights include a 27x13 garage, 200 amp electrical, & a level 7,000 sq ft lot with planted garden, fruit trees, new gazebo, and greenhouse. Ideally located next to a park and steps to trails, schools, shopping, transit, and the Gorge Waterway - just 10 minutes to town. REFER VIDEO link below. (id:65446)
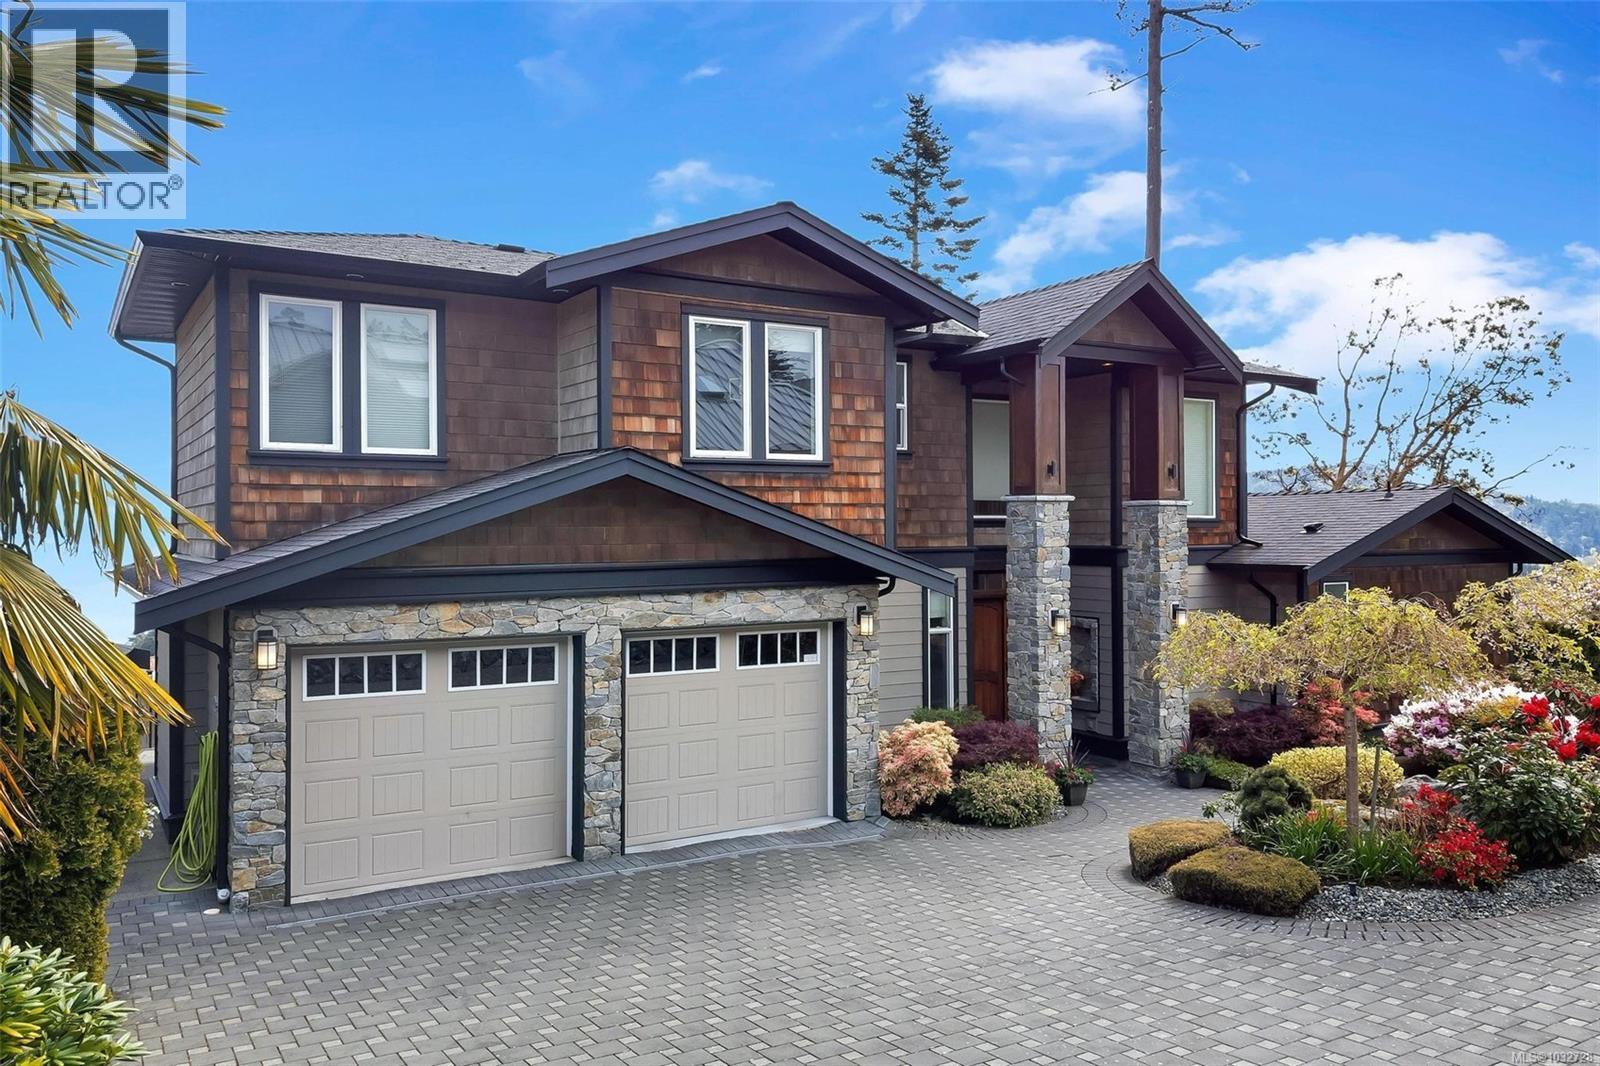
943 Sea Ridge Lane
Saanich, British Columbia
The house features a magnificent, unobstructed ocean view to the East and mountains view to the South! The house is very well maintained by the owners, and on top of the existing features, the owners built a secondary kitchens for the conveniences of Chinese-style cookings. The house has three levels, very spacious, high ceiling (9' inches in the basement family room, 9'6 in the main floor living room) Beautiful and easy to maintain synthetic grassed lawn, also has plenty of flowers in the spring. (id:65446)
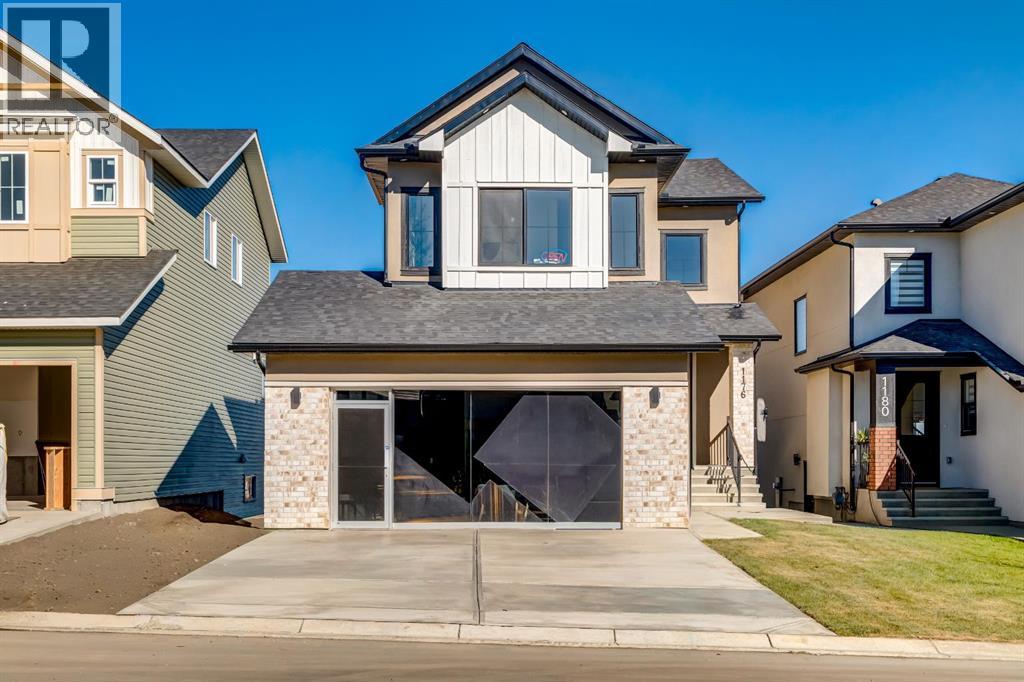
1176 Iron Ridge Avenue
Crossfield, Alberta
Welcome to our latest Exquisite SHOWHOME in the town of Crossfield. Just 10 minutes north of Airdrie, 25 minutes from Calgary and 3 minutes off highway 2. This 2050sqft heavily upgraded home consists of 3 bedrooms, 2.5 bathrooms with bespoke finishings such as maple wood detail, shaker with plywood cabinet boxes, black exterior dual pane windows, high end lighting, montigo natural gas fireplace feature, quartz countertops, upgraded black plumbing fixtures with freestanding tub, upgraded black hardware, wide plank Lvp flooring with a drywalled/insulated garage. Exterior also includes beautiful stucco/stone finishes. Full finishes can be provided upon request. Additional features include a large WALKOUT lot, 9FT CEILINGS on all floors, Open concept design, separate entrance, completed landscaping, basement roughed in with plans included. Exterior landscaping to be completed concrete wrapped around to rear patio is included. Spend sunny afternoons in the towns parks and playgrounds such as Veterans peace park or checkout the Crossfield Farmers market, the annual demolition Derby, the Rodeo grounds. This rapidly growing town also has amenities such K-12 schools such as Crossfield elementary school and W.G. Murdoch School, which are just short walk away! Find your forever home in this beautiful serene town with connectivity and affordable prices, you'll wonder why you didn't move sooner! Home is almost complete with final finishes/touchups and exterior landscaping remaining. (id:65446)
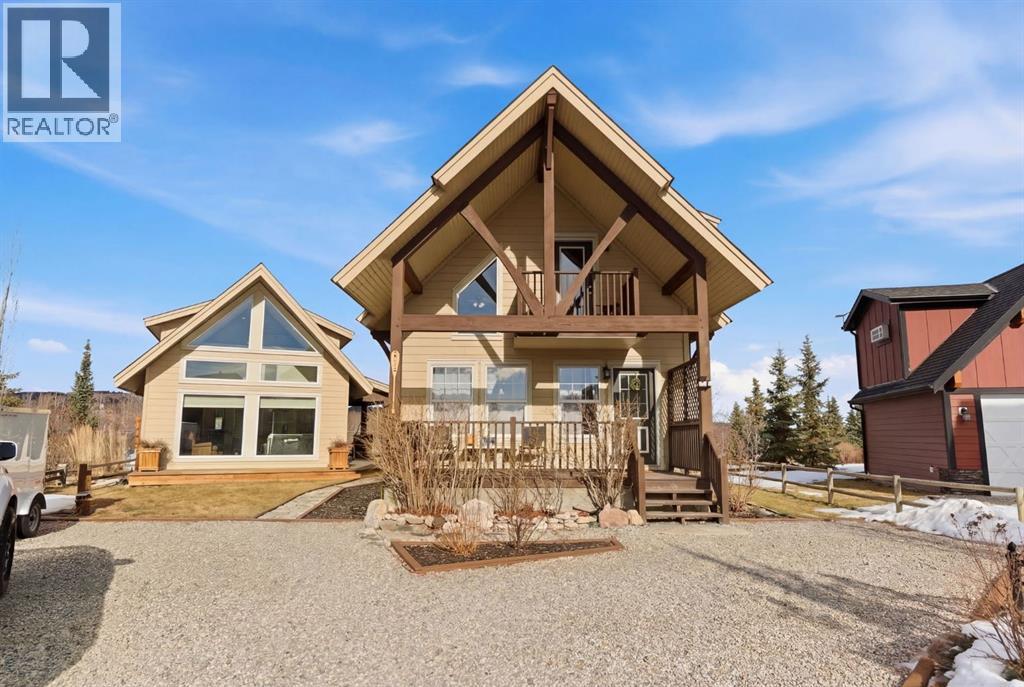
212 Cottageclub Crescent
Rural Rocky View County, Alberta
Welcome to 212 Cottage Club Crescent — your opportunity to enjoy year-round lake living or have a weekend/summer home in the highly sought-after CottageClub community. Set on a pie-shaped lot, this charming property offers incredible flexibility with a beautifully updated main cottage and a professionally built accessory building completed in 2020.The main cottage has been recently updated and welcomes you with a bright front living room with a stunning vaulted ceiling and large windows making the space airy and bright. The open living area is perfect for relaxing or entertaining, while the kitchen was refreshed in 2023 with new countertops, appliances, and sink. A 4-piece bathroom completes the main level. Upstairs, the lofted design features two bedrooms, including a loft-style space that can be a third bedroom and is complete with a Murphy bed making this a great flex space. The loft offers access to a balcony deck where you can enjoy your morning coffee or evening sunsets as you take in the beautiful views of the lake and mountains. Framing the home, gorgeous architectural timbers highlight the covered front deck — an inviting space to enjoy the peaceful surroundings. The spacious lot offers exceptional outdoor space with an included fire pit and patio lights for those summer nights. Adding tremendous value is an accessory building completed in 2020 which is great for entertaining or storage. The CottageClub community offers an incredible lifestyle with a private beach, boat launch, recreation centre with indoor pool and outdoor hot tub, gym, library, sports courts, party room, playgrounds, and more — all just 20 minutes west of Cochrane.Come experience why so many people are choosing CottageClub for lake living year-round. Book your showing today! (id:65446)
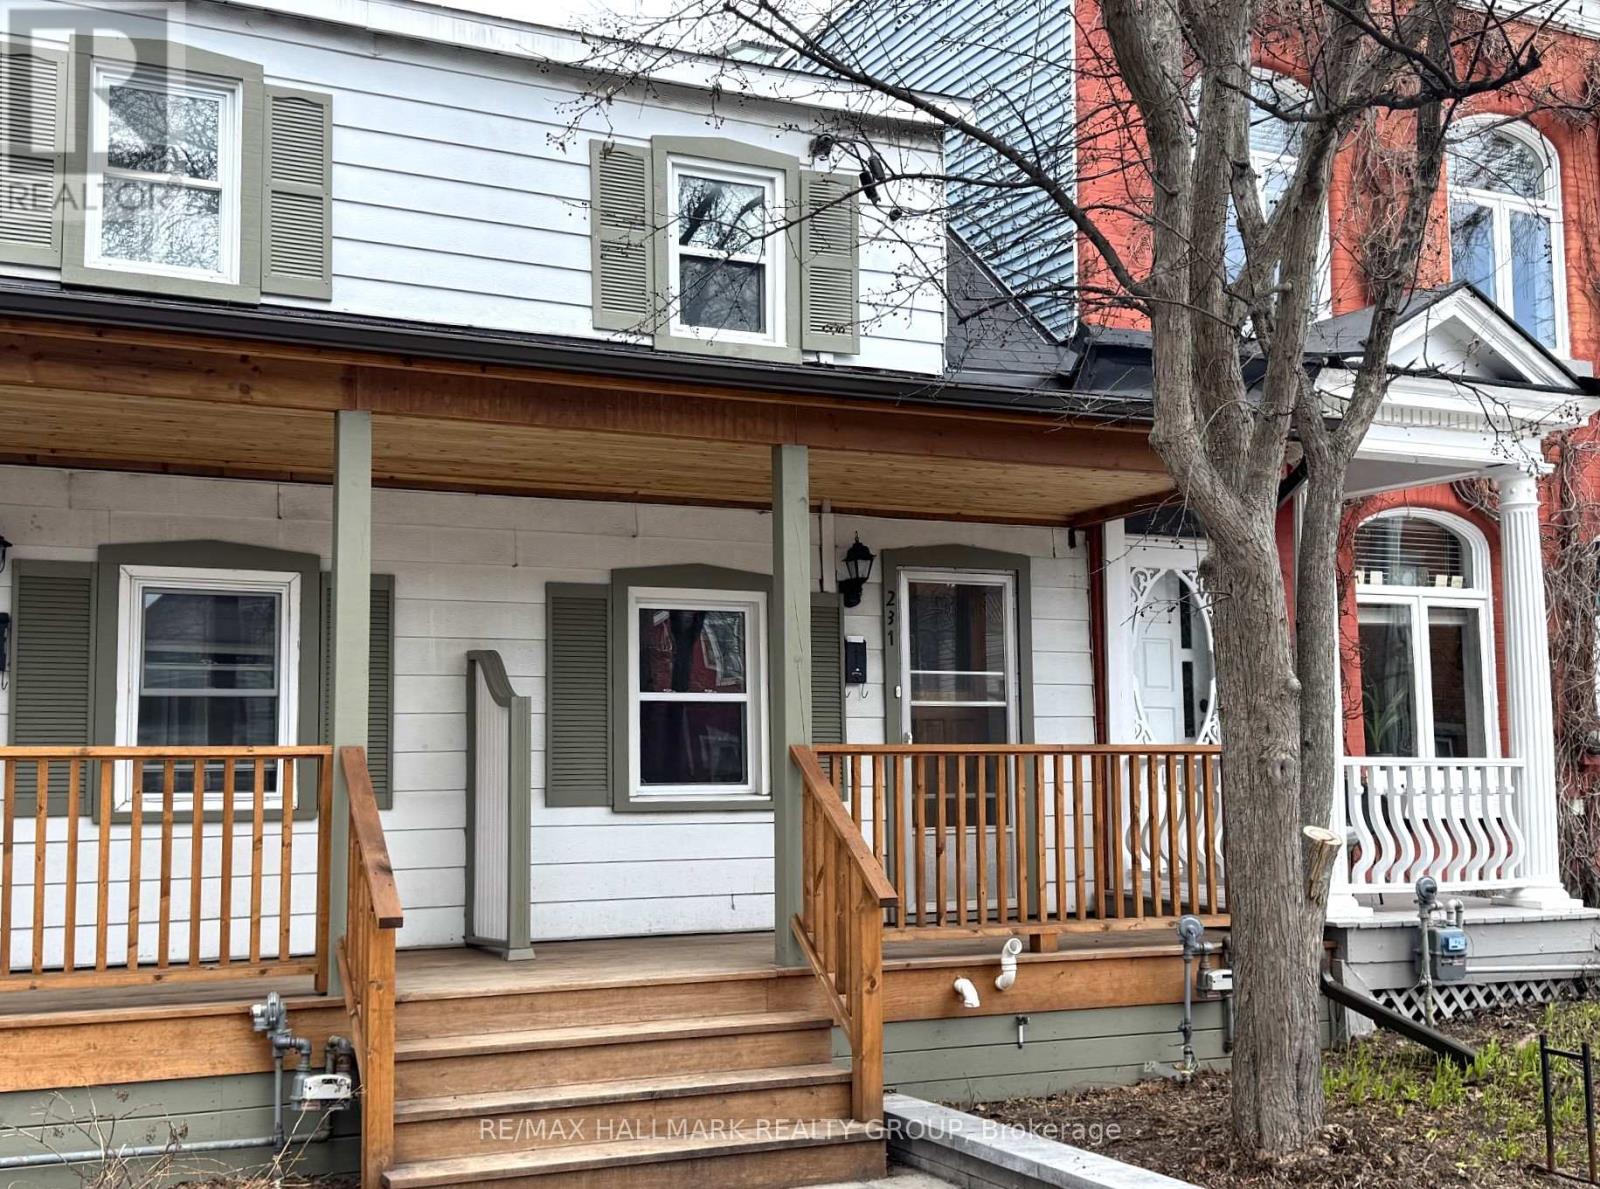
231 St Andrew Street
Ottawa, Ontario
Fantastic location for this very cute 2-bed, 1-bath home in the heart of the ByWard Market. The home is vacant allowing for a quick close. Ideal location, close to everything, including transit, coffee shops and restaurants, External Affairs, Ottawa U, and all that the market has to offer. Perfect for a single or a couple. Shared driveway with one parking spot in the rear. Plenty of street parking with permit. Credit Check, Rental Application, Job History, References and the Agreement to Lease required. Tenant will pay Rent + Utilities and (in Winter for shared snow plowing on driveway) if they want to park car in the back. 48 hours irrevocable on offers. (id:65446)
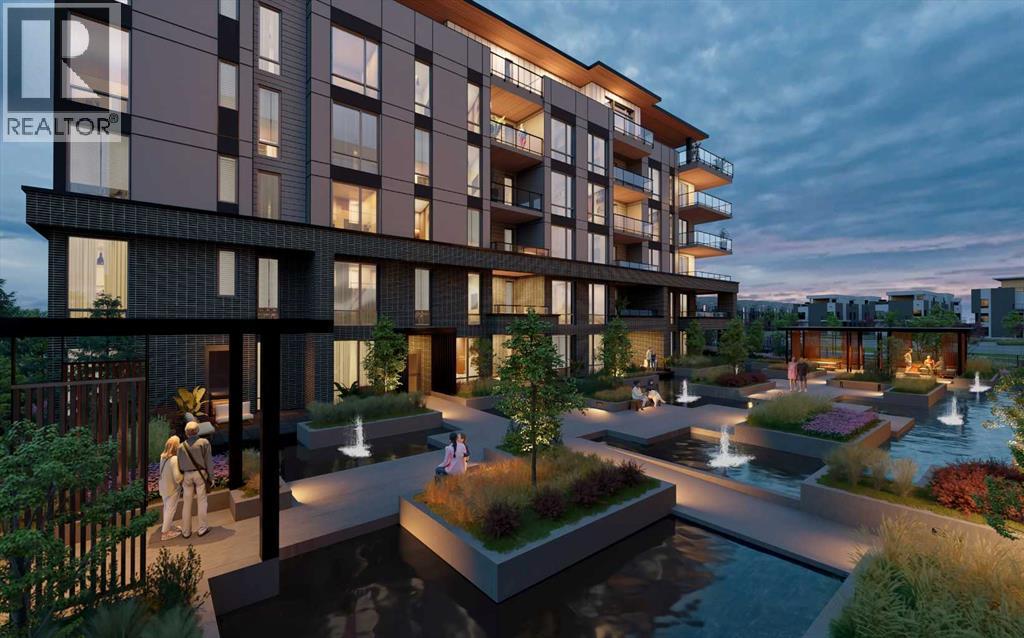
301, 4185 Norford Avenue NW
Calgary, Alberta
WELCOME TO MAGNA. Magna by Jayman BUILT got its name from the Magna Cum Laude distinction. It is the crown jewel of University District. The best of the best. Not only are these buildings a standout in this community – they showcase the highest level of finishings Jayman has ever delivered in any product. From the stunning water feature at the entrance to the European-inspired kitchens that almost know what you want to do before you do, it simply doesn’t get any better. And that’s the rule we’ve given ourselves with Magna: if it’s not the best we’ve ever done, it’s not good enough. We haven’t done this to pat ourselves on the back though; we’ve done this to pat you on the back. To give you a reward that hasn’t been available before. The others haven’t quite been good enough. They haven’t been Magna level. Welcome to Magna by Jayman BUILT. Live it to its fullest. Magna is the shining gem in an award-winning urban community. University District offers a bold, new vision for living in northwest Calgary. The community gracefully combines residential, retail, and office spaces with shopping, dining, and entertainment, all with inspiring parks and breathtaking natural scenery. University District is a pedestrian-friendly community, using bike lanes and pathways to connect you to your community. Magna offers the highest level of finishing ever offered by Jayman. Our suites come standard with European-inspired luxury kitchens, smart home technology, and the freedom to personalize your home. Welcome to some of the largest suites available in the University District, as well as the only concrete constructed residences. This is the best of the best. Imagine a home where the landscaping, snow removal and package storage are all done for you. Backing onto a picturesque greenspace, even your new backyard is a maintenance-free dream. Magna’s location was impeccably chosen to fit your lifestyle, without the upkeep. Magna is where high-end specifications and smart home technology me et to create a beautiful, sustainable home. Smart home accessories, sustainable features like solar panels, triple pane windows, and Built Green certifications all come standard with your new Jayman home...Introducing the stunning Charles I-B. Featuring the PLUS Specifications, Ashen Onyx palette, a 2 BEDROOM, Den, 2.5 BATHS, and 2 Indoor tiled parking stalls. Enjoy luxury in an exclusive and sophisticated space that harmoniously combines comfort with functionality. 10-foot ceilings • Views - wrap-around balcony, with beautiful views of the courtyard and Commons Park • Spa-inspired 5-piece ensuite with a large soaker tub with separate shower • Second bedroom with an attached ensuite • Connected living, dining, and great rooms designed for large families and entertaining • Expansive kitchen area with an island, a walk-in pantry, and a dedicated storage space. MAGNIFICENT! (id:65446)
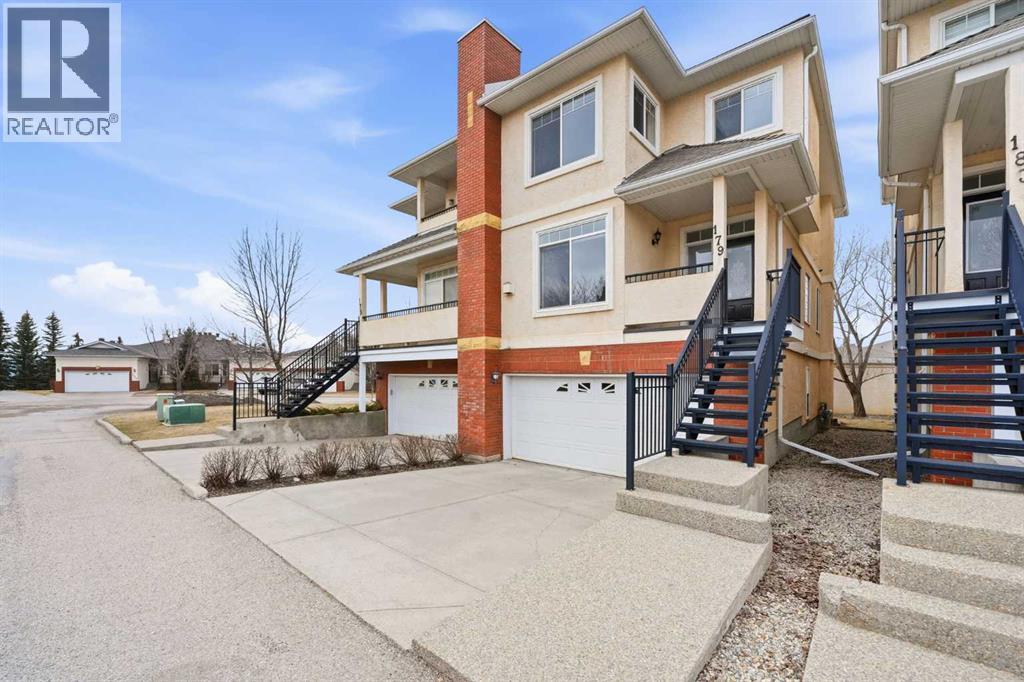
179 Sierra Morena Landing SW
Calgary, Alberta
Welcome to this spacious and well-appointed 3-bedroom, 2.5-bathroom home offering a highly desirable, family-friendly layout, a fully finished walkout basement, attached double garage, and low-maintenance living. The bright and open main floor features a cozy fireplace, a functional kitchen complete with a brand new Samsung stainless steel range, and a sunny breakfast nook—perfect for everyday living and entertaining. Upstairs, you’ll find three generously sized bedrooms, providing comfortable space for the whole family. Start your mornings in the primary retreat, where you’ll enjoy beautiful Rocky Mountain views, a walk-in closet, and a 4-piece ensuite with a relaxing jetted tub. The fully finished walkout basement adds incredible versatility, featuring a dedicated laundry room with utility sink and a flexible living area ideal for a family room, home office, or gym. Step outside to the balcony equipped with a natural gas BBQ line—perfect for summer gatherings. Located in a prime, convenient area close to restaurants, shopping, Cineplex, schools, parks, and major routes, this home offers both comfort and accessibility.Move in today and enjoy immediate possession—just in time for summer (id:65446)
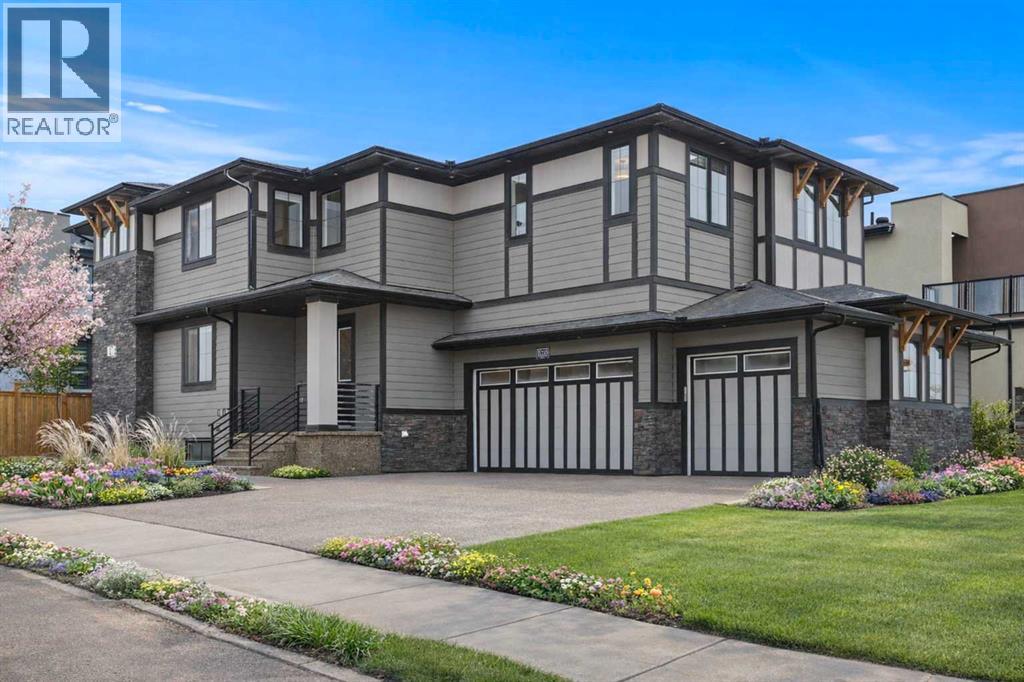
2020 Waterbury Road
Chestermere, Alberta
Welcome to this impressive 7-BEDROOM, 5-BATHROOM home in the highly desirable community of Waterford in Chestermere, offering over 3,270SF of thoughtfully designed living space on a PREMIUM CORNER LOT with a playground just steps from your front door. With over $100,000 in upgrades, including nearly $50,000 invested into the FULLY COMPLETED EXTERIOR, this property stands apart from new construction home with a FULLY FENCED and LANDSCAPED YARD, AGGREGATE DRIVEWAY, and a beautiful AGGREGATE PATIO and pathway connecting the front and backyard - providing a polished outdoor space that's ready to use from the day you move in, just in time for summer!From the moment you enter, the OPEN RISER STAIRCASE with integrated ACCENT LIGHTING creates a striking architectural feature, beautifully open to the second-level BONUS ROOM above. The heart of the home is the chef-inspired kitchen, complete with a BUILT-IN OVEN and microwave, electric range, abundant cabinetry, and a fully equipped BUTLER'S PANTRY featuring an ADDITIONAL GAS RANGE, SECOND REFRIGERATOR, and extra storage - perfect for entertaining or preparing meals for larger gatherings.The main level is finished with WIDE PLANK HARDWOOD flooring and offers a warm and inviting living area with a cozy ELECTRIC FIREPLACE, seamless access to the backyard, and a private HOME OFFICE with double French doors. A full bathroom on the main floor adds flexibility for guests or multi-generational living.Upstairs, you’ll find 4 spacious bedrooms and a convenient UPPER FLOOR LAUNDRY ROOM. The expansive primary retreat is a true highlight, featuring a luxurious ensuite with DUAL VANITIES, a deep SOAKER TUB, walk-in closet with BUILT-IN CLOSET ORGANIZERS, and a stunning spa-inspired FULLY TILED SHOWER. One of the additional bedrooms also includes its own walk-in closet and private ensuite, ideal for guests or older children seeking extra privacy.The FULLY DEVELOPED BASEMENT extends the home’s living space with an OVERSIZED RECREATI ON AREA and WET BAR, creating the perfect setting for movie nights, games, or entertaining. Three additional bedrooms and a full bathroom provide incredible flexibility for family, guests, or home gym and hobby spaces. The home is also equipped with DUAL FURNACES and DUAL CENTRAL AIR CONDITIONING UNITS, along with a rough-in for a future water treatment system, designed to provide enhanced comfort, efficiency, and long-term flexibility.This exceptional property offers luxury finishes, incredible square footage, and a layout designed for both everyday living and entertaining, all just minutes from Calgary, and the many shops, schools and activities that the area offers. (id:65446)
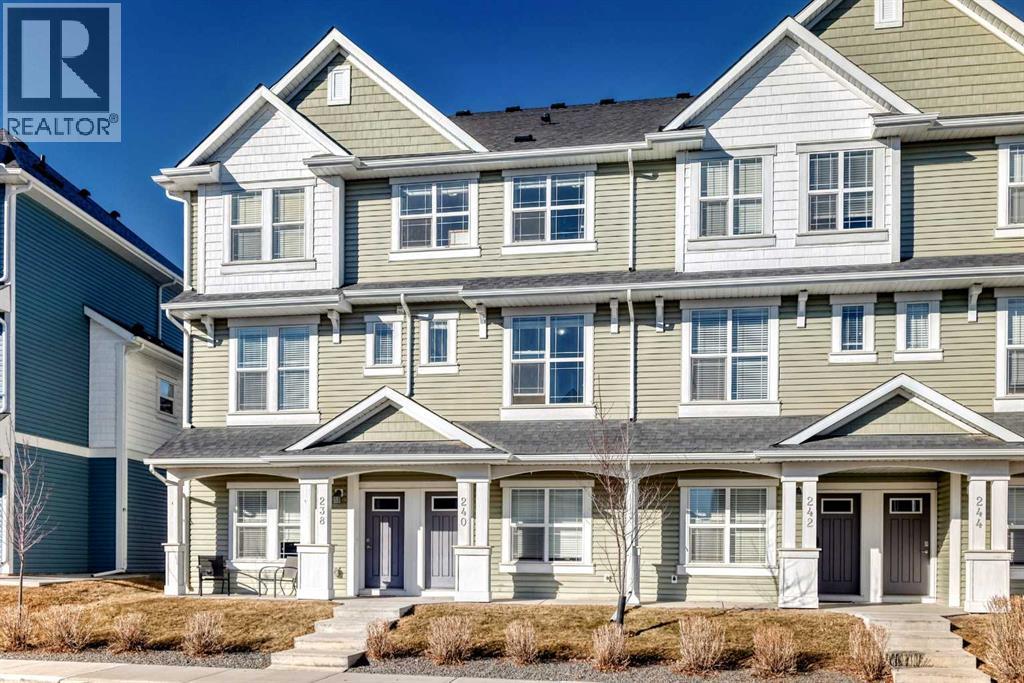
240 Copperleaf Way SE
Calgary, Alberta
Modern Sophistication, Rare Privacy, & Exceptional Value in Copperfield. Welcome to 240 Copperleaf Way SE, a meticulously maintained 3-bedroom townhouse that perfectly balances premium positioning with contemporary design.A Rare Sense of Privacy: Uniquely situated within the complex, this home offers a superior level of privacy with no direct views of neighboring units. Instead, the property overlooks detached residences with a significant setback, providing an open, residential feel and an abundance of natural light.Designed for Lifestyle: Step inside to a bright, open-concept main floor defined by soaring 9-foot ceilings that amplify the sense of space. The stylish kitchen, featuring sleek finishes and a central breakfast bar, flows effortlessly into airy dining and living areas—perfect for both daily life and sophisticated entertaining.Exceptional Features:•Ultimate Parking: Ground-level tandem garage with extra storage, complemented by a full-length driveway for a rare 3rd dedicated parking spot.•Convenience: The upper level features a sun-drenched primary suite with a 4-piece ensuite and walk-in closet, plus two additional bedrooms and top-floor laundry.•Low Monthly Costs: Benefit from low condo fees that ensure a hassle-free, low-maintenance lifestyle without breaking the budget.Unbeatable Walkability:•Copperfield School (K-5): 4-minute walk (290m).•St. Isabella (K-9): 12-minute walk (850m).•Recreation: Steps from scenic Copper Pond pathways and playgrounds.With quick access to 52nd St and Stoney Trail, this home offers suburban tranquility with urban accessibility. Low-maintenance living at its finest—book your private showing today! (id:65446)
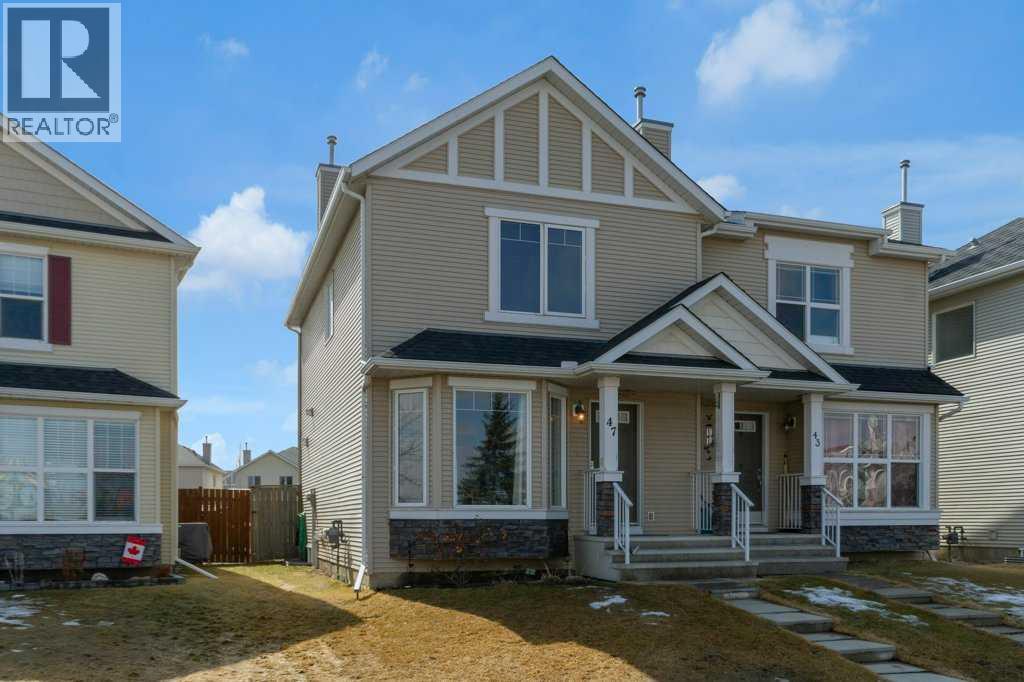
47 Cramond Green SE
Calgary, Alberta
Welcome to this charming semi-detached home in Cranston, one of Calgary’s most desirable family-oriented communities, known for its strong amenities, and easy access to both urban conveniences and natural surroundings. Perfectly positioned facing a park and playground, this home also offers beautiful city views and an inviting, functional layout. Proudly owned by the original owner, the main floor features an open-concept design with a spacious foyer and convenient front closet, leading into a bright and welcoming living room highlighted by a large north facing bay window. The adjoining dining area and kitchen provide ample room for entertaining, complete with newer appliances, plenty of cabinet storage, a raised island, and a pantry. A 2-piece bathroom, large rear closet, and direct access to the rear deck complete this level. Upstairs, you’ll find a generous primary suite with city views and a spacious walk-in closet, along with a second bedroom and a well-appointed 4-piece main bathroom. The upper-level den offers flexibility and can easily be converted into a third bedroom with the addition of a closet. The unfinished basement provides excellent potential for future development and currently includes the laundry area with newer washer and dryer, and utility area with newer furnace and hot water tank. and a two year old roof. This is a fantastic opportunity to own a well-maintained home in a vibrant, family-friendly neighborhood, ideal for first-time buyers, young families, or investors alike. (id:65446)
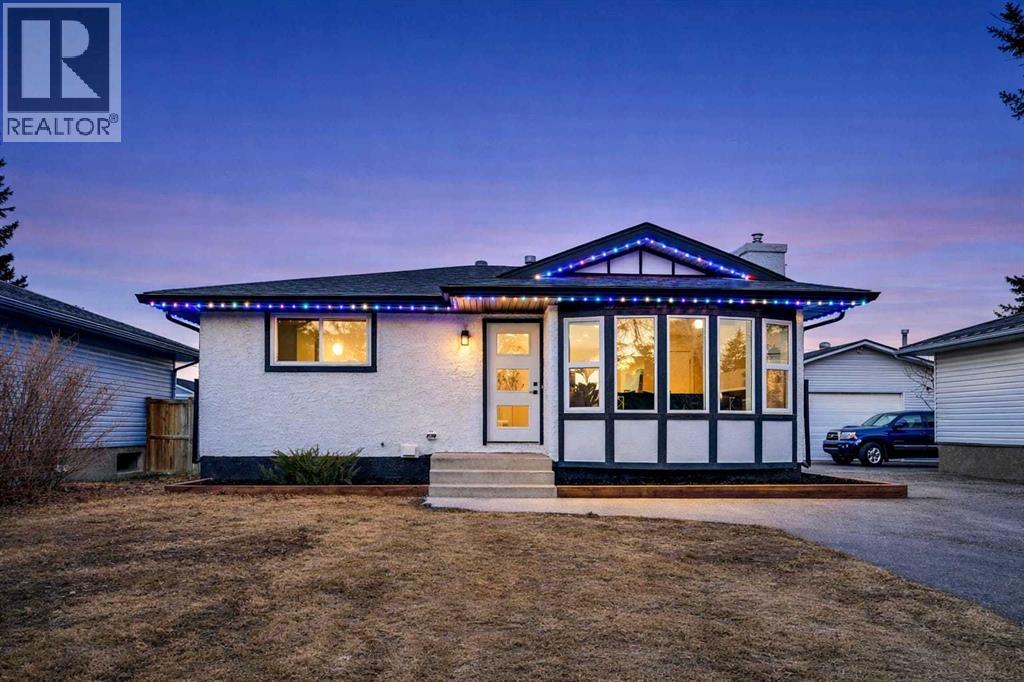
12112 Canfield Road SW
Calgary, Alberta
Welcome to this beautifully renovated bungalow in the highly desirable community of Canyon Meadows SW, Calgary. Offering over 1,038 sq. ft. of developed living space, this home features 5 bedrooms, 2 bathrooms, a separate entrance, and a fully finished basement (illegal suite)—ideal for families or investors seeking additional flexibility.Upon entry, you are welcomed by a spacious foyer that leads into a bright and inviting living area, complete with an electric fireplace and a stylish feature wall. Toward the rear of the home, you’ll find a modern kitchen equipped with stainless steel appliances, overlooking the dining area—perfect for everyday living and entertaining. The main floor is completed by three generously sized bedrooms, a 4-piece bathroom, and convenient stacked laundry.The fully finished basement (illegal suite) offers a separate entrance, a large recreation/living area, two spacious bedrooms, and a 3-piece bathroom, providing excellent additional living space or income potential.Step outside to enjoy the huge backyard, perfect for relaxing or hosting summer gatherings.Ideally located close to schools, parks, shopping, public transit, and all major amenities, this move-in-ready home offers outstanding value in a prime location. (id:65446)
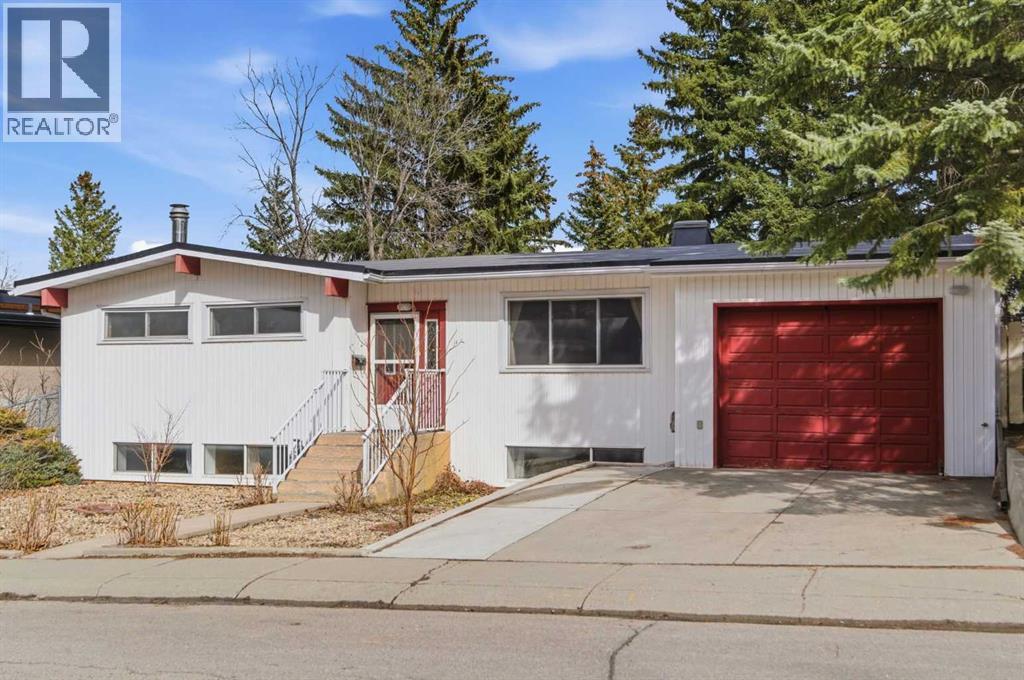
4008 36 Street NW
Calgary, Alberta
OPEN HOUSE: April 19, Sunday Afternoon 1:00pm-4:00pm. Location! Location! Location! This exceptionally raised bungalow in Varsity is a premier income-generator, featuring a legal basement suite and a main-level mother-in-law living space that only these two together produce $3,400 in monthly rental income. More significantly, the home includes a spacious primary residence and a private, south-facing master bedroom with its own separate entrance. Total living space is over 3,000 sqft. This property is located on a quiet cul-de-sac large lot with 8,342sqft ( 59.4ft x 140.8ft), it offers a high-yield opportunity for investors or homeowners looking for a substantial mortgage helper and making it a rare find in today's market. The front main level features an energy-efficient 4x4 cedar chalet-style ceiling with a skylight over the dining area, and provides a living room with a west facing large window, a dining area, a nice kitchen with updated cabinetry, granite counters, a breakfast area, an updated large window towards the backyard, two west facing bedrooms, one 4-pc family bathroom, a family room with a gas fireplace, and a rear primary bedroom with a 3pc ensuite, large south facing windows and a door towards backyard. At the rear of the main level also offers a fully wheelchair accessible mother-in-law living space, complete with its own Kitchenette, spacious living area, stained glass feature windows and views of the low-maintenance back garden, it is ideal for extended family living, guests, or future potential use. The fully finished basement features a legal suite with 3 west facing bedrooms, a cozy living area, a functional kitchen and 4pc bathroom. The yard is landscaped, and the back garden contains a patio, fruit trees, and two sheds. The home is in a prime area with walking distance to the Brentwood C-train and Buses Stations, U of C, top ranking Schools including famous Sir Winston Churchill High School with IB program, Northland and Brentwood Shopping Cen ters, Market Mall, Brentwood Library and Swimming Pool. Easy access to Crowchild Trail and Shaganappi Trial to National Parks, SAIT, Downtown, Children’s Hospital and Foothill Hospital. Please check out the 3D tour and book your showing now! (id:65446)
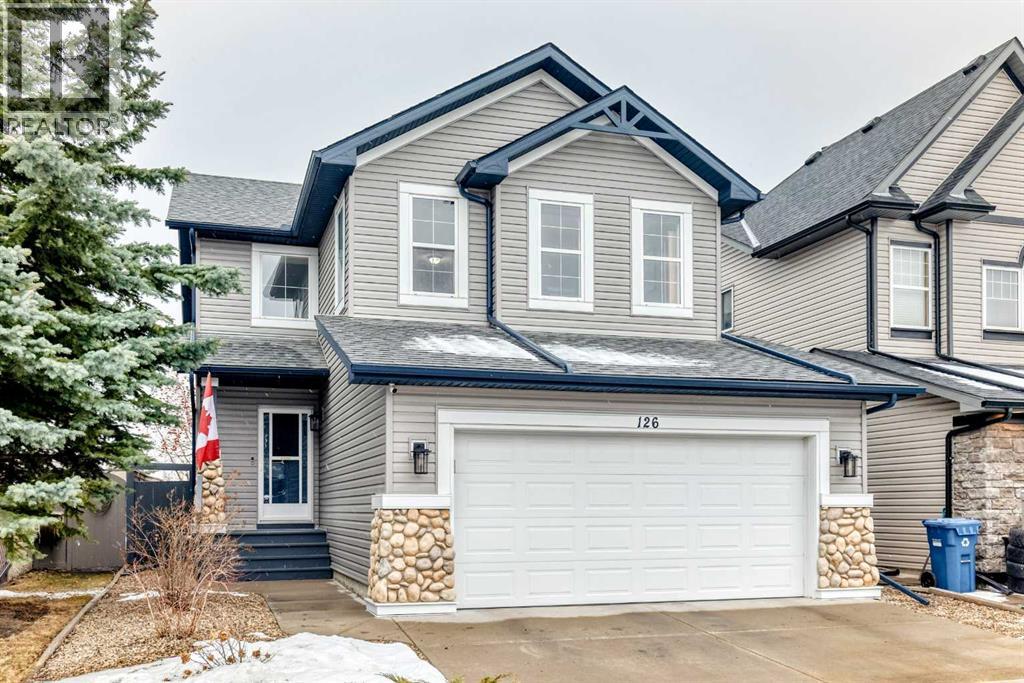
126 Chapalina Park Crescent
Calgary, Alberta
Open House - Saturday 2-4pm. Welcome to 126 Chapalina Park Crescent SE — an exceptional opportunity in the prestigious lake community of Chaparral. Perfectly positioned on a sought-after family street, this beautifully maintained 2-storey home backs directly onto a park and playground, offering rare privacy with no rear neighbours and a sun-filled south-facing backyard.Spanning 1,810 sq ft above grade, the open-concept main floor is both elegant and functional, featuring updated flooring and baseboards, a refreshed kitchen with updated stove, and a convenient powder room. Thoughtful additions such as central vacuum enhance everyday comfort.Upstairs, you’ll find 3 generously sized bedrooms, 2 full bathrooms, and a spacious bonus room—an ideal secondary living space for relaxation, work, or family time. The unfinished basement presents a blank canvas to create a space tailored to your lifestyle.Over the past decade, the home has been carefully updated with improvements including roof and siding, central air conditioning, and updated laundry—providing peace of mind for years to come.Step outside to a private, beautifully curated backyard featuring an updated composite deck, elegant stone landscaping, a newly updated storage shed, and mature fruit trees—an inviting setting for quiet mornings or summer entertaining.As a resident of Chaparral, enjoy exclusive year-round lake access, scenic pathways, parks, and proximity to schools, with effortless connectivity to both Macleod Trail and Stoney Trail.Offered at $669,900, this is a rare blend of location, lifestyle, and thoughtful updates—backing onto green space in one of SE Calgary’s most desirable lake communities. (id:65446)
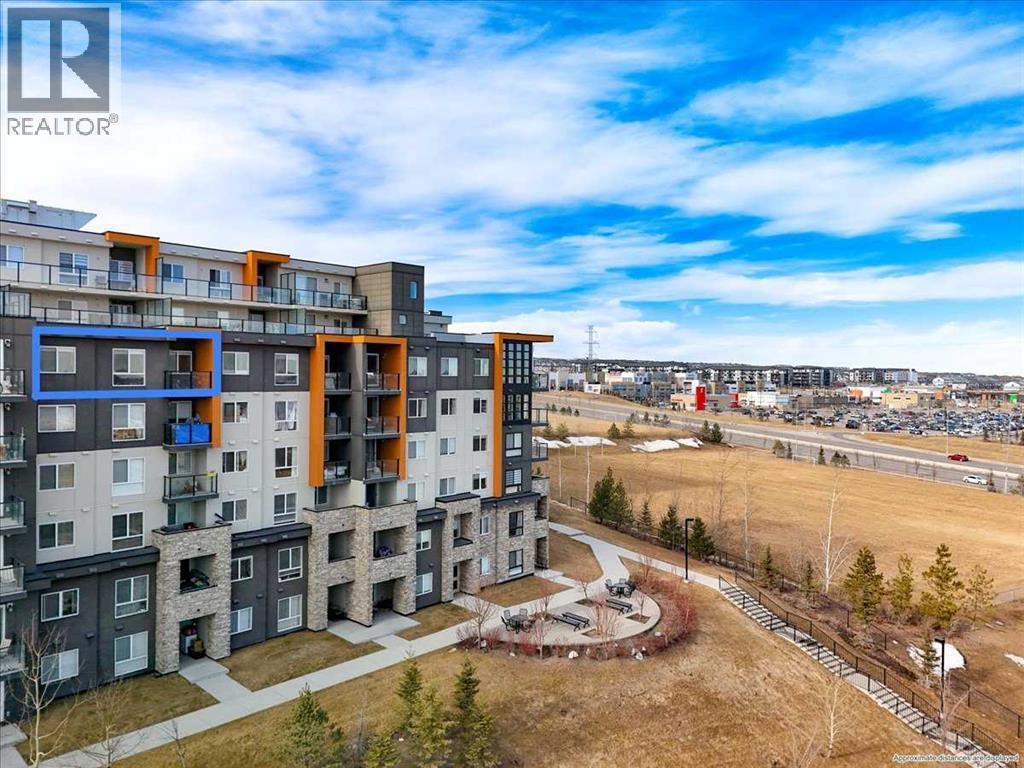
607, 20 Kincora Glen Park NW
Calgary, Alberta
Is there a 2 bed condo in NW Calgary with privacy, natural light, and concrete construction? This unit delivers with bedrooms on opposite sides, east-facing unobstructed skyline views, and titled heated underground parking, offering flexibility for roommates, guests, or work from home needs.Welcome to this 2 bed, 2 full bath condo in a well connected NW community. The layout places bedrooms on opposite sides of the unit, creating ideal separation for privacy and flexible living. The east facing exposure brings in consistent morning light along with open views of city rooftops and skyline, enhancing the main living space. The kitchen features updated white granite countertops and stainless steel appliances, flowing into a comfortable living area suited for everyday use.The primary bedroom includes a walk through closet leading to a private 3 piece ensuite, while the second bedroom is positioned for separation and versatility. An in unit laundry room with built-in storage adds everyday functionality. Constructed with concrete, the building has strong sound insulation between units, supporting a quieter living experience.Additional features include titled heated underground parking located just a few stalls from the elevator, visitor parking, exterior garbage access, an exclusive east facing rooftop terrace on the 7th floor and is a pet friendly building. Located minutes from Walmart, coffee shops, day care, and transit, with quick access to Stoney Trail, Deerfoot Trail, and YYC Airport, this home offers efficient, low maintenance living in a convenient NW Calgary location. (id:65446)
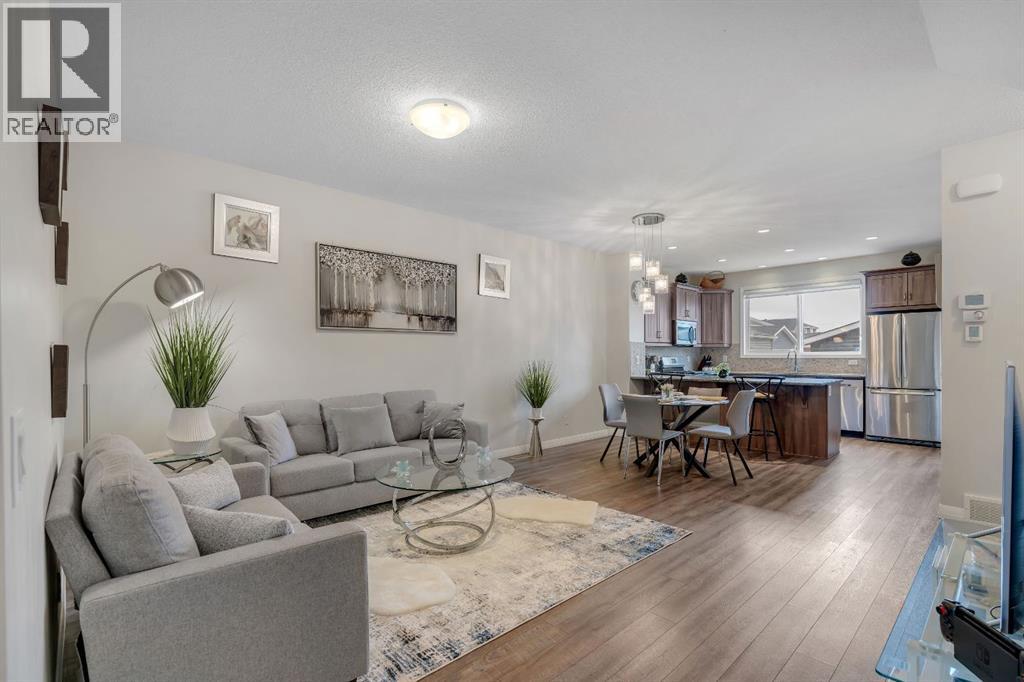
77 Red Sky Way NE
Calgary, Alberta
OPEN HOUSE - APR 18TH 12-3PM - Welcome to this beautifully designed Jayman-built home in the sought after community of Redstone, offering 1,800sqft of thoughtfully planned living space and ideally positioned across from open green space providing added privacy, unobstructed views, and extra parking.Step inside to a bright main floor featuring soaring 9’ ceilings and a seamless open concept layout that creates an immediate sense of space. A versatile front flex room, filled with natural light, offers the perfect setting for a home office, formal dining area, or additional lounge.The heart of the home is the expansive kitchen, complete with granite countertops, a large breakfast bar, stainless steel appliances, gas stove, and an abundance of cabinetry and prep space—ideal for both everyday living and entertaining. The kitchen flows into the cozy living area, creating a warm and functional gathering space, complemented by a convenient main floor powder room. Upstairs, the spacious primary retreat features a private 3-piece ensuite, while two additional well-sized bedrooms and a full 4-piece bathroom provide flexibility for family or guests. A thoughtfully located upper-level laundry area adds everyday convenience.The unfinished basement with a separate side entrance offers exceptional future potential, already roughed-in and ready for development with the possibility of adding two additional bedrooms and expanded living space (subject to approval). This creates a strong opportunity for multi-generational living or future income potential.This home is also equipped with a tankless hot water system for on demand efficiency, a heat recovery ventilation (HRV) system for improved air quality and energy performance, and a recently replaced roof (2025). Outside, enjoy a fully fenced yard, concrete walkway, and a double detached garage, all just steps from parks, green space, and minutes to schools, shopping, and major routes including Stoney Trail and Métis Trail. A well- rounded home that combines thoughtful design, energy efficiency, and long-term upside in one of Calgary’s growing northeast communities. (id:65446)
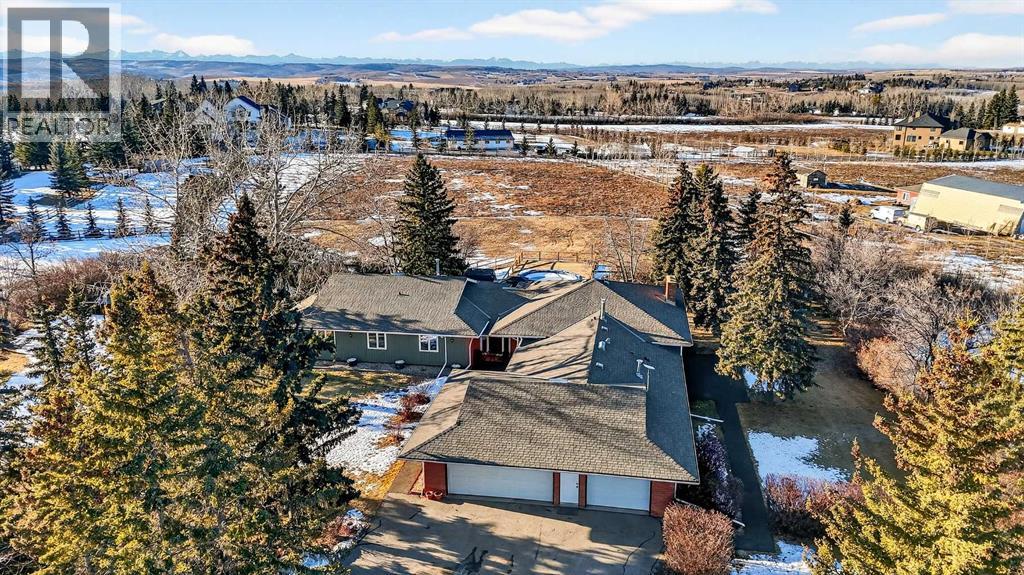
80042 210 Avenue W
Rural Foothills County, Alberta
Welcome to an exceptional lifestyle property in the sought-after Red Deer Lake area, just minutes from Spruce Meadows and a short 5 minute drive to the amenities of Calgary. This beautifully maintained ranch-style home offers the perfect balance of peaceful country living and everyday convenience, making it ideal for families, professionals, and anyone seeking space, privacy, and long-term value.Designed for both comfort and functionality, the main level features four spacious bedrooms, including a private primary retreat with a spa-inspired ensuite complete with rain shower and generous walk-in closet. Thoughtful finishes such as hardwood flooring, vaulted ceilings, and quality fixtures create a warm yet refined atmosphere throughout the main living spaces. The bright, open layout connects the upgraded kitchen, dining area, and living room, making it equally suited for entertaining or relaxed daily living.The freshly updated lower level expands your lifestyle possibilities with luxury vinyl plank flooring, a full bathroom, wet bar, games area, hobby room, and extensive storage including a cold room and wine cellar, ideal for entertaining, recreation, or multigenerational flexibility.Outdoors, the property truly shines as a private retreat. Enjoy gorgeous mountain views, a semi-inground gas-heated pool, multiple patios, a gazebo with fire pit, low-maintenance landscaping, and plenty of room for play, gatherings, or quiet evenings under the sky with the Rocky Mountains as your backdrop! Families will appreciate the dedicated play structure and even a covered school bus shelter at the driveway for added convenience.Car enthusiasts, hobbyists, or business owners will recognize the exceptional value of the heated oversized triple garage with epoxy floors and workspace, plus a separate single garage perfect for equipment, storage, or projects. A renovated mudroom with lockers and direct garage access keeps daily life organized and efficient.Set in a tranquil setting only minutes to groceries, medical services, and daily essentials, this property delivers the rare combination of rural serenity, functional space, and city accessibility. With extensive upgrades already completed and pride of ownership evident throughout, this is more than a home… it’s a lifestyle opportunity in one of the region’s most desirable country residential communities. (id:65446)
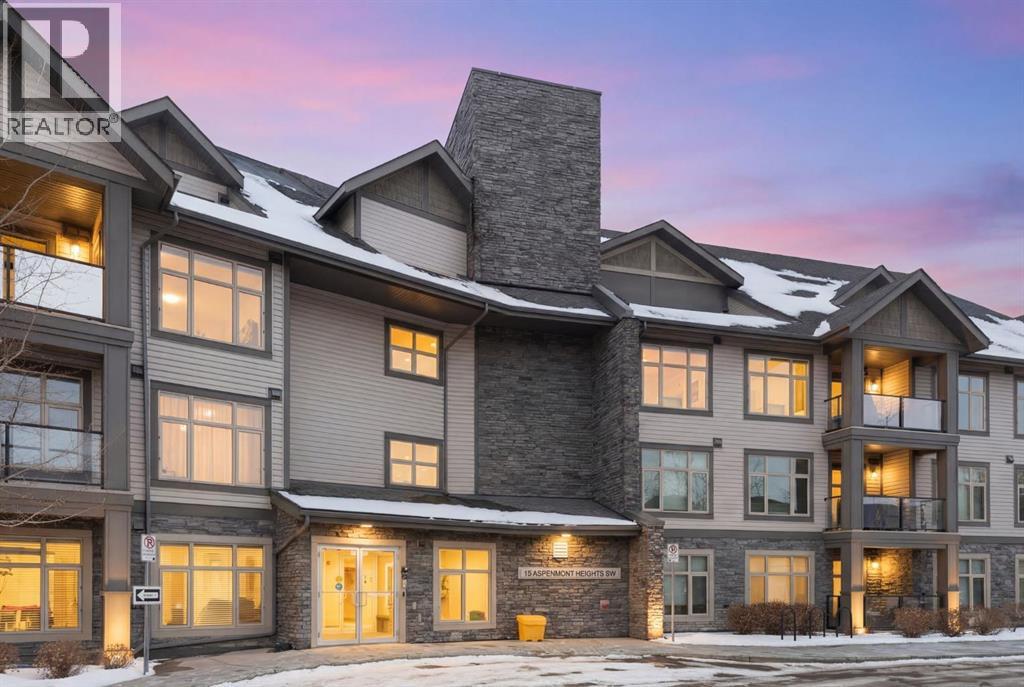
227, 15 Aspenmont Heights SW
Calgary, Alberta
Welcome to Unit 227 at Valmont at Aspen Stone in the desirable community of Aspen Woods.This very well-maintained 1,434 sq ft unit offers a functional and comfortable layout over two levels, featuring carpet and vinyl plank flooring, updated lighting, and an abundance of natural light throughout the home.The main floor features a spacious kitchen that opens to the living and dining areas, creating an inviting space for everyday living and entertaining. The kitchen is finished with quartz countertops, quality appliances, and ample cabinetry, with additional drawers added for even more practical storage. The living room includes built-in shelving and cabinetry, and the balcony is equipped with a phantom screen, allowing fresh air to flow through while maintaining comfort. The dining area is generously sized and well suited for both everyday meals and gatherings.Also on the main floor is the first of two primary bedrooms. This room features a walk-through closet with built-in closet organizers leading to a private ensuite complete with a walk-in shower, soaker tub, and dual vanities. A powder room and a laundry room with additional storage complete the main level.The upper floor is dedicated to a second spacious primary suite, offering added privacy and flexibility. This level includes a large walk-in closet with built-in closet organizers and a well-appointed ensuite featuring a soaker tub and walk-in shower.Residents of Valmont at Aspen Stone enjoy a well-managed building with secure entry, a fitness room, bicycle storage, and a large storage area. The property is ideally located close to walking trails, shopping, and everyday amenities in Calgary.This unit also includes two titled parking stalls, both equipped with overhead heaters. (id:65446)
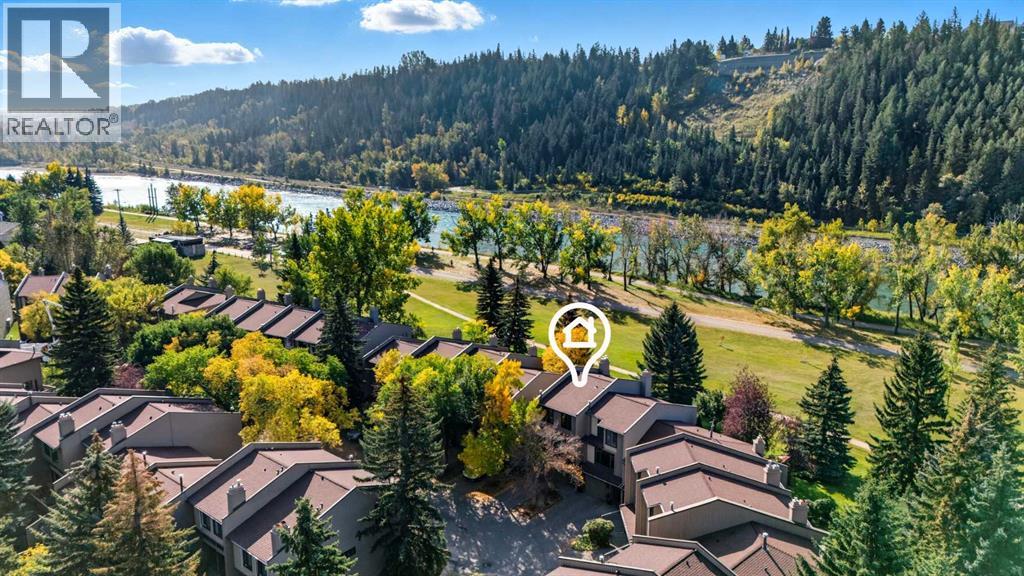
3839 Point Mckay Road NW
Calgary, Alberta
Experience inner city living in harmony with Calgary's natural beauty in this special riverside residence. A rare end unit (extra windows!), plus this townhome boasts larger windows and higher ceilings than neighboring complexes allowing natural light to stream in. The main level living room features vaulted ceilings and two gorgeous focal points: a sleek modern gas fireplace and the expansive (newer) triple pane windows which frame the greenspace and Bow River. Whether you are relaxing inside or stepping out onto the recently enlarged 200+ sq. ft. composite deck, the seamless connection to nature is unobstructed. Moving through the home, upgraded glass panel railings underscore the sense of openness. The upper main living area level offers a functional, updated kitchen with stainless steel appliances, a generous island, and a large pantry that also houses the laundry (no need to go all the way to the basement), alongside a nice sized dining room and half bath. The top level features two spacious bedrooms. The primary bedroom offers ensuite access and elevated open views of the twinkling Bow River - wake up to that scene every day! The second bedroom is an oversized space that could easily be divided to make a third bedroom. Because this is an end unit, three large windows keep this room exceptionally bright. The lower levels provide a welcoming foyer, a finished rec room for hobbies or exercise, and access to the heated single car garage with a workbench. A second car fits easily on the full length driveway, with guest parking nearby. This beautifully maintained community features hanging summer flower baskets and mature trees, creating a peaceful atmosphere with a strong sense of pride of ownership. For added value, the condo fee includes cable and internet, and the local tennis courts are a short walk west. Live your extraordinary life in this contemporary gem, nestled in the tranquil backdrop of the Bow. (id:65446)
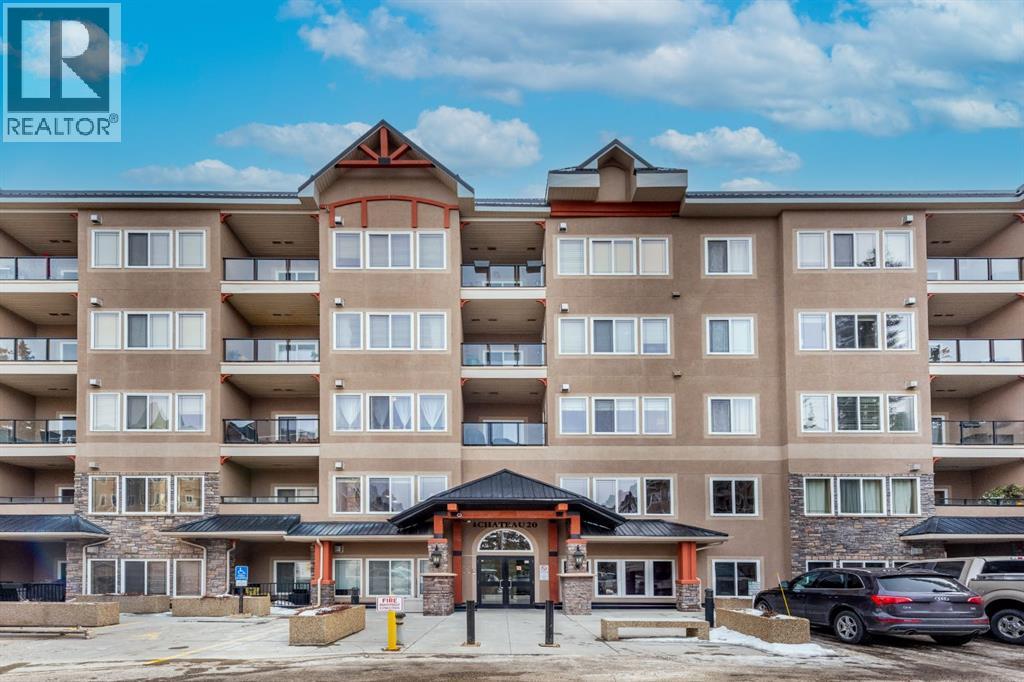
341, 20 Discovery Ridge Close SW
Calgary, Alberta
Beautifully updated 1-bedroom condo in the quiet Wedgewoods complex in desirable Discovery Ridge, just steps from parks, shops, walking paths, and the scenic Elbow River. This bright west facing unit features 9’ ceilings and numerous upgrades completed in fall of 2023 including new luxury carpet, wood luxury vinyl flooring, fresh paint on the walls and ceiling, quartz countertops, new kitchen tile, stainless steel appliances, new sinks and faucets in the kitchen and bathroom, new toilet, and a garburator. The gas fireplace was professionally cleaned in 2023 and the in-suite laundry was serviced in December 2025. Includes a titled secure underground parking stall. Condo fees include all utilities, making this an excellent opportunity for first-time buyers or investors. Book your showing today! (id:65446)
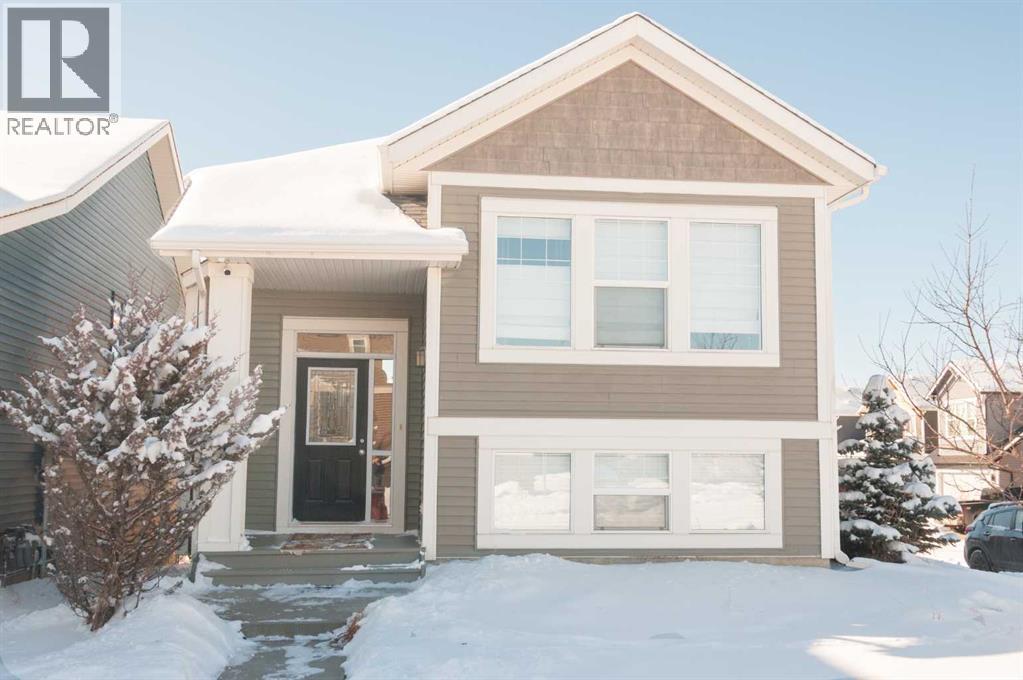
266 Fireside Place
Cochrane, Alberta
Open house Saturday April 18th from 12:30-3:30 pm. Welcome home to this charming 4-bedroom bilevel home in family friendly Fireside. The home is conveniently located just steps away from two schools (K-8 public and a K-6 Catholic) as well as being close to restaurants and professional offices. You will enjoy the wonderful light that this home offers with its large windows both upstairs and downstairs. You will also appreciate the large corner lot and bilevel layout which maximizes your livable space. Upstairs there is a large open concept dining area, kitchen, and living area. The kitchen features an eat in island with sink and new dishwasher. Your cozy living room features a gas fireplace - perfect for those frosty winter nights! Just off the kitchen, there is a deck which features mountain views. The upstairs primary bedroom is spacious and includes a large walk-in closet. There is also a second bedroom/den upstairs. Downstairs there is a large family/rec room, fully finished laundry room, and two larger bedrooms. In the backyard you can watch the kids play from your patio on warm summer days. There is also a detached garage that has two parking spaces and room to park your full-size truck or SUV. This home is a must see! Call your Realtor® or the listing agent to arrange your private showing today. (id:65446)
433002 Range Road 24
Rural Ponoka County, Alberta
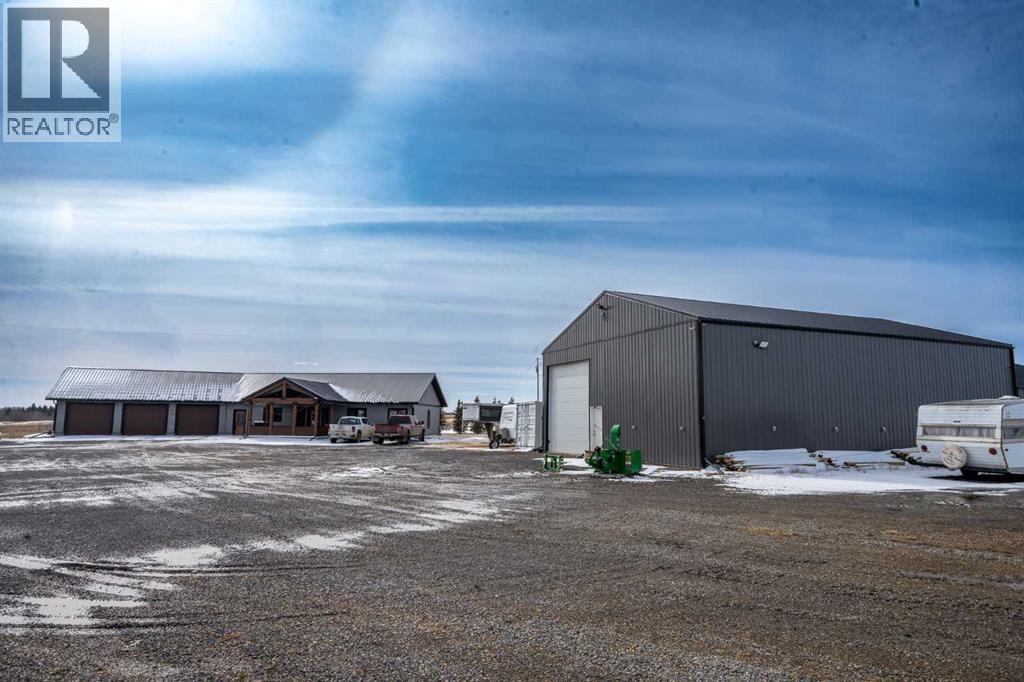
Your rustic paradise in the heart of a thriving ranching and rodeo community—where country living meets serious equestrian function. NEW fencing & a massive steel-railed sand arena (135' x 300') awaits you, built for riders who want space, durability & performance. This charming, quality ranch-style bungalow offers 1,700+ sq ft with 2 bedrooms & 2 full baths, enjoys cosy In-floor heat.. Inside, you’ll find a warm, rustic aesthetic with hemlock doors, stone floor foyer, and an open-concept layout. The chef’s kitchen features a large island, quartz countertops, custom cabinetry & a walk-in pantry, flowing into a living room with a cozy gas fireplace. The primary suite is a Top Shelf standout, with a 5-piece ensuite including a unique Copper tub, custom stone shower, and barnwood-style finishes—plus direct access to laundry and a spacious walk-in closet. Outside, it’s fully equipped: Attached triple garage with In-floor heat, a 40' x 55 x 16 (14ft door)' Shop with office, 2 pc Bthrm, and an attached 40' x 56' barn with box stalls, all with concrete floor—steps from your Arena & expansive pasture. Just 10 mins to Rimbey & its beautiful AG Facility for indoor riding, this is turnkey country living is built for the equestrian lifestyle. (id:65446)
208, 402 Marquis Lane SE
Calgary, Alberta
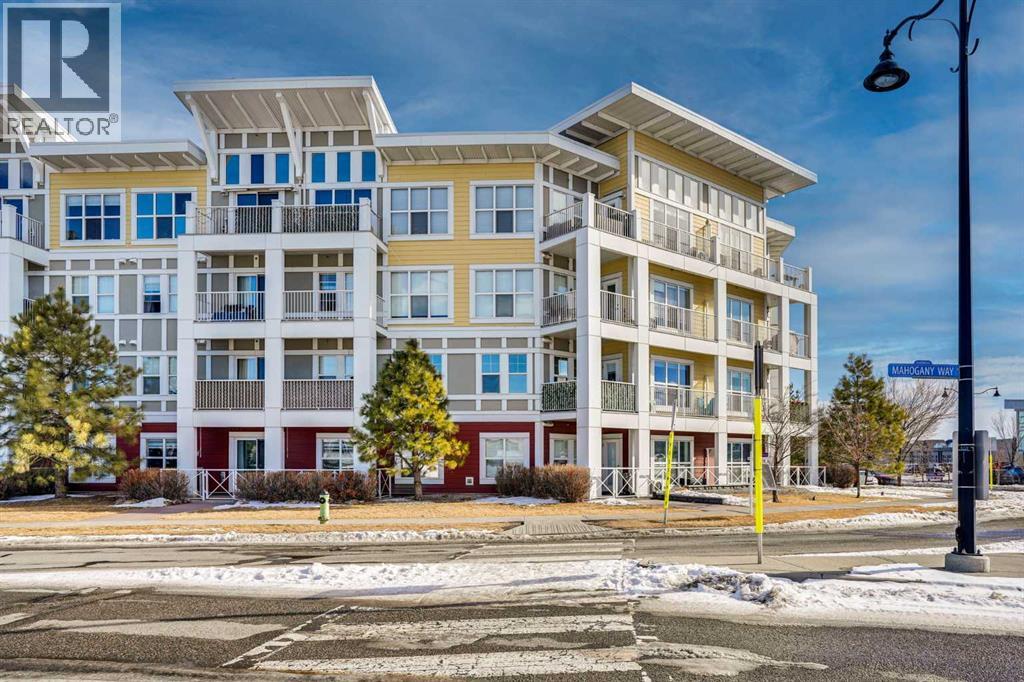
Lake living meets comfort and convenience at 402 Marquis Lane SE #208 in the sought-after Mahogany community. Welcome to Ebony Apartments, where this bright and spacious southwest-facing corner suite offers the largest layout in the building with almost 1,000 sq ft of beautifully designed, single-level living.This gorgeous 2 bedroom, 2 full bathroom condo features an open concept floor plan with 9-foot ceilings, large vinyl windows and an abundance of natural light throughout. The flooring was fully renovated just one year ago and now showcases modern vinyl plank that flows seamlessly through the main living areas, adding both style and durability. Enjoy year-round comfort with in-unit air conditioning.The sparkling kitchen is thoughtfully designed with granite countertops, tile backsplash and a stainless steel appliance package including an induction stove. You will love the abundance of updated white cabinetry, complete with undermount lighting and two additional full-height pantry cabinets featuring six built-in pull-outs for optimal storage. The oversized breakfast bar with pendant lighting, built-in storage and sink makes it perfect for entertaining or casual dining.The spacious living room opens to a west-facing covered balcony equipped with a sunshade and gas line for BBQ, ideal for enjoying sunny afternoons and evening sunsets.The generous primary bedroom includes a walk-through closet leading to a private 3-piece ensuite with stand-up shower, granite counters and tile flooring. The second bedroom is filled with windows, offers great closet space and even features a built-in desk area, making it perfect for guests or a home office. A well-appointed 4-piece bathroom is conveniently located nearby. There is also a dedicated in-unit laundry room with additional storage and space for a freezer.This unit includes titled underground parking and a titled storage locker. Residents of Ebony Apartments enjoy access to a fitness facility, playground, visitor parking and professional management.Experience the best of the lake lifestyle with access to Mahogany’s private Beach Club, scenic pathways and the beautiful wetlands, just a short walk away. This home is within short walking distance to two of Mahogany’s schools, including Mahogany School and Divine Mercy School, making it an ideal location for families. Shopping, restaurants, parks, playgrounds, and transit are all just steps away.Maintenance-free living, an unbeatable layout and a prime location make this stunning Mahogany apartment an exceptional opportunity you don’t want to miss. (id:65446)
2 Dalton Close
Red Deer, Alberta
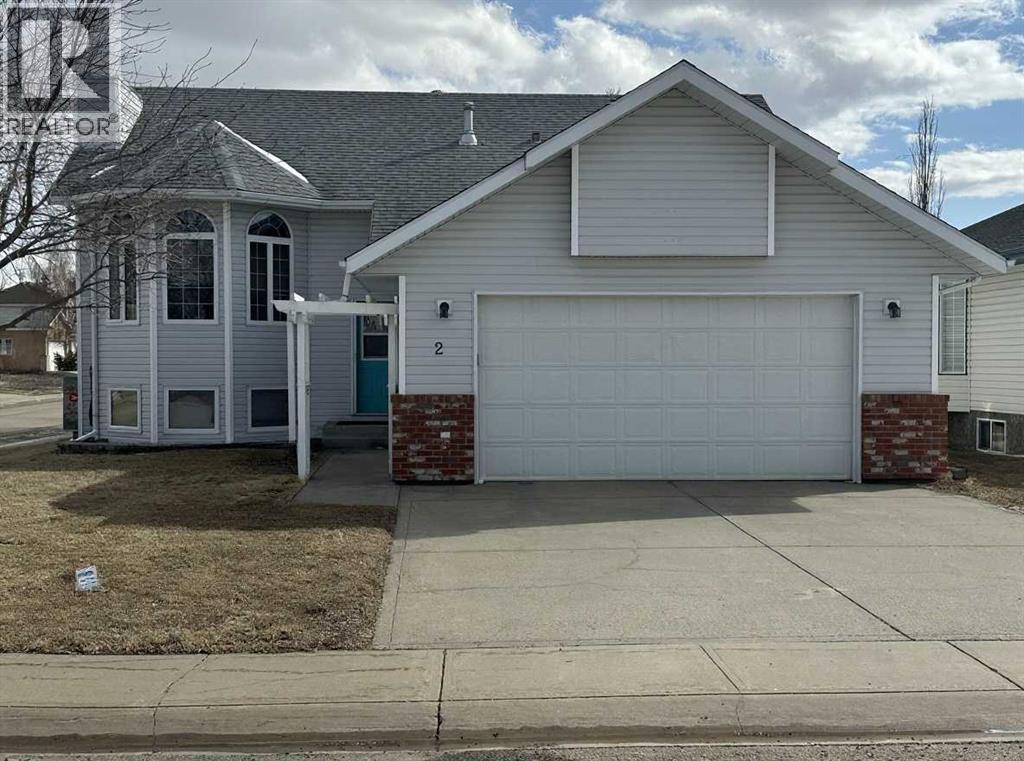
Welcome to this extremely well cared for, fully finished 4-bedroom, 3-bathroom bi-level home with Central Air Conditioning in the desirable community of Deer Park—ready for its next owners to move in and enjoy. This thoughtfully maintained home has seen numerous upgrades over the years, including fresh paint throughout the main floor, trim, and basement walls. Enjoy year-round comfort with a high-efficiency furnace and dual-zone heating system, allowing separate temperature control for both levels. Additional updates include a 50-gallon hot water tank (2016), Delta subfloor system, triple-glazed windows with sun-blocking features on the west and south exposures, and low-maintenance vinyl fencing installed in 2021. Step inside to a spacious entryway that leads into a bright, open-concept layout featuring vaulted ceilings across the main living areas. The inviting living room is highlighted by a large bay window, seamlessly connecting to the generous dining space and well-appointed kitchen. The kitchen offers classic oak cabinetry with crown mouldings, a full tile backsplash, wall pantry, and additional pantry storage—plus convenient access to the south-facing sundeck through garden doors. The main floor features three well-sized bedrooms, including a primary retreat complete with a walk-in closet and private 3-piece ensuite. The main bathroom includes a relaxing jetted tub. The fully developed lower level offers incredible flexibility with a large family/games/fitness area, a fourth bedroom, and a full 4-piece bathroom—perfect for guests or growing families. Outside, you’ll appreciate the beautifully maintained yard, storage shed, and durable vinyl fencing for easy upkeep. Located just a few blocks from parks, schools, shopping, and restaurants, this home offers the perfect blend of comfort, functionality, and convenience. Recent improvements also include updated kitchen countertops, faucet, and washer & dryer. (id:65446)
B, 4924 48 Avenue
Innisfail, Alberta
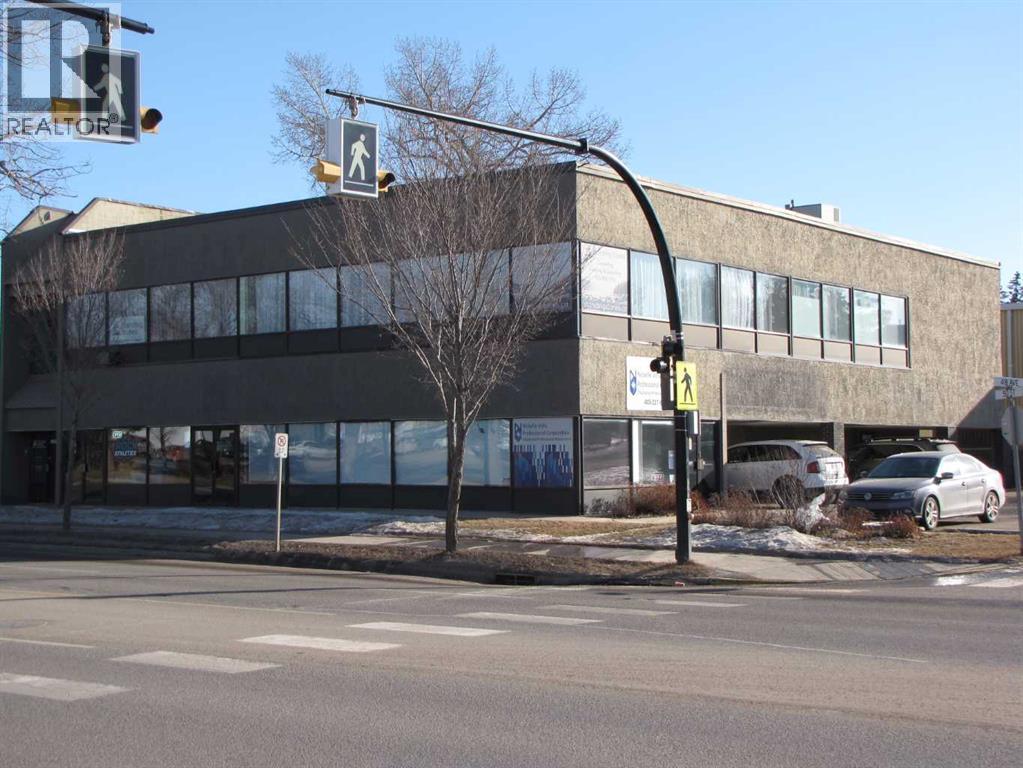
Main street Located ( 50 st ) large Lease Space which INCLUDES ALL UTILITIES and is close to Down Town center and across from busy Henday mall . 1565 sq ft +/- with two exterior Entrances off of TWO Separate Parking Areas. Also has Two separate Entrances to the Lease Space from the interior hallway. Lease rate is a monthly Flat fee + gst of $1499 . Flat fee for utilities of $499.00 . Included in utilities is Central Air Conditioning. Has ability to have two working areas (maybe sub leased )as One entrance opens to large common space with an office with full window facing east, there is an open doorway to the 2nd common area. The Second Entrance on other side of lease space. If a smaller space is needed there is the possibility of separating the to set up your new Business location. Vacant so easy to show. (id:65446)
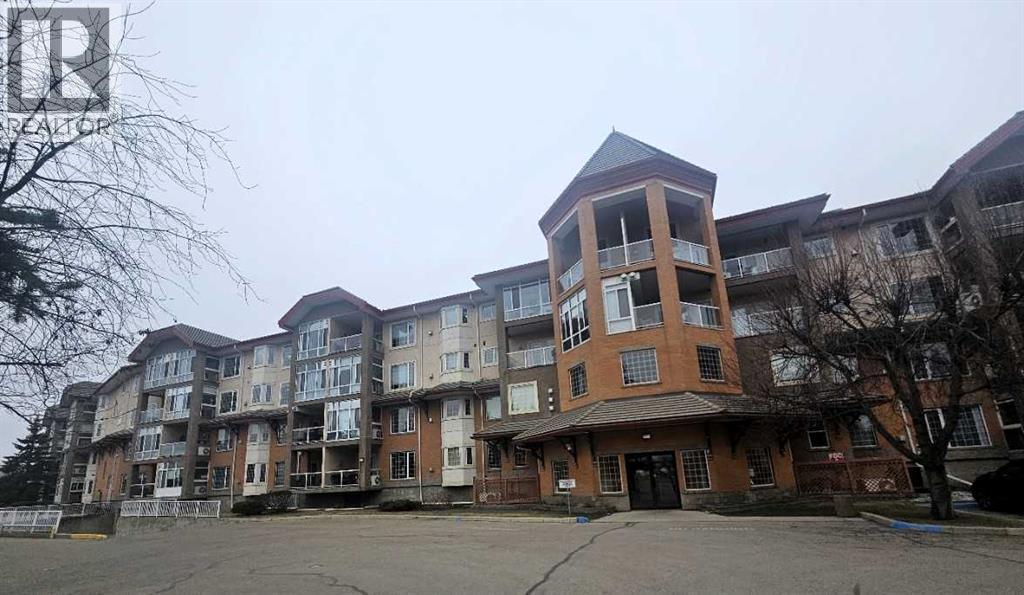
303, 4512 52 Avenue
Red Deer, Alberta
Welcome to the Sierras of Taylor Drive. You will love this third-floor condo with an expansive East view! This unit has been meticulously maintained. An open floor plan makes furniture placement a breeze. Cozy corner gas fireplace. Open-air balcony with a gas line for your barbecue. The generous bedroom would fit king-sized furnishings. A TRUE walk-in closet, even equipped with power. This closet is large enough to be used as an office space! In-suite laundry room with extra storage space. A handy apartment-sized freezer in the laundry room is included. One heated, underground parking stall is included. There is a locked, concealed storage space at the head of the parking stall. This well-run and beautifully clean building includes a glorious lobby leading to the library. Second-floor billiard rooms overlook the lobby entrance. Also included is an indoor pool & spa room, fitness area, rentable party room with equipped kitchen, craft room, woodshop and car wash station. Every floor has a guest suite that owners may rent. Economical condo fee includes power, gas, water & sewer, common area maintenance and building insurance. Pets are allowed, but must be approved by the condo board. This condo complex is truly a community with plenty of activities every week to keep you entertained! This one is a pleasure to show. (id:65446)
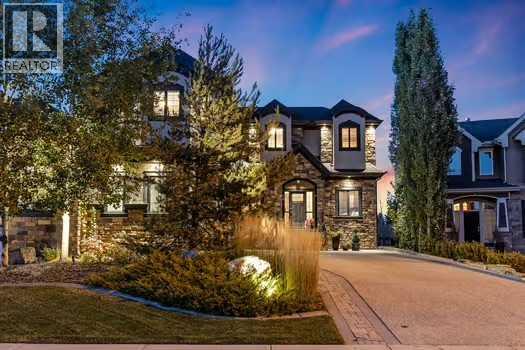
41 Evergreen Mount SW
Calgary, Alberta
Nestled on one of Calgary’s most prestigious streets, this custom-built masterpiece is the epitome of refined living, where meticulous craftsmanship meets the serenity of nature. Every detail has been thoughtfully executed, from custom built-ins throughout to premium finishes that blend timeless elegance with modern functionality. The main level, graced with soaring 10-foot ceilings, is designed to impress at every turn. Rich hardwood floors guide you past a private office into a chef-inspired kitchen that is both functional and visually striking featuring a 6-burner Wolf range beneath a custom sculpted stone hood, paired seamlessly with a built-in Wolf oven, microwave, warming drawer, and Sub-Zero fridge. The oversized island, complete with its own prep sink, invites culinary creativity and lively gatherings, while a walk-through pantry and thoughtfully designed boot room provide effortless organization. Custom drapes and blinds throughout the entire home enhance the luxurious finishes, framing the expansive park views and allowing for both light control and privacy. The living room, anchored by a cozy fireplace, flows naturally from the kitchen while the full-length main-floor deck extends the home’s entertaining possibilities outdoors. Sonos sound is wired throughout the home and yard ensuring immersive audio in every space. Upstairs, the primary suite is a private sanctuary with its own reading room, offering a serene escape set against stunning park views that evolve with the seasons. The spa-like ensuite features a steam shower, indulgent finishes, and a massive walk-in closet finished with custom built-ins. Two additional bedrooms, a bonus room, separate laundry room and a 4-piece bathroom complete the upper level, providing ample space for family and guests. The fully finished walkout basement is designed for leisure, wellness, and lifestyle. Here you will find an additional bedroom, 4-piece bathroom, and a family room with in-floor heating and a cozy firepl ace providing warmth and comfort, while a stunning indoor pool, set within its own beautifully finished room, offers a private oasis for year-round recreation and relaxation. A sophisticated wet bar complements the space, thoughtfully positioned overlooking the beautiful backyard. Walkout access leads to your professionally landscaped yard by Vision Scape, featuring a private hot tub area and seamless access to Fish Creek Park with walking paths, biking trails, cross-country skiing and breathtaking sunsets all just steps from your door. Upgraded water filtration and UV air systems enhance both luxury and wellness. Car enthusiasts and hobbyists will delight in the triple-car garage with in-floor heating, combining convenience with luxury. This is more than a residence, it is an invitation to a lifestyle of unparalleled elegance, privacy, and connection to nature. (id:65446)
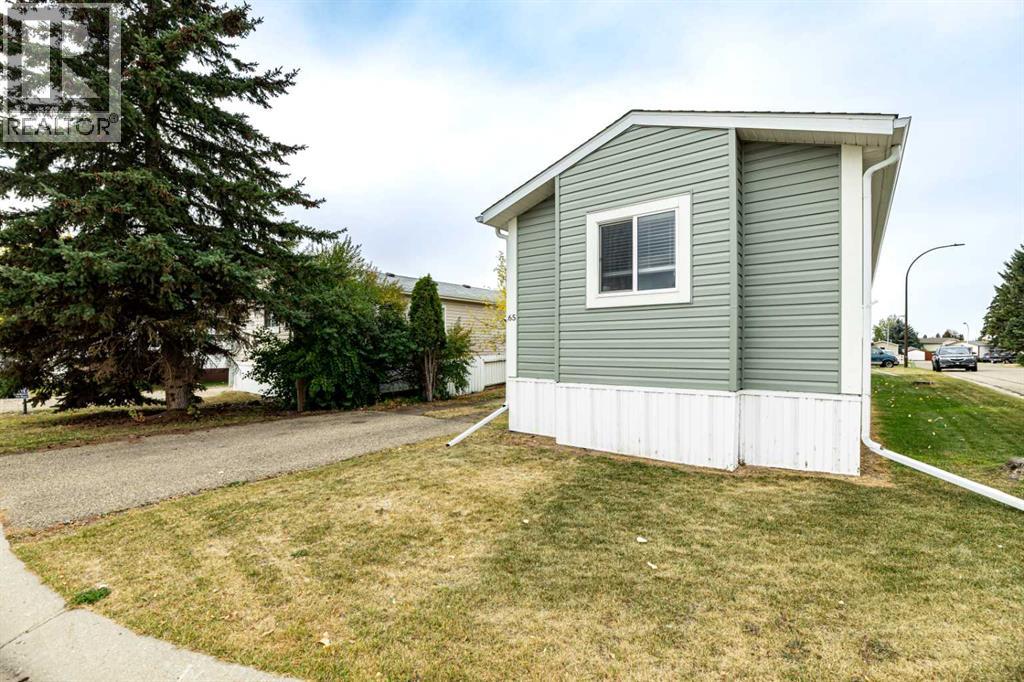
65, 4922 Womacks Road
Blackfalds, Alberta
TOO CUTE & ALMOST BRAND NEW... This well maintained and clean mobile home could be just what your looking for. 3 bedrooms and 2 full bathrooms. This home is welcoming and spacious wtih OPEN CONCEPT living room and kitchen. Lots of BRIGHT light and abundance of cupboards with stainless steel appliances. LARGE primary with full ENSUITE with two more bedrooms and a full 4 piece bathroom on other end. kitchen & living room are in the middle with CATHERAL ceilings. HUGE CORNER LOT with mature trees, a shed for your extra's and parking off street for 2 vehicles. FOR YOUR PEACE OF MIND- high efficiency furnace & electric hot water tank. This home is fully INSULATED with R22 walls, R40 ceiling, and R48 floors to keep you nice and toasty warm all winter. YES, winter is coming!! This mobile is on a lease lot currently 665/month including water, sewer and garbage pick up. New buyer will need PARK APPROVAL and yes your PETS are welcome here. PERFECT PLACE TO CALL HOME~ SHOPPING NEARBY, SCHOOLS WALKING DISTANCE AND so many trails to ride bike or walk. (id:65446)
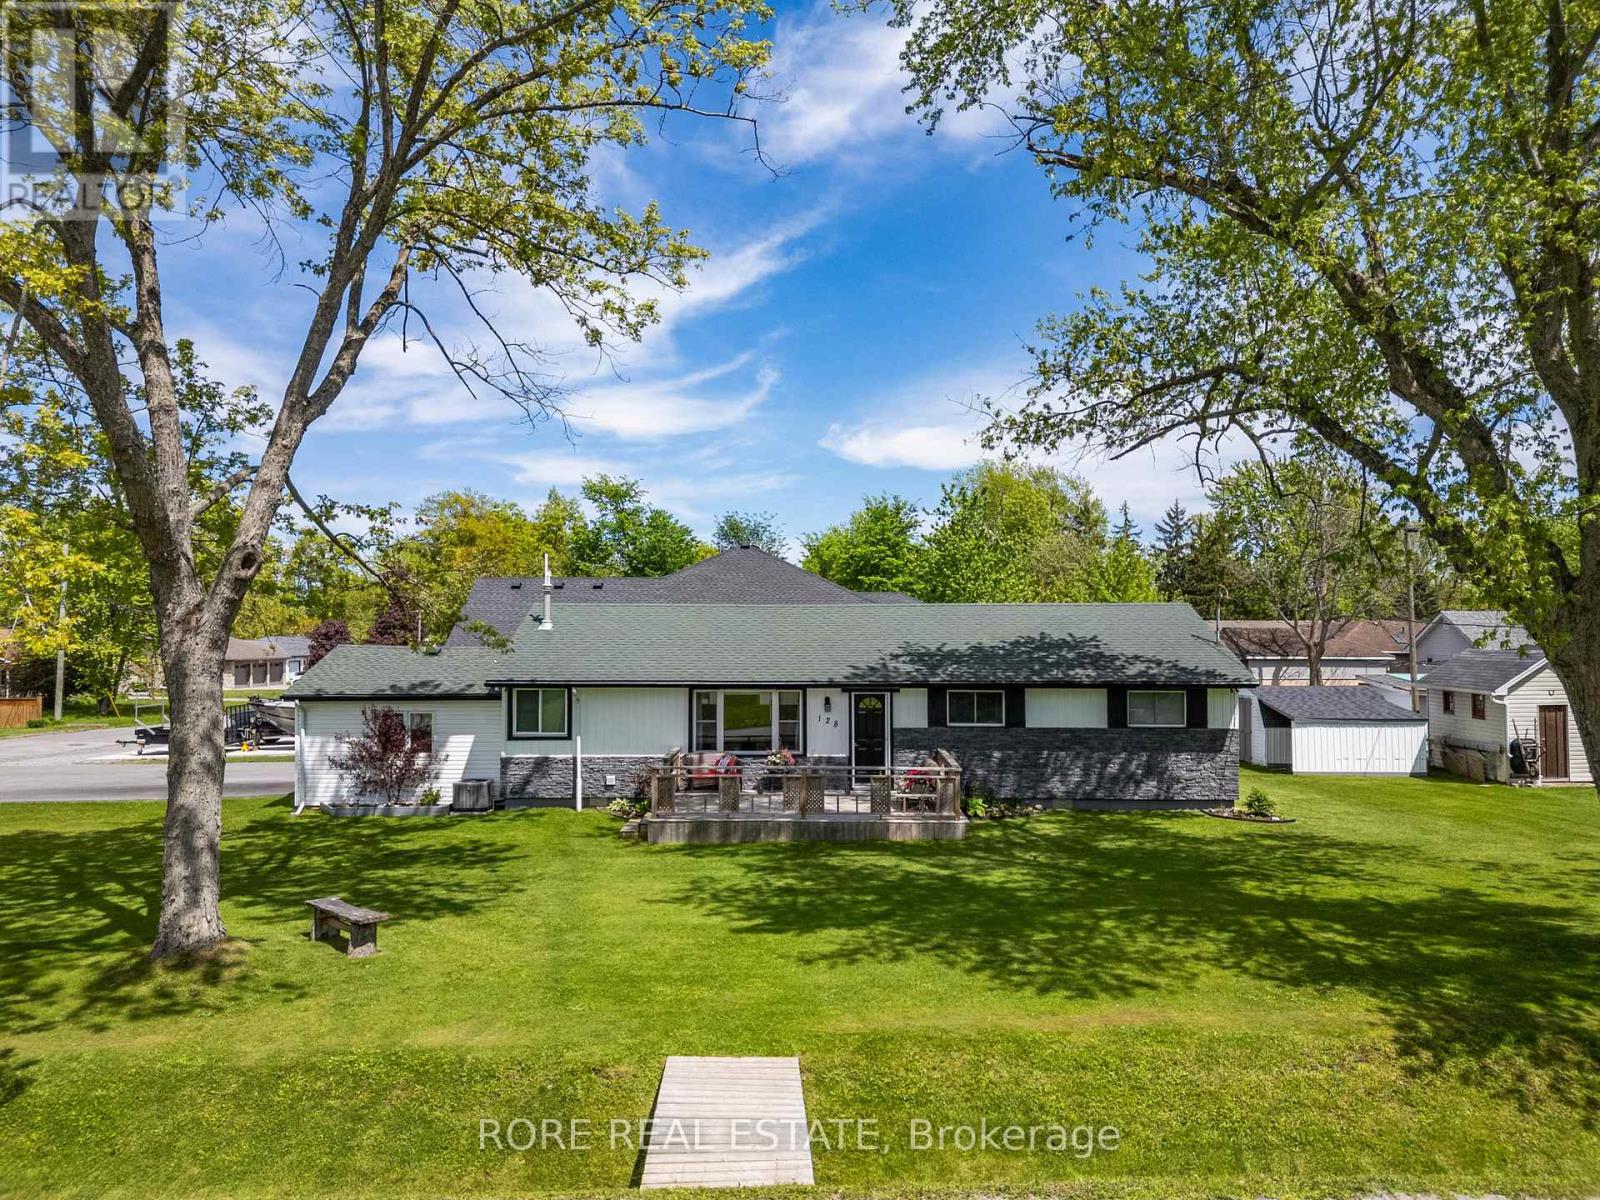
128 Cook Avenue
Fort Erie, Ontario
This thoughtfully upgraded 3-bedroom, 2-bathroom home is located on a 125ft x 80ft corner lot and positioned in a desirable community. The inviting interior offers a bright and functional layout. The open concept living room, kitchen and dining area is spacious yet cozy and inviting. Enjoy a roomy primary bedroom complete with an ensuite and two closets. Across the hall from the primary you will find the two additional bedrooms and the other bathroom. The attached garage has access into the home so no need to park outside on those cold winter days! The extra-wide driveway offers ample parking and suitable for a variety of needs. The large deck is a great area to host friends and family and the front porch is the ideal spot to sip on your morning coffee! This home has been lovingly maintained and has had a number of upgrades over the last few years such as the furnace, air conditioning, electrical panel, hot water on demand, generlink, new flooring (kitchen, living room, dining room and laundry room)! Come live in this desirable community and see what Ridgeway is all about; a close community with amazing local amenities, beautiful beaches, local senior clubs, fabulous restaurants and excellent schools. What more could you want! (id:65446)
116, 136c Sandpiper Road
Fort Mcmurray, Alberta
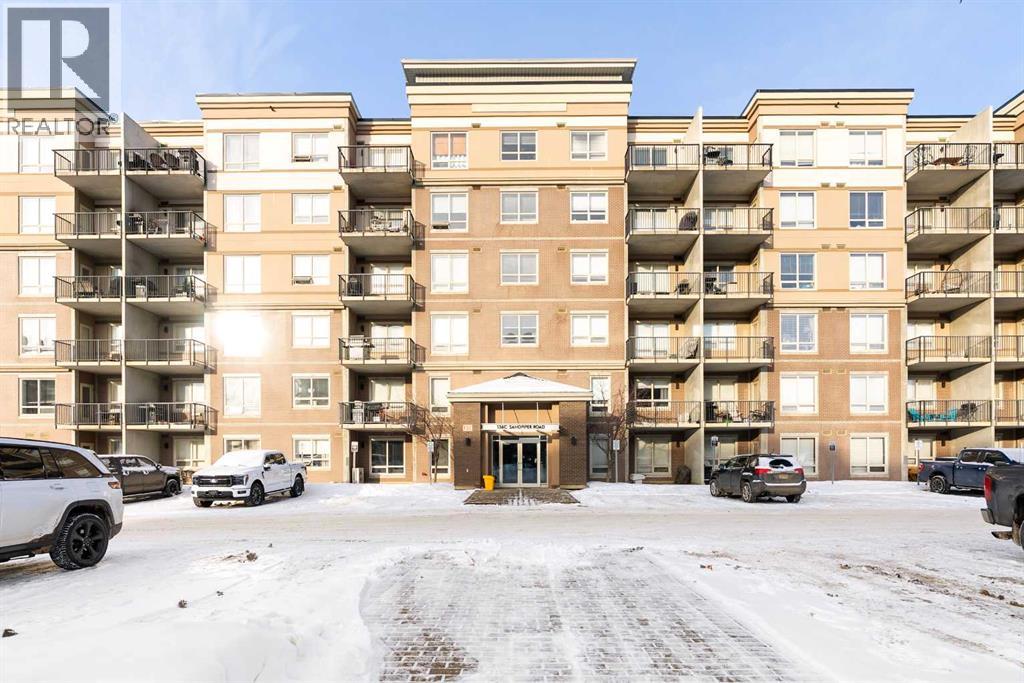
Commuters- Why rent when you can own for less! Turnkey ground floor studio apartment offering exceptional value for first-time buyers, commuters, or investors alike. This well-designed unit features an open-concept layout with a functional kitchen, four-piece bathroom, in-suite laundry, and a generous in-suite storage area for added convenience. Recent improvements include paint, vinyl plank flooring, and newer fridge, washer, dryer and toilet. Enjoy easy ground-level access to your private patio, complete with a gas line for BBQs, and direct access to your titled surface parking stall just outside your door — perfect for everyday living. With air conditioning unit included and solid concrete construction throughout the building, you’ll appreciate year-round comfort and quiet living. The complex offers fantastic amenities including a fitness center, social room, games room, car wash bay, and playground. A titled secure underground storage unit and a titled above-ground titled parking stall are included. This unit is ideally located within walking distance to restaurants and amenities, the Commons at Eagle Ridge, and public transit just steps away, this home truly combines affordability, lifestyle, and convenience. Condo fees of $370.66/month include heat, water, garbage, property management, common area maintenance, reserve fund contributions, and building insurance. A move-in-ready opportunity in a prime location — don’t miss it! (id:65446)
403 Prospect Drive
Fort Mcmurray, Alberta
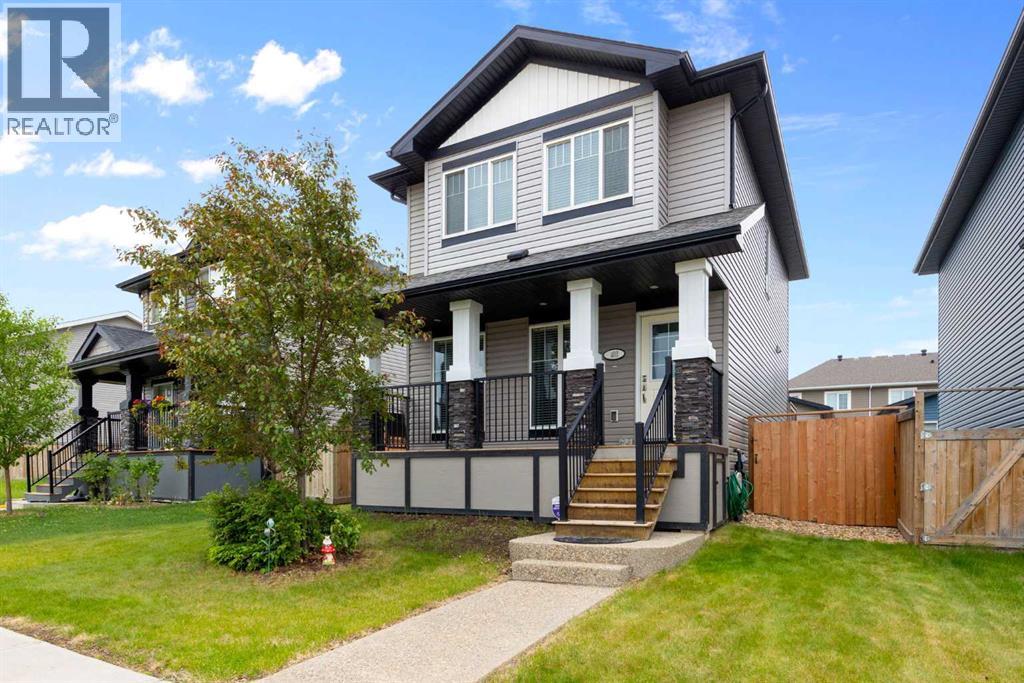
VALUED PACKED - Discover a masterpiece of design in this stunning modern Rochelle Homes build. This open-concept residence is tailored for the savvy buyer, offering seamless transitions between living spaces—perfect for hosting memorable gatherings. At the heart of the home, the contemporary styled kitchen boasts rich mocha cabinetry, expansive counter space, and a peninsula island designed for social cooking. The main floor also features a powder room for guests. The living extends outdoors to a spacious deck and yard, ideal for summer hosting. Car enthusiasts and hobbyists will appreciate the oversized, heated detached garage (22' x 22' 5"). Situated steps from scenic walking trails and minutes from top-tier schools, shopping, and transit, this home offers the perfect balance of luxury and location. The upper floor features 3 bedrooms, 2 bathrooms, with the primary bedroom having its own ensuite and walk in closet. The basement awaits your ideas and boasts laundry. Includes Central Air for year-round comfort, heated detached garage, fenced yard, and so much more! Call now to view! At this price this home will not last long! A must to add to your shopping list. (id:65446)
9632 100 Avenue
Lac La Biche, Alberta
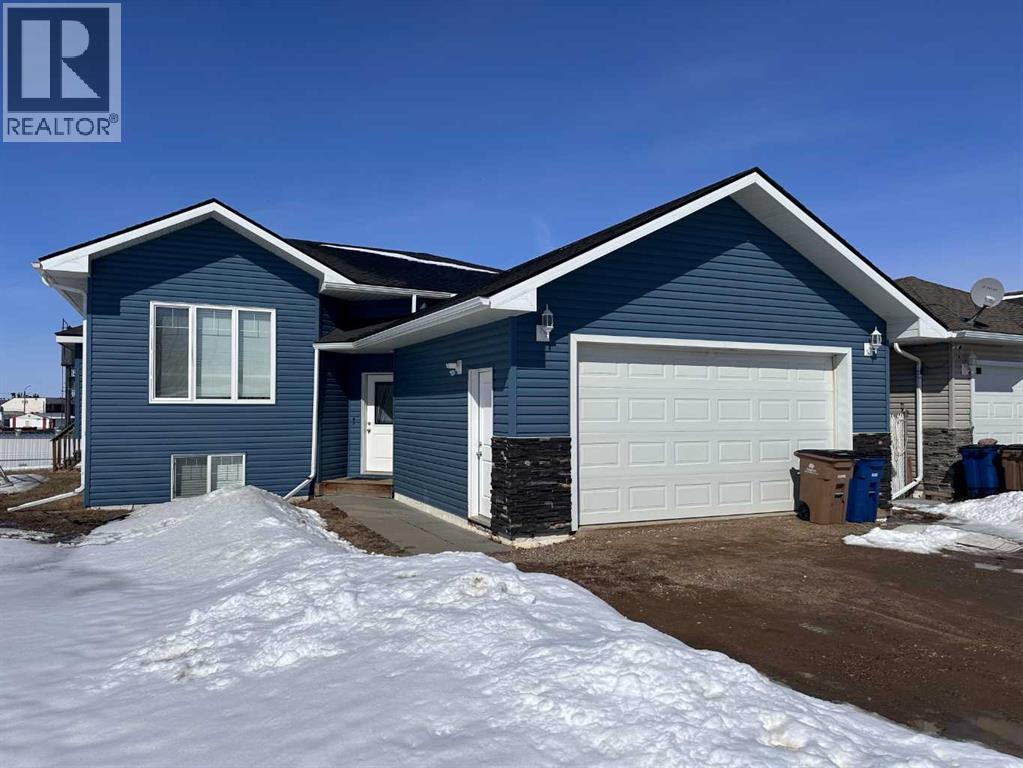
Crescent Heights Bi-Level . 1385 Sq Ft 3+2 bedroom home with 4 full baths in quiet cul de saq. Great family layout with three bedrooms on the main floor full bath and 4pc ensuite and walk in closet in the Primary Suite. The main living area has a nice open concept with the kitchen , dining and living room open to each other , great for large family gatherings. The kitchen features a working island , plenty of cupboards and counter space and a large walk in pantry. The fully developed basement has a huge family room and two large bedrooms as well as the lundry utility room and another full bathroom. Call today for a personalized viewing. (id:65446)
5166 Loggers Way
Ottawa, Ontario
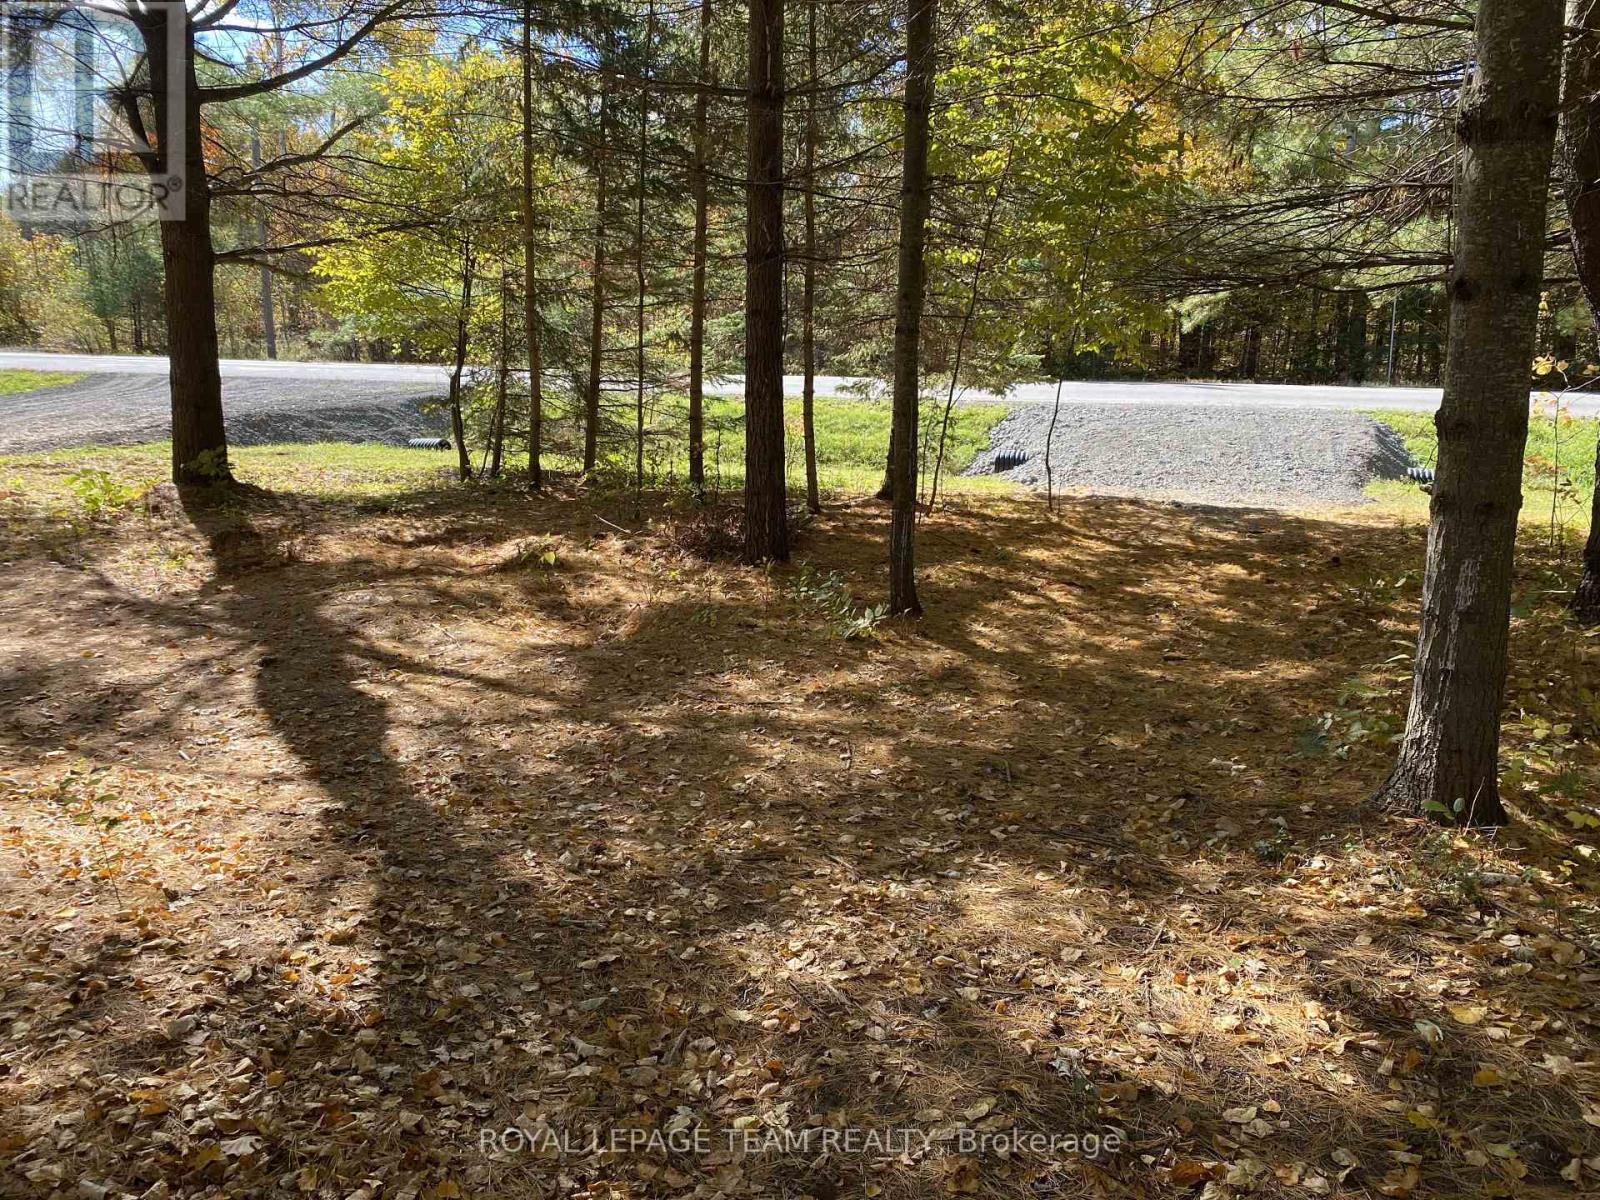
Fantastic opportunity to create your dream home. This generous lot features approximately 317 ft of paved road frontage on Loggers Way and 455 ft on May Dean Drive, and offers the unique potential to build your home overlooking a private pond and island. The property is ready to build, complete with a newly graveled driveway and a pre-built 10' x 10' shed/bunkie cabin. The property has underwent extensive landscaping and is ready for a dream build. The pond with an island is connected with a newly build bridge. The shores surrounding the pond have been bordered with river stones. The tranquility of nature is obvious the second you enter the property. Enjoy unbeatable accessibility with an easy commute to Arnprior (10-15 minutes), Kanata (20-25 minutes), and Ottawa Centre (40-50 minutes). Furthermore, embrace an active lifestyle with year-round outdoor opportunities, including close proximity to walking trails along the scenic Ottawa River, winter access to OFSC snowmobile trails, cross-country skiing at Fitzroy Provincial Park, and downhill skiing at Mount Pakenham, plus several public golf courses just minutes away. Seize the opportunity to be a part of this exciting new development and design and build your custom home exactly the way you've always wanted. This offering comes with approved building plans. The grading and septic plans have been approved and stamped. The lot was recently fenced. Everything is in plan to get the building process started. Don't miss out on this beautfiul lot. (id:65446)