
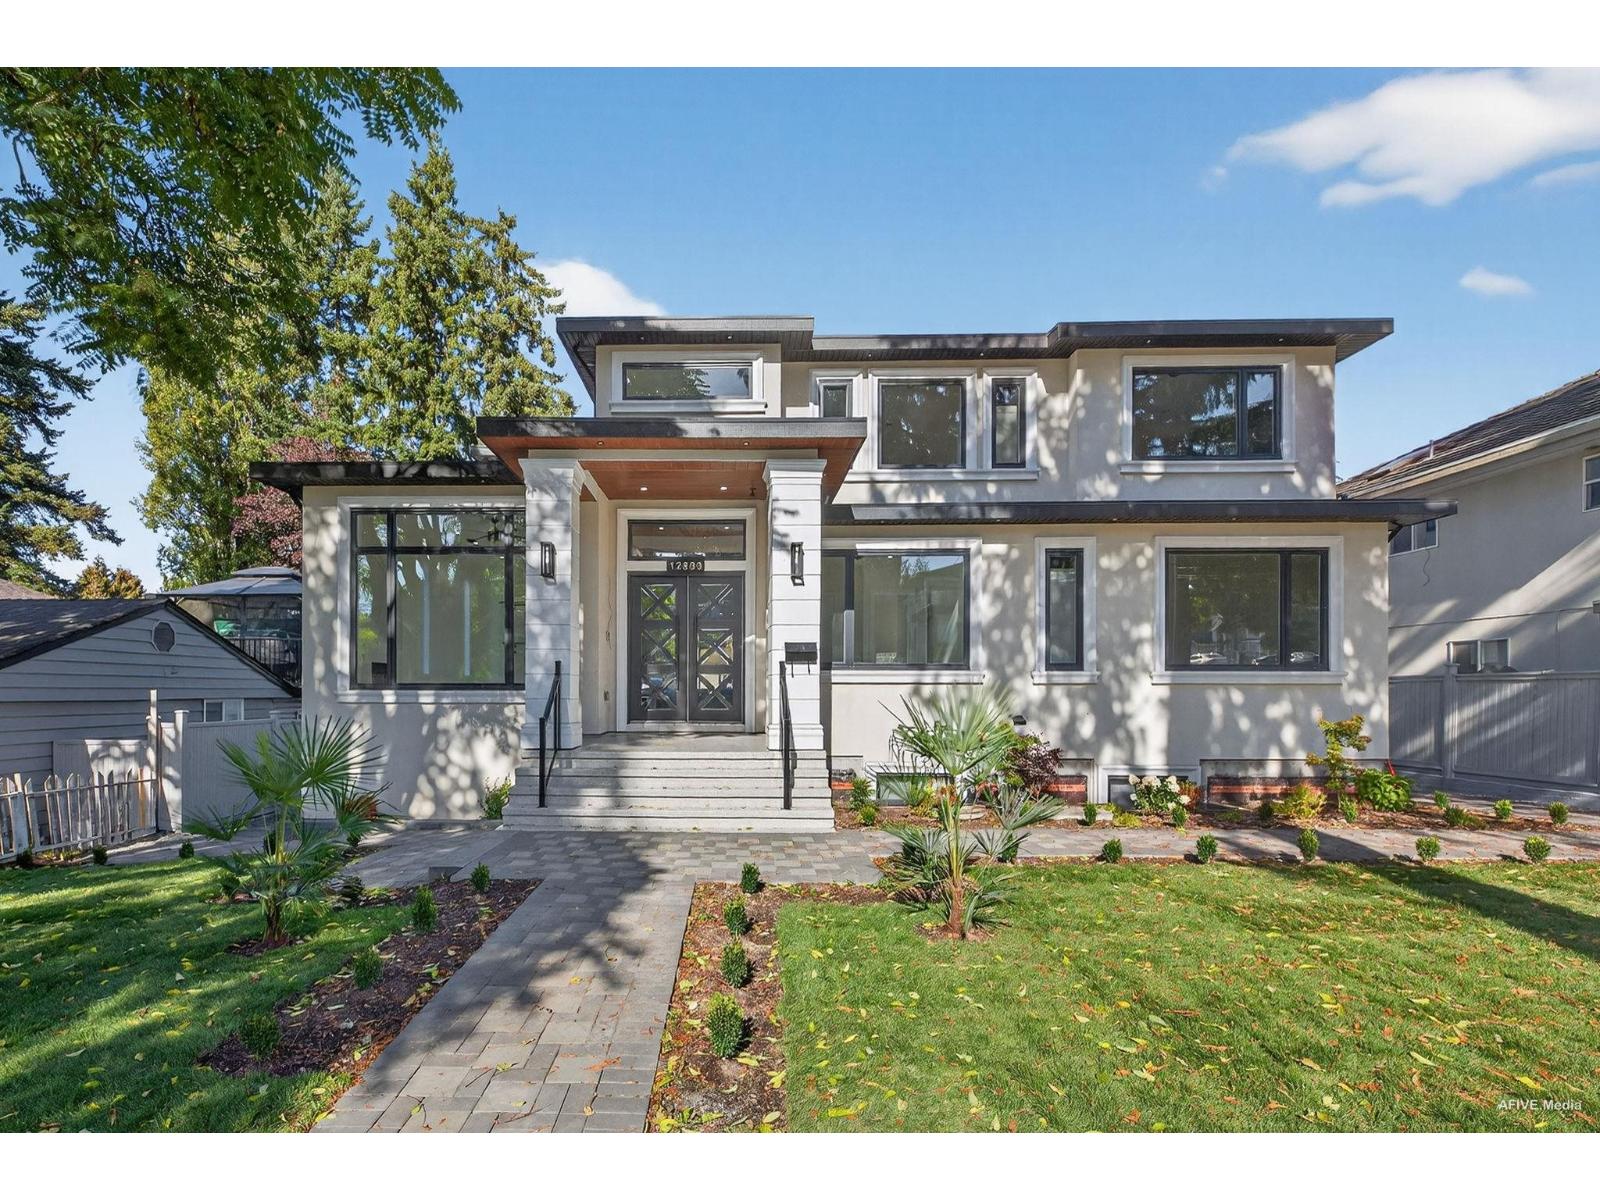
12893 107 Avenue
Surrey, British Columbia
Discover unmatched elegance in this custom-built 7,000 Sq ft estate on a 9,100+ sqft lot. Designed for luxury and comfort, it features 13 bedrooms, 11 baths. The main floor offers a Grand primary BR, a gourmet kitchen with an oversized granite island, spice kitchen. Expensive windows, and designer lighting fixtures that elevate the entire ambience. Upstairs offers 4 spacious BRs with attached baths plus additional family room. The basement includes a bar and Mega Theatre room. Double garage back alley access, parking for 10+ cars, and 2 income-generating suites (3 BR+3 BR each rented for $5000/month). Potential for another 2 BR parents suite. Enjoy stunning mountain views and a prime location-steps to schools, buses, and SkyTrain. High-end finishes and a central location make this perfect for large or extended families. OPEN HOUSE APRIL 19, 2026, SUNDAY 2 PM - 4 PM. (id:65446)
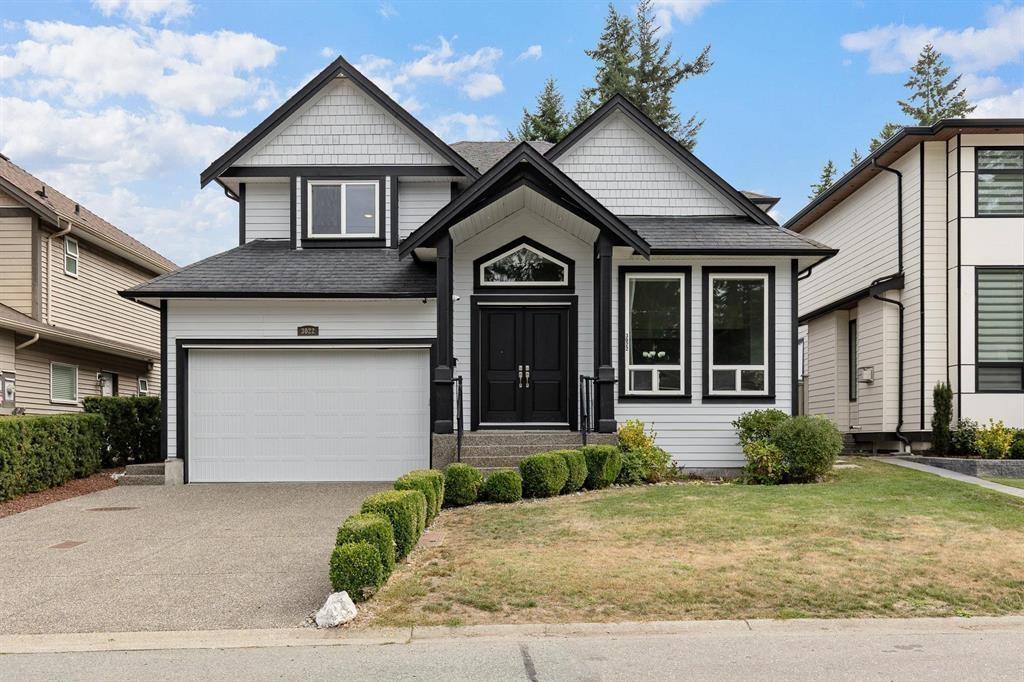
3022 Princess Street
Abbotsford, British Columbia
Welcome to this stunning 7-bedroom, 4-bathroom residence that perfectly blends elegance, comfort, and functionality. The main floor offers a welcoming foyer, bright living and dining rooms, a cozy family room, a guest bedroom, and a modern kitchen with a separate spice kitchen designed for culinary convenience & security cameras Upstairs, you'll find three spacious bedrooms, a private office, and a sunlit solarium that provides the perfect space for year-round enjoyment. The basement includes a versatile 2-3 bedroom suite, ideal for extended family, guests, or generating rental income. Additional features include central air conditioning to keep the home comfortable in every season and security cameras for added peace of mind. Thoughtfully designed with both style and practicality in mind. (id:65446)
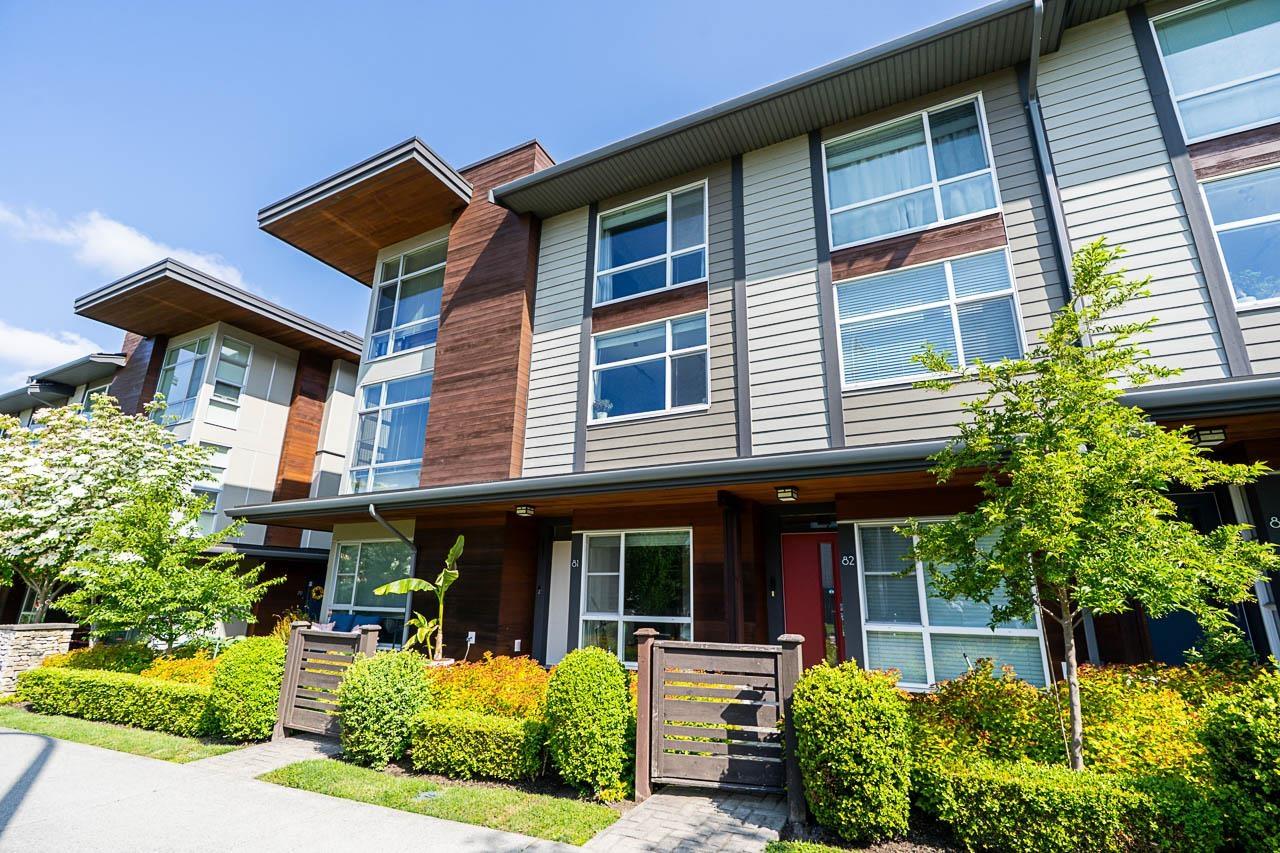
81 16222 23a Avenue
Surrey, British Columbia
Vacant! Most affordable townhouse in South Surrey! This Well-Maintained townhouse is located on the Quiet internal street, South-facing w/large windows & lots of sunlight! It features two Spacious bedrooms on the third floor w/Jack and Jill bathroom w/double sinks and a den w/closet on the first floor which can easily be converted into the third bedroom conveniently located next to a full bathroom. Great amenities include gym, sauna, outdoor fire pit, and more! The neighborhood is beautiful, and it's just a short walk to Superstore/Walmart/shopping center and Edgewood Elementary School/Grandview Heights Secondary School. Don't miss out! Vacant, Quick possession possible! (id:65446)
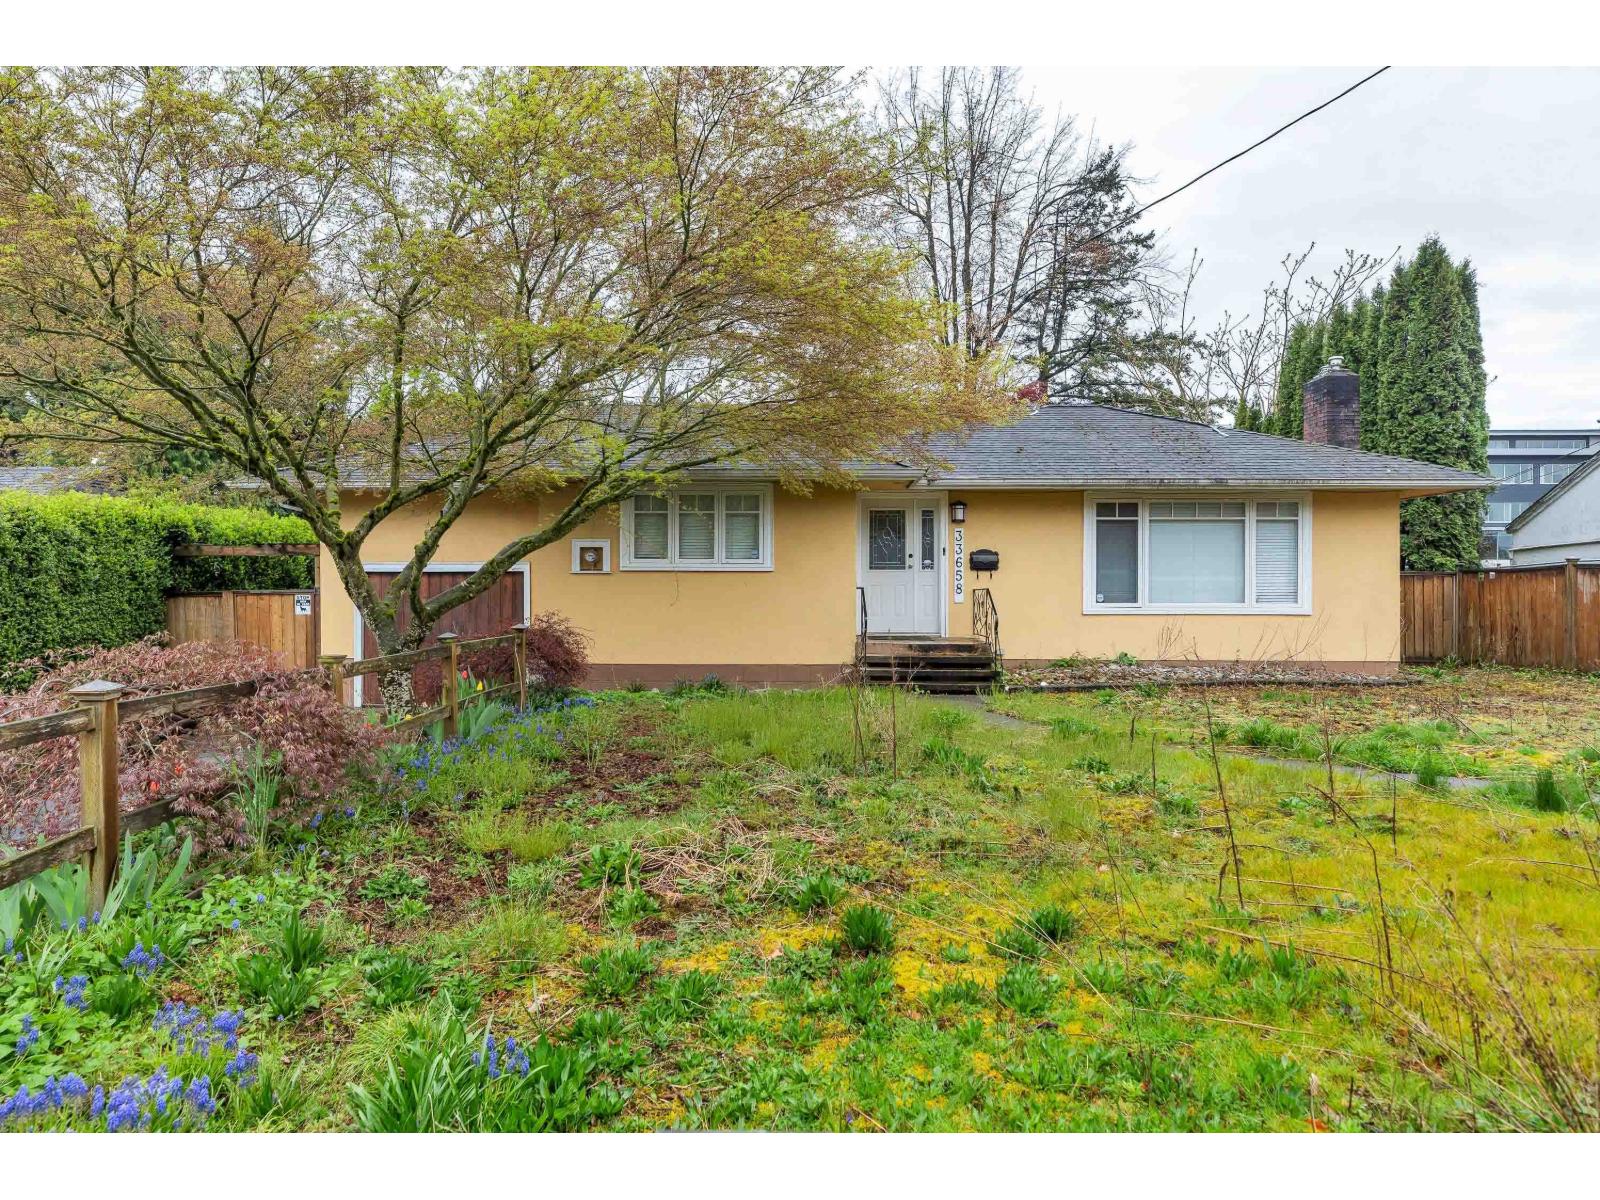
33658 Lincoln Road
Abbotsford, British Columbia
Rare opportunity on a 13,464 sq ft lot in Central Abbotsford! This 4-bedroom, 2-bath rancher with basement offers strong holding value and excellent future development potential. Ideally located near Abbotsford Regional Hospital, schools, shopping, transit, and quick highway access. Functional layout with 3 bedrooms up and unauthorized basement suite below, ideal for extended family or rental income. Flat, usable lot with great frontage in an area of ongoing redevelopment. OCP designation Urban 3 - Infill supports subdivision, duplex, or additional units (buyer to verify with City). Zoned RS3, making this a solid investment or building opportunity in a growing neighbourhood. Adjoining property is also for sale, offering great potential for development opportunities. Call for more info. (id:65446)
21657 92b Avenue
Langley, British Columbia
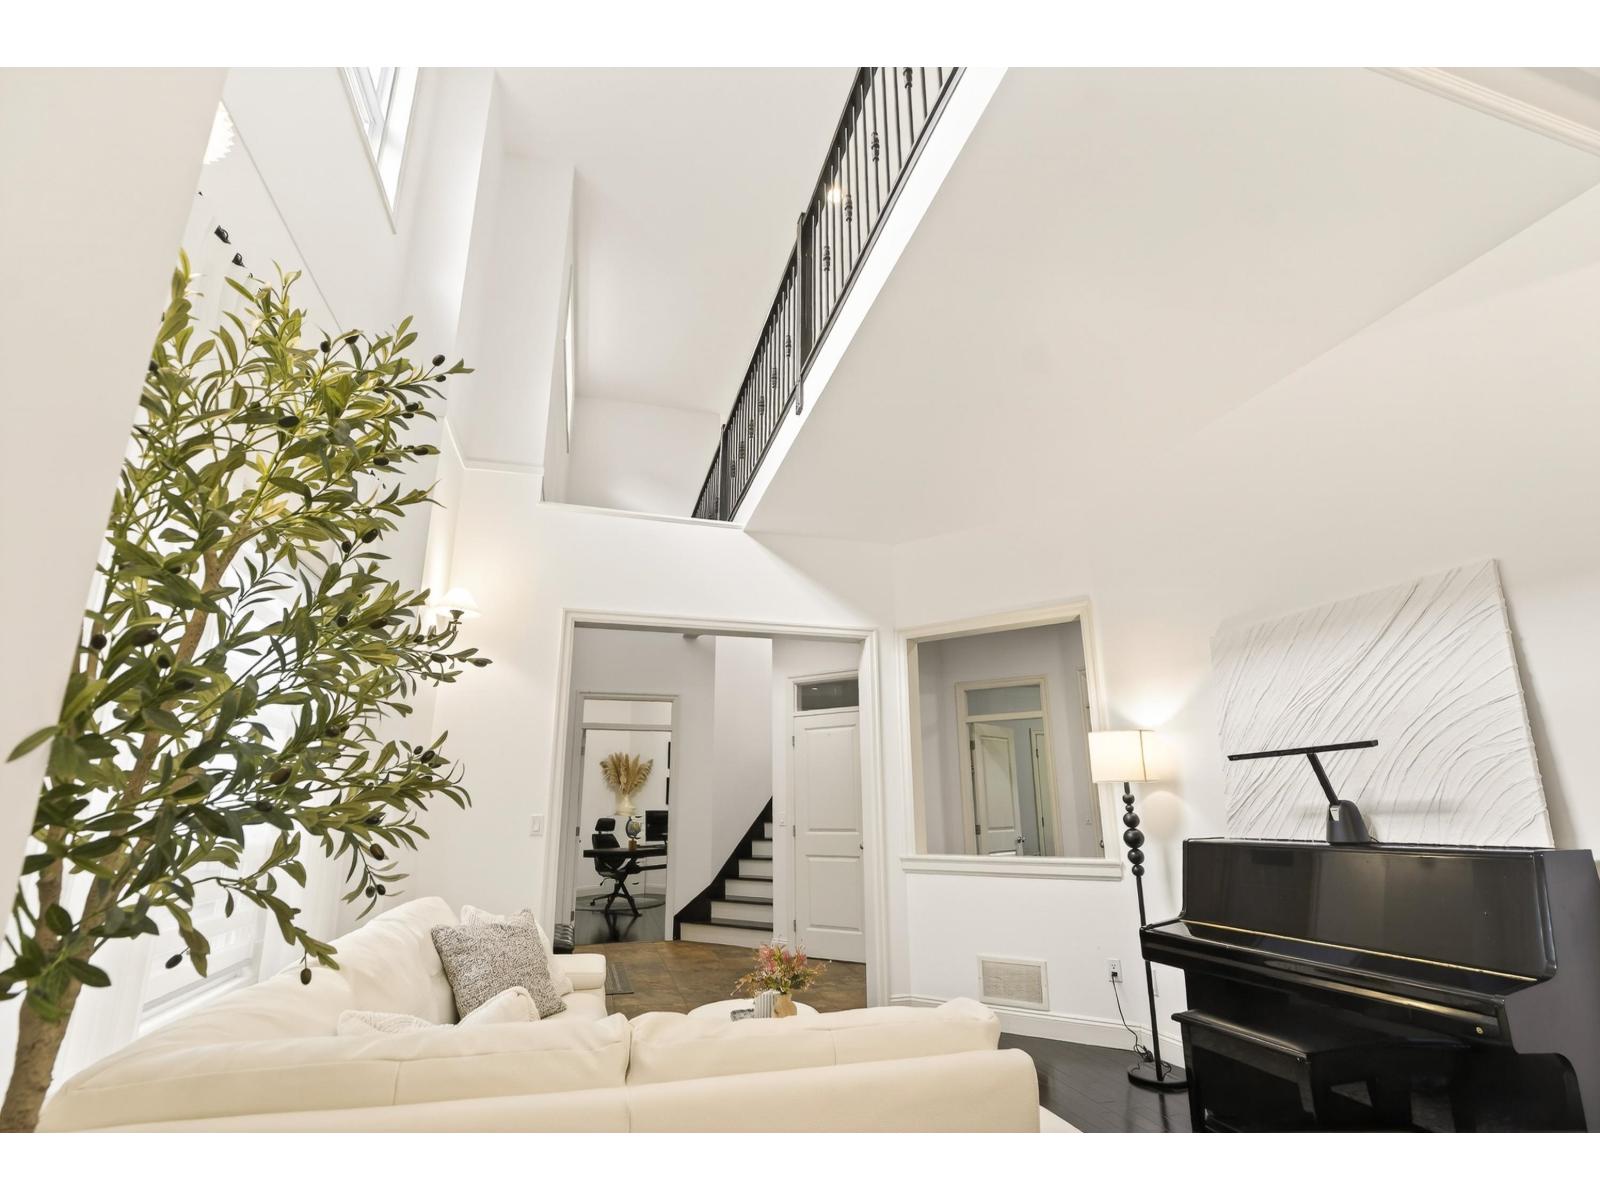
Rare Walnut Grove offering on one of the neighborhood's largest lots, featuring a custom-built home with over 5,200 sq ft of living space. This 6-bedroom, 5-bath residence is thoughtfully designed for comfortable everyday living and entertaining. Enjoy 10' ceilings on the main, a dedicated office, formal living and dining areas, and a chef's kitchen with heated floors, gas cooktop, large island and skylight. French doors open to a covered wrap-around deck with gas hookup and a massive patio. Upstairs offers 4 bedrooms, including a vaulted primary retreat with balcony and spa-inspired ensuite. Basement includes a 2-bedroom suite, wet bar and spacious media room. Upgrades include furnace, tankless hot water, front fencing, engineered hardwood floors and paint, newer appliances and A/C (id:65446)
20, 441 Switzer Drive
Hinton, Alberta
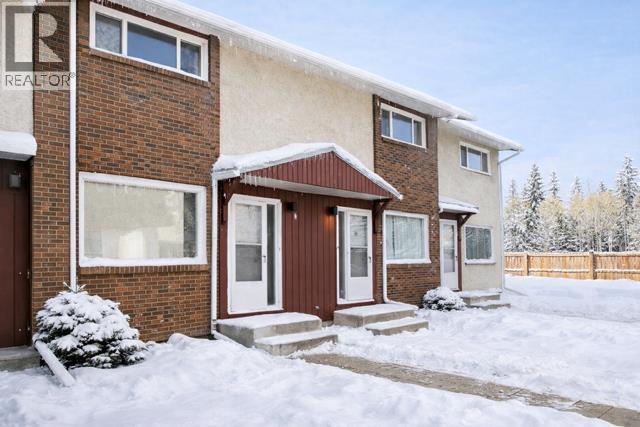
With rising rental costs in the area, this property could be the solution you’ve been looking for! This well-kept two-bedroom, two-bath condo offers a smart investment and a comfortable place to call home.Located in the Valley, you’ll love the walkability to shopping, schools, the rec centre, trails, and amenities. The main level features a spacious living room and a bright, functional kitchen with three appliances. Upstairs are two generous-sized bedrooms and a full bath.The finished basement provides a cozy family room, a convenient two-piece bath, and a laundry/storage area with washer and dryer new in 2021. Outside, the fenced yard is fully concrete for easy, low-maintenance living and includes a storage shed. A fantastic opportunity for first-time buyers, investors, or anyone seeking affordable ownership in a prime location. (id:65446)
29, 441 Switzer Drive
Hinton, Alberta
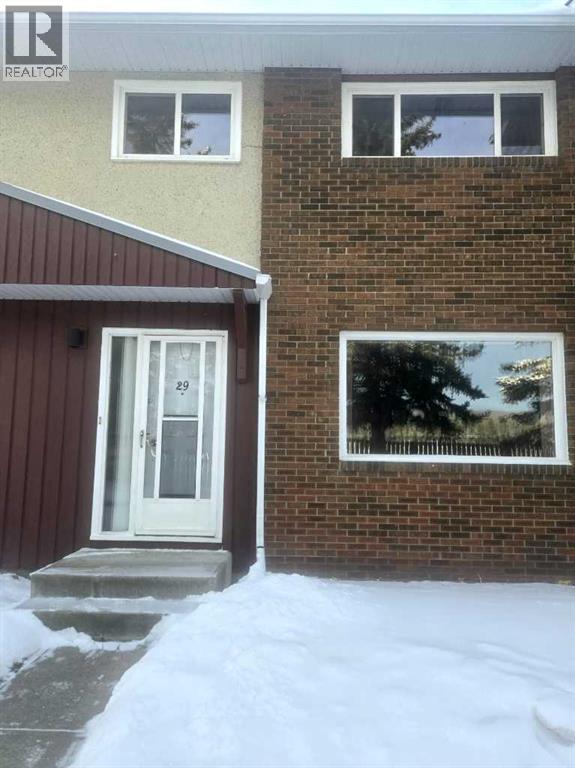
Experience this cozy condominium that offers comfort and enjoyment in your Living environment! Walk into the main entrance and you are greeted with a warm dining room and kitchen; lit with an abundance of natural light. The kitchen features an amazing amount of custom-built cupboard space and a convenient layout. The large living room gives you all the space you need to relax and has a huge picture window with a solitude view. There is a 2-piece guest bathroom on the main floor for convenience as well. Upstairs there are 3 good-sized bedrooms and a 4-piece bathroom. The laundry facilities are located in the basement, which is partially finished and great for storage or ready to create your own space. Upgrades include: new stove 2025, new washer and dryer 2026, new vinyl plank flooring on the upper level and down the staircase 2024, new surround tub and plumbing 2024, new faucets in bathrooms and kitchen 2024, fresh paint throughout the unit. This is one of two units in Woodland Court that has a garden area in your backyard which gives privacy and that wonderful outdoor feeling. Parking is included right outside your door as well. This condo board is very healthy and professionally managed. Close to the valley shopping centre, schools and parks, this wonderful condo is a must see ! (id:65446)
1716 60017 Twp Rd 704a
Rural Grande Prairie No. 1, Alberta
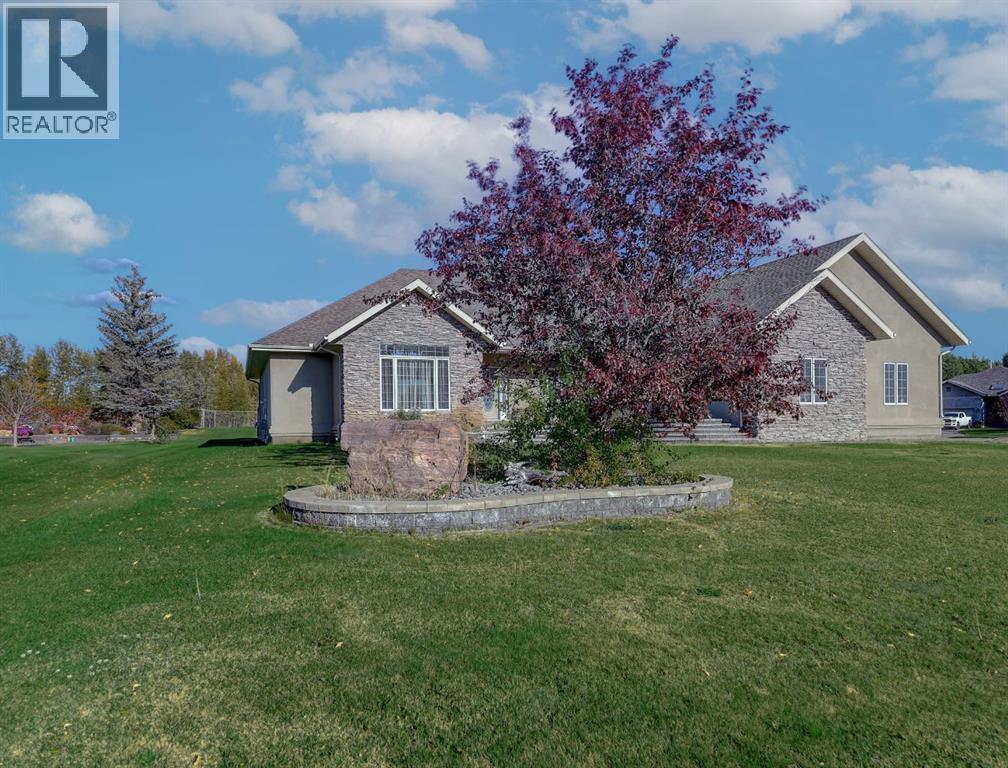
Backing directly onto the Dunes Golf Course, this custom bungalow offers room for both daily family life and entertaining. Hardwood floors run throughout the main level, setting a warm tone the moment you step inside. Off the foyer, a formal dining room with a trayed ceiling and a large window is made for dinner parties, while the vaulted living room offers another refined space for conversation. The kitchen opens up with solid wood cabinetry, a center island, tiled flooring, stainless steel appliances, and nearly 20 ft vaulted ceilings. The walk-in pantry provides even more storage. The breakfast nook, surrounded by windows and patio doors, frames uninterrupted views of the Dunes Golf Course. From here, the vaulted ceilings continue into the family living room, where a gas fireplace anchors the room and tall windows fill it with natural light. The generous size allows kids to sprawl with toys or homework while still keeping everyone connected. The primary suite sits privately on one side of the main floor, with patio doors opening directly onto the deck. With trayed ceilings, room for a king bed plus a sitting area, and a generous walk-in closet with shelving for every season, it feels like a retreat at the end of the day. The ensuite includes a soaker tub, walk-in shower, and wide vanity, while an adjoining jack and jill half bathroom gives opportunity for a primary with dual bathrooms. On the other side of the main floor you’ll find two additional spacious bedrooms and a full bathroom with a soaker tub and shower. A large laundry and mudroom with extensive cabinetry, a sink, and closets completes the main level. A curved staircase leads down to the finished basement with 9-foot ceilings and in-floor heating. The family room here is expansive, with space for billiards, a play area, or another family room. Two oversized bedrooms, full bathroom, and a massive storage room with built-in shelving extend the home’s functionality. The theatre room makes nights in feel s pecial, complete with a projector, large screen, and built-in speakers. A full wet bar with a sink, dishwasher, fridge, and cabinetry turns it into an unparalleled snack zone, keeping the evening flowing without needing to head upstairs. A half bathroom sits nearby for convenience. Outside, the yard is designed to be lived in. Paver walkways lead to a firepit, while the large deck with a gas line and hot tub overlook the golf course with no rear neighbours.The triple car garage offers not only parking, but space and security for vehicles, golf carts, and toys. This home is rounded out with a A/C, central vac, built-in sound system, double-pane windows, and city water. That’s not all, say goodbye to shovelling your driveway!! That’s right, the large driveway is cleared for you all winter long. - for a fee. Spacious, quiet, and set in one of Grande Prairie’s most prestigious neighbourhoods, this property offers a lifestyle few homes can match. Call your REALTOR® (id:65446)
151 Peace River Avenue
Joussard, Alberta
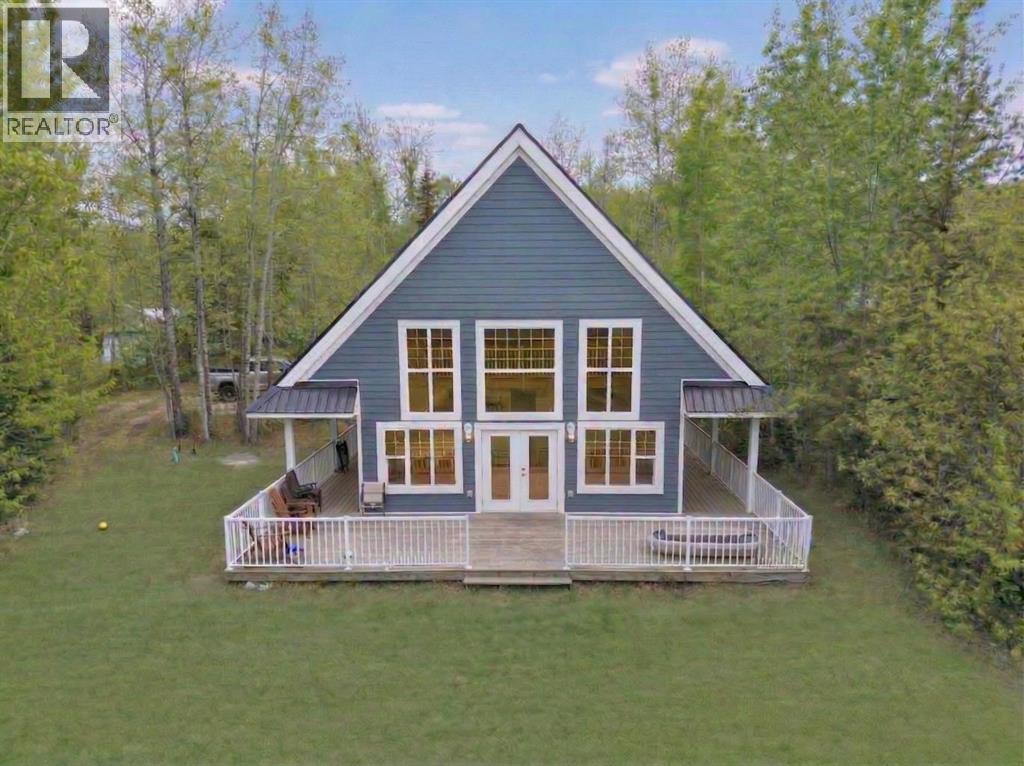
Whether you are looking for a retreat, a home away from home or just a new residence, this beautiful home is located on the lake side of Peace River Avenue in the community of Joussard. Sitting on over an acre of land, nestled in the trees you will find this charming 1 1/2 storey home. Built in 2014 with 4 bedrooms, 3 bathrooms and a large deck out front with lots of room for everyone. On the main level you have a good sized entry, 2 bedrooms, a full bath and Great Room area that combines the kitchen, dining and living room with cozy gas fireplace and all face out to the back yard. Heading upstairs to 2 more bedrooms, another bathroom and a second living room area that is open to the level below and enjoys a view out to the lake. Other nice features of this property are a 3rd bathroom that is located on the outside of the home off the deck so your guests or kids don't have to walk through the home to use the washroom and an RV hookup for guests. All of this and on full town services including water and sewer. This might be the time to start relaxing and take a look at this awesome lake house. Call for your appointment to view. (id:65446)
Grassroots Realty Group - High Prairie

412, 9728 101 Avenue
Grande Prairie, Alberta
Immediate Possession Available – $1380/MONTH + GST (Utilities included) for a 690 sq ft professional office space in Aberdeen Centre, one of Grande Prairie’s most recognized commercial buildings. Perfectly positioned along Resources Road, a major arterial route through the City, this location ensures excellent visibility, easy access, and exceptional convenience for both clients and staff. This suite offers a bright, functional, and versatile layout. The space features a welcoming RECEPTION AREA AND FOUR PRIVATE OFFICES, making it an ideal fit for a variety of professional, administrative, or service-based businesses. The floor plan is thoughtfully designed to allow smooth flow between spaces while maintaining privacy for meetings, consultations, or focused work. Tenants enjoy access to two professionally maintained washrooms on the floor and the added benefit of shared access to a 4th floor boardroom (by appointment), perfect for presentations, team meetings, or collaborative sessions. The air-conditioned building is wheelchair accessible, equipped with elevator service, a main floor security booth, and offers paved parking directly adjacent for maximum convenience. The Aberdeen Centre offers a polished, professional setting designed to support productivity and create a welcoming experience for clients and staff alike. Its combination of visibility, accessibility, and amenities makes it an excellent choice for businesses seeking a premium commercial location. Known for its clean, professional environment and central location, Aberdeen Centre provides a strong foundation for growing or established businesses. . Contact your Commercial REALTOR® today to arrange a private tour. CLICK MULTIMEDIA FOR FULL 3D TOUR! Note: Square footage measurements used for lease purposes have been calculated according to actual measurements using BOMA Standards. 3D Tour measurements are not based on standardized calculations. $1380/month is for a 5 year term. $$1495/month for a 3-year term. (id:65446)

403, 404, 9728 101 Avenue
Grande Prairie, Alberta
Immediate Possession Available – $1662/MONTH + GST (Utilities included) for a 831 sq ft professional office space in Aberdeen Centre, one of Grande Prairie’s most recognized commercial buildings. Perfectly positioned along Resources Road, a major arterial route through the City, this location ensures excellent visibility, easy access, and exceptional convenience for both clients and staff. This suite offers a bright, functional, and versatile layout. The space (Units 403, 404) features a welcoming RECEPTION AREA AND THREE PRIVATE OFFICES with two access doors, making it an ideal fit for a variety of professional, administrative, or service-based businesses. The floor plan is thoughtfully designed to allow smooth flow between spaces while maintaining privacy for meetings, consultations, or focused work. Tenants enjoy access to two professionally maintained washrooms on the floor and the added benefit of shared access to a 4th floor boardroom (by appointment), perfect for presentations, team meetings, or collaborative sessions. The air-conditioned building is wheelchair accessible, equipped with elevator service, a main floor security booth, and offers paved parking directly adjacent for maximum convenience. The Aberdeen Centre offers a polished, professional setting designed to support productivity and create a welcoming experience for clients and staff alike. Its combination of visibility, accessibility, and amenities makes it an excellent choice for businesses seeking a premium commercial location. Known for its clean, professional environment and central location, Aberdeen Centre provides a strong foundation for growing or established businesses. Contact your Commercial REALTOR® today to arrange a private tour. CLICK MULTIMEDIA FOR FULL 3D TOUR! Note: Square footage measurements used for lease purposes have been calculated according to actual measurements using BOMA Standards. 3D Tour measurements are not based on standardized calculations. $1662/month is for a 5- year term. $1800/month for a 3-yr term. (id:65446)
31 Hollinger Drive
Swan Hills, Alberta
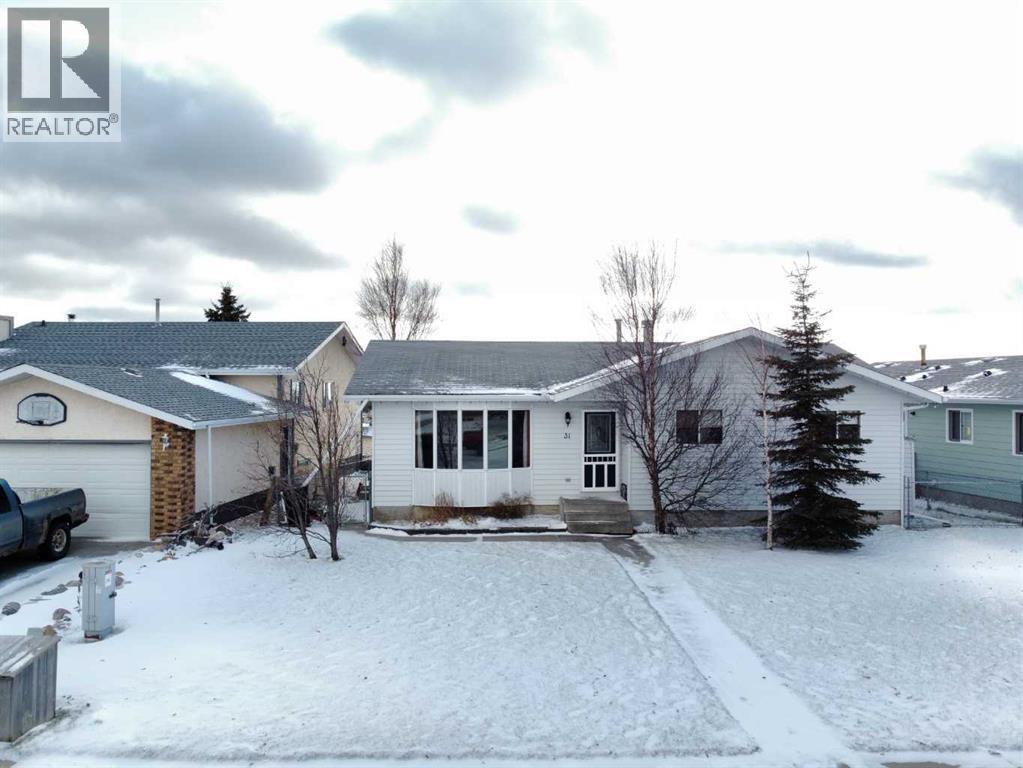
Welcome to this charming 1988-built home that offers both comfort and practicality. This 3-bedroom house, nestled in a tranquil neighborhood, boasts a variety of features that make it an ideal living space.Upon entering, you’ll be greeted by a tiled entryway, leading to the main living area with beautiful hardwood floors. The kitchen, with a very large layout, provides an awesome view and is equipped with a range of appliances, including a fridge, stove, built-in microwave, and dishwasher. The kitchen also features a spacious, movable island with a breakfast bar, making it a perfect gathering spot. Adjacent to the kitchen, you’ll find a dining area that’s ideal for family meals and entertaining.The upstairs area includes three bedrooms and a 4-piece main bathroom, ensuring convenience for the whole family. The master bedroom features a 2-piece ensuite, adding a touch of luxury to your daily routine. Downstairs, the basement offers two additional bedrooms, making it a great space for guests or for use as an office or playroom. There’s also a 3-piece bathroom and a utility room off the basement bathroom for added convenience. The basement features hardwood in the main area and carpet in the bedrooms, providing a cozy atmosphere.Storage won’t be a concern with a huge storage area in the basement, as well as storage space under the stairs. The home is equipped with copper plumbing, adding to its durability and value.Outside, you’ll find a wooden deck for outdoor relaxation and a very nice firepit area, perfect for evening gatherings. The fully fenced back yard ensures privacy and security. For storage needs, there’s a small garden shed on the side of the house.Parking is convenient with street parking and alley access. The single-car garage, drywalled and insulated, provides additional parking and storage options. The chimney in the garage could be used for future heating purposes.The property also offers paved parking in the back with private alley access . The shingles are in good shape, and most windows upstairs are vinyl, enhancing energy efficiency and aesthetics.This house is a perfect blend of comfort, convenience, and potential, offering a cozy and practical living space with a view and outdoor amenities that make it a true home. (id:65446)