
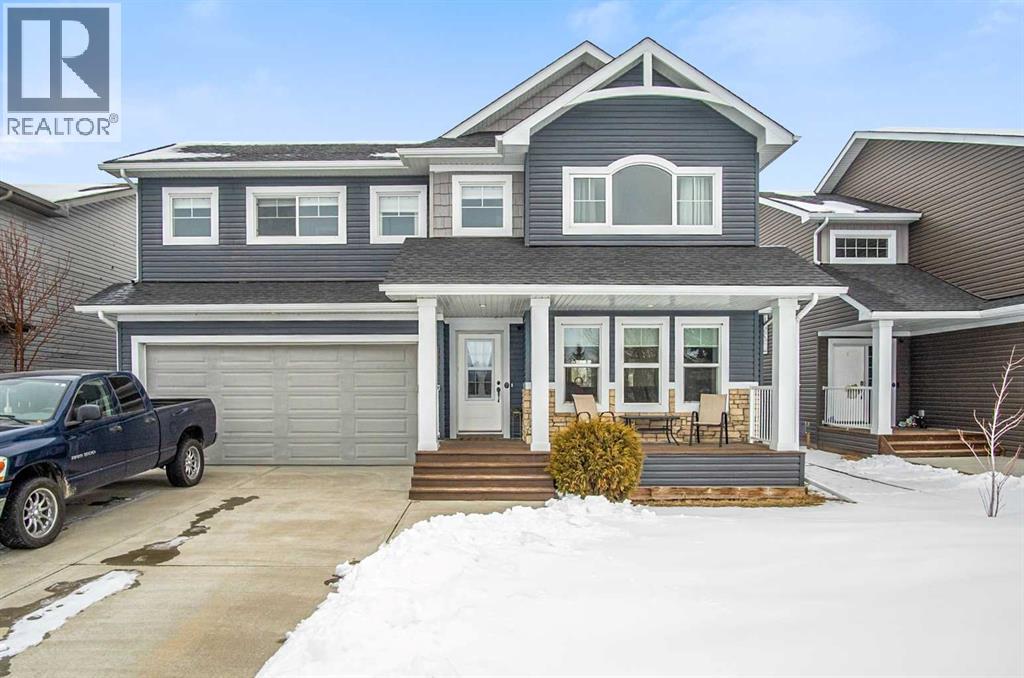
704 Stonehaven Drive
Carstairs, Alberta
Welcome to this beautifully maintained home backing onto the 17th fairway of the Carstairs Golf Course, with picturesque pond views and a fountain right out front. Built by the reputable Gold Seal Homes, this property features thoughtful custom details that set it apart from typical cookie-cutter homes.Pride of ownership is evident throughout, and the home shows like new thanks to the exceptional care it has received.The covered front deck provides the perfect place to relax and enjoy the peaceful pond view. Step inside to a bright and spacious open-concept main floor designed for comfortable everyday living and entertaining.The inviting living room features large windows and a cozy gas fireplace, creating a warm atmosphere for cooler evenings. The dining area flows seamlessly into the kitchen, which boasts upgraded appliances including a gas range, built-in microwave, and additional modern finishes.From the kitchen and dining area, step out onto the back deck overlooking the fenced backyard and golf course, an ideal space for outdoor dining and relaxing while taking in the beautiful surroundings.A clever walk-through mudroom with powder room connects the kitchen to the garage, offering practical storage and functionality, while an additional garage entry is conveniently located off the front foyer. The extended-length and heated garage provides extra space for a workshop or storage area.Upstairs, the spacious primary bedroom retreat features a well-appointed ensuite with separate vanities, a full bathtub, and a large tiled shower. Enjoy that barrel ceiling which makes the room unique. To the left of the staircase is a bright bonus room with golf course views and vaulted ceiling, perfect for a family room, office, or play area.This level also offers three additional generously sized bedrooms, a full bathroom, and convenient upstairs laundry.The unfinished basement is already framed for a future bedroom and bathroom, giving you the opportunity to easily expan d the living space to suit your needs.Located in a quiet neighborhood in the fast-growing town of Carstairs, this lovely home offers scenic views, thoughtful design, and exceptional value. You’ll definitely want to see this one in person. (id:65446)
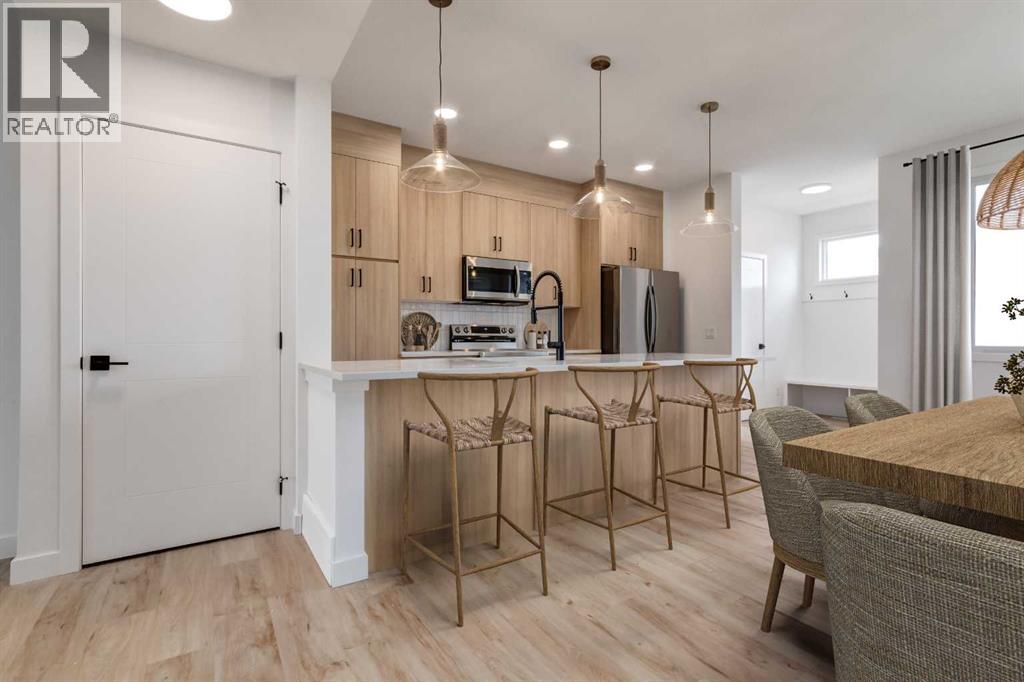
174 Greystone Boulevard
Cochrane, Alberta
**Eligible First Time Buyers Save 5% with new government GST rebate ** Open House at Greystone Show Home - 498 River Ave, Cochrane - April 15th 4-6pm, April 17th 3-5pm, April 18th 12-2pm, April 18th 2-5pm, April 19th 1-5pm, April 20th 4-6pm and April 21st 2-5pm ** Welcome to this beautifully crafted duplex unit - Talo model by Rohit Homes, situated in the vibrant and rapidly growing community of Greystone in Cochrane. This home is an excellent fit for families, first-time buyers, or anyone looking to right-size without compromising on style or versatility.Offering 3 bedrooms, 2.5 bathrooms, and 1,520 sq. ft. of well-designed living space, this brand-new home features a bright, open-concept main floor with 9' ceilings and a seamless connection between the kitchen, dining, and living areas—ideal for both daily living and entertaining.The contemporary kitchen serves as the focal point, complete with quartz countertops, a central island, and modern cabinetry that blend practicality with sophisticated design. At the rear, you' find a parking pad preserving the home’s inviting curb appeal.Upstairs, the spacious primary suite includes a private ensuite and generous closet space, complemented by two additional bedrooms and a full bathroom—ideal for kids, guests, or a home office. A convenient upper-floor laundry room adds to the everyday ease of living.Set in the dynamic community of Greystone, you'll enjoy quick access to parks, schools, scenic pathways, local amenities, and major routes—making commuting to Calgary or weekend escapes to the mountains a breeze. Don’t miss your chance to live in this stylish and functional home in one of Cochrane’s most desirable new neighborhoods—schedule your private showing today! Please (id:65446)
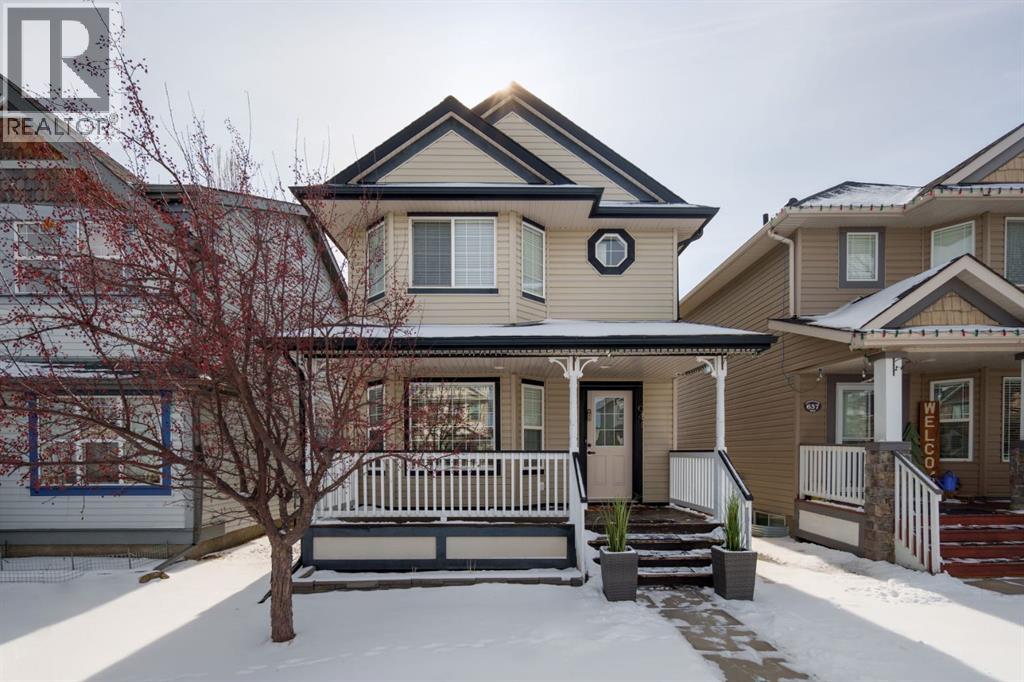
641 Evermeadow Road SW
Calgary, Alberta
**OPEN HOUSE SAT, APRIL 18 / 11:30AM - 1:30 PM** Nestled in the highly sought-after southwest community of Evergreen, this bright, immaculately maintained, and extensively renovated residence radiates pride of ownership and refined craftsmanship. The home presents with the look and feel of new construction, enhanced by superior finishing throughout.Recent improvements include fresh designer paint, new interior doors and hardware, plush new carpeting, and roof shingles replaced five years ago. The elegant porcelain fireplace surround creates a stunning focal point, while the kitchen and bathrooms are elevated with quartz countertops, a stylish backsplash, new appliances, a new silgranit sink, updated lighting fixtures, mirrors, and a beautifully installed glass-enclosed shower. Exterior enhancements include new backyard gates, refreshed fencing, and newly topped gravel—among many additional upgrades (please refer to the full list in the photos).Designed for both comfort and modern living, the main floor welcomes you with a spacious front living room centered around a cozy gas fireplace—perfect for relaxing evenings. The bright kitchen with brand new appliances features a generous central island with seating, ideal for casual dining or entertaining guests in style.Upstairs, the home offers a serene primary retreat with a spacious bedroom and a private three-piece ensuite. Two additional well-proportioned bedrooms and a four-piece main bath complete the upper level, offering comfort and functionality for family or guests alike.The unspoiled basement is clean, open, and ready for your personal vision—whether that be additional living space, a home gym, or a recreation area tailored to your lifestyle.Step outside to a sunny, south-facing backyard designed for both relaxation and entertaining. A practical stone patio, green lawn space, and young apple trees create a peaceful oasis to unwind after a busy day or host memorable summer BBQ gatherings. Added convenience comes with parking for three vehicles on a freshly graveled area beyond the newly completed fence line.Perfectly situated, this exceptional property is within walking distance to schools and playgrounds, a short drive to shopping amenities, and only a few minutes to Stoney Trail—providing seamless access to all corners of the city.This move-in-ready home effortlessly blends style, comfort, and location—an outstanding opportunity in one of Calgary’s most desirable communities. Book your showing today! (id:65446)
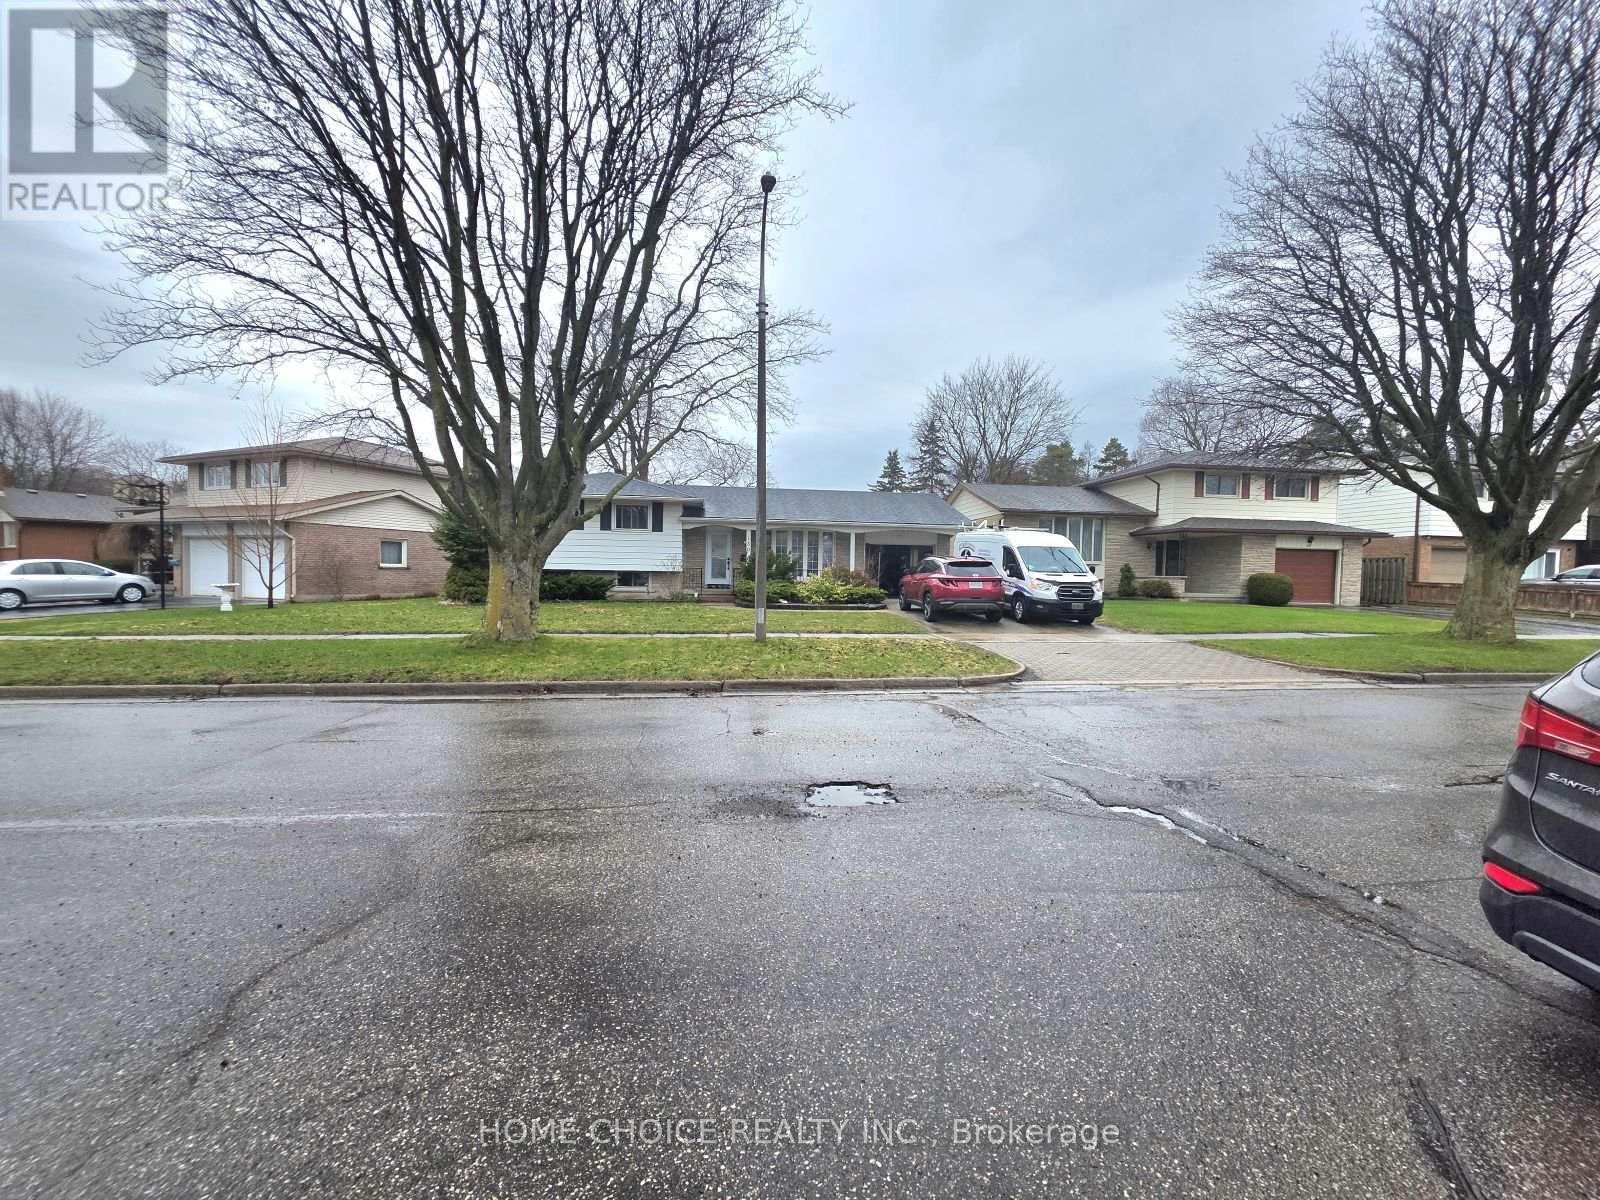
130 Champlain Crescent
Kitchener, Ontario
Welcome to this beautifully updated home in the sought-after Heritage Park neighbourhood of Kitchener. Ideally located just minutes from top-rated schools, parks, shopping, and only a short drive to the renowned University of Waterloo, this property offers both convenience and lifestyle.This home has been extensively renovated and thoughtfully upgraded throughout. A full renovation completed in 2019 brings modern finishes and functionality, complemented by recent updates including a new roof (2023), furnace (2015), main floor washroom (2026), and fresh painting (2026). The kitchen is a true highlight, featuring a large 3cm countertop, pot filler, abundant storage, and sleek finishes perfect for everyday living and entertaining.Enjoy upgraded lighting throughout with pot lights both inside and exterior, enhancing the home's ambiance and curb appeal. Additional improvements include new entry doors (2025) and basement entry door (2025), adding both style and security.All major appliances including fridge, stove, washer, and dryer (2019) are included, along with a security camera system for added peace of mind.Situated on a quiet crescent, this property offers a perfect blend of modern upgrades, functional layout, and prime location - an ideal opportunity for families or investors alike. (id:65446)
586 Prospect Drive SW
Medicine Hat, Alberta
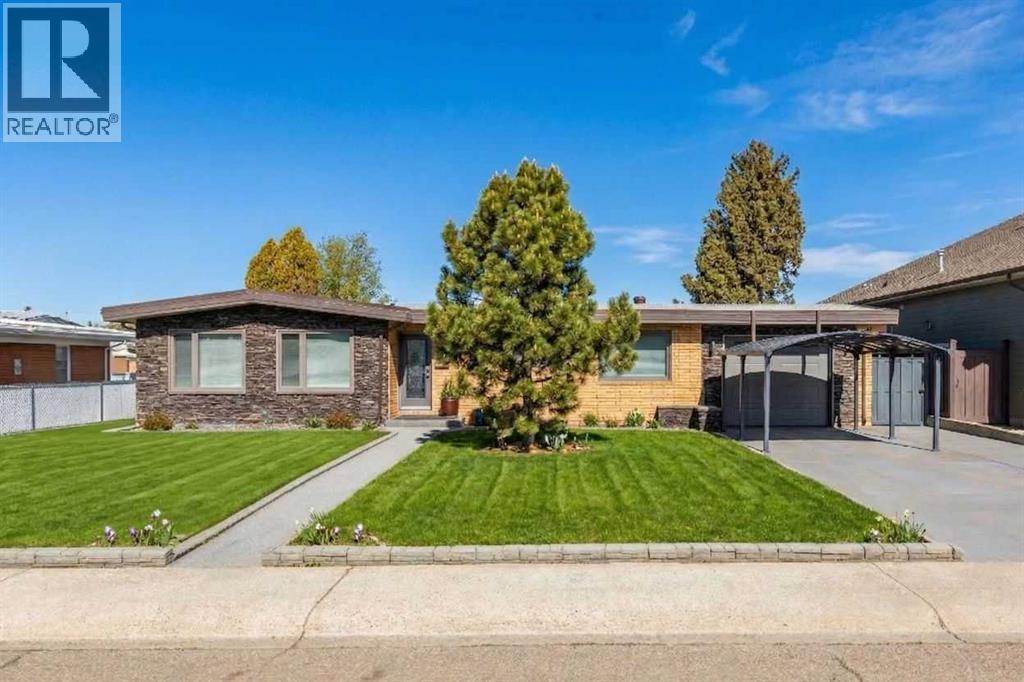
Rarely does a home like this come to market. This exceptional luxury bungalow offers a combination of elevated style, extensive upgrades, and one of the most spectacular views in the city!! Thoughtfully redesigned for comfort and function, this is a home that stands apart. Within walking distance to the hospital, schools, shopping, and Downtown, the location delivers an unmatched lifestyle of convenience and connection. Inside, you’ll find a beautifully upgraded home that blends quality craftsmanship with timeless appeal, creating a space that is both refined and welcoming. Adding even more value is the oversized heated single garage, complete with a Tesla charging station and a private office featuring its own heating and cooling. Whether you work from home, need a creative studio, or simply want a quiet retreat, this bonus space is as practical as it is impressive, all while enjoying those incredible views. Extensively upgraded to feel like NEW, centrally located, featuring a stunning private yard, sizeable enough for a pool, a beautiful deck ... truly one-of-a-kind. This rare bungalow offers a lifestyle that is hard to match. (id:65446)
286, 3223 83 Street NW
Calgary, Alberta
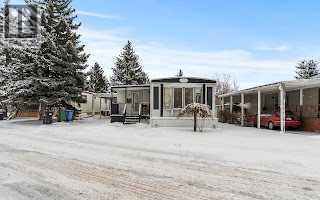
OPEN HOUSE MARCH 21, 2026 form 11-1pm. Welcome to Greenwood Village Mobile Home Park! This unit is ideally situated on one of the community’s prime lots, facing a serene treed green space with no neighbors in front. Just minutes away from the new Calgary Farmers’ Market and a growing list of nearby amenities, this location offers both convenience and lifestyle. A welcoming porch and spacious carport (3 car)at the entry perfect for protecting your vehicle from Calgary’s snow and hail. Inside, the open layout begins with a bright dining area designed for gatherings, flowing into a well-appointed kitchen complete with a central island and abundant cupboard space. The large living room features expansive windows overlooking the green space, creating a peaceful setting for relaxation. Down the hall are three comfortable bedrooms, with laundry conveniently located in the third. A 3-piece bathroom completes the main living area. Step outside to the oversized and sunny back deck, a great spot for morning coffee or unwinding at day’s end. Recent upgrades include fresh paint, new laminate flooring, updated insulation (R20 with 10mm poly vapour barrier), roof and eaves (2023), commercial grade stadium lighting for the carport and one of the 2 furnaces updated (2024). Enjoy the outdoors year-round with Bowness Park just minutes away—perfect for picnics, skating, boat rentals, and riverside trails. Greenwood Village also offers community green spaces, direct access to Canada Olympic Park and Wintersport for ski enthusiasts, and quick routes to the mountains. On-site RV parking adds to the convenience. This well-maintained, move-in-ready home blends comfort, updates, and an unbeatable location. Connect with your favorite realtor, book an appointment right away. (id:65446)
126 Crestridge View SW
Calgary, Alberta
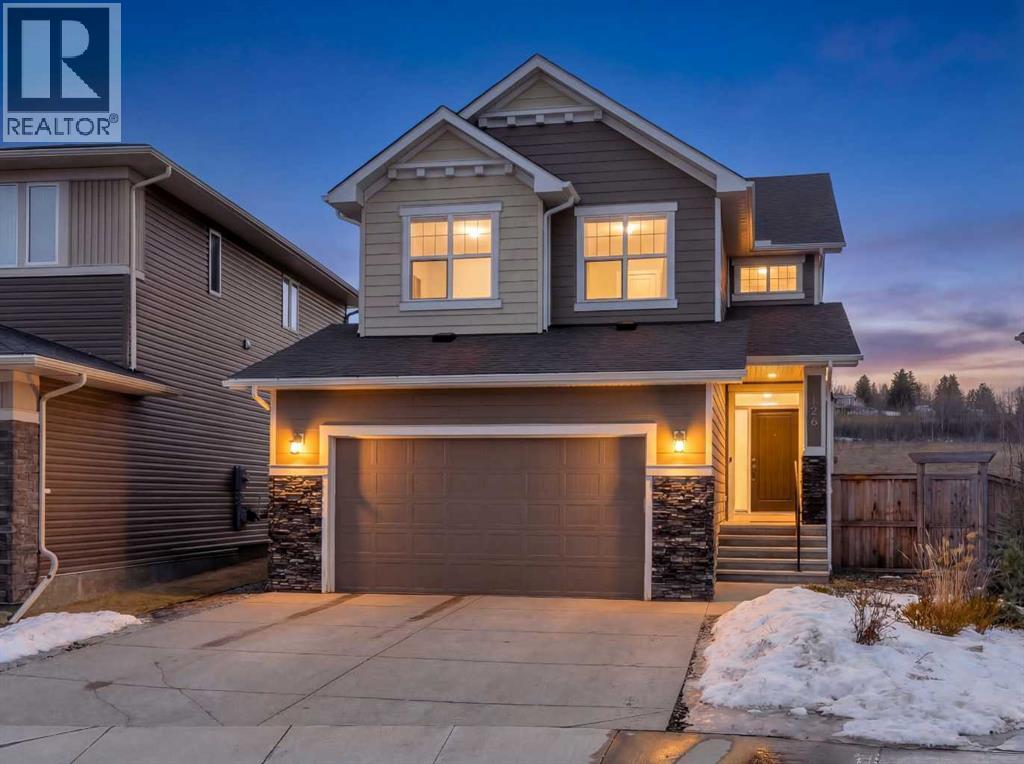
Tucked away at the end of a quiet cul-de-sac, 126 Crestridge View offers a RARE combination of privacy, space, and thoughtful upgrades, BACKING DIRECTLY onto Rocky View County with NO NEIGHBOURS BEHIND! This setting is increasingly difficult to find, with wide open views, a peaceful backdrop, and a true sense of separation while still being connected to the city.The lot is the standout feature. A large backyard creates the perfect environment for families, entertaining, pets, or simply enjoying the outdoors. The cul-de-sac location provides a safe, low-traffic setting ideal for kids to play.Inside, the home is designed to maximize both light and livability. Built in 2020, this home features >3,100 sqft of living space with 4 total bedrooms, 3.5 bathrooms, with a fully-developed basement (wet bar rough-in included) and an upstairs bonus room. On the main floor, expansive windows frame the unobstructed rear views and fill the space with natural light, creating a seamless connection between indoor and outdoor living, showcasing the changing seasons. The open-concept layout is both functional and well-balanced, with the kitchen positioned at the center of the home, overlooking the living and dining areas and framed by a wall of windows facing the backyard.Upstairs features a spacious BONUS ROOM, three good-sized bedrooms, a main bathroom with DUAL vanities, and a primary ensuite for a quiet retreat. The primary quarters are positioned at the rear of the home to capture the views and includes an upgraded ensuite with split vanities, glass shower, and a soaker tub with tile surround. The layout is ideal for growing families, balancing privacy and functionality.Extensive upgrades throughout the home enhance both form and function. The garage has been widened by 2 feet for added usability. Hardie board siding adds durability and curb appeal. Central AC added for seasonal comforts. Kitchen cabinetry extended to the ceiling for a clean, upscale finish. The rear concre te patio extended to maximize outdoor entertaining space. Additional features include a gas line for BBQ in the back and backyard irrigation.Located in a highly desirable area of Calgary, the home offers convenient access to major routes including Highway 1 west to the Rocky Mountains. Nearby amenities include parks, pathways, schools, and everyday shopping. Just minutes away are the Calgary Farmers' Market West, WinSport, and the growing retail and dining options of Trinity Hills. Not to mention, the Willowbrae Academy is only an 8 minute walk away. This location strikes a strong balance between city convenience and access to nature.Opportunities like this are limited. With an exceptional lot, quality upgrades, and a layout designed for modern living, 126 Crestridge View stands out as a home with lasting appeal. Book your showing today, this home won't last long! (id:65446)
602 623 Kemsley Avenue
Coquitlam, British Columbia
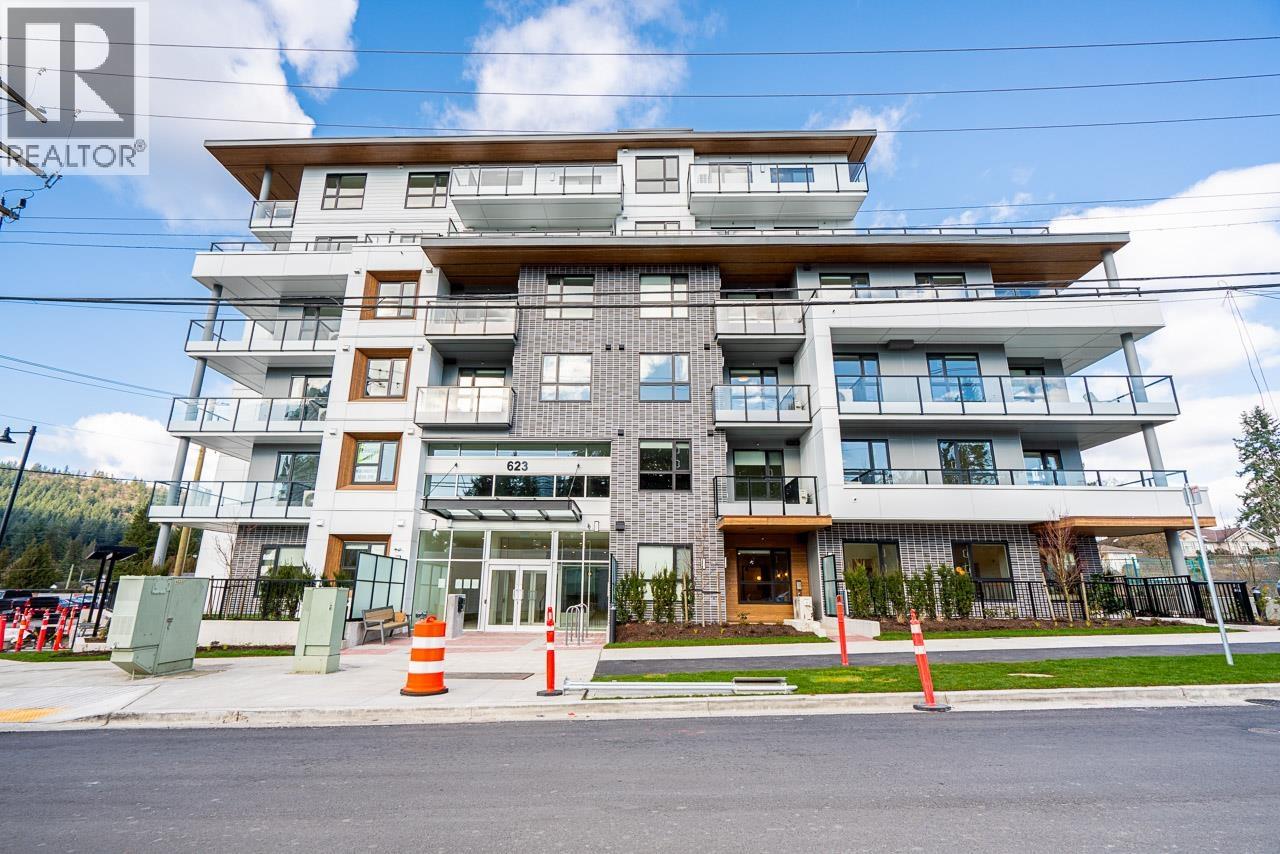
THREE BEDROOM TOP FLOOR CORNER - come and see this move in ready home! This brand new condo includes air conditioning, hard-surfaced flooring, full-sized appliances, a feature pantry, an entrance key nook, a linen closet, shampoo niches, built-ins in the master closet, EV ready parking and one locker - in other words, it's got all the bells and whistles. The primary suite is separate from the 2 additional bedrooms. There's tons of light in this southwest corner home and there's a city park going in across from this unit. The building features a Dinner Party Room/Lounge, Co-Working Space, Gym, Dog Run, Dog Wash & Child Play Area. Two pets any size. OPEN SAT & SUN from 2-4pm or book a private showing. ASK ABOUT OUR QUICK CLOSE INCENTIVES. (id:65446)
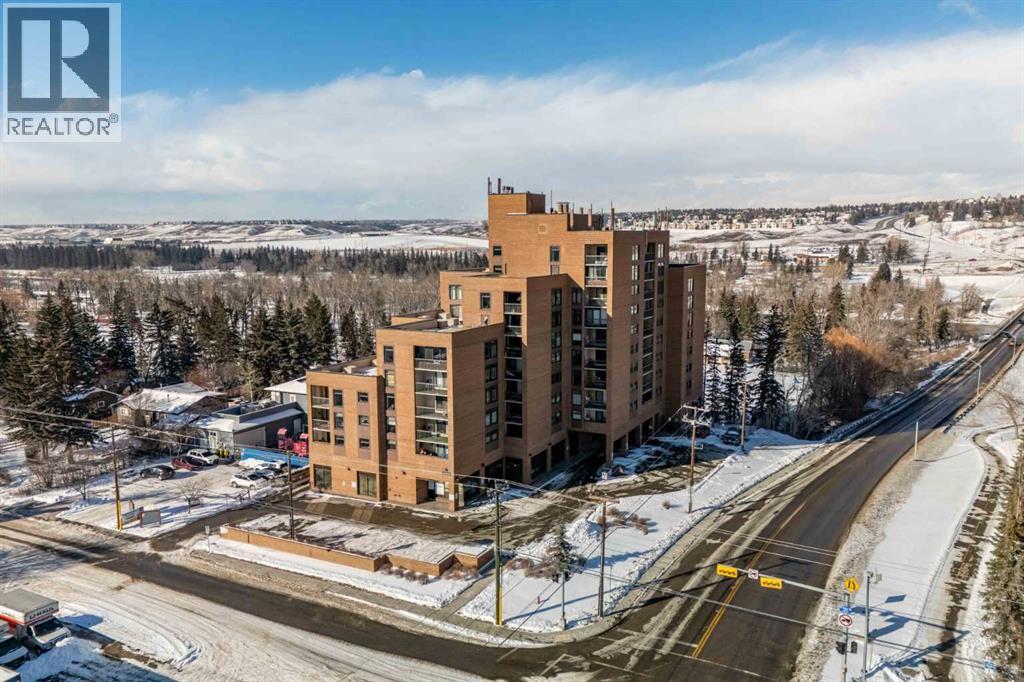
712, 8604 48 Avenue NW
Calgary, Alberta
Welcome to Silverwood on the Park, an 18+ building ideally located in the heart of Bowness. This bright and beautifully maintained 2-bedroom, 1-bathroom condo offers sweeping east-facing views and an abundance of natural light throughout the day. The spacious living and dining area provides plenty of room to relax or entertain, all while enjoying the sunny exposure and open outlook. The functional kitchen offers ample cabinetry and workspace, while the updated bathroom adds a fresh, modern touch. Updated laminate flooring runs seamlessly throughout the unit, creating a clean and cohesive feel. Both bedrooms are generously sized and feature large closets, offering excellent storage and comfort. Additional conveniences include underground heated parking perfect for Calgary winters and the peace of mind that comes with well-managed condo living. Silverwood on the Park boasts fantastic amenities, including a social room for gatherings, a large fitness centre with views overlooking Bowness Park, and a relaxing dry sauna. Enjoy the perfect blend of nature and city living with parks, pathways, shopping, and transit just steps away. Whether you're a first-time buyer, downsizer, or investor, this bright and inviting condo is an exceptional opportunity in a highly desirable location. (id:65446)
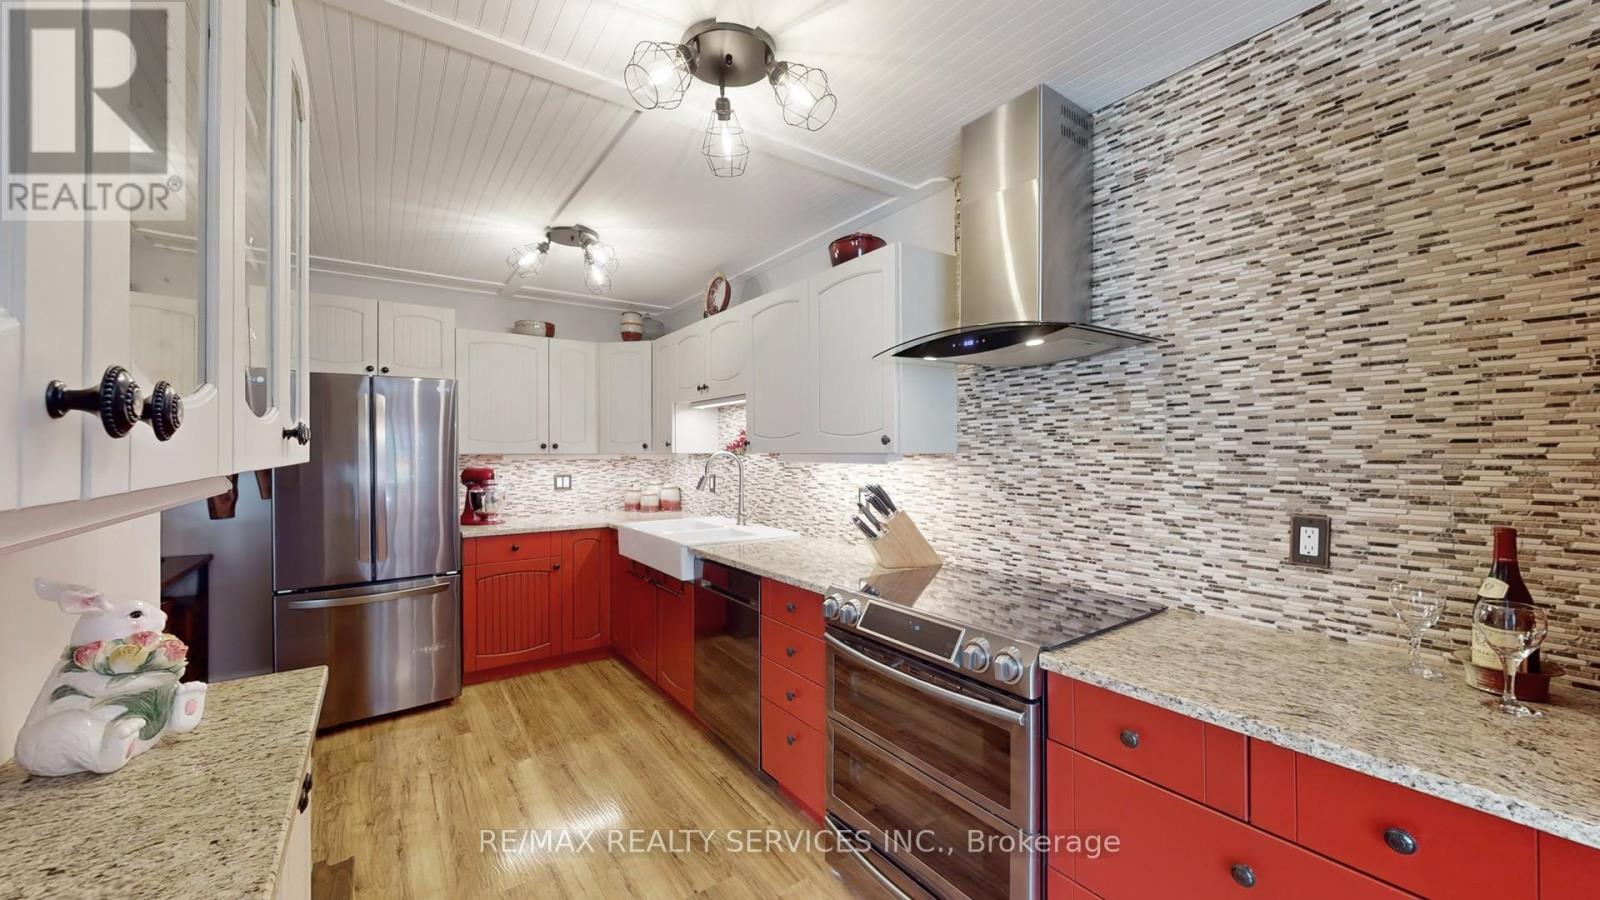
72 Carisbrooke Court
Brampton, Ontario
MUST SEE!!! Fully updated, move-in-ready home is a true must-see, thoughtfully designed for modern living, comfort & style. Step into a warm entrance with elegant tile flooring leading to a hallway featuring a custom built-in bench with coat hooks & storage-perfect for family life. The main level offers a desirable open-concept layout with neutral wide-plank laminate flooring, sun-filled living & dining areas with California shutters, & a stunning remodeled kitchen ideal for entertaining. Enjoy custom 2-tone pine cabinetry, granite countertops, s/s appliances, backsplash, under-cabinet lighting, pantry & charming bead board ceilings. A convenient 2-piece bathroom completes this level. Upstairs features 3 spacious bedrooms with beautiful bamboo flooring, upgraded light fixtures & large closets. The spa-inspired bathroom offers a luxurious jetted soaker tub & a separate stand-up shower. The finished basement adds versatile living space ideal for a family room, gym or home office, plus a separate laundry room with stacked washer/dryer & laundry tub. Outdoors, enjoy beautifully landscaped front & back yards. The backyard includes a large deck, a covered area for outdoor cooking, a built-in live-edge bar, a gas BBQ hookup & 5 additional electrical outlets-perfect for entertaining or relaxing in your private oasis. This home includes a 1-car garage & long driveway. Located in a well-managed, updated complex with great amenities: outdoor pool, party/meeting room & visitor parking. Maintenance fees include internet, cable, water, exterior maintenance & building insurance for worry-free living. Close to parks, schools, shopping & transit. Don't miss this gem-see the tour! Close to parks, schools, shopping, and transit-this gem has it all. Don't miss your chance to call 72 Carisbrooke Court home! (id:65446)
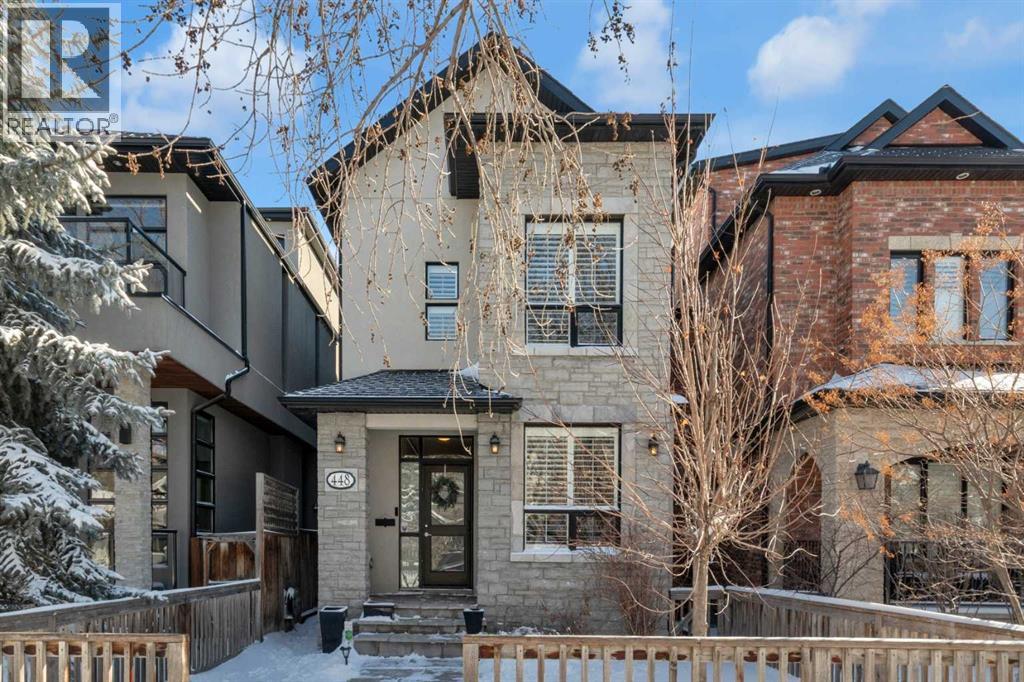
448 13 Street NW
Calgary, Alberta
** Open House Saturday April 18th from 2pm-4pm! ** Welcome to this beautiful 5 bedroom, 3.5 bathroom, 2.5 storey very well maintained home with an extra deep 135 ft lot on this very desirable, tree-lined Hillhurst street. Great curb appeal with a charming front facade, stone pathway and stone porch leading to the front door. Custom built home with many custom details throughout. The front foyer greets you with travertine limestone tile and a sizeable front closet. Bright home office with custom walnut desk, shelving, and drawers. Spacious living room with hardwood flooring and cozy gas fireplace. Vaulted ceiling in the lovely kitchen featuring real wood cabinetry, granite countertops and stainless steel professional appliances including Miele wall oven, steam oven, gas cooktop, new Miele dishwasher (2025), and JennAir refrigerator. Sizeable dining room for family gatherings with several windows. The powder room with custom toilet and concrete sink/vanity, and the rear mudroom complete the main level. Upper level with 2 bedrooms including the massive primary bedroom with vaulted ceilings, gas fireplace, custom closet built-in cabinetry, and bright ensuite with dual vanities, airjet freestanding tub, tiled shower with glass door and body jets, and travertine flooring. The second bedroom features a walk-in closet and is located beside a full bathroom with tub/shower combo and travertine tiles. Laundry on this level with washer and dryer new in 2020. The third level has a bright spacious bedroom with vaulted ceilings and wool carpet. The basement level, with in-floor radiant heat and wool carpet throughout, has an excellent layout including family room with custom built-in walnut cabinetry wall, 2 bedrooms, full bathroom with the second set of laundry hookups and utility room. New hot water tank in 2025 and furnace in 2018. Exceptional yard with new composite deck built in 2021, new manufactured stone patio in 2022 and gas line for your BBQ. Don’t miss this opportunity to live in this prime Hillhurst location! Walking distance to the shops and amenities of Kensington, quick walk, bike or drive commute to downtown. (id:65446)
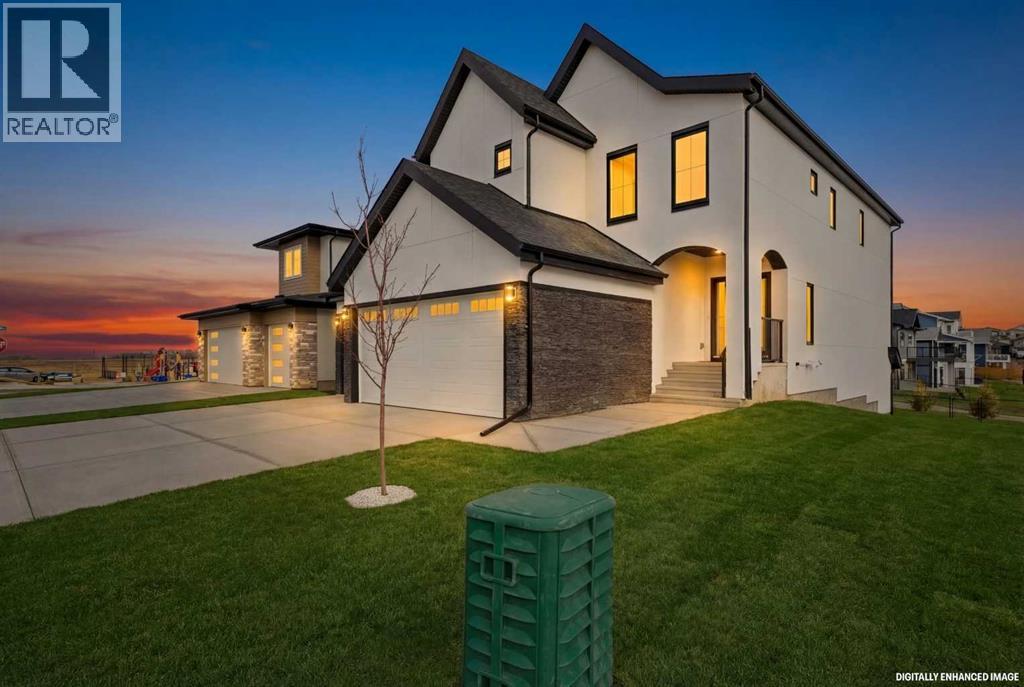
7 Lakewood Point
Strathmore, Alberta
Backing directly onto a tranquil pond with a scenic walking path, this elegant two-storey home offers refined living in a highly desirable, amenity-rich community featuring a tennis court, beautiful pond, and future lake access. With over 2,000 sqft of thoughtfully designed above-grade living space, the main floor presents a bright, open-concept layout ideal for both everyday comfort and upscale entertaining. The living room is anchored by a sophisticated fireplace and flows seamlessly into the well-appointed kitchen with pantry and an inviting dining area, all positioned to take full advantage of the peaceful water views. A private main-floor office, stylish powder room, and functional mudroom with access to the oversized double attached garage complete this level. Upstairs, the primary retreat features a walk-in closet and a spa-inspired 5-piece ensuite. Two additional bedrooms, a well-designed 4-piece bathroom, upper-floor laundry, and a spacious bonus room open to below provide flexibility for family living or hosting guests. The full unfinished walkout basement offers exceptional future development potential while providing direct access to the backyard and walking path beyond. Enjoy morning coffees and evening sunsets overlooking the pond, with the added benefit of a community designed for an active and connected lifestyle. A rare opportunity to own a beautifully positioned home where luxury, comfort, and lifestyle seamlessly come together. Book your private viewing today! (id:65446)
40018 Township Road 242
Rural Rocky View County, Alberta
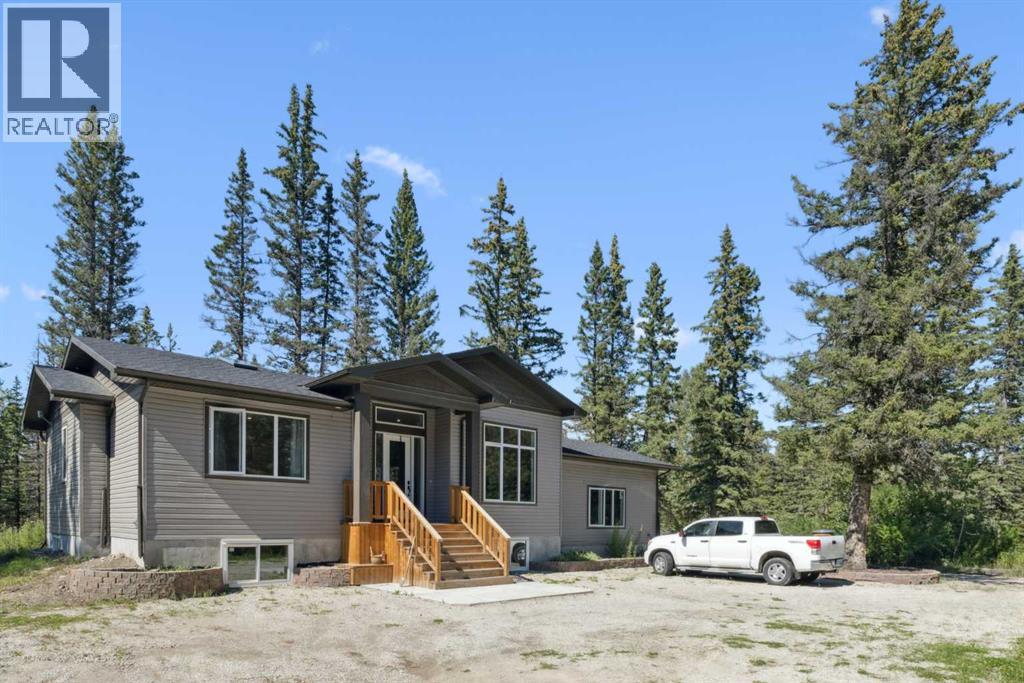
Welcome to your countryside DREAM HOUSE nestled on 19.99 acres of pristine, tree-covered land with only a couple of years old custom-built bungalow(2023) offers a rare blend of convenience, comfort, modern elegance and timeless country charm. Here, the days begin with the gentle sounds of nature, wake up by birds singing, the soft shimmer of sunlight through the treetops, and enjoy morning walk with coffee in your hand up to the little stream, and having brunch on your private deck surrounded by trees. Afternoon, focus on your habit in a workshop, and then walk even further cross your own handcrafted bridge and wander to the Elbow River, where the beauty of Alberta unfolds in every season. Invite your guests to a BBQ festivity under a wooden gazebo and sit around a fire pit for stargazing. 1,807 sqft residence is thoughtfully designed for both comfort and style. Open-concept with 12-ft ceilings, anchored by a wood-burning fireplace, the chef’s kitchen showcases custom wooden countertop, ample cabinetry, and a skylight to capture the midday sun. Expansive windows bring in abundance of natural light all day long, and the engineered hardwood floors enhance the country living. The primary bedroom with an 5pc ensuite bathroom, accompanied by a spacious second bedroom, an additional full bathroom, and a laundry room to complete the main level. The undeveloped lower level holds unlimited potential, but is already roughed-in for in-floor heating and a bathroom. The double attached garage is currently serving as a workshop, but it can easily transition back to vehicle storage. Outside, you will find a built-in deck for RV or trailer to accommodate overnight guests, and there are open spaces to store all your leisure vehicles, or unlimited opportunities to build tennis court, basketball court, hockey rink, swimming pool, hot tub, workshop, green house or you name it! This is more than just a home — it’s a lifestyle home that you have been dreaming of. Despite the peaceful sec lusion, you’re only 10 minutes from Calgary’s west end, 15 minutes to Bragg Creek, and just 30–40 minutes to the mountains. Whether you dream of a private retreat, a hobby farm, or just a peaceful land you can rest, this property delivers the very best of Alberta acreage living. Schedule your private viewing today! (id:65446)
2301 - 15 Ellerslie Avenue
Toronto, Ontario
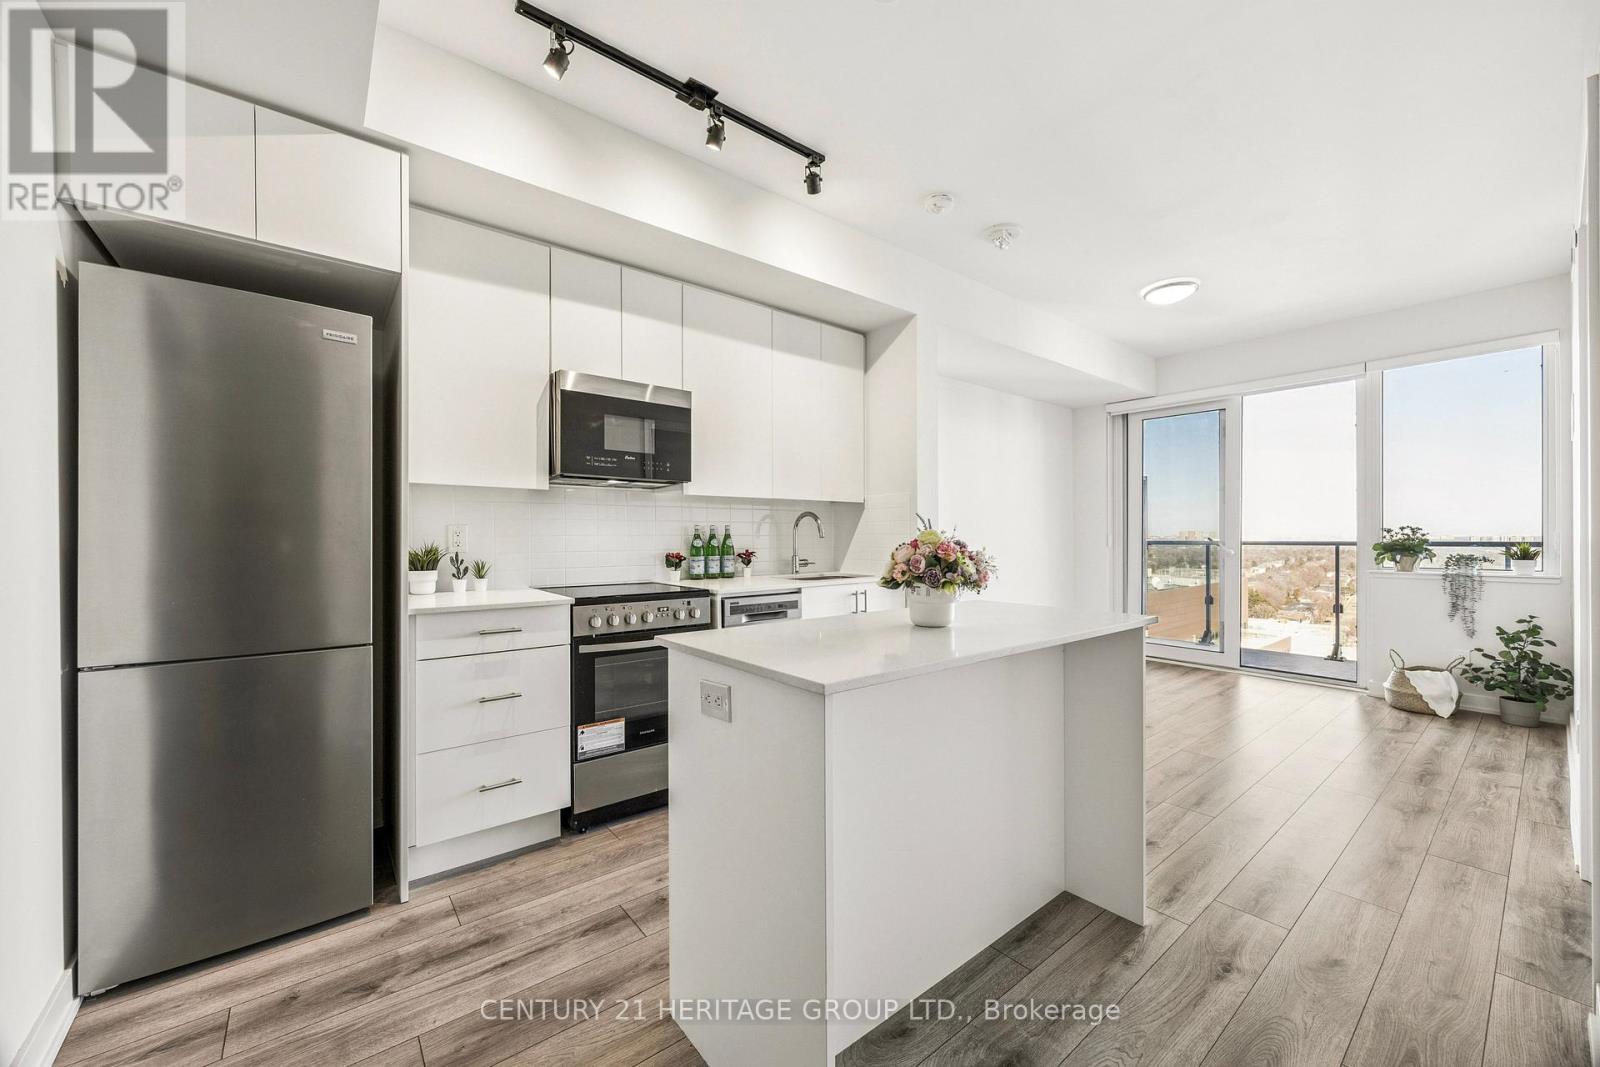
Welcome to this charming brand new 2 bed, 2 bath gem with 1 parking & 1 locker in the heart of North York! This bright, high-floor unit boasts stunning UNOBSTRUCTED EAST VIEWS, a flawless layout, and a sleek modern kitchen. Safety is built-in, with the Toronto Police Service (32 Division) right at your doorstep. Located within North York's most elite infrastructure, just steps to the Subway, North York Centre, Empress Walk, premium shopping, and top-tier restaurants. Perfect for professionals seeking style and convenience in a prime location. Move-in ready and designed for the discerning buyer who wants it all: luxury, location, and total security. Truly a must see! (id:65446)
1512, 7451 Falconridge Boulevard NE
Calgary, Alberta
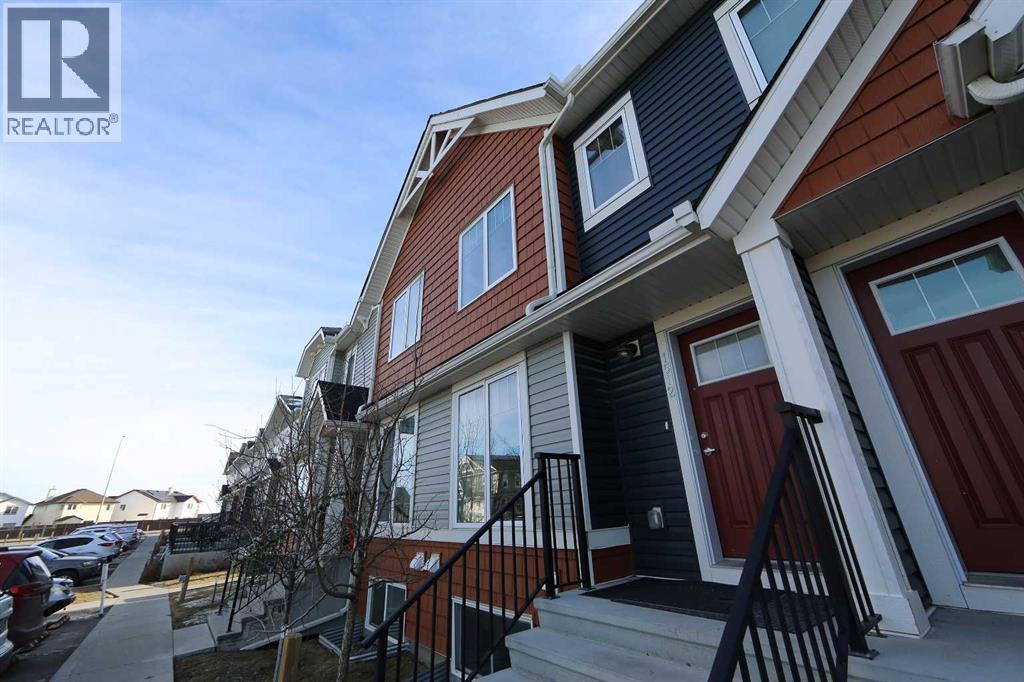
Come see this 4 Bedroom, family home in a great location right next to the Genesis Centre, schools and stores. This is a wonderful home ready to welcome you and your family. A nice bright unit with a sunny facing south backyard, perfect for enjoying warm summer nights. 3 bedrooms up provides lots of space for your growing family. Another good sized bedroom is in the basement with it's own bathroom and a great space perfect as a media room or potentially a gym or crafts area. 2 parking stalls right out front of the unit, 1 titled, 1 assigned allow for 2 cars. (id:65446)
3795 Askin
Windsor, Ontario
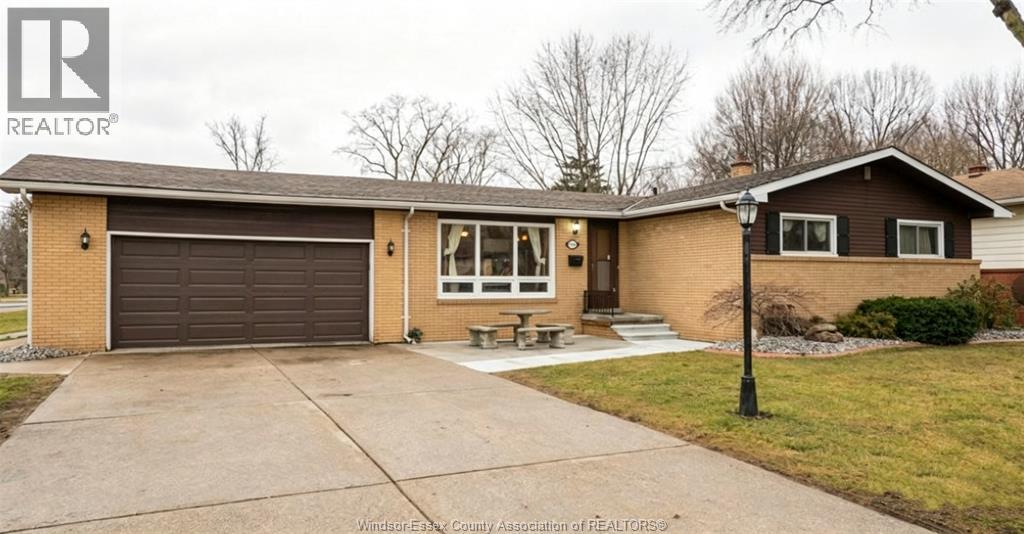
GREAT SOUTH WINDSOR LOCATION, EXTRA LARGE LOT WITH COZY, UPDATED 3+1 BEDROOMS. 2 FULL BATHS BRICK RANCH HOME. ATTACHED DOUBLE GARAGE, NEWLY RENOVATED. GOOD SIZE LIVING ROOM, KITCHEN, DINING ROOM, FAMILY ROOM WITH FIREPLACE. CLOSE TO ST CLAIR, MASSEY HIGH, GLENWOOD AND BELLEWOOD ELEMENTARY, CONVENIENT TO EVERYWHERE. (id:65446)
622 5 Avenue
Wainwright, Alberta
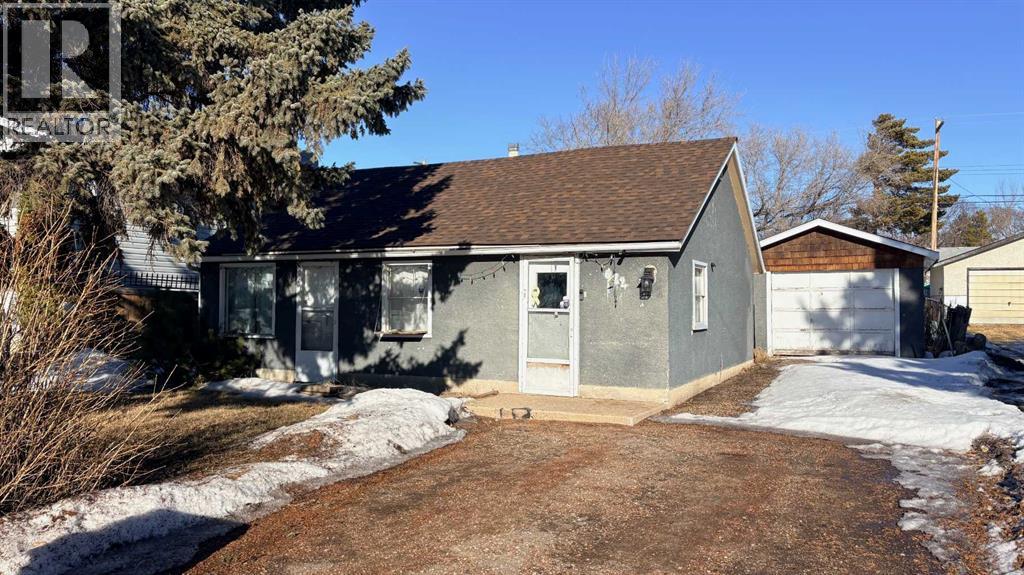
Looking for affordable? Cute? Move-in ready? Well...check, check, check! Welcome home to this inviting 2-bedroom beauty! The sellers have treated the place to a mini-makeover with fresh paint and new flooring, so all you have to do is basically move your furniture in and make it your own! Step inside this cute little home and you'll enter into an inviting, open concept kitchen/dining/living room space! Continue through to 2 bedrooms with a 4 pc. bath/laundry area between and you're all set! The basement is very simple and is home for the high efficient furnace and perhaps storing a few items. Outside, you'll find a single car garage with lengthy driveway for the RV, a 16' X 10' deck, plus a fenced back yard for Rover to . . . do what Rover does! You are practically neighbors with the WHS, hospital, skate park, pool, and ball diamonds. Whether you love sports or just love being close to amenities, this spot is a winner. At approx. 700 sq. ft., this home is small enough to keep the housework down but some nice features for comfortable living! Common questions: Furnace (approx. 8 yrs old), south side shingles (2025), 2 window AC units included. Call your favourite realtor today and arrange your showing! (id:65446)
107 Upper Pembroke Road
Pembroke, Nova Scotia
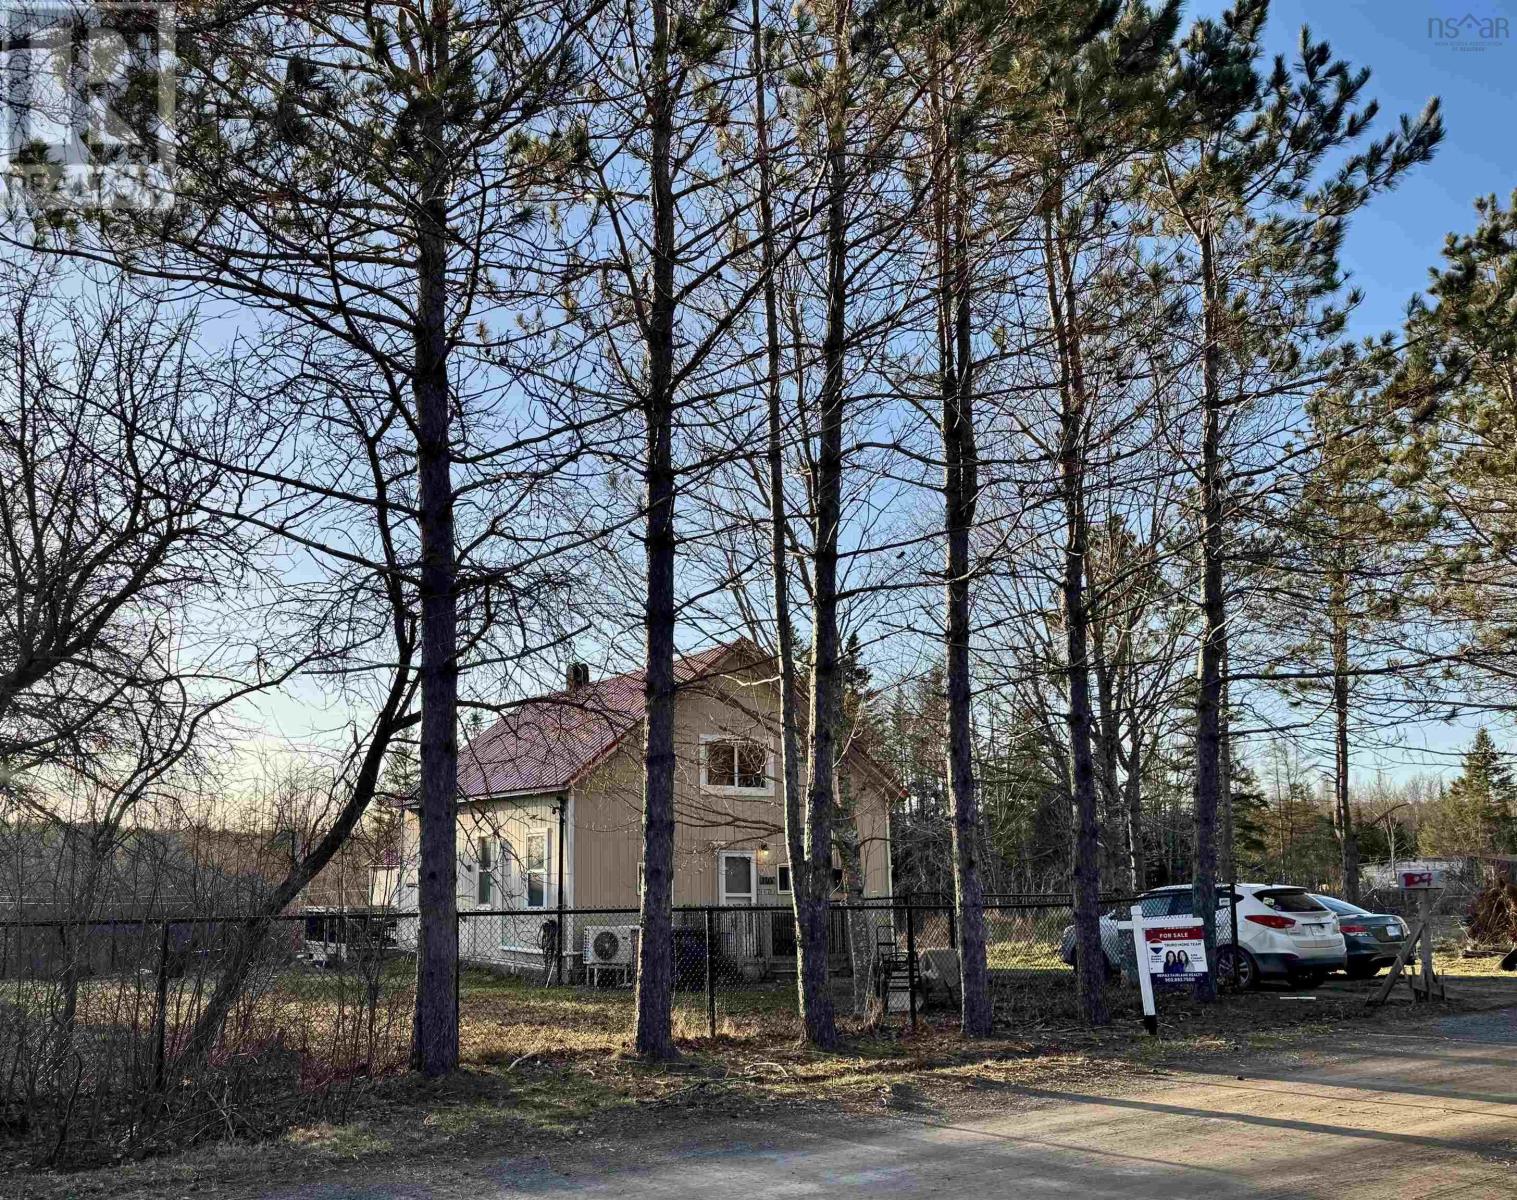
Unique country property with old schoolhouse charm and plenty of space to enjoy. This 3 bedroom home with a den features original beams, spacious primary bedroom, updated functional kitchen, main floor laundry, and an updated bathroom. Hardwood flooring may be underneath some of the laminate. Over the years a number of improvements have been completed, including updated wiring , panel, heat pumps, wood stove, windows, and roof updates. Outside youll find lots of space to enjoy, fenced areas for dogs, and a peaceful rural setting with plenty of wildlife. The home may be available furnished, excluding bedroom furniture. (id:65446)
711 27254 Aldergrove Town Centre Drive
Langley, British Columbia
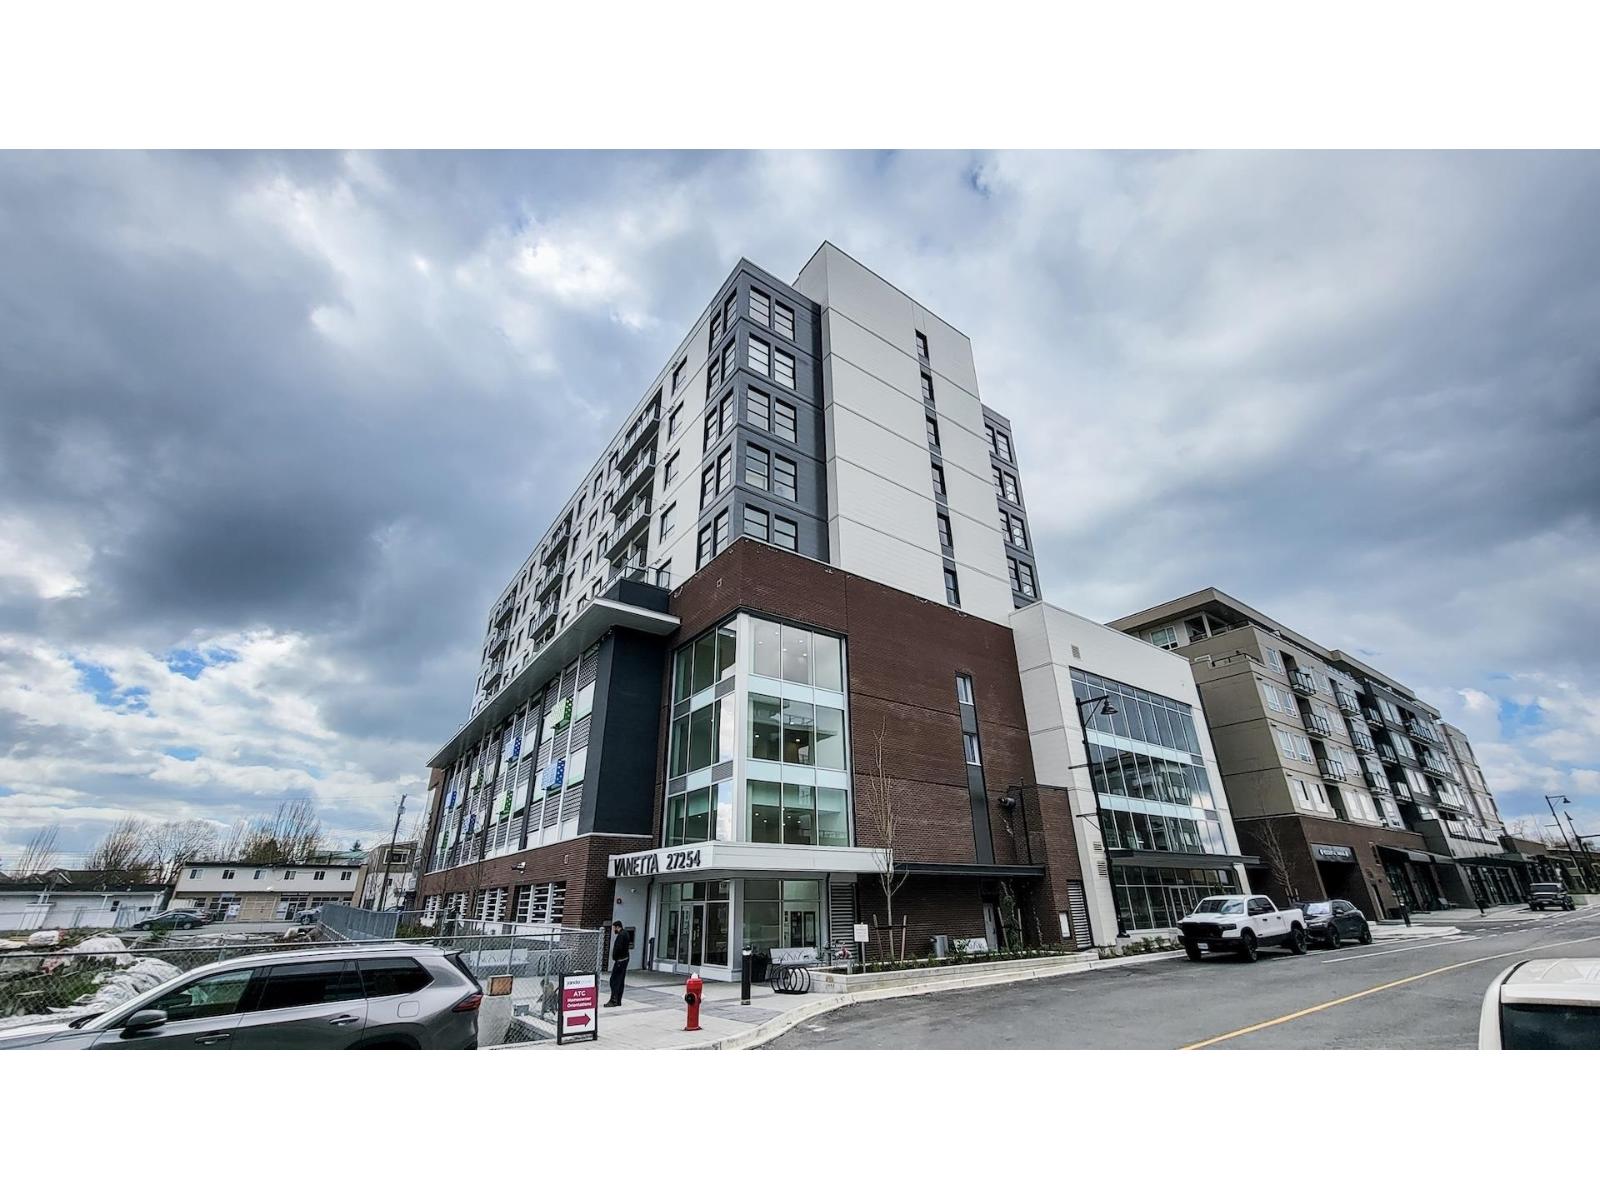
Vanetta is simply the best-Experience superior living at Aldergrove Town Centre's only steel-frame bldg. Unlike wood, steel-frame offers unmatched fire safety, rot/termite resistance, and structural longevity, ensuring higher resale value & lower maintenance. This 3BR/2BA suite features 9' ceilings, thick concrete floors & insulated walls for ultimate quiet. Enjoy a 7th-floor deck w/ city views & a chef's kitchen w/ gas range & quartz counters. The low $495 strata is a huge win; covering Gas & Hot Water. Luxury perks: gym, yoga studio, co-working hub, garden, bbq lounge, playground & 2-5-10 warranty. A rare find combining high-end finishes, remarkable durability, efficient investment, & luxurious living - truly makes Vanetta a place to call home! Priced to sell! 3D Matterport Virtual Tour & Video Link available. (id:65446)
25165 11b Avenue
Langley, British Columbia
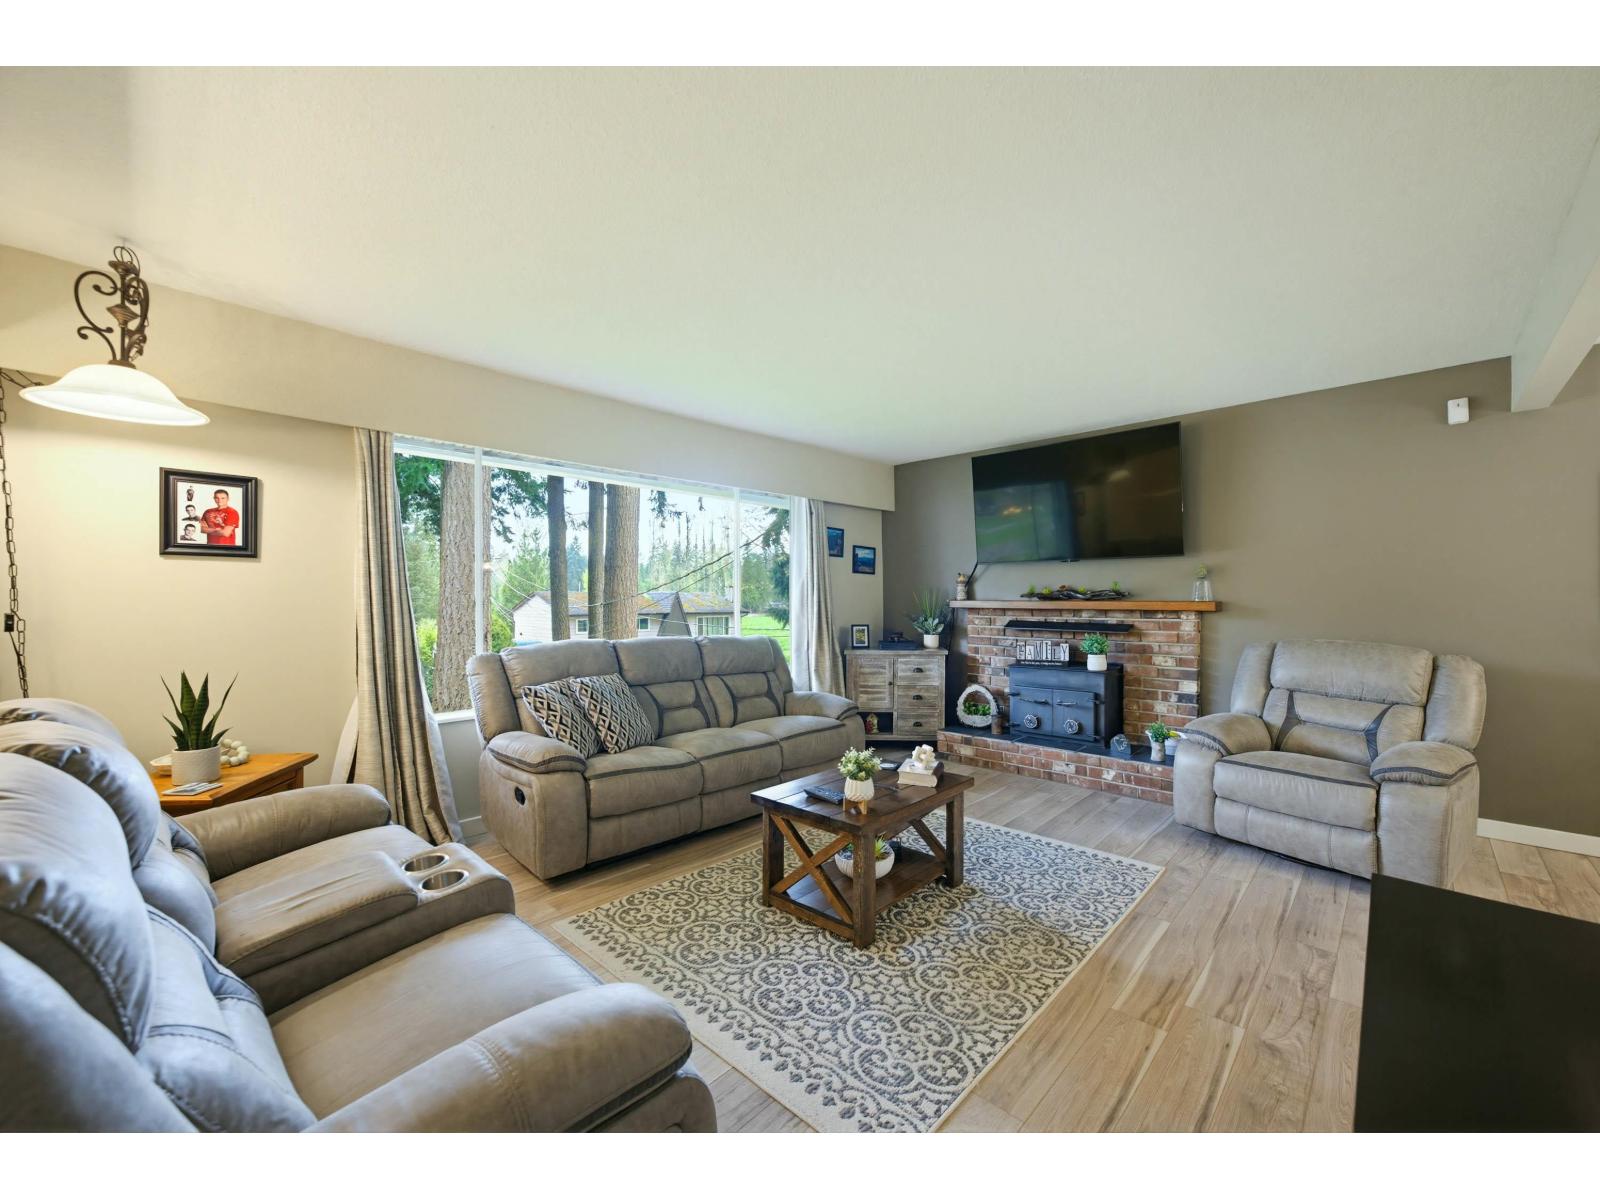
Welcome to the perfect family home nestled close to the city yet surrounded by serene farmland and equestrian areas, this property offers the perfect blend of convenience and tranquility. Situated on a beautiful 1/4 acre lot that backs onto a forested area, this home provides a peaceful and quiet living space. The shared common green space is a fantastic benefit for owners in the neighbourhood, perfect for family time and outdoor activities.The home has been tastefully updated with new flooring, fresh paint, bathrooms, moldings, and A/C. The "big ticket" items have been upgraded including hot water tank and furnace. The basement suite is a "Must See" with a bright white kitchen, new windows, and tons living space, making it ideal for family or as a potential income generator. (id:65446)
905 Evansridge Park NW
Calgary, Alberta
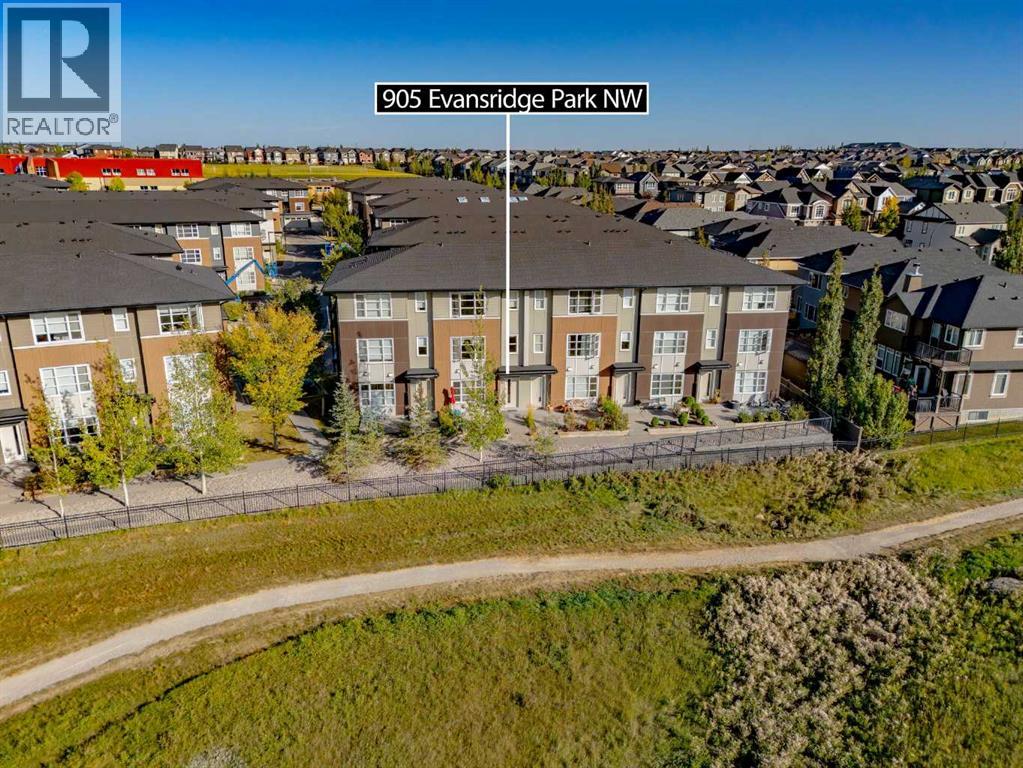
Priced to sell! Enjoy breathtaking ravine and green space views from this beautifully maintained 3-bedroom, 2.5-bathroom townhome in Vantage on Evansridge. With nearly 1,541 sq. ft. of finished living space, a double attached garage, and low condo fees, this home offers outstanding value compared to nearby single-family houses. From the private front patio, step into the main floor featuring a versatile bedroom that can also serve as a home office or den, along with direct access to the garage. Upstairs, the open-concept second level is anchored by a stylish kitchen with a large granite island, stainless steel appliances, dark-stained maple cabinets, and a spacious pantry. The kitchen flows seamlessly into the dining area and bright living room, where expansive windows frame the stunning ravine views. A balcony with a gas line and a convenient half bath complete this level. The top floor offers three bedrooms, two full bathrooms, and laundry. The primary suite features a walk-in closet and a beautifully upgraded ensuite with a double shower. Additional highlights include Hunter Douglas window coverings, a water softener, and an insulated garage that easily fits two vehicles. This move-in ready home is surrounded by natural pathways, playgrounds, and green space, with Our Lady of Grace School, transit, and quick access to Stoney Trail and Deerfoot nearby. With incredible views, modern finishes, and a fantastic location, this is the perfect place to call home. Click the Virtual Tours for more detail! (id:65446)
623 Lakeview Road
Rural Athabasca County, Alberta
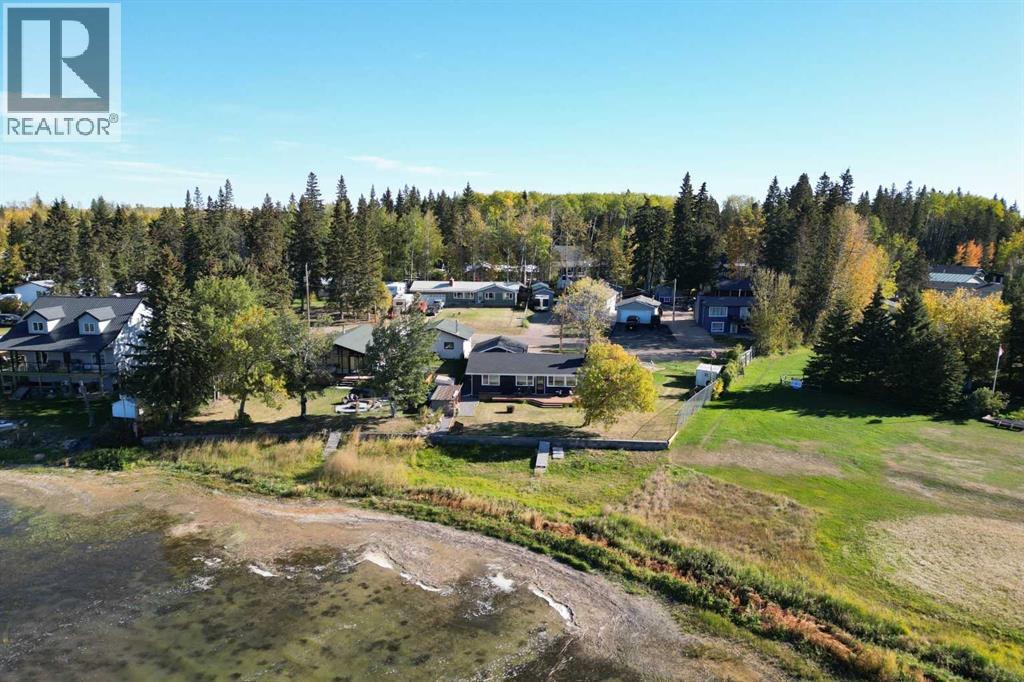
Lakefront life meets modern comfort in this beautifully updated Summer Village of Bondiss property at Skeleton Lake. Imagine waking up to lakefront views, sipping coffee on your covered patio, and spending summer days with family and friends in your own private retreat. This cottage offers a modern kitchen vibe with easy access to lakeside and deck. Also features high ceilings in the spacious living room with wood burning stove, separate dining area with built ins - all with a view of the lake and yard. With 2 bedrooms inside plus a cozy heated bunkie, there’s room for everyone to enjoy. Evenings are made for gathering around the wood-burning fireplace, soaking up the endless sunsets or cooking dinner on your newer gas stove, while mornings invite you to tee off at the nearby golf course. The double detached heated garage, spacious driveway, and extra parking pad make it easy to host guests or store your toys. Set on just under an acre in a quiet cul-de-sac, this four-season property blends relaxation and convenience with thoughtful upgrades throughout. Whether it’s weekend getaways or year-round living, this is where lasting memories are made. Many upgrades such as electrical, water system, bunkie with heater, garage interior, heater in garage. Newer siding, windows and so much more. Come check out lake life living today! * Well water. Septic tank (id:65446)
413, 9918 Gordon Avenue
Fort Mcmurray, Alberta
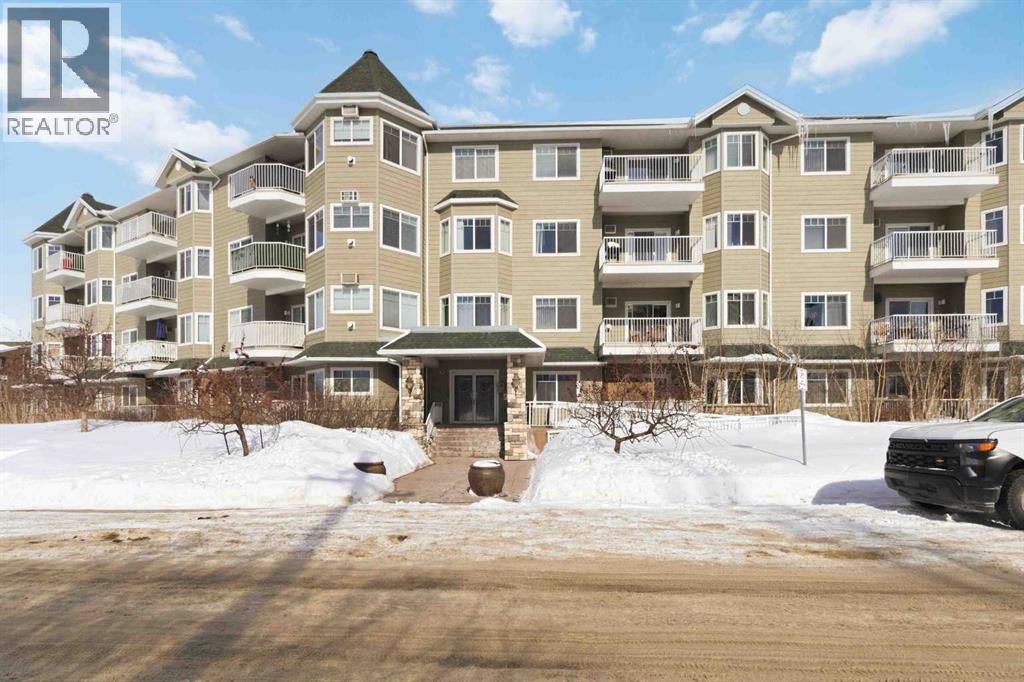
Welcome to this spacious TOP FLOOR 2-bedroom, 2-bathroom condo offering comfort, style, and convenience! This bright and well-designed unit features an open-concept layout filled with natural light, highlighted by a generous living room complete with a cozy corner fireplace and a wall A/C unit (new in 2025) with in-floor heat for the winter months. The kitchen and dining area flow seamlessly together, boasting ample counter space, an eat-up bar, and a convenient pantry - perfect for both everyday living and entertaining.Enjoy the added functionality of a dedicated laundry room with a stackable washer and dryer plus extra storage. The large primary bedroom offers an L-shaped closet and a private ensuite featuring both a soaker tub and a separate stand-up shower. On the opposite side of the unit, the second bedroom includes a walk-through closet and direct access to the main bathroom with a shower - ideal for guests or roommates.Step outside to your private balcony to enjoy the long summer evenings and don’t forget to take advantage of the included heated underground parking stall. As an added bonus, the furniture is negotiable.Located just steps from scenic parks, golf, and an extensive network of biking and hiking trails, this home also offers quick access to shopping, dining, and other amenities. Monthly condo fees of $643.93 cover a comprehensive list of services, including heat, water, gas, professional management, reserve fund contributions, and more - ensuring a low-maintenance lifestyle.Don’t miss this incredible opportunity to own in a highly sought-after building! (id:65446)
104 223 Evergreen Square
Saskatoon, Saskatchewan
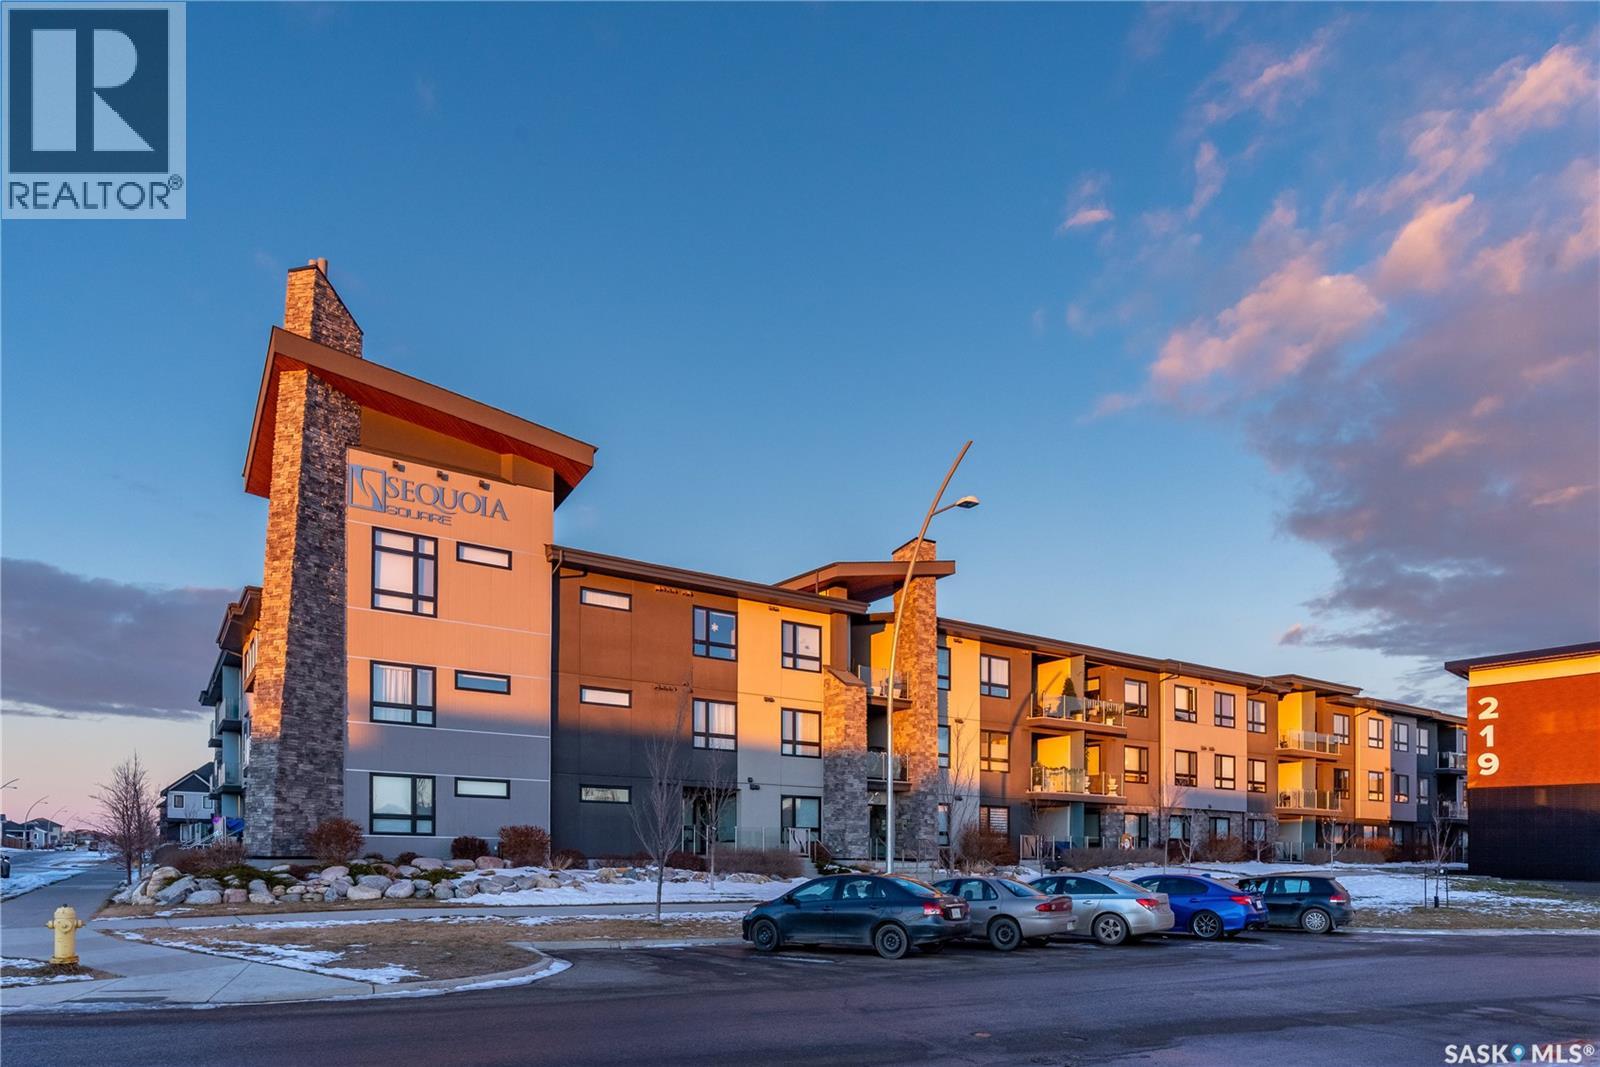
Welcome to 104 - 223 Evergreen Square, an exceptional residence in one of Saskatoon’s most sought-after east side communities. Built by Meridian Developments, this thoughtfully designed 900 sq. ft. unit offers a seamless blend of modern finishings, functional layout, and everyday convenience. This bright and airy 2-bedroom, 2-bathroom home features an open-concept design that maximizes natural light throughout the living space. The kitchen is both stylish and practical, complete with quartz countertops, stainless steel appliances, and ample cabinetry, perfectly suited for both daily living and entertaining. The well-separated bedrooms provide privacy and comfort, while the primary suite offers a clean, well-appointed ensuite. In-suite laundry adds to the ease of living. One of the standout features of this home is the ground-level patio with private gate access, ideal for those with an active lifestyle, allowing for effortless coming and going for walks, bike rides, or simply enjoying the surrounding green space. Additional highlights include underground parking and a well-maintained building in a location that continues to see strong demand. Just steps to parks, walking paths, and nearby amenities, with easy access to University Heights shopping and key commuter routes. A turn-key opportunity in Evergreen that delivers on lifestyle, quality, and long-term value. (id:65446)