
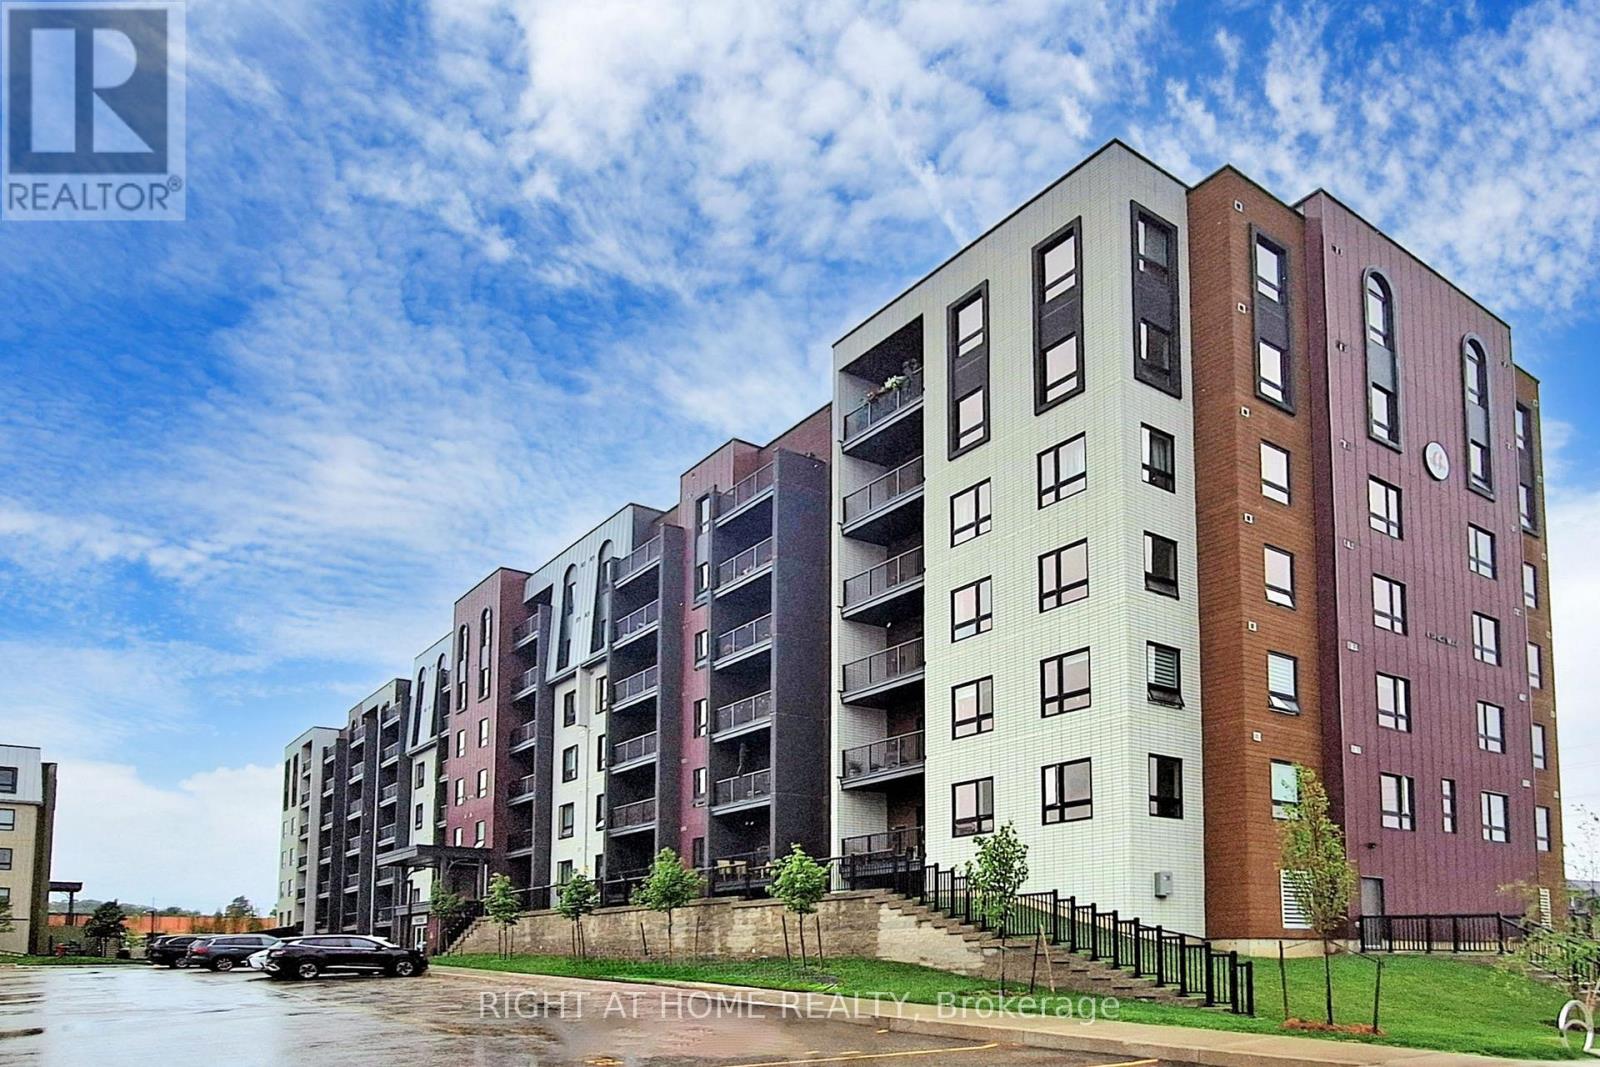
#208 - 4 Spice Way
Barrie, Ontario
208-4 Spice Way At The Bistro 6 Master Planned Community, Where Modern Meets A Culinary Inspired Lifestyle, This 2 Bed Plus Den Has An Open Concept Layout, 2 Bathrooms, 1 Underground Parking Spot, Modern Finishes Frame The Great Room And Kitchen, Stainless Steel Appliances Quartz Countertops In Kitchen And Bathrooms, Amenities Offered Are A Community Kitchen, Outdoor Pizza Oven, Hiking Trails, Basketball Court, Yoga, A Must See!! (id:65446)
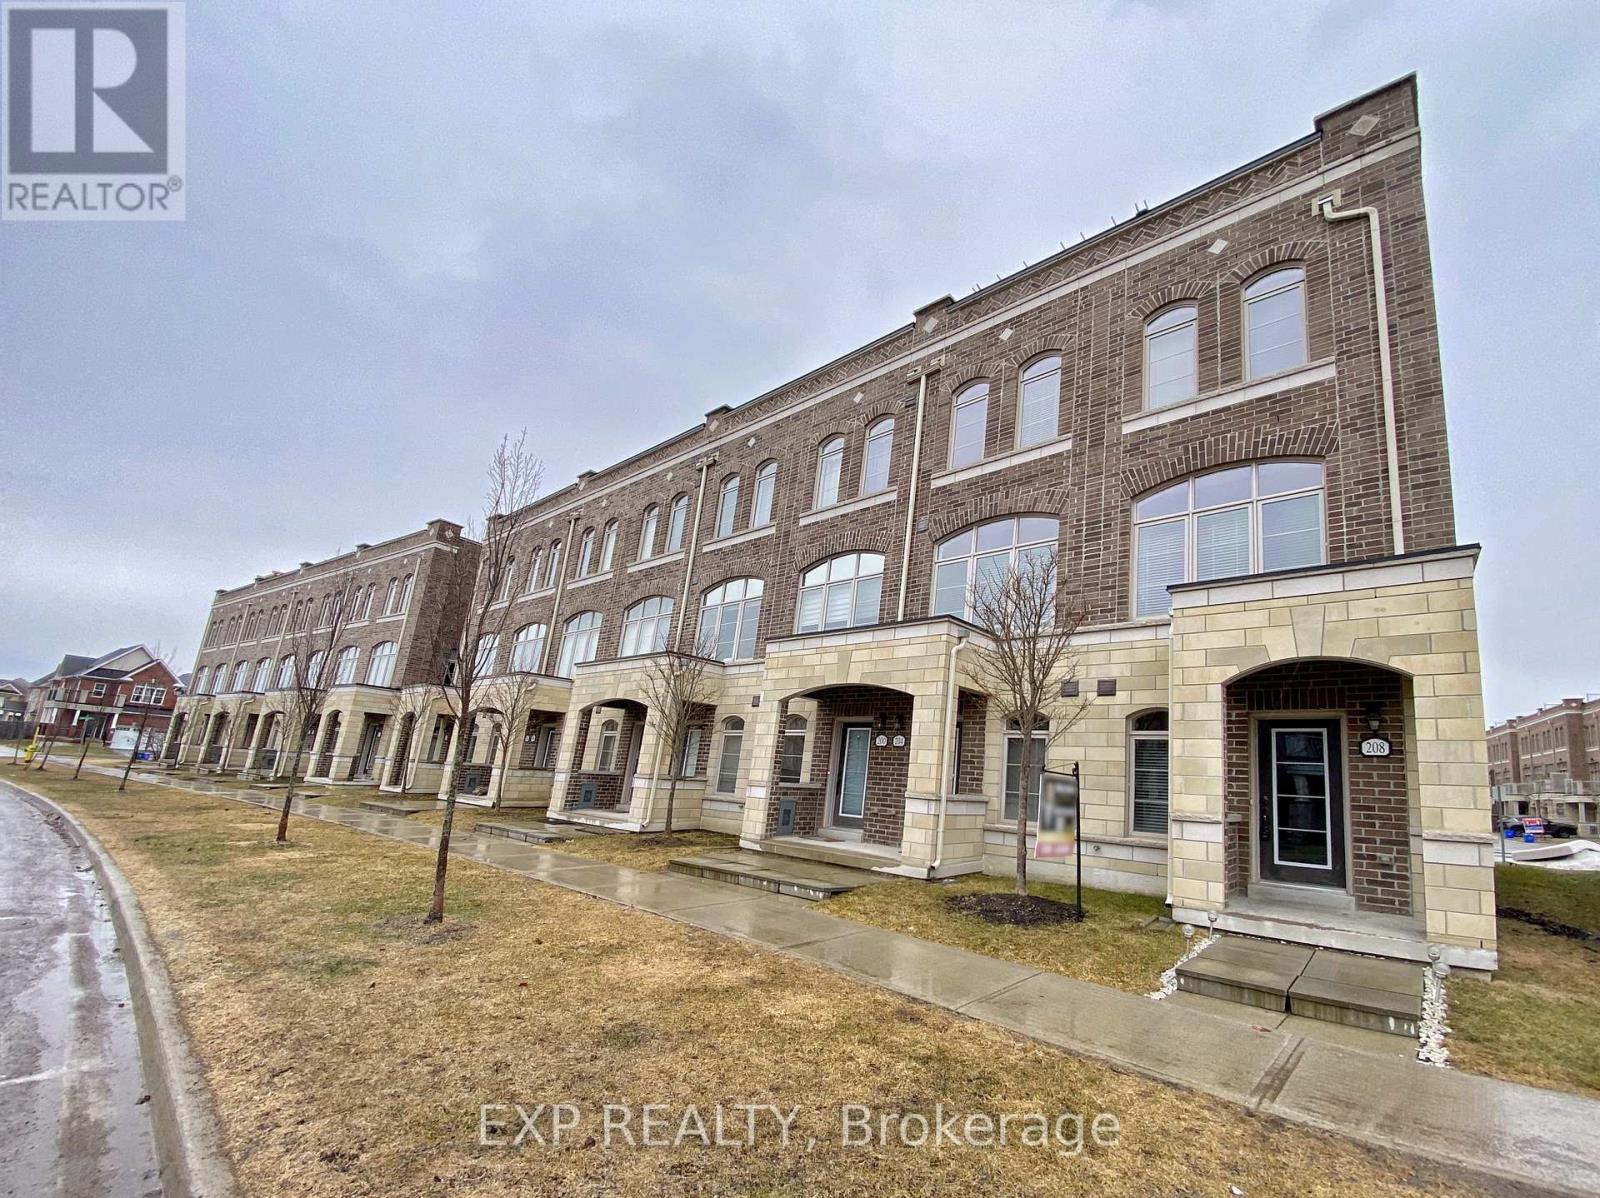
208 Glad Park Avenue
Whitchurch-Stouffville, Ontario
Must See! Bright End Unit Th In Quiet Community. Modern Design Kitchen With Many Upgrades, Quartz Countertop With Large Under-Mount Sink, Combined W/ Sun Filled Great Rm And Dining Rm. 10 Ft High Ceiling. 4-Pieces Ensuite In Primary Bdrm. Upgraded 3 Bathrooms. Enjoy Your Big Terrace With Family In Summer. Walking Distances To Parks, School, Shopping Mall. Perfect For Family.(Photos Taken Before Tenants Moved In) (id:65446)
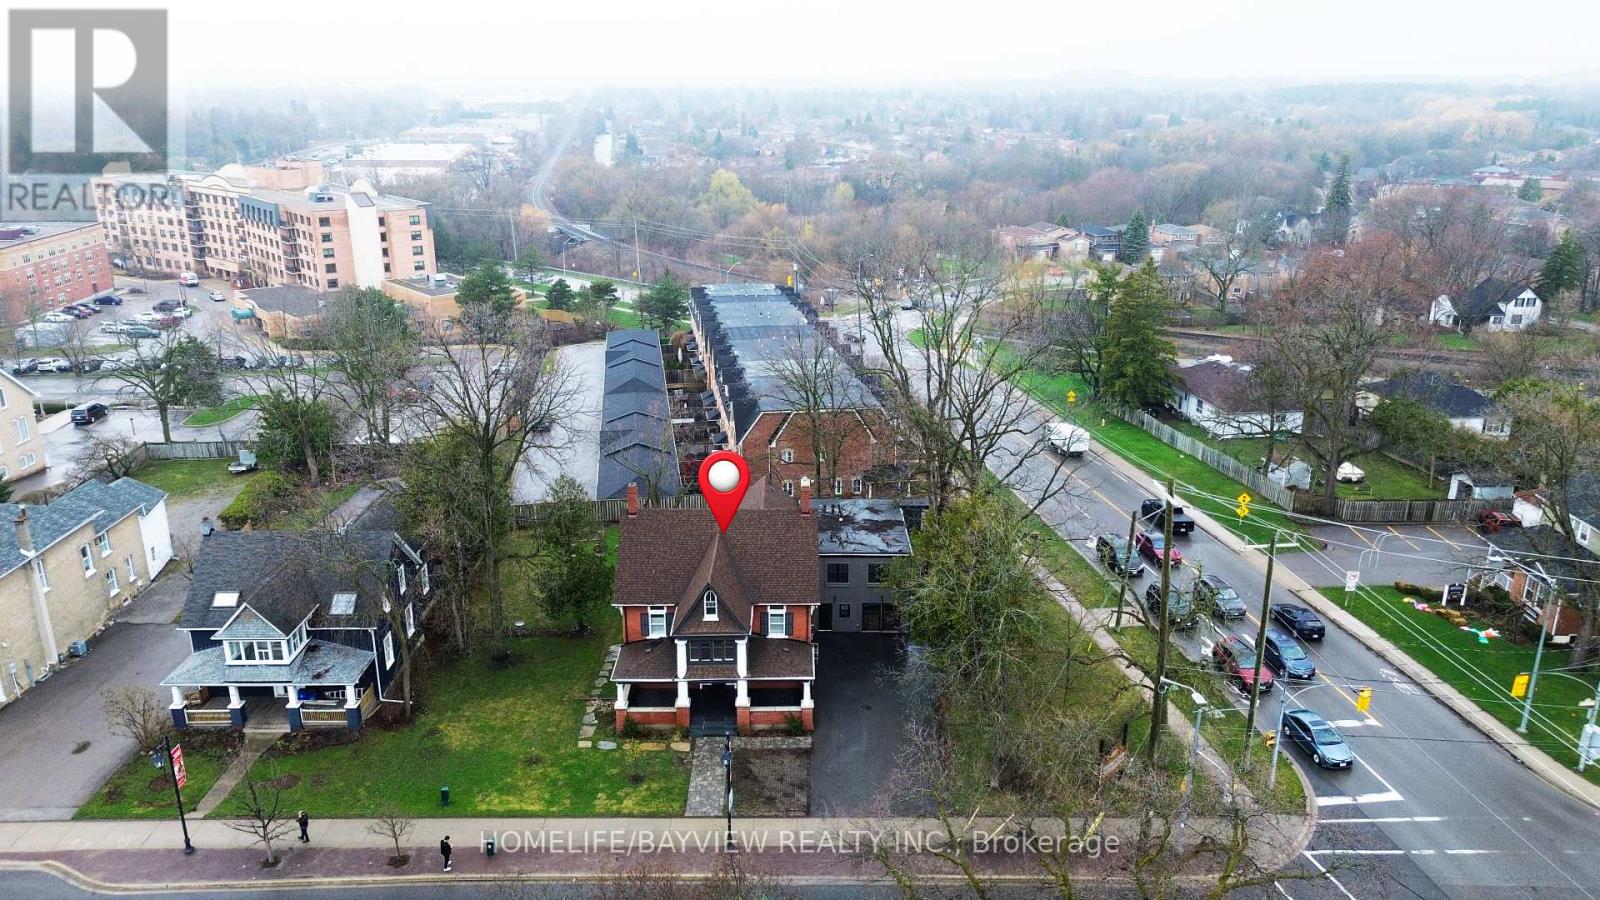
180 & 188 Main Street N
Markham, Ontario
Discover a rare opportunity to own a distinguished 5-bedroom, 4-bath heritage home in the heart of historic Main Street Markham. Located on a prime, oversized corner, this exceptional property seamlessly blends timeless character with modern versatility. Boasting generous principal rooms, elegant architectural details, and ample living space, this residence is ideal for families, professionals, or investors alike. A chef's custom kitchen anchors the home, complemented by pot lights and built-in speakers that enhance both everyday living and entertaining. The flexible layout offers endless possibilities-whether you envision a stunning private residence, a live-work setup, or a unique commercial venture. Extensively updated with permits, the home features improvements to electrical, windows, insulation, driveway, fresh paint, front and rear porches, and siding-offering peace of mind while preserving its historic charm. An insulated and heated garage with an EV charger adds modern convenience and year-round functionality. With highly sought-after dual residential and commercial zoning, the property provides incredible potential for offices, boutique retail, or service-based businesses-right in one of Markham's most vibrant and charming corridors. Situated steps from shops, restaurants, parks, and transit, this prime location offers unmatched convenience while maintaining the character of a heritage setting. A truly rare offering-own a piece of Main Street Markham history with exceptional flexibility and future potential. (id:65446)
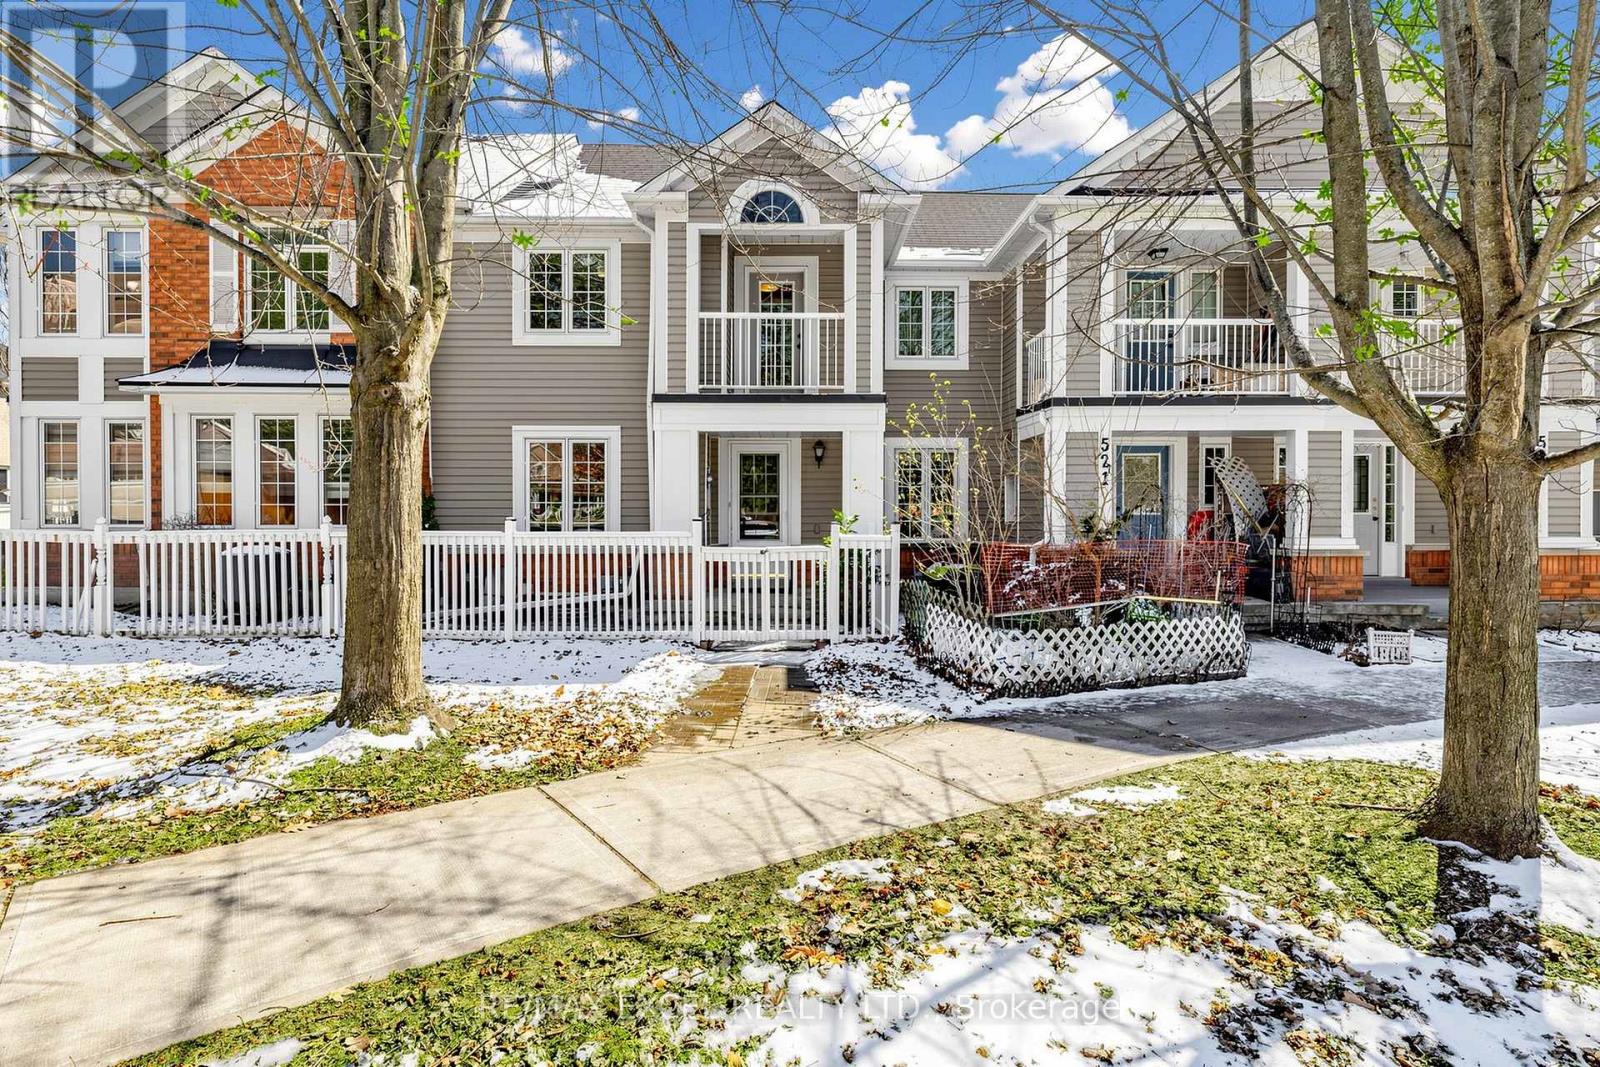
523 Bur Oak Avenue
Markham, Ontario
Premium Lot in desirable Berczy Village, fronting onto Williamstown Park with Scenic Views and Exceptional Privacy. This well-maintained Home offers 3 bedrooms, 3.5 bathrooms, and a Finished Basement, proudly owned by the same family for over 15 years. Features include a Kitchen with Granite Countertops and Breakfast Bar, and a Living Room Overlooking the Park for a Seamless connection to Nature. Renovated Powder Room (2026), Wrought Iron Stair Pickets, and a Large Window over the Staircase provide abundant natural light. The Primary Bedroom includes a 3-piece Ensuite and Walk-in Closet. Bedroom 2 features access to a Private Balcony with Park Views, while Bedroom 3 offers a built-in Desk and Shelving. The Finished Basement includes a Spacious Recreation Room. Roof Shingles updated in 2018. Parking for 3 cars and Direct Garage Access into the Home complete this exceptional property. 2 mins walk to FreshCo grocery, Shoppers Drug Mark & more. 7 mins walk to Stonebridge PS scored 9.1 out of 10 and 4 mins drive to Pierre Elliott Trudeau HS scored 9.5 out of 10. (id:65446)
18846 Leslie Street
East Gwillimbury, Ontario
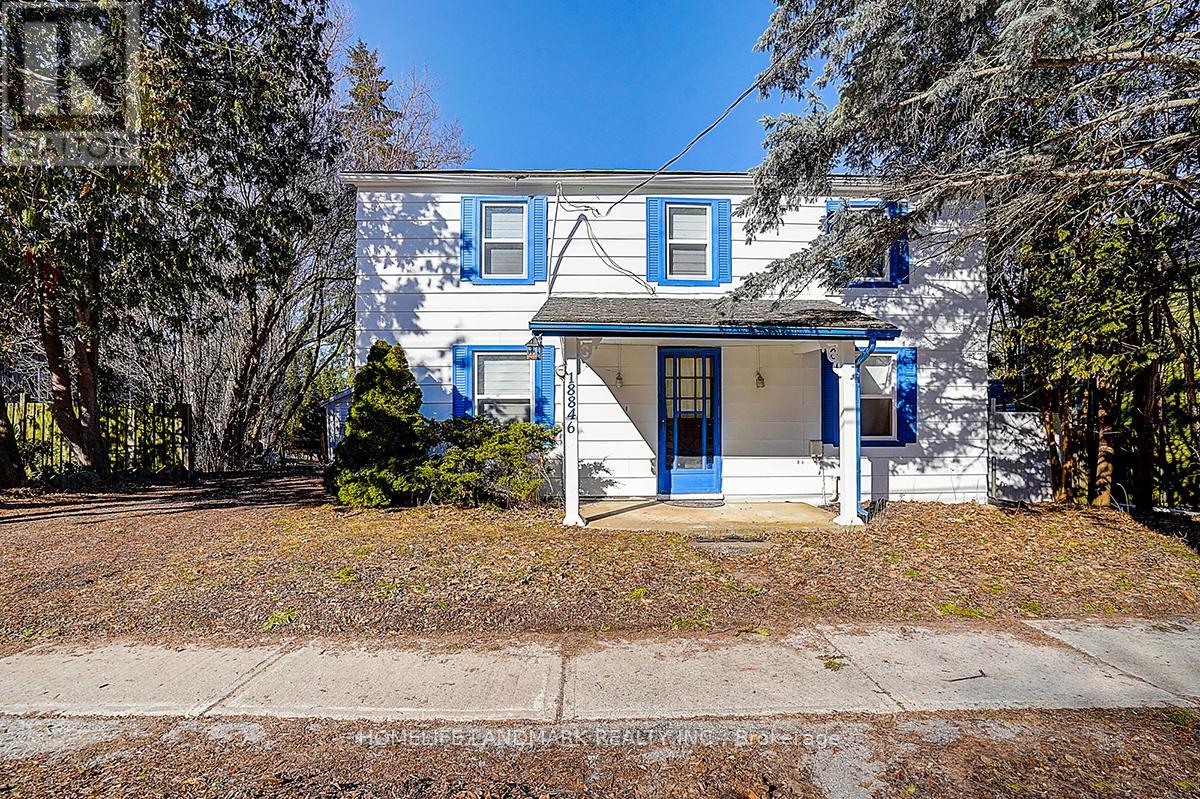
Rare Opportunity - Beautifully Renovated Mixed-Use Zoned For Residential / Commercial Mixed Use Property In The Heart Of Sharon W/ Great Leslie St Exposure! Charming 2 Storey Detached 3 Bedroom, 2 Full Bathroom Century Home Situated On Private 57 x 165 Ft Ravine Lot W/ No Neighbours Behind! Stunning Park-Like Setting W/ Gorgeous Sunsets & Scenic Heart-Shaped Pond Views. Over Tens of Thousand Dollars In Quality Renovations Featuring Hardwood Floors Throughout, New Windows, Elfs, Bright Open Concept Living & Kitchen Areas, Spacious Family Room W/ 3 Pc Ensuite, Private Sitting Area & Walk-Out To Yard. Existing Rough-In Ready For Additional Washer & Dryer Setup Offers Excellent In-Law / Secondary Suite Potential. Excellent Opportunity For End Users, Investors Or Live/Work Buyers. Close To Hwy 404, Schools, Transit, Shops, Amenities (id:65446)
10301 118 Street
Grande Prairie, Alberta
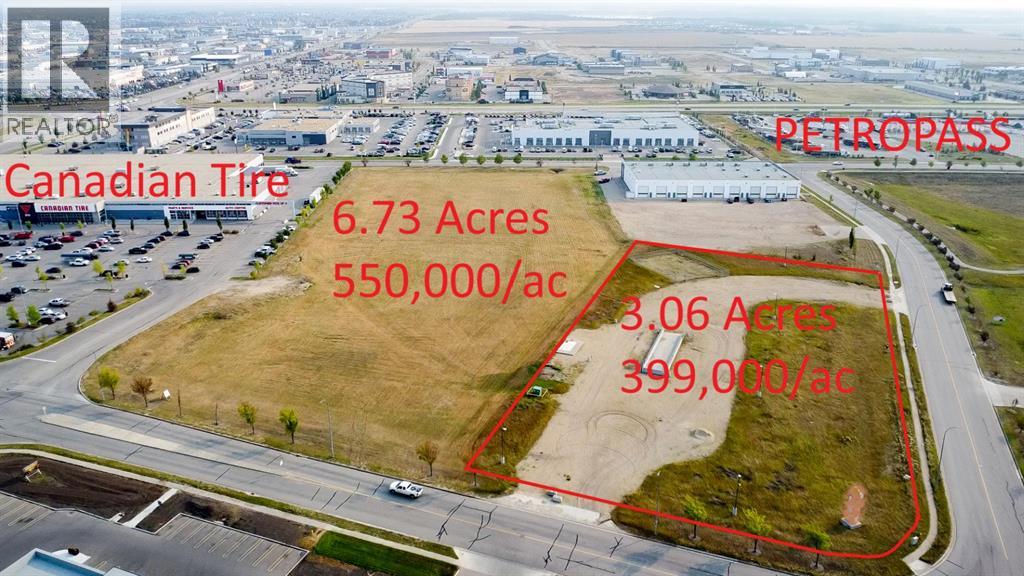
Don’t miss this! This 3.06 acre CORNER PARCEL provides direct access to 118 Street and 104 ave. It is a block away from Petropass and less than a block from Canadian Tire. It has excellent visibility and it is priced to sell. Position your business for success in Westgate among other recognized brands that are sure to complement your business too! The Westgate Business Park offers direct access from 116 Street (25,848 vehicles/day) and 100 Avenue–Highway 43 (23,590 vehicles/day), placing your business at the heart of one of Grande Prairie’s busiest commercial corridors. The area draws steady traffic from Grande Prairie, Clairmont, and beyond, and GP's REGIONAL AIRPORT is in close proximity. Call your commercial agent today to learn more about this incredible opportunity. (id:65446)
10722 146 Avenue
Rural Grande Prairie No. 1, Alberta
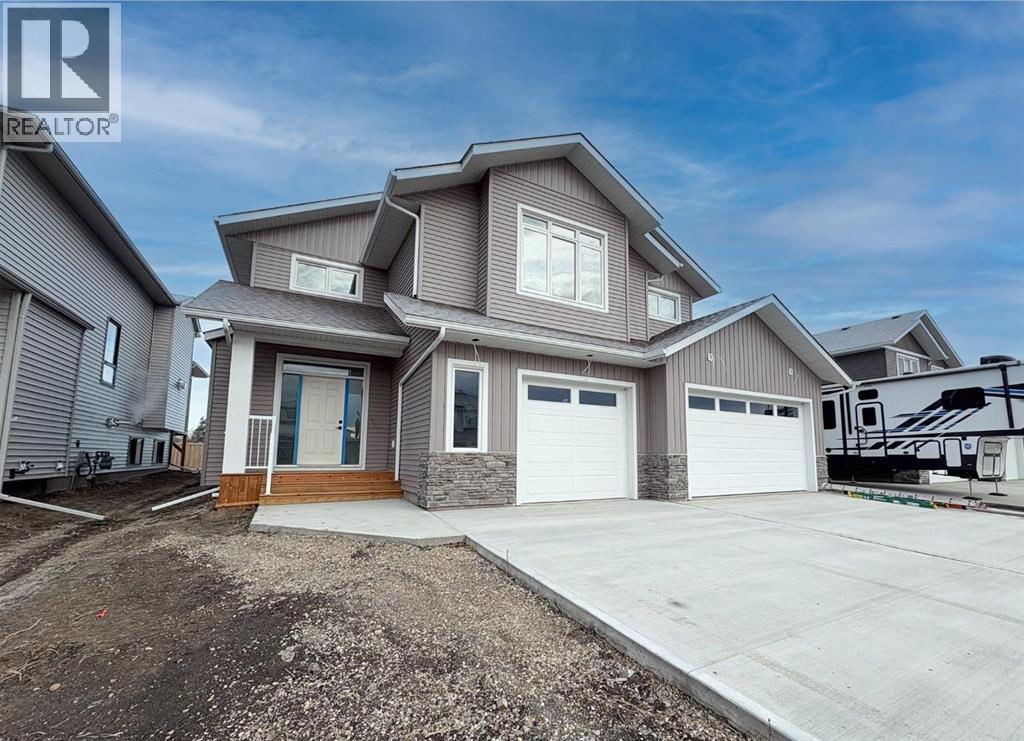
Introducing The Mackinley job #354, a highly sought-after modified bi-level built by Crosslink, now reimagined with a fresh, contemporary edge. This standout floor plan continues to impress with its signature architectural details and elevated finishes throughout. Step into the stunning great room, highlighted by an impressive 16 ft coffered ceiling, floor-to-ceiling windows, and a cozy gas fireplace. The open-concept kitchen is designed to impress, featuring upgraded cabinetry, quartz countertops, wood soft-close drawers, and undermount lighting, making it the perfect space for both everyday living and entertaining. On the main floor you can also find a full bathroom and 2 bedrooms. Upstairs, a spacious loft/office overlooks the main living area and leads to the luxurious primary suite. This retreat-style bedroom offers a spa-inspired five-piece ensuite with a soaker tub, dual vanities, a stand-up shower, and a massive walk-in closet. The 34' x 24' triple garage comes fully equipped, drywalled, plumbed for a heater, complete with hot/cold taps and a floor drain ready for all your storage and workspace needs. The basement is a blank canvas awaiting your vision or can be finished to the proposed layout for even more living space. This refreshed and always-popular floor plan is must-see. Contact your favorite agent to set up a private viewing! Photos are samples from a previous build and are subject to change. (id:65446)
5 Somerscales Drive
Clarington, Ontario
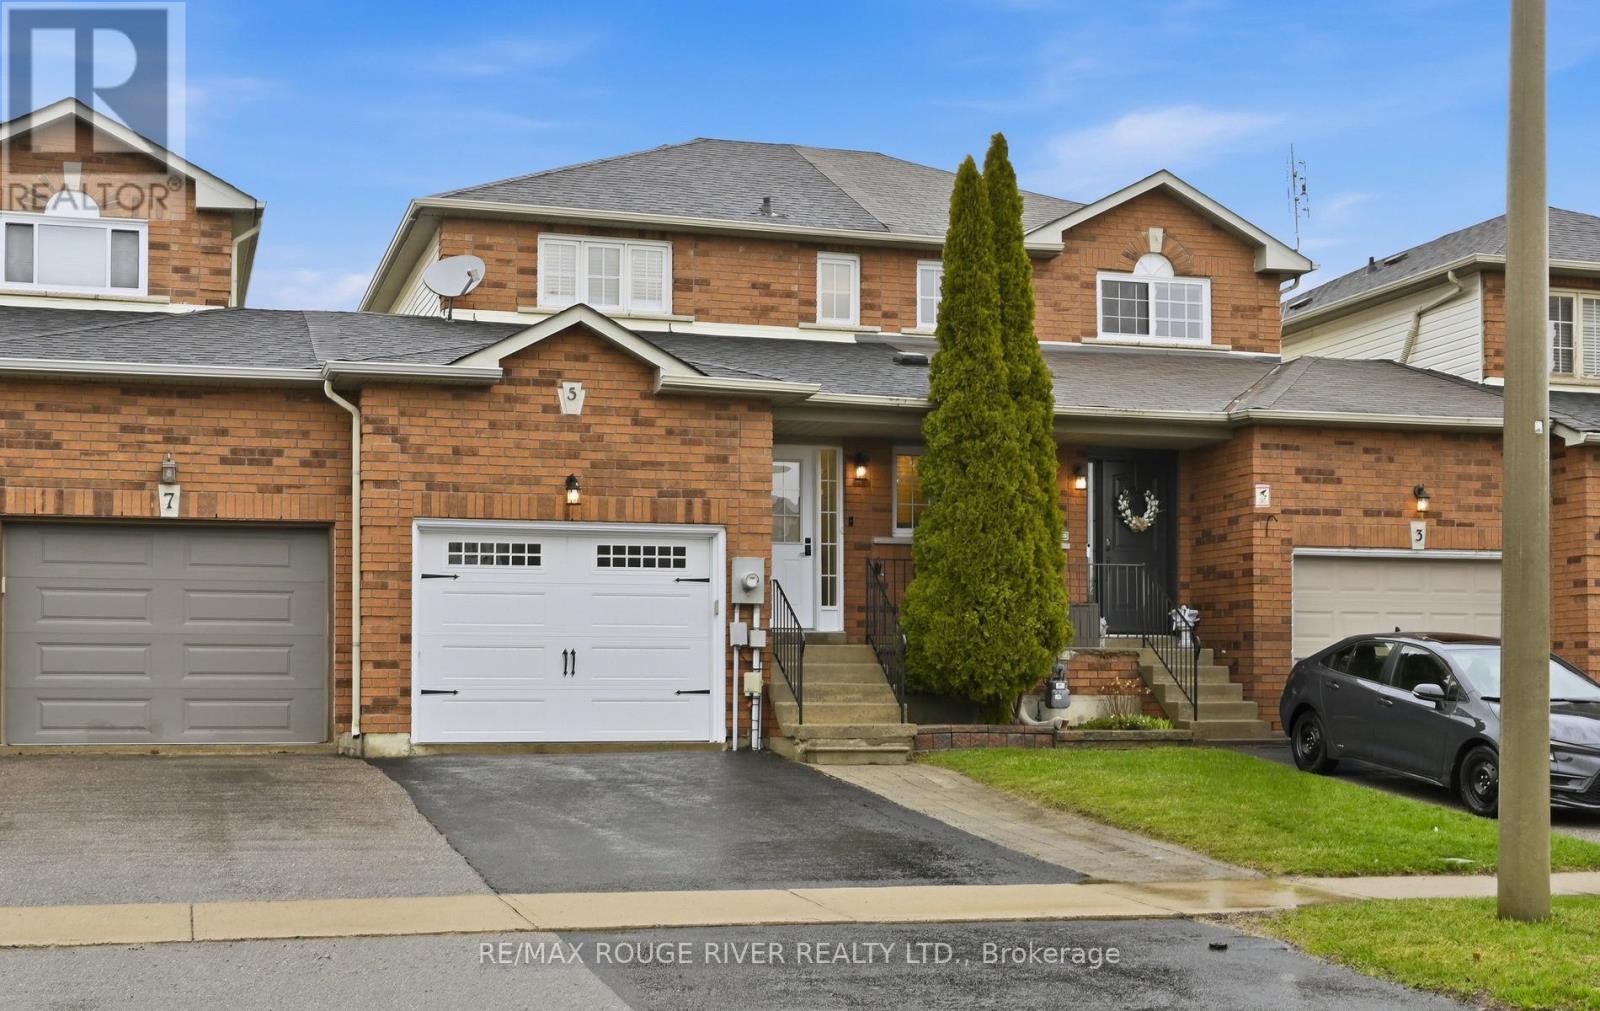
Welcome to 5 Somerscales Dr, Bowmanville. This beautifully renovated 3-bedroom, 2-bath townhome truly feels like a semi, attached only by the garage on the west side for added privacy. Completely remodelled in 2024, this home features smooth ceilings throughout with all popcorn removed, along with dimmable pot lights that create a warm, modern ambiance. The updated kitchen is equipped with brand new appliances, including a fridge with ice maker, and offers a functional layout ideal for everyday living and entertaining. The garage has been fully drywalled (2024) and includes a workbench, generous storage, and convenient access to the backyard. The partially finished basement adds valuable additional space for a rec room, office, or whatever your needs may be. This property is about lifestyle and convenience at an accessible price point, walk to groceries, schools, and daily essentials, while still offering private outdoor space and easy access to the 401. (id:65446)
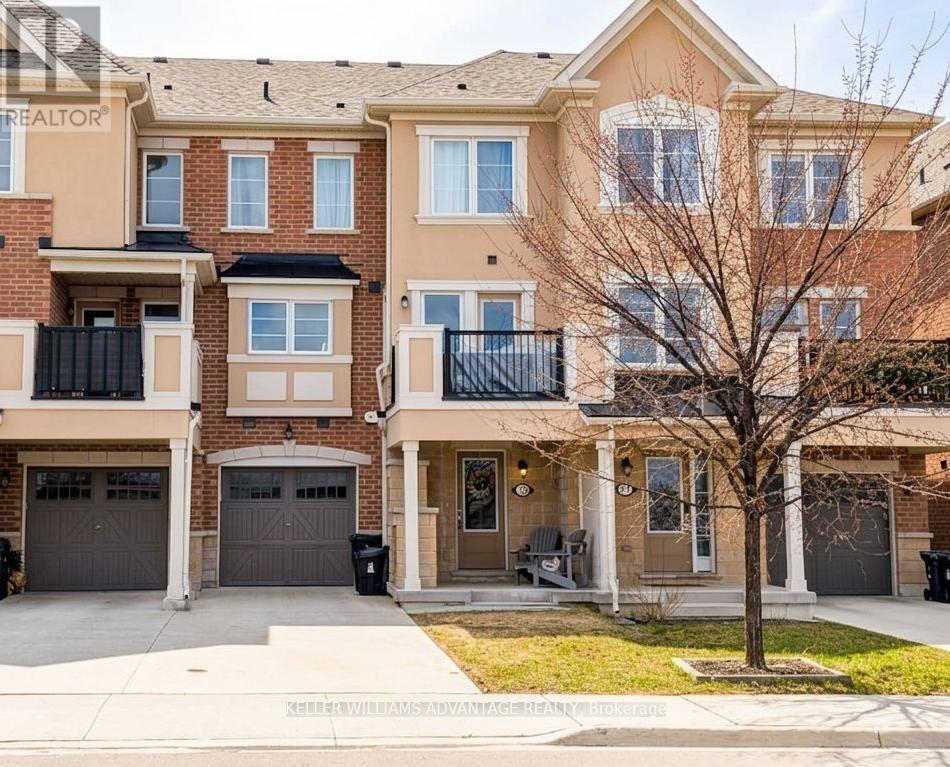
73 Cleanside Road
Toronto, Ontario
Beautifully Maintained 2-Bedroom + Work From Home Area Townhome Offering Comfort, Functionality, And Convenience. This Home Features An Open-Concept Main Floor, Perfect For Both Everyday Living And Entertaining. The Bright Layout Creates A Welcoming Atmosphere With Seamless Flow Between The Living, Dining, And Kitchen Spaces.Enjoy Outdoor Living On Your Private Terrace-Perfect For BBQs-Overlooking A Peaceful Pond And Lush Greenspace, Offering A Serene Escape Right At Home.Upstairs, You'll Find Two Generously Sized Bedrooms, Including A Spacious Primary Retreat Complete With A Walk-In Closet And Private Ensuite Bath. Convenient Second-Floor Laundry Adds Everyday Ease.Enjoy The Benefit Of A Built-In Garage Plus Additional Parking, Providing Space For Up To Three Vehicles - A Rare Feature For A Townhome. Ideally Located Just Steps From Warden & Eglinton, With Shopping, Dining, And Everyday Amenities Nearby. The LRT Is Now Up And Running, Offering Easy Transit Access And A Direct Connection To Midtown & Downtown, Making Commuting Simple And Efficient.A Wonderful Opportunity For Those Seeking A Well-Maintained Home In A Convenient, Connected Neighbourhood. Parks, Splash Pads, Community Centre & Green Space In Neighbourhood! (id:65446)
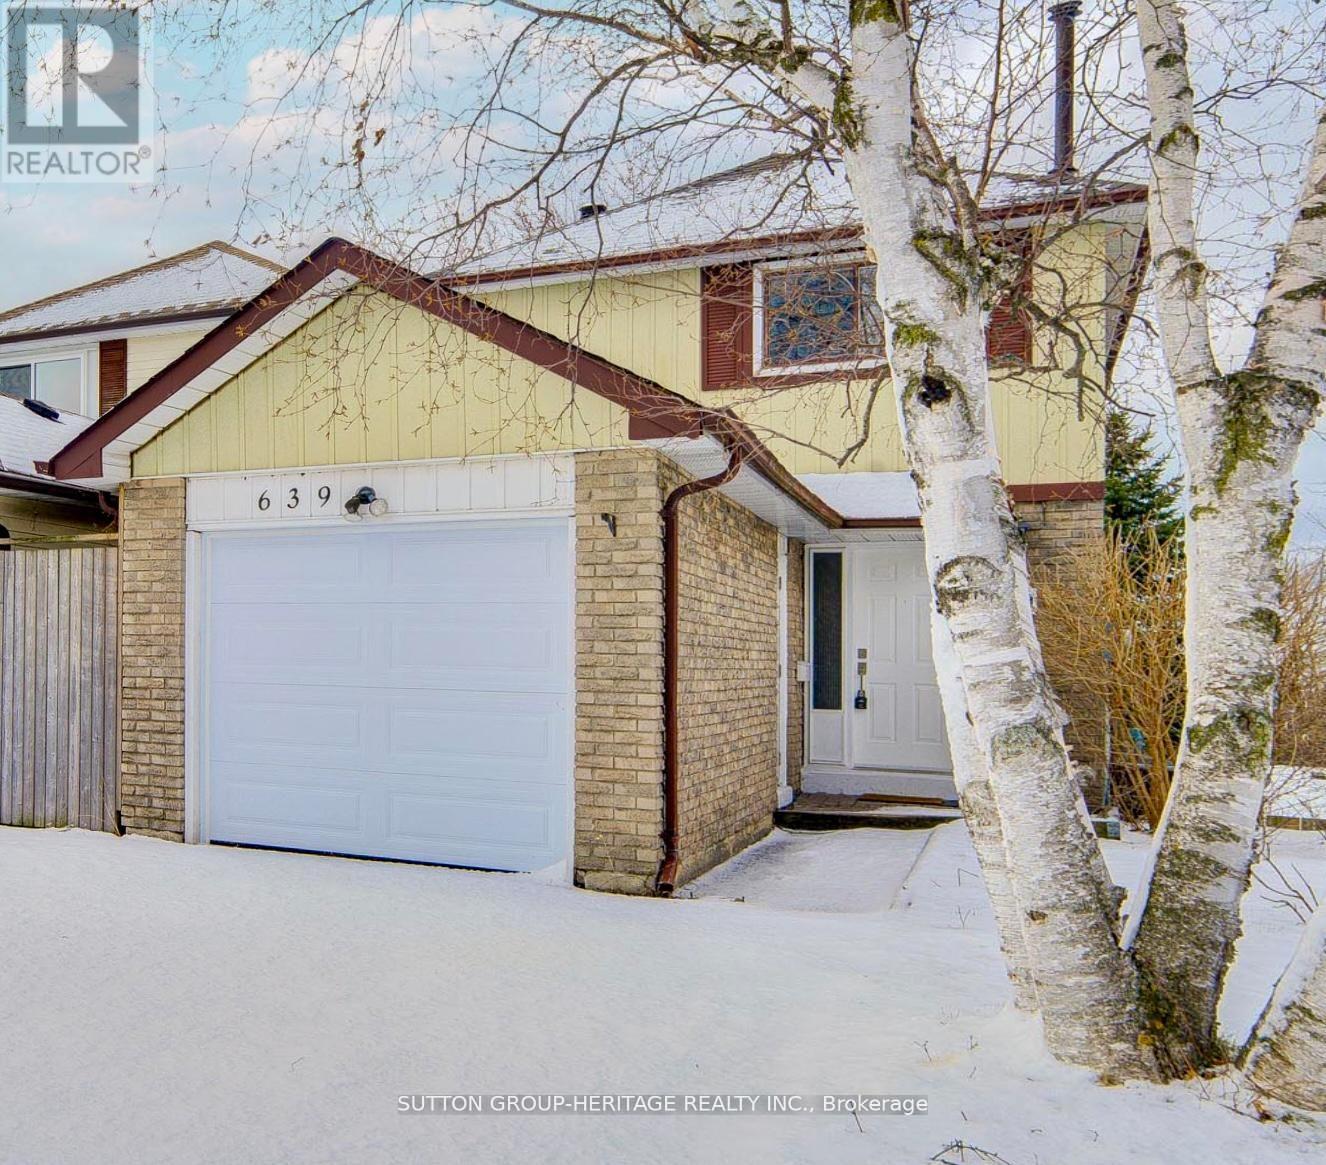
639 Down Crescent
Oshawa, Ontario
Welcome to a beautifully transformed home where modern upgrades meet everyday comfort-featuring over $100,000 in renovations recently completed, with just a couple of items in the last 2 years. This stunning 3-bedroom residence offers generous, sun-filled spaces designed for both relaxing and entertaining. The open-concept living and dining areas are bright and inviting, with the dining room walking out to a spacious deck-perfect for summer evenings-complete with a glimpse of Lake Ontario. At the heart of the home is a fully renovated kitchen showcasing stylish ceramic floors and countertops, paired with sleek new appliances-ideal for home chefs and gatherings alike. Every detail has been thoughtfully updated, including beautifully redesigned bathrooms, new flooring throughout, fresh paint, and elegant flat ceilings with modern pot lights on the main level. Downstairs, the finished walkout basement opens the door to endless possibilities-whether you're looking to create an in-law suite or generate rental income to help offset your mortgage. Additional upgrades include a new deck (2024), new patio doors (2024/2025), roof shingles (2025), garage and side doors, custom closet door s, and updated stairs-offering peace of mind and true move-in-ready convenience. Nestled in one of Oshawa's sought-after neighbourhoods, right by the Courtice border, this home combines lifestyle and location. You're just minutes from Highway 401, the upcoming new GO Station, and surrounded by golf courses, parks, and a vibrant community centre. This is more than a home-it's a lifestyle upgrade. Walkout Basement with the possibility for finishing it for income purposes. ** This is a linked property.** (id:65446)
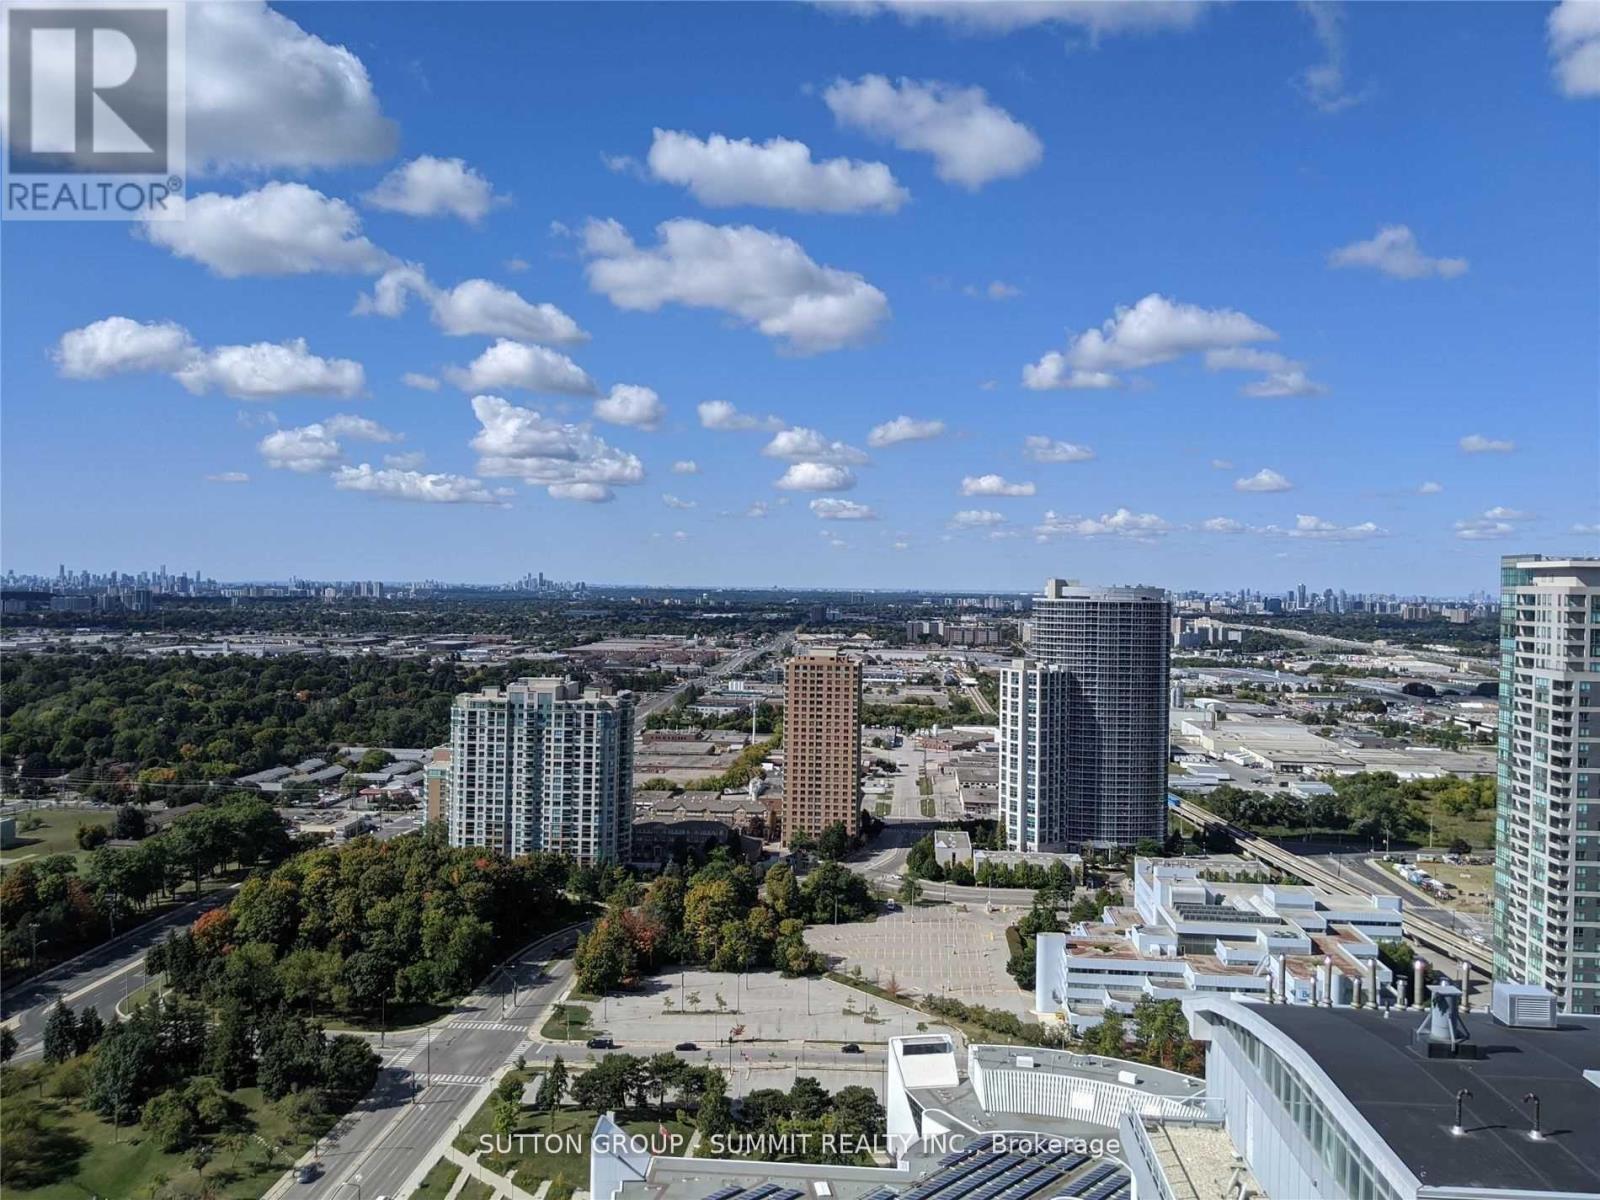
3904 - 50 Town Centre Court
Toronto, Ontario
Luxury Building By Monarch, Stunning 1 Bedroom +1 Large Den With Spectacular South View, Large Balcony, Laminate Flooring, Granite Counter Top, Steps To Scarborough Town Center, Lrt, Centennial College Transit And All Other Amenities. (id:65446)
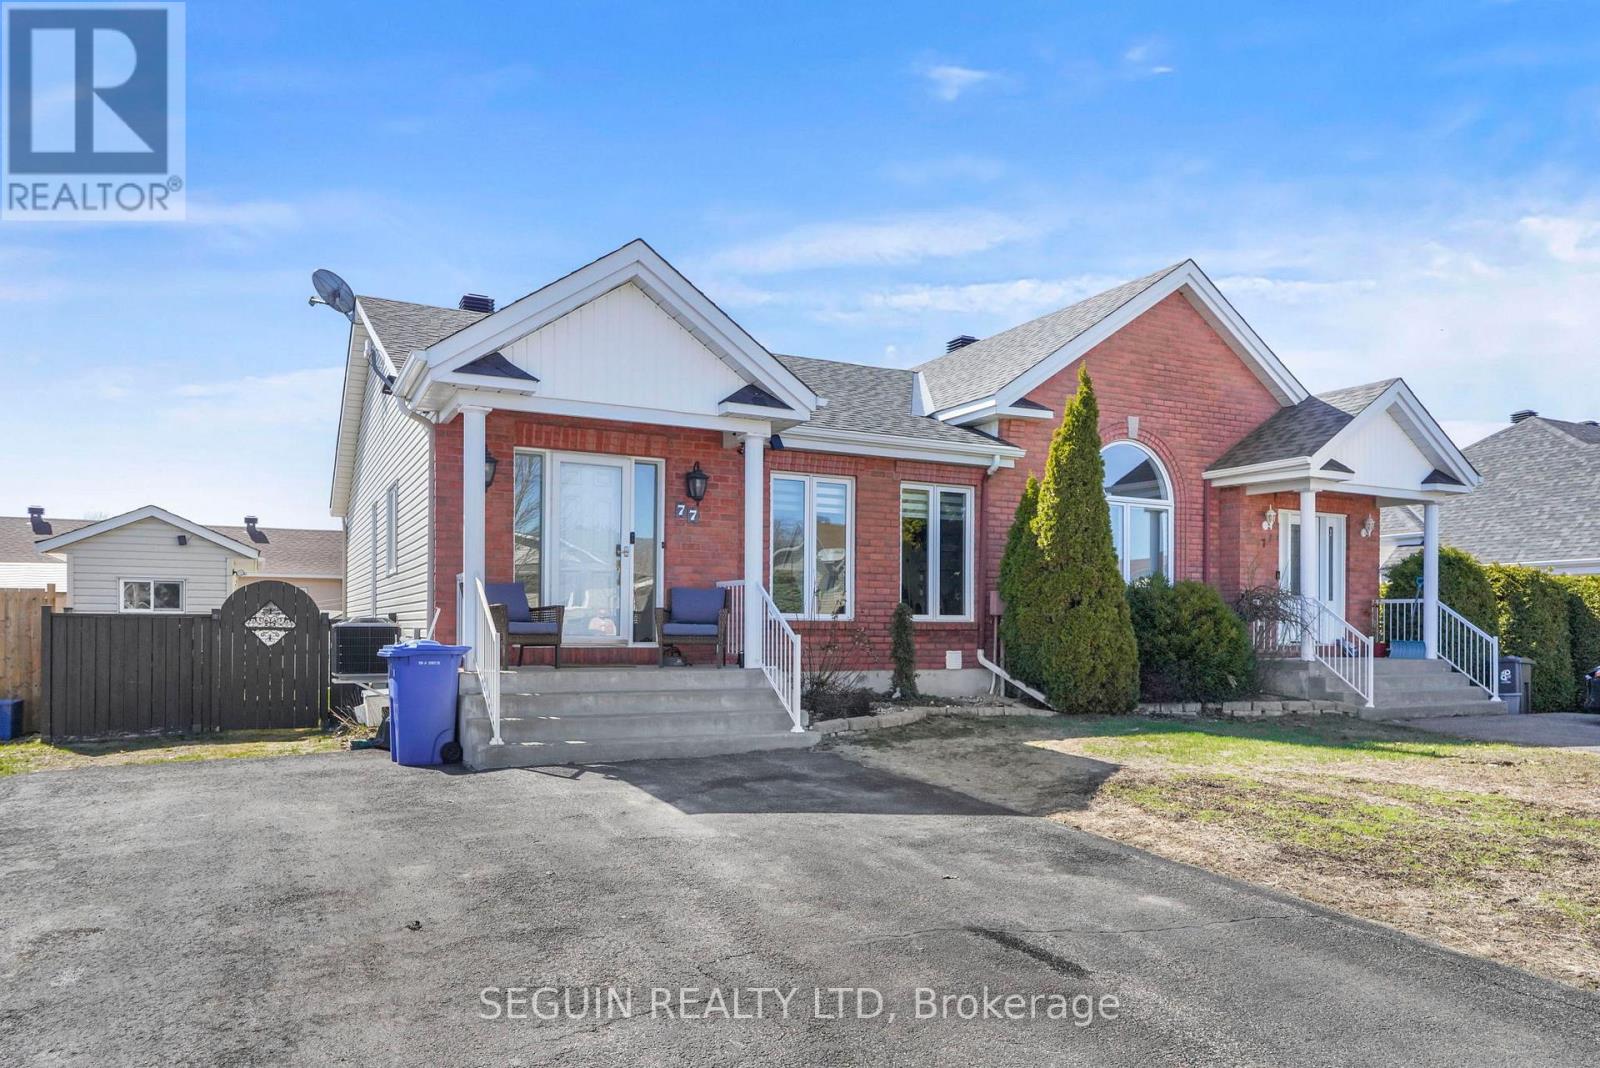
77 Richard Street
Alfred And Plantagenet, Ontario
MAKE YOUR OFFER TODAY! Turnkey semi-detached home in the heart of Alfred! This bright and welcoming 2+1 bedroom, 2-bathroom property offers a functional open-concept layout that is perfect for comfortable everyday living.The main floor features a spacious living and dining area with hardwood floors and plenty of natural light, creating a warm and inviting atmosphere. The brand-new kitchen is both stylish and practical, offering stainless steel appliances, quartz countertops and ample cabinet space. From the kitchen, enjoy convenient access to the private backyard - ideal for relaxing, gardening, or entertaining family and friends. The main level includes two well-sized bedrooms and a full bathroom, while the fully finished lower level adds valuable living space with a large third bedroom featuring a walk-in closet. The basement also offers a generous recreation room, workshop area, multiple storage spaces, and plenty of closets, making it both comfortable and highly functional.This move-in ready home has seen several important upgrades, including roof shingles replaced in 2018, a new furnace and A/C installed in 2025, a new kitchen with brand new flooring installed in 2026, a hot water tank replaced in 2023, and a Generac generator installed in 2023 so you never run out of power. Located in a friendly and desirable community close to local amenities, this property is an excellent opportunity for first-time buyers, downsizers, or anyone looking for a well-maintained home.Book your private showing today and come see everything this great property has to offer! (id:65446)
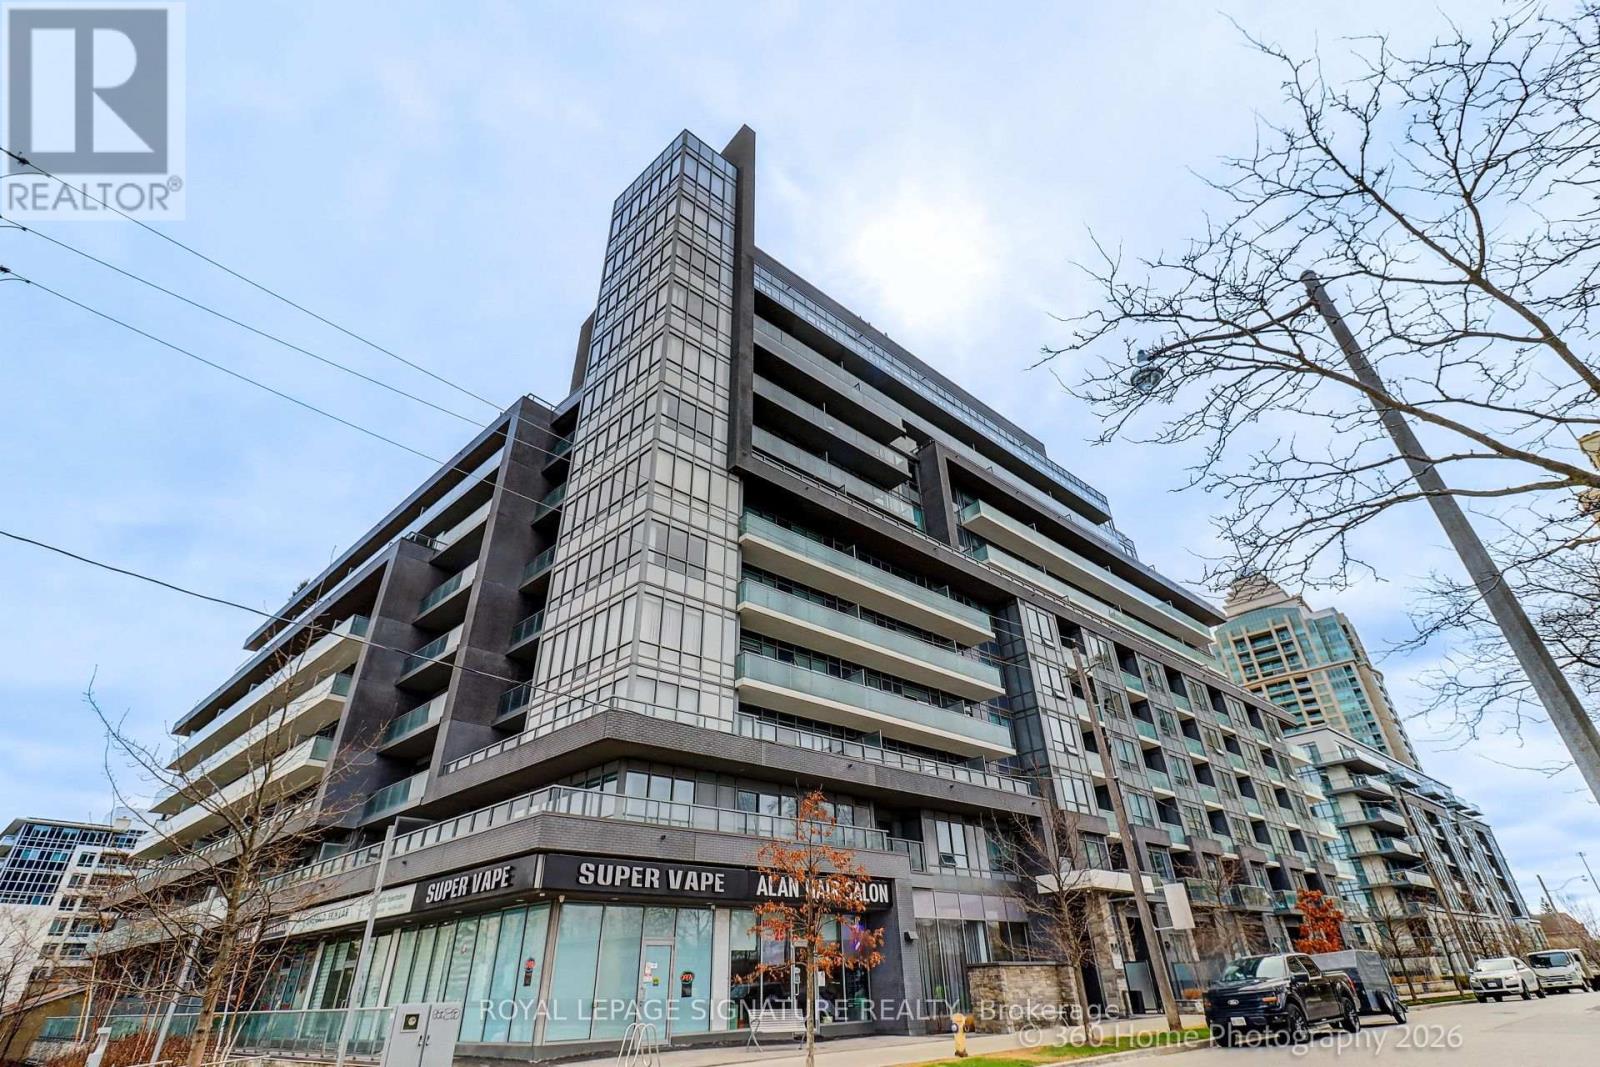
301 - 7 Kenaston Gardens
Toronto, Ontario
Opportunity knocks in one of North York's most sought after communities-New York Towers! Welcome to the luxurious Lotus Condos, an elegant boutique building perfectly situated just a 30 second stroll from the subway entrance, offering both convenience and refined urban living.Tucked away on the quiet east side of the building-away from the bustle of the main street traffic-this spacious and meticulously maintained 2+Den condo unit offers a true sense of calm whether the windows are open to fresh air or closed for comfort. This unit features 973 sq ft of living space with an open concept living/dining/den and kitchen areas, 9' ceilings, wide plank engineered hardwood-laminate+ceramic flooring thru-out,the kitchen offers quartz counters, subway ceramic Back splash, Cook top stove with a built-in microwave,built-in dishwasher, built-in oven, fan hood, all stainless steel appliances, Primary bedroom with 4 pc ensuite bathroom, walk-in closet and walkout to balcony,2nd bedroom with laminate floors+double closets,all rooms offer unobstructed east views. Full amenity luxury building including: 24 hours concierge+security, rooftop deck with BBQ's, exercise/gym, party+meeting rooms, visitor parking all this just steps to subway, Bayview Village shops, Loblaws food shopping,restaurants, library,hospital,YMCA and 401 access. Don't miss this opportunity to live in or rent out this beautiful unit! (id:65446)
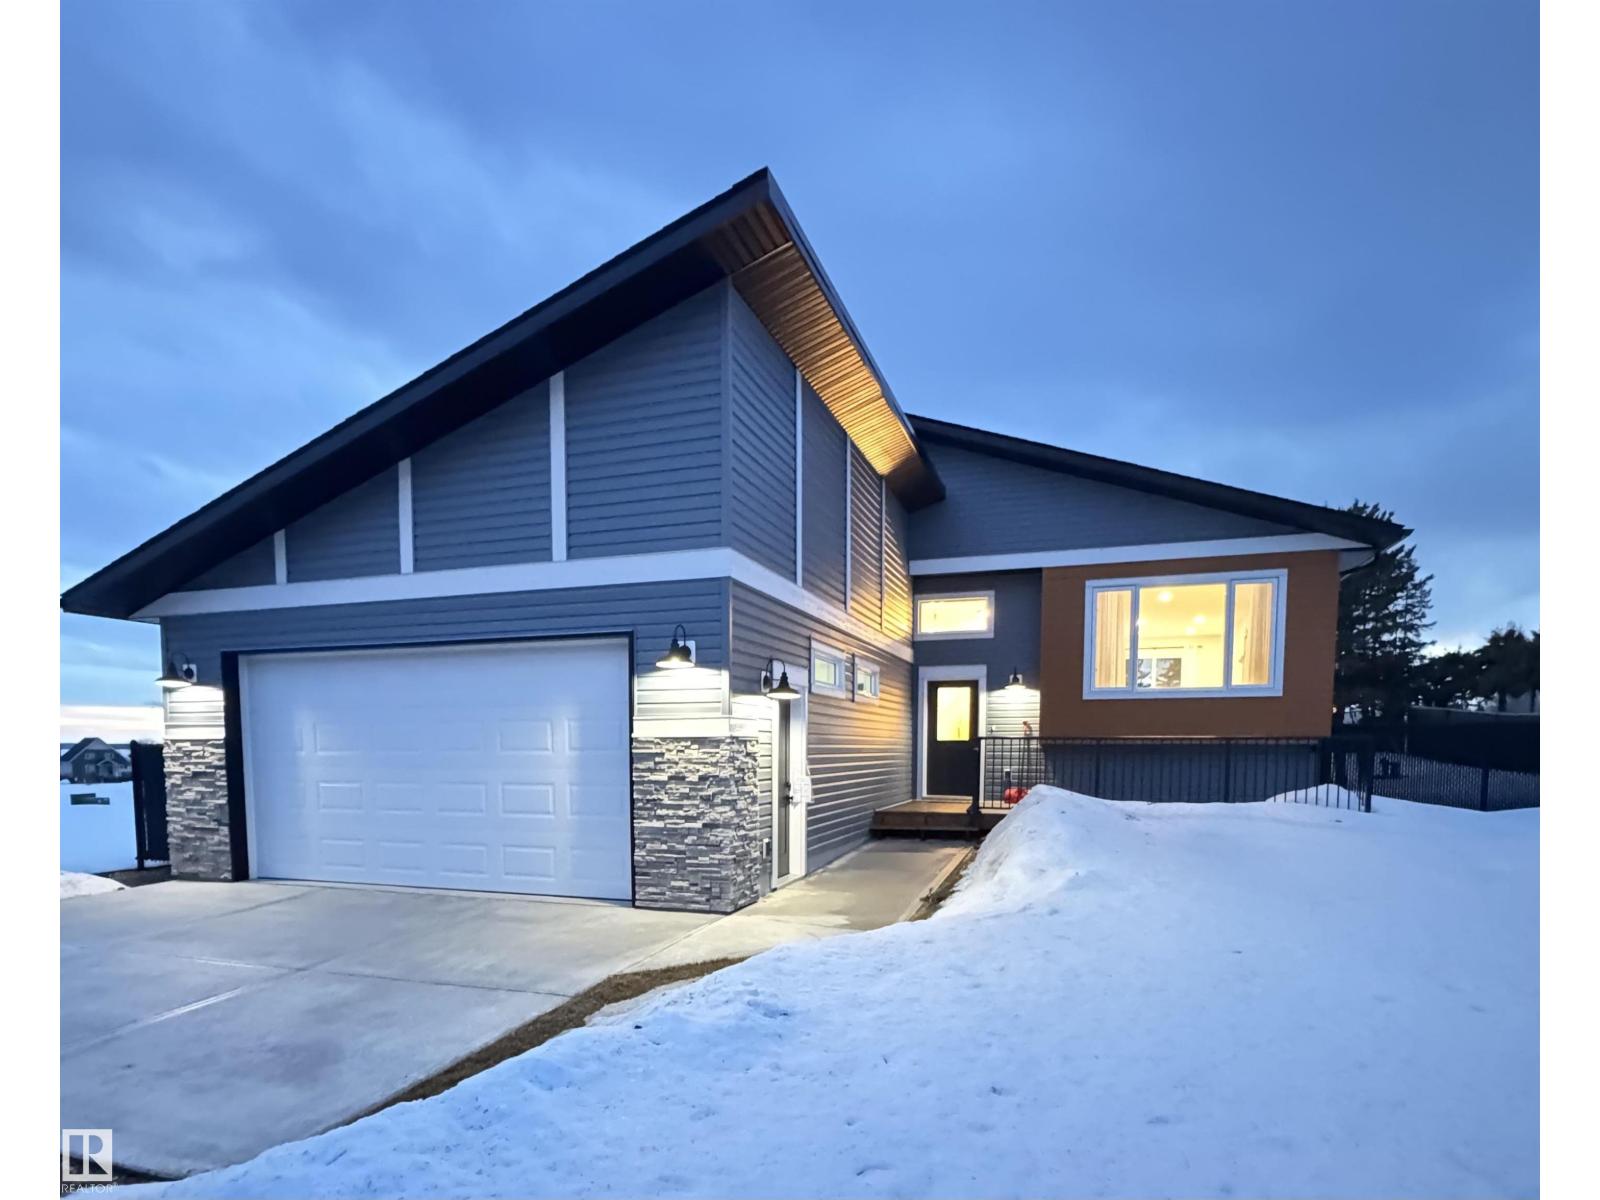
102 1 St
Rural Lac Ste. Anne County, Alberta
Offering a REZNOR garage heater installed for any accpeted offer before Apr 30. Own this gorgeous family home near the peaceful shores of beautiful Lac St. Anne lake in the community of Yellowstone. Comes with a 1 year new home progressive warranty and you could qualify to save $30,000 with the first time home buyer GST rebate program which would bring the price below $600,000. Features 2 natural gas fireplaces, 5 bedrooms, 3 bathrooms, fully fenced chain link yard, central vac, and upgrades throughout. The modern style kitchen is the center piece of the home with high end appliances, quartz countertops and thermofoil cabinets. This home is perfect for a family or retired couple with schools and shopping close by. The home boasts lots of natural light through its floor plan and windows. All the windows come with zebra blinds to allow you to choose your ambiance. The property backs onto a huge open park so you can enjoy throwing the ball for your dog, family gatherings, kids playing or leisurely walk. (id:65446)
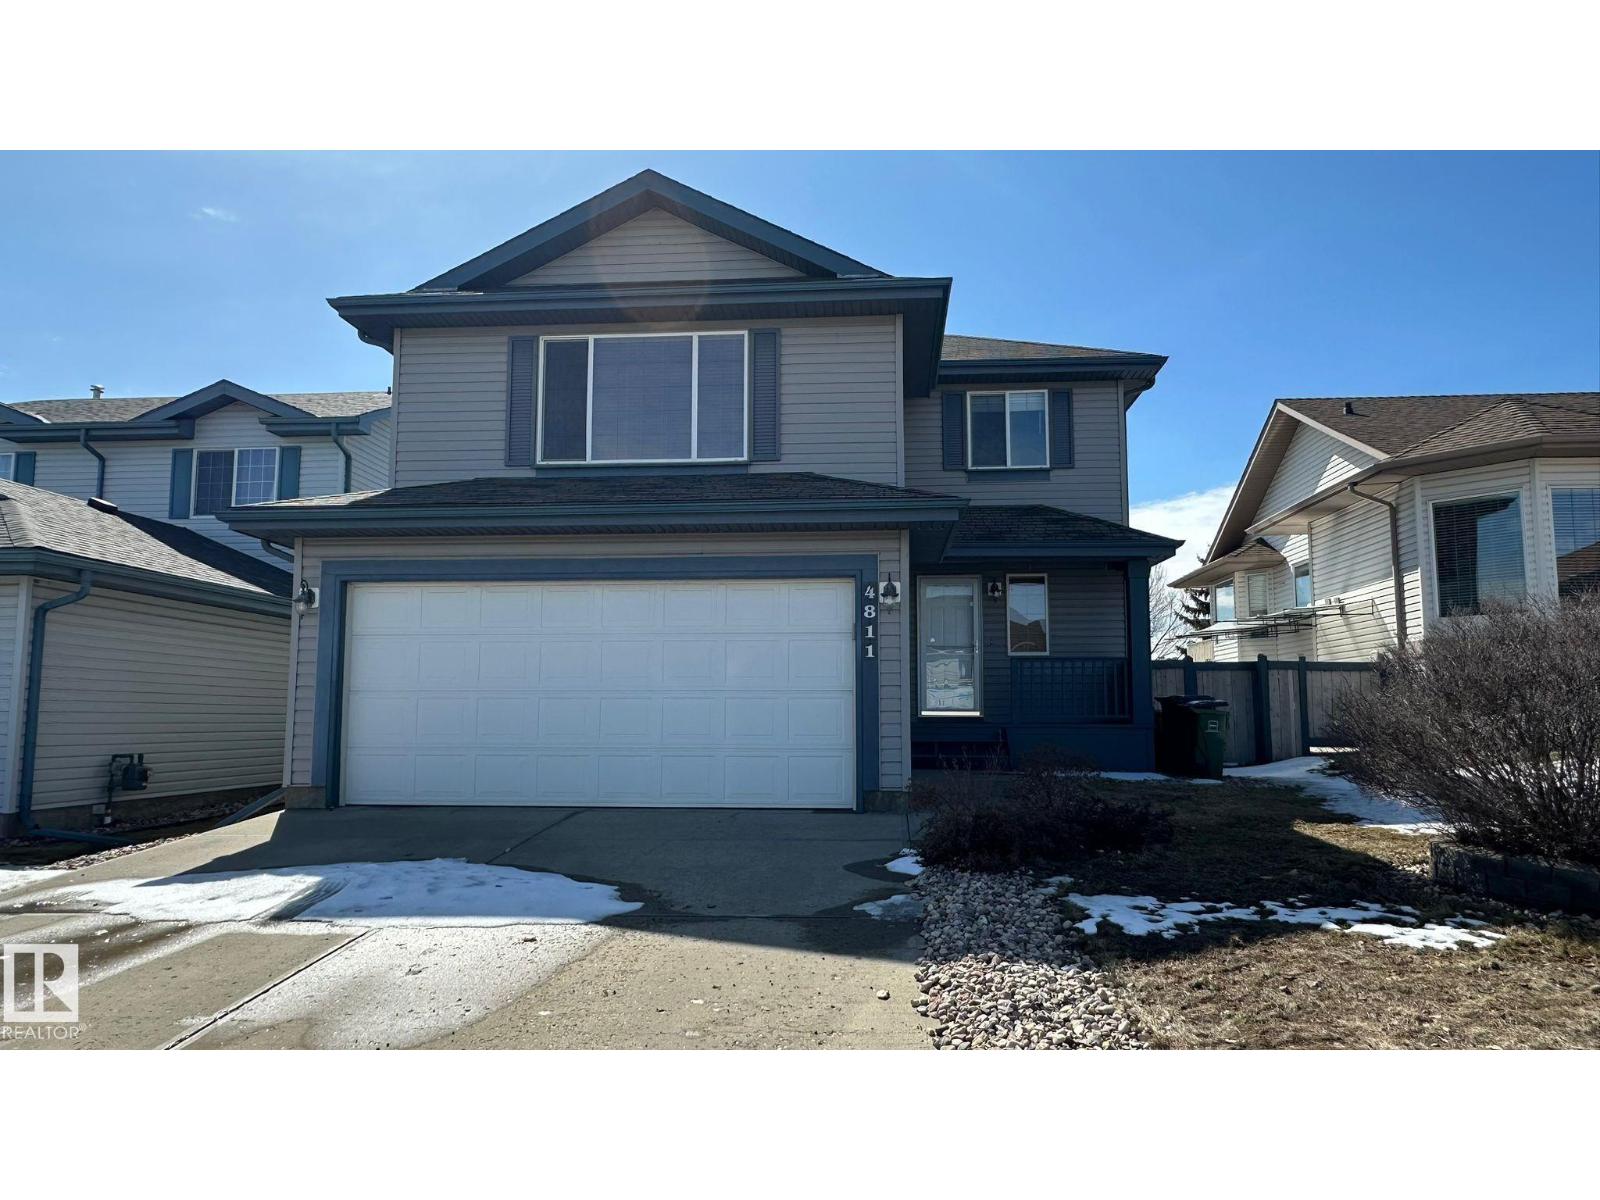
4811 152 Av NW
Edmonton, Alberta
Sun-drenched, fully fenced, and boasting over $40k in recent upgrades, this turnkey single-family home at 4811 152 Ave NW delivers effortless living. The main floor features brand-new vinyl plank flooring in December 2024, while the gourmet kitchen shines with July 2025 quartz countertops, oak shaker cabinets, and an August 2025 dishwasher. Entertain by the gas fireplace or retreat to the primary suite’s private ensuite. Located in the family-friendly Miller community, you’re in a prime North East Edmonton hub. Enjoy being just 0.71 km from Brintnell Park and 1.80 km from Walmart Supercenter. Miller is prized for its urban oasis feel, offering easy access to the Clareview LRT station for quick trips downtown, the Northeast Community Health Centre, and a naturalized wetland park. With a fully finished basement and a multi-level wood deck, this home perfectly balances modern interior luxury with the convenience of one of Edmonton's most established, connected neighbourhoods. (id:65446)
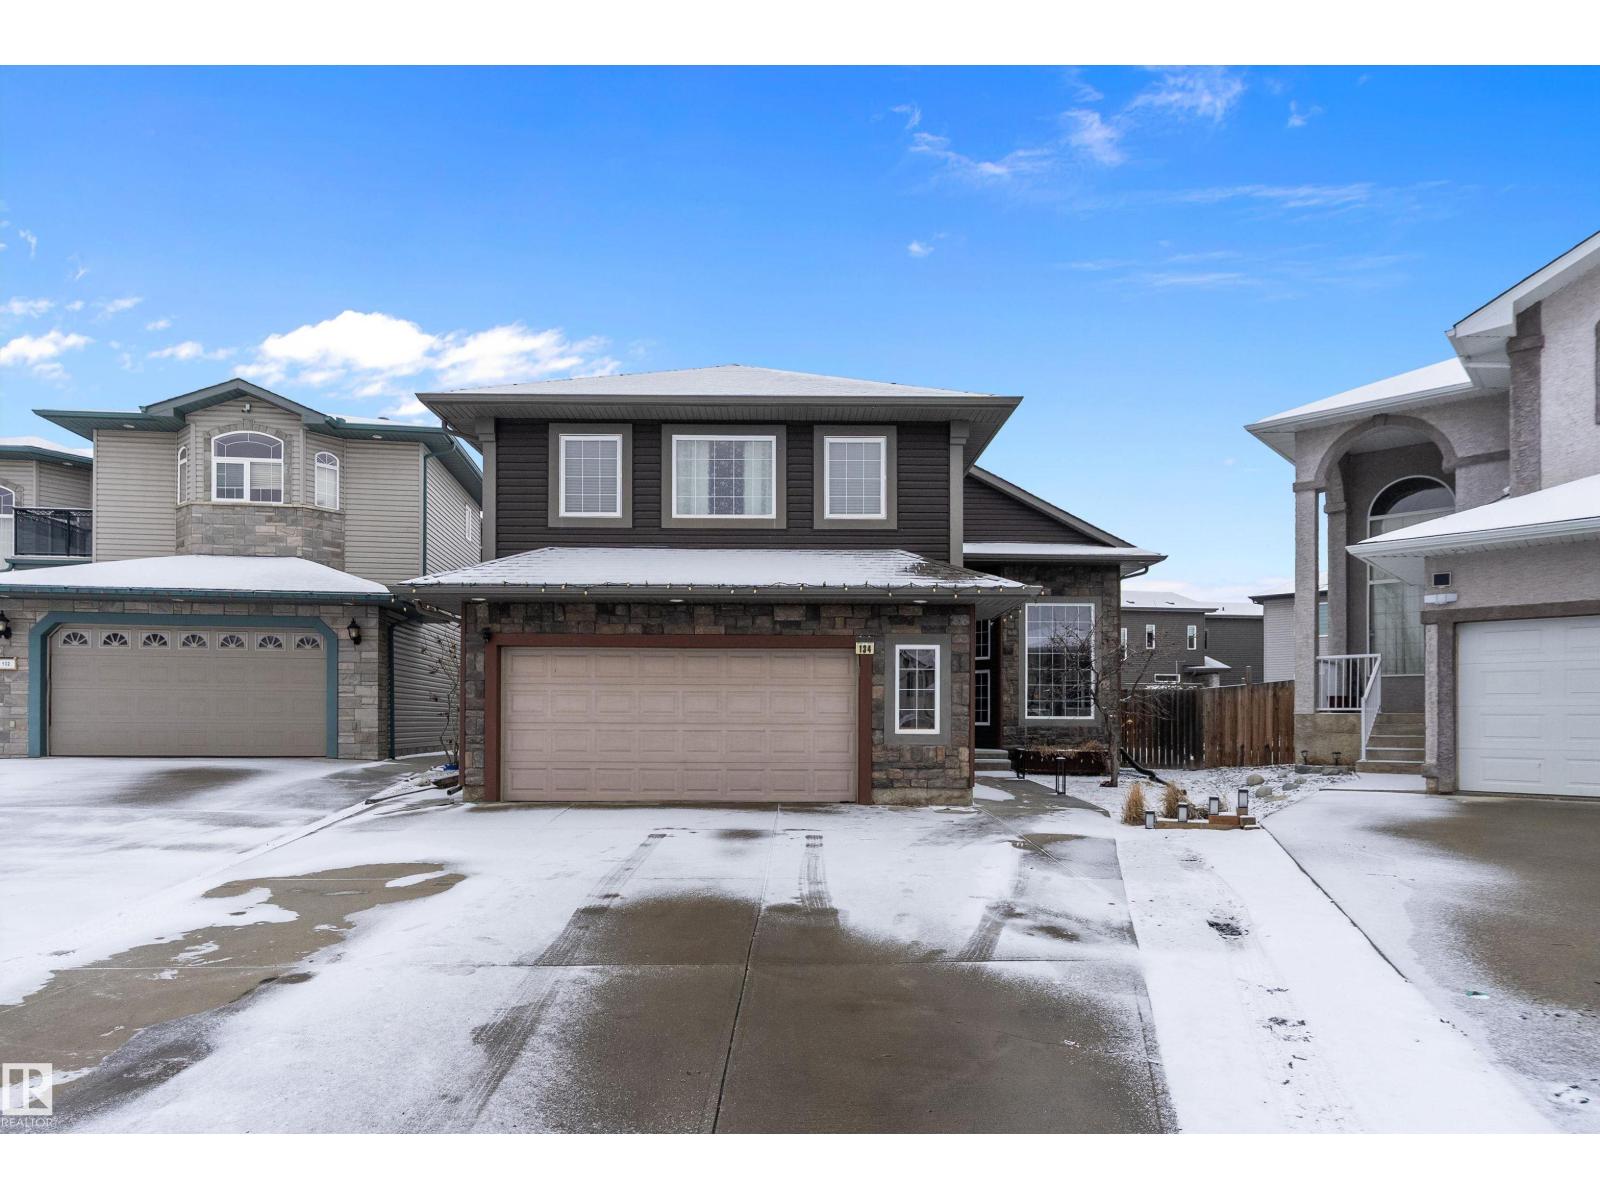
134 Fraser Wy NW
Edmonton, Alberta
STOP THE CAR!!! This exceptional executive 1946 SQ FT Bi-level offers an impressive blend of style and functionality with 4 bed & 3 full baths on a quiet cul-de-sac, set on a massive 8,900+ sq. ft. lot. The open-concept design features soaring vaulted ceilings, hardwood & slate flooring, with a striking floor-to-ceiling stone fireplace in the living room. The spacious kitchen includes a raised eating bar, stainless steel appliances, and flows into a large dining area with patio doors leading to a deck and fully fenced backyard—ideal for entertaining, kids, and pets. The main level also includes a den, two bedrooms, and a 4-piece bath. Upstairs, the primary suite boasts a walk-in closet and a luxurious 5-piece ensuite. The fully finished basement offers a large rec room, wet bar, corner gas fireplace, fourth bedroom, and another 4-piece bath. Extras include surround sound, outdoor speakers, and a fire pit. Located within walking distance to the river valley, trails, and parks—this home truly has it all! (id:65446)
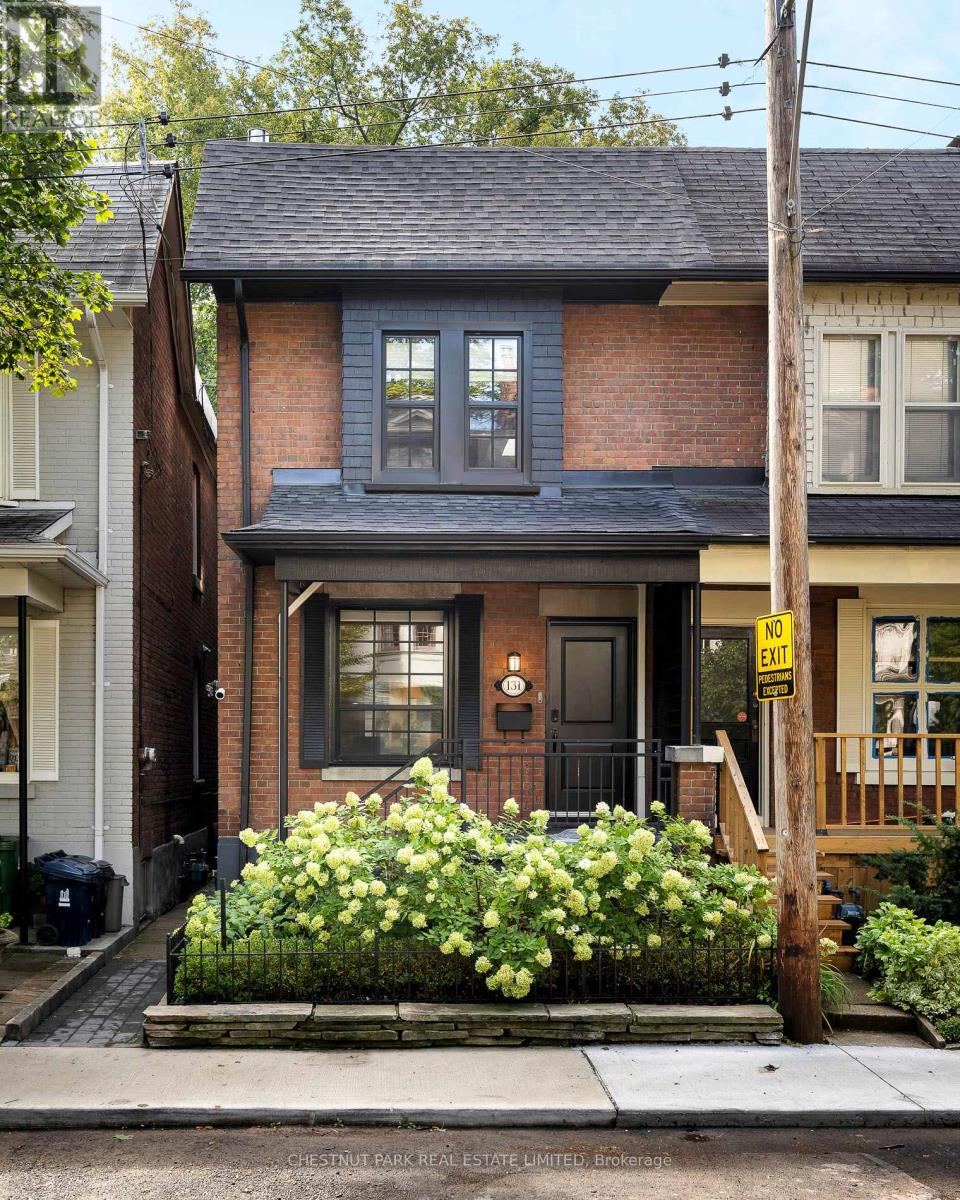
131 Alcorn Avenue
Toronto, Ontario
Fully renovated by Urban Blueprint and Homekin, this exceptional semi-detached home is located within the highly sought-after Cottingham School district. Offering 3 bedrooms and 3 bathrooms, the home showcases refined design and premium finishes throughout. The designer kitchen features top-of-the-line appliances, including a Wolf range, custom cabinetry, a porcelain-clad hood fan, brass hardware, Caesarstone countertops, a marble backsplash, and a floor-to-ceiling built-in pantry. The adjoining dining area is enhanced by a custom upholstered banquette with integrated storage-perfect for both everyday living and entertaining. The spacious primary suite offers a vaulted ceiling and a beautifully appointed 4-pieceensuite. The fully underpinned lower level provides additional living space with heated floors, a spa-inspired steam shower, and ambient mood lighting. Additional luxury finishes include white oak hardwood flooring from Stone Tile, Aerin Lauder designer light fixtures, and elegant marble and Thassos tilework in the bathrooms. A turnkey opportunity in a premier neighbourhood, combining thoughtful design with high-end craftsmanship. Open House April 11/12- Saturday & Sunday, 2-4 PM. Home inspection available upon request. (id:65446)
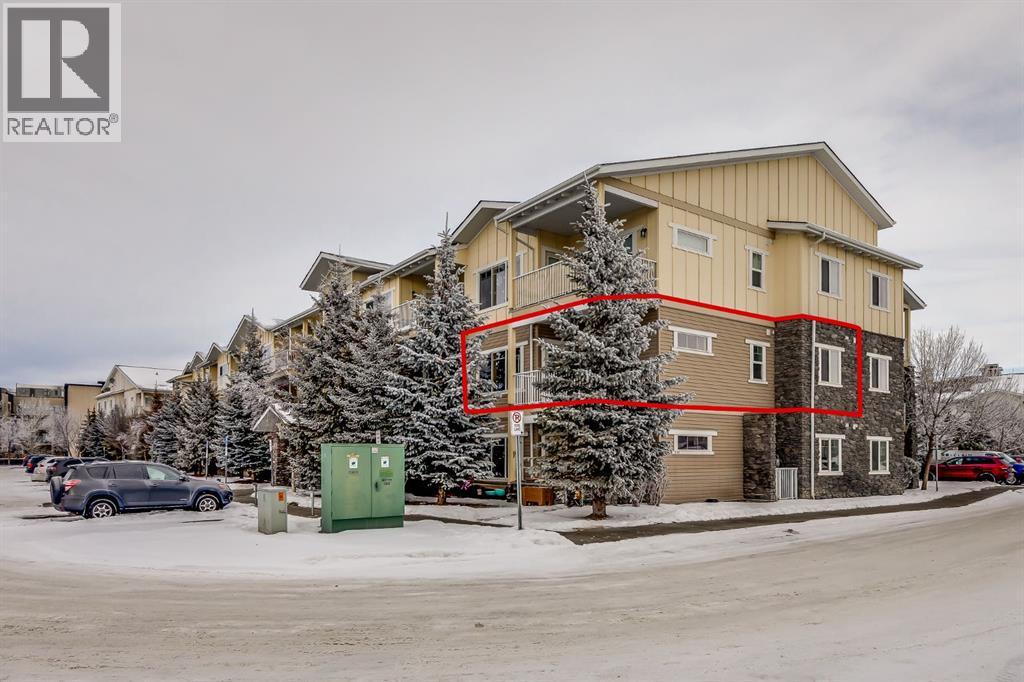
3201, 4 Kingsland Close SE
Airdrie, Alberta
New Price! - LET'S WORK A DEAL on this IMMACULATE and GORGEOUS END UNIT CONDO with 2 Bedrooms and 2 Baths plus a South Facing Balcony. When you are arrive, you will immediately notice the great lighting from the Oversized South Facing Window and fantastic Kitchen that has been recently updated with BRAND NEW REFINISHED CABINETRY, Stainless Steel Appliances, Built in Pantry, Granite Countertops, and a Large Island. The Open Concept Living Room allows great space for furniture and a Dining Room Table. The Primary Bedroom is 13'7" x 12'11", has a brand new window April 1 (2026) and opens to a walk through his and hers closets and the Ensuite with a Shower Stall. The Second Bedroom can fit a Queen sized Bed. There is also a Full Bathroom, and a Laundry Room with storage space. Enjoy all the views and the Sun with the Larger South Facing Balcony that has a Gas line for your BBQ. This Beautiful Condo also has separate storage in the basement. This Well Managed Condo has an amazing Courtyard with Gazebo area for the residents to use. CONDO FEES of 509.47 include water, heat, sewer - You pay the electricity. 2 pets permitted with Board Approval and Max weight of 30 lbs each. Located close to Restaurants, Grocery, Entertainment and quick access to QE2. This condo is ready for you to make it yours. (id:65446)
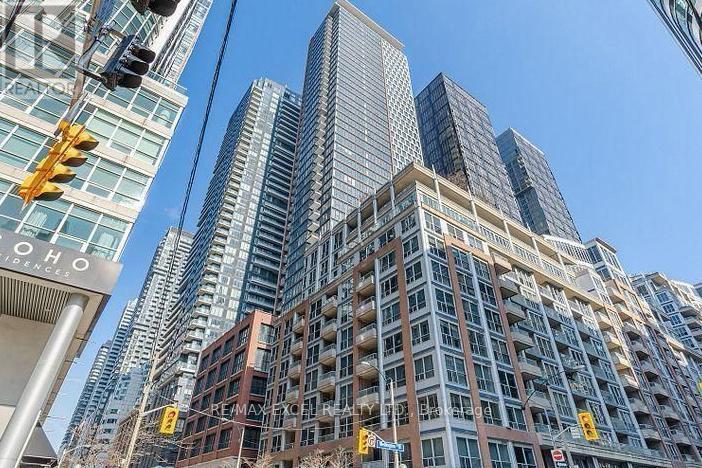
2809 - 55 Mercer Street
Toronto, Ontario
Luxury 55 Mercer Condo located in the heart of Downtown Toronto's vibrant entertainment district. Gorgeous view for CN tower and lake Ontario. Bright & sun-soaked corner unit w/functional 1+1 layout wrapped by floor to ceiling windows. 9ft ceiling. Laminate flooring throughout. Modern open concept kitchen. Quartz counter. Backsplash. Built-in stainless steel appliances. Two 4 pieces full bathrooms. Primary bedroom w/sliding door to open balcony. Den can be 2nd bedroom separated by sandblasted glass sliding door. Steps away from Nobu, TIFF, Rogers centre, CN tower, the well. Location offers excellent connectivity, with easy access to public transportation, including streetcars and subway stations. (id:65446)
Skylette Marketing Realty Inc.
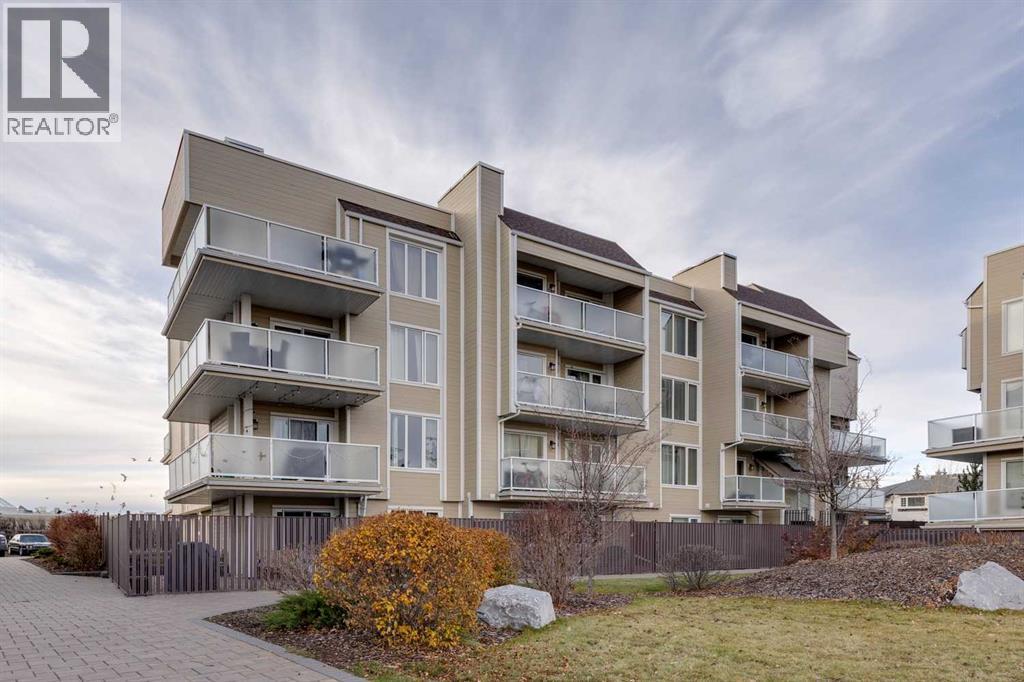
206, 3737 42 Street NW
Calgary, Alberta
Varsity - #206, 3737 42 Street NW: Incredible Value! Offering 1,127 sq ft. Welcome to this spacious 2nd-floor unit in Landmark Estates, located in the highly desirable community of Varsity. This freshly painted home features 2 bedrooms, 2 full bathrooms, an assigned parking stall, and two private balconies. One of the largest floor plans in the building, the layout includes a functional kitchen, a dedicated dining area, and a bright, generous living room with a gas fireplace and access to one of the balconies. The primary bedroom offers great space with a closet, a 3-piece ensuite, and access to the second balcony. You will also find a second bedroom with a massive walk-in closet and a 4-piece main bathroom. Landmark Estates is a well-maintained complex with updated exteriors, windows, landscaping, and common areas - plus clean, recently refreshed interiors, including the main-floor laundry room. Ideally located with plenty of visitor parking and just a short walk to Market Mall, and minutes to the University District, University of Calgary, Foothills Hospital, and Alberta Children’s Hospital. Vacant and ready for quick possession. Shows well - call today for more information! (id:65446)
3915 73 Street NW
Calgary, Alberta
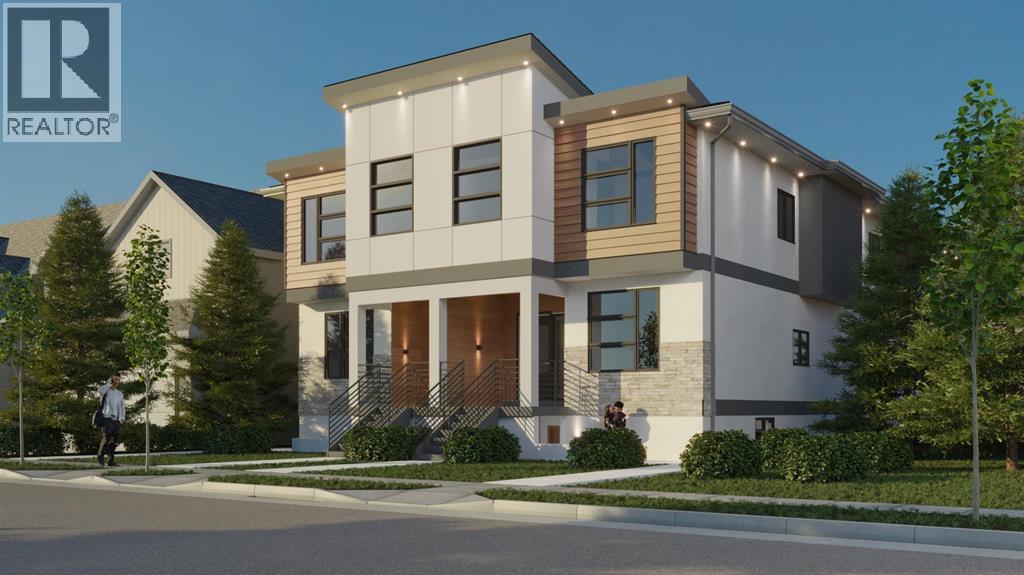
Seize a rare opportunity to invest in a purpose-built multi-residential development in the dynamic and growing community of Bowness, Calgary. This project has been brought together by MCA Construction Group and the Development Permit has been approved and released the Building Permit drawings are ready for submission. As soon as you give the green light, the project is ready to go. Strategically located, this investment property is positioned to attract strong tenant demand. It’s just 6 minutes from the tranquil Bowness Park, 8 minutes from Market Mall, and within a 10–14 minute commute to the University of Calgary, SAIT, Ambrose University, Alberta Children’s Hospital, and Foothills Medical Centre. This prime location ensures long-term rental stability and appeal. Spanning over 7000 sq ft of livable space, the project features eight thoughtfully designed units: four spacious 3-bedroom, 2.5-bathroom upper units and four well-appointed 1-bedroom, 1-bath legal basement suites. All units include in-suite laundry, with legal basement suites also offering in-suite bike parking. These homes are tailored for the high-end rental market, combining modern design, functionality, and comfort to maximize tenant satisfaction and rental yield. This is a turnkey development opportunity with the potential to leverage CMHC Select Financing. This is a rare opportunity to invest in a brand-new, purpose-built multifamily project with minimal friction. Whether you're a seasoned investor or looking to expand your portfolio with a high quality asset, this property represents a unique chance to capitalize on Calgary’s rental market with confidence in one of Calgary’s most promising up and coming neighborhoods. (id:65446)
3135 Louis Street
Val Caron, Ontario
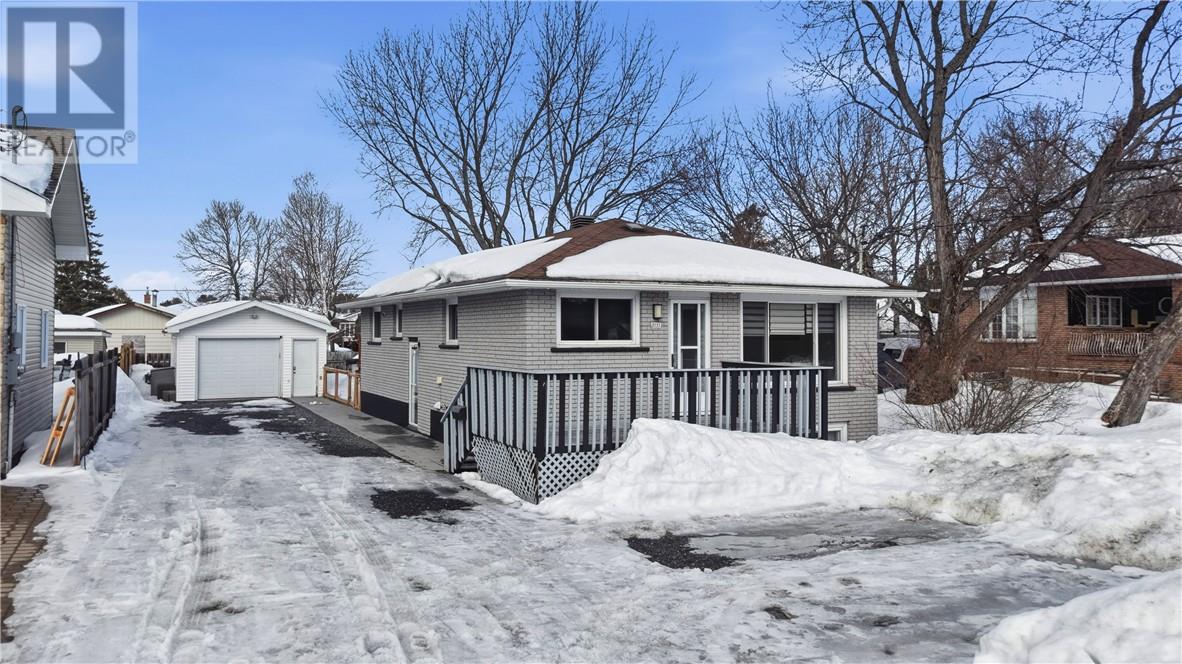
Beautifully renovated and move-in ready, this 4 bedroom (with potential for another), 2 bathroom home in the sought after Val Caron area offers the kind of setup that’s hard to find. The interior has been thoughtfully updated throughout, creating a clean, modern feel with functional living spaces. Outside you’ll find a fully fenced yard built for enjoying every season, complete with a pool and sauna. The large detached garage adds even more value with plenty of room for storage, hobbies, or parking. As an added bonus, most furnishings can be included, featuring a Murphy bed, all appliances, basement TV and TV stands, etc, making this a true turnkey opportunity. Book your showing today! (id:65446)
18 Beech Crescent
Capreol, Ontario
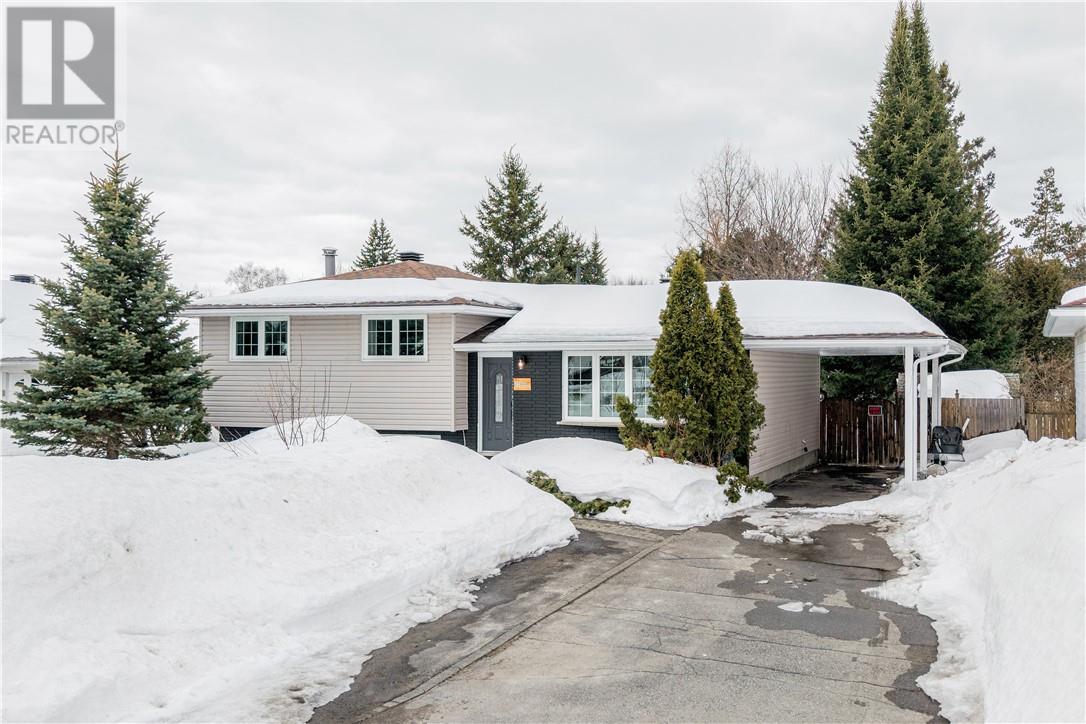
Welcome to 18 Beech Crescent in Capreol! This updated 4-level side split is located in a quiet, family-friendly neighbourhood and is move-in ready. The main floor features a bright, refreshed kitchen with updated countertops and cabinetry, now opened to the dining area for improved flow. The living and dining spaces offer hardwood flooring and have been freshly painted with a modern accent wall. Upstairs includes three well-sized bedrooms and an updated bathroom. The lower level offers a spacious family room with large windows, while the basement provides a refreshed laundry area, office or flex space, and ample storage. The exterior has been modernized with stained brick, and the private, fenced backyard with mature trees is perfect for outdoor enjoyment. Double-wide paved driveway and carport included. Close to walking and snowmobile trails, as well as nearby lakes for year-round outdoor activities. A great opportunity in a desirable Capreol location—book your showing today! (id:65446)
146 Scenic View Close
Calgary, Alberta
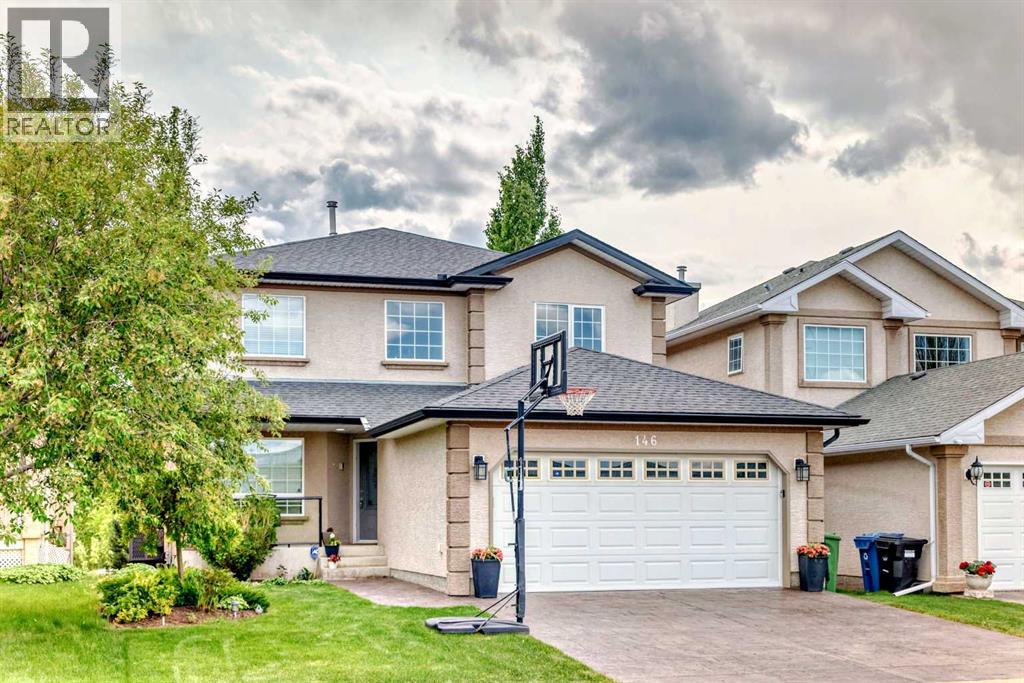
Welcome to this beautifully maintained two-storey walkout home in the heart of Scenic Acres. Tucked away on a quiet, private street with no front-facing homes and backing directly onto a park, this property offers rare privacy, green space, and a true sense of community. With over 3,200 sq ft of developed living space, the home features 5 bedrooms and 3.5 bathrooms—ideal for families or multi-generational living. A bright, open-to-below foyer welcomes you inside, leading to formal living and dining rooms, warm hardwood floors, and a cozy family room with a gas fireplace. A private main-floor office with custom built-ins offers a perfect work-from-home setup. The updated maple kitchen includes granite countertops, Bosch dishwasher, gas cooktop, Fulgor Milano built-in oven, walk-in pantry, and a sunlit breakfast nook overlooking the backyard. Upstairs are four spacious bedrooms, including a serene primary suite with a sitting area, walk-in closet, and 5-piece ensuite with jetted tub and separate shower. The fully finished walkout basement adds a fifth bedroom, full bathroom, large rec room with fireplace and wet bar, plus ample storage. Step into the beautifully landscaped backyard with garden paths, a brick patio, and a private gate to the park. Additional highlights include a balcony with built-in awning, phantom screens, central A/C, heated garage, and stamped concrete driveway. This home is also smoke-free and pet-free, offering a clean and well-maintained living environment. Located within walking distance of schools, Crowfoot LRT, YMCA, the public library, and Crowfoot Plaza. Enjoy quick access to major city roads, proximity to Bowness Park, and easy biking distance to the Bow River—blending lifestyle, comfort, and convenience in one of NW Calgary’s most desirable communities. (id:65446)