
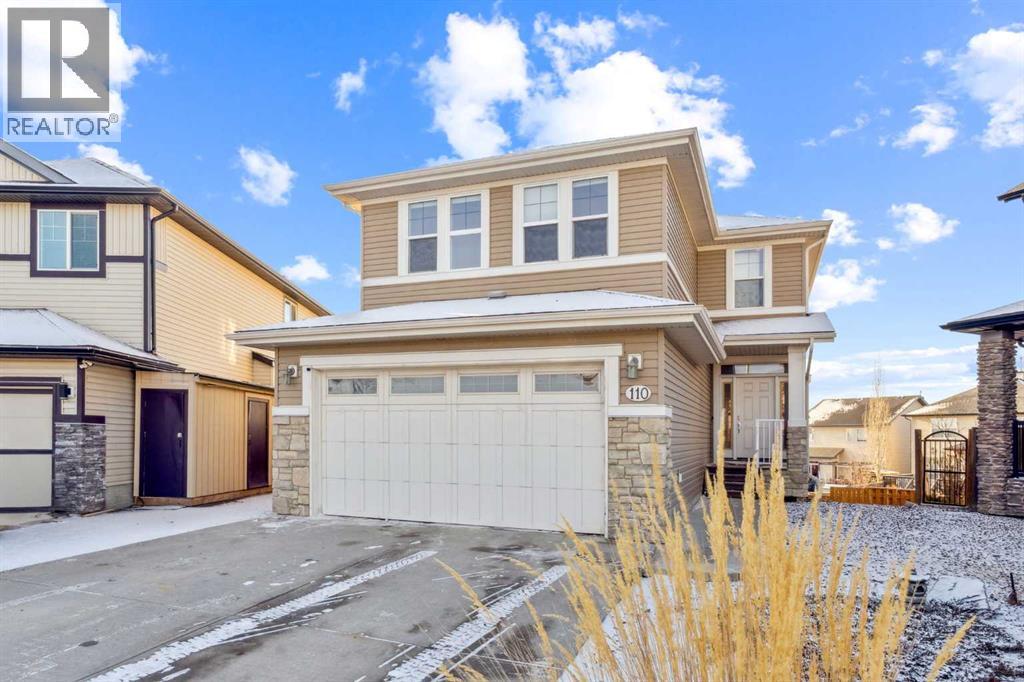
110 Heritage Place NE
Cochrane, Alberta
Welcome to 110 Heritage Place — a rare and remarkable offering in the sought-after community of Heritage Hills, Cochrane. Set on an expansive 8,600+ sq. ft. oversized corner lot in a quiet cul-de-sac, this custom-built residence combines exceptional land value, thoughtful design, and lifestyle-enhancing features rarely found in one property. What truly sets this home apart is what cannot be duplicated: the size and positioning of the lot. With back lane access, RV parking, mountain views, and one of the largest residential parcels in the neighborhood, this is far more than a standard resale home — it is a property with presence, flexibility, and long-term potential. Inside, over 2,200 sq. ft. above grade unfolds in a spacious, well-designed layout tailored for both everyday comfort and elevated living. The main floor welcomes you with a bright ceramic tile foyer, elegant powder room, and an impressive oversized heated double attached garage complete with built-in cabinetry, extensive workbenches, and lift-ready capability — ideal for car enthusiasts or hobbyists alike. Adding to the home’s thoughtful functionality is a premium smart dog door system, activated by your dog’s collar, leading directly to a covered ramp and fully fenced dog run for seamless pet convenience. At the heart of the home, the chef-inspired kitchen offers abundant cabinetry, expansive prep space, Whirlpool fridge/freezer combination, Samsung induction oven, and an open dining area designed for gathering. From here, step out onto the spectacular 700 sq. ft. deck featuring a built-in hot tub, sound and heat wiring, and ample space for year-round entertaining. Upstairs, brand-new carpet enhances a bright and airy upper level featuring a generous bonus room, convenient upper-floor laundry, and a serene primary retreat complete with mountain views, French doors, custom built-in king bed, walk-in closet, and spa-like ensuite with soaker tub, granite countertops, and double vanity. Two additional bedr ooms are connected by a Jack & Jill bathroom, offering ideal functionality for family living. The fully developed walk-out basement provides exceptional versatility with its own living space, appliances, and laundry — perfect for extended family, guests, or future suite potential subject to municipal approval. Outside, the property continues to impress with a massive private fenced yard, dedicated dog run, RV storage, rear lane access, and the kind of outdoor space rarely available in this area. Zoned R-LD, this oversized lot may offer future backyard suite or accessory suite potential, subject to Development Permit approval by the Town of Cochrane — adding valuable long-term flexibility for investors, multigenerational families, or buyers planning ahead. For buyers who value land, lifestyle, and lasting opportunity, 110 Heritage Place is a truly distinctive property where space, flexibility, and future opportunity come together in one exceptional address. (id:65446)
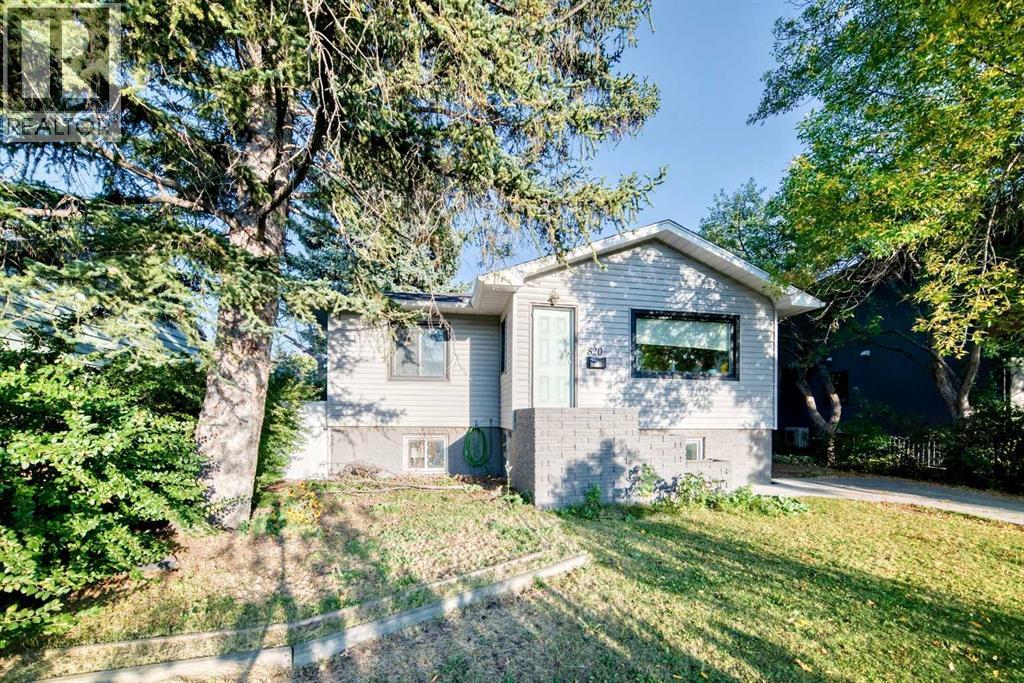
820 9a Street NE
Calgary, Alberta
INVESTOR ALERT! Welcome to 820 - 9A Street NE! This property is move in ready and zoned RC-2 with almost 48' of frontage and over 1800 sq ft of living space! There is a spacious living room and upgraded kitchen with island, Stainless Steel Appliances including a gas stove, pot lights and track lighting! There are two bedrooms and a full bath on the main! The lower level is fully developed with two additional bedrooms, a four piece bath (dual sinks) and laundry! The yard is fully landscaped with mature trees and shrubs along with a large deck, making a very private backyard oasis! There is a double detached heated garage, with back alley access! Freshly painted throughout! This is a great investment property, move in ready, don't miss the opportunity! Some photos have been virtually staged! (id:65446)
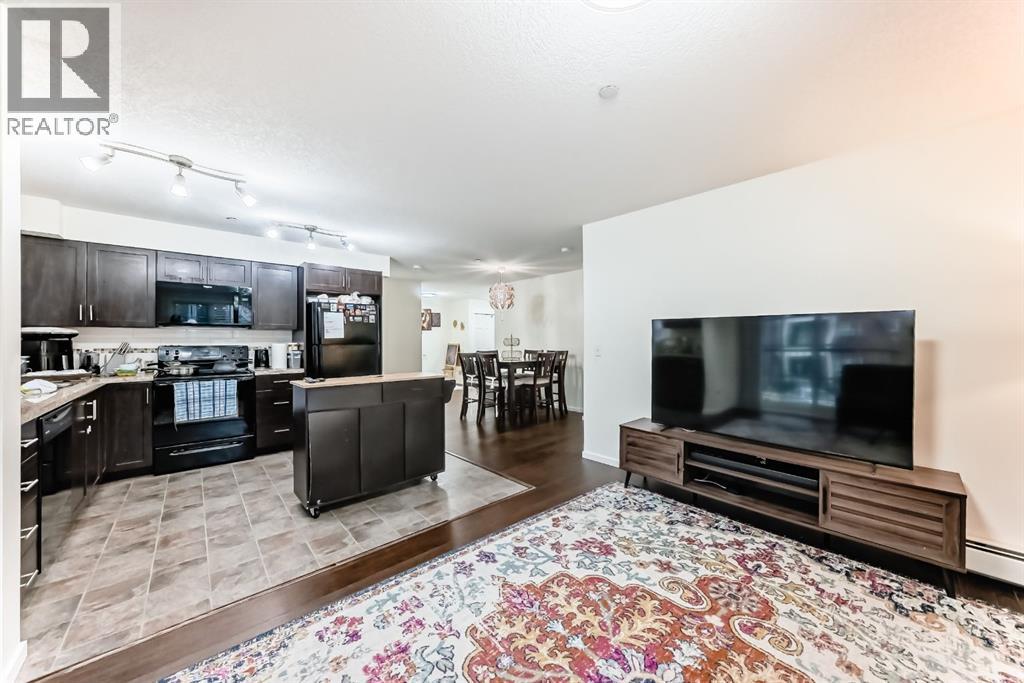
1206, 279 Copperpond Common SE
Calgary, Alberta
Welcome to this bright, spacious west facing CORNER UNIT in the sought after neighbourhood of Copperfield! Boasting over 900 square feet of living space. It has 2 bedrooms, 2 baths and a multi use flex room. Large kitchen, living room, and dining room. Primary has walk thru closet and 4 piece ensuite. The second bedroom is also a generous size and next to the main 4 piece bathroom for convenience. Great size balcony for your morning coffees and summer bbqs. The building is well maintained and has just been freshly painted and flooring replaced. Close to all amenities and 130th Ave. Titled underground parking with assigned storage. (id:65446)

1306 - 47 Mutual Street
Toronto, Ontario
Welcome to Suite 1306 at 47 Mutual Street, where your "just renting" era gets a serious glow-up. Located in the brand-new (2024) Garden District Condos, this 1-bedroom + media space stunner delivers style, function, and a view that might just make your friends linger a little longer.Step inside and you're greeted with 9-foot ceilings and dramatic floor-to-ceiling, wall-to-wall windows that flood the space with natural light and serve up a clear panoramic city view...yes, the kind you pretend you're used to but secretly admire every morning. The open-concept galley kitchen is sleek and modern, featuring fully integrated high-end appliances and an upgraded breakfast bar perfect for quick bites, late-night snacks, or your "I'll just check one email" moments that turn into an hour. The versatile media space is ideal for a compact home office, creative corner, or command center for your next big idea. The bedroom is fully enclosed (because privacy matters), complete with floor-to-ceiling windows, a clear north-facing view, and a double closet to keep things effortlessly organized. Over $16K in upgrades elevate the unit even further, including a designer double bed frame that's ready to impress from day one. And the building? It's basically your extended living room. Enjoy top-tier amenities like a fully equipped fitness centre, yoga studio, co-working spaces, party room, outdoor terrace with BBQs, guest suites, and a 24-hour concierge who has your back around the clock.All of this in a prime downtown location with a perfect 100 walk and transit score, meaning your car might start to feel a little neglected. Stylish, functional, and just the right amount of "wow"... this one's ready for you to move in and never look back. (id:65446)
2, 4616 6a Street NE
Calgary, Alberta
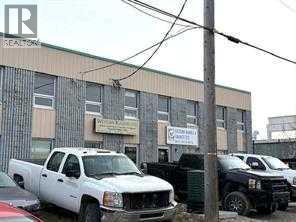
Immediate possession - Aggressively priced below the sale price of Units # 1 & 5 in the complex. Bay has 2,248 SF on Main & 742 SF for the Mezzanine – a total of 2,990 SF space per the Condo Plan; ** Ceiling Height 19' and power 200 AMP ** Owner pays own electricity --- Condo fee (covers gas / water & sewer) @ $ 782.63. Building’s mechanical design: Utility room (furnace & hot water tank) in Bays 2, 3 & 5 respectively; adjoining units (Bay 1 vs. 2; Bay 4 vs. 3) via share use (with cost splitting for such items’ maintenance + upkeep). Ideal for Owner Operator or Investors. For 1st hand info vs. relying on hearsay - please feel free to call City's Planning Dept. @ 403-268-5311, or verify from the Bylaws in Listing Supplement - Condo Manager is Classic Property Management & Realty Ltd. @ 403-291-0012.Realtors – please note Private Remarks. [Caution: Commercial loan financing requirements] (id:65446)
151 Arbour Vista Road NW
Calgary, Alberta
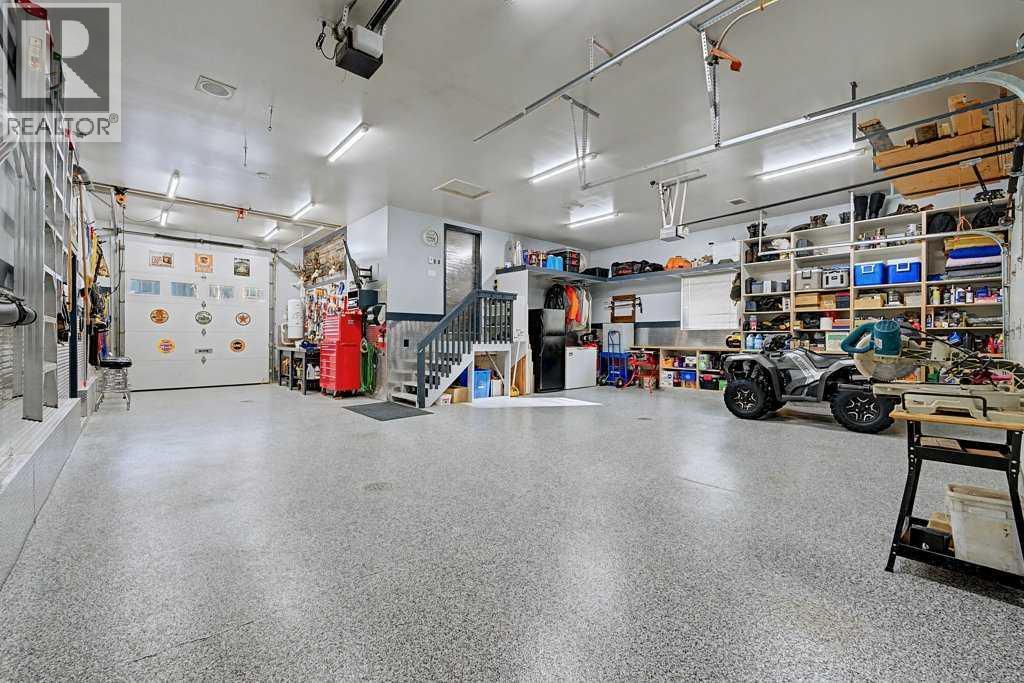
Rare opportunity in Arbour Vista, Arbour Lake featuring one of the community’s most impressive quad garages—a workshop-quality space with heated floors, epoxy coating, floor drains, and 11-foot ceilings ideal for a hoist, designed for car enthusiasts, hobbyists, or the ultimate man cave. Situated in the exclusive Arbour Vista enclave of Arbour Lake, this custom-designed home offers over 3,188 sq ft of total developed living space and is truly move-in ready. From the moment you enter, the elegant, curved staircase, rich hardwood flooring, and extensive built-in cabinetry create a sense of timeless quality and comfort. The heart of the home is the spacious open-concept kitchen featuring a large island, updated appliances including a gas cooktop, and a convenient walkthrough pantry to the garage—perfect for everyday living and entertaining. The bright living room showcases large windows, built-in cabinetry, and a cozy fireplace, while the dining area opens to a deck and patio ideal for summer gatherings. A generous main-floor office provides the perfect work-from-home setup. Upstairs, enjoy stunning mountain views from the primary retreat and bonus room, while the primary suite features dual walk-in closets with built-ins and a luxurious five-piece ensuite. Two additional bedrooms and a spacious bonus room complete the upper level. The fully finished basement features in-floor heating and an entertainment area complete with a wet bar, fridge, and dishwasher—perfect for hosting family and friends. The lower level also includes a large bedroom, four-piece bathroom, and a utility room with ample storage space. The home is equipped with air conditioning, surround sound, a sprinkler system, and numerous thoughtful upgrades throughout. The exceptional quad garage also features heated floors, floor drains, an oversized door, epoxy flooring, checker plate aluminum wall finishes, and a rear door leading to an additional parking pad—an incredibly rare feature in the area. Parkin g for 8 vehicles on property. Experience the lifestyle that comes with living in Arbour Lake, Calgary’s only lake community, offering year-round recreation including swimming, fishing, boating, and winter skating, along with convenient shopping and dining at Crowfoot Village and quick access around the city or out to the mountains. This is a rare opportunity to enjoy space, craftsmanship, and an unbeatable lifestyle in one of Calgary’s most desirable lake communities. Kitchen appliances new in 2018, Full boiler system updated within last 7-10 years. (id:65446)
18 Hidden Creek Rise NW
Calgary, Alberta
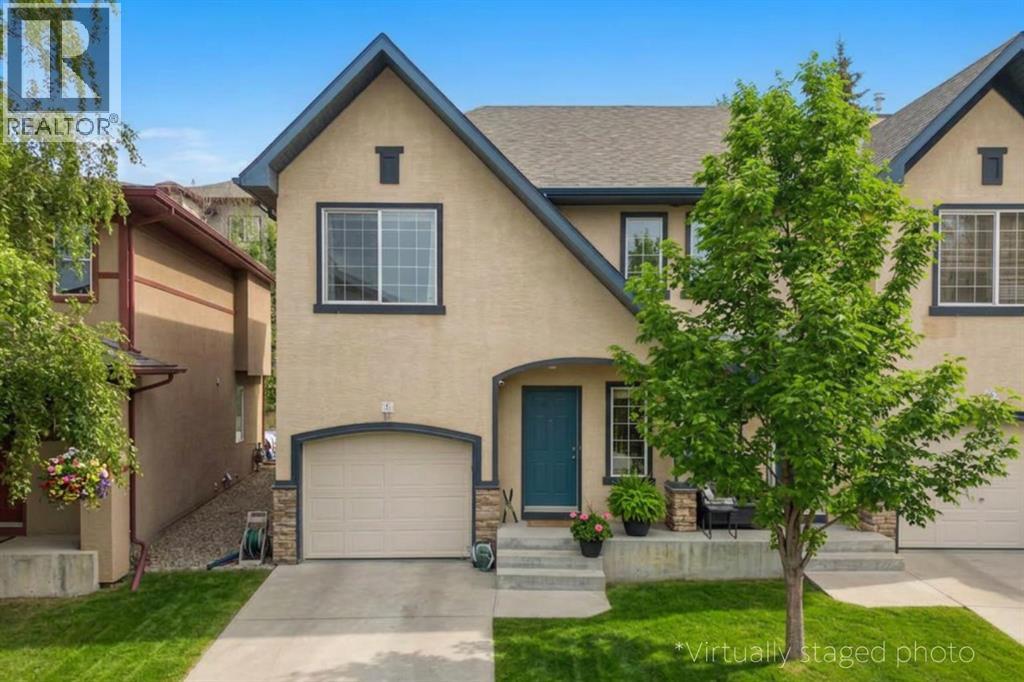
Some homes simply feel right the moment you walk in, and this beautifully maintained duplex in Hidden Valley is one of them.Tucked into a quiet complex in Hidden Valley, this bright and welcoming home offers a layout that works beautifully for everyday living. The moment you step inside, the updated hardwood flooring across the main level creates a warm, polished feel that immediately sets the tone for the rest of the home.The kitchen is where this home truly stands out. Unlike many units in the complex, this home features an extended peninsula that adds valuable counter space and extra storage, making meal prep, entertaining, and busy mornings far more functional. The kitchen flows easily into the dining area, where patio doors open to the deck and yard - perfect for summer evenings outside or enjoying your morning coffee.The living room is bright and inviting, anchored by a cozy corner fireplace that makes the space feel comfortable year-round.Upstairs you’ll find three well-sized bedrooms, including a spacious primary retreat with a walk-in closet and private ensuite. A versatile loft area provides the perfect space for a home office, study area, or reading nook.The unfinished basement offers excellent potential for future development, while the attached single car garage adds everyday convenience.This home has been exceptionally well cared for and is in fantastic move-in-ready condition, allowing the next owner to simply unpack and start enjoying it.Book your showing and come see why this one stands out from the rest. (id:65446)
2902 14 Avenue
Calgary, Alberta
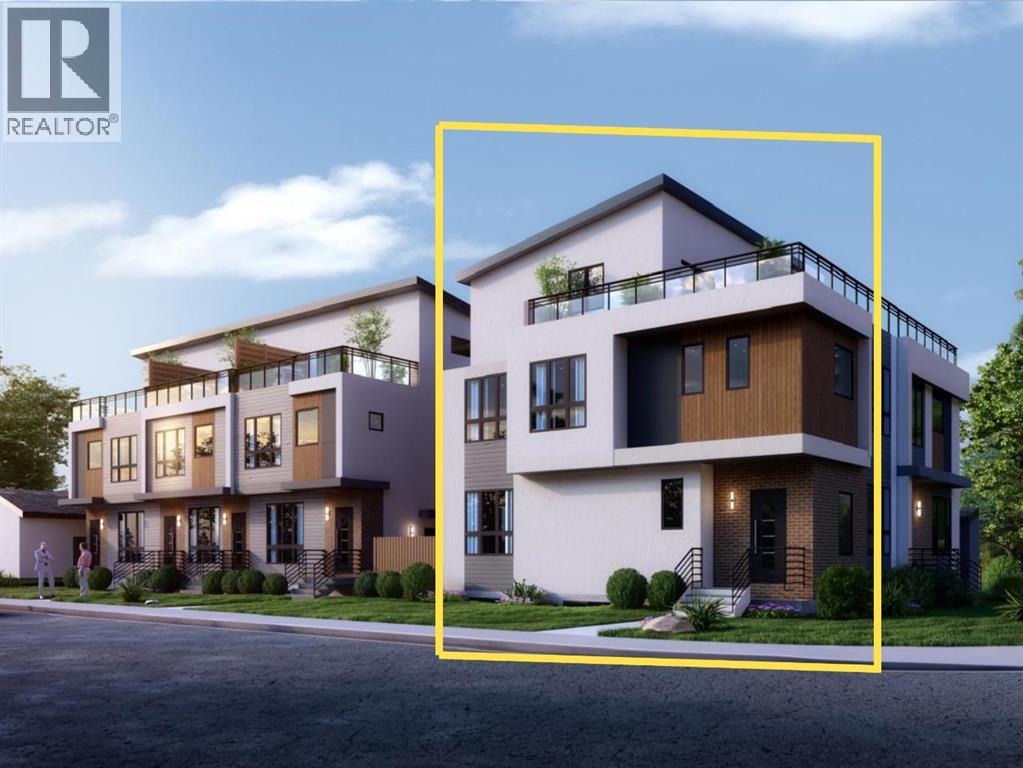
Step inside a prestigious brand new townhome in the heart of the inner city SW. Ideally located nearby popular amenities including the Killarney Aquatic Centre, Westbrook LRT Station, 17th Ave SW, Shaganappi Golf Course, multiple greenspaces and bicycle pathways. This 2.5-storey oasis embodies functional design that integrates modern finishing selections across four spacious levels. The welcoming open concept layout showcases a large kitchen island, accompanied by stainless steel appliances, quartz counters, undermount sink and tile backsplash. Follow sleek white oak luxury plank flooring into the adjacent living area that centers around a cozy gas fireplace. Upstairs await three large bedrooms, including the primary retreat with a private walk-in closet and 5 piece ensuite with in-floor heating. The third level is an entertainer's delight, fully equipped with a wet bar, full bathroom, versatile flex area and almost 300 SF serene rooftop patio. A legal 1 bedroom 756 SF suite in the basement with in-floor heating provides a unique opportunity for generating rental income, incorporating multigenerational living, or simply expanding on your current lifestyle needs. Enjoy a convenient and vibrant pedestrian-friendly community, with the added perks of condo maintenance and secured parking in a nearby detached garage. Expected completion June 2026. (id:65446)
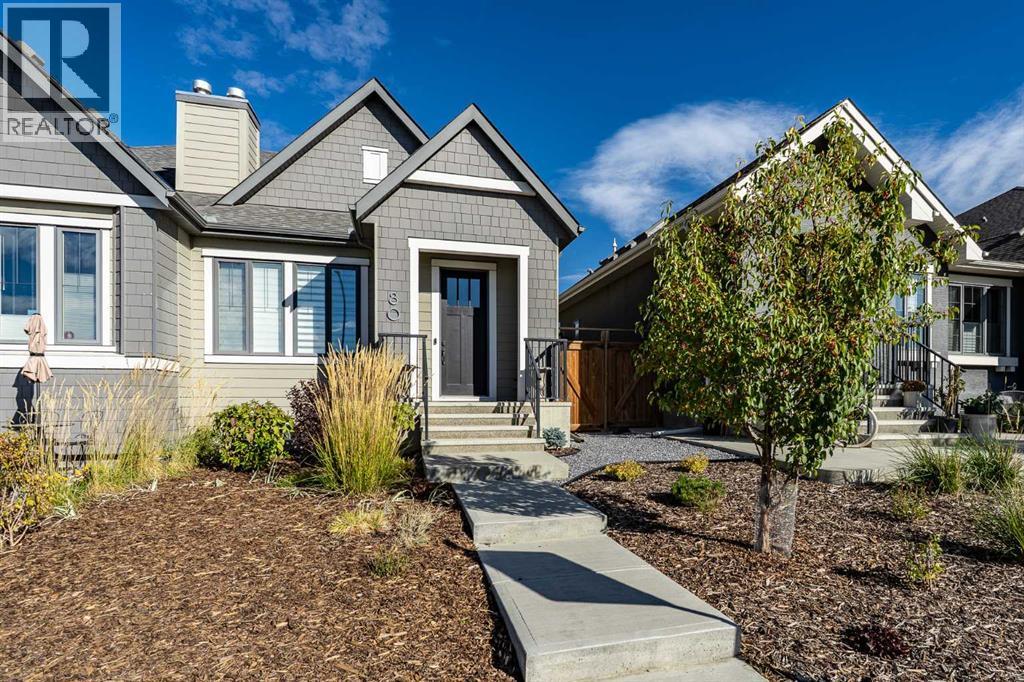
80 Mahogany Gardens SE
Calgary, Alberta
Lakeside Luxury Meets Parkside Perfection in Mahogany. Discover the pinnacle of bungalow living in the award-winning community of Mahogany. This impeccably maintained, semi-detached custom bungalow offers over 2,100 sq. ft. of sophisticated living space—all with No Condo Fees. Situated directly across from a lush park, this home greets you with professional landscaping and undeniable curb appeal. Inside, the open-concept floor plan feels airy and expansive thanks to 10’ ceilings and 8’ doors. The chef’s kitchen is a showpiece, featuring custom ceiling-height cabinetry, premium quartz countertops, and a massive center island perfect for entertaining. Relax in the front living room by the stone-surround gas fireplace, framed by oversized windows that flood the home with natural light. The main floor primary retreat is a true sanctuary, complete with a 5-piece spa-inspired ensuite and a spacious walk-in closet. The fully developed lower level doubles your lifestyle space with a massive, bright family room, two additional large bedrooms, and a 4-piece bath. Premium Upgrades Include:Engineered hardwood flooring & upgraded lighting throughout, In-floor heating in bathrooms for ultimate comfort, Private, professionally landscaped rear patio and double detached garage. Experience the Mahogany lifestyle today—lakeside living, park views, and high-end finishings await. Call for your private viewing! (id:65446)
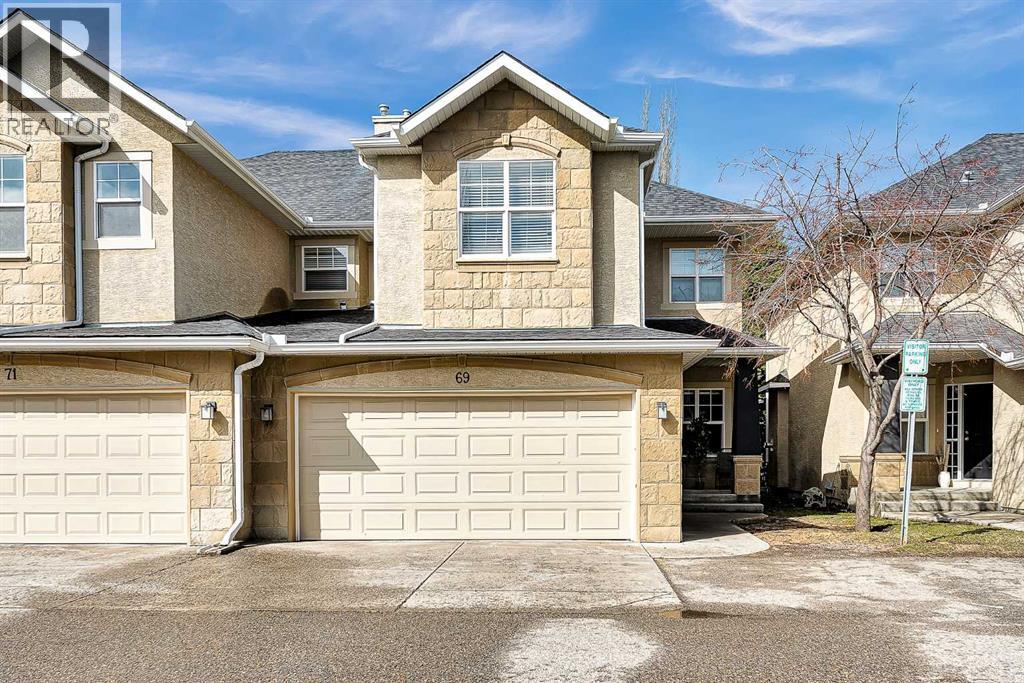
69, 39 Strathlea Common SW
Calgary, Alberta
Welcome to one of the MOST SPACIOUS AND WELL KEPT TOWNHOMES in the sought after community of Strathcona Park. This END UNIT WITH ONLY ONE COMMON WALL offers privacy, natural light and a layout that truly stands out. Featuring 9FT CEILINGS, an open concept main floor and a bright, functional design, this home is perfect for both everyday living and entertaining. The kitchen is equipped with UPGRADED STAINLESS STEEL APPLIANCES, GRANITE COUNTERTOPS, extended cabinetry and a large island that flows seamlessly into the dining and living areas, complete with a cozy fireplace. Upstairs, you will find a generous bonus room, perfect for relaxing or working from home, along with three well sized bedrooms. The primary suite offers a walk in closet and a beautiful ensuite with a soaker tub and separate shower. This home comes with major mechanical upgrades including a NEW FURNACE, NEW HOT WATER TANK AND NEW AIR CONDITIONING, giving peace of mind for years to come. The UNFINISHED BASEMENT WITH BATHROOM ROUGH IN is ready for your personal touch and future development. One of the rare highlights in this complex is the DOUBLE ATTACHED GARAGE PLUS DRIVEWAY PARKING FOR TWO MORE VEHICLES, a feature that is hard to find here. Enjoy added privacy with NO NEIGHBOURS BEHIND and a west facing outdoor space. Located in a HIGHLY DESIRABLE AREA WITH LOW CONDO FEES, you are within walking distance to DR. ROBERTA BONDAR SCHOOL (K-6), close to transit, LRT, Aspen Landing and West Springs shopping. Quick access to the WEST RING ROAD makes commuting simple, only 15 minutes to downtown and under an hour to the mountains. PROPERTIES LIKE THIS RARELY COME TO MARKET. Don’t miss your opportunity to own in one of Calgary’s most desirable communities. Book your private showing today. CHECK OUT THE VIRTUAL TOUR! (id:65446)
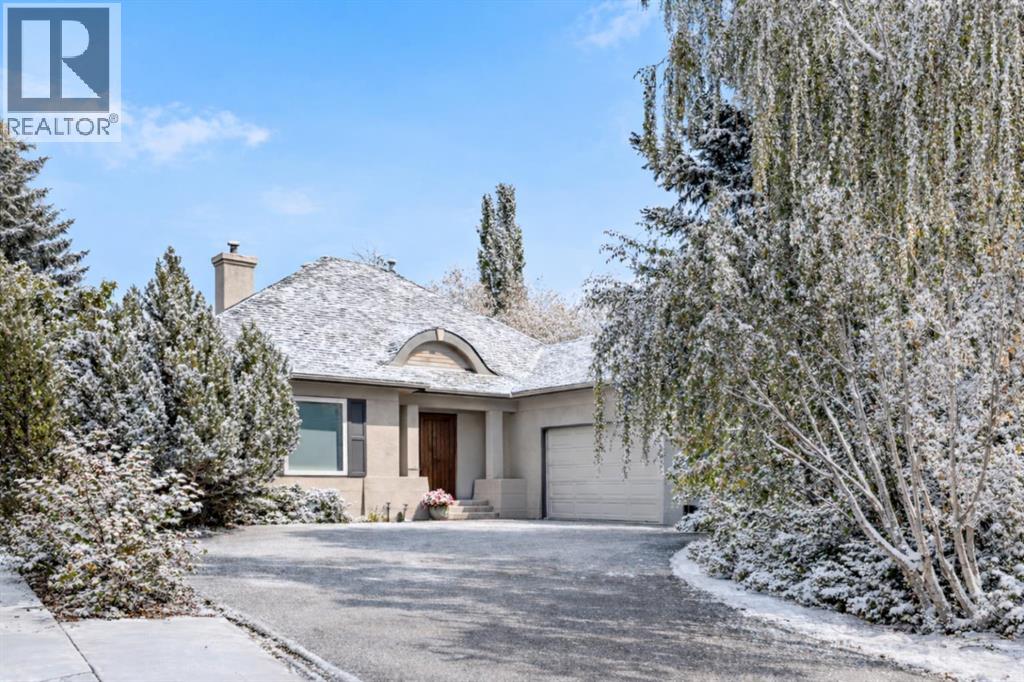
33 Ridge Pointe Drive
Heritage Pointe, Alberta
WALKOUT BUNGALOW | 4,700 SQFT OF LUXURY ESTATE LIVING | SNOWBIRD'S DREAM | HEATED TRIPLE GARAGE | BACKING ONTO FOREST & GOLF COURSE | Welcome to 33 Ridge Pointe Drive, an extraordinary estate bungalow set on one of the most prestigious streets in Heritage Pointe. Perfectly positioned on over 0.35 acres, this exceptional walkout residence backs directly onto the forest and golf course, offering a rare combination of privacy, natural beauty, and refined living. With 2,389 SQFT above grade and nearly 4,700 SQFT of total developed living space, this is one of the community’s most expansive bungalow floorplans — perfectly suited to empty nesters, families, or those who love to entertain. Whether your lifestyle includes morning walks through this spectacular enclave, afternoons on the golf course, or extended time away as a snowbird, this home offers the ultimate lock-and-leave lifestyle, with landscaping and snow removal included for easy, maintenance-free living. The main level is defined by timeless architectural elegance, where rich hardwood flooring, crown molding, and custom millwork complement breathtaking views of the forest behind. A formal dining room provides an elegant setting for hosting, while the spectacular great room showcases soaring barrel-vaulted ceilings, an impressive arched feature window, and a double-sided gas fireplace. The gourmet kitchen features custom cabinetry, premium stainless steel appliances, a large granite island, a built-in wall oven, and a new built-in microwave (2026). French doors from the breakfast nook lead to the expansive full-width patio — one of the largest available — complete with a gas line and the perfect setting for outdoor dining, entertaining, or peaceful mornings surrounded by nature. The luxurious primary retreat offers a spa-inspired ensuite with a freestanding tub, oversized glass shower, dual vanities, and a spacious walk-in closet. A spacious executive main floor office or den — or potential fourth bedroom — adds flexibility for homeowners. A generous laundry and mudroom (finished with new marble tile in 2025) lead to the heated, oversized triple garage with epoxy floors. The stunning fully developed walkout lower level was completely remodelled in 2025 and offers exceptional additional living space. The theatre room, finished with new sound-absorbing paneling (2025), can also serve as a home gym or fifth bedroom. The cedar and cold storage rooms offer ample storage, and the two large bedrooms on the lower level share a Jack-and-Jill 4-piece bath. Significant upgrades include window replacements and kitchen renovation (2015), ensuite renovation (2019), central A/C (2020), dual hot water tanks (2021), new carpeting (2023), and a complete basement remodel (2025). Quietly tucked alongside the golf course and just steps from the clubhouse, this remarkable Heritage Pointe estate offers an unmatched lifestyle of tranquility, community, and natural beauty — all just minutes from Calgary’s south amenities. (id:65446)

4-5, 7419 50 Avenue
Red Deer, Alberta
This warehouse can accommodate semi-retail or industrial usage. The landlord is open to accept a variety of usages including mechanic, welding, auto body shops, storage, church groups, sports associations. It offers a ceiling height of 21' - the electrical power is 100 amps with 600 volts. 1 drive in door 10' X 14' at rear with a man door beside it. This bay also offers an HVAC, 4 assigned stalls at the front, and a large parking area at rear. (id:65446)