
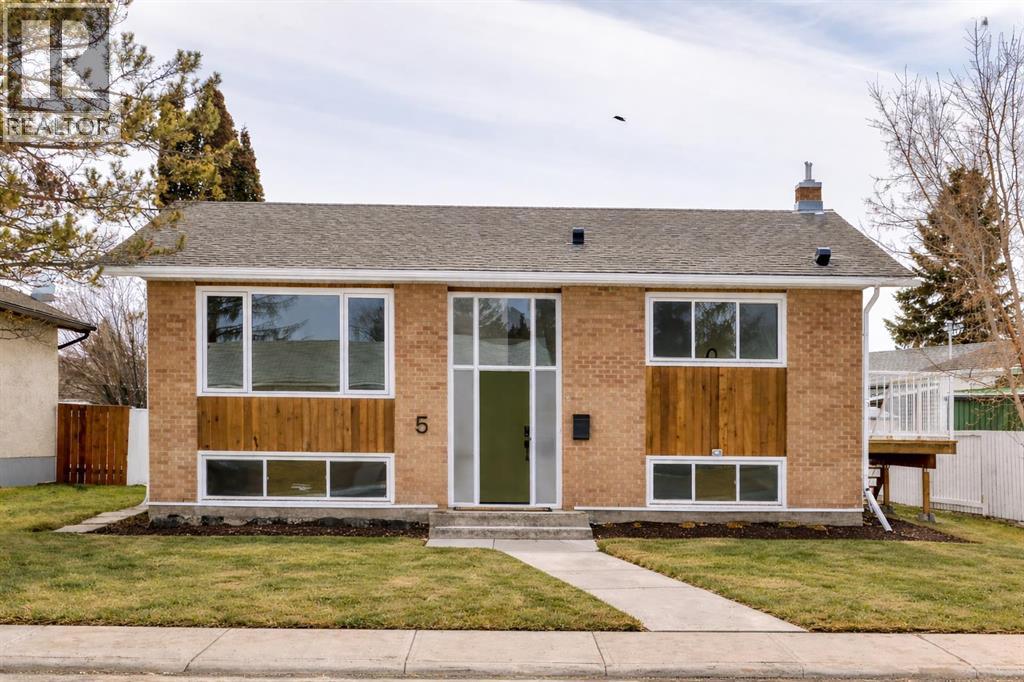
5 Osborne Street
Red Deer, Alberta
Welcome to this stunning, Extensively renovated mid-century modern home, where timeless design. Thoughtfully updated from top to bottom, this property offers exceptional quality, style, and functionality.From the moment you arrive, the curb appeal stands out with fresh exterior paint, cedar accents, a brand-new roof and shingles, and a custom front door with keyless entry. A new deck off the patio doors creates the perfect space for barbecue season while the freshly painted fence completes.Inside, the home has been fully transformed with upgraded laminate flooring throughout, including the stairs with custom nosing.. The bright, modern kitchen featuring new cabinetry with soft close hinges, full tile backsplash, stainless appliances, a vented convection microwave, and a clean, functional layout ideal for everyday living and hosting.Both bathrooms have been beautifully renovated with clean lines and warm finishes. The main bathroom showcases a double vanity with custom quartz countertops, custom tile work, and champagne bronze fixtures. The lower level bathroom continues the same quality with custom tile surround and a solid surface countertop.Comfort and efficiency have been carefully considered with a New electrical panel, New HVAC for both bathrooms, utility room and kitchen, improved attic insulation (R50). Plumbing has also been fully updated with pex throughout, offering peace of mind for years to come.Additional upgrades include a new garage door and lighting throughout. The furnace, hot water tank and windows are newer, adding even more value! This is a great opportunity to own a beautifully modernized mid century home that perfectly blends character with contemporary upgrades to simply move in and enjoy. Located close to schools, parks and easy access to the hi way or the heart of Red Deer and nestled amongst fantastic neighbours. (id:65446)
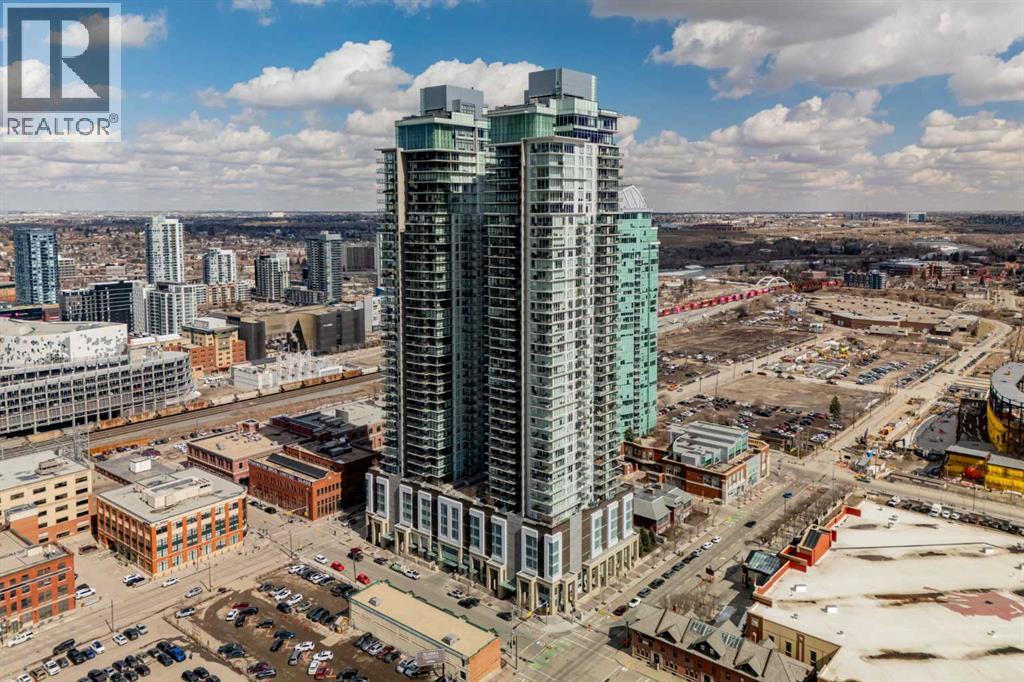
2906, 1188 3 Street SE
Calgary, Alberta
Perched on the 29th floor of the iconic Guardian South Tower, this stunning 1 bedroom, 1 bathroom condo offers breathtaking downtown skyline views and an elevated urban lifestyle. Floor-to-ceiling windows flood the space with natural light while showcasing sweeping city vistas both day and night. The thoughtfully designed open-concept layout maximizes every square foot, featuring a modern kitchen complete with sleek cabinetry, quartz countertops, and a contemporary appliance package. The bright living area flows seamlessly to your private balcony—perfect for enjoying morning coffee or evening sunsets overlooking the heart of the city. The spacious bedroom offers comfort and functionality, while the well-appointed bathroom features clean, modern finishes. In-suite laundry adds everyday convenience, making this home ideal for professionals, first-time buyers, or investors. Residents of the Guardian enjoy premium amenities including a fully equipped fitness centre, stylish social lounge, and concierge/security services. Located in the vibrant Beltline, you’re just steps from restaurants, cafés, nightlife, and easy access to transit—putting the best of downtown living right at your doorstep. Experience elevated city living from one of Calgary’s most sought-after high-rise communities. (id:65446)
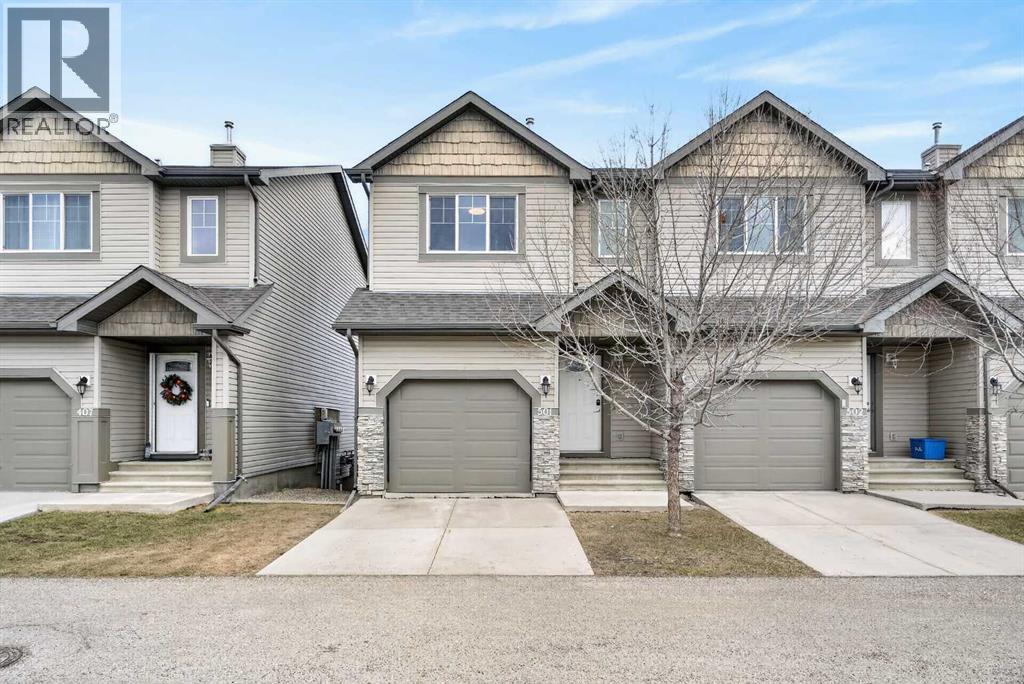
501, 620 Luxstone Landing SW
Airdrie, Alberta
Welcome to this beautifully maintained townhouse in the sought-after community of Luxstone! This rare and highly functional layout features 3 spacious bedrooms—EACH with its own private 4-piece ENSUITE and WALK-IN closet, making it an exceptional opportunity for investors, first-time buyers, or down-sizers seeking comfort and flexibility.The main floor offers a bright, open-concept design highlighted by 9’ knockdown ceilings and rich hardwood flooring throughout the living space. The kitchen is both stylish and functional, featuring warm wood cabinetry, black appliances, tile backsplash, and a large central island with butcher block countertop and a stainless steel farm house sink, perfect for meal prep and entertaining alike.The adjacent dining and living areas are filled with natural light and flow seamlessly to the east-facing balcony, where you can enjoy peaceful views of Nose Creek Park and morning sun with added privacy and no rear neighbours. A convenient 2-piece powder room on the main level adds everyday functionality for guests.Upstairs, you’ll appreciate the upper-level laundry room and the generously sized bedrooms, each offering their own ensuite—ideal for roommates, guests, or multi-generational living. Basement is finished with another bedroom offering its own 4pc ensuite and walk-in closet as well. Mechanical room and under the stairs offer great storage.Additional features include an attached garage, modern lighting, newer dishwasher, washer/dryer, carpets, basement development and pride of ownership throughout.Located close to parks, schools, walking paths, and a playground, this home delivers the perfect blend of lifestyle, location, and value. (id:65446)
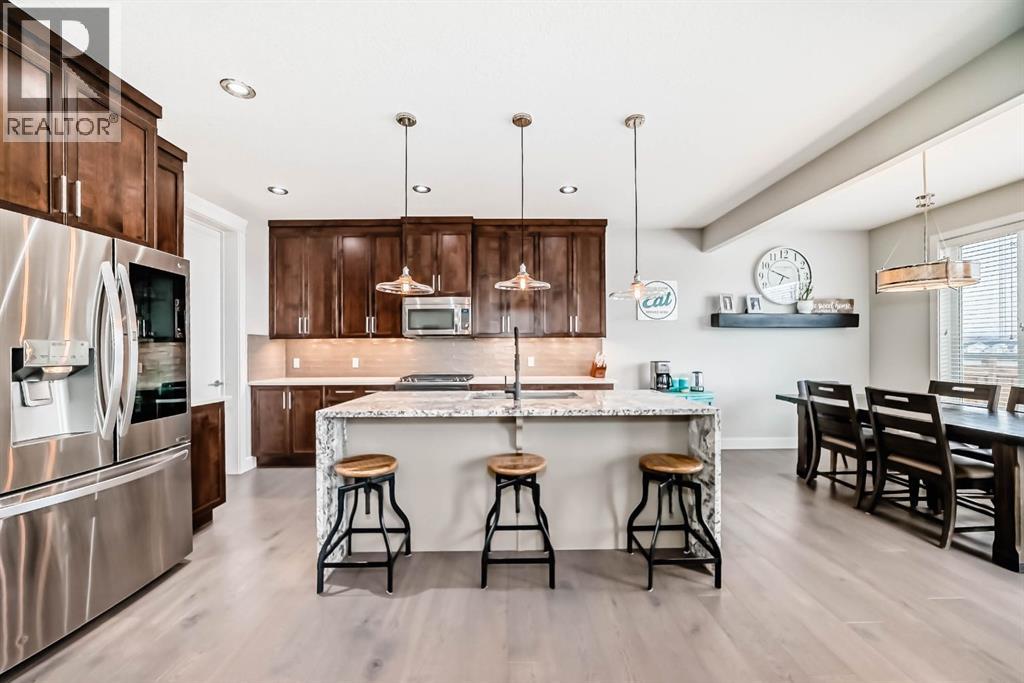
12 Emberside Glen
Cochrane, Alberta
This home is a true 10/10—pride of ownership is evident throughout and BEST VALUE in Fireside!Originally a Janssen Showhome and still with the original owners, this impeccably maintained property has it all! Step into the spacious foyer and immediately notice the soaring 9-foot ceilings and impressive 8-foot doors on both the main and upper levels. Rich hardwood flooring flows seamlessly into the open-concept living and kitchen areas. The kitchen features custom wood cabinetry with under-cabinet lighting, a brand-new stainless steel appliance package including a gas stove, and a stunning granite waterfall island. The large dining nook leads out to a beautifully landscaped backyard. Enjoy outdoor living with a new composite deck, privacy fencing, a stamped concrete patio, and a hot tub—perfect for entertaining or relaxing. A 6-foot wooden fence provides exceptional privacy all around. Back inside, the walk-through pantry conveniently connects to the oversized, heated garage, which offers ample storage options. Upstairs, the central bonus room—with peak-a-boo mountain views—creates a great separation between two spacious front bedrooms, a 4-piece bathroom, a 3rd bedroom currently used as a home office, and the impressive primary retreat at the rear. The luxurious 5-piece ensuite includes a glass-enclosed, heated shower and a walk-in closet outfitted with custom built-ins.The fully finished lower level offers a 5th bedroom, another full 4-piece bath, and a spacious family room with additional flex space—perfect for a home gym, media room, or play area.Additional upgrades and features include: Gemstone exterior lighting, Central A/C, Full irrigation system (front & back), Extended driveway, Custom Hunter Douglas blinds throughoutThis home is move-in ready with nothing left to do—just unpack and enjoy! (id:65446)
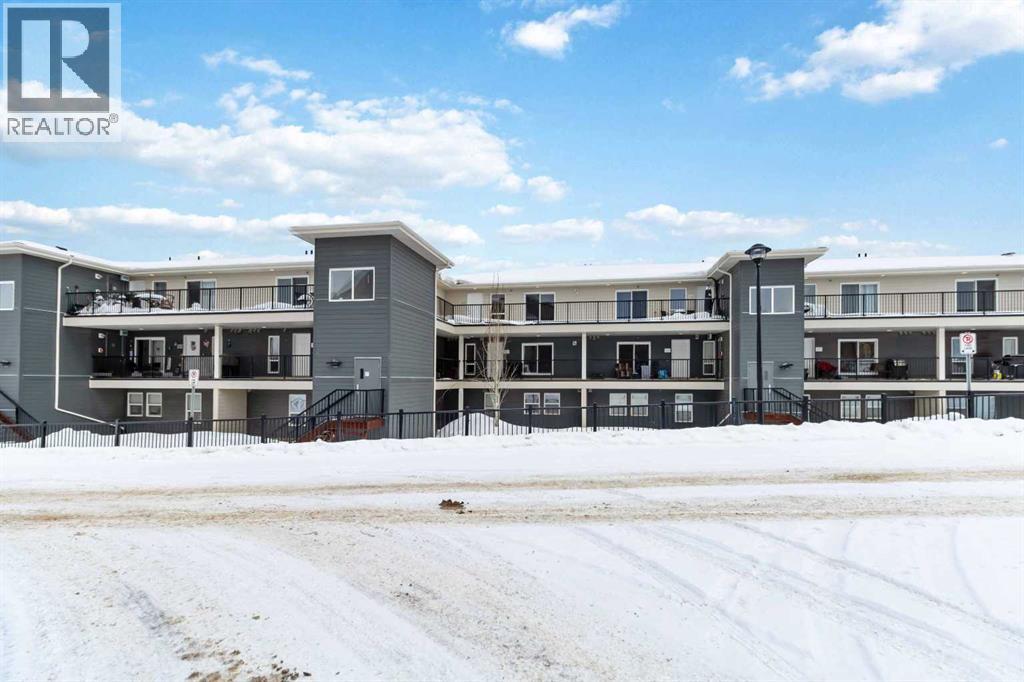
438, 201 Abasand Drive
Fort Mcmurray, Alberta
Top-floor, single-level townhouse in one of Fort McMurray's most established communities. Three bedrooms, over 900 sq ft, and move-in ready. This one checks the boxes without breaking the budget.Inside, you'll find a bright, open layout anchored by a corner fireplace, rich espresso brown cabinetry, white appliances, and in-suite laundry. A full bathroom, separate storage room, and underground heated parking round out everything you need for comfortable, low-maintenance living.Step out onto the southwest-facing balcony and catch those Fort McMurray sunsets. Parks, trails, and river access are right at your doorstep, and with direct access to the bus route, the commute is equally effortless.Professionally painted and cleaned (carpets included) and available for immediate possession. **Hood fan and dishwasher on order and will be included in the purchase. (id:65446)

257, 15538 Old Trail
Plamondon, Alberta
Fabulous 3 bedroom seasonal lakefront cabin situated in Bayview Beach on beautiful Lac La Biche Lake. Features include a large living room with wood stove, island kitchen with eating bar, and dinette area, expansive primary bedroom with his and hers closets and French door to private covered deck area. Rare west facing double lot with a white sand beach with endless postcard worthy sunsets. In addition to a 298 sq. ft. guest house, there is also a bunk house that sleeps 2. Numerous out buildings such as a wood shed, quonset tarp shelter for all boat, toys and equipment. Also comes with all furnishings, hot tub next to the deck and 92' of custom aluminum dock with wheels, lights and accessories. Site on your large covered deck complete with awnings and relax around your firepit to enjoy the serene and scenic views of the lake, wildlife and sunsets all summer long. One of a kind property awaits you, your family and friends. (id:65446)
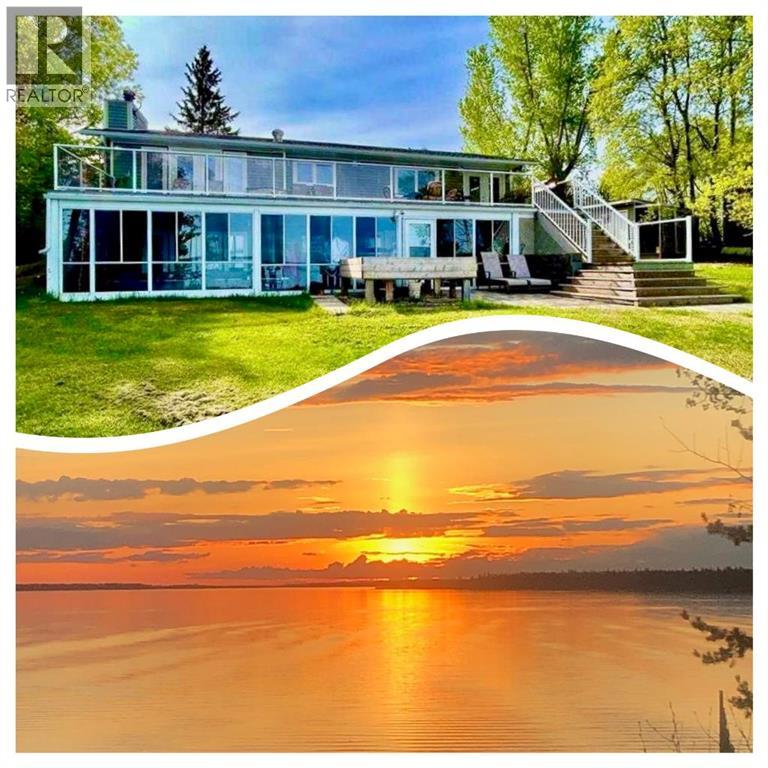
142-13352 Lakeland Drive
Lac La Biche, Alberta
Dreaming about a lakefront home and lifestyle? Welcome to this stunning Sunset Bay home on a rare ½-acre level lot with direct lake access—perfect for your private dock and boat launch! Enjoy over 2,325 sq ft of living space with breathtaking lake views from the kitchen, dining, and living room, full-length windows and a spacious deck with glass railing so you can gaze at the water and enjoy the sunsets! The kitchen features plenty of cabinetry and a large working island. To make carrying in supplies nice and easy, there is a walk through pantry from the garage to the kitchen. Next to the dining area are patio doors that bring in light and open to the large upper deck where you can bbq, dine outside, or relax with friends. Cozy up in the living room with a wood-burning fireplace. On the main floor you will also find 2 bedrooms, 2 bathrooms, a laundry area with story, and access to the garage!The walkout lower level includes a spacious family room & another fireplace with sculptured stone walls,, an additional bedroom, bathroom, office/hobby room. Your favorite space to retreat to just might be the covered swim spa area. In this sunroom there is a handy kitchenette bar area, and fitness area space. The beautifully landscaped yard includes an 8'x12' shed, and lawn that stretches right to the beach, with a gathering space around the firepit, and raised garden bed. There’s room for RV parking, with stunning views, and evenings under the stars! Enjoy community amenities like walking trails to the golf course and Sir Winston Churchill Park, a nearby playground, and a boat launch—all just steps away. Whether you're looking for a year-round residence or a turnkey family retreat, this lakefront gem has it all! This property offers one of the best lakefronts with municipal water and sewer services! To be sure you are ready to go for summer, a boat lift, and dock may also be available at the right price! (id:65446)
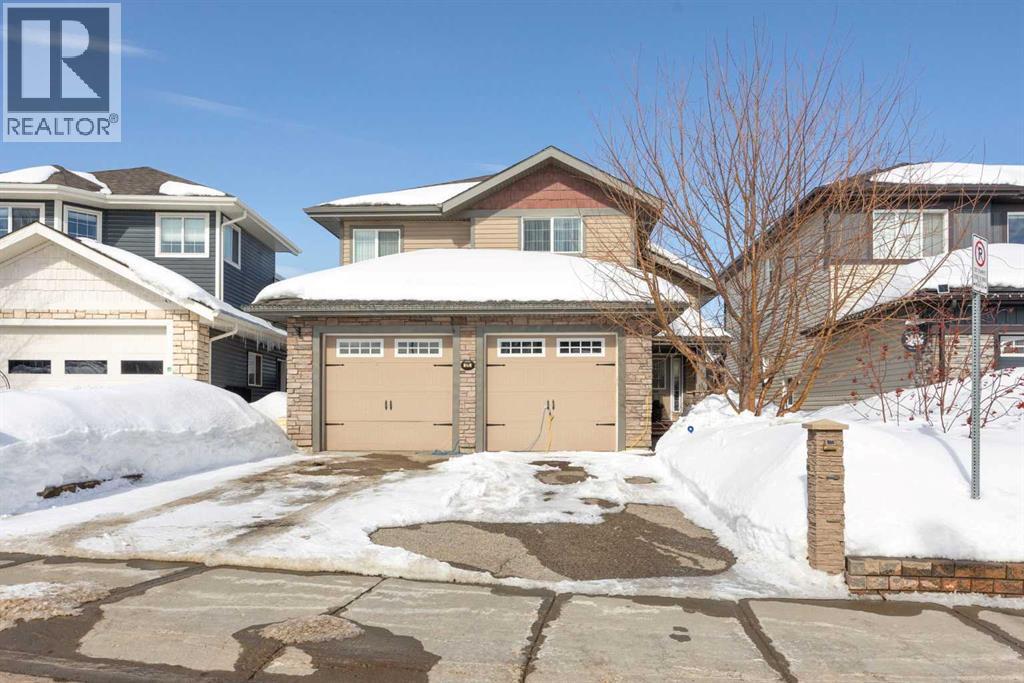
176 Huberman Way
Fort Mcmurray, Alberta
Meticulously maintained home with a 2-bedroom legal suite in sought-after Parsons North, backing onto beautiful green space. A spacious foyer welcomes you into the main level, featuring an open-concept living area designed for both comfort and functionality. The kitchen offers abundant storage and counter space, complete with a walk-in pantry and a large eat-up breakfast bar. The generous dining area easily accommodates a large table and provides access to a partly covered deck overlooking the serene green space.The bright and inviting living room is filled with natural light and features a cozy gas fireplace - perfect for winter evenings - along with peaceful backyard views. The main floor also includes two well-sized bedrooms, a 4-piece bathroom, and a large laundry room.Upstairs, retreat to the private primary suite, offering a spacious bedroom, a large walk-in closet, and a luxurious ensuite with a stand-up shower and soaker tub.The fully legal 2-bedroom basement suite has its own separate entrance, with optional access from the main foyer - ideal for extended family or rental income. This bright suite boasts large windows, in-floor heating, an open-concept living, kitchen, and dining area, plus two bedrooms, a 4-piece bathroom, and its own laundry. One bedroom even features a cozy electric fireplace.A functional mudroom connects the heated double garage to both the main home and the suite. The garage is equipped with a hoist to assist with heavy lifting.Located close to walking and biking trails, schools, shopping, and offering quick access to the highway, this property combines convenience with lifestyle. Don’t miss your opportunity - call today to schedule your private viewing! (id:65446)
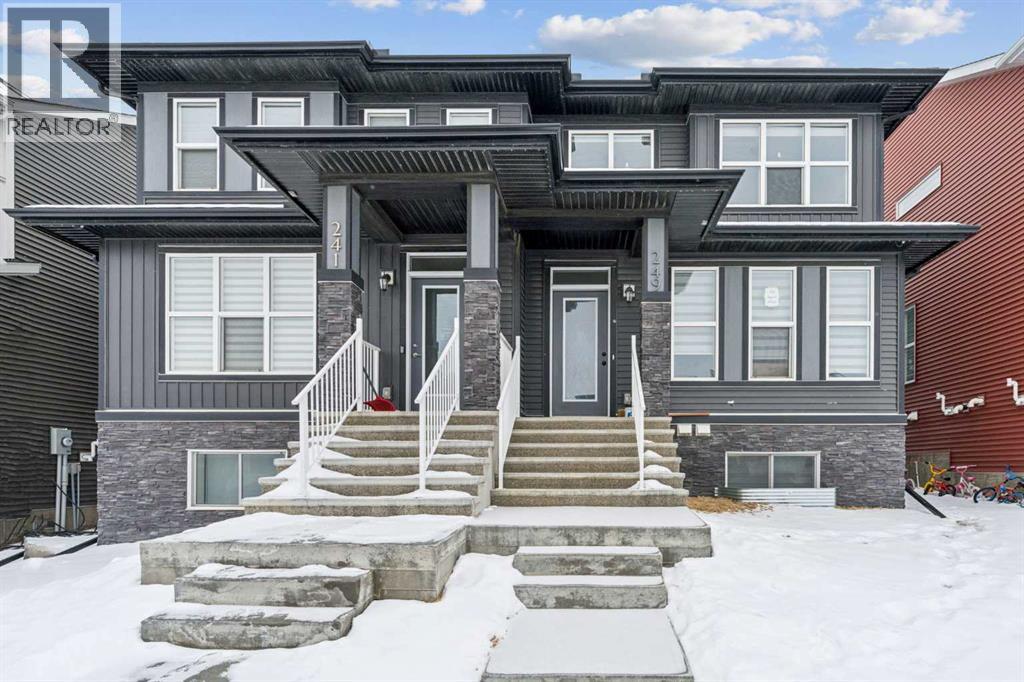
249 Aquila Drive NW
Calgary, Alberta
CASH-FLOW POSITIVE | FULLY TENANTED | LEGAL BASEMENT SUITE. Welcome to a rare, turn-key investment opportunity in the highly sought-after NW community of Glacier Ridge. This 2022 built 1/2 duplex is a dual-income powerhouse designed for maximum ROI. The Upper Unit features a bright, open-concept layout with 3 spacious bedrooms, 2.5 bathrooms (including a primary ensuite and walk-in closet), convenient upstairs laundry. Main floor offer trendy open concept kitchen, living area, dining, office and a private rear deck. The Legal Basement Suite offers total independence with its own separate side entrance, 2 bedrooms, a full 4-piece washroom, and dedicated in-suite laundry. Built with an "investor-first" mindset, the common utility room houses 2 furnaces and 2 hot water tanks, ensuring separate climate control and zero tenant friction. Located in one of Calgary’s fastest-growing communities with mountain views and rapid appreciation, this property is already generating positive cash flow with high-quality tenants in place. Why wait for a build when you can start collecting rent on Day 1? Book your private showing today! (id:65446)
316 Precedence Hill
Cochrane, Alberta
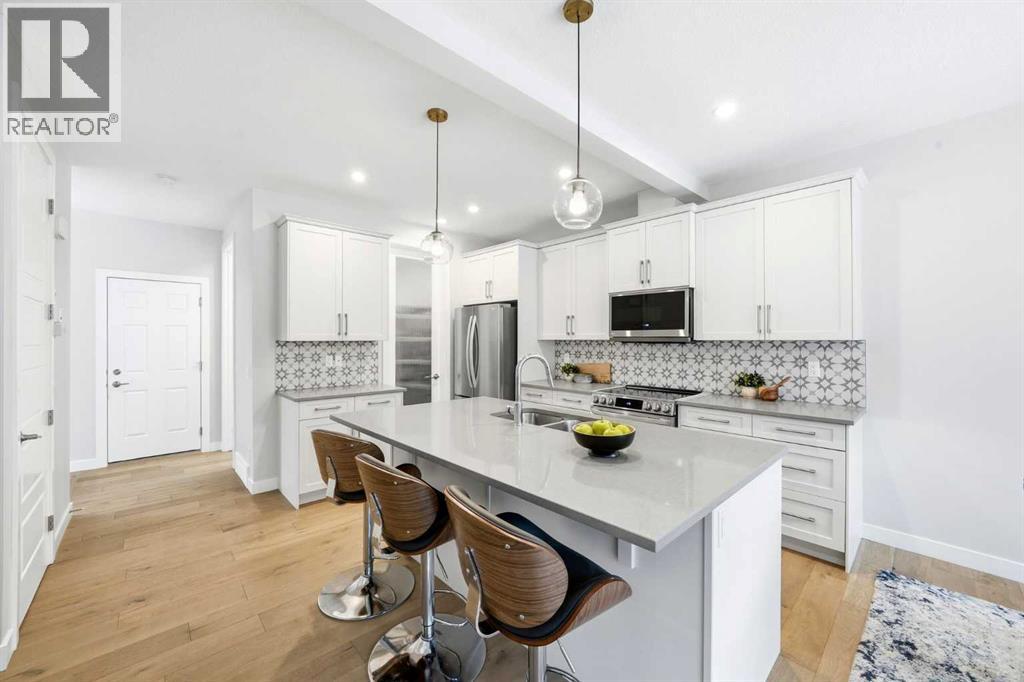
This duplex-style property is a rare offering in the elevated community of Precedence in Cochrane. Surrounded by stunning hillside views and kilometres of scenic walking paths, this neighbourhood seamlessly connects you to nature—leading throughout the community, down to the winding Bow River, and over to the popular Spray Lakes Recreation Centre. This location truly has it all. Offering tremendous value, this home is ideal for first-time buyers or those looking to downsize, complete with the convenience of a double attached garage. Step inside and immediately appreciate the gorgeous engineered hardwood flooring that flows throughout the main floor. The kitchen is bright, modern, and timeless, featuring crisp white cabinetry, stainless steel appliances, quartz countertops, a large island perfect for entertaining, and a walk-in pantry providing ample storage. The living room is anchored by a stylish electric fireplace, creating a warm and contemporary focal point. With plenty of space for family gatherings, the dining room also offers direct access to the large west-facing backyard. A stylish open railing leads you to the upper level, where thoughtful design continues with a walk-in laundry room, two additional bedrooms or office spaces, and a full bathroom. The primary bedroom serves as a peaceful retreat, perfect for unwinding at the end of the day. It is complemented by a luxurious ensuite featuring dual sinks, quartz countertops, a spacious shower, and additional shelving, while a walk-in closet completes this well-appointed space. Outside, the newly built oversized composite deck is a standout feature—designed for durability and low maintenance, with a charming brick patio just off the deck that creates the perfect extension for outdoor lounging or entertaining. The yard has been thoughtfully finished with low-maintenance rock, allowing you to relax and enjoy the outdoor space all season long. This home is truly turn-key, complete with custom window coverings an d wand-controlled blinds throughout. The lower level is undeveloped and ready for your future vision, with a bathroom rough-in already in place. Don’t miss your opportunity to own this beautiful home in one of Cochrane’s most desirable communities—schedule your showing today! (id:65446)
167, 200 4 Avenue SW
Sundre, Alberta
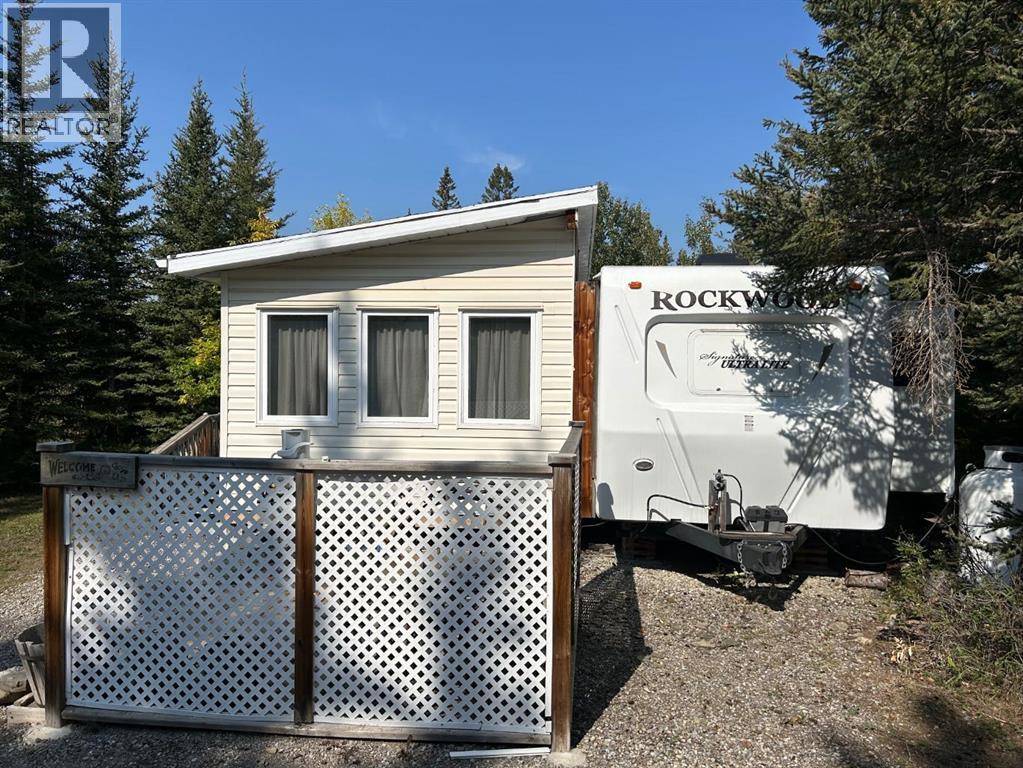
Tucked away in the quiet Riverside RV Village, this exceptional pie-shaped lot offers the perfect summer retreat for those seeking a peaceful escape without sacrificing comfort or convenience. Spanning approximately 6,000 square feet, the oversized lot is both spacious and private, thoughtfully developed to create a relaxing outdoor haven.Included with the property is a well-maintained 8’ x 30’ Forest River Inc. RV featuring one cozy bedroom—ideal for a couple or small family to unwind after a day of outdoor adventure. A sofabed adds additional sleeping space, if needed. A beautifully crafted 12’ x 20’ addition expands your living space and invites you to enjoy cooler evenings by the warmth of the propane fireplace, all while surrounded by nature.Whether you're sipping your morning coffee or relaxing on the private patio or gathering with friends around the private fire pit, this lot has everything you need to embrace the good life. The lot includes two handy sheds, with the larger one at the front offering ample room for use as a workshop, creative space, or guest overflow. Generous storage throughout the property ensures room for all your summer toys and gear.Enjoy full RV hookups and immediate access to the resort’s well-appointed clubhouse, complete with showers, washrooms, and laundry facilities—making extended stays effortless. The lot is just steps away from the Red Deer River, renowned for fishing and natural beauty, while nearby walking and biking paths let you explore the great outdoors at your own pace.The resort community also features family-friendly amenities including playgrounds, a sandpit, horseshoe pits, and even a basketball court. Golfers will appreciate the selection of scenic courses just minutes away, and with shopping close at hand, every convenience is within reach.Whether you're looking for a summer basecamp, a weekend getaway, or a quiet corner to relax and reconnect with nature, this Sundre River Resort property offers a rare bl end of comfort, recreation, and tranquility. It's more than a lot—it’s your own piece of paradise. (id:65446)
306 Cottageclub Link
Rural Rocky View County, Alberta
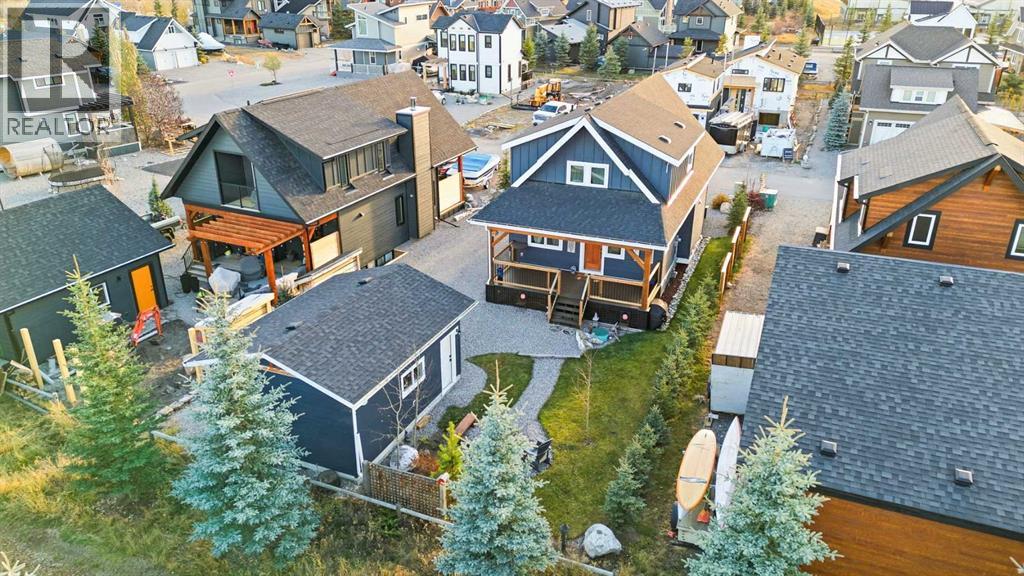
WELCOME TO 306 CottageClub Link - Located in Phase 2, backing onto the walking trails, this stunning retreat just 12 minutes from Cochrane is nestled in a secure, gated community and offers year-round relaxation and adventure such as boating, hiking, ice skating and more without the hassle of long-distance travel. With over 1800 sq ft of developed living space, this property provides a luxurious yet laid back feel. Step inside to discover a BRIGHT open and functional floor plan. Floor to ceiling EXPANSIVE windows and CUSTOM BLINDS welcome you with an abundance of NATURAL SUNLIGHT creating a serene environment ideal for relaxation. The attention to detail is evident at every turn, showcasing the meticulous CRAFTSMANSHIP and thoughtful design that define this cottage built by CUSTOM HOME BUILDER Bow View Homes. The living room impresses with stunning 20-foot VAULTED ceilings and a pellet stove to provide warmth and inviting ambiance. Entertain in your BRIGHT, OPEN kitchen with stainless steel appliances, granite countertops, custom soft-close cabinetry, and access to the front COVERED PORCH. There is no lack of storage in this thoughtfully laid out kitchen perfect for all your entertaining needs. The main floor also includes a large back Foyer with BUILT IN storage, and a bedroom with a 3-piece bathroom across the hall. Upstairs the EXTRA-LARGE primary retreat easily accommodates a king size bed, includes two closets with a 3-piece bathroom. Completing the upstairs just outside the bedroom, a loft overlooking below and STUNNING VIEWS of the lake and the Rocky Mountains. Step down to the FULLY FINISHED basement where you will find a haven for relaxation, a great spot to set up a family games night or watch your favorite movie or sporting event. A large storage room and extra large 2-piece bathroom with laundry complete the basement. Through the back door, step out onto another large, LARGE COVERED PORCH overlooking the fully landscaped backyard, a perfect spot for your morning coffee. Whether you are soaking up the sun by the water on a quick weekend getaway or embracing outdoor adventures during memorable summer or winter vacations, this property is the perfect blend of convenience, relaxation and year-round funResidents have access to a private Recreation Centre that caters to your every leisure and fitness need. This center boasts an Indoor Pool, Outdoor Hot Tub, Fitness Center, Library, Outdoor Cooking Area, Tennis/Pickleball Courts, and a Great Room where the community hosts social activities. A private Boat Dock, Launch, and Beach Access along with numerous other amenities, this community offers a truly extraordinary living experience. Don't miss the chance to own a truly unique cottage in a welcoming community. (id:65446)