
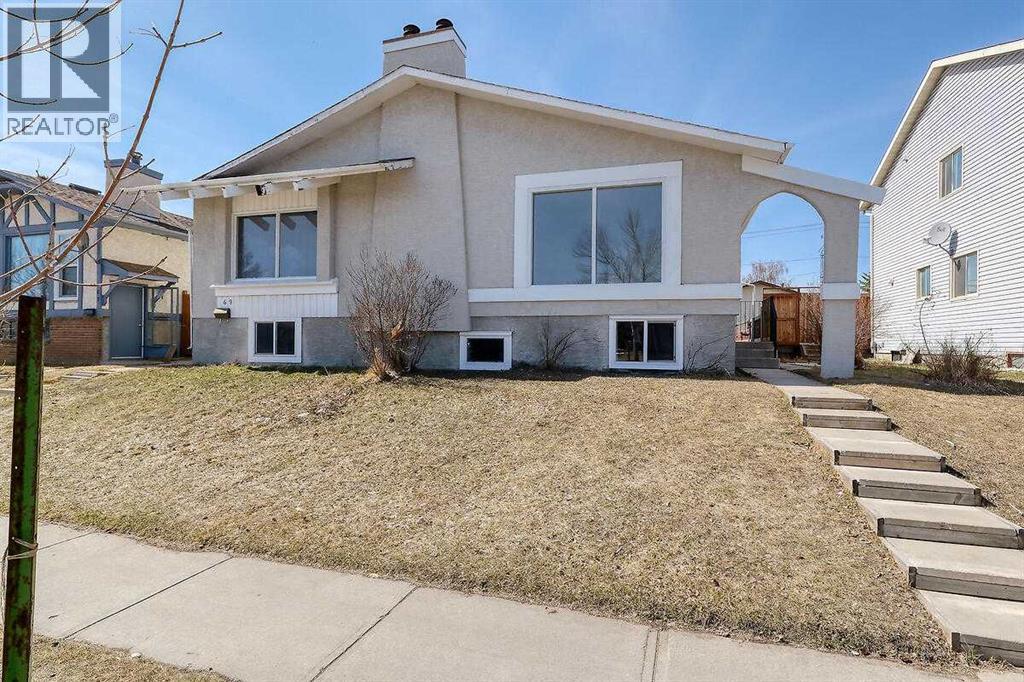
71 Falton Drive NE
Calgary, Alberta
TOTALLY REDONE HOME!! JUST LIKE BRAND NEW. SUPERB LOCATION-CLOSE TO ALL AMENITIES-SCHOOLS/PLAYGROUND/SHOPPING ETC. FULLY DEVELOPED BI-LEVEL HOME WITH LOTS OF WINDOWS AND OPEN PLAN. MAIN FLOOR - BIG LIVING ROOM WITH CORNER FIRE PLACE, FORMAL DINING AREA, BIG KITCHEN, 2 BEDROOMS AND FULL BATHROOM. BASEMENT - FAMILY ROOM, SPICE SUMMER KITCHEN AREA, SMALL DINING AREA, 2 BEDROOMS, FULL BATHROOM AND UTILITY ROOM. STUCCO SIDING, REAR YARD AND PARKING FOR 2 CARS AND MUCH MORE. (id:65446)
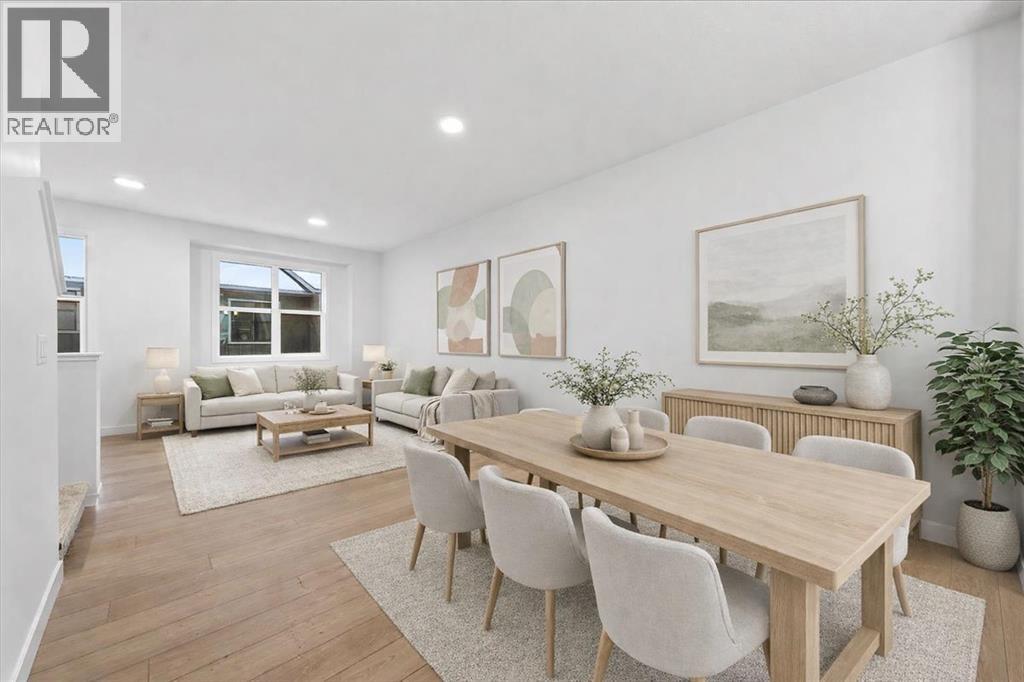
605, 30 Rochester View NW
Calgary, Alberta
Welcome to Lavender Hill in Rockland Park—where the pace slows down just enough to breathe, but everything you need is still within easy reach. River pathways, mountain access, and a quick downtown commute all come together here in a way that actually works for day-to-day life.This 3-storey Jasmine model by Homes by Avi delivers the kind of layout buyers are searching for right now—clean, efficient, and designed to feel good the moment you walk in.It starts with the ATTACHED TANDEM DOUBLE GARAGE—room for two vehicles and the storage you’ll actually use. No compromises, no clutter creeping upstairs.The main living level is where this home really shines. Open-concept, but not wide-open for the sake of it—every space has purpose. The kitchen anchors it all with quartz countertops, a peninsula with breakfast bar, and modern cabinetry that feels current. Whether you’re hosting or unwinding, the flow just makes sense.Step out onto your own balcony with a built-in gas line—an easy extension of your living space for summer evenings and low-key weekends.Upstairs, the layout continues to deliver. The primary bedroom is a true retreat, complete with a walk-in closet and private ensuite. A second bedroom—also with a walk-in closet—sits across from a full bath, and upper-floor laundry keeps everything exactly where it should be.And then there’s the flex room—quietly one of the most valuable spaces in the home. Office, gym, creative zone, or a place to close the door and focus—it adapts to your life.BUILT GREEN® certified, this home adds energy efficiency to a list that’s already doing a lot of heavy lifting.But what really elevates this opportunity is the community itself. Rockland Park isn’t just well-located—it’s thoughtfully built. Walking paths, green spaces, and a connection to the Bow River set the tone, while The Lodge—your private HOA facility—is just minutes away. Pool, hot tub, skating, pickleball—it’s all there, and it becomes part of your routine fast er than you’d expect.Immediate possession available Spring 2026. Move forward without the wait.If you’ve been looking for something that feels polished, functional, and easy to step into—this is where your search starts to narrow. (id:65446)
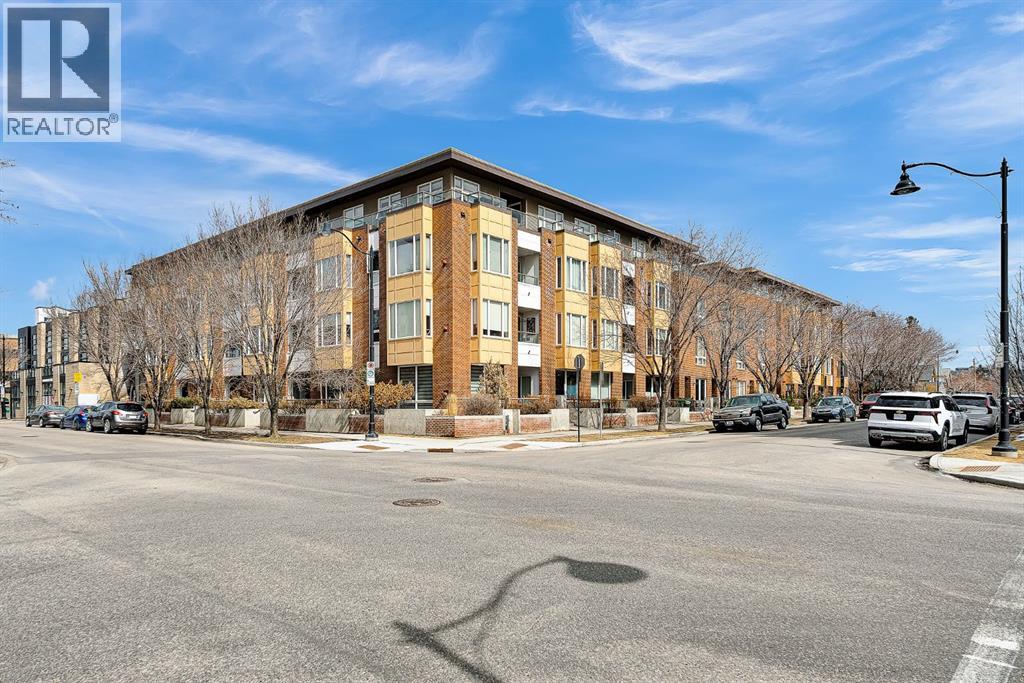
409, 1000 Centre Avenue NE
Calgary, Alberta
Welcome to Bella Lusso, home to one of the most desirable open-concept floorplans in the building. This freshly painted 2 bedroom, 2 full bathroom condo offers a bright, spacious layout overlooking a serene, landscaped courtyard. Meticulously maintained, the pride of ownership is evident throughout.Step inside to find newer luxury vinyl plank flooring, 9-foot ceilings, flat panel interior doors, and modern chrome hardware, all contributing to a clean, contemporary feel. The oversized primary bedroom provides a comfortable retreat, while the functional layout is ideal for both everyday living and entertaining. The kitchen is well-appointed with granite countertops, stainless steel appliances, and flows seamlessly into the living area, complete with a cozy gas fireplace. Additional features include a soaker tub, in-suite laundry, and a gas line for BBQ on the private covered patio.Enjoy peaceful courtyard views from your covered outdoor space, perfectly positioned in the heart of the complex. The underground heated parkade includes a car wash bay, bike storage, and secured storage for added convenience. This pet-friendly building allows up to two animals (14 kg weight restriction).Ideally located in the heart of Bridgeland, this home offers unmatched walkability. Situated just steps from parks, community tennis and pickleball courts, the area blends green space with vibrant urban living. Known for its rich history and evolving culinary scene, Bridgeland features some of Calgary’s best local restaurants, cafes, and boutiques, all within walking distance. The C-Train station is just 250 metres away, providing quick access to downtown, SAIT, and the University of Calgary. With easy access to Memorial Drive, Edmonton Trail, and Deerfoot Trail, commuting is effortless. The Bow River and Calgary’s extensive pathway system are just three blocks away, offering year-round recreation.Additional highlights include underground heated visitor parking and ample permitted street parking! (id:65446)
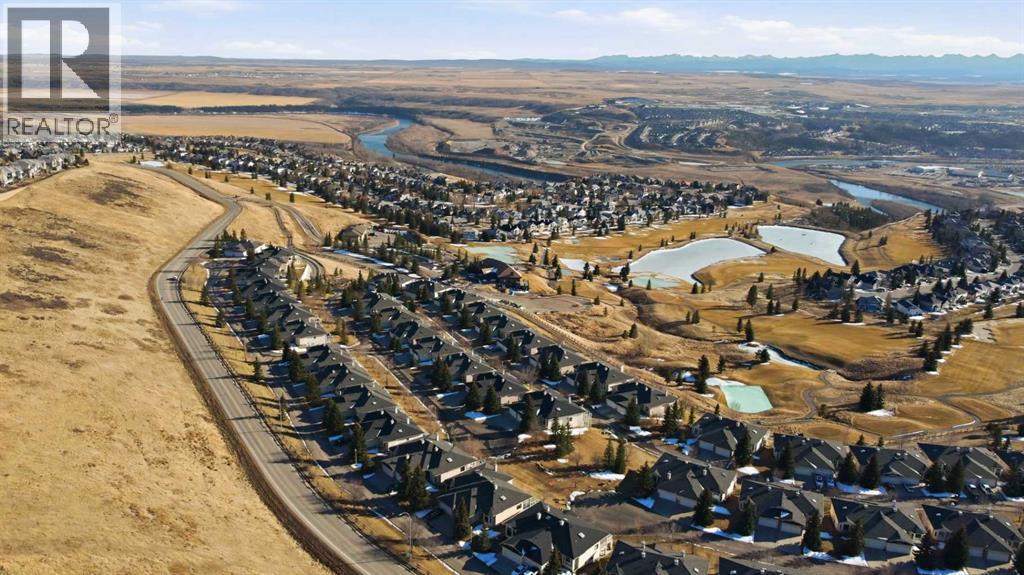
40 Eagleview Way
Cochrane, Alberta
There is a specific feeling that comes with a 180-degree view of the Rockies, and at 40 Eagleview Way, that view is the focal point of the entire home. Situated in the Villas of Gleneagles, this walk-out bungalow was designed to let the landscape do the heavy lifting. Whether you’re looking out over the fairways of The Links of Gleneagles or watching the weather roll across the mountains, the backdrop is constant and unobstructed.The interior layout is intentional, moving from a quiet front foyer and private office into an open main floor that feels both expansive and connected. The ceilings are high, the hardwood is substantial, and the natural light is everywhere. In the kitchen, the focus is on clean lines and utility, centered around a large quartz island and custom white cabinetry that runs to the ceiling. A dedicated skylight ensures the space stays bright even on the rare grey day. The main living area is anchored by a gas fireplace with custom built-ins, and it opens directly onto a wrap-around deck built for people who want to spend time outside.The primary suite is a private retreat on the main level, notable for an ensuite that features its own skylight—a small detail that makes a big difference in the morning. Downstairs, the walk-out level is just as comfortable as the main floor, thanks to in-floor heating and luxury vinyl plank flooring, with 2 picture windows (84" x 68" each) facing the Rockies to the SW. It’s a functional space with a second fireplace, two legitimate guest bedrooms, a 4-pc bath, and clever additions like 2 built-in mini-fridges and deep storage. With central air conditioning, a layout that prioritizes a low-maintenance lifestyle, and maintenance-free grass and snow removal, this is a home for those who want the scale and views of a mountain estate without the constant upkeep. Reach out to me or call your favourite Realtor® to book your private showing today! (id:65446)
853 Northmount Drive NW
Calgary, Alberta
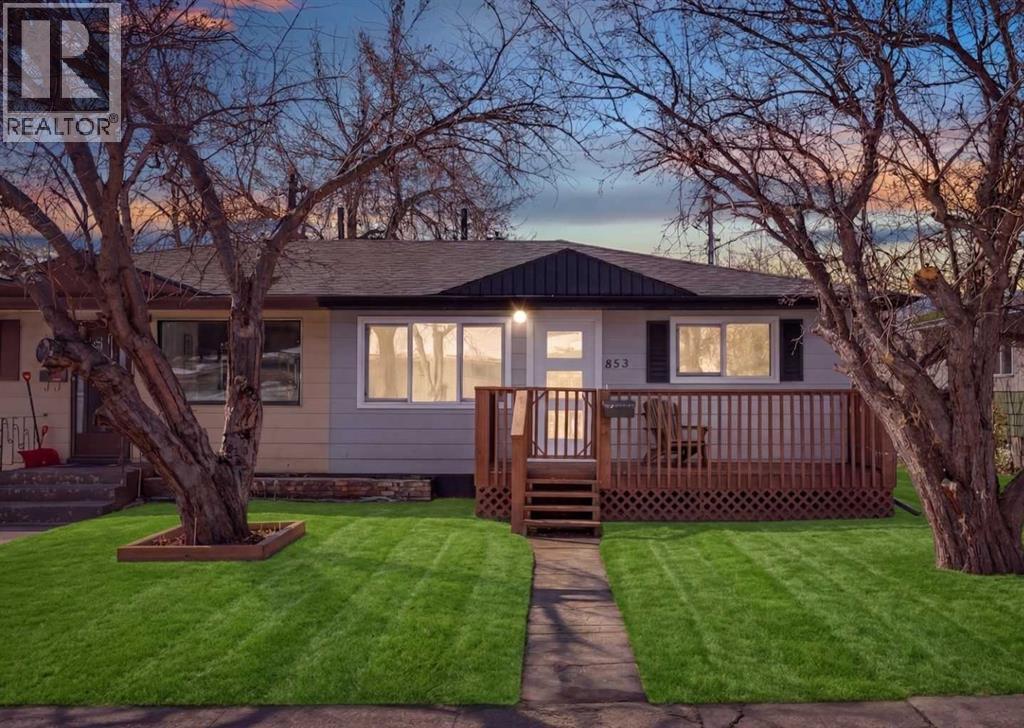
FULLY RENOVATED!! PRIME LOCATION IN COLLINGWOOD — RIGHT NEXT TO SCHOOL!! SEPARATE ENTRANCE!! 2 BED ILLEGAL SUITE BASEMENT!! SEPARATE LAUNDRY UP & DOWN!! TWO PARKING STALLS IN THE BACK!! Step into a bright and spacious main floor featuring a HUGE living area that flows seamlessly into the kitchen, complete with stainless steel appliances and clean modern finishes. This level offers 2 bedrooms including the PRIMARY BEDROOM, a full 4pc bathroom, and its own dedicated laundry for added convenience. The ILLEGAL BASEMENT SUITE with separate entrance is perfect for extended family or income potential — offering 2 bedrooms, a large rec/living area, a 3pc bathroom, full kitchen with stainless steel appliances, separate laundry, and additional storage space. There is a deck in the backyard. Two big parking stalls in the back! RARE FIND IN AN UNBEATABLE LOCATION — steps to school, close to amenities, and ideal for both homeowners and investors!! (id:65446)
106, 55 Fireside Circle
Cochrane, Alberta
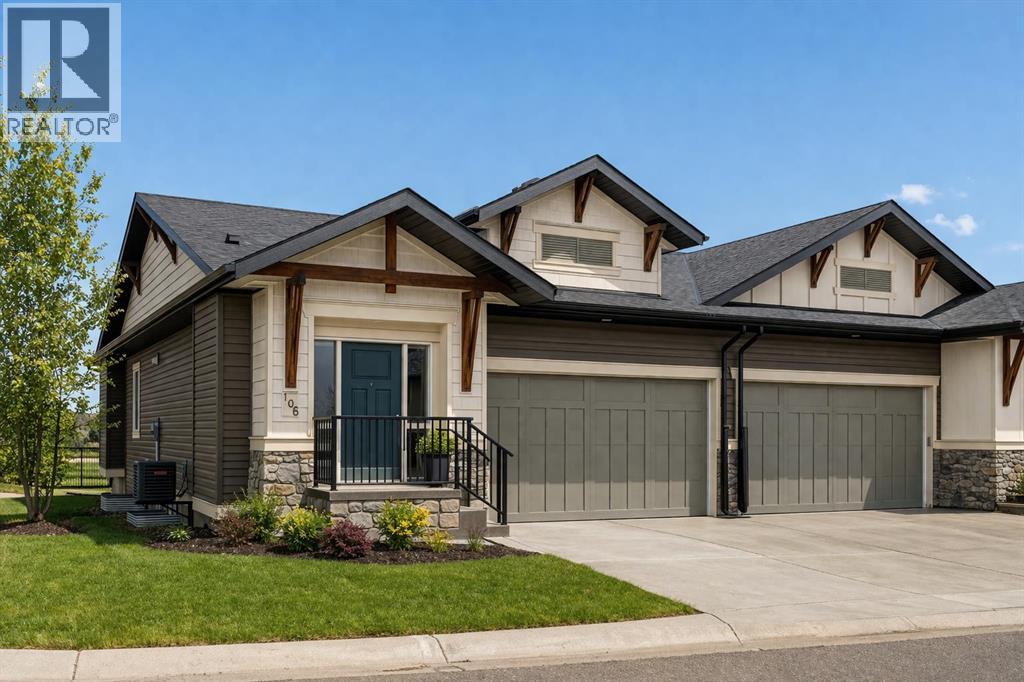
This beautifully maintained original-owner bungalow villa offers the perfect blend of elevated design and effortless living - ideal for downsizers, snowbirds, or anyone seeking a lock-and-leave lifestyle without compromise. Tucked into a quiet, small-town setting with no neighbours behind, this corner unit home delivers exceptional privacy and a peaceful backdrop, best enjoyed from the sunny south-facing backyard with viewings overlooking the pasture. Featuring 2 living areas, 3 bedrooms, 2.5 bathrooms and over 2,300 sq. ft. of developed living space, this property ensures you can easily host family and friends while creating the lifestyle you're looking for. Inside, vaulted ceilings and resilient laminate flooring create a bright, airy atmosphere throughout the main level. The open-concept design is anchored by a stylish, timeless white kitchen featuring quartz countertops, a subway tile backsplash and a suite of stainless steel appliances. A large central island provides additional dining and prep space and a large pantry ensures ample storage. The kitchen seamlessly connects to the dining area and inviting living room making this the perfect space for entertaining. The expansive main living space is anchored by a central gas fireplace with a tile surround and mantle and a wall of south-facing windows provides breathtaking views all year long. The large primary suite spans ~13'x13', offering ample space for a full bedroom suite and unobstructed views overlooking the green space behind. The primary suite includes a private ensuite featuring dual sinks, a walk-in shower, a private water closet, and a walk-in closet. The main level is complete with a conveniently located laundry room and a two-piece powder room, ensuring you can enjoy single-level living every day. The professionally developed lower level greets you with an expansive ~13'x26' recreation room that has ample space for a TV-area, home gym and games area - the options are endless! The lower level include s two bedrooms, a full bathroom, and ample storage. This home has brand-new carpet throughout and has been freshly painted, making it fully move-in ready! Completing the home is a private double attached garage that enhances both convenience and lifestyle - offering secure access, additional storage, and true lock-and-leave functionality - perfect for seasonal living or travel. Situated on one of the most desirable lots in the entire development, this incredible opportunity offers optimal natural light, a large south-facing deck with views and no neighbours behind and central A/C to keep you cool all summer long. It's perfect for those wanting to downsize without compromise. Start enjoying a maintenance-free lifestyle now in the desirable new community of Fireside, just minutes from countless amenities and a short drive to the mountains! (id:65446)

2030, 720 13 Avenue SW
Calgary, Alberta
Welcome to an exceptional opportunity in the prestigious Ranchman’s Club Estates. Perched on the 20th floor, this expansive 2-bedroom residence offers almost 2,100 sq ft of refined living space paired with breathtaking downtown views.Designed for both comfort and sophistication, the home features in-unit laundry, extensive custom built-ins, and beautifully updated bathrooms, including a spa-inspired steam shower in the primary suite.Residents enjoy an impressive array of amenities, including a fully equipped fitness centre, elegant party room, and 24-hour concierge service. The 5th-floor outdoor terrace is perfect for entertaining, complete with gas BBQs and generous lounge areas. An indoor saltwater pool—currently undergoing renovation—will soon elevate the lifestyle experience even further.Additional highlights include two secure underground parking stalls, offering both convenience and peace of mind. Walking distance to Canadian Tire, SaveOnFoods, Safeway and 17 Avenue pubs, shops and services. (id:65446)
101, 2220 16a Street SW
Calgary, Alberta
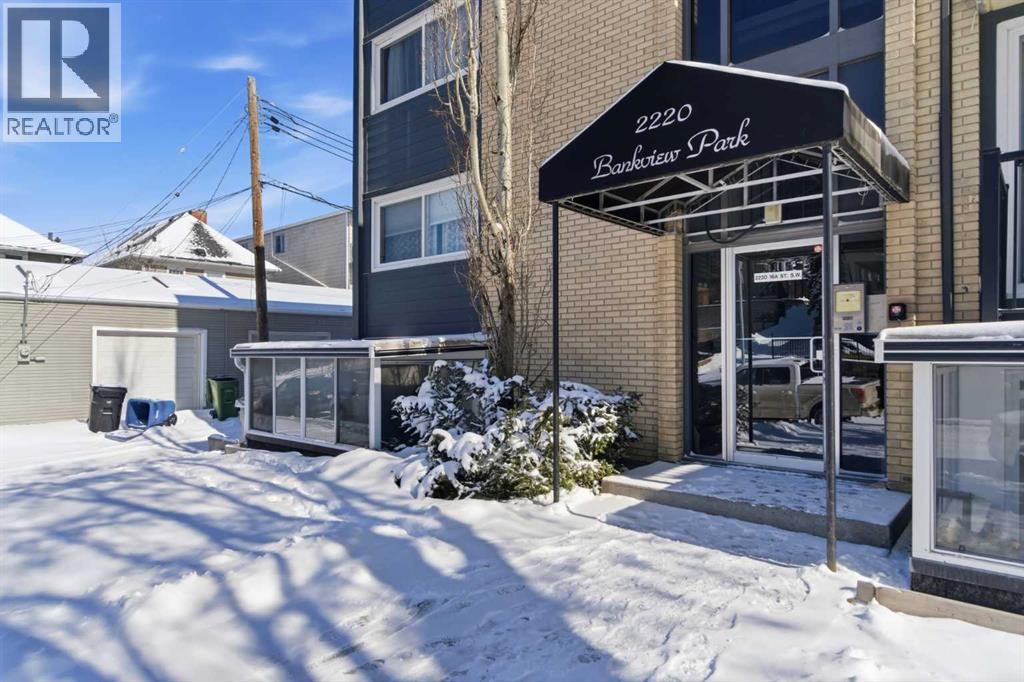
OPEN HOUSE SATURDAY APRIL 18 1:30-3:30. Price improvement! Immaculate and EXCELLENT VALUE in this turnkey west-facing corner condo located next to Buckmaster Park in the heart of Bankview. Enjoy immediate access to one of the community’s best outdoor spaces, with the community centre, tennis courts, community gardens, and off-leash dog park just steps away.This bright and RECENTLY RENOVATED condo offers abundant natural light and a spacious secure sunroom perfect for relaxing. The updated kitchen features granite countertops, stainless steel appliances, and modern finishes. The unit has been professionally painted with brand new flooring throughout, creating a fresh, move-in ready space.The well-designed layout includes two bedrooms and a renovated bathroom with granite counters and updated tile surround. Additional highlights include in-suite laundry, an oversized parking stall, a separate storage locker, and convenient bicycle storage.Located in a quiet, pet-friendly concrete building, this condo is just a short walk to transit, shops, restaurants, and amenities, with easy access to downtown, 17th Avenue and Marda Loop.A fantastic opportunity offering exceptional value and strong investment potential in one of Calgary’s most walkable inner-city neighbourhoods. (id:65446)
318, 26 Val Gardena View SW
Calgary, Alberta
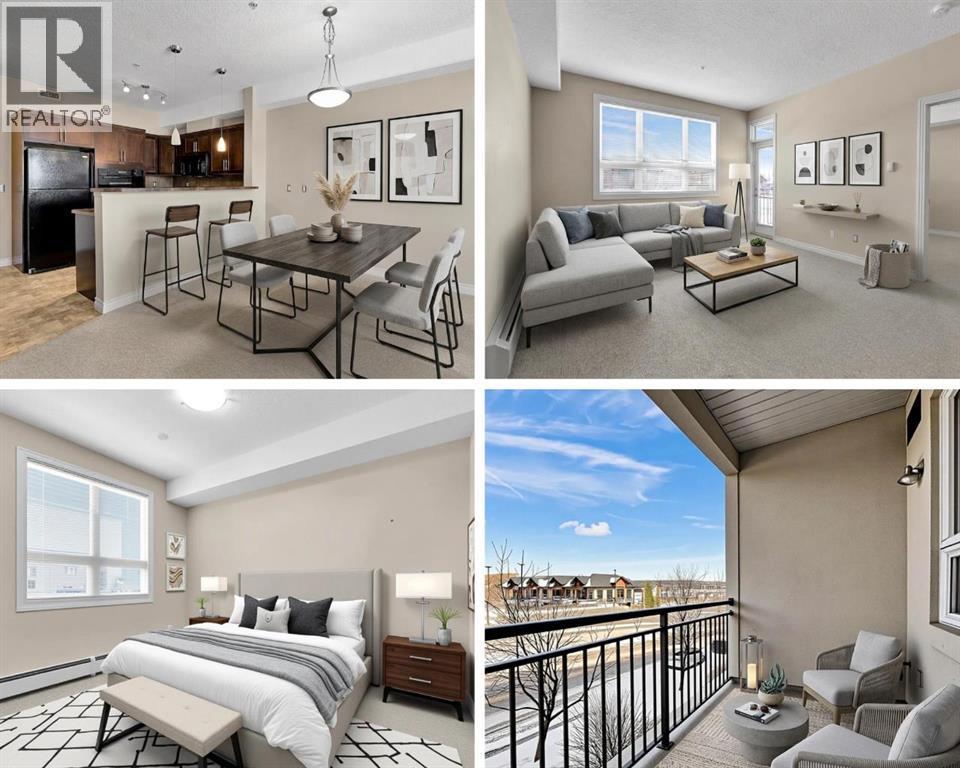
****OPEN HOUSE SATURDAY 18 APRIL 1PM TO 3PM**** STYLISH & FUNCTIONAL WEST SIDE LIVING | PET FRIENDLY | TITLED PARKING + STORAGE | IMMEDIATE POSSESSION AVAILABLE.Welcome to this smartly designed 1 BEDROOM + 1 BATHROOM condo with 632sq.ft., offering an OPEN-CONCEPT LAYOUT in a highly desirable west side community. Perfect for first-time buyers, downsizers, or investors, this home combines comfort, convenience, and exceptional value.Step inside to discover 9’ CEILINGS and a bright, spacious living and dining area—ideal for relaxing or entertaining. The WELL-APPOINTED KITCHEN features AMPLE CABINETRY, GENEROUS COUNTER SPACE, and a durable silgranite sink, making meal prep a pleasure.Work from home with ease thanks to the BUILT-IN DESK / OFFICE NOOK, thoughtfully integrated into the layout.The PRIMARY BEDROOM RETREAT offers a WALK-THROUGH CLOSET leading into a convenient CHEATER ENSUITE, providing both privacy and accessibility. In-suite LAUNDRY adds everyday convenience.Enjoy outdoor living on your PRIVATE PATIO WITH GAS LINE FOR BBQ, perfect for summer evenings.The Robson Summit of Montreux condo complex is PET FRIENDLY (up to 2 pets, dogs under 99 lbs) with LOW CONDO FEES for the unit of $422 (includes all utilities except electricity). Enjoy the conveniences of having a well equipped FITNESS CENTRE and a BIKE STORAGE ROOM. This is an UNBEATABLE LOCATION: Walk to local amenities including shopping, dining, and services, with easy access to transit and the C-Train. Enjoy nearby pathways and parks, and QUICK ACCESS TO STONEY TRAIL AND THE MOUNTAINS—perfect for weekend getaways.This is your opportunity to own a GREAT VALUE, LOW-MAINTENANCE HOME in one of Calgary’s most sought-after west side communities.BOOK YOUR SHOWING TODAY and find out why this could be a smart move for you! (id:65446)
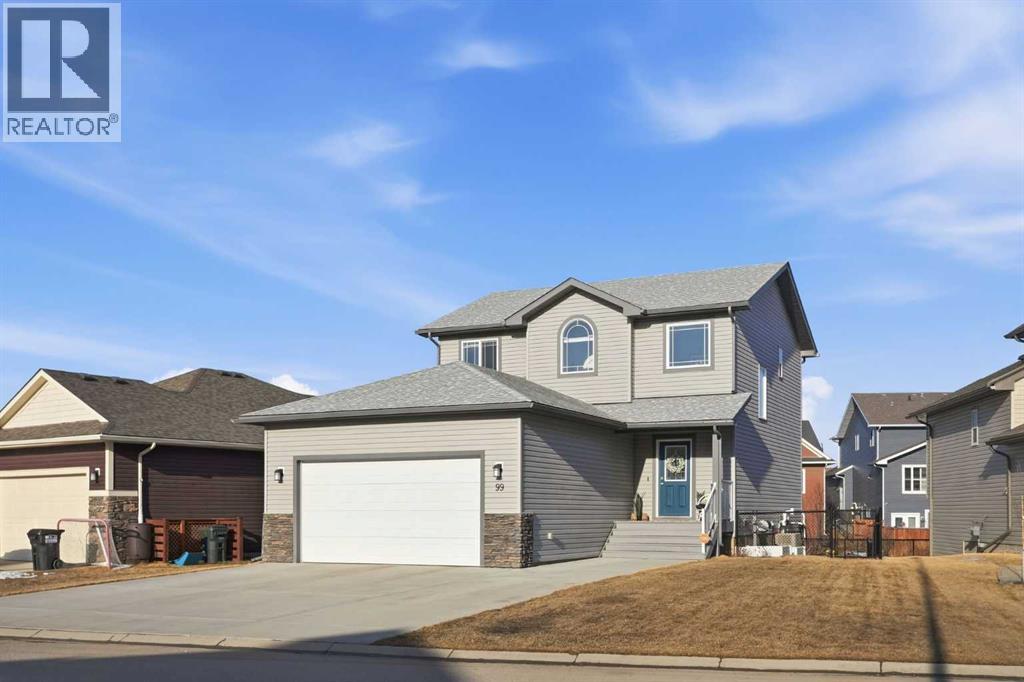
99 Valarosa Drive
Didsbury, Alberta
Offered by original owners, this meticulously maintained 2 storey home with over 2,470 sq ft of thoughtfully designed total living space on a pie-shaped lot with excellent curb appeal, a welcoming front seating area and a spacious front yard is a must see!Inside, the bright and modern layout features neutral colours, 9-foot ceilings throughout and granite countertops on all levels. With 4 bedrooms and 3.5 bathrooms, this home is ideal for families or those who love to entertain. The main level is filled with natural light from large windows and showcases engineered hardwood flooring, a welcoming front entry, and a convenient powder room. A custom-upgraded main-floor laundry room adds everyday convenience and functionality. Custom blinds, including blackout blinds upstairs and in the basement, central air conditioning, a security system, and smart lock technology provide comfort and peace of mind.Upstairs, the primary suite is a true retreat featuring vaulted ceilings, a walk-in closet, and a 3-piece ensuite with a full-sized shower. Large windows overlook the tranquil water and pathway, filling the space with natural light. The main upper bathroom also features vaulted ceilings and excellent lighting.The fully finished basement offers 9-foot ceilings, a spacious entertainment area, a wet bar with refrigerator, a large bedroom ideal for guests or family, a modern 3-piece bathroom, and generous storage.The extended-length, heated double garage is fully finished with built-in storage and heated by natural gas. The extra-wide front parking pad accommodates three or more vehicles with potential RV parking, with additional street parking—perfect for visitors. Step outside, the fully fenced backyard, with gates on each side and out to the path, offers views of the pond and overlooks a scenic pathway running alongside a creek/canal. The expansive back deck, large enough to accommodate a sectional and firepit, featuring sol ar lighting and a natural gas hook-up is an ideal space for entertaining or simply enjoying the beauty of the outdoors. Steps lead down to an enclosed under-deck area, providing additional storage without compromising the scenic views. Low-maintenance fruit trees, perennial gardens and raised garden boxes add charm. The lush and well maintained yard also includes a recirculating water system for summer lawn care, significantly reducing water costs. The pathway connects seamlessly to the community’s trail and nearby nature reserve, enhancing both lifestyle and walkability. This family-oriented subdivision is known for its strong sense of connection, where neighbours work together to create a welcoming, inclusive environment for all ages—including a community-built park created through local fundraising efforts. This is a rare opportunity to own a move-in-ready home with premium upgrades, scenic surroundings, and exceptional outdoor living in a truly connected community. (id:65446)
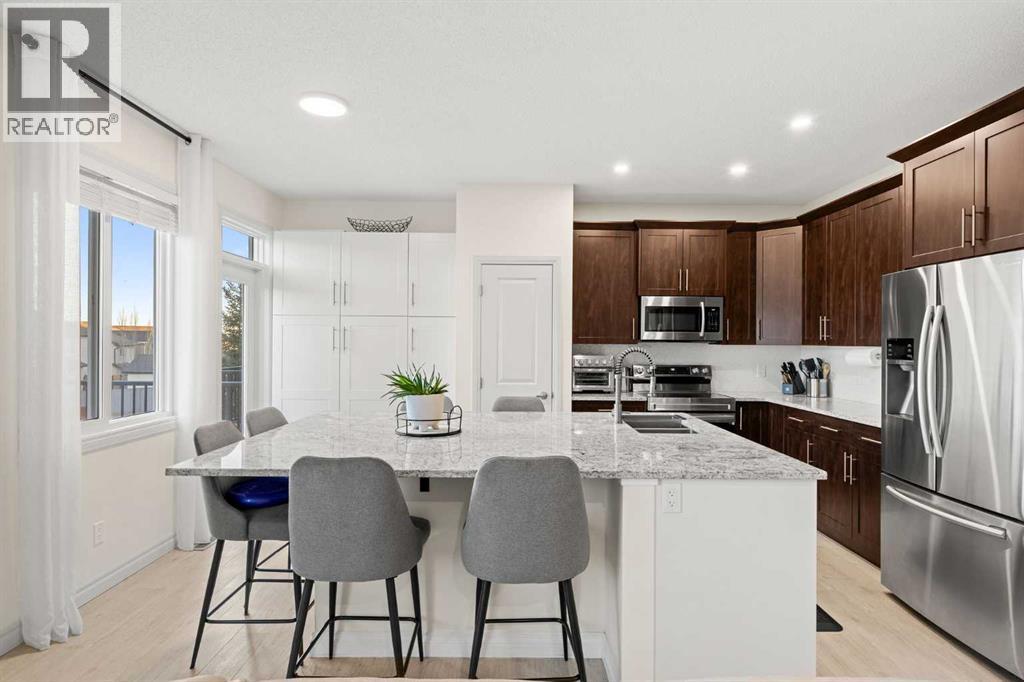
184 Cimarron Vista Way
Okotoks, Alberta
It’s not often a single home checks this many boxes — fully finished WALK-OUT basement, A/C, turf backyard, double attached garage with 220V power, ANDDD a heated single detached garage (15W x 21L x 12H) with alley access. Perfect for extra storage, a man cave, workshop, she-shed or golf simulator. Step inside and you’re immediately greeted by an abundance of natural light flooding the main floor. The kitchen features two-tone cabinetry, a pantry, stainless steel appliances, and a massive island with built-in seating and countertop power, plus direct access to the rear deck. The open-concept layout flows seamlessly into the living room, anchored by a cozy gas fireplace — ideal for everyday living and entertaining. Upstairs is where this home really shines. The spacious primary bedroom offers a functional ensuite with double vanity, soaker tub, and glass shower. The walk-in closet connects directly to the laundry room for next-level convenience. A bonus room separates the primary from the two additional bedrooms and full bathroom, creating a layout that just makes sense. The fully finished walk-out basement adds even more living space with a third full bathroom, large family room with wet bar, generous storage, and direct access to the backyard — complete with turf, dog run, and the detached heated garage. Located right across from park/green space, and minutes to amenities like Costco, Home Depot and Save On Foods - this one is hard to beat! (id:65446)
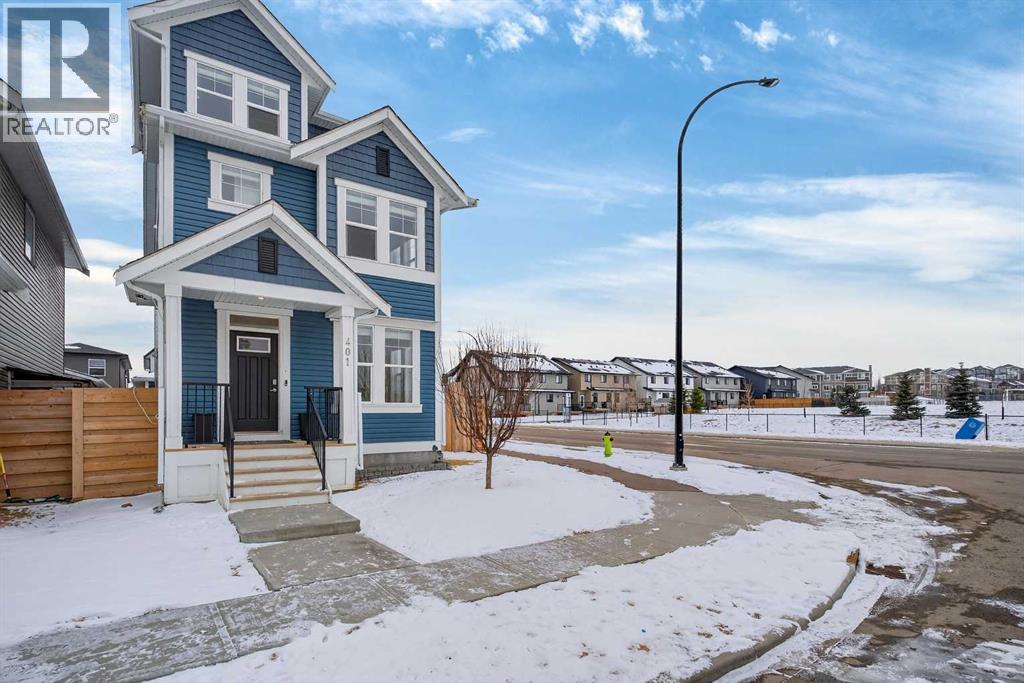
401 South Point Glen SW
Airdrie, Alberta
Welcome to the "Big Blue House" in South Point—Over 3,338 sq ft of developed space. A standout corner-lot property that perfectly balances unique architecture with functional, living. This iconic home offers a rare 3rd-floor loft and a fully finished basement, providing a versatile layout that adapts to your lifestyle. The main floor features 9ft ceilings, and an open-concept design anchored by a gourmet kitchen with granite countertops, a gas range, and a central island. Brand new vinyl plank floors. A dedicated den with stylish barn doors and custom California Closets shelving makes for an ideal home office or organized library. The home is designed to maximize natural light, with three of the bedrooms featuring windows on two sides. Two bedrooms include charming built-in reading benches. The whole home has been freshly paintedThe true showstopper is the rare 3rd-floor loft—a private retreat featuring a massive bedroom, a full bathroom, and a bright bonus room. Downstairs, the fully developed basement offers a flexible area perfect for a gym, media room, or hobby space. Stay comfortable year-round with full Air Conditioning and a cozy gas fireplace in the living room.Outside, the sunny south-facing rear yard is a low-maintenance oasis with artificial turf, a deck, and a firepit—all enclosed by a beautiful fence. Situated on a prominent corner lot across from the quiet side of the Northcott Prairie School (K-8) yard, you are just steps from tennis courts, basketball courts, an off-leash dog park, and easy access to Highway 2. With a double garage and an abundance of street parking, this is the complete package. Don't miss your chance to own one of South Airdrie's most unique homes! (id:65446)
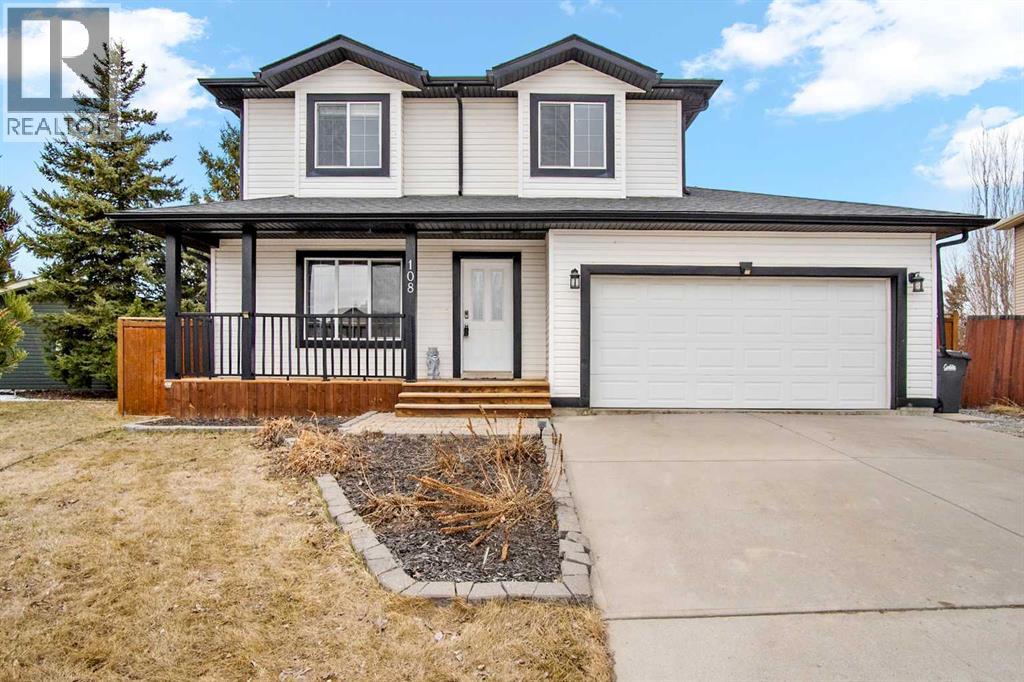
108, 100 Carriage Lane Place
Carstairs, Alberta
Tucked into a quiet cul-de-sac with no rear neighbours, this home is the perfect place to begin your family story. The main floor features hardwood flooring and a bright, open kitchen and dining area. The functional U-shaped kitchen includes a corner pantry, with direct access to the backyard from the dining space. You’ll also find interior access to the attached garage and a 2-piece bathroom on this level.Upstairs offers three bedrooms, a full bathroom, and laundry thoughtfully located where it’s needed most. The lower level provides additional living space, fourth bedroom (non-egress window) or could be used as an additional family or gaming room, complete with a second full bathroom and plenty of storage.Outside, the west-facing fenced yard is perfect for kids, pets, and summer evenings, featuring a large deck with pergola and a storage shed. The double attached insulated garage with gas rough-in, oversized driveway, and back alley access offer added flexibility for parking or storing a utility trailer or RV.Freshly painted with some updated light fixtures and features front perennials that will soon be in bloom. With great curb appeal and solid bones, it’s ready for your personal touch. Conveniently located with quick access to Hwy 580 & 2A, and within walking distance to parks, recreation, and the K–4 school, this property truly checks all the boxes. (id:65446)
14520 Parkside Drive SE
Calgary, Alberta
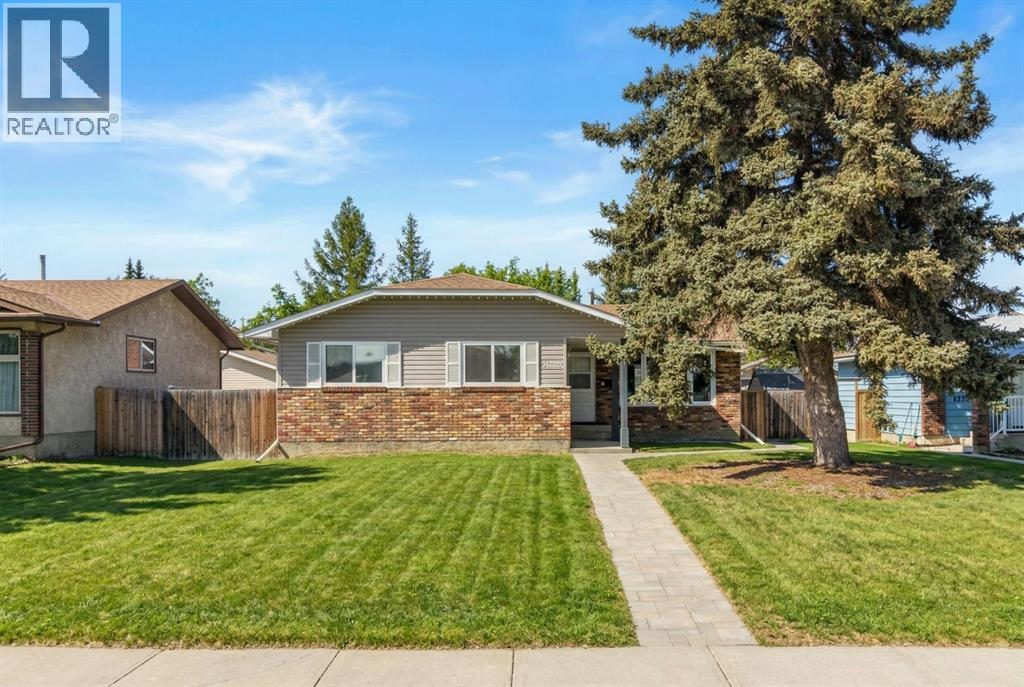
Welcome to this beautifully maintained and updated BUNGALOW in the highly sought-after community of PARKLAND, offering over 2700SF of total living space, exceptional curb appeal, and an unbeatable location just a TWO-MINUITE WALK TO FISH CREEK PARK. The main floor features 1,463 sq ft with a functional and family-friendly layout, including three spacious bedrooms, highlighted by a primary suite complete with a renovated 3-piece ensuite. A full 4-piece main bathroom has also been tastefully updated. At the front of the home, you will find a bright and inviting living room and formal dining area ideal for entertaining. The updated kitchen offers modern finishes, ample cabinetry, and large windows overlooking the backyard perfect for keeping an eye on the kids while preparing meals. Just off the kitchen, the cozy family room features a charming wood-burning fireplace and sliding patio doors that lead directly to the backyard deck, creating a seamless indoor-outdoor living experience. The fully developed basement adds an additional 1,378 sq ft and includes a large recreation room, a beautifully updated 4-piece bathroom, and a versatile office/flex room currently used as a fourth bedroom. This level offers excellent additional living space for growing families or guests. Updates include vinyl plank flooring, bathrooms, furnace, and meticulous maintenance throughout, delivering a truly turnkey, move-in-ready home. Step outside to enjoy the spacious backyard featuring a LARGE deck with gas line for your BBQ perfect for summer entertaining. The double detached garage provides ample parking and storage. Families will love being just a short walk from both Prince of Wales and Saint Phillips Elementary schools, as well as the Parkland community hall. Residents also enjoy exclusive access to Park 96, a private park for Parkland homeowners, featuring a splash pad, tennis courts, disc, golf, playgrounds, skating rinks, picnic areas and more. If you have been dreaming of a home th at combines location, lifestyle and lasting value, this Parkland gem truly has it all! Book your private showing today. This is a rare opportunity to own a beautifully updated bungalow in an unbeatable location. Do not miss it! (id:65446)
78, 740 Bracewood Drive SW
Calgary, Alberta
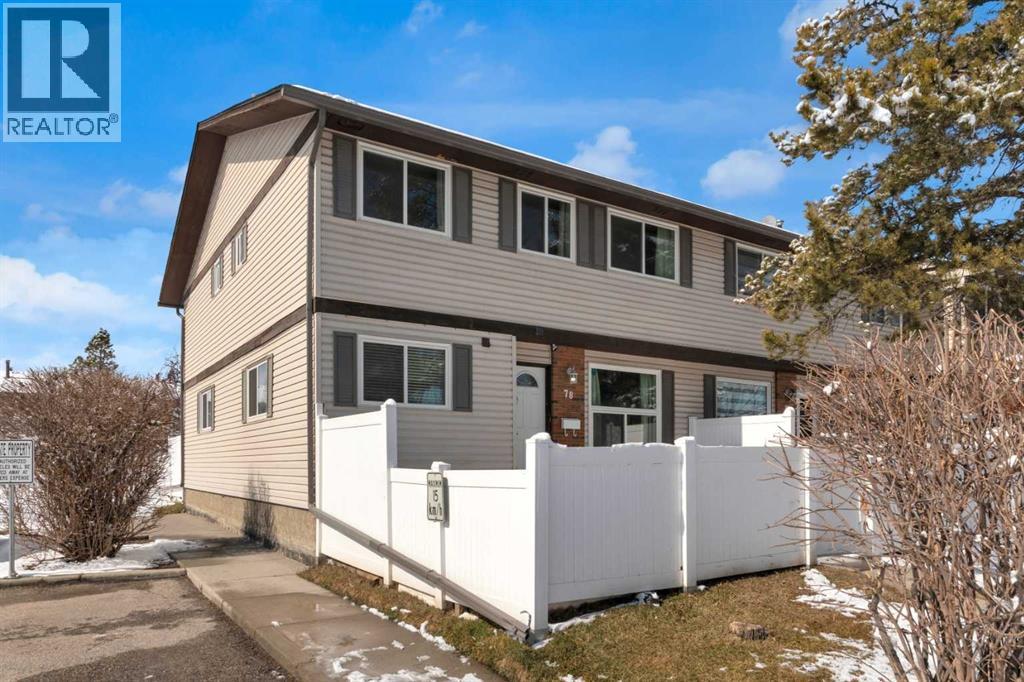
Updated, stylish, and very well kept end-unit 3 bedroom townhome with a fully finished basement and private, fully fenced yard. This move in ready home has seen numerous recent upgrades including a new furnace (2023), hot water tank (2020) and LVP flooring on the basement stairs, throughout the basement and on the main floor (2023). The well managed condo complex has also been updated with a newer roof, windows, and low maintenance vinyl fencing. The main level features a thoughtfully designed kitchen with white cabinetry, stainless steel appliances, added cabinetry across from the dining area, and a pantry for extra storage, while east and south facing windows flood the space with natural light throughout the day. The bright, spacious living room overlooks the private yard, and a convenient powder room plus a welcoming front entry with coat closet and feature wall complete the main floor. Upstairs offers three generously sized bedrooms and a beautifully updated 4-piece bathroom with a fully tiled tub/shower and ceramic tile flooring. The primary bedroom easily accommodates a king-size bed and includes a large, deep closet for excellent storage. The fully finished basement adds valuable living space with a versatile rec room perfect for a media room, home gym, or office along with a laundry area featuring built-in storage and additional storage space under the stairs. A standout feature is the assigned parking stall just steps from your front door, plus ample street parking. Enjoy a pet friendly, well managed complex with reasonable condo fees, green space, and a playground. This property is ideally located with easy access in and out of the neighbourhood, within walking distance to Tim Hortons and other amenities, and close to schools, parks, and the Southland Leisure Centre. (id:65446)
1989 Mccaskill Drive
Crossfield, Alberta
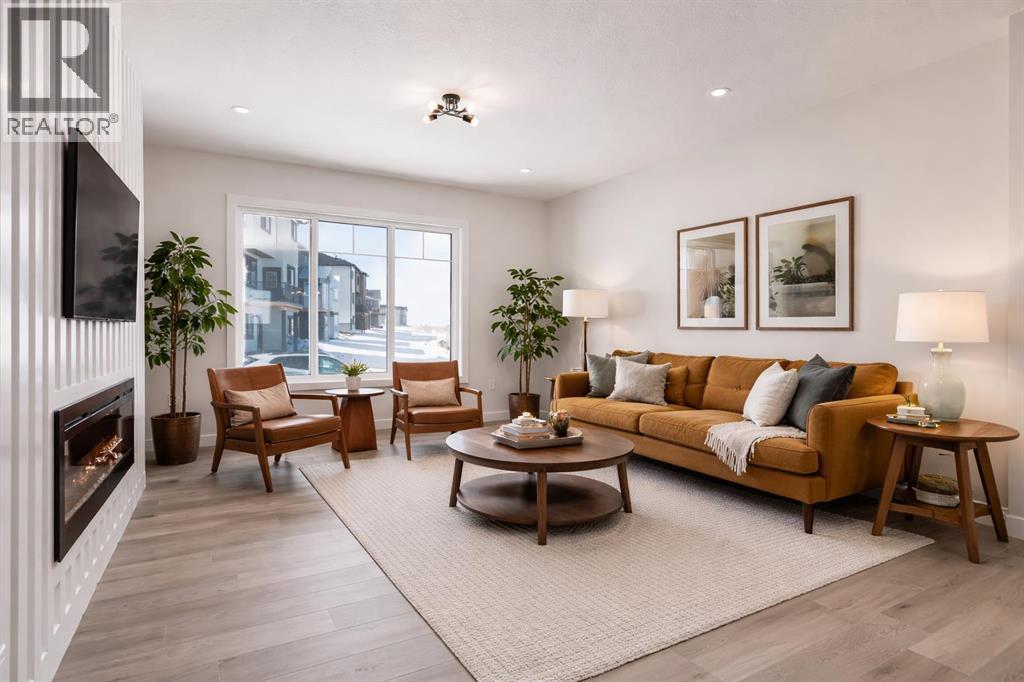
**Limited Time Only - FREE Washer/Dryer Included** Welcome to your brand new home in Crossfield, where modern design meets everyday comfort. Offering over 1,800 sq. ft. of beautifully crafted living space, this thoughtfully designed home combines upscale finishes with a warm, inviting atmosphere.Step inside to discover soaring ceilings and an open-to-above great room that creates a bright and luxurious feel. The heart of the home features elegant stone countertops, a stylish electric fireplace, and a seamless layout perfect for both relaxing and entertaining.The main floor offers exceptional versatility with a front family room, open-concept design, a spacious kitchen, and a large island—perfect for everyday living and entertaining. A convenient side entrance provides excellent potential for future basement development and added accessibility, while a rear back door opens into a spacious mudroom complete with a large closet—perfect for keeping everyday essentials organized.Upstairs, you’ll find three spacious bedrooms, including a stunning primary retreat complete with a spa-inspired ensuite featuring dual sinks and a walk-in closet. A generous bonus room adds even more functional space for family time or entertaining.Outside, enjoy back lane access with a double garage pad, ready for your future garage build.Located just a short drive from Calgary and Airdrie, Crossfield offers the perfect balance of small-town charm and big-city convenience. This is your opportunity to enjoy modern luxury in a welcoming community—your perfect home awaits. (id:65446)
3311 Radcliffe Drive SE
Calgary, Alberta
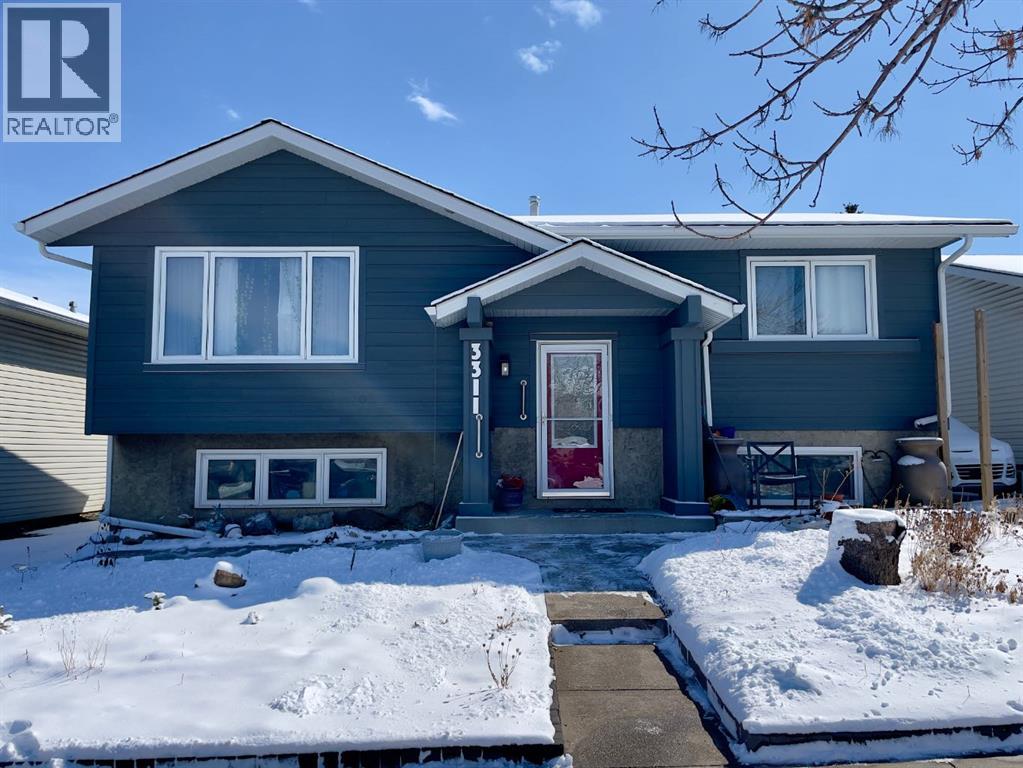
Golden Opportunity on Multiple fronts! A well maintained bright Bi-level, that makes a great family home! Spacious rooms throughout both floors! Over the years the list of upgrades and updates is extensive! Newer Hardie Board siding exterior offers great curb Appeal, not to mention protection from the harsher weather we can experience. Come inside and be welcomed by Hardwood floors that flow up the stairs into the living room and down the hall into both good-sized bedrooms! Enjoy the natural light that floods the upper kitchen that has two toned cabinetry, built-in desk and patio door access to the roomy deck! Stainless steel appliances, and don’t overlook the main floor laundry closet just off the kitchen. Both the upper and lower bathrooms have been redone, both tiled with built-in heated flooring! The upper bathroom features a large walk-in Shower with rain and body shower, and the lower is a complete 4-piece bath. Fully developed basement with a 2-bedroom suite (non-conforming), lower kitchen with Stove, Fridge, washer and dryer (all included). Separate rear walk-up entrance! List of upgrades over the years: New High Efficiency Furnace: Hot water tank replacement 2019: New Added Attic insulation: All windows and the patio doors have been replaced from the original: There are poured Sidewalks, Concrete rear patio, Concrete block tiered garden, Extra-large Storage Shed, replaced Fencing. Off Street parking with paved 2 car tandem parking. Fabulous convenient location, short walk to the LRT, Schools, park, shopping, restaurants! Super easy access to transit, major roadways. (id:65446)
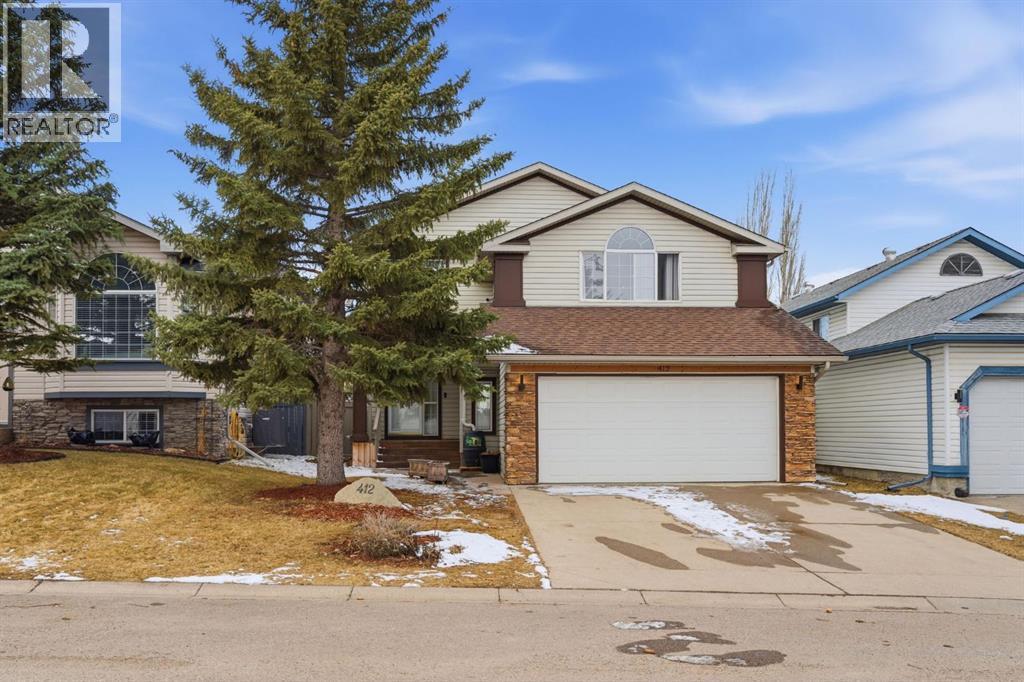
412 Sheep River Point
Okotoks, Alberta
Bright, well-maintained family home in the desirable and well established community of Sheep River. The main floor features a spacious entry with vaulted ceilings, hardwood floors, an open staircase, and large windows that bring in plenty of natural light. The living room includes a fireplace and an open concept that flows into a functional kitchen with full-height cabinets, a large “L” shaped island, granite countertops, newer appliances and a pantry. The dining area is surrounded by windows and offers space for a full-sized table. Upstairs you’ll find three good-sized bedrooms, including a primary suite with a large closet and an ensuite featuring a walk-in shower and soaker tub. That’s not all! There is also a separate bonus room with a gas fireplace and large windows that provides flexible use as a fourth bedroom, office, or kids play room. The large backyard is west facing and has back ally access! The yard has tons of space, includes raised garden beds and has a large deck, great to host family and friends. Additional features include a spa like bathroom, newer appliances and a “larger than normal” attached garage. Conveniently located close to parks, schools, walking paths along the Sheep River, and within walking distance to shopping and restaurants. Call your favourite agent for a showing today! (id:65446)
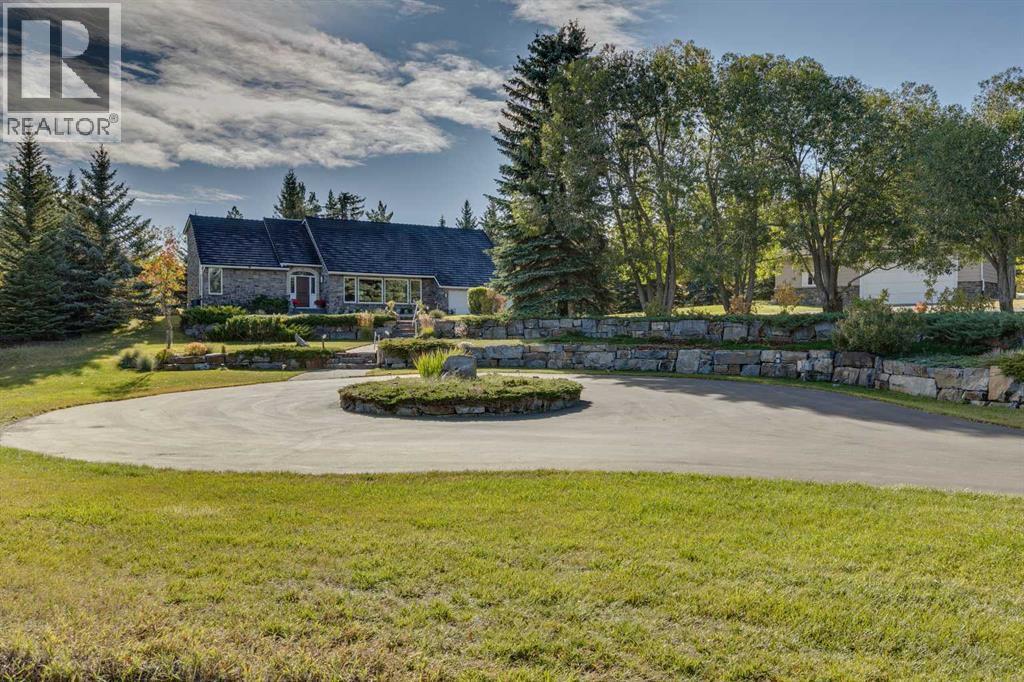
242042 36 Street E
Rural Foothills County, Alberta
This storybook De Winton acreage welcomes you with a gated entrance and a picturesque tree-lined winding paved drive that hints at the beauty and care woven into every corner of the property. Sunlit paddock areas, mature trees, and thoughtfully designed landscaping with tiered rock hardscaping, create an estate-like first impression, complemented by an impressive circular driveway, extensive stonework, and a nearby workshop that adds both function and charm. Inside, the home blends warmth, character, and meaningful updates. A soaring foyer with a grand chandelier opens to curved archways, an open-riser staircase, and a living room anchored by a striking picture window overlooking the front grounds. The extensively renovated kitchen features granite counters, skylights, a central island, focal 2 sided fireplace and rich architectural details, while the dining room offers its own inviting atmosphere with views of the treed backyard. The main-floor primary suite provides a serene retreat with a beautifully updated ensuite and walk-in closet. Upstairs, two additional bedrooms add flexibility, one offering a whimsical peek into the living room below. The backyard is a true extension of the home’s storybook charm. An expansive composite deck overlooks the forested yard, a professionally handcrafted treehouse, and a gazebo-style hot tub area — all just steps from the network of extensive nature trails that wind through the property. These paths lead to hidden viewpoints at rolling hilltop peaks, wildlife, and a tranquil pond framed by trees and the distant backdrop of the Carnmoney Golf Club. Additional paddocks and well-placed shelters complete the acreage, naturally lending themselves to the vision of horses grazing across the landscape. Meticulously & lovingly maintained, thoughtfully updated, and surrounded by extraordinary natural beauty, this exceptional property offers a rare blend of rural tranquility and refined living just minutes from the city — a place where ev ery detail contributes to a lifestyle that feels both magical and deeply grounded. This is the quintessential country residential dream! ***PLEASE be sure to view the flip-book brochure and video*** (id:65446)
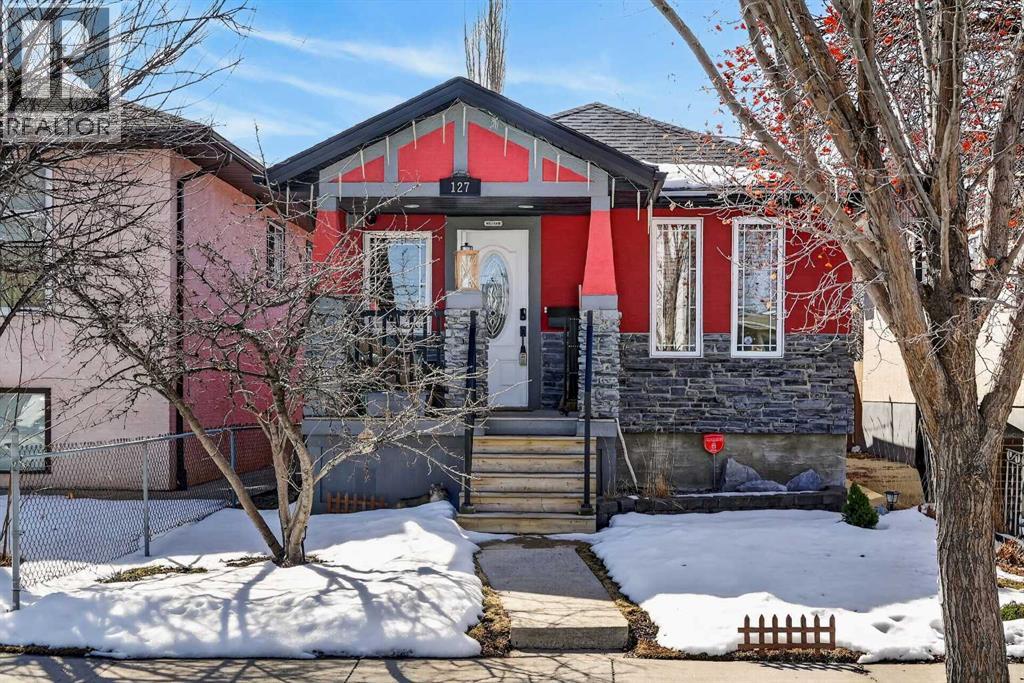
127 27 Avenue NE
Calgary, Alberta
Welcome to your sweet Tuxedo Park home—an inner-city gem designed for those who crave charm, style, and a space to truly call their own. Perfect for a single professional or young couple, this beautifully updated bungalow blends character with modern comfort, all just minutes from downtown.Step inside to discover a bright, airy layout featuring 2 bedrooms, 2.5 baths, and two inviting living spaces—ideal for relaxing, entertaining, or working from home. The upper dining room offers flexibility and could easily be converted into a private at home office with the addition of a barn door. The heart of the home is the stunning kitchen, where vaulted ceilings and a skylight flood the space with natural light. You’ll love the granite countertops, breakfast bar seating, abundant cabinetry, large pantry, and added convenience of a water filtration system—perfect for both everyday living and hosting friends. This home has been thoughtfully maintained and extensively renovated (2006/2007), including updated layouts on both levels, windows, plumbing, electrical, roof, furnace, stucco exterior, and gorgeous 45-degree walnut hardwood flooring. Custom closet shelving adds smart storage throughout. Recent upgrades include fresh paint, new LED lighting, and recently central air conditioning to keep you comfortable all summer. Outside, your private south-facing backyard is a true retreat—featuring a large sun-soaked deck, newer fencing, and elegant columnar aspens that create a serene, garden boxes to grow produce, and a secluded atmosphere. An oversized single garage completes the package. Cute, stylish, and completely move-in ready, this Tuxedo Park bungalow offers the best of inner-city living with a warm, welcoming vibe you’ll fall in love with the moment you arrive. An absolute must see! (id:65446)
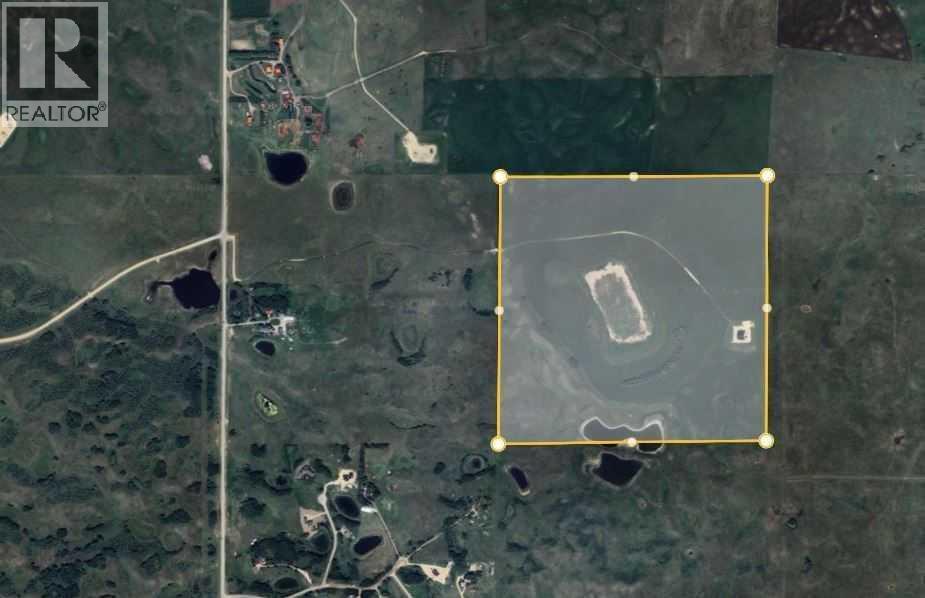
264202 Lochend Road
Rural Rocky View County, Alberta
This is a mountain view full 1/4 section in the north Bearspaw/ south Lochend area north and west of Calgary. It is 6 miles north of the 1A Hwy (Crowchild Trail). Because of the access, it is very private and difficult for unknown persons to arrive unannounced . The property has a large shop with two outside covered areas for trailers or motor homes. The shop is serviced with power, well, concrete floors, sewage system, in-floor heating, washroom, and natural gas. The building has in floor heating and two large motorhome doors as well as 2man doors. There is a 24 x 40 three stall shelter with the opening to the east for equipment storage. The shop overall is 64 x 80. There are two 16 x 64 drive through sides with gravel bases with 16 x 16 openings at each end. The shop has 2 - 16 x 16 insulated equipment doors one the east and one on the west end. There are no pictures of the interior. Viewings will require realtor assistance. (id:65446)
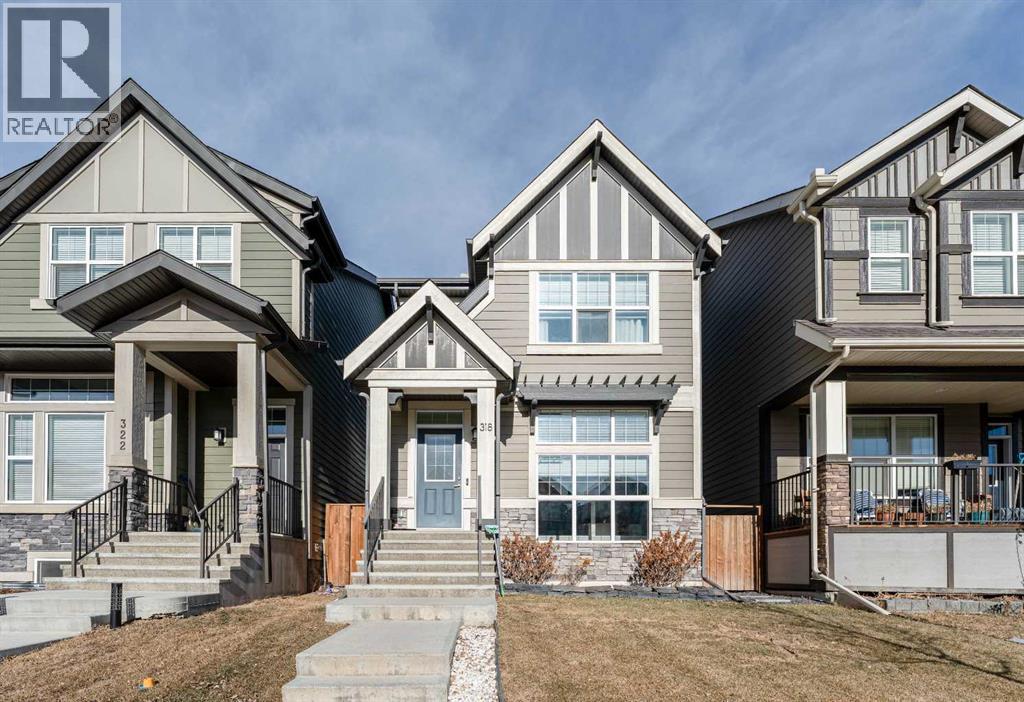
318 Masters Row SE
Calgary, Alberta
Welcome to refined living in Jayman BUILT’s signature “RENEW” model, perfectly situated in the highly sought-after lake community of Mahogany. Thoughtfully designed with over 1,500 sq. ft. of living space, this home offers a seamless blend of modern elegance, functionality, and architectural charm.Step inside to discover a truly unique open-concept layout featuring a stunning open-to-below great room that fills the home with natural light and creates an impressive sense of space. The chef-inspired gourmet kitchen is a showstopper, complete with a large centre island with flush eating bar, sleek quartz countertops, Silgranit sink, and premium stainless steel Whirlpool appliances — all beautifully accented by contemporary pendant lighting. The extended dining area is perfect for hosting and everyday living.Rich Maestro laminate flooring flows throughout the main level, Divine Maestro Laninate grace the Main floor along with 13X13 tile in the 1/2 Bath. A large feature window enhances curb appeal while bringing in additional light, and the durable James Hardie exterior adds timeless character and long-lasting quality.Upstairs, you’ll find three generously sized bedrooms, including a luxurious primary retreat featuring a spa-inspired 5-piece ensuite and a spacious walk-in closet. The convenience of second-floor laundry adds to the home’s smart design.The lower level offers a finished family room — ideal for relaxing, entertaining, or creating a media space — along with a 3-piece bathroom rough-in, providing excellent potential for future customization.Enjoy year-round living in Mahogany, Calgary’s premier lake community, beaches, scenic walking paths, parks, schools, and nearby shopping and dining. (id:65446)
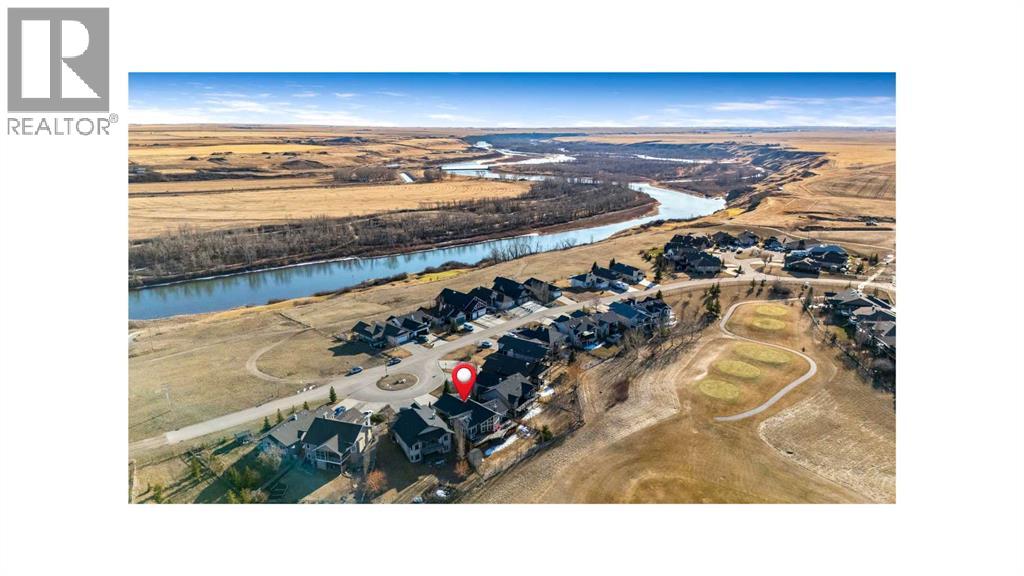
33 Wyndham Park Way
Carseland, Alberta
33 Wyndham Park Way Speargrass Golf Course Living! Backing the 10th fairway of the Speargrass Golf Course and just steps from the Bow River, this beautifully upgraded bungalow offers peaceful views, stunning sunsets, and over $200,000 in thoughtful upgrades... Welcome to this beautifully maintained bungalow located along the 10th fairway of the Speargrass Golf Course, offering peaceful views, stunning sunsets, and a relaxed lifestyle in one of Wheatland County’s most charming communities. Just steps from the Bow River, this home combines scenic surroundings with a bright and spacious interior designed for comfortable living. The main floor features an open-concept layout with soaring vaulted ceilings, skylights, and expansive windows that fill the home with natural light while capturing the surrounding golf course views. The impressive stone fireplace anchors the great room, creating a warm and inviting space for gathering. The kitchen is well appointed with granite countertops, a large island, and generous cabinetry, flowing seamlessly into the dining area with patio doors that open onto the upper deck—perfect for morning coffee or evening sunsets overlooking the fairway.The primary suite offers a private retreat with direct deck access and a spa-inspired 5-piece ensuite, while the main floor also includes a dedicated office with French doors, convenient laundry area, and mudroom access from the attached garage. The fully finished lower level walkout provides a spacious family and recreation room, two additional bedrooms, and a full bathroom—ideal for guests, family, or entertaining. Over the past several years, the sellers have invested over $200,000 in thoughtful upgrades enhancing both comfort and efficiency. Improvements include central air conditioning, a high-efficiency Napoleon furnace, HRV system, Culligan water softener upgrade, and a full CAFÉ appliance package. Additional highlights include Gemstone architectural exterior lighting, professionally finished garage with epoxy flooring and custom cabinetry, a Master Spa Twilight hot tub, stamped concrete patio, custom deck upgrade, irrigation system, new landscaping and sod, interior painting, bathroom updates, new carpeting, and a brand s hingles will be completed in June. The landscaped yard provides beautiful curb appeal and multiple outdoor spaces to relax and enjoy the peaceful golf course setting. Speargrass offers a quiet community atmosphere with golf, river access, walking paths, and RV parking, all within an easy commute to Calgary, Strathmore, and Okotoks. This is a rare opportunity to enjoy golf course living with river access in a beautifully upgraded home. (id:65446)
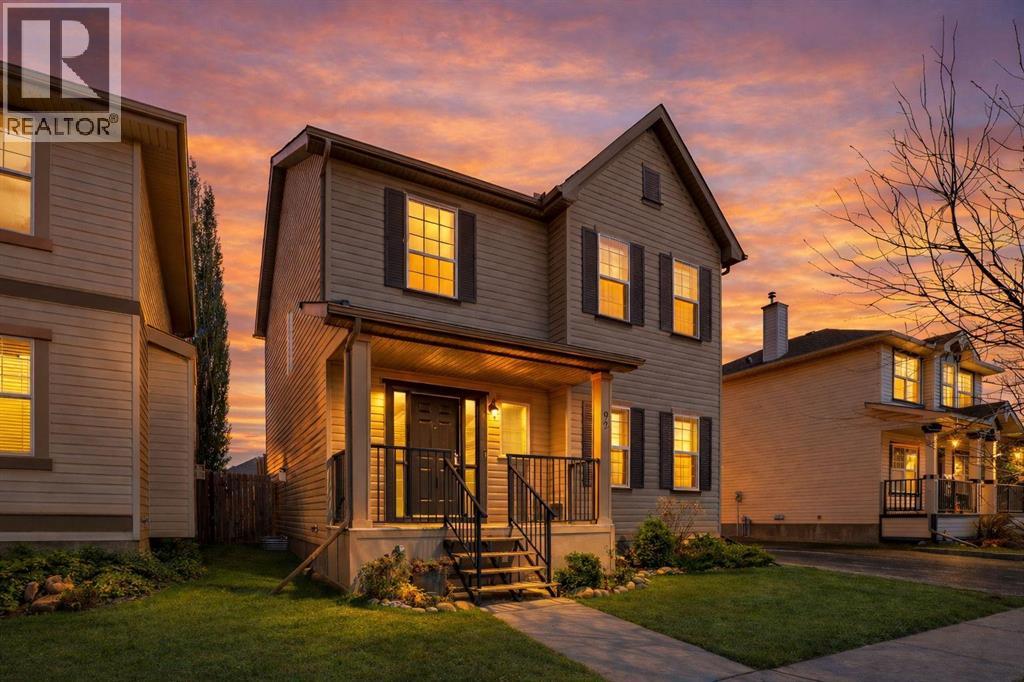
92 Prestwick Heath SE
Calgary, Alberta
Welcome to this beautifully renovated 2-storey detached home in the highly sought-after community of McKenzie Towne, Calgary. Offering over 1,717 sq. ft. of well-designed living space, this home features 3 bedrooms, 2.5 bathrooms, and a main floor office, making it perfect for families and professionals alike.Ideally located close to schools, shopping, parks, and all major amenities, with easy access to 130 Avenue SE, Stoney Trail, 52 Street and Deerfoot Trail, this property combines comfort with convenience.Upon entry, you are welcomed by a spacious foyer that leads into a bright and versatile main floor office—ideal for working from home. The main living area showcases a modern kitchen equipped with stainless steel appliances, including a new dishwasher (2026) and a newer stove (2025), overlooking the dining area and a cozy living room with a fireplace. Large windows, complemented by new zebra blinds, allow for an abundance of natural light, creating a warm and inviting atmosphere. A 2-piece bathroom completes the main level.The upper floor offers a spacious primary bedroom featuring a walk-in closet and a private 4-piece ensuite, along with two additional well-sized bedrooms and a 3-piece bathroom.This home has seen numerous recent upgrades, including updated attic insulation, new flooring and carpet, fresh paint throughout, modern light fixtures, and a newer hot water tank (2022)—providing both comfort and peace of mind.Step outside to a huge backyard, perfect for relaxing or hosting summer BBQs.This move-in-ready home is truly a gem and offers exceptional value in a fantastic location. (id:65446)