
#404 7463 May Cm NW NW
Edmonton, Alberta
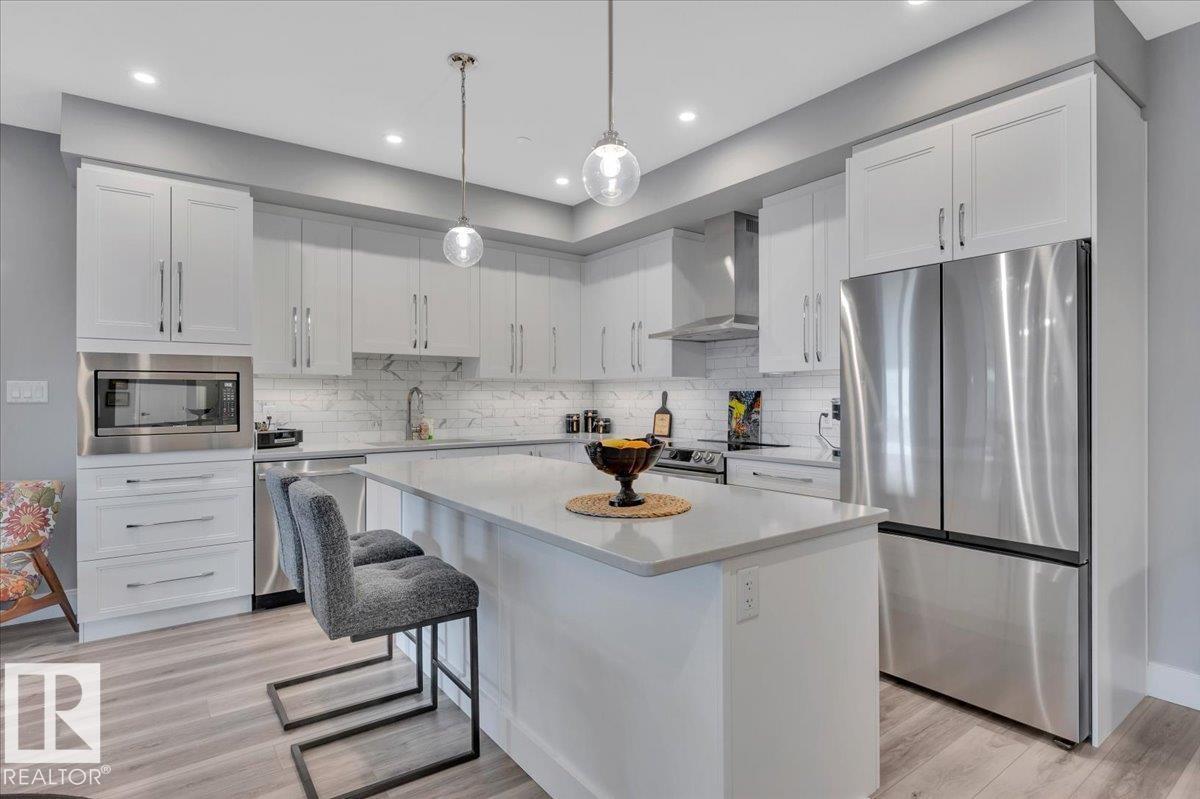
Stunning Downtown and Ravine views from this 1,148 sq ft 2 BR/ 2 bathroom unit in highly desirable Edge at Larch Park. The moment you enter the property you will be impressed by the stunning location backing onto MacTaggart Ravine and adjacent to kilometres of walking and nature paths. The unit itself is a show stopper! High end finishings throughout including Luxury Vinyl Plank flooring, quartz counters in the kitchen, both bathrooms and laundry room. Stainless steel appliances, an abundance of cabinets including a bar area, and an electric fireplace with tile surround in the living area. There is a 4 piece ensuite off of the large primary bedroom and an incredible walk in closet. Unparalleled amenities including a chefs kitchen, owners lounge, gym, yoga studio, games room, pet spa, art / craft room, library, fire pit area, roof top patio and 2 guest suites. Titled underground parking stall with storage cage. Enjoy a carefree lifestyle in this fabulous building and location. Welcome home! (id:65446)
2503 211 St NW
Edmonton, Alberta
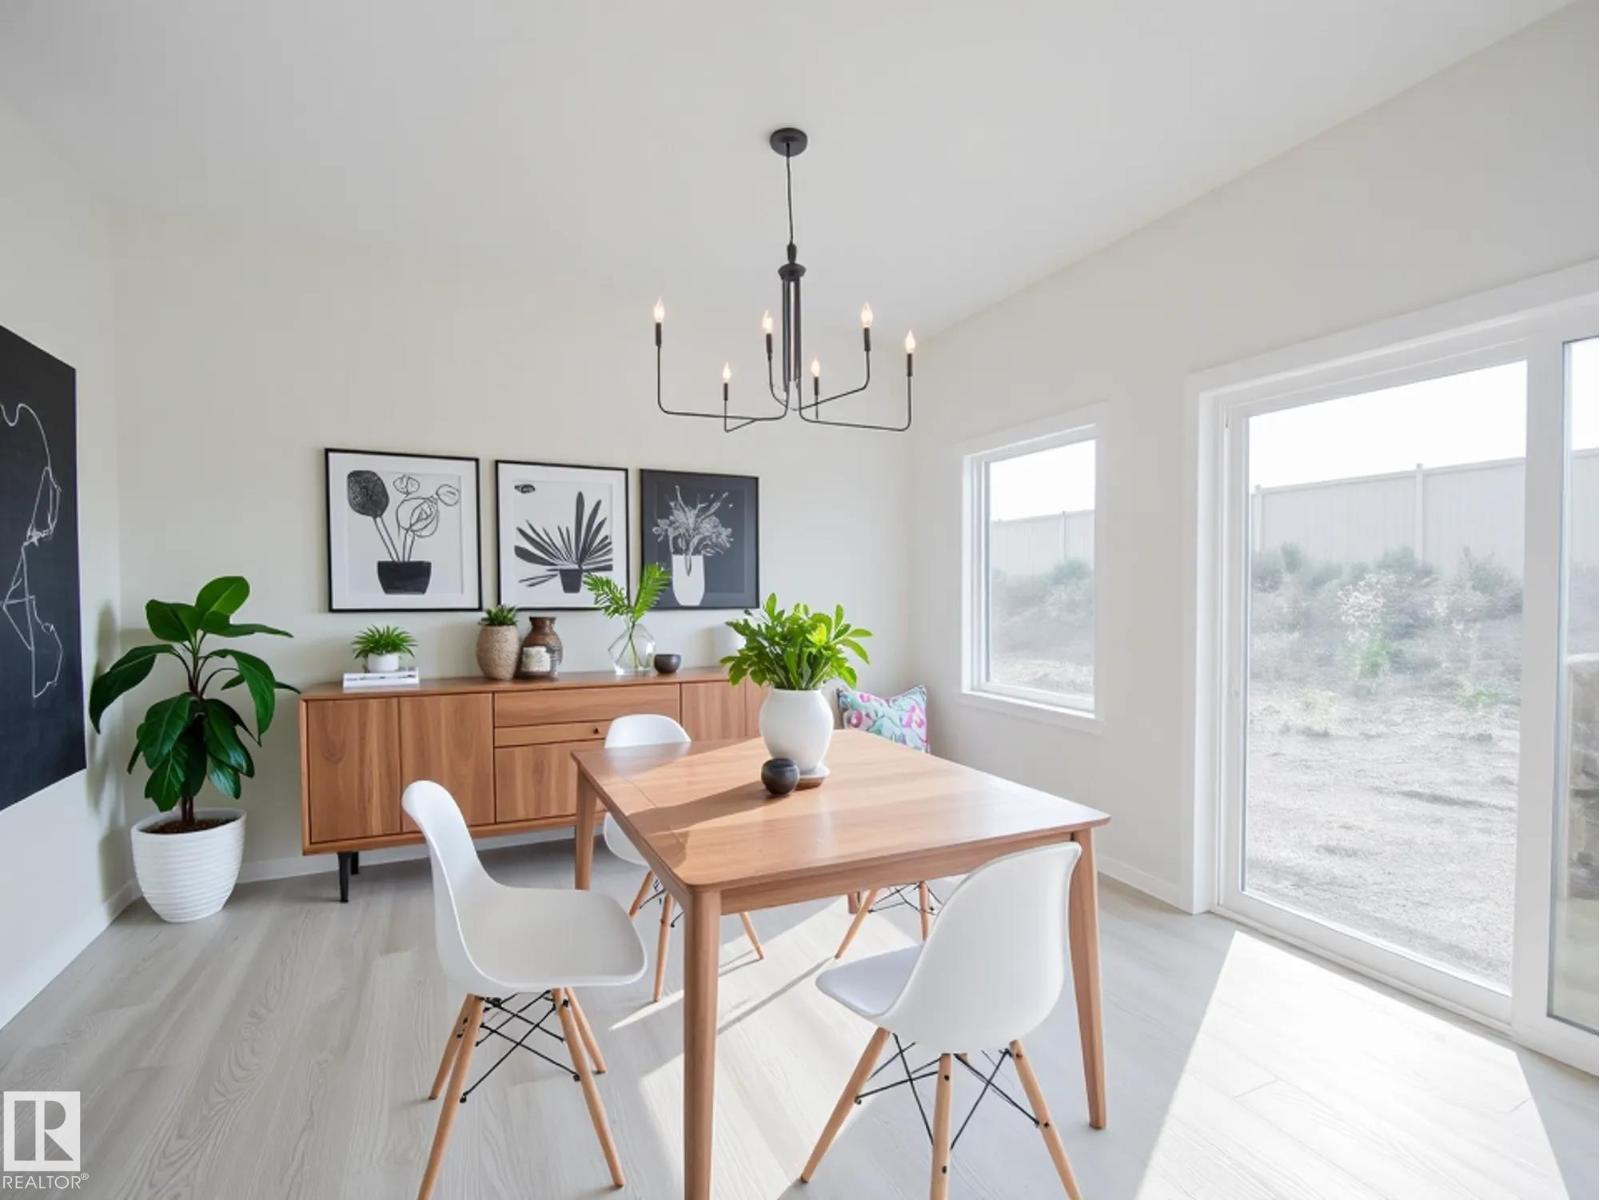
Dream Coventry Home w/ SEPARATE ENTRANCE! Step into comfort & style with 9' ceilings on the main floor creating a bright, open feel. The chef-inspired kitchen is a standout w/ quartz countertops, upgraded cabinets, ceramic tile backsplash & a spacious walkthrough pantry. The Great Room flows seamlessly into the dining area, perfect for entertaining, while a mudroom & half bath add everyday convenience. Upstairs, the primary suite offers a spa-like 5-piece ensuite w/ dual sinks, soaker tub, stand-up shower & walk-in closet. Two additional bedrooms, a versatile bonus room, full bath & upstairs laundry complete the second floor. Built w/ exceptional craftsmanship & backed by the Alberta New Home Warranty Program. Some photos are virtually staged. Home is under construction, photos are not of actual home, some finishings may vary. (id:65446)
873 New Westminster Drive
Thornhill, Ontario
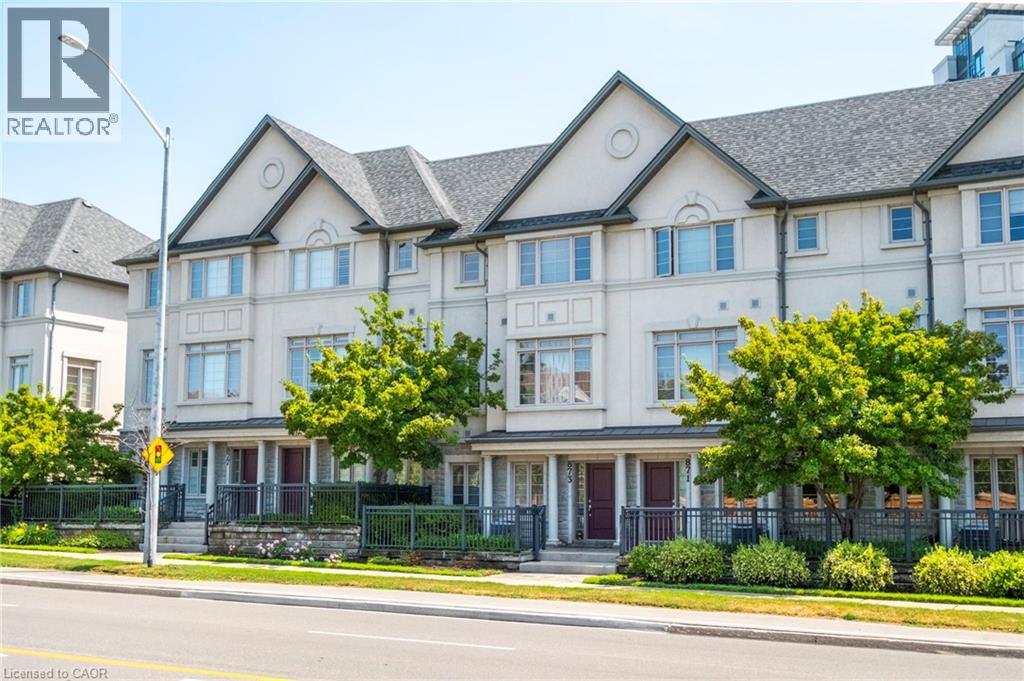
Welcome to 873 New Westminster Drive, a stunningly top-to-bottom renovated townhome in the heart of Thornhill! This spacious 4 bedroom, 3 bathroom home offers a functional layout perfect for young professionals, growing households and established families. 9' ceilings, an open concept layout with a gas fireplace in the Living Area and a walkout to the outdoor patio w/BBQ Connection makes this home perfect for entertaining or to treat as your own personal oasis. The gourmet kitchen recently renovated in 2022 is a chef's dream with the beautifully updated finishes, built-in s/s appliances and a Pantry + Breakfast Bar. The dining room with enough space for the large dining table provides the perfect place to enjoy beautiful moments with loved ones. As you reach the top level, you will find 3 generously-sized bedrooms with the primary bedroom having its own modern marble ensuite and walk-in closet! Enjoy being only minutes away from Promenade Shopping Centre, Walmart Supercenter, shops, banks, top-rated schools, library, parks, a community center, places of worship, public transit, Viva bus, easy access to major highways and all the conveniences this vibrant neighborhood has to offer! You don't want to miss the opportunity to call this show-stopper your next home! A very low maintenance fee that include building insurance, snow removal (including the driveway and salt applying), landscaping, replacement of all exterior components (roof, shingles, windows, garage doors and balconies). For an additional $30, you will have full access to nearby condo amenities, including an indoor pool, sauna, gym, and party room. (id:65446)
24 Fitzgerald Street
St. Catharines, Ontario
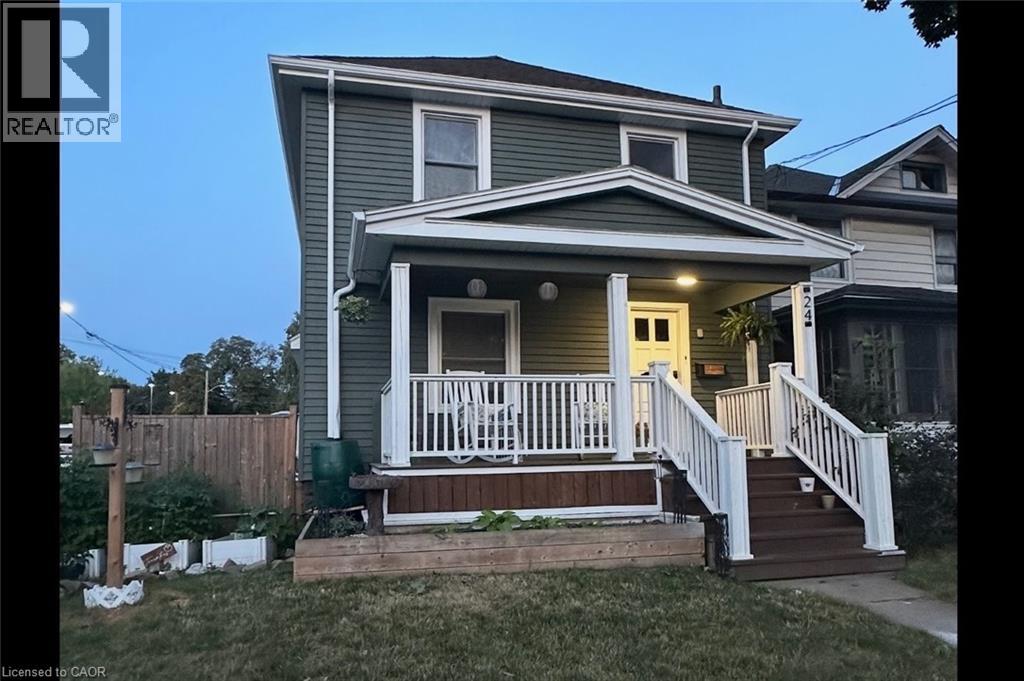
Welcome to 24 Fitzgerald Street! This beautiful two-storey home on a corner lot offers 3 bedrooms, 2 bathrooms, and a perfect blend of modern updated and classic charm. The fully renovated main floor features a spacious kitchen with butcher-block countertops, stainless steel appliances, and plenty of room to cook. The bright living room and formal dining area provides an ideal space for entertaining, all highlighted by beautiful engineered hardwood floors throughout. Just off the kitchen, a convenient mudroom offers extra storage and access to the fully fenced backyard - perfect for relaxing or hosting guests. Upstairs, you'll find three generous bedrooms and 3-piece bathroom with claw foot tub. The finished lower level adds even more living space, complete with an updated bathroom. Updates include - UV system 2022, new furnace 2021, hot tub pump 2023, new front porch 2021, new air conditioner 2021, siding painted 2024, new front door 2025 and power added to shed. Centrally located in St. Catharines, this home is just minutes from the downtown core, highway access, and everything Niagara has to offer. A must-see property that truly won't disappoint. (id:65446)
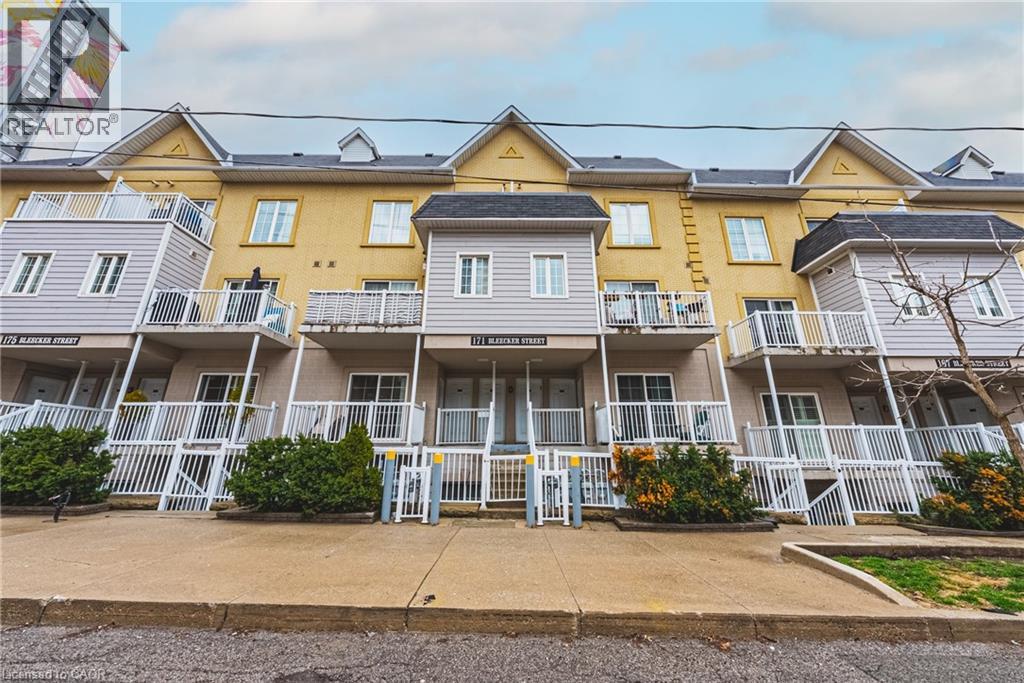
171 Bleecker Street Unit# 222
Toronto, Ontario
Welcome to stylish city living in the heart of Toronto’s vibrant Cabbagetown district! This beautifully appointed 1-bedroom, 1-bathroom stacked townhouse offers the perfect blend of comfort, convenience, and urban lifestyle. Ideal for young professionals, first-time buyers, or savvy investors, this home features a bright and functional layout designed for easy everyday living. Enjoy the charm of townhouse living with all the benefits of condo convenience, including an affordable condo fee and access to excellent building amenities. Residents can take advantage of a well-equipped fitness centre, relaxing steam room, inviting party room, and the added convenience of a private storage locker. Located in one of Toronto’s most sought-after neighbourhoods, Cabbagetown is known for its historic charm, tree-lined streets, trendy cafes, boutique shops, and vibrant dining scene. Just minutes to downtown, transit, parks, and the city’s core, this is an incredible opportunity to enjoy the best of urban living in a neighbourhood full of character and community. A fantastic opportunity to own in the heart of the city — perfect for those who want to live, work, and play in one of Toronto’s most dynamic locations. (id:65446)
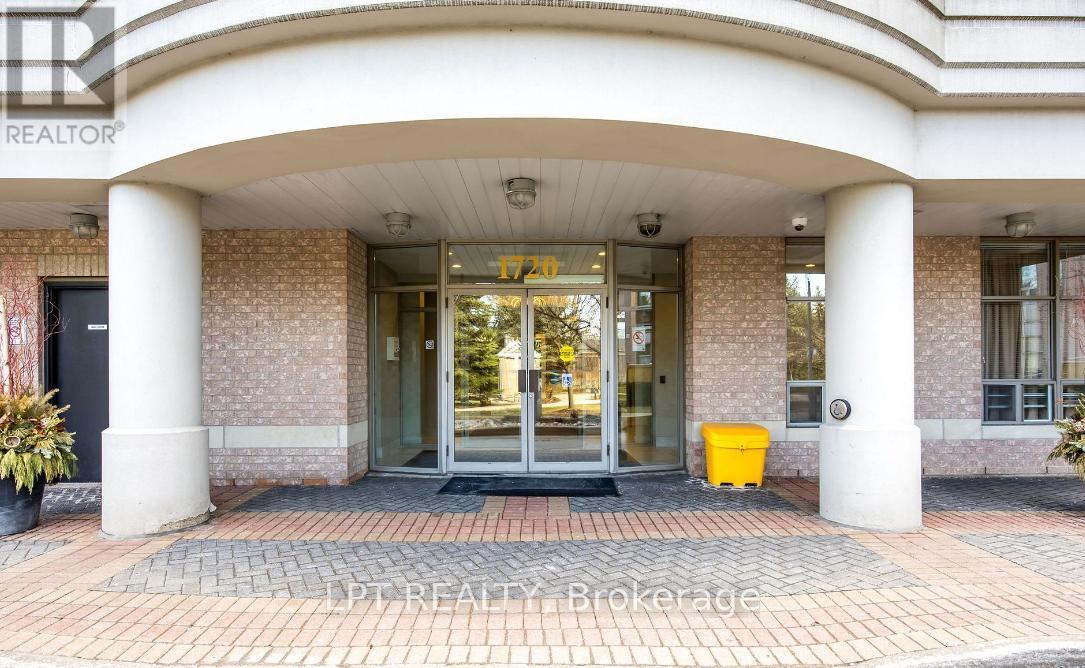
108 - 1720 Eglinton Avenue E
Toronto, Ontario
Welcome To This Stunning Two-Bedroom, Two-Bathroom Loft-Style Suite That Seamlessly Blends Style, Comfort, And Everyday Convenience. Offering Over 1,100 Square Feet Of Well-Designed Living Space With Ground-Floor Access, This Home Is Perfect For Pet Owners And Those Seeking Easy Entry. Step Inside And Be Impressed By The Dramatic 18-Foot Ceilings In The Living Room, Creating A Bright And Airy Atmosphere. The Open-Concept Layout Paired With Sleek Laminate Flooring Throughout Provides A Smooth And Modern Flow Between Living Areas. The Spacious Kitchen Is Ideal For Cooking And Entertaining, Featuring Granite Countertops, Stainless Steel Appliances, A Large Breakfast Bar, And Plenty Of Cabinet And Storage Space. The Expansive Terrace Extends Your Living Space Outdoors, Perfect For Relaxing Or Hosting Guests. Enjoy The Comfort Of A Private Primary Bedroom With Its Own Ensuite Bathroom, Along With The Added Convenience Of Ensuite Laundry. This Unit Also Includes One Parking Space And One Locker For Additional Storage. Located Just Minutes From Schools, Highways, Shopping, And Everyday Essentials, With Public Transit Conveniently Right At Your Door. Residents Enjoy Fantastic Building Amenities Including A Lounge With Pool Table, Fitness Centre, Outdoor Pool, Tennis Court, Guest Suites, And Ample Visitor Parking. Experience Exceptional Urban Living In A Prime Location. (id:65446)
Century 21 Percy Fulton Ltd.
4476 Suzanna Cr SW
Edmonton, Alberta
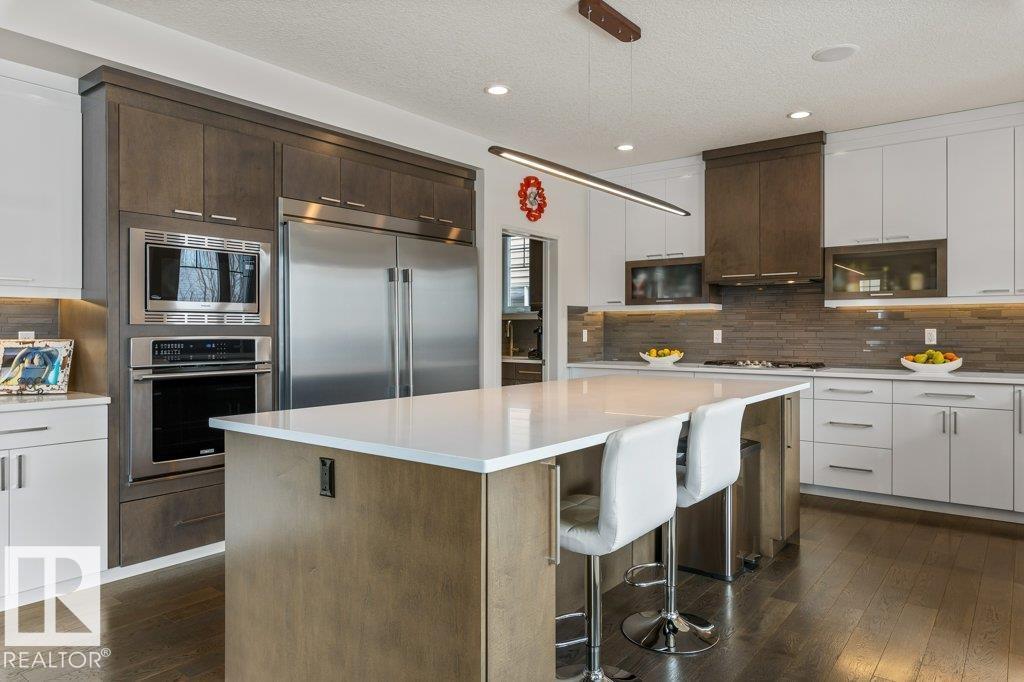
LUXURY IN LAKE SUMMERSIDE! Immaculate residence w/ 4,500+ sq ft of refined living space - 7 Bedrooms (4 on Upper Level), 4 Full Bathrooms (1 on Main Floor) & 3 KITCHENS (incl. fully equipped Spice Kitchen / Butler’s Pantry). Perfectly designed for multi-generational living, entertaining & everyday comfort. Gourmet Main Kitchen w/ QUARTZ COUNTERTOPS, EXPANSIVE ISLAND, Ample Cabinetry & Counters. Additional Upgrades: Spacious Mudroom, Upper Floor Laundry Room w/ Sink & Cabinets, AIR CONDITIONING & GAS FIREPLACE. Separate entrance leads to a LEGAL, SELF-CONTAINED 2 BDRM SECONDARY SUITE (Quartz Countertops, Laminate, SS Appliances, In-Suite Laundry) - ideal for potential income or family while maintaining privacy. Plenty of parking & storage in the impressive TRIPLE, HEATED GARAGE (29'3 x 25'8). Fully Landscaped (Gas BBQ Line, Composite Deck, Fenced). Easy access to the Henday & Airport. A resort lifestyle - membership to the private beach club & year-round recreation. Original Owners. Show Home Condition! (id:65446)
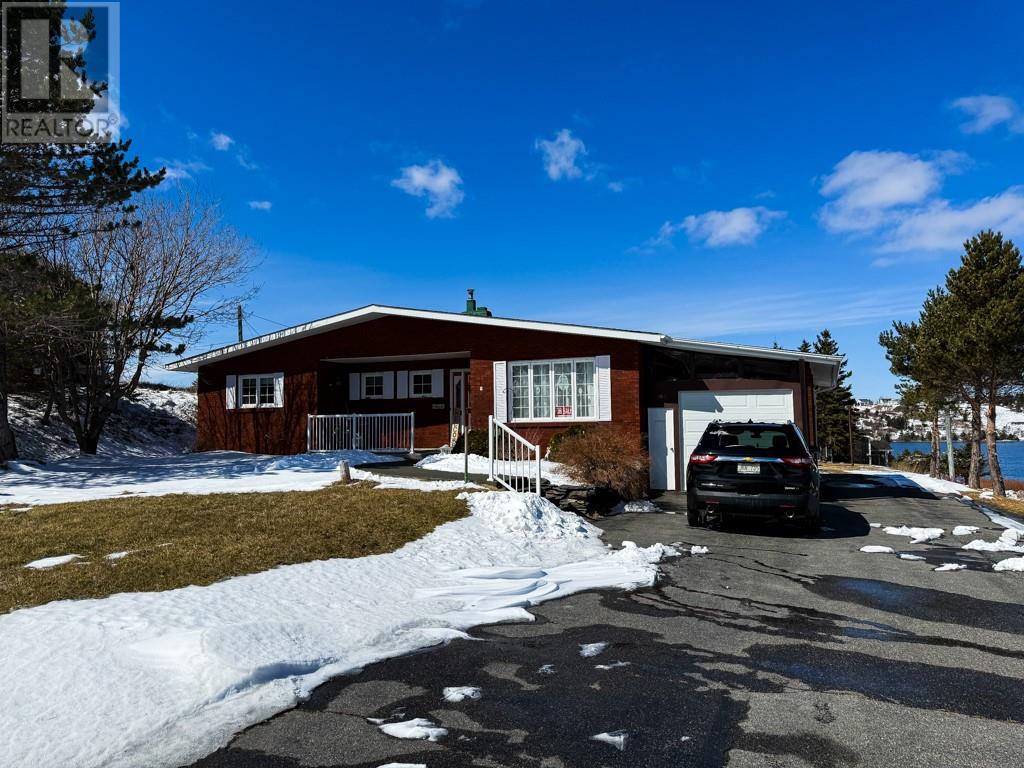
100 Bareneed Road
Bareneed, Newfoundland & Labrador
Spectacular Ocean View Property located at Scenic Bareneed, NL . Welcome to this beautiful brick bungalow in the picturesque community of Bareneed, offering unobstructed ocean views and peaceful coastal living at its finest. Set on a spacious ¾-acre lot, this well-maintained home features a large deck overlooking the ocean that will be perfect for relaxing, entertaining, or taking in the breathtaking sunsets. Inside, you’ll find a bright and spacious kitchen, 3 comfortable bedrooms, and 2.5 baths, including a spacious primary bedroom with a walk-in closet. Outside, the property continues to impress with a two-story detached garage, a storage shed, and mature trees that provide both privacy and charm. Located in a tax-free area, this home is ideal for those seeking both lifestyle and value. Enjoy endless outdoor activities nearby including fishing, boating, ATVing, and access to a capelin beach just minutes away. Conveniently situated just a short drive to the amenities of Bay Roberts and Carbonear, and only about 1 hour from St. John's, this property offers the perfect balance of tranquility and accessibility. There is also potential for a one bedroom apartment in the basement and workshop space as well. Your oceanview lifestyle awaits ! Don’t miss this opportunity! (id:65446)
0 Blow Me Down Road
Port De Grave, Newfoundland & Labrador
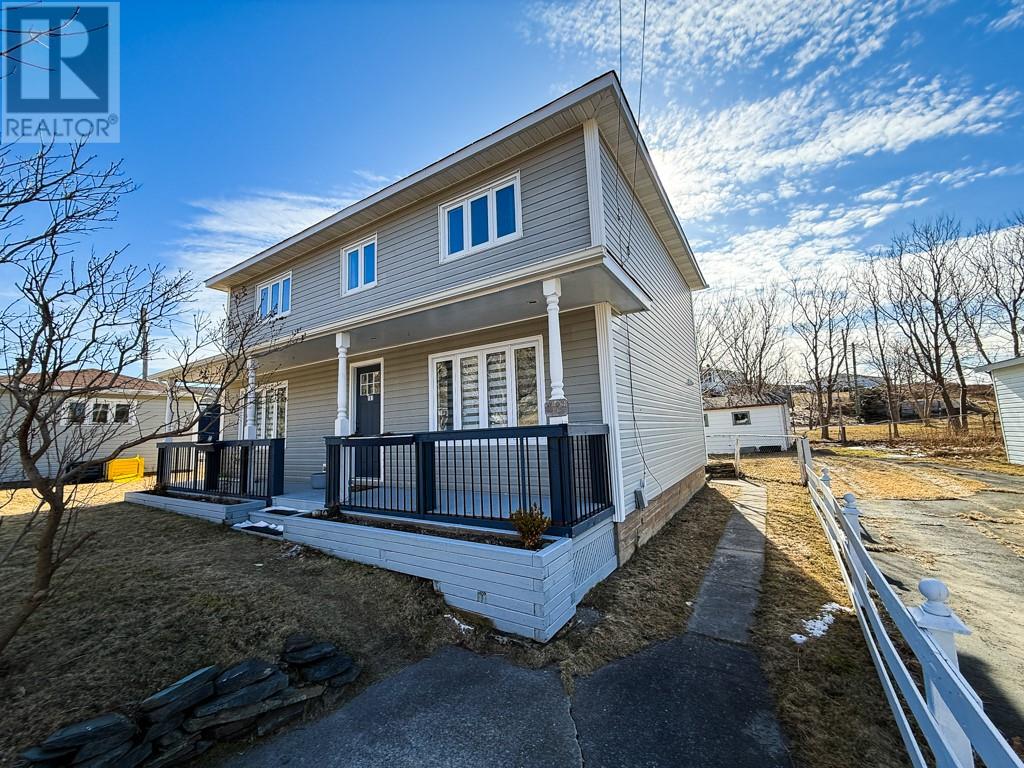
Spectacular Ocean View in Scenic Port de Grave, NL! Welcome to this charming 2-storey Biscuit Box home nestled in the beautiful and picturesque community of Port de Grave. Offering stunning ocean views and a peaceful lifestyle, this property is perfect for those seeking both comfort and coastal charm. Property Features include: a covered front porch that is perfect for relaxing and enjoying the view, a spacious kitchen with beautiful oak cabinetry, 2 bathrooms one on each floor, 3 spacious bedrooms including a large primary bedroom with walk-in closet, bright and inviting living spaces throughout. Outdoor Highlights include: a landscaped lot with mature trees, 20x16 detached garage, 10x8 storage shed, plenty of space for outdoor enjoyment. The kitchen has been upgraded and flows very easily into the dining room situated at the front of the house. The living room is also situated at the front of the house and gives spectacular views of the surrounding area through the newly installed windows in both the dining room and living room areas. The 2 piece bathroom on the main area has been delightfully updated by the new owners with the laundry room also situated on the main floor. On the second floor we have 3 spacious bedrooms, the main bedroom has a walk-in closet and a wonderful view of the surrounding area. The upstairs bathroom has been completely renovated to a very high standard with beautiful floor tiles. The whole house has been repainted in neutral colors to highlight the bright spacious rooms. Location Perks include: situated in a tax-free area with fire protection and garbage collection only costing $365 per year, close to recreation: fishing, boating, ATV trails, etc. Just 1 hour from St. John’s, offering easy access to city amenities while enjoying peaceful coastal living. Whether you're looking for a year-round residence or a scenic getaway, this property has it all. Don’t miss your chance to own a piece of Newfoundland’s coastline! (id:65446)
2057 192 St NW
Edmonton, Alberta
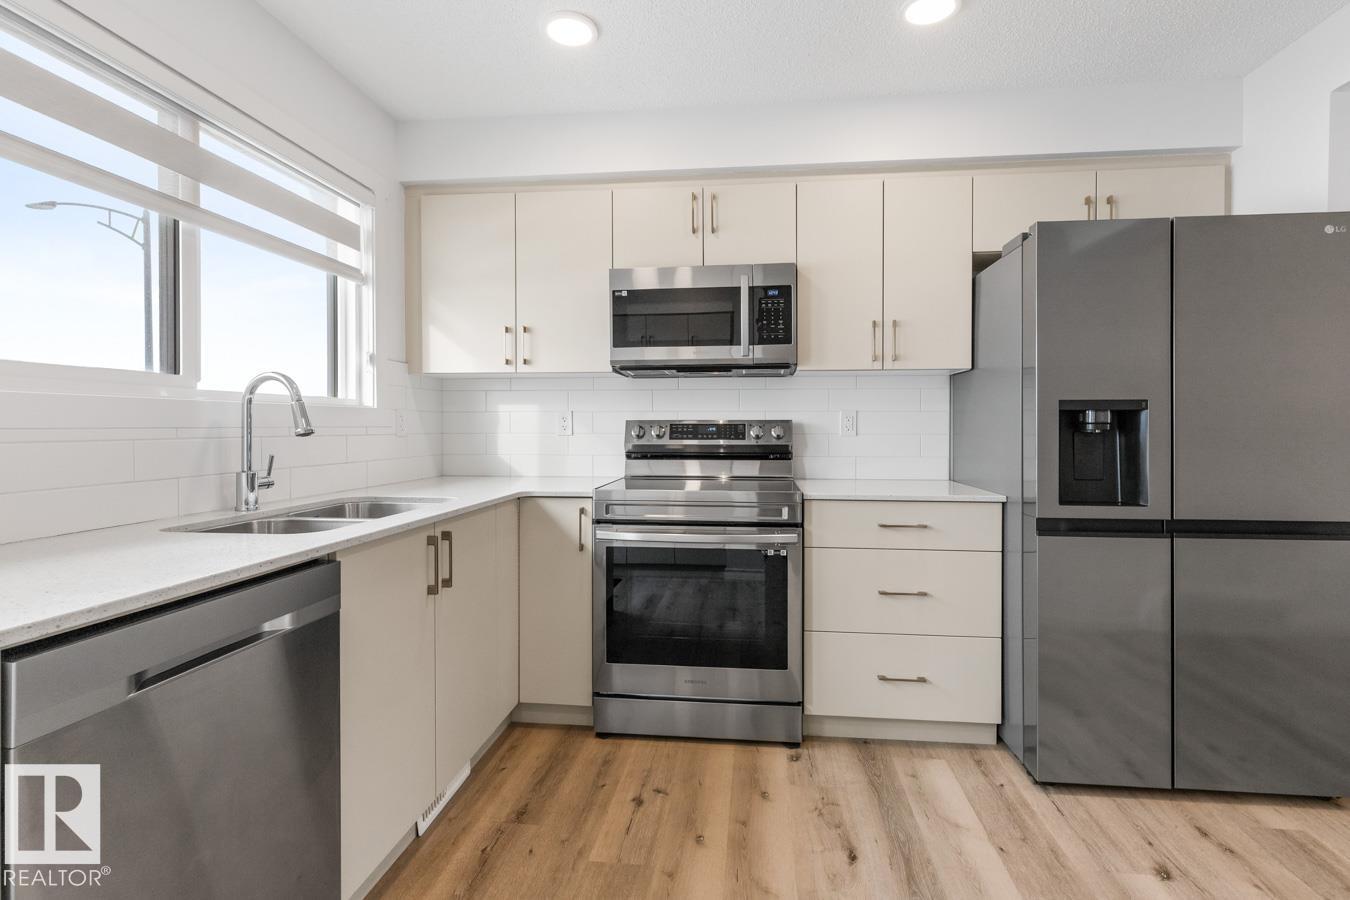
IMMACULATE CONDITION! Spacious, END UNIT property features 3 Bedrooms & 3 Baths. Situated across from future green space & school. Kitchen has been upgraded w/ white QUARTZ COUNTERTOPS, additional cabinetry, tile backsplash & Stainless Steel Appliances. Main Floor is carpet-free (Luxury Vinyl Plank flooring). Upstairs, the Primary Bedroom has mirrored closet doors & a 3-piece Ensuite. A secondary Bedroom & full Bath are also on this floor. Both upper level baths come with Quartz Countertops & LVP flooring. Bonus: UPPER FLOOR LAUNDRY. Main floor plan incl. the 3rd Bdrm, 3rd Bath & extra storage space. Plenty of windows throughout make for a BRIGHT & SUNNY home. Southwest facing Balcony plus a FULLY FENCED YARD. Home also boasts an ATTACHED GARAGE w/ additional parking available on the concrete parking pad. Rivers Edge is conveniently located near the Henday Drive with parks, playgrounds, walking trails & nearby amenities such as schools, recreation facilities and shopping. NOT A CONDO - NO FEES! (id:65446)
402 15445 Vine Avenue
White Rock, British Columbia
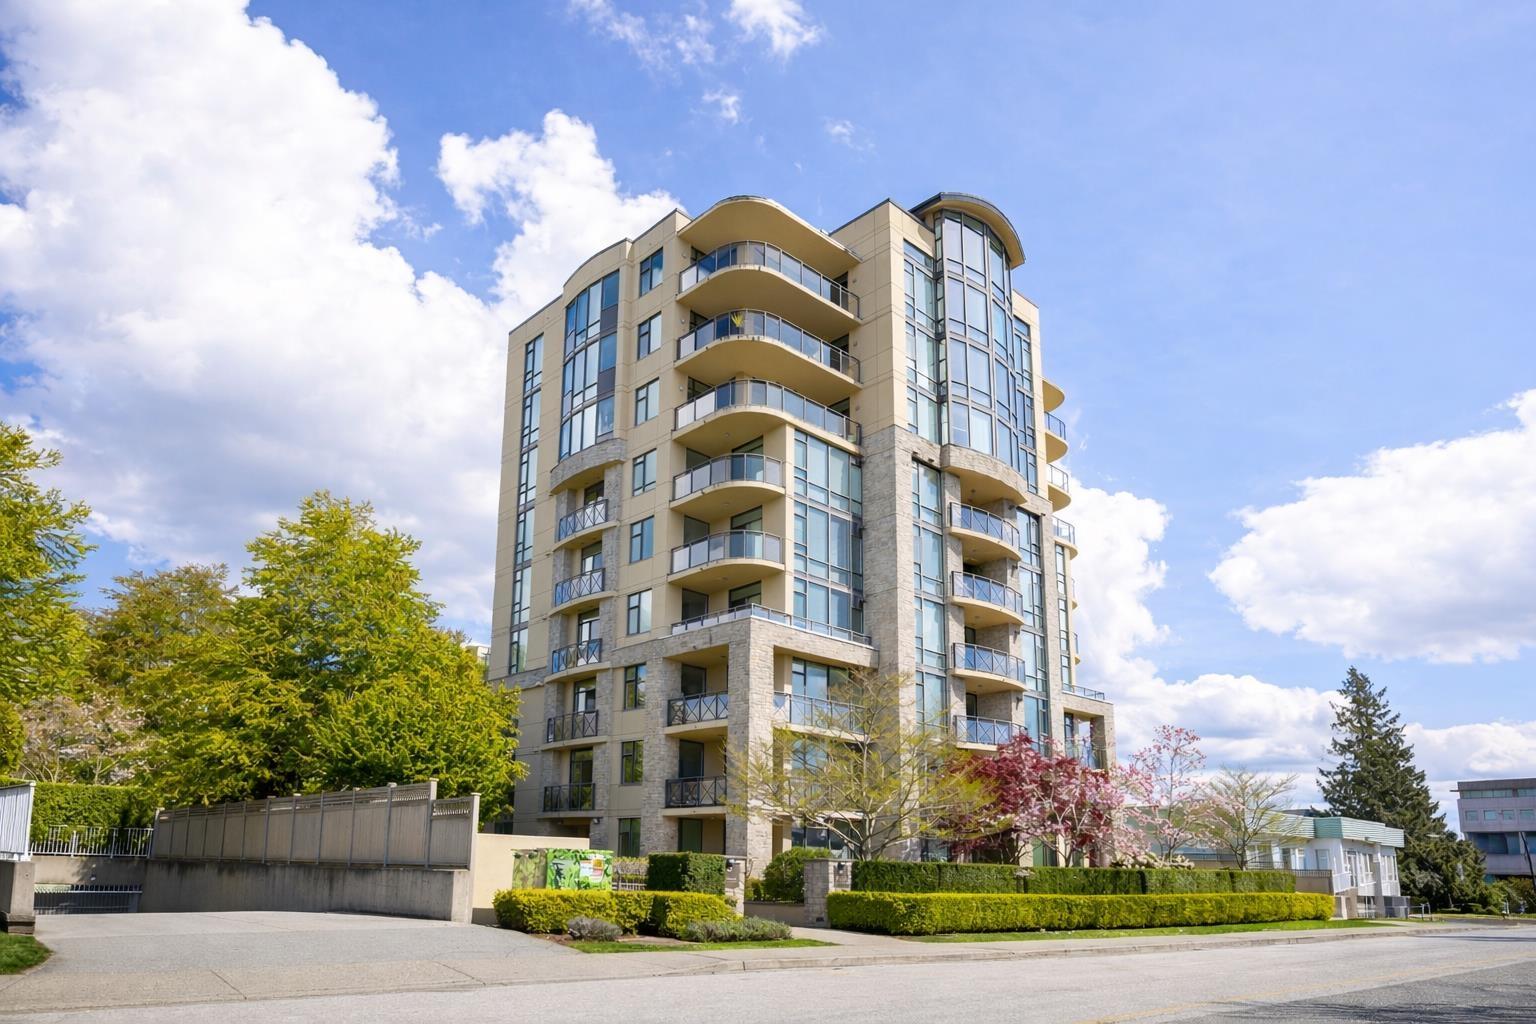
AIR CONDITIONED | SOUTH FACING | 9FT CEILINGS - Welcome to Shearwater Residences, a boutique concrete high-rise with just 23 homes in the heart of White Rock. This oversized 2 bed, 2 bath offers ideal bedroom separation, sun-filled windows, a large SOUTH facing balcony. Inside features 9 ft ceilings, hardwood floors, and a chef-inspired kitchen with high-end built-in appliances, GAS range, and granite throughout. Stay comfortable year-round with A/C and enjoy the rare bonus of a large in-suite storage room. The primary retreat impresses with a walk-through closet and spa-like ensuite with heated floors, soaker tub, and separate shower. A perfect fit for downsizers, professionals, or anyone chasing that easy, coastal lifestyle in one of White Rock's most walkable pockets. (id:65446)
215 11816 88 Avenue
Delta, British Columbia
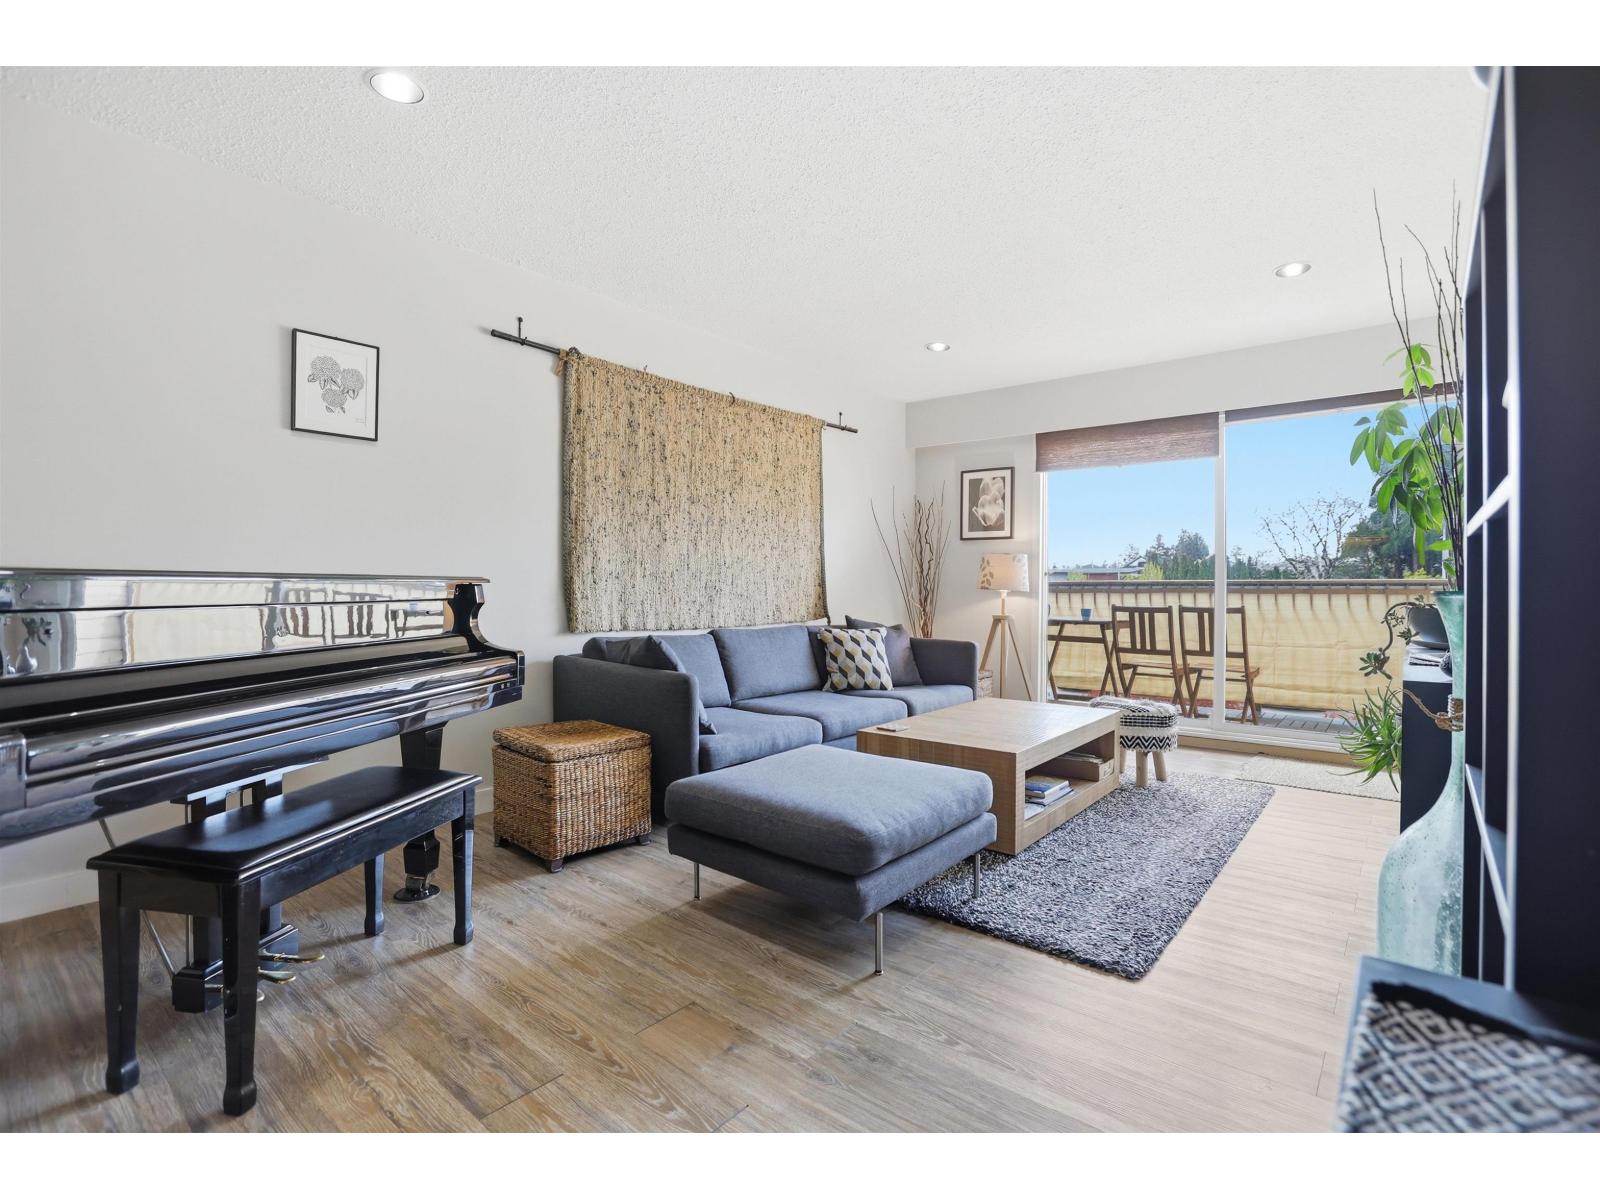
FULLY RENOVATED | SOUTH-FACING | OPEN LAYOUT - Welcome to Sungod Villa in the heart of North Delta. This bright and beautifully updated 1 bed + DEN offers over 700 sq ft of functional living with a sun-soaked south-facing exposure. The open layout flows seamlessly onto a large private balcony, perfect for morning coffee or unwinding at the end of the day. Renovations throughout make this home feel clean, modern, and move-in ready. Includes open parking in a well-maintained building. Centrally located just steps to everyday essentials with easy access to major routes for a simple commute. A smart option for first-time buyers or investors looking for strong value in a convenient location. (id:65446)