
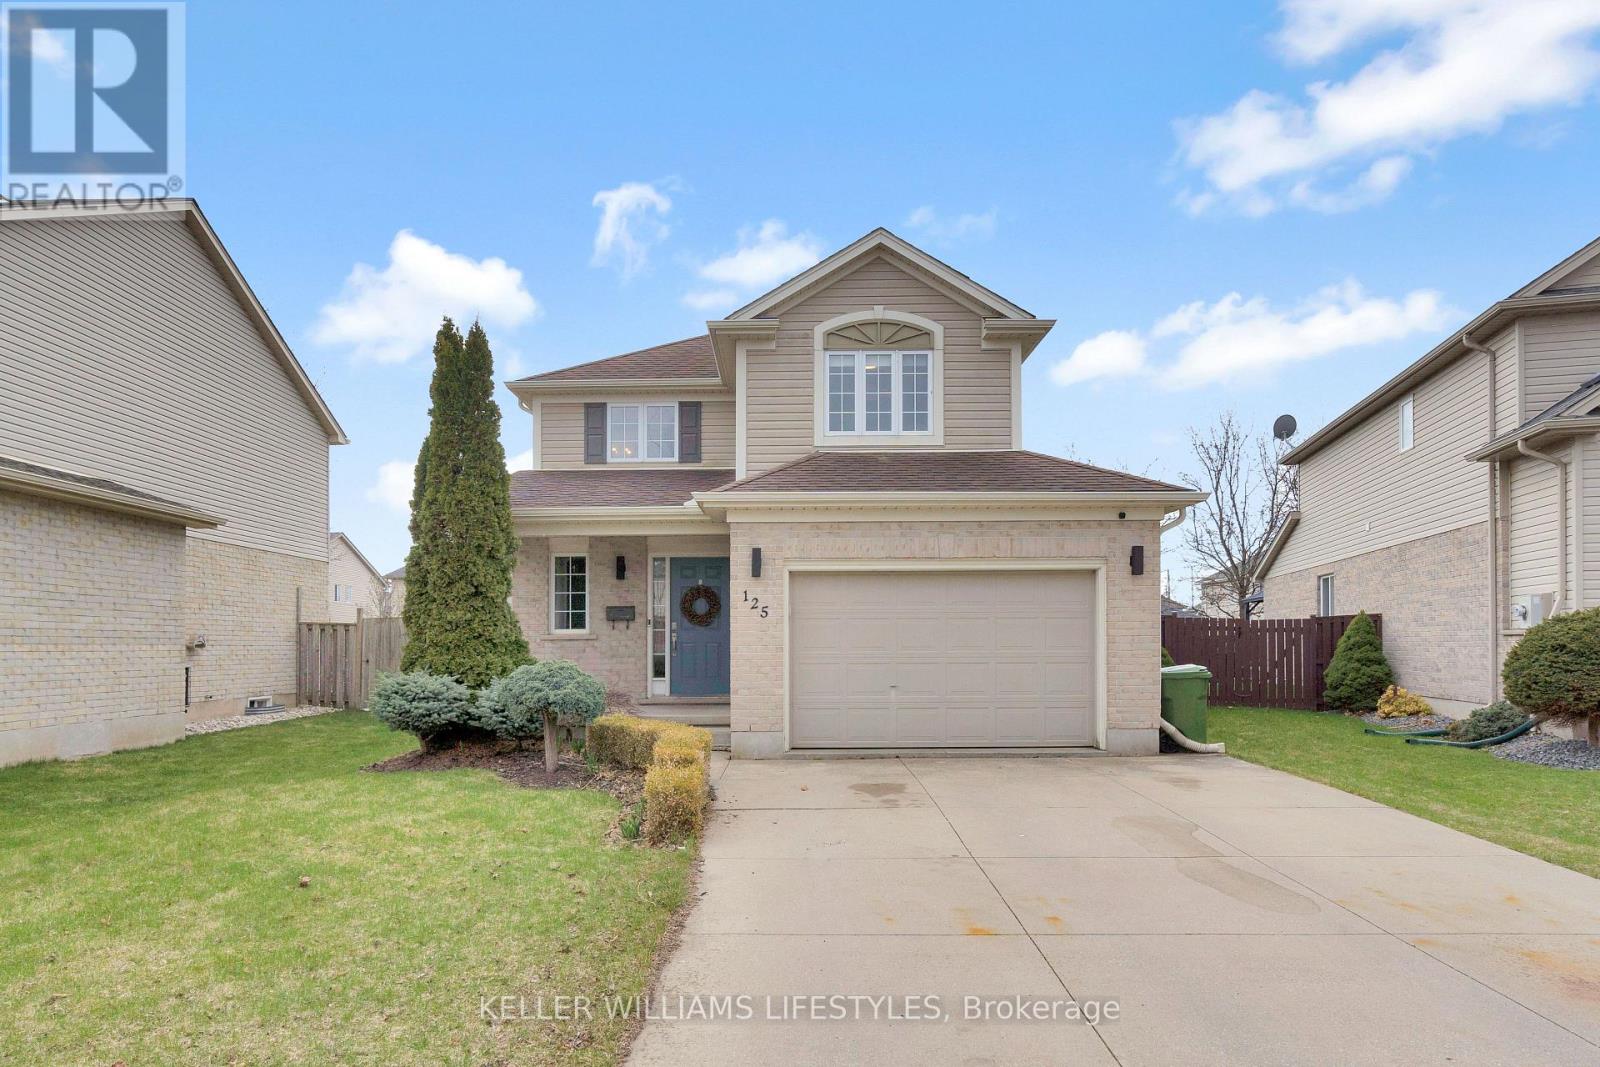
125 Hagerman Crescent
St. Thomas, Ontario
This well-maintained 3-bedroom, 1.5-bath two-storey home offers a bright, open-concept main floor designed for everyday living. Large windows at the back of the home fill the space with natural light and create a seamless connection to the backyard - perfect for keeping an eye on kids while cooking or entertaining. Step outside to your private deck and fully fenced yard, an ideal setting for summer dinners, weekend lounging, or a safe space for children and pets to play. Upstairs, you'll find three spacious bedrooms and a full bath, while the basement offers additional potential with a bathroom already roughed-in - giving you flexibility to grow into the space over time. Throughout the home, updated flooring creates a clean, cohesive, carpet-free environment that's both stylish and easy to maintain. Located on a quieter street in a family-friendly pocket of St. Thomas, this home offers a setting that buyers consistently gravitate toward - a place where kids can ride their bikes, neighbours know each other, and life feels just a little more relaxed. With similar homes nearby, what truly sets this one apart is the combination of location, outdoor living space, and overall feel. If you've been looking for a move-in ready home in a welcoming neighbourhood, 125 Hagerman is one worth seeing. (id:65446)
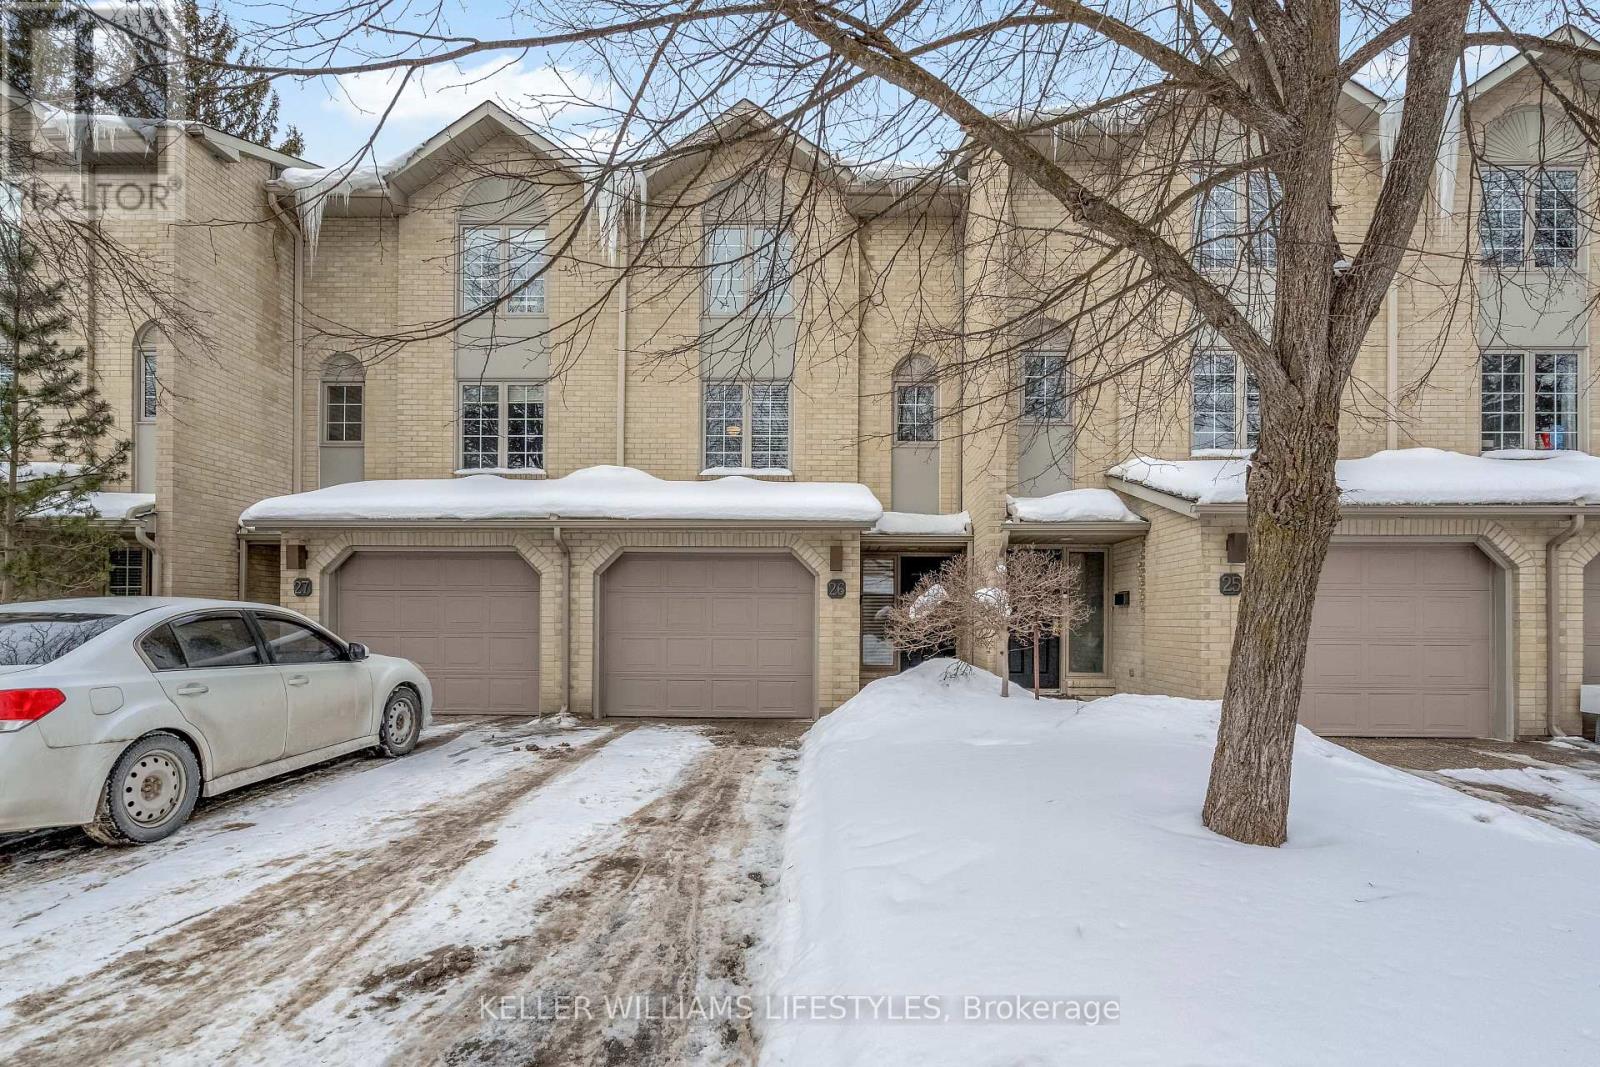
26 - 1399 Commissioners Road W
London South, Ontario
Welcome to this beautifully refreshed 2-bedroom, 1.5-bath condo with garage, where style meets simplicity. Thoughtfully updated from top to bottom, this unit feels almost brand new with fresh flooring, updated doors, modern trim, renovated bathrooms, and newer appliances, all finished with a crisp, clean aesthetic. The bright and airy main living space is filled with natural light, creating an inviting atmosphere perfect for both everyday living and entertaining. The electric fireplace adds a cozy focal point, making it the perfect spot to unwind. Upstairs, you'll find two spacious bedrooms and a well-appointed full bath, while the convenient main floor powder room adds everyday functionality. The attached garage offers added ease and storage. Major mechanical updates offer peace of mind, including a furnace approximately 5 years old and central air updated in 2024.Ideally located in sought-after Byron, you're within walking distance to great schools, parks, trails, and the village-style amenities locals love. This is truly a move-in ready home for buyers looking for low-maintenance living without sacrificing style or comfort. Whether you're starting out, downsizing, or investing, this one checks all the boxes. (id:65446)
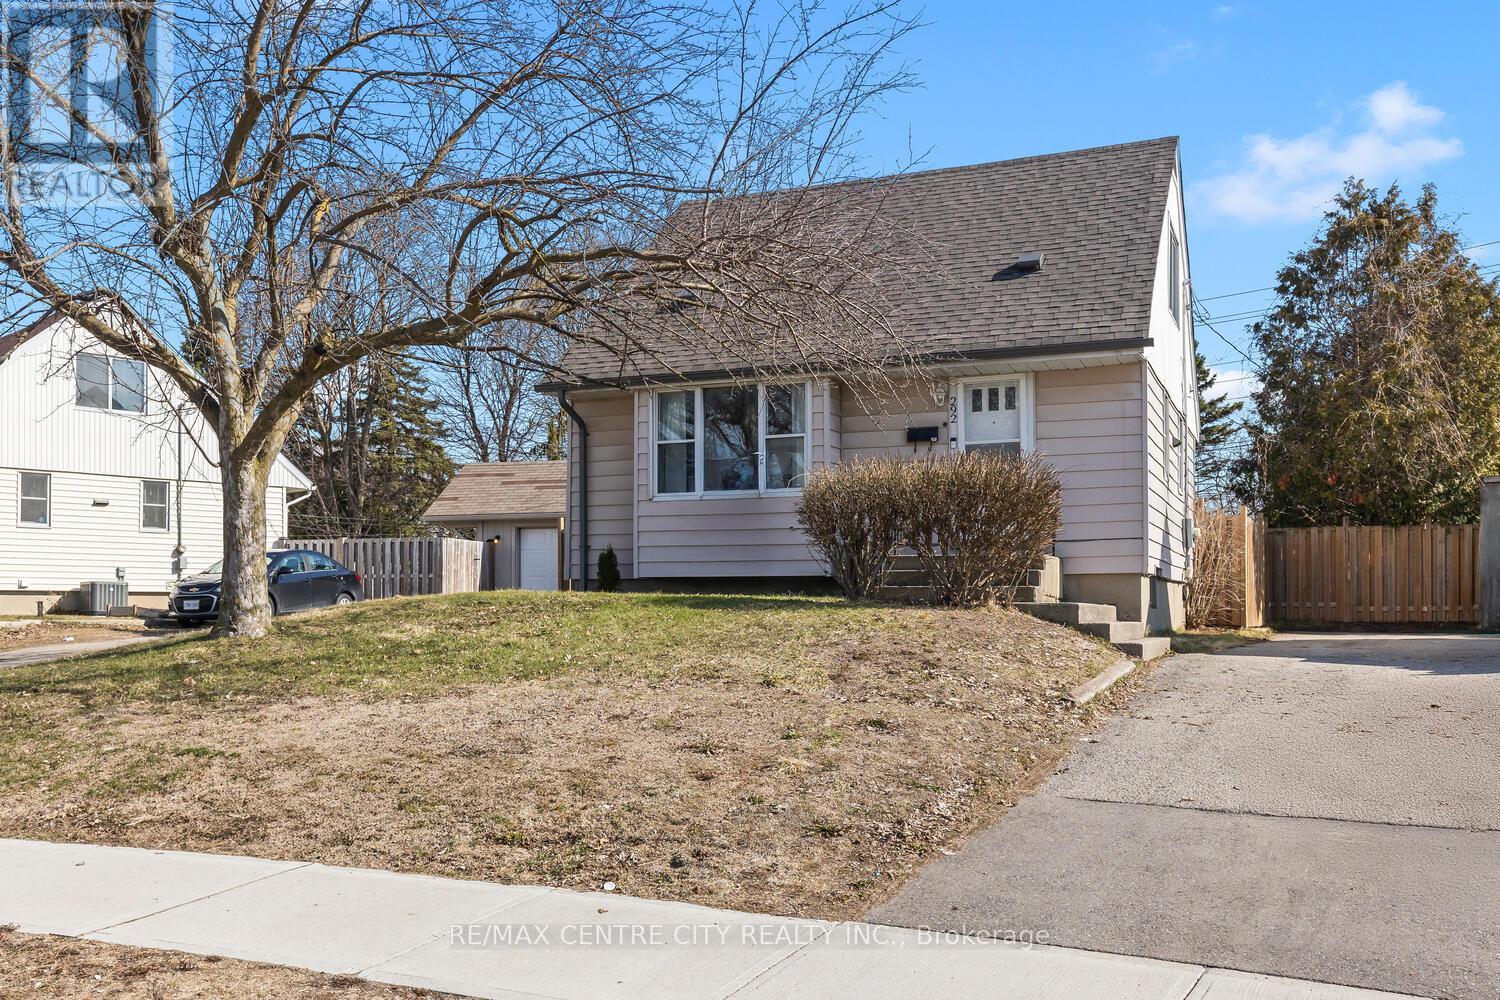
292 Paardeberg Crescent
London East, Ontario
Great opportunity to own a sweet little place of your own. Spacious livingroom over-looking a spectacular front tree with a show of Spring blooms. An opened wall to the kitchen offers options for additional storage or seating. Convenient main floor bedroom! plus two sunny bedrooms upstairs. Updated main bath. The lower level is nicely laid out with a den at the bottom of the stairs and two additional rooms. Around the corner an updated 3 pc. bath. Laundry completes this level. Enjoy the huge lot, fully fenced and beautifully maintained. Additional features to enjoy: Electrical panel 2020, Fence, 2020, Furnace, A/C, Water Heater (Rental) 2022, Shingles, Eavestroughs & Insulation 2024, lower bathroom 2026. Nicely located in North East London. Easy access to 401! (id:65446)
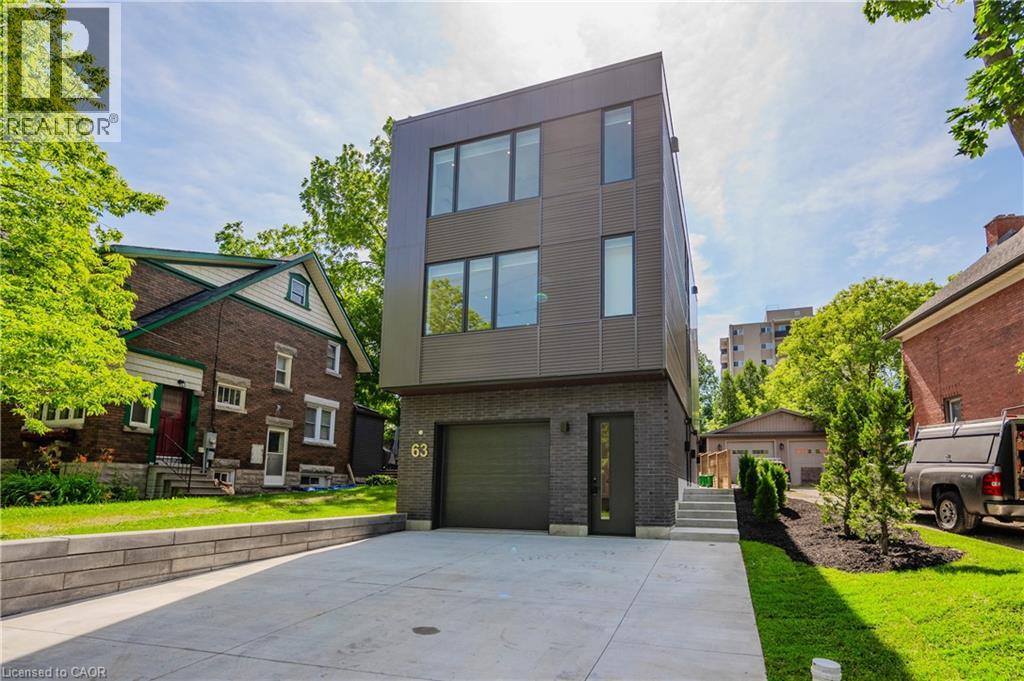
63 Union Street Unit# 3
Waterloo, Ontario
Welcome to The Iron Horse Unit at 63 Union Street East, a one-bedroom, one-bathroom residence with two parking spots. This building was thoughtfully designed for modern urban living in the heart of Uptown Waterloo. Perfect for those seeking the privacy and character of a boutique residence rather than a traditional condominium, this premium unit showcases wide-plank luxury vinyl flooring, quartz countertops, and a contemporary aesthetic. This unique residence offers two levels of thoughtfully designed living space. The lower level features an open-concept living area anchored by a striking kitchen with quartz countertops, a functional island with seating, and stainless steel appliances including a dishwasher. Large windows flood the space with natural light, creating an inviting atmosphere for relaxing or entertaining. The upper level offers a spacious studio-style bedroom with an oversized closet, convenient in-suite washer/dryer combination, and a beautifully appointed three-piece bathroom. The generous vanity provides ample storage and the fully tiled glass shower creates a refined, spa-inspired feel. Designed for convenience and independence, this unit includes its own private entrance, mailbox, separate hydro meter, and individual heating and cooling systems. Two parking spots are included, and custom roller-shade window coverings are already installed. Ideally located in a desirable Uptown Waterloo neighbourhood, residents enjoy excellent walkability with easy access to public transit, parks, green spaces, the Iron Horse Trail, and proximity to Grand River Hospital. Enjoy the vibrant lifestyle Uptown Waterloo offers with restaurants, shops, grocery stores, boutique fitness studios, and wellness services just moments away. Snow removal, salt application and landscaping maintenance are all taken care of by the landlord, keeping things as low-maintenance for you as possible. This is more than just a rental—it’s home. A must-see opportunity you won’t want to miss! (id:65446)
311 Humphrey Street
Waterdown, Ontario
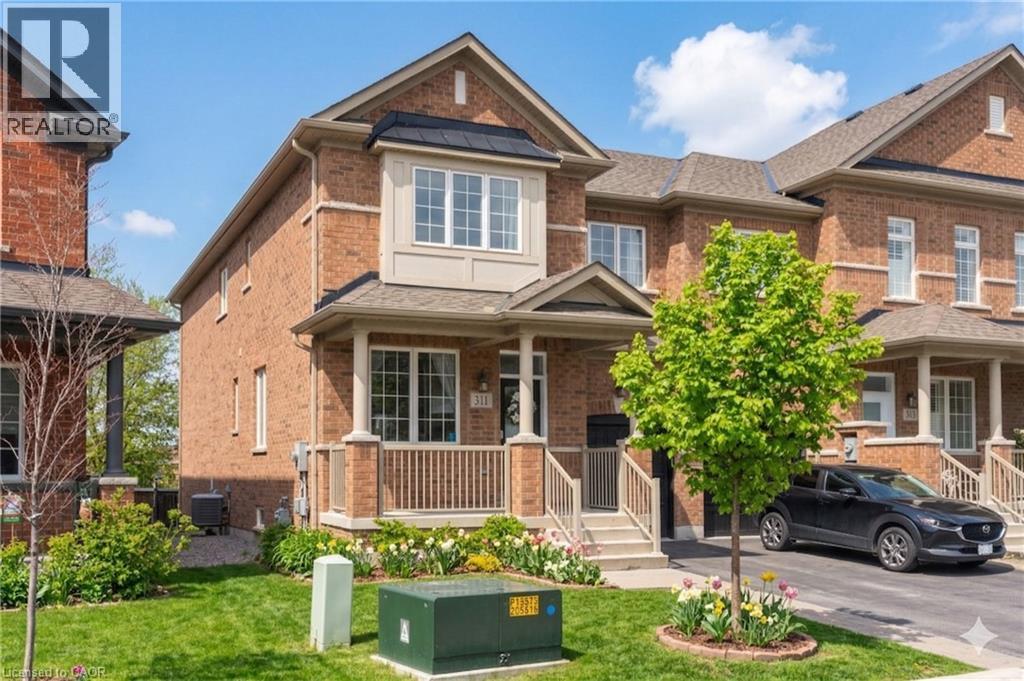
Welcome to 311 Humphrey Street! This wonderful, four bedroom, three bathroom home has 2,312 sqft of finished Luxury space! Backing on to greenspace, you can entertain and enjoy the private patio. The home has it all, stone/quartz countertops, pot lights, hardwood floors, crown mouldings, upgraded appliances and so much more. Come and see this beautiful property, located 10 mins from the Aldershot GO Station and easy access to Highways. Nothing to do but move in and Enjoy!! Call today for your showing! (id:65446)
1403, 924 14 Avenue SW
Calgary, Alberta
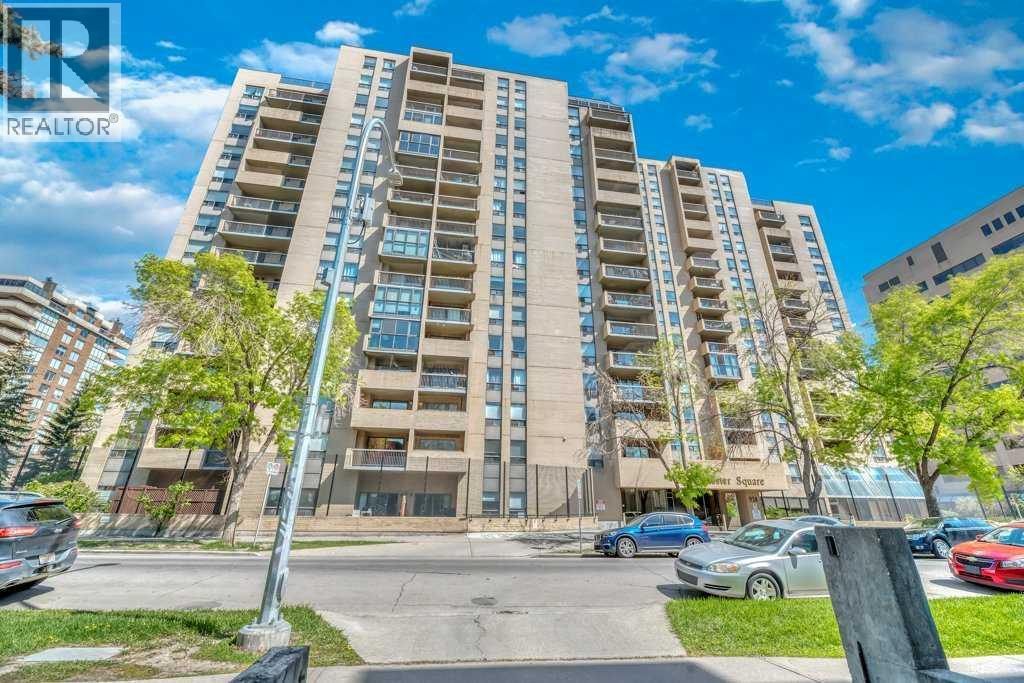
This fully renovated 2-bedroom, 1-bathroom suite is a seamless blend of warmth, sophistication, and modern design. Rich engineered Hickory wood floors flow throughout the space, grounding the home with natural elegance. The kitchen is both striking and functional, featuring premium granite countertops, deep designer sinks, espresso-stained oak cabinetry, and sleek stainless steel appliances; a perfect setting for cooking, hosting, or simply enjoying your morning coffee.The bathroom has been completely transformed into a fully tiled, spa-inspired retreat, echoing the same high-end finishes found throughout the home. You’ll also appreciate the spacious in-suite storage room and generous closet space in both bedrooms, offering comfort without compromise.Then there are the views, truly spectacular skyline and park vistas, overlooking Barb Scott Park and the iconic Chinook Arch. It’s a front-row seat to some of Calgary’s most vibrant scenery.This home also includes a titled, highly desirable parking stall, and access to an exceptional range of amenities: a fully equipped gym with sauna, squash court, party and lounge rooms, a pool table room, and a large private outdoor yard complete with a shaded gazebo. For those who love a touch of greenery, there are garden boxes and additional storage units available.And perhaps the ultimate luxury, location. With one of the highest walkability scores in Calgary, everything you need is just steps away: dining, shopping, parks, and entertainment. (id:65446)
1503 Moneymore Road
Tweed, Ontario
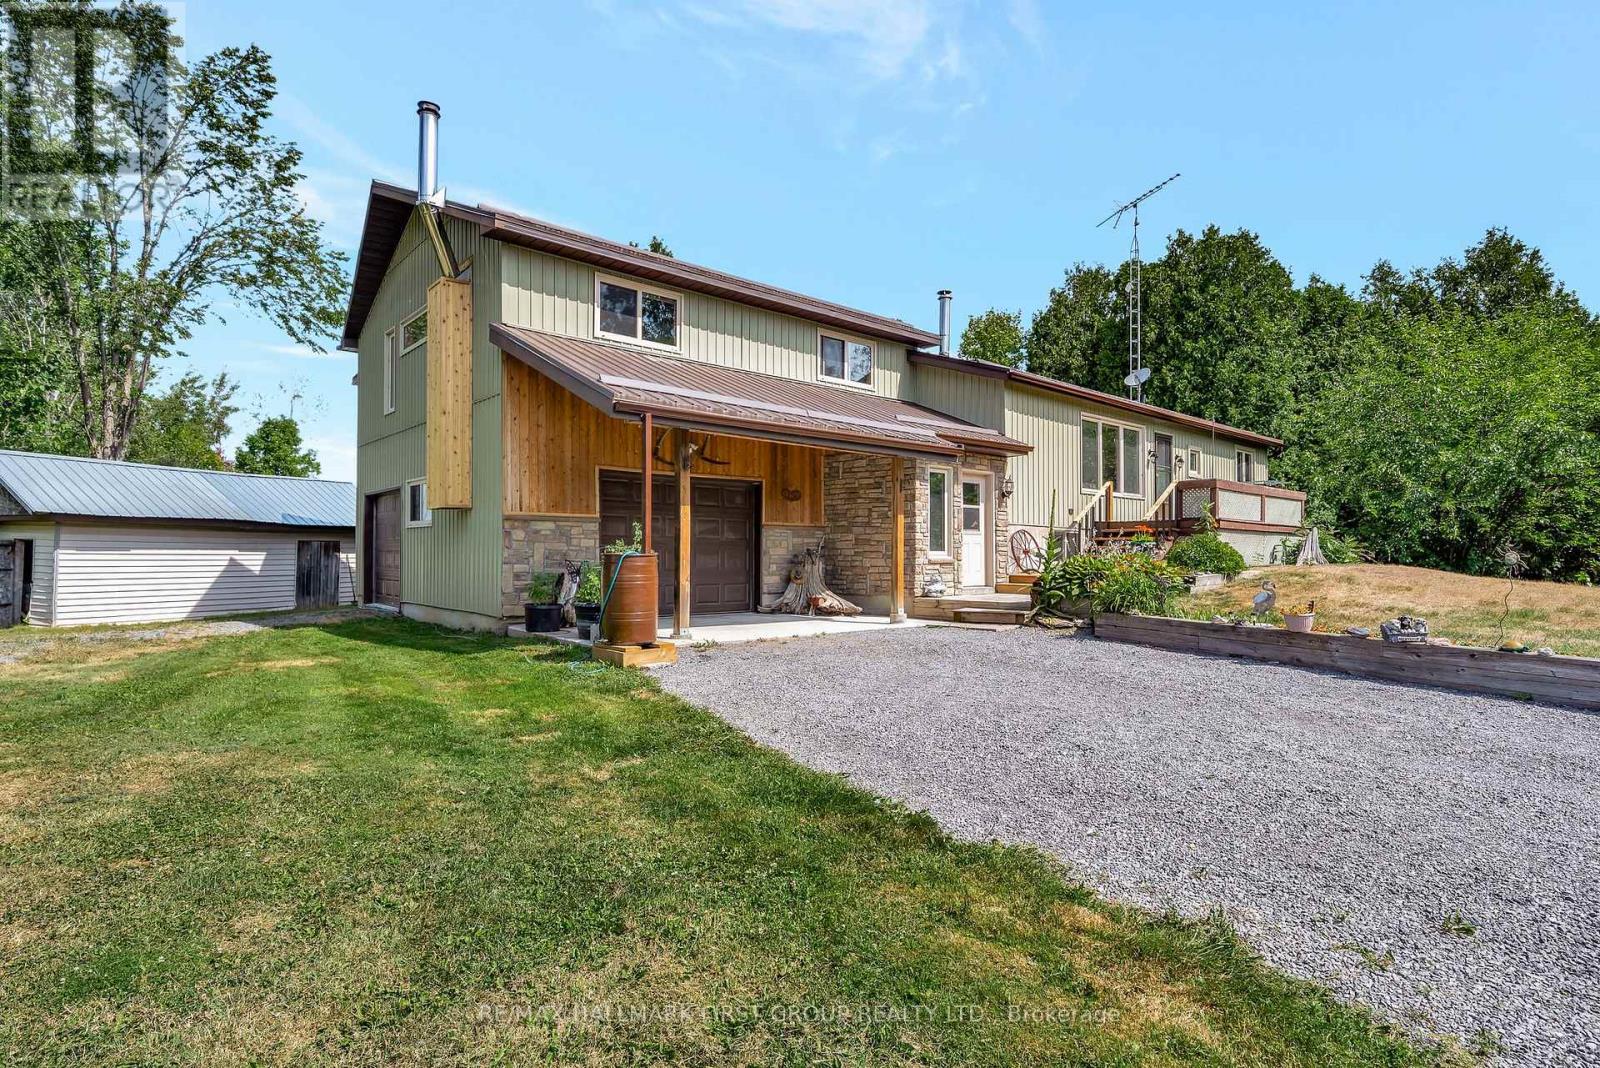
Wide open spaces await at your own private 100-ACRE OASIS! This beautiful treed property offers hiking trails, nature walks, and hunting right in your backyard. The spacious family home sits just off a paved road, only 20 minutes to Belleville/401 or 30 minutes to Napanee. This lovely raised bungalow boasts over 2,200 sq. ft. on the main floor, with many upgrades and a move-in ready feel. Step into the open-concept living, dining, and kitchen area, featuring a bright south-facing living room with a walkout to the front deck and a cozy woodstove. The kitchen is perfect for entertaining, with a large center island, while the family room's many windows overlook the backyard. Enjoy mornings in the screened in porch or relax on the large tiered back deck with both shaded and sunny spots. The main level includes laundry, a 4-piece bath, and two large bedrooms-one with access to the screened porch and a spacious closet. A few steps up and you enter into the impressive owner's suite, which features cathedral wood ceilings, a propane fireplace, private sunroom, 5-piece ensuite with soaker tub and walk-in shower, plus a walk-in closet. The finished lower level offers a roomy rec area, a fourth bedroom (currently a gym), an office or storage room, and plenty of space for games or play. Main heating is propane forced air with two woodstove -one in the house and one in the garage. Additional highlights include a drilled well, metal roofs on the house and storage garage, and a rustic 16x30 ft. off-grid cabin in the woods for hunting or quiet escapes. The large attached garage is insulated, heated with a woodstove, and has two overhead doors, perfect for a workshop or tinkering. This immaculate country home is a dream come true-value-packed and ready for you! (id:65446)
25 Tilley Road
Gagetown, New Brunswick
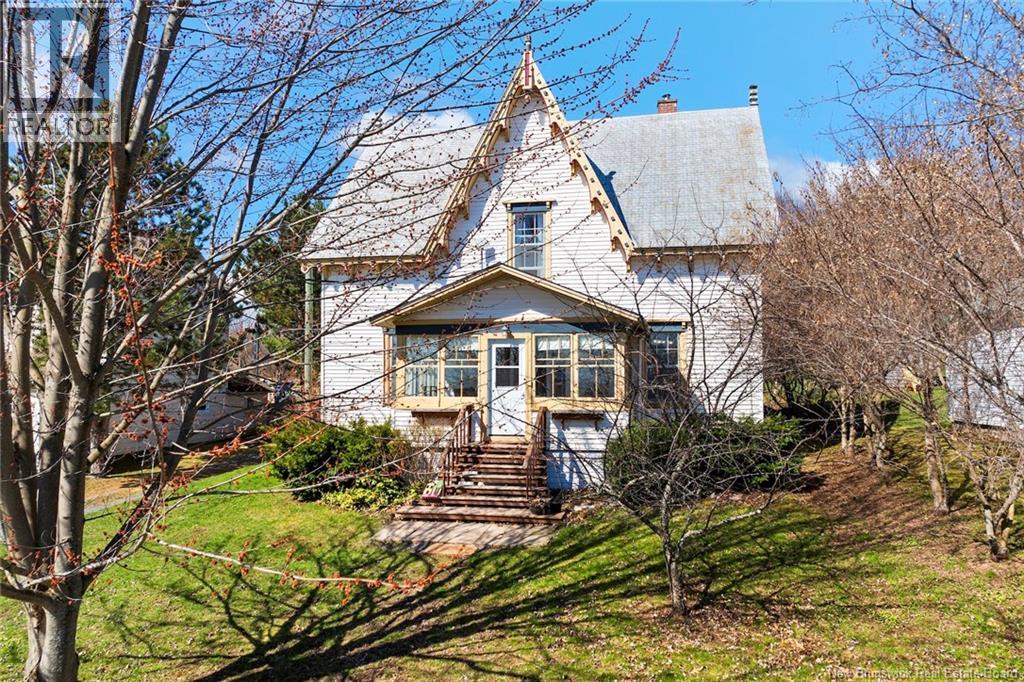
Welcome to The May Queen, an immaculate historic treasure in the heart of charming Gagetown! Bursting with character and beautifully updated, this 3-bedroom, 4-bath home offers the perfect blend of old-world charm and modern comfort. Each bedroom features its own ensuite, making it ideal for a family home or a potential bed & breakfast! Rich with history, the home showcases wide pine plank floors, ornate trim and mouldings, a graceful staircase, hand-blown glass windows, and vintage light fixtures. The main floor offers elegant spaces to entertain or relax, including a formal dining room, cozy living room, den with wood stove, and a spacious kitchen. Step out the back entry to a peaceful deck and patio surrounded by lush, well-kept grounds, your own private oasis. Just a short stroll to Gagetowns vibrant marina, local eateries, shops, and galleries, this home is a gateway to a lifestyle full of small-town charm and natural beauty. Only 15 minutes to Base Gagetown and 30 to Fredericton, this is a rare opportunity to own a piece of history in a welcoming, year-round community. (id:65446)
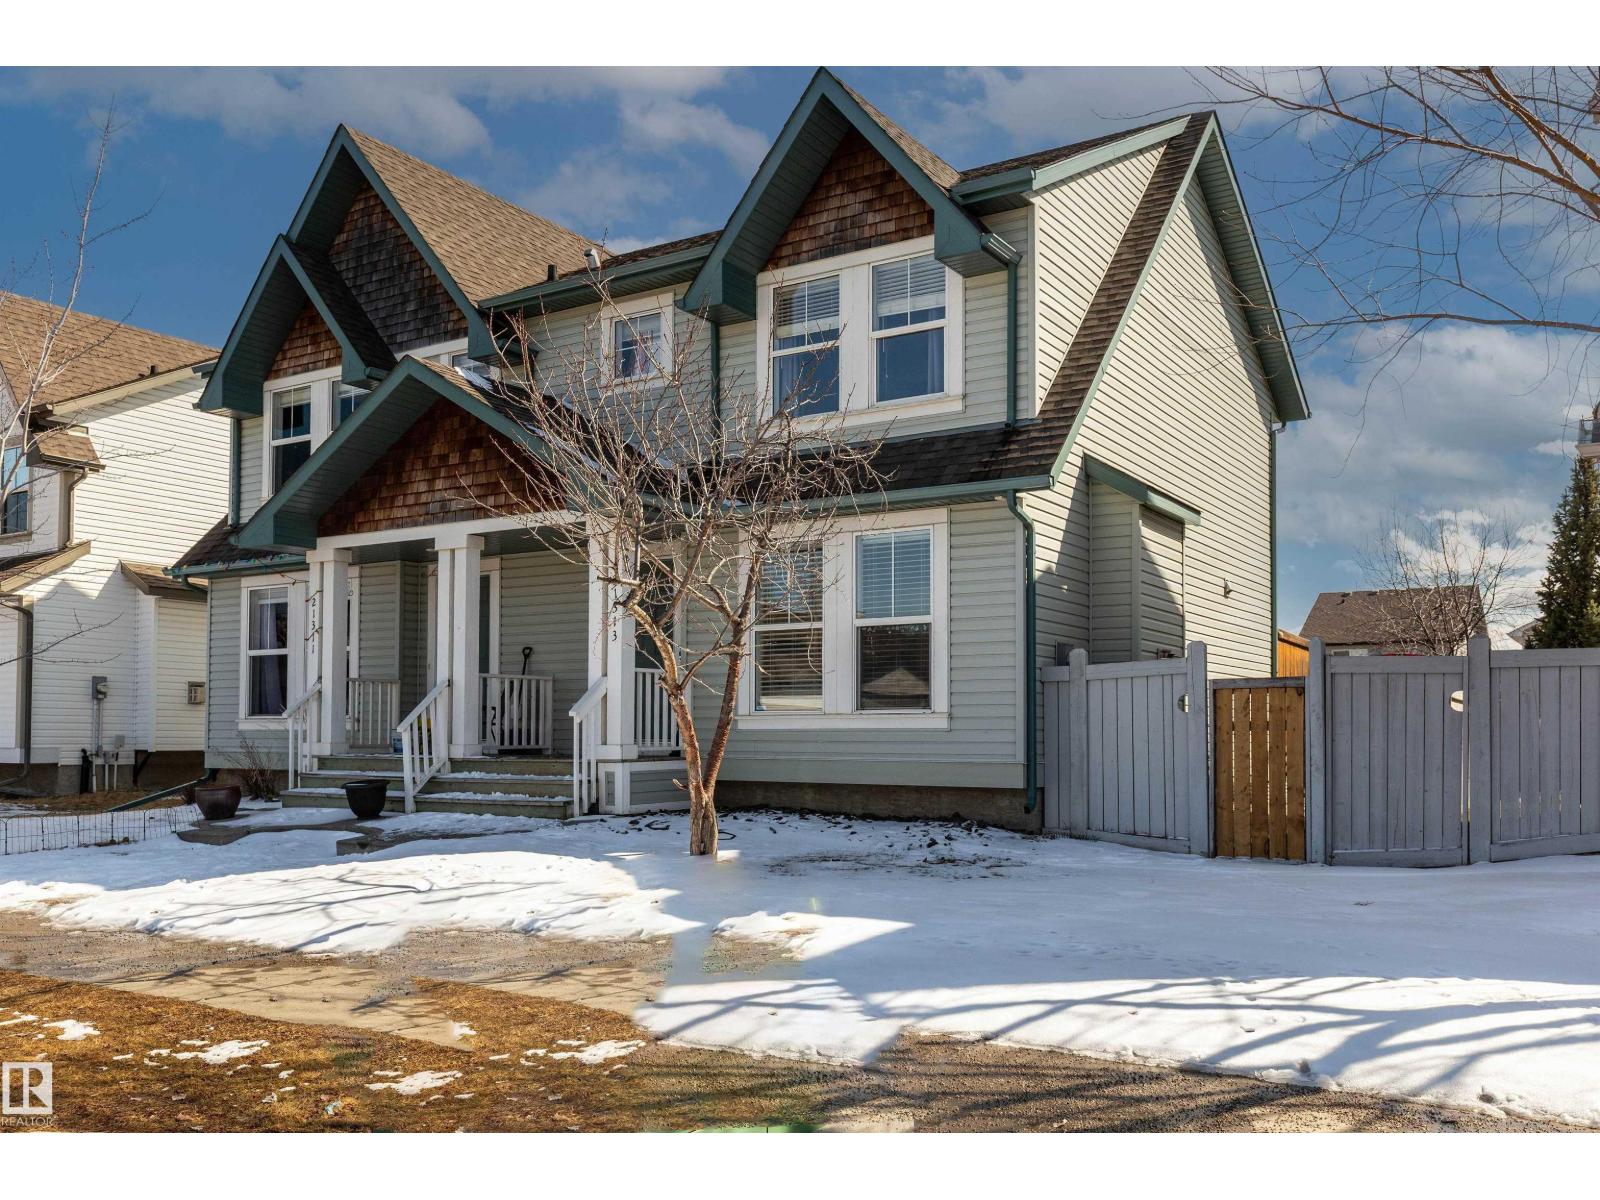
21313 60 Av NW
Edmonton, Alberta
Welcome to the AMAZING community of the Hamptons. Boasting over 1200sq ft of finished living space with NO CONDO FEES, this property is perfect in so many ways. Stepping inside, you will immediately notice a beautiful GAS FIREPLACE, large windows allowing in plenty of NATURAL LIGHT, and plenty of space with the OPEN CONCEPT floorplan which is perfect for spending quality time with family and friends. Upstairs you will find 2 well appointed bedrooms, both with WALK-IN closets and ENSUITES. The basement is unfinished allowing you the freedom to choose the way to finish it. Venturing outside, the SPACIOUS yard is complete with DECK and DOUBLE PARKING PAD for the possibility of a future double garage. With close proximity to schools, shopping, transit and Henday - this property has it ALL! This fantastic property has NO CONDO fees, LARGE YARD, (id:65446)
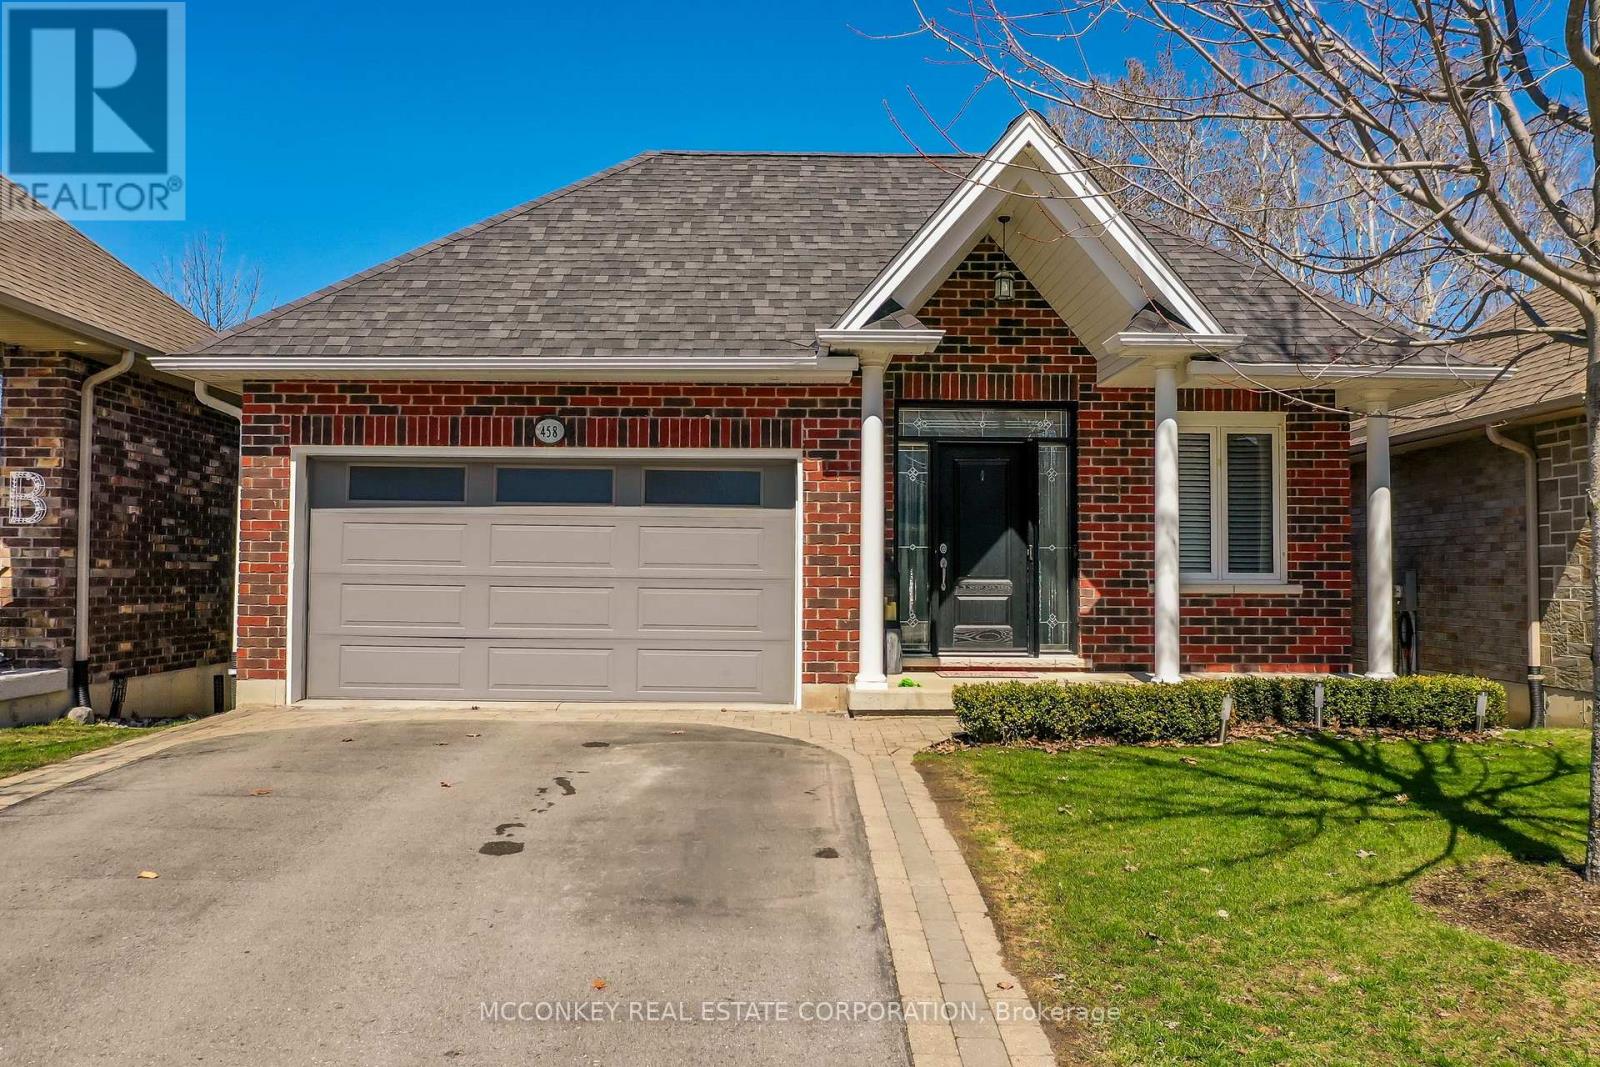
458 Raymond Street
Peterborough, Ontario
Charming 2-bedroom brick bungalow backing onto peaceful wooded green space, offering privacy and a beautiful natural setting. The main floor features two spacious bedrooms, including a primary suite with a walk-in closet and a luxurious 5-piece ensuite. A second 4-piece bathroom adds convenience for family and guests. The bright, open-concept kitchen is designed for both everyday living and entertaining, complete with a center island, gas stove, granite counter tops and stunning cathedral ceilings that extend into the living room. Hardwood flooring runs throughout most of the main level, while the inviting living room is highlighted by a cozy gas fireplace. Sliding doors off the kitchen lead to a deck overlooking the serene backyard. The fully finished lower level offers excellent additional living space, featuring a walkout to a private patio, one bedroom with potential for a second, and a 4-piece bathroom-ideal for guests and extended family. Features an oversized garage and double driveway. A perfect blend of comfort, style, and natural surroundings-this home is ready to impress. (id:65446)
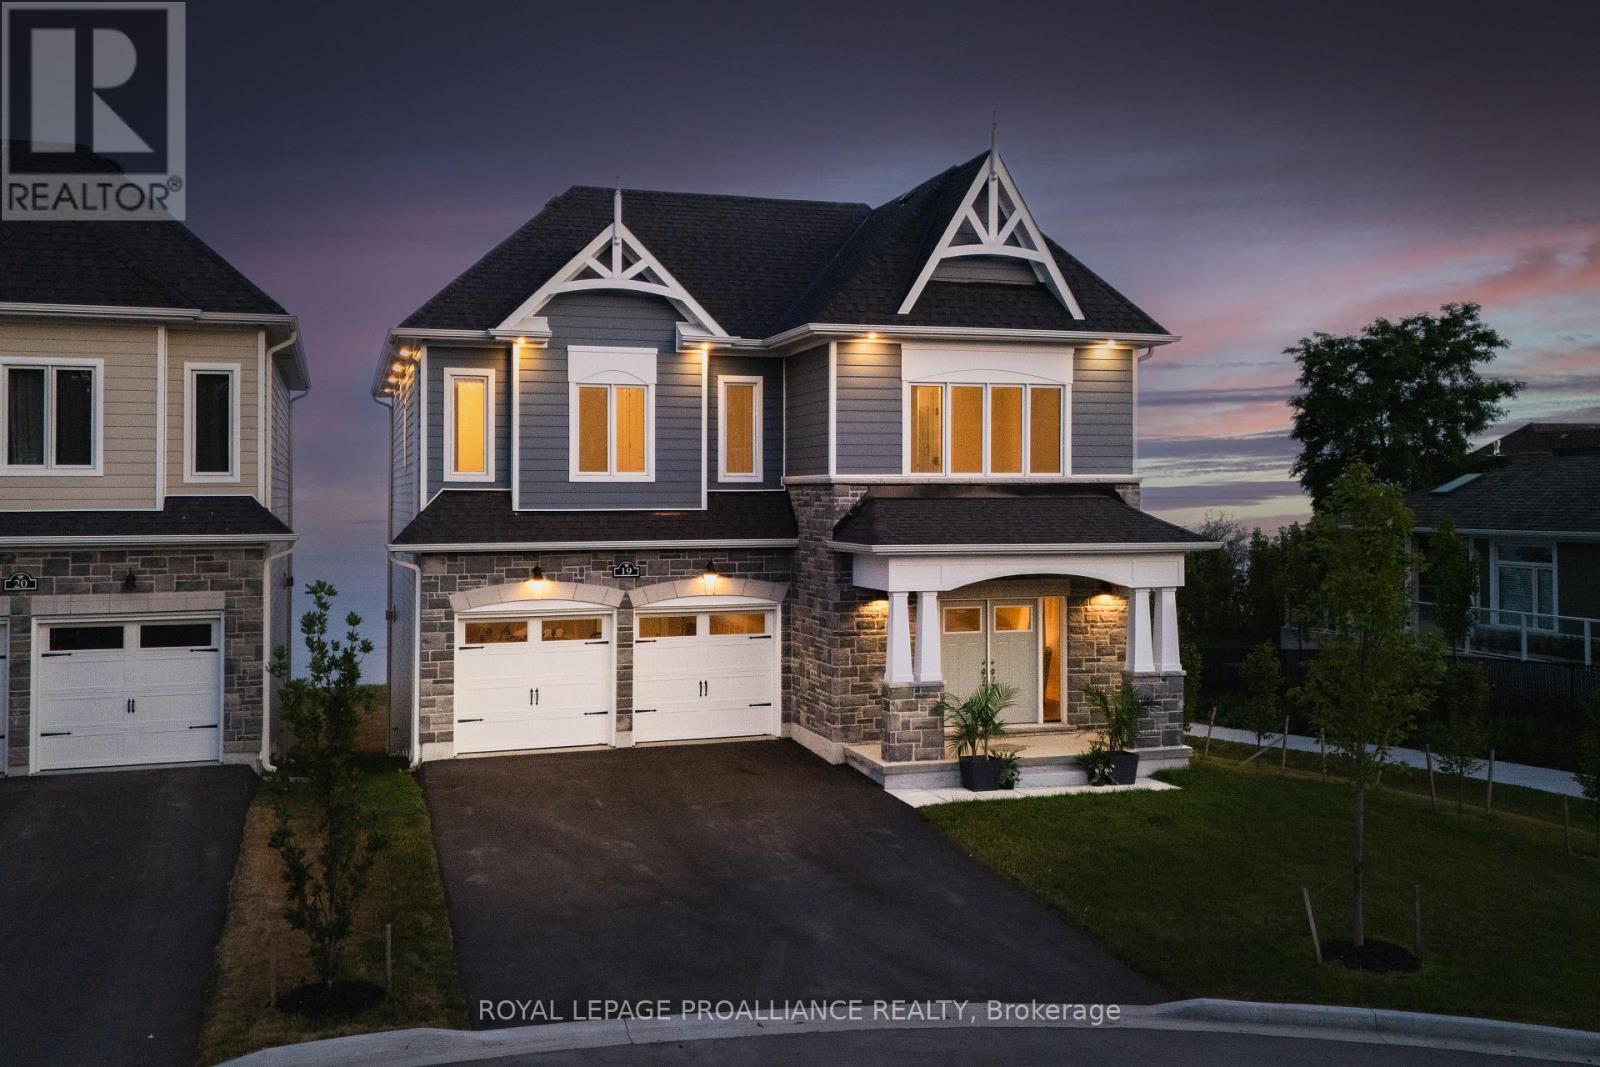
19 Twelve Trees Court
Prince Edward County, Ontario
Welcome to this beautiful piece of paradise on the water. Perfect location in the heart of Wellington with city services. Spectacular expansive views of Lake Ontario and the popular Sandbanks Dunes. Offering contemporary Hampton- style waterfront home. Newly constructed, currently under Tarion warranty, 3260 sqft. 10-Foot ceilings on main, 9-foot ceilings on the upper level, and 8-foot interior doors. Shaker kitchen, soft closed drawers, undercounter lights, grand sized centre island with quartz counters, butlers pantry with wet bar and walk in pantry for ample storage. Lovely 8-inch white oak engineered flooring throughout. Upgrades include staircase, tall baseboards and trim, interior and exterior pot lights and a cozy gas fireplace. The home features 4 generous sized bedrooms all with access to private or semiprivate ensuite. The master bath is not to be overlooked, featuring double vanity, walk in shower and a stunning bateau style freestanding tub. Bathrooms all come equipped with Moen and Toto plumbing fixtures and large counter to ceiling mirrors. The unfinished walkout basement leaves room for your imagination. Large windows flooding the home with natural light. 200 AMP service and more. With this prime location you will have easy access to all the charm Wellington has to offer. Including wineries, breweries, eateries, a 9-hole golf course, shops, the popular millennium trail, and of course Wellington Beach! Prince Edward County is waiting for you to call home. (id:65446)
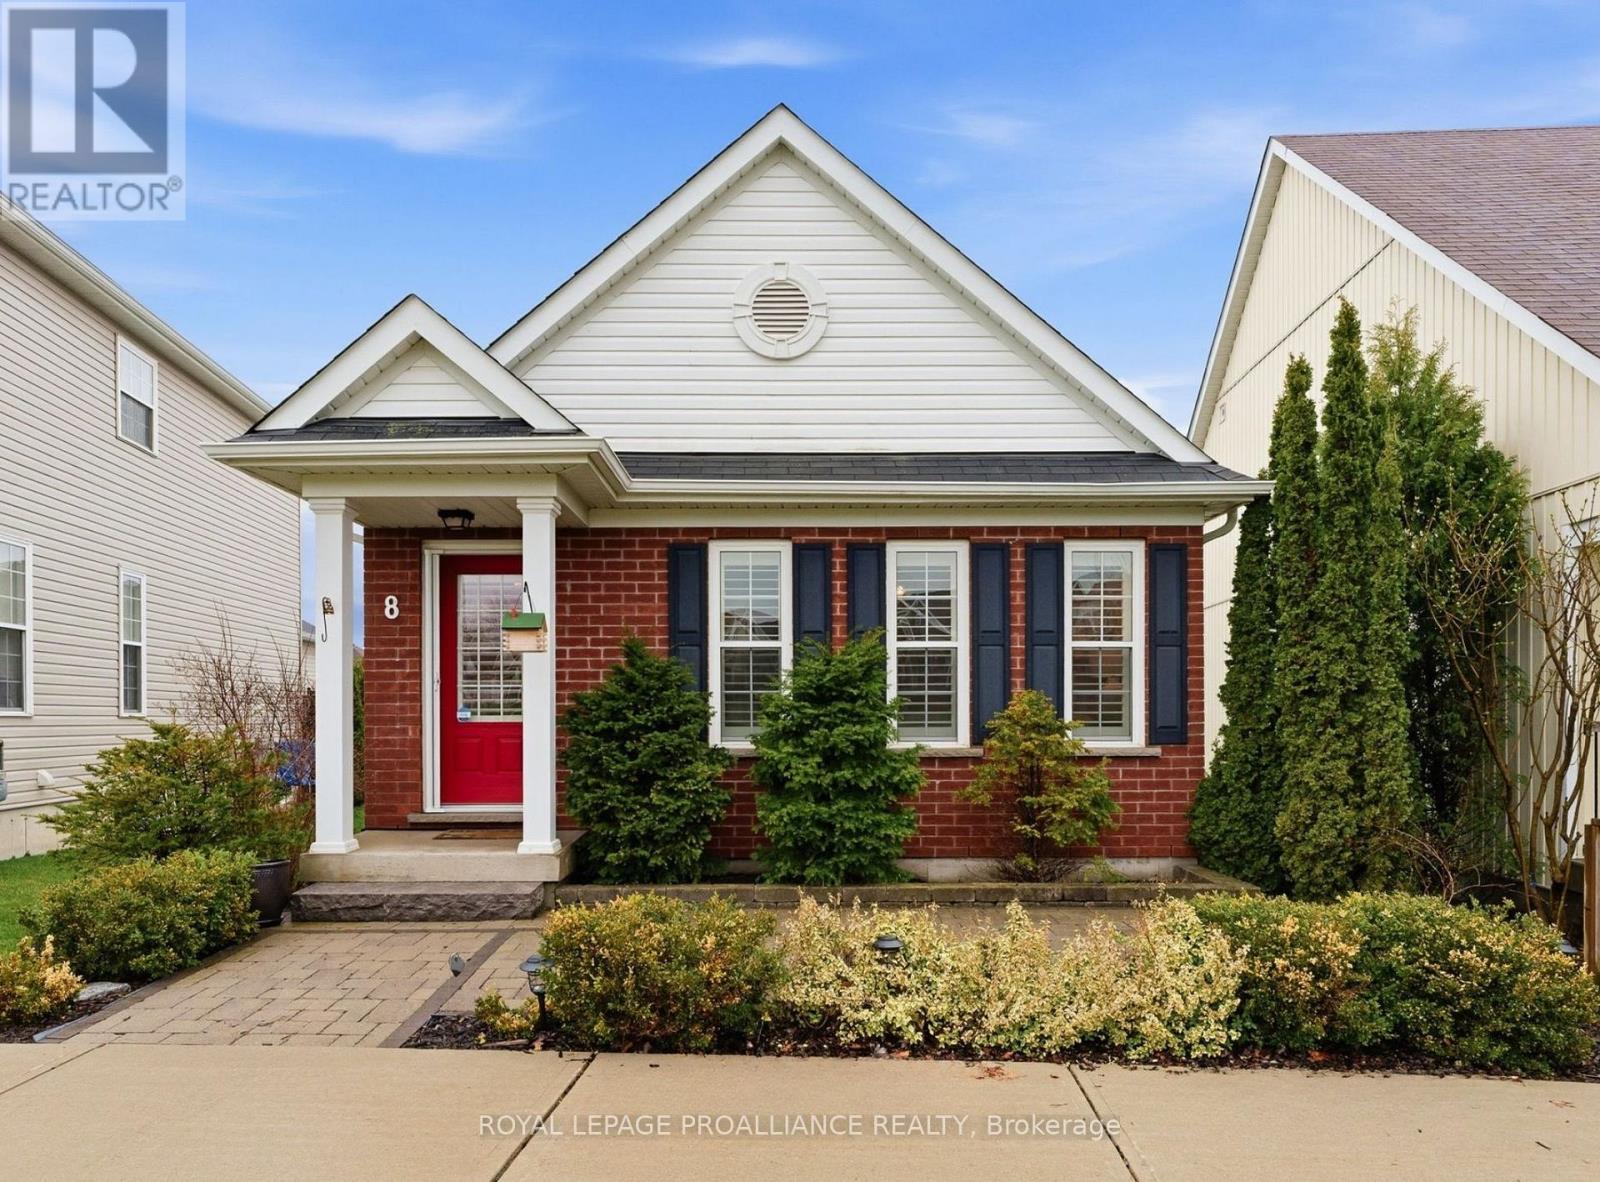
8 Bigwood Crescent
Port Hope, Ontario
Welcome to 8 Bigwood Cres in Port Hope's Mason Homes community, known for its welcoming, family-friendly vibe. Just moments from the Port Hope Golf & Country Club, close to schools and parks, and set directly across from a beautiful green space, the location offers an easy, connected lifestyle. This inviting bungalow offers a thoughtful layout with 2+1 bedrooms and 2.5 bathrooms, well suited to a range of lifestyles. The main floor features two bedrooms, including the primary, along with 1.5 baths and a bright, open-concept kitchen and living area filled with natural light. The kitchen is finished with quartz countertops and stainless steel appliances, and flows seamlessly into the living space, with a walkout to the back deck that extends your living area outdoors for easy entertaining and everyday use. California shutters frame the front windows, while a combination of hardwood and luxury vinyl plank flooring adds both style and durability throughout. The partially finished lower level expands your space with an additional bedroom, a full bathroom, and a spacious rec room, along with ample storage and potential for further finishing. At the rear of the home, the attached garage offers convenient direct entry into a mudroom and laundry area, with an interlock driveway providing additional parking. The front of the home welcomes you with a covered stoop and interlock patio, creating a charming first impression. A fantastic opportunity for those starting out, downsizing, or looking for a flexible layout in a friendly, family-oriented neighbourhood. (id:65446)