
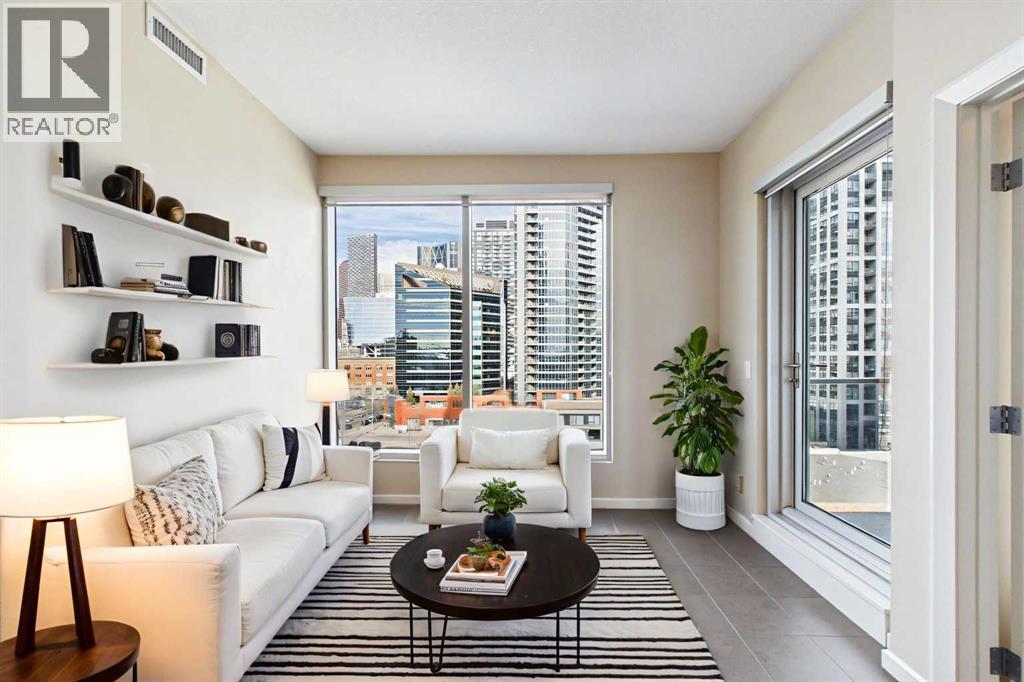
705, 211 13 Avenue SE
Calgary, Alberta
Welcome to Nuera—ideally located near shopping, dining, entertainment, and the vibrant boutiques and restaurants of Victoria Park. This contemporary residence features a spacious, open-concept floor plan, thoughtfully designed with modern finishes and a refined color palette throughout. The unit offers 9-foot ceilings, ceramic tile flooring, floor-to-ceiling windows, and central air conditioning. It includes two well-appointed bedrooms, an open kitchen, a formal dining area, and a convenient built-in desk—perfect for a home office. The bright and expansive living room features French doors leading to a private balcony. Additional highlights include a 3-piece main bathroom, a 4-piece ensuite, in-suite laundry, and a Titled heated underground parking stall. The primary bedroom is filled with natural light and showcases floor-to-ceiling windows, a walk-through closet, and a private 4-piece ensuite. Enjoy sweeping downtown views from this exceptional home. This well-maintained concrete building offers excellent security and concierge service, impressive fitness centre, a rooftop patio, and is ideally situated just steps from the Stampede Grounds, MNP Sports Centre, Sunterra Market, H-Mart, coffee shops, and the C-Train. A truly outstanding opportunity for refined urban living! (id:65446)
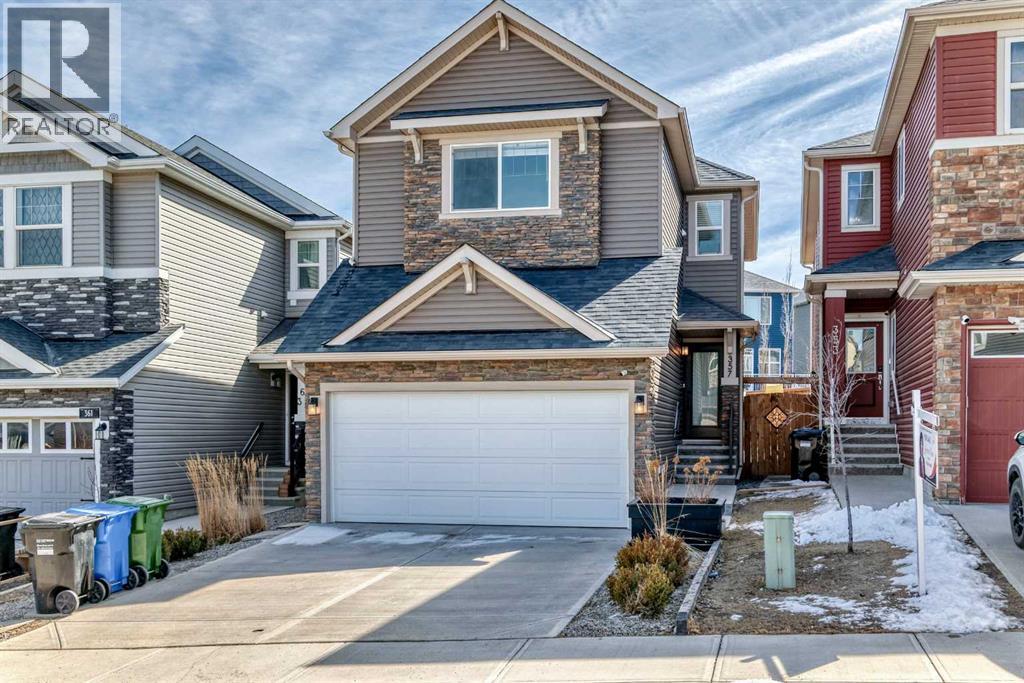
357 Nolanhurst Crescent NW
Calgary, Alberta
This Beautiful home is located on a child friendly street. This home features a bright open layout and you are greeted into home by Vinyl plank flooring throuhgout main floor. As you enter home you will notice the beautiful kitchen with quartz counters, white cabinets, island kitchen, pantry and Stainless Steel appliances. There is a spacious kitchen nook for your dining area with big picture windows overlooking backyard. The kitchen opens to the family room and the feature gas fireplace. There is a door that leads to the private south deck and backyard for you to enjoy your summer evenings. There is 3 large bedrooms upstairs and the master bedroom comes with a walkin closet and ensuite. There is also a Bonus room and laundry room upstairs. NEW ROOF AND GARAGE DOOR IN 2025. This home is close to Costco, area shopping malls, schools, transit and Stoney Trail. What a great place to call home. 357 Nolanhurst Cr NW (id:65446)
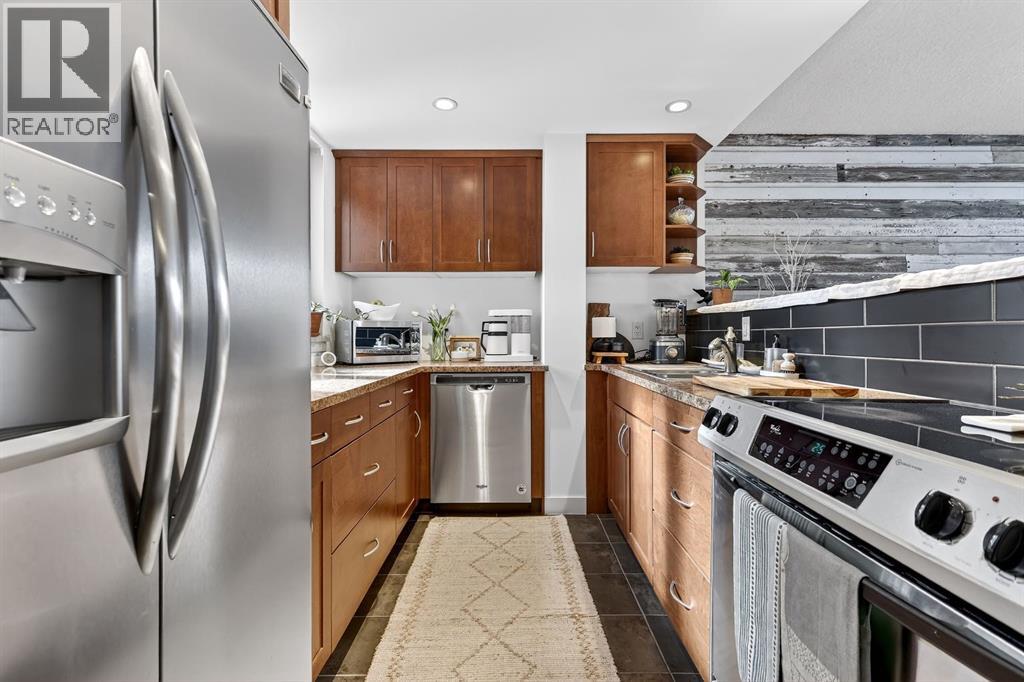
401, 3316 Rideau Place SW
Calgary, Alberta
Welcome to Rideau Towers! Introducing this one-bedroom, one-bathroom corner unit perched on the 4th floor, with natural privacy guarded by trees. Thoughtful and unique open layout between the kitchen and living room featuring stainless steel appliances, ample cabinet space, tile flooring and easy flow for everyday living and entertaining. Generously sized bedroom and a well-appointed bathroom complete the comfortable interior. The unique corner unit allows SW light exposure to flow through the kitchen window giving it a brighter feel than most north facing units. An oversized balcony is yours to enjoy as is custom when you reside at Rideau Towers. Includes an outside parking stall and a storage locker. Situated on the Elbow River walking and biking pathway, just a 10-minute stroll down the hill to trendy Mission’s shops and restaurants; 15 minutes to the Stampede Grounds and the new Calgary Event Center. Easy access to Macleod Trail and Elbow Drive. Summer access to the building pool adds a perfect recreational bonus. Have you been dreaming of living on the hill looking over downtown Calgary? Have you been waiting to call this iconic building home? Call your favourite Realtor today to schedule your showing! (id:65446)
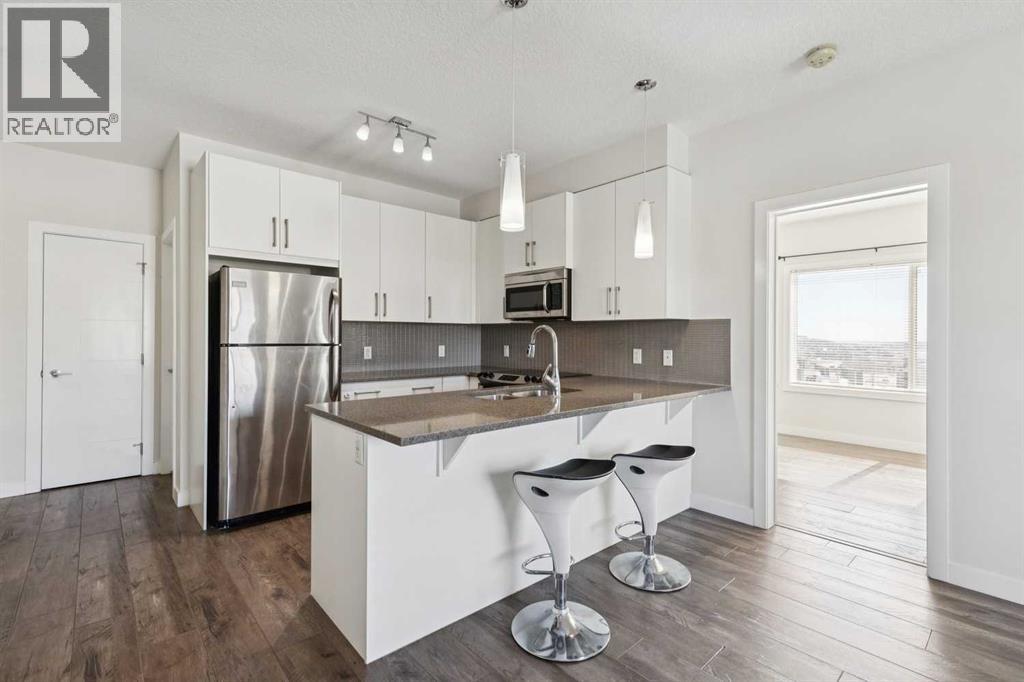
313, 12 Sage Hill Terrace NW
Calgary, Alberta
Top-Floor Corner Unit! Don’t miss this rare opportunity to own arguably the most desirable suite in the building: a bright and spacious top-floor corner 2-bedroom + den, 2-bathroom condo in the highly sought-after Viridian in Sage Hill. Built in 2015, this stylish home offers superb design, functionality and a sense of peace that sets it apart from other units in the building. As you step inside, you’ll be greeted by abundant natural light spilling through large windows into an open-concept living space with 9-foot ceilings, sleek quartz countertops, modern stainless steel appliances in the kitchen as well as a convenient breakfast bar, and durable LVP flooring - all meticulously chosen for contemporary living. The bright south-facing balcony provides a lovely place to relax with a morning coffee or evening glass of wine, and the den adds enviable versatility - ideal as a home office, guest room or hobby space - giving this home true 2-plus-flex appeal. Residents will appreciate the comforts of in-floor heating, no carpet throughout, in-suite laundry, underground parking (a coveted bonus as some units only have surface stalls), and the sense of privacy and quiet that comes with being on the top level. The well-managed condo community includes a comprehensive maintenance fee that covers water, sewer, heat, exterior building maintenance and insurance, snow removal, landscaping, maintenance of the grounds and parking areas, reserve fund contributions, and professional management, making day-to-day living truly hassle-free. Ideally situated in Sage Hill, this location puts you within easy reach of everyday conveniences such as shopping, groceries, restaurants, transit and major routes like Stoney Trail, plus parks, pathways, schools and recreation options that make this neighbourhood so desirable for first-time buyers, downsizers and investors alike. With its unique combination of features, quality finishes, prime position and superior value compared to comparable units , this corner suite delivers an exceptional condo lifestyle that’s tough to beat. Act quickly - homes like this don’t stay on the market long! Builder size is 869 sqft. Pet-friendly building! (id:65446)
1114, 4944 Dalton Drive NW
Calgary, Alberta
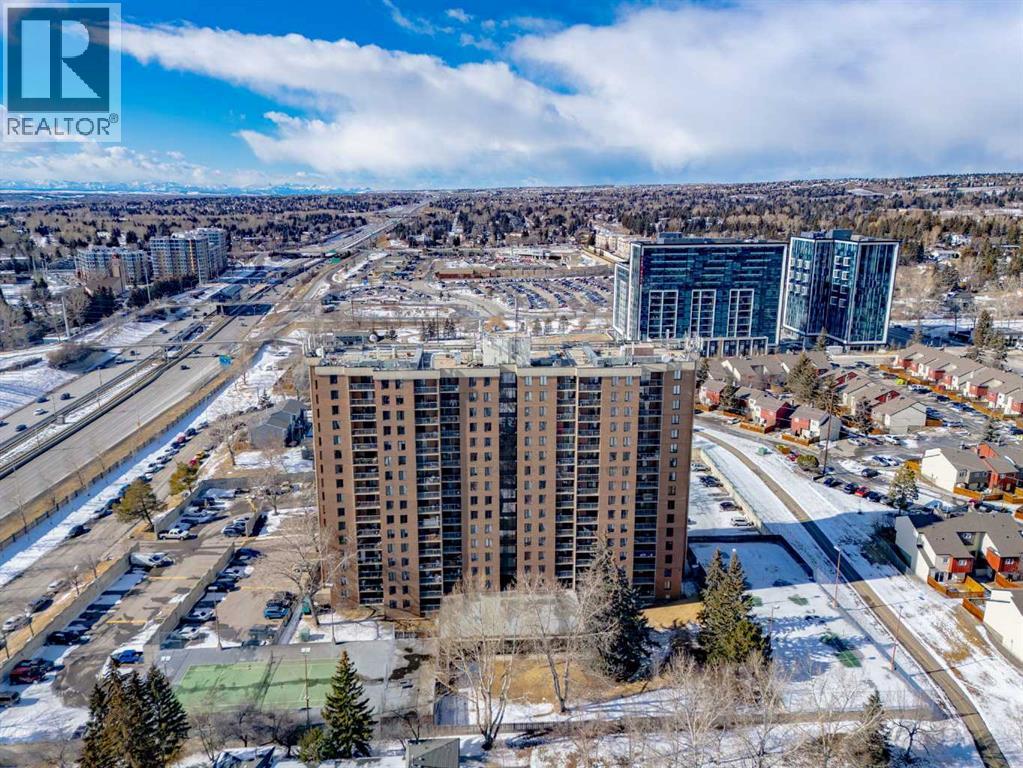
Located in the sought-after and established NW community of Dalhousie, this bright and refreshed 2bed/1bath CORNER unit on the 11th floor of the concrete Fortress building offers comfortable living space, picturesque mountain views, and an abundance of natural light. The unit has been thoughtfully updated over the past few years and it was recently repainted throughout creating a fresh and welcoming atmosphere. The kitchen features sleek, glossy cabinetry and white appliances. The 4 piece bath has also been updated with a clean, streamlined feel. New closet doors throughout the unit enhance the look, all of the carpet has been removed and replaced with durable engineered flooring giving the home a cohesive, contemporary style that's easy to maintain. The bright and comfortable living/dining combo area provides a relaxing place to unwind and offers room to gather around the table. The functional floorplan flows naturally toward the west facing balcony, extending the living space outdoors. Once you step outside onto the balcony you'll get to soak in mountain views and the glowing of the city during evening sunsets. It's the perfect place to enjoy your morning coffee or unwind with a book at the end of the day. The in-suite storage room is the perfect flex space for whatever gear you may have, or use it as a pantry or even a little office space. This unit also includes an assigned parking stall conveniently located close to the side entrance, making everyday access and grocery trips especially easy. Ample visitor parking is also available for guests. The Fortress offers an impressive range of amenities. Residents can stay active year-round with the fitness centre and indoor swimming pool. You can enjoy a friendly match on the outdoor tennis court during the warmer months. The party room with kitchen is ideal for hosting gatherings and celebrations, while bike storage makes it easy to store your bicycle after rides along nearby pathways. Smart card laundry facilities a dd everyday convenience within the building. The location offers easy access to Dalhousie station and major roadways making commuting simple. It’s also just mins from the University of Calgary, Foothills Medical Centre, and the Alberta Children's Hospital, along with events and athletics at McMahon Stadium. Nearby shopping destinations such as University District, CF Market Mall and Crowfoot Crossing offer a wide variety of stores, restaurants and entertainment options. Outdoor enthusiasts will appreciate the proximity to some of Calgary’s most beloved green spaces, including Nose Hill Park, Bowness Park, and Edworthy Park, where you can enjoy scenic river pathways, cycling routes, and beautiful natural surroundings. Come view this unit for yourself. RMS 697 just shy of 700. (id:65446)
2105, 13045 6 Street SW
Calgary, Alberta
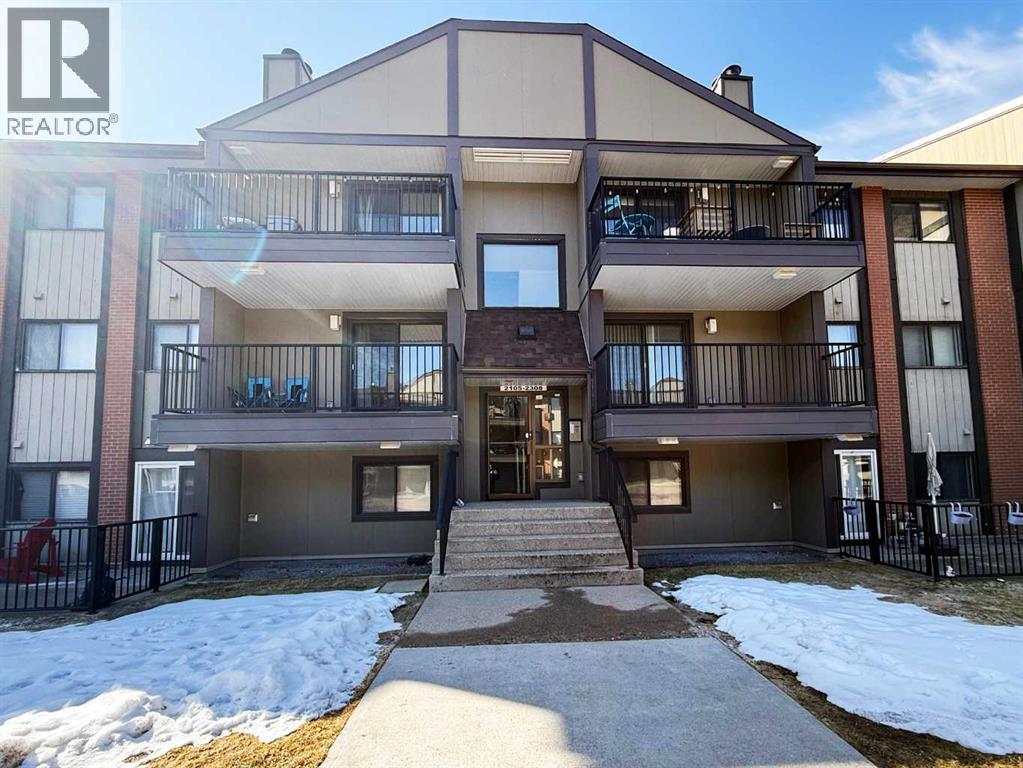
Welcome to Canyon Creek Pines, an ideal condo for first-time buyers, downsizers, or investors. This ground-level unit offers 2 bedrooms and 2 full bathrooms, including a spacious primary suite with a walk-through closet and 4-piece ensuite. The bright and functional layout features an open living and dining area with plenty of natural light, a well-appointed kitchen with ample cabinet space, and the convenience of in-suite laundry with extra storage. Step out onto the sunny south-facing balcony, perfect for your morning coffee. This home also includes one underground heated parking stall and an assigned storage locker. The pet-friendly complex allows up to two pets under 14 kg, provides access to a fitness centre, and has condo fees that include heat, water/sewer, and trash removal. Located in desirable Canyon Meadows, you’re within walking distance to the LRT, schools, shopping, Fish Creek Park, and major roadways. This well-kept apartment offers excellent value in a fantastic location—book your private showing today! (id:65446)
109, 22 Auburn Bay Link SE
Calgary, Alberta
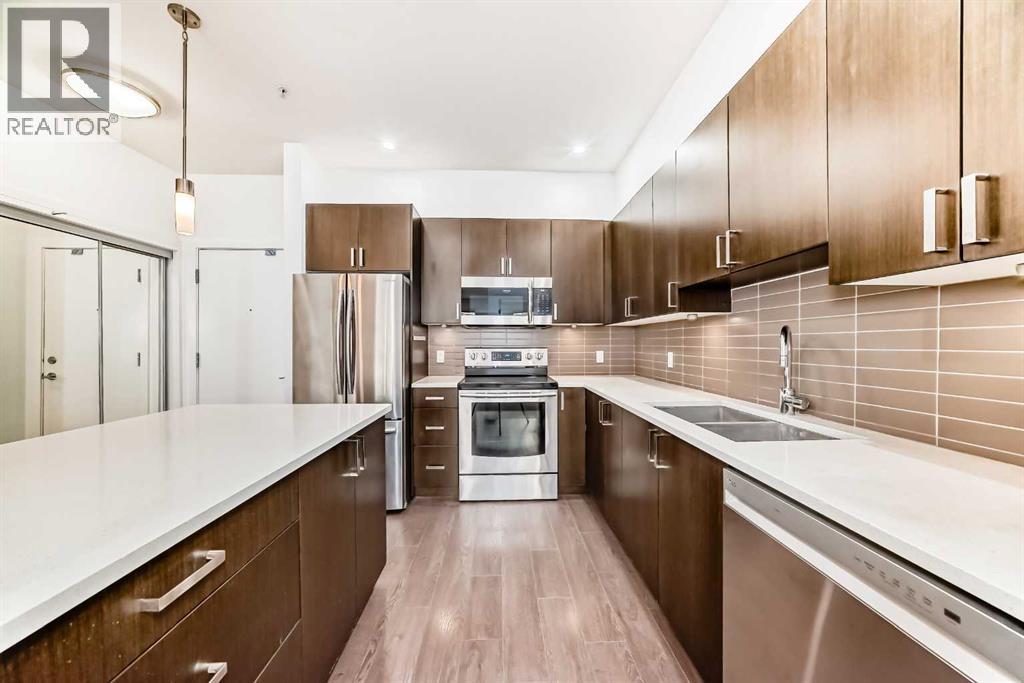
Welcome to this bright and spacious 883 sq ft condo offering 2 bedrooms, 2 bathrooms, and the perfect blend of comfort, style, and convenience. Located in the highly sought-after lake community of Auburn Bay, this move-in ready home boasts a thoughtfully designed open concept living space that seamlessly combines the living, dining, and kitchen areas. Enjoy a modern kitchen featuring stainless steel appliances, a central island with seating perfect for breakfast or casual dining, and direct access to a large covered patio for year round enjoyment. The large primary bedroom has a 3-piece ensuite bathroom and a walk-in closet. The second bedroom is generously sized and located near the stacked laundry. Residents enjoy exclusive lake access along with a wide range of outdoor activities and year-round community events. You’re also within walking distance to restaurants, grocery stores, a movie theatre, and more. Additional highlights include: Two assigned parking stalls (29 & 107), Private assigned storage unit and Plenty of visitor parking. Whether you're a first-time buyer, downsizer, or investor, this is an incredible opportunity to own in one of Calgary’s best lake communities! Book your showing today. (id:65446)
53 Somervale Point SW
Calgary, Alberta
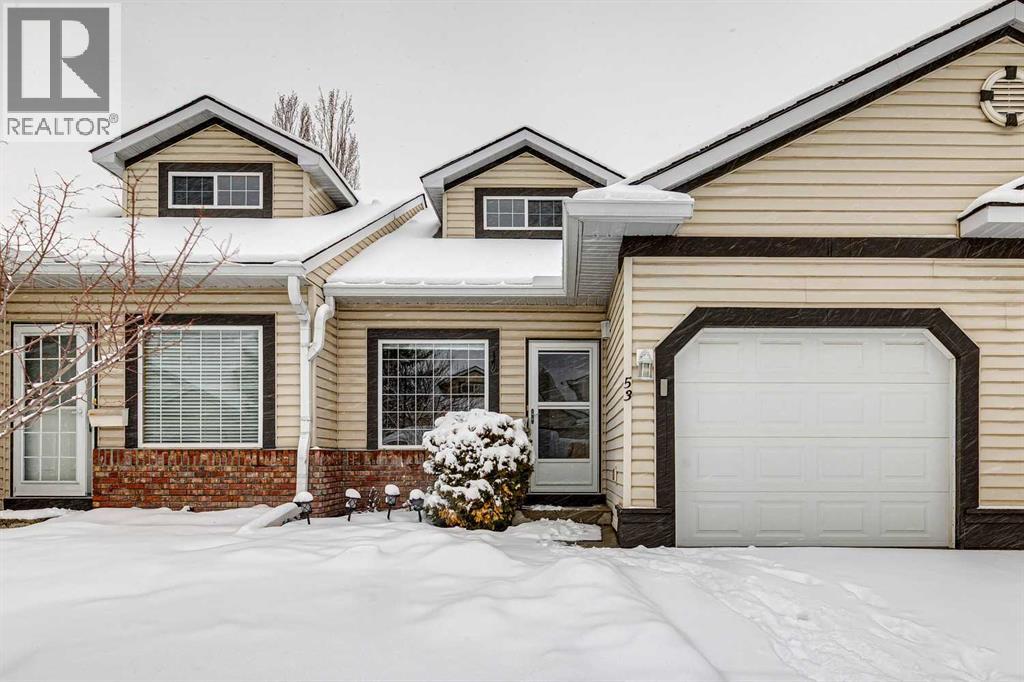
Very rare to find a villa bungalow in this price point!! Located walking distance from the LRT and shopping!! This 18+ complex allows dogs and cats with board approval. No weight restrictions in place. When you first enter the home you are greeted with a large tiled entry ideal for when the family comes over. The living room offers vaulted ceilings and tons of natural light. Kitchen has a movable island, stainless steel appliances and tons of countertop working area. Dining room area allows for a large expandable table so you can still host the holidays. Huge primary bedroom has vaulted ceilings, two large windows and a walk in closet. There is a 4pc bath and laundry located on the main level. The home has a loft area that overlooks the living room. It is ideal for a guest suite, TV room, office, workout area...you choose. The loft area offers a 2pc bath ideal for all the listed uses. The basement is fully developed with a huge family room, den, bar area, storage, and a 3pc bath. The sliding doors in the living room flow to the private good size patio that backs onto a greenspace. (id:65446)
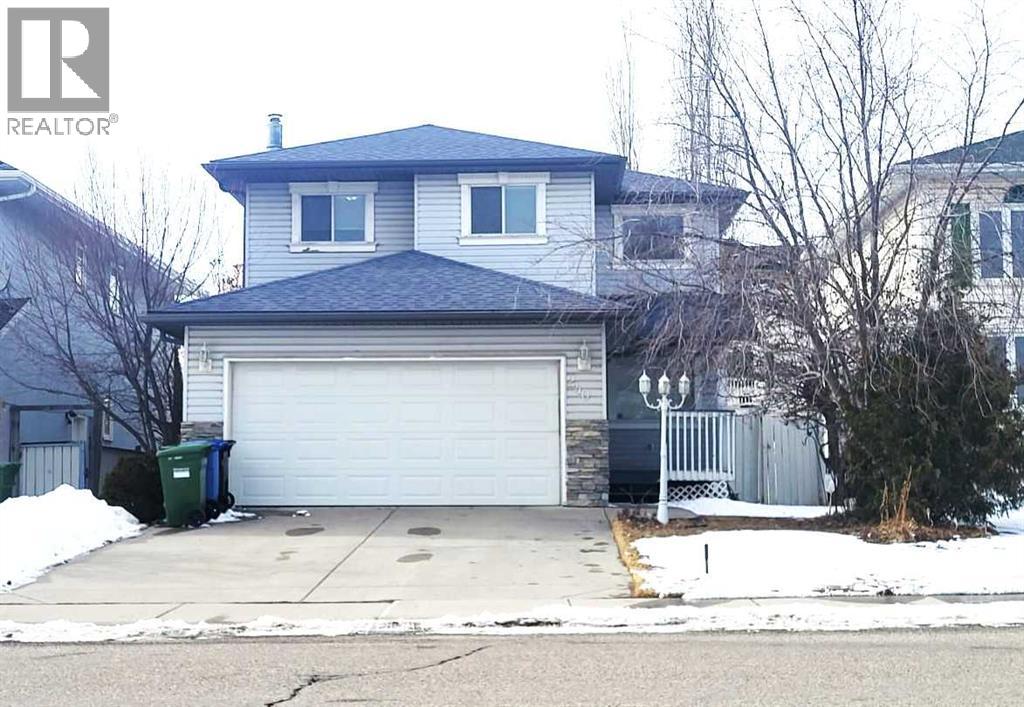
240 Arbour Ridge Way NW
Calgary, Alberta
Welcome to this rare opportunity to own a beautifully well maintained 2-storey home, offering 4 bedrooms upstairs + 2 bedrooms downstairs, with over 3,000 sq ft of developed living space in the highly sought-after community of Arbour Lake. This is an ideal property for multigenerational living, extended family, or those seeking extra space and flexibility. MAIN LEVEL: Step into a bright and inviting main floor featuring soaring-ceiling living room filled with natural light, a formal dining room perfect for family gatherings, an open-concept kitchen with white cabinetry and a spacious eating area, a cozy family room adjacent to the kitchen, a convenient 2-piece bathroom and main-floor laundry room. Fresh Paint and POLY-B pipes were replaced. UPPER LEVEL: Offers exceptional functionality for families. A generous Primary Bedroom with a 4-piece ensuite, including a standalone glass shower, relaxing jetted tub, and a separate walk-in closet. Three additional well-sized bedrooms and full shared bathroom, ideal for children, guests, or extended familyLOWER LEVEL: The fully developed basement provides outstanding versatility: A one-bedroom suite with its own 3-piece bathroom, an additional flex room that can serve as a bedroom, office, or hobby space and a large recreation/entertainment room. Perfect setup for in-laws, older children, or multigenerational living. Located in a quiet, family friendly area, this home is just minutes from top rated schools, parks, playgrounds, and walking paths. Enjoy year round lake access like Swimming, Fishing, Skating, Hockey, Boating, Ice Fishing and Paddleboarding. Easy access to Crowfoot Crossing, with plenty of shops, restaurants, and entertainment as well as quick access to major highways such as Stoney Trail, Crowchild Trail, John Laurie Blvd, and Country Hills Blvd for smooth commutes across the city and just minutes away from Robert Thirst High School, The Library, Crowfoot LRT, Crowfoot Crossing, Superstore and Beacon Hill Shopp ing Centre. The property is EASY TO SHOW so book your showing today. (id:65446)
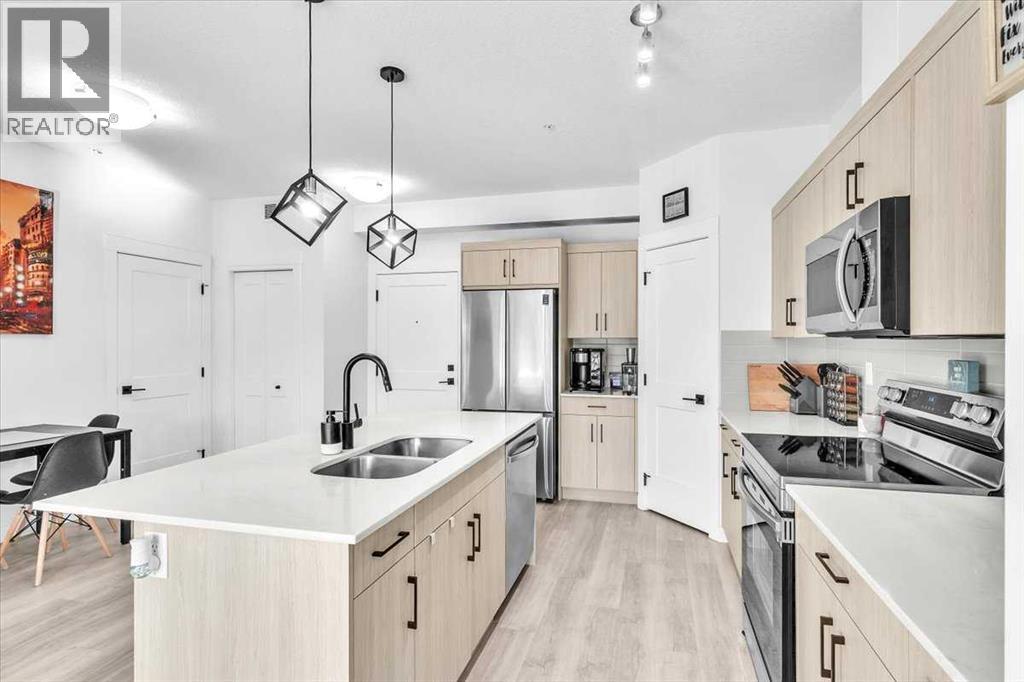
305, 30 Sage Hill Walk NW
Calgary, Alberta
This bright and modern 2 bedroom, 2 full bathroom home offers a thoughtfully designed living space. Inside, you'll find a natural light-filled open layout featuring a sunny kitchen with sleek quartz countertops and stainless steel appliances that opens onto the living area with South balcony. The bedrooms are strategically positioned on opposite sides of the suite, offering enhanced privacy—ideal for roommates or guests. The primary bedroom boasts a luxurious 5-piece ensuite with dual sinks, adding a touch of spa-like indulgence to your daily routine. This home includes the added convenience of in-suite laundry and dedicated storage, making everyday living even more seamless. Step out onto the south-facing balcony to enjoy your morning coffee or unwind at sunset. Additional perks include large windows to bring in the natura light, secure underground parking with more storage, visitor parking and a well-maintained building with professional management. Just one block from two grocery stores, essential businesses and the new Starbucks, the location provides unbeatable convenience without sacrificing comfort. Whether you're a first-time buyer, downsizer or investor, this stylish unit is a standout opportunity in one of Calgary’s most desirable NW neighborhoods. (id:65446)
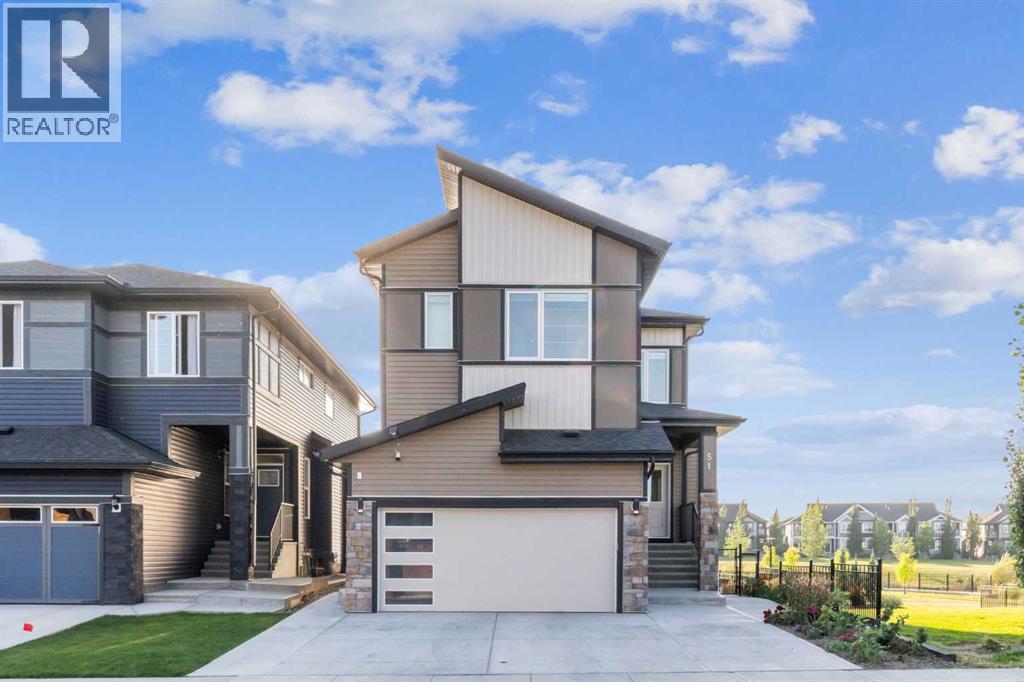
51 Midgrove Drive SW
Airdrie, Alberta
Welcome to your dream family home! This exquisite Walkout property, built on a premium Corner Lot in Midtown Airdrie, seamlessly blends modern luxury with practical living. Featuring 6 Bedrooms, 4.5 Bathrooms, and Two master suites, and total over 3300 sqft developed living area, it offers flexible living space perfect for any lifestyle. Each floor comes with 9-foot ceilings, offering a bright and spacious living environment. Step inside to discover a sun-filled open-concept layout with higher ceilings and oversized windows framing serene lake views. The main level offers a welcoming foyer, a spacious living and dining area, and a chef’s kitchen complete with built-in electric cooktop, built-in wall oven and microwave, full-height cabinets that extend to the ceiling, providing plenty of storage space, and a versatile SPICE Kitchen with an additional gas range —perfect for effortless cooking and gatherings.Upstairs, enjoy four generously sized bedrooms, including Two luxurious master suites. The primary retreat boasts stunning lake views, a walk-in closet, and a spa-like 5-pc ensuite with dual vanities and a freestanding tub. A second master bedroom faces the quiet green space and includes its own walk-in closet and ensuite bathroom. A bright bonus room overlooking the lake and a convenient laundry room complete this level.The fully finished walkout basement is an entertainer’s delight, featuring two additional bedrooms, a full bathroom, a stylish wet bar, and a second massive laundry room with extra storage—offering excellent potential for guests, teens, or rental income.Outside, the professionally landscaped backyard includes a custom garden, new concrete steps, a widened driveway, and a peaceful sunroom with motorized blinds. Enjoy summer days on your deck overlooking the pond, while kids play in the nearby playground.Recent upgrades include a new AC system (July 2025), new iron fencing, fresh concrete work, and more. Located moments from green spaces, la ke access, and a school bus stop directly across the street, this home combines luxury, location, and lifestyle like no other.Don’t miss the chance to make this extraordinary property your own! (id:65446)
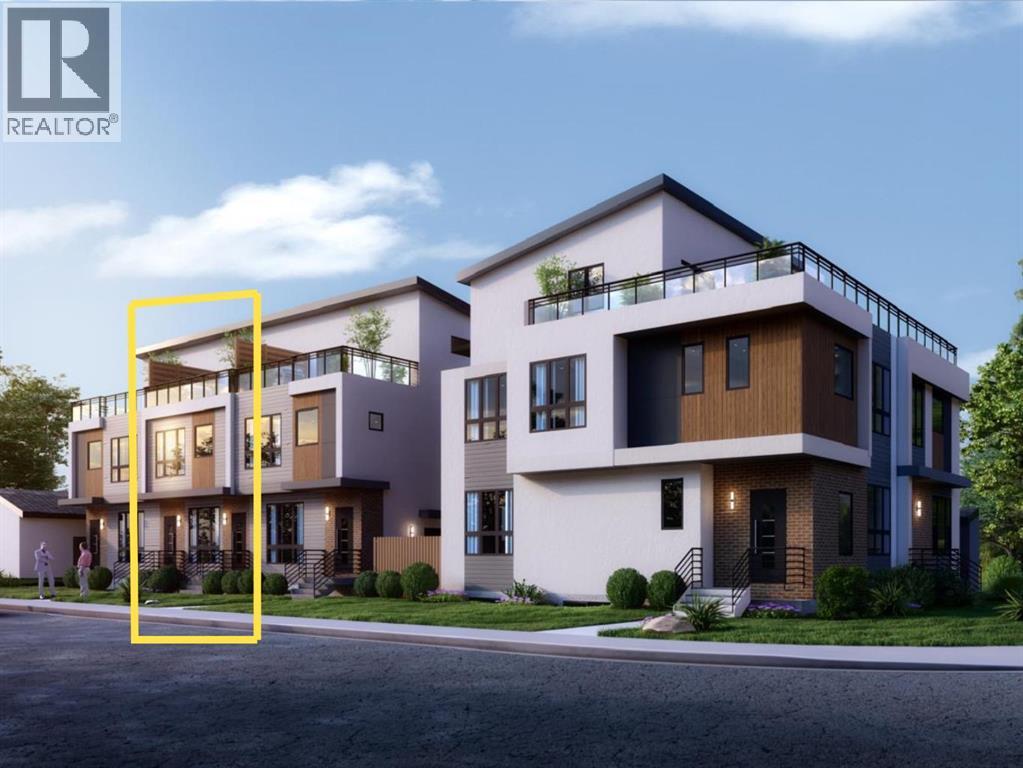
2910 14 Avenue
Calgary, Alberta
Step inside a prestigious brand new townhome in the heart of the inner city SW. Ideally located nearby popular amenities including the Killarney Aquatic Centre, Westbrook LRT Station, 17th Ave SW, Shaganappi Golf Course, multiple greenspaces and bicycle pathways. This 2.5-storey oasis embodies functional design that integrates modern finishing selections across four spacious levels. The welcoming open concept layout showcases a large kitchen island, accompanied by stainless steel appliances, quartz counters, undermount sink and tile backsplash. Follow sleek white oak plank flooring into the adjacent living area that centers around a cozy gas fireplace. Upstairs await three large bedrooms, including the primary retreat with a private walk-in closet and 5 piece ensuite with in-floor heating. The third level is an entertainer's delight, fully equipped with a wet bar, full bathroom, versatile flex area and 200 SF serene rooftop patio. A legal 2-bedroom 700 SF suite in the basement with in-floor heating provides a unique opportunity for generating rental income, incorporating multigenerational living, or simply expanding on your current lifestyle needs. Enjoy a convenient and vibrant pedestrian-friendly community, with the added perks of condo maintenance and secured parking in a nearby detached garage. Expected completion June 2026. (id:65446)