
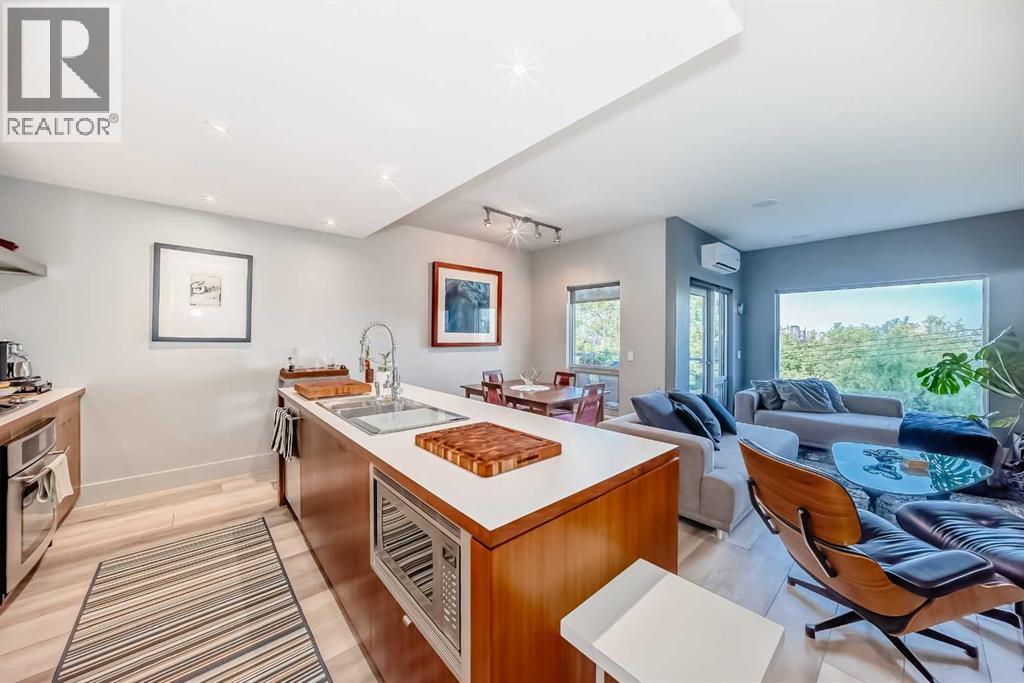
201, 2124 17 Street SW
Calgary, Alberta
Rare corner unit in Bankview. Welcome to FLAT17, a well-managed boutique building!!!This second-floor corner end unit offers a functional open layout with large windows, amazing sunlight, excellent privacy, and no nearby high-rise buildings overlooking the space. Enjoy beautiful downtown views from the living room, plus seasonal fireworks right from home.The unit has been meticulously maintained with numerous recent upgrades, including new wall A/C (2025, under warranty), fresh paint throughout (2025), new garburator (2025), new deck covering (2025), new American Standard Tofino dual-flush toilets in both bathrooms (2025), new low-decibel exhaust fans (2025), updated bathroom and kitchen faucets (2025), and luxury vinyl plank flooring (2023).Additional features include stainless steel appliances, a natural gas stove with custom exhaust fan, underground heated parking, and a separate storage unit.FLAT17 offers secure access and an unbeatable inner-city location just steps to 17th Avenue shops and restaurants, schools, transit, and major routes including Crowchild Trail, Glenmore Trail, and Deerfoot Trail. A perfect opportunity for first-time buyers, students, or investors seeking comfort, convenience, and vibrant urban living. (id:65446)
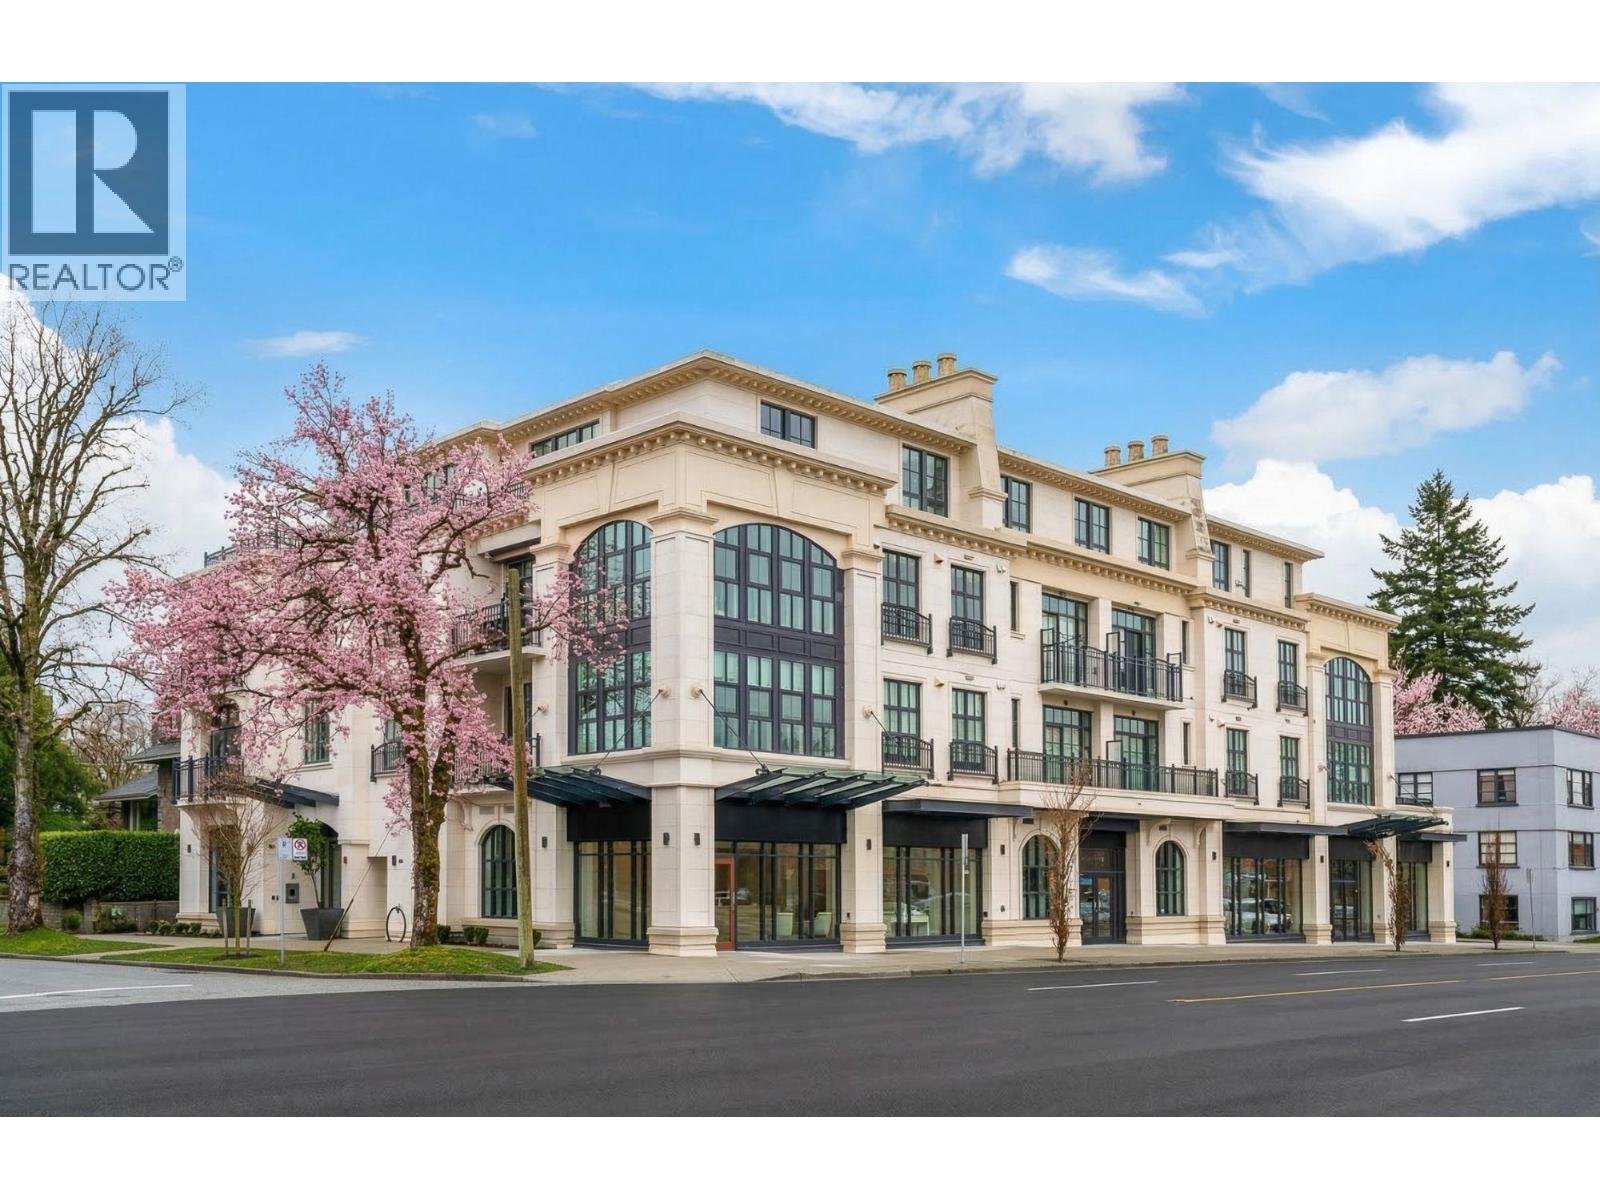
204 1009 Laurier Avenue
Vancouver, British Columbia
Château Laurier embodies boutique concrete luxury in prestigious First Shaughnessy. This 2,000+ square ft residence offers 3 bedrooms + den in an exquisitely proportioned, house-sized layout tailored for gracious living and entertaining. Serene and quiet inside with triple-glazed windows, this southwest-facing home is filled with natural light and enhanced by dual balconies. Sophisticated interiors showcase 10´ ceilings, wide-plank engineered hardwood floors, bespoke detailing, a marble-clad primary ensuite, home automation, HRV, A/C, and a fireplace. The gourmet kitchen is appointed with Wolf, Sub-Zero, Asko, and Marvel appliances. An exclusive 11-home building with underground secure parking, this residence comes with a 2-car private garage. Steps to South Granville, parks, top schools. (id:65446)
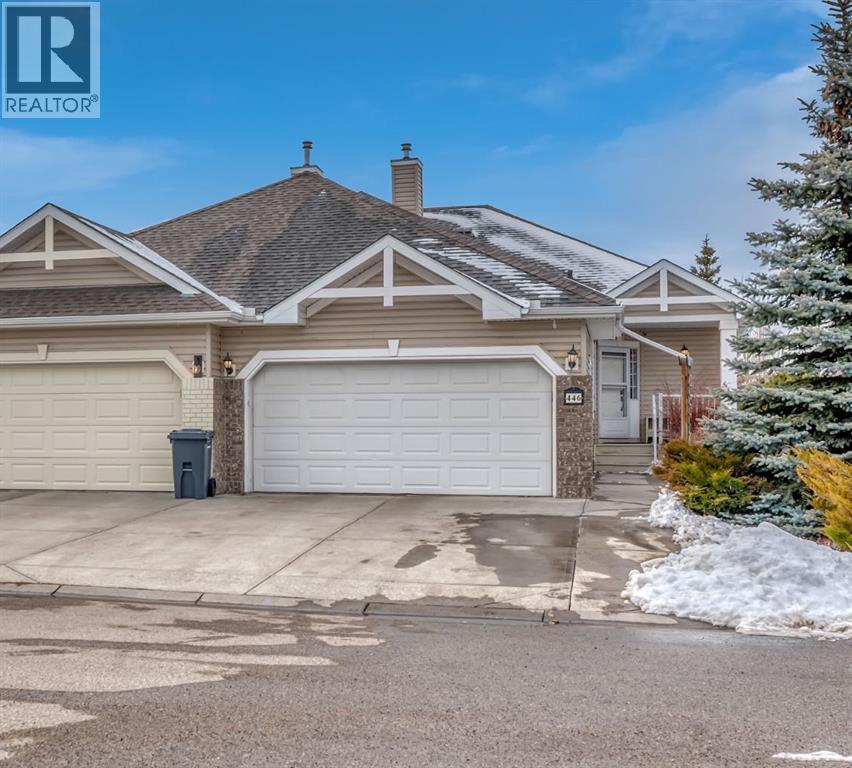
446 Crystalridge Terrace
Okotoks, Alberta
BACKING TO RAVINE & WALKING PATHS WITH LAKE ACCESS in Crystal Ridge! Welcome to this well maintained bungalow villa, ideally situated on a large corner lot in a quiet cul-de-sac and backing onto walking paths and a natural ravine. Offering both privacy and lifestyle, this home has access to Okotok’s only lake community. There’s plenty of activities around such golf course, dog park, walking/bike paths, recreation centers and of course the distinct charm and sense of community of small town living! Take in a ball game, enjoy the cute coffee shops, arts, culture and live music or a road trip to the mountains with such ease!The main floor features an inviting open-concept layout with maple hardwood flooring, a bright and functional kitchen with ample cabinetry and counter space, a corner pantry, glass accents, and a peninsula island with breakfast bar—perfect for casual dining or entertaining. The kitchen flows into the spacious living and dining areas, highlighted by a cozy gas fireplace and large windows that capture the serene views. Step out onto the west-facing deck to enjoy your private backyard and the peaceful green space beyond.The primary bedroom is generously sized and features a 4-piece ensuite along with a walk-in closet. A second main floor bedroom has flexibility as a guest room or home office. Another full bathroom with shower and convenient laundry/mud room complete the main level. The fully developed basement expands your living space with a massive family room featuring another gas fireplace, sunshine windows for lots of natural light, a third bedroom, an additional full bathroom, and plenty of storage space with loads of shelving and a wash sink. This comfortable home also offers newer appliances as well as central air for year round comfort. Outside, the west-facing backyard is beautifully landscaped with lots of trees, mature greenery and a private patio—perfect for relaxing or entertaining. An easy-care front yard and double attached garage with additional parking complete this exceptional property.Located close to schools, shopping, and all amenities, this home offers a rare combination of comfort, convenience, and lifestyle. (id:65446)

68 11282 Cottonwood Drive
Maple Ridge, British Columbia
WELCOME TO "THE MEADOWS at VERIGIN'S RIDGE!" One of Maple Ridge's finest TOWNHOME Complexes. This well cared for & RARELY AVAILABLE GREENBELT & MAIN FLOOR ENTRY 3 level townhome boasts many fine features including: A SOUTHERN EXPOSED PERMANENT GREENBELT LOCATION with a FULLY FENCED & PRIVATE BACKYARD. Enjoy having both a PATIO & SUNDECK with GLASS SLIDERS to indulge the peace & tranquility of the GREENBELT SPACE with your morning coffee! Main floor boasts a private powder room with SPACIOUS dining, living & kitchen areas, QUARTZ countertops, SOLID MAPLE SHAKER cabinets & STAINLESS STEEL appliance package, 3 GENEROUS sized BDRMS UP with 4 piece BATH incl. LARGE PRIMARY UP with 5 piece ensuite all of which face the PRIVATE GREENBELT. Downstairs floor plan mirrors the very spacious main floor with a 4 piece bath & loads of storage area. Come view this property at our OPEN HOUSE SUNDAY March 29th from 2:00 - 4:00 PM. (id:65446)
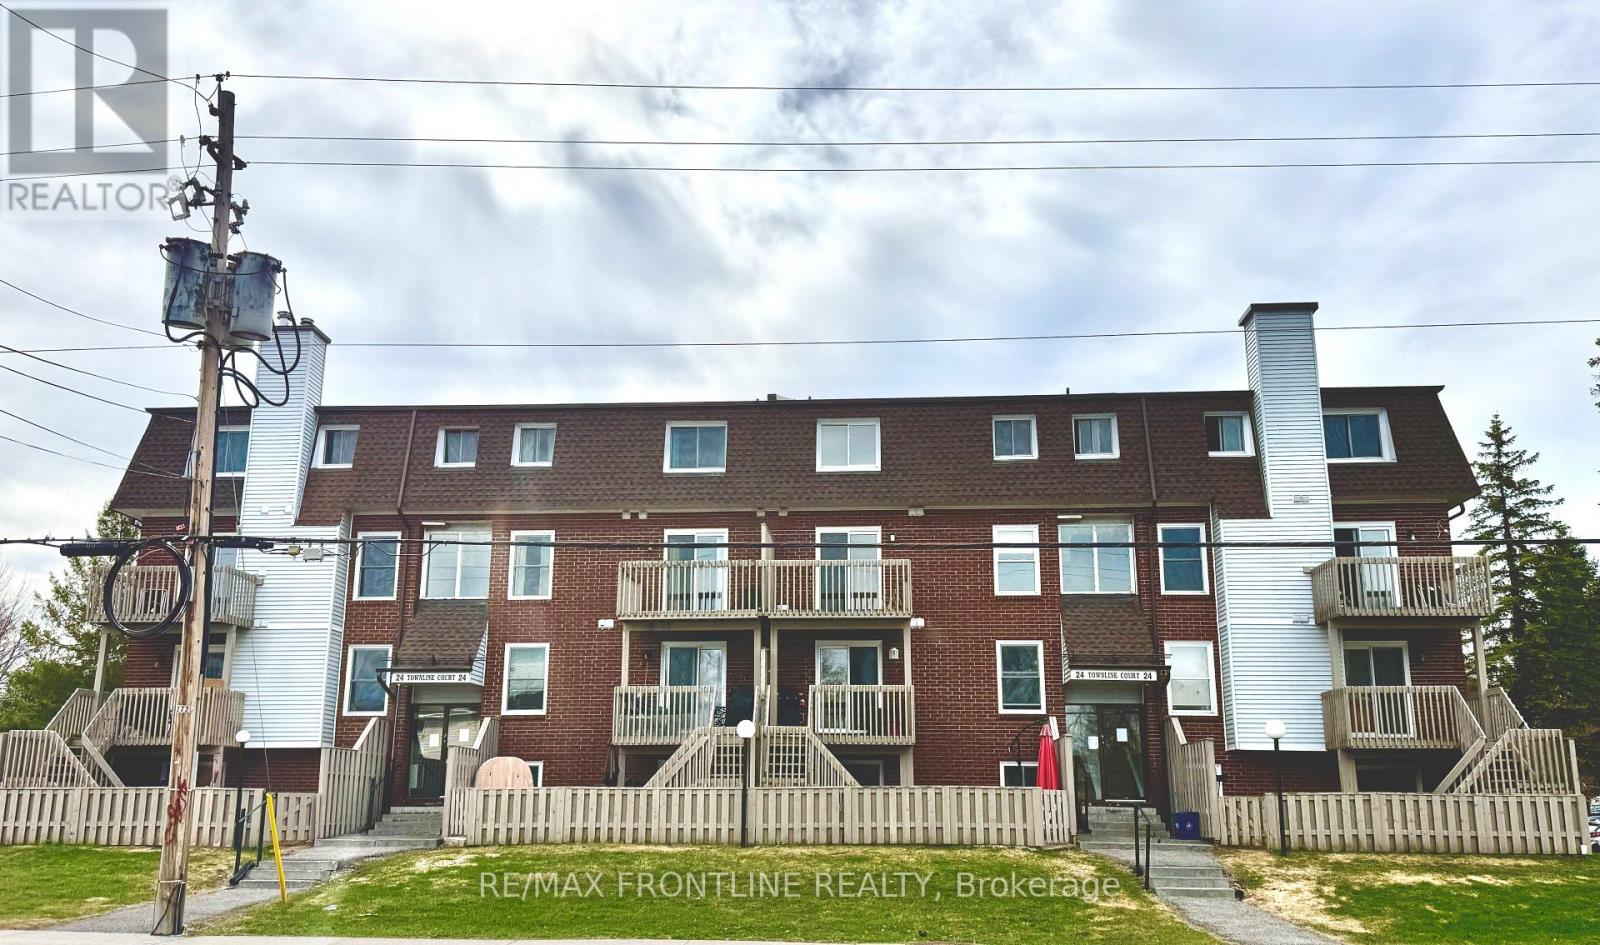
108 - 24 Townline Road
Carleton Place, Ontario
Welcome to this inviting two-story, 2 bed, 2 bath condominium in the heart of Carleton Place, where thoughtful design meets everyday comfort, in a setting that feels like home from the moment you arrive. Step inside to discover a sun-drenched living and dining area that serves as the heart of this residence. A charming wood-burning fireplace creates a warm focal point, perfect for cozy evenings. Sliding glass doors open onto a private balcony. The updated kitchen with generous storage solutions make meal preparation an absolute pleasure. Every detail has been considered to maximize functionality and you will appreciate the convenience of the main floor powder room. The lower level reveals a full 4pc bathroom and two beautifully proportioned bedrooms, each featuring windows that flood the spaces with natural light. The primary bedroom walk-in closet provides abundant storage. The combination of energy efficient baseboard heaters and the fireplace ensures comfortable temperatures regardless of the season. The unique small fenced yard provides added privacy and a secure outdoor space for your small pets to enjoy. There is also room for small raised gardens if gardening is a passion. This home includes one parking space. The location truly shines with Findlay Park just steps away and the picturesque Mississippi River within walking distance. Local shops, restaurants, schools and so much more are all nearby, while easy highway access simplifies commuting. This move-in ready home awaits its next chapter. Schedule your private viewing today and discover the perfect blend of comfort and convenience that could be yours. Current monthly condo fees 631.00 which include water, sewer, garbage, snow removal, building insurance. (id:65446)
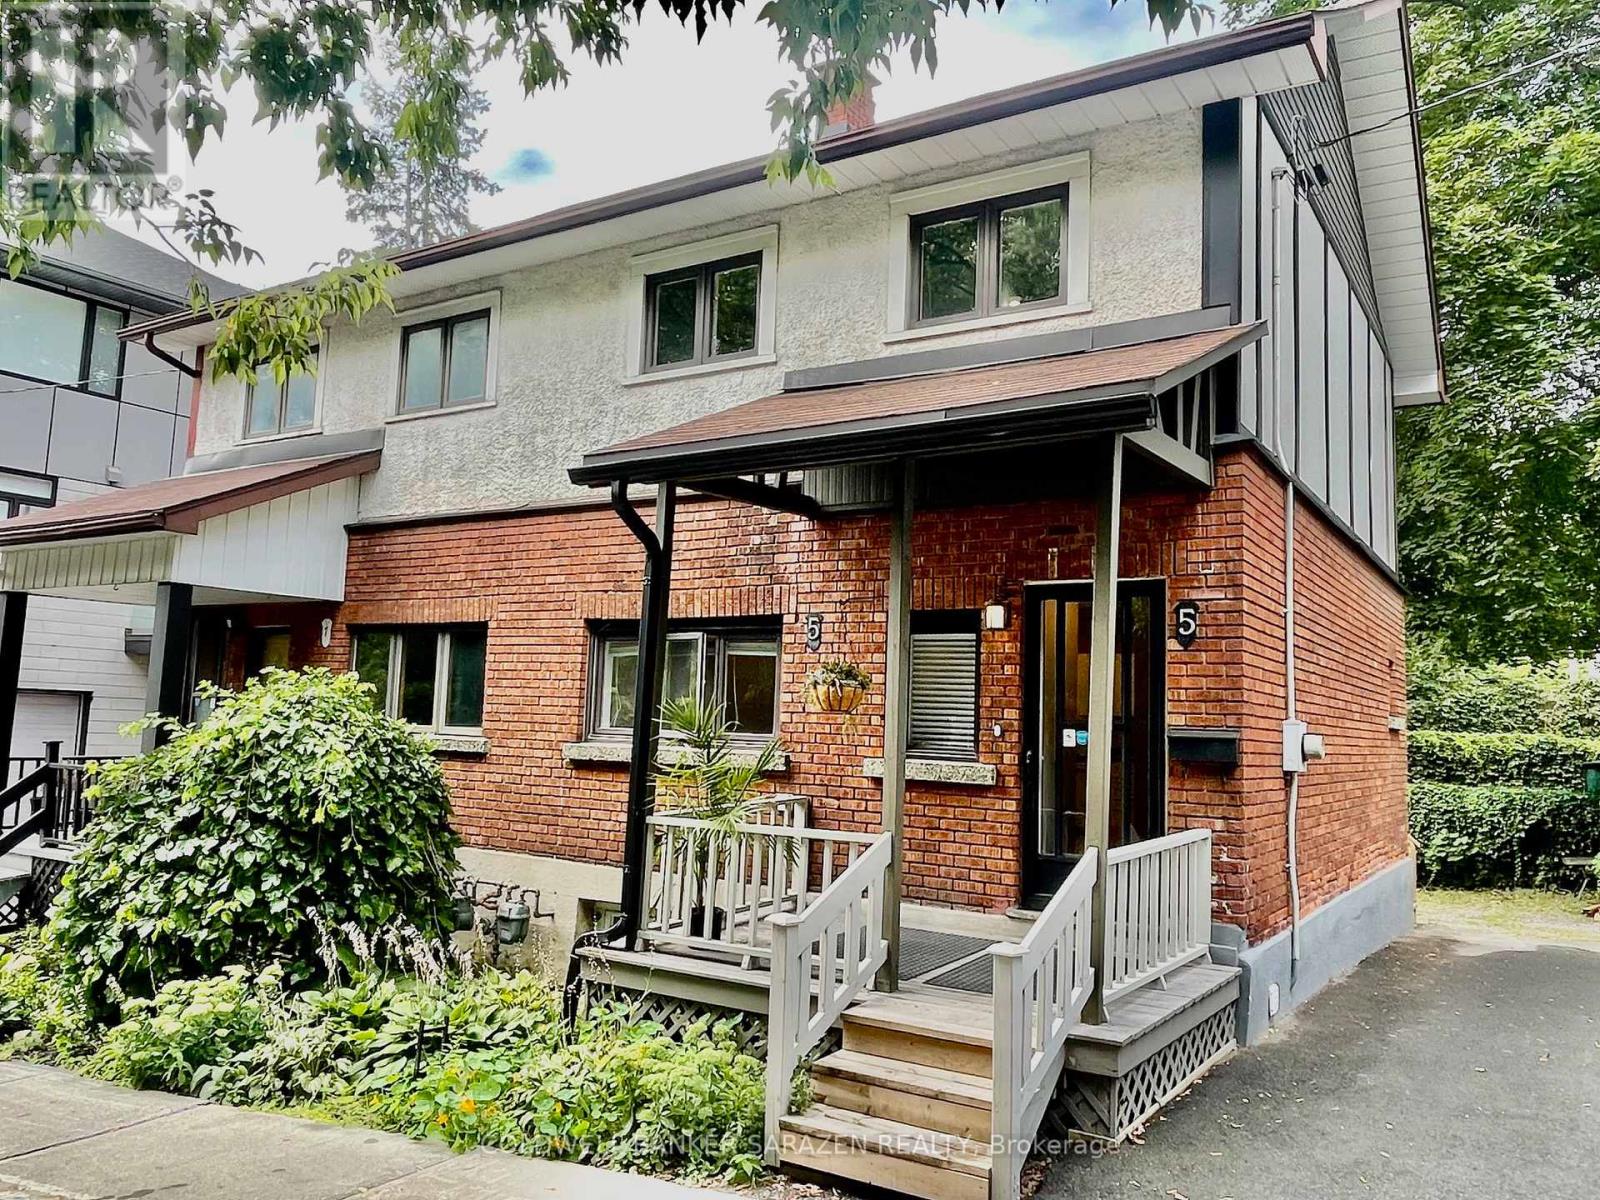
5 Edgar Street
Ottawa, Ontario
Prime location in Heart of Hintonburg! Completely renovated 3 bdrm semi with new flooring, newer kitchen and newer bathroom, open concept layout, front porch and huge new back deck, full height basement with laundry and storage. Newer furnace, Newer AC and Quiet private woodsy setting (id:65446)
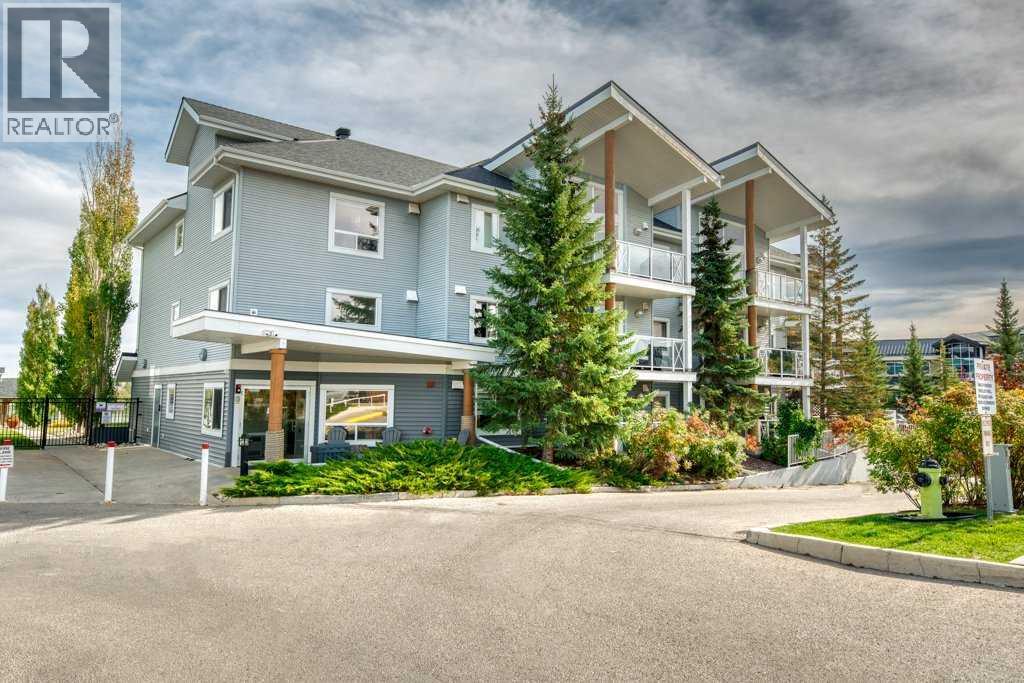
213, 380 Marina Drive
Chestermere, Alberta
Here is your chance to live on the lake at The Bay Club! This spacious and beautifully maintained 2 bedroom, 2 bath condo offers the perfect balance of comfort, convenience, and peaceful surroundings — all just steps from the lake.Relax and unwind on your private balcony overlooking the courtyard with views of the lake, the perfect spot for morning coffee or an evening glass of wine while enjoying the quiet setting.This unit includes one TITLED heated underground parking stall, one TITLED storage unit, plus an additional ASSIGNED outdoor parking stall, giving you plenty of space for vehicles and extra storage.The secure, well-managed, pet-friendly building offers excellent amenities including a fitness room, library/meeting room, and ample visitor parking. Step outside and enjoy direct access to the lake, miles of scenic walking and biking pathways, and the nearby dog park. Shopping, restaurants, and everyday amenities are just a short walk away, making this an incredibly convenient location.Inside, the bright open-concept layout is designed for easy everyday living. The spacious primary bedroom features a walk-through closet leading to a private 3-piece ensuite. The second bedroom offers a pleasant view and convenient access to the 4-piece main bathroom through a cheater door, making it ideal for family, guests or a home office.The open kitchen provides plenty of cabinet space and an eat-up breakfast bar, perfect for casual dining or entertaining. You’ll also appreciate the convenience of in-suite laundry.Whether you're a first-time buyer, downsizer, or investor, this condo offers an incredible opportunity to enjoy affordable lake living in a fantastic location. (id:65446)
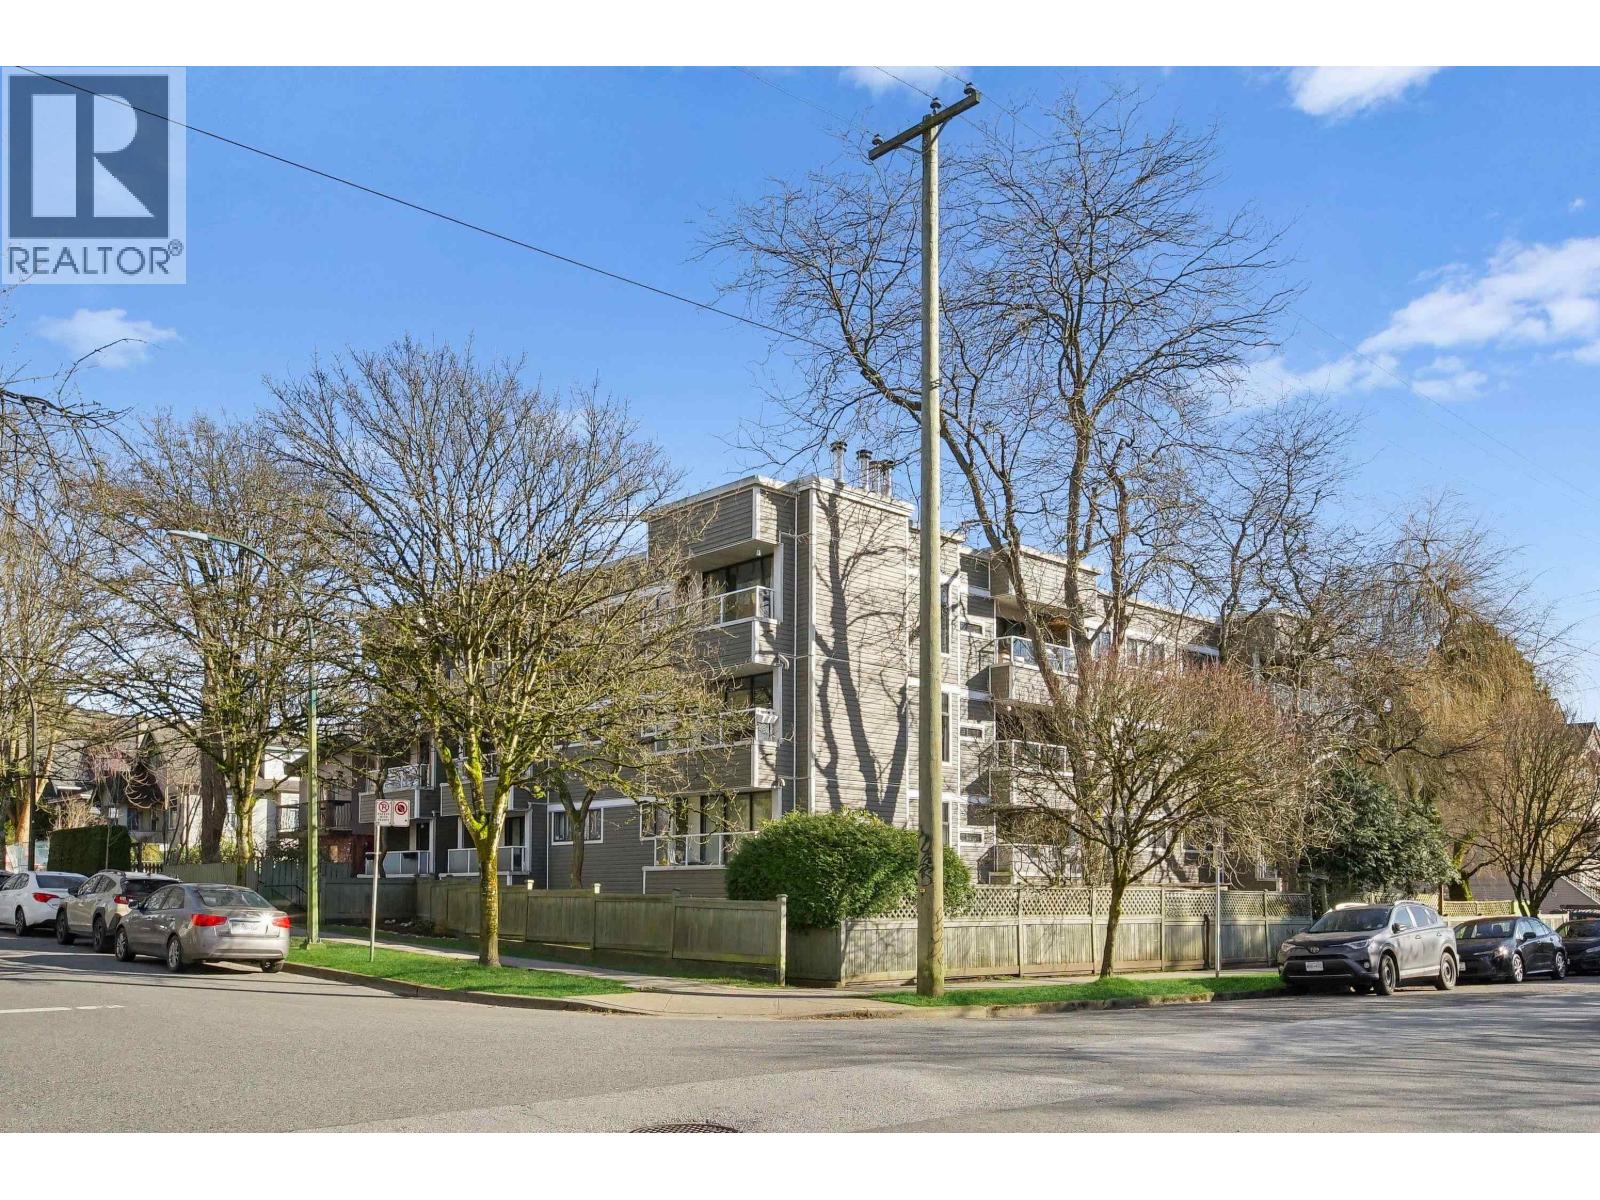
301 674 W 17th Avenue
Vancouver, British Columbia
Welcome to the HEATHERFIELD, Nestled in Vancouver's Douglas Park. This Beautiful and Bright 2 Large Bedrooms + 1 Bath SE corner suite with an IDEAL floor plan. Located in a perfect Douglas Park location. Get cozy around the wood burning fireplace or enjoy a coffee on the sunny south facing outdoor balcony. This home features updated bathroom, new laminate flooring, freshly painted throughout and all new appliances. Unbeatable location, walking distance to Edith Cavell Elementary School, shops & restaurants along Cambie, Heather Park & quick access to VGH. OPEN HOUSE SATURDAY MARCH 21 2026 2-4PM (id:65446)
1404 4160 Sardis Street
Burnaby, British Columbia
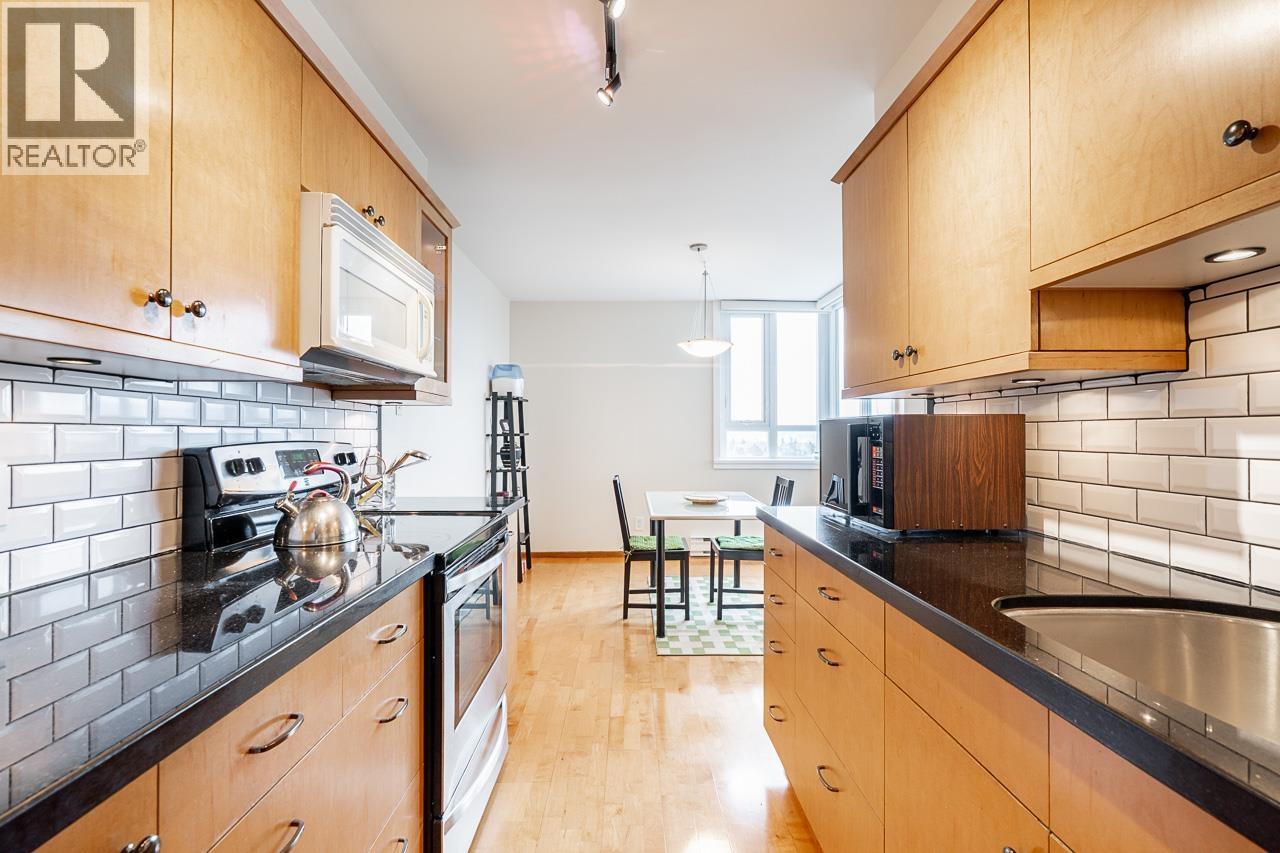
Enjoy breathtaking unobstructed city & mountain views in this north facing corner unit. Nicely updated with hardwood floors, spa-like bathroom, and refreshed kitchen with granite countertops, wood cabinetry and undermount sink. Deluxe built in custom closets in bedroom. Rare oversized 04 Floor plan fits full sized furniture (measured at 792 sq.ft) Major upgrades include: parkade, elevators, windows/sliding doors, building exterior, re-piping and roof. Comes with 1 parking, 1 storage locker and overnight security. Just steps to Central Park, close to transit, shopping and restaurants. Amenities include outdoor pool, tennis courts, fully equipped gym and lounge area! Well managed/proactive strata with a very large CRF. Pet friendly & ready to show. (id:65446)
202 250 W 1st Street
North Vancouver, British Columbia
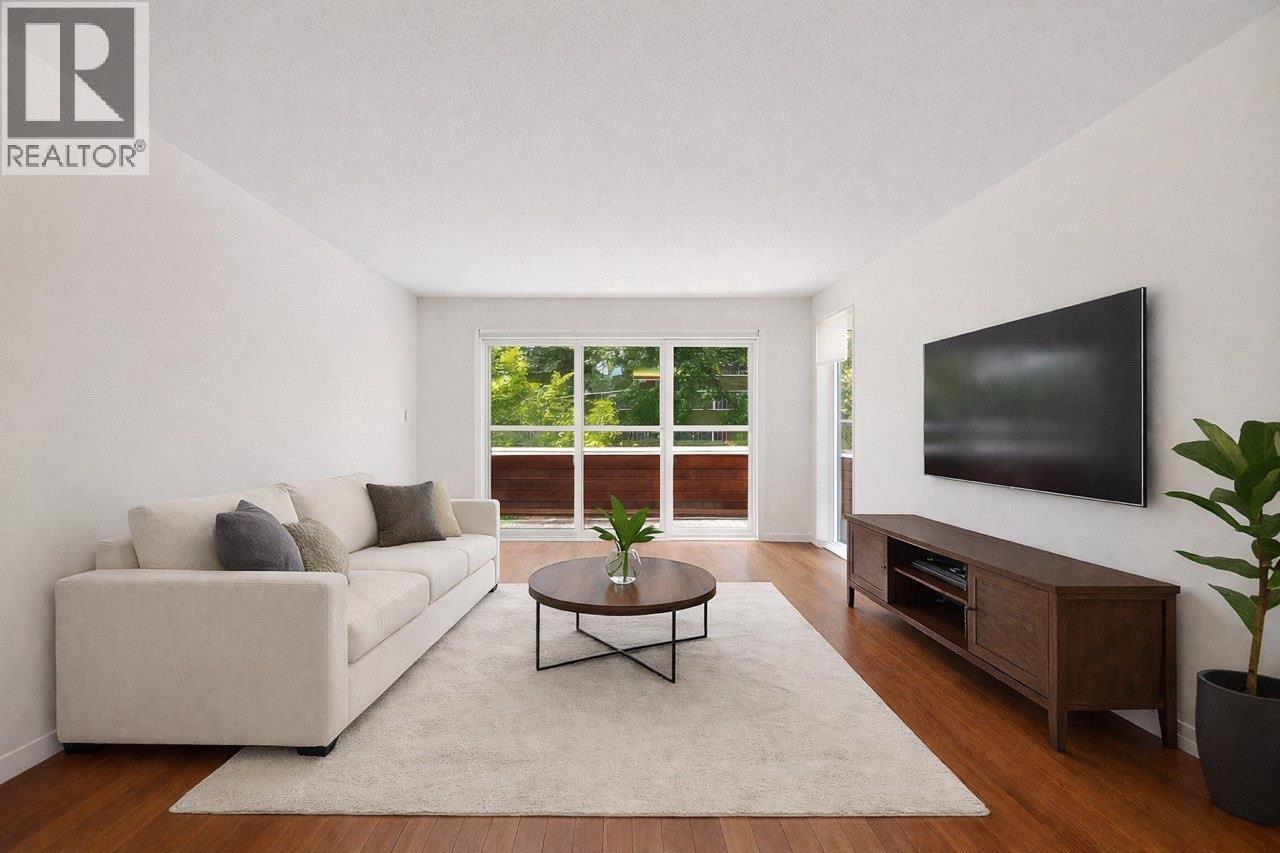
pacious south-facing one-bedroom filled with natural light. This beautifully updated home features upgraded flooring, a renovated kitchen and bathroom, and convenient shared laundry located just one door away. A storage locker is situated on the same floor, and the parking stall is directly in front of the suite for added convenience. The building has undergone significant improvements including new windows, new balcony membranes and railings, exterior upgrades, and updated gutters. The parkade area is scheduled for completion soon, adding further value and peace of mind. Move-in ready in a well-maintained building. Steps away from sea bus, Lonsdale Q, Sea Walk, all Restaurants & Coffee Shops. Very easy to arrange the viewing. Open House Sunday April 19th: 2-4 (id:65446)
533 14th Street
Hanover, Ontario
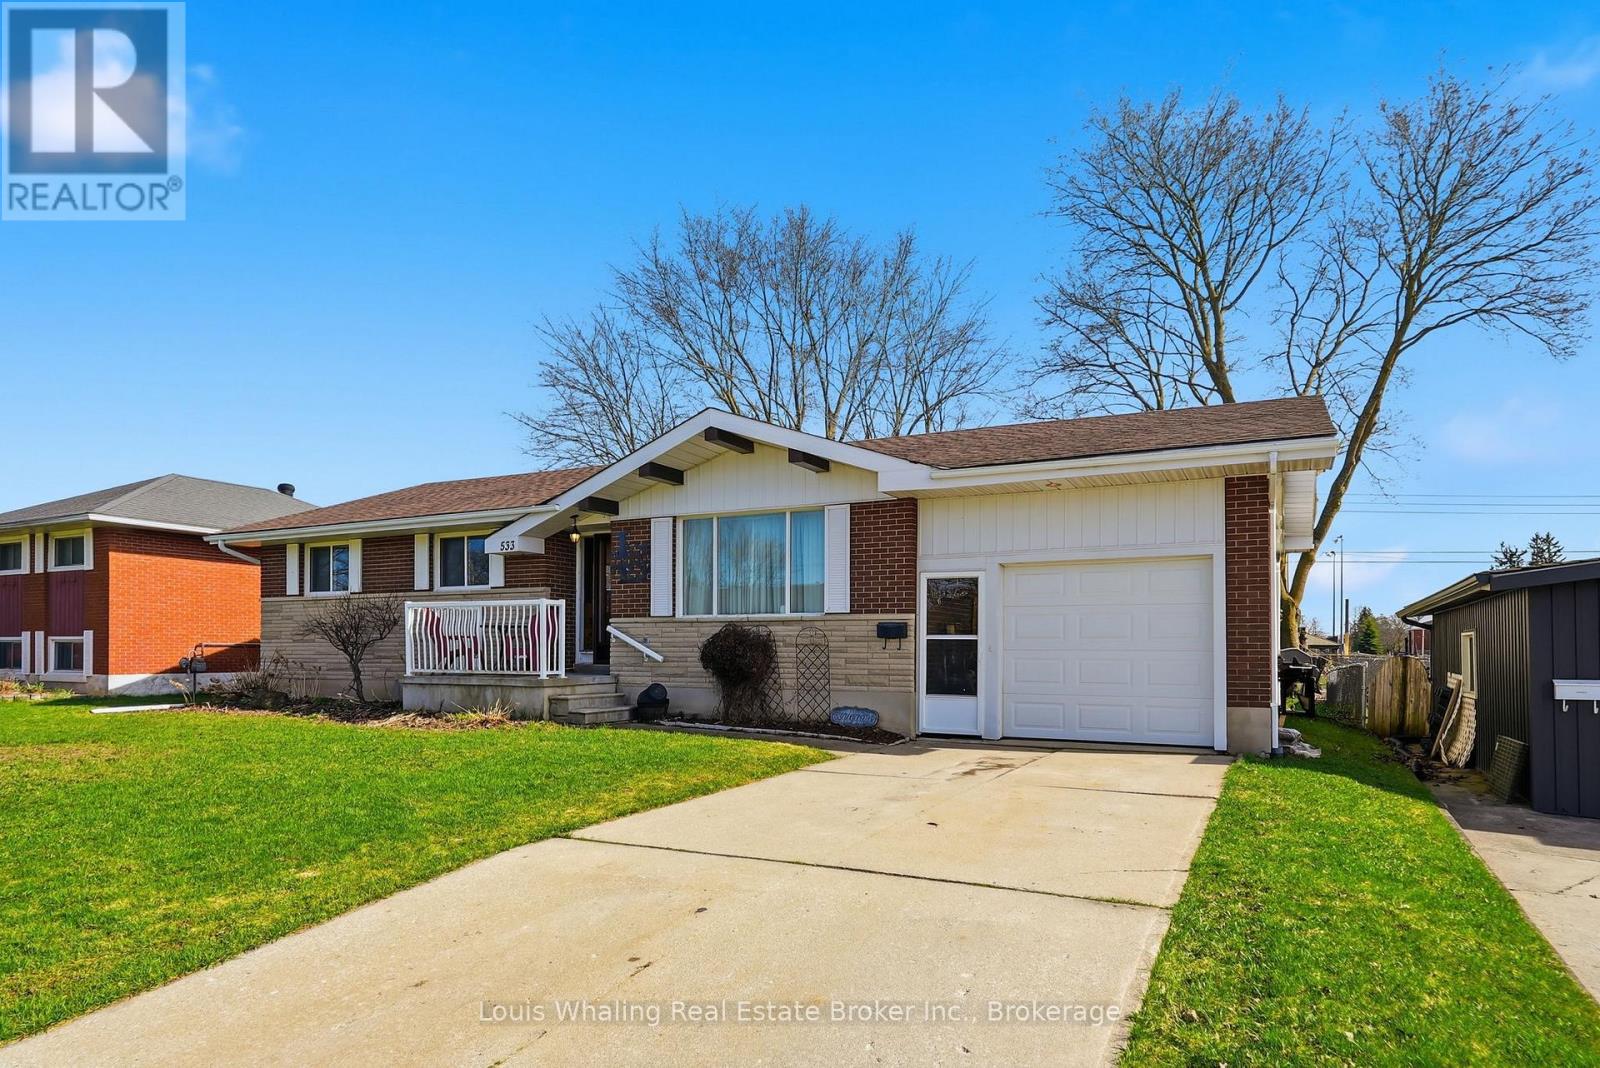
This brick bungalow has great curb appeal, a good sized backyard with 2 level deck and a 9'6x9'6 tool shed. inside there is kitchen with oak cupboards, dining area with oak sliding door to deck, carpeted living room, foyer with closet, large 4pc bath that has been renovated with new tub, vanity & toilet, reverse osmosis drinking water system, hardwood floors in bedroom, rec room with gas fireplace, finished laundry room, additional area, 2 gas fireplaces new in 2017, updated vinyl windows and 3 years ago new flooring was installed in the basement. (id:65446)
39 Mccrea Street
Morris Turnberry, Ontario
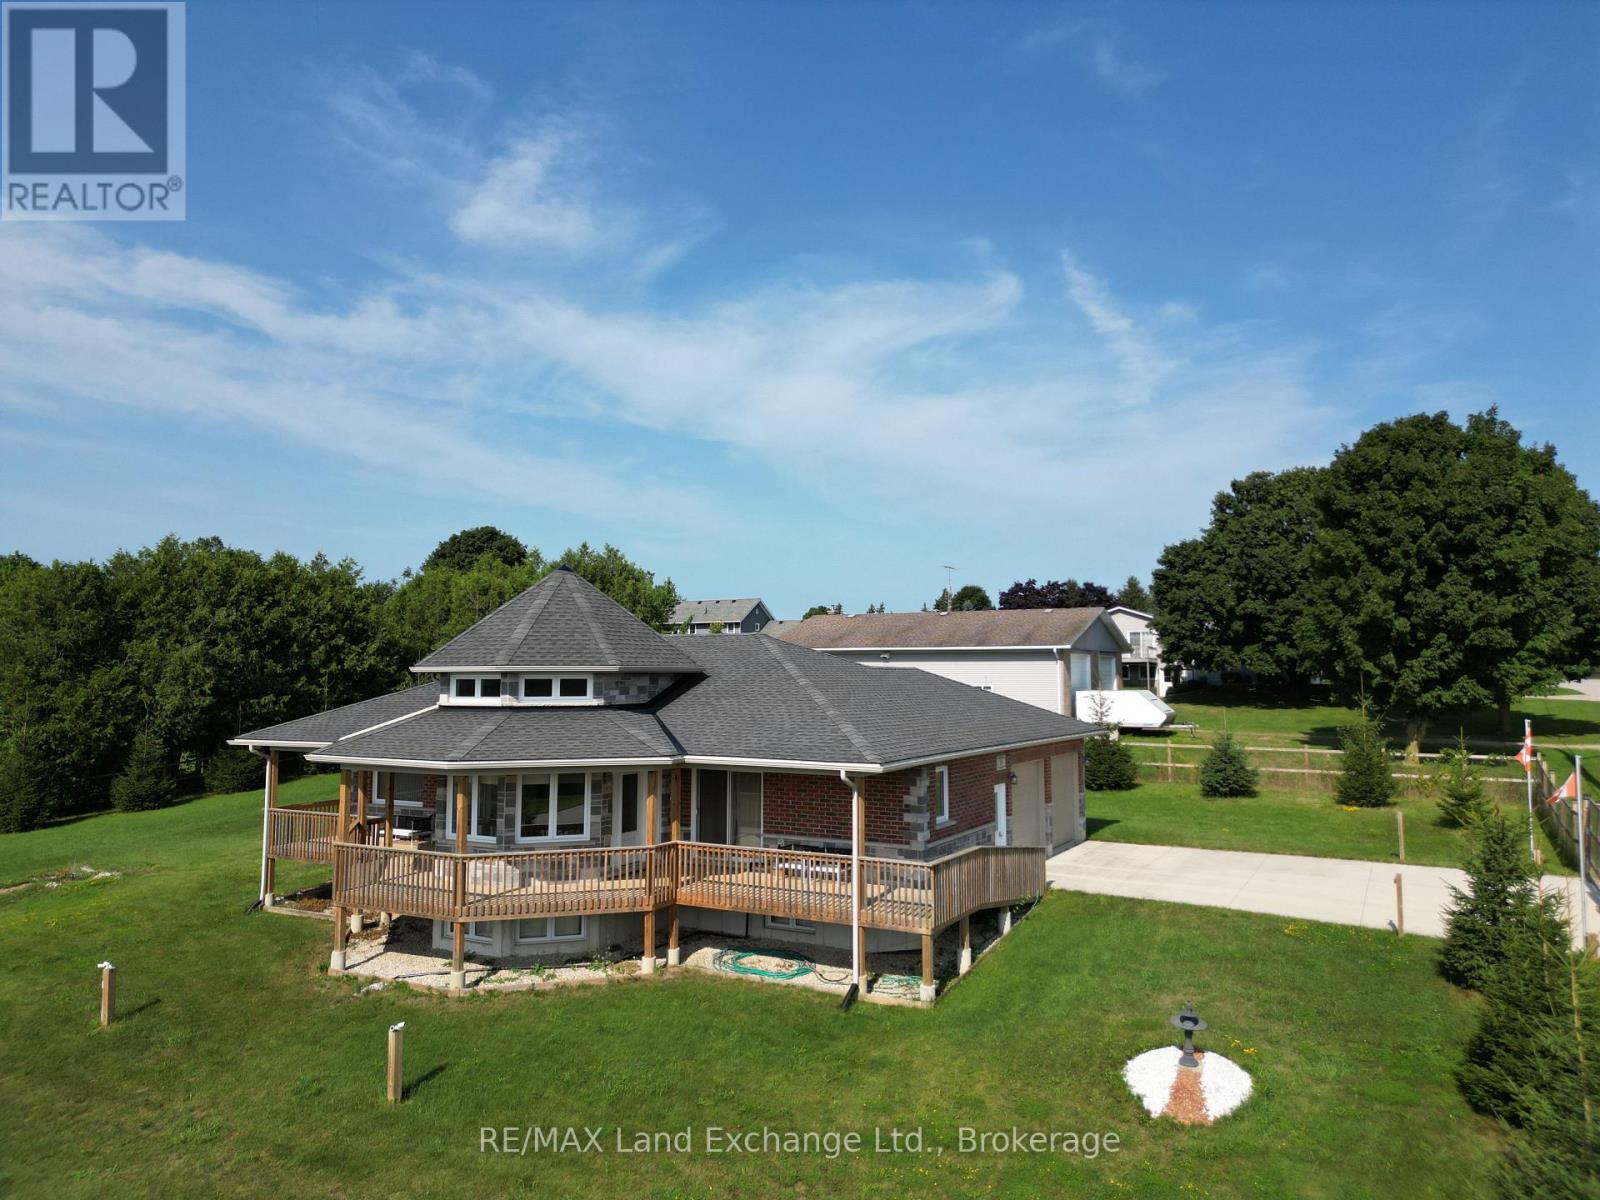
Rare, one-of-a-kind custom-built 1,357 sq. ft. home set on a large, treed, fully fenced double lot (0.65 acres) in a quiet village setting, overlooking a protected conservation area. Enjoy peaceful views of nature from the kitchen, dining, living room, and primary bedroom. This 10-year-old bungalow features an open-concept layout with main floor living, including a spacious primary suite with ensuite and walk-in closet, second bedroom, full bath, and convenient main floor laundry. Multiple access points, including a ramp and walkouts, offer excellent accessibility. The exterior showcases brick and stone on all sides, a covered front verandah, and a private backyard patio. The attached double garage includes extra workspace and direct access to the home. The expansive lot offers exciting potential for a future detached shop or additional dwelling (subject to approvals), with a second gated access point. A well-built detached shed adds extra storage. Ideal for retirees, small families, or those seeking space, privacy, and opportunity. (id:65446)
4905 21 Street SW
Calgary, Alberta
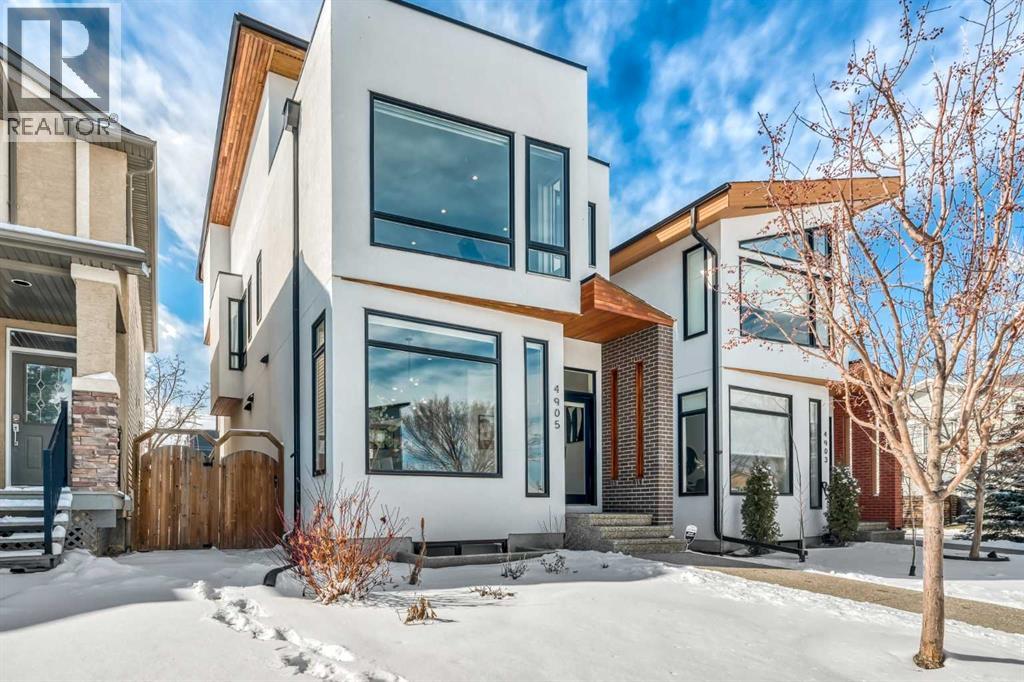
Rooftop Patio | Full City Views | Over 3,400 Sq Ft of Finished Living Space | West-Facing Backyard | Prime LocationWelcome to a rare offering in the heart of Altadore—an exceptional contemporary three-storey detached home crafted for those who appreciate refined design, open-concept living, and effortless entertaining. With over 3,400 sq ft of meticulously finished space, this residence showcases a level of quality and attention to detail seldom found in today’s infill market.Step inside to a welcoming front foyer with a convenient side closet, leading into an elegant dining area illuminated by a stunning smoked glass chandelier. The main floor unfolds into a showpiece kitchen, featuring premium stainless steel appliances and a striking dual waterfall Caesarstone island with updated pendant lighting and generous seating—perfect for gathering with family and friends. Throughout the home, Kentwood hardwood flooring, rich oak ebony cabinetry with soft-close hardware, and solid-core doors reflect a commitment to both style and durability.A dramatic open-rise hardwood staircase with floor-to-ceiling glass creates a striking architectural focal point, while the built-in wired audio system enhances everyday living and entertaining. A custom Sugi Ban burnt oak barn door adds a unique designer touch.Designed with versatility in mind, this home offers multiple spaces to relax and entertain. The main living room is anchored by a stone-encased gas fireplace with an art niche, creating a warm, inviting setting. Upstairs, are 2 Large bedrooms + Full Bath & Laundry room & flex/entertainment room with a wet bar provides the perfect retreat or hosting space. The fully developed basement expands your options further, featuring brand-new plush carpeting, a second wet bar with cooler and wine fridge, ample storage, a spacious guest bedroom with a walk-in closet, and a full bathroom just steps away.The entire third level is dedicated to a luxurious private retreat. Enjoy bre athtaking city views from your rooftop patio and expansive primary suite. The spa-inspired ensuite features programmable in-floor heating, a freestanding soaking tub, a large glass shower, dual vanities finished in vein-cut limestone, a dedicated makeup station, and a generous walk-in closet with built-in cabinetry—creating a true sanctuary to unwind at the end of the day.The exterior is equally impressive, showcasing cedar soffits, metal-clad windows, and durable acrylic stucco. The fully landscaped yard includes exposed aggregate walkways and low-maintenance Trex composite decking. A sunny west-facing backyard offers the perfect setting for outdoor living, complete with a gas line rough-in for barbecuing.Ideally located just minutes from downtown, with a playground at the end of the street and close proximity to Sandy Beach and the river pathways, this home offers the perfect blend of luxury, comfort, and convenience.An outstanding opportunity to own in one of Calgary’s most desirable communities. (id:65446)
331 Sierra Madre Court SW
Calgary, Alberta
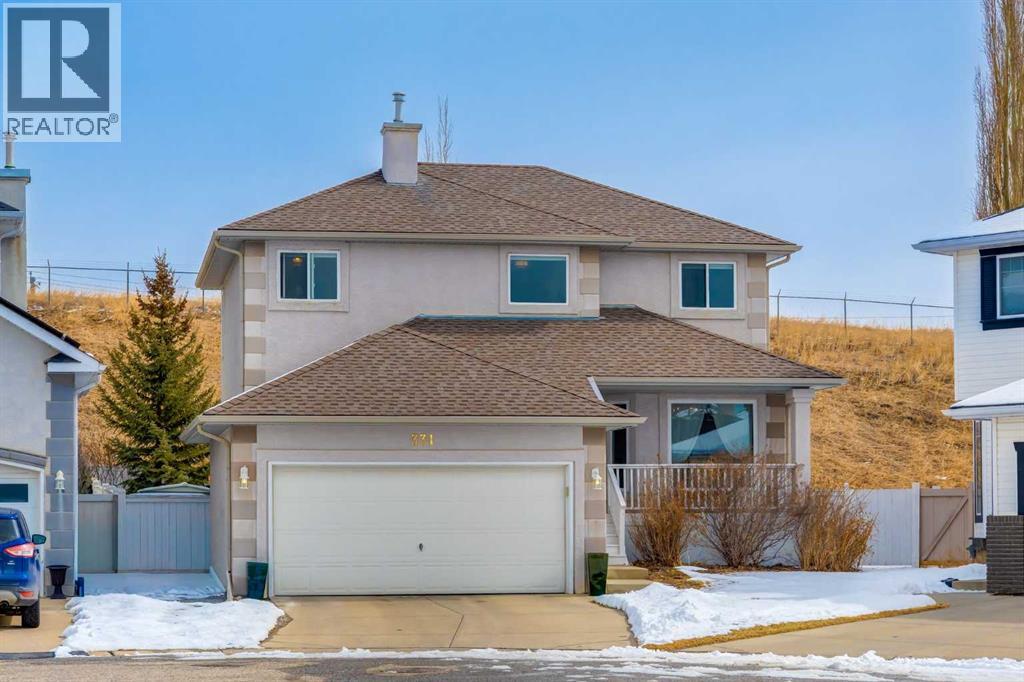
Prime Location in Signal Hill – Backing onto Green Space! Tucked away at the end of a quiet cul-de-sac, this well-maintained and upgraded 2-storey home offers over 2,900 sq. ft. of developed living space, exceptional privacy, and direct backing onto green space. Ideally located close to Westhills Towne Centre, schools, the recreation centre, downtown, and with easy access to major routes, this home combines convenience with a peaceful setting. The functional main floor, spanning over 1,100 sq. ft., features a fully upgraded kitchen with quartz countertops and stainless steel appliances, along with a formal dining room, den, breakfast nook, and a bright living room with vaulted ceilings and a cozy gas fireplace. An external solar screen blind enhances comfort and efficiency by covering the large windows. A laundry room and powder room complete this level. Step outside to a newly built deck overlooking a large, well-maintained pie-shaped lot—perfect for outdoor activities and entertaining. The charming front porch offers the ideal spot to relax and enjoy evening sunsets. Upstairs, the spacious primary suite includes a large ensuite with a corner soaker jetted tub, separate shower, and double vanity. Two additional generously sized bedrooms and a full bathroom complete the upper level. The fully finished basement provides even more living space with a massive recreation area featuring built-in desk and shelving, a fourth bedroom with an egress window, and a full bathroom. Recent updates such as fresh paint throughout, triple-pane windows, quartz countertops, and stainless steel appliances further showcase the pride of ownership in this exceptional home. Please click the Virtual Tours for more details! (id:65446)
109 2998 Silver Springs Boulevard
Coquitlam, British Columbia
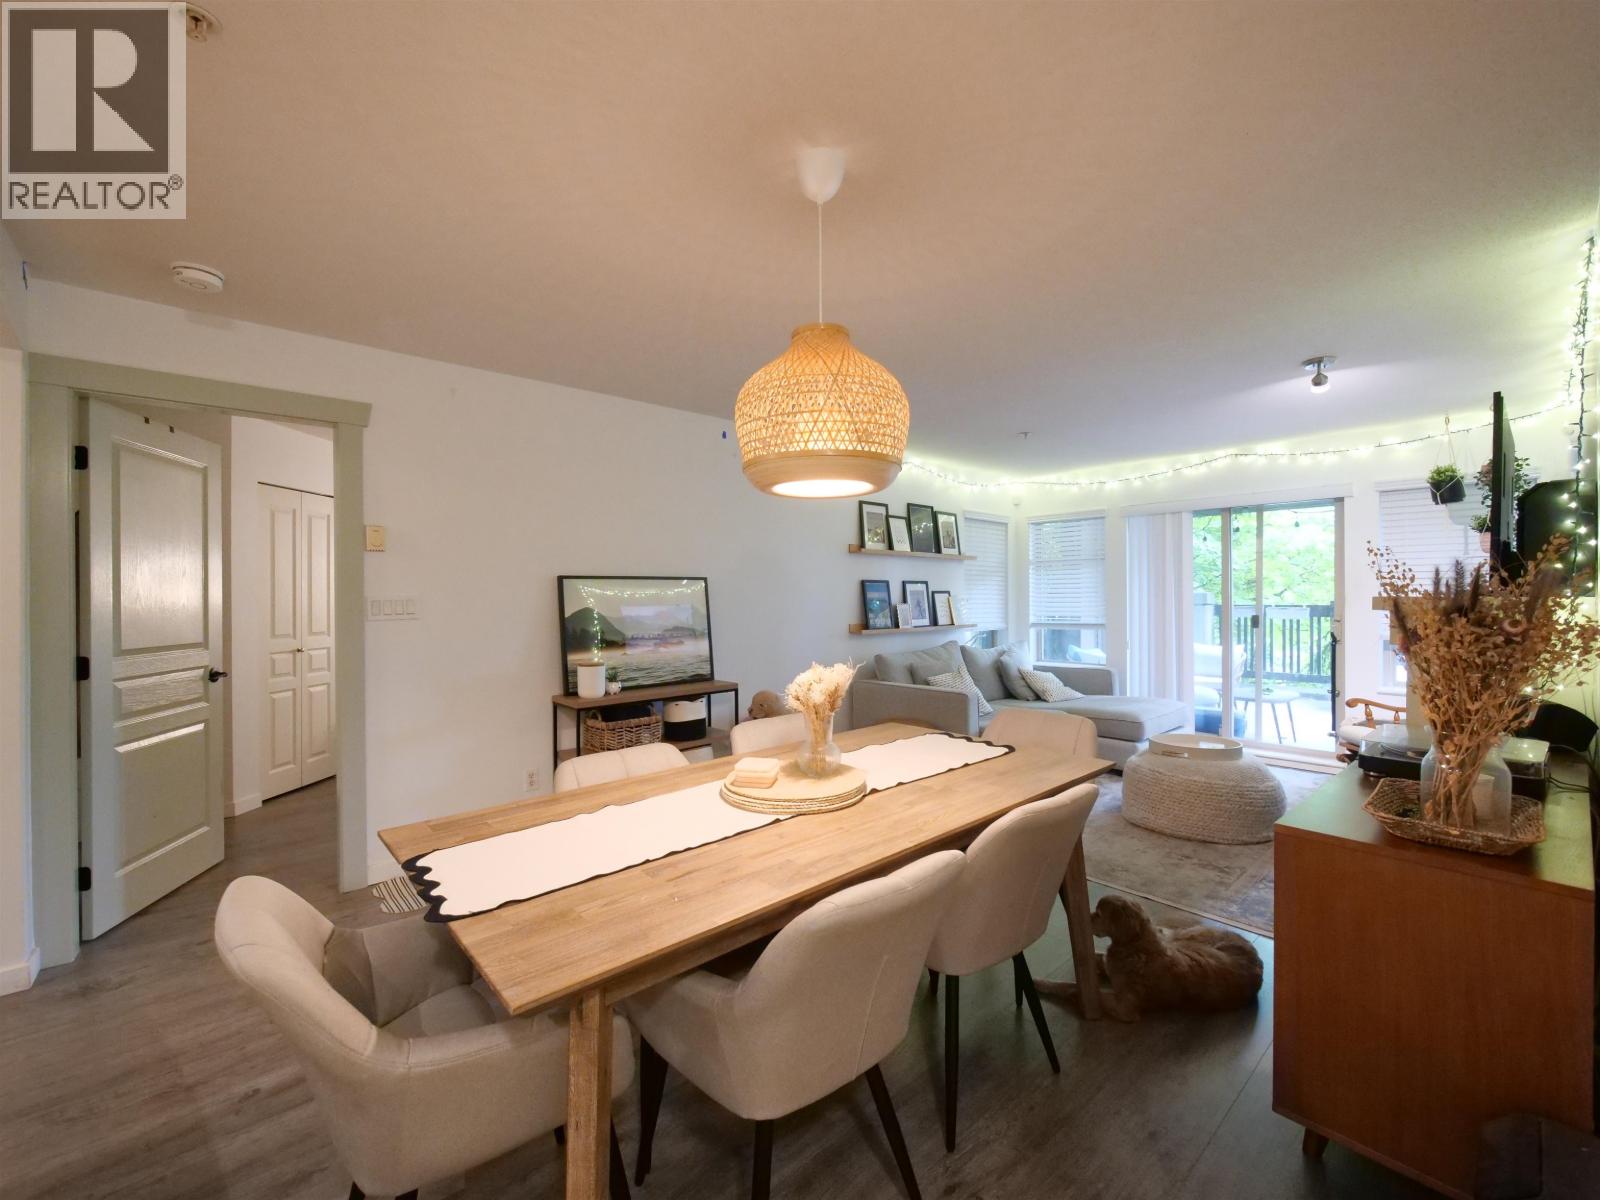
his is the one you have been waiting for! Beautifully renovated 2 bedroom, 2 bathroom ground floor unit in sought after TRILLIUM by POLYGON in Westwood Plateau! Gourmet kitchen with stainless steel appliances. Newer laminate flooring throughout. Newer window coverings. Comfortable living room with access to a HUGE above ground patio for those looking for great outdoor space! Perfect for entertaining and watching the fireworks on Canada day. Large primary bedroom and Ample sized 2nd bedroom. 2 PARKING SPACES!! 1 large Storage. NEW ELECTRIC CAR CHARGING BAYS!! Resort living with access to the Cascade Club House. Outdoor pool, gym, hot tub, party rooms & outdoor patio area with BBQ! Town Center Park, Lafarge Lake, Schools, Skytrain & shopping just steps away! A few minutes drive to Buntzen Lake or Whitepine Beach! (id:65446)
2735 Lionel Crescent SW
Calgary, Alberta
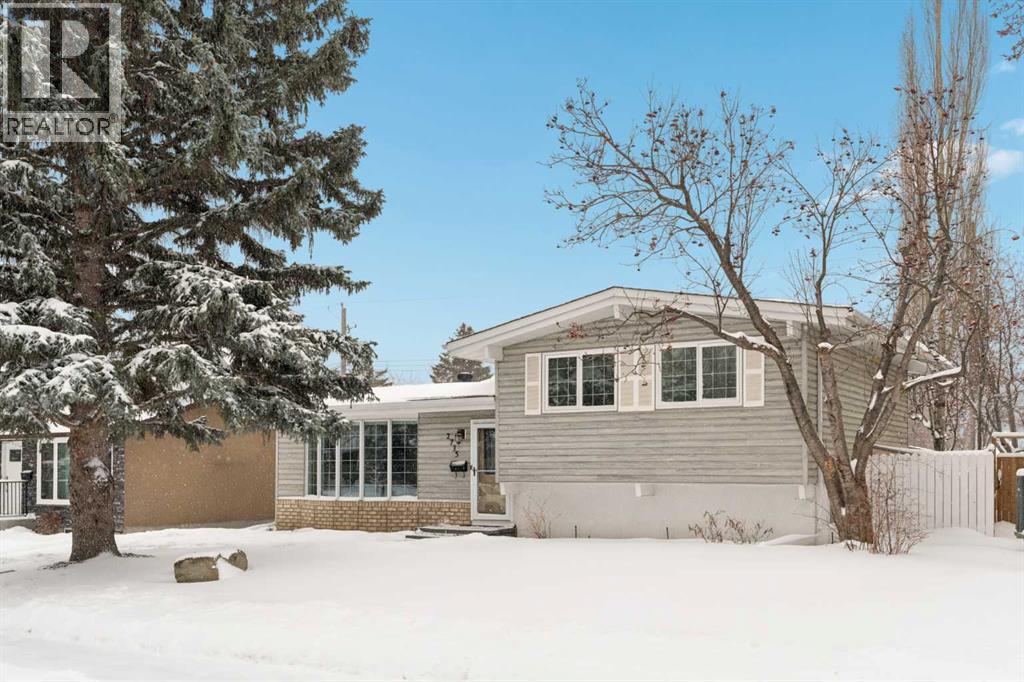
**OPEN HOUSE - SUNDAY APRIL 19th FROM 1:00-3:00!** Welcome to 2735 Lionel Crescent SW - a beautifully maintained home located on one of Lakeview’s most desirable streets. Offering over 2,100 sq. ft. of developed living space, this 5-bedroom, 2.5-bathroom home delivers an exceptional blend of space, comfort, and functionality, all set on a mature lot with a sun-filled south-facing backyard. Step inside to a bright and inviting main level, where vaulted ceilings and a wall of windows create an airy, light-filled living space overlooking the tree-lined front yard. Hardwood flooring flows throughout the main living area, seamlessly connecting the spacious living room, dining area, and kitchen - an ideal layout for both everyday living and entertaining. The kitchen features timeless white cabinetry, granite countertops, and updated appliances, offering both style and practicality. On the upper level, you’ll find three well-sized bedrooms, including a primary suite complete with its own 2-piece ensuite. A full bathroom serves the upper level, creating a functional and family-friendly layout. The lower level expands your living space with a large family room, a fourth bedroom, and a full bathroom with a walk-in shower - perfect for guests or growing families. The basement level offers even more versatility with a spacious flex area ideal for a home gym, a fifth bedroom, a large storage room, and a dedicated mechanical and laundry area. Outside, the home continues to impress with a beautifully treed lot and a southwest-facing backyard that captures sun throughout the day. An exposed aggregate walkway leads to the oversized, heated double detached garage, providing both convenience and ample storage. Additional features include central air conditioning, a water softener, and updated mechanical systems, contributing to the home’s overall comfort and functionality. Located in the highly sought-after community of Lakeview, you’ll enjoy close proximity to parks, schools, pathway s, and easy access to downtown - making this an ideal place to call home. This move-in ready home features countless updates throughout including new flooring, fresh paint and fully renovated bathrooms - don't wait! (id:65446)
160 Crystal Green Drive SE

Okotoks, Alberta
Welcome to a home that seamlessly combines executive luxury with a highly functional layout designed for modern family living in the prestigious Crystal Shores lake and golf community. This residence feels bright, modern, and completely move-in ready with fresh paint throughout, featuring airy 9-foot ceilings and a massive chef’s kitchen with a huge island that overlooks the great room. The "command center" of the main floor includes a massive walk-through pantry leading into an oversized mudroom designed to manage an active household's gear with ease. The front flex room, currently used as a hair salon, offers the perfect quiet space for a home office, music room, or formal dining. The dining nook provides a direct indoor-outdoor flow to a finished deck and a fully landscaped yard equipped with a pre-installed irrigation system. A rare standout feature of this property is the upper-level layout hosting four spacious bedrooms all on a single floor, including an enormous master retreat with a private sanctuary area and a spa-like ensuite featuring dual sinks, a 5-foot shower, and a 6-foot soaker tub. Laundry on this level makes the daily routine effortless for large families. The developed lower level is specifically tailored for multigenerational living or guests, boasting a fifth bedroom, a 3-piece bathroom, custom built-ins, and a partial kitchen for a self-contained feel. Car enthusiasts and hobbyists will appreciate the oversized 26x24 garage—measuring 25'4" x 23'11" per the floor plan—providing ample depth and width for large trucks, toys, and a workbench, added bonus, in-floor heat is available for completion. Stay cool all summer with central air conditioning, all while benefiting from exclusive access to Crystal Shores Lake for beach days, fishing, and skating, along with proximity to the Crystal Ridge Golf Club. Total Living Area: 3021 sq.ft. (id:65446)
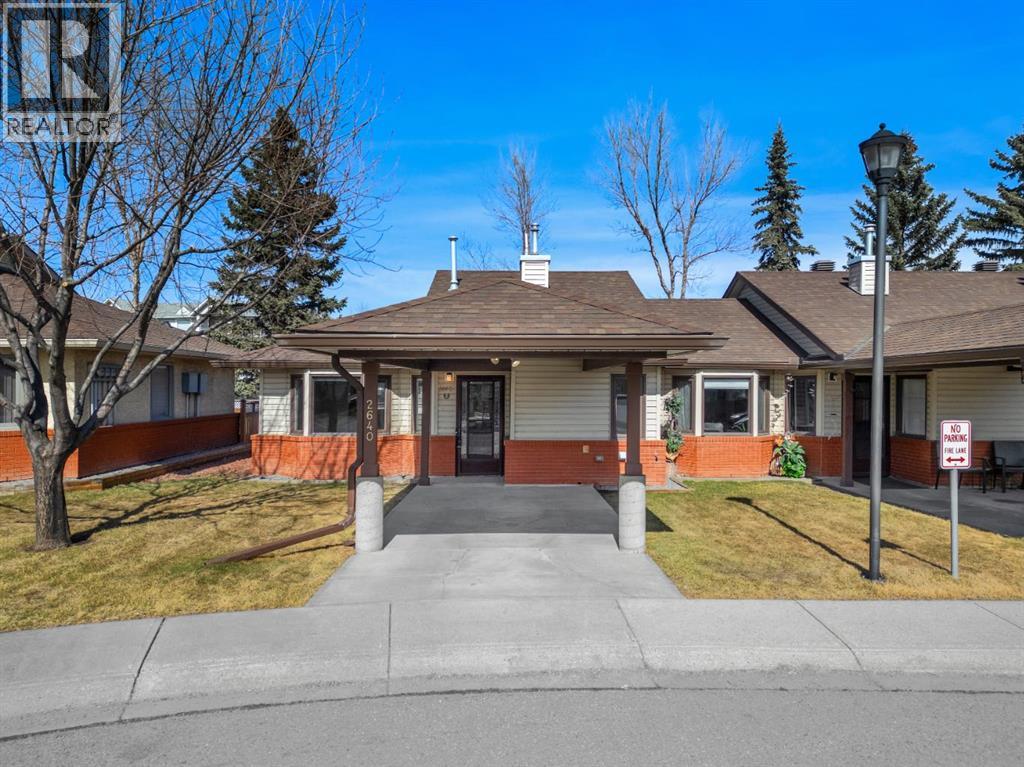
2640 Dovely Court SE
Calgary, Alberta
BACK on the MARKET! **OPEN HOUSE Sun - April 12 from 2pm-4pm** Welcome to Dovely Court — a well-managed and vibrant 55+ community known for its friendly atmosphere, where neighbours connect over coffee, check in on one another, and truly look out for each other.This bright end-unit bungalow offers added privacy and natural light, along with thoughtful updates and features that make it completely move-in ready and designed for comfortable, long-term living.With over $23,000 in upgrades, you’ll appreciate the freshly painted kitchen cabinets, all walls professionally repainted, brand new carpets, custom built-in pantry, brand new blinds throughout, updated locks with added security features, a new upstairs toilet, and heated flooring in the basement bathroom. The furnace has been fully overhauled and vents professionally cleaned, giving you added peace of mind.The home has also been carefully set up for aging in place, featuring low light switches, an alert light system for added safety, wide hallways and doorways for accessibility, 12 ft safety railings, and bathroom grab bars. Everything you need is conveniently located on the main floor, making day-to-day living easy and accessible without the need for stairs.The basement includes a full bathroom with heated floors and offers flexible space for storage, hobbies, or the option to further develop for guest accommodations.Enjoy a quiet setting with a green buffer behind, covered parking right out front, and a welcoming community with great neighbours.This well-managed complex is exceptionally maintained, with condo fees that include water, and units that rarely come to market. Enjoy the convenience of a central location while tucked away in a quiet, hidden gem of a community.Ideally located close to walking paths, shopping, and with easy access to major routes, this is a fantastic opportunity for those looking to right-size without compromise.Come experience it in person to fully appreciate everything this lov ely bungalow has to offer. (id:65446)
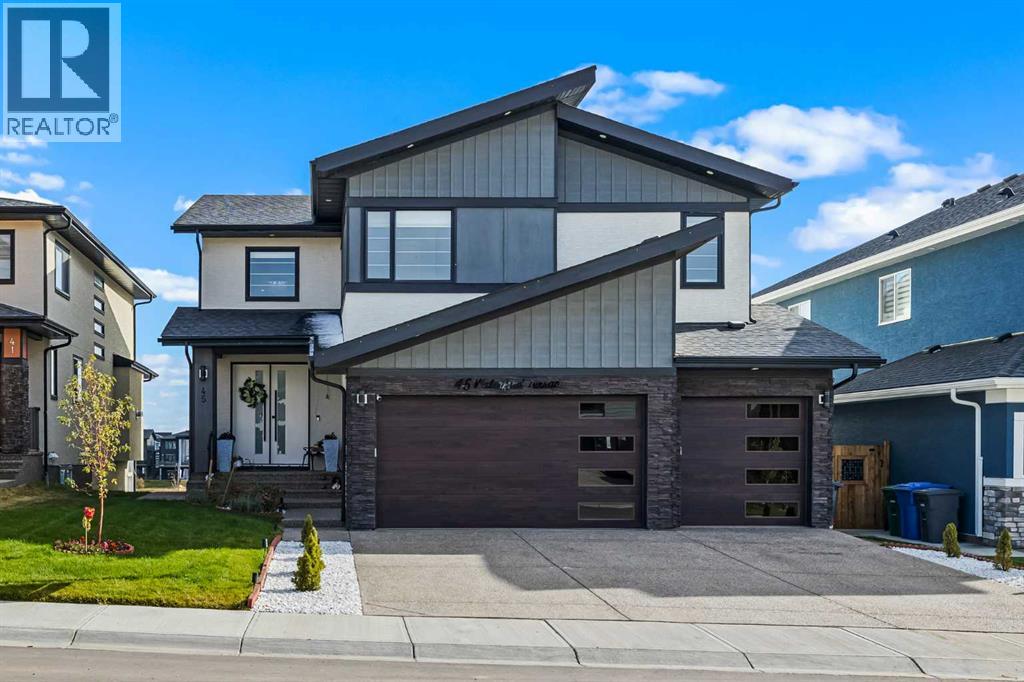
45 Waterford Terrace
Chestermere, Alberta
Experience waterfront luxury in this recently completed custom build on a premium, extra large 50-ft walkout lot. Backing onto tranquil waterfront and scenic pathways in Chestermere’s Waterford community, this home showcases over 4,500 sq ft of living space, and $150K in premium builder upgrades. The main level features large format polished marble tile, a chef’s kitchen with maple cabinetry, marble countertops, and a spice kitchen fully equipped with upgraded appliances. An elegant living area with gas fireplace, beautiful open-tread staircase, and a full width glass-railed deck overlooking the water. Upstairs includes a family room overlooking the open-to-below great room, four bedrooms, a spa-inspired primary ensuite, a junior primary with ensuite, and large laundry with a sink and extra storage. The walkout 2 bedroom basement is a legal secondary suite, fully developed by the builder to match the professional craftsmanship of the upper levels—perfect for multi-generational living or rental income. Complete with a triple car garage, dramatically impressive lighting upgrades, and extensive maple millwork and custom feature walls, this home defines modern waterfront living in Chestermere. (id:65446)
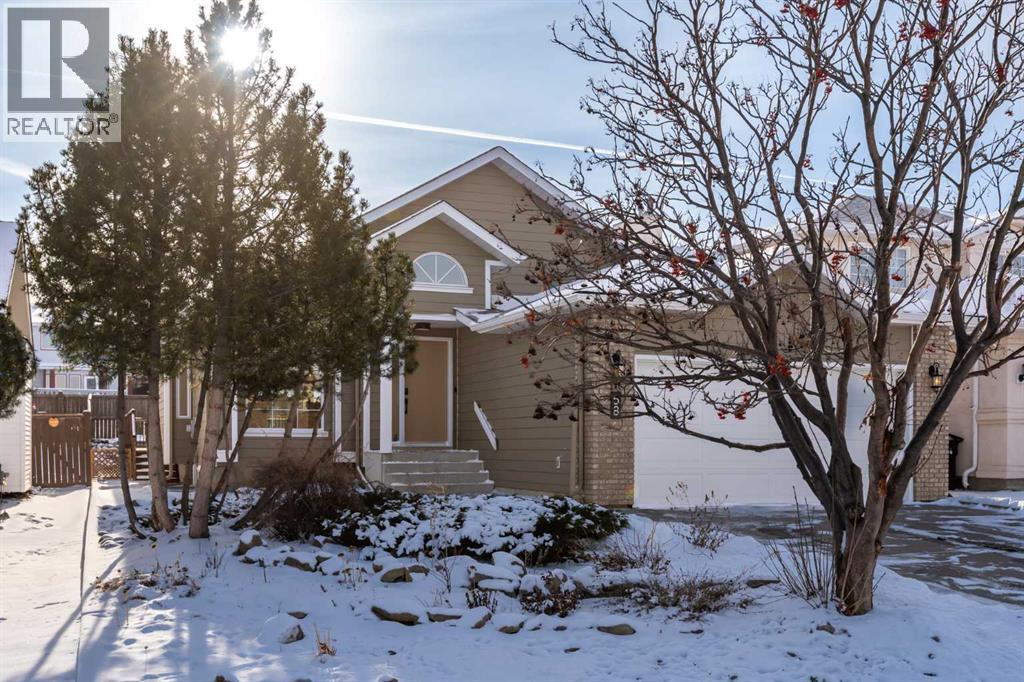
58 Edgevalley Close NW
Calgary, Alberta
** CHECK OUT THE VIDEO TOUR ** Welcome to a beautifully REIMAGINED BUNGALOW tucked into a peaceful, tree-lined setting backing directly onto a GREEN BELT in the highly sought-after community of Edgemont. Offering over 2,800 sq ft of developed living space, this FULLY RENOVATED home blends TIMELESS architecture with MODERN design in one of Northwest Calgary’s most established neighbourhoods. Step inside and you’re immediately greeted by soaring VAULTED FLAT CEILINGS & a dramatic wall of SOUTH-FACING windows that fill the home with NATURAL LIGHT all day long. The heart of the home is the STUNNING kitchen & living area, designed for both everyday living & effortless entertaining. The renovated kitchen features a large central island with QUARTZITE natural stone countertops, sleek cabinetry, modern lighting, and HIGH-END finishes that feel straight out of a design magazine. The open layout flows seamlessly into the dining & living spaces, with EXPANSIVE windows framing views of the lush backyard & green space beyond. On the main floor you’ll find a spacious PRIMARY RETREAT complete with a walk-in closet & a SPA-INSPIRED ensuite bathroom featuring a double vanity, quartz countertops, white oak cabinetry, luxurious wall & floor tiles, a beautiful soaking tub & a gorgeous glass shower framed with exquisite PORCELAIN SLABS. A conveniently located main-floor laundry/mud room sits just off the double attached garage, and a beautifully renovated full bathroom & large 2nd bedroom. The lower level has been professionally developed to include a gas fireplace & bright & spacious family/recreation room flooded with natural light from the same south-facing windows above. Two additional bedrooms, a gorgeous bathroom, 2ND LAUNDRY ROOM, an exquisite wet bar & generous storage complete this level, offering flexibility for guests, teens, or multi-generational living. The south-facing backyard is truly a PRIVATE RETREAT. Professionally landscaped, it offers a LARGE DECK, patio area, rais ed garden beds, and an extensive retaining wall that creates layered flower gardens & outdoor living zones. It’s the PERFECT setting for summer dinners, morning coffee, or quiet evenings surrounded by nature. The exterior has been completely refreshed with durable Hardie board siding (completed in 2020), new shingles, soffits, fascia, eavestroughs, a new garage door (all completed in Oct/Nov 2024), and upgraded south-facing windows — giving the home strong curb appeal and long-term peace of mind. All BRAND NEW mechanicals completed in 2025 (Furnace, Hot Water Tank, Electrical Panel, PEX Plumbing Pipes, Water Softener, Humidifier). LOCATION IS EXCEPTIONAL. Edgemont is known for its quiet streets, mature trees, and access to nature. You’re just steps from beautiful ravines & Nose Hill Park, with its endless walking & biking paths, and only minutes to Market Mall, the University of Calgary, Foothills Hospital, SAIT & more. Stylish, bright, and move-in ready — this is LUXURY LIVING at its BEST!! (id:65446)
404, 1000 Centre Avenue NE
Calgary, Alberta
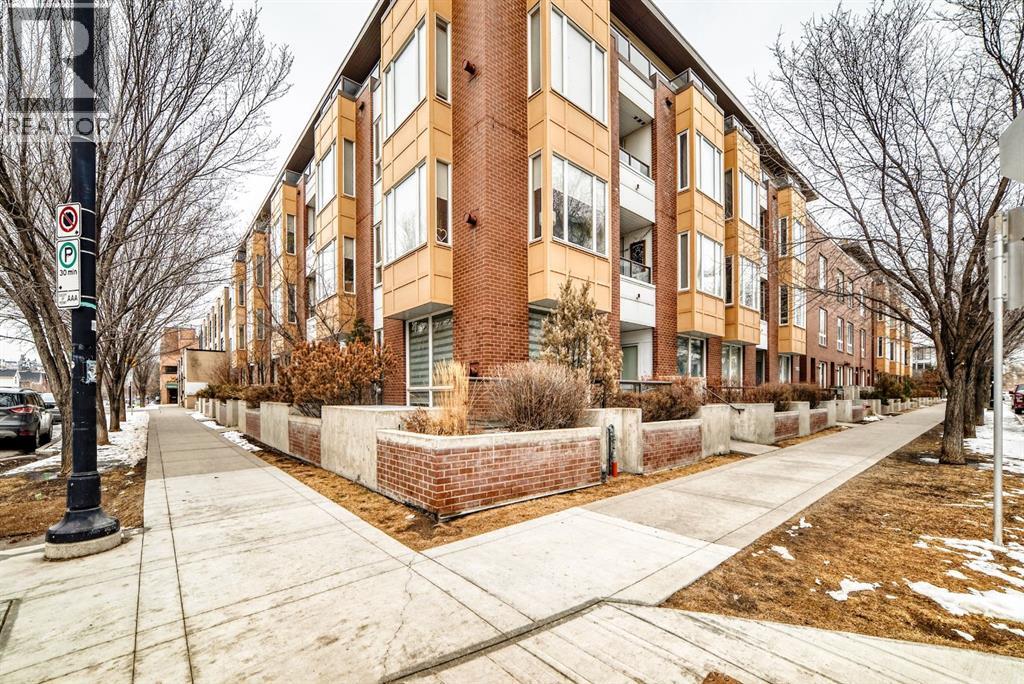
"" OPEN HOUSE: SUNDAY, APRIL 12, 10:00 AM - 12:00 PM"". Excellent move in ready top floor, West facing, one bedroom plus spacious den (room for a guest bed), open floor plan with kitchen, granite countertop, pantry, updated cabinetry, stainless steel appliances, spacious primary bedroom (double closet with custom cabinetry, blackout blind), full bath soaker tub with cheater door access, spacious living room with gas fireplace. Extra length west facing deck (gas line for bbq). Recently painted. Extras include: ceiling fan, vented hood fan, infloor heating, Hunter Douglas Blinds, insuite laundry One underground parking stall and extra storage locker in the parkade area. Excellent amenities location: near Bridgeland restaurants, coffee shop, parks, Bow River pathway system, Bridgeland C-Train station (id:65446)
20 Andrew Street
Wellington North, Ontario
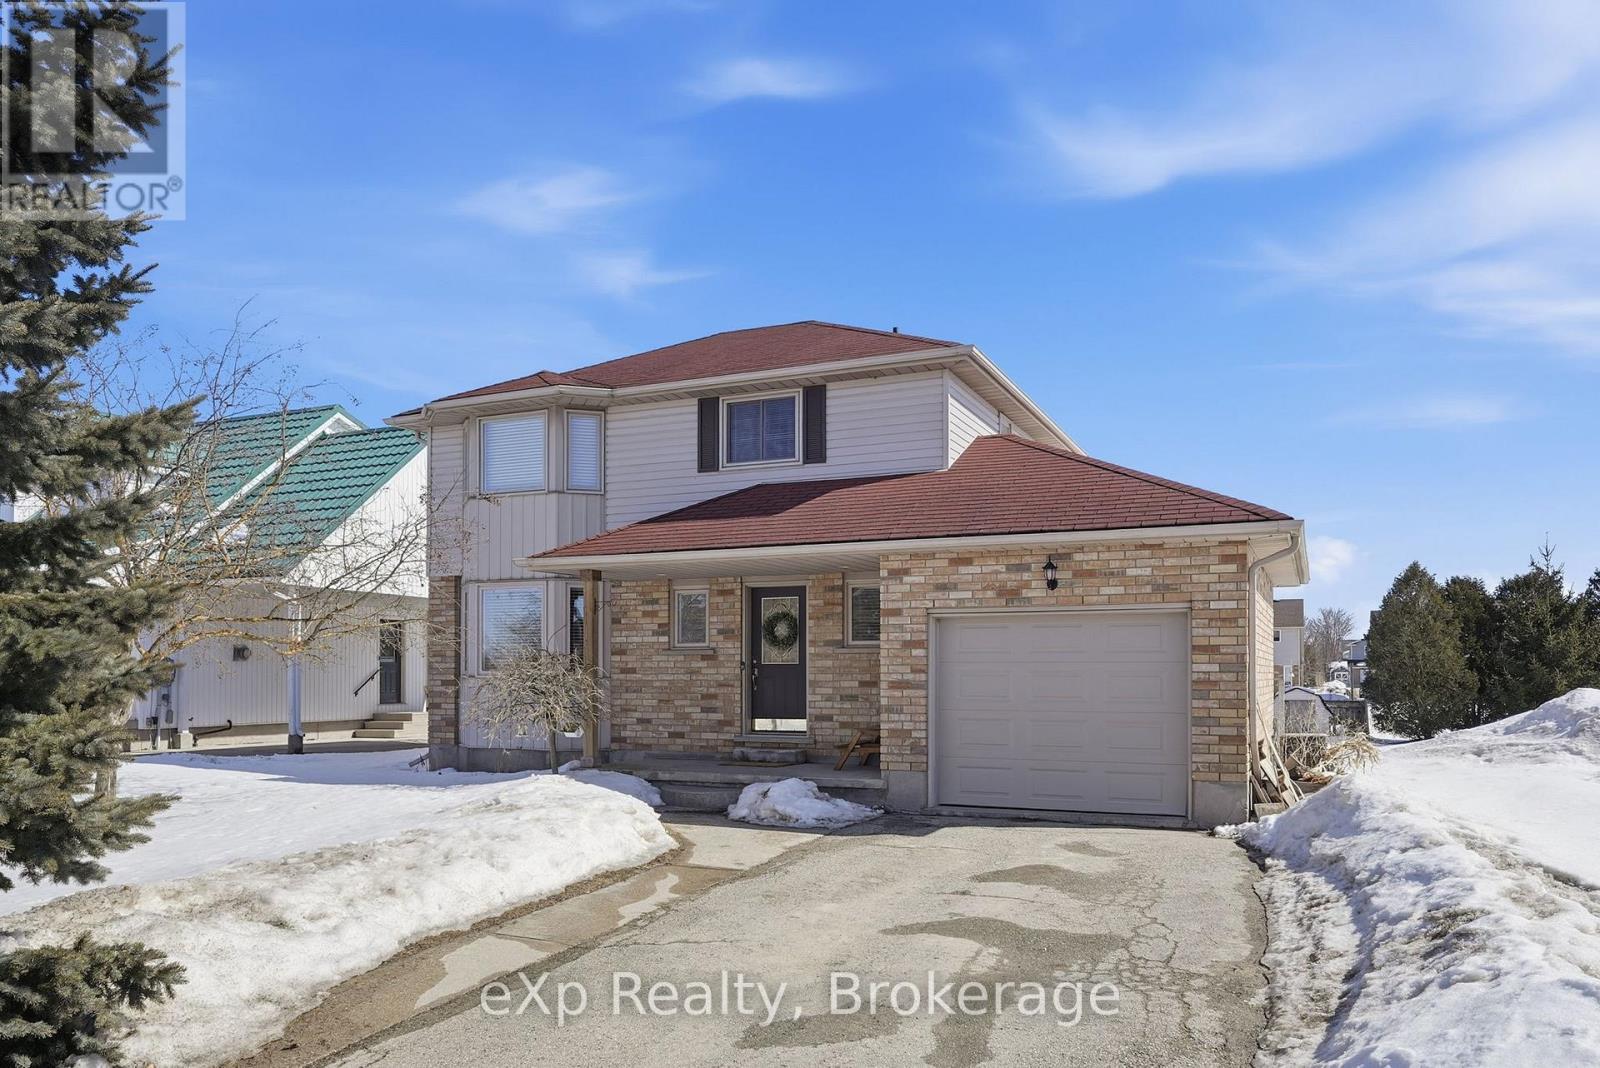
Situated on a peaceful dead end street, this beautiful two-storey home offers the perfect blend of space, comfort and functionality. With 3 bedrooms, 3 bathrooms, a finished basement, attached garage and huge backyard, this home checks all the boxes for growing families. The main floor features a bright, welcoming layout with a gas fireplace ideal for both everyday living and entertaining. Upstairs, you'll find 3 generously sized bedrooms, including a spacious primary suite with ample closet space - the perfect place to unwind at the end of the day. The fully finished basement adds valuable living space, whether used as a rec room, home office, workout area, or playroom. Step outside to the large deck overlooking a huge backyard with plenty of room for kids, pets, gardens, or summer entertaining. An attached garage adds convenience and additional storage, making everyday life that much easier. Located on a low-traffic street that backs onto farmer fields, it's an ideal setting for bike rides, and peaceful evening walks. (id:65446)
4721 Edmonton Trail NE
Calgary, Alberta
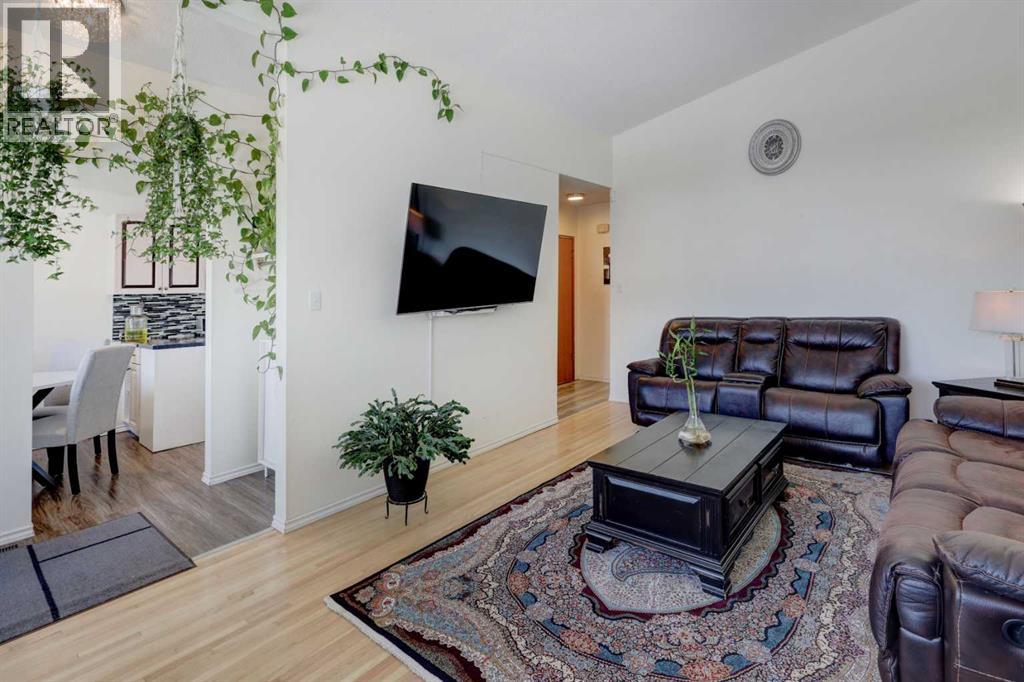
HOME SWEET HOME! Welcome to this wonderfully maintained, updated semi-detached home in the heart of the popular community of Greenview. This charming home offers 4 bedrooms, 2 bathrooms, and a contemporary floor plan featuring 2,003 fully developed SQFT including a fully finished basement with a SEPARATE ENTRANCE and KITCHENETTE providing great future investment potential. Heading inside you will find gleaming hardwood and vinyl plank flooring taking you to the sun-drenched living, dining area, stylish kitchen complete with a peninsula island, stainless steel appliances and ample cabinet space. Completing the floor is 3 great-sized bedrooms including the huge primary retreat and a beautifully updated 4 piece bathroom. Downstairs you will find the fully finished basement with a separate entrance featuring a massive recreation room/living room, a convenient kitchenette that is perfect for guests or a growing/multigenerational family, laundry room, 3 piece bathroom, 4th bedroom and tons of storage space. HOME UPGRADES include new Vinyl Pro windows throughout (2014), New Lux front & side doors(2020), New shingles (2019), new shingles on single garage (2015), new fascias, eaves, downspouts, & leaf guard(2015), New furnace(2012), new Rheem hot water tank(2017) and New garage door & opener (2018). Outside, there is an oversized single detached garage with extra parking pad parking and a fully fenced, landscaped yard. Close to all the amenities including 3 dog parks, greenspaces, bike pathway system, restaurants, shopping, public transportation and a quick 10 minute drive to Downtown Calgary. Perfect for INVESTORS and FIRST TIME BUYERS. Book your private viewing today! (id:65446)
Lot 31 Belfry Lake Road
Gabarus Lake, Nova Scotia
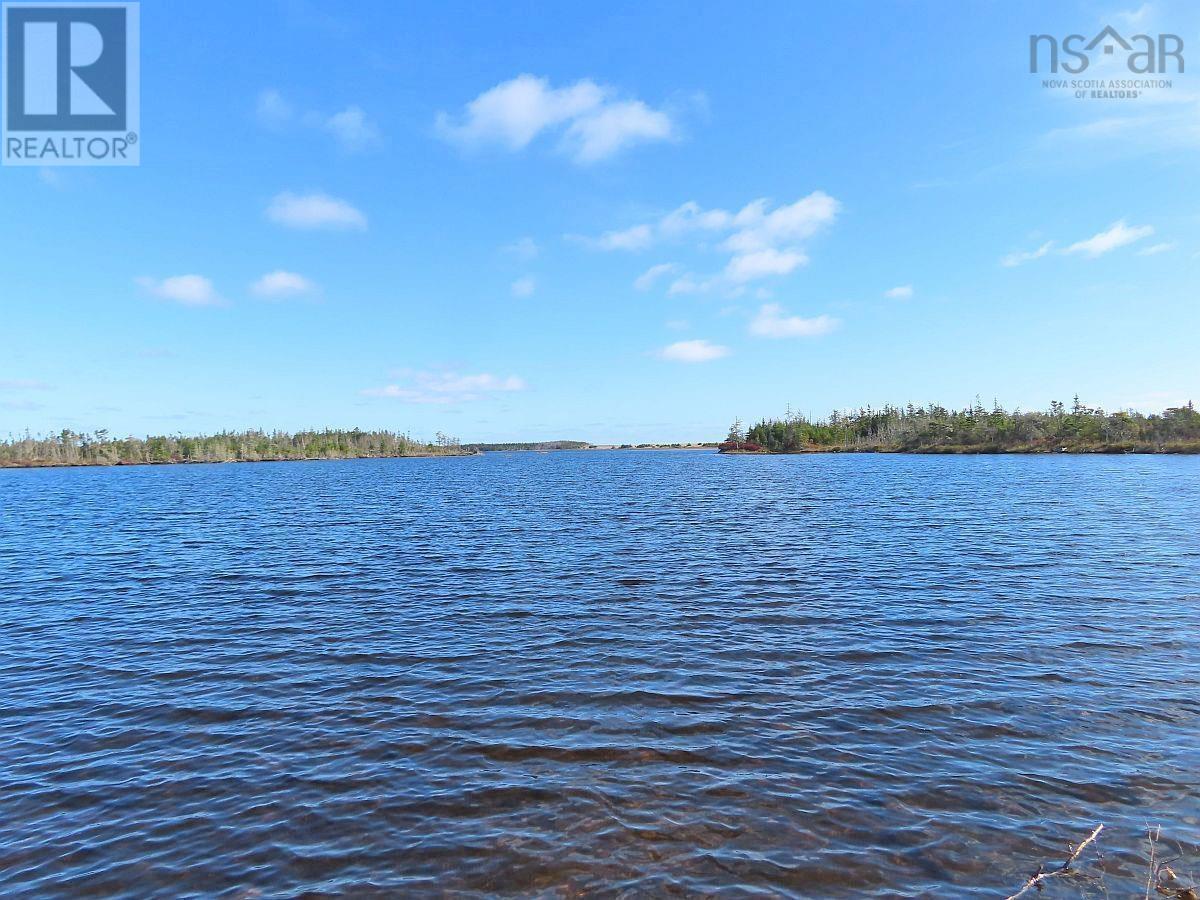
This lakeside property sits in a sheltered spot on Belfry Lake, Cape Breton, right off the public gravel Belfry Lake Road, which connects to the Atlantic Ocean. The approximately 2.5 Acre lot has been surveyed and is ready for immediate development. It boasts roughly 226 feet of private lakefront. The property is perfectly suited for water activities. You can even install a floating dock. From your own private shoreline, you can launch your paddle board/kayak/canoe, swim, and fish on the expansive lake. Numerous usage options are possible. You can build your dream house on the lot, or, after installing an access road and preparing the building site, initially use it for holiday stays with a tent or RV in the first few years. There is no building obligation. No restrictive covenants exist. The vast Gabarus Wilderness Area is in the immediate vicinity, and the beautiful Belfry Beach can be reached either by kayak/canoe from your private lakefront or on foot via Belfry Lake Road in just a few minutes. This wonderfully expansive beach is perfect for long walks or, of course, swimming. Sydney, with its extensive infrastructure, diverse shopping opportunities, restaurants, medical care and entertainment options, is only about 45 minutes away and easily accessible via well-developed roads. The neighbouring Lot 30 is also available if more land and lakefront is desired. (id:65446)