
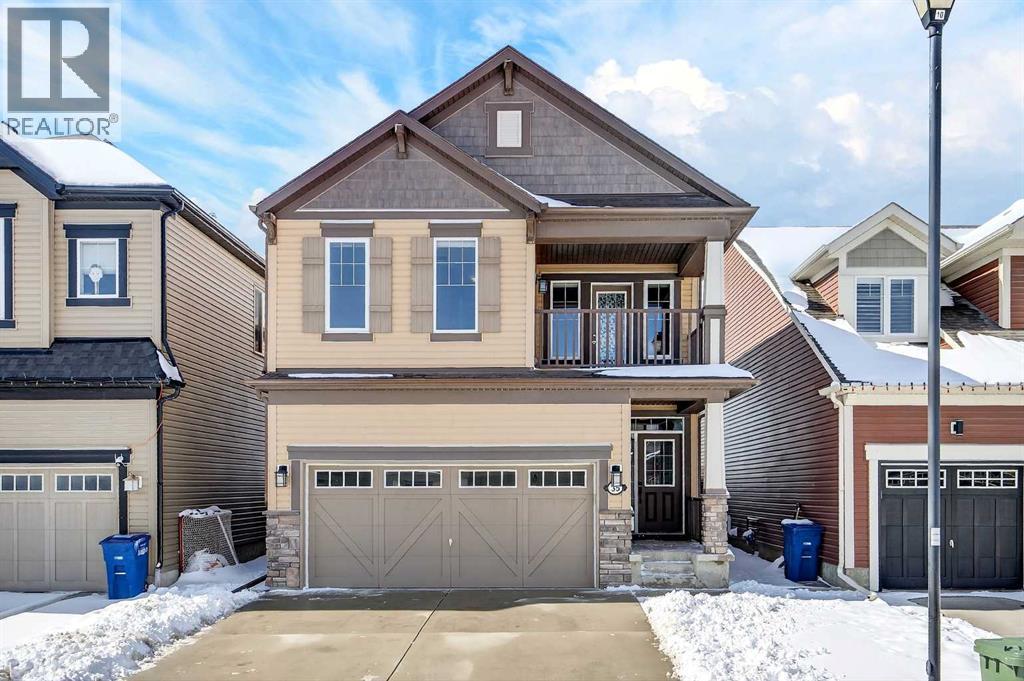
35 Windcreek Terrace SW
Airdrie, Alberta
OPEN HOUSE SUNDAY APRIL 12th 1:00pm - 3:00pm. Thoughtful design and everyday comfort come together in this original owner move-in ready home located in a CUL DE SAC in Windsong backing onto GREEN SPACE and a WALKING PATH, delivering privacy with no direct rear neighbors bordering the property and a peaceful SUNNY WEST BACKING setting to enjoy year-round. An open-concept main level unfolds with hardwood flooring and a modern, neutral palette that enhances both light and flow. Relaxation settles naturally in the living area where a gas fireplace anchors the space and corner windows draw in natural light throughout the day. Connection to the outdoors feels effortless from the dining area where the sliding patio door extends gatherings outside, encouraging an easy transition for barbecuing and quiet evenings with beautiful west sunsets. Function and style align in the well-planned kitchen featuring granite countertops, stainless steel appliances (including a gas range!) and a large granite island that invites casual meals and conversation. Adjacent to the mudroom is the powder room and a professionally installed chair lift along the staircase adds accessibility and long-term flexibility, allowing easier movement between levels while remaining seamlessly integrated into the home. Upper level living continues with a spacious bonus room designed for gathering and unwinding, complete with direct access to a private balcony for fresh air and outdoor relaxation. Laundry is thoughtfully positioned on this upper level, bringing added ease to everyday living. A private primary retreat offers a quiet place to recharge, complemented by a walk-in closet and its own ensuite. Two additional bedrooms provide comfortable accommodations and a 4-piece bathroom keeps busy mornings running smoothly. The outdoor living stands out with a fully fenced yard that opens directly onto the walking path and green space, giving kids and pets room to play while preserving a sense of openness and conn ection to nature, while the rear deck sets the stage for barbecuing and unwinding in a private setting. Access to Chinook Winds Regional Park, pathways, schools and everyday amenities throughout Windsong reinforces a connected and family-friendly lifestyle while keeping commuting routes within easy reach. (id:65446)
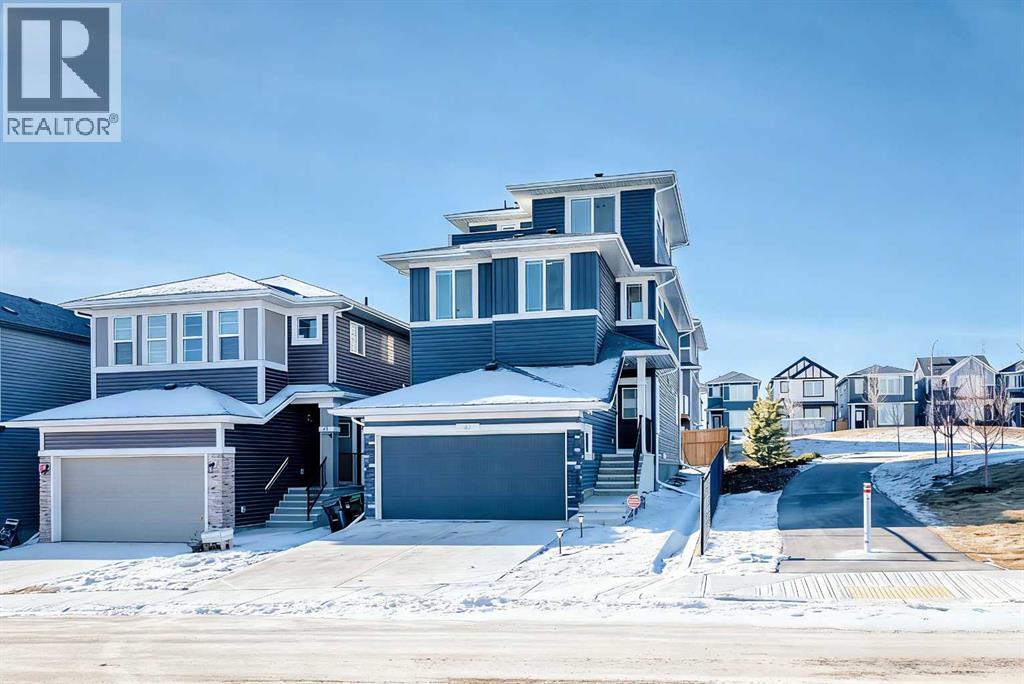
47 Amblefield Grove NW
Calgary, Alberta
**Open House April 19 Sunday 1-4PM**Welcome to this stunning 3-storey home, perfectly situated on a TRADITIONAL CORNER LOT beside GREEN SPACE. Featuring windows on all four sides, open views, minimum sidewalk maintenance, and a west-facing backyard that bathes in afternoon sunlight, this home combines privacy and natural light. This smart home also includes triple-pane windows and a high-efficiency furnace for enhanced comfort and energy savings. Located within walking distance to future schools and offering easy access to parks, pathways, and major routes, shopping and amenities—including Costco, T&T Supermarket, and a variety of restaurants—are just 12 minutes away. Main floor impresses with 9’ ceilings, expansive windows, and Luxury Vinyl Plank flooring throughout, creating a bright and modern living space. A versatile flex room with a barn door and large window offers the perfect setup for a home office or additional living area. The open-concept great room is centered around an electric fireplace with a floor-to-ceiling tile surround, seamlessly connecting to an executive kitchen designed for both everyday living and entertaining. The kitchen features built-in stainless steel appliances, a chimney hood fan, waterline to fridge, a quartz island counter, and a spacious walk-in pantry. Step outside to the rear deck for effortless indoor–outdoor living. The second floor offers 3 spacious bedrooms, each featuring large walk-in closets, with two walk-in closet enhanced by windows that bring in abundant natural light. A bright bonus room with two windows provides the perfect space for family gatherings or entertainment. The third-level is an absolute standout, offering a vaulted ceiling, windows on all sides, and a private balcony. This top-floor space can serve as a future entertainment area or additional living space, with one side overlooking serene green space and the other offering expansive views stretching as far as the Livingston community. A convenient half b athroom on this level completes the space, making it perfect for family gatherings, relaxation, or entertaining. Don’t miss this exceptional opportunity—experience the perfect blend of style, functionality, and location. Schedule your private tour today and see all this home has to offer. (id:65446)
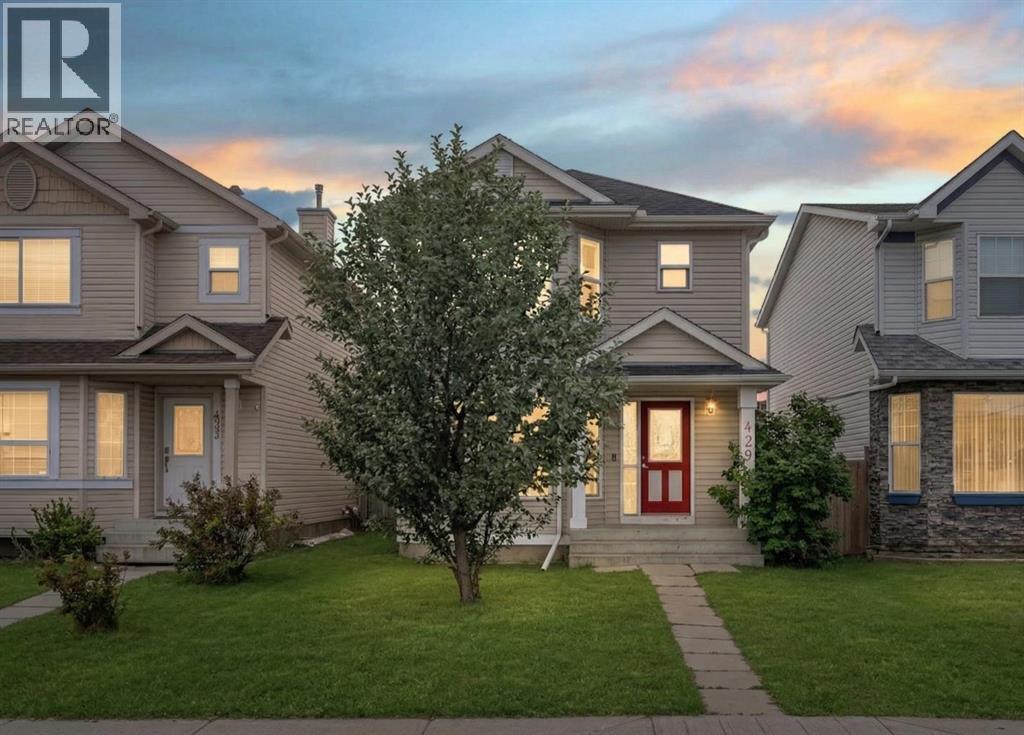
429 Taradale Drive NE
Calgary, Alberta
FULLY RENOVATED!! ILLEGAL SUITE BASEMENT!! SEPARATE ENTRANCE!! WALKUP BASEMENT!! SEPARATE LAUNDRY!! 4 BED 3.5 BATH!! OVER 1720 SQFT OF LIVING SPACE!! Welcome to this fully renovated detached home in Taradale offering functionality and income potential. The main floor features a bright living area, dining space, and a kitchen complete with stainless steel appliances and a pantry. Dining area provides direct access to the backyard, along with a convenient 2-piece bath and main floor laundry. Upstairs, you’ll find 3 bedrooms and 2 full bathrooms, including a PRIMARY BEDROOM with a 3-piece ensuite and walk-in closet. Two additional bedrooms share a 4-piece bath, making it ideal for families. The WALKUP BASEMENT features an illegal suite with a separate entrance, offering 1 bedroom, kitchen, living area, 4-piece bath, and its own SEPARATE LAUNDRY—perfect for extended family or rental potential. Located in Taradale, close to schools, playgrounds, shopping, and all amenities. GREAT OPPORTUNITY FOR FIRST-TIME BUYERS OR INVESTORS!! (id:65446)
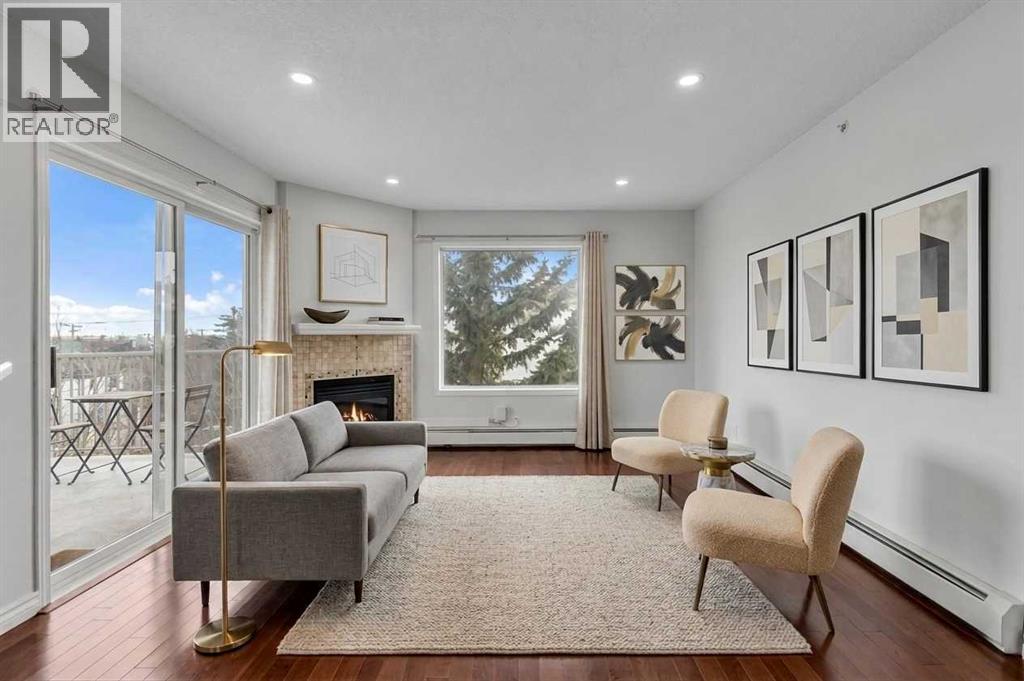
2302, 20 Harvest Rose Park NE
Calgary, Alberta
Top Floor Corner Unit with Incredible Natural Light in Prime Location! Welcome to this bright and beautifully maintained 2 bedroom, 2 full bathroom top-floor corner unit featuring large windows and an abundance of natural light throughout. The open-concept layout is highlighted by stunning maple coffee hardwood floors that flow through the living room, dining area, hallway, and foyer. The kitchen offers generous counter space, plenty of cabinetry, stainless steel appliances, and a raised breakfast bar that overlooks the spacious living room—complete with a cozy gas fireplace. Perfect for entertaining or relaxing at the end of the day. The primary bedroom features a walk-through closet leading to a private 4-piece ensuite which includes a jetted tub (new toilet installed in 2022). The second bedroom is ideal for guests, a roommate, or a home office. You’ll also appreciate the in-suite storage room by the front entrance & additional attached storage room on the large balcony. A new washer and dryer was installed (2021) for added convenience. One of the best features? Your parking stall is located directly in front of the unit and is visible from the deck—making winter mornings easier when using a remote car starter. The location is unbeatable—just off 96 Avenue with immediate access to a fantastic shopping plaza including T&T Supermarket, Tim Hortons, Rexall, The Canadian Brewhouse, Harvest Hills Auto, dental services, restaurants, and more. The 300 BRT bus on 96 Avenue provides direct access to the airport in approximately 8–10 minutes, and you’ll enjoy quick connections to Deerfoot Trail and Stoney Trail for easy commuting anywhere in the city. This is an exceptional opportunity for first-time buyers, investors, or downsizers looking for convenience, comfort, and a fantastic location. (id:65446)
164 Lakewood Circle
Strathmore, Alberta
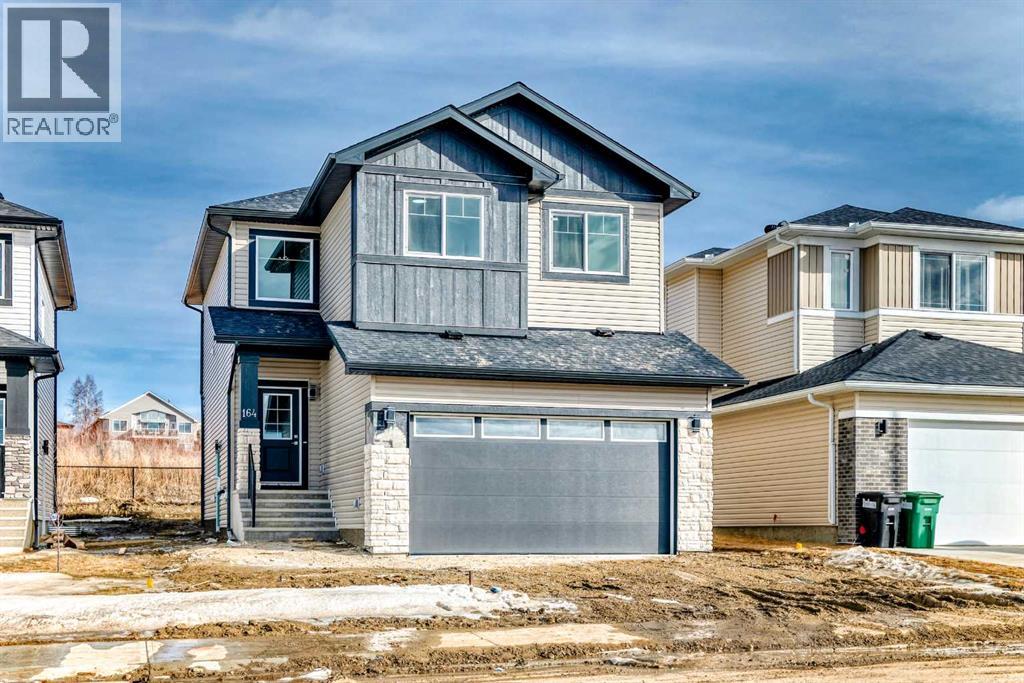
Custom Built Two Storey with a legal suite can be a surprisingly powerful safety net for both new home buyers and large families, and it often delivers far more value than people expect. 1. Rental Income That Offsets Your MortgageA legal suite can generate steady monthly rent.For many new buyers, this is the difference between affording a home and thriving in it. Subsidize your mortgage with your suite rent income. Mortgage payment- rent equals YOUR effective cost drops to Increased Property ValueHomes with legal suites often appraise higher because they:Provide income potentialAppeal to investorsOffer multi-generational living optionsThis can strengthen your equity position faster. Community Lakewood will be a true lake destination for all seasons and people of all ages — Strathmore's innovative and destination community. Featuring an 18-acre recreational lake and 13 acres of scenic storm ponds, Lakewood invites residents to embrace nature and enjoy year-round activities such as golfing, walking, biking, paddle-boarding, hockey, cross-country skiing, and snow-shoeing. Lakewood offers something for all aspects of life11 Schools Within 5 MinutesStrathmore has no shortage of options for your kids. With over 11 schools within 5 minutes, Lakewood truly offers a perfect balance of being peaceful and relaxing yet still connected to everything. New Urban Custom Homes Ltd. From concept to completion, we create exceptional custom homes that reflect your unique vision and lifestyle. Experience craftsmanship that stands the test of time. (id:65446)
1311, 740 Legacy Village Road SE
Calgary, Alberta

Bright, spacious, and move-in ready—this beautifully upgraded corner condo with a wrap-around balcony and stunning mountain views is the one you’ve been waiting for! Offering over 1,000 sq. ft. of open-concept living, this 2-bedroom, 2-bathroom home is filled with natural light, 9-foot ceilings, and a layout that feels both functional and inviting. Whether you’re entertaining, working from home, or simply unwinding at the end of the day, this space delivers comfort, style, and everyday ease.The kitchen is a standout, featuring quartz countertops, stainless steel appliances, sleek cabinetry, and plenty of workspace for cooking and gathering. The adjacent dining area easily accommodates a full-size table, while the living room opens seamlessly onto your wrap-around balcony—complete with a gas line for BBQing and beautiful mountain views. It’s the perfect extension of your living space.The primary bedroom offers a private retreat with a walk-through closet and ensuite, while the second bedroom provides flexibility for guests, a home office, or additional living space to suit your needs.Additional features include in-suite laundry with extra storage, air conditioning for year-round comfort, and a private storage locker conveniently located right in front of your underground parking stall.Set in the vibrant community of Legacy, you’ll enjoy easy access to walking paths, parks, shopping, schools, and major roadways—making everyday living simple and connected.Stylish, functional, and move-in ready—this is condo living at its best. Book your showing today! (id:65446)
289 Crestmont Drive SW
Calgary, Alberta
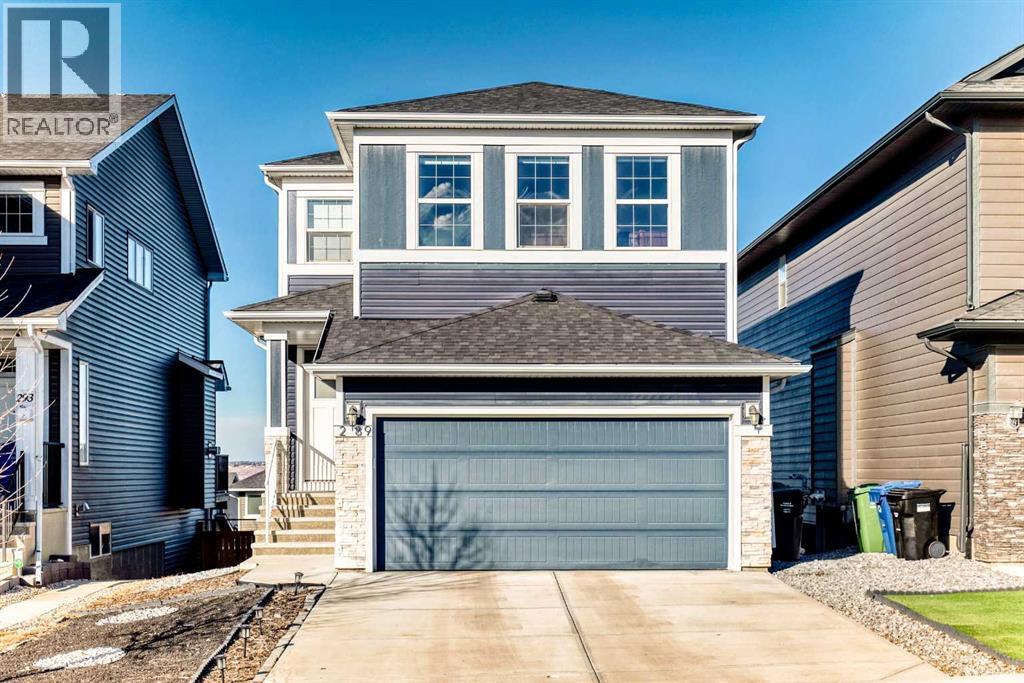
Price reduced $36,000. Incredible value! Backing into serene greenspace – Modern walk-out in Crestmont. Experience contemporary living in this stunning 3-bedroom home, perfectly situated on a quiet street backing directly onto a tranquil bike path and green space. The open-concept main floor is flooded with natural light, highlighting a gourmet kitchen designed for entertaining. It features a massive central island, sleek built-in appliances - including a gas cooktop and wall mounted hood fan - and a generous pantry. The adjacent dining area opens through large sliding doors to an elevated deck, ideal for outdoor dining. Across the way, the inviting living room centers around a sleek electric fireplace. The upper level offers a versatile lifestyle with an expansive bonus room and dedicated laundry area. Two sizeable bedrooms share a 4-piece bath, while the primary retreat boasts a luxurious 5-piece ensuite with dual vanities, a deep soaker tub and a glass-enclosed shower. The walk-out basement provides immediate access to the outdoors, leading you towards the nearby park, playground and sports court just a short walk away. This home perfectly balances modern luxury with the natural beauty of Crestmont. Don’t miss out, book your private showing today! (id:65446)
1955 Reunion Boulevard NW
Airdrie, Alberta
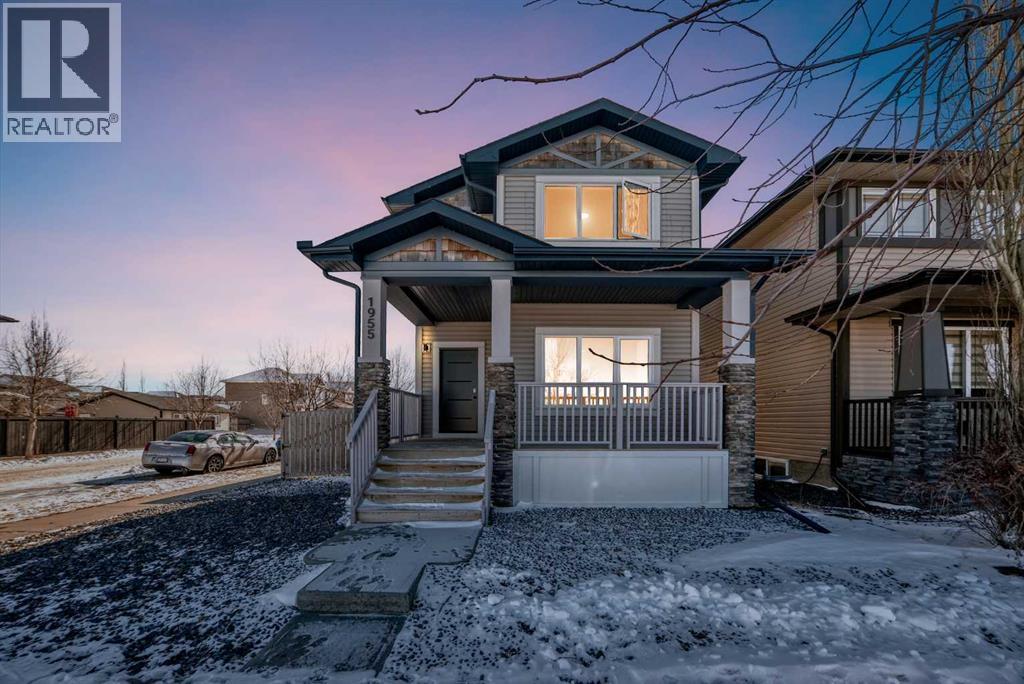
Welcome to this beautifully updated, move-in ready home with over 1800 sqft of finished living space located in the heart of Reunion. Perfectly positioned on a corner lot, directly across from open green space, and within walking distance to Heron’s Crossing school. Bright, welcoming and thoughtfully upgraded throughout, this home offers the ideal blend of comfort, style and functionality in a quiet, family-friendly neighbourhood.Step inside and you’ll immediately notice how bright and inviting the main floor feels, with new windows and doors allowing natural light to pour in. The living area is anchored by a custom feature wall with a contemporary electric fireplace, creating a warm and modern focal point. The fully updated custom kitchen is truly the heart of the home, complete with new appliances, updated lighting, luxury vinyl flooring and an oversized waterfall quartz island with matching table. Perfectly designed for everyday living and effortless entertaining.Upstairs, you’ll find three bedrooms including a spacious primary retreat with its own full ensuite, offering a comfortable and private space to unwind. New carpet on the stairs adds a fresh finishing touchThe lower level is fully developed, providing valuable additional living space ideal for a rec room, home office, gym or family area, a flexible space that adapts to your needs.Outside enjoy the low maintenance front yard enhancing curb appeal while keeping upkeep simple. Out back, you’ll find a fully fenced yard with grass space ideal for children and pets, along with an updated patio and gazebo designed for relaxing and hosting. The corner lot provides ample parking, in addition to the double detached garage and parking pad, offering flexibility for vehicles, toys or guests.Located just steps to schools, shopping, churches, parks and walking paths, this home offers both convenience and community. Bright, stylish and thoughtfully upgraded. This is one you will not want to miss! Contact your favor ite Realtor to schedule a showing today. (id:65446)
236 Montclair Place
Cochrane Lake, Alberta
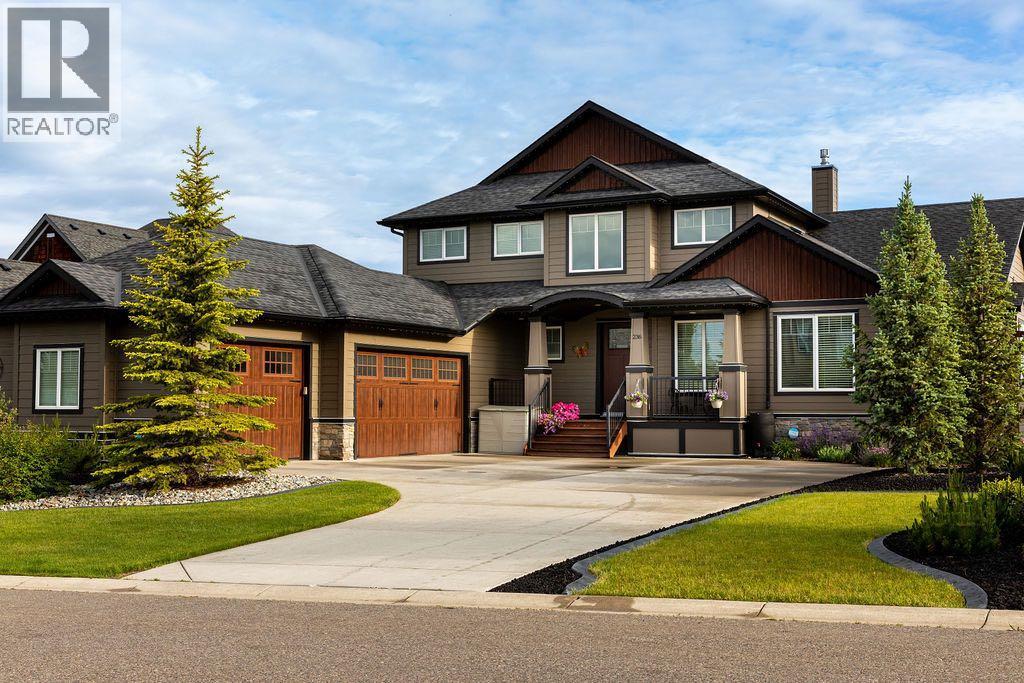
Welcome to this exceptional custom built Astoria home, offering a rare main floor primary bedroom and a truly turnkey experience in Monterra Phase 1. Built by Astoria, widely regarded as one of the few top tier builders in the original phase of the community, this home has had zero issues and has been meticulously upgraded and maintained.The exterior has been completely refreshed and invested in with care, including newly painted Hardie Board siding, a brand new roof, new composite front porch decking, upgraded garage doors, and all new front and rear garden doors by Lux Windows and Doors. Gemstone lighting wraps the entire home, and the backyard is a private retreat featuring extensive mature landscaping, full irrigation, custom concrete curbing, a custom firepit, and an outdoor steam barrel sauna.Inside, the gourmet kitchen is the heart of the home, with granite countertops, upgraded stainless steel appliances, an induction range, walk in pantry, and seamless flow to the main floor laundry with custom cabinetry and built in storage lockers. The main floor primary suite offers everyday convenience with a luxurious five piece ensuite and a spacious walk in closet, while a dedicated office and powder room complete the main level.Upstairs, you will find three large bedrooms, a full bathroom, and a bonus room. Two bedrooms feature custom built in desks with quartz tops, ideal for homework or home office space.The fully finished lower level has been recently refreshed with new luxury vinyl plank flooring, fresh paint, and heated flooring in the basement bathroom. This level includes a large family room with a second fireplace, a fifth bedroom, exercise room, extensive custom storage, and a beautifully finished three piece bath.Additional highlights include a heated oversized triple car garage, two ultra quiet high efficiency Carrier air conditioning units, medical grade IQ Air filtration on both furnaces, a premium water system with reverse osmosis, water soft ener, and Rinnai tankless hot water with timed recirculation, upgraded eco friendly carpet and underlay, professionally painted interior with Benjamin Moore paint, and a no pet, non smoking history.A rare offering where quality, comfort, and thoughtful investment come together. (id:65446)
325 John Avenue
Diamond Valley, Alberta
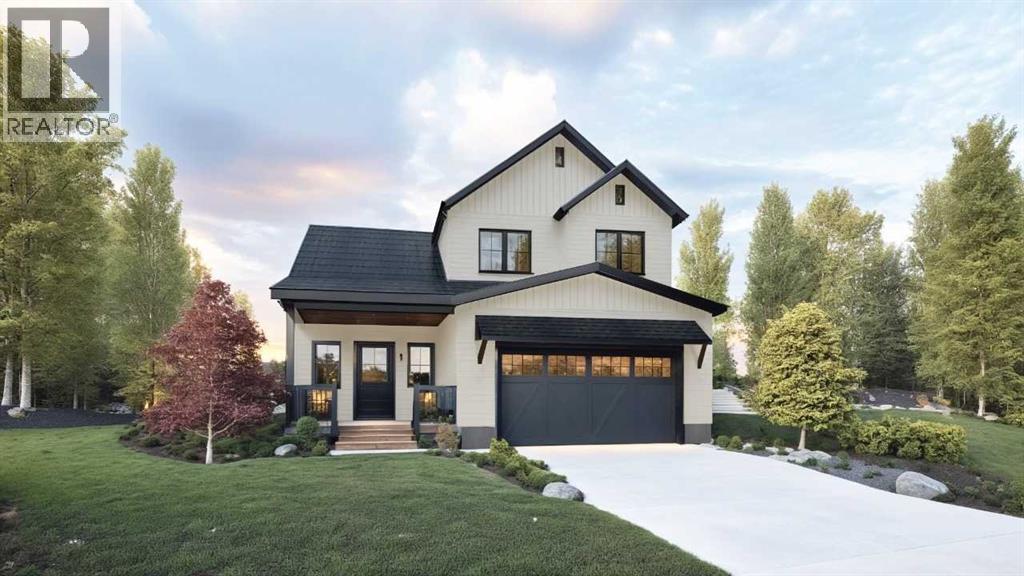
Welcome to the Alder, a thoughtfully designed two-storey new build in the community of Diamond Ridge in Diamond Valley. Built by Albion, this home reflects a focus on quality construction, durable materials, and timeless design.The main floor features 9' ceilings and an open-concept layout ideal for everyday living and entertaining. The kitchen is finished with stone countertops, soft-close cabinetry, a large island, and an upgraded drawer-based lower cabinet system for improved storage and accessibility. A walk-in pantry adds additional convenience, while the dining and living areas open onto a large exterior deck.Upstairs offers three bedrooms, including a spacious primary retreat with a well-appointed ensuite and walk-in closet. The home also includes a full unfinished basement with excellent potential for future development and an oversized attached garage. Currently under construction, this home has an anticipated completion timeline of end of May. Photos are representative. (id:65446)
80 Hawkfield Crescent NW
Calgary, Alberta
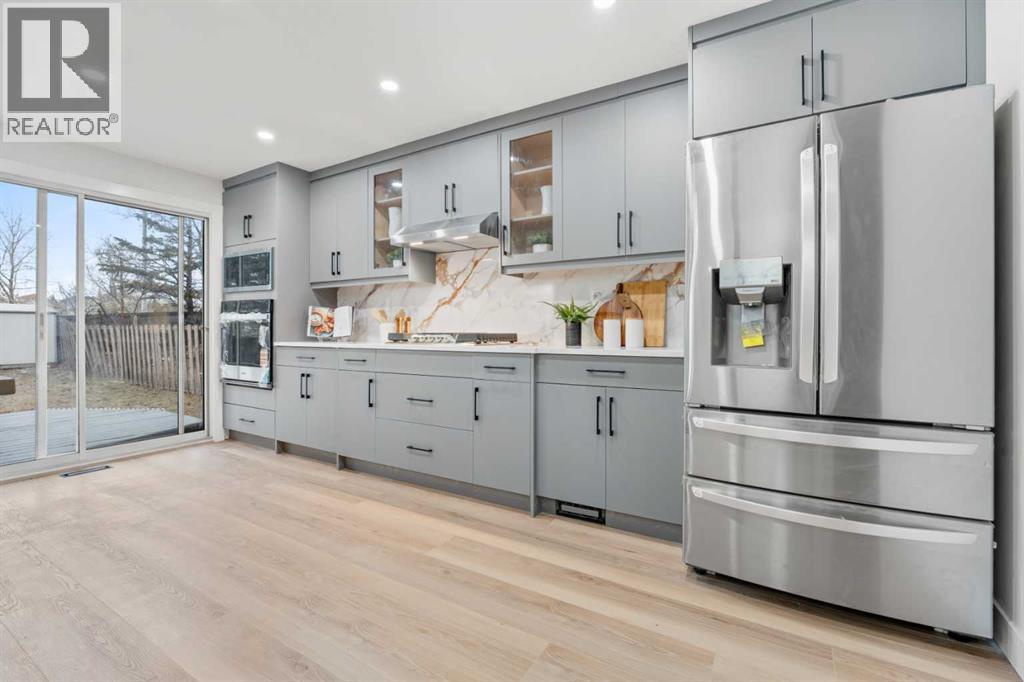
Welcome to 80 Hawkfield Crescent NW — a fully and extensively renovated detached home in the highly sought-after community of Hawkwood, NW Calgary. Set on a generous 7,000 sq ft lot with six mature trees and Rocky Mountain views from both the dining area and backyard, this home delivers an exceptional blend of quality, space and location. One thing you truly have to experience in person — this home is so thoughtfully oriented and open that the main and upper levels are bathed in natural light throughout the day. No photograph does it justice. Come see for yourself.MAIN LEVEL: A beautifully renovated open-concept layout anchored by a chef's kitchen with full-height single-tone cabinetry, quartz countertops, quartz backsplash and brand new stainless steel appliances including a built-in oven and built-in microwave. A dedicated bar area features matching cabinetry and quartz counters. The living space is highlighted by a floor-to-ceiling electric fireplace feature wall. New LVP flooring flows throughout all levels, complemented by upgraded lighting, fresh paint and new doors.UPPER LEVEL: Three generously sized bedrooms. A fully remodelled five-piece ensuite with standalone tub, glass shower, double vanity and premium tile work. primary walk-in closet. A full updated bathroom. An open bonus area — ideal as a media lounge, home study or family retreat.LOWER LEVEL: A fully legal one-bedroom suite with its own private exterior entrance, full bathroom and dedicated in-suite laundry — completely self-contained and perfect for in-laws, multigenerational living or rental income. The owners retain a completely separate interior-access flex room with its own independent laundry — ideal as a home office, gym or theatre room. Two fully independent laundry setups. Zero shared spaces between the suite and the main home.EXTERIOR & MECHANICAL: Fresh exterior paint. A new four-panel windowed garage door with whisper-quiet Chamberlain motor. Painted garage floor and single-tone gara ge walls. Double attached garage. An oversized driveway accommodating four or more additional vehicles. New electrical panel. Updated plumbing and ductwork. Two high-efficiency furnaces.Located just minutes from top-rated schools, Hawkwood Community Park, transit and the vibrant amenities of Crowfoot Crossing. This is the family home Hawkwood has been waiting for. (id:65446)
78 Ypres Green SW
Calgary, Alberta
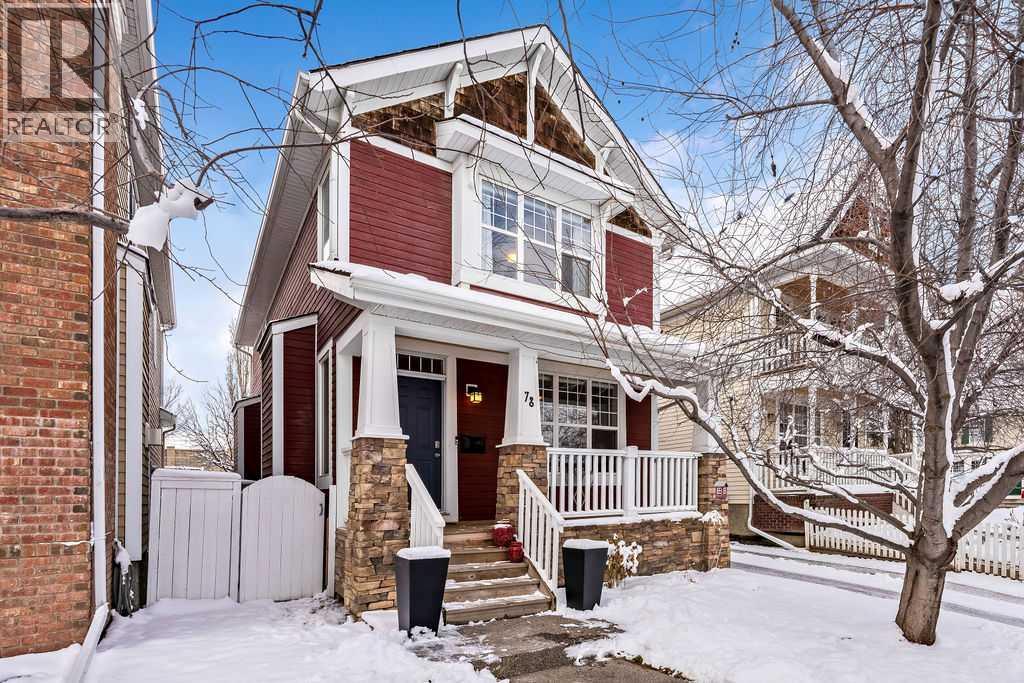
Discover this beautifully maintained 2-storey, 4-bedroom home on a quiet, tree-lined street, offering over 2,700 sq. ft. of living space. Built in 2004 by Homes by Avi, this property stands out with its charming west-facing backyard, classic full-width front veranda, stone and James Hardie exterior, and thoughtfully landscaped trees and flower beds.Step inside to soaring 9' ceilings, elegant hardwood floors, and a flexible main-floor layout that adapts to your lifestyle. The front room can serve as a home office, formal dining space, or relaxed sitting area. Just beyond the spacious powder room, the stylish kitchen features stainless steel appliances, quartz countertops, pantry cabinetry, and designer lighting over the raised breakfast bar — a perfect hub for hosting and gathering.A separate laundry area with additional pantry storage sits just off the kitchen. The rear living room is bright and inviting, with large windows overlooking the backyard and a striking gas fireplace. Use it as a cozy family room or an elegant dining space — the versatility is yours. The back entry includes a generous closet and access to the double detached garage, plus a large ground-level patio area with gas line for barbecuing and a deep, grassy yard ideal for kids and pets.Upstairs, the primary suite is a true retreat with space for king-sized furniture, a walk-in closet, and a luxurious ensuite complete with a deep soaker tub, separate shower, and private water closet. Two additional bedrooms are bright, well-sized, and located next to a 4-piece bathroom.The fully finished basement expands your living space with a rec room perfect for movies, games, or a home gym, along with a 4th bedroom, full bathroom, and three substantial storage areas.Perfectly positioned for lifestyle and convenience, this home is walking distance to top-rated schools — Lycée Louis-Pasteur and Masters Academy — plus all the trendy shops, cafés, and award-winning restaurants of Marda Loop. A tranquil pathw ay leads directly to Safeway and Starbucks, emphasizing the highly walkable, pedestrian-friendly nature of this exceptional neighbourhood. Additional features include central A/C and a new hot water tank (2022). Available for quick possession. (id:65446)
119 Edgepark Villas NW
Calgary, Alberta
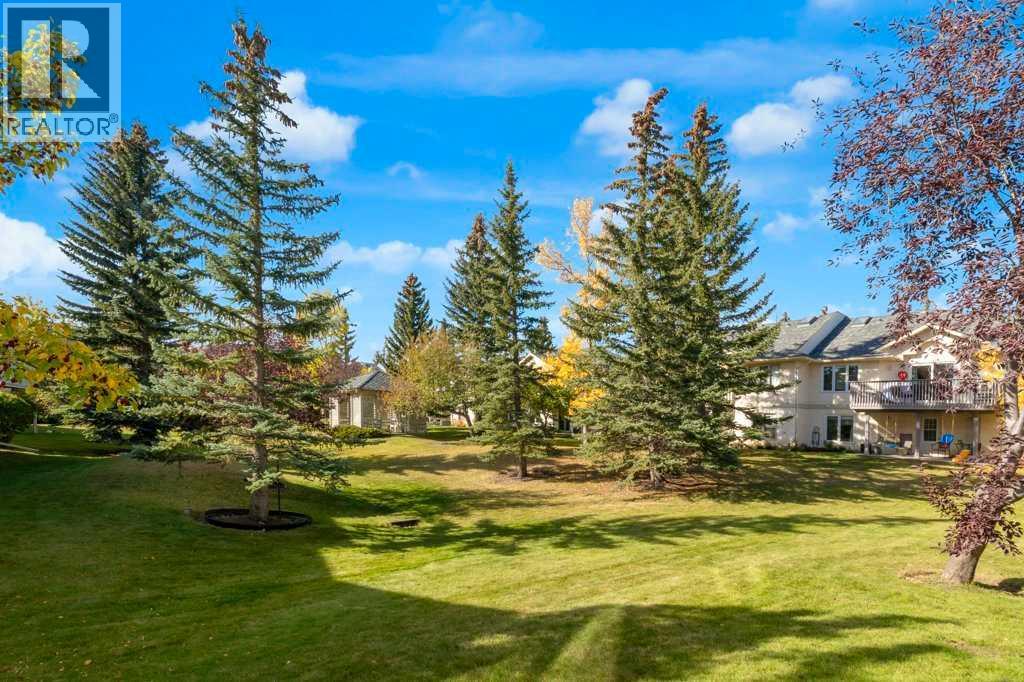
OPEN House April 19 1:30-3:00pm. Welcome to this extensively renovated bungalow villa featuring a walkout basement in the sought-after community of Edgemont. The removal of the kitchen dividing wall has opened up the main floor, that now features light colored kitchen cabinets, complimenting the quartz countertops and makes room for the new 10' foot island. Renovations have transformed the main bathroom, ensuite , flex room (bedroom or office) along with the massive primary bedroom that includes a spacious walk-in closet. Other focal points of the main floor are the cathedral ceiling, fireplace, balcony overlooking the courtyard and main floor laundry area that accesses the double garage . Both the main and lower floors have new vinyl flooring. The lower floor has a massive recreation area, where several activities can take place from a media room to room for a pool table or hobbies of interest and has access to a lower patio area. The basement also has a spacious flex room that can be used as a large office or workout area. There is also an addition large bedroom and full bath. Other modernizations of the home include new pex waterlines replacing the poly-b, new hi-efficient furnace and hot-water tank along with new windows and coverings. The balcony and patio overlook the large complex greenspace which features a central gazebo. Edgepark Villas is perfect for a retiring couple, but has no age restrictions. This location offers easy access to get around Calgary and is located close to shopping and transit and has easy access to community green space lined with walking paths. This home won't last long on the market, so book a preview or come to the OPEN HOUSE. (id:65446)
922 5 Street NW
Calgary, Alberta
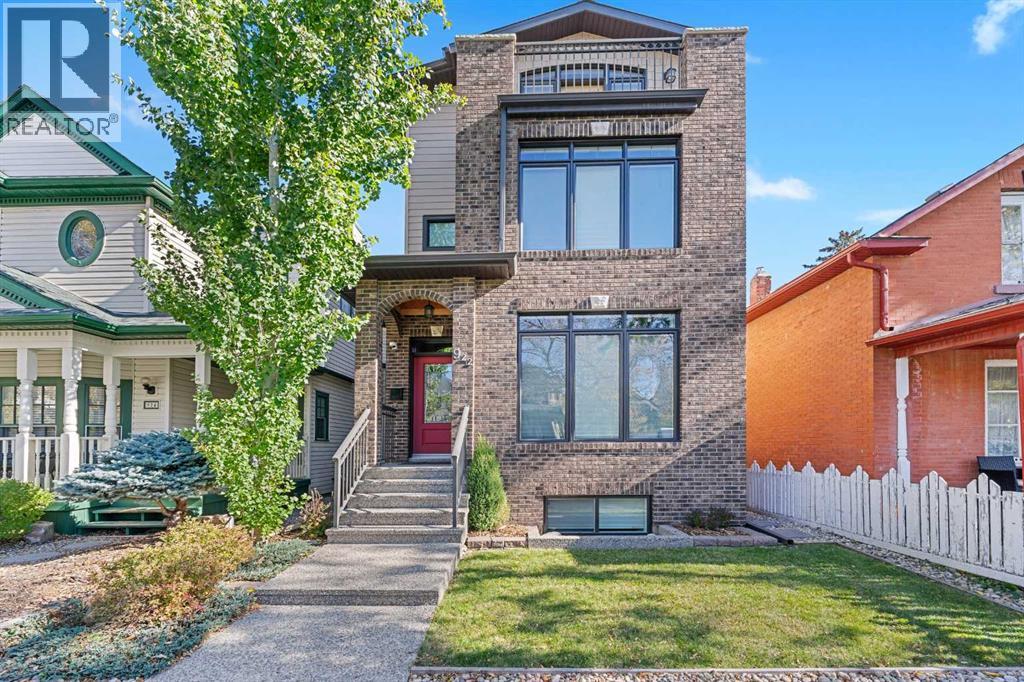
$90,000 UNDER ASSESSED VALUE | CUSTOM-BUILT SINGLE FAMILY IN KENSINGTON | 4+1 BEDS | 5 BATHS | TOTAL DEVELOPED 3,515 SQ. FT | 3-STOREY DETACHED | KENSINGTON DISTRICT | QUIET STREET IN SUNNYSIDE | INCREDIBLE BUILD QUALITY | GRAND SPIRAL STAIRCASE | SOLID-CORE LO GULLO DOORS | FULL IRRIGATION SYSTEM IN FRONT AND BACK YARDS | BALCONY WITH CITY VIEWS | EXECUTIVE-STYLE OFFICE IN LOFT | LOW MAINTENANCE EXTERIOR | LUX WINDOWS | WOLF RANGE | CENTRAL A/C | 6-ZONE SOUND SYSTEM | EXTENSIVE CUSTOM BUILT-INS | WALK TO DOWNTOWN | SECURITY SYSTEM INCLUDED | Welcome to 922 5 Street NW, a 3,515 sq.ft. 3-storey luxury home in Sunnyside, custom-built by Petrin Brothers Developments, one of Calgary’s most respected luxury builders. Designed for their own family, this residence was built to last—not built to sell. Every material was selected for longevity and low maintenance, including brick, Hardie board, metal cladding, concrete walkways, and steel gutters—far surpassing the typical infill standard.The layout is remarkably flexible to suit your lifestyle. Off the front entry, a spacious flex room works beautifully as a formal dining room, but is equally ideal as a second home office or study. At the rear, the open-concept living room is anchored by a custom fireplace with built-ins and flows to the chef’s kitchen with Wolf gas range, Miele dishwasher, granite counters, walk-in pantry, and large island. A statement powder room featuring a gold-leaf backsplash with hidden lighting adds luxury.Upstairs, the primary suite offers a spa-inspired ensuite with heated floors, alongside two additional bedrooms, full bath, and laundry (with brand new LG washer & dryer). The top floor loft is another flexible showpiece: currently used as an executive office and library, it can also serve as a 5th bedroom plus bonus room with wet bar, 2-pc bath and balcony with skyline views. The finished lower level provides in-floor heating, a media/rec room with more custom built-ins, wet bar, 125-bottle wi ne fridge, guest bedroom, and another full bath.Living here means more than just a home—it’s a lifestyle. The Kensington District remains one of Calgary’s most desirable communities, with historic brick architecture, boutique shops, trendy cafés, and top restaurants all steps away. Take in the festivities at Princes's Island Park (and the River Cafe!!) which is only a 1 km walk from your front door. Sunnyside School, only two minutes away, offers small class sizes for more personalized learning. With the Bow River pathways, McHugh Bluff, Riley Park, Plaza Movie Theatre, and downtown all within walking or biking distance, this is the perfect balance of executive convenience and family-friendly living. (id:65446)
374 Heritage Boulevard
Cochrane, Alberta
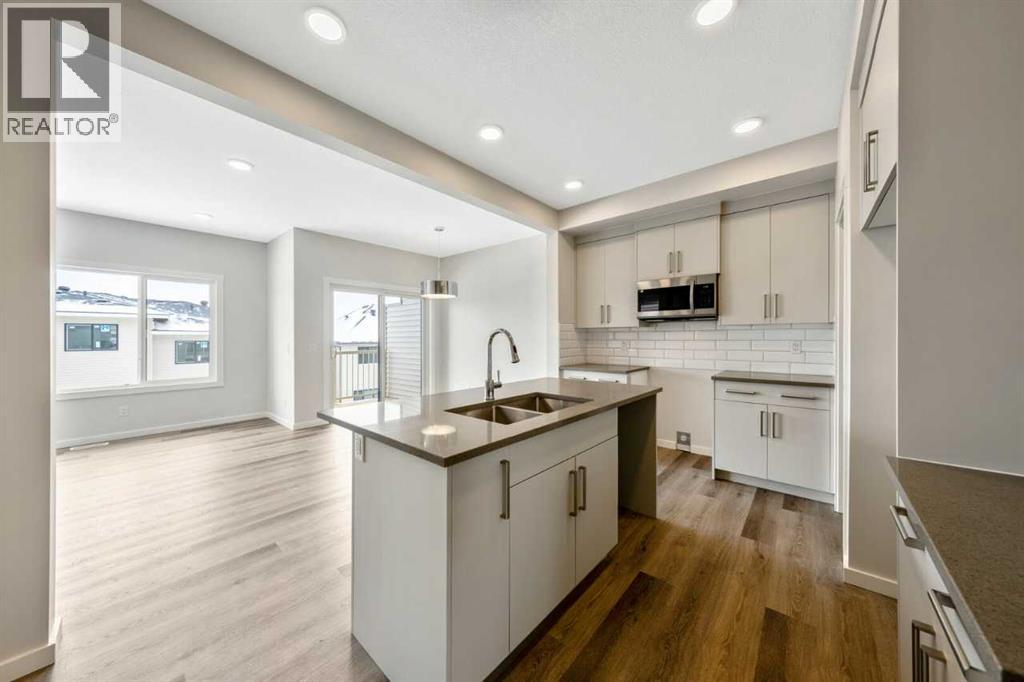
No-Condo Fee Townhome| Walkout Basement | Double Attached Garage | Mountain Views! Welcome to the Eden B at Heritage Blvd - a stunning 1,400 sq ft, 3-bed, 2.5-bath town home in the sought-after West Hawk community of Cochrane. This NO-CONDO FEES WALKOUT home features a south-facing backyard and breathtaking MOUNTAIN VIEWS from both the covered main floor deck and primary bedroom. The DOUBLE ATTACHED GARAGE offers secure parking. The open-concept main floor impresses with 9' ceilings, expansive windows, and luxury vinyl plank flooring throughout. A walk-through pantry and mudroom keep daily life organized, while second-floor laundry adds convenience. Built with a high-efficiency furnace, hot water tank, and HRV system for year-round comfort. Plenty of upgrades including an electric fireplace & melamine shelving to the pantry & primary walk-in closet and knockdown ceilings. MOVE-IN READY with mountain views and modern living! (id:65446)

72 Rockcliff Grove NW
Calgary, Alberta
Unrivalled Executive Luxury with Panoramic Mountain VistasDiscover the pinnacle of sophisticated living in this stunning, custom-built executive residence located in the prestigious community of Rocky Ridge. Offering nearly 4,500 square feet of meticulously maintained living space, this home is defined by its breathtaking, uninterrupted panoramic views of the majestic Rocky Mountains. From the impeccable curb appeal of the professionally landscaped grounds to the rare convenience of the triple attached garage, every detail of this property has been curated to an exceptional standard of cleanliness and quality.The main level welcomes you with an impressive open-concept foyer that flows seamlessly into a formal dining room and a quiet, dedicated den—perfect for a sophisticated home office. The heart of the home is the grand great room, a light-filled sanctuary featuring soaring ceilings, a signature feature fireplace, and direct access to a sprawling west-facing balcony designed for taking in world-class mountain sunsets.For the culinary enthusiast, the gourmet chef’s kitchen is a true masterpiece. Equipped with top-of-the-line stainless steel appliances and a gas range, it is further enhanced by a dedicated spice kitchen, allowing for elaborate meal preparation while keeping the primary entertaining space in pristine condition. A functional mudroom, powder room, and full bath complete this level, ensuring ultimate convenience for both family and guests.The architectural focus on the mountains continues upstairs, where the bonus room features expansive windows that flood the home with natural light. The primary suite serves as a private sanctuary, boasting unmatched mountain vistas and a spa-inspired ensuite complete with a deep soaker tub, a separate shower, and dual vanities. Two additional oversized bedrooms, a full bathroom, and a conveniently located laundry room complete the upper floor, all finished with the same premium millwork and high-end fixtures f ound throughout the home.The fully developed walkout basement is designed for grand-scale entertaining. A massive recreation room is anchored by a stylish wet bar featuring an oversized social island, ideal for hosting friends or family. This level also includes two additional large bedrooms and a full bath, providing an ideal layout for a home gym, guest wing, or multi-generational living.This five-bedroom, 4.5-bathroom masterpiece is packed with upgrades, from custom cabinetry to designer flooring, and reflects a level of care and maintenance that is truly rare. Positioned in one of Calgary’s most scenic communities, this home represents a unique opportunity to own a piece of the Rocky Mountain skyline. (id:65446)
93 Westview Drive
Sylvan Lake, Alberta
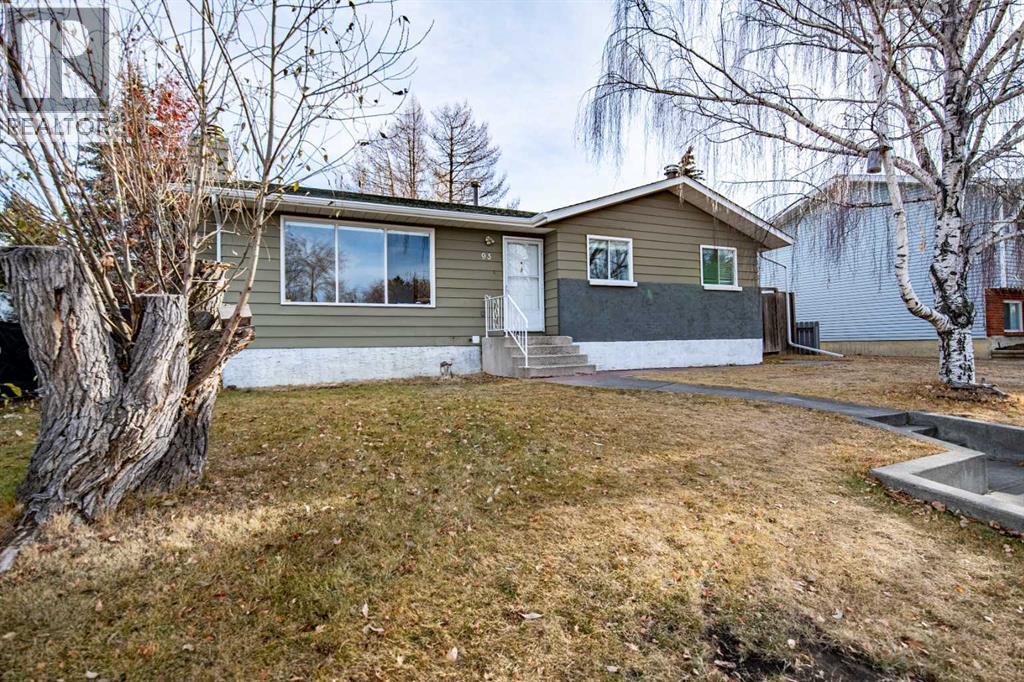
Situated in the vibrant lake community of Sylvan Lake, this 3-bedroom home is perfectly positioned for first-time buyers ready to make their move — or savvy investors looking for a smart addition to their portfolio. Step inside and feel the excitement of home ownership. The main level offers bright, welcoming living spaces filled with natural light, an inviting eat-in kitchen perfect for weeknight dinners or weekend brunches, and patio doors that open onto a large, private deck — ideal for summer BBQs, morning coffee, or hosting friends after a day at the lake. Three well-sized bedrooms provide flexibility for a growing family, home office, or guest space. Fresh paint in the guest rooms, a beautifully updated shower in the primary bath, and brand-new eavestroughs. Outside, the fully fenced 7,250 sq/ft yard is a rare find at this price point. Imagine kids playing freely, pets running safely, garden oasis, or even added outdoor entertaining space — the possibilities here are exciting and full of potential. Located close to schools, parks, and all the year-round recreation that makes Sylvan Lake such a sought-after destination, this home offers more than just a place to live — it’s your chance to step into a lifestyle. Whether you’re buying your very first home or building long-term equity, this is an opportunity you won’t want to miss. (id:65446)
3070, 25074 South Pine Lake Road
Rural Red Deer County, Alberta
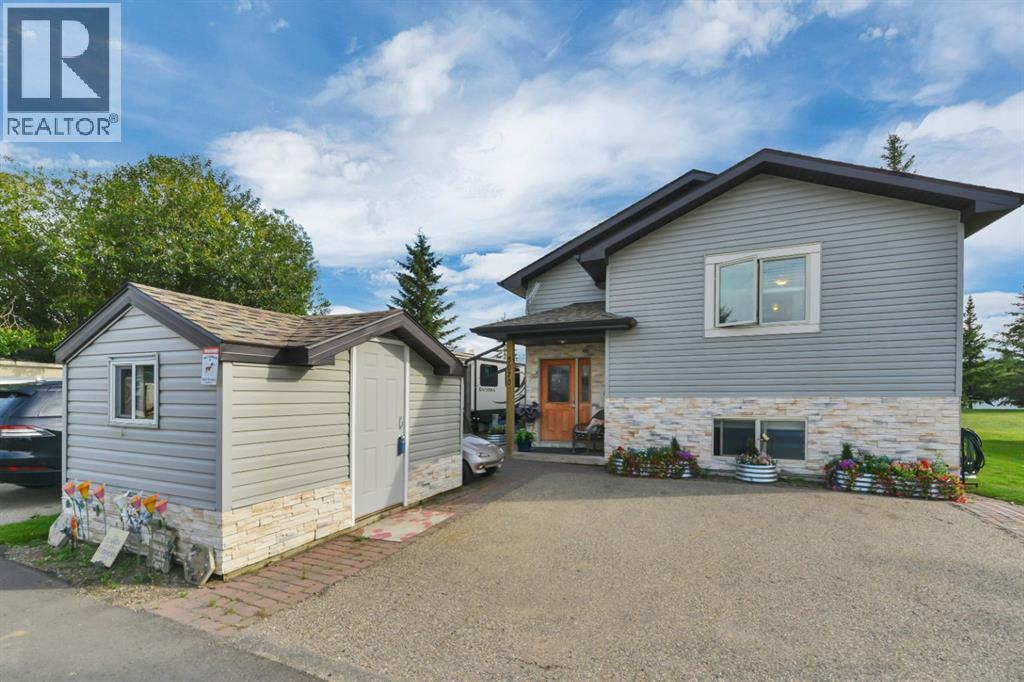
Discover Your Dream Home by the Lake. ~ This beautiful Bi-Level home features 3 Bedrooms ~ a Den/Office ~ 2 Bathrooms. ~ This is the perfect time to dive into the LAKE LIFE ~ even year-round if you desire ~ Upon entering the warm and inviting interior, you're greeted by a generous foyer that leads to the expansive main floor. Here, the stunning vaulted wood plank ceilings and elegant engineered hardwood flooring will capture your attention immediately ~ The living room and dining room are ideal for entertaining, offering excellent sight lines from the kitchen ~ The kitchen boasts modern, newer high-end appliances (2024), ambient under-cabinet lighting, and a generously sized corner pantry ~ Step onto the expansive covered back deck and immerse yourself in the beauty of the outdoors. Whether you love hosting barbecues or savouring your morning coffee while watching the birds, you can appreciate these moments regardless of the weather conditions ~ The primary bedroom is also located on the main level and boasts a generous 3-piece bathroom, featuring a tiled shower and a bench for added comfort ~ Nearby, you will find the main floor laundry area, conveniently positioned next to your walk-in closet, which provides ample storage space for all your needs ~ Downstairs, offers even more space, featuring a Rec Room and a Den/Office for your work-from-home needs or hobbies. Two additional Bedrooms on the lower level, fantastic for family or guests, keeping them tucked away from the Master for privacy (and quietness!). A full 4-Piece Bath with shower/tub combo completes the lower level ~ Out front is a spacious utility shed available for storing tools and recreational items ~ With the condominium fees covering snow removal and basic lawn maintenance, you'll have very little yard work to worry about! These fees also include water, sewer, trash services, professional maintenance, and contributions to the reserve fund ~ Whispering Pines features a variety of fantastic amenities, ensuring there’s something enjoyable for every member of the family. There is an array of activities to do, including an 18-hole golf course, a 55-slip marina, a clubhouse with a restaurant and bar, an indoor pool and hot tub, a private beach, sports courts, a playground, organized activities, and much more! Don't overlook the winter season! It's the perfect time to bring out the sleds, lace up your skates, or head to the lake for some ice fishing ~ Just a short drive to Gasoline Alley makes this the ideal location ~ Come and experience all that this incredible home and community have to offer (id:65446)
4807 43 Street
Rocky Mountain House, Alberta
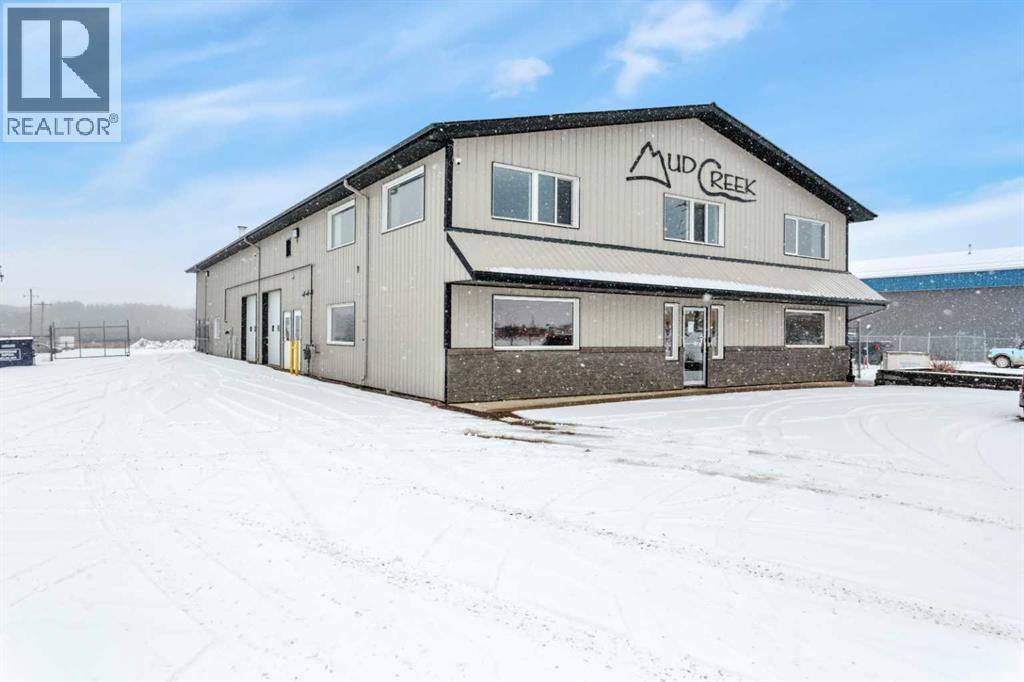
Located at 4807 43 Street in the industrial area of Rocky Mountain House, this 2005 8,000+ sq. ft. building on 1.28 acres presents an excellent opportunity for businesses looking to expand their operations.Designed with versatility in mind, the main floor includes a 4,000 sq. ft. shop featuring radiant heat, three overhead doors (10x10 x2 and 16x20), two offices, and a mezzanine for additional storage. The front portion of the building is thoughtfully laid out for administrative use, offering six private offices, a spacious reception area, a bathroom, and a kitchenette.The upper level is well-suited for meetings and training, with three large conference rooms, two bathrooms with showers, and a full kitchen complete with a washer and dryer.The rear yard is fully fenced with chain link, providing secure and ample space for equipment, vehicles, or additional storage. (id:65446)
5136 46 Street
Provost, Alberta
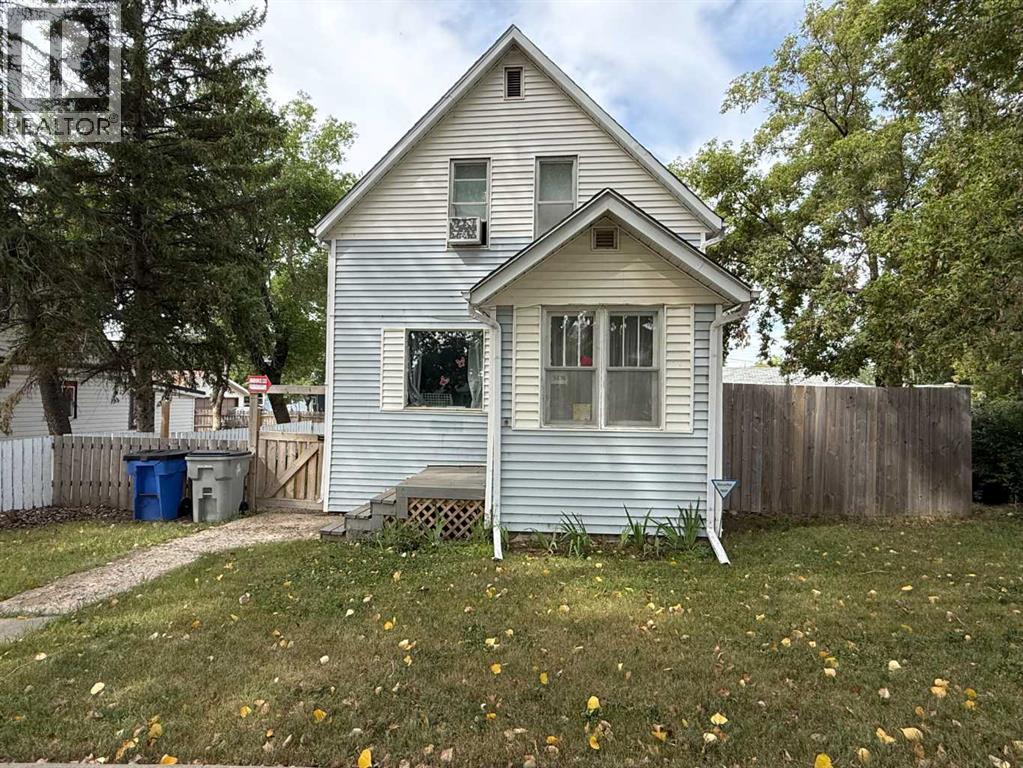
Nestled in a quiet and prime neighbourhood, this inviting 2-storey home offers a perfect blend of functionality, comfort, and privacy. Step inside to the heart of the home. The large kitchen and dining area serve as the central hub, ideal for family meals or hosting gatherings. Ascending the unique staircase, which branches upward to both sides, you'll find a thoughtful separation of sleeping quarters. On one side, two cozy bedrooms share a well-appointed full bathroom, providing comfortable accommodations for children, guests, or a home office setup. On the opposite side, the serene master suite awaits, complete with a spacious master bedroom and an en-suite master bath for ultimate privacy and convenience. This divided layout ensures peace and quiet, making it easy to unwind after a long day. The home sits on a spacious lot with a fully fenced yard, providing a secure and private outdoor area for pets, children, or entertaining. The highlight is the oversized detached garage measuring 28 x 30 feet—perfect for multiple vehicles, a workshop, or additional storage. (id:65446)
18 Tagish Avenue
Red Deer, Alberta
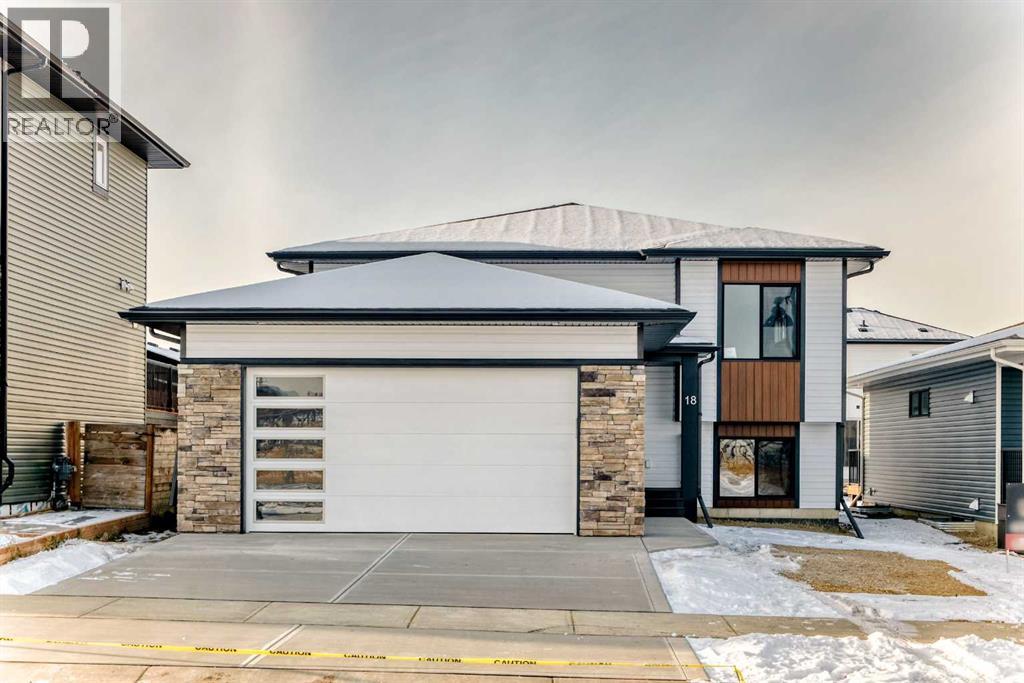
Welcome to your BRAND NEW home in the desirable community of Timberlands North. . Built by top builder BRODER HOMES, this beautifully designed bi-level offers modern finishes, an open-concept layout, and plenty of room to grow. The main level features three bedrooms, including a spacious primary suite with a WALK-IN CLOSET and an attractive ensuite with double shower. The bright and open living area is perfect for family living and entertaining, showcasing vinyl plank flooring, QUARTZ COUNTERTOPS, and stainless steel appliances. Two additional bedrooms and a full main bathroom complete the main floor. The unfinished basement provides the opportunity to add even more living space — with roughed in FLOOR HEAT, potential for two additional bedrooms, a rec room, and another bathroom, allowing you to customize it to your family’s needs. A double attached garage complete with a floor drain adds convenience and storage, while the home’s location in a growing new neighborhood offers easy access to parks, schools, shopping, and amenities. Discover the quality and craftsmanship Broder Homes is known for in this stylish new build — the perfect place to call home in Red Deer’s Timberlands North (id:65446)
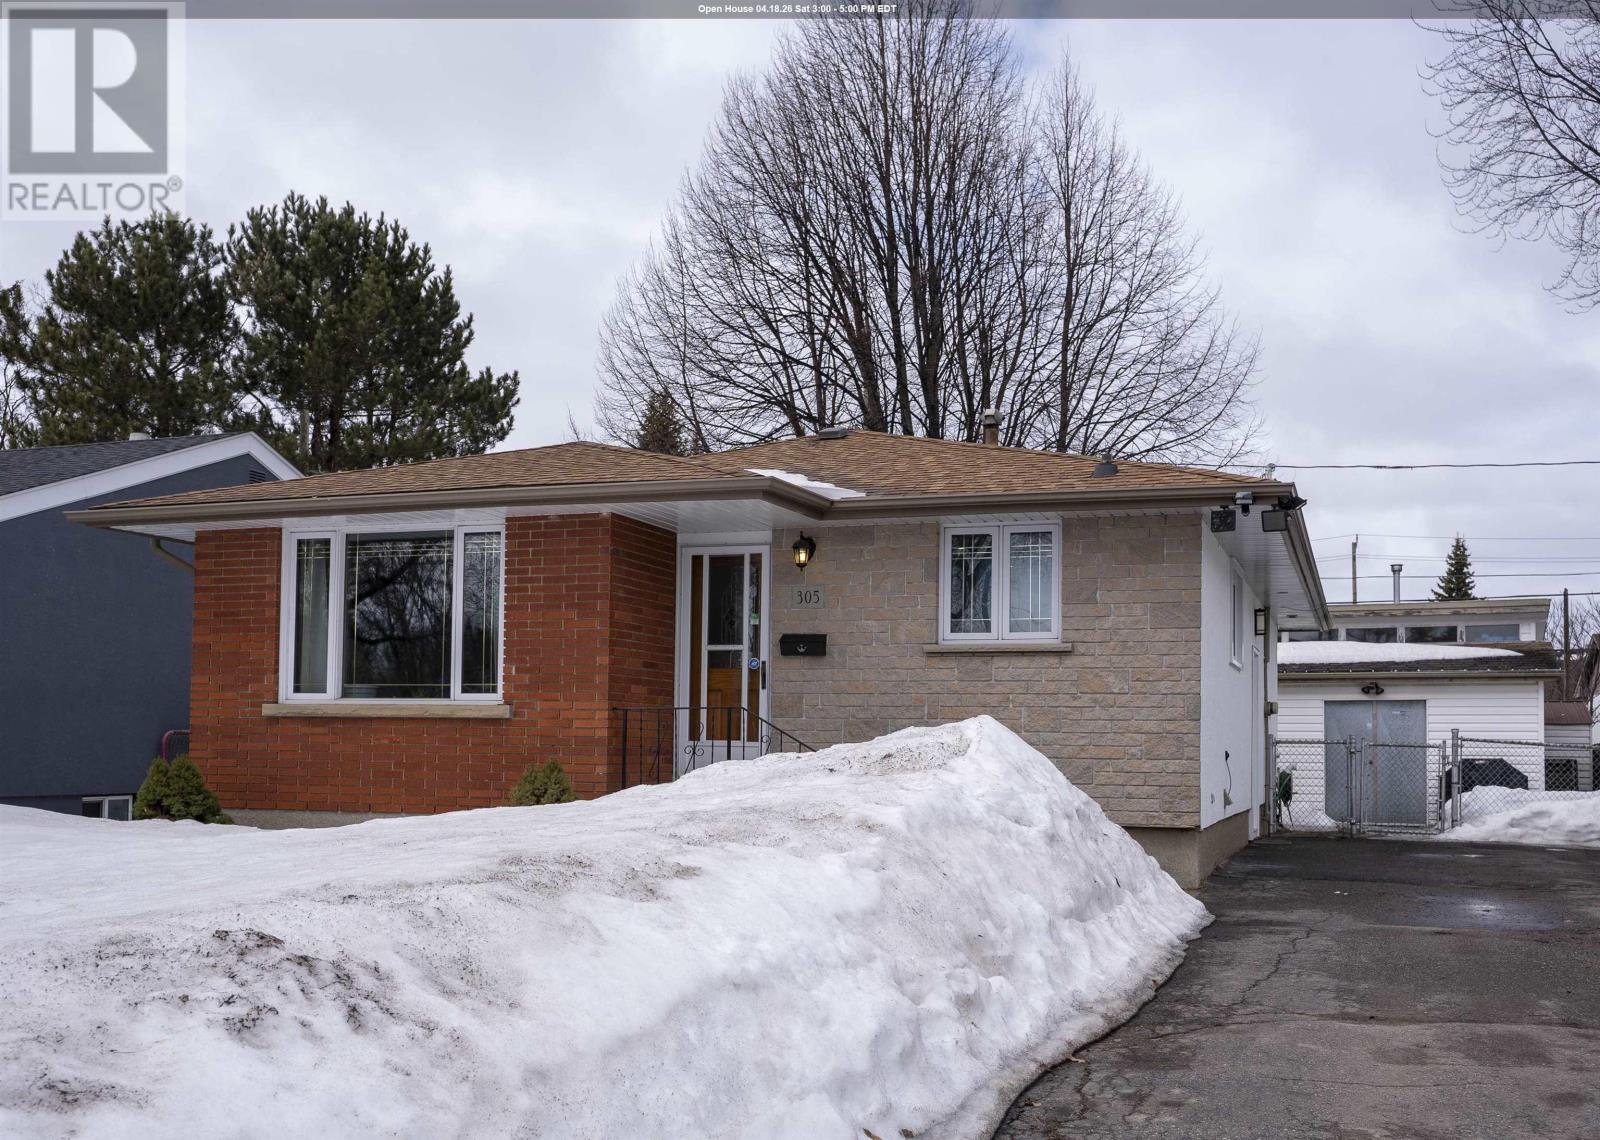
305 Sillesdale Cres
Thunder Bay, Ontario
Welcome to the neighborhood! This family friendly, 3+1 bedroom polished bungalow is located close to great schools, scenic walking & biking trails and shopping. Everything you need is here. Complete with a recently crafted new kitchen, 2 contemporary bathrooms and extensive windows throughout. This spacious home also offers a fully finished basement, hot water on demand system, fenced yard and an extra long driveway for plenty of parking. Situated on a lovely residential crescent, make sure you book your private viewing today! (id:65446)
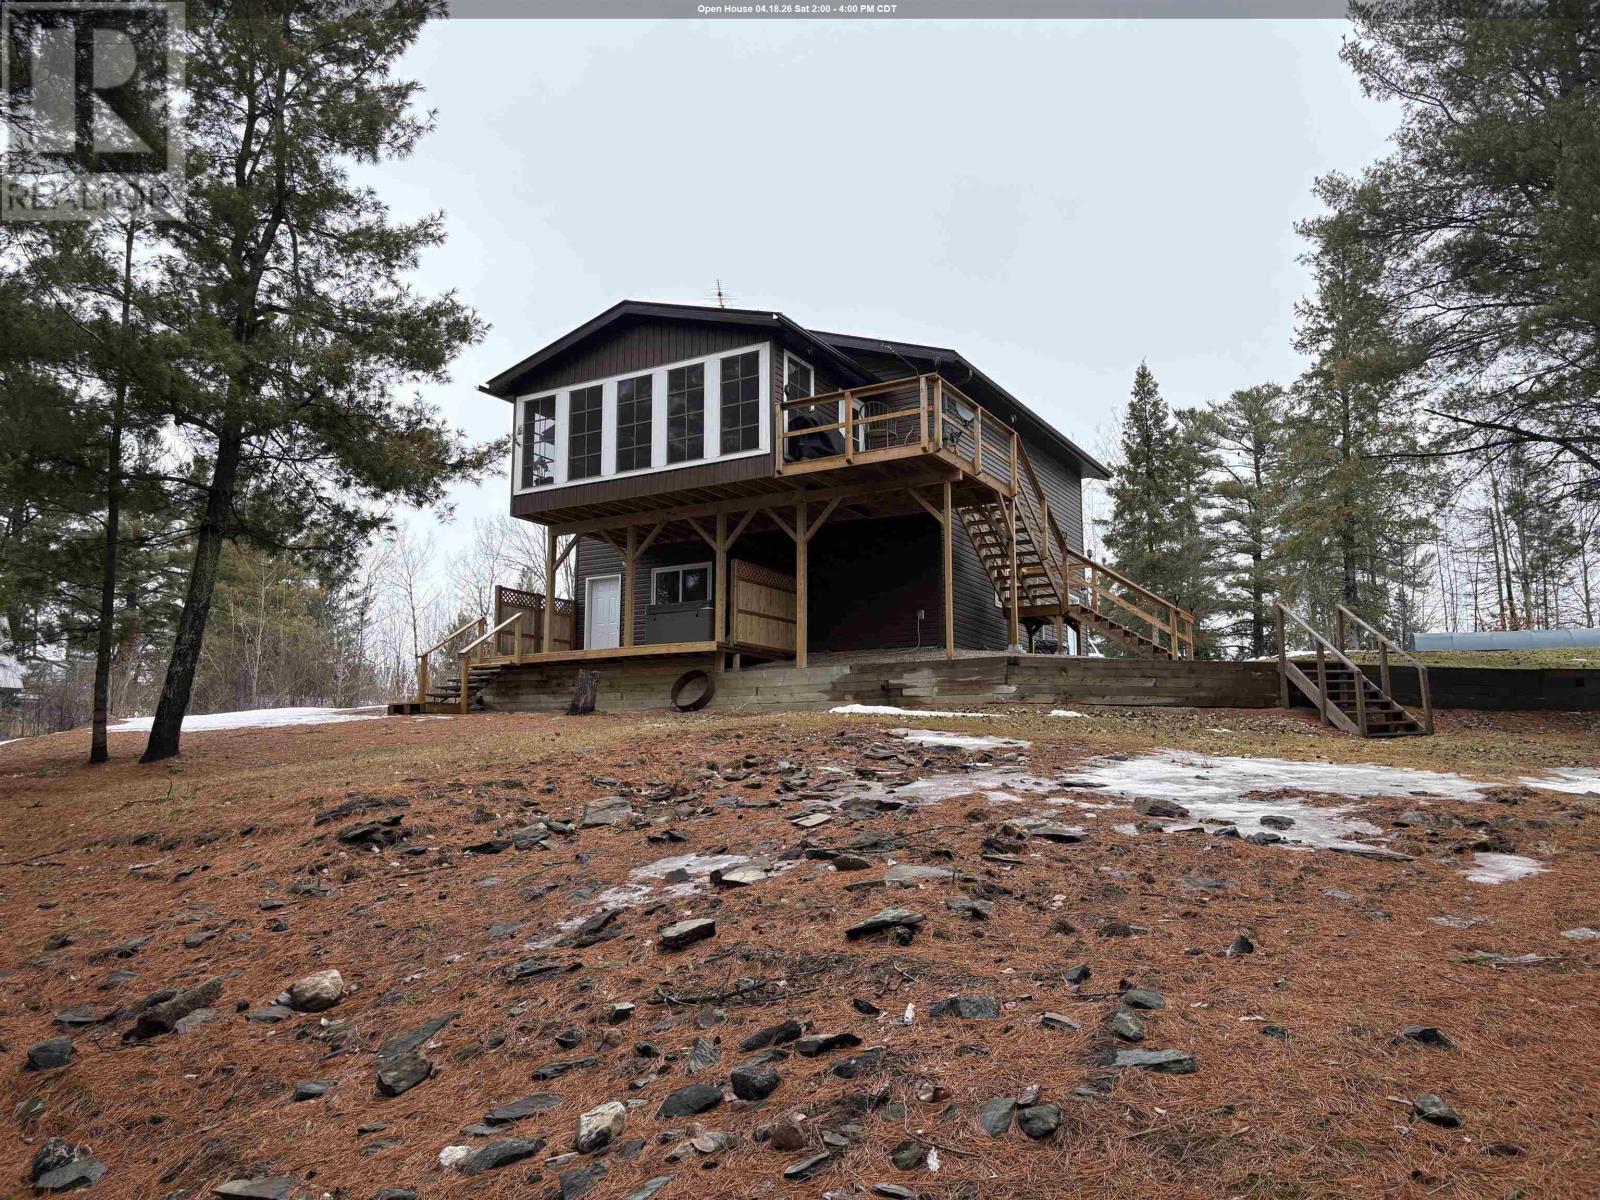
283 Japada Trl
Bears Pass, Ontario
EXCEPTIONAL OPPORTUNITY TO OWN A LAKEFRONT HOME BUILT LESS THAN 10 YEARS AGO / SPEND YOUR FIRST SUMMER AT THE LAKE!! Welcome to Bears Pass, Rainy Lake, where serenity and peacefulness are found every day - just a quick ~25 minute drive from Fort Frances! This approx. 1.13 acre parcel of land is located in a very quiet part of the Bears Pass area near the end of Japada Trail and offers beautiful mature whispering pine trees nestled on the shores of Rainy Lake. Enter the property through a spacious gravel driveway with ample parking and space offered for potential future additional garage or other outbuildings (Buyer to confirm independently) and take the stairs with LED lighting down to the lake - once you've made it here, you'll never want to leave! Waterfront area developed with docking system, decks and storage for your convenience and comfort. THE HOME: Outdoor living space is abundant with 3-season sunroom available off of the upper floor and hot tub deck area at ground level! Built in 2020, there is approximately 900 square feet of living area consisting of a beautiful and very functional large kitchen with calm colour pattern and tile work throughout. Ample counter and cabinetry storage space, breakfast bar seating area at the island and great layout opening up to the upper level living area for your comfort. BONUS: New Drinking Water System being installed soon! 2 bedrooms with ample natural light and a wonderful full bathroom complete the very comfortable upper level. DOWNSTAIRS: at the ground level, a heated 2-car garage is CLEAN and offers so much convenience, also home to the laundry facilities and utility area. If you're looking for more space, this space could make an excellent location for more living area and be finished to nearly DOUBLE the comfort of this home (Buyer to confirm independently)! Propane Heat, Backup Generator w/GenerLink included. IF YOU'VE BEEN DREAMING OF LAKEFRONT LIVING, HERE IT IS!! Make your private viewing appointment today! (id:65446)
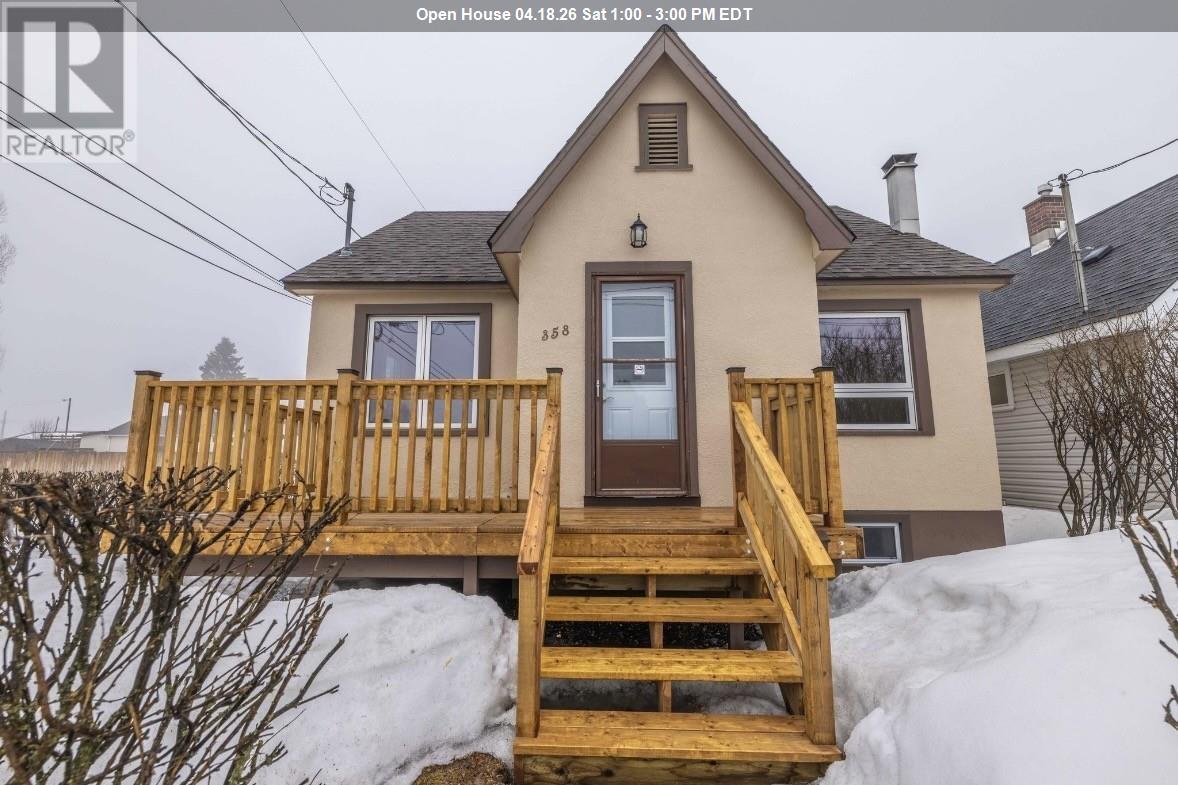
358 Dewe Ave
Thunder Bay, Ontario
Completely renovated and move in ready this charming three-bed, two-bath home with plenty of natural light throughout is perfect for your family. The main floor features a beautiful kitchen with two bedrooms , living room and new three -piece bath. Upstairs there is a large bedroom with a walk-in closet and a cozy area for a small seating area or your office. The basement features a rec room ,laundry room and a new four- piece bath. Enjoy the convivence of a corner lot with a wired garage for all your tools or toys. This beautiful home is located near Boulevard Lake and offers a prime recreation-rich location! Call today ! (id:65446)