
2208, 279 Copperpond Common SE
Calgary, Alberta
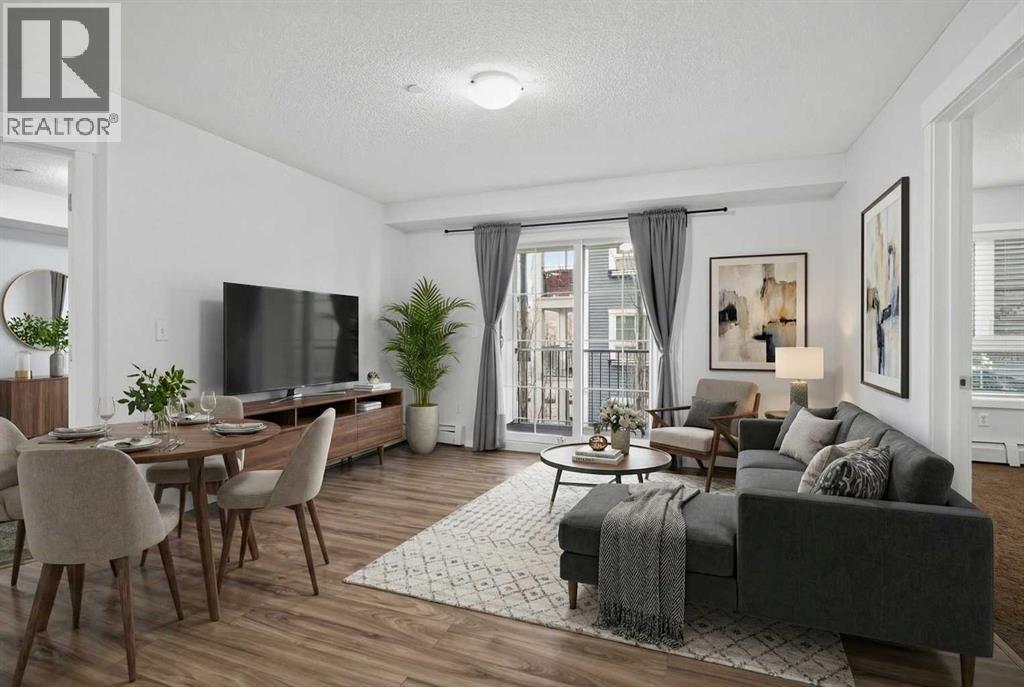
Welcome to a truly rare opportunity with a NEW REDUCED PRICE - 3-bedroom, 2-bathroom condo with TWO titled parking stalls, all in an unbeatable location near walking paths and everyday shopping.Offering 806 square feet of exceptionally functional space, this thoughtfully designed layout delivers flexibility that’s hard to find. Whether you need extra bedrooms, a home office (or two), or space for guests, this unit adapts beautifully to your lifestyle.The bright, open living area flows seamlessly to your balcony — complete with a gas line for your BBQ — making evening sunsets and summer grilling effortless. Inside, you’ll appreciate vinyl flooring in the kitchen and bathrooms, along with the comfort and convenience of a brand-new washer and dryer in your in-suite laundry.The primary bedroom features its own private ensuite, while two additional bedrooms provide versatility for family, roommates, or work-from-home needs.And let’s talk about what truly sets this property apart: two titled parking stalls — one underground and one surface. Whether you have a two-vehicle household, frequent guests, or simply value the flexibility, this is a feature you simply don’t see every day. An assigned storage locker located conveniently near the underground stall adds even more practical value.Immediate possession is available, so you can move in and start enjoying the lifestyle right away.Call your realtor to book your showing! (id:65446)
117 Range Rd 250
Mossleigh, Alberta
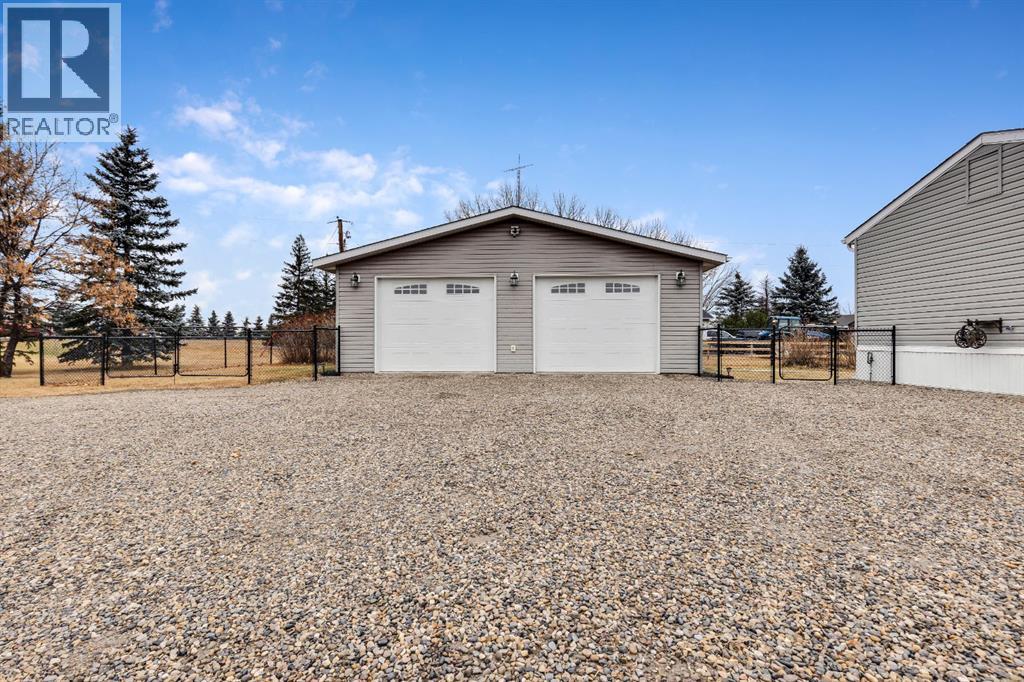
Escape to peaceful country living with this well-maintained 3 bedroom, 2 bathroom mobile home situated on a generous 0.75-acre lot. With an open-concept layout and excellent flow throughout, this home offers both comfort and functionality.The Home Features - Bright, open main living area with seamless flow.The kitchen features a great layout for cooking and entertaining including an island plus a large walk in pantry for extra storage. New appliances (2025) include- washer, dryer, dishwasher & microwave hood fan. Mobility-friendly design with wide doors and an accessible shower. Spacious bedrooms and well-appointed bathrooms. The Oversized Dream Garage comes heated, insulated and finished with 220 power and set up for a welder, it makes a great workshop with plenty of room for vehicles and all the toys. Plus a shed for more storage. The Outdoor Space is charming with 0.75 acres of quiet country. If you're looking for peaceful rural living with modern comforts and great value, this Mossleigh property is a must-see! (id:65446)
716 Bankview Drive
Drumheller, Alberta
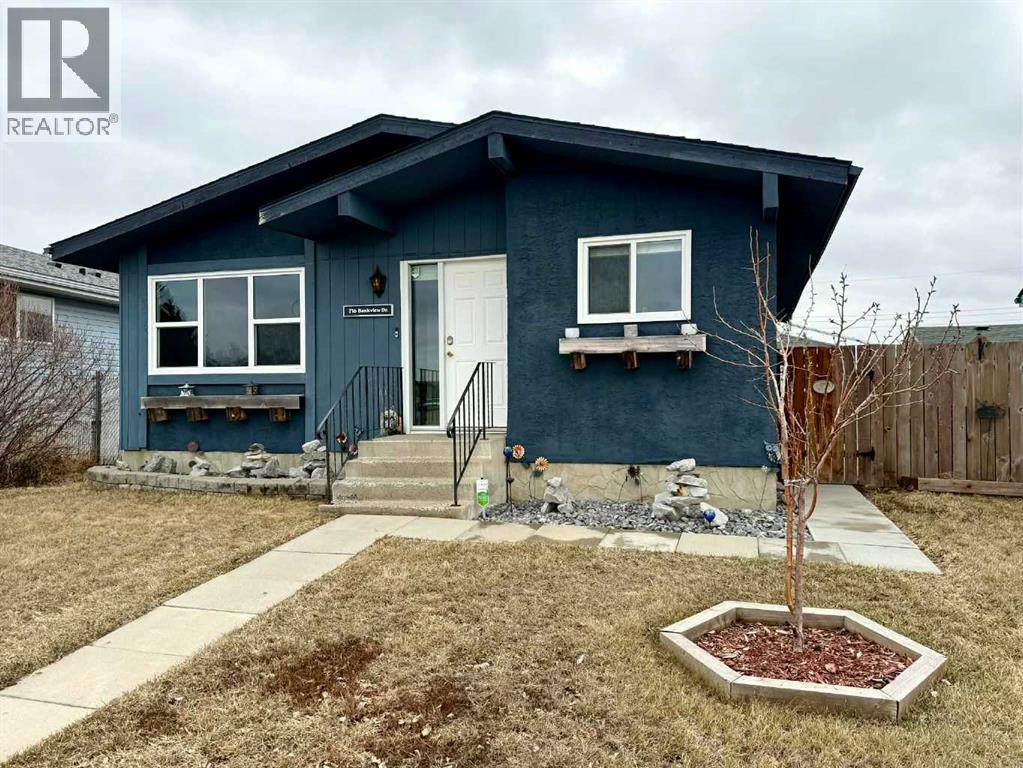
Located in one of Drumheller’s most desirable neighbourhoods, this beautifully updated 4-bedroom home offers modern comfort and is truly move-in ready.Thoughtfully renovated throughout, the home features four well-sized bedrooms and two and a half bathrooms. A separate entrance, providing excellent potential for a future suite or rental opportunity. A secondary suite would be subject to approval and permitting by the municipality. The previous owners operated a successful basement short term rental for over 5 years. Whether you’re looking for additional income or flexible living arrangements, this setup offers great versatility.The property also includes a double detached heated garage, perfect for storage, parking, or a workshop space. (id:65446)
1211, 3400 Edenwold Heights NW
Calgary, Alberta
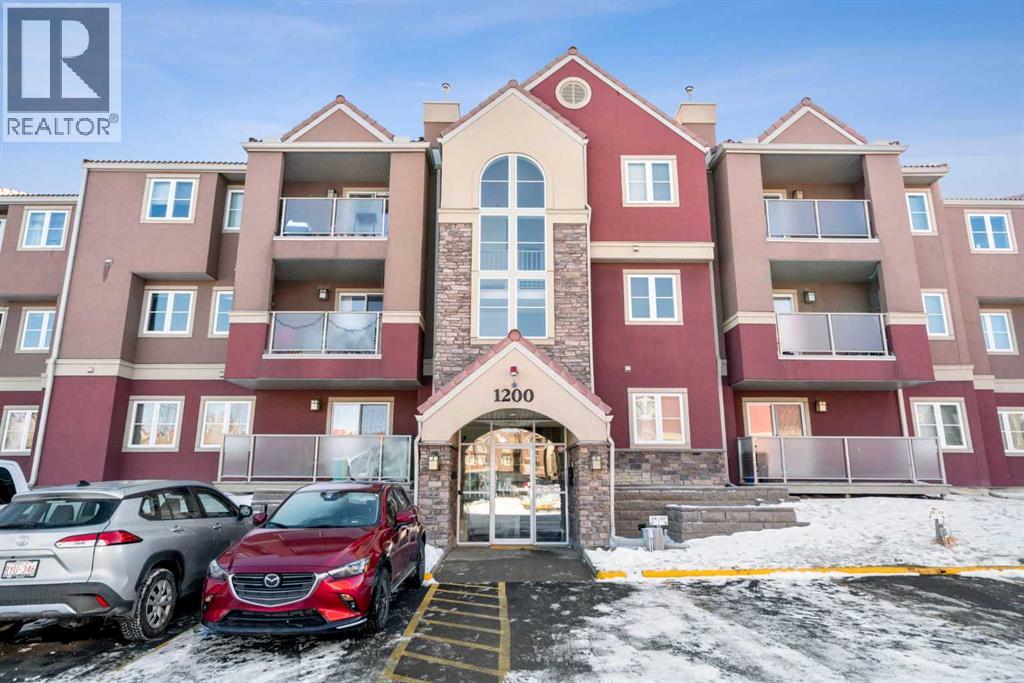
2511 Edenwold Heights NW | Fantastic Location! | 2 Bed, 2 Bath First Floor Apartment | Large Bright Living Room With Corner Gas Fireplace & Access To A Private Covered West Facing Patio | Open Concept | Kitchen With Breakfast Bar Overlooking Living Room & Dining Area | Generous Sized Primary Bedroom With Walk Through Closet & 3 PCE Ensuite | Convenient In-Suite Laundry | Amazing Club House With Swimming Pool, Hot Tub, Steam Room, Gym & Social/Games Room (Pool Table) | Perfect For First Time Buyer Or Investment | Tenant Occupied - Note: All Pictures Are For Display Purposes Only & Depict The Size & Layout Of The Unit | Walking Distance To Schools, Parks, Restaurants & Steps To Beautiful Nose Hill Park | Edgemont Boasts One Of The Highest Number Of Parks, Pathways & Playgrounds In Calgary | Close To Superstore, Costco, Northland & Market Mall, Children’s & Foothills Hospitals, U Of C & SAIT | Easy Access With Shaganappi Trail, John Laurie Blvd, Crowchild Trail & Stoney Trail | Condo Fees $684.03 | Include: Common Area Maintenance, Heat, Water, Sewer, Insurance, Maintenance Grounds, Parking, Professional Management, Reserve Fund Contributions, On-Site Residential Manager | PETS – Are Allowed Dogs & Cats Subject to Board Approval | No Elevators in Complex | Outdoor Energized Parking - No Underground Parking | Vacant Possession Available June 1, 2026 (id:65446)
NE;32;22;2;w5m
Rural Foothills County, Alberta
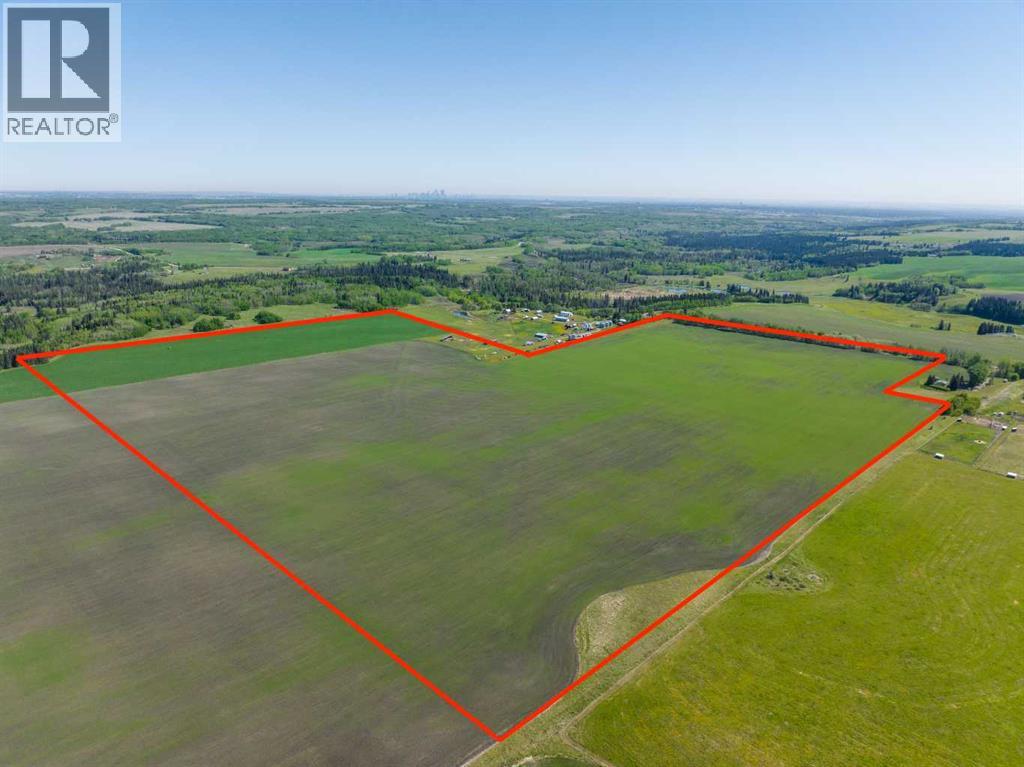
WELCOME to a UNIQUE opportunity (LESS THAN A MILE FROM CALGARY CITY LIMITS!!!) to own 127.28 ACRES of PRIME Land just off 160 Street W (Straight NORTH of HIGHWAY 22X), brimming with POTENTIAL for development!!! Parcel B in the cover photo is the parcel listed here. Whether you're looking to develop, conserve, or diversify, this SUBSTANTIAL TRACT offers REMARKABLE FLEXIBILITY to bring your VISION to life!!! Diverse terrain for future zoning, utility setups, or land use adjustments. Ideal for Agriculture, Recreation, or long-term APPRECIATION; this Land can adapt to your needs while remaining a VALUABLE ASSET. Just a short drive WEST of CALGARY, this property contains SERENE NATURAL BEAUTY w/CONVENIENCE of nearby city access, making it an EXCEPTIONAL opportunity for those seeking a VERSATILE development potential in a DESIRABLE location. EASY ACCESSIBLE via PAVED roads leading directly to the property. There are 4 ROBUST water wells, several wells testing at 10 gallons per minute (GPM), ENSURING a RELIABLE water supply. The GENTLY rolling terrain with SCENIC VIEWS of the nearby MOUNTAINS adds SIGNIFICANT appeal to any future development plans. ENJOY the PANORAMIC VIEWS, creating an ideal setting for RESIDENTIAL, RETREAT SPACES, or even RECREATIONAL uses. It can be PERFECT for future subdivisions or COUNTRY ESTATE potential. With the 4 STRONG water wells in place, + PAVED road access, the land is PRIMED for various uses, whether Residential, Agricultural, or Eco-Friendly Tourism. This is an unparalleled combination of SOUGHT-AFTER Mountain Views, Proximity to Calgary, + Robust water access, making it a RARE GEM for anyone looking to own a SIGNIFICANT piece of ALBERTA'S PRIME land. The Parcel adjacent to this one is also for sale by the same owner. Don't miss out on the chance to SHAPE this land into your DREAM!!! (id:65446)
224 Everbrook Way SW
Calgary, Alberta
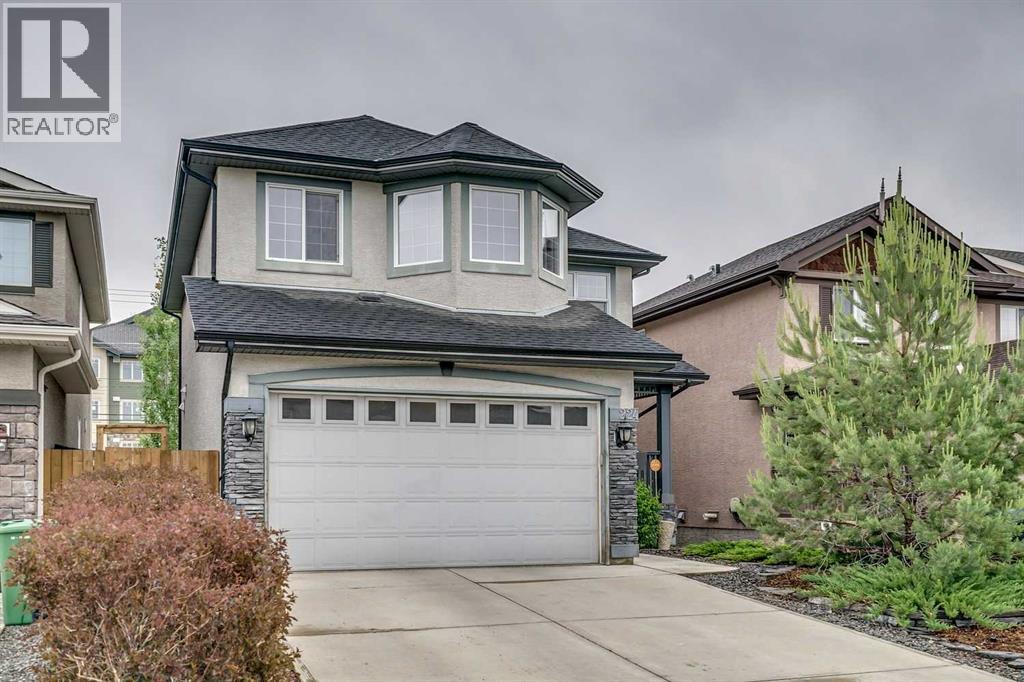
Welcome to 224 Everbrook Way SW in the desirable community of Evergreen, featuring a fully developed walkout basement with a 1-bedroom legal suite, an excellent opportunity for mortgage help, rental income or a comfortable space for an extended family. With its own kitchen and separate laundry, the suite offers privacy and flexibility while adding real long-term value to the home. This Jayman-built home features Brazilian Tigerwood flooring throughout the main level and a bright, open concept layout ideal for everyday living and entertaining. The kitchen features granite countertops, a stainless steel sink, charcoal maple cabinetry, and upgraded stainless steel appliances, with plenty of storage. The dining nook features soaring 11-foot ceilings, floor-to-ceiling windows, and access to the deck with views toward Fish Creek Park and the city. Both the deck and patio include gas BBQ hookups, while the family room offers built-in shelving and a cozy fireplace. The main floor is finished with a den featuring custom built-ins, perfect for a home office. Upstairs, you will find a spacious bonus room with built-in wiring and speakers, along with a primary suite complete with a walk-in closet and ensuite featuring a separate shower and jetted tub. Two additional spacious bedrooms and a 4-piece bathroom complete the upper level. The fully developed walkout basement legal suite includes its own kitchen and separate laundry, making it ideal for generating rental income or hosting extended family. Outside, the professionally landscaped backyard showcases high-end landscaping and a stunning waterfall, creating a private outdoor retreat. A beautifully upgraded home in an exceptional location. Book your private showing today. (id:65446)
1505, 1850 80 Street SW
Calgary, Alberta
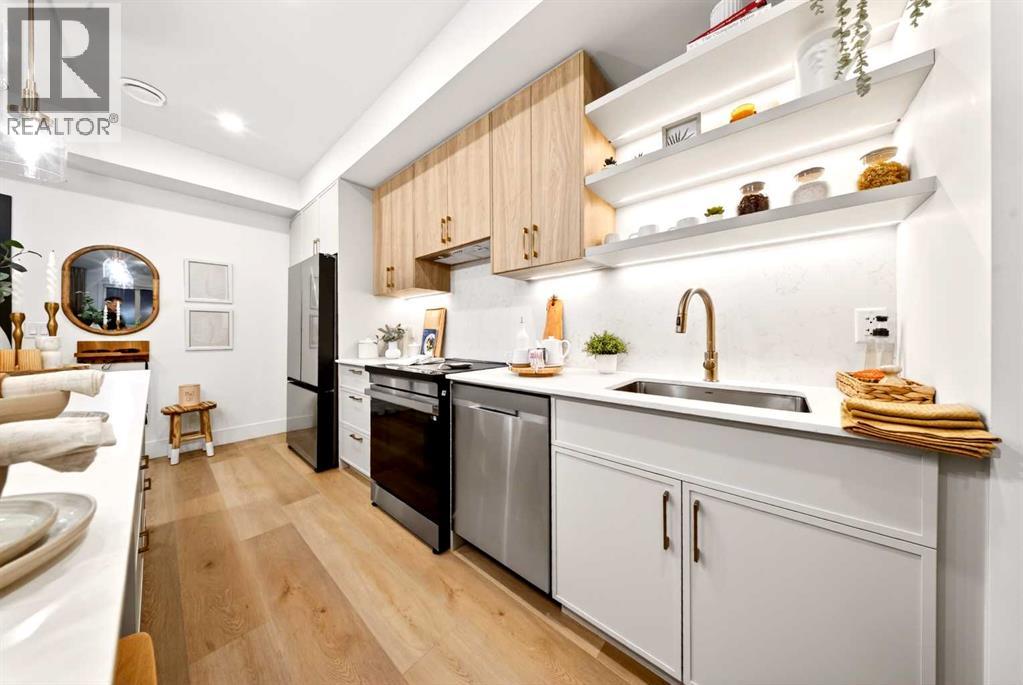
Welcome to Aspen Village by Vesta Properties! This is modern urban living in a thoughtfully designed 1-bedroom residence offering exceptional functionality, contemporary finishes, and a vibrant lifestyle setting. Featuring an open-concept layout, this home combines comfort and style with a spacious living area and designer kitchen ideal for everyday living and entertaining.The sleek kitchen showcases quartz countertops, full-height cabinetry, under-mount sinks, and a central island with pendant lighting. Energy-efficient stainless-steel appliances and smart-controlled stacked laundry provide both convenience and modern efficiency. Retreat to the well-appointed bedroom complete with a generous walk-in closet, while the elegant bathroom features clean modern detailing, quartz surfaces, and timeless fixtures. Durable luxury vinyl plank flooring flows throughout, complemented by curated interior palettes and contemporary ceiling finishes. Enjoy outdoor relaxation on your private balcony. Built with quality construction standards including triple-pane windows, engineered floor systems, and enhanced soundproofing, this home offers comfort, quiet, and energy efficiency.Residents will have the opportunity to join the member's only Aspen Club, a private amenity hub with collaborative workspaces, lounge areas, a state-of-the-art fitness centre and spin studio, yoga and games rooms, and beautifully designed rooftop gathering spaces. Plus, Aspen Village will feature an Urban Village with over 60,000 sq. ft. of retail and services. Residents will enjoy pedestrian-friendly streets lined with boutique shopping, cafés, dining, wellness studios, daycare, medical services, and everyday conveniences—creating a truly connected and vibrant community atmosphere.Ideally positioned close to transit, parks, shopping, and key lifestyle amenities, this residence presents an exceptional opportunity for first-time buyers, downsizers, or investors seeking long-term value in one of Calgary’ s most exciting emerging communities. Anticipated possession is scheduled for 2027. (id:65446)
2103, 2117 81 Street SW
Calgary, Alberta
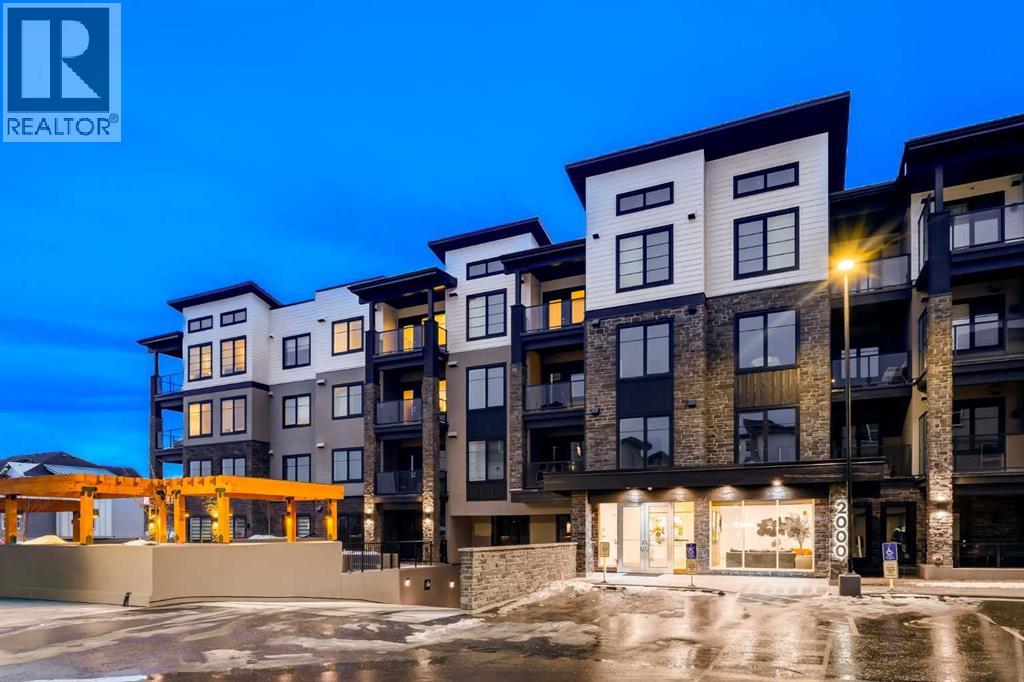
The Whitney is an impeccably designed boutique condo building, situated in the esteemed Aspen Park/Springbank Hill area. Your new home graces one of the finest locations, nestled beside a protected environmental reserve (ravine) that winds through the community, offering extensive recreational walking paths. The Whitney boasts stunning mountain, prairie, and community vistas, with Aspen Landing just a 5-minute stroll away and Downtown a quick 10-minute drive. Your new 2 bed/2 bath LIBERTY unit offers 1187 sq.ft. of architectural measurement (1093 sq.ft. RMS measurement) of living space, inclusive of en-suite laundry, open concept living, a large patio, air-conditioning, titled underground parking (additional stall is available for purchase), walk-in separate storage unit, luxury vinyl plank flooring, quartz counters, custom cabinetry, designer tile, and stainless appliances. Developed by Cove Properties, one of Calgary’s most respected multifamily builders known for their dedication to quality craftsmanship. An annual HOA fee is anticipated, though not yet finalized. Please note that all photos shown are from Cove Properties' previous show suites and are intended to illustrate the level of interior finishes that can be expected at The Whitney. BUILDING IS COMPLETE AND MOVE IN READY! This is a limited opportunity to own in one of Calgary’s most desirable southwest communities. Contact your agent today to arrange a private viewing of the unit. (id:65446)
201 Aspen Way
Vulcan, Alberta
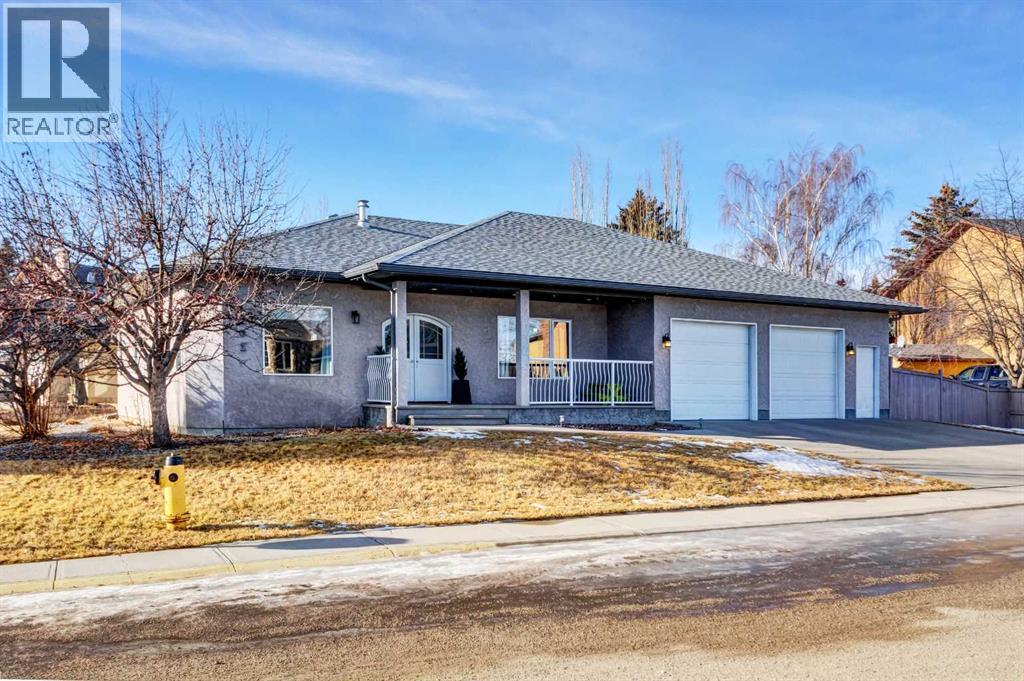
This beautifully maintained 1,600 sq. ft. bungalow is situated on a large corner lot and offers excellent curb appeal with its stucco exterior and inviting arched wood double doors. Step into the open foyer, which leads to a spacious family room and a separate, private living room—ideal for both everyday living and entertaining. The well-designed kitchen features an abundance of cupboards and drawers, a large island with additional storage, a convenient corner pantry, and recently updated light fixtures and kitchen sink faucet. The adjoining dining area is perfectly suited for hosting large family gatherings. Just off the kitchen and dining area, you’ll find a bright southeast-facing sunroom. The main floor also offers a separate laundry room and a den, which is currently being used as a bedroom. The primary bedroom is generously sized and includes a large walk-in closet and a 5-piece ensuite complete with dual sinks, a soaker tub, and a walk-in shower. A 2-piece powder room completes the main level. The home features wide doorways and hallways, making it a comfortable option for those with mobility considerations. The fully developed basement includes two additional large bedrooms, another den, a 4-piece bathroom, and a spacious family room with rec area. In-floor heating throughout the lower level provides warmth and comfort. Outside, the grounds are low maintenance and include an automatic sprinkler system. The oversized garage with in-floor heating adds year-round functionality. Located in a quiet community, this home is within walking distance to schools, the golf course, and the health centre. Washer and dryer are included, although they may not be the same units shown at the time of viewing. (id:65446)
240187 Rainbow Road
Chestermere, Alberta
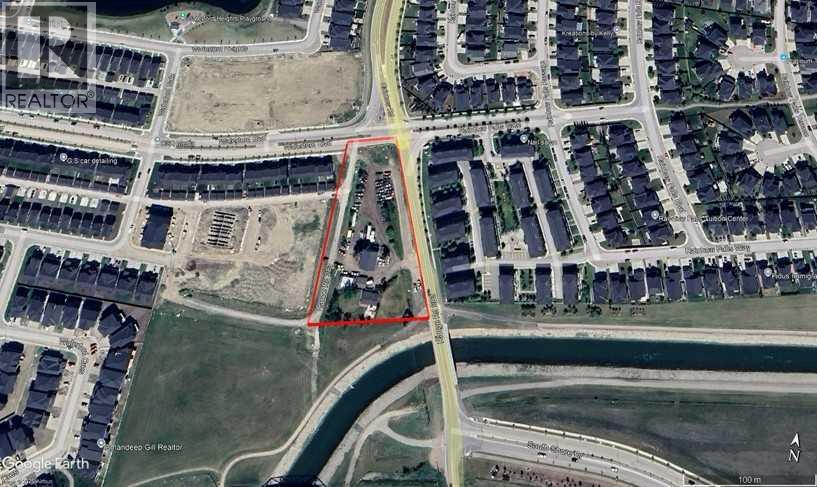
This property represents a rare opportunity to capitalize on the shift toward luxury condominium living. With limited supply of new, high quality developments in the area, a well-designed project here has the potential to stand out as a signature address and achieve premium absorption rates. 1.) Prestigious Location– Ideally situated in a sought-after neighbourhood with convenient access to major routes, shopping, dining, recreation, and transit. 2.) Strong Market Demand– Increasing appetite for high end, lock-and-leave lifestyles makes this site ideal for boutique condos that attract professionals, downsizers, and investors. 3.) Design Potential– Spacious site allows for an architecturally striking build with underground parking, luxury amenities, and premium finishes to command top market value. 4.) Lifestyle Appeal– Close to green spaces, walking paths, and community amenities, this is the perfect setting for exclusive urban-style residences without sacrificing tranquility. Note: The owners are licensed associates in the province of Alberta and hold a personal ownership interest in the subject property. (id:65446)
109 Mallard Grove SE
Calgary, Alberta
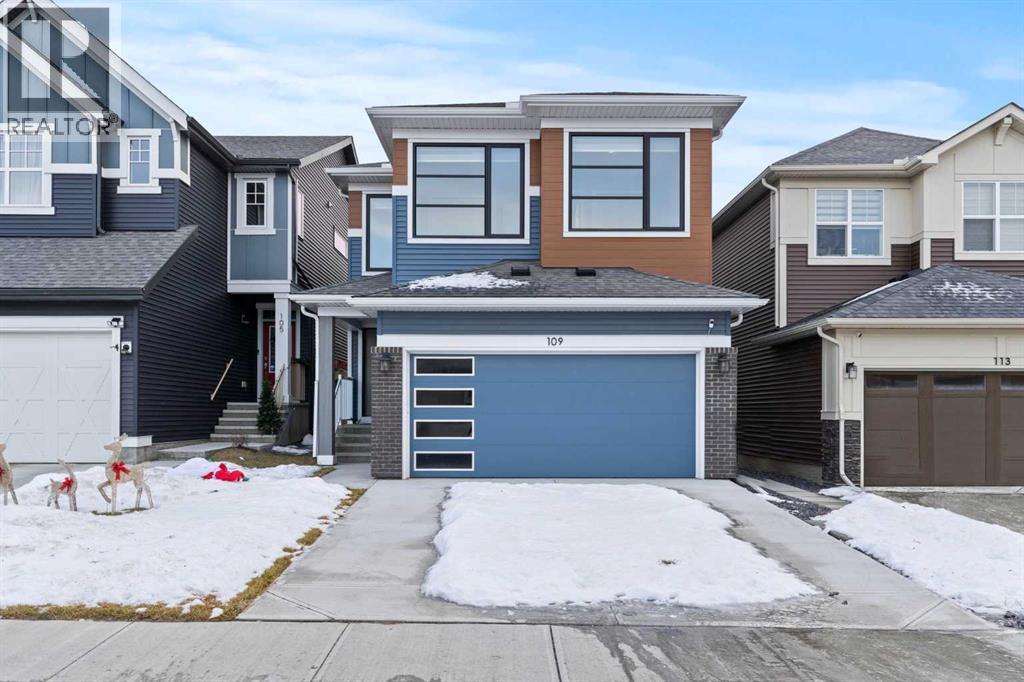
Welcome to 109 Mallard Grove SE in the vibrant community of Rangeview!This beautifully finished, move-in ready home offers the perfect blend of style, functionality, and income potential. Designed with modern living in mind, the home features loads of natural light, smart appliances, solar panels and EV charger rough-in, delivering both convenience and energy efficiency.The main floor offers a bright and open-concept layout, highlighted by a stunning kitchen with quartz countertops, stainless steel appliances, sleek cabinetry, and a large island, perfect for entertaining or everyday living. The adjoining living and dining areas are warm and inviting, while a versatile main floor den provides the ideal space for a home office, playroom, or flex space. The possibilities are endless.Upstairs, you’ll find three well-appointed bedrooms, plus the spacious primary retreat complete with a private ensuite and automated blinds for added comfort and convenience. Furthermore, you’ll find a large and cozy bonus room, perfect for family movie nights or a secondary living space. The fully developed legal 2-bedroom basement suite offers exceptional flexibility, ideal for extended family, long-term rental income, or potential Airbnb opportunities, providing valuable mortgage support and added investment appeal.Step outside to your south-facing, sun-drenched backyard, fully fenced and ready to enjoy all summer long. Stay cool and comfortable with central air conditioning, making this home as practical as it is inviting.Ideally located just steps from a playground and scenic pathways surrounding a pond, this home offers the perfect balance of nature and convenience. You’re also just minutes from the South Health Campus, making it an excellent option for medical professionals—or a prime opportunity to attract tenants working nearby. Plus, enjoy easy access to shopping, movie theatres, and great dining options. Skip the wait and uncertainty of building. This home is ready for you to move in and start enjoying right away. (id:65446)
7322, 1802 Mahogany Boulevard SE
Calgary, Alberta
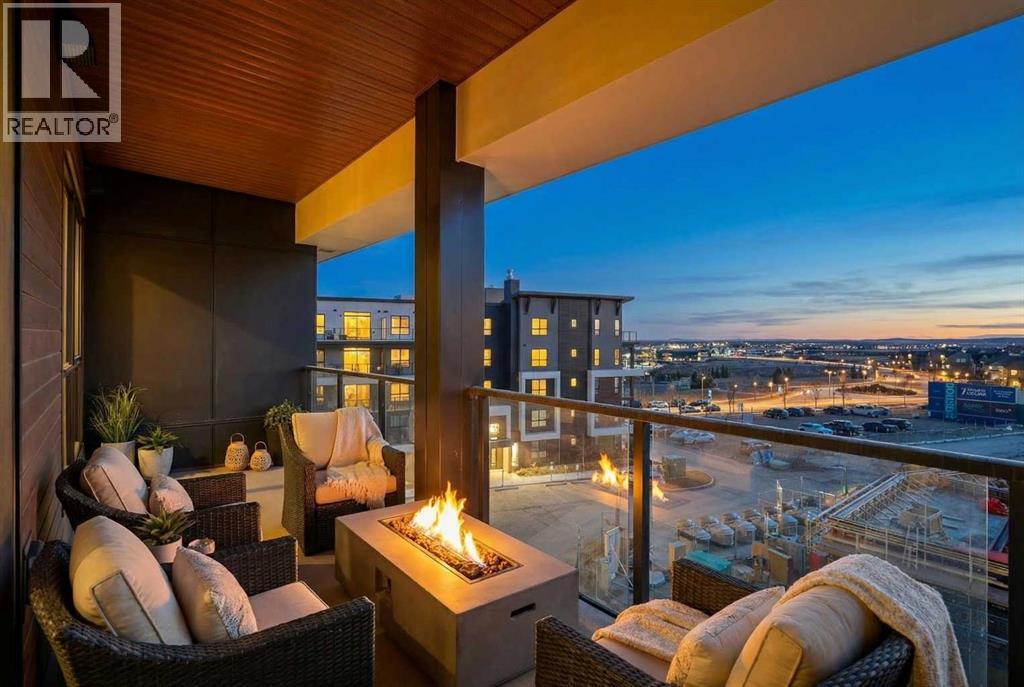
Discover the pinnacle of waterfront community living in this brand-new sub-penthouse by LOGEL Homes. From sun-drenched mornings on your 34-foot balcony to sunset skates on the lake, this isn’t just a new home - it’s the vacation lifestyle you’ve been waiting for. Welcome to the top of Mahogany! While the interior is masterfully appointed, the true showstopper is the massive 204 sq. ft. south-facing covered balcony. This incredible sanctuary is your private "outdoor heaven" - perfect for summer night BBQs, sophisticated entertaining, or simply basking in the sunlight while feeling miles away from the city hustle. Inside, this 852 sq. ft. Jacksonport-2 model features 2 spacious bedrooms and 2 modern bathrooms, offering a bright, open-concept layout enhanced by a supersized front foyer and a built-in AC wall unit for year-round climate control. This home is engineered for peace and health, featuring Acoustic Shield 2.0 technology (including Sonopan panelling) for best-in-class soundproofing, and a dedicated individual ERV ventilation system that circulates fresh, filtered air into every room. For ultimate convenience, the unit includes titled heated parking with a dedicated storage locker located directly in front of your stall. Living here means more than just a beautiful home; it’s an invitation to Calgary’s premier four-season lake lifestyle. Centred around a stunning 63-acre freshwater lake and 22 acres of private beachfront, residents enjoy exclusive year-round access to swimming, kayaking, paddle boarding, and skating. Steps from your door, the award-winning Mahogany Beach Club offers fire pits, picnic areas, and gathering spaces designed for connection. Explore 74 acres of natural wetlands and winding pathways, or walk to the Mahogany Village Market for gourmet dining, local cafés, and professional services. Combining the tranquility of a vacation resort with the convenience of urban amenities, this residence offers a lifestyle that is truly in a class of its o wn. (id:65446)