
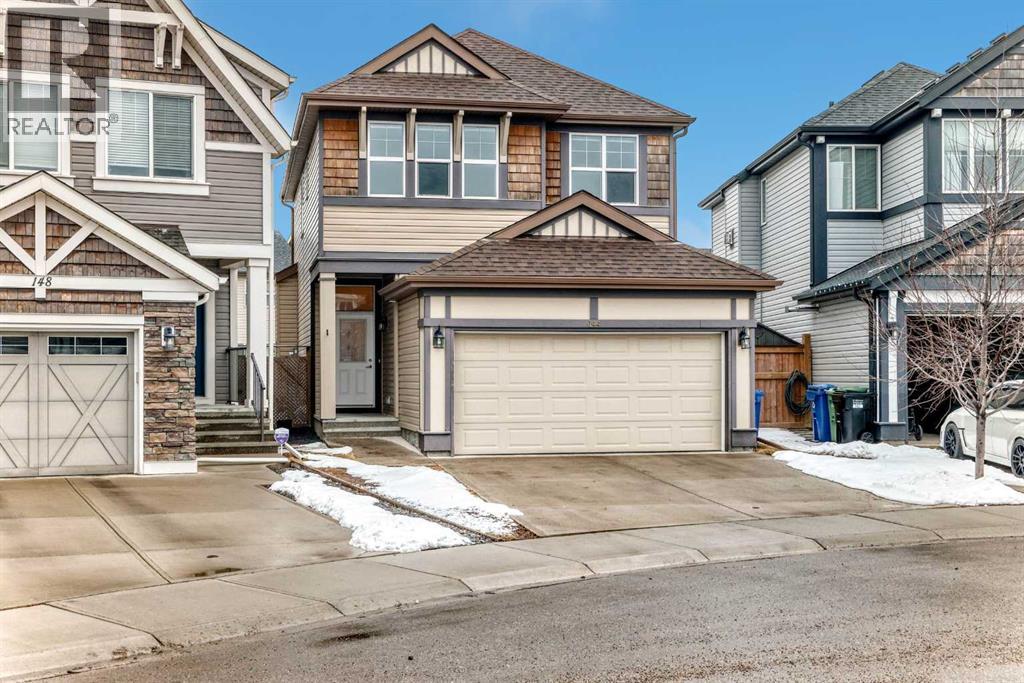
144 Auburn Glen Close SE
Calgary, Alberta
Welcome to Auburn Bay, one of Calgary’s most sought-after lake communities, where lifestyle and comfort come together in this beautifully maintained detached home offering 1,909.10 sq ft of thoughtfully designed living space.Featuring 3 spacious bedrooms, 2.5 bathrooms, and an unfinished basement with a bathroom rough-in, this home offers the perfect blend of move-in-ready comfort and future potential.The heart of the home is the stunning kitchen, complete with a gas range, oversized centre island, and an oversized pantry, making it ideal for everyday living and effortless entertaining. The bright and open main floor flows seamlessly into the dining and living areas, creating an inviting space for family gatherings.Upstairs, you’ll love the second-floor office, perfect for working from home, studying, or creating a dedicated family workspace. The huge primary retreat is a true standout, featuring a luxurious ensuite with dual sinks and plenty of room to unwind at the end of the day.Step outside to enjoy the oversized, fully landscaped and fenced backyard, complete with a deck that’s perfect for summer BBQs, morning coffee, or relaxing evenings outdoors.The double attached garage is insulated and features high ceilings, offering exceptional storage options for seasonal gear, shelving, and all your lake-life essentials.Located in the amenity-rich community of Auburn Bay with year-round lake access, this home offers an unbeatable lifestyle close to parks, schools, shopping, restaurants, Seton amenities, and major roadways.A fantastic opportunity to own a spacious family home in one of southeast Calgary’s premier neighbourhoods. (id:65446)
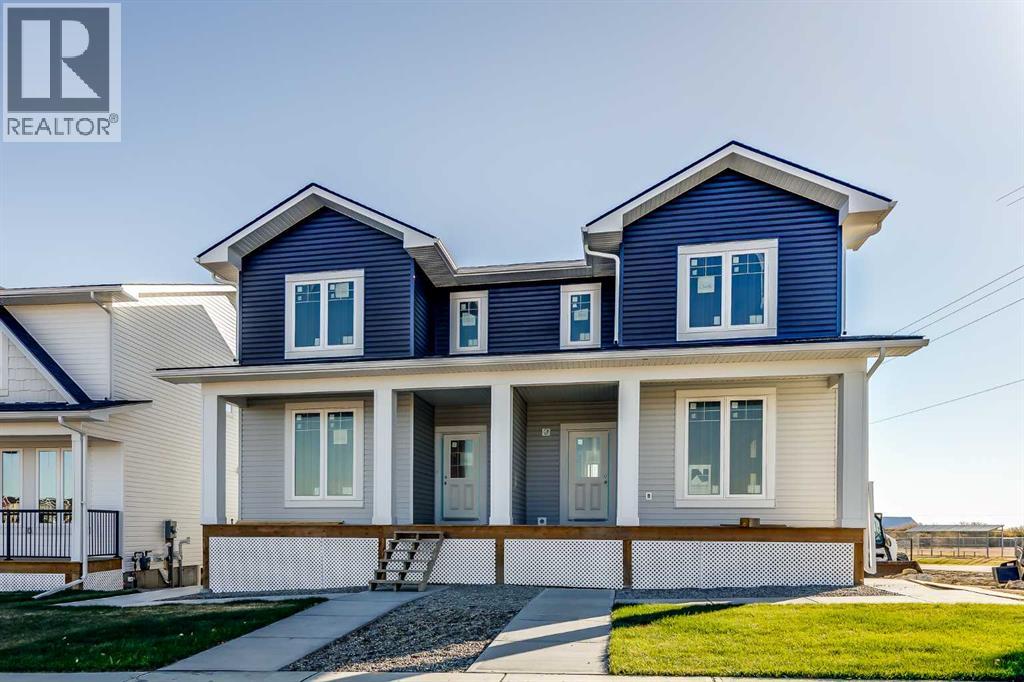
1903 Mccaskill Drive
Crossfield, Alberta
ACT NOW! Possession for May 2026! Quality new construction home built by a local Master Builder in Crossfield, who has lived in the community for 30+ years! Situated on what is arguably the best lot in this new development, this West facing end unit provides additional parking options and overlooks the baseball diamond and adjacent green space. Additionally, this location offers walking distance two schools, the local Community Centre and just minutes from the quaint downtown offering a multitude of amenities. This 3 bedroom, 3 bathroom semi-detached home spans over 1500 sq ft and features an open main floor layout. The Kitchen boasts abundant cabinetry, high-end appliances, and a beautiful, functional center island, ideal for extra counter space, homework, and entertaining guests. A patio door off the dining area leads directly to the deck and back yard, uncommonly found in this price point. This home has back lane access and a parking pad, a garage could still be added at an additional cost. Upstairs, the Primary Bedroom includes a walk-in closet and full ensuite bathroom. The two additional bedrooms are generously sized with convenient access to the centrally located main bathroom. Laundry is also conveniently located on this upper floor. Additionally, the home features side door access for private entry to the unfinished basement, allowing for additional future living space and includes bathroom rough-in. What sets this home apart is its construction by a Local Master Builder, employing Journeyman Tradesmen in all aspects of the build. These builders, along with their families, have been part of this community for multiple generations and take pride in constructing quality homes for local families. No expense has been spared in the use of upgraded materials during both the building process and the finishing touches. Features include Lux windows, stone countertops, upgraded plumbing fixtures and lighting fixtures, as well as higher-end appliances which includes t he washer and dryer, also not a common inclusion. This home is currently under construction. There is still some opportunity for custom upgrades, if you act fast! The area size was calculated by applying the RMS to the blueprints provided by the builder. (id:65446)
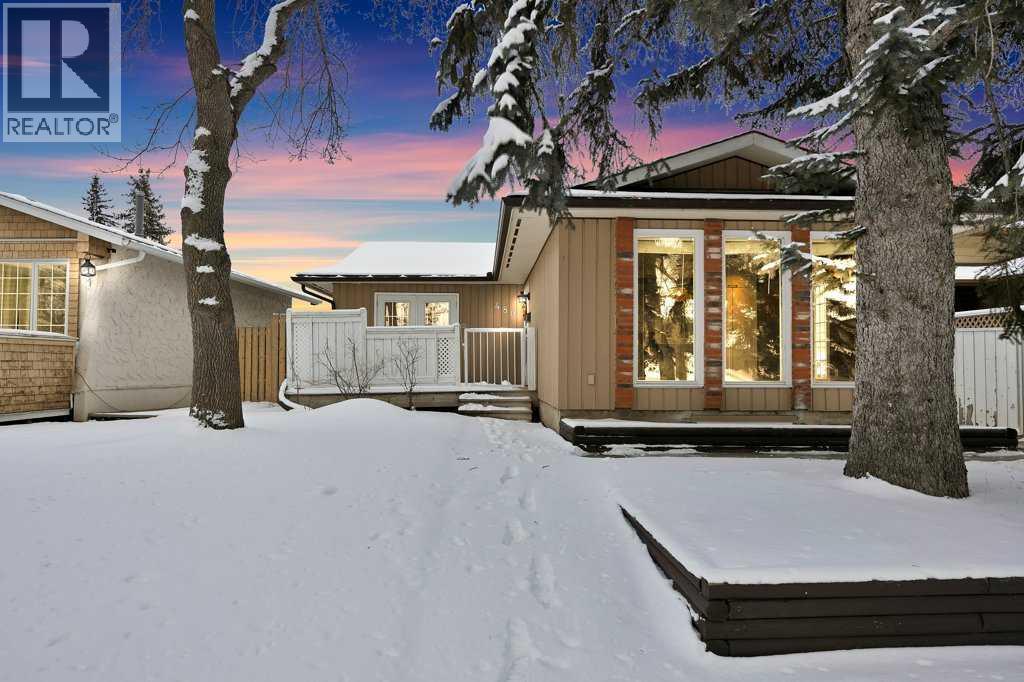
480 Midridge Drive SE
Calgary, Alberta
Welcome to this charming bungalow in the desirable lake community of Lake Midnapore, where residents enjoy exclusive year-round lake access with swimming, beach days, skating, and sledding. The home offers great curb appeal with mature trees and three outdoor living spaces capturing east, south, and west sunshine. Inside, a bright open-concept layout features a sun-filled living room flowing into a spacious dining area with access to the sunny side yard. The kitchen includes stainless steel appliances, a tile backsplash, and a large breakfast bar. The main floor offers three bedrooms, an updated full bath, a spacious primary bedroom with patio doors to the front deck, and its own laundry. A mudroom leads to the side courtyard and fully fenced backyard with a double detached garage. The developed basement features a 2-bedroom illegal suite with a living area, kitchen, 3-piece bath, and separate laundry for the basement—ideal for extended family or rental potential. The landscaped yard includes an irrigation system by Rain Bird, serviced annually by Seitz Irrigation. Updates include tankless hot water (2022), windows (2017+), roof (2016), furnace serviced in 2024, and newer appliances. Close to Fish Creek Provincial Park, schools, shopping, restaurants, and the Calgary CTrain with quick access to Macleod Trail, Stoney Trail, and Deerfoot Trail. A playground across the street adds to the family appeal. (id:65446)
or rent
Unknown Address
,
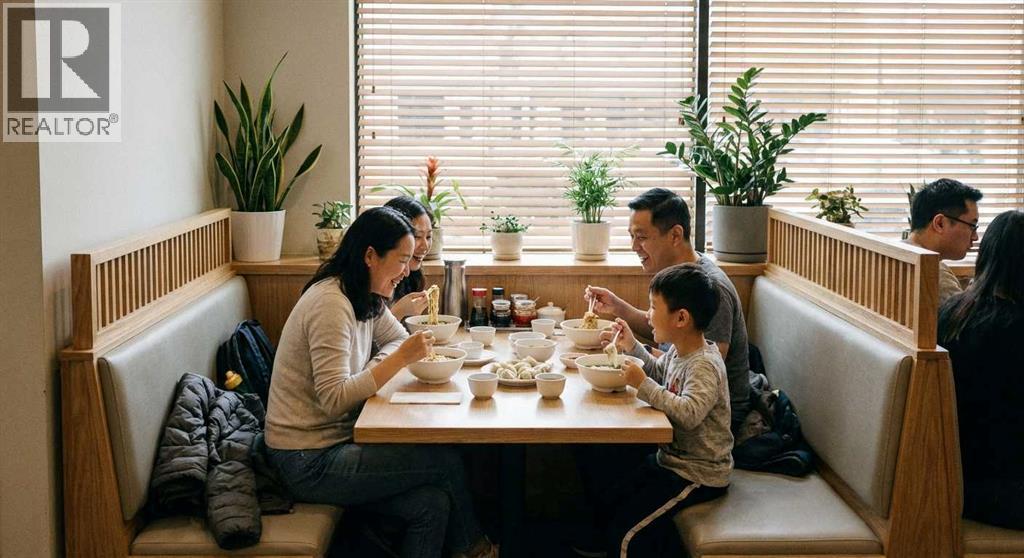
Turnkey restaurant business asset sale in a busy shopping center, offered at only $519,999, an EXCEPTIONAL VALUE compared to the approximate $700,000 originally invested in the build-out and equipment. Well-established with 10 YEARS of PROFITABLE income and STABLE operations, this FULLY EQUIPPED 3,075 sq. ft. restaurant is licensed for 100 seats plus a functional, spacious layout. EXCELLENT LOCATION near major highway and surrounded by dense residential neighborhoods, providing strong EXPOSURE, easy ACCESS, and consistent CUSTOMER TRAFFIC. Outstanding opportunity for owner-operators to acquire a proven business asset at well below replacement cost. (id:65446)
4929 20 Street SW
Calgary, Alberta
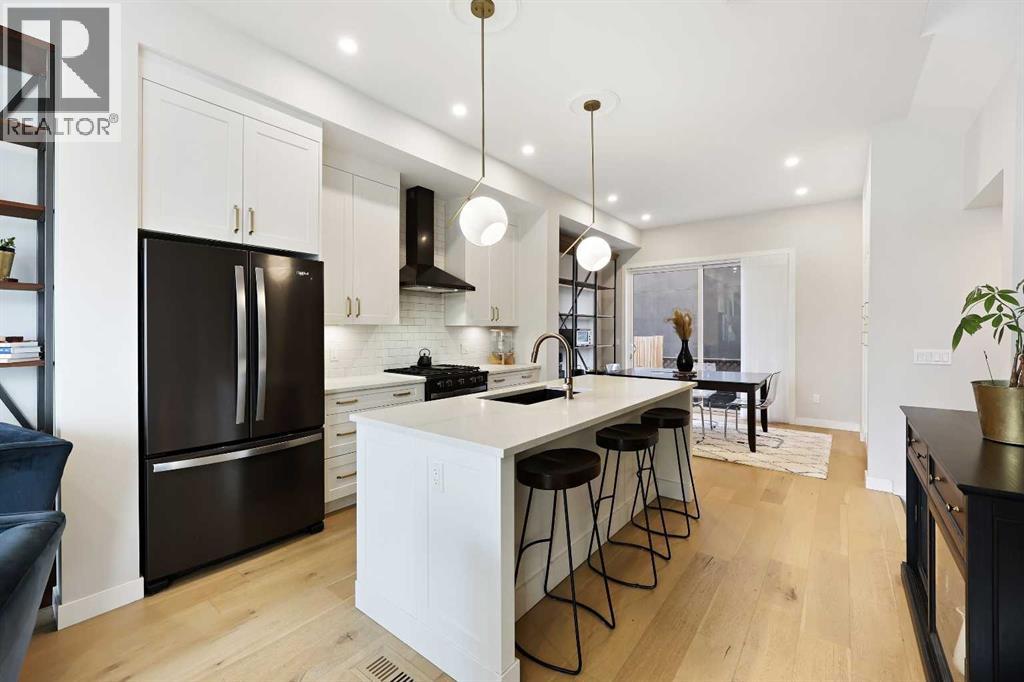
In Altadore, it’s rare to find the perfect blend of an inner city lifestyle and true outdoor living, a private backyard and a garage, but this home checks all of the boxes! Set in a location that truly maximizes lifestyle, you are just minutes from the boutiques, dining, coffee shops, and gyms of Marda Loop. Outdoor enthusiasts will love having Sandy Beach and endless pathways nearby! This community has top rated schools, convenient transit options and access to major roads, making commutes a breeze. This corner unit townhome delivers elevated style, thoughtful upgrades, and urban convenience all wrapped in charming brick architecture. Inside, 10 ft. ceilings and oversized windows create a bright, sophisticated atmosphere. Hardwood floors flow through the open main level, where a welcoming living room centers around a sleek gas fireplace. The dining space is designed for entertaining, while the chef’s kitchen stands out with quartz counters, premium appliances including a gas range, a sleek backsplash, and a rare upgrade, an additional full pantry! This level is complete with a 2 piece powder room, just off the kitchen. Upstairs, the primary retreat includes a generous walk-in closet with upgraded shelving and a serene ensuite featuring dual sinks and heated floors, an everyday luxury. A second spacious bedroom and convenient laundry complete this level, with remote controlled ceiling fans in the bedrooms adding extra comfort year round. The top floor flexes to suit your lifestyle! A family room, home gym, office, or additional bedroom, enhanced with motorized electronic blinds and a bar rough-in. From this floor, you have direct access to your private rooftop patio showcasing sweeping city and mountain views. A must see for the best sunsets! The fully developed lower level extends your living space with a recreation area, office niche, another full bedroom, and a 4-piece bathroom. This home also includes; custom closet organizers, Hunter Douglas premium blinds, rou gh ins for air conditioning and Vacuflo that all add to the everyday function and finish. Step outside to one of Altadore's most desirable features, a private, fully fenced backyard, perfect for pets, play, or summer nights, complete with a gas line for your barbecue. A single detached garage offers secure parking and storage. This is the best of Altadore! Urban energy, walkability, modern living, without sacrificing space, privacy, or comfort. Welcome home. (id:65446)
321 Haddon Road SW
Calgary, Alberta
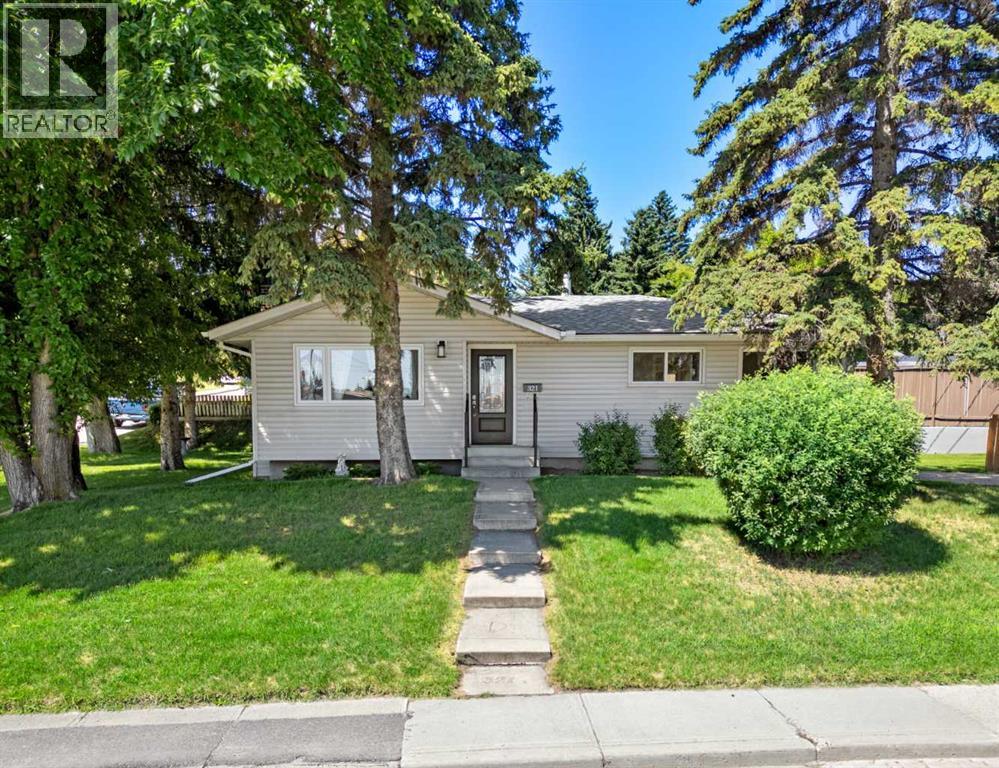
Introducing 321 Haddon Road SW! This beautifully updated bungalow is situated on a desirable corner lot in the well-established community of Haysboro. Surrounded by tall, mature trees, the property offers a serene and private atmosphere. In the hot summer months, the trees not only provide much needed shade and privacy for outdoor gatherings, but it also helps keep the home cool in the summer heat. The exterior has been well maintained with recent updates including the roof (2019), gutters (2024), and eavestroughs (2024). As we step inside the home, we will find that the home has been thoughtfully renovated with great attention to detail. The kitchen (2024-2025) features brand-new, never-before-used appliances, pull-out spice racks, and a convenient pull-out pantry. The 5-piece bathroom (2024-2025) includes a double vanity with generous storage, a new bathtub with custom tilework, and finishing it off with a charmingly designed frosted window. The basement offers great potential, highlighted by a cozy wood-burning fireplace. Additional recent upgrades include a Samsung washer and dryer (2021), a high-efficiency furnace and ductwork (2023), and a hot water heater (2023). With just a 7-minute walk to Southland Station, making downtown commuting quick and convenient. Nearby amenities such as Walmart, Canadian Tire, and Southcentre Mall add to the everyday convenience. This home is a wonderful choice for families, first-time buyers, or anyone seeking comfort, privacy, and a great location in one of Calgary’s most welcoming communities. (id:65446)
216 Cottageclub Crescent
Rural Rocky View County, Alberta
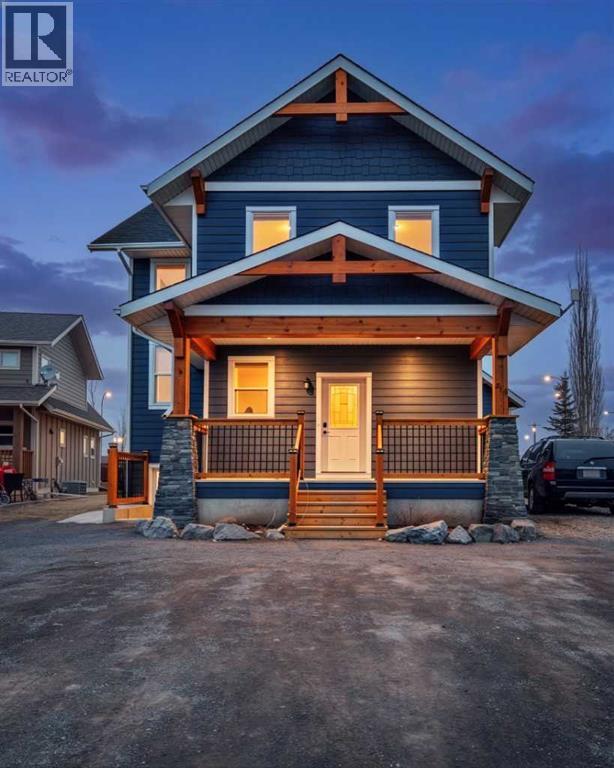
This cottage is perfect for a growing family or multi-generational family living! This Cottage is very spacious offering plenty of extra storage and living spaces. Large family area on main floor with a pellet-stove fireplace and vaulted ceilings, you will enjoy the bedroom and loft on the second floor that over looks the family room and creates an open yet private invitation. It features a dinning area for kids to study and family to gather. You will gain an added 1013.29 sq ft of basement area with 9ft ceilings with 2 - bedrooms, a separate entrance, and even a kitchenette. Each floor in this cottage/chalet interior style gives you in-floor heating on every floor which includes a heated garage and bunky located above the garage! The bunky is perfect to act as a guest suite when kids come back to visit or family comes to enjoy the recreational enjoyable experience Cottage Club offers all year round. Maybe the Bunky could double as your new office! You will back onto a walking trail for morning or afternoon walks. (id:65446)
30 Edith Manor NW
Calgary, Alberta
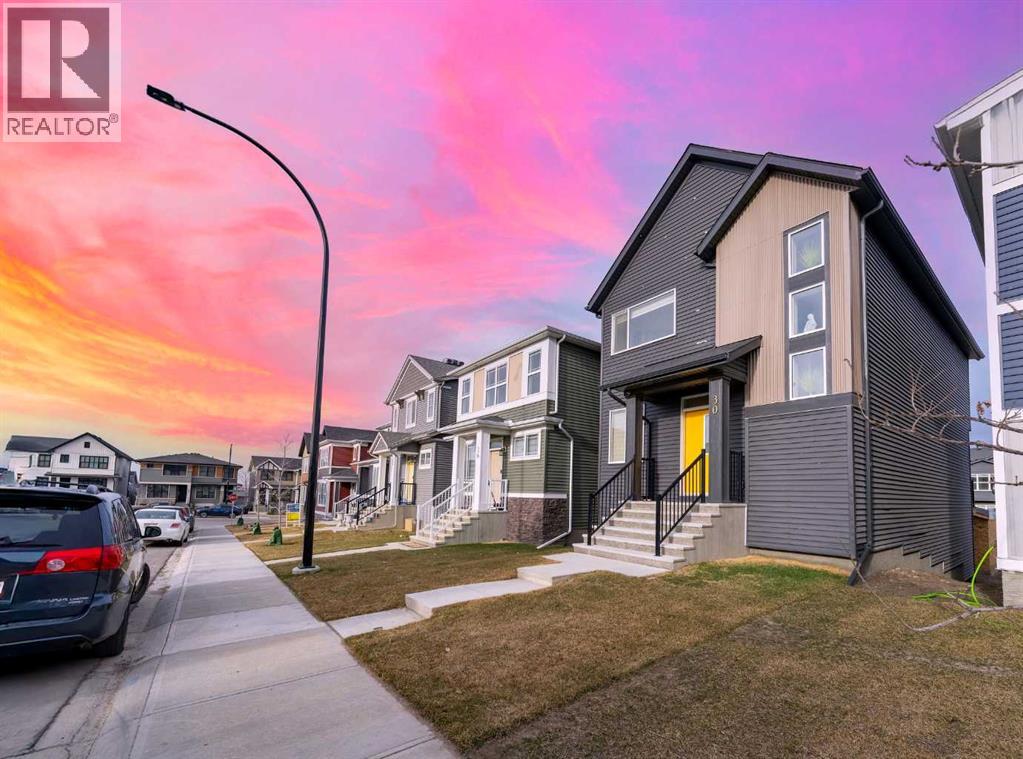
2023 Morrison-built home in the vibrant & rapidly growing community of Glacier Ridge. Interior features include — wainscoting, upgraded lights, door handles, faucets, appliances, window coverings, bathroom vanities, backsplash & tile work throughout. The abundance of natural light with a West-facing front & East-facing backyard—perfect for enjoying both Calgary’s stunning sunsets & sunrises. The main floor features a bedroom ideal for a home office or guest space. The open-concept layout seamlessly blends style & function, highlighted by a modern kitchen with premium builder upgrades, a spacious walk-in pantry, upgraded tile flooring, & custom cabinetry throughout all bathrooms. Step outside to the rear deck—an inviting space to enjoy your morning coffee, host summer barbecues, or entertain family & friends. Upstairs, a sun-filled west-facing bonus room offers the perfect setting for a media lounge, playroom, or additional living space. This level features three generously sized bedrooms, two full bathrooms, & a convenient upper-level laundry room with an upgraded washer & dryer. The partially developed walk-out basement with rough-ins presents incredible future potential—whether you envision a legal suite, home gym, theatre, or a personalized recreational space. This is a rare opportunity to own a highly upgraded, contemporary home in this highly sought-after community. Don’t miss your chance to make it yours. Royal Oak School (K–4)Arbour Lake School (5–9) Robert Thirsk High School (10–12) Open House April 18 & 19 from 1:00 - 4:00 pm (id:65446)
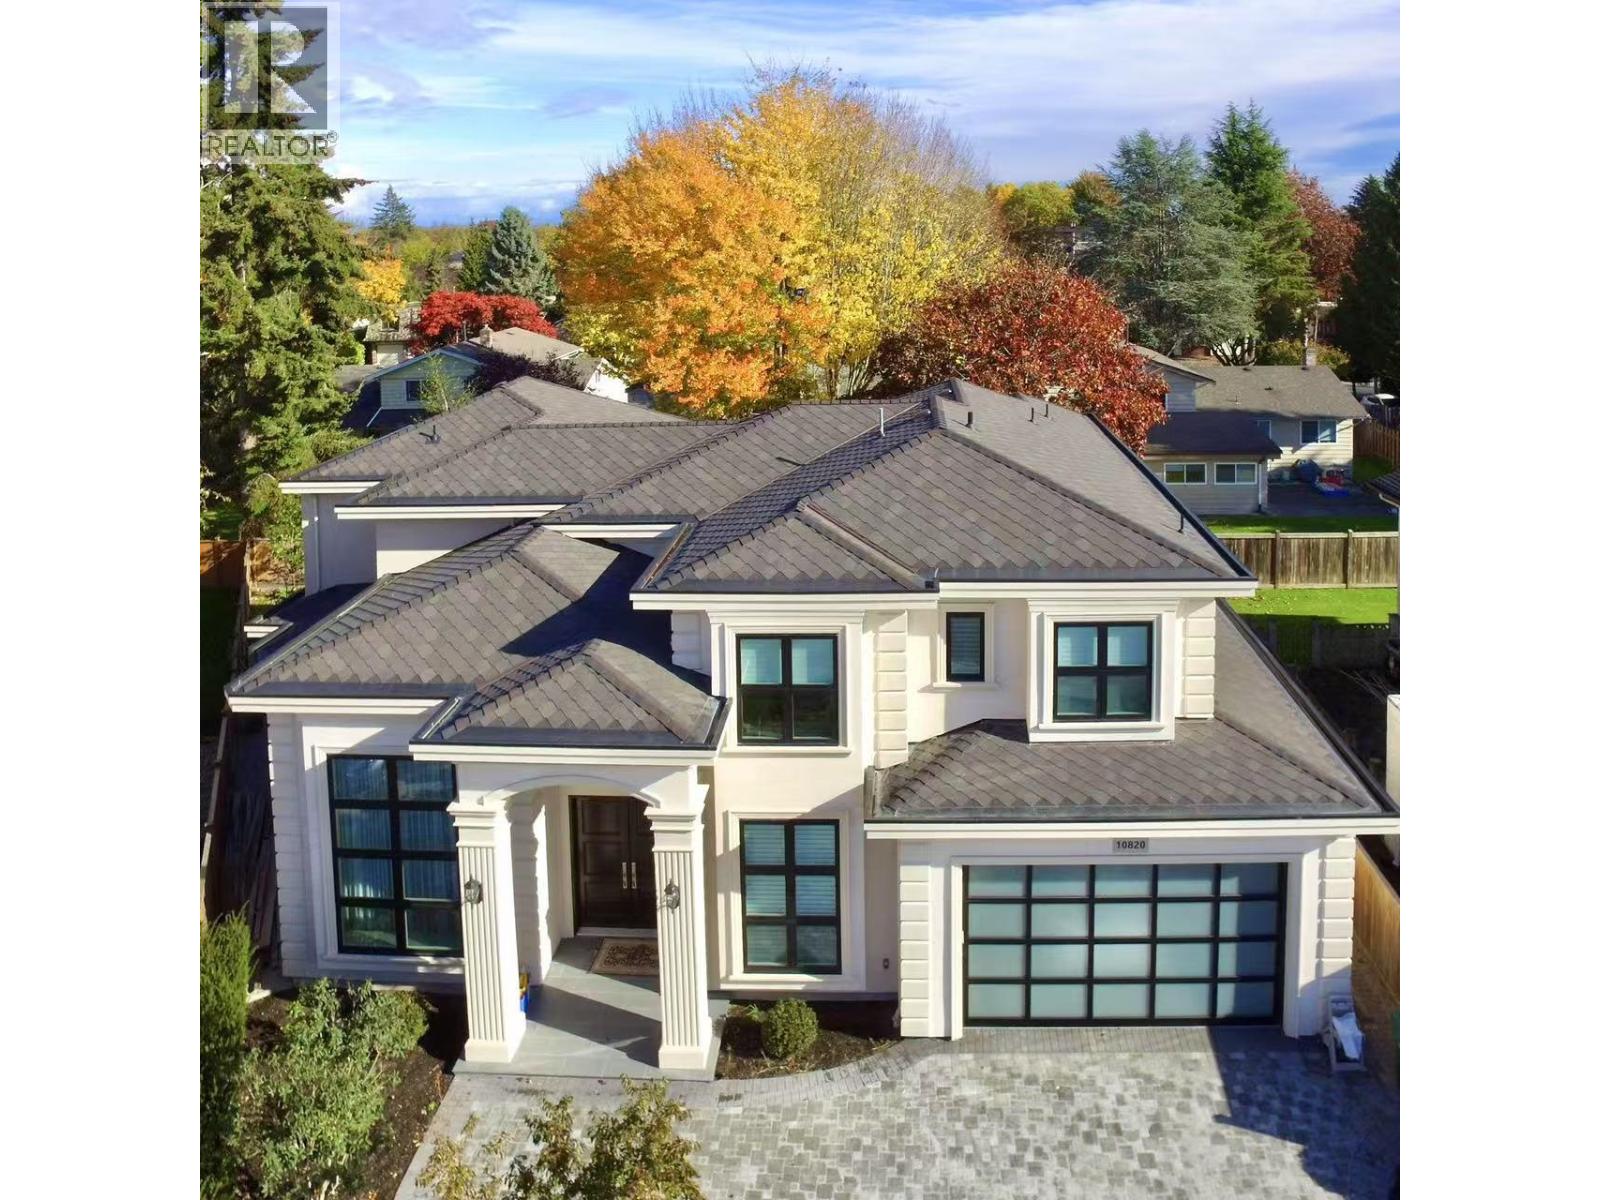
10820 Forrilon Place
Richmond, British Columbia
Better than new! Stunning custom home in prestigious Broadmoor. Open-concept design with soaring ceilings in elegant living/dining areas, feature walls, and Schonbek lighting. Gourmet kitchen with premium cabinets, marble counters, and top-tier Sub-Zero & Wolf appliances. Upscale plumbing fixtures, including smart Toto toilet. Main floor media room with ensuite doubles as guest room. Upstairs offers two spacious master suites plus two cozy bedrooms. Huge private deck-perfect for gatherings. Durable diamond-shaped asphalt shingle roof. Smart home system adds comfort and security. Meticulously built for discerning buyers. Walk to top schools, parks, transit, shops, and more. School catchments: Maple Lane Elementary & Steveston-London Secondary. (id:65446)
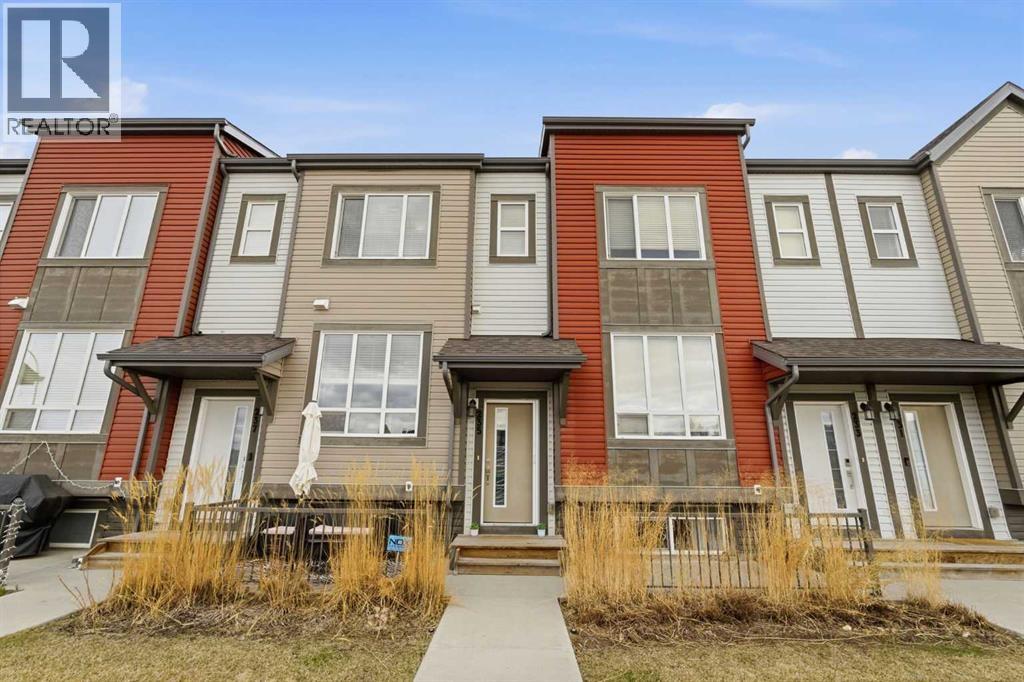
235 Copperstone Park SE
Calgary, Alberta
Welcome to this well-maintained townhome in the desirable community of Copperfield offering 1,682 sq ft of total developed living space! Freshly painted throughout, this property is a fantastic opportunity for families or investors alike. Ideally located facing west onto a park and playground with a basketball court, this home offers a bright and open setting with beautiful views and easy access to outdoor space. Enjoy relaxing on the sunny front patio, perfect for taking in the evening sun.The main floor features a welcoming dining area as you enter, leading to a functional central kitchen complete with an island with sink and stainless steel appliances.Upstairs you’ll find two spacious bedrooms, including a primary bedroom with ensuite. The second bedroom has convenient access to the shared bathroom, with a pocket door providing separate access to the tub area.The fully developed lower level offers even more living space with a large third bedroom, versatile flex room, full bathroom, and stacked laundry.Additional highlights include a rear parking pad for added convenience.A great opportunity to own a move-in ready home close to parks, pathways, ponds, schools, and amenities. Convenient access to major routes such as Deerfoot Trail and Stoney Trail makes commuting throughout Calgary quick and easy. (id:65446)
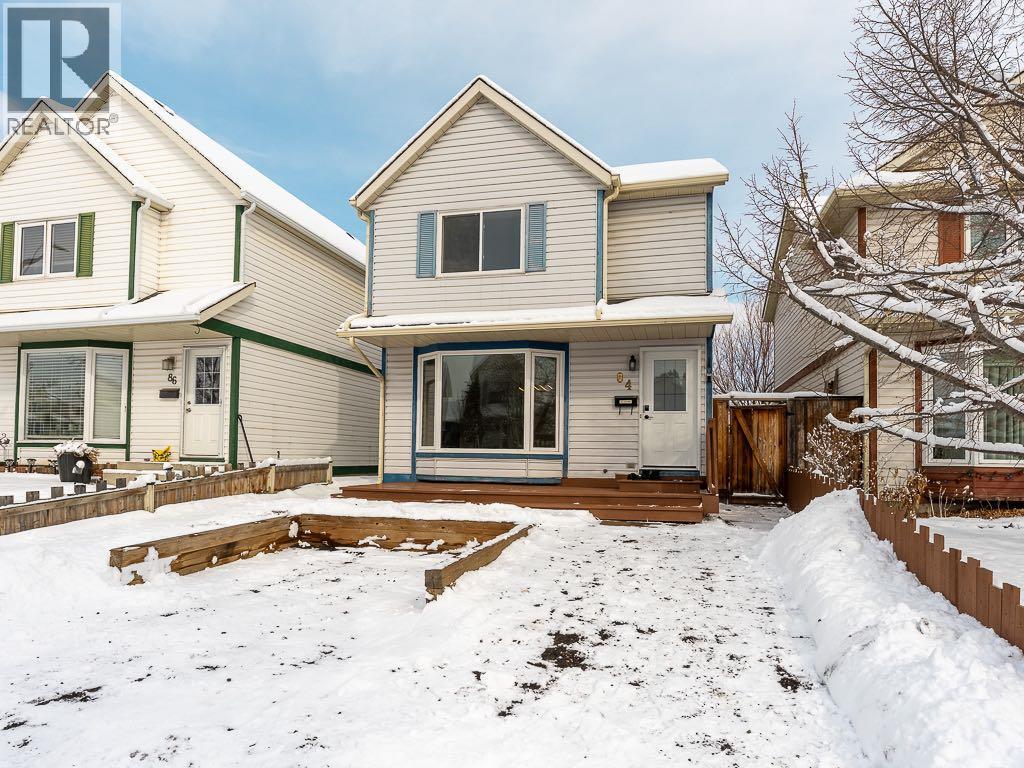
84 Queen Anne Close SE
Calgary, Alberta
Welcome to this well-maintained two-storey home offering comfortable, updated living in a fantastic location. Tucked away on a quiet close and just steps from greenspace that connects to Fish Creek Provincial Park and the Bow River pathway system, this home is ideally situated in the established community of Queensland. Move-in ready, the home has seen several recent updates, including fresh paint throughout and new flooring. The kitchen has been refreshed with updated countertops and backsplash, while major mechanical upgrades, including a new furnace and hot water tank, provide added peace of mind. The upper level features a spacious primary bedroom, along with two additional well-sized bedrooms and a full four-piece bathroom, making it ideal for families or those needing extra space. The main floor offers a bright living room with a bay window that fills the space with natural light, along with a kitchen, dining area, and a convenient two-piece powder room. The basement adds further functionality with an additional two-piece bathroom. With a practical layout, key updates already completed, and a location close to parks, schools, shopping, and transit, this home presents an excellent opportunity to enter a highly desirable neighbourhood. Enjoy being just minutes from endless walking, biking, and outdoor recreation. Do not miss your chance to own a solid home in this family-friendly community. (id:65446)
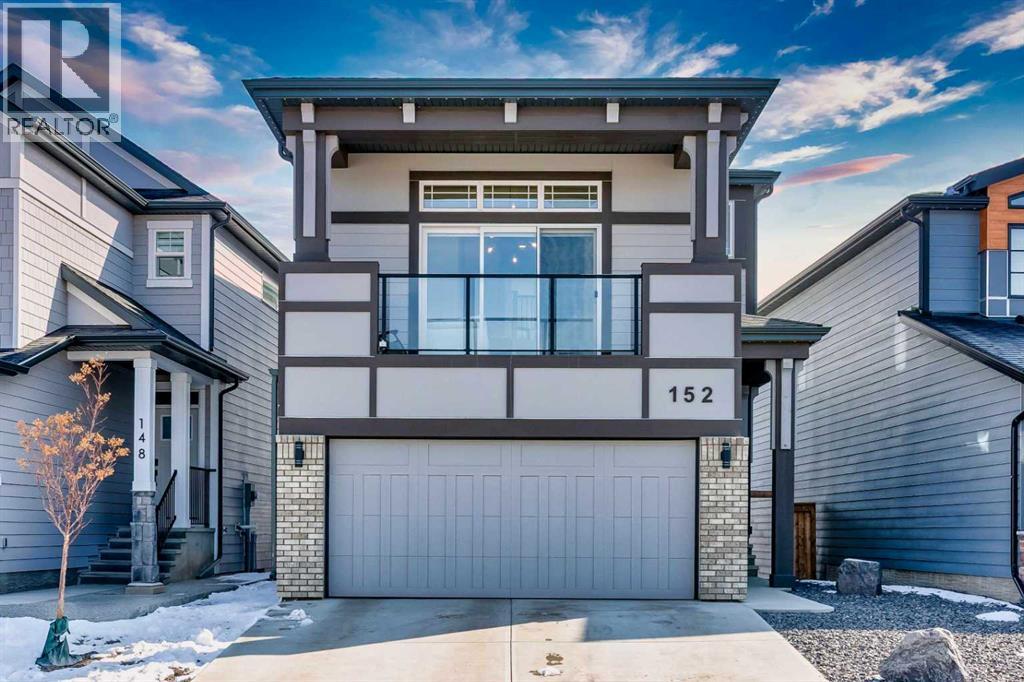
152 Cranbrook Gardens SE
Calgary, Alberta
Welcome to an exceptional offering in the prestigious Riverstone community, where refined living meets everyday convenience. Boasting 2,836 SqFt of exquisitely upgraded living space, this 4-bedroom, 3.5-bathroom split-level home is thoughtfully designed for both family life and elevated entertaining.The chef-inspired kitchen is a true centerpiece, featuring quartz countertops, ceiling-height cabinetry, a custom tile backsplash, glass cabinet accents, and a premium built-in gas range with wall oven and microwave. A pot filler and expansive pantry complete the space, making it as functional as it is beautiful.Upstairs, three spacious bedrooms offer oversized closets and expanded windows, while the luxurious 5-piece ensuite impresses with a standalone tub and full tile extended shower.The fully developed basement is bright and inviting with 9.5-foot ceilings, oversized windows, and a large sliding glass door. It includes a generous recreation area, fourth bedroom, office, and a convenient full bathroom with a walk-in tile shower.Outdoors, the extensively landscaped tiered backyard is a private oasis, featuring multiple seating areas, brushed concrete steps, unique hexagonal paving stones, and striking rock walls. A full-width balcony enhances your outdoor living experience.Surrounded by parks, wetlands, and scenic Bow River pathways, and just 3 minutes to Stoney Trail, this home offers the perfect blend of luxury, lifestyle, and location for the discerning buyer. (id:65446)