
2515 Highway 1
Aylesford, Nova Scotia
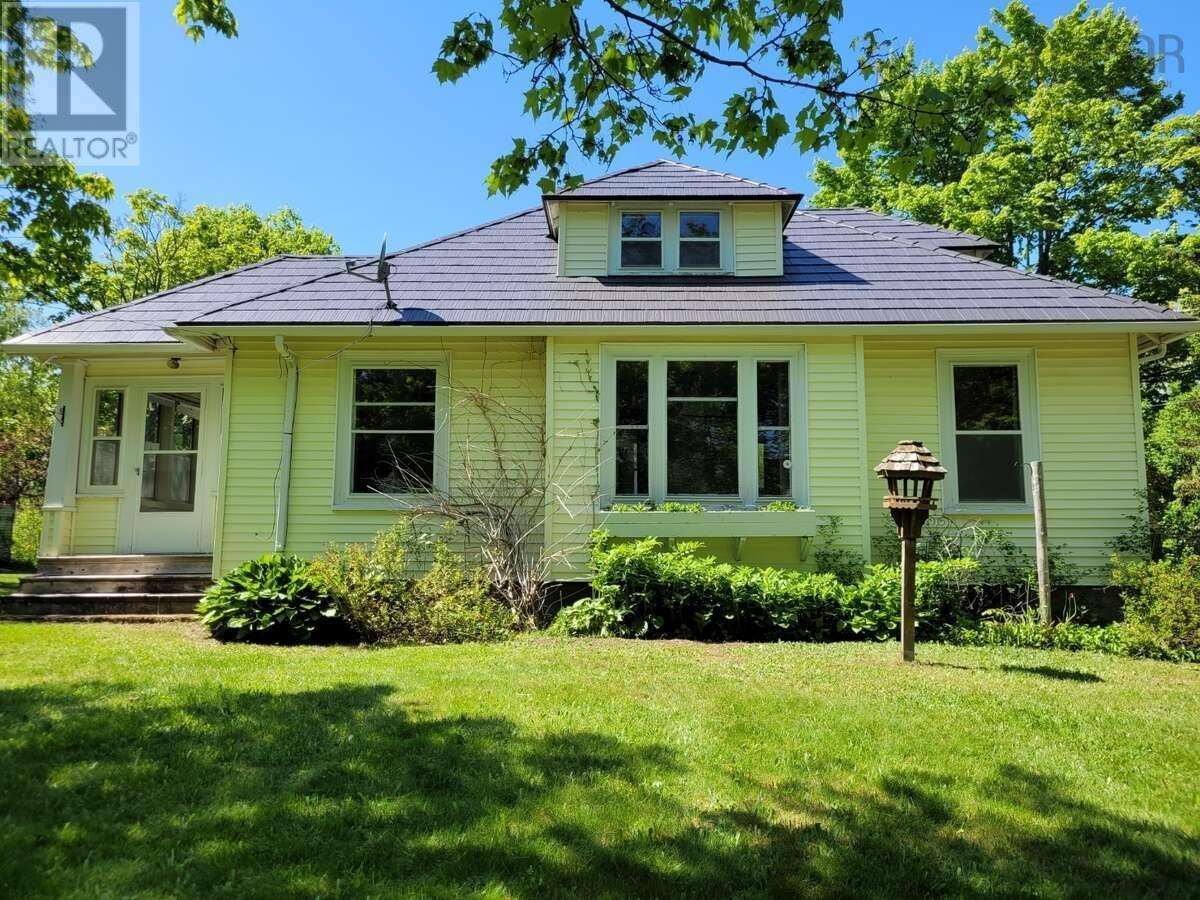
For more information, please click the "More Information" button. Charming Century-Old Bungalow in the Heart of Aylesford. Step back in time and experience charm of this well-loved century-old bungalow, located along the main highway in the village of Aylesford. On a 0.53-acre lot, this home blends vintage character with thoughtful updates, offering approximately 1,100 square feet of comfortable living space (not including the full basement). There is undisturbed vermiculite insulation in the attic and some walls. It has been tested and confirmed to contain asbestos. All electrical wiring is functional; newer wiring (kitchen/basement) and some knob and tube. *Selling "as is"* The main level features two cozy bedrooms, while a larger sized third bedroom is located upstairs, with attic storage. The open-concept living and dining area provides a welcoming space for gatherings, and a bright sunporch offers the perfect spot for morning coffee. The kitchen is equipped with a large fridge, stove, and dishwasher, while the bathroom includes a combined tub and shower. The full basement, though unfinished, is highly functional with a washer, dryer, deep freeze, workshop space, and ample storage. The home is serviced by a village septic system and a new sand point well, and it features a lifetime metal shingle roof. Recent updates include a new oil tank and hot water tank (both replaced within the past four years) and a new 60-amp electrical panel. Wood flooring can be restored, with laminate in the main living spaces and linoleum in the kitchen. A detached 162 sq ft shed with electrical service offers additional space for hobbies or storage. The beautifully treed lot is a nature lovers dream, featuring mature maple, oak, willow, and lilac trees, along with blossoming bushes. A semi-circular driveway with a paved entry provides easy access. Located within walking distance of the local church, elementary school, and downtown amenities, and 20 minutes from C.F.B. Greenwood. (id:65446)
218 Brant Street
Deseronto, Ontario
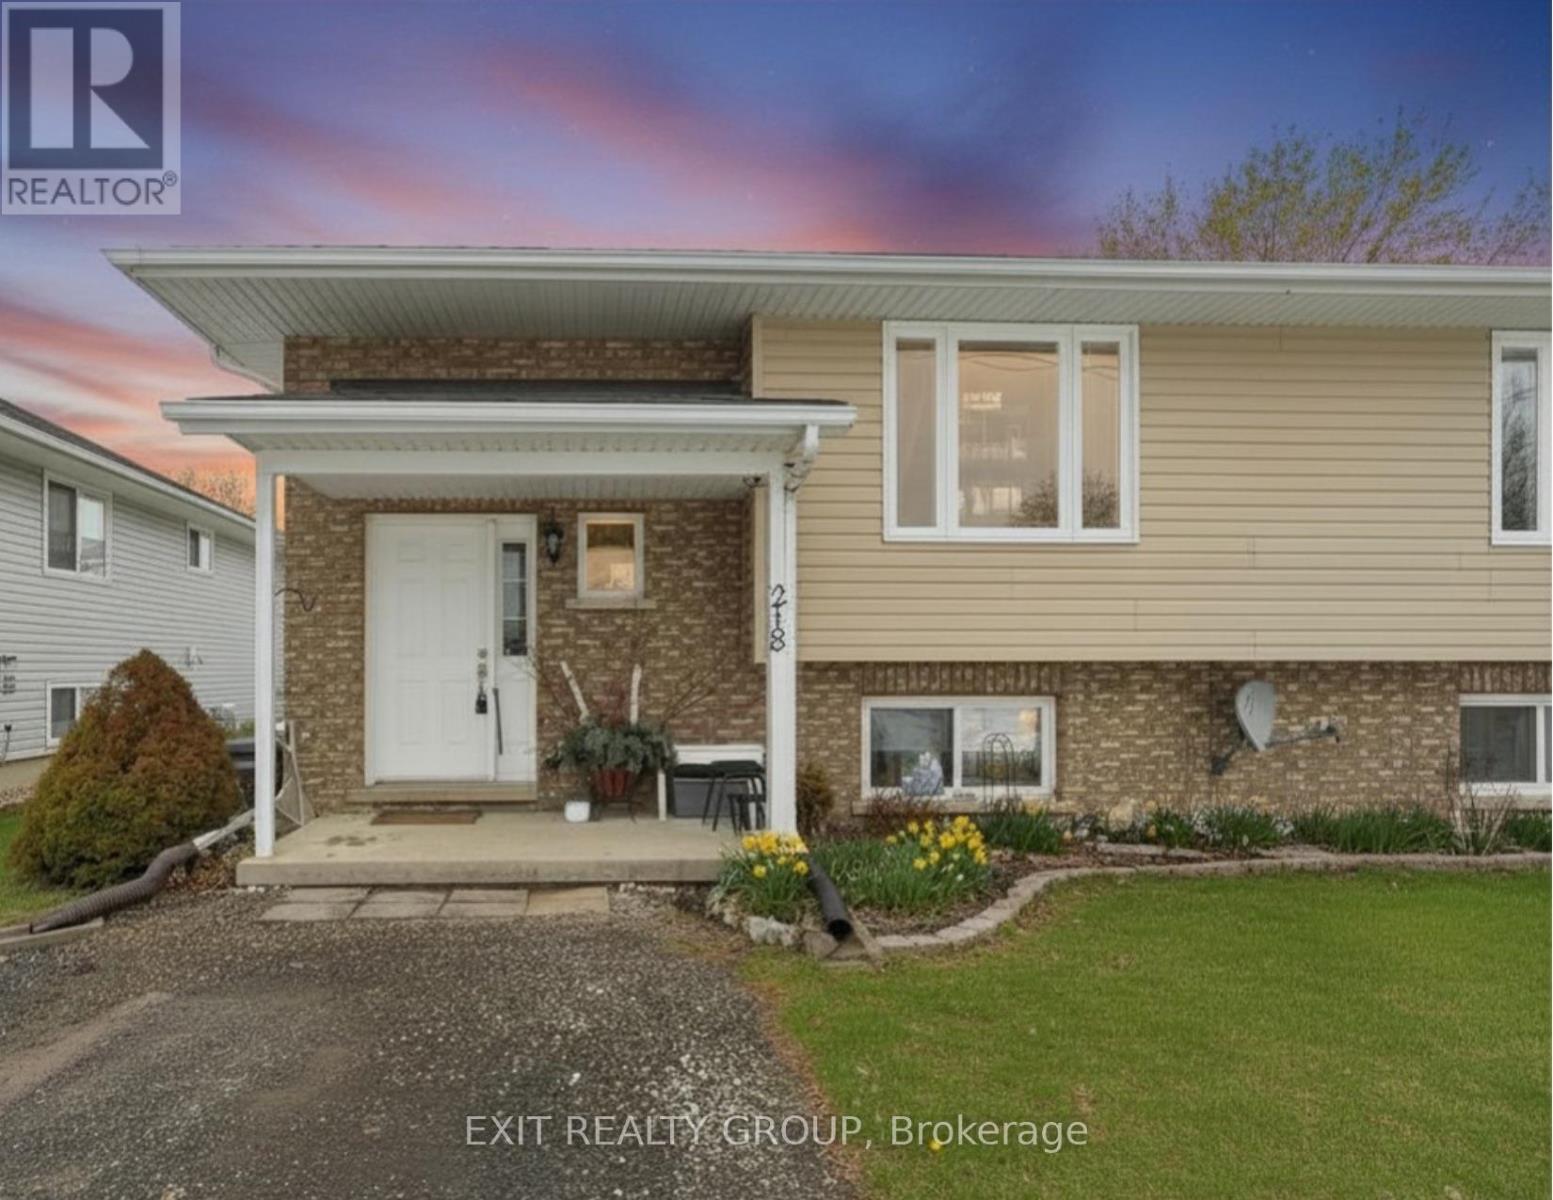
Imagine starting your mornings with a coffee in hand, knowing you're just two minutes from launching the boat into the Bay of Quinte. Sunset cruises, weekend fishing trips, and spontaneous evenings by the water - this is the lifestyle that comes naturally here. Built in 2011, this raised bungalow still feels fresh and modern, offering the confidence of newer construction alongside thoughtful upgrades completed over the years. Step inside to a welcoming front foyer finished with real tile - practical for every season - a design feature that adds character and charm from the moment you enter. The beautifully laid-out kitchen truly anchors the home, designed for easy flow and everyday living. The bright main level offers a warm, inviting space to gather, while three comfortable bedrooms and two full baths provide the function families and first-time buyers are looking for. Downstairs, the fully finished basement expands your living space - perfect for movie nights, a home office, gym, or playroom. Step outside and you'll find a low-maintenance composite deck - ideal for summer BBQs, morning coffee, or simply unwinding after a day on the water. The double-wide driveway provides ample parking, and the semi-attached design keeps things affordable and manageable without sacrificing comfort. Cute, functional, and perfectly positioned in a waterfront community, this home offers the ideal blend of lifestyle and value for buyers entering the market. This isn't just a move - it's a lifestyle upgrade. (id:65446)
Lot 3 Rear Big Cove Road
Soldiers Cove, Nova Scotia
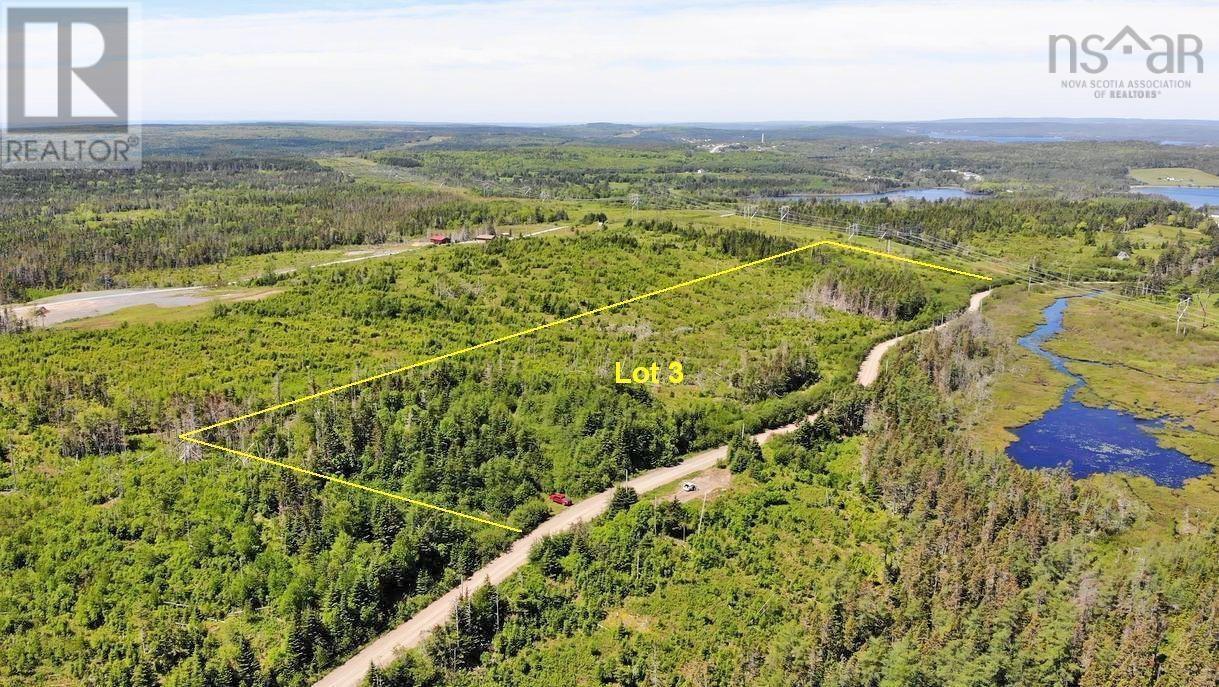
In a beautiful natural location of Cape Breton and yet quite close to "civilization" you will find this spacious and inexpensive property directly on a little-used, gravel public road only about 15 minutes from St. Peters and only a few minutes from Bras d'Or Lake and Highway 4 to Sydney. The property (lot 3) has a residential frontage of approx. 1312 feet and rises slightly from the road. Development is possible in several areas of the property. The property has been surveyed and migrated. There are no "restrictive covenants". There is no obligation to build. Electricity/telephone are located directly in front of the property on the public road. MacLeods Lake, which is open to the public, is a good destination for leisurely evening strolls. You can also launch a canoe there. This nearby freshwater lake is also very popular with local anglers It is only about 15 minutes to St. Peter ´s with all the necessary shops for daily needs, and to Bras d'or Lake also only a few minutes. Sydney can be reached in less than an hour. The international airport to Halifax is about 3 hours away. (id:65446)
Lot 2 Lower River Road
Hureauville, Nova Scotia
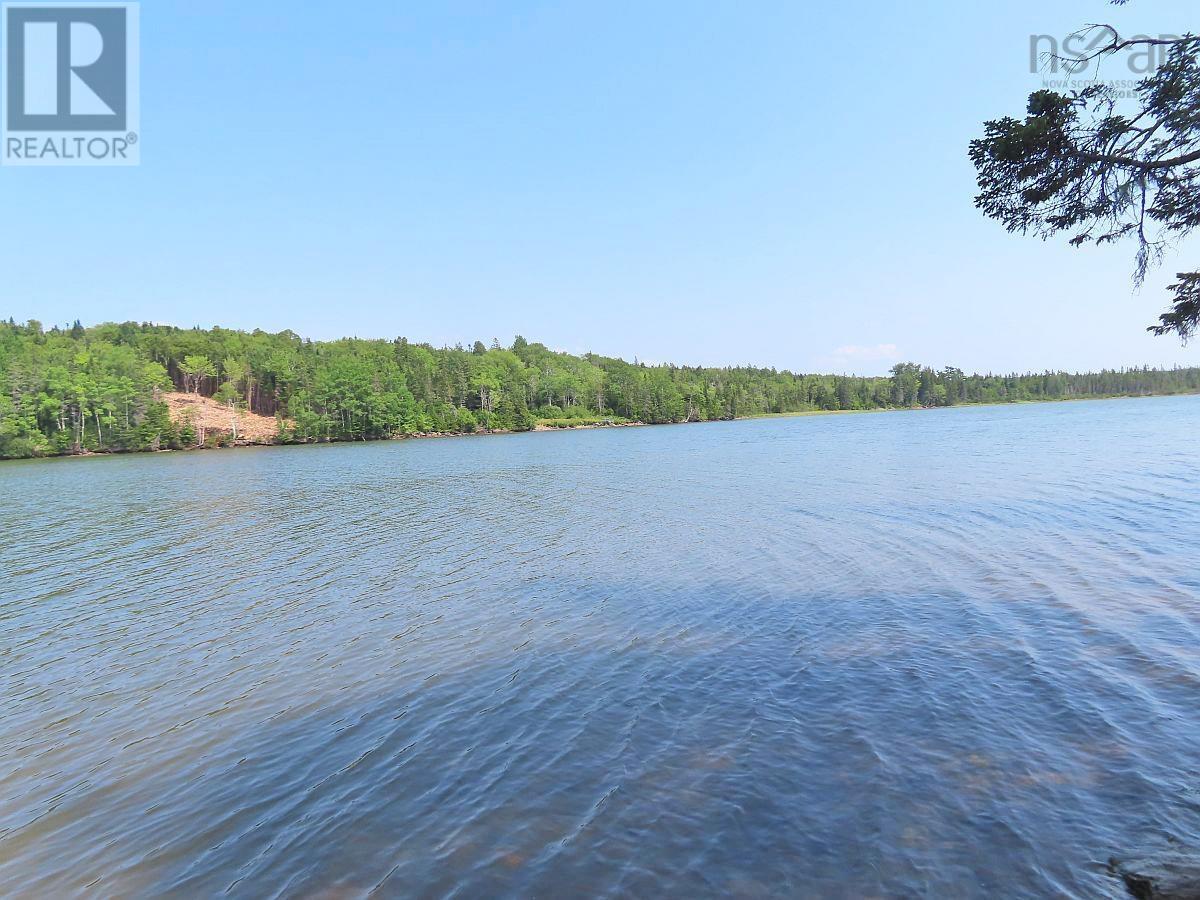
Beautiful 4 Acre lot with approximately 290 feet of waterfrontage on River Inhabitants. Lots of privacy and only minutes from all amenities. Port Hawkesbury with grocery stores, building material, schools, restaurants, banks, etc. is only a 15 minute drive. Straight Richmond Hospital can be reached in 10 minutes. Two other parcels (PIDs 75216028, 75032672), totaling approximately 60 acres, across the road are also available. (id:65446)
2407 33 Street SW
Calgary, Alberta
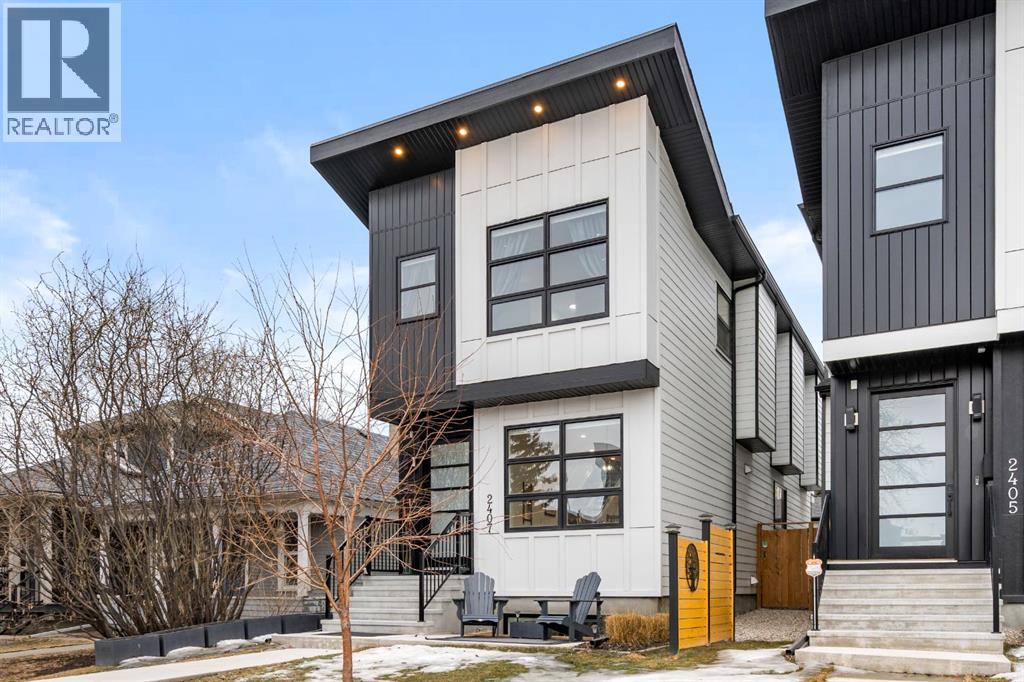
Exceptionally walkable and convenient KILLARNEY! This beautifully appointed home offers over 2,800 sq ft of thoughtfully curated living space in one of Calgary’s most desirable inner-city communities, just minutes from downtown. With a landscaped west-facing backyard and a fully finished, heated double garage, this home blends modern luxury with everyday comfort.The main level is designed for both entertaining and relaxed daily living, featuring 10-ft painted ceilings, wide-plank engineered hardwood flooring, and extensive custom built-ins throughout. The heart of the home is the stunning kitchen, highlighted by ceiling-height white cabinetry with glass accents, under-cabinet lighting, and an incredible oversized quartz island—perfect for gathering, hosting, or casual family meals. High-end stainless steel appliances, including a gas cooktop, complete the space, while the dining area is elevated by a striking decorative feature wall. The living room is filled with warm afternoon light from west-facing windows and anchored by a beautifully tiled fireplace, creating an inviting and refined atmosphere.Ascending the gorgeous open-riser staircase, the upper level continues with hardwood flooring throughout. Here you’ll find two generous secondary bedrooms with custom built-in closet systems, a spacious laundry room, a well-appointed four-piece bathroom, and a serene primary retreat. The primary suite features soaring ceilings, a designer feature wall, and a spa-inspired ensuite complete with heated tile floors, dual vanities, a steam shower, and a deep soaker tub—your own private escape at the end of the day.The fully developed basement extends the living space and is perfect for entertaining, offering a full wet bar, built-in media area with projection TV rough-in, hydrostatic in-floor heating throughout, a fourth bedroom, a four-piece bathroom, and additional storage.Additional highlights include built-in ceiling speakers, central air conditioning, central vacu um rough-in, and a rough-in for a security system. Ideally located close to parks, schools, local amenities, and the LRT, with quick access to downtown via Bow Trail or 17th Avenue, and within walking distance to the Killarney Aquatic & Recreation Centre and community garden.An exceptional home offering elevated inner-city living in an unbeatable location. (id:65446)
913 Sixth Street
Nelson, British Columbia
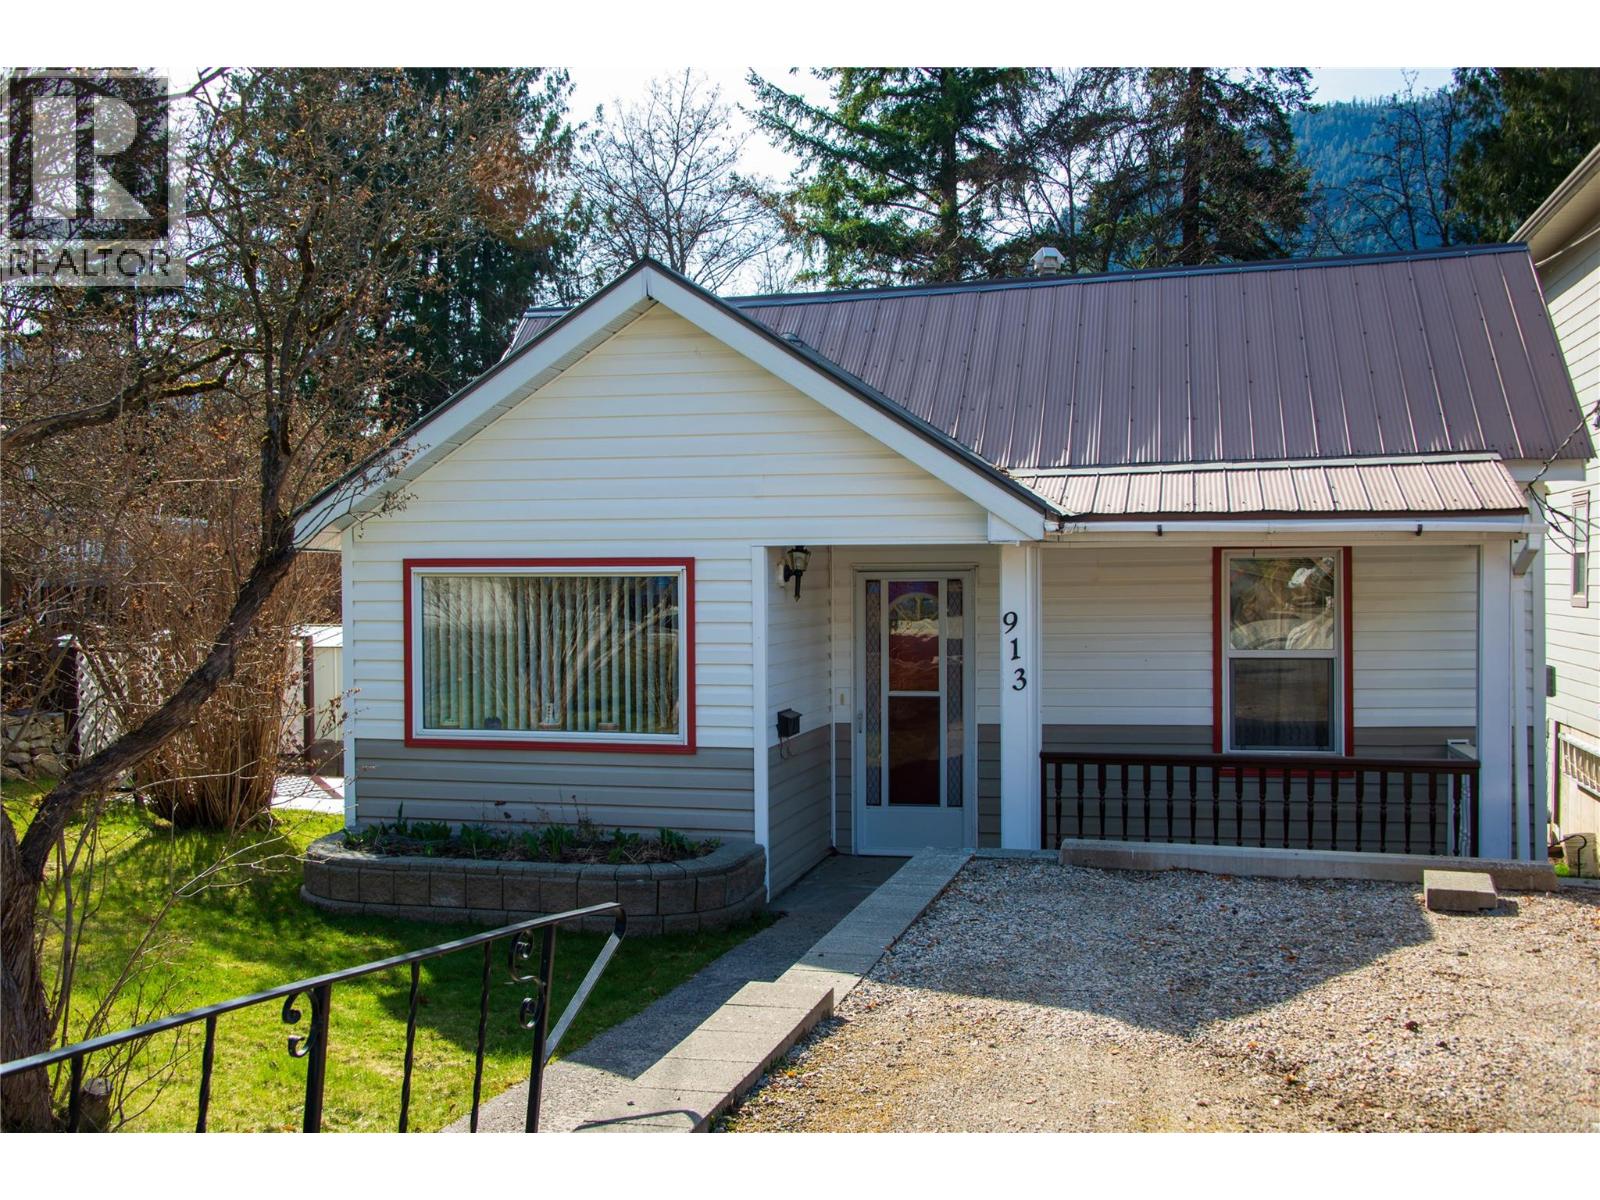
Bring your ideas to this charming opportunity in Nelson’s desirable Fairview neighbourhood. Set on a generous lot backing onto Anderson Creek, this 838 sq. ft. bungalow offers convenient one-level living in a walkable location. The home features a functional layout with a bright kitchen, cozy living space, and efficient use of square footage. While the interior provides a great canvas for buyers looking to update and personalize over time. The property offers off-street parking, garden space, and a detached workshop at the rear — ideal for storage, hobbies, or project use. The yard provides a pleasant outdoor setting, with the added natural backdrop of the creek along the rear of the property. Located in a convenient area close to amenities, this property may appeal to first-time buyers, downsizers, or those seeking an opportunity to invest in a well-established neighbourhood. (id:65446)
Lot 2 Old Trunk 4 Highway
Soldiers Cove, Nova Scotia
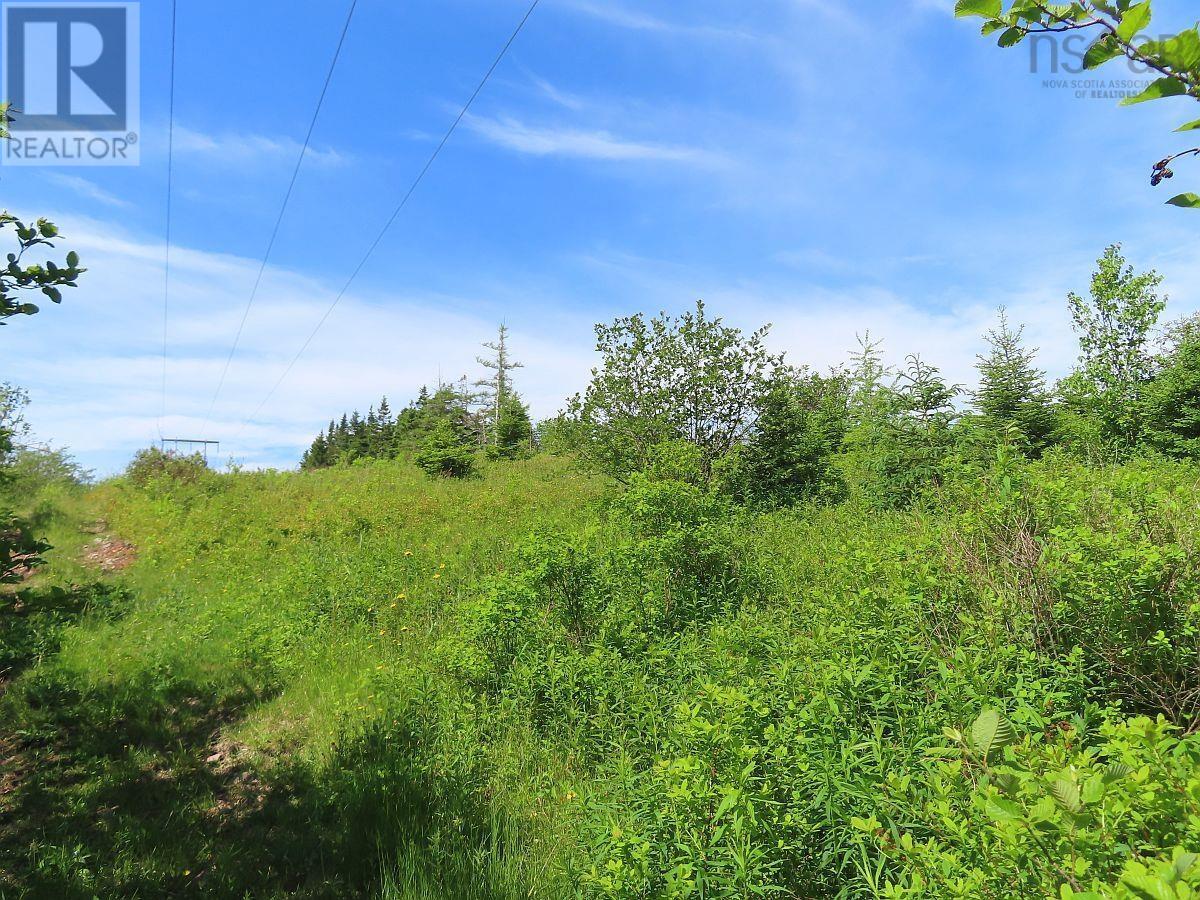
In the beautiful natural setting of Cape Breton and yet quite close to "civilization" you will find this spacious and inexpensive property directly on a quiet, gravel public road only about 15 minutes from St. Peters and just a few minutes from Bras d'Or Lake and Highway 4 to Sydney. The property has been completely re-surveyed and has already been "migrated". There is no obligation or compulsion to build. There are no "restrictive covenants". Electricity/telephone are located directly in front of the property on the public road. Soldiers Cove Brook runs diagonally opposite the property entrance. It is only about 15 minutes to St. Peter's with all the necessary shops for daily needs, and just a few minutes to Bras d'or Lake. You can reach Sydney in just under an hour. It is about 3 hours to Halifax International Airport. (id:65446)
Lot 4 Highway 4
Soldiers Cove, Nova Scotia
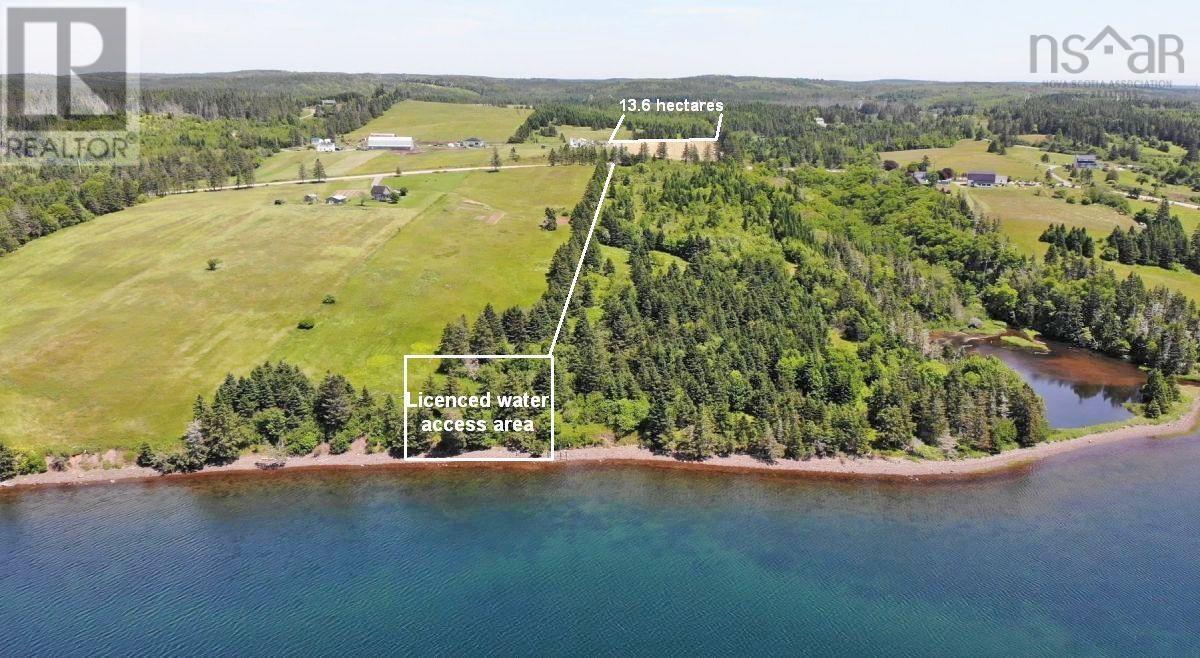
Cape Breton - Beautiful 35 acre property near St. Peter's with licensed access to the Bras d'Or Lake! The approx. 35 acre lot is located in a beautiful panoramic location only about 10 minutes from the idyllic harbor town of St. Peters. The lot offers nice building locations, some of them on elevated ground, with a panoramic view over the Lake. The property borders on a graveled public road. Power is nearby at Civic #12608. An ATV trail is starting about halfway into the lot, leading to one of the border lines, crossing over soldiers cove brook. A licensed access to a small beach on the Bras DOr Lake just across # 4 Highway is in place. Take advantage of the opportunity to buy acreage for a reasonable price. Sydney with an extensive infrastructure is less than an hour away, Port Hawkesbury with several bigger stores ,banks and restaurants are approx. 40 minute drive. The property is migrated and newly surveyed. (id:65446)
114, 420 Grier Avenue NE
Calgary, Alberta
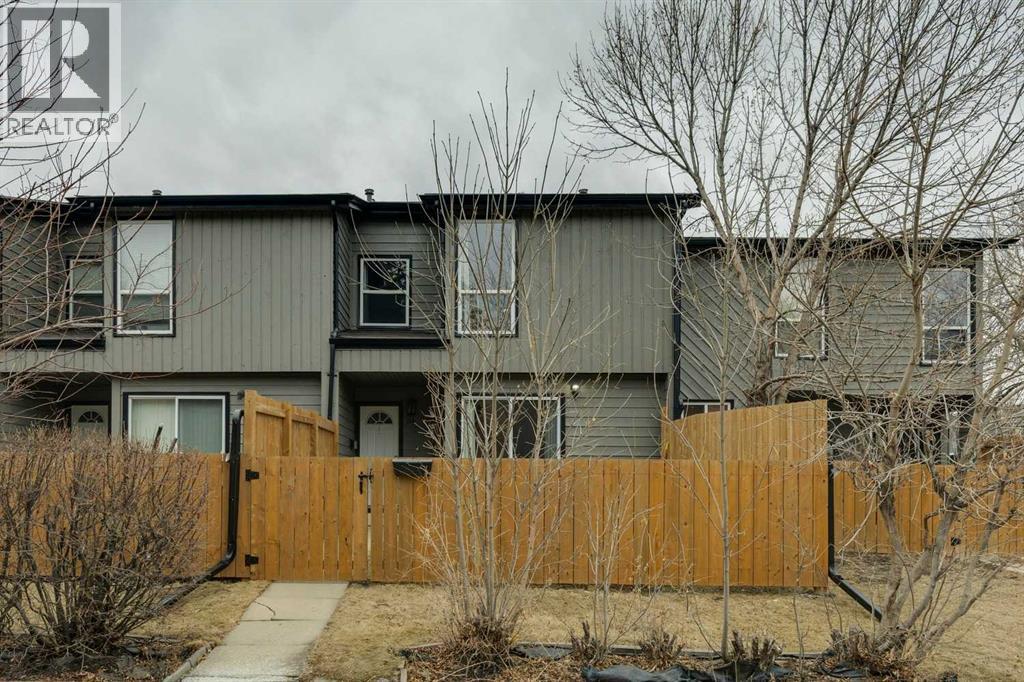
Welcome to #114, 420 Grier Avenue NE — a move-in ready 2 bedroom row home in the well-managed Brookside Village complex, offering exceptional value and low-maintenance living.Step in from your private front patio, the perfect spot for morning coffee or summer evenings, and into a bright main floor that has been thoughtfully updated with hardwood flooring and an updated kitchen featuring newer cabinetry, undercounter lighting and countertops. The layout is both practical and inviting, with a separate dining area, comfortable living room space, and excellent natural light throughout. Additional storage is conveniently located in the furnace/utility room.Upstairs, you’ll find two generously sized bedrooms, a 4-piece bathroom, and the convenience of second-floor laundry — a rare and highly sought-after feature in this style of home.The complex has undergone major exterior improvements, including roof, eaves, downspouts, fencing, and is professionally managed with water included and a low condo fee under $400. All lawn care and snow removal are handled for you, making ownership easy and predictable. Your assigned parking stall with plug-in is just around the corner, with plenty of additional street parking nearby.Ideally located with great access to transit and central amenities, this home is perfect for first-time buyers, investors, or anyone looking for a low-maintenance lifestyle in a well-run complex.Immediate possession available — just move in and enjoy. (id:65446)
138 Sora Gardens SE
Calgary, Alberta
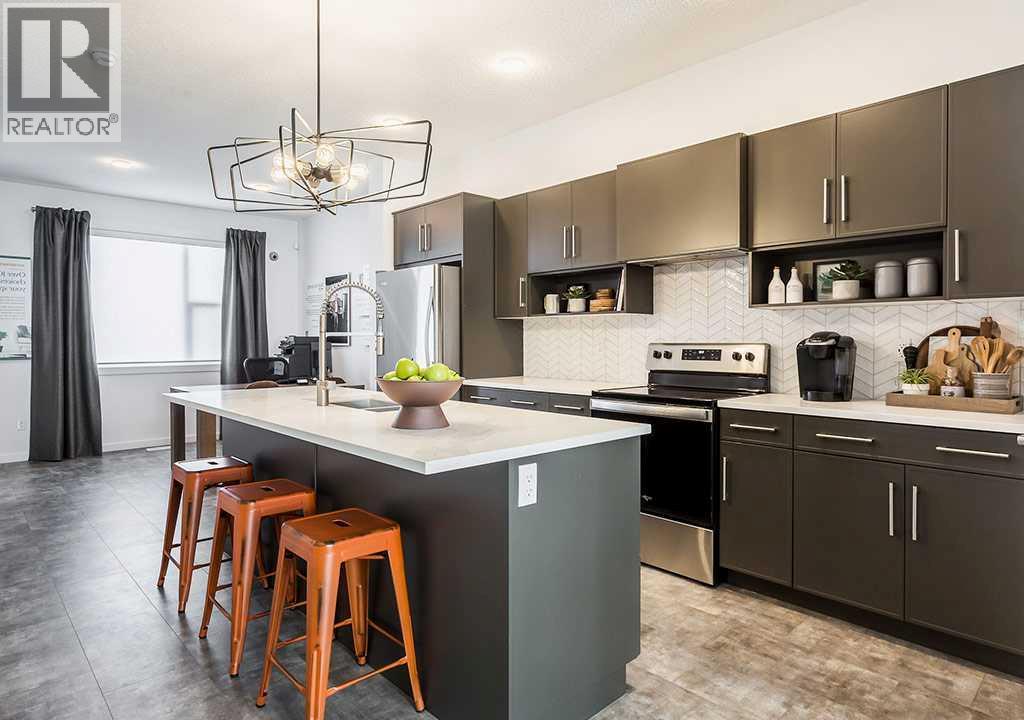
Welcome to the community of SORA in Calgary's South. This Homes by Avi semi detached FINLEY model has everything you are looking for. The kitchen carries presence: 42" UPPER CABINETS, QUARTZ COUNTERTOPS, a 400 CFM CHIMNEY HOOD FAN, and finishes that feel cohesive and elevated. The wood-look LVP, rich cabinetry, and matte black accents give it weight and warmth without locking you into a trend.Upstairs, the primary bedroom stands out for a detail most people don’t expect — A WALK-IN CLOSET WITH A WINDOW. It sounds simple. It isn’t. Natural light in a closet turns it from storage into real space. Both full bathrooms continue the quartz surfaces, keeping the finish level consistent throughout. And the laundry is right where it should be — upstairs, close to the bedrooms — because nobody dreams about carrying baskets down two flights of stairs.The basement is already prepared for what’s next: SEPARATE SIDE ENTRY, 9' FOUNDATION WALLS, a 200-AMP ELECTRICAL PANEL, and ROUGH-INS FOR A FUTURE BATHROOM, LAUNDRY, AND BAR SINK. This isn’t “maybe someday” planning — it’s real infrastructure. Whether that future is additional living space, extended family, or long-term flexibility, the framework is already in place.Outside, the REAR DECK is built and ready for summer evenings that stretch a little longer than planned — coffee in the morning, friends at night, and that quiet half-hour when the sky finally goes pink over your backyard. A concrete parking pad is ready to go to keep things in their place. Just beyond, Sora is steadily taking shape — PONDS, PATHWAYS, PLAYGROUNDS, and the kind of community growth you can actually see happening. There’s energy here. You’ll know your neighbours’ names. You’ll watch the trees mature. It’s the kind of neighbourhood where you’ll look back in a few years and realize YOU GOT IN AT EXACTLY THE RIGHT TIME.This is a home you can move into with CONFIDENCE — and grow into with PRIDE. Call your agent. Book the showing. You’ll be glad you did. • PLEASE NOTE: Photos are of a Showhome of the same model – fit and finish may differ. Interior selections and floorplans shown in photos. (id:65446)
98-11 Salem Road, Gabe Macissac Dr
Loch Lomond, Nova Scotia
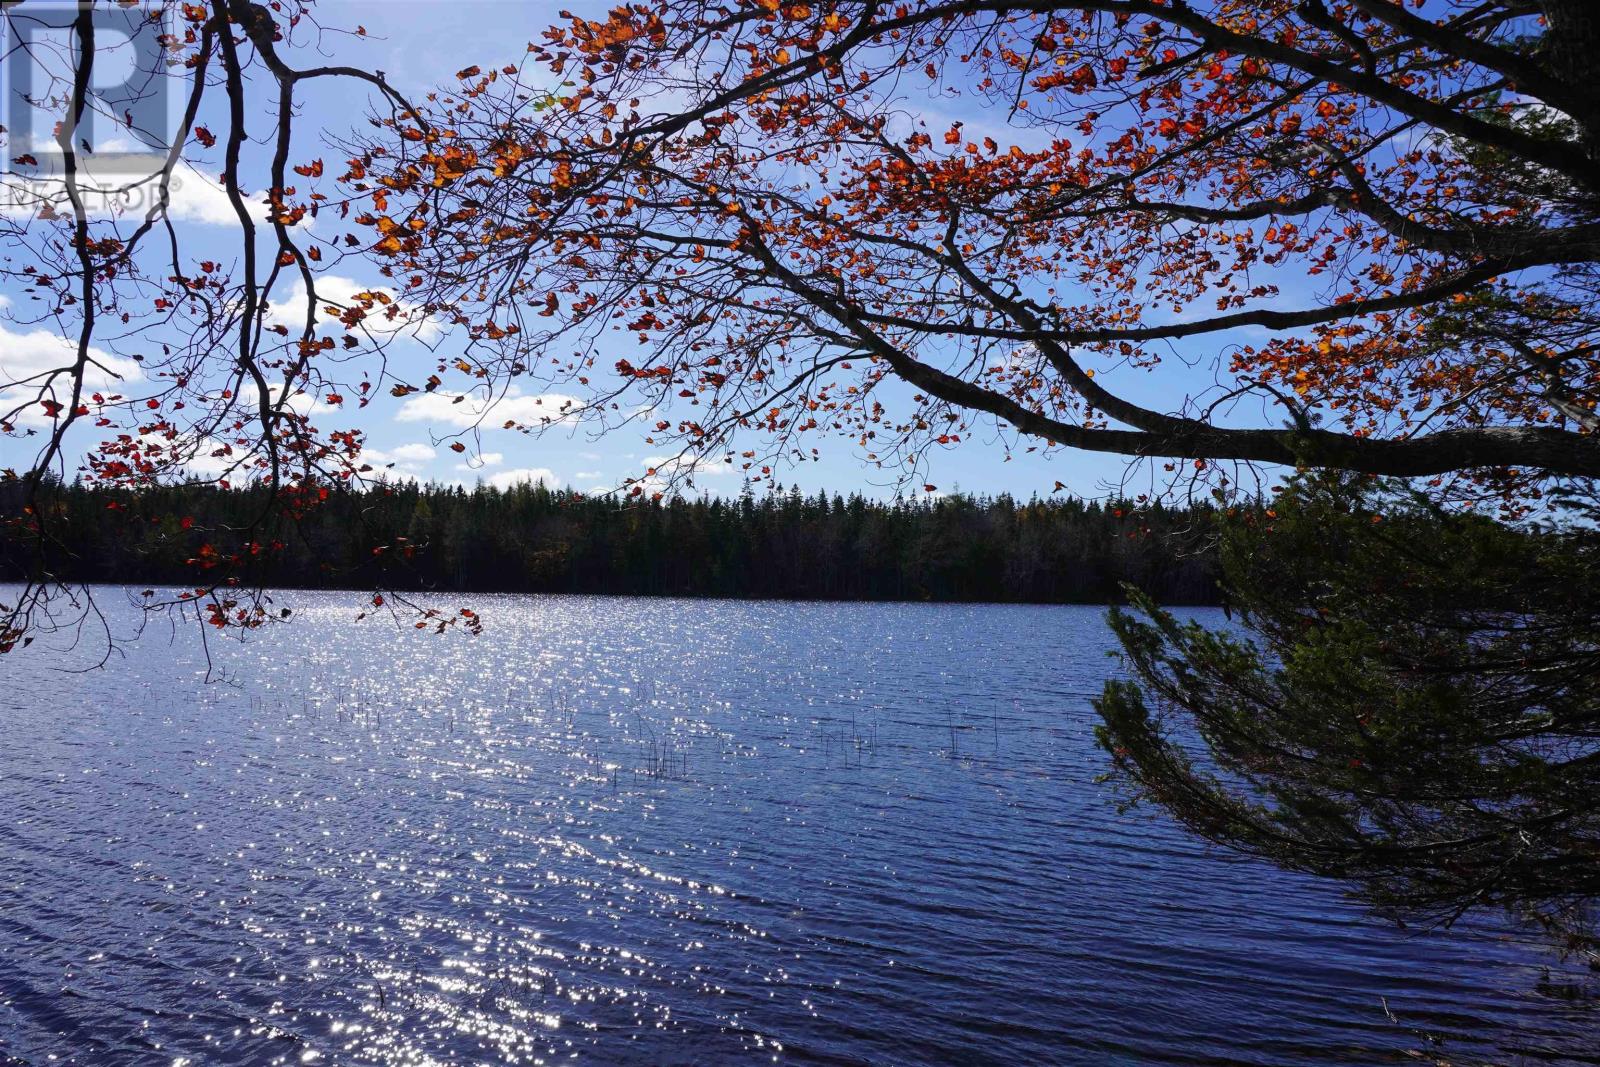
7.7 acres waterfront lot at Cemetery Lake/ Loch Lomond with grown in driveway. Beautiful waterfront lot in popular lake area less than 40 minutes from St. Peters. This gorgeous lot is located in a small, private subdivision. Being the second lot at the beginning of the subdivision the lot is only about 120 m away from the public road. The lot is featuring a mixed forest stand with a very nice waterfront area. A 100 m long driveway was installed many years ago by a professional construction company. Culvert is in place. Alder took over parts of it but it should be an easy clean up. St. Peters, a lovely little Harbor town with all amenities, is only a 40 minute drive away. St.Peters is known by sailors and boaters due to its well maintained Marina and being one of the 2 places where boats have access from the Bras dOr lake to the Atlantic ocean. Sydney with an abundance on malls, Restaurants, hospital, golf course and University can be reached in less than an hour. (id:65446)
99-5 72 Naturer Dream P Boulevard
Roberta, Nova Scotia
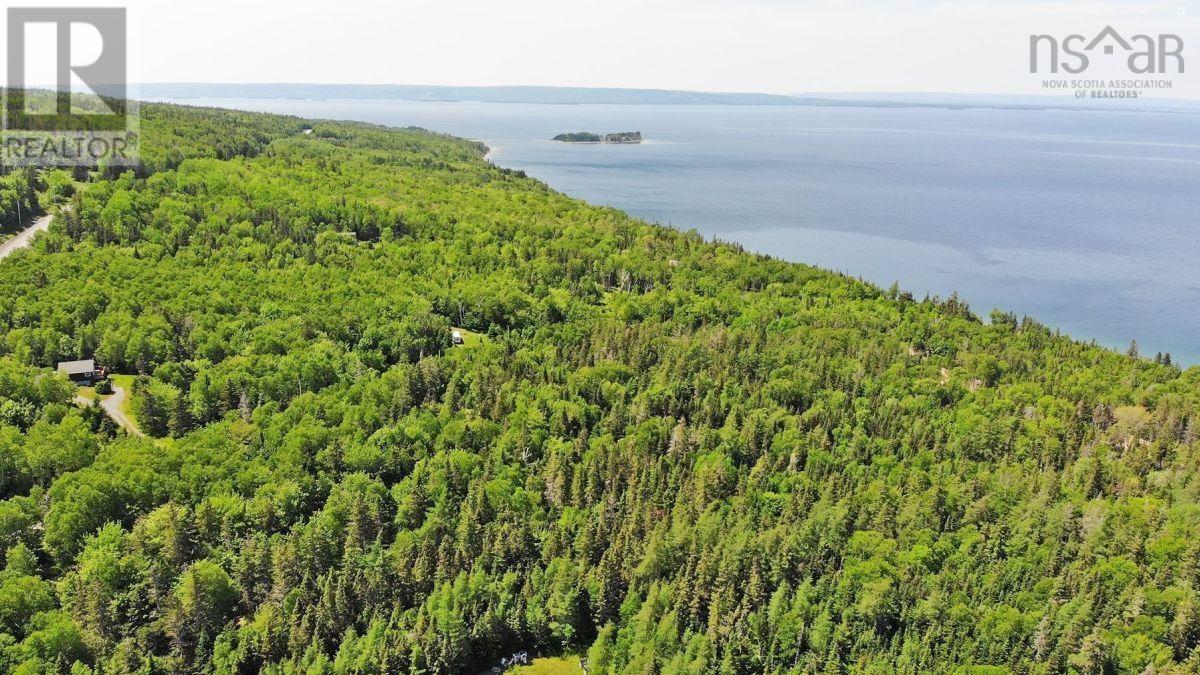
Beautiful Lot with deeded right of way to the Bras dOr Lake and water access! This beautiful Lot is located only approx. 15 Minutes out of St. Peters in a lovely, small subdivision. St. Peters is known for his summer festivals and Celtic concerts. St. Peters Marina with lots of national and international sailors gathering is just around the corner. If you are a passionate sailor or boater and the lake is not enough, a short boat ride will take you to the St. Peters Channel, one of the two connections to the open Atlantic. The subdivision Road (Private Road) is extended down to the shore, leading to a beach area. A deeded right of way is in place The protected location is perfect enjoy everything this beautiful lake has to offer. Fishing, Kayaking, boating, swimming, fishing or diving are just a few things to name. Power is at the property line. The popular Dundee Golf Resort is only a short drive out. A perfect lot for a summer cottage or permanent residence for a very small price with the advantage of a right of way to the lake. (id:65446)
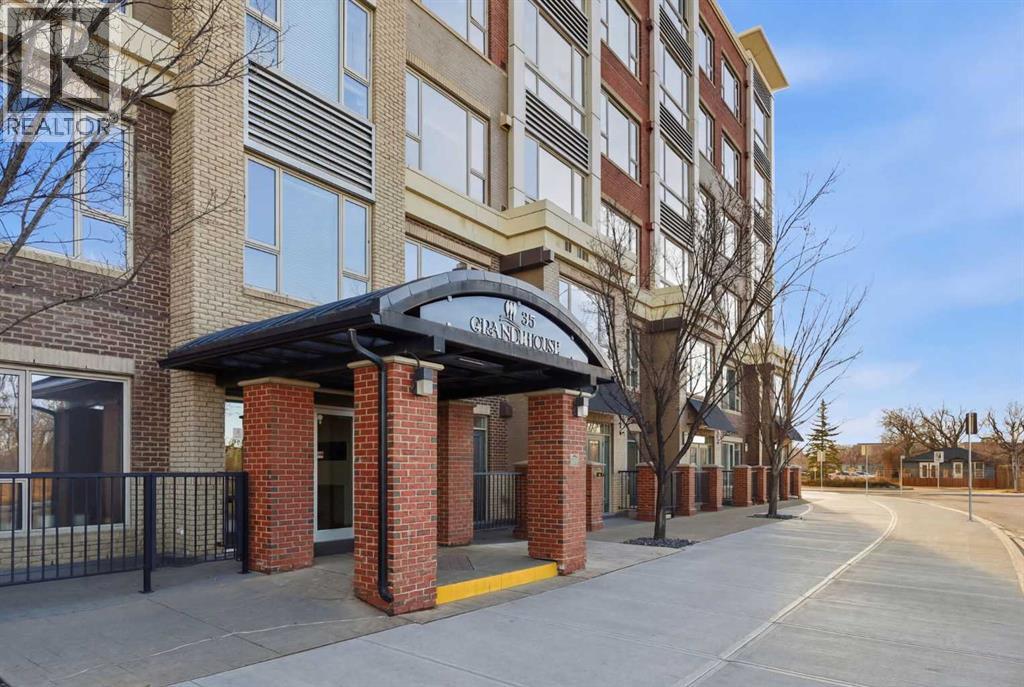
414, 35 Inglewood Park SE
Calgary, Alberta
Original owners, luxury finishes — this home is incredible! Nestled in the heart of Inglewood, this beautifully maintained 2 bed + den, 2 bath home in the sought-after SoBow building is a rare find for buyers who appreciate quality craftsmanship and an unbeatable location.At 1,100 sq ft, the open-concept layout is anchored by rich hardwood floors, soaring full-length cabinetry, granite countertops, and a breakfast bar perfect for morning coffee. West-facing exposure fills the space with warm afternoon light all day long, while in-suite laundry adds everyday convenience.The sunny den — enclosed with elegant French doors — connects directly to the second bedroom, offering flexible space that works equally well as a home office or guest room. The primary bedroom retreat features a massive walk-through closet that flows into a beautifully appointed 5-piece ensuite.Freshly painted and move-in ready, this unit also includes titled underground parking (oversized stall — directly beside the stairwell), titled storage, and bike storage.SoBow is a well-run building with concierge service at the front door and outstanding amenities: a large, modern gym included in condo fees, and a bookable party room for entertaining.Step outside and you're immediately immersed in everything Inglewood has to offer — vibrant cafés, boutique shops, acclaimed restaurants, the Bow River pathway system, and the serene beauty of the bird sanctuary, all just steps away.A truly special unit in one of Calgary's most beloved communities. (id:65446)
53 Savanna Heath NE
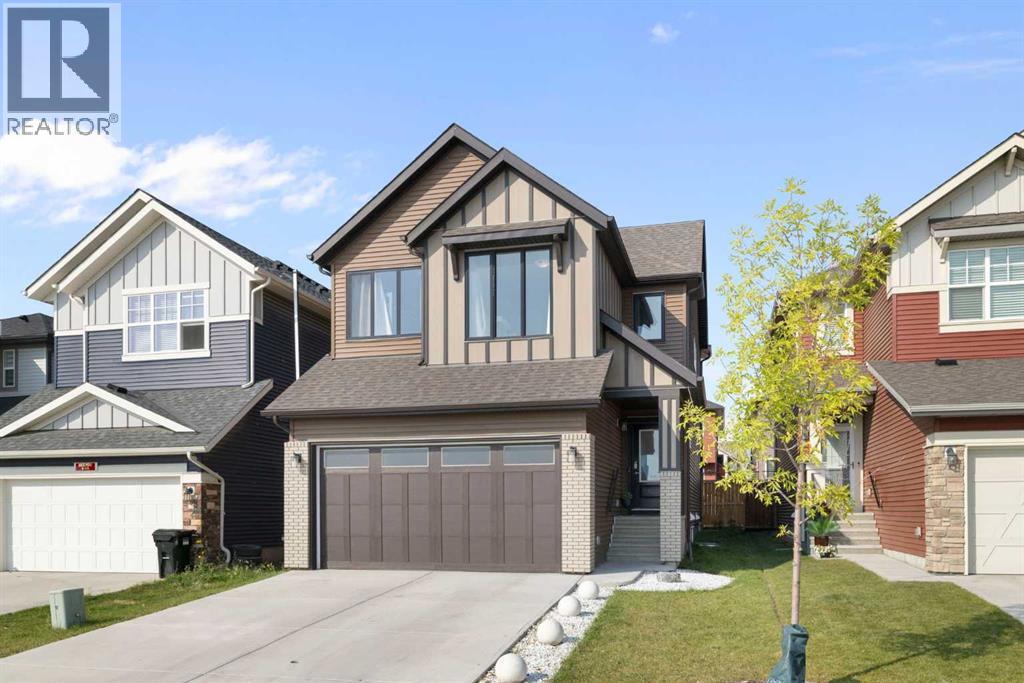
Calgary, Alberta
ARCHITECTURAL DISTINCTION & UNMATCHED VERSATILITY. In a market of standard two-storey builds, 53 Savanna Heath stands out as a rare 2 1/2-storey masterpiece designed for both luxury and “financial intelligence.” Spanning over 3,560 square feet of professionally finished living space, this home offers three distinct, high-utility zones.Zone 1: the revenue-generating legal suite. The fully developed basement features a high-end, 2-bedroom legal suite with a private entrance, full kitchen, living room, bathroom, independent furnace, and hot water tank. This professionally finished space provides a rare opportunity to significantly subsidize your carrying costs or house extended family in total comfort.Zone 2: the main & family levels. The heart of the home features an expansive open-concept layout with 9’ ceilings, a gourmet kitchen equipped with white shaker cabinetry, a large central island, walk-in pantry and a dedicated coffee station. A powder room, office area and practical mudroom complete this floor while the second level anchors the family space with four generous bedrooms, including a spa-inspired 5-piece primary ensuite with deep soaker tub.Zone 3: the private loft sanctuary. The unique 2.5-storey configuration culminates in a top-floor haven featuring its own bedroom, full bathroom, and bonus room. This secluded level is an ideal 'nanny suite,' teen retreat, or a quiet, professional home office.Premium value. Custom-built in 2021 and still under warranty, this home includes an insulated double garage and a fenced 'blank canvas' backyard, perfectly suited for a future custom deck. Positioned at an adjusted price point to lead the 'estate-tier' market, this property is located minutes from the Savanna Bazaar, Saddletowne LRT, and major thoroughfares and makes for a quick commute to Calgary International Airport. Experience a home that balances grand scale with smart financial utility. View the 3D tour and then book your in-person private showing today! (id:65446)
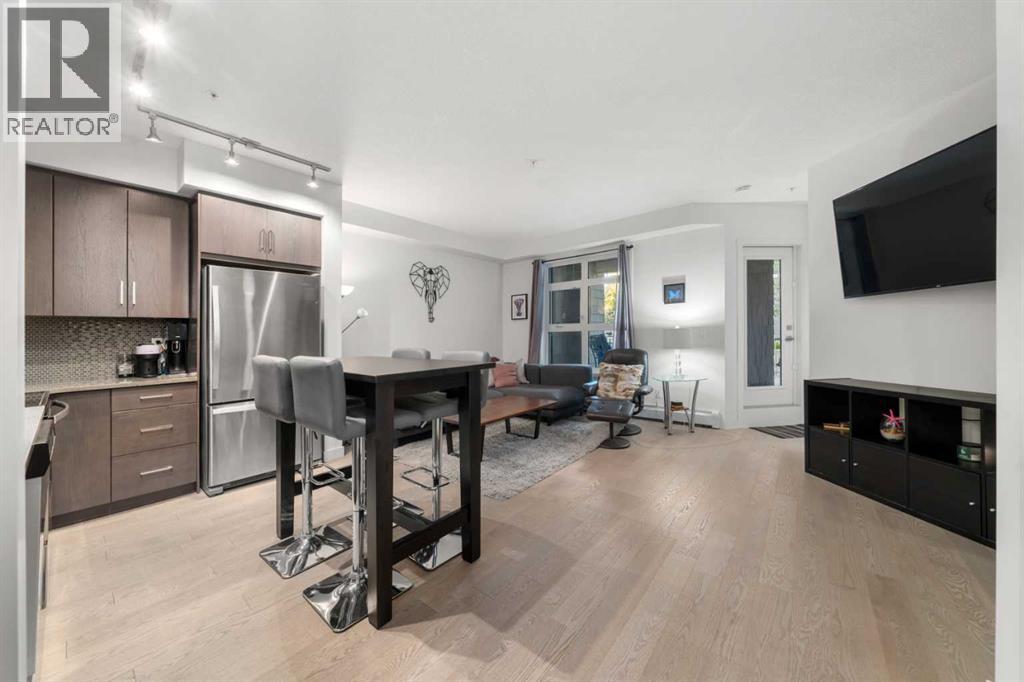
34, 25 Auburn Meadows Avenue SE
Calgary, Alberta
Quietly positioned, thoughtfully designed, and built for everyday living—this ground-floor unit in the Canoe building stands out for all the right reasons.Offering 723 sq ft of well-designed living space, this unit is positioned near the end of the hall, creating a quiet, low-traffic setting that feels more private than most.The layout is smart and efficient, making the most of every square foot and living larger than its size. The kitchen features quartz countertops, stainless steel appliances, and vinyl plank flooring, opening into a bright living area with large windows and direct access to a private covered patio. A walk-through closet from the primary bedroom to the bathroom adds everyday functionality, while the second room offers flexibility for a home office, guest space, or extra storage.This unit includes a titled underground parking stall close to the entry and a secure storage locker. For guests, visitor parking is located in a central courtyard just steps from the unit, making it simple and convenient when friends come by.Living in Auburn Bay means access to year-round lake amenities, from summer paddle boarding and beach days to winter skating and fire pits. The community is known for its walking paths, parks, and strong neighbourhood feel, offering a lifestyle that goes beyond the unit itself.Everything you need is within reach—groceries, restaurants, an off-leash dog park, and a playground are all within walking distance, making day-to-day living easy and connected. (id:65446)
154 Savanna Street NE
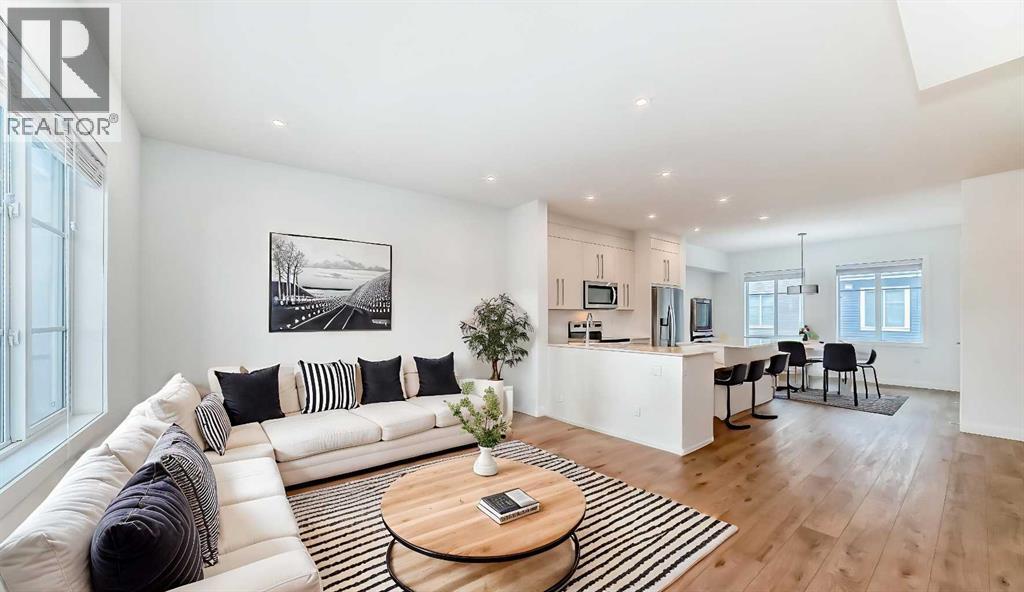
Calgary, Alberta
4 BEDROOMS | 2.5 BATHROOMS | 1600+ SQFT | Welcome to this beautifully built 3 storey townhome by Truman Homes, located in the desirable community of Savanna in Saddle Ridge. This modern and thoughtfully designed home features 4 bedrooms, 2.5 bathrooms, and a double attached garage with additional storage space.The bright and open concept second level is filled with natural light from large windows. The spacious living room offers direct access to a generous balcony, perfect for relaxing or entertaining. The contemporary kitchen is equipped with quartz countertops, stainless steel appliances, a large island, soft close cabinetry, and a pantry for added storage. Adjacent to the kitchen is a dedicated dining area, ideal for everyday meals and gatherings. A convenient two piece powder room with a large window completes this level.Upstairs, you’ll find three well sized bedrooms, including a comfortable primary suite featuring tray ceilings, a walk in closet, and a private 4 piece ensuite. The additional two bedrooms each include their own closets and share a full 4 piece bathroom. A side by side washer and dryer on this floor adds extra convenience.The ground level offers access to the double attached garage along with a versatile fourth bedroom that can be used as a home office, guest room or flex space with plenty of natural light.Ideally located just steps from Savanna Bazaar, you’ll have easy access to shopping, restaurants, and everyday amenities. Commuting is simple with quick connections to Airport Trail, 88 Avenue, Metis Trail and Stoney Trail along with nearby public transit including Saddletowne Station. Whether you're a first time buyer or an investor, this home offers an excellent opportunity in a fantastic location. Schedule your private viewing today! (id:65446)
138 Lanark Gate SE
Airdrie, Alberta
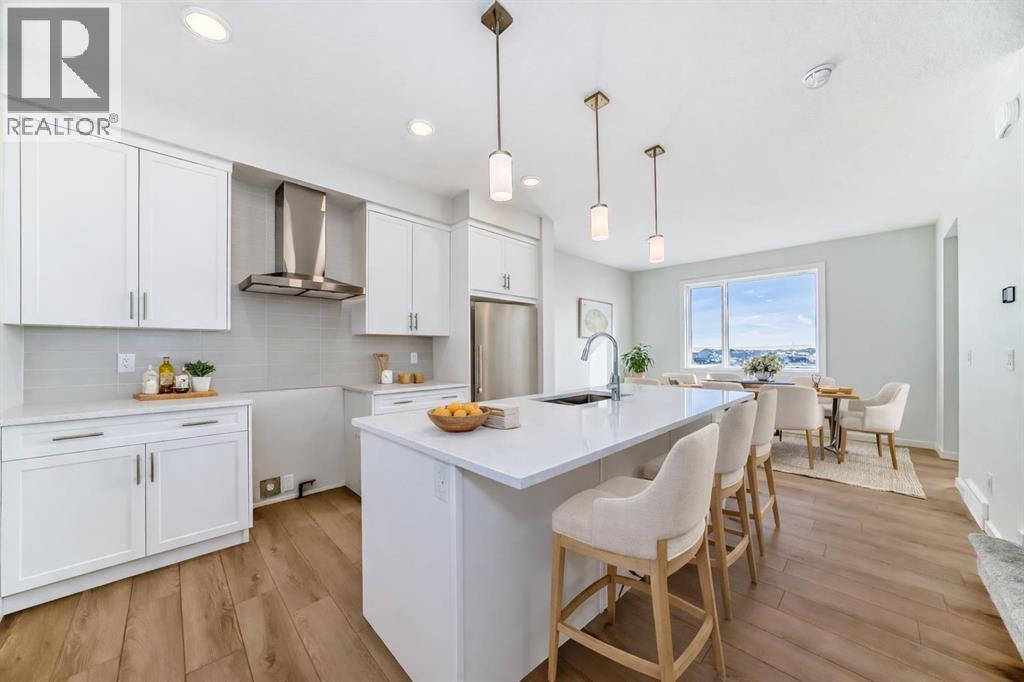
SMART DESIGN STARTS WITH FUNCTION. This Alexis model at 138 Lanark Gate SE delivers a layout that makes sense the moment you step inside. The main floor is finished in warm mid-tone LUXURY VINYL PLANK, setting the tone for a space that feels cohesive and current. At the centre, the kitchen is properly executed with 42" upper cabinetry, QUARTZ COUNTERTOPS THROUGHOUT, a BUILT-IN MICROWAVE, CHIMNEY HOOD FAN, and a SILGRANIT undermount sink. The island provides real BREAKFAST BAR SEATING, and the large-format subway backsplash gives the room a clean, modern edge without overpowering it.The living area is anchored by a BUILT-IN TV NICHE FEATURE WALL that defines the space while keeping furniture placement simple. There’s no guesswork in how this home functions — dining, kitchen, and living areas connect naturally, creating a layout that feels intuitive from the moment you walk in.Upstairs, three properly sized bedrooms are finished in neutral grey carpet for comfort and versatility. The proportions are right, the layout is efficient, and the space is genuinely usable.Downstairs, the unfinished basement expands the possibilities. With 9' FOUNDATION WALLS and a SEPARATE SIDE ENTRY already in place, the structural framework is there if future development is ever part of your plan. Whether you envision additional living space, workspace, or simply long-term flexibility, the scale and access are already established.Lanark Landing continues to grow into ONE OF AIRDRIE’S MOST CONNECTED NEW COMMUNITIES, with pathways, parks, playgrounds, and open green spaces woven throughout. Everyday amenities are close by, and QUICK ACCESS TO YANKEE VALLEY BLVD keeps commuting straightforward while still letting you come home to something quieter.138 Lanark Gate isn’t trying to be something it’s not. It’s well-built, well-finished, and ready to serve the next chapter properly. Book your showing and experience it in person. • PLEASE NOTE: Kitchen appliances are included, and will b e installed prior to possession. (id:65446)
7 Church Street
Jarvis, Ontario
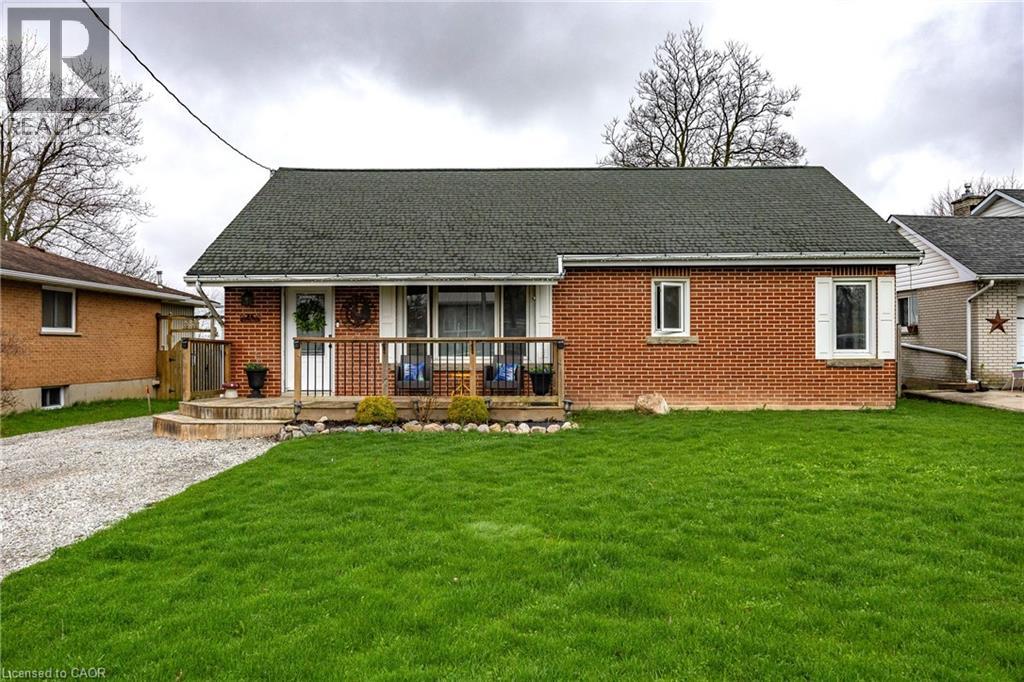
Welcome to 7 Church Street in the charming town of Jarvis, Ontario - recently recognized as Coca-Cola's Friendliest Community and home to the beloved Jarvis Corn Fest. This inviting brick bungalow offers the perfect blend of small-town warmth and functional living, making it an ideal place to call home. Featuring 4 spacious bedrooms and 2 bathrooms across 1,740 square feet, this home provides plenty of room for families to grow, first-time buyers to settle in, or those looking to downsize without sacrificing comfort. Nestled on a quiet dead-end street, you'll enjoy added privacy with no rear neighbours- just peaceful views of open fields behind you. Step outside to a beautifully updated backyard oasis, complete with a pergola and fire pit - perfect for relaxing evenings or entertaining friends and family. The large front porch offers a welcoming space to sit and enjoy the friendly neighbourhood atmosphere. A must-see opportunity in a fantastic community - don't miss your chance to make it yours! (id:65446)
336 Whitworth Way NE
Calgary, Alberta
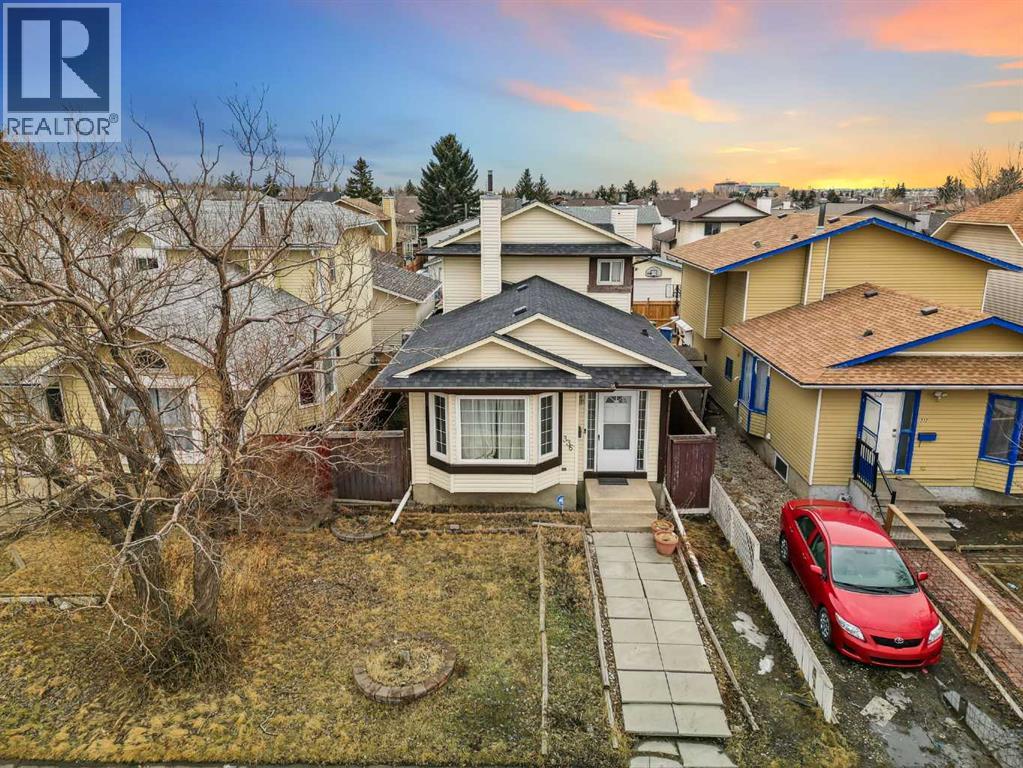
Welcome home to this charming NEWLY PAINTED 2-storey split DETACHED HOME with 4 BEDROOMS 2.5 BATH over 2092 SQ FT of Developed living space. Offering the perfect blend of comfort, space, and convenience, ideal for FIRST-TIME BUYERS, growing families, or savvy INVESTORS. Step inside to discover a bright and inviting living room that’s perfect for gatherings, complemented by a cozy family room for movie nights or relaxed evenings in. A full main-floor bathroom adds everyday practicality, while the open kitchen and dining area flow seamlessly together, a great space to cook, connect, and create memories. Upstairs, you’ll find three generous bedrooms and another full bathroom, giving everyone their own comfortable retreat. The developed basement adds valuable flexibility, featuring an extra bedroom perfect for guests, a home office, or extended family living. Outside, enjoy your private rear deck for summer BBQs and quiet morning coffee, and take advantage of the oversized double detached garage with plenty of room for vehicles, tools, and storage. Nestled on a quiet street in a mature community, this home is just minutes from schools, parks, shopping, transit, and major routes, offering both peace and accessibility.Don’t miss this opportunity to own a move-in-ready home in one of NE Calgary’s most established neighbourhoods. Call today to book your private showing. (id:65446)
3126 Bradwell Street
Hinton, Alberta
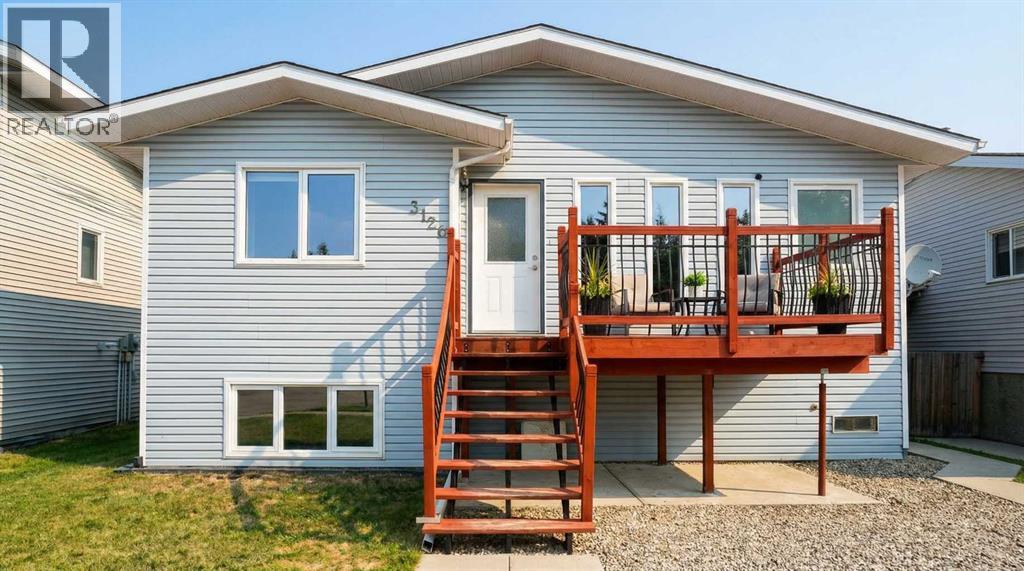
Located in the Thompson Lake area of Hinton, this well-maintained bungalow offers convenient access to parks, shopping, walking paths and community surrounded by trees. With 1,365 sq ft of above-grade living space, the property provides a spacious layout and has been thoughtfully set up as a successful AIRBNB opportunity.A front deck welcomes you to the main entrance and provides an inviting outdoor sitting area before stepping inside. The foyer offers a comfortable landing space with convenient access to the main living area and the staircase leading to the fully developed basement.The main floor features an open concept between living room and dining area with large windows allowing plenty of natural light. The kitchen includes L-shaped island with breakfast bar with seating, connecting seamlessly with the main living space.The main level features two spacious bedrooms, including large master bedroom with walk-in closet and 4 piece en-suite including separate shower, and soaker tub. A second bedroom is well sized with good closet space, and an additional full bathroom which is also located on the main level.A door from the living area leads to the rear deck overlooking the fully fenced backyard with fire pit and rear alley access. A paved parking pad provides ample off-street parking.The fully finished basement offers an illegal suite including, additional living space with a large family room featuring a gas fireplace. The lower level also includes two additional bedrooms, a 3-piece bathroom, a second kitchen area, and laundry space.The property is being sold fully furnished, providing a turnkey opportunity for buyers seeking a furnished residence or AIRBNB rental setup. (id:65446)
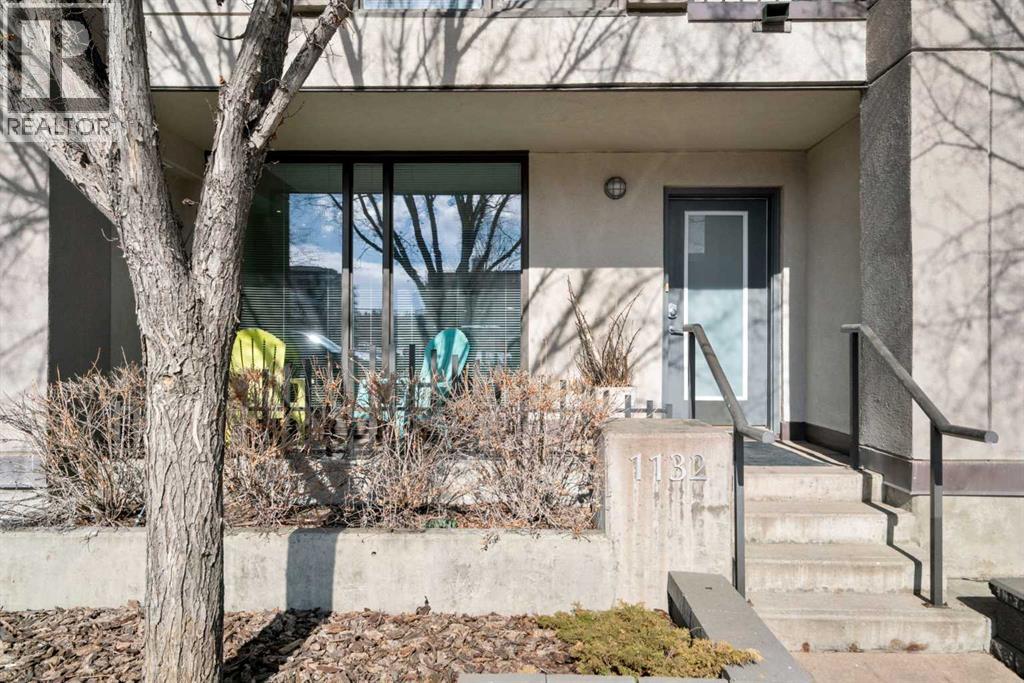
1132 12 Avenue SW
Calgary, Alberta
Welcome to Stella! Located in one of Calgary’s most vibrant and walkable neighbourhoods, this 2-bedroom, 2-bathroom townhouse offers the perfect mix of comfort, convenience, and lifestyle. With direct street access, this home has a unique feel that blends the privacy of a townhouse with the benefits of condo living, ideal for professionals, first-time buyers, or investors. Inside, the home features a bright and open layout with 9-foot ceilings and large windows that bring in plenty of natural light. The kitchen is both stylish and functional with granite countertops, stainless steel appliances, and plenty of cabinet space for storage and meal prep. The living and dining areas flow comfortably together, creating a great space for everyday living or hosting friends. Both bedrooms are well-sized, including a primary bedroom with a private, south facing balcony and its own ensuite, while the second bedroom and additional full bathroom offer flexibility for guests, roommates, or a home office setup. This unit also includes one titled underground parking stall, as well as an assigned storage locker. Residents of the building enjoy access to great amenities, including a fully equipped gym, steam rooms, concierge service, guest suite, bike storage, underground visitor parking, lounge, and central courtyard. Step outside the unit and you’re surrounded by everything that makes inner-city Calgary so appealing. Being a short walk to Co-op, No Frills, liquor store, Tim Hortons, Good Earth, and 17 Ave shopping, this location offers excellent potential for short-term or executive rentals. The easy access to LRT is also a major perk for student commute to U of C and SAIT. If you're looking for low-maintenance inner-city living with style and convenience, this is the property for you! (id:65446)
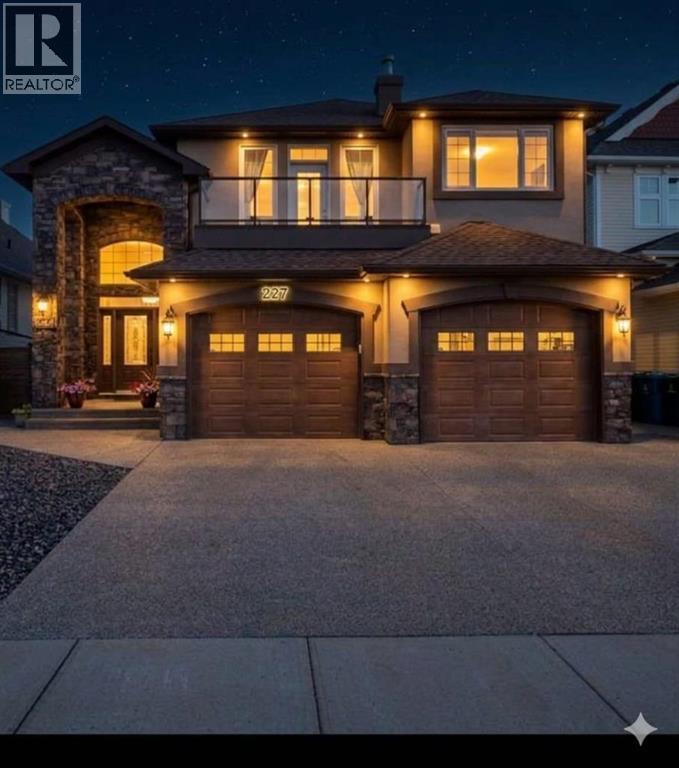
629 Southgate Boulevard S
Lethbridge, Alberta
Elegant, charming, and beautifully bright—this custom-built 5-bedroom luxury home in Southgate offers exceptional comfort and unforgettable style. Nestled between 2 ponds, this property delivers rare natural beauty and a serene backdrop from every room. Step inside to discover a thoughtfully designed interior featuring hardwood floors, tile, plush carpeting, and rich custom finishes. The gourmet kitchen shines with granite countertops, stainless steel appliances, and an induction cooktop—ideal for both everyday meals and entertaining. The main floor features an open-concept kitchen, dining, and living room, along with two bedrooms, a 4-piece bathroom, and a conveniently located laundry room. The private primary suite is set on its own level, offering added tranquility and featuring a personal deck, perfect for morning coffee or peaceful evening views. This home boasts three fireplaces, including a striking double-sided fireplace in the expansive 5-piece ensuite, creating a true spa-like escape. Enjoy multiple outdoor living spaces with a covered patio on the main level and direct access to another covered patio from the walkout basement. Downstairs, a spacious family room with a wet bar and two additional bedrooms offers the perfect setting for gatherings, movie nights, or hosting guests. Energy-efficient solar panels add exceptional value and long-term savings, enhancing both comfort and sustainability. Located close to walking paths, parks, restaurants, and shopping, this home blends luxury, convenience, and lifestyle with effortless ease. A true standout in Southgate—crafted for those who appreciate elegance and designed for those who love to live well. Don’t miss the opportunity to make it yours. Contact your favourite agent today to book a showing. (id:65446)
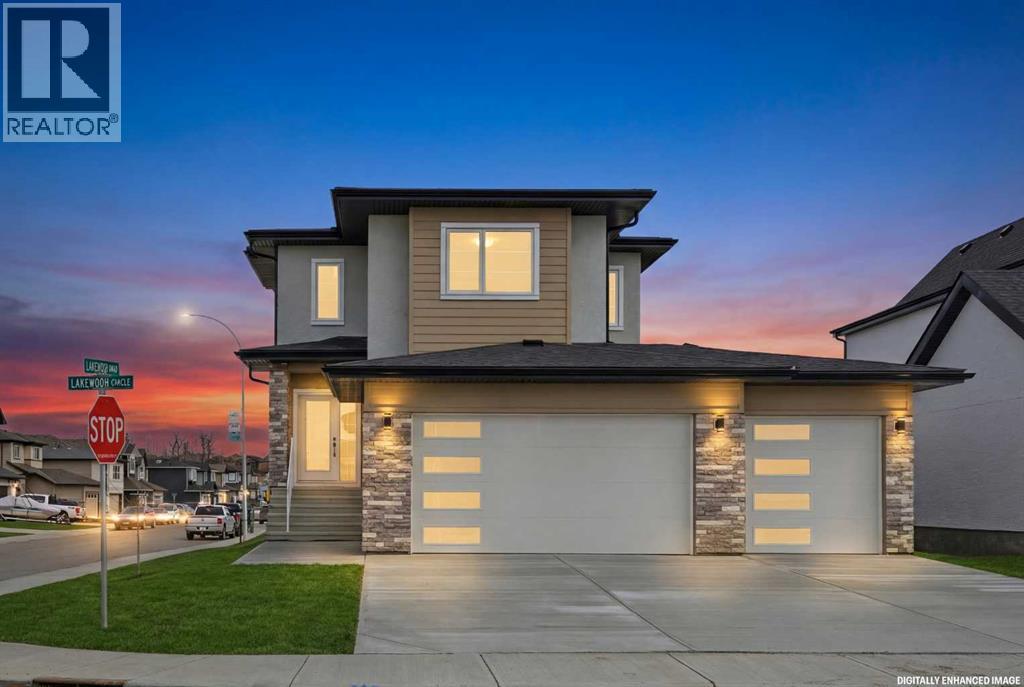
3 Lakewood Point
Strathmore, Alberta
Experience refined living in this exceptional walkout two-storey luxury residence by Dhaduk Homes, perfectly positioned on a prestigious corner lot in a quiet, family-oriented enclave backing onto a serene pond and expansive green space. The west-facing exposure fills the home with golden natural light while offering tranquil views and breathtaking sunsets. An oversized triple-car garage provides ample room for luxury vehicles and additional storage. The open-concept main floor is thoughtfully curated for upscale living and entertaining, anchored by a chef-inspired gourmet kitchen with premium appliances, extensive custom cabinetry, and a striking statement island. The space flows effortlessly into the dining area and an elegant living room highlighted by a sleek electric fireplace, creating an inviting yet sophisticated setting. A main-floor bedroom offers exceptional flexibility, ideal for guests, a private office, or refined multigenerational living. Upstairs, the lavish primary retreat serves as a private sanctuary, featuring a spa-like 5-piece ensuite, a generous walk-in closet, and calming views of the pond and green space. Two additional bedrooms share a beautifully appointed full bath, while the upper-level family lounge provides an elevated space for entertaining, movie nights, or relaxed evenings. Additional highlights include a full walkout basement awaiting your bespoke design, a 200-amp upgraded electrical panel, and soaring 9’ ceilings on both the main floor and basement levels. Backing onto nature and meticulously crafted with timeless elegance, this remarkable home delivers a rare blend of luxury, privacy, and lifestyle for the most discerning buyer. (id:65446)
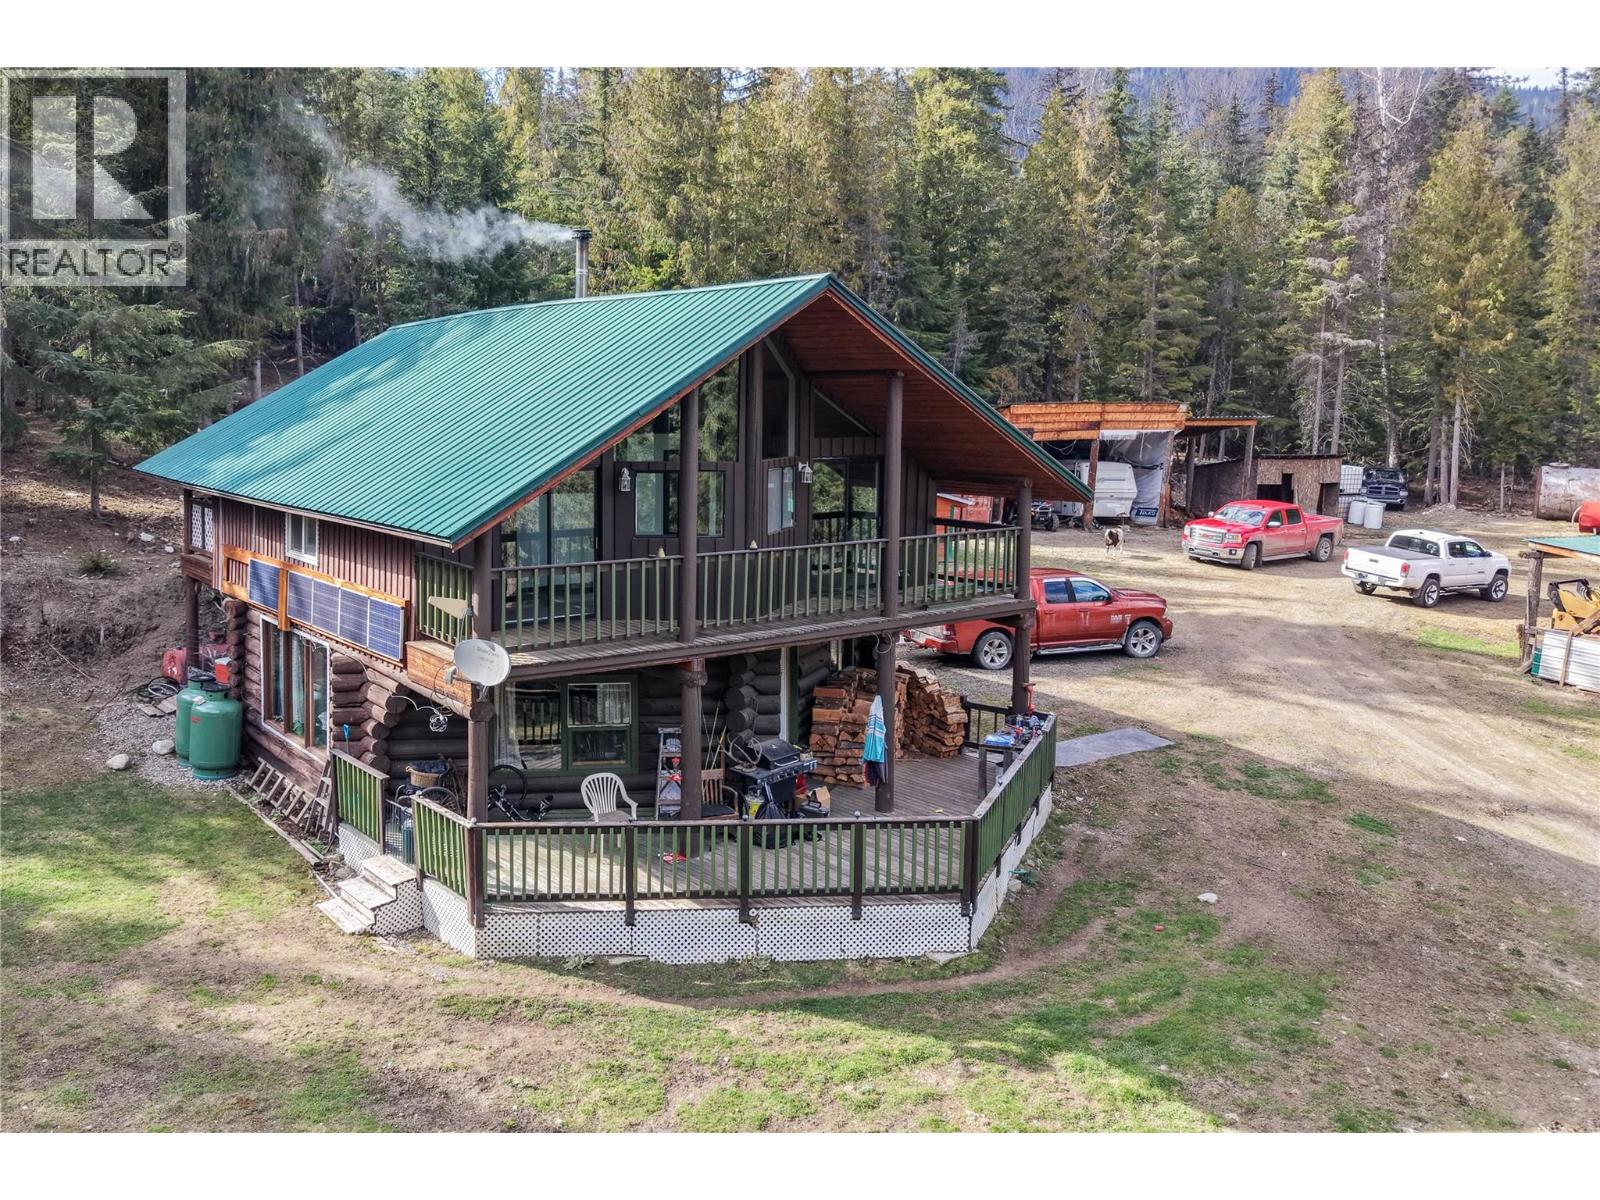
829 Bobbie Burns Road
Lumby, British Columbia
77 Acres of Off-Grid Living with Expansive Farmland. Experience true off-grid living on this remarkable 77-acre property, featuring approximately 43 acres of cleared farmland. A charming 2-bedroom log cabin serves as the heart of the property, powered by a generator and solar system for economical, self-sufficient living. The main floor offers an open floor plan with a welcoming living room, dining area, kitchen, and a spacious full bath. The second floor includes two bedrooms, a den area, a storage room, and laundry. The home is fully set up for wheelchair access, complete with a lift to the upper floor. Enjoy stunning views from both the upper and lower decks. Bobbie Burns Road runs through the property, with the cabin situated on the upper side and the farmland stretching out below. Additional structures include a 3-bay storage shed for equipment, a 2-bay woodshed, a small barn, and an insulated sea can for secure storage. This property offers privacy, functionality, and breathtaking scenery—an ideal retreat for those seeking a peaceful off-grid lifestyle. (id:65446)