
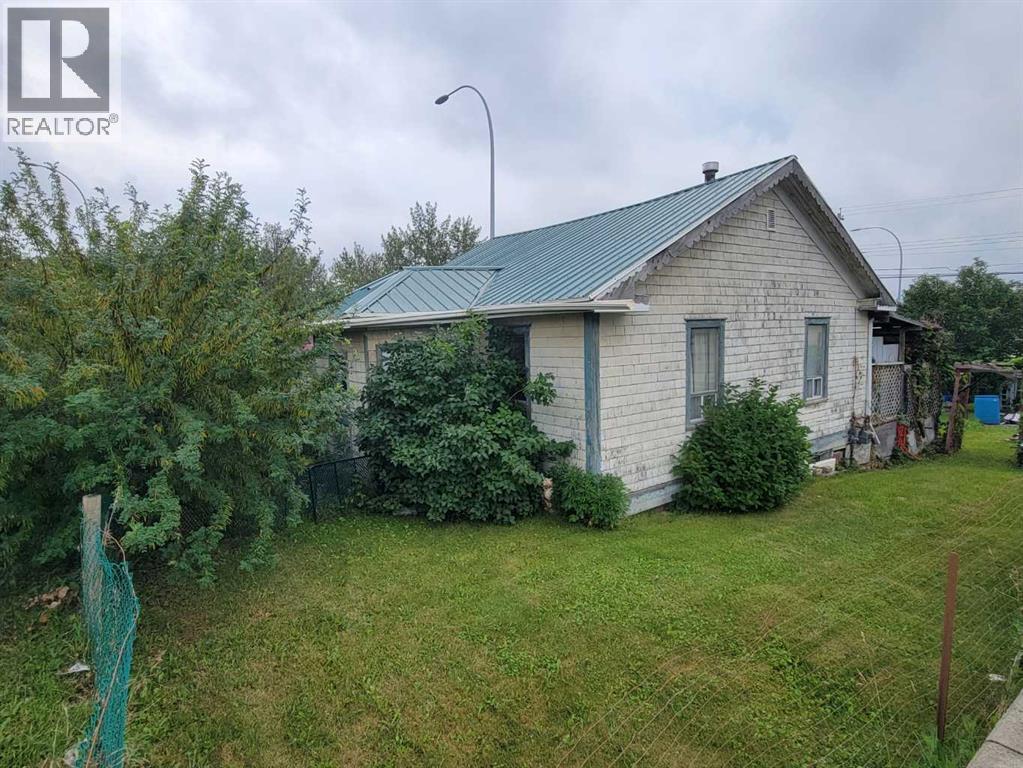
4901 4 Avenue
Edson, Alberta
Prime Commercial Development Opportunity! 7,000 sq. ft. commercial lot located on Highway 16 westbound, at the corner of 49th Street and 4th Avenue—just one block east of Main Street in Edson, AB. This high-visibility location offers excellent exposure for your business and is zoned C2 – Service Commercial, allowing for a wide range of potential uses. The property currently includes an older home and a large shed, is landscaped and partially fenced, with power, gas, water, and sewer services on site (not presently active). There’s convenient rear alley access with parking, plus additional street parking along 49th Street. A great location, great exposure, and endless potential—sold “as is, where is.” (id:65446)
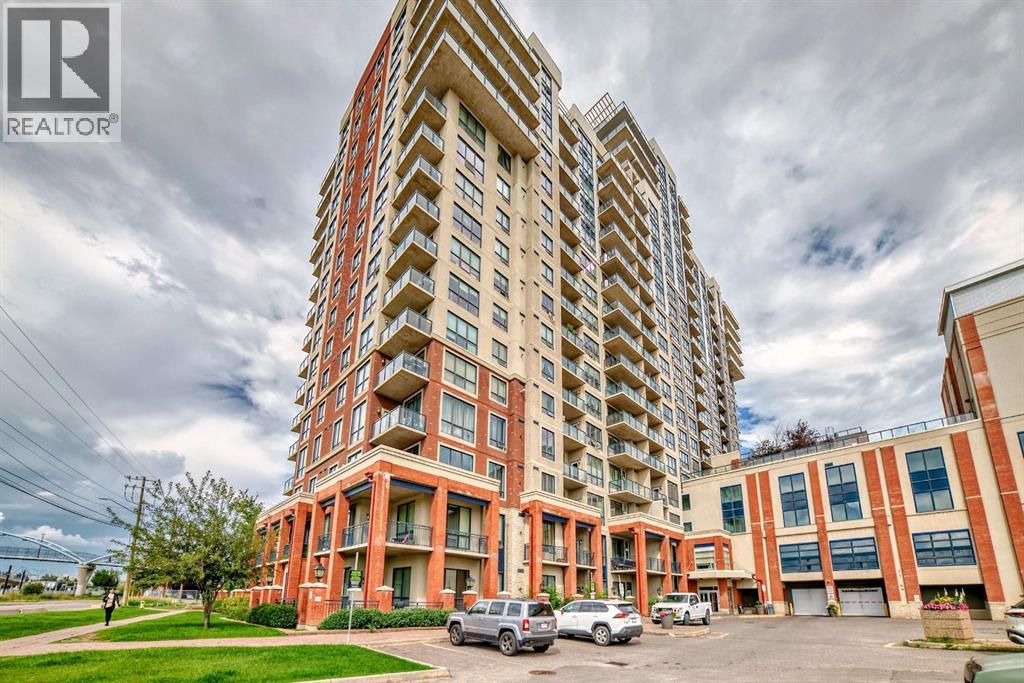
1116, 8710 Horton Road SW
Calgary, Alberta
Enjoy panoramic mountain views and an unbeatable location near the Heritage LRT Station in this bright and functional studio apartment located on the 11th floor of London @ Heritage Station. Offering approximately 500 sq ft of open-concept living space, this unit is perfect for first-time home buyers, professionals, or investors looking for a low-maintenance property in a highly accessible area. The modern kitchen features granite countertops, a tile backsplash, and ample cabinetry for storage. There’s plenty of space nearby for a living area setup, a flat-screen TV, and even a small home office. The 4-piece bathroom includes a soaker tub with an upgraded showerhead, and the spacious sleeping area is open and versatile to suit your layout preferences. One of the biggest perks of this building is the direct indoor access to Save-On-Foods via the 4th-level parkade—ideal for staying warm during colder months. Parking is hassle-free with access to the heated underground parkade, offering plenty of unassigned stalls so you never have to worry about finding a space. This well-maintained unit offers a fantastic opportunity to live or invest in a location that truly has it all—transit, shopping, restaurants, and services right at your doorstep. Call today for your private showing! (id:65446)
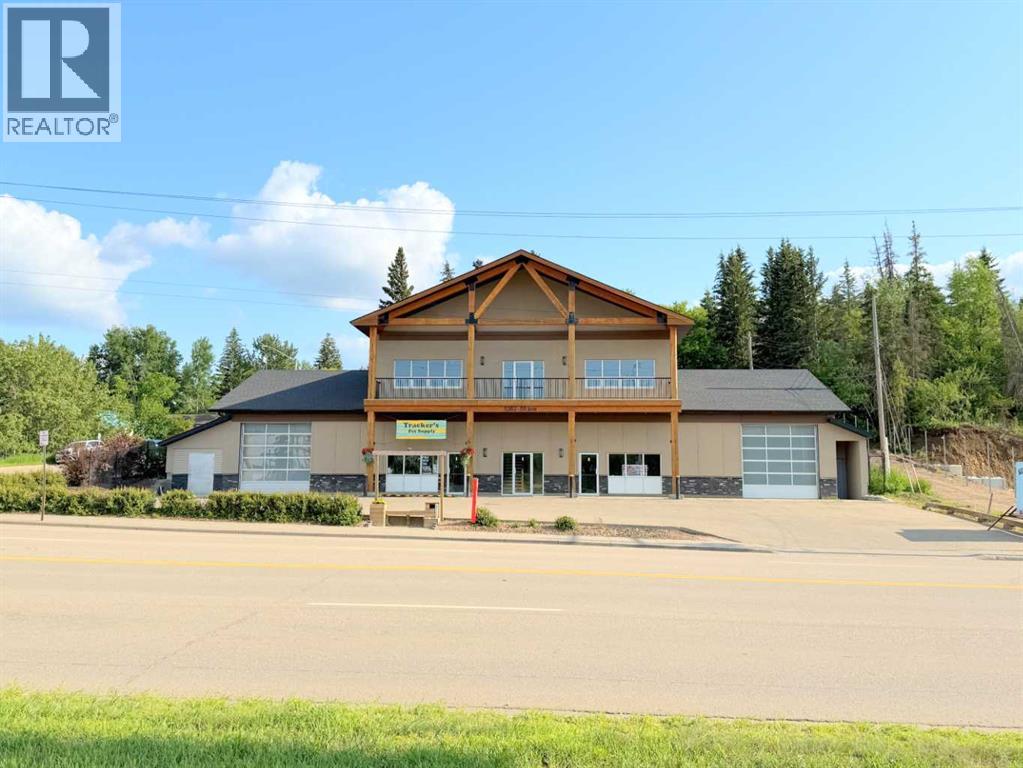
5302 50 Avenue
Athabasca, Alberta
Prime location close to the downtown core with high visibility on Highway 2. Over 6,000 sq ft of flexible space, this structure was developed to accommodate any type of business. Whether you require maximum open space for large projects, warehouse storage, studio style or separated office space, this building can deliver. Already separated into 3 units, if you require more space the upper and lower units could easily be combined for separate work and office space. Unit A - 2128 sq ft, is already occupied by an established long term tenant, providing stable income. Unit B – 1870 sq ft, ground level, has a finished front office space, back work area is mainly open with kitchen, 2 private bathrooms and utility. Unit C – 1967 sq ft, upper level, is a wide open, versatile space with a wall of windows facing the Athabasca River, creating a pleasant environment full of natural light. Private bathroom and utility. Could easily be sectioned into closed stations for privacy. With the prime highway frontage, the second level has an advantage of reduced road noise, and private balcony that’s only accessible from inside the unit. Large overhead doors on the ground level units provide easy access for vehicles or deliveries, or if not required still offer tons of natural light. Units A and C have central air conditioning. Raise the bar, this exceptional building will attract clients, and keep them wanting to come back. Seller is motivated and will consider trades for land or residential real estate. (id:65446)
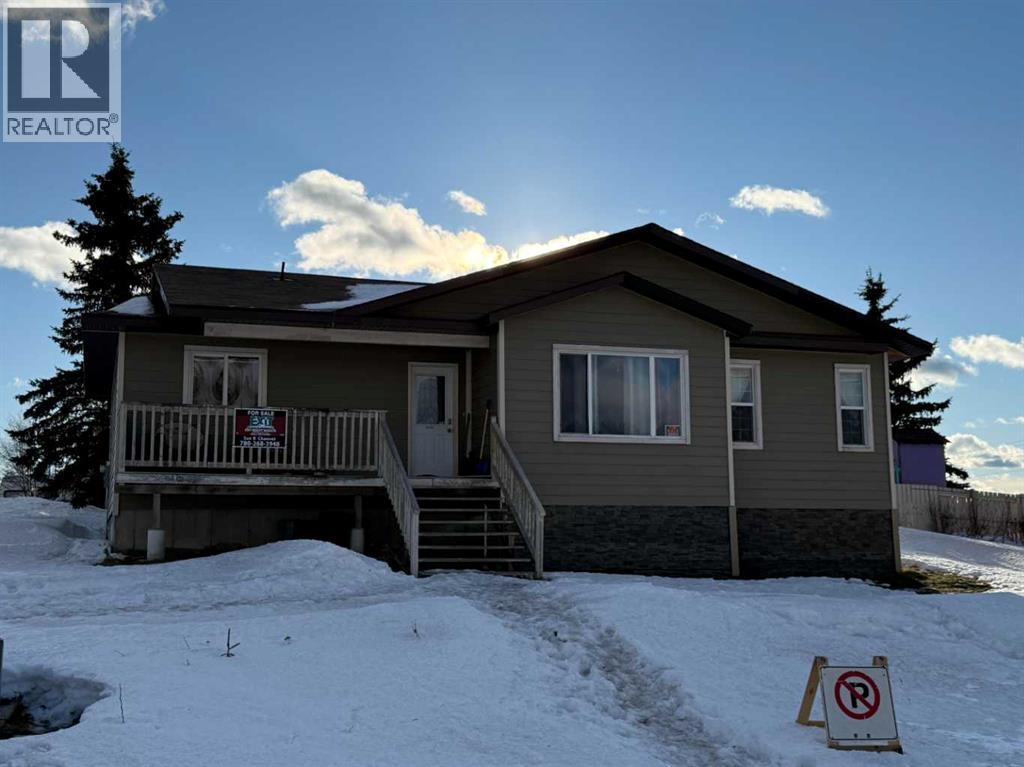
47 Tressa Street
Swan Hills, Alberta
Perched up on a hill, this 2009-built home in Swan Hills offers space, light, and solid bones—making it one of the newer builds in town and a great option for buyers looking for room to grow.The main floor is bright and open, with tall ceilings and large windows that flood the space with natural light. Hardwood floors run through the living area and primary bedroom, while the layout flows seamlessly from the kitchen with island and granite countertops, to the dining area, and out onto the covered 12’ x 7’ back deck—ideal for entertaining or quiet evenings outdoors. A front verandah adds another welcoming outdoor space and takes advantage of the elevated setting.There are three generous bedrooms on the main floor, including a primary suite with a 4-piece ensuite featuring a stand-up shower and corner soaker tub. The remaining two bedrooms are comfortably sized and carpeted, with a full 4-piece main bathroom nearby.Downstairs, the basement features 9’ ceilings, two large bedrooms with laminate flooring, and plenty of undeveloped space ready for your vision. Laundry is also conveniently located on the lower level. All interior walls are insulated for sound, adding comfort and privacy throughout the home.The property offers room to build a 24’ x 24’ garage, adding even more value and flexibility. The home does need some touch-ups—some trim, some interior doors, and replacement of the ensuite shower—which is reflected in the price and presents an excellent opportunity to add equity.A solid home with great layout, natural light, and entertaining space—just waiting for the right touch to make it shine. (id:65446)
208, 4944 Dalton Drive NW
Calgary, Alberta
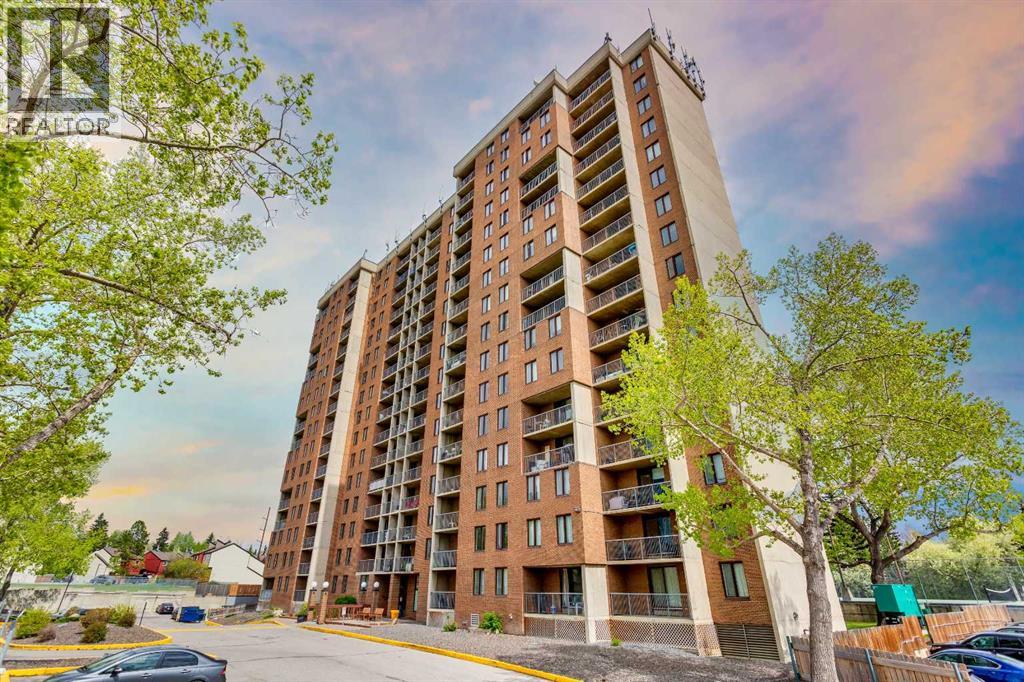
Welcome to your new home! This beautiful freshly re-painted 2-bedroom, 1-bathroom condo offers both comfort and convenience, ideally situated just moments away from shopping and transit, that has 2 parking stalls - with one of the stalls being a sought after covered stall, great for those snowy winters.The bright living space benefits from a south-facing orientation that allows for lots of natural light throughout the day and connects seamlessly to a private balcony, perfect for your morning coffee or unwinding with a book while soaking in the sunshine. The layout seamlessly connects the living and dining areas, perfect for entertaining or relaxing after a long day. The condo features two bedrooms, providing ample space for guests or a home office. The well-maintained bathroom is conveniently located and offers modern fixtures. Plus your very own storage room in-suite! Residents of this desirable building enjoy a wealth of amenities, including a refreshing pool for those warm summer days, a well equipped gym to help you stay active, and a tennis court for some friendly competition. The laundry facility on-site adds to the convenience of condo living, making chores a breeze.With shopping just a short stroll away and easy access to public transit, this location truly checks all the boxes. Don’t miss out on the opportunity to make this lovely condo your new home! Schedule a viewing today and experience the perfect blend of comfort and convenience. (id:65446)
53119 Highway 47
Rural Yellowhead County, Alberta
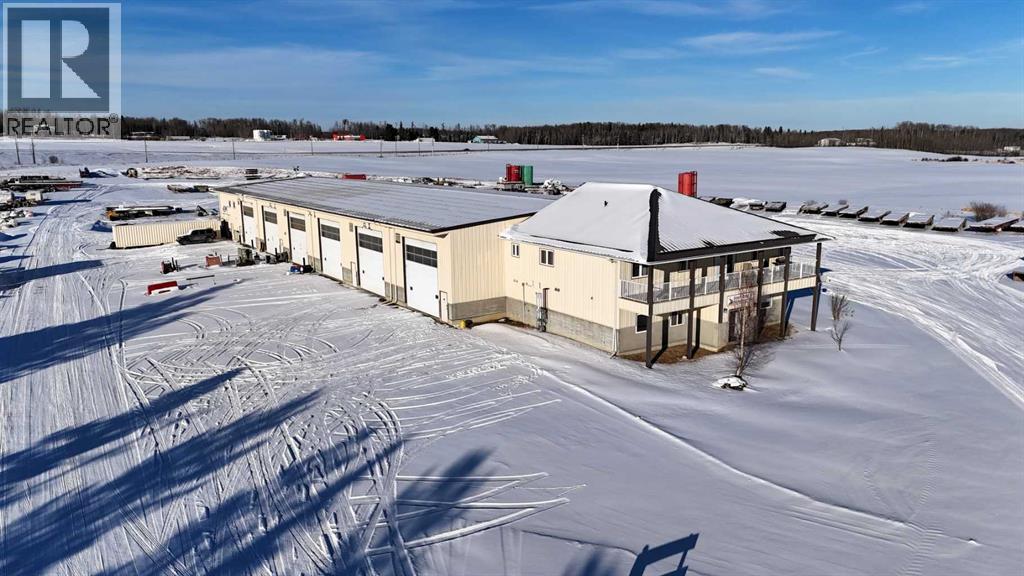
Prime Industrial Investment Opportunity - Commercial Building and 126 acres zoned ID with Highway 16 & Highway 47 frontage, on pavement and just West of Edson. This 2008 built commercial facility sits on an 8.57 acre separately title parcel and offers exceptional functionality with expansion potential. The North portion of the building consists of 3 – 30’ x 80’ drive thru bays with 18’ x 18’ doors (1 with a mechanic’s pit), 30’ x 25’ receiving area, a storage cage and a washroom with a shower and laundry hookups. There’s plenty of office space on two levels (offices, file room, washrooms, conference area, kitchen, open office work area, supply storage area and reception area) heated with forced air and air conditioned. The South portion of the building consists of 3 - 30’ x 80’ bays with 18’ x 18’ doors, one is currently a drive thru bay with a 50’ mechanic’s pit, and the other two bays were constructed to be drive thru should it be required. The shop has a washroom with laundry machines, a foreman’s office, a parts room and access to the upper-level storage room and kitchen/meeting room. The front of the building hosts a spacious furnished office area with 4 offices, an open concept administration area, a lunchroom, storage room, and a washroom. The upper level is a 3-bedroom, 2 bathroom furnished surveillance suite with a large south facing deck that overlooks the yard entrance. The building has 400-amp power (277/480 volt), and each shop has a 220v plug, a compressor with several air line drops, water outlets, floor drains, and overhead radiant heat. Two excellent, long-term tenants currently occupy the building on month-to-month agreements. The yard is hard-packed gravel with ample space to accommodate heavy trucks and equipment. The northwest part of property is currently used for overflow equipment parking. The balance of the property is 118 acres on a separate title and is currently utilized as hay land, is fenced, has a preliminary industrial subdiv ision plan on file and earns pipeline revenue. Alberta Transportation is in the process of constructing a new access road off Highway 47 to service this property and the West Fraser Mill to the south — enhancing accessibility and future growth opportunities. Excellent opportunity for owner-users, investors, or future industrial development. (id:65446)
1306, 530 12 Avenue SW
Calgary, Alberta
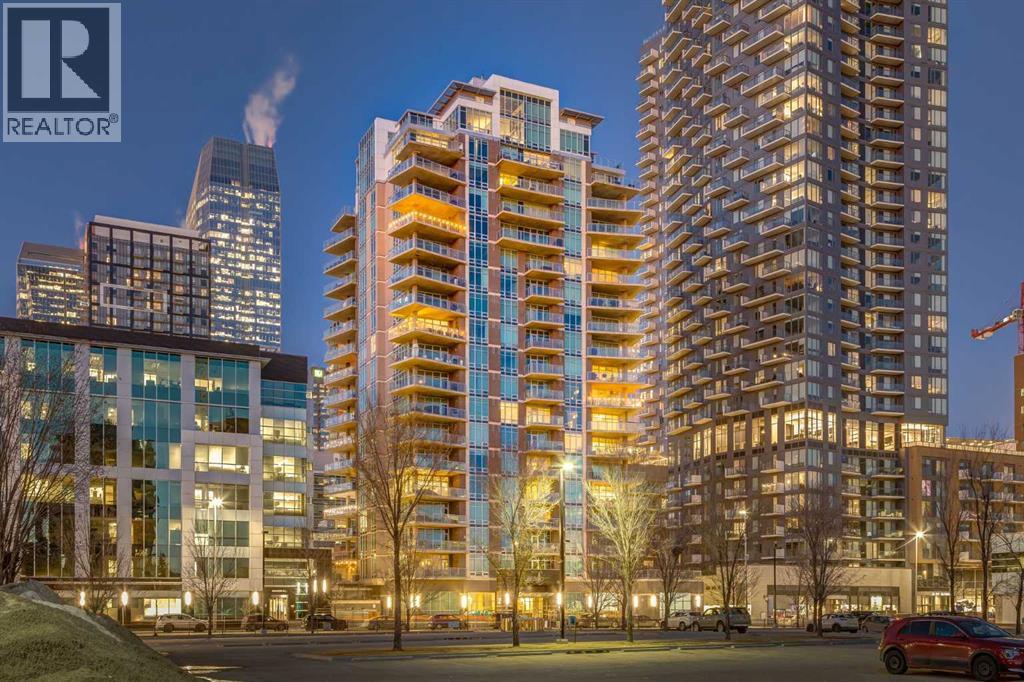
WELCOME to this MOVE IN READY 13th Floor AIR CONDITIONED UNIT, w/1 BEDROOM, 1 ½ BATHROOMS, in a 908 Sq ft CONDO in the CONNAUGHT Area in the BELTLINE, w/1 TITLED Stall in the UNDERGROUND HEATED Parkade + 1 TITLED Storage Unit + GORGEOUS MOUNTAIN VIEWS from the SOUTH-FACING Balcony! Entering this EXECUTIVE SUITE is a spacious foyer leading into the main living area. You’re greeted by an EXPANSIVE open-concept floorplan that has 9' Ceilings all framed w/FLOOR-TO-CEILING Windows, creating a BRIGHT, AIRY SPACE. A seamless flow for EVERYDAY LIVING & ENTERTAINING. The MODERN Kitchen is designed to IMPRESS incl/STAINLESS STEEL WHIRLPOOL Appliance package, ELECTRIC STOVE, BUILT-IN DISHWASHER, MICROWAVE w/INTEGRATED HOOD FAN, FULL-SIZE FRIDGE + BEVERAGE FRIDGE. Enjoy the GENEROUS QUARTZ Countertops CEILING-HEIGHT Cabinetry w/Pull Out Drawers, a DOUBLE STAINLESS STEEL SINK + a COMMERCIAL-STYLE Pull-down Spray Faucet. The OPEN-CONCEPT Living & Dining Rooms provide a WELL-PROPORTIONED, INVITING space ideal for HOSTING Dinner Parties, RELAXING after a long day, or ENJOYING conversations w/FRIENDS — all while feeling COMFORTABLE, FUNCTIONAL + EFFORTLESSLY STYLISH. Enhanced w/DIMMER LIGHTING + WIRED-FOR-SOUND throughout, this space delivers BOTH AMBIENCE + ENTERTAINMENT at the touch of a button. Step outside to your SPACIOUS SOUTH-FACING BALCONY, w/a GAS LINE for BBQ's + perfectly positioned for ALL-DAY SUN + SWEEPING VIEWS w/RARE 3-DIRECTION VIEW CORRIDOR (SE, S, SW). Enjoy SUNRISE TO SUNSET, MOUNTAIN VIEWS, direct sight lines to CENTRAL MEMORIAL PARK + a PREMIUM vantage point for STAMPEDE FIREWORKS—all WELL ABOVE STREET ACTIVITY for ultimate privacy and comfort. A GUEST 2 pc powder room adds CONVENIENCE for hosting. The LARGE PRIMARY SUITE offers more FLOOR TO CEILING Windows + a GENEROUS CLOSET. RETREAT to the SPA-INSPIRED ENSUITE, DUAL SINKS, a SEPARATE SOAKER TUB, a FULLY ENCLOSED GLASS SHOWER + a PRIVATE WATER CLOSET, complemented by a STACKED Washer + Dryer for added CONVEN IENCE. The WELL-MANAGED CASTELLO BUILDING is BUILT w/CONCRETE, making this a QUIET, SOLID BUILDING. Enjoy a WELL-EQUIPPED ONSITE GYM, CAR WASH BAY IN THE PARKADE, SECURE UNDERGROUND PARKING + INDOOR VISITOR STALLS, w/FOB-CONTROLLED ACCESS to the building, elevators + amenities, all supported by VIDEO SURVEILLANCE + ON-SITE MANAGEMENT, adding PEACE OF MIND. The building is PET-FRIENDLY (Condo Board Approval Required). Located in the HEART OF CONNAUGHT, Castello places you STEPS FROM DOWNTOWN, 4th Street/Mission, 17th Avenue shopping + dining, Central Memorial Park, River Pathways, Cultural Venues, Transit, Protected Bike Lanes + Everyday Essentials. Enjoy TRUE WALKABLE URBAN LIVING w/all the energy of the city, WITHOUT THE CONGESTION + NOISE of other Beltline locations. Don't Miss Out! Book your showing NOW! (id:65446)
19818 41 Street SE
Calgary, Alberta
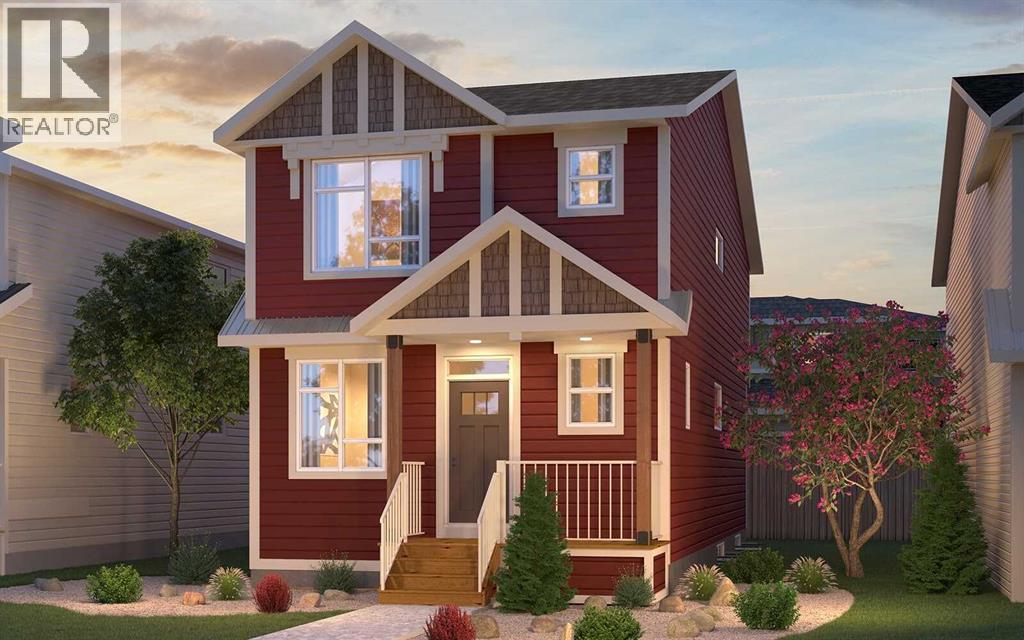
An exceptional opportunity to own a brand new, move-in ready ‘Carlisle II’ by Brookfield Residential in the highly sought-after community of Seton. Perfectly positioned on a bright, sunny lot, this home offers a private backyard and a thoughtfully designed layout ideal for modern living. Featuring 5 bedrooms (3 up, 2 down), 3.5 bathrooms, two distinct living spaces, and a fully legal TWO BEDROOM basement suite, this property delivers unmatched flexibility - whether for multi-generational living, rental income, or a savvy investment. Boasting over 1,800 sq.ft. above grade, the main floor showcases a contemporary open-concept design with 9’ ceilings, luxury vinyl plank flooring, and expansive windows that flood the space with natural light. The gourmet kitchen is both stylish and functional, complete with extended-height cabinetry, a large central island, chimney hood fan, built-in microwave, and a timeless palette and neutral backsplash. The spacious great room seamlessly connects to the kitchen and dining area, creating the perfect setting for everyday living and effortless entertaining. A versatile flex space - ideal for a home office or playroom - and a convenient 2-piece bathroom complete the main level. On the upper level, a central bonus room separates the primary suite from the secondary bedrooms, offering added privacy. The generous primary retreat features a beautifully appointed ensuite with dual sinks, and tub/shower, and ample space to unwind. Two additional bedrooms, a full bathroom, and upper-level laundry complete the upper floor. The professionally finished basement includes a fully legal 2-bedroom suite with 9' ceilings, its own full kitchen, living and dining area, full bathroom, and private laundry - ready to generate income or easily accommodate extended family. Built by Brookfield Residential, this home includes builder warranty and Alberta New Home Warranty for total peace of mind. A private backyard and double parking pad round out this excepti onal offering. **Please note: Photos are not an exact representation of the property for sale. (id:65446)
101 Simpson Street
Hinton, Alberta
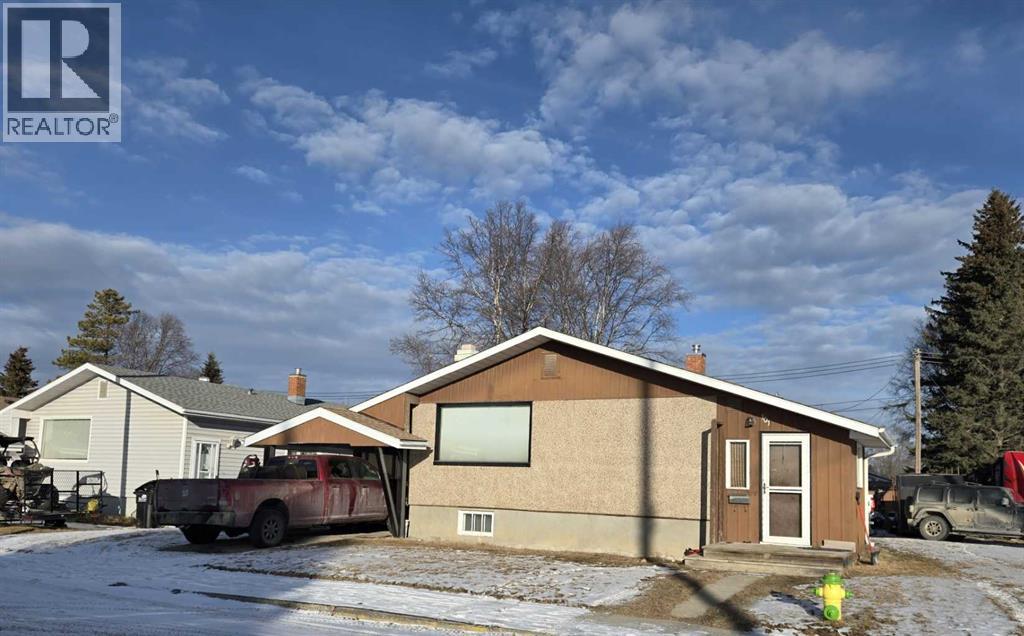
Whether you are purchasing your first home, seeking an investment property, or looking to downsize, this updated bungalow offers an excellent opportunity. Enter into a large mudroom which includes the laundry facilities; conveniently located on the main floor. There are 2 bedrooms upstairs as well as the living room, dining room, kitchen and 4- piece bathroom. The main floor features new vinyl plank flooring in the living areas and original hardwood flooring in the bedrooms. The entire upper level has been freshly painted within the past few months, and a newly installed patio door provides access to a spacious deck. Major updates include a roof replacement in 2016 and a hot water tank installed in 2021. The partially finished basement includes a family room and a third bedroom, with additional space ready for your personal touch. Situated on a large corner lot, the property offers ample space to build a garage while still accommodating a garden or outdoor living area. Conveniently located close to schools, parks, and the shopping district, this home is well suited for families or investors alike. (id:65446)
2b, 4213 42 Avenue
Whitecourt, Alberta
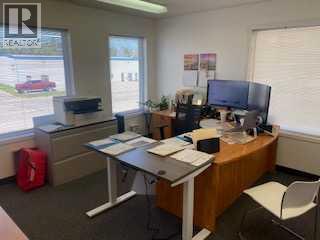
FOR LEASE, Recently renovated/upgraded.This upstairs unit has private entrance, 3 good size offices (all with windows), reception area, large boardroom, bathroom & storage room. This All-in Lease is a great price and no uncertain costs! Added bonus Tim Hortons is just around the corner! Will include some improvements. (id:65446)
800 Connaught Drive
Jasper, Alberta
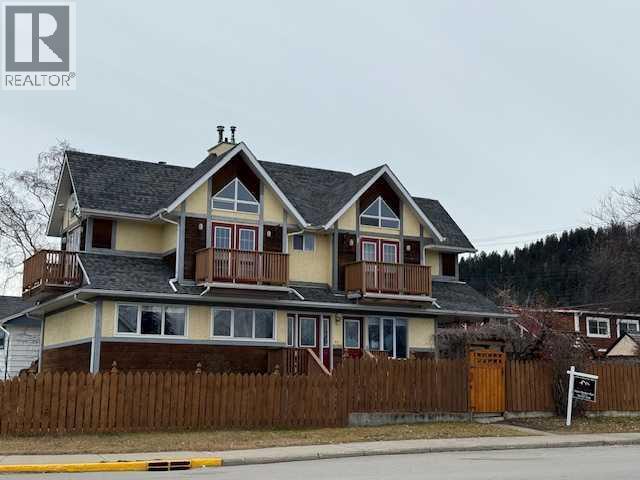
Rare Corner Lot in Jasper with Stunning Mountain Views Nestled on a desirable corner lot just two blocks from downtown Jasper, this unique property offers breathtaking mountain views from every window and incredible versatility with two separate living spaces.The main-level suite features 2 bedrooms, 1 bathroom, and its own private outdoor porch—perfect for guests, extended family, or rental opportunities.The second unit is a spacious 4-bedroom, 2-bathroom home with soaring vaulted ceilings, a cozy wood burning stove that is WETT approved, and multiple balconies to take in the surrounding peaks. On the Second level, you’ll find 3 bedrooms, a full bath with jetted tub, and a primary bedroom walk-in closet. The lower level boasts a beautifully updated kitchen with stainless steel appliances, natural gas stove, dining area, spacious bedroom, and bathroom with heated flooring. New Roof installed Nov 2025.Outdoors, enjoy a garden oasis with room to lounge, barbecue, host gatherings, or grow your own produce. A charming greenhouse completes the space.With its prime location near schools, shops, and downtown Jasper, this property combines the best of mountain-town living with income potential and multi-family flexibility. (id:65446)
4620-4624 16 Avenue NW
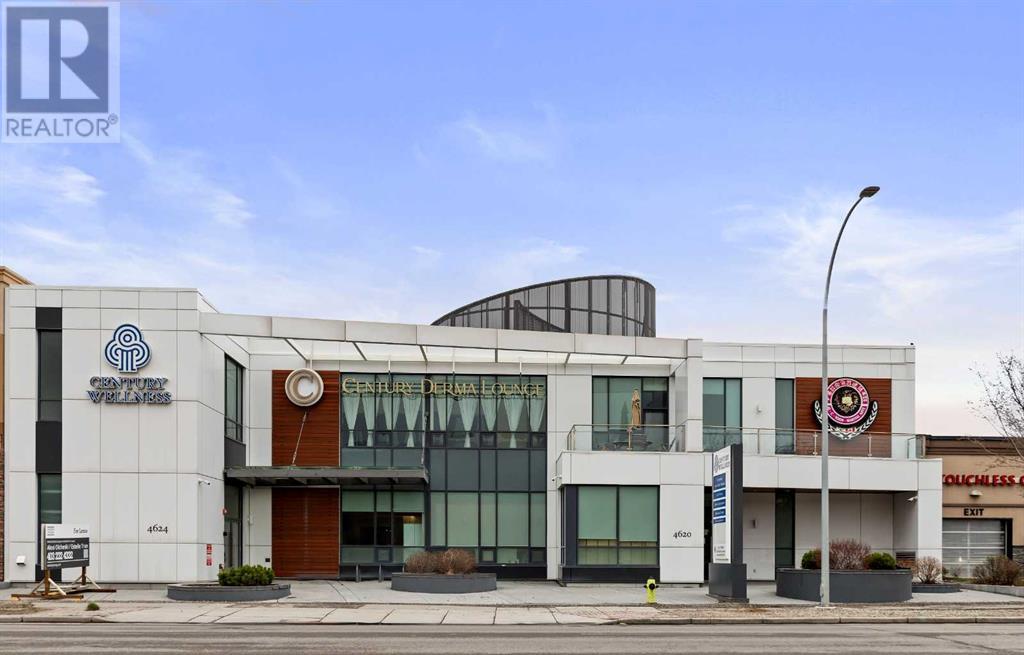
Calgary, Alberta
The most luxurious, custom designed medical/professional office building featuring pristine attention to detail with top end finishes. Facing Trans Canada Highway with excellent 16 Avenue NW exposure to high traffic volume. C-COR2 Commercial Corridor 2 offers mixed use development with varied heights. Main floor offers 6,225 sq.ft of office office, 2nd floor offers 6,089 sq.ft including staircases while the basement parkade offers 9,377 sq.ft of underground heated parking consisting of 23 stalls plus 2 other surface parking stalls. This building is fully owner occupied. The seller is open to a leaseback of the main floor depending on buyer’s preference. Please refer to attached Brochure in Supplement. Thank you. (id:65446)