
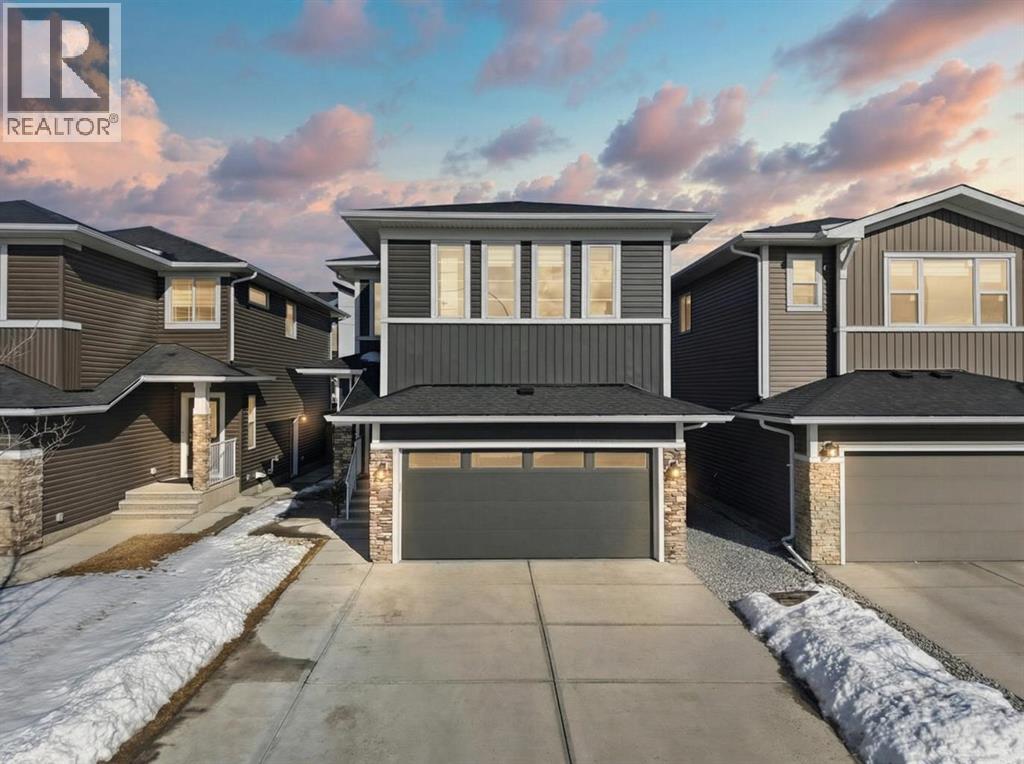
32 Red Embers Square NE
Calgary, Alberta
Welcome to 32 Red Embers Square NE — a stunning, move-in ready home offering over 3,000 sq. ft. of beautifully developed living space. From the moment you arrive, this impeccably maintained property captivates with its modern curb appeal, elegant stone accents, and pride of ownership throughout.Step inside to a bright and thoughtfully designed open-concept main floor featuring durable flooring, a spacious living room anchored by a cozy electric fireplace, and the convenience of a main floor bedroom paired with a full bathroom—perfect for guests or multi-generational living.The gourmet kitchen is a true showstopper, designed for both everyday living and entertaining. It boasts rich dark cabinetry, a massive granite island, stainless steel appliances including a gas stove and built-in microwave, and a functional walk-in pantry that seamlessly connects to the rest of the home.Upstairs, you’ll find a rare and highly desirable layout offering four generously sized bedrooms along with a central bonus room—ideal for growing families. The primary suite is your private retreat, complete with a walk-in closet and a luxurious 5-piece ensuite designed for relaxation.The fully finished (illegal) basement suite adds incredible versatility and value, featuring its own kitchen, a spacious recreation area, two additional bedrooms, and a 4-piece bathroom—perfect for extended family or hosting guests.Located in a prime setting, this home is just minutes—and within walking distance—to parks, playgrounds, shopping, and public transit, with quick access to major routes making daily commuting effortless.This is the perfect blend of comfort, style, and functionality—book your private showing today with your favourite REALTOR®. (id:65446)
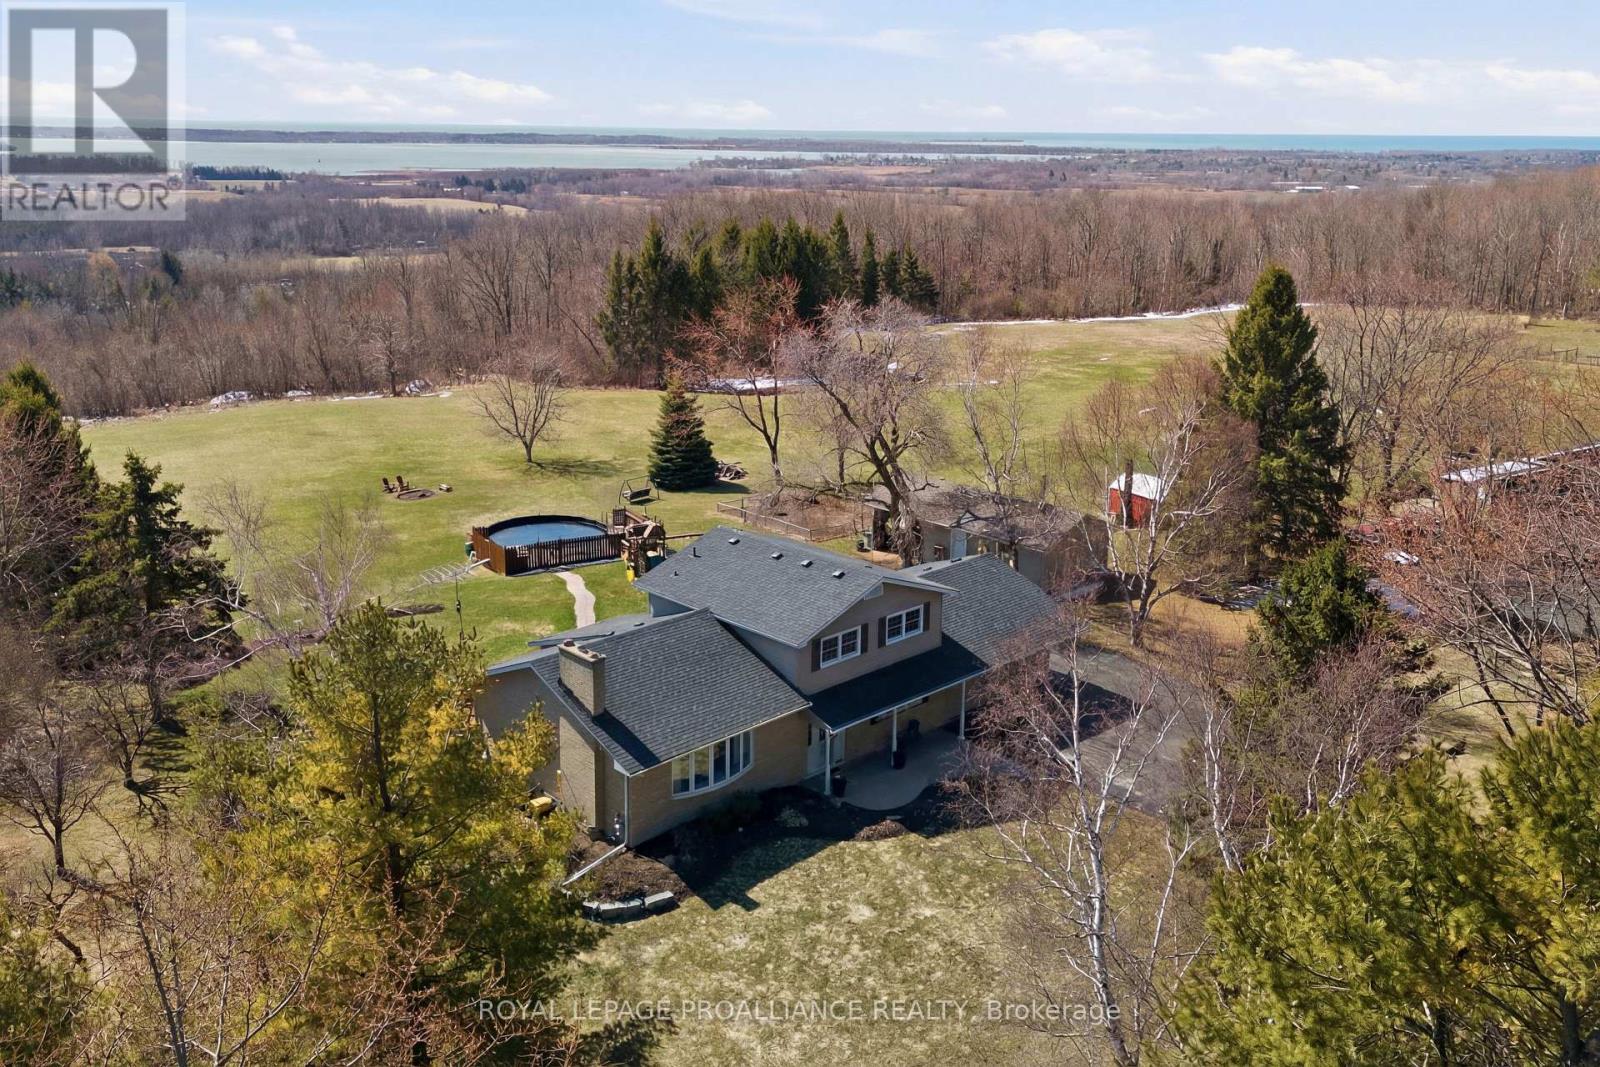
417 Smith Street
Brighton, Ontario
Lovingly cared for & beautifully updated, with stunning panoramic views of Lake Ontario & Presqu'ile Bay, this 3 bed 2.5 bath family home is the ideal destination for anyone looking for turn-key country living, only moments to the shops & schools of the charming town of Brighton. Paved, treelined driveway leads to the beautifully private 2.8 acre lot featuring a large vegetable garden, salt water above ground pool & detached, fully insulated shop with wood stove & attached driveshed. Perfect for hobbyists & storing outdoor equipment. Split level layout is ideal for busy family life & entertaining. Step up into the sun-filled kitchen showcasing hardwood cabinetry & task island with lake views. A spacious dining area with patio door to the elevated deck with pergola offers plenty of space for big family dinners indoors & out. Peaceful living room with gas fireplace & picture window overlooking mature trees completes this level.3 bedrooms on the upper level include a primary suite with walk-in closet, renovated 3-piece ensuite, & private balconette with stunning lake views. 2 additional bedrooms share a large, recently updated, family bath with built in storage & clever water closet division. Perfect for sharing on busy mornings. Tiled back door entrance with handy 2pc bath ideal for keeping busy days organized & to seamlessly enjoy the outdoors. Generous ground floor family room offers cozy family lounging & bonus area for a home office or play area. Lower level rec room with gas stove- great space for older kids- & laundry area with walk-up to the backyard- ideally configured for shaking off outdoor fun. Peace of mind & convenience with a whole home GenerLink system & natural gas service. Stunning views, a lovingly updated family home & a highly sought-after location, this idyllic, turn-key property is where your country-living dreams come into focus. Feel at Home on Smith St. (id:65446)
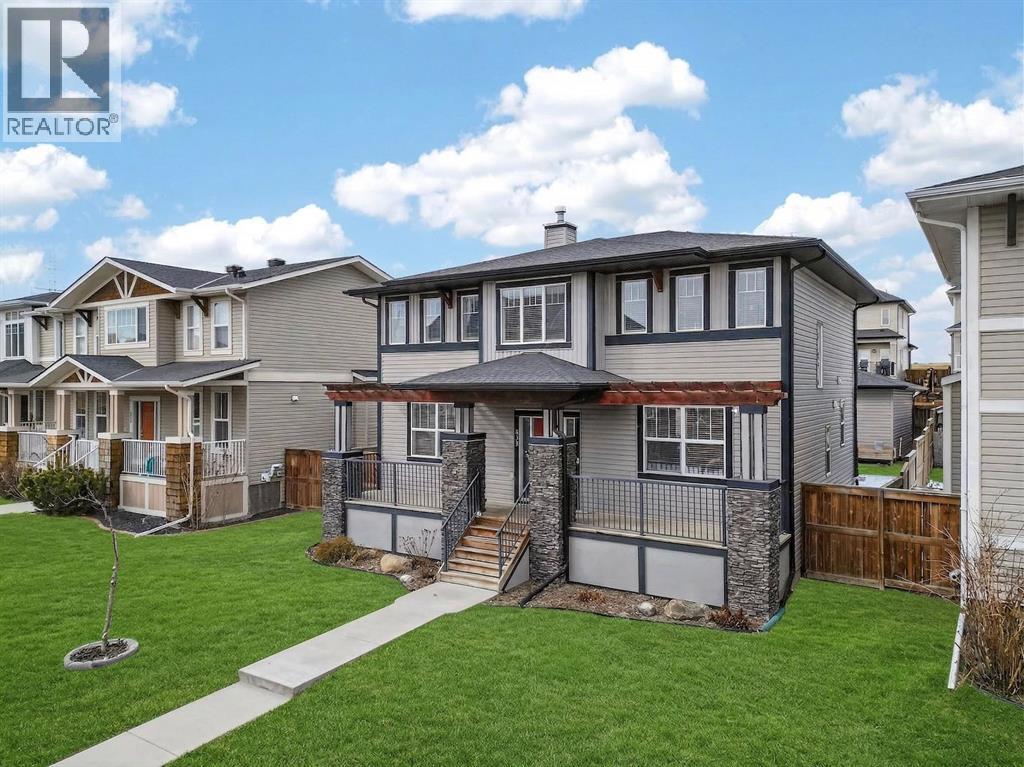
229 Rainbow Falls Glen
Chestermere, Alberta
OPEN HOUSE THIS SUNDAY APRIL 19th From 12:00pm -3:00pm | Small town charm meets city convenience in this well maintained 2 storey home in the sought after community of Rainbow Falls. Offering over 2000 sq ft of above grade living space, this 3 bedroom 2.5 bathroom home is Very thoughtfully designed for both comfort and functionality. Even My photographer said so. :) The inviting south facing front porch adds to the curb appeal and is the perfect place to slow down and enjoy your morning coffee or share a little summer evening conversation with friends. Inside, you are welcomed by a warm and spacious layout featuring a double sided fireplace that connects the main living areas. What a smart placement for the Fireplace kudos to the builders and designers. The bright living room is filled with natural light, while the kitchen features white cabinetry, granite countertops, a large island, stainless steel appliances including a gas range, and a walk in pantry. A built in desk area or a very fancy junk drawer station. A generous dining space makes this home ideal for everyday living and entertaining.Upstairs offers a large bonus room, a spacious primary bedroom with a 5 piece ensuite and walk in closet, two additional bedrooms, a full bathroom, and convenient upper level laundry with sink. The basement is unfinished with rough ins in place, ready for future development.Enjoy the private fenced backyard and back deck with a Gazebo. Perfect for summer evenings. A 23 x 23 detached garage with paved alley access. Central air conditioning adds year round comfort.Located within walking distance to schools, parks, pathways, Chestermere Lake, and local amenities, this home offers an ideal lifestyle in a fantastic community.Note:Bar stools ,dining table, workout equipment, outdoor patio furniture and a big screen tv in the living room are not included but may be negotiable if Buyer wants. (id:65446)
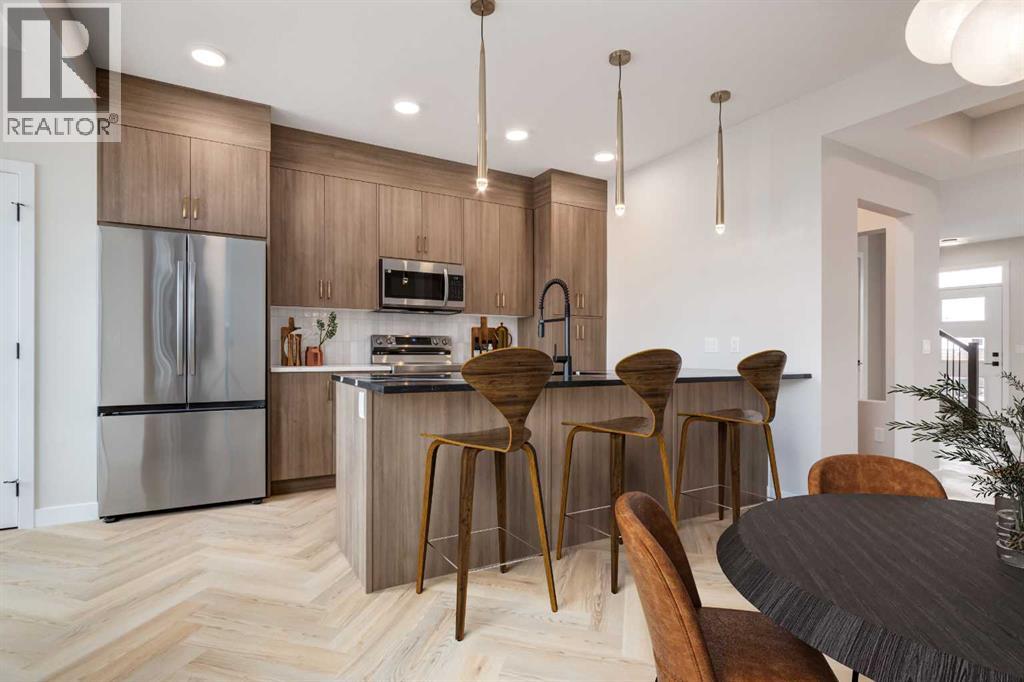
357 Cobblestone Gate
Airdrie, Alberta
** OPEN HOUSE at Show Home - 180 Cobblestone Gate, Airdrie - April 17th 3-6pm, April 18th 1-4pm and April 19th 12-2pm ** The Hudson by Rohit offers the perfect blend of style, comfort, and functionality. This home is designed to make everyday living effortless, featuring a rear concrete parking pad and thoughtful layout throughout. The main floor offers an open-concept living space with plenty of natural light, ideal for both relaxing and entertaining. Upstairs, you’ll find 3 well-sized bedrooms, 2.5 bathrooms, convenient upper-floor laundry, and a generous primary suite complete with a walk-in closet and beautifully appointed ensuite.The unfinished basement provides a rare opportunity to customize the space to your lifestyle—whether you envision a home gym, additional bedrooms, a rec room, or a private office. With its smart design, modern finishes, and flexible lower level, the Hudson is a standout choice for anyone looking for a home that can grow with them. (id:65446)
107, 1720 10 Street SW
Calgary, Alberta
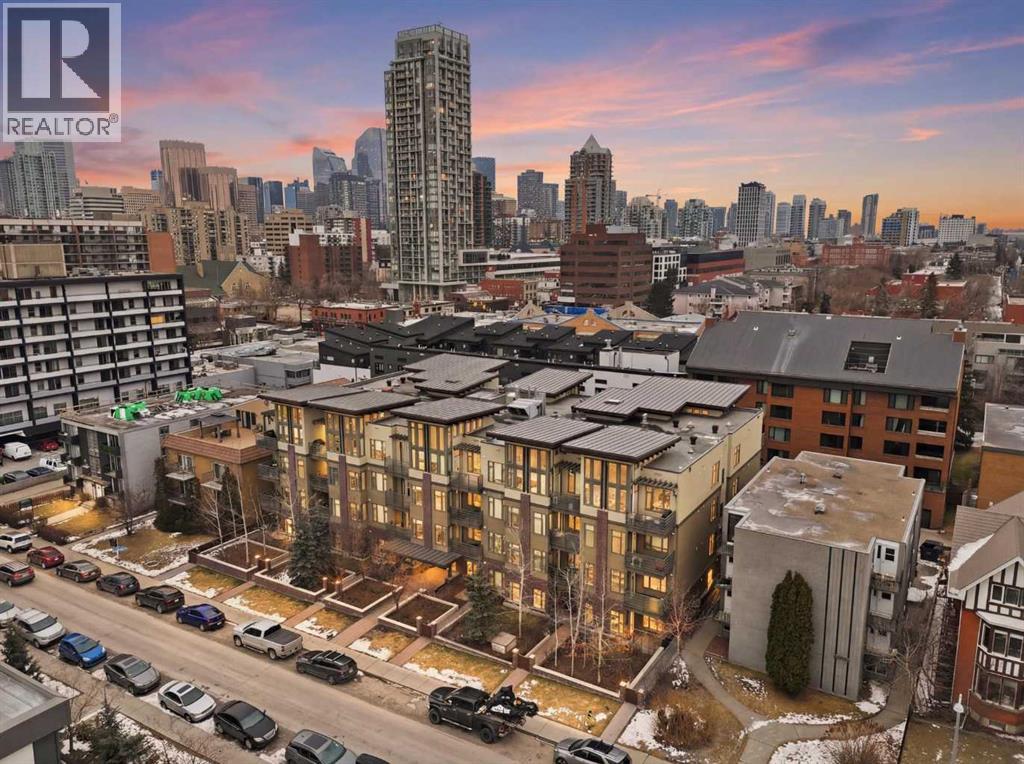
*OPEN HOUSE APRIL 19 12-2* Do you want to be in the heart of all the action of downtown Calgary? This PRIVATE ENTRANCE MAIN FLOOR CORNER CONDO is just steps from 17th Ave - located in the well managed, PET FRIENDLY, 2015 built TEN building - one of the most sought-after modern builds in the prestigious community of LOWER MOUNT ROYAL. Offering tremendous value at $419,900 - this 762 square foot 2 BEDROOM, 2 BATHROOM home is the perfect purchase for those looking for modern finishes and a newer building. This unit offers affordable monthly fees of $613.78, an ASSIGNED STORAGE LOCKER, and a TITLED PARKING SPACE located just steps from the elevator. In the well planned open concept design, you'll find two bedrooms, both with their own ensuite bathroom, as well as a FULL-SIZED LAUNDRY PAIR. The living space features West exposed windows making this a light-filled, cozy space. In the spacious kitchen and dining area, you'll love the cork floors, large island with QUARTZ COUNTERTOPS, and stainless steel appliance package complete with a beverage fridge. You’ll be impressed by the easy access into the unit from the TWO PATIO DOORS - forget the elevator and buzzing guests in—enjoy the direct-access convenience that FEELS MORE LIKE A TOWNHOUSE than a condo. FRESHLY PAINTED and cleaned (including the carpet), this unit is move-in ready and completely turn-key. With an INCREDIBLE LOCATION IN THE HEART OF CALGARY'S DOWNTOWN - the list of amenities just a short stroll away is endless. If you’re looking for that vibrant city lifestyle at an amazing price, this home is a must-see. With Calgary's ever-growing popularity, stop renting and watch your investment continue to rise. Call for a private showing! (id:65446)
2008 8 Avenue SE
Calgary, Alberta
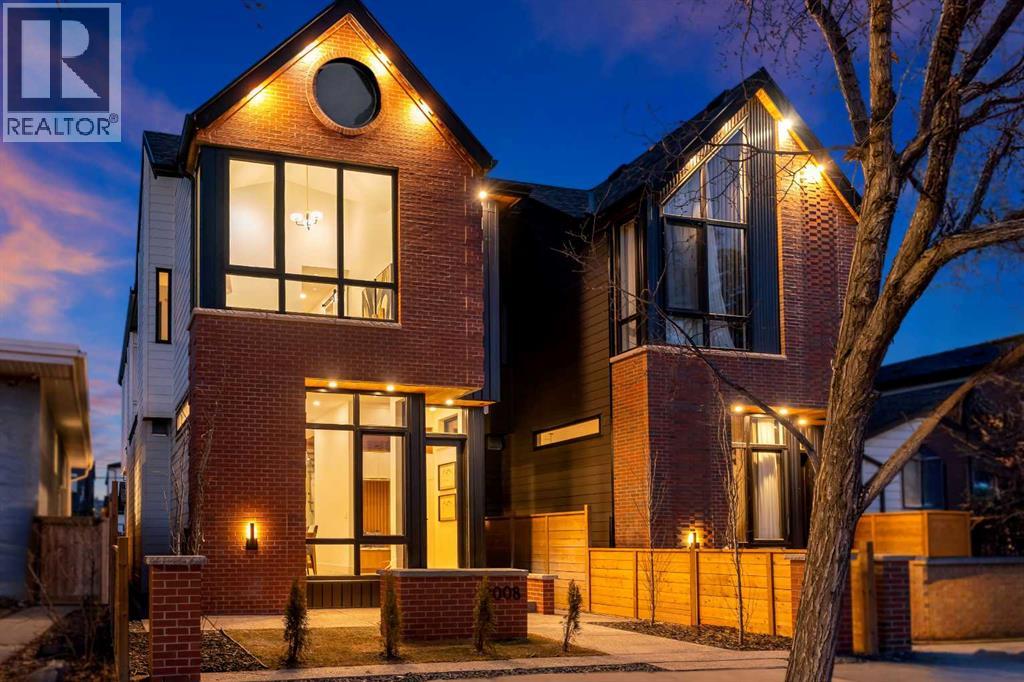
Architectural distinction meets contemporary luxury in this newly built custom home designed by JTA Design and expertly built by Brick Developments. Located in the heart of Inglewood, one of Calgary’s most iconic inner-city communities, the residence features steep-pitched rooflines, timeless brick detailing, and expansive windows that blend modern design with enduring architectural character.Steps from the Bow River pathways and surrounded by Inglewood’s renowned shops, restaurants, music venues, and breweries, the location offers an exceptional inner-city lifestyle.The open-concept main floor is designed for elevated living & entertaining, showcasing high ceilings, wide-plank hardwood flooring, and curated designer finishes. The chef’s kitchen features full-height custom cabinetry, HONED PORCELAIN countertops, backsplash & hood fan, a stunning PORCELAIN feature wall with built in clock, concealed walk-in pantry, waterfall island, and a premium THERMADOR appliance package including gas cooktop, wall oven, integrated refrigerator & dishwasher, and a beverage fridge. The dining area includes a statement chandelier and built-in buffet with wine storage and glass custom cabinetry, while the living room offers a custom media wall, inset gas fireplace, and full-height quartz surround overlooking the private backyard. A mudroom, powder room, and striking full-height GLASS WALL staircase complete the main level.Upstairs, the primary suite features vaulted ceilings, an expansive walk-in closet with custom built-ins, offering refined storage & functionality, and a spa-inspired ensuite with heated floors STEAM SHOWER, dual vanities, and freestanding soaker tub. A spacious laundry room with quartz counter, built-in cabinetry, and sink, along with two additional bedrooms—each offering PRIVATE ENSUITES with HEATED tile floors and walk-in closets nicely round off this level.The fully developed basement features radiant in-floor heating, soaring 10-FT ceilings, and an expan sive recreation area with a built-in media centre. A custom wet bar with sink & microwave drawer, dedicated home gym, fourth bedroom, three-piece bathroom, and a discreet pocket office with built-in workstation complete the level. Outside, the home is professionally landscaped and complemented by a fully finished garage with gas rough-in for a future heater. This is an exceptional opportunity to own a thoughtfully designed architectural home in one of Calgary’s most sought-after inner-city communities. (id:65446)
408, 501 River Heights Drive
Cochrane, Alberta
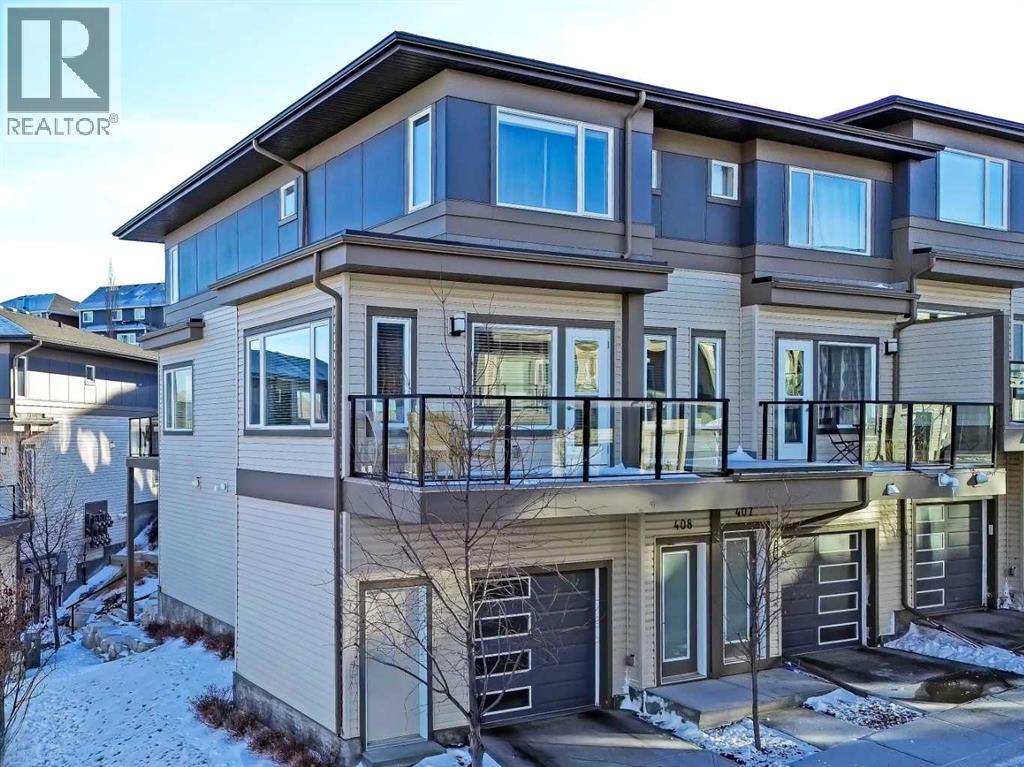
Welcome to refined townhome living, set within one of Cochrane’s most scenic and thoughtfully planned communities! Backing onto rolling natural landscapes with elevated sightlines, this modern three-storey residence offers the rare balance of contemporary design, functional space, and everyday comfort, all just minutes from downtown Cochrane and the Bow River pathway system.Spanning over 1,715 sq ft of developed living space, this home is bright, airy, and beautifully laid out across three levels, designed for both daily living and entertaining. The main floor features an open-concept design anchored by a sleek white kitchen with full-height cabinetry, stainless steel appliances, and generous quartz countertops. Clean lines, soft neutral tones, and wide-plank flooring create a calm, modern backdrop that feels effortless and inviting. The dining area is perfectly positioned between the kitchen and upper balcony, creating an easy flow for everyday meals and summer entertaining, with space for outdoor dining and BBQs. On the opposite side, the living room is set at the front of the home, offering a bright, open space framed by large windows and an additional private balcony. This separation creates distinct zones for dining and relaxing, while maintaining an airy, connected feel throughout the main level.Upstairs, the private living quarters are smartly arranged. The primary suite is bright and inviting, complete with a walk-in closet and a well-appointed ensuite featuring a glass-enclosed shower and contemporary finishes. Two additional bedrooms provide excellent versatility for family, guests, or a dedicated home office, all supported by a full four-piece bathroom. Thoughtful proportions and natural light continue throughout the upper level, creating a sense of space rarely found in townhome living.The ground floor adds valuable functionality with an oversized tandem garage offering ample room for vehicles, bikes, storage, or seasonal gear. This level also incl udes mechanical space and direct access to the home, making daily routines seamless and practical. Beyond the home itself, River Heights is known for its elevated setting, peaceful surroundings, and strong sense of community. Residents enjoy quick access to walking and biking trails, playgrounds, schools, and local amenities, while still being moments from Cochrane’s historic downtown, cafés, and shops. With Calgary less than 30 minutes away and the Rocky Mountains within easy reach, this location offers a lifestyle that blends convenience with natural beauty.Modern, low-maintenance, and thoughtfully designed, #408, 501 River Heights Drive is an exceptional opportunity to own a turnkey townhome in one of Cochrane’s most desirable communities. A home that feels current, comfortable, and effortlessly livable. (id:65446)
733 South Point Gate SW
Airdrie, Alberta
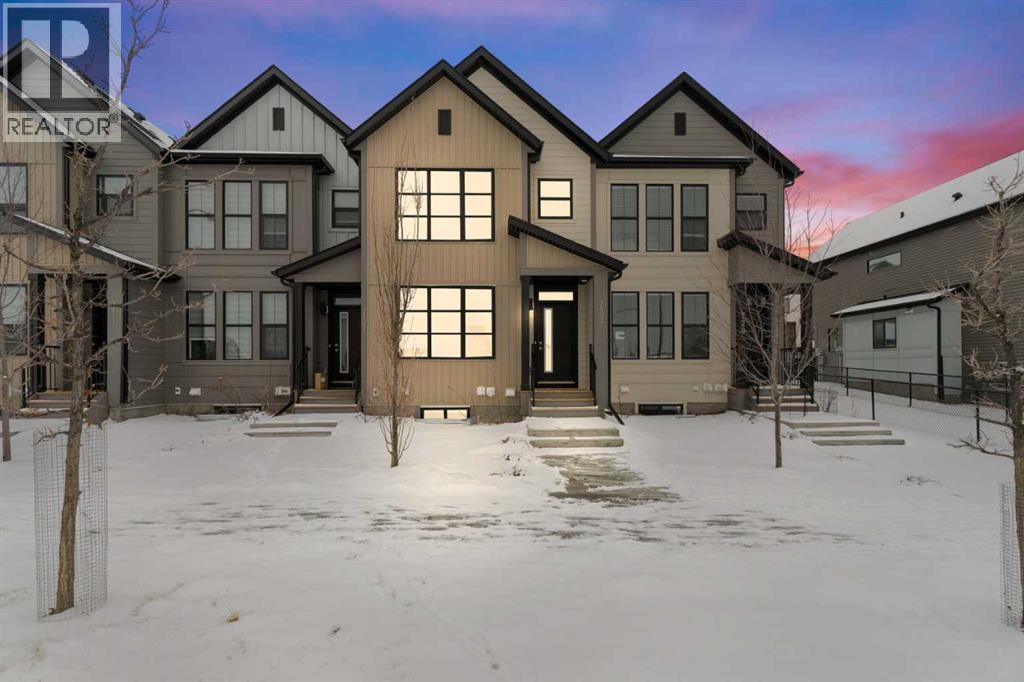
Welcome to this beautifully maintained east-facing No-Condo Fee townhouse offering 3 bedrooms, 2.5 bathrooms, and located in the highly sought-after South Point community in SW Airdrie. Step inside to a bright and welcoming living room with large east-facing windows that fill the space with natural light. The open-concept layout flows seamlessly to the rear kitchen, featuring a central island, ample cabinetry, and stainless steel appliances. Positioned at the back of the home, the kitchen overlooks the backyard and offers direct access, making it both functional and inviting. The main floor is completed by a dining area, a convenient mudroom, and a 2-piece bathroom.Upstairs, the primary bedroom features a walk-in closet and a private 4-piece ensuite with a standing shower. Two additional well-sized bedrooms, a 4-piece main bathroom, a versatile den and upper-floor laundry complete this level.The unfinished basement comes with rough-ins for a future bathroom, offering great potential for customization. Outside, enjoy the convenience of a 2-car rear concrete parking pad.Located in the vibrant South Point community, you’ll have access to parks, playgrounds, basketball and tennis courts, an off-leash dog park, and a scenic pond. An elementary school is just steps away, and a nearby commercial plaza features Sanjha Punjab, Starbucks, daycares, and more. With quick access to Deerfoot Trail, you’re approximately 20 minutes from YYC Airport and 25 minutes to downtown Calgary. Major amenities such as Costco, CrossIron Mills, Genesis Place, Walmart, Co-op, pharmacies, and restaurants are all just a short drive away.Don’t miss this opportunity to own a beautiful home in a growing community. Book your showing today. (id:65446)

609, 413 River Avenue
Cochrane, Alberta
Imagine living within walking distance of Cochrane’s historic downtown, extensive river pathway system, Spray Lakes Rec Center and new Co-op shopping area, playgrounds and playing fields, and right next door to an established community golf course. This 3-bedroom townhouse has all that, along with a bright open-concept main floor with 9ft ceilings, modern kitchen, spacious living and dining area, and a south-facing back deck (including connected natural gas BBQ), overlooking a well-maintained green space. Upstairs, there are two generously sized bedrooms — both with ensuite bathrooms (and large walk-in closet off the primary bedroom) — and a bonus room/den perfect for a home office or tv room/kids’ play space. The rare walkout basement is completely finished and has plenty of large windows — meaning you’ll never feel like you’re in a basement! The main space plus large bedroom is perfect for visitors, teens, family activities, home office, or a separate suite. With in-unit laundry (including custom-fitted counter), lots of storage on every level, and attached garage, this Riverview gem has room for everyone. It’s perfect for a family starting out, retirees downsizing, or investors anywhere in between. Original owner — never rented. Updated appliances throughout including new on-demand hot water installed in 2024. This is your chance to enjoy Cochrane living at its best. (id:65446)
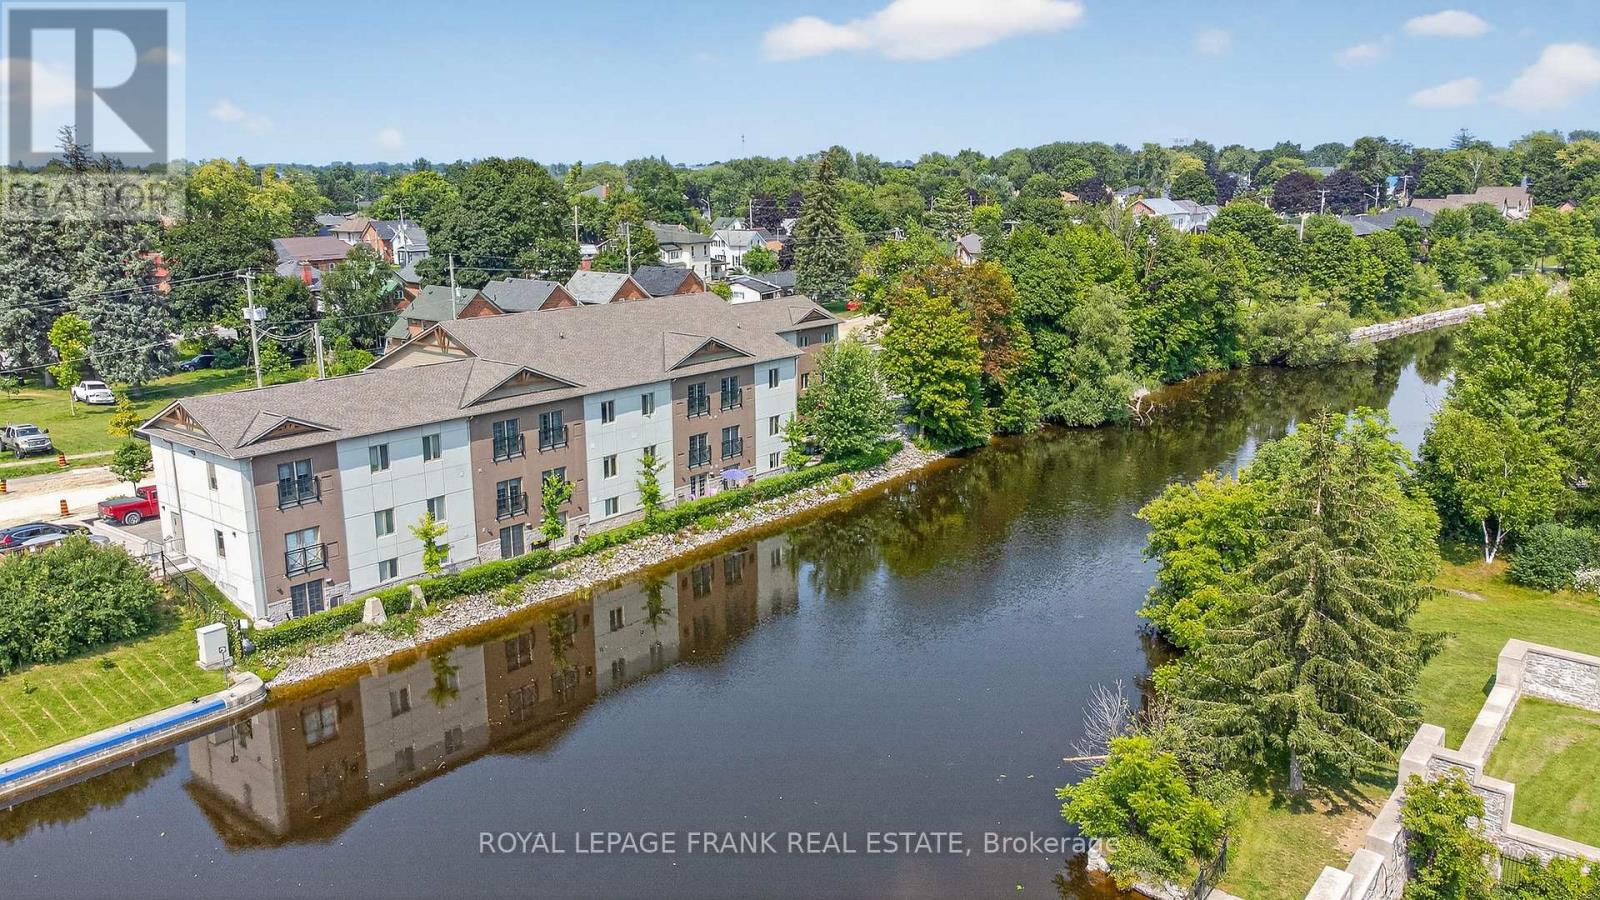
103 - 25 King Street
Kawartha Lakes, Ontario
Modern & Stylish Waterfront Condo in the Heart of Lindsay! This ground floor 1 bedroom suite flaunts a beautiful open concept floorplan with a walkout to a peaceful riverside patio. The kitchen features stainless steel appliances, quartz countertops, loads of cupboard space & center island w/seating for 4. Spacious primary bedroom & bathroom. In-suite laundry. Pyjama Factory Condominiums offers it's owners a well equipped gym, party room & a large outdoor BBQ/lounge space overlooking the water. The Victoria Rail Trail is steps away & it's a short walk to parks, restaurants, shopping & all that downtown has to offer. $589 CONDO FEE INCLUDES HEAT, WATER, PARKING, GYM, PARTY ROOM, WATERFRONT BBQ/LOUNGE SPACE, MANAGEMENT & ALL EXTERIOR MAINTANCE! *Pet Friendly* (id:65446)
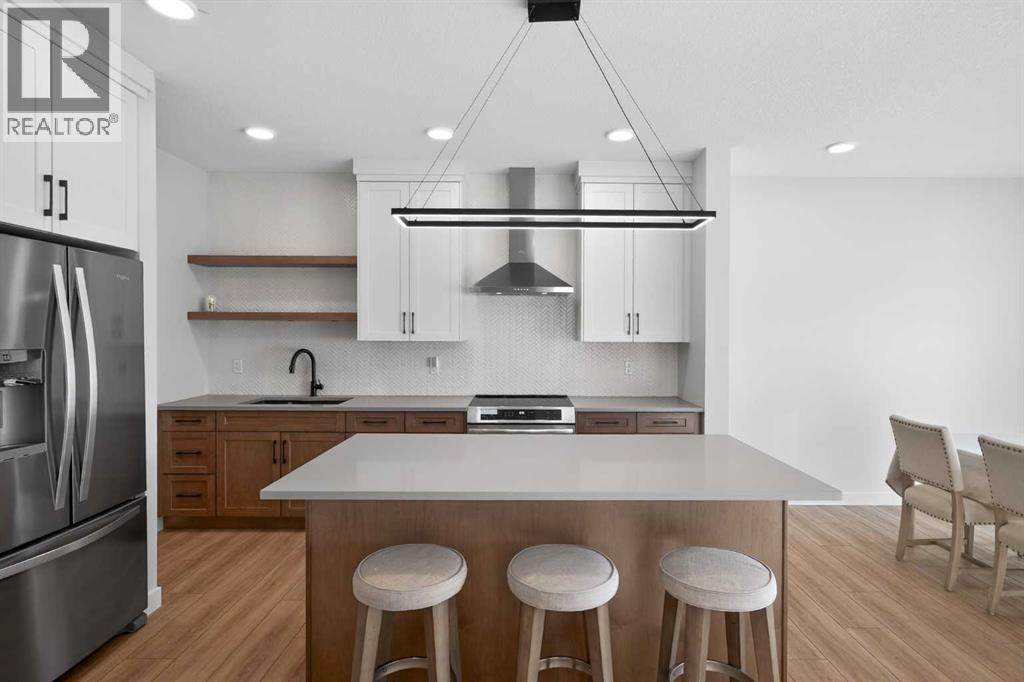
78 Silverton Glen Crescent SW
Calgary, Alberta
** OPEN HOUSE SUN APRIL 19th 1-3PM** Welcome to 78 Silverton Glen Crescent—where modern design, thoughtful upgrades, and vibrant community living come together in one exceptional home. Built in 2024 by CARDEL HOMES, this stunning like-new property sits proudly on a LARGE CORNER LOT with a sought-after SOUTHEAST-FACING BACKYARD, perfect for soaking up morning sun and enjoying long summer evenings on your 10' x 12' DECK in the FULLY FENCED yard. Step inside and you’re greeted by an impressive FOYER that sets the tone for the 2,125+ sqft of beautifully designed living space. The OPEN CENTRAL STAIRCASE creates a striking architectural feature, seamlessly connecting you to the upper-level BONUS ROOM while enhancing the home’s bright, airy feel. The main floor is built for both everyday living and entertaining. LUXURY VINYL PLANK flooring flows throughout, leading you into the open-concept living, dining, and kitchen area. The living room is anchored by a stylish ELECTRIC FIREPLACE with a tile surround and warm wooden hearth accent—an inviting focal point for cozy nights in. At the heart of the home, the kitchen is a true showpiece. A large QUARTZ ISLAND offers uninterrupted prep space, free from sinks or cooktops, making it as functional as it is beautiful. TWO-TONE cabinetry - crisp white uppers paired with warm wood lowers - blends perfectly with FLOATING SHELVES, a decorative HOOD FAN, an UNDER-MOUNT SINK, and a spacious PANTRY. Custom upgrades and elevated lighting fixtures add a polished, designer touch throughout. SLIDING GLASS DOORS connect your indoor space to the backyard, creating effortless indoor-outdoor flow. A versatile MAIN FLOOR DEN offers endless possibilities - home office, playroom, formal dining, or quiet retreat - while the MUDROOM conveniently connects to the DOUBLE ATTACHED GARAGE. Upstairs, you’ll find three generous bedrooms, including a serene primary suite designed for comfort and convenience. Enjoy a luxurious 5PC ENSUITE, with WALK-THROUGH CL OSET, and direct access to the UPPER FLOOR LAUNDRY ROOM - an everyday luxury you’ll quickly appreciate. The upper BONUS ROOM provides additional space for relaxing, entertaining, or family movie nights. The home features LVP flooring throughout the main and upper levels, including all bathrooms, with soft carpeting reserved only for the stairs, bedrooms, and closets. The unfinished basement offers a blank canvas, ready for your future development ideas. Located just off 194 Avenue, this home offers quick access to STONEY TRAIL and unbeatable convenience with brand-new amenities - including Tim Hortons, Wendy’s, Co-op, and more - just across the road. The growing community of SILVERTON is filled with walking paths, parks, and water features, making it ideal for families, first-time buyers, and savvy investors alike. This is more than a home, it’s an opportunity to be part of one of Southwest Calgary’s most exciting and fast-growing communities. (id:65446)
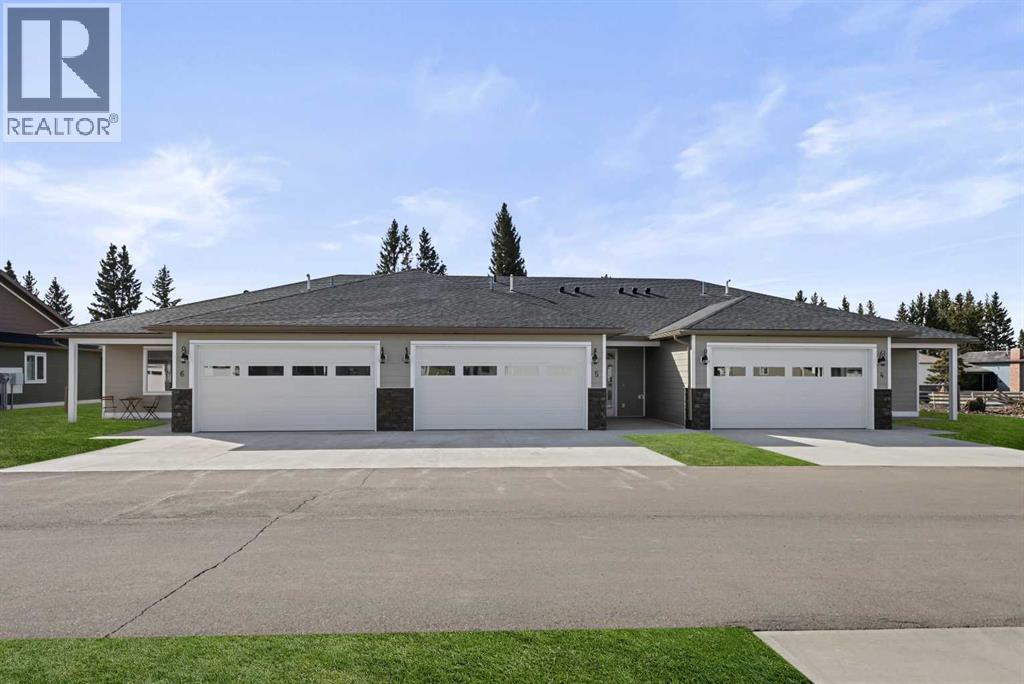
27, 610 4 Avenue SW
Sundre, Alberta
This Sundre villa offers a serene escape from urban life, surrounded by lush greenery and picturesque mountains. Situated in the heart of Sundre's vibrant community, Prairie Creek Crossing beckons with its promise of tranquil living for adults seeking a retreat or retirement haven. Step inside to discover a modern oasis designed for comfort and convenience. The open floor plan welcomes you with vaulted ceilings, creating an airy ambiance throughout. The kitchen is a chef's delight, with ample counter space, and a spacious pantry for all your culinary needs. Entertaining is effortless as the dining area seamlessly transitions into the inviting living room, providing the perfect setting for family gatherings and socializing. Retreat to the master bedroom, featuring a walk-through closet leading to a private 4-piece ensuite, offering a sanctuary of relaxation. The second bedroom can be used for visiting guest or the much needed office! Designed for ease of living, this single-floor layout eliminates the hassle of stairs, catering to adults looking to downsize without compromising on comfort. A double attached heated garage provides convenient parking for two vehicles, ensuring both practicality and security. Experience year-round comfort with in-floor heating throughout the home and garage, while exterior landscaping and snow removal are meticulously taken care of. Embrace the joys of pet ownership as Prairie Creek Crossing welcomes furry companions with board approval, allowing you to share your new home with your beloved pets. Beyond the doorstep, Sundre offers an array of recreational opportunities for outdoor enthusiasts, including hiking, fishing, camping, and trail riding amidst breathtaking natural landscapes. Indulge in quality golf courses or unwind at the local hospital, seniors club, or indoor recreational centre with an indoor pool and fitness facilities. Don't wait to embrace the retirement lifestyle you've dreamed of—seize the opportunity to live amidst S undre's beauty and tranquility at Prairie Creek Crossing. More Pictures to follow, Just at finishing Stage! Please note we Have 5 units and you are welcome to view them all! (id:65446)