
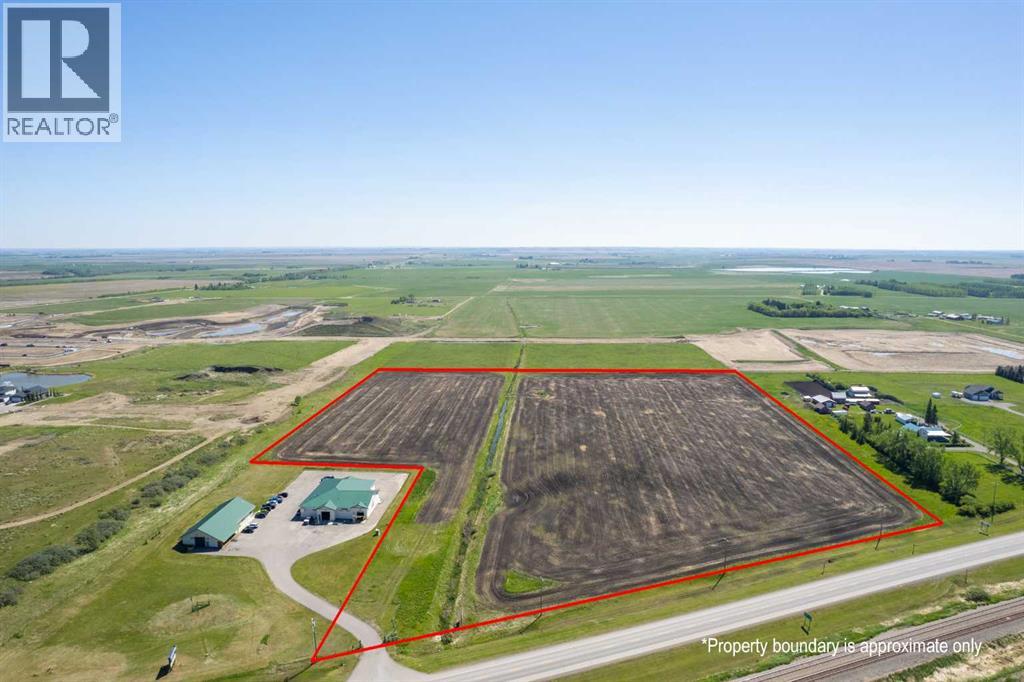
1001a Highway 2a
Carstairs, Alberta
Incredible 22.87-Acre Development Opportunity in Carstairs! This prime parcel is zoned Urban Reserve and is ideal for a mixed-use commercial and residential development. Strategically annexed into the Town of Carstairs, the property is fully serviced with utilities ready on site, streamlining the development process. Boasting high visibility and direct frontage along Highway 2A, this location offers unmatched exposure—perfect for marketing your future business or commercial venture. With Carstairs' growing population and easy access to major transportation routes, this is a rare opportunity to shape a key piece of the town’s future. Don't miss your chance to invest in this high-potential property! (id:65446)
or rent
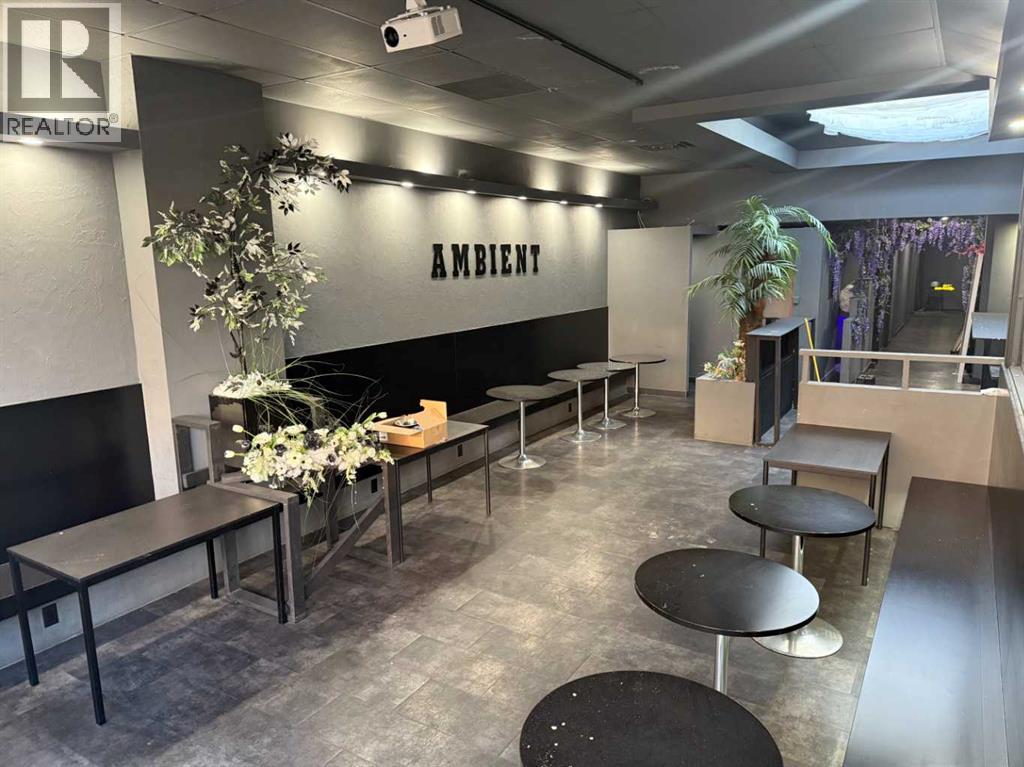
201, 111 2 Avenue SE
Calgary, Alberta
Prime 2,518 sq ft second-floor space available at 111 2 Ave SE, Calgary AB, perfectly situated in a high-traffic area surrounded by several thriving restaurants, cafés, and storefronts.Formerly used as both retail and restaurant, this versatile space is fully equipped for restaurant use, featuring:Existing commercial hood fanWalk-in coolerFunctional back-of-house layout suitable for kitchen + prepOpen floor area ideal for dining, retail displays, office space or hybrid conceptsThis is an excellent opportunity for a restaurant, café, bubble tea shop, dessert bar, specialty grocer, or retail concept looking to plug into an established destination area.Additional highlights:Prime downtown location with strong pedestrian and vehicle exposureSurrounded by booming local and national food and beverage operatorsEasy access for customers and staffBring your concept and take advantage of existing infrastructure to save on build-out costs and get to market faster. (id:65446)
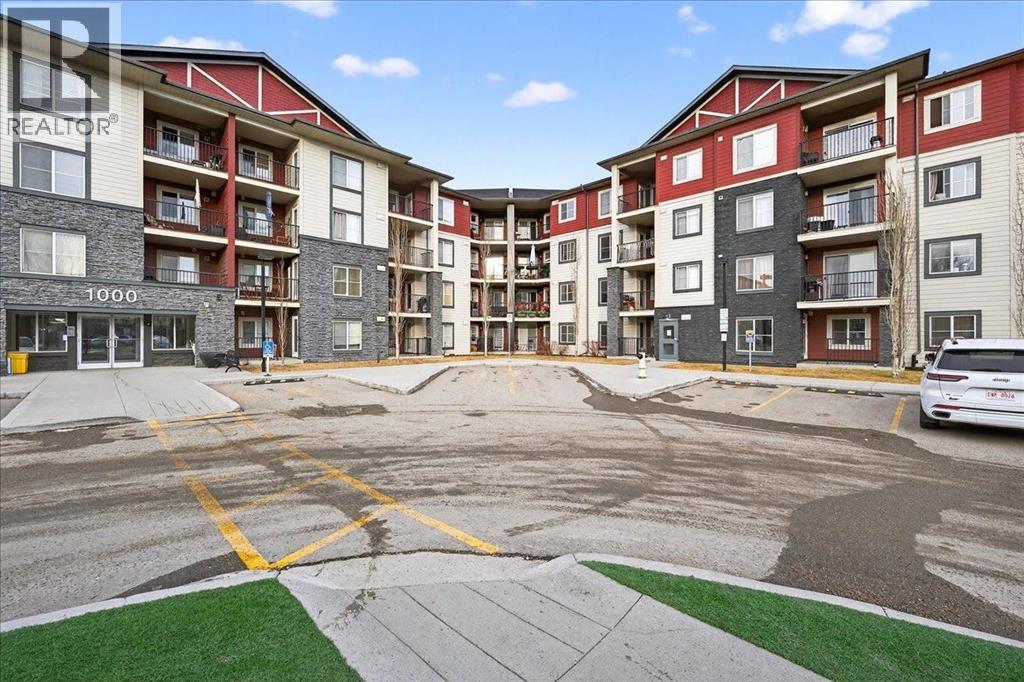
1328, 81 Legacy Boulevard SE
Calgary, Alberta
Welcome to this beautiful third-floor condo offering a perfect blend of comfort, accessibility, and modern design. This 2-bedroom, 1-bathroom home features a bright, functional layout with a warm, contemporary feel that is truly move-in ready. Enjoy added convenience with the elevator located just steps from the unit, providing quick and easy access throughout the building.The open-concept design allows the kitchen to flow seamlessly into the dining and living areas—ideal for everyday living, entertaining, or working from home. Both bedrooms are generously sized and versatile, easily accommodating a home office, guest room, or shared living arrangement. The well-appointed 4-piece bathroom is clean, modern, and thoughtfully designed for everyday comfort.Step out onto the private balcony and enjoy beautiful third-floor views, the perfect spot for morning coffee or evening relaxation. A parking stall conveniently located directly in front of the unit adds year-round ease and security.Located in the desirable community of Legacy, residents enjoy close proximity to parks, walking paths, schools, shopping, restaurants, and everyday amenities, along with quick access to major roadways for an easy commute. (id:65446)
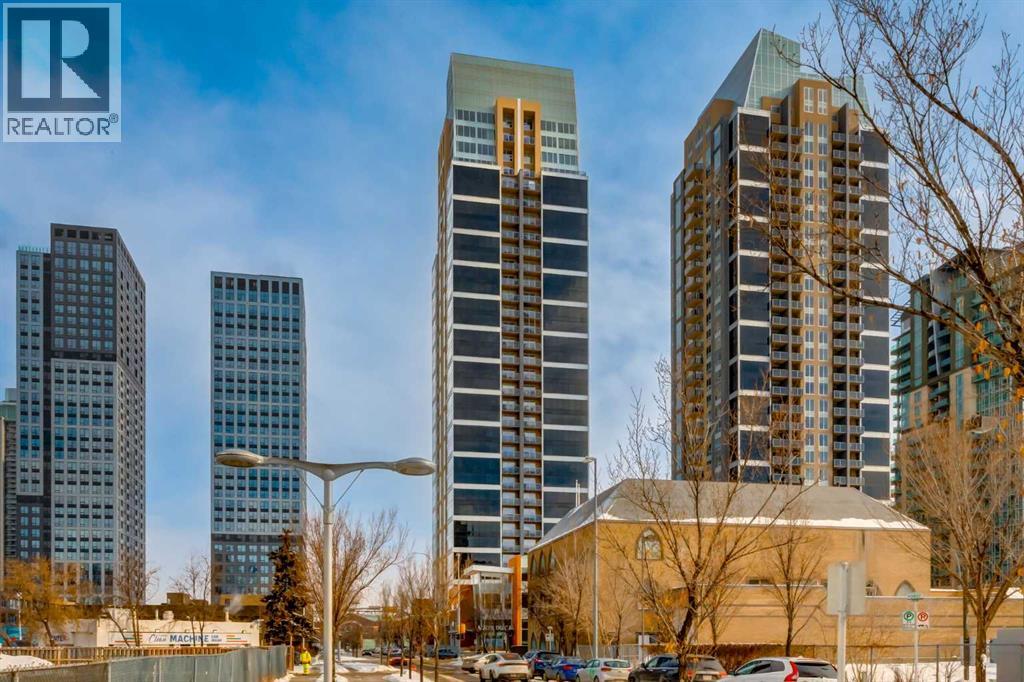
2704, 211 13 Avenue SE
Calgary, Alberta
Spectacular Downtown Skyline Views from the 27th Floor! Welcome to this stylish 1-bedroom, 1-bathroom condo offering 589 sq. ft. of modern living space in the desirable Nuera building. Perched on the 27th floor, this home showcases breathtaking 180-degree downtown skyline views, including the Calgary Tower, through stunning floor-to-ceiling windows. The open-concept layout is bright and functional, seamlessly connecting the living and dining areas. The contemporary kitchen features mocha-stained maple cabinetry, mosaic tile backsplash, under-cabinet lighting, and built-in dining table that doubles as a workspace. Step onto your private balcony to enjoy the vibrant city views, or wake up to the skyline from the spacious primary bedroom. Additional highlights include in-suite laundry, a storage locker, and a titled heated underground parking stall. Nuera offers a fully equipped fitness centre and smart HVAC air circulation technology. Ideally located steps from downtown, the BMO Centre, LRT, and the shops and restaurants of 17th Avenue, this home delivers the ultimate inner-city lifestyle. (id:65446)
135 Autumn Green SE
Calgary, Alberta
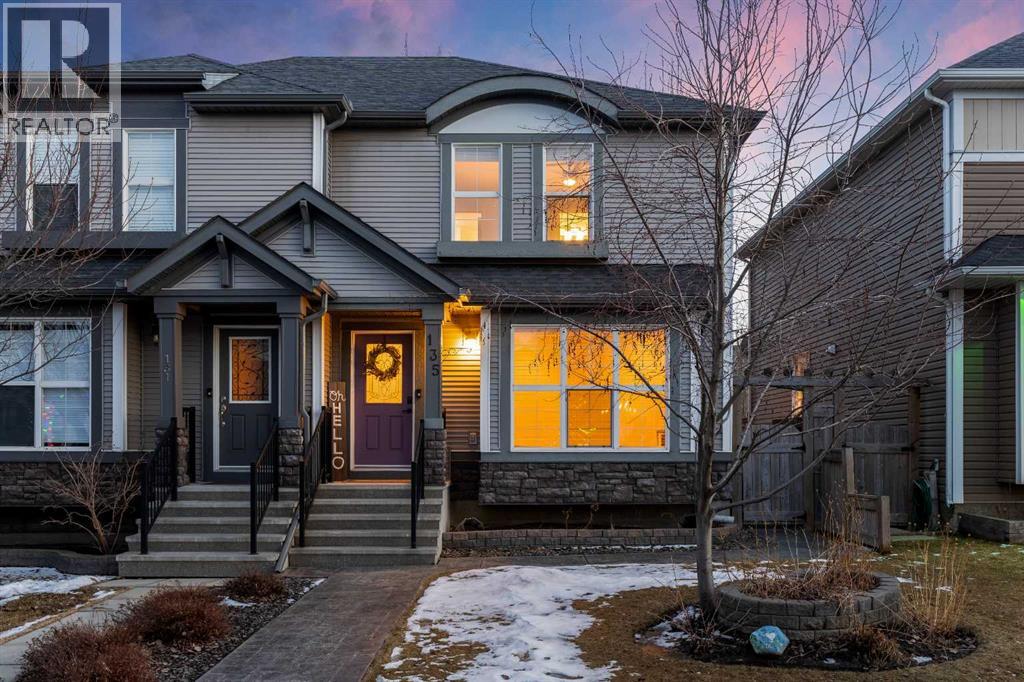
Welcome to this immaculately maintained Morrison-built two-storey home in the highly sought-after lake community of Auburn Bay. Offering approximately 1,460 sq. ft. above grade, this beautiful property immediately stands out with its exceptional pride of ownership, thoughtful updates, and impressive curb appeal. From the moment you arrive, you will appreciate the professionally landscaped yard, raised garden beds, and eye-catching stamped concrete walkway that create a warm and inviting first impression.Inside, this home was upgraded well beyond the builder’s base model, with many enhancements that continue to add style and function throughout. The main floor features a bright and welcoming layout with hardwood and tile flooring, pot lighting, stainless steel appliances, granite countertops, an upgraded kitchen sink and faucet, and extra cabinetry extended flush to the ceiling for added storage and a more refined finish. The living and dining spaces are designed for comfortable everyday living and easy entertaining, while the large raised maintenance-free deck with gas hookup extends your living space outdoors beautifully.Upstairs, you will find three bedrooms, including an extra-large primary retreat complete with a walk-in closet and private 4-piece ensuite. A second full 4-piece bathroom, upper floor laundry station, and spacious landing complete the upper level, offering excellent functionality for families.The unfinished basement is wide open and ready for your future plans, featuring an oversized window and the opportunity to add approximately 700 sq. ft. of additional living space.This home also offers several important recent updates, including a new hot water tank installed in January 2022, newer dishwasher, new microwave at the end of 2025, new washer and dryer at the end of 2025, new electronic door locks, and a new kitchen faucet installed in 2026.Located in one of Calgary’s most popular family communities, Auburn Bay offers year-round lake access, outstanding recreation amenities, nearby parks, and close proximity to both public and Catholic schools. This is a fantastic opportunity to own a truly move-in ready home in a community known for its family-friendly lifestyle and strong sense of community. Call today! (id:65446)
4 Cranfield Circle SE
Calgary, Alberta
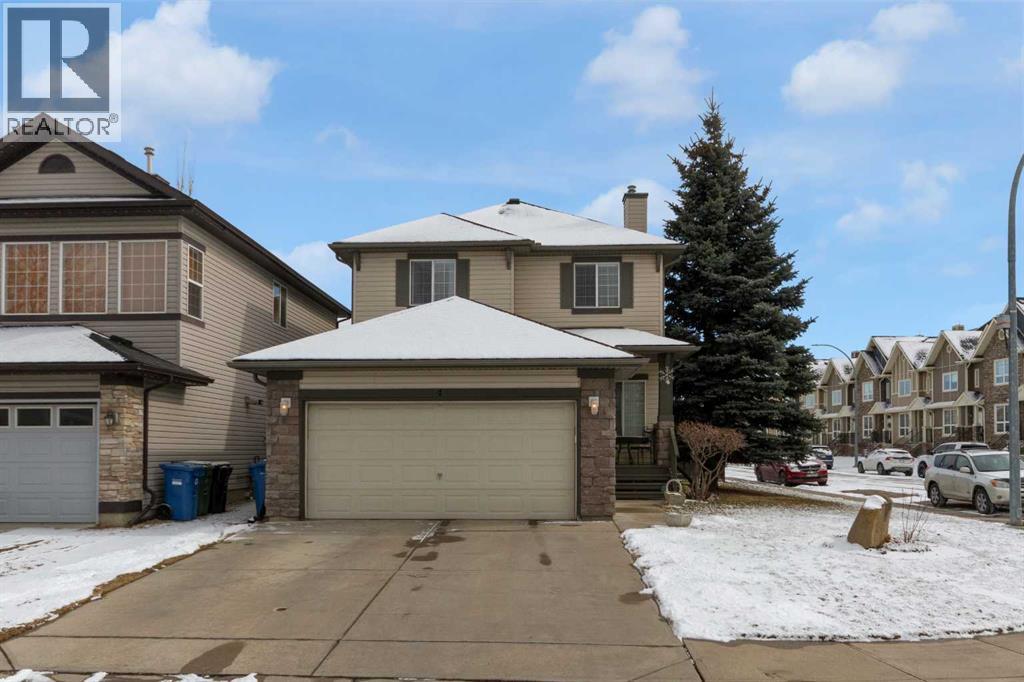
Discover a rare opportunity to own a meticulously maintained, one owner, custom built home that perfectly balances traditional comfort with functional luxury. Boasting 2,615 sq ft of total living space and 9ft ceilings, this residence has been thoughtfully designed to accommodate families and those who love to entertain. Step into an inviting and open floor plan with loads of natural light, a designated front room for an office, den or library and a spacious living area anchored by a cozy fireplace, and a reserved space for dining. The upper floor hosts 3 well appointed bedrooms, including the primary bedroom with a bright ensuite and walk-in closet. The fully developed basement is a true stand out feature! Offering a secondary living area complete with a second fire place, extra space for a home gym, and ample storage under the stairs and within the furnace room, where the furnace and humidifier have recently been serviced. A 4th bedroom, and 3rd bathroom with your own private built-in sauna creates a luxury touch that transforms the lower level into a personal wellness spa. With 4 bedrooms and 3.5 bathrooms throughout the home, there is plenty of private space for a growing family. The sunny landscaped and fully fenced backyard hosts a beautiful aggregate patio and established vegetable garden. Beyond the doorstep, this community truly shines. Enjoy the ultimate convenience with local shopping, and two schools just minutes away. Owners can take comfort having quick access to the South Health Campus via Stoney Trail, and Deerfoot Trail roadways. For those who love the outdoors, an extensive network of scenic pathways leads you directly to the Bow River and Fish Creek Park, whether it's a morning jog along the water or a weekend bike ride, the natural beauty of the river valley is your new backyard. (id:65446)
154 Collin Road
Alnwick/haldimand, Ontario

Set in the heart of the rolling countryside of Northumberland County, this captivating rural retreat offers the perfect blend of privacy, natural beauty, and commuter convenience. Nestled on 10.44 picturesque acres in Alnwick/Haldimand, this warm and inviting 2-storey home with 2+2 bedrooms and 2 bathrooms feels like your own private oasis, surrounded by peaceful landscapes and abundant wildlife.Tucked away on a quiet dead-end road, the property delivers the tranquility of country living while remaining just minutes from Highway 401, making daily commuting effortless. Mature trees, open space, the Shelter Valley Creek and a beautiful private pond create a setting that is both serene and inspiring - a place where nature truly becomes part of everyday life.Inside, the home offers a welcoming atmosphere with comfortable living spaces designed for family life and relaxation. The finished walkout basement provides additional living space with two extra bedrooms, making it ideal for guests, extended family, or a home office setup while offering seamless access to the outdoors.Outbuildings are equally impressive. A 32' x 48' detached garage/workshop is perfect for hobbyists, contractors, or car enthusiasts, featuring two built-in heaters and a built-in air line, creating a versatile space for year-round projects and storage.Whether you're enjoying morning coffee overlooking the pond, exploring your own acreage, or simply taking in the quiet beauty of the surrounding hills, this property offers a lifestyle that is both peaceful and connected to nature.A rare opportunity to own a stunning rural property in one of Northumberland County's most scenic settings. (id:65446)
203, 1319 14 Avenue SW
Calgary, Alberta
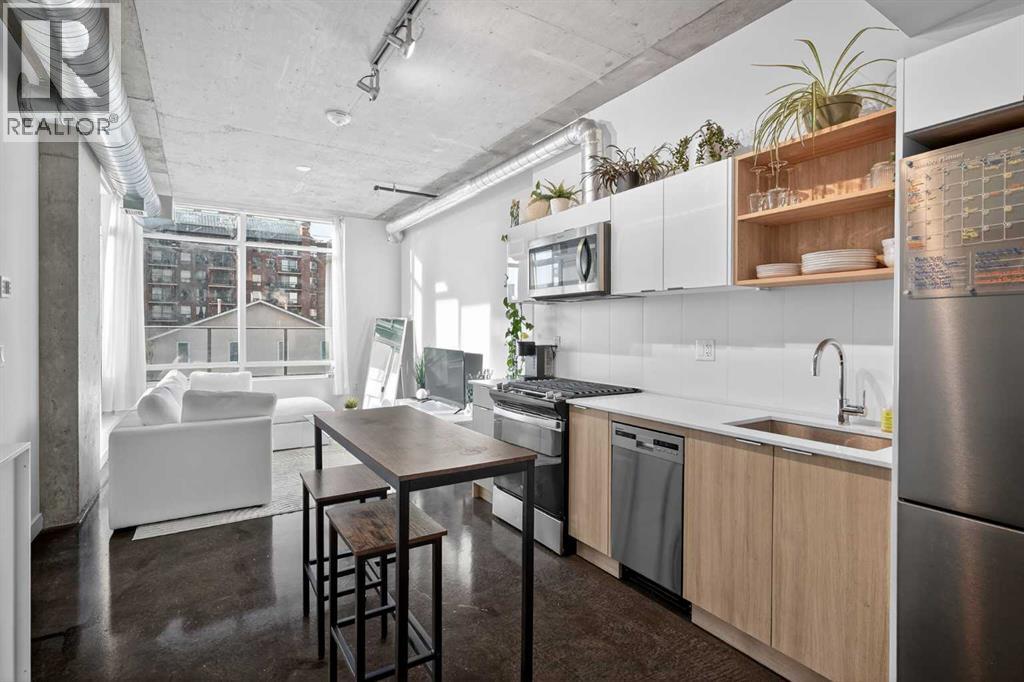
Welcome to NUDE by Battistella, a building designed for those who appreciate authenticity and architectural grit. This isn’t your cookie-cutter condo; with its open-concept industrial ceilings, exposed ductwork, and sleek polished concrete floors, this one-bedroom unit offers a New York loft aesthetic right in the heart of Calgary’s Beltline. Step inside to an airy, sun-drenched sanctuary that is a rare find. Located on the second floor, this unit boasts an oversized, south-facing balcony that acts as your own private urban terrace. Whether you are hosting a summer BBQ or soaking up the afternoon sun, this massive outdoor extension of the living space is a true game-changer. The minimalist kitchen features stainless steel appliances, a gas cooktop, and beautiful light wood cabinetry. Practicality meets style with in-suite laundry, central air conditioning, and floor-to-ceiling windows. This unit comes complete with its own underground titled parking stall and an assigned storage locker for all your extra gear. NUDE is a community designed for the modern professional, offering a penthouse resident lounge and an expansive rooftop patio with 360-degree city views. Guest logistics are a breeze with underground visitor parking stalls—a rare luxury for downtown living. This is a pet-friendly building where both dogs and cats are welcome with registration and board approval, and it even features a convenient dog wash station. For the urban commuter, there is secure bicycle storage and a dedicated maintenance workshop. Boasting a near-perfect Walk Score, you are just blocks from the vibrant shops and restaurants of 17th Ave SW. Experience the perfect blend of raw industrial design and premium urban convenience in the ultimate Beltline statement piece. (id:65446)

3536 43 Street SW
Calgary, Alberta
Welcome to this beautifully finished semi-detached infill in Glenbrook, offering a perfect blend of modern design, functional layout, and income potential. Featuring a city-approved 2-bedroom legal basement suite with private entrance, this home is ideal for homeowners seeking flexibility or investors looking for added value.The main floor showcases a bright and open layout with a front dining area surrounded by large windows, filling the space with natural light. The central kitchen is thoughtfully designed with ceiling-height cabinetry, quartz countertops, a large island with seating, and modern lighting. A standout feature is the glassed-in office with a built-in workstation, perfect for working from home or a quiet study space. At the rear, the living room features a sleek fireplace with built-in shelving and oversized windows overlooking the backyard. A convenient mudroom with built-in storage connects to the yard, offering a practical everyday entry.Upstairs, the spacious primary suite features vaulted ceilings, a walk-in closet, and a spa-inspired ensuite complete with dual sinks, glass shower, and freestanding tub. Two additional bedrooms, a full bathroom, a dedicated laundry room with sink, and a versatile bonus room perfect for a flex space for the kids or additional office space complete the upper level.The legal basement suite offers its own private entrance, full kitchen with quartz counters and stainless steel appliances, separate laundry area, a 4-piece bath, and two well-sized bedrooms, including one with a walk-in closet—perfect for extended family or rental use.Outside, enjoy a fenced backyard, concrete patio, and double detached garage with alley access.Located in the heart of Glenbrook, this home is close to schools, parks, shopping, and amenities, including Westhills and Signal Hill. Easy access to Sarcee Trail and Glenmore Trail makes commuting convenient. **Photos from show suite; finishes may vary.** (id:65446)

Lot 33, Wapiti River SW-21-69-10-W6
Rural Grande Prairie No. 1, Alberta
Breath-taking recreational lots on the Wapiti River; the only development of it's kind in the Peace Country! If you are looking for a tranquil spot to build the ultimate campsite or dream cabin; a place to get away from the hustle and bustle, this is the development for you, an ideal property for any River boater with access to neighboring boat launch. Location is stunning with mature trees, power at property lines, and well built all weather roads, private titled lots, architectural guidelines and covenants. There is common access to the sand and rock beach. Less than one hour from Grande Prairie and only 5.5 km off pavement! Developments like this are rare, and limited lots are available, call a Realtor to start your own recreation property life today! (id:65446)
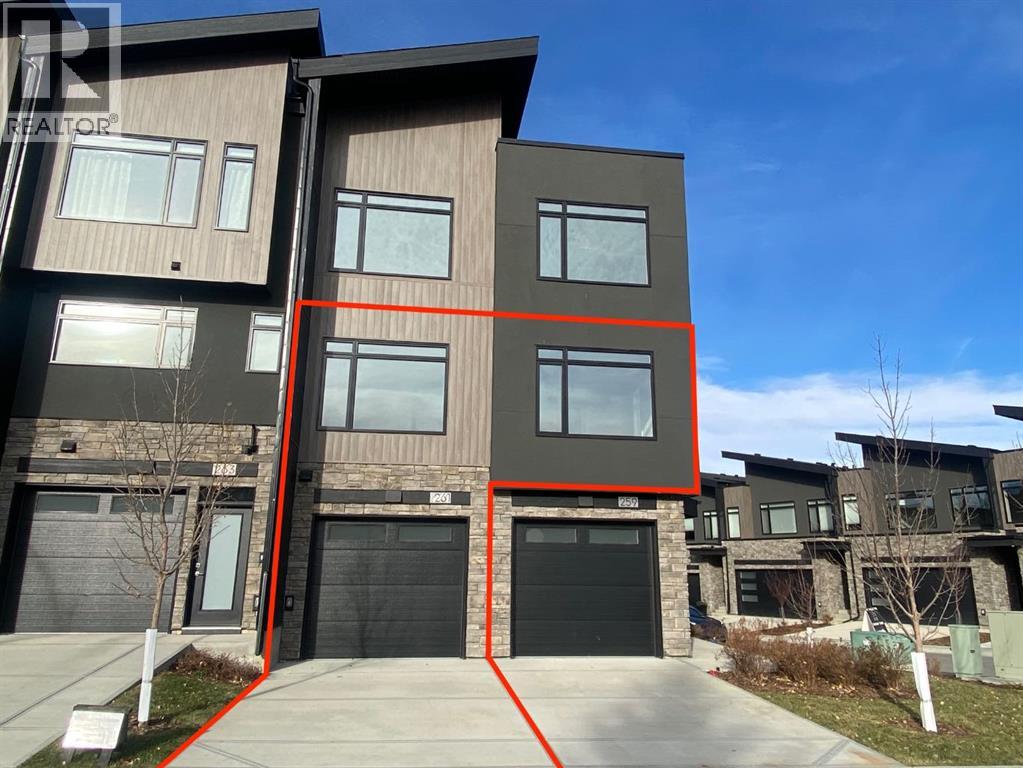
261 Royal Elm Road NW
Calgary, Alberta
Ravines of Royal Oak by Janssen Homes offers unmatched quality & design, located on the most scenic & tranquil of sites in the mature NW community of Royal Oak. This 2BR, 1-full bath 1,233sf (1,233RMS) 24’-wide stacked townhouse with single attached garage boasts superior finishings. Open-concept-plan features a fresh, modern kitchen with full-height cabinets, soft close doors/drawers & full extension glides, quartz counters, undermount sink, plus 4 S/S appliances & convenient peninsula island opening onto both dining area with access to rear balcony & spacious living room. With over 900sf on the second living level there is ample space for a roomy master retreat, 4-pce bath with tile floor & quartz vanity, an additional bedroom which can be used as an office, & ultra-convenient laundry area. Convenient flex room on the main level along with a single attached garage with room to park an extra car on front driveway completes the package. Ravines of Royal Oak goes far beyond typical townhome offerings; special attention has been paid to utilizing high quality, maintenance free, materials to ensure long-term, worry-free living. Acrylic stucco with underlying 'Rainscreen' protection, stone, & Sagiwall vertical planks (ultra-premium European siding) ensure not only that the project will be one of the most beautiful in the city, but that it will stand the test of time with low maintenance costs. Other premium features include triple-pane, argon filled low-e, aluminum clad windows, premium grade cabinetry with quartz countertops throughout, 9' wall height on all levels, premium Torlys LV Plank flooring, 80-gal hot water tank, a fully insulated & drywalled attached garage that includes a hose bib & smart WiFi door opener, among other features. Condo fees include building insurance, exterior building maintenance & long-term reserve/replacement fund, road & driveway maint., landscaping maint., driveway & sidewalk snow removal, landscaping irrigation, street & pathway lighting , garbage/recycling/organics service. Bordered by ponds, natural ravine park, walking paths & only minutes to LRT station, K-9 schools, YMCA & 4 major shopping centres. Note - photos from a similar model in the complex. (id:65446)
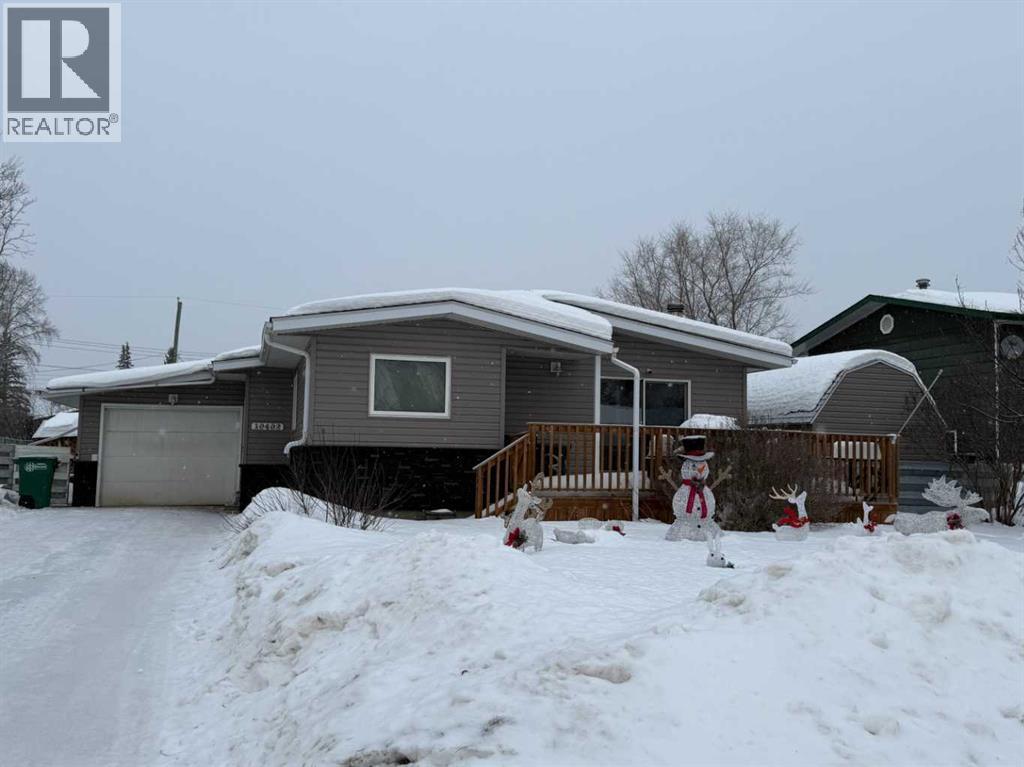
10402 101 Street
High Level, Alberta
Are you looking for a well kept family home in High Level, Alberta that is "Move-In" ready?? Then look no further. This home has an open floor plan, that is bright and airy. The large entrance is great when entering with your family, groceries or hockey bags. The kitchen is loaded with oak cabinets and lots of counter space. The living room is very bright with patio doors that leads to a front deck, great for that summer morning coffee. There are 3 bedroom and 1 and 1/2 bathrooms upstairs. Downstairs the basement is fully developed complete with a new wood stove, new flooring and lighting. There is another bedroom and a 3 piece bathroom down there as well. Pack all your misc. boxes or bins in the huge storage room. There is a single attached garage perfect to get your vehicle out from the snow or for those extra toys. The shingles were recently redone. Enjoy this huge back yard, complete with a large garden spot and several fruit trees, a greenhouse and a shed and still room for the kids to play. Tis property is located in a quiet area of town and super close to the schools, pool, arena and even shopping. What more can you ask for?? Call today to view. (id:65446)