
79 Cranford Green SE
Calgary, Alberta
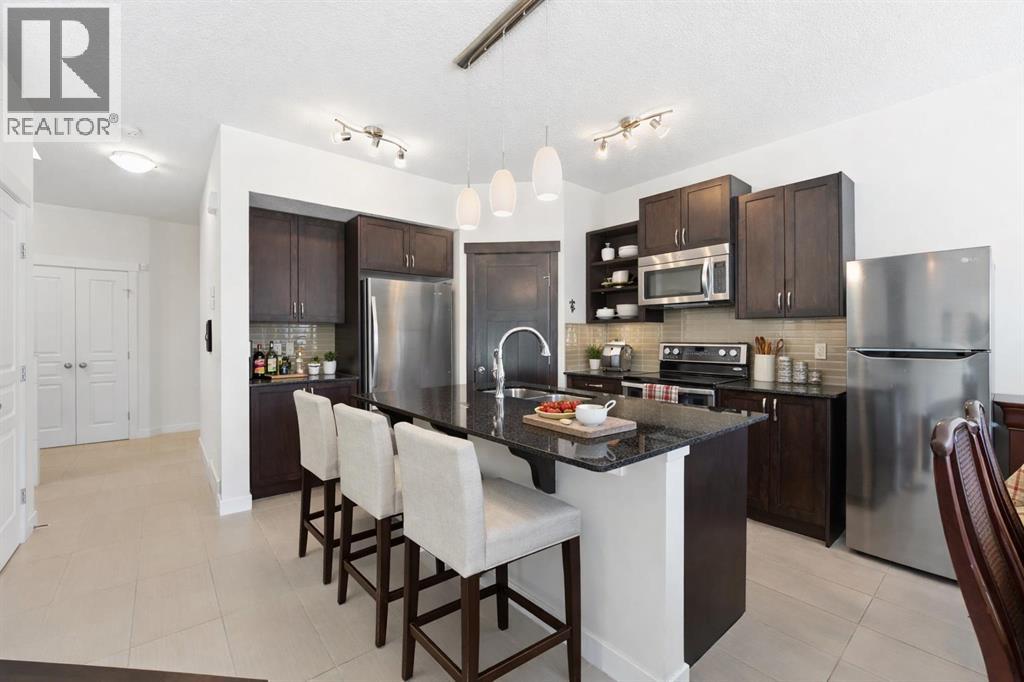
This family friendly 3-bedroom, 2.5-bathroom home with over 1,800 sqft, a private double attached garage and expansive west-facing backyard is ideally located in the heart of Cranston—just minutes’ walk to two schools (K–5 & K–6) and close to all community amenities. Bright, open-concept main floor is thoughtfully designed for everyday living. Tile flooring spans the front entry, mudroom, walk-through pantry, and kitchen, while rich hardwood completes the main living area. A corner gas fireplace adds warmth and character, and a wall of west-facing windows fills the home with natural light throughout the day. The kitchen features maple cabinetry, granite countertops, large island, stainless steel appliances and pantry which flows into the dining and living spaces. Upstairs, a generous front bonus room provides the perfect family retreat with ample space for a media area, play zone, or home office. The primary suite is privately positioned at the rear of the home overlooking the backyard and offers a 5-piece ensuite with dual sinks, soaker tub, walk-in shower, and walk-in closet. Two additional bedrooms and convenient upper-level laundry complete the second floor. Unfinished basement includes a bathroom rough-in and is ready for future development. Outside, the fully landscaped and fenced west-facing backyard offers privacy, a spacious deck, and plenty of room for relaxing or entertaining. Situated on a quiet, family-friendly street, this exceptionally well-maintained home is move-in ready. (id:65446)
3004 Township Rd. 765
Peoria, Alberta

Fully Serviced 2.81-Acre Lot in Peaceful Peoria – Ready to Build! Searching for the perfect spot for your new home? This 2.81-acre lot in Peoria is fully serviced and ready to go! With water cistern, septic tank, electricity, and natural gas into the property, the heavy lifting is done. Whether you're planning a custom home or a quiet country retreat, this property offers the space, services, and setting to bring your vision to life. Opportunities like this don’t come along often—secure your future build site today. 54 min from Grande Prairie. (id:65446)
790006 Rge Rd 255
Rural Birch Hills County, Alberta

This great acreage is just north of Eaglesham, it is 9.98 acres. It is fenced, with gas A power on the property. There a 32 x 69 , pole shed with 14 ft closed in on the end, and 35 x 65 wired and insulated metal arch rib shop. There is no water and sewer, but there is a cute outhouse. There is an older 14 x 68 mobile home with a huge addition, 31x24.The addition has gorgeous hardwood floors, and a pellet stove. There’s a double detached garage, and a covered deck that wraps on two sides. This property will take a bit of cleanup, but can be amazing. The owners will be keeping the c cans, metals, furnishings, tools, vehicles and parts, and the wishing well. (id:65446)
85 Silverado Range View SW
Calgary, Alberta
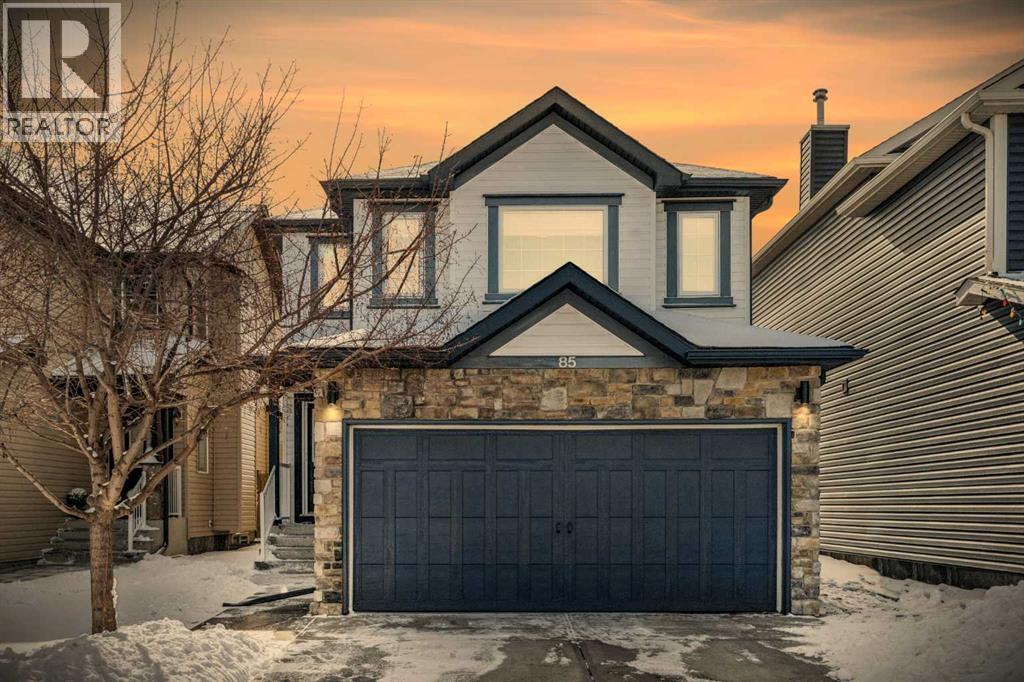
[OPEN HOUSE] April 4 (SAT) 2:00pm - 4:00pm. Come and discover this charming two-storey home with a fully finished basement, offering 3 bedrooms, 3.5 bathrooms, a bonus room, and a double attached garage. Thoughtfully designed, this home blends comfort, style, and functionality, making it ideal for a perfect family living. Move-in ready and meticulously prepared, the main and upper levels have been freshly painted, and the home has been professionally cleaned to welcome you. The south-facing backyard fills the home with natural light with large windows, creating a bright and inviting atmosphere throughout the day. The main floor showcases gorgeous hardwood flooring and a well-appointed kitchen featuring solid cabinetry, a pantry, an island with breakfast bar, brand-new quartz countertops, a new sink, faucet, new light fixtures, and the stainless steel appliances were replaced just a couple years ago. The dining area flows seamlessly into the kitchen and the living room, which overlooks the beautiful backyard. The spacious living room with a center fireplace adds warmth and an elegant focal point to the space. Step outside to the low-maintenance composite deck, perfect for alfresco dining, summer gatherings, and watching children play in the private, fully fenced south-facing backyard. A convenient main floor laundry and half bath complete this level. Upstairs, you’ll find a versatile bonus room that can serve as a second living room, home office, kids’ play area, or home theatre. The spacious primary bedroom features a 3pc ensuite, and two additional generously sized bedrooms provide plenty of space for adults and kids. There is a 4pc main bathroom completes the upper level. The fully finished basement (with permits) offers even more living space with a large recreation area and 3 pc bathroom. Extra highlights include triple-pane windows, a built-in sound system with speakers wired throughout, garage repair in 2025, a new air conditioning installed in 2024, furnace t une-up in 2023, and roof and siding replaced in 2021 through an insurance claim. Ideally located with an asphalt back lane for added privacy, this home is close to three excellent schools, parks, and playgrounds, and just minutes from shops and restaurants. The well-established community offers great neighbourhood connections, and easy access to major roads makes commuting a breeze. A perfect family home! Exceptional value! Book your showing today before it’s gone! (id:65446)
4521 50 Avenue
Grimshaw, Alberta
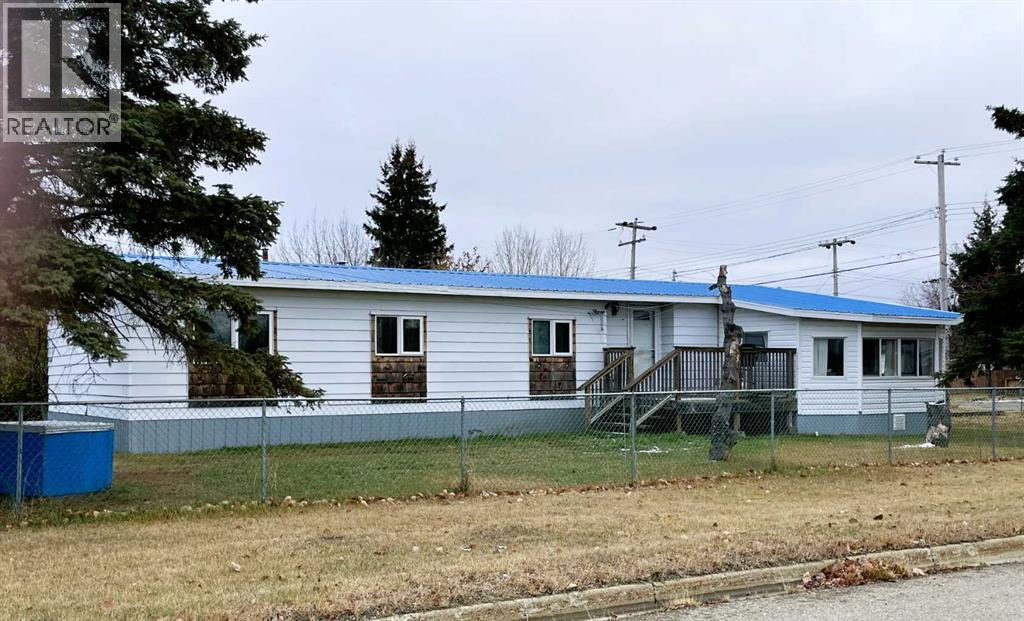
This property is attractively priced for a quick sale and is situated in the Town of Grimshaw, Alberta. The parcel features an exceptionally spacious corner lot, providing ample room for outdoor activities and allowing for a variety of landscaping possibilities. The double wide home has been expanded with two additional sections, resulting in more than 1,440 square feet of indoor living space. This substantial size offers comfort and flexibility suitable for both families and individuals. Four bedrooms, ideal for larger families or guests; Two bathrooms, ensuring convenience and privacy; Main floor laundry, adding ease to daily routines. Two versatile flex areas that can be used as an office, reading nook, or both, according to your needs. A newer covered deck is located on the east side of the home, accessible via patio doors from the kitchen. The property also includes a work shed for storage and minor projects, a fenced yard with a raised garden box, and plenty of outdoor space for additional landscaping or gardening. Recent improvements include: metal roof 2008, new electric hot water tank installed in 2024, a furnace with a new motor and components added in 2025, a metal roof, updated windows, and newer kitchen fixtures and appliances, such as a faucet and an electric stove installed in 2026. This property is sold as is, where is. For further information or to arrange a viewing, contact your favourite Realtor today and discover how you can add your own special touches to this property. (id:65446)
35 Chonkolay Drive
High Level, Alberta

There is something very enticing about this particular lot. While you have more than enough room to build your 1600+ sq.ft. home on it,,,, why not look at purchasing the one right next to it as well and have close to 1 acre where you will have the opportunity of developing an absolutely spectacular yard site. Located within walking distance of the hospital (as you can see in the background of the pic, as well as walking distance to Tim Horton's & shopping? This really is the perfect location. (id:65446)
2408, 302 Skyview Ranch Drive NE
Calgary, Alberta
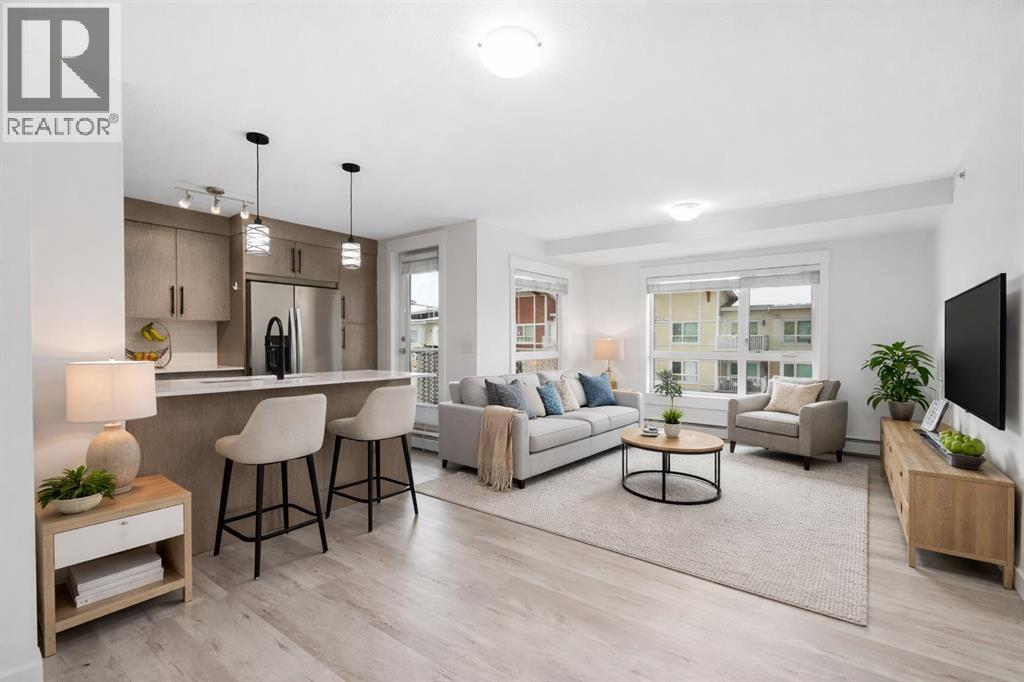
Welcome to this exceptional top-floor corner unit in the sought-after community of Skyview Ranch, Calgary. Offering 839 sq. ft. of beautifully updated living space, this 2-bedroom, 2-bathroom condo combines modern finishes with an unbeatable layout and stunning northwest-facing views—including the rare chance to catch the Aurora Borealis.Recently renovated, the home features brand new flooring, fresh paint, and upgraded quartz countertops throughout. The stylish kitchen is both functional and elegant, complete with stainless steel appliances, ample cabinetry, and sleek finishes, perfect for everyday living and entertaining.The spacious primary bedroom includes a private ensuite, while the second bedroom is ideal for guests, a home office, or roommates.Step out onto your private balcony with a natural gas BBQ line and enjoy open skies and breathtaking views. Additional highlights include underground parking and the comfort of top-floor living.Located close to shopping, dining, parks, and walking paths, with quick access to major routes, this home offers both convenience and lifestyle in one of Calgary’s most vibrant communities.Perfect for first-time buyers, investors, or those looking to downsize—this turnkey condo truly has it all. Don’t miss your opportunity—book your showing today! (id:65446)
10421 89 Street
Peace River, Alberta
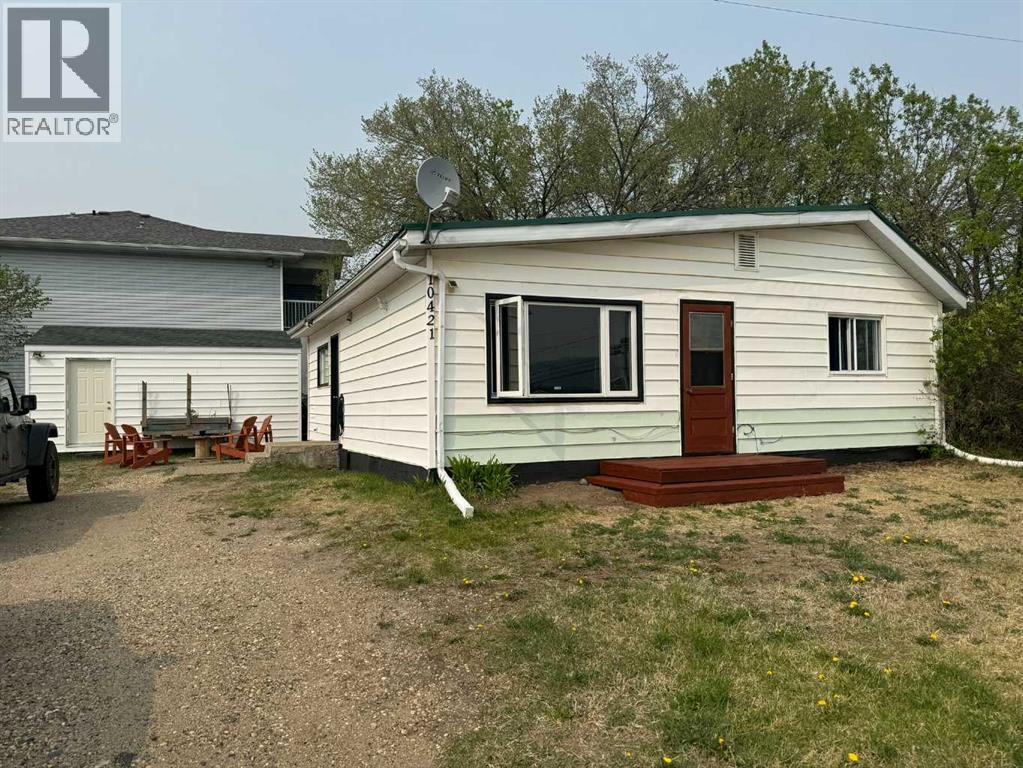
Close to skiing and hiking, this one level home is ready for new owners. Built in 1945, this 931 sq.ft. home has an eat-in kitchen, 2 bedrooms, a laundry area, bathroom, and living room all on one level so no stairs to navigate. Outside there is a 12’ x 20’ shed with roll-up door for added storage and Misery Mountain ski hill is just across the street for your outdoor enjoyment. This property would be a great option for first-time buyers, downsizing or perhaps as an investment. Text or call to arrange a viewing. (id:65446)
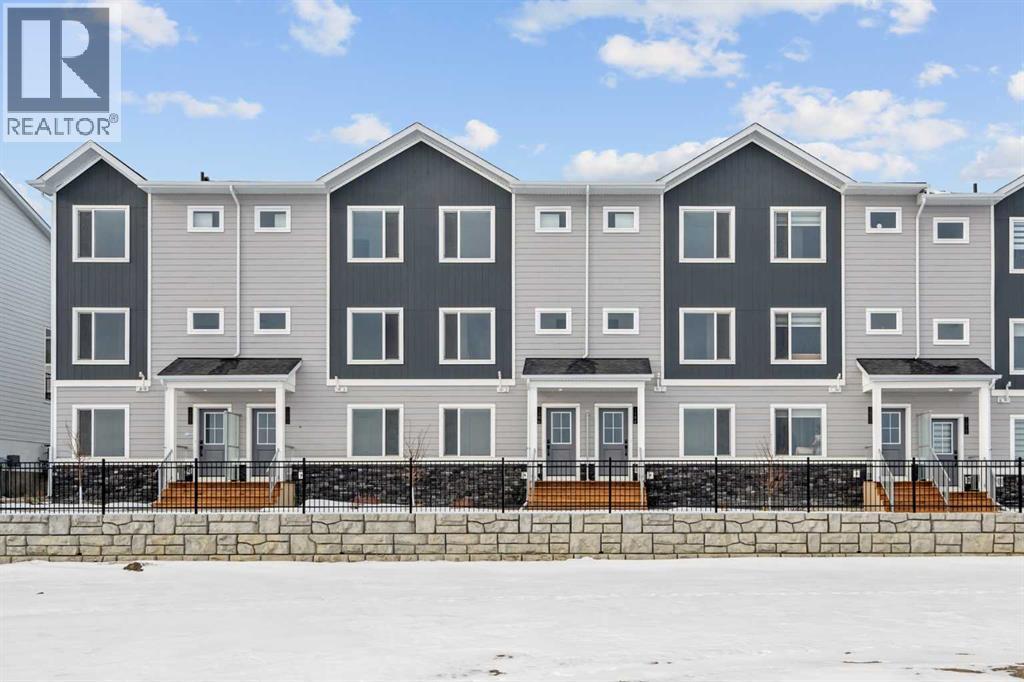
1408, 25 Wildwoods Court
Airdrie, Alberta
2 YEARS FREE CONDO FEES | NEW BUILD TOWNHOMES | LOW CONDO FEES | 3 BED (2 UP, 1 DOWN) / 2.5 BATH / 1308 SQ FT | SINGLE ATTACHED GARAGE + DRIVEWAY | IMMEDIATE POSSESSION – Welcome to the Aspen 2 townhome by Minto Communities, an award-winning Canadian builder, located in Wildflower, proudly voted Best New Community in Canada. This vibrant, master-planned community in Airdrie is designed with lifestyle and connection in mind, offering an exciting blend of home styles in a neighbourhood built to grow with you. This thoughtfully designed townhome offers a functional, modern layout ideal for today’s homeowner. The main floor features a well-balanced design with the living room and a convenient half bath at the front of the home. The kitchen sits at the centre, complete with stainless steel appliances, a kitchen island, and ample storage, seamlessly connecting to the dining area at the rear. Just off the dining space, enjoy access to a private balcony which is perfect for morning coffee or evening relaxation. Upstairs, you’ll find a rare and highly desirable dual primary bedroom layout. The front-facing primary bedroom includes a large walk-in closet and a private 3-piece ensuite, while the rear bedroom offers its own walk-in closet and 4-piece ensuite. Upper-floor laundry is conveniently tucked away on this level, enhancing everyday functionality. The ground floor welcomes you with a spacious entryway and features a third bedroom, ideal for guests, a home office, or flex space. Mechanical systems are neatly tucked away, and this level provides direct access to the single attached garage. A full driveway allows parking for two vehicles total, offering exceptional convenience for a townhome. Residents of Wildflower enjoy exclusive access to The Hillside Hub, a standout amenity centre featuring Airdrie’s first outdoor pool, a hot tub, open-air sports court, and a variety of shared indoor and outdoor spaces designed for gathering, recreation, or quiet retreat. With nearby pa rks, pathways, amenities, and easy access to major routes, Wildflower delivers a truly well-rounded lifestyle. Combining award-winning community planning, modern design, and immediate possession, this is an outstanding opportunity to own a stylish townhome in one of Canada’s most celebrated new communities. Don’t miss your chance to make Wildflower home! Book your visit today! (id:65446)
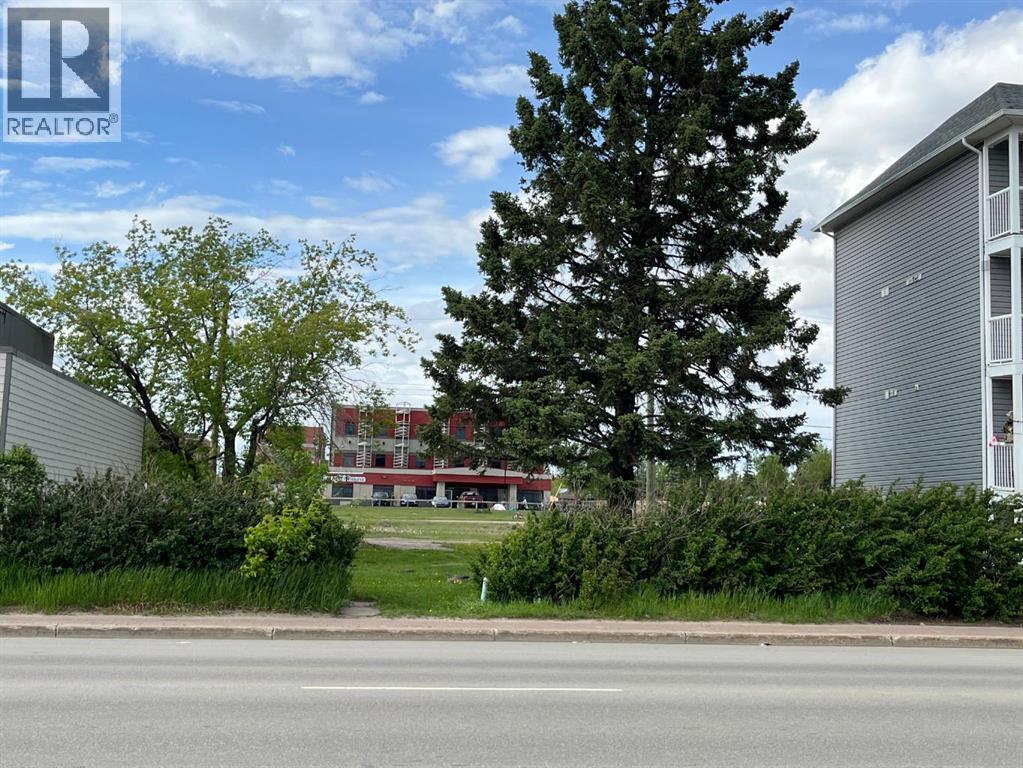
9716 100 Avenue
Grande Prairie, Alberta
VACANT 66' x 100' lot located on 100th Ave in Grande Prairie’s downtown core! Zoned Central Commercial (CC) this property allows for a WIDE VARIETY of commercial, residential institutional, cultural and related land uses. This flexibility is a valuable asset for any real estate investment. The city centre is the perfect niche for locally owned and operated businesses with great exposure. This could be the perfect place to build a thriving business. OR a great spot to invest in a small multi-unit condo/retail complex. (Building plans are available for serious inquiries). For residents, living downtown often just makes sense! It means convenience with quick, easy access to every service imaginable including retail, grocery, financial services and so much more. Whatever your dream, the possibilities are endless! ACT NOW to secure your piece of downtown G.P.’s promising future! (id:65446)
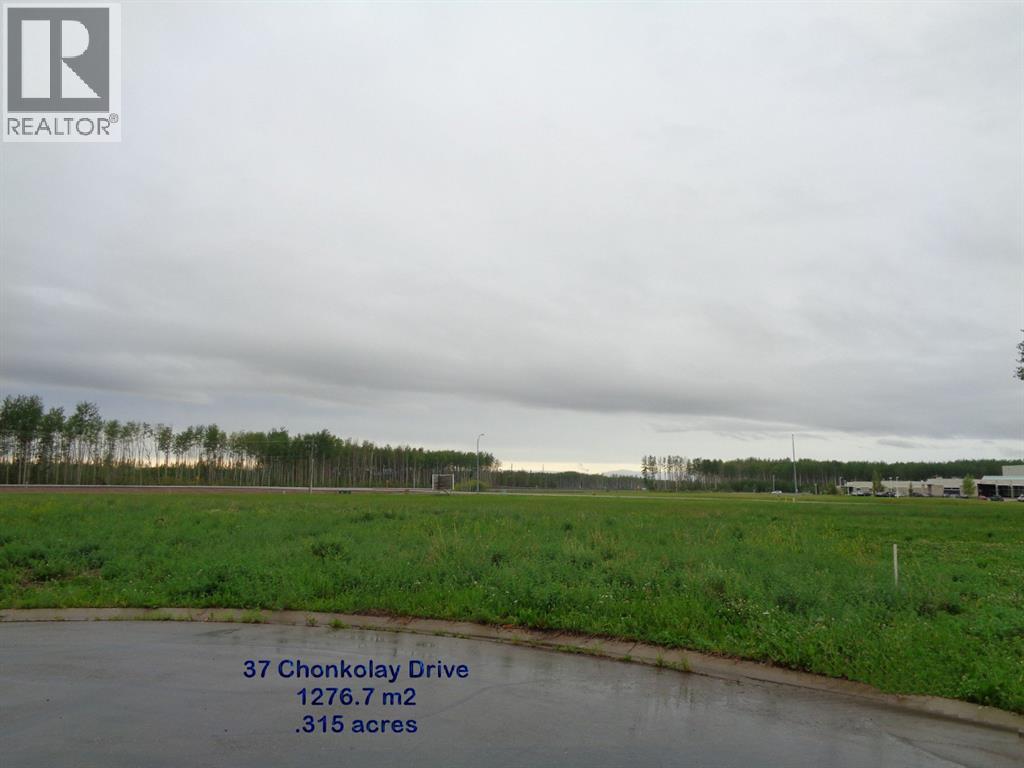
37 Chonkolay Drive
High Level, Alberta
There is something very enticing about this particular lot. While you have more than enough room to build your 1600+ sq.ft. home on it,,,, why not look at purchasing the one right next to it as well and have close to 1 acre where you will have the opportunity of developing an absolutely spectacular yard site. Located within walking distance of the hospital (as you can see in the background of the pic, as well as walking distance to Tim Horton's & shopping? This really is the perfect location. (id:65446)
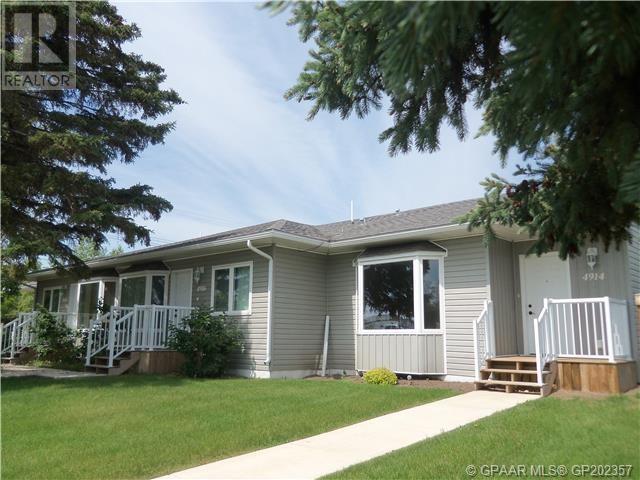
4920 52 Avenue
Grimshaw, Alberta
Investor Alert... This fourplex in Grimshaw is for sale. All 4 units have tenants. The Two outside units have a single attached garage, 1 bedroom, den, 1 full bath, and modern kitchen with open concept living room. The inside units have no garages, 2 bedrooms, larger outdoor yard space, 2 full baths, modern kitchen with open concept living area. Currently all four units are owned by the builder and rented out. Rent is $1100.00 per month plus power, gas, telephone, television, tenants insurance and internet. Currently the Owner/Condo Corporation mows the grass, removes snow, garbage and pays water and sewer. All four units are rented and typically suit a senior tenant or couple. Call today to see this immaculate building. Great Location close to downtown so very convenient for tenants. This is the perfect senior option. Virtual tour of the 3rd unit (2nd form the East end) is now available. See the media section to view! (id:65446)