
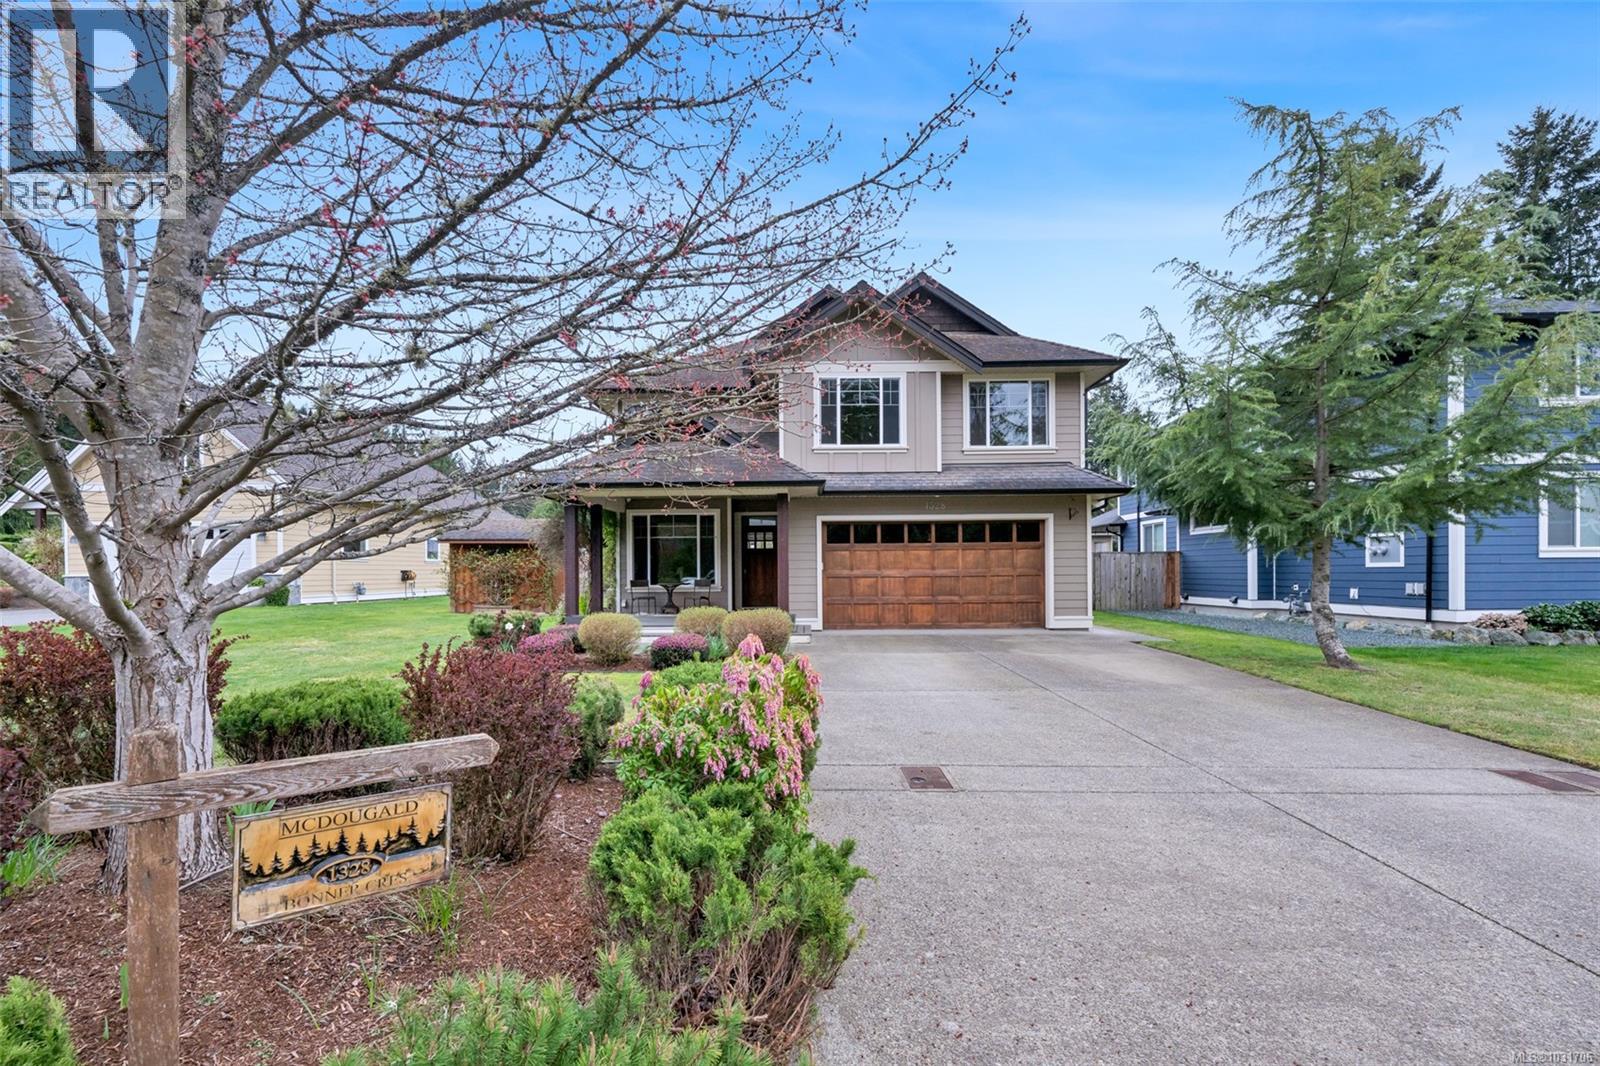
1328 Bonner Cres
Cobble Hill, British Columbia
Come discover a home that’s warm, inviting, and designed for comfort inside and out. The covered front veranda welcomes you into a thoughtfully laid out floor plan that begins with a bright office near the front entrance and flows into a spacious open living area at the back of the house for added privacy. Expansive windows soar to 18 feet, filling the space with natural light and highlighting the beautiful gas fireplace—a perfect spot to relax or entertain. The kitchen is ideally placed to overlook both indoor and outdoor gathering spaces, featuring quality cabinetry, granite counters, stainless steel appliances, a large pantry, and island seating. A mudroom connects the powder room and garage which has a 400 bottle wine cellar, complete with its own AC and humidity control. Upstairs, the luxurious primary suite offers a true retreat with a relaxing soaker tub, heated floors, a tiled rain shower, and elegant finishes throughout. Two additional bedrooms, a full main bath, laundry room, and a flexible space that can serve as a den, fourth bedroom, or guest room complete this level. Step outside to your private, south-facing cedar deck with a timber-framed pergola, two infrared heaters, and a gas fire table—crafted for year-round outdoor living. Located in the sought-after Twin Cedars community of Cobble Hill, you’ll appreciate the bright and peaceful neighborhood atmosphere and easy highway access for a quick commute to Victoria. Additional highlights include an energy-efficient heat pump, a 400-bottle wine cellar, EV charger, built-in speakers, workshop space in the garage, and a detached shed. This beautifully detailed home blends thoughtful design with everyday luxury—ask for the full feature list to see everything this remarkable property has to offer. With Cobble Hill Mountain, Brentwood School and Shawnigan Lake Schools nearby, this home is the perfect choice. Call me to schedule your showing. (id:65446)
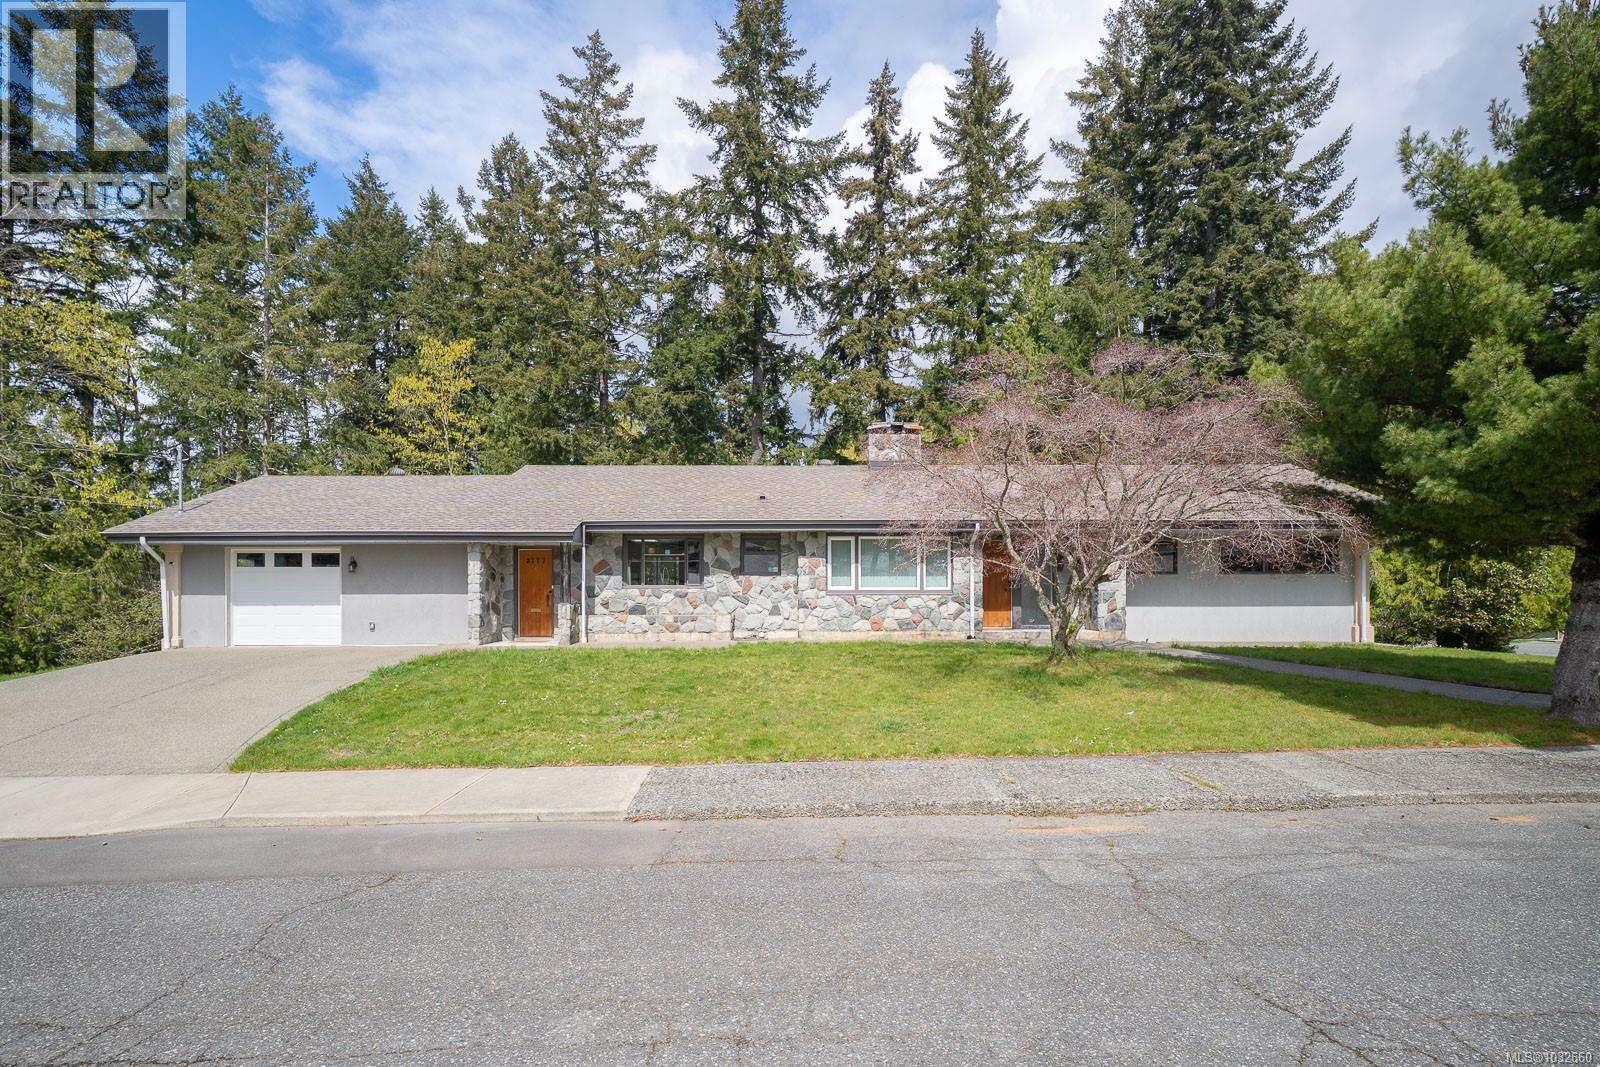
3777 Church St
Port Alberni, British Columbia
Tucked away on a quiet street in South Port, this spacious 5-bedroom, 2.5-bath home sits on a beautifully developed 0.57-acre lot and offers a warm mid-century feel. Filled with natural light, the interior features large windows and a skylight that brighten the open living spaces, while a self-contained one-bedroom walk-out in-law suite adds flexibility for extended family. The home is well-equipped with 200-amp service, an in-house workshop, abundant storage, and both a carport and garage, plus ample RV parking. Step outside to a spacious deck overlooking a lovingly landscaped yard, complete with a fenced garden featuring raised beds, trellises, fruit trees, berry bushes, grapevines, a greenhouse, potting shed, and a peaceful garden nook. Entertain on the partially covered patio space and enjoy a relaxing soak in the hot tub. Beyond, enjoy a dedicated BBQ and firepit area, woodshed, generous seating spaces, and meandering trails leading to a tranquil brook—where local wildlife, including deer, are often spotted. Conveniently located near schools, grocery stores, and local entertainment including live music and theatre, this unique property offers space, serenity, and lifestyle in one exceptional package. All measurements are approximate and must be verified if important. (id:65446)
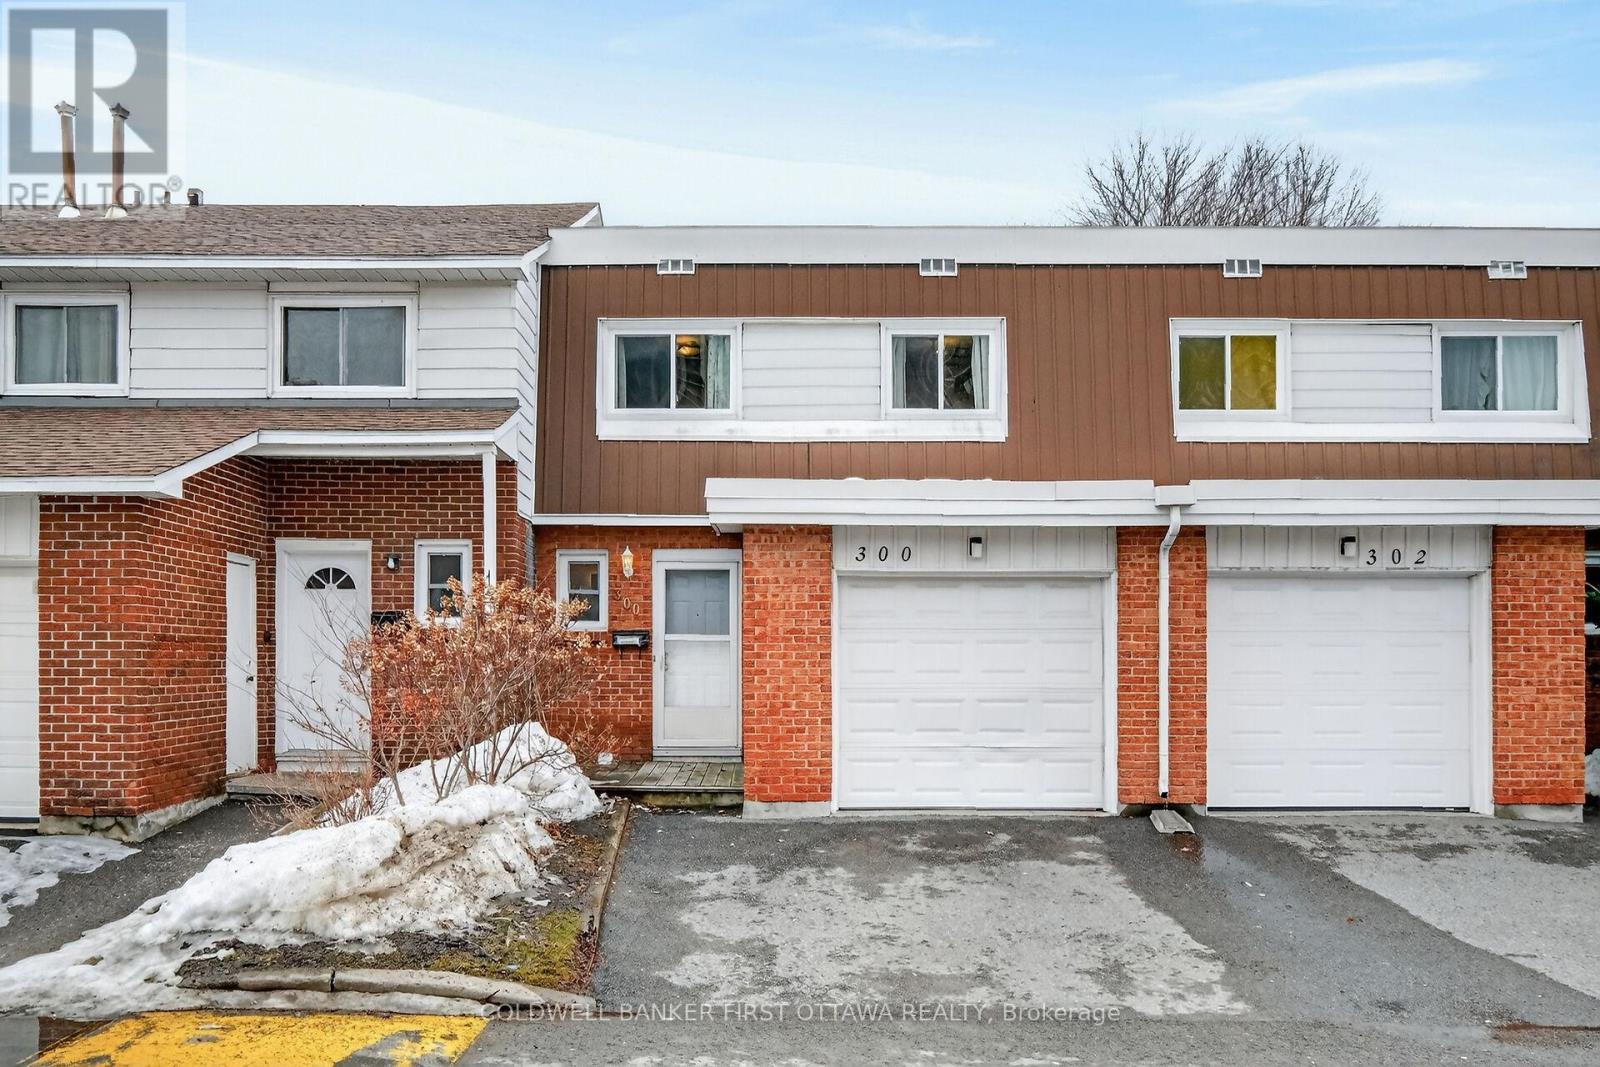
300 Stone Quarry Private S
Ottawa, Ontario
Nicely located condo townhome with 4 above grade spacious bedrooms plus walkout basement backing on treed area walking distance to Cite Collegiale. Attached garage, 2 full bathrooms plus powder room. L shaped spacious and bright living & dining area overlooking the back treed area. No carpets in this home, parquet on top 2 floors and laminate in the lower level. Windows have been upgraded as well as the front door. Neutral paint throughout; galley kitchen with older cabinets but lots of potential. Available 60-90 days from time of offer. (id:65446)

602 Lakeshore Drive Unit# 201
Penticton, British Columbia
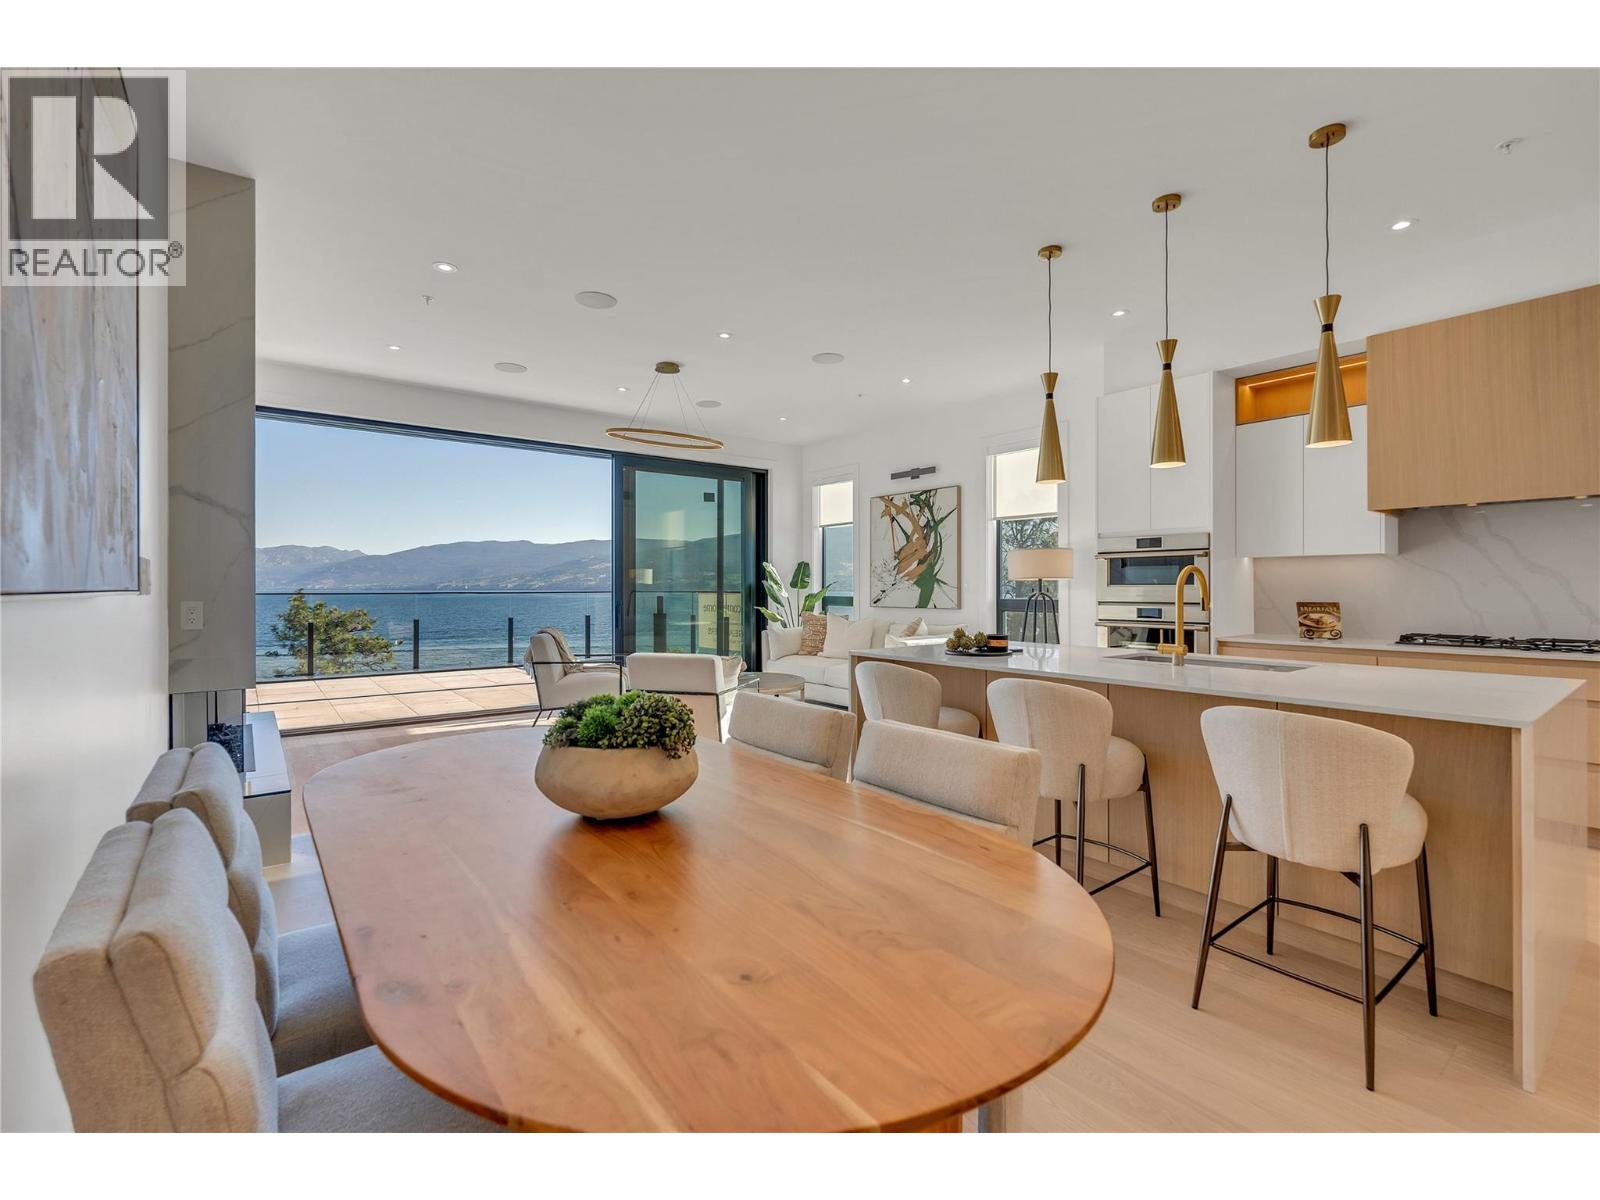
Live your best life at Legacy on Lakeshore, where luxury, serenity, and nature are seamlessly harmonized with an indoor-outdoor living style that is second to none. Located across from the shores of majestic Okanagan Lake, the breathtaking views are yours to soak in as life flows from luxury to lakefront through your 17 foot wide sliding balcony door. For the chef, there is a large kitchen with a full complement of Fisher & Paykel appliances, gas stove, waterfall island, quartz countertops, and a wine cooler. This 3 bedroom home offers 2 beautifully appointed bedrooms with en-suites plus a third bedroom and full main area bathroom. Carefully crafted to maintain a single-family home feeling, create your own sanctuary with 10 foot high ceilings, fireplace, luxury finishes, and natural elegance. Whether you are looking for a year round home, or a place to escape and unwind, Legacy puts you in the heart of the South Okanagan Valley and everything it has to offer. Make the 1 hour trip north to Kelowna’s international airport or hop on a flight from Penticton’s local airport. For the outdoor enthusiast, there is golfing, fishing, rock climbing, biking, hiking, or a casual stroll along the lake or up the KVR. Enjoy world class wineries and Penticton’s vibrant craft brewery scene. With everything Penticton has to offer at its doorstep, Legacy on Lakeshore is more than a home, it’s a lifestyle. All msmts approx. (id:65446)
602 Lakeshore Drive Unit# 401
Penticton, British Columbia
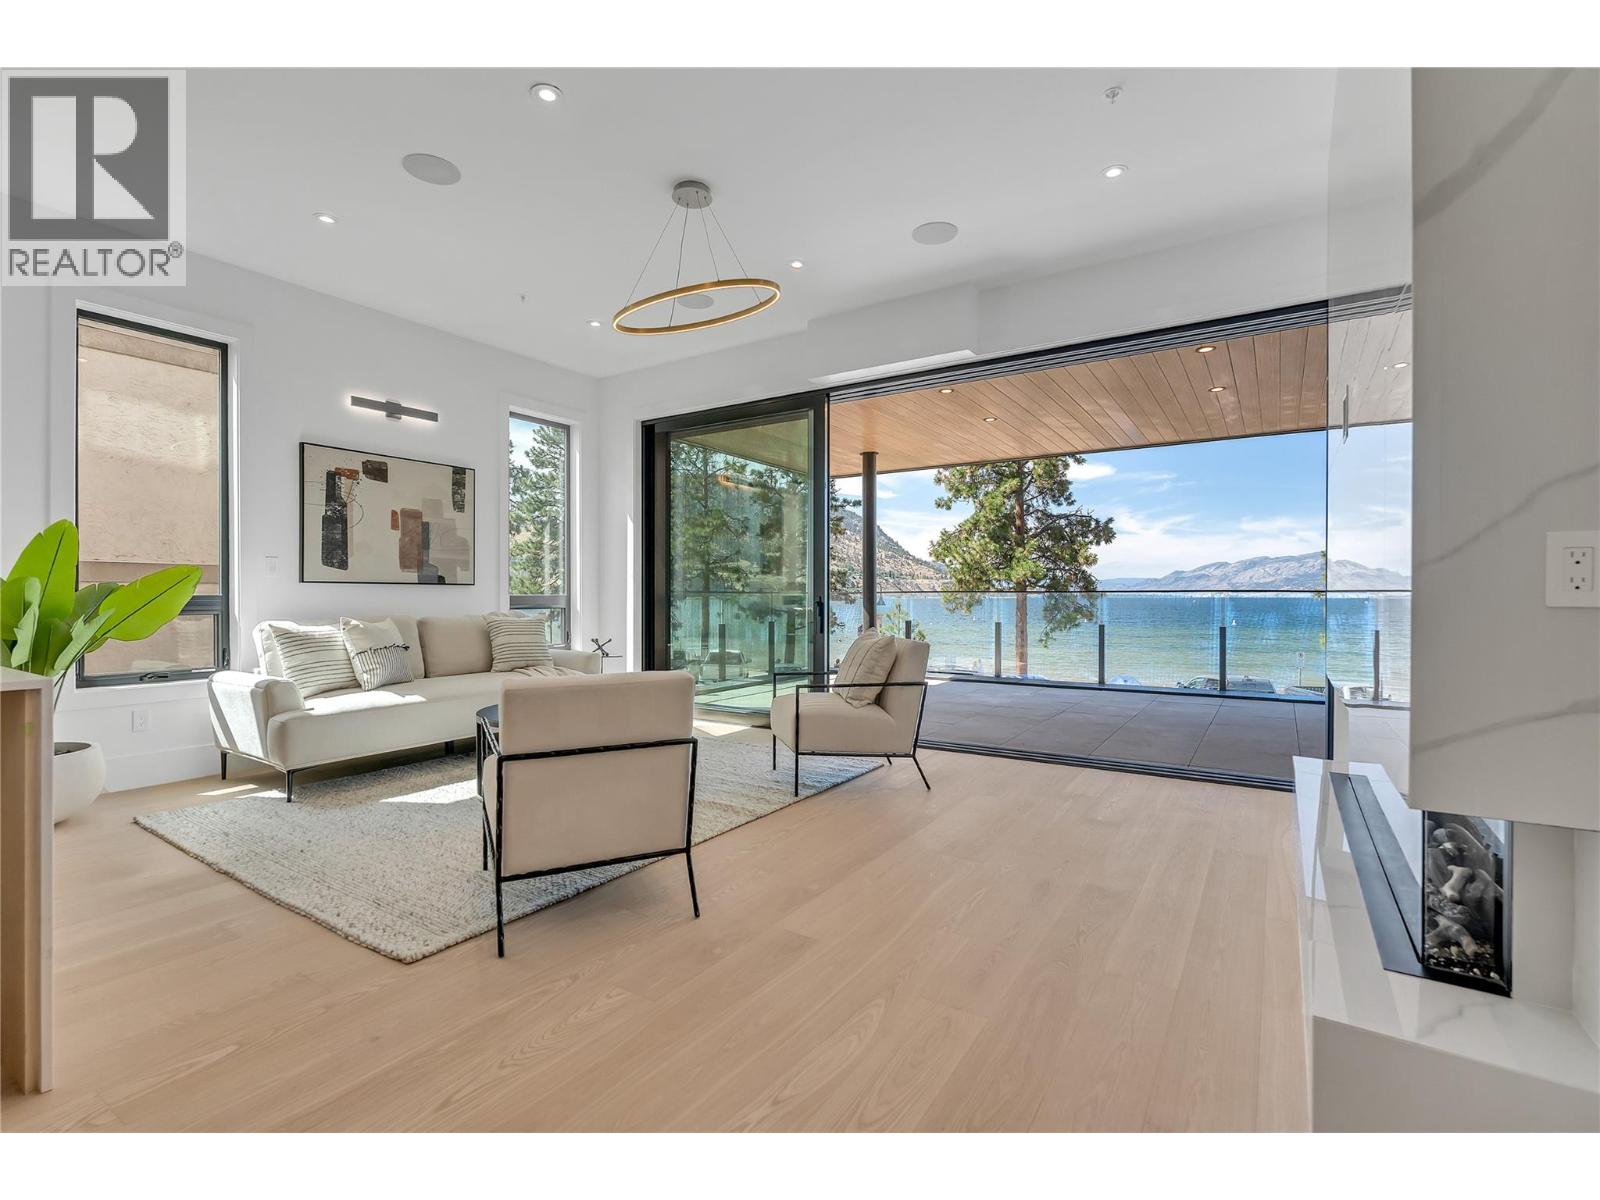
Live your best life at Legacy on Lakeshore, where luxury, serenity, and nature are seamlessly harmonized with an indoor-outdoor living style that is second to none. Located across from the shores of majestic Okanagan Lake, the breathtaking views are yours to soak in as life flows from luxury to lakefront through your 17 foot wide sliding balcony door. For the chef, there is a large kitchen with a full complement of Fisher & Paykel appliances, gas stove, a waterfall island, quartz countertops, and a wine cooler. This 3 bedroom home offers 2 beautifully appointed bedrooms with en-suites plus a third bedroom and full main area bathroom. Carefully crafted to maintain a single-family home feeling, create your own sanctuary with 10 foot high ceilings, fireplace, luxury finishes, and natural elegance. On the upper level, enjoy your own private 1547 sqft rooftop patio with panoramic views of the surrounding mountains and lake and outdoor shower, fully prepped for an outdoor kitchen, hot tub, stereo, with 2 natural gas hookups. Whether you are looking for a year round home, or a place to escape and unwind, Legacy puts you in the heart of the South Okanagan Valley and everything it has to offer. With everything Penticton has to offer at its doorstep, Legacy on Lakeshore is more than a home, it’s a lifestyle. All msmts approx. Contact your Realtor® or the listing agent today to book your private showing of this amazing home! (id:65446)
602 Lakeshore Drive Unit# 202
Penticton, British Columbia
Live your best life at Legacy on Lakeshore, where luxury, serenity, and nature are seamlessly harmonized with an indoor-outdoor living style that is second to none. Located across from the shores of majestic Okanagan Lake, the breathtaking views are yours to soak in as life flows from luxury to lakefront through your 17 foot wide sliding balcony door. For the chef, there is a large kitchen with a full complement of Fisher & Paykel appliances, gas stove, waterfall island, quartz countertops, and a wine cooler. This 3 bedroom home offers 2 beautifully appointed bedrooms with en-suites plus a third bedroom and full main area bathroom. Carefully crafted to maintain a single-family home feeling, create your own sanctuary with 10 foot high ceilings, fireplace, luxury finishes, and natural elegance. Whether you are looking for a year round home, or a place to escape and unwind, Legacy puts you in the heart of the South Okanagan Valley and everything it has to offer. Make the 1 hour trip north to Kelowna’s international airport or hop on a flight from Penticton’s local airport. For the outdoor enthusiast, there is golfing, fishing, rock climbing, biking, hiking, or a casual stroll along the lake or up the KVR. Enjoy world class wineries and Penticton’s vibrant craft brewery scene. With everything Penticton has to offer at its doorstep, Legacy on Lakeshore is more than a home, it’s a lifestyle. All msmts approx. (id:65446)
1583 Malbec Place
West Kelowna, British Columbia
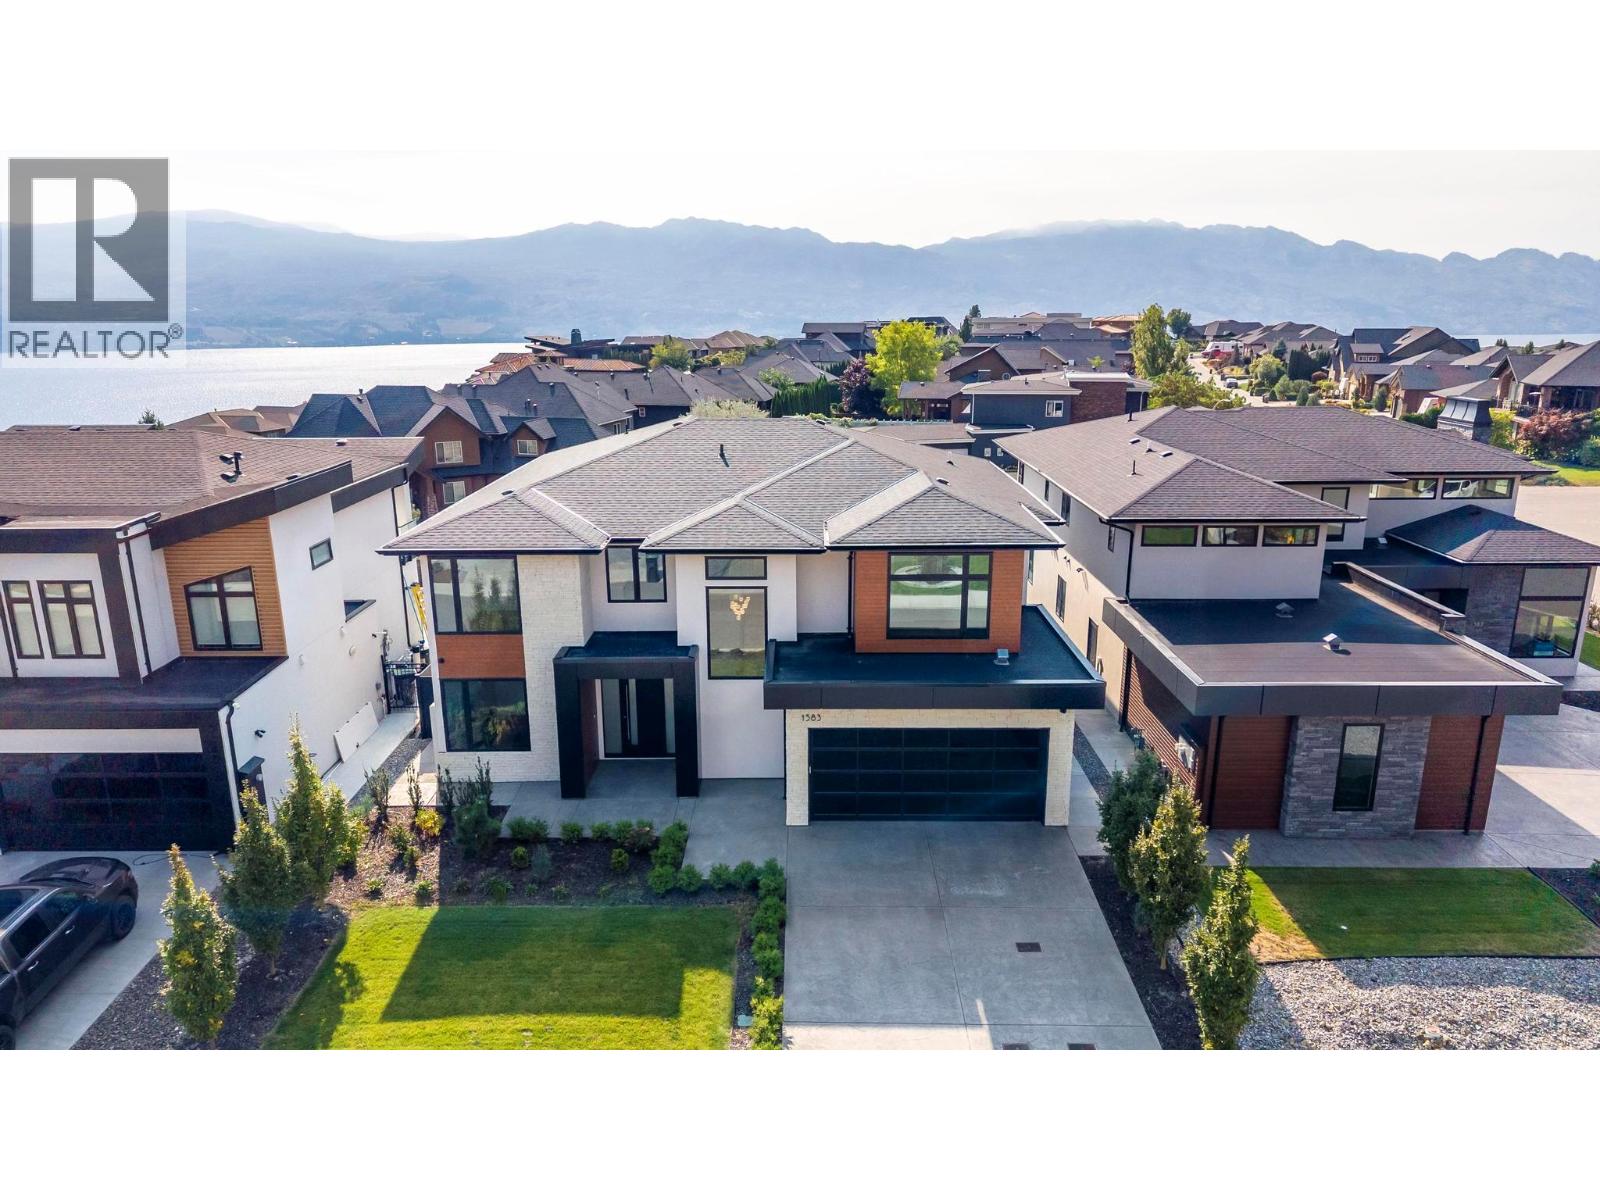
***OPEN HOUSE SATURDAY APRIL 18 1pm to 2pm***Nestled in a a quiet cul-de-sac, this brand-new residence built by Palermo Homes combines privacy, luxury, and convenience in a 5 bedroom 6 bathroom 4100 sqft home. The welcoming entry opens to a private office and an elegant sitting room, setting the tone for the home’s sophisticated design. The expansive great room is bright and open, anchored by a tiled gas fireplace and direct access to a pool-sized backyard—ideal for entertaining or enjoying quiet. At the heart of the home, the gourmet kitchen impresses with custom cabinetry, waterfall quartz countertops, and high-end SS appliances. A full bedroom suite with a private entrance, walk-in closet, and ensuite bath is also located on this level, making it perfect for extended family or guests. The upper level provides a spacious family/games room with gas fireplace, and a covered patio with views of Okanagan Lake. The primary retreat is a true sanctuary, featuring a spa-inspired ensuite and a generous walk-in closet. Two additional bedrooms, each with their own ensuite, plus a convenient laundry room, complete the floor. Above the EV ready double garage, a fully self-contained 1-bedroom suite offers exceptional flexibility as a guest retreat or rental income opportunity. Located just minutes from West Kelowna’s wine trail, Mt. Boucherie Park, and top amenities, this residence delivers both a peaceful cul-de-sac lifestyle and easy access to everything the Okanagan has to offer. (id:65446)
1587 Malbec Place Lot# 81
West Kelowna, British Columbia
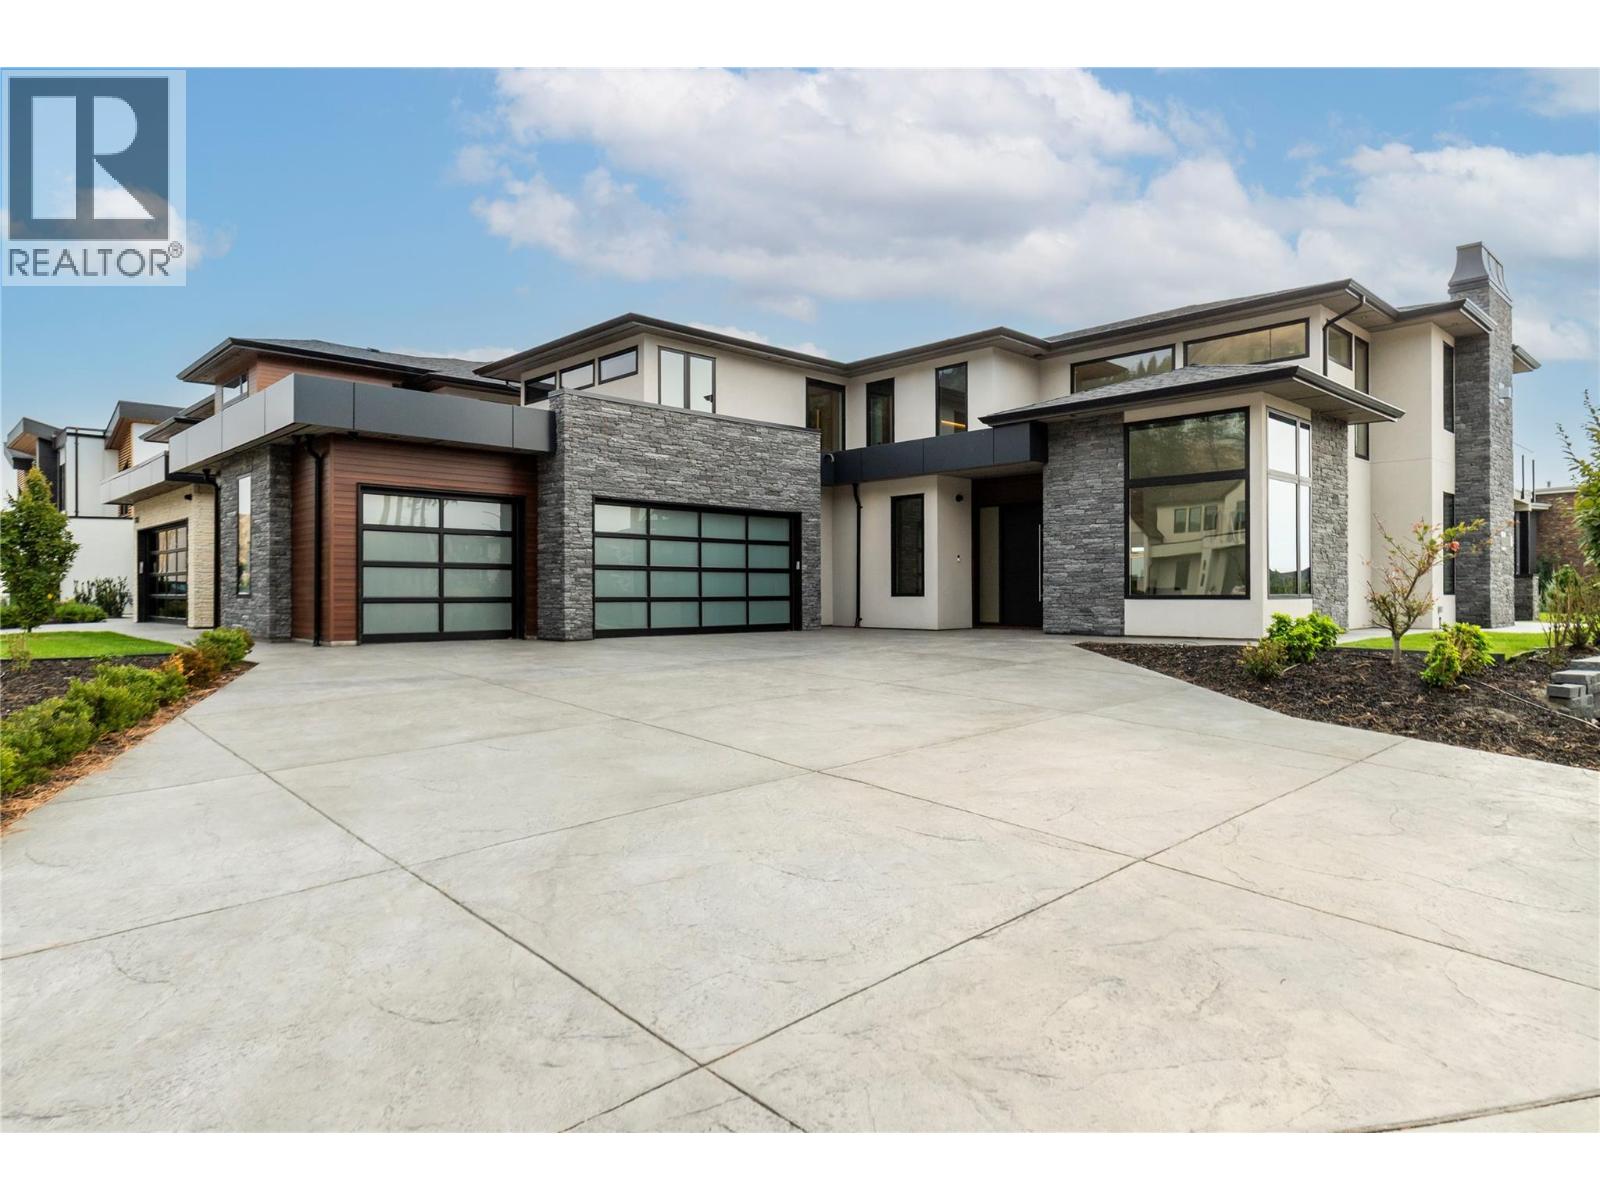
***OPEN HOUSE SATURDAY APRIL 18 1pm to 2pm***Built by award-winning Palermo Homes, this brand-new custom residence sits proudly on a spacious corner lot, offering over 4,400 sq. ft. With 5 bedrooms (4 bedrooms on upper level) and 6 bathrooms, a fully independent legal suite, and a 3 car garage, this home is tailored for today’s modern family. A warm entryway opens to a versatile layout featuring flex spaces ideal for an office, den, formal dining, or secondary living. At the heart of the home, the great room impresses with expansive open-concept living, a striking tiled fireplace, and seamless flow to the pool-sized backyard. The chef’s kitchen with abundant cabinetry, a walk-in pantry, waterfall quartz island, and premium gourmet appliances, while a stylish powder room and mudroom with built-in cabinetry complete the main level. Upstairs, a family/games room with its own patio and fireplace awaits. The primary suite is a private retreat with spa-inspired ensuite and walk-in closet, joined by three additional bedrooms—each with its own bathroom—plus a functional laundry room. The lower level features a 1-bedroom legal suite. Additional features: heated ensuite floors, designer lighting, EV-charger rough-in, and exterior architectural lighting. An oversized triple garage, generous driveway parking, and exceptional curb appeal further enhance this property. Live steps from world-class wine at Mission Hill, adventure at Mt. Boucherie Park, and quick access to Okanagan Lake. (id:65446)
635 5th St
Courtenay, British Columbia
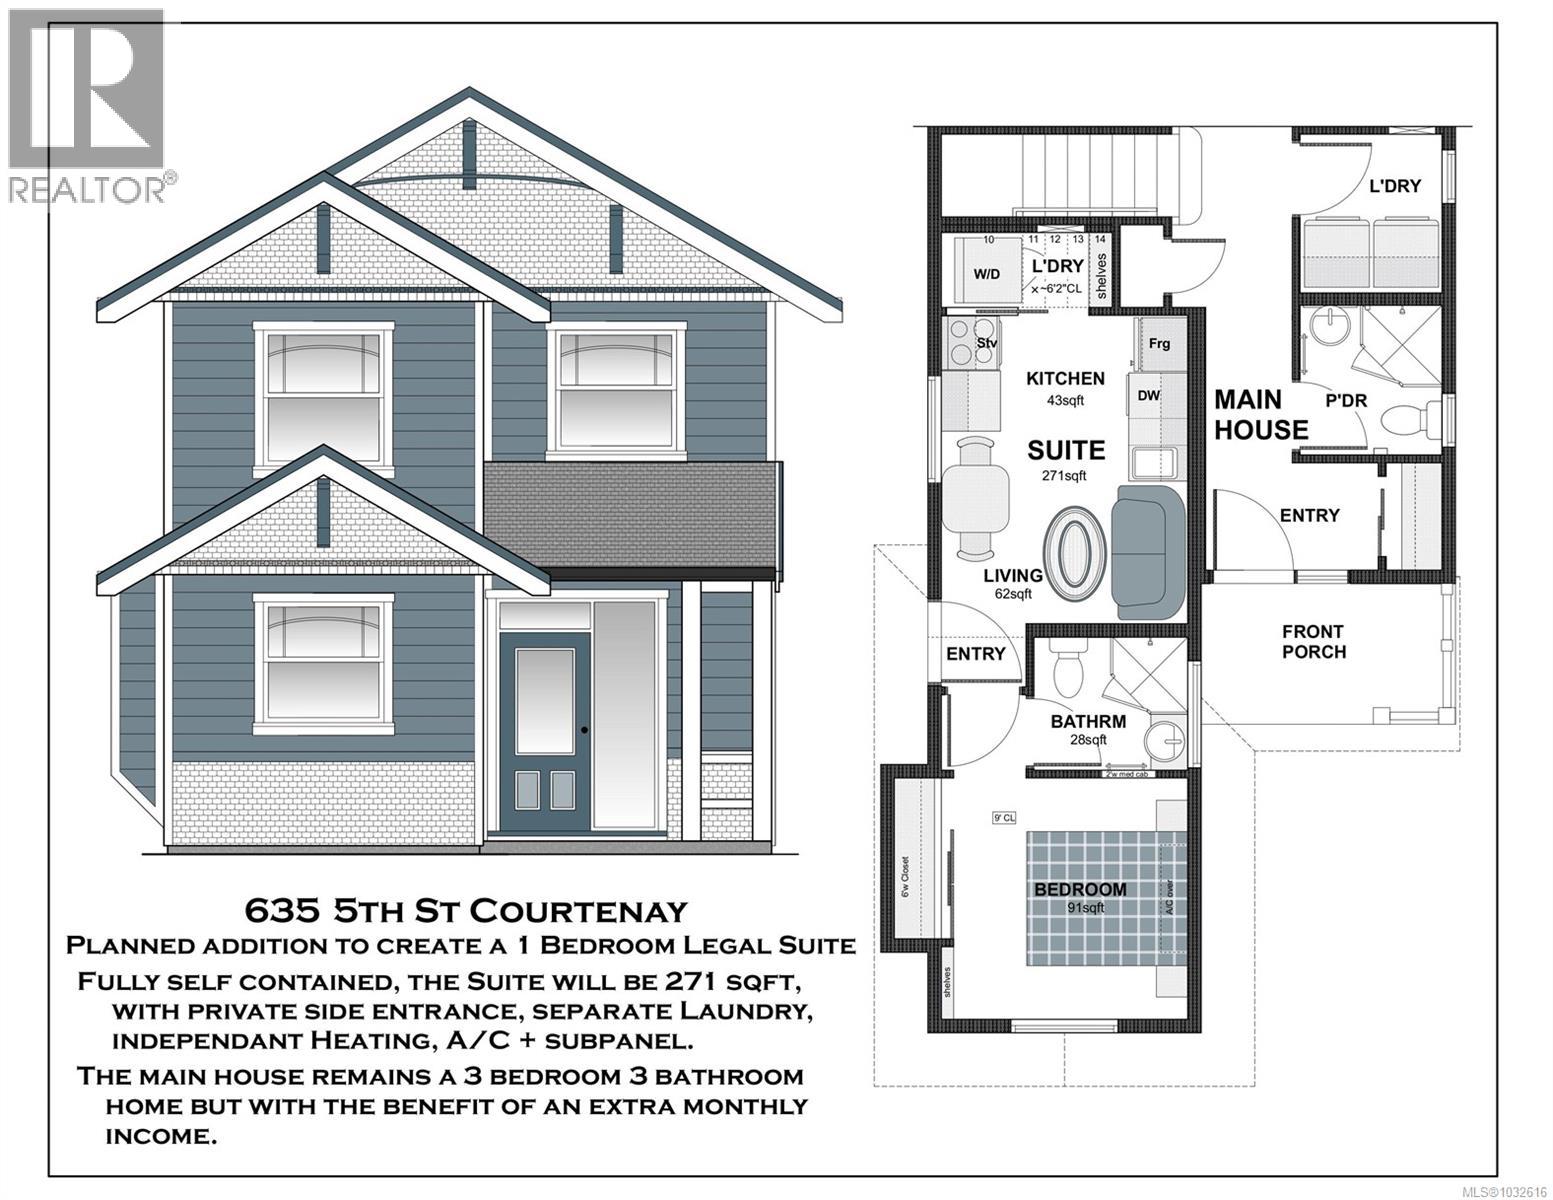
Beautiful new 3-bed, 3-bath home with a fully self-contained 1-bed micro-suite featuring a private entrance and in-suite laundry. Perfect as built-in rental income, long-term guest housing, or an in-law suite. Finished to high standards with in-floor radiant heat, heat pumps in each bedroom, and appliance packages included for both units. Turnkey, energy-efficient, and investor-ready—don’t miss this affordable income opportunity. Call Mike Fisher with Royal LePage in the Comox Valley to book your private viewing. 250-218-3895 (id:65446)
7114 Morgan Lane
Radium Hot Springs, British Columbia
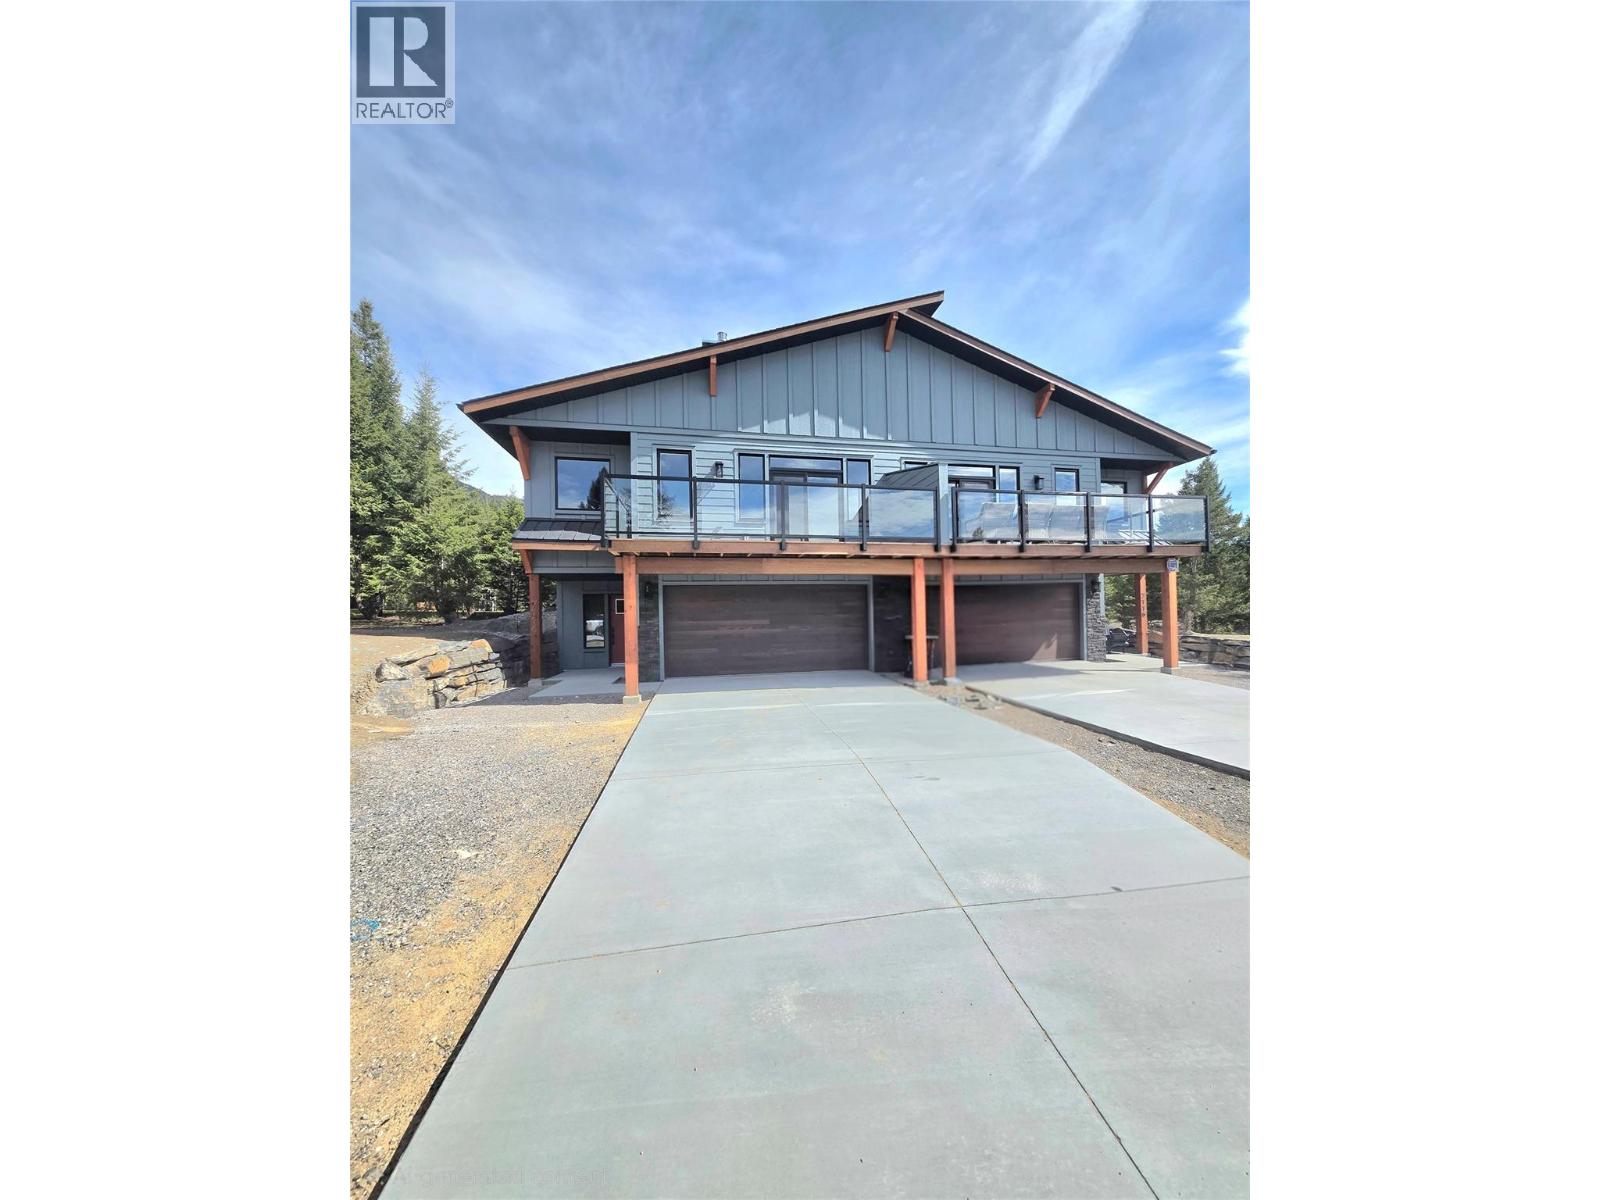
7114 Morgan Lane is a brand new home located in Elk Park Ranch on the north end of Radium Hot Springs. The price includes 5% GST and offers fee-simple ownership, over 2,300 sq. ft. of living space with 4 bedrooms/3 full bathrooms. The home suits families, downsizers, or recreation buyers seeking spacious and modern living. Key features include, 9 foot ceilings on the main level, black aluminum clad Lux Windows, James Hardie cement siding, double-car garage (fits a F150 truck) which is insulated, drywalled + painted, ICF CONCRETE& PARTY WALL for enhanced soundproofing and energy efficiency, kitchen cabinets in white chantilly lace shaker doors, wood grain island + white quartz countertops, with modern white tile backsplash, Samsung stainless steel appliance package, black hardware on doors and plumbing fixtures for a contemporary aesthetic. The convenient, main floor laundry room with an LG washer/dryer, heated tile floors in the ensuite, Carrier electric forced-air furnace with cold climate heat pump, Continental propane gas fireplace with modern tile finishing in the living room, front west-facing pressure treated deck with glass railings with amazing views of the Purcell Mountains and a rear pressure-treated deck overlooking green space and offering unobstructed Rocky Mountain views. The craftsmanship and finishes throughout the home inside and out are sure to impress even the most discerning buyer. Landscaping included in price to be completed in spring 2026. (id:65446)
5300 Main Street Unit# 103
Kelowna, British Columbia

Unparalleled Living in Kettle Valley. Why Wait for Someday? Your Kettle Valley Story Starts Now. Brand New, Move-In Ready Townhomes, Live/Work Homes, & Condos. Welcome to Parallel 4, the newest addition to Kettle Valley—Kelowna’s award-winning, family-friendly neighbourhood. It’s a hub designed around the 4 cornerstones of an unparalleled life: community, nature, purpose, & growth. Enjoy all the benefits of a brand-new home – stylish & modern interiors, new home warranty, No PTT (some conditions apply), & the excitement of being the first to live here. This 4-bed, 4-bath townhome offers views of Okanagan Lake & neighbouring parks. The stylish kitchen is the centre of the main living area, & features an oversized waterfall island, quartz countertops & backsplash, & designer brass fixtures. Access the front patio from the dining room, & enjoy movie-night in the comfortable living room. The primary suite, with an ensuite and walk-in closet, is on the upper floor alongside two additional bedrooms. A fourth bedroom and bathroom are on the lower level. Other thoughtful details include custom shelving in closets, roller blind window coverings, an oversized single-car garage roughed in for EV charging, and a fenced yard. Located across Kettle Valley Village Centre, enjoy a walkable lifestyle close to the school, shops, pub and parks. Townhomes starting from $734,900. Photos & virtual tour of a similar home. Showhome open at #106 Sat-Sun12-3pm. (id:65446)
5300 Main Street Unit# 106
Kelowna, British Columbia

Unparalleled Living in Kettle Valley. Why Wait for Someday? Your Kettle Valley Story Starts Now. Brand New, Move-In Ready Townhomes, Live/Work Homes, and Condos. Welcome to Parallel 4, the newest addition to Kettle Valley—Kelowna’s award-winning, family-friendly neighbourhood. It’s a living hub designed around the 4 cornerstones of an unparalleled life: community, nature, purpose, & growth. Buy now and enjoy the benefits of NEW including new home warranty, No Property Transfer Tax (some conditions apply), 1st time home buyer GST rebate, & the opportunity to be the first people to live in this amazing home. Only 2 homes remain like #106, with a spacious layout flooded with natural light, boasting 9ft ceilings and luxury vinyl plank flooring throughout the main living area. The kitchen is equipped with two-toned cabinets, quartz counters, & wi-fi-enabled Samsung appliances. 3 beds located upstairs including the primary with walk-in closet with built-in shelving and spa-like ensuite. Downstairs, a flex space with washroom & street access is perfect for guests, home office or gym. With a double garage, EV charger roughed-in, & proximity to parks, schools & amenities this home offers ultimate Okanagan lifestyle. Don't miss your opportunity to live a lifestyle of unparalleled convenience & luxury in the heart of Kettle Valley. Townhomes starting from $734,900. Photos & virtual tour of a similar home. Showhome open at #106 Sat-Sun12-3pm. (id:65446)
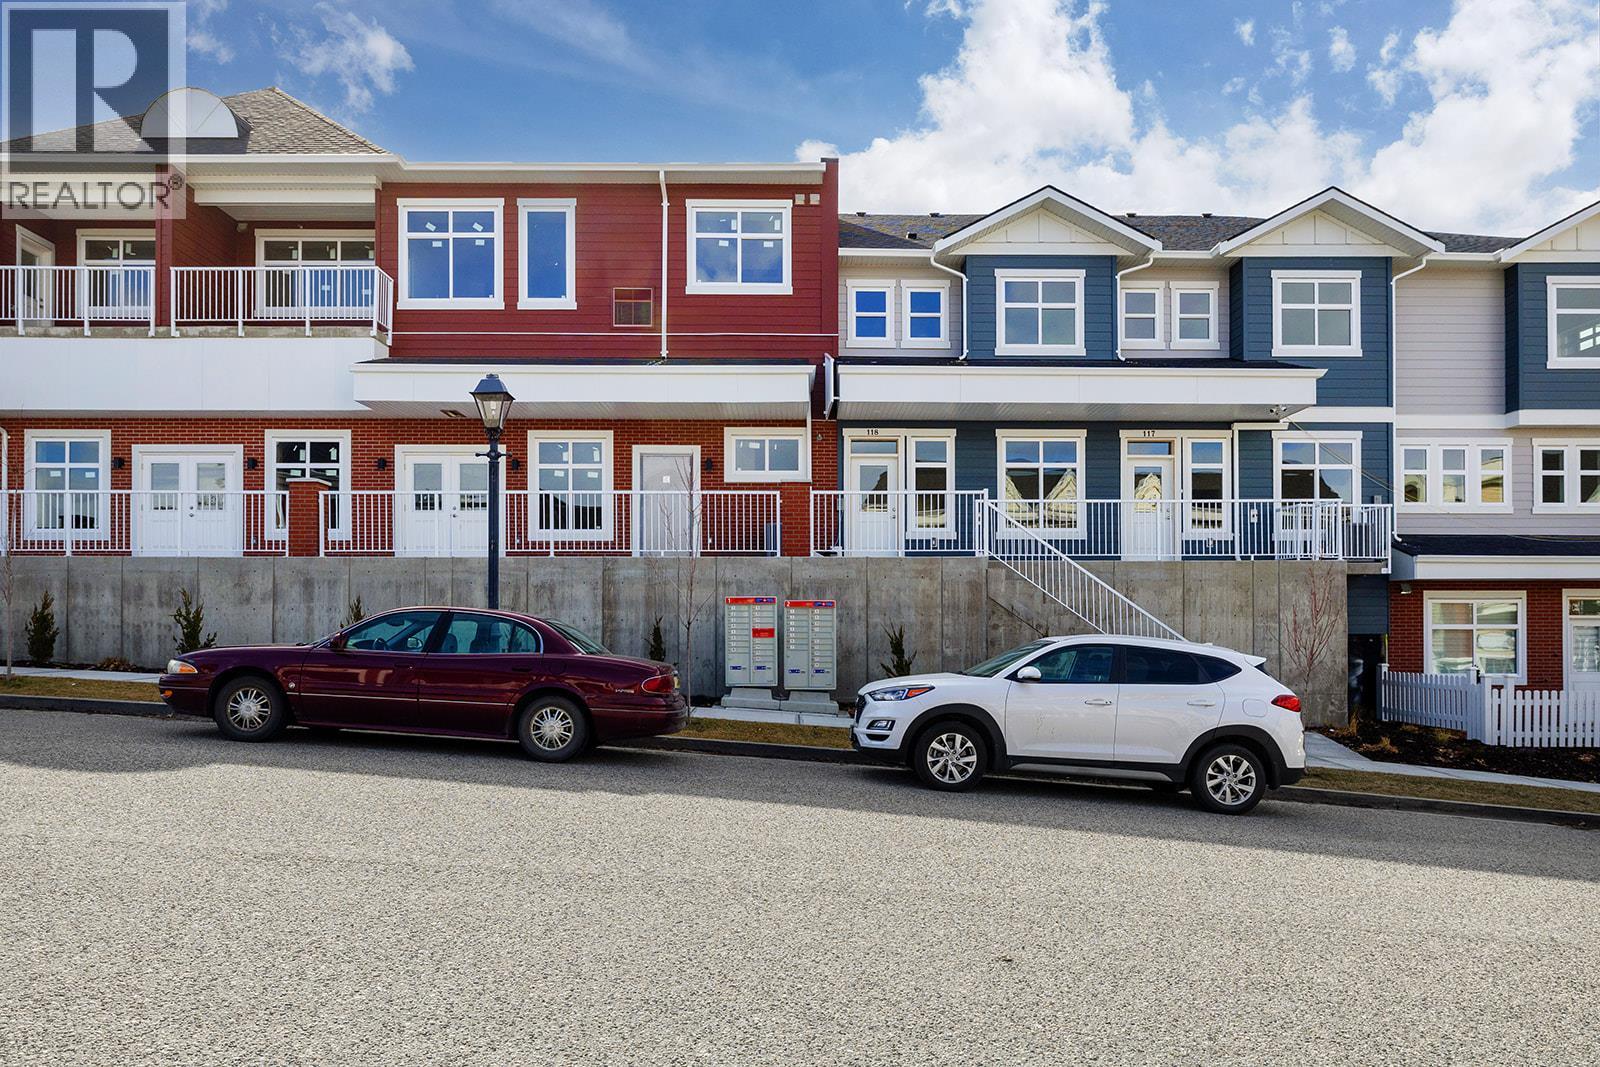
5300 Main Street Unit# 118
Kelowna, British Columbia
Unparalleled Living in Kettle Valley. Why Wait for Someday? Your Kettle Valley Story Starts Now. Brand New, Move-In Ready. Perfectly positioned parallel to Main Street, Parallel 4 is more than a new address. It’s a living hub designed around the 4 cornerstones of an unparalleled life: community, nature, purpose, & growth. Parallel 4 introduces one of only 3 exclusive Live/Work homes—designed with home-based business owners in mind without compromising your personal living area. The dedicated work area features double pocket doors providing separation from the main living area, street front access off Main Street & opportunity for signage—ideal for bookkeepers, counselors, designers, advisors, & more. Step inside the 3-bed, 3-bath townhome featuring an open-concept main floor with 9ft ceilings and large windows. The gourmet two-tone kitchen shines with a quartz waterfall island, designer finishes, & Wi-Fi-enabled Samsung appliances. Upstairs, the primary suite offers a walk-in closet & ensuite with quartz counters & a rainfall shower. 2 additional beds, a full bath, & laundry complete the upper floor. Enjoy a covered deck off the living room, an XL tandem garage with EV rough-in, & rear lane access. Live in Kelowna's sought-after family community, Kettle Valley. Move-in ready & PTT-exempt. Live/Work homes starting from $789,900. Showhome open at #106 Sat-Sun12-3pm. (id:65446)
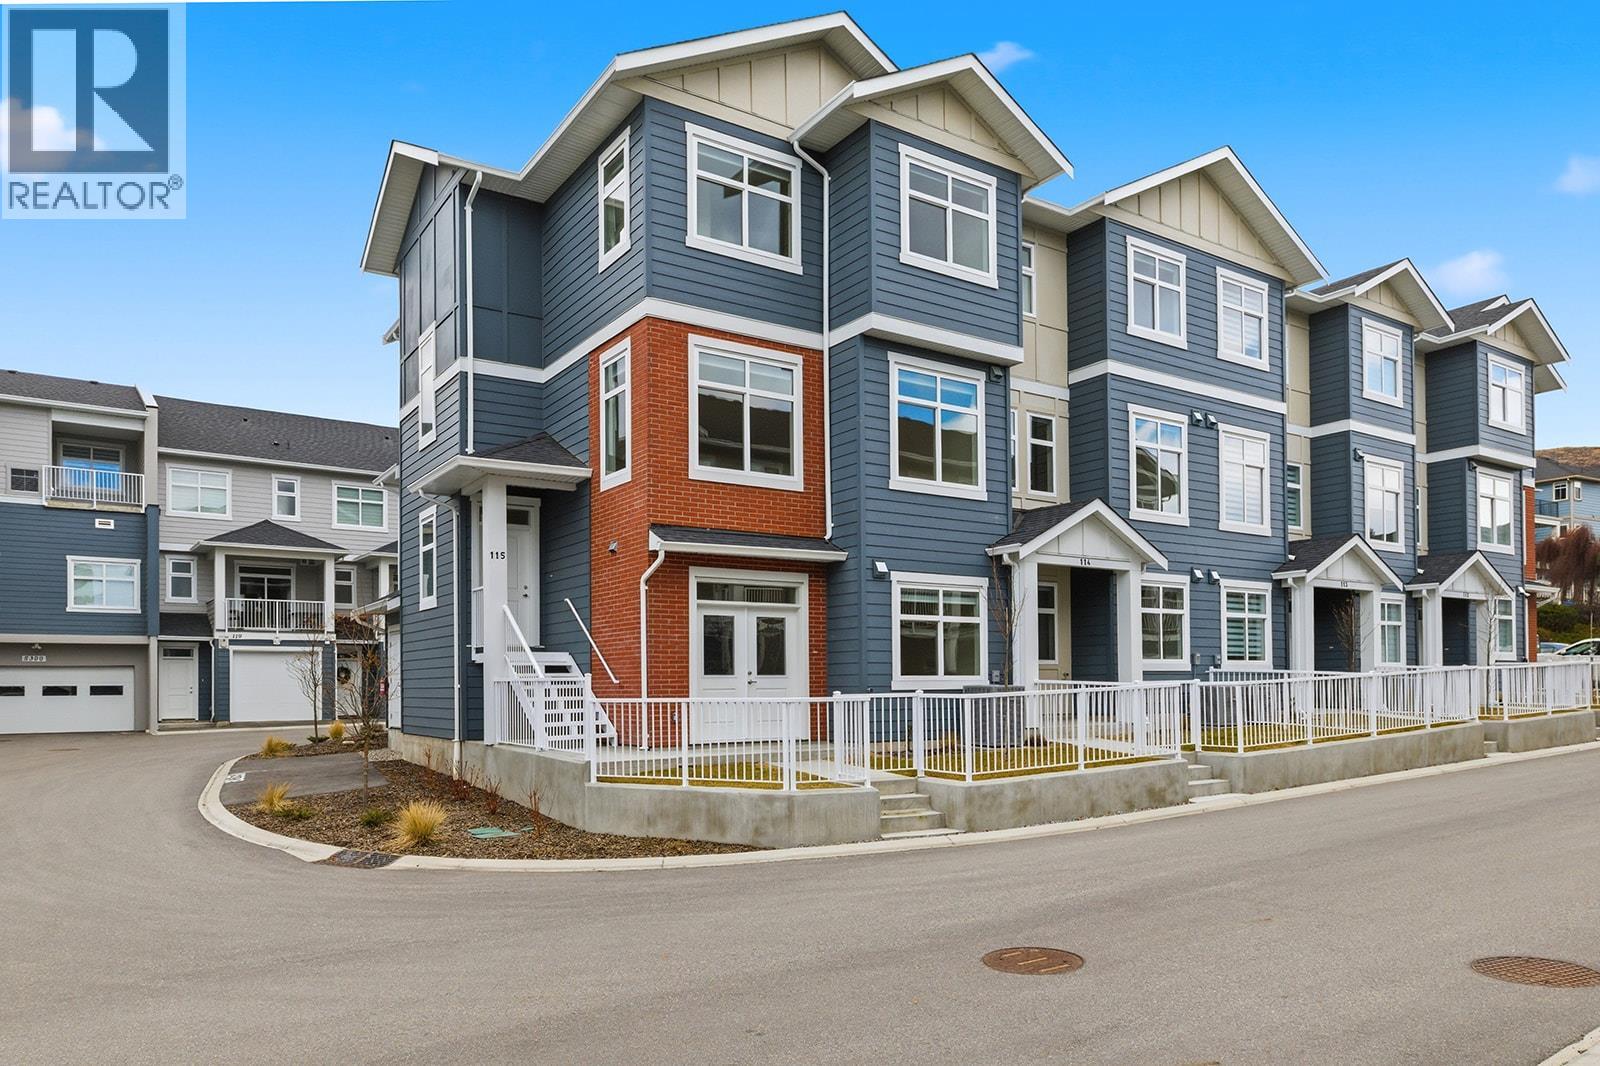
5300 Main Street Unit# 115
Kelowna, British Columbia
Unparalleled Living in Kettle Valley. Why Wait for Someday? Brand New, Move-In Ready Townhomes, Live/Work Homes, and Condos. Perfectly positioned parallel to Main Street, Parallel 4 is more than a new address. It’s a hub designed around the 4 cornerstones of an unparalleled life: community, nature, purpose, & growth. This 3-bed, plus flex, 4-bath home offers views of Okanagan Lake and neighboring parks. With approx. 2,384 sqft of thoughtfully designed living space, #115 is 1 of 2 homes remaining. The open-concept main level is designed for modern living, with 10ft ceilings, a bright & spacious living area, & a gorgeous kitchen at the heart of the home, featuring an oversized island, quartz countertops, stylish two-tone cabinetry, & WiFi-enabled appliances. The dining area provides access to a patio, while an additional nook creates the perfect workspace. The primary is complete with a walk-in closet & ensuite bathroom. Two additional bedrooms and a full bathroom complete this level. The lower level boasts a flex space with a full bath and street access, ideal for a 4th bed, home office, gym, or even a guest suite. A double-car garage with EV charger adds convenience. With its prime Kettle Valley location, Parallel 4 ensures you can enjoy the many benefits of Kettle Valley living - you’re steps from shops, parks, & schools. Townhomes starting from $734,900. Photos from a similar home. Showhome open at #106 Sat-Sun12-3pm. (id:65446)
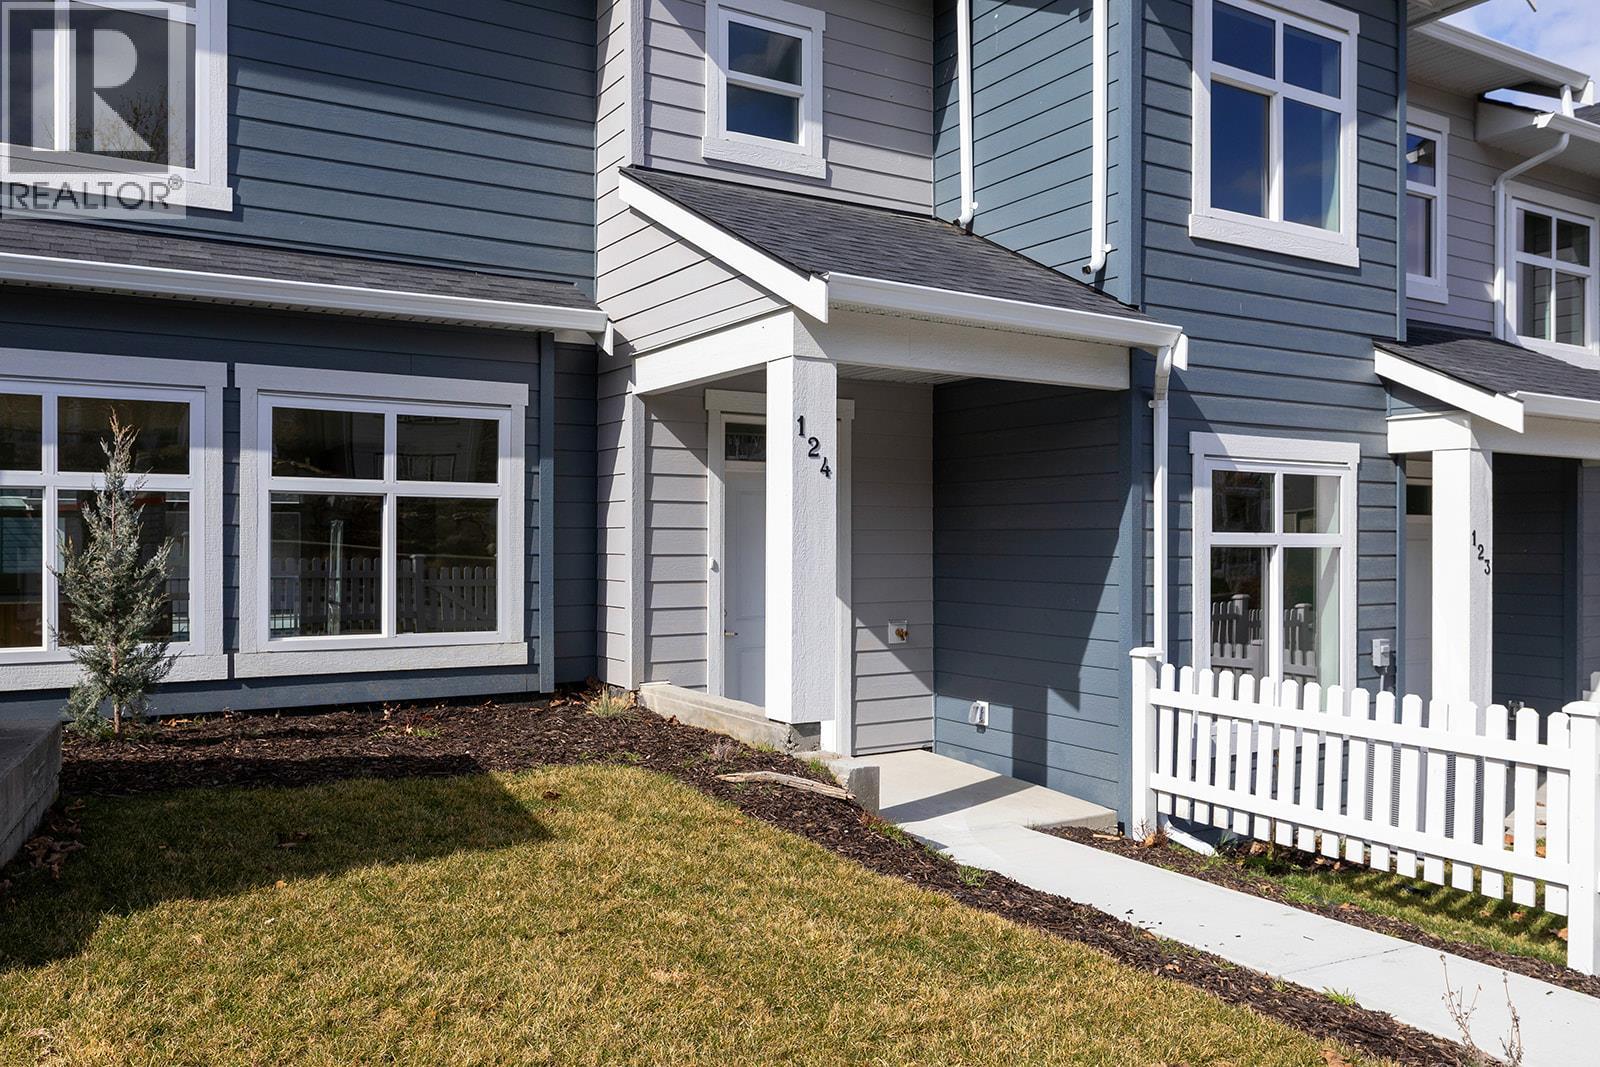
5300 Main Street Unit# 124
Kelowna, British Columbia
Unparalleled Living in Kettle Valley. Why Wait for Someday? Your Kettle Valley Story Starts Now. Brand New, Move-In Ready PTT exempt Townhomes, Live/Work Homes, & Condos. Perfectly positioned parallel to Main Street, Parallel 4 is more than a new address. It’s a living hub designed around the 4 cornerstones of an unparalleled life: community, nature, purpose, & growth. It's the only one like it in the community! At approx. 2,034 sqft the open-concept main floor of #124 boasts a spacious, gourmet two-tone kitchen with a large island, designer finishes and Wi-Fi enabled Samsung appliances including fridge, dishwasher, gas stove & built-in microwave. Enjoy seamless indoor/outdoor living & bbq season with the deck off the kitchen. Retreat to the beds upstairs. The primary has a large walk-in closet & ensuite with rainfall shower & quartz counters. 2 additional beds, a full bath, and laundry complete this level. Other designer touches include 9ft ceilings, a built-in floating tv shelf in the living room, custom closet shelving, a built-in bench in the mud room, & roller blinds. This home features an xl double side-by-side garage wired for EV. Home 124 boasts a lot of yard space! Access the front & side yard from the main level entrance, with gated access to Chute Lake Road. Live steps away from top-rated schools, endless parks and trails, grocery options, award-winning wineries & more. Townhomes starting from $734,900. Showhome open at #106 Sat-Sun12-3pm. (id:65446)
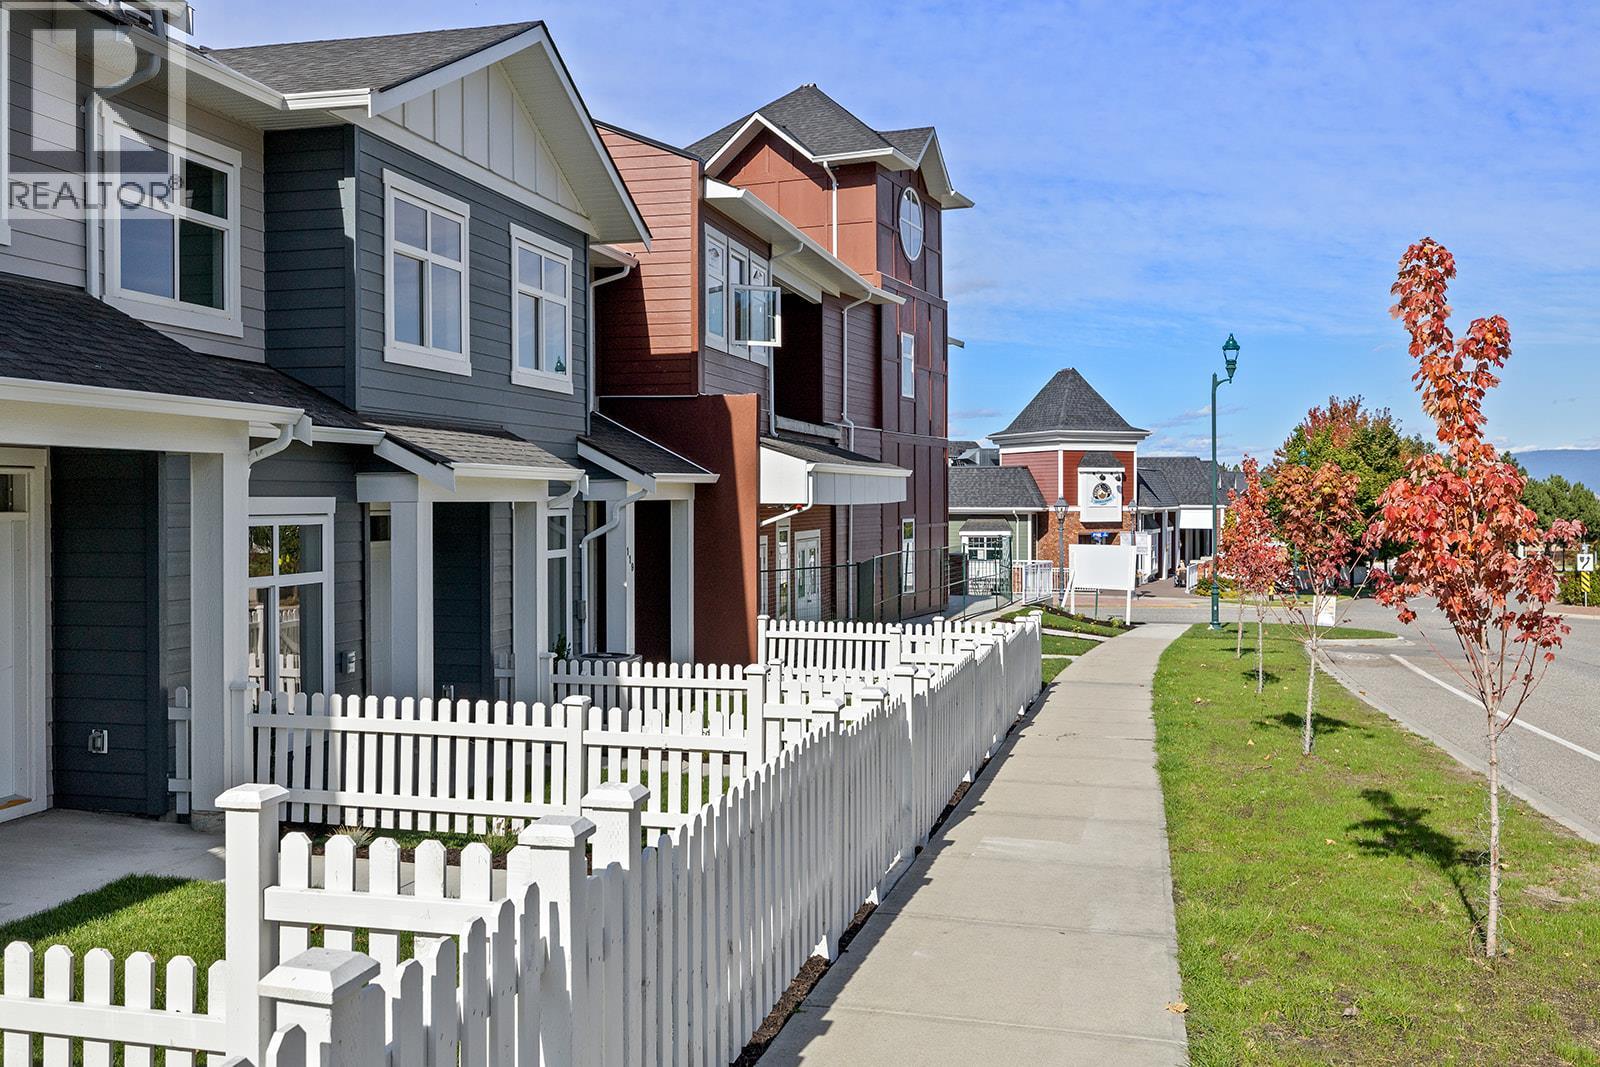
5300 Main Street Unit# 121
Kelowna, British Columbia
Unparalleled Living in Kettle Valley. Why Wait for Someday? Welcome to Parallel 4, Kelowna’s award-winning, family-friendly neighbourhood. It’s a living hub designed around the 4 cornerstones of an unparalleled life: community, nature, purpose, & growth. #121 is a 3-bed, 3-bath open-concept living. Entertain in the gourmet kitchen, complete with a waterfall island, designer finishes & Wi-Fi-enabled Samsung appliances. Thoughtful touches include built-in cabinets in the living room, custom closet shelving & roller blind window coverings. The main floor boasts 9ft ceilings & luxury vinyl plank flooring. Upstairs, the primary features a spacious walk-in closet, an ensuite with a rainfall shower & quartz countertops. 2 additional beds, both with walk-in closets, share a full bath with a tub, while a laundry area completes the third floor. Enjoy seamless indoor-outdoor living with a covered deck off the dining room & a fully fenced front yard-perfect for kids or pets. The lower level provides access to a double-car tandem garage with EV charging roughed-in, along with a rear entry off the laneway. Steps away from top-rated schools, endless parks & trails, grocery options, award-winning wineries & more. Don’t wait to call one of Kelowna’s most coveted neighbourhoods home. This brand-new townhome is move-in ready and PTT-exempt. Townhomes starting from $734,900. Photos & virtual tour of a similar home. Showhome open at #106 Sat-Sun12-3pm. (id:65446)
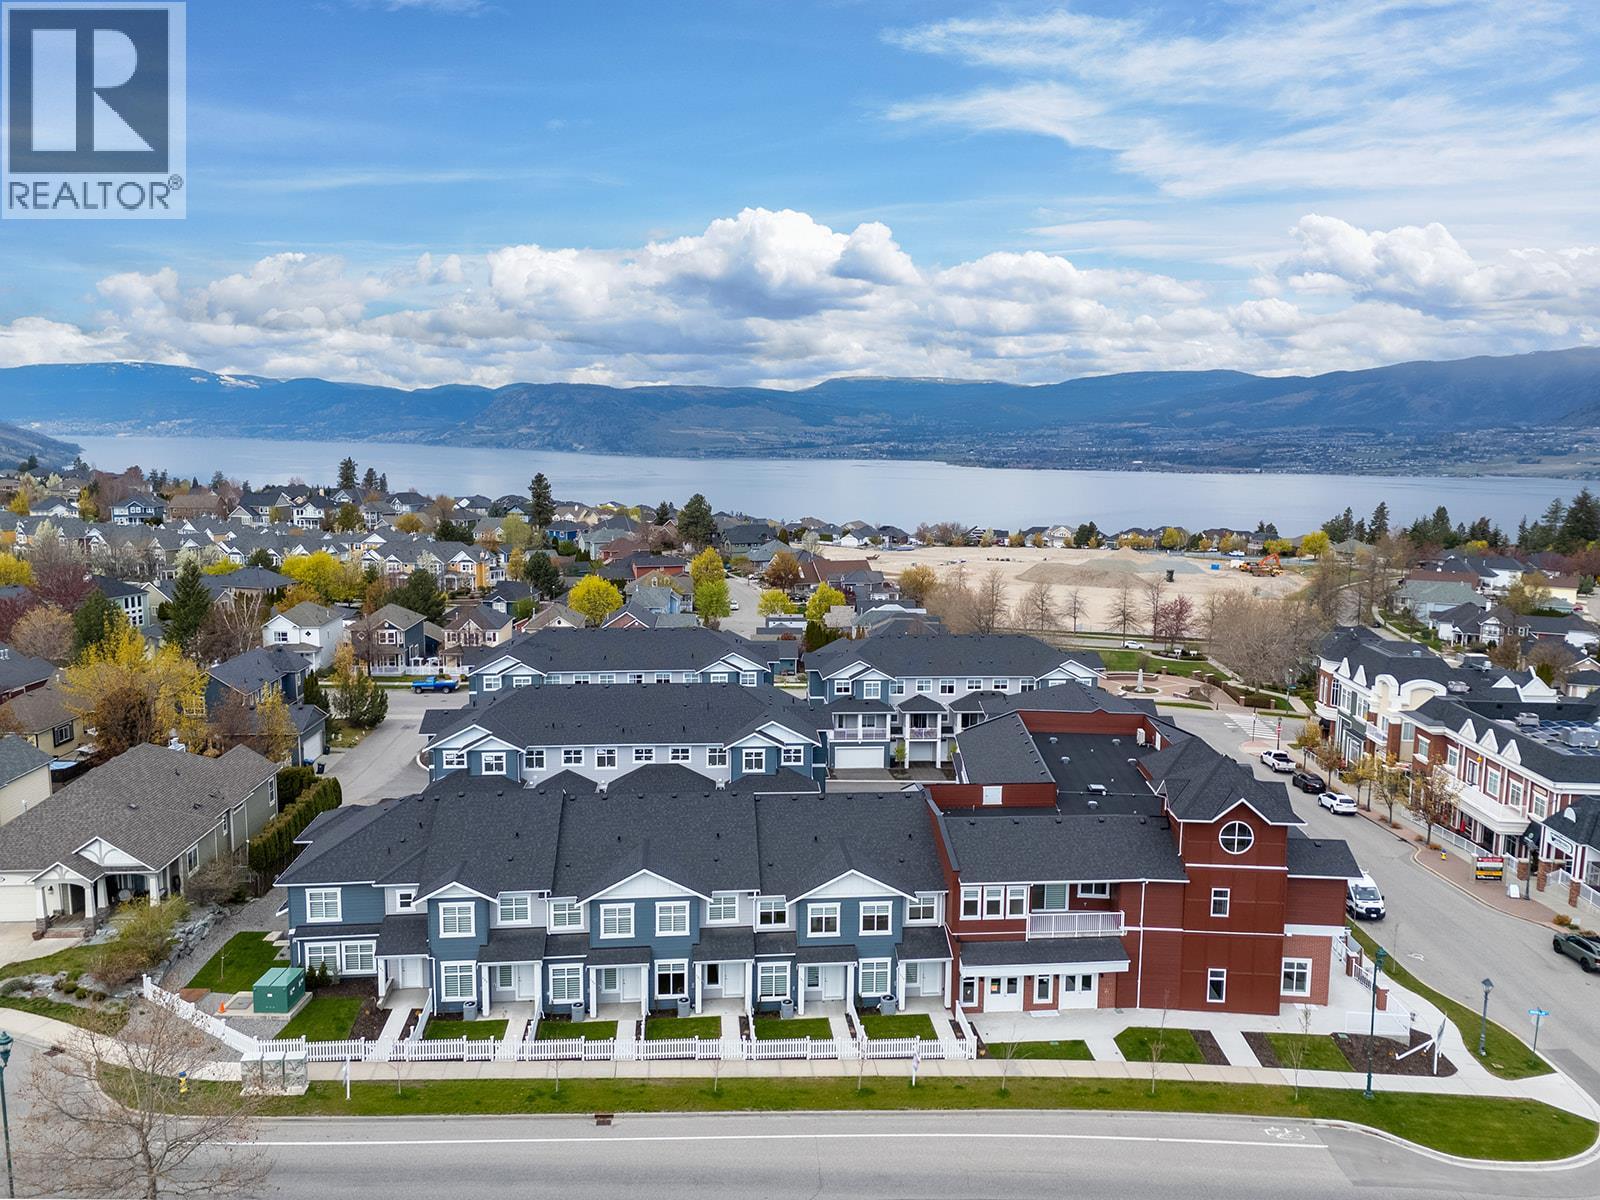
5300 Main Street Unit# 202
Kelowna, British Columbia
Unparalleled Living in Kettle Valley. Why Wait for Someday? Your Kettle Valley Story Starts Now. Brand New, Move-In Ready Townhomes, Live/Work Homes, & Condos. Perfectly positioned parallel to Main Street, Parallel 4 is more than a new address. It’s a living hub designed around the four cornerstones of an unparalleled life: community, nature, purpose, & growth. At approx. 1,079 sqft, condo #202 has a spacious, open layout with split bed floorplan. Contemporary kitchen with top-of-the-line Samsung stainless steel, wifi-enabled appliances including a gas stove. Easy access to the private balcony with gas hookup for your BBQ. The spacious primary offers a walk-in closet with built-in shelving and a luxurious ensuite with quartz counters and a beautiful-tiled shower. 1 Underground parking included (with an additional available to rent from Strata). Bright, convenient and comfortable living in Kelowna's sought after Kettle Valley community. Located directly across from the Village Centre, you'll have easy access to all the shops and services in the neighbourhood, while still enjoying the peacefulness of Kettle Valley living. Chute Lake Elementary School is just a short walk away, making this an excellent choice for small families. Enjoy the benefits of buying new including: New Home Warranty, Property Transfer Tax Exemption (conditions apply), and 1st Time Home Buyer GST Rebate (conditions apply). 3 condos remain starting from $599,900. Showhome open at #106 Sat-Sun12-3pm. (id:65446)
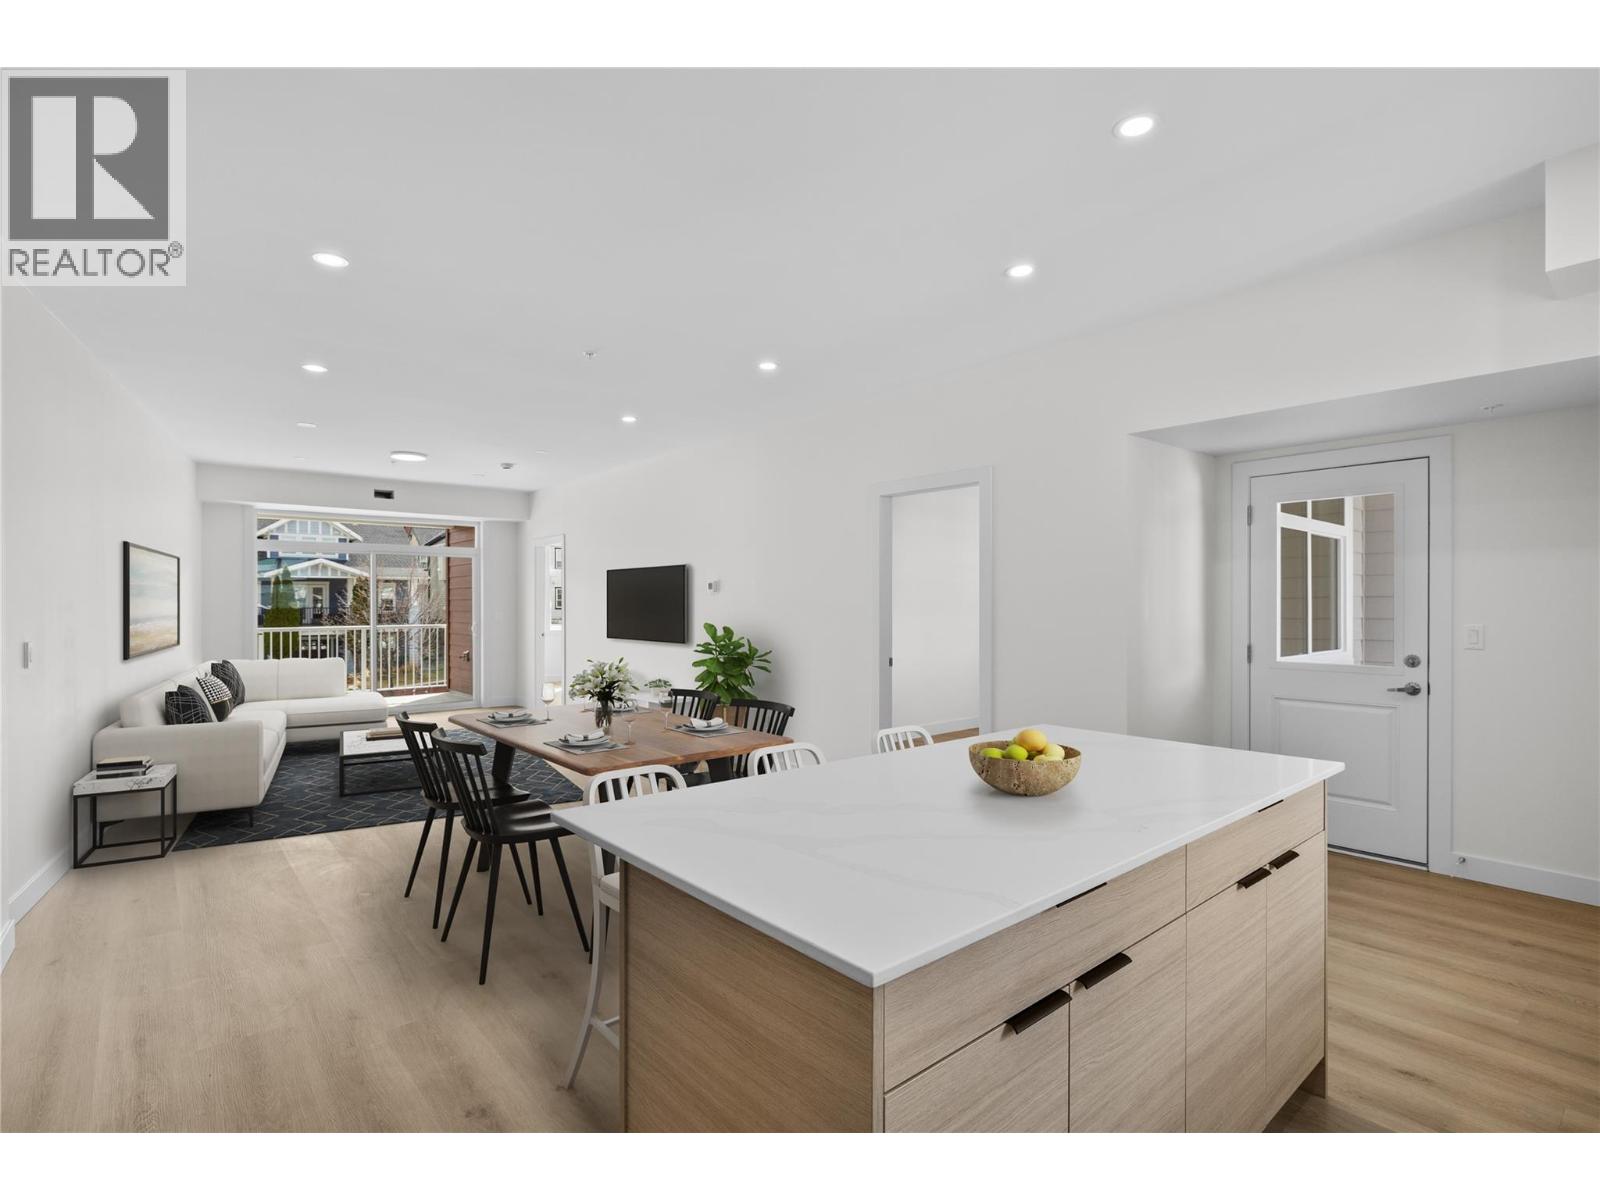
5300 Main Street Unit# 204
Kelowna, British Columbia
Unparalleled Living in Kettle Valley. Why Wait for Someday? Your Kettle Valley Story Starts Now. Brand New, Move-In Ready Townhomes, Live/Work Homes, and Condos. Welcome to Parallel 4, the newest addition to Kettle Valley—Kelowna’s award-winning, family-friendly neighbourhood. Perfectly positioned parallel to Main Street, Parallel 4 is more than a new address. It’s a living hub designed around the four cornerstones of an unparalleled life: community, nature, purpose, and growth. #204 is a brand-new, move-in ready 3-bedroom, 2-bathroom home offering bright, spacious living with two balconies. The modern kitchen features Samsung stainless steel, wifi-enabled appliances, gas stove, and access to a balcony with a gas hookup for BBQ. The primary bedroom boasts a large walk-in closet with built-in shelving and an ensuite with quartz counters and a rainfall shower. Two additional bedrooms, a second full bathroom, a second patio off the living area, and a laundry room provide comfort and flexibility. Across the street from the Kettle Valley Village Centre with new commercial below, this is an excellent location for those who want all the benefits of living in Kettle Valley without the yardwork and maintenance of a single family home. Chute Lake Elementary School is a short walk away. Enjoy the benefits of buying new. Secure underground parking. Brand New. New Home Warranty & No PTT. 3 condos remain starting from $599,900. Showhome open at #106 Sat-Sun12-3pm. (id:65446)
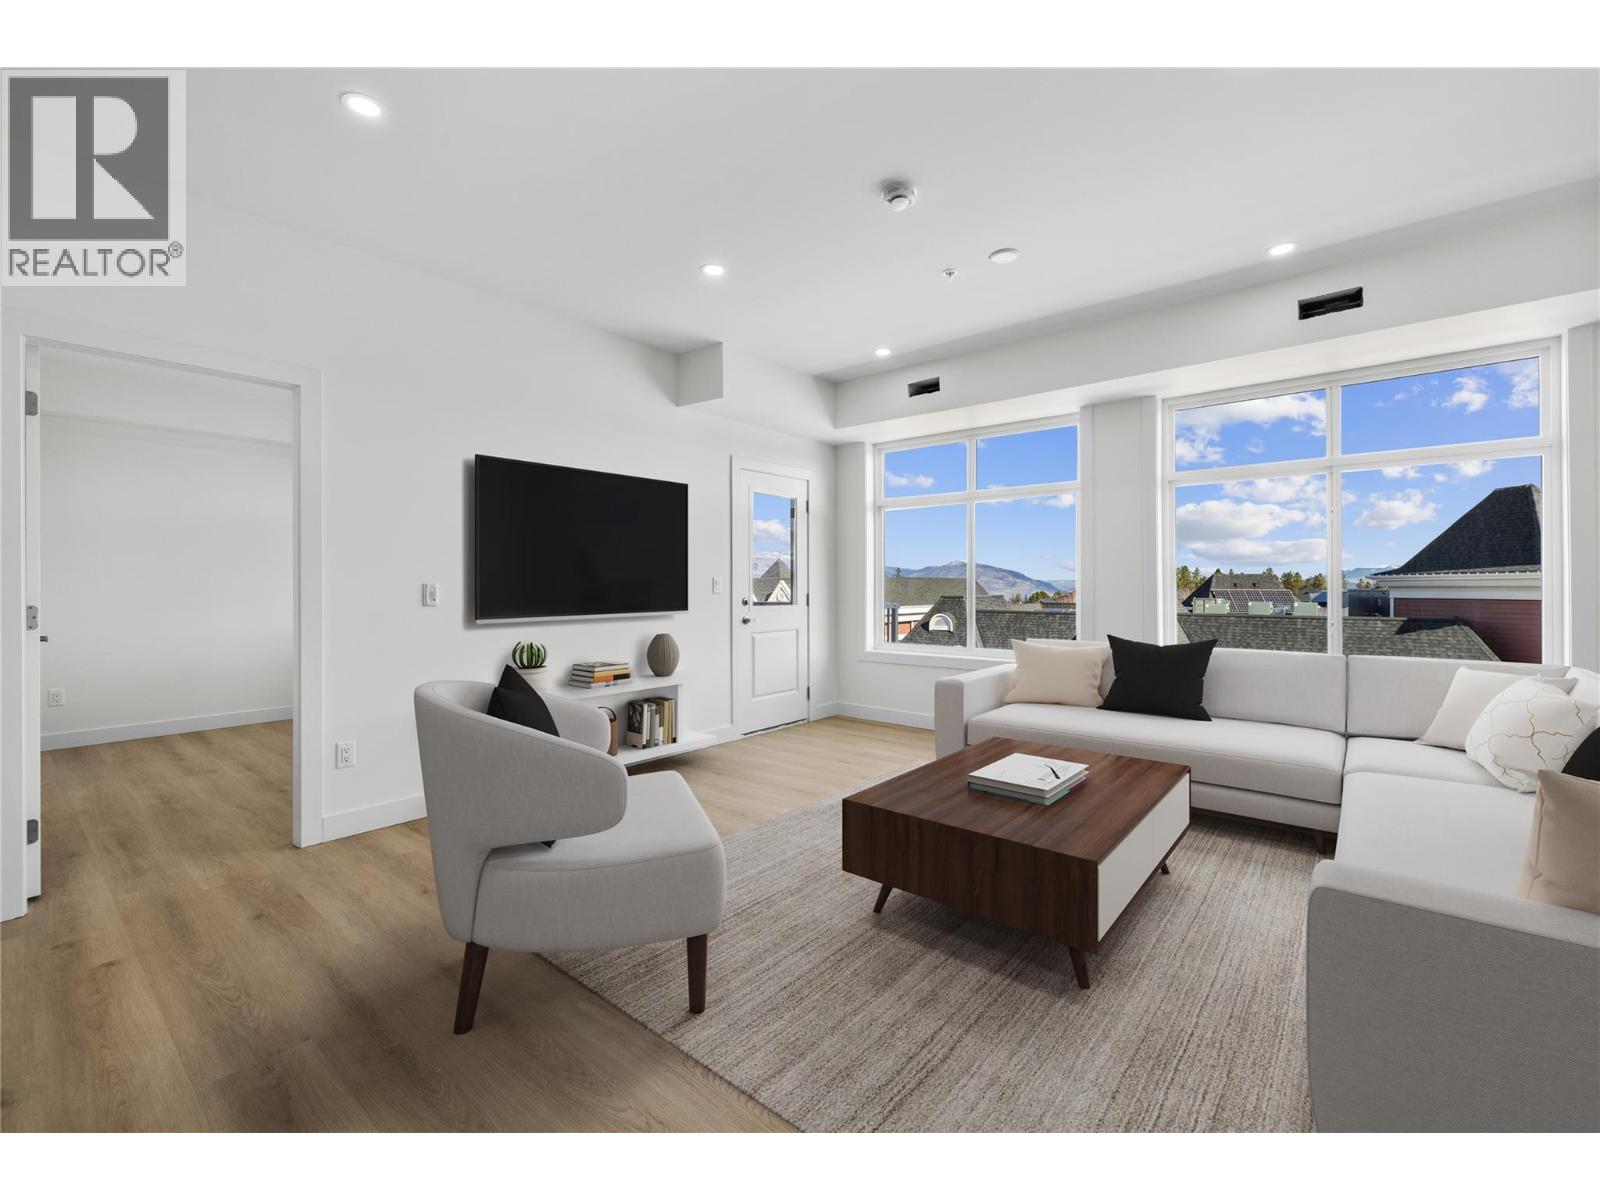
5300 Main Street Unit# 203
Kelowna, British Columbia
Unparalleled Living in Kettle Valley. Why Wait for Someday? Your Kettle Valley Story Starts Now. Brand New, Move-In Ready Townhomes, Live/Work Homes, & Condos. Welcome to Parallel 4, the newest addition to Kettle Valley—Kelowna’s award-winning, family-friendly neighbourhood. Perfectly positioned parallel to Main Street, Parallel 4 is more than a new address. It’s a living hub designed around the 4 cornerstones of an unparalleled life: community, nature, purpose, and growth. Condo #203 is a bright and spacious, move-in ready condo offering approx. 1,035 sqft of open-concept living. This 2-bed, 2-bath condo is designed for modern comfort with a layout that feels both expansive & inviting. The kitchen features sleek Samsung stainless steel appliances, including a gas stove, complemented by 3 large storage closets adjacent to the kitchen. With abundant natural light flooding the space, this home feels airy & open throughout. The balcony is perfect for relaxing or entertaining with a gas hookup for your BBQ, & a peek-a-boo lake view from the patio. The generously sized primary bedroom offers a walk-in closet with built-in shelving & ensuite with quartz countertops & a beautifully designed shower. The 2nd bed is equally well-appointed, & the 2nd bathroom continues the high-end finishes. Located in the desirable Kettle Valley area, you’ll be just moments from local shops, restaurants, & outdoor spaces. 3 condos remain starting from $599,900. Showhome open at #106 Sat-Sun12-3pm. (id:65446)
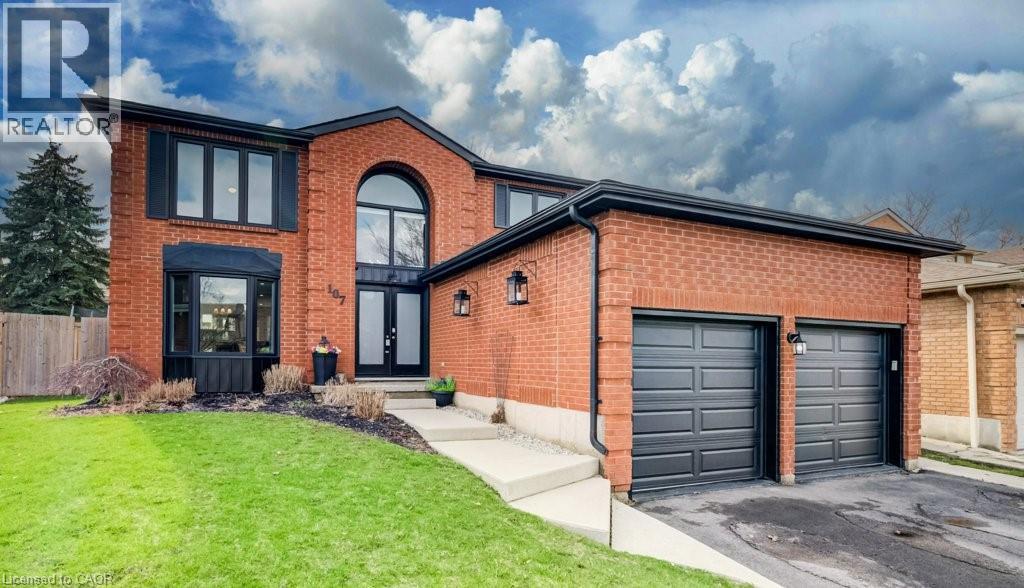
107 Old Park Lane
Kitchener, Ontario
Located in the desirable Forest Heights neighbourhood, this beautifully updated 4-bedroom, 4-bathroom home offers the perfect blend of space and modern style for families of all sizes. An impressive entrance welcomes you with a bright, spacious foyer, soaring ceilings, and a stunning curved staircase, while classic wainscoting and sleek black-framed windows and doors add timeless elegance with a contemporary touch. The main floor features a bright, updated kitchen with stainless steel appliances, centre island, and coffee station with beverage fridge, along with an eat-in area and walkout to backyard. Sunken multi-purpose room with private French doors currently used as a home office as well as family room with gas fireplace and an additional walkout to deck. Upstairs offers a spacious primary bedroom with a private ensuite with glass shower and soaker tub, plus three additional bedrooms and a fully renovated family bathroom. The fully finished lower level adds a large rec room with second fireplace and bathroom makes an ideal in law suite. Outside, enjoy a private, fully fenced backyard with mature trees, a large deck perfect for entertaining. (id:65446)
810, 519 17 Avenue SW
Calgary, Alberta
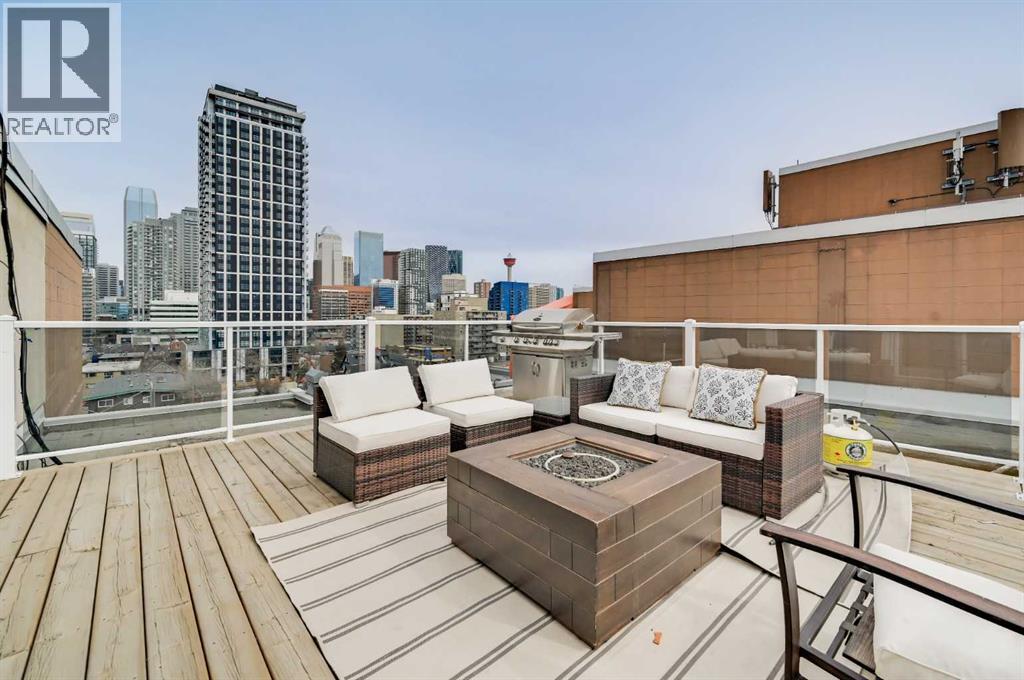
Perfectly positioned in the heart of vibrant 17th Avenue, this exceptional property offers an unmatched combination of urban lifestyle, flexibility, and income potential. Surrounded by some of the city’s most sought-after restaurants, cafés, and boutiques, the location delivers outstanding walkability and dynamic city living.Designed with true separation in mind, the layout intelligently divides the Penthouse into two fully functional wings—ideal for live/work use, multi-generational living, or generating rental income. The Airbnb suite is completely self-contained, featuring a bedroom, living area, full kitchen, roof top patio with amazing city views, and convenient access to laundry, offering comfort, privacy, and ideal for short-term rental.The opposite wing is currently configured for business use with multiple office/flex rooms, 3 piece bathroom , second kitchen, dining area with with walkout access to an additional outdoor patio, and a living/lounge space, with walkout access to a balcony with more city views. The office spaces offer excellent versatility and can easily be converted into bedrooms to suit your needs.A unique property offering privacy, functionality, and multiple use options all in one. (id:65446)
11 Chokecherry Ridge
Rural Rocky View County, Alberta
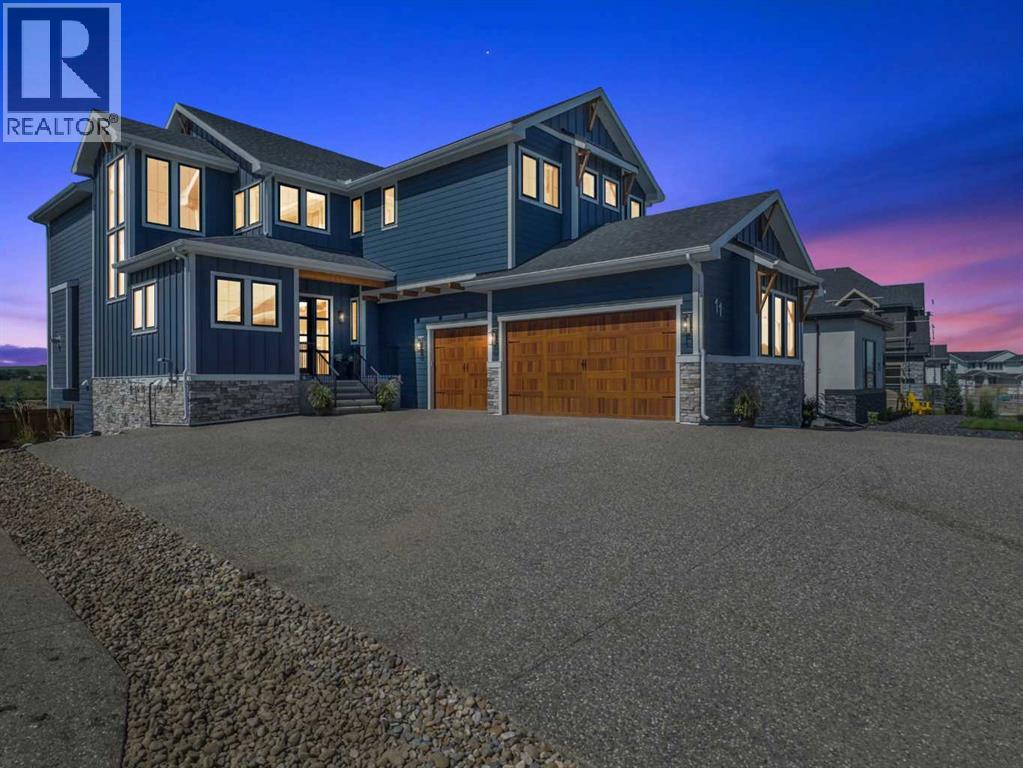
Located in Harmony - the lake and world-class golf "community of the year" winner 8 times! As you step into this executive estate home, you are greeted by 10 ft. ceilings and a vast, open-concept space that seamlessly blends the private office, great room, dining area and gourmet kitchen. Floor-to-ceiling windows frame breathtaking mountain views, filling the space with natural light and creating a serene, airy atmosphere. It's the perfect setting for both relaxing and entertaining! The full-height feature fireplace with its custom mantle, plus adjacent floating shelves...is the focal point of the massive great room. The dining room is adorned with a built-in "ultra fashionable" custom buffet / serving station, something you will not see in any other home! A chef's delight...the gourmet kitchen has been so meticulously crafted, with its full-height cabinetry, the high-end Miele appliance package (*10 year extended warranty May 2023), to the oversized island with its **titanium granite countertop with leathered finish!!...plus quartz counters. Easy access to the full-width view deck from both the dining and kitchen areas. The most spectacular "butler's pantry" awaits your thrill, located just adjacent to the kitchen! Enjoy the Miele touch-screen coffee machine. A mud-room to fit any sized family leads directly into the triple car garage. Ascend to the upper level with 9 ft. ceilings and never-ending views....a sumptuous master retreat awaits you with its spa-like ensuite bath - including an oversized soaker tear-drop tub, a steam shower, plus custom California Closets! Three additional bedrooms, plus a second office area....could be 5th upper bedroom....or bonus room, plus laundry complete the upper level. The walkout offers heated floors throughout, a large recreation area/family room, a 5th bedroom and 3rd full bathroom, plus a private games area (*could be 6th bedroom)! The double doors lead to the patio area with hot tub access, plus fully landsca ped yard that is fenced and includes a fire pit / patio. Other features and upgrades are the Kenitico K5 RO system with mineral plus and softener, Sonos AMP and 8" speaker system, API Alarm system with motion sensors, 4KUHD camera system wrapping the exterior, with hardwired feed to master bedroom, 2 A/C units, 2 furnaces, custom curved 8 car driveway, triple pane windows with additional sun protective glazing, custom extended sq. ft. for upper bedrooms, 2 phantom screens on main level & rear french doors, custom exposed beams in dining/kitchen areas. Engage your every sense when you step into this breathtaking masterpiece! (id:65446)
14 Ramsay Avenue
Quinte West, Ontario
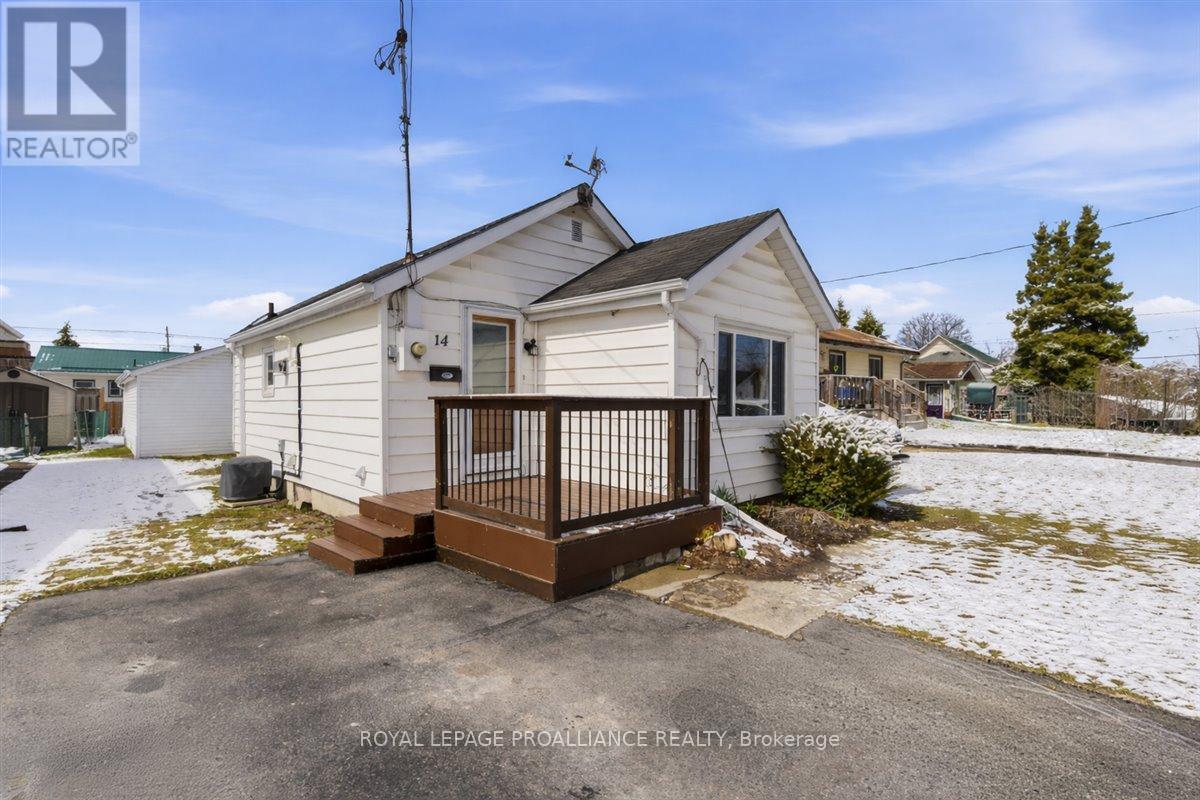
Lovely well cared for home located in a quiet neighbourhood. This is the perfect property for simple main floor living. Large living room with an abundance of light. Spacious kitchen with ample cupboards and storage. Cozy dining area with walk out to the private deck. Spacious bedrooms and updated 4 pc bath. Carpet free home, newer windows. Composite front porch. Detached shed has hydro and offers great storage, previously was a garage and door is under the siding if wished to be converted back. Great location, minutes from all amenities, dead end street, close to 401 and CFB Trenton. This charming move in ready home is the perfect starter home. Do not miss taking a peak at this one! (id:65446)
194 Baneberry Way SW
Airdrie, Alberta
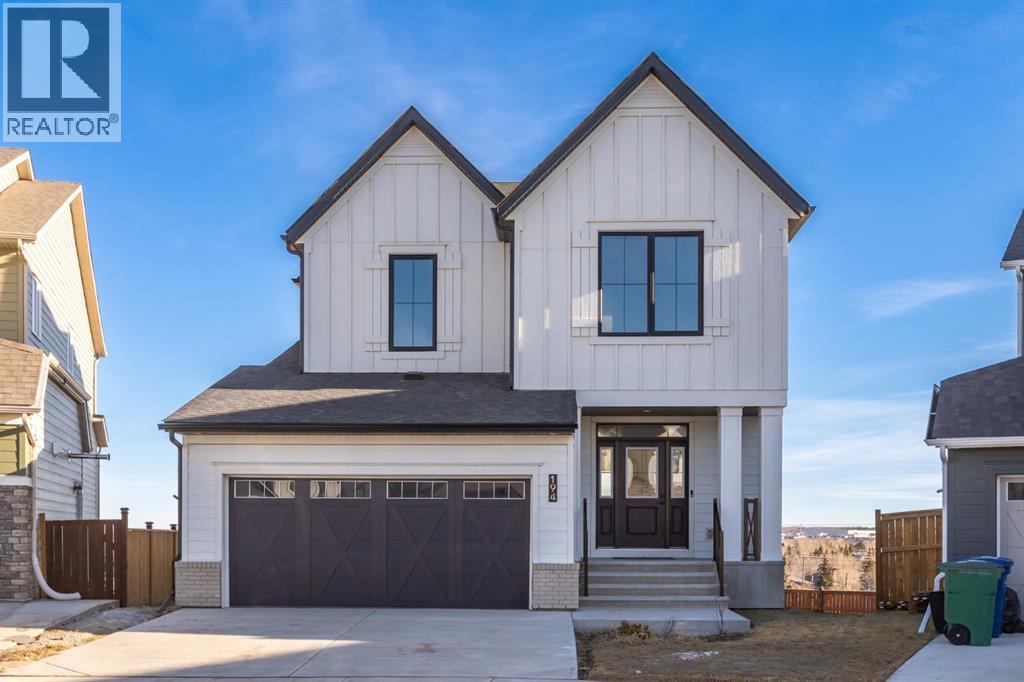
Welcome to Wildflower in Airdrie — a community where wide-open skies, peaceful streets, and beautifully planned homes create an ideal setting for everyday life. Situated on a spacious pie-shaped lot, this modern farmhouse offers the room and versatility to grow alongside your family.Step inside to a bright and welcoming foyer that feels both open and functional, with plenty of space to handle busy mornings or greet guests comfortably. Just off the entry, a flexible bonus room can easily become your home office, cozy reading retreat, or dedicated workspace tailored to your lifestyle.The main floor also includes a full bedroom and bathroom, adding exceptional flexibility. Whether you need space for visiting parents, a live-in nanny, older children wanting extra privacy, or a comfortable guest suite, this area is ready to meet your needs.At the center of the home, the kitchen is designed for gathering and connection. A large island becomes the natural meeting place for quick breakfasts, evening conversations, or entertaining friends. The gas stove and striking range hood make cooking both practical and enjoyable, while the dining area is filled with natural light, creating a warm atmosphere for family dinners or special celebrations.Flowing seamlessly from the kitchen, the living room offers a comfortable place to relax, with direct access to the patio and expansive backyard — perfect for summer evenings, kids at play, or hosting outdoors.Upstairs, the primary bedroom offers a private retreat complete with a four-piece ensuite and a generous walk-in closet. Three additional spacious bedrooms give everyone room of their own, while another full bathroom and an upper-level laundry room make daily living easier and more convenient.The unfinished walkout basement opens the door to endless possibilities. Whether you imagine a secondary suite (subject to approval), home gym, media room, extra bedrooms, or a play space, this level is ready to be customized as your needs evolve.More than just a home, this is a place built for comfort, connection, and the next chapter of your life in Wildflower — proudly named Best New Community in Canada by the Canadian Home Builders’ Association. (id:65446)
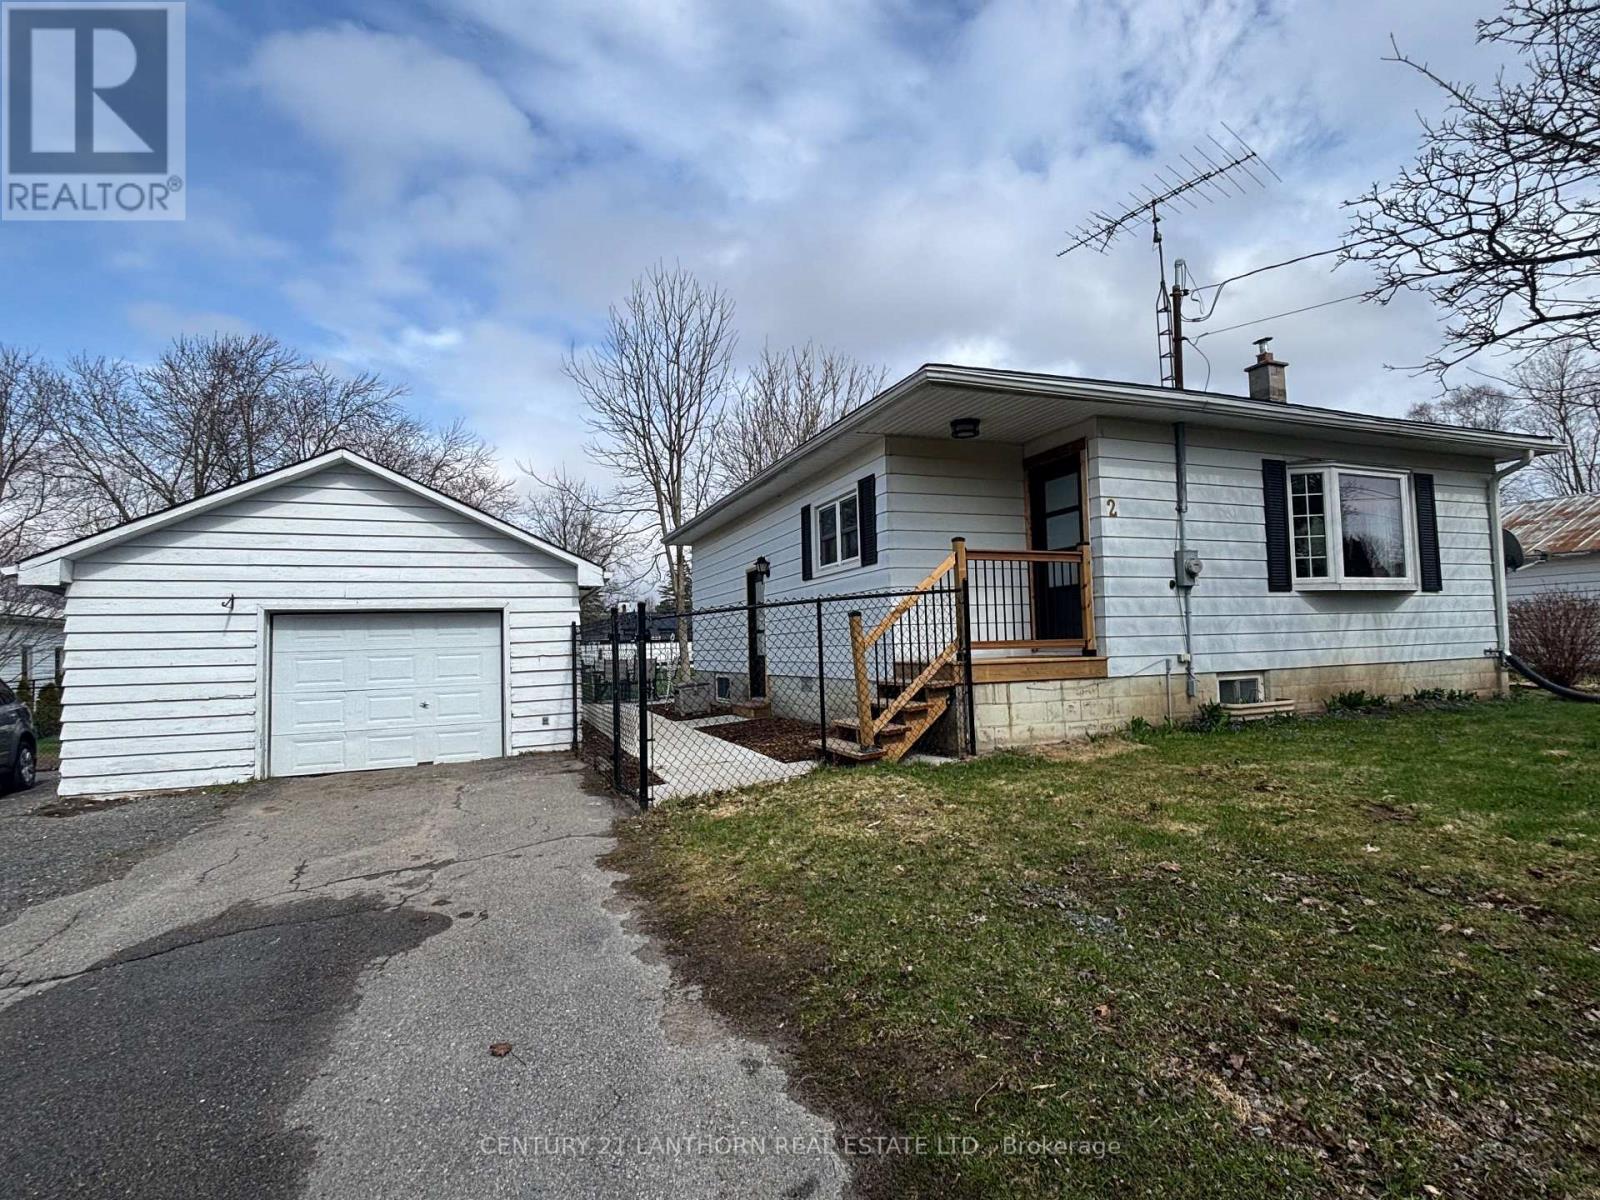
2 Duncan Street
Prince Edward County, Ontario
Are you a first time buyer or down-sizer looking for a flexible space in Prince Edward County? On a quiet one-ended street in the quaint town of Bloomfield, you will find a charming bungalow with so many upgrades, including newer roof, new exterior doors and entrance deck, fenced yard with landscaping improvements and more inside! The main floor has had cozy cottage-vibe improvements, such as the flooring, focal point living room ceiling, wooden touches throughout, updated kitchen with stone and wooden counters, lots of storage and hidden pantry, updated bathroom and expanded primary bedroom with dressing room. The lower level is currently an in-law suite that could be fully separated for secondary suite income, and features recently renovated living spaces, including: comfortable bedroom with closet, living and kitchen space, and large full washroom with laundry. This home features plenty of storage inside and a one-car garage. A flexible space for multi generational living, guests or income. 2 Duncan Street has so much to offer on one of the most coveted quiet streets in Bloomfield. Book a showing and come see for yourself. We live where you vacation, you could live here too! (id:65446)
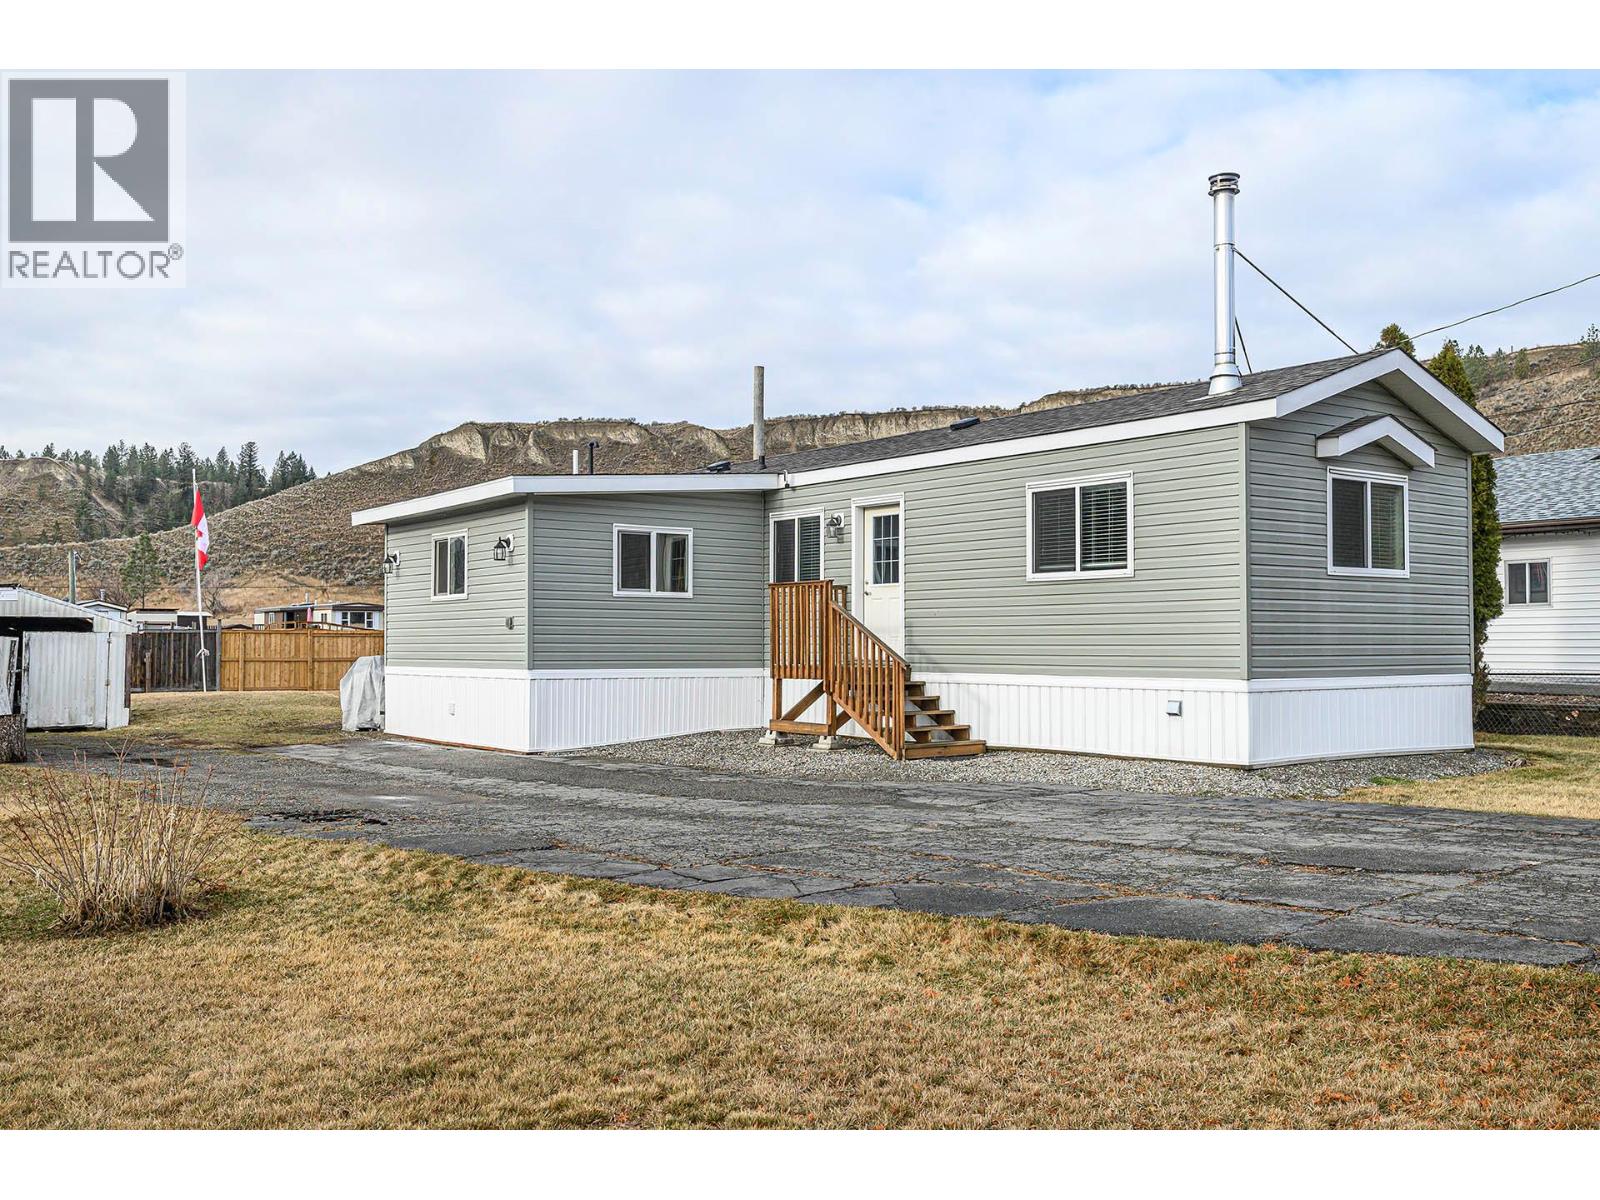
1317 Bostock Crescent
Pritchard, British Columbia
Ideal for first-time buyers or those looking to downsize without giving up outdoor space, this well-maintained home sits on a generous ¼-acre flat lot with plenty of room to build a shop, park all your toys, and truly enjoy the freedom of no strata rules or fees. This one-owner 2018 manufactured home has been meticulously cared for and shows like new. Inside, you’ll find two spacious bedrooms plus a bonus addition currently used as a mudroom, offering excellent potential to expand the living space, extend the primary bedroom, or even add a second bathroom or ensuite. The open and spacious kitchen and living area create a welcoming atmosphere, while the cozy wood stove helps keep heating costs low during the winter months. Located on community water and sewer, this property offers the perfect balance of convenience and lifestyle, just minutes to highway access, close to both Chase and Kamloops, and best of all only a short walk to the South Thompson River. Enjoy fishing from shore, easy access to the boat launch, and nearby beach areas... perfect for making the most of those warm summer days. (id:65446)
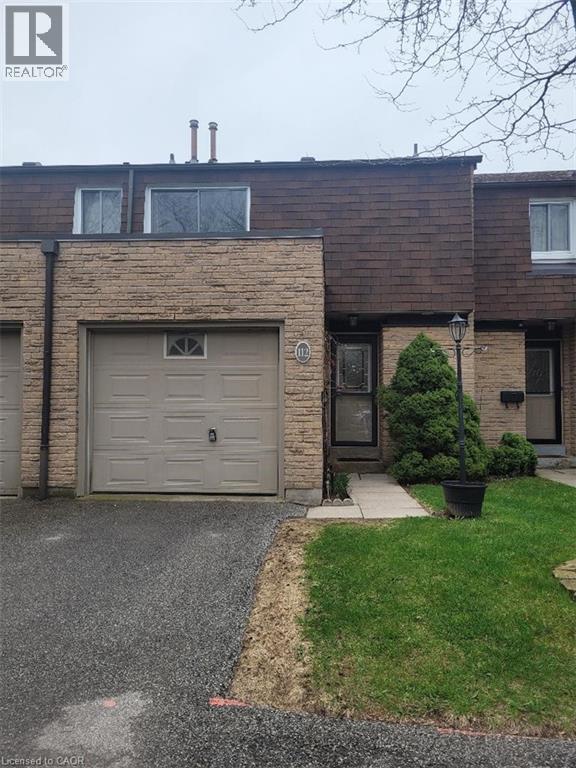
680 Regency Court Unit# 112
Burlington, Ontario
Location, Location, Location. You can't get anymore Central than Central. Walk to Central Park, Burlington Centre Mall, Burlington Farmer's Market, the YMCA, Schools, bus routes, Downtown and the Lake. Sooooo convenient. Close to the QEW, 403 and the Burlington GO station. Tecumseh, St. Paul and Assumption schools are steps away. New flooring and baseboards in the bedrooms 2026. New upper Bathroom renovated in 2026. Newer flooring in the rec room, living room, dining room and kitchen (2021). Renovated kitchen cabinets and quartz counter tops. Island dining feature. On demand hot water tank is owned. Rec room with feature wall and hardwood flooring. Walkout to patio from the rec room. Attached garage plus driveway. Low condo fees. Priced to sell. A must see on your tour list. (id:65446)
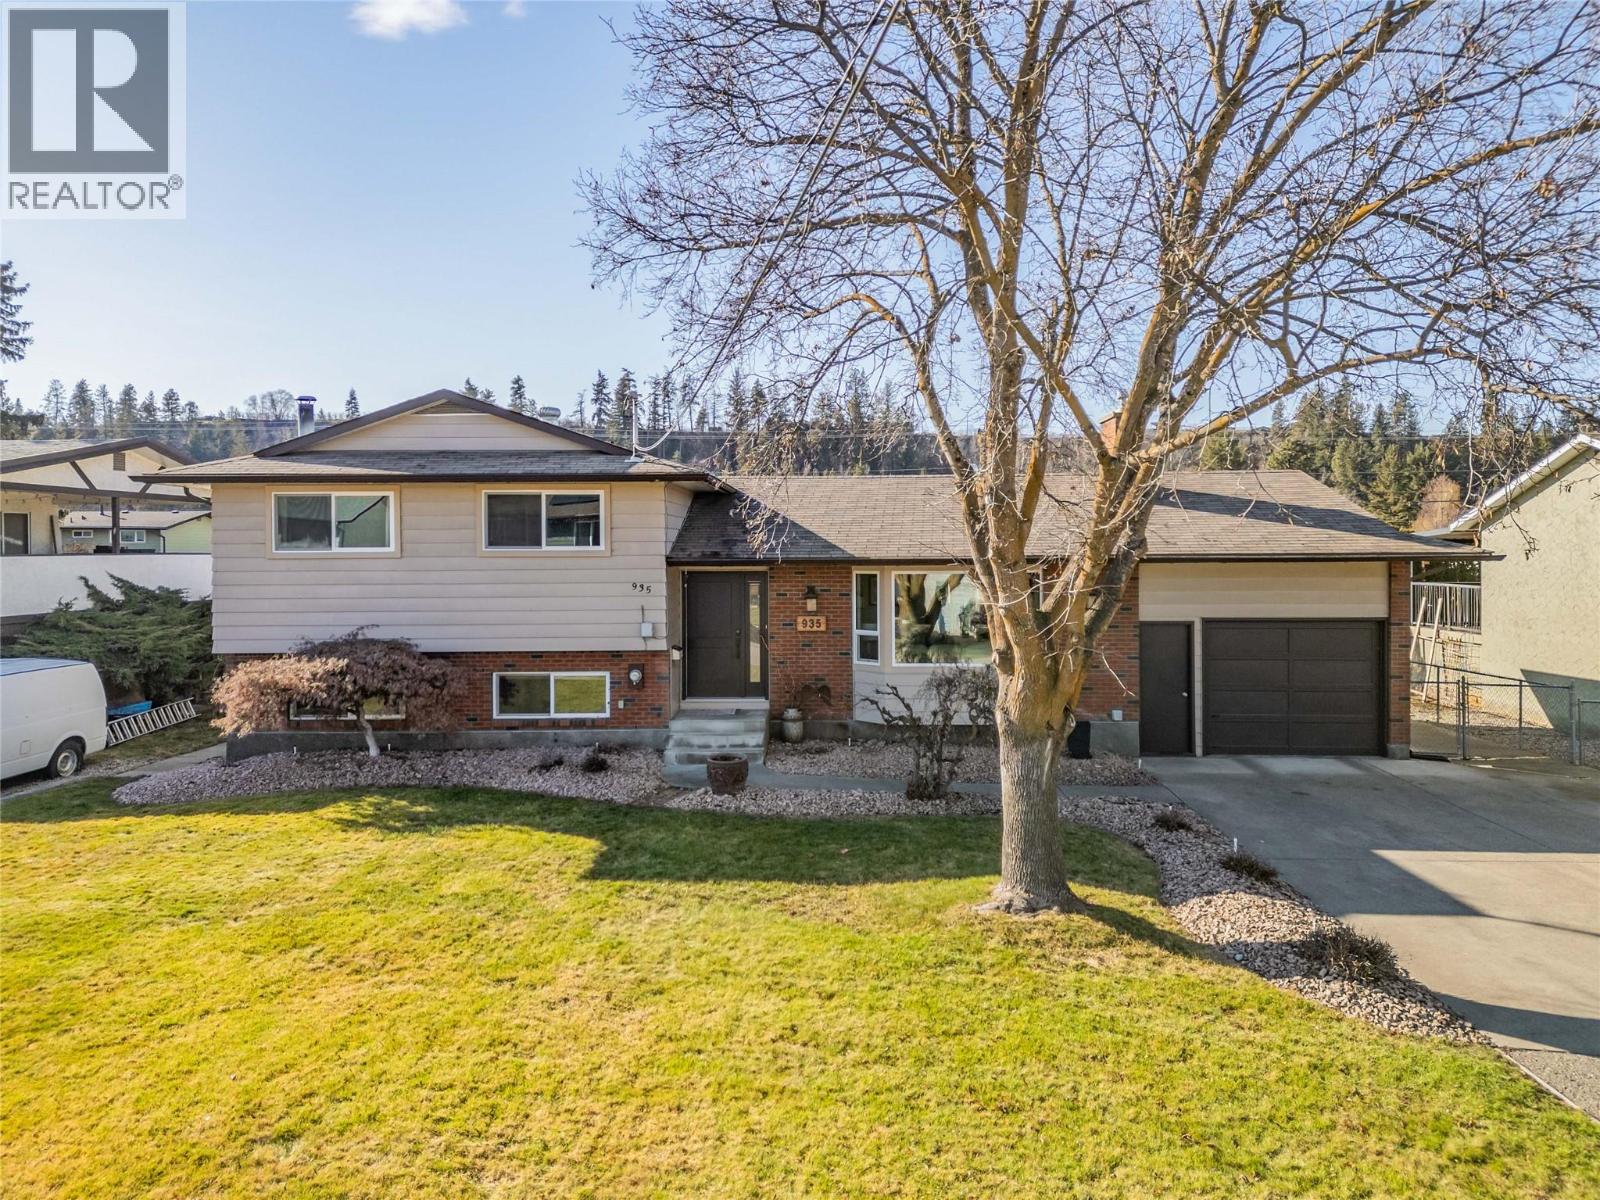
935 Hickory Road
Kelowna, British Columbia
OPEN HOUSE SAT APRIL 18 12-3PM. Welcome to 935 Hickory Road! This warm & inviting 4 bedroom,3.5 bathroom multi-level family home is situated on an generous 0.23 acre lot. Quality 2025/2026 upgrades include new energy efficient windows (Grade 3 rated), new front door w/ keypad entry, & new stylish luxury vinyl plank flooring w/ modern trim throughout the main living areas, upstairs hall & stairs. Enjoy the bright, open living/dining room space with cozy gas fireplace, & a sun-filled white kitchen that showcases newer SS appliances including fridge, electric range & Bosch dishwasher(2025). The spacious family room addition extends your living space & opens to a beautiful deck space (2024) w/ natural gas BBQ hook up—perfect for entertaining. The pool-sized yard has a gazebo, garden shed & 6-zone UG irrigation system. The upper level features a king-sized primary bedroom w/ 2PCE ensuite, 2 spacious bedrooms plus a 4PCE full bathroom with linen closet. On the lower level there is a large flex bedroom/recreation room, a full 3PCE bath & laundry room w/ cabinetry & walk-out separate entrance. *Future in-law suite potential* Updated LG Washer 2024, Dryer 2017 & HWT 2024. Plenty of crawl space for storage with easy access. Single car garage & long driveway that can accomodate an RV. Ideally located in a friendly family neighborhood, close to nearby schools, parks, transit, Mission Greenway, Orchard Park shopping & amenities. This lovely home is move-in ready...Book your showing today! (id:65446)
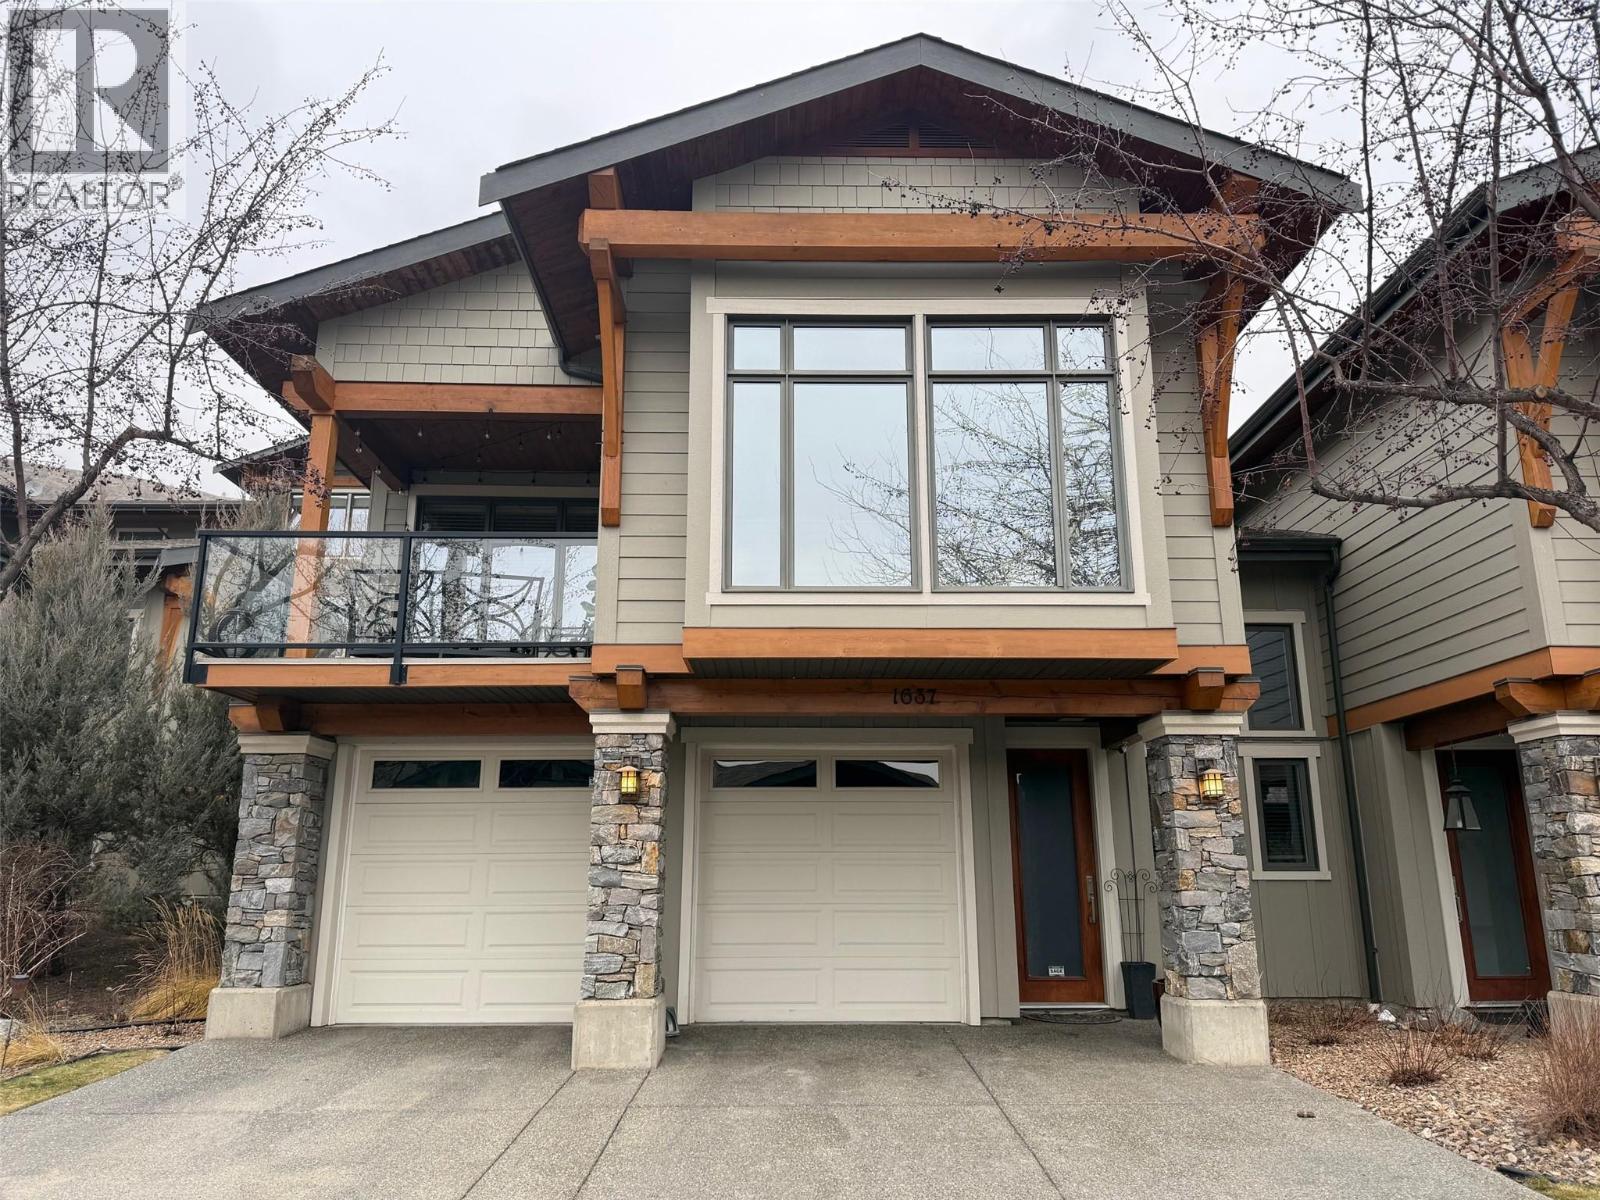
1637 Golf Ridge Way
Kamloops, British Columbia
Luxury, Leisure & Effortless Living on the Golf Course. This end unit is designed for discerning buyers seeking comfort and quality, this beautiful upscale home offers refined living in a coveted golf course setting. The hardwood main floor welcomes you with a warm living room featuring an electric fireplace and access to a covered south-facing deck — perfect for morning coffee or evening wine. The open-concept kitchen is an entertainer’s dream, highlighted by an impressive 10-foot granite island, granite counters, stainless steel appliances, and generous pantry space. It flows seamlessly into an elegant dining area ideal for hosting family and friends. The primary suite is a private retreat, complete with a deluxe 5-piece ensuite featuring heated tile floors and a spacious walk-in closet. A second main-floor bedroom works beautifully as a guest room or executive home office. The adjoining family room opens to a secluded patio and yard with your own grassy area to enjoy. Convenience abounds with main-floor laundry and a 3-piece guest bath. Downstairs, enjoy new carpet and fresh paint, a third bedroom, 3-piece bath, and a pool-table-sized family room ready for recreation or entertaining. The spacious double garage includes a dedicated golf cart bay & new C/Vacuum. A new geothermal furnace (2024) ensures energy-efficient comfort year-round. Low-maintenance luxury, exceptional updates, and a premier golf course location — this is executive living at its finest. (id:65446)
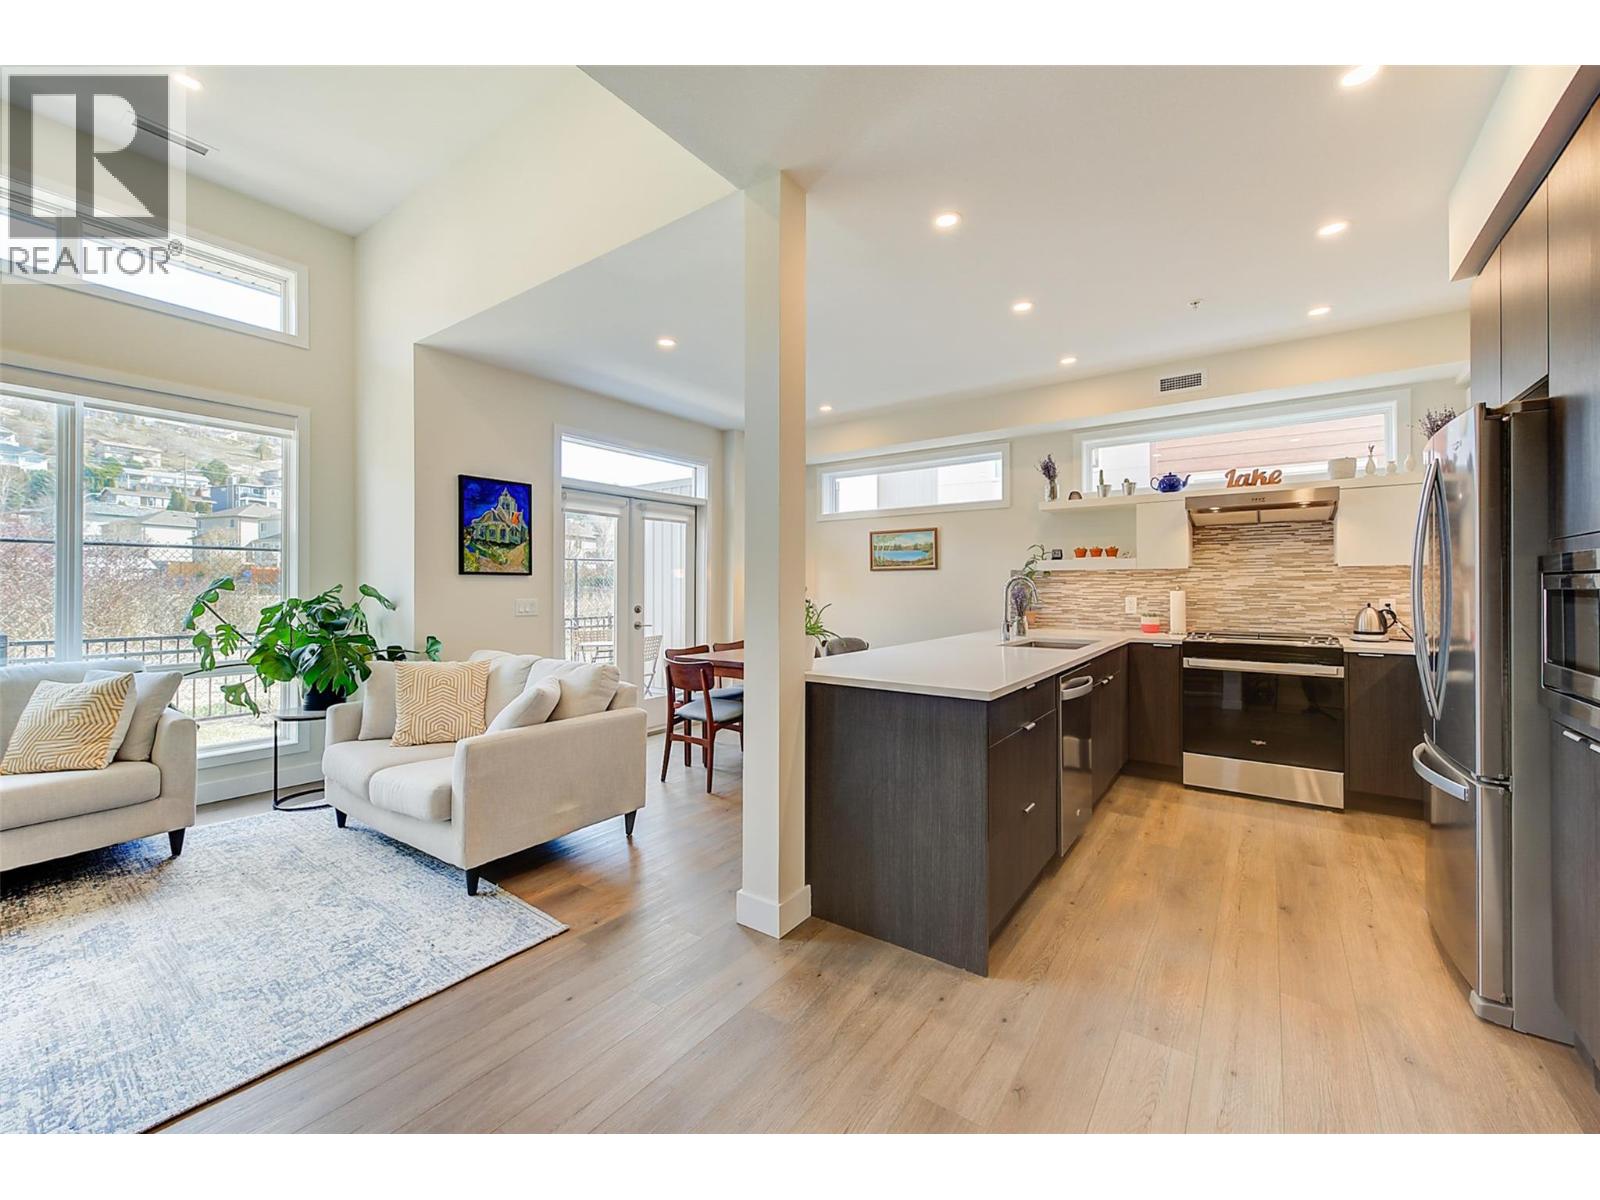
3719 Woodsdale Road Unit# 15
Lake Country, British Columbia
OPEN HOUSE SATURDAY APRIL 18th 1-3PM. This stunning 2023 built corner unit in Lake Country offers premium living with the rare Swell B floor plan, designed with fewer stairs than most townhomes in the area, making daily living more convenient and accessible. Backing directly onto the Rail Trail, enjoy added privacy and easy access to outdoor recreation. The open concept main floor boasts a modern kitchen with two toned cabinetry, quartz countertops, quality stainless steel appliances including a gas stove, and a large peninsula island. The spacious living room features an upgraded fireplace and flows seamlessly to a large patio with a gas BBQ outlet. High ceilings and abundant natural light enhance the home’s inviting feel. Upstairs, the primary suite includes a large walk in closet and ensuite with dual vanities, beautiful tile work, and a glass shower. Two additional bedrooms, a full guest bath, and a spacious laundry room complete this floor. The upstairs loft offers versatility as a flex space, home office, gym, or potential fourth bedroom, with direct access to the private rooftop deck, ready for your hot tub. A ground level outdoor storage unit provides convenient space for bikes, tires, and seasonal decor. Additional features include central air, central vacuum for both the home and garage, a garden plot, and a fenced yard. Located across from tennis courts, parks, Wood Lake, and the dog beach, with UBCO and the airport just minutes away. NO GST! (id:65446)
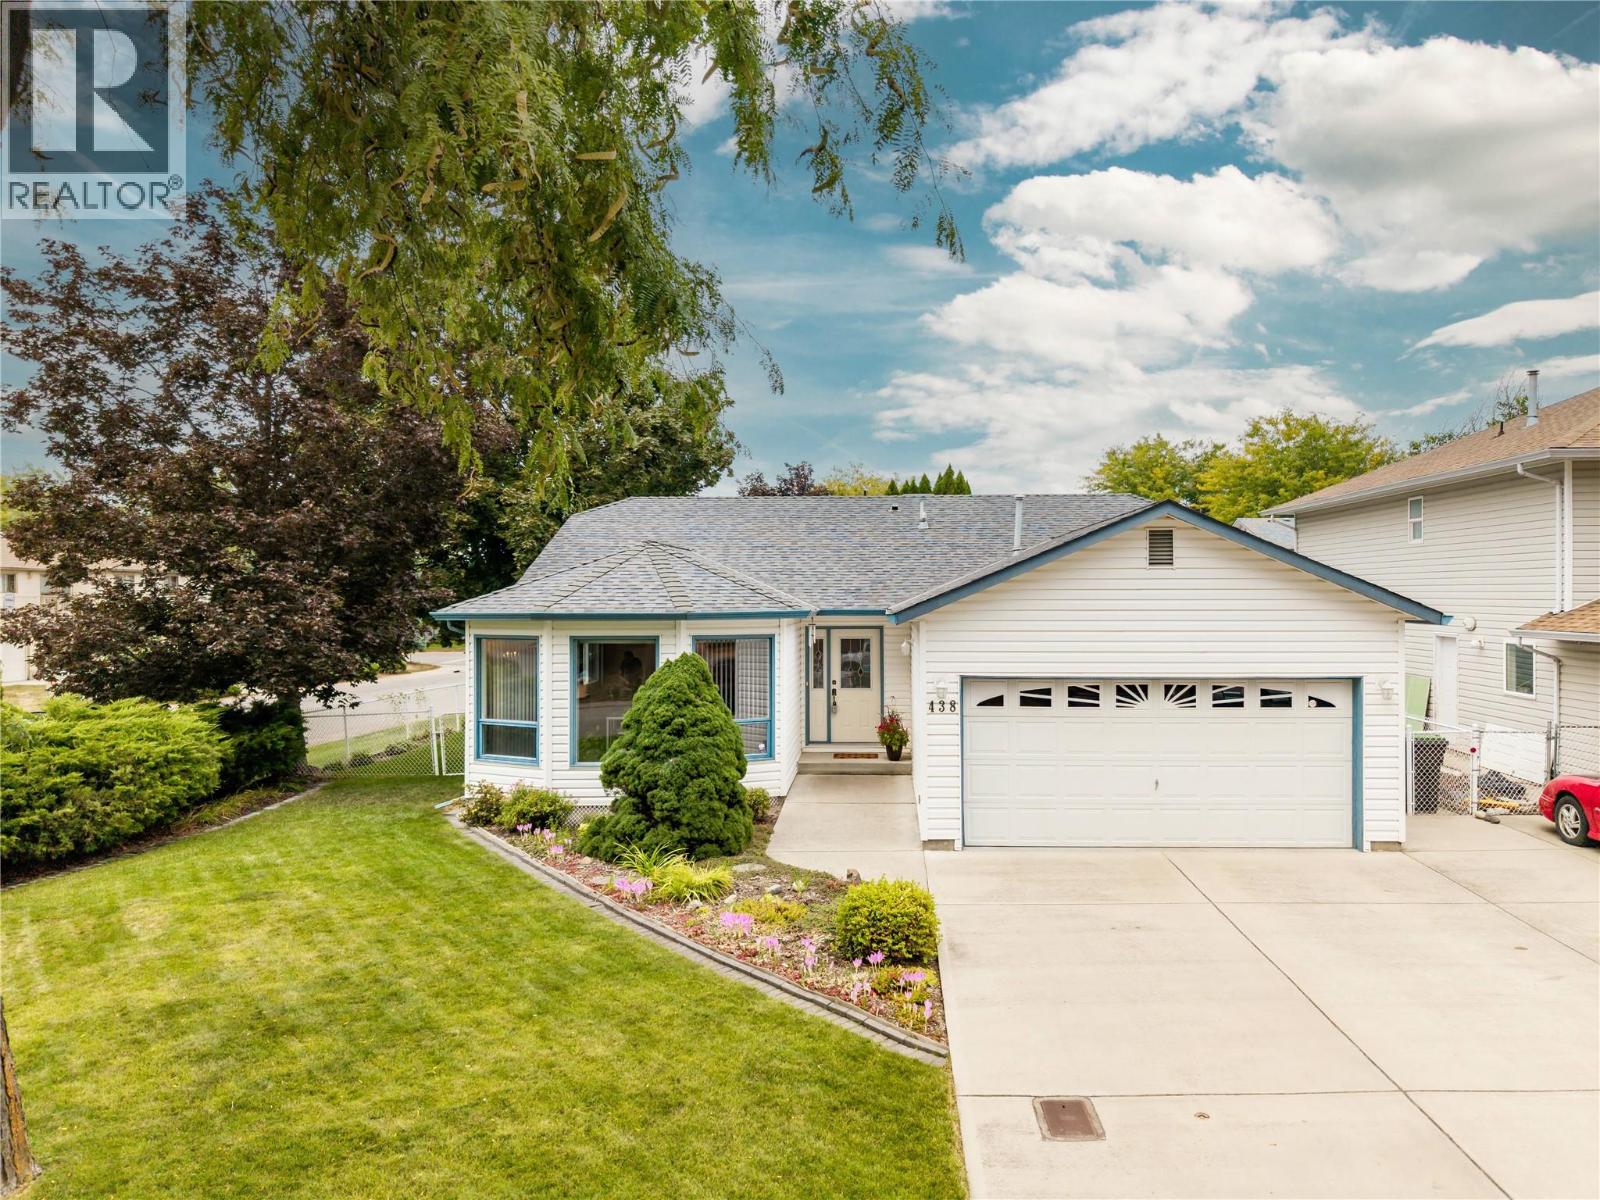
438 Parfitt Court
Kelowna, British Columbia
This sweet 3 bedroom, 2 bathroom Rancher makes for convenient living with a smart and functional floor plan without having to navigate stairs. The added bonus of a double garage and full crawl space allows for extra storage and space for tools, cars and toys. The front entrance opens into the formal dining and living room areas, great for greeting guests and entertaining. Entering from the garage leads to the laundry room, where the furnace, hot water tank and access to the 4 foot crawl space is located. With the kitchen and family room at the back of the home, it's perfect to watch the kids playing while preparing meals and with easy access to the back patio and fenced in backyard. The primary bedroom has two closets and a full 4 piece ensuite for privacy and convenience. The other two bedrooms are spacious and have large windows, letting in natural light. Even the main 4 piece bathroom has a skylight to add natural light. There is a large shed in the backyard - handy for lawn and gardening equipment, tools and toys. This inviting bungalow offers one-level living with a functional layout, ideal for families, down-sizers, or investors alike. The home is on a quiet court in a family neighbourhood, close to parks, schools and a short drive to all amenities. The corner lot provides extra privacy and potential for additional parking. (id:65446)
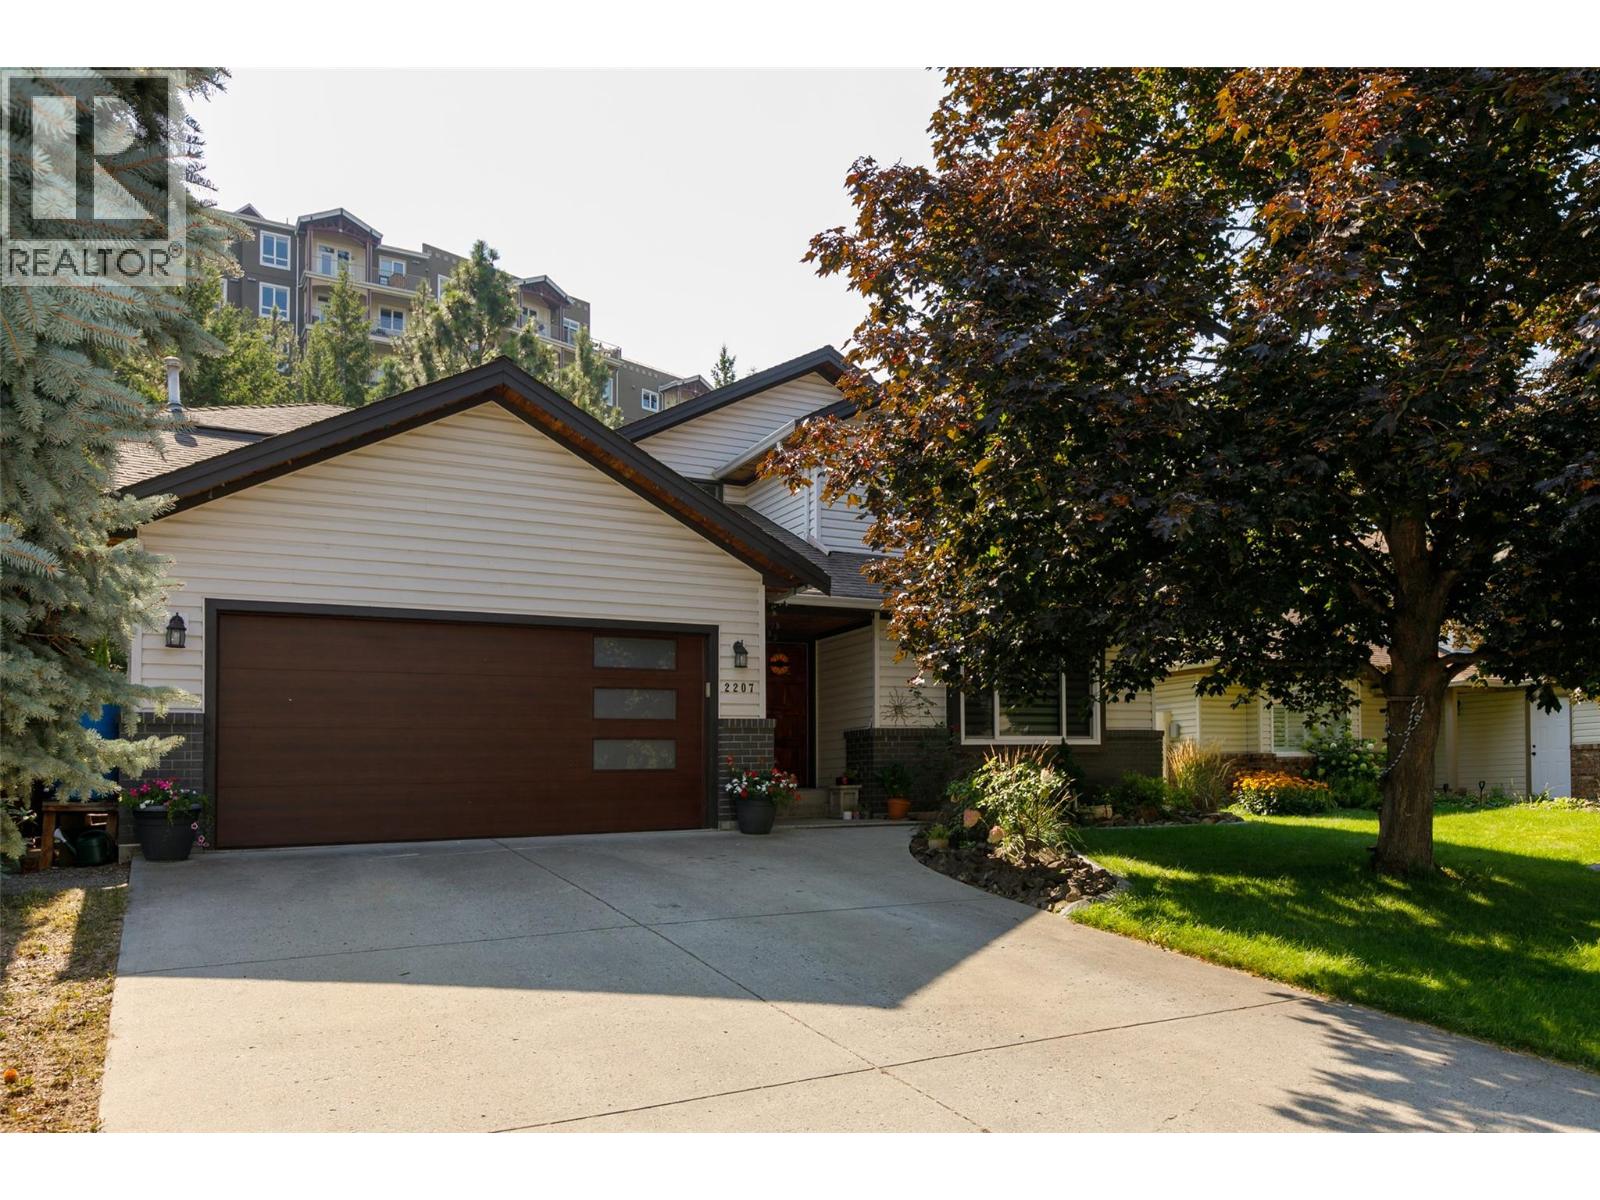
2207 Shannon Ridge Drive
West Kelowna, British Columbia
Welcome to 2207 Shannon Ridge Drive — a spacious and well-maintained two-storey family home located in the heart of Shannon Lake, one of West Kelowna’s most sought-after neighbourhoods. With 2,500 square feet of finished living space, this 4-bedroom, 3.5-bathroom home sits on a generous 0.17-acre lot with mountain views and a beautifully landscaped, irrigated yard with a large patio and a hot tub, ideal for kids, pets, and entertaining. The main floor features a bright, functional updated kitchen, a breakfast nook, and a cozy family room, complete with a gas fireplace — as well as separate formal dining and living room areas. Upstairs boasts three bedrooms, the main bath and a spacious primary retreat with a walk-in closet and a 3-piece ensuite. The basement hosts a large rec room, a 4th bedroom, and an additional 3PCE bathroom, as well as 400 sqft of unfinished storage space. Additional features include central air conditioning, a built-in vacuum, and a double-attached garage with a newer door. Located just steps from Shannon Lake Elementary, Constable Neil Bruce Middle School, Shannon Lake Regional Park, golf, and scenic walking trails, this home offers exceptional value in a quiet, family-friendly setting. (id:65446)
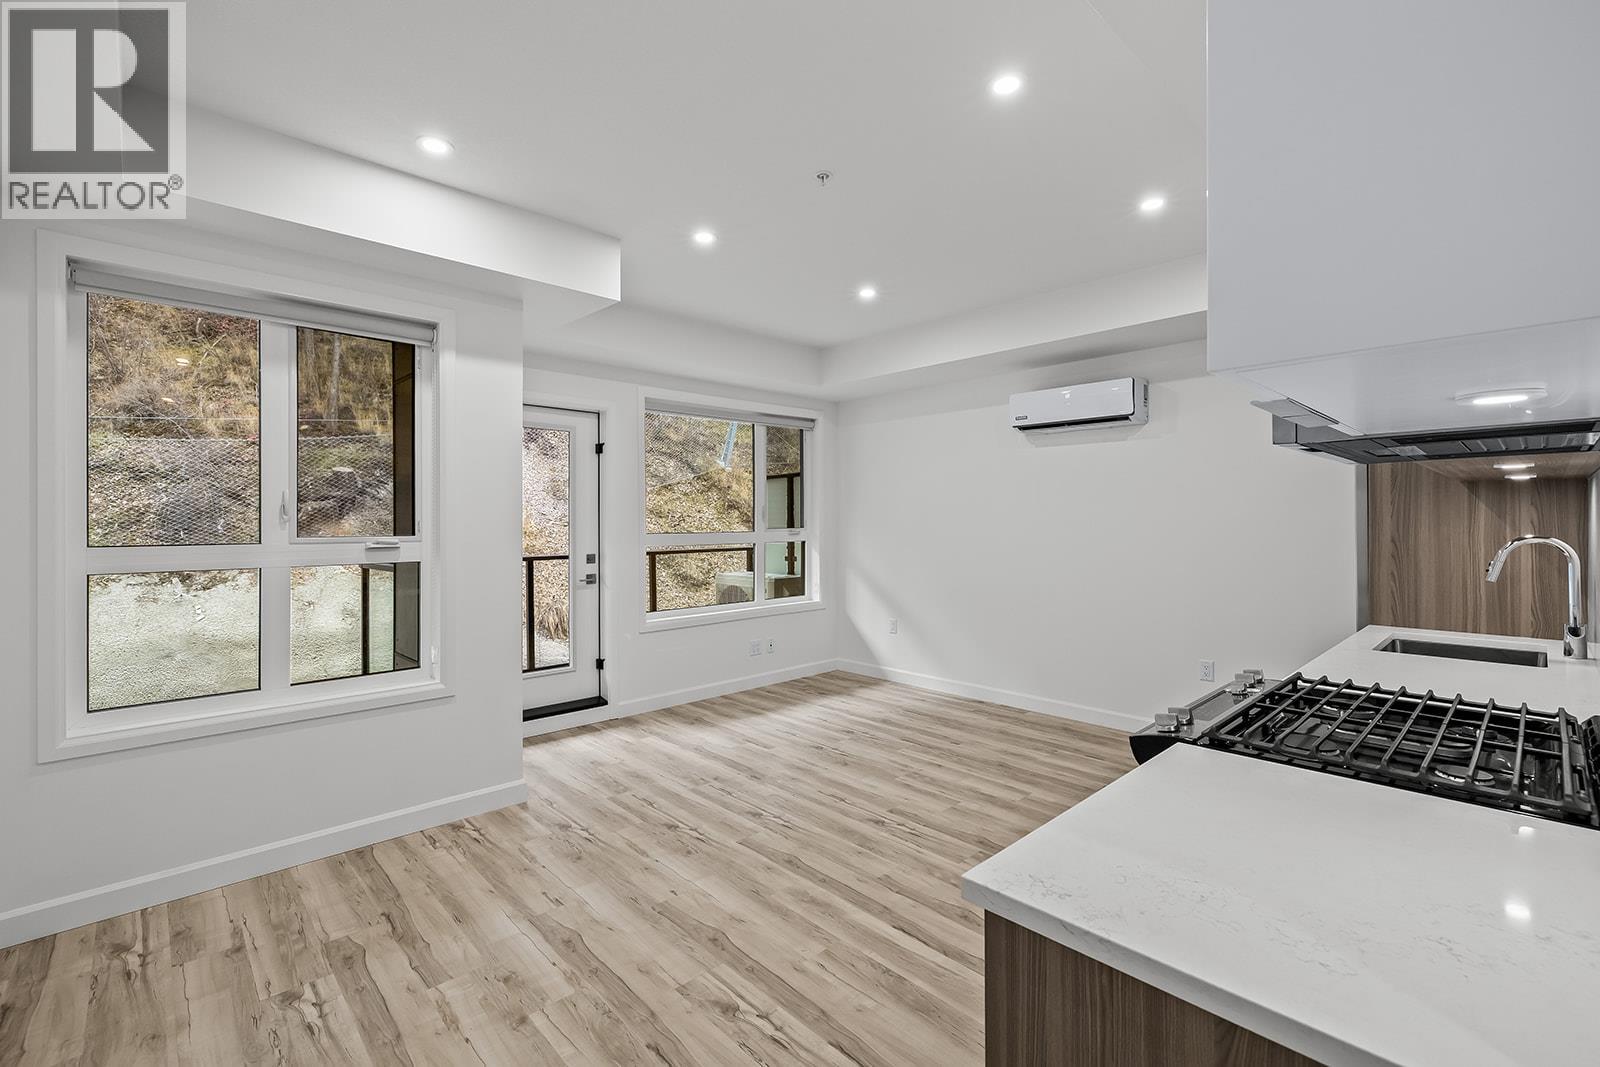
630 Boynton Place Unit# 415
Kelowna, British Columbia
NEW PROMO. SAVE UP TO $161,000 including 3-Years of Strata Fees. Brand New. Move-In Ready. And anything but ordinary. Welcome to Eminence at Knox Mountain. This 1-bed, 1-bath home offers approx. 554 sqft of smart, sophisticated living designed for people who appreciate clean lines & thoughtful details. Inside, 9-ft ceilings & expansive windows create a bright, open feel. The interior blends warm wood tones, striking black accents & sand glass balcony features. The kitchen is a standout with premium 2-tone cabinetry, quartz countertops, stainless steel appliances, a gas range & a unique wine storage feature. An in-suite laundry adds convenience, a nook provides a place for your desk, while designer LED lighting, a statement entry door, solid-core interior doors & custom shelving & closet solutions complete the polished finish. You’ll also enjoy underground parking with your own private bike cage. The building’s rooftop viewing terrace gives all new meaning to Kelowna’s Patio Season. Pet-friendly & Nature at your doorstep with direct access to Knox Mountain’s hiking & biking trails. Downtown Kelowna & Glenmore are minutes away. Buy new & save. Eligible buyers may qualify for the Property Transfer Tax exemption & the upcoming 1st time home buyer GST exemption & remaining homes include up to $100k in built-in savings from original pricing. Move-In Ready 1-Bed to 2-Bed + Den homes. Sales Centre open Saturday & Sunday 12-4pm or by appointment. (id:65446)
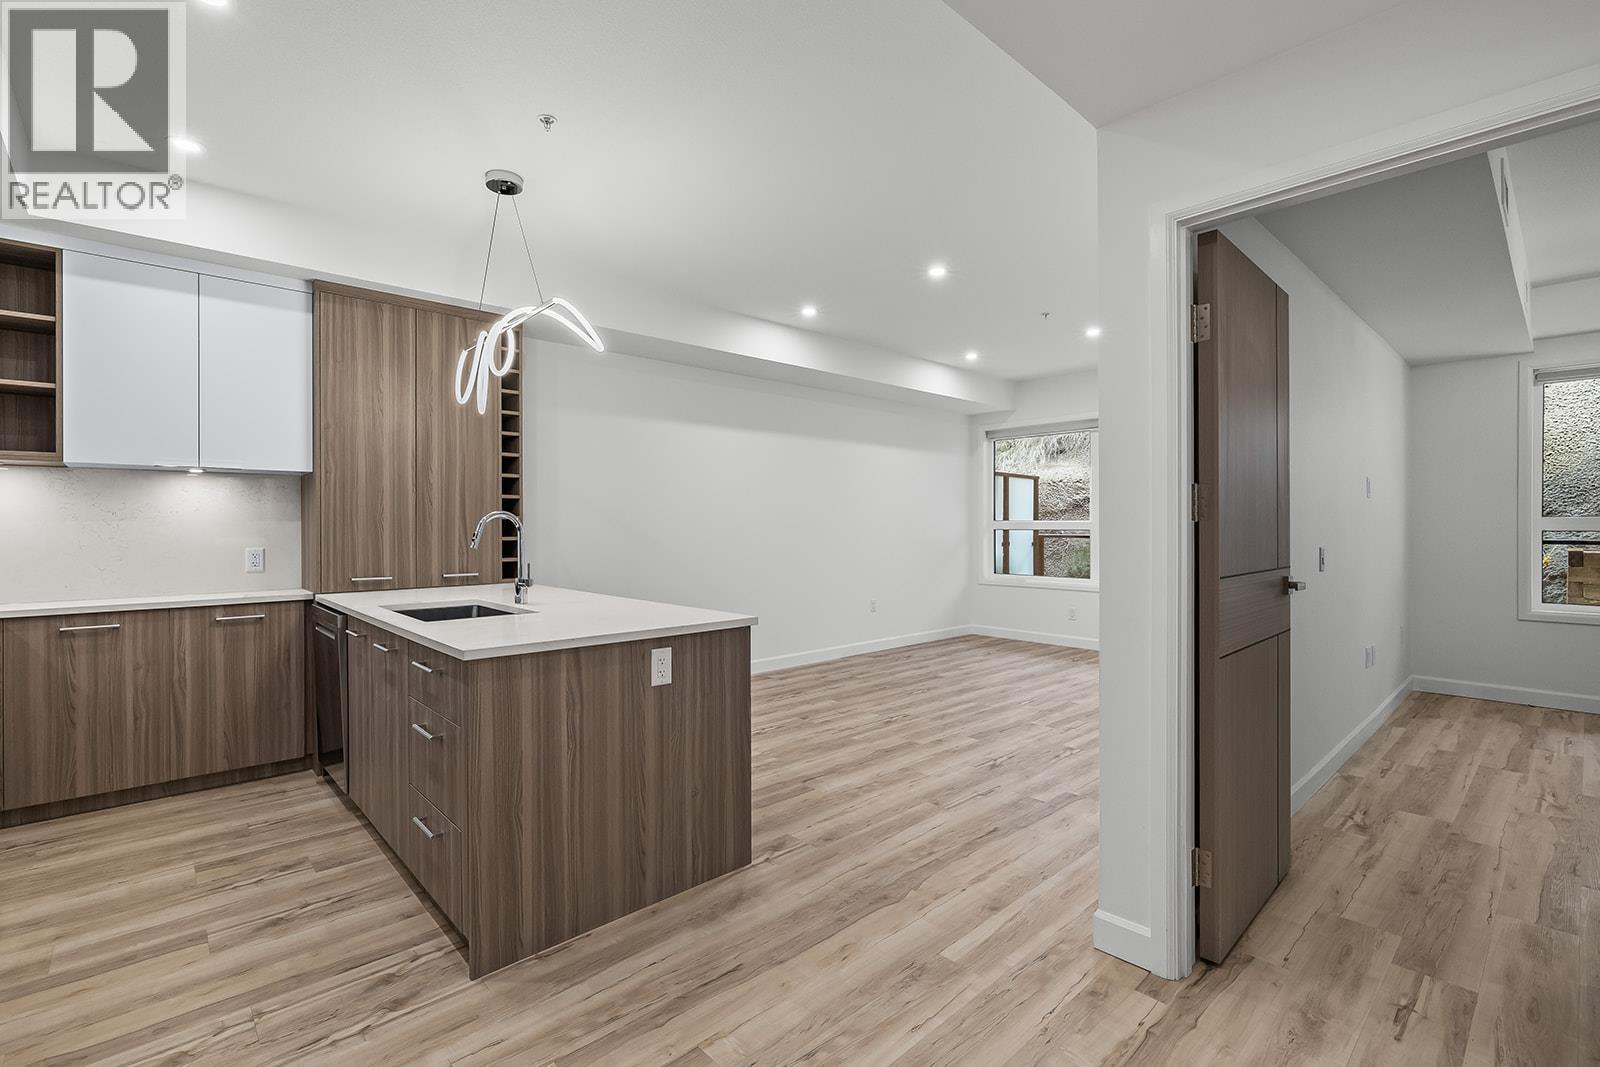
630 Boynton Place Unit# 324
Kelowna, British Columbia
NEW PROMO. SAVE UP TO $161,000 including 3-Years of Strata Fees. Brand New. Move-In Ready. And anything but ordinary. Welcome to Eminence at Knox Mountain. This 2-bed, 2-bath home offers approx. 904 sqft of smart, sophisticated living designed for people who appreciate clean lines & thoughtful details. Inside, 9-ft ceilings and expansive windows create a bright, open feel. The Earth colour palette interior blends warm wood tones, striking black accents & glass balcony features. The kitchen is a standout with premium 2-tone cabinetry, quartz countertops, stainless steel appliances, a gas range & a unique wine storage feature. An in-suite laundry room adds bonus storage, while designer LED lighting, a statement entry door, solid-core interior doors, & custom shelving & closet solutions complete the polished finish. You’ll also enjoy underground parking with your own private bike cage. The building’s common rooftop viewing terrace gives all new meaning to Kelowna’s Patio Season. Pet-friendly & Nature at your doorstep with direct access to Knox Mountain’s hiking & biking trails. Downtown Kelowna and Glenmore are minutes away. Buy new & save. Eligible buyers may qualify for the Property Transfer Tax exemption & the upcoming 1st time home buyer GST exemption & remaining homes include up to $100k in built-in savings from original pricing. Move-In Ready 1-Bed to 2-Bed + Den homes available. Sales Centre open Saturday & Sunday 12-4pm or by appointment. (id:65446)
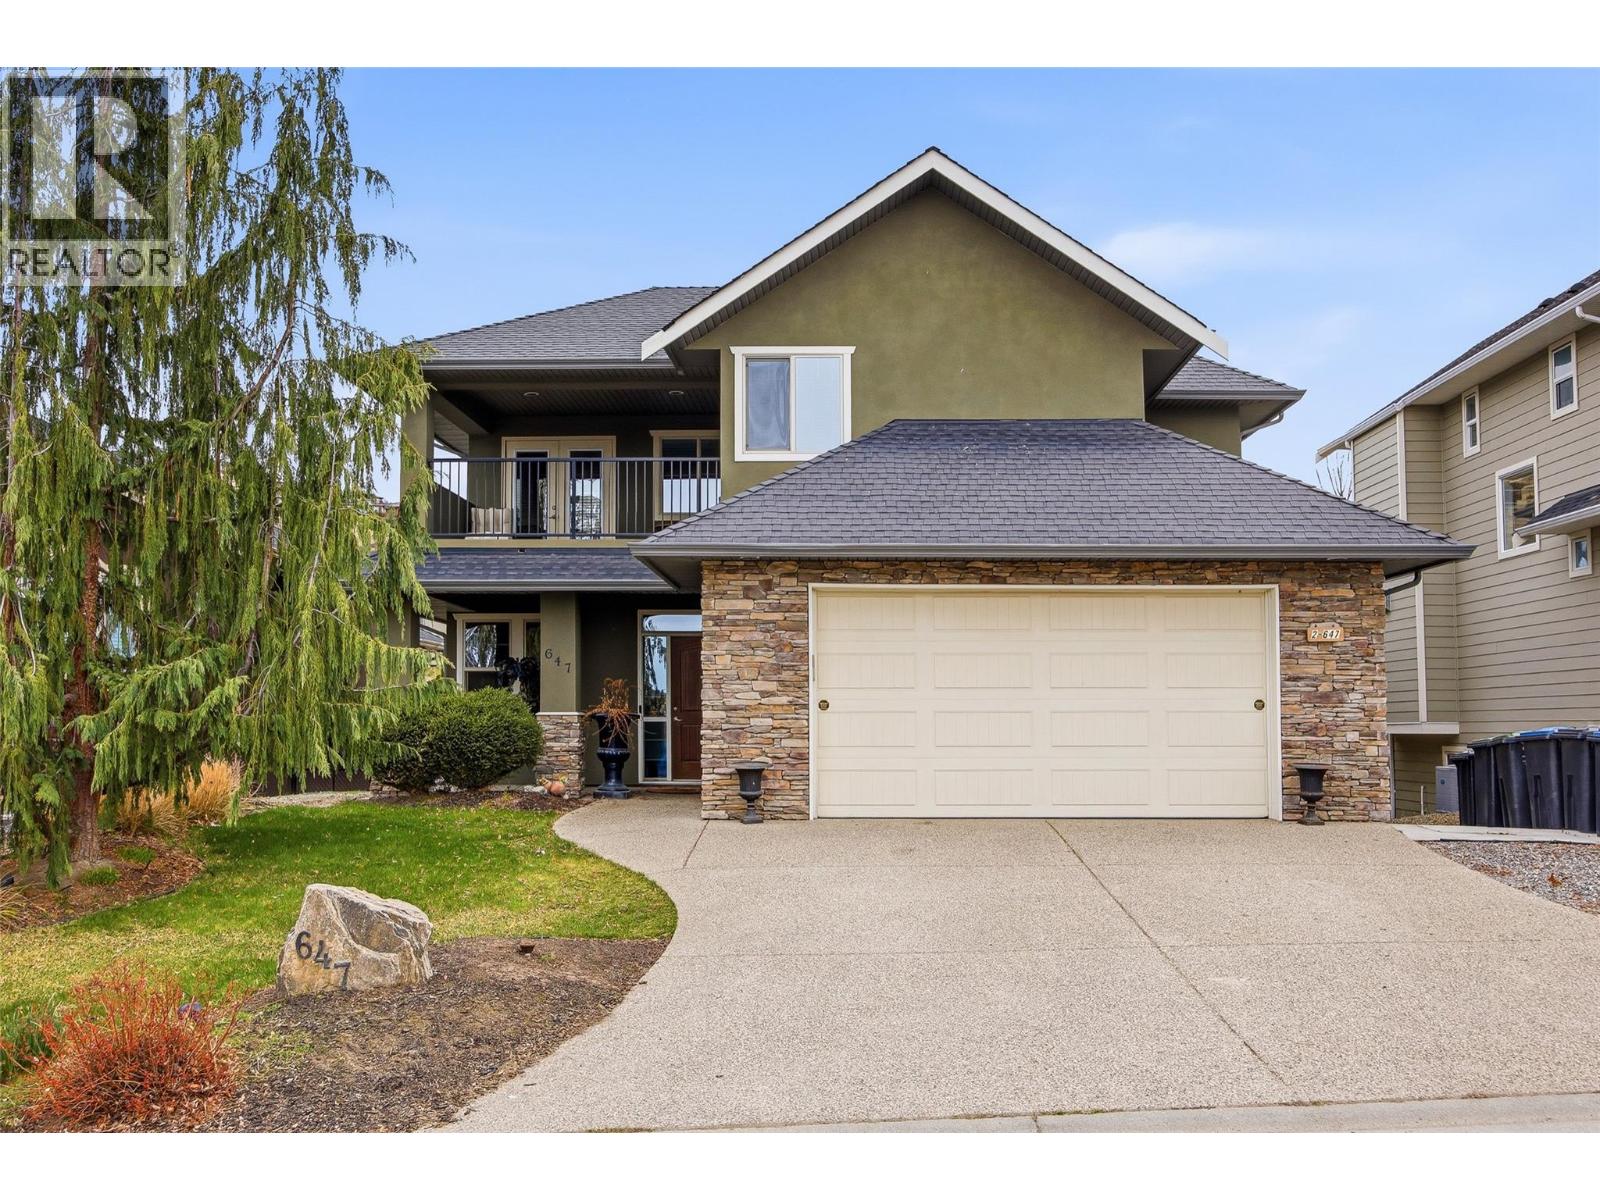
647 Peridot Place
Kelowna, British Columbia
$1900/mth LEGAL suite rental income PLUS an excellent location on a quiet cul-de-sac in Upper Mission. This 2-storey with walkout 1 bdrm legal suite offers the perfect space & flexibility for families seeking 5 bdrms, 3.5 baths, over 3300sqft, a private pool-sized backyard with convenient access to the best Kelowna schools, Save-On-Foods, Starbucks, Shoppers & bank at Mission Village Mall. A well designed home that checks all the boxes & offers bright south facing sun on the main, 2 gas fireplaces & separated laundry between main household & the suite. Enjoy hosting overnight company in the 1 bdrm on main while you & the kids sleep comfortably from three bdrms & 3 walk-in closets all upstairs & an open flex space for toys. The master bdrm is spacious, with 5 piece ensuite & access to a great covered deck. There has only been 1 owner since this home was built in 2007 & upgrades include a legal 1-bdrm suite in 2021, suite laminate floors in 2023, repainted main household in 2023, new furnace in 2024, new hot water in 2023, LG Stainless stove-oven in suite in 2025, stainless fridge to main floor in 2024 & new gutter leaf guards added in 2023. The double garage adds everyday convenience & there’s tenant parking next to the double wide driveway. This neighbourhood is surrounded by high-end homes & this is a great opportunity to get into a well-established community with guaranteed legal suite income. Quick possession available to main household & basement tenant can be assumed. (id:65446)
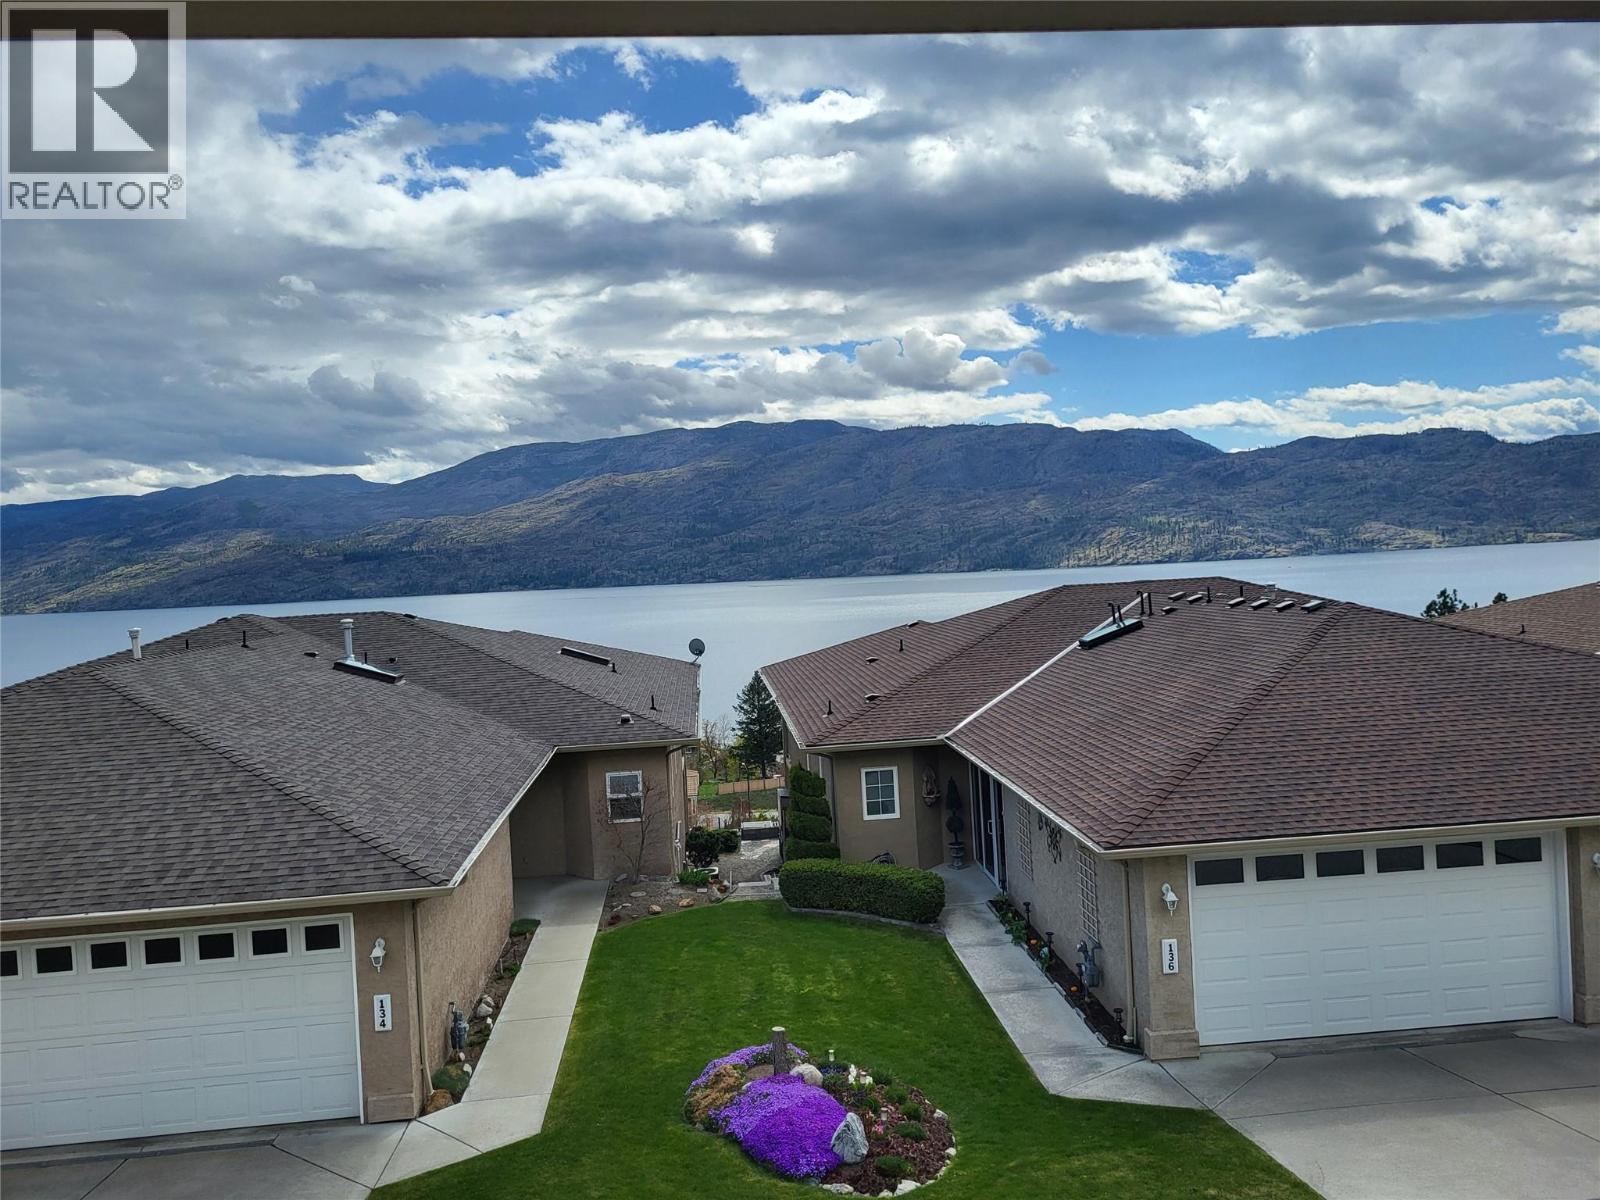
5300 Huston Road Unit# 139
Peachland, British Columbia
Don’t miss this one! This beautifully updated 3-bedroom half-duplex offers stunning views of Lake Okanagan that you'll never tire of. Living the Okanagan dream starts here! Motivated Seller says ""Bring me an offer!"" Perfect for the kids and the pets — The Terraces of Peachland is a quiet, gated, pet- and family-friendly community in beautiful Peachland. Enjoy waking up to the sunshine glimmering off the lake every day! This immaculate semi-detached townhome features over 2,000 sq. ft. of bright, open concept living with panoramic lake and mountain views. The main floor showcases large windows, new luxury vinyl plank flooring, new blinds, a cozy gas fireplace, and a spacious covered deck with natural gas hookups for the barbeque — perfect for morning coffee or evening entertaining. The updated kitchen boasts a large island with seating, quartz counters, new cabinetry, and new stainless-steel appliances. The primary suite includes a walk-in closet, and a 4-piece ensuite. The lower level offers a second bedroom, a large den/office, a full bathroom, and ample storage. Additional features include newer A/C, furnace, central vacuum, an irrigation system, and an oversized double garage. Strata fees are just $170/month and include lawn care. RV/boat parking may be available (additional costs apply.). Located just minutes from Peachland’s vibrant waterfront, shops, and cafes—this home is a rare opportunity to enjoy the best of Okanagan living! (id:65446)
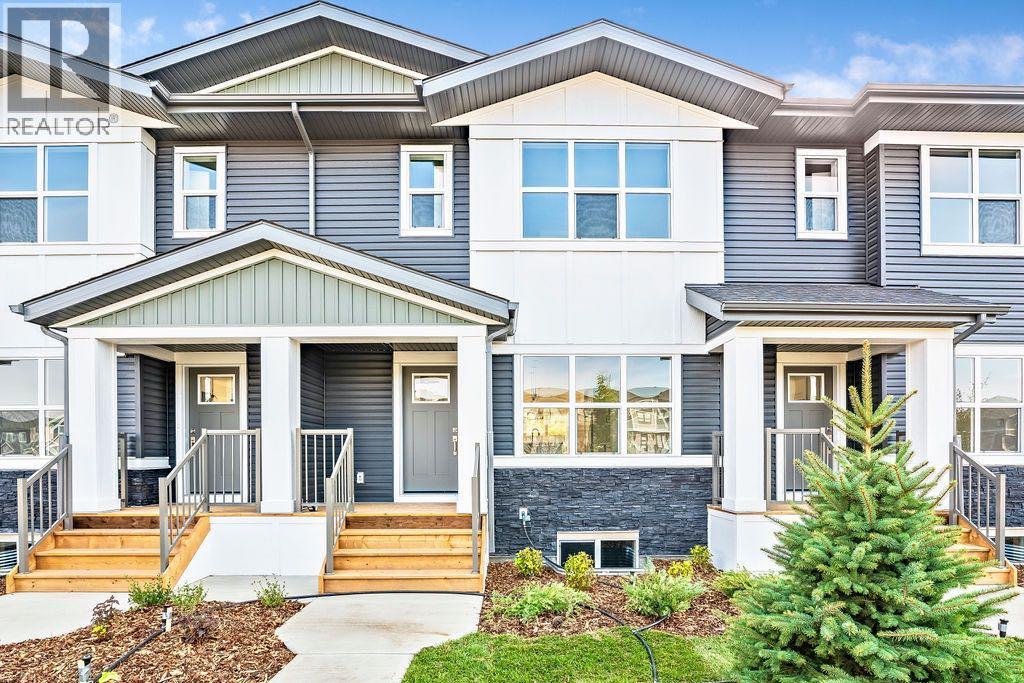
905, 525 River Heights Drive
Cochrane, Alberta
Welcome to this STUNNING, like-new townhome nestled in the sought-after community of River Song! Surrounded by Cochrane’s scenic rolling hills and natural beauty, this thoughtfully designed and impeccably maintained, this home offers the perfect blend of style, comfort, and functionality. The main floor showcases a bright and modern aesthetic, featuring sleek white cabinetry, elegant quartz countertops, stainless steel appliances, and stylish lighting. A large central island anchors the space, while the added coffee bar with extra cabinetry and pantry storage creates a perfect spot to start your mornings. Warm, natural-toned vinyl plank flooring flows throughout, enhancing the open-concept layout that seamlessly connects the kitchen, dining, and living areas—ideal for both everyday living and entertaining. Upstairs, the spacious primary retreat offers a walk-in closet and a well-appointed 4-piece ensuite. Two additional bedrooms provide flexibility for family, guests, or a home office, complemented by a full main bathroom and the convenience of upper-level laundry. The unfinished lower level presents a fantastic opportunity to customize the space to suit your needs. Additional features include central air conditioning for year-round comfort and two parking stalls conveniently located just outside your back entrance. Enjoy the lifestyle this location offers with easy access to the Bow River, nearby pathways, parks, and endless outdoor recreation. River Song is ideally situated with quick access to Highway 22, making mountain getaways effortless, and is just a short drive to Calgary. With schools, amenities, and the Spray Lakes Recreation Centre nearby, everything you need is within reach. Complete with a New Home Warranty, this exceptional home is truly move-in ready. Welcome home! (id:65446)

3506 Creekview Crescent
Westbank, British Columbia
This affordable 4 bedroom move-in ready home is thoughtfully laid out with a generous and versatile floor plan. As you step through the ground level entry and foyer, you will find the main level to be light and inviting with expansive windows, 17ft vaulted ceilings, and open concept living. The spacious kitchen, living, and dining areas are a dream for entertaining. The second level features all three bedrooms, an ideal layout for families. In the fully finished walkout basement you will find a handy 1 bedroom in-law suite with a separate entrance. The home is found in Crown Town, a family and pet friendly community just 15min away from downtown Kelowna, near to award winning Two Eagles Golf Course, and minutes away from the beaches of Okanagan Lake, schools, hiking trails and other amenities. With low strata fees and no Property Transfer Tax it is the perfect place to call home for savvy investors and first-time buyers. (id:65446)
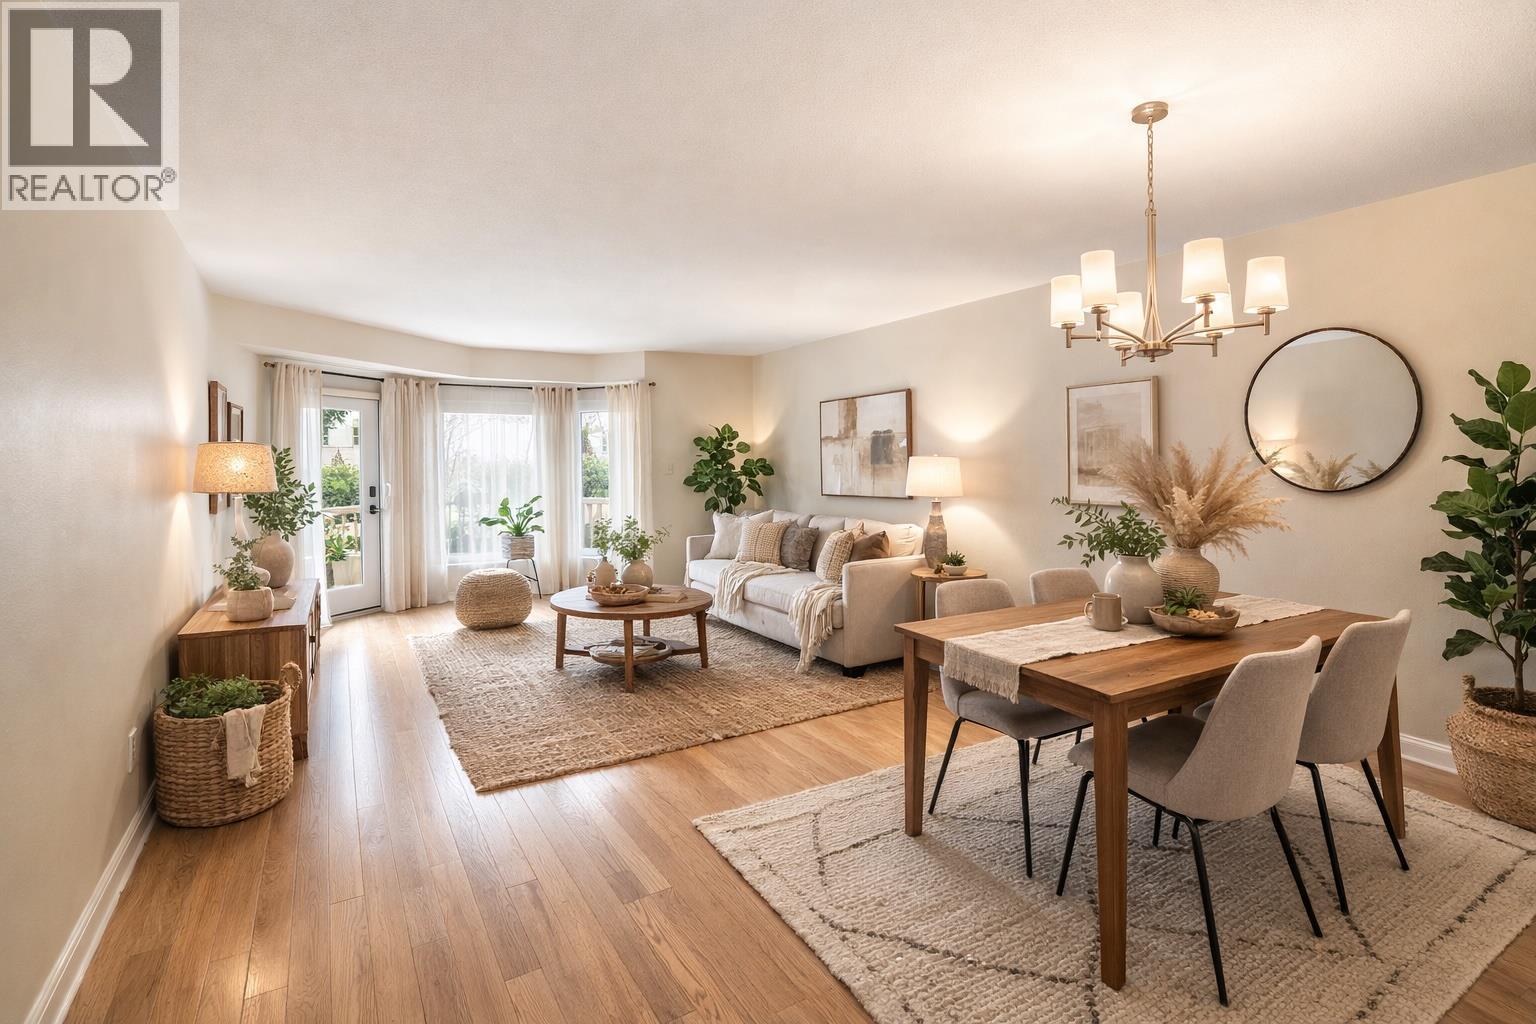
1965 Durnin Road Unit# 116
Kelowna, British Columbia
The One They Never Want to Leave! There's a reason the original owner has been here since day one... this place just works. Ground-floor 2 bed / 2 bath in Bristol Gardens, 1,156 sq ft, and it still shows like the show home it actually was. The layout makes sense the way most condos don't. Oversized bedrooms with bay windows, a primary suite with walk-in closet, and an updated ensuite with a walk-in tiled shower. Separate laundry room (not a closet situation). Same-floor storage. Walk-out patio with gas BBQ hookup. Central heat and A/C. Furnace replaced in 2021. The details are there because someone actually cared. The building is well-run, well-maintained, and honestly a bit of a unicorn...heated parkade, car wash bay, clubhouse, woodworking workshop, and two elevators. Walk to Orchard Park Mall, Costco, Superstore, restaurants, and the Mission Creek Greenway. Whether you're simplifying your life or looking for a well priced starter home, this is the kind of home that makes both decisions feel really smart. Pet friendly (1 dog or cat). Low strata fees. Move in and breathe. (id:65446)
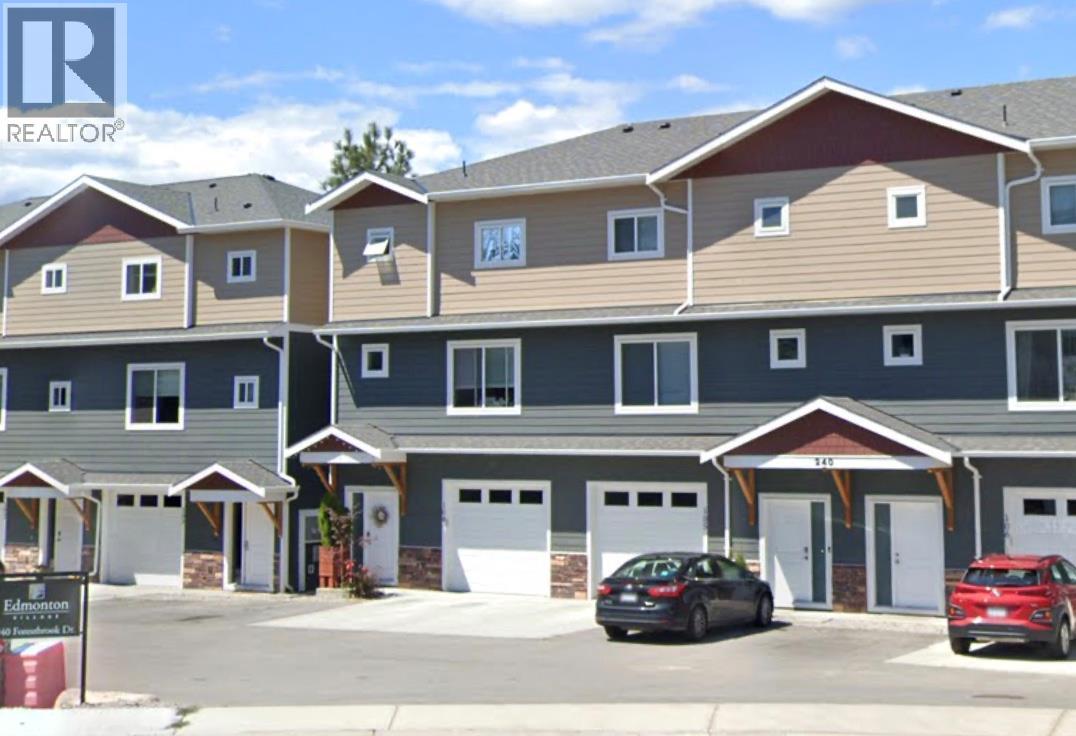
240 Forestbrook Drive Unit# 105
Penticton, British Columbia
Welcome to this beautifully maintained, like-new home in a prime Penticton location! This 6-year-old residence offers 4 bedrooms plus a versatile flex room that could easily serve as a 5th bedroom, along with 4 bathrooms, providing plenty of space for families of all sizes. The bright and functional layout features a modern kitchen with corian countertops, stainless steel appliances, and quality finishes throughout, flowing seamlessly into the main living area—perfect for everyday living and entertaining. The primary suite includes a walk-in closet and a private ensuite, creating a comfortable retreat at the end of the day. Step outside to enjoy the large covered deck, ideal for year-round outdoor living, overlooking a low-maintenance yard with synthetic turf. The property backs onto the KVR Trail, offering direct access to one of the South Okanagan’s most popular walking and biking routes. Located at the end of a quiet cul-de-sac, this home is just steps from KVR Elementary School and Penticton Secondary, making it a fantastic option for families. Additional features include central vacuum, modern finishes throughout, and remaining new home warranty for added peace of mind. A rare opportunity to own a move-in-ready home in an exceptional location close to schools, trails, and all that Penticton has to offer. (id:65446)
1495 Graham Street Unit# 124
Kelowna, British Columbia
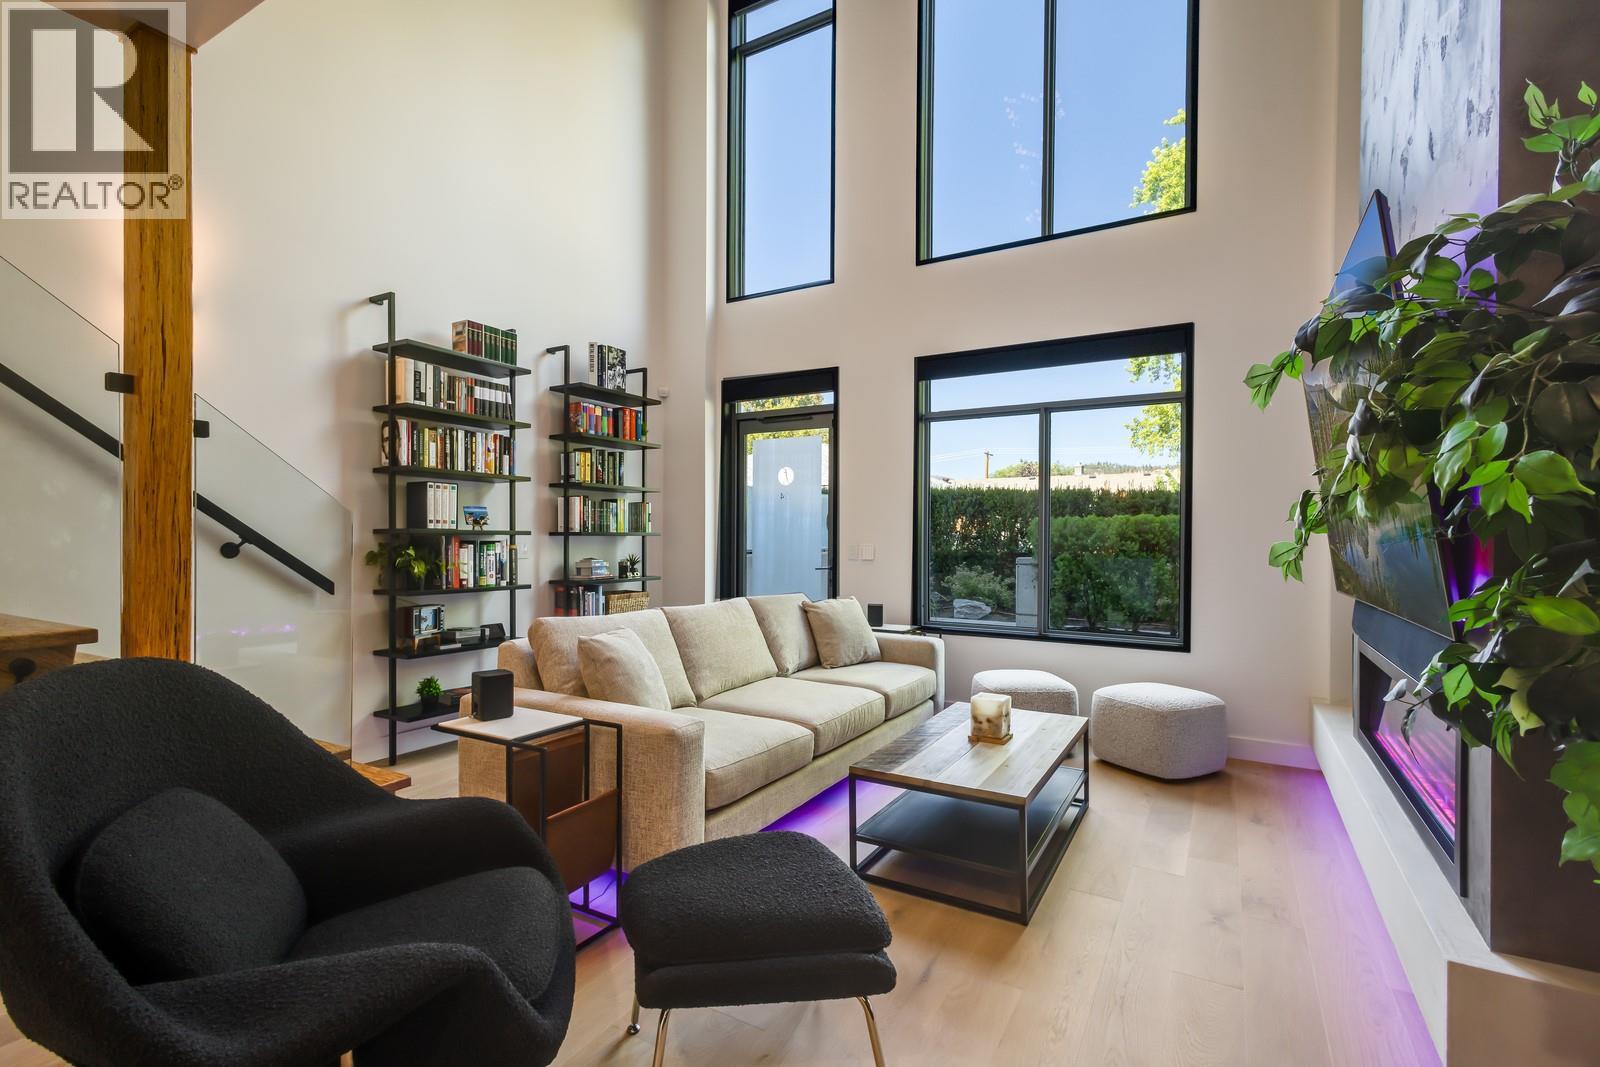
Not all condos are created equal - and this one decided to break the mold entirely. With over 1,000 sq. ft. of space, soaring ceilings, and a design that feels more townhouse than typical high-rise unit, this home blends style, comfort, and individuality. The six-figure renovation delivers a fresh, move-in-ready interior that shows like a magazine spread. New high-end hardwood flooring, quartz countertops with a custom quartz backsplash, all new light fixtures, a stunning floor to ceiling fireplace surrounded by a custom tile feature wall, an entertainer's dream bar, a custom walk in closet, and wireless blackout shades are just some of the features that truly set this home apart from the rest! The open loft layout flows effortlessly to a massive private patio with its own entrance - ideal for everything from coffee catch-ups to evening wine with friends. Inside, the feeling of openness is matched by modern finishes and thoughtful details. Are you a pet lover? Dogs and cats are welcome with dogs up to 60lbs allowed here! The building itself spoils you with a rooftop pool, hot tub, and sauna, a gym, guest suites, and even a conference room, so your needs are covered without ever stepping outside. But when you do, you’re just steps to downtown, groceries, transit, and all the best city living offers - without the constant buzz on your doorstep. Places like #124-1495 Graham don't come up often so make sure you move quick on this one! (id:65446)
2122 Tramonto Court
Kelowna, British Columbia
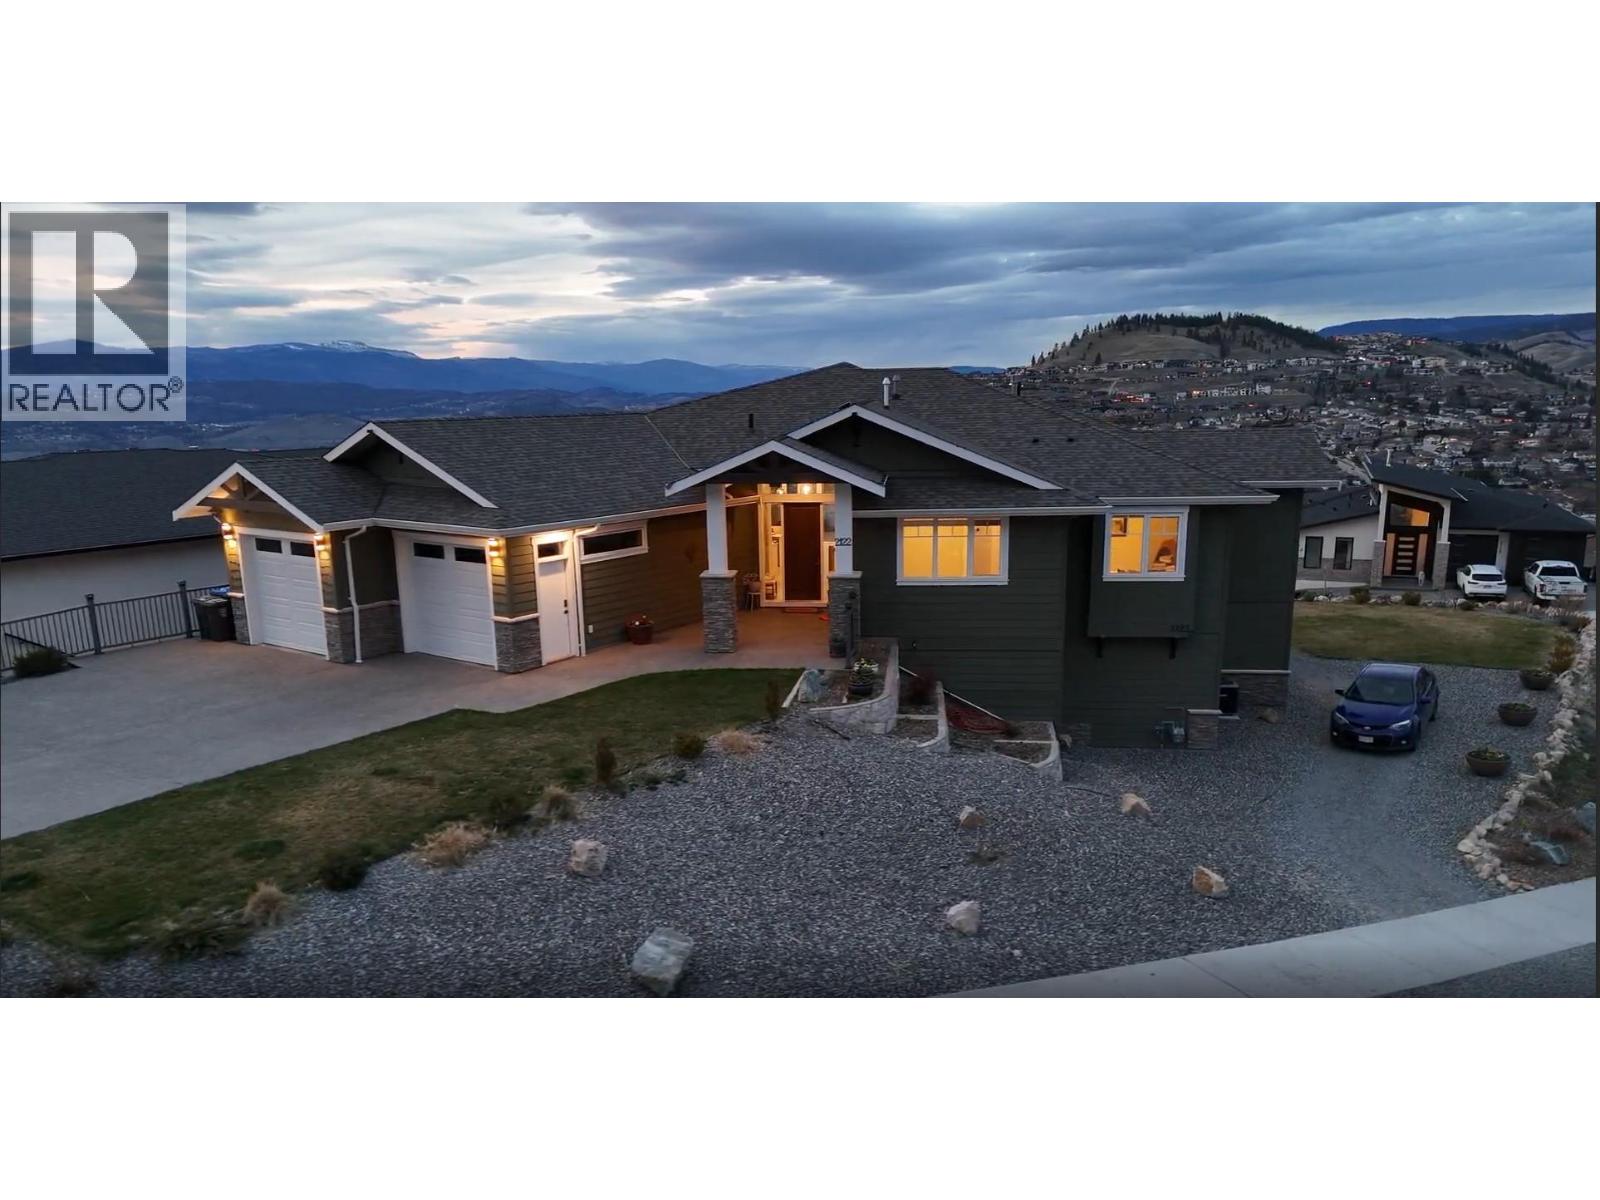
A rare 0.33 acre corner lot sets the stage for this exceptional newer rancher with walkout basement, offering sweeping lake, valley, and city views. This nearly 4,600 sq ft home features 6 bedrooms and 4.5 bathrooms, thoughtfully designed for flexibility, multi-generational living, or investment potential. The main level offers true rancher-style living with 3 bedrooms, including a spacious primary suite with walk-in closet and stunning views. Open-concept design with engineered hardwood flooring, quartz countertops, a chef’s kitchen, and a full spice kitchen creates both elegance and functionality. The walkout basement includes a bright 2-bedroom legal suite with its own private driveway—ideal for rental income or extended family. A versatile ~600 sq ft bonus room, currently used for storage, offers incredible potential as a home theatre, gym, or hobby space. Rare to find, this property offers ample parking for up to 7 vehicles plus RV space. Additional features include hot water on demand, smart thermostat, integrated sound system, central vacuum, irrigation, and pre-wired security. Enjoy outdoor living with a hot tub, landscaped yard, and room for a future pool—all positioned to capture breathtaking views. No GST. A rare opportunity offering lifestyle, income, and long-term value in one of Kelowna’s desirable neighbourhoods. (id:65446)
1050 Springfield Road Unit# 138
Kelowna, British Columbia
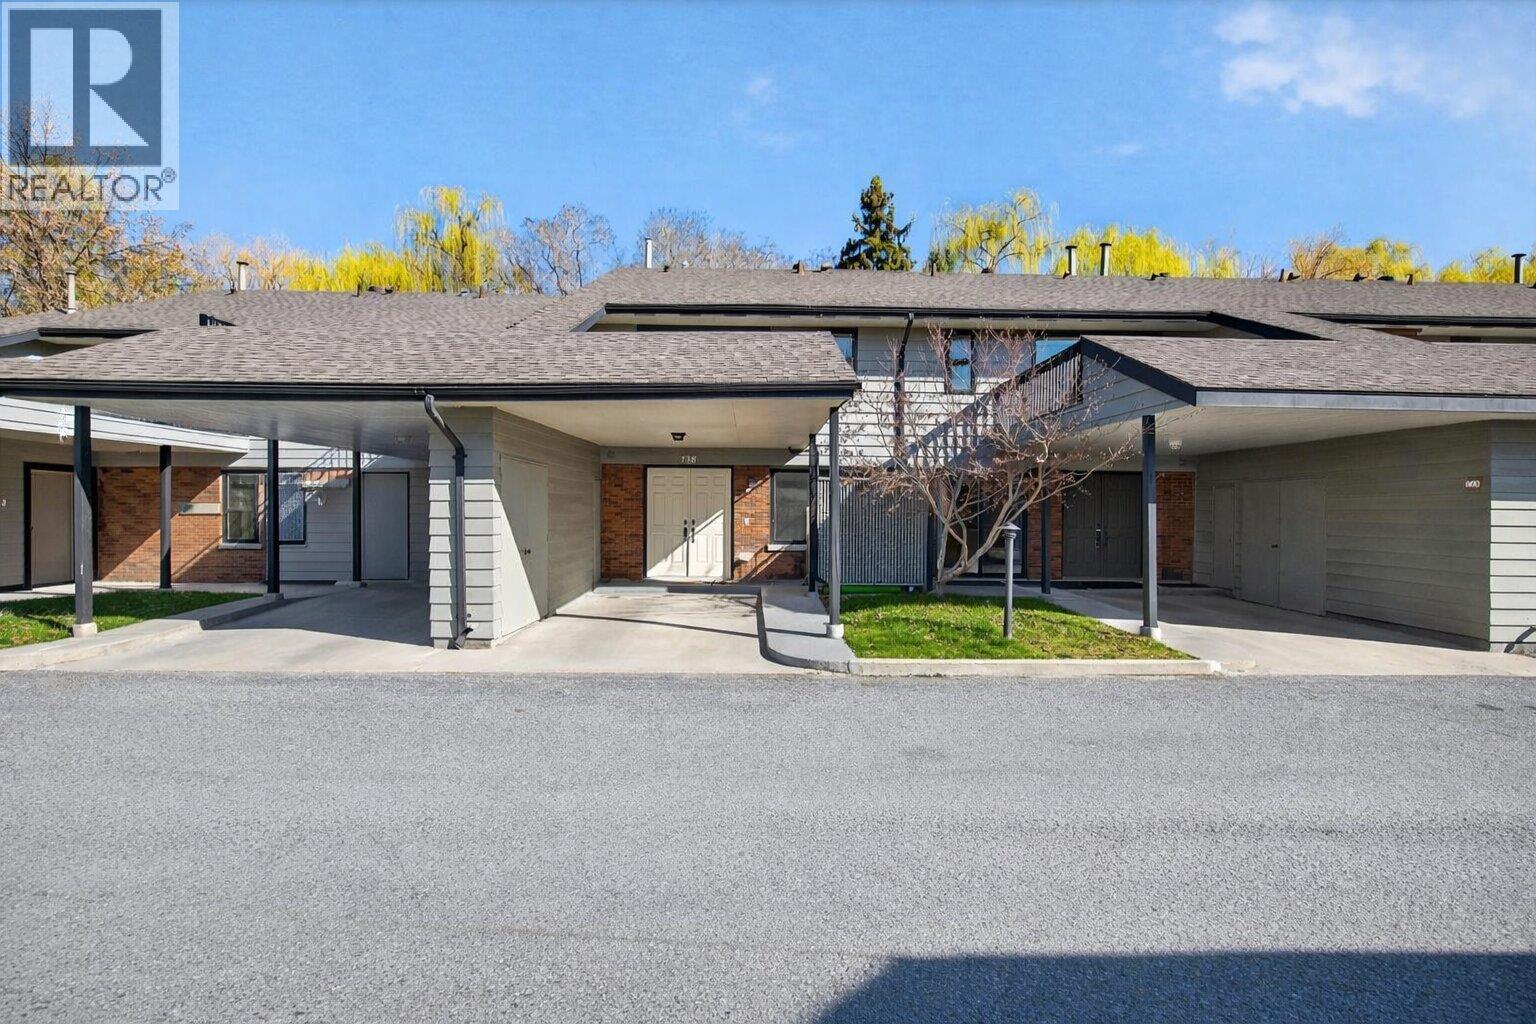
OPEN HOUSE Sat April 18 1pm-3pm. Backing onto Mill Creek and a lush greenbelt, this beautifully updated 3 bed, 2.5 bath townhouse offers a rare park-like setting that truly feels like an escape. The main floor features rich maple hardwood, a ceramic tile entry and kitchen, and a spacious living room with a cozy gas fireplace that opens directly to a covered patio. Step outside to peaceful green space along the creek, perfect for kids and pets to play. The updated kitchen is finished with stainless steel appliances (2021), maple cabinetry, and modern black hardware. Upstairs, all three bedrooms are conveniently located on one level. The king-sized primary suite includes a walk-in closet, private ensuite, and its own sundeck to enjoy the Okanagan sunshine. Two additional bedrooms and a full 4-piece bathroom complete the upper floor. Recent updates include LED lighting, fresh paint, A/C (2022), hot water tank (2021), and Centra glass windows and doors (2021), along with new exterior paint (2021). Two parking stalls included (1 carport, 1 stall). Ample storage throughout. Pet friendly (2 dogs, 2 cats, or 1 of each, dogs up to 24"" at shoulder). No age restrictions. Just steps to Capri Mall, schools, parks, restaurants, and transit. (id:65446)
223 Cougar Street
Vernon, British Columbia
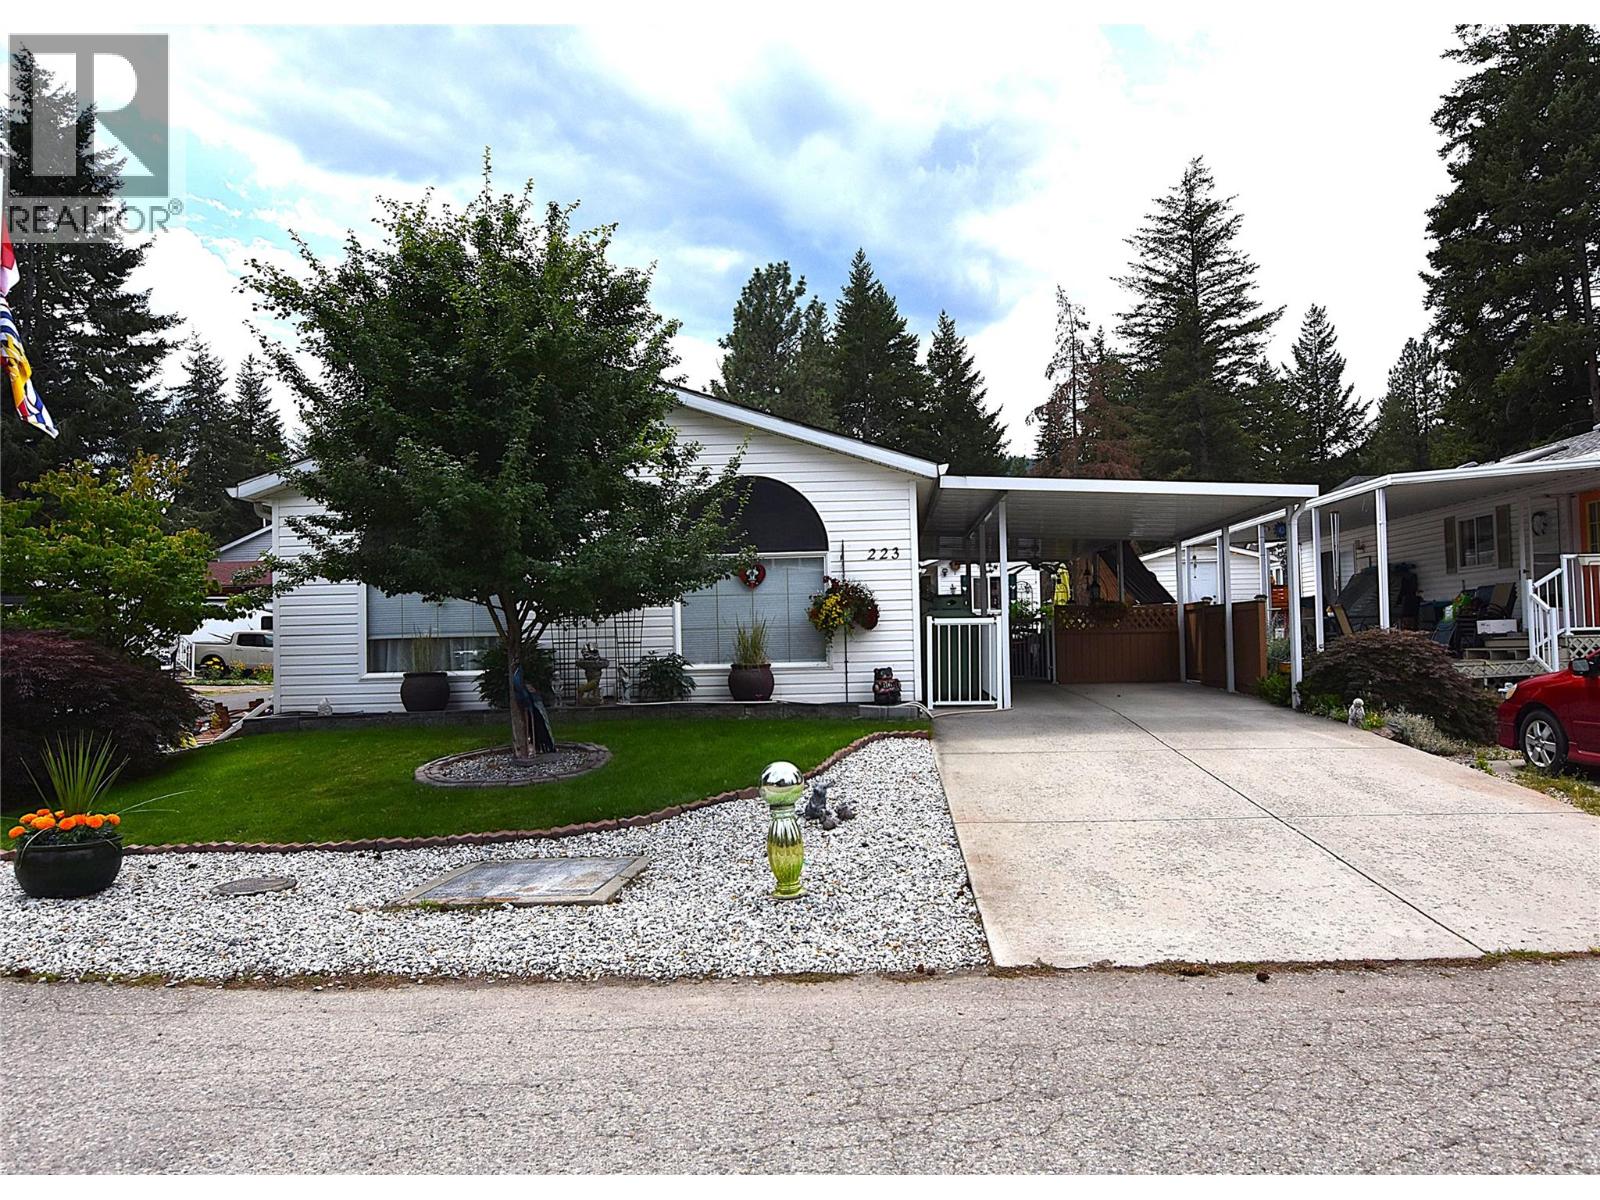
Nestled on a spacious corner lot at 223 Cougar Street in Parker Cove, this immaculate modular home offers the perfect blend of comfort, functionality, and Okanagan charm. Featuring 2 bedrooms plus a versatile den—ideal for a home office or guest space—and 2 well-appointed bathrooms, this home is designed for easy living. The bright, inviting kitchen showcases crisp white cabinetry, stainless steel appliances, ample storage, and a skylight that fills the space with natural light. The open-concept main living area is enhanced by rich walnut hardwood flooring and large windows, creating a warm and welcoming atmosphere. The primary bedroom includes a convenient 3-piece ensuite, while the den provides a quiet and practical workspace. Recent updates include a new furnace and central A/C (December 2022), new hot water tank (September 2025) offering comfort and peace of mind year-round. Step outside to enjoy a fully fenced backyard, carport, and an attached single-car garage complete with a workbench. Additional features include underground sprinklers, a crawl space, and a storage shed. Low-maintenance landscaping allows you to spend more time enjoying the beautiful surroundings. Located just a short walk to the shared beach, this property offers an affordable opportunity to embrace the Okanagan lifestyle. Lease is registered to 2043, with the 2026 annual lease payment set at $4,808.05. (id:65446)
12560 Westside Road Unit# 91
Vernon, British Columbia
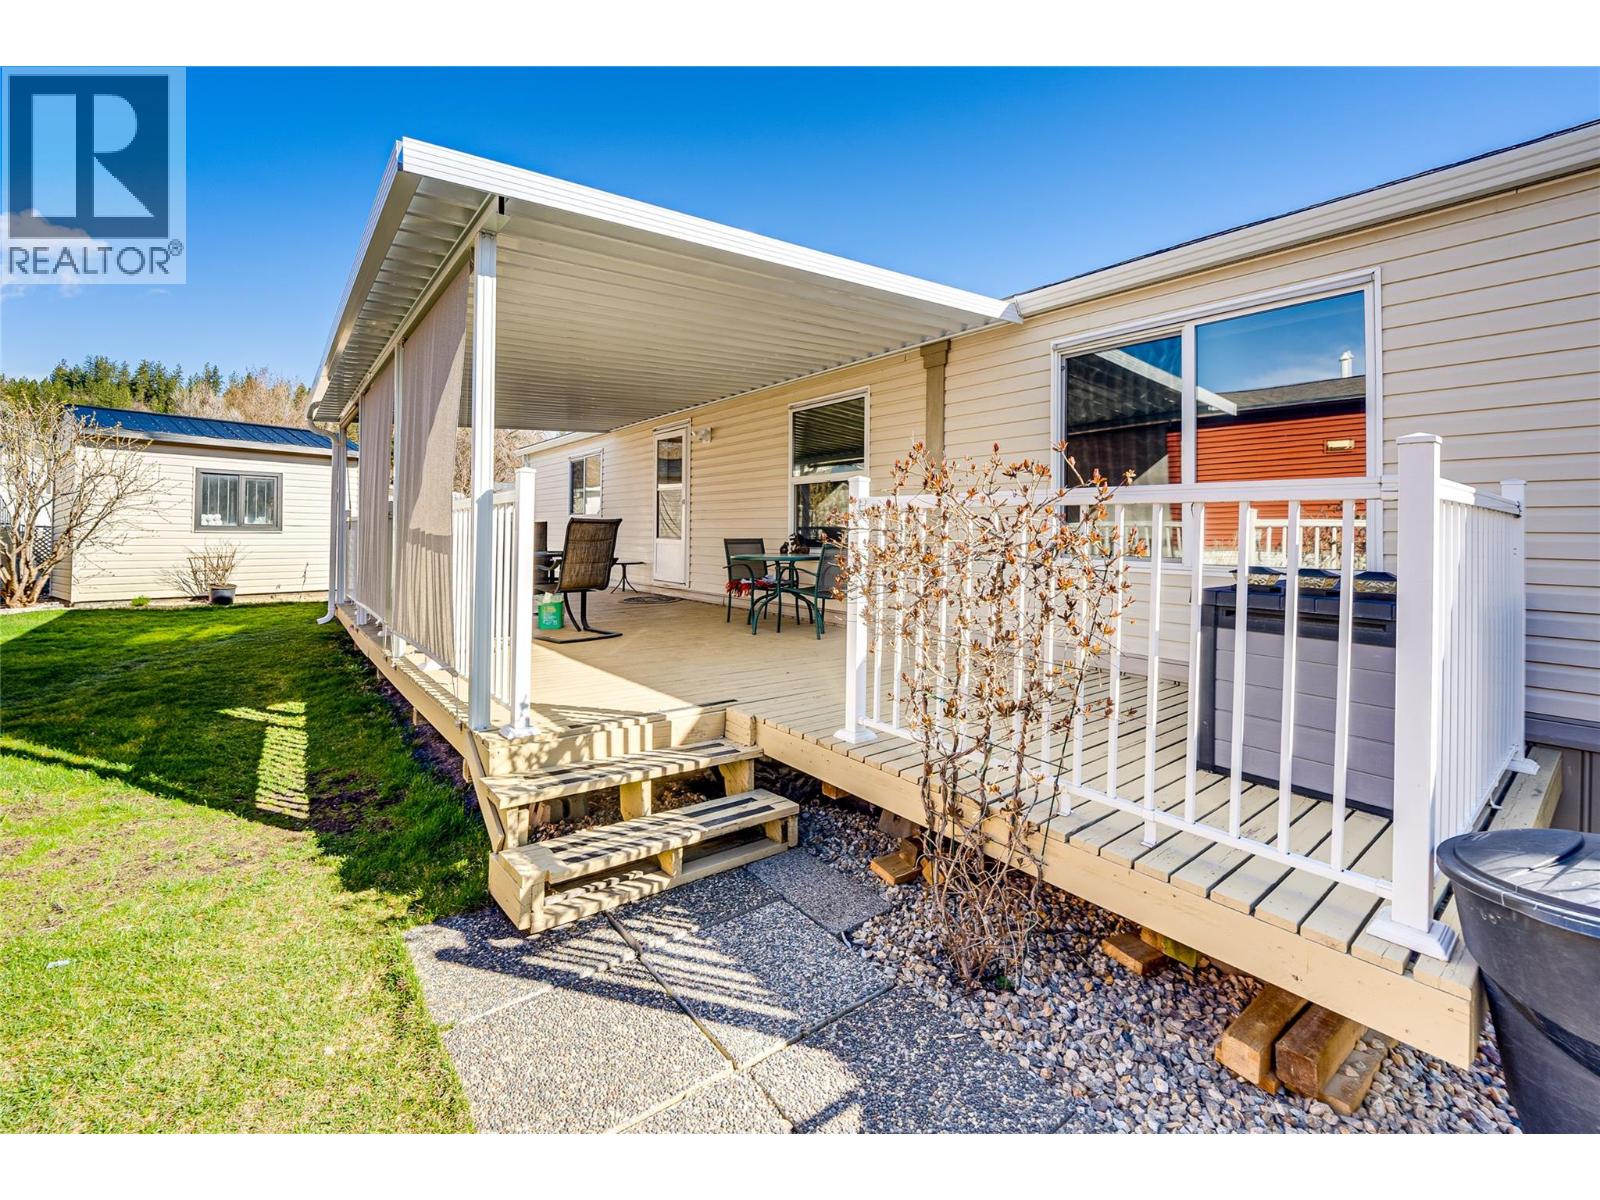
Welcome to Coyote Crossing Villas—where peaceful living meets everyday convenience. Ideally located just minutes from O’Keefe Ranch, Spallumcheen Golf & Country Club, and a short 10-minute drive to Vernon, this well-kept community offers a relaxed lifestyle in a beautiful setting. Tucked near the back of the park, this charming 2-bedroom, 2-bathroom home enjoys a quiet, private location—perfect for unwinding. The thoughtfully designed layout places the bedrooms at opposite ends, offering excellent privacy, while the open-concept living area creates a warm and inviting space for both everyday living and entertaining. The spacious kitchen is a standout feature, offering ample cabinetry and storage for all your needs. The primary bedroom includes a walk-in closet and a convenient 3-piece ensuite. Step outside to enjoy the large, covered deck along with a fully fenced yard. For those who value workspace and storage, this property shines with a brand-new garage, a 12’ x 8’ insulated shed/workshop with power, and an additional 6’ x 8’ shed. Parking is plentiful, with room for four vehicles and additional RV storage available within the park if needed. This pet-friendly community (with park approval) offers an affordable monthly fee that includes water, sewer, garbage, recycling, snow removal, and general maintenance. Whether you're looking to downsize, invest, or simply enjoy a quieter pace of life, this home offers exceptional value and comfort in a desirable location. (id:65446)
119 Baysprings Terrace SW
Airdrie, Alberta
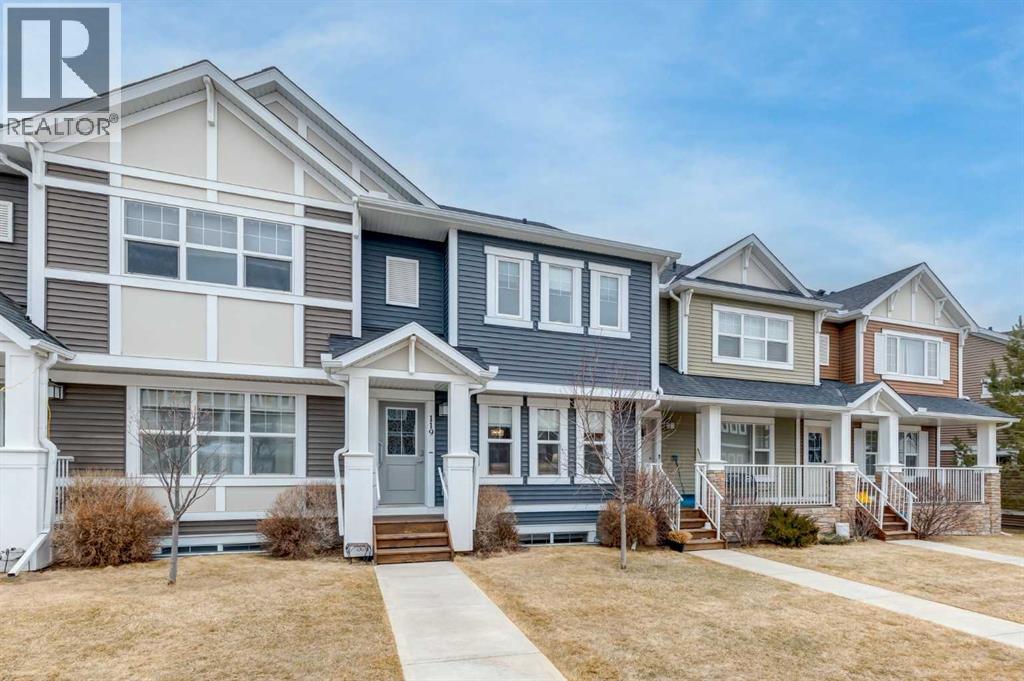
Welcome to this stunning, beautifully designed townhome that perfectly blends style, comfort, and functionality. With just under 2300 sq/ft of developed living space it's an amazing property. The main level features a bright, open-concept layout with large windows that flood the space with natural light. The modern kitchen is a standout, showcasing sleek quartz countertops, stainless steel appliances, and an abundance of storage. Large dining space for gathering with family and friends. Living Room is a huge space perfect for relaxing or watching your favorite shows. Seamless access to the spacious patio makes it ideal for entertaining or enjoying your morning coffee, while a convenient 2-piece bath completes this level. Upstairs, you’ll find three spacious bedrooms along with a versatile bonus room—perfect for a home office, play area, or cozy sitting room. The upper level also includes a full 4-piece main bathroom, a well-placed laundry area for added convenience, and a beautifully appointed primary ensuite that offers a private retreat, plus a huge walk-in closet in the primary bedroom is perfect. The fully developed walk-out basement expands your living space with a large recreation room, an additional huge bedroom, and a 4-piece bathroom—ideal for guests or extended family. Additional features to this amazing property include central air conditioning for year-round comfort and a heated detached double garage, providing both convenience and luxury. This home truly has it all; modern finishes, thoughtful design, and plenty of space for comfortable living. Come check it out. (id:65446)
2079 Cortina Drive
Kelowna, British Columbia
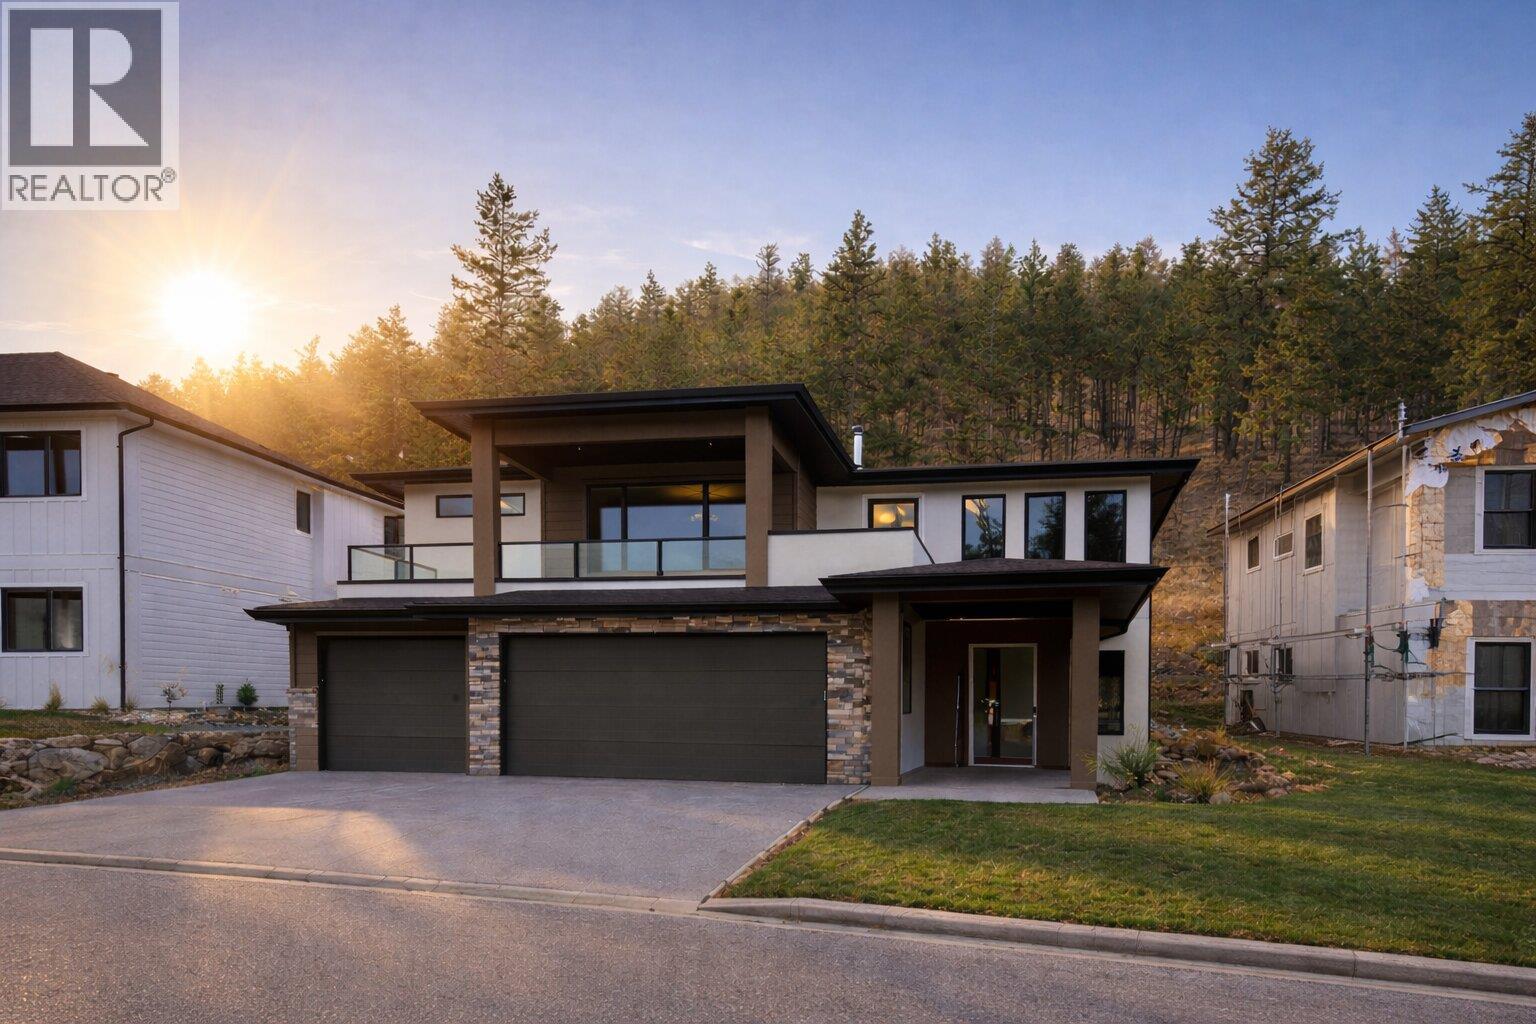
Discover this spectacular home designed for both comfortable family living and exceptional income potential, located in the highly sought-after Kirschner Mountain, a premier residential hillside community in Black Mountain. Featuring a completely separate 2-bedroom LEGAL SUITE with its own dedicated single-car garage. The main residence offers 4 spacious bedrooms, ideal for growing families, with 3 bedrooms on the upper level and 1 bedroom plus a full bath on the main floor, ensuite heated floors, double garage, EV rough. The laundry room is conveniently located upstairs for everyday ease. At the heart of the home is an impressive open-concept kitchen and dining area, enhanced by a modern gas fireplace and direct access to a large balcony with unobstructed mountain and city views. The kitchen is a true standout, featuring a 6-burner gas range, a wet bar with beverage fridge, and a butler’s kitchen complete with an additional electric stove and microwave, allowing for seamless entertaining or private cooking. Step outside to a flat, usable backyard backing onto forest, offering a rare combination of privacy and natural surroundings. Located directly across from a park in a family-friendly neighbourhood, provides quick access to Big White Ski Resort, golf courses, hiking trails, schools, UBCO, and the airport, making it ideal for both lifestyle and convenience. This home truly combines location, design income potential & home warranty. GST apply, FTHB rebate (id:65446)
1057 Frost Road Unit# 217
Kelowna, British Columbia
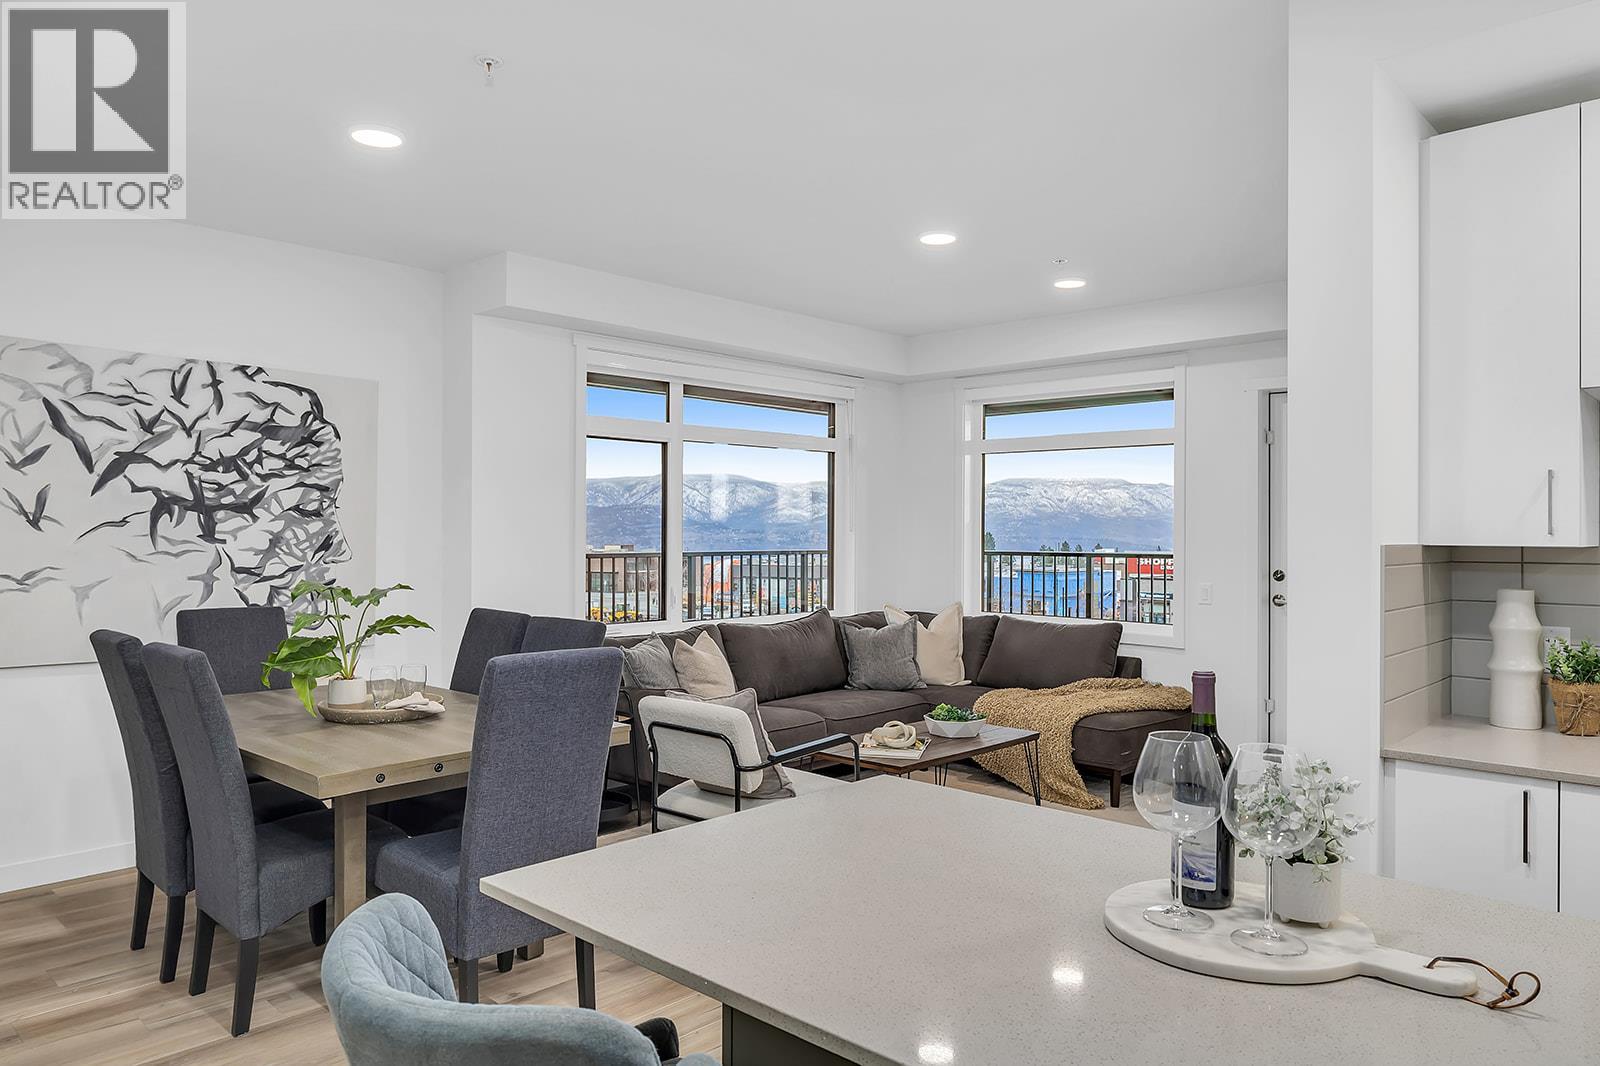
**Price Protection For FIVE YEARS** Buy now and Highstreet will protect the value of your condo for FIVE YEARS! Plus save more with Ascent’s exclusive 3-year 2.99% mortgage rate. There’s ‘OWN’ly an Upside at Ascent - Kelowna’s Best Value New Condos. 1 Bed to 3-Bed Move-In Ready Condos available in Alpha & Bravo. Brand new, move-in ready spacious & bright corner 3-Bed, 2-Bath Condo with 1,114 sqft. The primary bedroom and ensuite are spacious, and the additional two bedrooms and second bathroom are tucked away down a hall for privacy. Kitchen with Quartz countertops, island with sitting & stainless steel appliances. Spacious balcony is perfect for relaxing or dining outdoors. Large laundry room doubles as extra storage. 2 Parking Included. Living at Ascent means access to the Ascent Community Building, featuring a gym, games area, kitchen, patio & more. Located in sought-after Upper Mission, you’re just steps from Mission Village at The Ponds where you'll enjoy Save On Foods, Shopper's Drug Mart, a Starbucks and various other services and businesses. Buy new & Get More. Environmentally forward Carbon-Free Homes. Contemporary Design. GST For First Time Buyers* - Plus Ascent Exclusive: Avoid Upfront GST. Developer Will Wait On The Rebate So You Don’t Have To. *Condos Eligible for Property Transfer Tax Exemption*. *Conditions Apply. SALES CENTRE OPEN Fri-Sun 12-3pm. Photos & virtual tour are of a similar home, features may vary. Only 2 Pinot homes remain in Bravo building! (id:65446)