
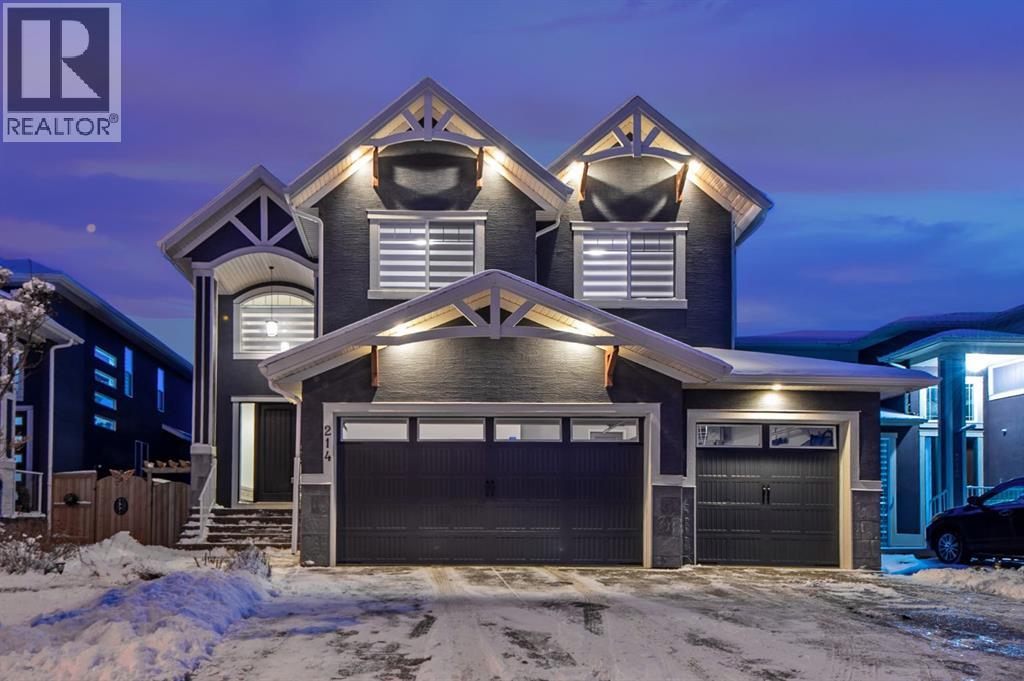
214 Aspenmere Green
Chestermere, Alberta
Welcome to Westmere, a lakeside community surrounded by parks, pathways, and natural wetlands. This gorgeous home sits directly across from a green space and offers over 4,300 square feet of thoughtfully designed living, including four bedrooms upstairs and two more in the fully finished basement.The main floor balances elegance and comfort with a private office, a formal dining room with tray ceilings, and a stunning open-to-above living room anchored by a cozy fireplace. The spacious kitchen is designed for both family life and entertaining, offering a large island, high-end stainless steel appliances, a walk-through pantry with direct garage access, and plenty of storage thanks to its ceiling-height cabinetry. From the kitchen, step out onto the glass-railed deck with a natural gas BBQ hookup, perfect for summer evenings.Upstairs, the layout truly shines with a generous bonus room with built-ins, convenient laundry, three well-sized secondary bedrooms, and a relaxing primary suite with a five-piece ensuite. The fully developed basement adds even more space to unwind or host gatherings, featuring a large recreation room with built-ins, a stylish wet bar, two additional bedrooms, a full bath, and two dedicated storage rooms for seasonal items and household extras.This beautifully maintained home also offers air conditioning, central vacuum, a water softener and filtration system, window coverings, built-in speakers, garage heater and a triple attached garage. With a landscaped and fenced yard, finished deck, and its location just minutes from Chestermere Lake, shopping, and everyday amenities, it is ready for you to move in and enjoy. (id:65446)

258 Rocky Ridge Court NW
Calgary, Alberta
Well maintained complex in a Great Neighborhood in NW community of Rocky Ridge. Beautiful well maintained home has 3 bedrooms, 1.5 bathrooms, living/family room features gas fireplace, patio door leading to a nice deck. You'll find the kitchen with European style cabinetry with island, stainless steel appliance and dining room. The 3rd level leads you to 3 bedrooms and 4 pc bathroom. Public School Elem/Junior High 2.3 KM away, Catholic School Elem/Junior High is 5.5 KM, Bus stop is .2 km. (id:65446)
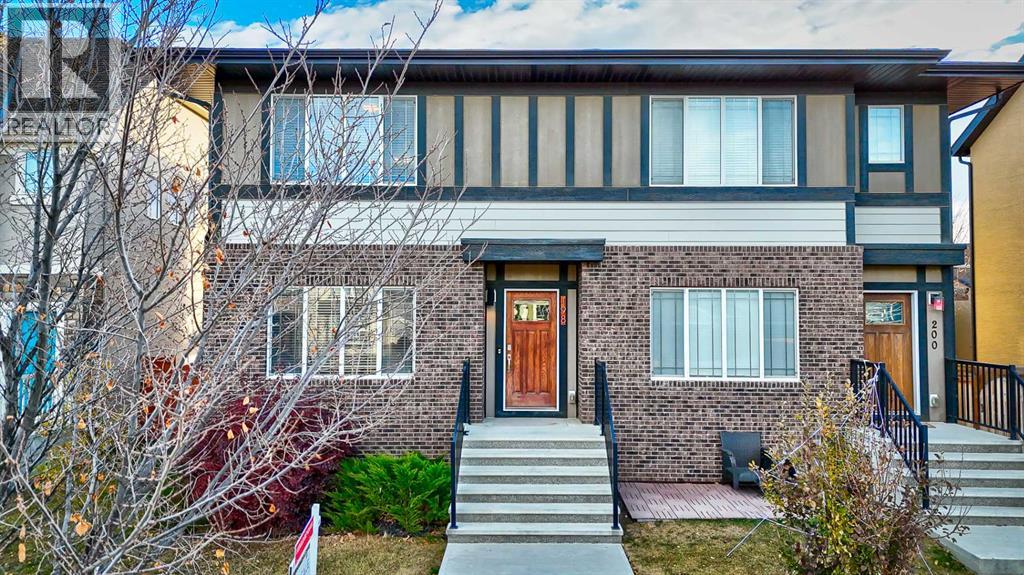
198 Masters Avenue SE
Calgary, Alberta
Welcome to this stylish duplex in sought-after Mahogany, featuring large double master suites and a fully developed basement! With 3 bedrooms and 3.5 bathrooms, this home offers the perfect blend of comfort and functionality. The open-concept main floor is bright and inviting, with modern finishes and a well-designed kitchen. Upstairs you'll find two spacious master bedrooms, each with its own ensuite. The fully finished basement adds a third bedroom, full bath, and flexible living space—ideal for guests, a home office, or a rec room. Enjoy lake living, parks, and all the amenities Mahogany has to offer! (id:65446)
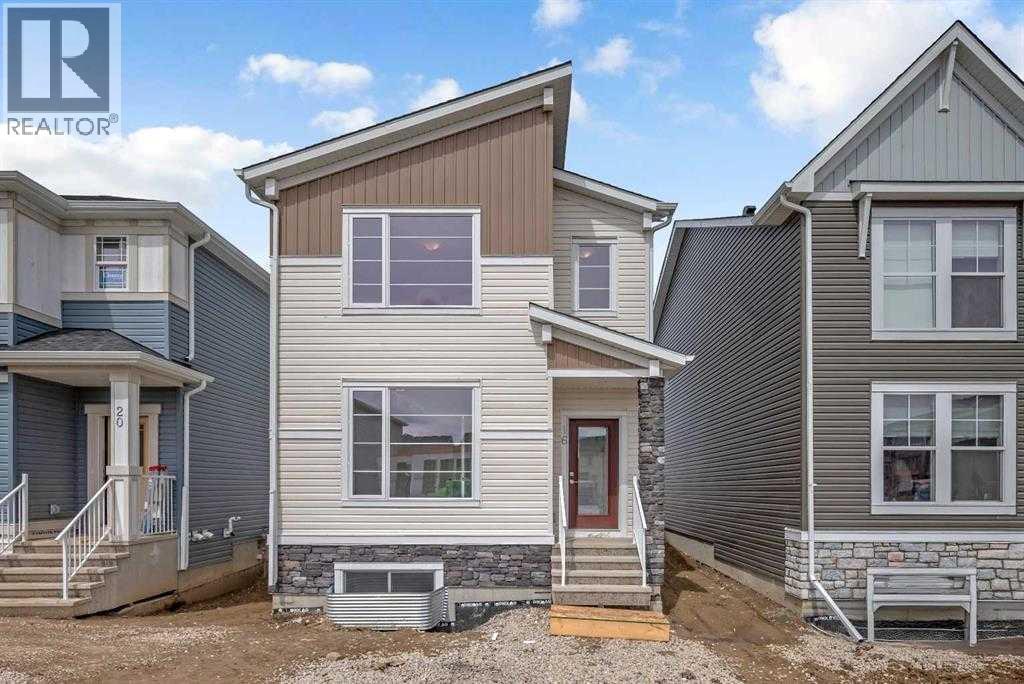
16 Amblefield Avenue NW
Calgary, Alberta
OPEN HOUSE SATURDAY NOVEMBER 1st 1:00 - 3:00 PM. Welcome to this impressive, newly built home located in the sought after NW community of Ambleton. Thoughtfully crafted with modern finishes and a functional layout, this home offers exceptional comfort and style. Step inside to find luxury vinyl plank flooring extending throughout the main floor, leading you into a bright and open layout that includes a spacious living room, dining area, modern kitchen, and a flex room—perfect for a home office, playroom, or den. The kitchen is a chef’s dream, showcasing quartz countertops, stainless steel appliances, a gas stove, full ceiling-height cabinets with elegant crown molding, and a glass-door pantry for added storage. Upstairs, soft plush carpets and large windows throughout bring comfort and natural light into all three generously sized bedrooms. The primary bedroom is impressively sized, easily fitting a king-size bed with nightstands and dressers, and features a walk-in closet with a window and a large ensuite. The upper level also includes a shared 4-piece bathroom and a separate laundry room. The unfinished basement offers high ceilings, rough-ins, and a separate side entrance, providing endless opportunities for future development, including a potential legal suite (subject to city approval and permitting). Out back, you'll find a double parking pad, ready for your future double detached garage. This home is ideally located within walking distance of a playground and just minutes to local schools, transit, and top shopping destinations such as Carrington Plaza and Creekside Shopping Centre, Walmart, Beacon Hill Costco, and T&T Supermarket. Plus, with easy access to Stoney Trail and Deerfoot Trail, commuting around the city is a breeze. This is your chance to own a stylish, move-in-ready home in one of Calgary’s most exciting new communities. Schedule your private showing today! (id:65446)
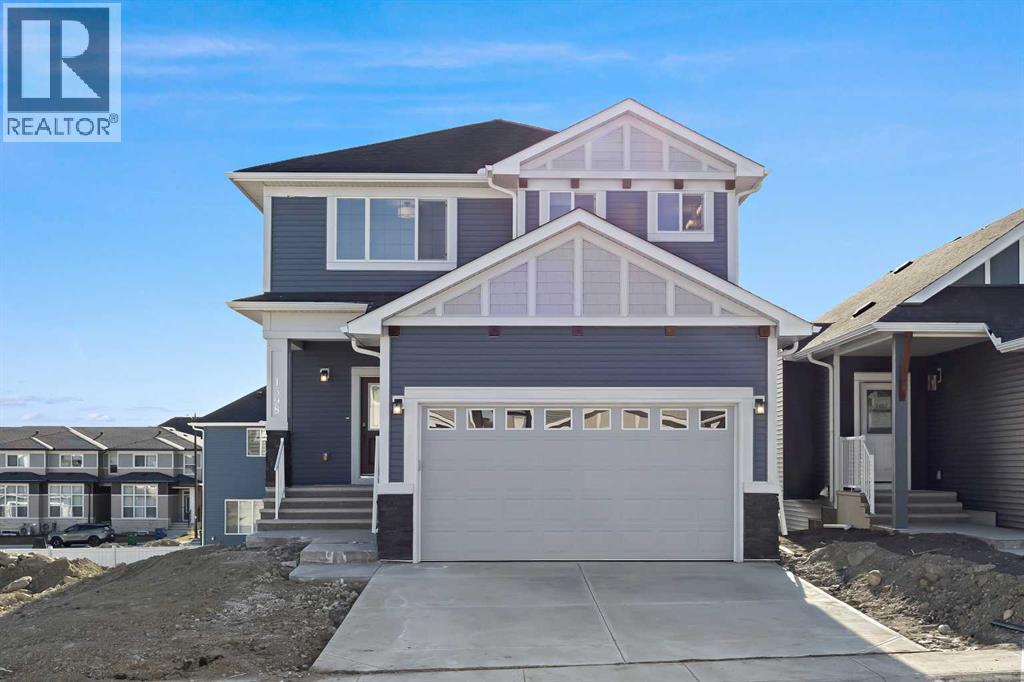
1398 Bayview Crescent SW
Airdrie, Alberta
Does winter have you dreaming of summer in your new home with a sunny south backyard, walkout basement, 3 bedrooms and 2.5 bathrooms in a desirable community that offers a plethora of amenities designed to get you outdoors? 1398 Bayview Crescent is sure to tick all your boxes and is ready for you to call home. Stepping inside to almost 2000 sq ft of beautiful living space, 9’ ceilings, and you have a main floor flooded with natural light that flows through the open-concept kitchen, with striking warm-tone cabinetry offset by white quartz countertops and sleek stainless steel appliances. Built for entertaining, the open-concept living room features a beautiful focal-point fireplace. It flows into the dining room, with access to the expansive full-width deck, calling for those lounging summer days. A walkthrough pantry leading to the mudroom, with smart built-ins that keep things organized off the double-attached garage, and a tucked-away powder room complements the main floor. Venture upstairs where a central bonus room offers separation from the primary suite and additional bedrooms. The spacious primary suite is a true retreat, with a large walk-in closet and a spa-inspired bathroom with dual sinks, a soaker tub, and an oversized shower. The 2nd and 3rd bedrooms are a great size and are complemented by a full four-piece bathroom, and the upstairs laundry makes doing chores a breeze. The walkout basement with 9’ ceilings is a blank canvas and ready for your design ideas. Bayview is a beautiful community with parks, benches and pathways that meander throughout the community and along the canals. Kids and adults alike will enjoy the outdoor basketball nets, gym, amphitheatre and tennis courts that will convert into a skating rink in the winter. Come and see all the amenities that Bayview has to offer for yourself! (id:65446)
1161 Livingston View NE
Calgary, Alberta
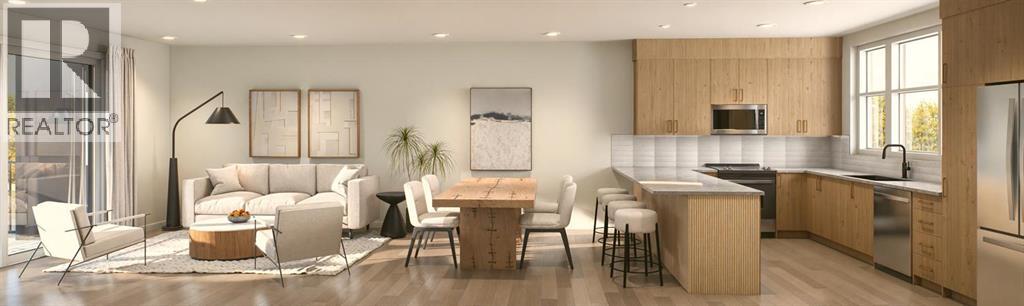
Discover Kamira, a townhome community that truly feels like home. Tucked away from the busy corridor in Livingston, Kamira offers a peaceful, prime setting backing onto scenic walkways, a municipal reserve, and a charming playground just steps from your door. With upper-end single-family homes and a park behind, plus a planned school across the street, Kamira provides the privacy and serenity of a residential enclave, not the density of a typical townhome development.This thoughtfully designed JUNIPER unit offers 1579 sq.ft. (RMS) of well-planned living space, featuring 3 bedrooms with an option to add a 4th bedroom on the entry level, 2.5 bathrooms, a double attached side by side garage, and a modern open concept kitchen, dining, and living area that is perfect for family living and entertaining. Enjoy a private patio offering a peaceful setting and plenty of room to relax outdoors. Every home is thoughtfully designed side-by-side, so you enjoy the privacy, peace, and independence from your neighbours. Durable, low-maintenance Hardie Board exteriors ensure your home and community remain beautiful for years to come, regardless of Alberta’s weather.Kamira also makes everyday life effortless: every home includes double or tandem attached garages, true private yards for outdoor play or relaxation (Cedar units), and thoughtfully designed balconies/patio space with solid privacy walls, not just glass panels, so you can enjoy your outdoor space in comfort and seclusion.The interiors feature sophisticated finishes, including quartz countertops, a designer tile backsplash, luxury hard surface flooring, full-height custom cabinetry (to bulk head), stainless steel appliances, and in-suite laundry. Kamira offers three townhome designs (Cedar, Juniper, Sage) ranging from 3 to 4 bedrooms (with options to do a dual master suite) and from 1,199 sq.ft. to 1,925 sq.ft. (RMS). There are four designer selection packages to choose from and a variety of upgrades available, inclu ding air conditioning and floor plan modifications to suit your needs. Built by Kalamoir Homes, one of Calgary’s most trusted townhome developers, known for their commitment to quality, craftsmanship, and attention to detail. Contact your agent today to book a private tour during our sales centre hours and learn more about available floor plans, lots, standard finishing packages, and upgrade options.This unit is not yet built. Construction is tentatively scheduled to begin in winter 2026, with completion and possession anticipated in summer to late fall 2026. Final legal plans, lot sizes, and property taxes are yet to be confirmed. Square footage is based on architectural plans. Pricing includes GST. Photos are artist renderings of the community and interiors. Please note that RMS measurements are larger than the architectural/floor plan marketing measurements. (id:65446)
55 Hotchkiss Row SE
Calgary, Alberta
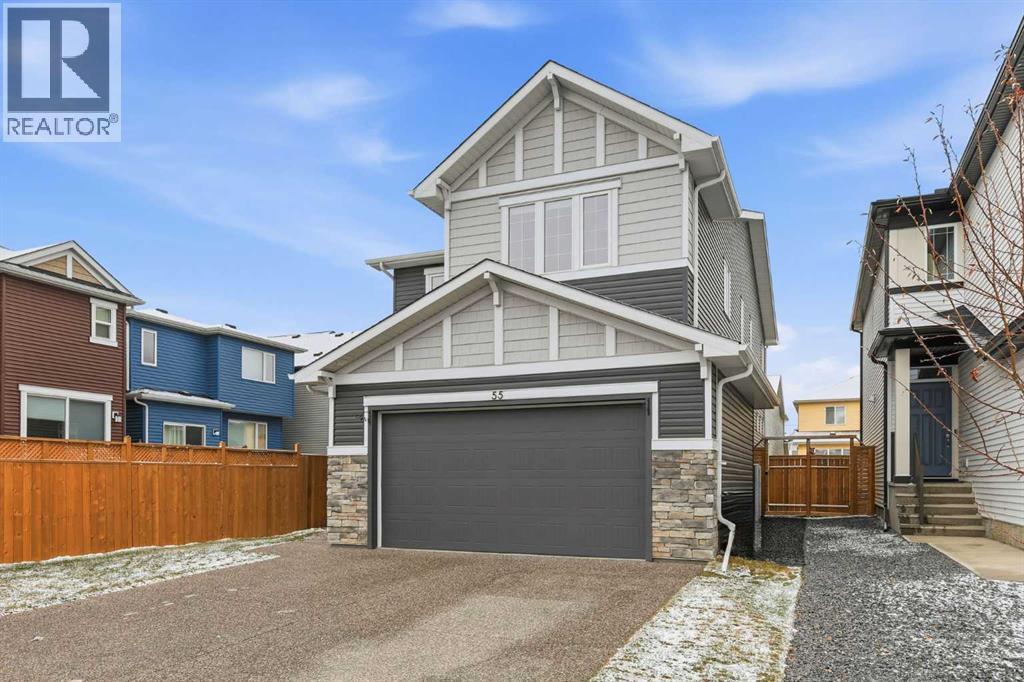
~ OPEN HOUSE Saturday, April 11 Noon - 3 p.m. ~ Welcome to this beautifully upgraded home in the vibrant community of Hotchkiss—where style, space, and a little bit of “wow” come together in 2,557 sq ft of thoughtfully designed living. With 4 bedrooms and 2.5 bathrooms, there’s room for everyone… even that one family member who “just needs to stay a little longer.” The heart of the home is the show-stopping kitchen, featuring a massive quartz island with eating bar (aka the unofficial gathering spot for snacks, homework, and life chats), plus an upgraded appliance package with a wall oven and gas stove—because takeout deserves a night off too. The open-concept main floor is perfect for entertaining or keeping an eye on things while pretending you’re not eavesdropping. A main floor den with a beautiful glass privacy door offers flexibility for your dream of a home office. Upstairs, you’ll find a spacious bonus room ideal for movie nights, a play zone, or your new “I’ll just sit here for a minute” retreat. The convenient upper floor laundry means no more hauling baskets up and down stairs—your future self says thank you. The primary bedroom is a true escape, complete with a luxurious 5-piece ensuite that might just convince you to become a bath person. Three additional bedrooms offer flexibility for family and/or guests. Extras? Of course! Central A/C to keep things cool, an oversized insulated double garage for your vehicles (and all the things that mysteriously multiply), and a side entrance to the lower level—perfect for future development or a potential secondary suite (subject to approval and permitting). Located in Hotchkiss, you’ll love the scenic boardwalk wrapping around a 30-acre wetland, nearby parks, and a K–9 school. Plus, with easy access to 22X, Stoney Trail, shopping, and South Health Campus, getting where you need to go is a breeze. In short: it’s stylish, it’s spacious, and it might just be “the one.” (id:65446)
5, 6220 17 Avenue SE
Calgary, Alberta
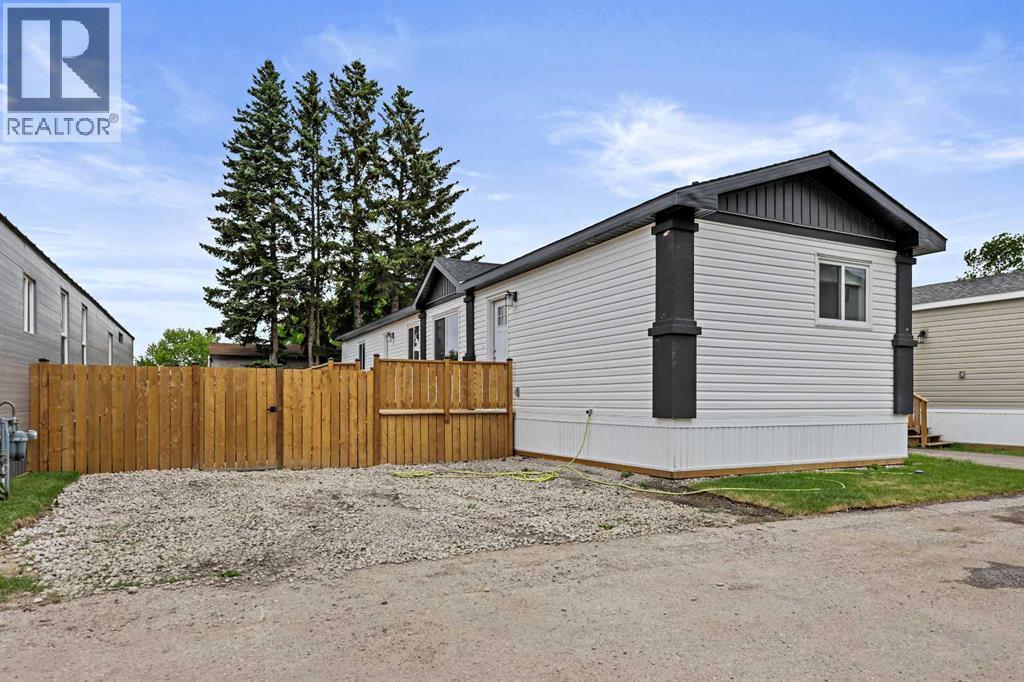
There will be simultaneous Open house throughout the park from noon - 4pm. Stop by any home with an Open House sign to speak with an agent. Affordable living plus home ownership at its best! No shared walls! No one living above or below you! No Special Assessments! Extra space! Your own private yard for kids and pets! Grow a garden! Guests are allowed! Community amenities included! This incredible home has so many more benefits than living in a condo or rental. This brand new manufactured home (16' x 68') by Triple M in Lethbridge, is a great lifestyle for anyone that wants more than most condos can offer and at a cost that is comparable to renting. 3 bedrooms and 2 bathrooms in 1,062 square feet are on 1 level. The large primary suite has a walk-in closet and 4 piece ensuite bath. New, stainless steel appliances and vinyl plank flooring in the open concept kitchen, dining and living room. 2 more bedrooms for kids, guests or hobbies. Additional 4 piece bath plus separate laundry room included. Outside is a fenced yard with a huge deck waiting for your summer afternoon barbeques. A 2 car parking pad is included on your own lot. No "assigned" parking here. There is more. The clubhouse (2 minute walk away) includes a fitness room, games room with pool table, community kitchen and lounging area. This is a family friendly and pet friendly park with a kids playground, picnic tables and common barbeques. Come, be part of a community again! GST is included in the purchase price, but the buyer is eligible to collect the GST rebate (about $6,000) from the CRA. Beyond the purchase price, all sites in the park rent for $1,348 per month which includes water, sewer, garbage removal and clubhouse amenities. The clubhouse offers a modern exercise room, a games room with pool table, common areas with large screen t.v., community kitchen, bbq's and children's playground. There are no additional costs for these amenities. Although this sounds high, it includes many amenities not ava ilable at other parks. You will find Calgary Village offers the most spacious lots with room for double parking (in most cases) plus storage sheds, etc. Many residents have built fences, decks and other features that are not allowed in other parks. This is a family friendly and pet friendly community. There is no size restriction on dogs, but a limit of two pets per home. When you consider that many condominium projects are experiencing double digit cost increases and special assessments, this is still the most economical option for home ownership. (id:65446)
2107, 7451 Springbank Boulevard SW
Calgary, Alberta
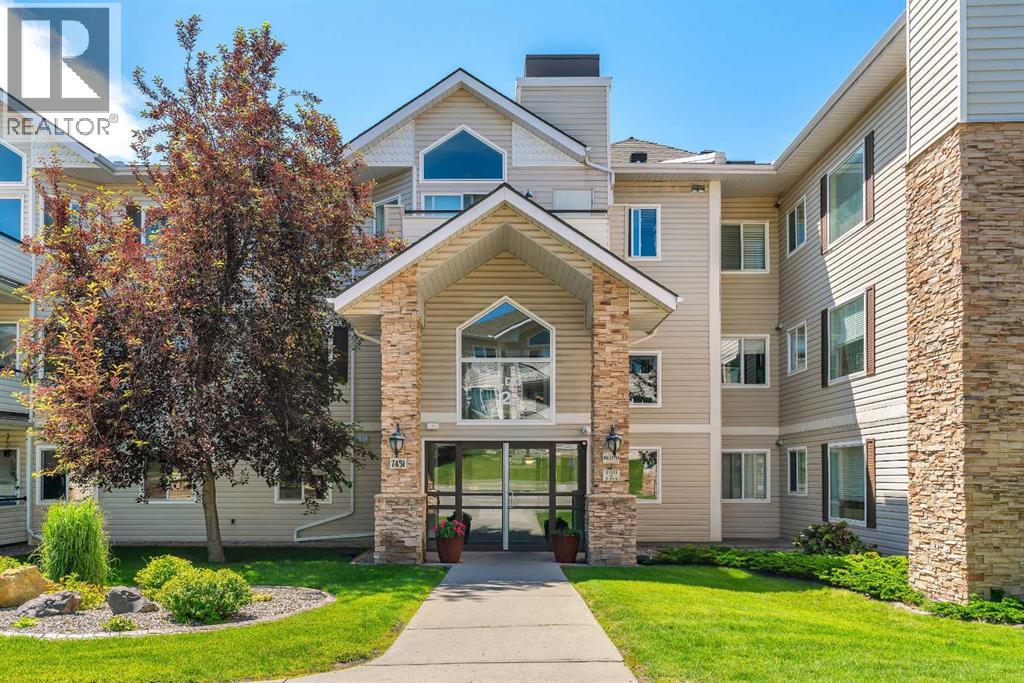
Welcome to Your Next Chapter in Springbank! Step into modern comfort with this beautifully updated 2-bedroom, 2-bathroom condo, perfectly nestled in one of Calgary’s most desirable communities. With over 1,100 square feet of thoughtfully designed living space, this move-in-ready home is the perfect blend of style, function, and charm. From the moment you walk through the door, you're greeted with a bright,open-concept layout, freshly painted walls, and bamboo flooring that flows seamlessly throughout. The spacious living room is bathed in natural light thanks to the sunny south-facing balcony, complete with a cozy gas fireplace—ideal for curling up during Calgary's crisp winter evenings. Love to cook and entertain? You’ll appreciate the airy kitchen with plenty of prep space, a new induction range with convection oven, a sleek new microwave hood fan and new dishwasher. Whether you're hosting friends or whipping up a weeknight dinner, this kitchen delivers. The primary bedroom is your personal retreat, featuring a dual walk-through closet and a private 4-piece ensuite. You’ll also enjoy in-suite laundry, generous in-unit storage, tons of visitor parking and two titled parking stalls with additional storage—a rare find! This is not a ground-floor unit—it’s elevated over 7 feet for added privacy and peace of mind. Located just minutes from top-rated schools, universities, parks, shopping, and every amenity you could need, this home is more than a place to live—it’s a smart investment in your future. Whether you're a first-time buyer, wanting to downsize or a savvy investor, this condo offers unbeatable value in a thriving community. Don't wait—book your private showing today and discover all the features this home has to offer! (id:65446)
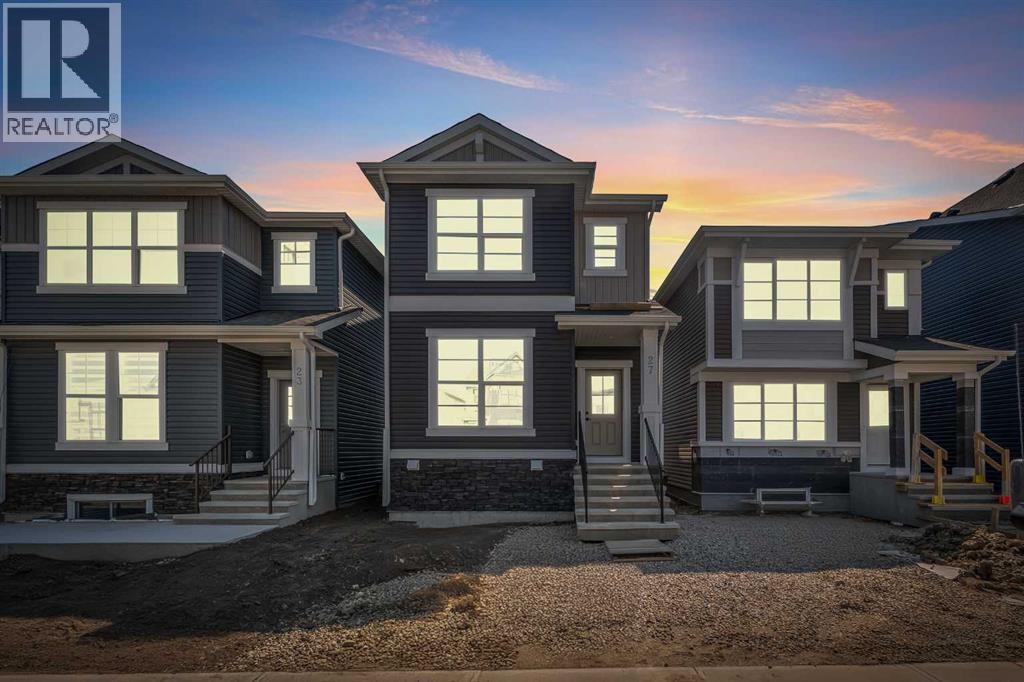
27 Amblefield Avenue NW
Calgary, Alberta
Stunning Brand-New Home in the Vibrant Community of Ambleton. Welcome to this beautifully crafted, never-lived-in home nestled in the sought-after new NW community of Ambleton. Designed to impress, this modern residence offers a seamless blend of style, comfort, and functionality. Step inside to luxurious vinyl plank flooring that flows effortlessly from the front entryway into the spacious, open-concept living area—perfect for both everyday living and entertaining. The chef-inspired kitchen boasts elegant quartz countertops, sleek stainless steel appliances, a gas stove, two-tone cabinetry, and ample counter space to bring your culinary visions to life. A generous dining area and bright living room provide the ideal setting to relax or host guests. Upstairs, you'll find a spacious primary bedroom retreat, complete with a walk-in closet featuring a large window and a 4-piece ensuite bathroom. Two additional well-sized bedrooms, another 4-piece main bathroom, and a conveniently located laundry room round out the upper level. The unfinished basement offers exciting potential for future development, whether you envision additional living space, a home gym, rec room, or a future legal suite (subject to city approval and permitting). Outside, the backyard includes an unpaved parking pad. This home is located just steps from a neighborhood playground, and minutes from top amenities including Carrington and Creekside Shopping Centers, Walmart, Costco, T&T Supermarket, and more. Enjoy quick access to Stoney Trail and Deerfoot Trail, making commuting a breeze. Don’t miss the opportunity to own this exceptional home in a thriving new community. Schedule your showing today! (id:65446)
202, 1155 Livingston View NE
Calgary, Alberta
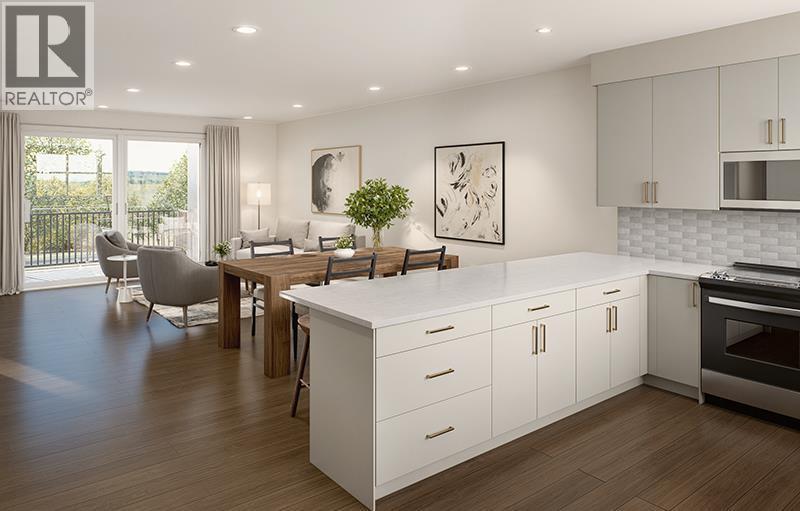
Discover Kamira, a townhome community that truly feels like home. Tucked away from the busy corridor in Livingston, Kamira offers a peaceful, prime setting backing onto scenic walkways, a municipal reserve, and a charming playground just steps from your door. With upper-end single-family homes and a park behind, plus a planned school across the street, Kamira provides the privacy and serenity of a residential enclave, not the density of a typical townhome development.This thoughtfully designed CEDAR unit offers 1,925 sq.ft. (RMS) of well-planned living space, featuring 3 bedrooms with an option to add a 4th bedroom on the entry level, 2.5 bathrooms, a walk-in pantry, secluded office space, a double attached garage, and a modern open concept kitchen, dining, and living area that is perfect for family living and entertaining. Enjoy a private patio and a PRIVATE FENCED BACKYARD that looks out onto green space, walking paths and a playground, offering a peaceful setting and plenty of room to relax or watch the kids play.Every home is thoughtfully designed side-by-side, so you enjoy the privacy, peace, and independence from your neighbours. Durable, low-maintenance Hardie Board exteriors ensure your home and community remain beautiful for years to come, regardless of Alberta’s weather.Kamira also makes everyday life effortless: every home includes double or tandem attached garages, true private yards for outdoor play or relaxation (Cedar units), and thoughtfully designed balconies/patio space with solid privacy walls, not just glass panels, so you can enjoy your outdoor space in comfort and seclusion.The interiors feature sophisticated finishes, including quartz countertops, a designer tile backsplash, luxury hard surface flooring, full-height custom cabinetry (to bulk head), stainless steel appliances, and in-suite laundry. Kamira offers three townhome designs (Cedar, Juniper, Sage) ranging from 3 to 4 bedrooms (with options to do a dual master suite) and from 1 ,199 sq.ft. to 1,925 sq.ft. (RMS). There are four designer selection packages to choose from and a variety of upgrades available, including air conditioning and floor plan modifications to suit your needs. Built by Kalamoir Homes, one of Calgary’s most trusted townhome developers, known for their commitment to quality, craftsmanship, and attention to detail. Contact your agent today to book a private tour during our sales centre hours and learn more about available floor plans, lots, standard finishing packages, and upgrade options.This unit is not yet built. Construction is tentatively scheduled to begin in winter 2026, with completion and possession anticipated in summer to late fall 2026. Final legal plans, lot sizes, and property taxes are yet to be confirmed. Square footage is based on architectural plans. Pricing includes GST. Photos are artist renderings of the community and interiors. Please note that RMS measurements are larger than the architectural/floor plan marketing measurements. (id:65446)
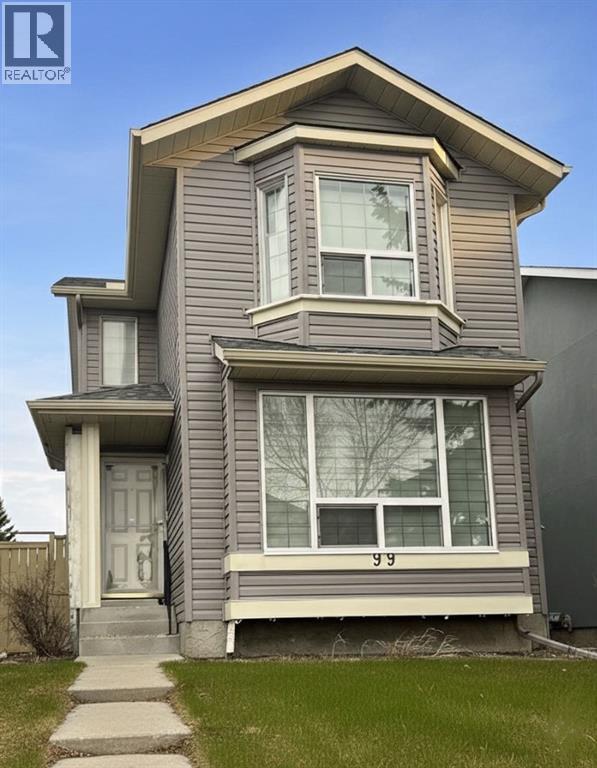
99 Martinwood Road NE
Calgary, Alberta
Charming Family Home in a Prime Location! Perfect for First-Time Buyers & Young FamiliesDon’t miss this incredible opportunity to own a beautiful, well-maintained home situated on a quiet, family-friendly street. , this 3-bedroom gem is ready for you to move right in.Rest easy knowing the big-ticket items have already been handled. This home boasts significant exterior and mechanical upgrades, including:* Newer Essentials: Roof, siding, eavestroughs, gutters, and windows.* Mechanical: Newer hot water tank for peace of mind and a brand new dishwasher* The Ultimate Garage: A recently built, oversized double detached garage that is fully insulated and drywalled.* Main Floor: Enter into a bright and spacious living room flooded with natural light from large windows. The functional kitchen nook is ideal for family dinners and offers direct access to the back deck and concrete patio—perfect for summer BBQs.. The back deck includes a convenient lift, making the home accessible for seniors or those with mobility needs. A handy half-bath completes the main level.* Upper Level: Features a massive master retreat with a stunning bay window. Two additional well-sized bedrooms are perfect for children, a home office, or guests, all sharing a clean full bathroom.* Finished Basement: Discover a large family room that serves perfectly as a children’s playroom or media center. The lower level also provides the laundry area and plenty of extra storage space.Talk about convenience! You are steps away from everything you need:* Walking Distance (<10 mins): The Gurdwara, The Genesis Centre, and Saddletown station.* Commuter Friendly: Seconds away from major roads and all essential amenities (shopping, dining, and schools).Make this house your home today! (id:65446)