

25 12468 82 Avenue
Surrey, British Columbia
Ground floor corner industrial unit with 12' ceiling, good for storage or small operation. This gross lease include strata and property tax. (id:65446)
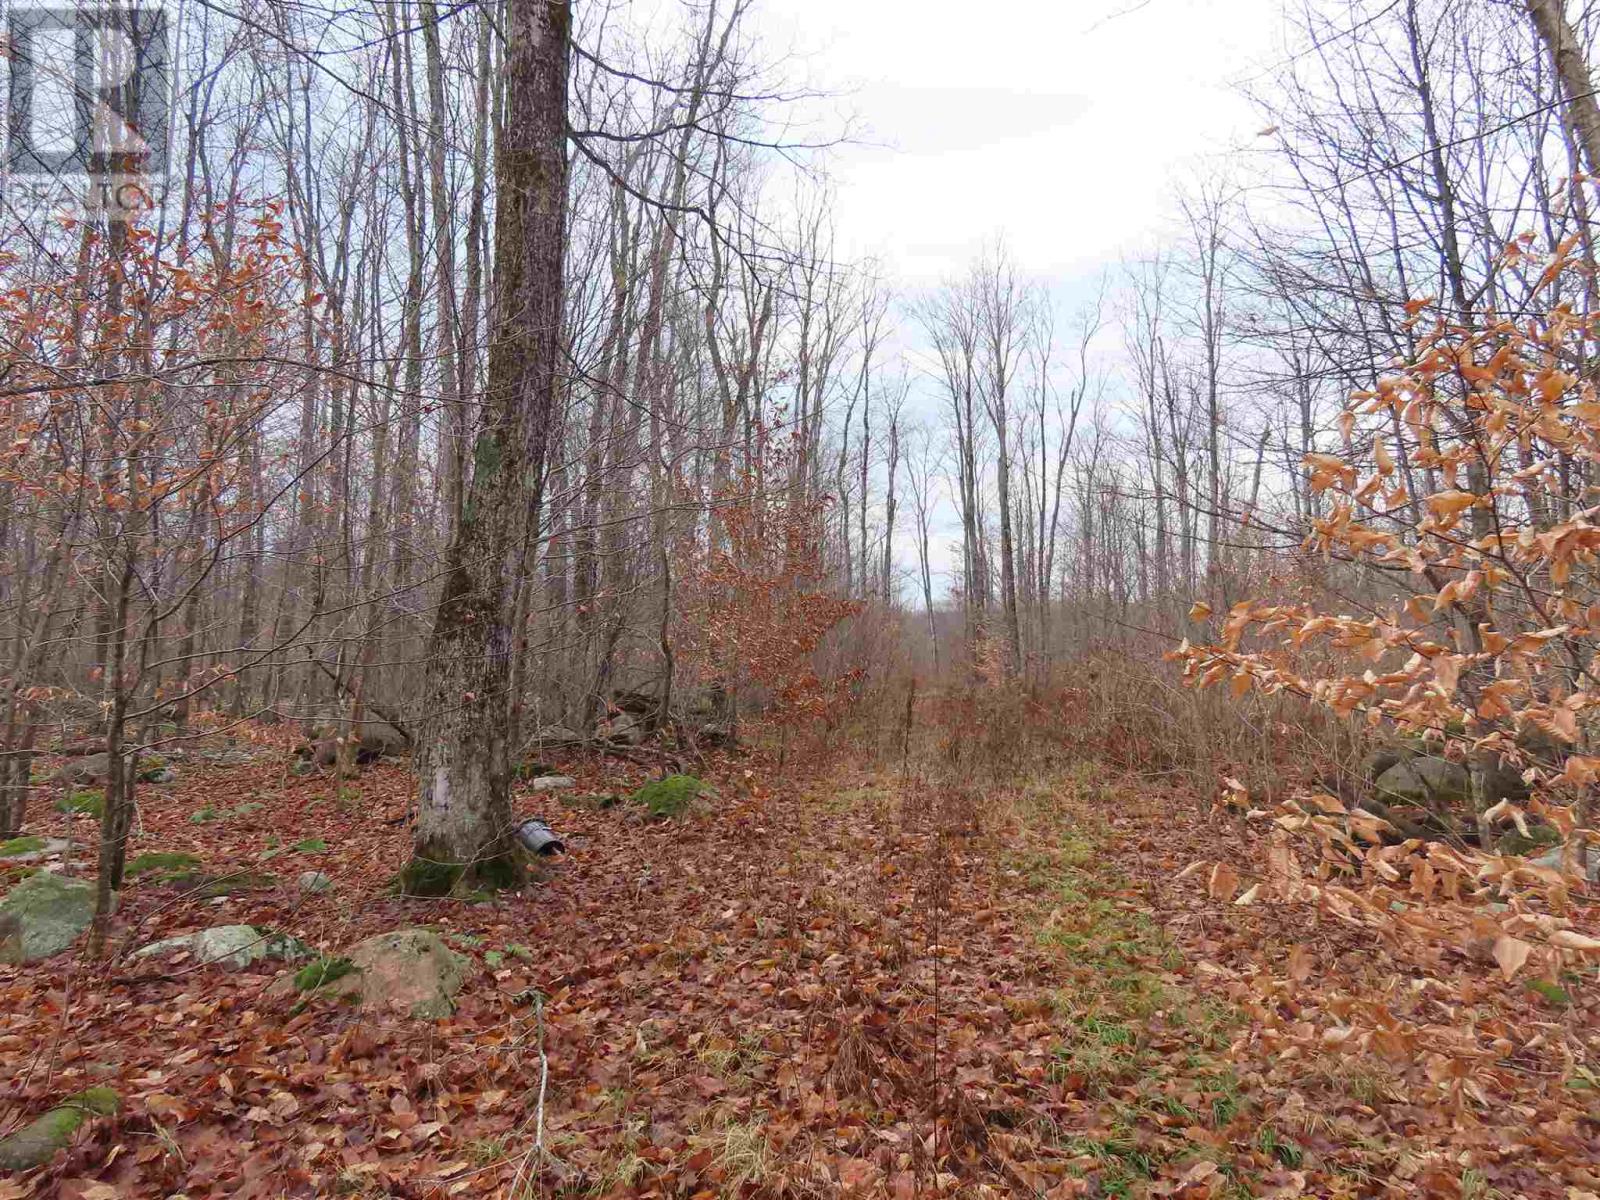
Lot 17 Concession S
Hilton, Ontario
100 Acre hardwood lot on S and T Line undeveloped Township Road Allowance Hardwood mainly no harvesting in over 25 years, (id:65446)

14065 Twp Rd 1074
Rural Mackenzie County, Alberta
Excellent opportunity to own 11.27 acres just off Highway 697 in Blumenort, just south of the brand-new Car & Truck Wash. This high-visibility location is ideal for launching or expanding a rural Alberta business, offering great access, local and drive through traffic, and strong commercial potential. A rare chance to secure land in a growing area—bring your business ideas and make them happen here! Close to the general store, K-9 school, and just behind the auction yard. Zoned Rural industrial, with gas power and town water (trickle system) at the property line. (id:65446)
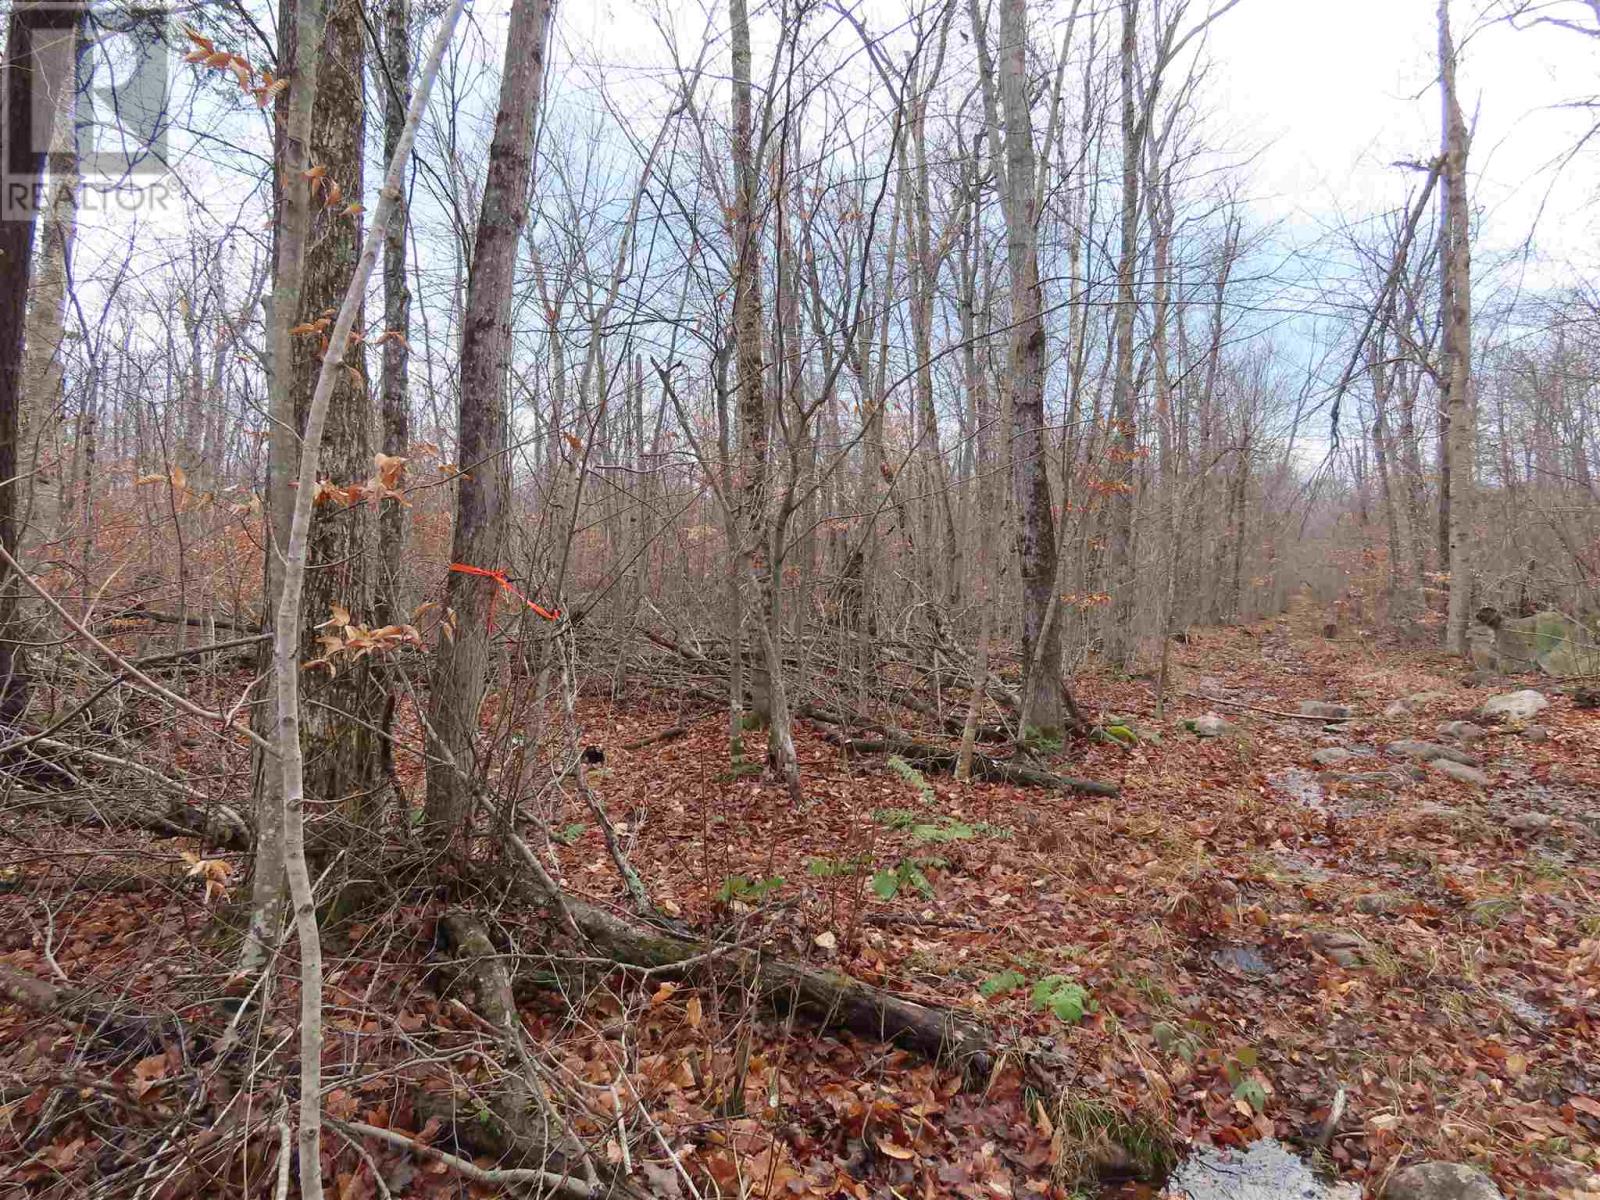
Lots 18, 19 Concession S
Hilton Twp, Ontario
200 Acre Hardwood Lot on S and T Concession Hilton Towship (id:65446)
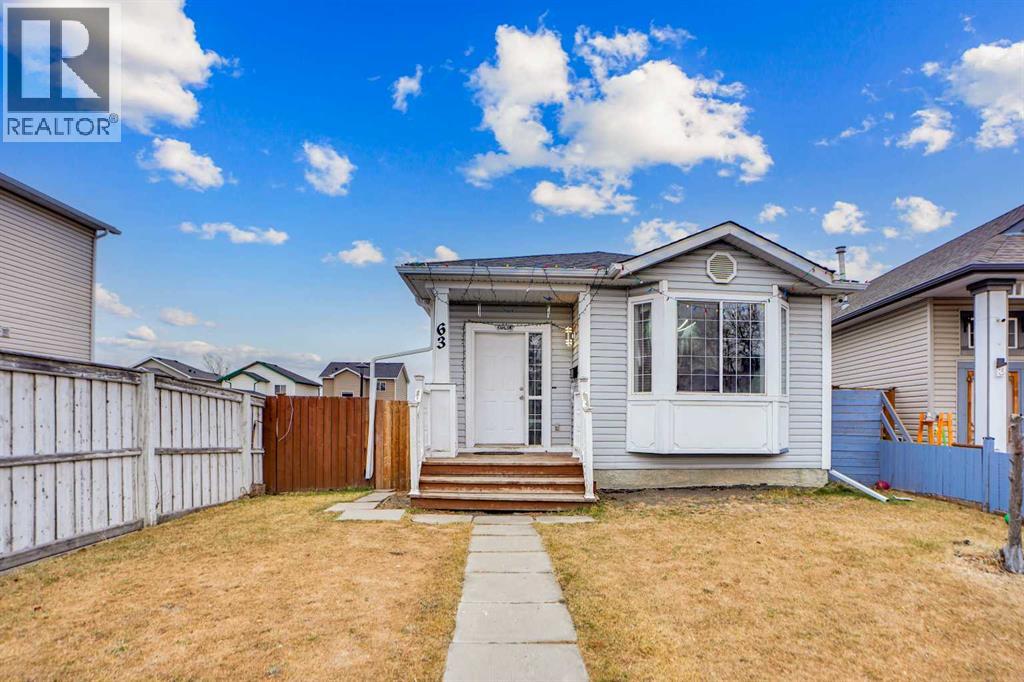
63 Martinbrook Road NE
Calgary, Alberta
WELCOME TO 63 MARTINBROOK RD! THIS SPLIT-LEVEL HOME IN THE HEART OF MARTINDALE OFFERS 3 GENEROUSLY SIZED BEDROOMS ON THE UPPER FLOOR AND 2 BEDROOM SUITES ON THE LOWER LEVEL. THE LARGE BAY WINDOW OFFERS GREAT LIGHT COMING INTO THE LIVING ROOM. THE MAIN FLOOR OFFERS A VERY OPEN FLOOR PLAN, AND THE KITCHEN OFFERS STAINLESS STEEL APPLIANCES. HOME HAS 2 LAUNDRY OPTIONS ON THE MAIN LEVEL AND LOWER LEVEL. THE BASEMENT HAS ITS OPEN SEPARATE ENTERANCE AND IS CURRENTLY RENTED OUT FOR $1300 + 40% UTILITIES, AND THE UPPER FLOOR WAS RENTED FOR $2200 + 60% UTILITIES A FEW MONTHS PRIOR. THIS PIE-SHAPED LOT IS FULLY FENCED, PERFECT FOR KIDS OR PETS! THE HOME OFFERS GREAT ACCESSIBILITY TO BUS STOPS, SCHOOLS, PLAYGROUNDS AND DASHMESH CULTURE CENTRE. PLEASE CALL FOR A PRIVATE SHOWING. (id:65446)
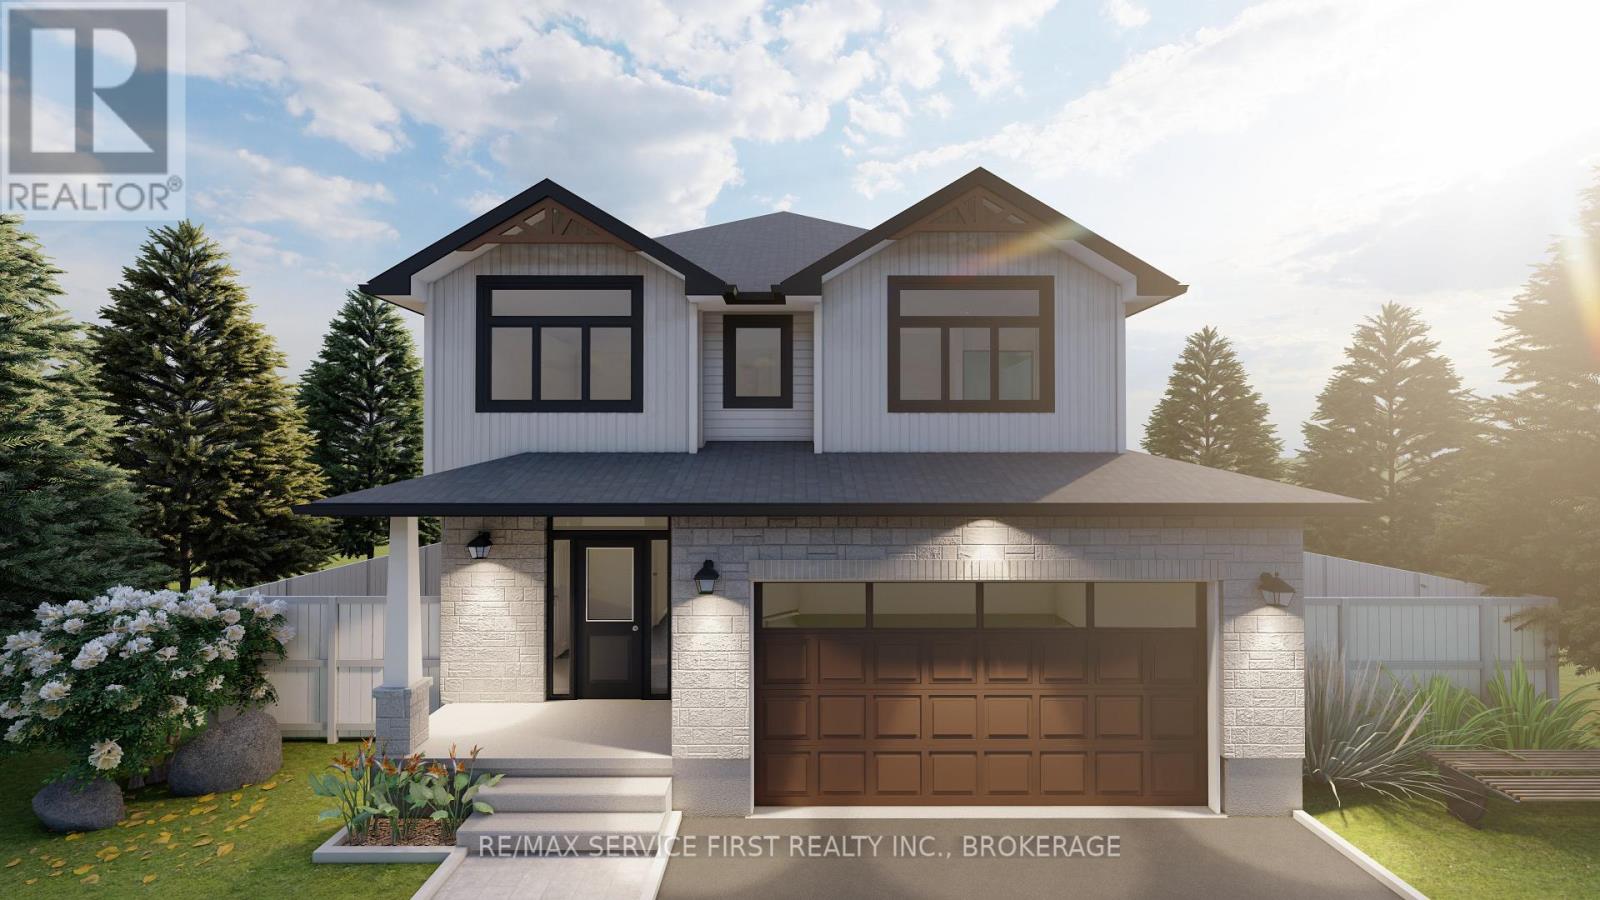
Lot #e13 - 1376 Woodfield Crescent
Kingston, Ontario
Welcome to your new GREENE Home! This stunning 4-bed, 2.5-bath "Starling IV" model is situated on a premium irregular corner lot in the desirable CREEKSIDE VALLEY SUBDIVISION! This 2410 sqft. home features an open concept design with Kitchen boasting 6' centre island with eating bar and ample cabinetry overlooking the Great Room, a luxurious primary bedroom and 5-piece ensuite with gorgeous cathedral ceilings on the second floor. The secondary suite basement rough-in (with rough-ins for a wet bar, washer/dryer stack, 220V stove outlet and bathroom) offer future potential for customization. Plus, with a $10,000 exterior upgrade allowance, you can personalize the home's exterior to your taste. Don't miss out on this exceptional property - schedule your showing today! (id:65446)
RE/MAX Finest Realty Inc.
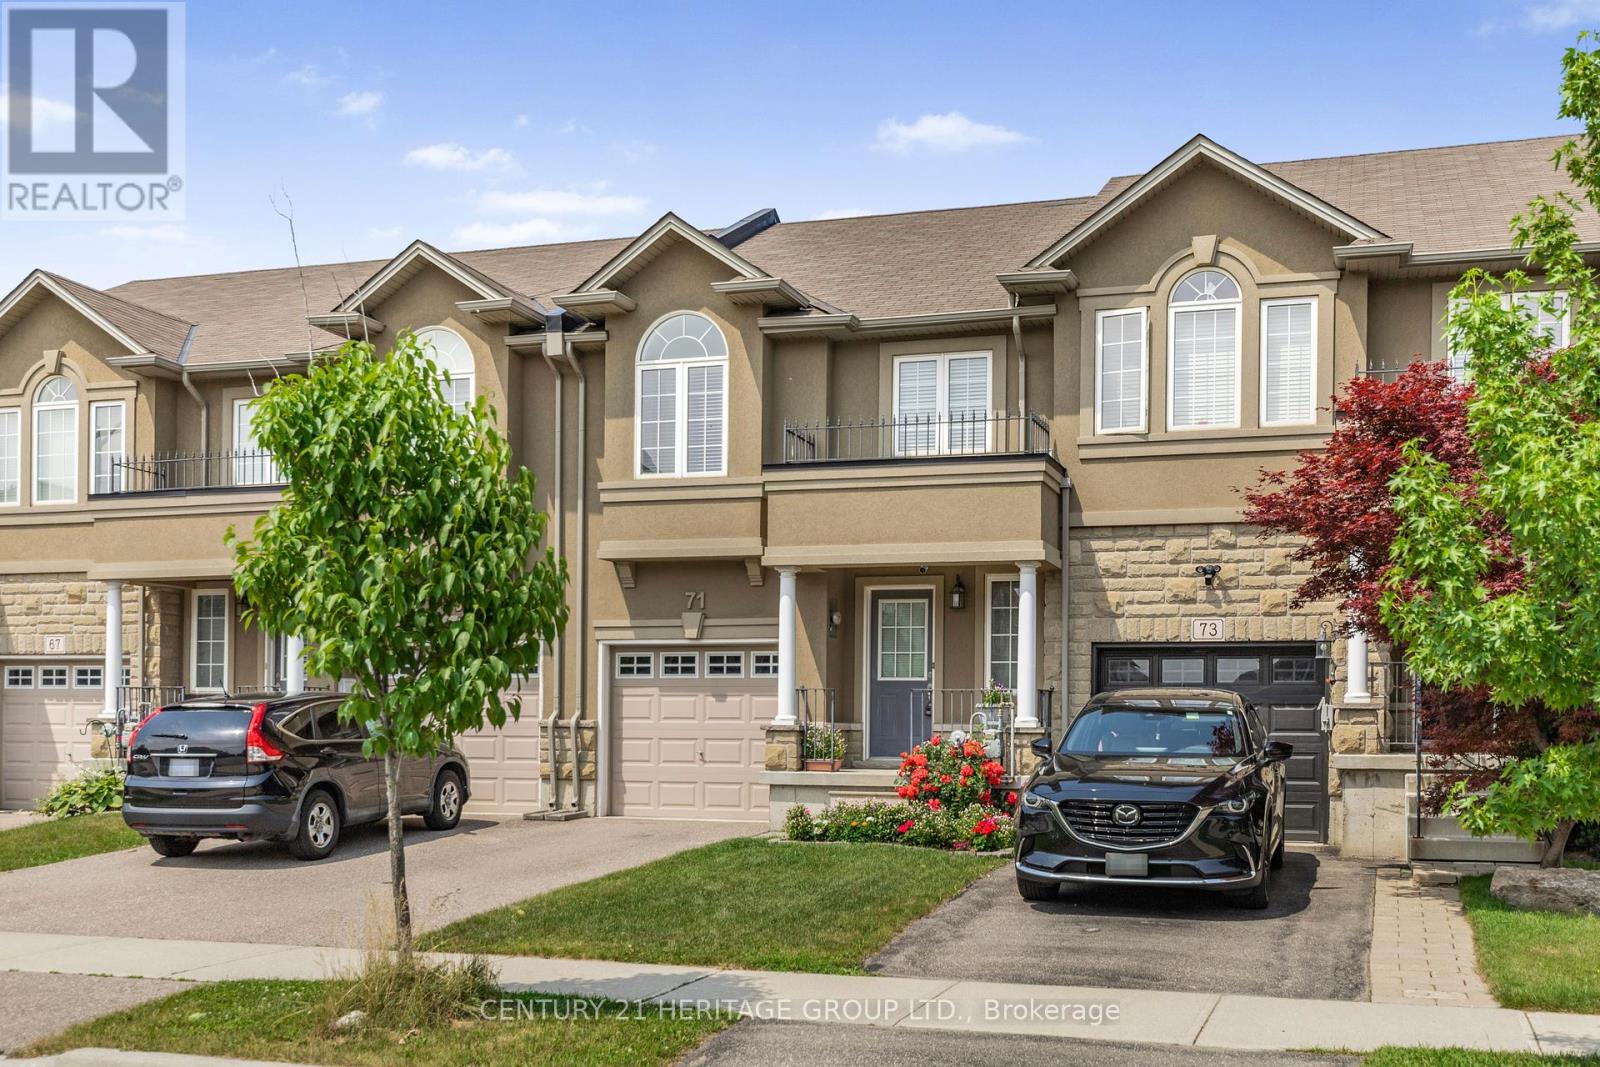
71 Waterbridge Street
Hamilton, Ontario
Welcome to this beautifully maintained freehold townhome in one of Stoney Creek Mountain's most desirable, family oriented neighbourhoods. Featuring 3+1 bedrooms, 2.5 bathrooms, and a fully finished basement, this turnkey home is designed for modern living. The bright open concept main floor includes a large living area, sleek kitchen with ample cabinetry, and a cozy dinette perfect for every day living and entertaining. Upstairs, the oversized primary suite boasts his and hers walk in closets and a 4 piece ensuite with two additional bedrooms and upper level laundry for added convenience. Enjoy extra living space in the basement ideal for a rec room, office, or guest suite, and a fully fenced backyard perfect for summer BBQs or family fun. Located close to schools, parks, highway, transit and all major amenities, this is an exceptional opportunity for families seeking comfort, style, and value. All measurements are approximate. (id:65446)
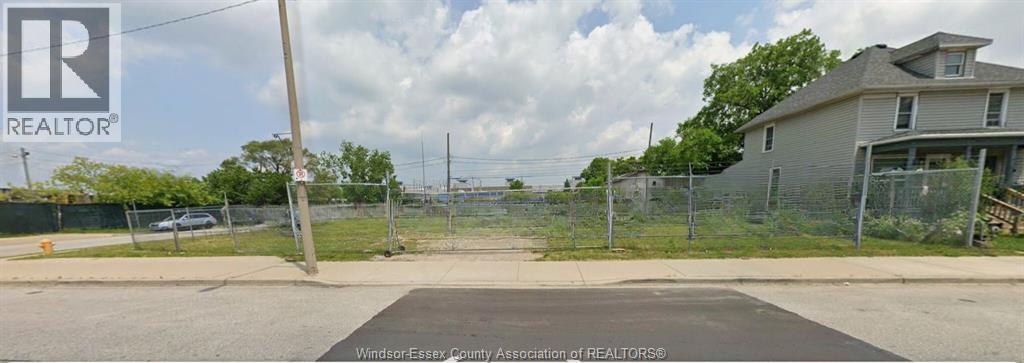
1306 Drouillard Road
Windsor, Ontario
An incredible opportunity in Windsor’s rapidly transforming Drouillard district! This high-visibility CD4.1-zoned lot offers exceptional potential for retail, office, service, or mixed-use development. Positioned minutes from the Ford Engine Plant and surrounded by thriving local businesses, this spacious 100 ft x 70 ft site comes fully serviced at the lot line—ready for your next project. A perfect spot for builders, investors, or entrepreneurs looking to capitalize on a vibrant and up-and-coming commercial corridor. Act fast! (id:65446)
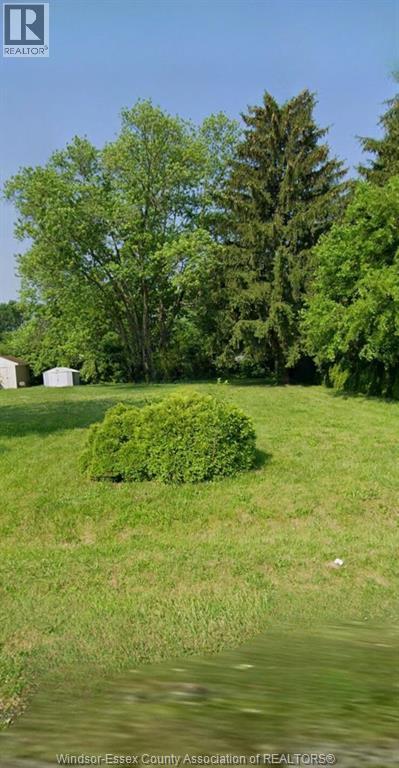
3869 Turner
Windsor, Ontario
Vacant residential lot located at 3869 Turner Rd, zoned RD1.1 (single-family residential). Dimensions approx. 52.56 ft x 114.46 ft with municipal water, sanitary sewer, hydro, and natural gas available at lot line. Suitable for a single detached dwelling (buyer to verify all permitted uses and building requirements with the City of Windsor). Property is situated on a public road in an established residential area with close proximity to amenities and major routes. Immediate possession. (id:65446)
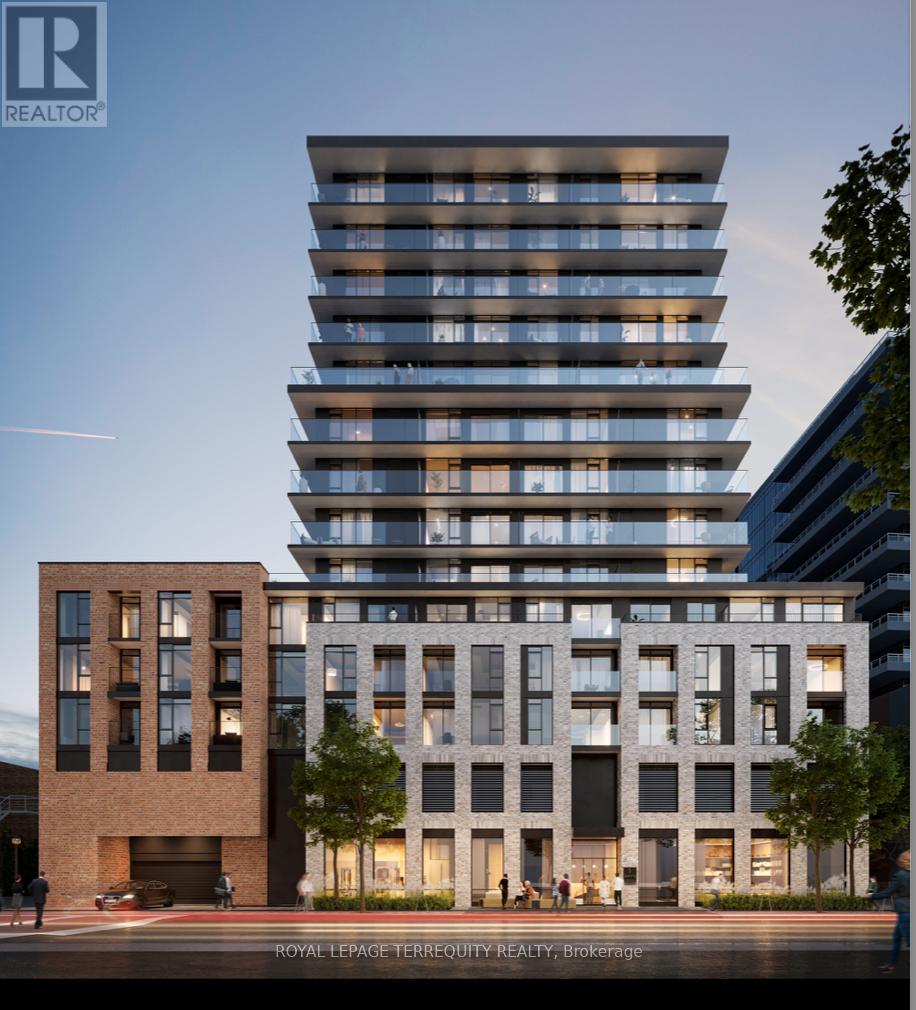
825 - 1 Jarvis Street
Hamilton, Ontario
Modern & Elegant 1 Bedroom plus Den, 1 Washroom Apartment in Downtown Hamilton. Spacious, Open Concept Layout. Sun-Filled through Large Windows. Laminate Floors throughout. Beautiful Ceramic Tiles in Bathroom. Built in Stainless Steel High Quality Kitchen Appliances. Kitchen Cabinets provide ample Storage. Enjoy City as well as Mountain Views from Extended Balcony. One of the best Locations in Downtown Hamilton. Walk to Hamilton GO, Shopping, Restaurants, Banks, Clinics and Parks . Minutes to Hwy 401. Move in and Enjoy comfort, convenience and serenity! (id:65446)
3777 Salloum Road
West Kelowna, British Columbia
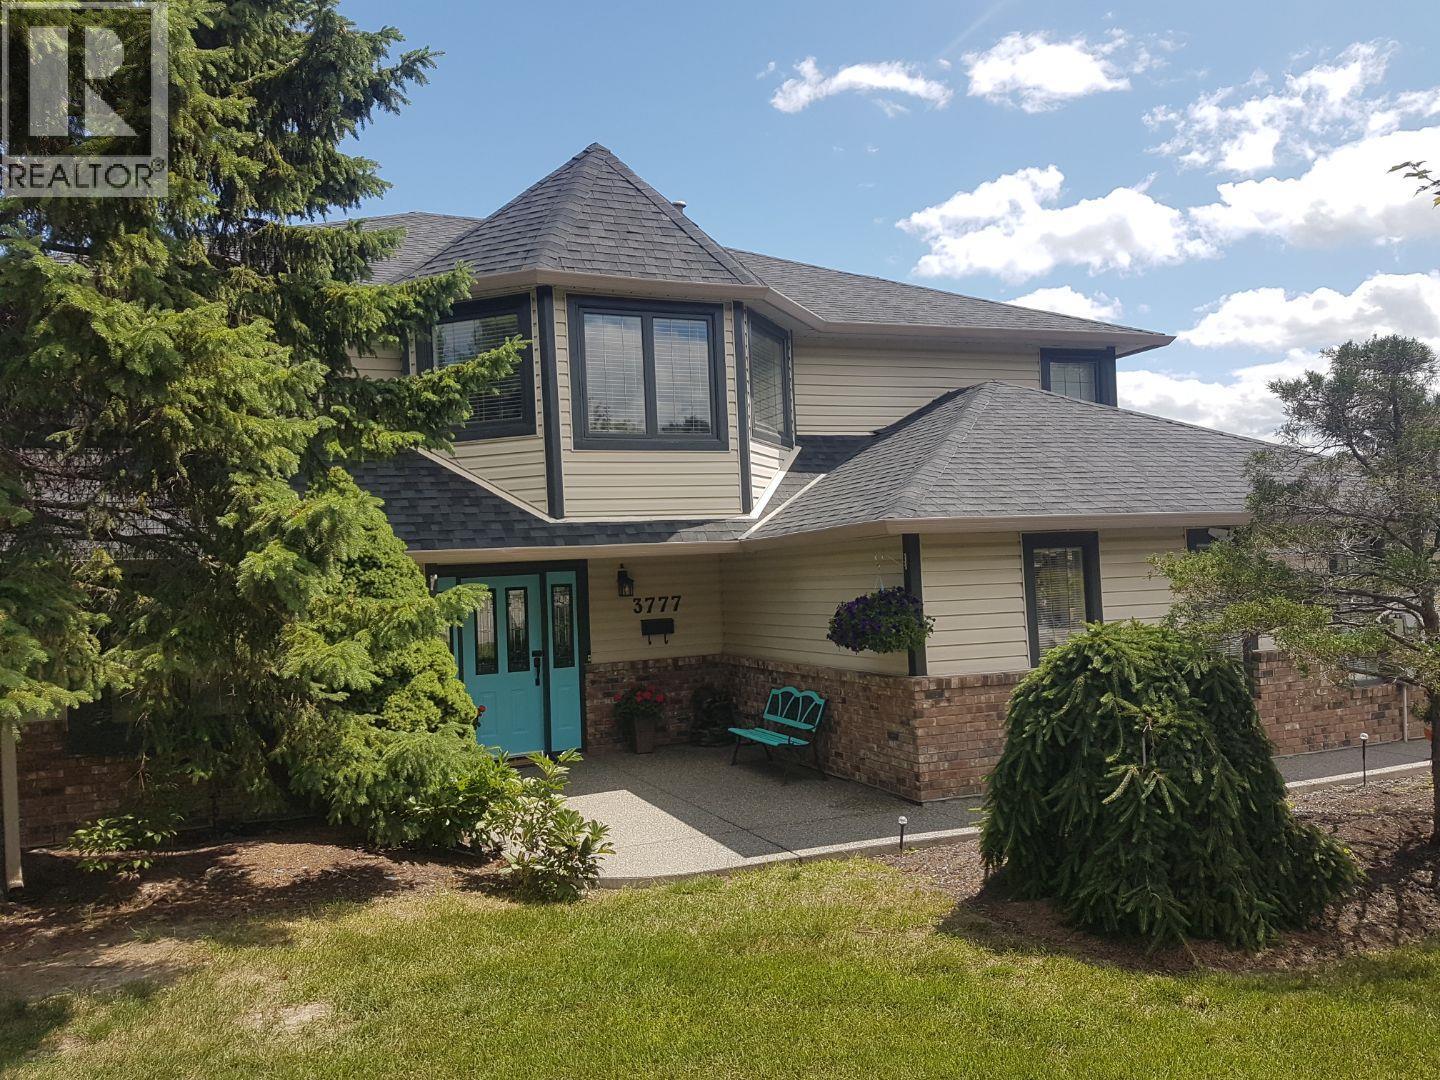
Welcome to your new home in Lower Glenrosa! This well-maintained Lower Glenrosa home combines comfort, functionality, and beautiful views of Okanagan Lake. Set on a spacious lot and offering over 2,800 sq. ft. of living space, it’s ideal for families or those seeking a home with income potential. The main level features a bright, family-friendly layout with three bedrooms and two full bathrooms. The spacious kitchen includes stainless steel appliances, plenty of cupboard and counter space, and opens onto a covered outdoor area — perfect for entertaining while taking in the mountain, city, and lake views. Downstairs, a large bonus room with a cozy fireplace provides flexible space for a media room, playroom, or home office. The lower-level two-bedroom suite is a fantastic addition, complete with new flooring, a generous kitchen and eating area, full bathroom, separate entrance, and its own laundry — ideal for extended family or rental income. Outside, you’ll find a large yard for kids and pets, a double garage, and ample parking for your RV or toys. Conveniently located near schools, parks, and local amenities, this home delivers exceptional value, lifestyle, and opportunity all in one. (id:65446)
8900 Jim Bailey Road Unit# 115
Kelowna, British Columbia
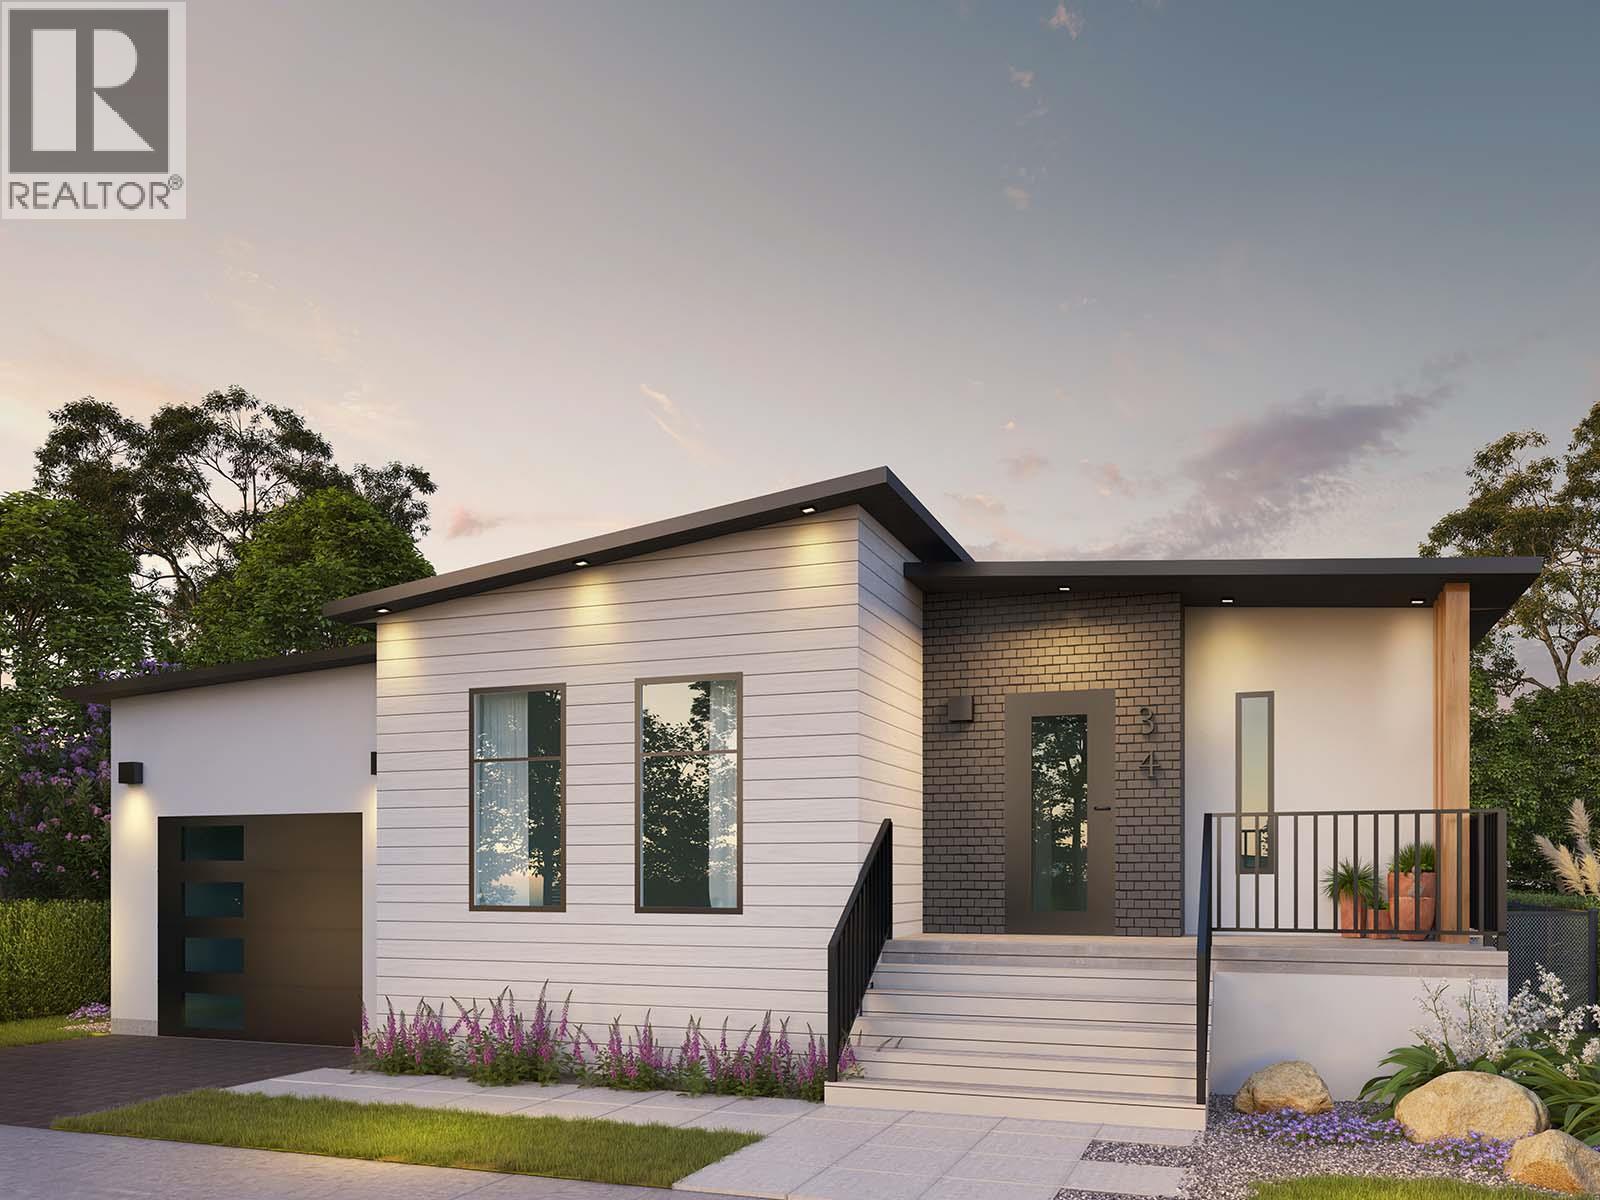
Welcome to Deer Meadows. Your new neighbourhood is conveniently located just steps away from the Rail Trial where you are connected to Woodlake and the blue waters of Kakamalka lake with trail access spanning from Vernon to Kelowna. Deer Meadows is a quick 10 minute commute from the Airport and UBCO's Campus. Rentals and pets are allowed. This Monarch home is built by Woodland Crafted Homes and features a modern layout. With a unique exterior, the 3 bedroom, 2 bathroom home design is created for those that want it all. Entering to the open-concept Kitchen, you walk through a bright front patio and are met with the highly coveted seamless living/dining space. Guest room and spacious Master Bedroom at the back of the house means optimized space distribution. Carport comes as a standard feature and you have the ability to upgrade to a garage. The secluded and fenced backyard to ensure homeowners get every bit of sunshine that the Okanagan has to offer. SHORT TERM RENTALS PERMITTED. Schedule your appointment today! (id:65446)
8900 Jim Bailey Road Unit# 112
Kelowna, British Columbia
Welcome to Deer Meadows. Your new neighbourhood is conveniently located just steps away from the Rail Trial where you are connected to Wood lake and the blue waters of Kalamalka lake with trail access spanning from Vernon to Kelowna. Deer Meadows is a quick 10 minute commute from the Airport and UBCO's Campus. Rentals and pets are allowed. This Skylark home is built by Woodland Crafted Homes and features a modern layout. With a unique exterior, the 3 bedroom, 2 bathroom home design is created for those that want it all. Entering to the open-concept Kitchen, you walk through a bright front patio and are met with the highly coveted seamless living/dining space. Guest room and spacious Master Bedroom at the back of the house means optimized space distribution. Base price comes with a carport and may be upgraded to a garage. The secluded Backyard Patio opens off the beautiful Master Bedroom to ensure these homeowners get every bit of sunshine that the Okanagan has to offer. SHORT TERM RENTALS PERMITTED. Schedule your appointment today! (id:65446)
475 Westside Road
Trout Lake, British Columbia
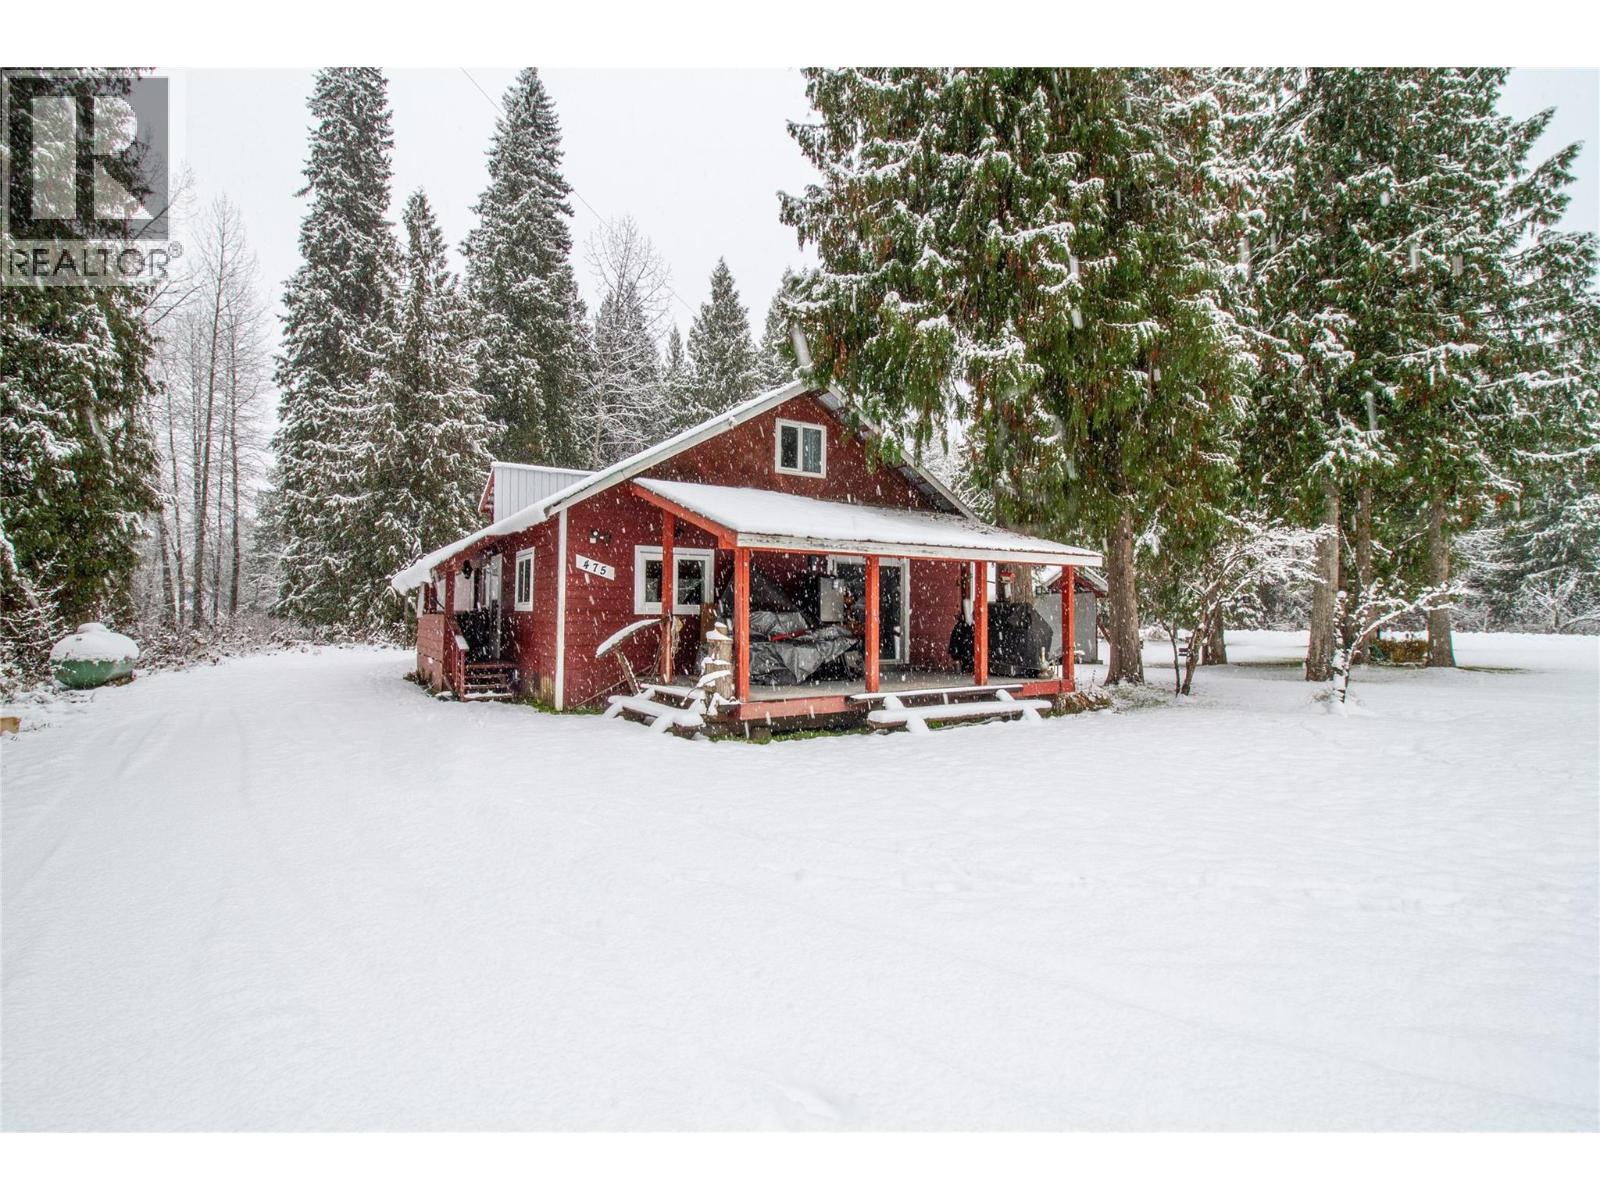
Tucked away in the heart of Trout Lake, BC, this cozy 2–3 bedroom cabin offers an authentic escape in a place where only a handful of residents live year-round. Surrounded by alpine peaks, and endless wilderness, Trout Lake is known for its legendary winters, seeing an incredible 20–30 feet of snowfall each season. Sledding, back-country skiing and endless powder draw outdoor enthusiasts from all over the world. This charming cabin provides the perfect base for adventure seekers who come for the deep powder, pristine backcountry, and tranquil solitude that define the area. Equally beautiful in the Summer months, this residence is a 5 minute walk to the public boat launch on beautiful Trout Lake. Whether used as a quiet retreat, or a launching point for winter exploration, this rare find captures the true spirit of mountain living in one of British Columbia’s most secluded and snow-blessed communities. (id:65446)
710 Dairy Road
Kamloops, British Columbia
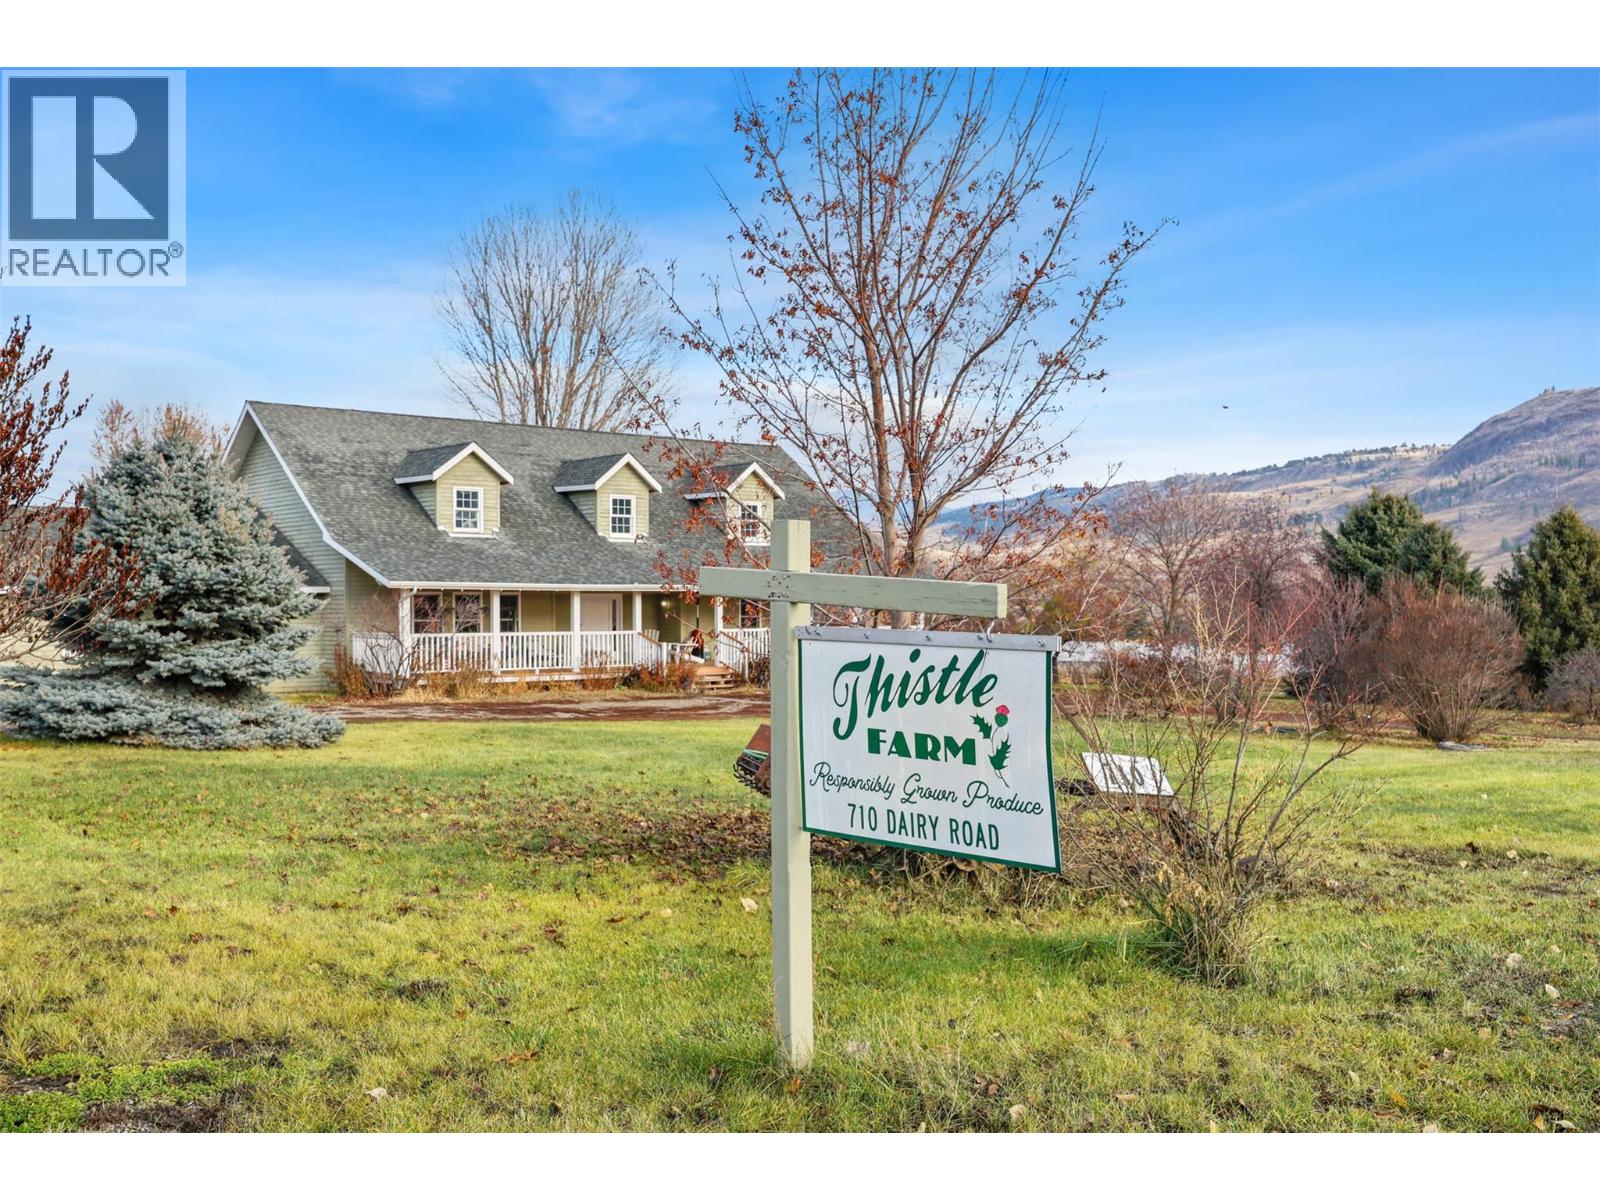
Welcome to the home of the locally renowned Thistle Farms! This incredible property sits on 10 flat, fully usable acres, with approximately 7 acres currently in farming operations. It’s a true turn-key setup for anyone looking to start a new agricultural venture or expand their existing operation. The main home is a beautiful 5,500 sq. ft. country residence featuring a charming wrap-around deck and timeless character throughout. The accessory building features a full prep kitchen, along with a finished upper floor ideal for ranch hands, staff, or guests. The property is serviced by city water for the homes, while irrigation is supplied through the Noble Creek Society, giving you reliable water for your farming needs. Additional perks include separate gas and hydro meters for both the main and accessory buildings. This property has also been proudly known as the host of the locally famous Harvest Dinner every fall. An iconic community tradition. Whether you're looking to expand your farm, start a new operation, or enjoy the country lifestyle on a remarkable estate, 710 Dairy Road is ready to welcome you. Message the listing agent for more details or to schedule a private tour! (id:65446)
710 Dairy Road
Kamloops, British Columbia
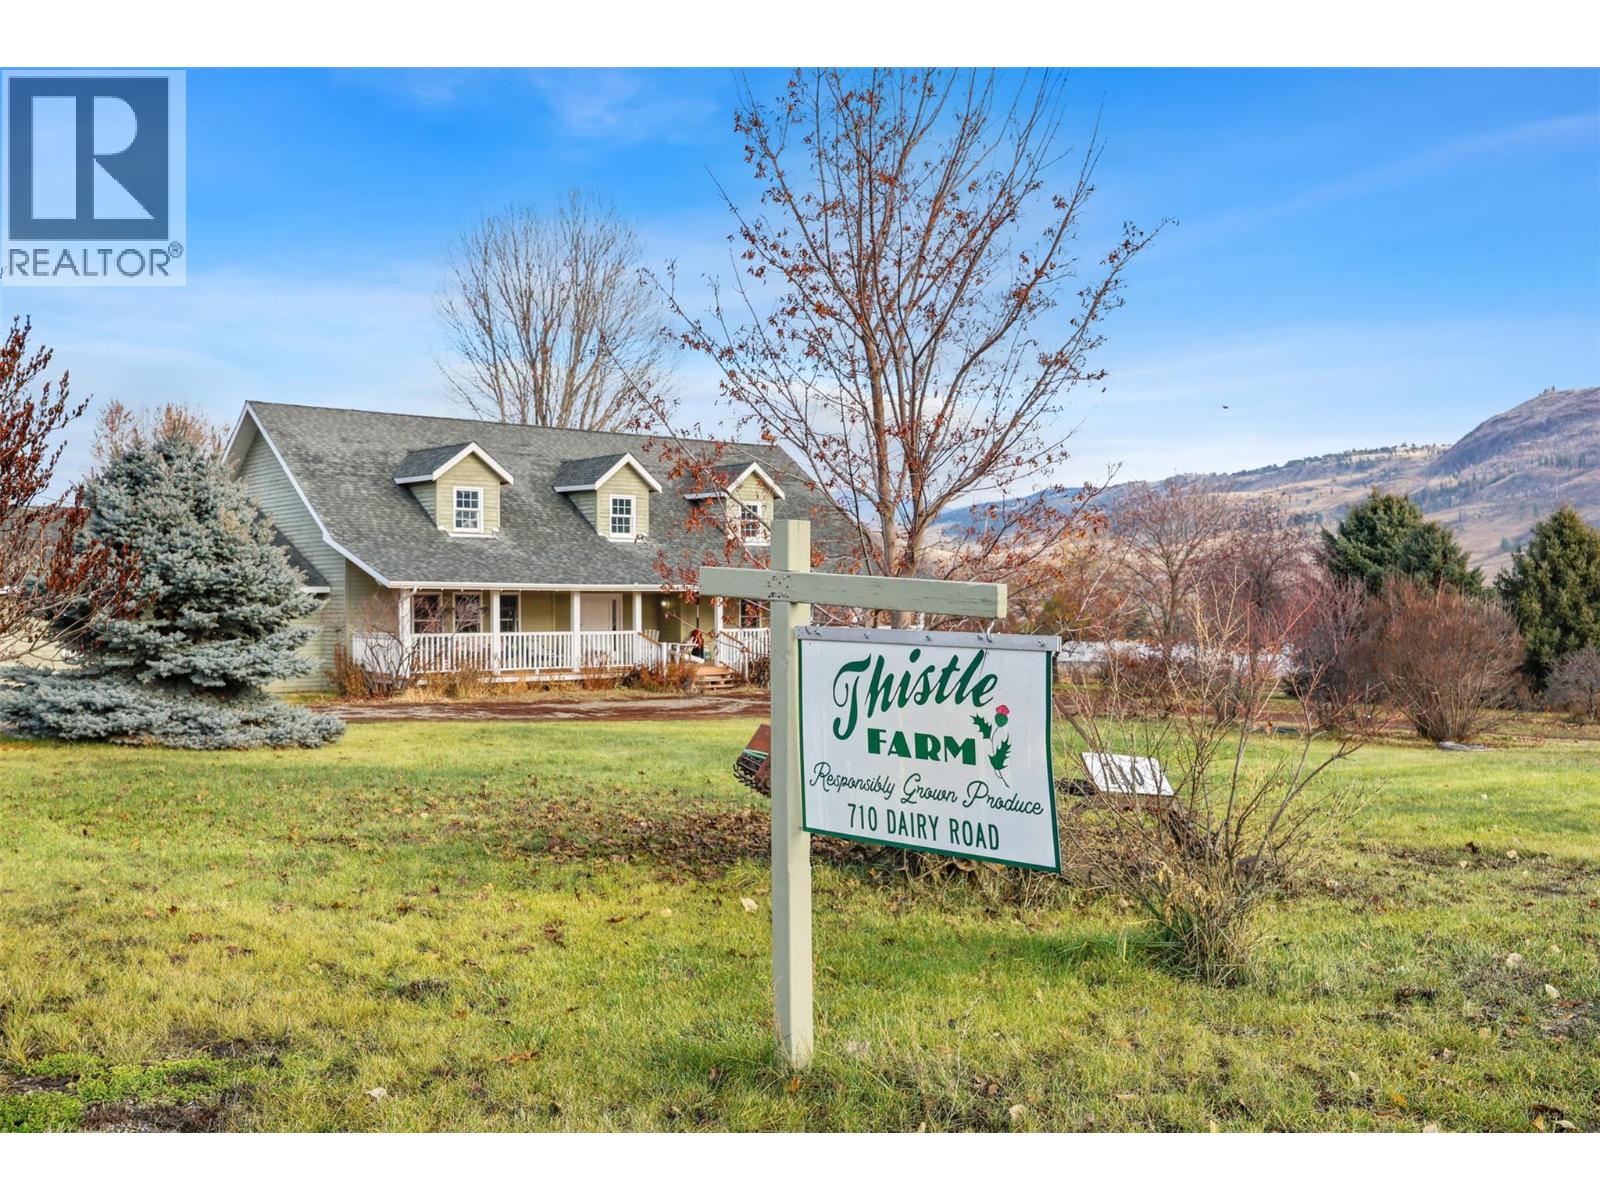
Welcome to the home of the locally renowned Thistle Farms! This incredible property sits on 10 flat, fully usable acres, with approximately 7 acres currently in farming operations. It’s a true turn-key setup for anyone looking to start a new agricultural venture or expand their existing operation. Uniquely situated within city limits, this acreage offers both rural seclusion and a beautiful nighttime view of the city lights. The main home is a beautiful country residence with over 5000 sq. ft. of living space and features a charming wrap-around deck with timeless character throughout. The accessory building includes a full prep kitchen, along with a finished upper floor ideal for ranch hands, staff, or guests. The property is serviced by city water for the homes, while irrigation is supplied through the Noble Creek Society, giving you reliable water for your farming needs. Additional perks include separate gas and hydro meters for both the main and accessory buildings. This property has also been proudly known as the host of the locally famous Harvest Dinner every fall—an iconic community tradition. Whether you're looking to expand your farm, start a new operation, or enjoy the country lifestyle on a remarkable estate, 710 Dairy Road is ready to welcome you. Message the listing agent for more details or to schedule a private tour! (id:65446)
388 Parliament Street
Toronto, Ontario
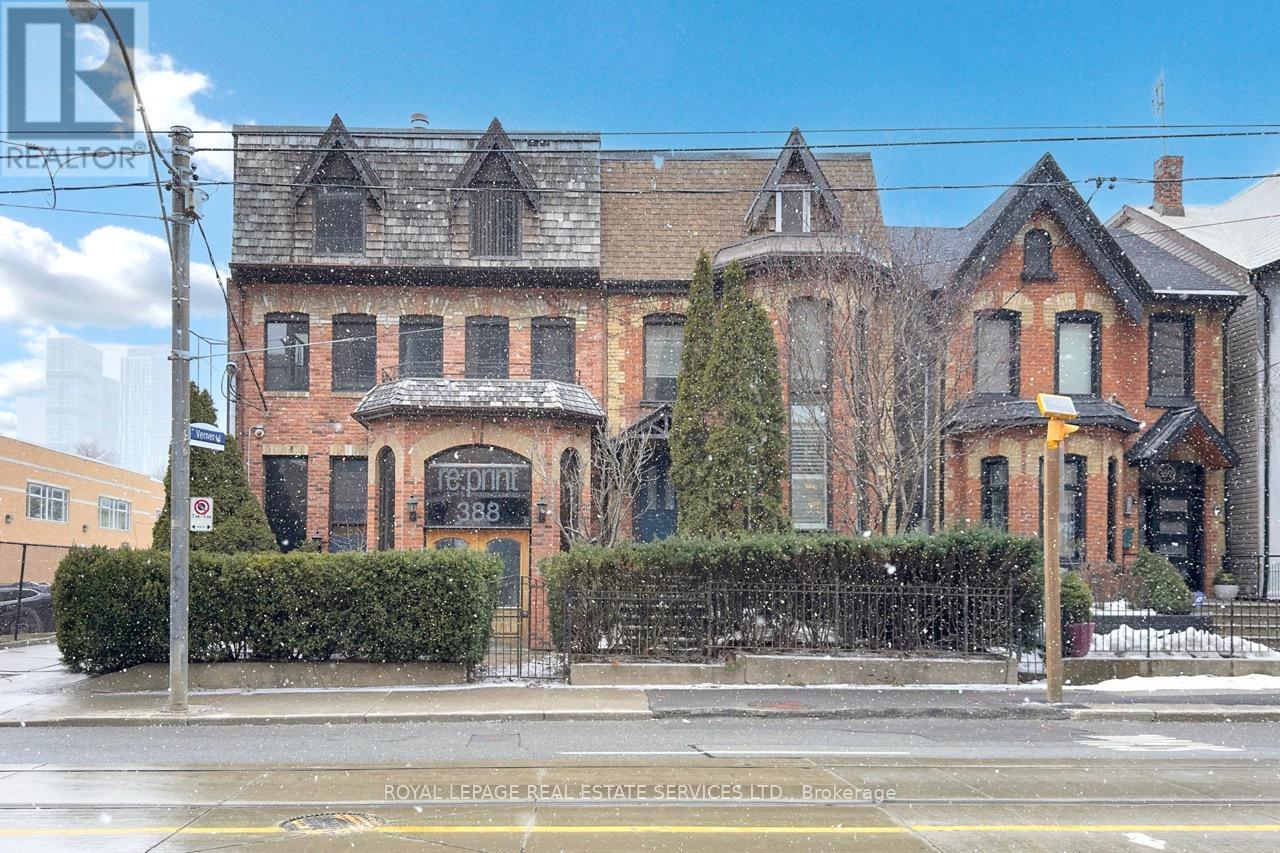
A remarkable office space for lease in the revitalized Moss Park which sits directly across from Daniels on Parliament - a new 10 storey condo development. This office space has 3 floors comprising of approximately 4000 square feet with 6 designated parking spots in the rear including a loading dock with roll up doors. The main floor offers plenty of character and layout options with divided rooms, elevations, kitchenettes and more. The second floor offers a boutique and contemporary layout with large windows and floor to ceiling glass partitions. This building was formerly leased to a printing company which successfully tenanted this property for many years. Many uses are available and welcomed with the CR2 zoning. A virtual tour is available to get a better idea of the possibilities. (id:65446)
16255 10 Avenue
Surrey, British Columbia
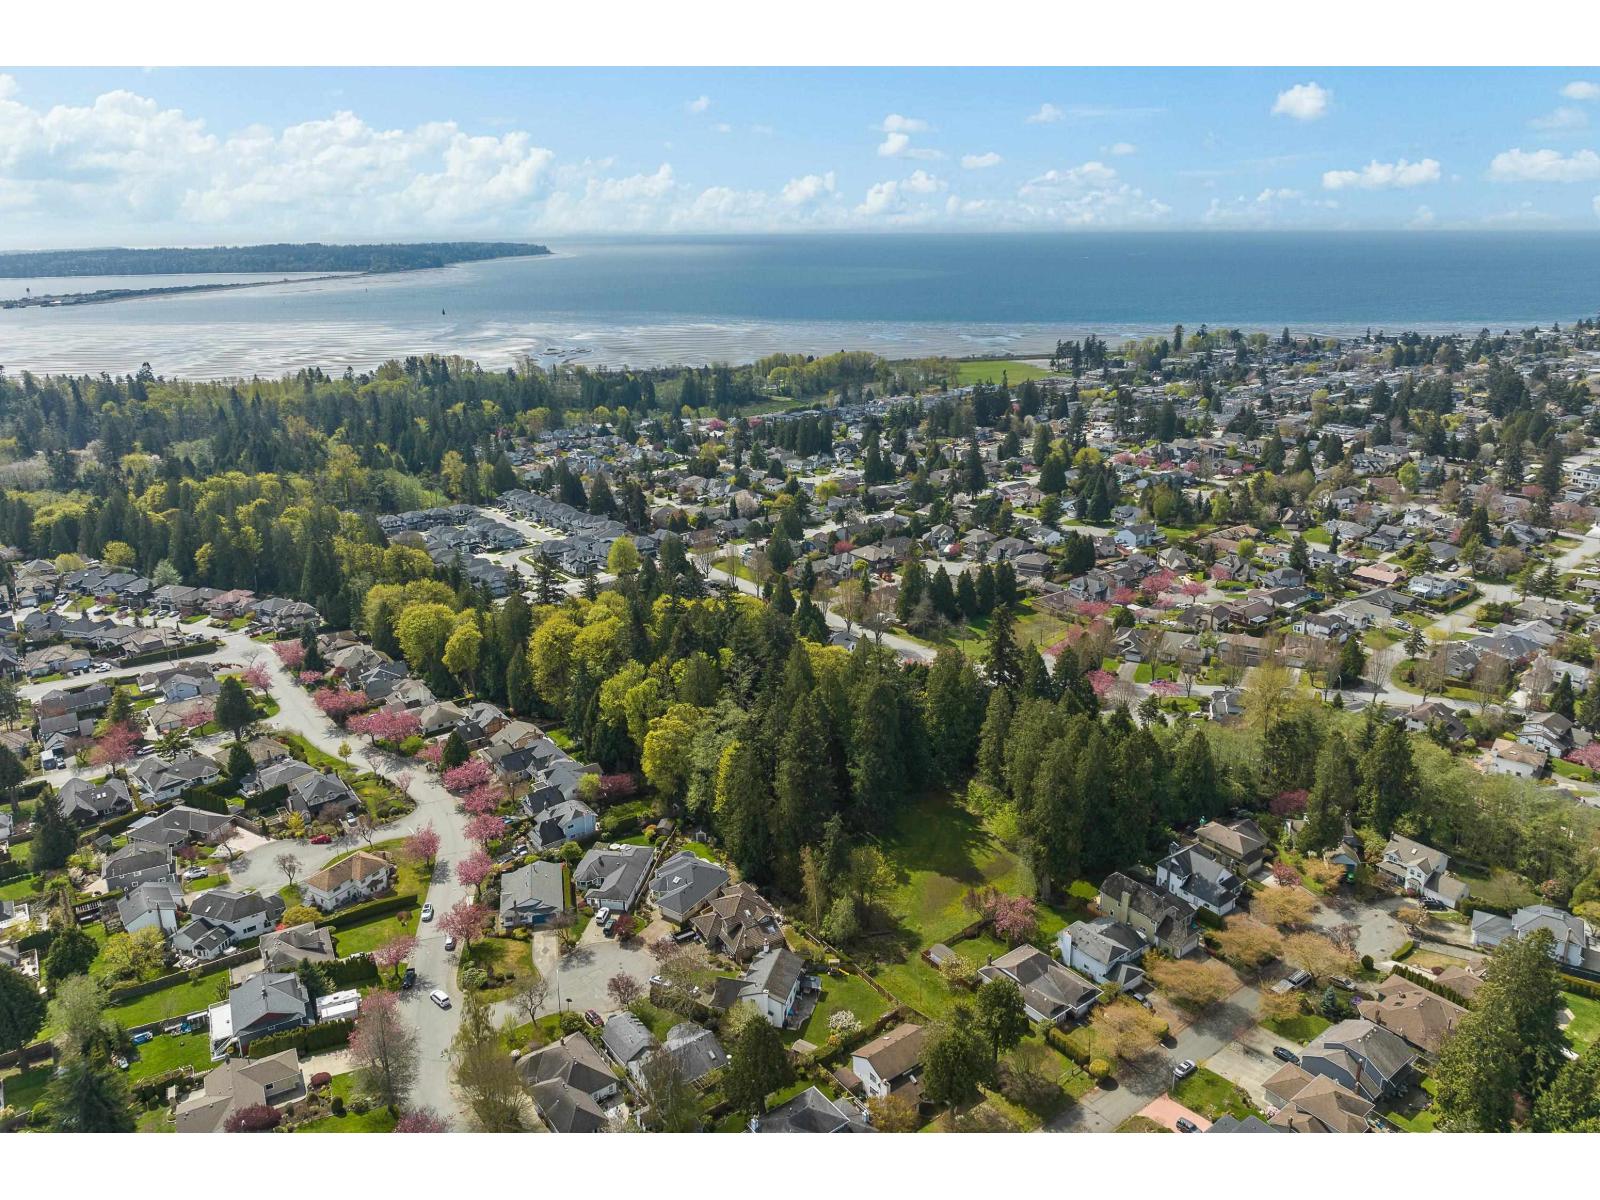
Experience a rare level of privilege at McNally Creek Estates, one of four exclusive build ready lots designed for families who expect the exceptional. Here, your backyard spills onto protected, private green space. Stroll to the White Rock strip for weekend treats, and a short commute to highway 99. This bare land strata blends prestige with effortless livability, wrapped in a timeless, elevated aesthetic that feels curated just for you. GST included! (id:65446)
16241 10 Avenue
Surrey, British Columbia

Introducing one of eight distinguished custom homes in exclusive McNally Creek Estates. This stunning 4 bedroom, 4 bath residence offers refined living with 10' ceilings on the main and an open, elegant layout backing onto peaceful green space for exceptional privacy. The gourmet kitchen features an integrated fridge and a 36" range, perfect for the discerning chef. Walking distance to the White Rock strip, this home blends luxury and convenience. Built by a well known local reputable builder and covered by a 2/5/10 warranty, it also offers suite potential for added flexibility. A rare opportunity to own in one of South Surrey's most desirable new enclaves. GST included! (id:65446)
8900 Jim Bailey Road Unit# 219c
Kelowna, British Columbia
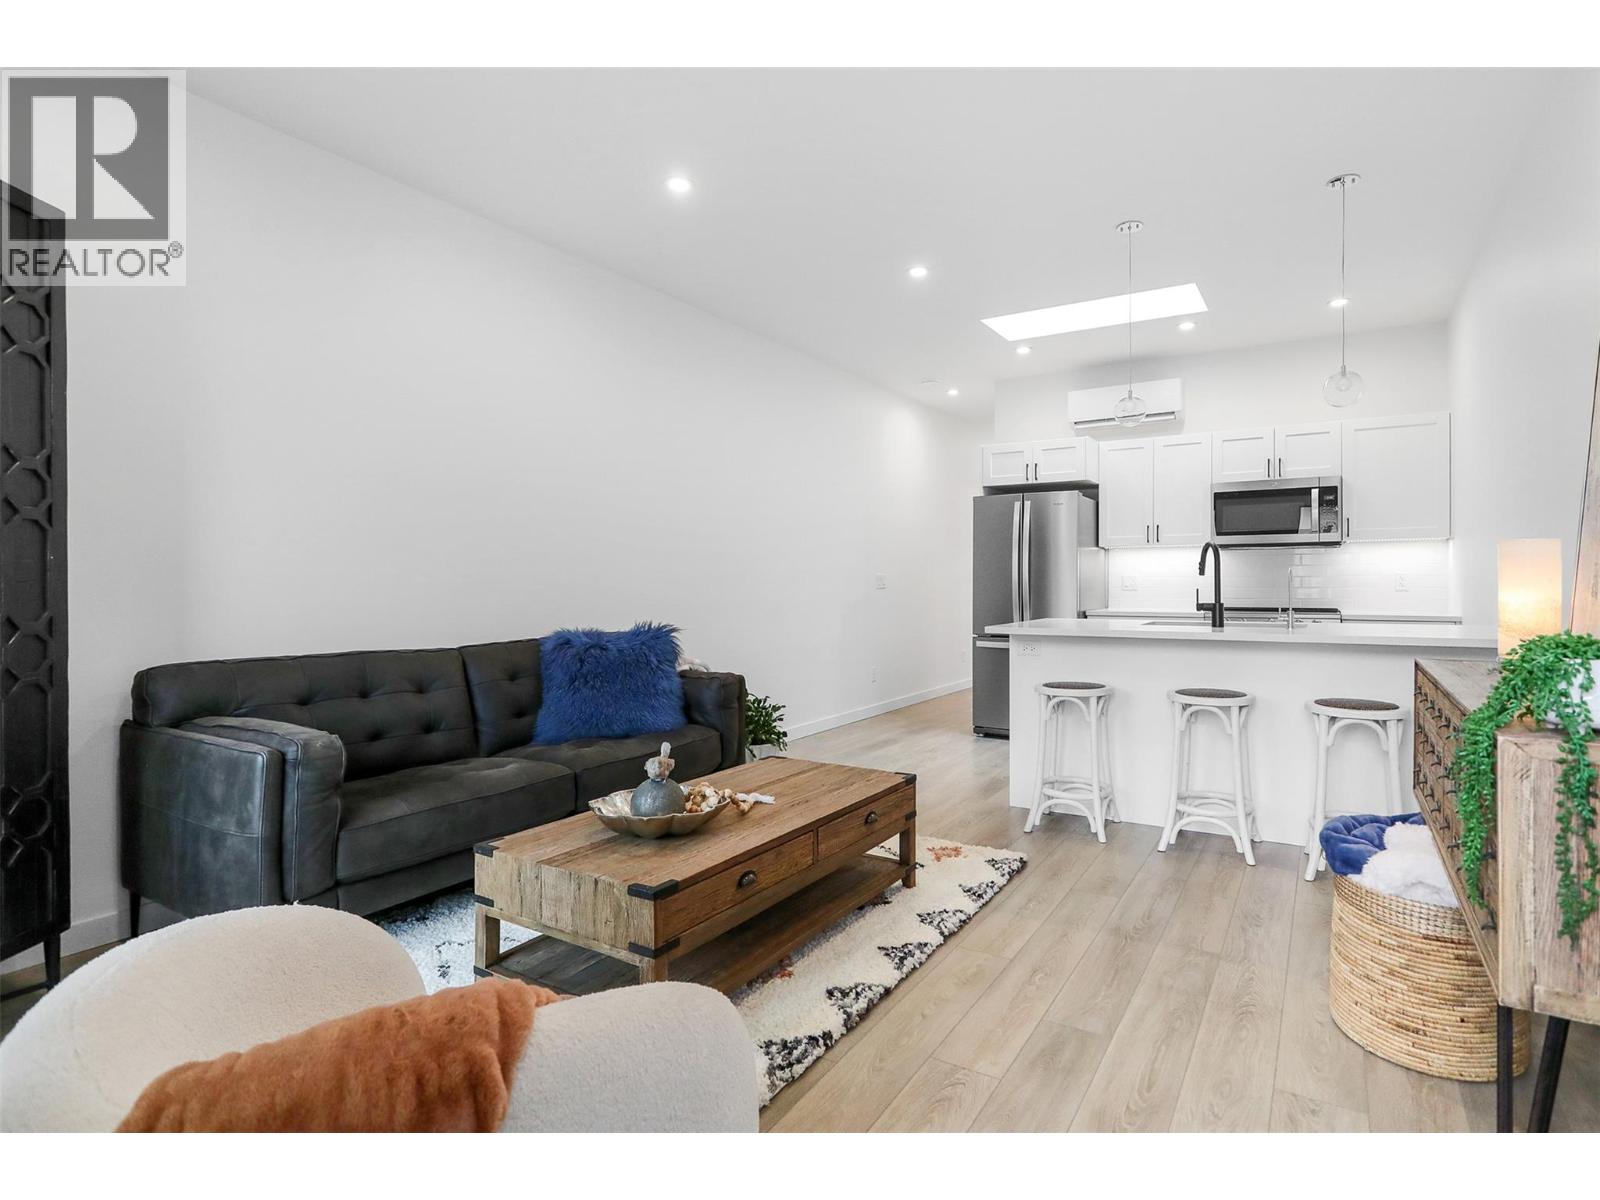
Welcome to Deer Meadows. Conveniently located just steps away from the Rail Trial where you are connected to Wood lake and the blue waters of Kalamalka lake with trail access spanning from Vernon to Kelowna. Deer Meadows is a quick 10 minute commute from the Airport and UBCO's Campus. Rentals and pets are allowed. This Hummingbird home is built by Woodland Crafted Homes and features a modern layout great for singles, couples and students. With 588 square feet of space, there is room for entertaining in the kitchen, lounging in the living room and dining at the table. Situated in the centre of the living room is an oversized south facing skylight designed to maximize natural light. This open concept 1 bedroom home is our base model comes with a fenced yard and is sure to impress! Many upgrades are available to customize this home to your needs. Enjoy every bit of sunshine that the Okanagan has to offer. SHORT TERM RENTALS PERMITTED. Schedule your appointment today! (id:65446)
34 Ravine Drive
Whitecourt, Alberta
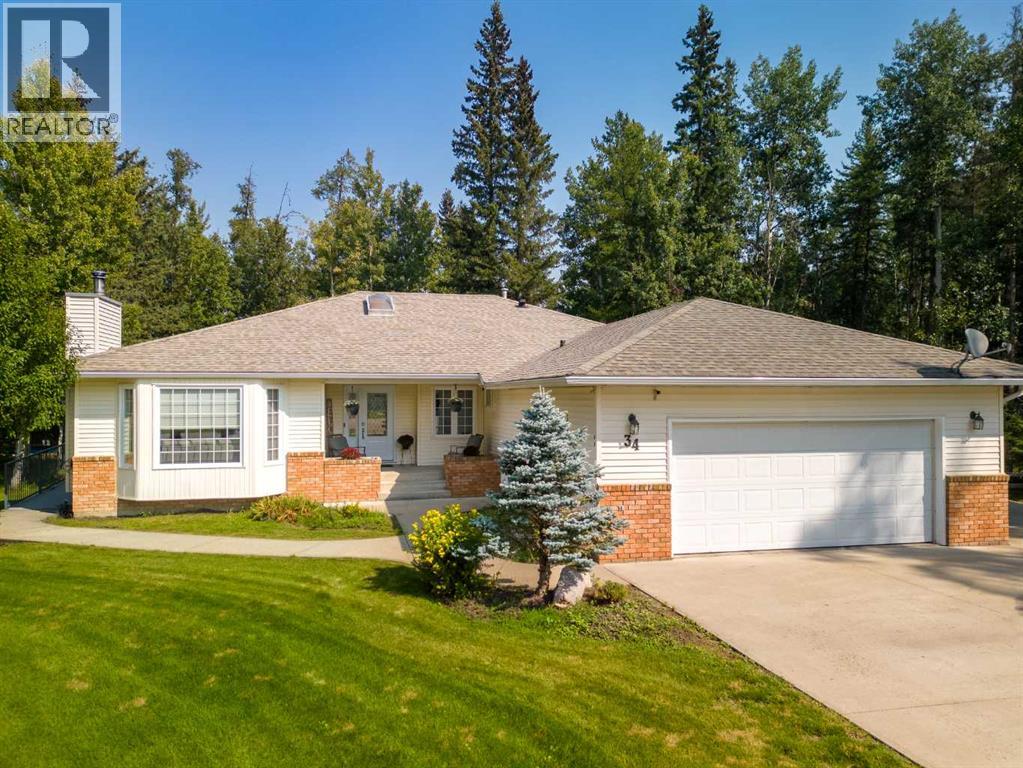
A rare opportunity to enjoy estate-style living—right in town. This one-of-a-kind, fully renovated home is situated on a beautifully treed 1-acre ravine lot that offers privacy, serenity, and direct access to parkland. Thoughtfully redesigned in 2009, it combines high-end finishes with full wheelchair accessibility, including wide hallways, a barrier-free layout, and a convenient elevator lift connecting the basement, main floor, and garage.Inside this spacious bungalow, you'll find 5 bedrooms plus a dedicated office with a built-in Murphy bed, making it a perfect flexible space for guests or remote work. Vaulted ceilings, skylights, and oversized windows flood the open-concept living areas with natural light. The main kitchen features custom cabinetry, a walk-in pantry, quartz countertops, and a built-in coffee bar—while a second full kitchen downstairs adds flexibility for multi-generational living or extended guests.From hardwood floors to cozy fireplaces, this home is both elegant and functional. Unwind in the hot tub, gather around the firepit, or entertain on the expansive deck surrounded by mature trees. There's ample parking including RV space, and the oversized lot offers unmatched space and privacy for an in-town location.Whether you’re looking for wheelchair accessibility, multi-family potential, or simply a peaceful retreat without leaving town—this property delivers. (id:65446)
308 Appleby Line
Burlington, Ontario
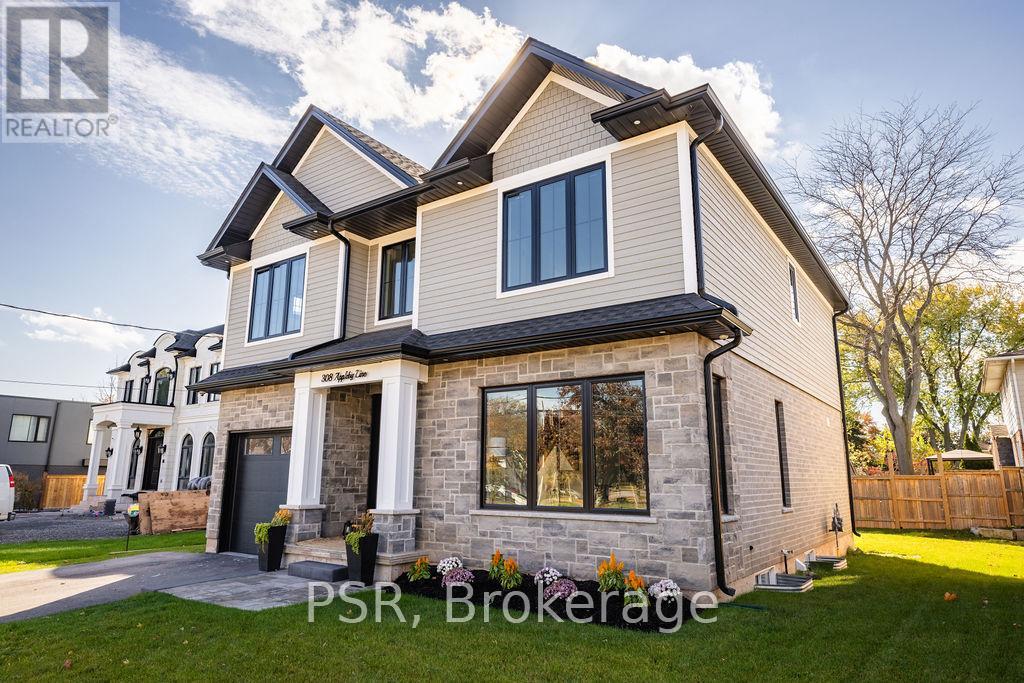
Exceptional, custom-built home only 2 years new, located in the highly sought-after Shoreacres neighbourhood. This impressive 2-storey residence offers 3+1 bedrooms, 3.5 bathrooms and approx. 2,250 sq. ft. of living space plus a fully finished lower level. The main floor features a spacious foyer leading to a formal dining room with coffered ceilings and a convenient servery. The gourmet kitchen includes a large island, quartz counters, stainless steel appliances, custom white cabinetry and a beautiful backsplash. It opens to a bright family room with a soaring 2-storey ceiling, gas fireplace with feature wall and walkout to the backyard. A stylish powder room and functional mudroom with garage access complete the level. Upstairs are 3 generous bedrooms, including a primary suite with a large walk-in closet and spa-like 4-piece ensuite. The 5-piece main bath offers dual sinks and shared access for the additional bedrooms. Bedroom-level laundry provides added convenience. The fully finished lower level includes a 4th bedroom, spacious rec room, wet bar, 3-piece bath and ample storage. Exterior highlights include a 4-car driveway, irrigation system, excellent curb appeal and a large private backyard. Additional features: wide-plank engineered flooring on the main and upper levels, 9-ft smooth ceilings and pot lights throughout (id:65446)
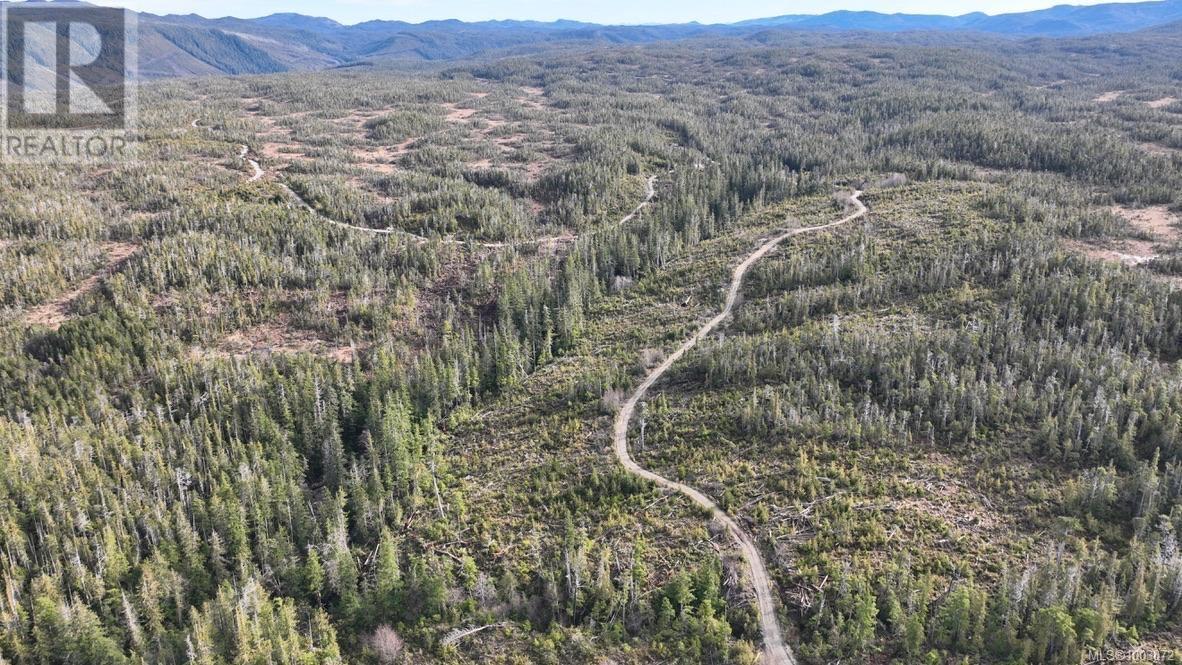
11cape Sutil Holberg (Off) Hwy
Port Hardy, British Columbia
Opportunity of the Century! Get in now on the North Island's newest subdivision - in addition to the 10 acre lots currently available for purchase, we are now offering smaller 2.5 acre parcels. With the option to subdivide further and well suited for resort development, the upside potential is evident. Soul mates with nature is the inspiration for the development. Depending on the lot and the home built, ocean views are possible, mountain views a potentiality and owning a forest sanctuary is a probability. The vision for this new community is outstanding. Are you aware of what Tofino or any other major community was originally? Be forward thinking like that when you view the information for these lots. Think big - dream big! If you are among visionary leaders who want to develop this area, or just own the 2.5 acres for yourself, call, come and check it out! The owner is open to vendor financing. He'll be onsite and willing to assist, guide or partner with construction, power, sewage and water. GST applicable (id:65446)
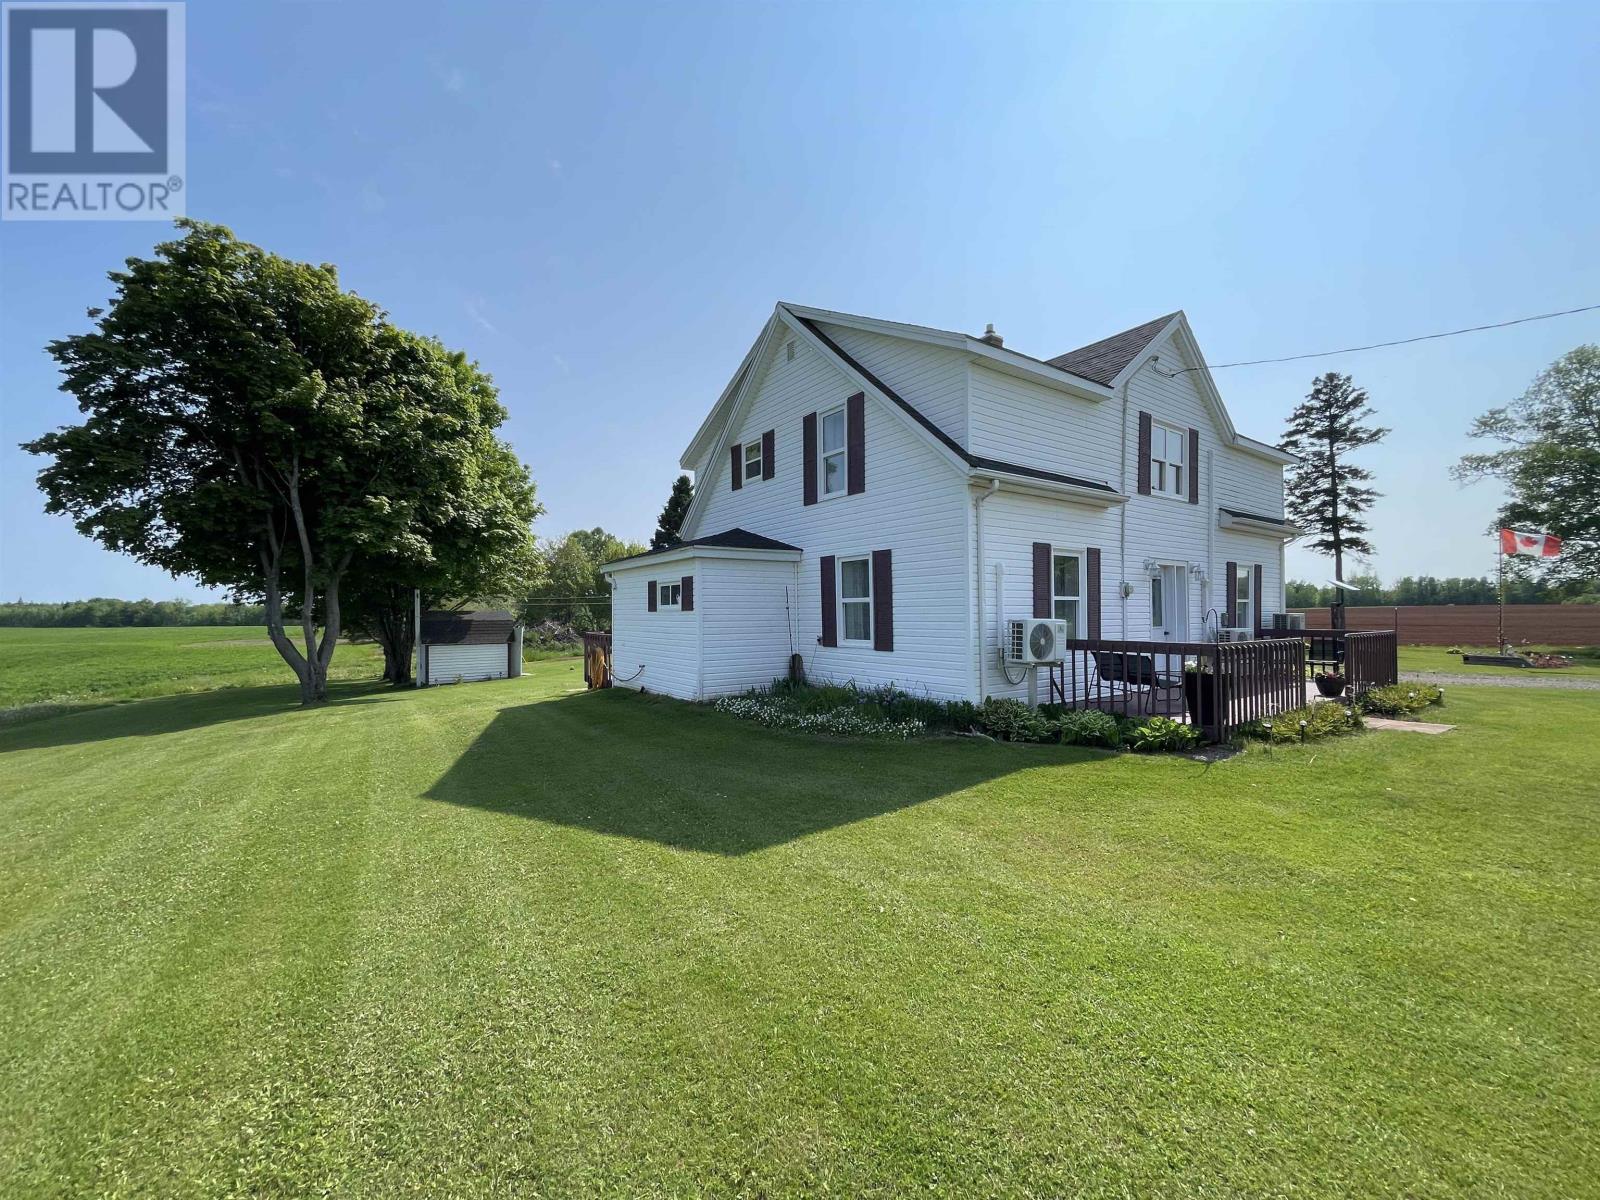
457 Hamilton Road
Dunblane, Prince Edward Island
Located in the country and walking distance to Glenwood Pond is this four bedroom 1 full bath home. It would make the perfect home for a growing family. Features a eat in kitchen plus a formal dining area as well as a large living room. An additional main floor bedroom that is presently used as a music room. Upstairs we have a master bedroom with walk in closet that could certainly be a nursery. In addition we have two other bedrooms on this level plus a bonus kitchen area with kitchen cabinets and or use it for your creativity or storage. Home has four mini split heat pumps as well as an oil fired furnace. Vinyl windows and siding. New septic tank. .81 area of land with two nice storage buildings and a screened in gazebo for enjoying the outdoors. Truly a wonderful location and well kept for those looking for country living. (id:65446)