
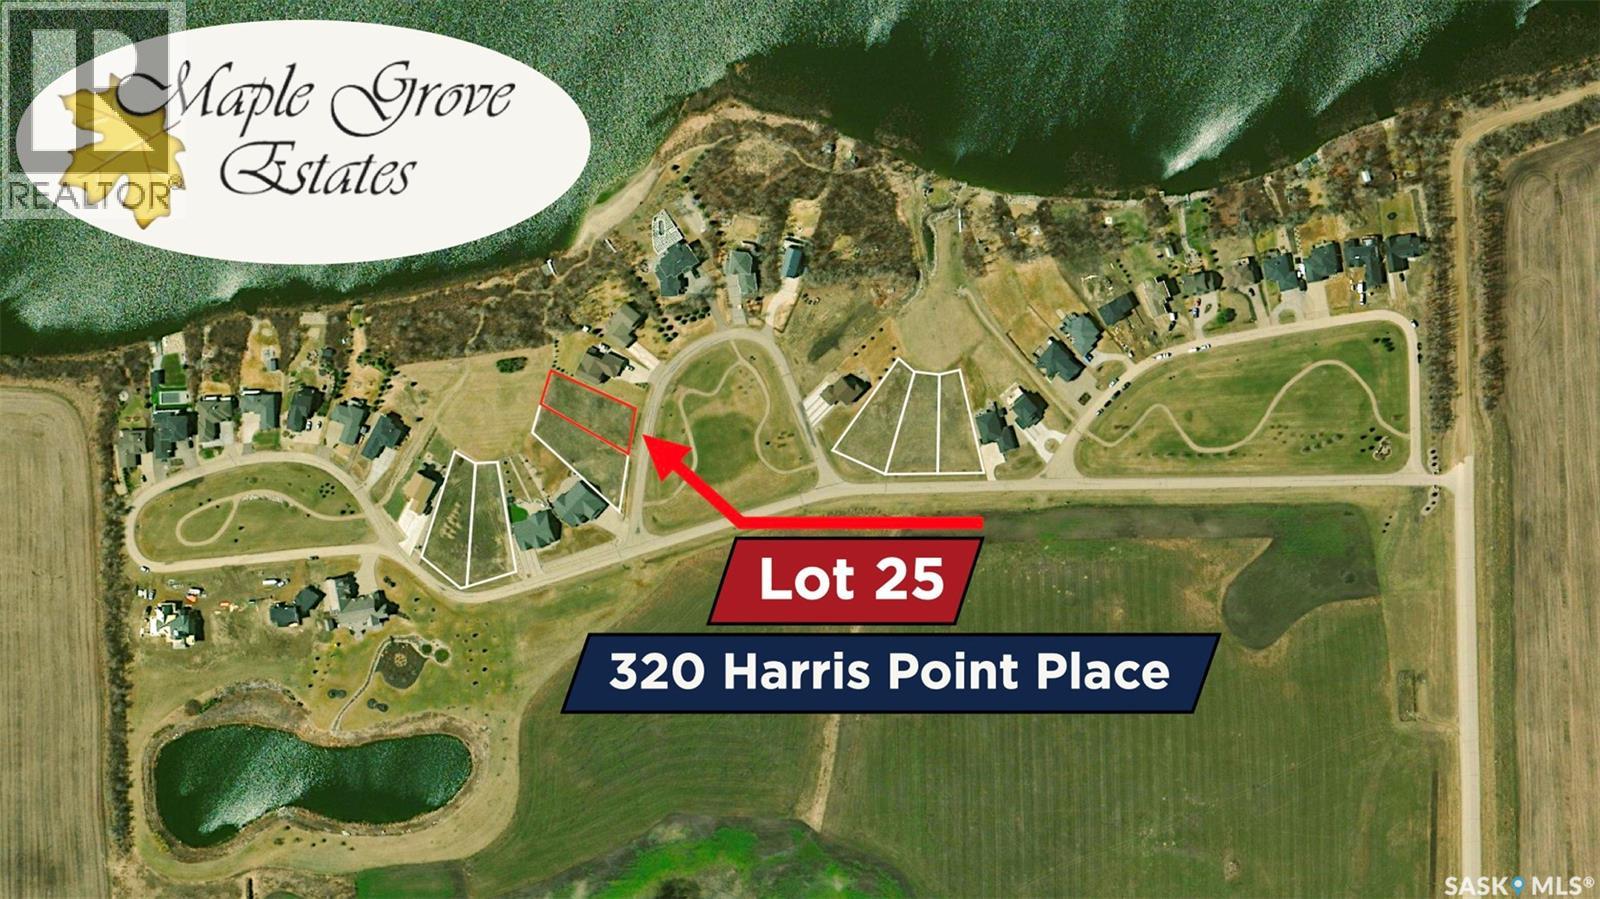
320 Harris Point Place
Orkney Rm No. 244, Saskatchewan
Maple Grove Estates — Your Lakeside Lifestyle Awaits! Discover Maple Grove Estates, an exclusive and peaceful subdivision located just minutes from Yorkton. Situated only 5 km south of the city, this 0.35 acre lot offers direct access to York Lake—an ideal setting to build your dream home and become part of this welcoming community. These fully serviced lakeside lots provide secure, spacious living with beautiful parks, a private sandy beach, and all the recreation that comes with lake life. Whether you’re relocating, investing, or planning for retirement, Maple Grove Estates offers a unique and appealing alternative to city living. Enjoy the convenience of paved roads from Highway 9 and throughout the subdivision, along with scenic walking paths, a main beach perfect for family outings, and wide-open spaces where you can take in breathtaking sunrises and sunsets. Take a short drive out to Maple Grove Estates and envision where your next dream home can become a reality. Package deal will be entertained for the existing residential lots and adjacent 61.5 Acre Parcel! (id:65446)
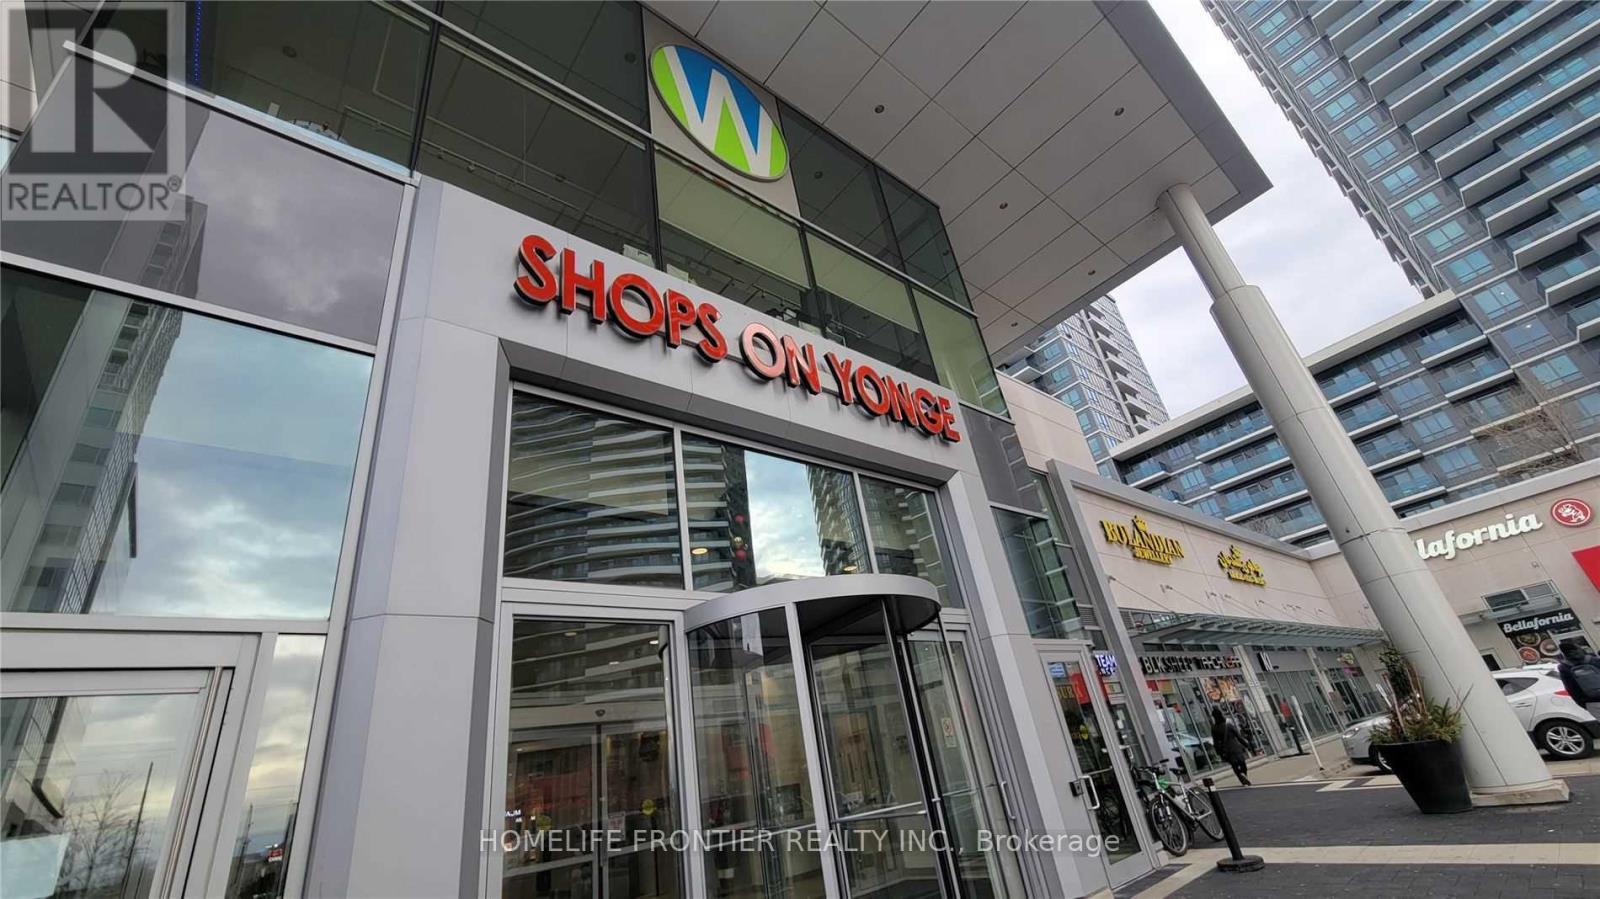
250 - 7181 Yonge Street
Markham, Ontario
Food Court In "Shops On Yonge" Mall, Great Opportunity To Establish Your Own Business. You Can Set Up Any Kind Of Food Business! Largest Unit in Food Court. Over 300 Retail Shops, Supermarket, Hotel, 4 Residential Condos Of Over 1,200 Units. Mall Is Directly Connected To Residential Condo Towers. **Commercial Hood Installed** (id:65446)
#1 Highway
Dunmore, Alberta
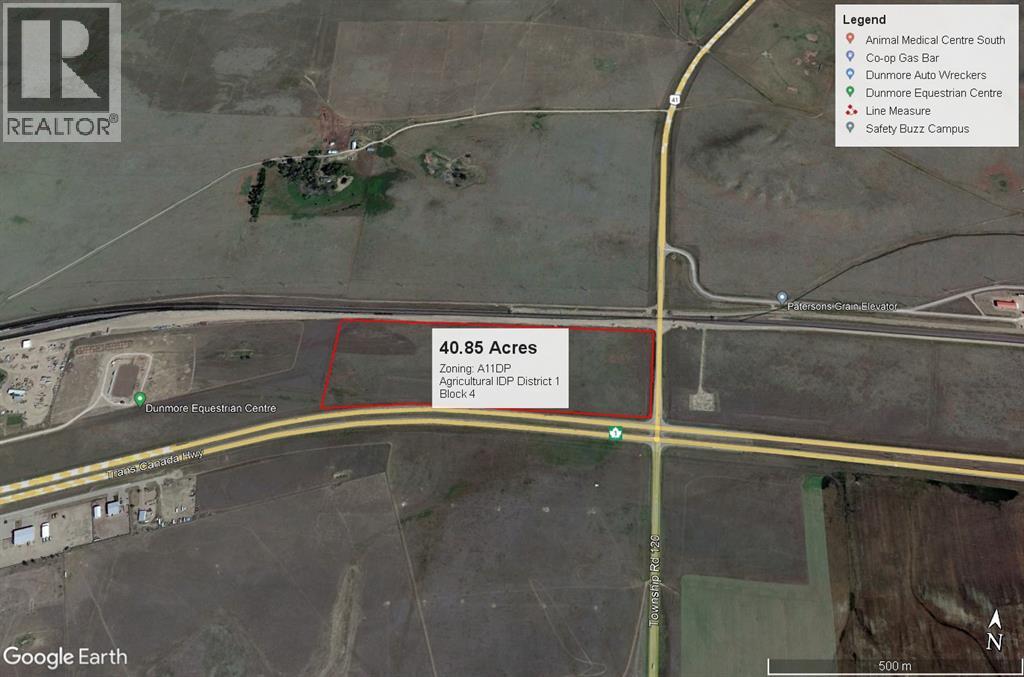
40.85 Acres east of Dunmore and west of the 41 highway and the north side of the#1 highway with half a mile of highway frontage, high traffic area with raw land ready for development. (id:65446)
#1 Highway
Dunmore, Alberta
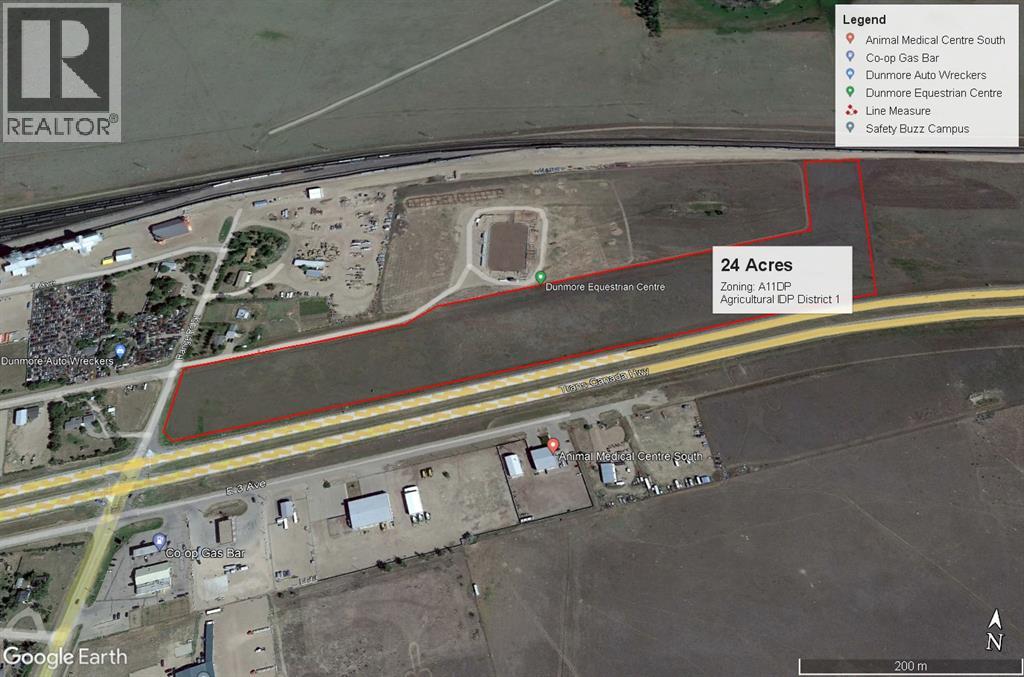
24 Acres in the hamlet of Dunmore with #1 highway frontage across highway from the Co -op gas bar and bulk fuel card lock. Raw land ready for development with high traffic exposure. (id:65446)
Unknown Address
,
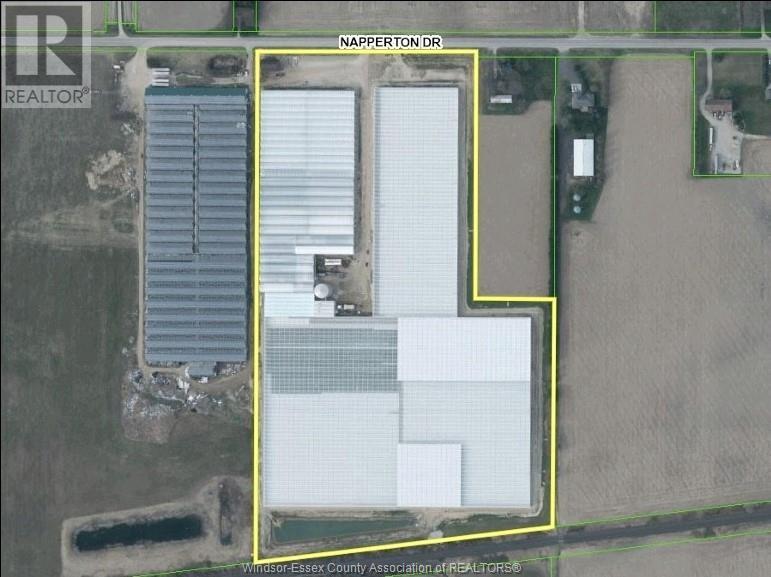
This facility was designed specifically for cannabis cultivation in 2019. Measuring in at approximately 20 acres or (1,000,000 (One Million) square feet) of indoor growing space. Presently, the primary use of the facility is for the cultivation of gourmet produce. The investments made in crop lighting, black-out curtains and on-site security fencing give this complex an advantage over a single-purpose-build operation constructed specifically for gourmet produce. This complex was built for publicly traded company, which had a mandate to achieve the highest stardard of growing technologies, health and security measures for it's former use of cannabis cultivation, storage, packaging and shipping. Those standards were scrutinized and overseen by the federal government and various governing bodies. This opportunity is being marketed well below the initial investment cost to build this complex. The custom-designed facility emphasizes attributes to increase air circulation, control humidity, and optimize the focus on sun-grown plants. With airflow in mind, the roof venting features full butterfly roofs which open like giant butterfly-wing vents. Beyond the butterfly venting, additional features include a boiler system that drives environmental controls. A water reclamation system reclaims, treats, and recirculates excess water from a four-zone fertigation system. Carbon dioxide captured from the boilers enriches plants with CO2. This opportunity is ideal for farmers and/or investors in the commercial Greenhouse growing industry. (id:65446)
2a - 5400 Portage Road
Niagara Falls, Ontario
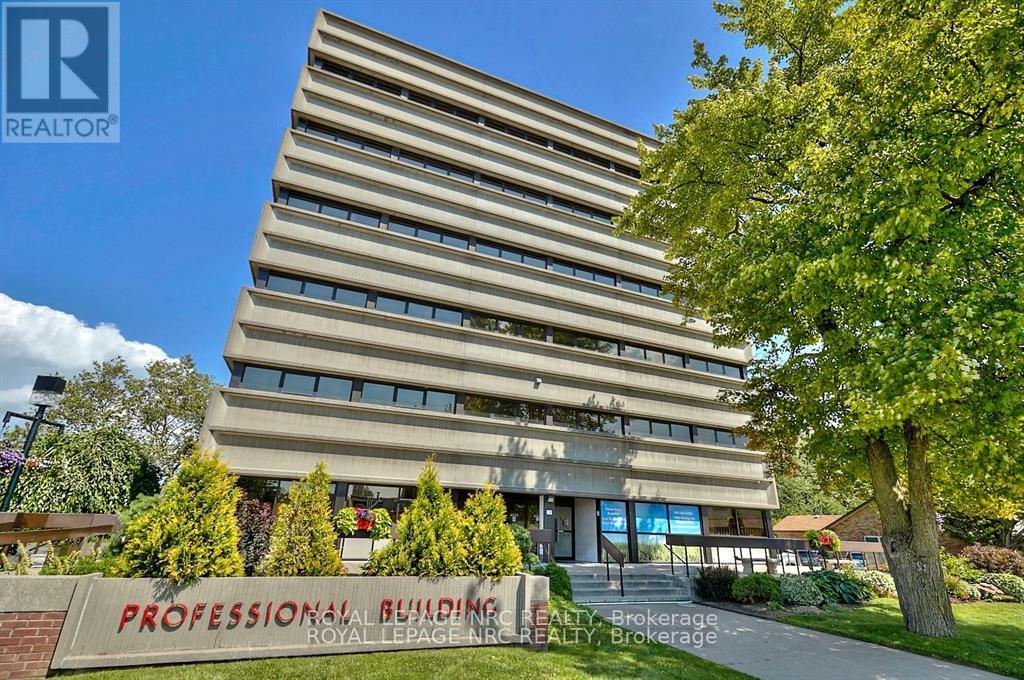
Medical Building. The condo unit is in a Prime Niagara Falls location and well known medical building right across from the Greater Niagara General Hospital. This 1362 sq ft lower level unit is vacant open concept with internal bathroom ready for your needed layout. Possible build suit availability. Be among other medical/dental users in this professional medical building that includes a pharmacy, lab, orthodontist, numerous physicians and more. Complete with plenty of on-site parking and close to public transportation. Located close to QEW & Hwy 420. Condo fees (include all utilities). Medical/dental/health uses ONLY. Would be a perfect space for a imaging/xray clinic. Located right beside a busy LifeLabs. TMI approx $14.60psf (id:65446)

343 Blue Lake Road
Brant, Ontario
Circa 1850 stone cottage on 1ac of severed, rolling farmland in scenic St. George. Stunning location in one of the most sought after regions of south western Ontario. Bordered by prime agricultural land but walking distance to the village of St. George makes for an outstanding opportunity to restore this quaint cottage and add a shop for all the toys. Scottish field stone masonry with hand chiseled limestone sills and lintels harken a bygone era of craftsmanship. Don't miss this exceptional opportunity to put your signature on a piece of history only minutes from all the amenities of Cambridge, Paris, Ancaster/Dundas and Brantford. (id:65446)
226 Crandall Road
Martins Point, Nova Scotia
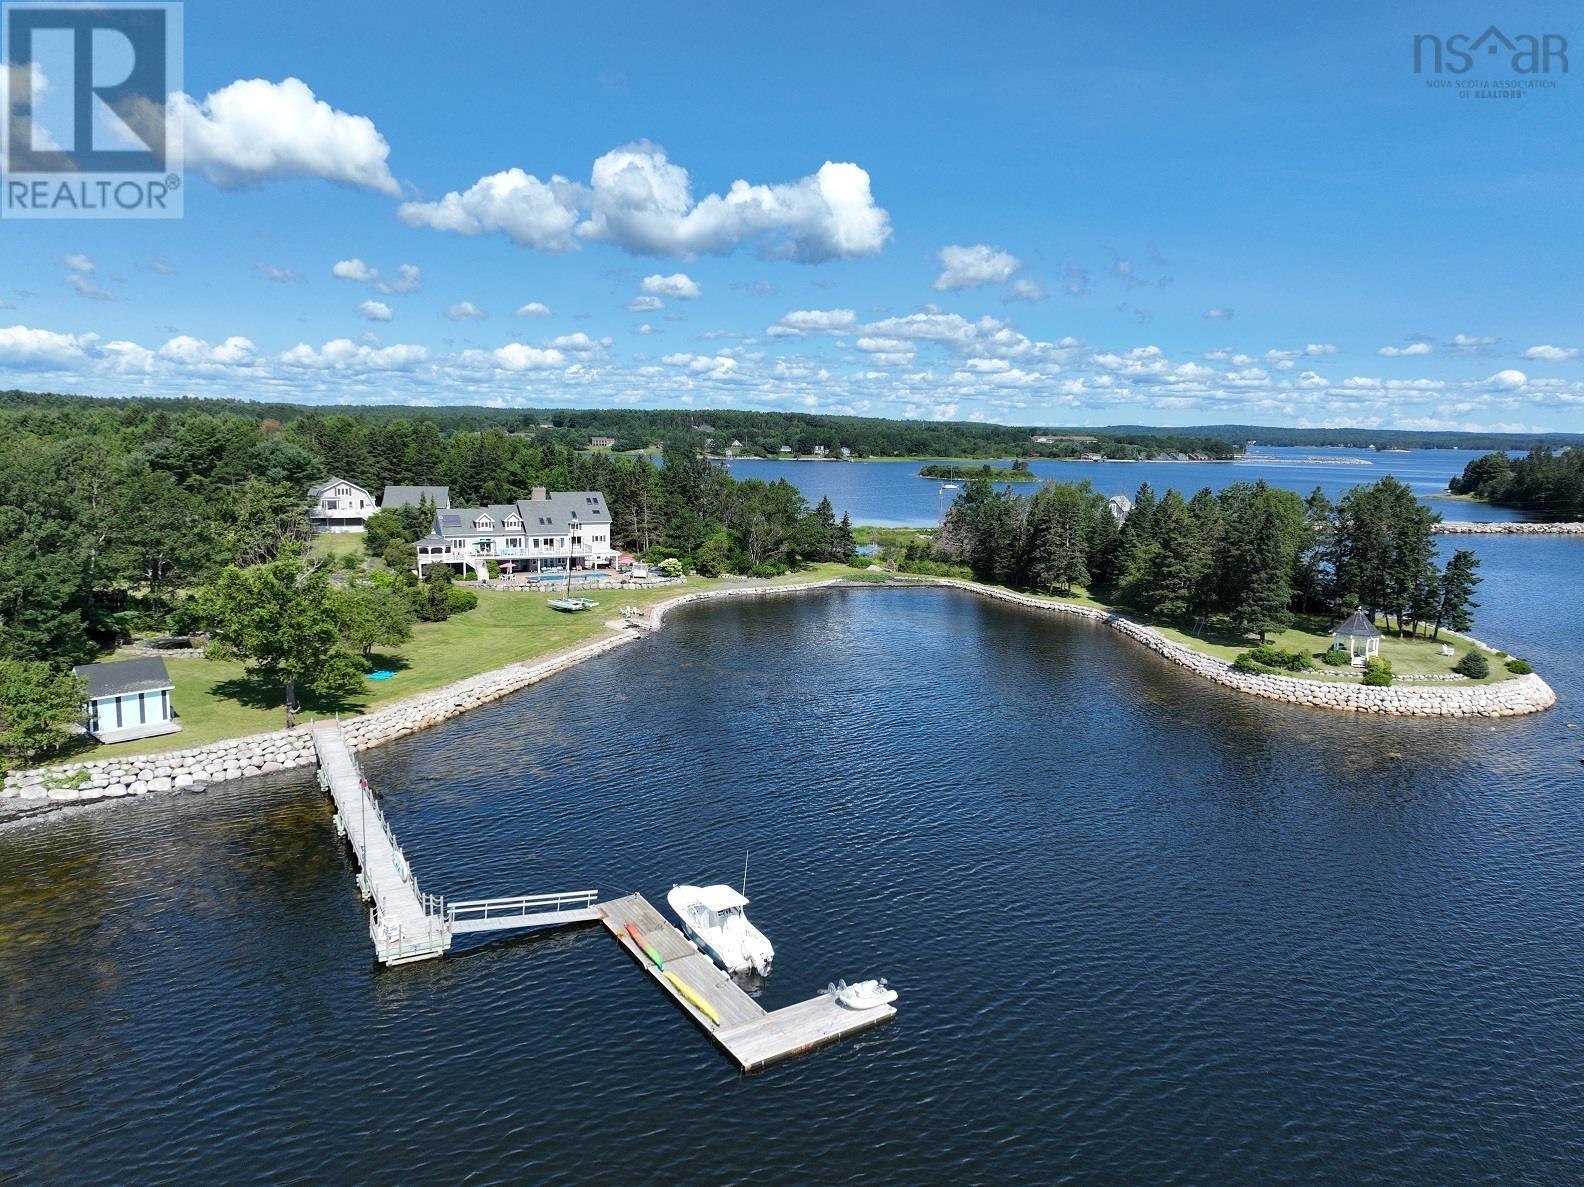
THE BEST SAILING WATERS ON THE EASTERN SEABOARD AND ENJOY COOL SUMMER BREEZES ON NOVA SCOTIAS SOUTH SHORE. Scallop Bay is a home for all seasons. Almost 6 acres of park-like peace and quiet, +1100 feet of direct oceanfront with outstanding ocean views, wharf with three floating docks and 2 moorings, and a welcoming 5 bedroom, 5 1/2 bath Coastal Post and Beam home. There is an in ground salt water generated pool, hot tub, extensive outdoor IPE decking for entertaining and large screened gazebo, detached triple garage, self contained fully serviced 2 bedroom guest quarters, 26 x 36 multi use building and so much more... Ideally located midway between Chester and Mahone Bay. Only an hour from Halifax and Stanfield International Airport and adjacent to the famous Oak Island of the Oak Island TV series. This home is featured in the upcoming A & E Oceanfront Property Hunt. Video and feature brochure available. (id:65446)
1046 - 139 Merton Street
Toronto, Ontario
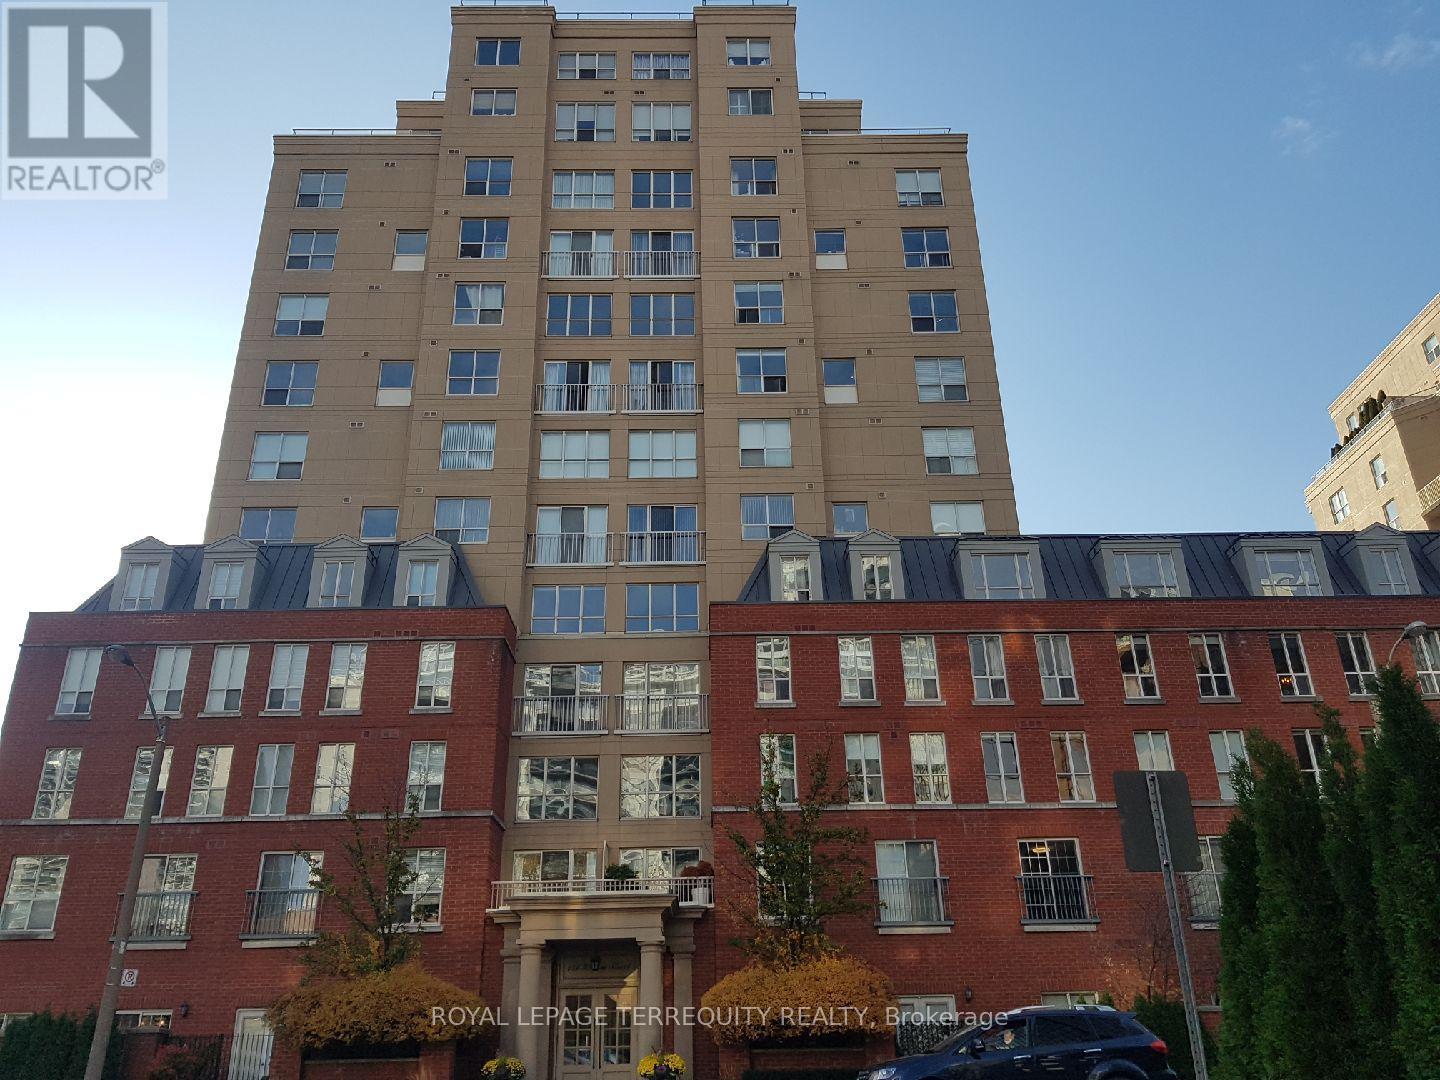
Short Term Lease-ONLY! Available from mid January for 6-12 Months ONLY. Sleek 2 Storey 790 sq. ft. Furnished Loft, Overlooking the Kay Gardner Belt-line Trail. Bright and Spacious, Great for Entertaining and Relaxing. Extensively Reno'd With Engineered Floor Throughout Entire Unit, Modern Kitchen with Quartz Counter top and Beautifully Selected Designer Furniture. Floor To Ceiling Windows Create An Absolute Oasis In The Heart Of The City! Newer Stainless Steel Appliances; 16ft Ceiling in the living area, 2nd floor Office overlooks the Living area. Large Terrace Equipped With Barbecue, 5 Min Walk to Davisville Subway Station, Sobey's, Goodlife, Restaurants, Cafes, Davisville Tennis Club & More. Utilities Included. (id:65446)
3 Saintfield Avenue
Toronto, Ontario
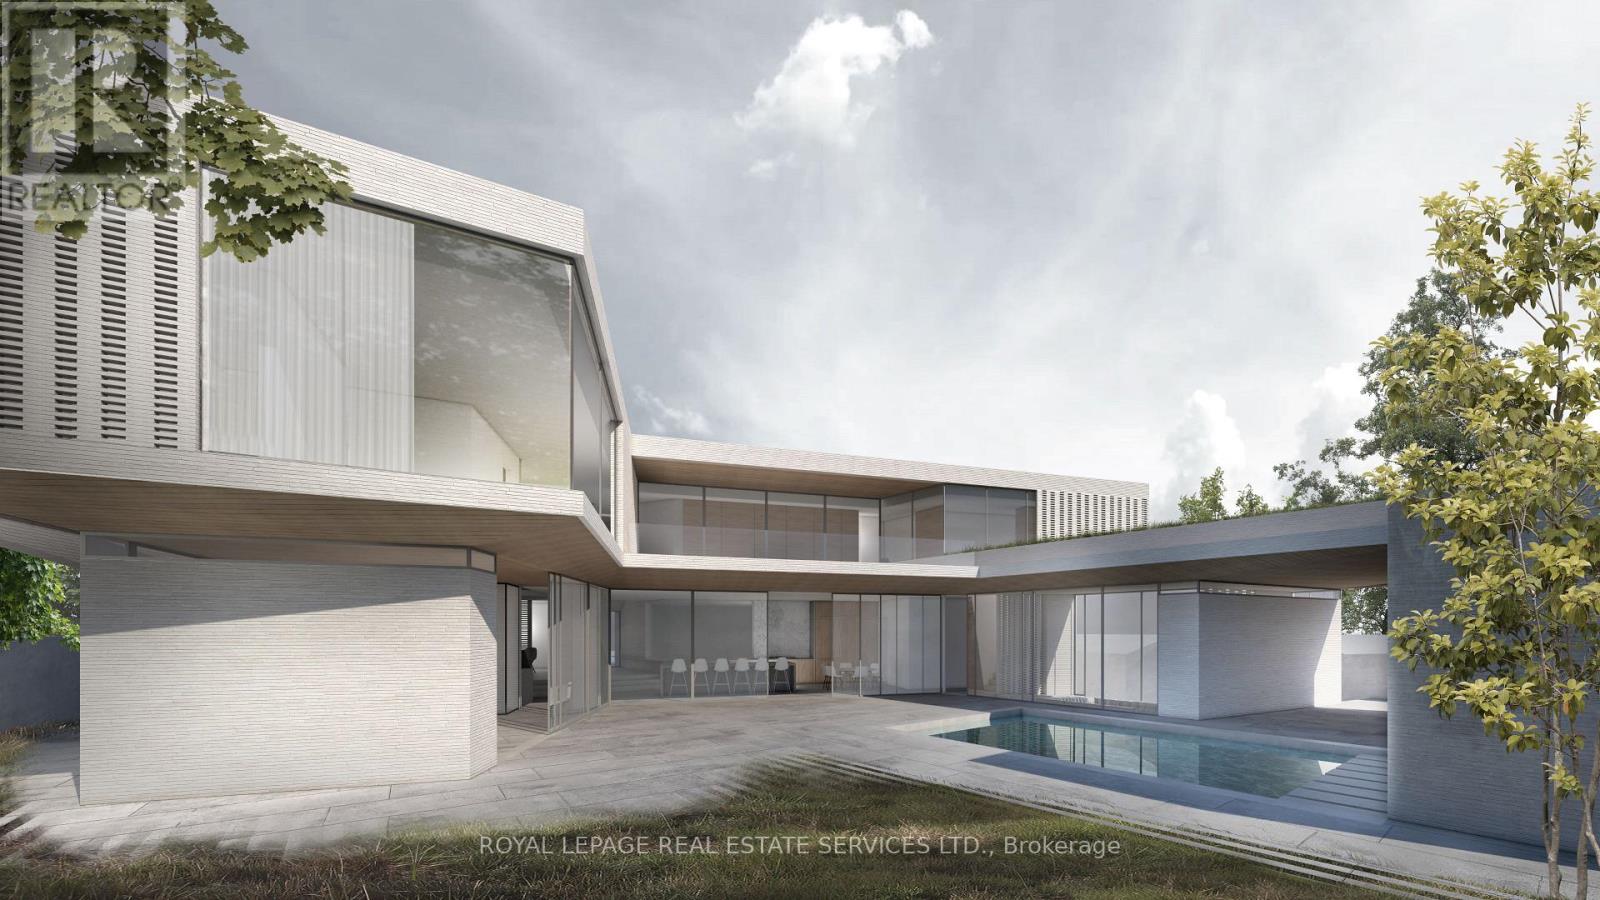
The Bridle Path! Modern Contemporary Custom Built Residence With Only The Best Material. Designed By Renowned Architect Lebel & Bouliane. Gourmet Kitchen With All High End Appliances, Grand Center Island & Custom Built Ins Throughout. Multiple W/Outs To The Pool and Garden, Equipped With A Gourmet BBQ Area, Betz Inground Pool, Gorgeous Pool House Or Home Office. Private 100 x 131 Ft Lot With a 3 Car Attached Garage. Stunning South Views From the 2nd Floor Wrap Around Terrace Complimented By A Green Roof. This Architectural Gem Features Multiple Skylights, Arched Ceilings and Windows To Allow For Maximum Natural Light. Main Floor Sunk-in Family Room With Custom Built In Cabinets With Extra High Ceilings. All Glass Living Room & Formal Dining Room. The Floor-to-Ceiling Glass Doors Open Seamlessly To The Backyard, Where Continuous Flooring Creates A Seamless Indoor-Outdoor Connection, Extending Your Living Space And Blurring The Gorgeous Porcelain Tiles & European Oak Flooring Throughout. Wood Ceilings & Stairs Are Engineered Plank - Made In Austria. Primary Bedroom Features Wrap Around Windows, Spa Like 5 Pc Ensuite & Custom Walk In Closet With Custom Shelving. All Bedrooms Feature Custom Built In Closets, Vaulted Ceilings And Ensuite Baths. 2nd Floor TV/Rec Room. Extra Deep Lower Level Features, Rec Room With Bar Area, TV/Media Room, Office With Custom Built In Desk & Shelves, Nanny's Bedroom With Ensuite Bath & Built In Closets. Oversized Gym/Games Room, Spoil Yourself In The Spa Area With Custom Stone Work. Elevators, Dog Wash Area, Heated Driveway & Garage. Measures 7189 Sf, Plus 3042 Sf In The Finished Lower Level. Ask The Listing Agent For The Long List Of Extras And Upgrades. Minutes To The Top Private Schools, Edward Gardens, Private Clubs And Golf Clubs, Bayview Village and The 401. Located A Brief 20 Minutes From Downtown Toronto and Pearson International Airport. House Is Nearing Completion So the Buyer Has Time To Choose Some Finishes & Paint Colors. (id:65446)
11400 No. 2 Road
Richmond, British Columbia
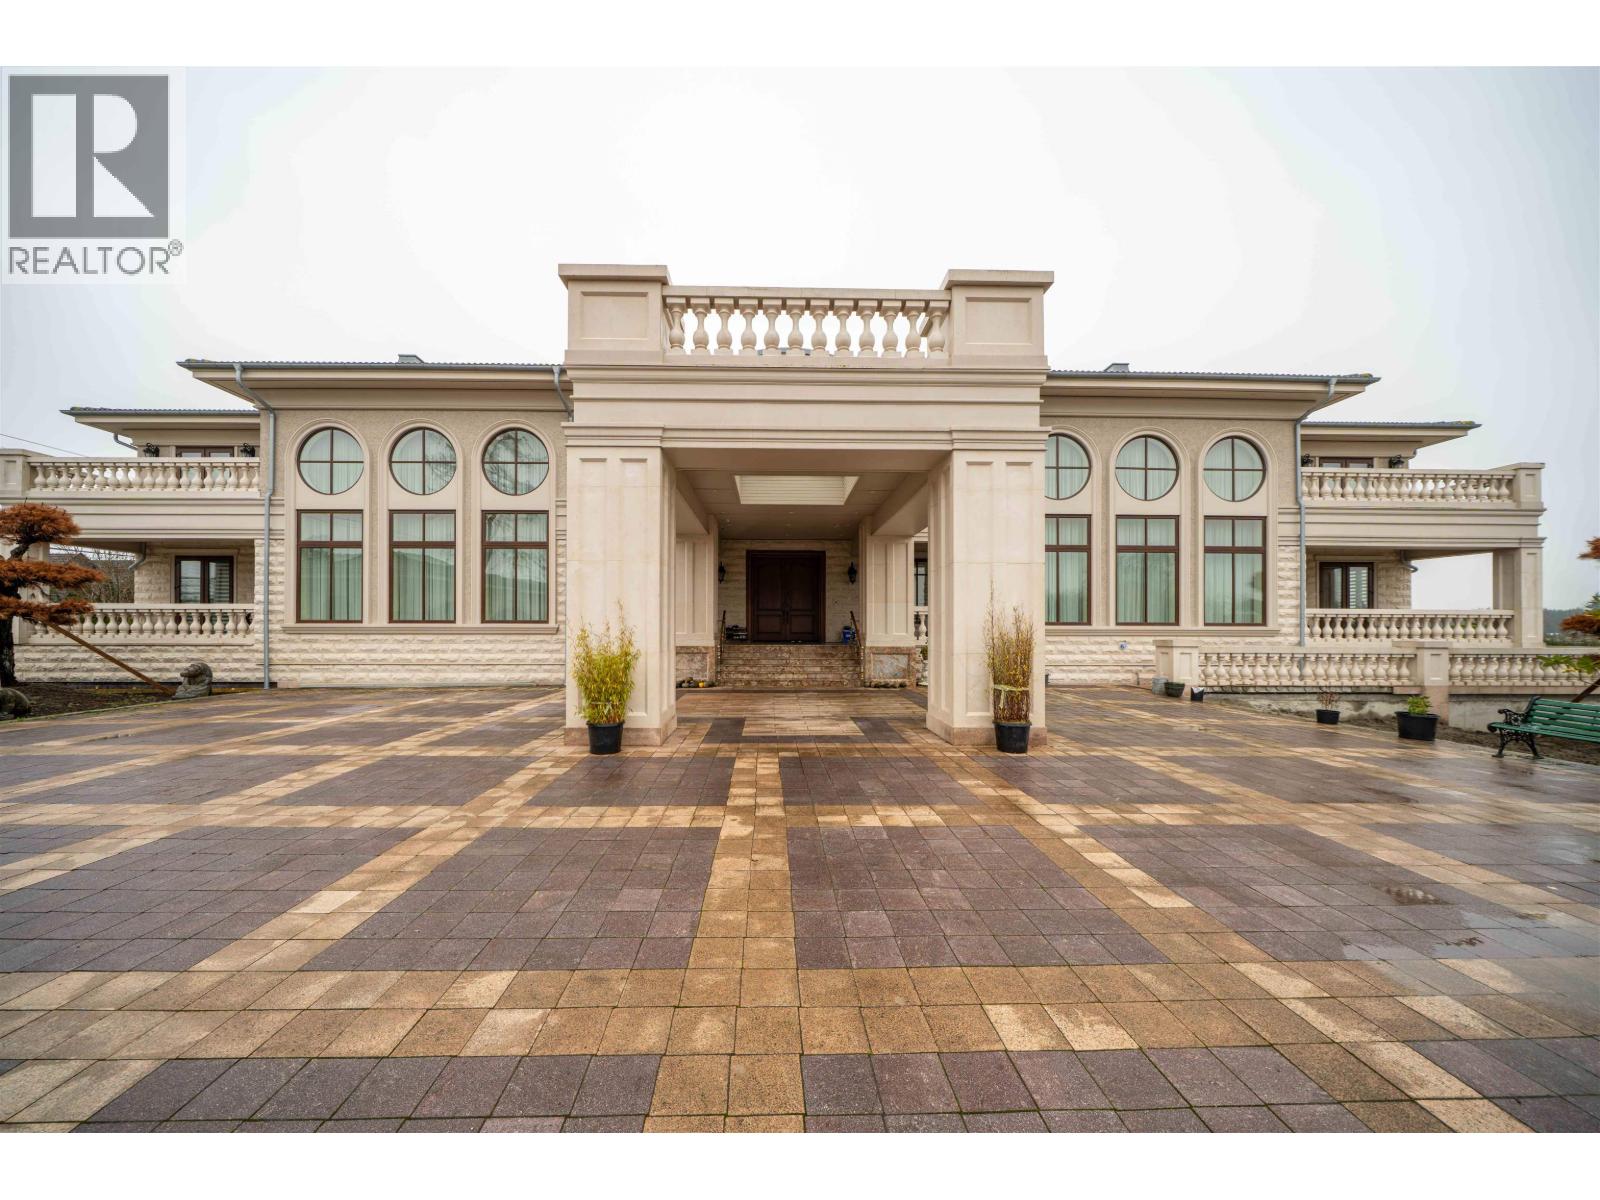
Please contact your realtor for showings. 26.6 Acres with almost 19000 sq/ft house in prime Richmond location. Extremely rare opportunity to own this one of a kind crown jewel. 3 Master bedrooms over 1500sq/ft each, 6 car garage with virtually limitless outdoor spaces. Designed by renowned Loy Leyland architecture, features too many to list. Showings by appointment only. Social media collaborations respectfully declined. (id:65446)
1605 6700 Dunblane Avenue
Burnaby, British Columbia
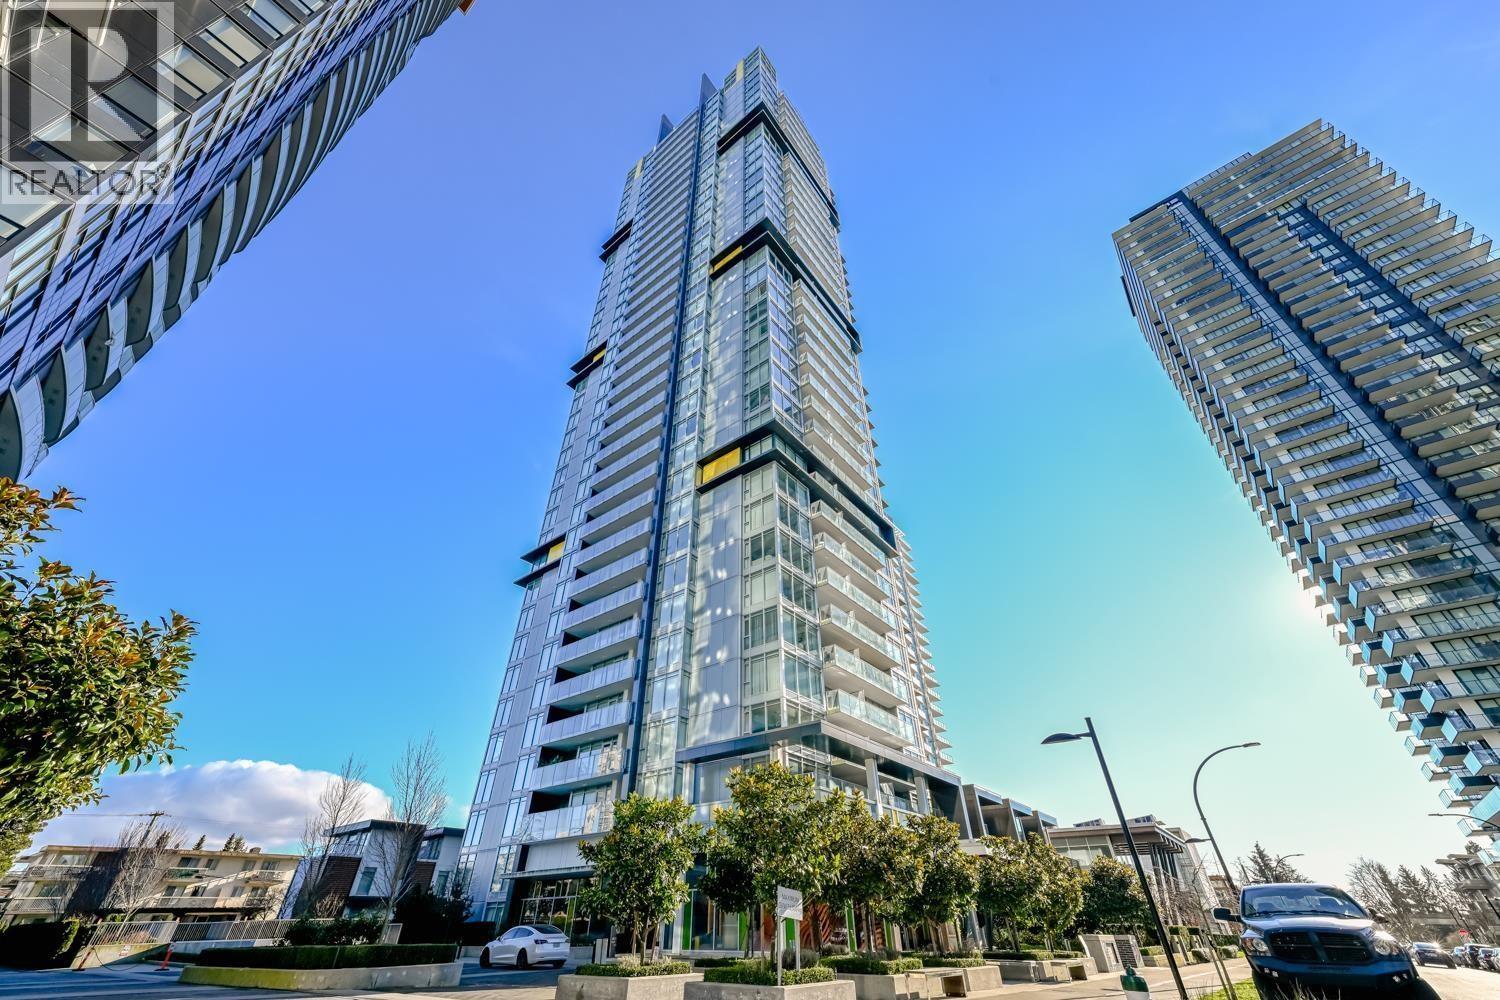
Location! Location! Location! Vittorio by Polygon just steps away from Burnaby's Metrotown Center. This functional Air-conditioned 2BR/2Bath unit boasts unobstructed north shore mountain views from floor-to-ceiling windows. Functional layout separates the 2 BRs. NO one square foot of wasted floor area. GOURMET KITCHEN with plenty of cabinet & counter space, top-of-the-line FULL SIZE APPLIANCES incl. GAS stove, built-in microwave, S/S fridge & dishwasher. Enjoy some afternoon tea on the huge balcony while overlooking the breathtaking mountain view. Heating/AC/HOT WATER & GAS INCLUDED in very reasonable strata fee. Amenities including Gym, basketball court, study room, guest suites, kids playground & entertainment lounge.Short WALK to Metrotown, Bonsor Park/Rec Complex, skytrain & more! (id:65446)
316 2382 Atkins Avenue
Port Coquitlam, British Columbia
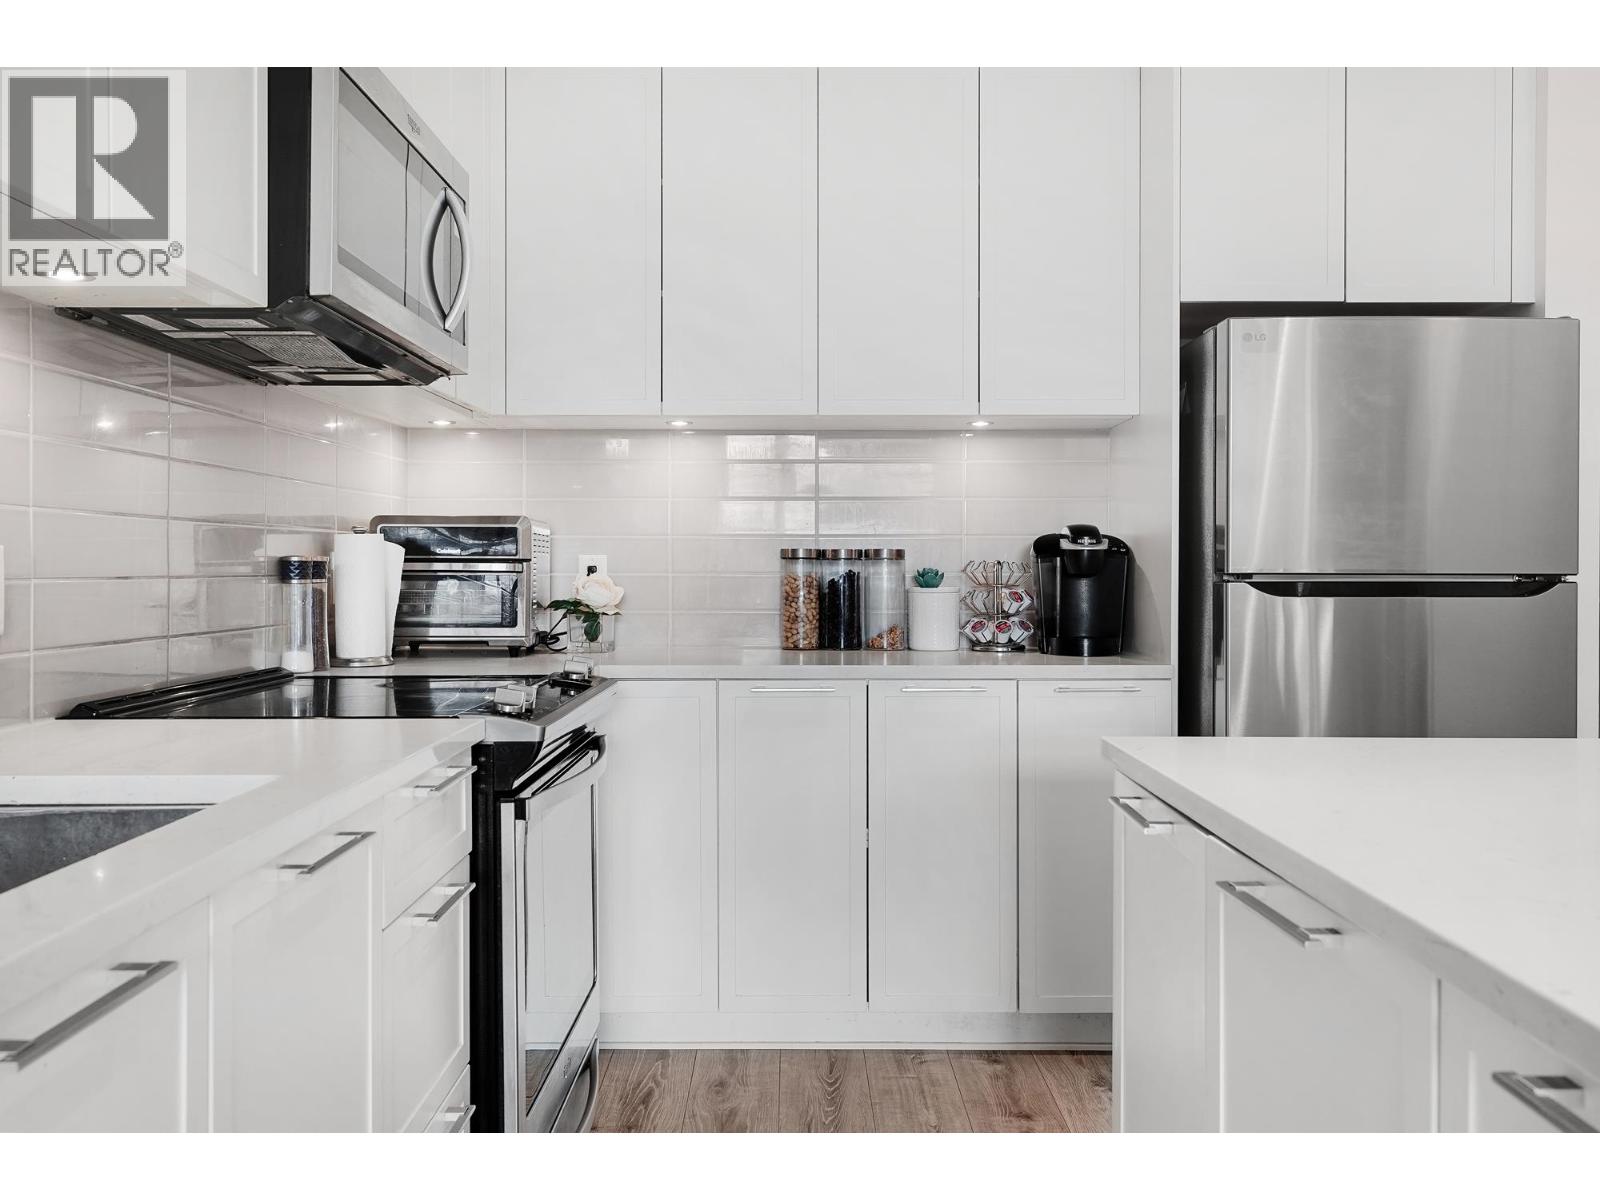
RARE, south-west facing 3 bedroom 2 bathroom corner unit in Central Port Coquitlam! Built in 2019, this layout offers a gourmet kitchen perfect for entertaining with quartz countertops, large island, stainless steel appliances and abundant cabinetry. This spacious living room is filled with natural light and opens onto covered balcony. Three generous bedrooms provide plenty of space for family, guests, or a home office. Wide plank laminate flooring and 9' ceilings throughout. Amenities include fitness room, party room and ample visitor parking. Includes 2 parking stalls. Steps to shops, cafes/restaurants in Central Port Coquitlam, 10 min walk to Port Coquitlam Recreation Centre and West Coast Express, all levels of schools. (id:65446)
1 Industrial Park Rd E # 1
Blind River, Ontario
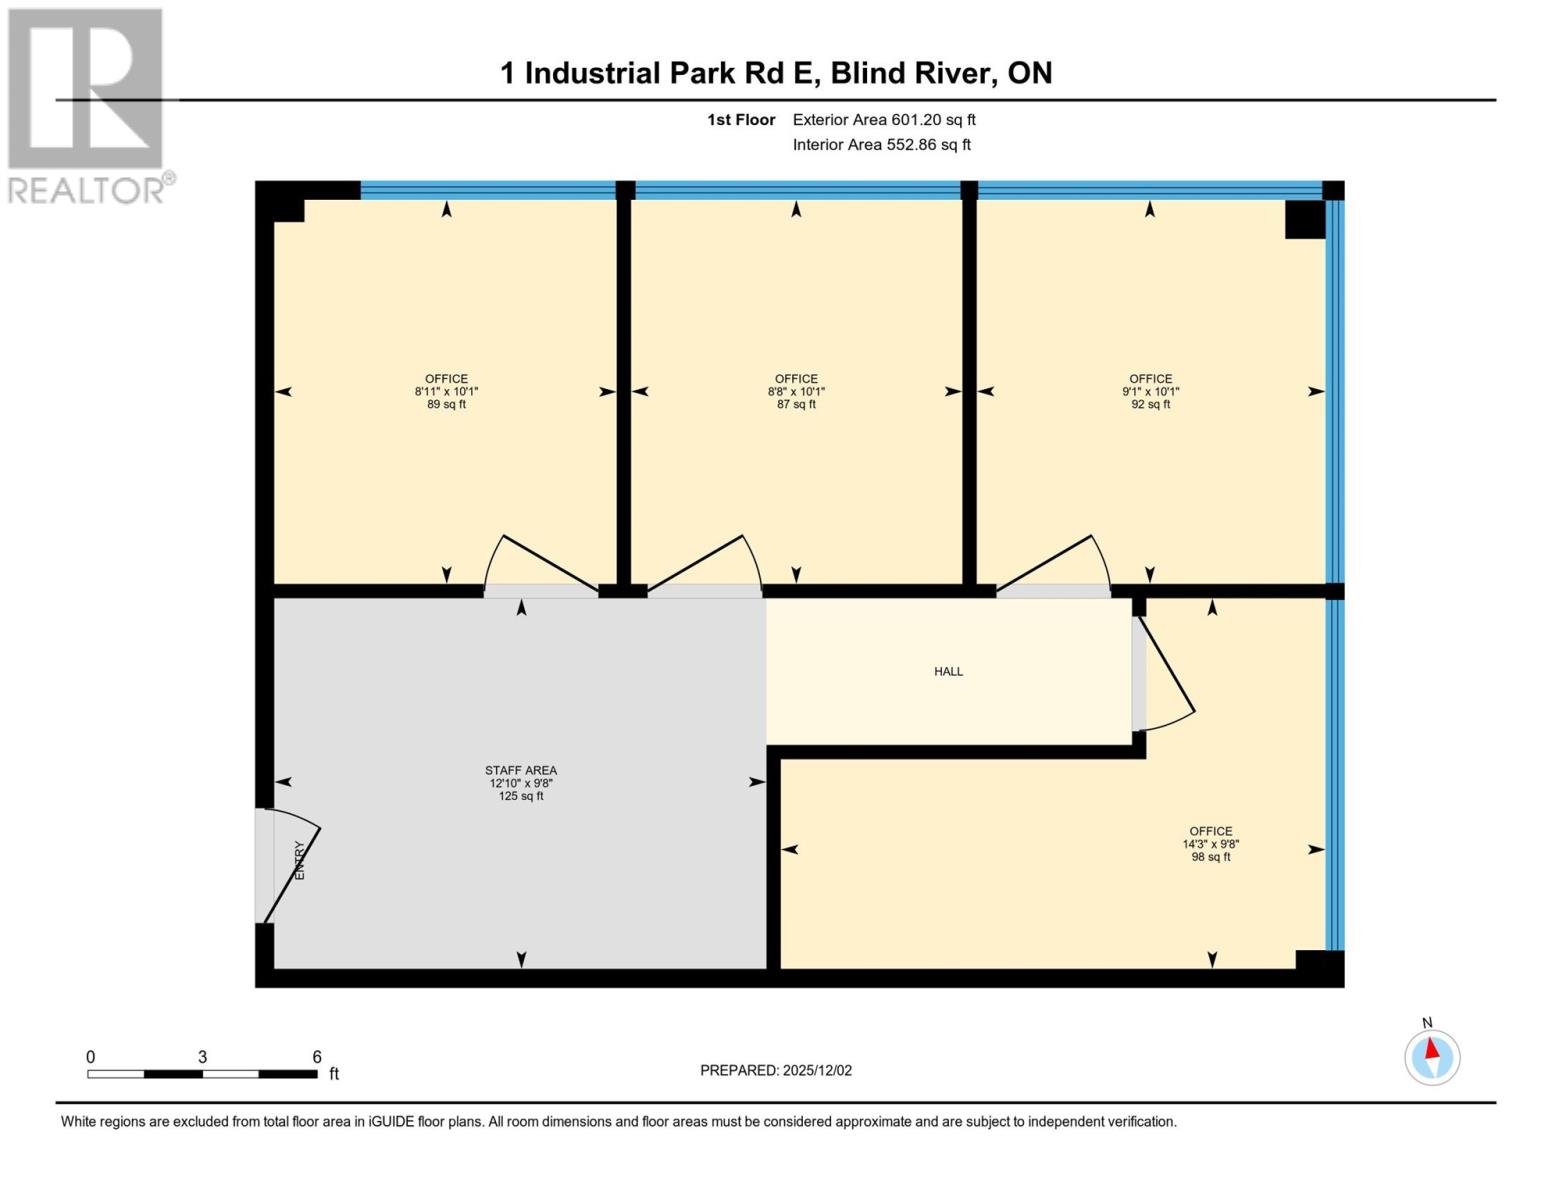
Commercial building with office or retail space for lease. Under new ownership and management. This space offers almost 600 sqft with 4 offices and a reception area with kitchenette and sink. Lots of natural light with wall to wall windows and partial views of Lake Huron. This unit is on the second floor. Building has an elevator and wheelchair access. Common bathrooms on each floor and a common boardroom that can be booked by tenants. Ample parking and high traffic location just off highway 17 East. (id:65446)
81 Vansickle Trail
Havelock-Belmont-Methuen, Ontario
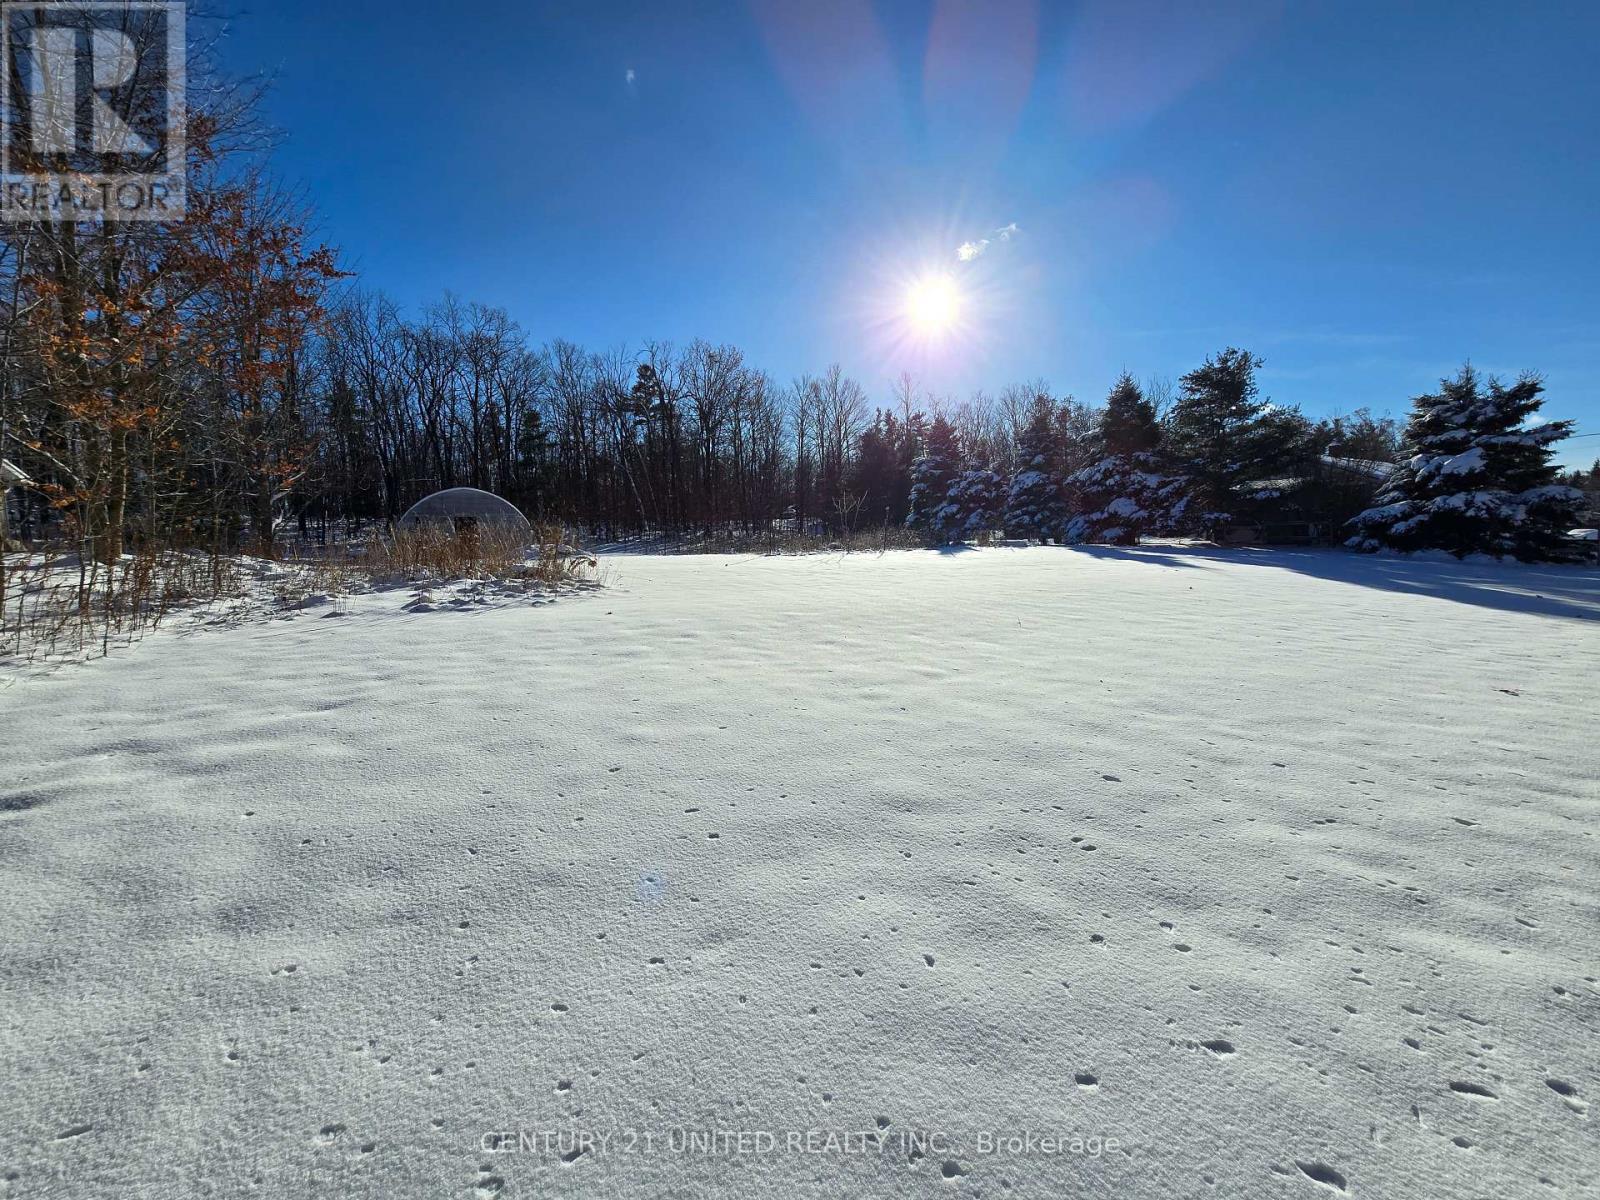
20 minutes North of Havelock sits this 2 acre building lot. Situated on a dead end, municipally maintained road. The lot is partially cleared, leaving an untouched portion of mixed bush ideal for privacy or walking trails. The property gently slopes up towards the back, away from the road, creating an ideal setting for your potential new building project. (id:65446)
210 - 365 North Front Street N
Belleville, Ontario
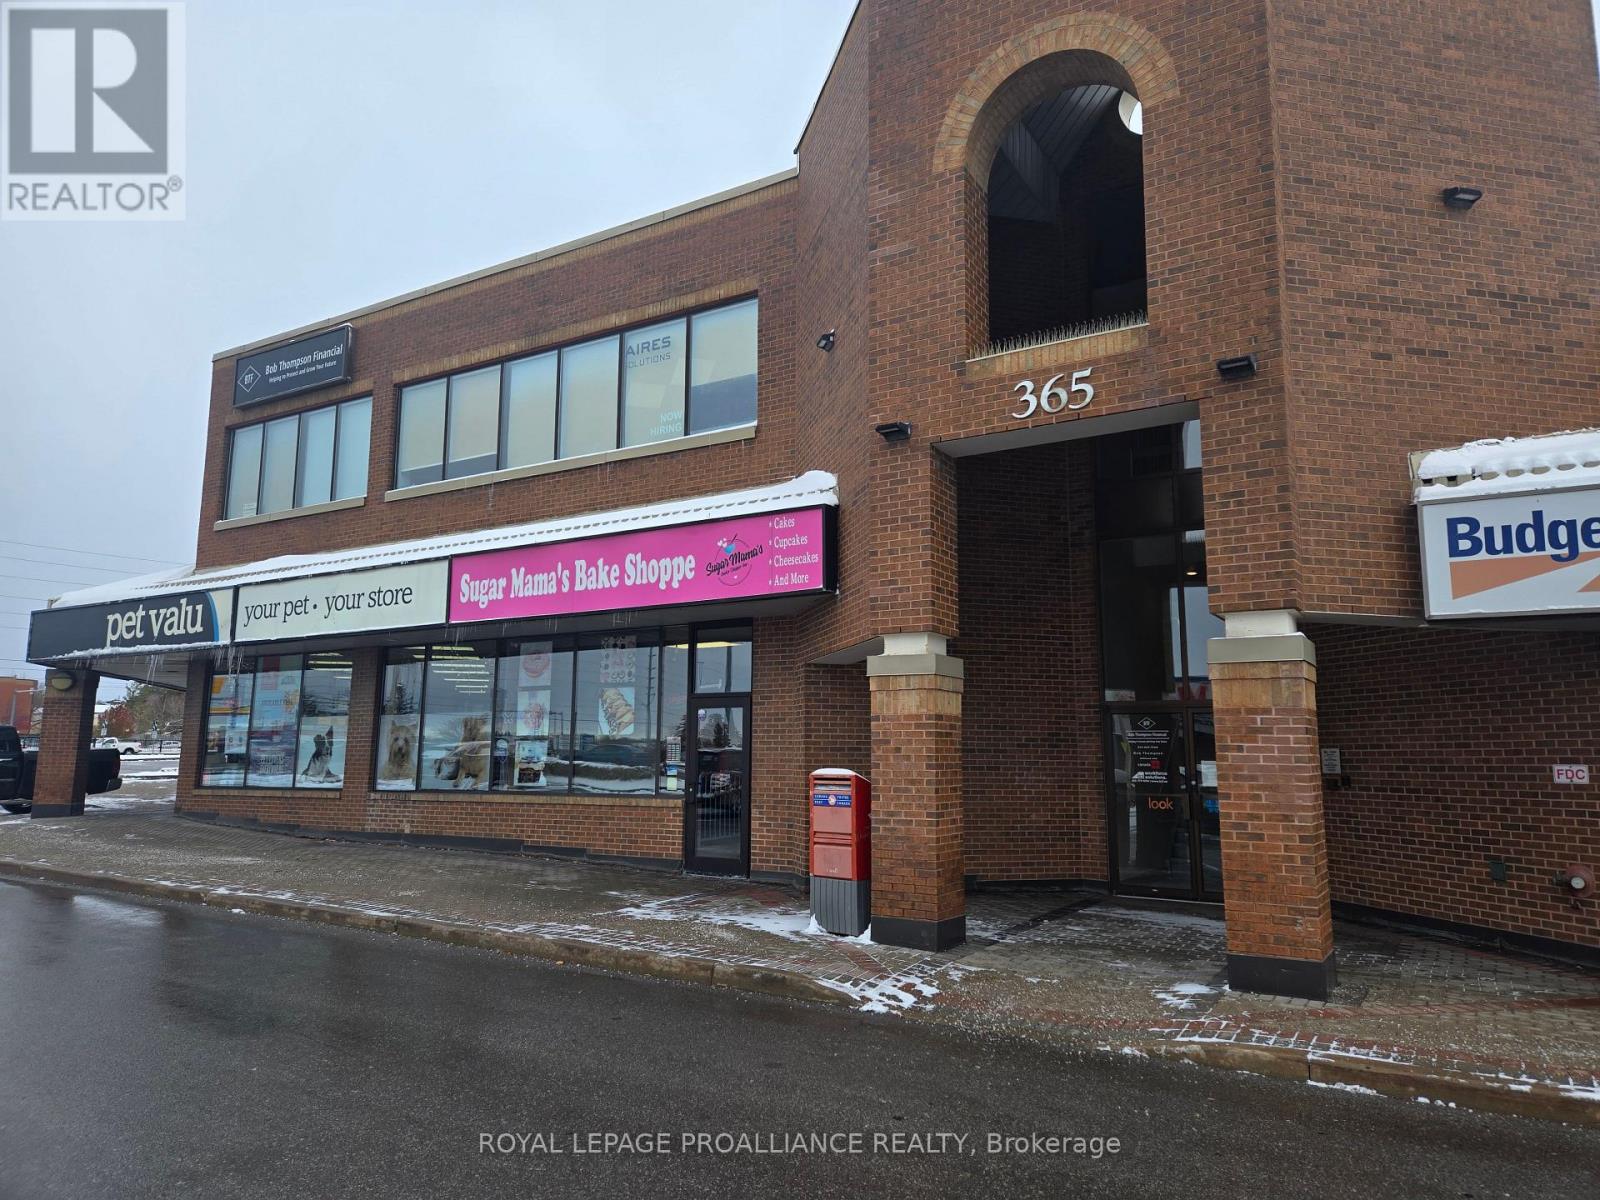
This 3,400 sq. ft. professional office suite is located in Belleville's prestigious Bell Tower Shopping Centre, just seconds from Highway 401 at the city's busiest intersection. Situated on the second floor, the space features three separate entrances, offering flexible options for subdividing into smaller units. The suite includes two kitchenettes, dedicated tenant washrooms on the same floor, and convenient elevator access. Gross rent includes utilities and common area charges, and the property provides ample on-site parking. The building offers keyless entry and an automated locking system after hours for added security. Digital signage is available through a third-party contract. (id:65446)
183 Hastings Street N
Bancroft, Ontario
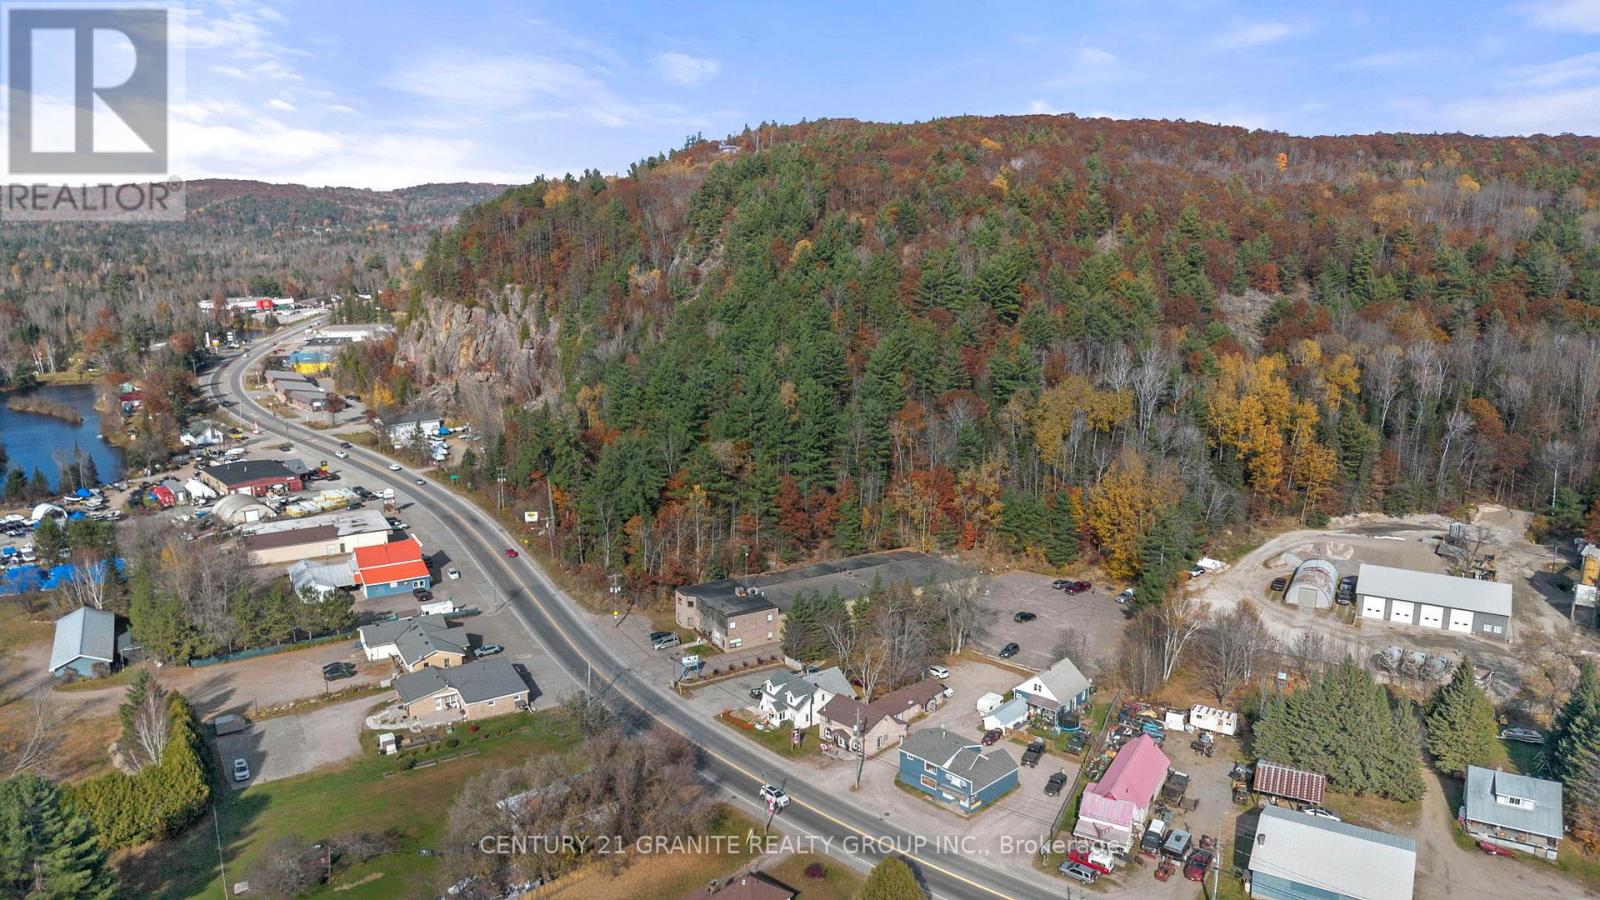
Ready to bring your business dreams to life? This turn-key restaurant comes with a bright and spacious 2-bedroom apartment (574 sq ft) above-perfect for living where you work. The main floor offers a fully equipped restaurant setup with Main Street commercial zoning, giving you the freedom to run a cafe, retail shop, takeover the very successful established restaurant or any venture you've been dreaming of. Enjoy the convenience of municipal water and the affordability of a private septic, plus a private parking lot for 8+ vehicles-a rare find in town! The restaurant is equipped with owned commercial appliances, male and female washrooms, foyer, 15x24 ft dining area with an additional 12.5x14ft flex space to accommodate more diners. Located just steps from downtown Bancroft, you'll benefit from high visibility and steady local traffic, surrounded by other established businesses in one of Ontario's fastest-growing small towns. Whether you're an entrepreneur ready to serve the community or an investor looking for a smart mixed-use opportunity. Live upstairs. Work downstairs. Grow your future-all right here in Bancroft. The restaurant is sold fully equipped. (id:65446)
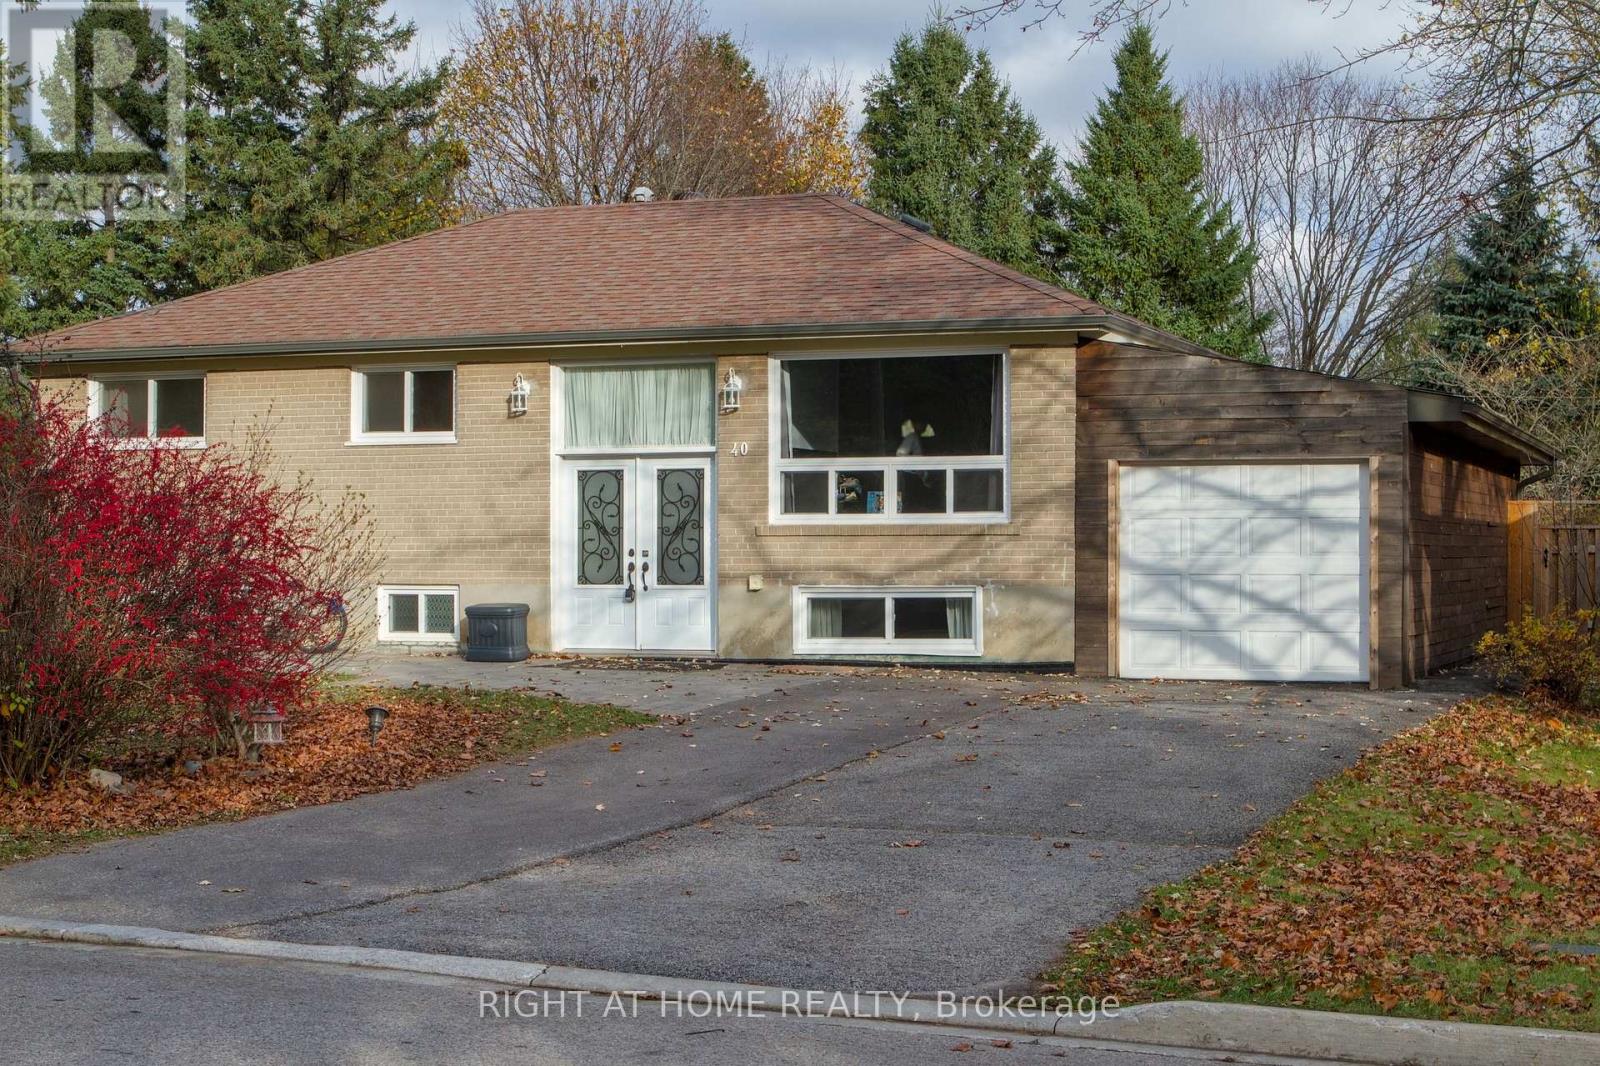
Main - 40 Foreht Crescent
Aurora, Ontario
Beautiful Renovated Detached House For Rent (Main Floor Only With Deck). *** Legal Separated Unit ***, Registered With City And Fire Code Inspected. Gorgeous Modern Kitchen With Stainless Steel Appliances And Granite Countertop. Spacious Open Concept And Large Windows. Large Deck For Your Outdoor Enjoyment. 3 Large Bedrooms And 2 Washrooms. Private In-Suite Laundry. The House Is As Convenient As It Can Be. Walking Distance To Top Ranked Aurora High School. 10 Mins Drive To Hwy 404, 5 Mins Drive To Aurora Go Station. Many Large Chain Retails, Grocery Stores, Banks, Restaurants And Fitness Are Nearby. ***EXTRA*** S/S Appliances: Fridge, Stove And Dishwasher. Private Washer & Dryer. 1 Garage Parking Space 2 Driveway Parking Space. Tenant Pays 60% Utilities (100% If Lower Is Vacant) And Carries Content And Personal Liabilities Insurance. No Smoking & No Pets. (id:65446)
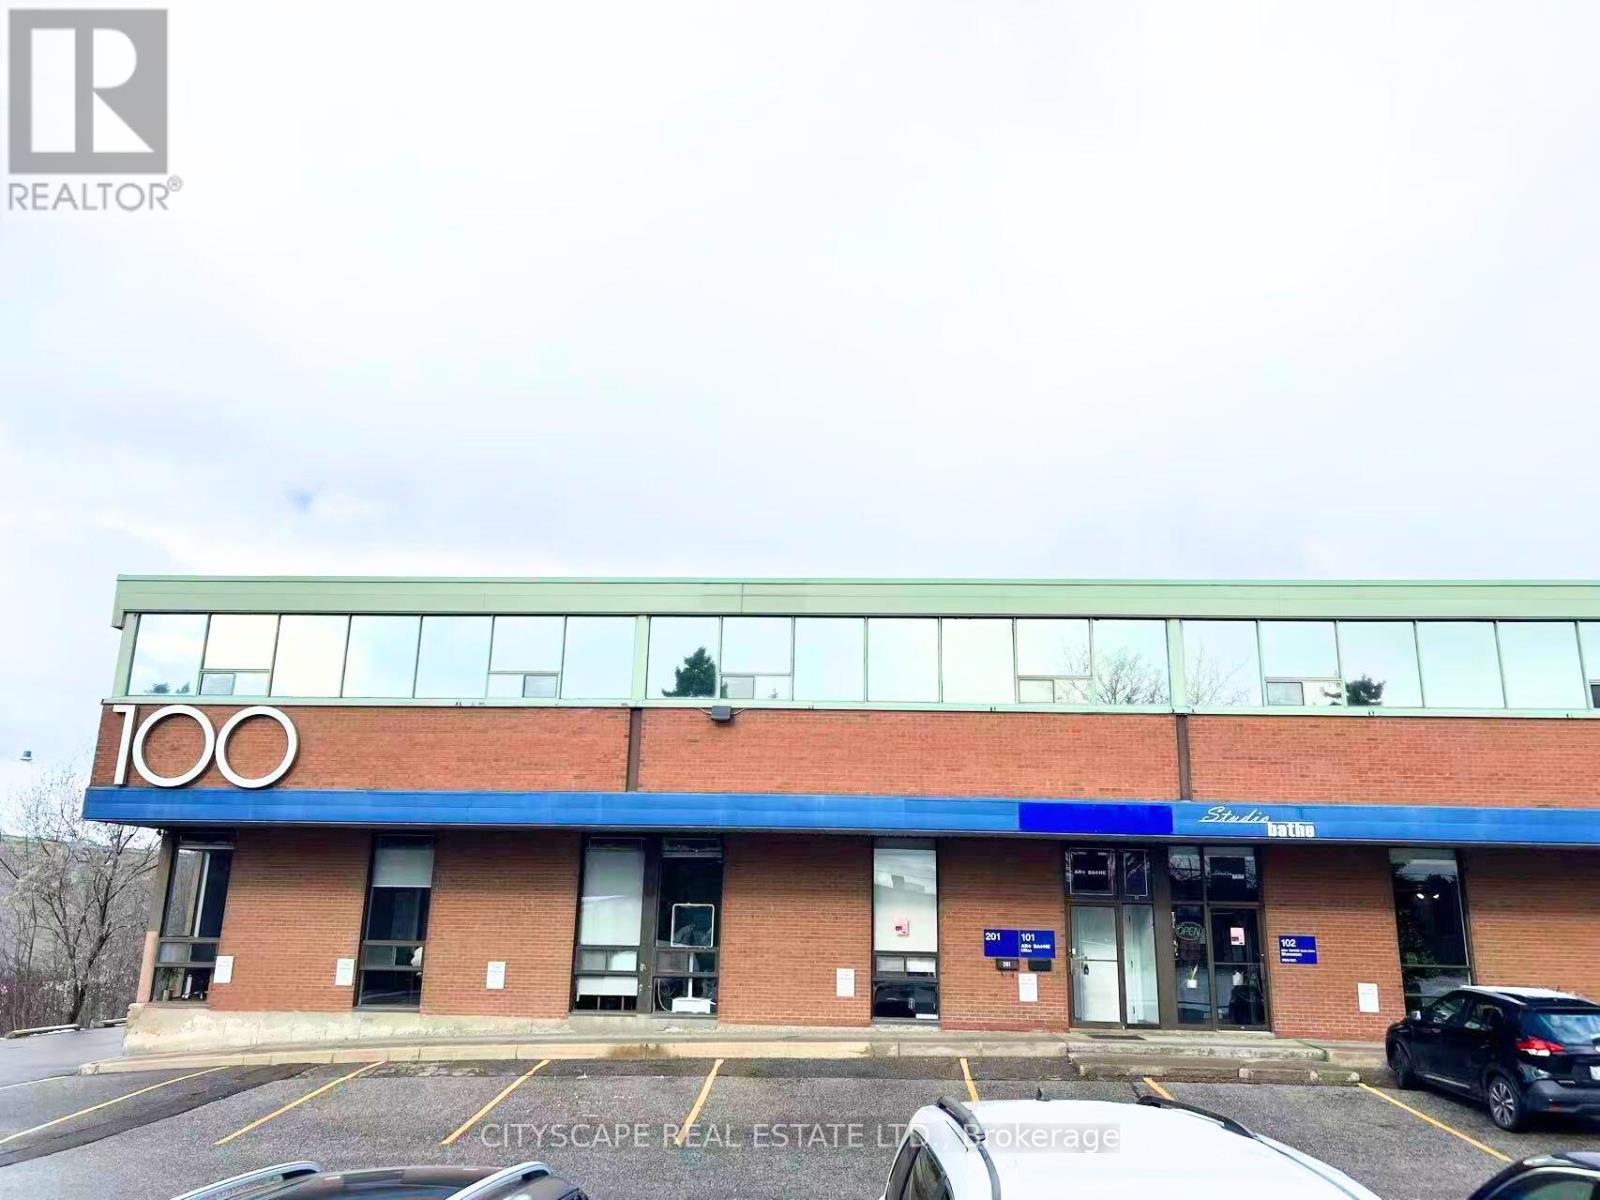
101 & 102 - 100 Steelcase Road
Markham, Ontario
Excellent Sublease Opportunity, 22 Feet Clear Height Warehouse with 4 Truck Level Doors, 53 ft Trailer Access Available, Located in Markham, Available for Immediate Occupancy. (id:65446)

1608 Zwicky Road
Kaslo, British Columbia
Visit REALTOR? website for additional information. Charming country home with over $280,000 OF EXTENSSIVE UPGRADES *Acreage is Sub- Dividable & carries 2 REGISTERED physical addresses making subdividing very easy! *Fibre optic internet installed *Multiple water springs *Feature open log detailing *Cedar tongue & groove panel *2 skylights *Custom arched doorways *Potential to have a rental suite *Some equipment included *New water line installation *Main floor features lovely living & dining area, patio doors to the wrap around deck & beautifully renovated kitchen w/ new appliances & soft close cabinetry *3 spacious bedrooms with walk in closets *Family room *Laundry & basement walk in entrance *NEW Carport & storage *Office space *Kids playground *Updated barn *Fenced garden w/ 2 additional open gardens *Under deck storage. *Insulated separate office. (id:65446)
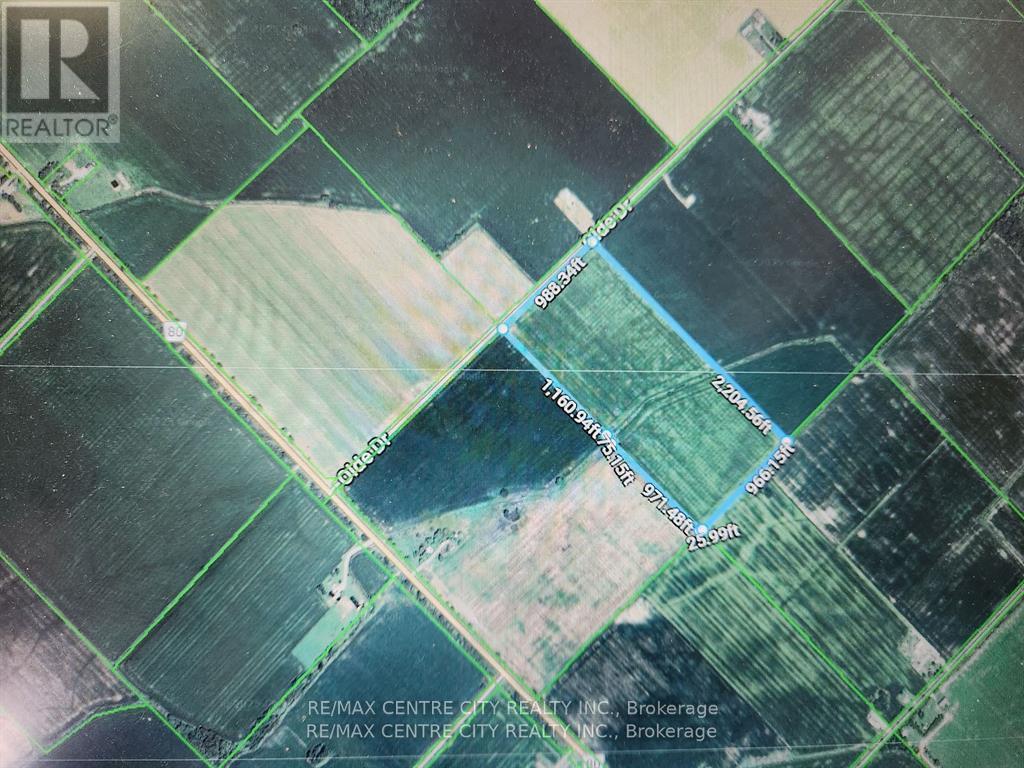
3869 Olde Drive
Southwest Middlesex, Ontario
50 +/- workable acres for sale just west of Glencoe. Systematically tiled 6-7 years ago. Tile maps available. Clay loam soil. Level terrain. A perfect add to your existing holdings. (2025 corn crop not included) (id:65446)

613 - 55 Cedar Pointe Drive
Barrie, Ontario
1,715 s.f. of bright space with lots of windows & skylights. Building fronts on Hwy 400. Common area washrooms, granite foyer, lots of parking. Renovated A Class office building in Cedar Point Business Park. $16.50/s.f. plus TMI - $12.72/s.f. Pylon sign additional $40 per month, per sign. (id:65446)
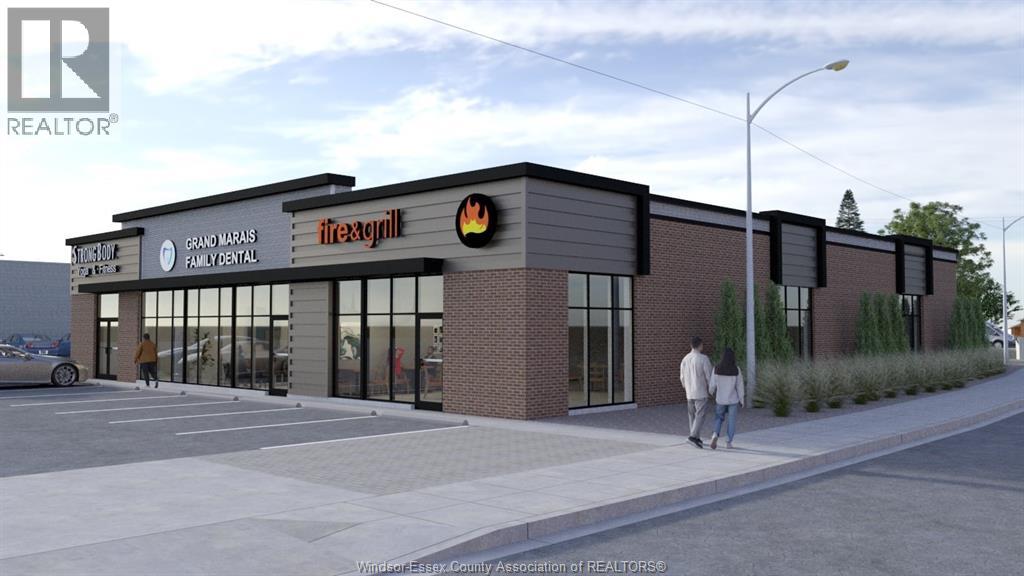
2980 Dominion Boulevard
Windsor, Ontario
Introducing a brand new, stand-alone multi-tenant plaza under construction in the pulse of South Windsor. Strategically located at the prominent corner of Dominion Boulevard and Grand Marais Road, this high-visibility site offers unbeatable exposure and is just 30 seconds from E.C. Row Expressway, providing seamless access across the city. The building is currently being redeveloped into a modern commercial plaza with units ranging in size from 1,500 to 8,200 square feet, making it ideal for retail, grocery, medical, dental, office, or service-based tenants. With 77 on-site parking spaces, this property ensures convenience for both staff and customers. This is a rare opportunity to establish your business in one of Windsor’s most sought-after locations. Secure your unit today! (id:65446)
Lot 3 Donegal Drive
Brantford, Ontario
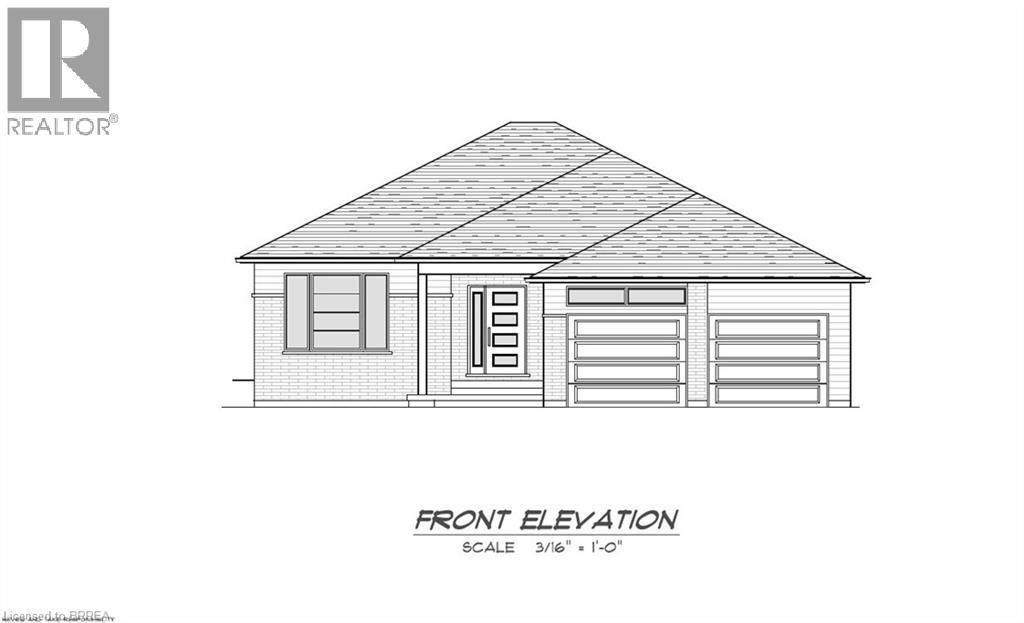
Custom-Build Your Dream Home! Coming in 2026, Carriageview Construction offers another stunning bungalow crafted with quality and attention to detail. This beautifully designed 1,337 sq. ft. home will be situated on a generous 54 ft. wide lot, featuring a rear covered porch off the dining room—perfect for relaxing outdoors—and an attached 2-car garage. Step inside to an inviting open-concept floor plan with thoughtful features throughout, including: 2 spacious bedrooms, with a Primary suite complete with its own private ensuite; A stylish and functional main 4-pc bathroom, and Main-floor laundry for ultimate convenience. Buyers will enjoy the opportunity to personalize their home, choosing from the builder’s selection of brick, vinyl siding, cabinetry, flooring, paint, and more to suit their style. Additional highlights include: HST and TARION Warranty included in the purchase price for peace of mind. A Chain link fence to be installed by the Builder across the rear of the property. Multiple floor plans available, with the option to build on other lots or custom-design your own home. This is your chance to create the home you’ve always envisioned with a trusted local builder. Reach out today for more details! (id:65446)