
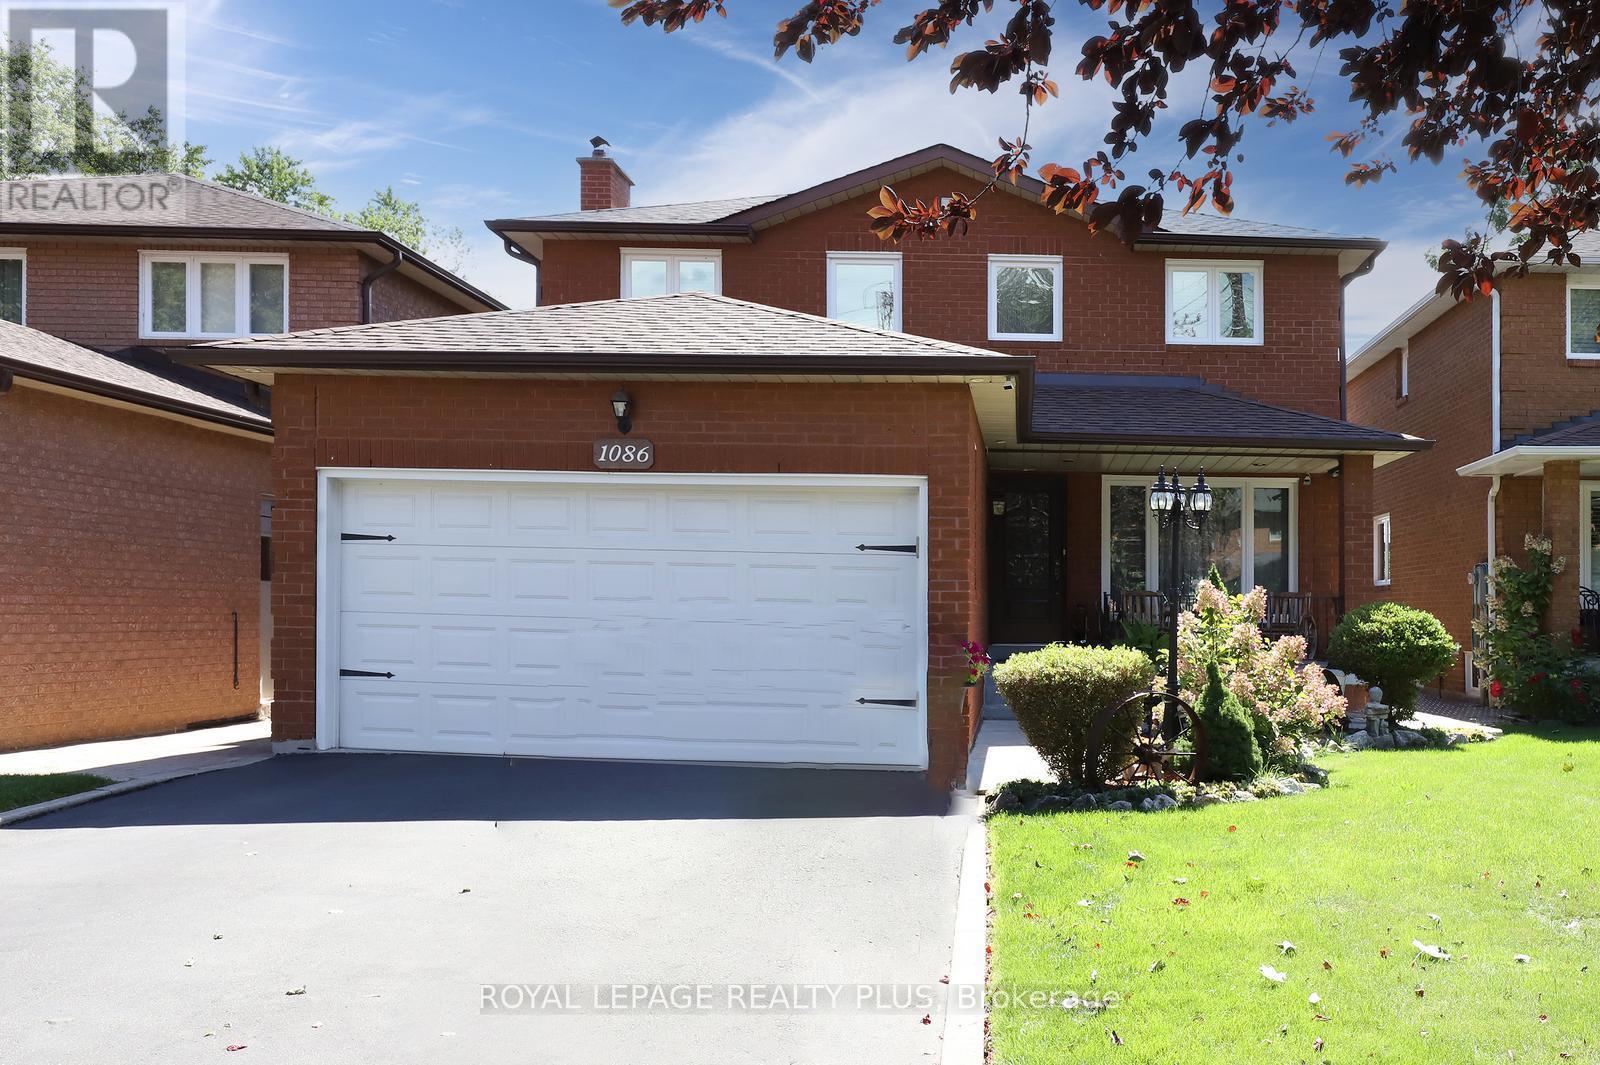
1086 Hedge Drive
Mississauga, Ontario
All brick detached 2-storey family home, a nearly 160x40-foot lot in the highly sought after Applewood Acres community, offering the perfect blend of space, comfort, and privacy. This home features 4+1 bedrooms and 4 bathrooms, ideal for families. The heart of the home is the custom kitchen, complete with a large granite-topped island with seating for seven, perfect for family meals, homework time, or entertaining. The main floor offers a thoughtful layout with a cozy family room featuring a wood-burning fireplace, along with bright, open-concept living and dining spaces designed for everyday living and special gatherings. Upstairs, the spacious primary bedroom provides a peaceful retreat with its own private ensuite. Three additional generously sized bedrooms offer plenty of space for kids or guests and share a well-appointed main bathroom with a deep soaker tub. The fully finished basement extends your living space with a fifth bedroom, a large rec room for movie nights or playtime, a full bathroom, a gas fireplace, and a wet bar with potential for an in-law suite or second kitchen. Step outside to a beautifully landscaped, a large two-tier deck spanning over 350sqft, interlock patio, wood-burning pizza oven, and firepit-perfect for making lasting memories year-round. Complete with a double-car garage, ample parking, and a prime location close to top-rated schools, parks, shopping, transit, and major highways, this is a home (id:65446)
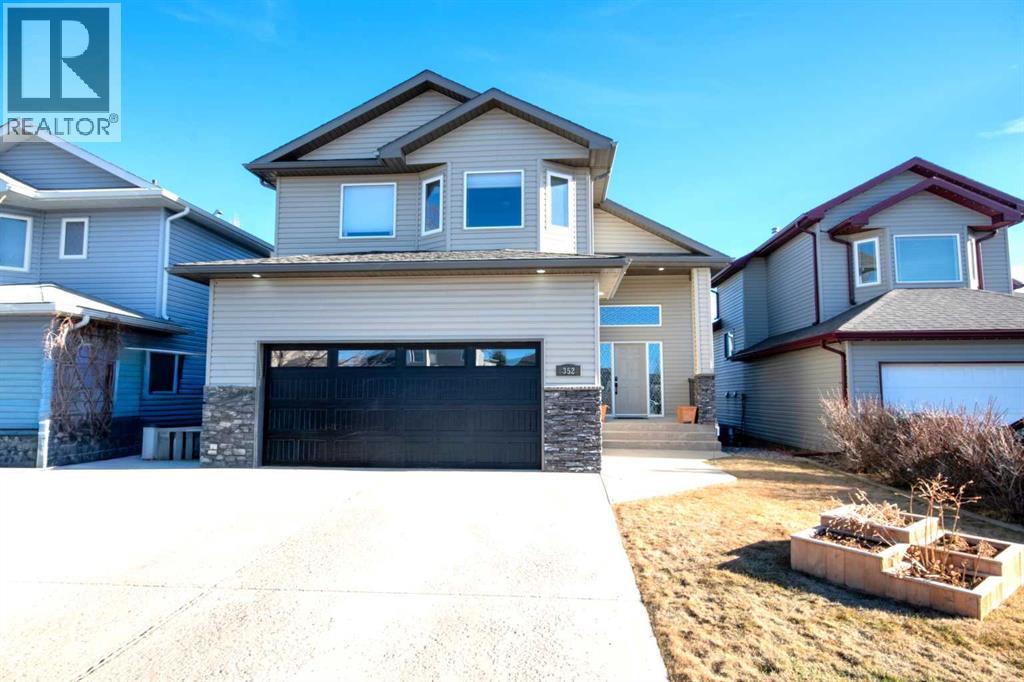
352 Tartan Circle W
Lethbridge, Alberta
This modified bi-level home offers a balanced layout that prioritizes both natural light and personal privacy. The main floor features airy vaulted ceilings and durable slate flooring that runs through the primary living areas, anchored by large windows that bring in sun throughout the day. A standout feature of the floor plan is the master suite, which is positioned privately above the double attached garage and includes its own four-piece ensuite. Two additional bedrooms and a second full bathroom complete the main level, providing plenty of space for family or guests.The home continues to impress in the bright walkout basement, which leads directly to a recently landscaped backyard. This lower level adds a fourth bedroom, a beautiful three-piece bathroom, and a dedicated office space perfect for a quiet work-from-home setup. With a double attached garage and a functional, uncrowded design, this home offers a practical and inviting environment both inside and out. Situated in a quiet neighborhood, this home is just a short walk from a local park and within easy reach of nearby shopping an d amenities. This location offers a perfect balance of community convenience and a peaceful residential feel. (id:65446)
129 Sixmile Bend S
Lethbridge, Alberta
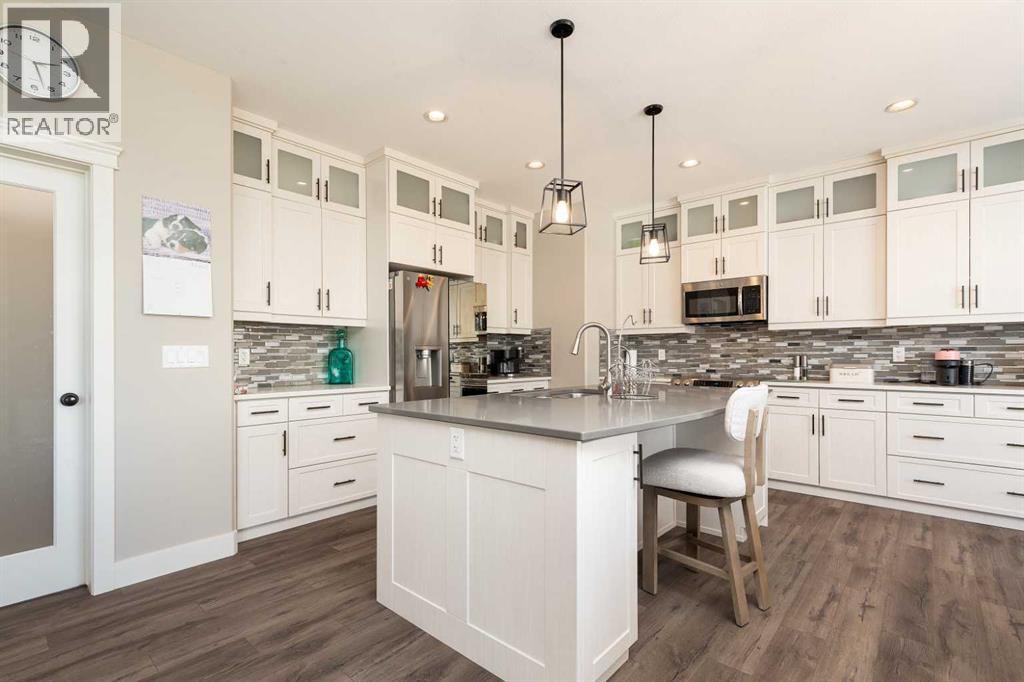
Welcome to this stunning, fully developed home in desirable Southgate, offering space, style, and high-end finishes throughout.Step inside to a stunning open-to-above entrance that immediately set the tone. The main floor features a massive kitchen with quartz countertops, updated appliances, dual ovens, and cabinetry that wraps seamlessly into the dining area. A convenient walk-through pantry connects directly to the garage. The inviting living room showcases a gas fireplace with floor-to-ceiling built-in shelving, while a versatile office or spare bedroom and a 2-piece bathroom complete the main level.Upstairs, you’ll find a spacious primary retreat with a luxurious 5-piece ensuite, including dual sinks, quartz counters, a jetted tub, stand-up shower, heated tile floors, and a walk-in closet. This level also offers a large bonus room, two additional well-sized bedrooms, a 4-piece bathroom, and a dedicated laundry room.The fully finished basement is perfect for entertaining, featuring a large family room with a wet bar, quartz countertops, bar fridge, and a second gas fireplace. Two more bedrooms and a 4-piece bathroom complete the lower level.Outside, enjoy a beautifully landscaped backyard with mature perennials, a circular patio with a water feature, a covered deck with natural gas hookup, and a lower stone patio. The property backs onto an alley and includes a true double garage with impressive 10’ doors, plus permanent outdoor LED lighting.This home checks all the boxes—space, upgrades, and incredible outdoor living. Seller will take TRADES (planes, trains & Automobiles... what do you have?) (id:65446)
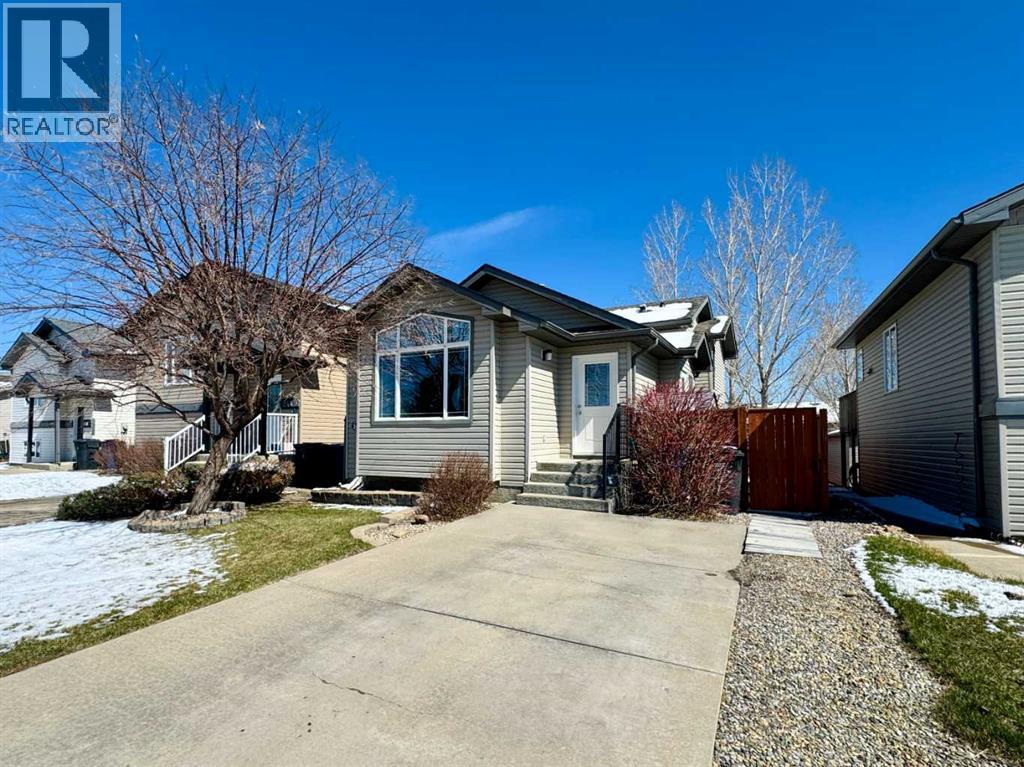
248 Aberdeen Road W
Lethbridge, Alberta
Welcome to 248 Aberdeen Road W, a fully developed 4-level split offering comfort, space, and a functional layout in a desirable West Lethbridge location. This home features 3 generously sized bedrooms and 2 full bathrooms. The main floor offers a bright LDK! The living room is highlighted by a large sunlit window, along with a stylish maple kitchen and a dining nook with direct access to the outdoor grill area. The main living area is enhanced by vaulted ceilings and large windows, creating a bright and welcoming atmosphere. On the second floor, you’ll find 2 bedrooms, including the primary bedroom with a large walk-in closet, along with a 4-pc bathroom. The lower level features a spacious family room with a large window overlooking the backyard, a convenient back entrance, a storage room, and a cosy reading nook. The basement includes a third bedroom, another 4-piece bathroom, a laundry room, and a utility room, adding to the home’s overall functionality. Outside, you’ll find a fully fenced and landscaped yard with a patio, perfect for relaxing or entertaining. Located just steps from a growing number of amenities, including grocery stores, banks, restaurants, and highly accessible to University Drive, 248 Aberdeen Road W offers a practical and flexible living option for families and buyers seeking both comfort and convenience. Please view the video walkthrough in the links tab or on YouTube by searching for the home address; this is a home you’ll want to experience in full. (id:65446)
918 Greywolf Run N
Lethbridge, Alberta
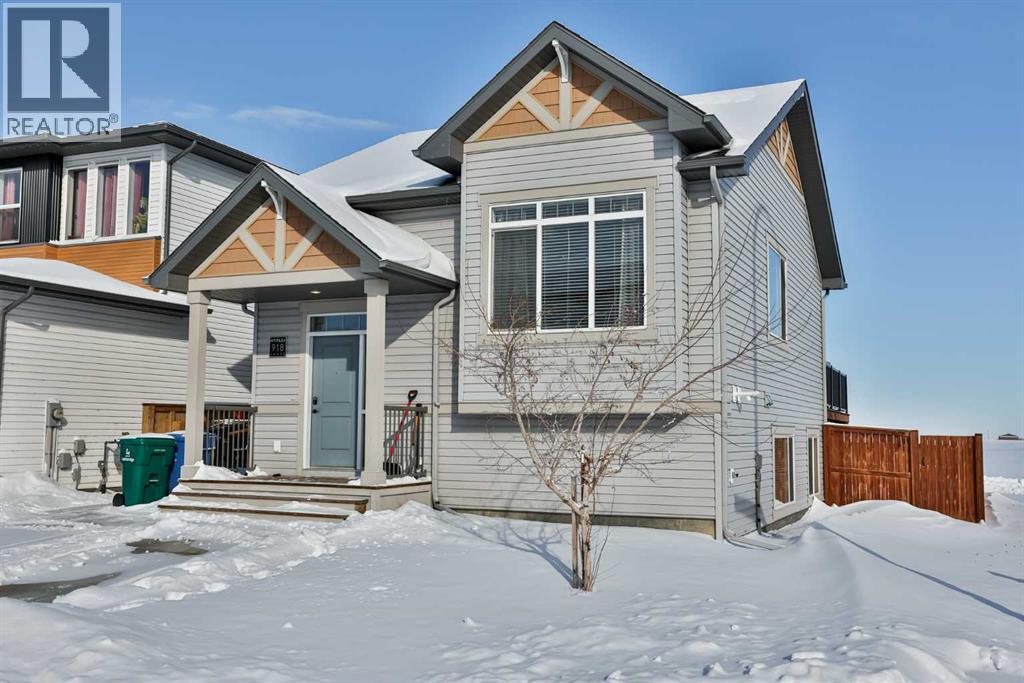
Opportunity knocks with this legally suited bi-level in the sought-after community of Blackwolf! Whether you’re looking to expand your investment portfolio or live upstairs while having someone else help pay your mortgage, this property checks all the boxes. Featuring a legal basement suite with separate entrance, this home offers two fully self-contained living spaces — each with its own kitchen, laundry, and appliances. The upper suite includes a bright, open-concept layout with 2 bedrooms, including a primary bedroom with ensuite and walk-in closet, while the lower suite offers 2 bedrooms and a functional, well-designed layout ideal for long-term tenants.With separate living quarters, investors can maximize rental income from both levels, or homeowners can offset ownership costs by renting out the lower suite. This is true mortgage-helper potential.Additional highlights include: Double detached garage, Corner lot with alley access, Backs onto a field, Bi-level design allowing natural light in both units, All appliances included (2 sets), Strong rental configuration with proven income potential!Located in a family-friendly northside neighbourhood close to parks, schools, and amenities, this property appeals to tenants and owners alike.Whether you’re looking for cash flow, multi-generational living, or a strategic house-hack opportunity, this legally suited property delivers flexibility, revenue, and long-term value. (id:65446)
951 41 Avenue N
Lethbridge, Alberta
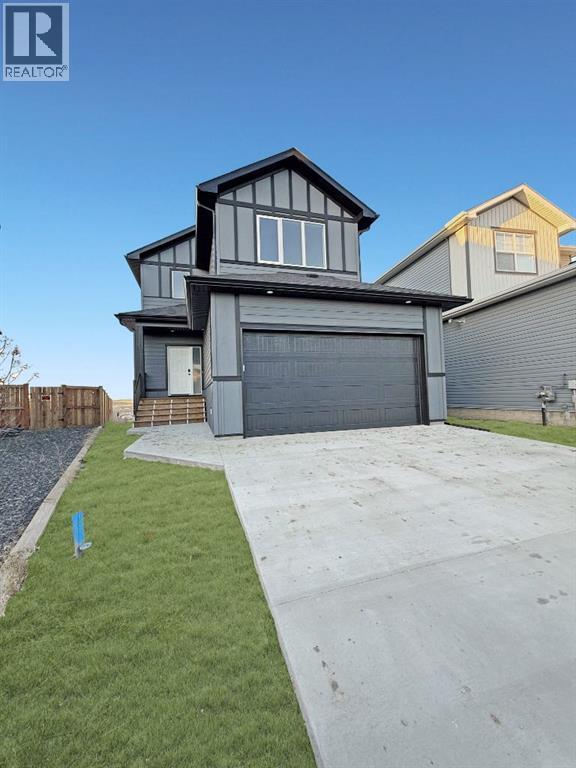
Welcome to 951 41 Ave North! This stunning, brand new two-storey home offering 4 bedrooms and 3.5 bathrooms with a fully developed layout designed for modern family living. The open-concept main floor seamlessly connects the kitchen, dining, and living areas, creating a bright and inviting space ideal for entertaining. This home features three separate living areas, providing flexibility for a family room, media space, home office, or playroom. The fully developed lower level adds even more functional living space. Upstairs bedrooms are spacious and well-appointed, including a comfortable primary retreat with its own ensuite. Enjoy a good-sized backyard perfect for outdoor gatherings, along with the convenience of a double attached garage. Located in a new and upcoming community, this home is just a 5-minute drive to Walmart and only 9 minutes to downtown, offering the perfect balance of growth, convenience, and accessibility. Move-in ready and built with today’s lifestyle in mind—this is a fantastic opportunity in a thriving neighborhood so don't waste your time and call your REALTOR® today! (id:65446)
346 Sixmile Ridge S
Lethbridge, Alberta
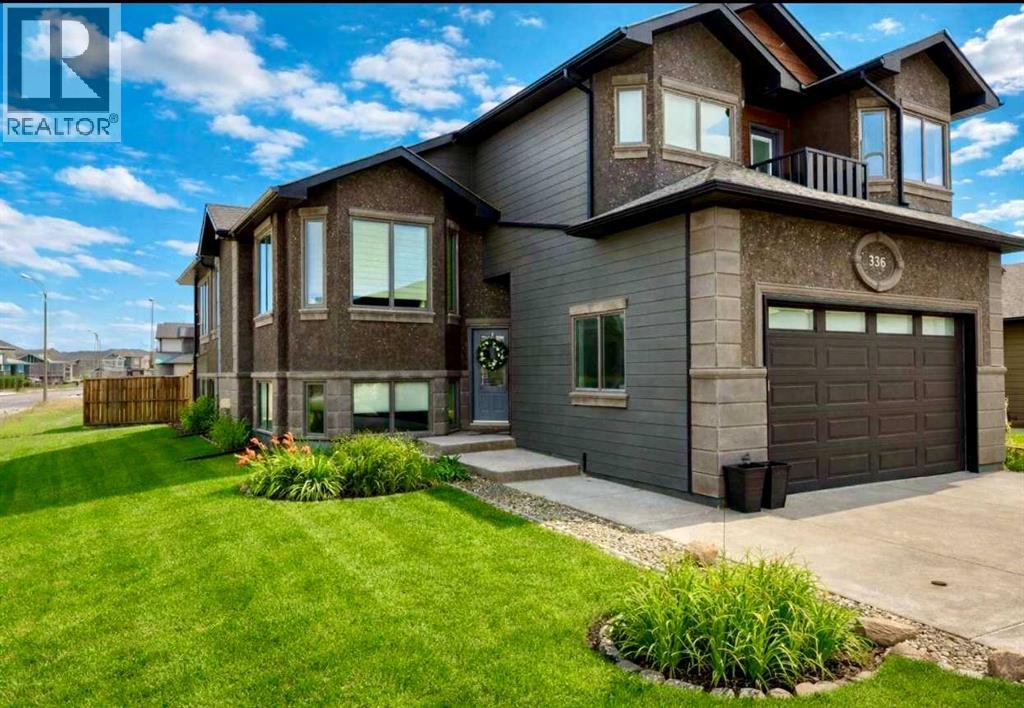
Certified appraisal for $695,000!!! Here is your opportunity to own a custom-built former show home located in the prestigious Southgate community. This exceptional bilevel offers 3,230 sq. ft. of total living space and presents a flawless blend of luxury, comfort, and thoughtful design. The main floor showcases pristine high-end finishes throughout, including hardwood floors, granite countertops, and a bright open-concept layout ideal for both everyday living and entertaining. The home offers 5 generously sized bedrooms and 3 full bathrooms, plus a versatile den—perfect for a home office, study, or additional flex space if you need more room. The spacious primary suite is a true retreat, featuring a walk-in closet and a beautifully appointed ensuite. Downstairs, the basement continues the home’s immaculate presentation and features a second kitchen, separate walkout entrance, cozy gas fireplace, dedicated gym area, and exceptional flexibility for extended family, guests, or potential supplemental income. Additional highlights include a double attached garage, outstanding curb appeal, and a prime location just minutes from shopping, schools, and an abundance of amenities. This meticulously cared-for home is truly move-in ready and shows pride of ownership throughout. (id:65446)
2, 2300 13th Street N
Lethbridge, Alberta
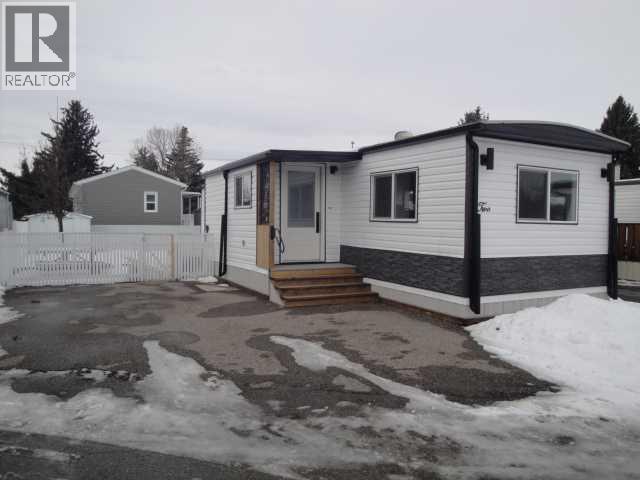
This beautifully renovated 764 sq ft manufactured home offers modern comfort and affordable living in a convenient location. Featuring 2 bedrooms and a upgraded 4 pc bathroom, the home has undergone an almost total renovation including new vinyl plank flooring, updated plumbing, upgraded electrical, new lighting, fresh drywall and paint, new doors, and a rebuilt furnace with central air conditioning. The kitchen is equipped with newer fridge, stove, a new dishwasher and a movable kitchen island . In the laundry room you will find a new washer, and dryer. All the living spaces are bright and welcoming. Step outside to enjoy a brand-new deck, large fenced yard, off-street parking, and a storage shed. With thoughtful upgrades throughout and move-in ready condition, this home is perfect for downsizers, first-time buyers, or anyone seeking affordable one-level living with modern finishes. Buyer must be approved by Bridge Villa Estates management. (id:65446)
3307 31st Street S
Lethbridge, Alberta
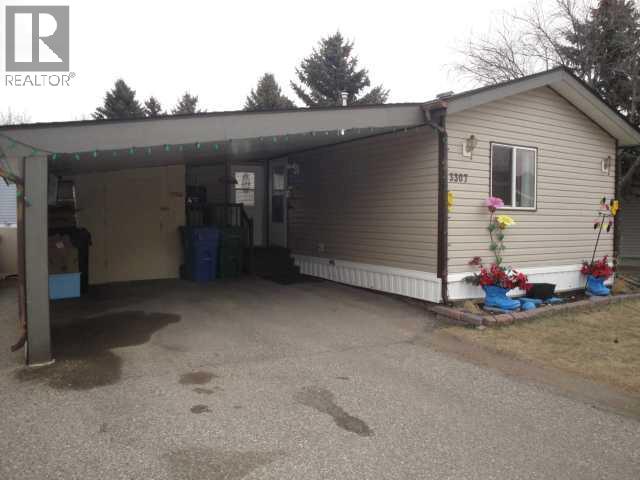
Welcome to this beautifully maintained 1216 sq ft mobile home, nestled in a vibrant 55+ community. Designed for comfort and ease, this home features three generously sized bedrooms and two full bathrooms, including a serene 4-piece ensuite. The open-concept layout with stylish laminate flooring offers a fresh, modern feel, while central air conditioning keeps things comfortable year-round. The kitchen is equipped with a newer stove and dishwasher, making meal prep and cleanup a breeze. A spacious enclosed carport with extra storage and an oversized deck provides the perfect space for enjoying sunny afternoons or hosting gatherings. Additional highlights include abundant natural light throughout and a handy storage shed. Located just minutes from shopping and essential amenities, this low-maintenance home is a wonderful opportunity to downsize without compromise. Buyer must be approved by Parkbridge Estates management. (id:65446)
110 Huguenot Road
Oakville, Ontario
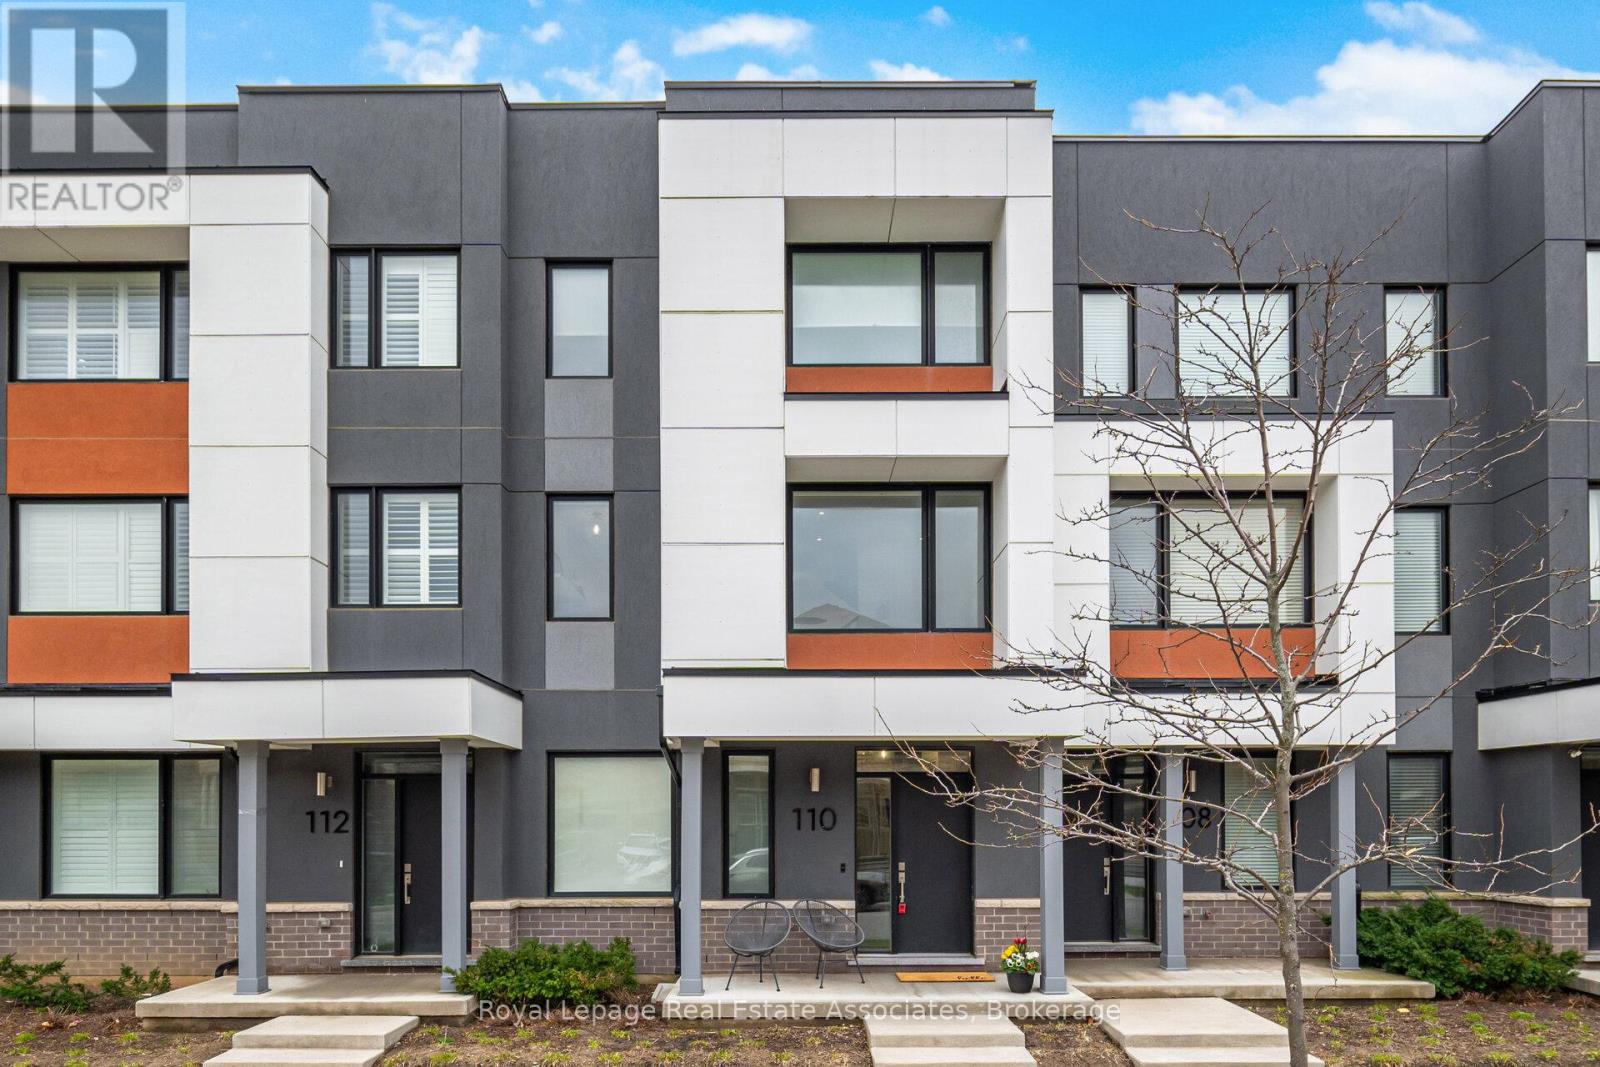
Welcome to this exceptional H O M E in the prestigious Joshua Meadows / Uptown Core community of North Oakville, where refined design meets modern convenience with 2064 SQFT. A Perfectly positioned just moments from major highways, top-rated schools, upscale shopping, dining, and scenic parks and trails.This beautifully curated home showcases a sophisticated, carpet-free main and second level, complemented by 9-foot ceilings and an upgraded staircase that adds architectural elegance. The space is further enhanced by pot lighting and designer light fixtures throughout, creating a bright and elevated atmosphere. The main floor offers a seamless blend of style and functionality, complete with a chic powder room featuring a contemporary vanity, and remote-controlled window coverings for added comfort and convenience.At the heart of the home is a stunning, chef-inspired kitchen featuring premium GE Café appliances, including a 6-burner gas range, double-door refrigerator, dishwasher, and sleek range hood - perfect for both everyday living and upscale entertaining. The space is further elevated with a walk-out to a spacious private balcony, offering an ideal setting for outdoor dining, relaxation, or hosting guests. Walk up to the 3rd level Retreat to the luxurious primary suite, complete with remote-controlled window coverings, a spa-inspired 3-piece ensuite, and a custom-designed walk-in closet with built-in organizers. Additional bedrooms are thoughtfully appointed, offering both comfort and practicality, along with access to a beautifully finished 4-piece bathroom.Additional premium features include an Ecobee smart thermostat, three mounted TV brackets, garage door opener, and a well-equipped two-car garage with integrated tire storage. An exceptional opportunity to own a refined, move-in-ready home in one of Oakville's most desirable and rapidly growing communities. (id:65446)
3304 29th Street S
Lethbridge, Alberta

Welcome to this bright and spacious 1,520 sq ft 3-bedroom, 2-bath home in a vibrant 55+ active adult community. Enjoy an open floor plan filled with natural light, laminate flooring through main areas, and a second living room or cozy den for added flexibility. The main bathroom features a walk-in shower, while the dining area opens through patio doors to a large south-facing deck—perfect for soaking in mountain and sunset views on clear days. With central air conditioning, a dedicated laundry room, and a detached 16' x 20' garage, this home offers comfort, convenience, and stunning scenery in one inviting package. Buyer must be approved by Parkbridge Estates management. (id:65446)
403 Meadow Lark Drive
Rural Lethbridge County, Alberta
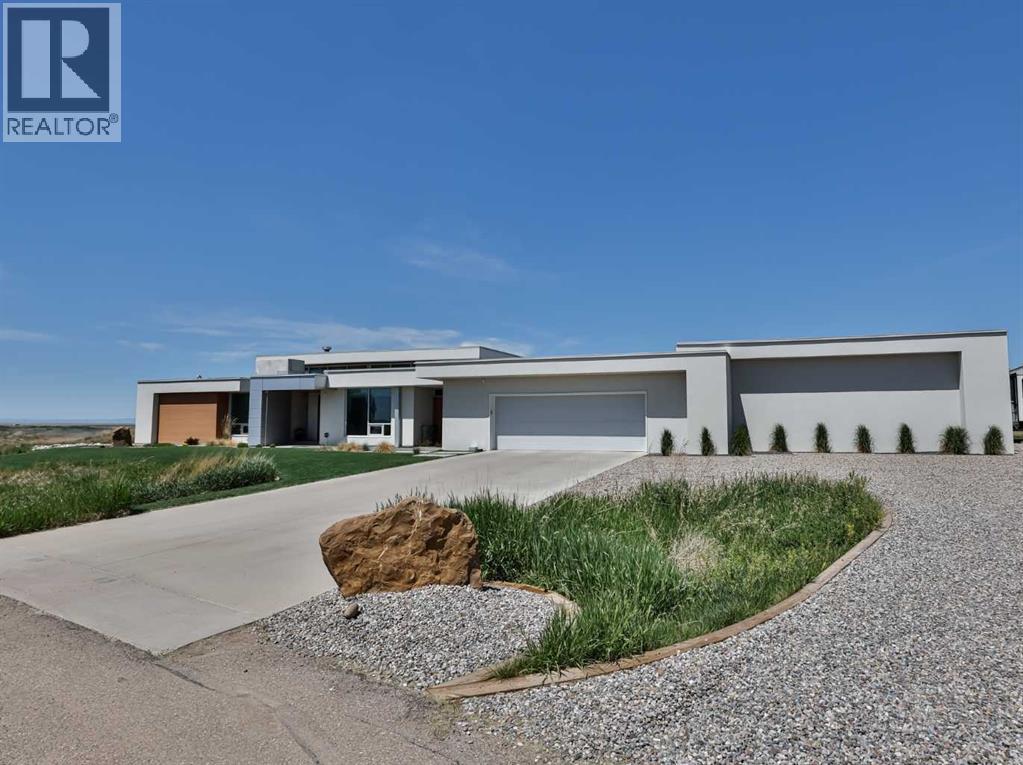
This property is as close to *Selling Sunset* as you'll find in Southern Alberta! This sprawling modern bungalow will capture your attention with the breathtaking view of the coulee in the distance. Stepping through the impressive wood pivot door, you know you're in for a treat. The main floor features 14-foot ceilings, complemented by floor-to-ceiling triple-pane commercial glass windows that will leave you speechless! The open-concept layout seamlessly combines the dining, living, and kitchen areas, with polished concrete floors being warmed by light wood cabinetry. The sleek white, quartz countertops, showcase your kitchen and island area, with windows that create a delightful connection between your indoor and outdoor spaces. The impressive appliance package, featuring a gas cooktop, a cabinet-paneled oversized fridge, a built-in microwave and oven, and a wine fridge. A coffee lover's dream, a built-in Miele espresso machine rivals even the best cafés. A cleverly hidden pantry door adds an extra touch of seamlessness! The living room is anchored by an oversized wood-burning fireplace, transom windows fill the space with natural light. There is an office with stylish floating shelves sits off of the Living room. The primary suite, features floor-to-ceiling windows that wrap the corner, providing spectacular morning & sunset views right from your bed. The walk-around closet is a shopper's dream, while the bright and airy ensuite features double vanities and a luxurious steam shower. Off the kitchen lies a spacious laundry/all-purpose room perfect for sewing or supervising homework while you prepare dinner. In the east wing, you’ll find three spare bedrooms. One has its own ensuite bathroom, while the other two share a Jack and Jill bathroom with a beautifully tiled shower, double vanities, and a skylight that invites natural light. Continuing down the hallway, another floor-to-ceiling glass panel reveals your very own gymnasium, measuring an impressive 32 x 40 fee t with 20-foot ceilings, complete with built-in basketball hoops, pickleball court & 3 wide closet for organizing all your sports gear. Floating wood stairs with striking black railings lead you to the basement living room, perfect for movie nights, and entertaining with your side bar. With large windows typical of a walkout basement, this space feels open and bright, completed by a half bath. Outside the gym exit, is a newly installed large sunken patio that blends with the home’s aesthetic. Complete with double gas fireplaces, a pergola, and oversized hot tub. The main patio off the kitchen features a covered deck, built-in speakers, a gas fire pit, and views that are unmatched in all of Southern Alberta. Equipped with cutting-edge technology, most lights, blinds, heating, cooling, and music can be controlled via a control panel or your phone—an upgrade valued at $100,000! The home also offers both forced air and indulgent in-floor heating. Call your REALTOR® for a private viewing today! (id:65446)