
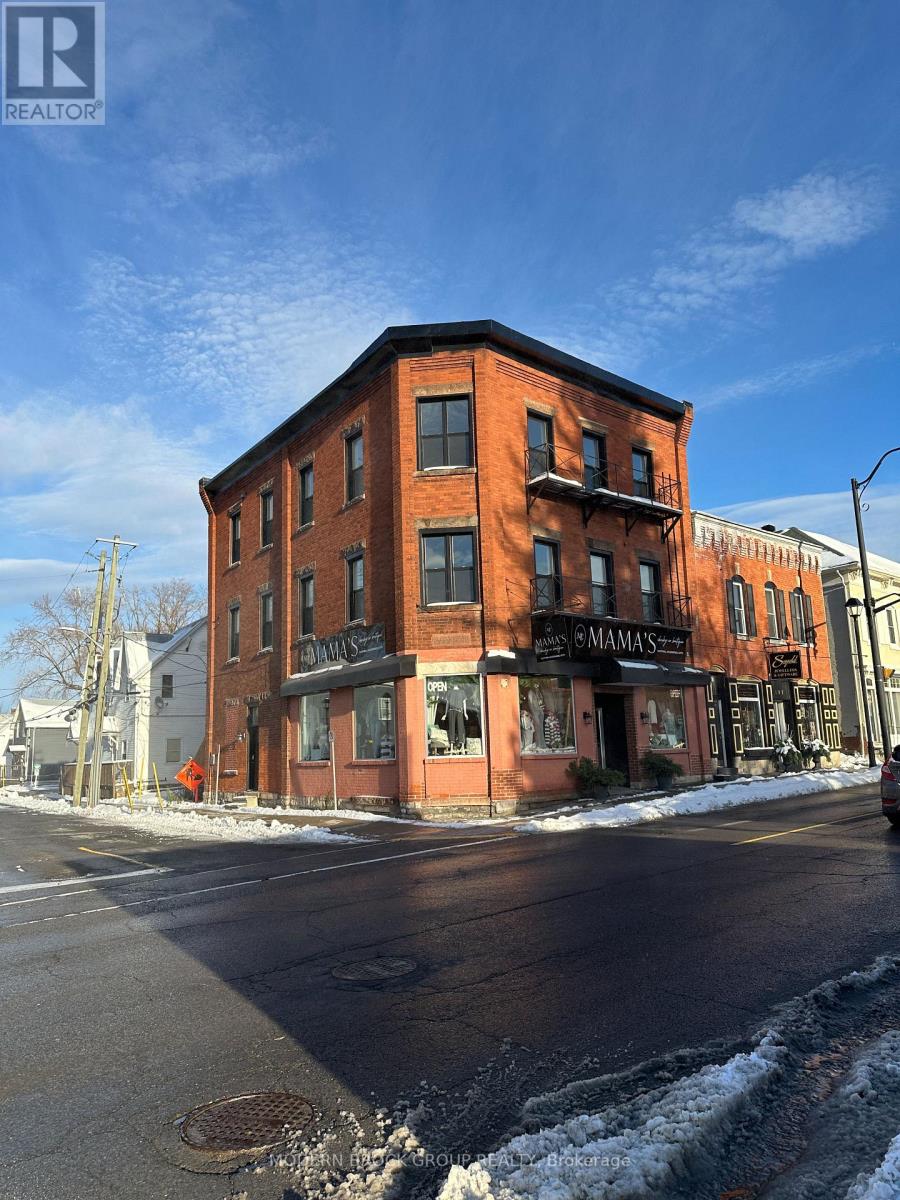
4 - 4 Water Street
North Grenville, Ontario
This beautifully renovated one-bedroom unit offers modern living in the heart of Kemptville, Ontario, with an easy commute to Ottawa. The bright, open-concept layout features wide-plank flooring throughout, high ceilings, and recessed lighting that gives the space a clean, contemporary feel. The stylish kitchen showcases warm wood-grain cabinetry, stainless steel appliances, and a sleek black faucet-perfect for everyday cooking and entertaining. The spacious living area offers incredible natural light and flexible layout options. The large bedroom features double closets and oversized windows, creating a bright and comfortable retreat. The updated bathroom includes a full walk-in glass shower with subway tile surround, modern vanity, and neutral finishes. This fully renovated building includes a new sprinkler system for enhanced safety, updated common areas, and shared coin-operated laundry on-site. Heat and water are included, street parking is available, and appliances are provided. No smoking. Available immediately. Rental application and references required. (id:65446)
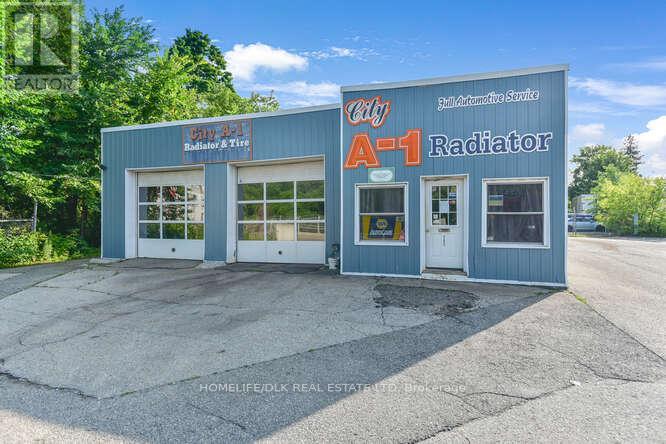
163 Perth Street
Brockville, Ontario
Welcome to 163 Perth St, Brockville. This centrally located, successful automotive repair shop has been family run for X years and the current owners are looking to step down. Sitting on an acre of land in the heart of the city, this 6 bay building includes 4 hoists, 1 ramp and 1 alignment machine. Plenty of parking for customers as well as for storage and a great office space. With the roof redone in 2024 this operation is absolutely turnkey. Not looking to repair vehicles? The location alone will appeal to any business looking to benefit from the enhanced driveby traffic. Come check out 163 Perth St and put your business plan in motion. (id:65446)
5969 Ottawa Street
Ottawa, Ontario
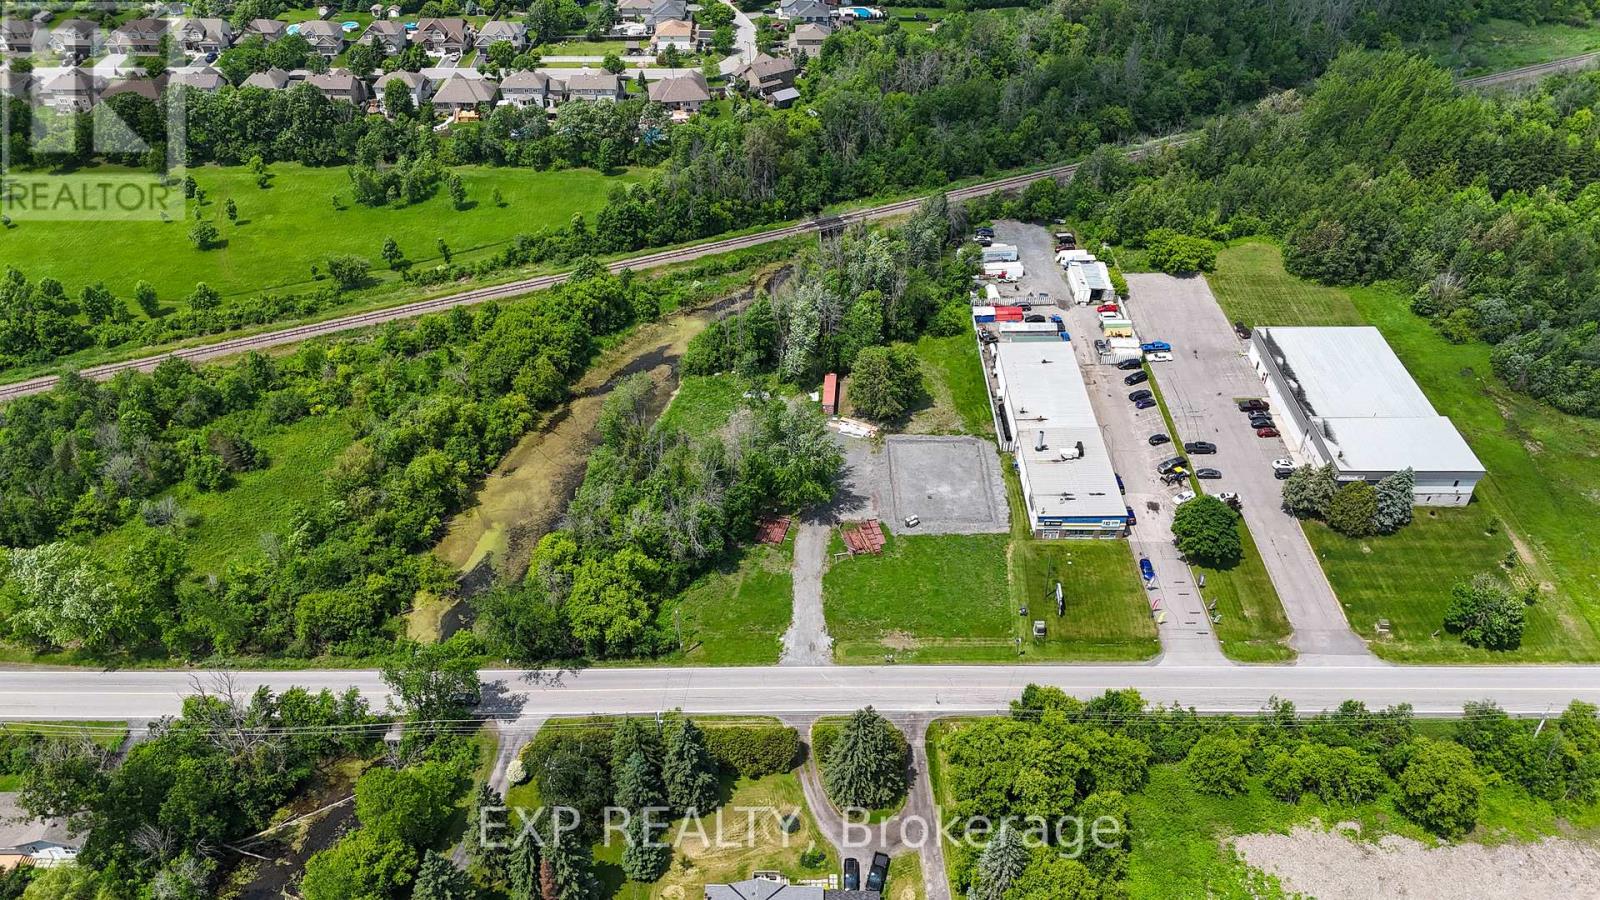
An incredible opportunity awaits with this expansive 5.48-acre vacant lot, ideally situated on the northwest side of Ottawa Street in the heart of the Village of Richmond. With Rural General Industrial zoning & a Village designation in Ottawa's Official Plan, this site offers exceptional flexibility for a range of future uses. The lots triangular shape & prime location among rural residential dwellings, light industrial buildings, & vacant lands provide endless possibilities for growth & diversification. A newly built 1500-home subdivision by Mattamy is underway directly across the street & a planned distillery nearby enhances the area's long-term potential. The northwest portion of the site, approximately 0.8 acres, has been fully prepared for development. A two-storey, 453.25 m (4,878 sq. ft.) prefabricated slab-on-grade building is proposed (for an additional price), with a 20-foot side wall height allowing for an internal second storey. Stone base installation is complete, a 400-amp single-phase hydro service is in place, & two wells have been added for potential low-cost geothermal heating & cooling. A new, large septic system supports future development needs, while a gravel driveway offers 6 proposed parking spaces, with additional space available for expansion. All major studies - environmental, transportation, engineering, & planning - have been completed, & a delegated authority report has been received from the City of Ottawa. This significantly reduces the planning burden for a new owner, allowing for a fast-tracked site plan control agreement process with minimal additional effort. Surrounded by established businesses, future residential growth, & natural green spaces, this property presents a rare combination of rural charm, commercial viability, & investment upside - all within minutes of Eagleson Road & major arteries into Ottawa. Seize this opportunity to bring your vision to life in a thriving & strategically located Village settlement area (id:65446)
5969 Ottawa Street
Ottawa, Ontario
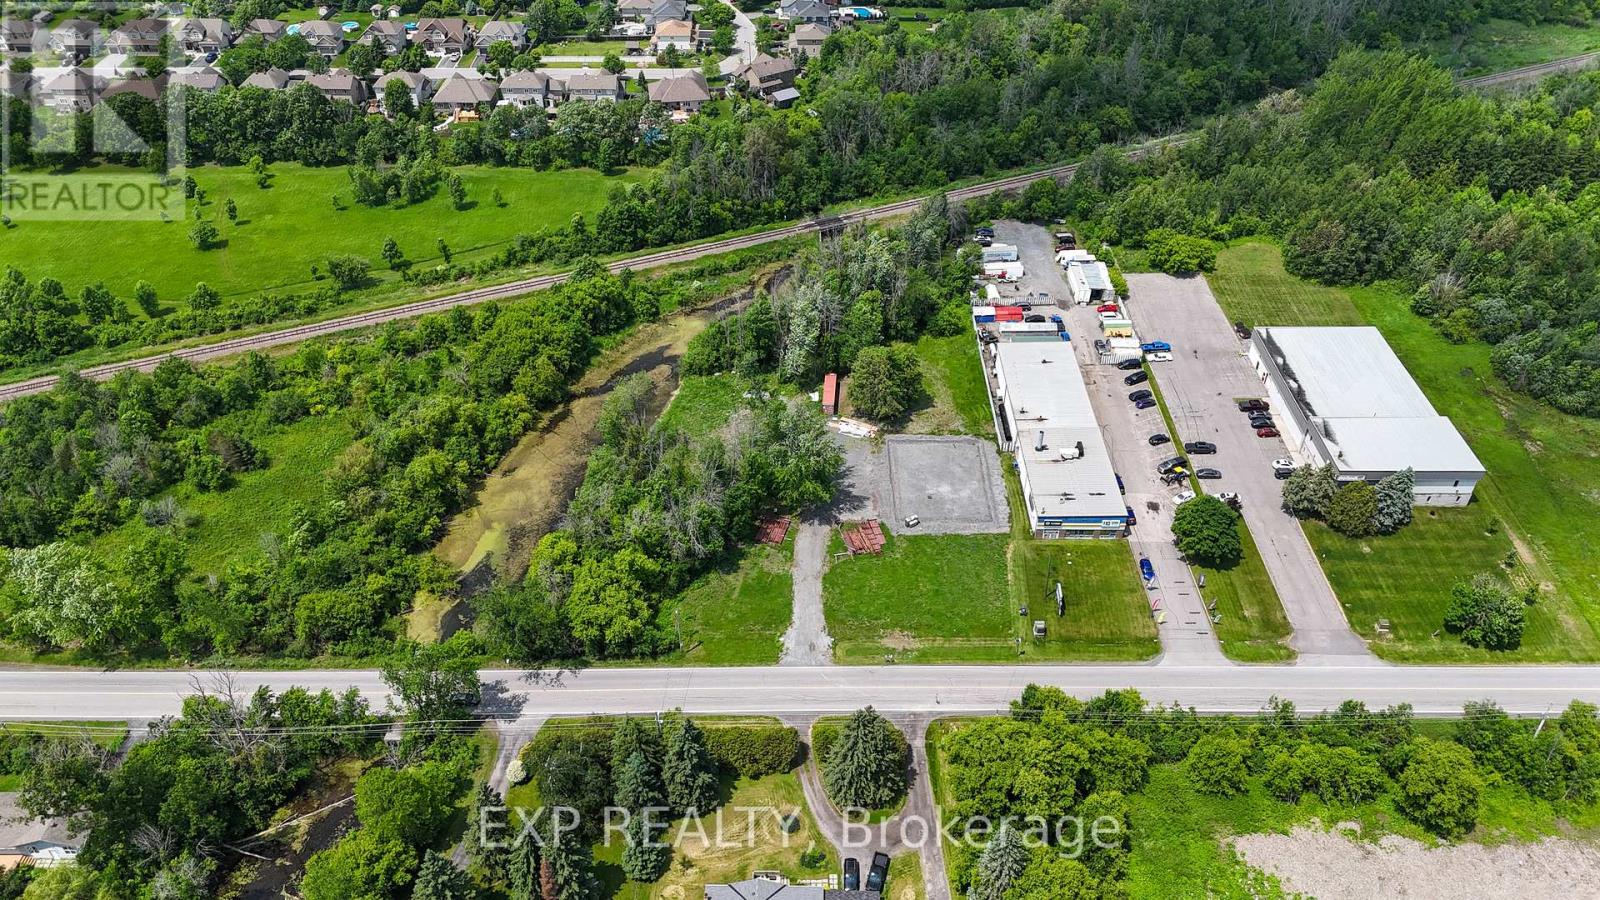
An incredible opportunity awaits with this expansive 5.48-acre vacant lot, ideally situated on the northwest side of Ottawa Street in the heart of the Village of Richmond. With Rural General Industrial zoning & a Village designation in Ottawa's Official Plan, this site offers exceptional flexibility for a range of future uses. The lot's triangular shape & prime location among rural residential dwellings, light industrial buildings, & vacant lands provide endless possibilities for growth & diversification. A newly built 1500-home subdivision by Mattamy is underway directly across the street & a planned distillery nearby enhances the area's long-term potential. The northwest portion of the site, approximately 0.8 acres, has been fully prepared for development. A two-storey, 453.25 m (4,878 sq. ft.) prefabricated slab-on-grade building is proposed (& included in price), with a 20-foot side wall height allowing for an internal second storey. Stone base installation is complete, a 400-amp single-phase hydro service is in place, & two wells have been added for potential low-cost geothermal heating & cooling. A new, large septic system supports future development needs, while a gravel driveway offers 6 proposed parking spaces, with additional space available for expansion. All major studies - environmental, transportation, engineering, & planning - have been completed, & a delegated authority report has been received from the City of Ottawa. This significantly reduces the planning burden for a new owner, allowing for a fast-tracked site plan control agreement process with minimal additional effort. Surrounded by established businesses, future residential growth, & natural green spaces, this property presents a rare combination of rural charm, commercial viability, & investment upside - all within minutes of Eagleson Road & major arteries into Ottawa. Sellers open to offering VTB up to 50% and willing to obtain building permit; cost negotiable with offer. (id:65446)
49 Norfolk Street Unit# A
Guelph, Ontario
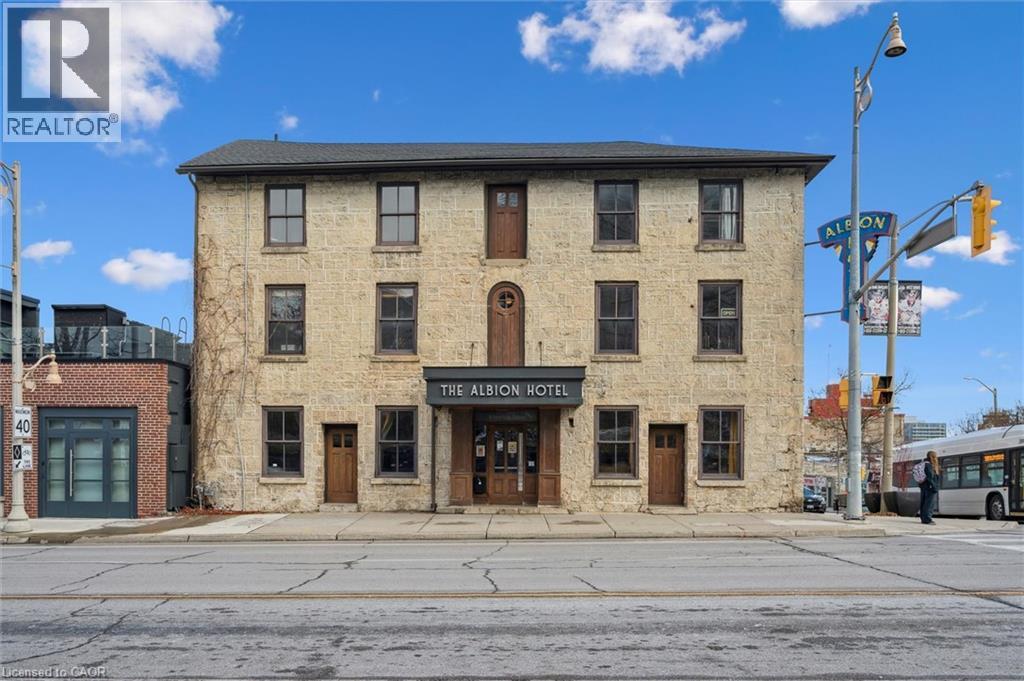
For Lease – Historic 3,000+ SF Main-Floor Commercial Space at The Albion (Built 1867). A rare opportunity to lease versatile commercial space in one of the area’s most recognizable heritage buildings. Located within The Albion—established in 1867—this main-floor unit offers just over 3,000 sq ft of charm-filled space featuring high ceilings, exposed brick, and classic architectural details. Previously operated as a restaurant/pub, the space includes a large basement with ample storage and two walk-in fridges, providing excellent support for hospitality or other commercial uses. Zoning permits a wide range of uses, making this an ideal location for restaurant, bar, retail, office, studio, or various service-based concepts. In addition to the main floor, the second floor is also available for lease (MLS 40789390) —an excellent opportunity for a café, event space, private dining, or complementary business. The third floor is currently leased, contributing to the building’s active and established commercial setting. Don't miss out on this uniquely adaptable space in a storied building—ready for its next great concept! (id:65446)
49 Norfolk Street Unit# B
Guelph, Ontario
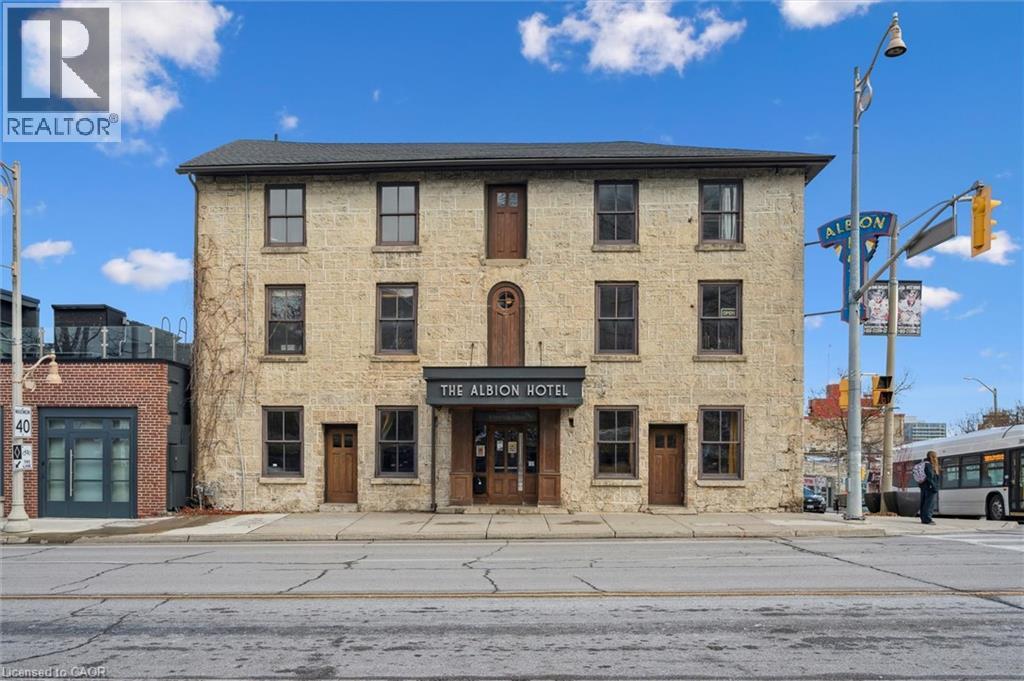
For Lease – Versatile Second-Floor Commercial Space with Patio at The Albion (Built 1867). Discover a unique opportunity within The Albion, one of the area’s most historic and character-rich buildings dating back to 1867. This second-floor commercial space combines heritage charm with modern flexibility, offering an inviting layout suited to a wide range of uses. Bright, open, and full of character, the space is ideal for a café, event venue, studio, office, or boutique retail concept. A standout feature is the private patio, providing valuable outdoor space perfect for café seating, intimate events, or a seasonal extension of your business. Large windows bring in abundant natural light, while original architectural details contribute to a warm, memorable atmosphere. Positioned above the main-floor commercial unit (also available, MLS 40789382) and below an occupied third floor, this level benefits from visibility and steady activity throughout the building. Don't miss your chance at a distinctive, flexible space with charm, history, and the rare benefit of an outdoor patio—ready to elevate your next concept. (id:65446)
300 - 1091 Gorham Street
Newmarket, Ontario
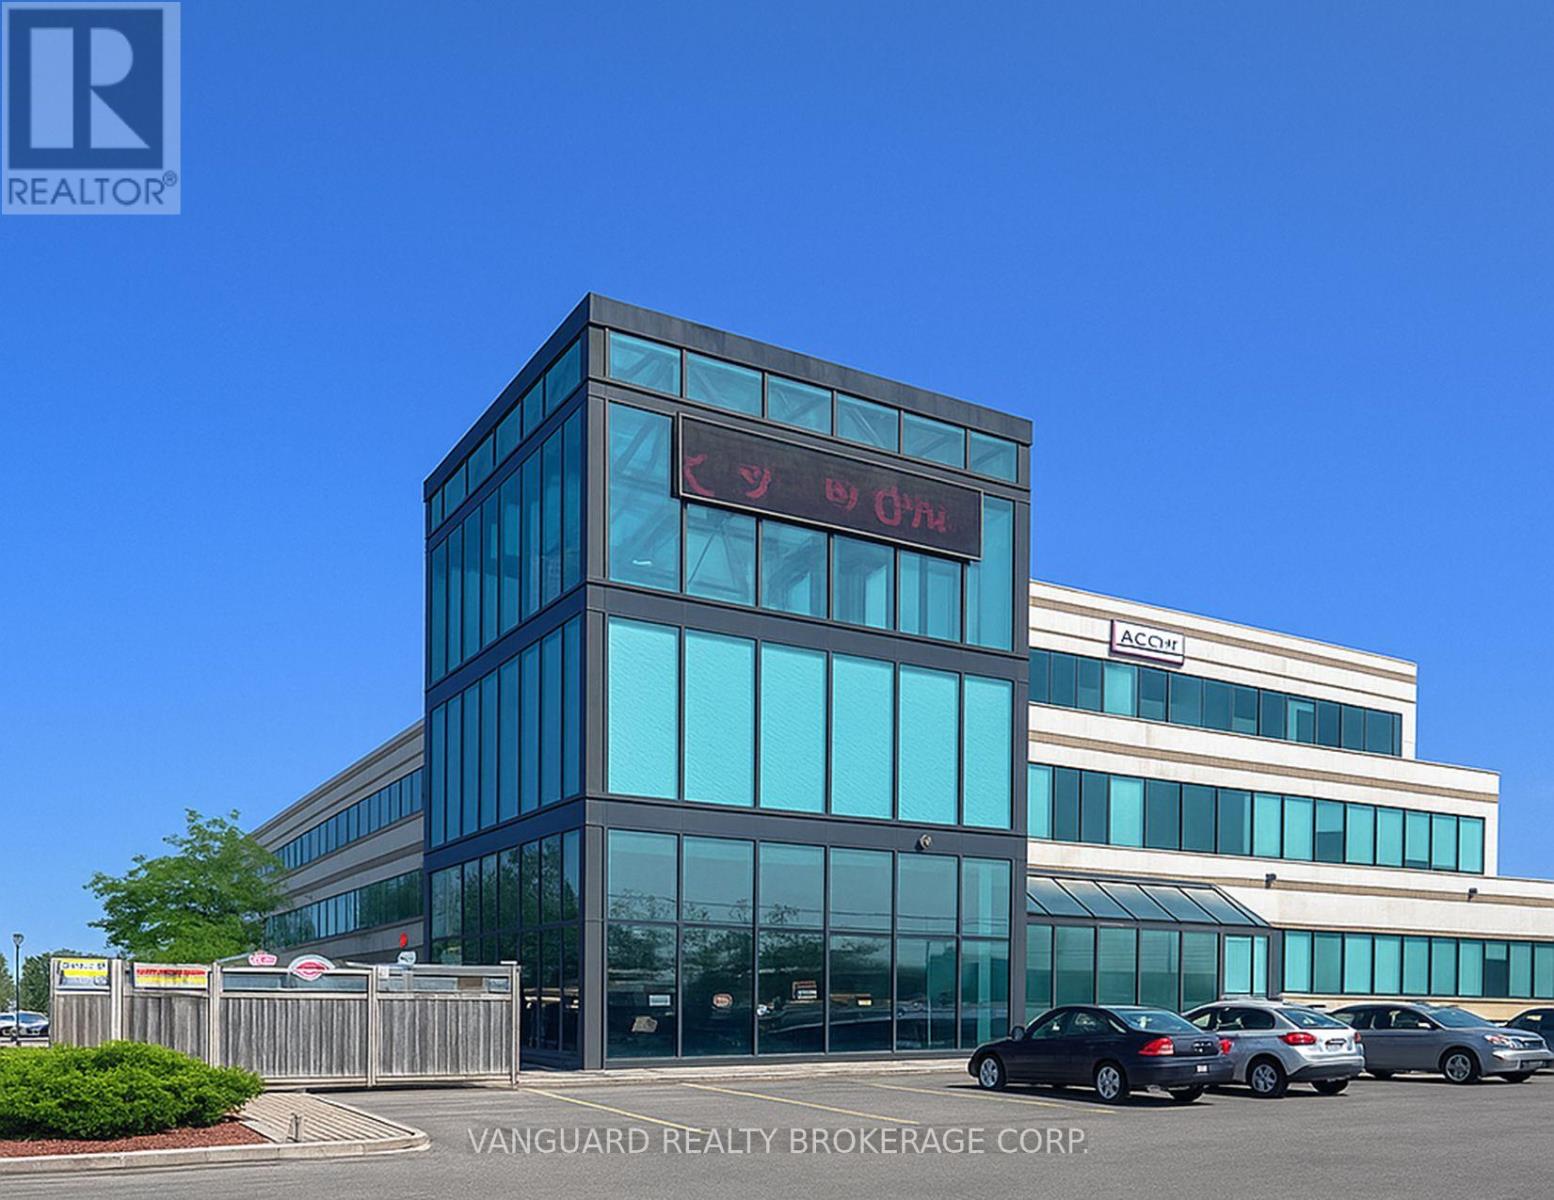
Modern and professionally finished office space located in the heart of Newmarket's thriving employment node. Ideal for a wide range of professional, users seeking a clean, efficient, and move-in-ready environment. The space features bright window exposure, private offices, open work areas, boardroom, kitchenette, and ample on-site parking. Convenient access to Hwy 404, Leslie Street and major amenities, with flexible layouts to accommodate both small teams and growing operations. Well-managed building in a high-demand corridor surrounded by established businesses and employment growth. Other sizes available. (id:65446)
26 Stiles Road
Riverside-Albert, New Brunswick
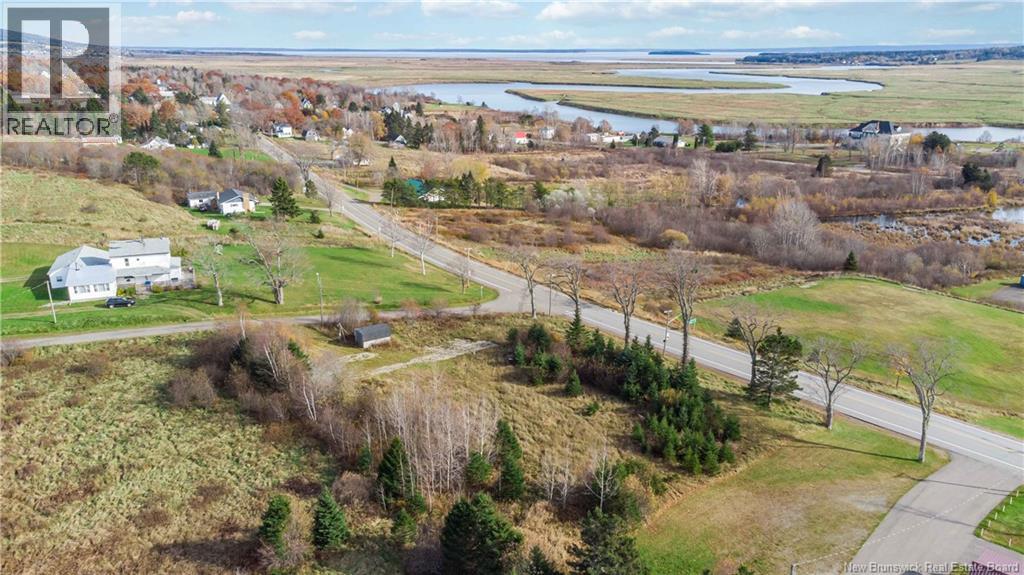
Welcome to 26 Stiles Road, a picturesque 1-acre building lot in the charming village of Riverside-Albert, New Brunswick. This prime piece of land is the perfect canvas for your dream home, offering not just space but unparalleled views of the breathtaking Petitcodiac River. Fully equipped and ready for construction, this lot includes convenient water and sewer hookups and electrical services, streamlining the building process. Immerse yourself in the tranquillity of rural living while being surrounded by the natural beauty of southeastern New Brunswick. Dont miss this opportunity to create the home youve always envisioned in an idyllic setting. (id:65446)
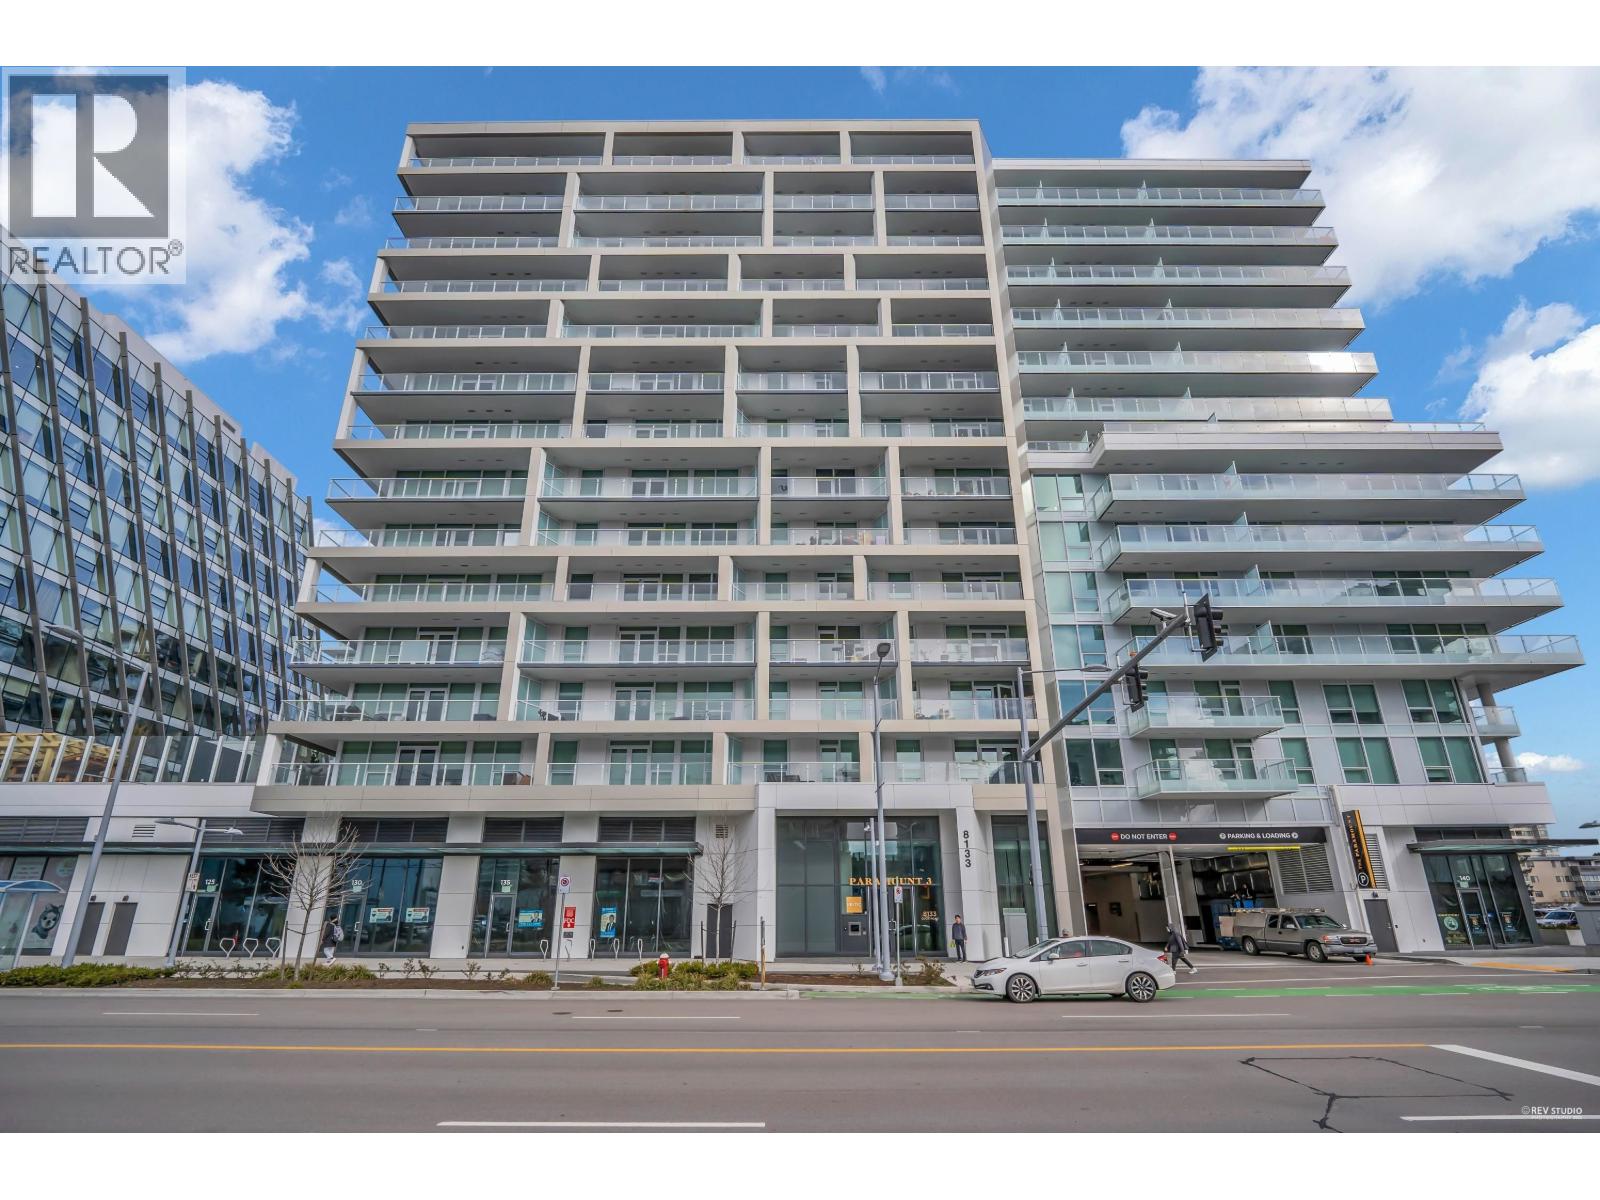
740 8133 Cook Road
Richmond, British Columbia
Experience luxurious living at Paramount Tower in Richmond! This contemporary 2-bedroom, 2-bathroom plus den residence offers a tranquil view. The open-concept design features expansive floor-to-ceiling windows, a modern kitchen equipped with stainless steel appliances, and a generous private balcony. The primary bedroom includes a spa-inspired ensuite, complemented by in-suite laundry and air conditioning for added convenience. Enjoy top-tier amenities such as a fitness center, rooftop garden, lounge, and concierge services. Conveniently located just steps from Richmond Centre, the SkyTrain, and a variety of restaurants, this home perfectly combines style and convenience. Schedule your private viewing today! No presentation of offers until 17 NOV, 2025 AT 23:59PM. (id:65446)
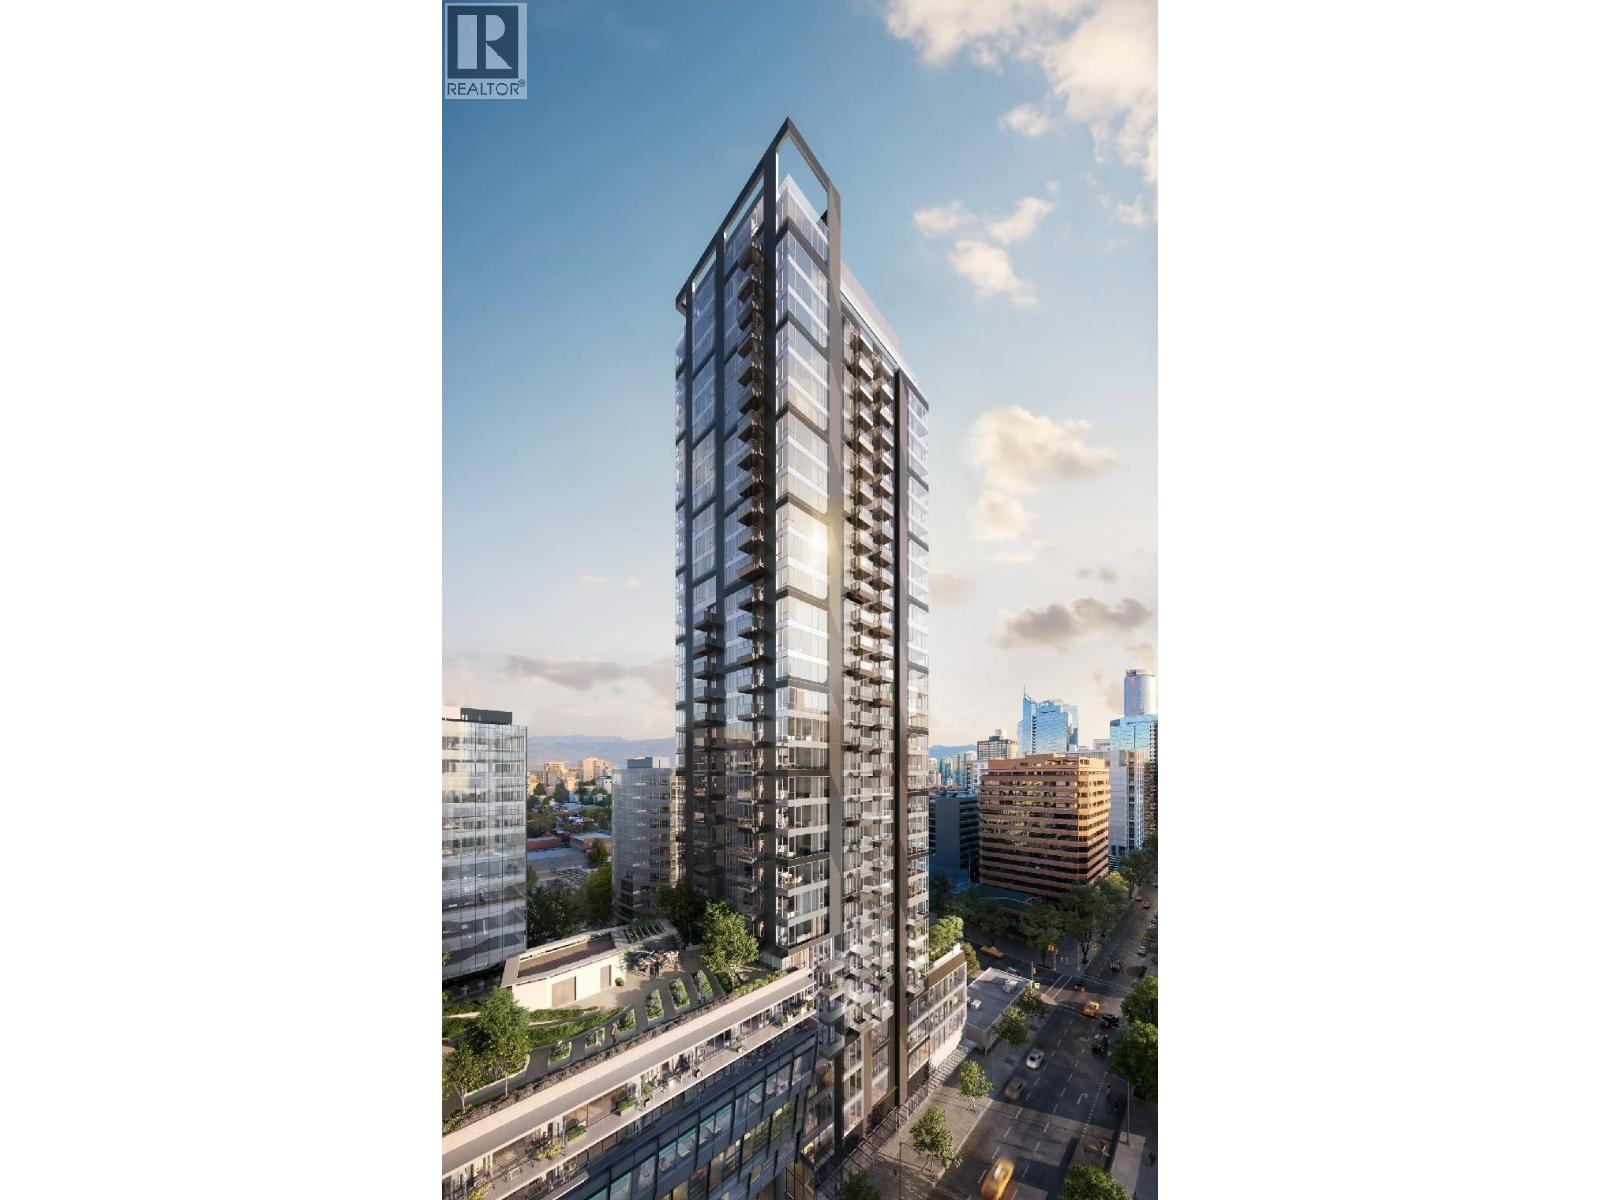
1005 1277 Hornby Street
Vancouver, British Columbia
Assignment of Contract!!! Experience luxury living at 2 Burrard Place. This exquisite 1-Bedroom + Den residence showcases Euroluxe interiors, air conditioning, wide-plank hardwood flooring, and a MITON Italian kitchen equipped with premium GAGGENAU appliances. Custom KICO wardrobes, a spa-inspired bathroom with heated floors, and elegant CIELO fixtures highlight the home´s modern sophistication. Residents enjoy over 30,000 sq. ft. of Club One amenities, including a state-of-the-art fitness centre, indoor pool, spa, and 24-hour concierge. Perfectly located just steps from world-class dining, shopping, and entertainment. Motivated Seller, bring your offers! (id:65446)
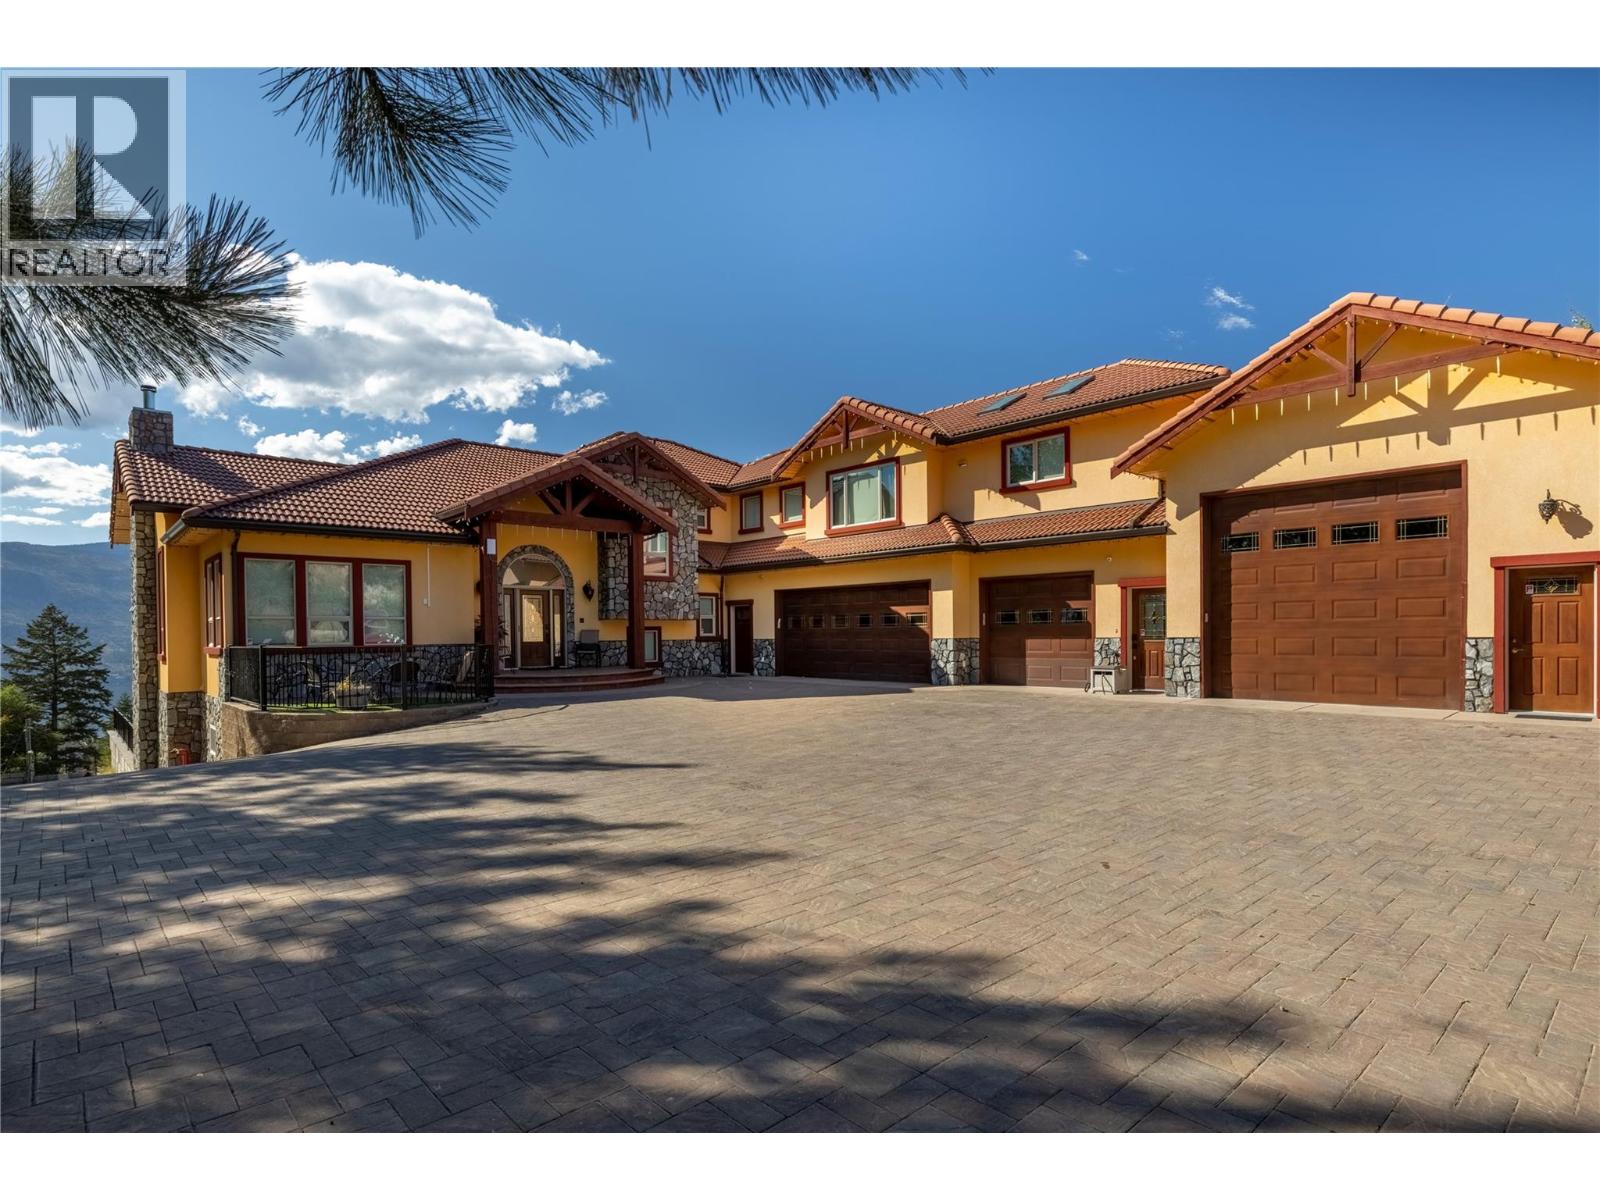
1727 Davidson Road
Lake Country, British Columbia
TUSCANY style COUNTRY VILLA with EPIC WATER and Vineyard VIEWS. Turn-key Airbnb or large family home. Almost, 6,000 SQ FT. on private 1 acre lot. West-facing views of Lake Okanagan. Grand pool & courtyard. RV parking. Gated property. Ubiquiti wifi system. Raised gardens, fruit trees & outbuilding/studio. Perfect for hosting events, 4 Wineries & Pebble Beach within walking distance. Main level features a chalet-style great room, vaulted ceilings, tile floors, skylights, exposed beams, dramatic floor-to-ceiling wood fireplace, chef’s kitchen, office, deck, Primary suite with gorgeous 5-piece ensuite, walk-in closet & in-floor heating. Upstairs has 2-bedrooms, skylights, walk-in closets, Jack and Jill 5-piece bath, balcony & in-floor heating. Above the garage is a 2-bed, 4-piece bath in-law suite with skylights, granite, wood & tile finishes & private entrance. Lower-level walkout presents a full 3-bed, 3-piece bath in-law suite with granite feature wall, quartz countertops, tile, wood finishings, in-floor heating & access to the pool deck. 3 car garage with 8-ft. door height, entertainment area with pool table, pellet stove, bathroom, connected to heated RV garage with 14 ft ceiling & storage loft. Your private resort: in-ground heated pool, hot tub, outdoor shower & bathroom, and expansive patio spaces. Breathtaking views and beautiful grounds perfect for a picturesque wedding venue. Kelowna International Airport 15 minutes away. This estate truly has it all. (id:65446)
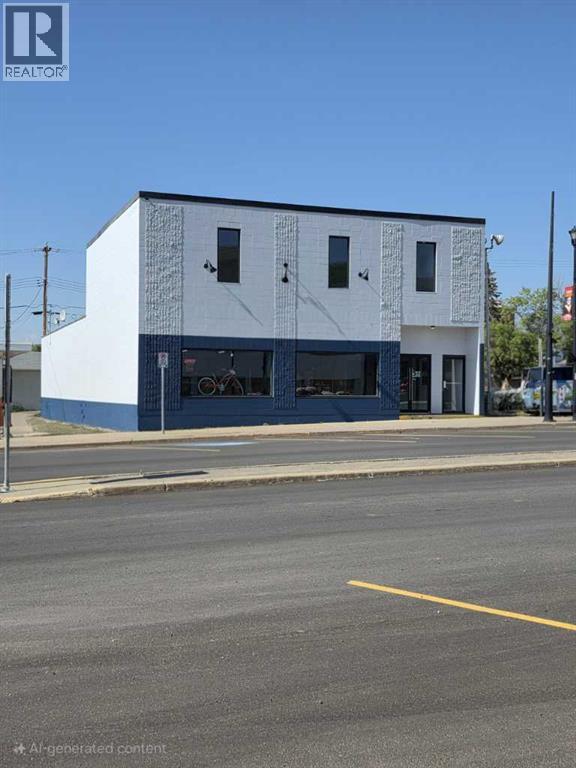
9714 100 Street
Peace River, Alberta
One of the newer commercial buildings in the downtown core of Peace River with high visibility and large amount of traffic flow. the main floor is used as retail but with a commercial zoning there are an abundant number of uses. The second floor has its own entrance and allows for multiple uses so the opportunity for additional income is there - zoning allows the second floor to be residential as well so with some renovation can accommodate approx 2 units. (id:65446)
4119 - 9 Harbour Street E
Collingwood, Ontario
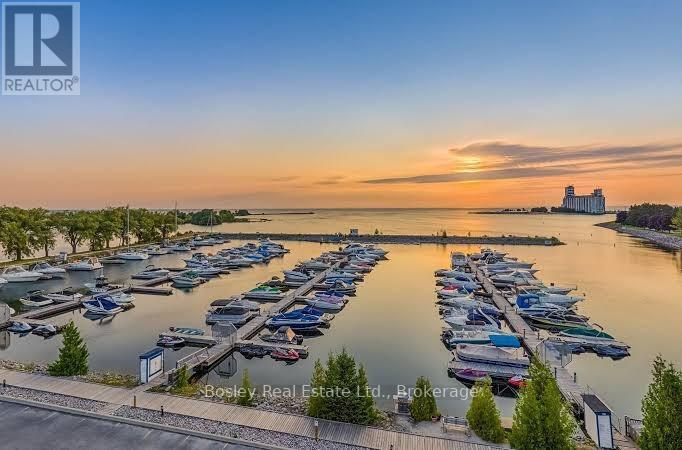
Exclusive Waterfront Ownership - Living Water Resort & Spa, Collingwood. Three Premium Weeks of Luxury, Lifestyle & Flexibility2026 is prepaid already so essentially you stay FREE the 1st year. Experience exclusive waterside living at Living Water Resort & Spa, Collingwood's premier four-season waterfront destination. Nestled on 700 acres of scenic grounds with a private harbour, shimmering shoreline, and exceptional resort amenities, this fractional ownership offers the perfect blend of relaxation, recreation, and investment. Your ownership includes two premium mid-June weeks (Weeks 23 & 24) and one mid-October week (Week 42)-a rare combination that captures Collingwood's best seasons. Enjoy sun-filled early-summer escapes ideal for boating, golfing, and outdoor living, then return in October for spectacular Georgian Bay fall colours and crisp autumn adventures. Whether you're seeking a serene personal retreat, a family-friendly getaway, or a smart addition to your vacation portfolio, this opportunity delivers luxury, flexibility, and value. Weeks 23, 24 & 42 (two mid-June + one mid-October) Fractional Ownership - you are on title Stay, rent, exchange locally, or trade globally Optional rental income through the resort's rental pool. This bright, modern 1-bedroom suite features a king bedroom, large ensuite, open-concept living / dining rooms and electric fireplace. Full kitchen with dishwasher, fridge, stove, microwave, and in-suite laundry. Professionally maintained and fully furnished, it offers turnkey ownership. Living Water Resort provides an exceptional four-season waterfront lifestyle, including: Indoor pool, hot tubs & sauna Rooftop patio with panoramic views & walking track Fitness centre, Living Shore Spa & wellness services Award-winning Lakeside Restaurant & Grill Marina, private harbour & direct water access Scenic walking, biking & snowshoeing trails Walk to grocery, entertainment & dining Minutes to Blue Mountain, Wasaga (id:65446)
611 Lake Drive S
Georgina, Ontario
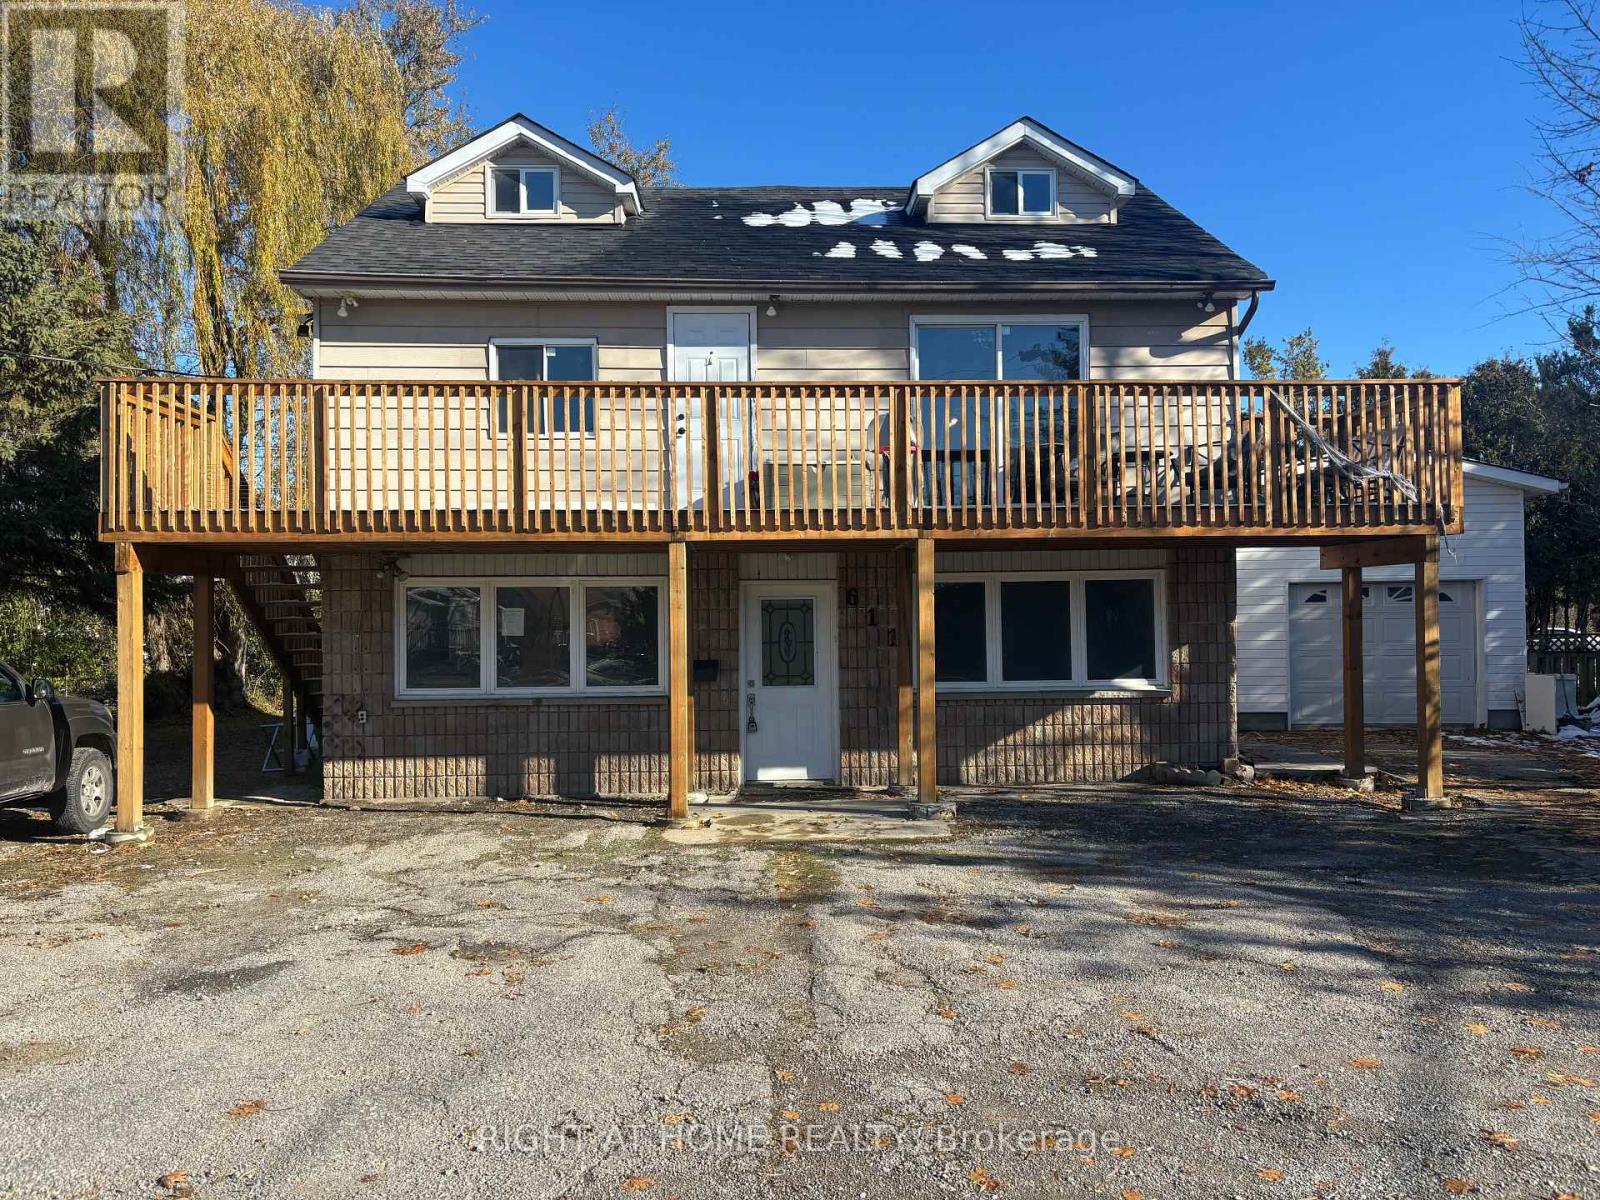
Great opportunity for you to turn this corner unit into the corner variety store. Perfect open concept space for a small retail business looking to make some cash flow. Unit features 3 separate bedrooms that can be converted as well into the open concept lay out. Come take a look at this amazing spot that has everything a small business is looking for. Zoning is C3 (id:65446)
808 - 3650 Kingston Road
Toronto, Ontario
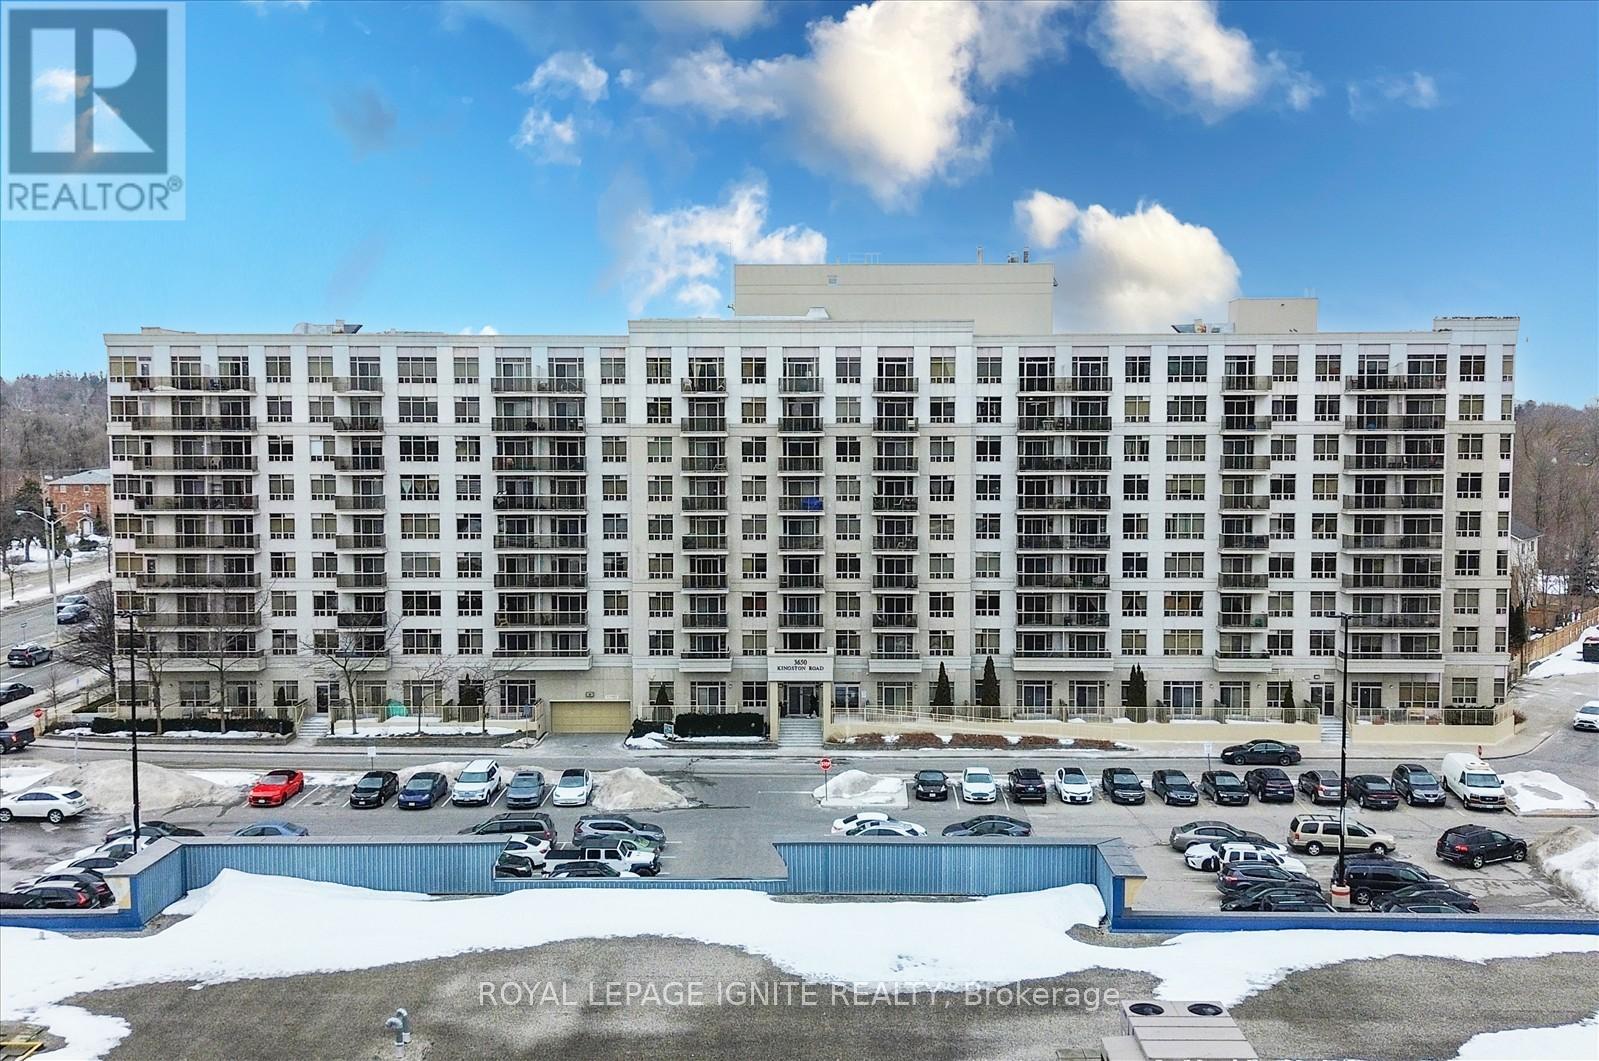
Welcome to this Tridel Building in the heart of Scarborough Village. Location, Location, Location! This amazing two bedroom, corner unit features a bright, partial lake view, open-concept living & dining room! Close to schools, Goodlife Fitness, Centennial College, Groceries, TTC and much more! Do not miss this opportunity! (id:65446)
219 - 30 Tretti Way
Toronto, Ontario

Discover this sleek & modern 2-bedroom 2-bathroom suite, nestled in the heart of Toronto's vibrant Clanton Park community. Thoughtfully designed with contemporary finishes, the unit features a stylish kitchen with quartz countertops & stainless steel appliances, a private balcony and a spacious primary bedroom with ample closet space. Included is a storage locker to go along with top-notch building amenities, such as a concierge, gym, party/meeting room, recreation room and a rooftop deck/garden. Ideally situated just steps to Wilson Subway Station, Yorkdale Mall, parks, schools, and major highways - this location offers exceptional urban convenience. (id:65446)
208 1 Avenue W
Maidstone, Saskatchewan
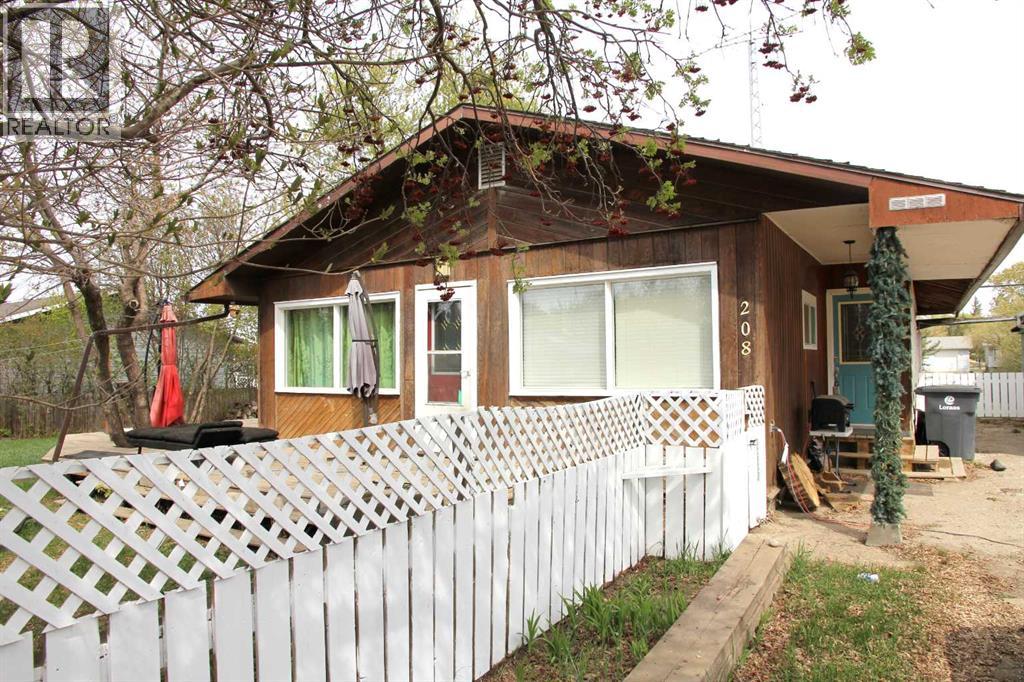
Affordable starter home in Maidstone SK. Three bedroom bedroom bungalow, with detached 12' X 29' garage, and a large shed. The home sits on two lots, and has a large deck on the front and side of the home. The home has three large bedrooms, with main floor laundry, and pex plumbing lines. Appliances are included. (id:65446)
17 - 485 Industrial Avenue
Ottawa, Ontario
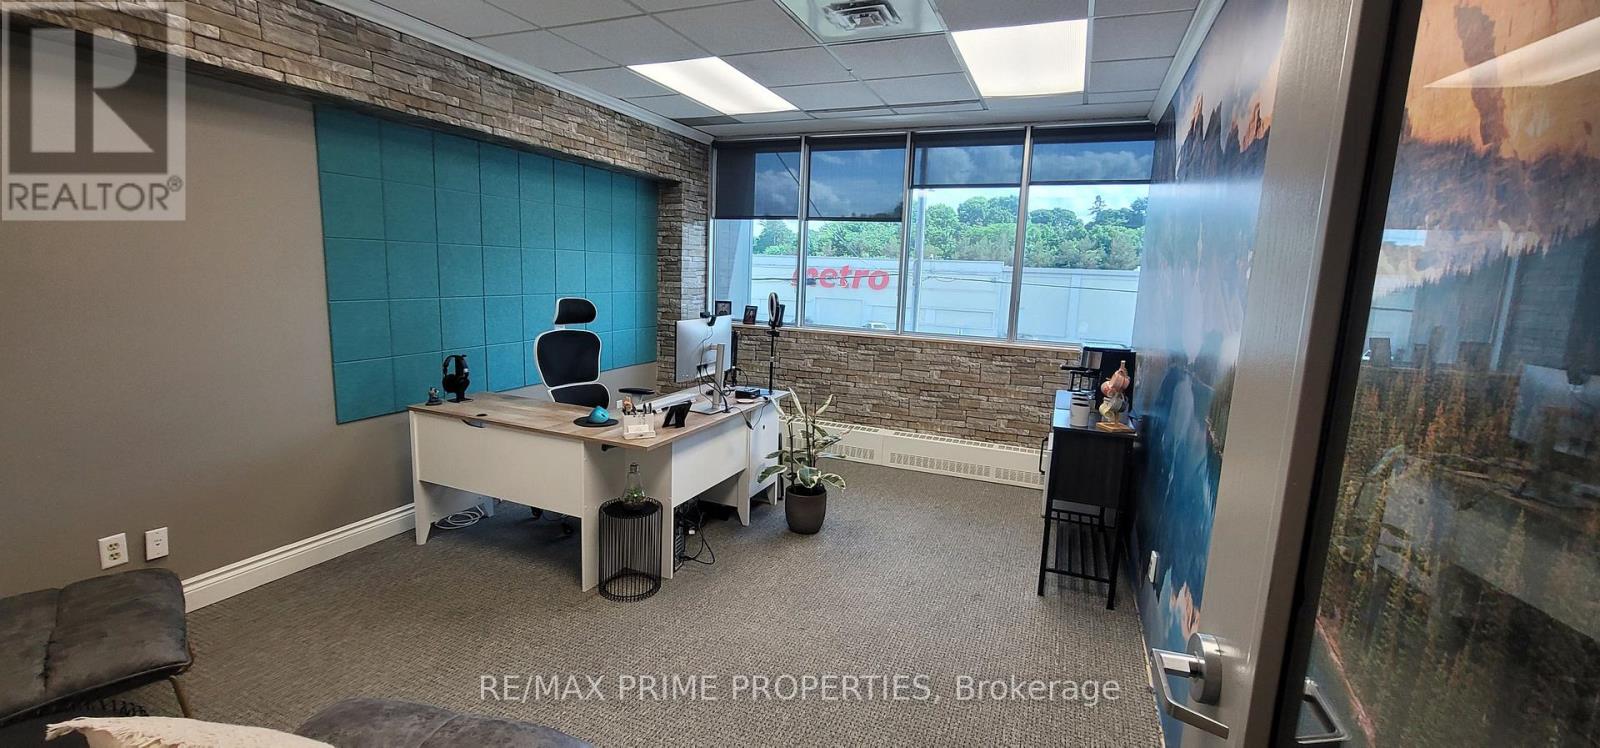
Modern, all-inclusive office space for lease perfect for professionals and growing teams! Additional units are available in a well-equipped, professional setting designed to support productivity. Rent includes access to conference room that seat up to 15 people, a spacious training room for 30 to 40 guests, free on-site parking, high-speed internet, all utilities, complimentary coffee and tea, and daily cleaning services. (id:65446)
15 - 485 Industrial Avenue
Ottawa, Ontario
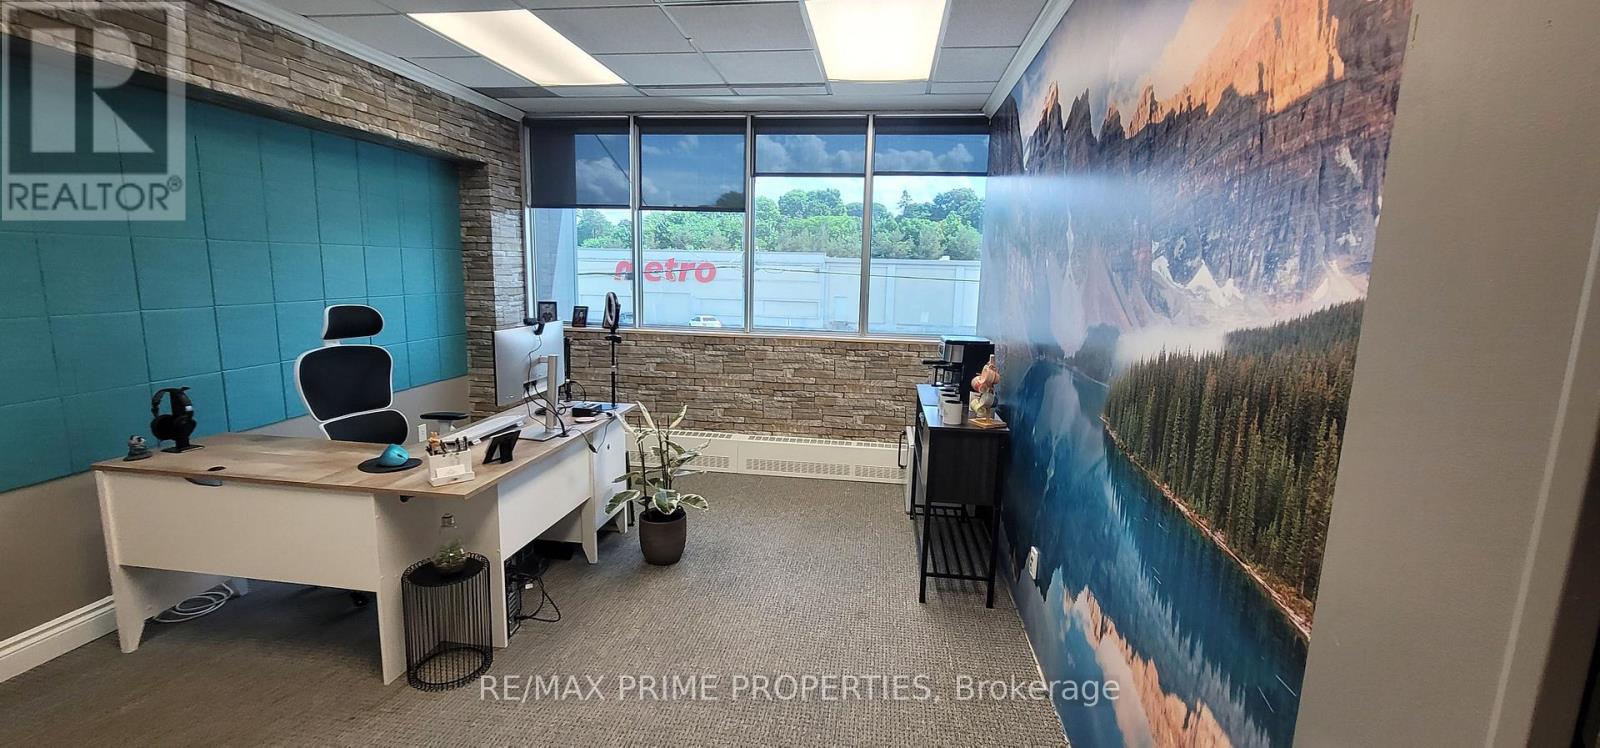
Modern, all-inclusive office space for lease perfect for professionals and growing teams! Additional units are available in a well-equipped, professional setting designed to support productivity. Rent includes access to conference room that seat up to 15 people, a spacious training room for 30 to 40 guests, free on-site parking, high-speed internet, all utilities, complimentary coffee and tea, and daily cleaning services. (id:65446)
160 Keil Drive South
Chatham, Ontario
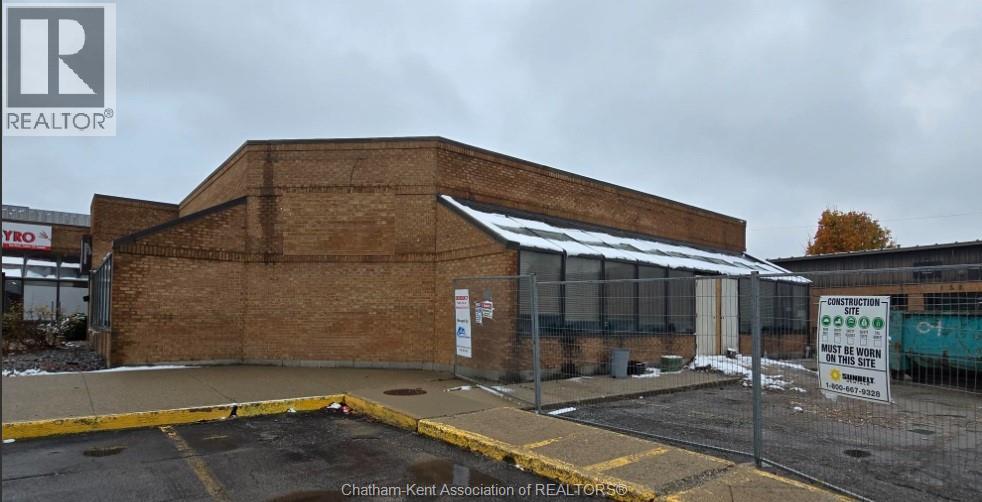
Excellent commercial lease opportunity! Bring your business vision to life in this ready-to-customize commercial space! Starting at $19.50 per sq. ft. plus estimated $5.50 TMI, this property provides excellent value and visibility. The open layout makes it easy to tailor the space to suit your needs. Located in a high-traffic, easily accessible area, it’s perfect for attracting both walk-in and destination customers. Plenty of on-site parking and nearby amenities add convenience for your team and clientele. Surrounded by other successful businesses, this is a great location to grow your brand. (id:65446)
41 Lester Lane
Pennfield, New Brunswick
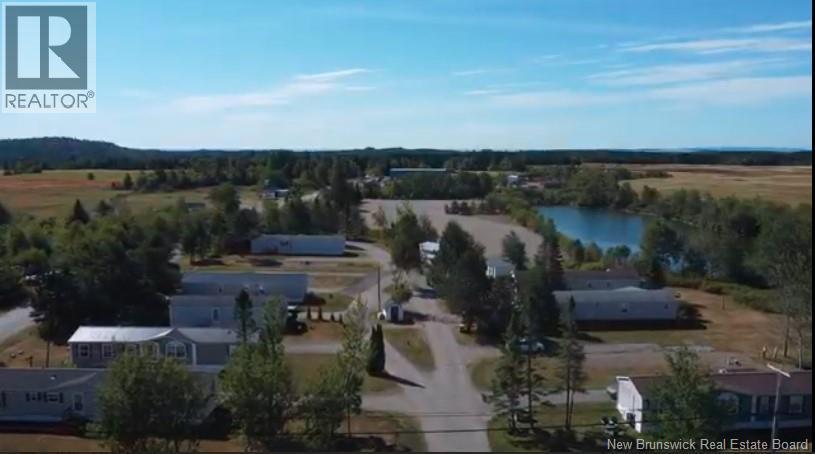
Discover a steady, proven income stream with room to grow. This 12-site mobile home park in Pennfield, New Brunswick offers established cash flow and immediate upside with two vacant serviced sites ready for new owner and/or new tenants. Included is a separate large PID featuring a scenic pond, offering a rare opportunity to build a business, owners home, or additional rental units (virtual concept in photos). Conveniently located near Highway 1 and minutes from Saint George, this property combines stability, infrastructure, and flexibility an investors ideal package. Highlights: 12 established trailer sites (10 occupied, 2 available), Separate PID with pond potential for home, business, or expansion, Year-round access and on-site utilities, Consistent rental history with low turnover, Zoned for residential use with development flexibility (id:65446)
1506 Heritage Road
Kingsville, Ontario
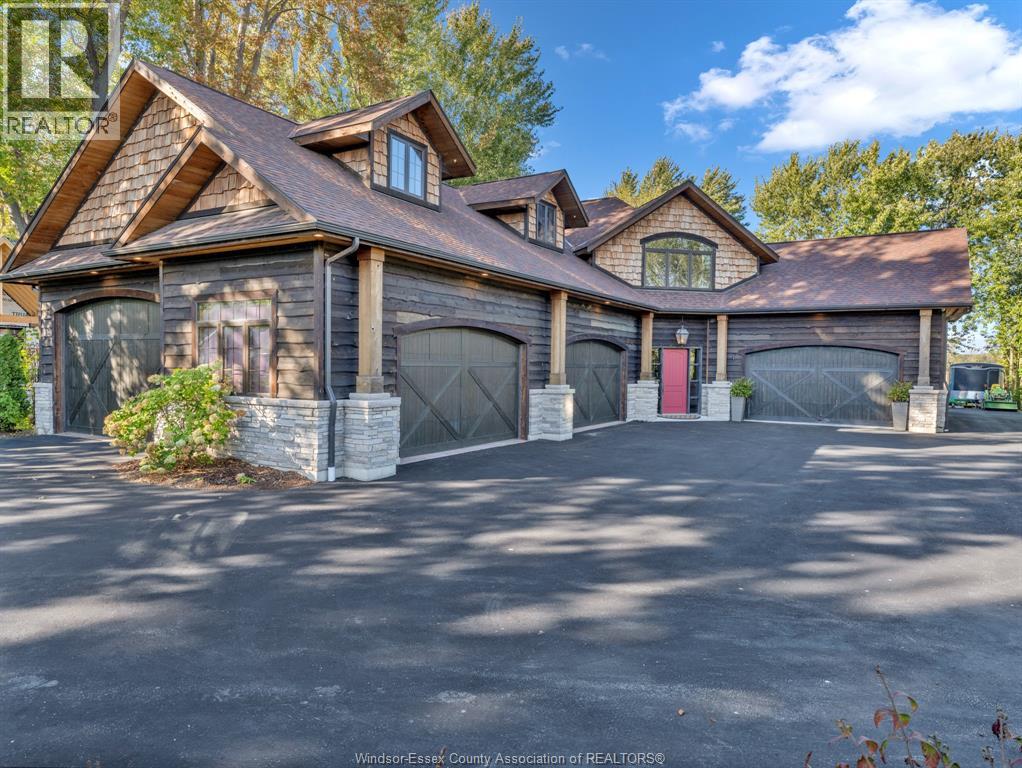
A truly one-of-a-kind ""Garage-Lodge"" retreat on 0.9 acre perfect for car enthusiasts, entertainers, woodworkers or creatives. You name it, it can be done here. The fully cedar-lined, stamped concrete garage is heated, cooled and showcases 8+ vehicles in style. Step into the rustic-luxury mountain lodge, finished with rich natural materials, solid alder doors, trim and cabinetry. Highlights include cowboy-cut granite counters, a natural stone fireplace, black walnut bar tops, and a chef-worthy Thermador kitchen overlooking the cozy living space centered on a classic wood-burning fireplace. A 6-seat rustic luxe bar is Ideal for hosting. The layout is designed to comfortably entertain up to 40 guests, with seamless Indoor-outdoor flow to the covered patio, built-In Napoleon gas grill, and XL Big Green Egg. Upstairs, the spacious primary suite features a walk-In California Closet and spa-like ensuite with clawfoot tub, glass tile shower, and makeup vanity. Two more bedrooms, laundry, and a powder room complete the upper level. Across the home is the working 2-car garage ""the one that's okay to get dirty'' complete with built-in cabinets, granite counters, and floor drain for washing vehicles. Exterior features triple-dipped Haida Skirl cedar, stone accents, clear cedar sofits. alder-faced garage doors, full landscaping, and a 10-zone Irrigation system. Listing agent must be present for all showings. See documents tab for full details. (id:65446)
137 Eagle Crescent
Banff, Alberta
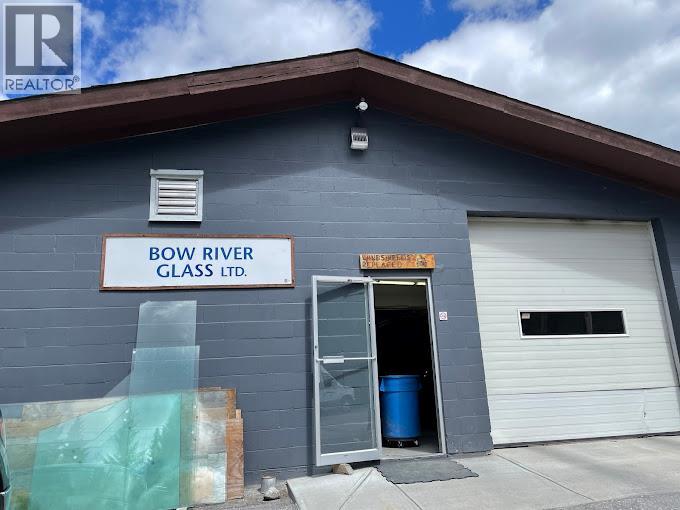
An exceptional chance to purchase a fully operational Banff Light Industrial Business. Bow River Glass has been providing high end services to the Bow Valley and neighboring areas for over 20 years. This business is being sold with the option of all inventory, tools, fleet vehicles, and equipment, allowing for a seamless takeover. The current owner is open to staying on for a mutually agreed-upon time period to provide training to the new owner and acquaint them with important clients and customers. This sale includes the business only and offers a lease with multiple renewal options at a prime location within the Banff Industrial Compound. Potential for additional conversation to acquire physical property. (id:65446)
145269 Southgate Rd 14
Southgate, Ontario
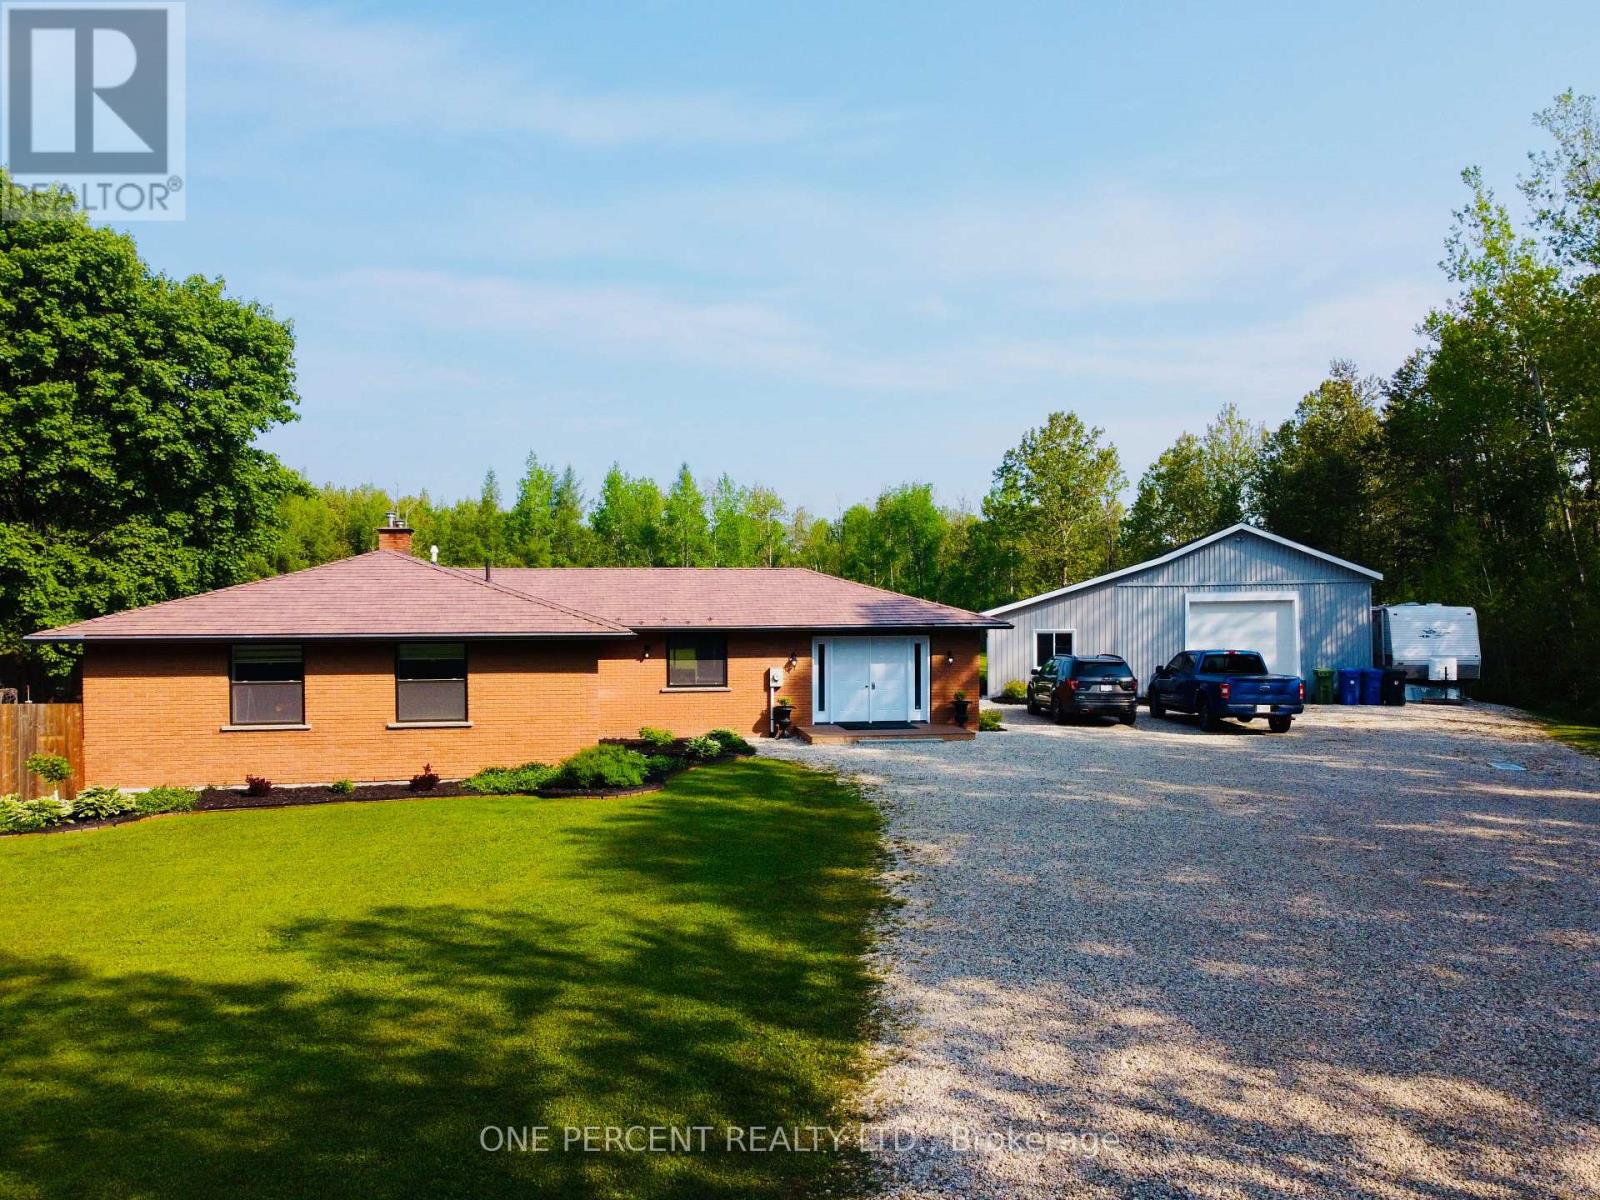
Welcome to this stunning executive brick bungalow with three bedrooms, two full bathrooms, chef kitchen and open concept living. Nestled on 25 private and picturesque acres, offering the perfect blend of wooded trails, landscaped outdoor spaces, and approximately 7 acres of workable land, all perfectly situated on a quiet paved road on the school bus route. Step inside and experience the quality of full custom renovations completed in 2022, showcasing high-end finishes and a thoughtful design throughout. This beautiful home features a newer metal roof, newer modern appliances, Lennox central air conditioning installed in 2022 and a forced air furnace less than five years old. Outdoors, enjoy a massive landscaped yard with a fenced-in section ideal for pets or children. Nature lovers will appreciate the private trails winding through mature trees, perfect for hiking, biking, or quiet reflection. Another highlight of the property is the impressive 25' x30' detached heated garage/workshop with a 10' x 10' roll-up door. Attached to this building is a newly added (2022), four-season extension, 12' x 30', complete with its own heat pump heating/cooling system,perfectly suited for a home office, fitness studio, or creative workspace. Peace of mind comes with Generac 24KW propane-powered whole-home generator, capable of powering both the house and the shop during any outage. A rare opportunity to own a turnkey country estate with modern comforts, privacy, and room to live, work, and play. Just a short drive to Shelburne, Mt Forest or Dundalk. (id:65446)