
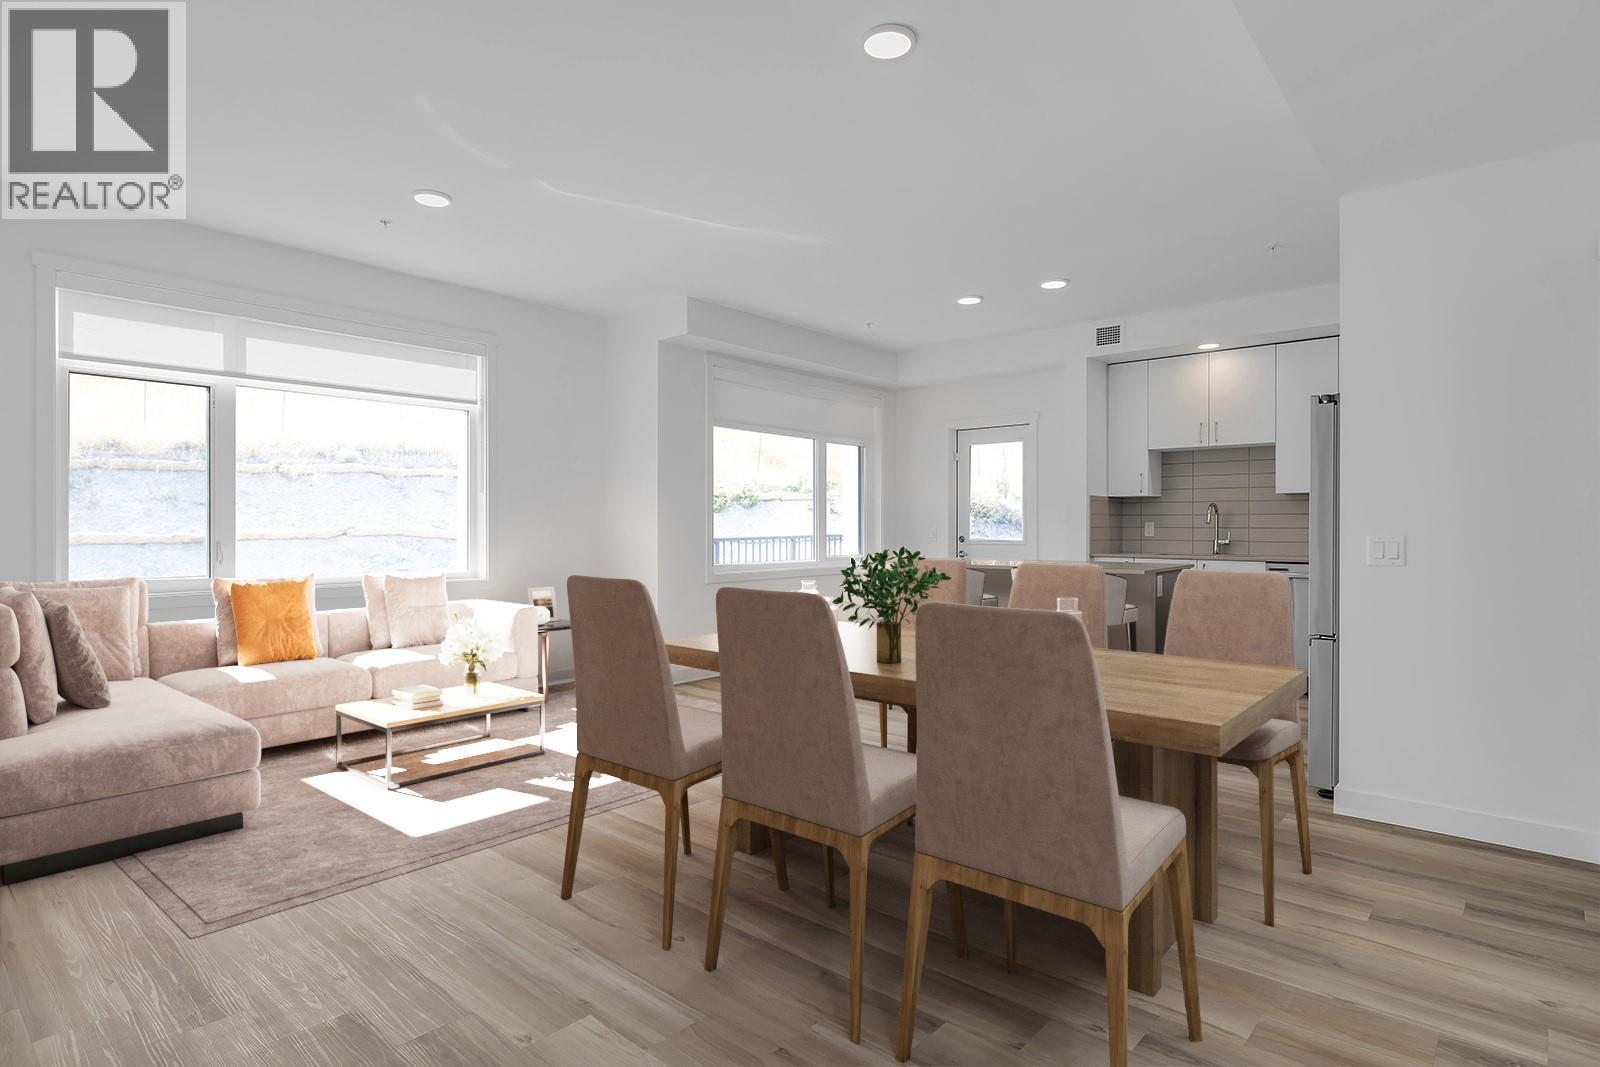
1057 Frost Road Unit# 318
Kelowna, British Columbia
**Price Protection For FIVE YEARS** Buy now and Highstreet will protect the value of your condo for FIVE YEARS! Plus save more with Ascent’s exclusive 3-year 2.99% mortgage rate. There’s ‘OWN’ly an Upside at Ascent - Kelowna’s Best Value New Condos. 1 Bed to 3-Bed Move-In Ready Condos available in Alpha & Bravo. New & Move-In Ready. #318 is a spacious Merlot plan with 2-Bedrooms & 2-Bathrooms and approx 1,010 sqft. Open floorplan, quartz countertops & stainless steel appliances. 2 Beds are located on opposite sides of the living area, providing privacy. The foyer is spacious with a nook suitable for a desk. Enjoy the outdoors with a nice-sized balcony off the living room. Two parking included! Size Matters at Ascent. Living at Ascent means access to the Ascent Community Building, featuring a gym, games area, kitchen, patio & more. Located in sought-after Upper Mission, you’re just steps from Mission Village at The Ponds where you'll enjoy Save On Foods, Shopper's Drug Mart, a Starbucks and various other services and businesses. Buy new & Get More. Environmentally forward Carbon-Free Homes. Contemporary Design. GST For First Time Buyers* - Plus Ascent Exclusive: Avoid Upfront GST. Developer Will Wait On The Rebate So You Don’t Have To. *Condos Eligible for Property Transfer Tax Exemption*. *Conditions Apply. SALES CENTRE OPEN Fri-Sun 12-3pm. Photos and virtual tour are of a similar home, features may vary. (id:65446)
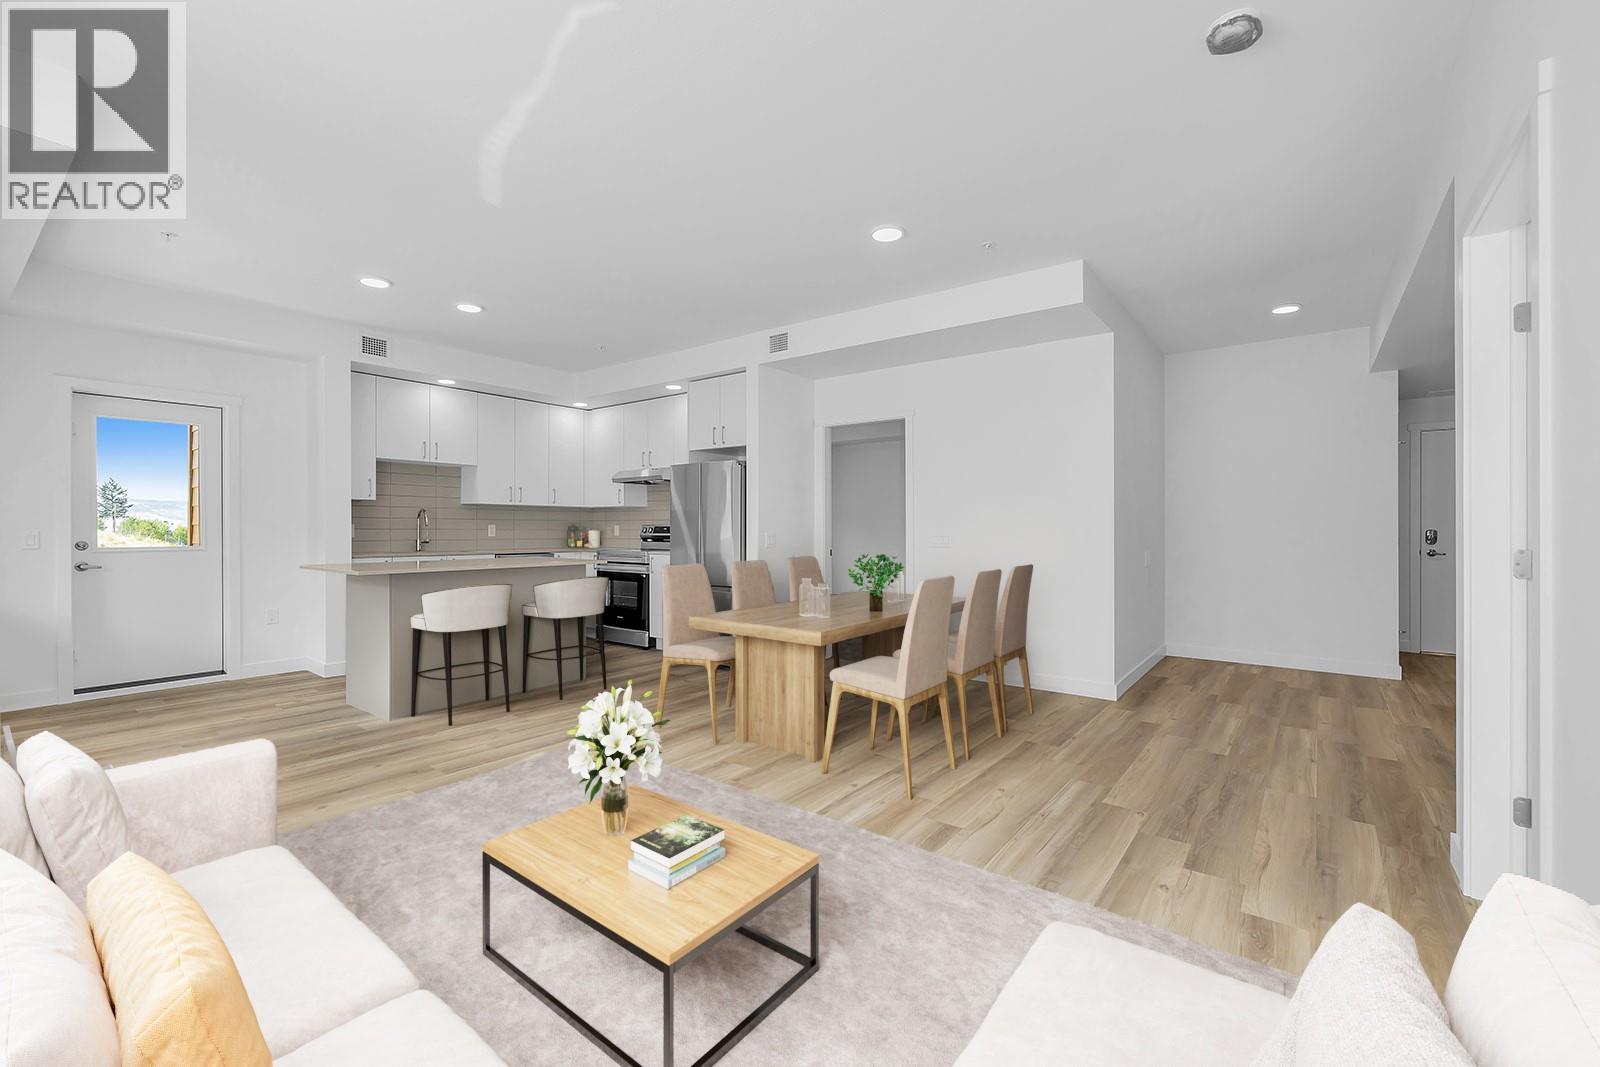
1057 Frost Road Unit# 218
Kelowna, British Columbia
**Price Protection For FIVE YEARS** Buy now and Highstreet will protect the value of your condo for FIVE YEARS! Plus save more with Ascent’s exclusive 3-year 2.99% mortgage rate. There’s ‘OWN’ly an Upside at Ascent - Kelowna’s Best Value New Condos. 1 Bed to 3-Bed Move-In Ready Condos available in Alpha & Bravo. Brand new, move-in ready spacious and bright corner 2-Bedroom, 2-Bathroom Condo with 1,010 sqft. The primary bedroom and ensuite are spacious, and the additional two bedrooms and second bathroom are tucked away down a hall for privacy. Kitchen with Quartz countertops, island with sitting and stainless steel appliances. The spacious balcony is perfect for relaxing or dining outdoors. The large laundry room doubles as extra storage. 1 Parking Included. Living at Ascent means access to the Ascent Community Building, featuring a gym, games area, kitchen, patio & more. Located in sought-after Upper Mission, you’re just steps from Mission Village at The Ponds where you'll enjoy Save On Foods, Shopper's Drug Mart, a Starbucks and various other services and businesses. Buy new & Get More. Environmentally forward Carbon-Free Homes. Contemporary Design. GST For First Time Buyers* - Plus Ascent Exclusive: Avoid Upfront GST. Developer Will Wait On The Rebate So You Don’t Have To. *Condos Eligible for Property Transfer Tax Exemption*. *Conditions Apply. SALES CENTRE OPEN Fri-Sun 12-3pm. Photos and virtual tour are of a similar home, features may vary. (id:65446)
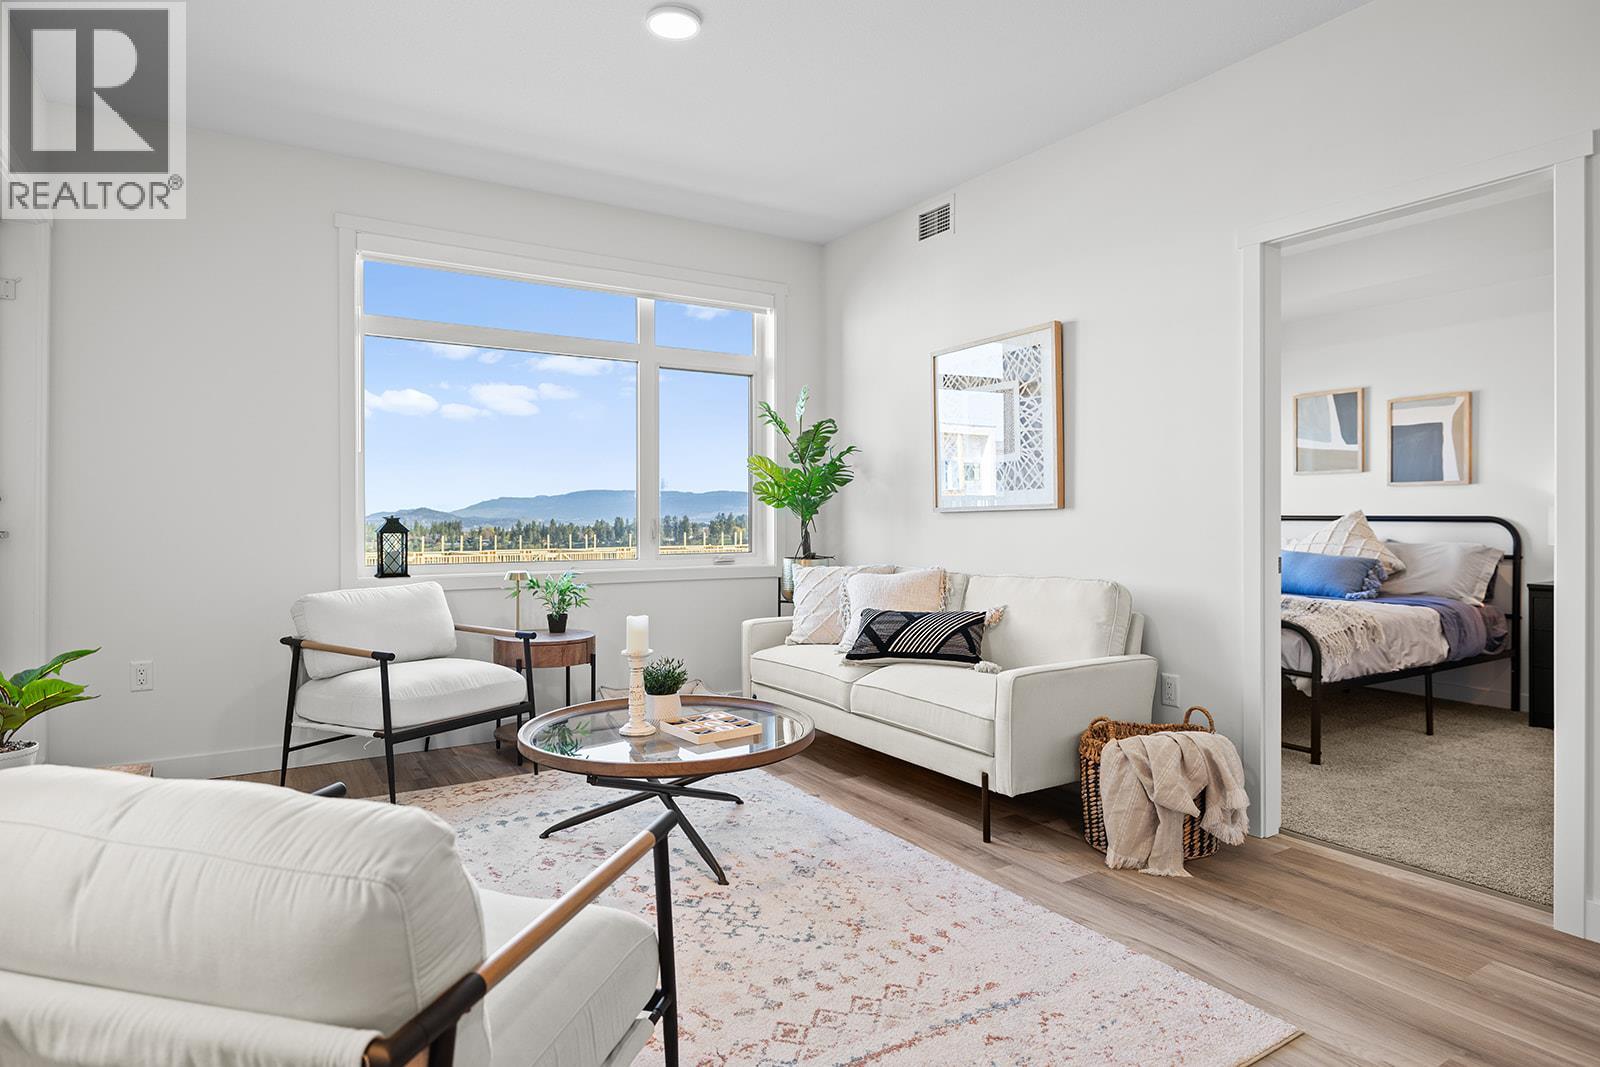
1111 Frost Road Unit# 110
Kelowna, British Columbia
**Price Protection For FIVE YEARS** Buy now and Highstreet will protect the value of your condo for FIVE YEARS! Plus save more with Ascent’s exclusive 3-year 2.99% mortgage rate. There’s ‘OWN’ly an Upside at Ascent - Kelowna’s Best Value New Condos. 1 Bed to 3-Bed Move-In Ready Condos available in Alpha & Bravo. Move-In Ready, Brand New 2-Bed 2-Bath approx. 957 sqft condo. The Ground Floor spacious design has bedrooms on opposite sides of living area, offering great privacy. Primary has walk-thru closet and ensuite while second bed offers direct entry into the 2nd bath. The kitchen is equipped with Quartz countertops, island with sitting & stainless steel appliances. The living room has a nook perfect for a desk. Large laundry with extra storage. 1-Parking included. Living at Ascent means access to the Ascent Community Building, featuring a gym, games area, kitchen, patio & more. Located in sought-after Upper Mission, you’re just steps from Mission Village at The Ponds where you'll enjoy Save On Foods, Shopper's Drug Mart, a Starbucks & more. Buy new & Get More. Environmentally forward Carbon-Free Homes. Contemporary Design. GST For First Time Buyers* - Plus Ascent Exclusive: Avoid Upfront GST. Developer Will Wait On The Rebate So You Don’t Have To. *Condos Eligible for Property Transfer Tax Exemption*. *Conditions Apply. SALES CENTRE OPEN Fri-Sun 12-3pm. Photos & virtual tour are of a similar home, features may vary. Only 3 Syrah Homes remain in Alpha building! (id:65446)
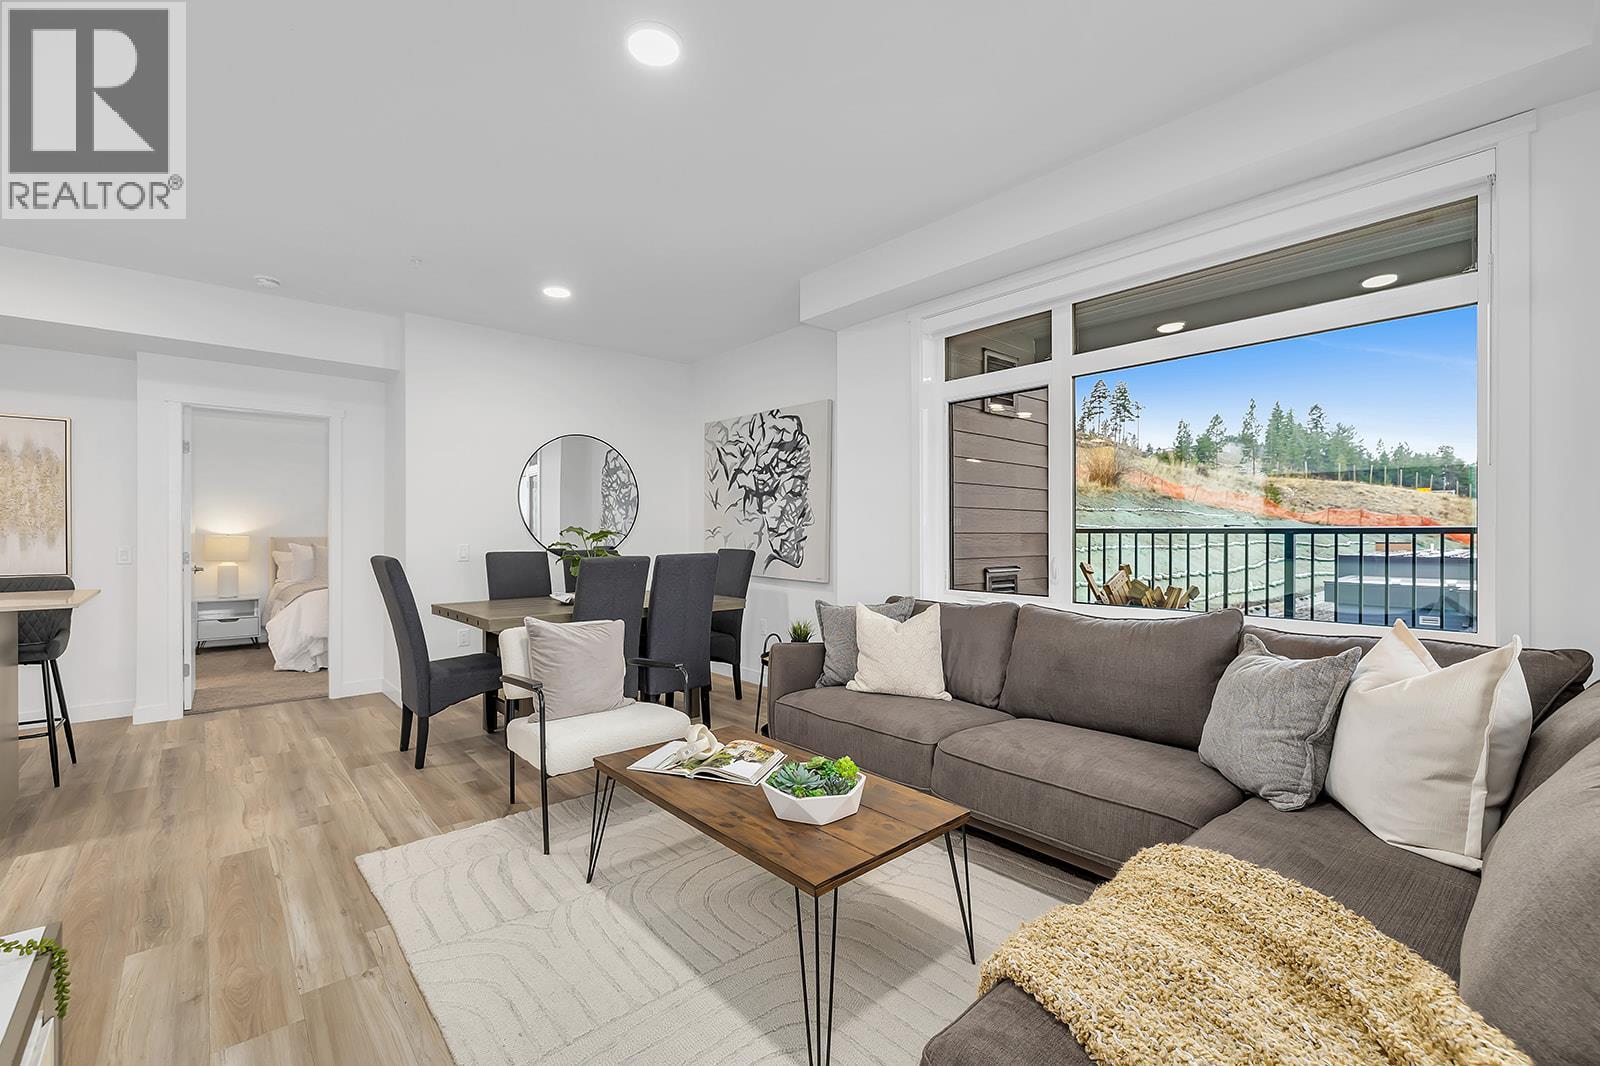
1111 Frost Road Unit# 301
Kelowna, British Columbia
**Price Protection For FIVE YEARS** Buy now and Highstreet will protect the value of your condo for FIVE YEARS! Plus save more with Ascent’s exclusive 3-year 2.99% mortgage rate. There’s ‘OWN’ly an Upside at Ascent - Kelowna’s Best Value New Condos. 1 Bed to 3-Bed Move-In Ready Condos available in Alpha & Bravo. Brand new, move-in ready spacious and bright corner 3-Bedroom, 2-Bathroom Condo with 1,114 sqft. The primary bedroom and ensuite are spacious, and the additional two bedrooms and second bathroom are tucked away down a hall for privacy. The kitchen is equipped with Quartz countertops, island with sitting and stainless steel appliances. The spacious balcony is perfect for relaxing or dining outdoors. The large laundry room doubles as extra storage. 2 Parking Included. Living at Ascent means access to the Ascent Community Building, featuring a gym, games area, kitchen, patio, & more. Located in sought-after Upper Mission, you’re just steps from Mission Village at The Ponds where you'll enjoy Save On Foods, Shopper's Drug Mart, a Starbucks & more. Buy new & Get More. Environmentally forward Carbon-Free Homes. Contemporary Design. GST For First Time Buyers* - Plus Ascent Exclusive: Avoid Upfront GST. Developer Will Wait On The Rebate So You Don’t Have To. *Condos Eligible for Property Transfer Tax Exemption*. *Conditions Apply. SALES CENTRE OPEN Fri-Sun 12-3pm. Photos & virtual tour are of a similar home, features may vary. Only 2 Pinot Homes remain in Bravo Building! (id:65446)
1111 Frost Road Unit# 205
Kelowna, British Columbia
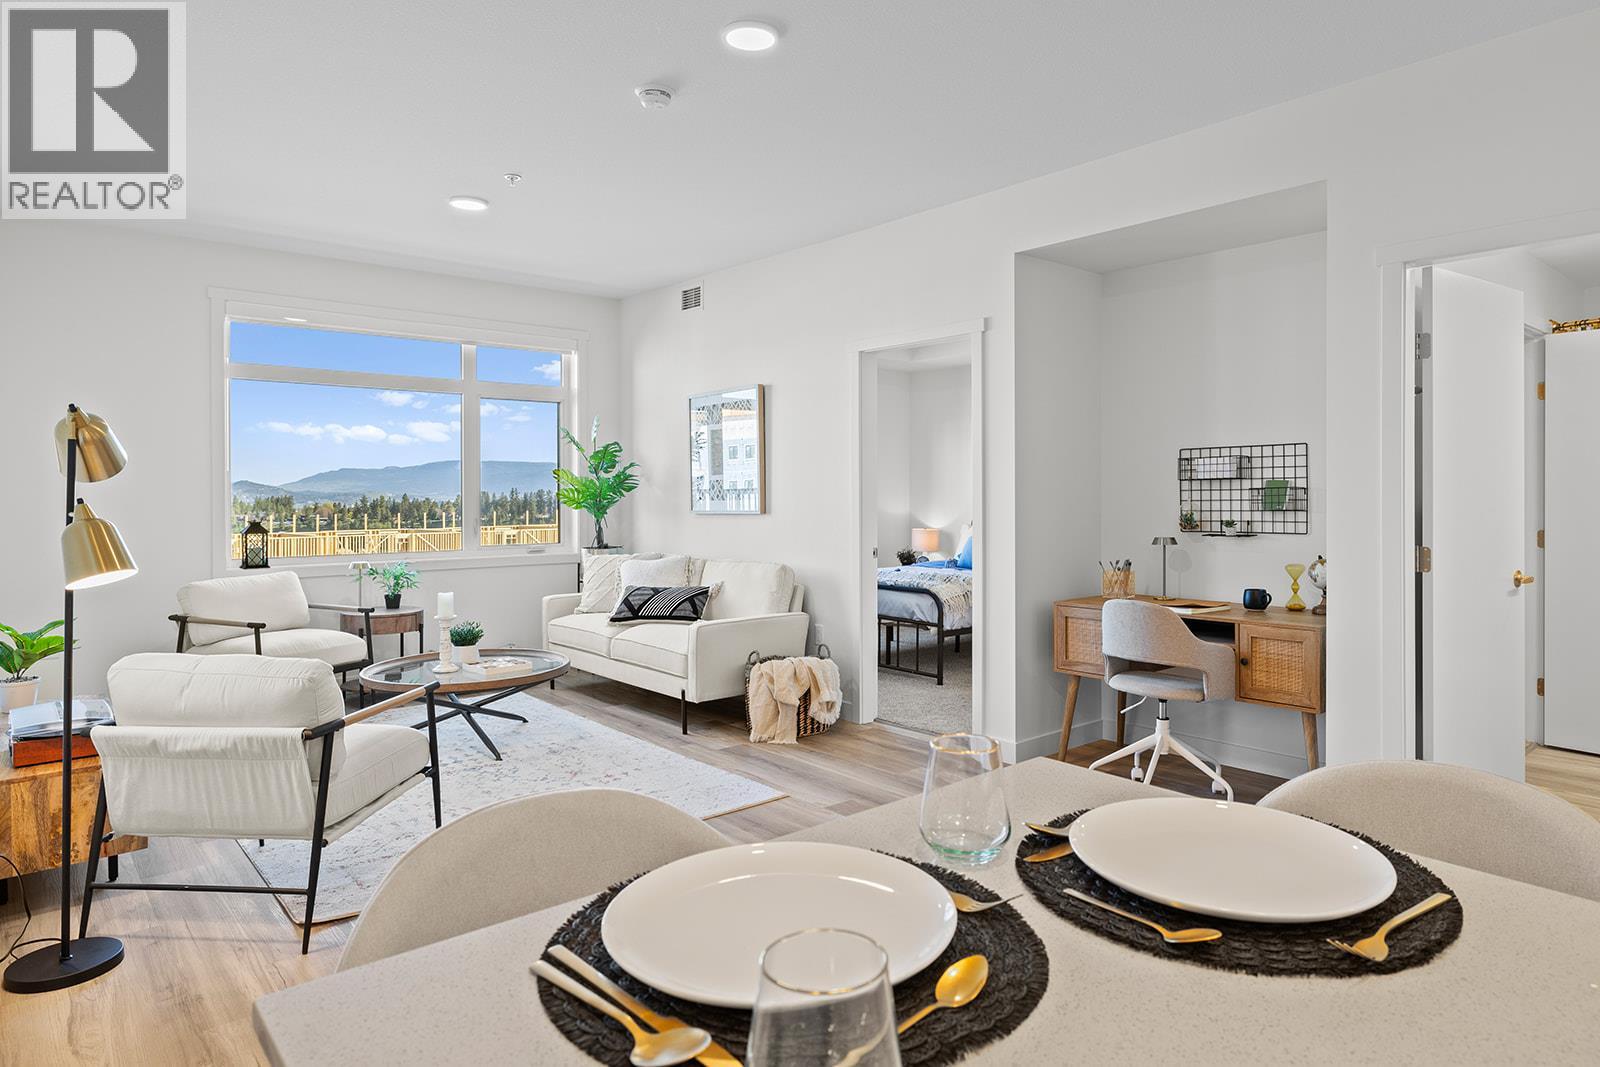
**Price Protection For FIVE YEARS** Buy now and Highstreet will protect the value of your condo for FIVE YEARS! Plus save more with Ascent’s exclusive 3-year 2.99% mortgage rate. There’s ‘OWN’ly an Upside at Ascent - Kelowna’s Best Value New Condos. 1 Bed to 3-Bed Move-In Ready Condos available in Alpha & Bravo. Move-In Ready, Brand New 2-Bed 2-Bathapprox. 957 sqft condo. The spacious design has beds on opposite sides of living area, offering great privacy. Primary has walk-thru closet & ensuite while second bed offers direct entry into the 2nd bathroom. The kitchen is equipped with Quartz countertops, island with sitting and stainless steel appliances. The living room has a nook perfect for a desk. Large laundry with extra storage. 1-Parking included. Living at Ascent means access to the Ascent Community Building, featuring a gym, games area, kitchen, patio, & more. Located in sought-after Upper Mission, you’re just steps from Mission Village at The Ponds where you'll enjoy Save On Foods, Shopper's Drug Mart, a Starbucks & more. Buy new & Get More. Environmentally forward Carbon-Free Homes. Contemporary Design. GST For First Time Buyers* - Plus Ascent Exclusive: Avoid Upfront GST. Developer Will Wait On The Rebate So You Don’t Have To. *Condos Eligible for Property Transfer Tax Exemption*. *Conditions Apply. SALES CENTRE OPEN Fri-Sun 12-3pm. Photos and virtual tour are of a similar home, features may vary. Only 3 Syrah Homes remain in Alpha Building! (id:65446)
693 Paret Place
Kelowna, British Columbia
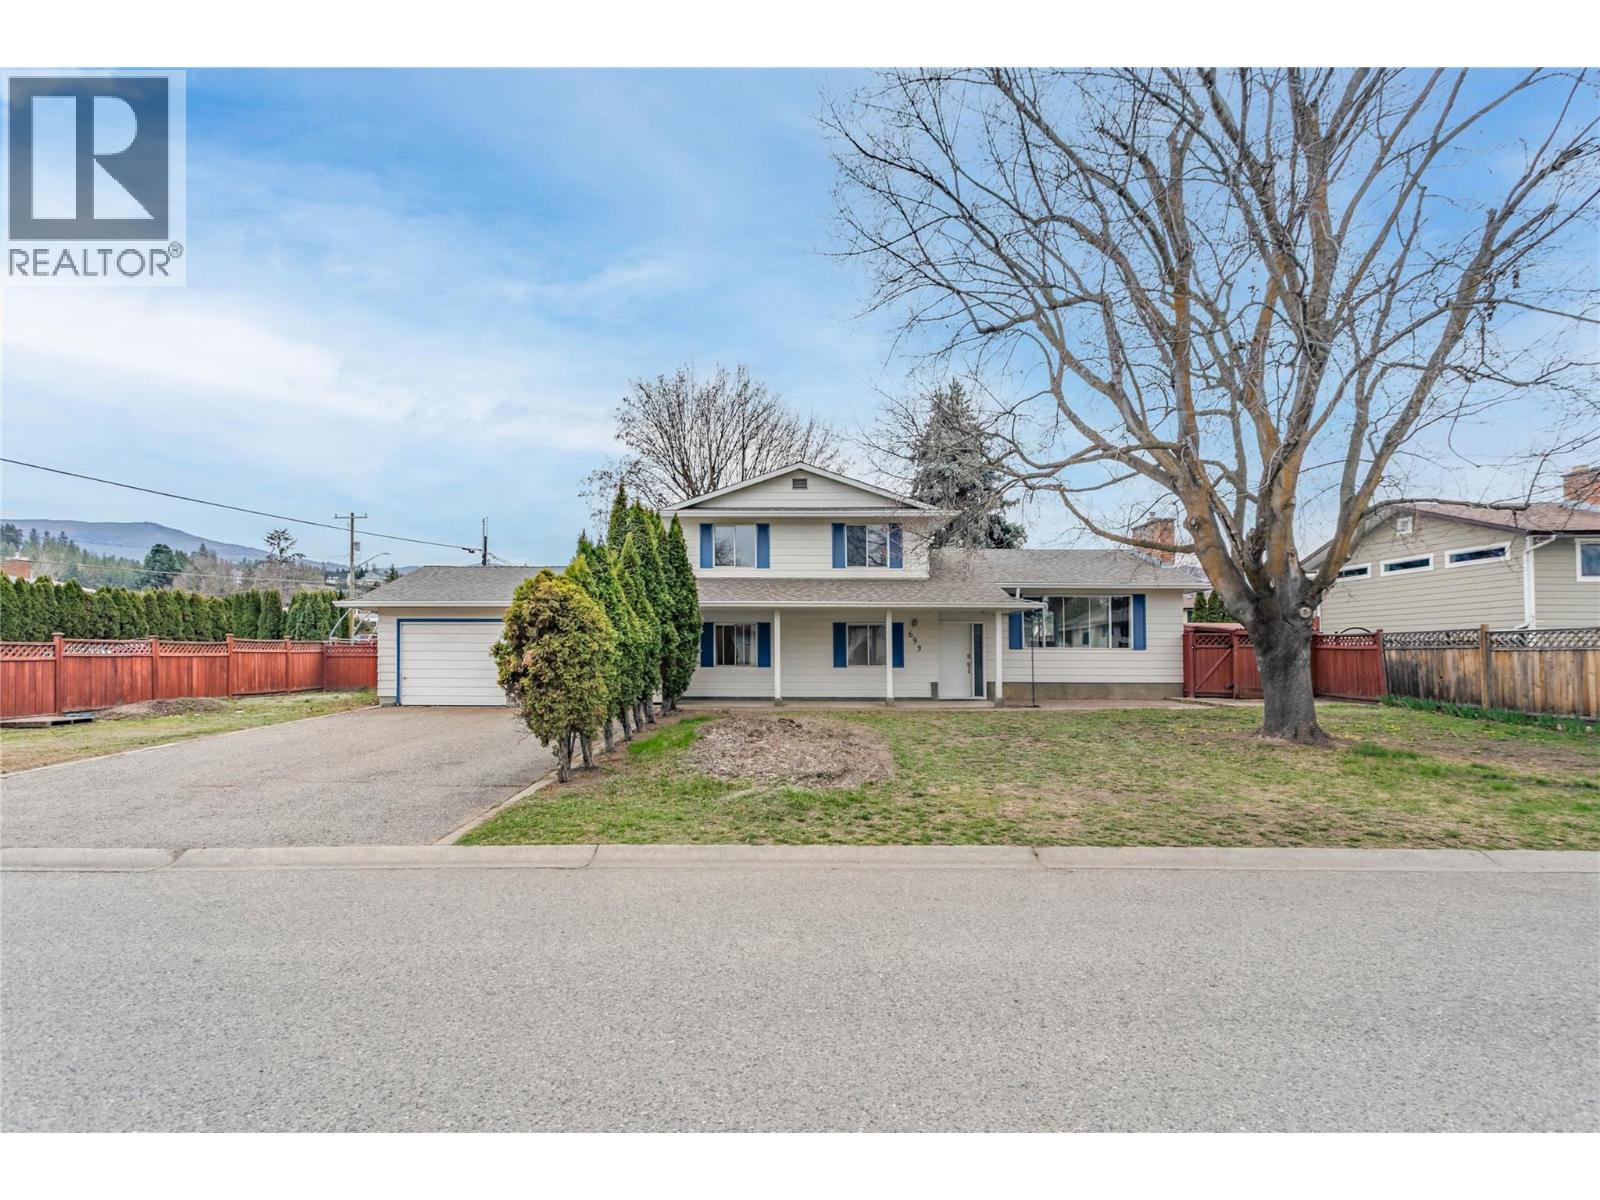
OPEN HOUSE Saturday Apri 18th 10AM-12PM AND 1-3PM - COME ON BY! Spacious and full of potential, this 4 bedroom plus den/office split-level home sits on a large corner RU1 lot, offering incredible opportunity for families or investors alike. Thoughtfully designed, the top floor features three bedrooms, including a large south-facing primary retreat with a full ensuite, along with an additional full bathroom. The main level offers bright and functional living with a kitchen, dining area, and living room complete with a cozy gas fireplace, while the lower level includes a generous family room with patio and backyard access, a fourth bedroom, den/office, bathroom, and laundry. Enjoy added convenience with direct access to the carport and garage, plus a private backyard complete with gas BBQ hook up, underground irrigation, hot tub, and extra side storage, including secure tire storage. With suite potential and plenty of space to grow, customize, and add value, this home is an ideal canvas. Ideally located close to schools, parks, and amenities, and just under a 7-minute walk (approx. 550m) to the beach, this property offers the perfect blend of lifestyle and location. A fantastic opportunity to create your ideal family home or investment property. (id:65446)
136 Sendero Crescent
Penticton, British Columbia
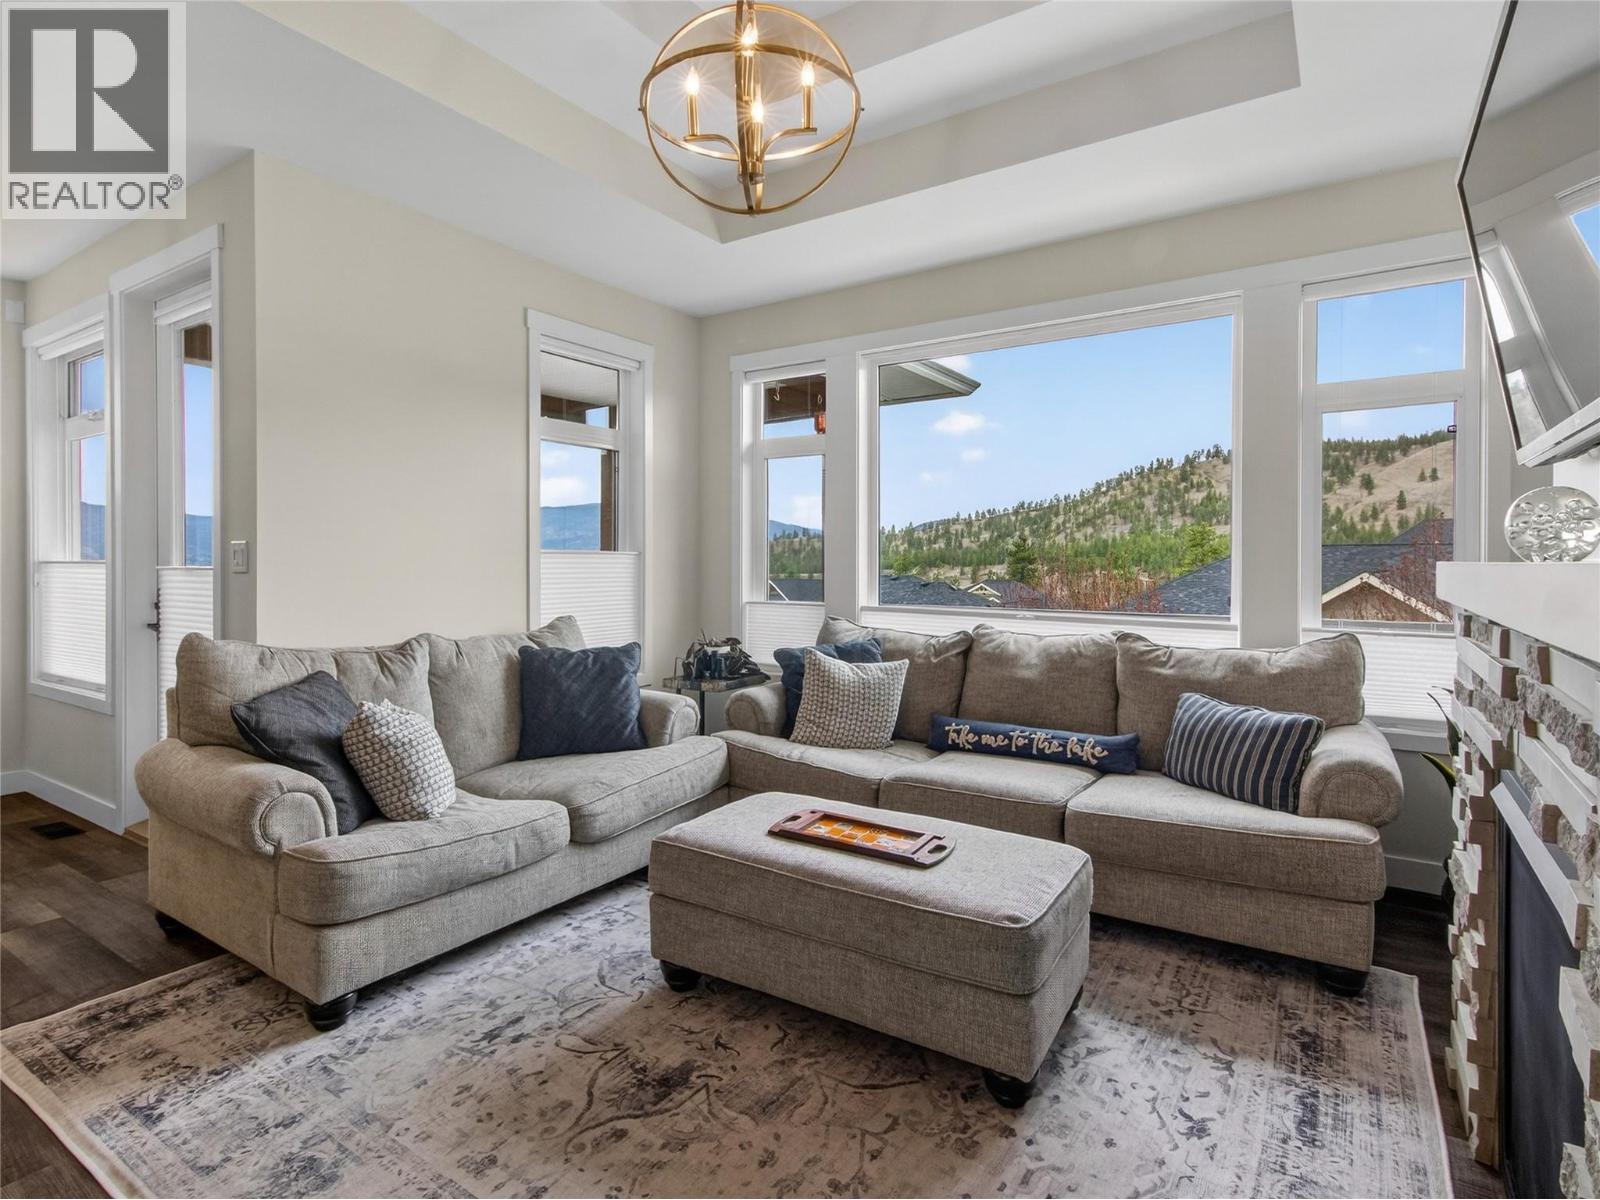
OPEN HOUSE. SATURDAY, APRIL 18 1PM-3PM. CLICK VIDEO. Priced to selll! Welcome to a home that offers more than just space—it offers a lifestyle. Set against the backdrop of Campbell Mountain, this beautifully designed residence captures sweeping MOUNTAIN VIEWS and effortless everyday living. The main level is bright and inviting, featuring a cozy gas fireplace, new up-down blinds, and a thoughtfully designed kitchen with quartz countertops, a gas stove, and a walk-in pantry. The primary suite offers a peaceful retreat with stunning views, a spacious walk-in closet, and a well-appointed ensuite. An additional bedroom and full bathroom provide flexibility for families or can be used as a home office. Downstairs, you have your third bedroom. Additionally, a separate LEGAL 2-BEDROOM SUITE with its own entrance offers excellent potential for extended family or rental income. Step outside to a fully fenced backyard designed for both relaxation and ease, complete with UNDERGROUND IRRIGATION, a SPACIOUS DECK with sun shades, and a GAZEBO COVERED HOT TUB. Surrounded by CHERRY AND PEACH TREES, along with STRAWBERRY, RASPBERRY and BLUEBERRY bushes, this outdoor space is as beautiful as it is functional. With added features like a dedicated laundry room, RV HOOKUP and an insulated garage with a split pump that offers heat and AC, this home seamlessly blends comfort, versatility, and lifestyle. (id:65446)
321 Centre Avenue Unit# 102
Kamloops, British Columbia
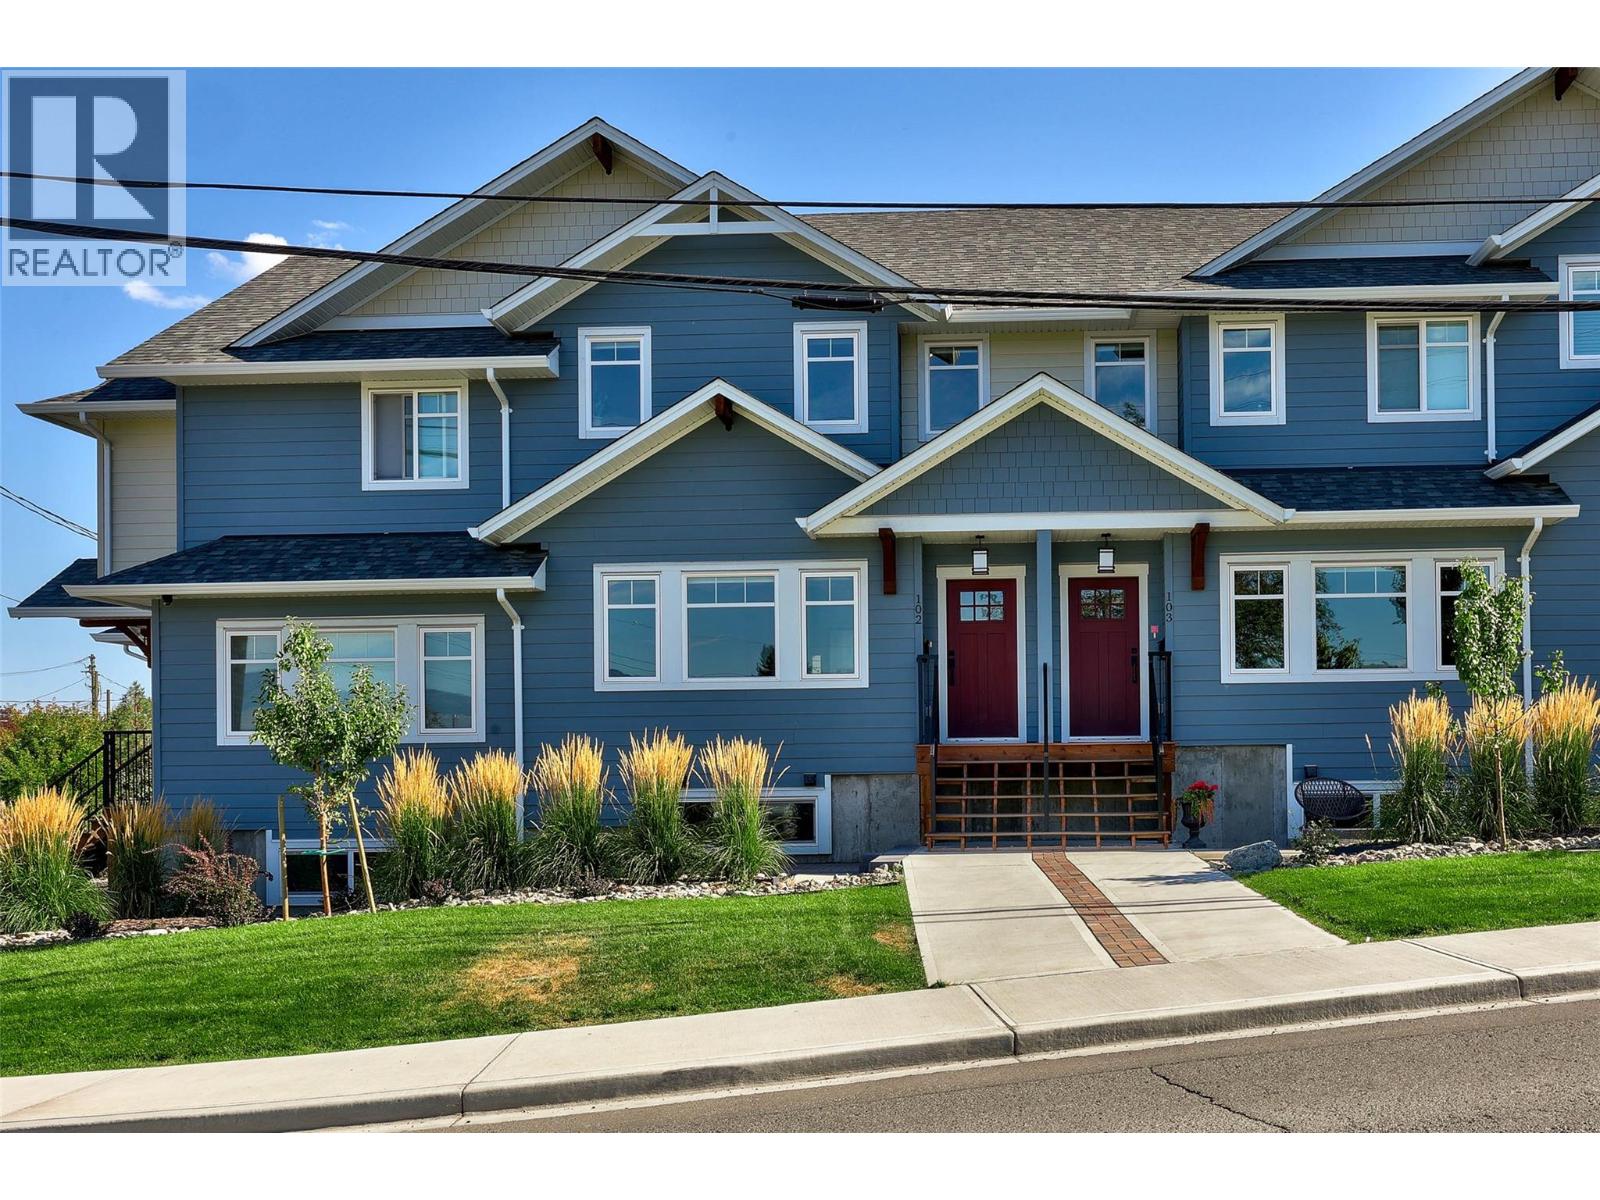
Amazing Value! Only 2 years young, this beautiful two storey townhome with full basement close to EVERYTHING! Enjoy over 1,800 sq ft of quality living space today and room to grow with full, unfinished basement. Quality craftsmanship shows throughout with spacious open floor plan, 3 bedrooms upstairs including the primary bedroom includes a walk in closet and a private ensuite. There is garage parking for a medium to small vehicle plus one open stall that fits a larger vehicle. Own a quality home in a great small multi family community just minutes from downtown, TRU and major Sahali restaurants and shopping. This home offers 2 bedrooms plus den and 2.5 bath, but could expand to 3/4 bed, and 3.5 bath with finishing basement. The easy care landscaping keeps weekends free and there is a fully fenced upgraded playground right across the street. Easy to show, all meas approx.. (id:65446)
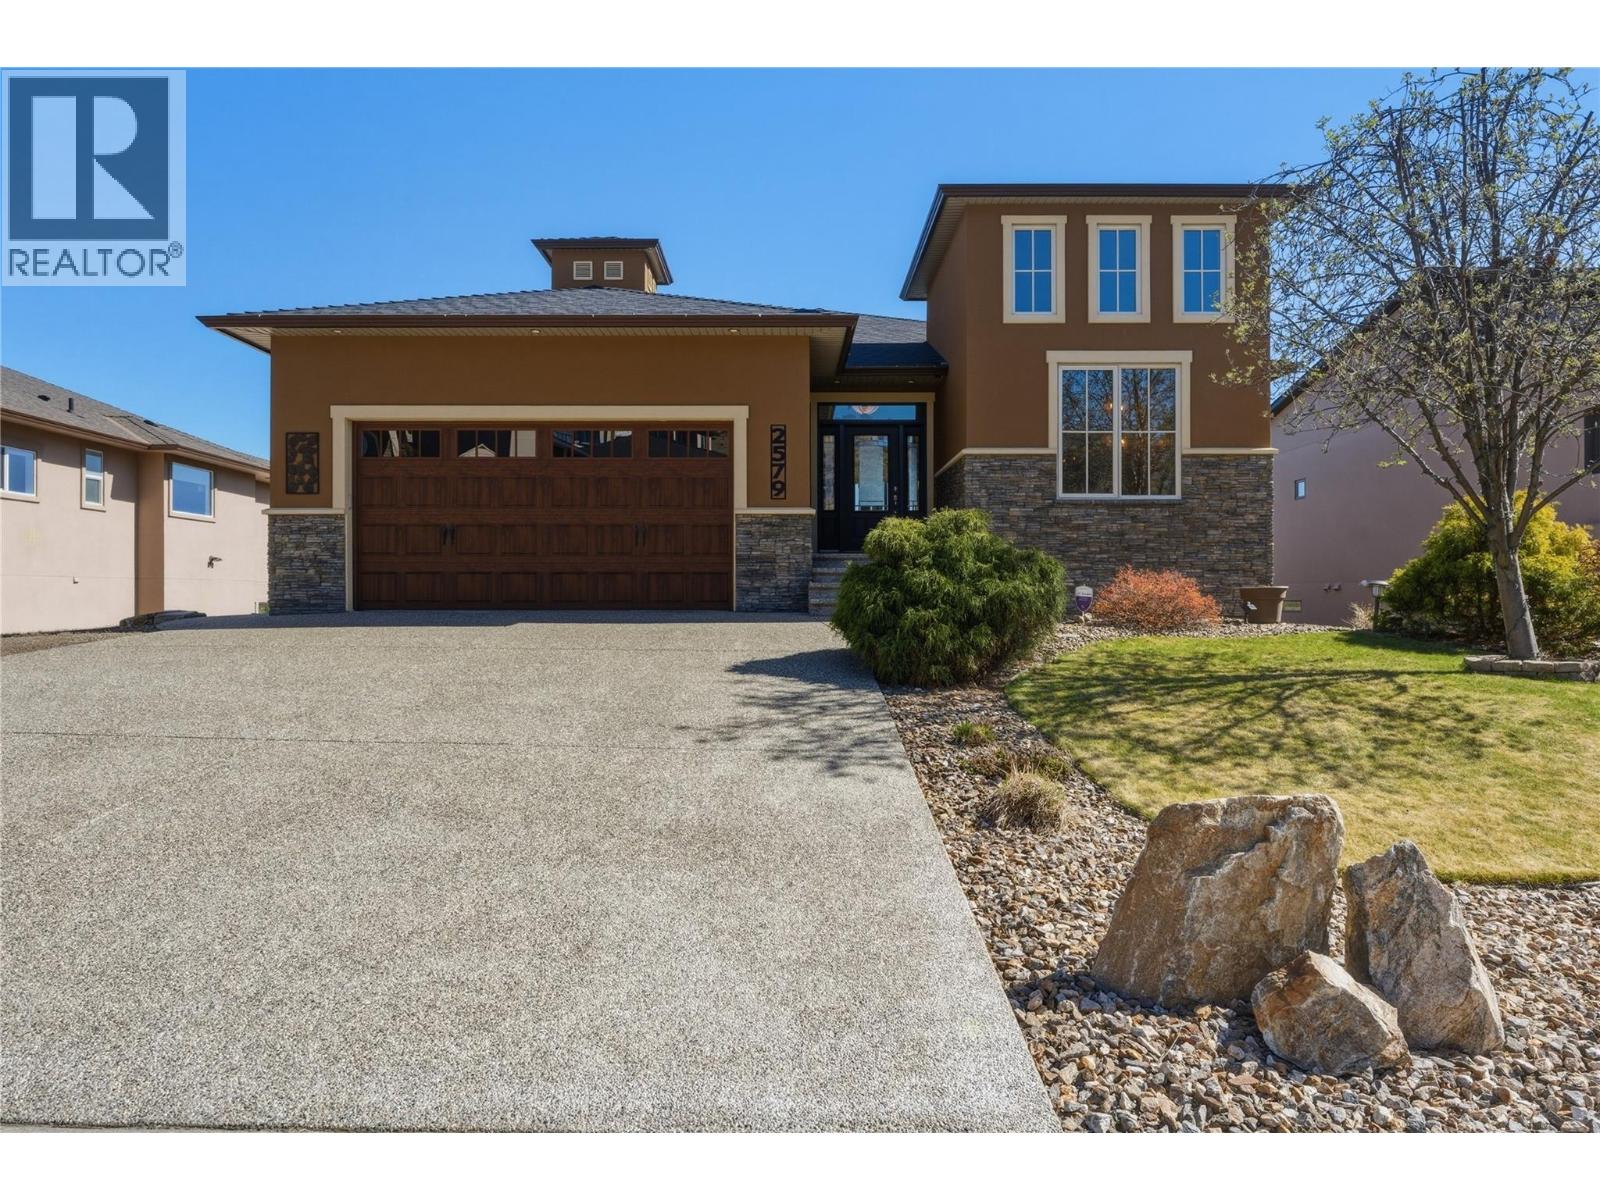
2579 Sylvia Road
Lake Country, British Columbia
Set above Wood Lake with unobstructed views of the water and surrounding orchards, this south facing 4-bedroom, 4-bathroom rancher captures the essence and beauty of Okanagan living. At the heart of the home, the chef’s kitchen features stainless steel appliances, a gas range, custom cabinetry, and a large island. The adjoining living and dining areas flow seamlessly onto the covered balcony, creating the perfect setting to host or enjoy quiet evenings overlooking the lake. The main floor primary suite is a private retreat, complete with a spa-inspired ensuite and generous walk-in closet. A second main floor bedroom or office features soaring 16-foot ceilings and oversized windows, filling the space with natural light. Downstairs, the walk-out basement opens into a bright and welcoming lower level. A large rec room complete with a wet bar and a Scandinavian-style gas fireplace is perfect for cozy nights or a dedicated games and entertainment area. Two additional bedrooms and bathrooms provide ample space for family or guests. The level backyard extends your living outdoors, perfect for kids to play, with the option to add a pool if desired. A double garage plus RV or boat parking gives you plenty of room for all your vehicles and toys. Located in one of Lake Country’s most desirable neighborhoods, The Lakes, you are just minutes from the airport, world-class wineries, trails, beaches and the pristine waters of Okanagan Lake. HWT 2021, Roof 2012, Furnace 2011, A/C 2011, 200amp (id:65446)
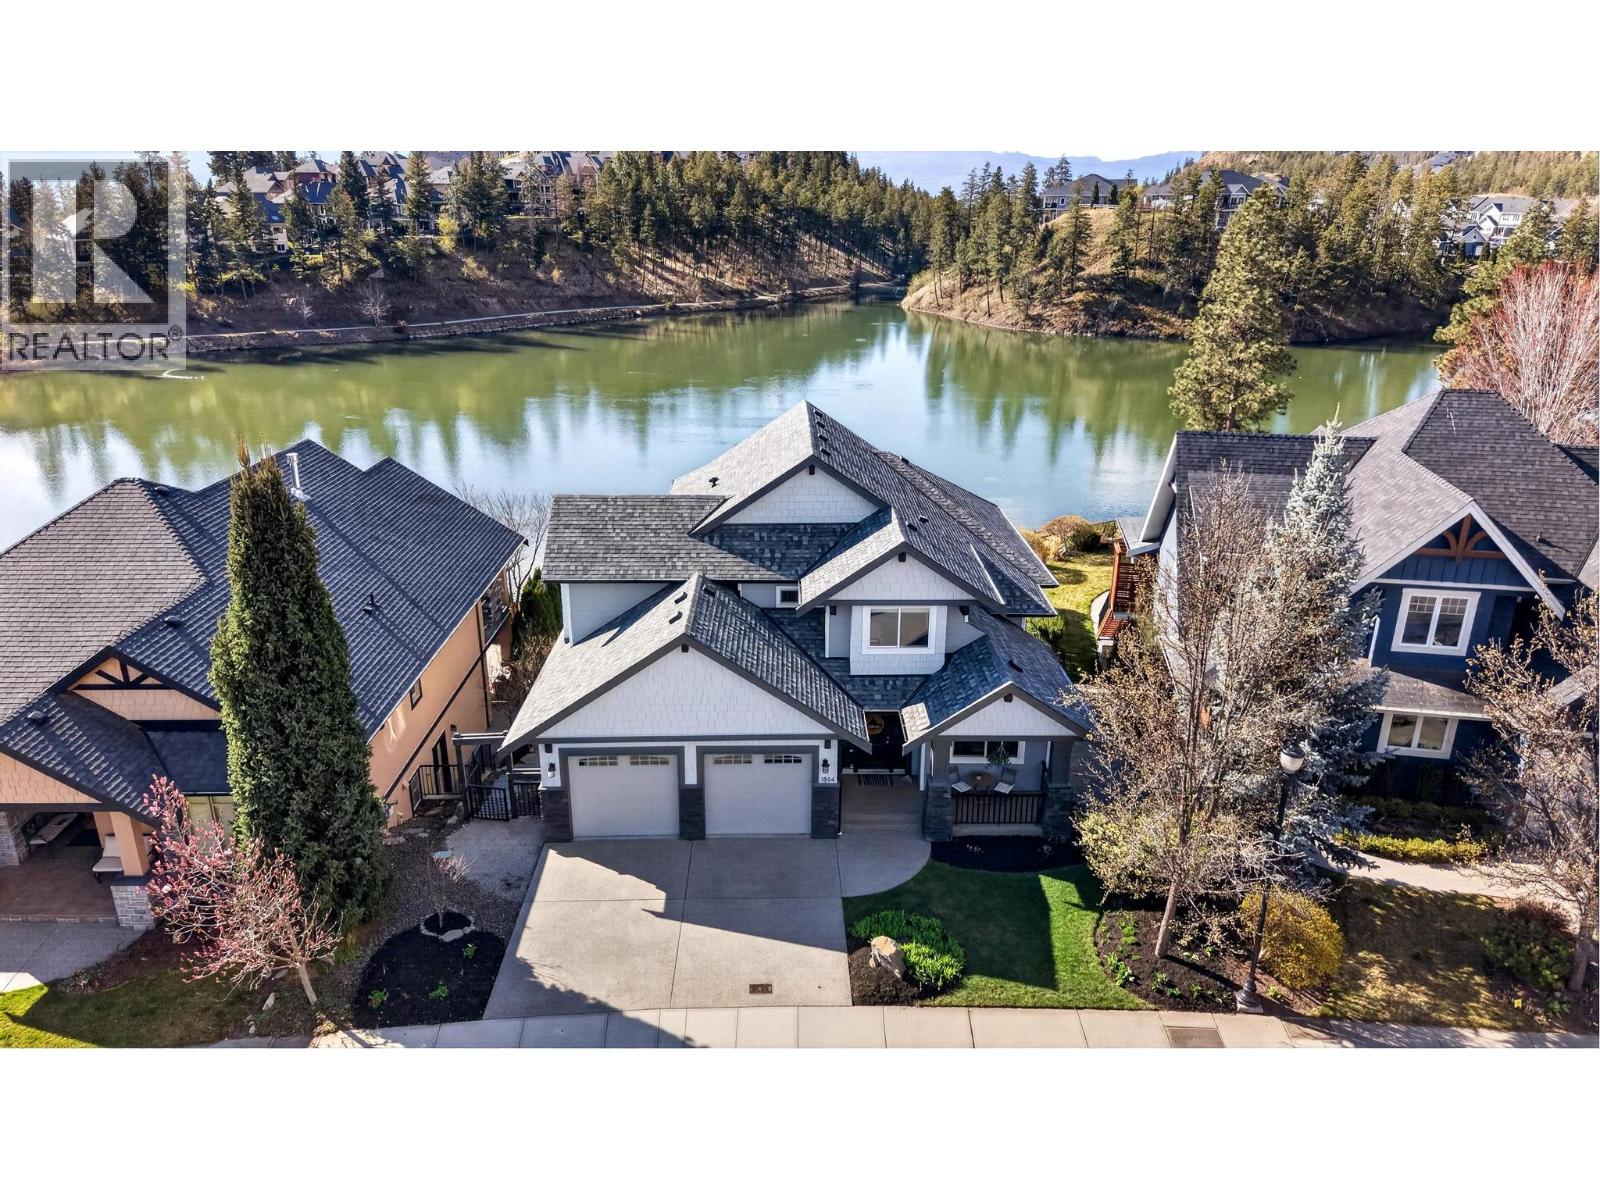
1894 Hidden Lake Place
Kelowna, British Columbia
Set on a quiet cul-de-sac in Wilden, this rare two-storey lakefront home is one of a limited collection of properties backing directly onto Walroy Lake (Hidden Lake), offering a peaceful, nature-oriented setting just minutes from city amenities. Positioned on the shoreline, the south-facing backyard captures stunning lake and mountain views, creating a private backdrop seldom found in Kelowna. The 3,522 sq ft home features a bright, open-concept main floor with vaulted ceilings and large windows oriented to the water. The kitchen includes new quartz countertops and tile backsplash, gas cooktop and built-in double ovens, and a central island with seating, opening to dining and living areas. A den, laundry, and powder room complete this level. Upstairs, the primary bedroom offers a lake-view balcony, vaulted ceiling, and a spacious 5-piece ensuite, plus two additional bedrooms and a full bathroom. The walk-out basement includes a large recreation room, bedroom, a second den, and full bathroom, with potential for additional bedroom or suite. Extremely well maintained and move-in ready, with new interior/exterior paint, fireplace surround, and roof. Geothermal heating and cooling. Oversized double attached garage equipped with EV charger. The backyard features a saltwater pool, hot tub, patio, and direct shoreline access with a fire pit at the water’s edge. The non-motorized lake supports a quieter outdoor setting and offers a rare waterfront lifestyle. (id:65446)
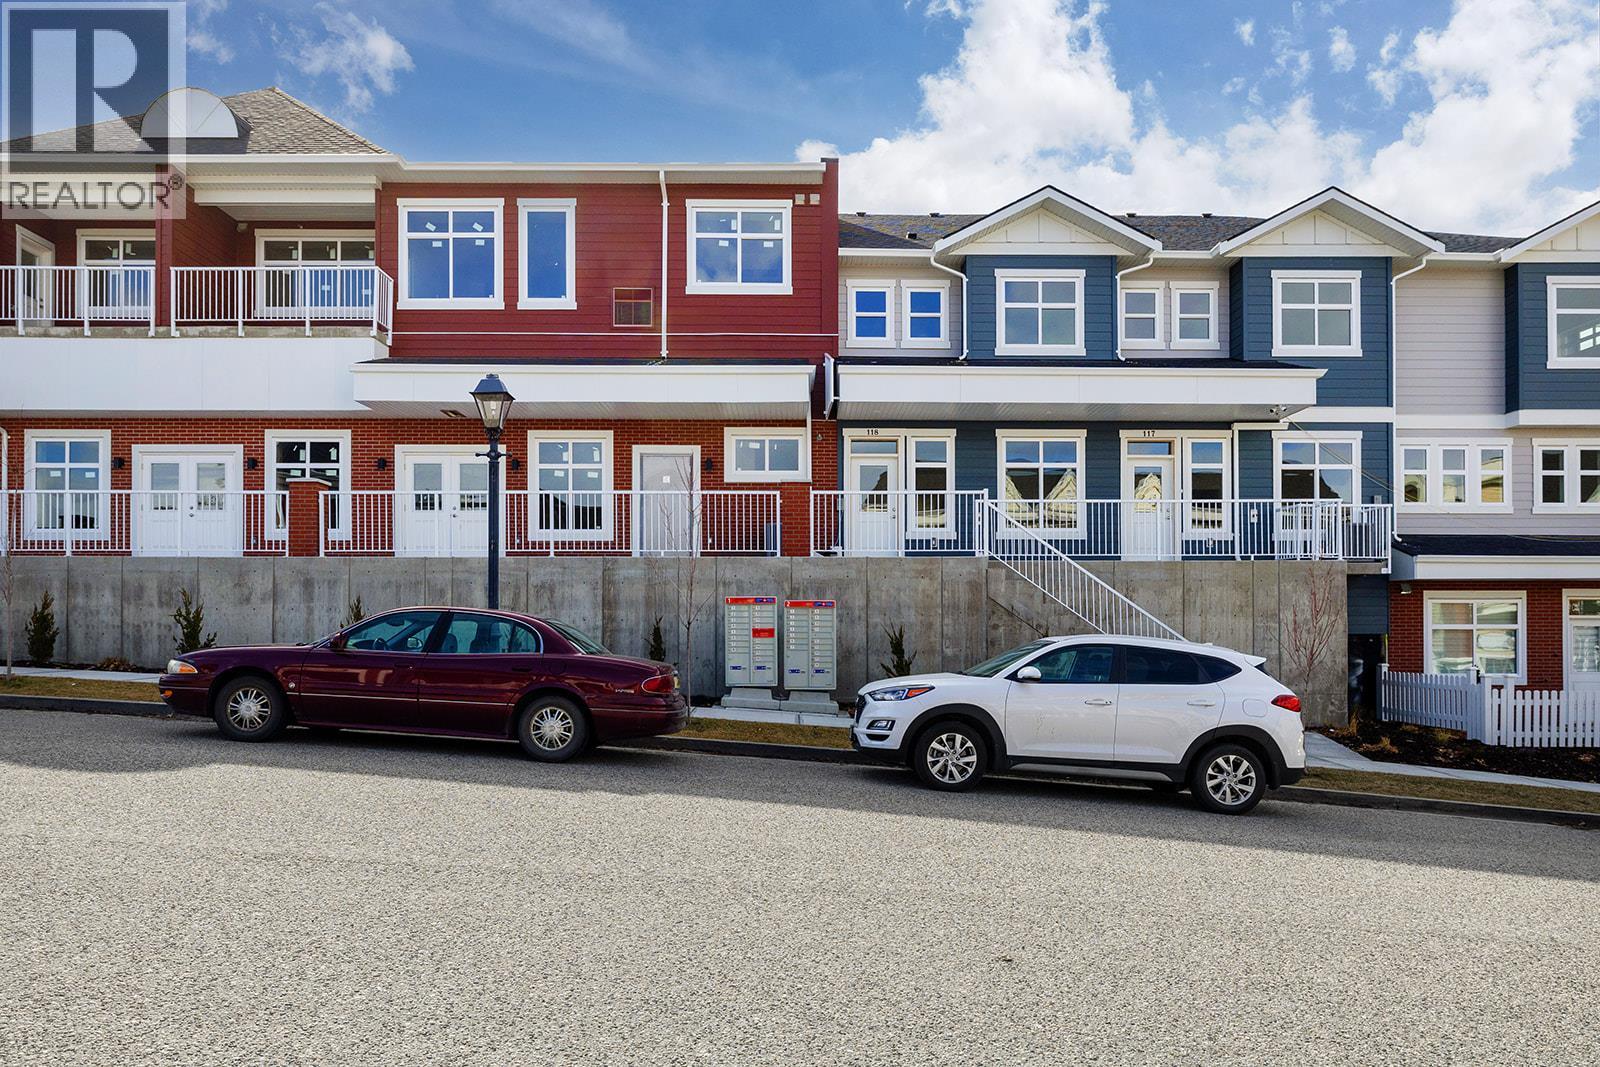
5300 Main Street Unit# 118
Kelowna, British Columbia
Unparalleled Living in Kettle Valley. Why Wait for Someday? Your Kettle Valley Story Starts Now. Brand New, Move-In Ready. Perfectly positioned parallel to Main Street, Parallel 4 is more than a new address. It’s a living hub designed around the 4 cornerstones of an unparalleled life: community, nature, purpose, & growth. Parallel 4 introduces one of only 3 exclusive Live/Work homes—designed with home-based business owners in mind without compromising your personal living area. The dedicated work area features double pocket doors providing separation from the main living area, street front access off Main Street & opportunity for signage—ideal for bookkeepers, counselors, designers, advisors, & more. Step inside the 3-bed, 3-bath townhome featuring an open-concept main floor with 9ft ceilings and large windows. The gourmet two-tone kitchen shines with a quartz waterfall island, designer finishes, & Wi-Fi-enabled Samsung appliances. Upstairs, the primary suite offers a walk-in closet & ensuite with quartz counters & a rainfall shower. 2 additional beds, a full bath, & laundry complete the upper floor. Enjoy a covered deck off the living room, an XL tandem garage with EV rough-in, & rear lane access. Live in Kelowna's sought-after family community, Kettle Valley. Move-in ready & PTT-exempt. Live/Work homes starting from $789,900. Showhome open at #106 Sat-Sun12-3pm. (id:65446)
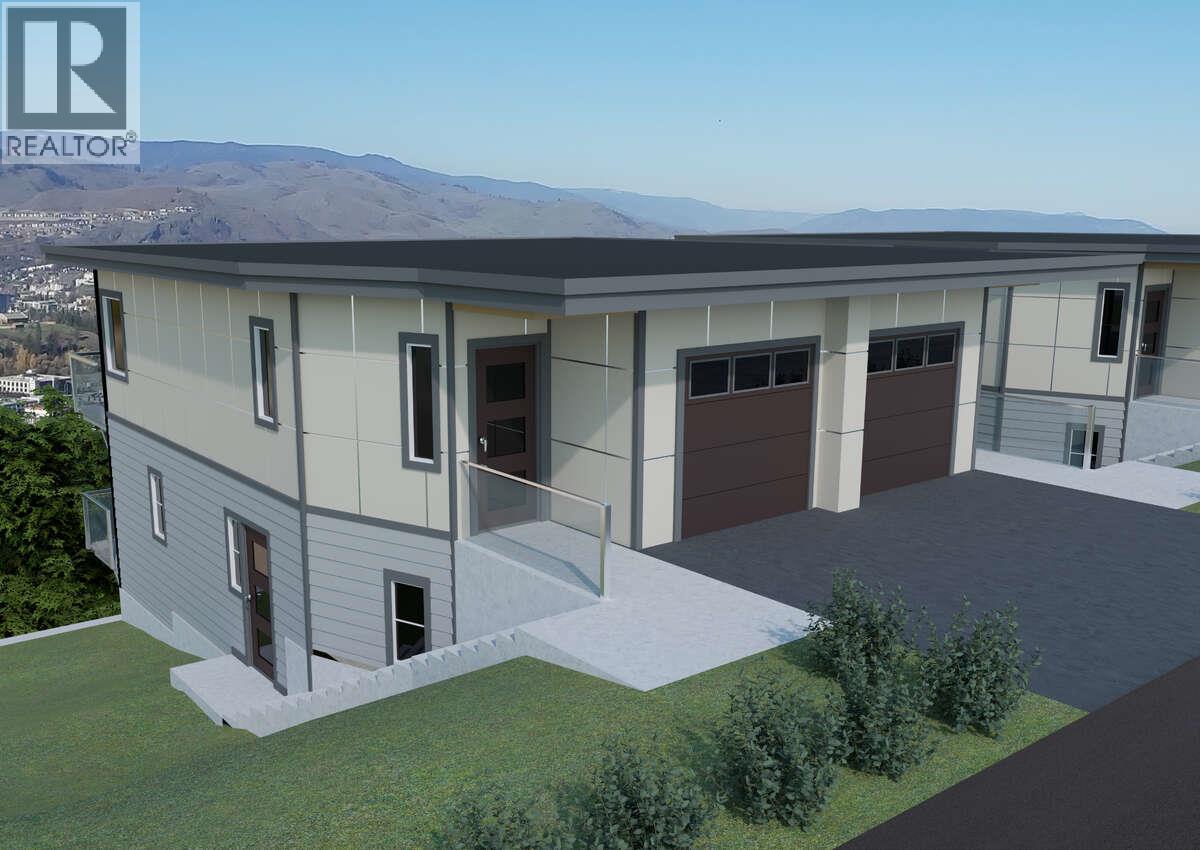
1050 Mt Revelstoke Place Unit# 3
Vernon, British Columbia
*** For more information, please click Brochure button. *** Welcome to Hawks View on Middleton Mountain — an exclusive community of just 10 brand-new half-duplex homes, each offering unobstructed 180-degree views in the heart of Vernon, BC. Perfectly located, Hawks View places you minutes from your favourite recreational activities: golfing, skiing, hiking, and Kalamalka Beach are all within 5 minutes of your door. A major shopping complex with restaurants and a movie theatre is also conveniently just down the hill. Designed for a low-maintenance lifestyle, these homes combine energy-efficient features with a prime location — ideal for discerning couples seeking modern comfort. Each home offers 2 bedrooms plus an office area, and 2.5 bathrooms, along with thoughtfully designed living spaces to take full advantage of the views. Hawks View offers the perfect blend of lifestyle, location, and luxury — a rare opportunity to secure your place in one of Vernon’s most exclusive new communities. Please note: the property has not yet been assessed. Estimated completion is June 2026. Some photos shown are renderings and example images of the planned units. (id:65446)
312 Latimer Street
Nelson, British Columbia
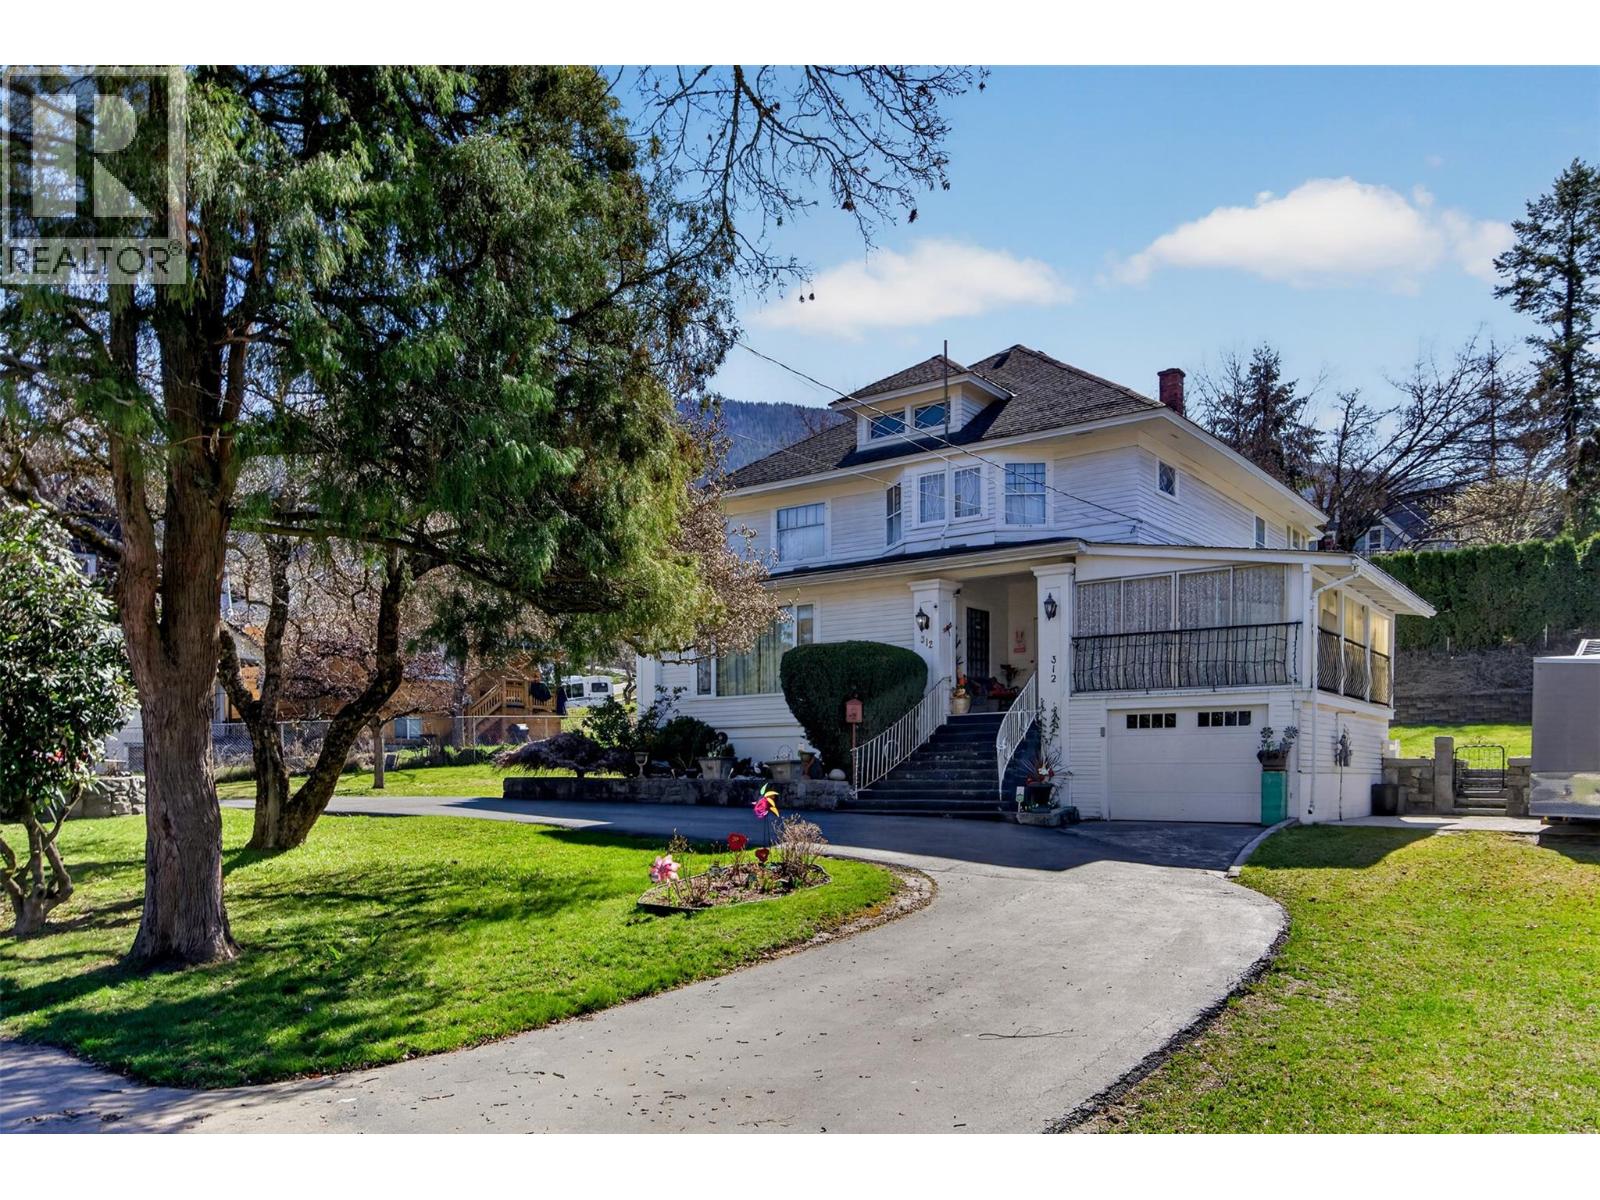
History and heritage come together in this remarkable Nelson residence, commissioned in 1912 and completed in 1915. Rich in character and timeless charm, this beautifully proportioned four bedroom, two bathroom home offers a rare opportunity for a discerning buyer to become only the third owner while restoring and personalizing a true architectural treasure. Set beneath a magnificent 107-year-old magnolia tree on a large 12,000 square foot lot, the graceful curved driveway creates an immediate sense of arrival. Inside, a welcoming wood-detailed foyer sets the tone for the craftsmanship found throughout. The expansive living room, anchored by a stately fireplace and framed by two oversized windows, invites visions of gatherings, celebrations, and quiet evenings alike. The formal dining room is equally impressive, featuring its own fireplace, an elegant chandelier, and walls of windows that flood the space with natural light,large enough to hold the dining table from the Nasookin steamboat and to host grand dinners and memorable occasions. The spacious kitchen offers a blank canvas ready for your vision and creativity. Upstairs, a stunning wood staircase leads to four generous bedrooms with large closets, a full bathroom, a bonus room, and a versatile attic space with conversion potential. While the home requires thoughtful updates, its enduring beauty and significance promise a rewarding restoration for years to come... (id:65446)
380 Providence Avenue Unit# 6
Kelowna, British Columbia
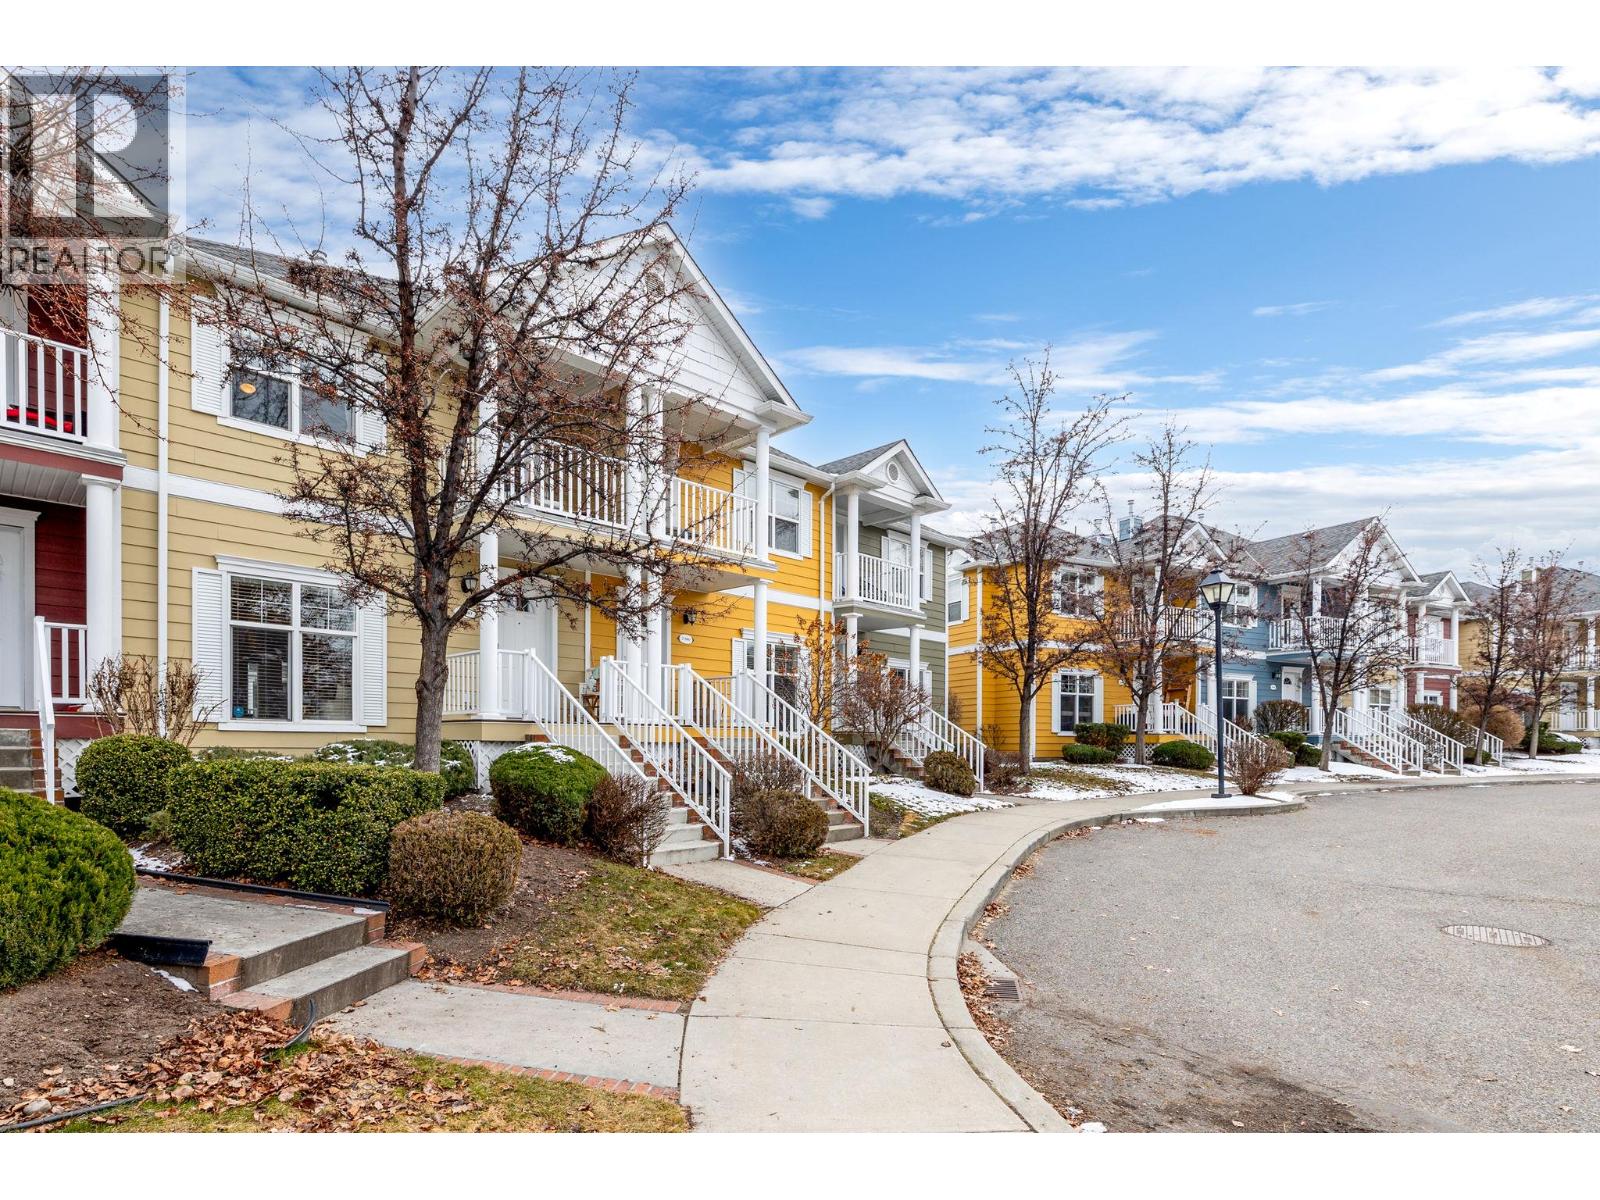
Welcome to your dream family home in the highly sought-after Kettle Valley neighbourhood of Kelowna's Upper Mission! This beautifully maintained 3-bedroom, 3-bath two-storey townhome with finished basement. It offers an inviting open-concept layout, soaring 9-foot ceilings, and a cozy gas fireplace that sets the perfect tone for relaxed living. Step inside through the tiled foyer into a spacious, light-filled living area designed for seamless entertaining. The chef's kitchen shines with stainless steel appliances, timeless maple cabinetry, a raised breakfast bar for quick mornings, and a charming breakfast nook that opens to a covered deck. Upstairs, the master suite awaits with a convenient laundry chute, a private deck for enjoying mountain views and stunning sunsets, and a spa-like 4-piece ensuite. Two additional bedrooms both feature dual large windows. The basement is now competed to offer a large den and a closet, which are next to the laundry room. Comes with 2 single garages, plus room for 2 extra vehicles in the driveway. Family and pets welcome in this quiet, peaceful location—walking distance to Chute Lake Elementary School, coffee shop, parks, daycares, hiking trails, and Save-On Foods only 5 minutes away. This turn-key townhome is the ideal spot to create lasting memories and the seller is motivated. Don't miss your chance to own this wonderful family gem—schedule a viewing today! (id:65446)
1784 Highland Drive N
Kelowna, British Columbia
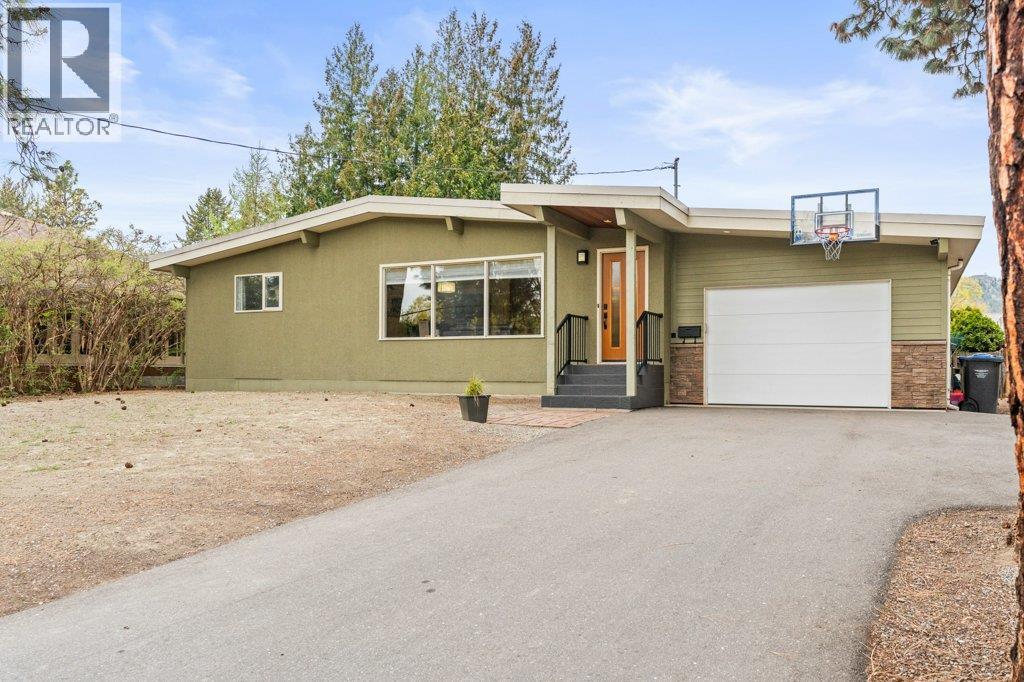
Welcome to 1784 Highland Drive N, a charming and beautifully maintained bungalow located in the heart of the ever-popular Old Glenmore. This wonderful starter home is completely move-in ready and perfect for First-Time buyers and those with growing families. The main floor offers a large, south-facing living/dining room with ample sunlight and lots of space for the family to gather. You'll appreciate the always popular “3 bedrooms up” floorplan that also includes another full bathroom and a bright kitchen that features a functional layout, gas stove, a breakfast bar. The basement showcases an XL sized family room with adjoining office space, a multipurpose room/den, laundry, and a large pantry. Moving outside is truly where the magic of this home awaits! Step outside to enjoy a perfectly private outdoor space that includes a deck for relaxing or entertaining, fully fenced & irrigated green space for pets and play, giant Ponderosa Pines, and planters for endless gardening. This home also features a generous amount of parking including an enclosed double garage (seldom found in this neighbourhood) with additional off street parking for 5 and room of an RV. Not your typical “cookie cutter” neighbourhood Old Glenmore offers cozy streets with mature trees & unparalleled walkability, just a short stroll to the top-rated elementary school, parks & the resident pond, convenience shopping, the rail trail, a local brewery, coffee shop, even to downtown. Book your private showing today! (id:65446)
500 Snowsell Street N
Kelowna, British Columbia
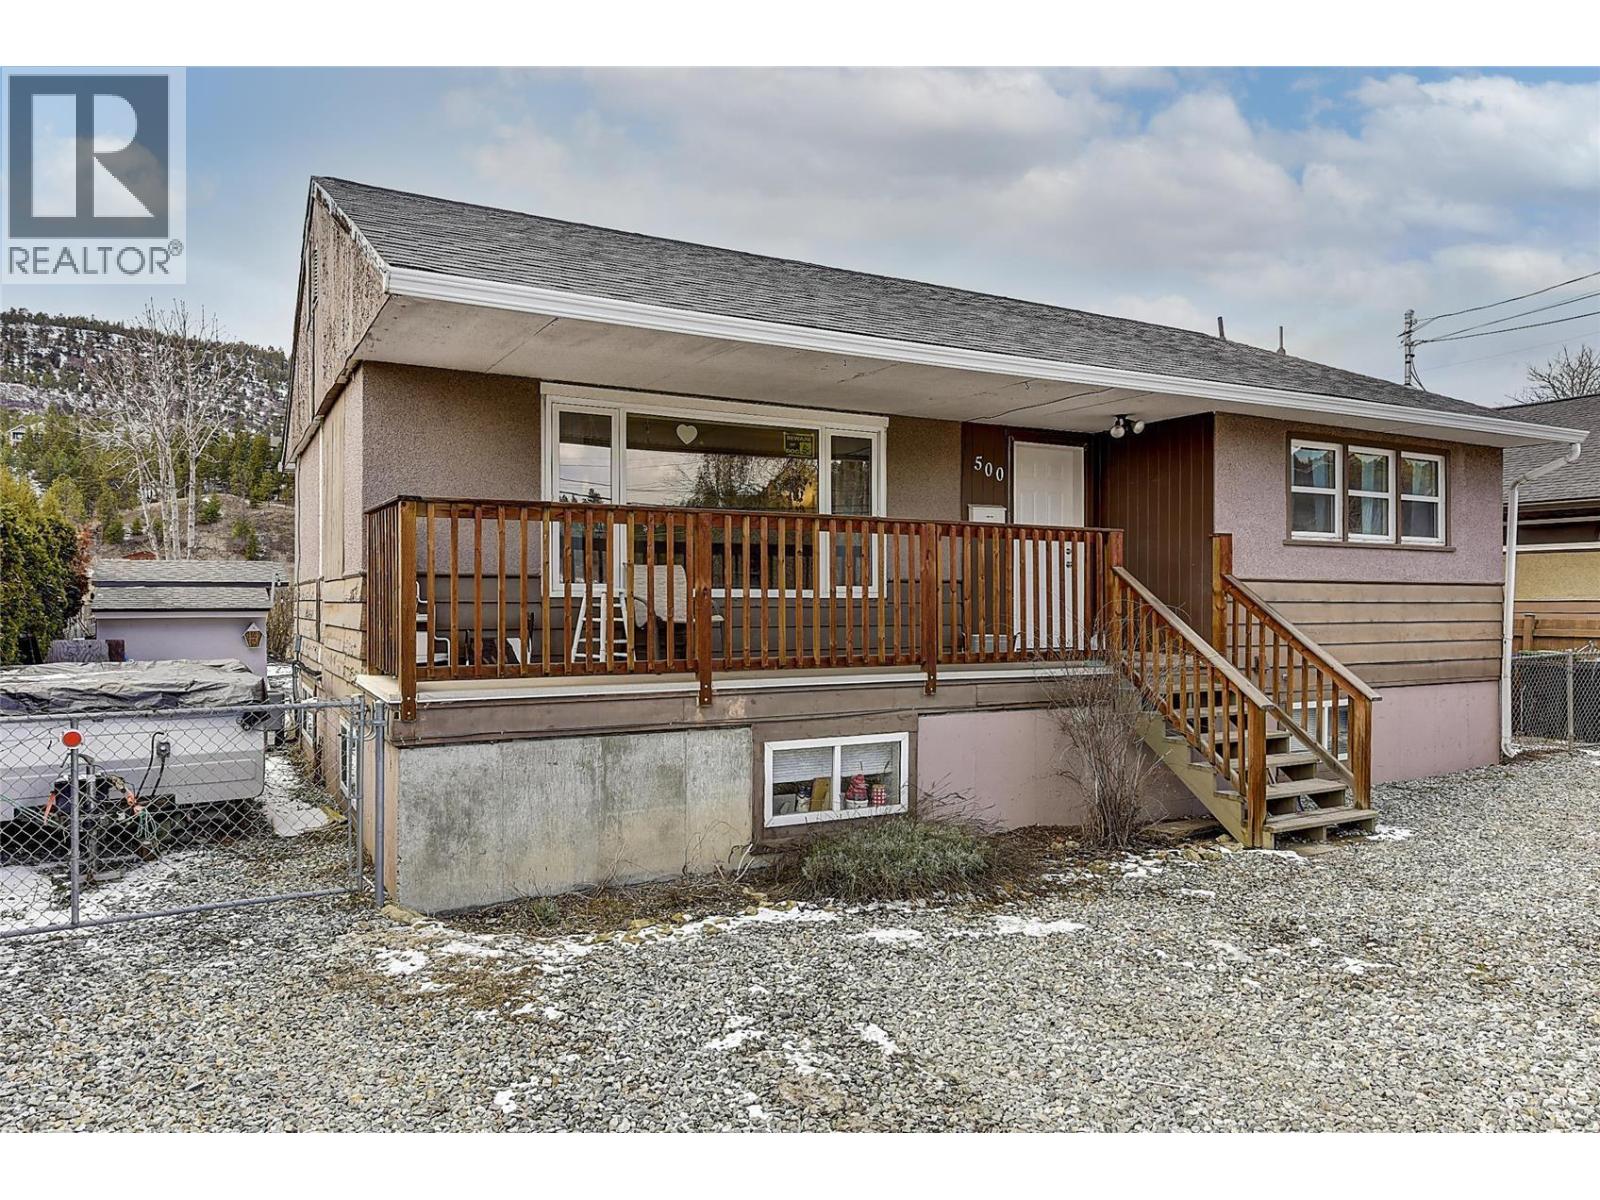
An exceptional opportunity in the heart of North Glenmore, this beautifully refined 2,200+ sq. ft. residence blends comfort, versatility, and understated luxury, ideal for discerning homeowners and savvy investors alike. Thoughtfully updated and meticulously maintained, the home offers 4 bedrooms and 2 bathrooms within a well-designed layout. The main level features two spacious bedrooms and a stylish bathroom, complemented by rich hardwood flooring and an elegant kitchen appointed with granite countertops. The lower level showcases a fully self-contained 2-bedroom, 1-bathroom in-law suite with its own private laundry, perfect for extended family or generating premium rental income. Separate laundry on each level enhances both convenience and independence. Step outside to a private, fully fenced backyard retreat backing onto tranquil agricultural land, offering rare serenity and open views. Whether entertaining or unwinding, this peaceful outdoor setting provides a true sense of escape. Recent upgrades add further value and peace of mind, including a newer roof, furnace, A/C system, and hot water tank. Perfectly positioned just minutes from top-rated schools, UBCO, shopping, and golf, this is a rare offering that seamlessly combines lifestyle, location, and long-term value. (id:65446)
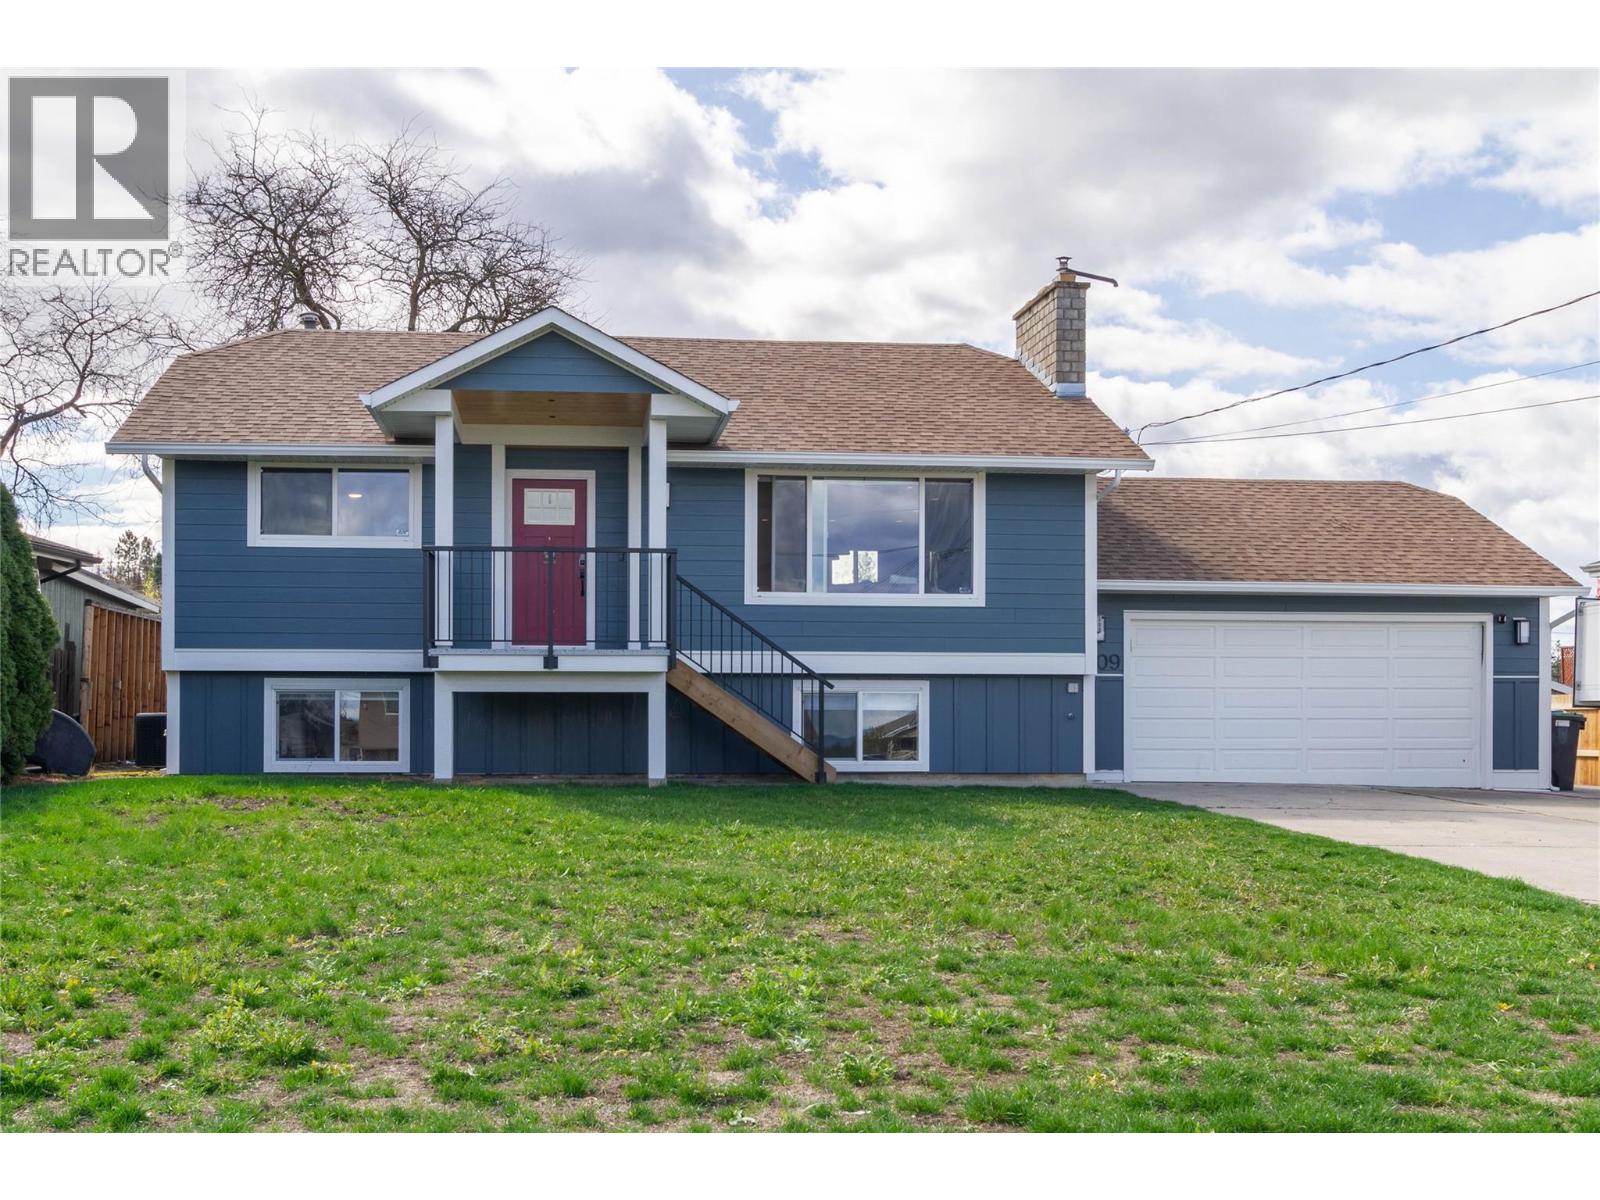
5309 Spalding Road
Vernon, British Columbia
Welcome to 5309 Spalding Road — the perfect family home in a quiet, sought-after location! This well-maintained 3-bedroom, 2-bathroom home offers everything a growing family needs. Situated on a peaceful dead-end street, you’ll love the safety and privacy this ideal setting provides. Step inside to an updated kitchen featuring a stunning quartz island, sleek stainless steel appliances, and high-end lighting throughout that adds a modern, polished feel. The open layout is perfect for both everyday living and entertaining. Outside, the property truly shines. Enjoy a huge, flat yard with plenty of room for kids to play, plus a spacious deck with a beautiful covered area—perfect for hosting friends and family year-round. The flat driveway, double car garage, and ample RV parking offer incredible convenience and functionality. This is a rare opportunity to own a move-in-ready home in a family-friendly neighbourhood with all the extras. (id:65446)
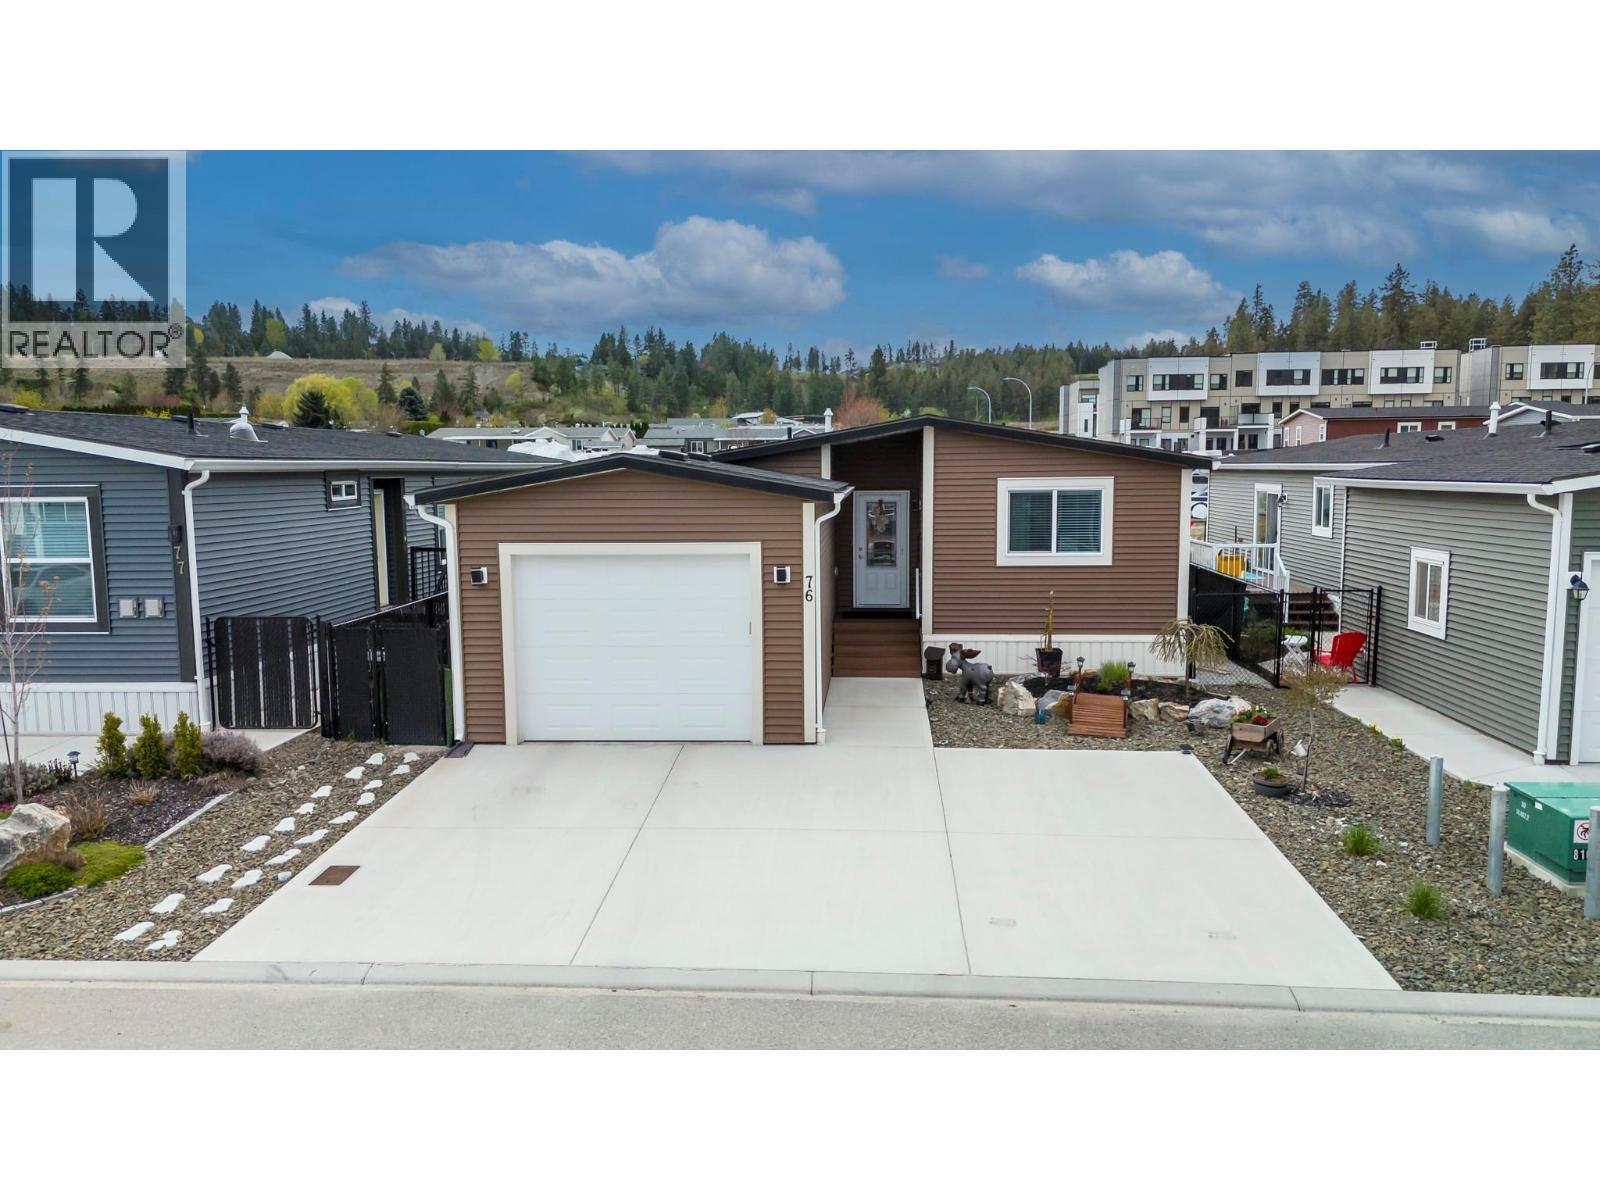
1835 Nancee Way Court Unit# 76
Kelowna, British Columbia
LUXURIOUS, CAPTIVATING, IMMACULATE HOME! Boasting 3 bedrooms and 2 full baths, built in 2019, this home offers the perfect blend of comfort, luxury, and functionality. Prepare to be impressed by the thoughtful upgrades throughout. The seller spared no expense in enhancing this home, including replacing the fridge and microwave, specialty kitchen sink and adding a gas range. But that's not all – imagine entertaining under the extended patio roof, providing ample space for gatherings while also offering covered access to the garage man door, making snow shovelling a thing of the past. The heart of the home lies in the kitchen, featuring white cabinetry, vaulted ceilings, and a large island – perfect for meal prep and entertaining. Indulge in the luxury of the laundry room, complete with a folding counter, bar fridge, 2 closets, and a sink – making laundry day a breeze. Retreat to the primary bedroom oasis featuring barn door to the walk-in closets and a lavish 5pc en-suite with lighted mirrors and a high-end shower bar for the ultimate relaxation experience. Step outside to your private oasis with a row of fruit trees and raised garden beds in the backyard. Inside, you'll find additional upgrades such as gorgeous curtains, all-new lighting, and a stunning new kitchen backsplash. Parking is a breeze with a single-car garage, an oversized parking pad for vehicles and storage shed. Pad rent of $480/mo includes water, sewer, garbage, recycling, and road maintenance. (id:65446)
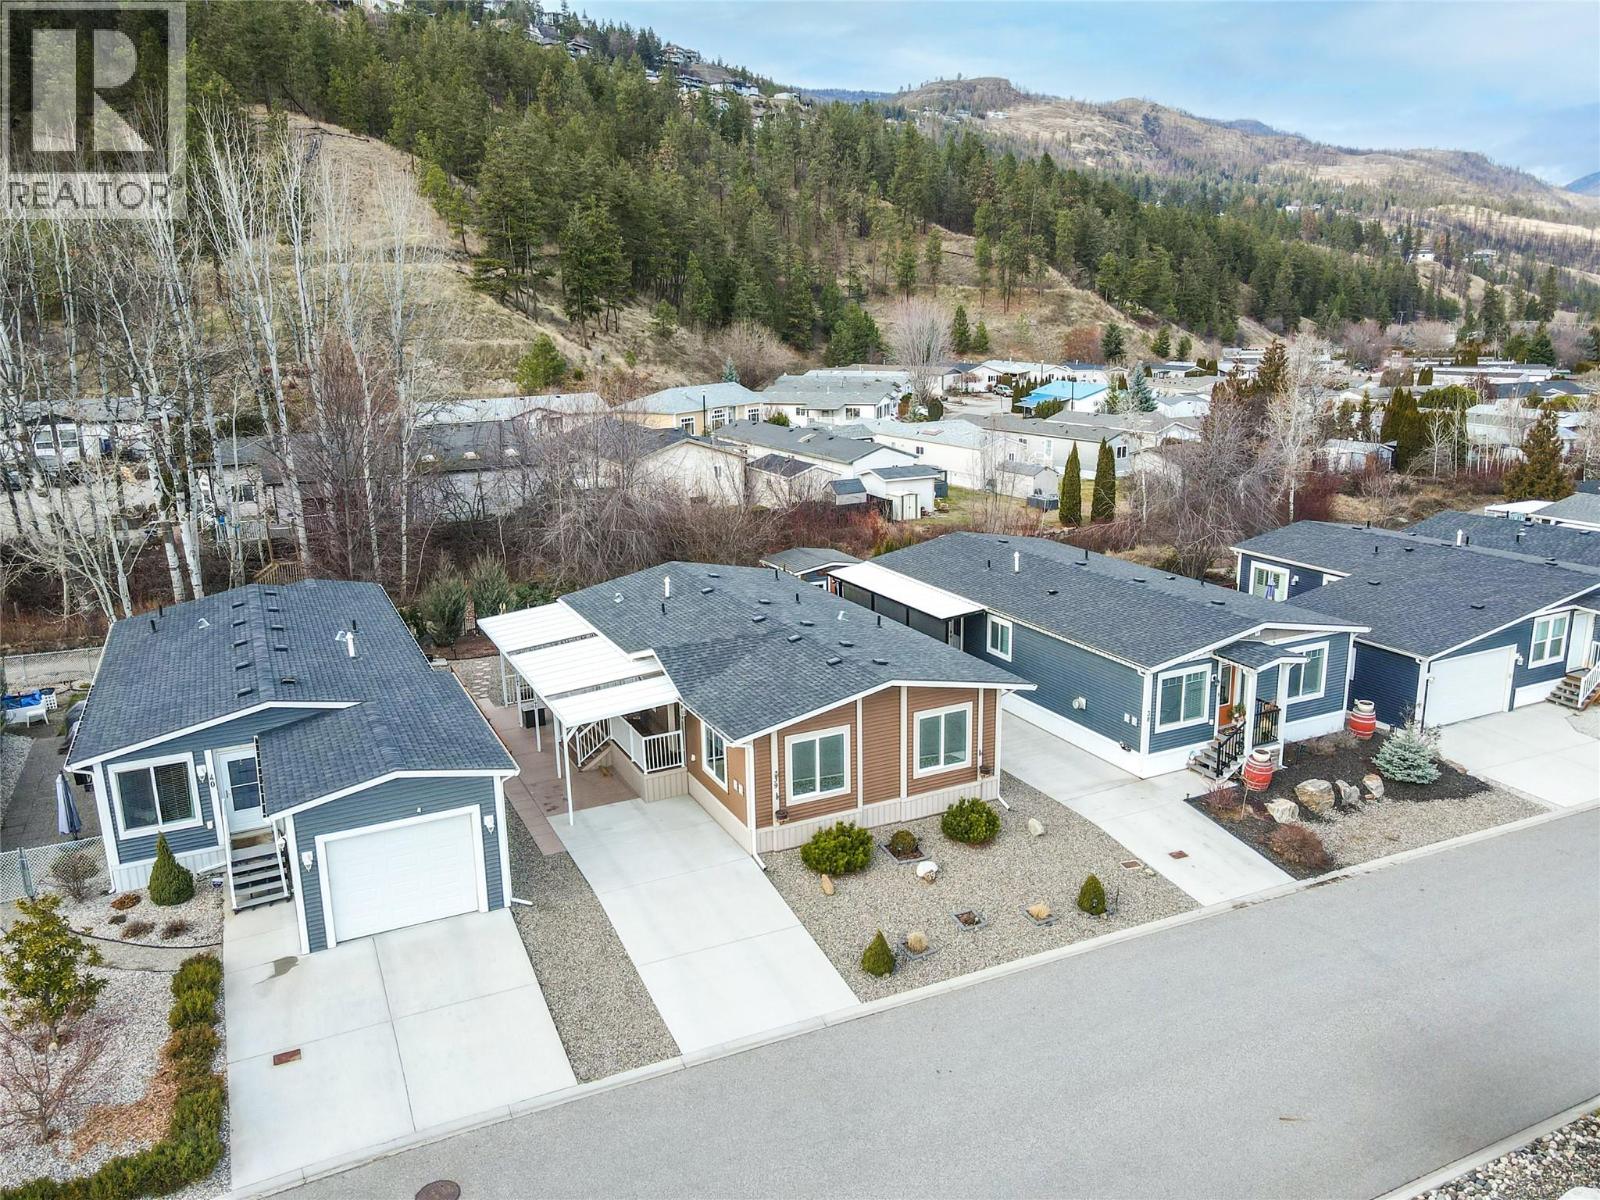
1835 Nancee Way Court Unit# 39
Kelowna, British Columbia
Welcome to this beautifully maintained home offering comfort, privacy, and an unbeatable location. Ideally situated with easy access to nearby walking paths and backing onto a tranquil pathway and creek, this home provides a peaceful outdoor setting with added privacy. Inside, the bright and inviting living area showcases vaulted ceilings and popped out windows that enhance natural light and create an airy feel while the fireplace adds warmth and charm. Daytime privacy film on the kitchen and living room windows offers added convenience without sacrificing brightness. The low-maintenance yard features water-smart landscaping, perennials, and evergreen shrubs, creating a lovely space to enjoy year-round. A composite deck offers a comfortable outdoor sitting area, with an adjoining patio section that provides additional space ideal for entertaining. A small storage shed adds convenient space for tools and seasonal items. Practical features include two parking spaces with a small carport for covered parking. Located within walking distance (or a short drive) to a convenient shopping plaza offering a drugstore, theatre, restaurants, gas station, and medical services. Just a short drive to DT Kelowna and the area’s beautiful beaches like Hot Sands Beach, this home combines peaceful surroundings with everyday convenience. An excellent opportunity for those seeking affordable, low maintenance living in a well connected and desirable community. (id:65446)
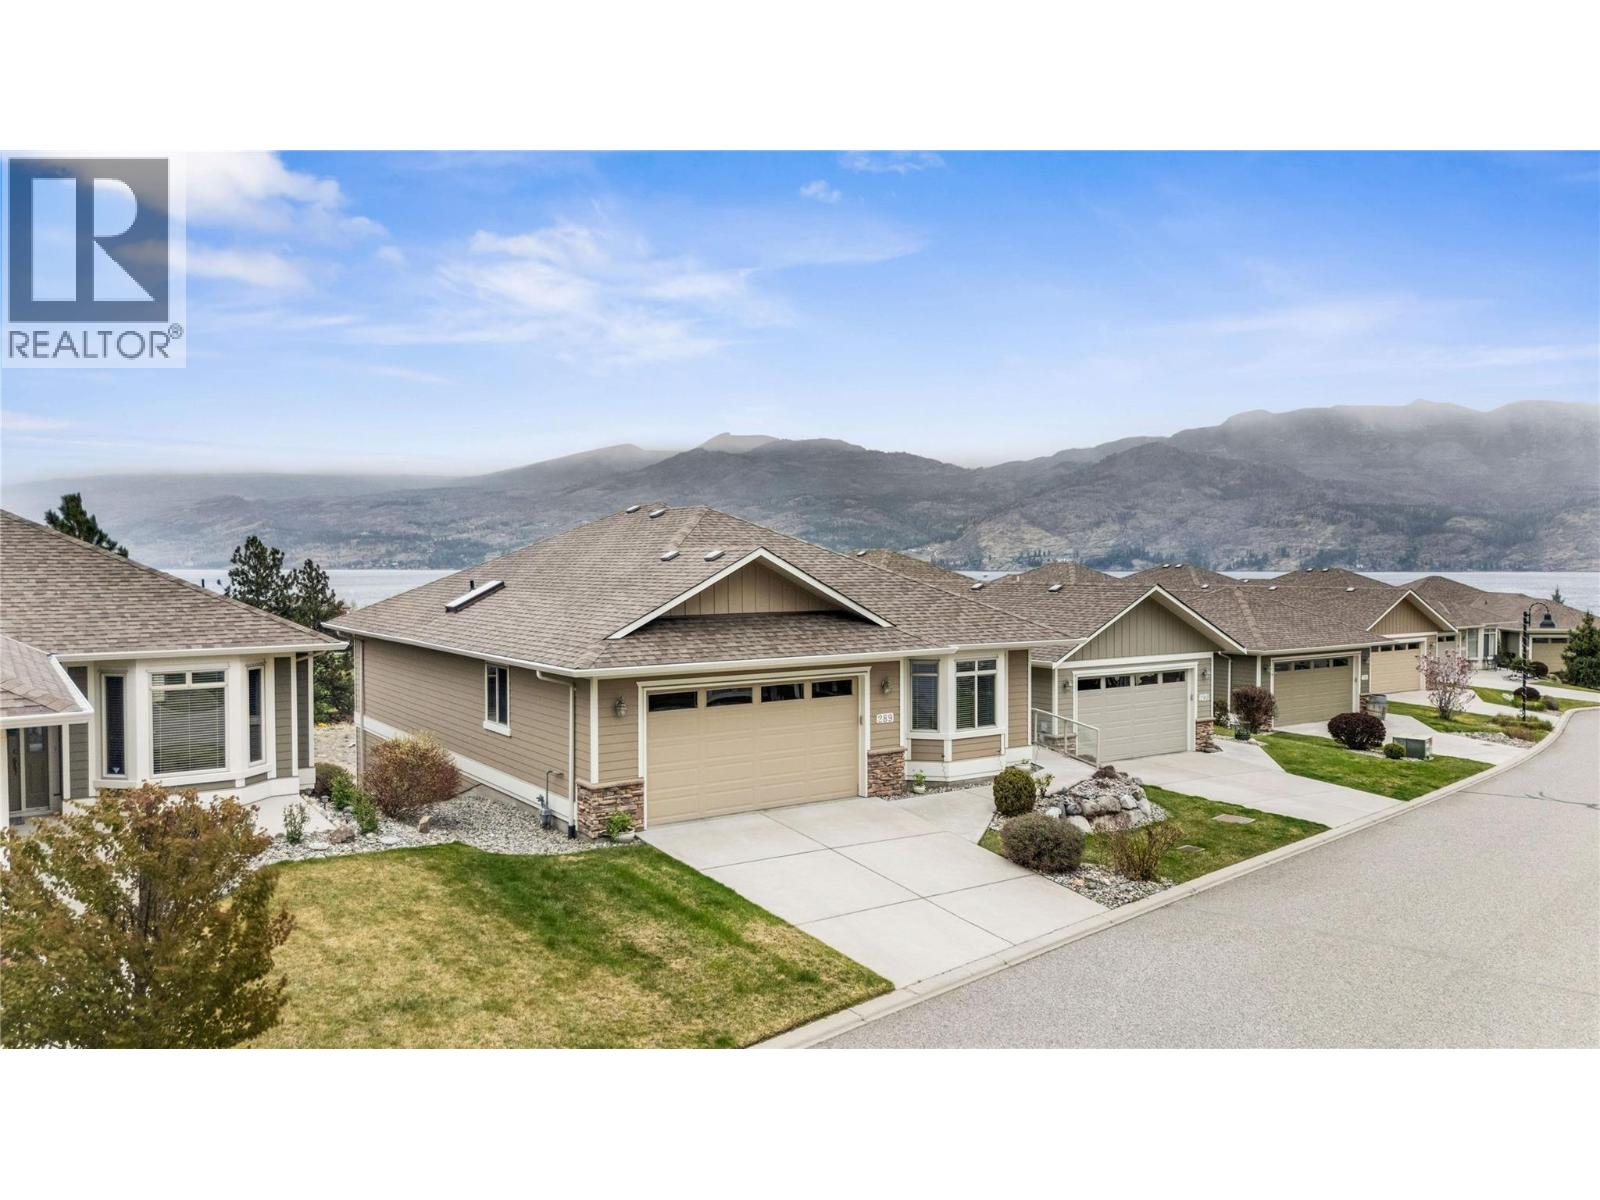
4035 Gellatly Road Unit# 289
West Kelowna, British Columbia
Open House Saturday April 18th 1pm-3pm. Welcome to an exceptional RIDGEVIEW residence in the prestigious Canyon Ridge,a highly sought-after 55+ gated freehold community where refined living meets peace of mind. Step inside to an airy, open-concept design filled with natural light. Vaulted ceilings elevate the elegant living room, anchored by a cozy gas fireplace. The upgraded kitchen features rich cabinetry, designer lighting, and granite countertops, perfect for entertaining or quiet mornings at home. The main level offers two well-appointed bedrooms, including a serene primary retreat with a skylit ensuite and oversized vanity. The main bathroom features a fully tiled jetted tub, creating a spa-like space for ultimate relaxation. Enjoy breathtaking lake, vineyard, mountain and valley views from the expanded upper deck, complete with a gas hookup for effortless outdoor living. The lower level adds flexibility with a family room, guest bedroom, second gas fireplace, and access to a private, enlarged patio, also featuring a second gas hookup for added convenience. Recent updates include a new hot water tank (2024), air conditioning (2025), range (2022), and full LED lighting upgrades throughout, along with radon remediation for added peace of mind. Canyon Ridge offers secure, low-maintenance living with a fully funded contingency reserve and audited financials. Pet-friendly with one small dog or cat allowed.This is elevated living in a beautifully maintained, tranquil setting. (id:65446)
1191 Sunset Drive Unit# 2003
Kelowna, British Columbia
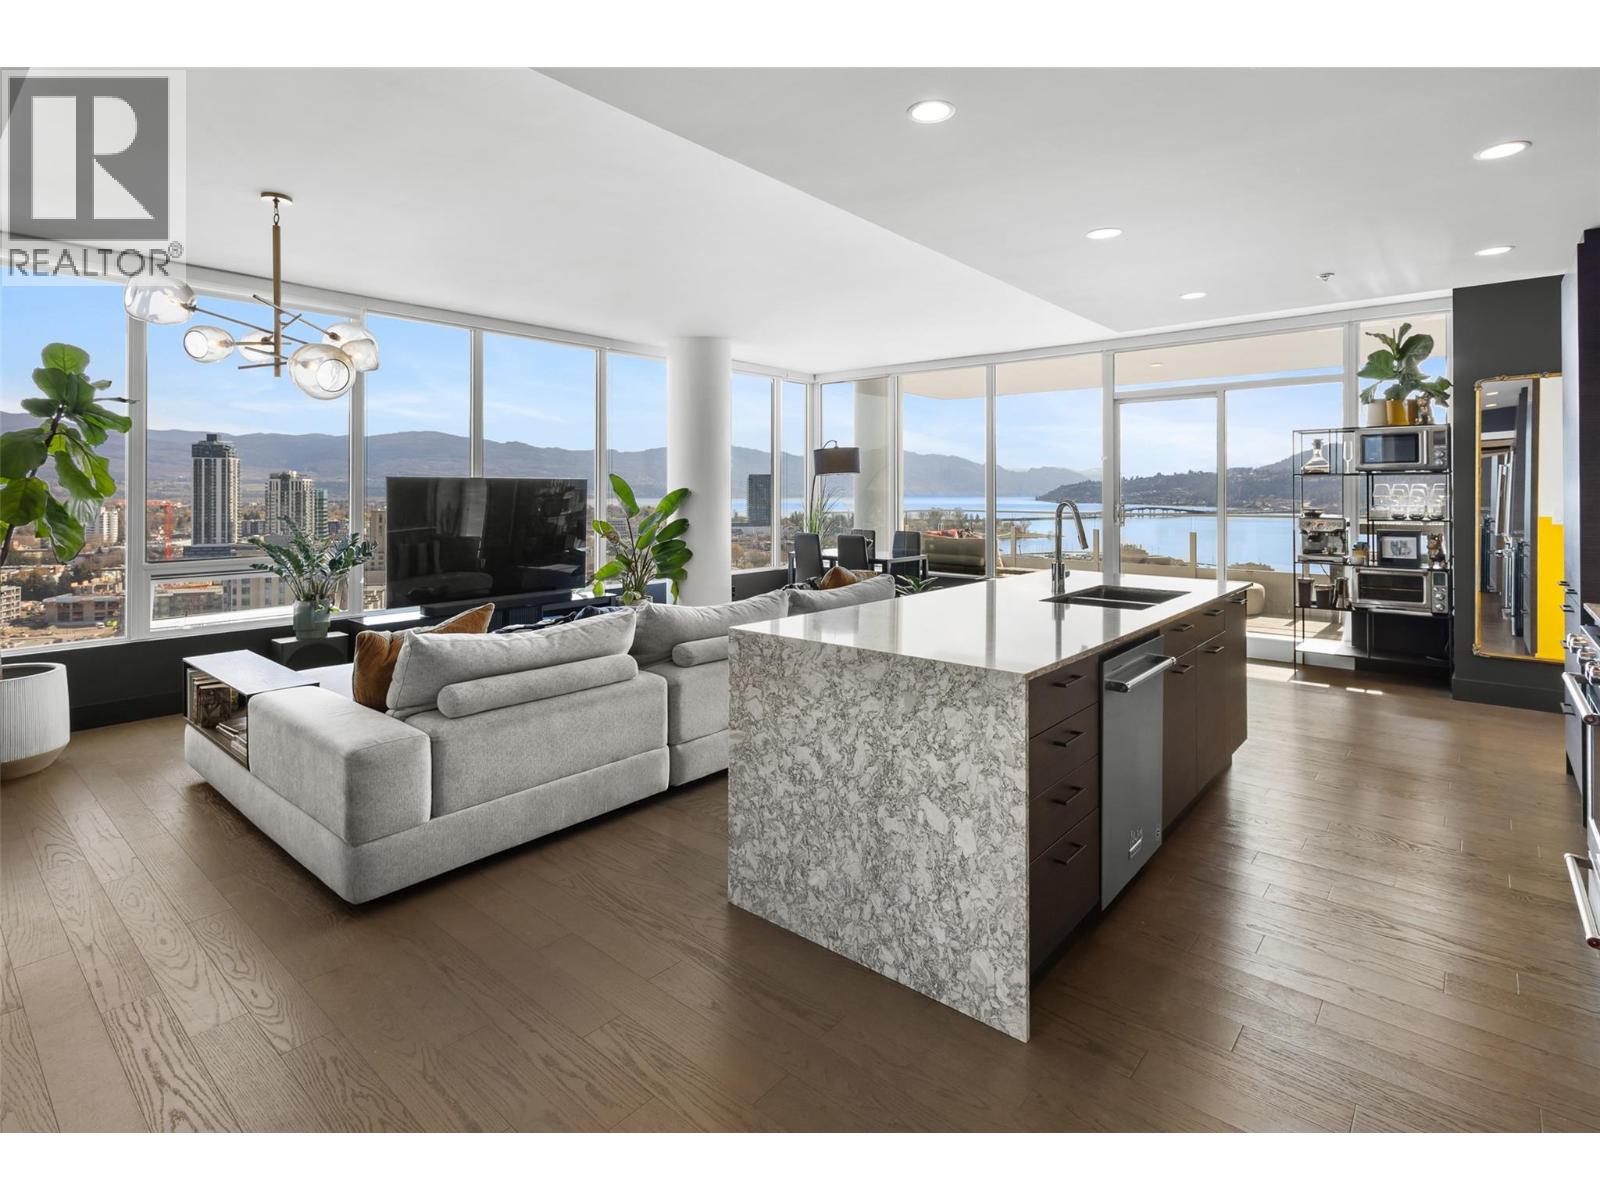
Experience elevated downtown living from this exceptional high-rise residence at One Water Street. Perfectly positioned to capture sweeping east-to-west views, this home showcases an ever-changing backdrop of Okanagan Lake, the bridge, mountains, yacht club, and vibrant city skyline. Designed with both comfort and style in mind, the open-concept layout offers over 1300 sq ft of thoughtfully curated living space, framed by expansive floor-to-ceiling windows that flood the home with natural light. The gourmet kitchen is a true showpiece, featuring premium KitchenAid stainless steel appliances, a gas range, quartz countertops, and a waterfall island, ideal for entertaining. Step outside to the spacious covered deck, complete with a gas BBQ hookup, the perfect setting for relaxing or hosting against a stunning panoramic backdrop. The primary suite is generously sized to accommodate a king bed and includes dual closets along with a spa-inspired ensuite featuring a walk-in tiled shower. A second bedroom, den, and ample in-suite storage provide flexibility for guests, a home office, or additional living space. Residents enjoy access to resort-style amenities including 2 pools, a hot tub, fully equipped fitness centre, pickleball court, fire pit lounges, guest suites, EV charging, and more. Located just steps from the beach, Cultural District, breweries, restaurants, shops, and Prospera Place, this is true walkable urban living. (id:65446)
272 Saddlemead Road NE
Calgary, Alberta
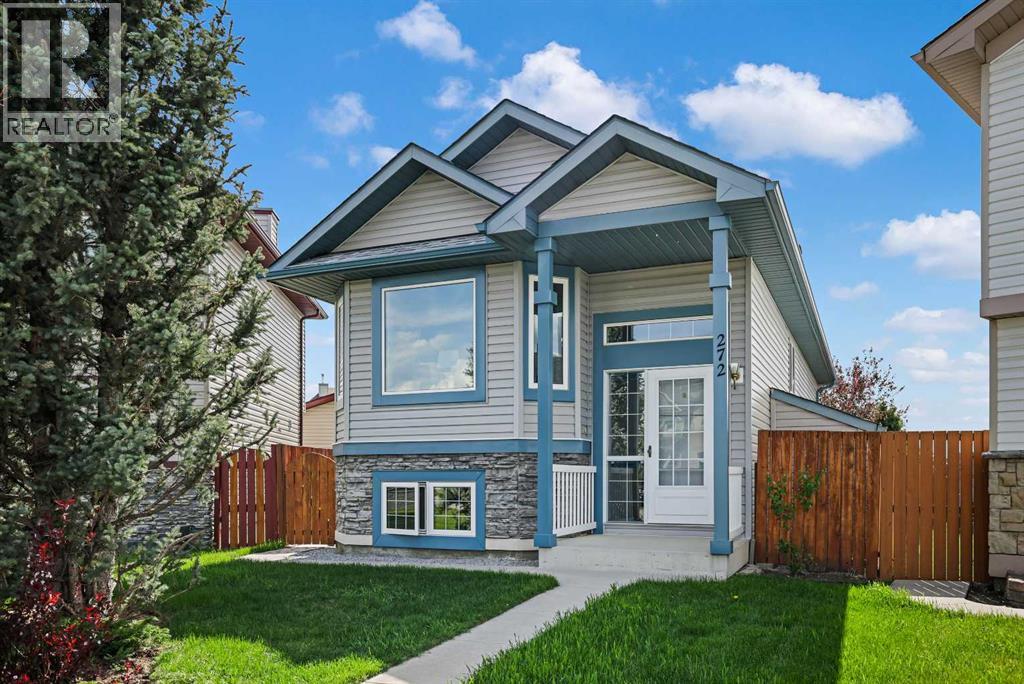
LOCATION, LOCATION! Walking distance to C TRAIN, Shopping, Schools, Medical Offices, Library, GENESIS CENTRE and a quick drive to YYC AIRPORT! Welcome to 272 Saddlemead Road, this non smoking home has been meticulously cared for by the original owner. It is a bright and clean 4 bedroom, 2 bathroom home with TOTAL FINISHED LIVING SPACE OF 1,718 ft2. As you enter, there is a large foyer with a coat closet. The front door has transom and sidelite windows which add so much natural light to the space. The main level has the living room, with gorgeous new HARDWOOD FLOORING, spacious kitchen and dining area, all open to each other. This allows for so much family space and makes entertaining a dream. The kitchen, with NEWER APPLIANCES has an enormous amount of gorgeous oak cupboards, drawers and a big PANTRY; along with lots of counter space for packing lunches and making meals. The dining area will fit a large table and has direct access through the FRENCH DOORS to the ENCLOSED DECK for the BBQ and additional eating space. Also on the main level is the primary bedroom that is tucked away at the back of the house and has room for big furniture. There is a large second bedroom and 4 piece bathroom on the main level. Downstairs to the lower level you will enjoy HUGE WINDOWS throughout. A spacious family room, with gas FIREPLACE, to be enjoyed at movie and game nights, along with some extra space to set up the computer! Down the hall are two more bedrooms and a 4 piece bathroom. The laundry room shares space with the mechanical room. The enclosed, private back deck, with roof, is a fabulous place to enjoy the morning coffee and your evenings. The deck also has additional storage space underneath it. - with easy access. The double detached, DRY WALLED and INSULATED GARAGE is convenient and only a few steps away! There is an electric heater and space for your tool benches and vehicles in the garage. The beautifully LANDSCAPED yard has tons of space for kids and pets to s afely play. Gardens and trees create a WONDERFUL OASIS for family to enjoy. A large GARDEN SHED is conveniently tucked away to keep the tools handy. RECENT UPDATES and upgrades to the house between 2020-2024 are; All new CLASS 4 SHINGLES, continuous ridge VENTILATION, vinyl siding, downspouts and eavestroughs, garage door, TRIPLE PANE WINDOWS, hardwood flooring in living room and hallway, appliances, HOT WATER TANK. The furnace is serviced and inspected annually. Vents were cleaned in the fall. All the big ticket items have been updated in this wonderful home. Call your favorite Realtor and come and take a look. (id:65446)
6984 Highway 62
Belleville, Ontario
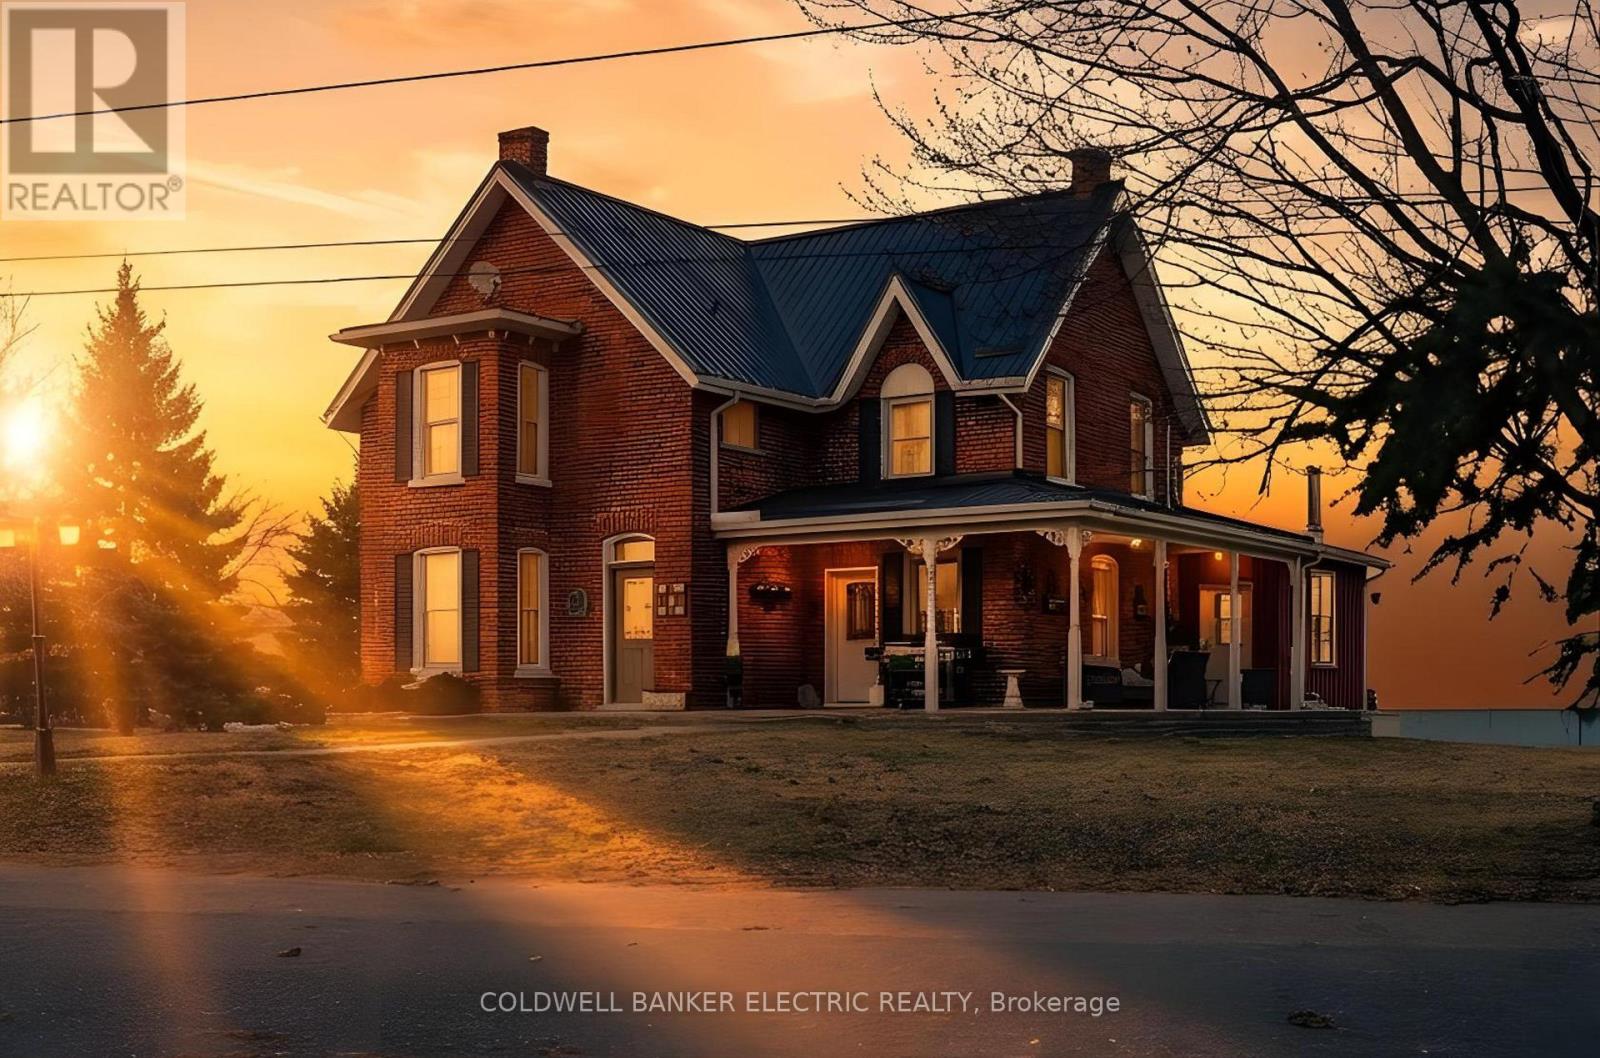
5 THINGS YOU'LL LOVE ABOUT THIS PROPERTY! 1) THE LOCATION - Located on 2.5 acres at the very edge of Belleville, this property offers a rare combination of peace and accessibility. While the property is tucked away in a private setting, it's still just minutes from all major amenities, including shopping, dining, and recreational options. With easy access to Highway 401, commuting is a breeze, making this the perfect balance of country living with city convenience. 2) THE WORKSHOP - A spacious former horse barn that has been converted into a workshop and storage area. It features multiple equipment storage areas with shelving, 1500 sqft loft, a tool storage room and a lounge area, providing plenty of space for projects, relaxation, or hobbies. The property is well suited to small to medium sized business on a well-travelled Highway 62. 3) THE COVERALL - The impressive 5,000-square-foot coverall building is ideal for multi-vehicle or boat storage. It also provides a sheltered space to stay active during winter and serves as an excellent place to store gear or run business ventures. 4) THE KITCHEN - The kitchen blends modern luxuries with rustic charm, anchored by a stunning custom live-edge island countertop and accompanying granite countertops. With doors leading to both the front wraparound porch and backyard, it effortlessly connects indoor living with outdoor spaces, perfect for hosting or relaxing. 5) THE SUNROOM - This bright and inviting sunroom is framed by a large picture window that overlooks the backyard. With cathedral ceilings and a custom wood-burning stove, it provides a cozy retreat year-round, whether you're enjoying coffee or winding down at the end of the day. (id:65446)
1211 Gelert Road
Minden Hills, Ontario

5 THINGS YOU'LL LOVE ABOUT THIS PROPERTY - 1) The 49+ ACRE NATURAL LANDSCAPE - Discover over 49 acres of breathtaking natural beauty featuring lush forest, a winding creek, and peaceful trails throughout the property. Whether you enjoy exploring the outdoors, creating your own paths, or taking in the quiet surroundings, this remarkable landscape offers privacy and adventure. 2) The BRIGHT & MODERN LIVING SPACE - Step into a warm and welcoming living room designed for comfort and connection. Pot lights illuminate the open layout while warm flooring adds a cozy touch underfoot. Large sliding doors framed by windows flood the space with natural light and lead directly to a wraparound deck-perfect for relaxing or entertaining. 3) The FULLY EQUIPPED WORKSHOP - Ideal for hobbyists or entrepreneurs, the impressive 55' x 24' steel workshop is fully insulated and features heated epoxy floors for year-round comfort. Double roll-up garage doors and multiple entry doors provide excellent access, while a three-piece washroom and guest area make the space versatile for projects, workouts, or gatherings. 4) The CUSTOM SEA-CAN MEGA SHED - This custom-built mega shed constructed from reinforced sea containers is insulated with spray foam for year-round use. Equipped with radiant water heating and a three-piece bathroom, it's only a few finishing touches away from becoming the perfect retreat for projects or hobbies. 5) The ROBUST SYSTEMS & INFRASTRUCTURE - This property is thoughtfully equipped with robust systems that support comfort and functionality. A wood-fired hot water boiler supplies heat to the workshop, greenhouse, and sea-can unit, while the main home is serviced by a propane furnace. The property also features a drilled well with a 1,000-gallon water holding tank that provides backup water storage, a 12kW Champion backup generator with battery system, security camera system, and advanced water treatment including a softener, triple filtration system, and water distiller. (id:65446)
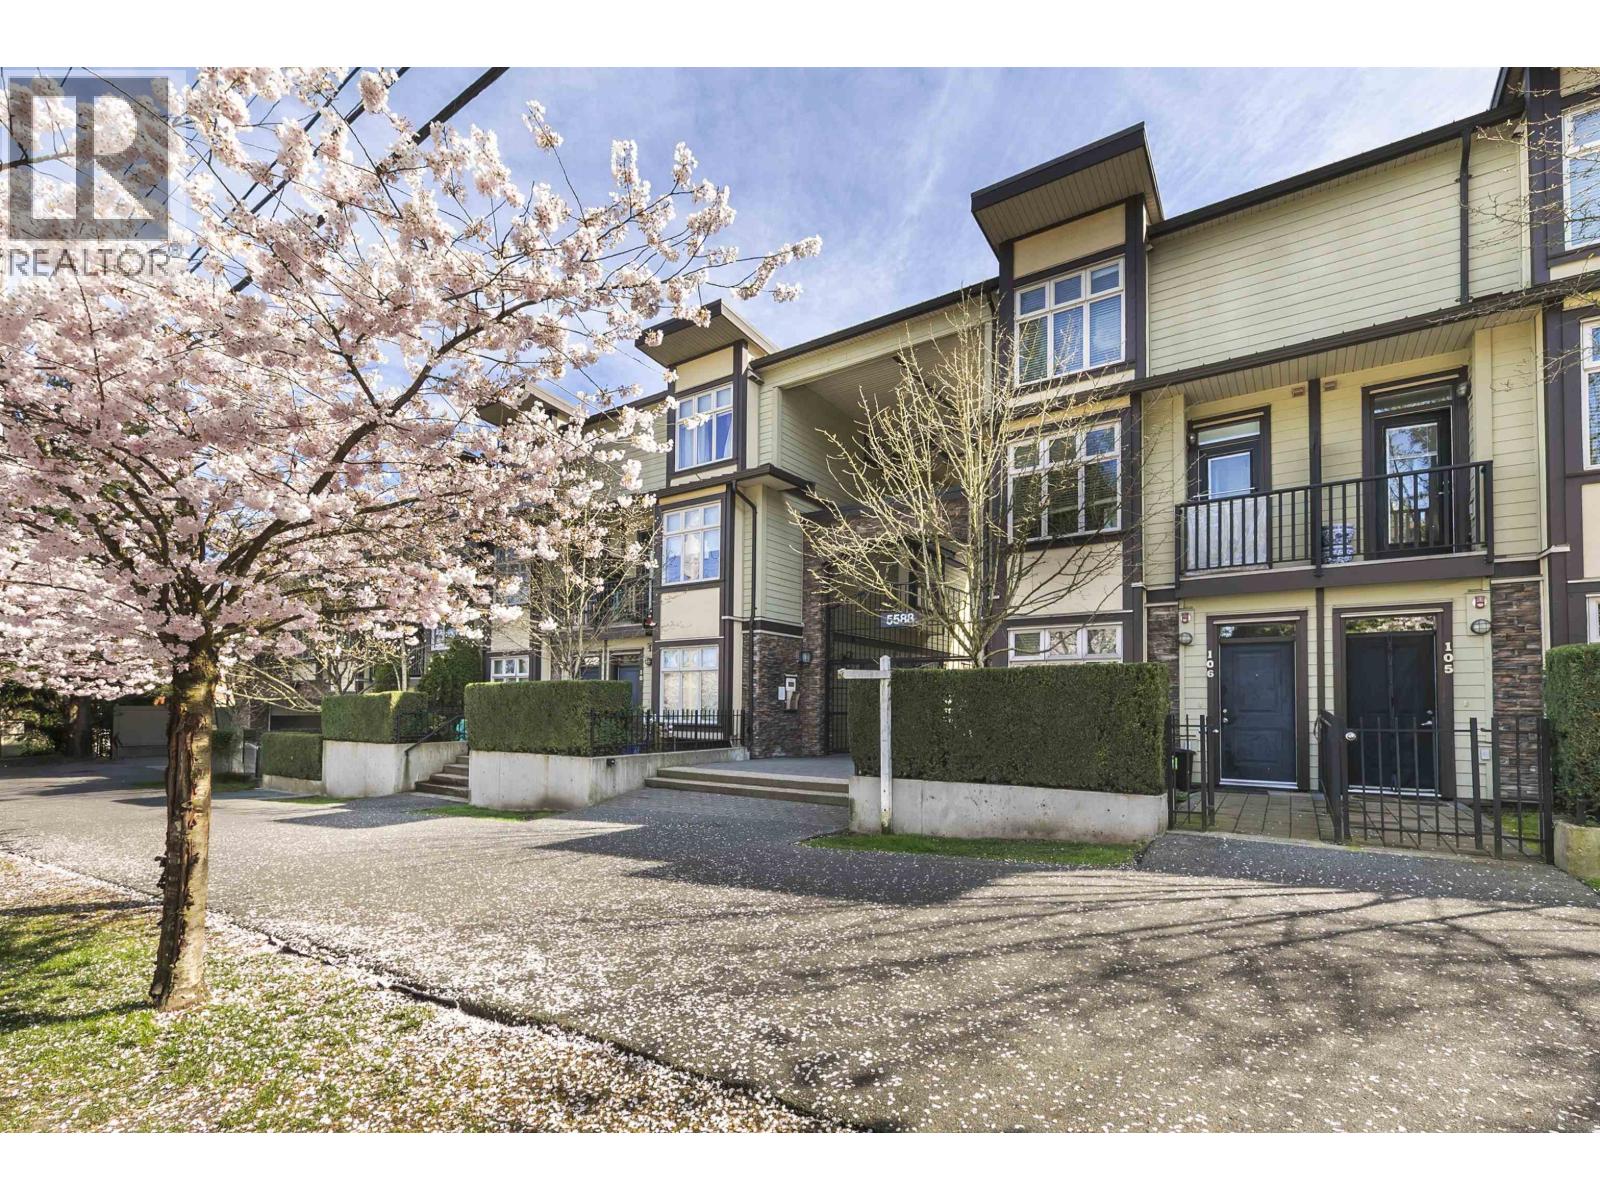
219 5588 Patterson Avenue
Burnaby, British Columbia
Welcome to Decorus - where growing families find SPACE, COMFORT, & UNBEATABLE convenience. This ULTRA RARE 2 BED + LARGE DEN townhome offers a flexible layout, with a main-floor DEN easily serving as a 3RD bedroom-perfect for kids, guests, or extended family. Gather in the SPACIOUS kitchen/living/dining area, refreshed with new flooring, paint, dishwasher, washer/dryer, while upstairs features two ensuited bedrooms for ultimate privacy. Enjoy SOARING 9-foot ceiling on main, peace of mind with durable METAL roof, & the ease of 2 PARKING stalls. Across from a park with stunning cherry blossoms, & steps to Patterson Station, Metrotown, Crystal Mall, restaurants, cafes, pitch & putt, & top schools like Inman Elem. & Moscrop Secondary. Rental & pet friendly-don´t miss it! OPEN HOUSE SAT/SUN, APR 18/19, 2-4PM. (id:65446)
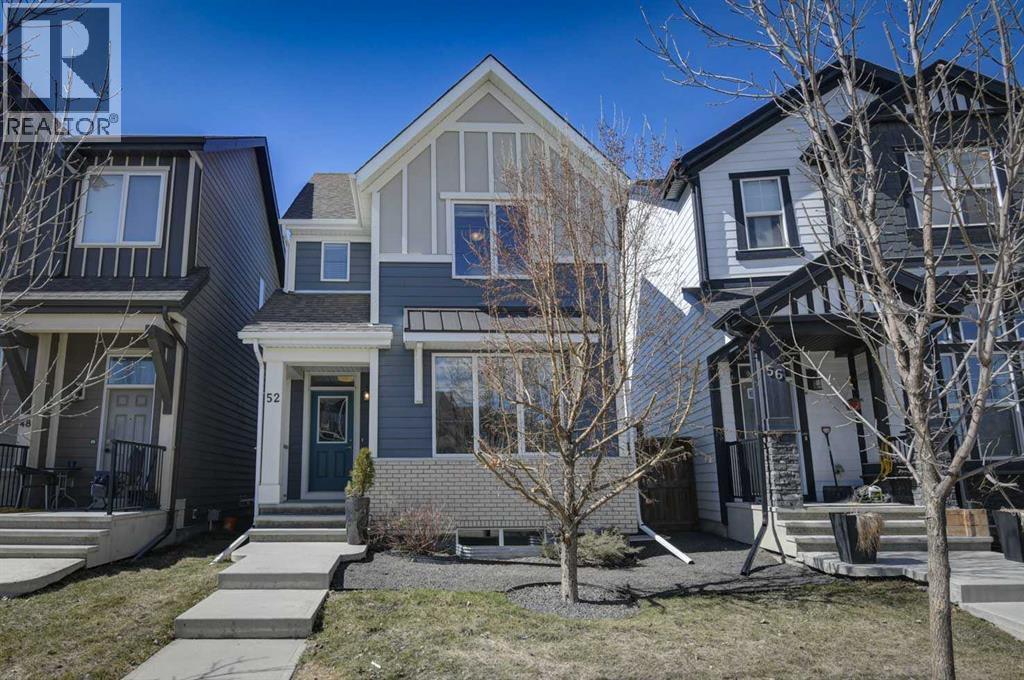
52 Masters Link SE
Calgary, Alberta
Open House Sat & Sunday 2-4pm- WOW ! Great Location-Lake Mahogany -Steps away from the lake, parks, pathways, schools, shopping, transit. Located on a quiet street , 1,800 sq. ft. of modern décor. Bright open plan w/triple pane windows and many upgrades custom built Award Winning Builder- Jayman- Avid Model. One of Jayman’s most desirable plans. Luxury Vinyl plank flooring on main, 3 good size bedrooms, Primary 5pc bath, Soaker Tub, Walk in Tiled shower, Dual sinks , 2 Pc. bath on main and an oversized heated garage 24"x22". West facing pie shaped backyard. Fully fenced, with 10x10 wood deck. Award winning design features 9ft ceilings on main with luxury vinyl flooring. Lower level well designed roughed in for 3pc bath. Large windows awaiting your design. Great Opportunity and Value to live in a Lake Community! (id:65446)
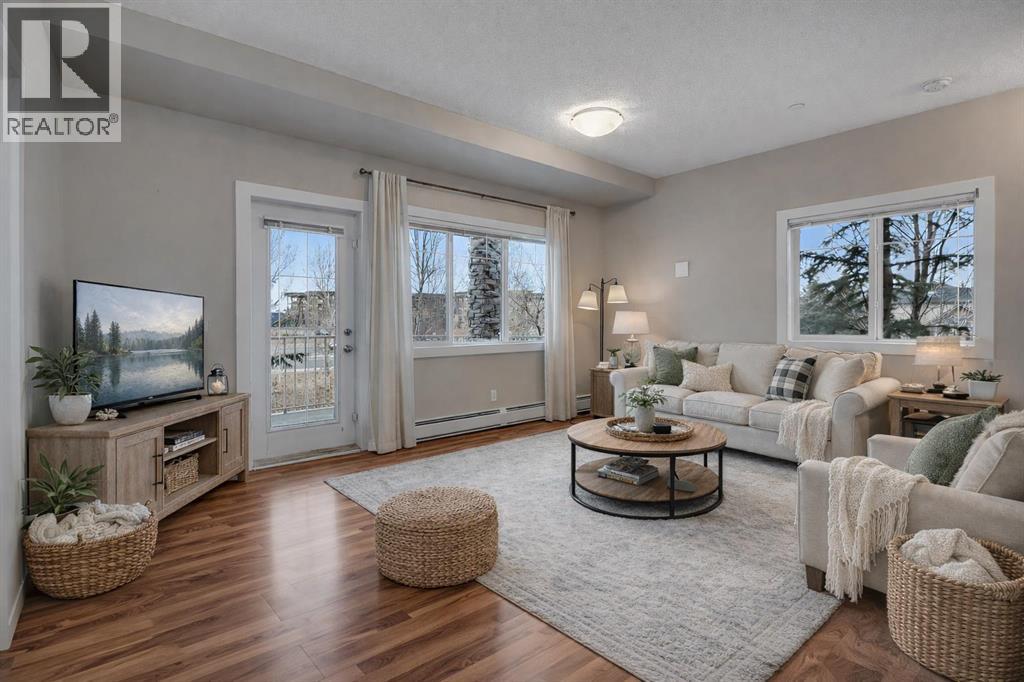
2202, 4 Kingsland Close SE
Airdrie, Alberta
Welcome to one of the most desirable layouts in Kings Heights — a bright corner unit offering privacy, functionality, and the rare bonus of two titled parking stalls. If you’ve been waiting for a condo that checks all the right boxes without compromise, this is it.Designed for comfortable everyday living, this thoughtfully laid-out home features two spacious bedrooms and two full bathrooms, with excellent separation between the bedrooms for added privacy. The open-concept living and dining area feels inviting and airy, while the well-appointed kitchen provides ample cabinetry and generous counter space for both daily routines and entertaining.The primary bedroom includes its own private ensuite, creating a peaceful retreat at the end of the day. The second bedroom and full bathroom are positioned on the opposite side of the unit, making it ideal for guests, roommates, or a home office setup.Enjoy the convenience of in-suite laundry, a dedicated storage locker, and two titled parking stalls — a feature that adds everyday practicality and long-term value. As a corner unit, you’ll appreciate the added natural light and sense of space, all within a well-managed complex.Located in the established community of Kings Heights, you’re close to walking paths, schools, shopping, and have quick access to Deerfoot Trail for an easy commute.Whether you're a first-time buyer, downsizer, or investor, this is a smart, well-rounded opportunity in a sought-after Airdrie location. Please Note some pictures are virtually staged (id:65446)
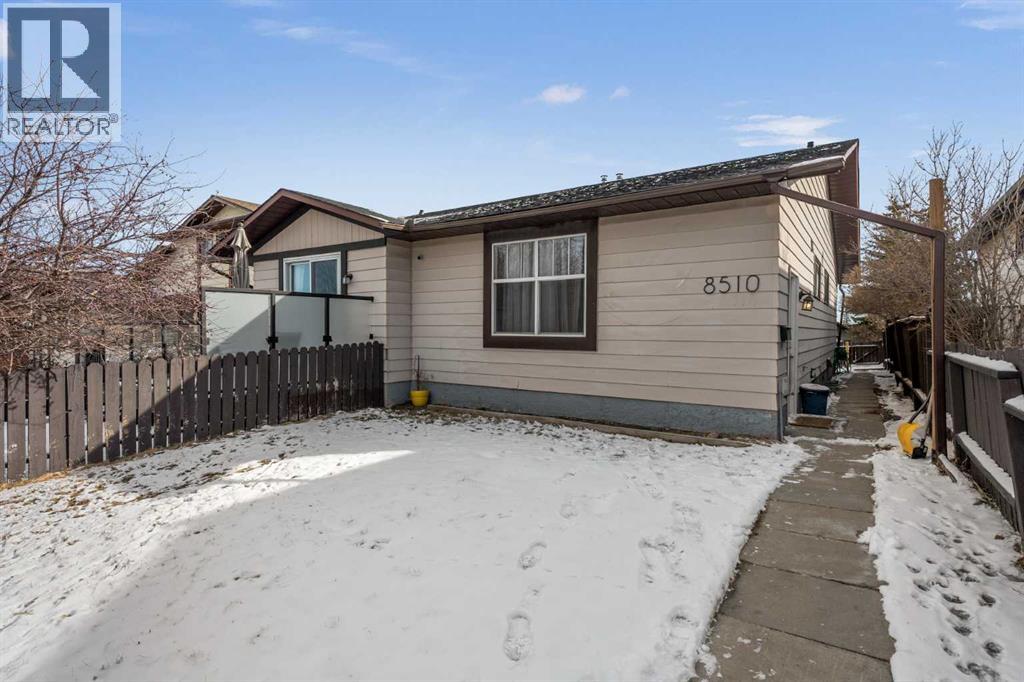
8510 Centre Street NE
Calgary, Alberta
**Open House - Sunday April 12th, 12-2pm** Hey Y'all! Welcome to this fully finished bungalow-style duplex located in the desirable community of Beddington! The main level offers a bright and functional layout with three comfortable bedrooms and a full bathroom, perfect for families or those seeking convenient single-level living. The fully developed illegal basement suite adds excellent additional space, featuring one bedroom, a full bathroom, a separate kitchen and a shared laundry area. Currently occupied by tenants, this is an excellent opportunity for supplemental income.Outside, you’ll find a spacious backyard complete with a shed for extra storage, ideal for gardening, hobbies, or relaxing outdoors. Conveniently located close to transit, shopping, golf, Nose Hill Park, easy access to the airport and Deerfoot Trail and a straight shot to downtown via Centre St, his home offers both comfort and accessibility in a well-established neighbourhood! Whether you’re a first-time buyer, investor, or looking to downsize without sacrificing space, this Beddington duplex is a fantastic opportunity to call home. Don't miss, book your showing today! (id:65446)

1 Red Maple Lane
Barrie, Ontario
Beautifully maintained executive Birch model freehold townhouse, with 1,607 sq. ft. of modern, functional living space. Situated on a premium corner lot overlooking a serene pond, this home is filled with natural light and picturesque views.3 spacious bedrooms, a versatile den, 2.5 baths, private ensuite, add to comfortable family living. The main floor showcases smooth 9 ft ceilings, pot lights, upgraded lighting, and stylish laminate flooring, which continues throughout the upper level for a cohesive and contemporary feel. The modern kitchen is ideal for both everyday living and entertaining, complete with a central island and ample workspace. Includes a one car garage with storage and parking for a second vehicle on the driveway. Walking distance of the GO Station, scenic trails, schools, and everyday amenities. This family friendly community is ideal for commuters, families, and professionals seeking comfort, style and convenience. Monthly fee of $175 covers road maintenance and garbage collection. (id:65446)
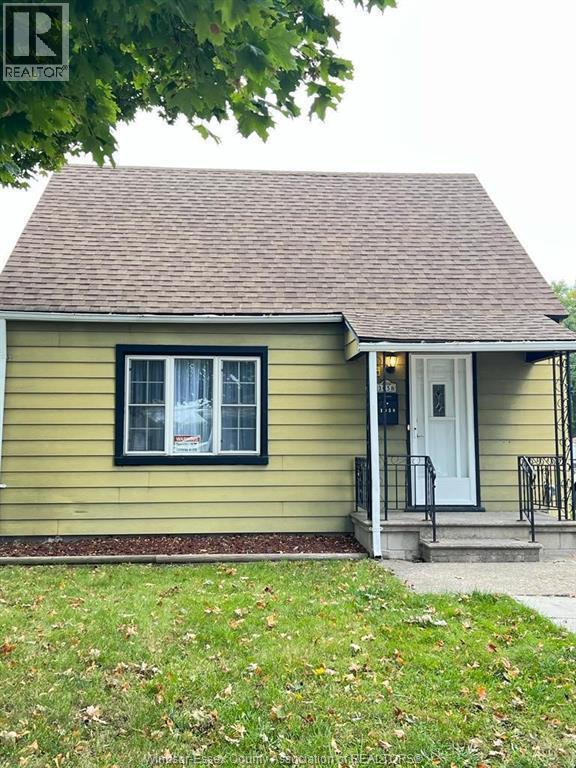
1058 California
Windsor, Ontario
Welcome to 1058 California!! Perfect property for investors seeking a constant cash flow in a great location steps away from University of Windsor and many schools, bus stations and convenience stores. Property offers 3 bedrooms and an oversized backyard great for gatherings. Recent renovations were done like new windows throughout, new appliances, new AC & Furnace unit, brand new backyard fence . Property is move-in ready for a new family or savvy investors. Call me now for your private showing with me. (id:65446)
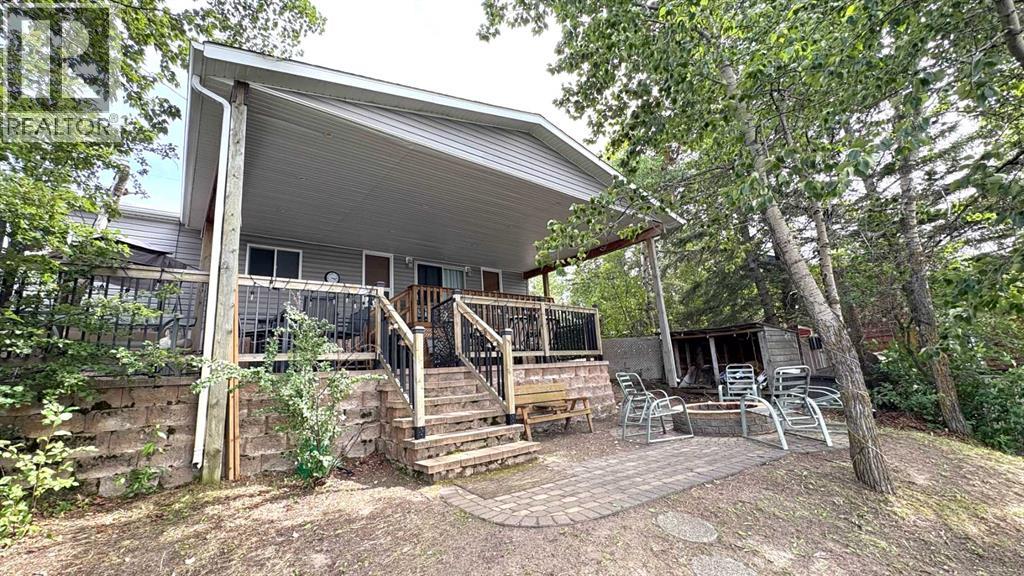
44 Clear Lake
Rural Wainwright No. 61, Alberta
Don the flip-flops and fire up the boat! Welcome to the nicest beach front on Clear Lake! "#44 Clear Lake" is located just 20 minutes from Wainwright; 45 min. from Provost and only 10 from Edgerton! This property boasts a large (.72 acres) lot and features a 3 bedroom/2 full bath cottage plus functional "A frame" bunkhouse for a few extra guests (OK....the kids) to crash if needed! The east side location is awesome for the afternoon shade, a spectacular sunset view of the lake and the sandy beach out front is perfect for the family water volleyball match and snorkeling! The parking area is spacious with handy RV parking c/w hook-ups. You'll also notice a ranch style, wrap around deck with a mammoth, lake facing covered patio for the daily BBQ's, afternoon crib game or reading that book you've been putting off! After dark, enjoy the stars, the northern lights and the warmth from the fire as boats cruise by! Besides the summer memories, this property is set up for all 4 seasons, so that "Christmas at the lake" is definitely an option! And let's not forget the possibilities for ice fishing, skating, snowmobiling, quadding, etc, etc... This property enjoys a X-Large septic tank and a drilled water well! Nearby 4 season recreational properties are "few and far between", so don't let this memory builder slip by! Book a showing with your favourite realtor today! (id:65446)
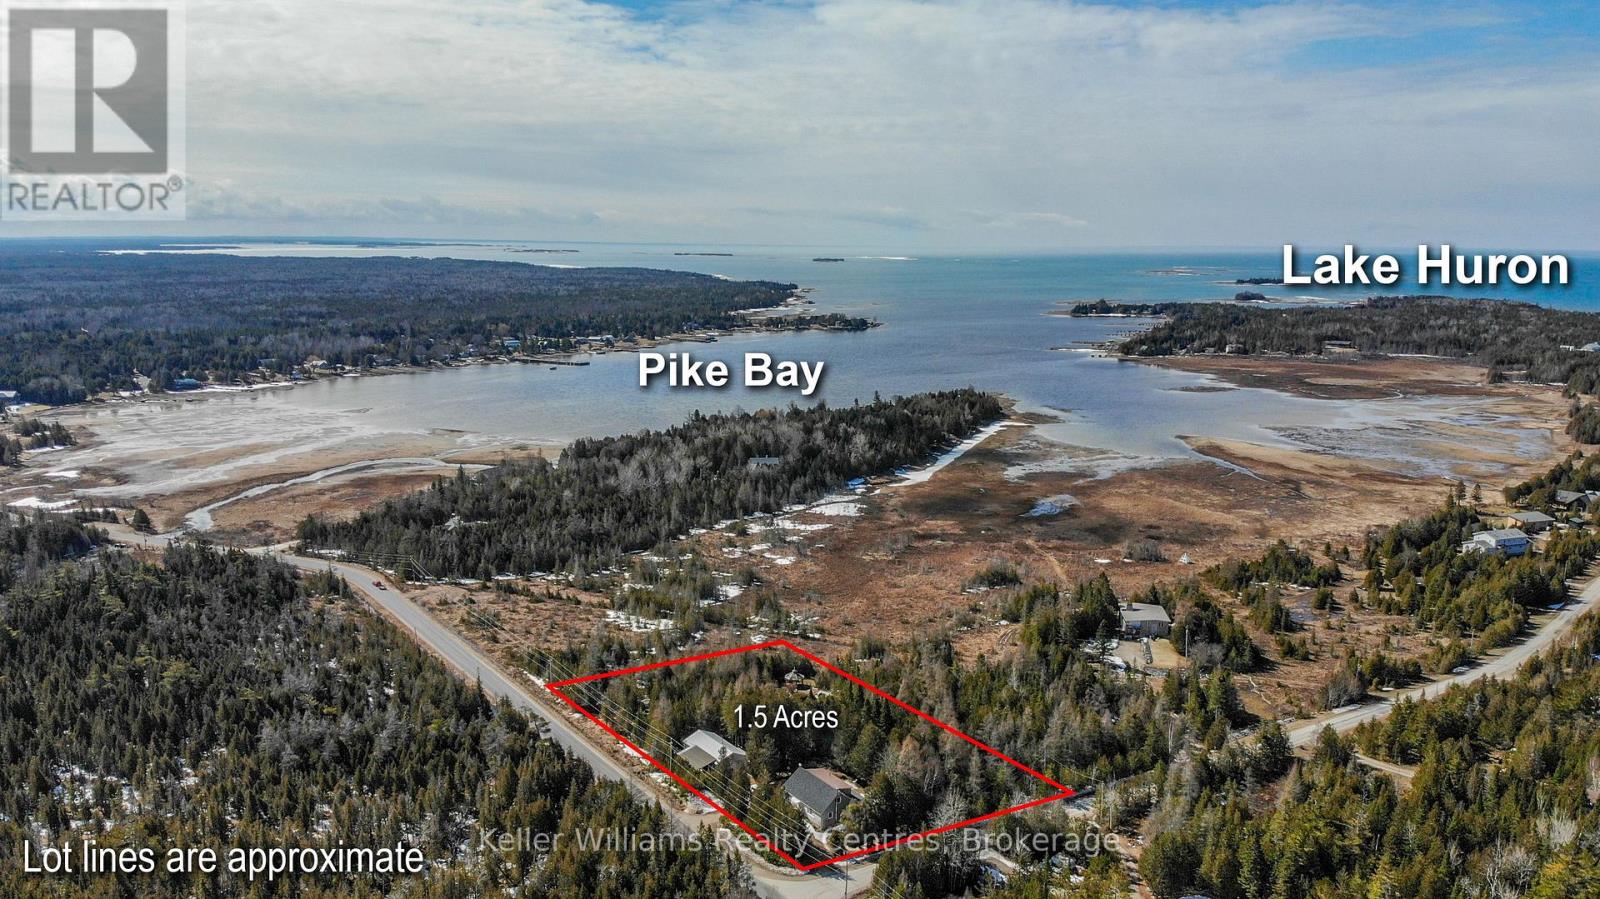
668 Pike Bay Road
Northern Bruce Peninsula, Ontario
Discover a hidden gem designed for those seeking a peaceful, fulfilling lifestyle-this perfect oasis is set on over 1.5 acres, adjacent to 5 acres of municipal land which backs onto the tranquil waterfront of Lake Huron/Pike Bay. At approximately a 16 minute drive, Lion's head is also not far away for groceries, shopping or a day out in a small town. At first glance, the home and property looks to have a modest footprint, step inside to find surprisingly generous living spaces (2300+ square feet of finished space) explore expansive outdoor areas that truly open up- to views of the lake creating a sense of comfort and freedom throughout. The property is well-suited for hobby farming, featuring a greenhouse, chicken coop, and ample wood storage to support a more self-sufficient lifestyle or it could also make a great Bed and Breakfast for those interested in running their own business. A large 24' x 48' shop provides the perfect space for tinkering, projects, or additional storage, ideal for hobbyists, retirees or those needing room to work and create. With its unique blend of privacy, functionality, and natural beauty, this property offers an exceptional opportunity to enjoy retirement or embrace a quieter pace of life in a picturesque setting. Enjoy water access just steps away perfect for boating, kayaking, swimming, or simply soaking in the Peninsula's natural beauty. You're minutes from outdoor adventures like hiking the Bruce Trail, cycling scenic roads, exploring the shores, or just walking your dog. Pike Bay features 2 restaurants and a General Store, with LCBO, groceries, gas. (id:65446)
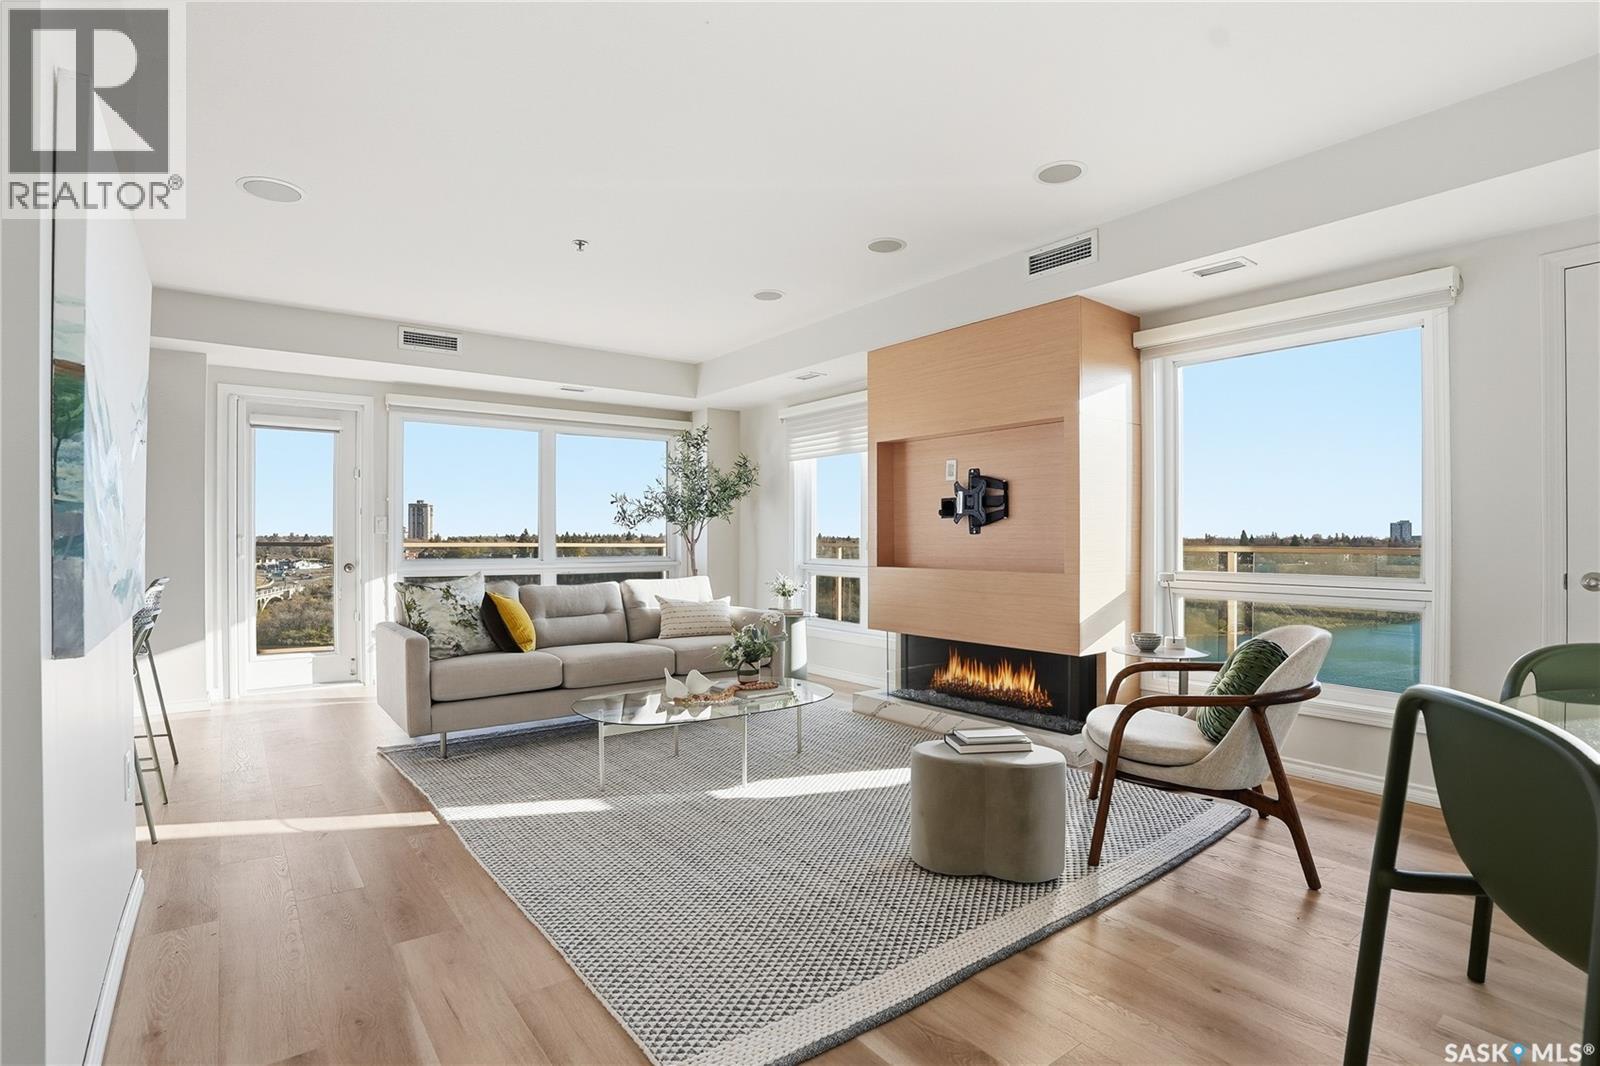
1308 902 Spadina Crescent E
Saskatoon, Saskatchewan
One of the best views in the city. This beautiful luxury condo has it all: a million dollar view, premium upgrades, and impressive size. Since its purchase in 2018 over $150,000 in renovations have been invested. Updates include a custom kitchen, a redesigned living room with fireplace feature wall, and modern bathroom cabinetry, lighting, blinds, built in shelving in the closets, luxury vinyl floors. Enjoy unmatched south and east-facing panoramic views from the wraparound deck, complete with upgraded tile flooring and a natural gas BBQ hookup. The gorgeous living room showcases sweeping views of the South Saskatchewan River from every angle, creating a bright and peaceful atmosphere. The modern kitchen features contemporary cabinetry, stylish countertops, a functional island, and stainless steel appliances,perfectly designed for both cooking and entertaining. Every room offers breathtaking views: use the sunny corner as your home office or a relaxing sitting area.The master bedroom includes a spacious walk-in closet and a stunning three-piece ensuite with a steam shower and heated tile floors for ultimate comfort. The second bedroom features a smart built-in desk within the closet, ideal for a work-from-home setup.Additional highlights include a built-in sound system throughout the unit and balcony, one underground parking stall, and a storage unit. The fireplace, originally gas, is now electric but can easily be reconnected to gas. This well-managed, quiet concrete building is pet-friendly (with Board approval) and offers top-tier amenities: a gym, amenities/meeting room, guest suites, on-site maintenance, and garbage chutes on every floor. Located in the heart of Downtown Saskatoon, you’ll enjoy front-row views of the city skyline, with walking access to the University of Saskatchewan, restaurants, hospitals, and river trails.Large windows throughout create a scenic, light-filled living experience the perfect blend of luxury, comfort, and location. (id:65446)
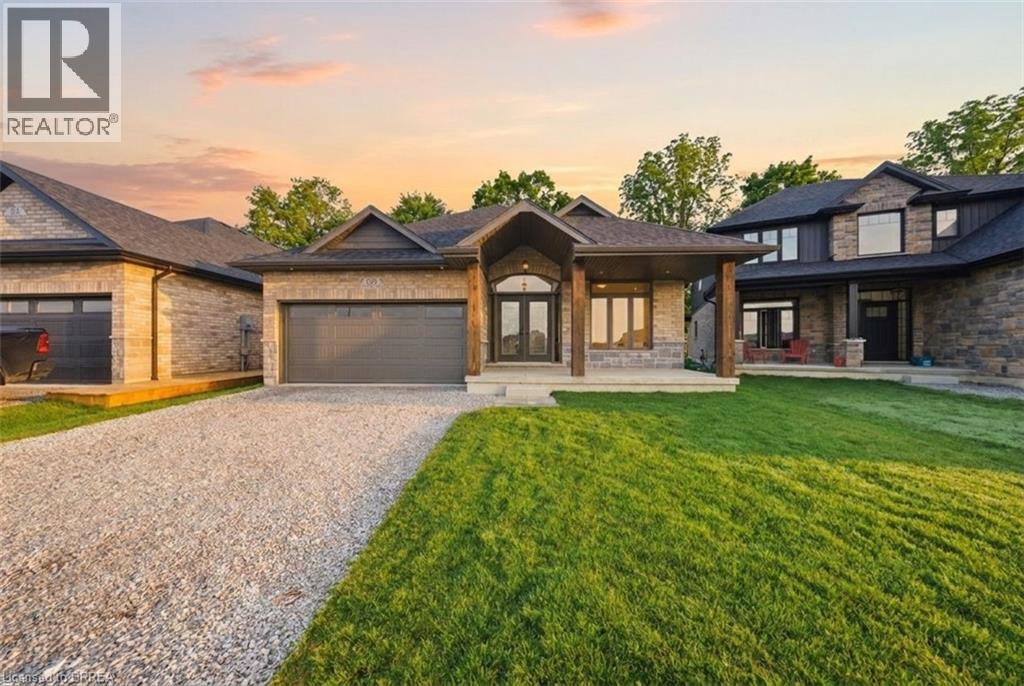
105 Craddock Boulevard
Jarvis, Ontario
Welcome to The Beechwood IV —now fully finished and move-in ready in the growing community of Jarvis. Offering over 2,700 sq. ft. of finished living space, this bungalow delivers the space and features today’s buyers are looking for. The main level features 9’ ceilings throughout and a 10’ tray ceiling in the kitchen and great room, creating a bright, open feel. Hardwood and tile flooring run throughout, while the kitchen is finished with quartz countertops, soft-close cabinetry, and a recessed pantry. The great room is anchored by a gas fireplace with stone surround and wood mantle. The main floor includes 2 bedrooms plus a den, with a primary suite featuring a walk-in closet and private ensuite. Main-floor laundry and a mudroom with inside access to the garage add everyday convenience. The fully finished basement includes 2 additional rooms, a full bathroom, and a large recreation area. Lookout windows provide natural light, making this level ideal for extended living space or entertaining. Covered front porch and rear deck. Quiet neighbourhood setting just a short drive to Simcoe and Port Dover. Immediate possession available—move in and enjoy. The recent announcement of full rebates HST on new homes may apply. The current price does not reflect the recent announcement and creates an exciting possibility of receiving additional rebate money. Details and eligibility are subject to Government confirmation. Property taxes calculated based on phased-in assessment and mill rate and are subject to change. (id:65446)
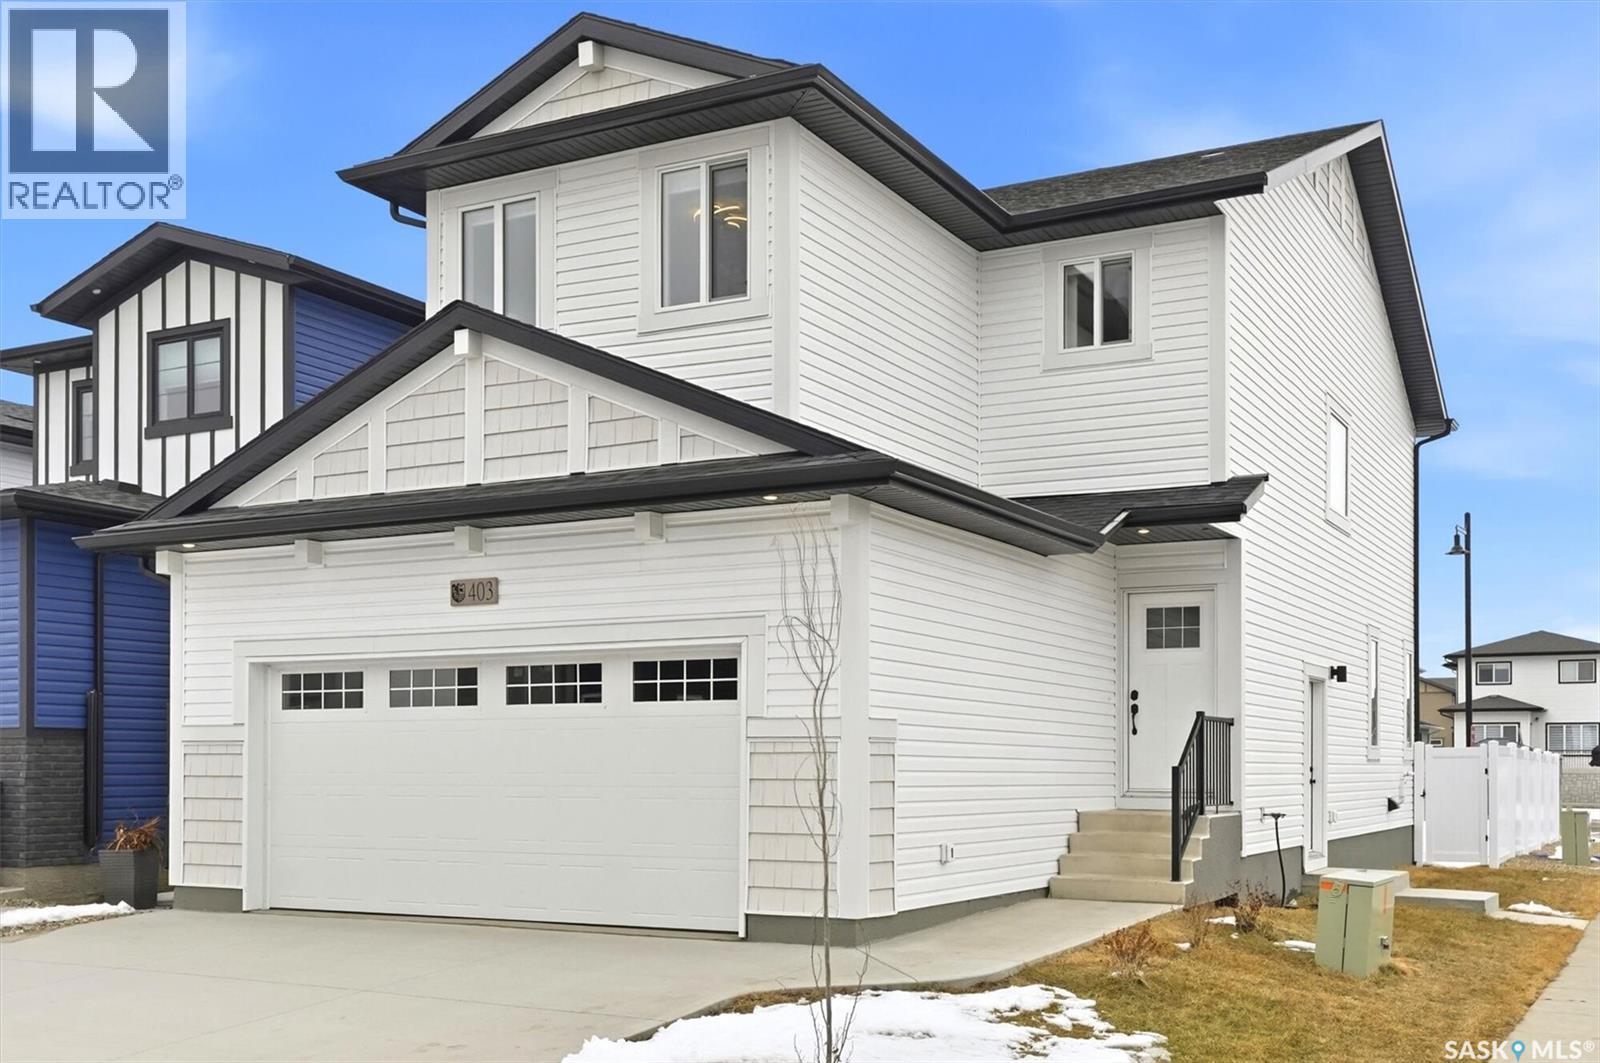
250 Kostiuk Crescent
Saskatoon, Saskatchewan
Welcome to "The Richmond" - A functional family home with a SIDE ENTRANCE for future basement suite. This Ehrenburg home offers open concept layout on main floor, with laminate flooring throughout and electric fireplace in the living room. Kitchen has quartz counter top, tile back splash, eat up island, plenty of cabinets as well as a pantry. Upstairs, you will find a BONUS room and 3 spacious bedrooms. The master bedroom has a walk in closet and a large En-suite bathroom with double sinks. Basement is open for your development. This home is completed with front landscaping, front underground sprinklers and a concrete driveway. Spring possession. Parks, Elementary school and shopping only few blocks away. Pictures may not be exact representations of the unit, used for reference purposes only (id:65446)

144 Beaveridge Close
Fort Mcmurray, Alberta
If you’re looking for SPACE FOR THE WHOLE FAMILY, this home offers more room than you ever imagined. Welcome to 144 Beaveridge Close, a spacious 1,741 sq ft bungalow situated on a 7,772 sq ft lot, offering over 3,200 sq ft of total living space. This 5 bedroom, 3.5 bathroom home features no carpet throughout and has seen numerous upgrades over the years. From the street, the home may appear modest, but step inside and you’ll quickly realize just how much space it truly offers. An extended driveway provides parking for at least four vehicles and leads to the oversized 25'11" X 24' heated detached garage. Before even entering the home, you’ll appreciate the screened in front veranda, allowing you to enjoy the space comfortably in nearly any weather. Inside, you are welcomed by a large entryway with extensive built in storage, a feature you’ll wonder how you ever lived without. The open concept main floor features vaulted ceilings and an abundance of natural light, creating a bright and inviting atmosphere. The kitchen truly is the heart of the home, offering real wood cabinetry, granite countertops, a large eat up prep island with a corner pantry. The adjacent dining area is spacious enough to host the whole family and features a patio door leading directly to the backyard. The living room provides a comfortable gathering space with a corner stone framed gas fireplace and large windows that continue to fill the home with natural light. The main floor includes three bedrooms and two full bathrooms. The primary suite features a generous walk in closet and a 5 piece ensuite complete with a corner jetted tub. Two additional bedrooms are both generously sized and share a second full bathroom perfect for kids or guests. Downstairs, you’ll be pleasantly surprised by the incredible amount of space. The basement features in-floor heat, two additional bedrooms, a den/office, a full 4 piece bathroom, a massive recreation room with a wet bar, and more storage than you’ll know wh at to do with. This level offers endless possibilities for family living, entertaining, hobbies, or a home gym. Outside, the 7,772 sq ft lot provides a fully fenced yard with a paver stone patio and plenty of space for entertaining, relaxing, or letting the kids run and play, all with NO BACKING NEIGHBORS. Located in the welcoming community of Beacon Hill, residents truly appreciate the neighbourhood’s close proximity to schools, parks, the dog park, shopping, and everyday amenities while remaining quiet and peaceful. If space, functionality, and location are on your list, 144 Beaveridge Close delivers on all fronts. Book a showing today! (id:65446)
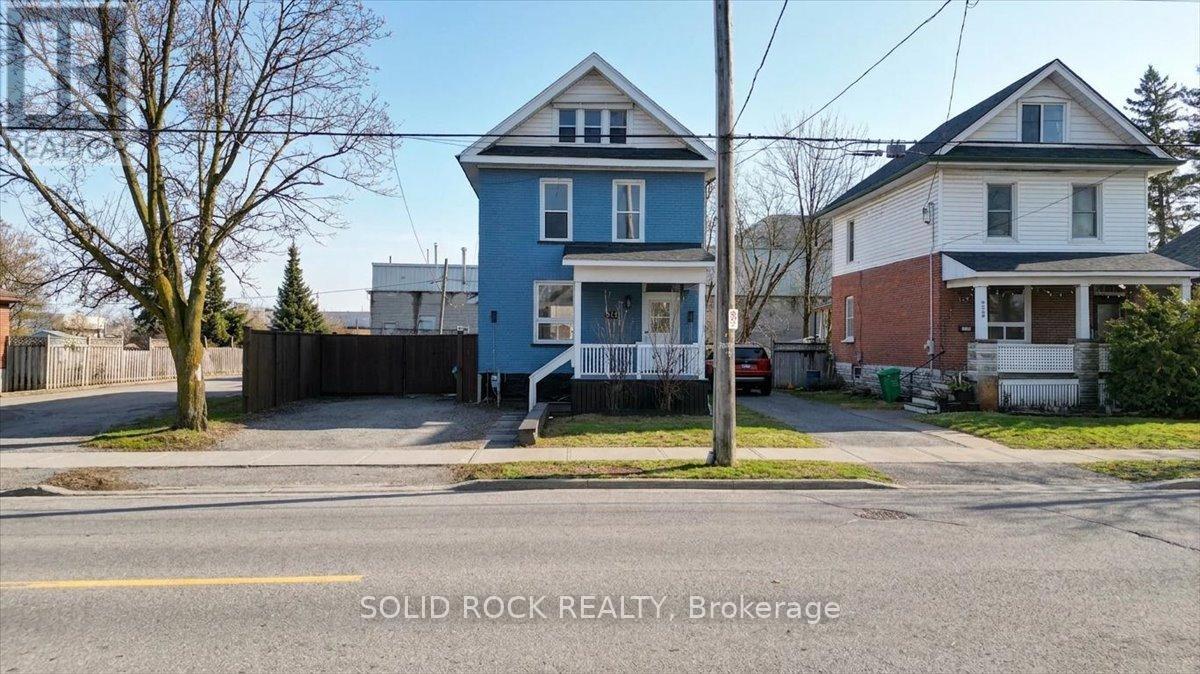
513 Romaine Street
Peterborough, Ontario
What if you could have timeless charm and walkable convenience...in a 2.5-Storey Brick Beauty right here in the Heart of Peterborough. Welcome to a beautifully renovated home designed for the way families actually live today. Relax on a welcoming front covered porch nestled between 2 blooming lilac trees perfect for enjoying peaceful mornings and spring time scents. Step inside and you will immediately notice the fresh updates--clean lines, modern finishes and a layout that feels both open and inviting. Upstairs you will find 4 bedrooms--perfect for growing families, guests or creating that extra office space you've been wanting. And then...there's the 3rd floor, a standout feature of this home. This loft-style space can be anything you need it to be -- a private primary bedroom retreat, a creative workspace or the ultimate kids' getaway. Outside, enjoy a fully fenced backyard with 2 Matsu Green Apple trees and a Cherry tree. There's plenty of room to relax, entertain or let the kids and pets play safely. It's your own private escape right at home. Great for entertaining, an above ground pool or perhaps a hot tub! Living in Peterborough means more than just a home, it's a lifestyle! From the scenic trails to the iconic lift locks and waterfront parks to a vibrant downtown filled with local shops, restaurants, cafes and outdoor music festivals...everything you need is just minutes away. Come see it for yourself--and imagine what life here could look like! (id:65446)
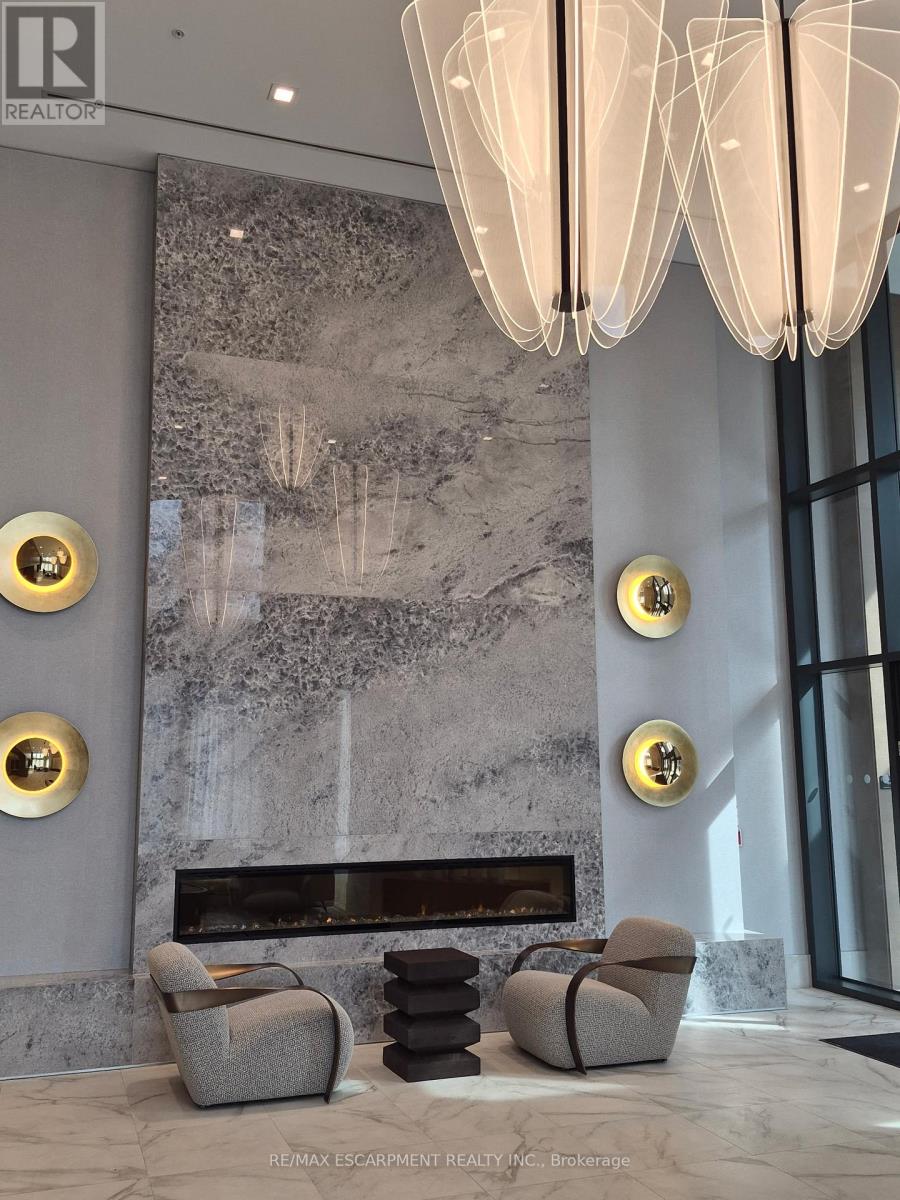
818 - 75 James Street S
Hamilton, Ontario
Be the first to call this stunning suite home in one of Hamilton's newest and most impressive condo residences! Located in the heart of the city, this beautifully designed 1-bedroom plus den unit offers bright southern exposure, filling the space with natural sunlight throughout the day.Thoughtfully laid out, the unit provides modern finishes and a versatile den-perfect for a home office or additional living space. Whether you're relaxing or entertaining, this suite delivers both comfort and style.What truly sets this building apart is its exceptional amenity offering-arguably among the best in Hamilton. Residents enjoy access to a state-of-the-art fitness centre with premium equipment (eliminating the need for a gym membership), along with a dedicated kids' play area, co-working space, meeting rooms, games room, theatre room, and three expansive event spaces ideal for hosting larger gatherings. PLUS, the incredible roof top terrace complete with community barbeques boasts the most incredible views of the city.With everything you need right at your fingertips and a prime downtown location, this is an outstanding opportunity for those seeking elevated rental living. Unit 818 at 75 James Street South is ready to welcome you home. (id:65446)
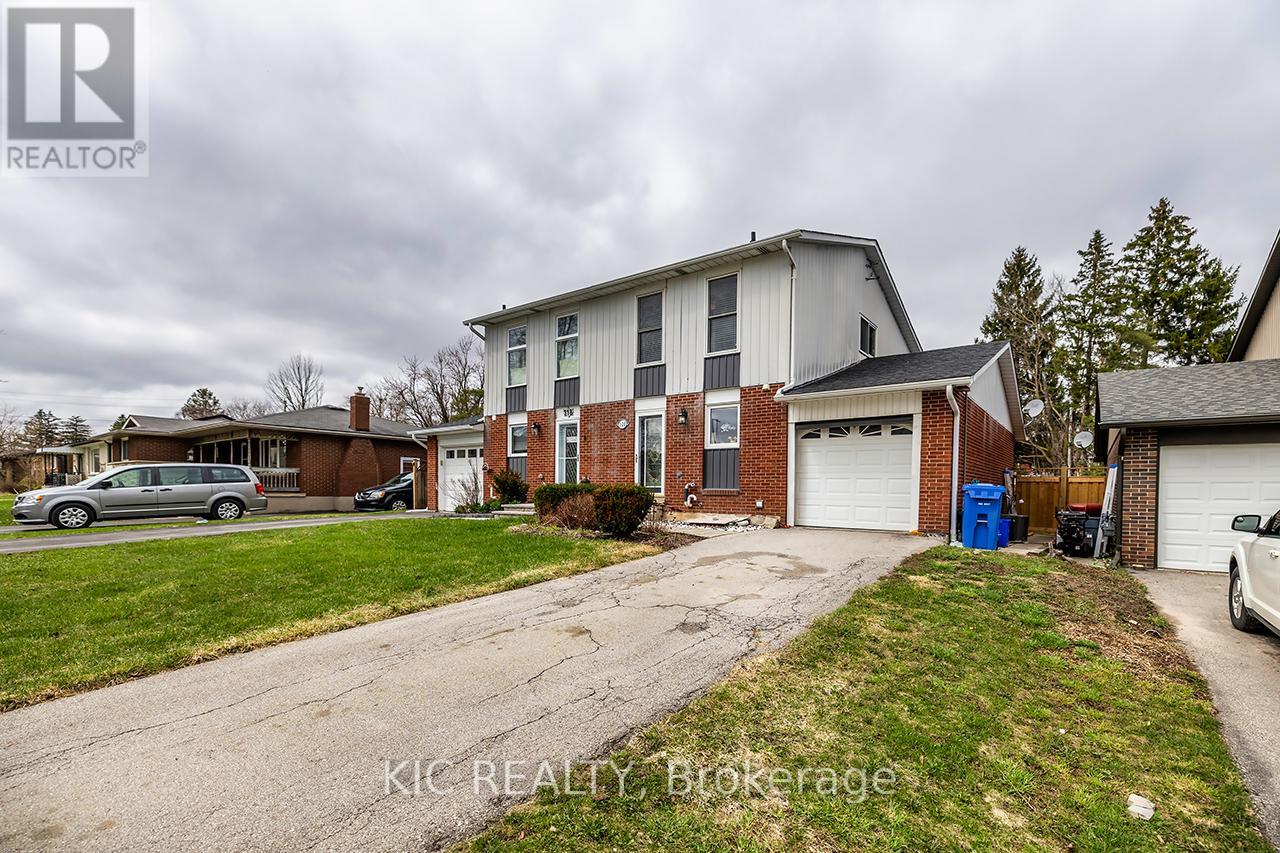
320 Centre Street
Shelburne, Ontario
Tucked away on a quiet, private street just steps from the heart of downtown Shelburne, this charming 4-bedroom, 2-bathroom semi-detached home with an attached heated garage offers the perfect blend of comfort, convenience, and modern upgrades. Ideal for families or savvy buyers, this property features a spacious layout with room to grow and a garage for added functionality. Enjoy a large, fully fenced backyard-perfect for kids, pets, or entertaining-while appreciating the peace and privacy of this sought-after location. Inside, you'll find thoughtful updates including a new furnace and HVAC system (2020), a tankless water heater, and a premium water system complete with reverse osmosis at the kitchen tap for clean, high-quality drinking water.Commuters will appreciate the approximately 100 km drive to downtown Toronto, offering a manageable route for those seeking small-town living without sacrificing city access. Please note: the open ceiling shown in photos will be professionally closed following the installation of a new 200 amp electrical service, scheduled for completion at the end of the month.Whether you're looking to settle into a family-friendly neighbourhood or invest in a growing community, this home offers incredible value just a short walk to shops, restaurants, and all that downtown Shelburne has to offer. (id:65446)
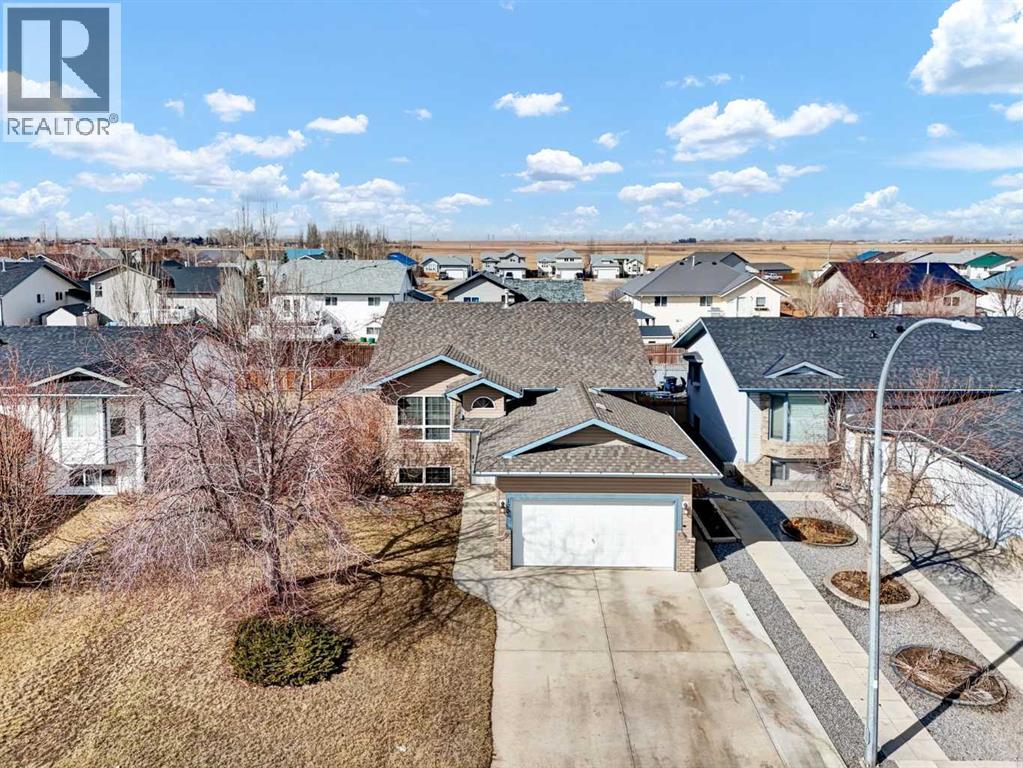
123 Upland Road W
Brooks, Alberta
123 Upland Road is in the most wonderful, family friendly location... And this property is a WOW!! Exquisite attention to detail has been paid to the every square inch of this spectacular 4 bedroom, 3 bathroom, 100% move in ready home! Each room is better than the last... A gorgeous kitchen on the main floor, highlighted by granite countertops, vaulted ceilings, pantry, beautiful LVP floors and styled to perfection! The main floor features the kitchen, living room and dining area that opens to the layered back deck, as well as bedrooms 2 & 3, main bathroom and a large pantry. Retreat to the Primary Suite, also on the main floor, featuring a walk in closet and ensuite with shower. A bright and open concept basement includes bedroom 4 (with its own walk-in closet), a large bathroom, huge laundry room, and an extra large family room. Enjoy the attached garage in the front and the large concrete driveway! This home includes central A/C, RV parking and much more! (id:65446)
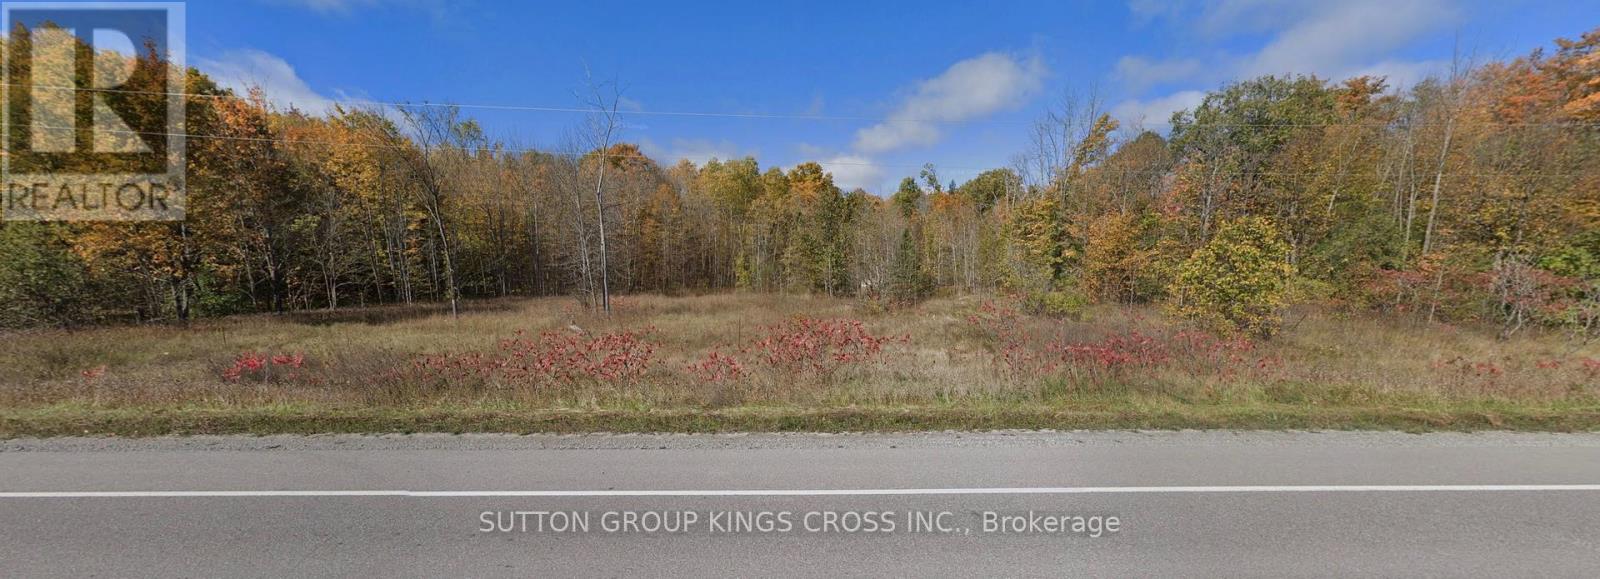
County Road 48 Portage Road
Kawartha Lakes, Ontario
PRIME 7.28 Acres! An exceptional opportunity to own 7.28 acres of beautifully treed land just 2 kilometers from Balsam Lake and minutes to Coboconk. Ideally positioned on Portage Drive, this property offers excellent visibility and year-round access while maintaining privacy and natural charm of a wooded setting.Zoned for both residential and commercial use, the possibilities are great. Build your dream home surrounded by nature, establish a home-based business, with premium road exposure, or explore future development potential in this high demand Kawartha Lakes location. (Buyers to conduct due diligence on full Zoning permissions). Hydro is available at the lot line, adding convenience and value as you plan your build. With over seven acres to work with, there is ample space for private trails and outbuildings. Just minutes away from boating, fishing, and waterfront enjoyment on the Trent-Severn Waterway System. A rare combination of location, flexibility, acreage and proximity to Balsam Lake, Raven Lake and Mitchell Lake - an outstanding investment or lifestyle opportunity in cottage country! (id:65446)
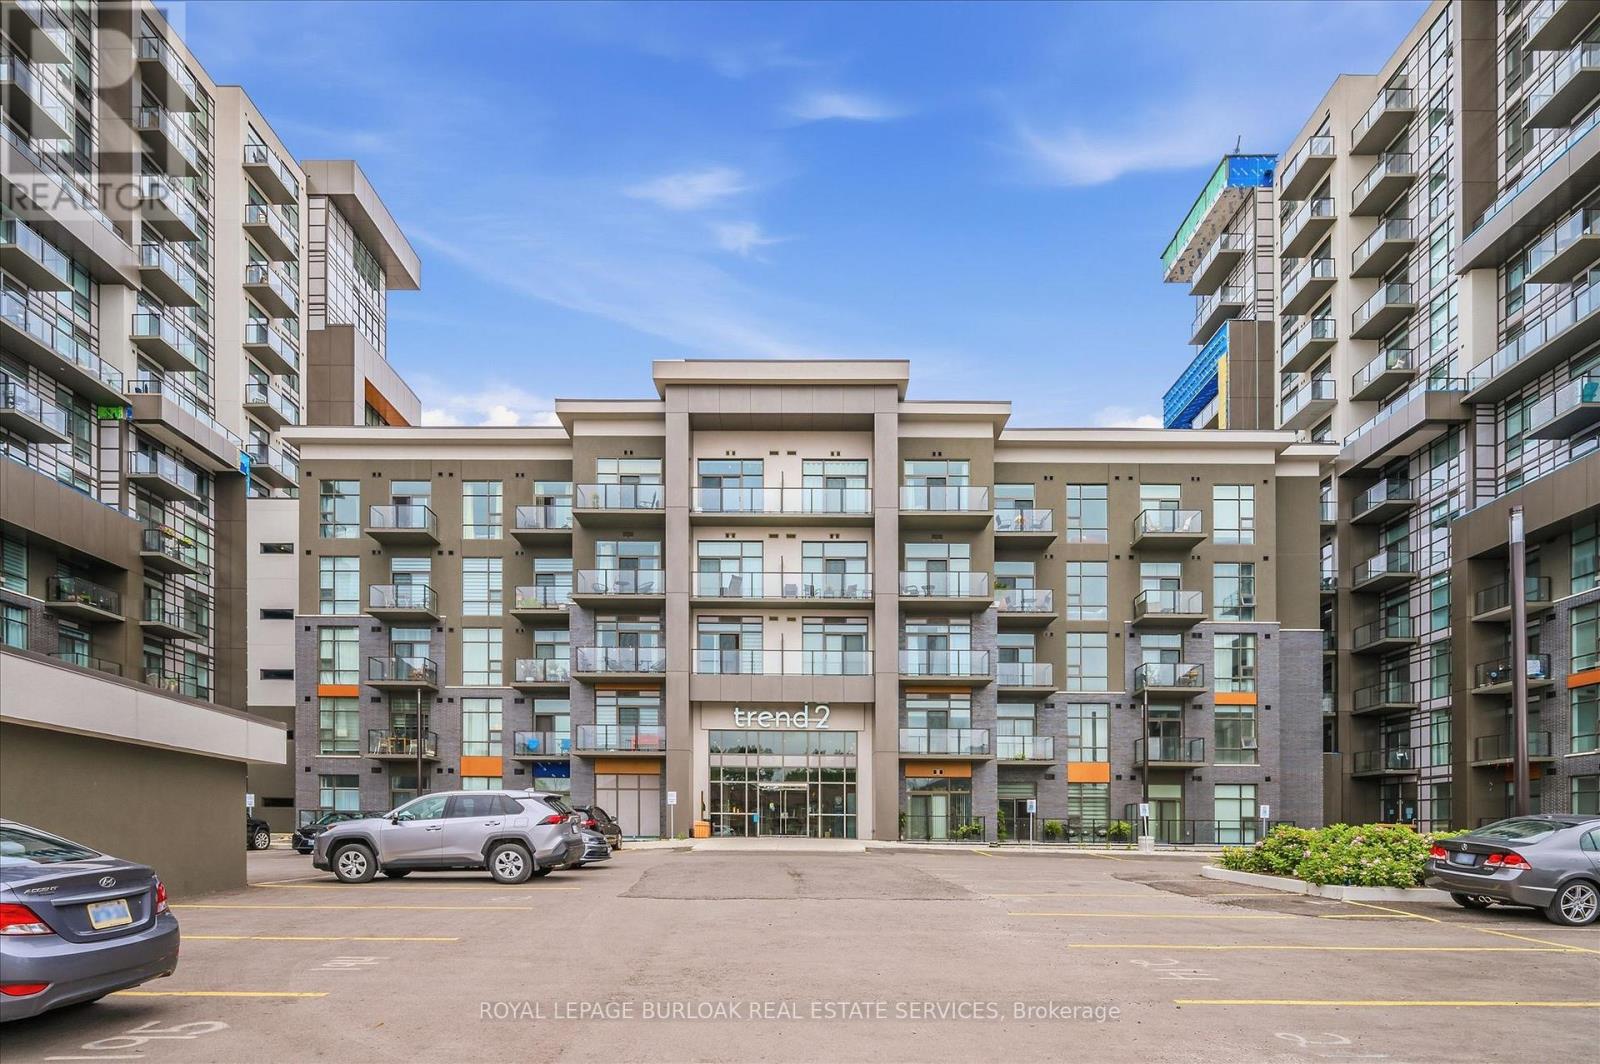
1212 - 460 Dundas Street
Hamilton, Ontario
Experience elevated living in this stunning penthouse retreat perched on the top floor, offering 638 square feet of thoughtfully designed space. This 1 bedroom plus den residence impresses with soaring 10-ft ceilings and an abundance of natural light streaming through floor-to-ceiling windows. Step out to your private balcony and take in sweeping southwest panoramic views over the east end of Waterdown-the perfect backdrop for morning coffee or evening sunsets. The suite is loaded with quality upgrades, including custom navy cabinetry, gleaming white quartz countertops with an extended breakfast bar, upscale stainless steel appliances, a timeless subway tile backsplash, and top-of-the-line vinyl flooring that blends durability with contemporary style. Residents enjoy exceptional building amenities, including a rooftop terrace with BBQ, stylish party room, fully equipped gym, and convenient bicycle storage locker. Geothermal heating/cooling ensures energy efficiency and low utility costs year-round. Complete with 1 underground parking space and 1 storage locker, this residence offers comfort, convenience, and sophistication. This is more than a home-it's a lifestyle at the top, where modern design, smart efficiency, and breathtaking views come together seamlessly. (id:65446)
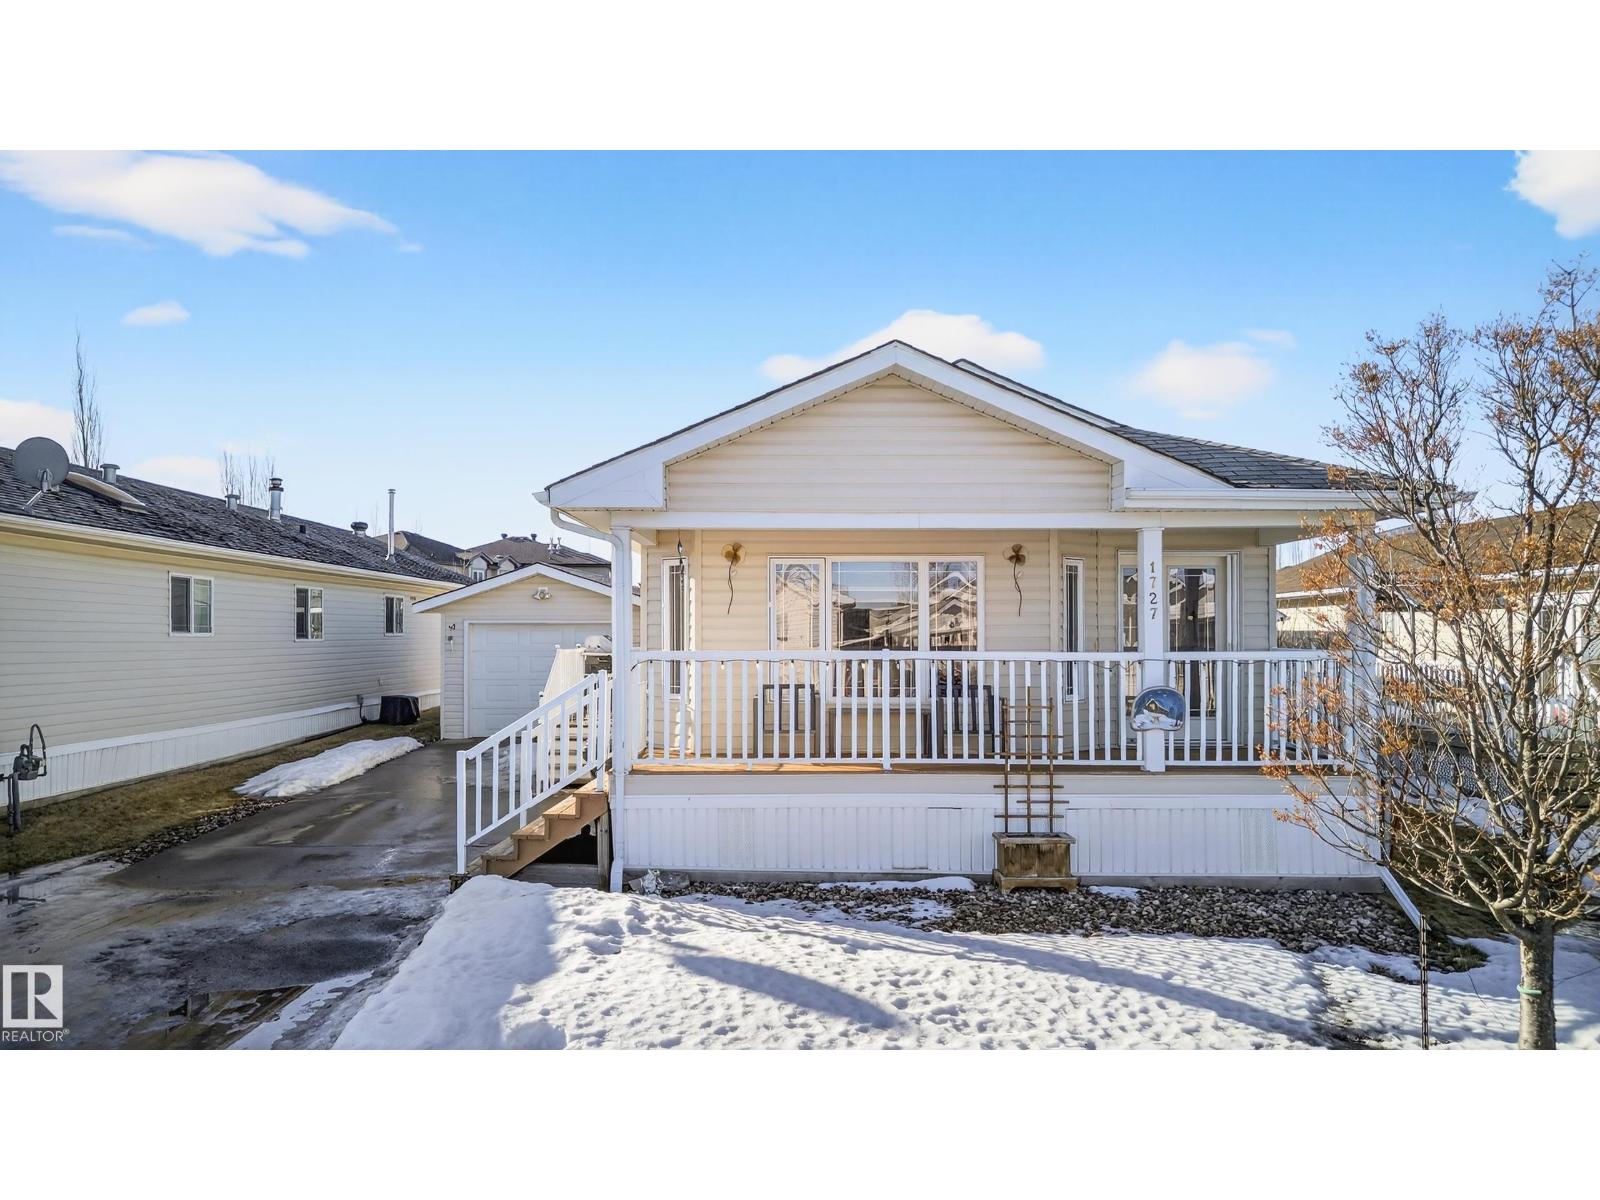
1727 Jubilee Lo
Sherwood Park, Alberta
PRIVATE SETTING. MAJOR UPDATES. MOVE-IN READY. This bright, air-conditioned home stands out with its open layout, vaulted ceilings, and rare backyard privacy—backing on Summerwood Wetlands. Step inside to a sun-filled living space with newer flooring and large front windows. The kitchen is built for both function and entertaining, featuring oak cabinetry, corner pantry, built-in hutch and stainless steel appliances. Easy access to the side deck (with lift) makes summer evenings effortless. The oversized primary bedroom offers a walk-in closet and private ensuite with walk-in shower. Two additional bedrooms provide flexibility for family, guests, or a home office. Key upgrades are already done: hot water tank and heat tape (2021), central A/C (2022), plus updated flooring and fixtures. Finished with a landscaped and fenced yard and single garage with opener, this home delivers comfort, value, and privacy at a price point that’s hard to beat. Homes like this don’t last! (id:65446)
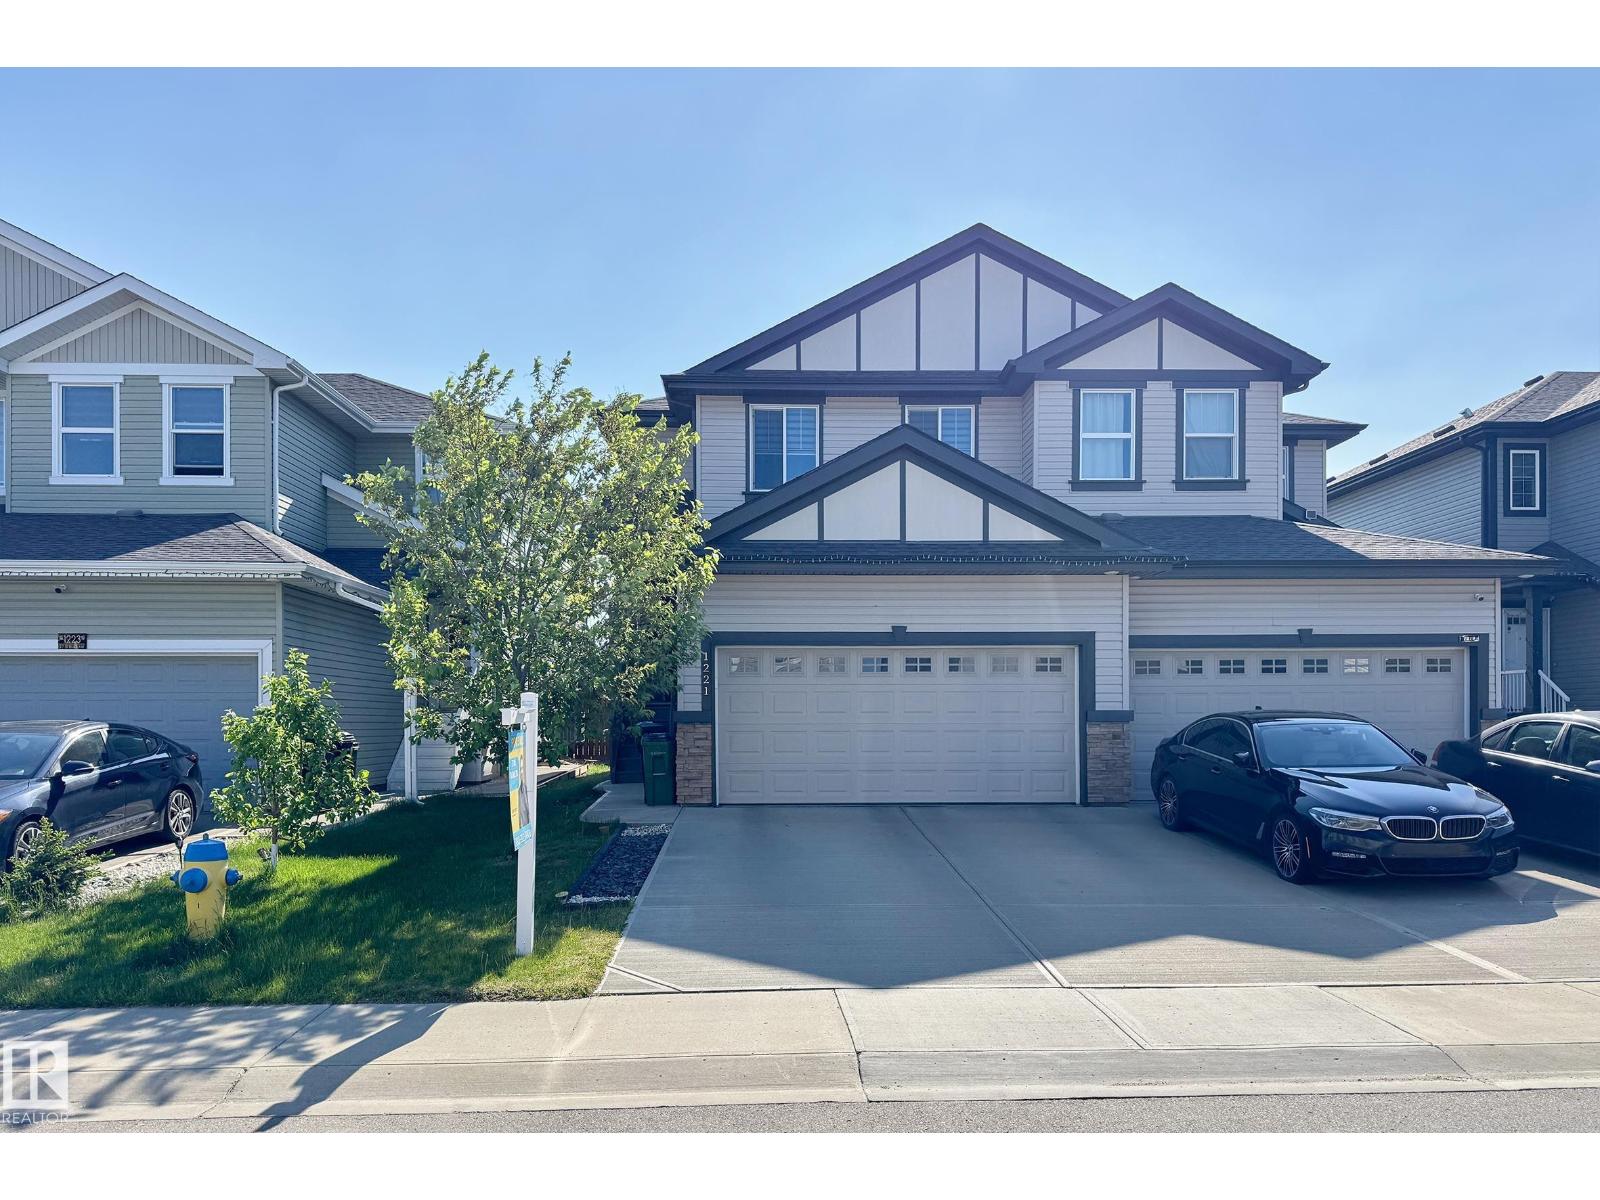
1221 27 St NW
Edmonton, Alberta
Welcome to this bright and spacious ½ duplex located in the desirable community of Laurel! Offering 3 bedrooms and 2.5 baths, this home features an open-concept main floor perfect for everyday living and entertaining. Upstairs, you’ll find 3 bedrooms, including a primary suite with a 3-piece ensuite, a 4-piece family bath, and a bonus/family room. The full unfinished basement with a side entrance is ready for your future development. Complete with a double garage and conveniently located close to schools, shopping, and transportation! (id:65446)
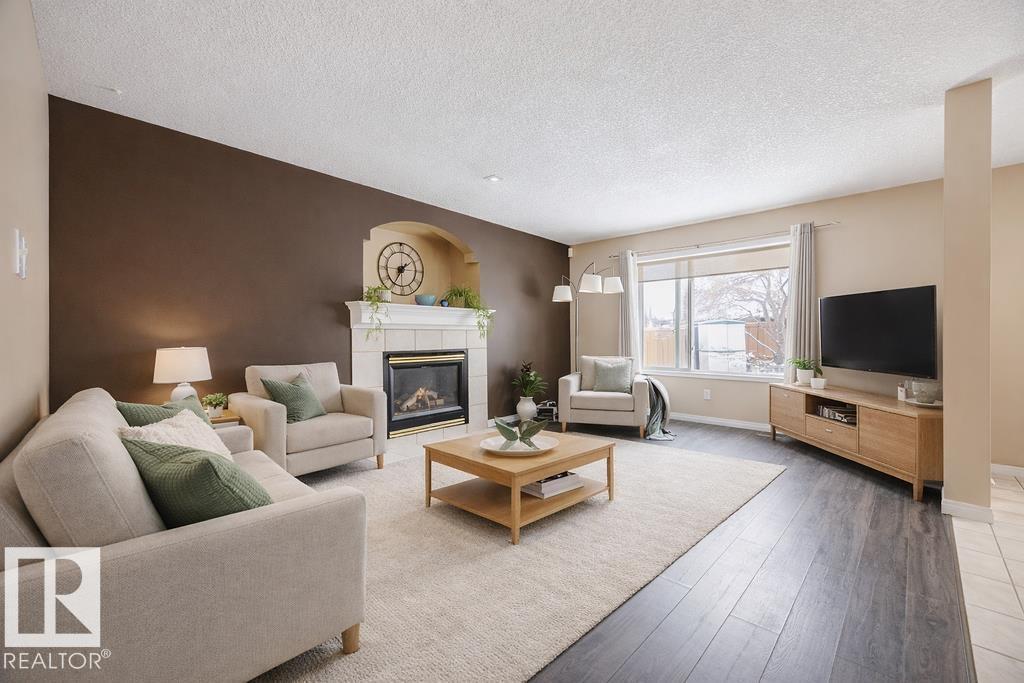
7 Doucette Pl
St. Albert, Alberta
BEAUTIFULLY MAINTAINED 1642 SQ. FT. TWO-STOREY HOME WITH DOUBLE ATTACHED GARAGE, LOCATED IN A QUIET CUL-DE-SAC IN THE DESIRABLE COMMUNITY OF DEER PARK, ST. ALBERT. BACKING ONTO A PLAYGROUND, THIS PROPERTY OFFERS A LARGE FENCED YARD WITH FIREPIT AND RAISED GARDEN BEDS. NUMEROUS UPGRADES INCLUDE FURNACE, HOT WATER TANK, SUMP PUMP, ATTIC INSULATION, NEWER APPLIANCES, KITCHEN SINK AND FAUCET, FRESH PAINT, NEW UPSTAIRS CARPET, AND UPDATED COUNTERTOPS. BRIGHT OPEN LAYOUT WITH CENTRAL AIR CONDITIONING, SPACIOUS KITCHEN, COZY LIVING ROOM WITH GAS FIREPLACE, AND FULLY FINISHED BASEMENT FEATURING A BONUS ROOM, FOURTH BEDROOM, STORAGE ROOM, AND 4-PIECE BATH. CLOSE TO SCHOOLS, PARKS, AND ALL AMENITIES—AN IDEAL FAMILY HOME. (id:65446)
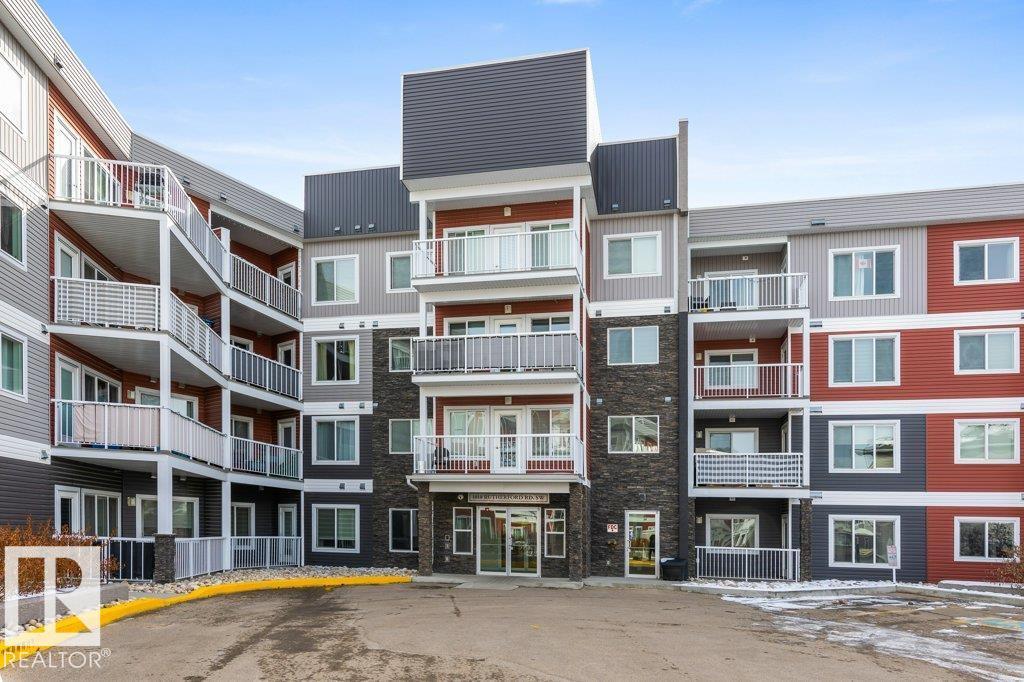
#444 1818 Rutherford Rd SW
Edmonton, Alberta
Welcome to this immaculate top-floor condo offering modern comfort and style! Featuring new carpet and fresh paint throughout, this open-concept layout is bright and inviting. The beautiful kitchen showcases stainless steel appliances and flows seamlessly into the living and dining areas—perfect for entertaining. This well-designed unit includes one spacious bedroom with a stylish barn door, a versatile den ideal for a home office, and 9’ ceilings that enhance the airy feel. Enjoy the convenience of in-suite laundry and garbage chutes on every floor. The titled tandem underground parking stall includes a storage cage located just steps from the elevator. Immediate possession available! Ideally situated close to all major amenities, schools, shopping, and more, this move-in ready home is perfect for first-time buyers, investors, or those looking to downsize in comfort and style. (id:65446)
#102 111 Edwards Dr SW
Edmonton, Alberta
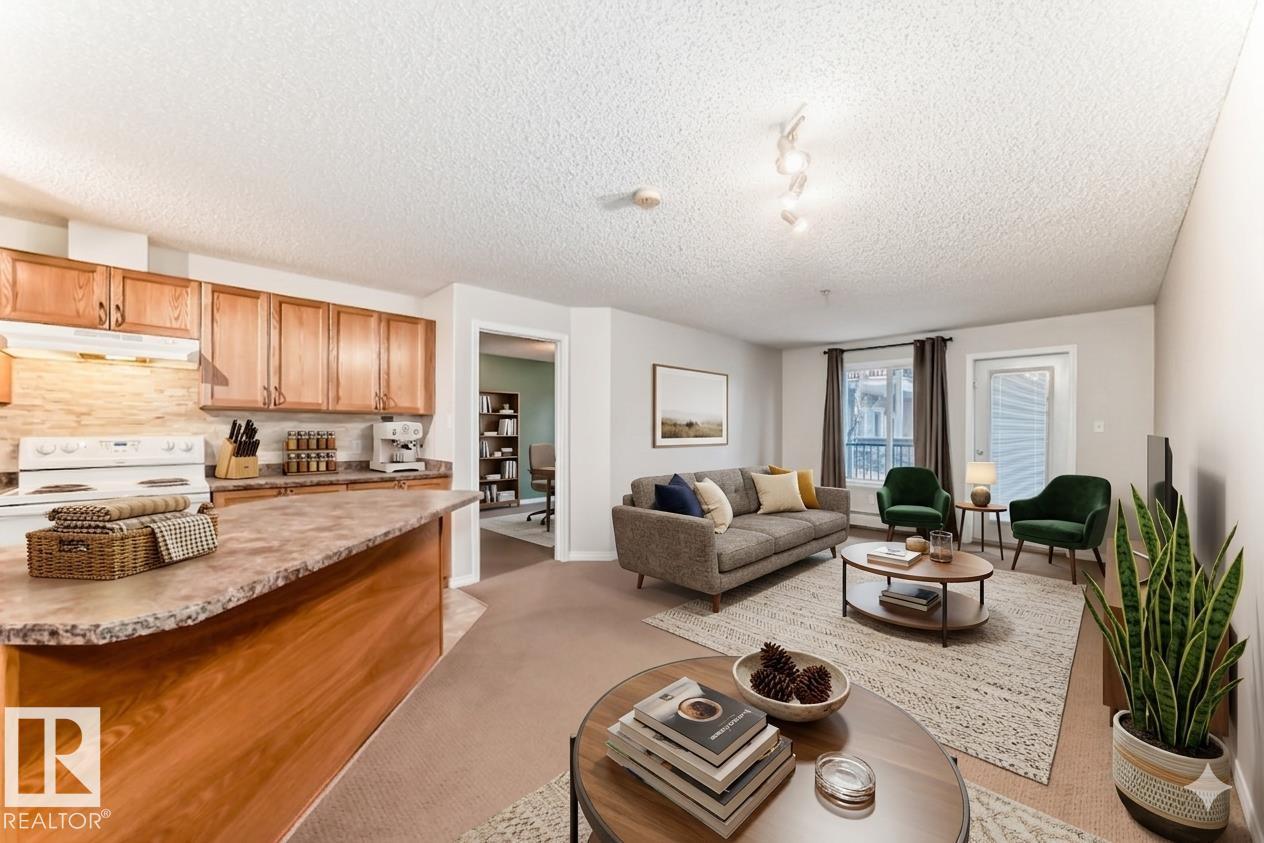
Welcome to a beautiful residence in the heart oft Park Place Ellerslie Court. This immaculate, two-bedroom, two-bathroom residence is perfectly positioned for first-time homebuyers and savvy investors alike, offering a seamless blend of modern updates and prime location. The thoughtfully designed floor plan features a spacious living area and a large kitchen complete with a custom matching island, tiled backsplash, and in-suite laundry. Both oversized bedrooms are flooded with natural light, while the primary suite serves as a private retreat with a walk-in closet and full ensuite. Residents will enjoy a serene, corner-positioned patio tucked away from the parking area for maximum privacy—ideal for morning coffee or evening BBQs. Complete with a dedicated parking stall and abundant visitor parking, this home offers unparalleled connectivity just minutes from the Anthony Henday, Ellerslie Road, and the International Airport, all while being steps away from scenic walking trails, park and local amenities. (id:65446)

7170 Jordan Street
Powell River, British Columbia
Imagine a house so well loved that it was moved to a bigger lot, elevation and ocean view with a firm high ceiling foundation to add & ground level basement entry on one side. This home also boasts an addition and walkout master bed to patio. With 88x132 lot it's big enough for a second dwelling and has a trellis gazebo and gorgeous gardens. The ocean facing covered patio offers stupendous sunshine views and serenity. Ample parking with RV parking on the other side. Potential ease for more bedrooms for bigger families. Check out the 2025 sold comparisons on Jordan ranging from $700+ to $900+. This is an excellent street to lay your hat and call home. Lots of extras including pre installed chimney stack for wood burning stove, sprinkler system (not in use in recent years) and more. (id:65446)