
312, 5330 47 Avenue
Red Deer, Alberta
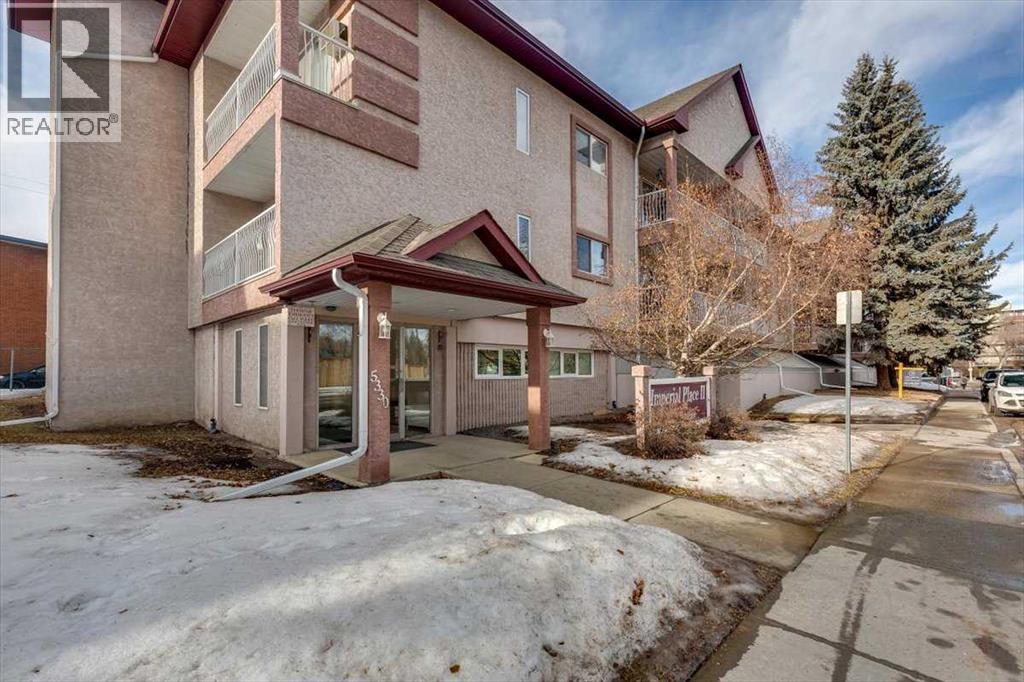
Welcome to Imperial Place II—an exceptionally well-maintained, adult-oriented building in the heart of Red Deer, now offered at an attractive price point for those seeking value, comfort, and convenience. This top-floor, east-facing one-bedroom condo offers 641 sq ft of bright, functional living space designed for easy, low-maintenance living.Bathed in natural morning light, the open living and dining area creates a warm, inviting atmosphere, highlighted by a cozy gas fireplace and direct access to a private balcony with gas BBQ hookup—perfect for quiet mornings or relaxed evenings. The galley-style kitchen is efficient and well-equipped with a full appliance package, including built-in dishwasher and microwave, making everyday living simple and practical.The spacious bedroom is complemented by a full four-piece bathroom, while in-suite storage and an additional assigned storage locker add valuable convenience. The unit has been recently refreshed with professional painting throughout, updated LED lighting and ceiling fan in the kitchen, a freshly finished gas fireplace, and professionally cleaned carpets and flooring—offering a clean, move-in-ready feel that stands out in today’s market.Residents enjoy secure entry, elevator access, and heated underground parking with an assigned stall—ideal for year-round comfort. Located within walking distance to downtown Red Deer, this home places you close to shopping, restaurants, coffee shops, medical services, the Red Deer Public Library, Recreation Centre, and the popular Farmers’ Market. Outdoor amenities are just minutes away, with access to the Waskasoo Park trail system and over 80 km of scenic pathways connecting parks and the Red Deer River.An outstanding opportunity for buyers looking for affordability, location, and a turnkey lifestyle in a well-managed community. (id:65446)
Unknown Address
,
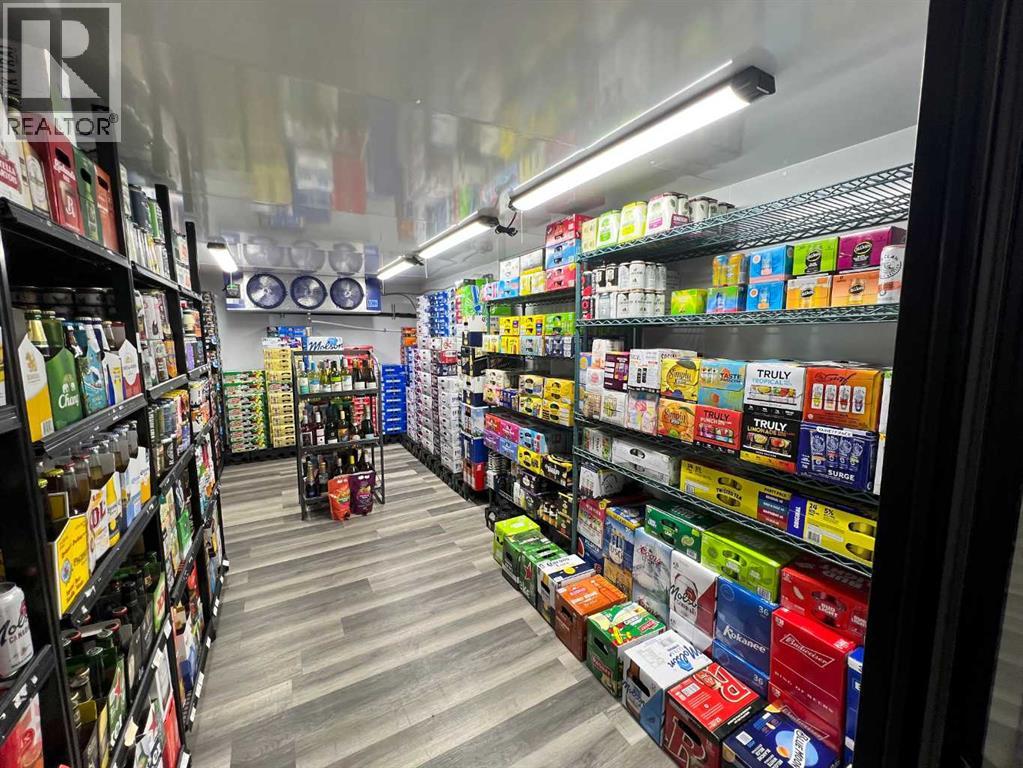
Here's your opportunity to run your own income producing asset! Brand new walk-in cooler (over $40k). Loyal clientele! Amazing location. Should be eligible for the Rural Entrepreneurship Stream Program. Location is not as shown. Inventory is extra at wholesale cost. Lease is $17/sqft escalating by $1/sqft per year. Over $240k in inventory. (id:65446)
2, 4616 47 Avenue
Rocky Mountain House, Alberta

Don't miss this exceptional opportunity to own your own office space within this 3 unit condo style office building. Located on a major road linking the highway and the downtown core, this property has visual corporate appeal as well as good access for your business. Complete with wheelchair accessibility, separately metered power, gas and telephone. This unit offers a central reception area 2 private offices, a semi private office, private conference room, kitchenette, bathroom, storage room and a full basement . The floor plan has an ease of flow, tasteful color pallet and a feel of corporate flare. The basement level is ready for your own plans depending on the development that you require for your business model. (id:65446)
C3 - 5500 Womacks Road
Blackfalds, Alberta
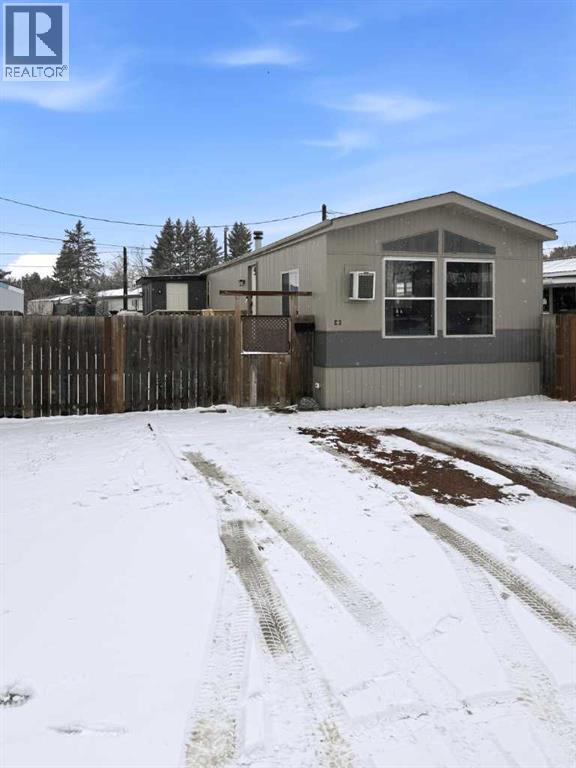
Walk into this home completely worry-free—where nearly every inch has been thoughtfully renovated and upgraded. Welcome to this beautifully refreshed 2 bed, 1 bath home in the heart of Blackfalds offering style, function, and incredible value. Inside, you’re greeted by a bright open-concept layout connecting the kitchen, dining, and sunken living room, beautiful exposed wood beam detail, complete with a cozy fireplace and large windows that fill the space with natural light. The kitchen has been fully updated with new hardware, backsplash, tap, and a custom-built pantry, along with ample cabinetry and prep space. interior upgrades include all new flooring, professionally painted walls, updated lighting, refreshed casings, and a fully remodeled bathroom. Additional improvements include built-in storage, a redesigned entry closet, updated vinyl windows in the bedrooms and dining area, rebuilt subfloors where needed, and some drywall replacement. Major mechanical updates have been taken care of, including plumbing converted to PEX, an updated and inspected electrical system (Feb 2026), serviced furnace (Dec 2025), newer hot water tank, and a fireplace that has been professionally cleaned and inspected (March 2026). Shingles were replaced in 2010, and the belly has been repaired (Dec 2024 & March 2026). The layout offers two bedrooms, a centrally located laundry area, and a spacious 4-piece bathroom near the primary. At the back, you’ll find an additional enclosed space with its own entrance—perfect for storage or flex use. Outside, enjoy a fully fenced yard with gated access, two parking stalls, a freshly painted exterior, brick patio, newly planted spruce trees, and three large sheds for added storage. The front landing has been professionally built with future deck potential in mind. With lot fees of $675/month, this home offers an affordable alternative to renting in a growing and thriving community. (id:65446)
114 Redwood Boulevard
Springbrook, Alberta
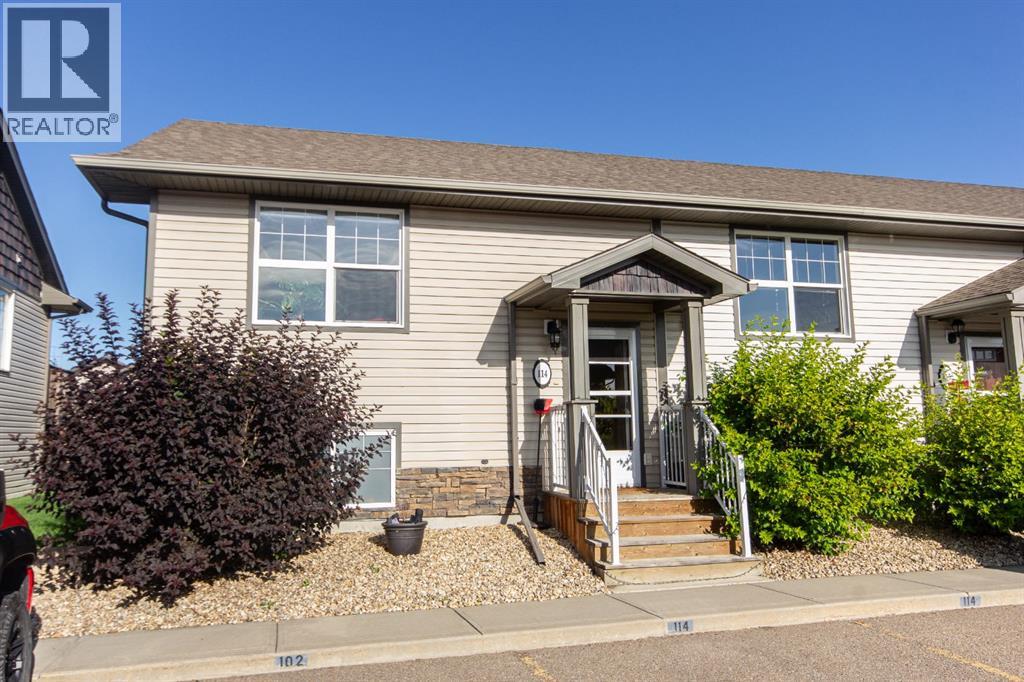
Maintenance free living in Springbrook! If you prefer a small town feel but still need quick access to amenities, this end unit townhome could be the perfect place for you. Just a few minutes' drive into Gasoline Alley and 5 minutes into the South end of Red Deer, Springbrook is a quiet and quaint community with lots of trails and green space to enjoy. This spotless original owner home shines with pride of ownership and offers a bright and open main floor layout with a large living room, 2 pce bath, open dining space, and well appointed kitchen. A beautiful West facing deck space off the dining area is very private thanks to mature trees and is a great place to enjoy summer evenings. Downstairs you’ll find two spacious bedrooms with 9’ ceilings, a full 4 pce bath, and conveniently located laundry. Two assigned parking stalls out front mean you’re always parking in front of your unit, and snow removal, exterior maintenance, and lawn care are looked after by the condo allowing for truly low maintenance living! Condo fees of $348.01/mo also include insurance, professional maintenance, and garbage removal. Pets are allowed. This spotless home is a pleasure to show and immediate possession is available! (id:65446)
1301, 12a Ironside Street
Red Deer, Alberta
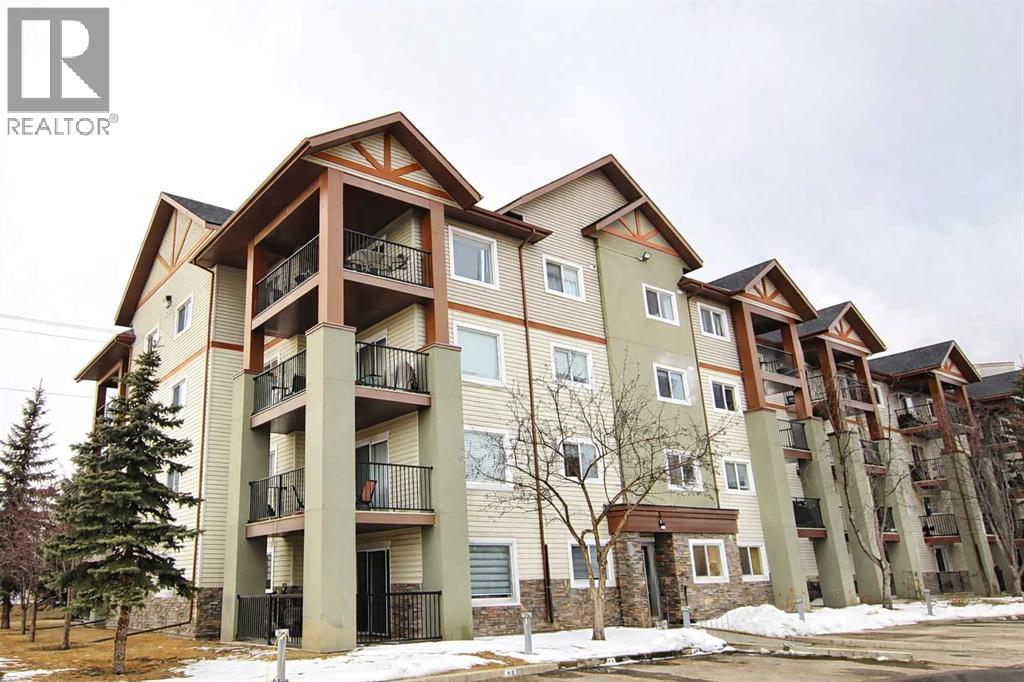
Looking for low-maintenance living in a great location? This 2 bedroom, 2 bathroom condo offers an open kitchen, dining, and living area designed for comfort and connection. Enjoy the ease of condo living with your own, great sized balcony and outdoor assigned parking stall. The smart layout provides separation between bedrooms, making it ideal for roommates, guests, or a home office setup. Primary bedroom has walk thru closet to 4pc ensuite. Insuite laundry and good sized storage room add to the convenience of living here. Whether you're starting out, simplifying life, or adding to your investment portfolio, this property checks the boxes. (id:65446)
3, 4616 47 Avenue
Rocky Mountain House, Alberta
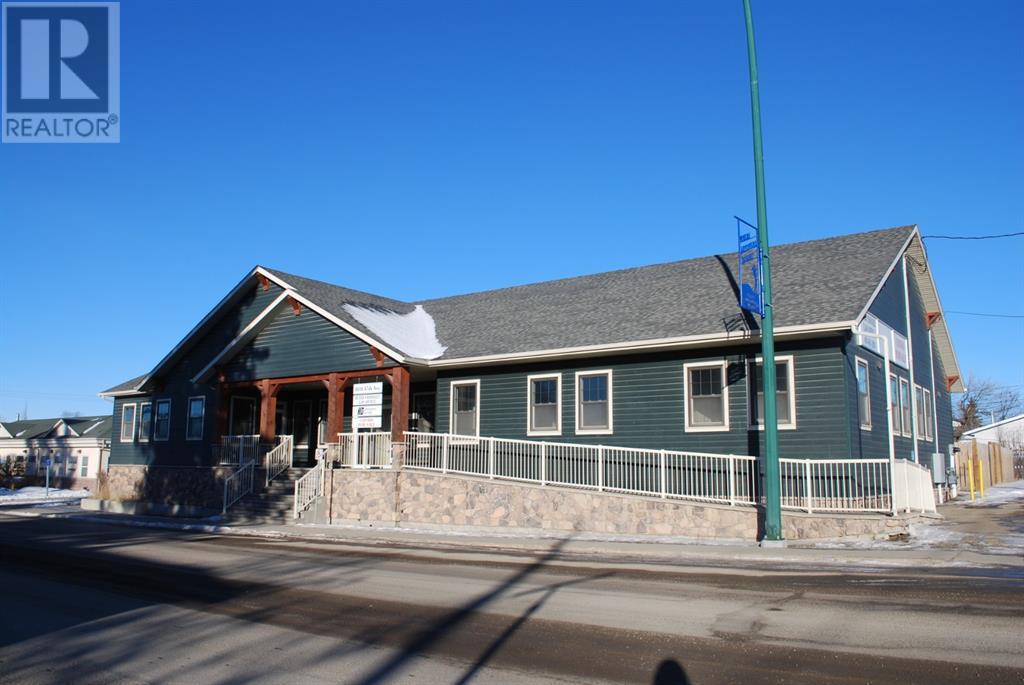
Don't miss this exceptional opportunity to own your own office space within this 3 unit condo style office building. Located on a major road linking the highway and the downtown core, this property has visual corporate appeal as well as good access for your business. Complete with wheelchair accessibility, separately metered power, gas and telephone. This unit offers a central reception area 2 private offices, a semi private office, private conference room, kitchenette, bathroom, storage room and a full basement . The floor plan has an ease of flow, tasteful color pallet and a feel of corporate flare. The basement level is ready for your own plans depending on the development that you require for your business model. (id:65446)
211 4 Avenue SE
Three Hills, Alberta
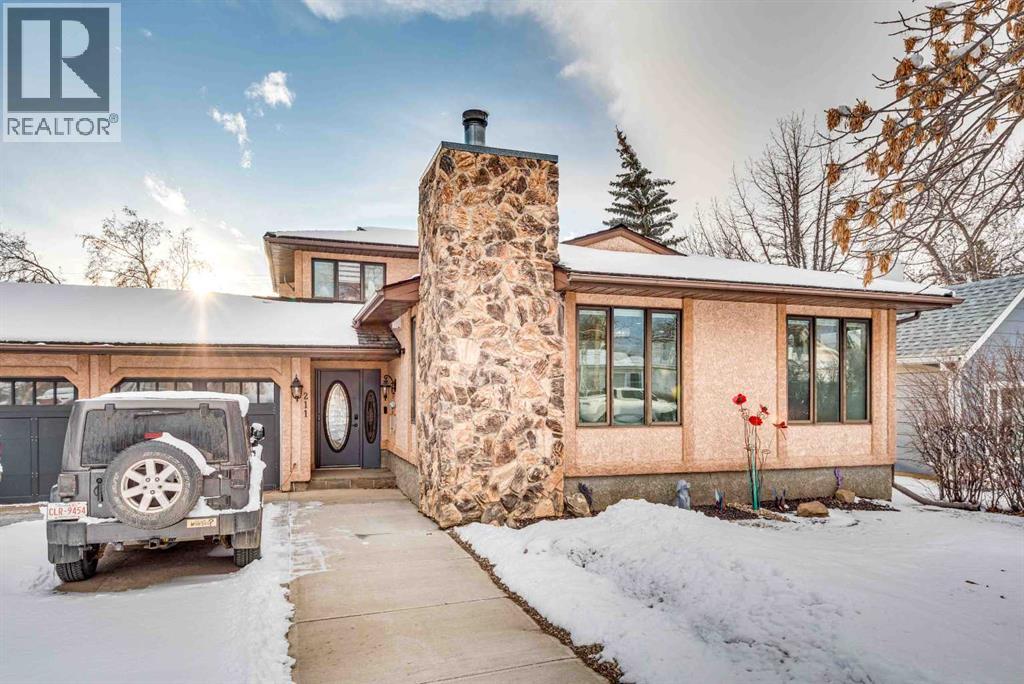
Discover the perfect blend of elegance, comfort, and craftsmanship at 211 4 Ave SE. From the moment you step through the welcoming foyer, this home invites you to slow down, gather, and enjoy the spaces designed for real living. The showpiece kitchen and dining area — complete with quartz surfaces, rich quarter-sawn oak cabinetry, a cozy wood-burning fireplace, and a generous island made for conversation — becomes the heart of the home. Upstairs, the serene primary suite offers a spa-like escape, while additional bedrooms provide room for family or guests. The lower level features a spacious living room, a dedicated office, and a high-function laundry room. The basement level includes the fourth bedroom, a rec room, a storage room, and a utility room — providing flexibility for guests, hobbies, or additional living space. Outside, the home continues to impress. The exterior is low-maintenance, finished in stucco with a beautiful natural stone fireplace and a rubber roof for long-lasting durability. There is triple off-street parking plus an oversized double garage. The fully fenced backyard is private and inviting, featuring mature trees and shrubs, a covered patio, built-in concrete planters, and a storage shed — perfect for outdoor living and gardening. (id:65446)
77, 6205 54 Street
Ponoka, Alberta
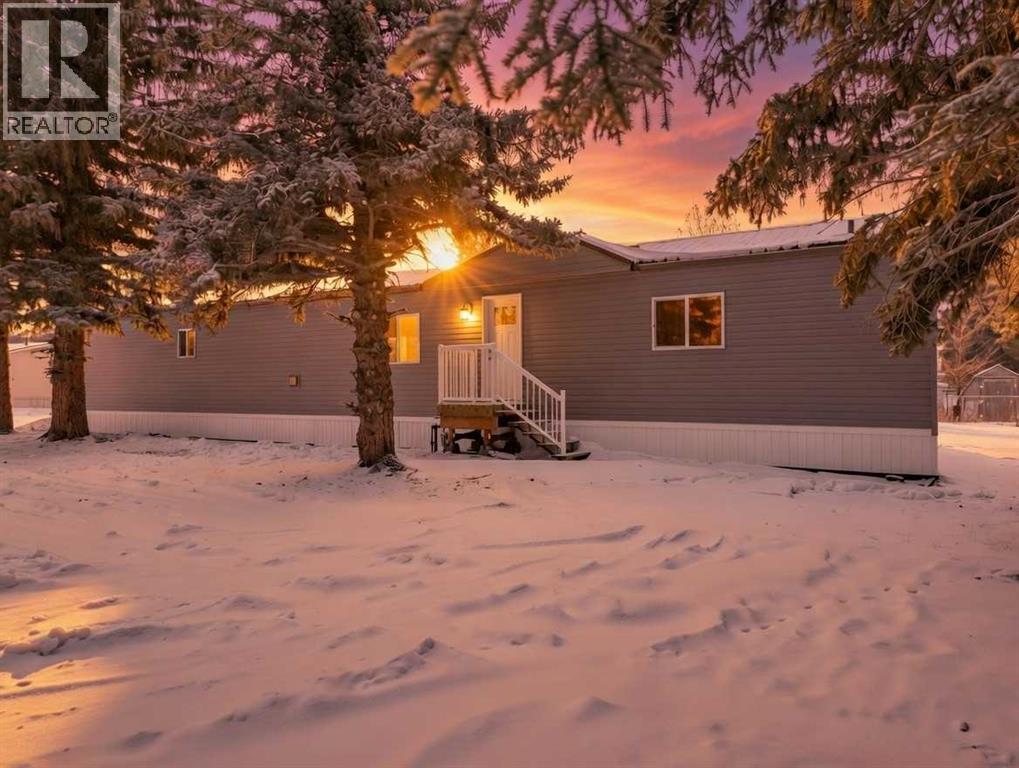
This refreshed 16x76 manufactured home offers 3 bedrooms and 2 full bathrooms, including a spacious primary suite complete with a private ensuite. Recent upgrades provide peace of mind, including NEW insulated skirting, NEW siding, NEW plumbing, NEW belly insulation, and fresh paint throughout. A durable metal roof adds to the worry-free ownership. Two new deck landings offer sturdy, convenient access, and the location is perfect based on the outside loop; end lot - providing added privacy with no neighbors behind and open parking alongside. (id:65446)
45 Emily Crescent
Lacombe, Alberta
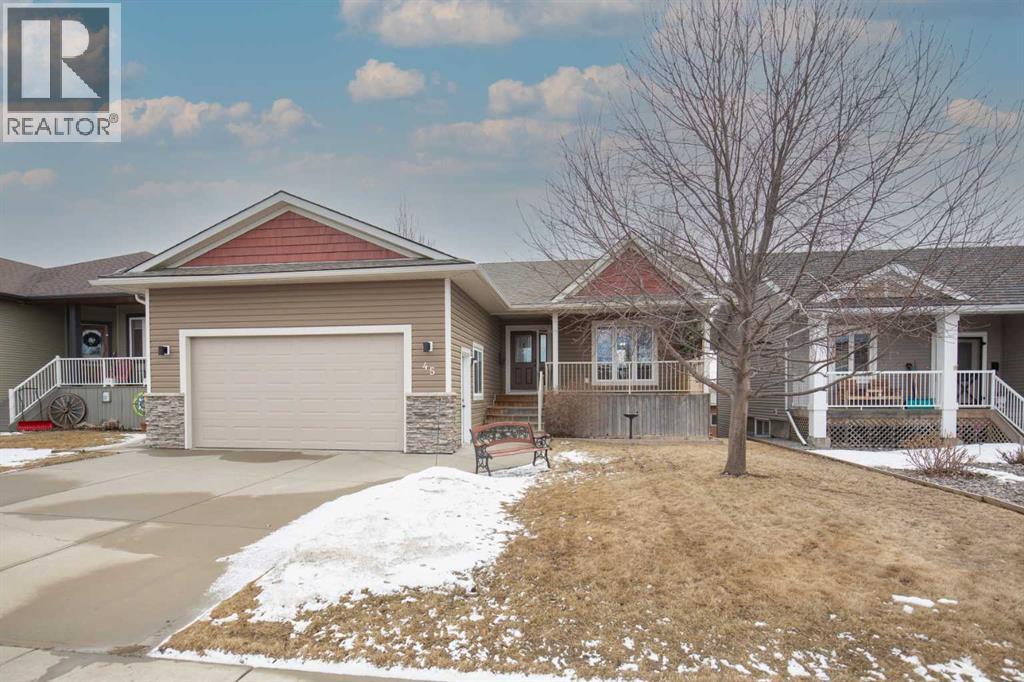
Beautiful, well kept bungalow with walk out basement in Elizabeth Park is now available for viewings. Main floor features two bedrooms along with a 4pc bath and a 3pc ensuite. When one enters the home they are greeted with an open floor plan, vaulted ceilings and a large kitchen with alderwood cabinetry. One can access a covered front porch or covered rear deck with a gas bbq line from the main floor so as to enjoy a cup of coffee rain or shine. Main floor laundry is a nice bonus. The basement features two more bedrooms along with a 4pc bath with the potential for a fifth bedroom if one wanted. Infloor heat and a walk out to a covered seating area is also nice. Updates include a new hot water tank in 2025, new edison lighting throughout the home and gutter guards at the rear of the home for the eavestrough. This home must be seen to be appreciated so don't be afraid to book a showing. (id:65446)
11 Voisin Close
Red Deer, Alberta
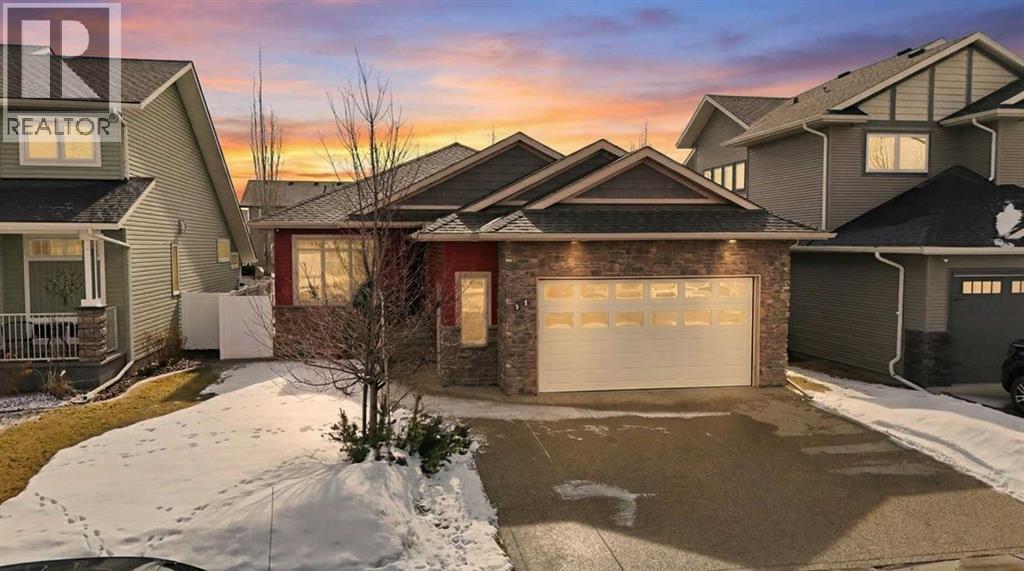
11 Voisin Close ~ A fully finished former show home located in the desirable neighbourhood of Vanier Woods offering 4 bedrooms, 3 bathrooms and a double heated garage. The open concept main floor features cork flooring, a tray ceiling, updated paint and a very functional kitchen. The beautiful kitchen showcases stainless steel appliances including a gas stove, a corner pantry, granite countertops and abundance of birch cabinets. The dining room makes entertaining easy with access to the South facing backyard with a covered deck with a BBQ gas line and additional deck space plus fully fenced yard. The main floor is home to two bedrooms including the oversized primary suite which is a true oasis. The primary is equipped with walk-in closet, double sided fireplace and luxurious ensuite featuring a double vanity, air jet tub and separate tile shower. The main floor laundry is an added convenience (new washer/dryer set) plus built in cabinets. The developed basement offers a huge recreation room with a wet bar and functional in floor heat. Two large bedrooms and a 4pc bathroom complete the lower level. Notable features include an aggregate driveway, custom blinds, furnace and ducts were just cleaned in March 2026, and an oversized garage with in-floor heat. The amazing location with a green space across the street is the cherry on top! (id:65446)
5037 52 Street
Daysland, Alberta
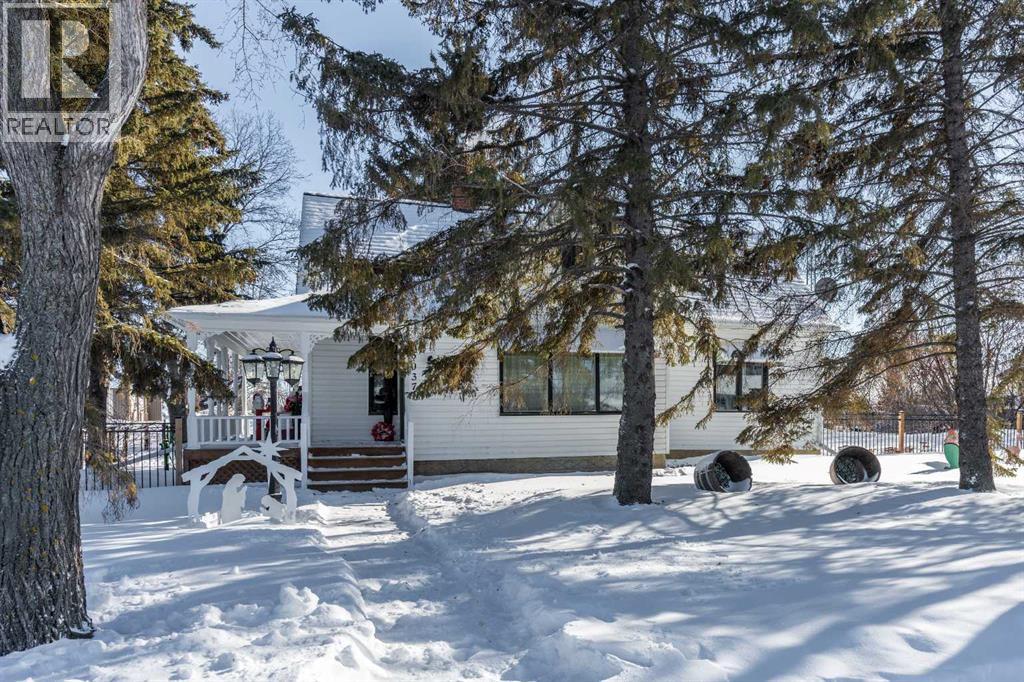
Do you love an older home with lots of charm? If this 1907 home could talk, just think of the stories it could tell you! This 1284 sqft 3 bedroom, 1 bath home is looking for a new family to love it. As you step through the back door you will be impressed by all the storage, space and main floor laundry. The unique galley kitchen offers plenty of counterspace, cupboards and a dining room. Just off the dining room, there is a living room with entry to the covered veranda. The primary bedroom and bathroom are located just down the hall from the kitchen. Upstairs you will find 2 good sized rooms, perfect for bedrooms, a home office or crafting area. The home is situated on a large 100x120 corner lot and is fully fenced. There is a detached double garage as will as a storage shed. Daysland is a vibrant community with a K-12 school, hospital, dentist and plenty of great local shops to visit. (id:65446)