
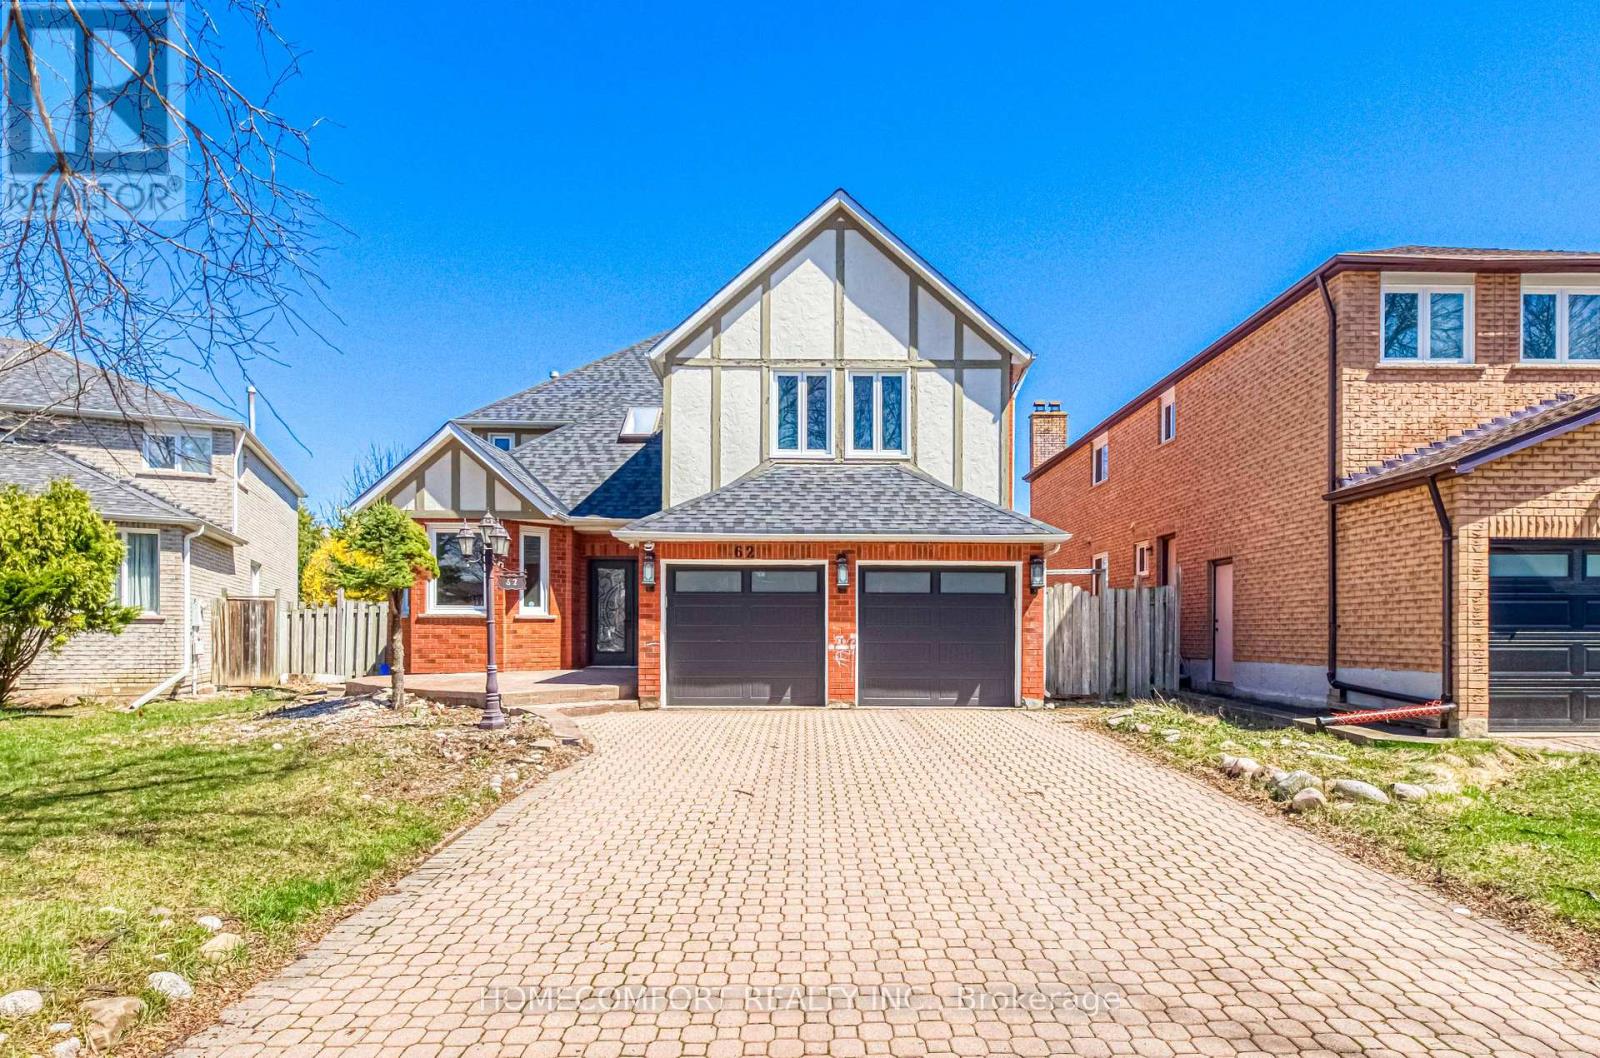
62 Soho Crescent
Markham, Ontario
Experience a fantastic opportunity to own this exquisite detached home in the prestigious Markville community. Set on a spacious lot, this home offers 4 En-suite bedrooms on the second floor, 1 bedroom on the main level, and 3 more in the basement, totaling 9 bathrooms. Hundreds of thousands have been invested in top-tier upgrades, creating a bright, open, and spacious design that exudes luxury. From floor to ceiling, the home is filled with natural light, enhanced by skylights and premium finishes. The spacious layout includes a large dining area, a bright living room, and a generous family space. The home also features two high-end chef's kitchens, fully equipped with top-of-the-line appliances and luxurious features. Upstairs, the primary suite offers a lavish En-suite bath and walk-in closet. All main rooms feature high-quality hardwood floors, and the hallways and kitchens are finished with other premium materials. Conveniently located, just steps from top-rated schools, Markville Mall, Unionville, York University campus, and major highways like the 407 and 404/DVP, this home is the perfect blend of brightness, spaciousness, and luxury. (id:65446)
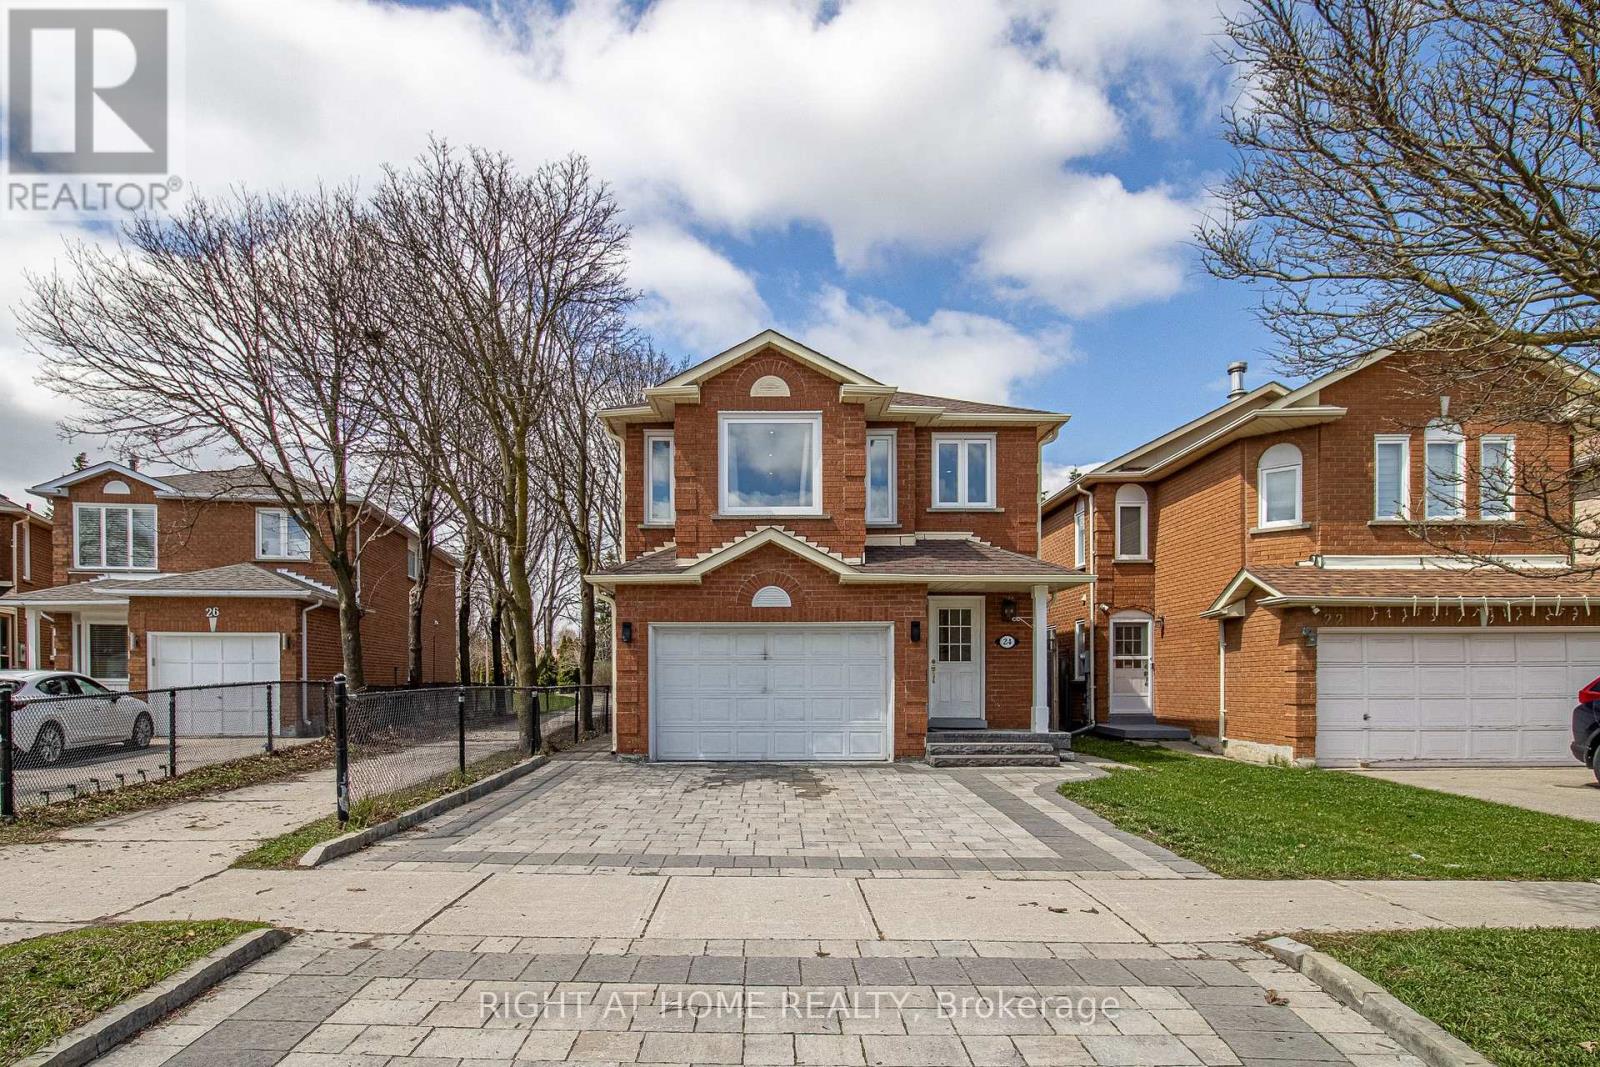
24 Forestside Road
Richmond Hill, Ontario
Fantastic Convenient Location. in a quiet court, High demand area, Close To Yonge St ,recently renovated Stunning 3+1 Bedrooms, detached house, Backing on green space, plus Beautifully Finished one bedroom Basement with separate entrance, kitchen, 3pc washroom, Interlock driveway and Many Fantastic Upgrades. (id:65446)
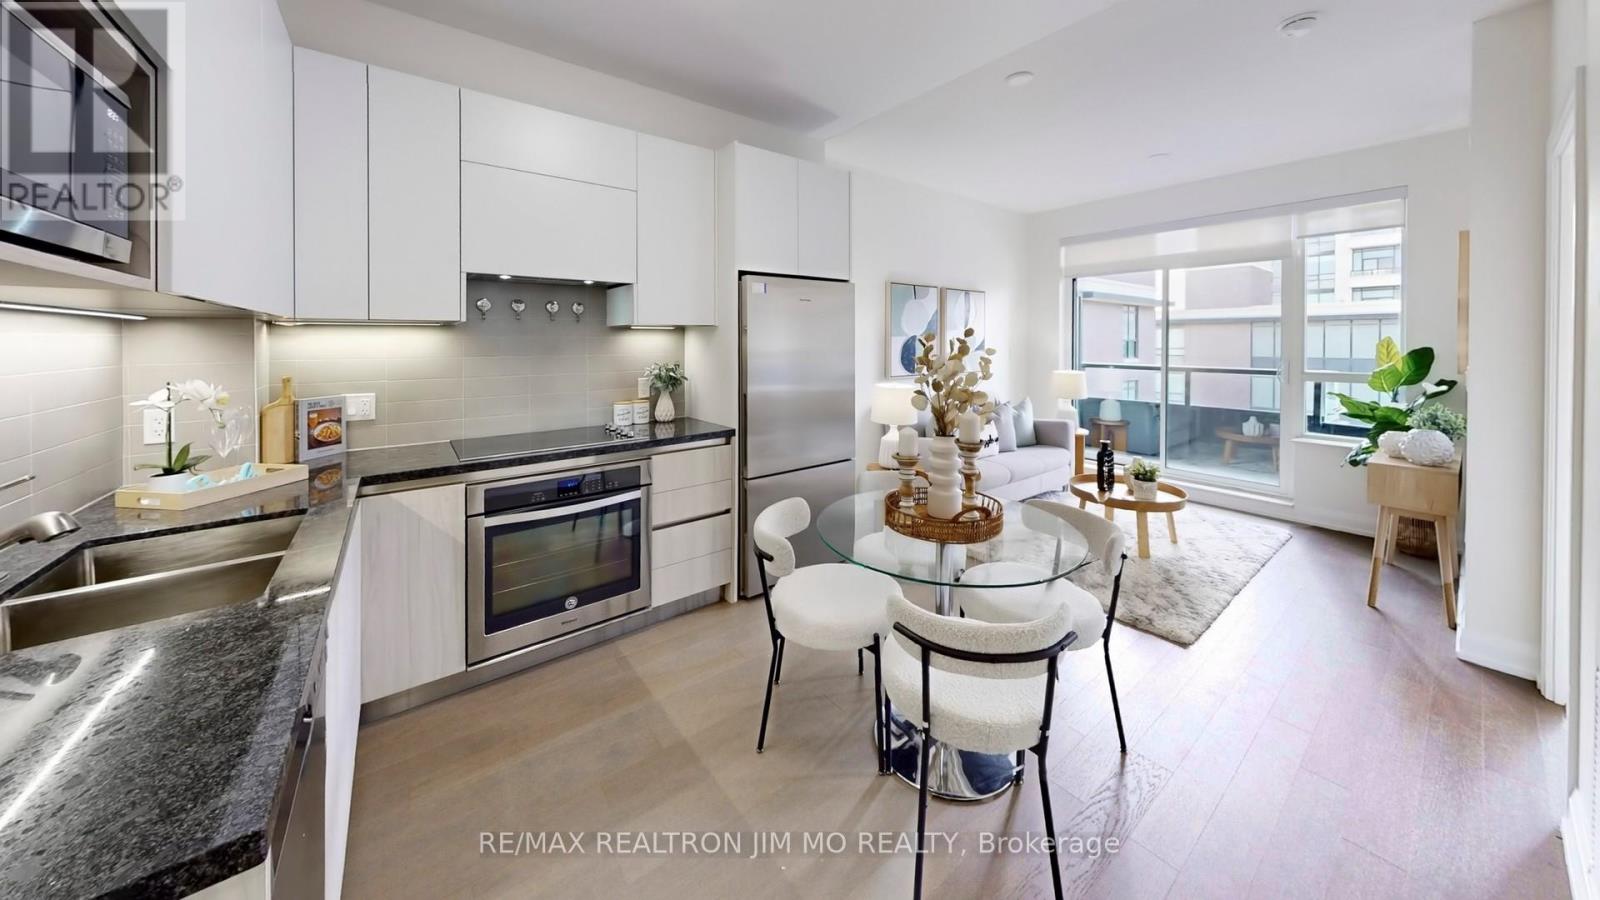
730 - 25 Water Walk Drive
Markham, Ontario
High-Demand Riverside Location! Welcome To This Beautifully Designed 1-bedroom + Media Suite in a Sought-After Luxury Building, Offering A Smart, Functional Layout With Soaring 10 Ft Ceilings And Stylish Laminate Flooring Throughout. Bright and Inviting, This Unit Features Ensuite Laundry And a Walk-Out To A Private Patio - Perfect For Morning Coffee Or Unwinding After A Long Day.The Modern Kitchen Showcases Quartz Countertops And Stainless Steel Appliances, Seamlessly Flowing Into The Open-Concept Living Space - Ideal For Both Everyday Living And Entertaining. The Spacious Bedroom Offers Comfort And Practicality With Ample Closet Space And Easy Access To A Sleek Bathroom. Includes 1 Underground Parking Space and 1 Locker For Added Convenience. Enjoy Resort-Style Amenities: 24-Hour Concierge, Fully Equipped Gym, Outdoor Infinity Pool, Party Room, Guest Suites, And More. Unbeatable Location Close To Shopping, Restaurants, Parks, Hwy 404/407, GO Transit/VIA Rail, Top-Ranking Schools, And York University. Perfect For End-Users And Investors Alike - Move In And Enjoy! (id:65446)
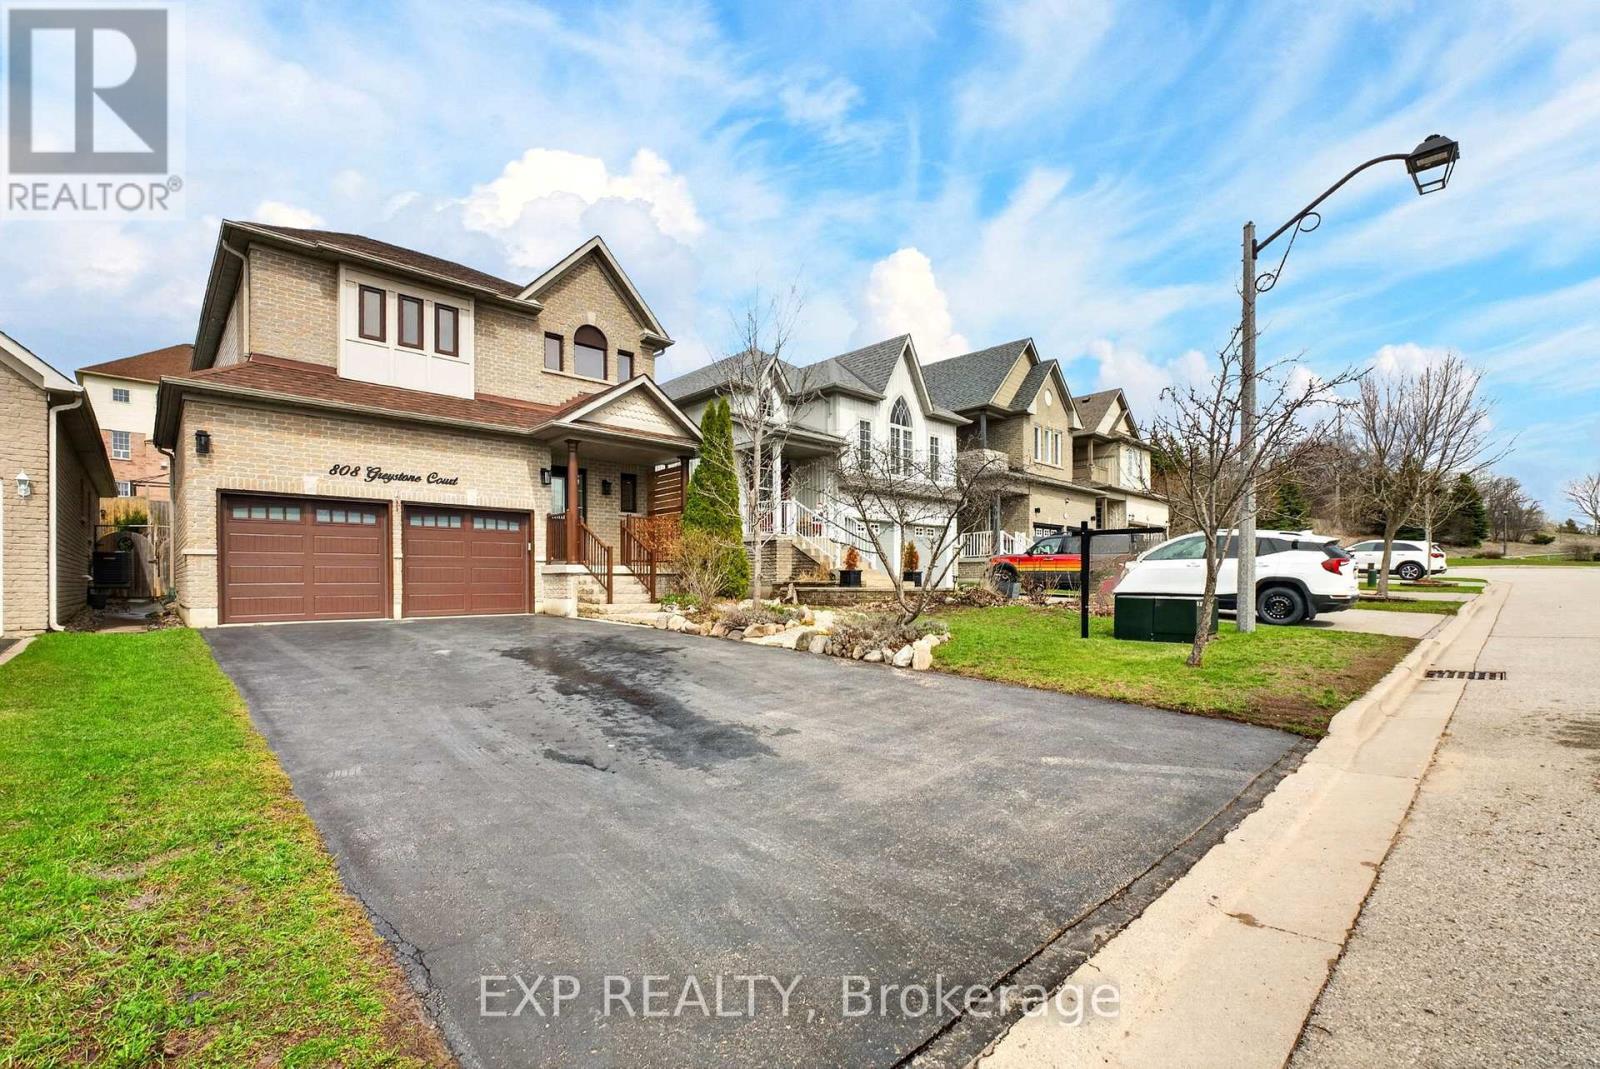
808 Greystone Court E
Oshawa, Ontario
Perfect for a growing family or professional couple, this exceptional North Oshawa home is nestled in a quiet, traffic-free enclave and sits on a premium lot with an extra-large double driveway. Step inside to a breathtaking 18-foot cathedral ceiling complemented by 9-foot ceilings and a builder-upgraded silent I-joist floor system throughout. The upgraded kitchen features quartz countertops, a spacious pantry, and quality finishes, flowing seamlessly into living spaces adorned with rich hardwood flooring and ceramic tile on the main level. The primary bedroom offers a private retreat with a walk-in closet and a well-appointed ensuite. Enjoy the convenience of main floor laundry with direct access to the double car garage, complete with two electric garage door openers and remotes. Outdoors, unwind on the expansive deck featuring adjustable shutters for comfort in all seasons. The beautifully landscaped, southwest-facing tiered gardens provide a vibrant mix of flowers, shrubs, and space for your own vegetables-perfect for relaxing or entertaining. Ideally located close to major retail and lifestyle power centres, with excellent schools, parks, and transit all nearby, this home offers the perfect balance of comfort, style, and convenience. "House square footage are estimates" (id:65446)
33 Brockville Street
Toronto, Ontario
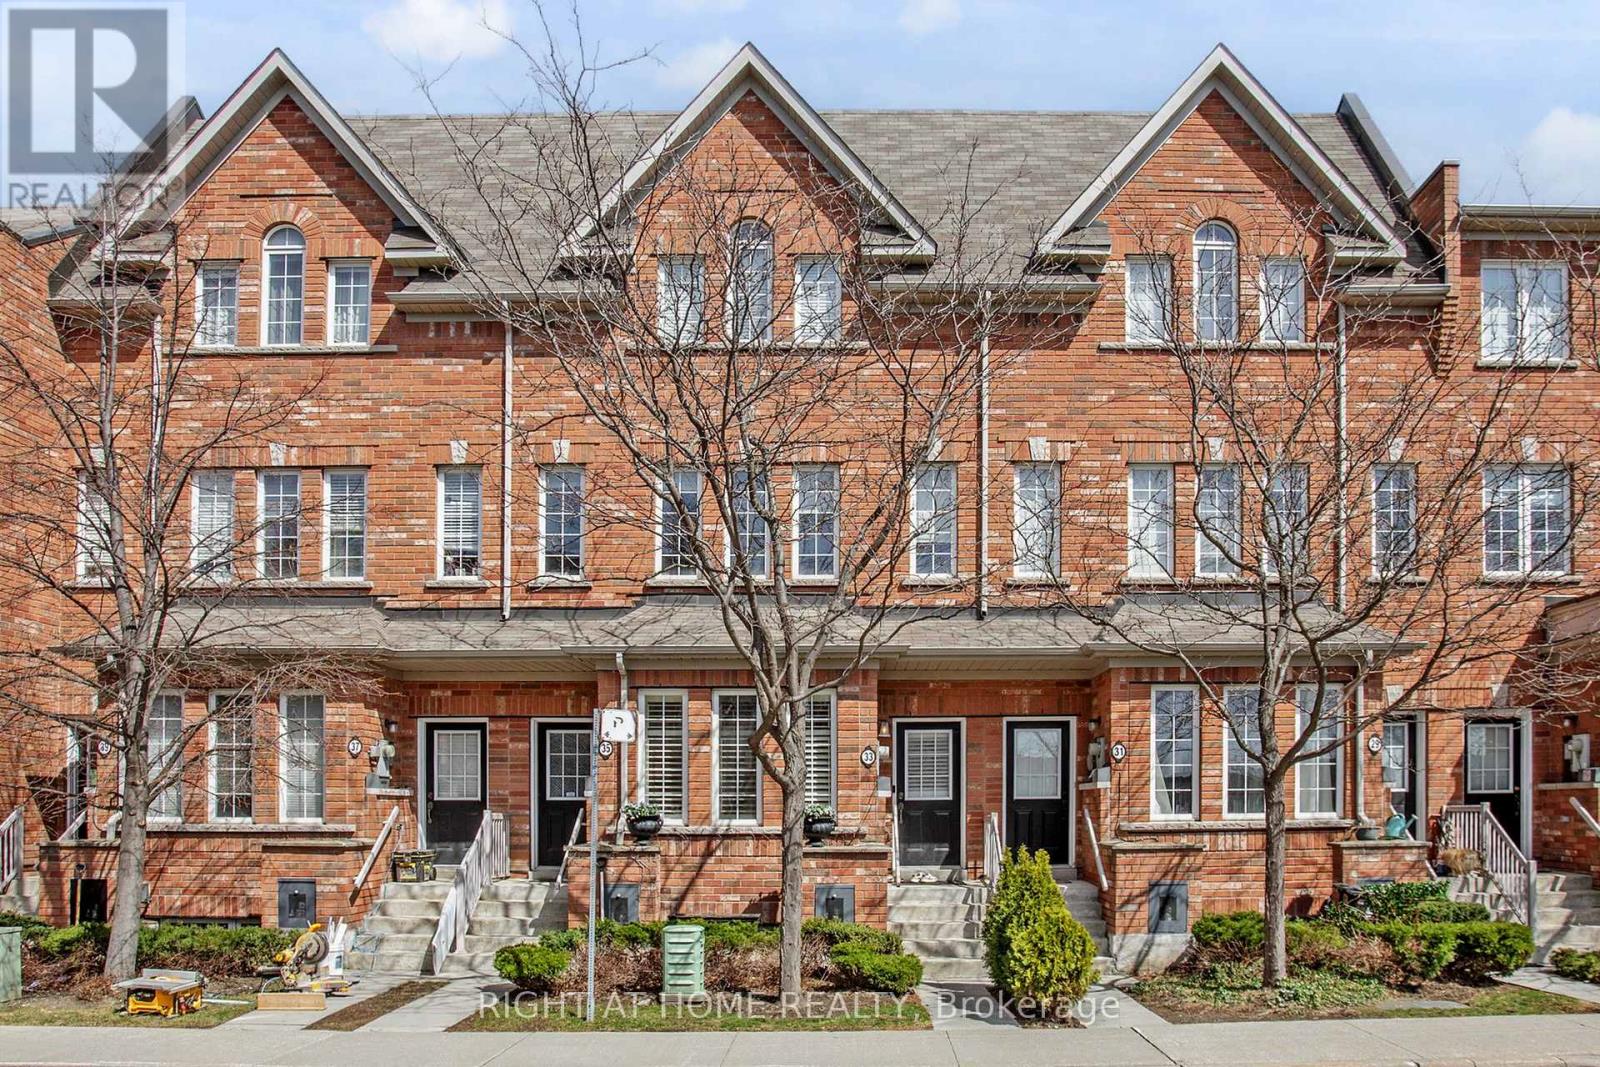
**OPEN HOUSE SAT 2-4PM!!** Welcome to 33 Brockville. A two-bedroom, two-bathroom townhome in Upper Beaches Estates .....one of those pockets of east Toronto that people discover and quietly never leave. Where the street feels familiar within a week and the local coffee shop knows your order within two. The functional main floor flows between a comfortable living space, dining, and a powder room that handles guests properly. Beautiful dark wood flooring throughout, a dining area with bright windows overlooking views of the neighbourhood park. The kitchen, with great cabinetry and an island, is ample and updated and steps right into your private balcony. This is a large outdoor space that feels like yours, perfect for your morning coffee, grilling on the BBQ, or entertaining friends on those warm summer nights. Downstairs, the primary suite is the kind of retreat you dream of unwinding in. Quiet, spacious and a walk-in closet that handles a real wardrobe. A private ensuite that makes the morning feel less like a logistics problem. The second bedroom on the main floor is bright, large and the perfect flex space - use as an office, work-out space or a cozy bedroom. Huge laundry area and tons of storage in the lower level. And the garage! - a rare private garage with direct access into the unit ..... is the 'icing on the cake' detail you'll learn you can't live without! Outside, Kingston Road Village is immediately walkable ...... cafés, restaurants, independent shops, the kind of street that makes a neighbourhood feel alive rather than convenient. Incredibly convenient access to TTC and GO Transit (5 min walk away with direct trains to Union), with the Danforth and the Beaches just a short distance away. Loblaws is literally around the corner and a welcoming park across the street. Well kept home with upgrades throughout. A must see with great value! (id:65446)
505 - 29 Green Trail Court
Toronto, Ontario
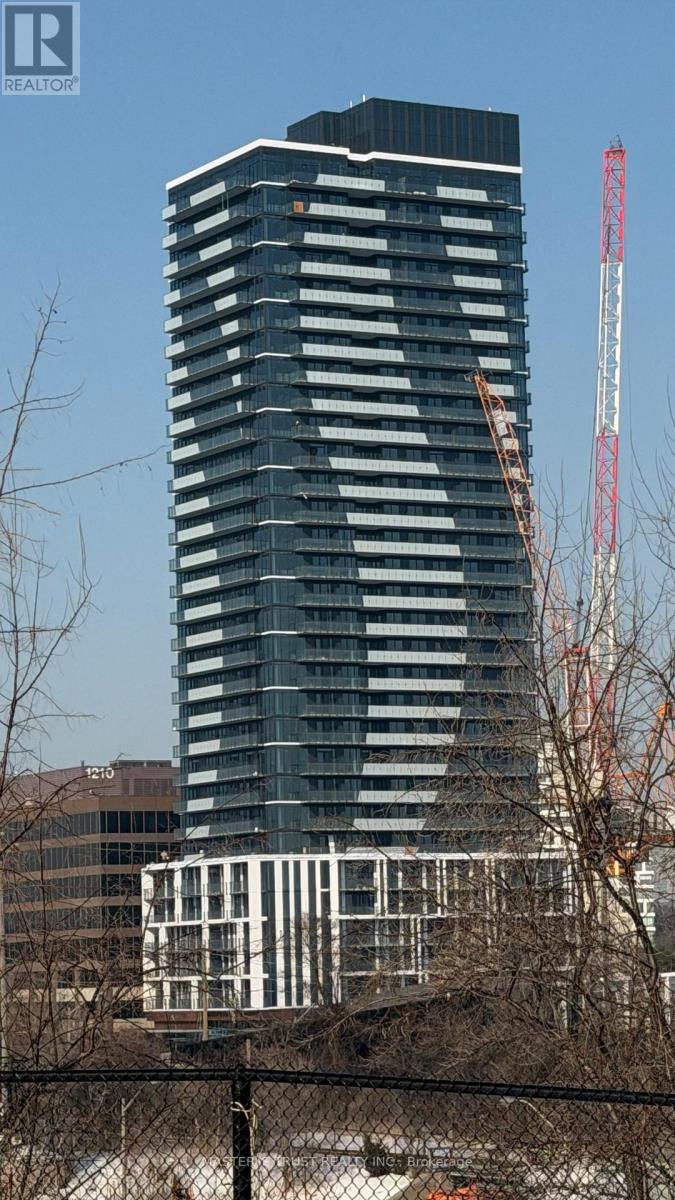
North-facing unit situated beside the Don River ravine, offering easy access to scenic walking trails and green space. Located in central North York, just a short walk to both TTC and GO Transit stations. Convenient access to Highway 401 for east and westbound travel, with approximately a 30-minute drive to downtown Toronto. Close to Fairview Mall and Bayview Village for shopping, dining, and everyday essentials. (id:65446)
1802 - 99 Broadway Avenue
Toronto, Ontario
High Demand Yonge/Eglinton Location - CityLights on Broadway North Tower! Contemporary Lifestyle at Pemberton group finest condo building! Excellent 1 Bedroom + Den (Room Size Den), Oversized Balcony (102 sq.feet), 2 Full Baths, Functional Layout, 9' Ceiling, Wide Plank Laminate Floor Throughout. Open Concept Modern European Kitchen, B/I Appliances, Quartz Counter Tops, Back-Splash. Ensuite Laundry. Locker & Bike storage included. NOTE EXCEPTIONAL VALUE - OWNED PARKING INCLUDED!!! Professionally Designed Amenities at the Broadway Club include over 18,000 sq.f of Indoor & Over 10,000 sq.f Outdoor Amenities - Indoor and outdoor pools, Sauna, Fitness centre, Party Room with Chef's Kitchen, Media Room/Cinema, Basketball Court, Rooftop Lounge, Guest Suites. Located In One of Toronto's Most Desirable Locations for living, working, and entertainment - Steps to TTC and LRT stations, Shops, Top-rated Restaurants, Movie Theater, Entertainment Venues, Eglinton Park, Prestigious Schools, & more. (id:65446)
Th132 - 39 Queens Quay E
Toronto, Ontario
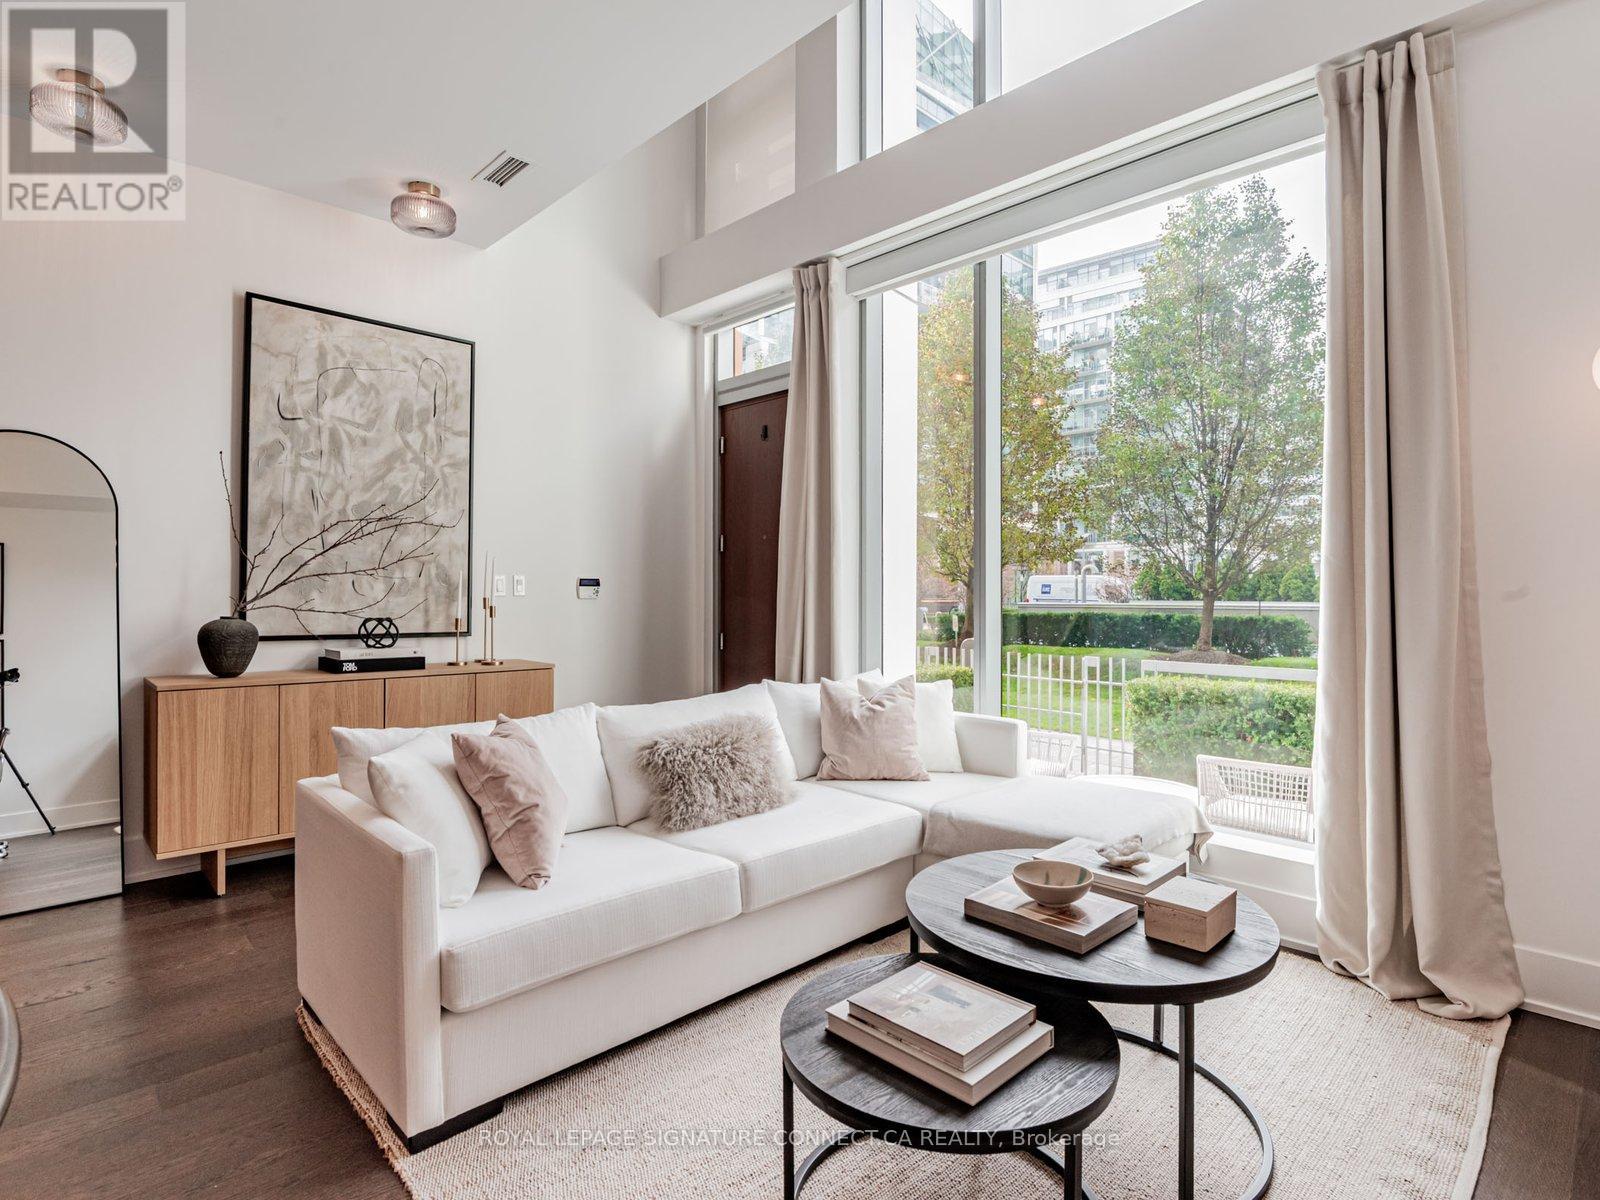
Looking to live at Toronto's most coveted waterfront residence? Look no further than TH132 at Pier 27! This 1+Den, two bathroom townhouse features a thoughtful layout with a den that can effortlessly be used as a second bedroom, providing a flexible space that adapts to your needs. Love to host? This main floor is built for it. The expansive kitchen flows into a bright, open living area, creating the perfect setting for dinner parties or cozy, quiet nights in. The kitchen features premium Miele appliances and a Sub Zero fridge, paired with a large, custom built, white marble island that makes cooking a dream. In the warmer months, enjoy grilling on your private terrace that is equipped with a dedicated gas line. Two storeys of floor to ceiling windows overlooking green space in this quaint, private courtyard, provides a sense of tranquility and balance to the bustle of the city that awaits. There have been over $40,000 of recent upgrades done including lighting with pot lights throughout, custom built in closet units in both the primary bedroom and den, and automatic dual roller window coverings to name a few. See attached feature sheet for full list! Enter directly from street level into soaring 20 ft. ceilings that span the full height of the unit and enjoy 10ft ceilings in both the living room and the primary suite on the second floor. Step outside your unit, and into the best of luxury amenities. 39 Queens Quay boasts both an indoor and outdoor pool, fitness room with sauna and steam room, theatre room, lounge & party rooms, visitor parking, and guest suites. The location delivers unbeatable convenience. You are just minutes from Union Station and the Financial District. Never walk far for your groceries again with Loblaws, Farm Boy, and the flagship LCBO right across the street. Go for dinner at Simona along the waterfront or grab your morning coffee from Dark Horse Espresso Bar, both a short walk away. Experience waterfront living at it's finest. (id:65446)
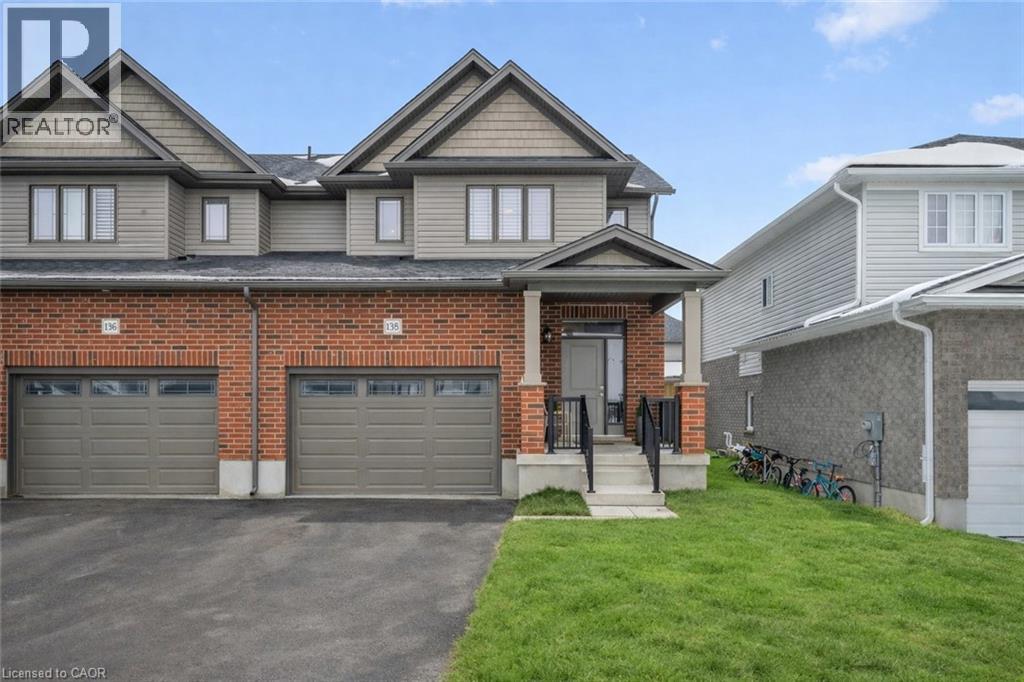
138 Woodberry Crescent
Elmira, Ontario
Exceptional 1746 sq. ft., semi-detached home in the highly sought-after Southwood Park community. Only three years young and extensively updated, including upgraded light fixtures and remote controlled blinds, this 3 bedroom, 2.5 bathroom home plus den offers refined finishes and a functional layout - perfect for modern family living. The bright eat-in chef’s kitchen is the heart of the home, featuring a large island, quartz countertops, and a timeless subway tile stone backsplash - ideal for family gatherings and entertaining. The inviting living room is anchored by a gorgeous fireplace, creating a warm and elegant space to unwind. Upstairs, the spacious primary suite includes a luxurious en suite, while the additional bedrooms and den provide flexibility for growing families or a home office. The unspoiled basement with full bathroom rough in, large windows and smart layout offers endless potential to customize your future living space. Enjoy a great yard, excellent schools, and a walkable lifestyle with nearby parks and nature trails, all just minutes from Waterloo. A perfect blend of upscale living, family comfort, and small-town charm with big-city convenience. Some exterior photos have been visually enhanced to show Spring conditions. (id:65446)

314 - 268 Ridley Boulevard
Toronto, Ontario
This beautifully renovated Tridel-built 2-bedroom, 2-bathroom condo with solarium offering luxury, functionality, and exceptional value. With over $100,000 spent on renovations in 2026, this stunning suite features 6" hickory engineered hardwood floors, a brand-new kitchen with never-used stainless steel appliances and a full-size built-in pantry, updated lighting, custom remote control blinds throughout, smooth ceilings, and fresh white paint including all doors and baseboards. The versatile solarium can serve as a home office or potential third bedroom, while the spacious primary retreat boasts a custom 10-foot-wide built-in wardrobe plus a walk-in closet. The second bedroom includes a space-saving Murphy bed, and the second bathroom features a convenient walk-in tub that can be converted to a glass-enclosed shower if desired. Enjoy 8-foot clear ceilings, in-suite stackable laundry, and a covered south-facing balcony with access from both the solarium and primary bedroom, offering beautiful city views. Maintenance fees include heat, hydro, and water, and residents enjoy a secure gatehouse with 24-hour security plus premium amenities including an outdoor pool, gym, library with pool table, sauna, and separate men's and women's locker rooms. The unit includes one underground parking space, one storage locker, ample visitor parking, and is just steps to the Toronto Transit Commission, with easy access to parks, top-rated schools, shopping, dining, and major commuter routes-making this a turnkey opportunity in a highly connected and desirable neighbourhood. Custom built-ins offer great storage and functionality and can be removed to suit your personal style. (id:65446)
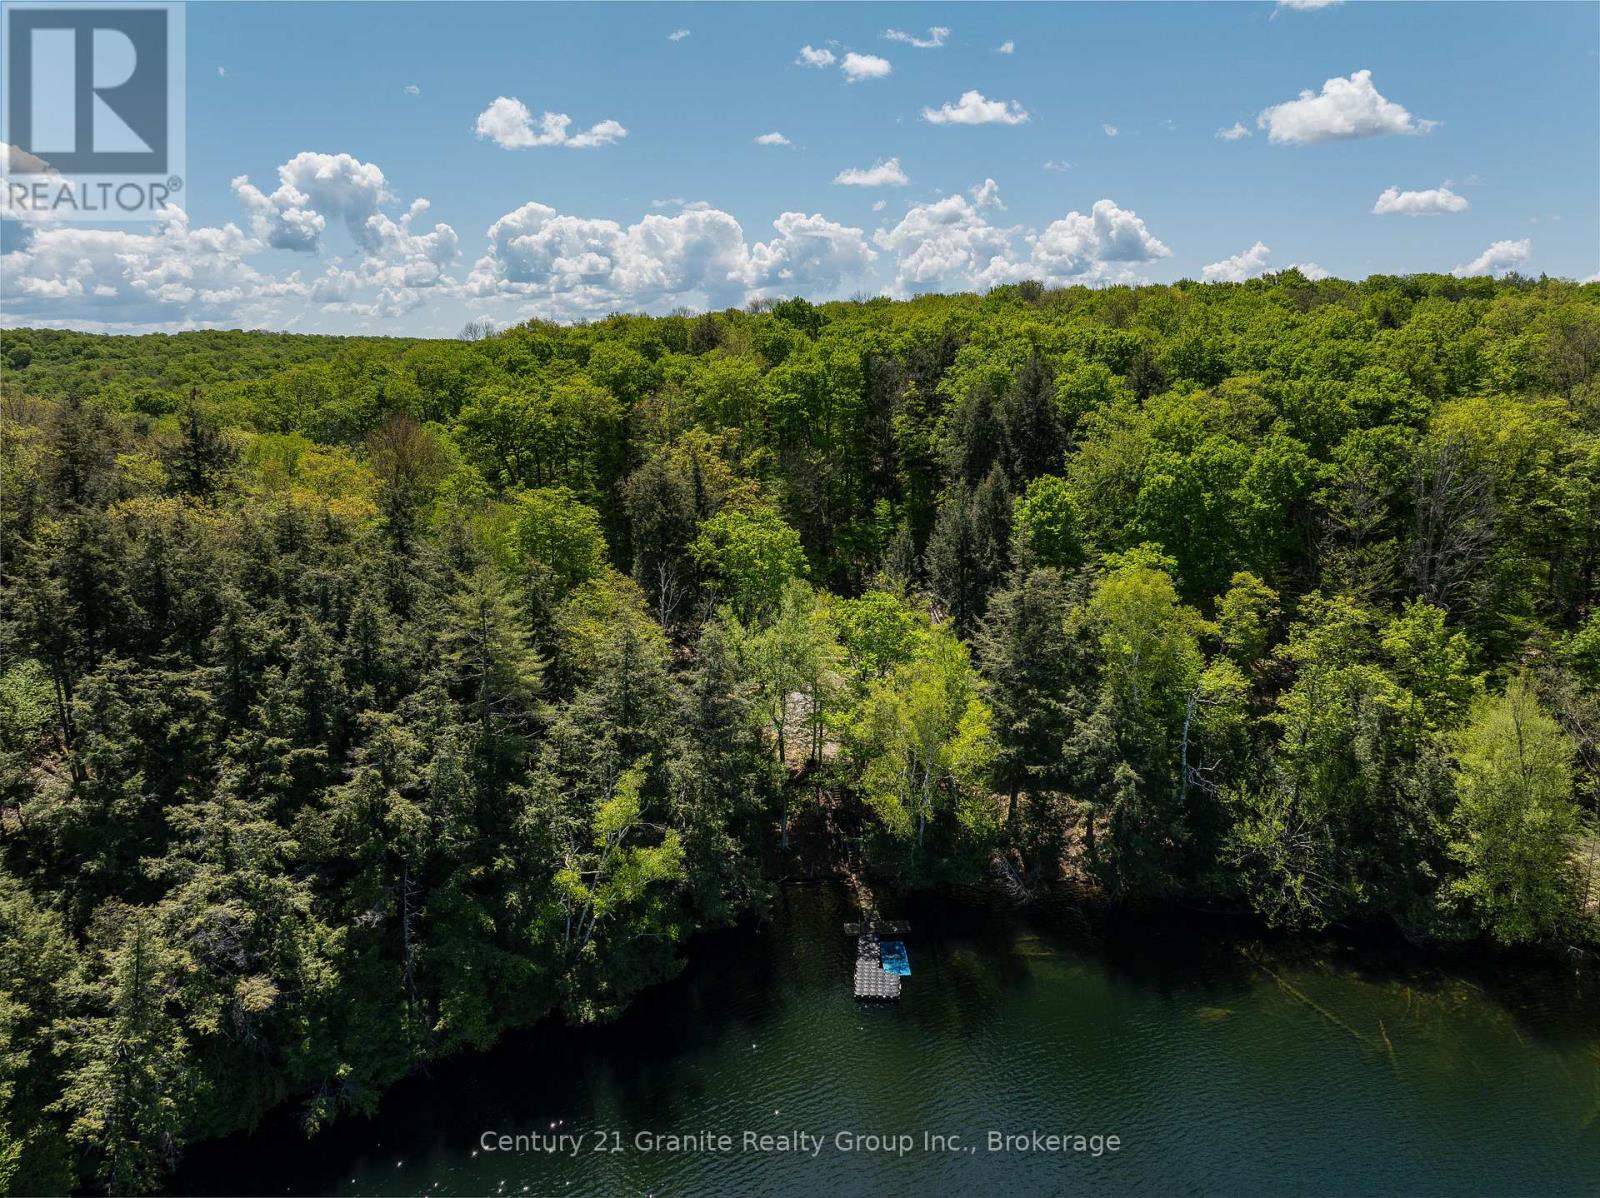
1145 Mink Road
Dysart Et Al, Ontario
Discover an exceptional opportunity to own 52 acres of privacy and natural beauty, featuring approximately 700 feet of private waterfront on Long Lake. Nestled within your own secluded bay, a winding driveway follows the shoreline, leading to a charming 3-bedroom cottage with a loft and full bath-perfectly positioned for peace and seclusion from neighbouring properties. Whether you envision updating the existing ~1,100 sq ft cottage or building your dream lakefront retreat, this property offers endless potential in a truly stunning setting. Enjoy a mix of deep water off the dock and a walk-in sandy/rocky shoreline, ideal for swimming, relaxing, or launching your favourite watercraft.The expansive acreage features a network of private trails winding through mature forest-perfect for hiking, ATVing, or snowshoeing year-round. Long Lake connects to Miskwabi Lake, forming a desirable 2-lake chain known for excellent fishing, boating, and endless recreational enjoyment. Located less than 15 minutes from the Village of Haliburton and its amenities, this is a rare opportunity to own a private, four-season getaway in one of the area's most sought-after locations. Don't miss your chance-schedule your private showing today! (id:65446)
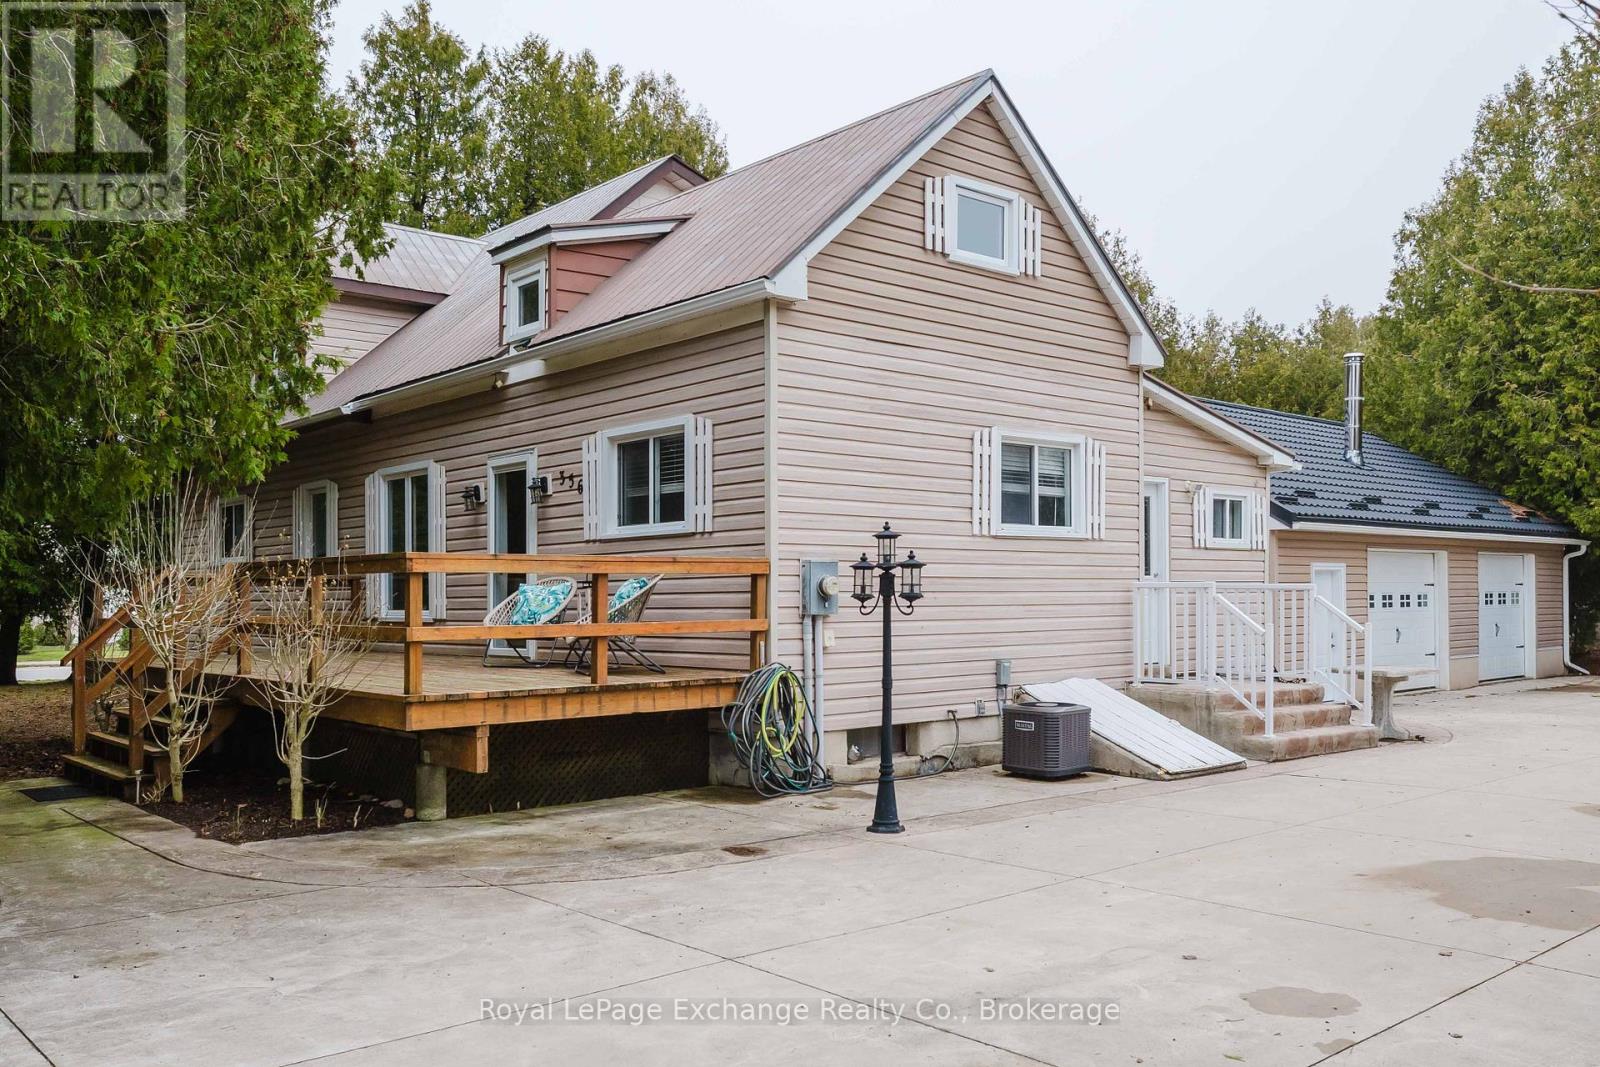
356 Morpeth Street
Saugeen Shores, Ontario
This beautifully maintained 1.5 storey, four bedroom, 2-1/2 bath, home sits on a large double corner lot in one of Southampton's most sought after, mature neighbourhoods. Ideally located walking distance to restaurants, parks, trails, the main beach, and downtown Southampton, this property offers the perfect blend of convenience and relaxed lakeside living. The home features a striking interior with gleaming hardwood floors, a custom nostalgic cherrywood kitchen, and a formal dining room, and large living room area -- ideal for family gatherings and entertaining. A main floor primary bedroom, a second bedroom/office, laundry room and 4 pc bath round out the first floor. A beautiful hardwood staircase leads to the upper floor that features 2 large bedrooms one that doubles as a huge second Primary bedroom with a 3 pc ensuite. Plus the fabulous bonus loft/tv/games room that the family will love! Whether you're looking for a year round family home or a summer retreat, this property offers comfort, character, and timeless appeal. Enjoy morning coffee on the spacious front deck or unwind in the evening while barbecuing on the side patio, or impress the kids with delicious pizzas from the custom built wood burning outdoor oven. Admire the very private rear yard and unwind while listening to the song birds. Large concrete drive allows for parking 8 cars! Work on a project in the large garage /workshop with a 2 pc bath and wood stove, or go for a 10 minute stroll to the local sand beach and watch a magnificent Lake Huron sunset. A real opportunity for a new family to start making memories in this amazing home -- call today for your private showing. Estate sale Property is being sold in "as is" condition seller has never lived on the premises. (id:65446)