
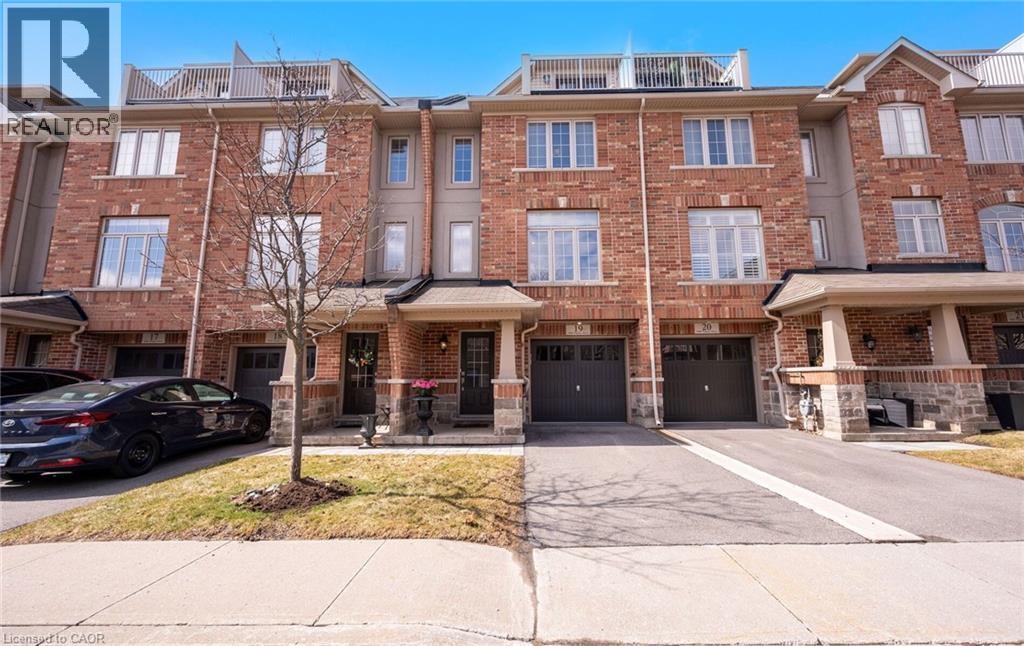
5988 Turney Drive Unit# 19
Peel, Ontario
Tucked into a quiet, beautifully maintained enclave, this executive townhome offers a rare opportunity to own a spacious, beautifully renovated 2100 sq ft+ residence loaded with upgrades where thoughtful design meets effortless living. Built in 2011 and extensively upgraded over the past 7 years, this home delivers refined finishes, functional space, and a true sense of ease. A welcoming tiled foyer offers both style and practicality with walkout to the garage and additional storage space. The main level showcases engineered hardwood flooring, solid oak stairs, and a cohesive designer aesthetic. The kitchen and great room are enhanced by pot lights throughout, creating a warm, elevated ambiance. At the heart of the home, custom solid wood bookshelves, an electric fireplace, and a live wood mantel create a stunning focal point. The spacious kitchen features a large island, ample cabinetry, a dedicated dining area, and a new stainless steel French door refrigerator (2025). Walkout to a private rear patio extends your living space outdoors. The layout flows seamlessly into a generous formal dining area, ideal for entertaining. Upstairs, three generously sized bedrooms offer beautiful natural outlooks, including two with walk-in closets. The primary suite is a true retreat on its own level with walk-in closet, spa-inspired ensuite, and private balcony with open sky exposure and distant city views. Both full bathrooms are professionally finished with a hotel-inspired aesthetic. The versatile ground level offers potential for a home office, gym, or guest space with rough-in plumbing. Private backyard, central vacuum, water softener, and excellent storage throughout. Professionally managed community with low maintenance fees, landscaping, and snow removal. Steps to transit, close to GO Station, major highways, Streetsville, Erin Mills Town Centre and Square One. Located in a top-rated school district including French immersion options. (id:65446)
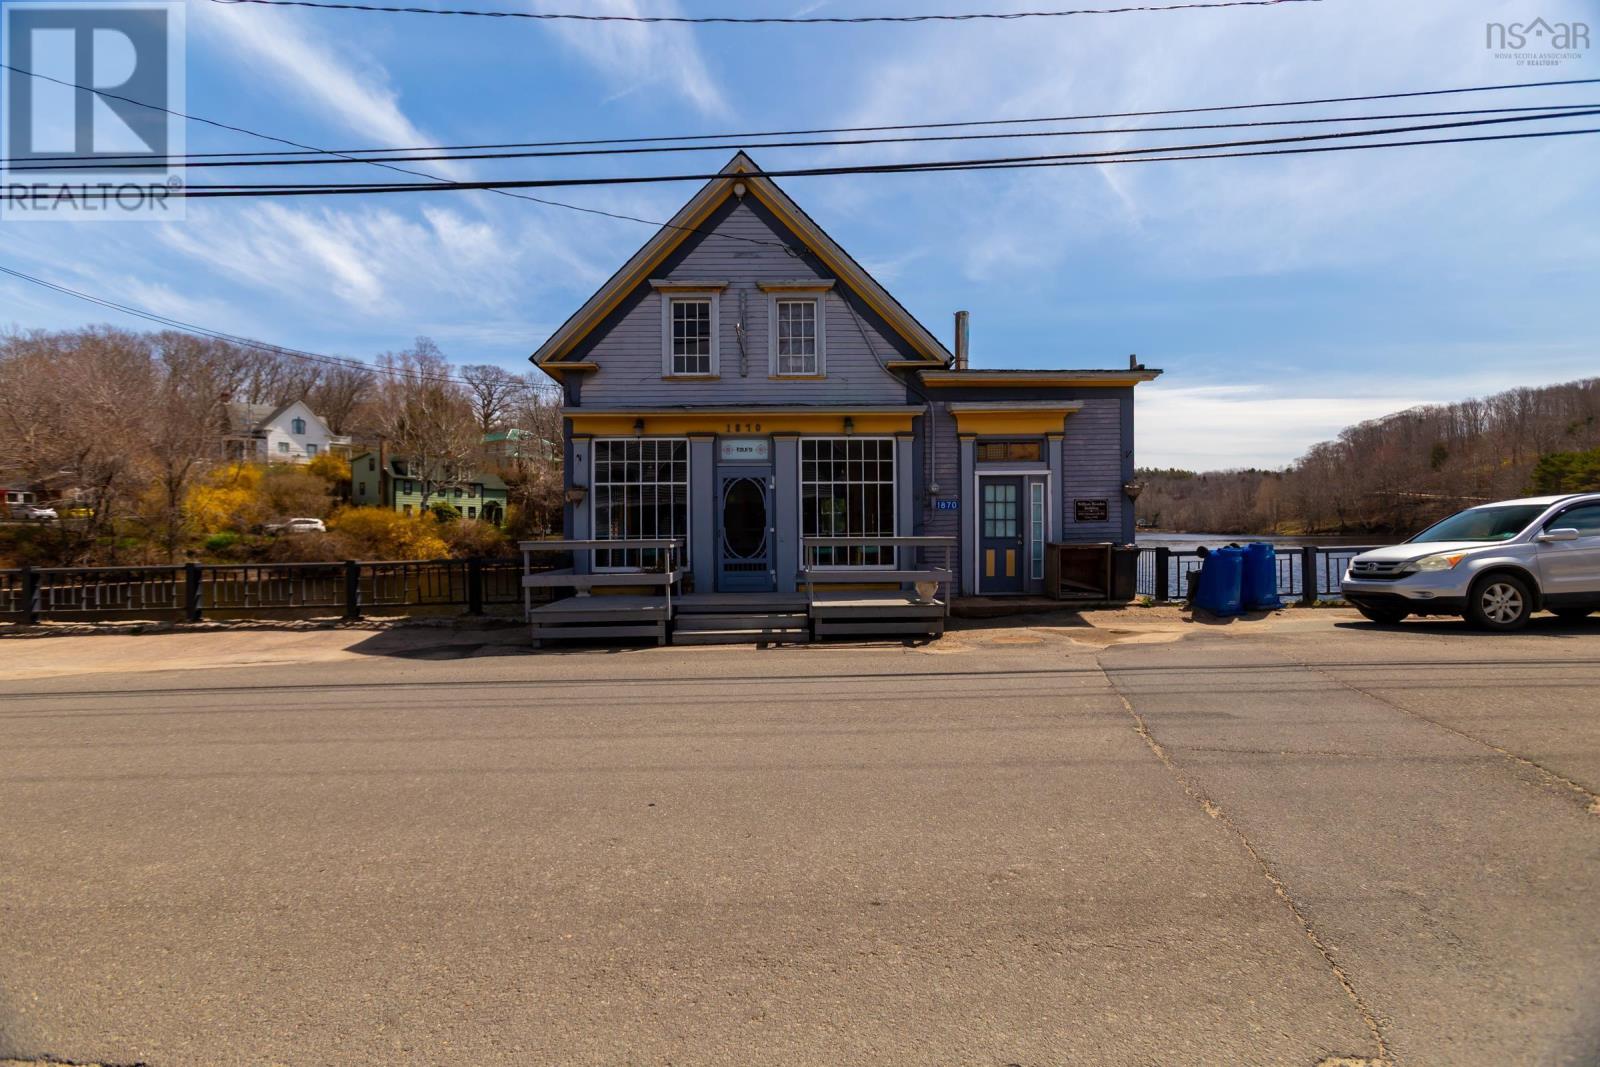
1870 Clementsvale Road
Bear River, Nova Scotia
Welcome to the William Riordan Building, circa 1852. This stunning waterfront property is best suited as a gathering spot, a café and homey environment that is ideal for community activities, dining or simply relaxing in the Artisan Village of Bear River. This building sits on piers overlooking the Tidal River and gives it a unique and picturesque setting. Mix of rustic, communal space inside with large dining area, kitchen and cozy nooks perfect for a gallery, cafe, or creative studio. The outdoor back deck allows for panoramic views of the river where locals can gather to enjoy food and the beautiful surroundings. The second-floor suite provides a cozy, private retreat with stunning views of the Bear River. This is a great property for anyone looking for a charming rental experience or even a boutique café or community hub. Property now has municipal water & sewer. Property being sold "as is, where is" No PDS (id:65446)
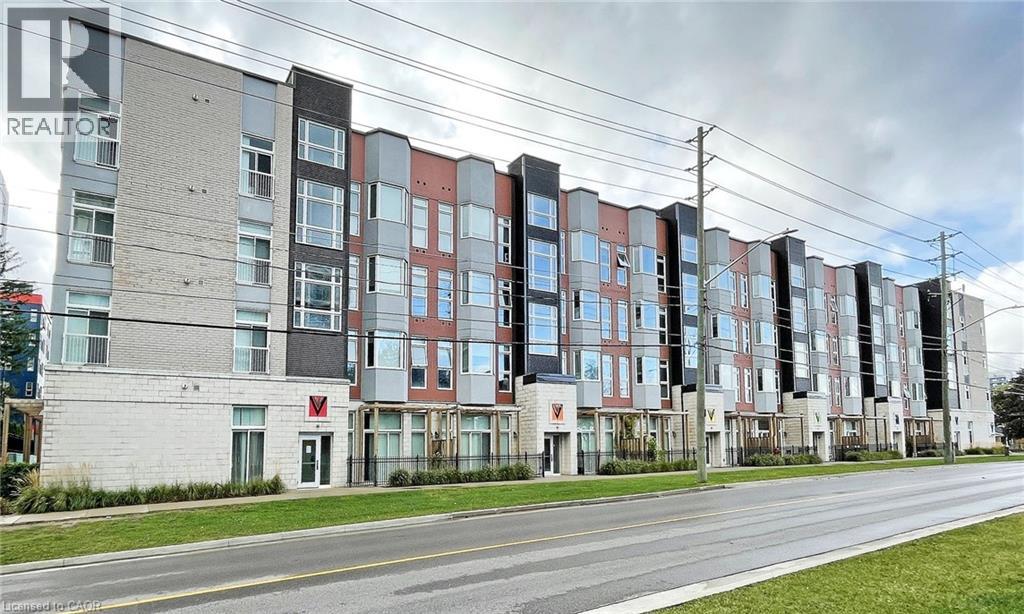
253 Albert Street Unit# 215
Waterloo, Ontario
Welcome to 215-253 Albert street. This well maintained 2-bedroom, 1.5 bath unit is in a prime location, steps away from universities, public transit, shopping, and everyday amenities. An ideal option for students or young professionals. The unit offers an open-concept living and kitchen area with granite countertops, stainless steel appliances, along with 9 foot ceilings and large windows that bring in plenty of natural light. Both bedrooms are spacious with room for studying and storage. The unit is fully furnished and includes in suite laundry for added convenience. Rent includes Internet, water and heat. Don't miss the chance to make this ideally located, move-in ready unit yours! (id:65446)
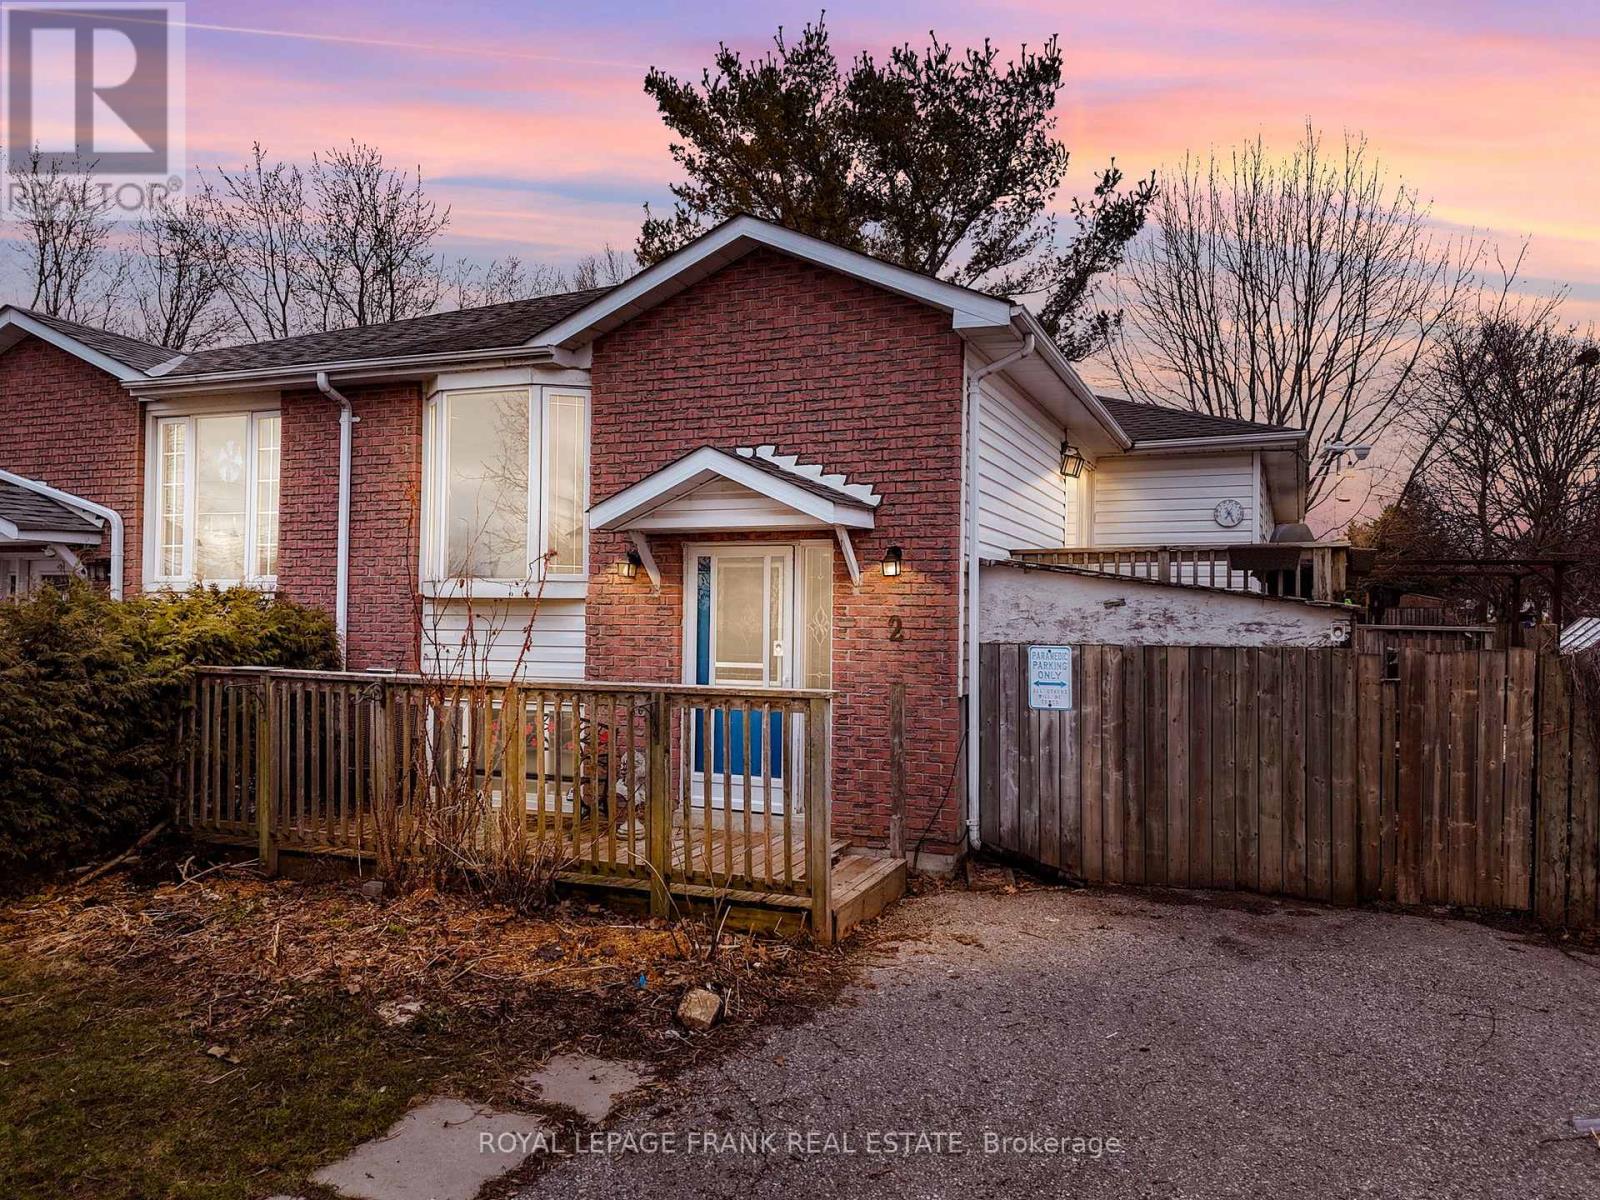
2 Fairbairn Court
Clarington, Ontario
This corner brick semi detached home is in a family friendly location on a private court right in the heart of Bowmanville. This raised bungalow features a bright functional layout, enhanced by its premium corner lot location. The main floor offers a welcoming living space, ideal for both everyday living and entertaining. The kitchen is thoughtfully designed with lots of storage, a natural gas stove and a walk out to a multi tiered deck with a pergola. Three bedrooms upstairs, including a master en suite bathroom in the primary bedroom. The basement is waiting for your design ideas and family to move in, with a 4 pc bath, and two rooms that could easily be turned into extra bedrooms. A gas fireplace finishes off the area nicely, while providing a reliable heat source. The fully fenced backyard offers an oversized work shed , a greenhouse and lots of potential. Other items that deserve mention are the natural gas BBQ hook up, generator power back up system, raised vegetable garden bed, tankless hot water system, and potential for an in law suite. Its close to schools, shopping and is a commuter's dream! Minutes from the 401, 407, 115 and Hwy 2 (id:65446)
1500 Mcdonald Avenue Unit# 221
Fernie, British Columbia
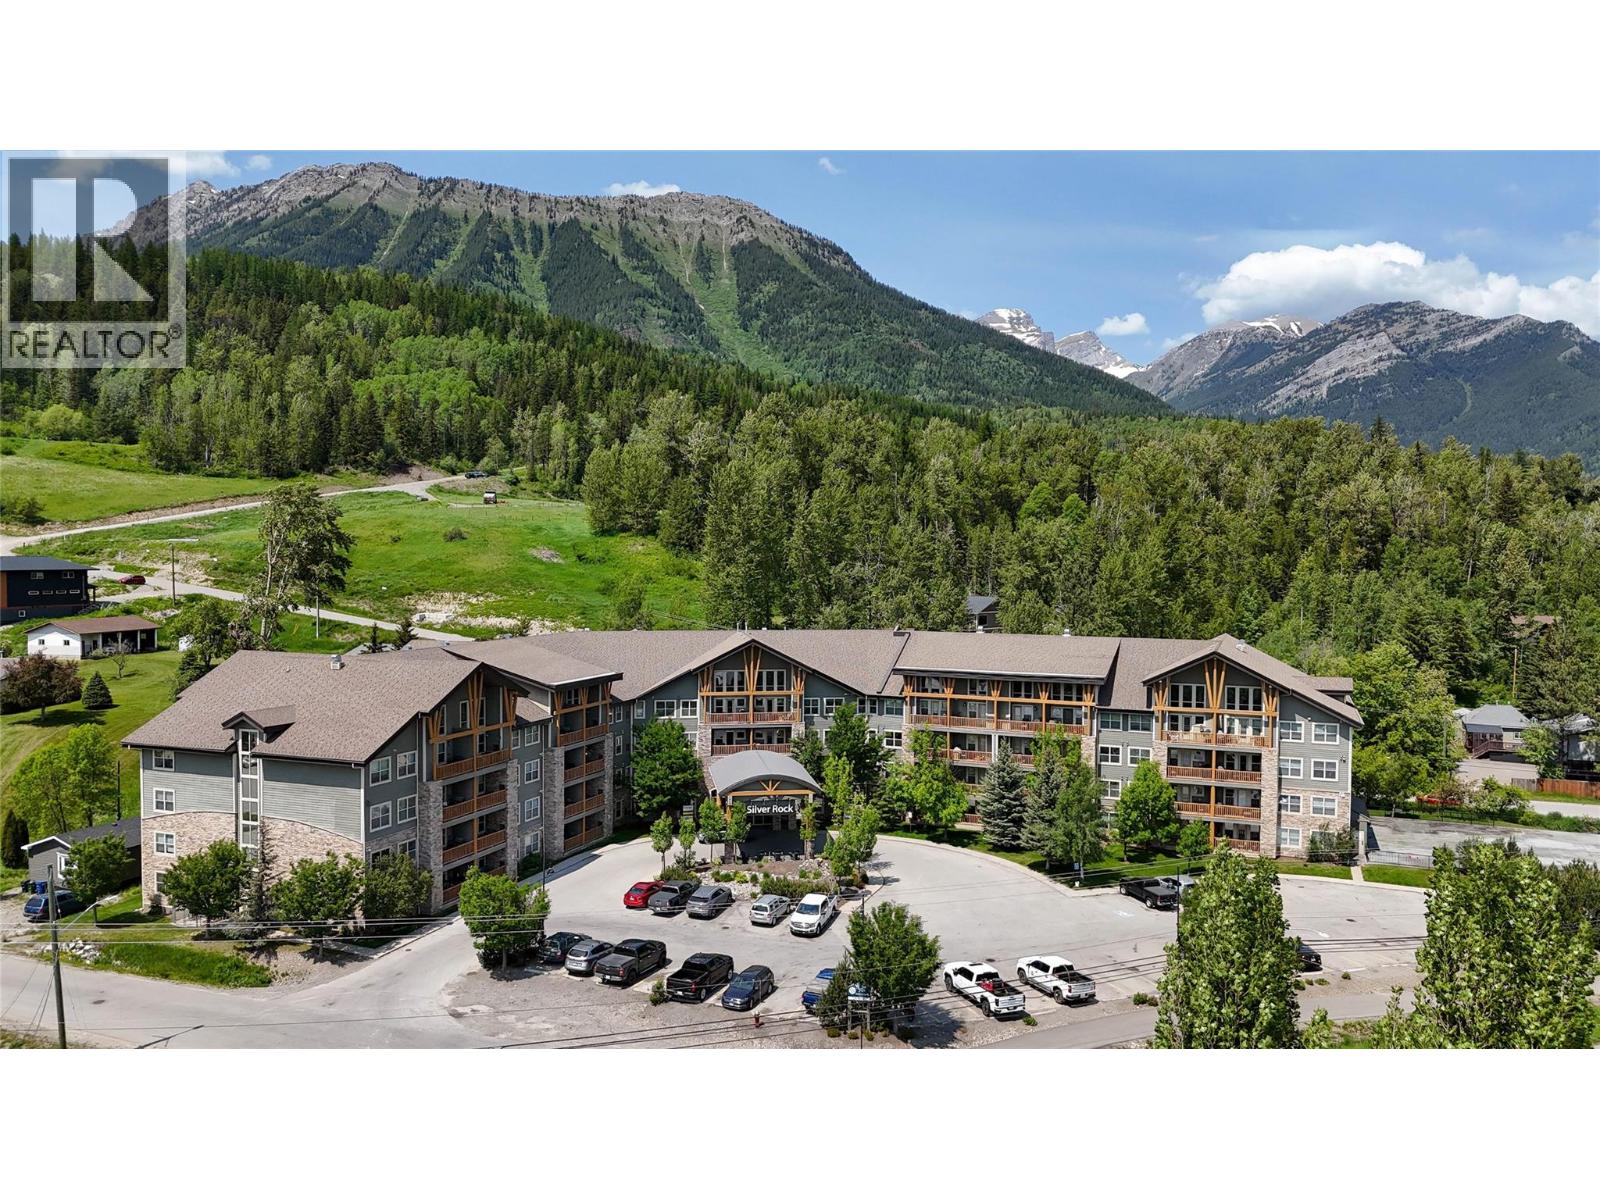
One-Bedroom Condo in Desirable Silver Rock - Ski Hill Views. Welcome to this well-appointed 1-bedroom, 1-bathroom condo in Silver Rock, one of Fernie’s most sought-after complexes. Whether you're looking for a weekend retreat, a full-time residence, or a rental-friendly investment, this unit offers comfort, convenience, and mountain charm. Inside, you’ll find an open-concept kitchen, living, and dining area - perfect for relaxing or entertaining. The spacious bedroom, full bathroom, and in-unit storage closet provide everything you need for easy mountain living. Recent updates include newer flooring and an upgraded washer and dryer. Enjoy stunning ski hill views from the comfort of your private deck - an ideal spot to unwind after a day on the slopes, trails, or exploring downtown Fernie. Silver Rock also features great amenities including an indoor pool, hot tub, fitness room, and underground parking. With close proximity to Fernie Alpine Resort, downtown shops and restaurants, and year-round recreation, this move-in-ready condo is an excellent opportunity to own in a prime Fernie location. Reach out to schedule a showing today! (id:65446)
510 510, 11044 82 Avenue NW
Edmonton, Alberta
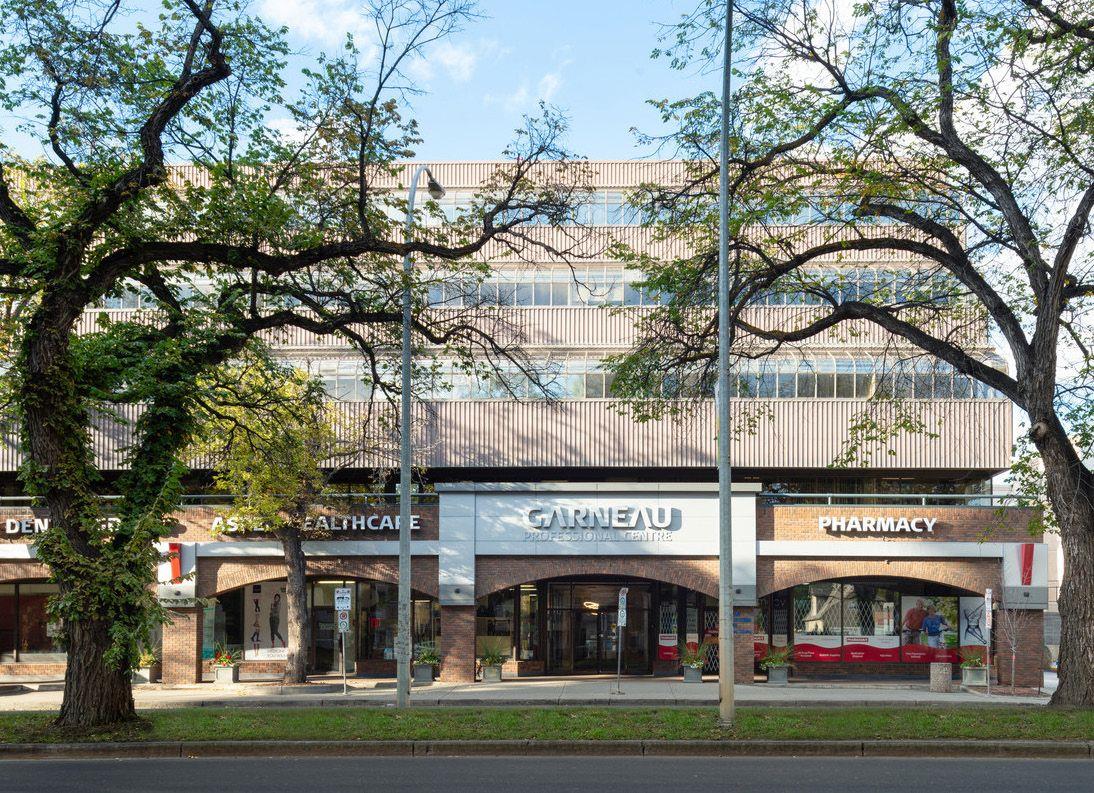
The Garneau Professional Centre is located on Whyte Ave within walking distance to the U of A. This building has recently been converted into condos, meaning these units have never been for sale individually until now. Excellent opportunity for owner/user groups. Instead of paying rent, build equity and put your money back into your pocket. Ideal for medical and professional users. Building Features include underground parking, ample visitor parking, signage opportunities facing Whyte Avenue traffic, elevators and over $1M in common area renovations. There are several size options available from 732 Sq. Ft. up to 8,353 Sq. Ft. with a healthy mix of developed medical and office space as well as some raw units ready for your customization.Other Property Types: OfficeSubject Space Width: 30Ownership Interest: Condo PropertyTitle to Land: Fee SimpleRPR Survey Available: NoSeller Rights: NoAppointment Name: Ryan BrownAppointment Phone: 780-964-8624Paragon Listing ID: E4344261 (id:65446)
or rent
201 201, 11816 111 Avenue
Edmonton, Alberta
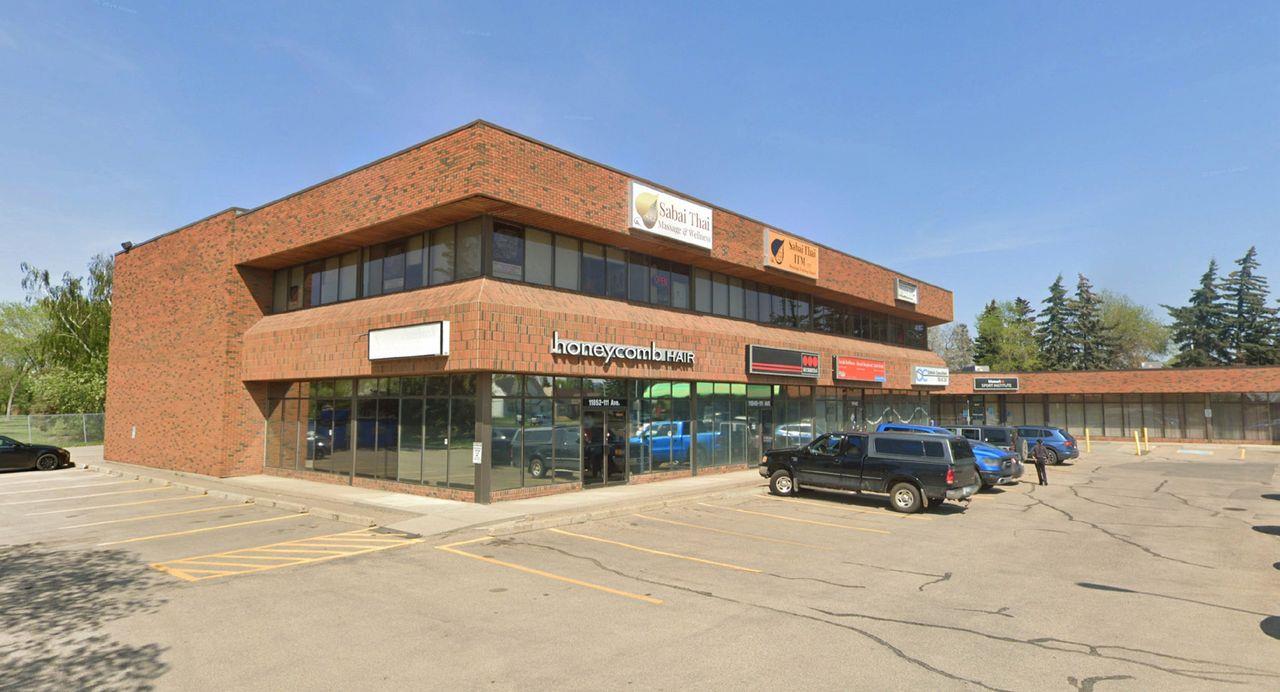
• Flexible main floor spaces suitable for a variety of professional / medical uses• Contemporary 2nd floor walk-up office• Excellent parking with 90± dedicated stalls• Strong Tenant mix featuring established restaurant /pub, medical users and more• Opportunity for pylon signage and/or exterior signage• Great corner location fronting 119 St and 111 Avenue• Proximity to residential areas of Queen Mary Park,Westmount and Inglewood (id:65446)
or rent
Suite 103a Suite 103a, 9636 51 Avenue, Edmonton, Alberta
Edmonton, Alberta
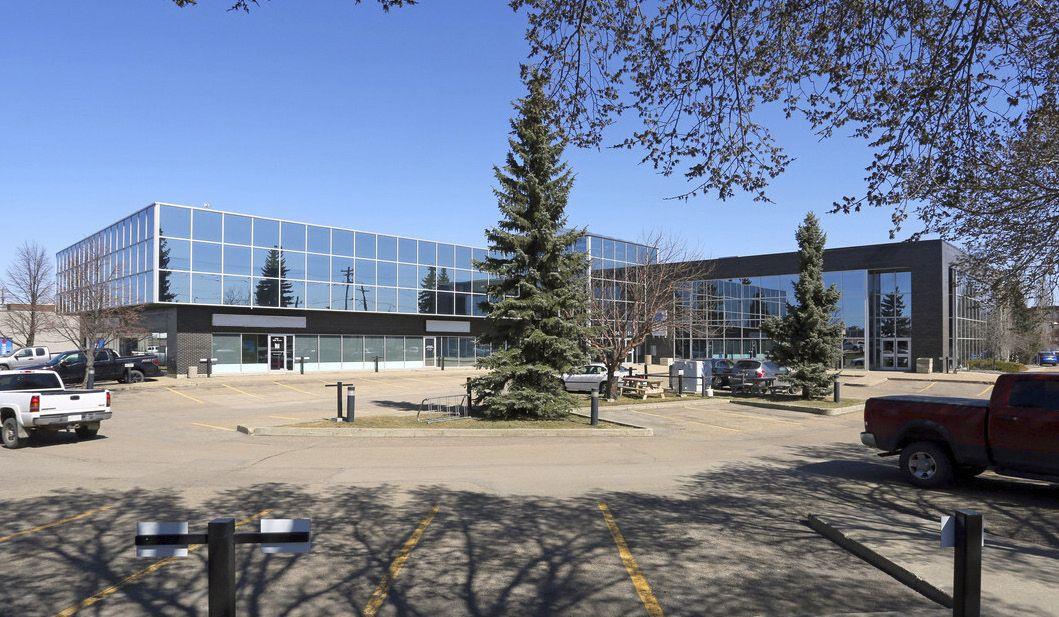
• Excellent exposure on 51 Avenue and 97 Street• Plenty of on-site parking• High quality office building• Move in ready (id:65446)

2909 15 Ave
Wainwright, Alberta
• COURT ORDERED SALE• 1.06 acres backing onto Highway 14• C3 (Highway Commercial District) Zoning with a wide range of permitted/discretionary uses• Neighbouring properties included McDonald’s, car/truck wash, automotive dealership (id:65446)
or rent
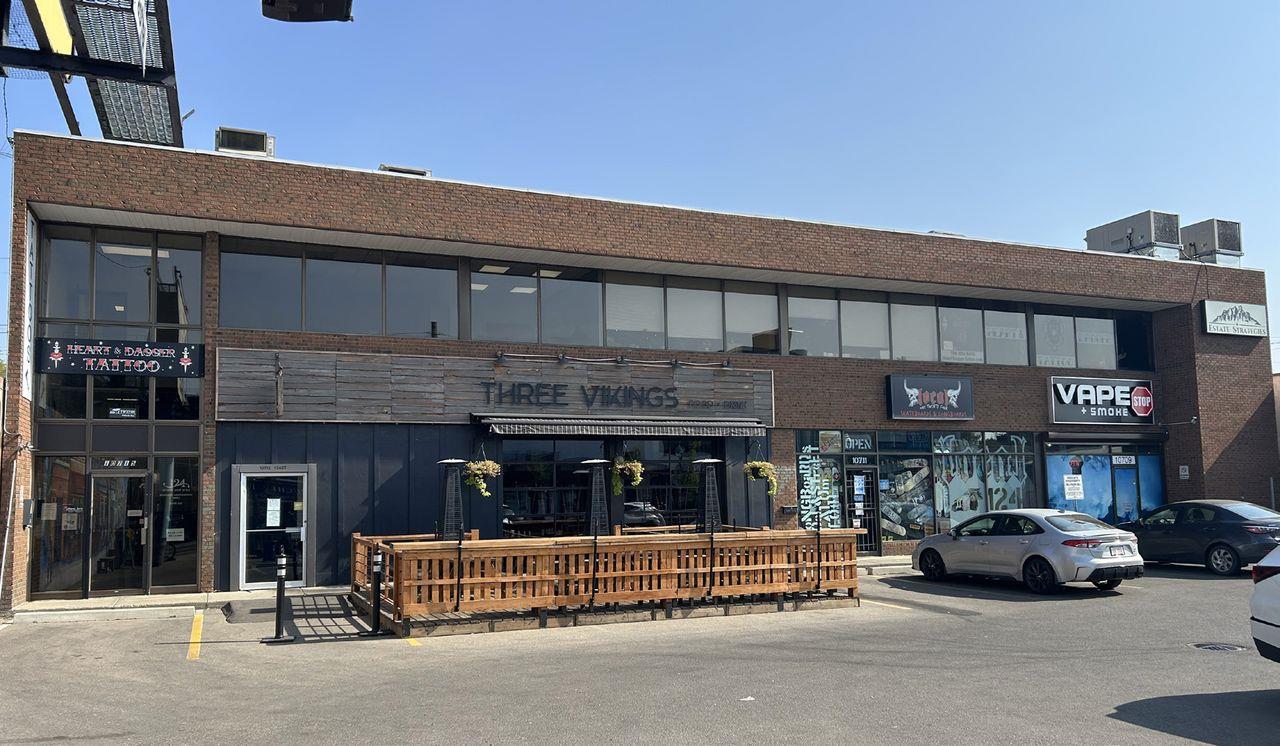
201 201, 10711 124 Street
Edmonton, Alberta
• Second floor office space at attractive rental rates• Two options available, both with a private office overlooking 124 Street and an open work area/reception• Extra storage space available on site if required• Mixed Use zoning that allows for a variety of professional users• Air conditioned (id:65446)
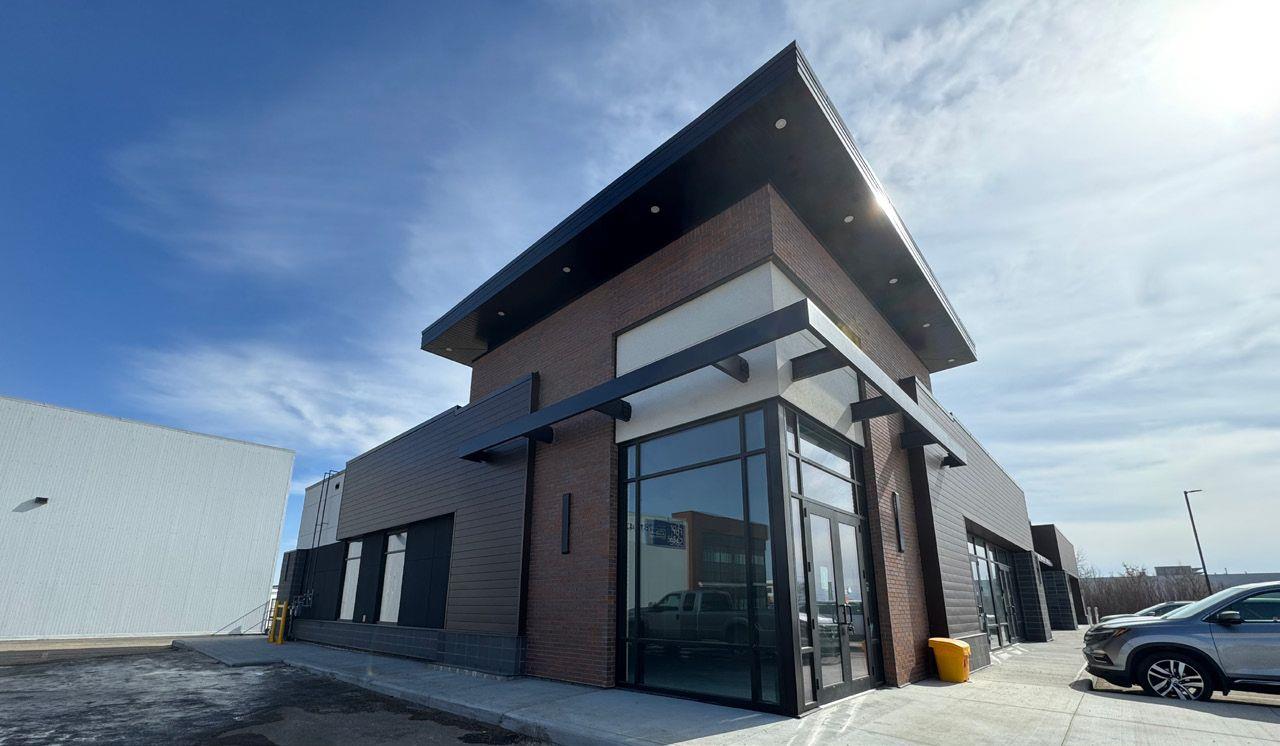
Unit 6 Unit 6, 4905 Roper Road
Edmonton, Alberta
Brand-New Commercial Building ideal for retail, office, or restaurant ownership. Connectivity to Valley Line LRT, major transporation routes, including Whitemud Drive and Anthony Henday Drive. High Visibility & Daily Traffic — over 32,000 vehicles per day on Roper Road and 50th Street. Strong Neighboring Anchor — Petro-Canada gas station draws steady customer traffic. (id:65446)
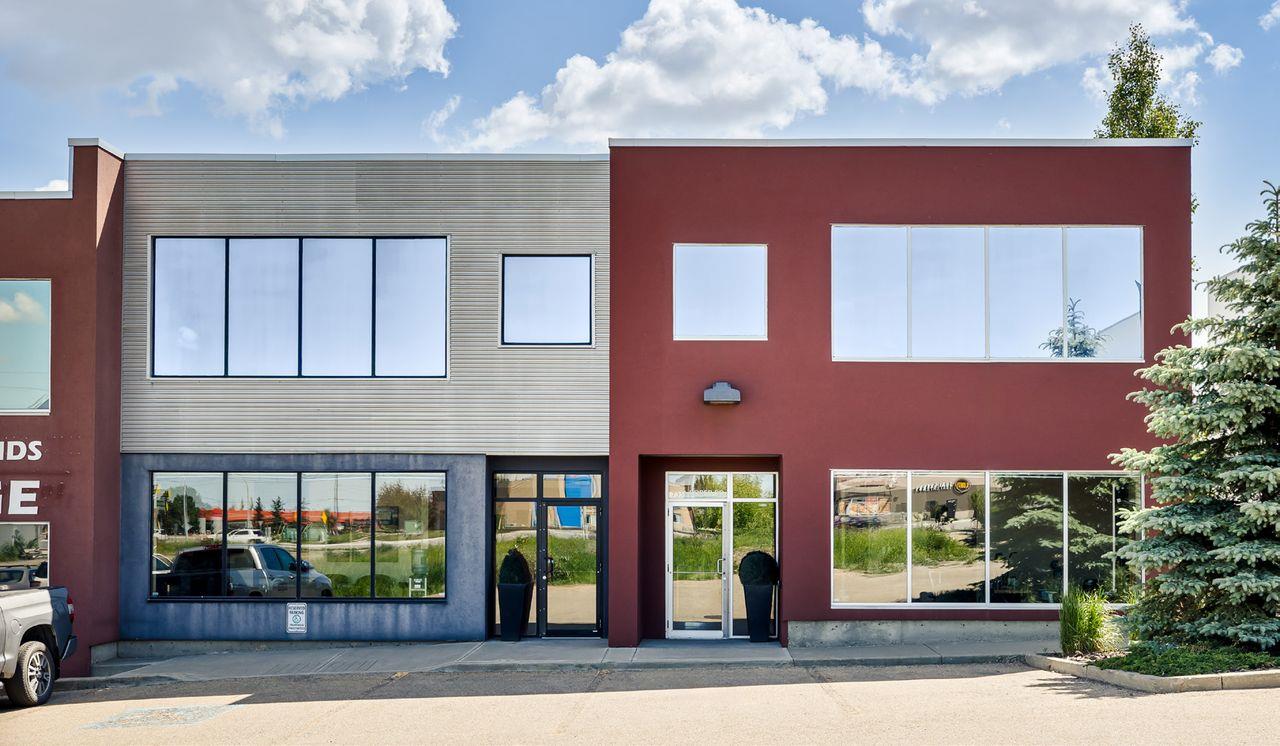
7317 Roper Road NW
Edmonton, Alberta
• Professionally developed office/warehouse with a kitchen and barrier free washrooms• 3,003 sq.ft.± unit (main floor)• Approximately 350 sq.ft.± second floor mezzanine• Abundance of natural light• Great exposure to 75 Street (id:65446)