
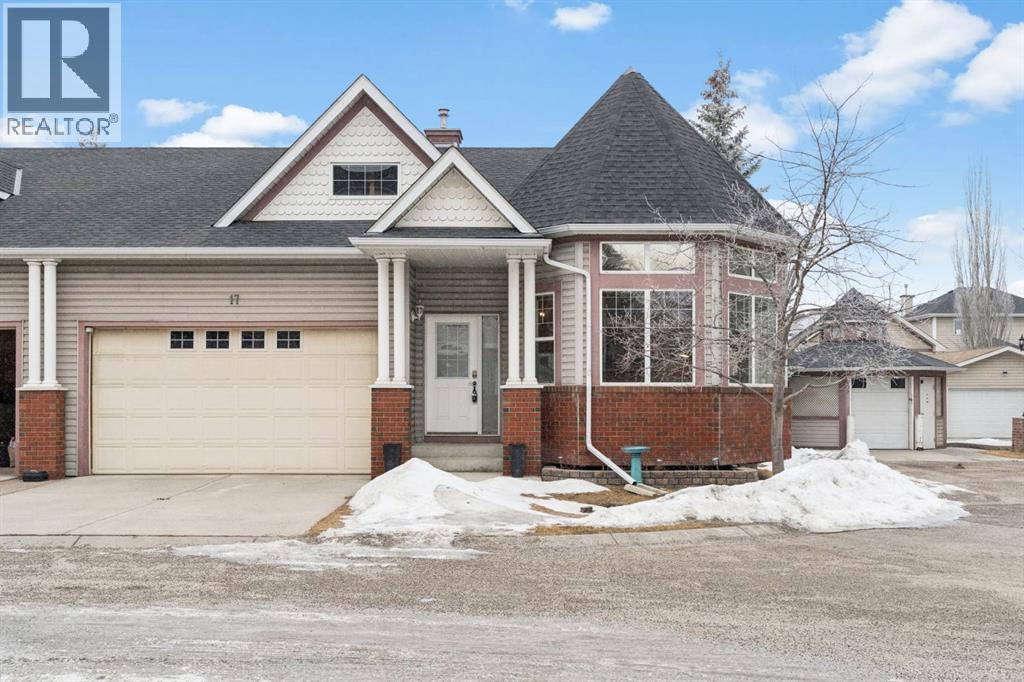
17 Prestwick Pond Terrace SE
Calgary, Alberta
This beautiful bungalow villa is located in Caledonia on the Waterfront in McKenzie Towne, where these homes are highly sought after for their maintenance-free lifestyle and double attached garage. This bright and inviting home features 10-foot ceilings and a dramatic wrap-around bay window that fills the living room with natural light and creates a warm, welcoming space. The open kitchen offers quartz countertops, a gas range, stainless steel appliances, and ample cabinetry, flowing seamlessly into the dining and living areas.The main floor includes a spacious primary bedroom with walk-in closet and private ensuite, a second bedroom perfect for guests or a home office, and the convenience of main floor laundry, allowing for comfortable single-level living. The fully developed basement provides excellent additional space with a large family room featuring a cozy gas fireplace, a generous bedroom with walk-in closet, and a full bathroom, making it ideal for visitors or extended family.Additional features include central air conditioning, a double attached garage, and a gas BBQ hookup for convenient outdoor grilling. Ideally located close to walking paths, ponds, shops, and everyday amenities in the heart of McKenzie Towne.A wonderful opportunity to enjoy comfortable, low-maintenance villa living in one of Calgary’s most charming communities. (id:65446)
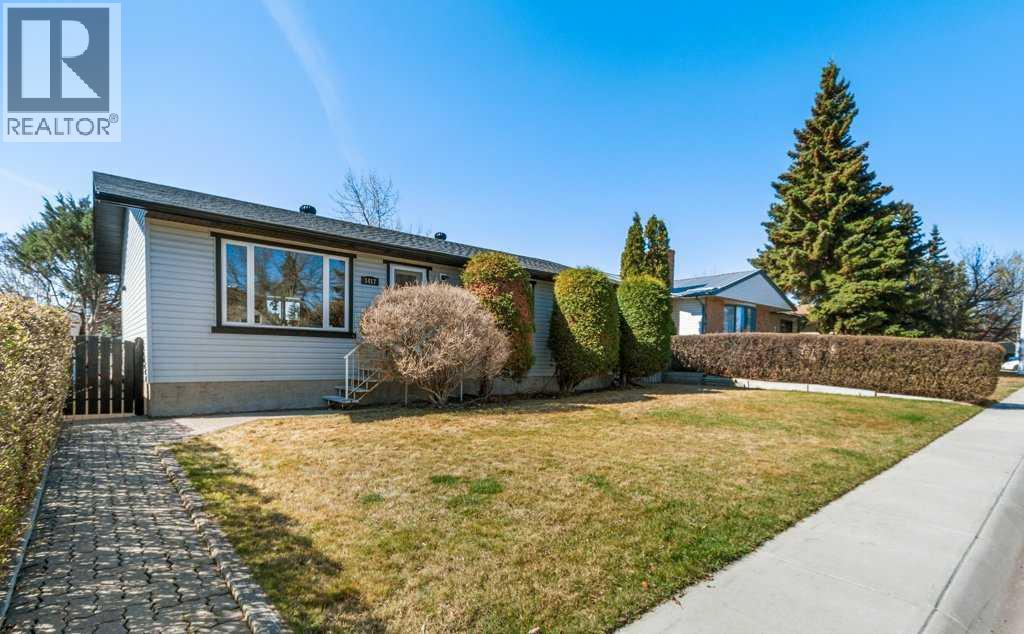
1417 Mccrimmon Drive
Carstairs, Alberta
Welcome to this fully finished BUNGALOW located on a mature street in Carstairs. Offering 4 bedrooms (3 up and 1 down) and 2.5 bathrooms. You are greeting by a spacious living room that is filled with natural light, which flows effortlessly to the dining area open to the U-Shaped kitchen with CORNER PANTRY, STAINLESS STEEL appliances, and desk for added convenience and your weekly meal planning. The Primary suite is complete with a 2-piece ENSUITE and the added convenience of MAIN FLOOR LAUNDRY. There are two other generous sized bedrooms, with IKEA built-in Wardrobe systems that includes drawers. And, 4-piece bathroom on this floor makes one-level living easy. The basement offers a LARGE REC/FAMILY SPACE complete with a wet bar area, GAS FIREPLACE with flanking shelves, and a 3-piece bathroom. A massive bedroom / office with double doors completes this floor. Several rooms have seen FRESH PAINT & the Furnace & Hot Water Tank have both been replaced in the last 10 years. Outside in the SOUTH FACING BACKYARD you will find a two-tiered deck, raised garden beds, MATURE TREES/SHRUBS and loads of space to enjoy the outdoors. Features a 24x24 DOUBLE DETACHED HEATED GARAGE with RV parking potential (2 gates: 1 at the front & 1 at the back off the alley). This property is situated in an excellent location close to schools, shopping, parks & recreation. Do not miss your opportunity to own this great property located on a sought after street in this great community. Engineers Report is available upon request. (id:65446)
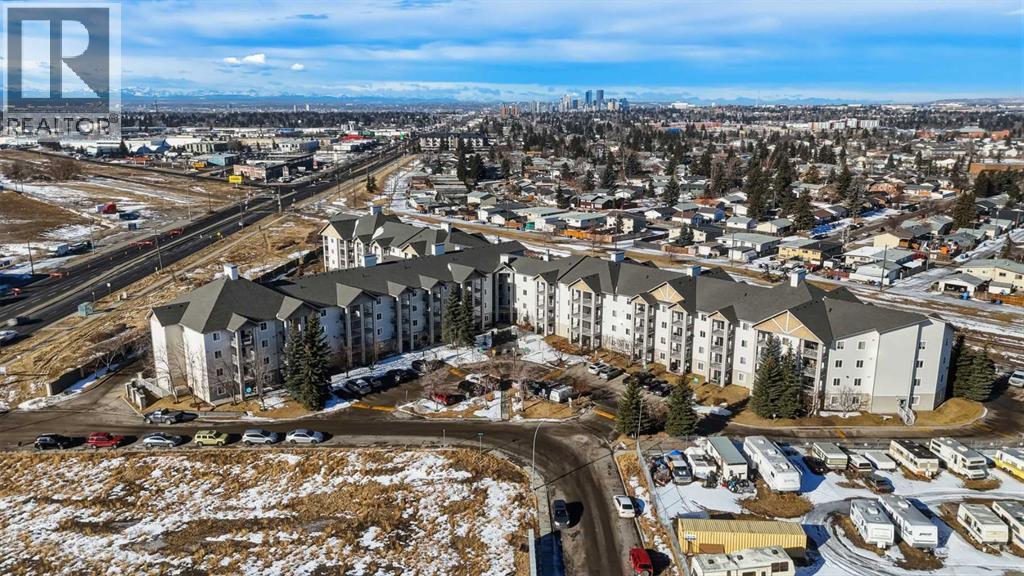
322, 1717 60 Street SE
Calgary, Alberta
Welcome to this bright third-floor 2-bedroom, 2-bathroom condo featuring sweeping mountain views that instantly elevate everyday living.As you step inside, you're welcomed by a functional entryway with space to settle in before the layout opens into a sun-filled living area. With its southwest-facing exposure, natural light pours through large windows and flows throughout the home, creating a warm and inviting atmosphere year-round.The kitchen connects seamlessly to the main living and dining area, offering generous cabinetry and practical prep space — perfect for cooking, hosting, or simply enjoying a quiet night in. Just beyond, sliding doors lead to your private balcony — the true standout of this home. From here, unobstructed mountain views stretch across the horizon, providing a daily backdrop that’s rarely found at this price point.The layout is thoughtfully designed, with the bedrooms positioned on opposite sides for added privacy. The primary bedroom feels like its own retreat, complete with a walk-through closet and private ensuite. The second bedroom is bright and versatile — ideal for guests, a roommate, or a comfortable home office. In-suite laundry and additional storage are tucked away separately for everyday convenience.Titled, heated underground parking provides comfort and security year-round, while ample visitor parking makes hosting easy. The building is equipped with a 24/7 security system and benefits from regular on-site janitorial service that helps keep common areas clean and well maintained. Condo fees include all utilities, simplifying monthly budgeting.Located directly across from Elliston Park, you're just steps from one of the area's most vibrant community spaces — featuring a dog park, playground, scenic walking trails, picnic areas, and a peaceful lake. It's an ideal setting for relaxing, spending time outdoors, or enjoying Calgary’s sunshine. With quick access to 17th Avenue, Stoney Trail, downtown Calgary, the East Hills sh opping district, and Chestermere, the location offers exceptional convenience and connectivity. Whether commuting, exploring nearby pathways, or watching the GlobalFest fireworks, everything is within easy reach.Bright, functional, and defined by incredible views — this is a home that feels right the moment you walk in. (id:65446)
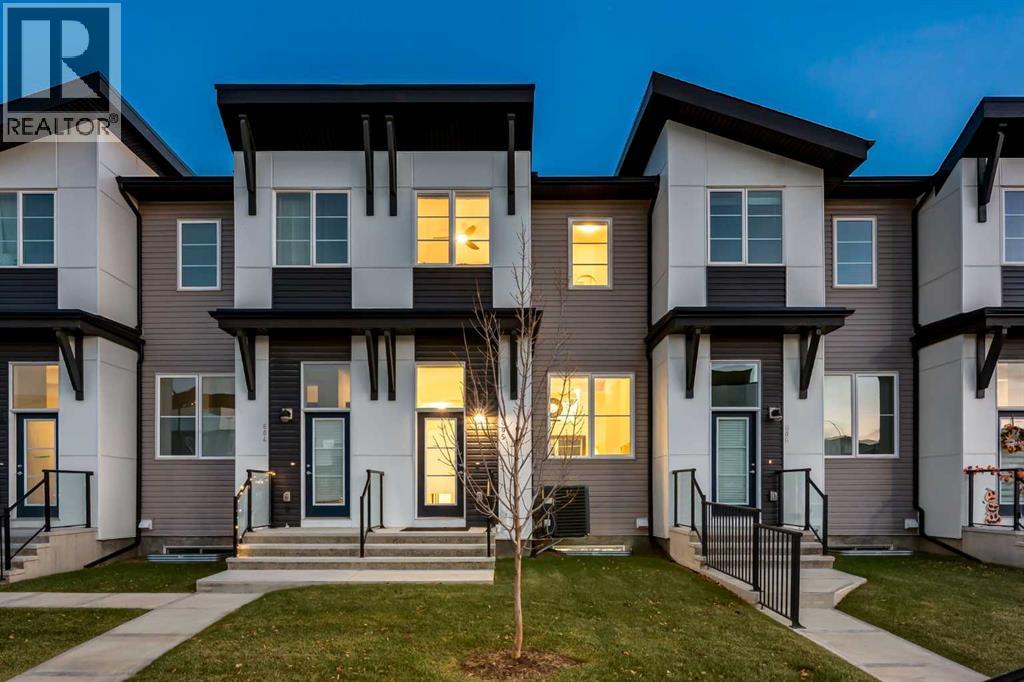
605, 474 Seton Circle SE
Calgary, Alberta
CUSTOM UPGRADES THROUGHOUT — 1,442 DEVELOPED SQ FT + 319 SQ FT UNDEVELOPED. TOP GRADE APPLIANCES, DESIGNER CLOSETS, CUSTOM WINDOWCOVERINGS, REMOTE CONTROL BLINDS, CENTRAL A/C, PANTRY, SHELVING,INSULATED ATTACHED GARAGE, BASEMENT, AND MORE.The five-level split is stylish and chic. The main living spaces are open and spacious,easily accommodating time together—whether you’re hosting guests or enjoying arelaxed evening at home.SOARING 12’ 9” VAULTED CEILINGS in the living room create an immediate sense of‘AWE’. You feel an inviting, open & airy home that’s rarely found in townhome living. Astriking architectural cutout connects the dining area to the living room below, bringingeven more style to your new home.The heart of your new home is a bright, open-concept kitchen/dining area. South-facingfilled w/natural light is uplifting & warm. Featuring quartz countertops, full-heightcabinetry, and UPGRADED APPLIANCES including an induction range, Mieledishwasher, & XL-fridge. Sunny south-facing balcony w/gas line for your BBQ—perfectfor grilling!DUAL PRIMARY BEDROOMS. Upstairs is a rare design with 2 PrimaryBedrooms. Each w/full ensuite & upgraded custom-designed HUGE walk-in closets. Thissmart layout provides exceptional flexibility for couples, guests, or shared living—whereprivacy and comfort are equally prioritized.WALK-IN LAUNDRY ROOM adds everyday convenience, complete w/a high-endMIELE WASHER & DRYER, plus built-in storage.ATTACHED, INSULATED GARAGE (never scrape your winter car windows again!)Access the garage via a private, paved back alley, complete w/heavy-duty tire storage. This area connects seamlessly to a functional mudroom, w/a separate rear entrance. For added convenience, there is additional curb-side parking only steps from your front door.The lower level adds even more versatility. Currently used as a home gym, w/extensivestorage, this additional space is a standout feature—especially in a market where most comparable homes offer no basement at all. With plumbing roughed in, itpresents a seamless opportunity to create a 4th bathroom + potential 3rd bedroom, giving you flexibility and function + it can be privately accessed from the back entry.IMMACULATE CONDITION. Your new home has been consciously cared for as aFRAGRANCE-FREE, CHEMICAL-FREE HOME—contributing to a healthy, clean, freshliving experience for your well-being.LIFESTYLE LIVES HERE. Set within the vibrant, SAFE, and walkable community ofSeton, this home offers more than just a place to live—it offers a lifestyle. Parks & playgrounds just steps from your home. The community centre has a splash park,hockey rink, tennis/pickleball, a gym, indoor programs & a DOG PARK. Hospital, YMCA,gyms, shops, groceries, restaurants, VIP movie theatre, schools for all ages,professional day care, & growing every month, all within walking distance. Plus, fun,safe bike trails. And the future Green Line LRT station is just 2 blocks away, addingaccessibility and long-term value! (id:65446)
29 Silverhorn Vale
Rural Rocky View County, Alberta
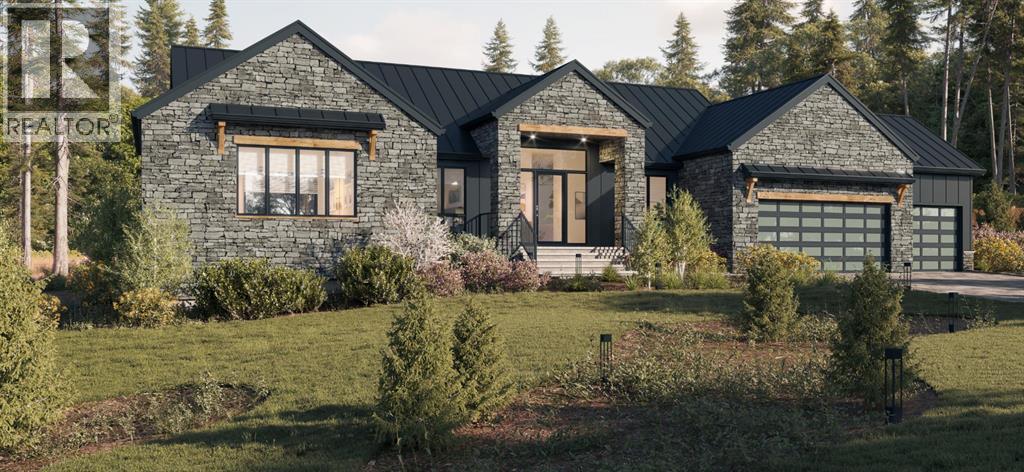
Situated in the prestigious community of Silverhorn, just a short drive from Calgary, this exceptional brand-new bungalow build offers the perfect balance of luxury living and serene acreage lifestyle. Set on nearly two acres with a coveted South-facing backyard, the home features over 4,500 sq. ft. of thoughtfully designed space, including 4 bedrooms and 3.5 bathrooms, with two bedrooms conveniently located above grade. A dedicated main floor office provides work-from-home flexibility, while the expansive primary retreat showcases sun-filled South-facing windows, a massive walk-in closet complete with an island and stacked washer and dryer, and a stunning spa-inspired ensuite with in-floor heating. The gourmet kitchen is complemented by a full luxury appliance package and a large butler’s pantry equipped with an additional oven, sink, and dishwasher—ideal for effortless entertaining. The fully developed lower level is enhanced with radiant in-floor heating and offers two additional bedrooms, a theatre room, home gym, a spacious recreation room with a wet bar, dedicated lower-level laundry room for added convenience, and a beautifully appointed 5-piece bathroom complete with a steam shower for a true spa-like experience. A triple attached garage with radiant in-floor heating and epoxy finish ensures comfort and durability year-round. The exterior is equally impressive, thoughtfully curated with high-end, durable materials designed for both longevity and striking curb appeal, including a premium metal roof, natural stone accents, Hardie board siding, batten detailing, and refined stucco finishes. As this home is currently under construction, buyers have a wonderful opportunity to customize select finishes and tailor the space to their personal style, creating a truly bespoke estate in one of the area’s most sought-after neighborhoods. (id:65446)
123 Caspell Street
Cayley, Alberta
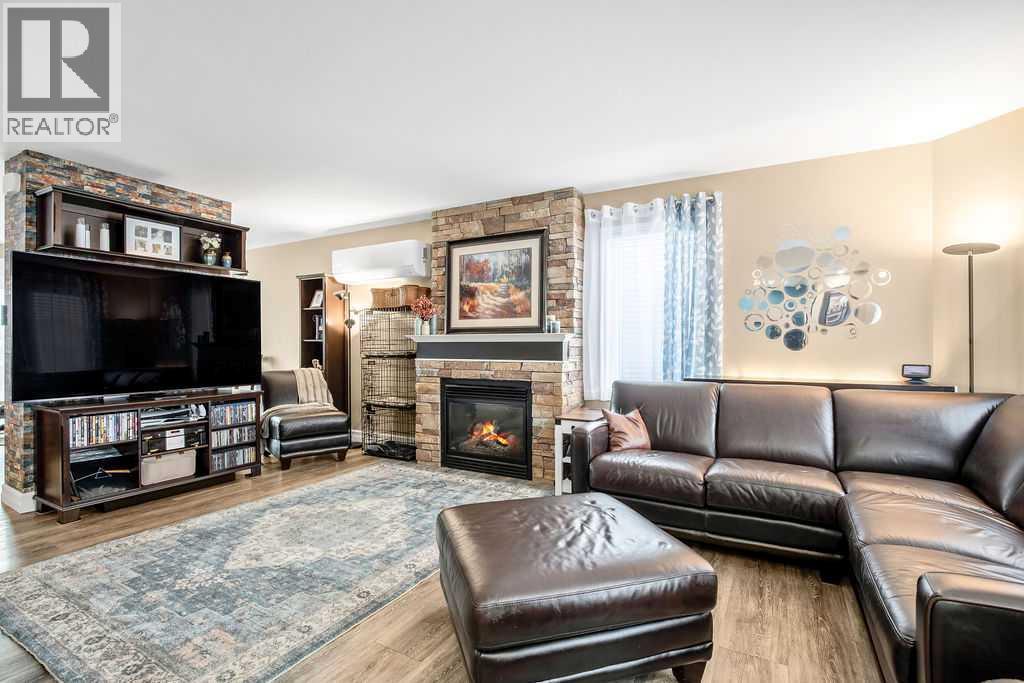
Surrounded by the beautiful Foothills countryside, living in Cayley is a great place to call home, a short drive south of High River with an elementary school, community activities and quick highway access. This two storey home is immaculately maintained and ready to move right in, with many improvements in the last few years. The front entry porch opens up to the living room with cozy gas fireplace and mantle. It is open through to the dining room and kitchen with updated white cupboards with convenient pullouts throughout, pantry cupboard and LG appliances. Past the kitchen is a 2 piece bath and main floor laundry. Upstairs has 3 bedrooms and a large 4 piece bath with jet tub. The spacious master bedroom boasts a walk in closet with custom cabinetry. The second bedroom is currently used as a sewing room and has a large closet for storage. The third bedroom finishes the second floor. The stairs to the basement lead to a separate outside entrance inside (no snow to clear on steps) and outside could be utilized as a dog run area. The basement has a bedroom, living area, plumbed for a 3 piece bath and laundry. Outside is wonderful yard to enjoy with patio, 8 raised garden beds, a greenhouse (2022), a garden shed and is fenced, check out the photos from summer 2025. The 24 x 24 garage is heated with radiant heat and has 220 power. After installation of new shingles, solar panels were installed in 2022, a grid tie – Hybrid System. New gas furnace in (2025), Hot water heater (2024), heat pump air conditioner/heat source in living room. A must to view to see if this is could be your new home. (id:65446)
443 Henricks Drive
Irricana, Alberta
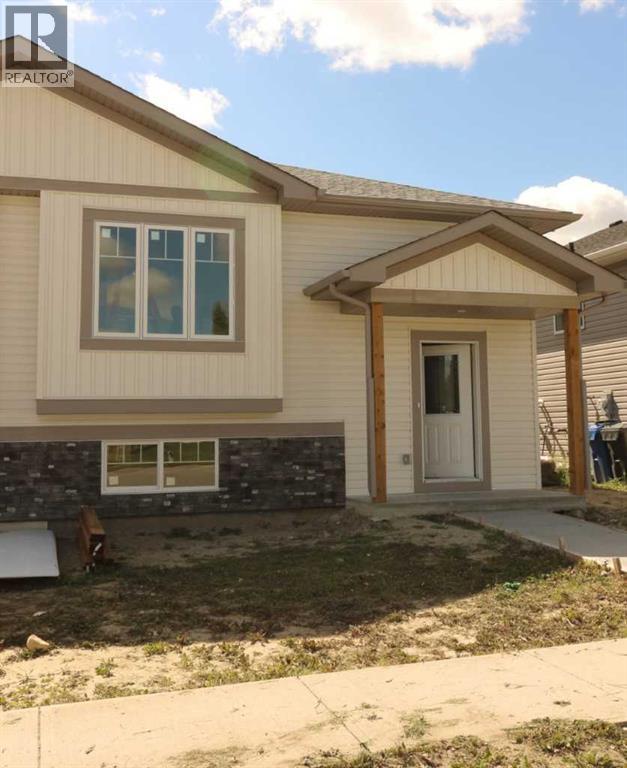
Brand New 1/2 Duplex. Small town living at a very affordable price. This 2 bedroom home has a modern finish, open concept and room to expand. With 1- 4 pce . bathroom upstairs and potential for another on the lower level. Main floor laundry area. The First time buyer or Investor, could make this into a larger cozy living space, by developing the lower level (Nice big windows) There is also a poured concrete pad out back, so the potential to build a garage is already started. This quiet location also boasts a neighborhood Park and Recreation site, pretty much next door. Quick possession possible. (id:65446)
51 Manyhorses Drive
Rural Rocky View County, Alberta
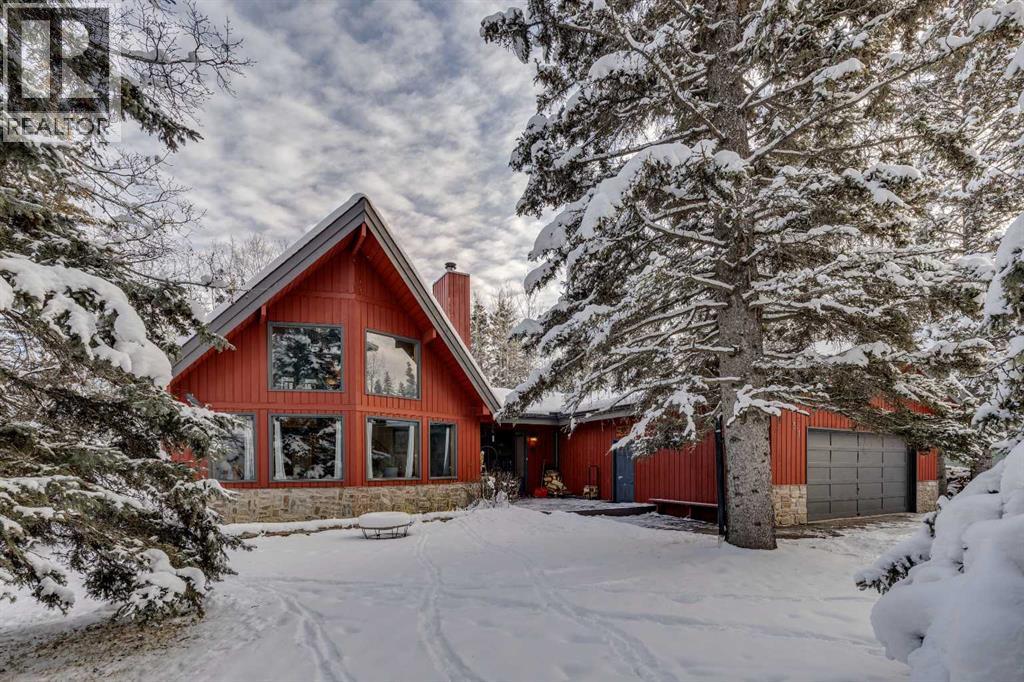
Welcome to Redwood Meadows! This charming home sits on a private lot surrounded by mature trees, offering both privacy and natural beauty. With over 1,700 sq. ft. of living space, this nicely laid out bungalow features 3 bedrooms and 2 bathrooms, highlighted by soaring wood ceilings. The kitchen, laundry, main entrance and hallway are all new white oak hardwood floors that seamlessly join into the pre-existing refinished white oak floors in the living room, that were thoughtfully sourced from the same Wisconsin supplier. Vaulted and sun-filled Living Room, with a floor-to-ceiling fireplace feature wall, wood-burning insert, and expansive prow windows. The dining area leads to the kitchen, which includes ample storage, generous workspace, a breakfast bar, and sliding doors to a large, private back deck. Pantry and laundry are conveniently nearby. A cozy loft space overlooking the living room is ideal for a reading nook, TV room or home office. Two spacious bedrooms with vaulted ceilings and a full bath on the main level. The vaulted master suite offers a custom closet and a 4-piece ensuite with views of the backyard. Walk-up basement provides excellent storage and potential for future development. Equipped with a full perimeter drainage system and professional sump system (installed in 2006, new pump in 2025). Enjoy evenings by the fireplace or outdoor gatherings in your private yard. Spend weekends hanging out with your kids in your own treehouse or gardening in your greenhouse. Double attached garage is oversized with ample space to fit a utility trailer and additional storage shelving. Redwood Meadows Community offers river access trails, playgrounds, outdoor ice rink, tennis and sport courts, and cross-country ski trails, making this home a perfect balance of comfort and recreation. Contact your realtor today to schedule a viewing. (id:65446)
306023 92 Street E
De Winton, Alberta
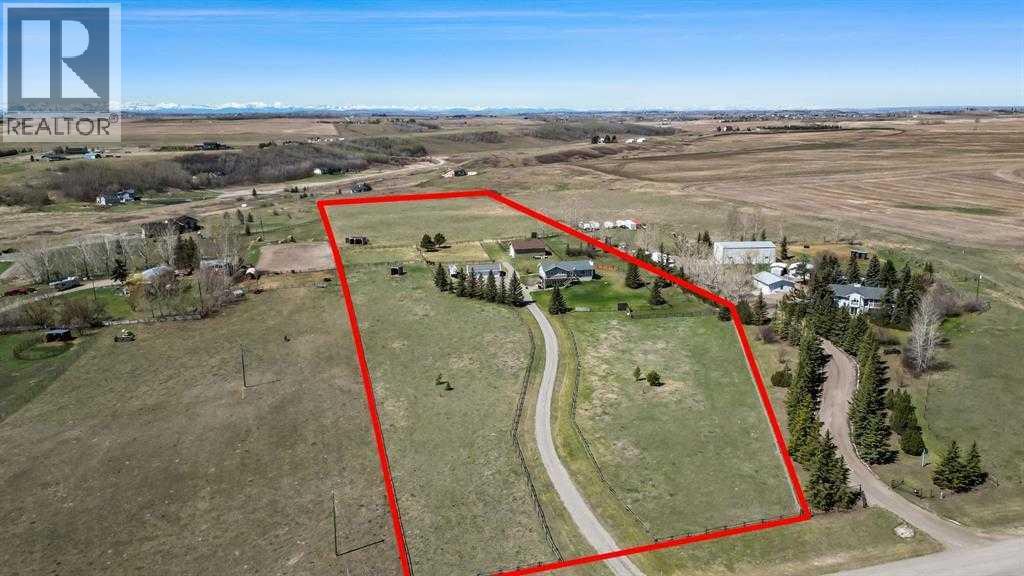
9.34 stunning acres on a hill with views of the river valley. This lovely walkout bungalow has three bedrooms up with two full bathrooms. Open living includes luxury items like quartz countertops in the kitchen, hardwood/cork/travertine floors throughout with a heated floor in the ensuite and downstairs bathroom. All closets in the house have Closet maid fully adjustable wire shelving systems. A cozy wood-burning fireplace for those chilly winter nights is a bonus. The basement has a separate private entry for extended family as well as access through the house. Multiple decks on this property allow you attain the full experience of outdoor living in the peace of the country. This property is the perfect horse set up….with multiple paddocks for rotational grazing. Two horse shelters, and multiple waterers which may be turned on or off from the house. Large barn/shop (32'x40') with approximately 120'x 80' grass arena. The water is from a well which was rated at 10-12gpm. The triple car garage completes this gorgeous property. The new owner will benefit from regular maintenance on this property which includes a new roof on house/garage and hot water tank in the last few years. The immaculate home is located 15 minutes to Calgary or Okotoks on a quiet cul-de-sac just North of the Saskatoon Farm in the hamlet of Davisburg. It is located on a school bus route servicing Heritage Heights and Okotoks schools. (id:65446)
40225 Rr 19-2
Rural Stettler No. 6, Alberta
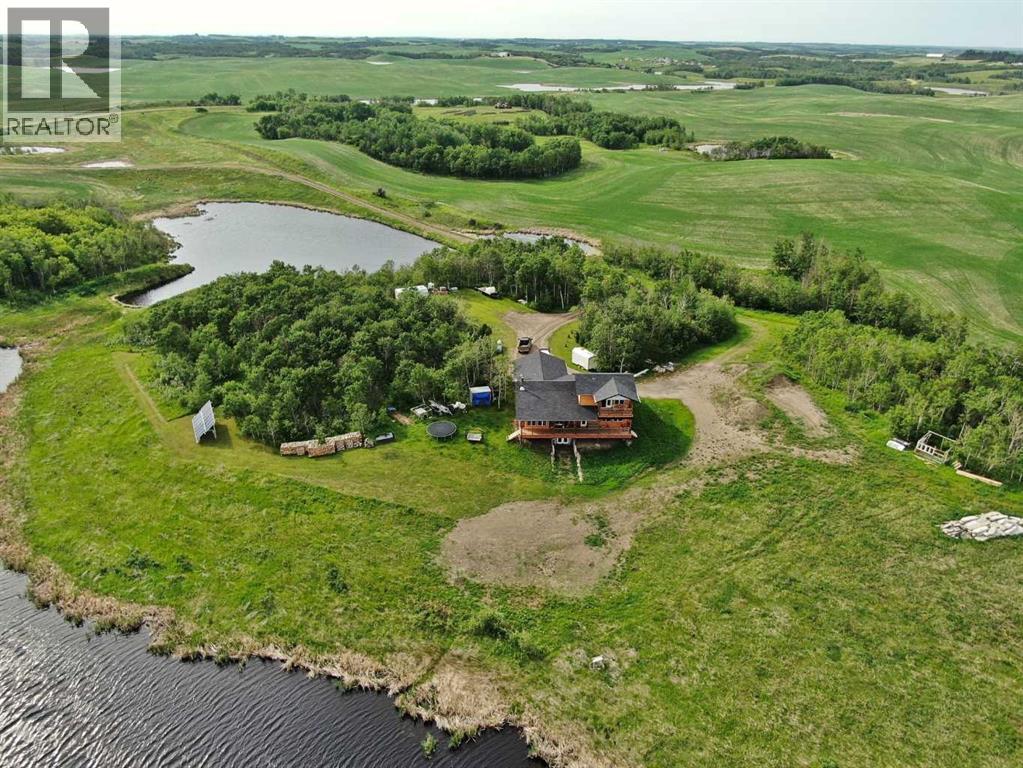
Off-grid paradise just 12 minutes from Stettler. This exceptional property offers over 3,400 sq ft of living space with 5 bedrooms and 4.5 bathrooms, set on approximately 150 acres—including ±100 acres of mature treed wildlife habitatand ±40 acres of productive cropland. Privacy is unmatched, with the nearest neighbour half a mile away, Crown land to the south and Nature Conservancy land to the east.The main floor features two bedrooms with private ensuites and large closets, an open-concept kitchen, dining, and living area with 9’ ceilings, hardwood flooring, and granite countertops throughout. A striking wood stove anchors the living space, radiating warmth while large windows capture breathtaking views in every direction. The kitchen is equipped with a stainless steel 8-burner, dual-oven propane range, ideal for entertaining or serious cooking. An office, half bath, and laundry room complete the main floor, with convenient access to the attached garage through a slate-tiled mudroom.A grand staircase leads to the upper-level primary retreat, featuring an ensuite bathroom, two walk-in closets, and access to a second-floor deck—the perfect spot to take in the peace, privacy, and sweeping bird’s-eye views.The walkout lower level offers in-floor heating, two additional bedrooms, a full bathroom, roughed-in wet bar area, cold storage, and a spacious living area ready for your personal finishing touches (stippled ceiling, primed walls). The mechanical room houses the 1,100-gallon water cistern, furnace, in-floor heating tank, hot water tank, power inverter, and deep-cycle battery bank.Outdoors, the yard site includes a mowed walking trail, secluded firepit area, ground-mounted solar array, a 200 sq ft multi-purpose/wood shed with additional solar panels, a smaller lean-to garden/wood shed, and young shelterbelt evergreens. A large, level area within the yard is ideal for a future shop. The surrounding woods feature multiple trails for walking or quadding, a spec tacular toboggan hill, and a slough that attracts abundant wildlife and doubles as a classic outdoor hockey rink in winter.Power and water are available on the west side of the property, and subdivision is possible. (id:65446)
331 Mt Douglas Court SE
Calgary, Alberta
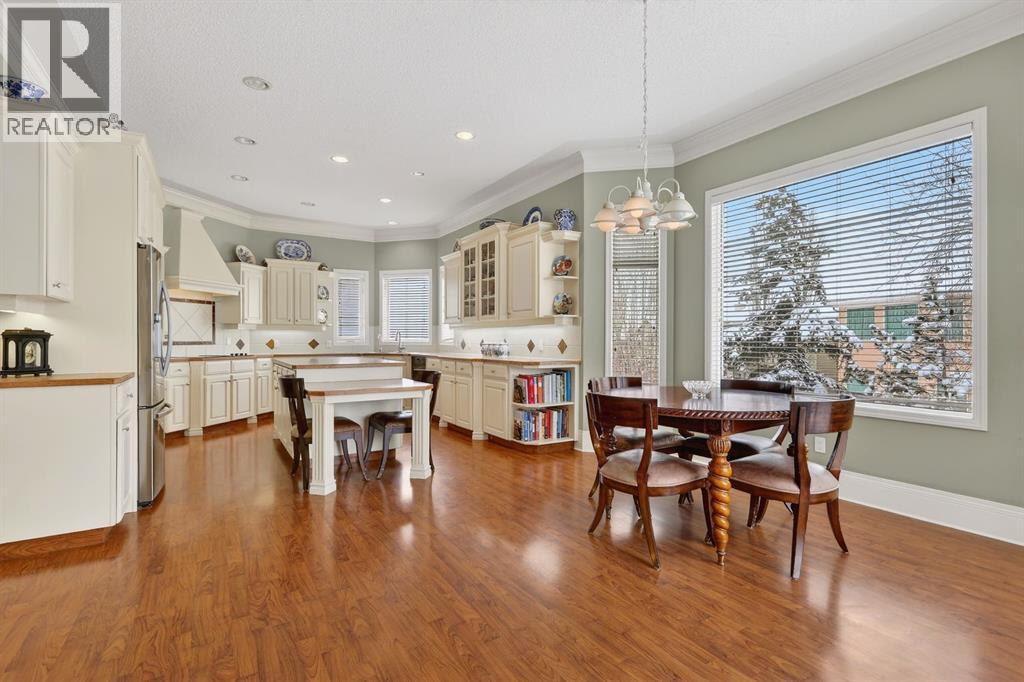
Welcome to a truly remarkable home in the heart of McKenzie Lake. Whether it's morning walks along the ridge, bike rides through the river valley, or quick access to everyday amenities along 130th Avenue, this location blends outdoor living with everyday convenience. Positioned on a corner lot, the exterior of this home is nothing short of striking. Sweeping across the lot, the front entrance features grand pillars, exposed aggregate walkway, and architectural detailing that sets the tone for what awaits inside. You are greeted with over 3700 square feet of developed living area, a foyer framed by soaring 10 foot ceilings, elegant wrought iron railings, with a welcoming yet impressive feeling. Just off the entrance sits a beautiful home office, enclosed by glass French doors and finished with custom built in bookshelves. A few steps up, the upper level introduces the primary retreat, thoughtfully elevated to create a sense of privacy. This space features dual walk-in closets and an ensuite designed with indulgence in mind. A corner soaker tub invites relaxation, while a standalone shower, generous counter space, and a private water closet complete this bathroom. The main level unfolds with timeless architectural detail. A formal dining area framed by custom pillars and archways creates a memorable setting for hosting, while the passthrough nook offers an added touch of convenience. Look up and notice the thoughtful detailing around each ceiling light fixture, subtle craftsmanship that adds character throughout. Just beyond, a formal sitting room provides a refined yet comfortable space. This area flows into the heart of the home where a triple sided fireplace connects the living spaces for warmth and ambiance. The main living room is designed for everyday comfort, complete with a built-in entertainment centre. At the center of it all is the kitchen, a true showstopper. The expansive corner layout provides an abundance of counter space, cabinetry, and drawers. A glas s cooktop and a custom hood fan that blends with the cabinetry add to the polished design. The large island serves as both a prep space, while also adding practicality with seating. Just beside it, a small dining area is wrapped in windows and overlooks the back deck and yard. Downstairs, the fully developed, walk out basement continues the home’s thoughtful design. Large windows allow natural light to pour in, making the space feel bright. A custom wood bar and another fireplace anchors the recreation area, perfect for hosting friends or relaxed evenings in. This level also includes three additional bedrooms and a spacious five-piece bathroom. The lower level mudroom offers extra storage, laundry room, a convenient laundry chute exit, and access to the garage. The secluded yard feels like a private retreat where mature trees create a peaceful backdrop that offers both shade and privacy. Homes like this rarely come available, once you step inside you'll understand why. (id:65446)
2202, 1850 80 Street SW
Calgary, Alberta
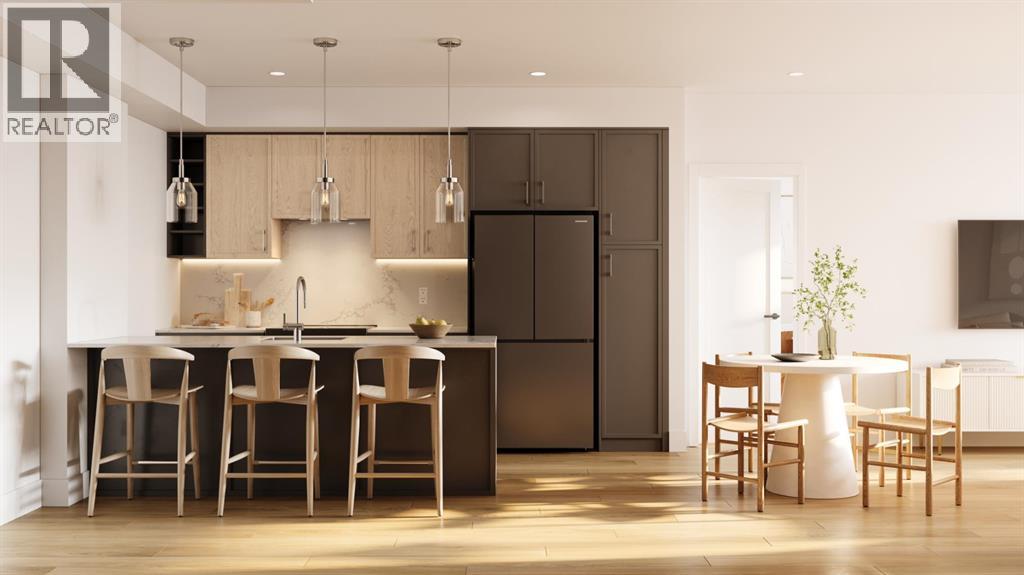
Welcome to Aspen Village by Vesta Properties! This is modern urban living in a thoughtfully designed 3-bedroom residence offering exceptional functionality, contemporary finishes, and a vibrant lifestyle setting. Featuring an open-concept layout, this home combines comfort and style with a spacious living area and designer kitchen ideal for both everyday living and entertaining.The sleek kitchen showcases quartz countertops, full-height cabinetry, under-mount sinks, and a large central island with pendant lighting. Energy-efficient stainless-steel appliances and in-suite laundry provide both convenience and modern efficiency. The primary suite offers a private retreat complete with a walk-in closet and elegant ensuite, while two additional bedrooms provide flexibility for family living, guests, or a stylish home office. A well-appointed main bathroom features clean modern detailing, quartz surfaces, and timeless fixtures.Durable luxury vinyl plank flooring flows throughout, complemented by curated interior palettes and contemporary ceiling finishes. Enjoy outdoor relaxation and entertaining on your oversized private balcony. Built with quality construction standards including triple-pane windows, engineered floor systems, and enhanced soundproofing, this home offers comfort, quiet, and energy efficiency.Residents will have the opportunity to join the members-only Aspen Club, a private amenity hub featuring collaborative workspaces, lounge areas, a state-of-the-art fitness centre and spin studio, yoga and games rooms, and beautifully designed rooftop gathering spaces. Aspen Village will also feature a vibrant Urban Village with over 60,000 sq. ft. of planned retail and services, including boutique shopping, cafés, dining, wellness studios, daycare, medical services, and everyday conveniences—creating a truly connected and walkable community atmosphere.Ideally positioned close to transit, parks, shopping, and key lifestyle amenities, this residence pre sents an exceptional opportunity for families, downsizers, or investors seeking long-term value in one of Calgary’s most exciting emerging communities. Anticipated possession is scheduled for 2027. (id:65446)