
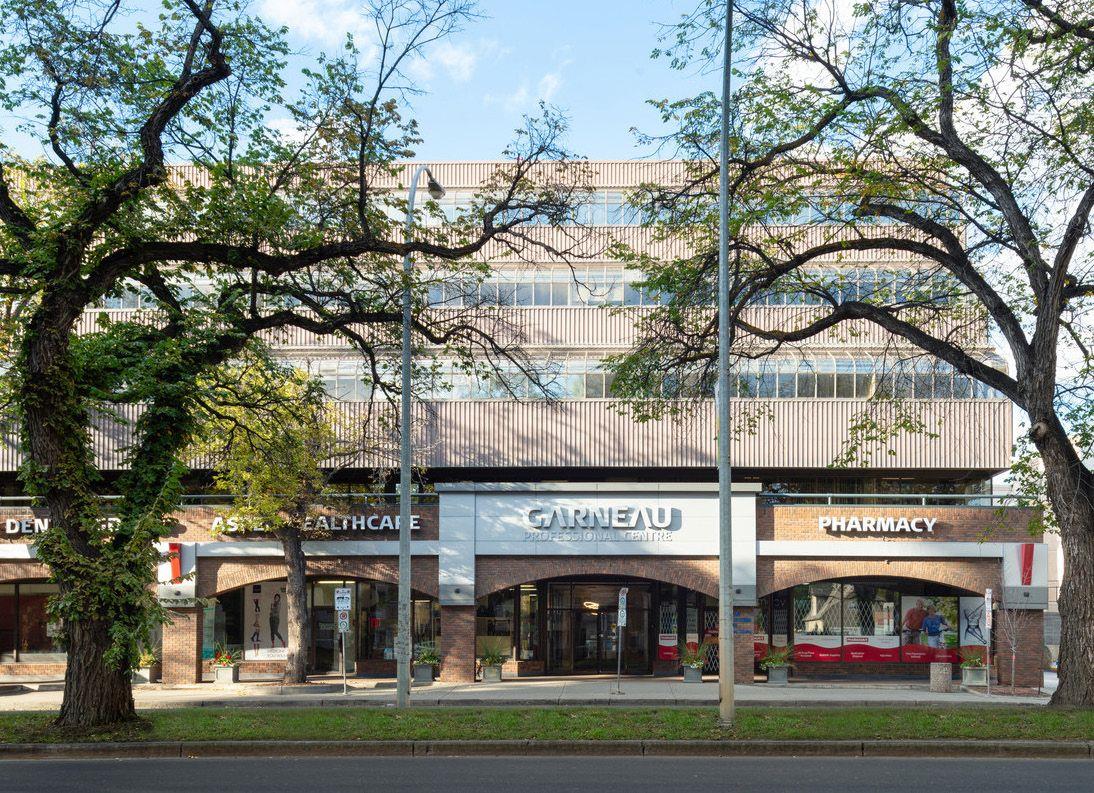
301 301, 11044 82 Avenue NW
Edmonton, Alberta
The Garneau Professional Centre is located on Whyte Ave within walking distance to the U of A. This building has recently been converted into condos, meaning these units have never been for sale individually until now. Excellent opportunity for owner/user groups. Instead of paying rent, build equity and put your money back into your pocket. Ideal for medical and professional users. Building Features include underground parking, ample visitor parking, signage opportunities facing Whyte Avenue traffic, elevators and over $1M in common area renovations. There are several size options available from 732 Sq. Ft. up to 8,353 Sq. Ft. with a healthy mix of developed medical and office space as well as some raw units ready for your customization.Other Property Types: OfficeSubject Space Width: 30Ownership Interest: Condo PropertyTitle to Land: Fee SimpleRPR Survey Available: NoSeller Rights: No (id:65446)
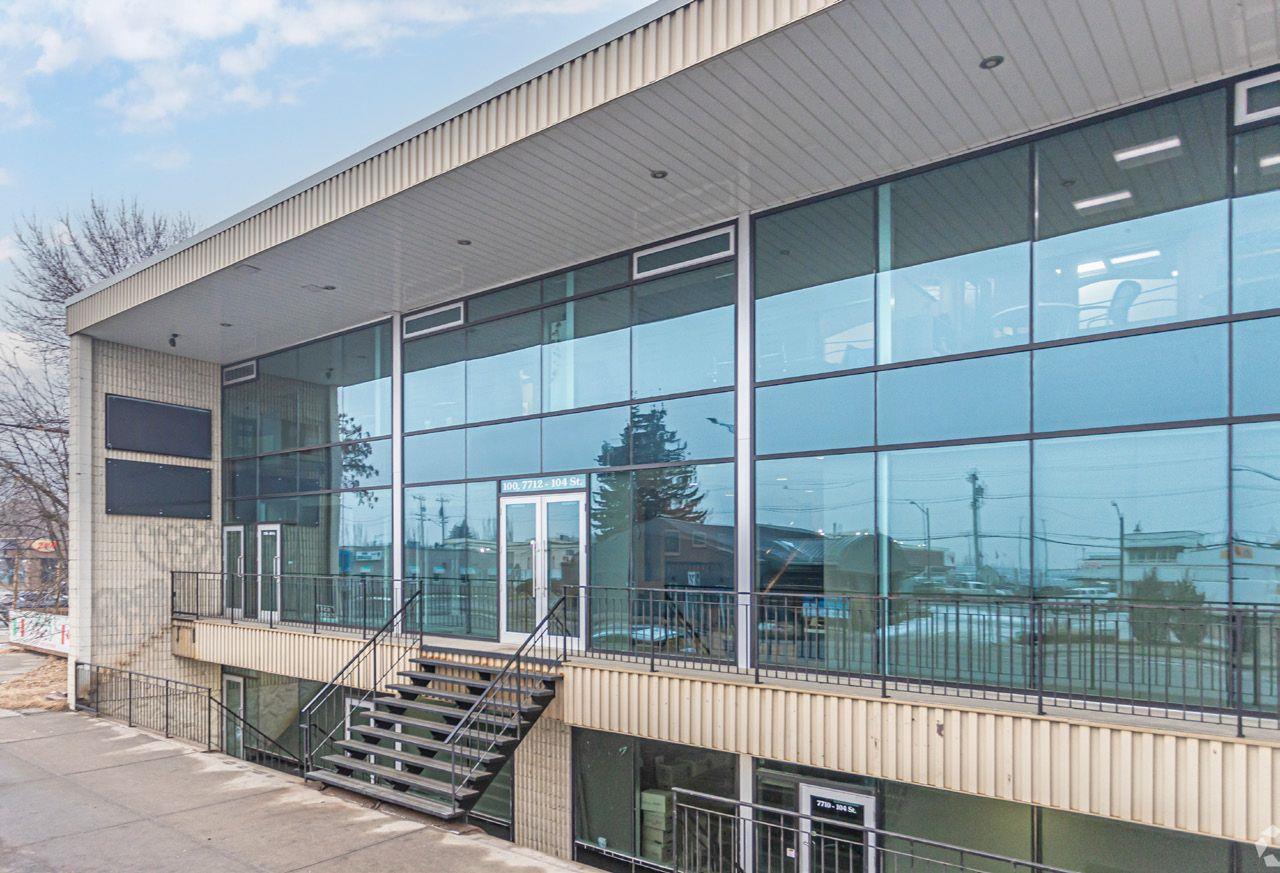
7712 104 Street
Edmonton, Alberta
High visibility location with direct exposure to Calgary Trail. Two storey turnkey office with lower level retail bays. Heated underground parkade with 14 stalls. Extensive high-end finishings throughout.Other Property Types: OfficeSubject Space Width: 63Ownership Interest: PrivateTitle to Land: Fee SimpleRPR Survey Available: NoSeller Rights: NoAppointment Name: Don RobinsonAppointment Phone: 587-635-2490Paragon Listing ID: E4391927 (id:65446)
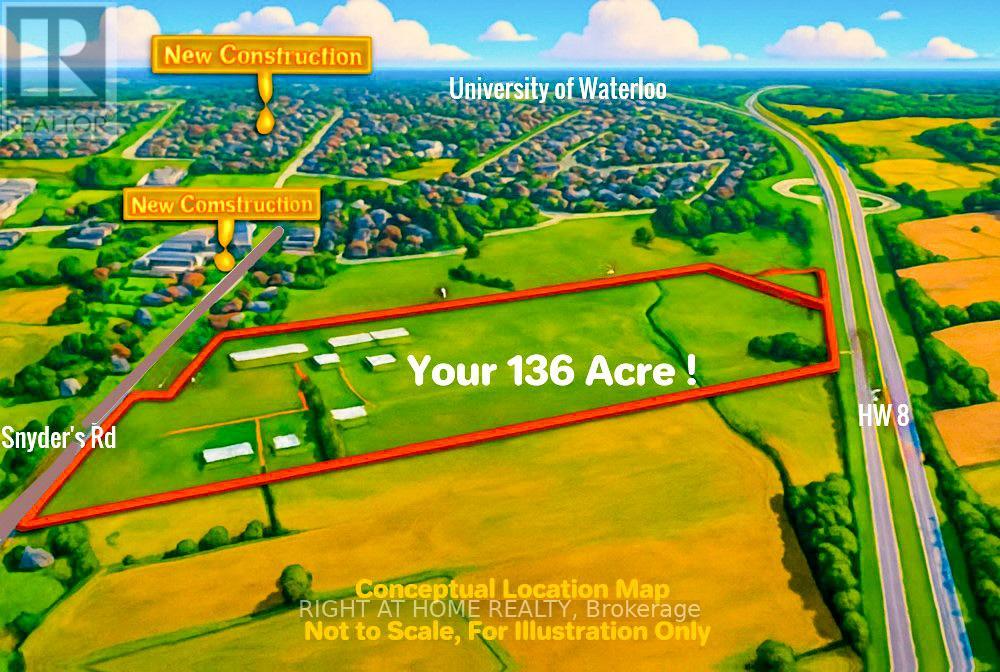
2265 Snyders Road E
Wilmot, Ontario
Rare opportunity to acquire a premier 136-acre landholding in the rapidly expanding Kitchener-Waterloo corridor-widely recognized as Canada's "Silicon Valley" and one of the country's fastest-growing innovation hubs. Ideally located just outside urban boundaries, this property offers exceptional long-term investment and land-banking potential. Featuring high-quality sandy loam soil, the land is well-suited for a wide range of agricultural uses, including cash crops, specialty produce, livestock operations, or greenhouse expansion. Adding to its value are significant deposits of sand and gravel, presenting potential supplementary income opportunities. The property is well-equipped with infrastructure, including a large, newer poultry barn, three-phase hydro service, natural gas connection to the house and barns, two deep wells, and dual road frontages-enhancing accessibility and future flexibility. Positioned in a high-growth area with ongoing residential and commercial expansion nearby, this parcel offers strong potential for future appreciation and strategic redevelopment. Whether you are an investor, developer, or agricultural operator, this is a rare chance to secure a substantial tract of land in a highly desirable and evolving region. Experience the full potential of this exceptional property-book your private showing today. (id:65446)

71 Ranchers View
Okotoks, Alberta
Nestled in the peaceful Northeast corner of Okotoks, Ranchers’ Rise offers an unparalleled living experience. This charming community strikes the perfect balance of tranquil family living, expansive open spaces, character-filled homes, and breathtaking natural beauty. This modern, 2024-built 2-storey detached home provides 2,600 sq. ft. of carefully designed living space, ideal for growing families. Featuring 3 spacious bedrooms, 2.5 baths, and a large bonus room, it blends practical design with luxurious finishes. The full, unfinished basement with a side entrance is a blank canvas, waiting for your personal touch—whether you envision a home gym, entertainment space, or additional living areas, the possibilities are endless. Equipment: The house is equipped with Reverse Osmosis system for pristine drinking water, Softener installed in the basement for added convenience, Radon fan for peace of mind.Powerful Central Air Conditioner. The heart of this home is the chef’s kitchen, outfitted with high-end stainless-steel appliances, a large island, quartz countertops, sleek grey cabinetry, a built-in microwave, chimney hood fan, and abundant storage, including a walk-in pantry. The tiled backsplash and breakfast bar with deep under-counter mounted double sinks provide both functionality and style—perfect for cooking and entertaining. The open-concept main floor features soaring 9-foot ceilings and warm vinyl flooring throughout. Expansive windows flood the living space with natural light, creating a bright and welcoming atmosphere. The living room, complete with a cozy electric fireplace, offers a perfect spot to unwind. The dining area seamlessly opens to the deck and a very large backyard—roughly twice the size of the average backyard in Okotoks—offering plenty of space for outdoor enjoyment. The backyard also backs onto a walking path that connects to Okotoks' path system and is just minutes away from a newly developed plaza and playground, providing even more convenience and recreational opportunities. Upstairs, the primary bedroom is a tranquil retreat, complete with a luxurious 5-piece walk-through ensuite, featuring dual sinks, a deep soaker tub, a walk-in shower with tiled walls, and a spacious walk-in closet. Two additional generously sized bedrooms, each with its own walk-in closet, share a stylish 4-piece bath. The upper-level laundry room adds extra convenience, making household chores a breeze. This home is more than just a space—it's a lifestyle, thoughtfully crafted to suit your needs and enhance your daily life. (id:65446)
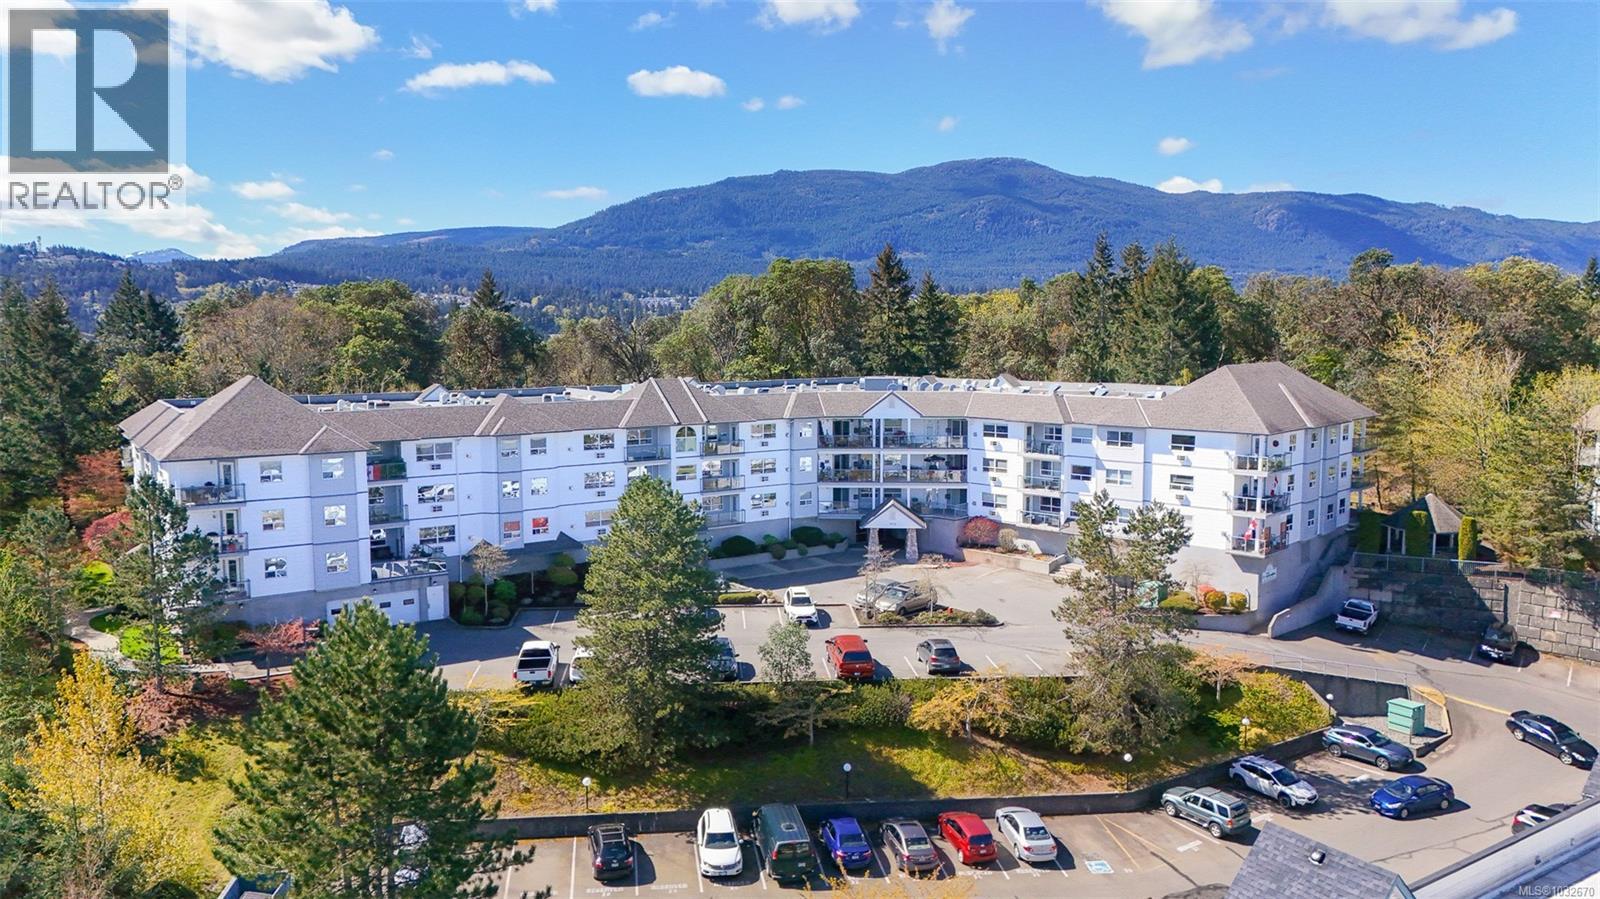
213 1633 Dufferin Cres
Nanaimo, British Columbia
Sharply priced and beautifully maintained, this 2-bedroom, 2-bathroom condominium in The Fountains offers over 1,100 sq ft of bright, well-designed living space. The open-concept layout features a spacious kitchen with a large island, quality appliances, and seamless flow into the living and dining areas. Bedrooms are thoughtfully separated, including a generous primary suite with a private ensuite. Enjoy mountain views and distant ocean glimpses from the covered balcony, along with abundant natural light through expansive windows. Additional highlights include in-suite laundry, a cozy gas fireplace, an air conditioning unit, secure underground parking, and a large storage locker. Centrally located in Nanaimo, just steps to shopping, dining, recreation, and the hospital, this well-managed building offers excellent amenities and a welcoming community. All measurements are approximate. (id:65446)
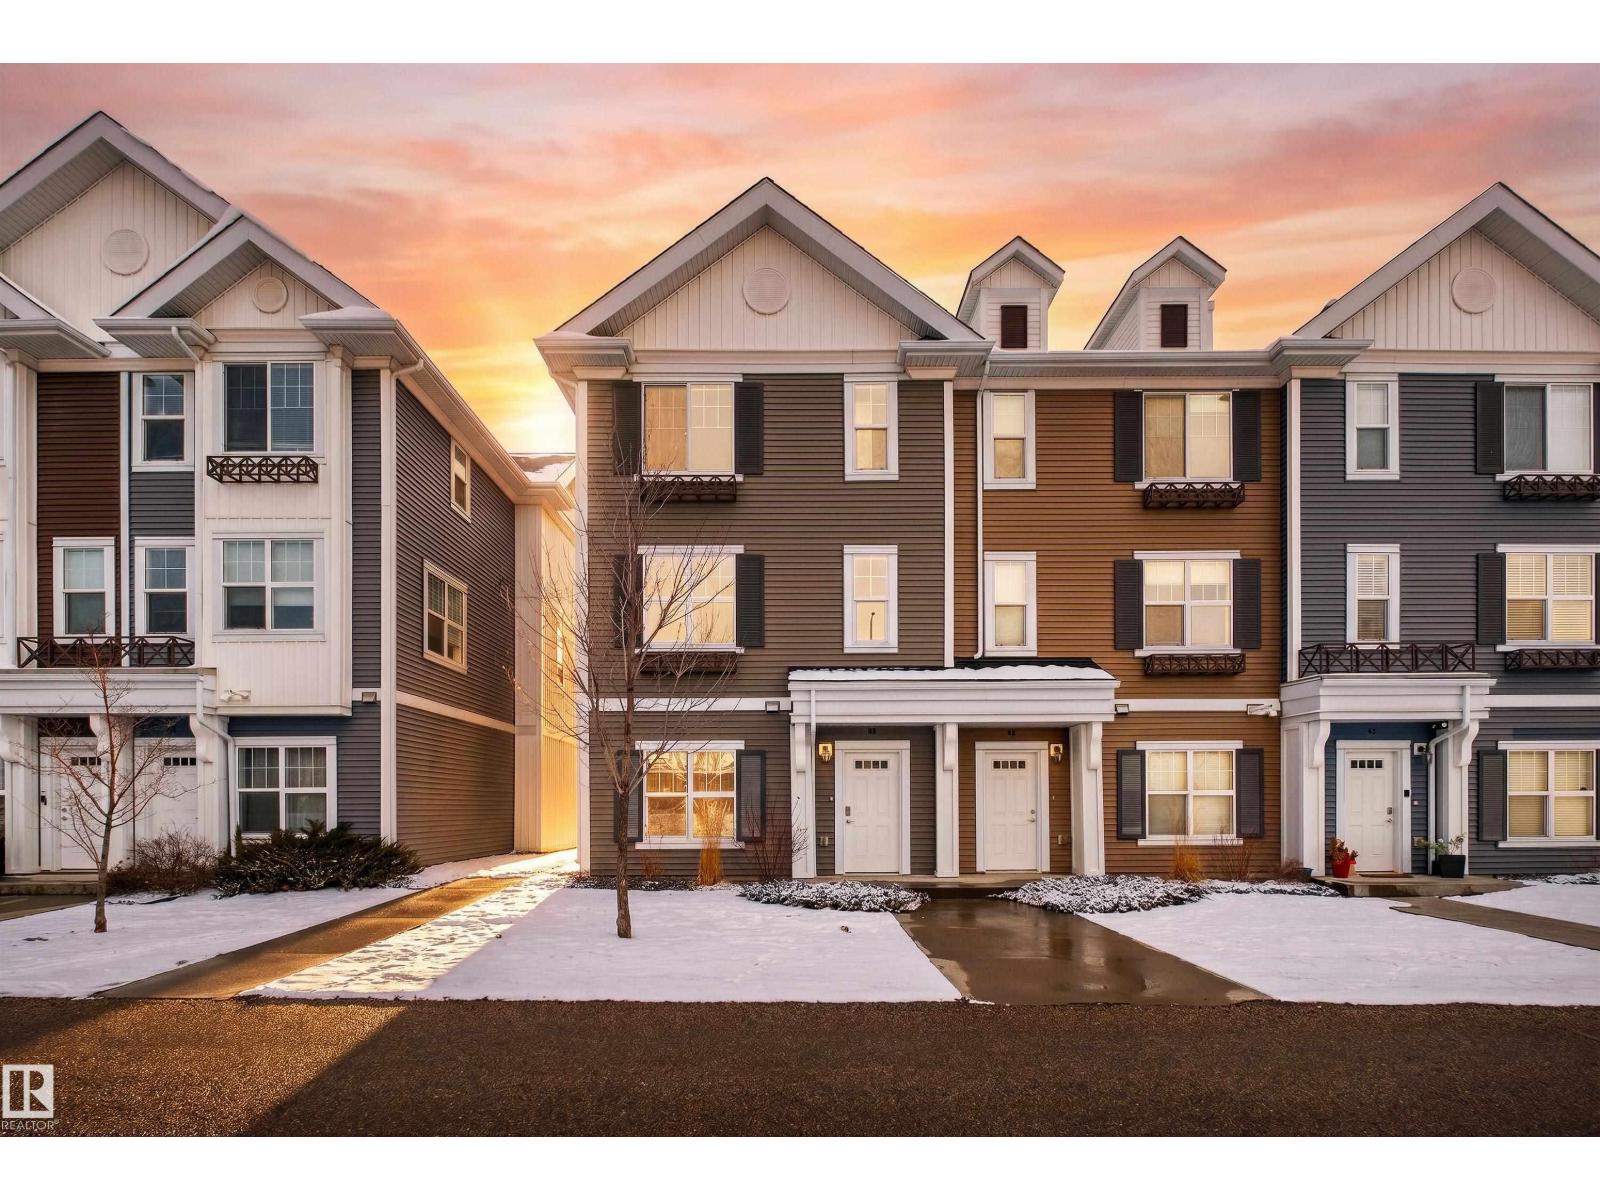
#39 2803 James Mowatt Tr SW
Edmonton, Alberta
Welcome to this beautifully 3-storey end-unit townhome offering the perfect blend of space, style, and convenience — all with low condo fees and brand-new flooring. Move-in ready with immediate possession available, this home is ideal for buyers seeking comfort and flexibility. The main level features a bright living room with fireplace and a plethora of windows for natural light. A well-appointed kitchen with ample cabinetry, quartz counters, Stainless appliances, pantry and a 2-piece bath, plus access to a private patio, perfect for morning coffee or summer BBQs. Upstairs offers three spacious bedrooms, including a primary suite with ensuite, a full bathroom, and convenient upper-floor laundry. The entry level provides versatile bonus space for a den, office, or fitness area. A double attached garage adds secure parking and extra storage. Close to shopping, dining, and transit — this home is a true gem! (id:65446)
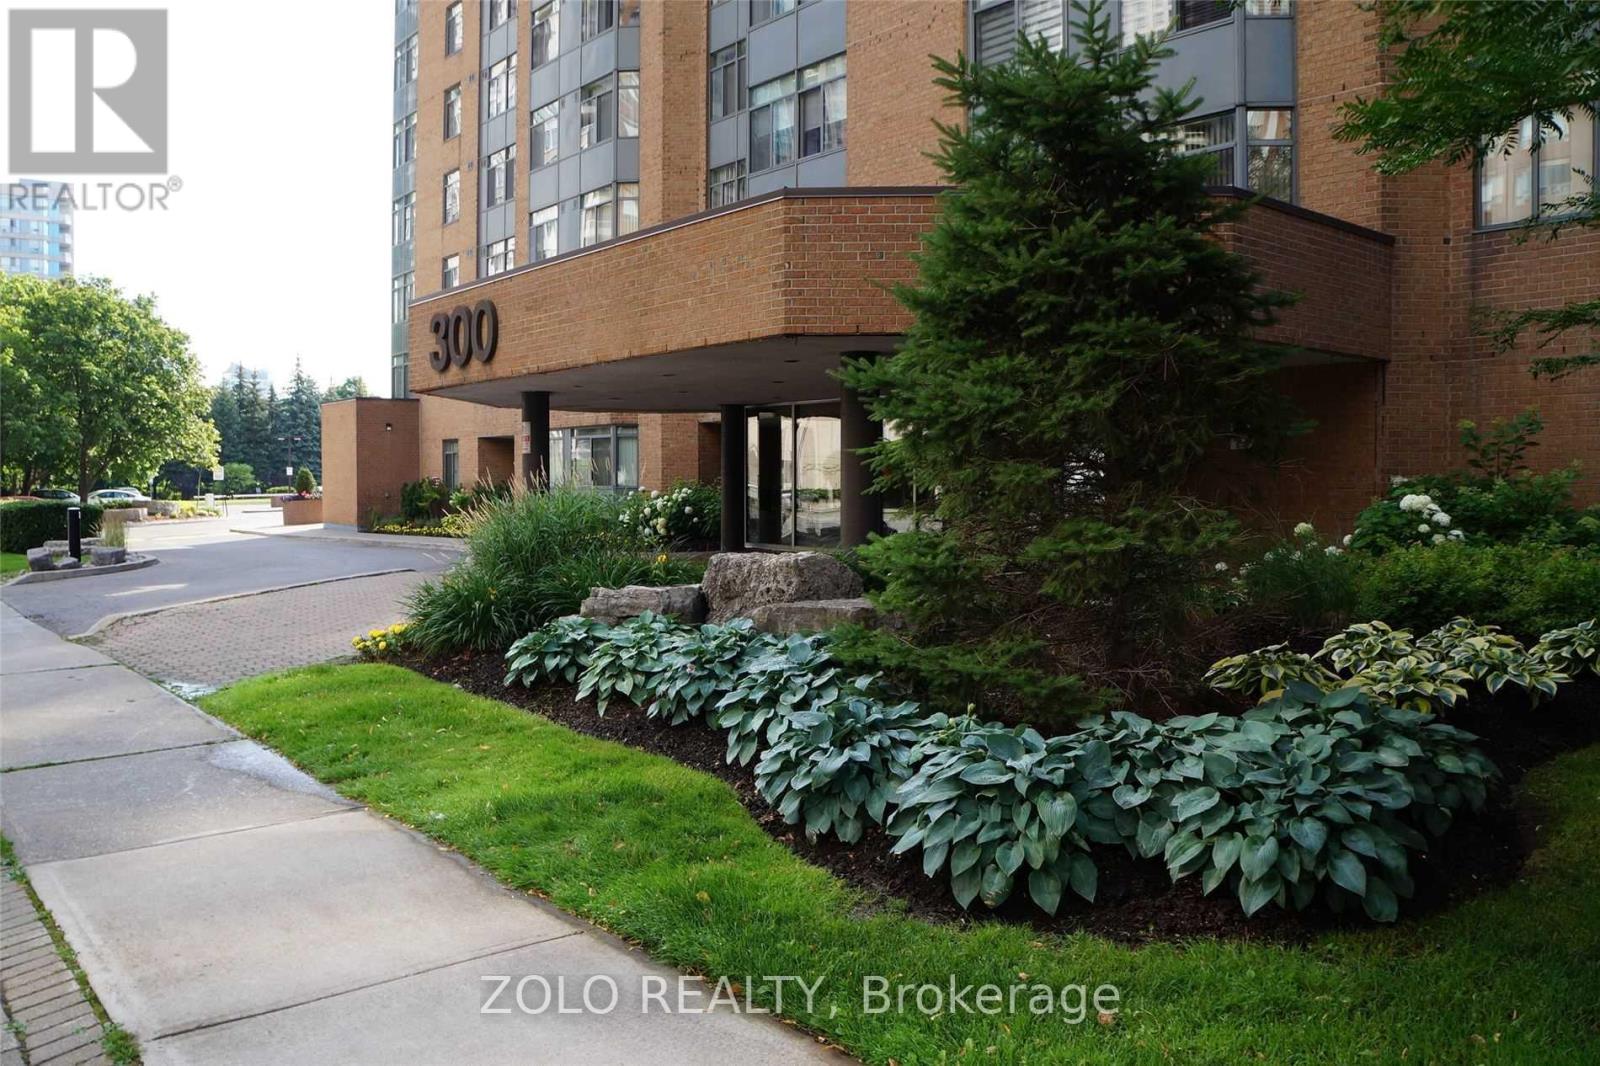
1001 - 300 Webb Drive
Mississauga, Ontario
How many other condos feel like a bungalow in the sky, with a layout unlike any other and with an increasingly rare unobstructed view in a boutiqe building? I can tell you almost none. Welcome to this pristine, renovated, south-facing designer suite with panoramic views of the lake and skyline from every room. Situated in Club One condos, this unit comes with an impressively spacious functional layout - no sofas in the kitchen, cookie cutter layouts or dens that should be closets in this home! Featuring a full-size kitchen, equipped with ample counter space, gorgeous lighting, glass showcase cabinets, 18 inch travertine porcelain, and premium stainless appliances. An oversized living room, usually reserved for larger homes, accommodates your furnishings with ease. The spa-like bathroom awaits you with gorgeous tile, an onyx vanity, and premium lighting. A truly full-size primary bedroom with a walk-in closet and serene views awaits your relaxation. The second bedroom is larger than most. Storage space is a premium in any condo but dont worry, in addition to the tall double hallway closet, a custom-built unit is in the den, a rare double linen closet and a laundry that serves as an ensuite locker in addition to the storage locker downstairs. An easy parking spot close to the entrance makes coming and going a breeze. The building is amenity rich and living here means you will always have something to do - a fully equipped gym, pool, indoor and outdoor hot tubs with gorgeous sundeck, sauna, hobby room, party room, library, billiards, movie theatre, a tranquil landscaped park-like backyard with a water fall pond, several individual patios with BBQs, squash, and tennis courts . Ample, easy visitor parking for all your friends and family. Within short walking distance to all amenities, including Celebration Square and Square One Shopping Centre. Public transportation at your doorstep. Low taxes make it even easier to make this home. (id:65446)
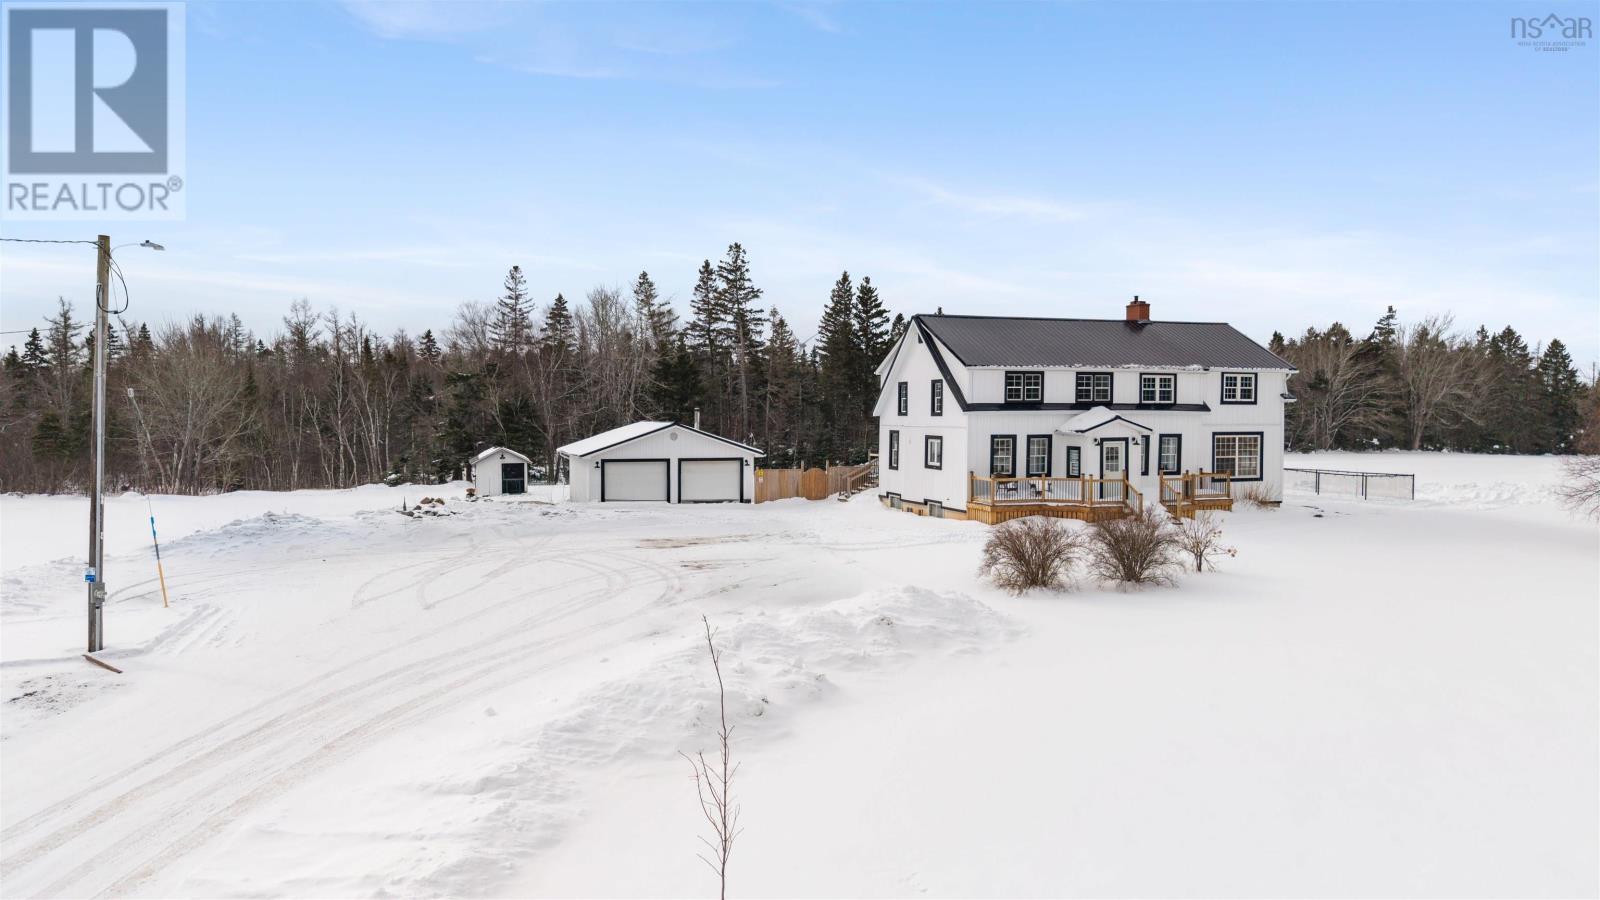
1353 Hastings Road
Warren, Nova Scotia
COMPLETELY RENOVATED FIVE BEDROOM, TWO STORY HOME sitting on 3.8 Acres located just outside of Amherst, NS! Located just minutes to the Amherst Golf Course, Trans Canada Highway or 15 minutes to our beautiful beaches. This Century home was moved 15 years ago onto a new foundation/location. The main floor of the home offers open concept living with hardwood or new flooring throughout. Rooms include large entryway, beautiful laundry room, updated kitchen pantry, relaxing common space, new eat in kitchen, separate large dining room, living room with cozy wood insert with and double patio doors to a private deck, outside kitchen space all completely covered, fenced in back yard & back entrance to the two bay de-attached garage! Upstairs youll fine the large master bedroom suite on one side of the home with large sitting room, en suite bath. Also two guest bedrooms. The lower level of this home provides buyers with a large family room, third full bathroom, two additional guest rooms, storage and utility space. The property offers ducted furnace, wood stove insert, beautifully landscaped yard & absolute lovely area! Whether you are dreaming of a full-time family home or just an all in one exceptional country property with elegance, and convenience of minutes from down town Amherst, the Amherst Golf Course or TCH...this one could be for you. (id:65446)
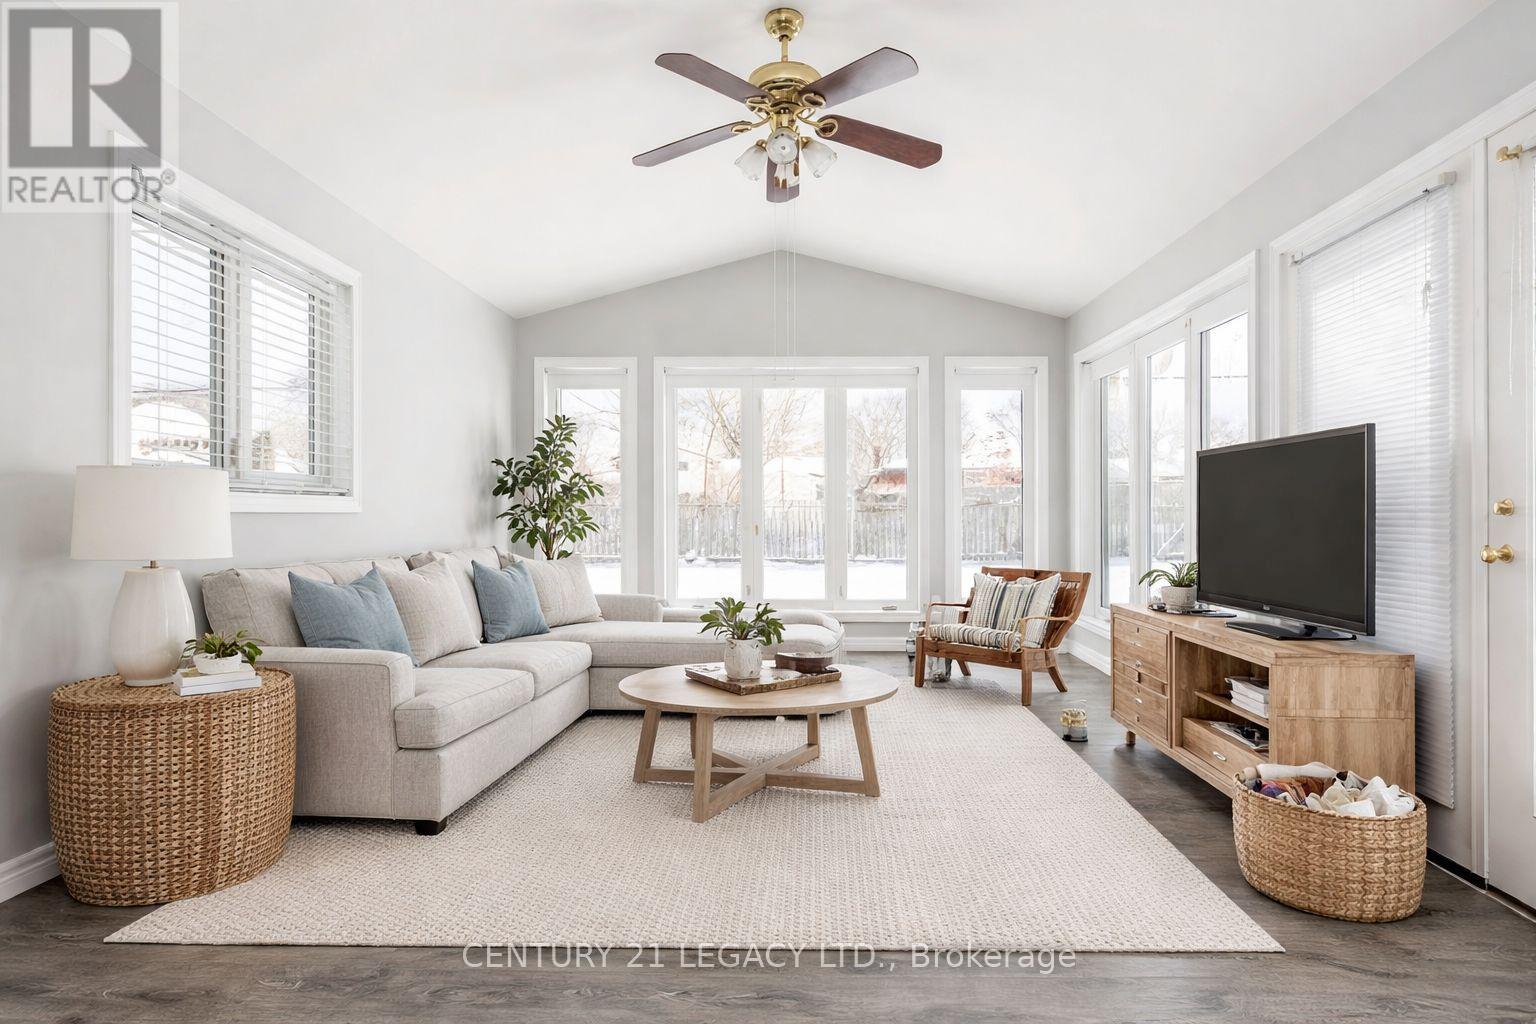
62 Woodelm Drive
St. Catharines, Ontario
Welcome to this beautifully finished home and very well taken care of by a long-term tenant. Just minutes from all amenities - plazas/ gym/ restaurants / costco / parks and much more. Ideal place for a small family or a couple. Property comes with its own separate entrance and has 3 beds and a full bath. An open concept gives ample space to move around and for furniture. The location is quite close to schools, making it easier for kids. The Unit contains Its Own In-Suite Laundry (2025). Fully renovated 2017. Located In The Desirable Northern End Of St. Catharines In The Lincoln Mall Neighborhood with Easy Access To The Qew. Huge backyard for kids to love and enjoy the summers. Property overlooking scenic Grantham Rail Trail, which has been recently upgraded by city and has Direct access to trail from backyard. The basement (is not included) is occupied by a small and friendly family. Newcomers with good jobs welcomed. (id:65446)
1078 South Kahshe Lake Road E
Gravenhurst, Ontario
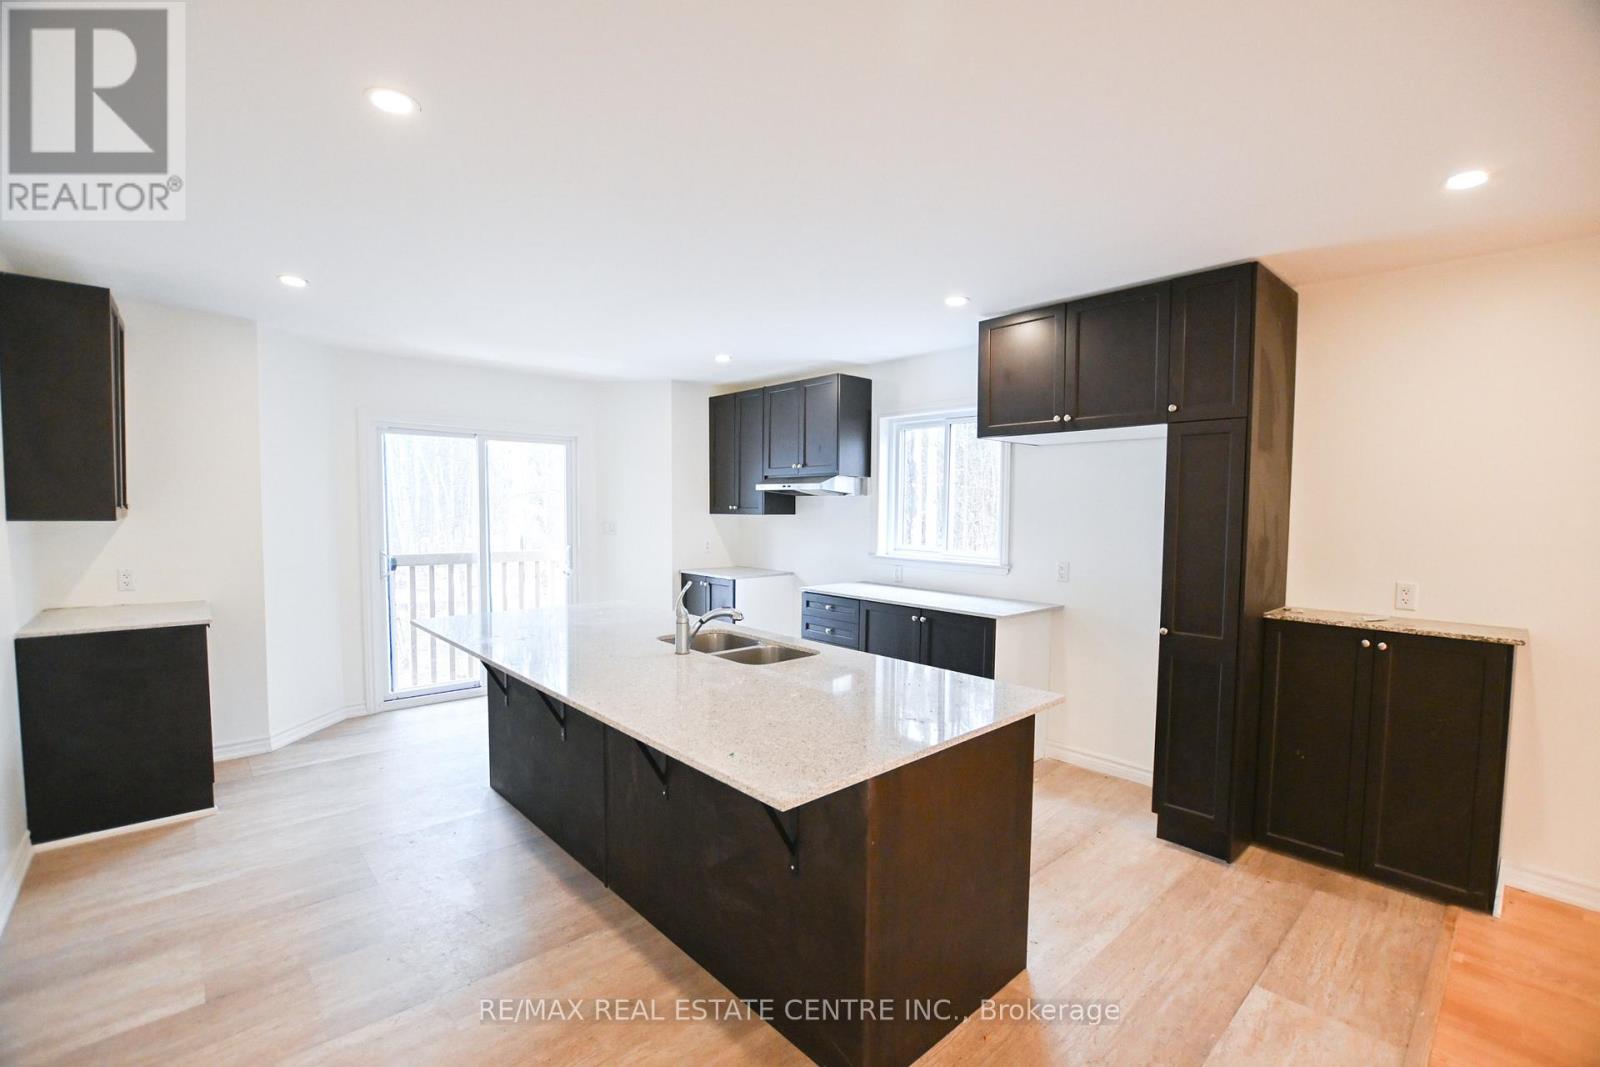
Beautiful Muskoka!!! This Diamond in the rough four-season home offers an exciting and affordable opportunity to enjoy the Muskoka lifestyle in comfort and style. The main floor features a gourmet kitchen with granite counter tops and an open-concept layout, ideal for both everyday living and entertaining. Expansive windows throughout the home showcase serene woodland views from every angle.With four spacious bedrooms and three well-appointed bathrooms in total. The upper level is move-in ready. The partially finished basement provides the flexibility to add your own custom finishes and already includes a walk-out, making it ideal for an in-law suite or potential rental income.Additional highlights include a double car garage with high ceilings , a bunky set back in the yard, well and septic to reduce utilities. *Attached occupancy permit. *Property taxes are subject to reassessment. (id:65446)
1768 Kirkfield Road
Kawartha Lakes, Ontario
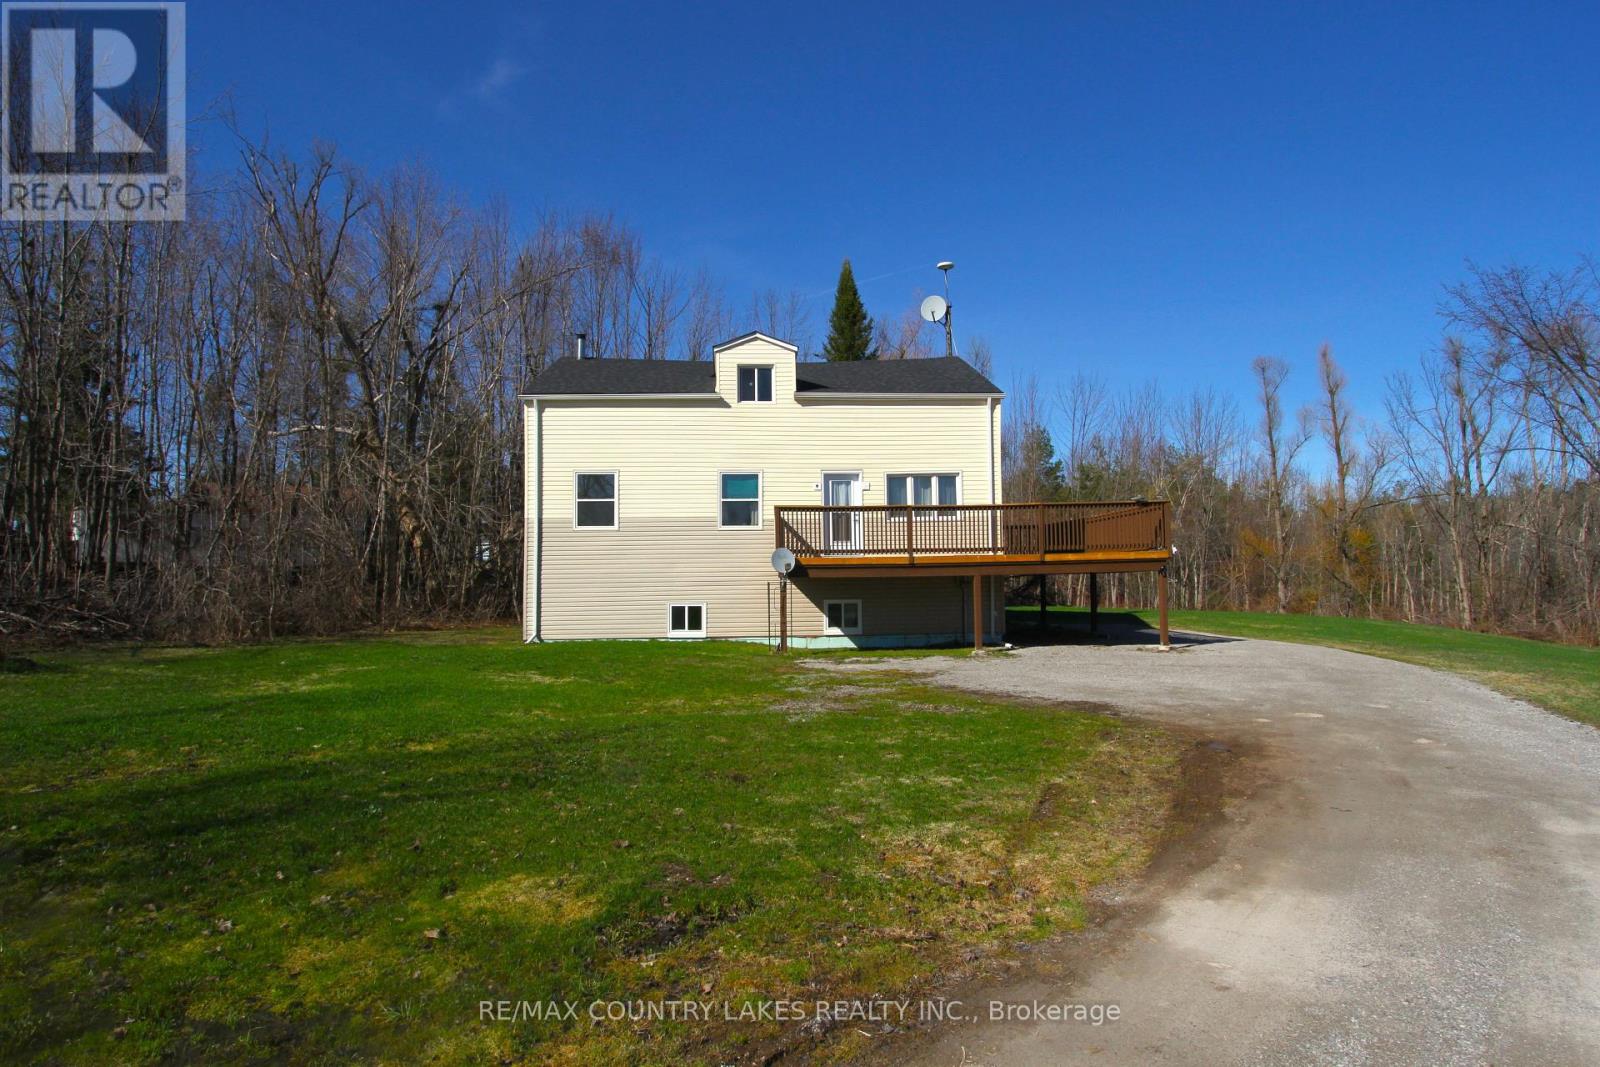
3+1 bedroom home located in the welcoming community of Kirkfield, offering space and excellent potential for future expansion. Situated on a generous 123 ft x 168 ft lot and backing onto a wooded area, this property provides a peaceful setting while remaining within walking distance to the local public school and town. The main level features an eat-in kitchen and a functional layout ideal for family living. The primary bedroom includes his and hers closets, a private 4-piece ensuite, fresh paint and new laminate floor. The main bathroom offers a 4-piece configuration with a relaxing soaker tub. An unfinished upper loft provides an excellent opportunity to create additional living space, whether as a family room, office, or extra bedrooms. The basement is partially finished with above-grade windows, offering good natural light and significant additional living potential. Most drywall has already been completed, with flooring, trim, and ceiling remaining to be finished. Recent updates add to the home's value and efficiency, including new PEX plumbing (2025), new shingles (2025), and a high-efficiency propane furnace installed in (2021). Additional mechanical features include a water softener, UV water treatment system, and a sump pump complete with battery backup. Large wrap-around deck renovated in 2024, providing an ideal space for entertaining or relaxing while enjoying the natural surroundings. Conveniently located approximately 20 minutes to Beaverton, 30 minutes to Orillia or Lindsay, and about 90 minutes from GTA. (id:65446)
69 West 4th Street
Hamilton, Ontario
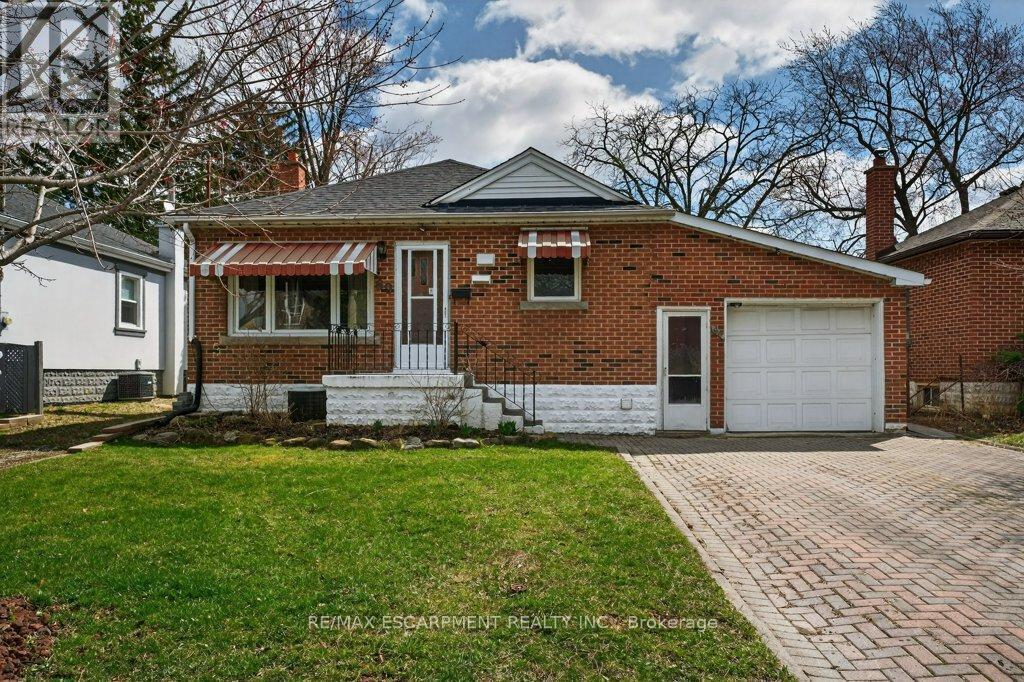
West Mountain home awaits a new owner! Cozy Bungalow and amazing work shop (495 Sq Ft) with separate driveway and a single car garage attached to the house! No Shortage of Parking here with parking for up 6 cars . Amazing opportunity for Tradesman that needs storage! 2+1 Bedrooms, 1.5 baths updated kitchen with granite countertops. Rec room space welcomes the gamers and streamers with wood stove that provides a great deal of heat. Fenced yard with pond and waterfall feature and covered back deck to escape the elements. Easy highway access, close to Mohawk College and easy bus ride downtown! (id:65446)