
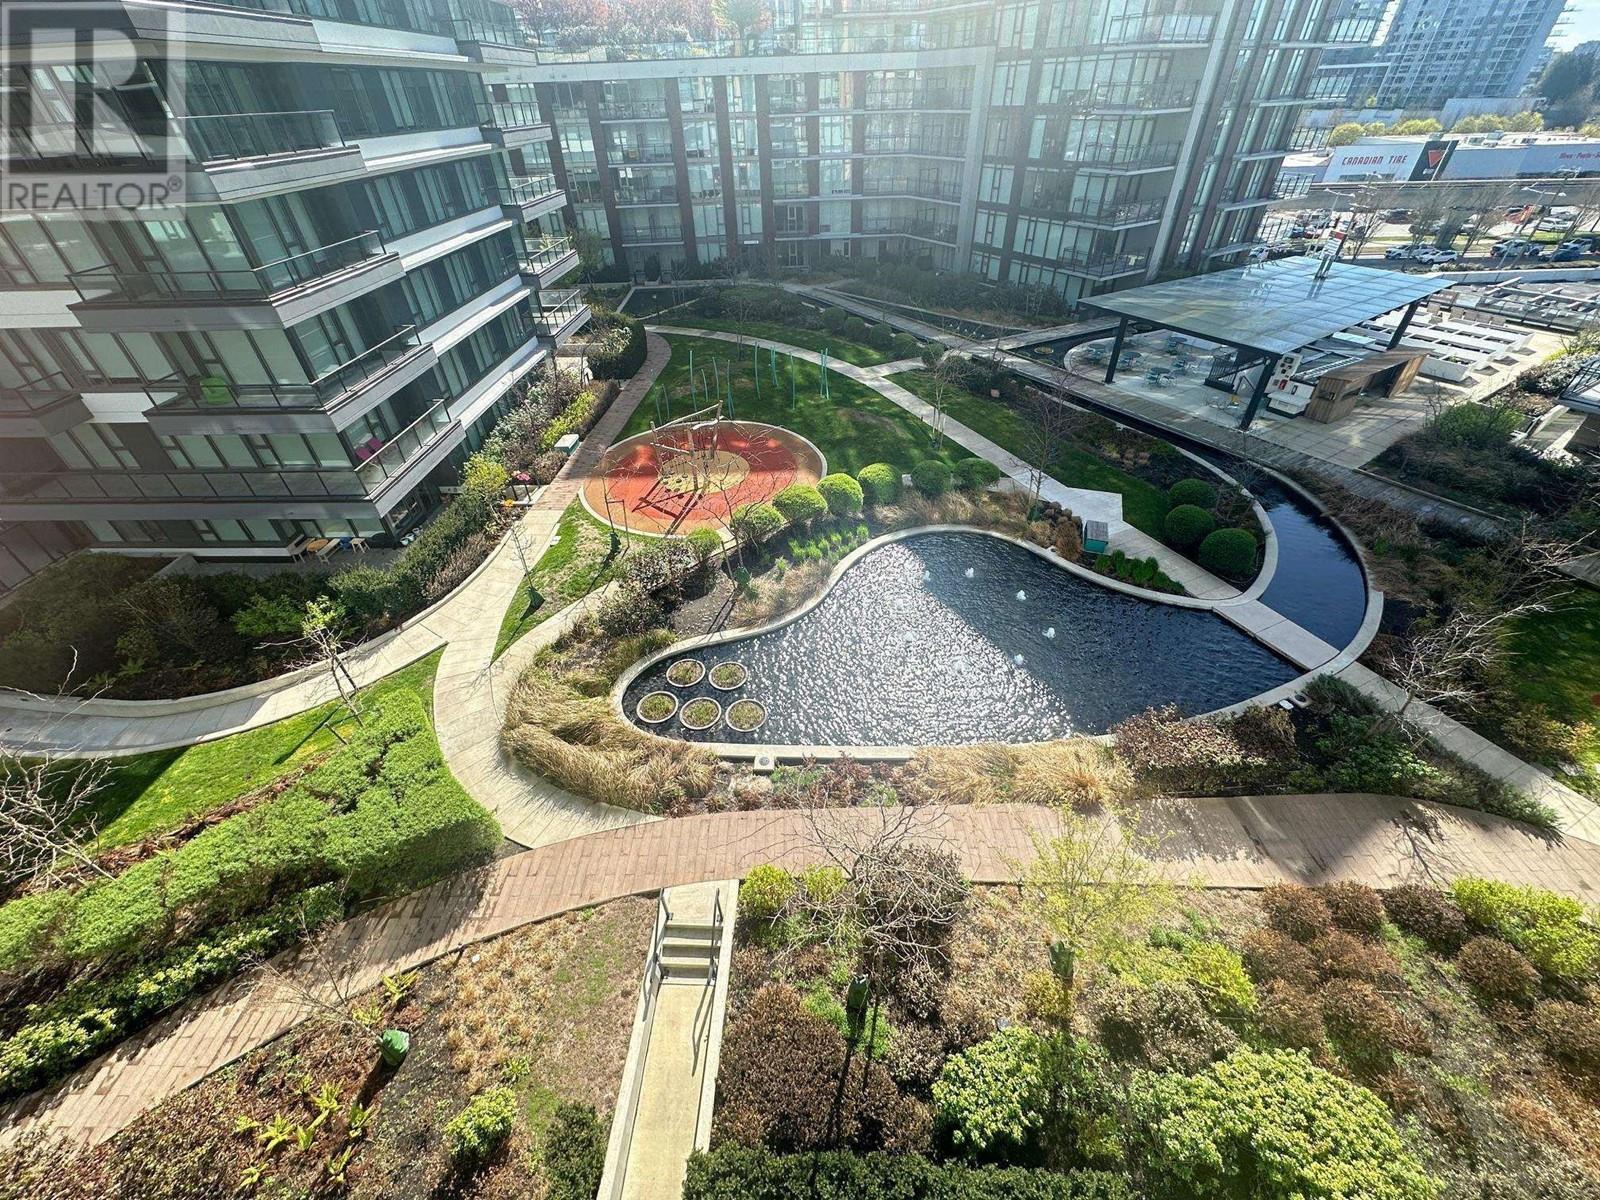
Th8 3200 Corvette Way
Richmond, British Columbia
Pay 15% deposit , MOVE IN NOW, COMPLETE IN 2.5 Year! Down TO OWN Program! Viewstar, the largest water front community in Richmond. This perfect townhouse floorplan with 3bedrooms and 2.5 bath, total1426SFT ,1+1 Parking. open floor plan, extensive used hardwood floor thru out, high end cabinetry with Miele appliances, air conditioning, CLUB HOUSE, INDOOR SWIMMING POOL, GYM, Entertainment Room with ROOF GARDEN. Steps away to SKYTRAIN STATION. Close to SCHOOL, COSTCO, YAOHAN CENTRE, T&T, LANDSDOWN & RICHMOND SHOPPING MALL, RESTAURANTS, SEA WALK, COMMUNITY CENTRE, VERY CENTRAL LOCATION. MUST SEE (id:65446)
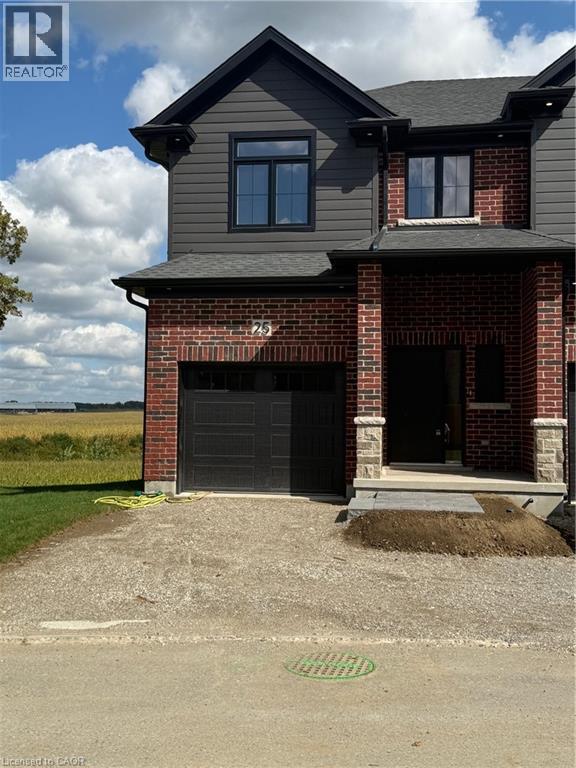
40 Walker Road Unit# 37
Ingersoll, Ontario
Remarks Public: This newly constructed End townhome rental unit is availble for May 15,2026 occupancy....Welcome to Ingersolls newest 2 storey, 3 bedroom luxury townhome rentals .9 foot ceilings on main floor.Private single car garage with automatic door opener. 2 piece powderroom on main floor. Modern kitchen with 4 appliances. Quartz countertops throughout with ceramic backsplash in Kitchen with under cabinet lighting. Large open conceptliving room and dining room with direct patio door access to private outdoor wood deck. Carpeted oak staircase to second floor which features a large primary bedroom with walk-in closet and 3 piece private ensuite together with a 4 piece shared bathroom and two good sized bedrooms. Dedicated second floor laundry room with seperate linen closet. Carpet free flooring on main and second floors. High efficiency gas furnace with central air. Luxury amenities throughout incude:stainless steel kitchen appliances, quartzcountertops, under cabinet lighting, ceramic tile back splash, custom closets and designer light fixtures.Ecobee thermostat. Internal cabling for both Rogers and Bell internet services connection. Owned watersoftener and hot water heater. Unfinished full basement. Enjoy the small town atmosphere within a well established residential neighbourhood with nearby park, schools and retail amenities. Carefree living! Access to Highway 401 allows for an easy commute to Woodstock (15 minutes)and London (35 minutes). REALTOR®: (id:65446)
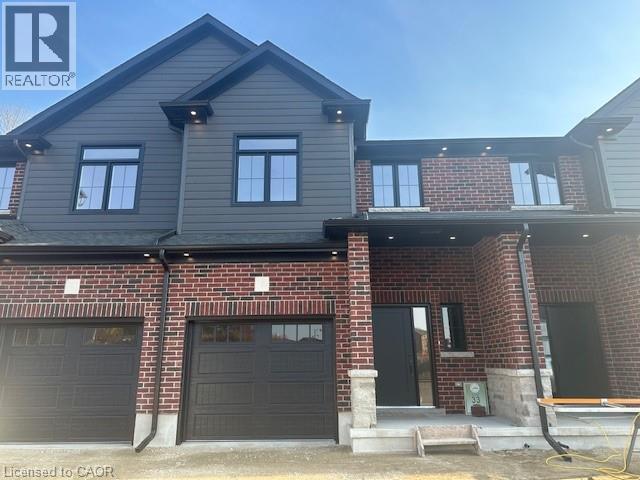
40 Walker Road Unit# 38
Ingersoll, Ontario
Public: Remarks Public: This newly constructed interior townhome rental unit is availble for April 15,2026 occupancy....Welcome to Ingersolls newest 2 storey, 3 bedroom luxury townhome rentals .9 foot ceilings on main floor.Private single car garage with automatic door opener. 2 piece powderroom on main floor. Modern kitchen with 4 appliances. Quartz countertops throughout with ceramic backsplash in Kitchen with under cabinet lighting. Large open conceptliving room and dining room with direct patio door access to private outdoor wood deck. Carpeted oak staircase to second floor which features a large primary bedroom with walk-in closet and 3 piece private ensuite together with a 4 piece shared bathroom and two good sized bedrooms. Dedicated second floor laundry room with seperate linen closet. Carpet free flooring on main and second floors. High efficiency gas furnace with central air. Luxury amenities throughout incude:stainless steel kitchen appliances, quartzcountertops, under cabinet lighting, ceramic tile back splash, custom closets and designer light fixtures.Ecobee thermostat. Internal cabling for both Rogers and Bell internet services connection. Owned watersoftener and hot water heater. Unfinished full basement. Enjoy the small town atmosphere within a well established residential neighbourhood with nearby park, schools and retail amenities. Carefree living! Access to Highway 401 allows for an easy commute to Woodstock (15 minutes)and London (35 minutes). (id:65446)
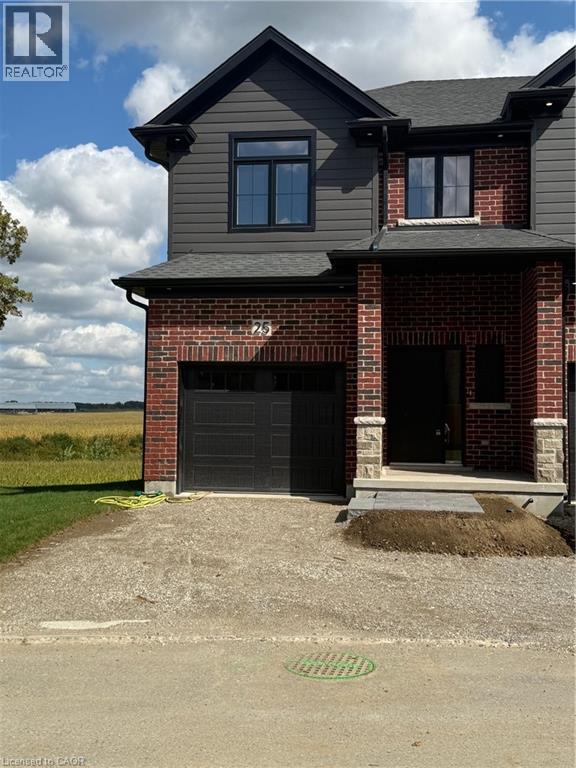
40 Walker Road Unit# 39
Ingersoll, Ontario
Remarks Public: This newly constructed interior townhome rental unit is availble for March 15,2026 occupancy....Welcome to Ingersolls newest 2 storey, 3 bedroom luxury townhome rentals .9 foot ceilings on main floor.Private single car garage with automatic door opener. 2 piece powderroom on main floor. Modern kitchen with 4 appliances. Quartz countertops throughout with ceramic backsplash in Kitchen with under cabinet lighting. Large open conceptliving room and dining room with direct patio door access to private outdoor wood deck. Carpeted oak staircase to second floor which features a large primary bedroom with walk-in closet and 3 piece private ensuite together with a 4 piece shared bathroom and two good sized bedrooms. Dedicated second floor laundry room with seperate linen closet. Carpet free flooring on main and second floors. High efficiency gas furnace with central air. Luxury amenities throughout incude:stainless steel kitchen appliances, quartzcountertops, under cabinet lighting, ceramic tile back splash, custom closets and designer light fixtures.Ecobee thermostat. Internal cabling for both Rogers and Bell internet services connection. Owned watersoftener and hot water heater. Unfinished full basement. Enjoy the small town atmosphere within a well established residential neighbourhood with nearby park, schools and retail amenities. Carefree living! Access to Highway 401 allows for an easy commute to Woodstock (15 minutes)and London (35 minutes). (id:65446)
Route # 12
East Bideford, Prince Edward Island
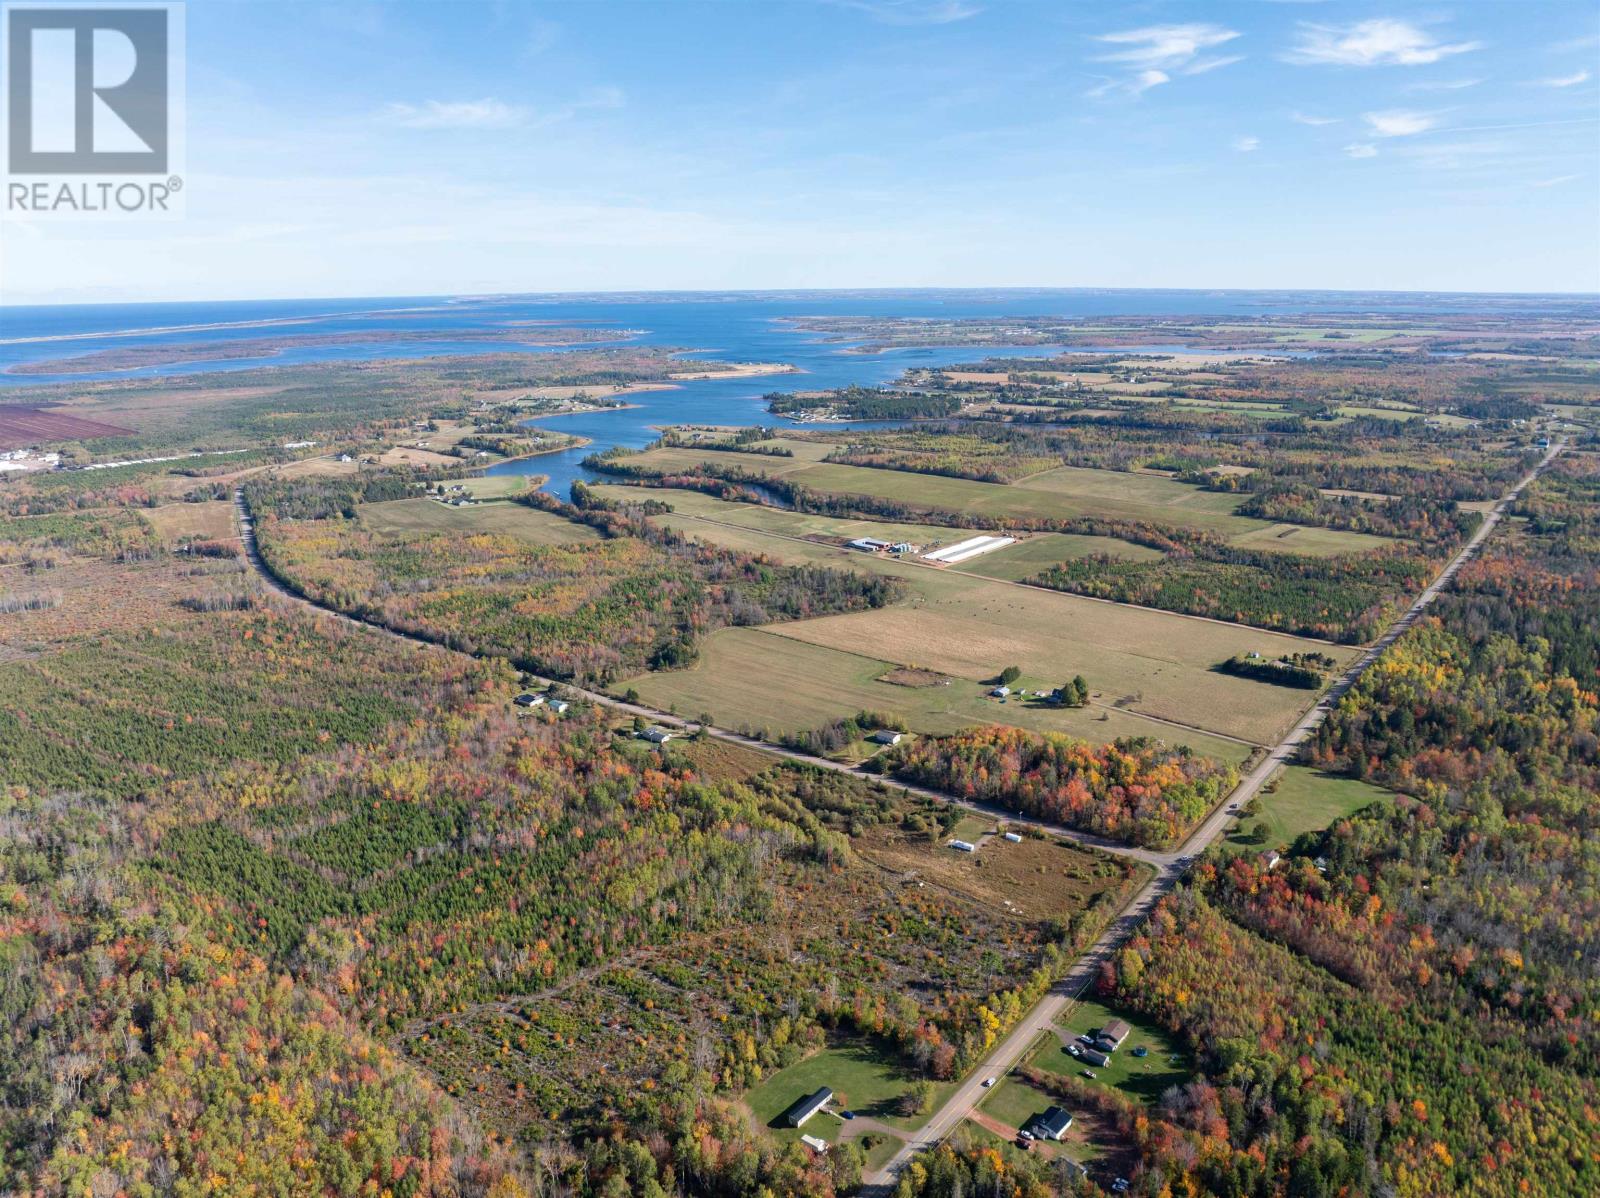
50 Acres of Wooded Potential ? East Bideford, Prince Edward Island Discover 50 acres of beautifully maintained woodland just minutes from East Bideford. This exceptional property offers endless possibilities ? whether you choose to keep it as a managed woodlot, develop your dream retreat, or simply enjoy the peace and privacy of nature. The woodlot has been carefully maintained and trimmed back by the province and is due for another trimming within the next three years, making it ready for harvest and future income potential. The land features excellent access and a healthy mix of tree growth, ideal for sustainable management or recreational use. Enjoy rural tranquility with convenient proximity to East Bideford?s local attractions, including the historic Bideford Parsonage Museum, Shellfish Museum, and nearby coastal trails and beaches. Whether you envision a private sanctuary surrounded by nature or a long-term investment in PEI?s thriving forestry landscape, this property offers the perfect balance of opportunity and peace. Just a short drive to Ellerslie-Bideford amenities and a scenic ride to Summerside. (id:65446)
40 Walker Road Unit# 40
Ingersoll, Ontario
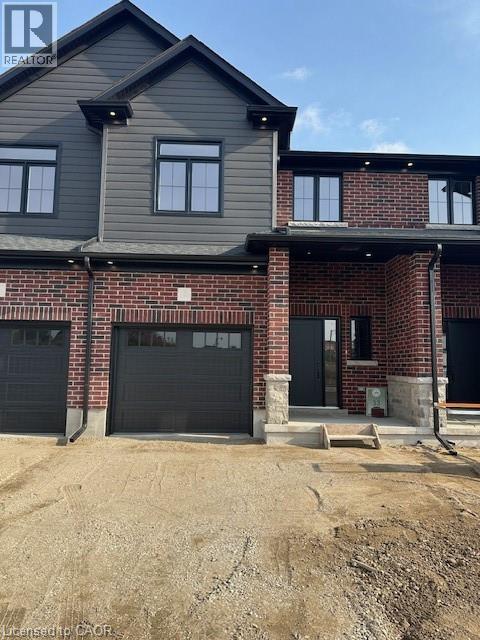
Remarks Public: This newly constructed interior townhome rental unit is availble for February 15,2026 occupancy....Welcome to Ingersolls newest 2 storey, 3 bedroom luxury townhome rentals .9 foot ceilings on main floor.Private single car garage with automatic door opener. 2 piece powderroom on main floor. Modern kitchen with 4 appliances. Quartz countertops throughout with ceramic backsplash in Kitchen with under cabinet lighting. Large open conceptliving room and dining room with direct patio door access to private outdoor wood deck. Carpeted oak staircase to second floor which features a large primary bedroom with walk-in closet and 3 piece private ensuite together with a 4 piece shared bathroom and two good sized bedrooms. Dedicated second floor laundry room with seperate linen closet. Carpet free flooring on main and second floors. High efficiency gas furnace with central air. Luxury amenities throughout incude:stainless steel kitchen appliances, quartzcountertops, under cabinet lighting, ceramic tile back splash, custom closets and designer light fixtures.Ecobee thermostat. Internal cabling for both Rogers and Bell internet services connection. Owned watersoftener and hot water heater. Unfinished full basement. Enjoy the small town atmosphere within a well established residential neighbourhood with nearby park, schools and retail amenities. Carefree living! Access to Highway 401 allows for an easy commute to Woodstock (15 minutes)and London (35 minutes). (id:65446)
40 Walker Road Unit# 41
Ingersoll, Ontario
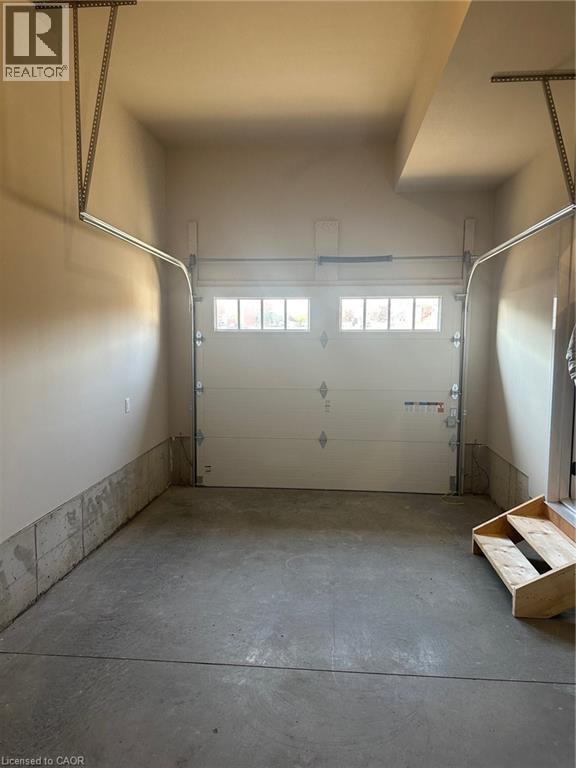
Public: Public: Remarks Public: This newly constructed interior townhome rental unit is availble for February 1,2026 occupancy....Welcome to Ingersolls newest 2 storey, 3 bedroom luxury townhome rentals .9 foot ceilings on main floor.Private single car garage with automatic door opener. 2 piece powderroom on main floor. Modern kitchen with 4 appliances. Quartz countertops throughout with ceramic backsplash in Kitchen with under cabinet lighting. Large open conceptliving room and dining room with direct patio door access to private outdoor wood deck. Carpeted oak staircase to second floor which features a large primary bedroom with walk-in closet and 3 piece private ensuite together with a 4 piece shared bathroom and two good sized bedrooms. Dedicated second floor laundry room with seperate linen closet. Carpet free flooring on main and second floors. High efficiency gas furnace with central air. Luxury amenities throughout incude:stainless steel kitchen appliances, quartzcountertops, under cabinet lighting, ceramic tile back splash, custom closets and designer light fixtures.Ecobee thermostat. Internal cabling for both Rogers and Bell internet services connection. Owned watersoftener and hot water heater. Unfinished full basement. Enjoy the small town atmosphere within a well established residential neighbourhood with nearby park, schools and retail amenities. Carefree living! Access to Highway 401 allows for an easy commute to Woodstock (15 minutes)and London (35 minutes). (id:65446)
40 Walker Road Unit# 42
Ingersoll, Ontario
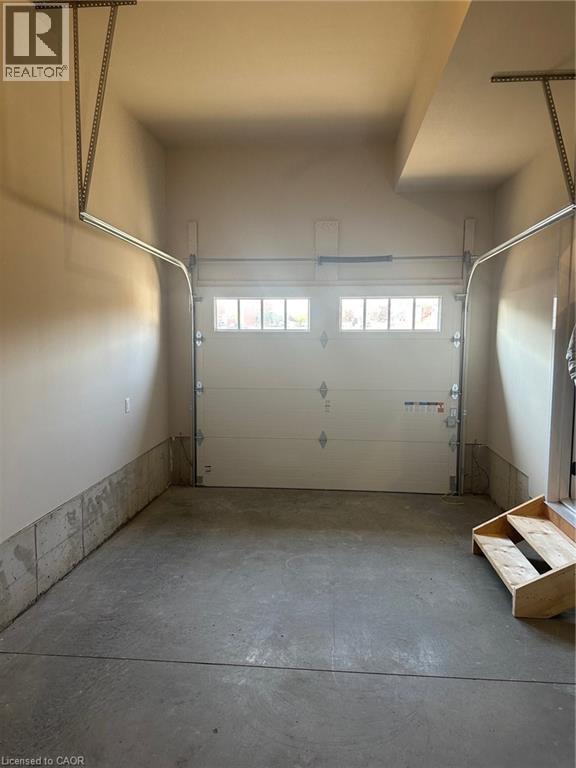
Public: Remarks Public: This newly constructed interior townhome rental unit is availble for January 1,2026 occupancy....Welcome to Ingersolls newest 2 storey, 3 bedroom luxury townhome rentals .9 foot ceilings on main floor.Private single car garage with automatic door opener. 2 piece powderroom on main floor. Modern kitchen with 4 appliances. Quartz countertops throughout with ceramic backsplash in Kitchen with under cabinet lighting. Large open conceptliving room and dining room with direct patio door access to private outdoor wood deck. Carpeted oak staircase to second floor which features a large primary bedroom with walk-in closet and 3 piece private ensuite together with a 4 piece shared bathroom and two good sized bedrooms. Dedicated second floor laundry room with seperate linen closet. Carpet free flooring on main and second floors. High efficiency gas furnace with central air. Luxury amenities throughout incude:stainless steel kitchen appliances, quartzcountertops, under cabinet lighting, ceramic tile back splash, custom closets and designer light fixtures.Ecobee thermostat. Internal cabling for both Rogers and Bell internet services connection. Owned watersoftener and hot water heater. Unfinished full basement. Enjoy the small town atmosphere within a well established residential neighbourhood with nearby park, schools and retail amenities. Carefree living! Access to Highway 401 allows for an easy commute to Woodstock (15 minutes)and London (35 minutes). (id:65446)
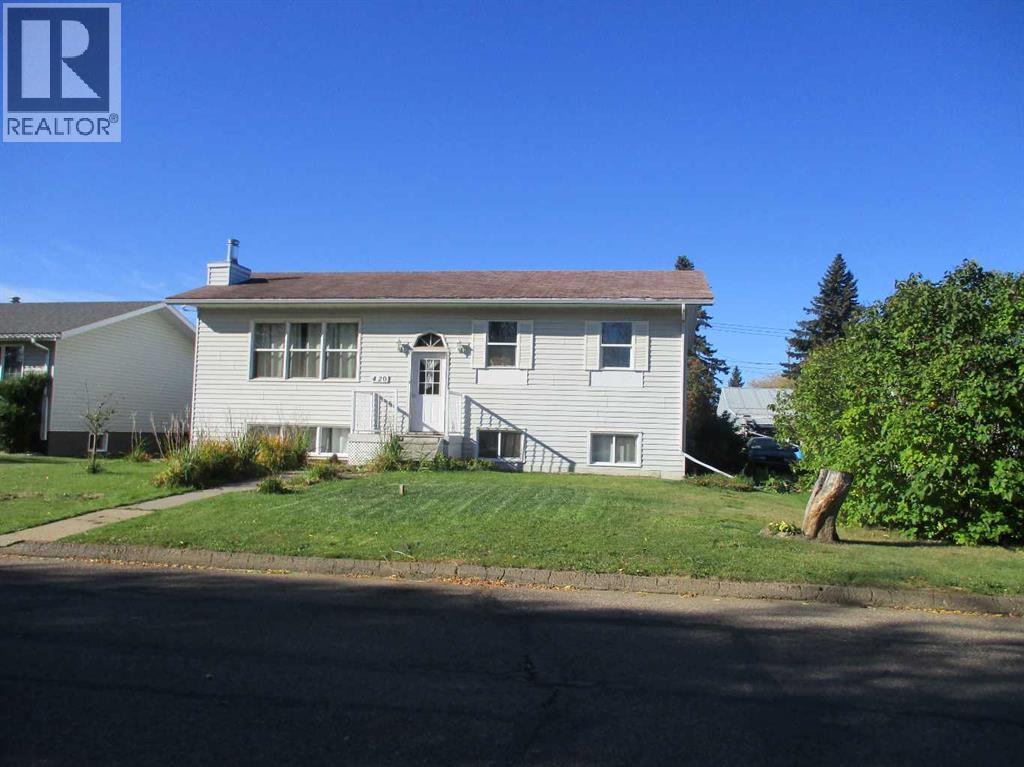
420 3rd Street NE
Manning, Alberta
REDUCED!! This fully finished 1171 sq. ft. home is perfect for the growing family. With 6 bedrooms and 2.5 baths offering lots of space. Some recent upgrades include new vinyl plank flooring throughout the basement along with new window inserts in the basement and a new front window upstairs. The back yard is all landscaped and fenced with garden area, fruit trees and lots of perennials. 18 x 28 detached garage with overhead auto door, insulated and heated with natural gas furnace is perfect for your vehicle in the winter. Entrance to the garage is off the back alley and offers additional parking spaces beside it. Located close to the hospital and splash park. (id:65446)
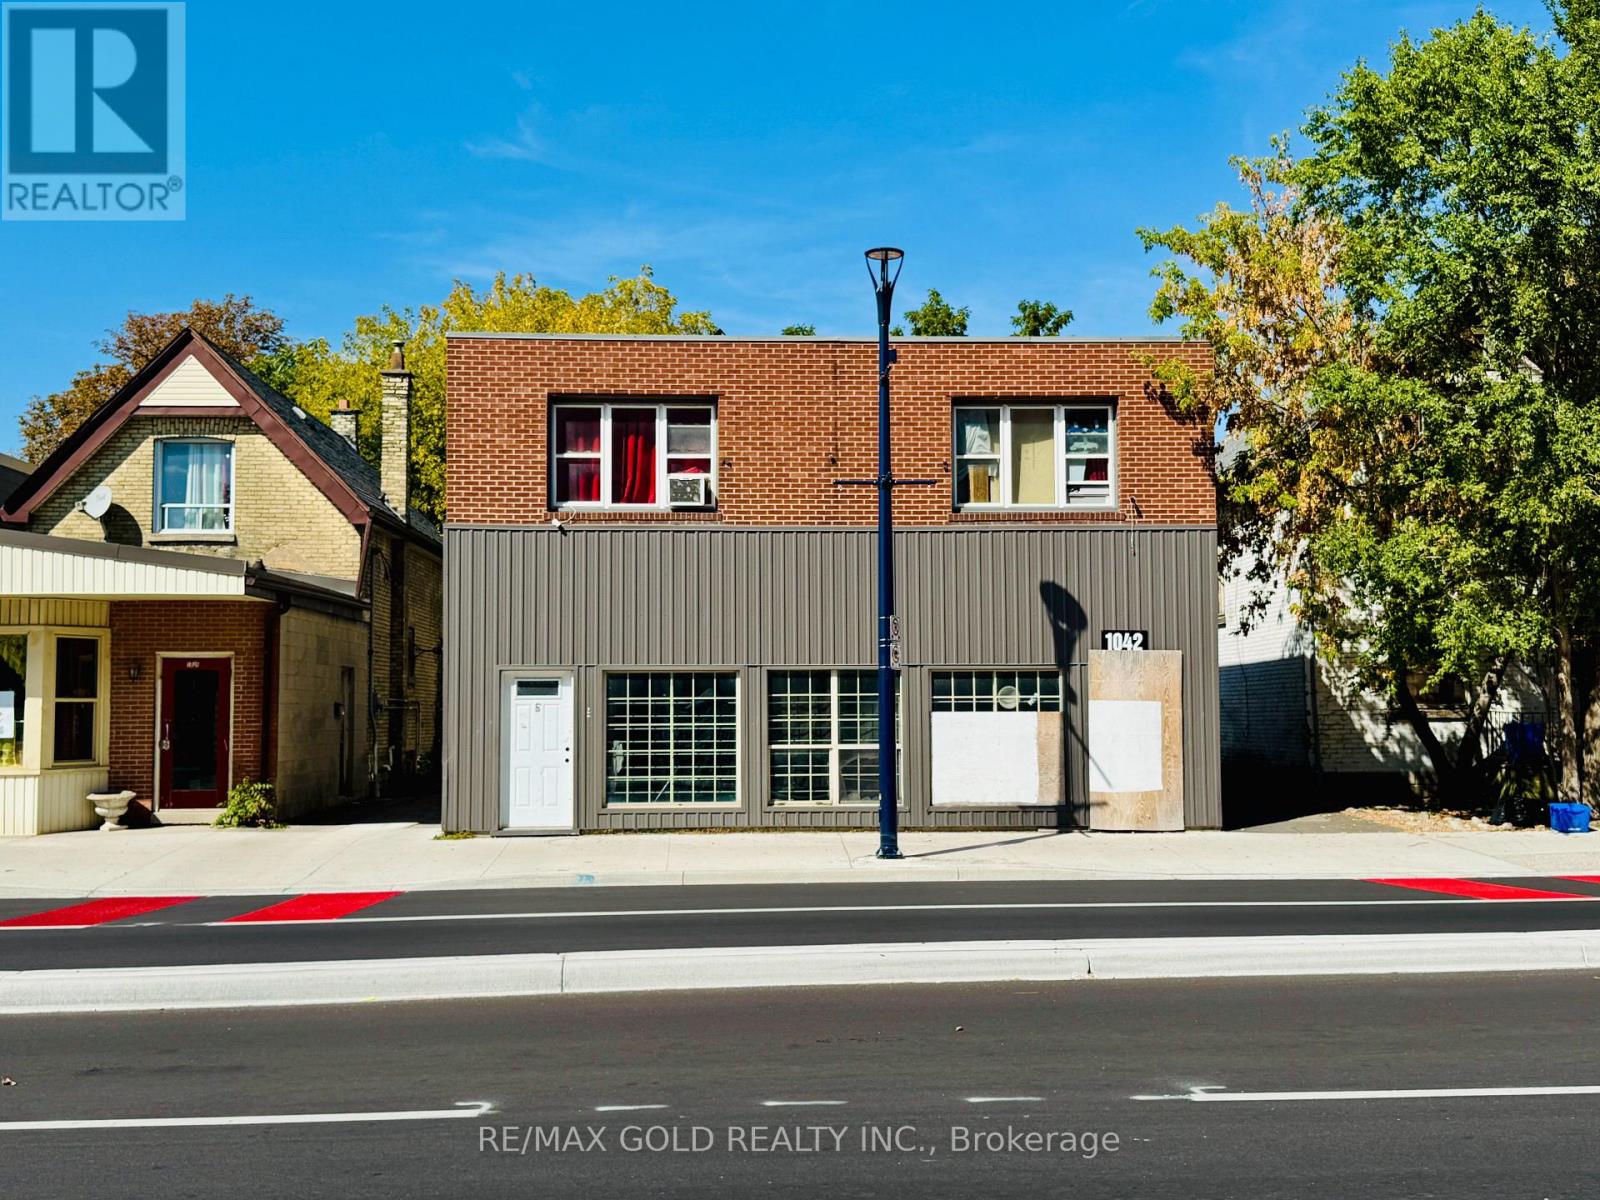
1042 Dundas Street
London East, Ontario
POWER OF SALE! Opportunity knocks ! Attention investors and developers! This exceptional property offers a prime location right across from the Hard Rock Hotel and Tim Hortons a truly high-demand area in London. A rare find investment, this gem is zoned commercial, featuring office or retail space on the main floor and four rental units on the upper level, providing steady passive income. Each unit is separately metered, and the building also includes a convenient coin laundry. With ample parking available at the back, this property is an ideal addition to any investment portfolio. (id:65446)
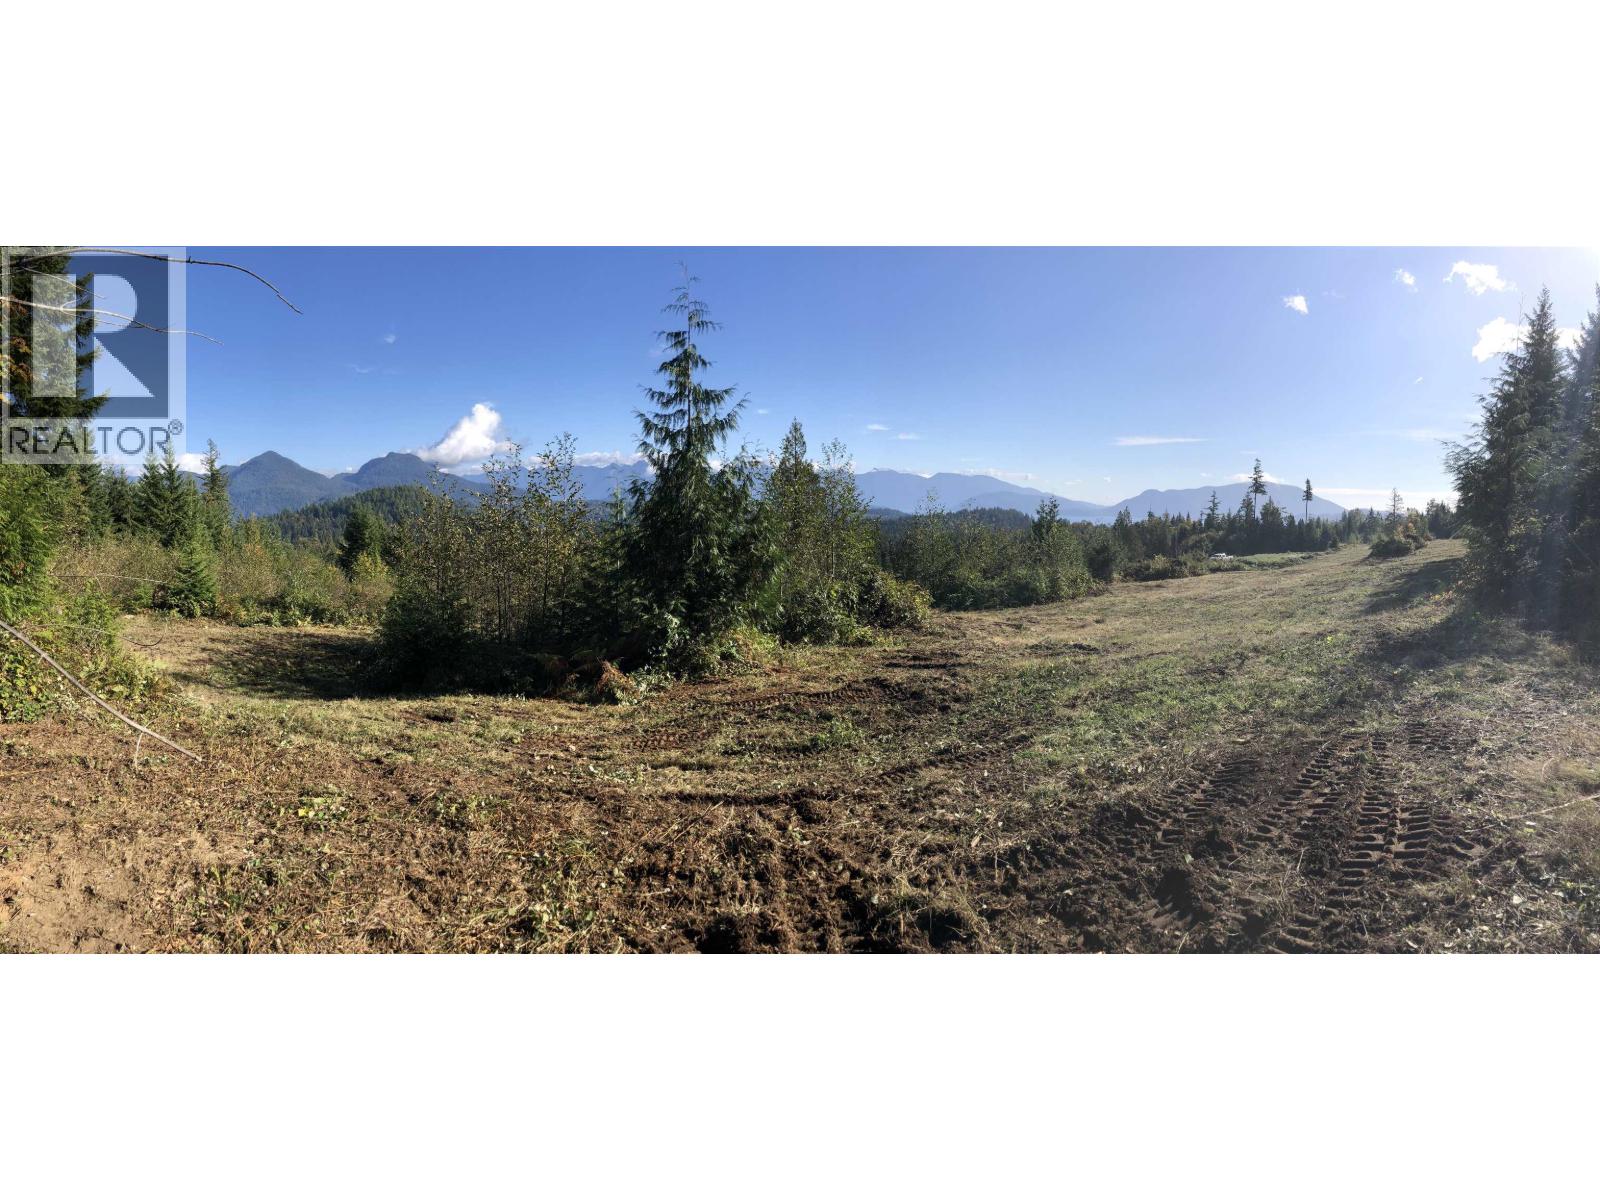
Lot J Panorama Parkway
Gibsons, British Columbia
Elphinstone Crossing Estates Phase 2 offers a rare opportunity to build your private coastal retreat on 5+ acre estate lots with panoramic views of Howe Sound. Each property features gently sloping, usable land, zoning for two dwellings, drilled wells, and utilities at the lot line. Paved roads and nearby Langdale ferry make travel to Vancouver effortless, while marinas, hiking trails, beaches, and a pitch & putt golf course are just minutes away. This high-quality development blends privacy, natural beauty, and modern convenience-perfect for creating a luxurious getaway or legacy estate with lasting value. (id:65446)
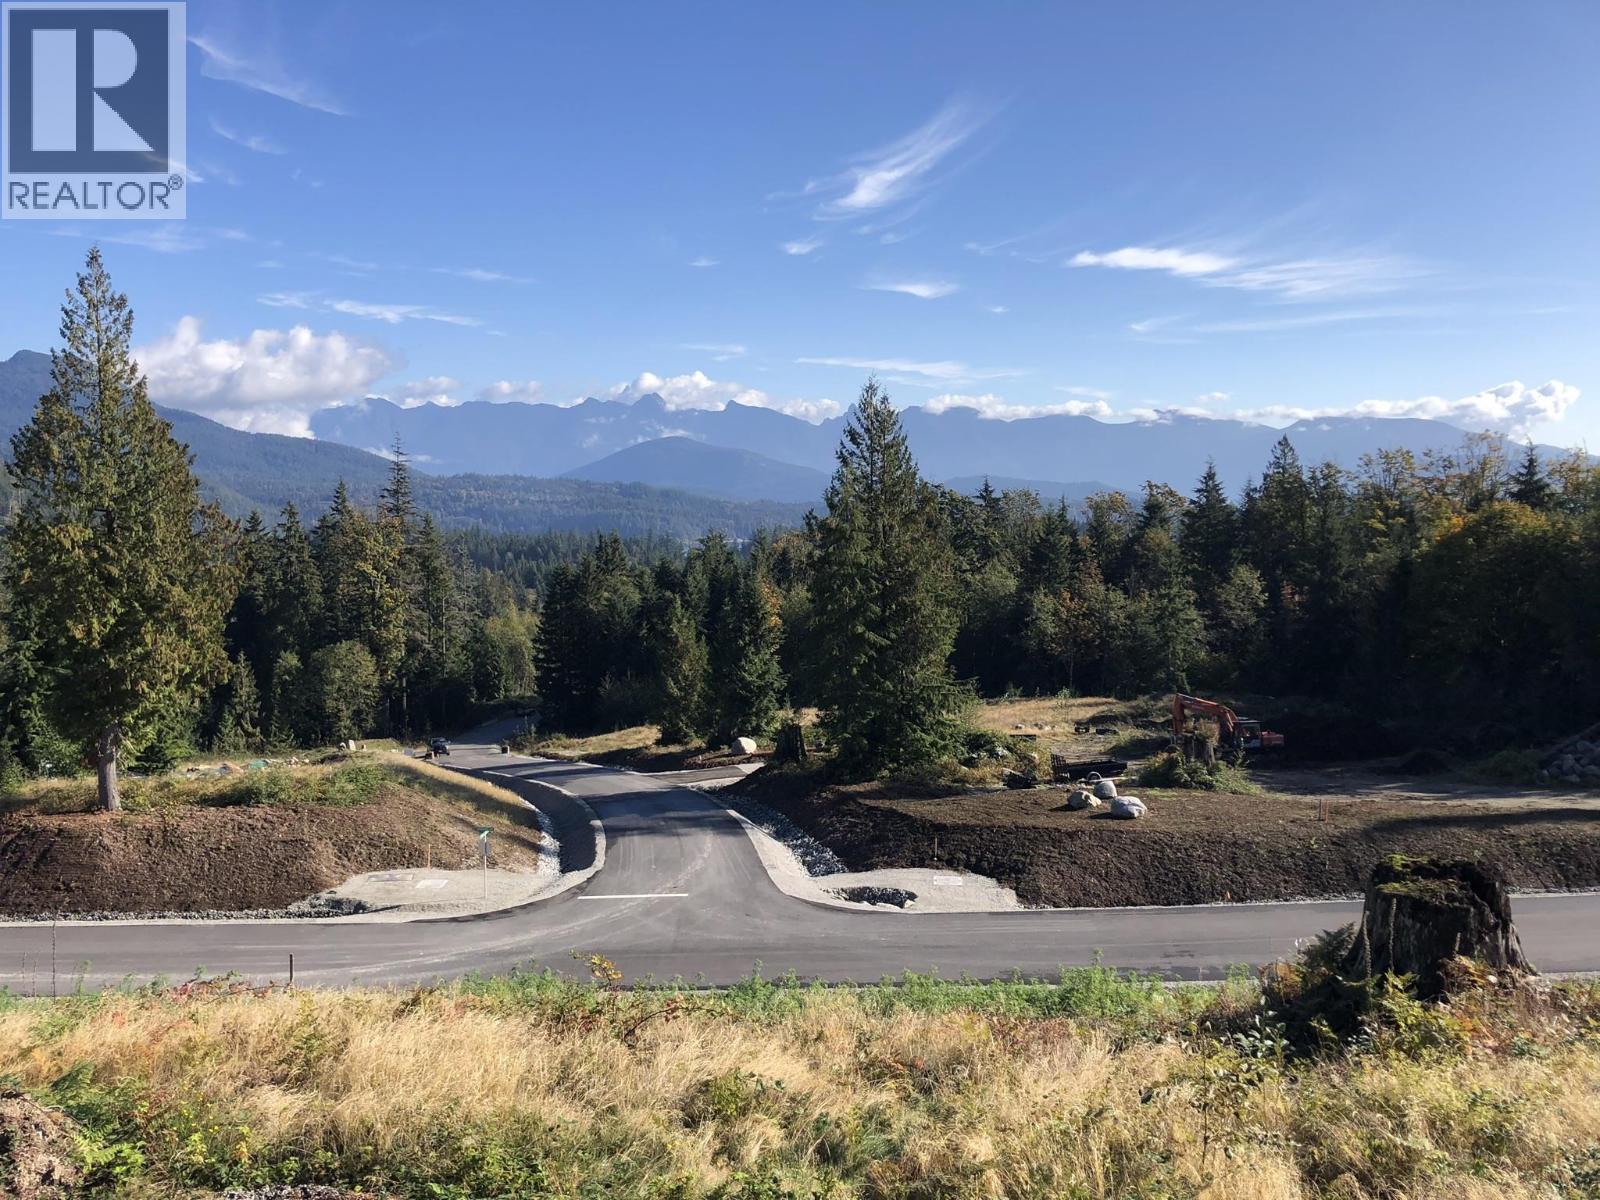
Lot I Panorama Parkway
Gibsons, British Columbia
Elphinstone Crossing Estates Phase 2 offers a rare opportunity to build your private coastal retreat on 5+ acre estate lots with panoramic views of Howe Sound. Each property features gently sloping, usable land, zoning for two dwellings, drilled wells, and utilities at the lot line. Paved roads and nearby Langdale ferry make travel to Vancouver effortless, while marinas, hiking trails, beaches, and a pitch & putt golf course are just minutes away. This high-quality development blends privacy, natural beauty, and modern convenience-perfect for creating a luxurious getaway or legacy estate with lasting value. (id:65446)
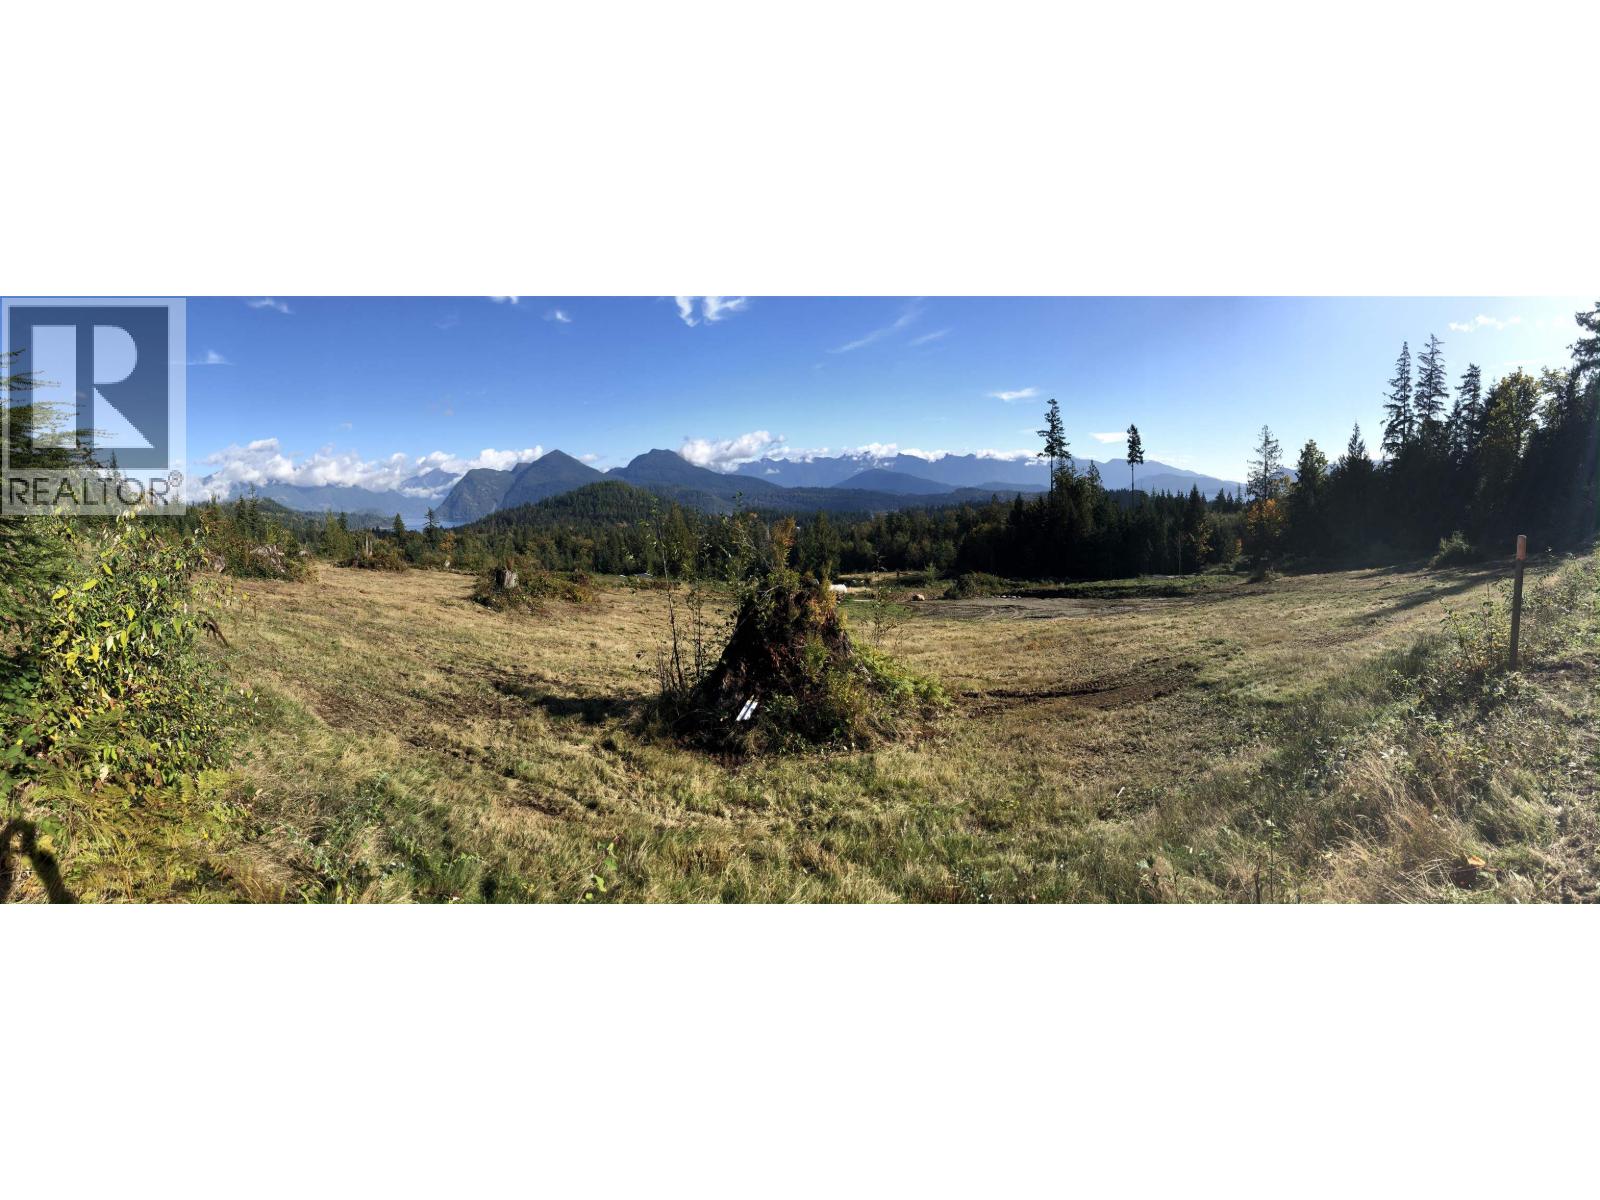
Lot G Panorama Parkway
Gibsons, British Columbia
Elphinstone Crossing Estates Phase 2 offers a rare opportunity to build your private coastal retreat on 5+ acre estate lots with panoramic views of Howe Sound. Each property features gently sloping, usable land, zoning for two dwellings, drilled wells, and utilities at the lot line. Paved roads and nearby Langdale ferry make travel to Vancouver effortless, while marinas, hiking trails, beaches, and a pitch & putt golf course are just minutes away. This high-quality development blends privacy, natural beauty, and modern convenience-perfect for creating a luxurious getaway or legacy estate with lasting value. (id:65446)
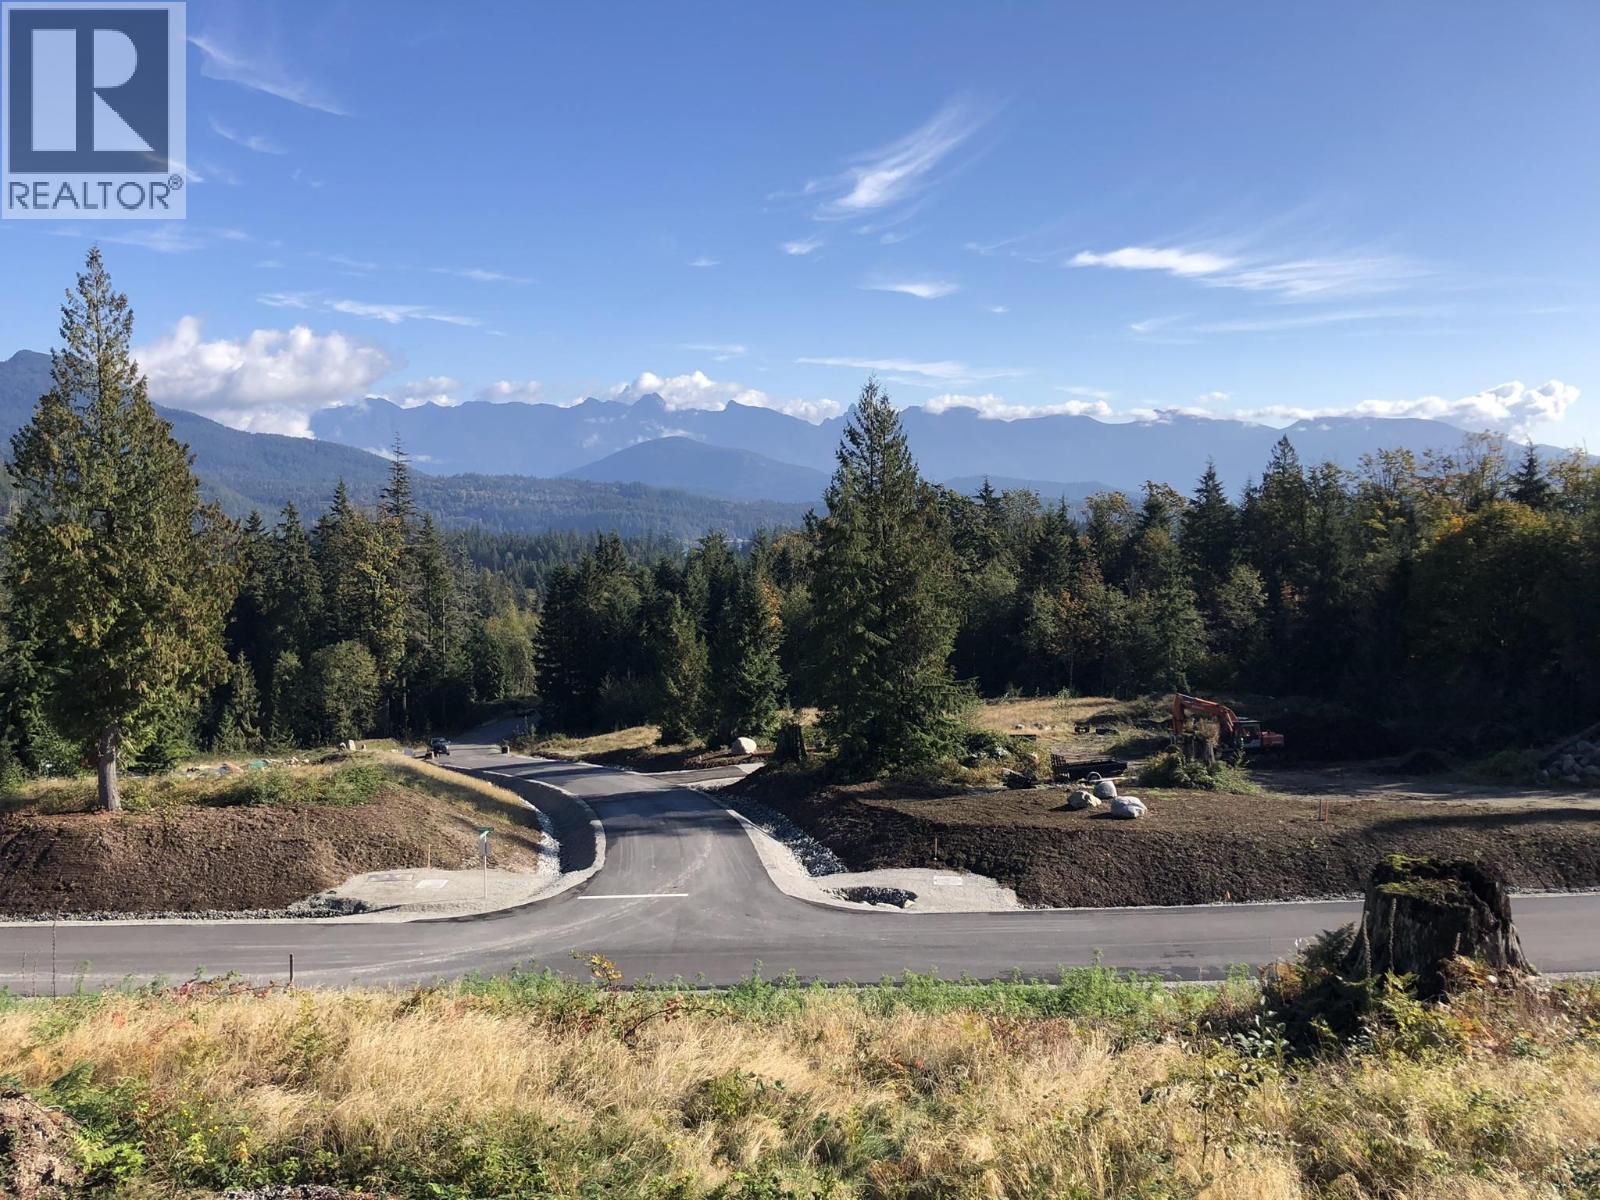
Lot F Panorama Parkway
Gibsons, British Columbia
Elphinstone Crossing Estates Phase 2 offers a rare opportunity to build your private coastal retreat on 5+ acre estate lots with panoramic views of Howe Sound. Each property features gently sloping, usable land, zoning for two dwellings, drilled wells, and utilities at the lot line. Paved roads and nearby Langdale ferry make travel to Vancouver effortless, while marinas, hiking trails, beaches, and a pitch & putt golf course are just minutes away. This high-quality development blends privacy, natural beauty, and modern convenience-perfect for creating a luxurious getaway or legacy estate with lasting value. (id:65446)
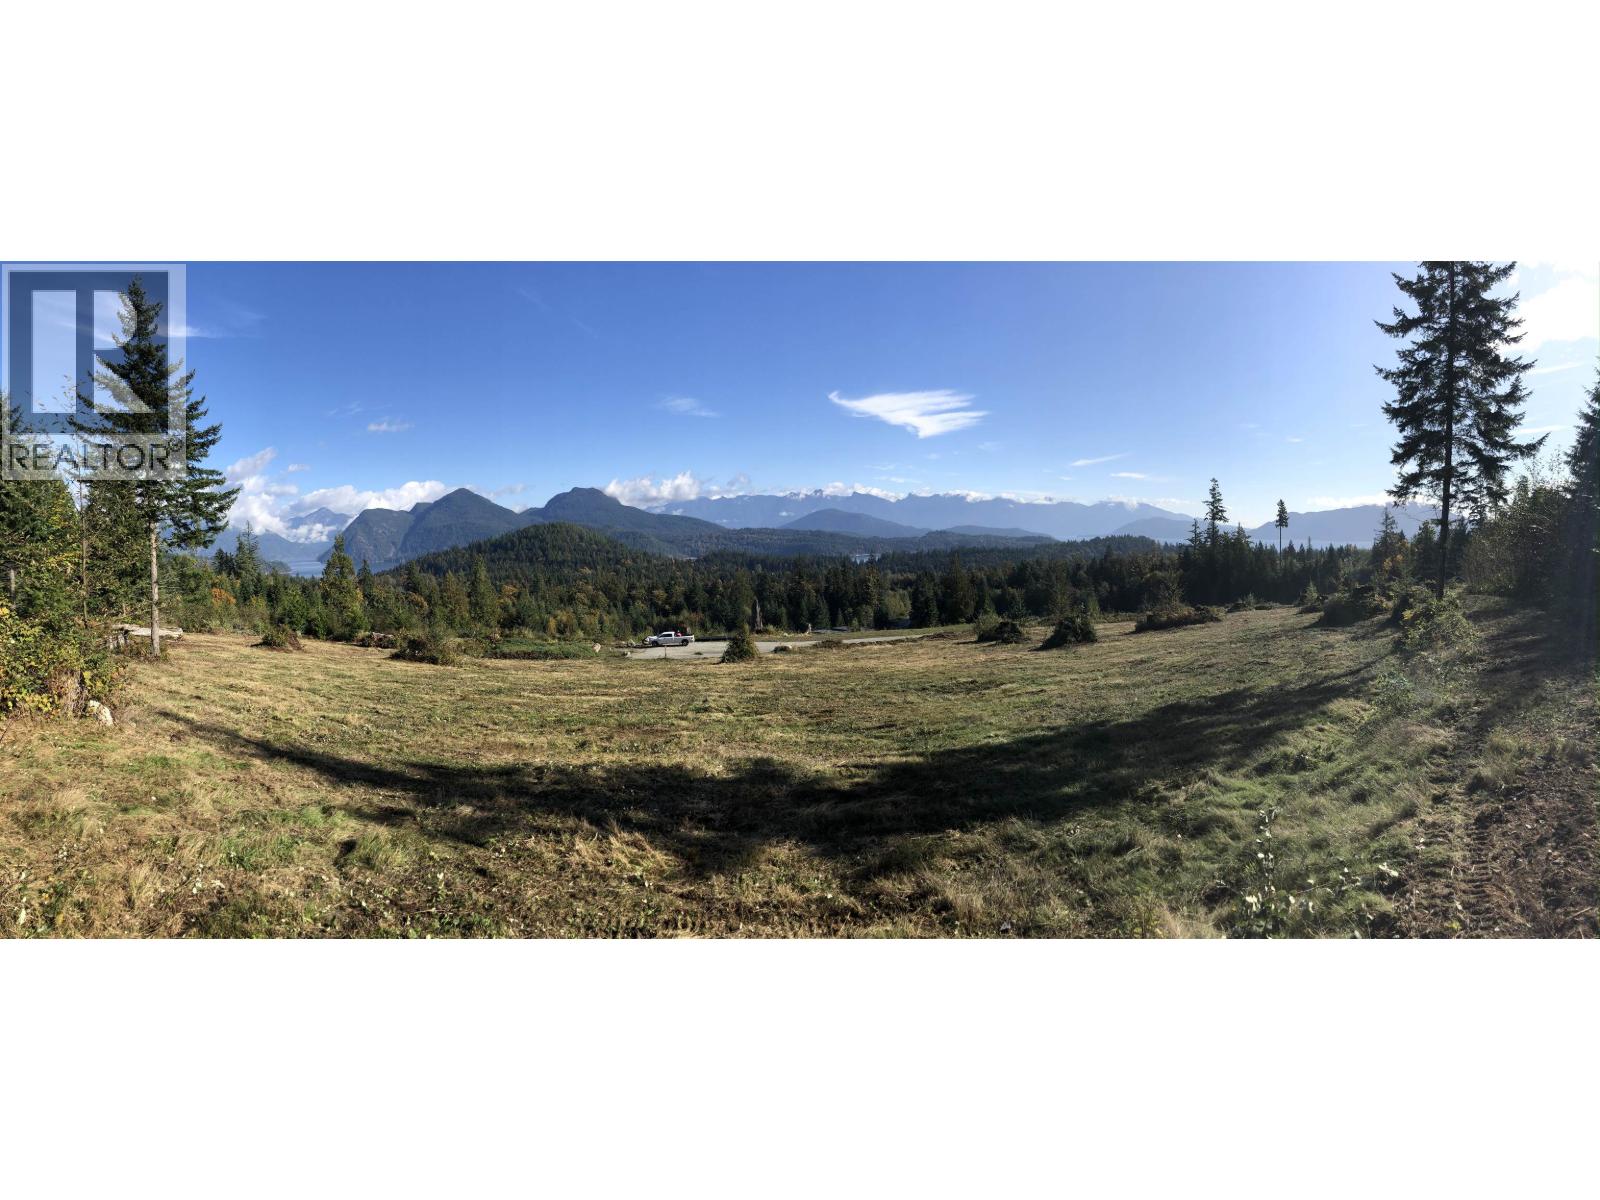
Lot H Panorama Parkway
Gibsons, British Columbia
Elphinstone Crossing Estates Phase 2 offers a rare opportunity to build your private coastal retreat on 5+ acre estate lots with panoramic views of Howe Sound. Each property features gently sloping, usable land, zoning for two dwellings, drilled wells, and utilities at the lot line. Paved roads and nearby Langdale ferry make travel to Vancouver effortless, while marinas, hiking trails, beaches, and a pitch & putt golf course are just minutes away. This high-quality development blends privacy, natural beauty, and modern convenience-perfect for creating a luxurious getaway or legacy estate with lasting value. (id:65446)
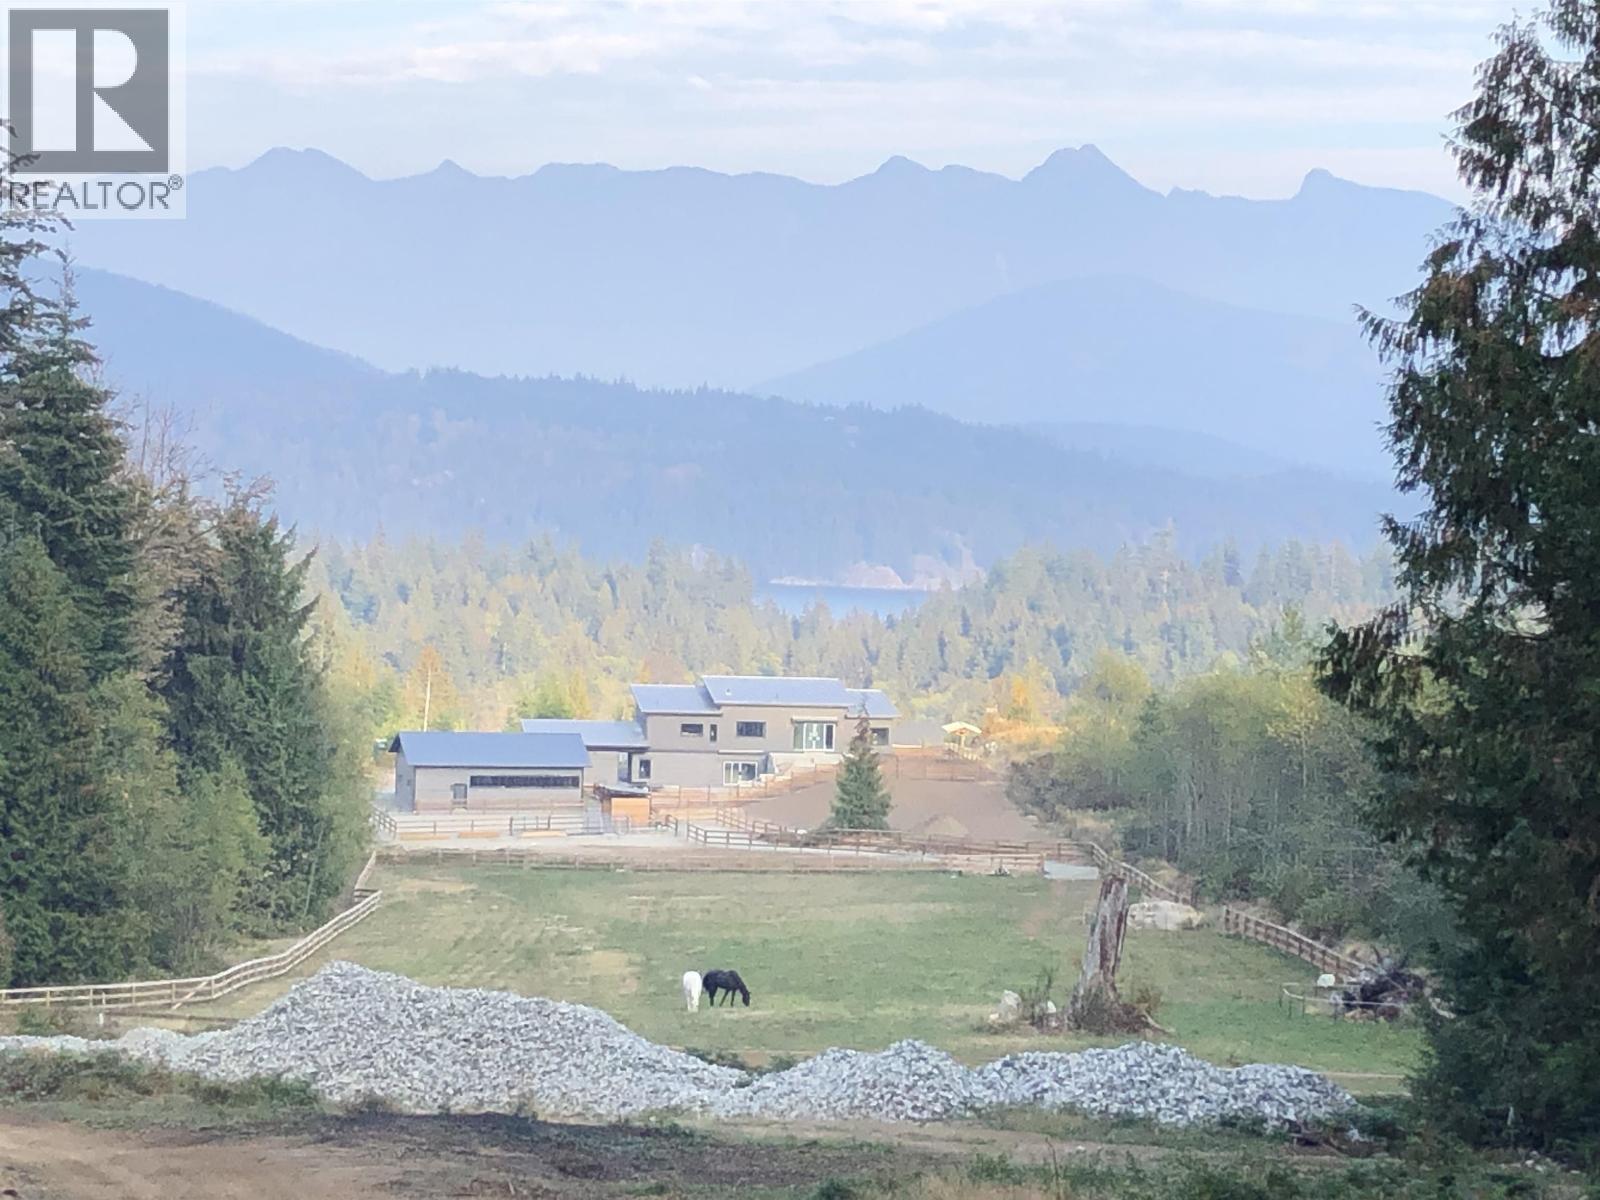
Lot E Panorama Parkway
Gibsons, British Columbia
Elphinstone Crossing Estates Phase 2 offers a rare opportunity to build your private coastal retreat on 5+ acre estate lots with panoramic views of Howe Sound. Each property features gently sloping, usable land, zoning for two dwellings, drilled wells, and utilities at the lot line. Paved roads and nearby Langdale ferry make travel to Vancouver effortless, while marinas, hiking trails, beaches, and a pitch & putt golf course are just minutes away. This high-quality development blends privacy, natural beauty, and modern convenience-perfect for creating a luxurious getaway or legacy estate with lasting value. (id:65446)
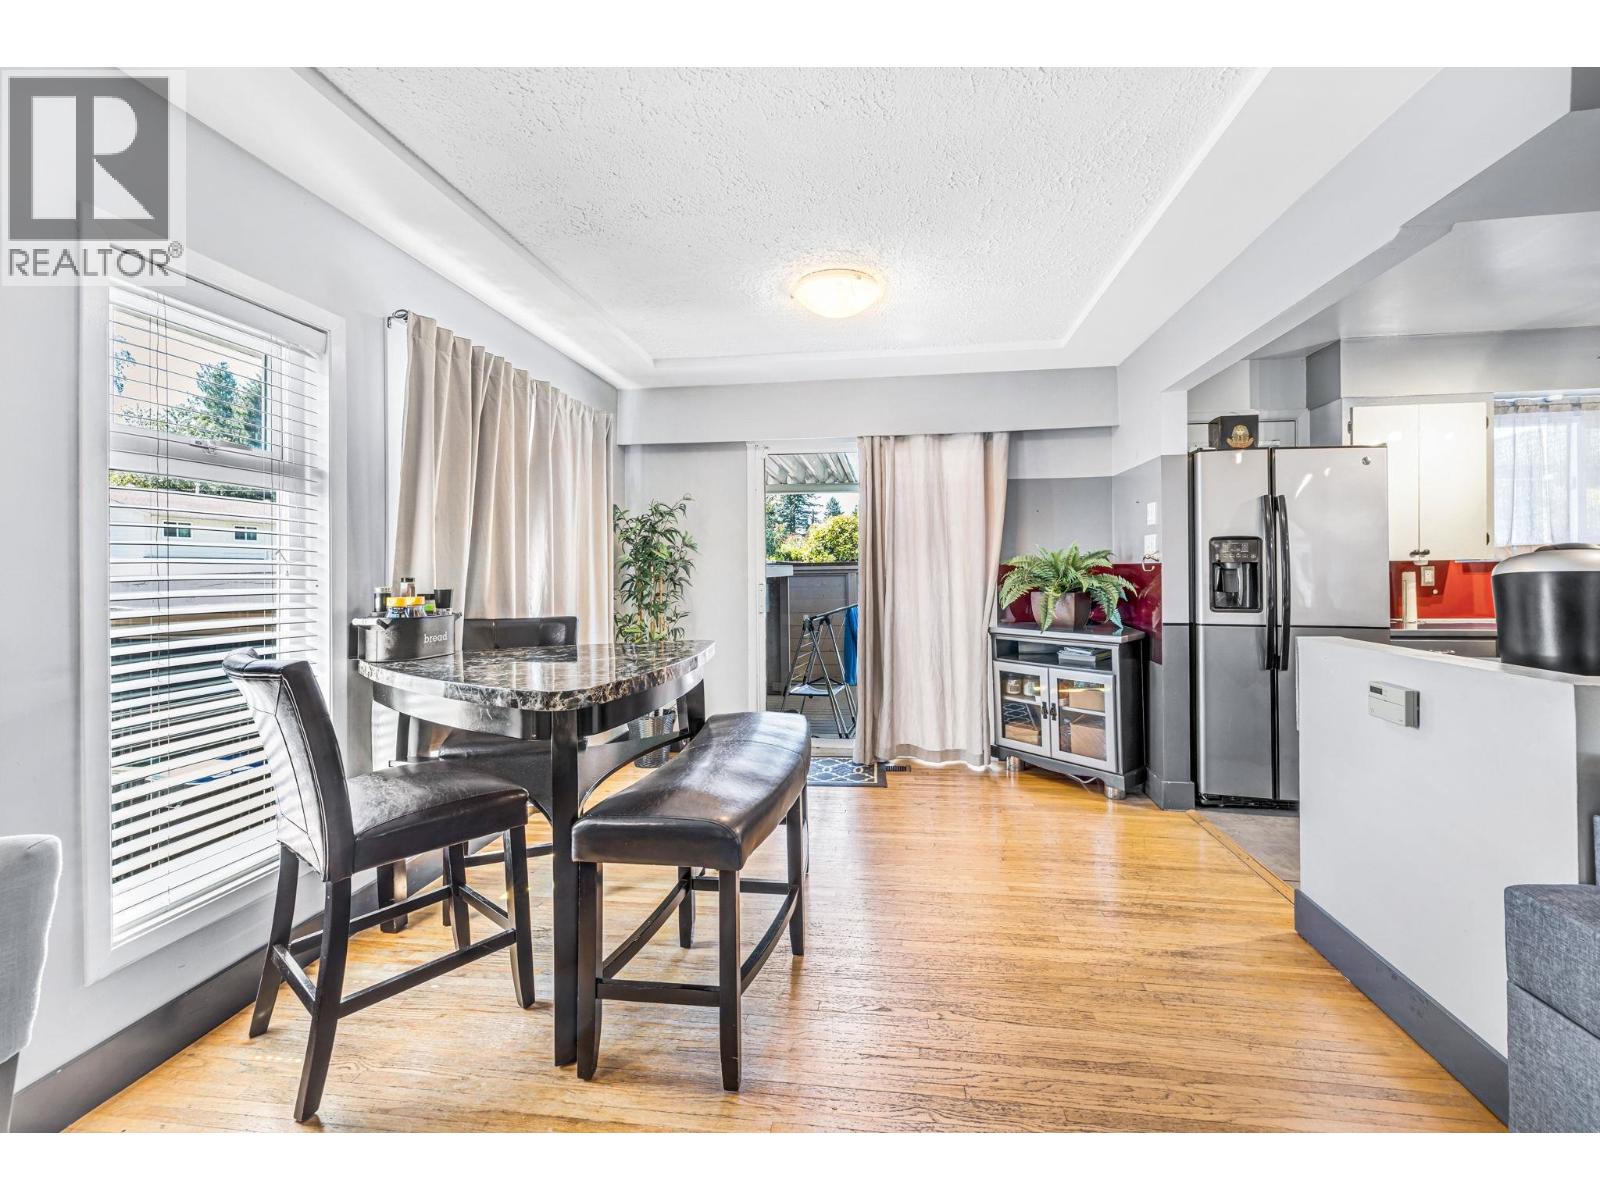
2715 Coast Meridian Road
Port Coquitlam, British Columbia
GREAT LOCATION !!! Discover the perfect blend of privacy and convenience with this exceptional 3-level split home, beautifully situated on a spacious 8400 square ft lot at the corner of Robertson & Coast Meridian. This inviting residence features 4 bedrooms and 2 full baths, offering ample space for family living. The main floor boasts a formal living room with a cozy fireplace, a large dining area, and an updated postmodern-style kitchen that leads to a covered deck, perfect for outdoor entertaining. The property includes a separate entry to a versatile basement suite, well-lit concrete crawl space for all your storage needs. With its prime location just steps from Imperial Park and Mary Hill Bypass, and close to public transit and schools, this home is a true gem waiting to be discovered! (id:65446)
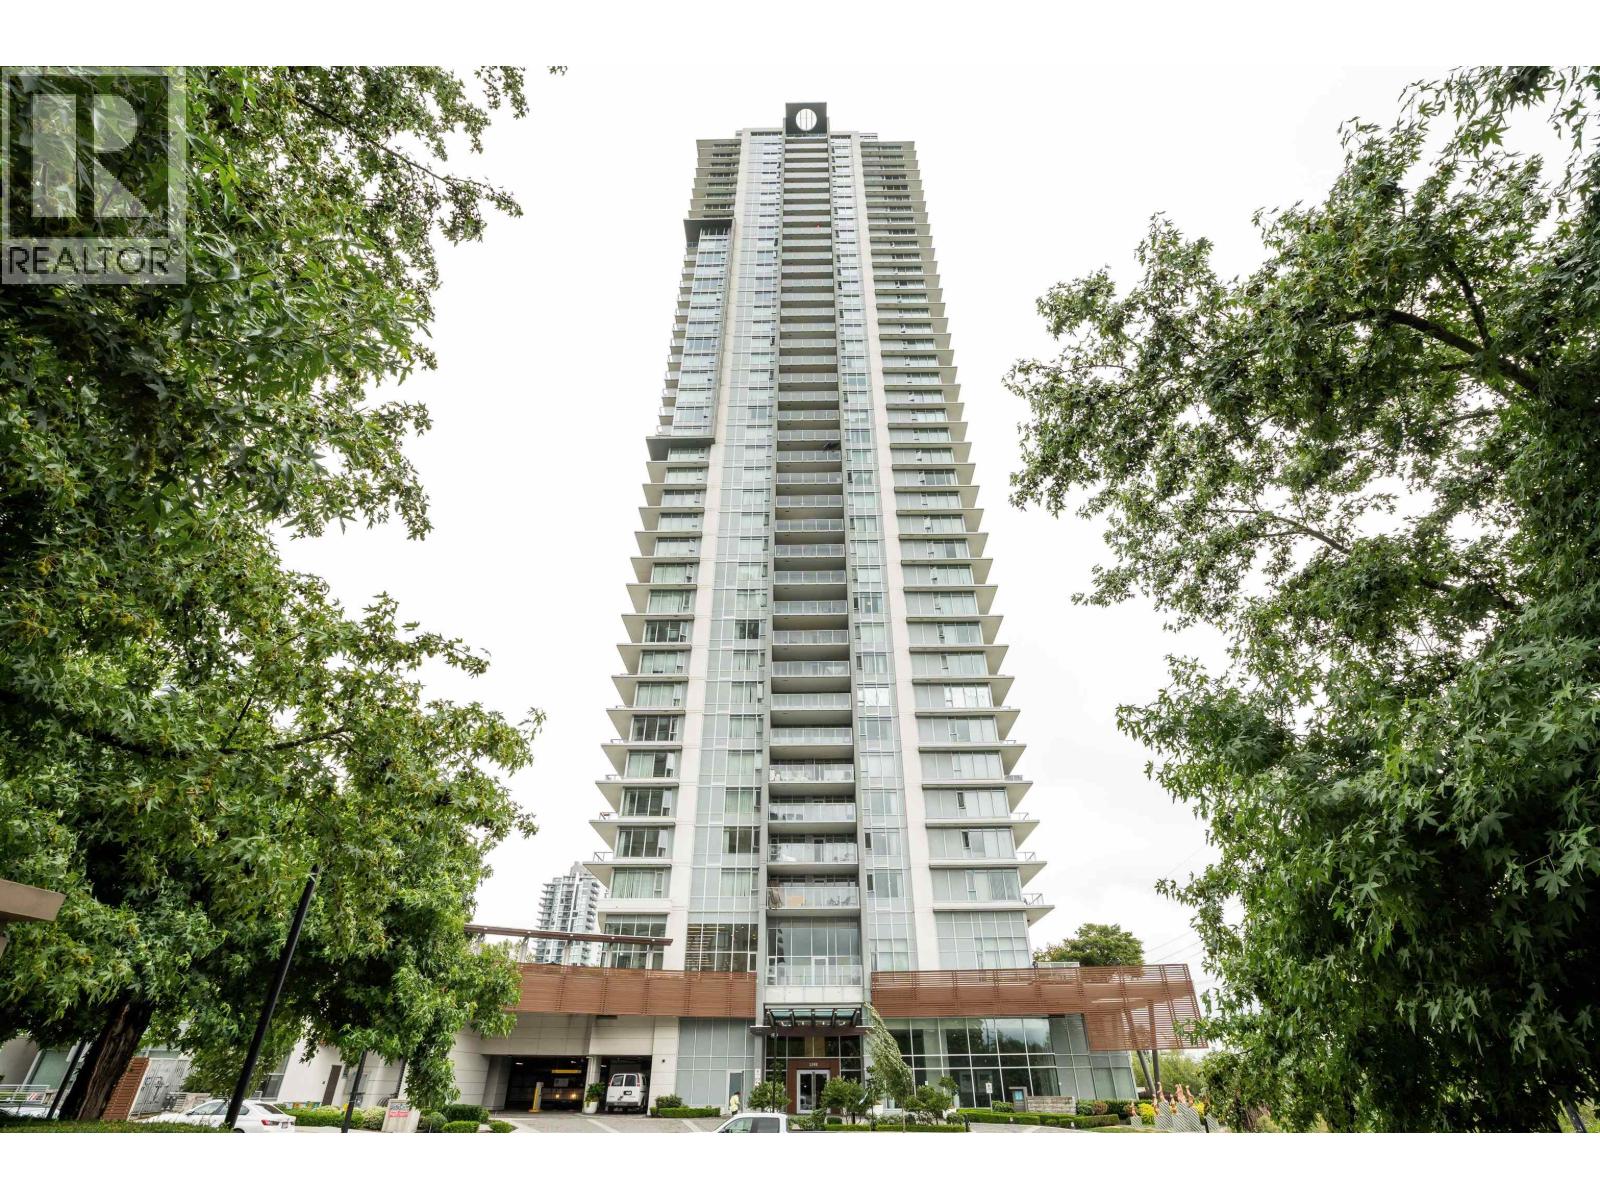
3408 2388 Madison Avenue
Richmond, British Columbia
Walking score 83!! Welcome to "Fulton House" by Polygon, this 2 Bed, 2 Bath & Den N/E CORNER unit offers breathtaking views of the mountains and city, den has closet can be a 3rd bed. The sleek kitchen is outfitted with high-end stainless steel appliances, including a gas cooktop, and a large island for added counter space. 5-minute walk to Gilmore Skytrain station, the future T & T and Brentwood Mall is also just steps away. Amazing 2800 sqare feet amenities include: Heated Outdoor Swimming Pool, Hot Tub, Sauna, Lounge, Full Gym, Yoga Room, Club House, Children's Play Area, Guest Suite & so much more! EV charge avail at visitor parking & EV charge for residential parking plan is under research. (id:65446)
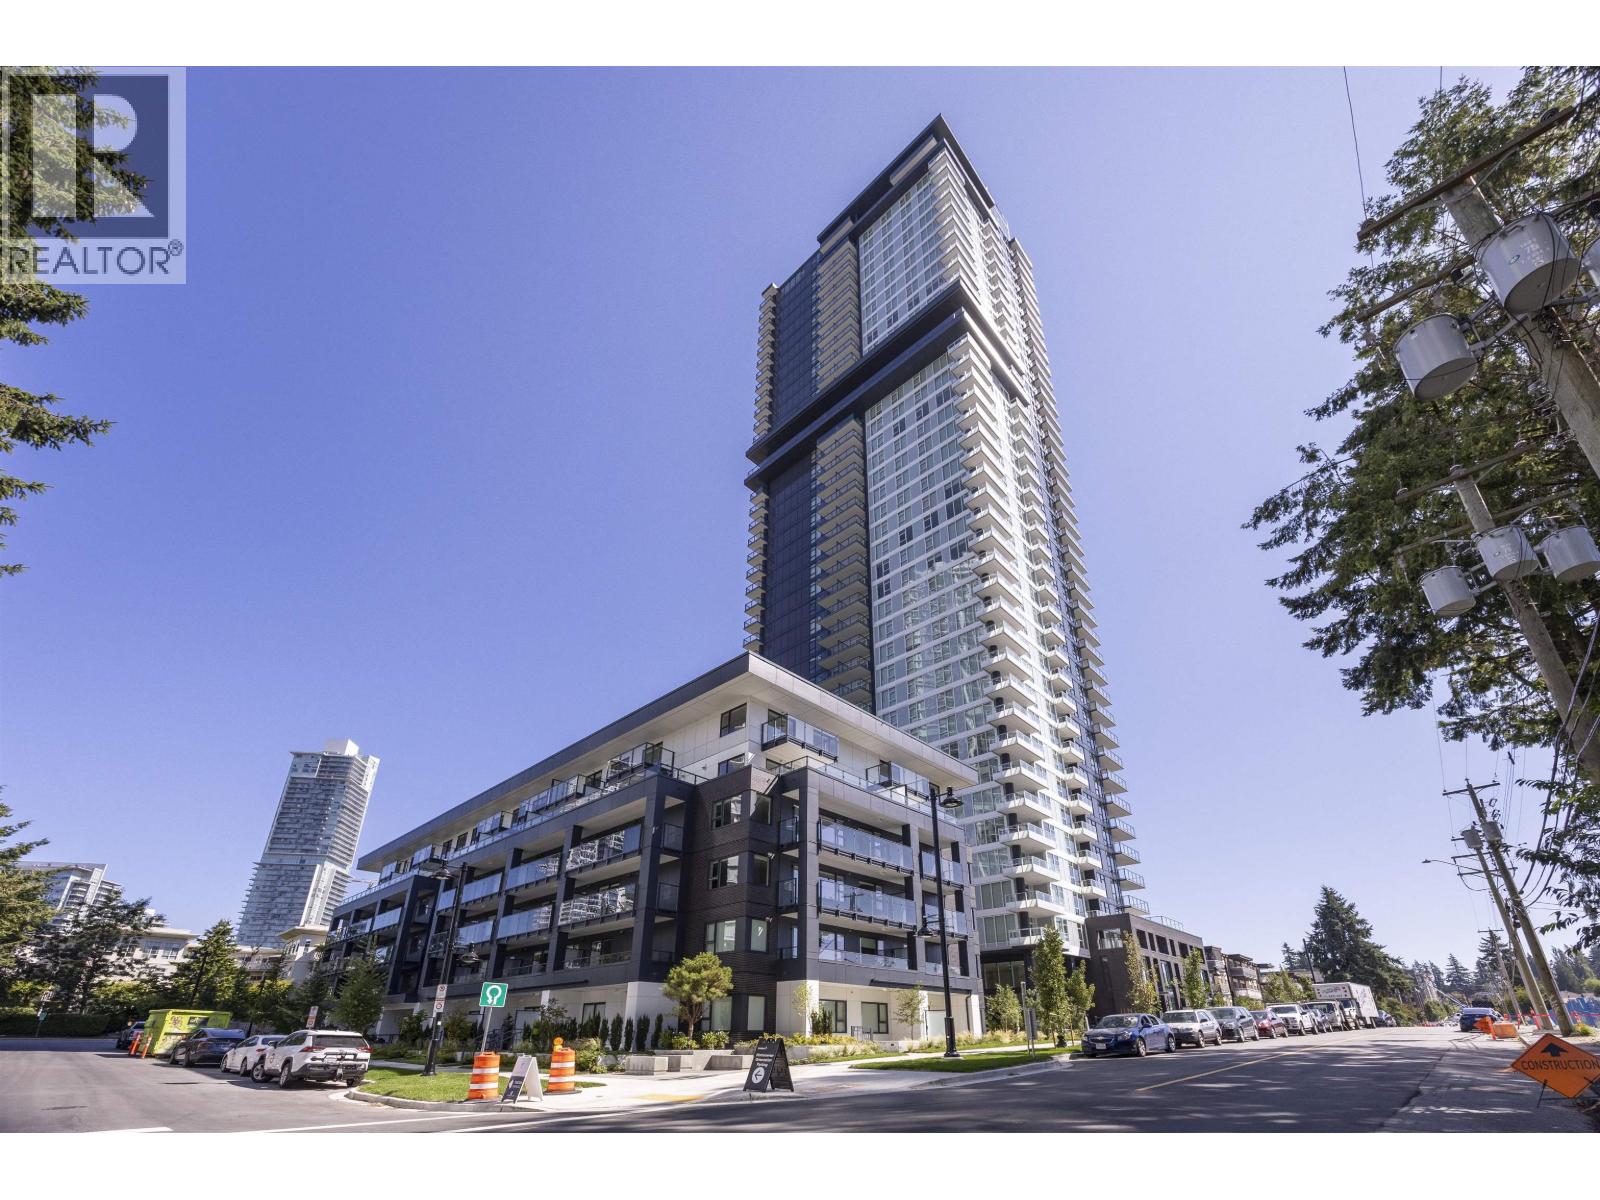
3705 537 Cottonwood Avenue
Coquitlam, British Columbia
Welcome to JINJU by Anthem, a luxury tower in West Coquitlam just steps to Burquitlam SkyTrain, Safeway, YMCA, parks, and shops. This 1 bed home on the 37th floor offers stunning unobstructed panoramic city views from your private south-west balcony. Thoughtfully designed with 9´ ceilings, and sleek modern kitchen with integrated Bosch appliances and quartz countertops. Enjoy 25,000+ square ft of amenities including a 28th floor wellness spa with hot tub, infrared sauna, salt meditation room, guest suite, gym, yoga room, lounge, and more. Live high above it all in one of the most connected community. 1 parking and 1 locker included. (id:65446)
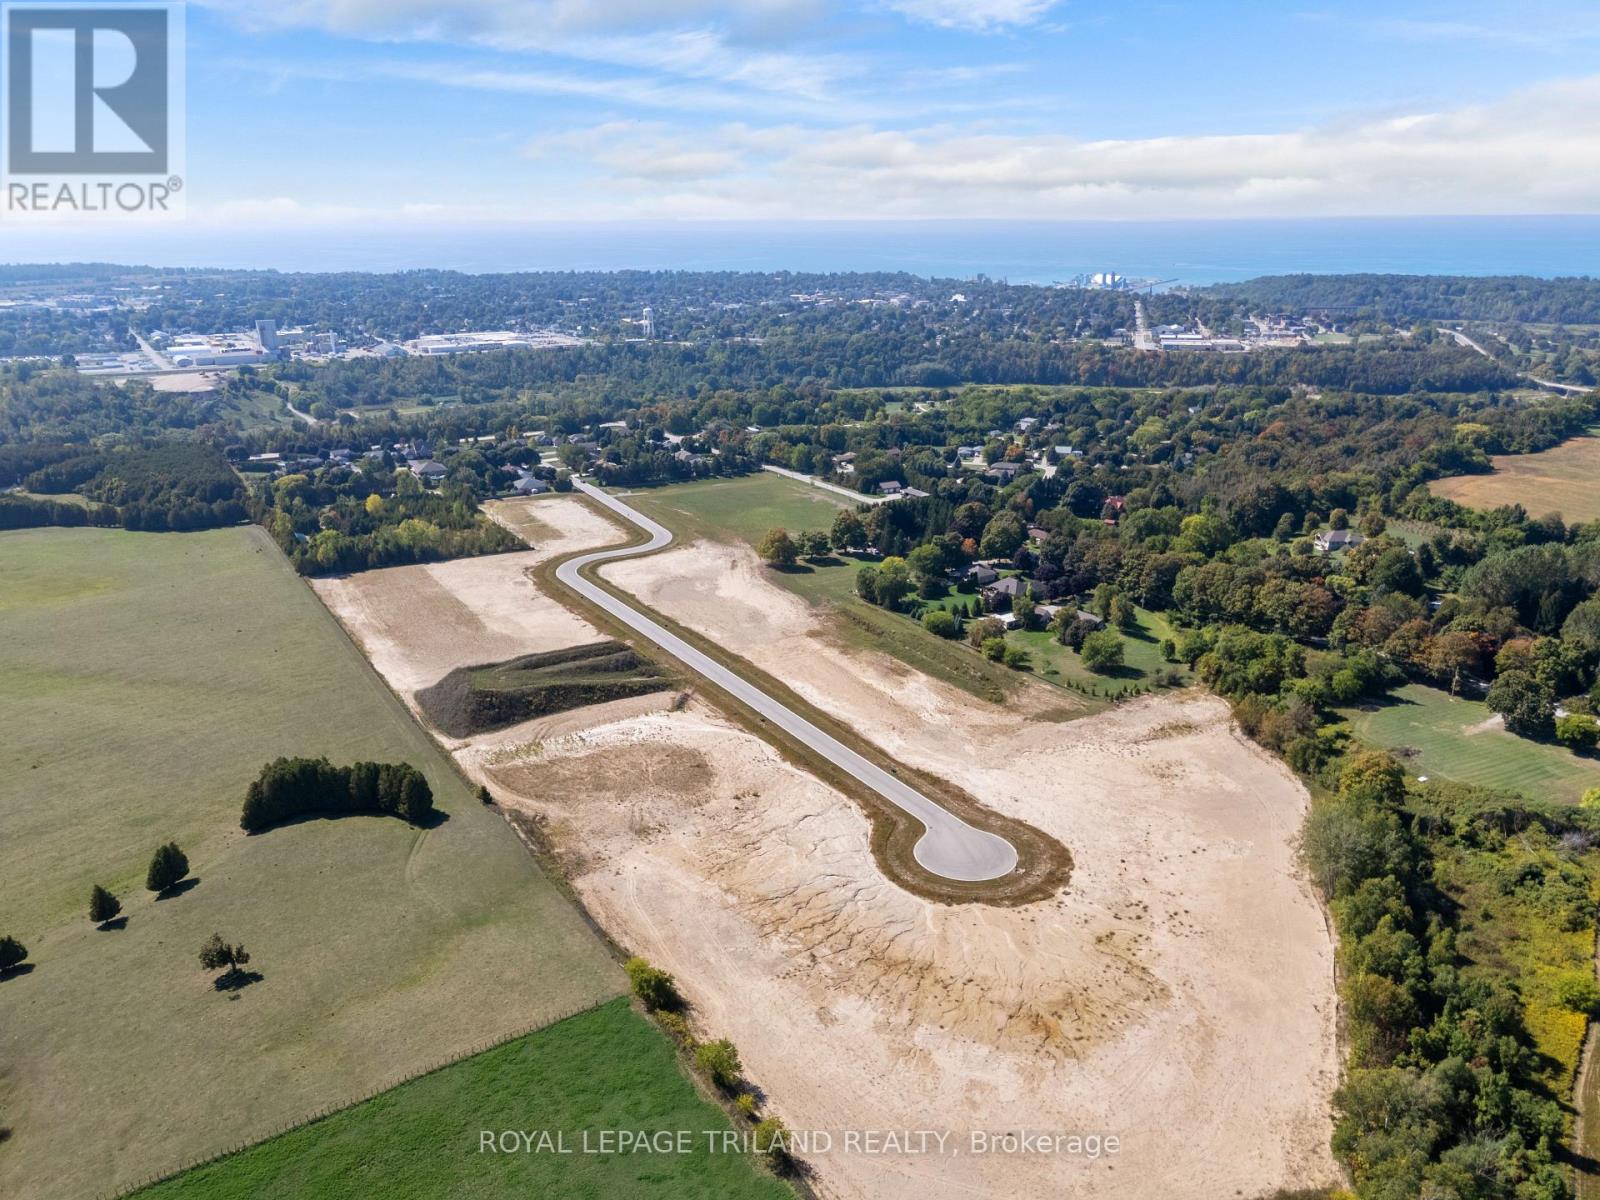
81326 (Lot 25) Westmount Line
Goderich, Ontario
SALTFORD ESTATES LOT 25. 1.3 ACRE BUILDING LOT. The Saltford/Goderich region is ripe with spectacular views, experiences and amenities to complement living in the Township. The picturesque lots, surrounded by mature trees and green space, will be appreciated and sought after by those seeking space and solitude. Embrace the opportunity to custom build a home for your family, or perhaps a residence to retire to, with the ability to eventually 'age in place'. Farm to table is the norm for this area. Markets boasting local produce, baked goods, dairy,grains and poultry/meats are plentiful. Lifestyle opportunities for athletic pursuits, hobbies and general health are found in abundance. The ability to visit local breweries, wineries and theatre is found within minutes or a maximum of 60 minutes away (Stratford). Breathe country air, enjoy spectacular sunsets, and experience Township charm while enjoying community amenities: Local Shopping, Restaurants, Breweries, Local and Farm raised products and produce, Markets, Boating, Kayaking, Fishing, Golf, Tennis/Pickle ball, Biking, Flying, YMCA, Cross Fit, Local Hospital, Big Box Shopping. Seek serenity, community; the lifestyle and pace you deserve. Visit www.saltfordestates.com for more details and other property options. (id:65446)
K.j. Talbot Realty Incorporated
Coldwell Banker All Points-Festival City Realty
81289 (Lot 15) Fern Drive
Goderich, Ontario
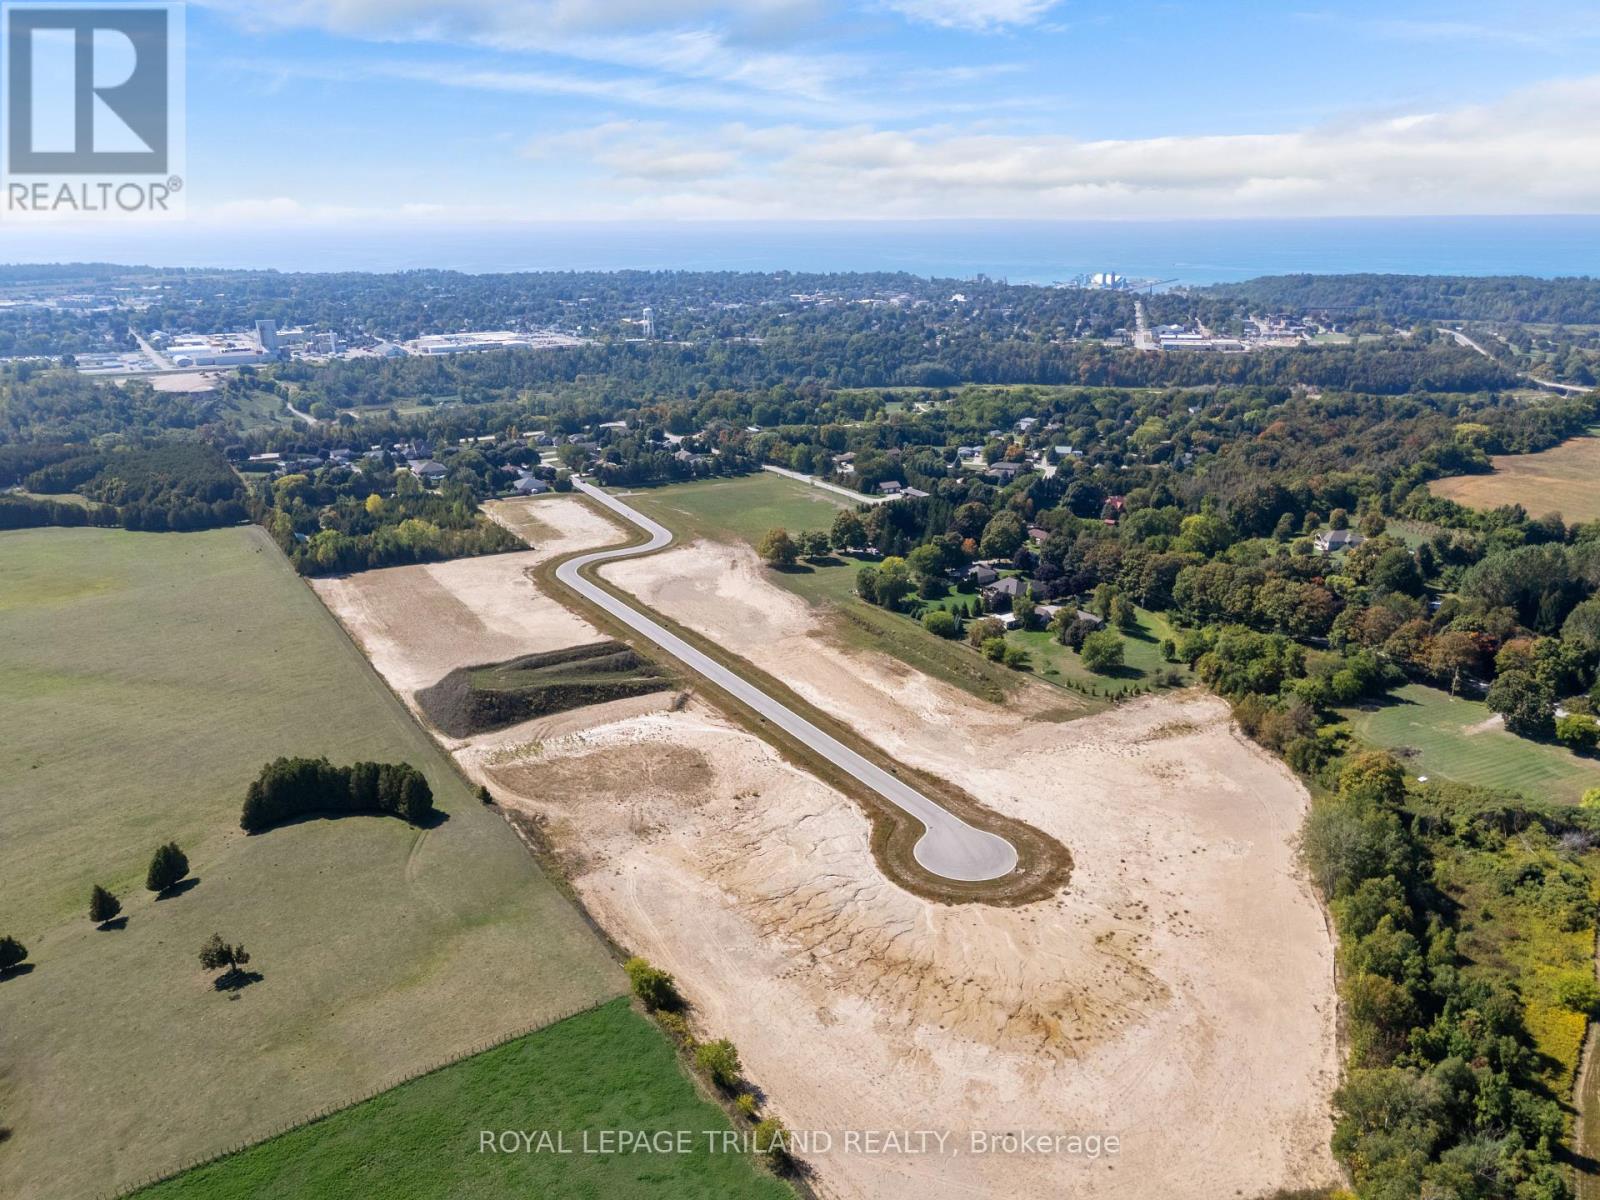
SALTFORD ESTATES LOT 15. 1 ACRE BUILDING LOT. The Saltford/Goderich region is ripe with spectacular views, experiences and amenities to complement living in the Township. The picturesque lots,surrounded by mature trees and green space, will be appreciated and sought after by those seeking space and solitude. Embrace the opportunity to custom build a home for your family, or perhaps a residence to retire to, with the ability to eventually 'age in place'. Farm to table is the norm for this area. Markets boasting local produce, baked goods, dairy, grains and poultry/meats are plentiful. Lifestyle opportunities for athletic pursuits, hobbies and general health are found in abundance. The ability to visit local breweries,wineries and theatre is found within minutes or a maximum of 60 minutes away (Stratford). Breathe country air, enjoy spectacular sunsets, and experience Township charm while enjoying community amenities: Local shopping, Restaurants, Breweries, Local and Farm raised products and produce, Markets,Boating, Kayaking, Fishing, Golf, Tennis/Pickle ball, Biking, Flying, YMCA, Cross Fit, Local Hospital, Big Box Shopping. Seek serenity, community; the lifestyle and pace you deserve. Visit www.saltfordestates.com for more details and other property options. (id:65446)
K.j. Talbot Realty Incorporated
Coldwell Banker All Points-Festival City Realty
605 989 W 67th Avenue
Vancouver, British Columbia
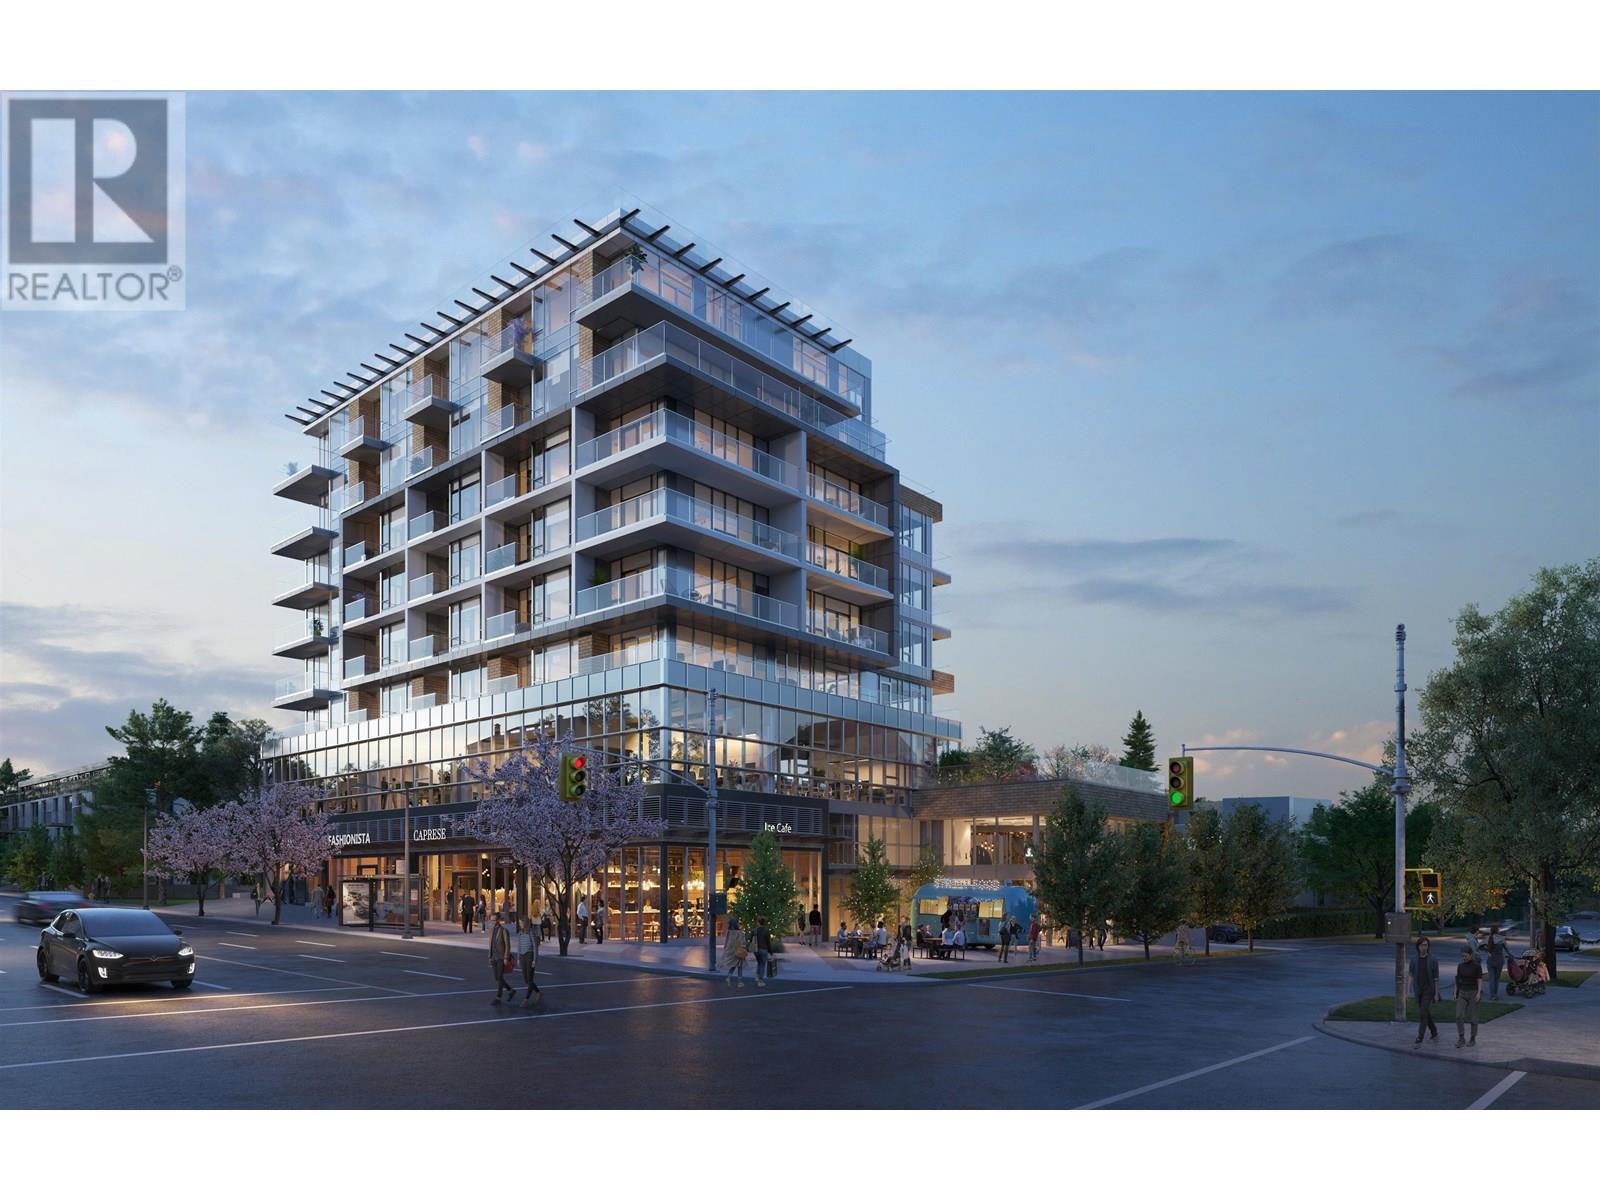
Welcome to your stylish Two Bedroom + Flex condo at Gryphon Nova, a luxury boutique development in South Oak. This 809sq.ft. unit features an open floor plan with floor-to-ceiling triple-pane windows, ensuring tranquility and natural light. Enjoy modern finishes, including engineered hardwood flooring and stainless steel appliances, with both induction and gas cooking options. Residents have access to premium amenities like a B&O Cinema, Pelton Gym, co-working space, and outdoor BBQ area. Conveniently located near schools, parks, and shopping, this condo also comes with 1 parking space and 1 biker locker. Schedule your private viewing today! **Seller Very Motivated** (id:65446)
Lot D Elphinstone Crossing
Gibsons, British Columbia
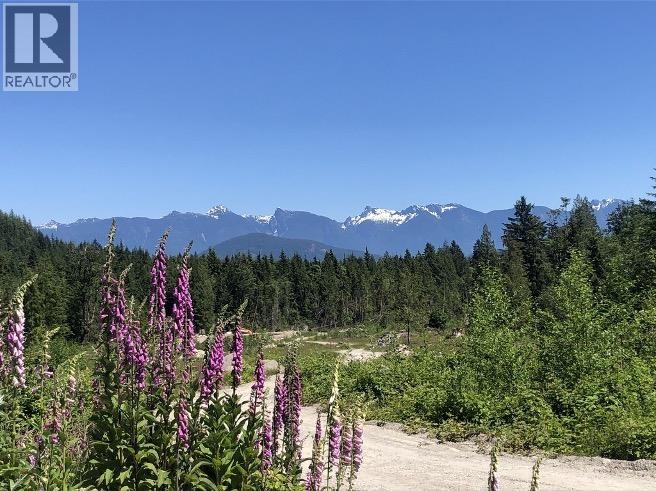
Welcome to your own private sanctuary at Elphinstone Crossing Estates - 22+ acres encompassing a mix of pasture, forest, and creek areas with breathtaking views of the North Shore Mountains, Gambier Island, and Mt. Elphinstone. A great property with so much to offer (residential, with many agricultural and/or self-sufficiency options to consider: horses, gardening, farming, livestock, orchard, eco-tourism, etc.). This is truly a special property that does not come along often and it has the real potential to be developed into a legacy property that will anchor a family for generations. Start your Coast Lifestyle today! (id:65446)
Range Road 285
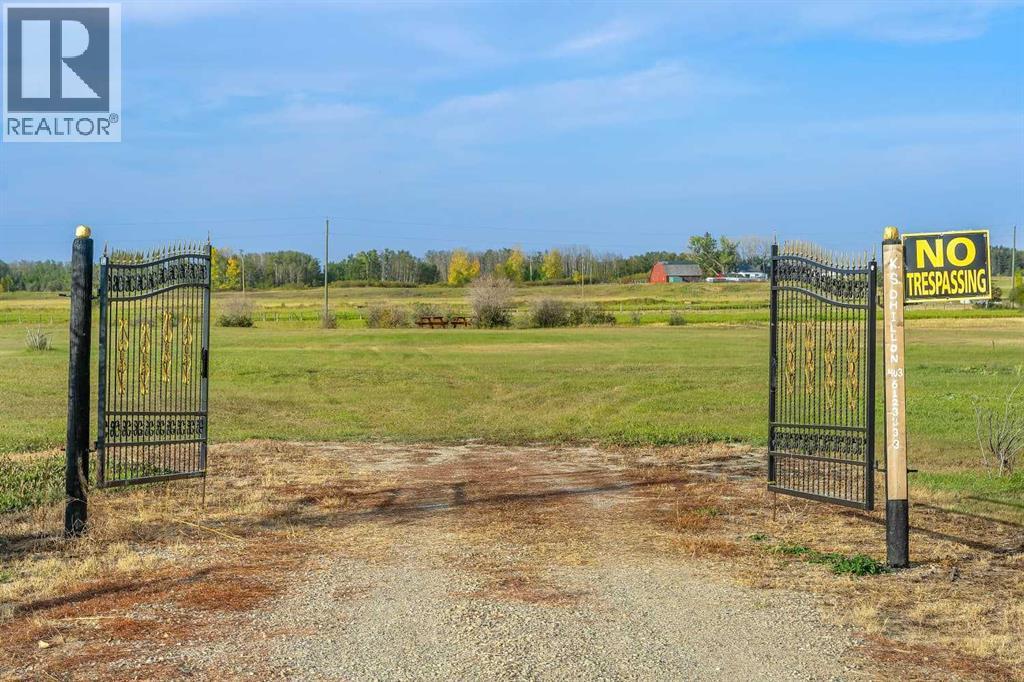
Rural Rocky View County, Alberta
Great opportunity to buy 8.92 Acres of Land only half mile East from Airdrie City Limits. Very nice Mountain view to the West and Prairie view to the East. Only 20 minutes Drive to the Calgary Airport and about 10 minutes drive to CrossIron Mills Mall. Zoned R-RUR with Water Well on it and Ready to Build your Dream Home on it and second house and Shops. (id:65446)